$199,000
Maintenance, Ground Maintenance, Other, See Remarks, Recreation Facilities, Sewer, Waste Removal, Water
$1,250 Monthly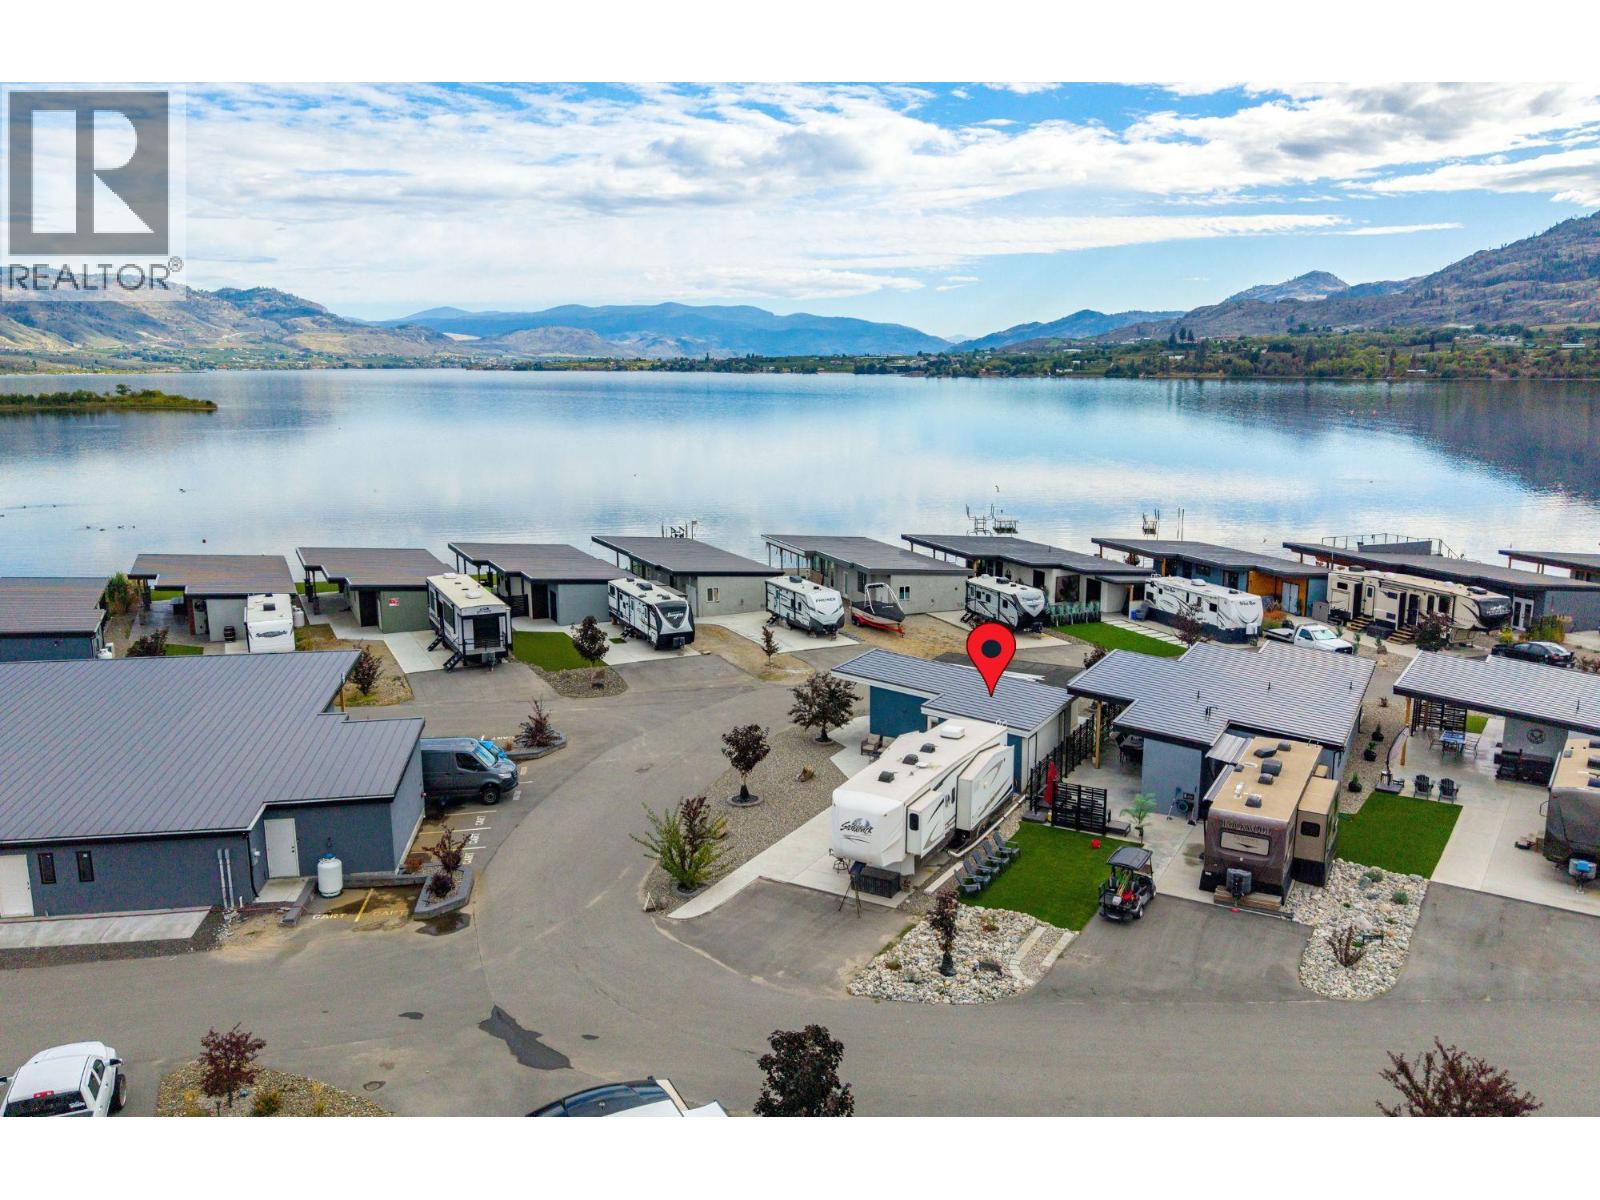
$199,000
Maintenance, Ground Maintenance, Other, See Remarks, Recreation Facilities, Sewer, Waste Removal, Water
$1,250 Monthly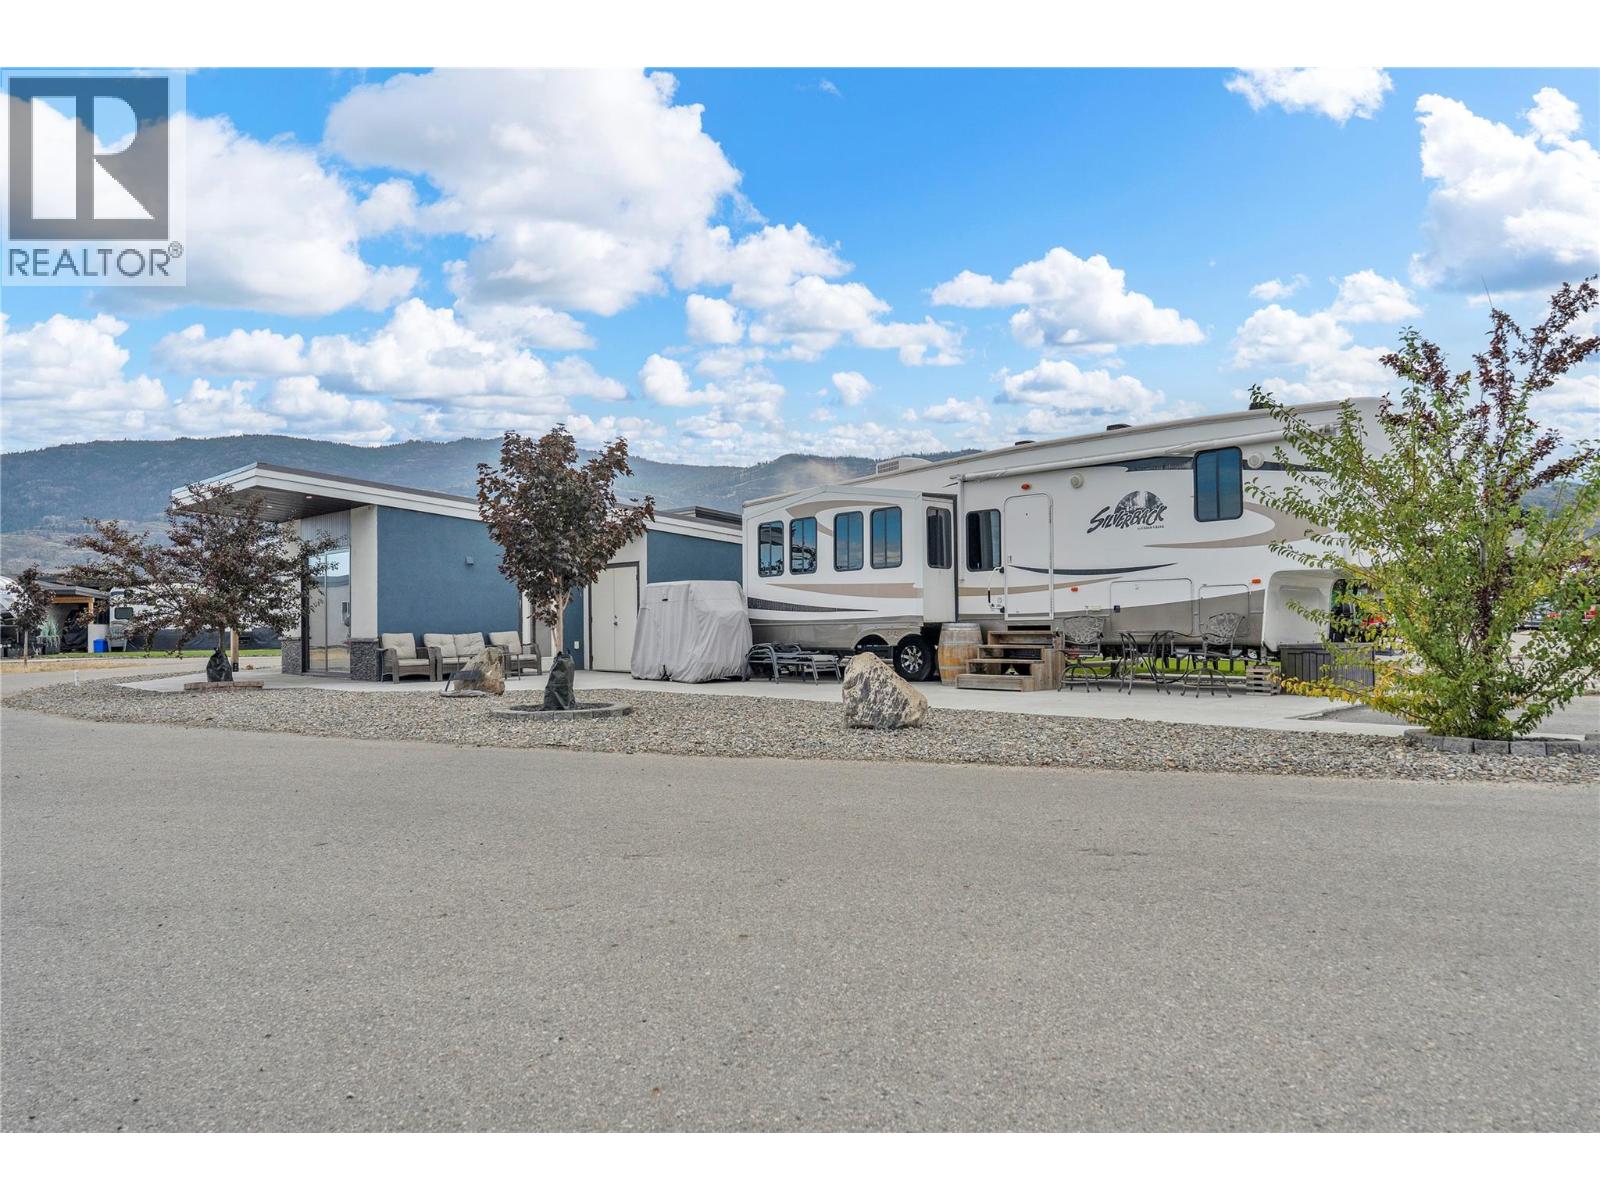
$199,000
Maintenance, Ground Maintenance, Other, See Remarks, Recreation Facilities, Sewer, Waste Removal, Water
$1,250 Monthly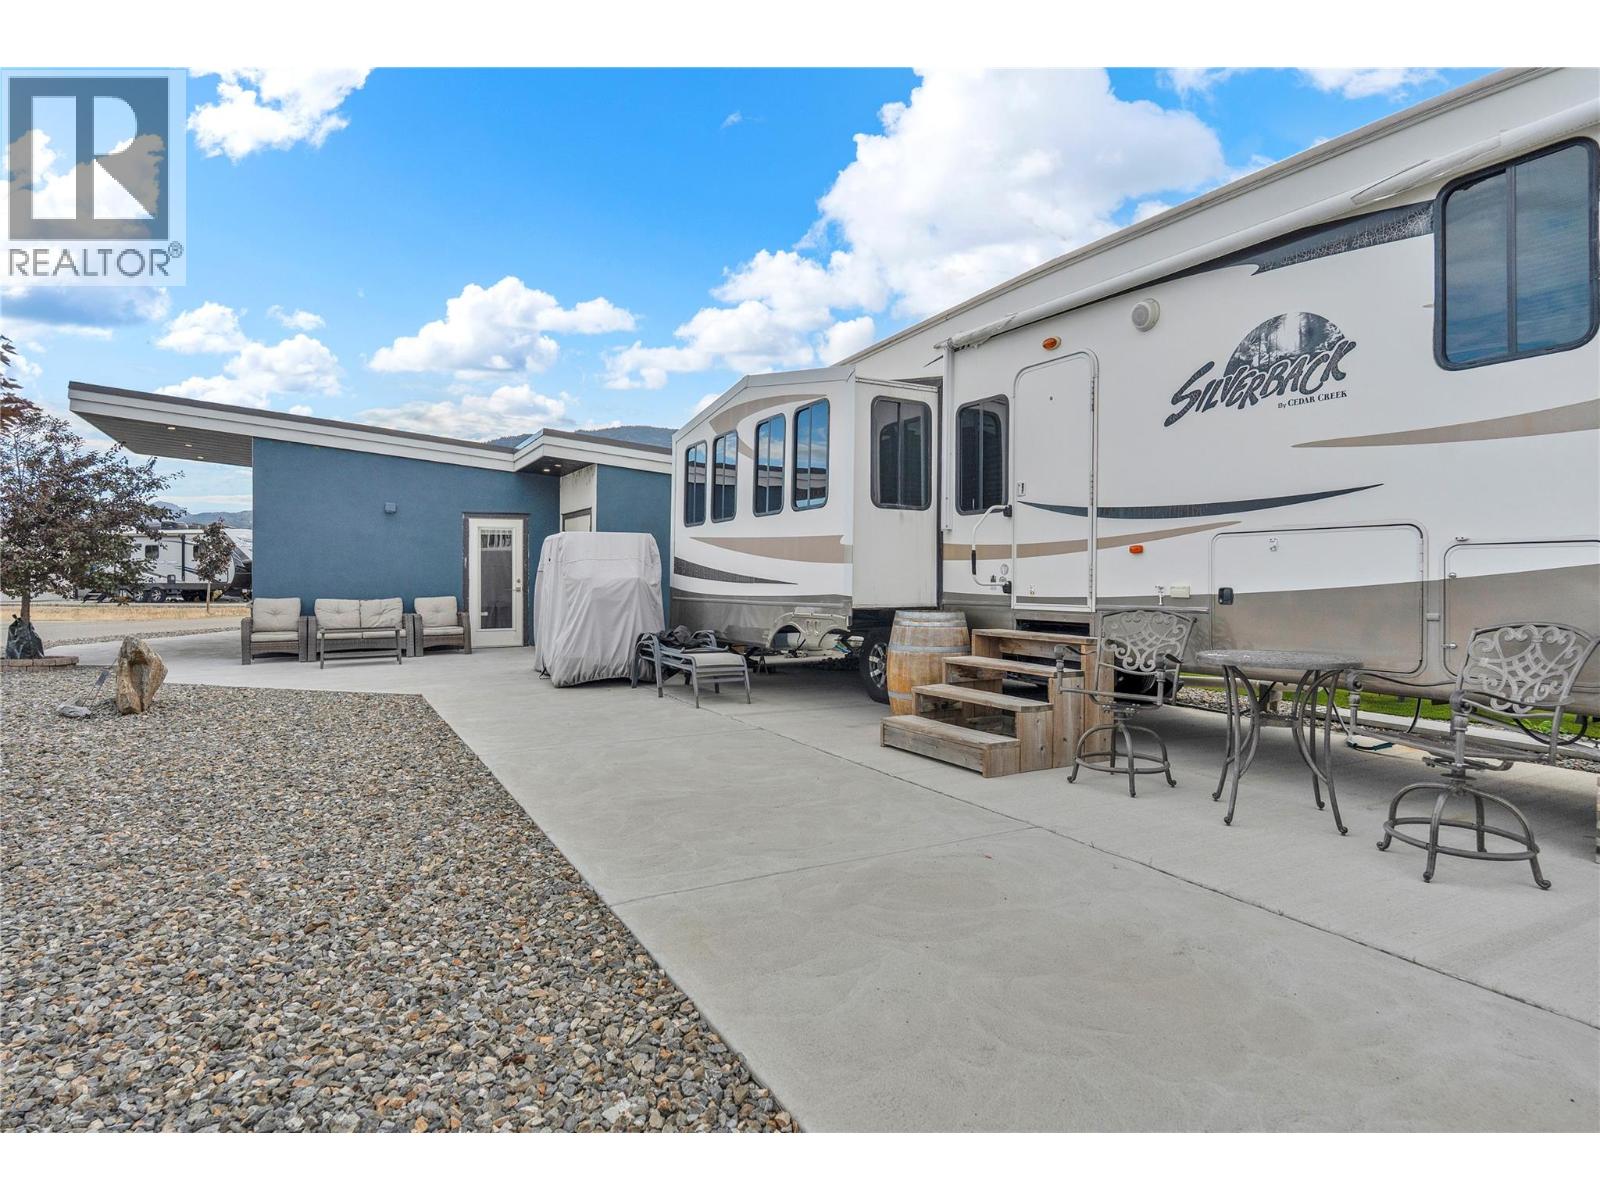
$199,000
Maintenance, Ground Maintenance, Other, See Remarks, Recreation Facilities, Sewer, Waste Removal, Water
$1,250 Monthly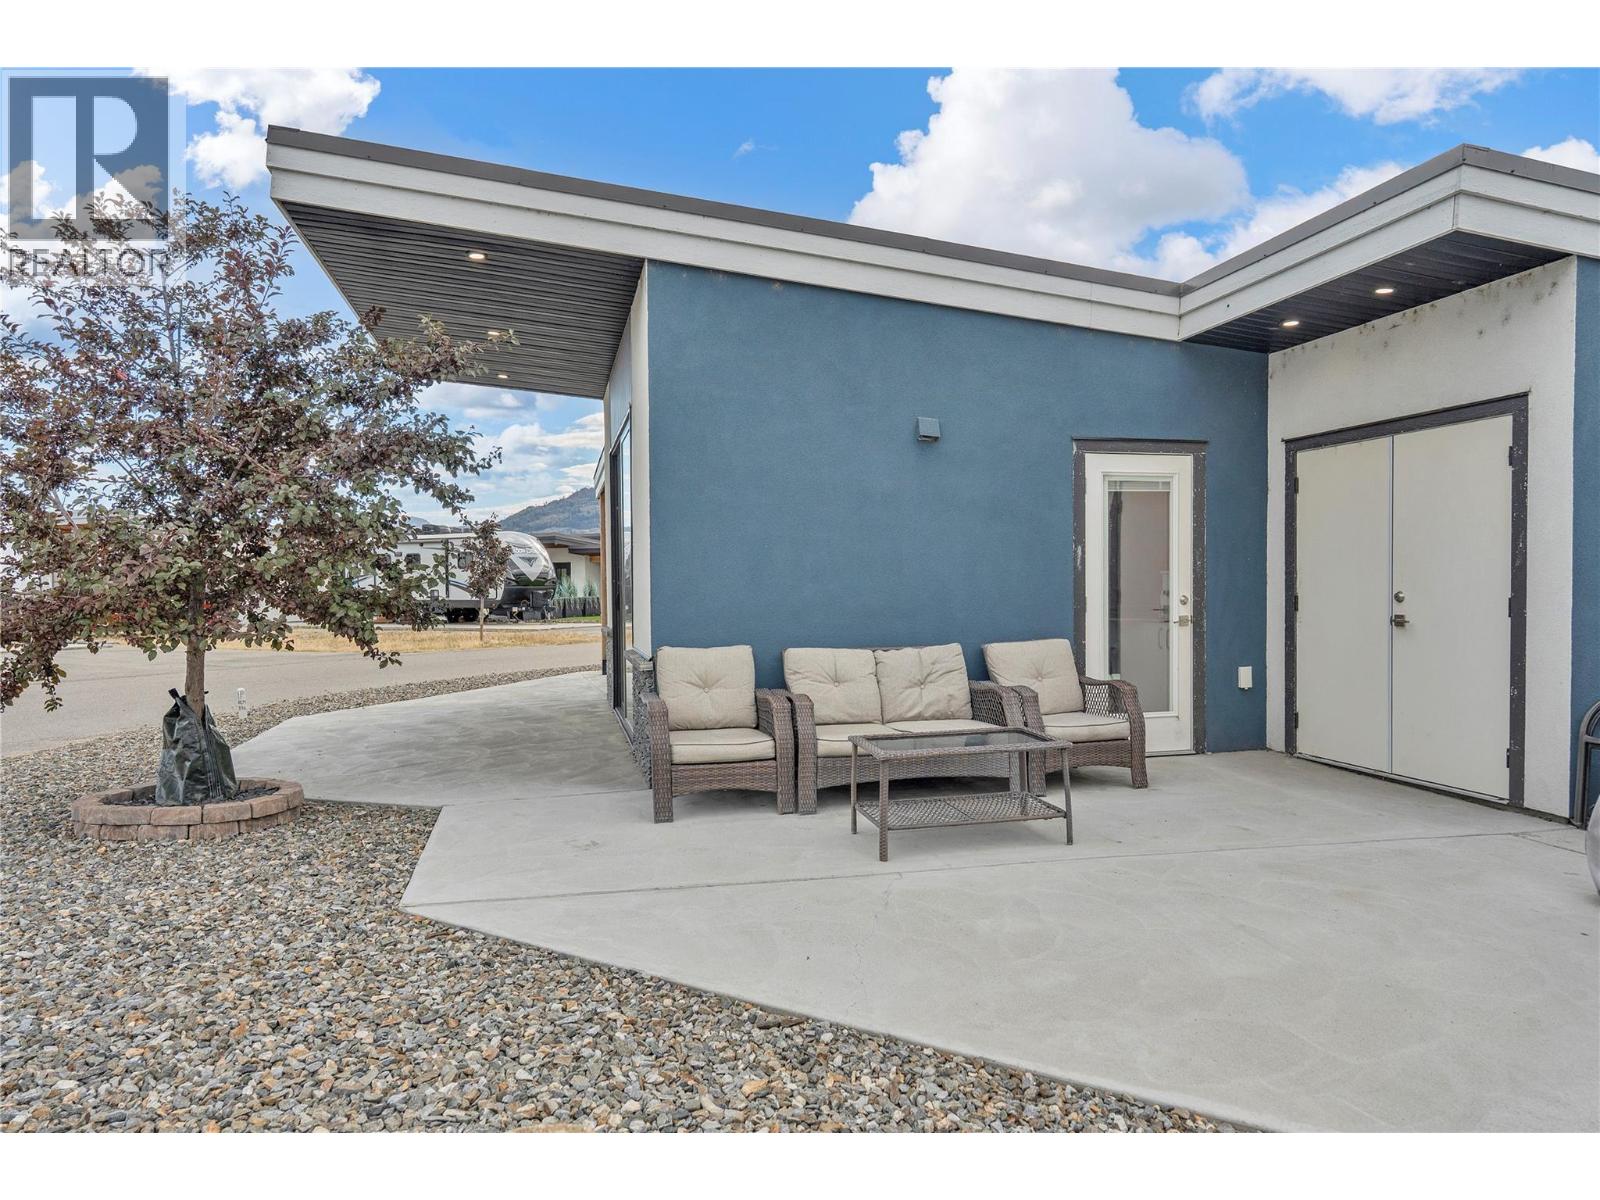
$199,000
Maintenance, Ground Maintenance, Other, See Remarks, Recreation Facilities, Sewer, Waste Removal, Water
$1,250 Monthly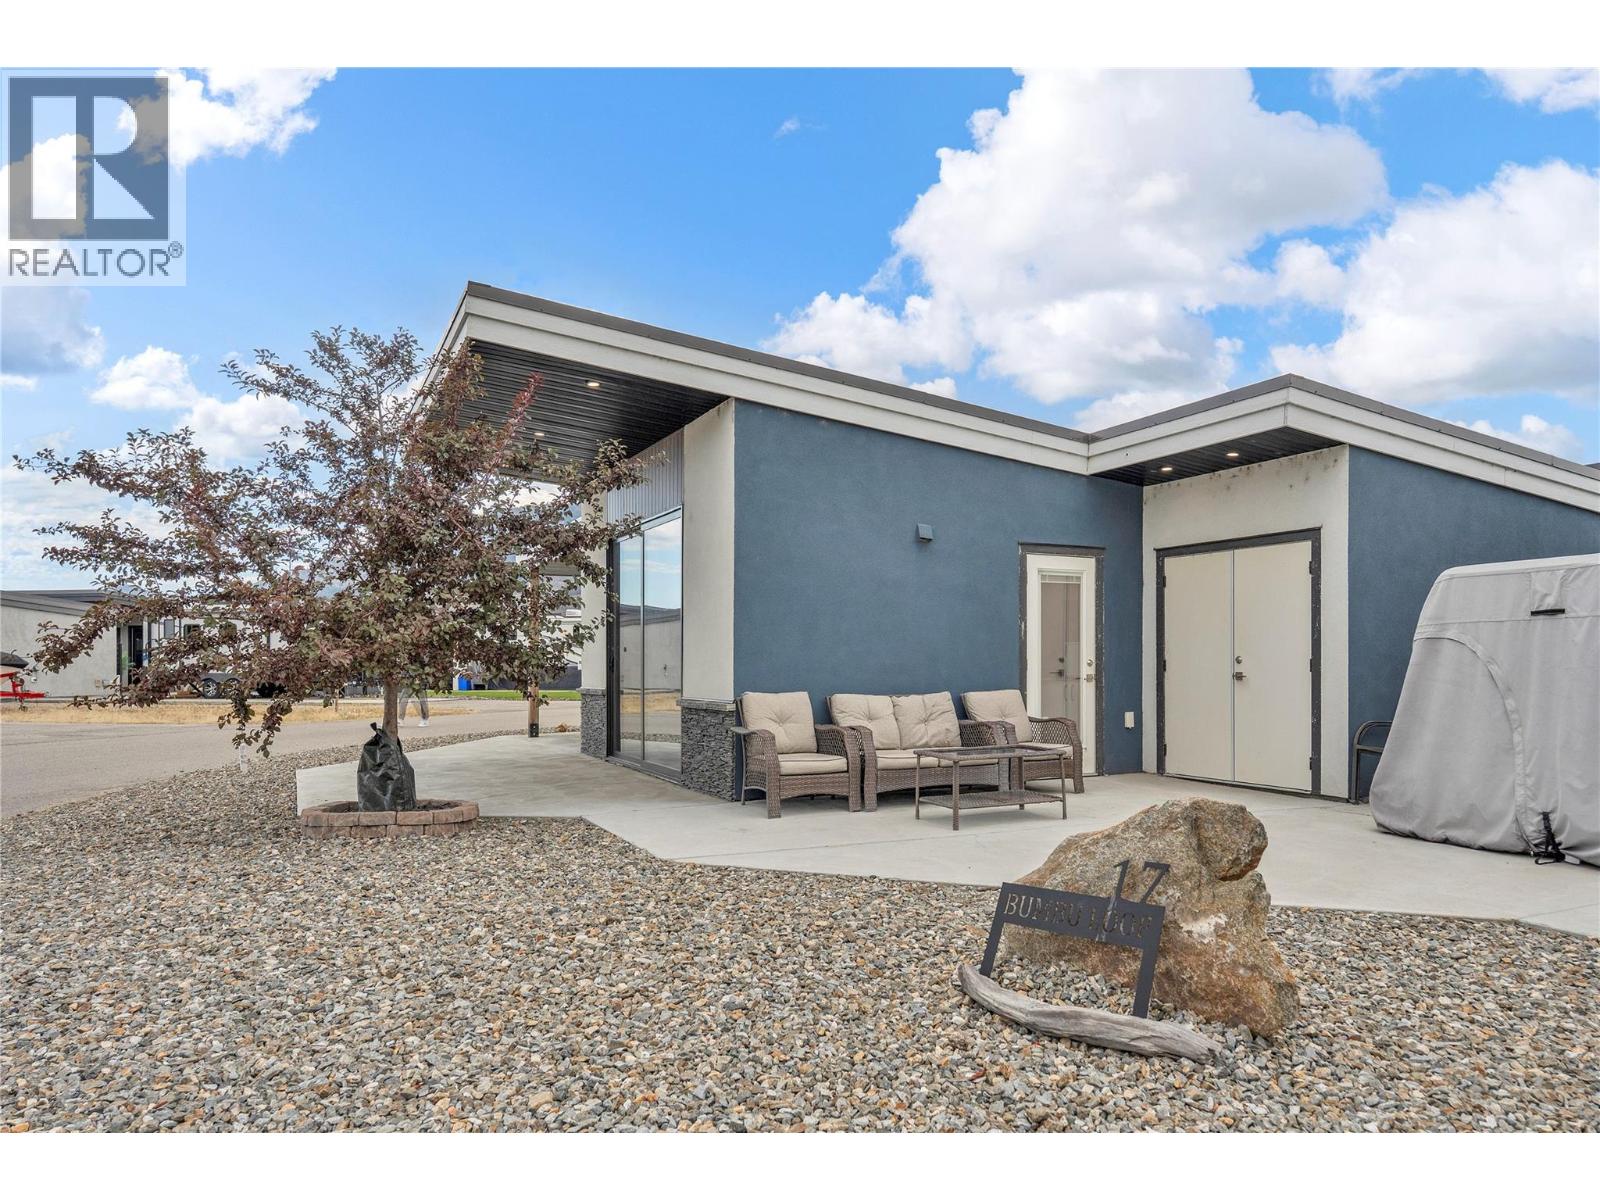
$199,000
Maintenance, Ground Maintenance, Other, See Remarks, Recreation Facilities, Sewer, Waste Removal, Water
$1,250 Monthly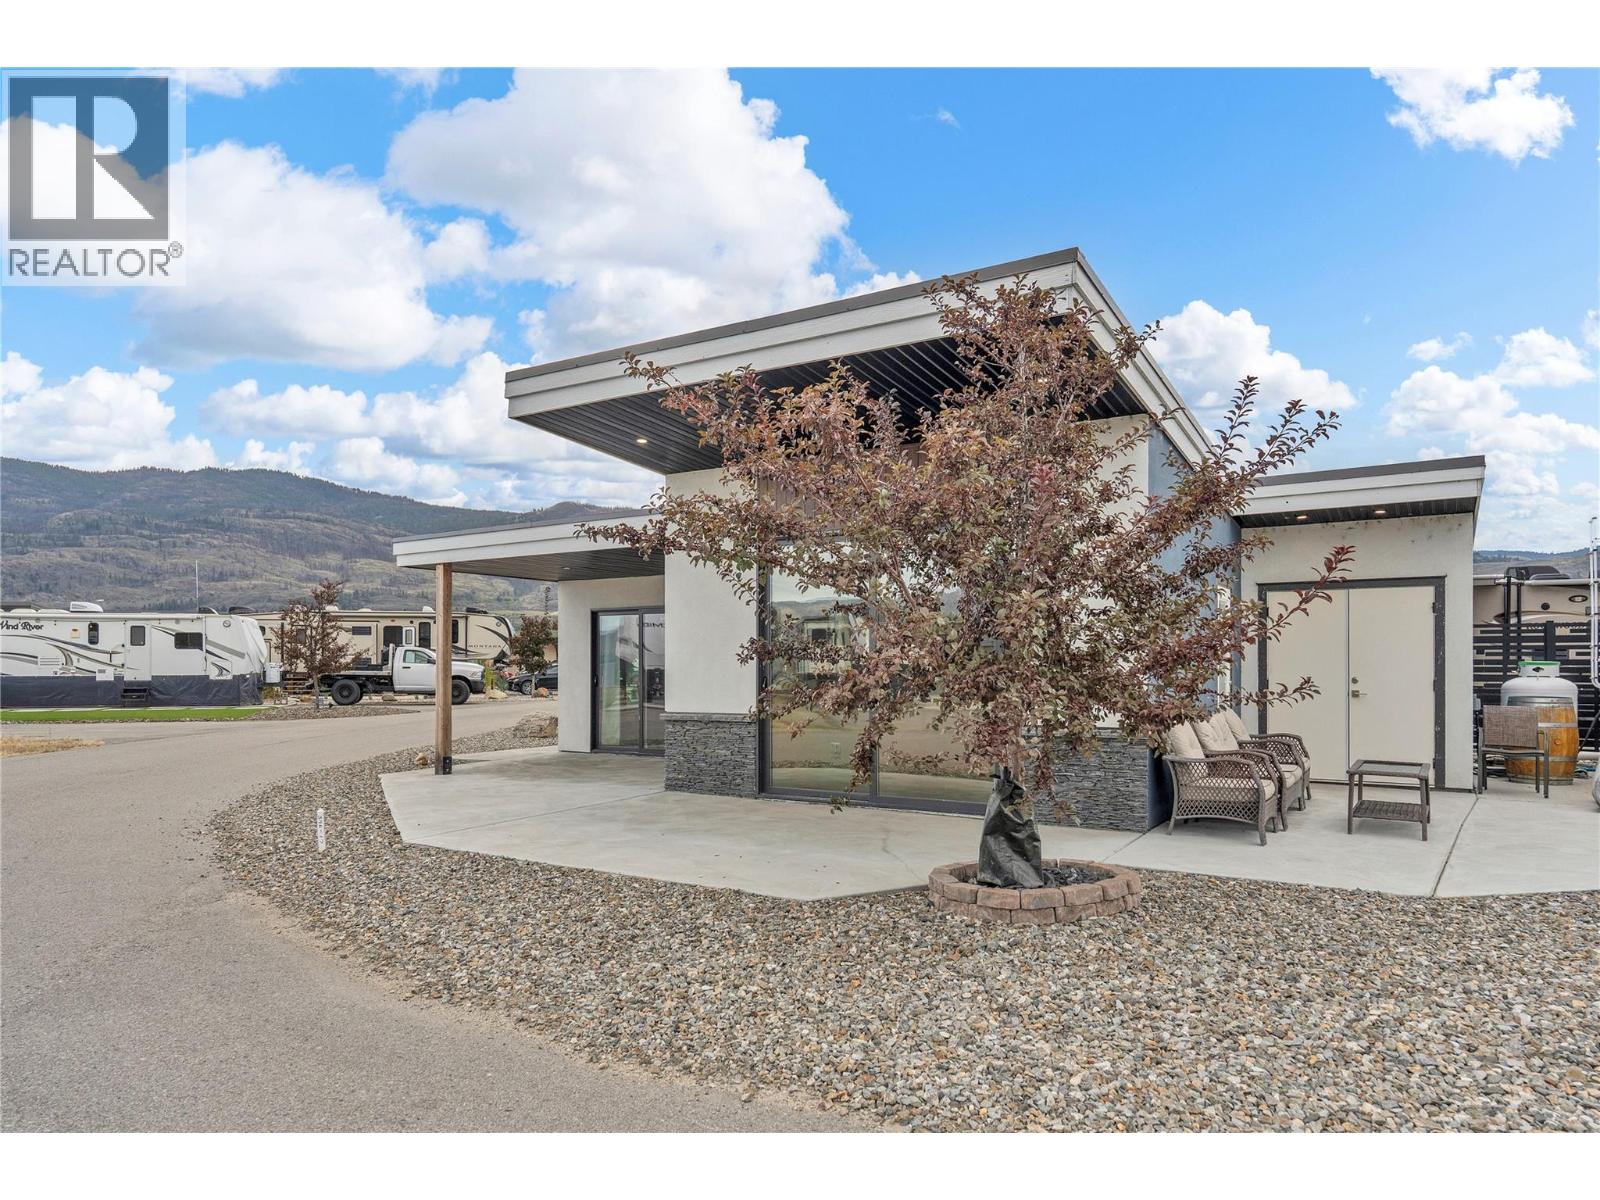
$199,000
Maintenance, Ground Maintenance, Other, See Remarks, Recreation Facilities, Sewer, Waste Removal, Water
$1,250 Monthly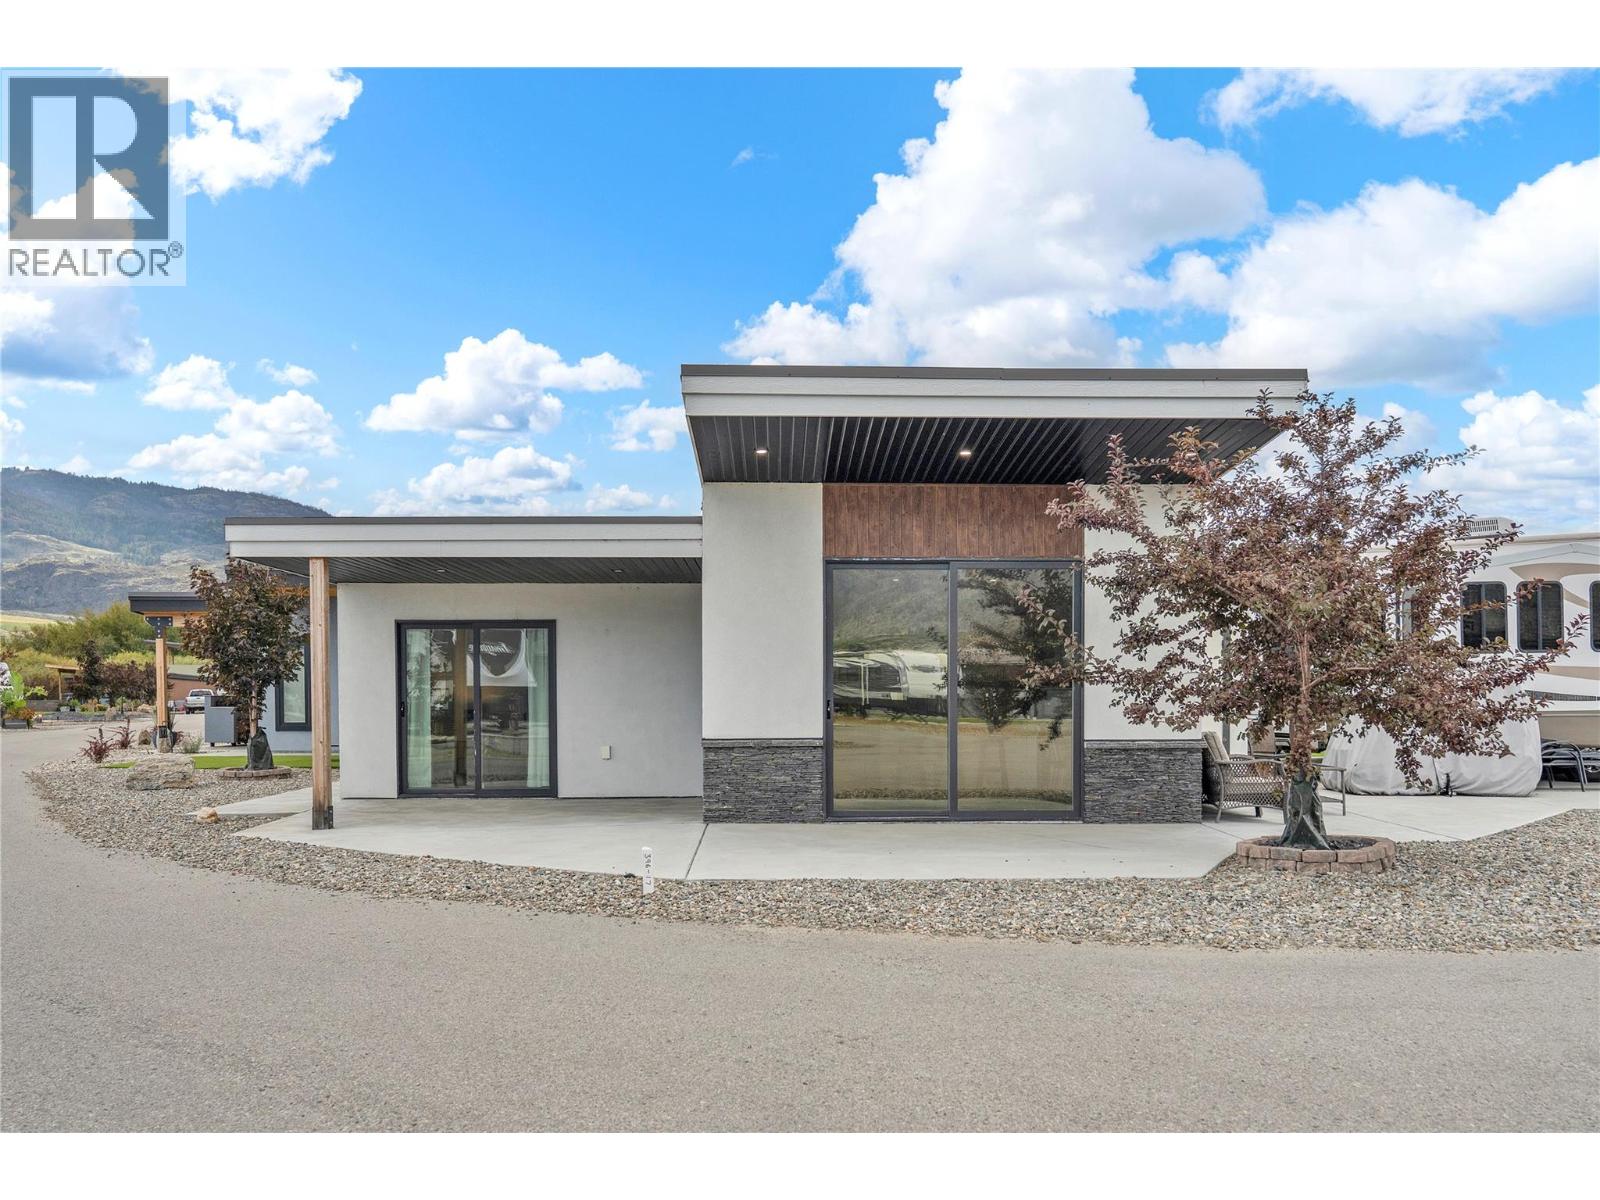
$199,000
Maintenance, Ground Maintenance, Other, See Remarks, Recreation Facilities, Sewer, Waste Removal, Water
$1,250 Monthly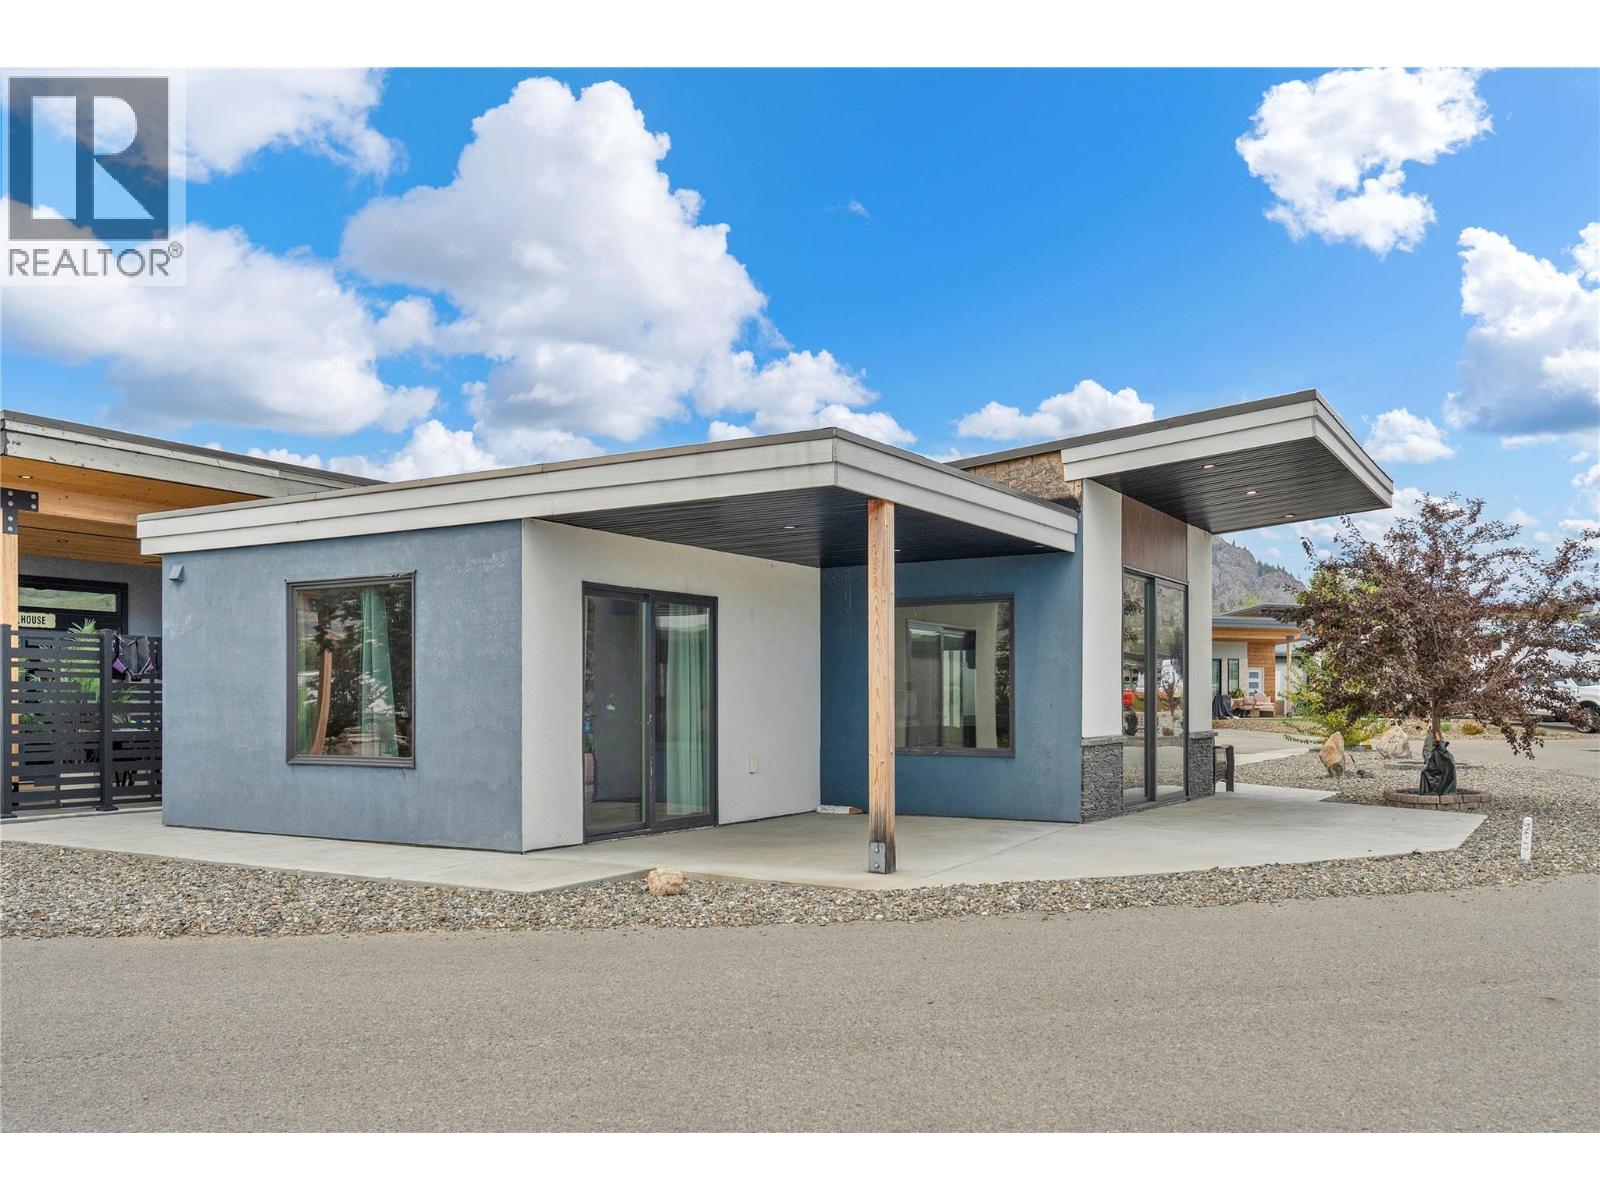
$199,000
Maintenance, Ground Maintenance, Other, See Remarks, Recreation Facilities, Sewer, Waste Removal, Water
$1,250 Monthly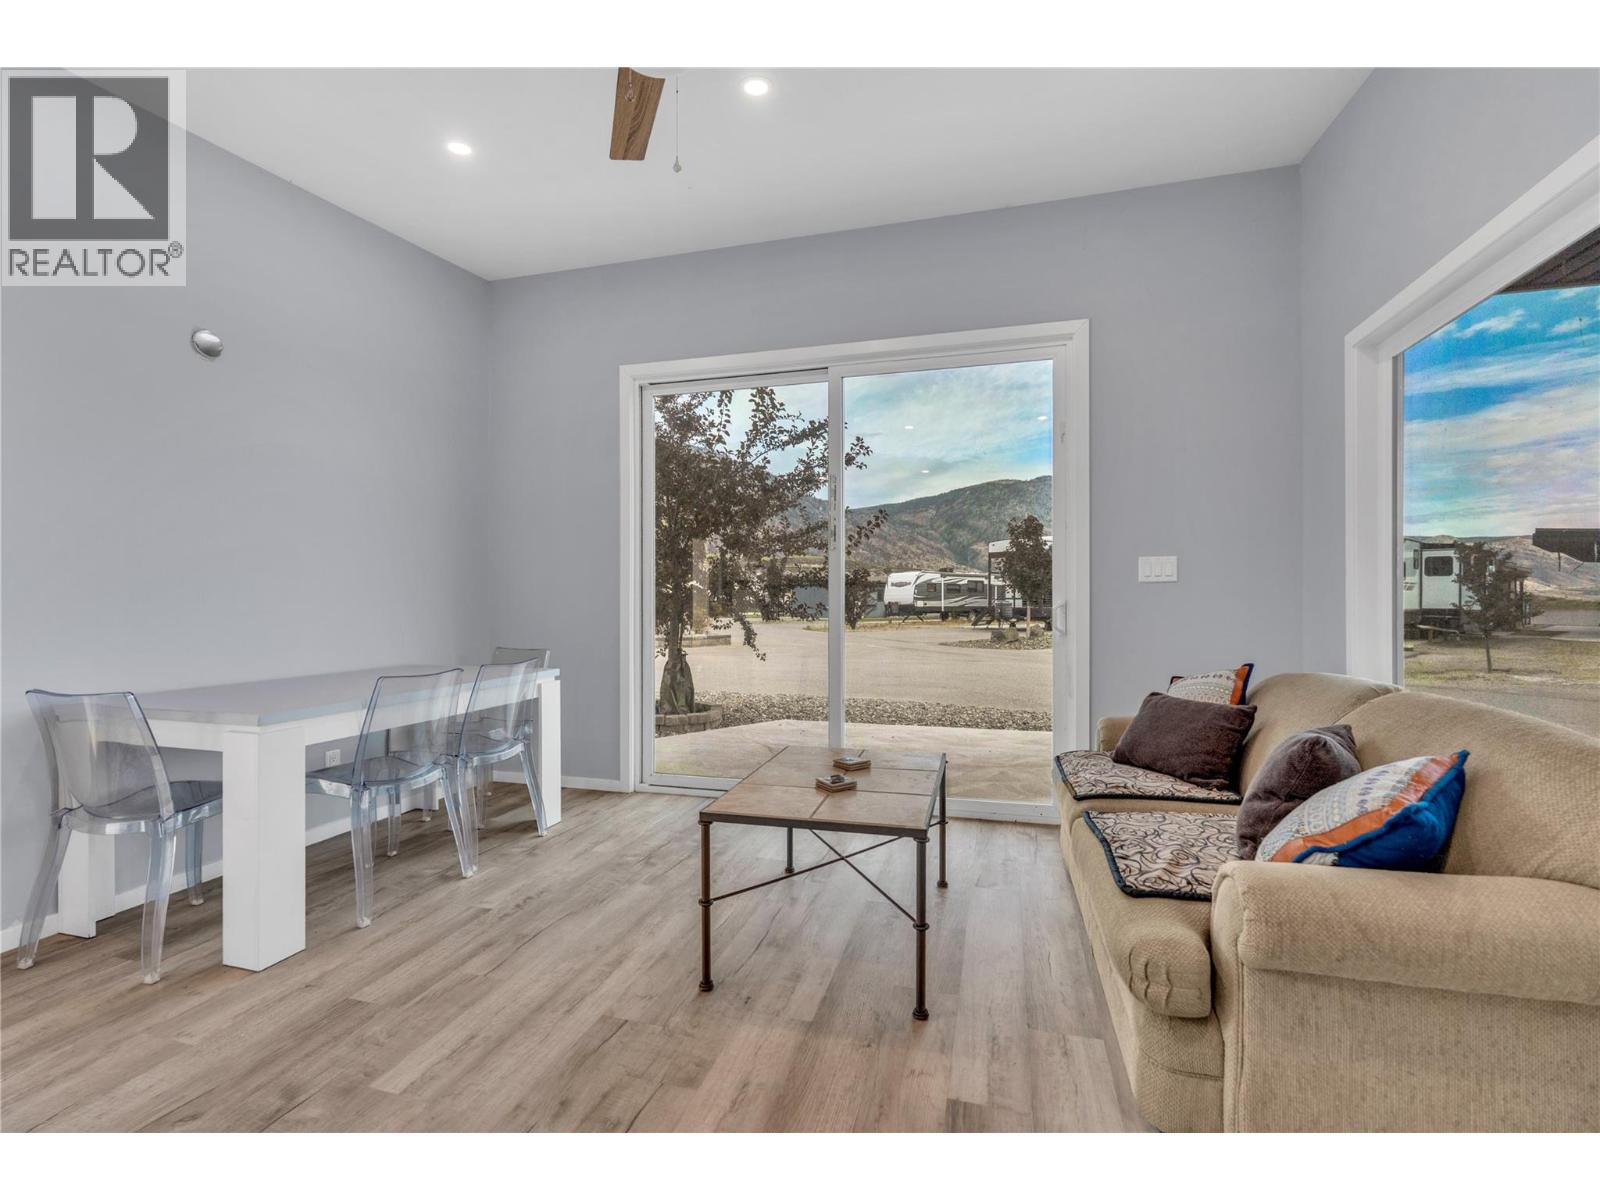
$199,000
Maintenance, Ground Maintenance, Other, See Remarks, Recreation Facilities, Sewer, Waste Removal, Water
$1,250 Monthly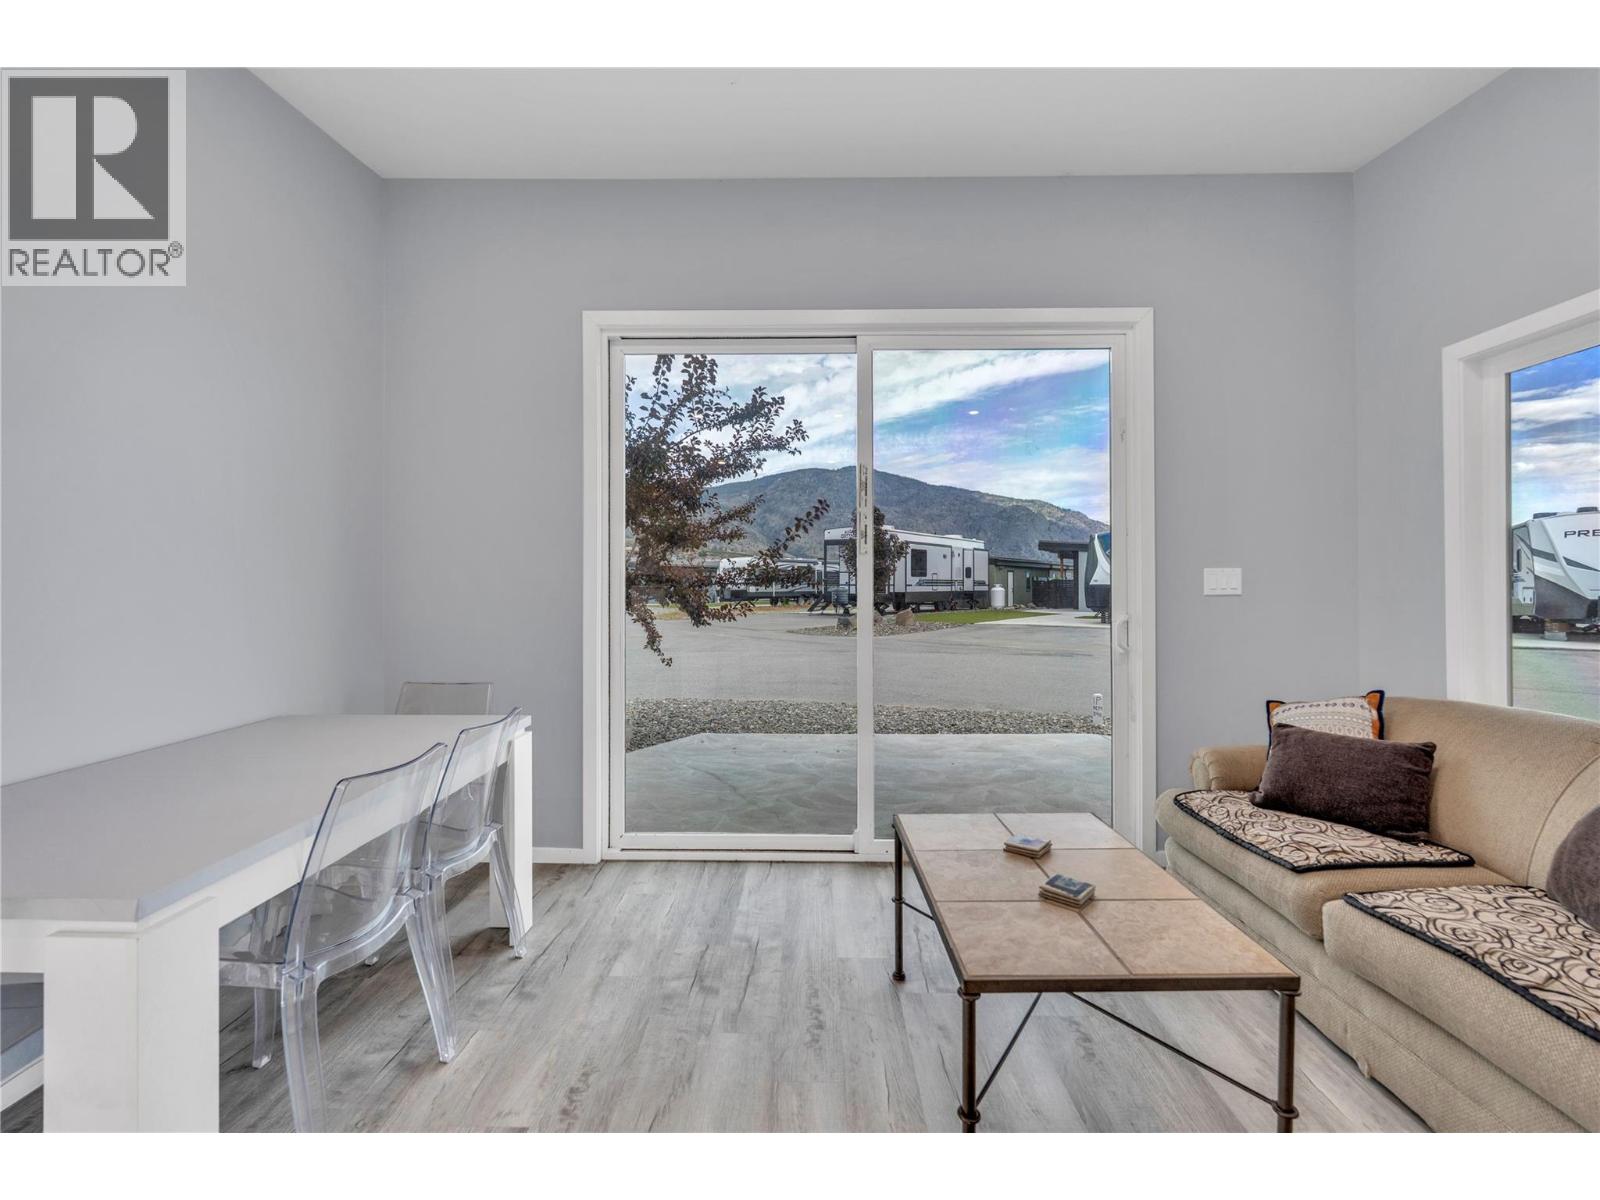
$199,000
Maintenance, Ground Maintenance, Other, See Remarks, Recreation Facilities, Sewer, Waste Removal, Water
$1,250 Monthly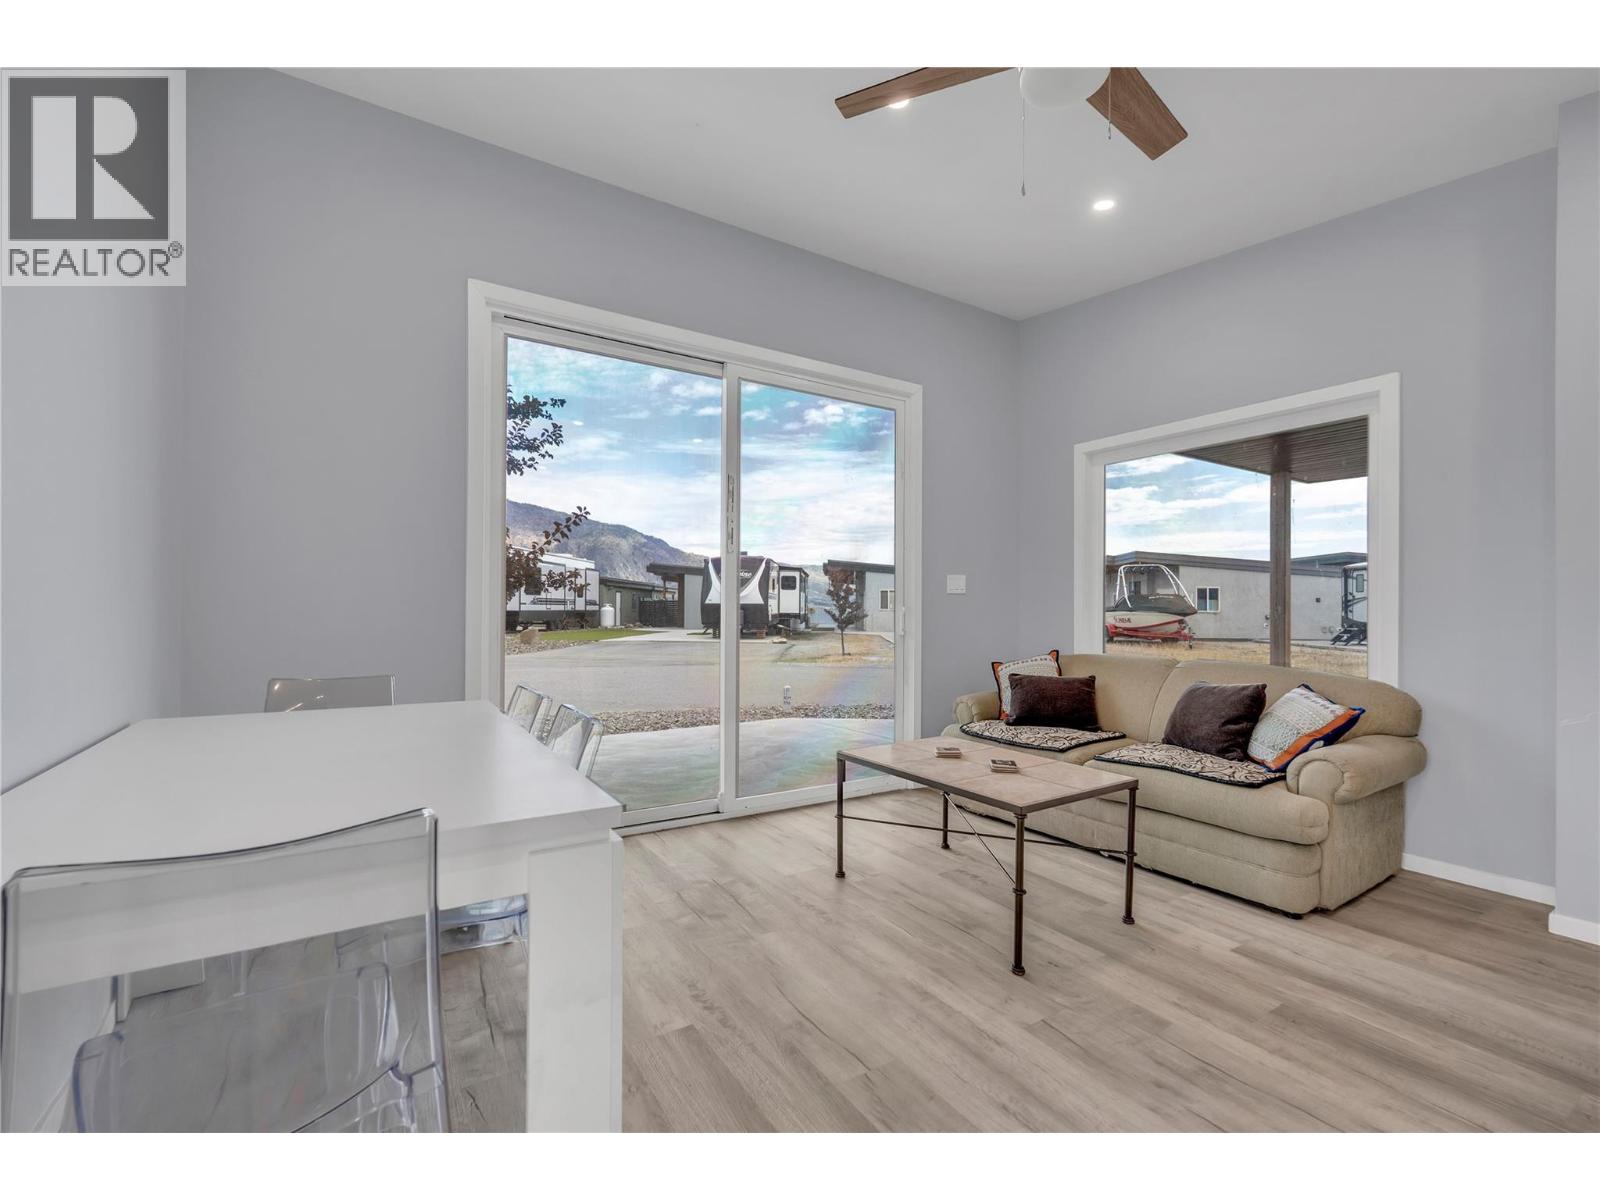
$199,000
Maintenance, Ground Maintenance, Other, See Remarks, Recreation Facilities, Sewer, Waste Removal, Water
$1,250 Monthly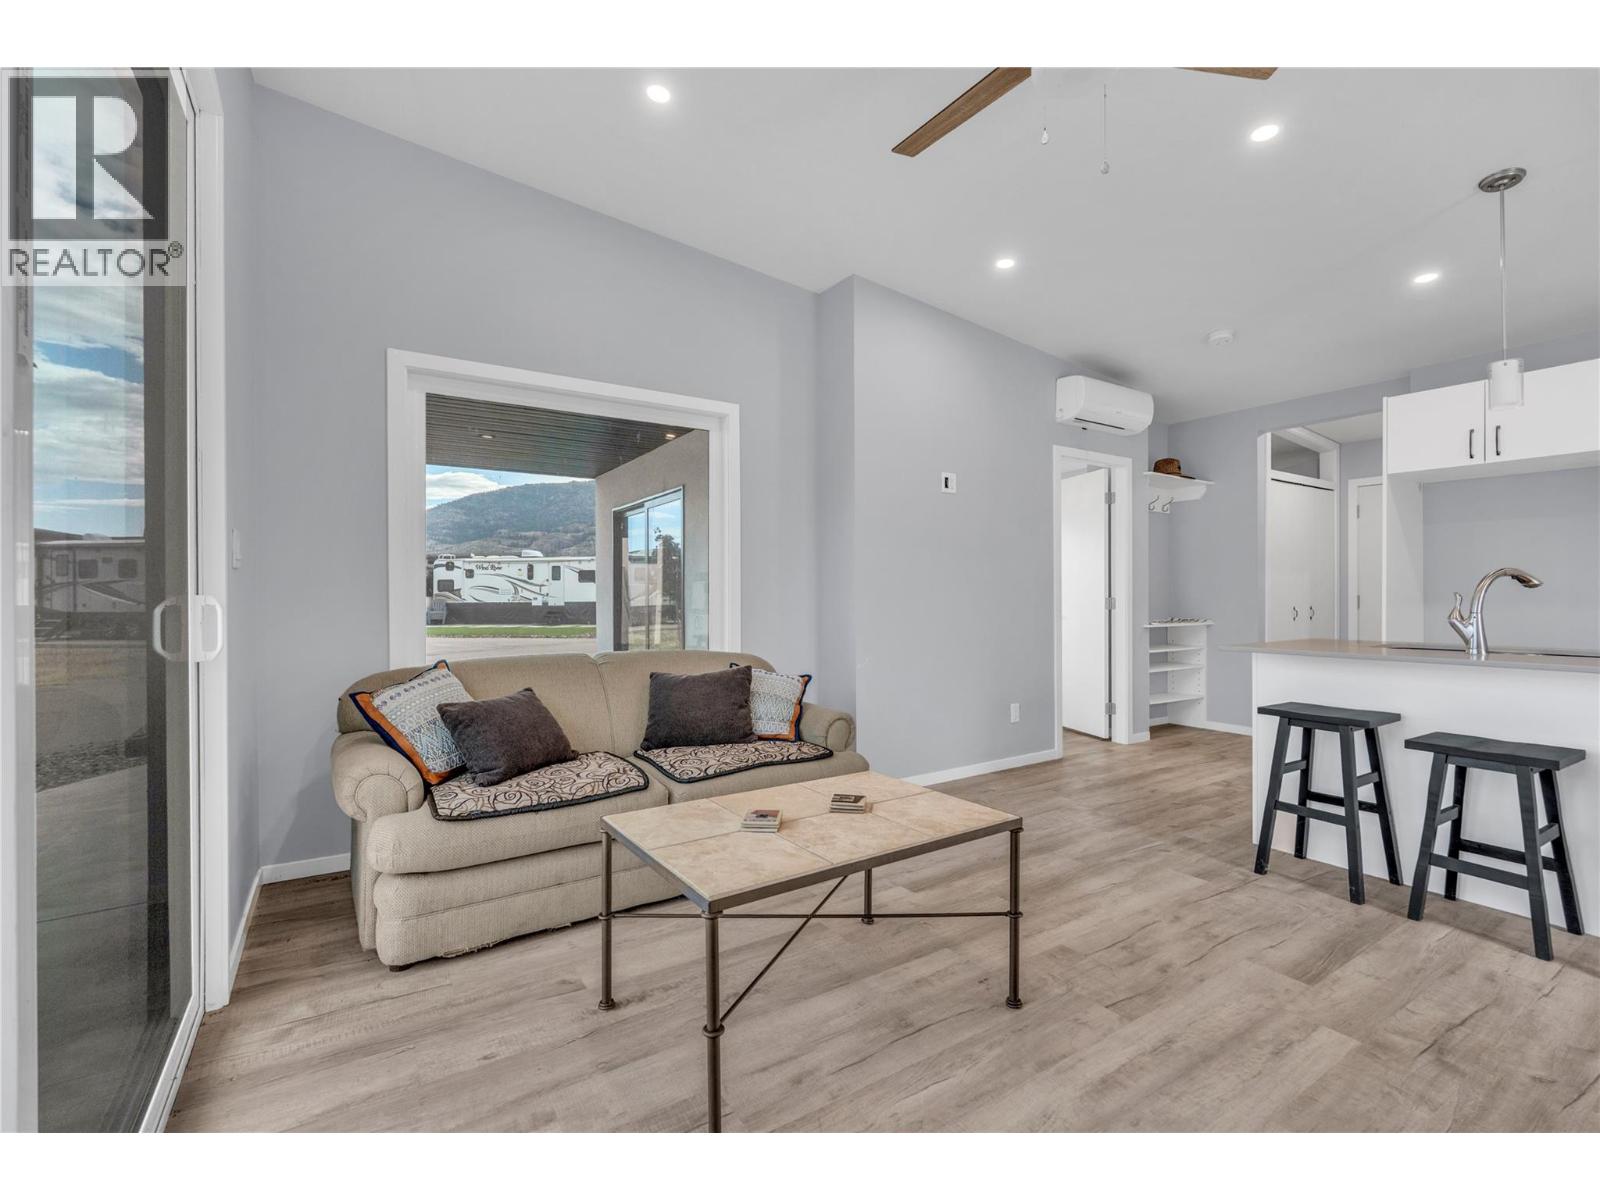
$199,000
Maintenance, Ground Maintenance, Other, See Remarks, Recreation Facilities, Sewer, Waste Removal, Water
$1,250 Monthly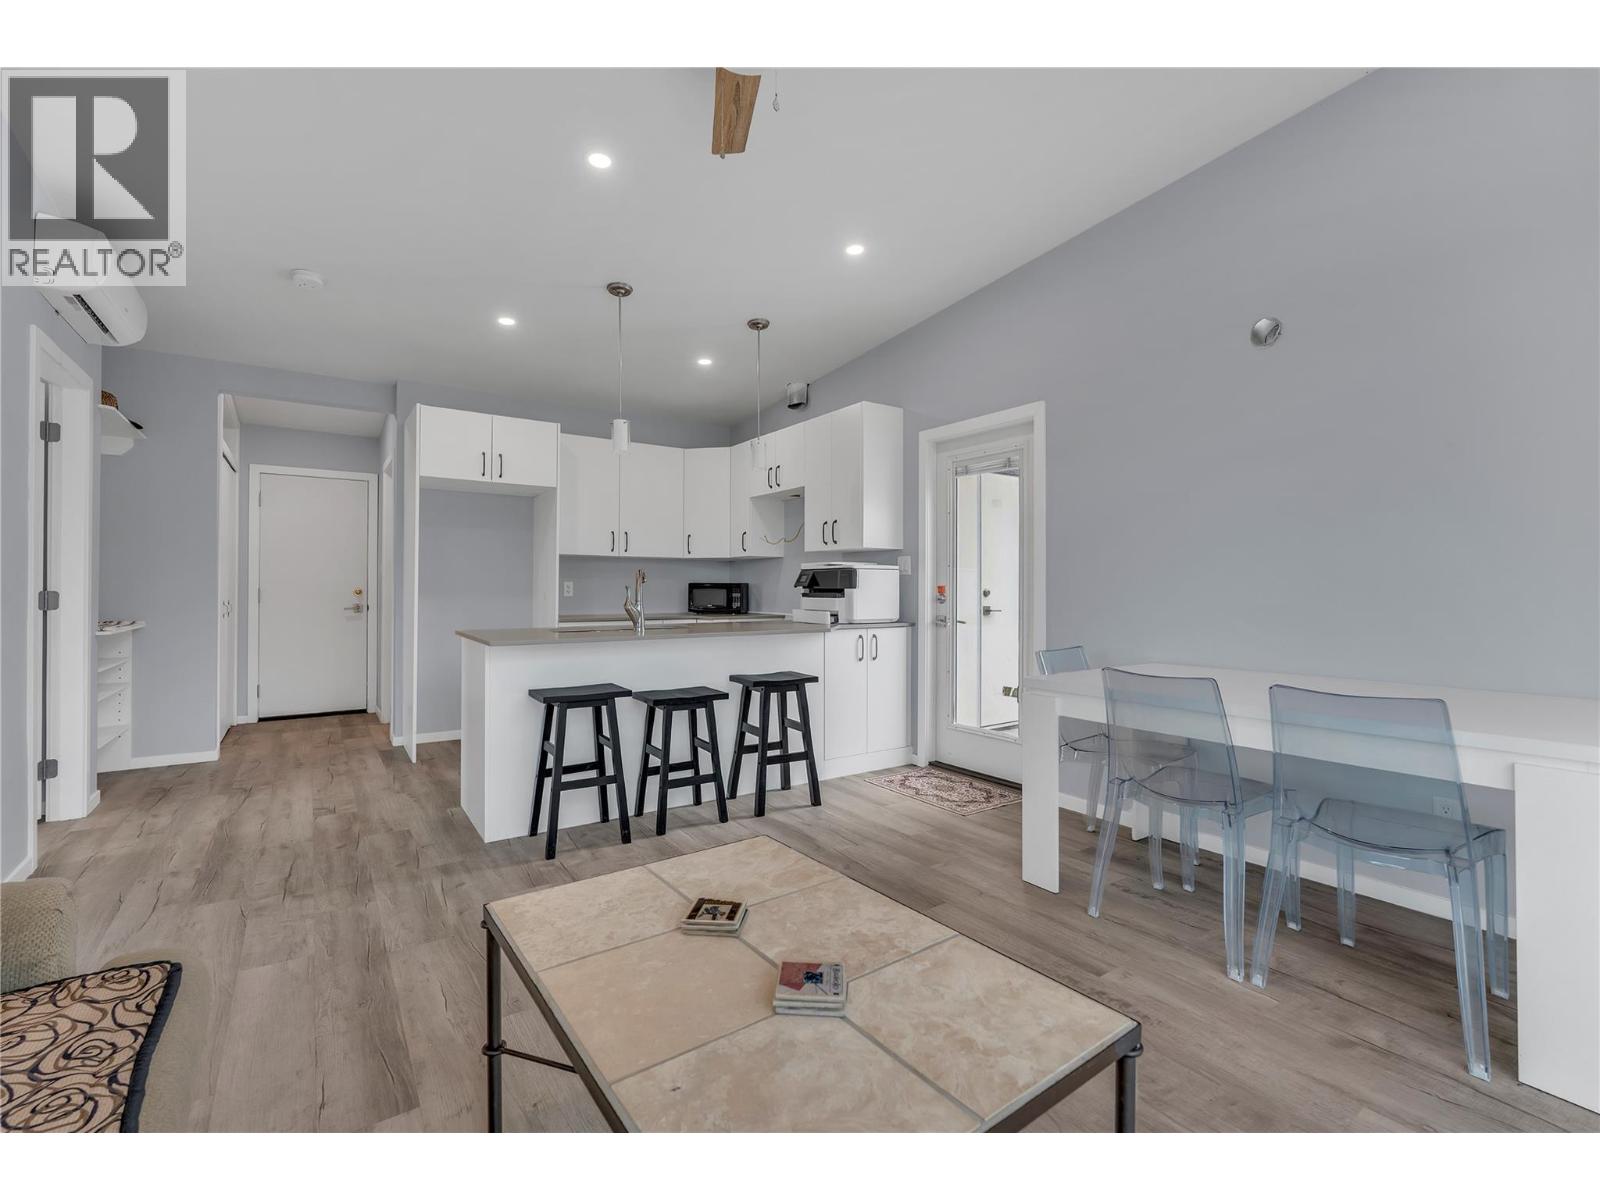
$199,000
Maintenance, Ground Maintenance, Other, See Remarks, Recreation Facilities, Sewer, Waste Removal, Water
$1,250 Monthly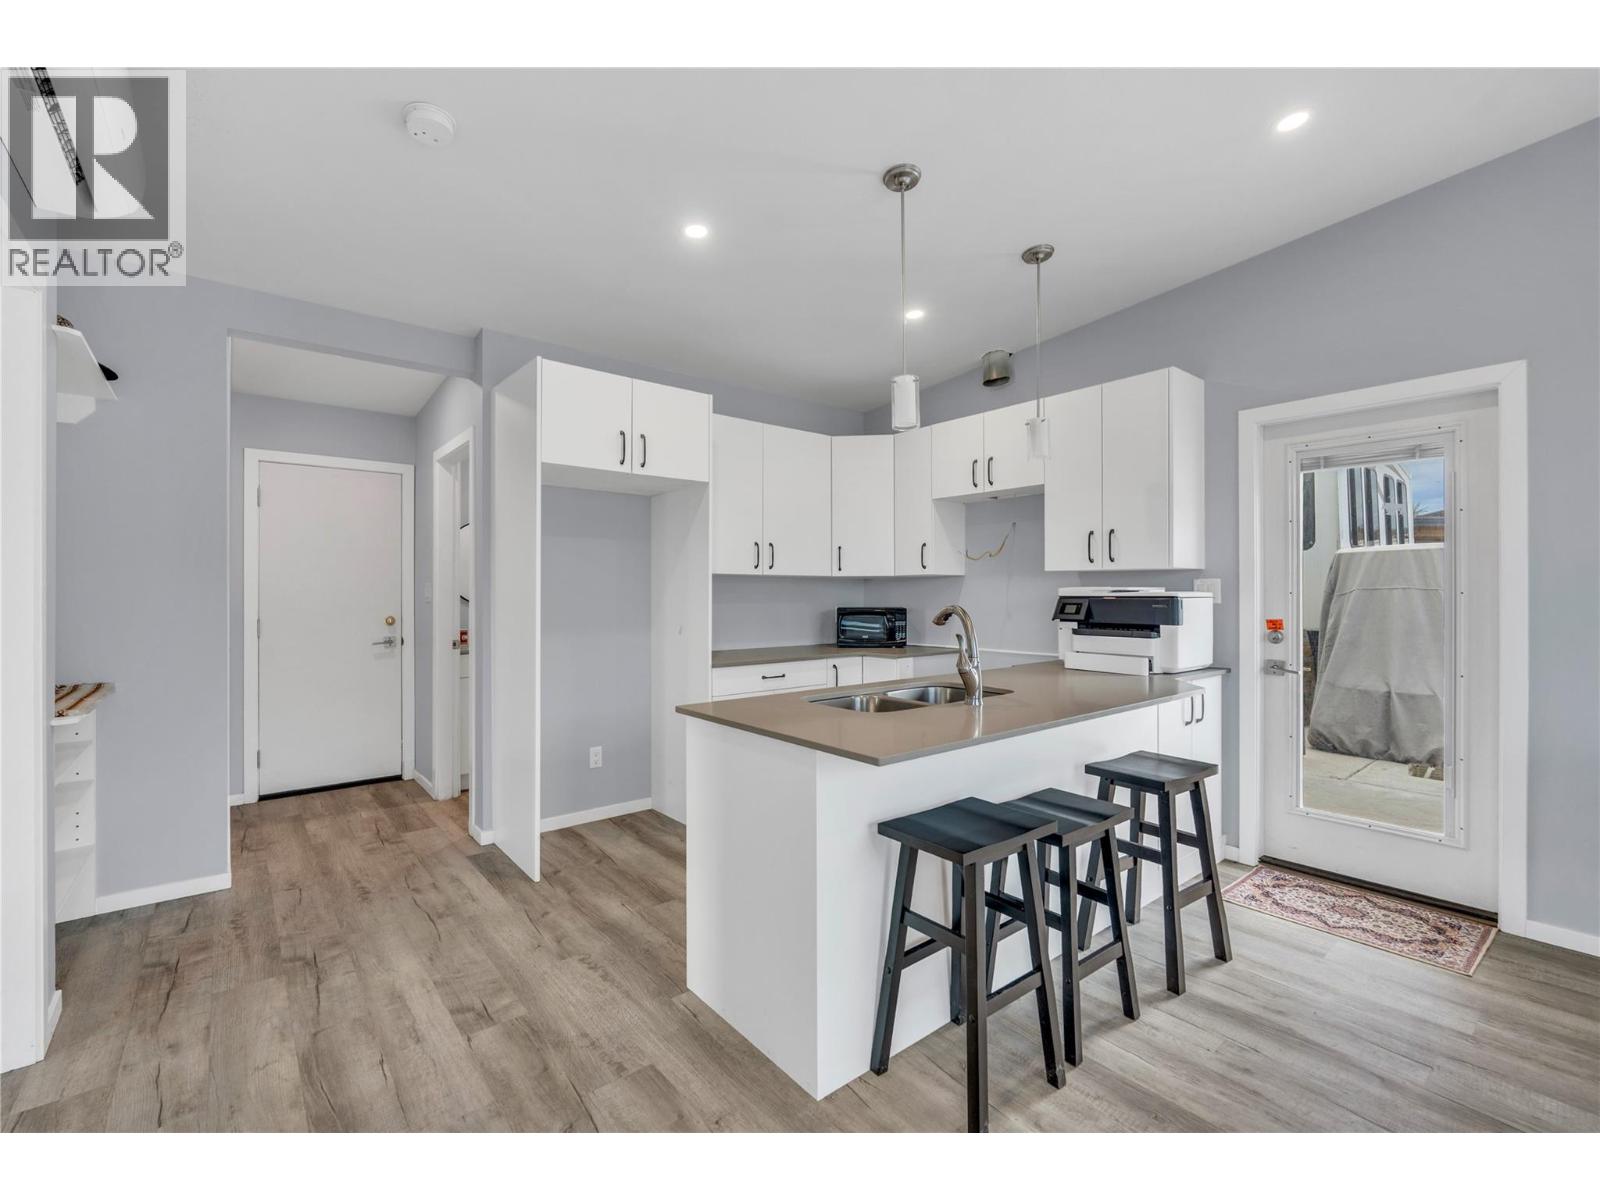
$199,000
Maintenance, Ground Maintenance, Other, See Remarks, Recreation Facilities, Sewer, Waste Removal, Water
$1,250 Monthly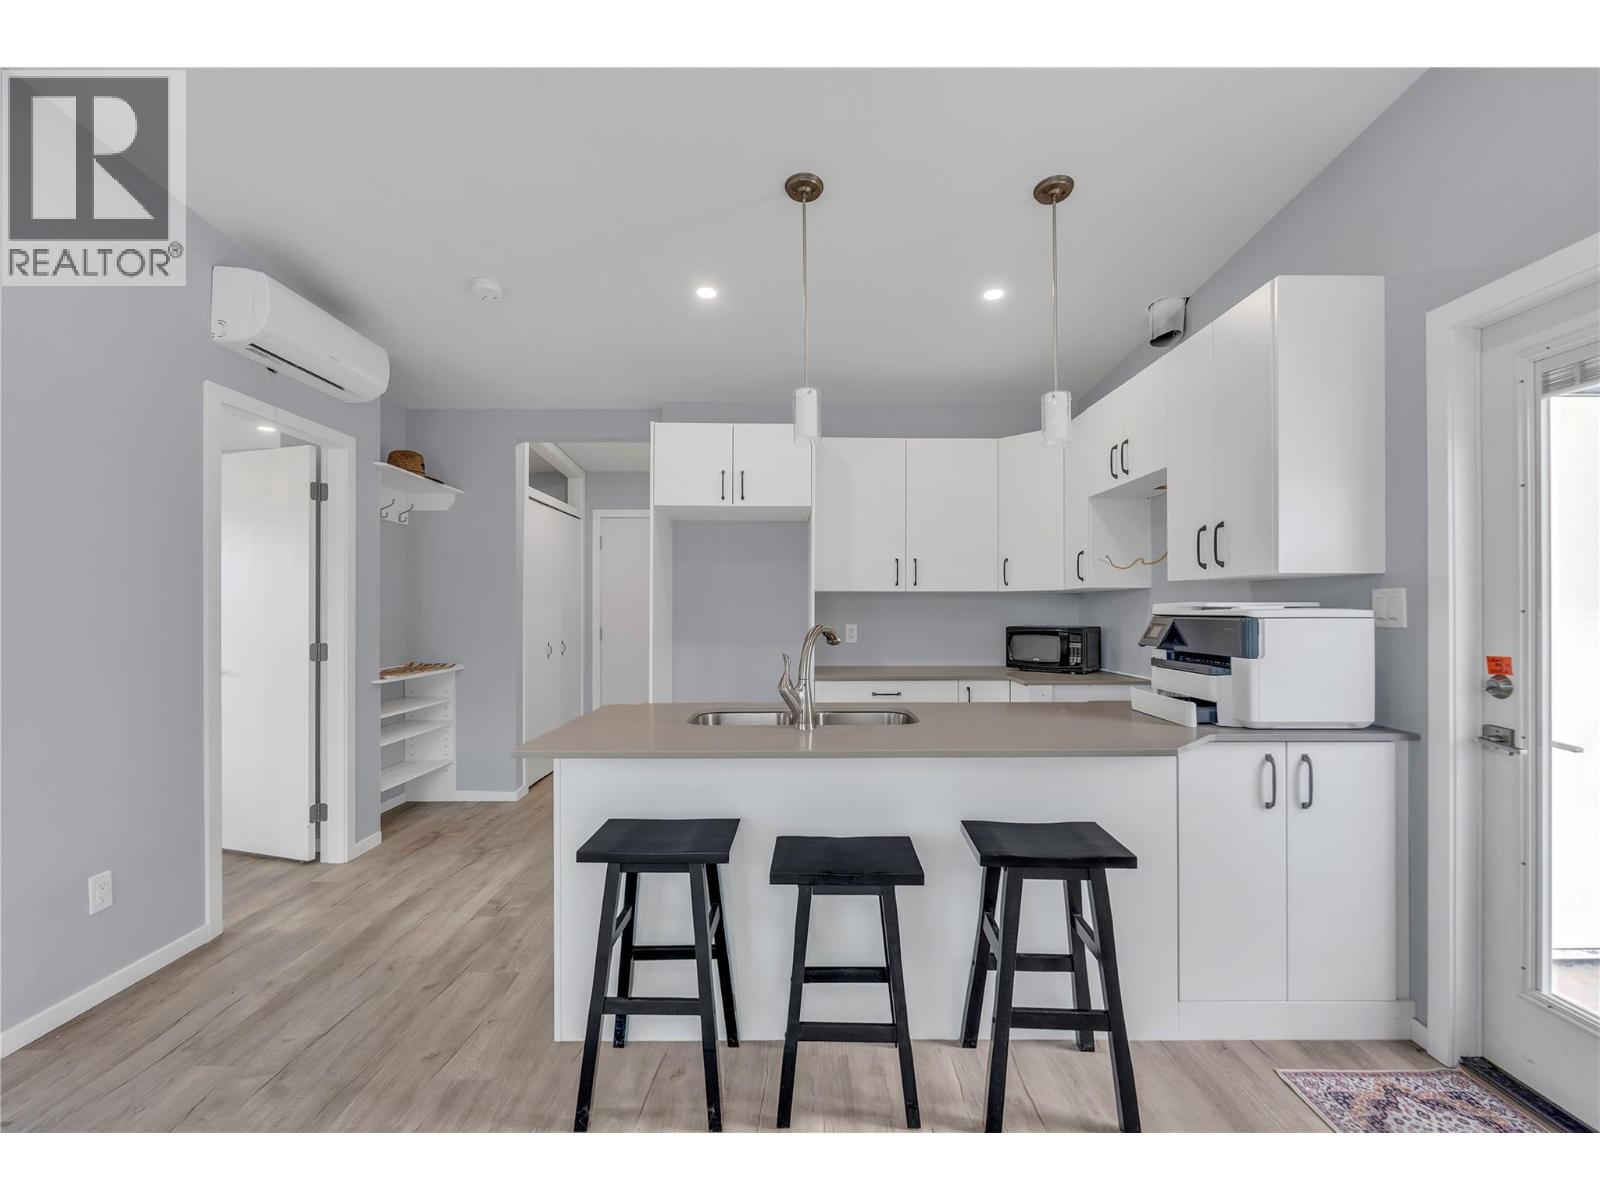
$199,000
Maintenance, Ground Maintenance, Other, See Remarks, Recreation Facilities, Sewer, Waste Removal, Water
$1,250 Monthly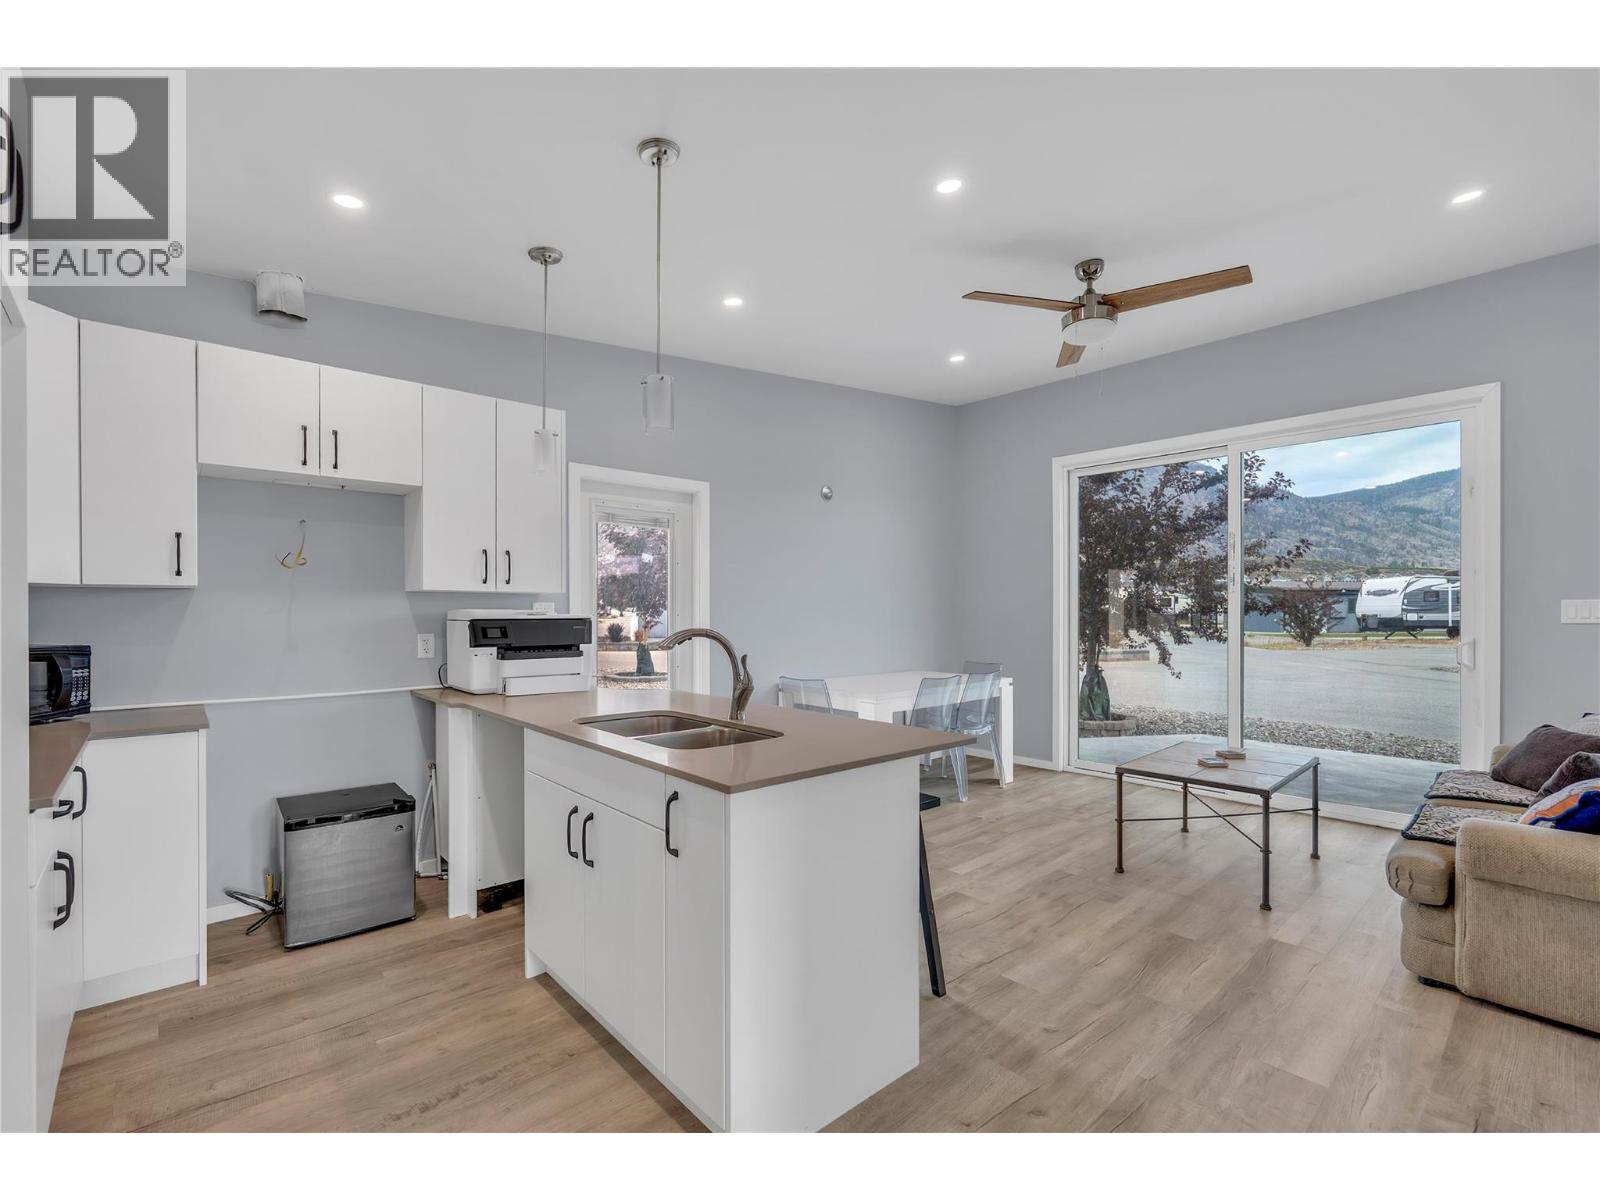
$199,000
Maintenance, Ground Maintenance, Other, See Remarks, Recreation Facilities, Sewer, Waste Removal, Water
$1,250 Monthly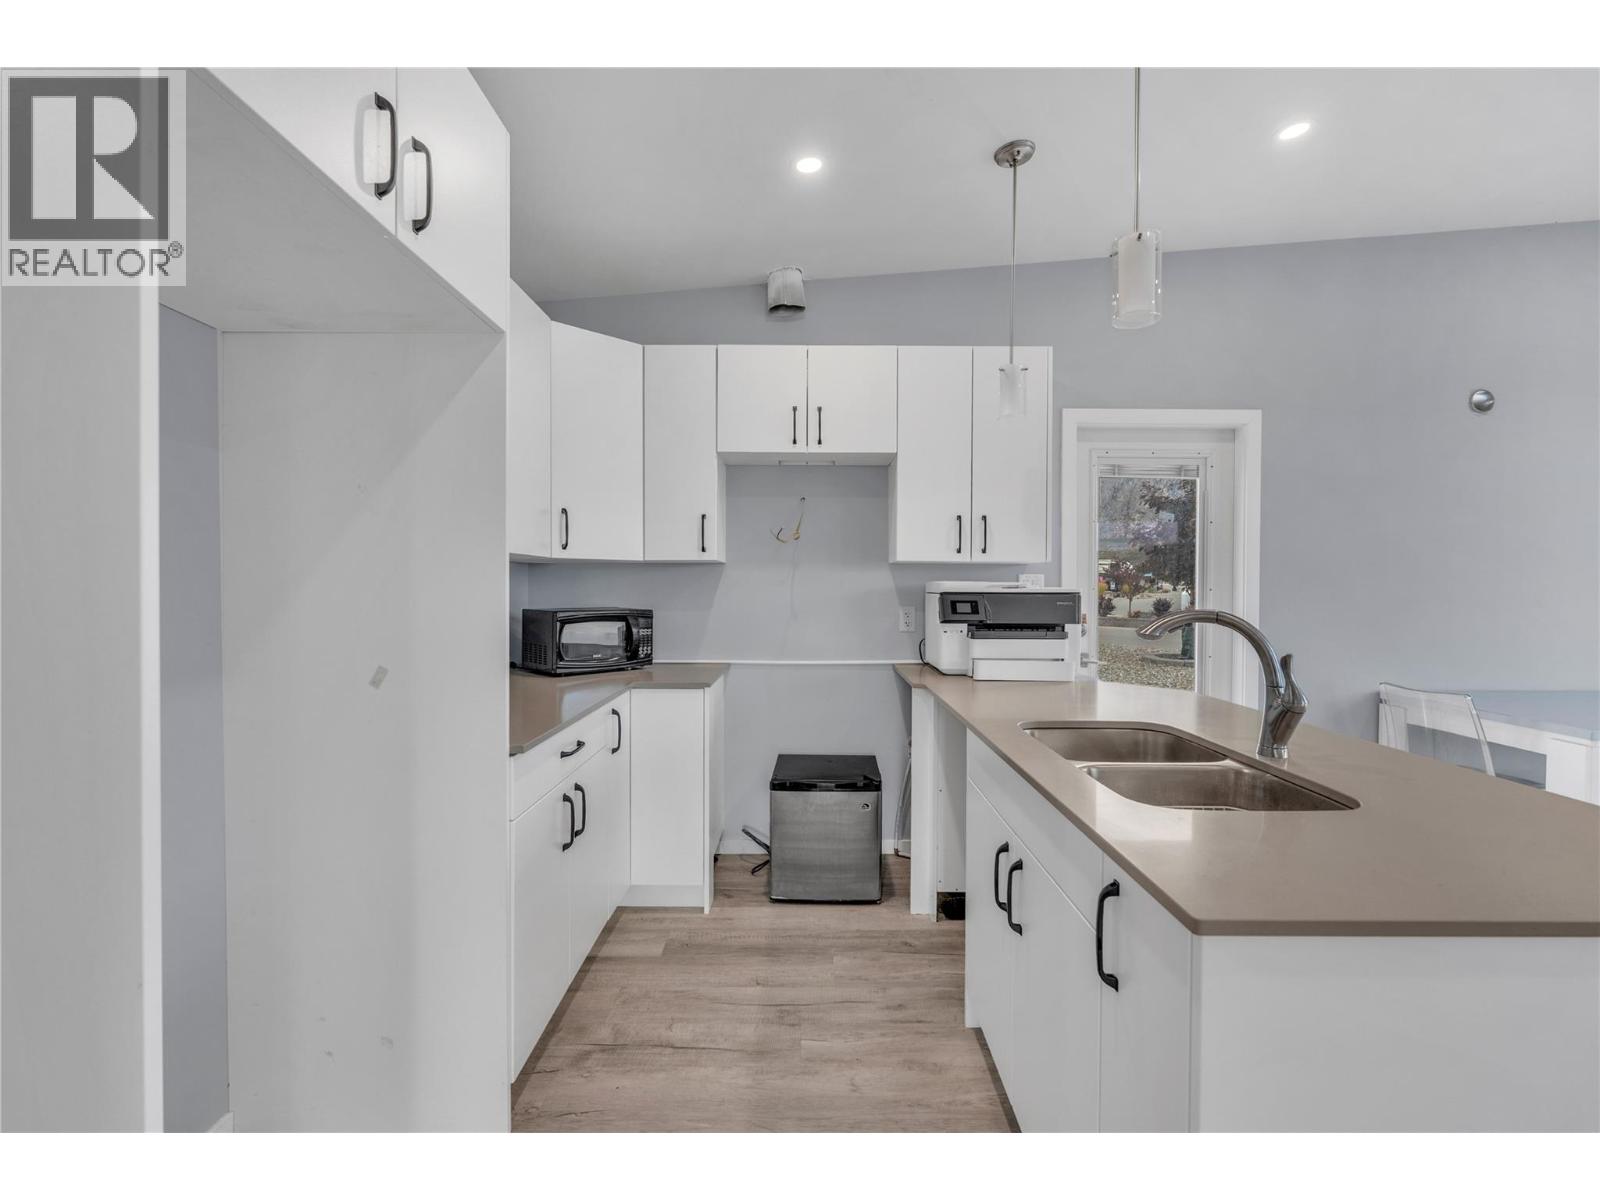
$199,000
Maintenance, Ground Maintenance, Other, See Remarks, Recreation Facilities, Sewer, Waste Removal, Water
$1,250 Monthly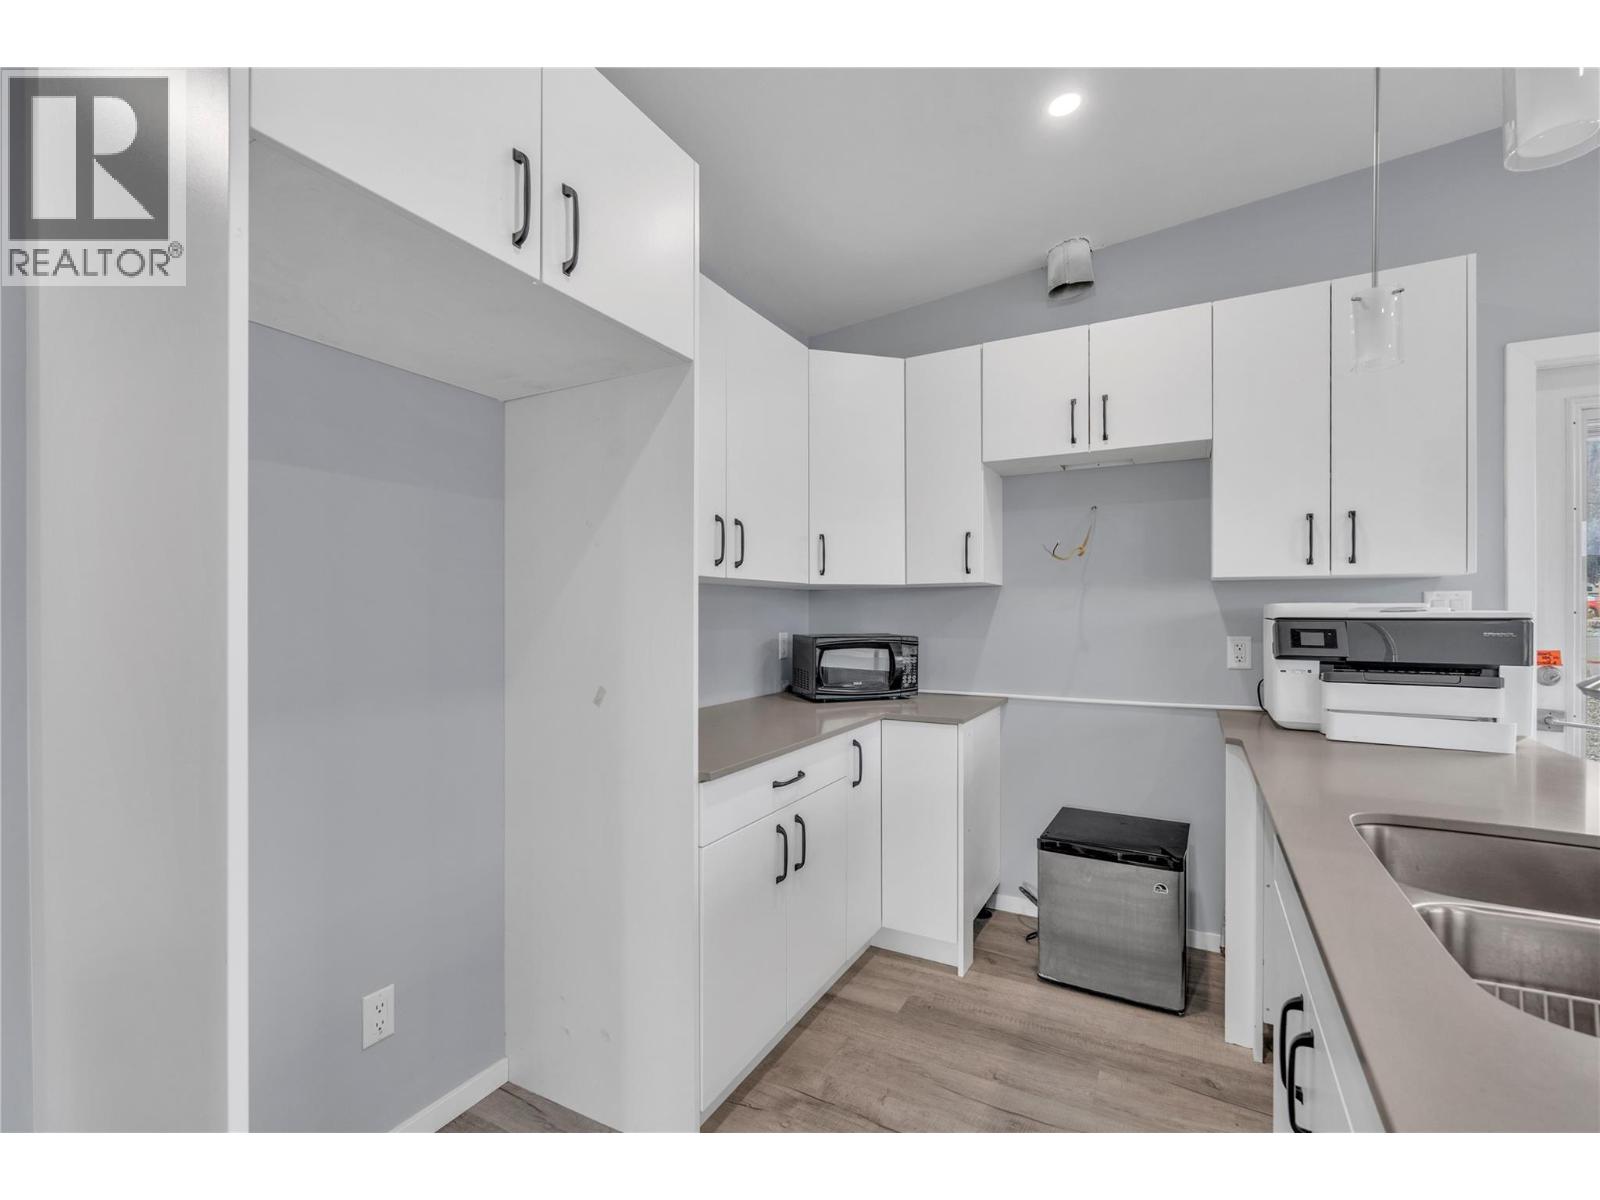
$199,000
Maintenance, Ground Maintenance, Other, See Remarks, Recreation Facilities, Sewer, Waste Removal, Water
$1,250 Monthly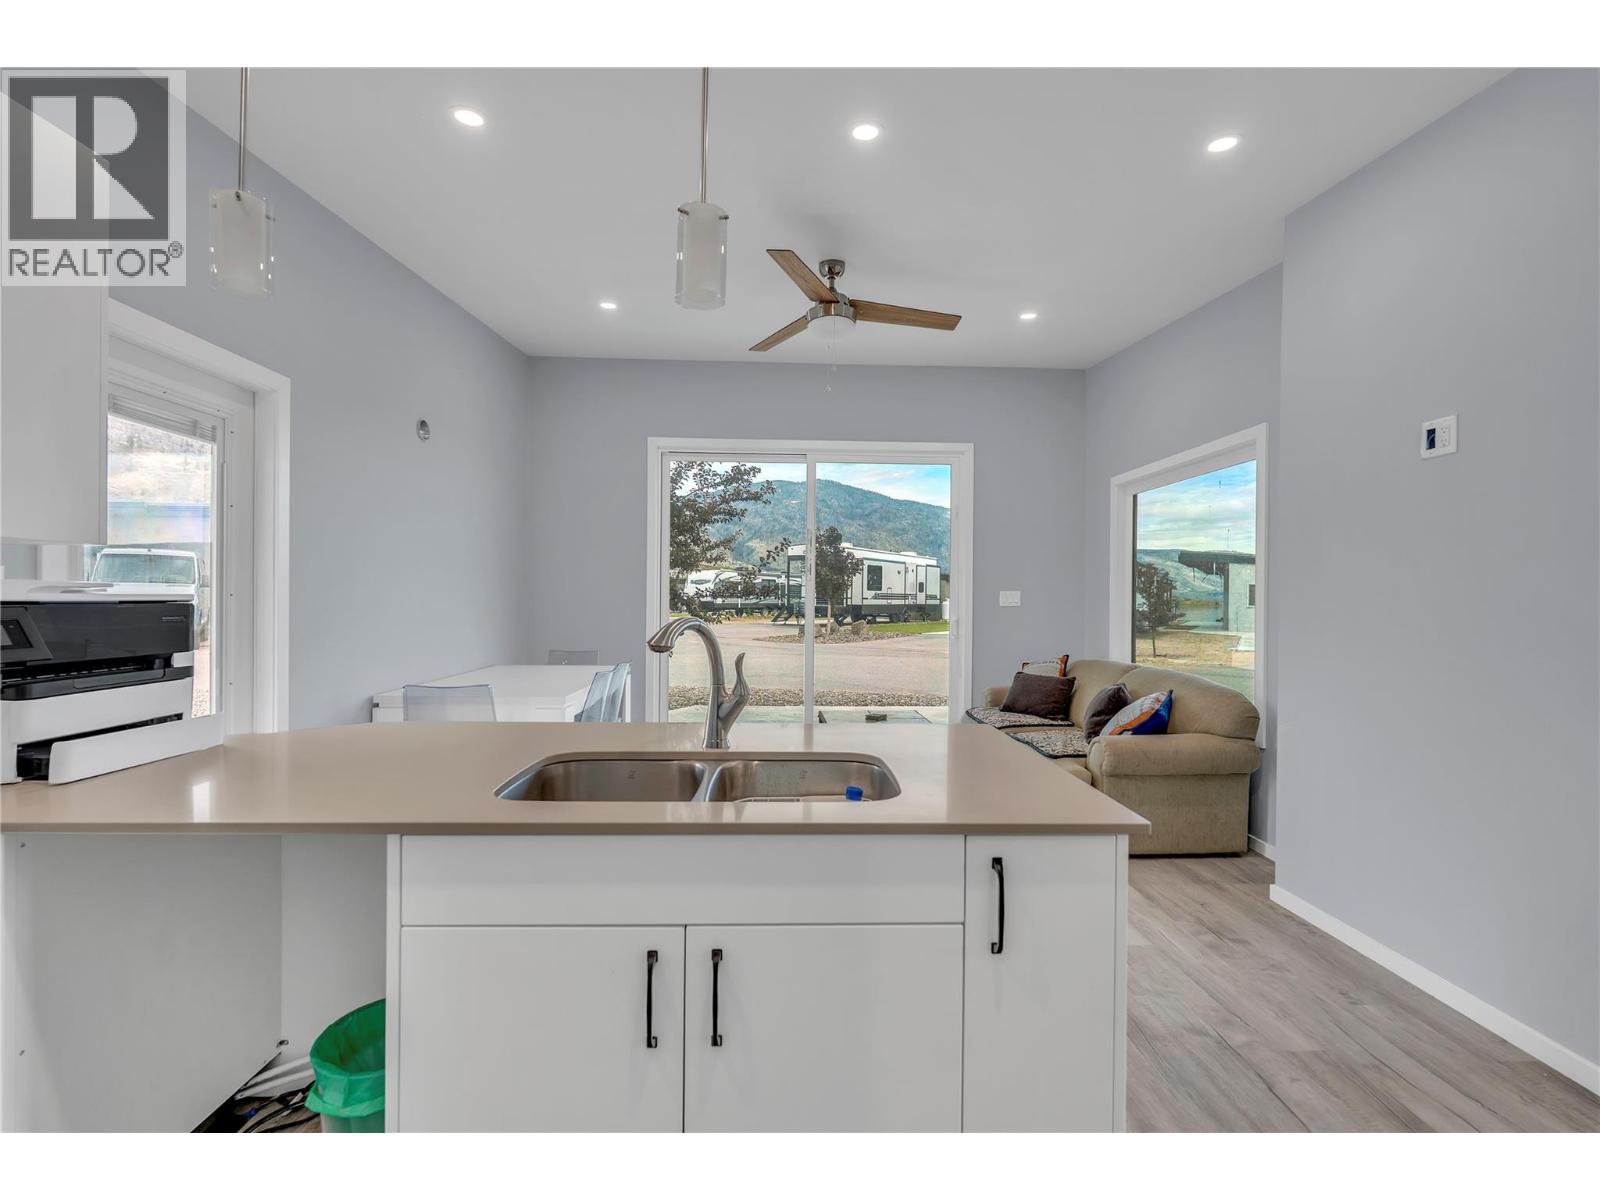
$199,000
Maintenance, Ground Maintenance, Other, See Remarks, Recreation Facilities, Sewer, Waste Removal, Water
$1,250 Monthly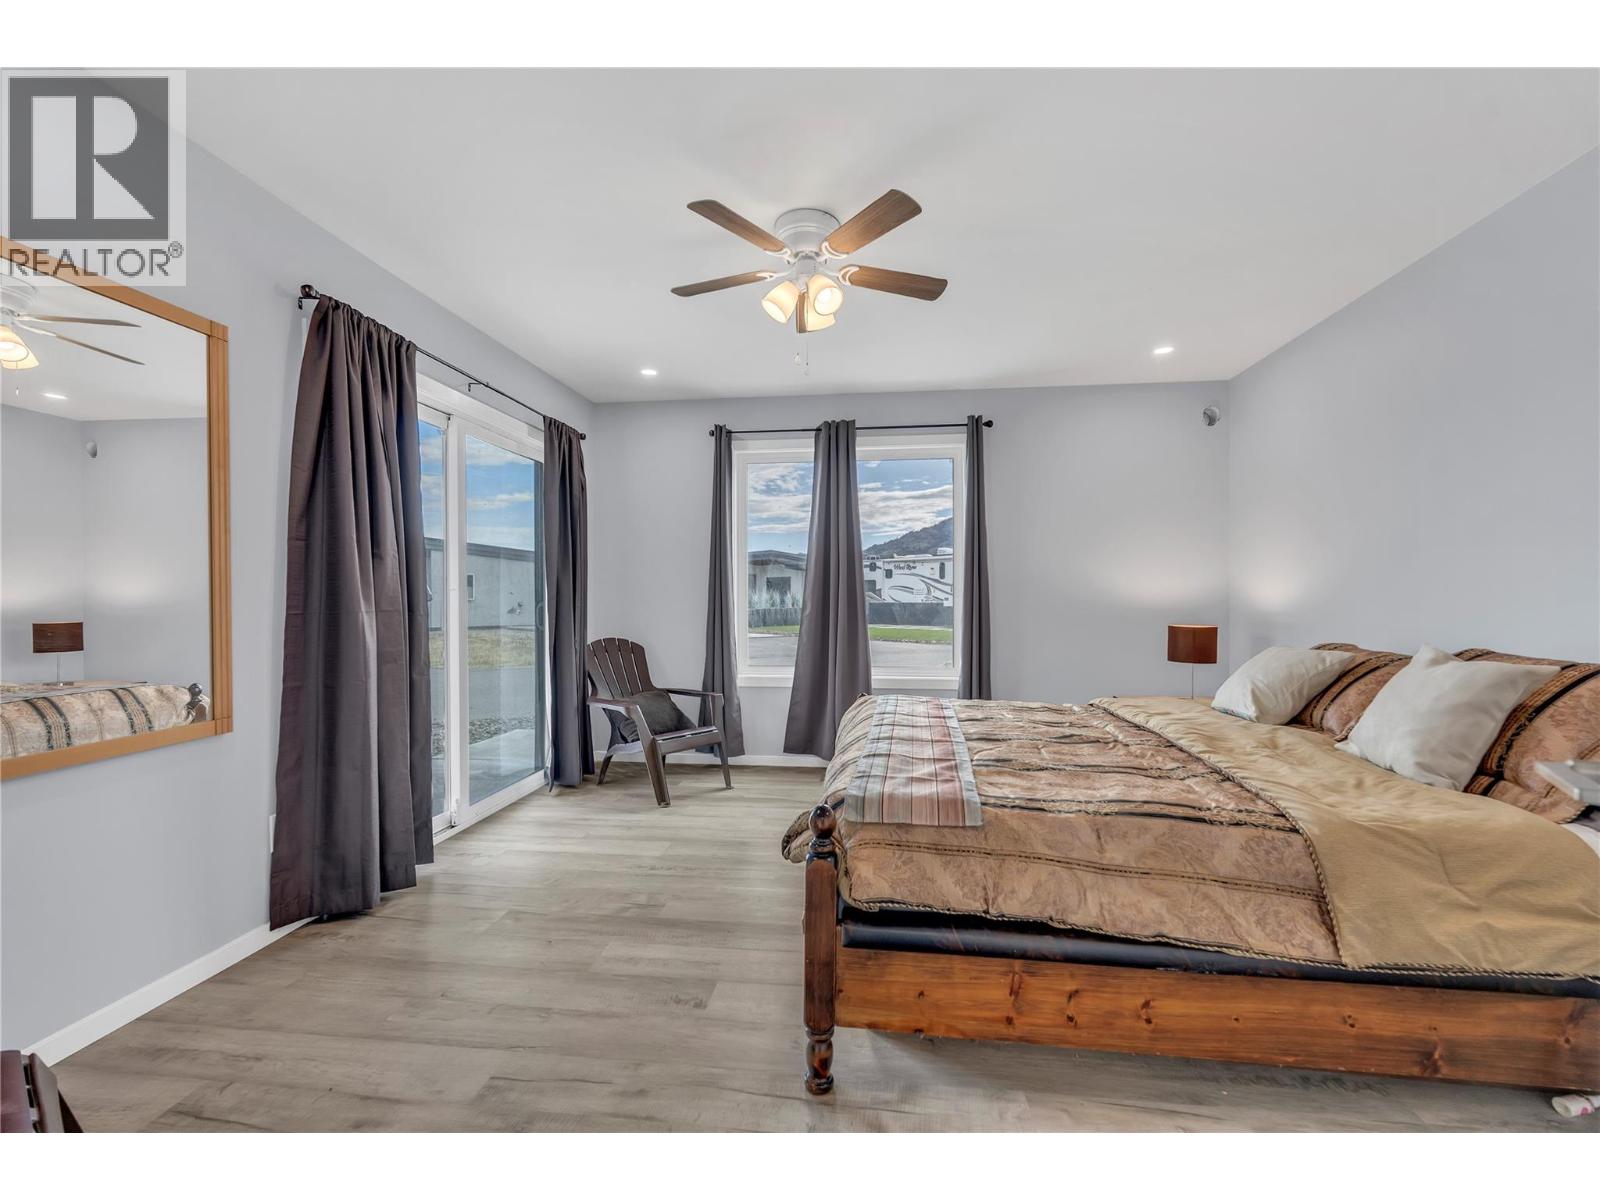
$199,000
Maintenance, Ground Maintenance, Other, See Remarks, Recreation Facilities, Sewer, Waste Removal, Water
$1,250 Monthly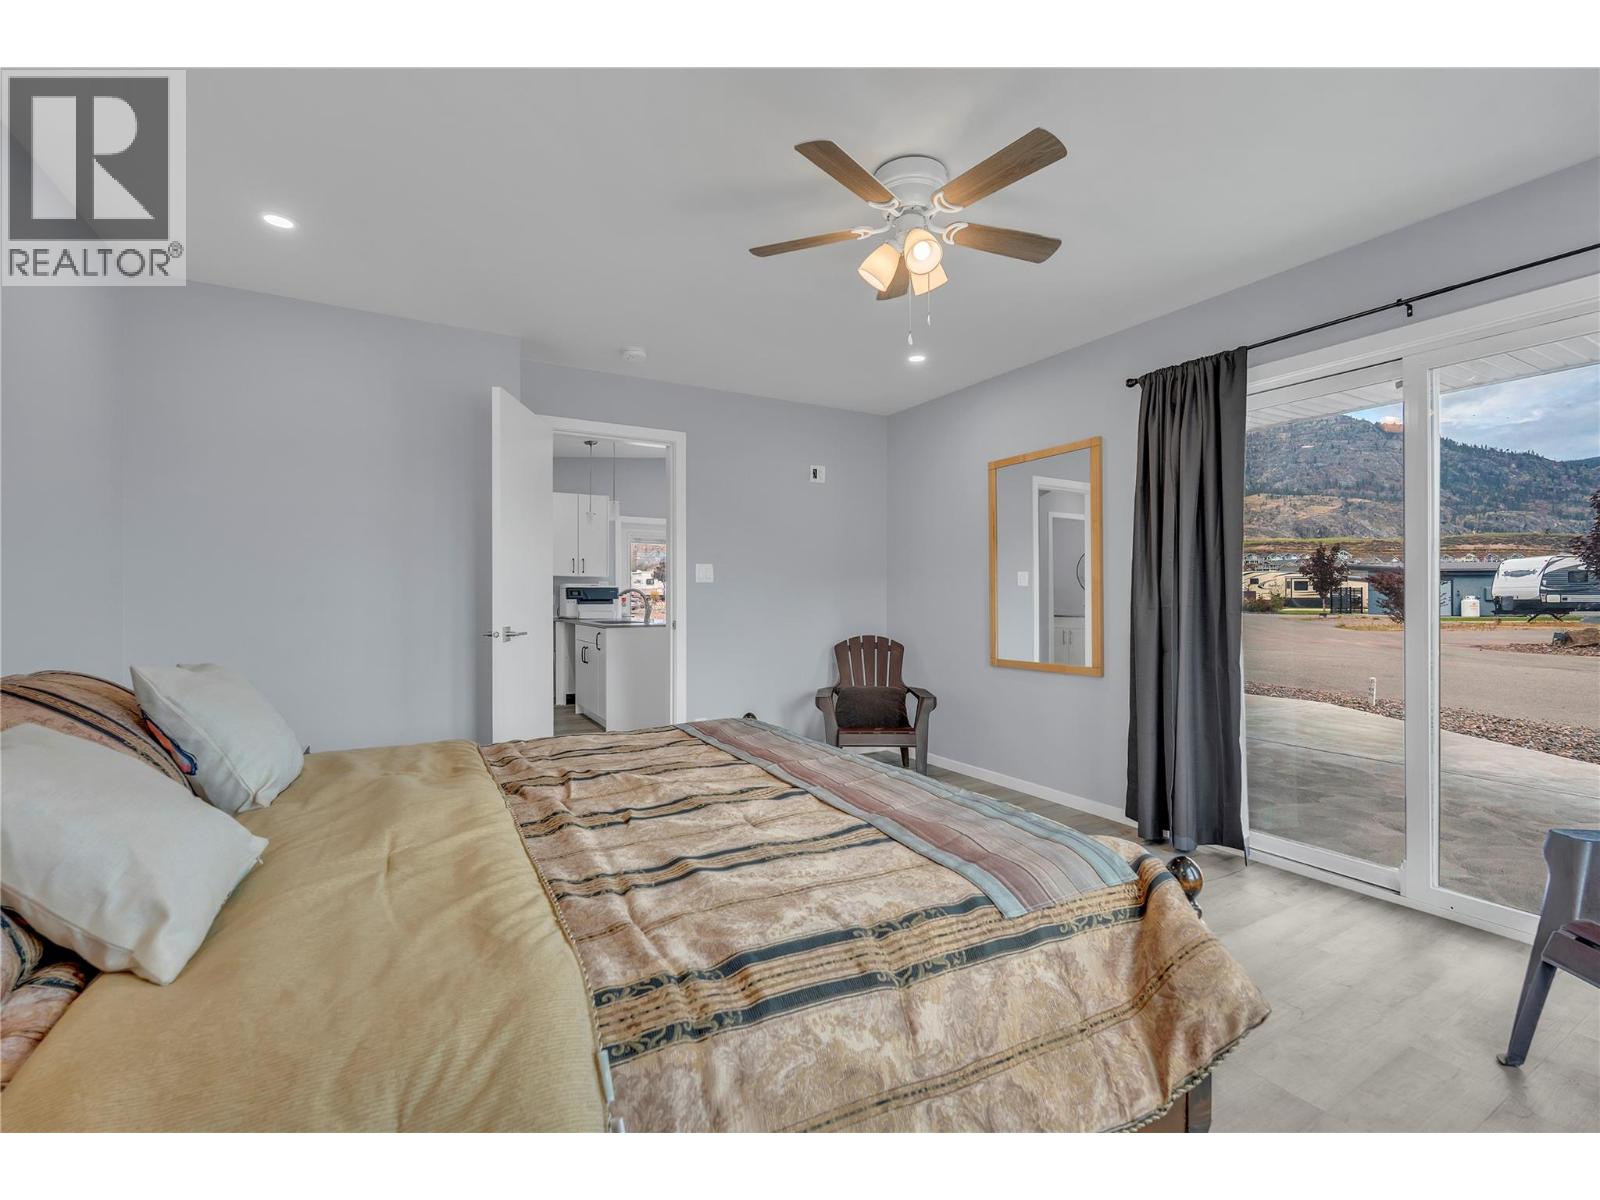
$199,000
Maintenance, Ground Maintenance, Other, See Remarks, Recreation Facilities, Sewer, Waste Removal, Water
$1,250 Monthly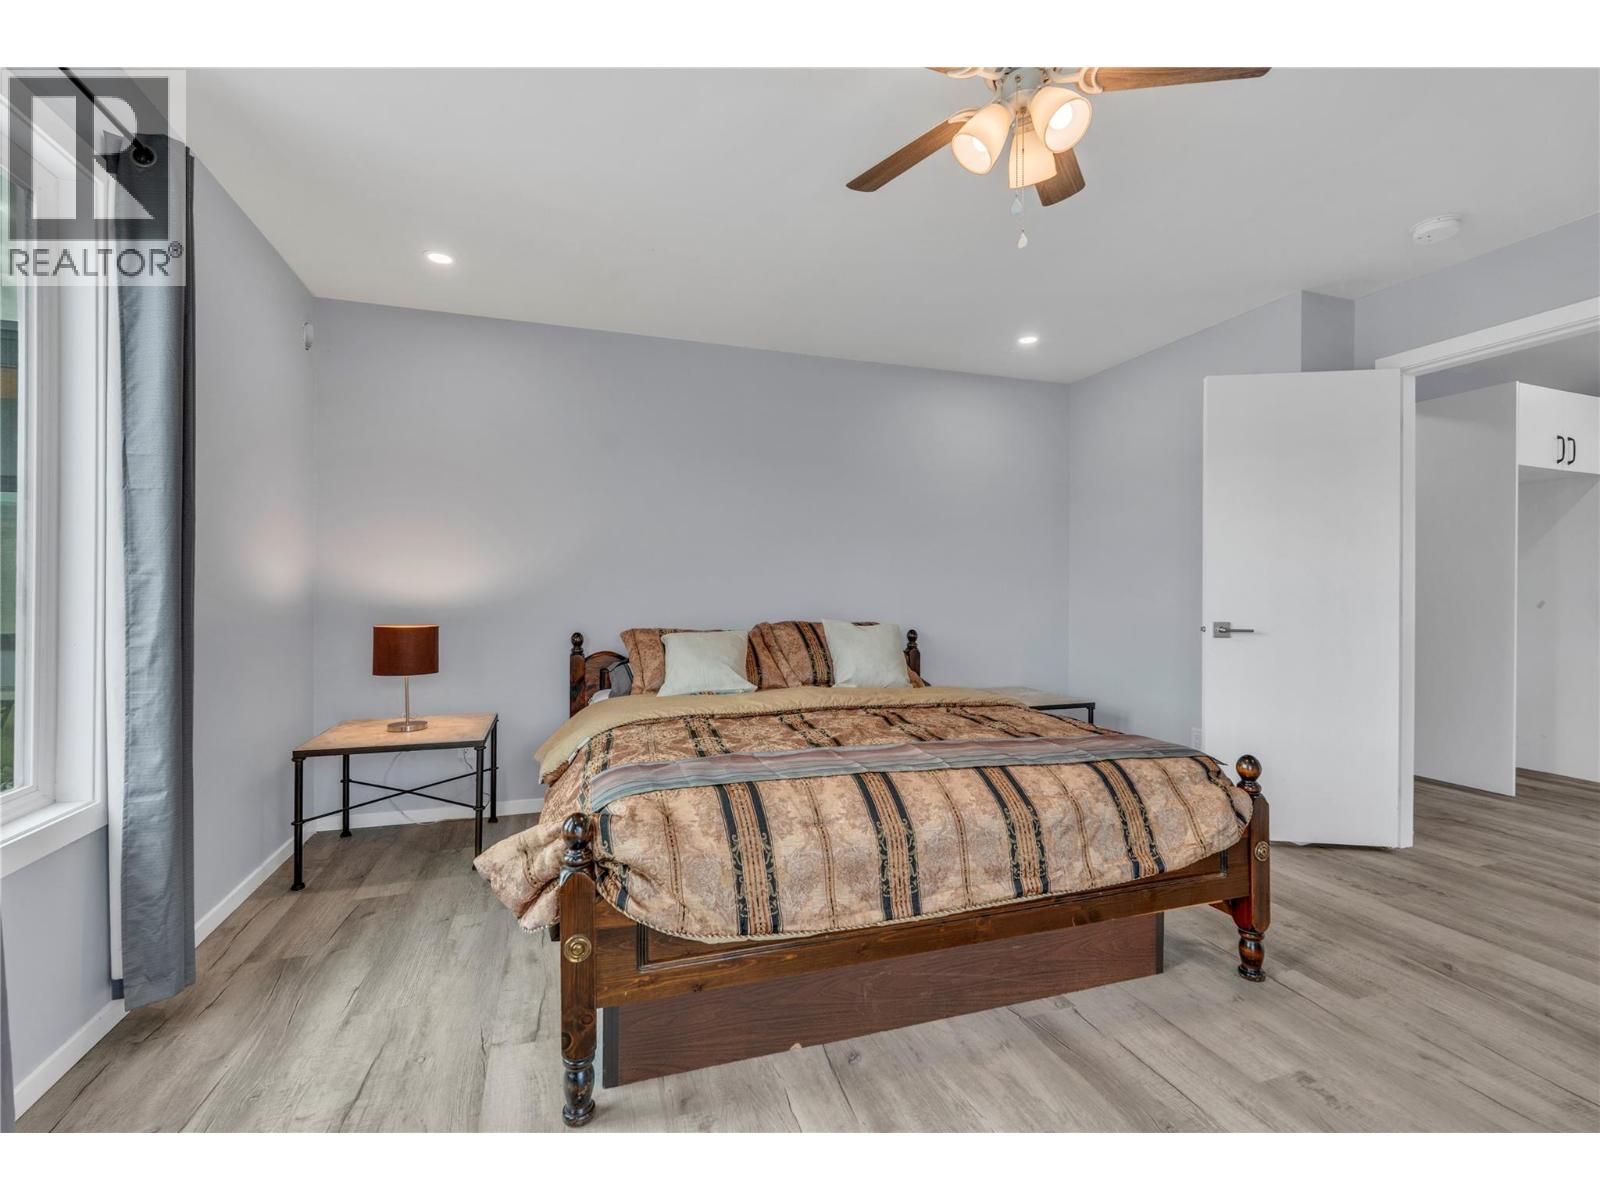
$199,000
Maintenance, Ground Maintenance, Other, See Remarks, Recreation Facilities, Sewer, Waste Removal, Water
$1,250 Monthly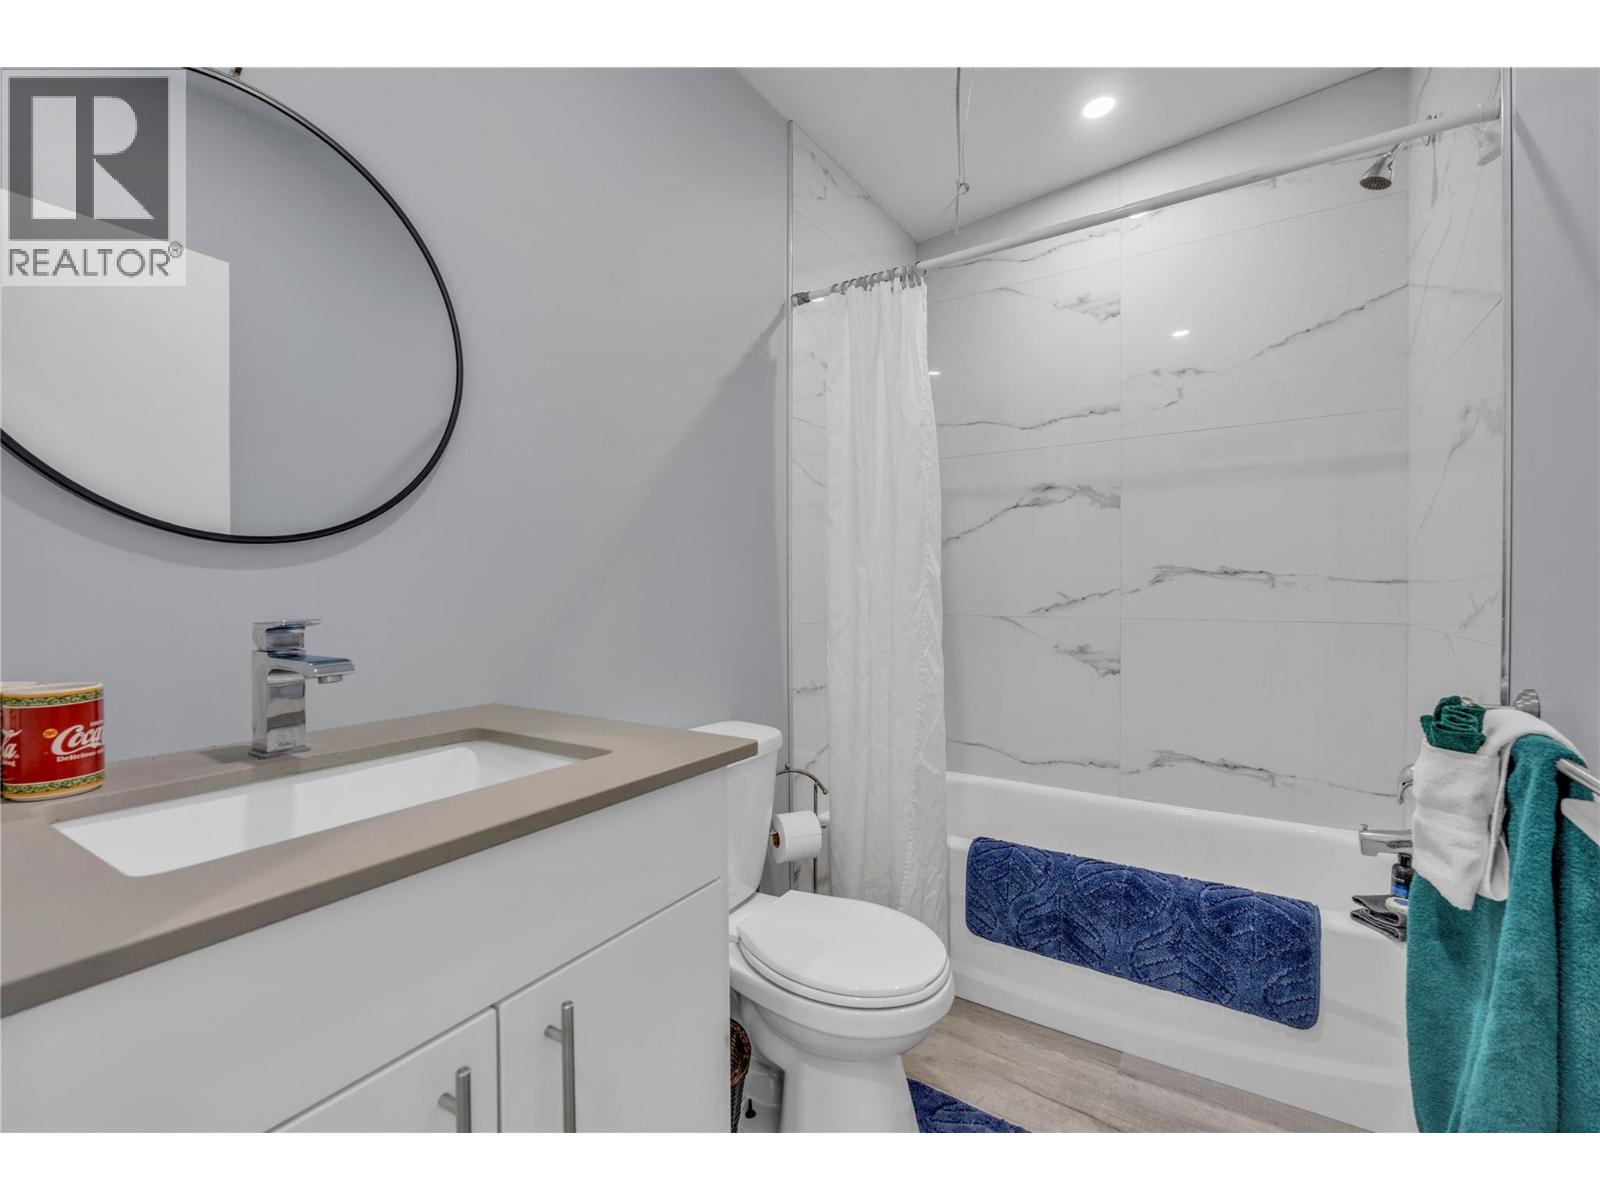
$199,000
Maintenance, Ground Maintenance, Other, See Remarks, Recreation Facilities, Sewer, Waste Removal, Water
$1,250 Monthly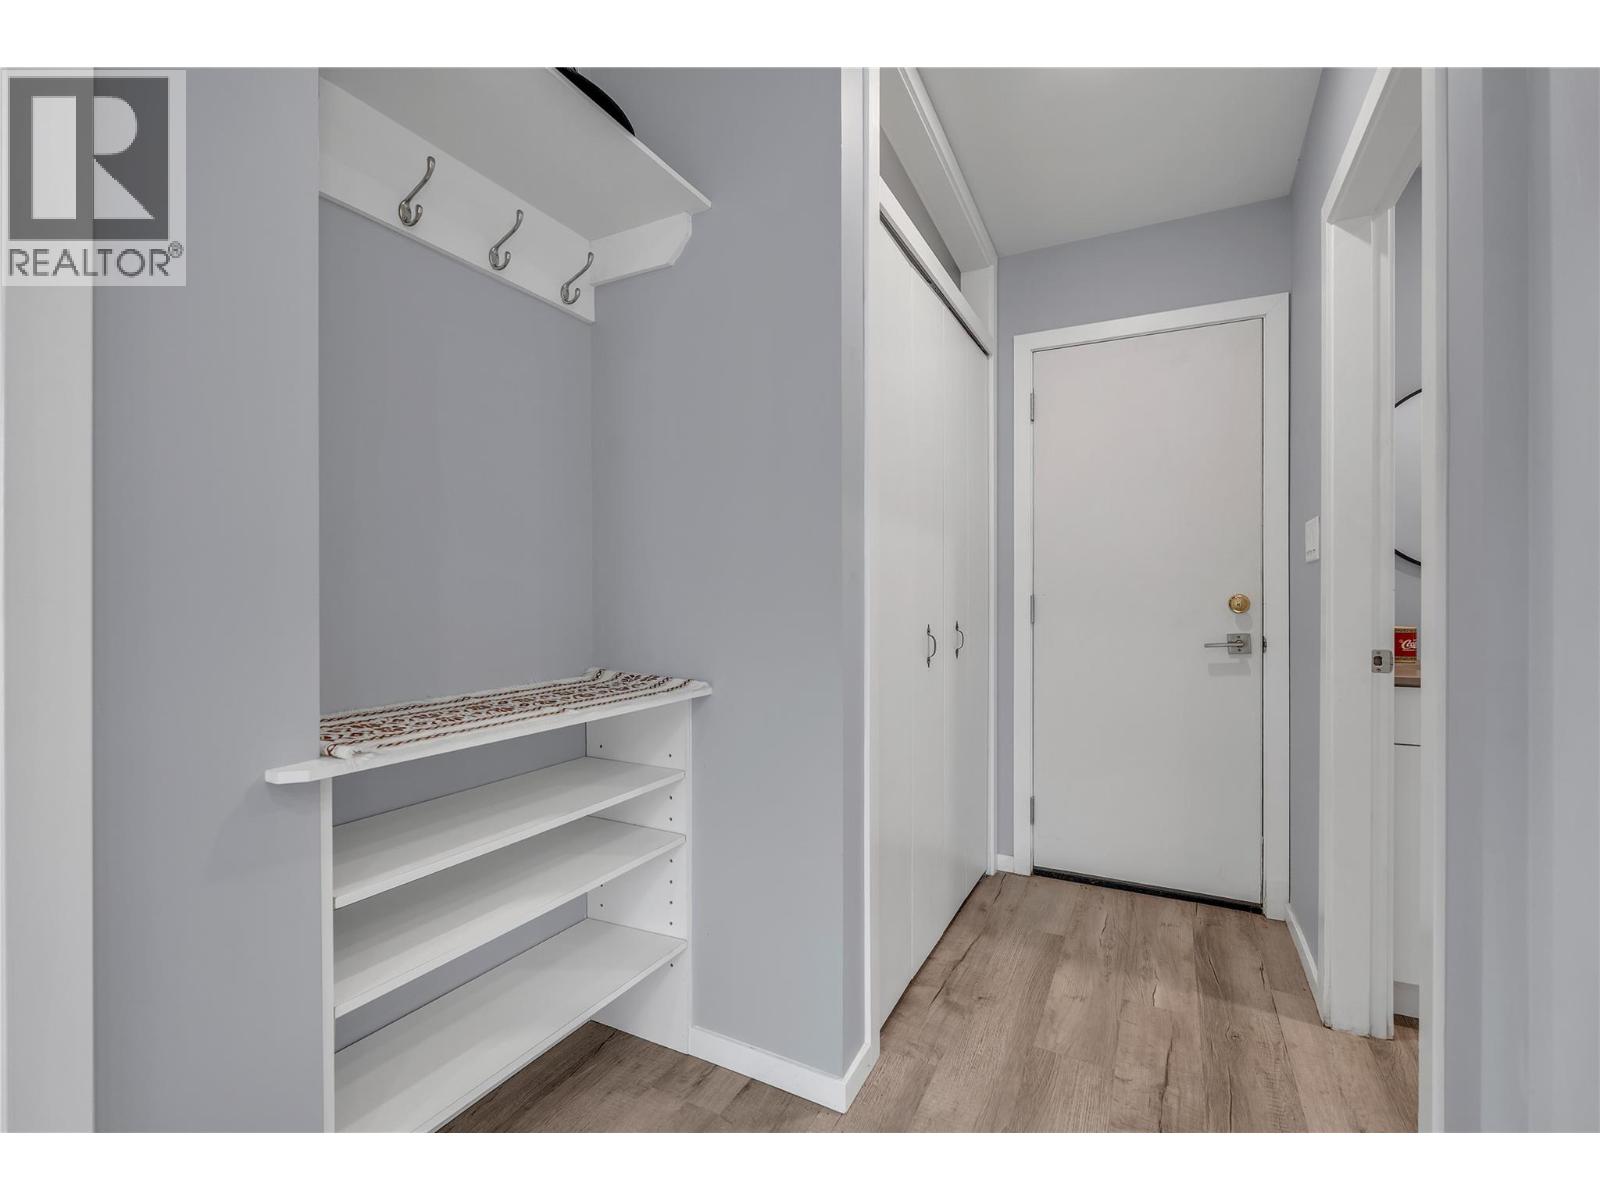
$199,000
Maintenance, Ground Maintenance, Other, See Remarks, Recreation Facilities, Sewer, Waste Removal, Water
$1,250 Monthly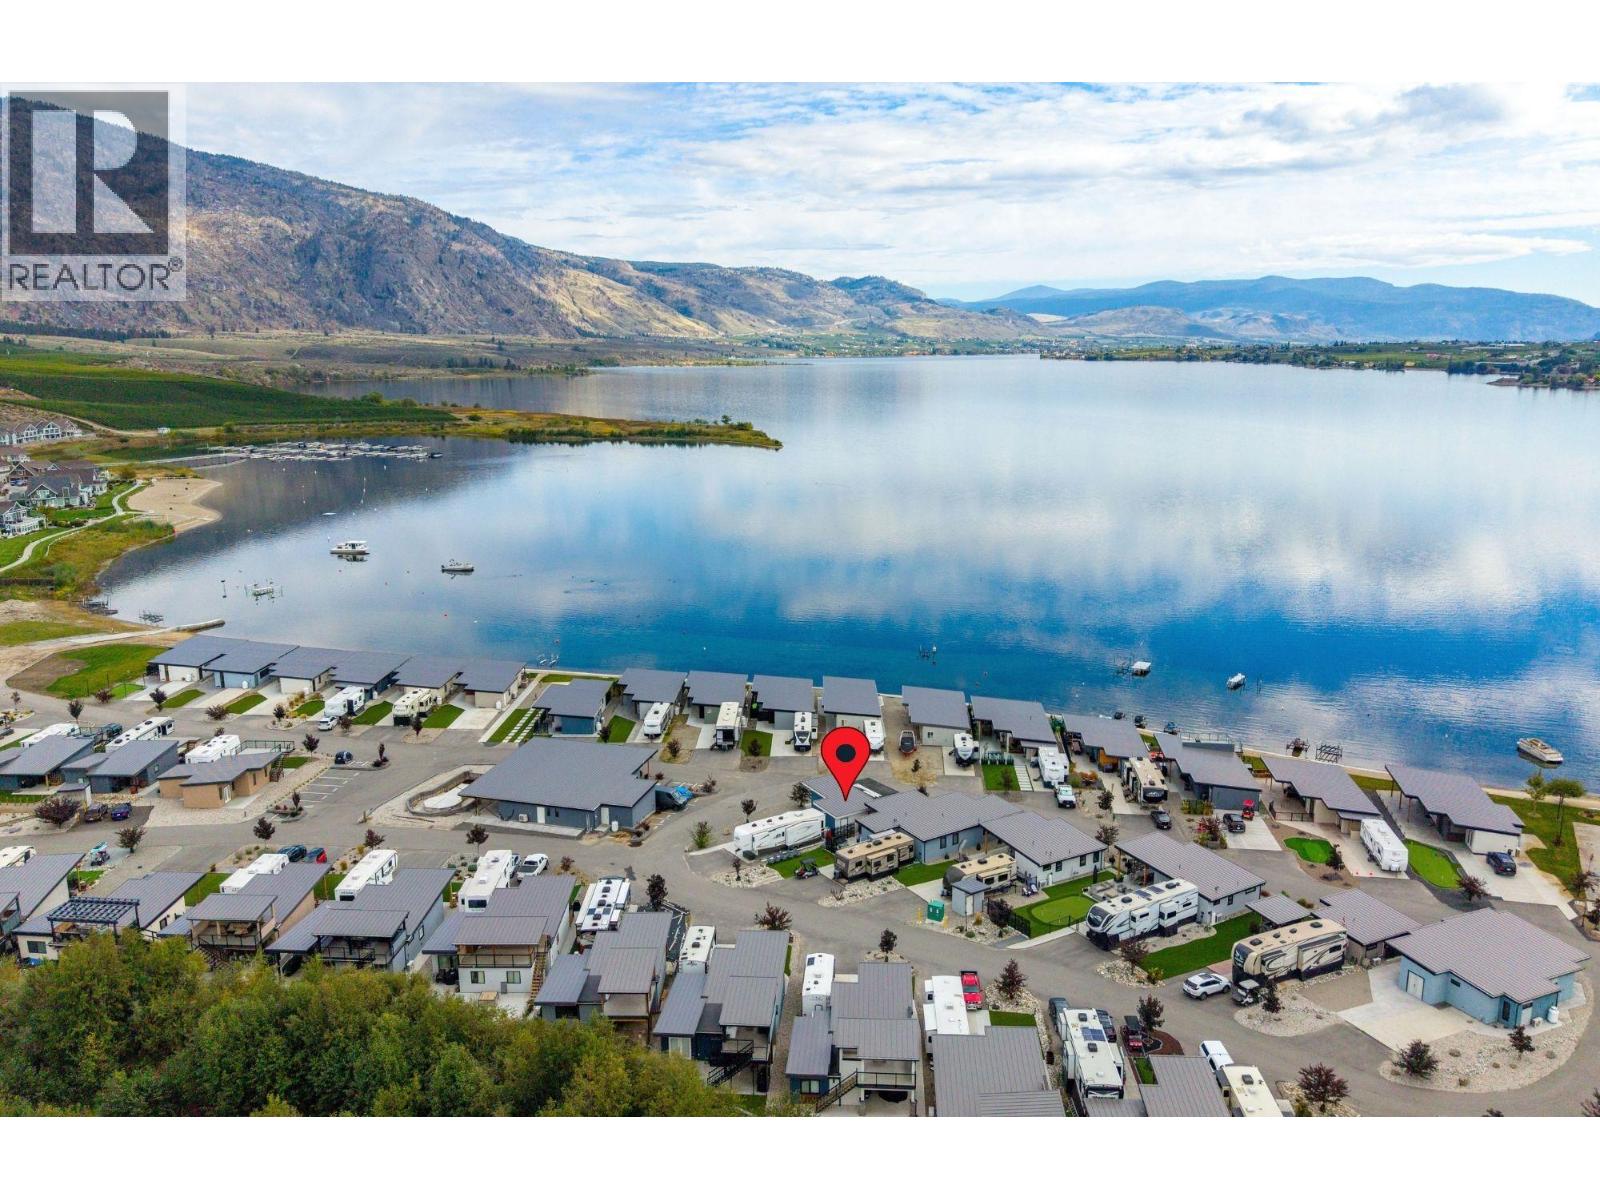
$199,000
Maintenance, Ground Maintenance, Other, See Remarks, Recreation Facilities, Sewer, Waste Removal, Water
$1,250 Monthly
Like this listing?
Contact us for more information


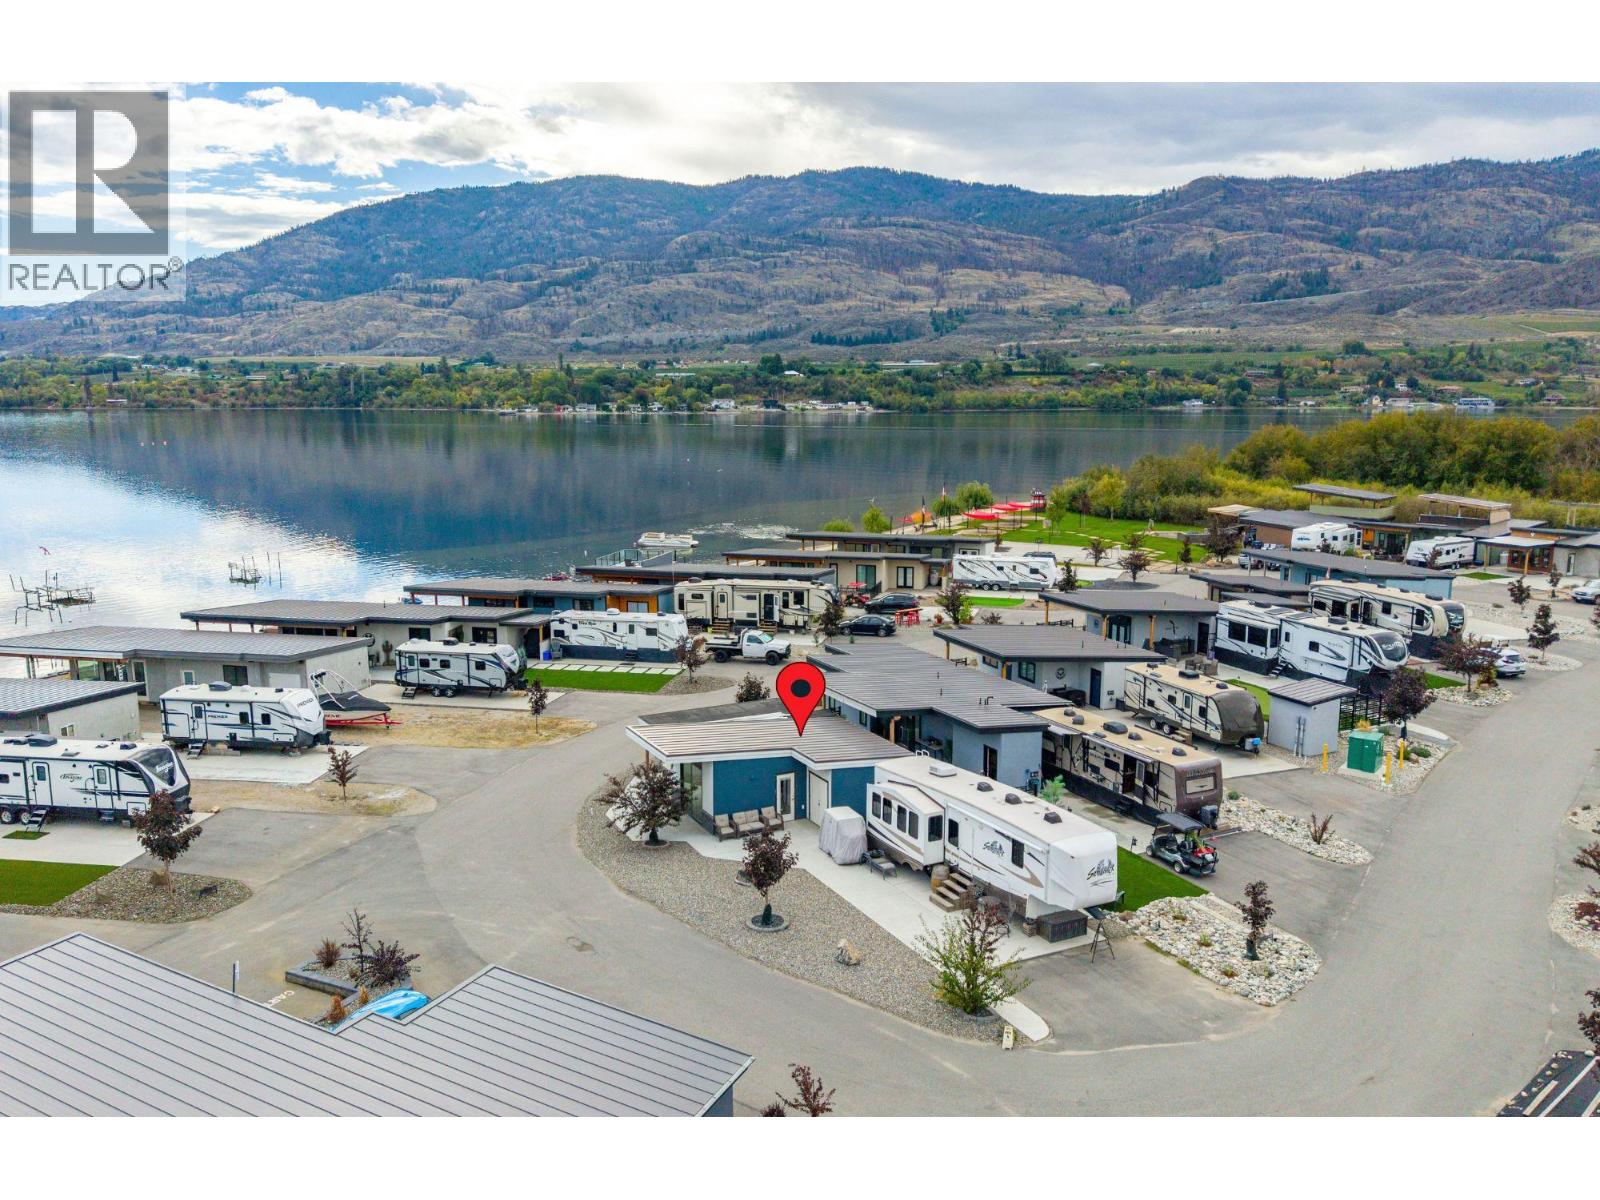
Welcome to Unit #17 at Rendezvous RV Resort, a beautiful property offering 650 sq ft of living space, including 1 bedroom and 1 bathroom. This move-in-ready unit features expansive concrete decks, along with a spacious front deck perfect for entertaining. The upper deck measures a generous 14 x 14. A 2 minute walk and you're enjoying the beach! Additionally, the home offers an RV pad with full hookups, providing ample space for the entire family. Ample vehicle parking is also available. With no age restrictions, this welcoming environment is perfect for all. The clubhouse right across the road is equipped with a kitchen, coin-operated laundry, and a pool. Residents also enjoy recreational facilities such as a mini-golf course and two lakeside parks on Osoyoos Lake. A workshop, gym, and pickleball courts are coming soon. Throughout the summer, the resort hosts outdoor events featuring live bands and DJs, creating a vibrant, fun atmosphere. Located on a quiet dead-end street, this peaceful community is ideal for both year-round living and seasonal residents looking for a low-maintenance lock-and-go lifestyle. Immediate possession is available, so schedule a viewing today and embrace the beauty of Osoyoos' late summer. (id:67517)
-
Property Details
MLS® Number 10402963 Property Type Single Family Neigbourhood Oliver Rural Community Name Rendezvous Beach Resort AmenitiesNearBy Park, Recreation CommunityFeatures Family Oriented, Pets Allowed, Pet Restrictions ParkingSpaceTotal 3 Structure Clubhouse ViewType Lake View, Mountain View WaterFrontType Waterfront On Lake -
Building
BathroomTotal 1 BedroomsTotal 1 Amenities Clubhouse, Laundry - Coin Op ArchitecturalStyle Other ConstructedDate 2023 ConstructionStyleAttachment Detached CoolingType Heat Pump ExteriorFinish Stucco FireProtection Controlled Entry FlooringType Laminate HeatingFuel Electric HeatingType Heat Pump RoofMaterial Other RoofStyle Unknown StoriesTotal 1 SizeInterior 650 Sqft Type House UtilityWater Community Water User's Utility, Well Additional Parking RV 1 -
Land
AccessType Easy Access Acreage No LandAmenities Park, Recreation Sewer Septic Tank SizeTotalText Under 1 Acre SurfaceWater Lake -
Rooms
Level Type Length Width Dimensions Main Level Storage 7'0'' x 8'6'' Main Level Kitchen 14'3'' x 8'6'' Main Level Primary Bedroom 14'9'' x 12'9'' Main Level Dining Room 6'0'' x 11'10'' Main Level Living Room 8'3'' x 11'10'' Main Level Foyer 3'3'' x 4'10'' Main Level 4pc Bathroom 8'4'' x 4'11'' -
Utilities
Your Favourites
No Favourites Found







The trademarks REALTOR®, REALTORS®, and the REALTOR® logo are controlled by The Canadian Real Estate Association (CREA) and identify real estate professionals who are members of CREA. The trademarks MLS®, Multiple Listing Service® and the associated logos are owned by The Canadian Real Estate Association (CREA) and identify the quality of services provided by real estate professionals who are members of CREA. The trademark DDF® is owned by The Canadian Real Estate Association (CREA) and identifies CREA's Data Distribution Facility (DDF®)
October 15 2026 10:54:34
Association of Interior REALTORS®
