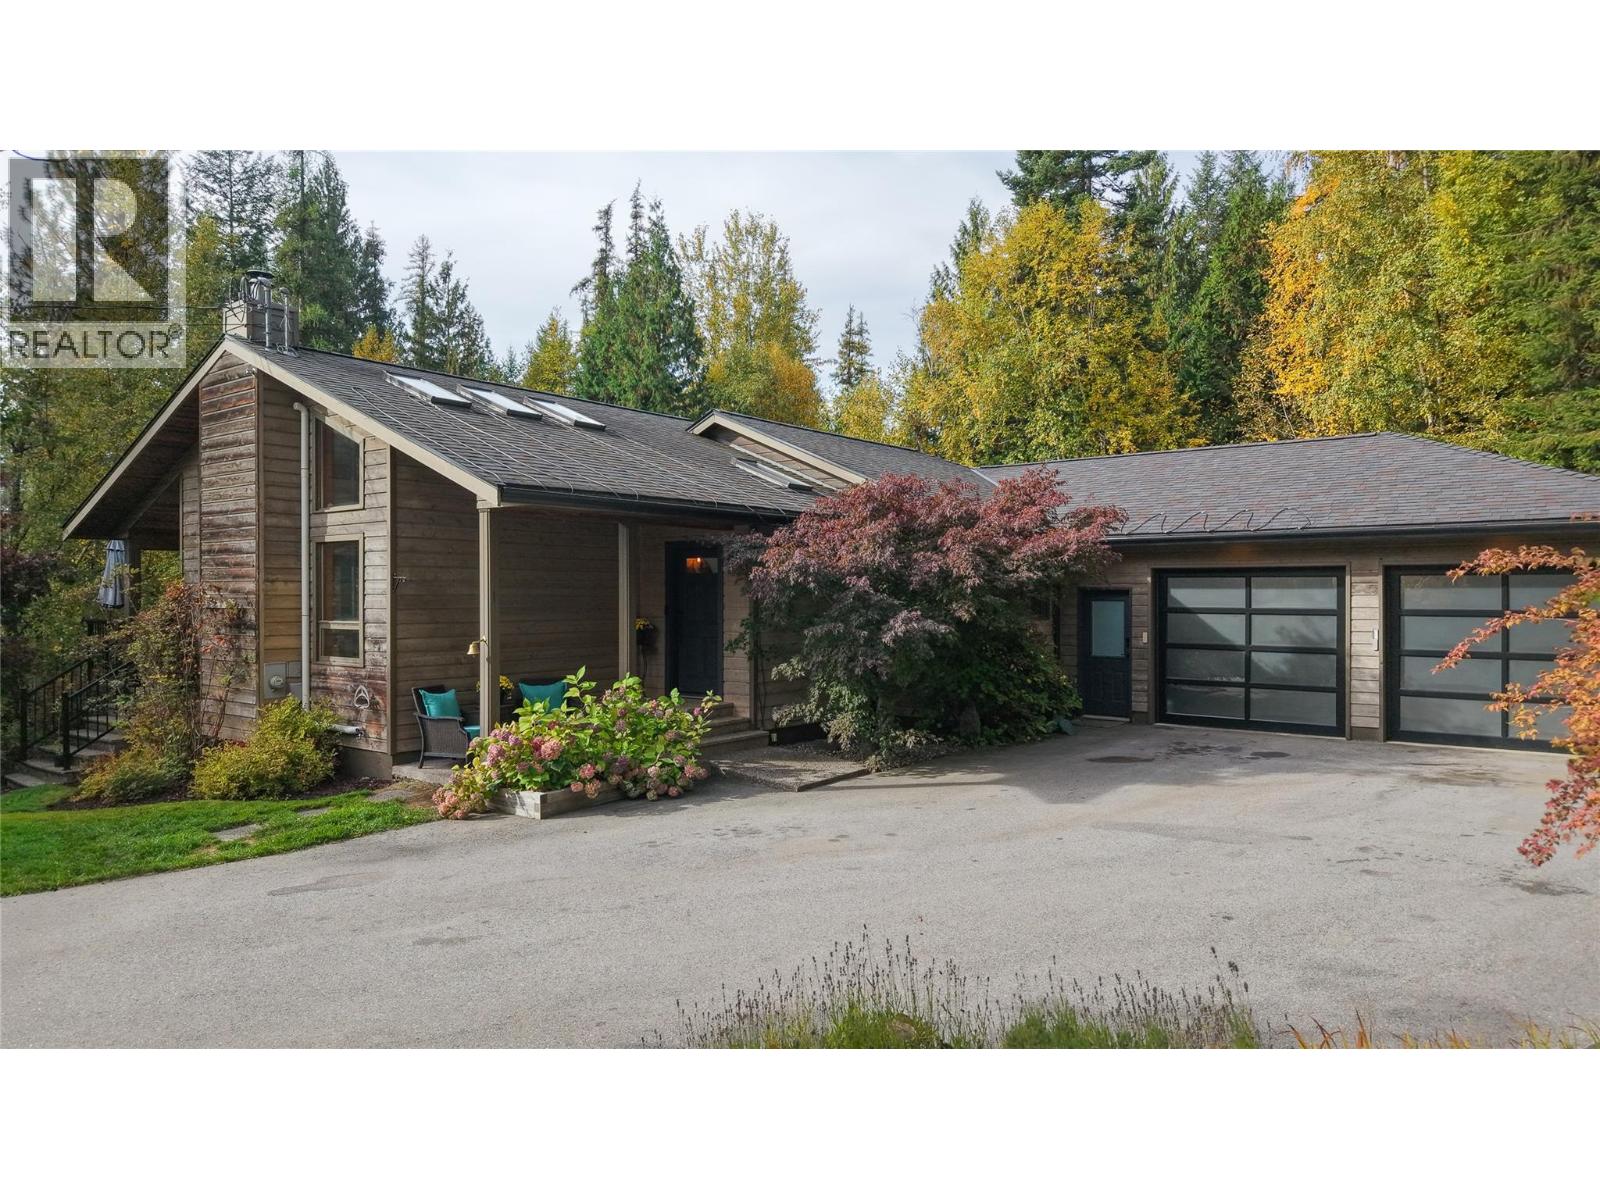
3795 Aaron Road
Bonnington, British Columbia
Your Private Custom Home in Sunny Bonnington! Set on 1.18 acres at the end of a quiet no-through road, this custom-built home offers exceptional privacy just 15 minutes from historic Nelson. A peaceful, secluded retreat with no neighbours in sight. Wood and stone accents enhance the interior, while vaulted ceilings and skylights create an inviting first impression. The entry flows seamlessly into the bright, open living room, dining area, and kitchen. From the living room, step onto a private, partially covered deck designed for year-round enjoyment. The home features four bedrooms and three bathrooms, including three bedrooms and two bathrooms on the main floor. The primary bedroom includes a walk-in closet, deck access, and an ensuite with a forest-view soaker tub and rainfall shower. The main floor also provides direct access to the attached double garage. Downstairs, a one-bedroom in-law suite offers heated floors and a private patio. It can function as a separate living space or remain part of the main home. A small shop with a single bay door on the same level provides space for hobbies or storage. A heat pump and high-efficiency furnace provide year-round heating and cooling, while a HEPA air filter and radon mitigation system add comfort and peace of mind. Thoughtfully designed and beautifully crafted, this distinctive home offers a rare combination of privacy, versatility, and character - a must-see property. (id:67517)
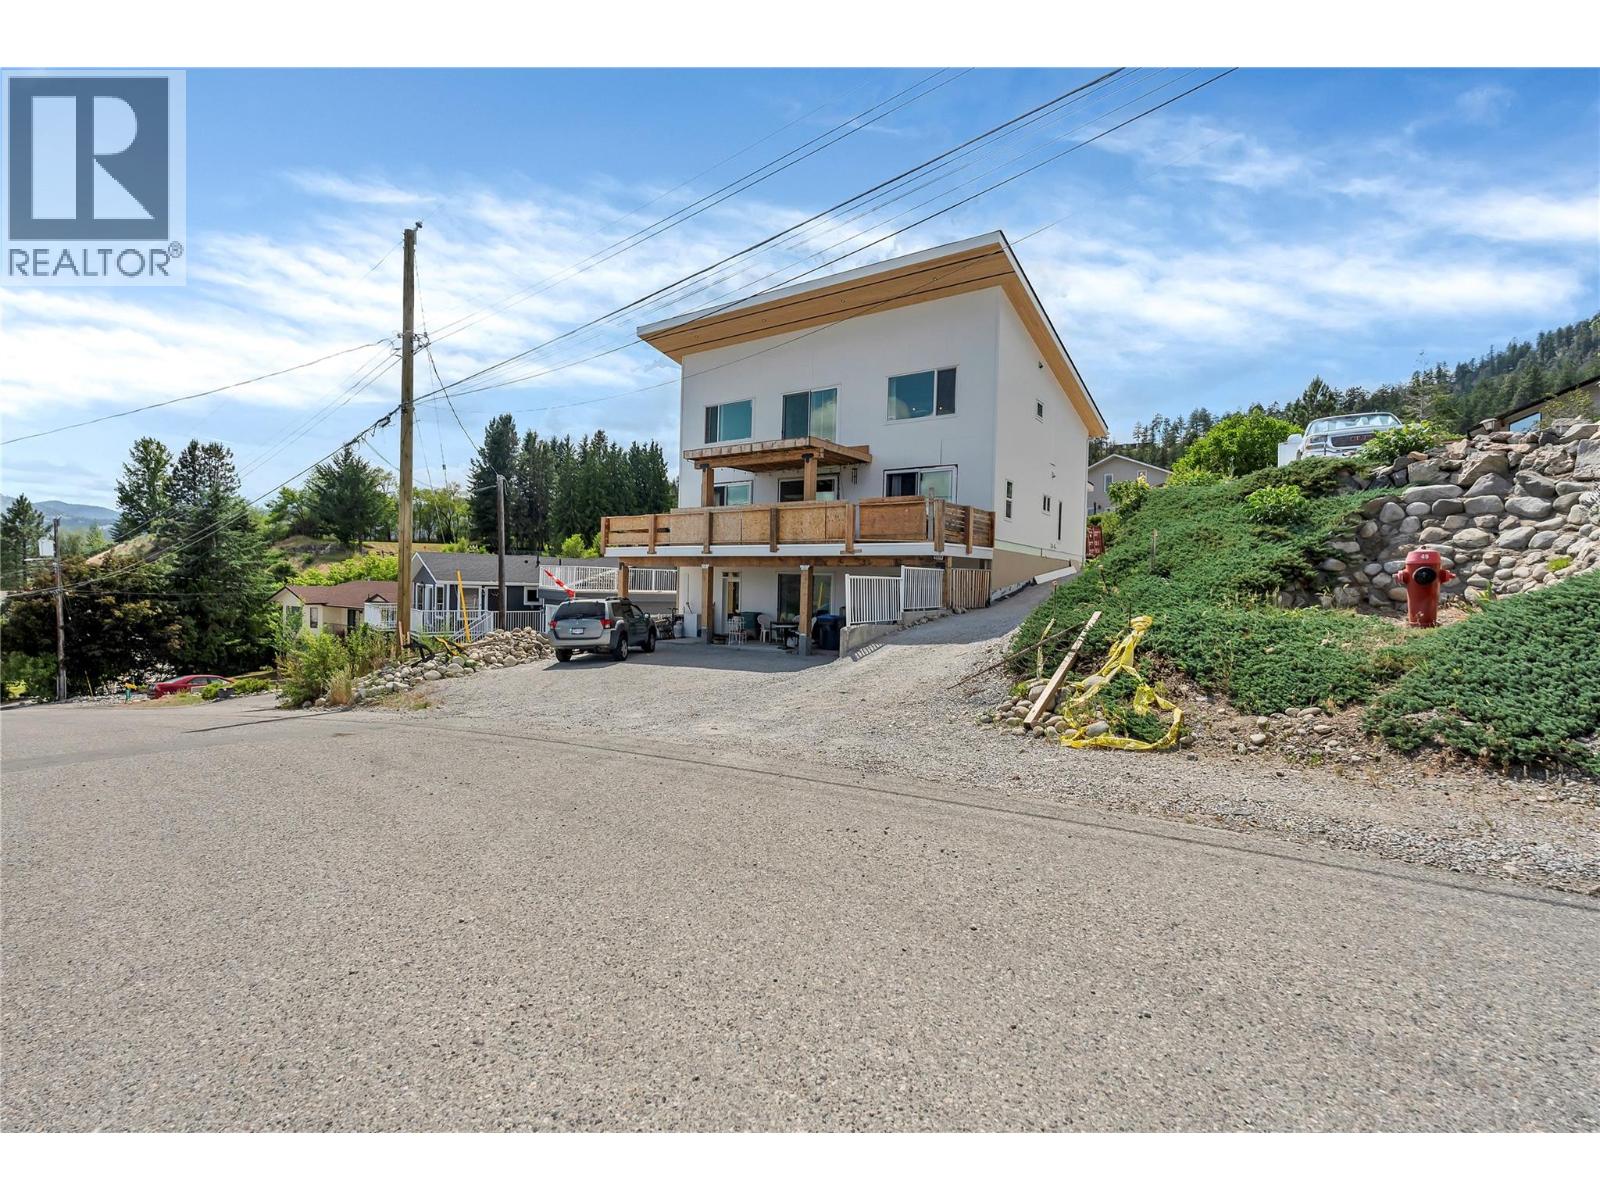
6074 Jackson Crescent Lot# 4
Peachland, British Columbia
COURT ORDERED SALE - PROPERTY SOLD AS IS, WHERE IS. Priced well under assessed value. A rare and compelling opportunity to step into a nearly completed custom home in a highly sought-after community, offering sweeping southern views of Okanagan Lake and significant upside for the right buyer. Built with insulated concrete forms for superior energy efficiency, durability, and soundproofing. The thoughtfully designed layout includes 2 bedrooms and 2 bathrooms on the main floor, a bright vaulted living space, spacious kitchen and dining area, and a view deck perfectly positioned to capture the lake. Upstairs, the loft-style primary bedroom features vaulted ceilings, a custom ensuite, soaker tub area, and water closet. The walk-out lower level offers immediate income potential with a fully self-contained 2-bedroom legal suite, along with additional living space for the main home, including a bedroom, bathroom, laundry, and a large bonus room with separate entrance—ideal for a theatre, gym, or games room. A 28’ x 28’ garage pad is already in place with plans included, or redesign the space to maximize value—whether that’s a garage with rooftop deck, studio, or workshop. This property presents a strategic value-add opportunity. With key components already in place, the remaining work—including retaining walls, some electrical, finishing, garage construction, and landscaping—allows a buyer to complete the home to their exact vision. Perfect for investors, builders and tradesmen. (id:67517)
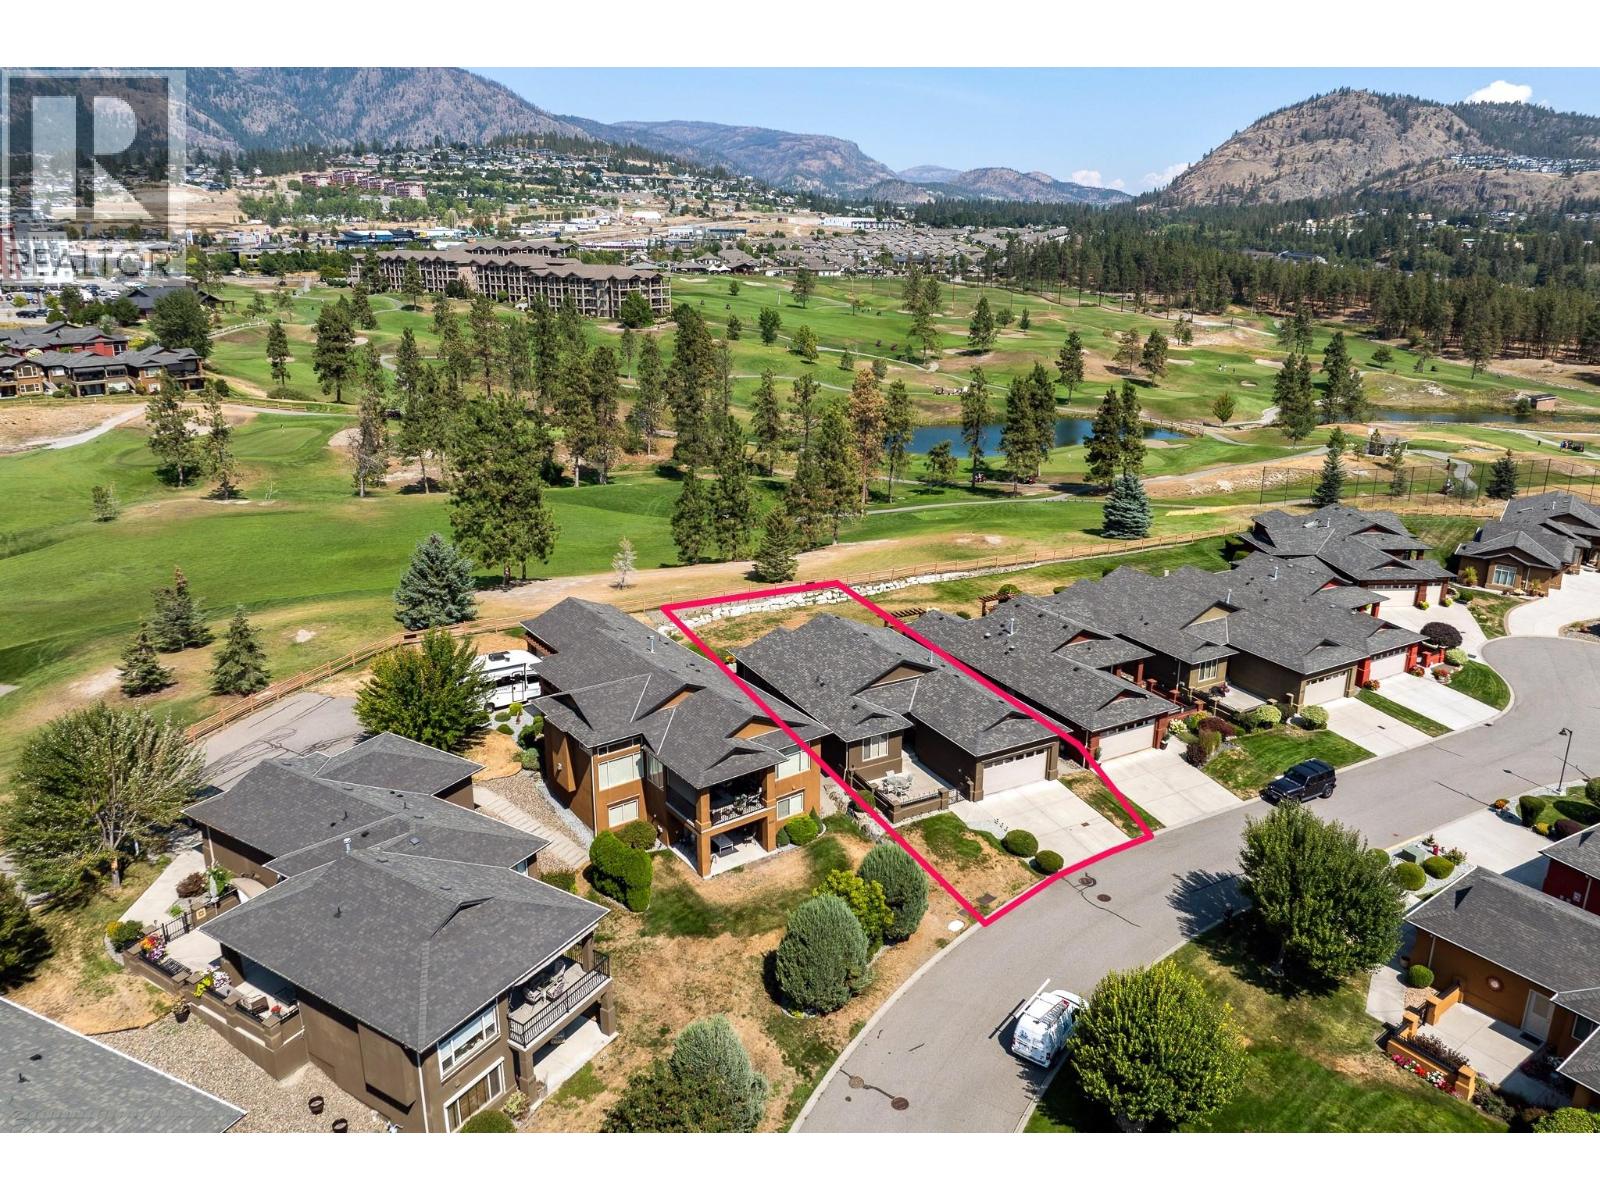
4112 Solana Place
Westbank, British Columbia
Beautifully positioned standalone rancher backing directly onto the fairway at Two Eagles Golf Course. Enjoy lovely golf course views, exceptional privacy, and excellent separation from surrounding properties in this quiet and peaceful setting. This beautifully maintained one owner home features 2 bedrooms plus a den, 2 full bathrooms, and a double attached garage. The owners upgraded the original floor plan by extending the living area by approximately 5 feet, creating a noticeably more spacious and functional layout. The kitchen is designed for both everyday living and entertaining with granite countertops, a large island, and high-end stainless appliances. A gas fireplace adds warmth and ambiance to the main living area. Enjoy a private east facing courtyard for morning sun, plus a huge rear partially covered patio ideal for entertaining, relaxing, and taking in the beautiful western sunset views over the fairway. Situated on Westbank First Nation leasehold land with a prepaid leasehold interest through 2102, this home is part of the highly sought after Sonoma Pines community. Residents enjoy low maintenance, strata style living with professionally managed landscaping, excellent snow removal, clubhouse amenities, fitness facility, library, kitchen, gathering spaces, and RV parking. Benefit from lower purchase costs with no Property Transfer Tax, Speculation Tax, or Foreign Buyer Tax, all while being close to shopping, wineries, beaches, restaurants, golf, and recreation (id:67517)
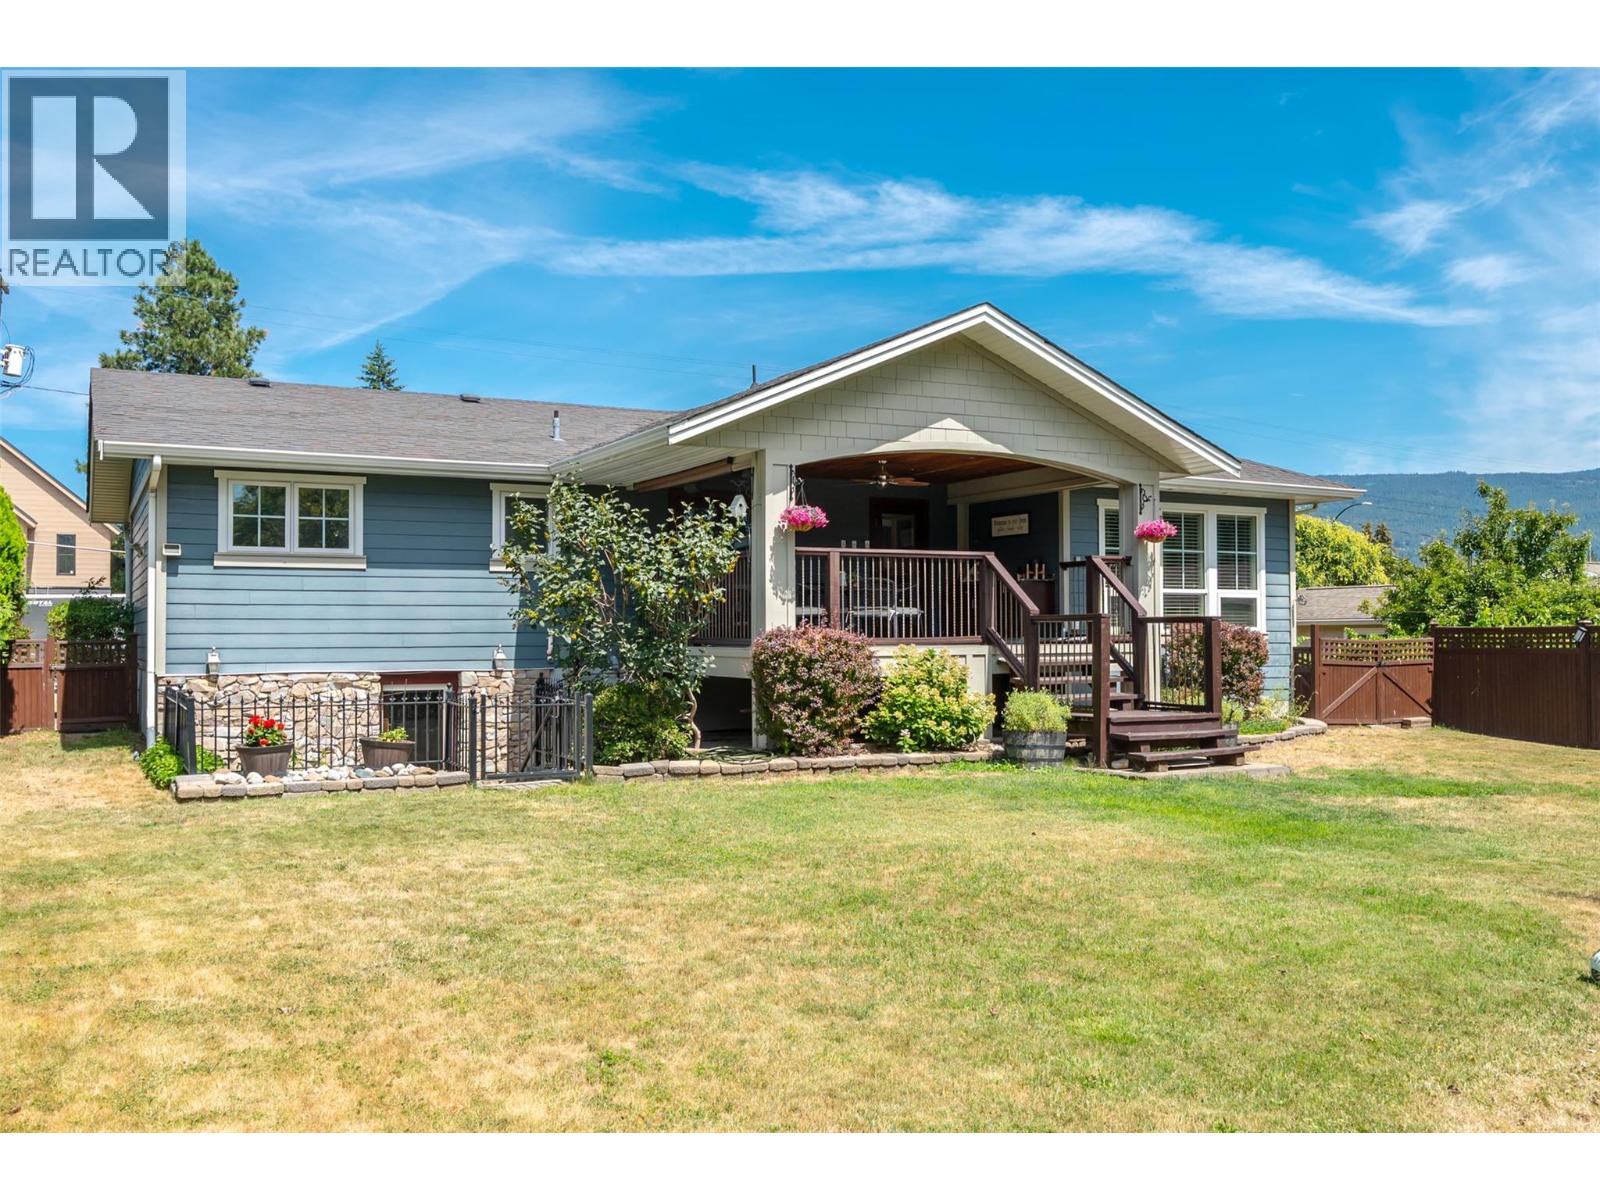
1507 Wharf Street
Summerland, British Columbia
Beautifully Trout Creek home just steps from Sun-Oka Beach, Powell Beach, the boat launch, and the local elementary school. Extensively updated in 2007, this exceptional home blends timeless design with modern comfort. The bright, open-concept main living area flows seamlessly onto a spacious 150 sq. ft. covered deck, complete with roll-down sunshades, heat lamps, and water hookups for a future outdoor kitchen—perfect for year-round entertaining. The custom Ellis Creek kitchen features a large walnut-topped island with a prep sink, Sharp microwave drawer, eating bar, solid surface countertops, stainless steel appliances, and a built-in wine fridge. The stunning primary suite boasts 10-foot ceilings, oversized windows, a walk-in closet, and a spa-inspired ensuite with heated floors and a luxurious rain shower. The home is fully wired for an integrated sound system, including the outdoor deck. Outside, enjoy a private, peaceful backyard with a detached 320 sq. ft. garage currently configured as a home office or flexible workspace. This move-in-ready property offers an exceptional lifestyle in one of Summerland's most sought-after neighbourhoods. Schedule your private showing today! (id:67517)
3930 3 Highway
Erickson, British Columbia
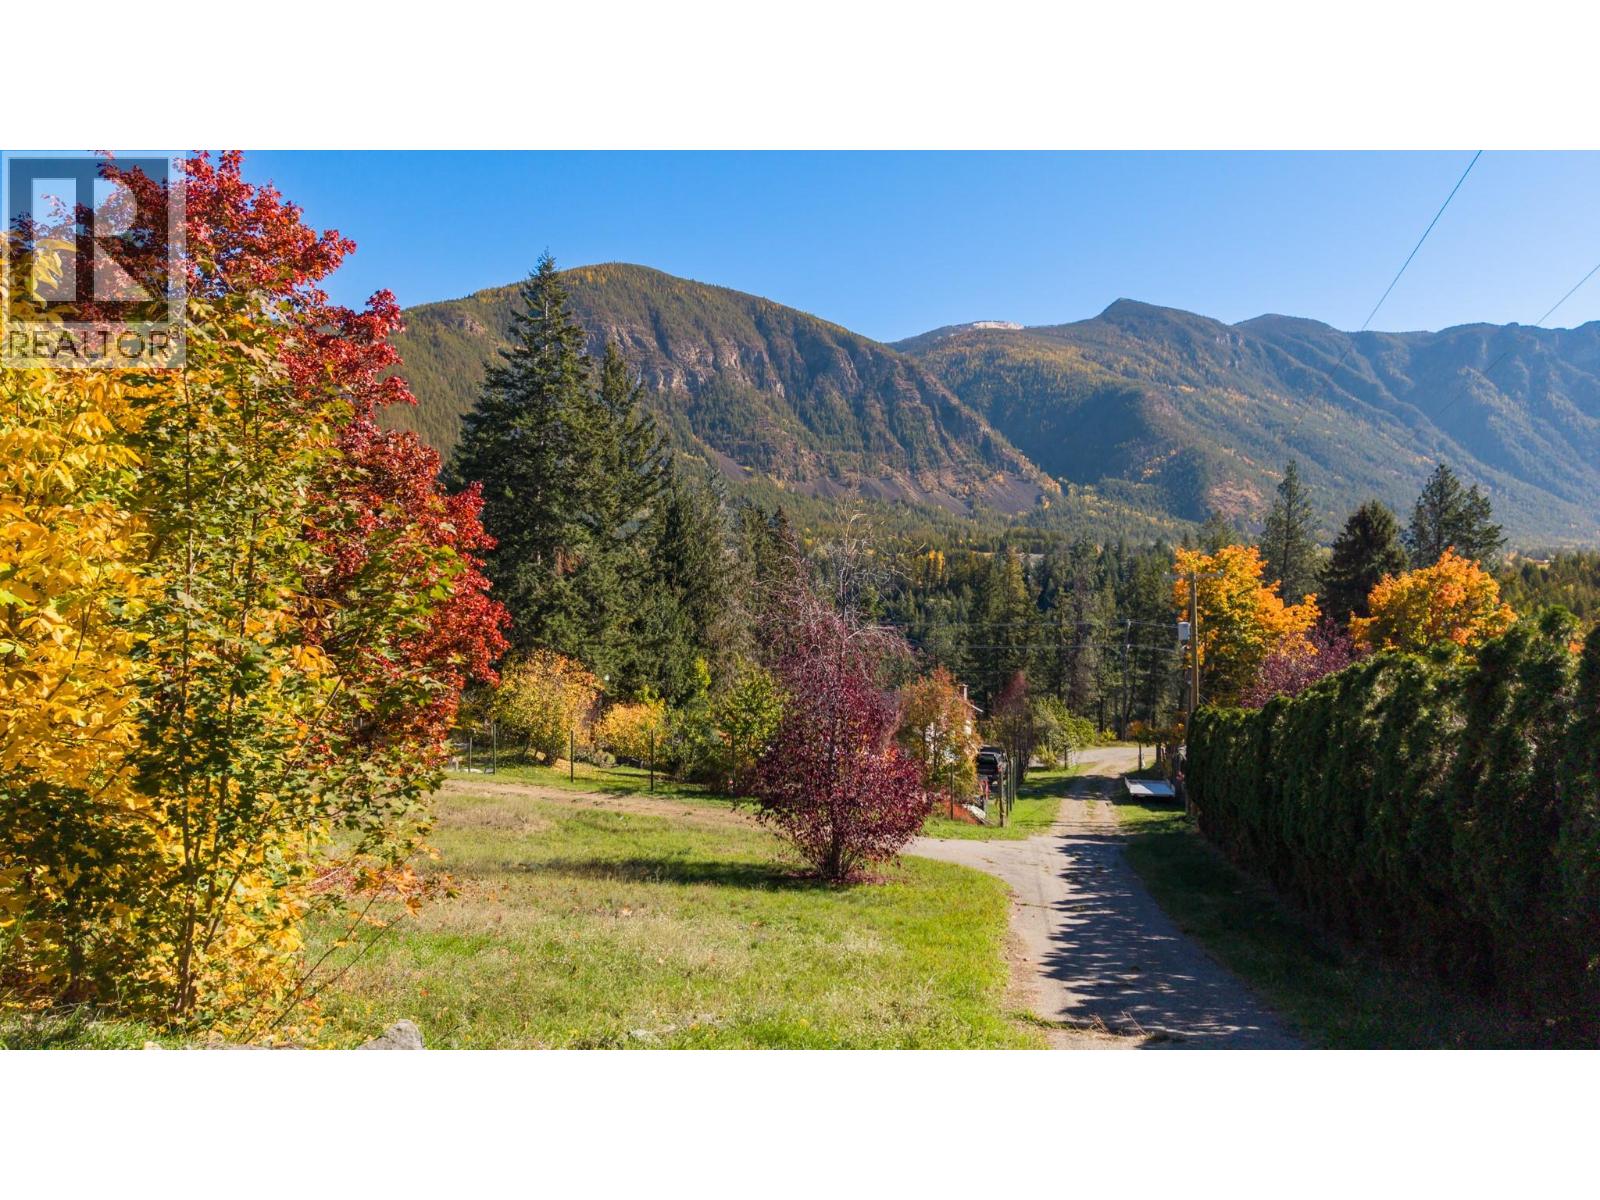
If you’ve been waiting for the right place to build, this property is worth a look. The lot is set up to take full advantage of the incredible valley and mountain views, with a level building area already in place and services ready to go. A wrap around driveway provides easy access, and there’s additional space that could work well for a future garage, shop or other outbuilding. The mature trees and established landscaping add privacy and character while still keeping the views front and centre. With much of the groundwork already done, you can focus on bringing your plans to life and creating a home that makes the most of this beautiful setting. Get in touch with your REALTOR to book a showing, or reach out for more details! (id:67517)
9020 Hummingbird Drive
Swansea Point, British Columbia
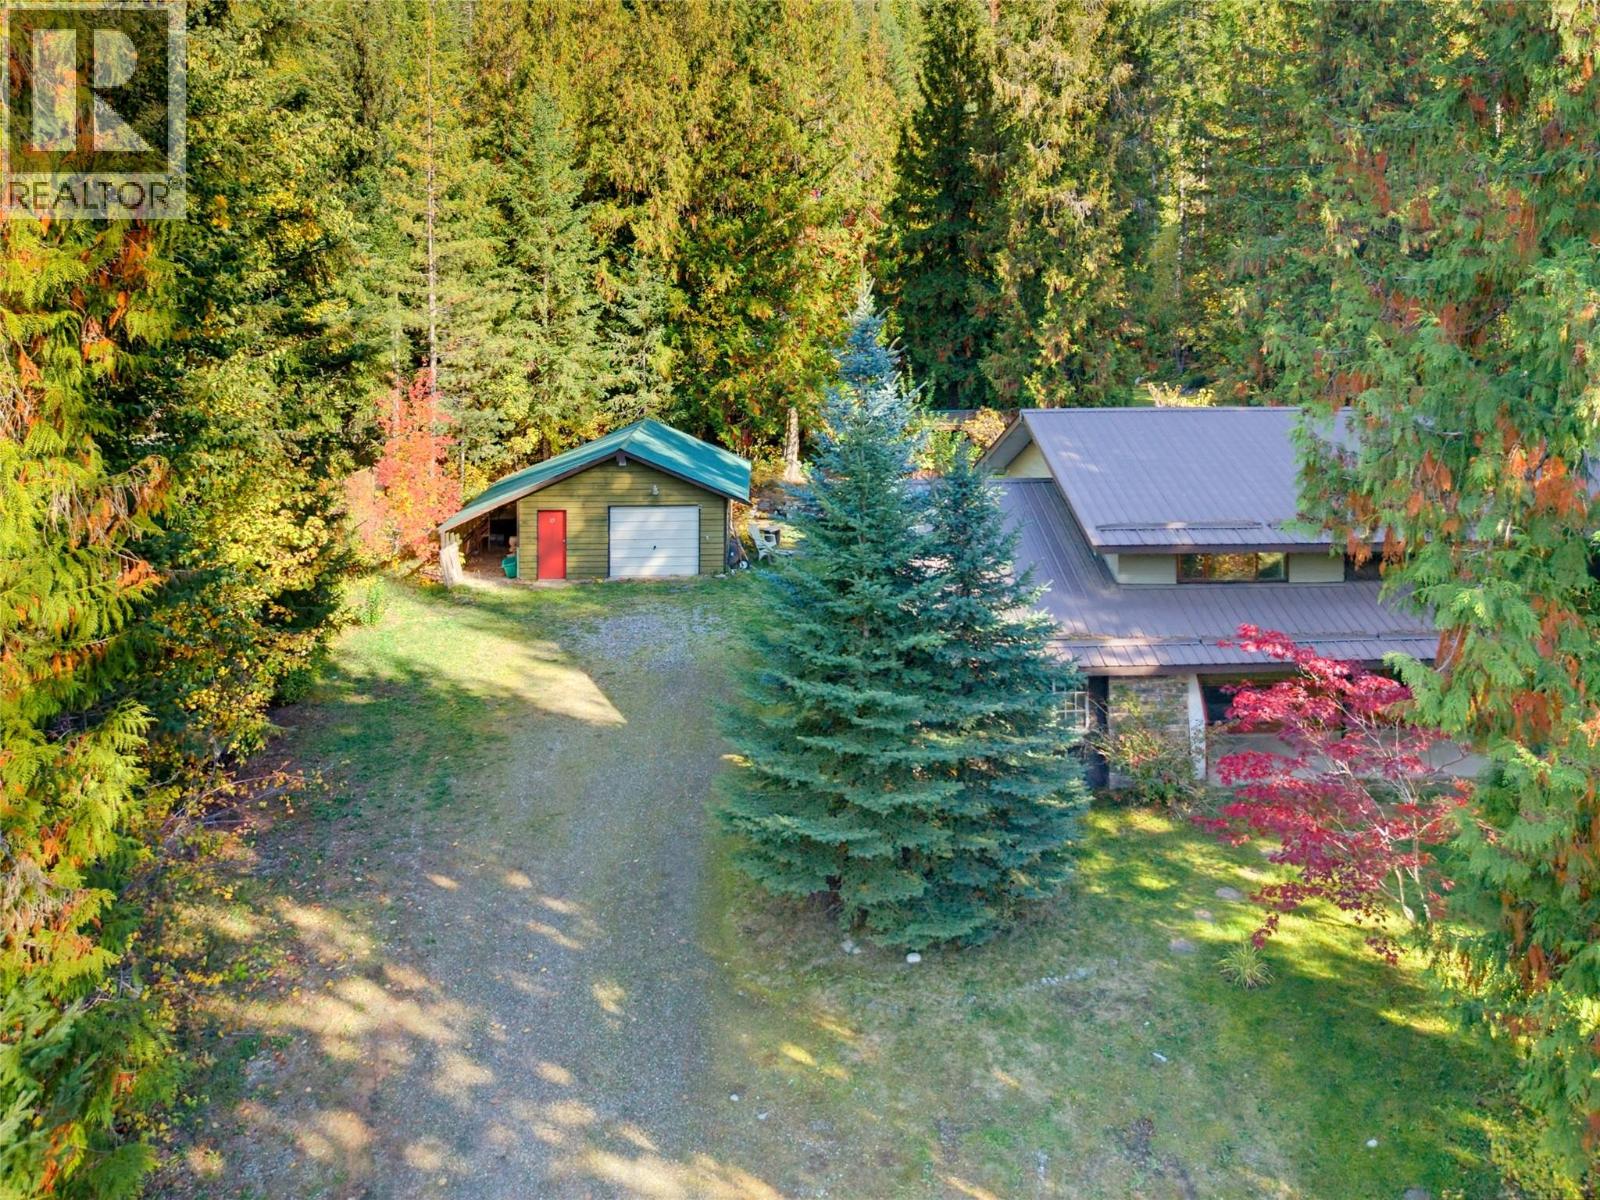
The east side of Swansea Point offers small acreages, perfect for making this spot your full-time or recreational home. This area does not fall under the provincial Speculation and Vacancy Tax, allowing you to own a second home without being subject to an additional 1% annual tax. The appeal here is its proximity to Mara Lake, with a public boat launch & public beaches across the highway, along with access to some of British Columbia’s best snowmobiling. The price reflects the updates & repairs needed, while the draw is the location, detached 23' x 19' shop & three-bedroom home, all on 1.56 acres. The home has two propane fireplaces (tanks required), an electric furnace & a 200-amp panel, with a drilled well at the back of the property & septic at the front. With room for your hobbies & recreation close at hand, this property offers plenty to enjoy in every season. (id:67517)
2455 Quail Ridge Boulevard Unit# 131
Kelowna, British Columbia
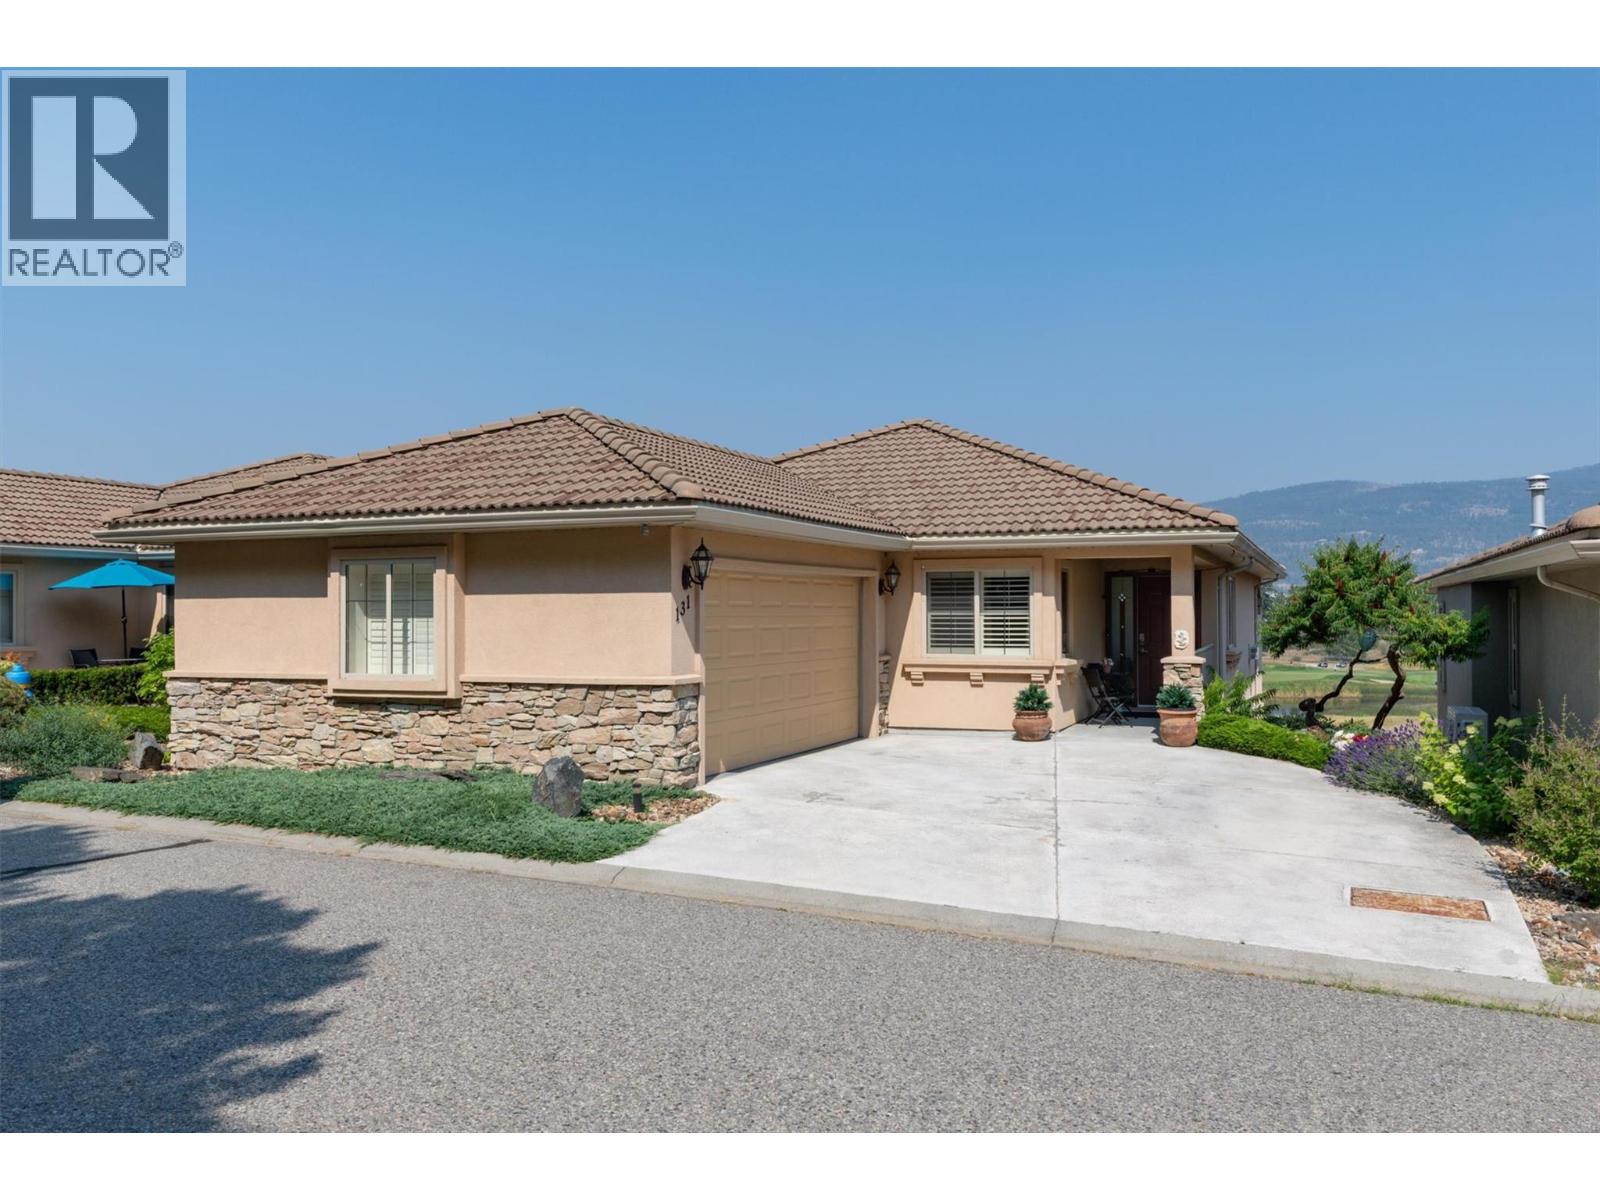
Welcome to Fairway Heights in beautiful Quail Ridge! This meticulously maintained, detached, walk-out rancher, 4 bedroom home is bright, warm and inviting with an open floor plan and stunning views. The Okanagan Golf Club and mountains beyond are right outside your door. Miles of trails and natural green spaces provide endless opportunities for outdoor adventures and being close to the airport and shopping make this a fabulous place to live. This home is a treasure, the main floor welcomes you with wide-open views of the golf courses and beyond, spanning the living room ( featuring a beautiful gas fireplace), dinning room and kitchen (with its own eat in area). The primary suite with ensuite (double vanities & walk-in closet), mud/laundry room and powder room complete this level and are situated at the back of the home. On the walkout, lower level you’ll find 3 more spacious bedrooms for family, guests or home office space and a lovely large family room with a walk-out patio, as well as another full bath. Updates include all new lighting, paint, California Shutters throughout and a new refrigerator and Kitchen-Aid induction oven (2026). Another nice feature is the reverse osmosis system at the kitchen sink. This is a peaceful, community-minded neighbourhood in a beautiful setting. With it’s open layout, primary bedroom on the main and scenic golf course/mountain views, this exceptional home combines quality, functionality and an unbeatable location! (id:67517)
3996 Beach Avenue Unit# 236
Peachland, British Columbia
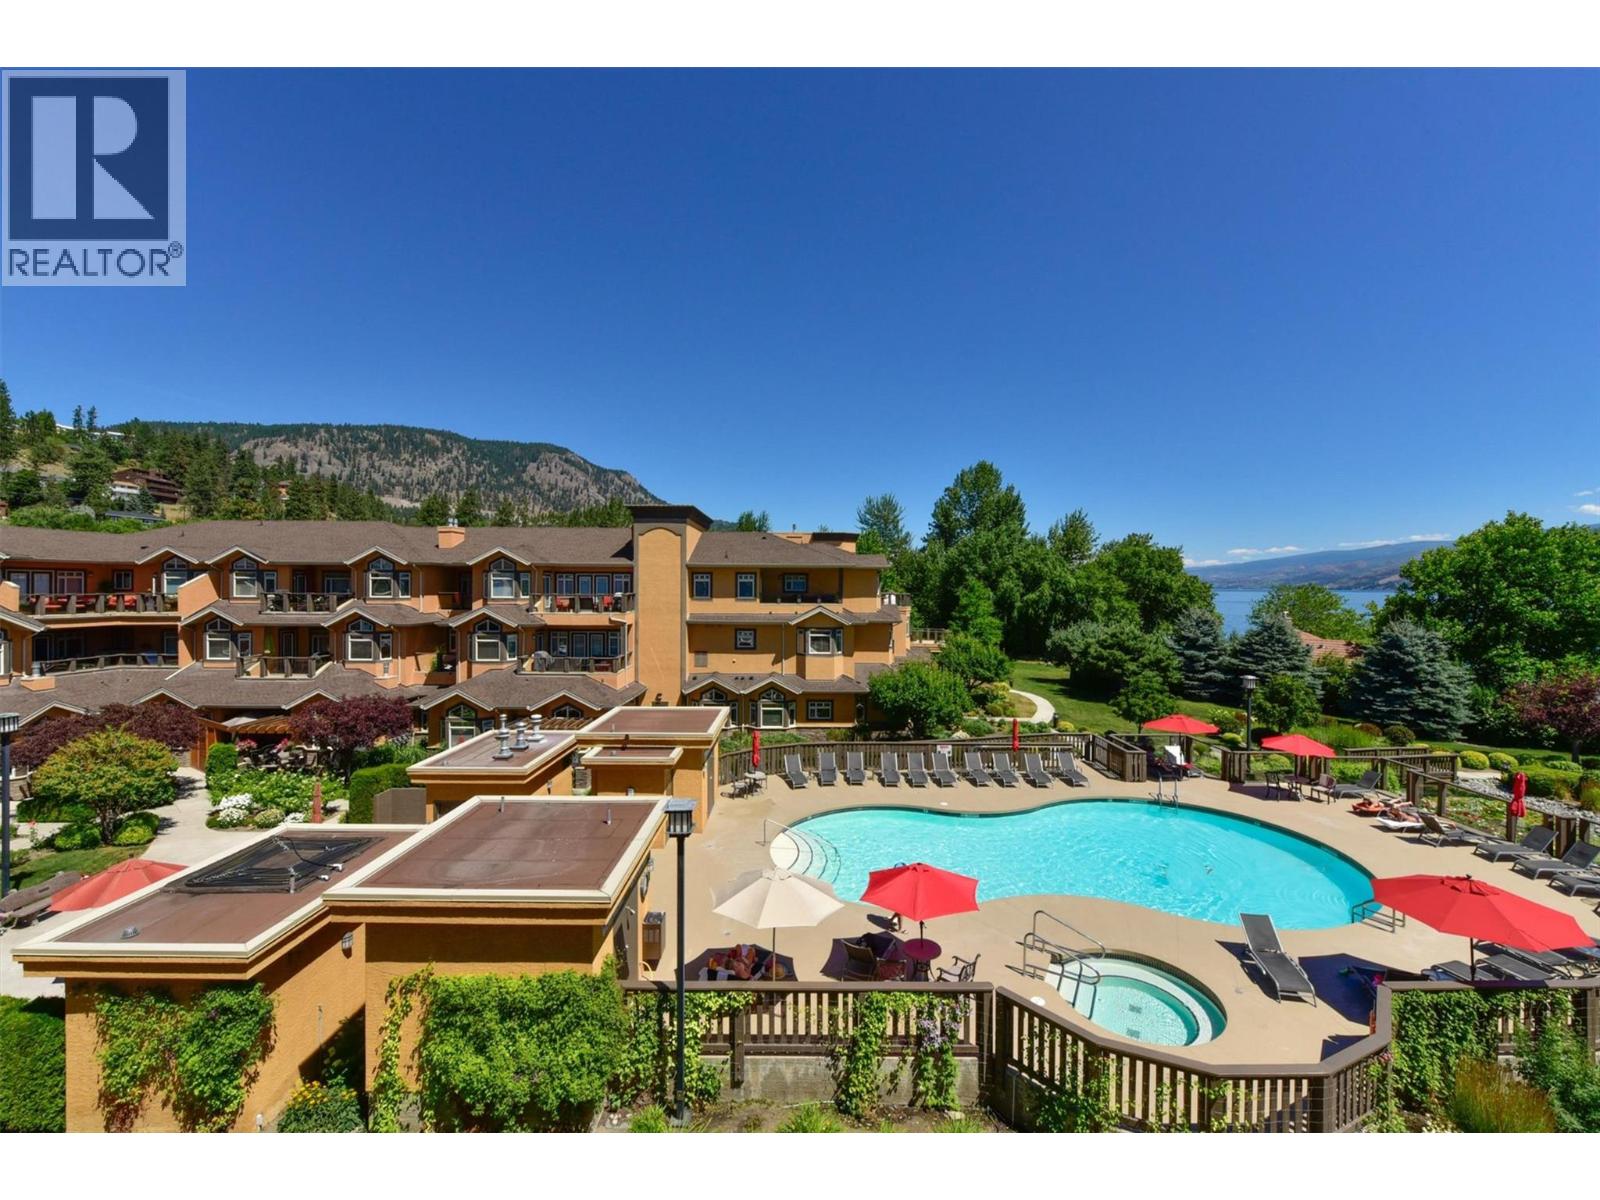
****OPEN HOUSE MON OCT. 12TH 11AM to 3PM**** Welcome to Lakeshore Gardens, ideally located across from Okanagan Lake and the waterfront walkway in Peachland. A unique opportunity to purchase a turnkey property, if desired, for investment, retirement or relocation in this fabulous resort community. This spacious 1,308 sq. ft., 2 bedroom, 2 bathroom home offers a generous great-room design and exceptionally private setting. Updates include high-end laminate flooring with a light, beach-inspired feel, updated lighting, top-down/bottom-up blinds, newer fridge, dishwasher, microwave and hot water tank. The kitchen features granite counter tops, while the living area offers a gas fireplace and opens to an oversized covered deck with gas BBQ hookup. The private primary bedroom area features a huge walk-in closet, spacious ensuite and direct deck access, with beautiful forested mountain views from both the bedroom and deck. The second bedroom also features a walk-in closet. Same-floor storage locker and secured covered parking included. Amenities include a seasonal heated outdoor pool and year-round hot tub overlooking the lake, fitness facility, social hall and two guest suites. Groceries, restaurants, library and services are just minutes away on foot, with a popular coffee shop, bistro and bakery a short stroll along the beach walkway. The home can be purchased fully furnished and move-in ready. (id:67517)
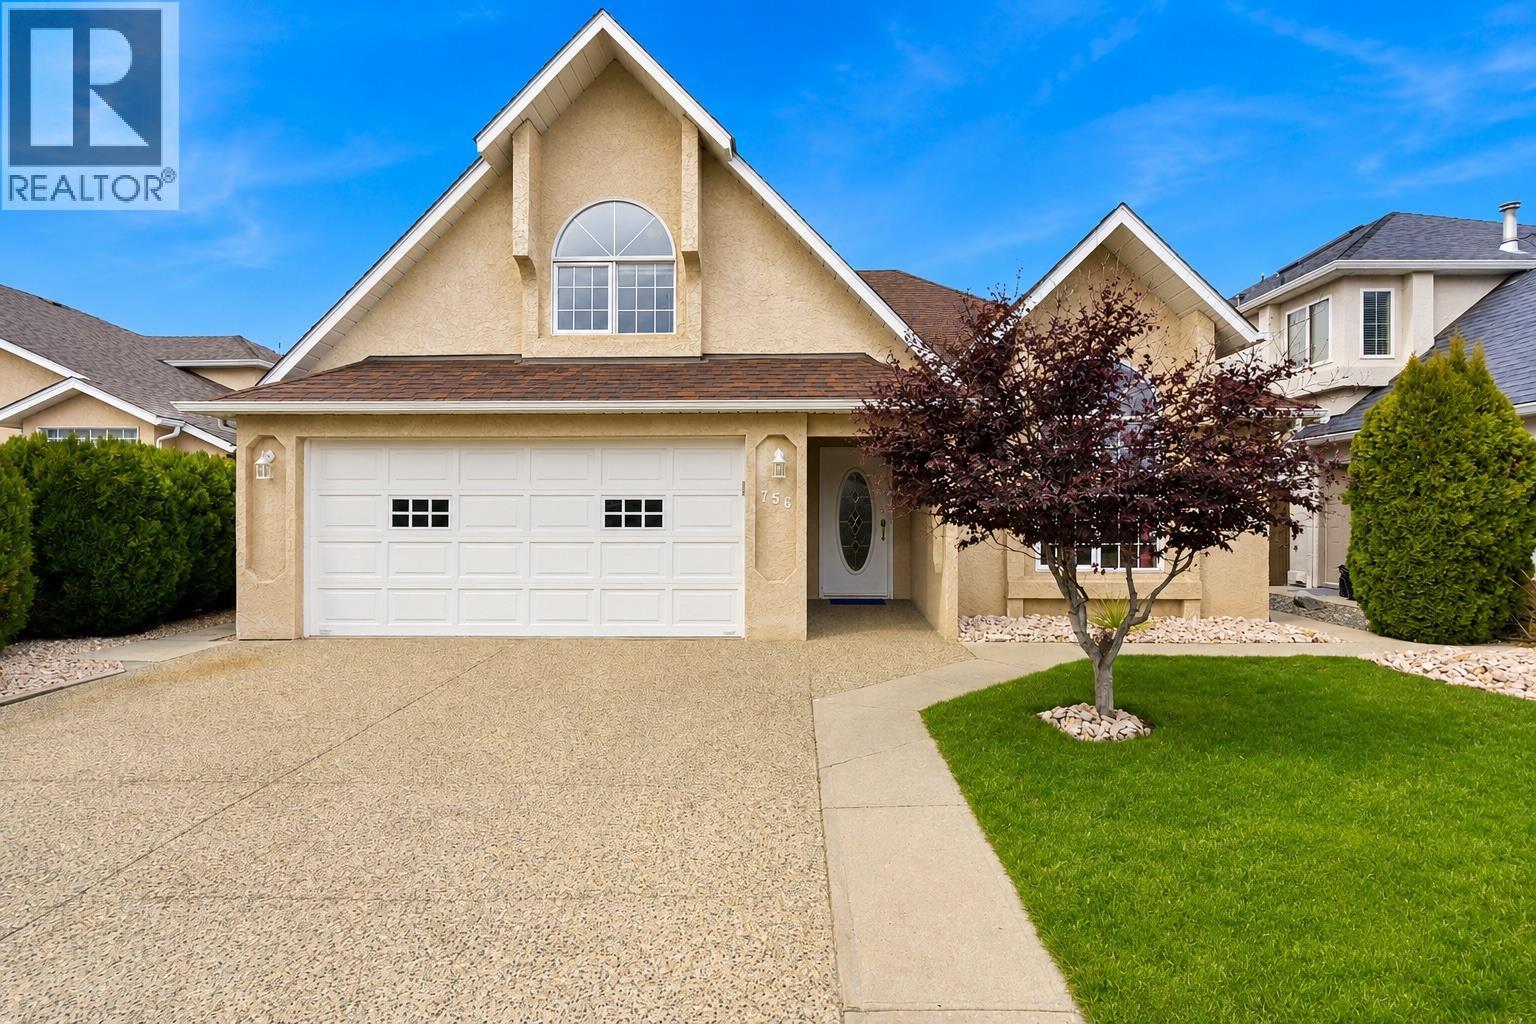
756 Springrose Way
Kelowna, British Columbia
A block from the beach for under $860,000? Yes, really! If you've been watching Lower Mission prices and waiting for your chance, 756 Springrose Way deserves your attention. Walk to Okanagan Lake, Mission Creek Greenway, H2O Adventure + Fitness Centre, sports fields, the Eldorado boat launch and schools. Beach days, morning walks and everyday convenience are all part of the package. With over 1,500 sq ft on the main level alone, there's plenty of room to work with. The primary bedroom features an ensuite and direct backyard access, plus a second bedroom, full bathroom, laundry and double garage. Upstairs offers a third bedroom with its own ensuite and office area, plus a large bonus room over the garage. Teens, guests, hobbies or working from home? You've got options. Outside, enjoy a private, fully fenced backyard with a covered patio and large storage shed. There's room to entertain, unwind and let the dog roam. The opportunity? Make it yours. Refresh the finishes and put your stamp on a home in a location that's hard to beat. You can change paint, flooring and fixtures. You can't move a home a block from the lake. And here's the really fun part: potential vacation rental income upstairs. Ask your Realtor® about the possibility of converting it into the cutest little Airbnb a block from the beach. Renderings available. Seriously...are you kidding me with the potential here? (id:67517)
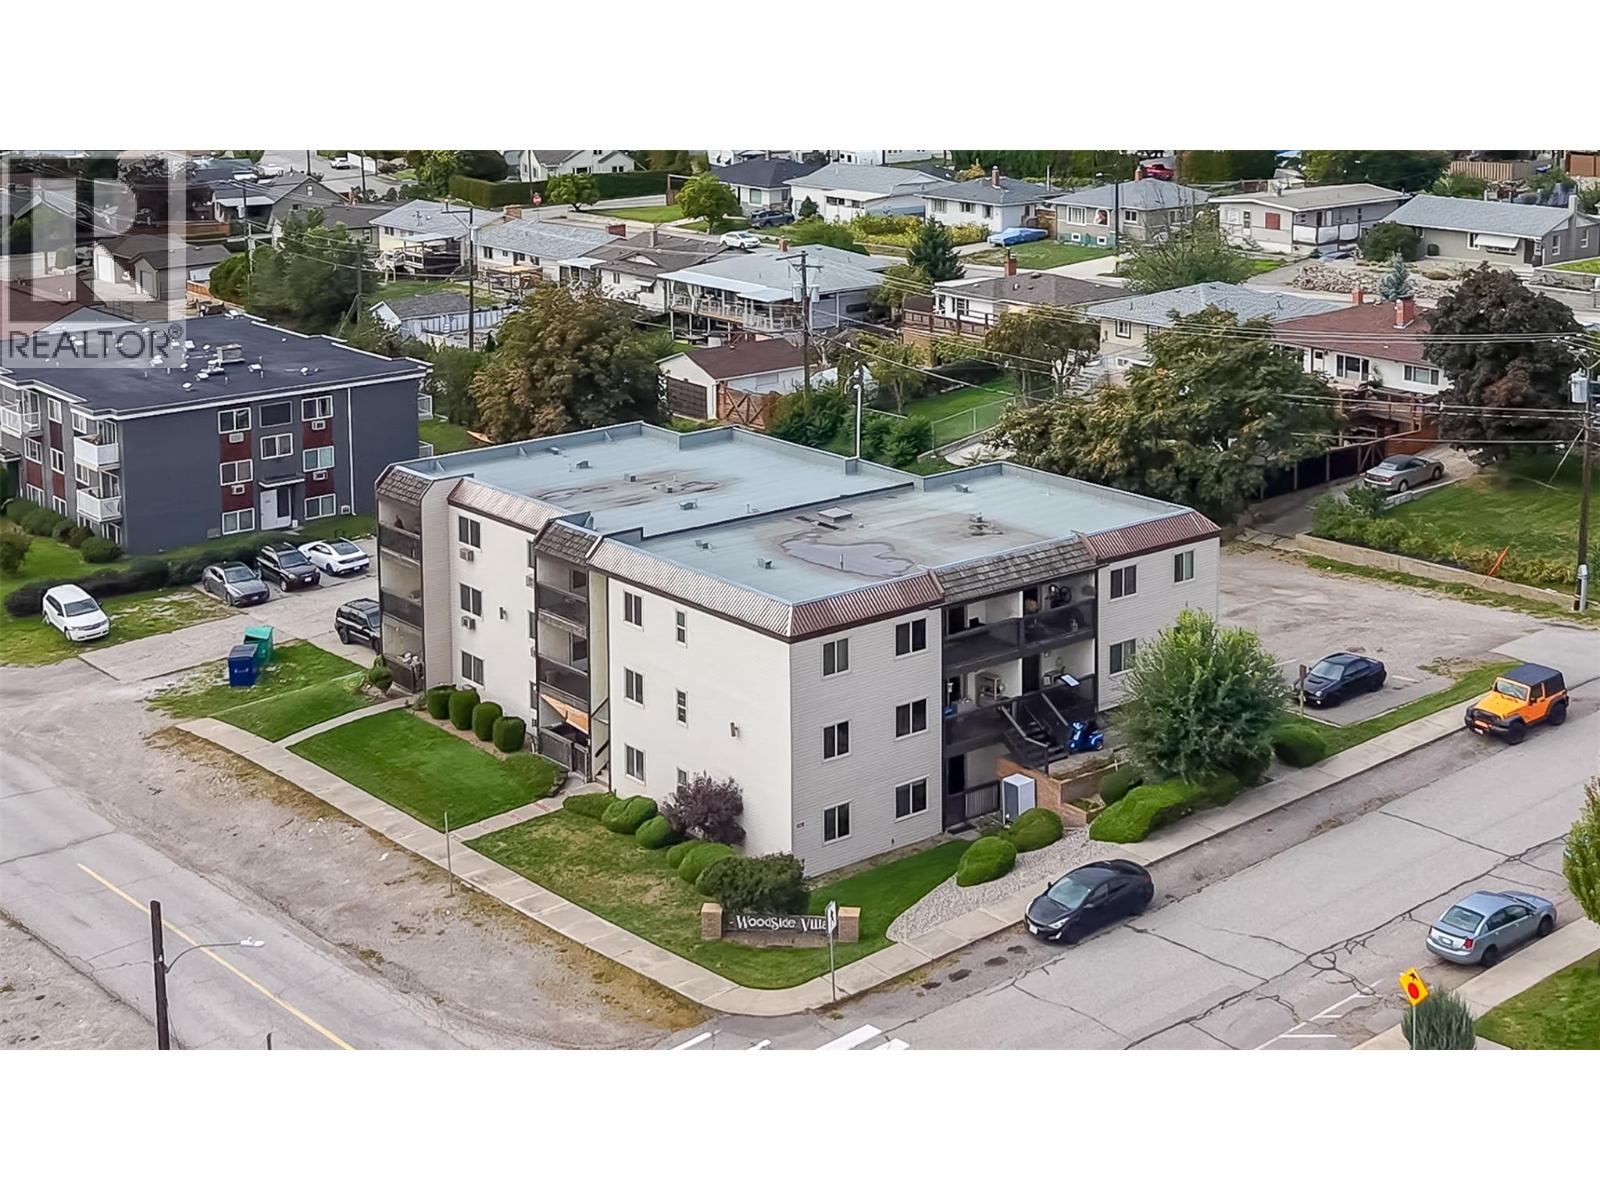
529 Co-Op Avenue Unit# 10
Oliver, British Columbia
Welcome to Woodside Villa, a rare, affordable alternative to renting in a child and pet friendly building in the heart of Oliver! Incredibly walkable, this beautifully updated apartment is just steps from all the shops, services and recreation amenities that Oliver has to offer, and is also located within easy walking distance to both elementary and secondary schools. Bright and spacious, this unit boasts nearly 1,000 square feet of living space with an efficient layout, complemented by a generous covered, east-facing balcony, and a west facing entry porch with dedicated storage locker. A dedicated parking spot is located just steps from the staircase providing access to the unit. Inside, this apartment has been beautifully updated with recent renovations to the kitchen and bath, rustic plank flooring throughout the entry, living and dining area, and newer paint throughout. Features include a large, eat-in kitchen for casual meals on the go, a spacious, semi-ensuite bath with a second, private access to the primary bedroom, and a spacious walk-in closet large enough to accommodate a work-from home office nook. Stay cool in the warm Okanagan summers with both wall and portable floor based air conditioners. Low strata fees make this home particularly appealing for first time buyers or investors. Dimensions are approximate and should be verified by the Buyer if important. (id:67517)
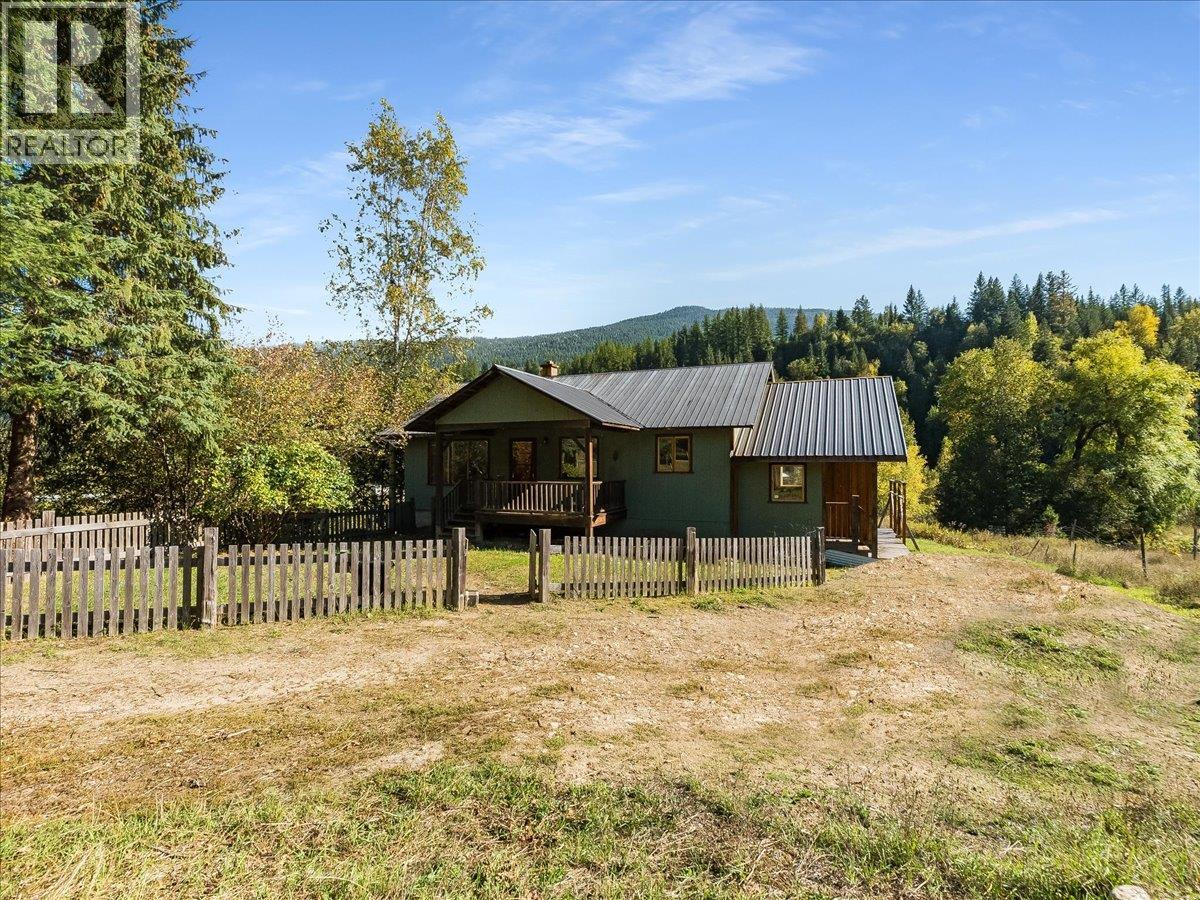
3168 Pass Creek Road
Crescent Valley, British Columbia
Solid House waiting for your cosmetic touches! This super sunny, 2-bedroom, 1-bathroom rancher offers the perfect blend of comfortable single-floor living and endless outdoor potential on 2.23 acres. Centrally located just 5 minutes from Crescent Valley, this property boasts incredible creek frontage, with Goose Creek wrapping around the side of the acreage complete with your own path down to a private beach spot. Inside, the home features a bright and open floor plan with natural wood finishes throughout, radiating character. This well-designed layout includes a full, unfinished walk-out basement that provides massive storage space or a blank canvas ready for your creative renovation and upgrade ideas. The outdoor setup is a homesteader or hobbyist's dream, featuring water licenses for two different creeks. The expansive grounds host a huge garden, ample room for animals, and a fenced in very well built chicken coop. There is a large detached outbuilding with plenty of room with endless possibilities. This house is Solidly built and surrounded by nature, bring your ideas and start living the rural dream! (id:67517)
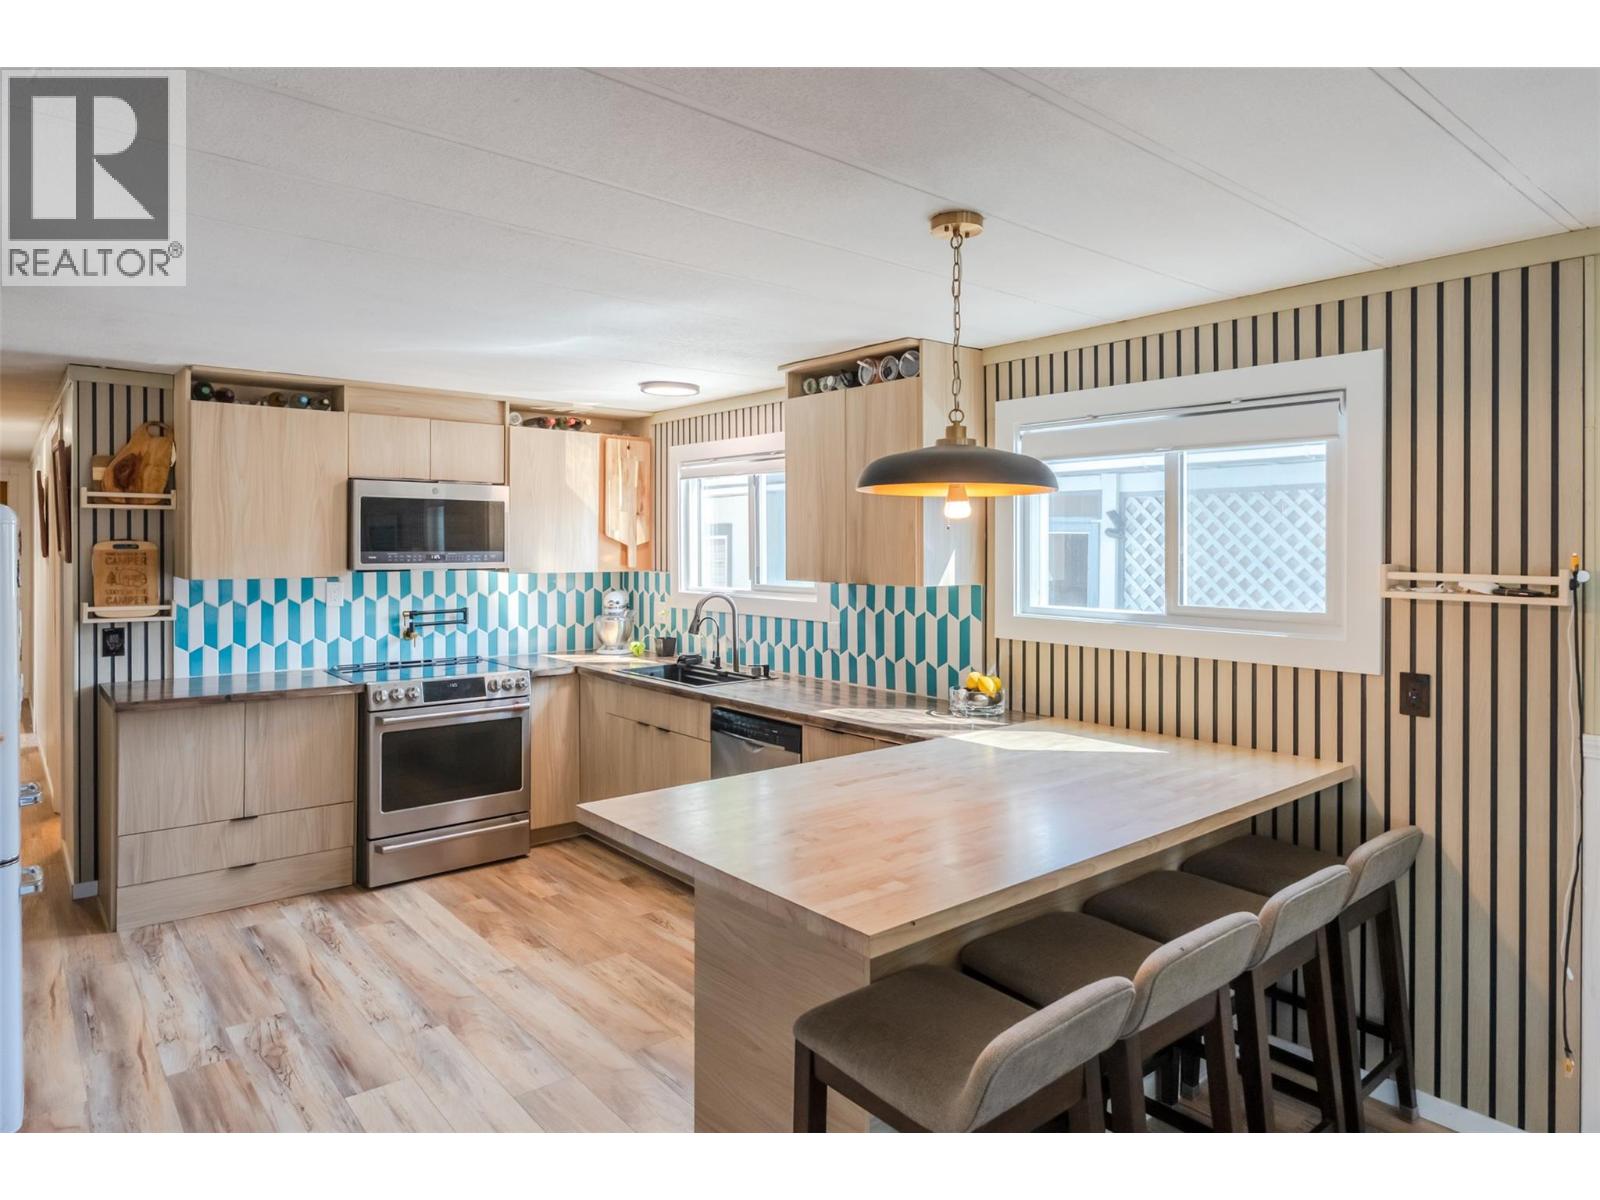
3999 Skaha Lake Road Unit# 78
Penticton, British Columbia
Welcome to easy Okanagan living just steps from Skaha Lake! Spacious 3-bedroom, 1-bathroom home offers 1,321 sq. ft. of comfortable living space with plenty of natural light creating a bright and comfortable place to call home. The upgraded kitchen features a beautiful backsplash, electric range, swing arm pot filler and ample cabinet space. The home features new kitchen and front-end windows, fresh paint throughout, a durable metal roof, two heat pumps for efficient heating and cooling and a pellet stove for extra comfort. The spacious addition provides a flexible gathering space—perfect for entertaining friends or a hobby space. Step outside onto the covered deck, ideal for morning coffee or relaxing and soaking up the Okanagan sun. Situated on a corner lot, there is ample parking for all your vehicles plus a boat or RV and a roomy storage shed for all your extras. Located in Sun Leisure Mobile Home Park, where pets are welcome, this home offers an excellent opportunity to enjoy a relaxed lifestyle close to Skaha Lake, recreation, amenities, and everything the South Okanagan has to offer. Measurements approximate. Buyer to verify if important. (id:67517)
3020 Prospect Creek Fsr Road
Merritt, British Columbia
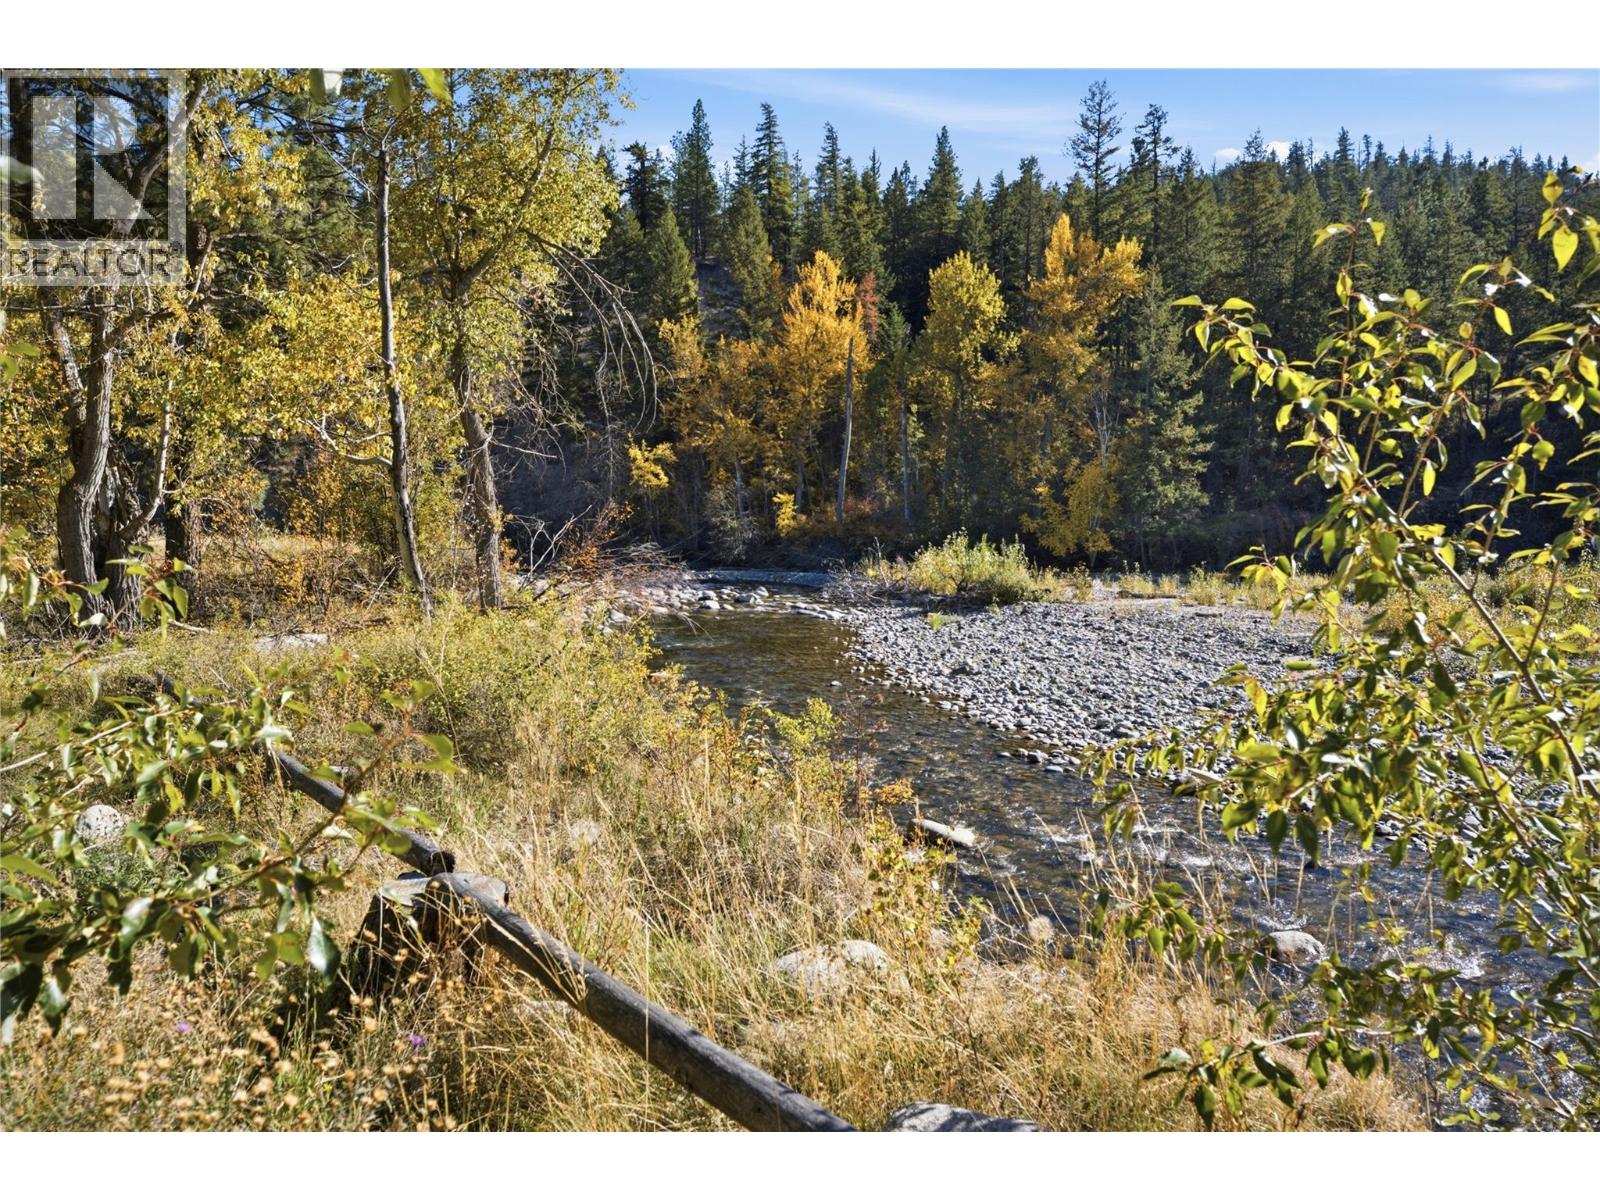
Waterfront with your own sandy beach on Spius Creek, ten flat acres, and a nearly new home, just 20 minutes from Merritt. Properties like this rarely come to market. Prime creek frontage opens onto a private sandy beach, perfect for swimming and relaxing by the water. Beyond it, 9.8 level, fully usable acres are ready for horses, gardens or hobby farming. A developing Christmas tree farm of 600 Douglas firs offers farm-status potential and future income. Water is abundant: the drilled well produces an exceptional 30 GPM with UV filtration. The 2021 custom Lakeridge home sits on a 4 ft concrete foundation with 1,890 sq. ft. of bright, open living, vaulted ceilings and sweeping countryside views. The kitchen features stone counters, a large island, pantry and stainless appliances. Three bedrooms, two baths and a bonus family room open to a huge deck. The primary suite has a walk-in closet and spa-style ensuite with jetted tub. Superior insulation, heat pump with propane backup, wood stove and home warranty. Enjoy the hot tub and 18x33 ft pool steps from the deck. Extras include a 20x30 ft carport, insulated 12x20 ft equipment shed with concrete floor, two storage sheds and an implement shed. A recreational playground starts right from your property: hiking, riding, ATVing, fishing and sledding in the Nicola Valley’s lakes and backcountry. Summer on the beach, winter by the wood stove, Christmas trees from your own farm. Country living done right. (id:67517)
3754 Davidson Court Lot# Trails 65
West Kelowna, British Columbia
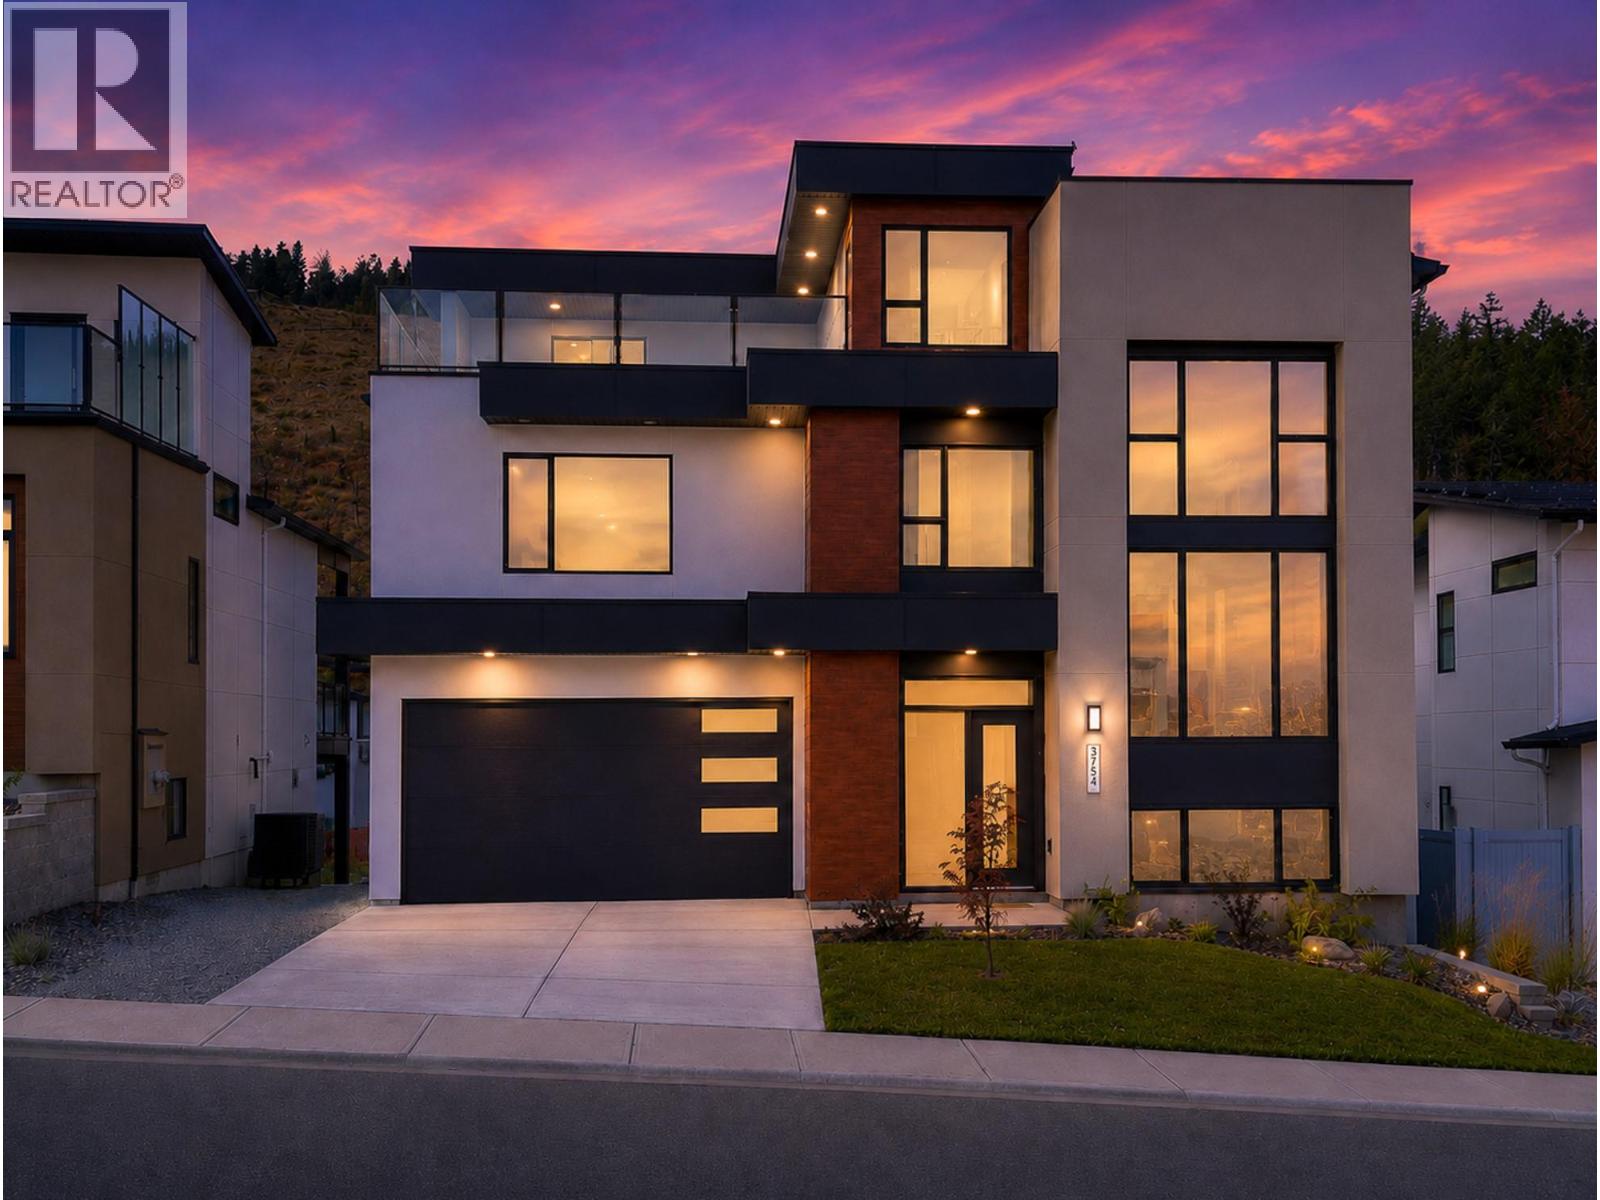
NOW $1.1M — QUALIFYING BUYERS MAY SAVE UP TO $20,000 IN PROPERTY TRANSFER TAX! This newly built home is now priced at the threshold for B.C.’s Newly Built Home Exemption, creating an exceptional opportunity for qualifying buyers. ROOM FOR A POOL. MOVE-IN READY. BIG VIEWS. 1-BEDROOM LEGAL SUITE. The Davidson Plan combines striking architecture with functional design in one of West Kelowna’s most desirable neighbourhoods. This 4-bedroom, 3-bath split-level home features a dramatic 17-foot living room ceiling and an open-concept layout designed for entertaining. The modern kitchen flows to both a rear deck and rooftop deck showcasing sweeping lake, city and mountain views. The walkout basement opens to a generous backyard with room for a pool, lounge area or outdoor kitchen. A self-contained 1-bedroom legal suite with separate entrance and laundry provides excellent flexibility for family, guests or rental income. A compelling combination of new construction, views, income potential and significant potential tax savings. Buyer to confirm eligibility for the B.C. Newly Built Home Exemption. (id:67517)
338 Legacy Lookout
Cranbrook, British Columbia
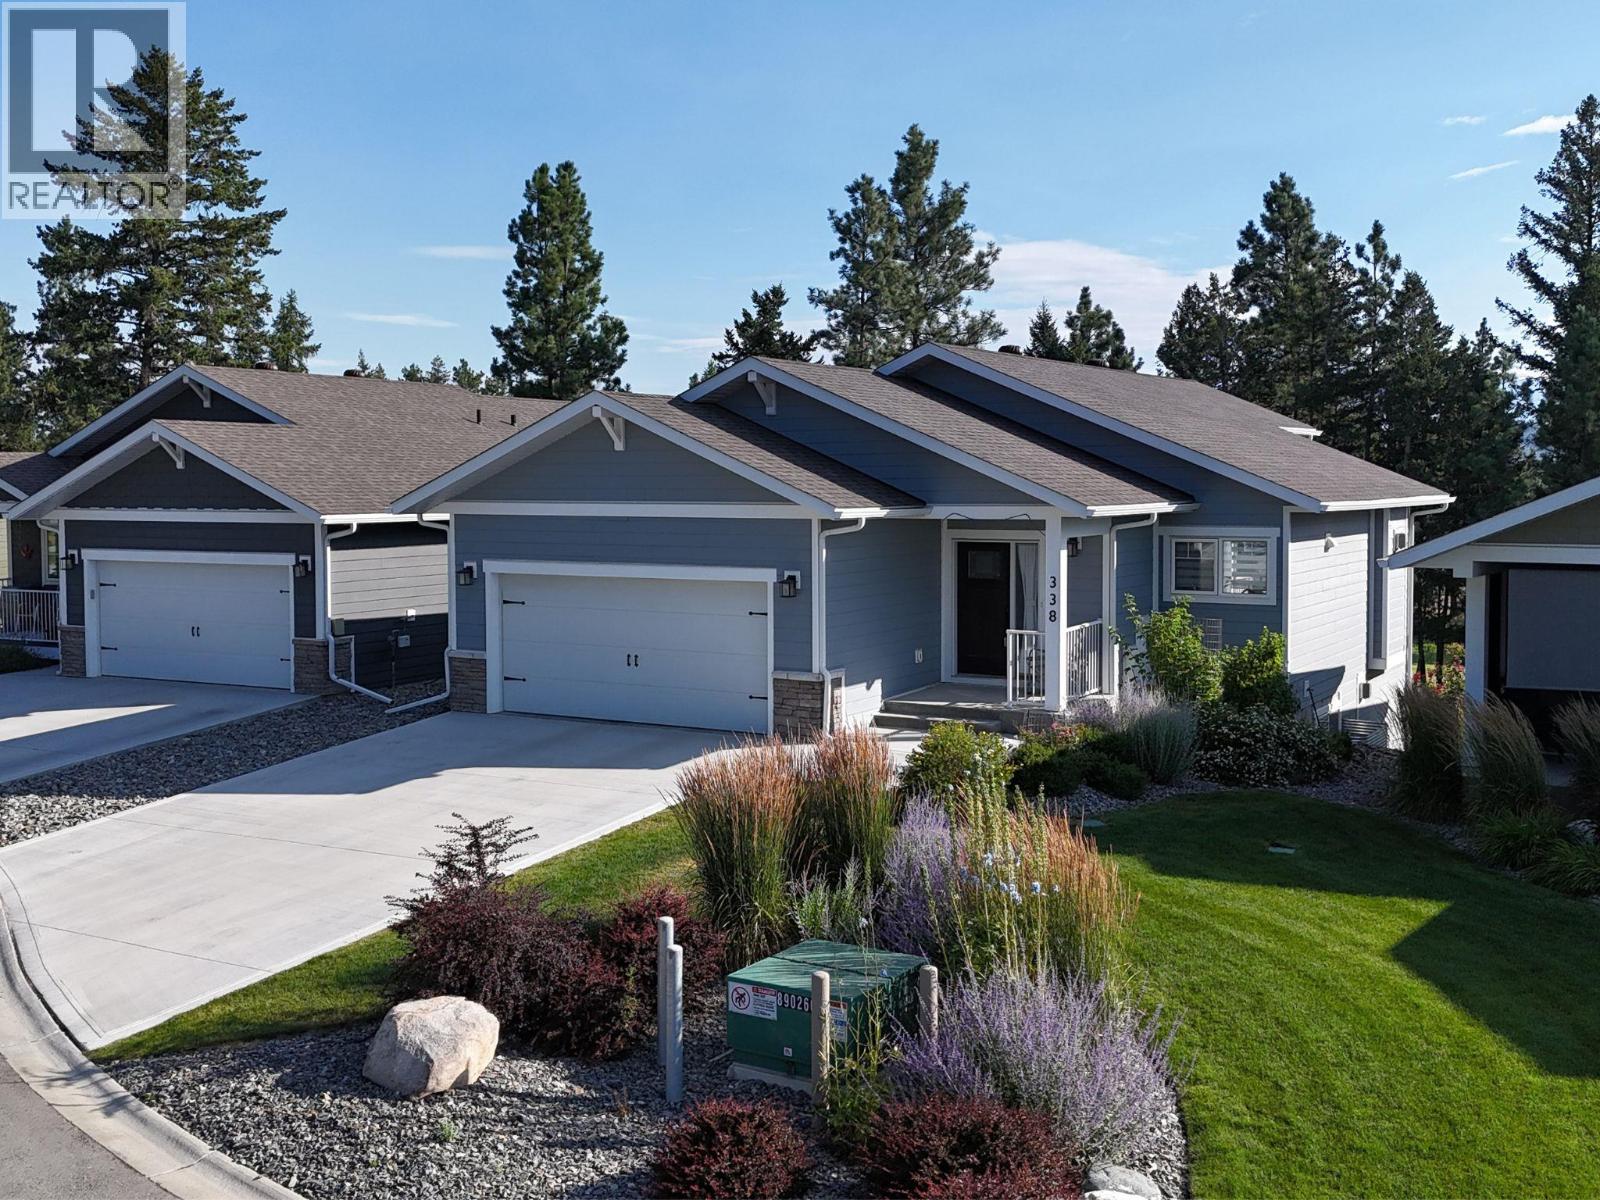
Score a hole in one with this charming daylight walkout basement home in a quiet, private cul-de-sac in Legacy Lookout on the 14th hole! Built in 2022, this home offers 1,209 square feet on each floor with a bright and efficient layout. The kitchen is a heart stealer with loads of cabinets, a large centre island with granite counters and a wall of pantry cabinets. The cabinetry continues into the living room on both sides of the glorious gas fireplace. Enjoy a 4-piece ensuite, main floor laundry, vaulted living room ceilings and a glass slider leading to a covered deck. Downstairs features a rec room with garden doors, another beautiful fireplace, two bedrooms and a 3-piece bath. The home has 200-amp electrical service set up for a potential hot tub or A/C, and the furnace is wired for A/C. A double attached garage completes this lovely home. (id:67517)
908 Bull Crescent
Kelowna, British Columbia
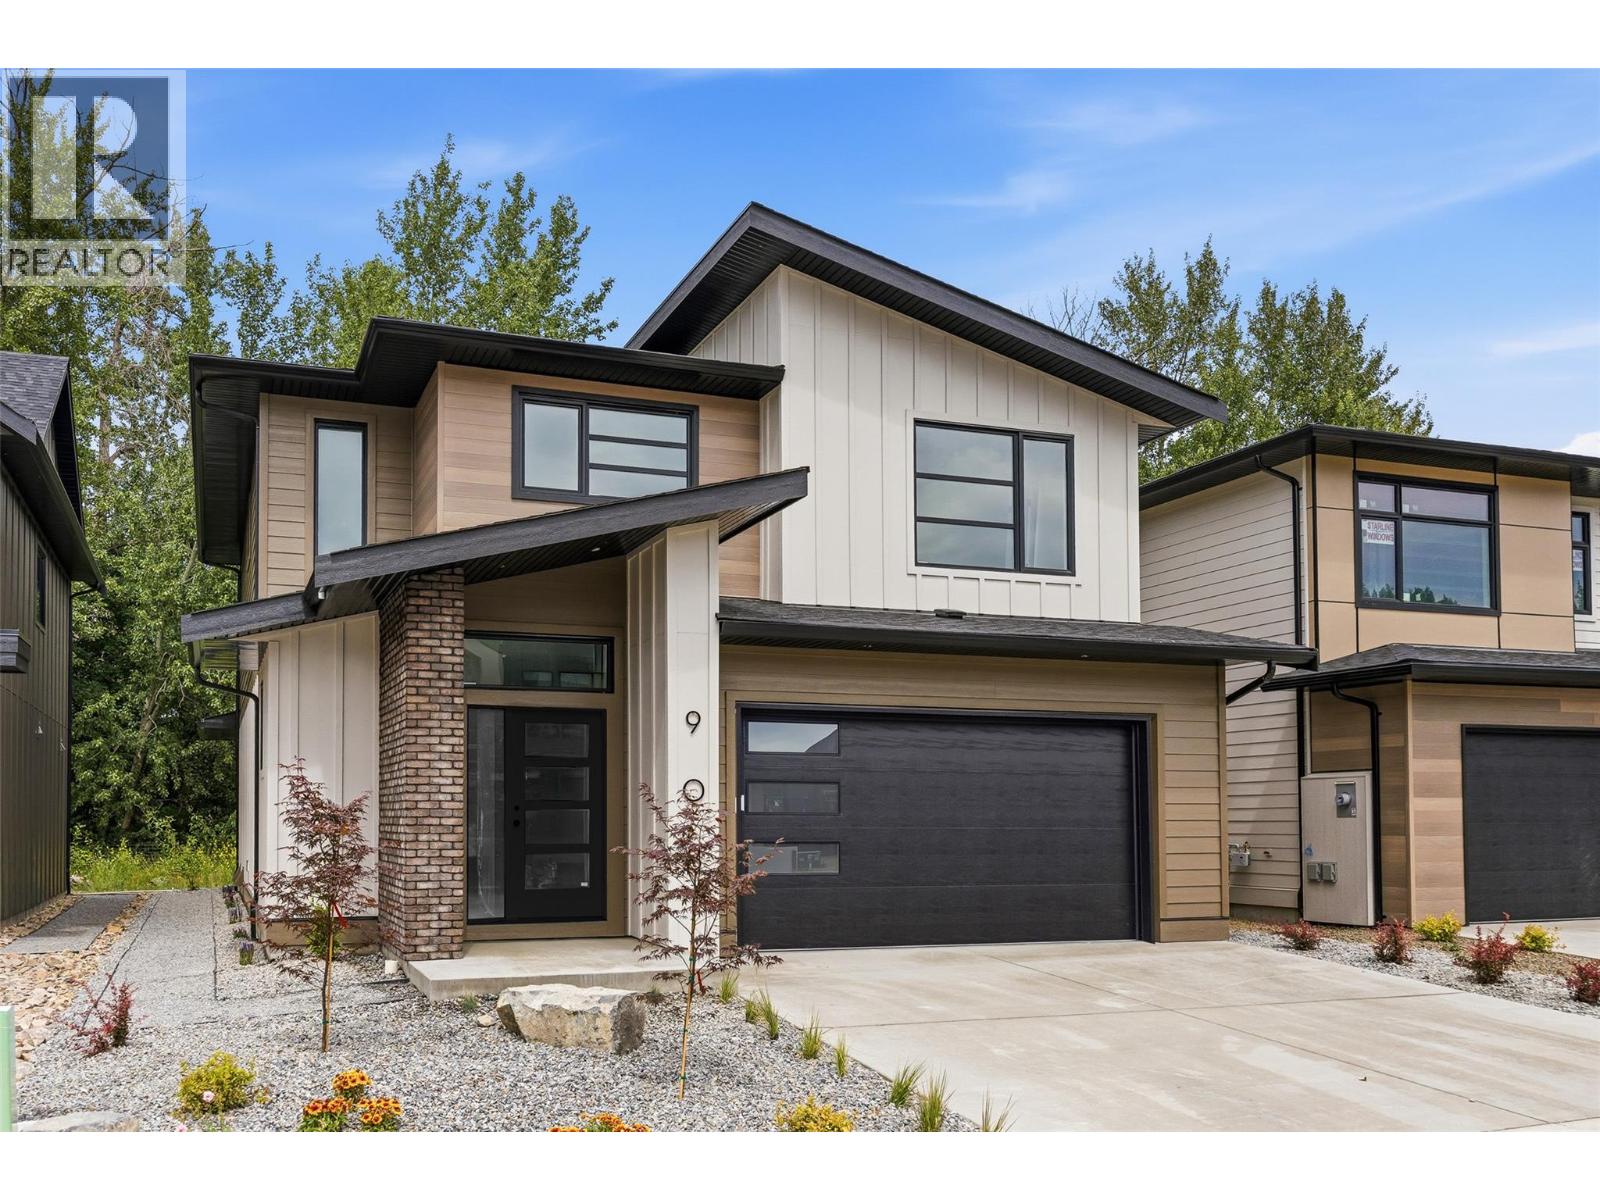
Discover the new build home you’ve been waiting for in The Orchard, one of Kelowna’s most desirable Lower Mission neighbourhoods. Built by award-winning Gibson Custom Homes, this beautifully crafted three bedroom, three bathroom residence blends thoughtful design, quality construction, and modern Okanagan living in a setting surrounded by natural beauty. Set within a thoughtfully planned community built on the grounds of a former working orchard, The Orchard offers an exceptional combination of neighbourhood charm, agricultural green space, mountain views, and everyday convenience. Inside, the home delivers the comfort and polish of a brand-new residence, with contemporary finishes and a carefully considered layout designed for both relaxed living and effortless entertaining. The Lower Mission location places you close to some of Kelowna’s best amenities. Enjoy lakeside dining, vibrant patios, local wineries and breweries, shopping, recreation, and the waterfront, all just minutes from home. Families will appreciate the proximity to highly regarded schools, including Anne McClymont Elementary and Okanagan Mission Secondary, while outdoor enthusiasts can easily access Sarsons Beach, the Mission Greenway, and the surrounding network of parks and trails. With construction complete, there is nothing left to wait for, simply move in and enjoy the best of the Lower Mission lifestyle in a brand-new home by one of Kelowna’s respected custom builders. GST Applicable. (id:67517)
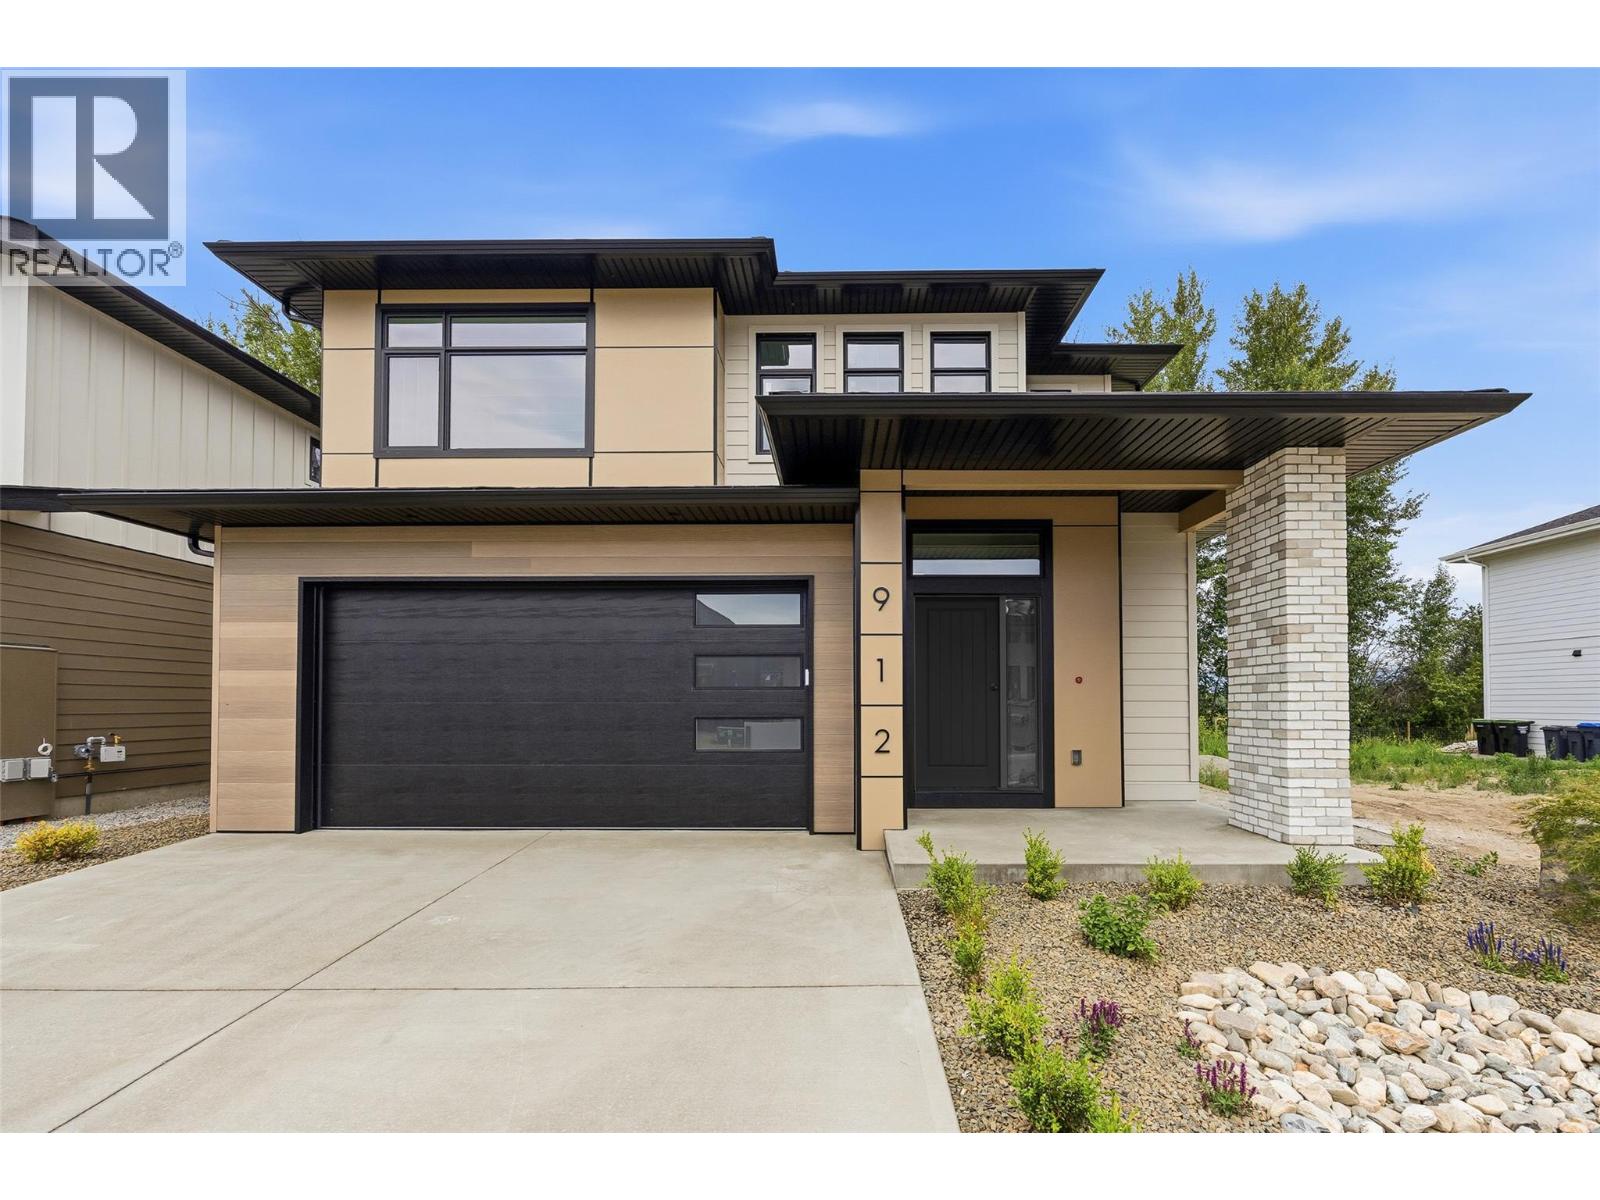
912 Bull Crescent
Kelowna, British Columbia
Welcome to a beautifully newly completed four bedroom, three bathroom home in The Orchard, a thoughtfully planned community in Kelowna’s highly sought-after Lower Mission. Built by award-winning Gibson Custom Homes, this brand-new residence offers the opportunity to enjoy the quality, comfort, and peace of mind of a newly completed home in one of the city’s most desirable neighbourhoods. Set among the grounds of a former working orchard, The Orchard brings together contemporary custom homes, agricultural green space, scenic mountain surroundings, and a strong sense of community. Inside, this spacious four bedroom home offers a modern layout designed with everyday living in mind, providing ample room for family, guests, a home office, or flexible living space. The location is equally compelling. The Lower Mission places you close to Kelowna’s beaches, parks, restaurants, wineries, breweries, and shopping, with Sarsons Beach and the Mission Greenway just minutes away. Families will appreciate the nearby schools, including Anne McClymont Elementary and Okanagan Mission Secondary, while the surrounding neighbourhood offers endless opportunities to enjoy the outdoors and the Okanagan lifestyle. With construction now complete, this is a rare chance to move directly into a brand-new home without the wait. Enjoy the quality and craftsmanship of Gibson Custom Homes, the space and flexibility of a four bedroom design, and the exceptional lifestyle that comes with being part of The Orchard. GST applicable. (id:67517)
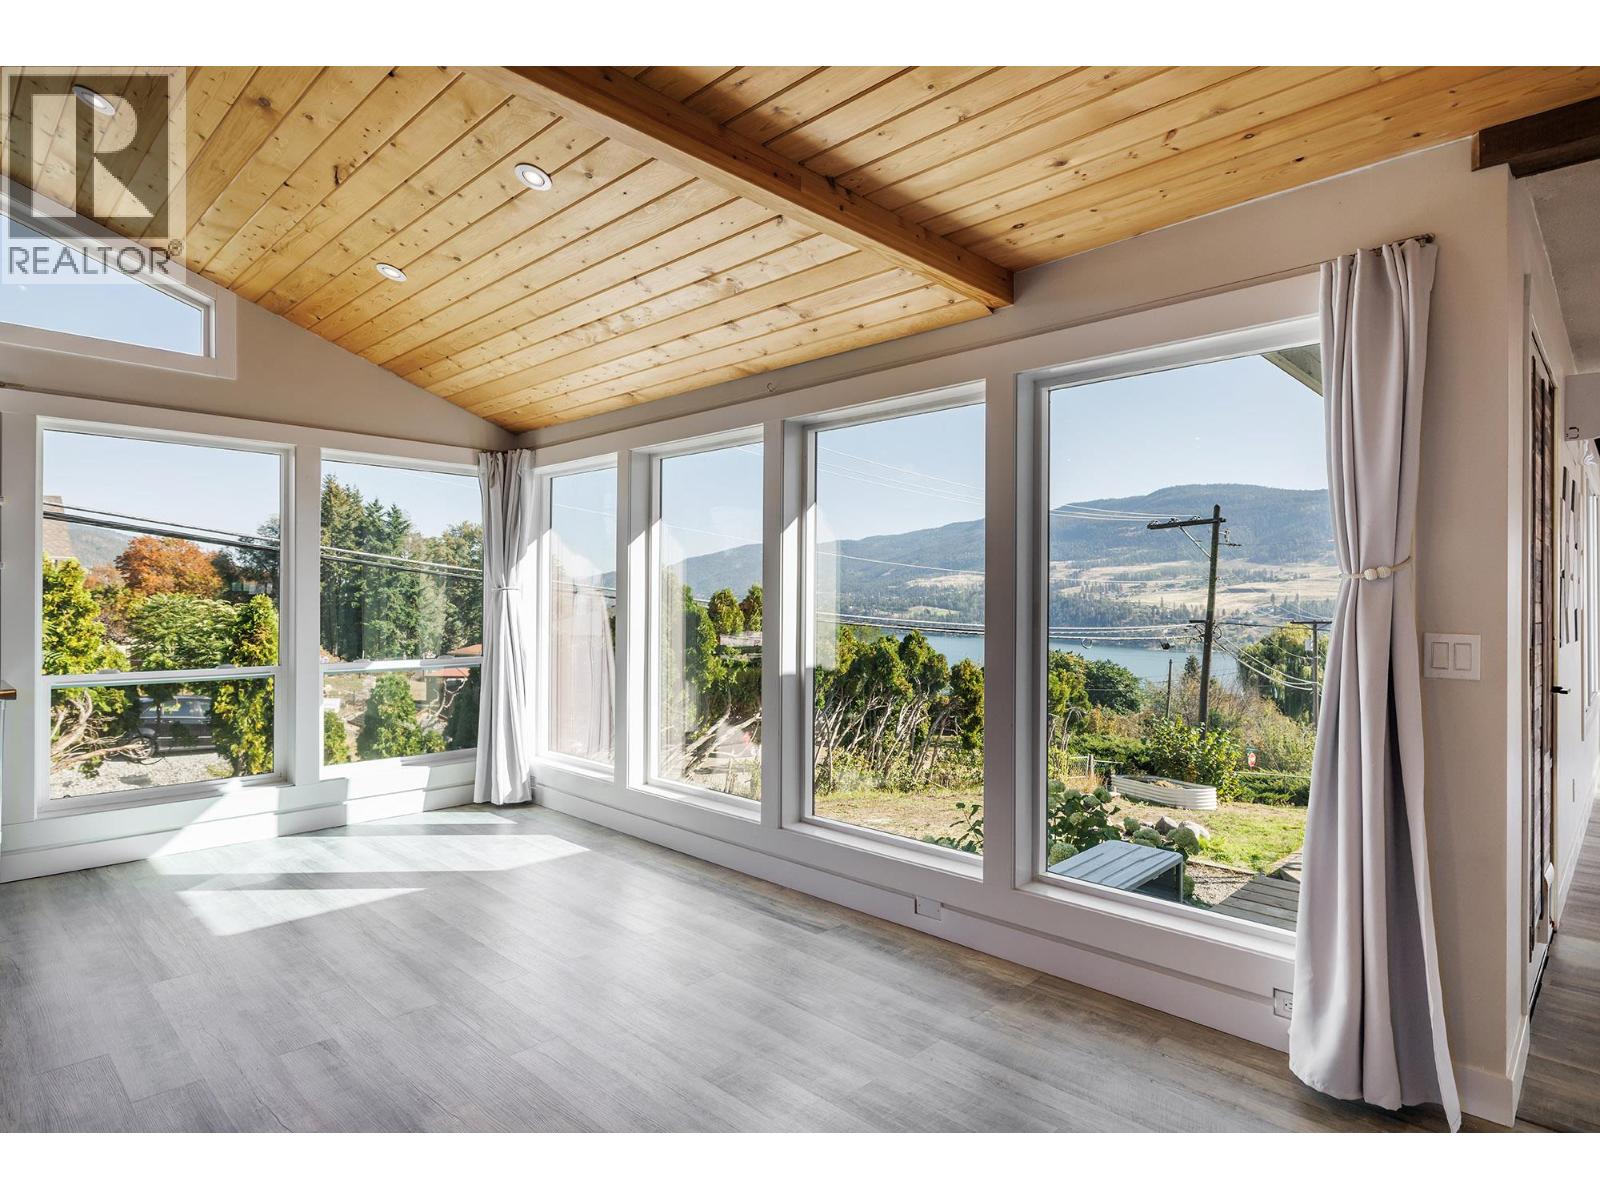
2575 Robinson Road
Lake Country, British Columbia
Welcome to the perfect Okanagan family home! Set on a desirable 0.26-acre corner lot, this spacious 2,900 sq ft residence offers the ideal blend of comfort, style, functionality and location. Enjoy stunning lake, mountain and valley views from this beautifully updated home featuring 4 bedrooms, 2 bathrooms, with two bedrooms conveniently located on each level. The bright, open-concept main living space is perfect for family life and entertaining, complemented by a large dining room with impressive floor-to-ceiling windows that showcase the surrounding views. Cozy up beside one of two gas fireplaces while enjoying the inviting atmosphere of this exceptional home. Recent updates include a renovated kitchen, new flooring throughout, updated lighting, a new hot water-on-demand system and newer heat pumps, providing modern comfort and peace of mind. The flexible layout also offers excellent suite potential for additional living space or future income opportunities. Outside, the flat, fully fenced yard provides plenty of room for children, pets and outdoor entertaining. An oversized attached two-car carport with storage shed, plus RV parking and hookups(water/sewer/power), offers abundant parking and storage options. Ideally located close to schools, transit and some of the Okanagan's renowned wineries, this property delivers the lifestyle you've been waiting for. A wonderful family home with space, views, updates and versatility — all in a fantastic location. (id:67517)
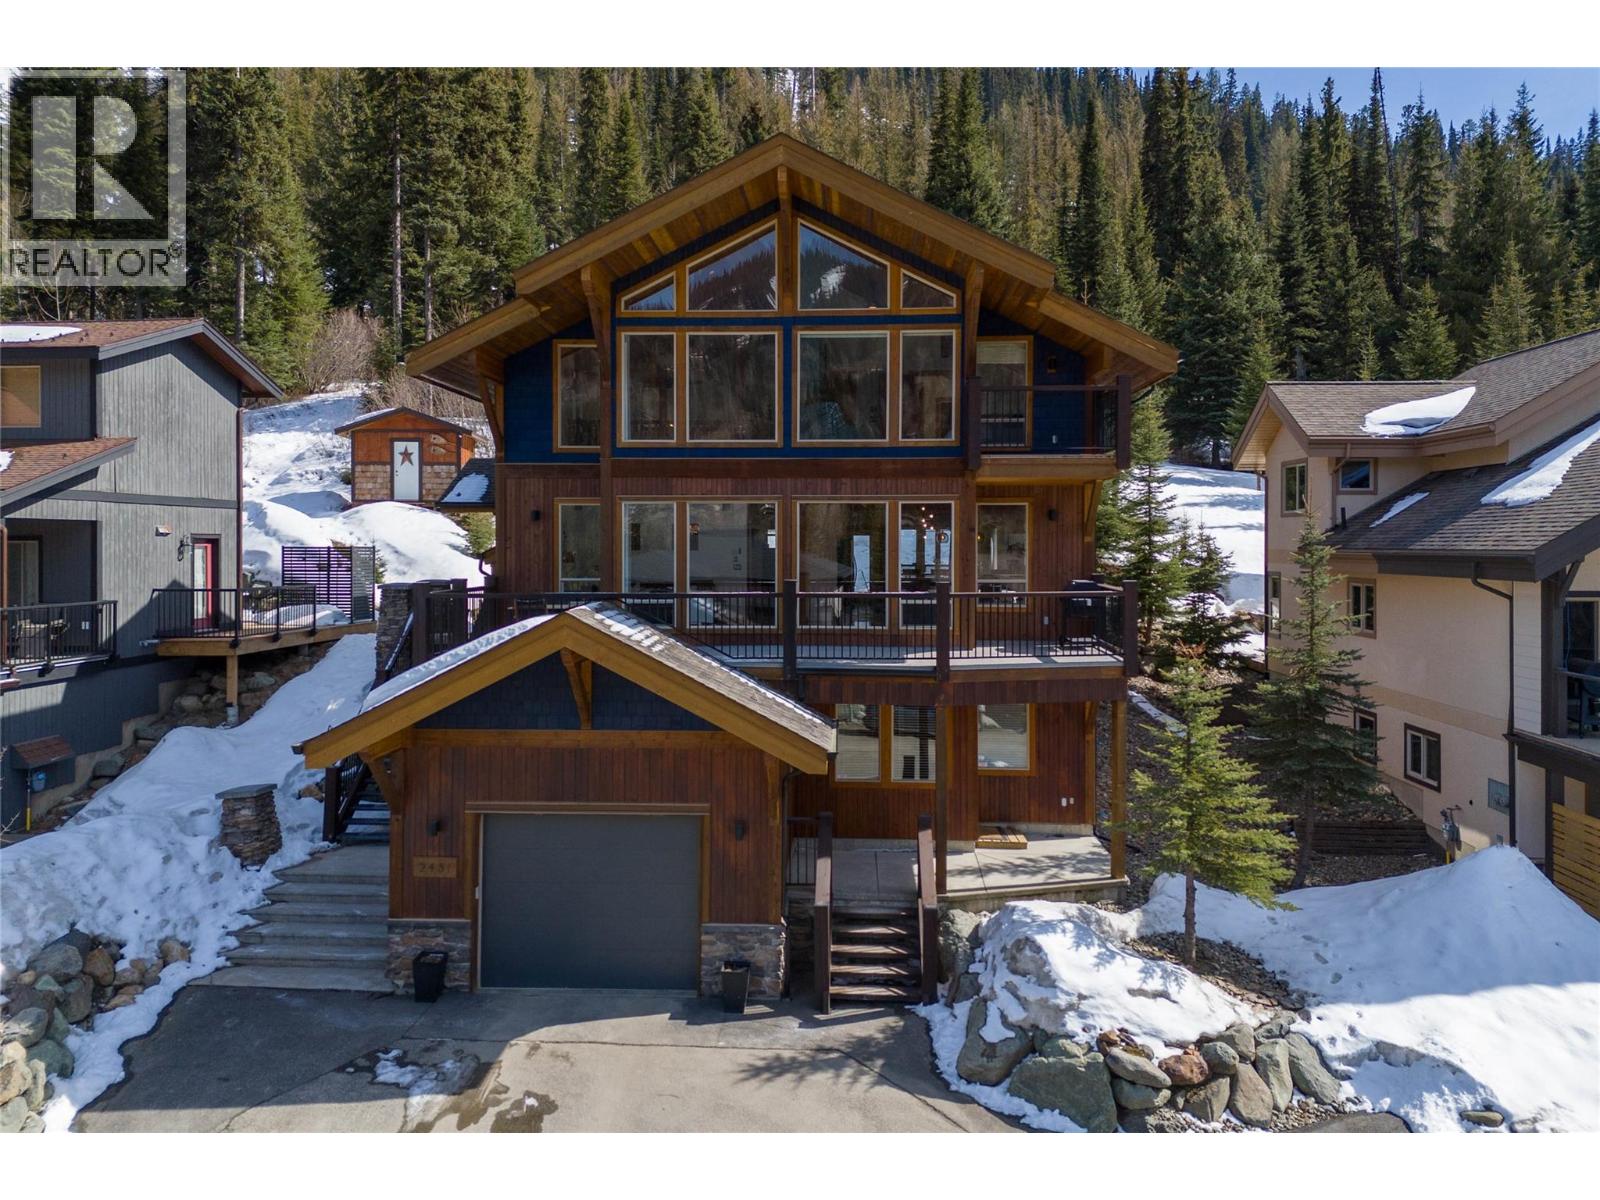
2431 Fairways Drive
Sun Peaks, British Columbia
This exceptional mountain retreat is perfectly positioned in the heart of Sun Peaks. Offering the ideal blend of alpine charm and modern comfort, with sweeping views of the fairways and surrounding peaks. Featuring a spacious, open-concept main living area, the home has a brand new roof (Aug 2026), and is filled with natural light thanks to expansive windows and vaulted ceilings. The gourmet kitchen is equipped with high-end appliances, ample cabinetry, and a large island—perfect for entertaining after a day on the slopes or trails. Cozy up by the fireplace in the living room or step out onto the generous deck to take in the serene mountain setting. With multiple bedrooms and well-appointed bathrooms, there’s plenty of space for family and guests. Thoughtful touches throughout—such as heated floors, quality finishes, and smart storage—enhance both comfort and functionality. Convenient & quick access to the slopes & village; making it a year-round haven for outdoor enthusiasts. Whether you’re seeking a full-time residence or a four season getaway, this home delivers on lifestyle and location. Flexible 1 bedroom revenue suite has professional month to month tenant. Offered fully furnished with hot tub. (id:67517)
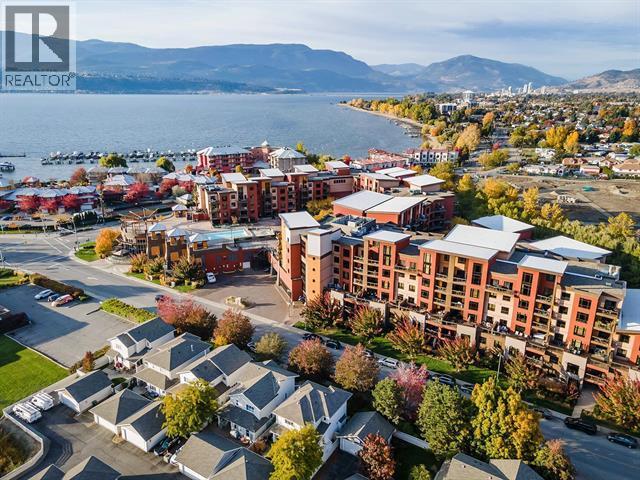
654 Cook Road Unit# 238 Lot# 33
Kelowna, British Columbia
Welcome to Playa del Sol Resort, one of Kelowna's premier resort communities in the heart of the highly sought-after Lower Mission. This fully furnished and move-in ready 1-bedroom plus den condo offers the perfect blend of lifestyle, convenience, and investment potential. Ideal as a vacation retreat, full-time residence, or revenue-generating property, this turnkey unit features an open-concept layout with tile flooring throughout the main living areas and carpet in the bedrooms, a spacious primary bedroom, and a versatile den that can be used as a guest room, home office, or additional living space. One of the standout features of this unit is its oversized deck, larger than most in the resort, providing exceptional outdoor living space. Enjoy peaceful views overlooking a creek and lush green space. Enjoy exceptional value with strata fees that include heating, cooling, gas, and electricity. Owners and guests have access to outstanding resort-style amenities, including a seasonal outdoor pool and hot tub, fitness centre, owner's lounge with pool and card tables, and beautifully maintained common areas. Located just steps from Okanagan Lake, Rotary Beach, restaurants, coffee shops, shopping, and recreation, this prime location offers the ultimate Okanagan lifestyle. Whether you're looking for a personal getaway or a flexible investment opportunity, this Playa del Sol condo is a fantastic opportunity to own in one of Kelowna's most desirable resort destinations. (id:67517)
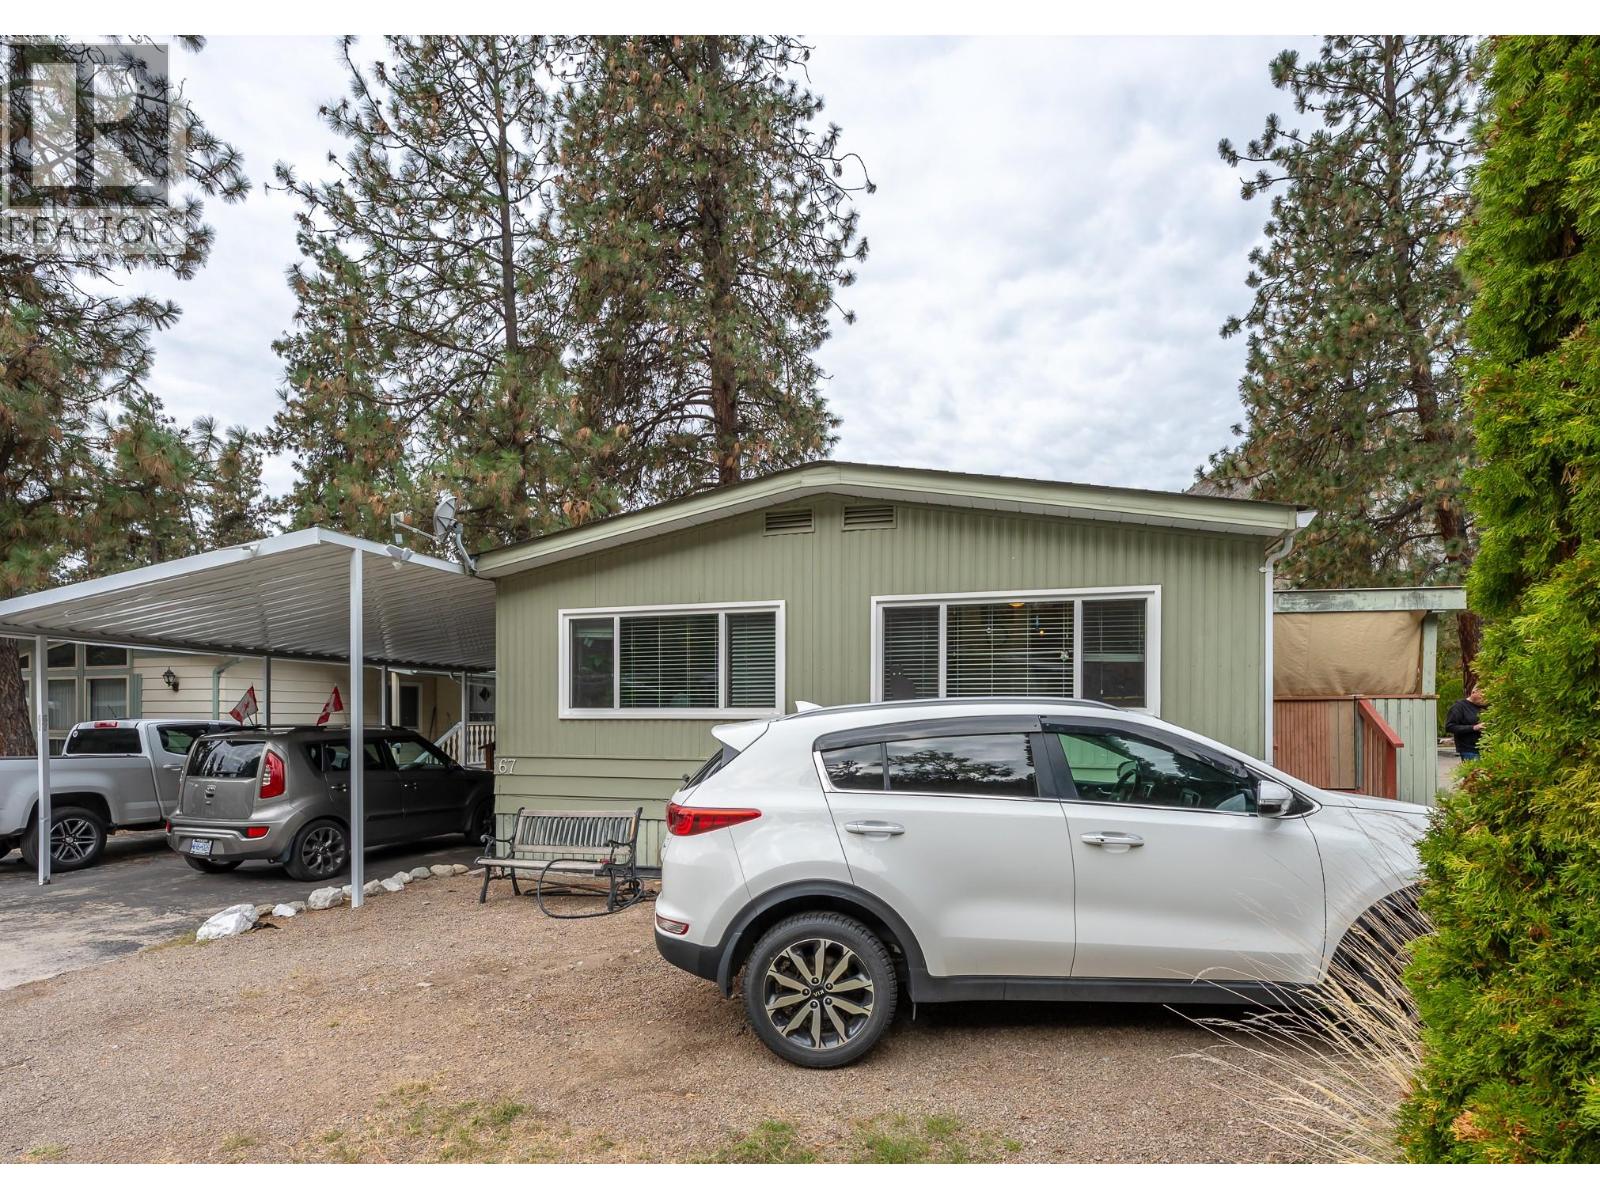
8487 Highway 97 Highway Unit# 67
Oliver, British Columbia
Enjoy peaceful, low maintenance, affordable living in this spacious, comfortable double wide mobile home at Country Pines just north of Oliver. Surrounded by majestic pine trees, this home boasts stunning mountain views, and easy walking access to beautiful Gallagher Lake, This mature, well maintained, professionally managed 55+ community is just a quick drive to world class wineries and dining, golf, skiing, local shopping and incredible recreation amenities. The spacious, two bedroom plus den layout boasts two full baths (including an updated ensuite with glass enclosed shower with a handy built-in bench), generous, light filled living/dining combination, spacious kitchen with adjacent laundry and sun or utility room, and a sliding door walkout to your massive covered deck perfect for sheltered outdoor entertaining, relaxation and bird watching. This home features covered parking for one vehicle and additional open parking for two more. Monthly pad rent includes park management water, sewer, snow removal, garbage and recycling, minimizing your other monthly expenses and allowing for worry free living. Country Pines is pet friendly, allowing for 2 small cats or dogs with size and weight restrictions, subject to park approval. All dimensions are approximate and should be verified by the Buyer if important. (id:67517)
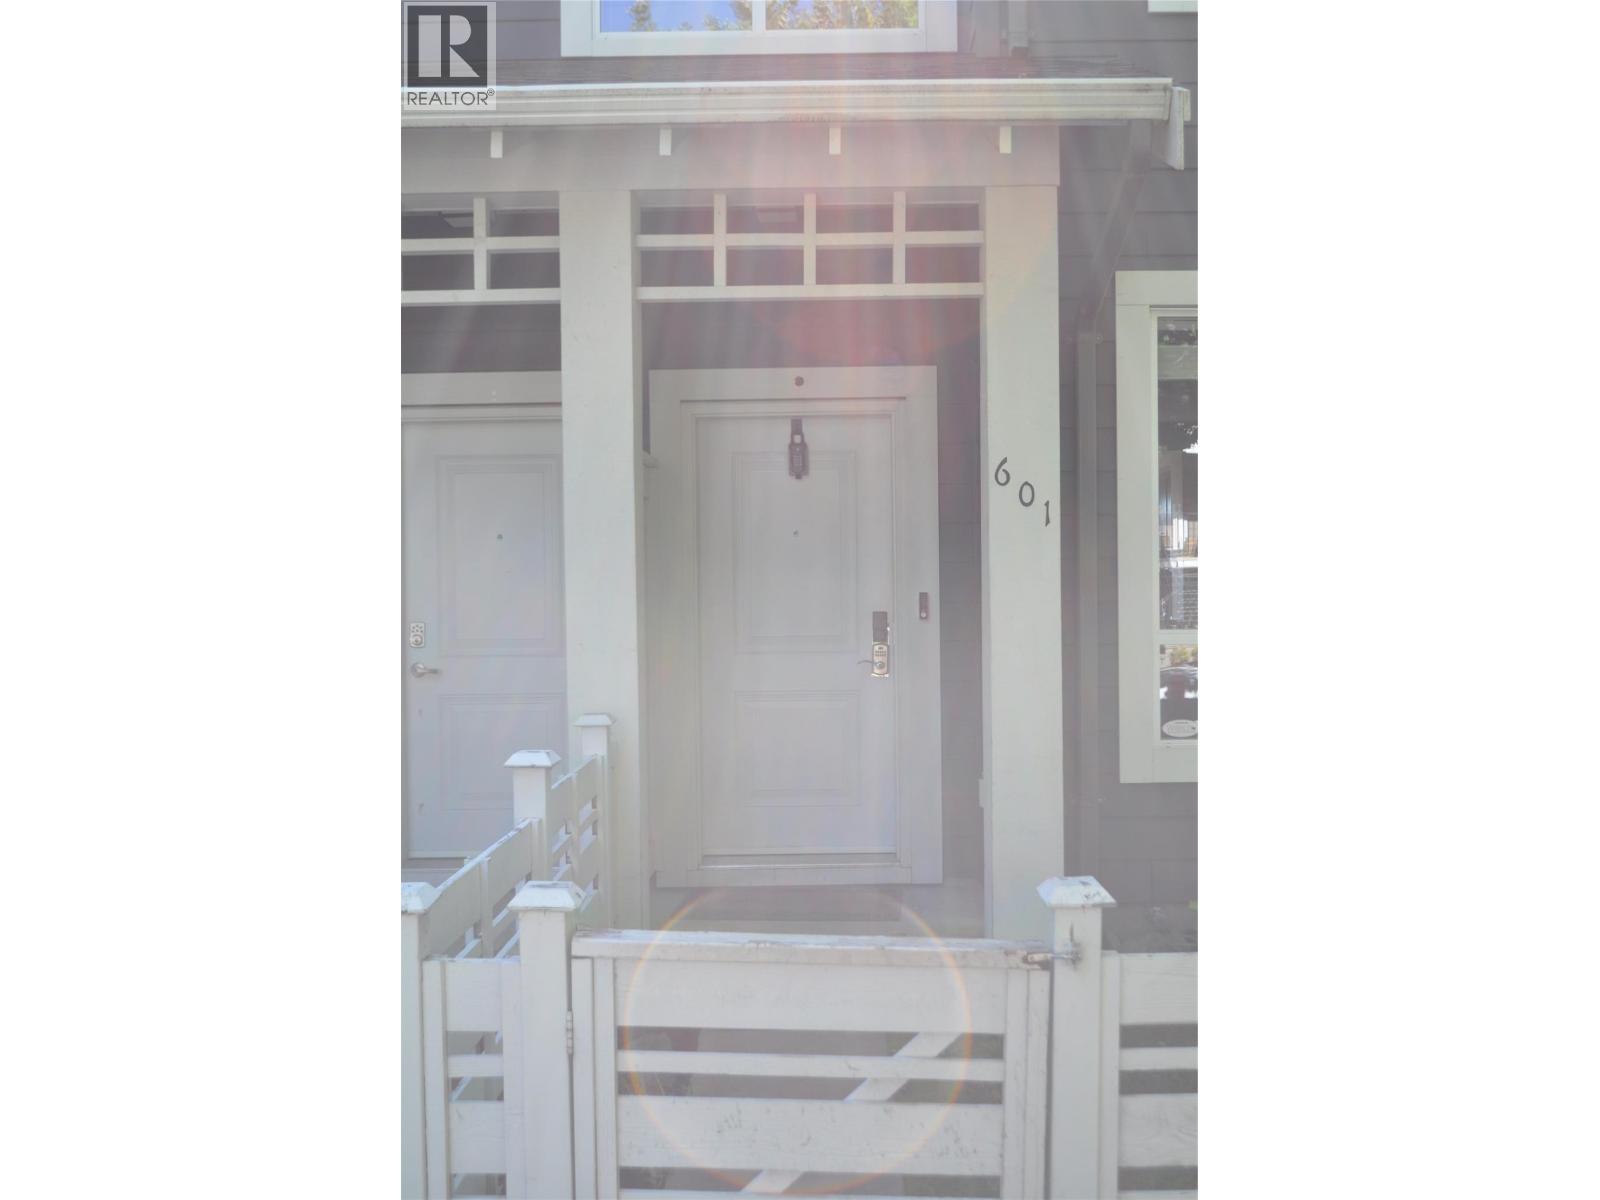
601 Boynton Place
Kelowna, British Columbia
3 Bedroom 2 bath 1456 square foot townhouse in desirable area. Quality finishing throughout. 5 minutes to downtown and shopping. Court Ordered sale (id:67517)
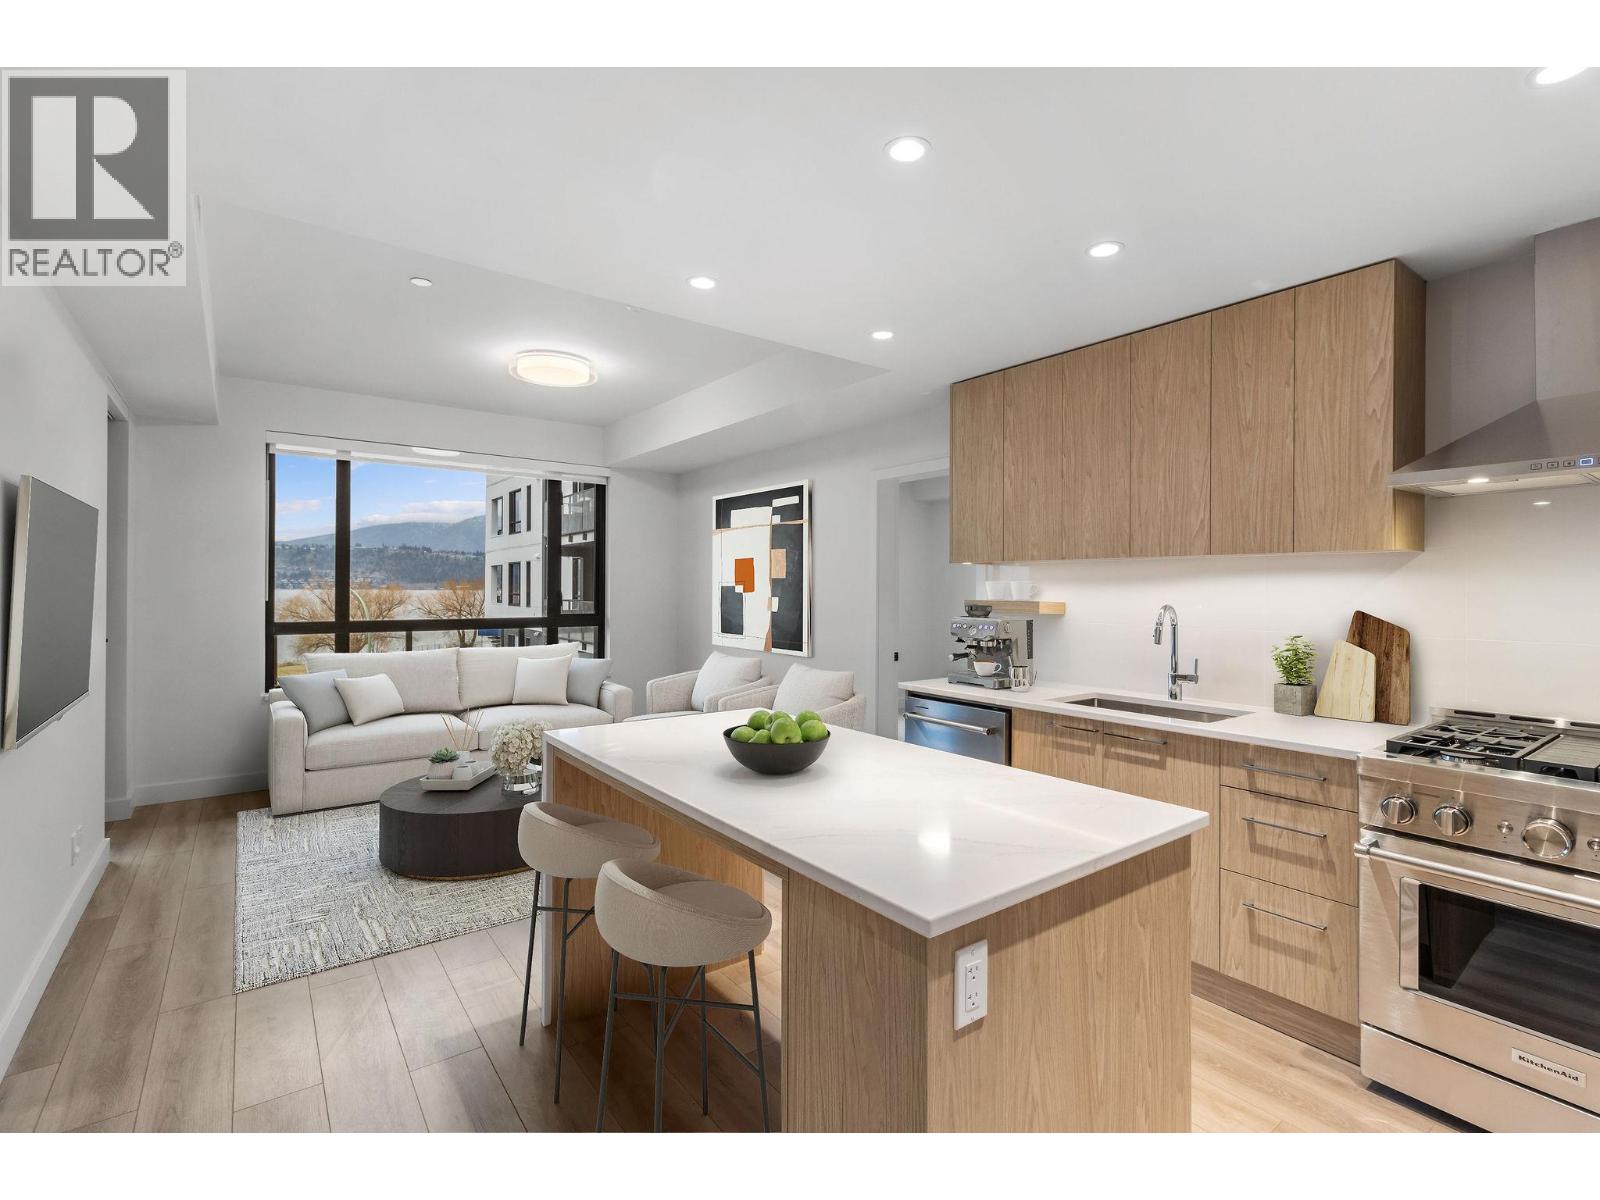
3051 Abbott Street Unit# 213
Kelowna, British Columbia
Welcome to ALMA, proudly developed by Mission Group. Open-concept layout with stunning Lakeview from almost every room featuring; 2-bedrooms, 2-bathrooms, large walk-in closet & large terrace. The contemporary kitchen features sleek cabinetry, quartz countertops, stainless steel appliances, and ample storage seamlessly connecting to the dining and living areas for effortless entertaining and everyday comfort. Residents can enjoy amenities incl. an 8,000 sq ft lakeview terrace w/firepits, BBQs, and community gardens as well as a fully equipped fitness center, dog wash, & bike maintenance station. With a walk score of 93, you’re steps from transit, KGH, shops & restaurants of vibrant Pandosy Village, and beautiful Okanagan Lake. sq ft and room sizes are approximate and may vary. Photos may be of a similar home and layout. May be virtually staged . This home is newly constructed and move-in ready. Open House 12-5PM Saturday to Wednesday. (id:67517)
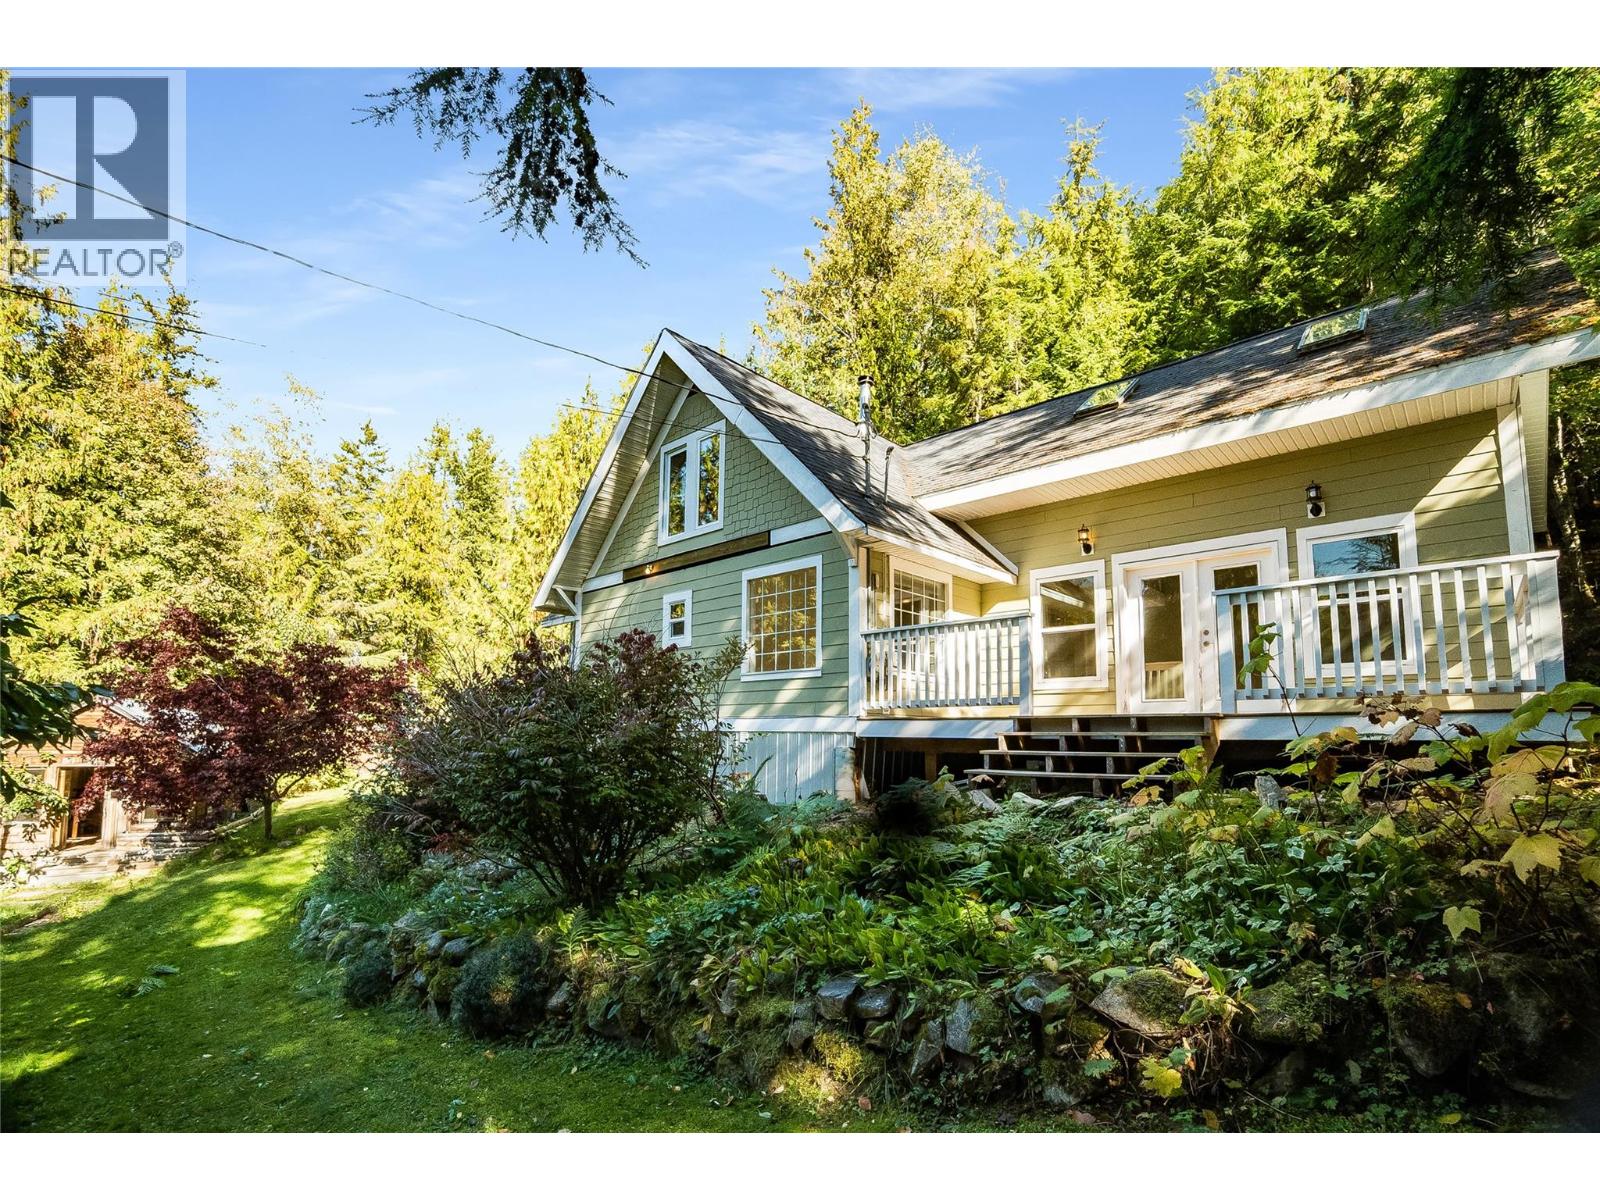
215 Rainbow Ridge Road
Procter, British Columbia
Welcome to your own private paradise nestled among the trees! This inviting property offers a wonderful blend of indoor comfort & exceptional outdoor living, making it an ideal year-round home or peaceful getaway. Step inside to an open-concept living space featuring vaulted ceilings & an abundance of windows that bring in natural light and showcase the surrounding trees. Step outside onto the decks offering a wonderful combination of sunshine and shade, perfect for morning coffee, or entertaining friends The grounds are a gardener’s delight, with an abundance of fruit trees creating a private, natural setting. An awesome outdoor shower adds a fun and functional touch to the outdoor lifestyle. A standout feature is the 12'9"" x 19'4"" detached one-room structure, offering endless possibilities. Use it as a workshop, studio, hobby space, home office, retreat, or potentially transform it into a guest cabin. The choice is yours! With two generous decks measuring approximately 19'9"" x 15'7"" and 26'5"" x 12', there is no shortage of outdoor living and entertaining space. Enjoy everything this welcoming community has to offer, including nearby hiking, biking and sledding trails, along with the beautiful beach at Sunshine Bay just a short distance away. Whether you're looking for a full-time home, a place to raise a family, or your own four-season escape, this property offers the space, setting and flexibility to create the lifestyle you've been dreaming about. (id:67517)
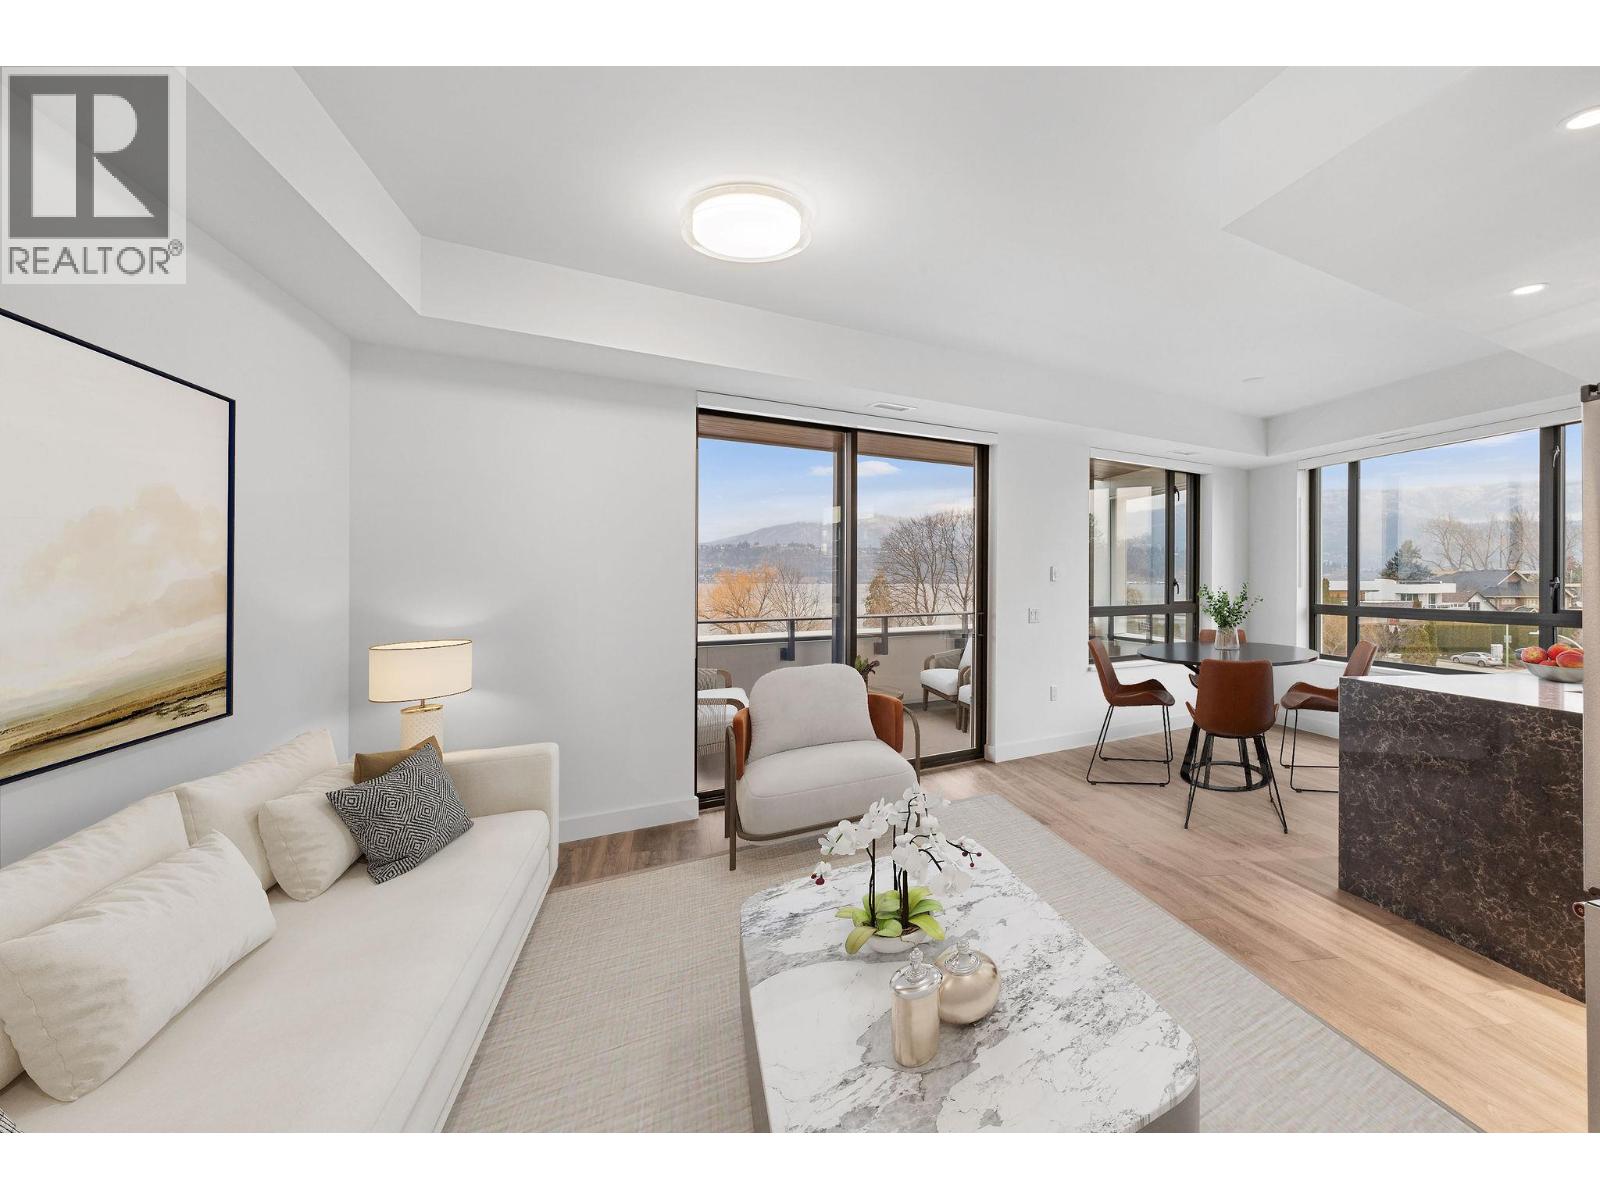
3051 Abbott Street Unit# 317
Kelowna, British Columbia
The modern kitchen showcases flat-panel wood-grain cabinetry, a quartz waterfall dining island and stainless-steel appliances. The open-concept layout is ideal for both daily living and entertaining, highlighted by large windows that invite natural light, durable laminate flooring throughout the main living areas, and woven broadloom carpeting in the bedroom. The primary bedroom features a walk-thru closet, while the spa-inspired ensuite offers large-format tile, a rainfall shower, custom-tiled niche, and soft ambient lighting to create a relaxing, retreat-like atmosphere. Additional features include modern roller shades on every window and individually controlled heating and cooling for comfort in all seasons. Residents can enjoy amenities incl. an 8,000 sqft lakeview terrace w/firepits, BBQs, and community gardens as well as a fully equipped fitness center, dog wash, & bike maintenance station. With a walk score of 93, you’re steps from transit, KGH, shops & restaurants of vibrant Pandosy Village, and beautiful Okanagan Lake. Sqft and room sizes are approximate and may vary. Photos may be of a similar home and layout. This home is newly constructed and move-in ready. Open House Saturday to Wednesday 12-5PM. (id:67517)
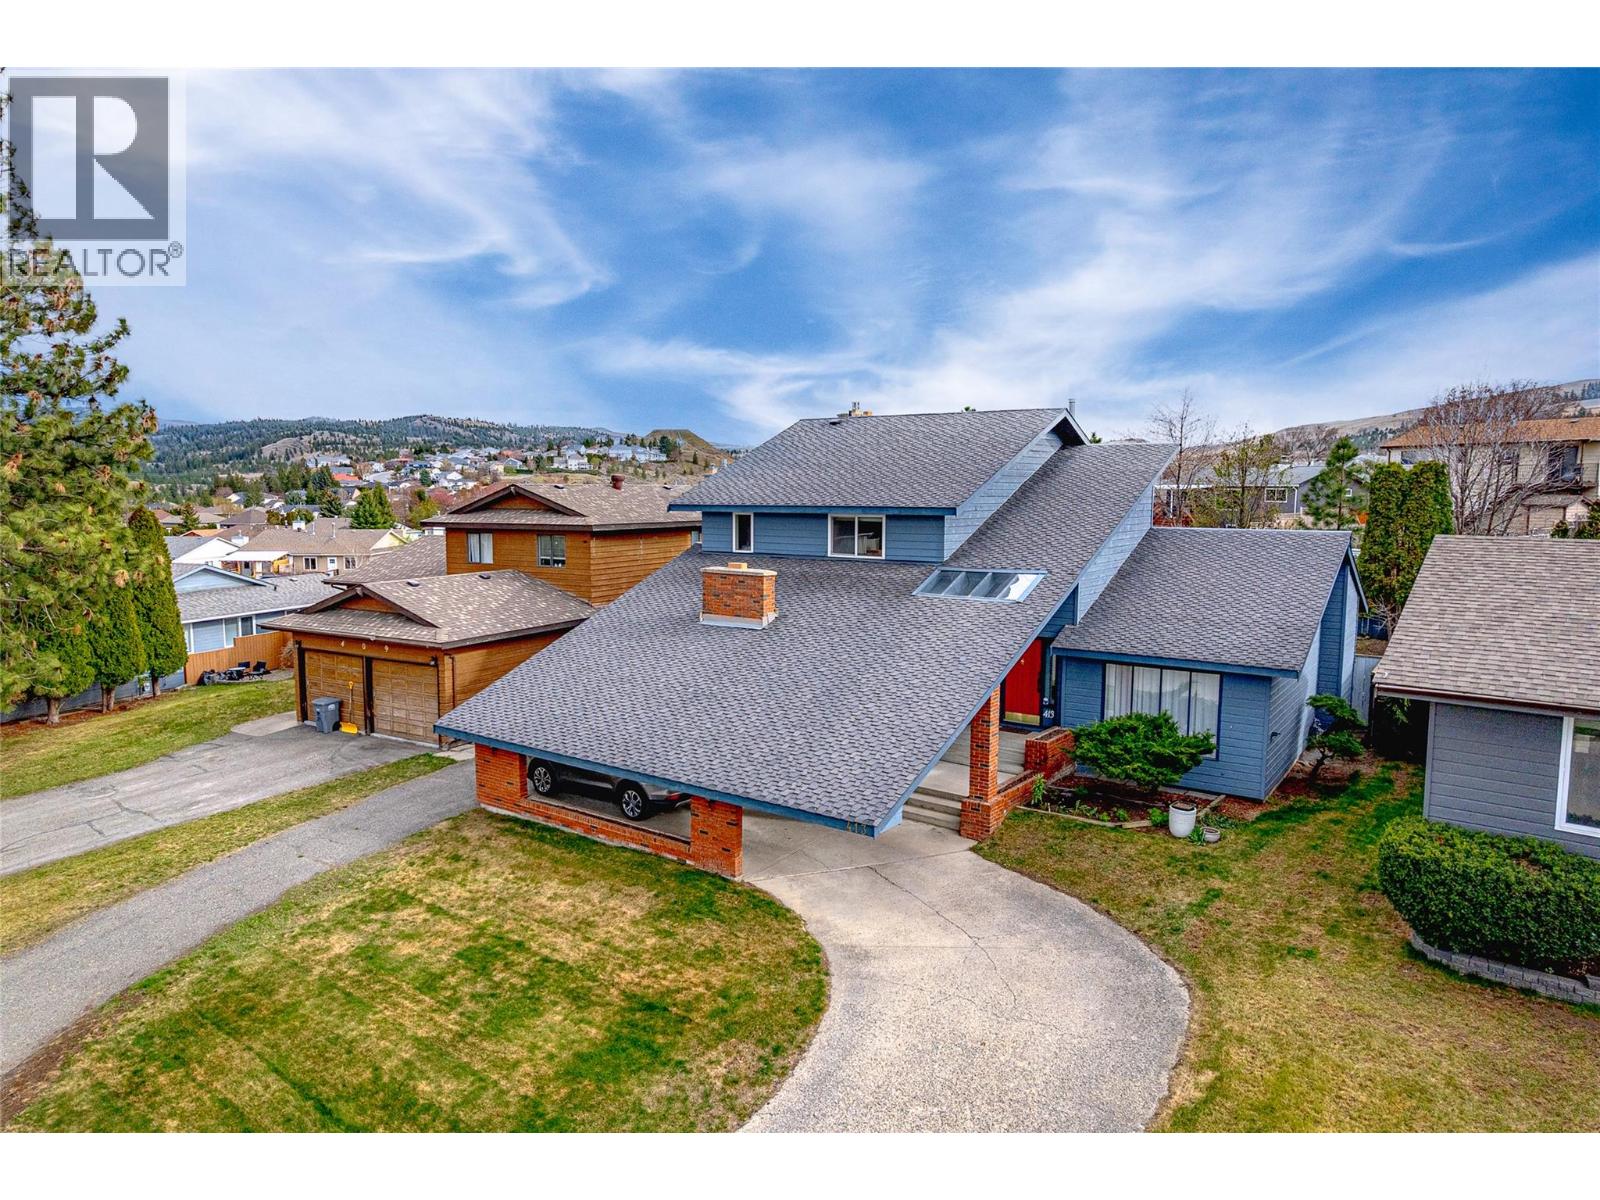
413 Robson Drive
Kamloops, British Columbia
Welcome to this impressive tri-level home offering almost 2,500 sq ft of finished living space with versatility and character in one of Kamloops' best established neighbourhoods. With a total footprint of approximately 3,600 sq ft including the unfinished basement, this property delivers exceptional value & room to grow! From the moment you arrive, the striking exterior with a covered carport and sweeping concrete driveway sets the tone: this is a home that makes a statement! Step inside and discover 3 distinct living spaces, perfectly suited for multigenerational living, entertaining, or working from home. The main level truly shines! A family room, sitting room, dining area, 2-piece bath, and laundry deliver exceptional functionality. The kitchen and sun-drenched breakfast nook overlook the rear yard, keeping the space bright and connected. A standout feature is the large bonus room, originally built as the sales office when this home served as a developer's show home, now ideal for a home-based business, professional office, or studio. Upstairs, the primary bedroom features a walk-in closet and updated ensuite, complemented by 2 additional bedrooms and a full bath. Everything a growing family needs! Come see why Upper Sahali is one of Kamloops' most sought-after neighbourhoods: family friendly, safe, walkable, and minutes from top schools, parks, & amenities. Great neighbourhood. Even better home! Book your showing today! (id:67517)
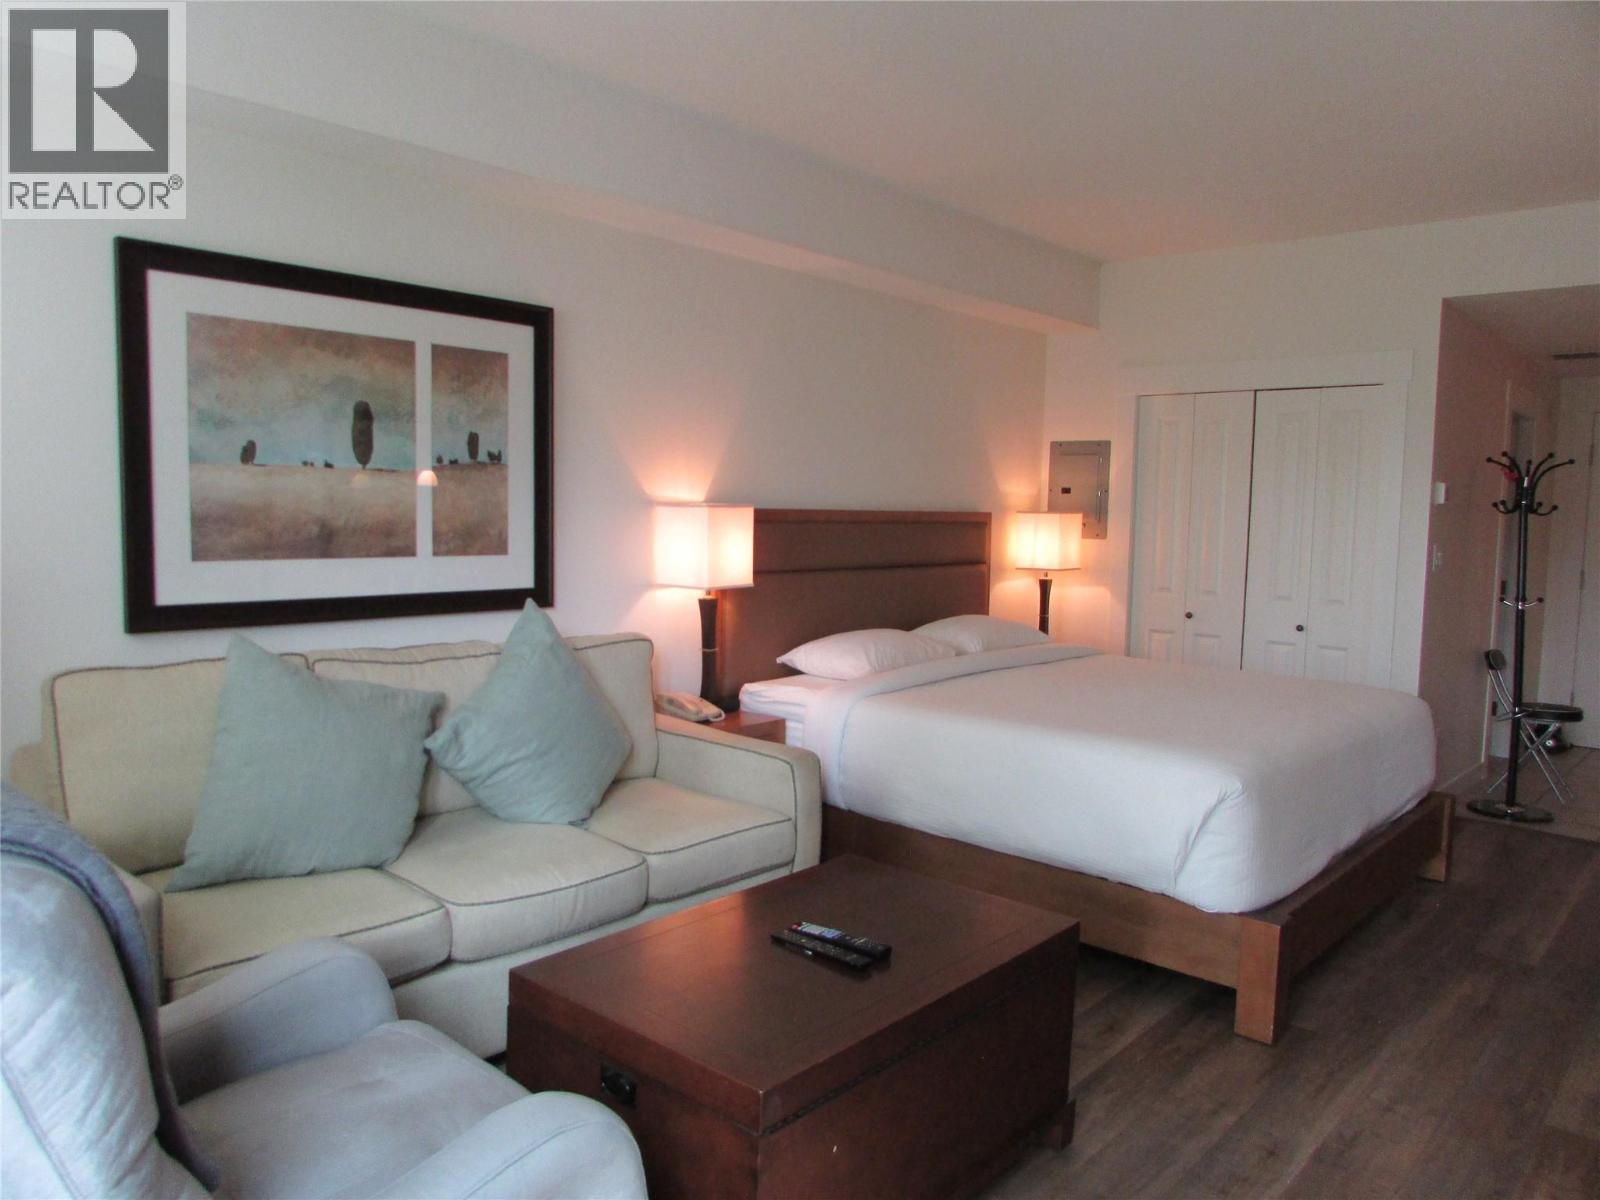
4200 Lakeshore Drive Unit# 224
Osoyoos, British Columbia
PRIMARY RESIDENCE AVAILABLE, Chardonnay Studio Suite at Walnut Beach Resort. This unit features an open concept layout with ample space to enjoy your retreat. Studio features one king bed, one queen sofa bed, flat screen TV, a fully equipped kitchenette, tub with shower and a mountain view. Laminate and tile flooring, granite counter tops, full size fridge, dishwasher and microwave and cooktop, washer/dryer combo. A BOAT SLIP AND LIFT ARE INCLUDED. Move in ready, what you see in the unit is all included, bring your swim suit and enjoy one of 2 hot tubs and a year round, heated, outdoor swimming pool. Sorry no rentals allowed, but come anytime, stay as long as you want. The Resort is pet free but there are no age restriction so bring the kids or grandkids and enjoy your stay. Underground secure parking. EV charging available. Storage available for you bike. Osoyoos has many hiking and biking trails, restaurants, golf, skiing nearby, Wineries beyond belief, distilleries and much more. One of Canada's warmest winter climates. Rattlesnake Canyon, summer family fun, Area 57 nearby, Go-carting, so many things to do. Strata Fees $565.31/monthly (id:67517)
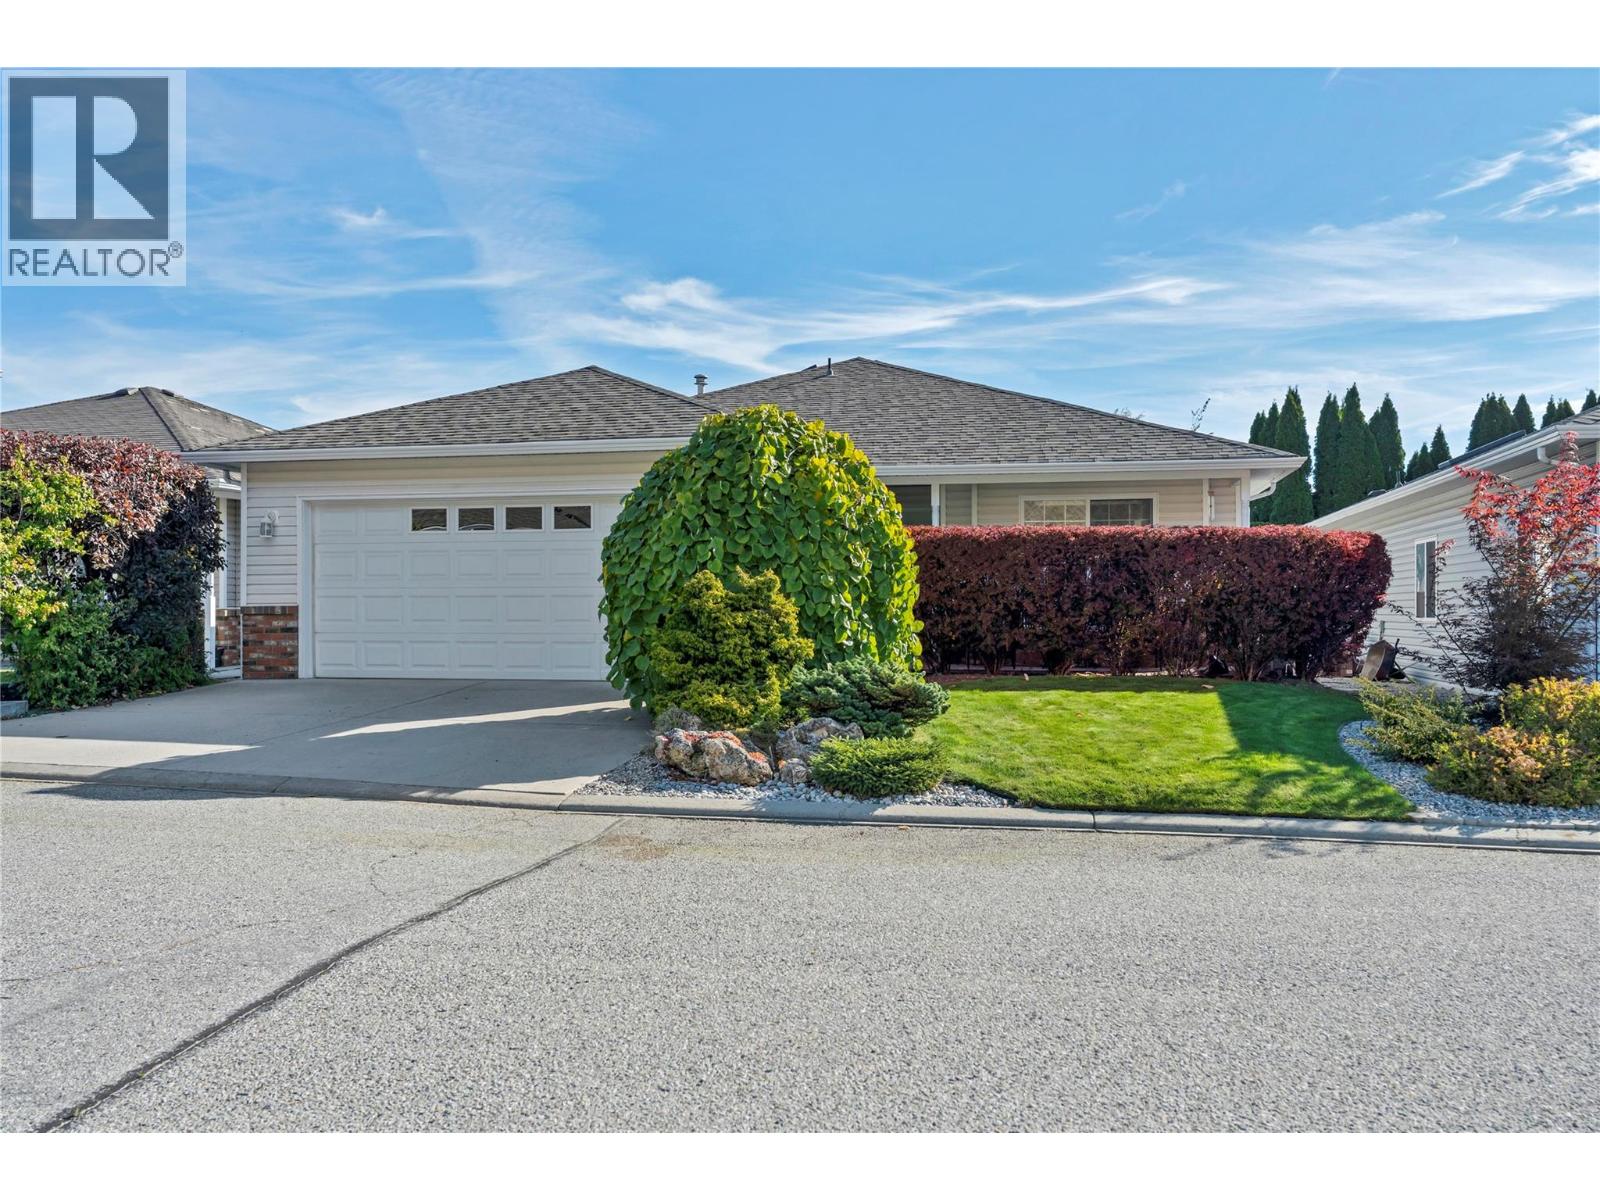
546 Redwing Drive
Penticton, British Columbia
OPEN HOUSE SATURDAY OCTOBER 17 12-1:30PM. Welcome to easy living in desirable Redwing Resort! This charming 2-bedroom, 2-bathroom rancher offers 1,280 sq. ft. of beautifully maintained open concept living. Pride of ownership truly shines and the bright, functional layout is warm and inviting, featuring a cozy gas fireplace, spacious living areas, and plenty of natural light. Outside offers a covered patio with private backyard, perfect for relaxing and entertaining. Clean, welcoming, and move-in ready, this home offers the ideal blend of comfort, style, and low-maintenance living in one of Penticton's most sought-after communities. A wonderful package that's ready for you to call home! (id:67517)
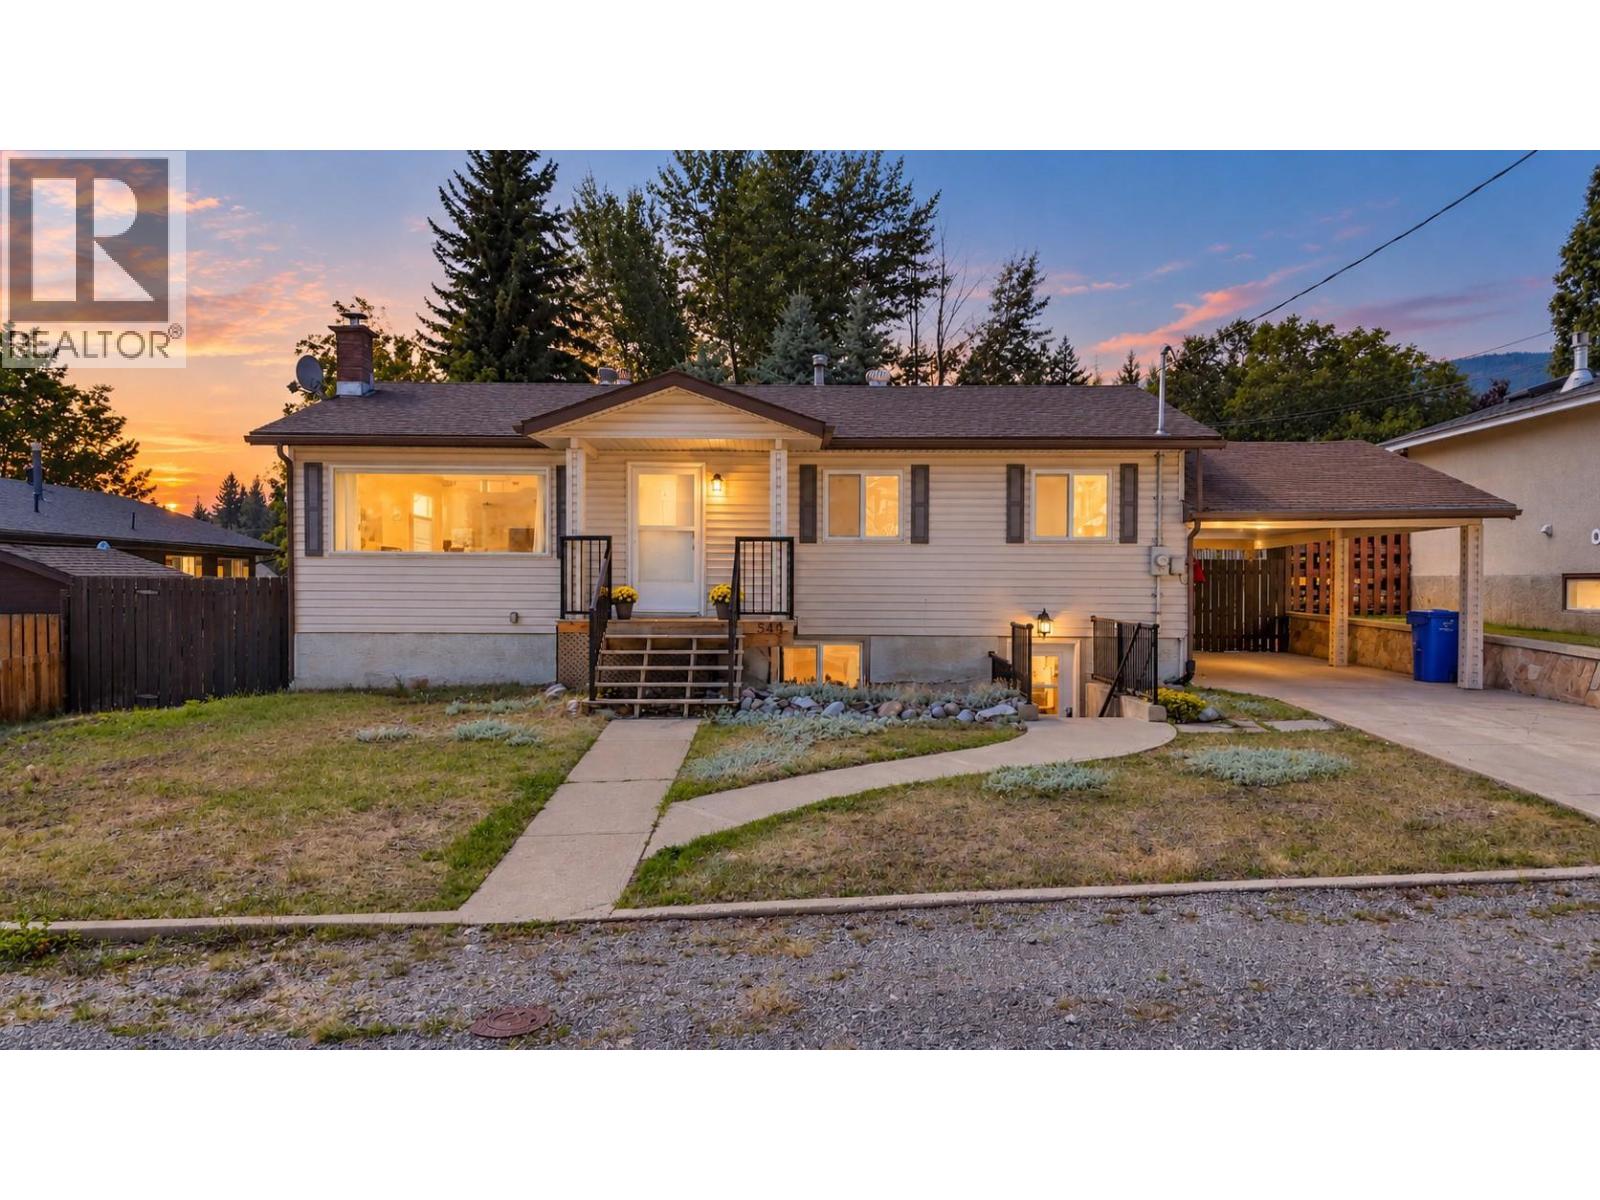
540 4 Avenue
Kimberley, British Columbia
CHECK OUT OUR 24/7 VIRTUAL OPEN HOUSE! This charming and updated home in the heart of Kimberley is just steps from walking trails, public transit and provides quick access to the ski hill. Set on an oversized lot, the property offers exceptional outdoor space with a covered rear deck, hot tub, large yard, rear alley access and RV parking. A large carport and separate basement entry add even more functionality. Inside, the main floor feels bright and inviting with oversized windows, low-maintenance flooring and an open-concept living and dining area. The well-appointed kitchen overlooks the rear yard and has tons of counter space. The main floor also features two spacious bedrooms, a full bathroom, and a large enough living room that you could accommodate a third bedroom or den on the main floor if needed. The fully finished basement has its own private exterior entry, but can also be accessed through the home, and offers excellent flexibility for extended family, rental potential, a home-based business or additional living space. It includes two living room areas, a bedroom, bathroom, laundry room and kitchen space. A versatile Kimberley home with space, updates and an excellent location that is perfect for any family at any stage of life. Welcome Home. (id:67517)
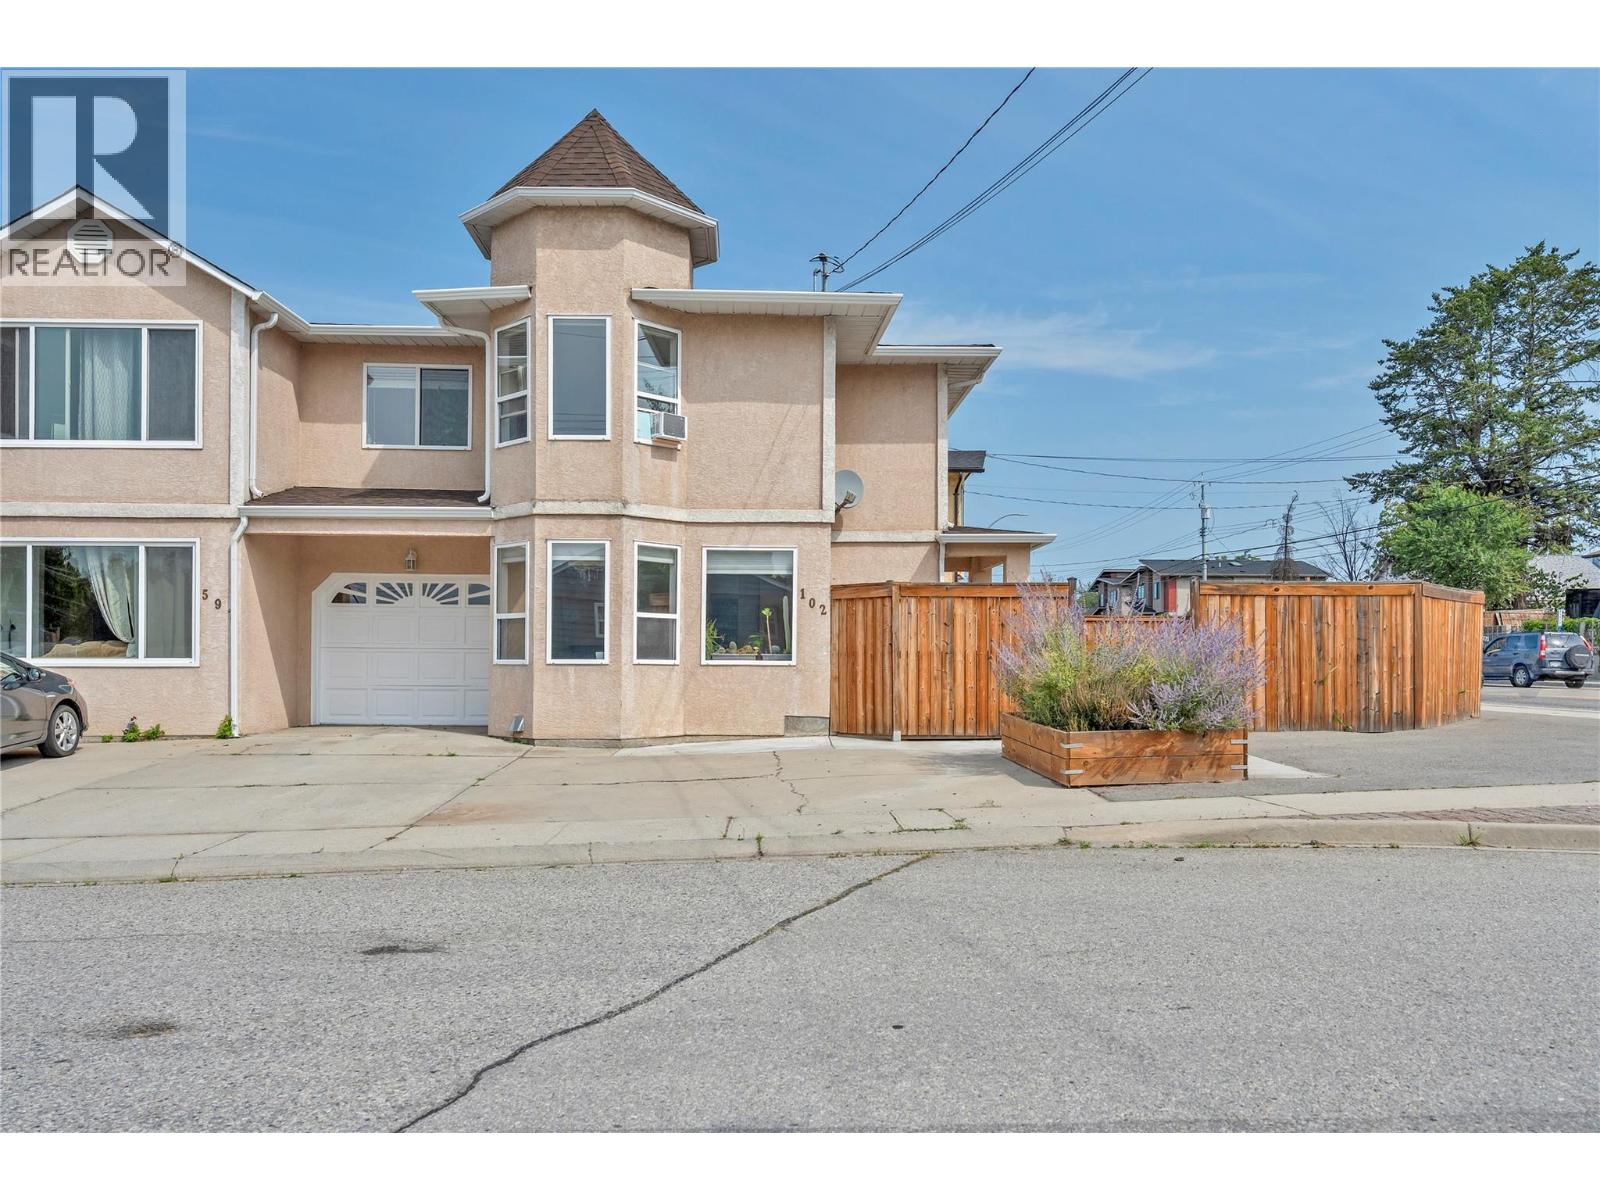
597 Municipal Avenue Unit# 102
Penticton, British Columbia
OPEN HOUSE SATURDAY OCTOBER 17 10-11:30 AM. Welcome to this spacious 4-bedroom, 3-bathroom half duplex, offering the perfect blend of comfort, convenience, and affordability in a central Penticton location. Built in 1994 and updated recently with fresh paint, some new flooring, and modern trim, this home is move-in ready while still offering room to make it your own. With plenty of living space, it's an ideal fit for growing families, first-time home buyers, or anyone looking for an affordable home without sacrificing space. Outside you will enjoy the fully fenced backyard, perfect for kids, pets, gardening, or relaxing on warm Okanagan evenings. Best of all, there are no strata fees or restrictive strata rules, giving you the freedom to truly enjoy homeownership. Conveniently located just minutes from schools, grocery stores, parks, public transit, walking and biking trails, and everyday amenities, this home checks all the boxes for easy, family-friendly living. If affordable, spacious, and in a central location is what you're looking for, this is an opportunity you won't want to miss! (id:67517)
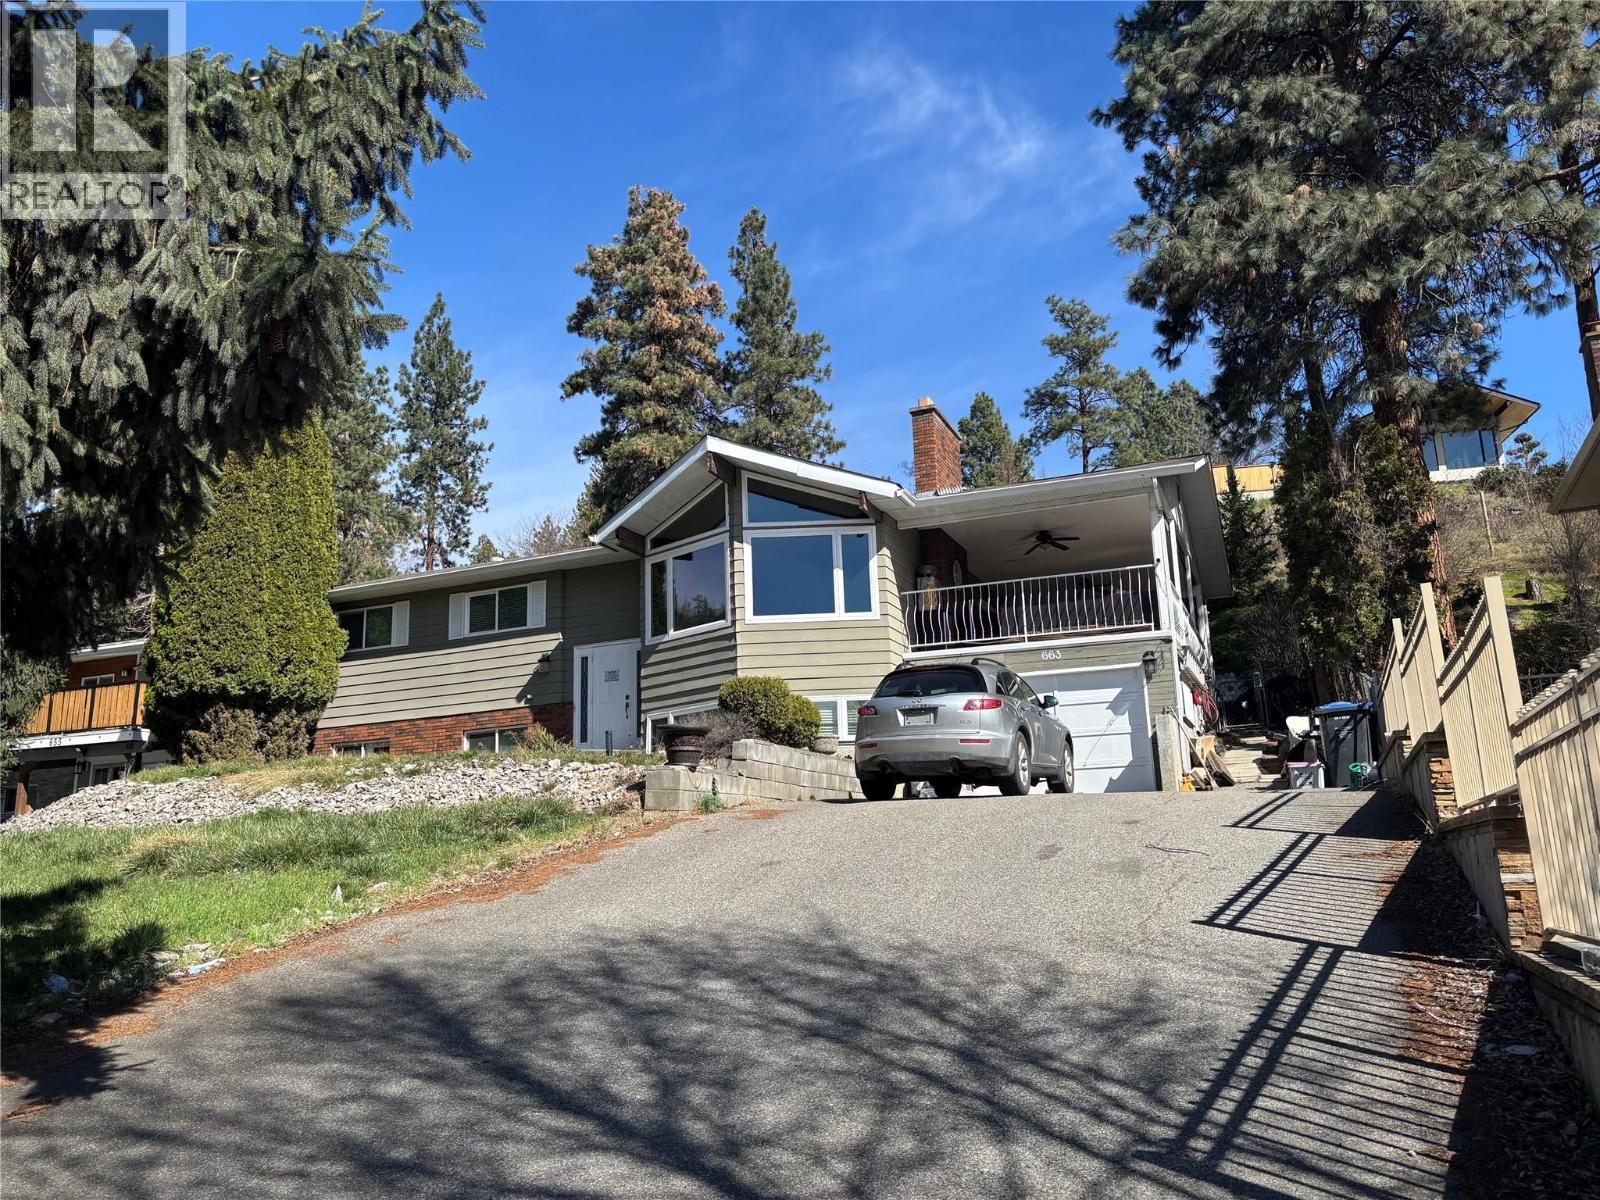
663 Clifton Road
Kelowna, British Columbia
Court Ordered sale! 4 bedroom 3 bath 2400 sq ft home with open concept and partial view of the lake. Situated in a desirable are in Kelowna. No offers at present. (id:67517)
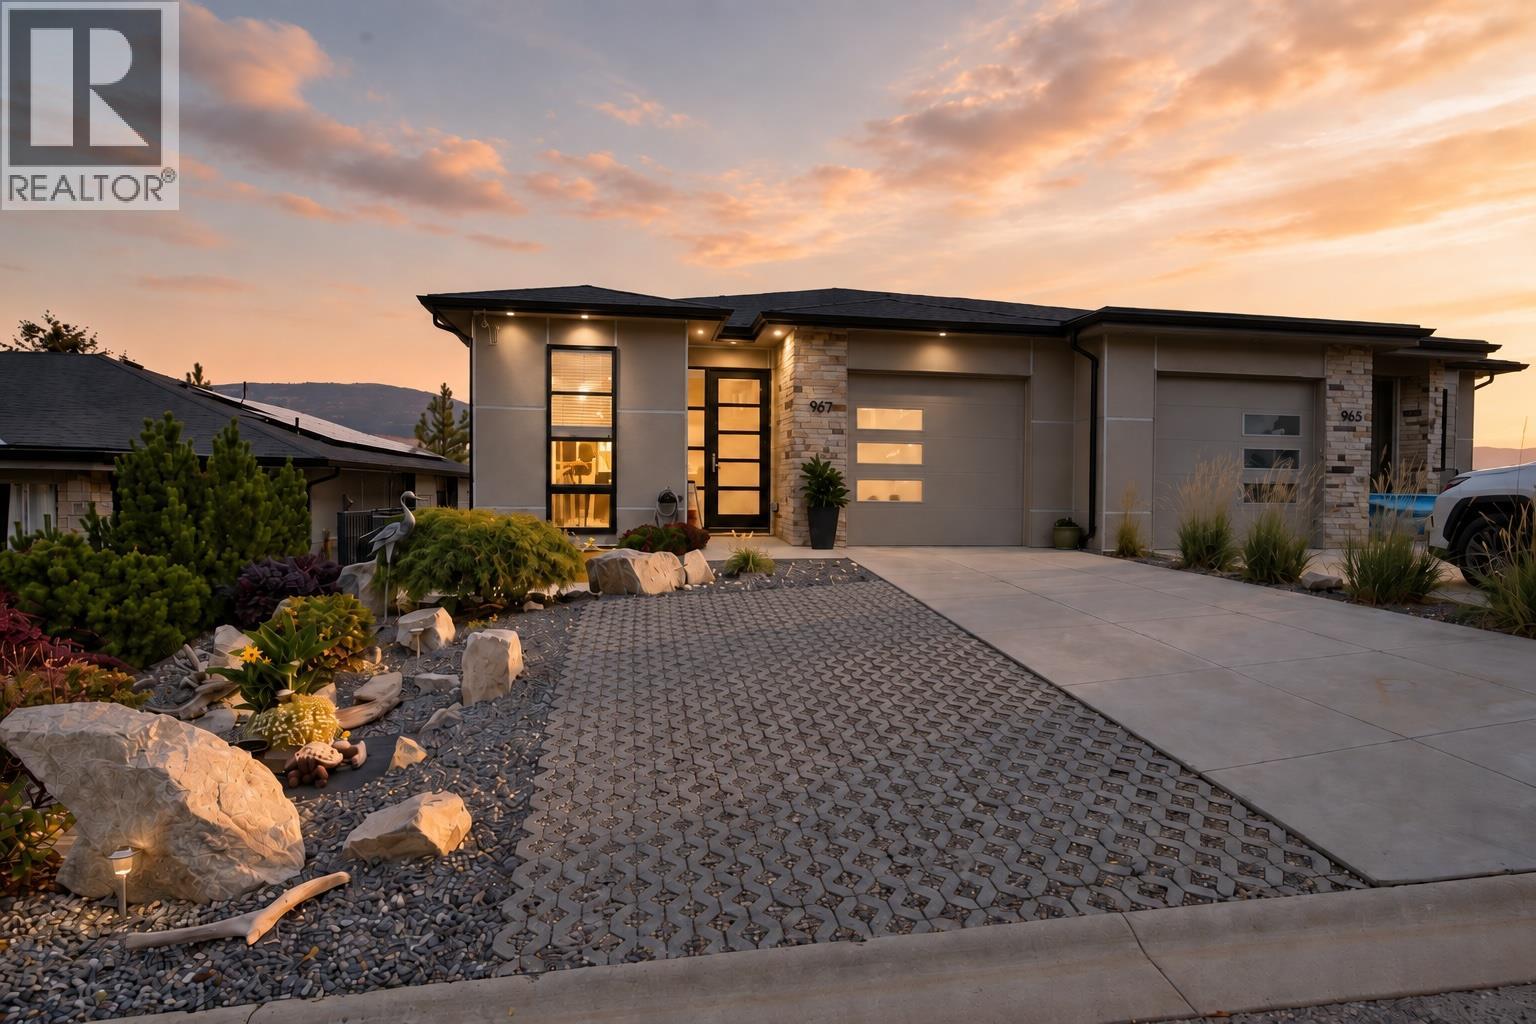
9671 Celeste Road
Lake Country, British Columbia
Spectacular Lake Country Views | 4 Bed | 4 Bath | 3,200+ Sq. Ft. and NO STRATA FEES ! Perched above the vineyards and orchards of Lake Country, this beautifully maintained 4-bedroom, 4-bathroom home offers over 3,200 sq. ft. across three levels, with spectacular views of the valley, lake, vineyards, orchards and surrounding natural landscape. Enjoy abundant natural light and beautiful sunrise exposure from this exceptional Okanagan setting. The bright main level features a primary bedroom, laundry, spacious kitchen with quartz countertops, pantry and reverse osmosis system, plus an inviting living area with fireplace and stunning views. The sellers have invested approximately $60,000 in backyard upgrades, creating a retained, low-maintenance outdoor space with synthetic lawn—ideal for relaxing and entertaining. Three additional bedrooms, a hot tub, generous storage, built-in shelving and a 4-foot crawlspace provide excellent flexibility downstairs. There is also potential for an in-law suite or commercial space with a separate walkout basement entrance. Additional features include a fire suppression system, central vacuum, soft-close cabinetry, under mount / Step lighting, quartz in every bathroom, garage parking and two additional exterior spaces. Surrounded by trails and minutes from beaches, parks, wineries and vineyards, this home offers space, flexibility, incredible views and the quintessential Lake Country lifestyle. Reach out today to book your private tour (id:67517)
1650 Terrace Drive
Lake Koocanusa, British Columbia
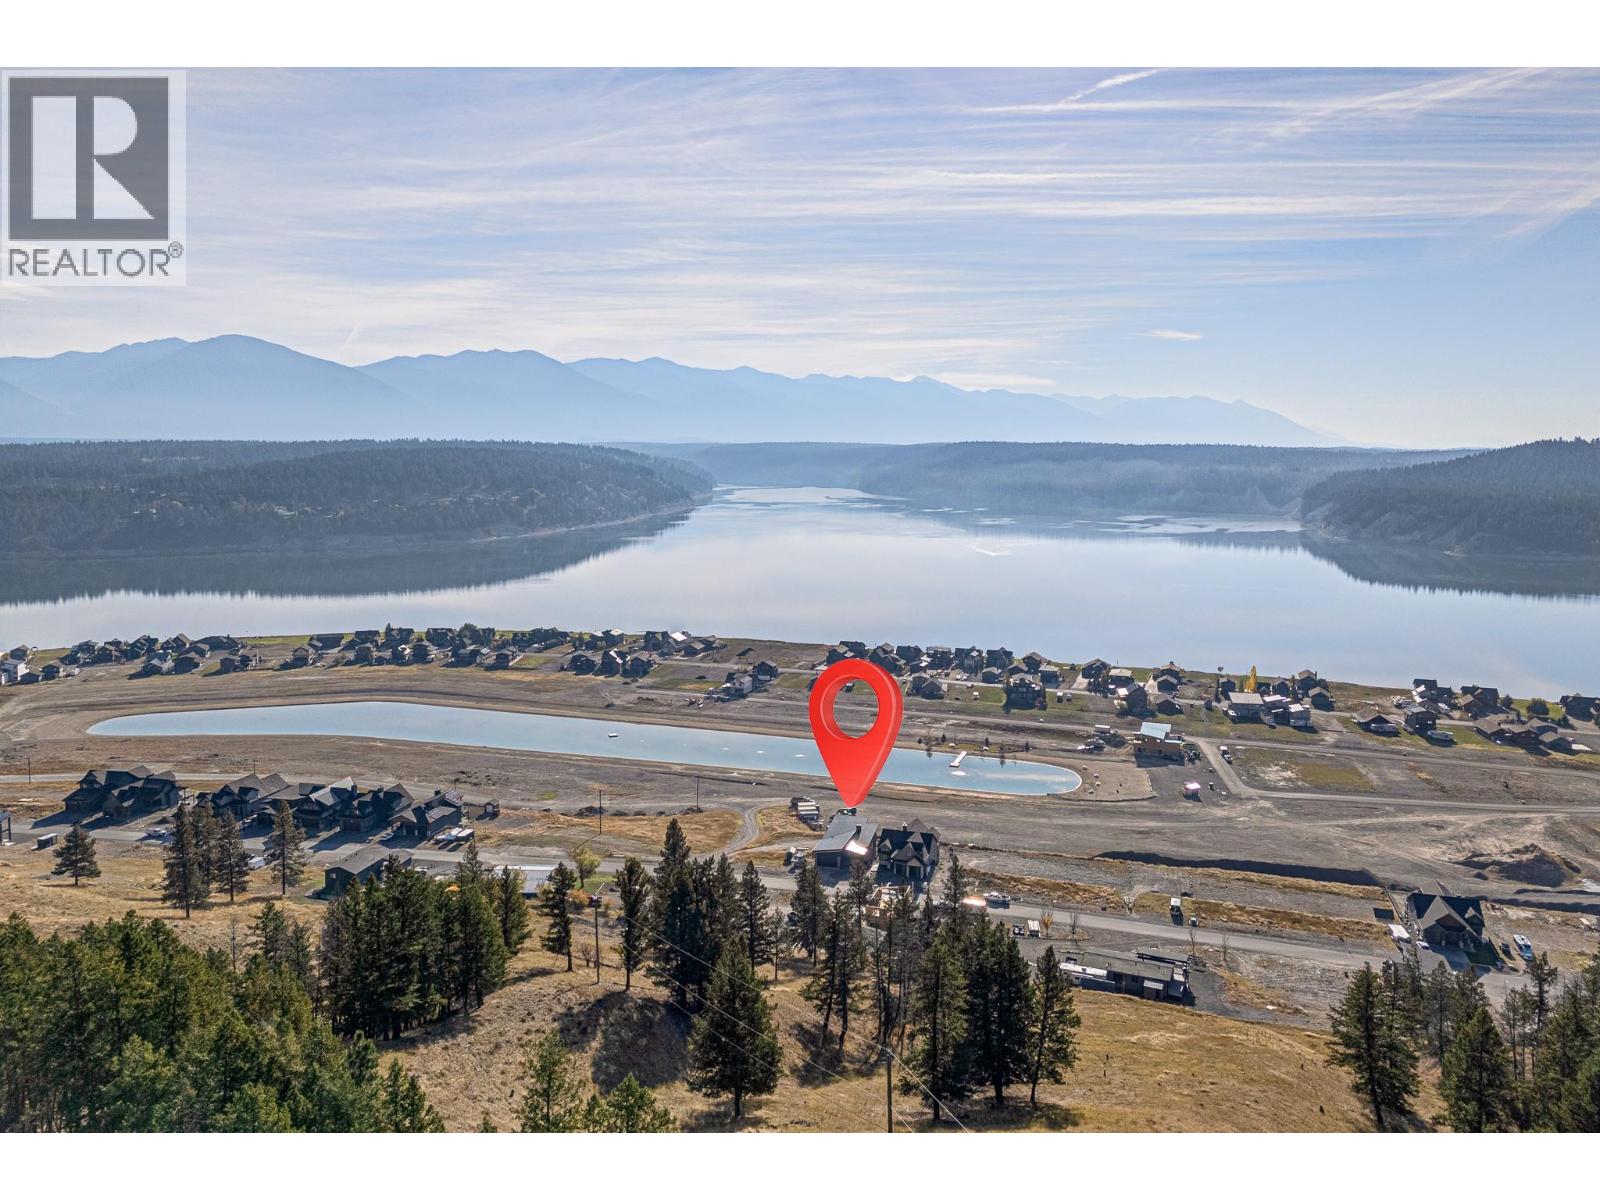
Brand new and beautifully finished, this 5-bedroom, 3-bathroom lakeview home in Koocanusa Village has been thoughtfully designed to make the most of its incredible setting, with sweeping views over Lake Koocanusa and the mountains beyond. The high-ceilinged open-concept living area is filled with natural light from oversized windows, with a gas fireplace creating a warm focal point and patio doors opening onto a huge covered deck overlooking the lake. The primary suite is a true retreat, featuring a luxurious ensuite, walk-in closet and direct deck access. A practical boot room connects to the oversized attached double garage, with space for a surf boat, lake toys and all your recreational gear. Downstairs, the spacious family room includes a second gas fireplace and wet bar, along with three additional bedrooms, a full bathroom, laundry and mechanical rooms. Patio doors lead to the lower patio and backyard, ready for your landscaping ideas. With Koocanusa Village amenities, the marina and endless four-season recreation close at hand, this is a standout opportunity to enjoy modern lake living in one of the East Kootenay’s favourite recreational communities. (id:67517)
329 Arrowleaf Rise
Coldstream, British Columbia
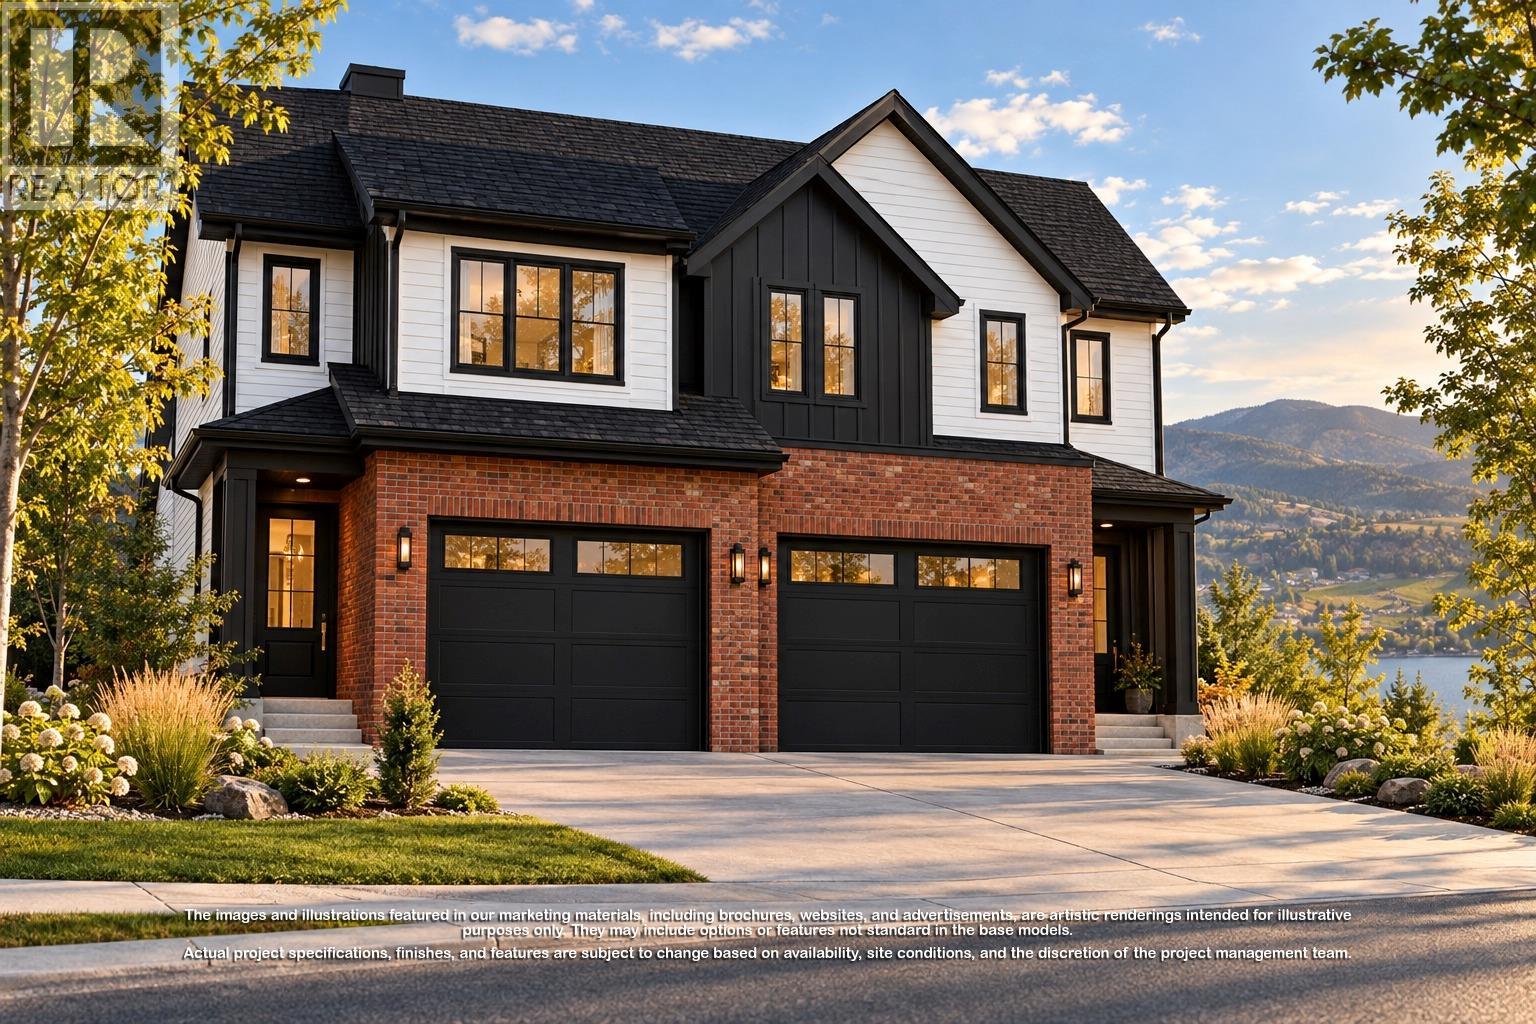
Presenting the last brand-new duplex in Phase 1 at Morningview on Middleton Mountain! Currently under construction, approximate Spring 2027 Completion. Quality-built by award-winning builder Richmond Custom Homes, this fully finished home includes landscaping and features 4 bedrooms and 4 bathrooms (3 full and 1 half), including a one-bedroom walkout basement suite. The contemporary design highlights quality finishes and fixtures, with the main level perfectly tailored for living, dining and entertaining. Upstairs, all bedrooms are thoughtfully situated, including the primary suite, which boasts a spacious walk-in closet and a well-appointed 5-piece ensuite complete with dual sinks, a soaker tub and a glass-enclosed shower. A 2-car garage completes this impressive approximately 2,140 sq. ft. home. Nestled in Coldstream, this home enjoys easy access to nearly 30 acres of trails at Middleton Mountain Park and is just a short drive from Vernon. Ideal for families, the community is known for its friendly atmosphere and excellent schools. Outdoor enthusiasts will appreciate nearby top-tier ski resorts, renowned wineries and picturesque beaches. Crafted with precision and care, this home reflects the exceptional quality and attention to detail that Richmond Custom Homes is known for. Please note: The images displayed are artistic renderings for illustrative purposes only. Project specifications, finishes and features are subject to change and must be verified with the builder. (id:67517)
325 Arrowleaf Rise
Coldstream, British Columbia
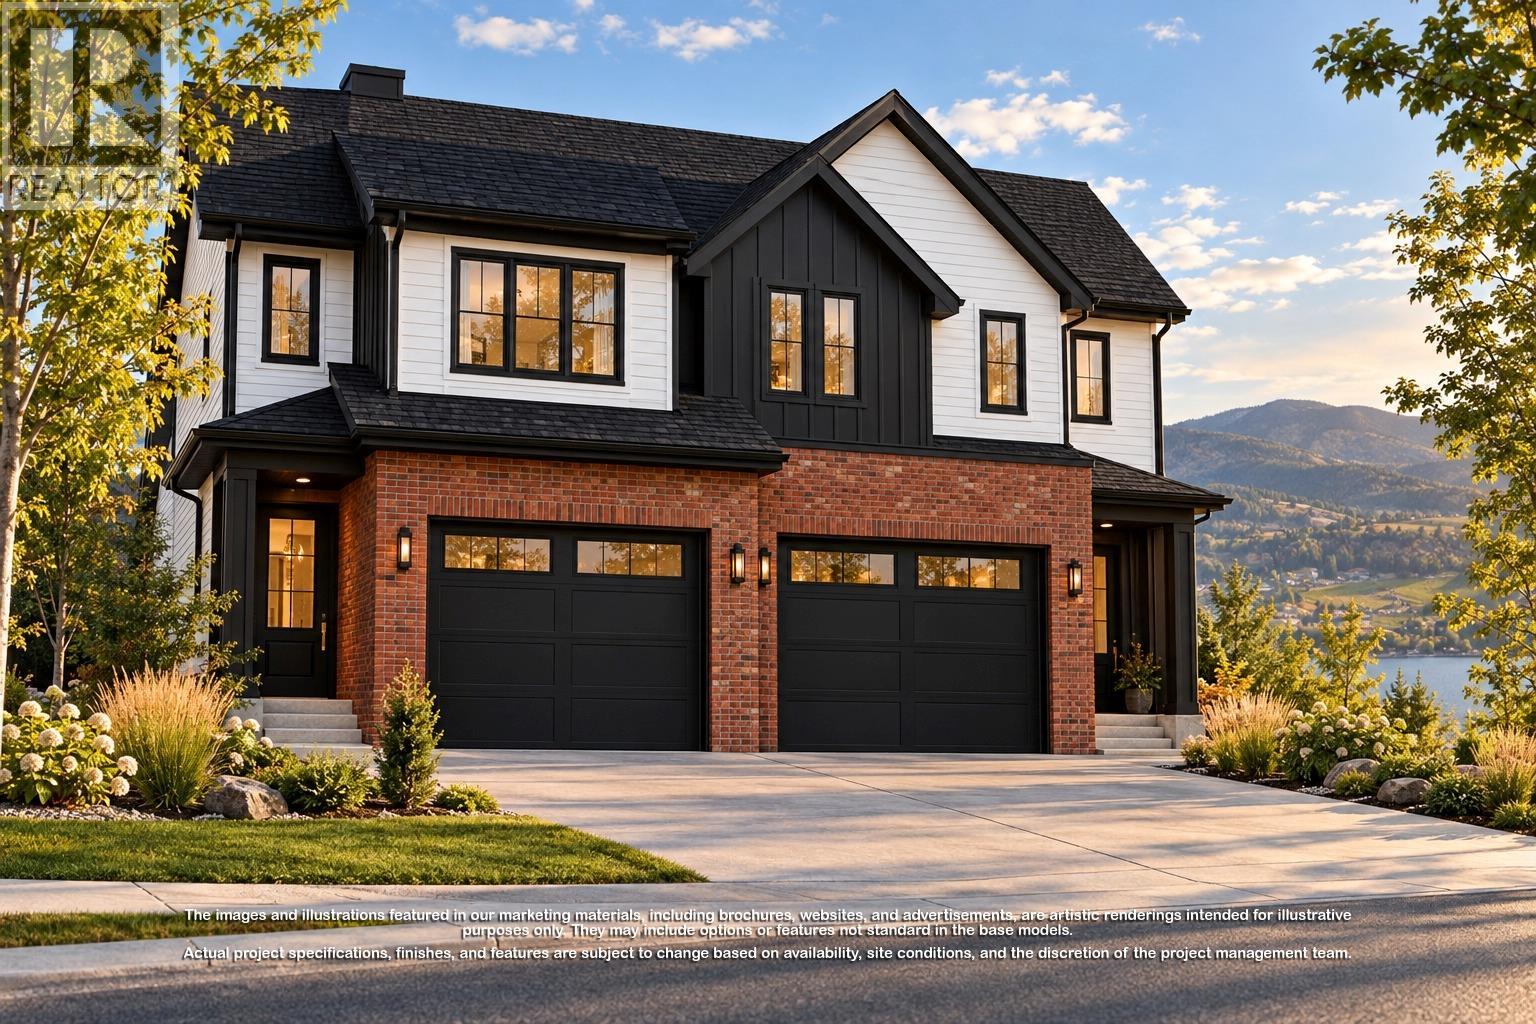
Presenting the last brand-new duplex in Phase 1 at Morningview on Middleton Mountain! Currently under construction, approximate Spring 2027 Completion. Quality-built by award-winning builder Richmond Custom Homes, this fully finished home includes landscaping and features 4 bedrooms and 4 bathrooms (3 full and 1 half), including a one-bedroom walkout basement suite. The contemporary design highlights quality finishes and fixtures, with the main level perfectly tailored for living, dining and entertaining. Upstairs, all bedrooms are thoughtfully situated, including the primary suite, which boasts a spacious walk-in closet and a well-appointed 5-piece ensuite complete with dual sinks, a soaker tub and a glass-enclosed shower. A 2-car garage completes this impressive approximately 2,125 sq. ft. home. Nestled in Coldstream, this home enjoys easy access to nearly 30 acres of trails at Middleton Mountain Park and is just a short drive from Vernon. Ideal for families, the community is known for its friendly atmosphere and excellent schools. Outdoor enthusiasts will appreciate nearby top-tier ski resorts, renowned wineries and picturesque beaches. Crafted with precision and care, this home reflects the exceptional quality and attention to detail that Richmond Custom Homes is known for. Please note: The images displayed are artistic renderings for illustrative purposes only. Project specifications, finishes and features are subject to change and must be verified with the builder. (id:67517)
1525 Bear Creek Road Unit# 14
Kelowna, British Columbia
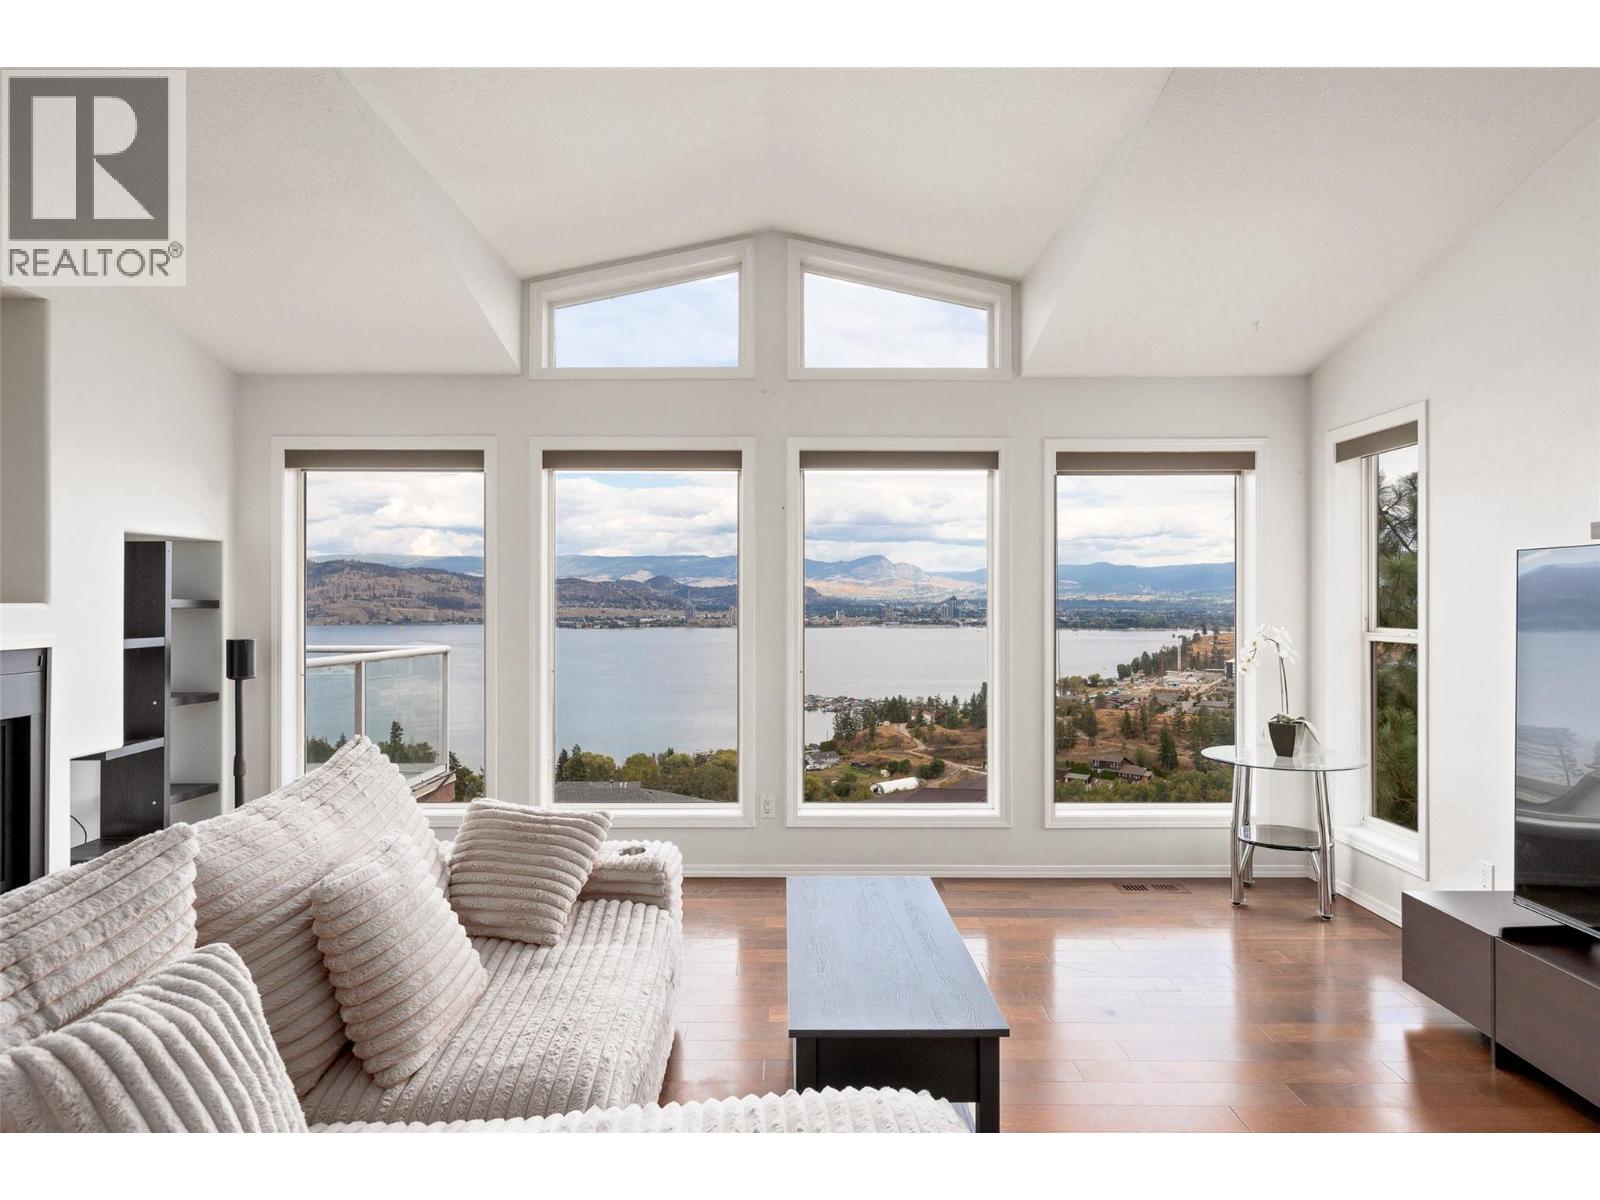
SUITED RANCHER WITH LAKEVIEWS FROM ALL LEVELS IN WEST KELOWNA HEIGHTS. Incredible lake views from both levels set this West Kelowna Estates home apart. Located in the desirable Royal Heights strata community, this 4 bed/4 bath rancher with basement offers 2,378 sqft of thoughtfully updated living space and a legal suite with its own separate entrance, laundry, covered deck and beautiful lake views. The main level features an updated kitchen with quartz counters and refreshed cabinetry, while improvements throughout the home include flooring, major mechanicals, plumbing and more. Outside, two patios make the most of the lake views, complemented by a hot tub, natural gas connection and low-maintenance turf. With no home directly in front and building restrictions in place to help protect the outlook, the views are an exceptional part of this property. An attached double garage and easy-care setting make it well suited to a lock-and-leave lifestyle, all just 10 minutes from downtown Kelowna. Pre-paid lease, no property transfer tax, CMHC approved & no vacancy tax. Book your private showing and come experience the view in person. Contact us today! (id:67517)
8000 Highland Road Unit# 30
Vernon, British Columbia
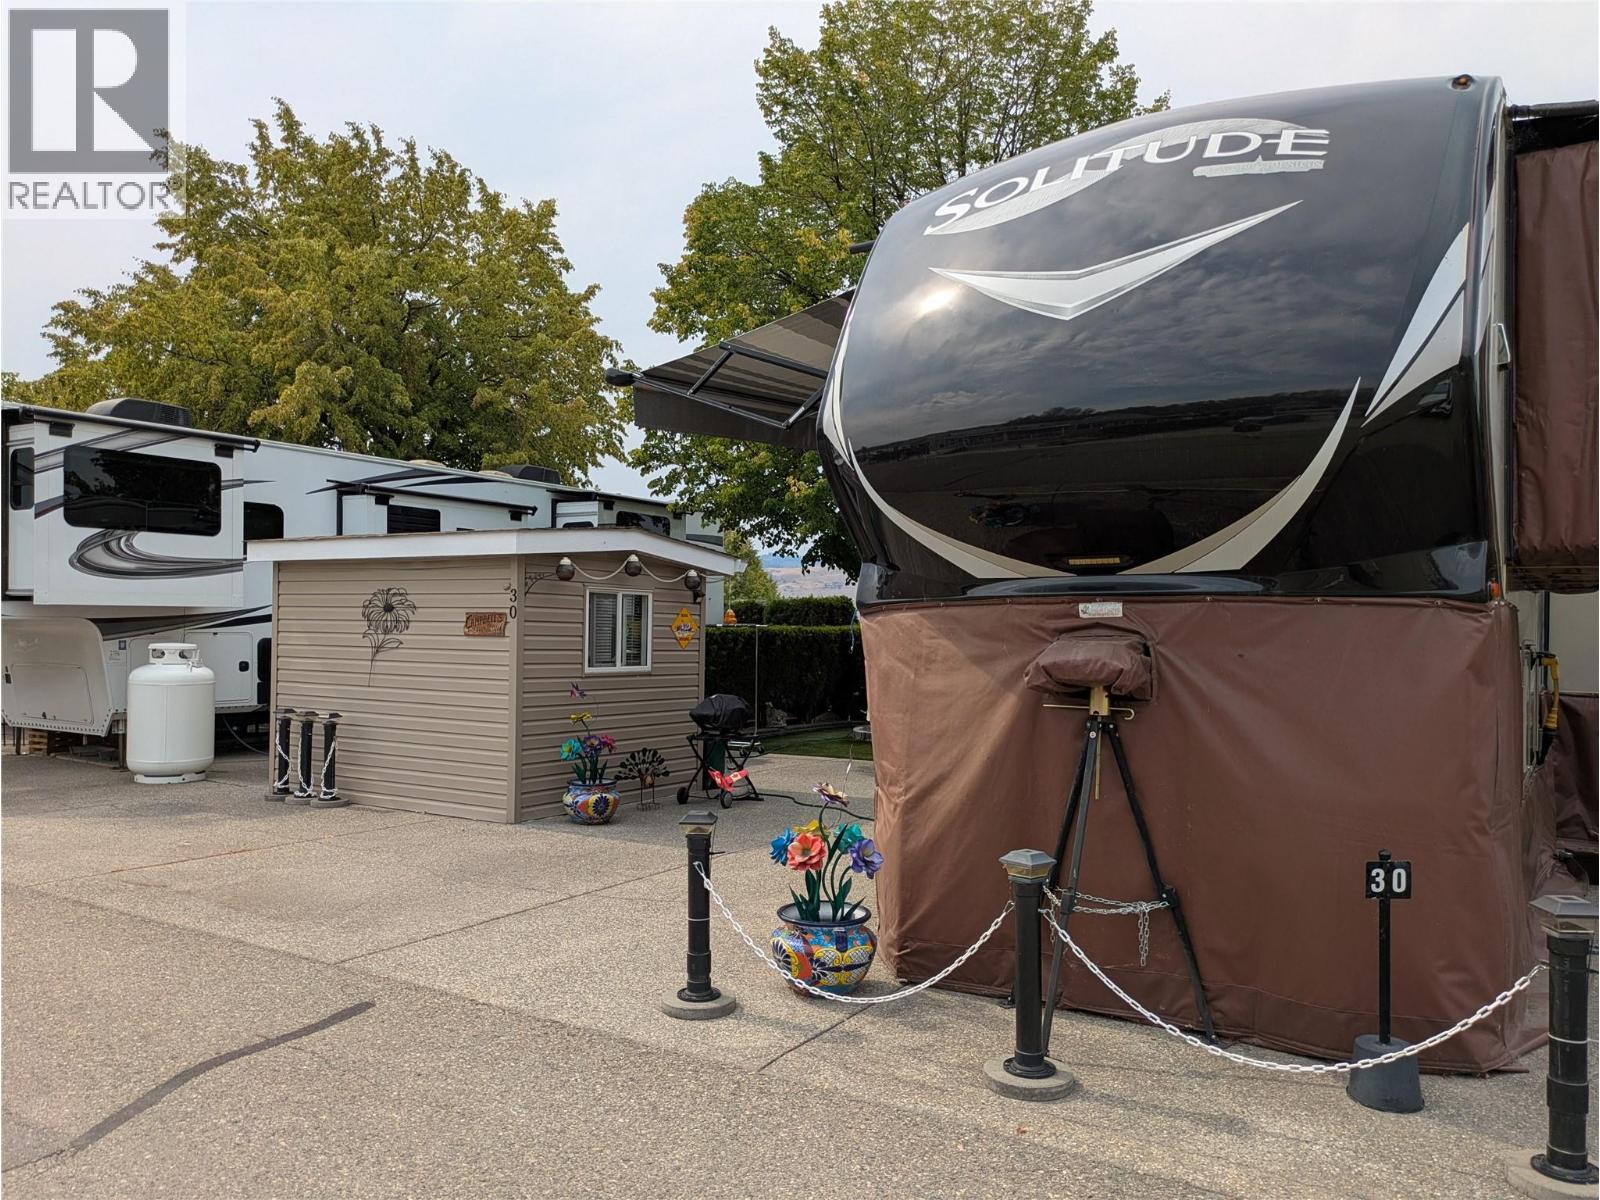
Enjoy your own piece of the Swan Lake lifestyle with this desirable lake view lot at Swan Lake RV Resort. This offering is for the lot only, giving you the flexibility to bring your own RV and make the space your own. The lot is equipped with 30-amp electrical service, septic hookup, cable availability and a 8 x 10 shed with electrical. Its convenient location puts you within an easy walk of the resort’s many amenities, including the showers, swimming pool, hot tub, clubhouse, library, 24 hr. laundry, fitness center and community workshop. Step outside and enjoy the lake, whether it’s kayaking, paddle boarding, fishing or simply relaxing and taking in the view. There’s also a fully fenced dog park for your four-legged companions. Swan Lake RV Resort offers a friendly, active community with an optional social committee that organizes a variety of events and activities throughout the season. Participate as much—or as little—as you like. BONUS OPPORTUNITY: A 2016 Grand Design Solitude 384GK Luxury Fifth Wheel, approximately 40' 7"" long with four slide-outs, is also available. The fifth wheel is NOT included in the lot offering, but may be negotiated privately with the seller under a separate Bill of Sale, if desired. Asking $50,000 for the 5th wheel. This is a co-op park, NO FINANCING is allowed. This is a FULL 1/183 shared INTEREST in a Freehold COOPERATIVE OWNERSHIP w/ LAKESHORE! (NOT LEASED LAND). (id:67517)
88 Westwood Road
Lumby, British Columbia
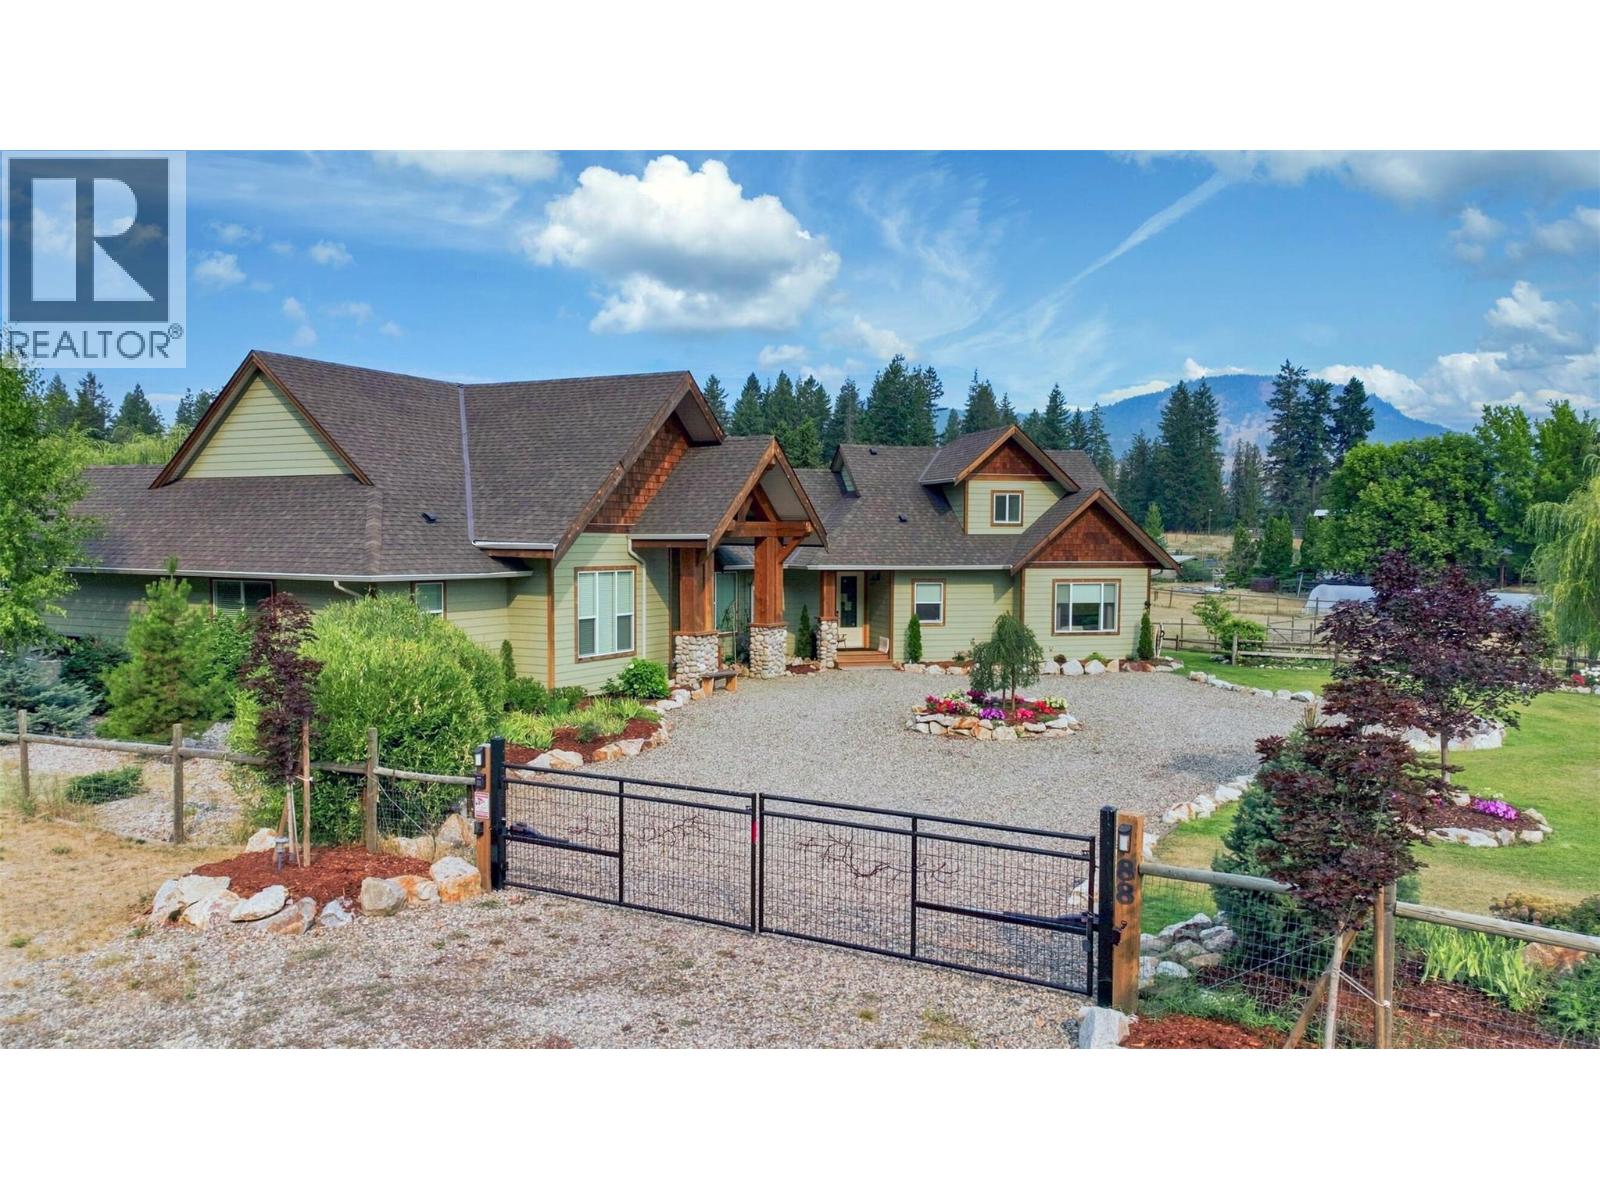
Welcome to 88 Westwood Road, where refined country living meets the beauty of the North Okanagan. Set on 2.99 meticulously maintained and beautifully landscaped acres, this impressive 2020 custom-built 6-bedroom, 4-bathroom residence offers 3,471 sq. ft. of finished living space designed for everyday comfort, entertaining and multi-generational living. Currently configured as a 3-bedroom, 2-bath main residence and attached legal 3-bedroom, 2-bath suite, each enjoys its own laundry, private entrance and oversized deck, offering exceptional flexibility for family, guests or income. Inside, soaring vaulted ceilings, expansive windows, quartz countertops, vinyl plank flooring and beautiful fireplaces create warm, sophisticated spaces, highlighted by a dramatic floor-to-ceiling stone fireplace. Outdoors is a private country retreat with established gardens, pond, fire pit, 3-stall horse barn, approx. 1,200 sq. ft. equipment lean-to and fully fenced and cross-fenced grounds ready for your animals. A powered entry gate, $13,000 water treatment system, 10-zone irrigation and RV sani-dump add thoughtful functionality. Just outside Lumby with endless recreation nearby, this is a place to gather, entertain, bring the horses home and embrace an elevated acreage lifestyle. (id:67517)
4559 Timberline Crescent Unit# 613b
Fernie, British Columbia
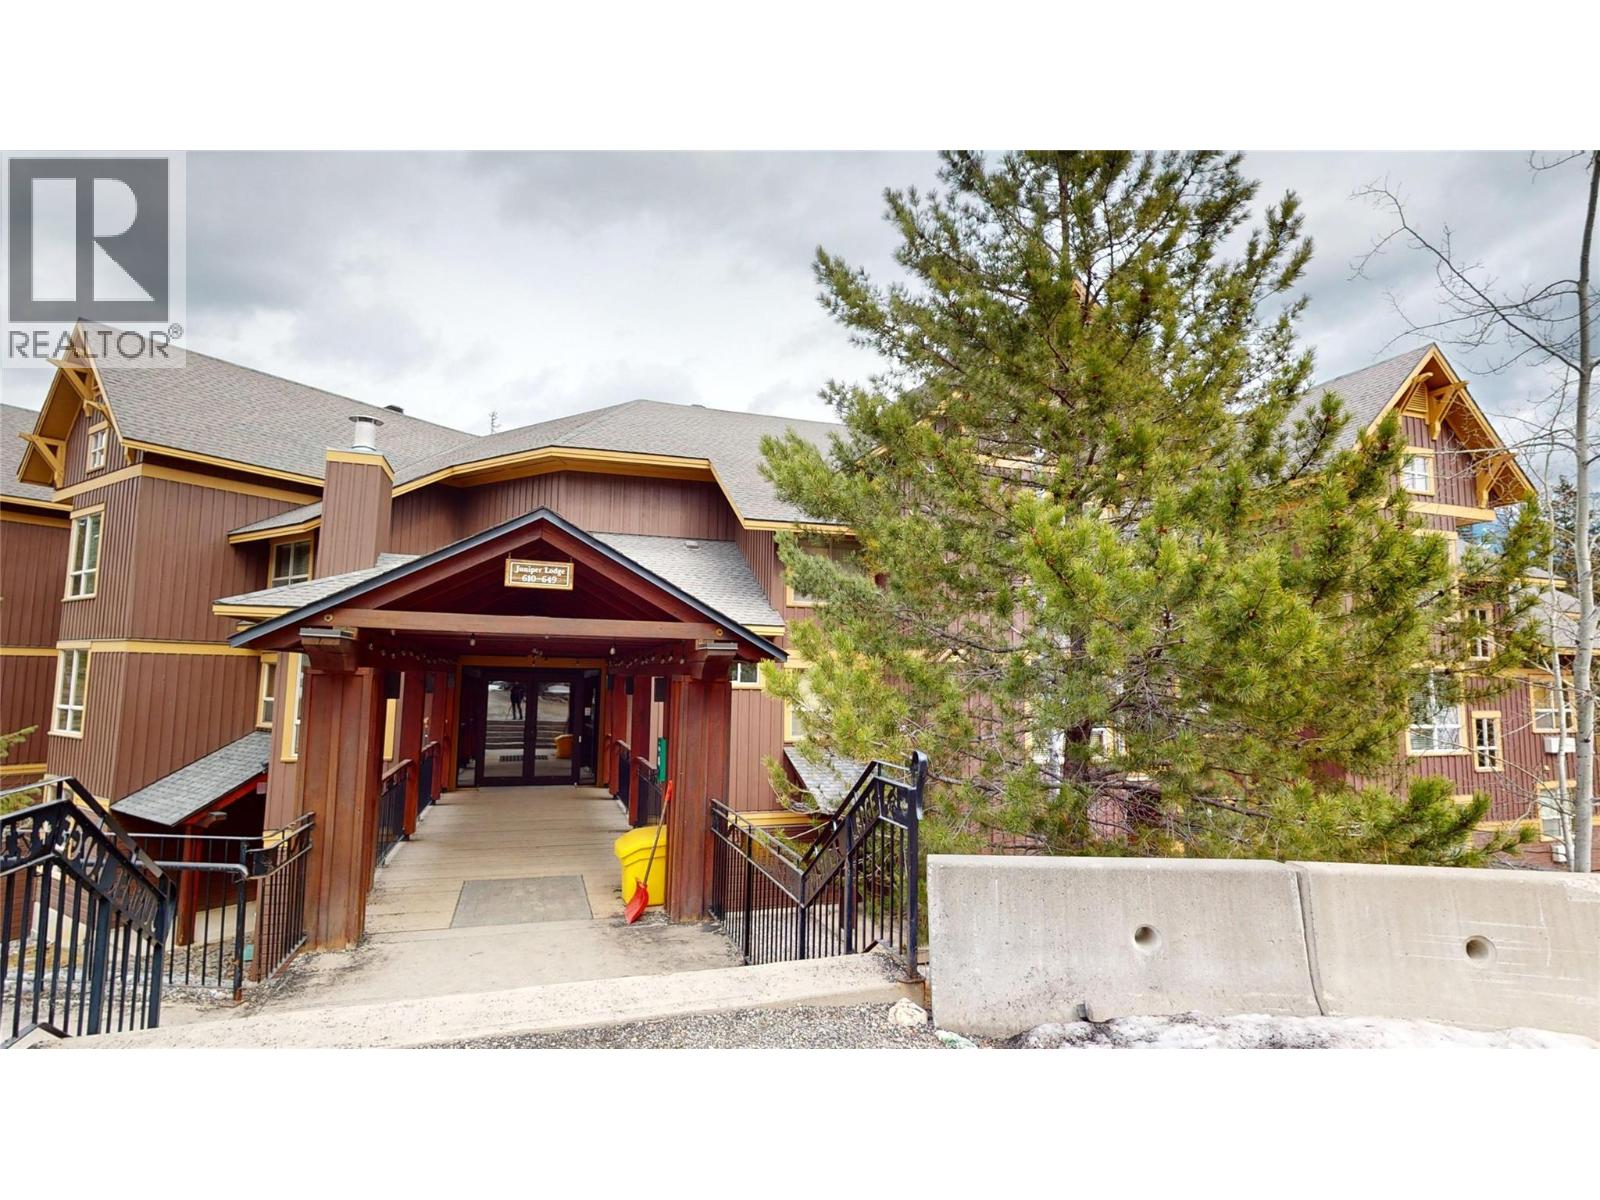
Experience effortless mountain luxury from this ground-floor suite at Timberline’s sought-after Juniper Lodge. This beautifully appointed 2-bedroom, 2-bathroom fractional ownership offers the perfect blend of comfort, style, and convenience for your mountain getaway. Oversized windows fill the space with natural light, while the cozy stone fireplace creates a warm alpine ambiance after a day outdoors. The sleek galley kitchen features stainless steel appliances and granite countertops, ideal for preparing meals or entertaining. Designed to comfortably sleep six, the suite includes in-suite laundry and a flexible lock-off bedroom with its own private entry for added privacy. With no units on either side, enjoy an added sense of privacy, plus a private grassy area just outside the back door—perfect for easy outdoor access for pets and children. Pet-friendly for owners and ideally situated for outdoor enjoyment, you can even ski right to your door, with convenient access to the outdoor hot tubs and BBQ areas! Two ski lockers are available during your rotation week—an exceptional perk for avid skiers and boarders. Timberline Lodges offers premium amenities, including a fitness center, conference room, outdoor hot tubs, and a year-round heated pool. This is a rare opportunity to own a share of a luxurious, pet-friendly mountain retreat without the full costs of ownership. GST is not applicable. Secure your place in this exceptional alpine escape today! (id:67517)
2900 Abbott Street Unit# 208
Kelowna, British Columbia
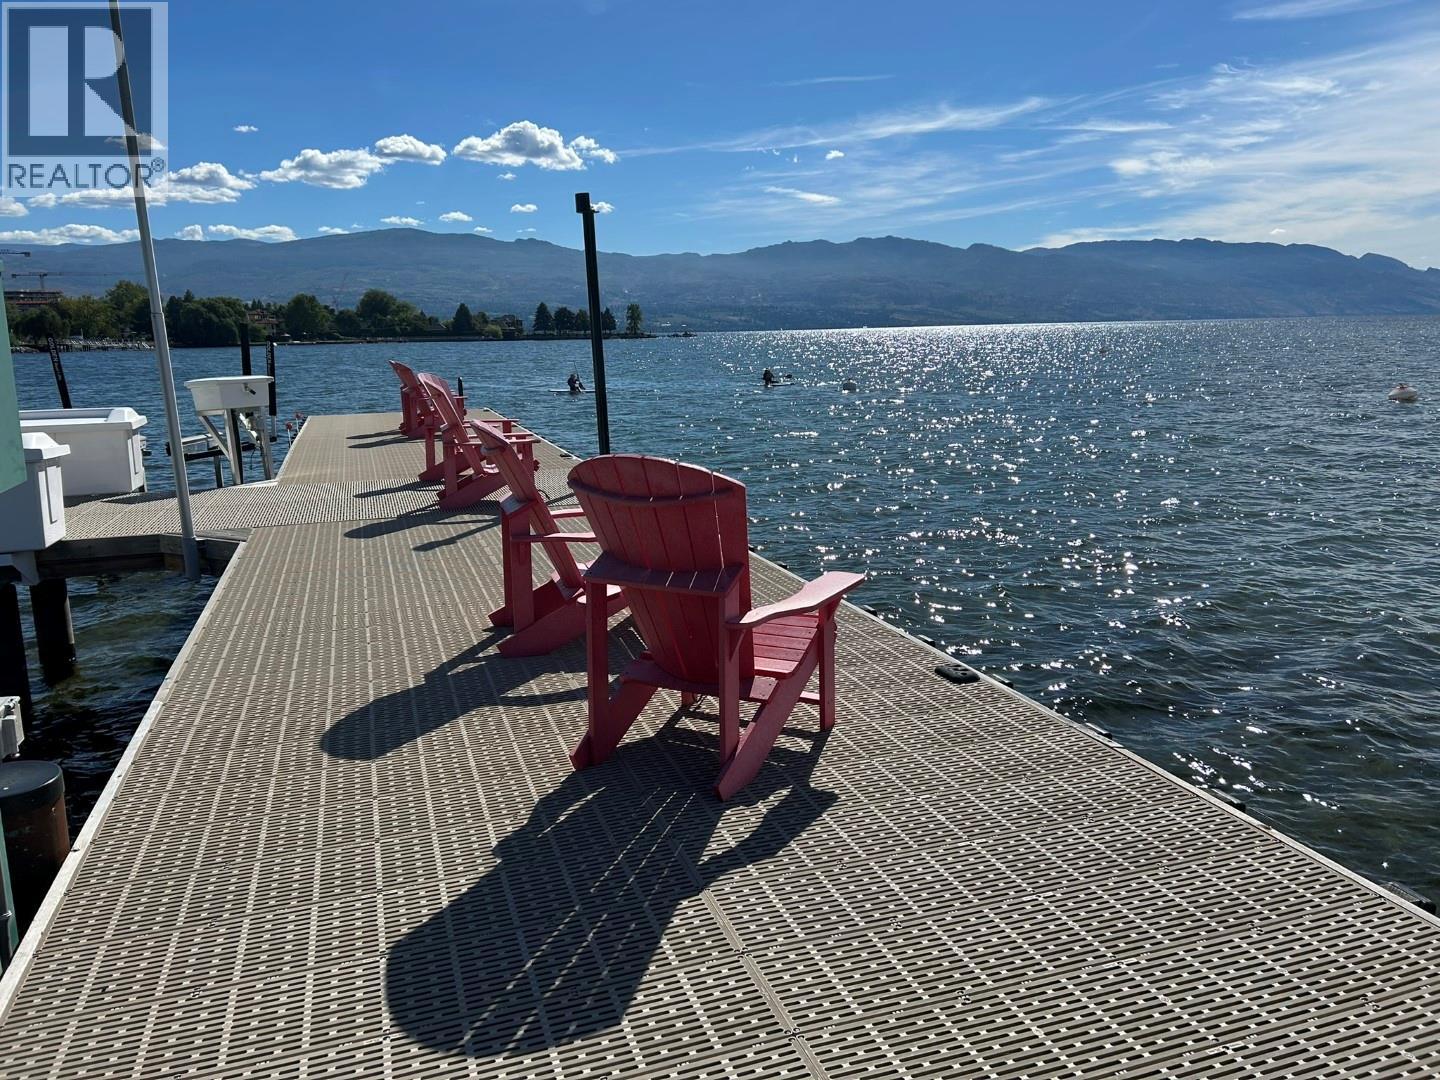
Discover the ultimate in lakefront living (WITH BOAT MOORAGE SPOT, $80,000 VALUE) at the highly coveted Kelowna Shores community. This exceptional townhome offers 300 feet of pristine sandy beach, a private dock, and ownership of your own boat moorage—a rare and valuable feature. Step onto the expansive 23’ x 20’ deck, complete with an automatic awning, and take in breathtaking views of Okanagan Lake, lush green lawns, and meticulously maintained landscaping. Enjoy the lakeview pool and hot tub, with effortless access to the beach and dock just steps away. Inside, this spacious and updated home features 2 bedrooms, 2 bathrooms, and a stunning sunroom with 20-foot nano doors, creating a seamless indoor-outdoor living experience. Offered fully turn-key, this home includes most furnishings and electronics—ready for you to move in and embrace the lakefront lifestyle. Includes one parking stall; please note this is a pet-free community. Don’t miss this rare opportunity—contact me today for a private showing! (id:67517)
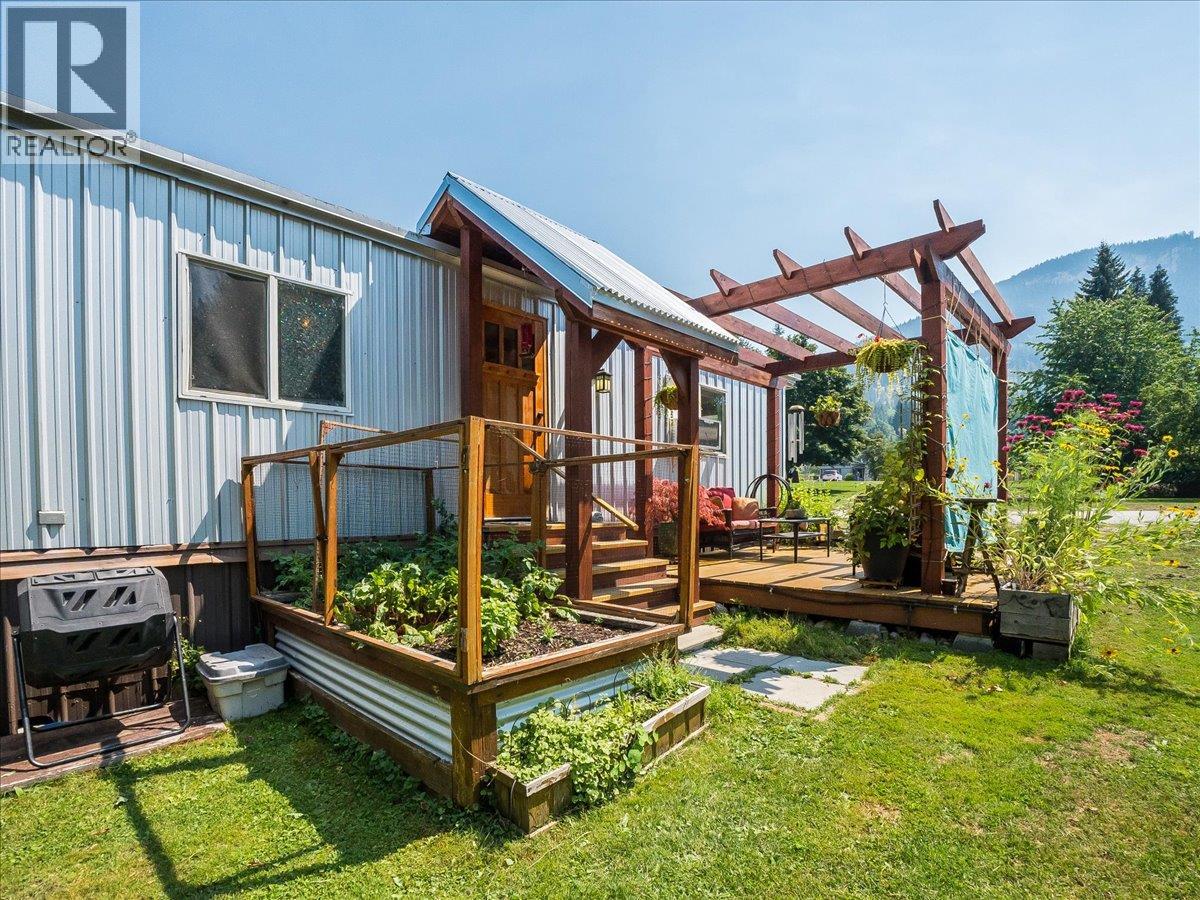
2917 Georama Road Unit# 18
Nelson, British Columbia
Welcome to affordable and comfortable living in the desirable Kootenay Cove Manufactured Home Park! This beautifully updated 2-bedroom, 1-bathroom home offers a bright, functional layout with plenty of natural light and numerous improvements, including an updated kitchen and bathroom, timber frame entrance, and patio area. The home is move-in ready and provides an excellent opportunity for downsizers or those looking for a low-maintenance lifestyle in a welcoming 55+ community. No dogs allowed. Situated in a quiet corner of the park, this property offers added privacy with a peaceful forest backdrop, established gardens, and a convenient storage shed. Enjoy the ease of single-level living while being just minutes from Taghum Beach, Georama Growers, and the many outdoor amenities the West Kootenays have to offer. Affordable, charming, and well cared for—this is a great opportunity to own in a sought-after community. (id:67517)
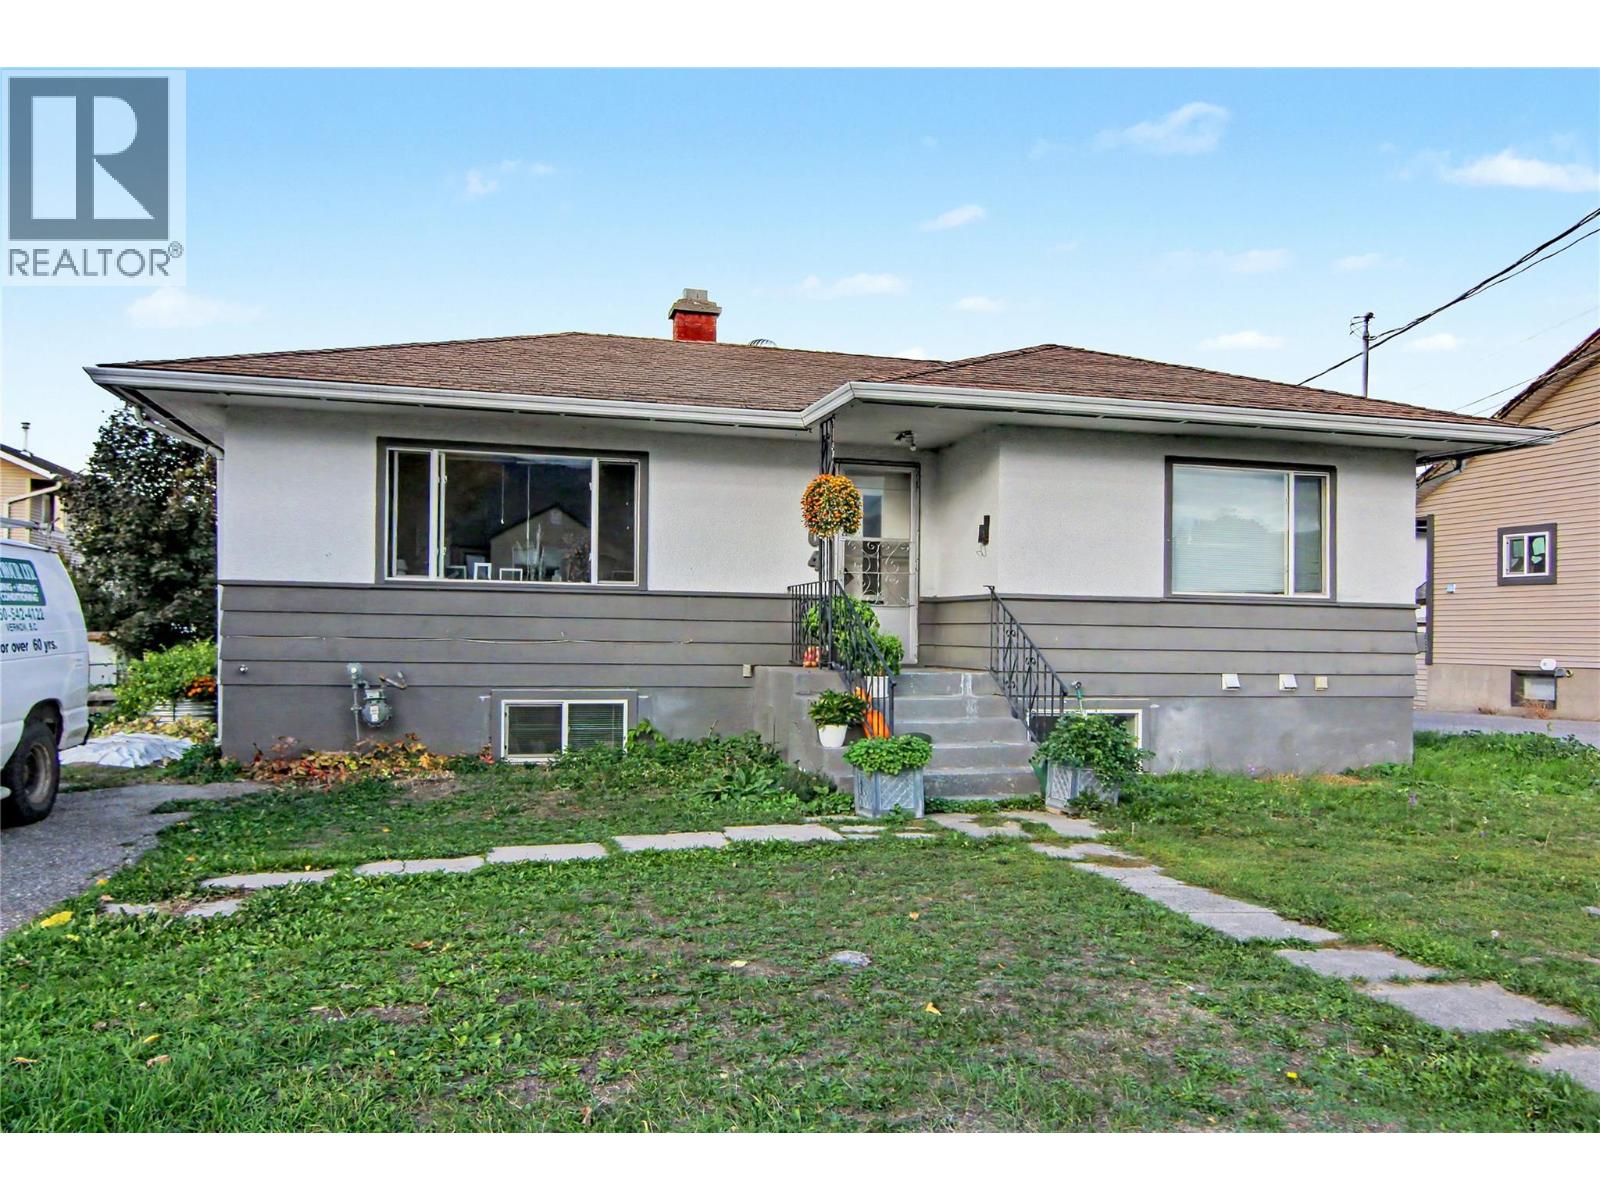
4404 25 Street
Vernon, British Columbia
Welcome to this charming family home in the desirable Harwood neighbourhood, with income potential from a self contained suite. The main floor features 2 bedrooms and 1 bathroom, along with a deck that extends the living space outdoors. Downstairs, the updated 1-bedroom, 1-bathroom suite provides flexibility for extended family or additional income. Each living space offers its own separate entrance, laundry, and designated parking area for added privacy and convenience. Centrally located within walking distance to schools, shopping, transit, and everyday amenities, this is a great opportunity for families, first-time buyers, or those looking for a home with a valuable mortgage helper. (id:67517)
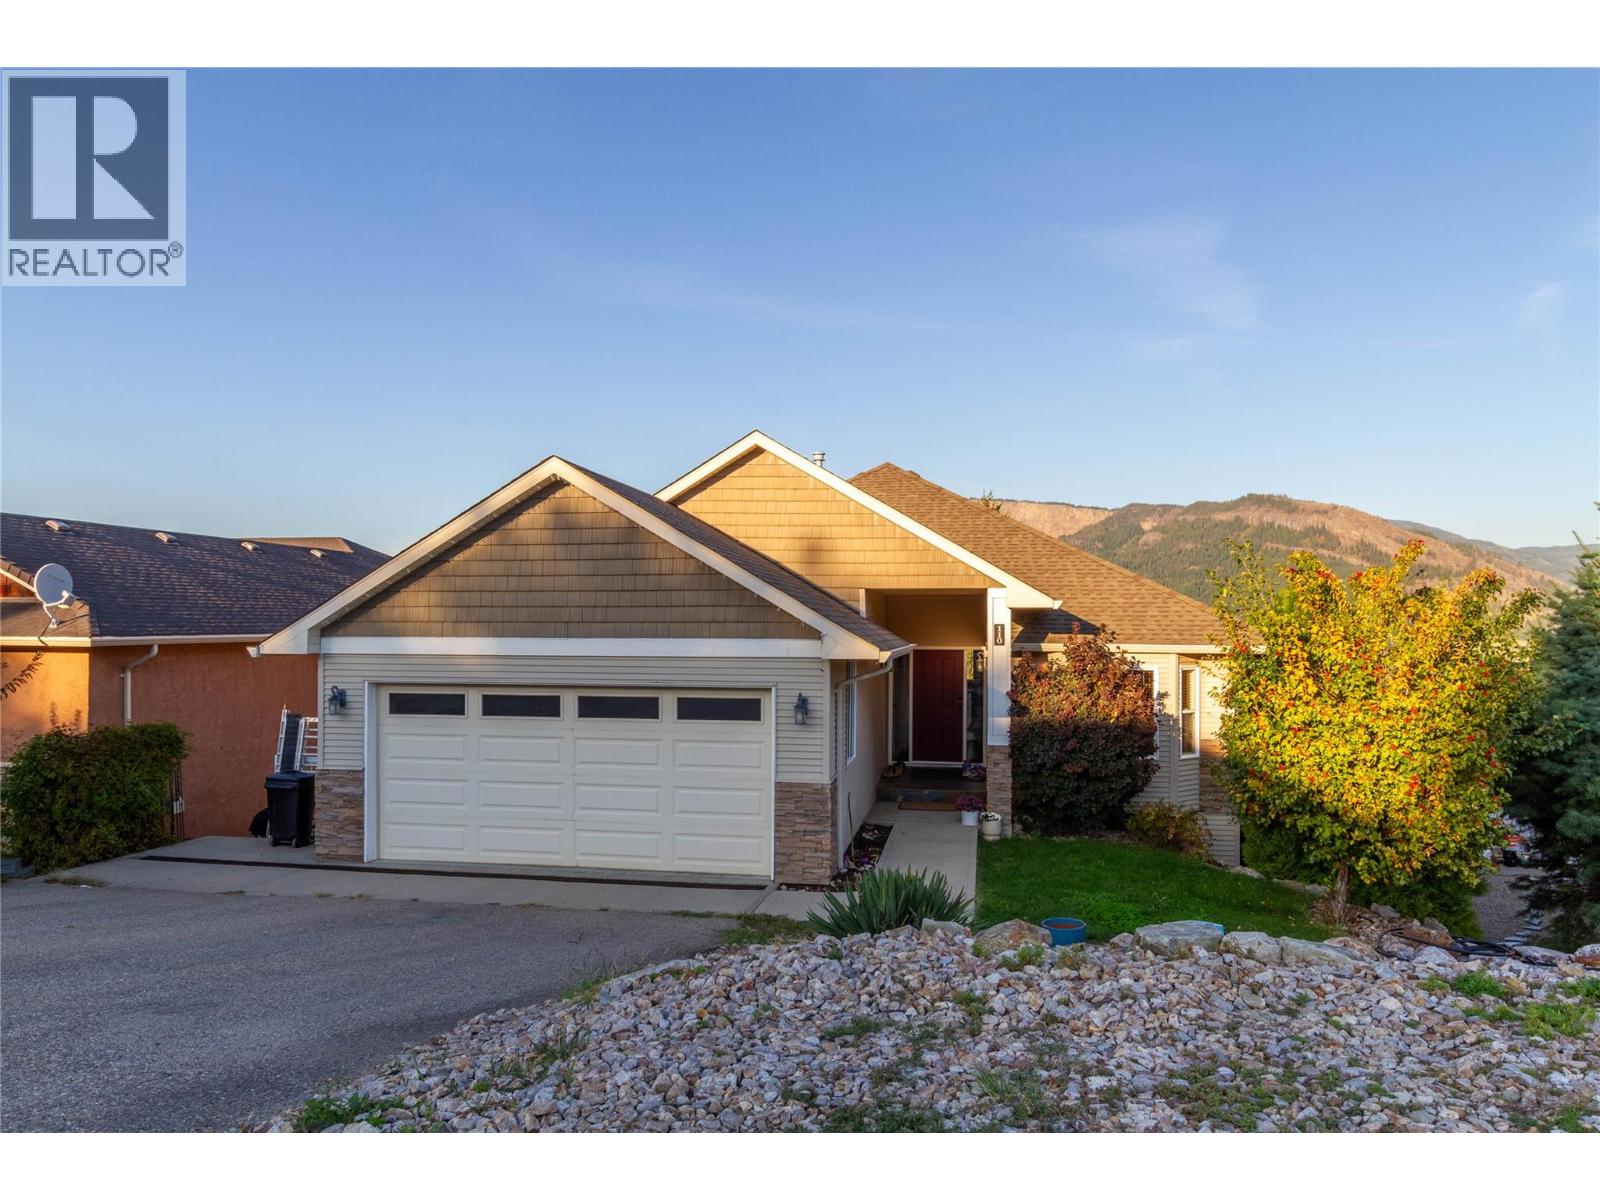
110 Red Rock Crescent
Enderby, British Columbia
Perfect family home with income helper in one of Enderby’s most sought-after subdivisions! This beautifully updated home offers 3 bedrooms and 1.5 bathrooms on the main level, including a spacious primary bedroom with 4-piece ensuite. The bright, open-concept kitchen, dining and living area features a beautiful maple kitchen with island and stunning panoramic views of the Enderby Cliffs, valley and town below. Step onto the impressive 38' x 24' deck, updated in 2024, and enjoy the scenery year-round. The cozy living room features a natural gas fireplace, while a new furnace and central air conditioning were installed in 2023. The walkout basement offers a spacious family/games room with 12' ceilings, modern flooring and separate entrance. Approximately $80,000 was invested in creating a new 2-bedroom, 1 bathroom suite currently vacant but was producing $2,200/month in rental income. Additional upgrades totaling approximately $45,000 include the new deck, furnace, AC and other improvements. A double garage provides convenient access to the mud/laundry room. Offering exceptional views, extensive updates, flexible living space and excellent income potential, this is a rare opportunity to enjoy comfort, lifestyle and investment value in a desirable Enderby location. (id:67517)
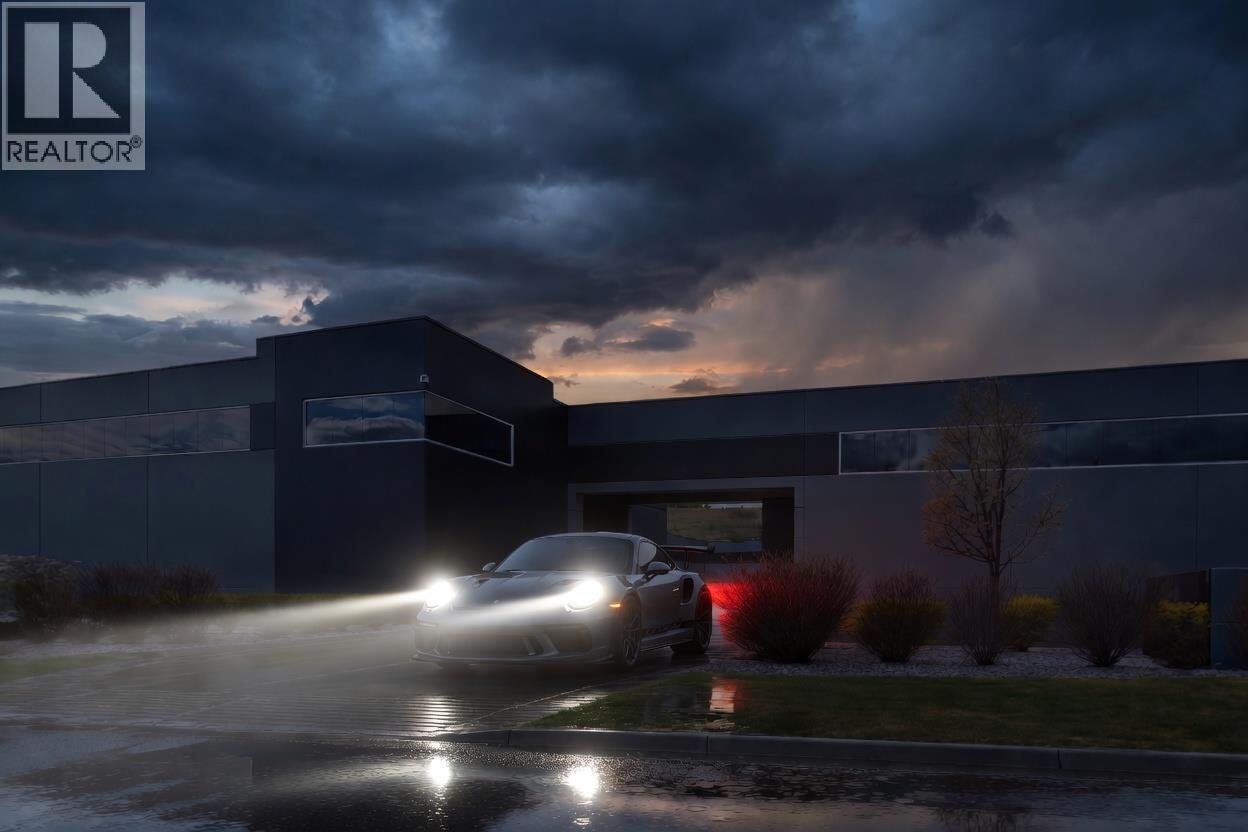
2110 Matrix Crescent Unit# 18
Kelowna, British Columbia
Amazing opportunity in The Vaults, an exclusive development designed for security, privacy, and versatility. 27’ ceilings maximize functionality on the main level while a fully finished second floor offers over 3700 square feet for comfortable everyday use. Thoughtfully designed as a high-end office, the upper level features durable commercial grade flooring, a custom kitchenette with quality appliances incl. a dishwasher, convection oven/microwave combo, counter depth fridge with ice and filtered water, plus a full bath with shower. 2 private offices and a spacious boardroom with power window coverings create an ideal work environment, while the inviting lounge with a fireplace adds luxury. Built to accommodate large vehicles, the second floor underside sits at 13.5’, allowing ample clearance for RVs, boats, trailers, and lifts. The heated shop features epoxy flooring, a half bath, and is roughed-in for speakers. A 17’ x 20’ door and ensures easy maneuverability. Comfort is a priority with rooftop heating and cooling (RTU), a steam humidifier, fire-rated exterior stairwell access, and illuminated stairways. The Vaults offer exceptional security with a concrete perimeter, enclosed units, and 24/7 owner-only access, along with fire suppression and CO detection systems. Ideally located near Kelowna Airport with quick access to Lake Country and Vernon, this is a rare opportunity to own a premier, multi-functional space blending secure storage with upscale lifestyle flexibility. (id:67517)
7450 Dallas Drive Unit# 204
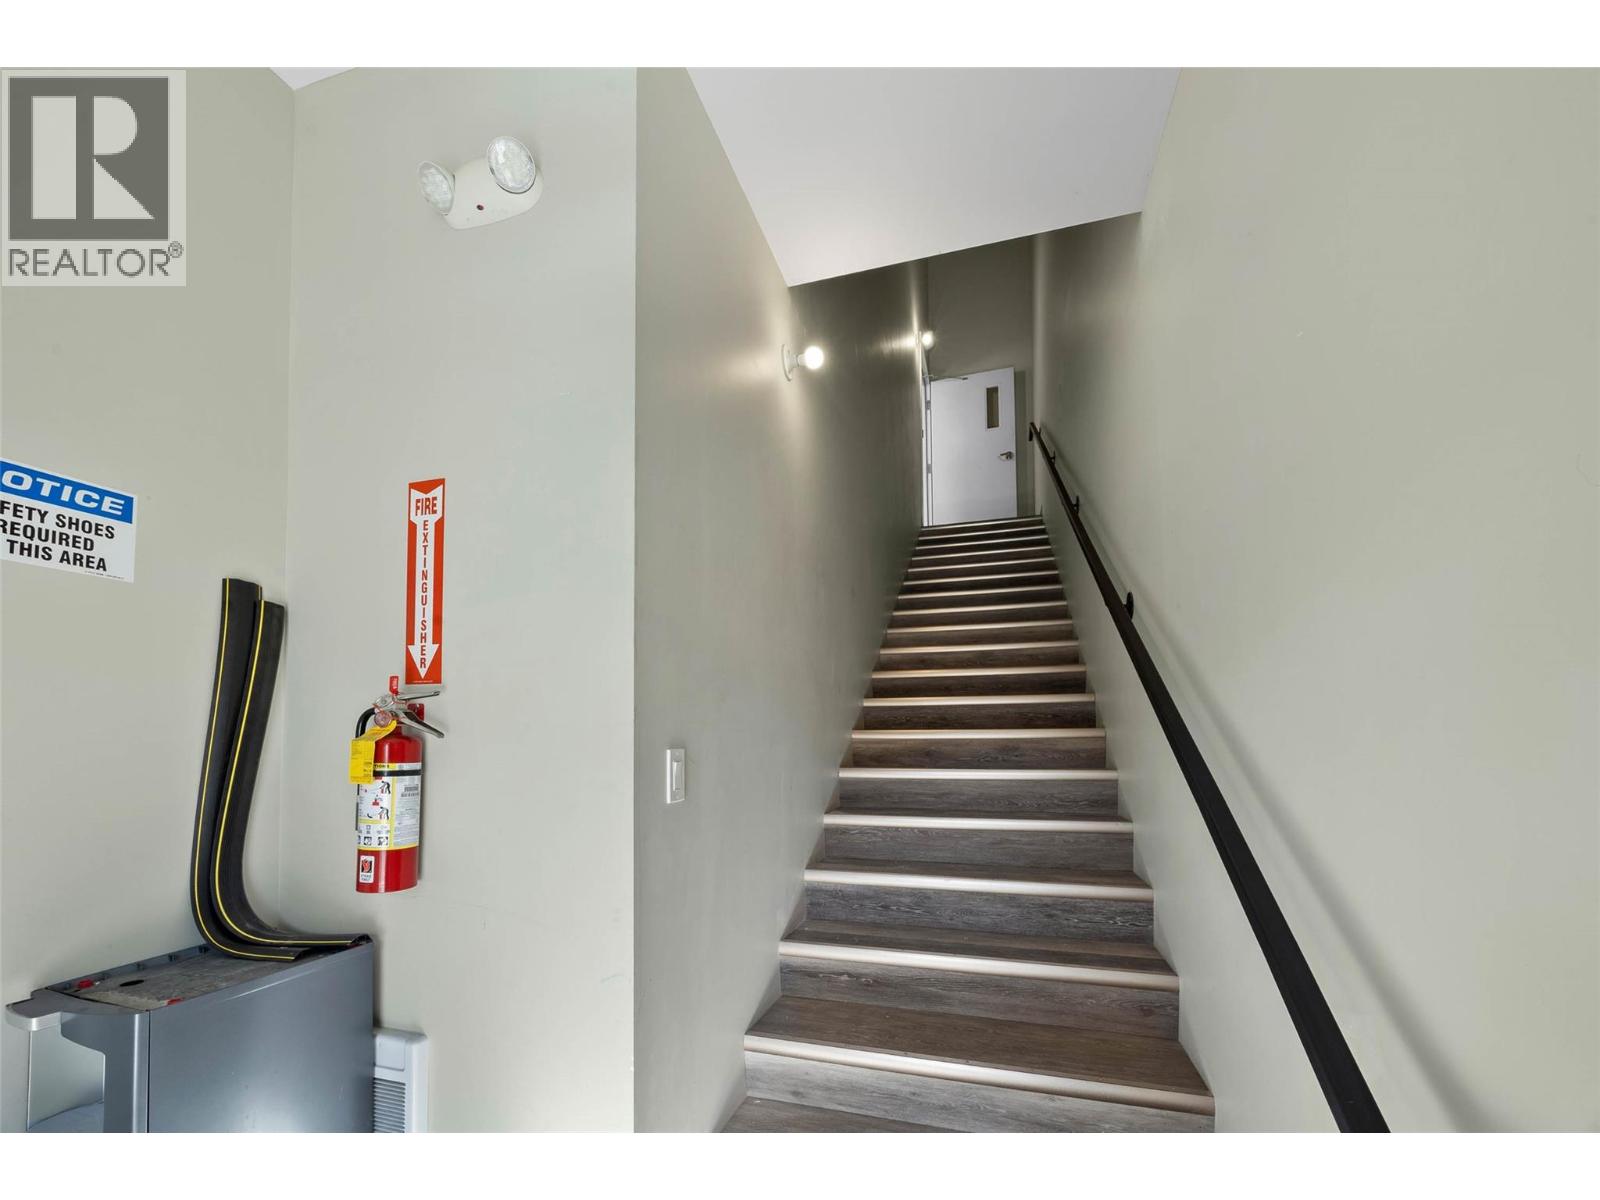
Kamloops, British Columbia
Open concept space ready for your new venture! At 768 square feet, this unit includes it's own bathroom, HVAC control and electrical panel. C4 zoning allows for a variety of uses. Other tenants in the building are businesses with offices and warehousing needs ensuring quiet operations throughout the day as to not disturb office style work. Call the listing agent today for all details. (id:67517)
7200 54 Street NE
Salmon Arm, British Columbia
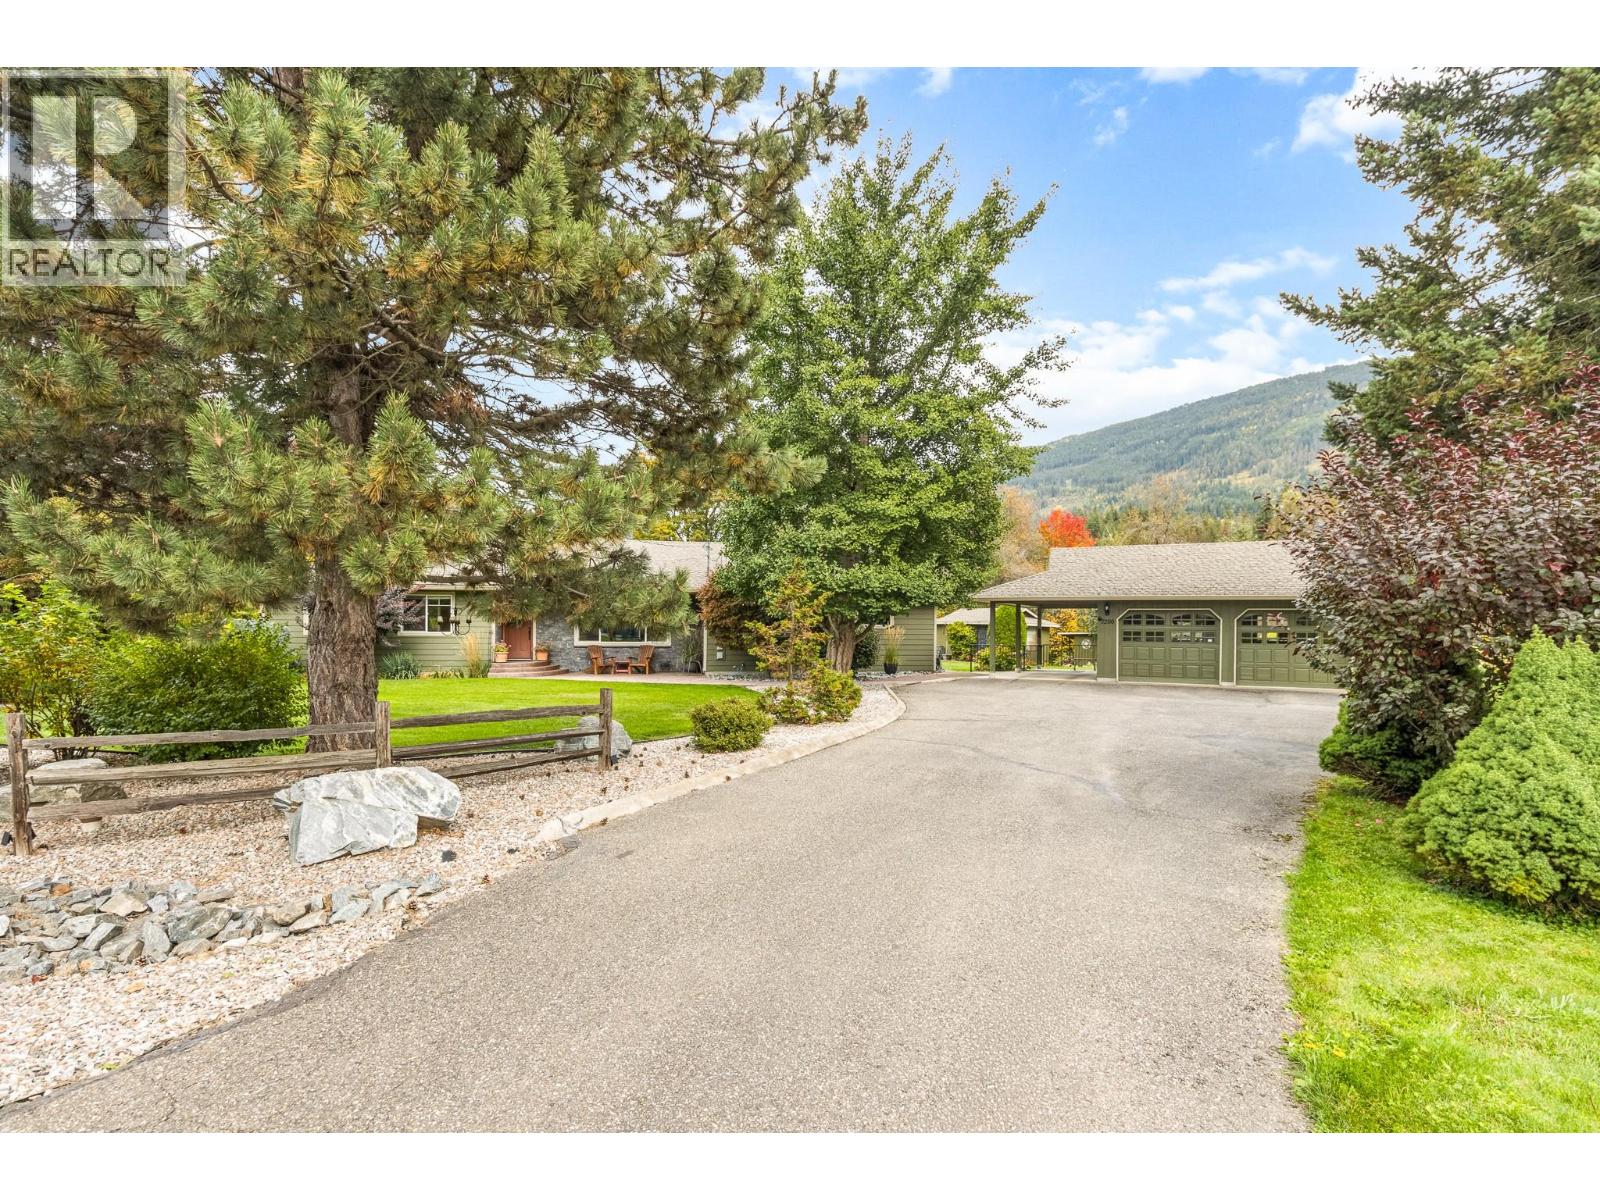
Welcome to this beautifully updated 2000 square foot rancher set on a private 1 acre property bordering Canoe Creek. Wonderful home with 3 bedrooms, 2 bathrooms, shows pride of ownership with lots of updating throughout and is open and bright. With the thoughtful updates this home creates a warm move in ready space that is such a great place to call home. Some of the updating includes, kitchen, windows, hardi board siding, and roof. Step outside, onto your spacious deck and enjoy the natural setting, gentle creek, mature landscaping that offers privacy that is ideal for entertaining or to enjoy your morning coffee or evening beverage. All this and a detached 23 x 24 double garage/shop with 2 overhead doors, concrete floor, insulated, makes a great shop and has attached 12 x 24 carport. Tucked away in an ultra-private setting yet minutes from local amenities, this rare creekfront gem truly has it all. (id:67517)
650 Lexington Drive Unit# 212
Kelowna, British Columbia
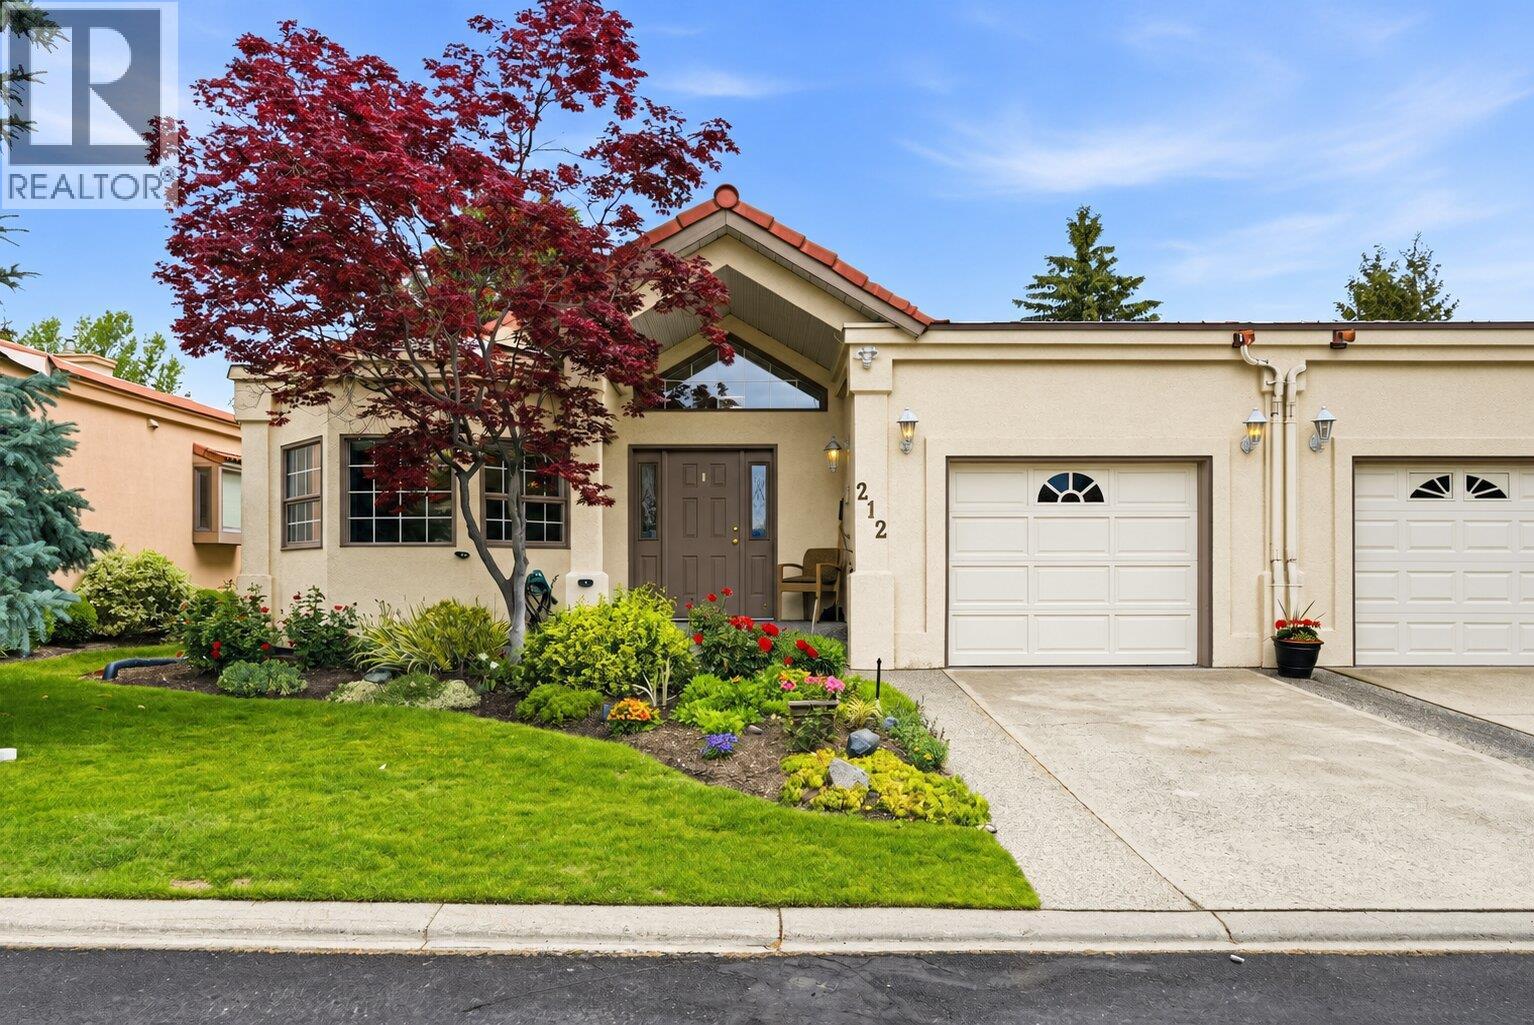
THE BEST DEAL IN LOWER MISSION - $185,000 below BC Assessment! Healthy Contingency Fund & seller has just paid out of pocket for the NEW ROOF & SKYLIGHTS! Beautifully maintained 2-bedroom, 2-bathroom home in the highly desirable gated community of The Lexington in Lower Mission. This is one of the most affordable homes in the complex and a fantastic opportunity to add your own personal touches while enjoying low strata fees (relative to other units) and exceptional amenities. The bright, functional layout features vaulted ceilings, a spacious living room with gas fireplace and direct access to the large private patio, a formal dining area, and an oversized eat-in kitchen with ample cabinetry and pantry space. The generous primary suite offers dual closets and a 3-piece ensuite with oversized soaker tub, while the second bedroom is conveniently located beside the full 4-piece bathroom. Additional features include a single garage, crawl space storage, and RV parking. Residents enjoy a recently renovated clubhouse with kitchen and pool table, saltwater pool, and whirlpool. The entire complex is currently receiving new roofs, providing peace of mind and years of enjoyment for the new owners. Ideally located with quick access to beaches, shopping, parks, and Kelowna General Hospital. NO AGE RESTRICTIONS, 1 small dog allowed - Book your showing today! *OPEN HOUSE SATURDAY OCTOBER 17th 12:00PM-2:00PM* (id:67517)
14 Sub Lot 3/93 Highway
Cranbrook, British Columbia
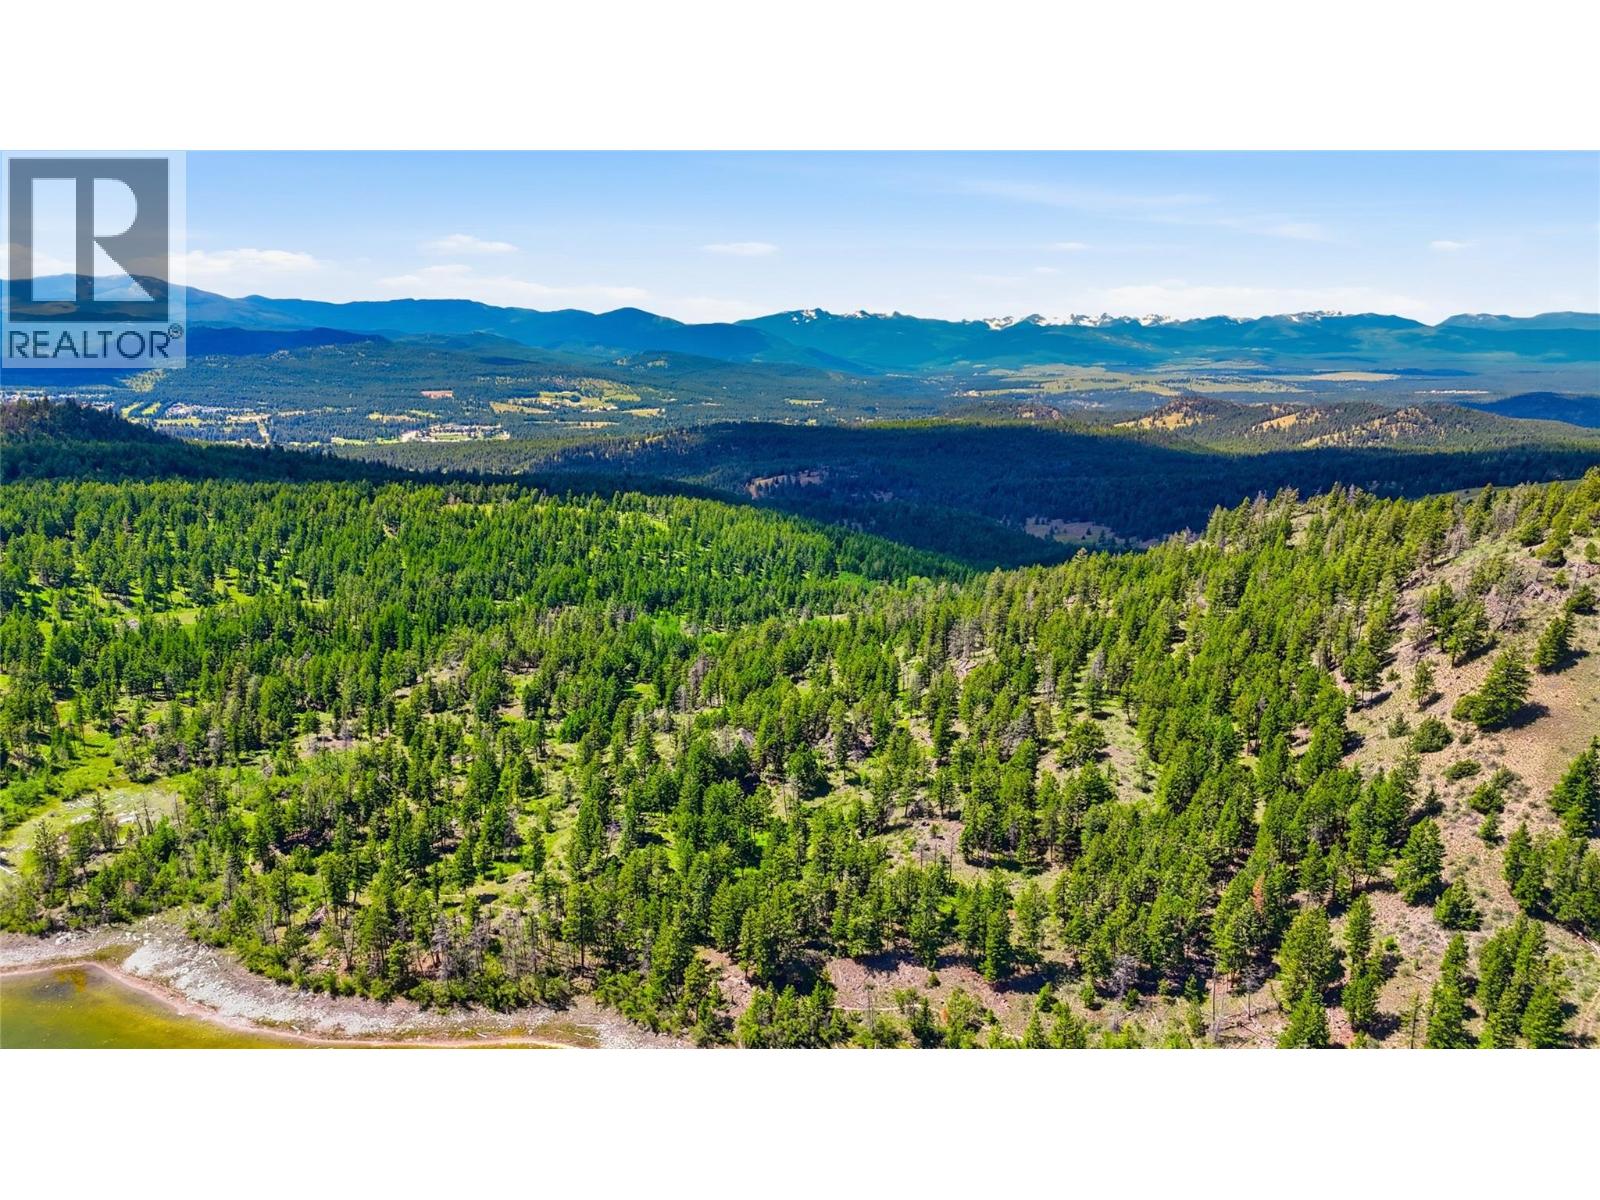
The Cranbrook East Lands: A Generational Development Masterpiece Opportunity Unlock unparalleled potential with the Cranbrook East Lands, a monumental land assembly opportunity directly adjacent to the rapidly growing City of Cranbrook, BC. This massive portfolio spans a total of 9,085 acres. Featured in this offering is Sub Lot 14, with a 2492 acre land tract with an additional commanding 6,656 acre - Sub Lot 1 available upon request, both parcels zoned RR-60. Crucially for developers, the entirety of these properties sits completely outside the Agricultural Land Reserve (ALR), removing significant development hurdles and opening the door to visionary master-planned concepts. Key Property Highlights: Prime Connectivity: Shares a direct border with the City of Cranbrook (sub lot 1) and sits just a 15-minute drive from the Canadian Rockies International Airport. Permitted (MOTI) (sub lot 14) primary access is already established off Hwy 93/3. Natural Wonders & Recreation: Framed by breathtaking, unobstructed views of Fisher Peak and the Rocky Mountains. The iconic Trans-Canada Trail borders the eastern boundary of Sub Lot 14, while internal trail networks and rock-climbing faces offer built-in eco-tourism and recreational appeal. Resource Rich: Wide logging roads provide easy internal transit. The land features an unregistered lake, private ponds, and extensive exposed gravel deposits (including concrete, asphalt sand, and decorative rock) to support on-site infrastructure development. The current RR-60 zoning allows for a 150-lot subdivision allowance. Whether your vision is an exclusive mountain-resort community, a sprawling residential development, or a strategic land banking play, the Cranbrook East Lands offer the scale, location, and freedom to build a legacy. Explore the endless possibilities today. (id:67517)
Your Favourites
No Favourites Found






