$975,000
$975,000
$975,000
$975,000
$975,000
$975,000
$975,000
$975,000
$975,000
$975,000
$975,000
$975,000
$975,000
$975,000
$975,000
$975,000
$975,000
$975,000
$975,000
$975,000
$975,000
$975,000
$975,000
$975,000
$975,000
$975,000
$975,000
$975,000
$975,000
$975,000
$975,000
$975,000
$975,000
$975,000
$975,000
$975,000
$975,000
$975,000
$975,000
$975,000
$975,000
$975,000
$975,000
$975,000
$975,000
$975,000
$975,000
$975,000
Like this listing?
Contact us for more information


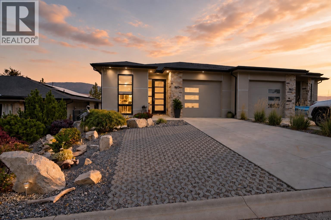
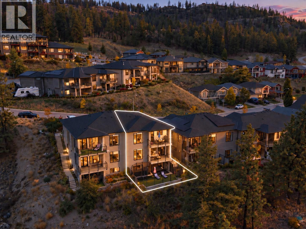
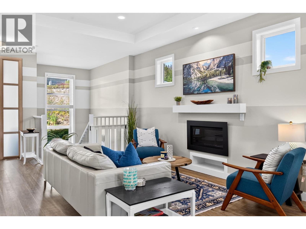
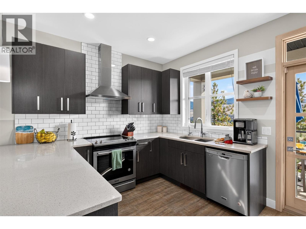
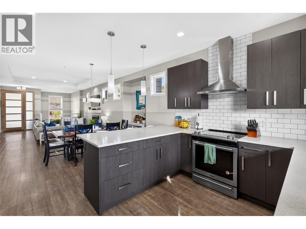
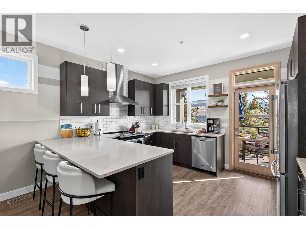
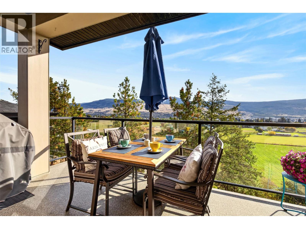
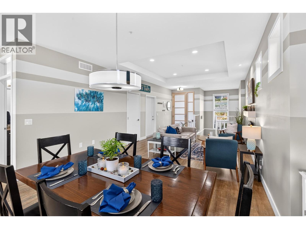
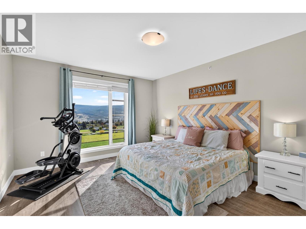
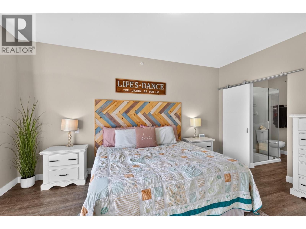
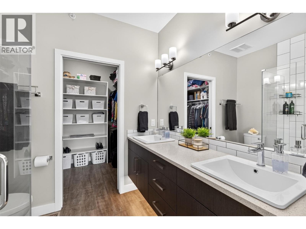
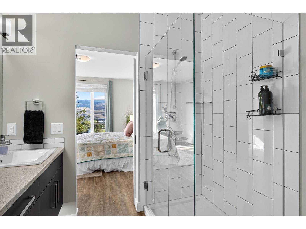
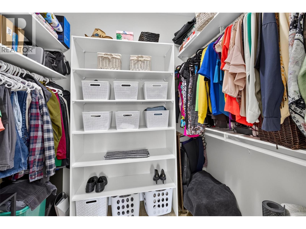
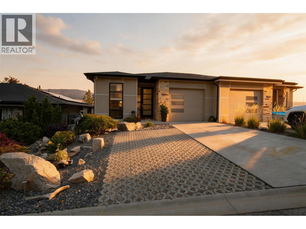
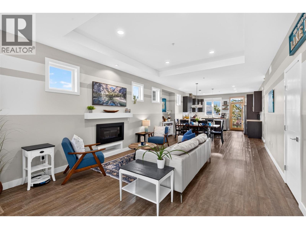
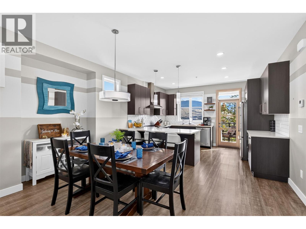
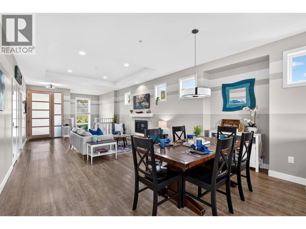
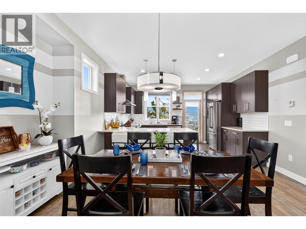
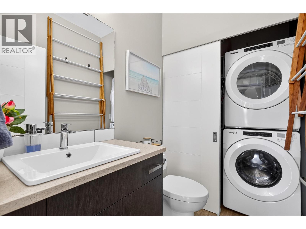
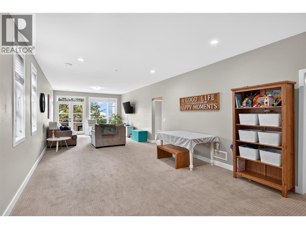
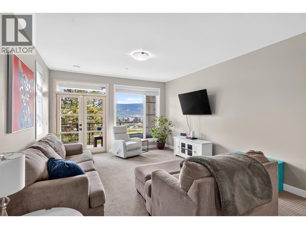
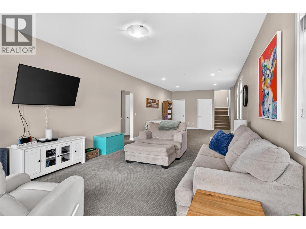
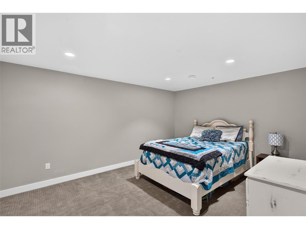
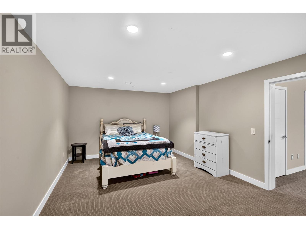
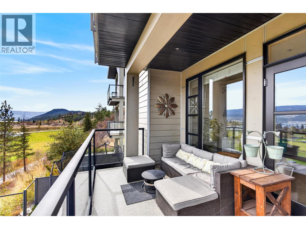
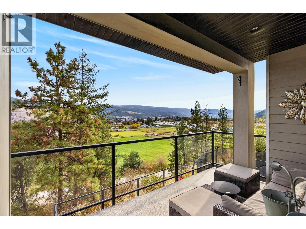
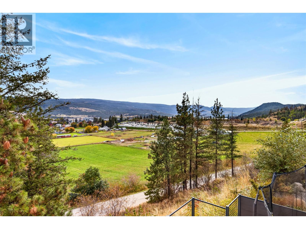
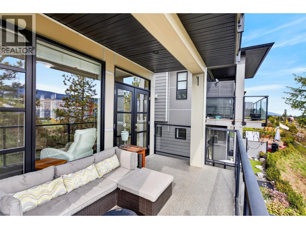
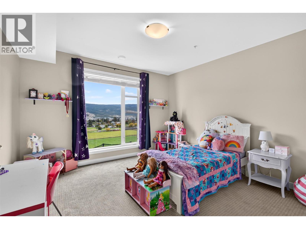
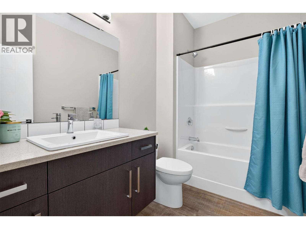
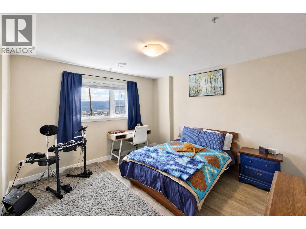
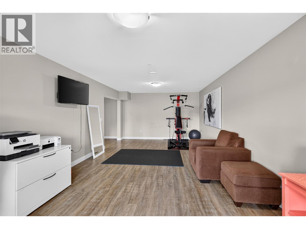
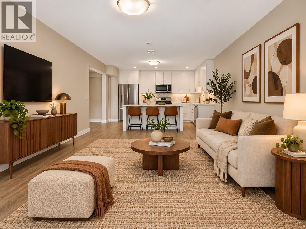
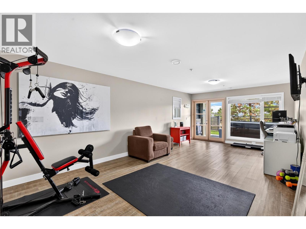
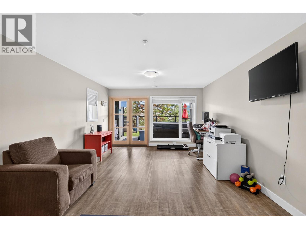
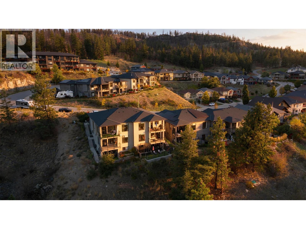
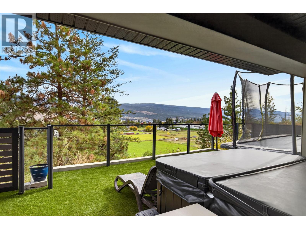
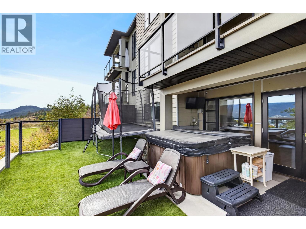
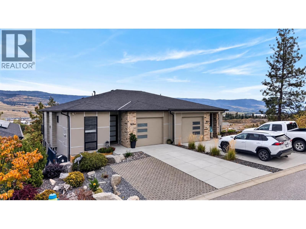
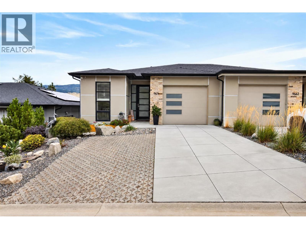
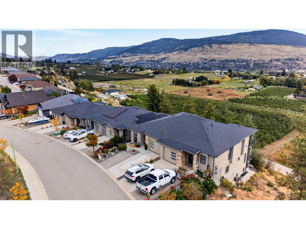
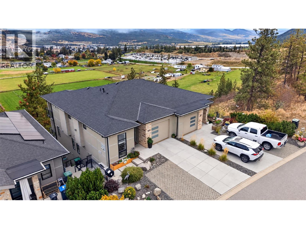
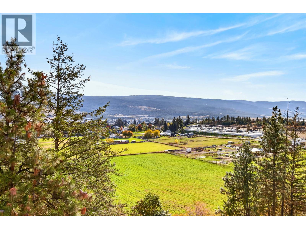
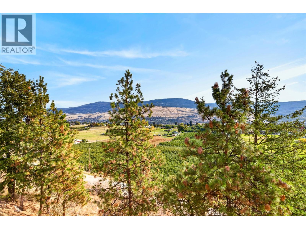
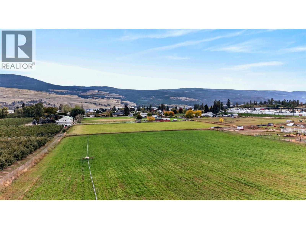
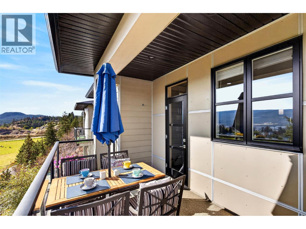
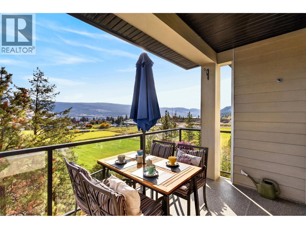
Spectacular Lake Country Views | 4 Bed | 4 Bath | 3,200+ Sq. Ft. and NO STRATA FEES ! Perched above the vineyards and orchards of Lake Country, this beautifully maintained 4-bedroom, 4-bathroom home offers over 3,200 sq. ft. across three levels, with spectacular views of the valley, lake, vineyards, orchards and surrounding natural landscape. Enjoy abundant natural light and beautiful sunrise exposure from this exceptional Okanagan setting. The bright main level features a primary bedroom, laundry, spacious kitchen with quartz countertops, pantry and reverse osmosis system, plus an inviting living area with fireplace and stunning views. The sellers have invested approximately $60,000 in backyard upgrades, creating a retained, low-maintenance outdoor space with synthetic lawn—ideal for relaxing and entertaining. Three additional bedrooms, a hot tub, generous storage, built-in shelving and a 4-foot crawlspace provide excellent flexibility downstairs. There is also potential for an in-law suite or commercial space with a separate walkout basement entrance. Additional features include a fire suppression system, central vacuum, soft-close cabinetry, under mount / Step lighting, quartz in every bathroom, garage parking and two additional exterior spaces. Surrounded by trails and minutes from beaches, parks, wineries and vineyards, this home offers space, flexibility, incredible views and the quintessential Lake Country lifestyle. Reach out today to book your private tour (id:67517)
-
Property Details
MLS® Number 10402646 Property Type Single Family Neigbourhood Lake Country South West Community Name N/A AmenitiesNearBy Airport, Park, Recreation, Schools, Shopping, Ski Area CommunityFeatures Family Oriented, Pets Allowed Features Two Balconies ParkingSpaceTotal 3 ViewType Unknown, Lake View, Mountain View, Valley View, View (panoramic) -
Building
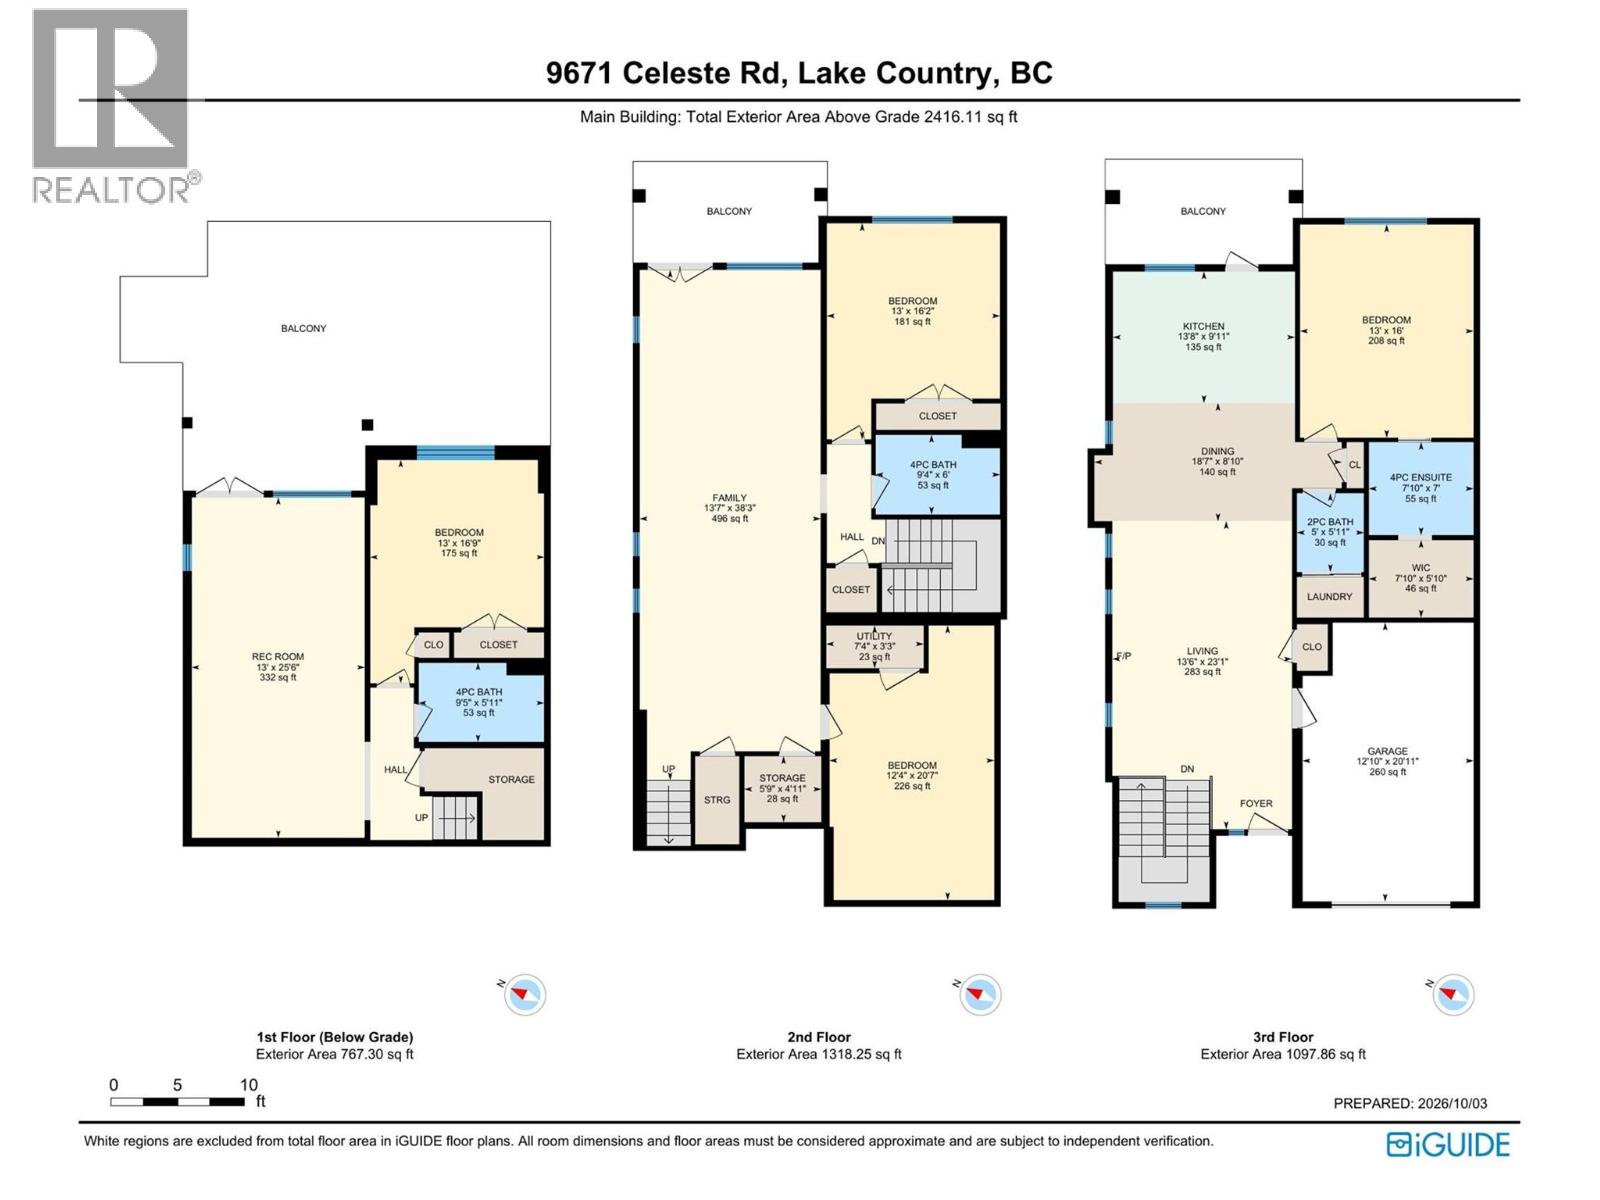
BathroomTotal 4 BedroomsTotal 4 Appliances Range, Refrigerator, Dishwasher, Dryer, Microwave, Washer ArchitecturalStyle Contemporary ConstructedDate 2016 ConstructionStyleAttachment Semi-detached CoolingType Central Air Conditioning ExteriorFinish Other FireProtection Sprinkler System-fire, Smoke Detector Only FireplacePresent Yes FireplaceTotal 1 FireplaceType Insert FlooringType Carpeted, Other HalfBathTotal 1 HeatingType Forced Air, See Remarks RoofMaterial Asphalt Shingle RoofStyle Unknown StoriesTotal 3 SizeInterior 3,269 Sqft Type Duplex UtilityWater Municipal Water Attached Garage 1 -
Land
AccessType Easy Access Acreage No FenceType Fence LandAmenities Airport, Park, Recreation, Schools, Shopping, Ski Area LandscapeFeatures Landscaped Sewer Municipal Sewage System SizeIrregular 0.11 SizeTotal 0.11 Ac|under 1 Acre SizeTotalText 0.11 Ac|under 1 Acre -
Rooms
Level Type Length Width Dimensions Basement Bedroom 16'8'' x 12'11'' Basement 3pc Bathroom 9'4'' x 5'9'' Basement Office 13'0'' x 25'5'' Lower Level Bedroom 12'4'' x 20'7'' Lower Level Other 12'4'' x 20'7'' Lower Level Family Room 36'1'' x 13'5'' Lower Level Bedroom 16'2'' x 12'11'' Lower Level 3pc Bathroom 9'5'' x 5'10'' Main Level Other 6'0'' x 7'9'' Main Level 4pc Ensuite Bath 6'11'' x 7'9'' Main Level Primary Bedroom 16'0'' x 13'0'' Main Level 2pc Bathroom 5'11'' x 5'0'' Main Level Kitchen 11'7'' x 13'8'' Main Level Dining Room 14'9'' x 10'6'' Main Level Living Room 21'6'' x 13'5'' -
Utilities
Your Favourites
No Favourites Found







The trademarks REALTOR®, REALTORS®, and the REALTOR® logo are controlled by The Canadian Real Estate Association (CREA) and identify real estate professionals who are members of CREA. The trademarks MLS®, Multiple Listing Service® and the associated logos are owned by The Canadian Real Estate Association (CREA) and identify the quality of services provided by real estate professionals who are members of CREA. The trademark DDF® is owned by The Canadian Real Estate Association (CREA) and identifies CREA's Data Distribution Facility (DDF®)
October 12 2026 07:58:29
Association of Interior REALTORS®
