$839,500
Maintenance, Ground Maintenance, Property Management
$190 Monthly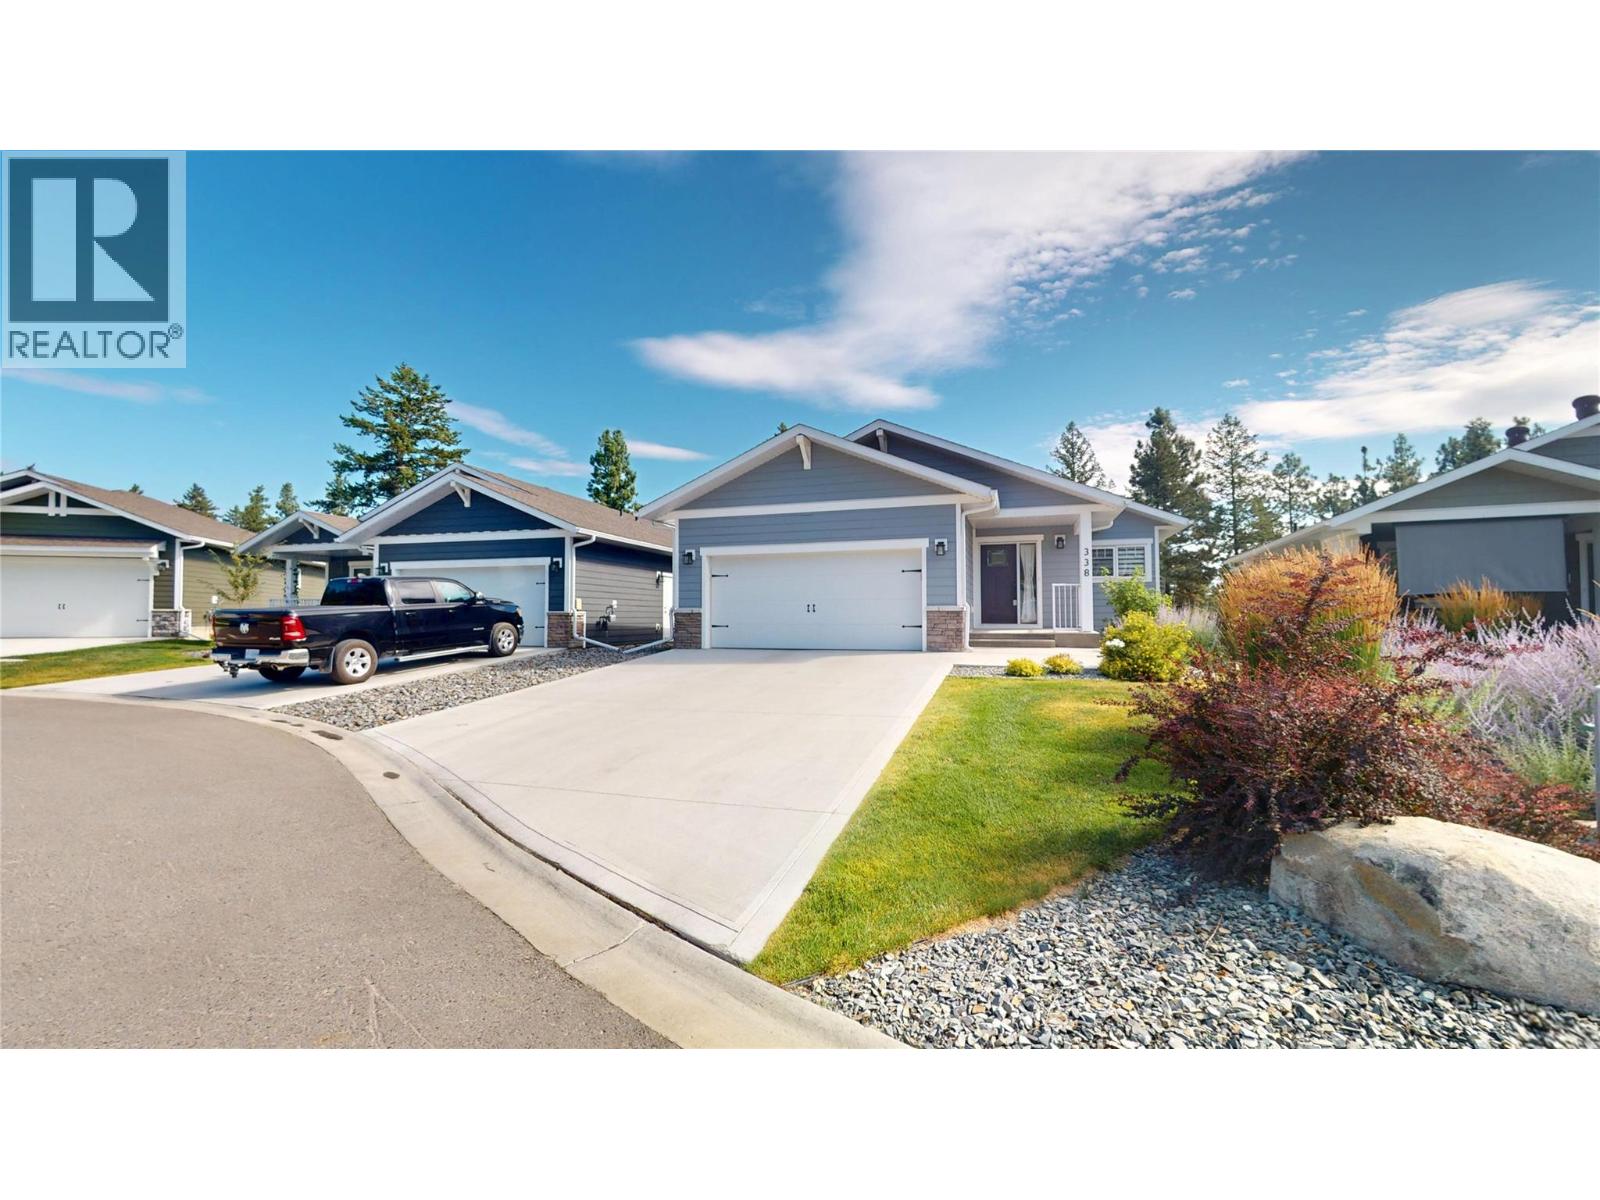
$839,500
Maintenance, Ground Maintenance, Property Management
$190 Monthly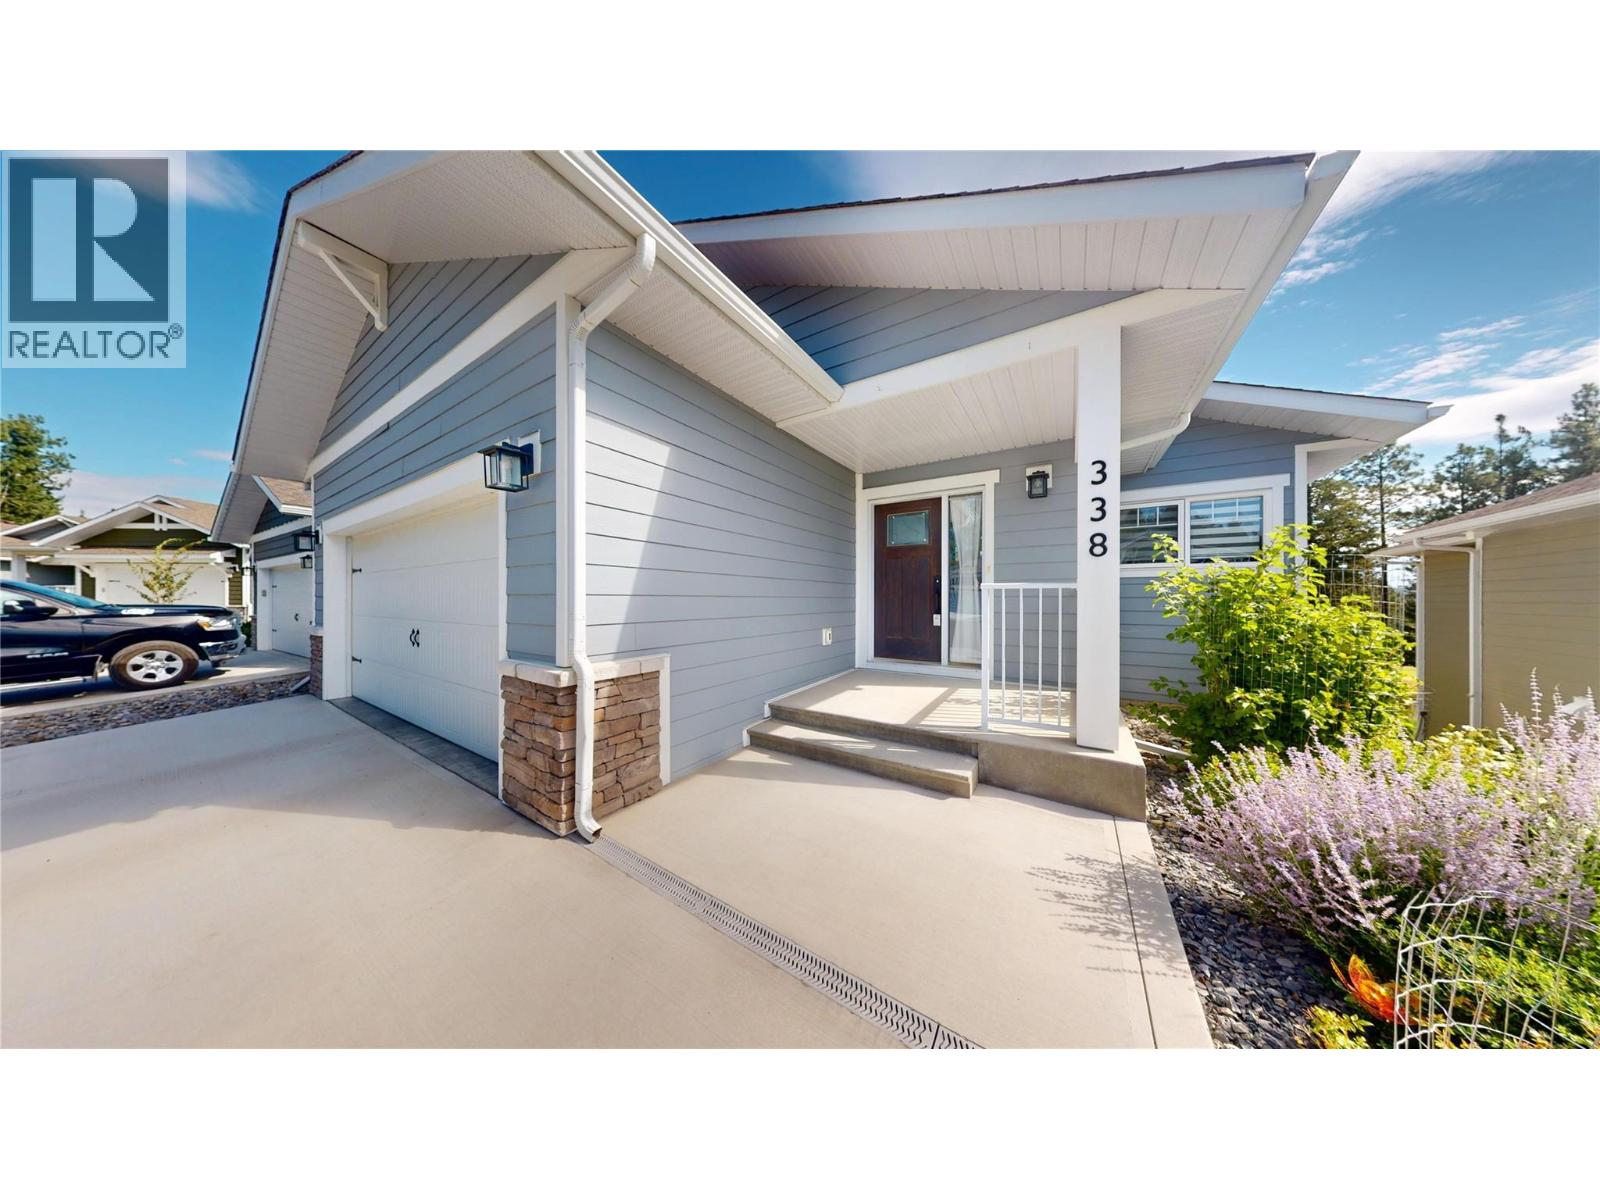
$839,500
Maintenance, Ground Maintenance, Property Management
$190 Monthly
$839,500
Maintenance, Ground Maintenance, Property Management
$190 Monthly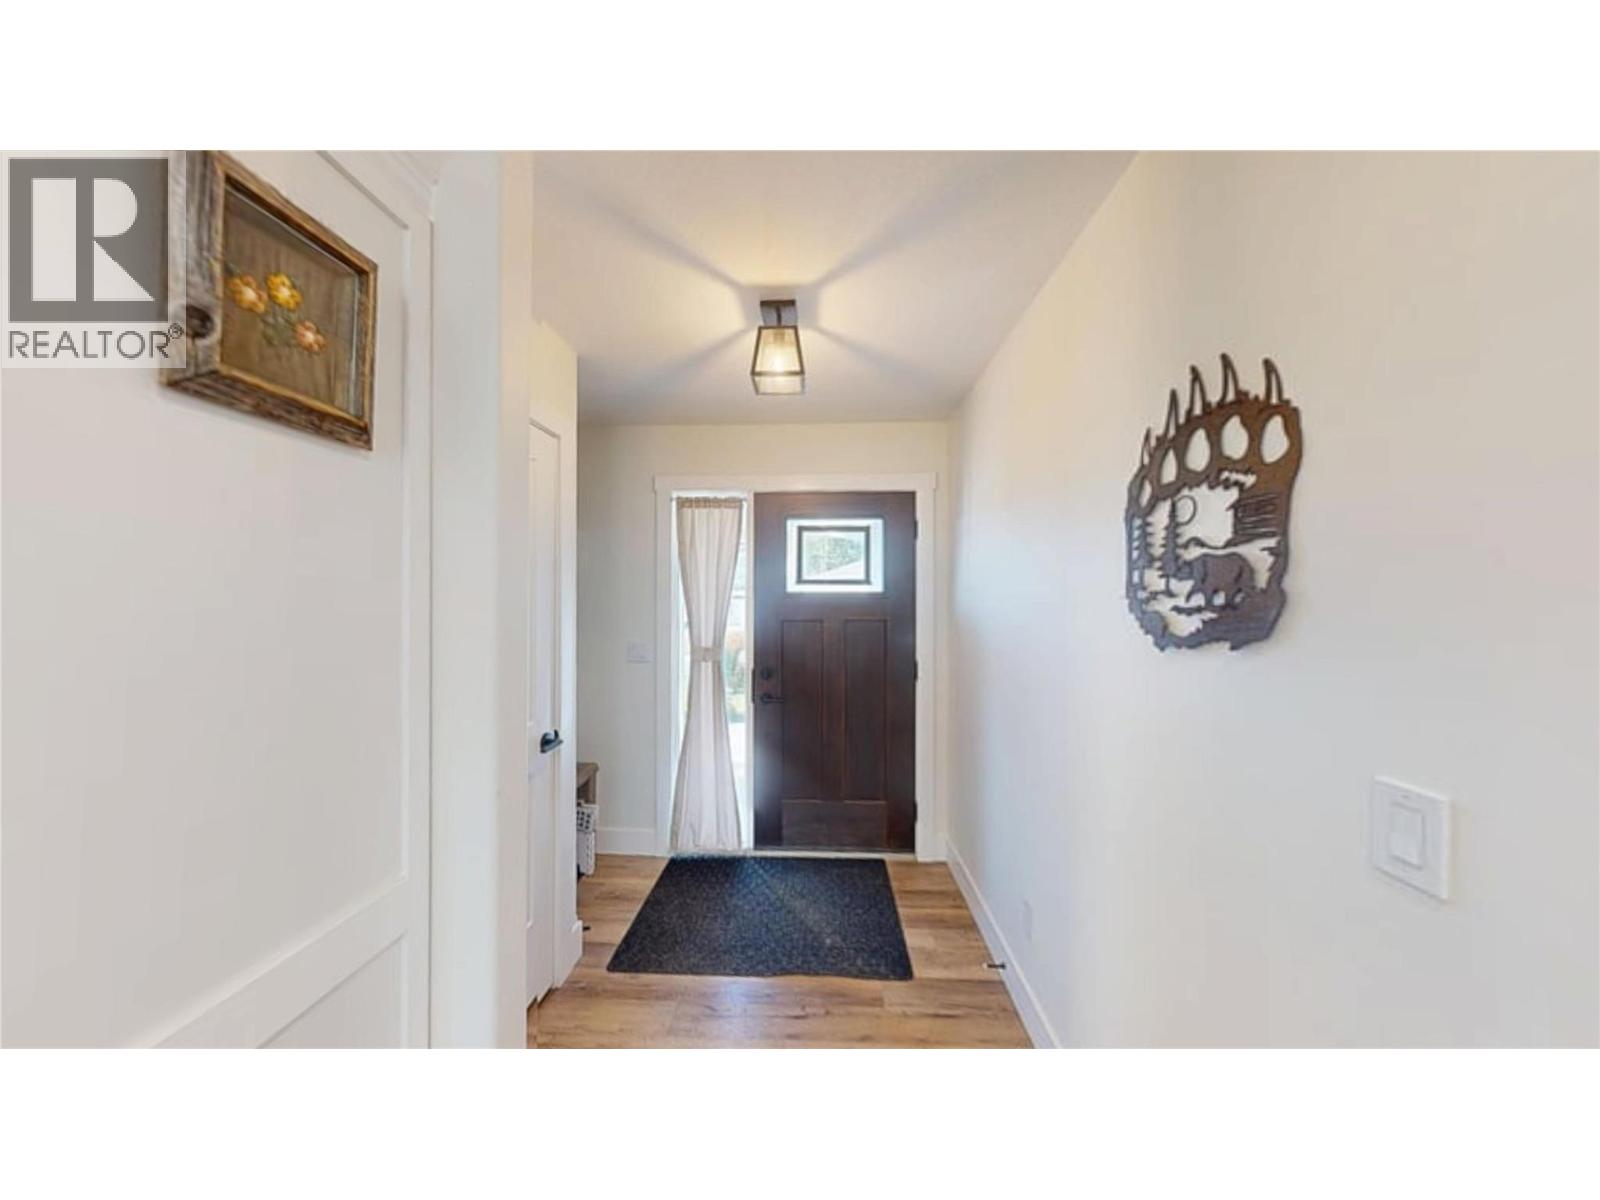
$839,500
Maintenance, Ground Maintenance, Property Management
$190 Monthly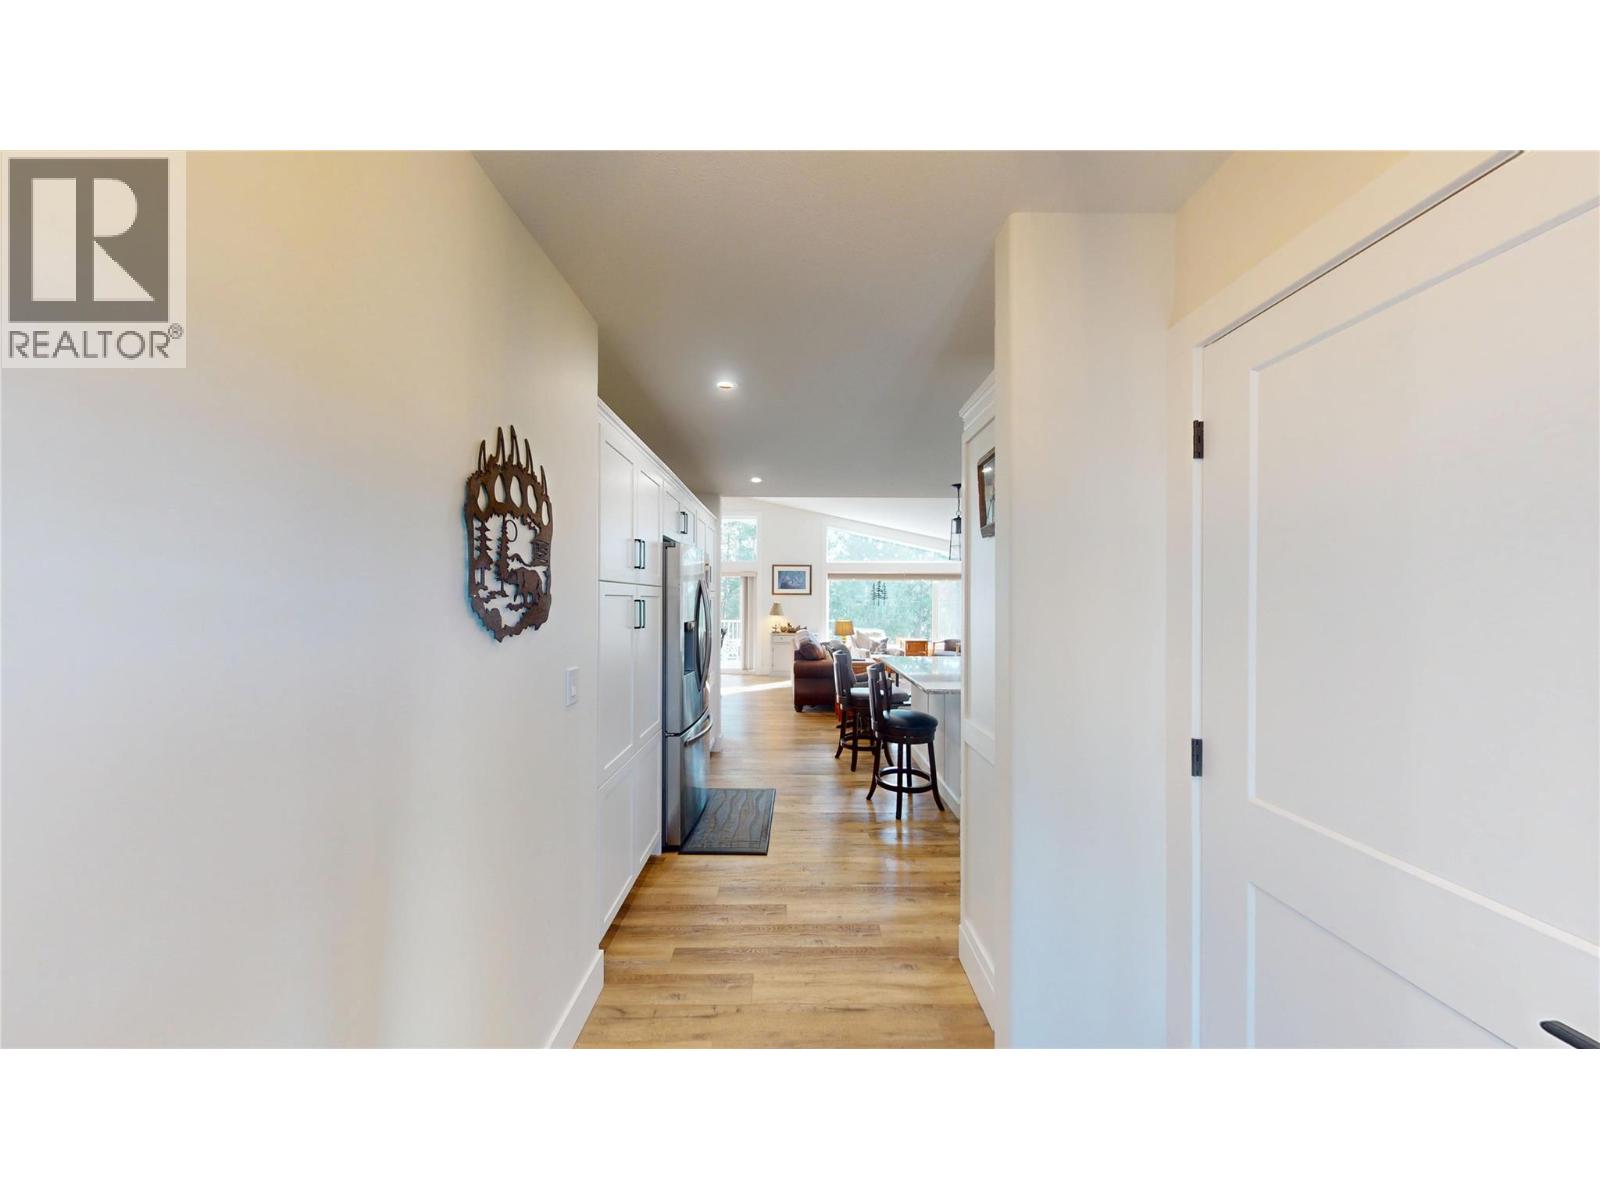
$839,500
Maintenance, Ground Maintenance, Property Management
$190 Monthly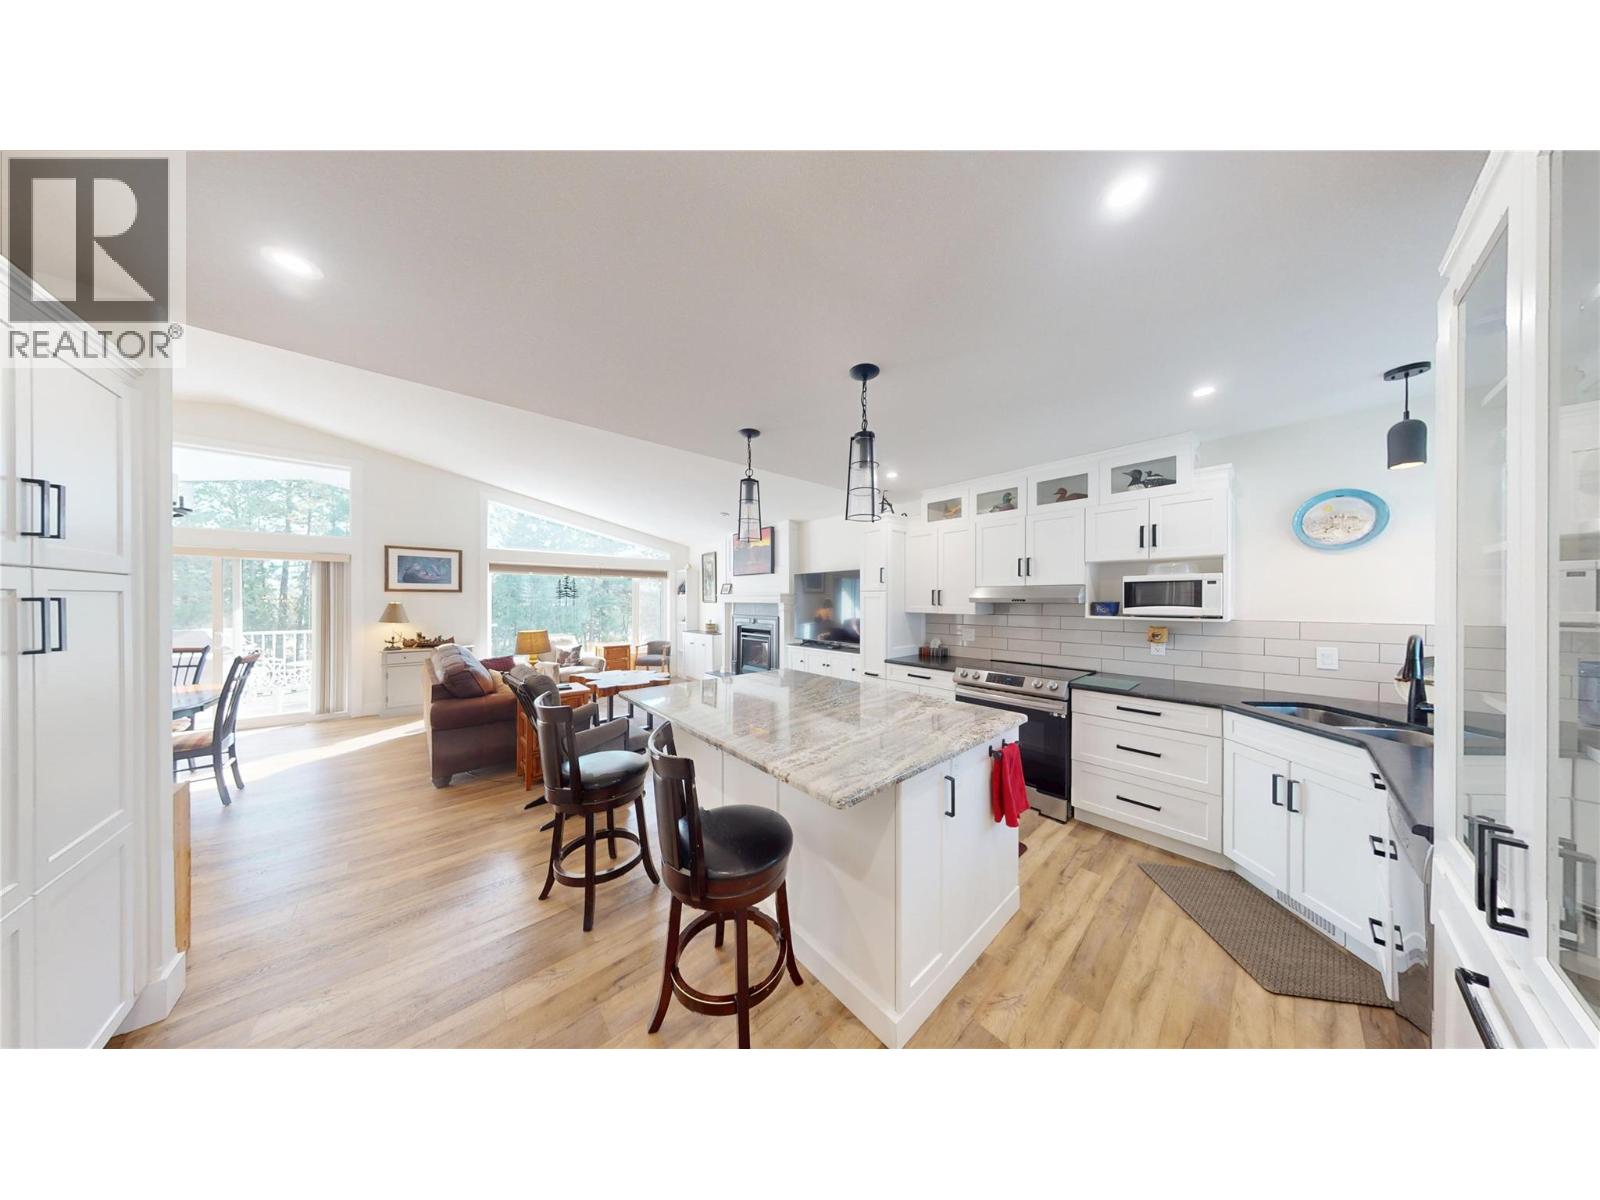
$839,500
Maintenance, Ground Maintenance, Property Management
$190 Monthly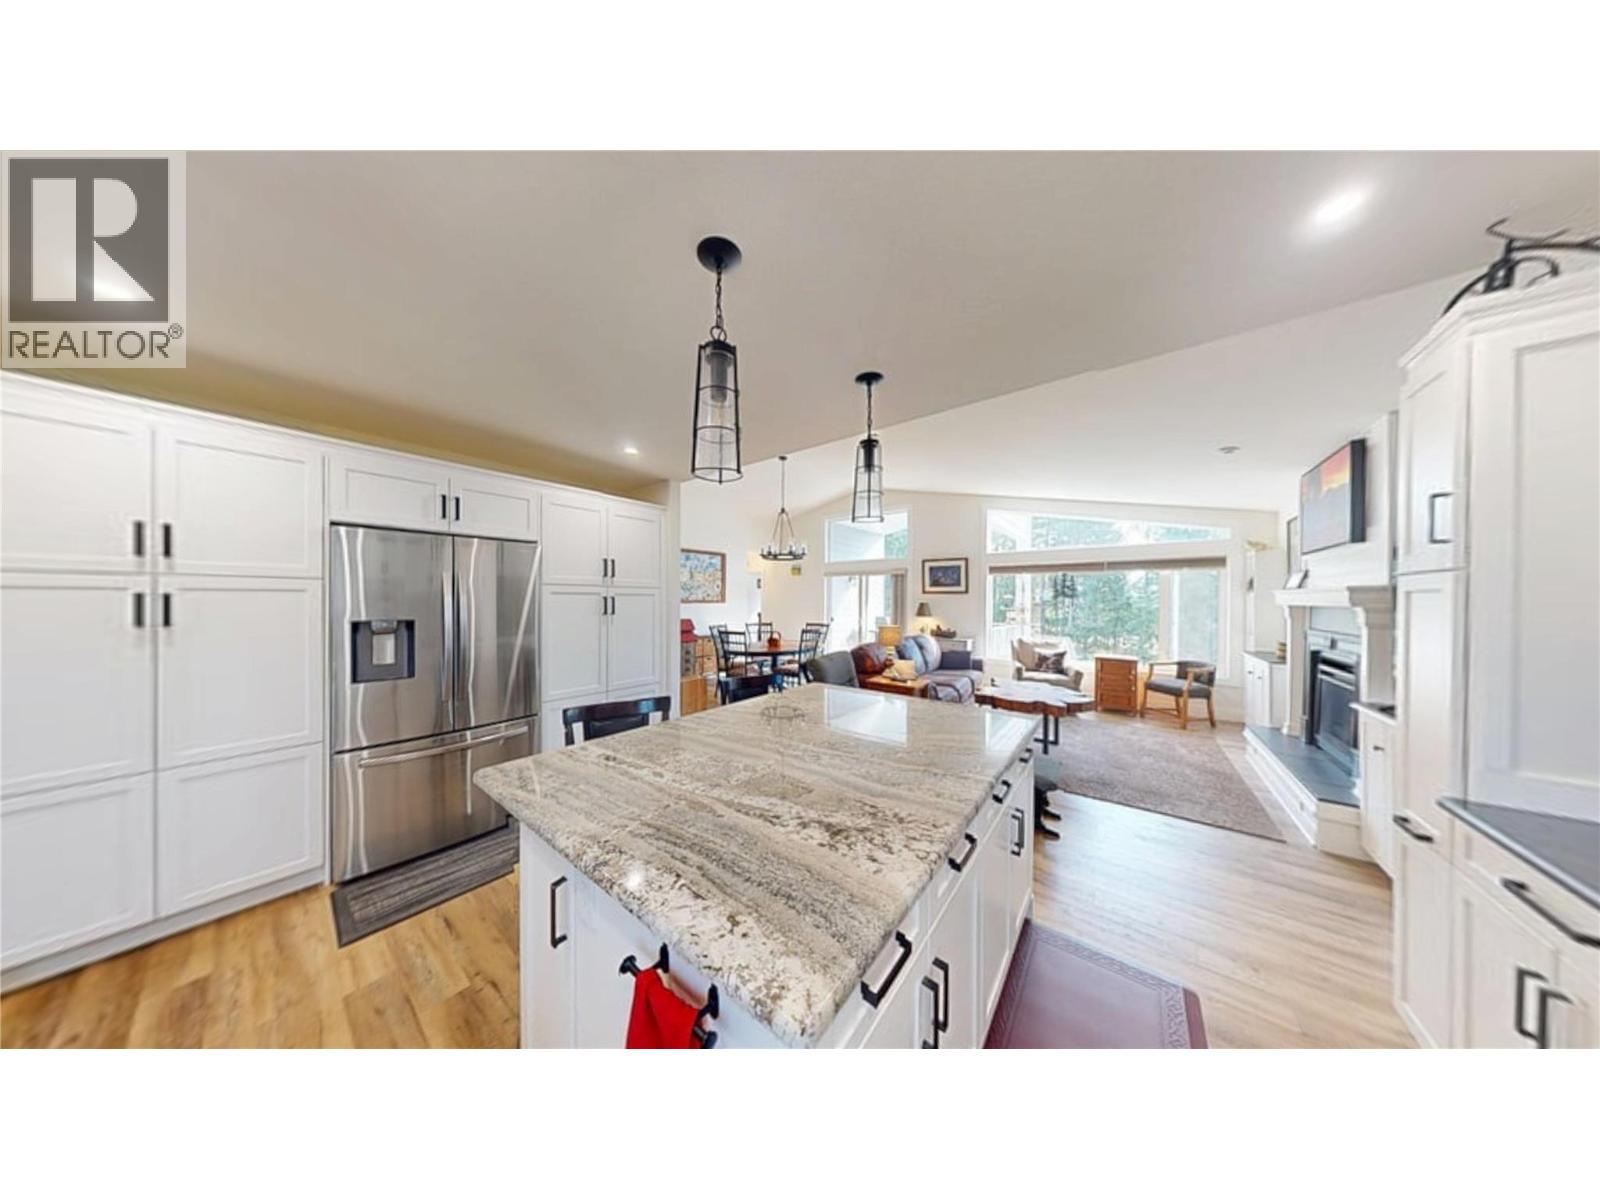
$839,500
Maintenance, Ground Maintenance, Property Management
$190 Monthly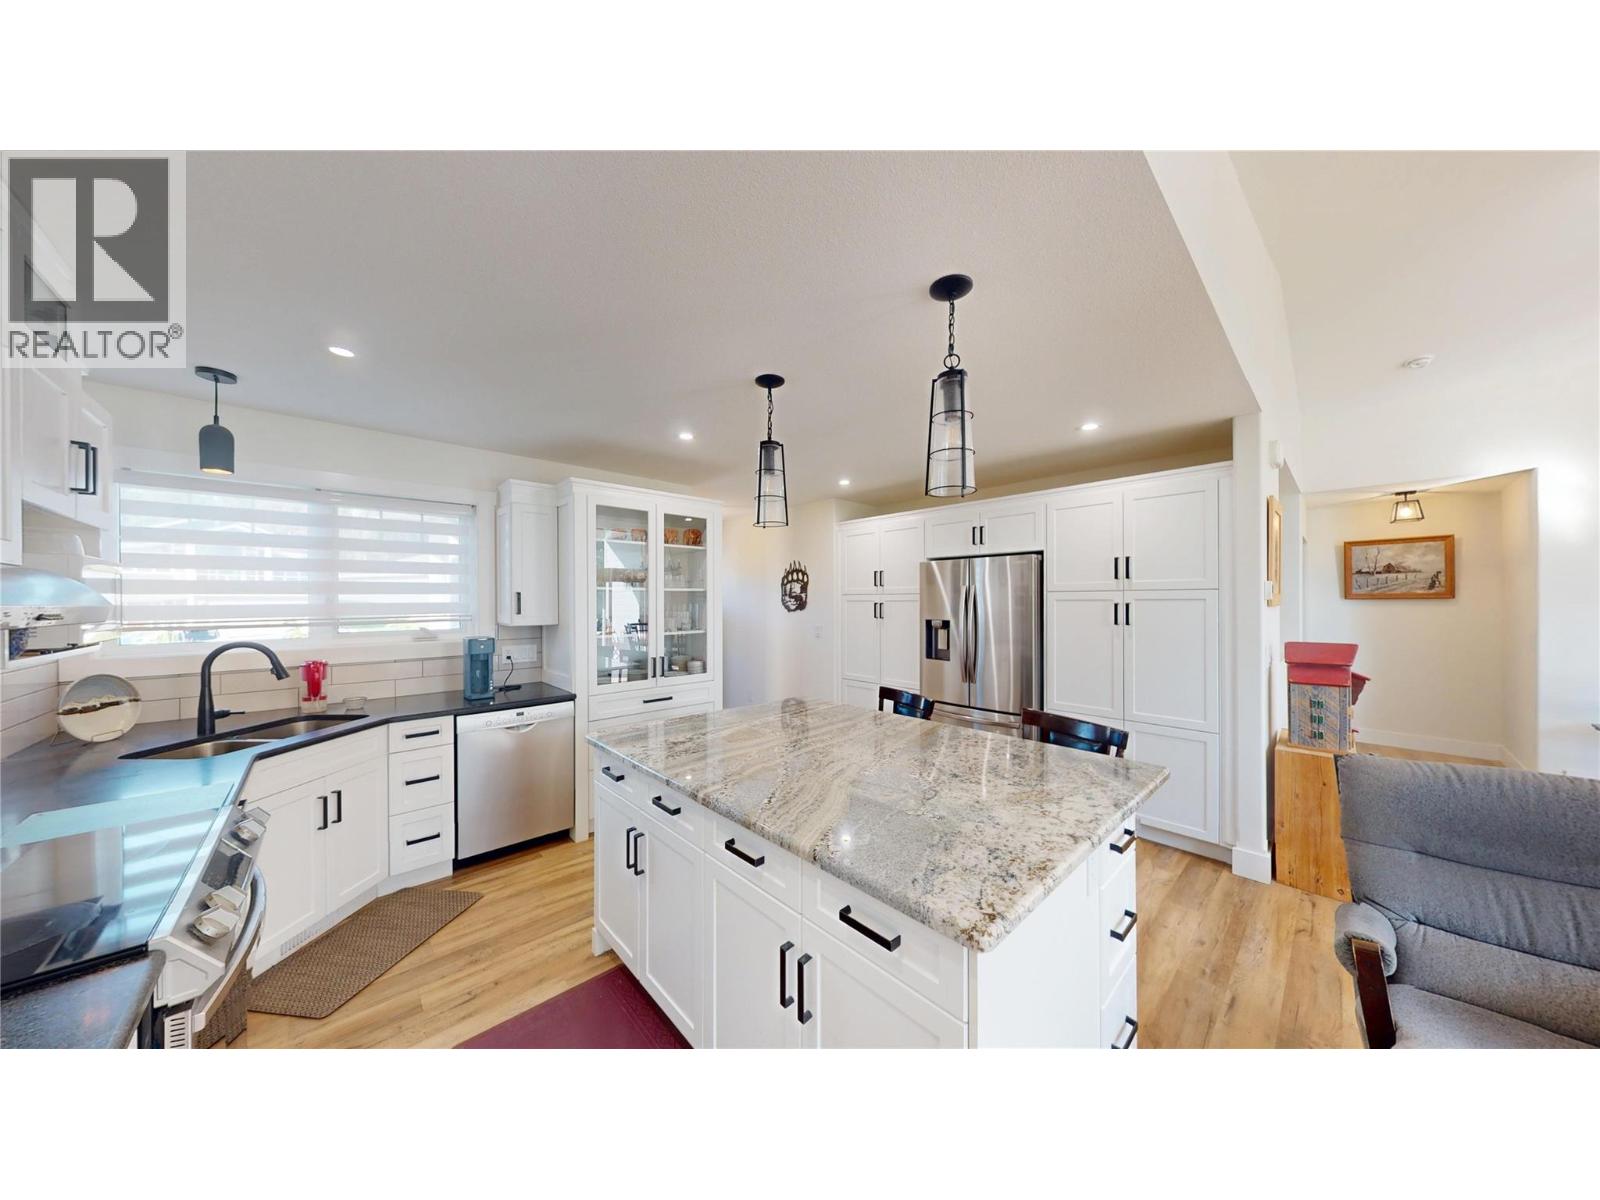
$839,500
Maintenance, Ground Maintenance, Property Management
$190 Monthly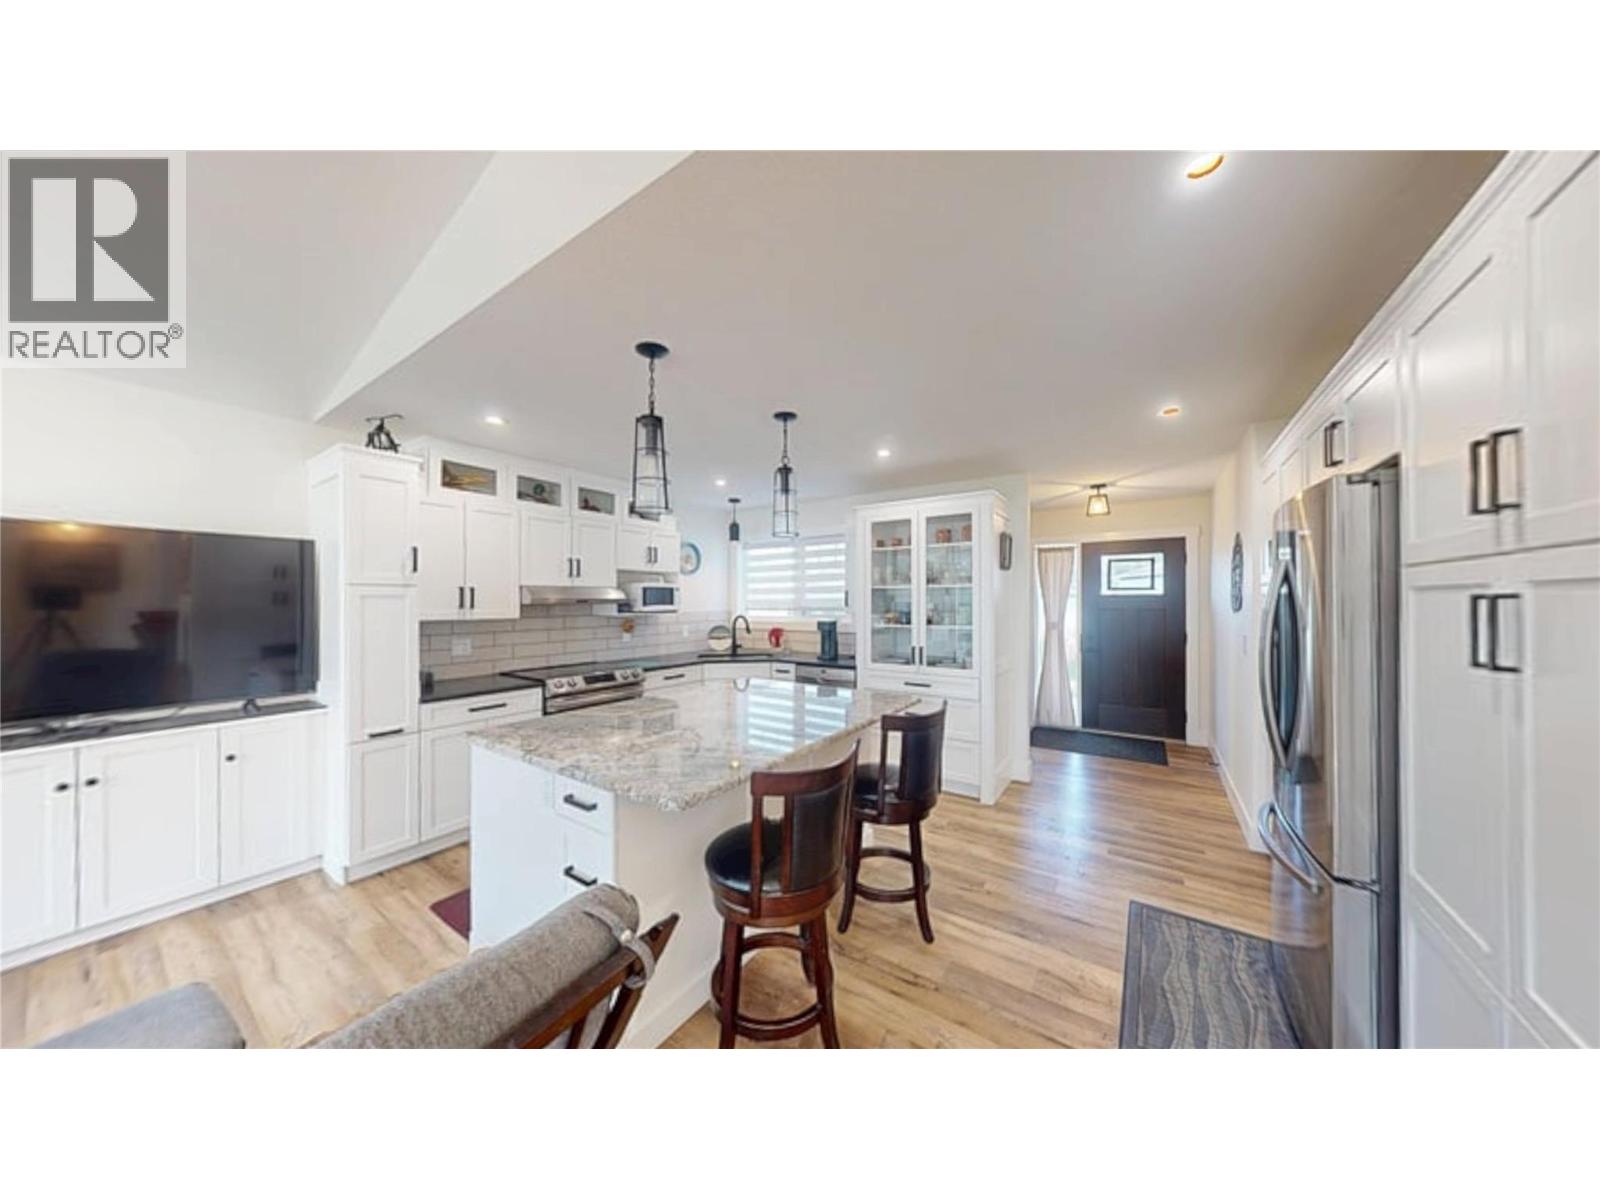
$839,500
Maintenance, Ground Maintenance, Property Management
$190 Monthly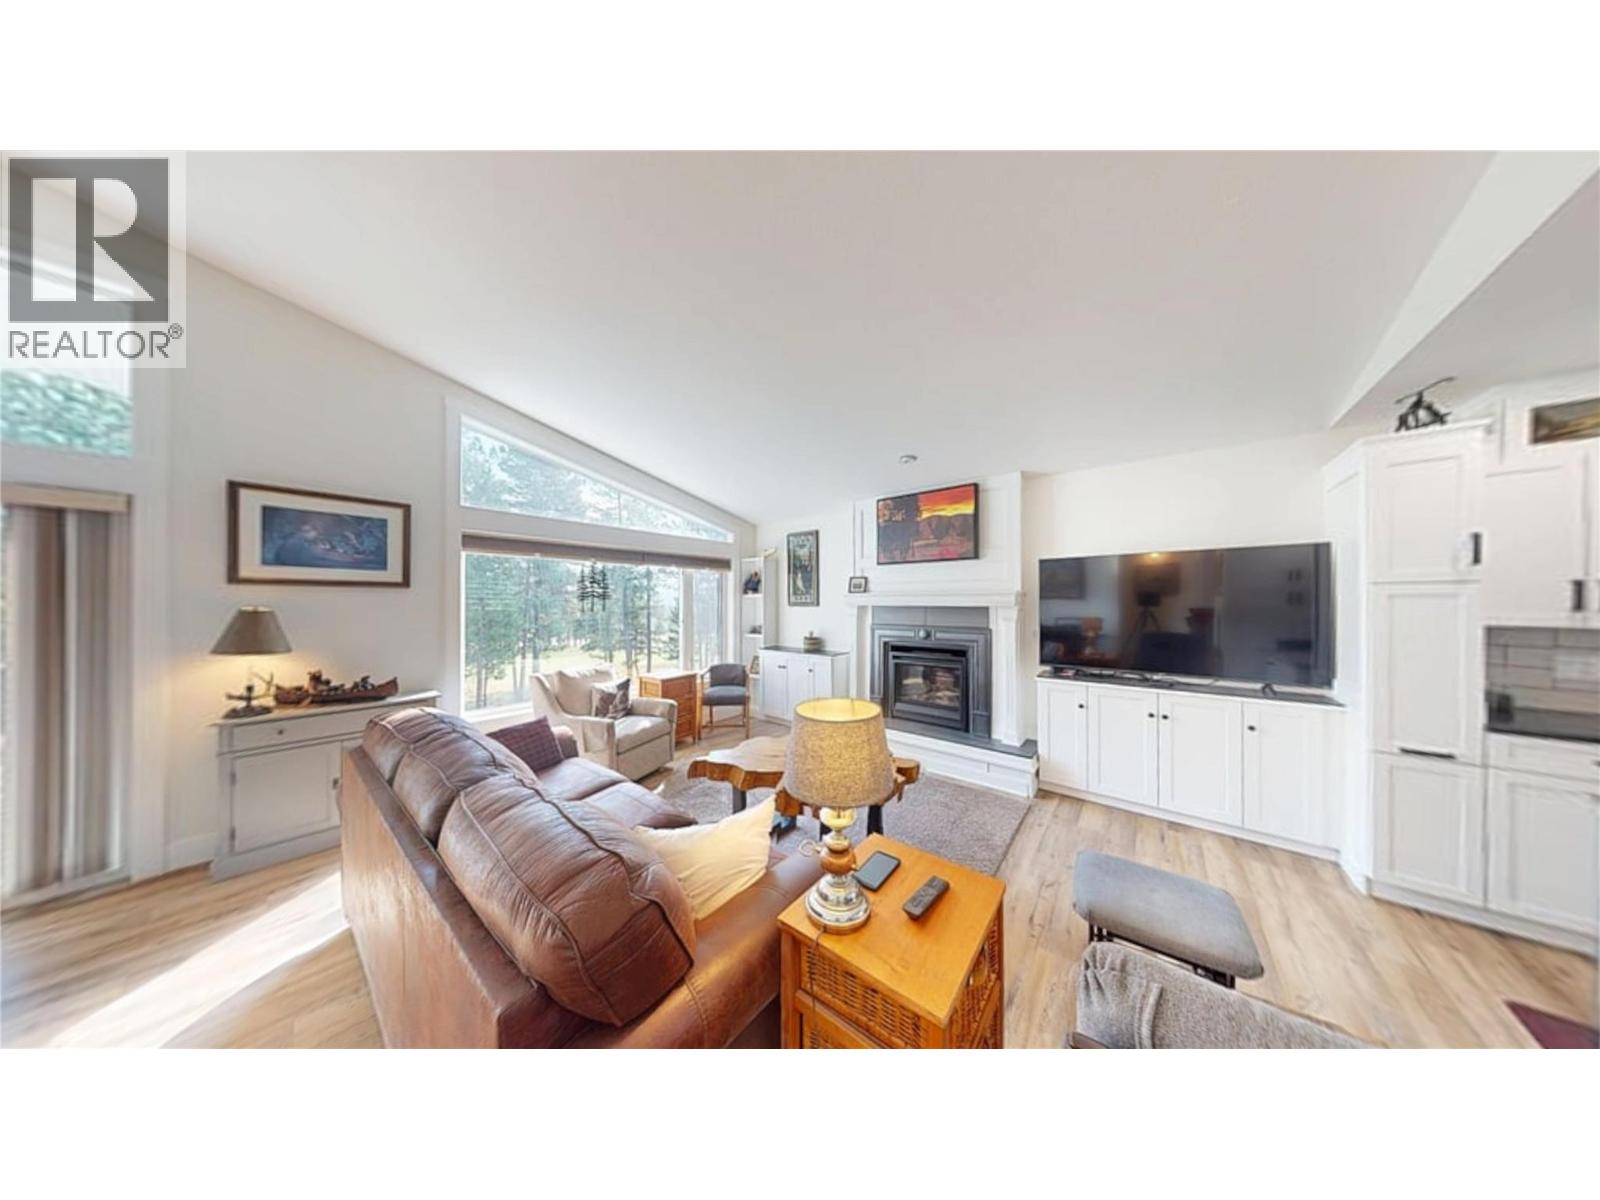
$839,500
Maintenance, Ground Maintenance, Property Management
$190 Monthly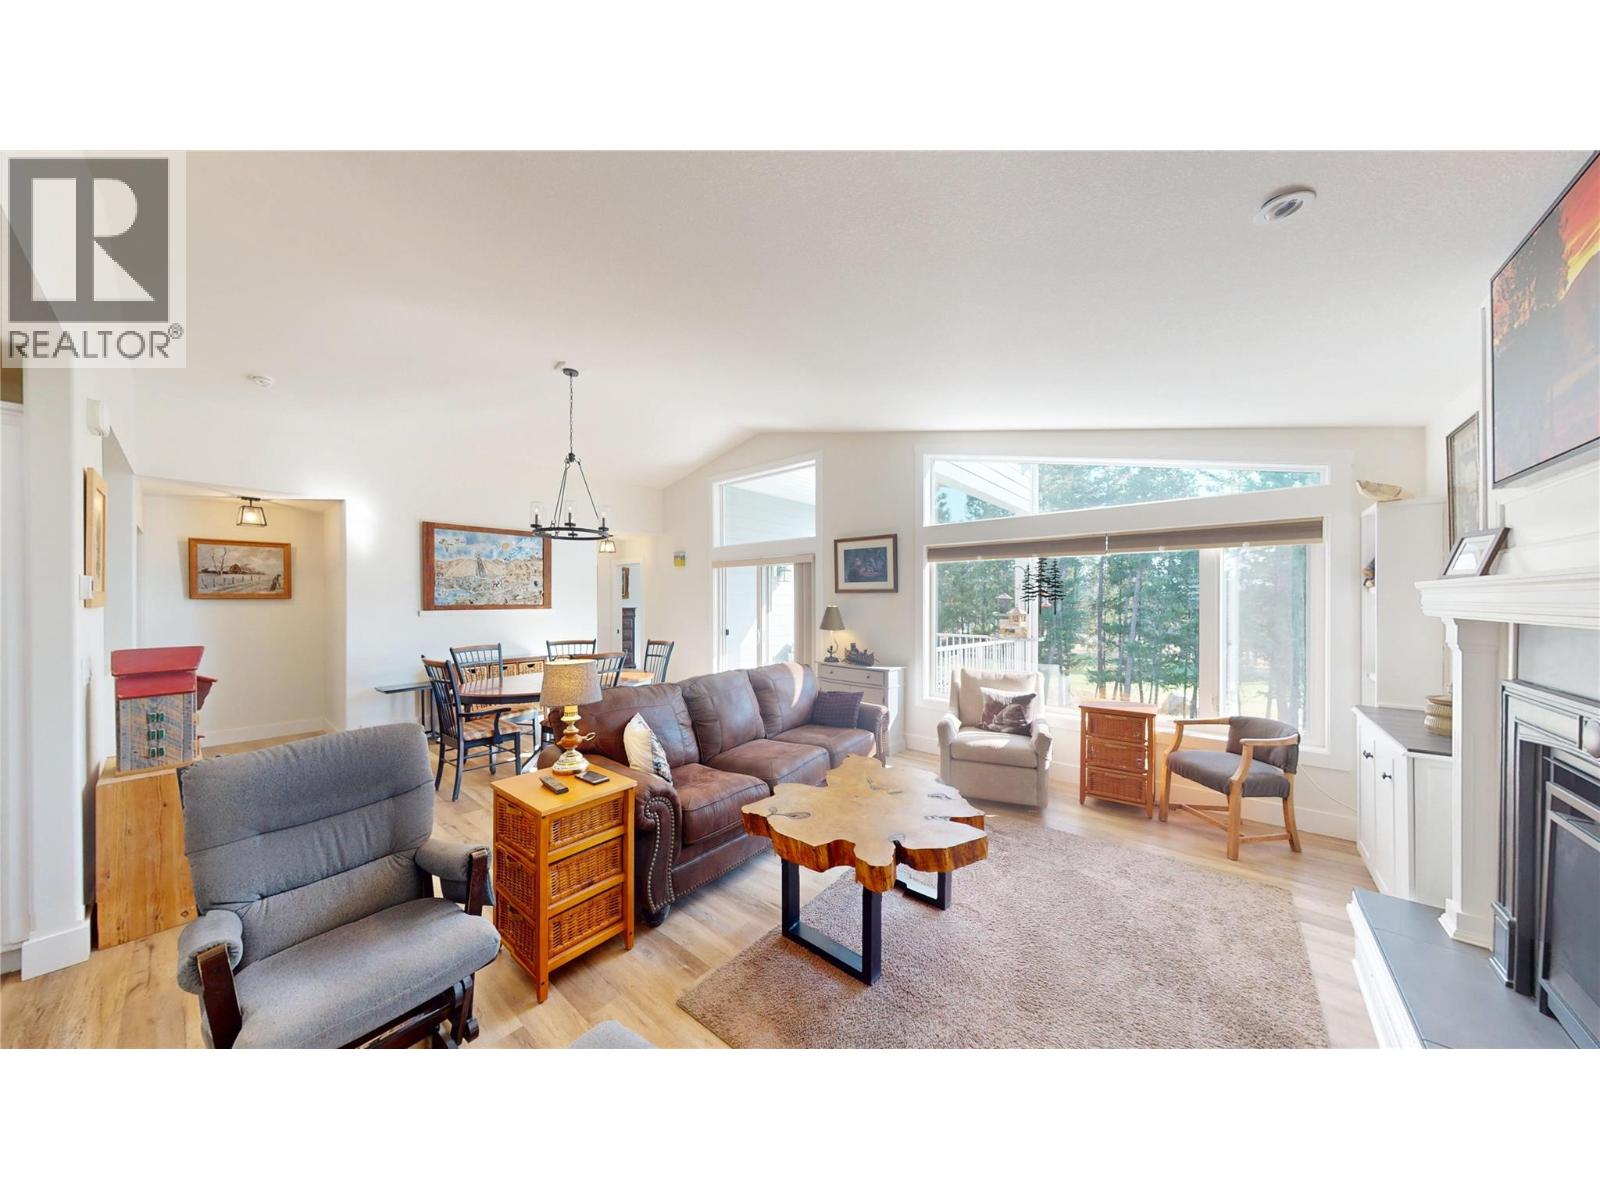
$839,500
Maintenance, Ground Maintenance, Property Management
$190 Monthly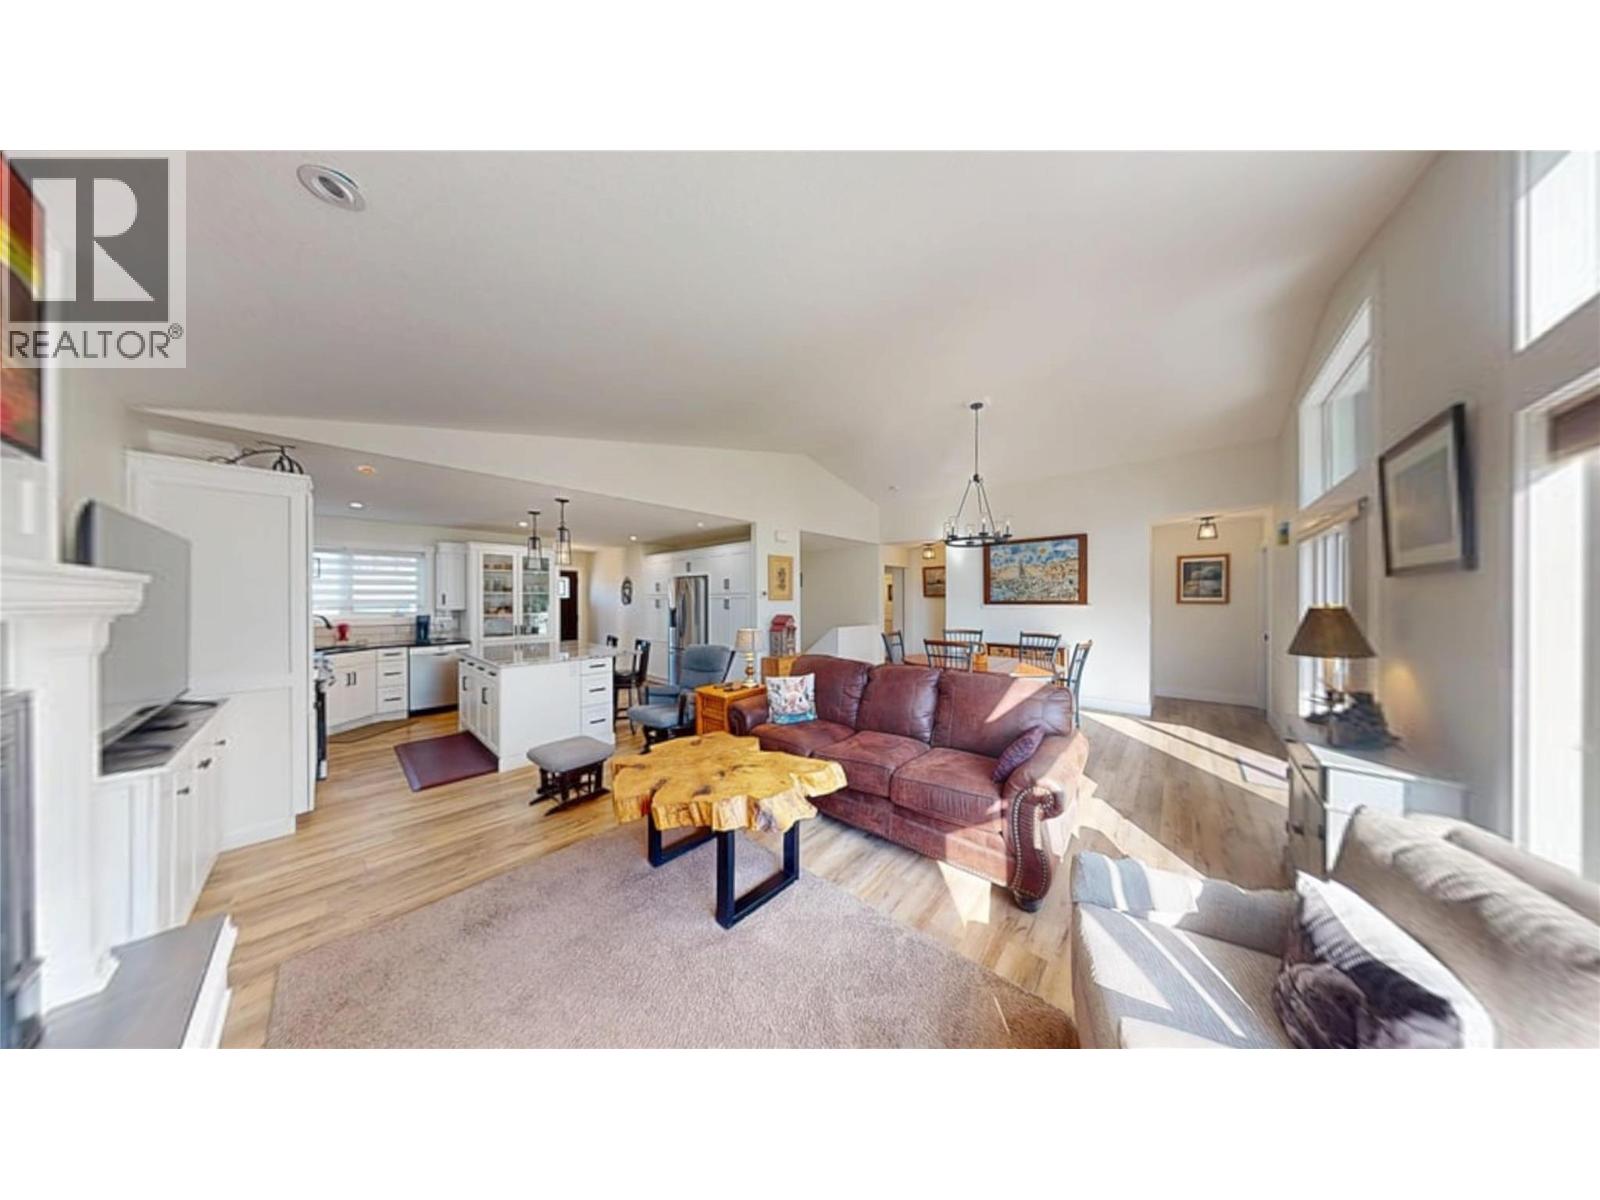
$839,500
Maintenance, Ground Maintenance, Property Management
$190 Monthly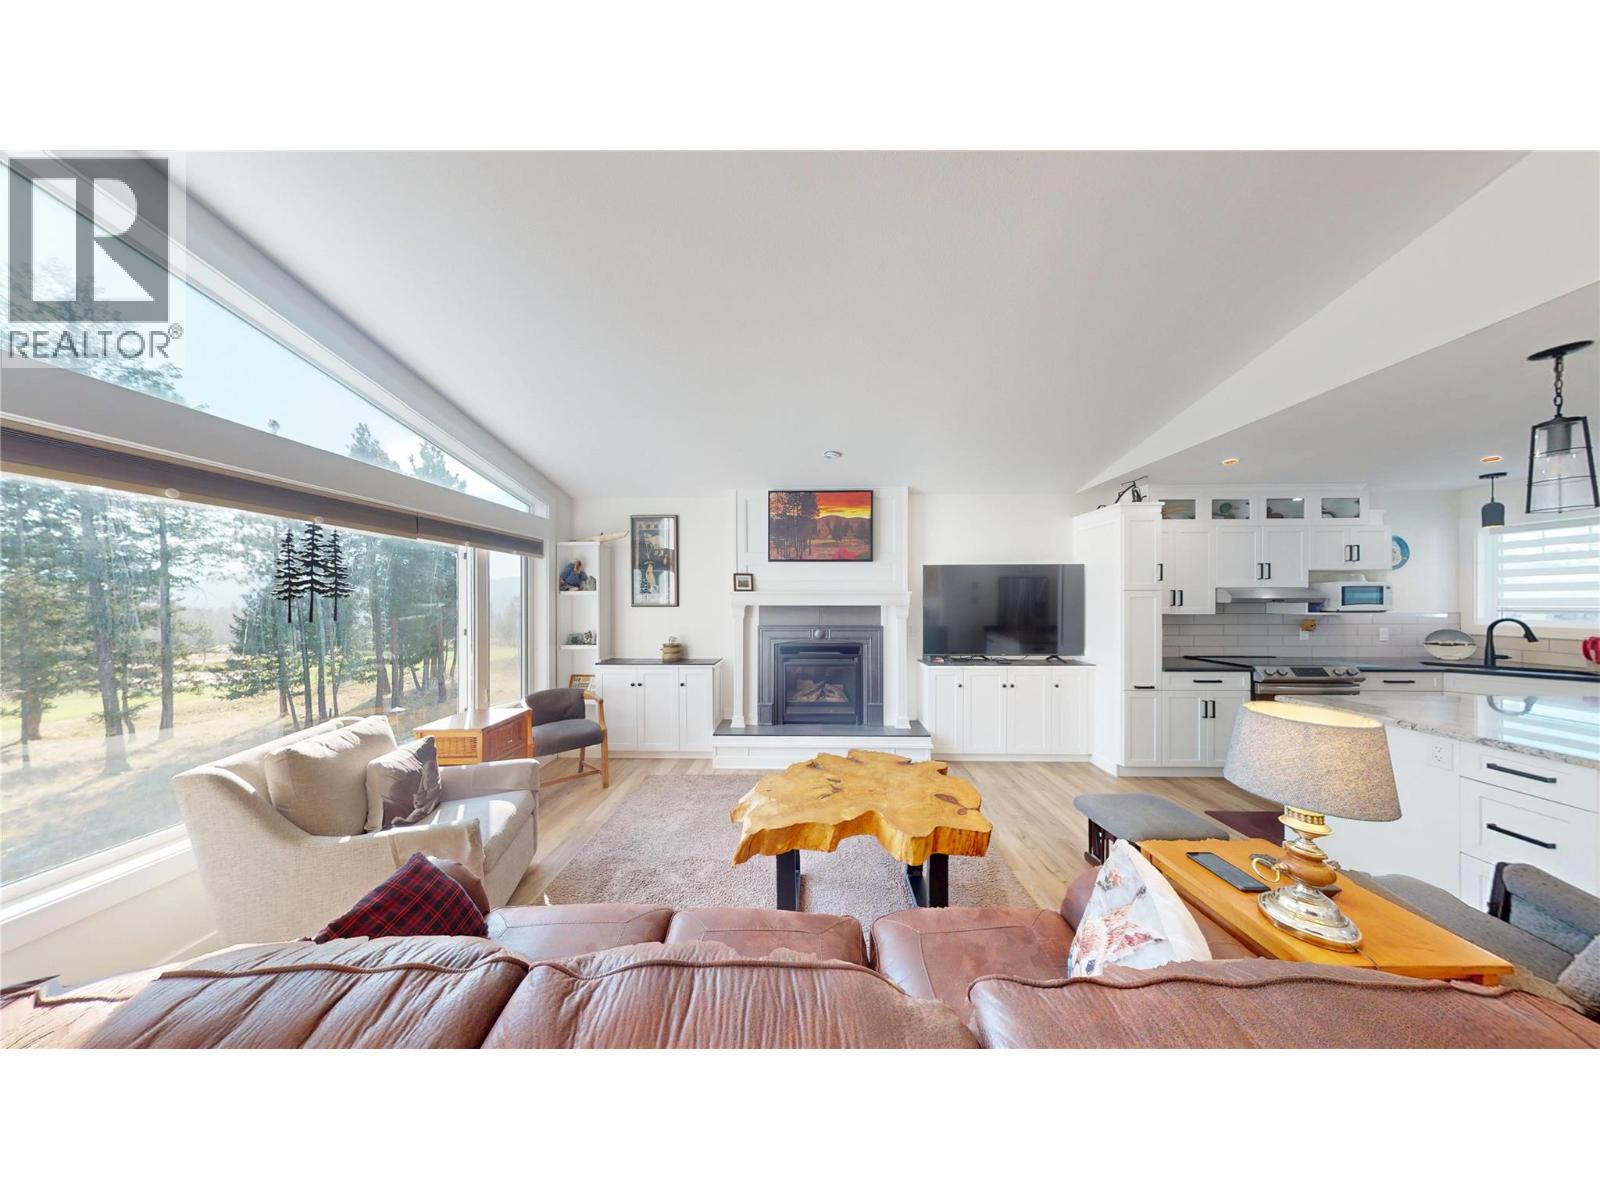
$839,500
Maintenance, Ground Maintenance, Property Management
$190 Monthly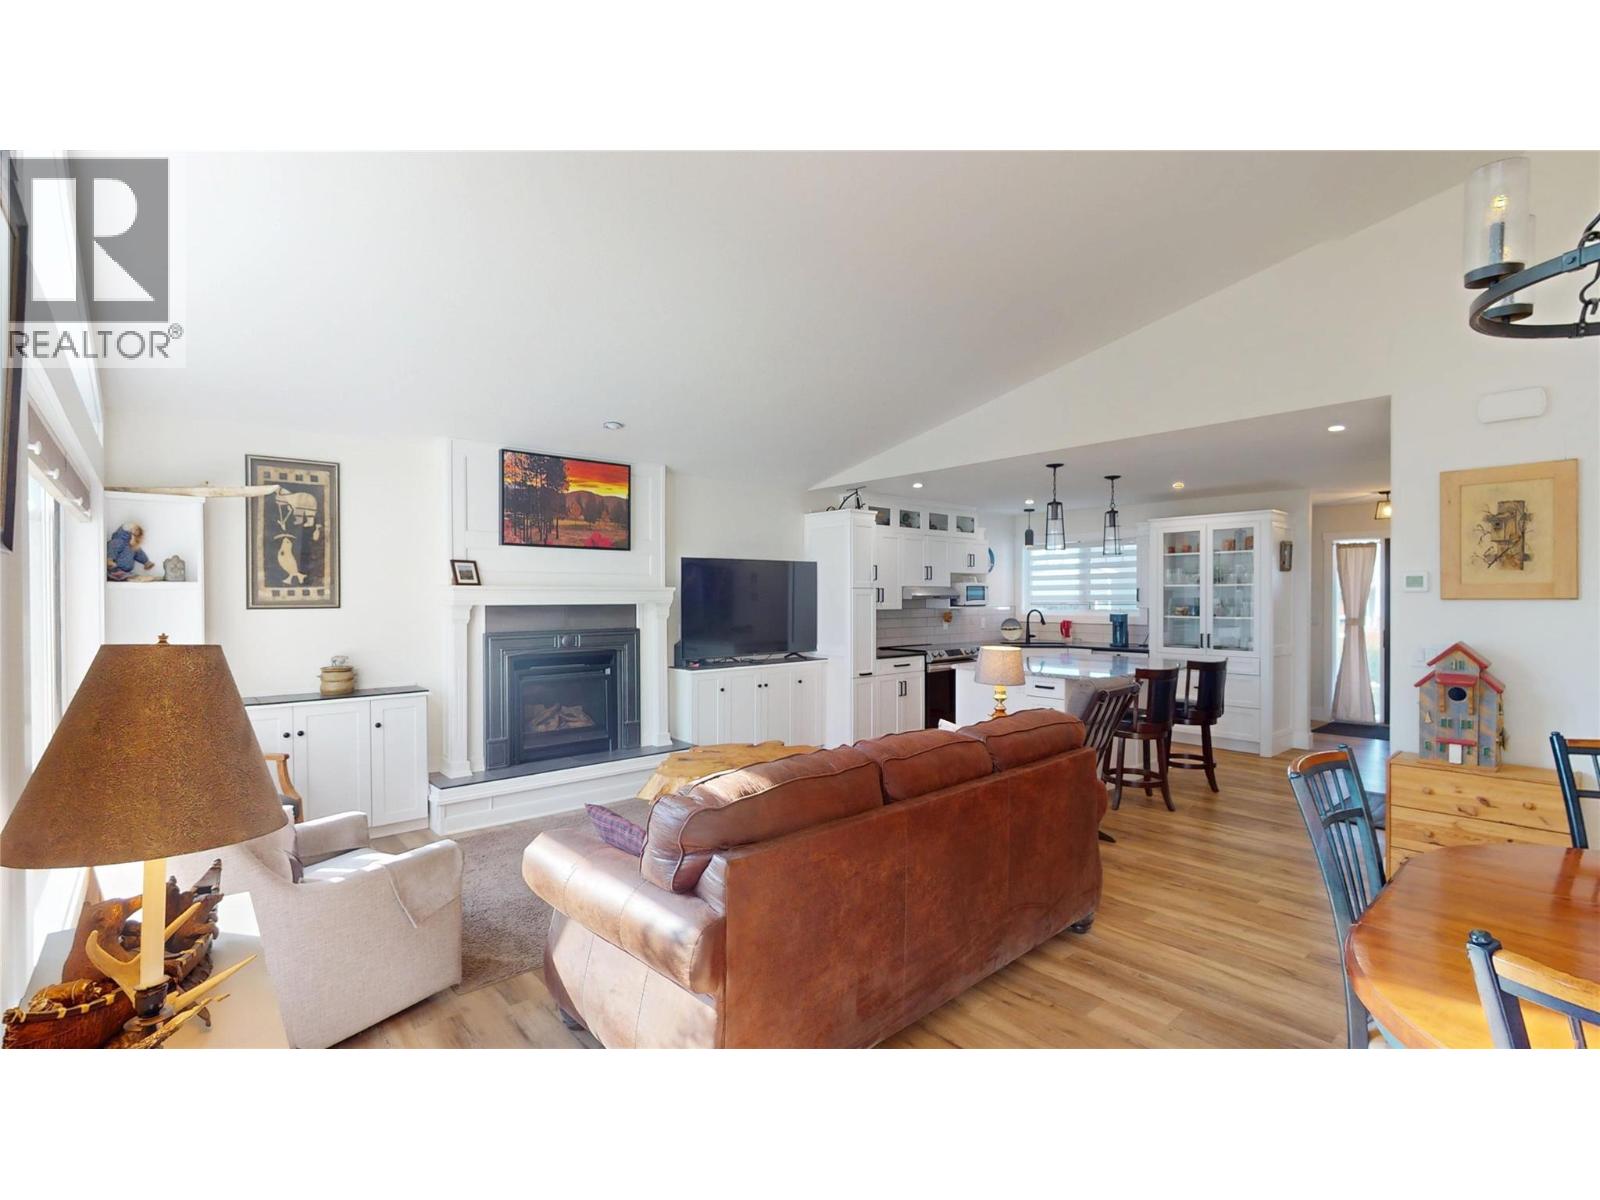
$839,500
Maintenance, Ground Maintenance, Property Management
$190 Monthly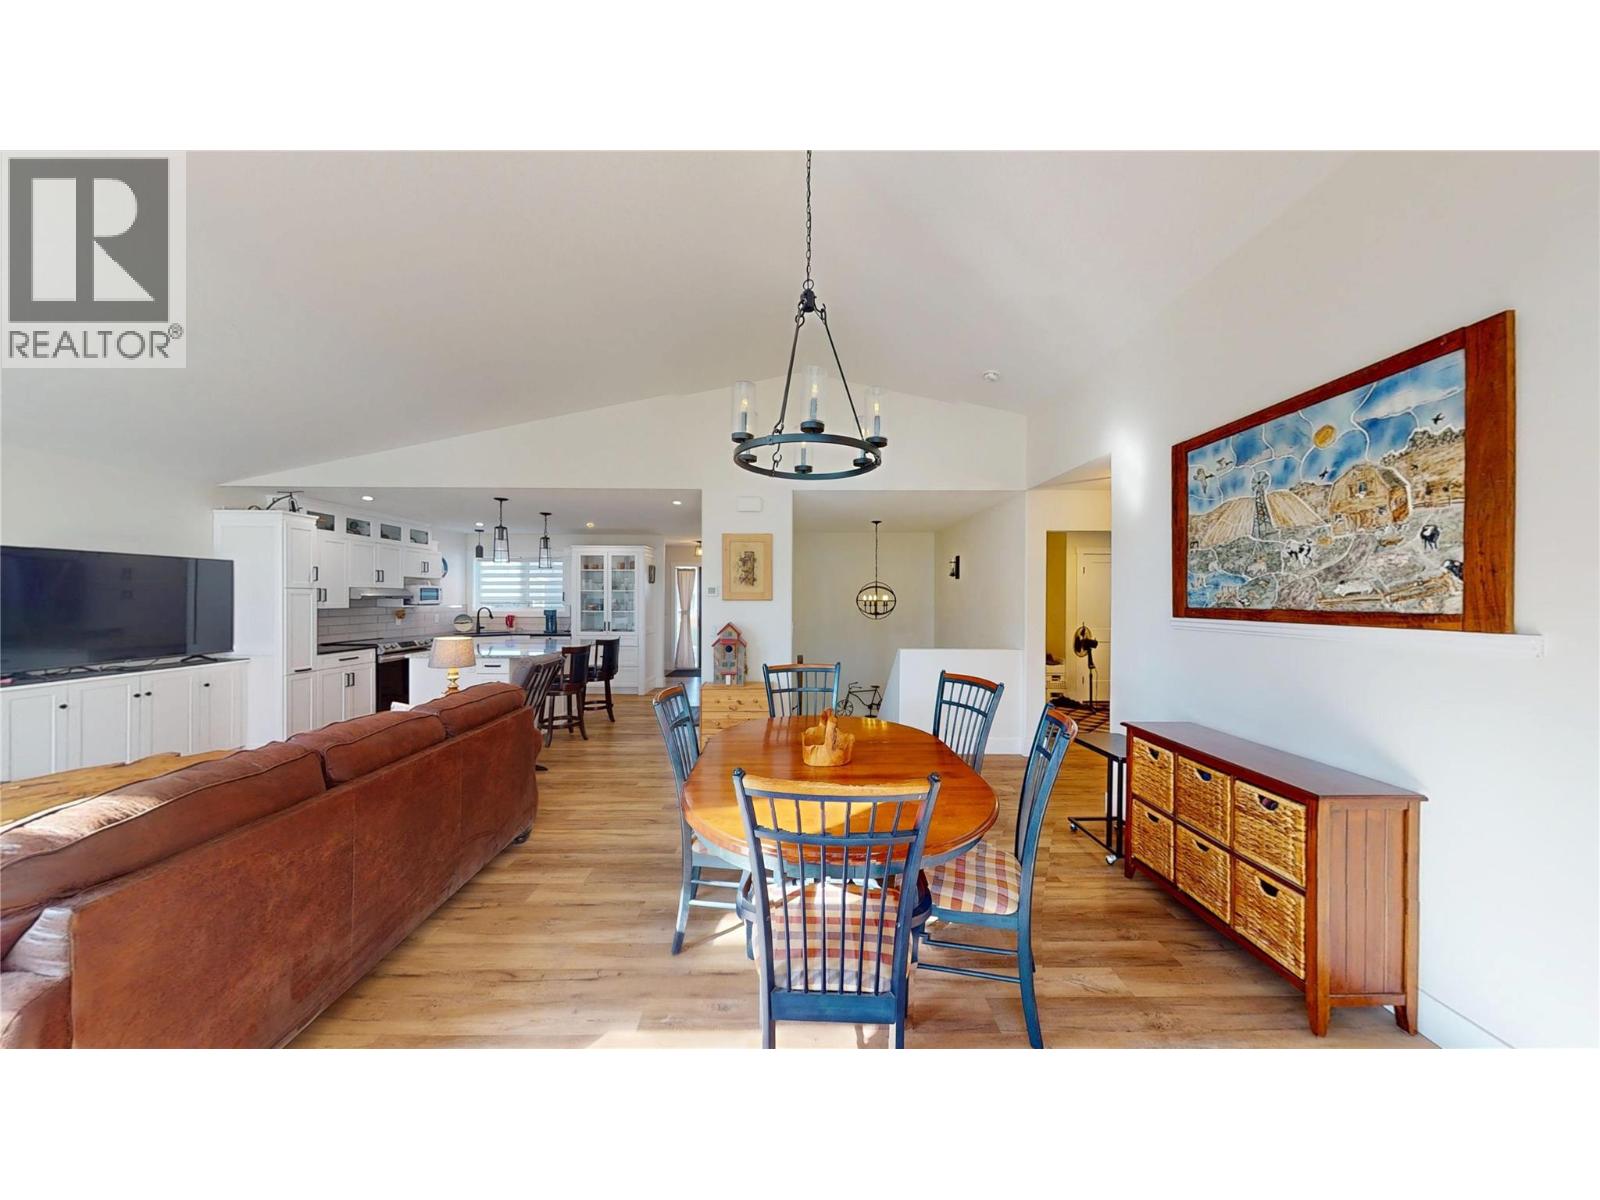
$839,500
Maintenance, Ground Maintenance, Property Management
$190 Monthly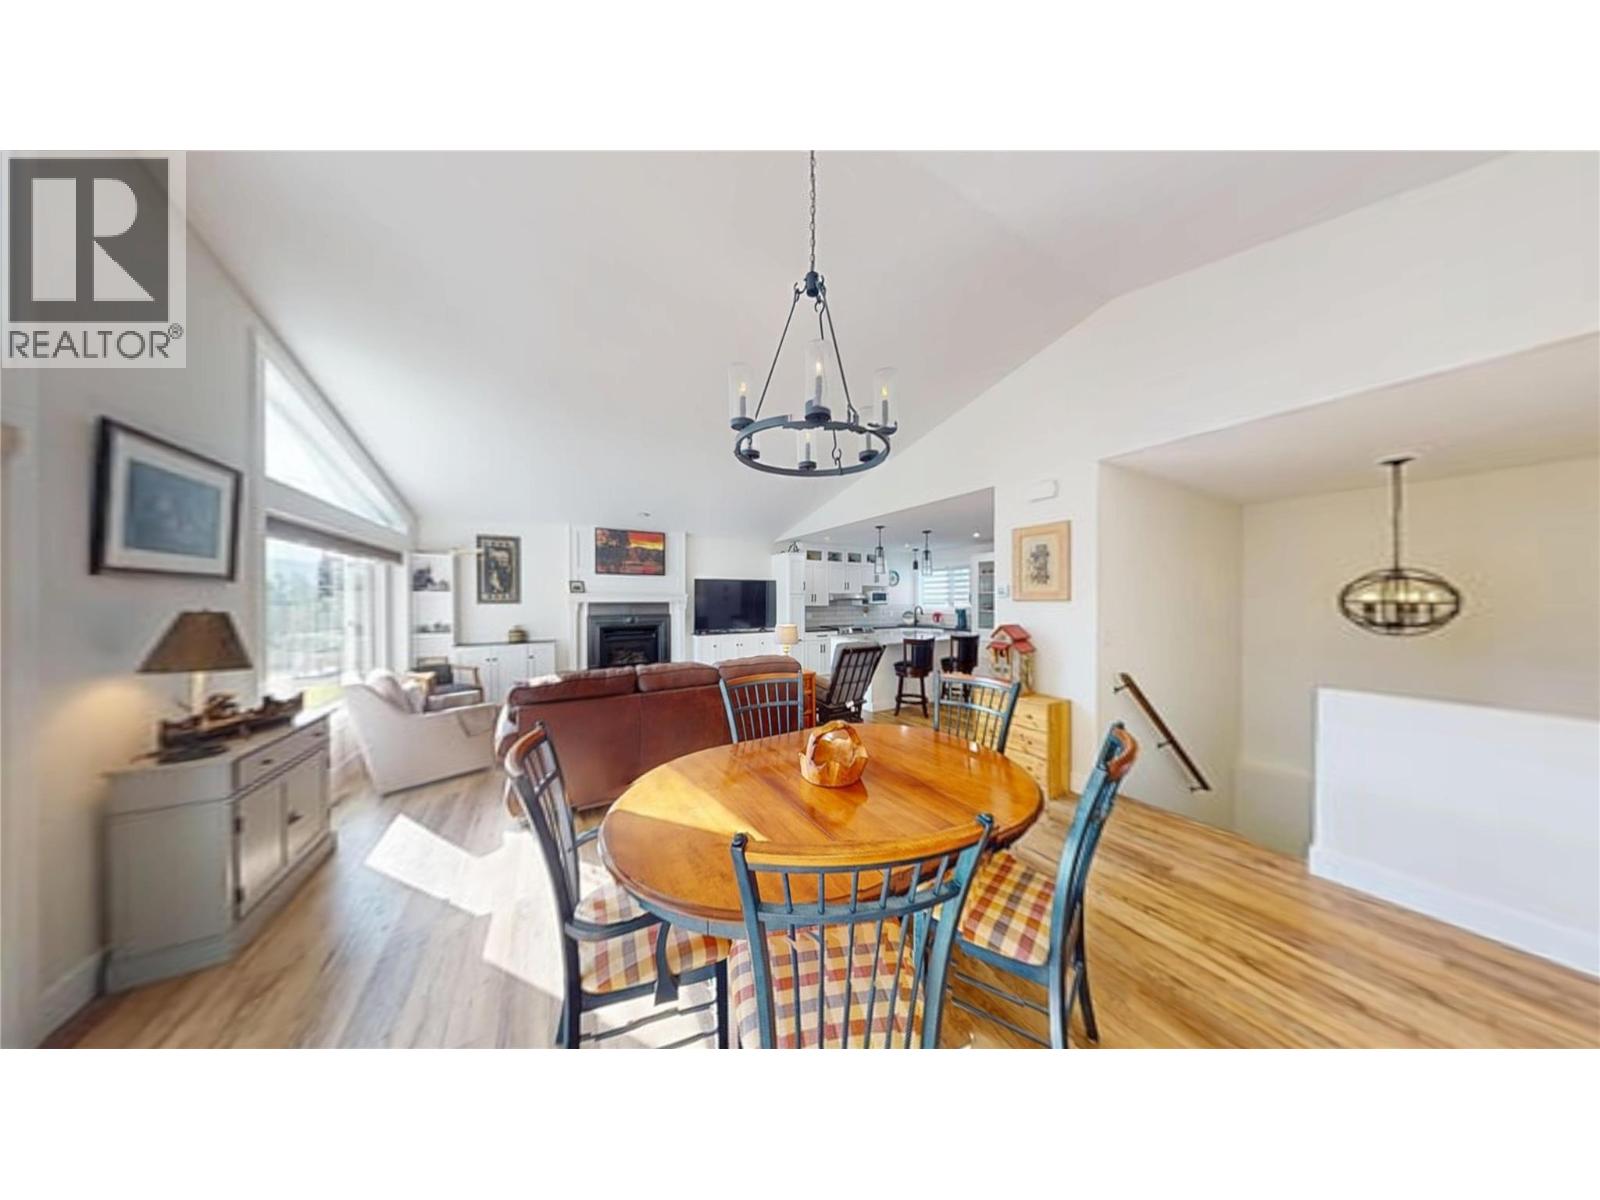
$839,500
Maintenance, Ground Maintenance, Property Management
$190 Monthly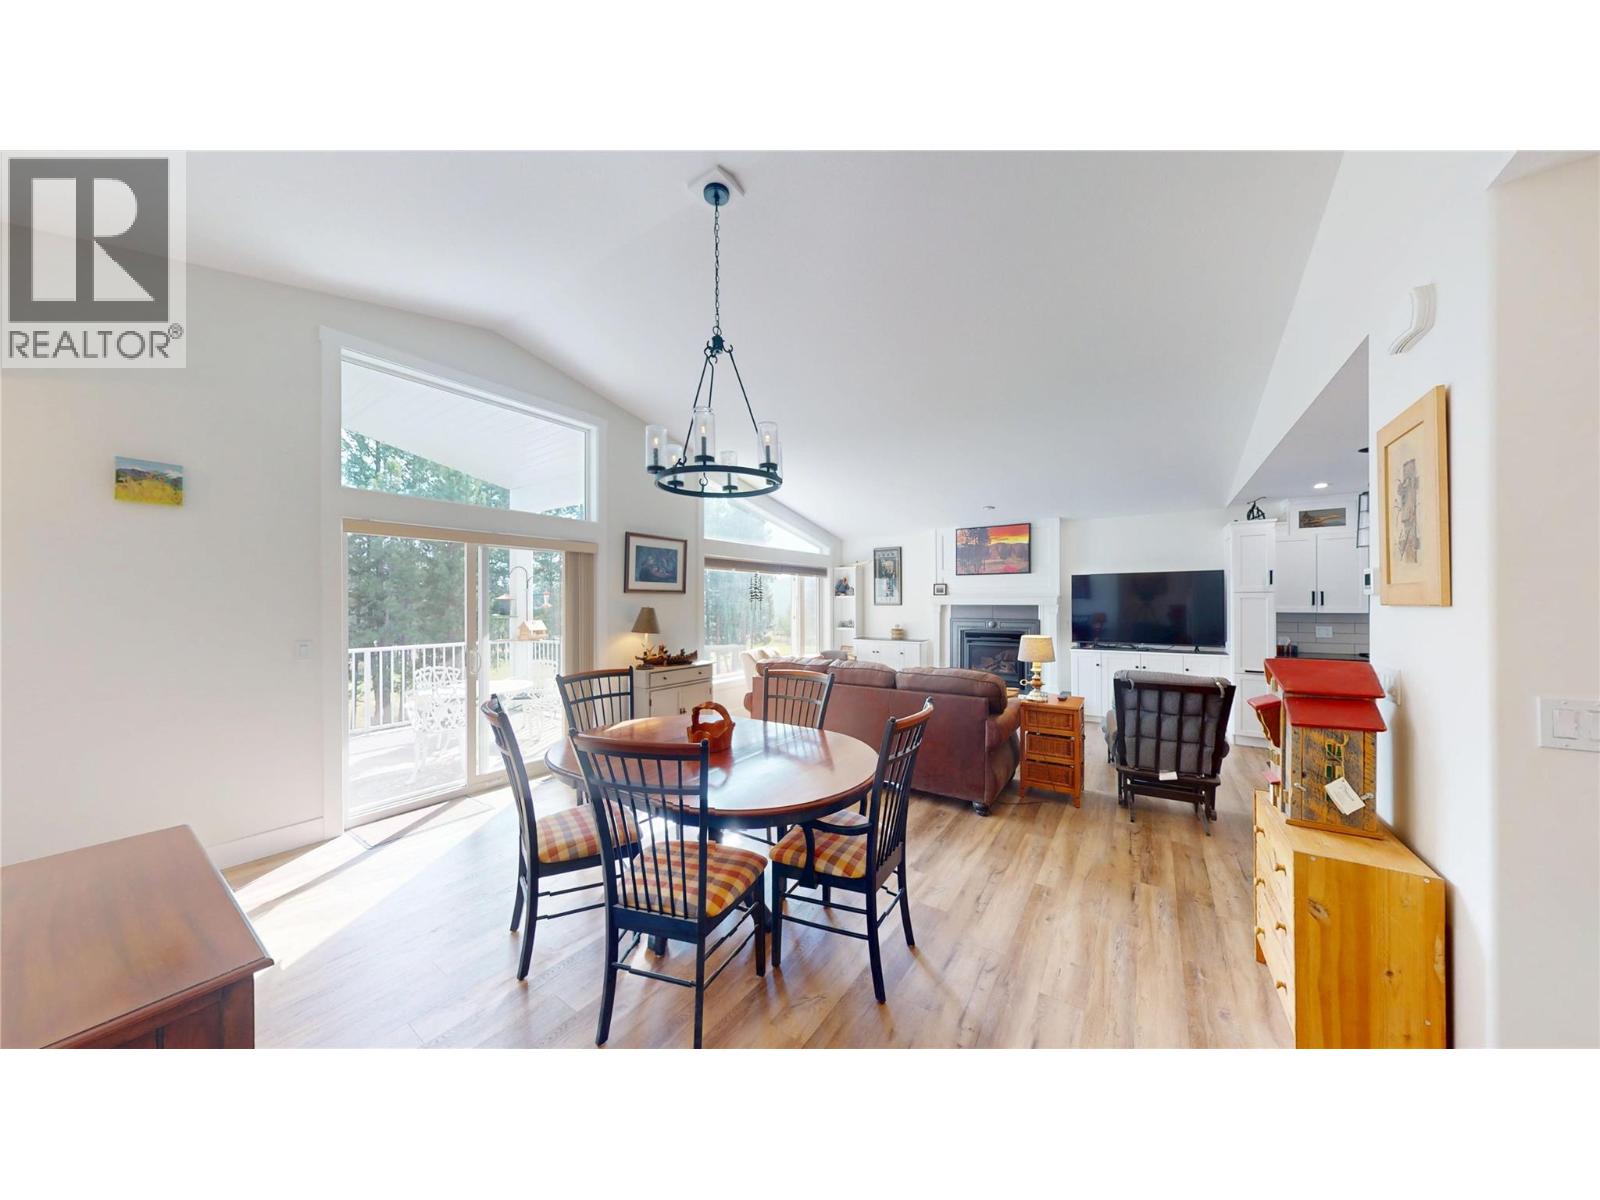
$839,500
Maintenance, Ground Maintenance, Property Management
$190 Monthly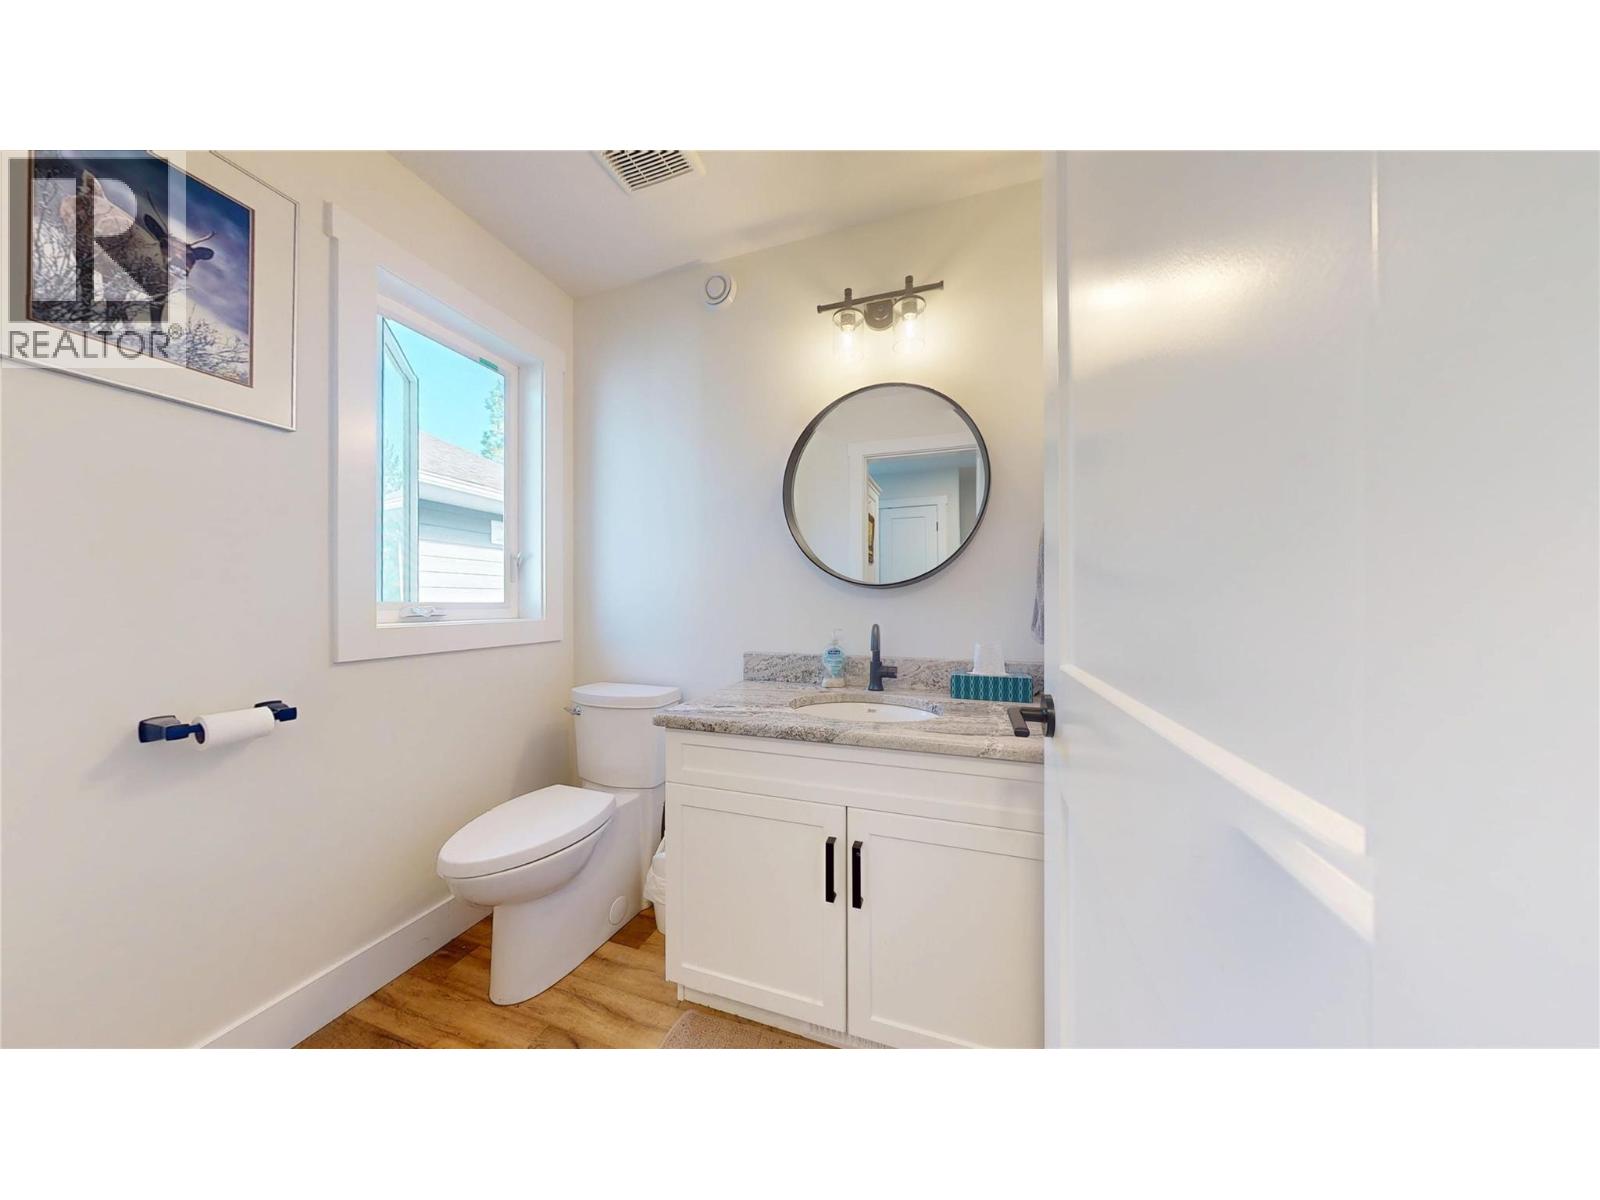
$839,500
Maintenance, Ground Maintenance, Property Management
$190 Monthly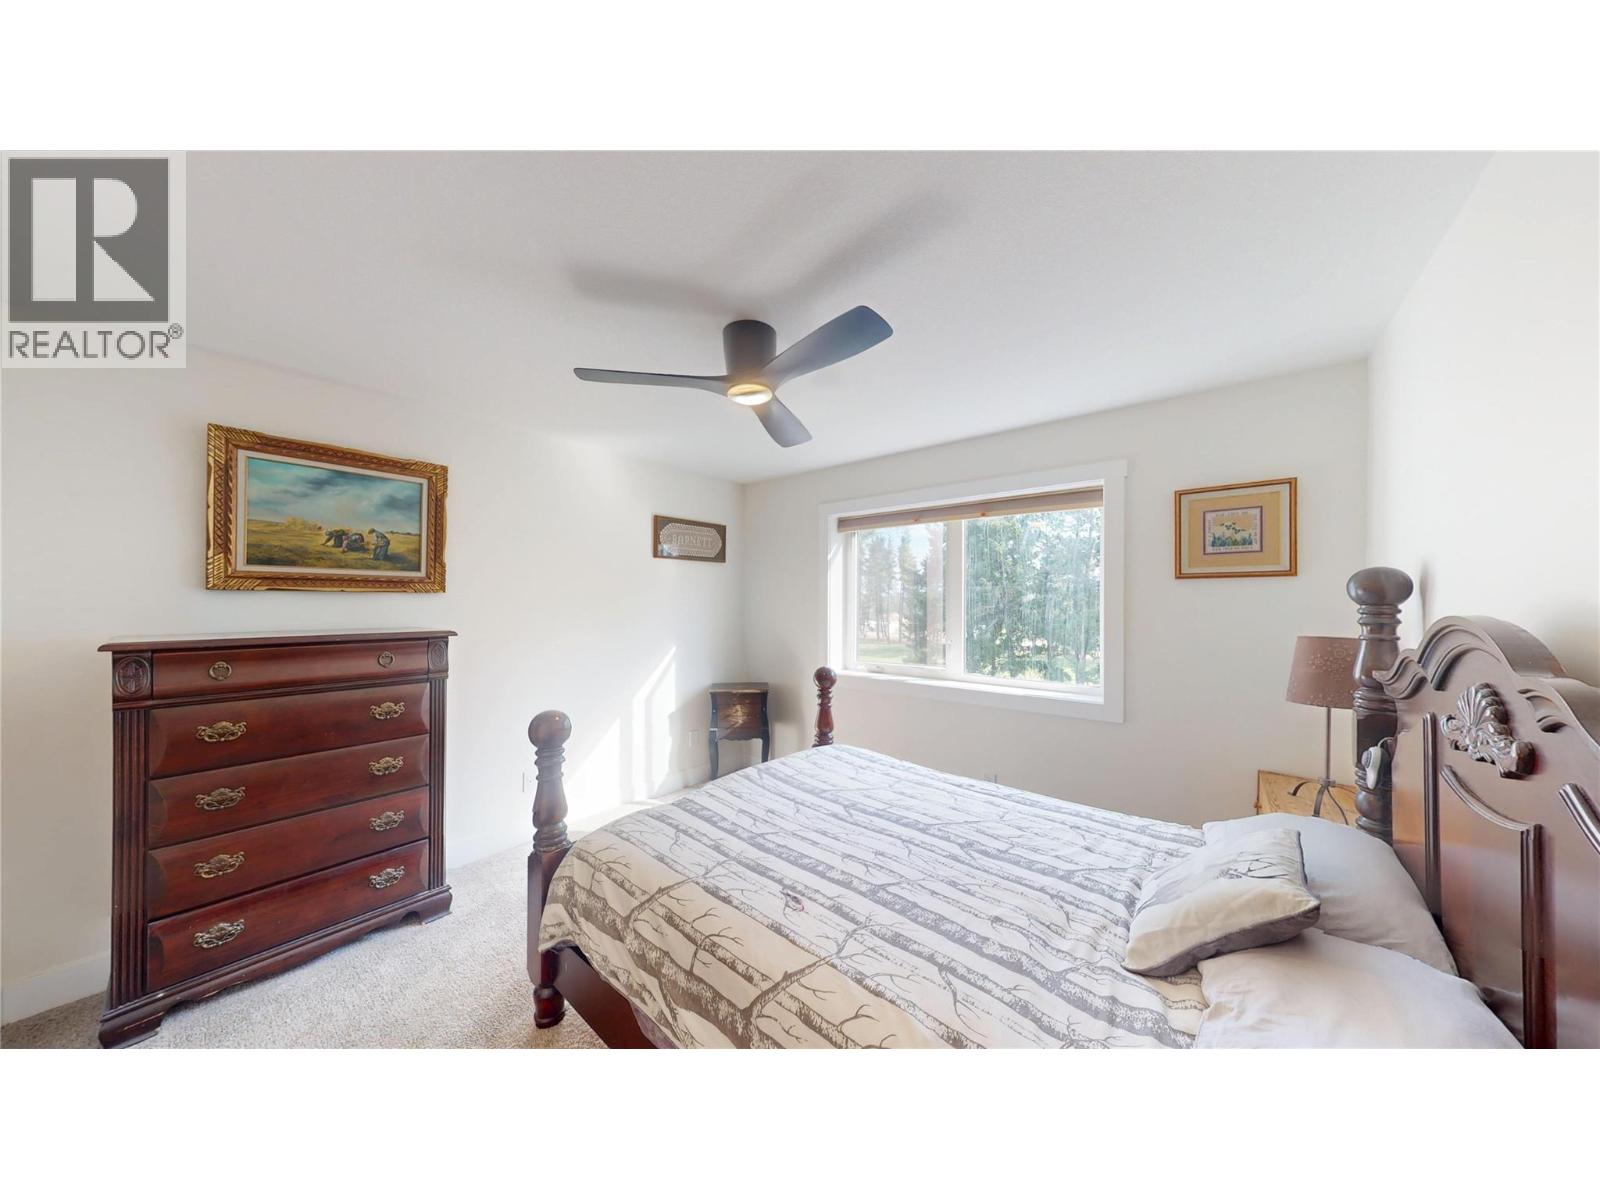
$839,500
Maintenance, Ground Maintenance, Property Management
$190 Monthly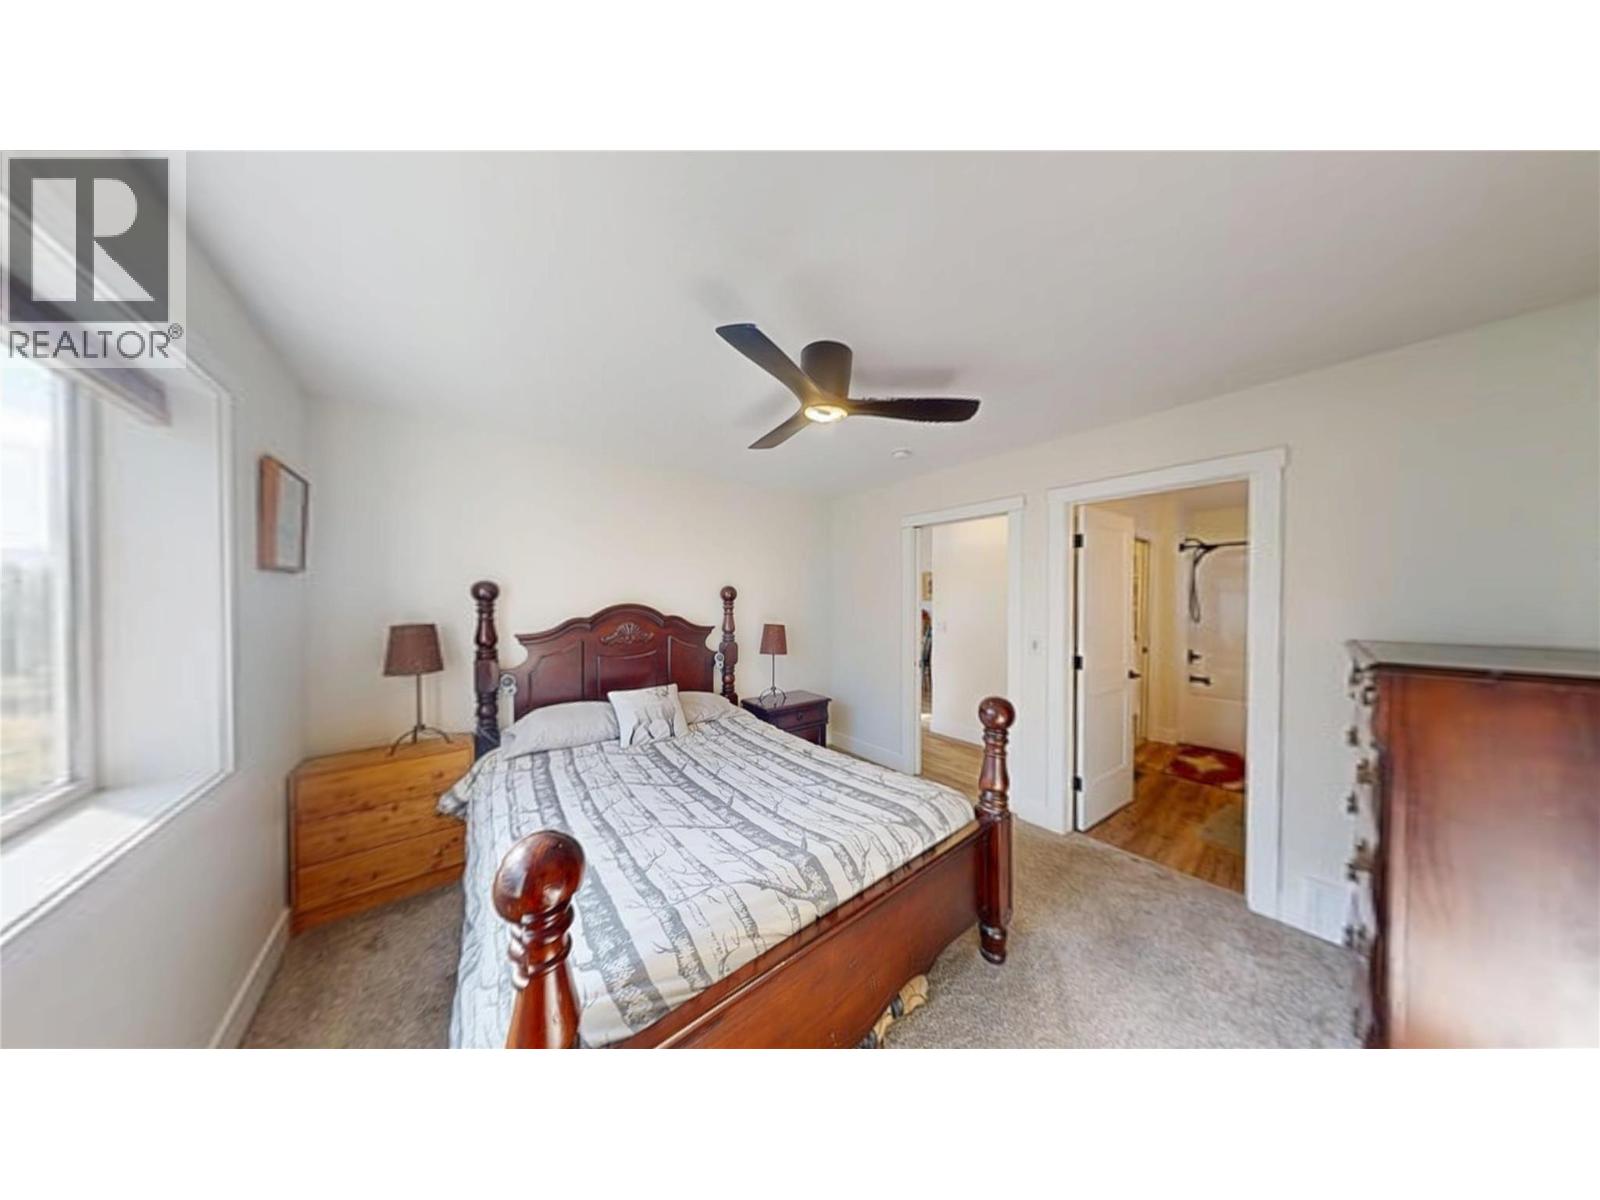
$839,500
Maintenance, Ground Maintenance, Property Management
$190 Monthly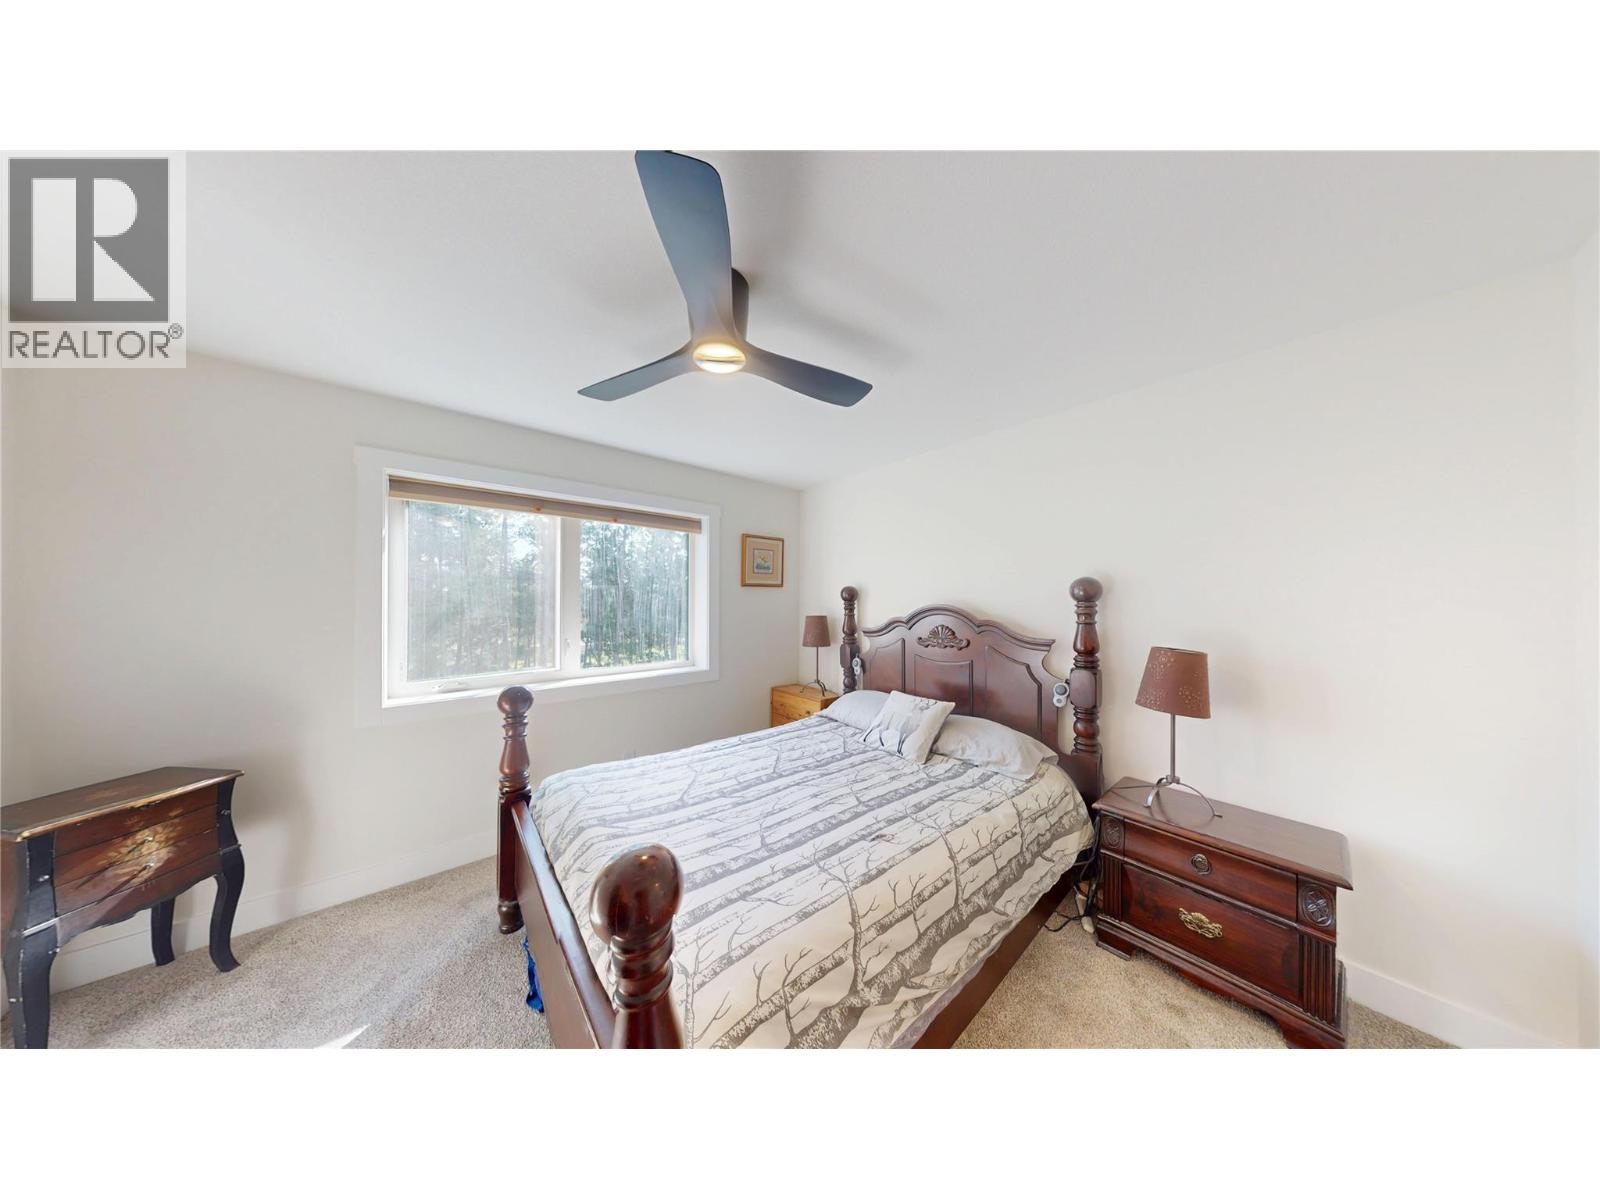
$839,500
Maintenance, Ground Maintenance, Property Management
$190 Monthly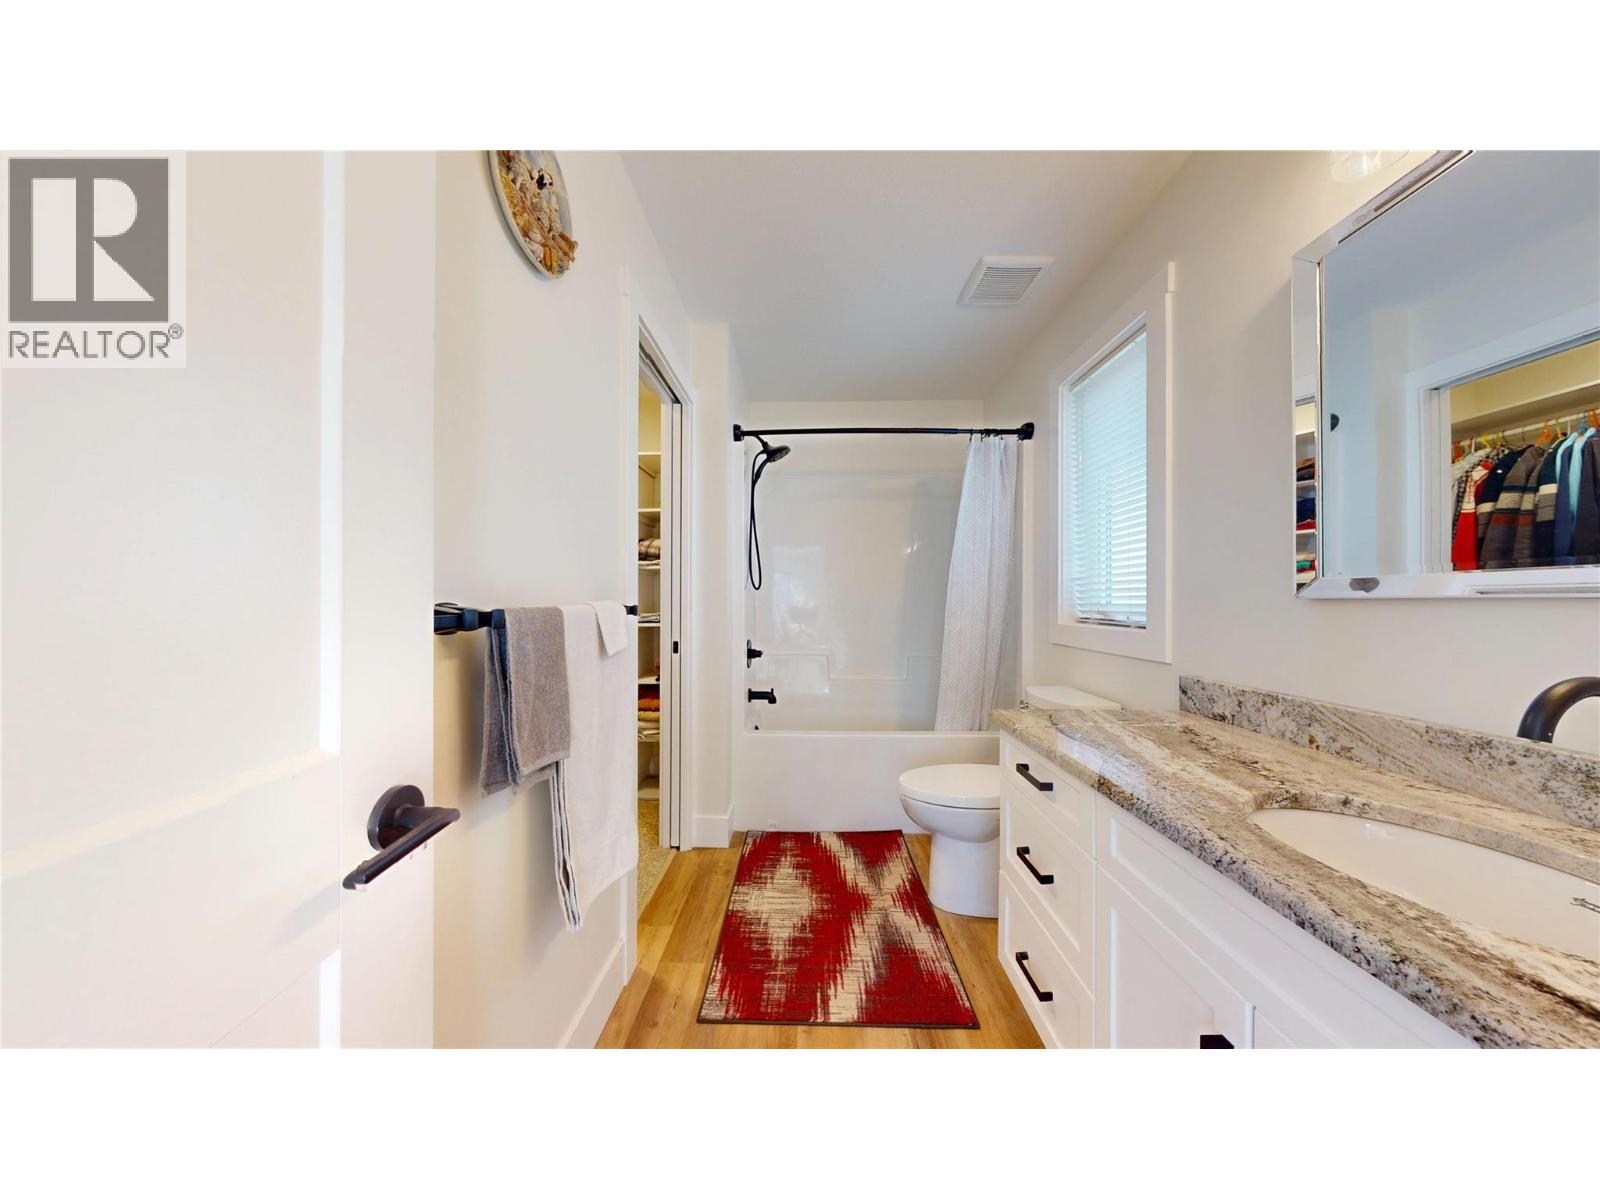
$839,500
Maintenance, Ground Maintenance, Property Management
$190 Monthly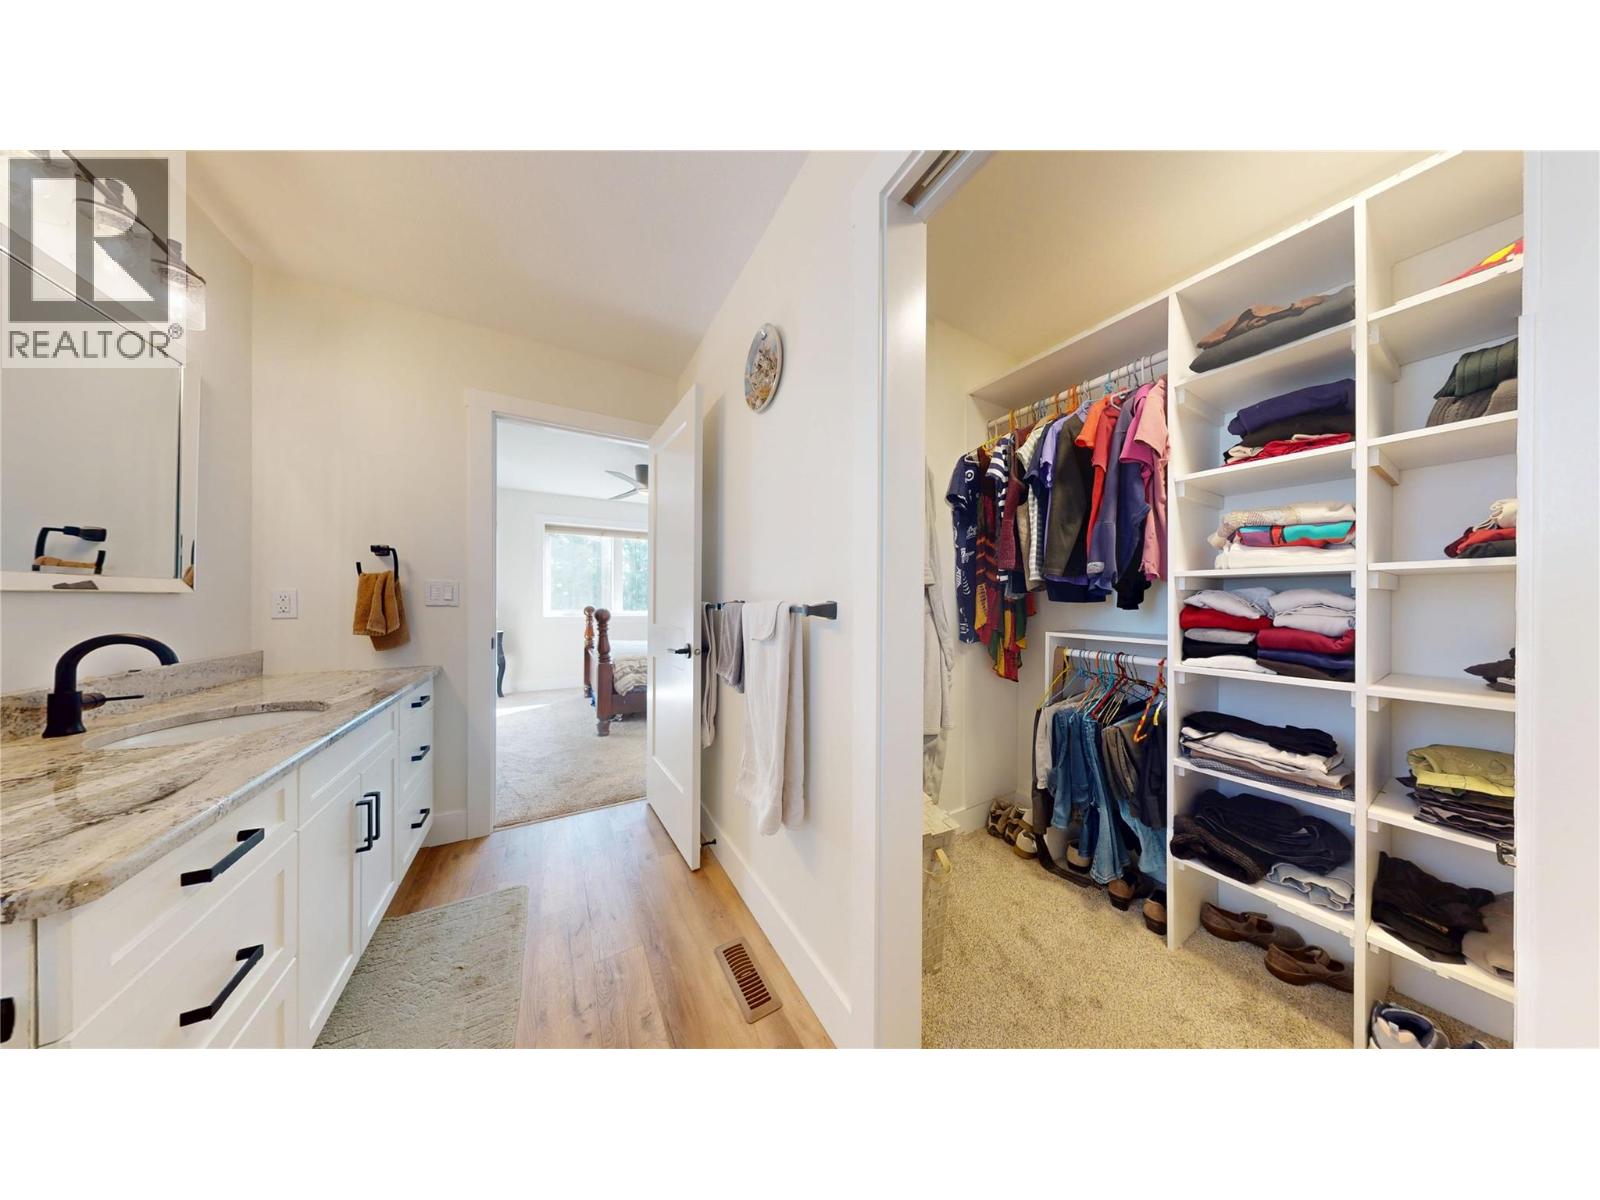
$839,500
Maintenance, Ground Maintenance, Property Management
$190 Monthly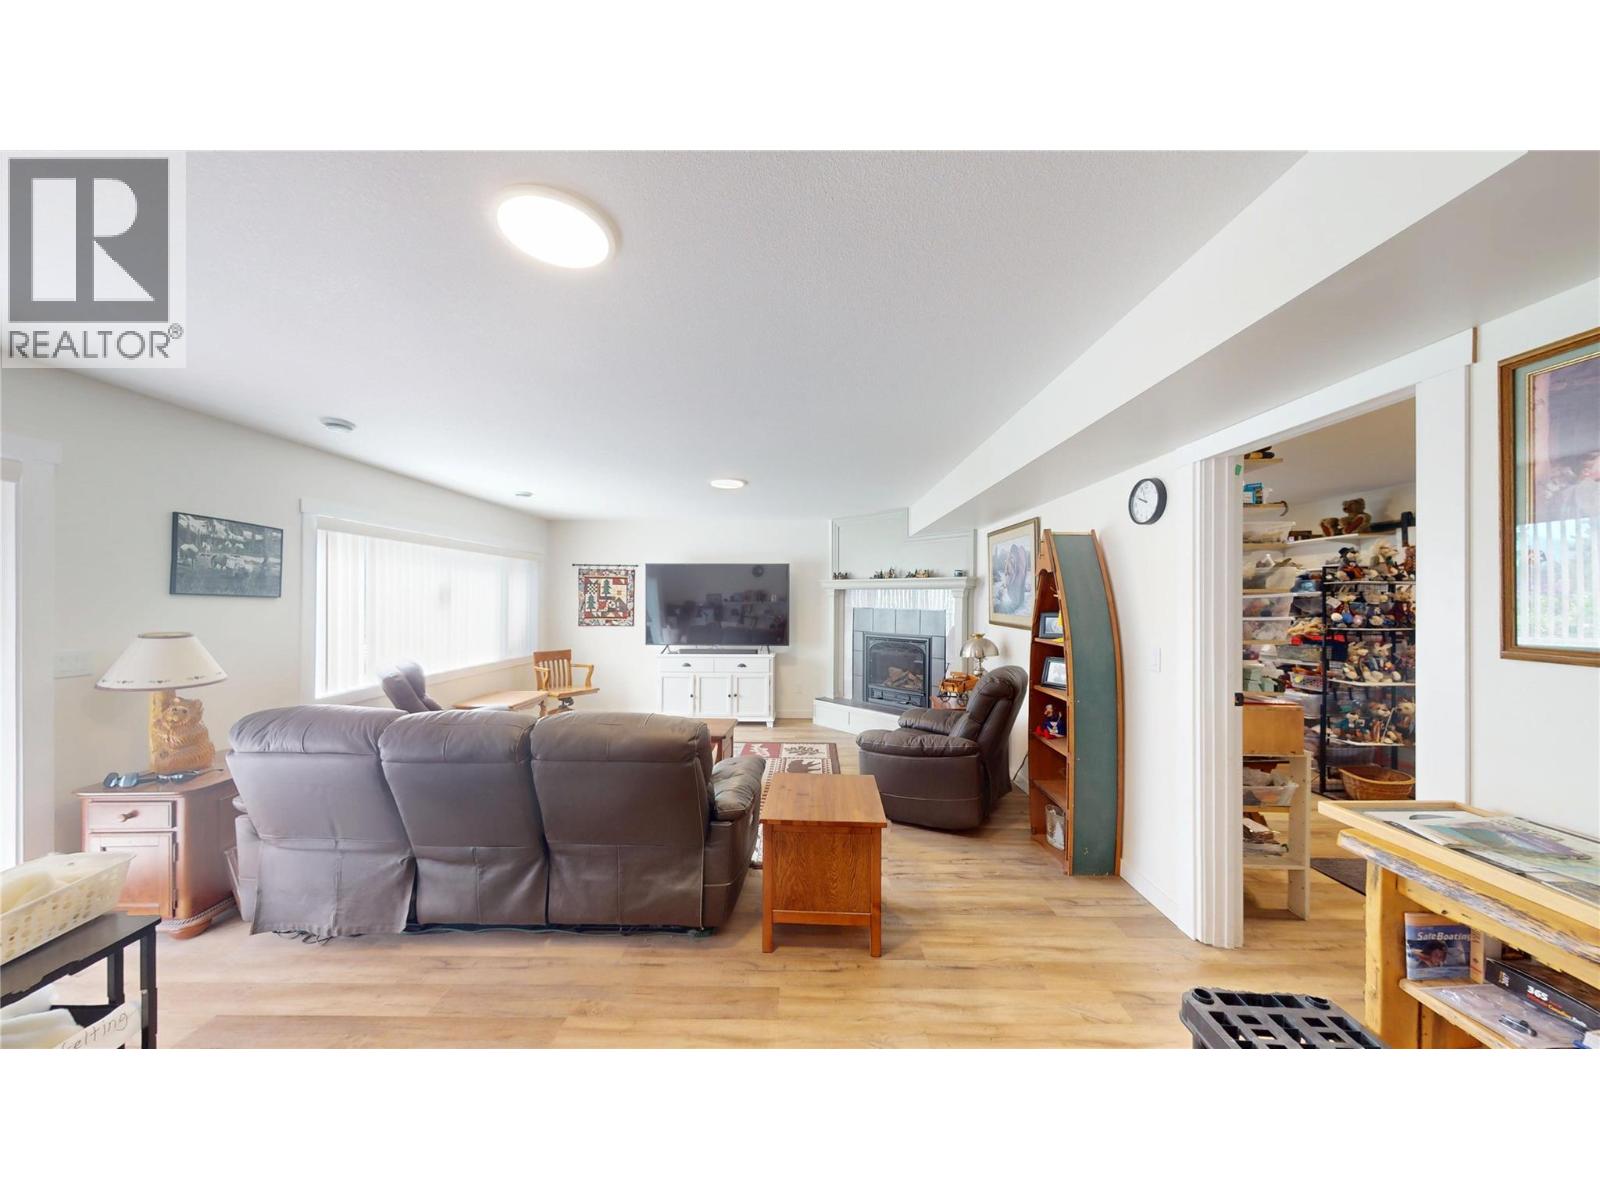
$839,500
Maintenance, Ground Maintenance, Property Management
$190 Monthly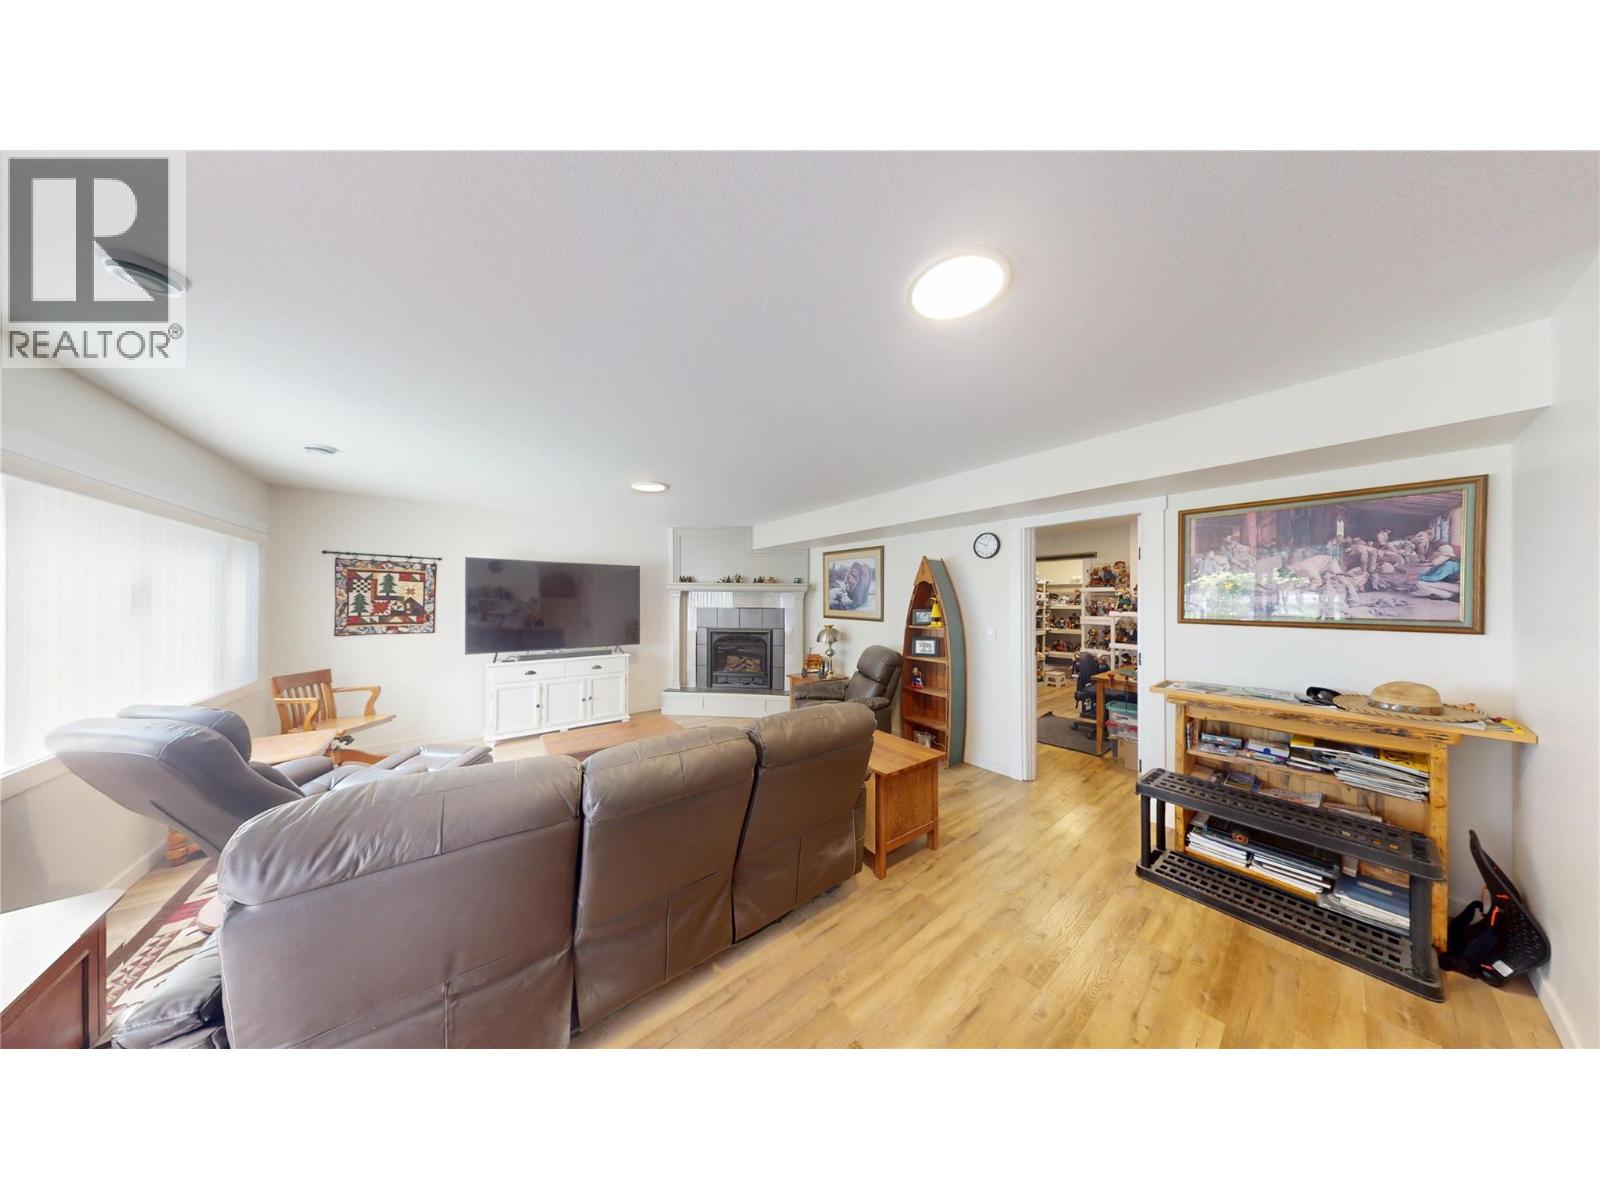
$839,500
Maintenance, Ground Maintenance, Property Management
$190 Monthly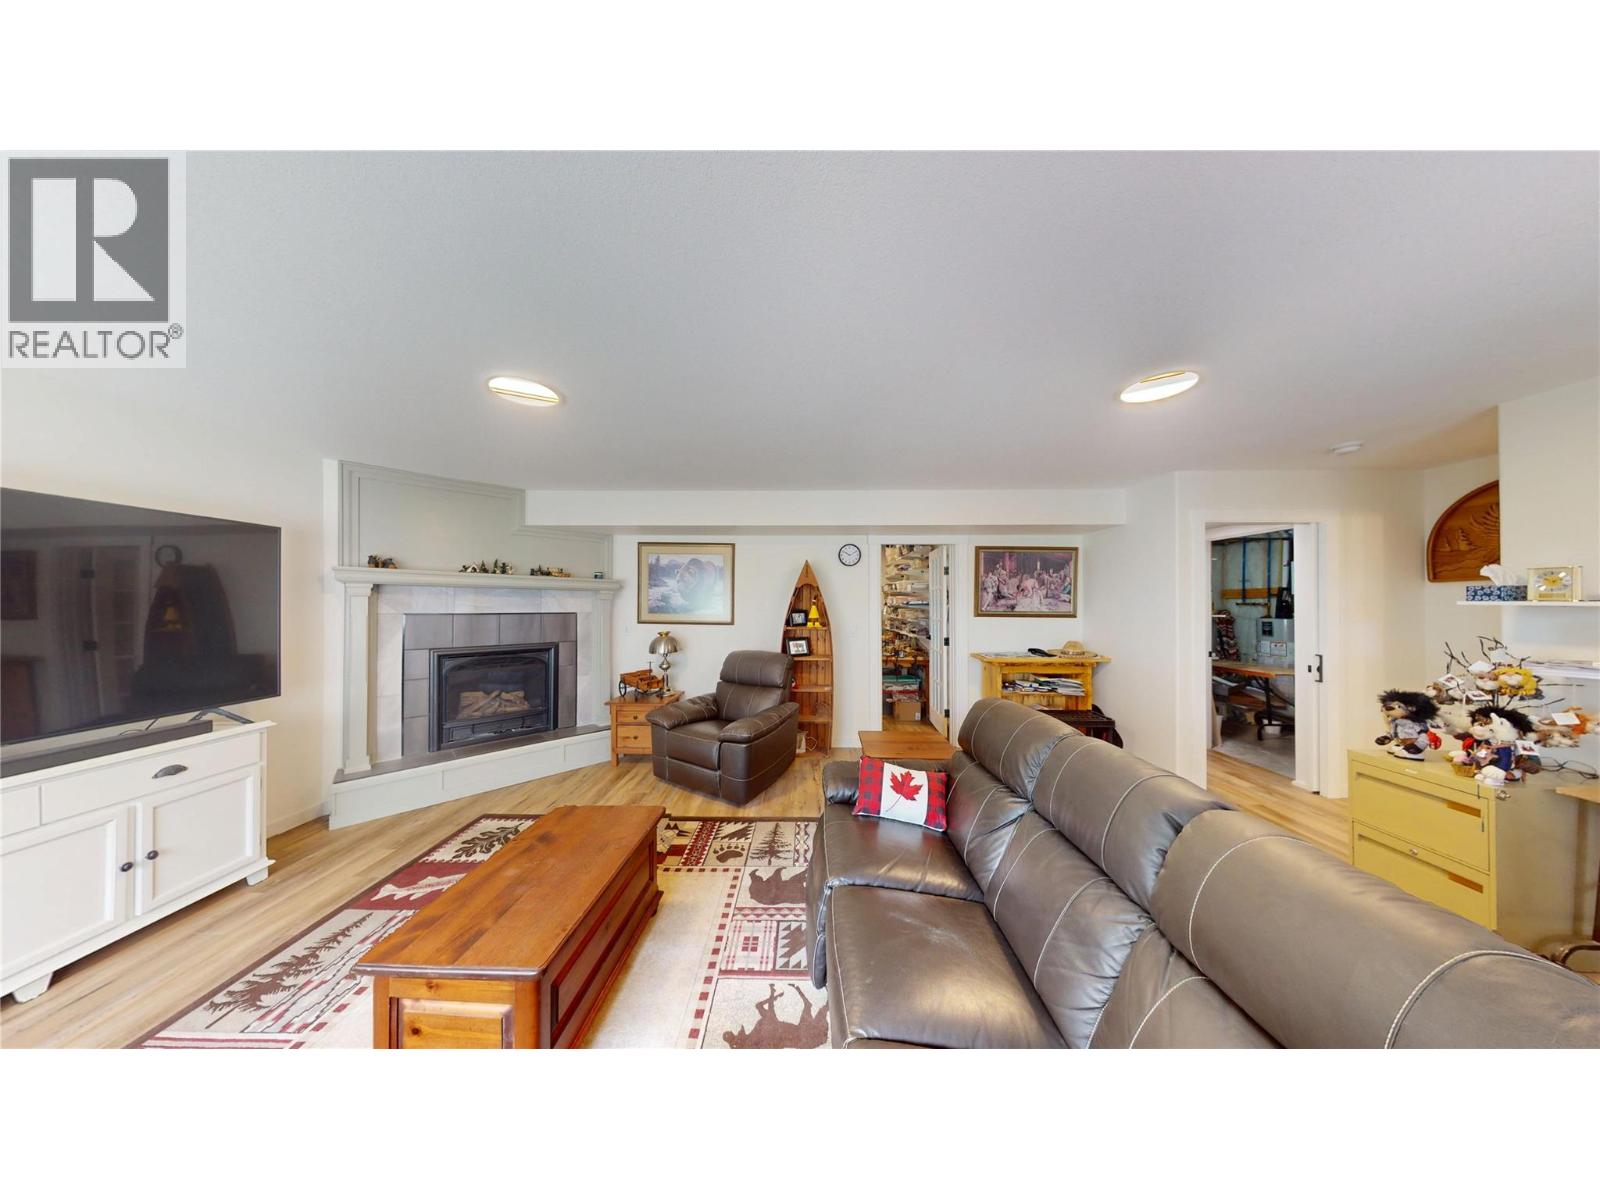
$839,500
Maintenance, Ground Maintenance, Property Management
$190 Monthly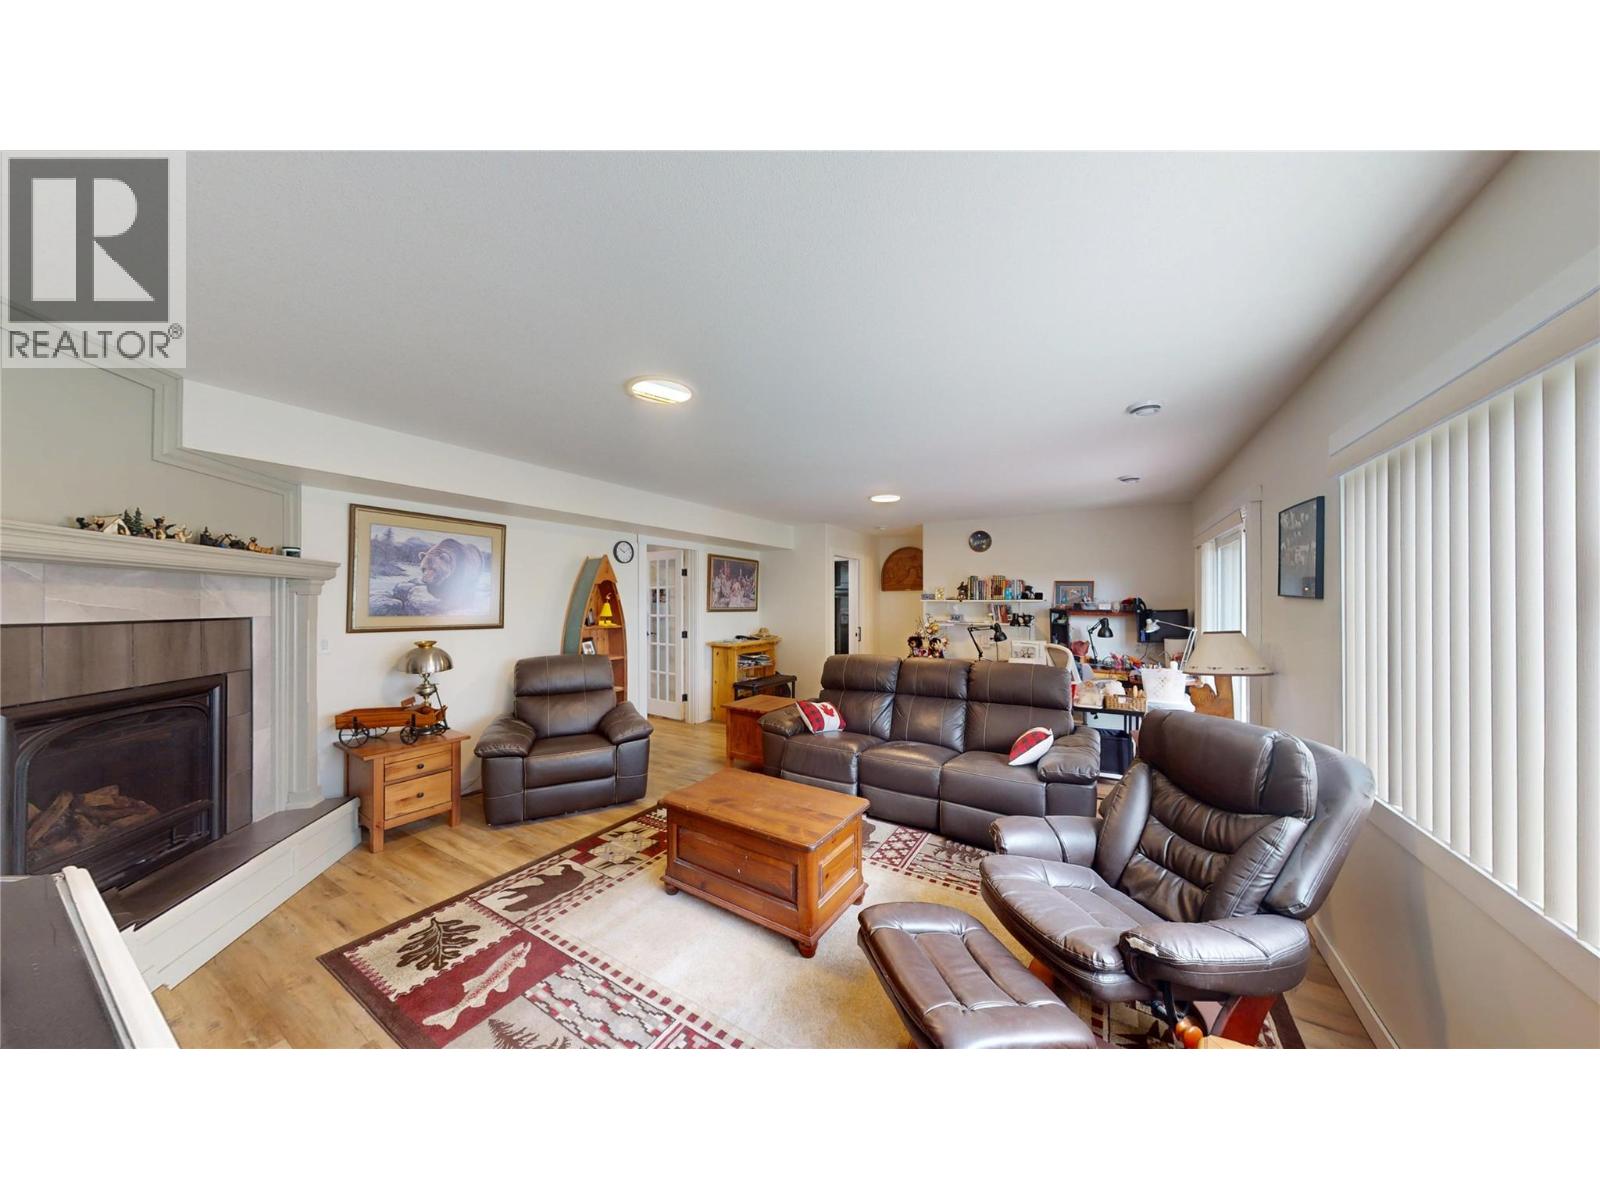
$839,500
Maintenance, Ground Maintenance, Property Management
$190 Monthly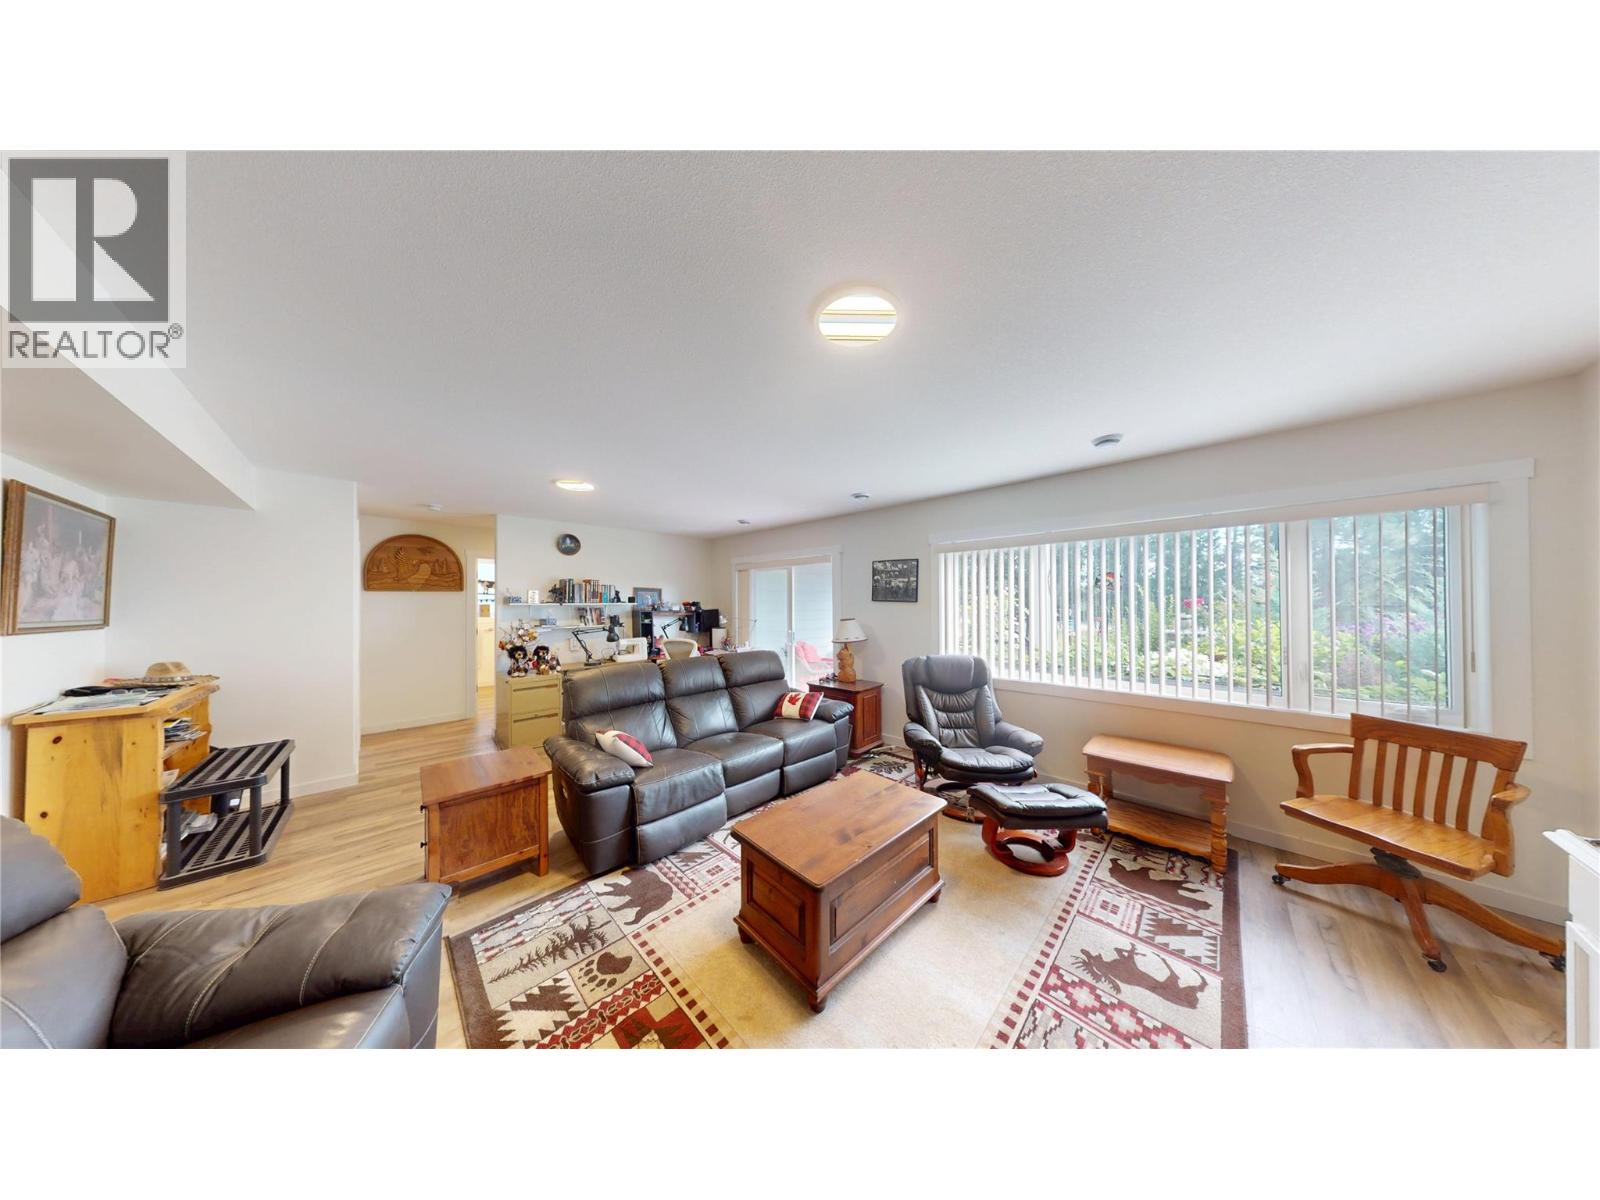
$839,500
Maintenance, Ground Maintenance, Property Management
$190 Monthly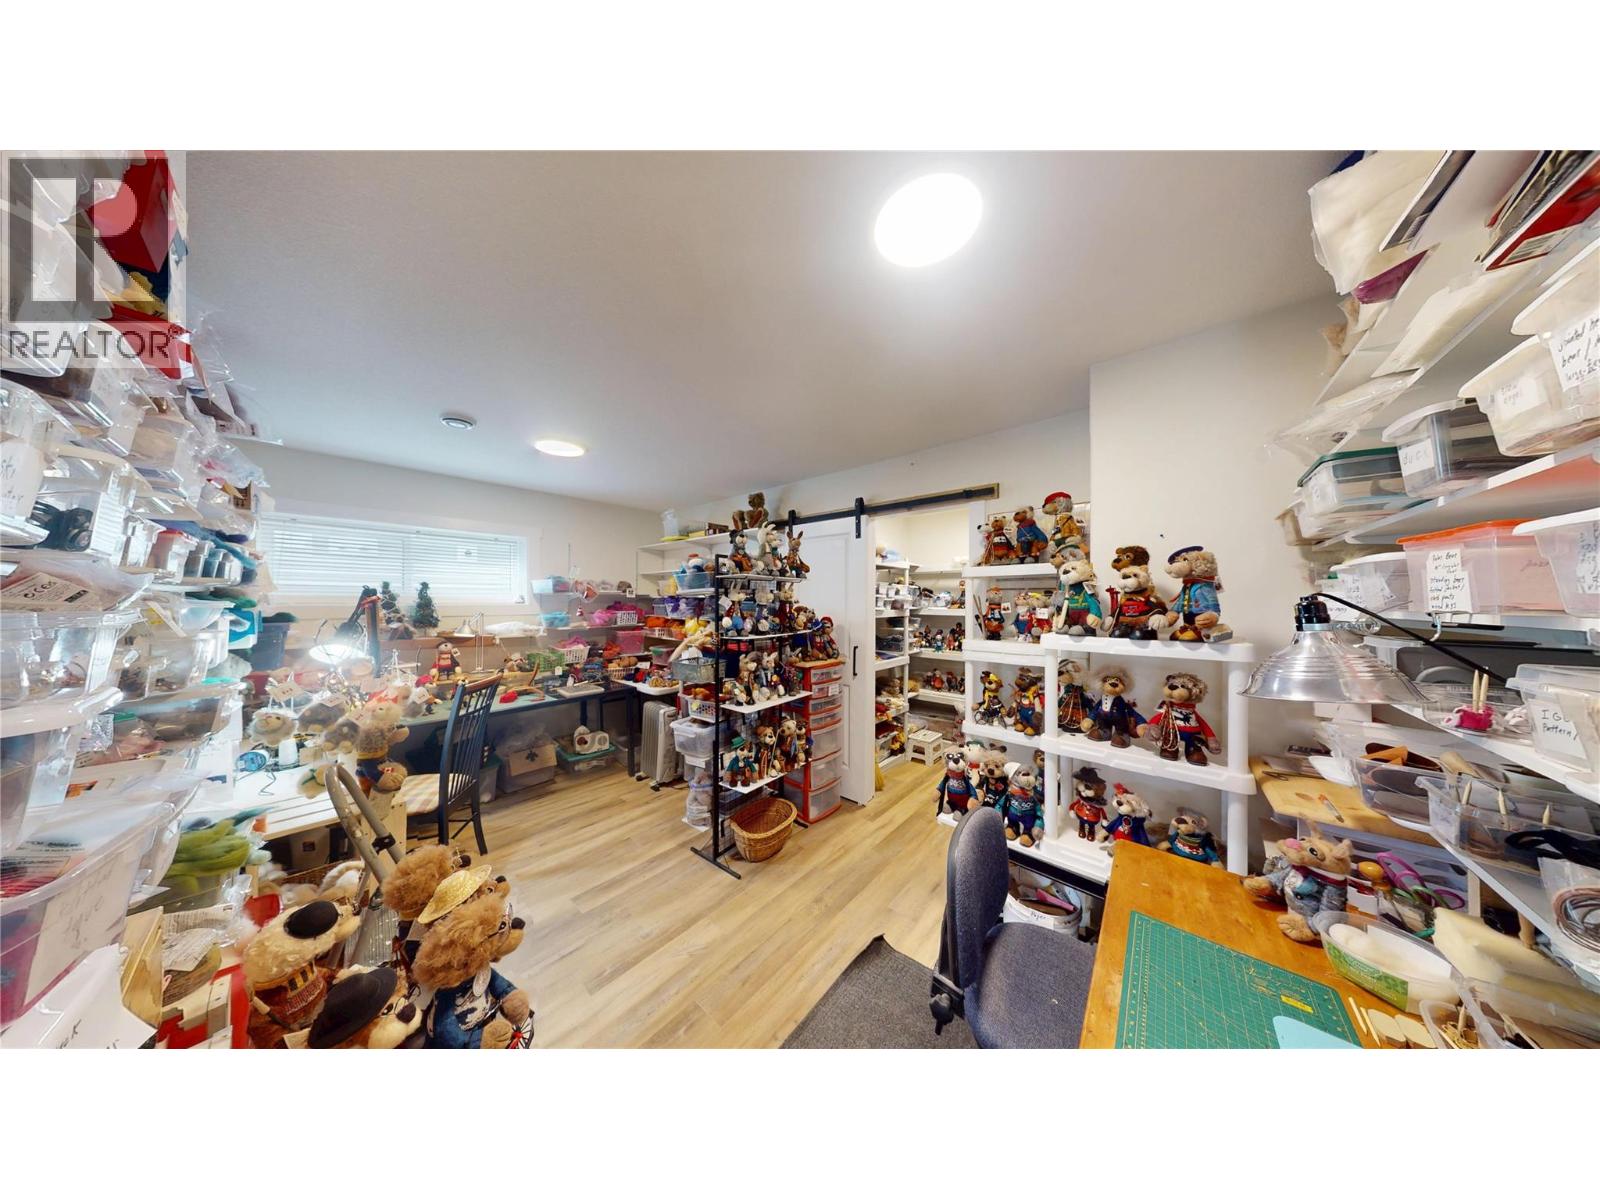
$839,500
Maintenance, Ground Maintenance, Property Management
$190 Monthly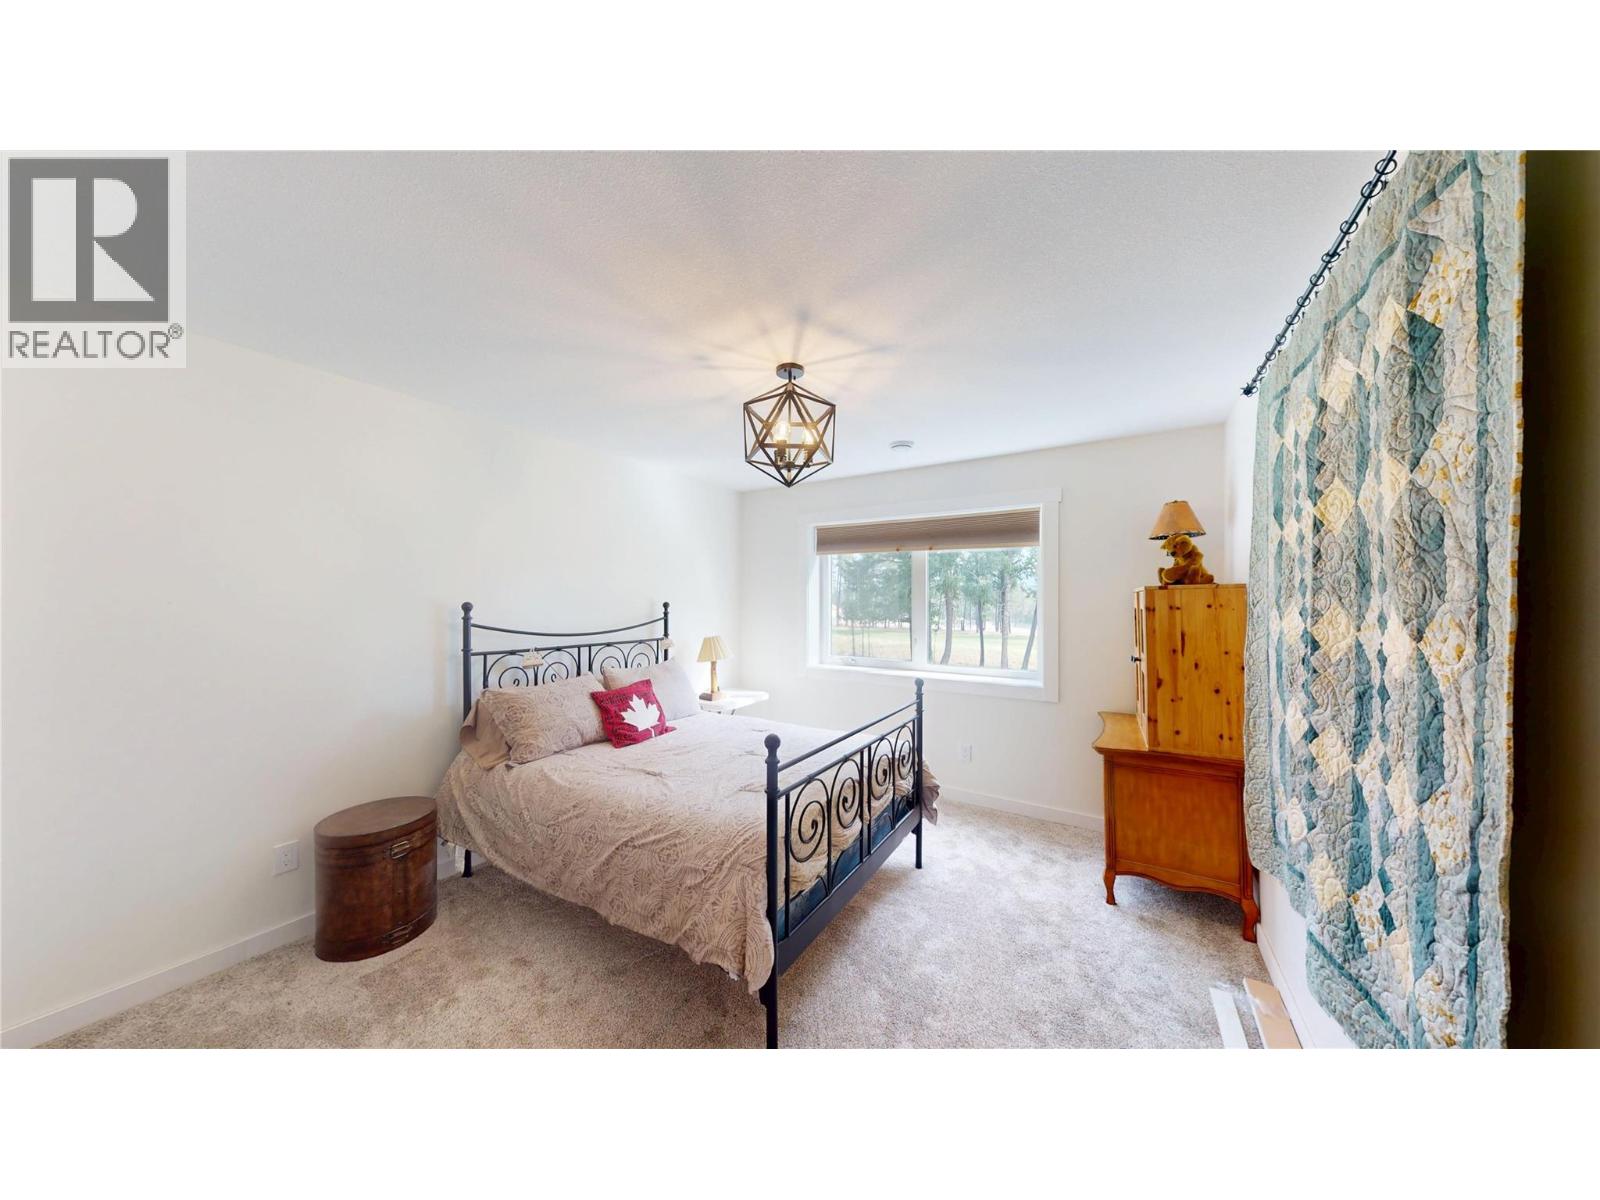
$839,500
Maintenance, Ground Maintenance, Property Management
$190 Monthly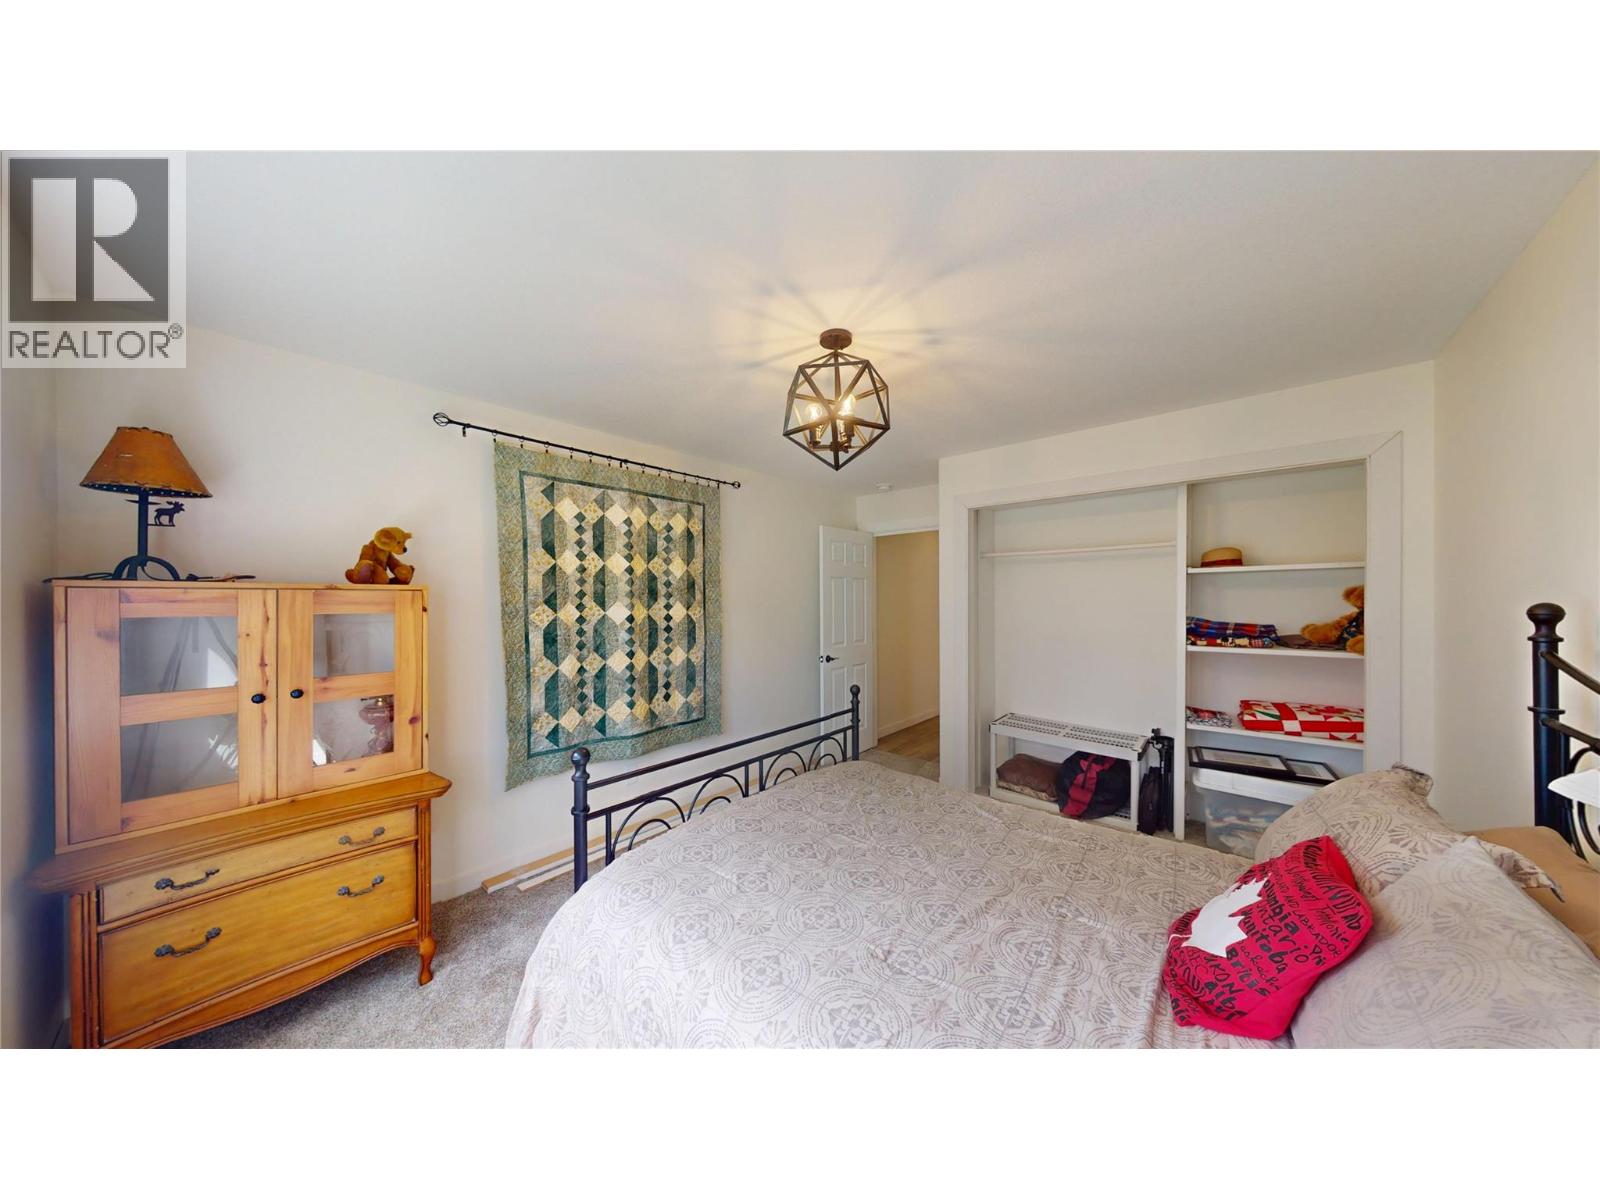
$839,500
Maintenance, Ground Maintenance, Property Management
$190 Monthly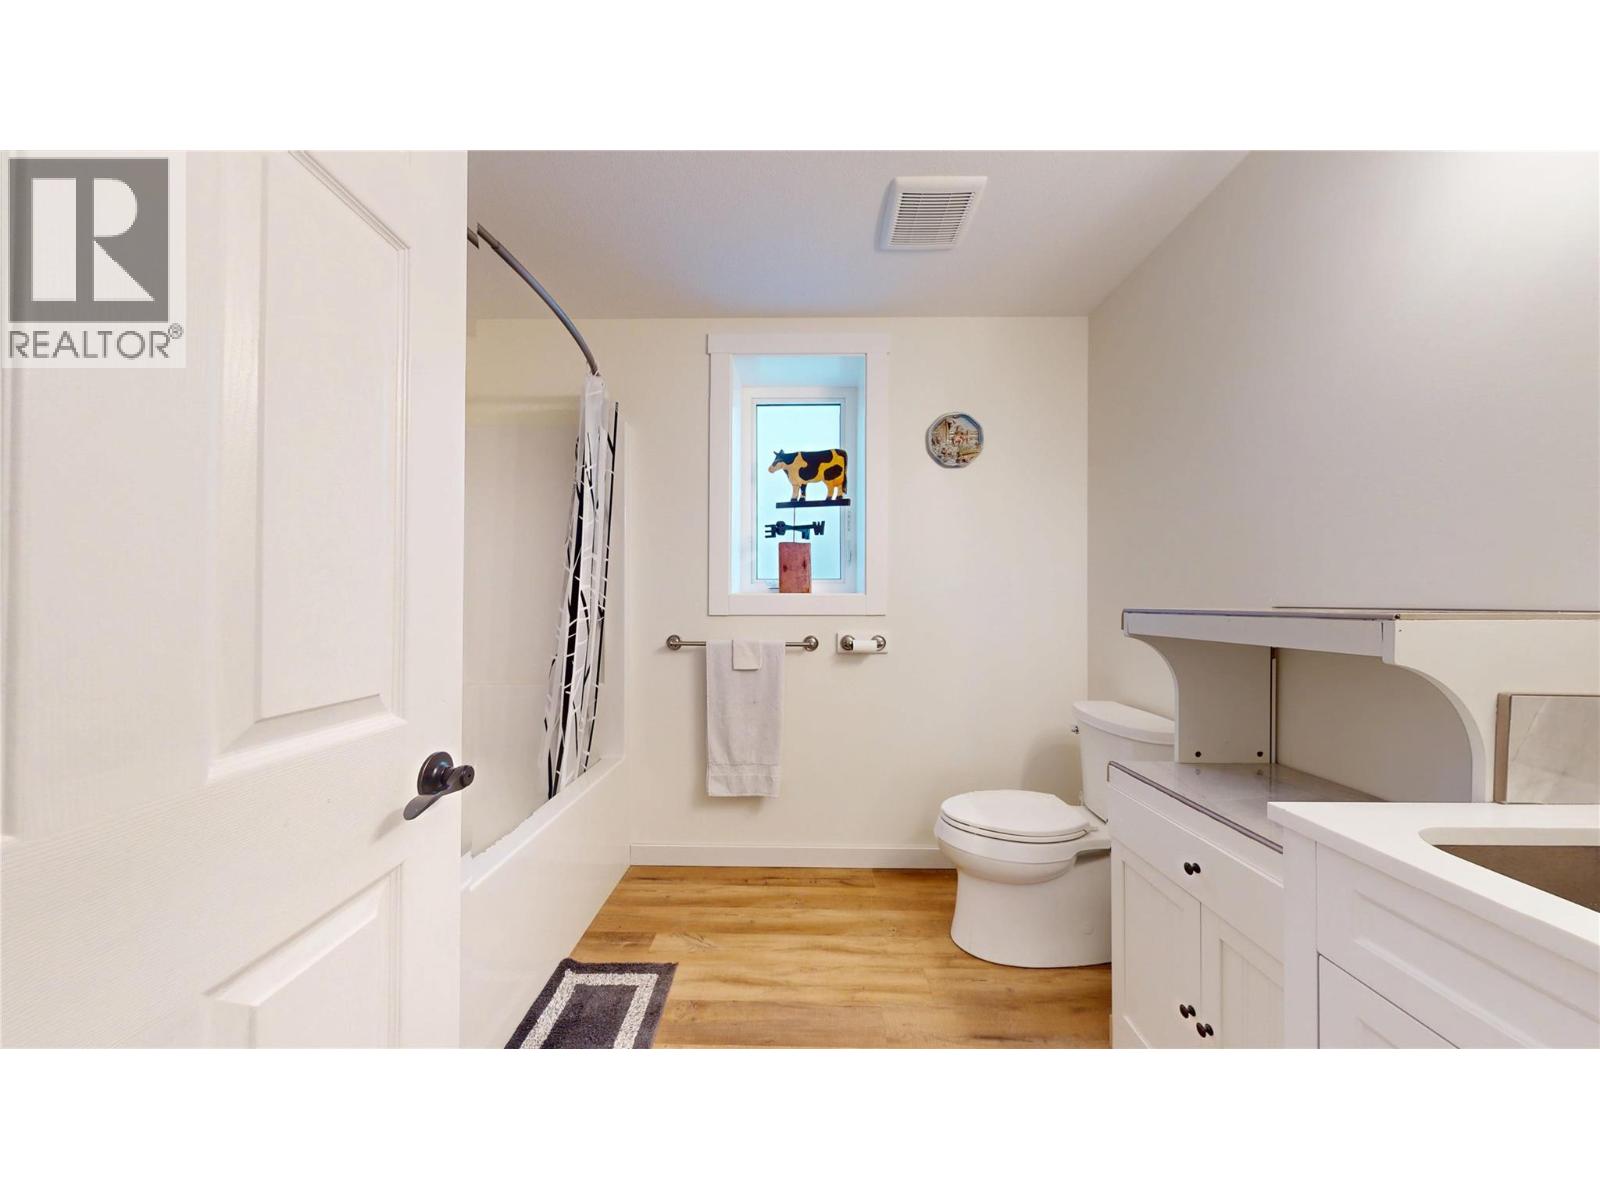
$839,500
Maintenance, Ground Maintenance, Property Management
$190 Monthly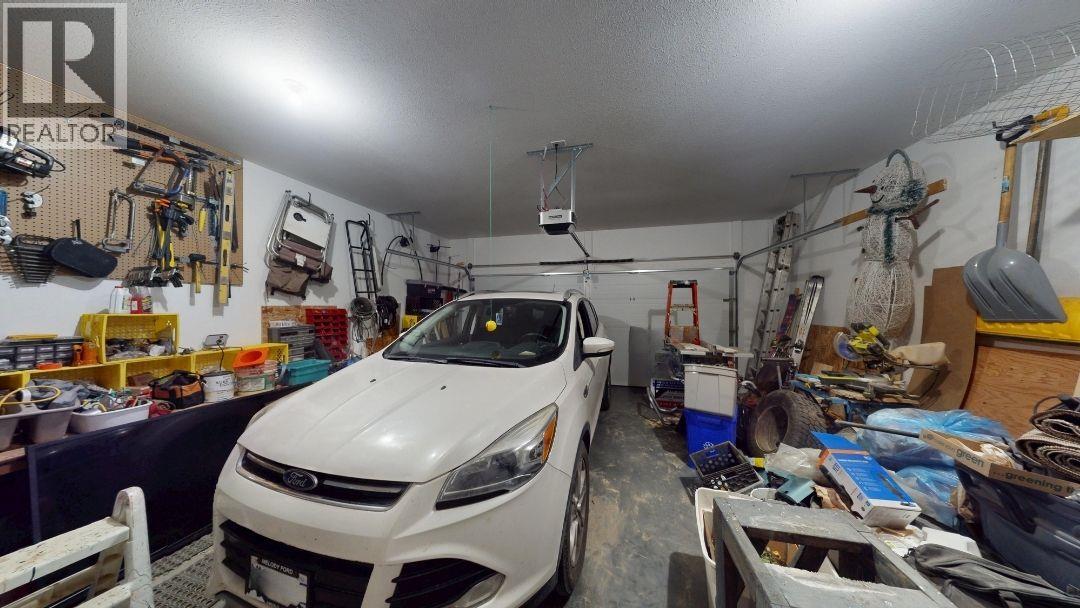
$839,500
Maintenance, Ground Maintenance, Property Management
$190 Monthly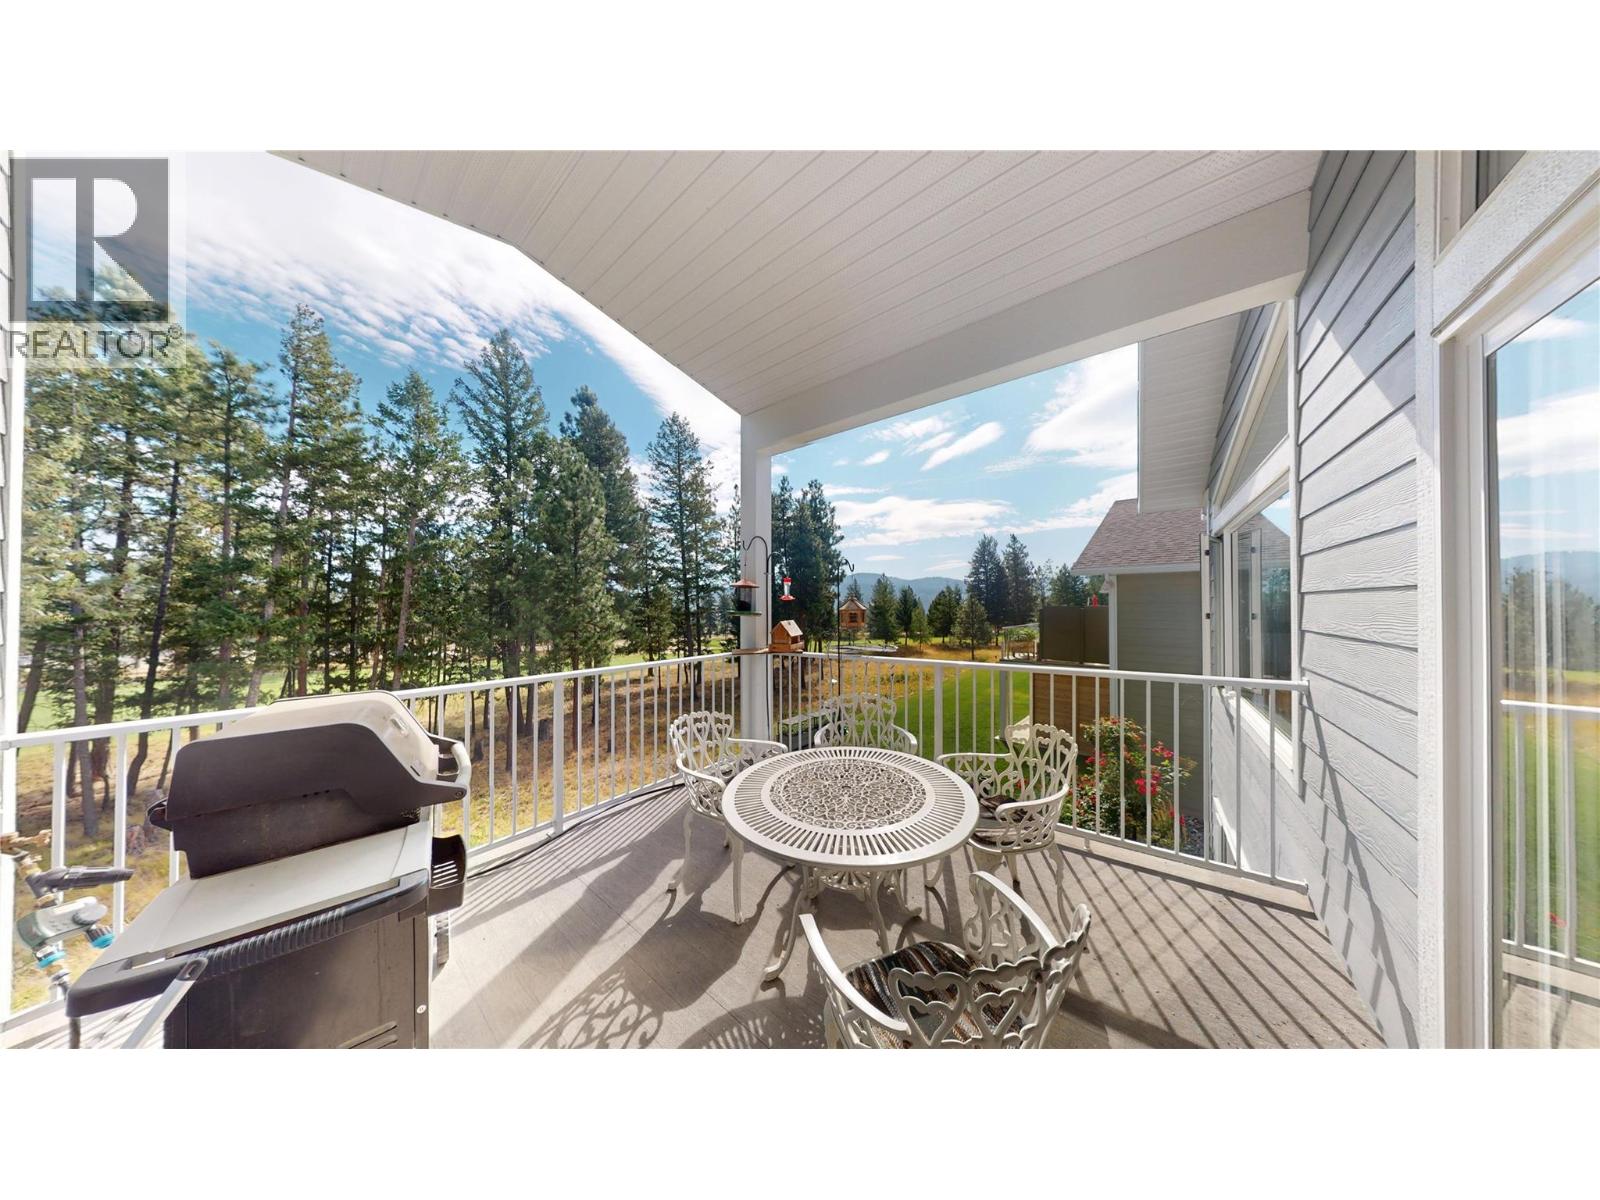
$839,500
Maintenance, Ground Maintenance, Property Management
$190 Monthly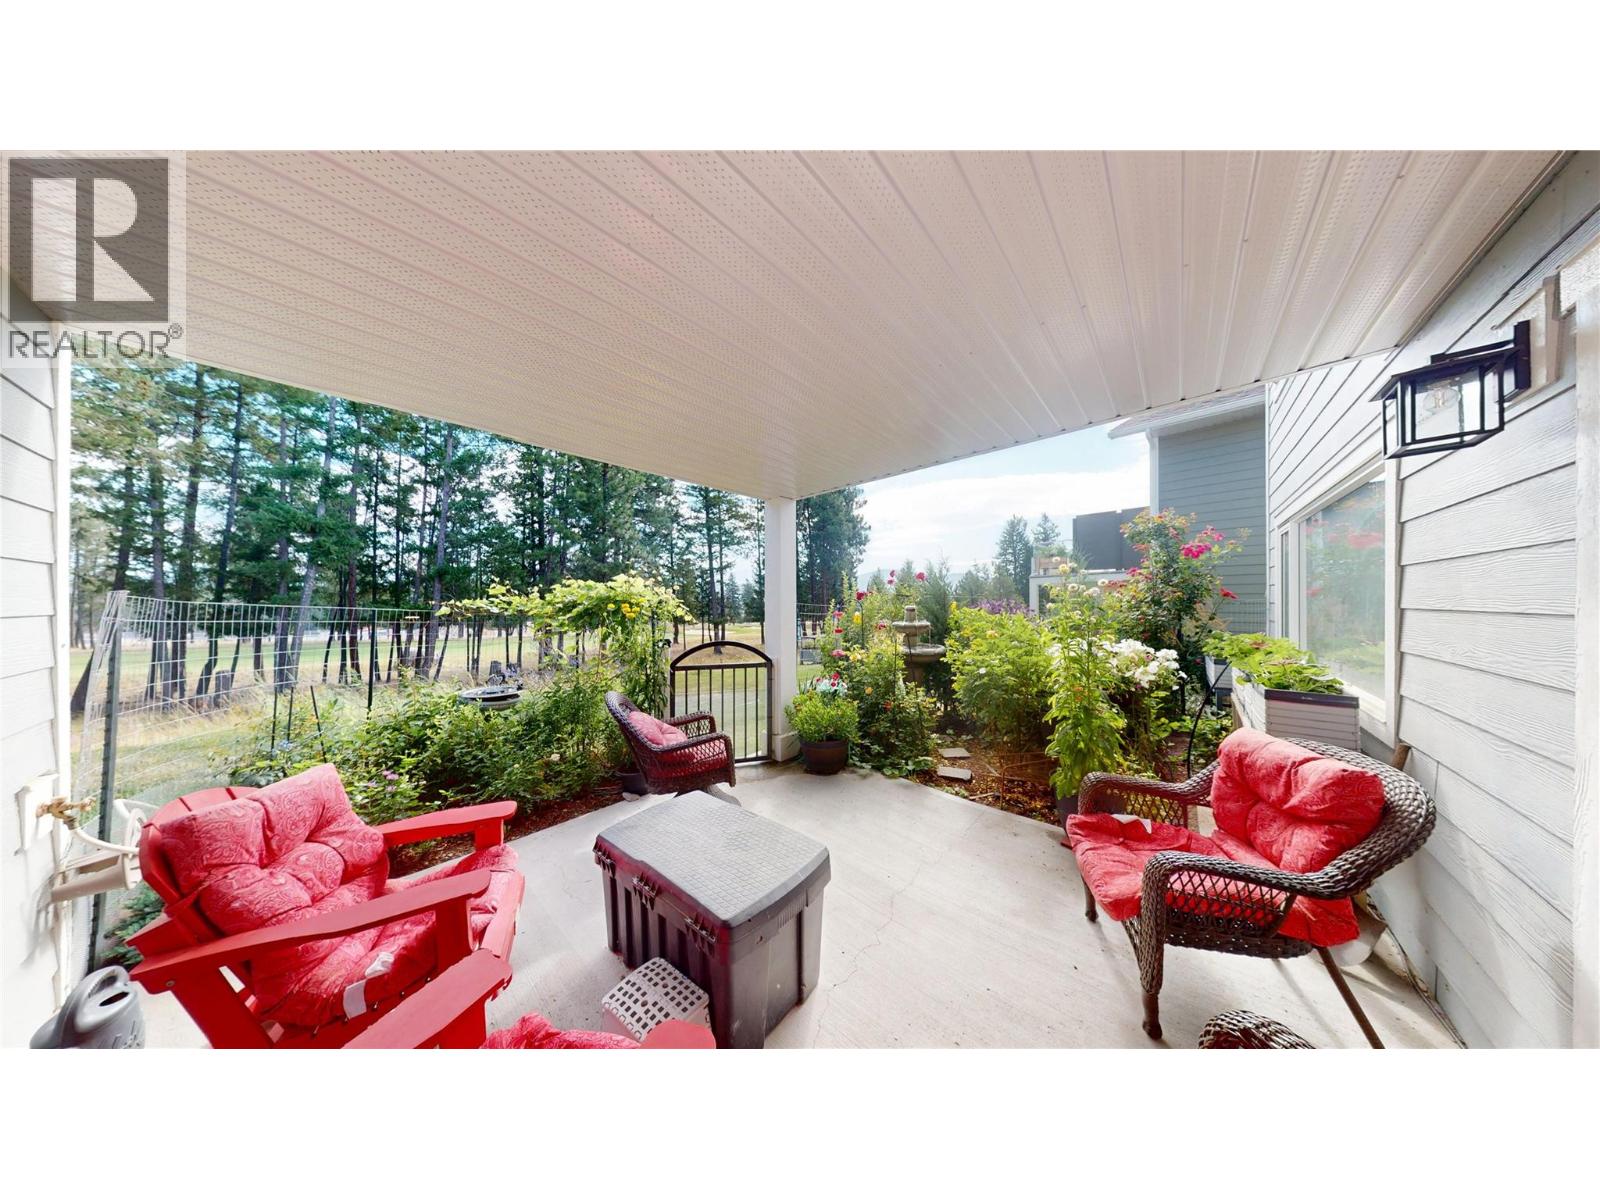
$839,500
Maintenance, Ground Maintenance, Property Management
$190 Monthly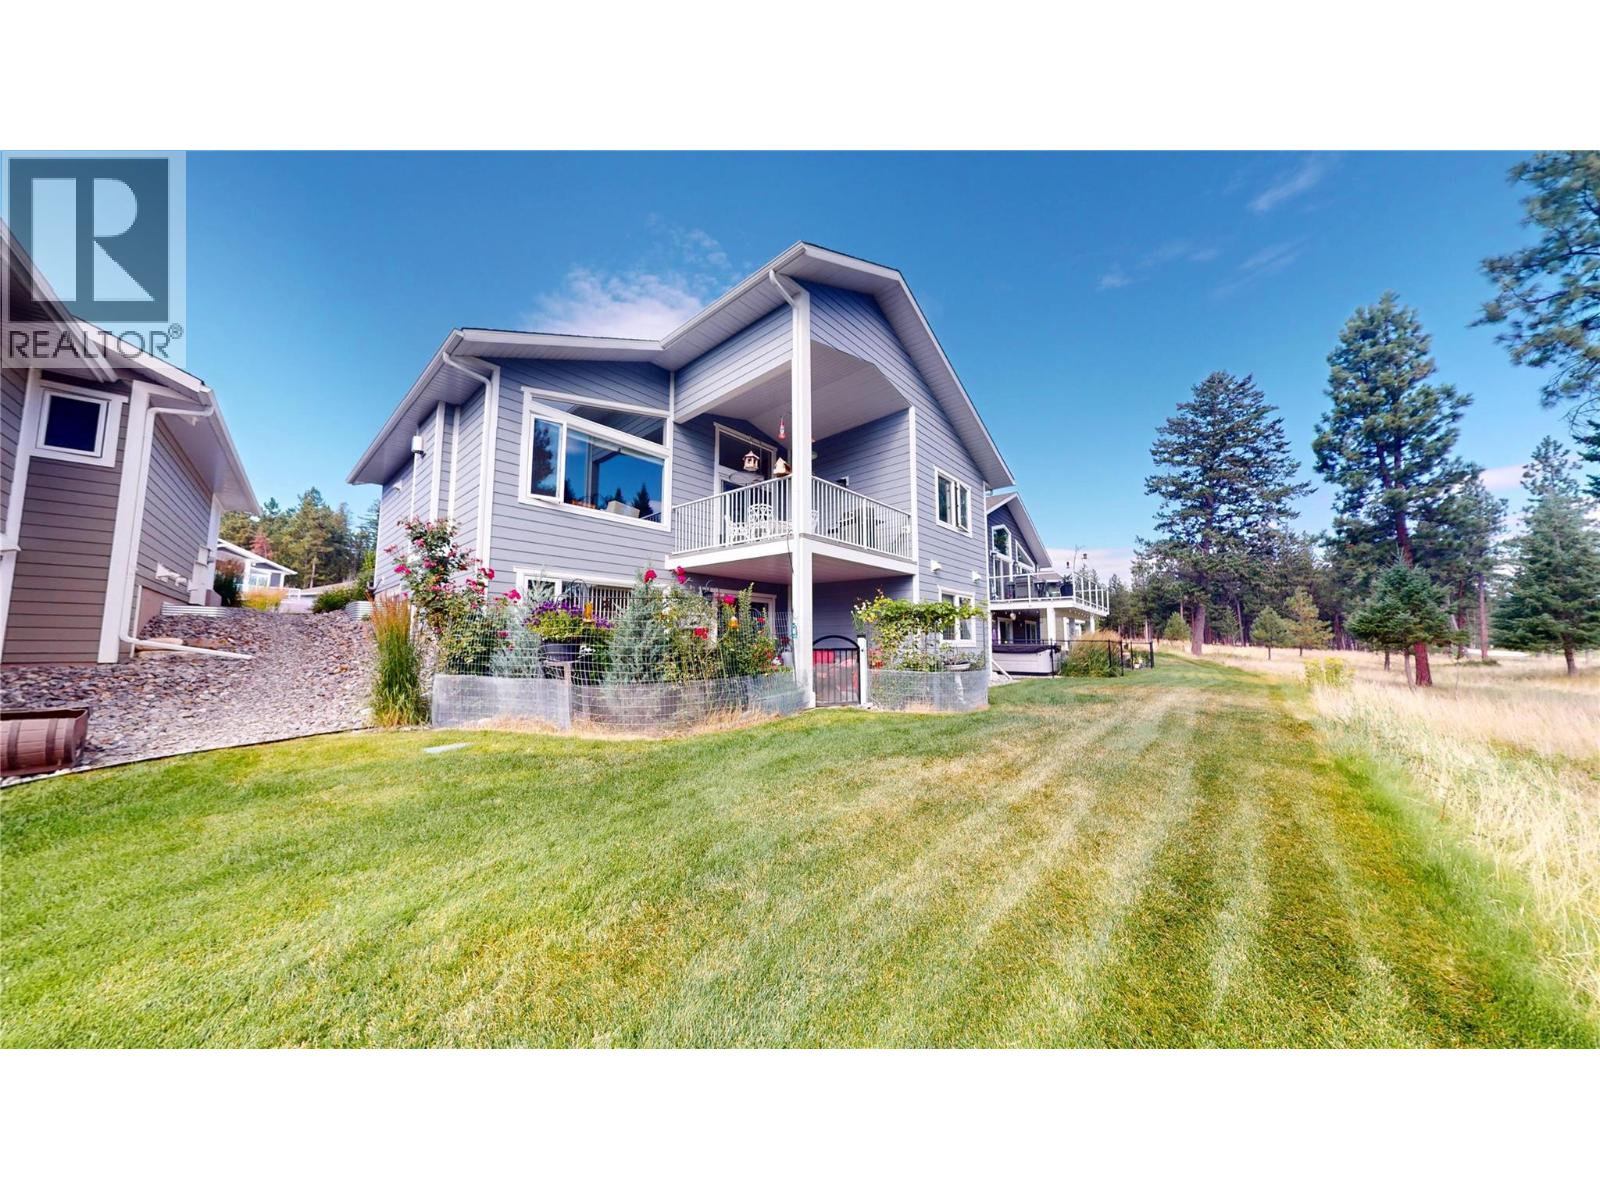
$839,500
Maintenance, Ground Maintenance, Property Management
$190 Monthly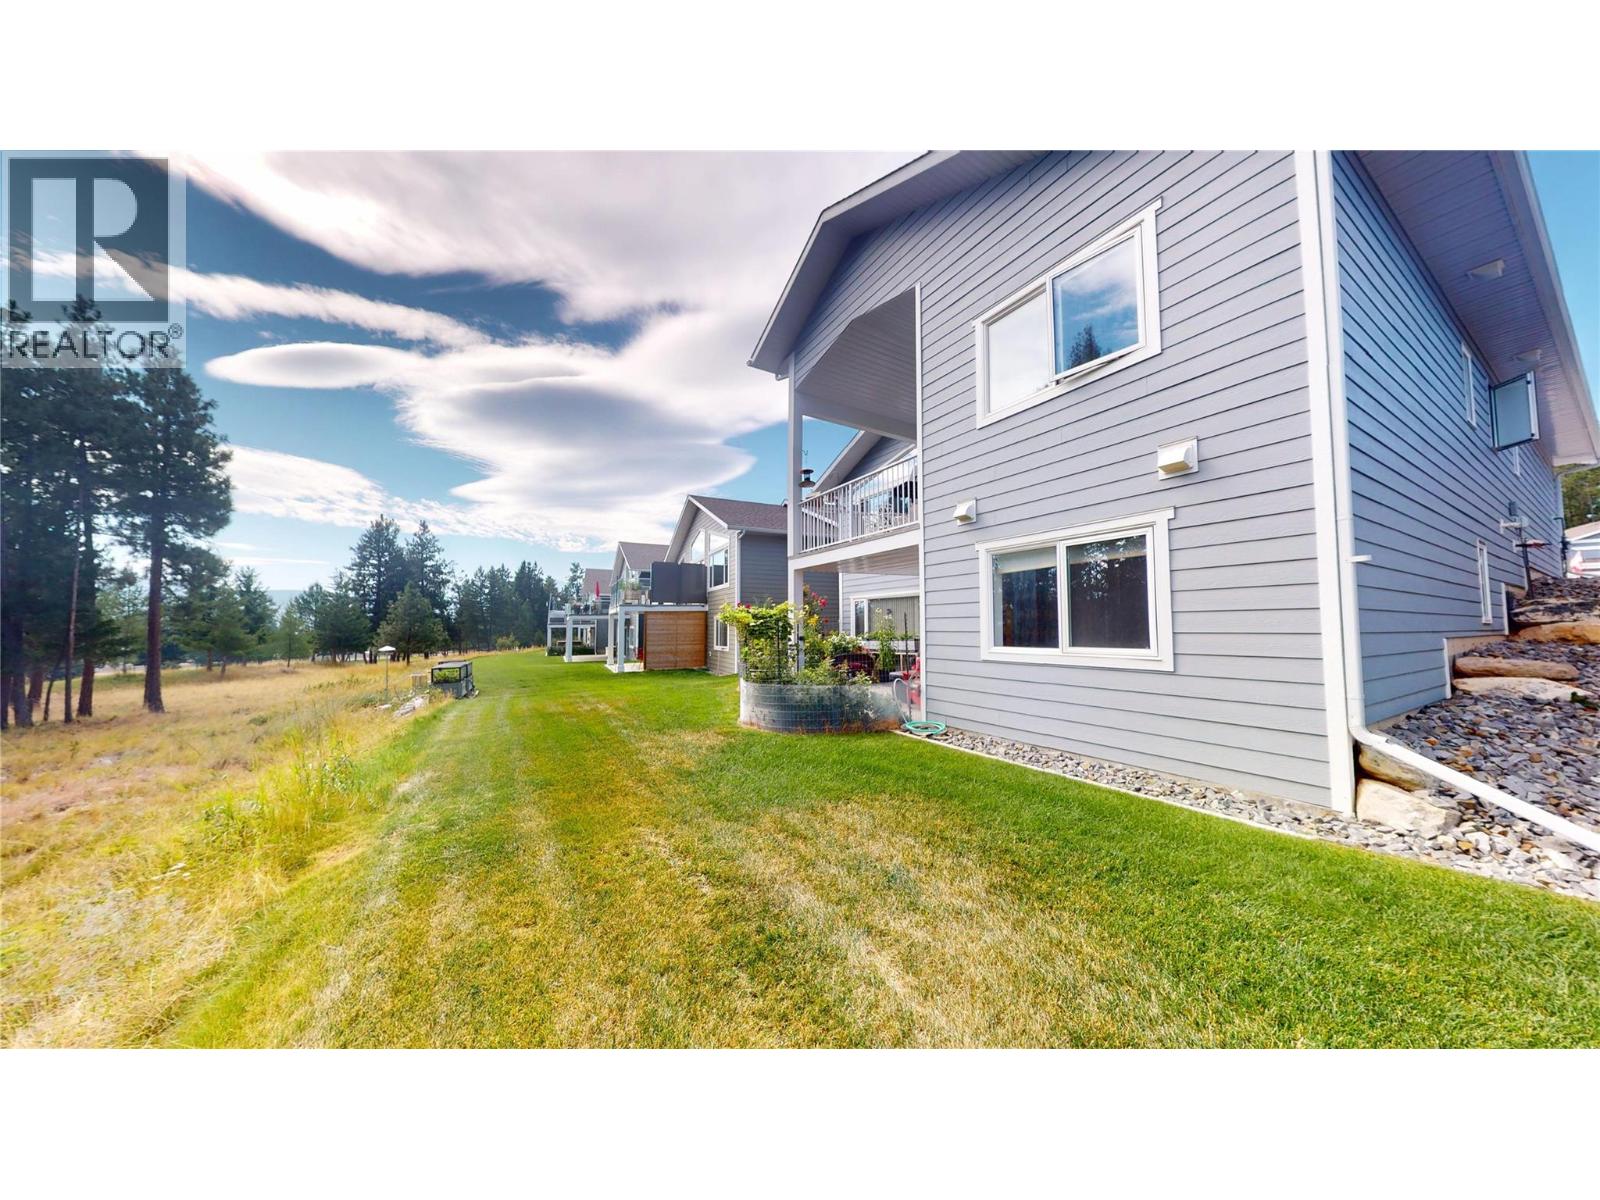
$839,500
Maintenance, Ground Maintenance, Property Management
$190 Monthly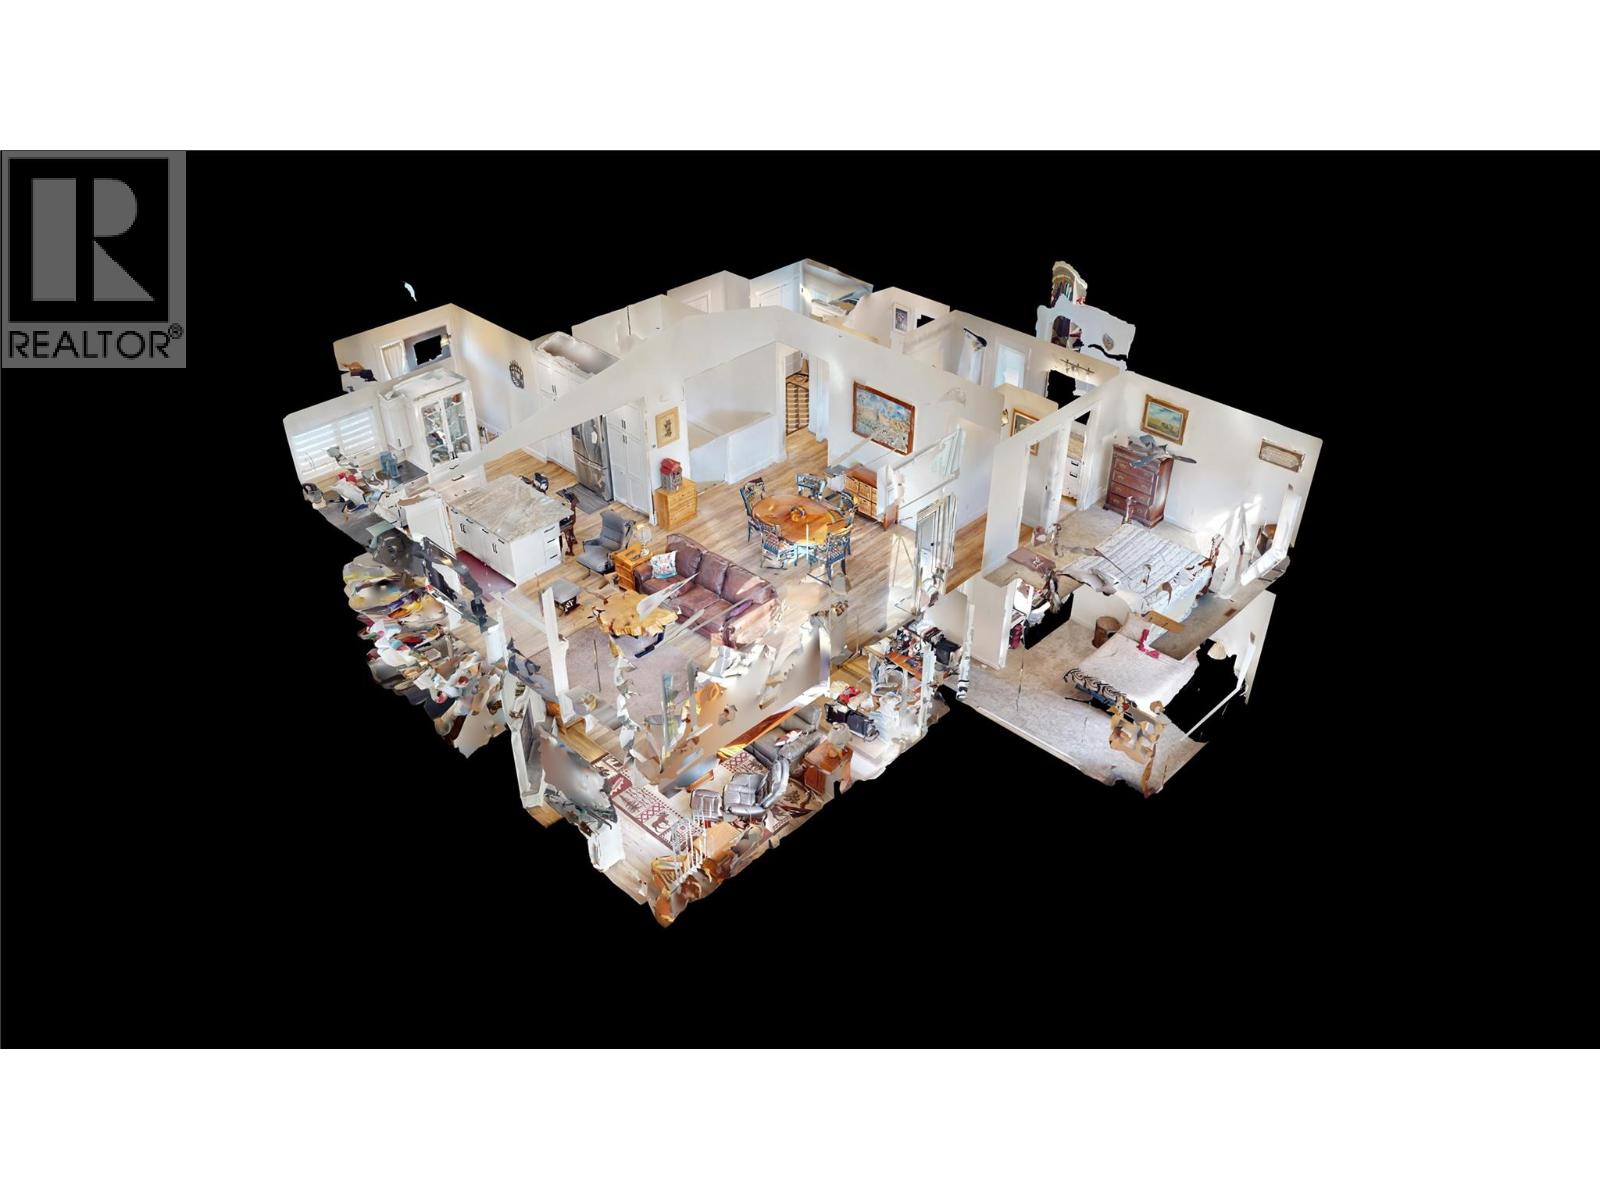
$839,500
Maintenance, Ground Maintenance, Property Management
$190 Monthly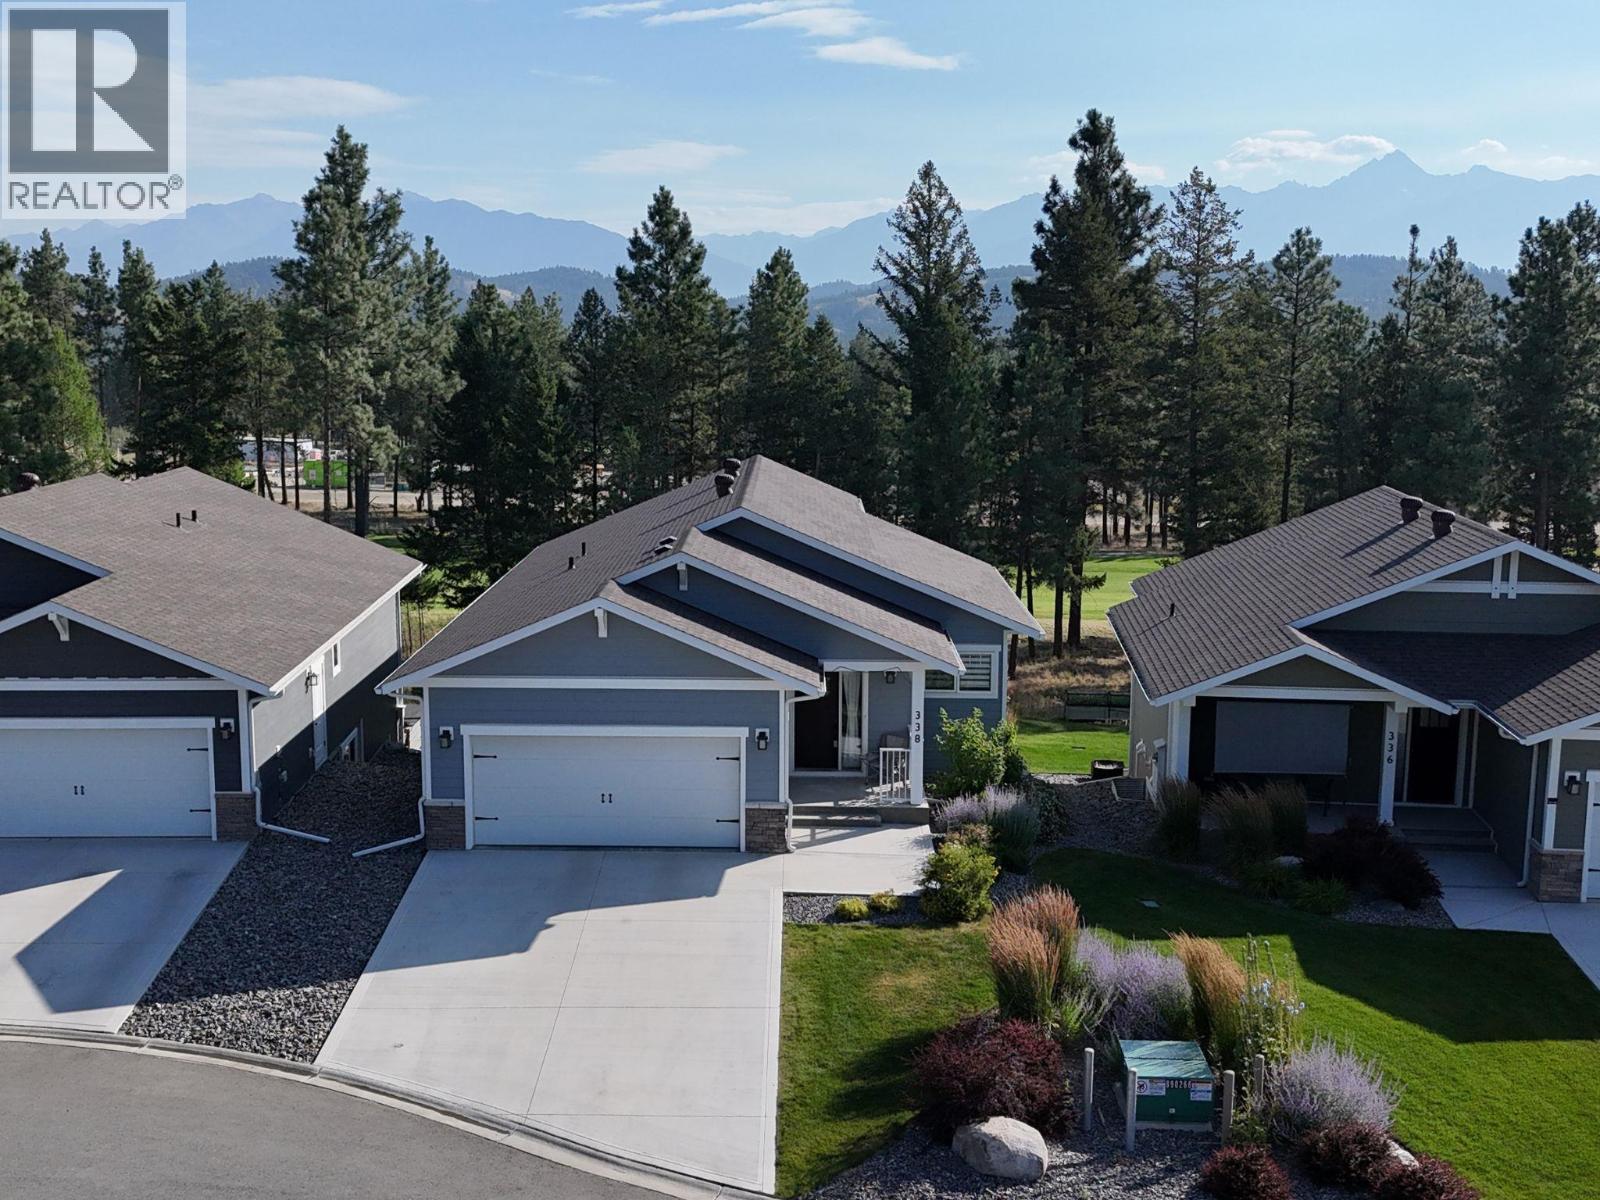
$839,500
Maintenance, Ground Maintenance, Property Management
$190 Monthly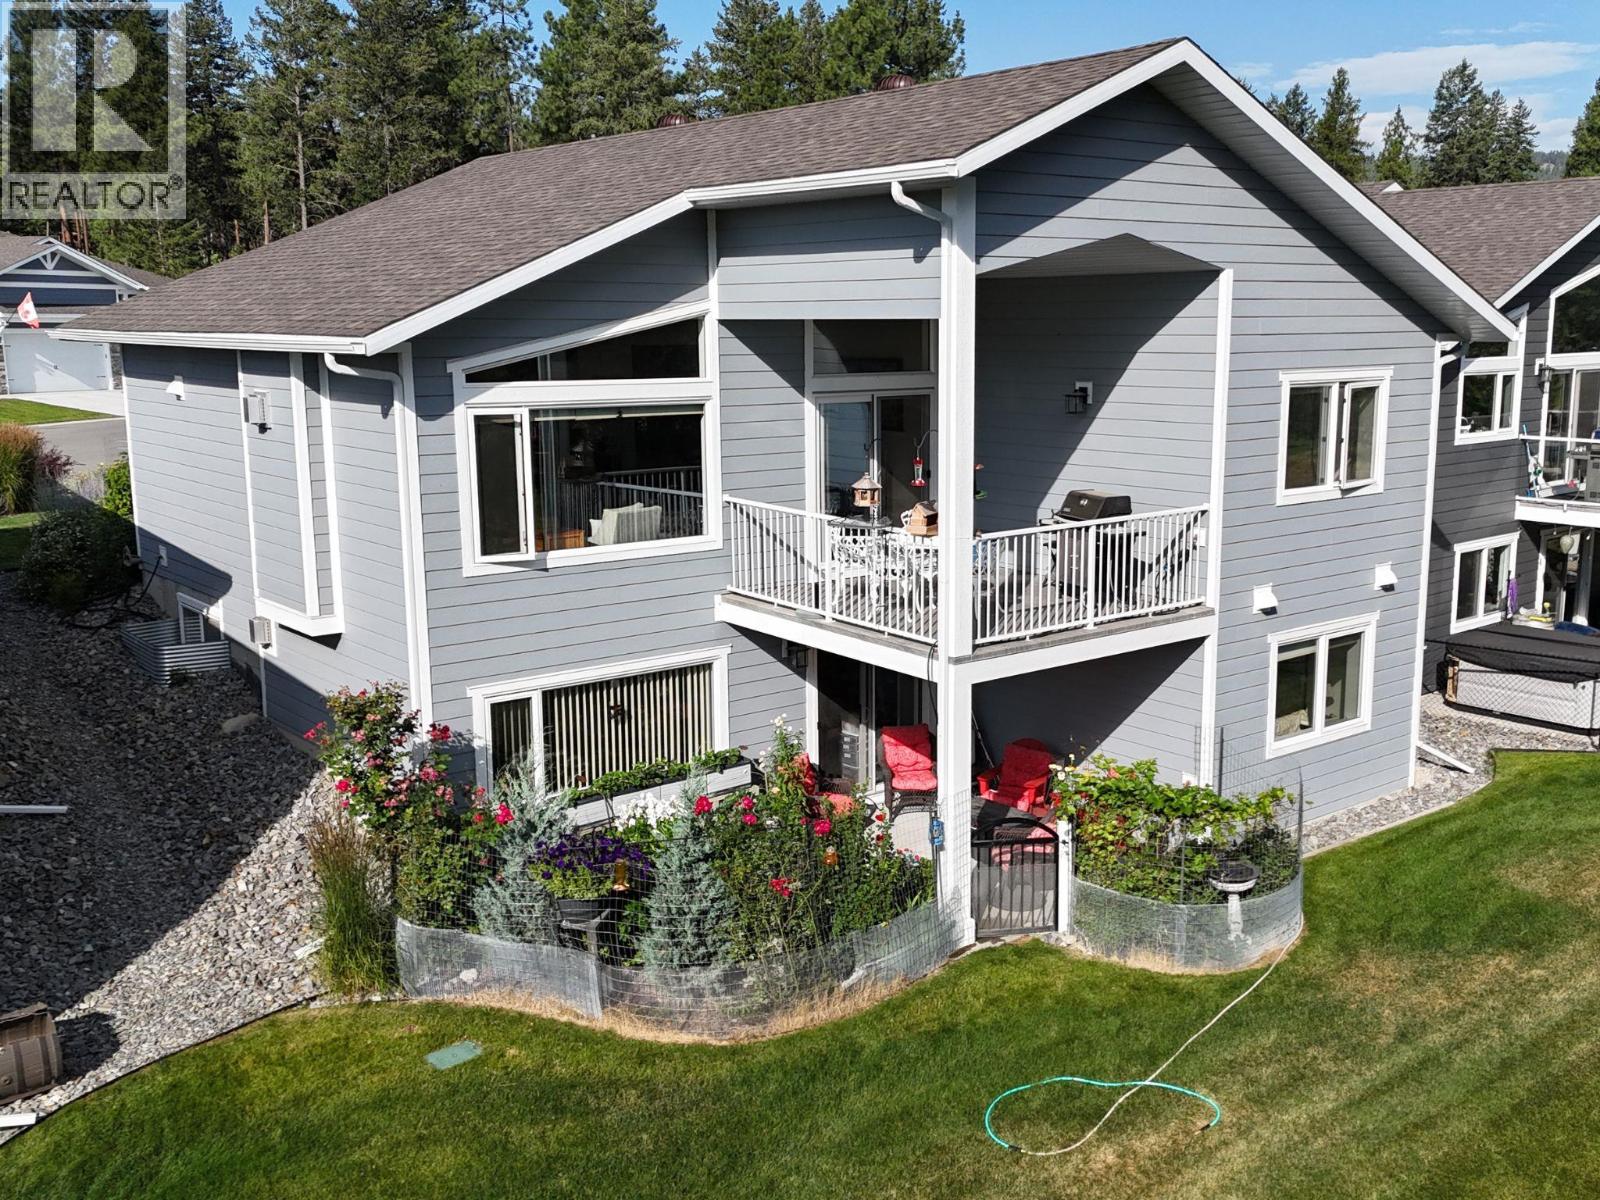
$839,500
Maintenance, Ground Maintenance, Property Management
$190 Monthly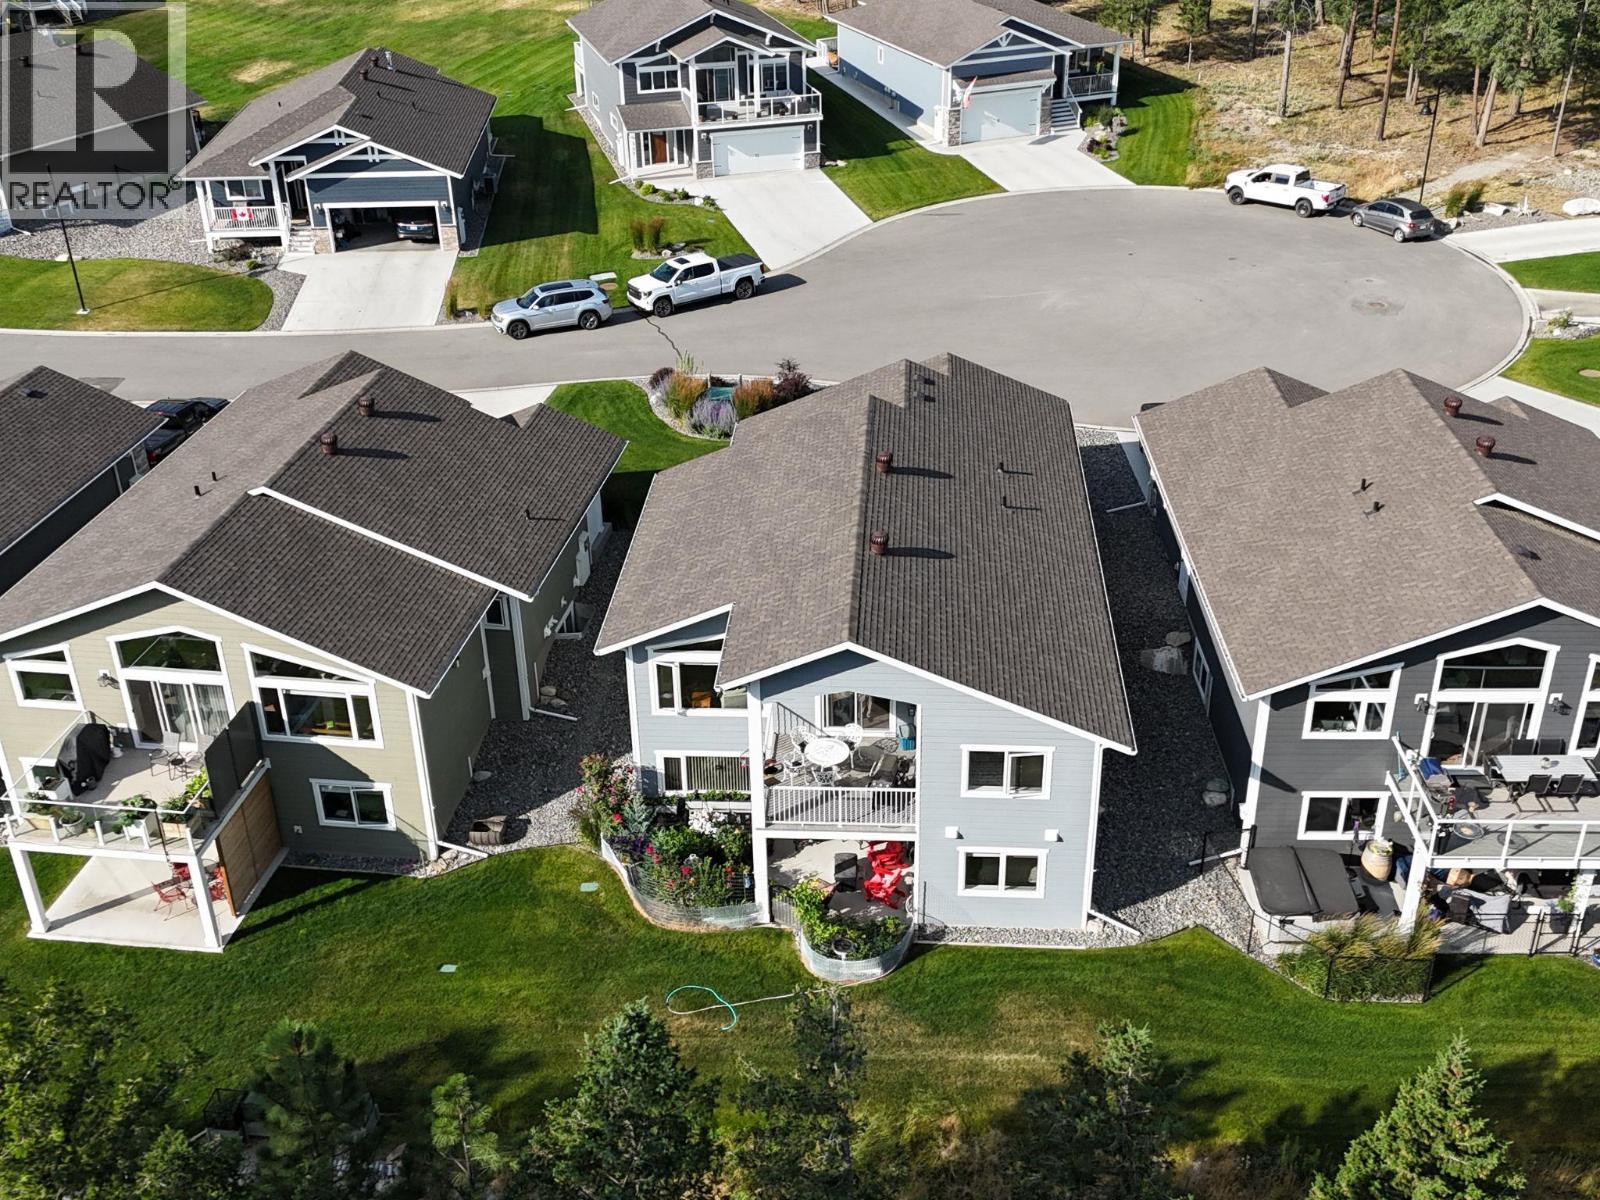
$839,500
Maintenance, Ground Maintenance, Property Management
$190 Monthly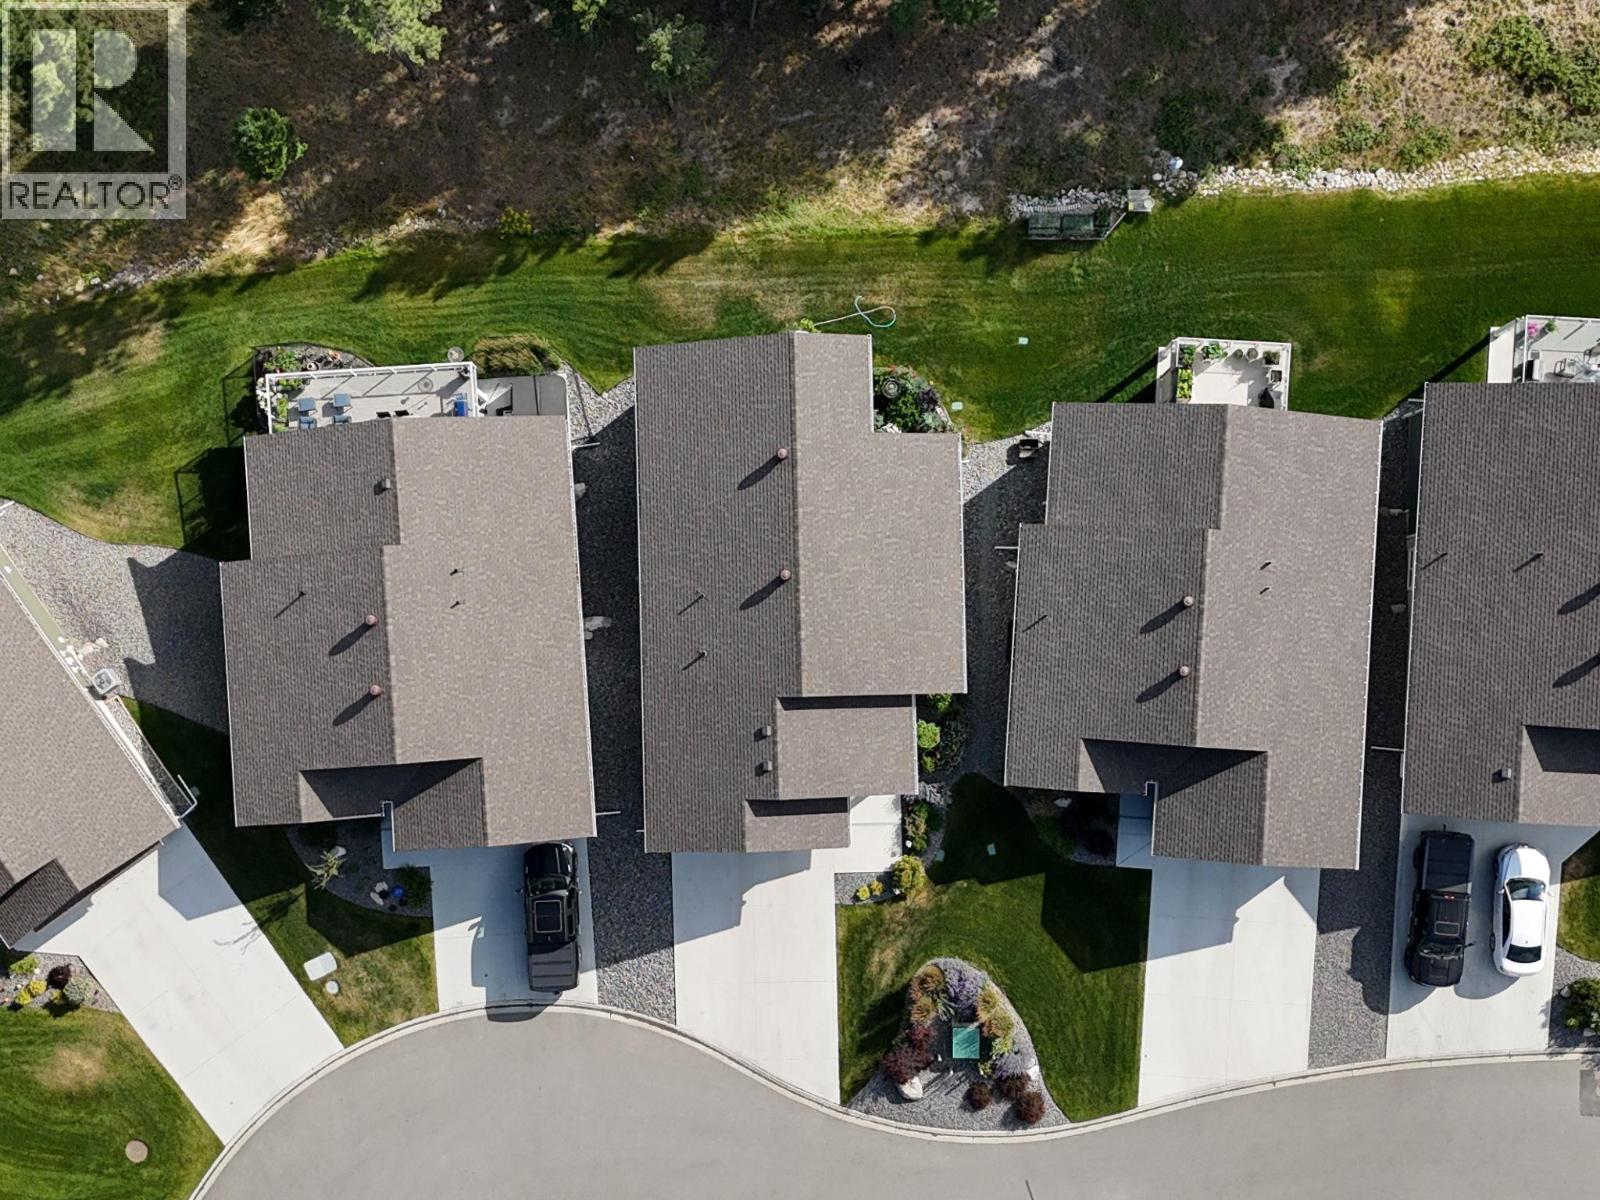
$839,500
Maintenance, Ground Maintenance, Property Management
$190 Monthly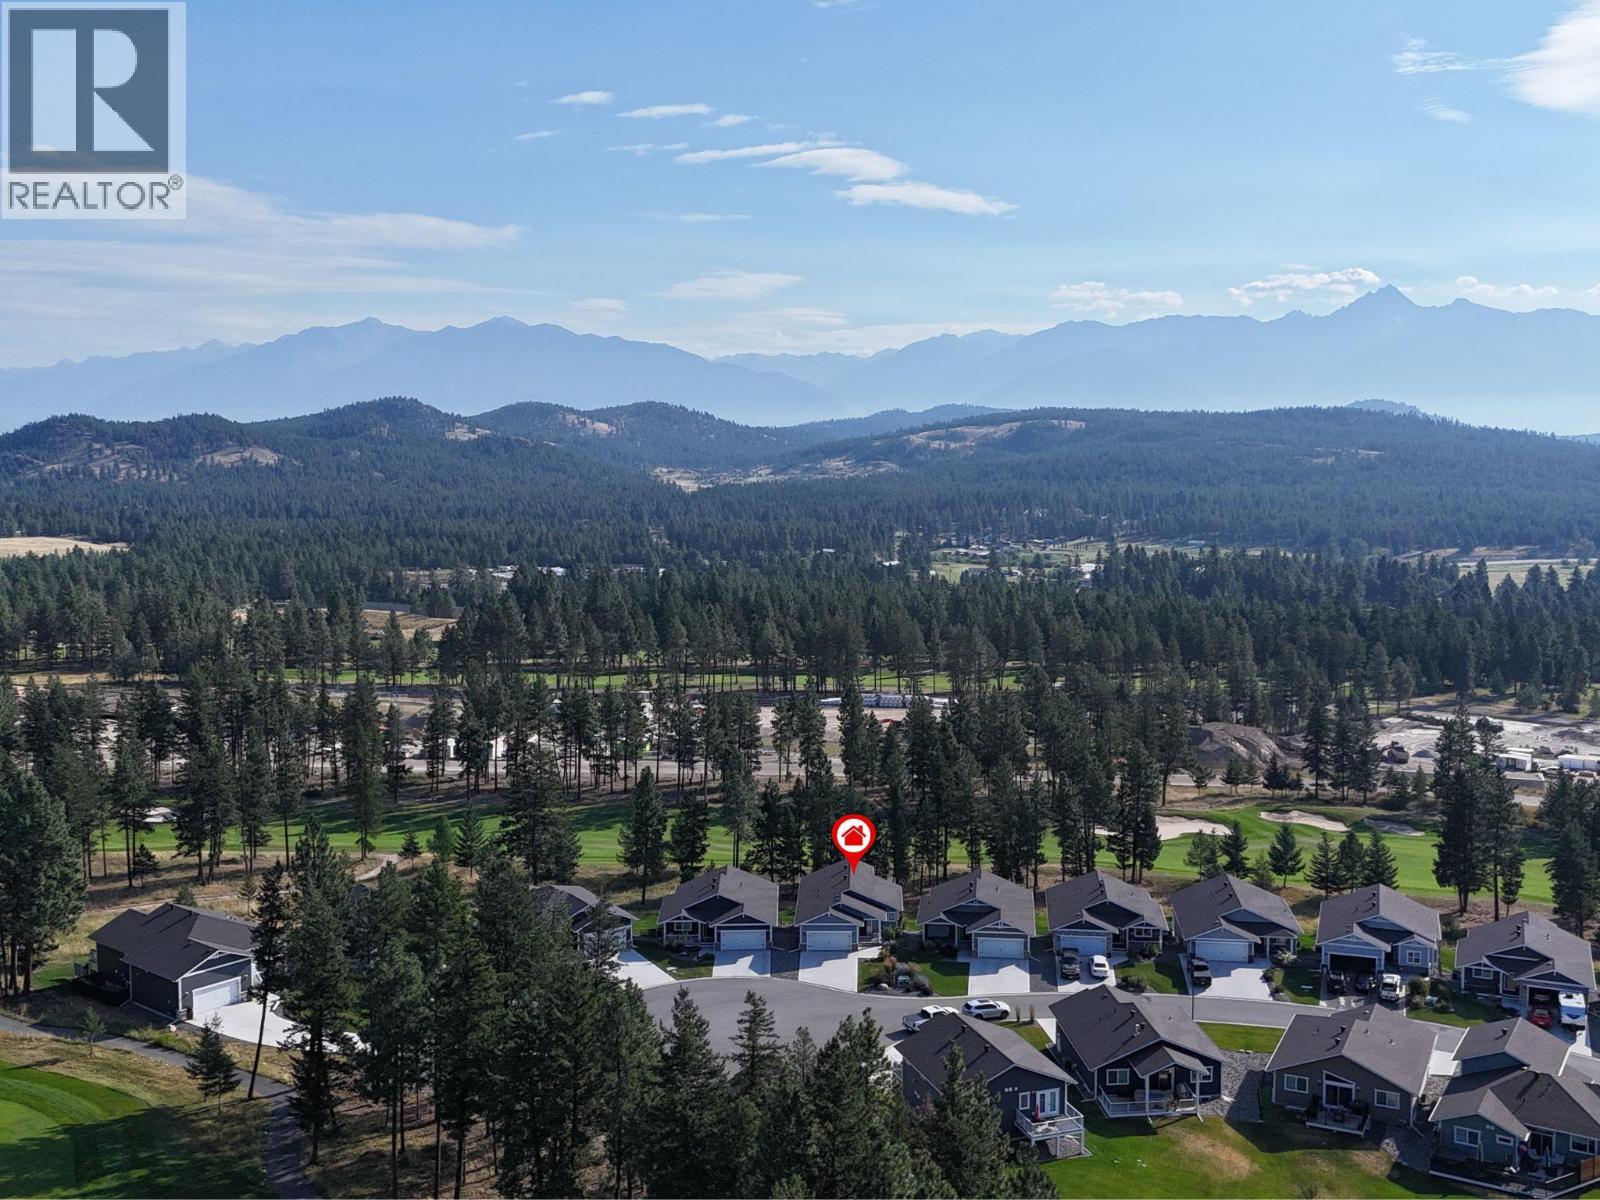
$839,500
Maintenance, Ground Maintenance, Property Management
$190 Monthly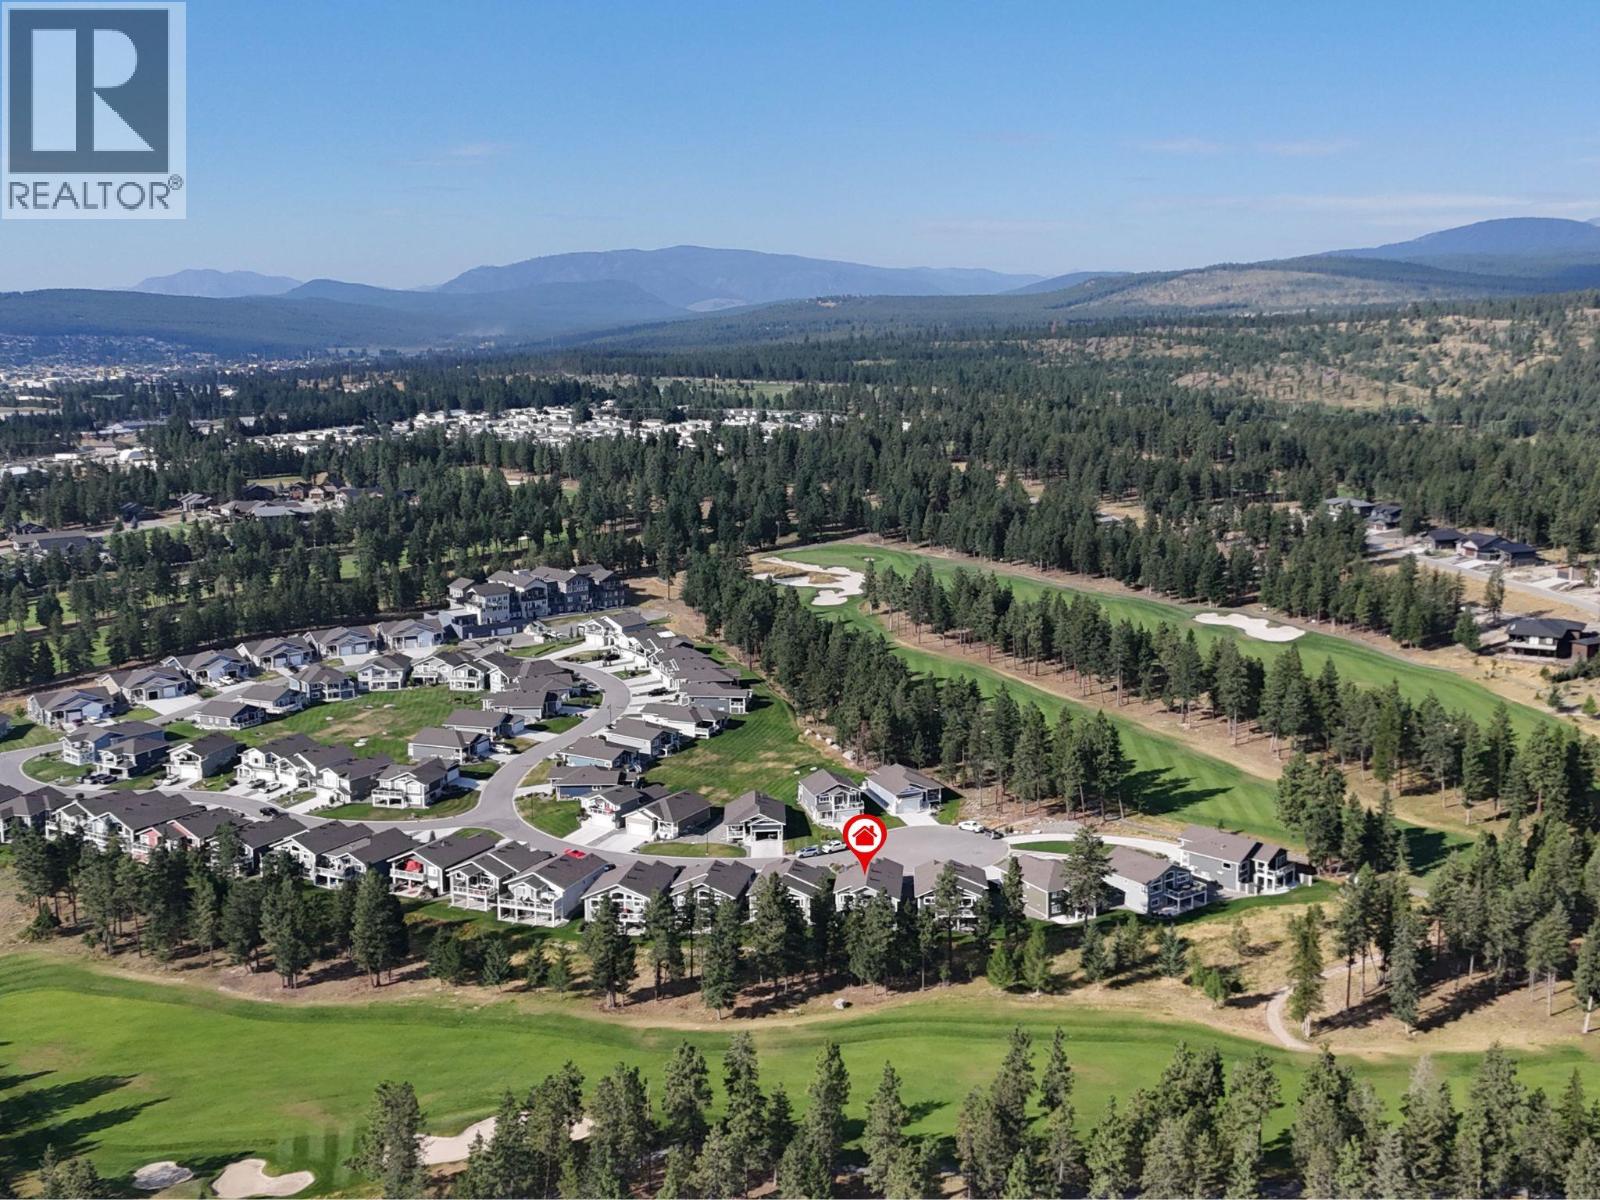
$839,500
Maintenance, Ground Maintenance, Property Management
$190 Monthly
Like this listing?
Contact us for more information


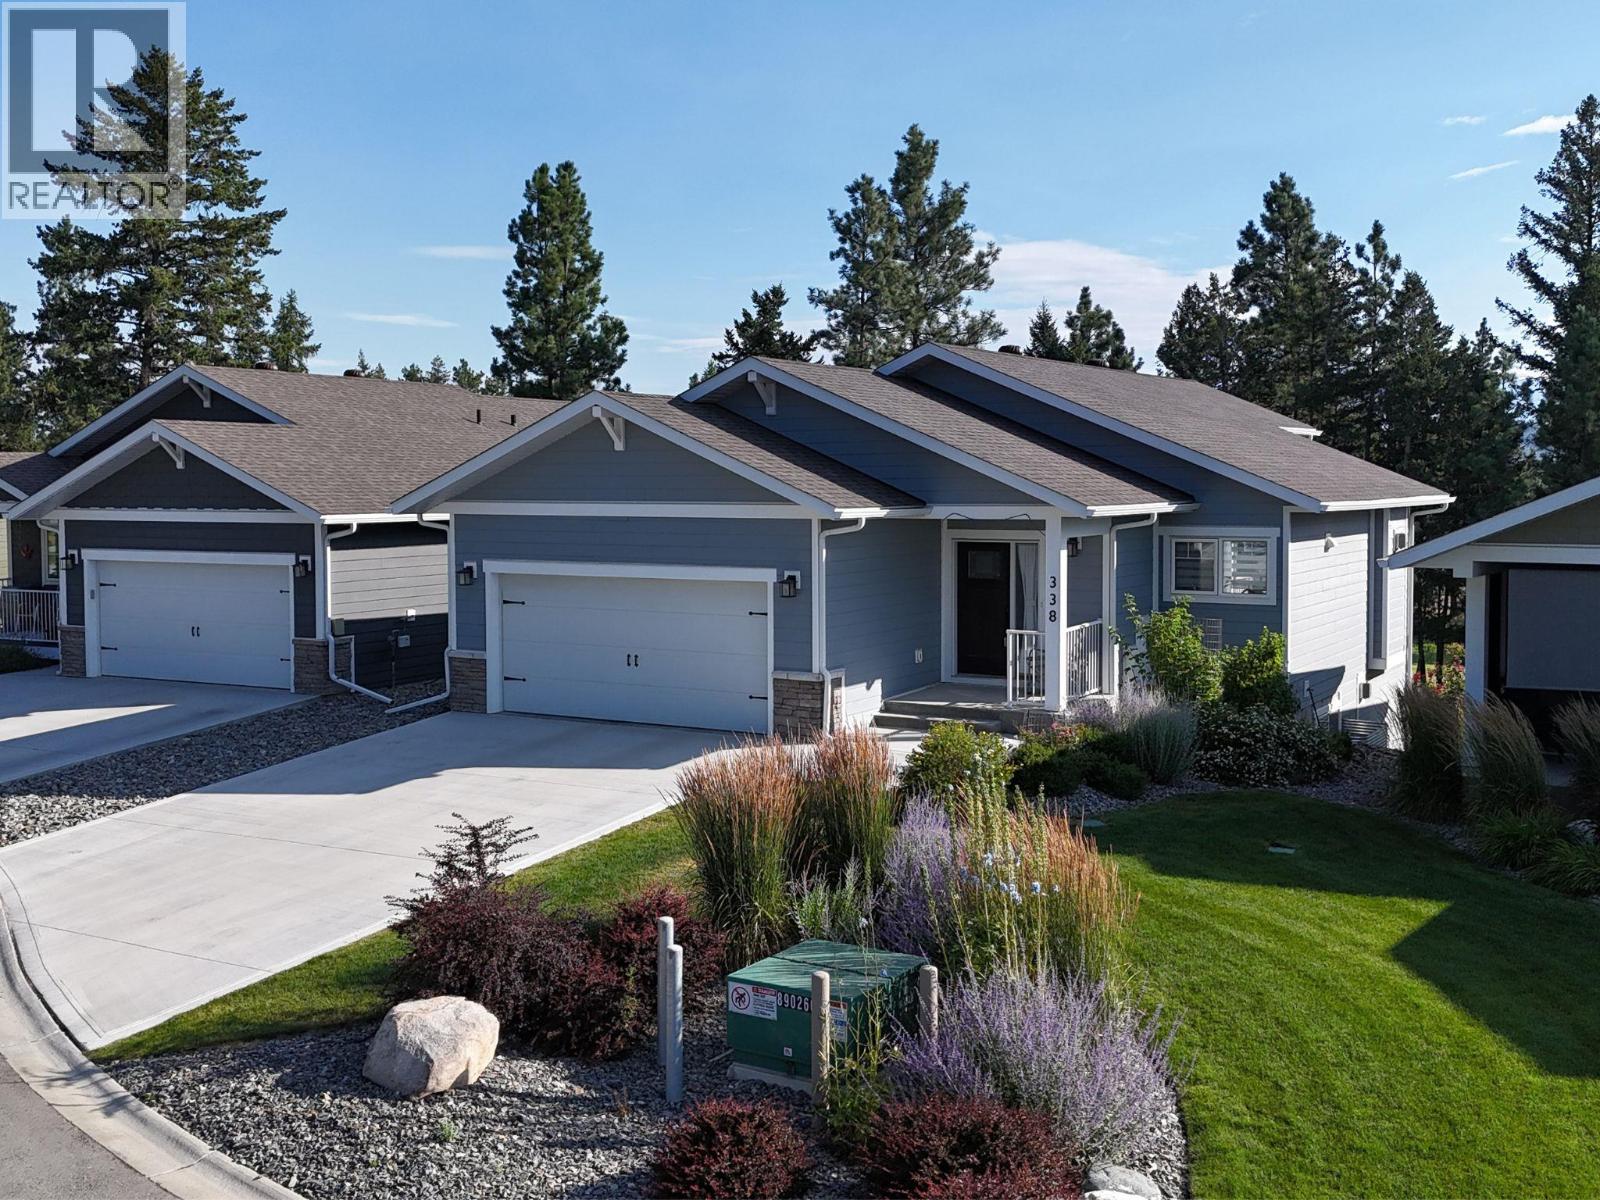
Score a hole in one with this charming daylight walkout basement home in a quiet, private cul-de-sac in Legacy Lookout on the 14th hole! Built in 2022, this home offers 1,209 square feet on each floor with a bright and efficient layout. The kitchen is a heart stealer with loads of cabinets, a large centre island with granite counters and a wall of pantry cabinets. The cabinetry continues into the living room on both sides of the glorious gas fireplace. Enjoy a 4-piece ensuite, main floor laundry, vaulted living room ceilings and a glass slider leading to a covered deck. Downstairs features a rec room with garden doors, another beautiful fireplace, two bedrooms and a 3-piece bath. The home has 200-amp electrical service set up for a potential hot tub or A/C, and the furnace is wired for A/C. A double attached garage completes this lovely home. (id:67517)
-
Property Details
MLS® Number 10396068 Property Type Single Family Neigbourhood Cranbrook North Community Name Legacy Lookout AmenitiesNearBy Golf Nearby, Recreation CommunityFeatures Family Oriented Features Cul-de-sac, Central Island, Two Balconies ParkingSpaceTotal 2 RoadType Cul De Sac ViewType Mountain View, View (panoramic) -
Building
BathroomTotal 3 BedroomsTotal 3 Appliances Refrigerator, Dishwasher, Range - Electric, Microwave, Washer & Dryer ArchitecturalStyle Ranch BasementType Full ConstructedDate 2022 ConstructionStyleAttachment Detached FireProtection Smoke Detector Only FireplaceFuel Gas FireplacePresent Yes FireplaceTotal 2 FireplaceType Unknown FlooringType Carpeted, Laminate FoundationType Insulated Concrete Forms HalfBathTotal 1 HeatingType Forced Air, See Remarks RoofMaterial Asphalt Shingle RoofStyle Unknown StoriesTotal 2 SizeInterior 2,418 Sqft Type House UtilityWater Municipal Water Attached Garage 2 -
Land
AccessType Easy Access Acreage No LandAmenities Golf Nearby, Recreation LandscapeFeatures Landscaped, Underground Sprinkler Sewer Municipal Sewage System SizeIrregular 0.12 SizeTotal 0.12 Ac|under 1 Acre SizeTotalText 0.12 Ac|under 1 Acre -
Rooms
Level Type Length Width Dimensions Basement Utility Room 12'5'' x 9'8'' Basement 4pc Bathroom 9'1'' x 7'5'' Basement Bedroom 16'8'' x 10'4'' Basement Family Room 22'0'' x 16'0'' Basement Bedroom 12'4'' x 11'3'' Basement Storage 6'8'' x 6'0'' Main Level Partial Bathroom Measurements not available Main Level Laundry Room 10'6'' x 7'6'' Main Level Other 7'8'' x 4'6'' Main Level Full Ensuite Bathroom 11'6'' x 5'6'' Main Level Primary Bedroom 12'0'' x 12'0'' Main Level Dining Room 11'0'' x 12'0'' Main Level Living Room 15'6'' x 13'6'' Main Level Kitchen 16'8'' x 11'8'' Main Level Foyer 6'6'' x 5'8'' -
Utilities
Your Favourites
No Favourites Found







The trademarks REALTOR®, REALTORS®, and the REALTOR® logo are controlled by The Canadian Real Estate Association (CREA) and identify real estate professionals who are members of CREA. The trademarks MLS®, Multiple Listing Service® and the associated logos are owned by The Canadian Real Estate Association (CREA) and identify the quality of services provided by real estate professionals who are members of CREA. The trademark DDF® is owned by The Canadian Real Estate Association (CREA) and identifies CREA's Data Distribution Facility (DDF®)
October 28 2026 08:48:55
Association of Interior REALTORS®
