3020 Prospect Creek Fsr Road

Merritt, British Columbia V1K 1N8

  • 3020 Prospect Creek Fsr Road, Merritt, British Columbia  V1K 1N8 - Photo 1 - 10399356

    $919,500

  • 3020 Prospect Creek Fsr Road, Merritt, British Columbia  V1K 1N8 - Photo 2 - 10399356

    $919,500

  • 3020 Prospect Creek Fsr Road, Merritt, British Columbia  V1K 1N8 - Photo 3 - 10399356

    $919,500

  • 3020 Prospect Creek Fsr Road, Merritt, British Columbia  V1K 1N8 - Photo 4 - 10399356

    $919,500

  • 3020 Prospect Creek Fsr Road, Merritt, British Columbia  V1K 1N8 - Photo 5 - 10399356

    $919,500

  • 3020 Prospect Creek Fsr Road, Merritt, British Columbia  V1K 1N8 - Photo 6 - 10399356

    $919,500

  • 3020 Prospect Creek Fsr Road, Merritt, British Columbia  V1K 1N8 - Photo 7 - 10399356

    $919,500

  • 3020 Prospect Creek Fsr Road, Merritt, British Columbia  V1K 1N8 - Photo 8 - 10399356

    $919,500

  • 3020 Prospect Creek Fsr Road, Merritt, British Columbia  V1K 1N8 - Photo 9 - 10399356

    $919,500

  • 3020 Prospect Creek Fsr Road, Merritt, British Columbia  V1K 1N8 - Photo 10 - 10399356

    $919,500

  • 3020 Prospect Creek Fsr Road, Merritt, British Columbia  V1K 1N8 - Photo 11 - 10399356

    $919,500

  • 3020 Prospect Creek Fsr Road, Merritt, British Columbia  V1K 1N8 - Photo 12 - 10399356

    $919,500

  • 3020 Prospect Creek Fsr Road, Merritt, British Columbia  V1K 1N8 - Photo 13 - 10399356

    $919,500

  • 3020 Prospect Creek Fsr Road, Merritt, British Columbia  V1K 1N8 - Photo 14 - 10399356

    $919,500

  • 3020 Prospect Creek Fsr Road, Merritt, British Columbia  V1K 1N8 - Photo 15 - 10399356

    $919,500

  • 3020 Prospect Creek Fsr Road, Merritt, British Columbia  V1K 1N8 - Photo 16 - 10399356

    $919,500

  • 3020 Prospect Creek Fsr Road, Merritt, British Columbia  V1K 1N8 - Photo 17 - 10399356

    $919,500

  • 3020 Prospect Creek Fsr Road, Merritt, British Columbia  V1K 1N8 - Photo 18 - 10399356

    $919,500

  • 3020 Prospect Creek Fsr Road, Merritt, British Columbia  V1K 1N8 - Photo 19 - 10399356

    $919,500

  • 3020 Prospect Creek Fsr Road, Merritt, British Columbia  V1K 1N8 - Photo 20 - 10399356

    $919,500

  • 3020 Prospect Creek Fsr Road, Merritt, British Columbia  V1K 1N8 - Photo 21 - 10399356

    $919,500

  • 3020 Prospect Creek Fsr Road, Merritt, British Columbia  V1K 1N8 - Photo 22 - 10399356

    $919,500

  • 3020 Prospect Creek Fsr Road, Merritt, British Columbia  V1K 1N8 - Photo 23 - 10399356

    $919,500

  • 3020 Prospect Creek Fsr Road, Merritt, British Columbia  V1K 1N8 - Photo 24 - 10399356

    $919,500

  • 3020 Prospect Creek Fsr Road, Merritt, British Columbia  V1K 1N8 - Photo 25 - 10399356

    $919,500

  • 3020 Prospect Creek Fsr Road, Merritt, British Columbia  V1K 1N8 - Photo 26 - 10399356

    $919,500

  • 3020 Prospect Creek Fsr Road, Merritt, British Columbia  V1K 1N8 - Photo 27 - 10399356

    $919,500

  • 3020 Prospect Creek Fsr Road, Merritt, British Columbia  V1K 1N8 - Photo 28 - 10399356

    $919,500

  • 3020 Prospect Creek Fsr Road, Merritt, British Columbia  V1K 1N8 - Photo 29 - 10399356

    $919,500

  • 3020 Prospect Creek Fsr Road, Merritt, British Columbia  V1K 1N8 - Photo 30 - 10399356

    $919,500

  • 3020 Prospect Creek Fsr Road, Merritt, British Columbia  V1K 1N8 - Photo 31 - 10399356

    $919,500

  • 3020 Prospect Creek Fsr Road, Merritt, British Columbia  V1K 1N8 - Photo 32 - 10399356

    $919,500

  • 3020 Prospect Creek Fsr Road, Merritt, British Columbia  V1K 1N8 - Photo 33 - 10399356

    $919,500

  • 3020 Prospect Creek Fsr Road, Merritt, British Columbia  V1K 1N8 - Photo 34 - 10399356

    $919,500

  • 3020 Prospect Creek Fsr Road, Merritt, British Columbia  V1K 1N8 - Photo 35 - 10399356

    $919,500

  • 3020 Prospect Creek Fsr Road, Merritt, British Columbia  V1K 1N8 - Photo 36 - 10399356

    $919,500

  • 3020 Prospect Creek Fsr Road, Merritt, British Columbia  V1K 1N8 - Photo 37 - 10399356

    $919,500

  • 3020 Prospect Creek Fsr Road, Merritt, British Columbia  V1K 1N8 - Photo 38 - 10399356

    $919,500

  • 3020 Prospect Creek Fsr Road, Merritt, British Columbia  V1K 1N8 - Photo 39 - 10399356

    $919,500

  • 3020 Prospect Creek Fsr Road, Merritt, British Columbia  V1K 1N8 - Photo 40 - 10399356

    $919,500

  • 3020 Prospect Creek Fsr Road, Merritt, British Columbia  V1K 1N8 - Photo 41 - 10399356

    $919,500

  • 3020 Prospect Creek Fsr Road, Merritt, British Columbia  V1K 1N8 - Photo 42 - 10399356

    $919,500

  • 3020 Prospect Creek Fsr Road, Merritt, British Columbia  V1K 1N8 - Photo 43 - 10399356

    $919,500

  • 3020 Prospect Creek Fsr Road, Merritt, British Columbia  V1K 1N8 - Photo 44 - 10399356

    $919,500

  • 3020 Prospect Creek Fsr Road, Merritt, British Columbia  V1K 1N8 - Photo 45 - 10399356

    $919,500

  • 3020 Prospect Creek Fsr Road, Merritt, British Columbia  V1K 1N8 - Photo 46 - 10399356

    $919,500

  • 3020 Prospect Creek Fsr Road, Merritt, British Columbia  V1K 1N8 - Photo 47 - 10399356

    $919,500

  • 3020 Prospect Creek Fsr Road, Merritt, British Columbia  V1K 1N8 - Photo 48 - 10399356

    $919,500

  • 3020 Prospect Creek Fsr Road, Merritt, British Columbia  V1K 1N8 - Photo 49 - 10399356

    $919,500

  • 3020 Prospect Creek Fsr Road, Merritt, British Columbia  V1K 1N8 - Photo 50 - 10399356

    $919,500

  • 3020 Prospect Creek Fsr Road, Merritt, British Columbia  V1K 1N8 - Photo 51 - 10399356

    $919,500

  • 3020 Prospect Creek Fsr Road, Merritt, British Columbia  V1K 1N8 - Photo 52 - 10399356

    $919,500

  • 3020 Prospect Creek Fsr Road, Merritt, British Columbia  V1K 1N8 - Photo 53 - 10399356

    $919,500

  • 3020 Prospect Creek Fsr Road, Merritt, British Columbia  V1K 1N8 - Photo 54 - 10399356

    $919,500

  • 3020 Prospect Creek Fsr Road, Merritt, British Columbia  V1K 1N8 - Photo 55 - 10399356

    $919,500

  • 3020 Prospect Creek Fsr Road, Merritt, British Columbia  V1K 1N8 - Photo 56 - 10399356

    $919,500

Like this listing?

Contact us for more information


Name


1,890 sqft

3
Beds

2
Baths
Fireplace Above Ground Pool Heat Pump Forced Air, Heat Pump, Stove, See Remarks Waterfront On Creek Acreage Level

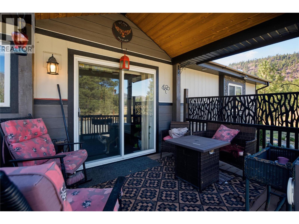
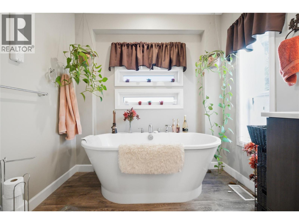
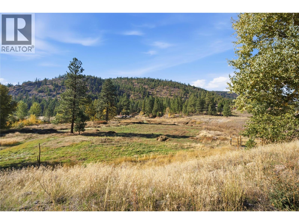
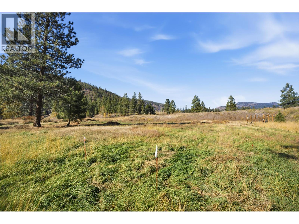
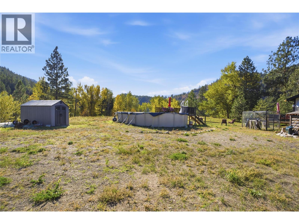
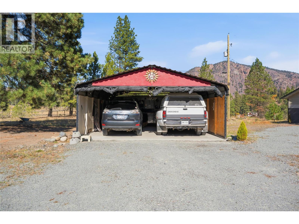
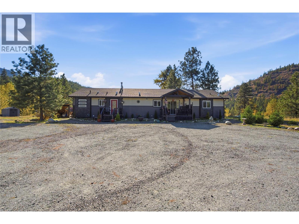
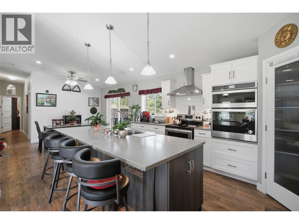
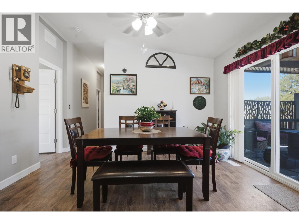
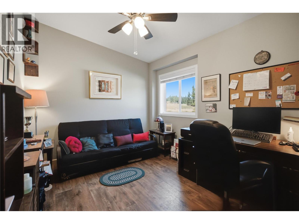
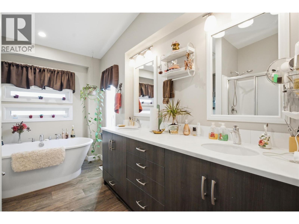
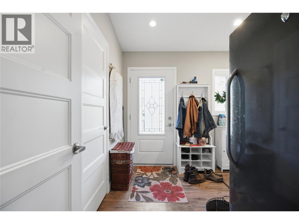
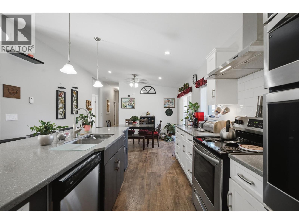
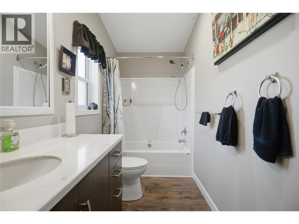
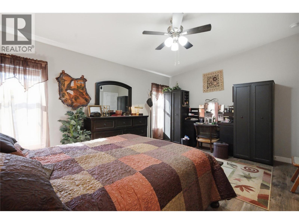
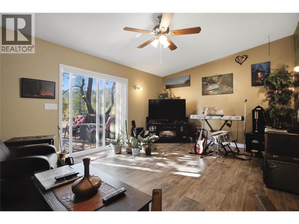
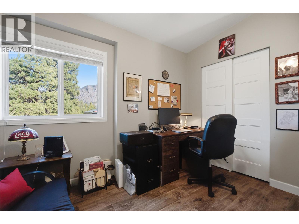
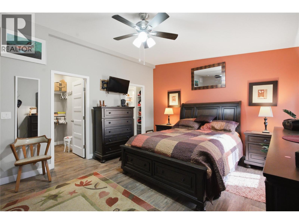
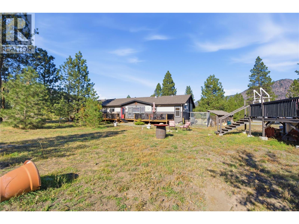
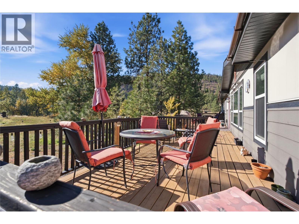
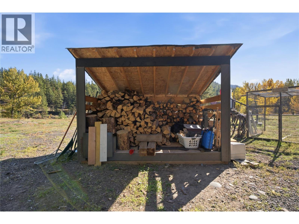
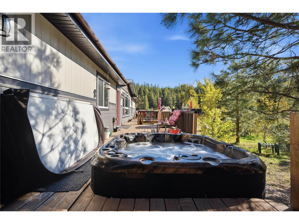
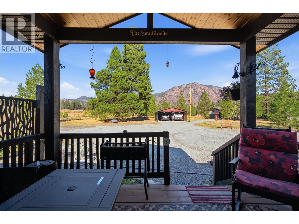
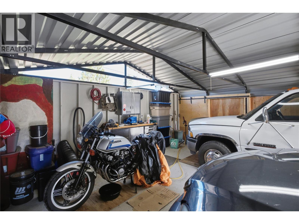
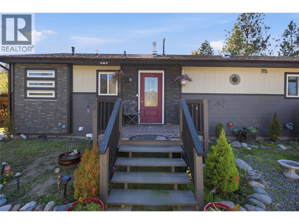
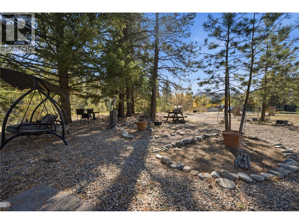
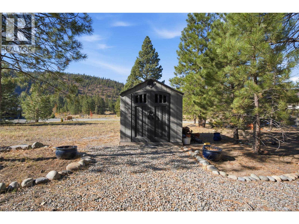
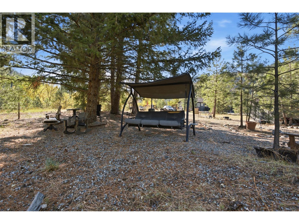
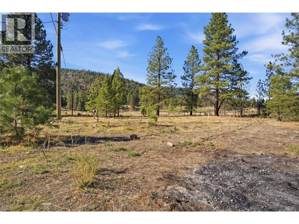
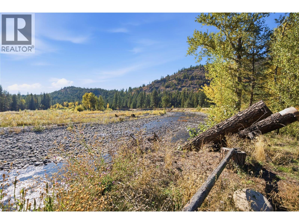
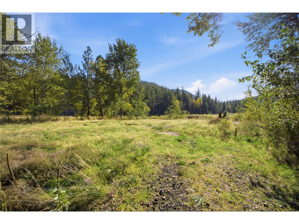
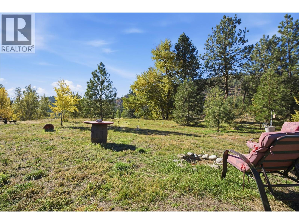
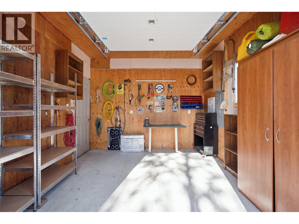
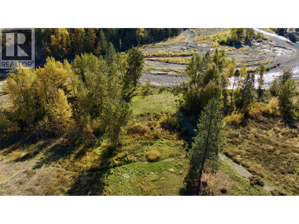
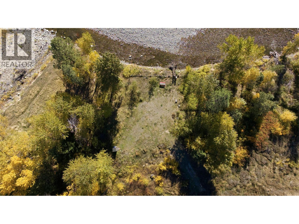
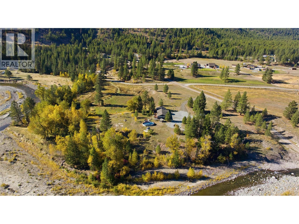
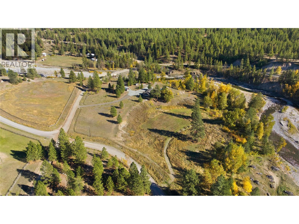
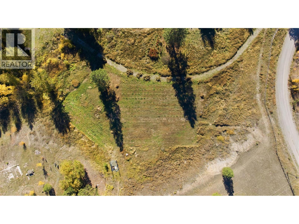
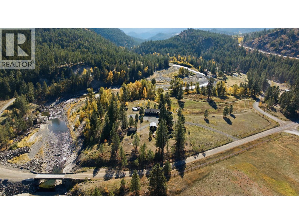
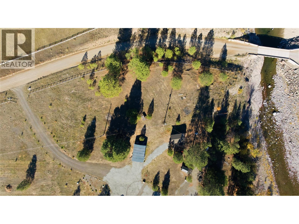
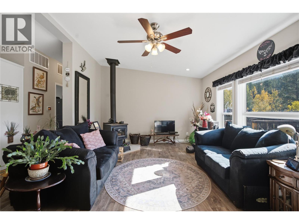
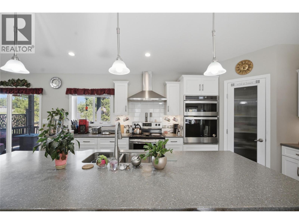
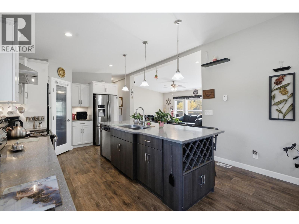
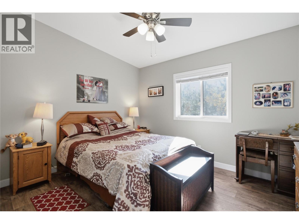
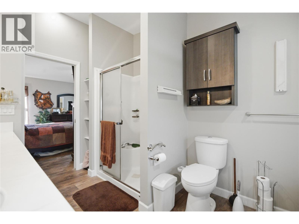
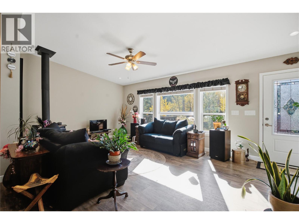
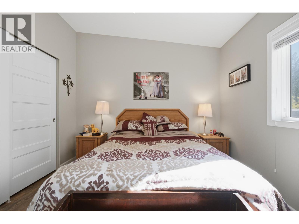
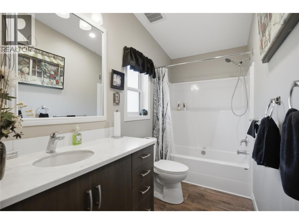
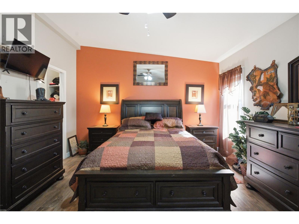
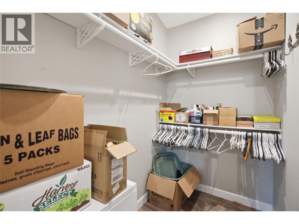
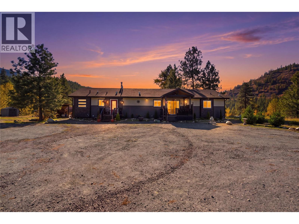
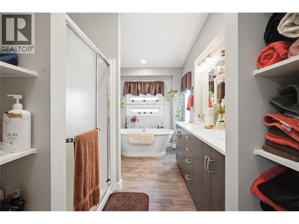
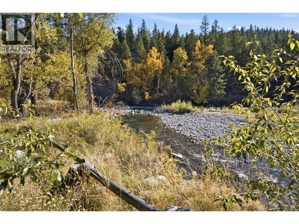
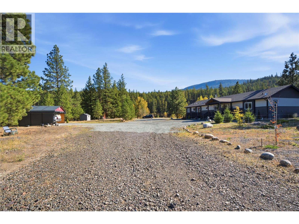
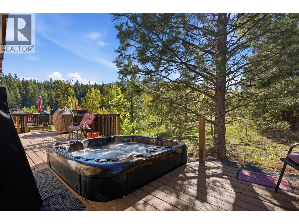
Waterfront with your own sandy beach on Spius Creek, ten flat acres, and a nearly new home, just 20 minutes from Merritt. Properties like this rarely come to market. Prime creek frontage opens onto a private sandy beach, perfect for swimming and relaxing by the water. Beyond it, 9.8 level, fully usable acres are ready for horses, gardens or hobby farming. A developing Christmas tree farm of 600 Douglas firs offers farm-status potential and future income. Water is abundant: the drilled well produces an exceptional 30 GPM with UV filtration. The 2021 custom Lakeridge home sits on a 4 ft concrete foundation with 1,890 sq. ft. of bright, open living, vaulted ceilings and sweeping countryside views. The kitchen features stone counters, a large island, pantry and stainless appliances. Three bedrooms, two baths and a bonus family room open to a huge deck. The primary suite has a walk-in closet and spa-style ensuite with jetted tub. Superior insulation, heat pump with propane backup, wood stove and home warranty. Enjoy the hot tub and 18x33 ft pool steps from the deck. Extras include a 20x30 ft carport, insulated 12x20 ft equipment shed with concrete floor, two storage sheds and an implement shed. A recreational playground starts right from your property: hiking, riding, ATVing, fishing and sledding in the Nicola Valley’s lakes and backcountry. Summer on the beach, winter by the wood stove, Christmas trees from your own farm. Country living done right. (id:67517)

  • Property Details
    MLS® Number 10399356
    Property Type Single Family
    Neigbourhood Merritt
    AmenitiesNearBy Recreation
    Features Level Lot, Central Island, Jacuzzi Bath-tub
    PoolType Above Ground Pool
    ViewType River View, Mountain View
    WaterFrontType Waterfront On Creek
  • Building
    BathroomTotal 2
    BedroomsTotal 3
    BasementType Crawl Space
    ConstructedDate 2021
    CoolingType Heat Pump
    ExteriorFinish Other
    FireplacePresent Yes
    FireplaceTotal 1
    FireplaceType Free Standing Metal
    HeatingFuel Wood
    HeatingType Forced Air, Heat Pump, Stove, See Remarks
    RoofMaterial Vinyl Shingles
    RoofStyle Unknown
    StoriesTotal 1
    SizeInterior 1,890 Sqft
    Type Manufactured Home
    UtilityWater Well
    Additional Parking
    Covered
    Oversize
    RV
  • Land
    Acreage Yes
    CurrentUse Other
    FenceType Rail
    LandAmenities Recreation
    LandscapeFeatures Level
    Sewer Septic Tank
    SizeIrregular 9.85
    SizeTotal 9.85 Ac|5 - 10 Acres
    SizeTotalText 9.85 Ac|5 - 10 Acres
    SurfaceWater Creeks
  • Rooms
    Level Type Dimensions
    Main Level 4pc Bathroom Measurements not available
    Main Level Family Room 18'6'' x 12'6''
    Main Level Bedroom 9'1'' x 11'1''
    Main Level Bedroom 12'2'' x 10'3''
    Main Level Dining Room 10'7'' x 12'6''
    Main Level Kitchen 12'6'' x 17'3''
    Main Level Living Room 20'7'' x 11'9''
    Main Level 5pc Ensuite Bath Measurements not available
    Main Level Primary Bedroom 12'7'' x 16'3''
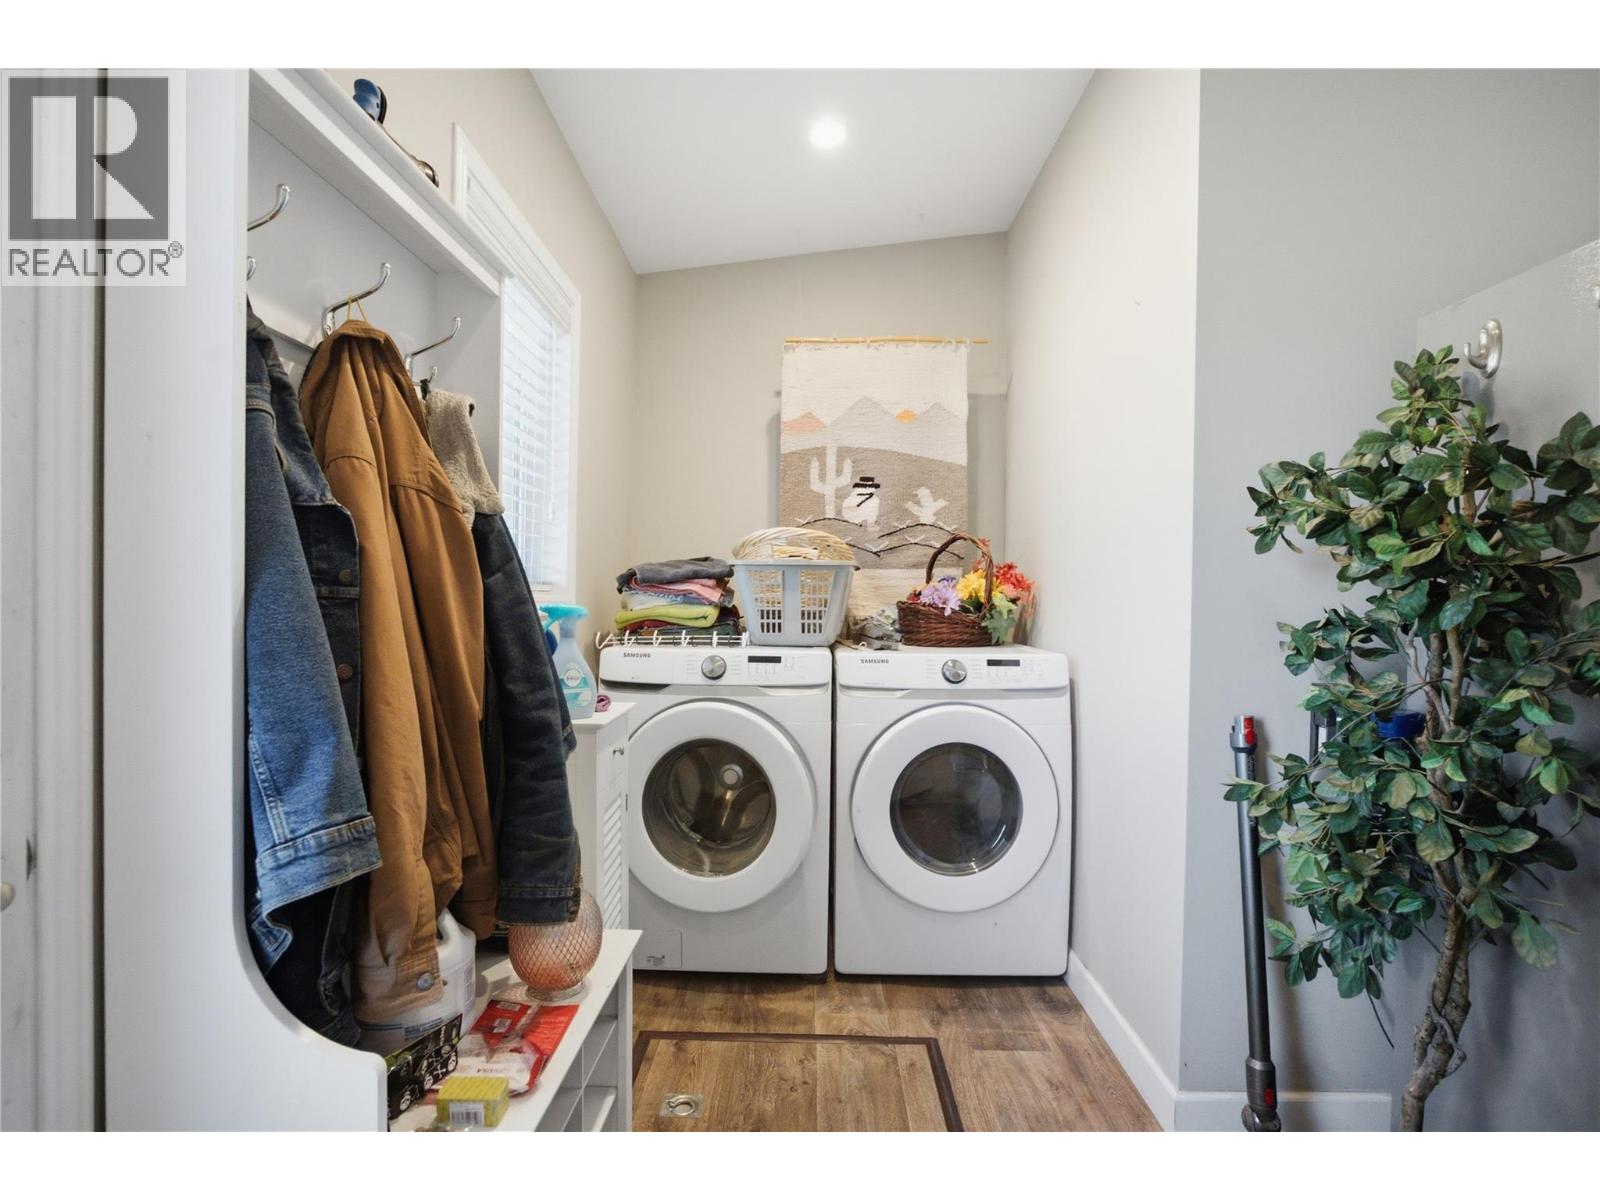
    Main Level Laundry Room 9'2'' x 10'9''
  • Utilities
    Electricity Available
    Telephone Available
    Water Available