$859,900
$859,900
$859,900
$859,900
$859,900
$859,900
$859,900
$859,900
$859,900
$859,900
$859,900
$859,900
$859,900
$859,900
$859,900
$859,900
$859,900
$859,900
$859,900
$859,900
$859,900
$859,900
$859,900
$859,900
$859,900
$859,900
$859,900
$859,900
$859,900
$859,900
$859,900
$859,900
$859,900
$859,900
$859,900
$859,900
$859,900
$859,900
$859,900
$859,900
$859,900
$859,900
$859,900
$859,900
$859,900
$859,900
$859,900
$859,900
$859,900
Like this listing?
Contact us for more information


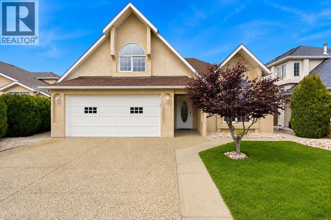
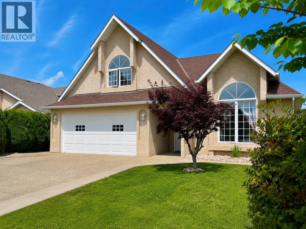
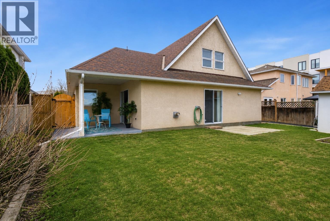
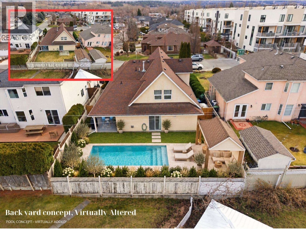
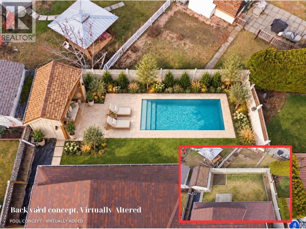
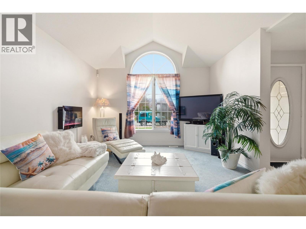
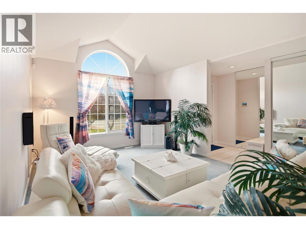
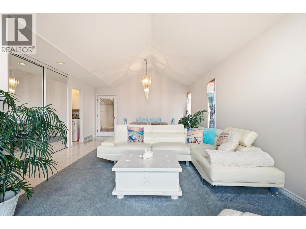
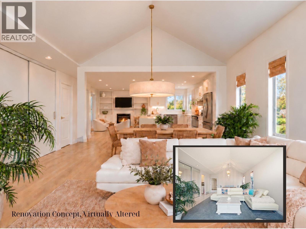
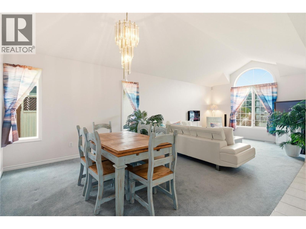
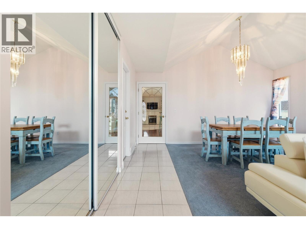
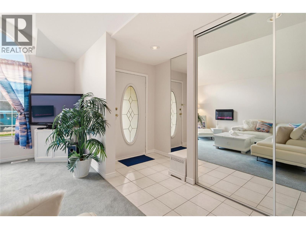
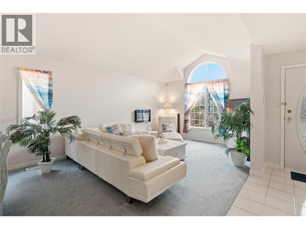
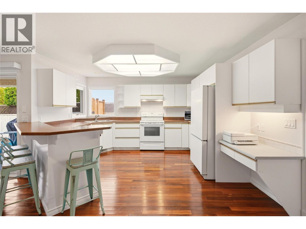
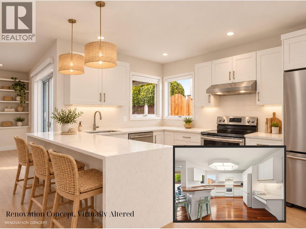
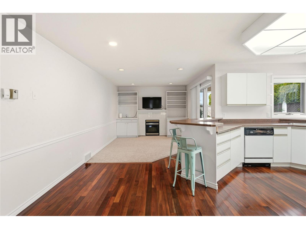
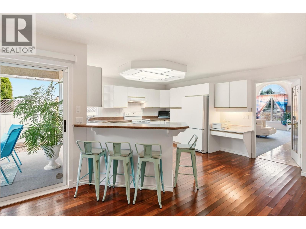
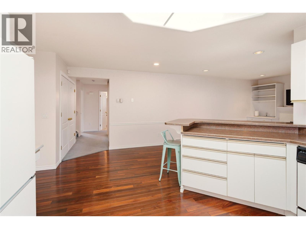
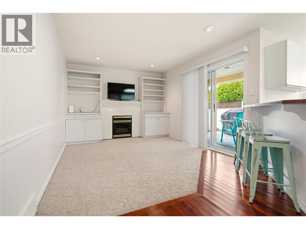
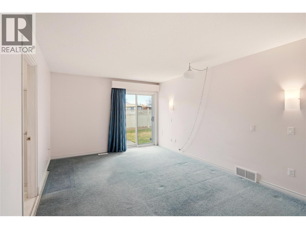
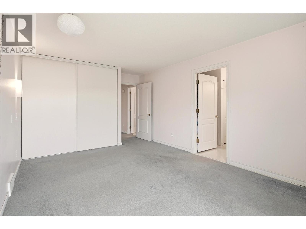
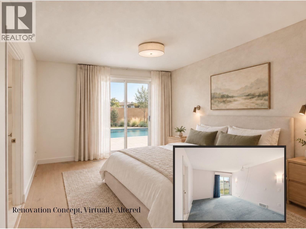
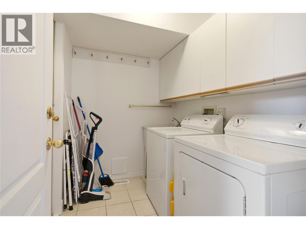
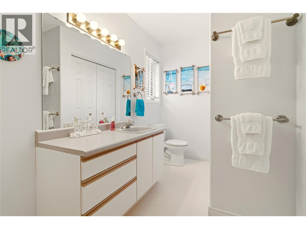
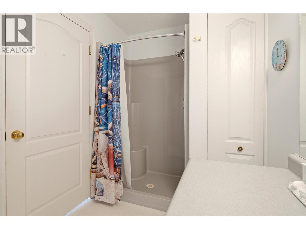
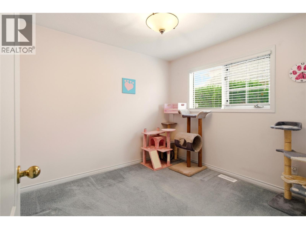
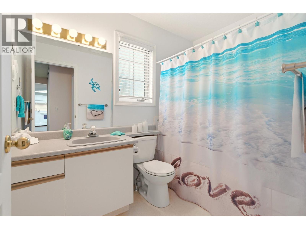
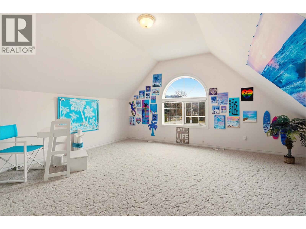
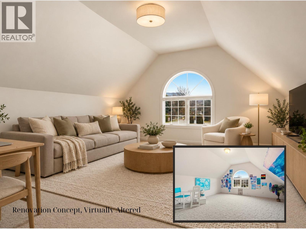
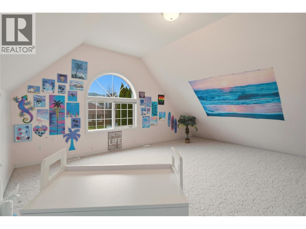
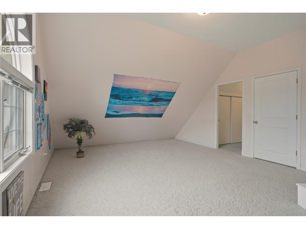
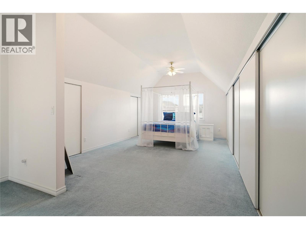
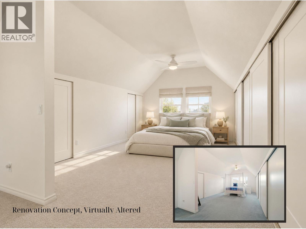
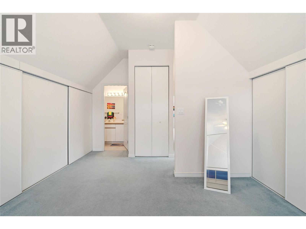
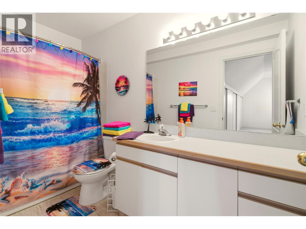
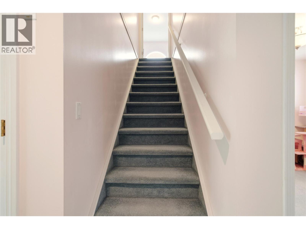
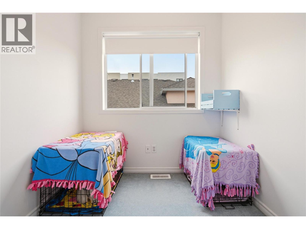
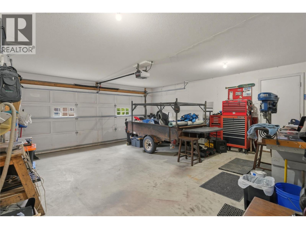
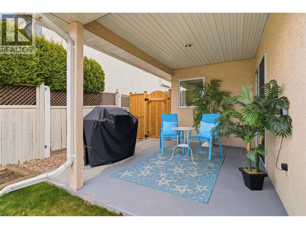
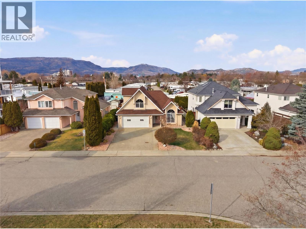
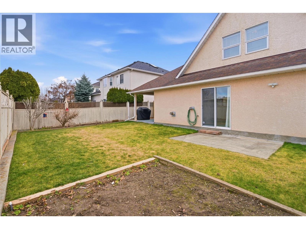
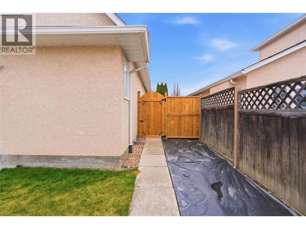
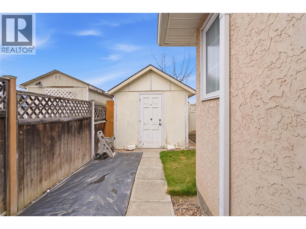
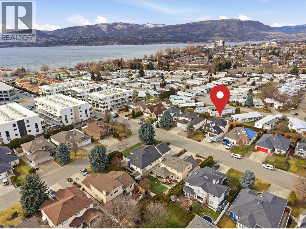
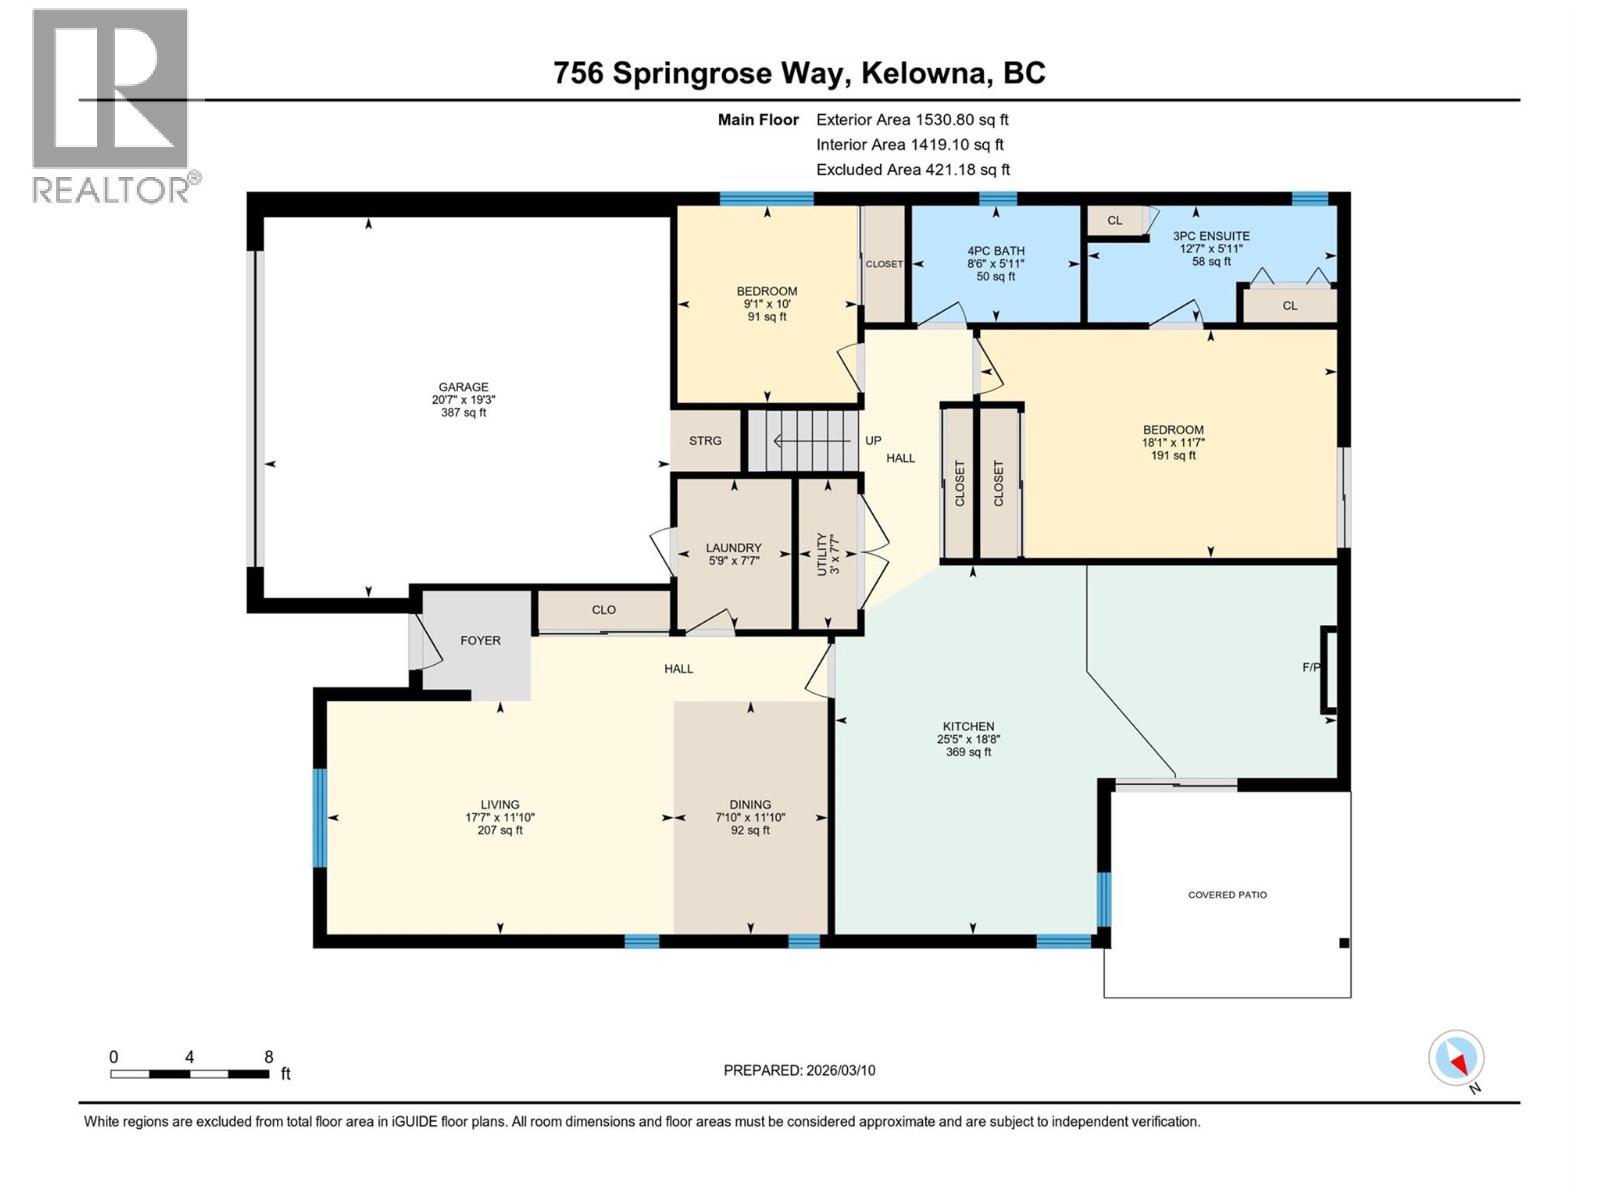
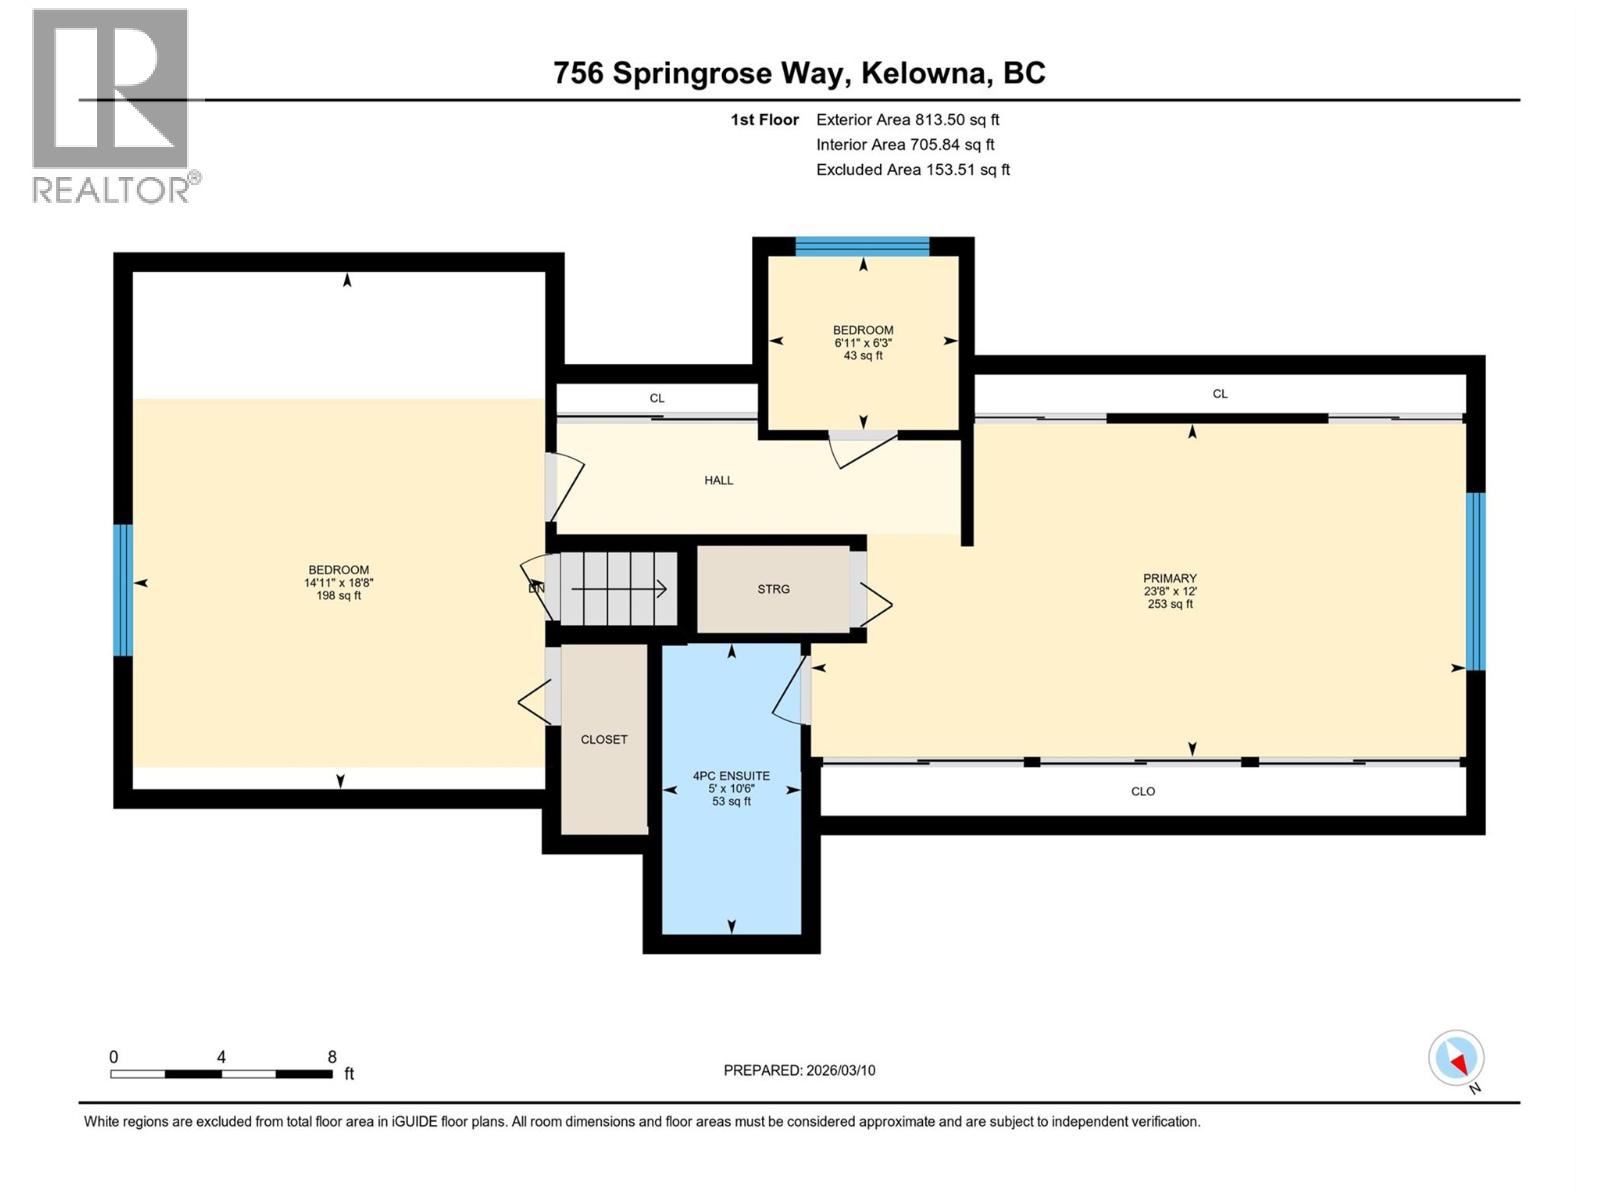
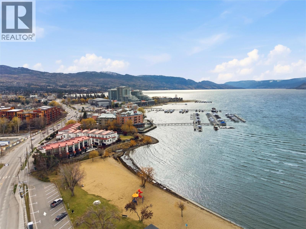
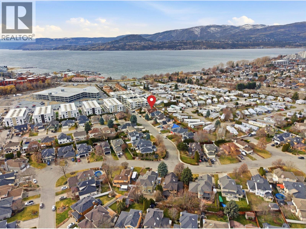
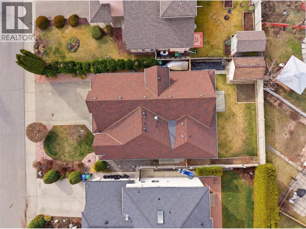
A block from the beach for under $860,000? Yes, really! If you've been watching Lower Mission prices and waiting for your chance, 756 Springrose Way deserves your attention. Walk to Okanagan Lake, Mission Creek Greenway, H2O Adventure + Fitness Centre, sports fields, the Eldorado boat launch and schools. Beach days, morning walks and everyday convenience are all part of the package. With over 1,500 sq ft on the main level alone, there's plenty of room to work with. The primary bedroom features an ensuite and direct backyard access, plus a second bedroom, full bathroom, laundry and double garage. Upstairs offers a third bedroom with its own ensuite and office area, plus a large bonus room over the garage. Teens, guests, hobbies or working from home? You've got options. Outside, enjoy a private, fully fenced backyard with a covered patio and large storage shed. There's room to entertain, unwind and let the dog roam. The opportunity? Make it yours. Refresh the finishes and put your stamp on a home in a location that's hard to beat. You can change paint, flooring and fixtures. You can't move a home a block from the lake. And here's the really fun part: potential vacation rental income upstairs. Ask your Realtor® about the possibility of converting it into the cutest little Airbnb a block from the beach. Renderings available. Seriously...are you kidding me with the potential here? (id:67517)
-
Property Details
MLS® Number 10402800 Property Type Single Family Neigbourhood Lower Mission Features Irregular Lot Size, Jacuzzi Bath-tub ParkingSpaceTotal 4 WaterFrontType Other -
Building
BathroomTotal 3 BedroomsTotal 3 Appliances Refrigerator, Dishwasher, Dryer, Range - Electric, Washer BasementType Crawl Space ConstructedDate 1991 ConstructionStyleAttachment Detached CoolingType Central Air Conditioning ExteriorFinish Stucco FireProtection Smoke Detector Only FireplaceFuel Gas FireplacePresent Yes FireplaceTotal 1 FireplaceType Unknown FlooringType Carpeted, Ceramic Tile, Hardwood HeatingType Forced Air, See Remarks RoofMaterial Asphalt Shingle RoofStyle Unknown StoriesTotal 2 SizeInterior 2,343 Sqft Type House UtilityWater Municipal Water Attached Garage 2 -
Land
Acreage No FenceType Fence LandscapeFeatures Underground Sprinkler Sewer Municipal Sewage System SizeFrontage 52 Ft SizeIrregular 0.13 SizeTotal 0.13 Ac|under 1 Acre SizeTotalText 0.13 Ac|under 1 Acre -
Rooms
Level Type Length Width Dimensions Second Level Other 18'8'' x 14'11'' Second Level Office 6'11'' x 6'3'' Second Level Bedroom 23'8'' x 12'0'' Second Level 4pc Ensuite Bath 10'6'' x 5'0'' Main Level Utility Room 7'7'' x 3'0'' Main Level Primary Bedroom 11'7'' x 18'1'' Main Level Living Room 11'10'' x 17'7'' Main Level Laundry Room 7'7'' x 5'9'' Main Level Kitchen 25'5'' x 18'8'' Main Level Other 19'3'' x 20'7'' Main Level Dining Room 11'10'' x 7'10'' Main Level Bedroom 9'1'' x 10'0'' Main Level 4pc Bathroom 5'11'' x 8'6'' Main Level 3pc Ensuite Bath 5'11'' x 12'7'' -
Utilities
Your Favourites
No Favourites Found







The trademarks REALTOR®, REALTORS®, and the REALTOR® logo are controlled by The Canadian Real Estate Association (CREA) and identify real estate professionals who are members of CREA. The trademarks MLS®, Multiple Listing Service® and the associated logos are owned by The Canadian Real Estate Association (CREA) and identify the quality of services provided by real estate professionals who are members of CREA. The trademark DDF® is owned by The Canadian Real Estate Association (CREA) and identifies CREA's Data Distribution Facility (DDF®)
October 12 2026 10:18:01
Association of Interior REALTORS®
