$1,850,000
$1,850,000
$1,850,000
$1,850,000
$1,850,000
$1,850,000
$1,850,000
$1,850,000
$1,850,000
$1,850,000
$1,850,000
$1,850,000
$1,850,000
$1,850,000
$1,850,000
$1,850,000
$1,850,000
$1,850,000
$1,850,000
$1,850,000
$1,850,000
$1,850,000
$1,850,000
$1,850,000
$1,850,000
$1,850,000
$1,850,000
$1,850,000
$1,850,000
$1,850,000
$1,850,000
$1,850,000
$1,850,000
$1,850,000
$1,850,000
$1,850,000
$1,850,000
$1,850,000
$1,850,000
$1,850,000
$1,850,000
$1,850,000
$1,850,000
$1,850,000
$1,850,000
$1,850,000
Like this listing?
Contact us for more information


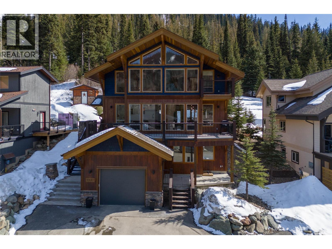
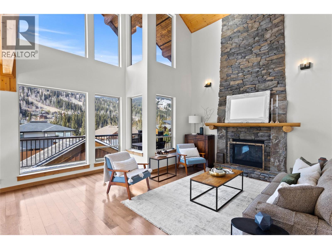
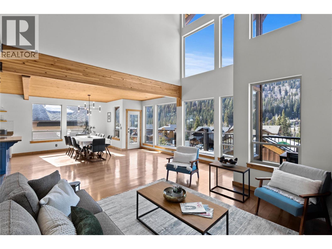
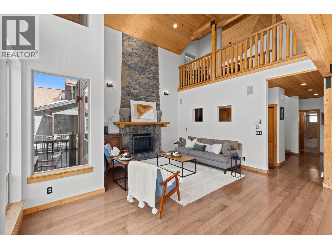
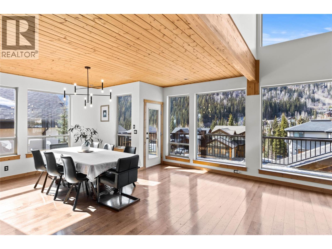
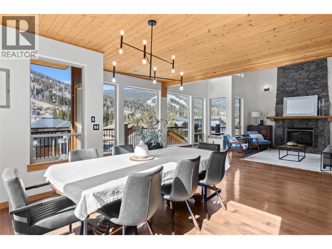
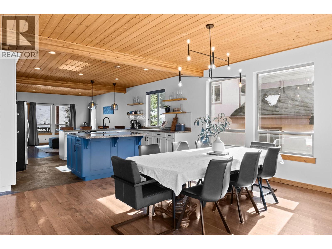
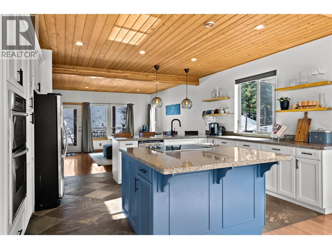
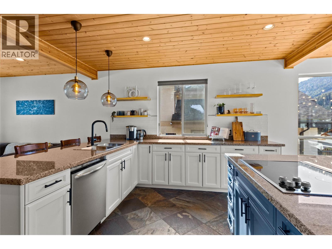
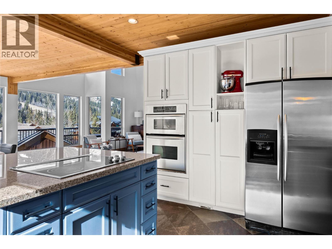
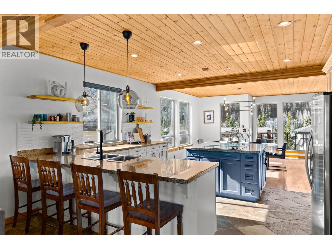
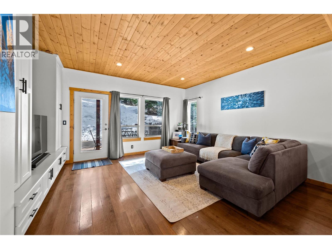
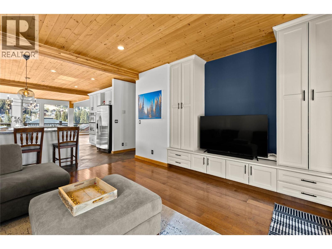
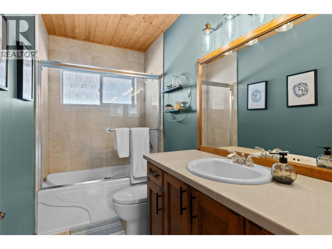
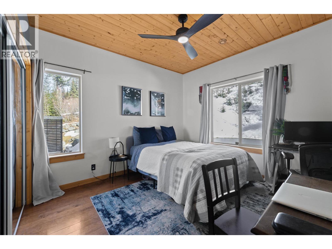
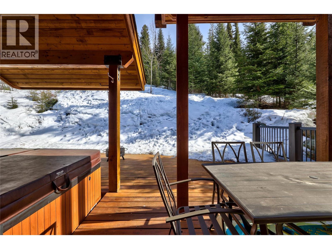
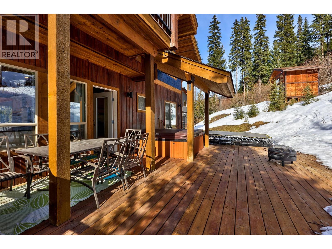
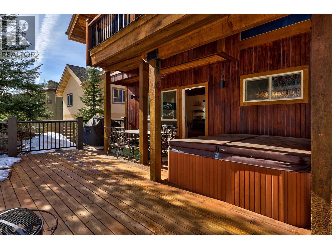
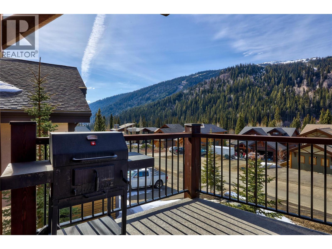
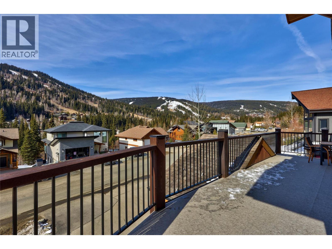
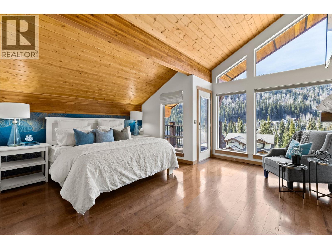
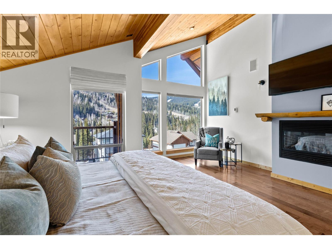
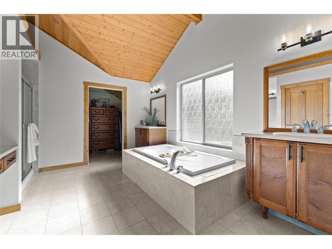
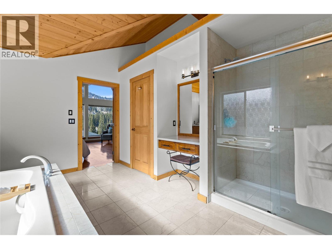
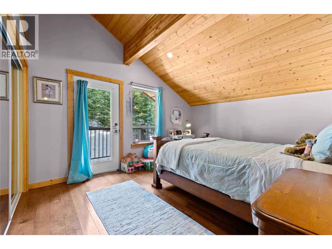
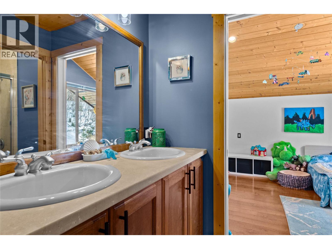
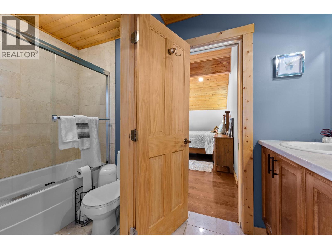
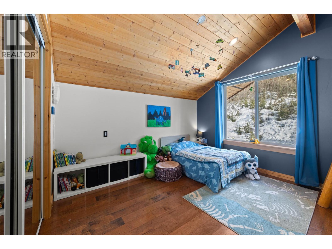
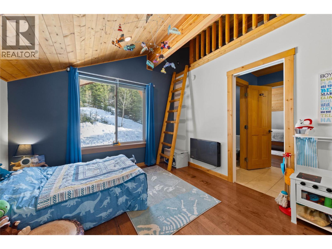
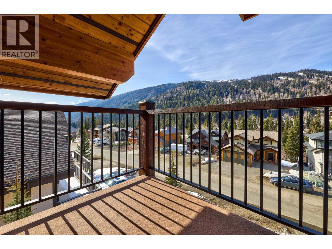
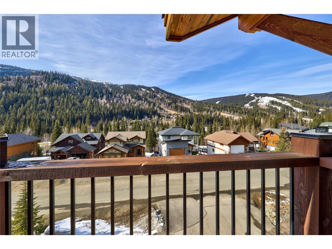
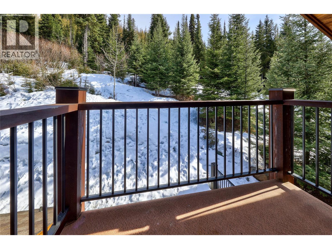
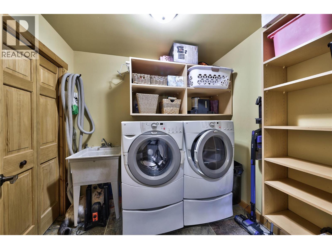
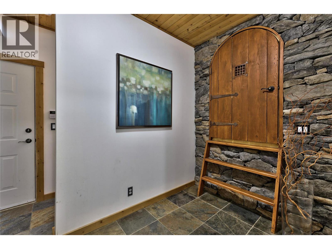
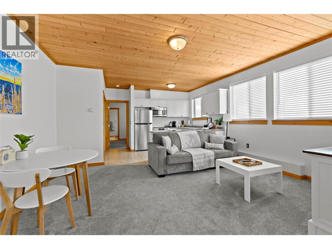
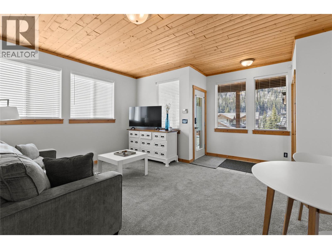
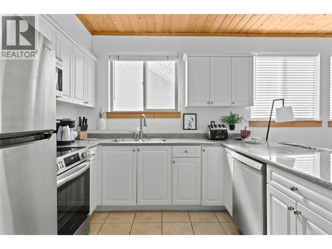
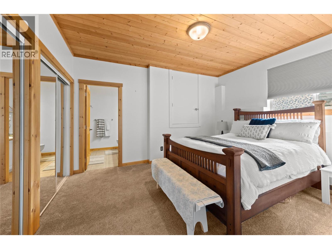
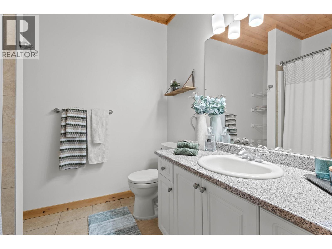
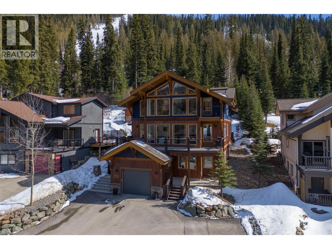
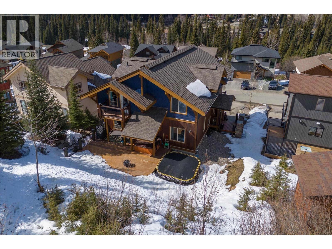
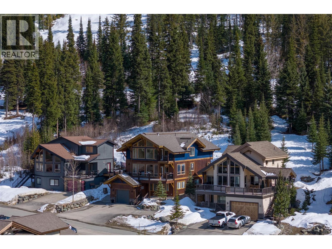
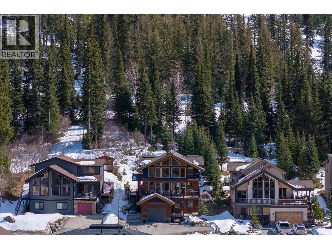
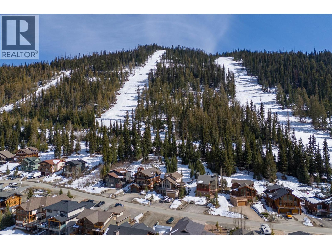
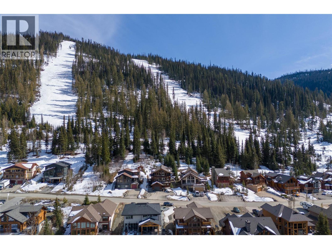
This exceptional mountain retreat is perfectly positioned in the heart of Sun Peaks. Offering the ideal blend of alpine charm and modern comfort, with sweeping views of the fairways and surrounding peaks. Featuring a spacious, open-concept main living area, the home has a brand new roof (Aug 2026), and is filled with natural light thanks to expansive windows and vaulted ceilings. The gourmet kitchen is equipped with high-end appliances, ample cabinetry, and a large island—perfect for entertaining after a day on the slopes or trails. Cozy up by the fireplace in the living room or step out onto the generous deck to take in the serene mountain setting. With multiple bedrooms and well-appointed bathrooms, there’s plenty of space for family and guests. Thoughtful touches throughout—such as heated floors, quality finishes, and smart storage—enhance both comfort and functionality. Convenient & quick access to the slopes & village; making it a year-round haven for outdoor enthusiasts. Whether you’re seeking a full-time residence or a four season getaway, this home delivers on lifestyle and location. Flexible 1 bedroom revenue suite has professional month to month tenant. Offered fully furnished with hot tub. (id:67517)
-
Property Details
MLS® Number 10387155 Property Type Single Family Neigbourhood Sun Peaks AmenitiesNearBy Recreation, Ski Area CommunityFeatures Family Oriented Features Central Island, Balcony ParkingSpaceTotal 2 ViewType Mountain View -
Building
BathroomTotal 4 BedroomsTotal 5 Appliances Refrigerator, Cooktop, Dishwasher, Microwave, Washer & Dryer, Oven - Built-in ArchitecturalStyle Other BasementType Full ConstructedDate 2005 ConstructionStyleAttachment Detached ExteriorFinish Wood Siding FireplaceFuel Propane FireplacePresent Yes FireplaceTotal 2 FireplaceType Unknown FlooringType Ceramic Tile, Hardwood, Other HeatingFuel Other HeatingType See Remarks RoofMaterial Asphalt Shingle RoofStyle Unknown StoriesTotal 3 SizeInterior 3,883 Sqft Type House UtilityWater Municipal Water Attached Garage 2 -
Land
Acreage No FenceType Not Fenced LandAmenities Recreation, Ski Area Sewer Municipal Sewage System SizeIrregular 0.31 SizeTotal 0.31 Ac|under 1 Acre SizeTotalText 0.31 Ac|under 1 Acre -
Rooms
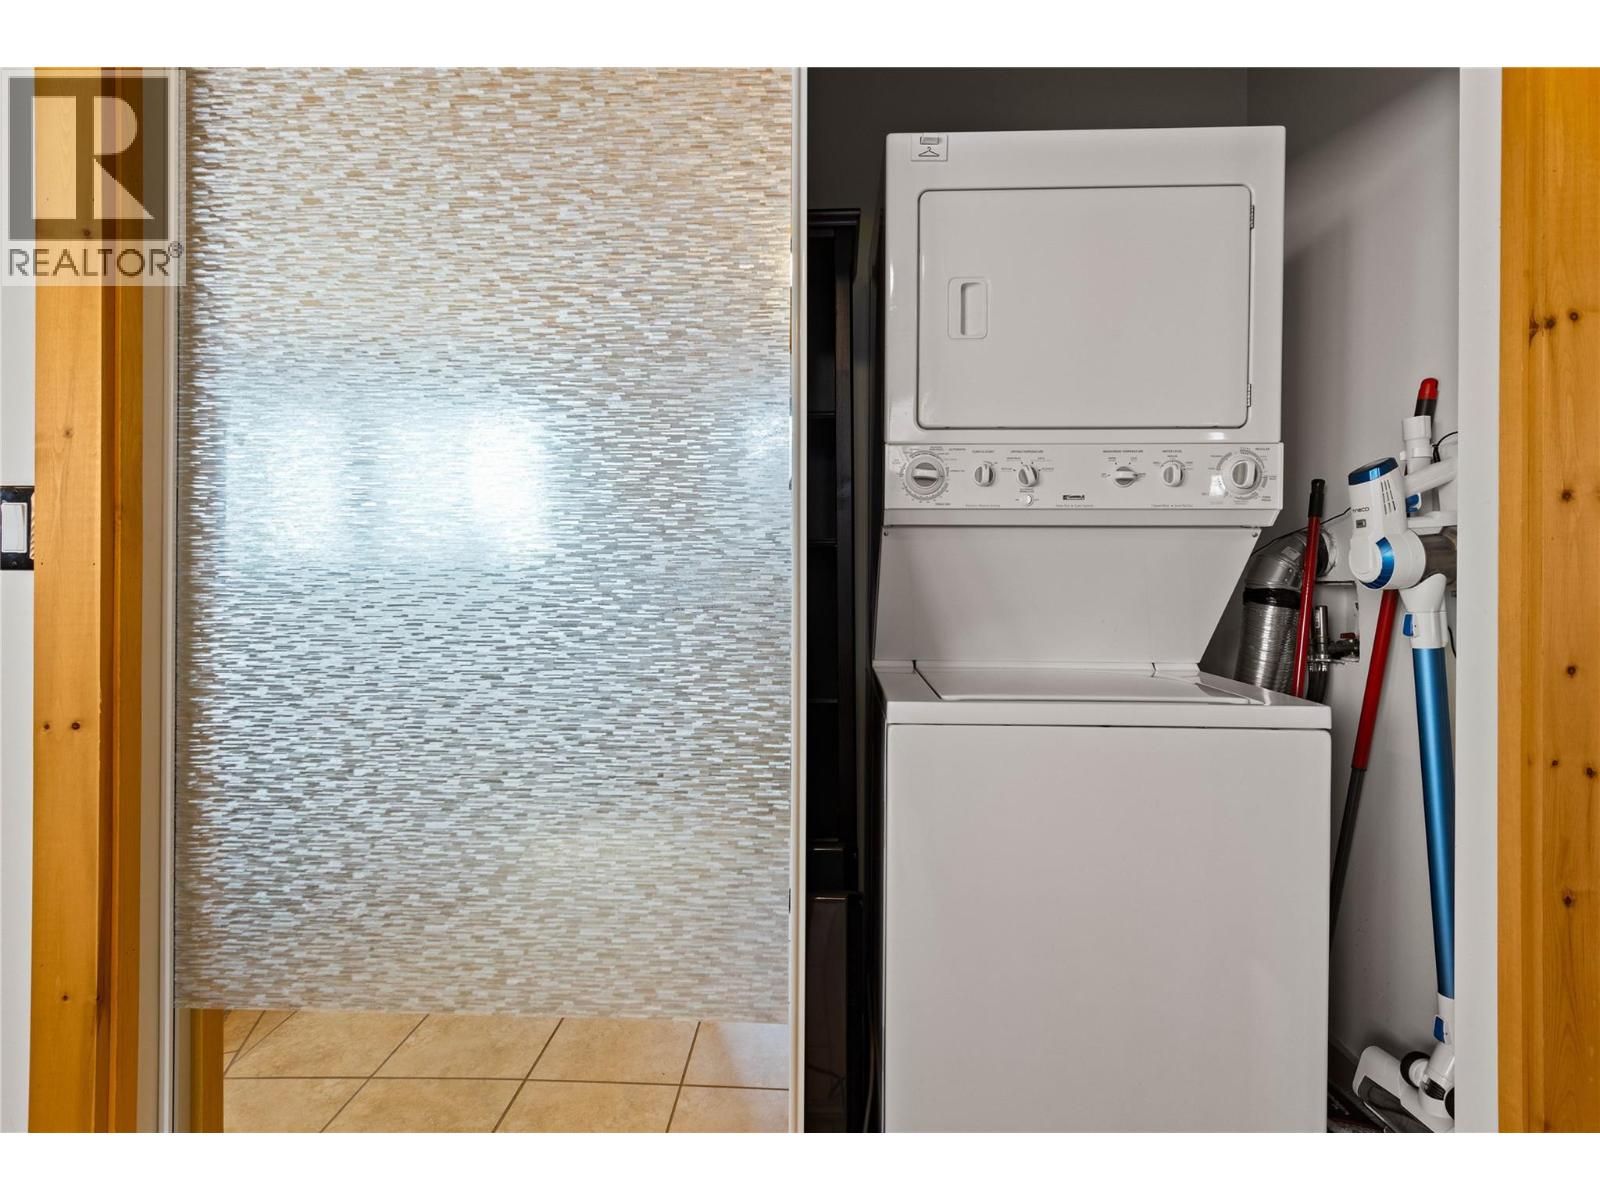
Level Type Length Width Dimensions Second Level Office 12' x 5' Second Level Bedroom 10'10'' x 12' Second Level Bedroom 14' x 11'6'' Second Level Primary Bedroom 15'8'' x 16' Second Level 5pc Bathroom Measurements not available Second Level 5pc Bathroom Measurements not available Basement Laundry Room 8'3'' x 7' Main Level Bedroom 12' x 10'10'' Main Level Family Room 14'4'' x 14' Main Level Living Room 14' x 17' Main Level Dining Room 11' x 15' Main Level Kitchen 15' x 15' Main Level 4pc Bathroom Measurements not available Additional Accommodation Bedroom 14' x 11'4'' Additional Accommodation Living Room 16' x 11'6'' Additional Accommodation Kitchen 12'6'' x 10' Additional Accommodation Full Bathroom Measurements not available -
Utilities
Cable Available Electricity Available Sewer Available Water Available
Your Favourites
No Favourites Found







The trademarks REALTOR®, REALTORS®, and the REALTOR® logo are controlled by The Canadian Real Estate Association (CREA) and identify real estate professionals who are members of CREA. The trademarks MLS®, Multiple Listing Service® and the associated logos are owned by The Canadian Real Estate Association (CREA) and identify the quality of services provided by real estate professionals who are members of CREA. The trademark DDF® is owned by The Canadian Real Estate Association (CREA) and identifies CREA's Data Distribution Facility (DDF®)
October 12 2026 09:01:44
Association of Interior REALTORS®
