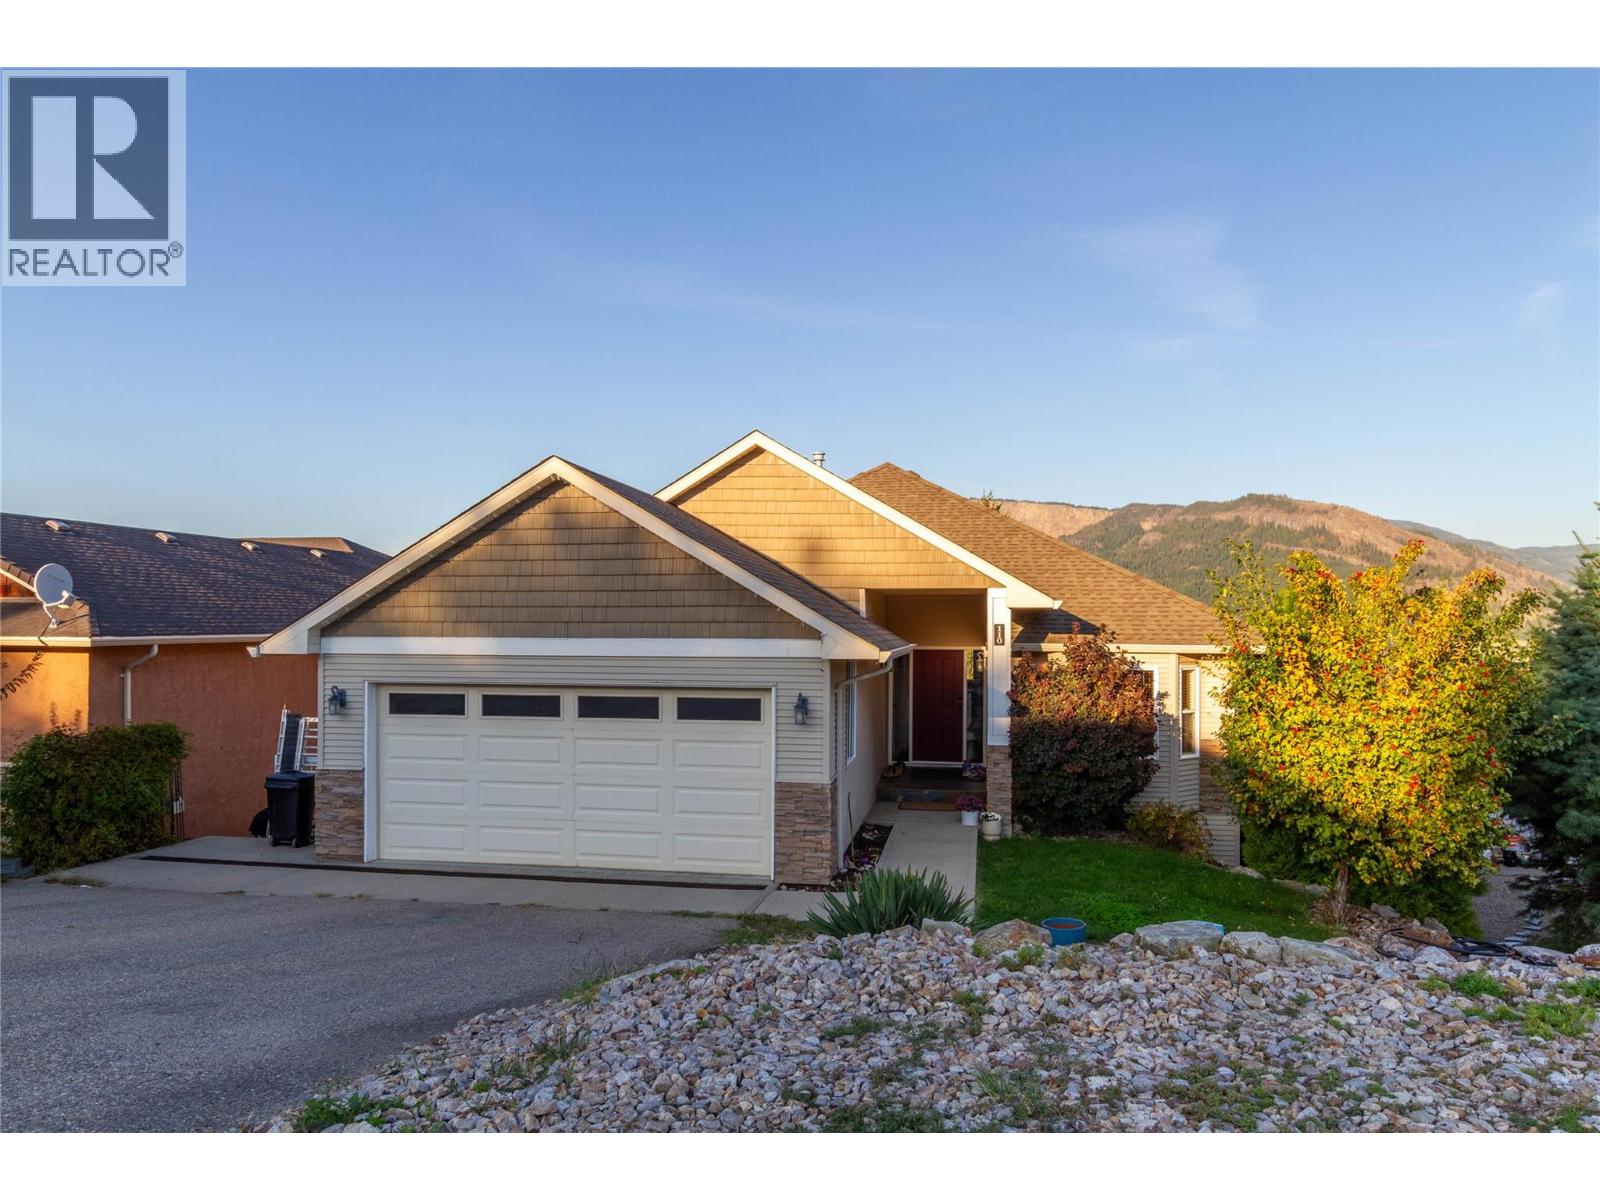
110 Red Rock Crescent

Enderby, British Columbia V4Y 4B8

  • 110 Red Rock Crescent, Enderby, British Columbia  V4Y 4B8 - Photo 1 - 10401722

    $849,900

  • 110 Red Rock Crescent, Enderby, British Columbia  V4Y 4B8 - Photo 2 - 10401722

    $849,900

  • 110 Red Rock Crescent, Enderby, British Columbia  V4Y 4B8 - Photo 3 - 10401722

    $849,900

  • 110 Red Rock Crescent, Enderby, British Columbia  V4Y 4B8 - Photo 4 - 10401722

    $849,900

  • 110 Red Rock Crescent, Enderby, British Columbia  V4Y 4B8 - Photo 5 - 10401722

    $849,900

  • 110 Red Rock Crescent, Enderby, British Columbia  V4Y 4B8 - Photo 6 - 10401722

    $849,900

  • 110 Red Rock Crescent, Enderby, British Columbia  V4Y 4B8 - Photo 7 - 10401722

    $849,900

  • 110 Red Rock Crescent, Enderby, British Columbia  V4Y 4B8 - Photo 8 - 10401722

    $849,900

  • 110 Red Rock Crescent, Enderby, British Columbia  V4Y 4B8 - Photo 9 - 10401722

    $849,900

  • 110 Red Rock Crescent, Enderby, British Columbia  V4Y 4B8 - Photo 10 - 10401722

    $849,900

  • 110 Red Rock Crescent, Enderby, British Columbia  V4Y 4B8 - Photo 11 - 10401722

    $849,900

  • 110 Red Rock Crescent, Enderby, British Columbia  V4Y 4B8 - Photo 12 - 10401722

    $849,900

  • 110 Red Rock Crescent, Enderby, British Columbia  V4Y 4B8 - Photo 13 - 10401722

    $849,900

  • 110 Red Rock Crescent, Enderby, British Columbia  V4Y 4B8 - Photo 14 - 10401722

    $849,900

  • 110 Red Rock Crescent, Enderby, British Columbia  V4Y 4B8 - Photo 15 - 10401722

    $849,900

  • 110 Red Rock Crescent, Enderby, British Columbia  V4Y 4B8 - Photo 16 - 10401722

    $849,900

  • 110 Red Rock Crescent, Enderby, British Columbia  V4Y 4B8 - Photo 17 - 10401722

    $849,900

  • 110 Red Rock Crescent, Enderby, British Columbia  V4Y 4B8 - Photo 18 - 10401722

    $849,900

  • 110 Red Rock Crescent, Enderby, British Columbia  V4Y 4B8 - Photo 19 - 10401722

    $849,900

  • 110 Red Rock Crescent, Enderby, British Columbia  V4Y 4B8 - Photo 20 - 10401722

    $849,900

  • 110 Red Rock Crescent, Enderby, British Columbia  V4Y 4B8 - Photo 21 - 10401722

    $849,900

  • 110 Red Rock Crescent, Enderby, British Columbia  V4Y 4B8 - Photo 22 - 10401722

    $849,900

  • 110 Red Rock Crescent, Enderby, British Columbia  V4Y 4B8 - Photo 23 - 10401722

    $849,900

  • 110 Red Rock Crescent, Enderby, British Columbia  V4Y 4B8 - Photo 24 - 10401722

    $849,900

  • 110 Red Rock Crescent, Enderby, British Columbia  V4Y 4B8 - Photo 25 - 10401722

    $849,900

  • 110 Red Rock Crescent, Enderby, British Columbia  V4Y 4B8 - Photo 26 - 10401722

    $849,900

  • 110 Red Rock Crescent, Enderby, British Columbia  V4Y 4B8 - Photo 27 - 10401722

    $849,900

  • 110 Red Rock Crescent, Enderby, British Columbia  V4Y 4B8 - Photo 28 - 10401722

    $849,900

  • 110 Red Rock Crescent, Enderby, British Columbia  V4Y 4B8 - Photo 29 - 10401722

    $849,900

  • 110 Red Rock Crescent, Enderby, British Columbia  V4Y 4B8 - Photo 30 - 10401722

    $849,900

  • 110 Red Rock Crescent, Enderby, British Columbia  V4Y 4B8 - Photo 31 - 10401722

    $849,900

  • 110 Red Rock Crescent, Enderby, British Columbia  V4Y 4B8 - Photo 32 - 10401722

    $849,900

  • 110 Red Rock Crescent, Enderby, British Columbia  V4Y 4B8 - Photo 33 - 10401722

    $849,900

  • 110 Red Rock Crescent, Enderby, British Columbia  V4Y 4B8 - Photo 34 - 10401722

    $849,900

  • 110 Red Rock Crescent, Enderby, British Columbia  V4Y 4B8 - Photo 35 - 10401722

    $849,900

  • 110 Red Rock Crescent, Enderby, British Columbia  V4Y 4B8 - Photo 36 - 10401722

    $849,900

  • 110 Red Rock Crescent, Enderby, British Columbia  V4Y 4B8 - Photo 37 - 10401722

    $849,900

  • 110 Red Rock Crescent, Enderby, British Columbia  V4Y 4B8 - Photo 38 - 10401722

    $849,900

  • 110 Red Rock Crescent, Enderby, British Columbia  V4Y 4B8 - Photo 39 - 10401722

    $849,900

  • 110 Red Rock Crescent, Enderby, British Columbia  V4Y 4B8 - Photo 40 - 10401722

    $849,900

  • 110 Red Rock Crescent, Enderby, British Columbia  V4Y 4B8 - Photo 41 - 10401722

    $849,900

  • 110 Red Rock Crescent, Enderby, British Columbia  V4Y 4B8 - Photo 42 - 10401722

    $849,900

  • 110 Red Rock Crescent, Enderby, British Columbia  V4Y 4B8 - Photo 43 - 10401722

    $849,900

  • 110 Red Rock Crescent, Enderby, British Columbia  V4Y 4B8 - Photo 44 - 10401722

    $849,900

  • 110 Red Rock Crescent, Enderby, British Columbia  V4Y 4B8 - Photo 45 - 10401722

    $849,900

  • 110 Red Rock Crescent, Enderby, British Columbia  V4Y 4B8 - Photo 46 - 10401722

    $849,900

  • 110 Red Rock Crescent, Enderby, British Columbia  V4Y 4B8 - Photo 47 - 10401722

    $849,900

  • 110 Red Rock Crescent, Enderby, British Columbia  V4Y 4B8 - Photo 48 - 10401722

    $849,900

  • 110 Red Rock Crescent, Enderby, British Columbia  V4Y 4B8 - Photo 49 - 10401722

    $849,900

  • 110 Red Rock Crescent, Enderby, British Columbia  V4Y 4B8 - Photo 50 - 10401722

    $849,900

  • 110 Red Rock Crescent, Enderby, British Columbia  V4Y 4B8 - Photo 51 - 10401722

    $849,900

  • 110 Red Rock Crescent, Enderby, British Columbia  V4Y 4B8 - Photo 52 - 10401722

    $849,900

  • 110 Red Rock Crescent, Enderby, British Columbia  V4Y 4B8 - Photo 53 - 10401722

    $849,900

  • 110 Red Rock Crescent, Enderby, British Columbia  V4Y 4B8 - Photo 54 - 10401722

    $849,900

  • 110 Red Rock Crescent, Enderby, British Columbia  V4Y 4B8 - Photo 55 - 10401722

    $849,900

  • 110 Red Rock Crescent, Enderby, British Columbia  V4Y 4B8 - Photo 56 - 10401722

    $849,900

  • 110 Red Rock Crescent, Enderby, British Columbia  V4Y 4B8 - Photo 57 - 10401722

    $849,900

  • 110 Red Rock Crescent, Enderby, British Columbia  V4Y 4B8 - Photo 58 - 10401722

    $849,900

  • 110 Red Rock Crescent, Enderby, British Columbia  V4Y 4B8 - Photo 59 - 10401722

    $849,900

  • 110 Red Rock Crescent, Enderby, British Columbia  V4Y 4B8 - Photo 60 - 10401722

    $849,900

  • 110 Red Rock Crescent, Enderby, British Columbia  V4Y 4B8 - Photo 61 - 10401722

    $849,900

  • 110 Red Rock Crescent, Enderby, British Columbia  V4Y 4B8 - Photo 62 - 10401722

    $849,900

  • 110 Red Rock Crescent, Enderby, British Columbia  V4Y 4B8 - Photo 63 - 10401722

    $849,900

Like this listing?

Contact us for more information


Name


3,151 sqft

5
Beds

3
Baths
Ranch Fireplace Central Air Conditioning Forced Air, See Remarks Sloping, Underground Sprinkler

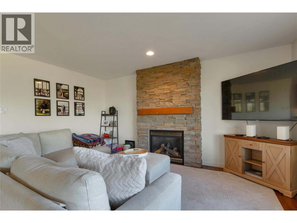
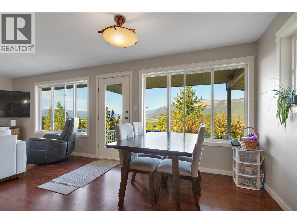
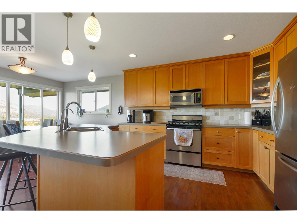
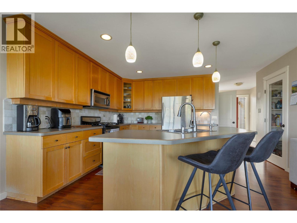
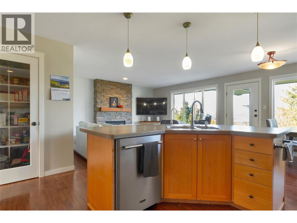
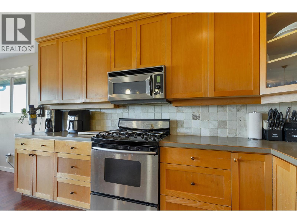
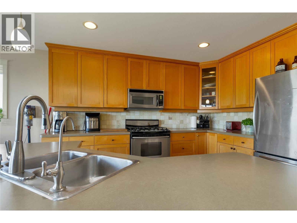
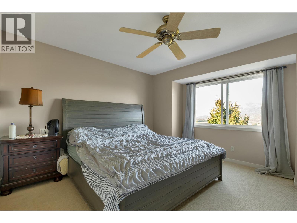
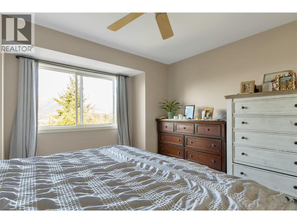
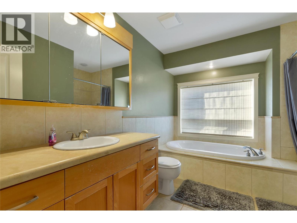
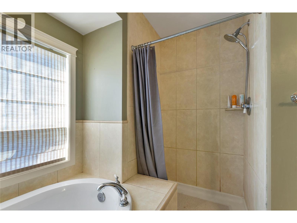
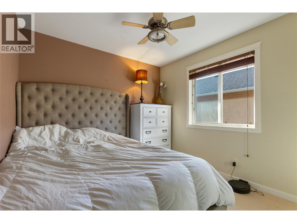
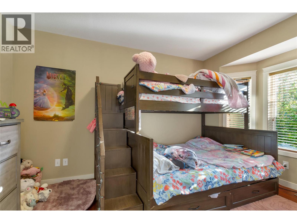
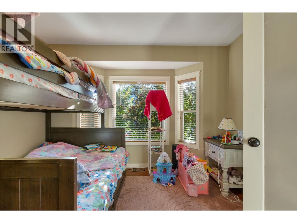
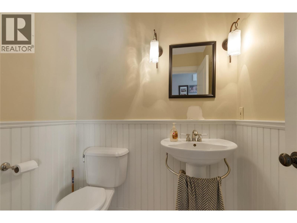
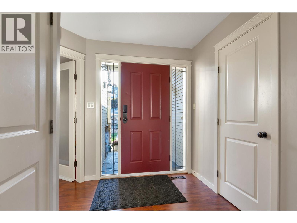
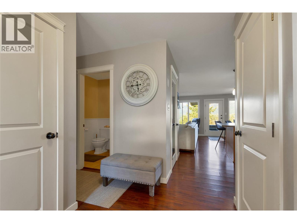
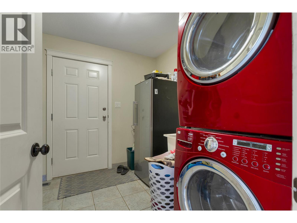
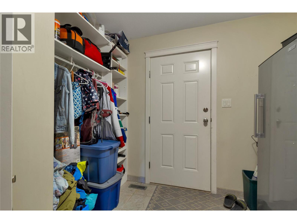
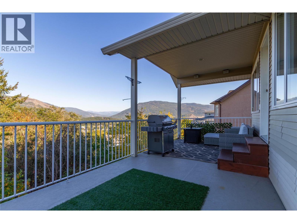
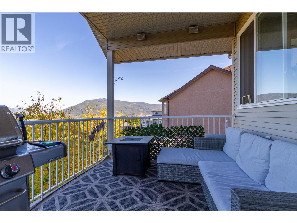
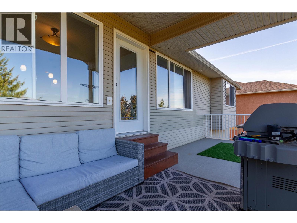
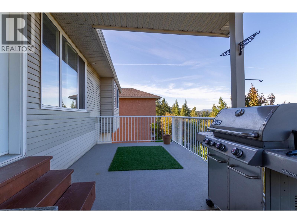
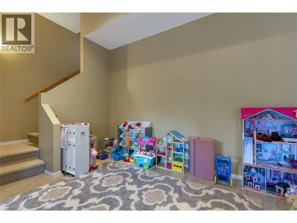
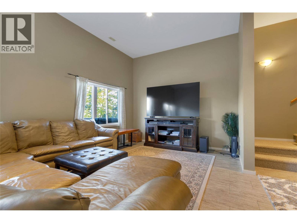
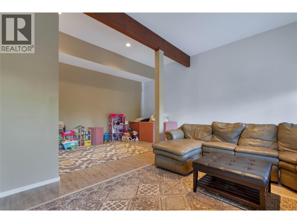
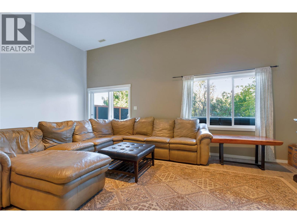
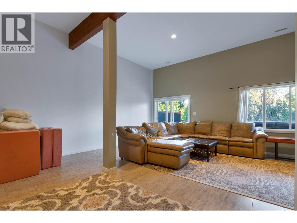
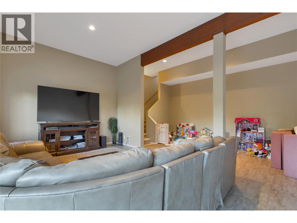
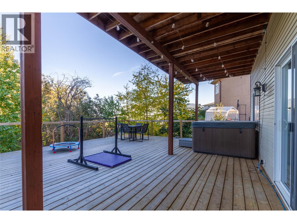
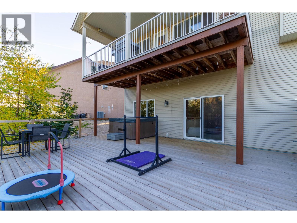
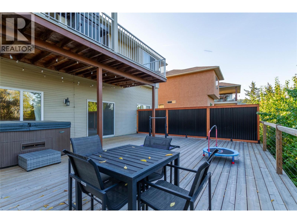
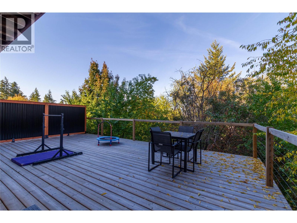
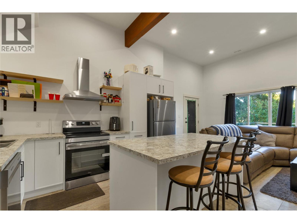
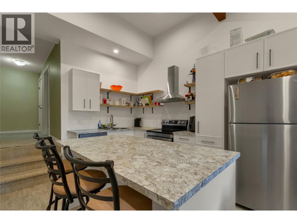
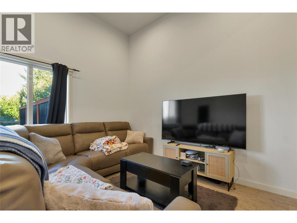
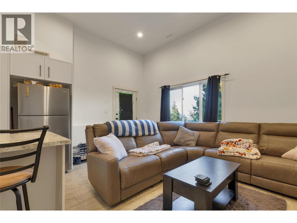
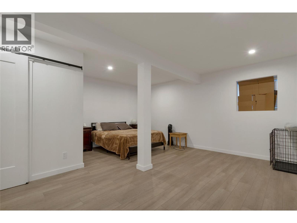
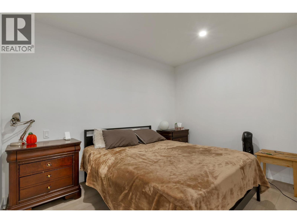
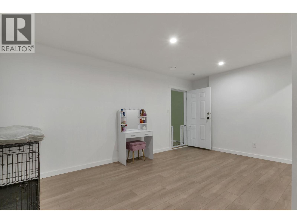
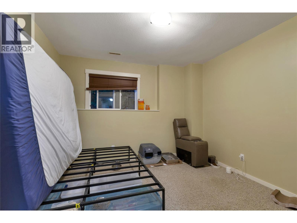
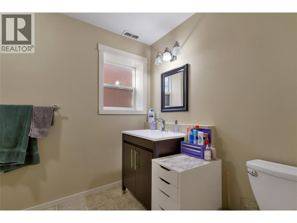
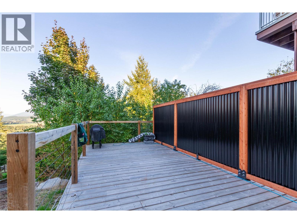
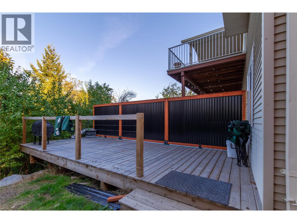
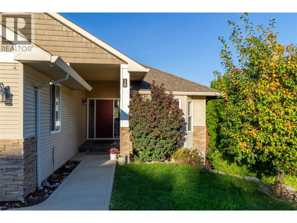
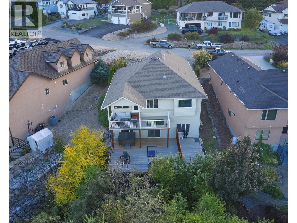
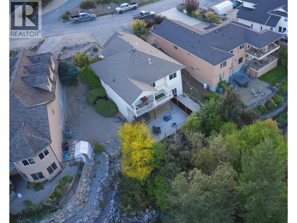
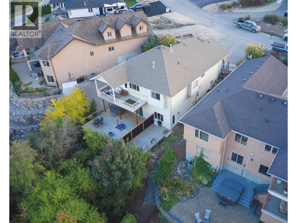
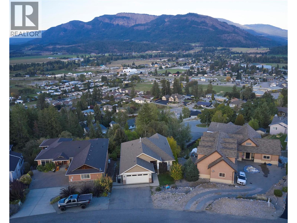
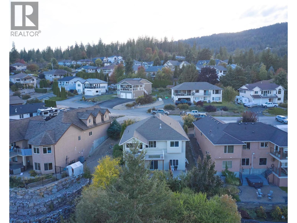
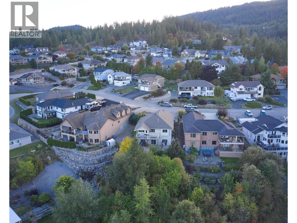
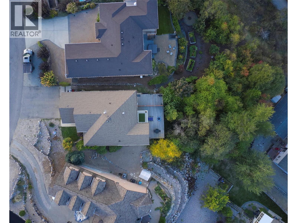
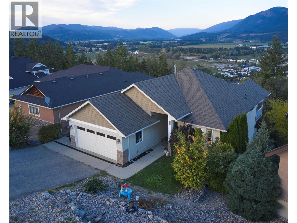
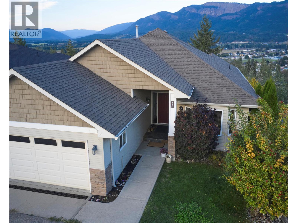
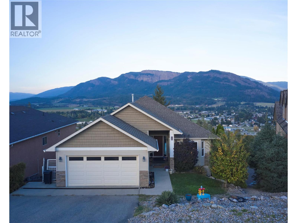
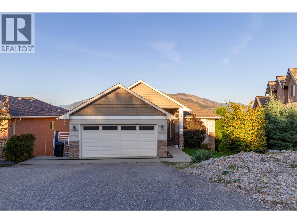
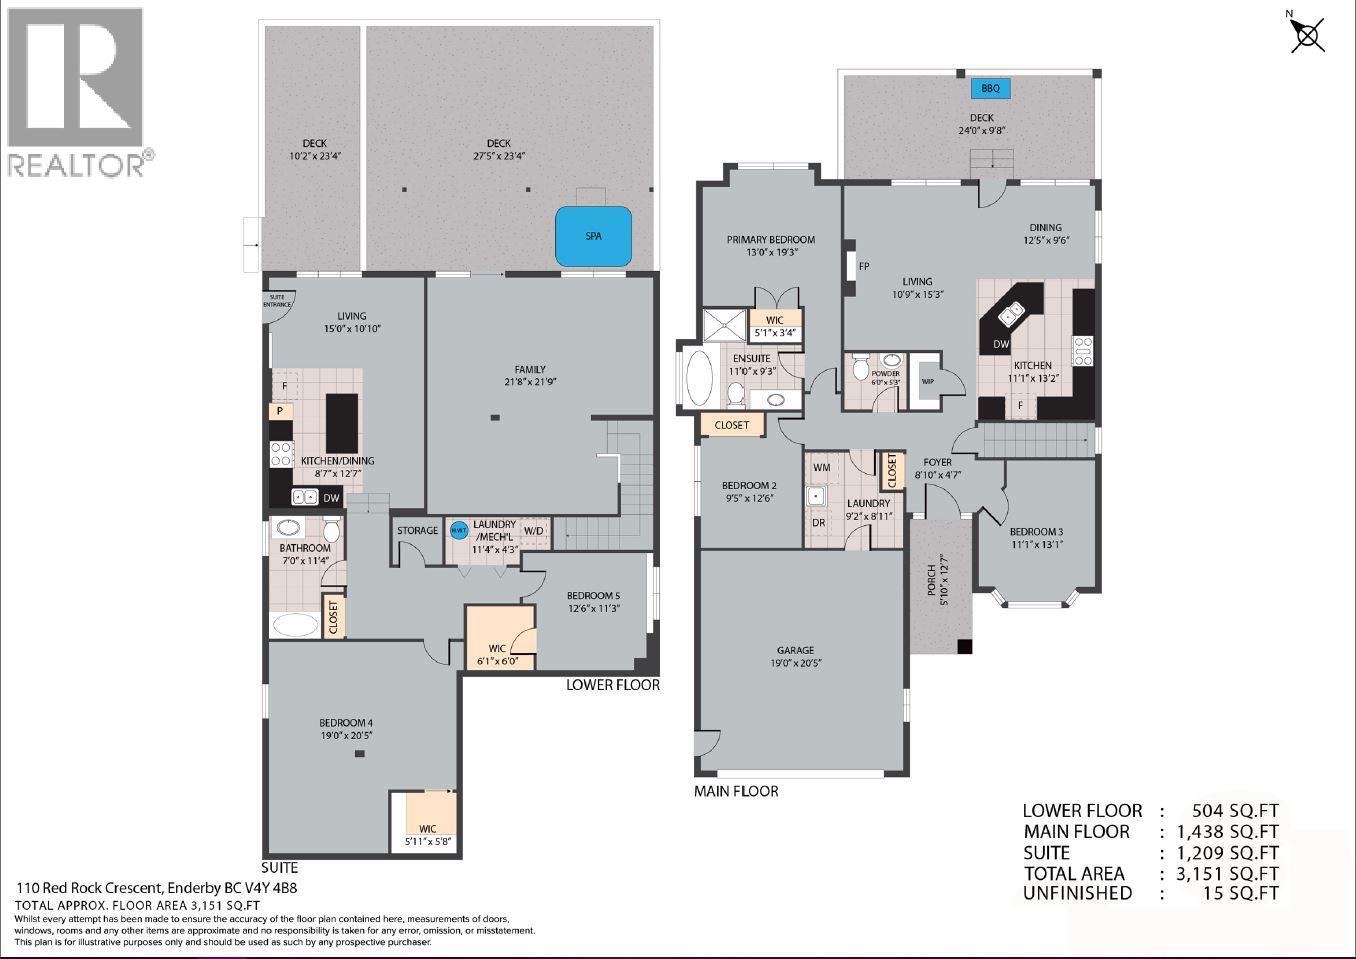
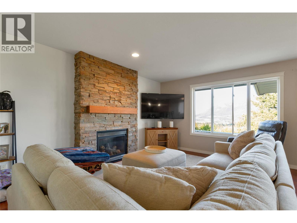
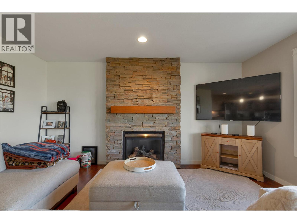
Perfect family home with income helper in one of Enderby’s most sought-after subdivisions! This beautifully updated home offers 3 bedrooms and 1.5 bathrooms on the main level, including a spacious primary bedroom with 4-piece ensuite. The bright, open-concept kitchen, dining and living area features a beautiful maple kitchen with island and stunning panoramic views of the Enderby Cliffs, valley and town below. Step onto the impressive 38' x 24' deck, updated in 2024, and enjoy the scenery year-round. The cozy living room features a natural gas fireplace, while a new furnace and central air conditioning were installed in 2023. The walkout basement offers a spacious family/games room with 12' ceilings, modern flooring and separate entrance. Approximately $80,000 was invested in creating a new 2-bedroom, 1 bathroom suite currently vacant but was producing $2,200/month in rental income. Additional upgrades totaling approximately $45,000 include the new deck, furnace, AC and other improvements. A double garage provides convenient access to the mud/laundry room. Offering exceptional views, extensive updates, flexible living space and excellent income potential, this is a rare opportunity to enjoy comfort, lifestyle and investment value in a desirable Enderby location. (id:67517)

Open House

This property has open houses!

October
18
Sunday
Starts at:

1:00 pm

Ends at:

2:30 pm

  • Property Details
    MLS® Number 10401722
    Property Type Single Family
    Neigbourhood Enderby / Grindrod
    AmenitiesNearBy Park, Recreation, Schools
    CommunityFeatures Family Oriented
    Features Private Setting, Treed, Irregular Lot Size, Sloping, Central Island, Two Balconies
    ParkingSpaceTotal 5
    ViewType City View, Mountain View, Valley View, View (panoramic)
  • Building
    BathroomTotal 3
    BedroomsTotal 5
    ArchitecturalStyle Ranch
    BasementType Full
    ConstructedDate 2003
    ConstructionStyleAttachment Detached
    CoolingType Central Air Conditioning
    ExteriorFinish Vinyl Siding
    FireplaceFuel Gas
    FireplacePresent Yes
    FireplaceTotal 1
    FireplaceType Unknown
    FlooringType Carpeted, Laminate, Other
    HalfBathTotal 1
    HeatingType Forced Air, See Remarks
    RoofMaterial Asphalt Shingle
    RoofStyle Unknown
    StoriesTotal 2
    SizeInterior 3,151 Sqft
    Type House
    UtilityWater Municipal Water
    Attached Garage 2
  • Land
    AccessType Easy Access
    Acreage No
    LandAmenities Park, Recreation, Schools
    LandscapeFeatures Sloping, Underground Sprinkler
    Sewer Municipal Sewage System
    SizeFrontage 50 Ft
    SizeIrregular 0.28
    SizeTotal 0.28 Ac|under 1 Acre
    SizeTotalText 0.28 Ac|under 1 Acre
  • Rooms
    Level Type Dimensions
    Lower Level Kitchen 8'7'' x 12'7''
    Lower Level Bedroom 12'6'' x 11'3''
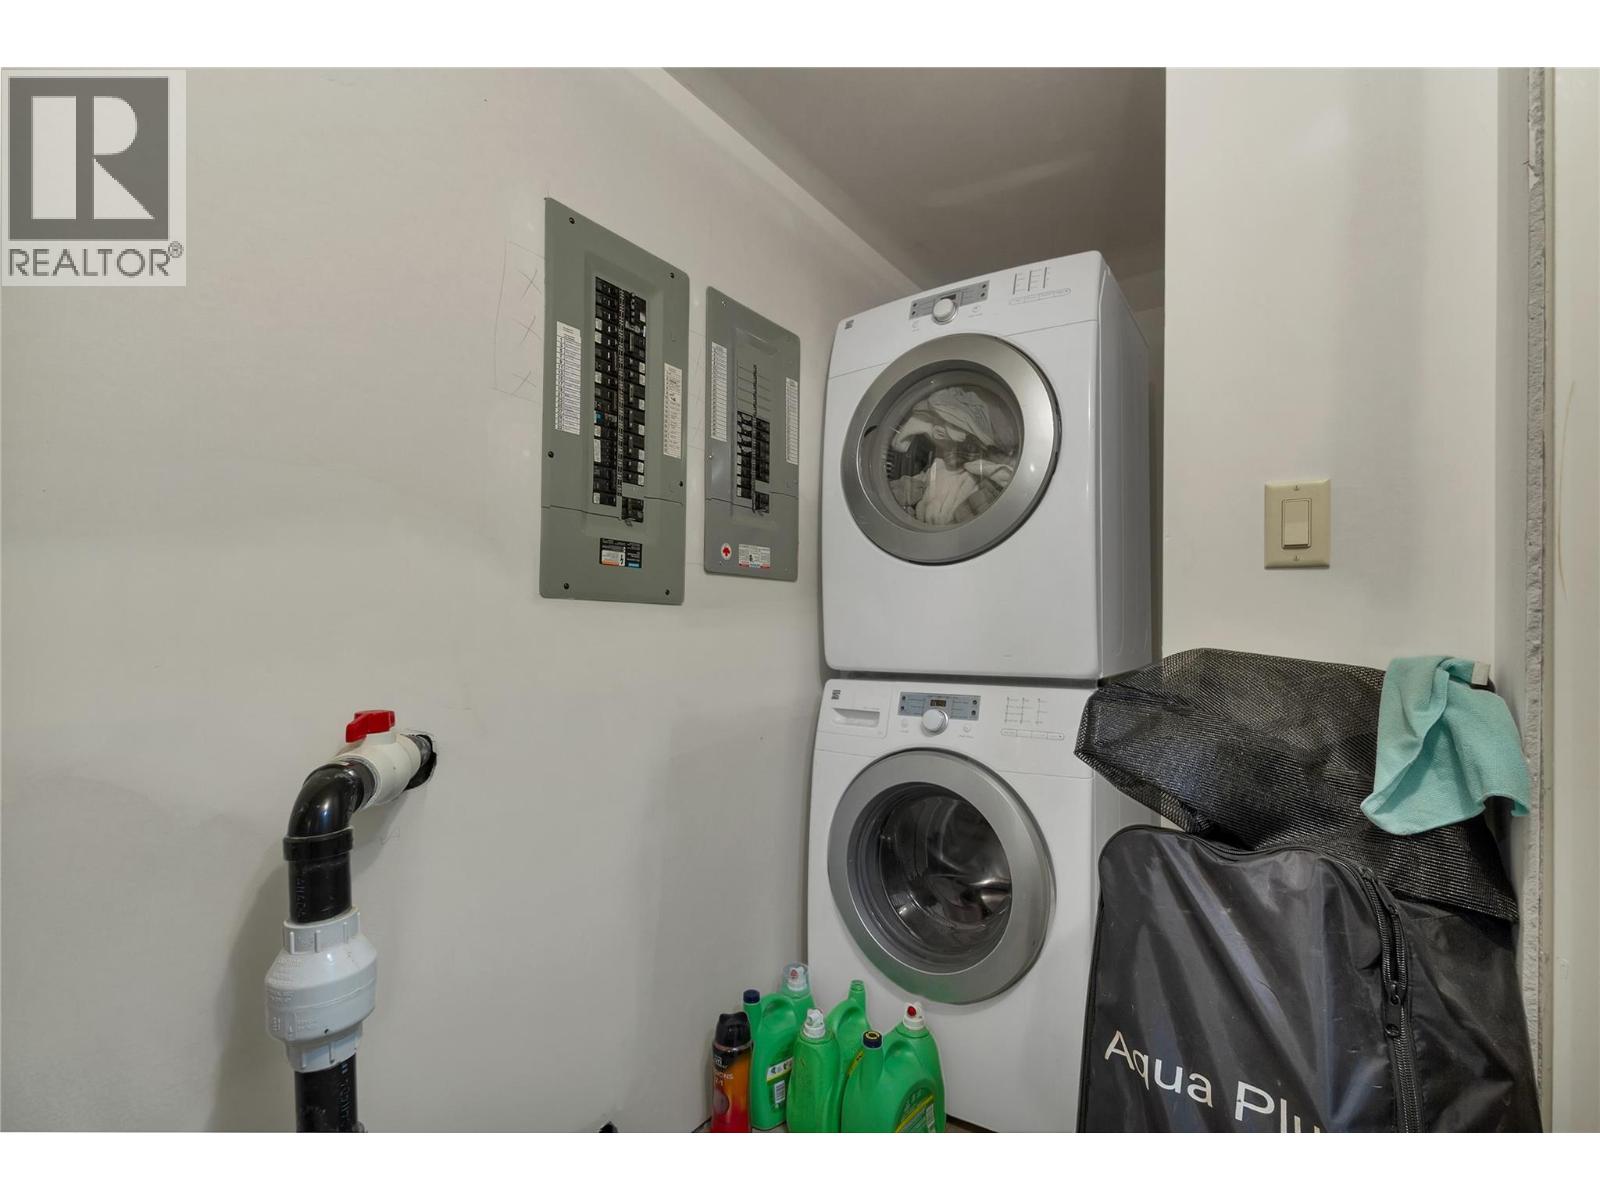
    Lower Level Utility Room 11'4'' x 4'3''
    Lower Level Living Room 15'0'' x 10'10''
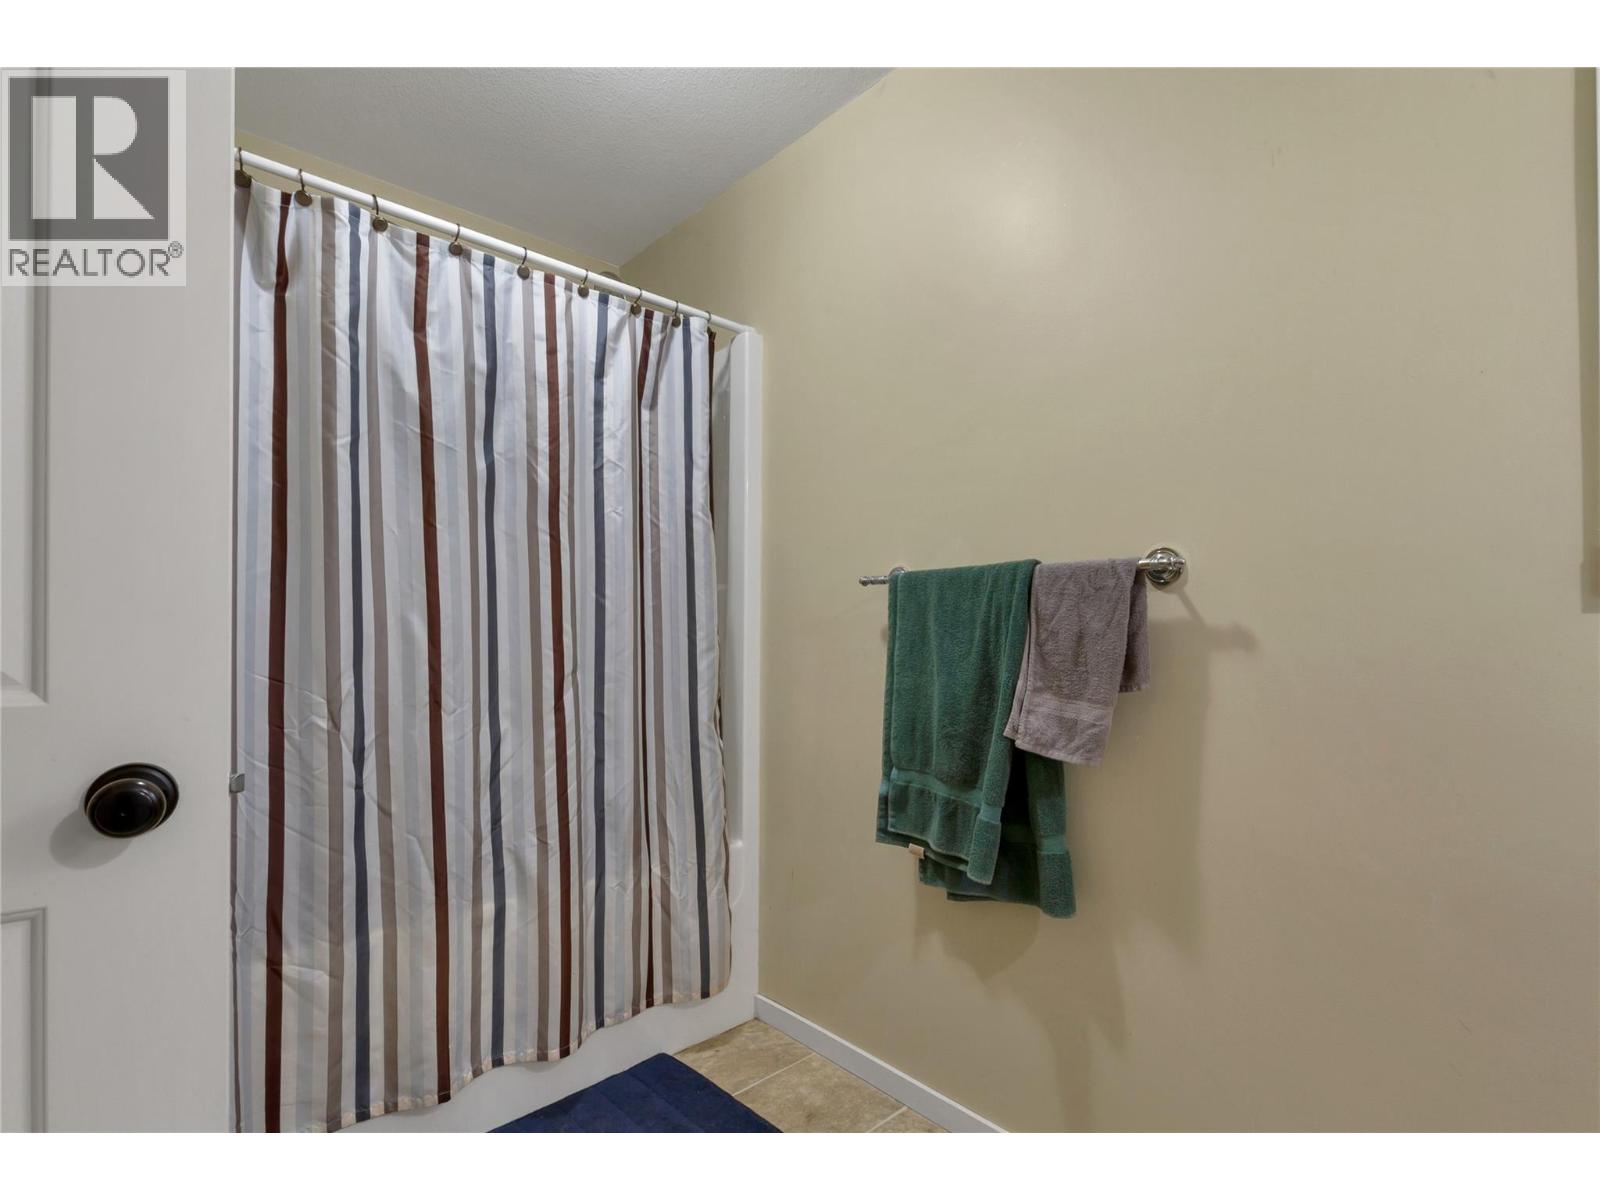
    Lower Level Full Bathroom 11'4'' x 7'0''
    Lower Level Bedroom 19'0'' x 20'5''
    Lower Level Family Room 21'8'' x 21'9''
    Main Level Foyer 8'10'' x 4'7''
    Main Level Laundry Room 9'2'' x 8'11''
    Main Level Partial Bathroom 6'1'' x 5'3''
    Main Level Bedroom 11'1'' x 13'1''
    Main Level Bedroom 9'5'' x 12'6''
    Main Level Full Ensuite Bathroom 11'0'' x 9'3''
    Main Level Primary Bedroom 13'0'' x 19'3''
    Main Level Dining Room 12'5'' x 9'6''
    Main Level Kitchen 11'1'' x 9'6''
    Main Level Living Room 10'9'' x 15'3''
  • Utilities