$1,299,900
$1,299,900
$1,299,900
$1,299,900
$1,299,900
$1,299,900
$1,299,900
$1,299,900
$1,299,900
$1,299,900
$1,299,900
$1,299,900
$1,299,900
$1,299,900
$1,299,900
$1,299,900
$1,299,900
$1,299,900
$1,299,900
$1,299,900
$1,299,900
$1,299,900
$1,299,900
$1,299,900
$1,299,900
$1,299,900
$1,299,900
$1,299,900
$1,299,900
$1,299,900
$1,299,900
$1,299,900
$1,299,900
$1,299,900
$1,299,900
Like this listing?
Contact us for more information


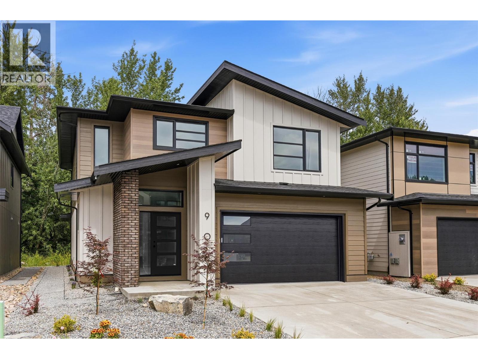
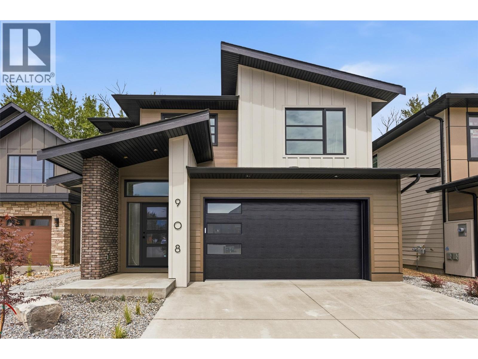
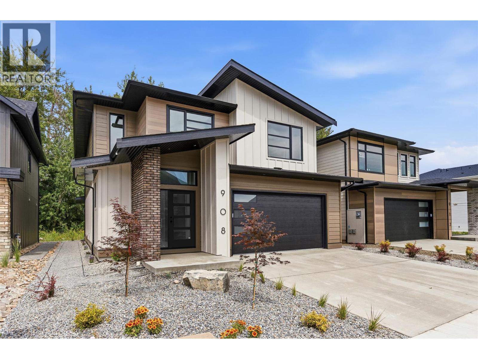
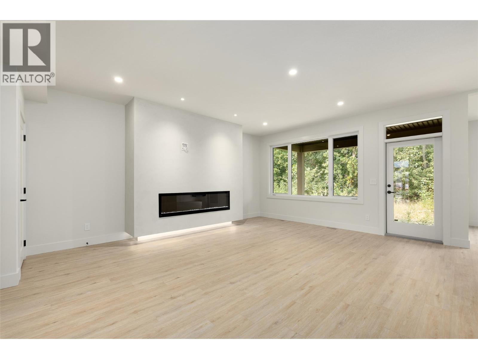
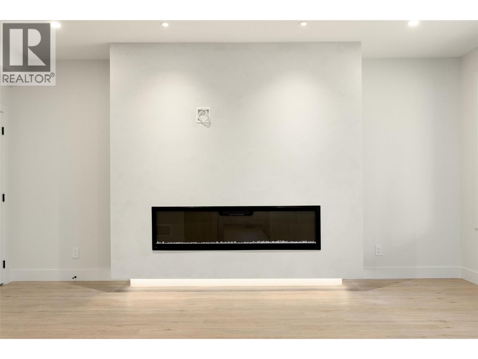
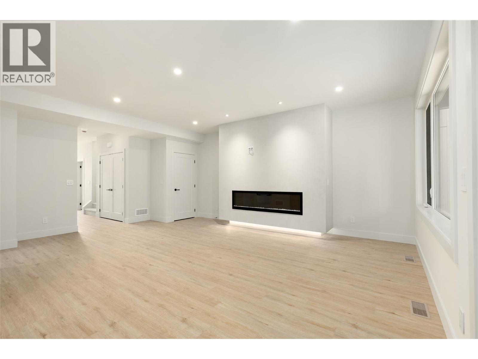
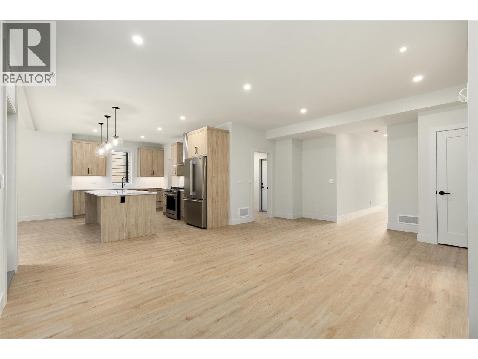
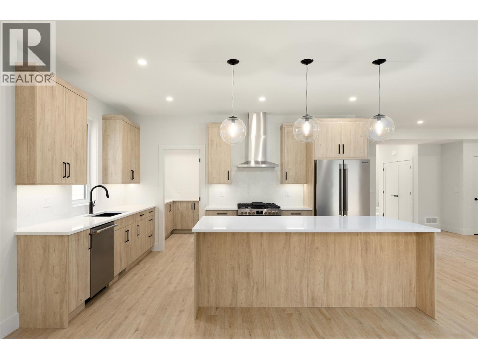
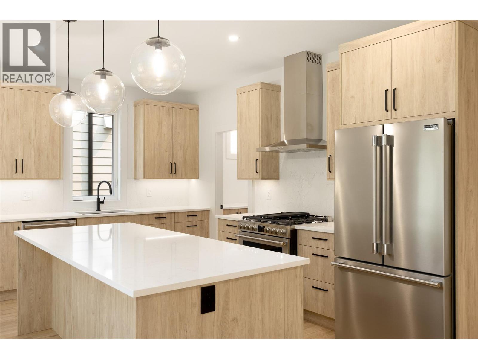
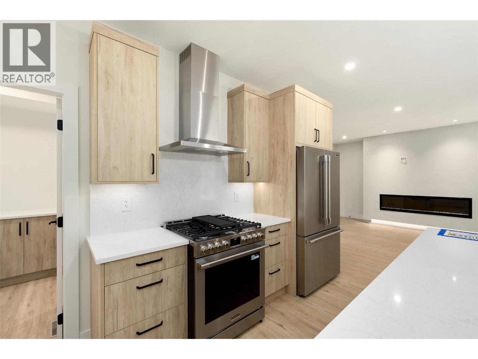
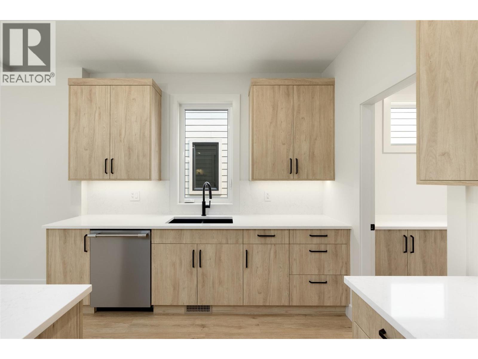
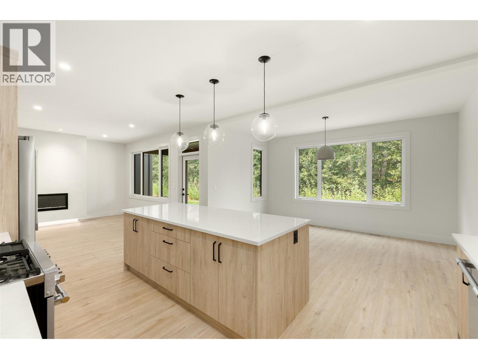
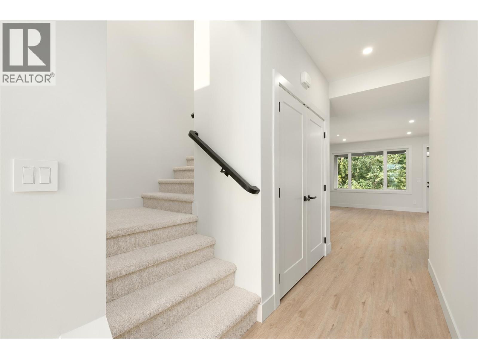
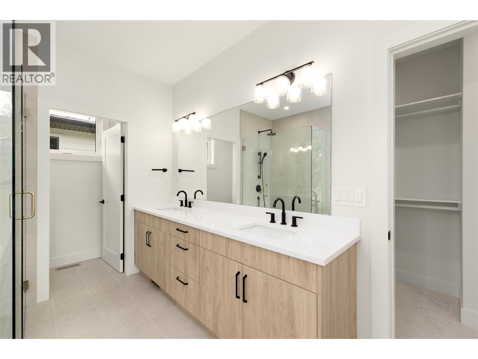
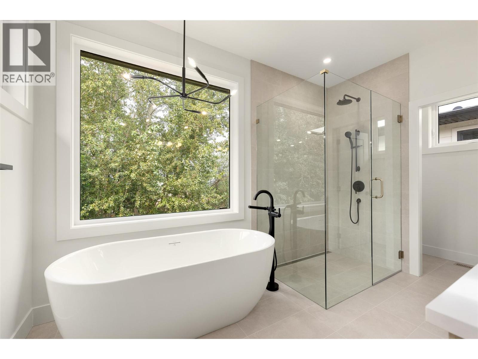
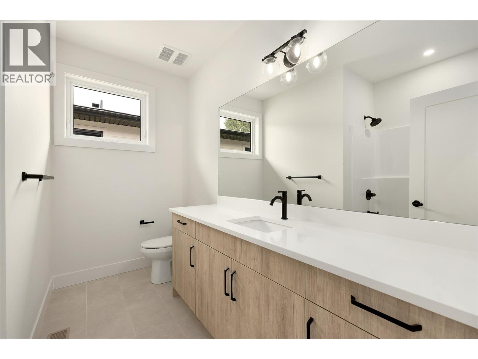
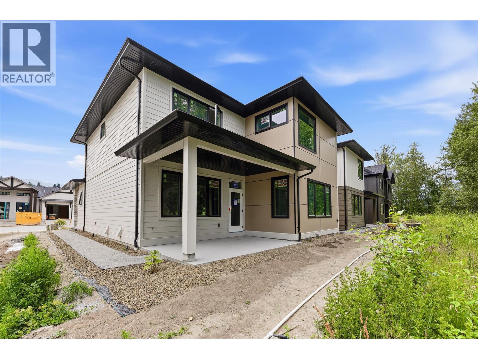
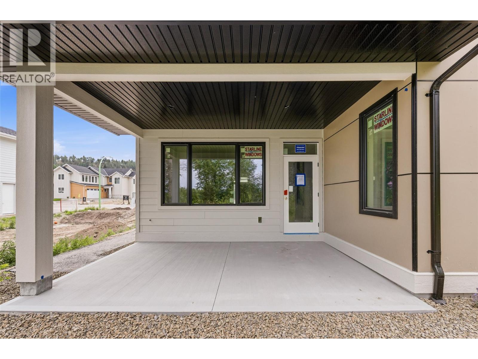
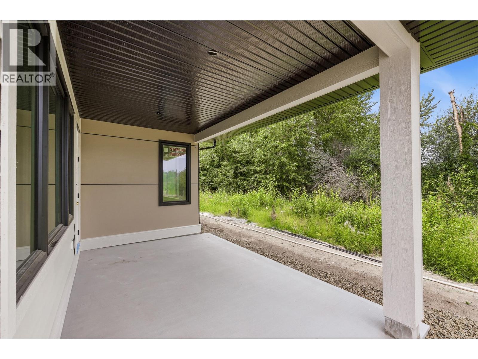
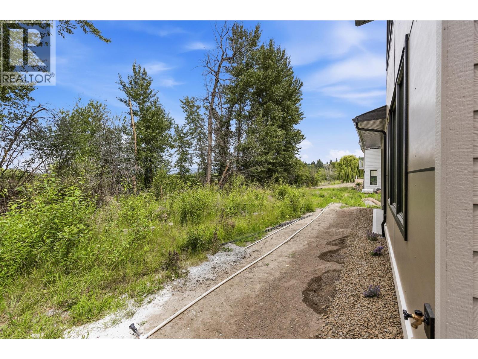
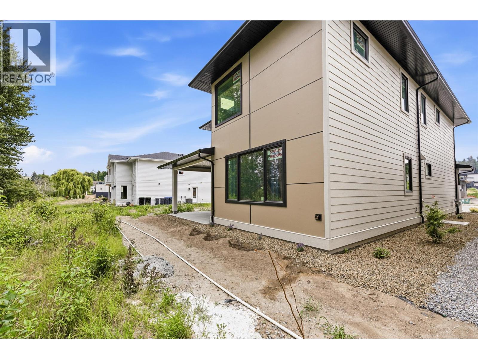
Discover the new build home you’ve been waiting for in The Orchard, one of Kelowna’s most desirable Lower Mission neighbourhoods. Built by award-winning Gibson Custom Homes, this beautifully crafted three bedroom, three bathroom residence blends thoughtful design, quality construction, and modern Okanagan living in a setting surrounded by natural beauty. Set within a thoughtfully planned community built on the grounds of a former working orchard, The Orchard offers an exceptional combination of neighbourhood charm, agricultural green space, mountain views, and everyday convenience. Inside, the home delivers the comfort and polish of a brand-new residence, with contemporary finishes and a carefully considered layout designed for both relaxed living and effortless entertaining. The Lower Mission location places you close to some of Kelowna’s best amenities. Enjoy lakeside dining, vibrant patios, local wineries and breweries, shopping, recreation, and the waterfront, all just minutes from home. Families will appreciate the proximity to highly regarded schools, including Anne McClymont Elementary and Okanagan Mission Secondary, while outdoor enthusiasts can easily access Sarsons Beach, the Mission Greenway, and the surrounding network of parks and trails. With construction complete, there is nothing left to wait for, simply move in and enjoy the best of the Lower Mission lifestyle in a brand-new home by one of Kelowna’s respected custom builders. GST Applicable. (id:67517)
-
Property Details
MLS® Number 10399472 Property Type Single Family Neigbourhood Lower Mission AmenitiesNearBy Golf Nearby, Public Transit, Airport, Park, Recreation, Schools, Shopping CommunityFeatures Family Oriented, Pets Allowed Features Central Island ParkingSpaceTotal 4 -
Building
BathroomTotal 3 BedroomsTotal 3 Appliances Refrigerator, Dishwasher, Range - Gas, Washer & Dryer ConstructedDate 2026 ConstructionStyleAttachment Detached CoolingType Central Air Conditioning ExteriorFinish Brick, Other FireProtection Smoke Detector Only FlooringType Carpeted, Mixed Flooring, Tile, Vinyl HalfBathTotal 1 HeatingType Forced Air RoofMaterial Asphalt Shingle RoofStyle Unknown StoriesTotal 2 SizeInterior 2,401 Sqft Type House UtilityWater Municipal Water Attached Garage 2 -
Land
AccessType Easy Access Acreage No LandAmenities Golf Nearby, Public Transit, Airport, Park, Recreation, Schools, Shopping Sewer Municipal Sewage System SizeIrregular 0.12 SizeTotal 0.12 Ac|under 1 Acre SizeTotalText 0.12 Ac|under 1 Acre -
Rooms
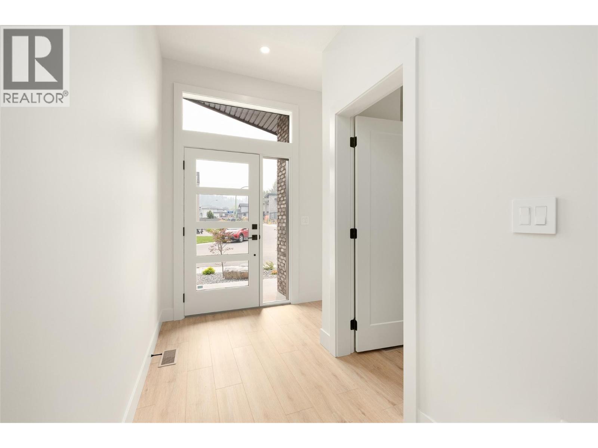
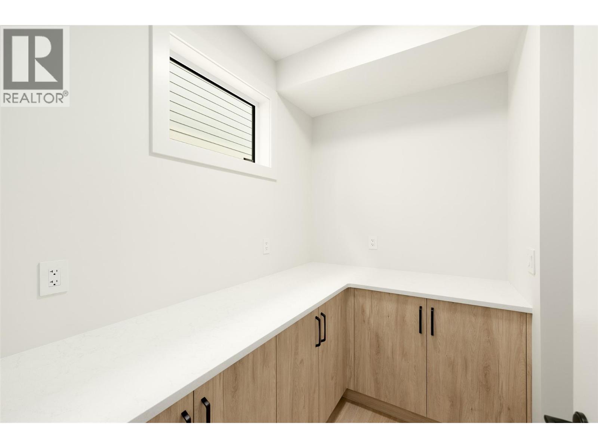
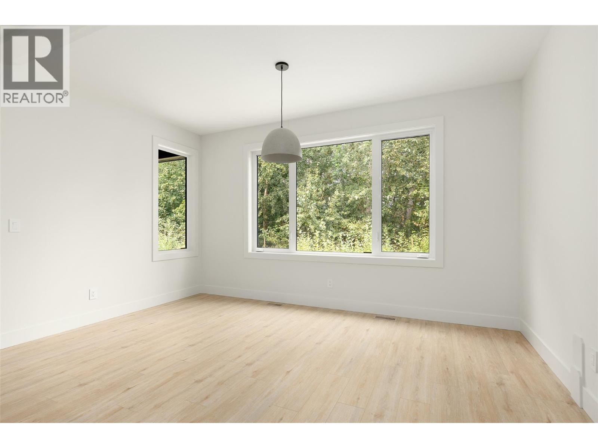
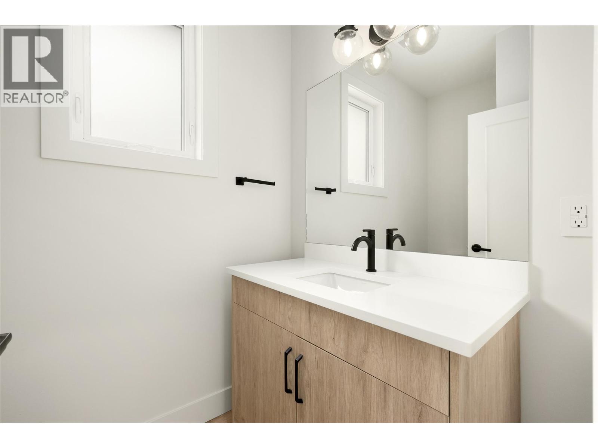
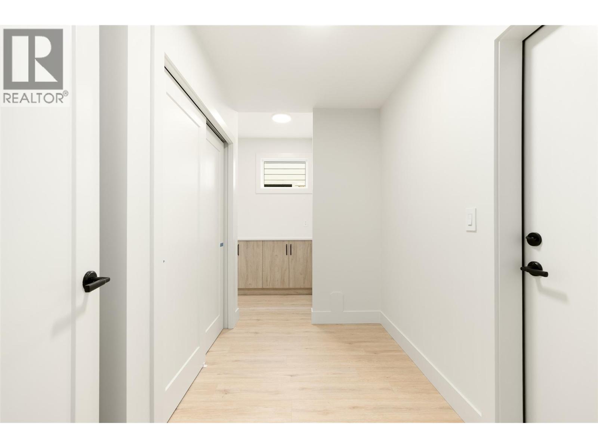
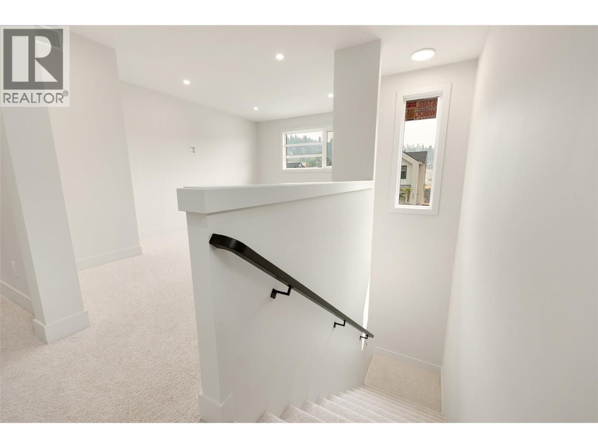
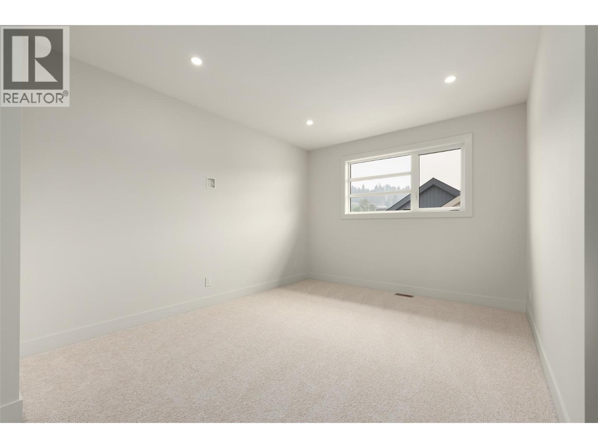
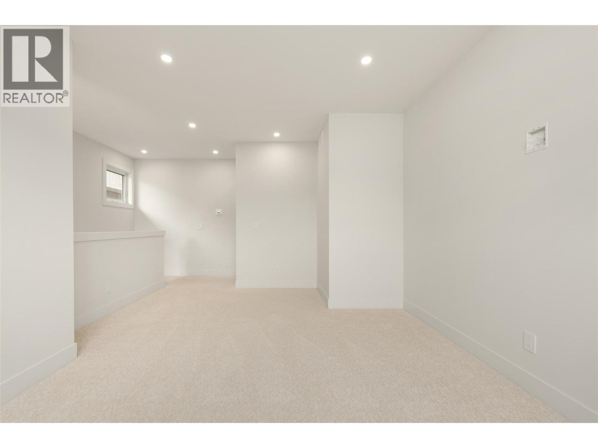
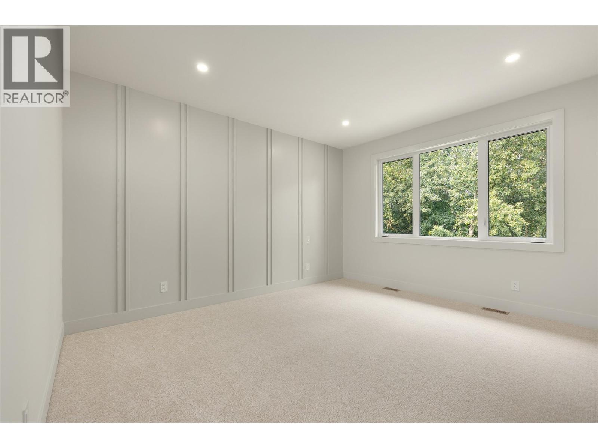
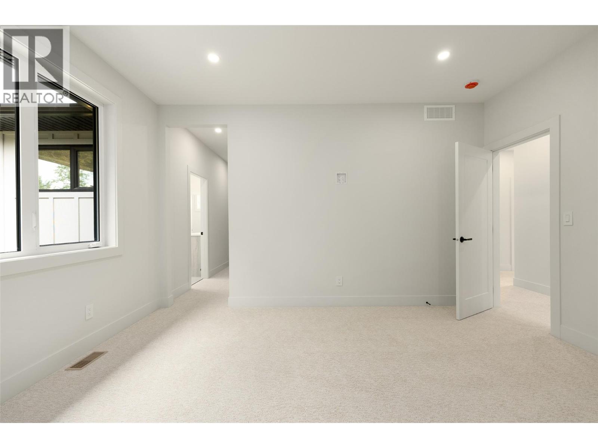
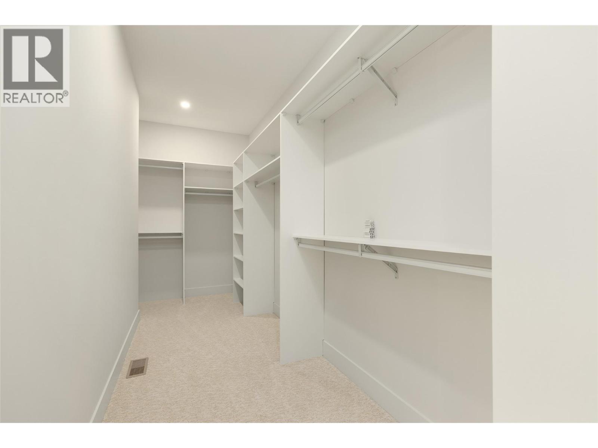
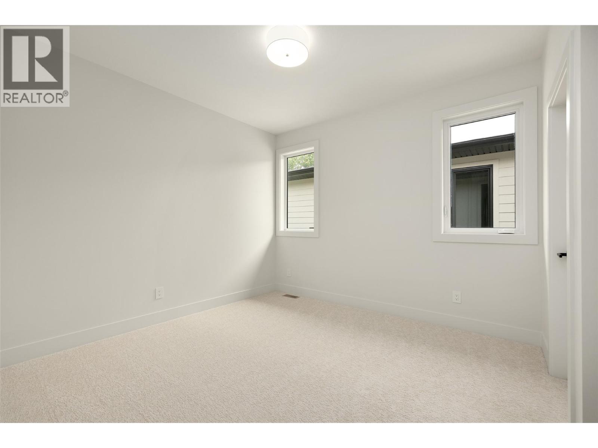
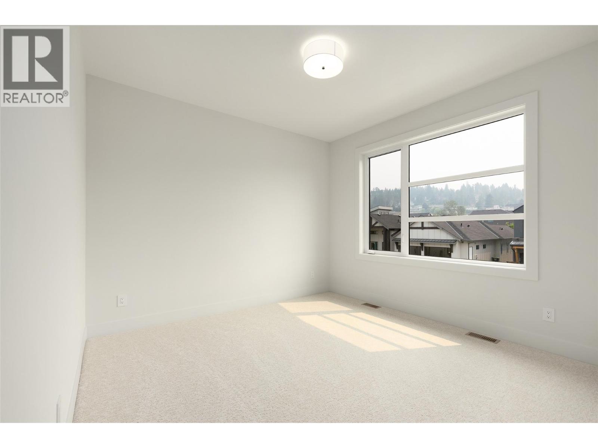
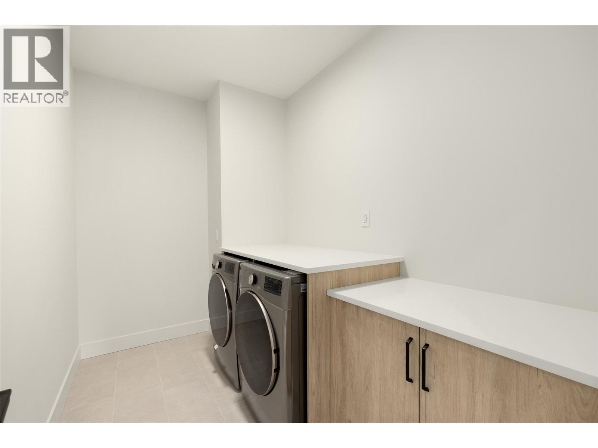
Level Type Length Width Dimensions Second Level Laundry Room 6'5'' x 8'10'' Second Level 4pc Bathroom 10'0'' x 5'2'' Second Level Bedroom 11'7'' x 11'3'' Second Level Bedroom 11'0'' x 11'4'' Second Level 5pc Ensuite Bath 12'0'' x 8'8'' Second Level Other 13'7'' x 5'3'' Second Level Primary Bedroom 13'2'' x 14'5'' Second Level Great Room 11'6'' x 18'0'' Main Level Other 4'10'' x 4'6'' Main Level Foyer 4'10'' x 9'10'' Main Level Mud Room 9'3'' x 5'6'' Main Level 2pc Ensuite Bath 5'0'' x 7'6'' Main Level Living Room 15'10'' x 21'0'' Main Level Dining Room 15'6'' x 12'0'' Main Level Pantry 5'8'' x 7'10'' Main Level Kitchen 15'6'' x 10'0'' -
Utilities
Your Favourites
No Favourites Found







The trademarks REALTOR®, REALTORS®, and the REALTOR® logo are controlled by The Canadian Real Estate Association (CREA) and identify real estate professionals who are members of CREA. The trademarks MLS®, Multiple Listing Service® and the associated logos are owned by The Canadian Real Estate Association (CREA) and identify the quality of services provided by real estate professionals who are members of CREA. The trademark DDF® is owned by The Canadian Real Estate Association (CREA) and identifies CREA's Data Distribution Facility (DDF®)
October 12 2026 09:18:24
Association of Interior REALTORS®
