$1,100,000
$1,100,000
$1,100,000
$1,100,000
$1,100,000
$1,100,000
$1,100,000
$1,100,000
$1,100,000
$1,100,000
$1,100,000
$1,100,000
$1,100,000
$1,100,000
$1,100,000
$1,100,000
$1,100,000
$1,100,000
$1,100,000
$1,100,000
$1,100,000
$1,100,000
$1,100,000
$1,100,000
$1,100,000
$1,100,000
$1,100,000
$1,100,000
$1,100,000
$1,100,000
$1,100,000
$1,100,000
$1,100,000
$1,100,000
$1,100,000
$1,100,000
$1,100,000
$1,100,000
$1,100,000
$1,100,000
$1,100,000
$1,100,000
$1,100,000
$1,100,000
$1,100,000
$1,100,000
$1,100,000
$1,100,000
$1,100,000
$1,100,000
$1,100,000
$1,100,000
$1,100,000
$1,100,000
$1,100,000
$1,100,000
$1,100,000
$1,100,000
$1,100,000
$1,100,000
$1,100,000
$1,100,000
$1,100,000
$1,100,000
$1,100,000
$1,100,000
Like this listing?
Contact us for more information


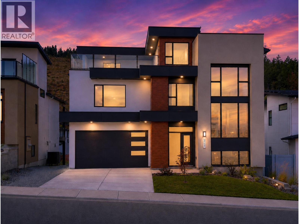
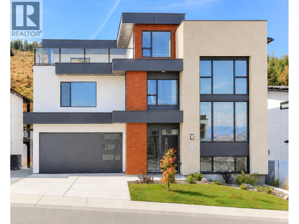
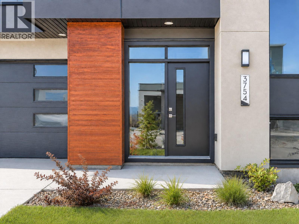
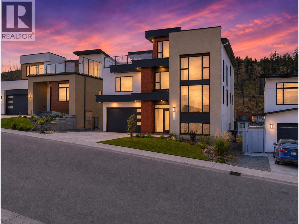
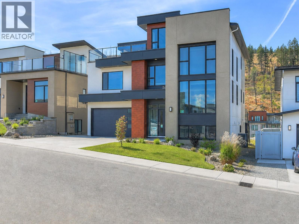
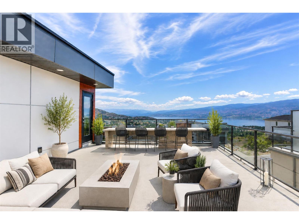
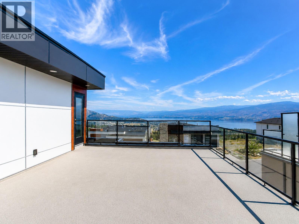
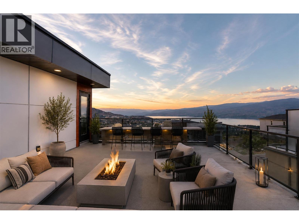
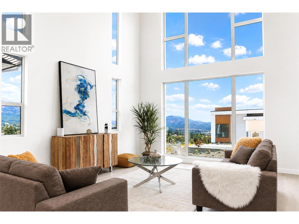
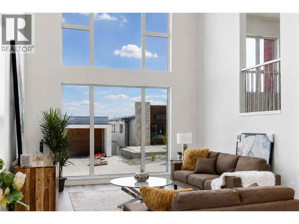
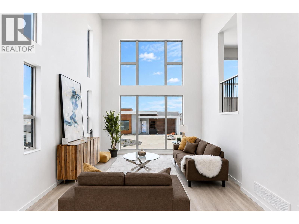
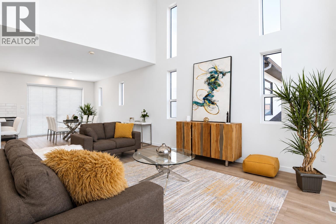
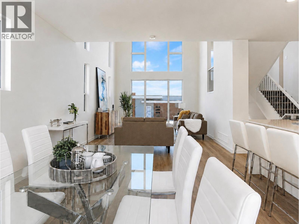
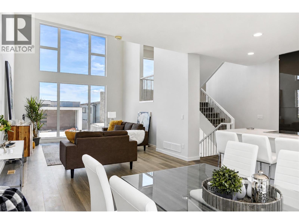
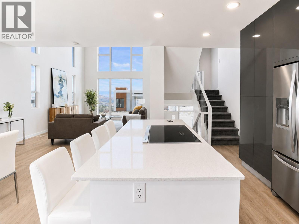
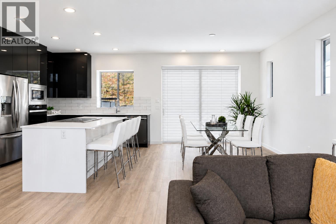
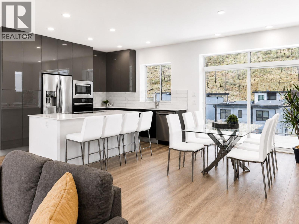
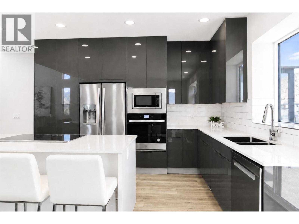
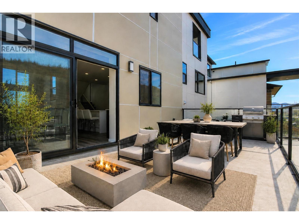
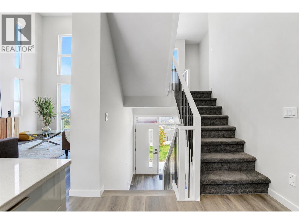
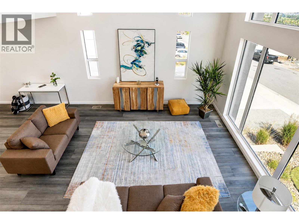
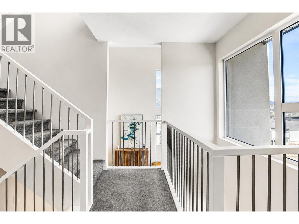
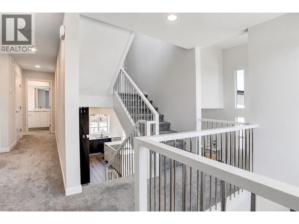
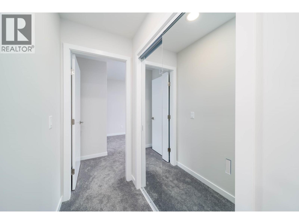
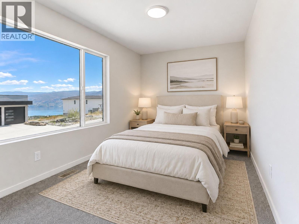
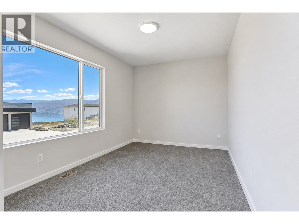
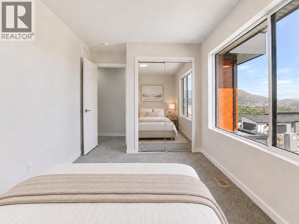
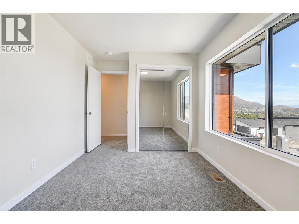
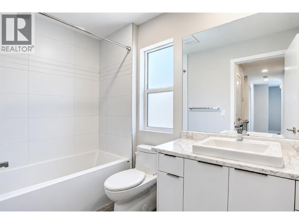
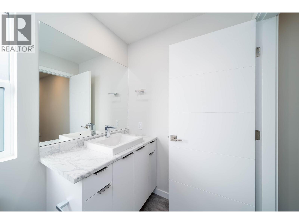
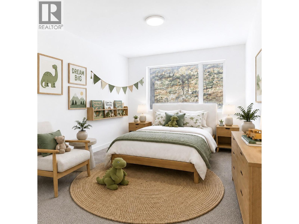
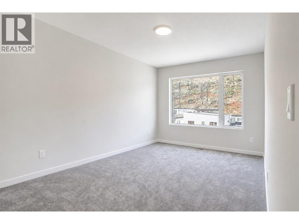
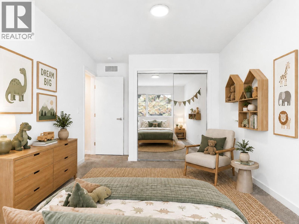
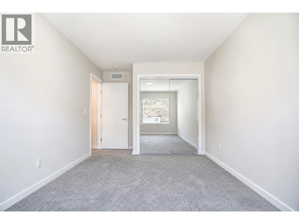
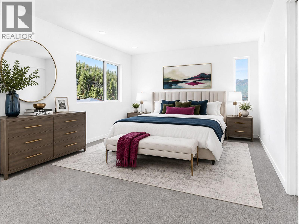
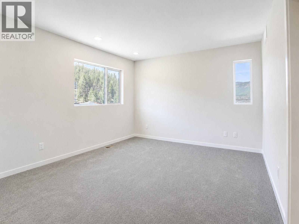
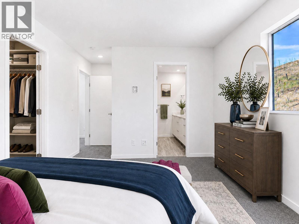
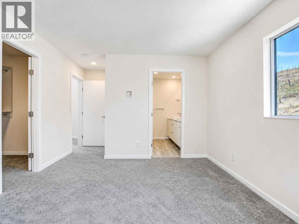
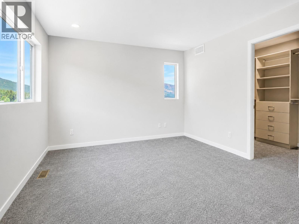
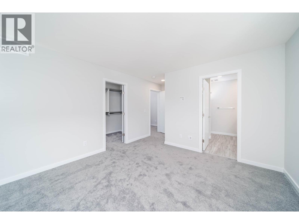
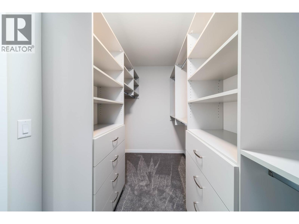
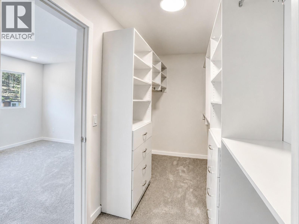
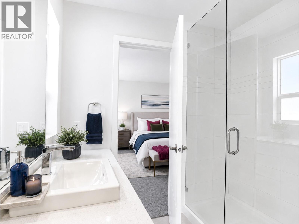
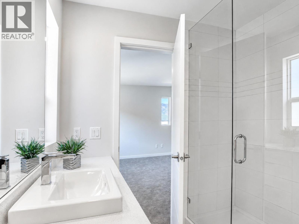
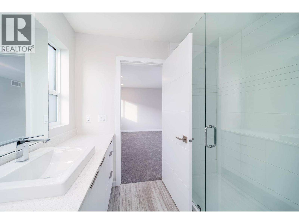
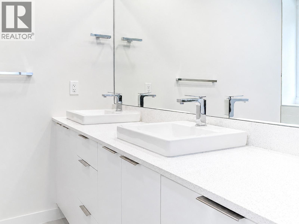
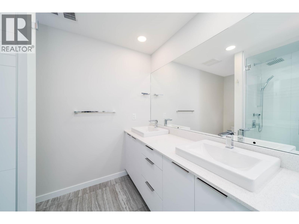
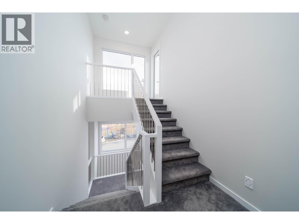
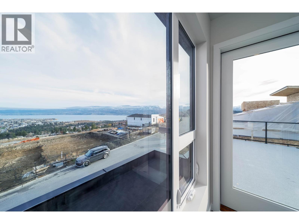
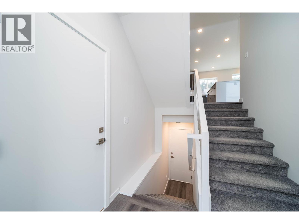
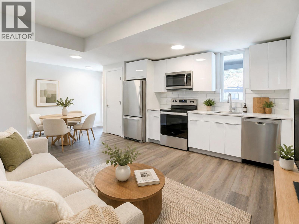
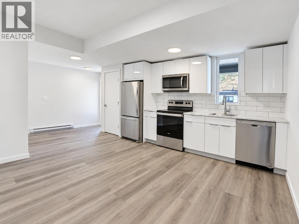
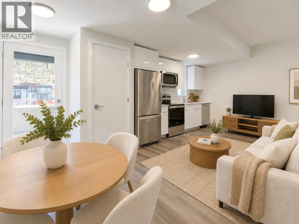
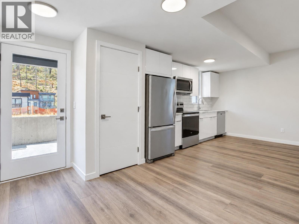
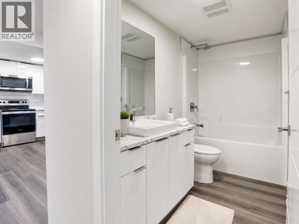
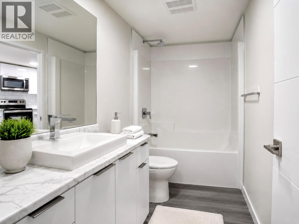
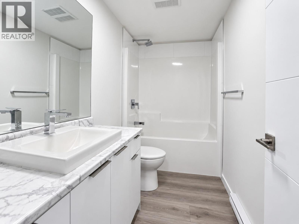
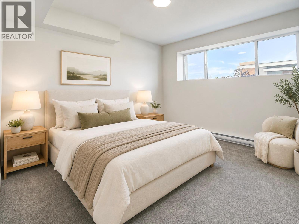
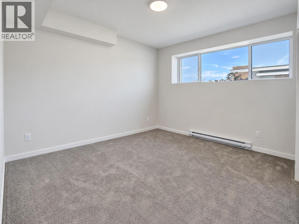
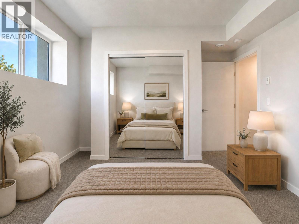
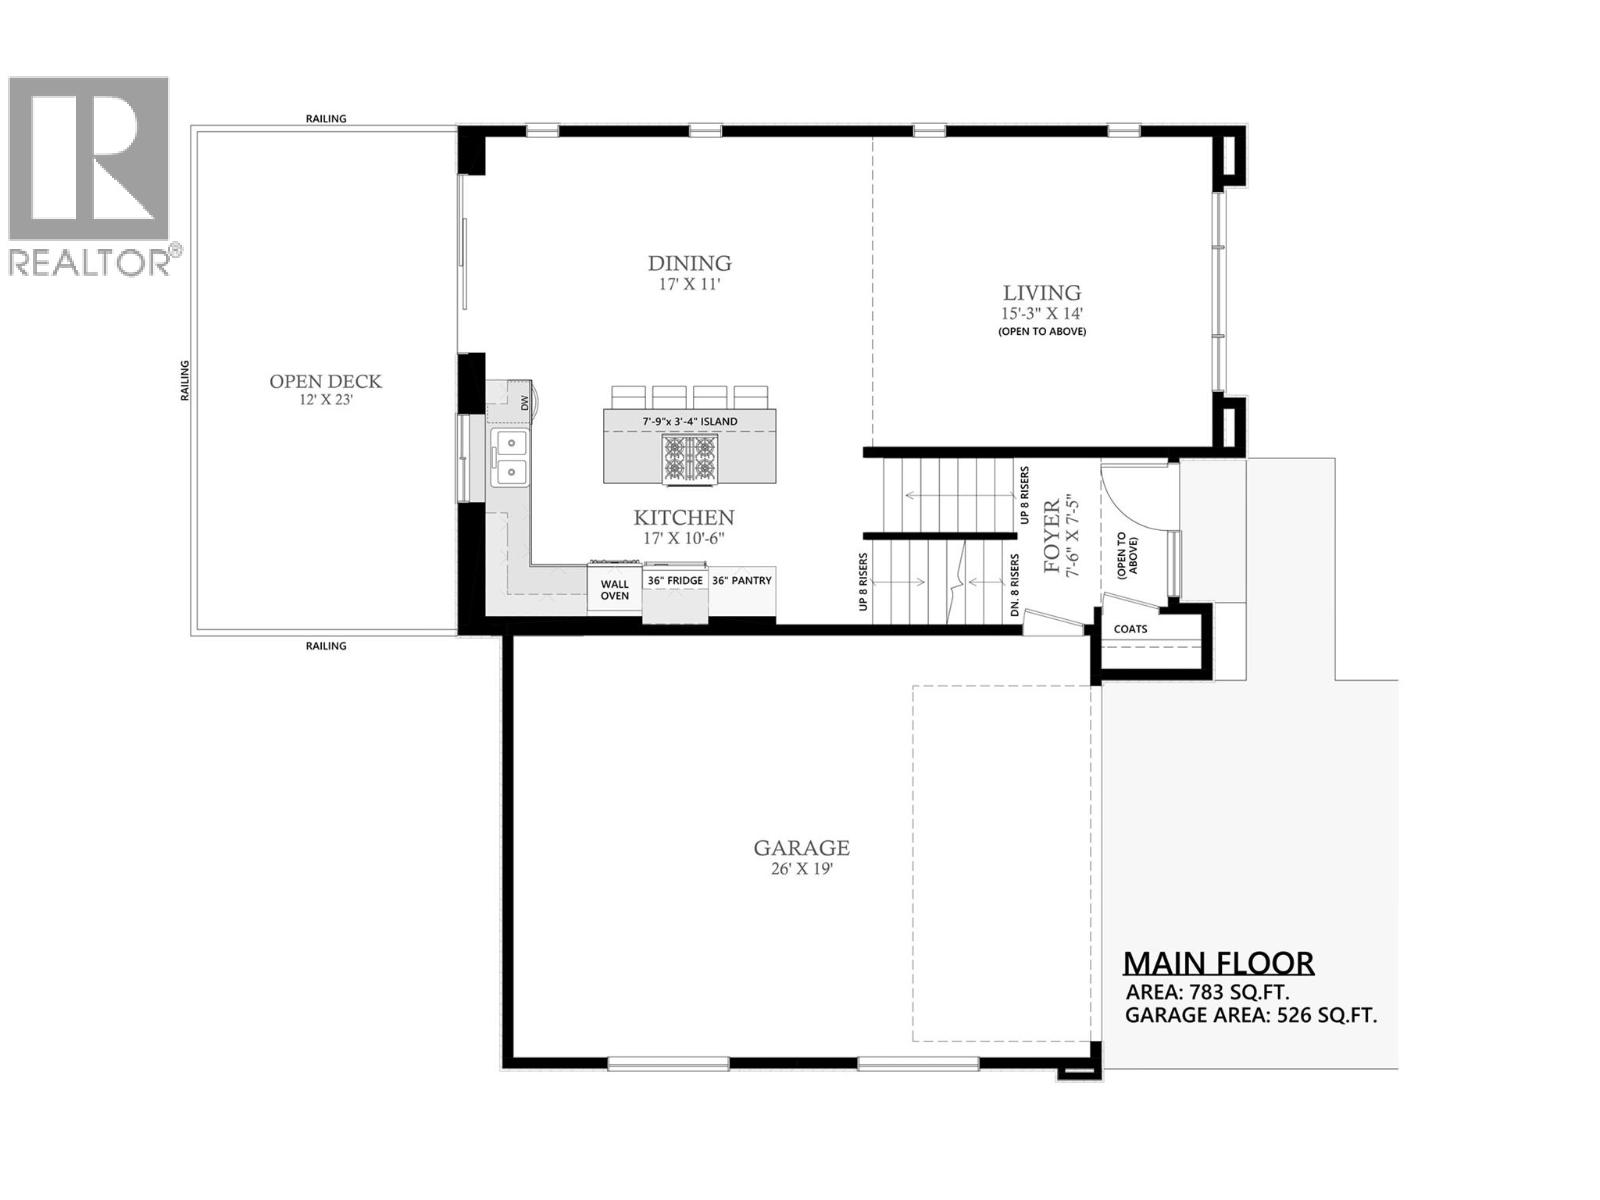
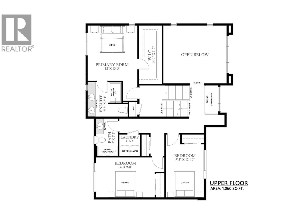
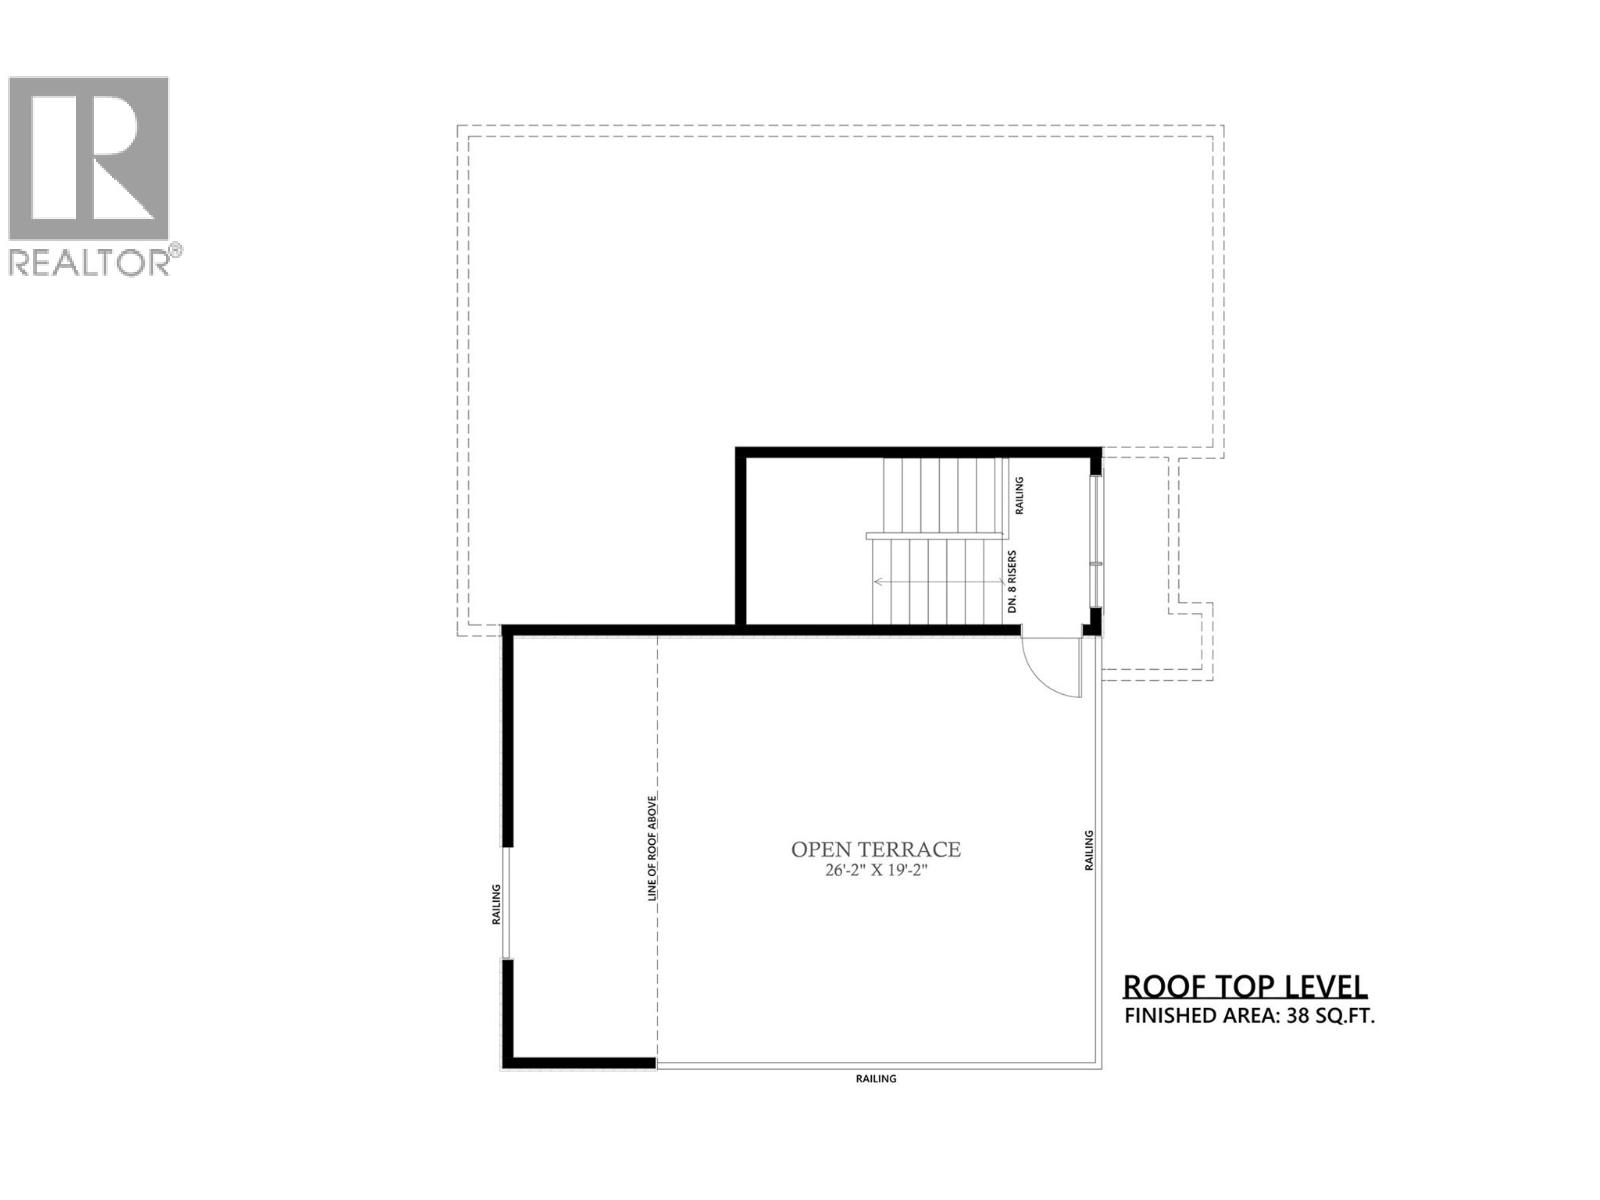
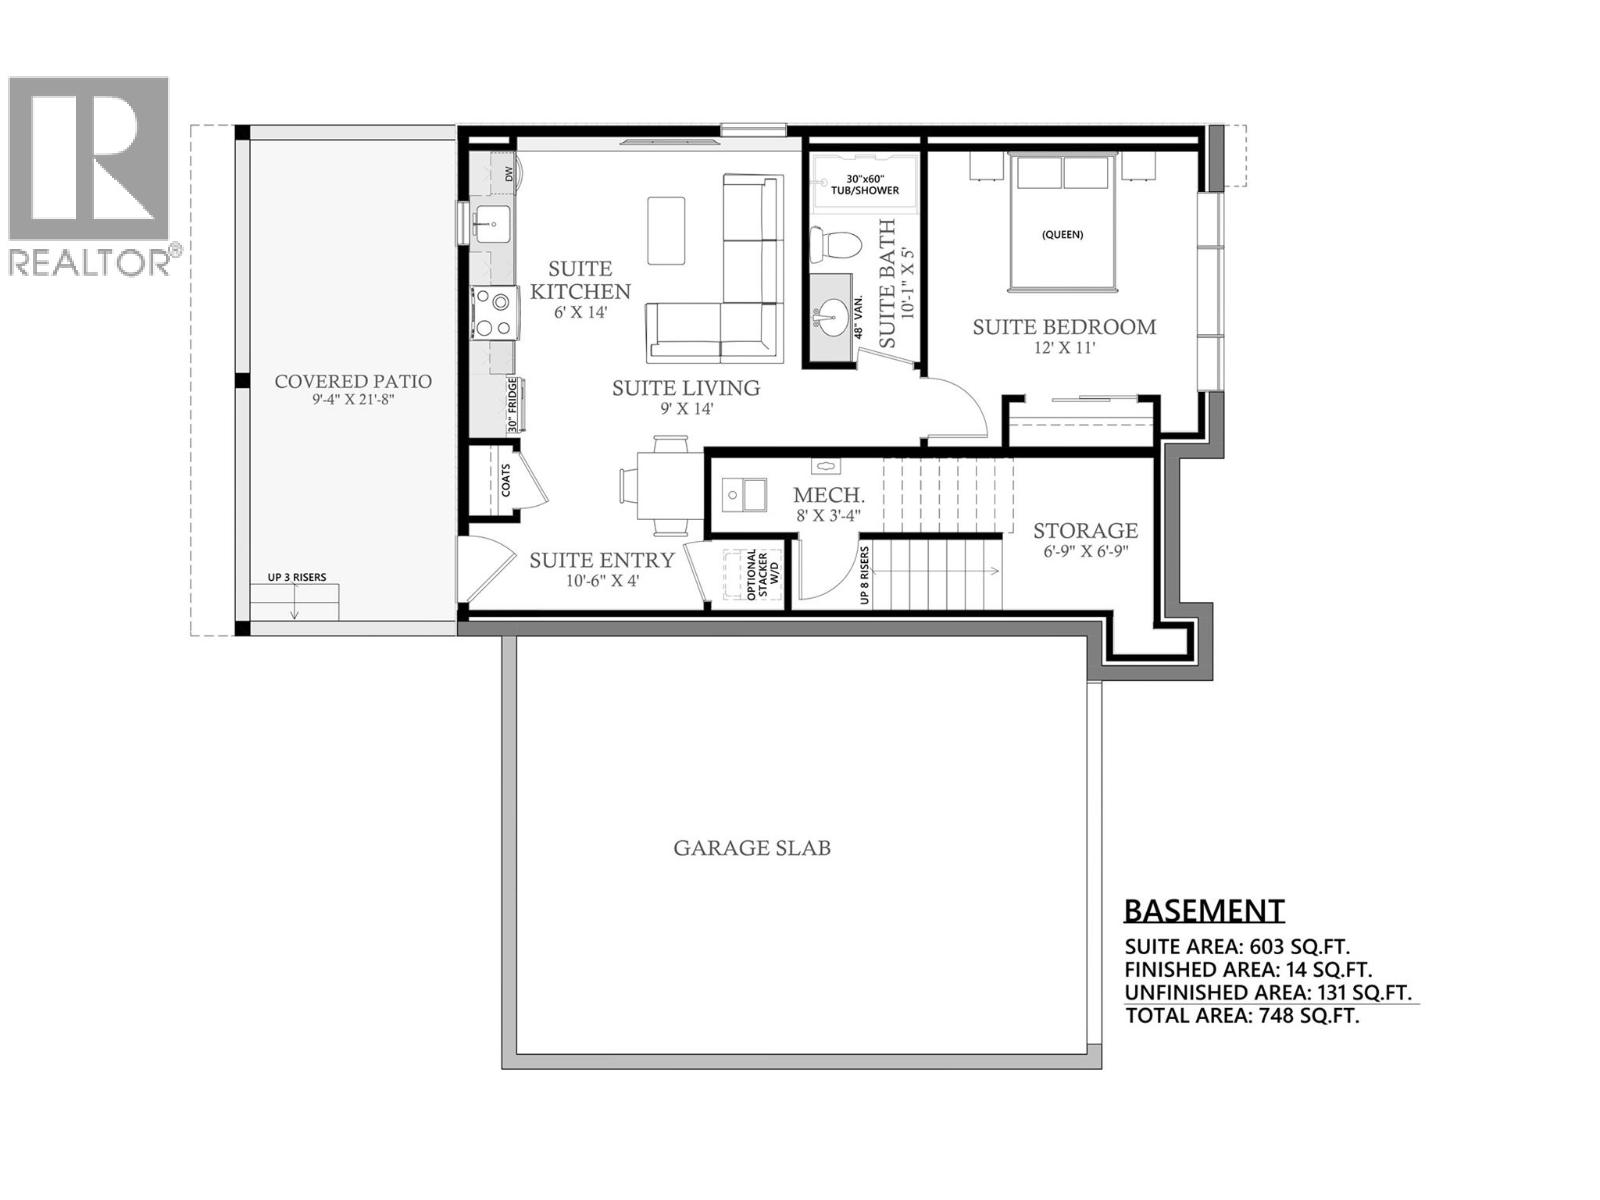
NOW $1.1M — QUALIFYING BUYERS MAY SAVE UP TO $20,000 IN PROPERTY TRANSFER TAX! This newly built home is now priced at the threshold for B.C.’s Newly Built Home Exemption, creating an exceptional opportunity for qualifying buyers. ROOM FOR A POOL. MOVE-IN READY. BIG VIEWS. 1-BEDROOM LEGAL SUITE. The Davidson Plan combines striking architecture with functional design in one of West Kelowna’s most desirable neighbourhoods. This 4-bedroom, 3-bath split-level home features a dramatic 17-foot living room ceiling and an open-concept layout designed for entertaining. The modern kitchen flows to both a rear deck and rooftop deck showcasing sweeping lake, city and mountain views. The walkout basement opens to a generous backyard with room for a pool, lounge area or outdoor kitchen. A self-contained 1-bedroom legal suite with separate entrance and laundry provides excellent flexibility for family, guests or rental income. A compelling combination of new construction, views, income potential and significant potential tax savings. Buyer to confirm eligibility for the B.C. Newly Built Home Exemption. (id:67517)
-
Property Details
MLS® Number 10393837 Property Type Single Family Neigbourhood Glenrosa AmenitiesNearBy Park, Schools, Shopping Features Cul-de-sac, Central Island ParkingSpaceTotal 4 RoadType Cul De Sac ViewType City View, Lake View, Mountain View, Valley View -
Building
BathroomTotal 3 BedroomsTotal 4 Appliances Refrigerator, Dishwasher, Microwave, See Remarks, Oven - Built-in ArchitecturalStyle Contemporary, Multi-level BasementType Full ConstructedDate 2023 ConstructionStyleAttachment Detached ConstructionStyleSplitLevel Other CoolingType Central Air Conditioning ExteriorFinish Stucco, Other FlooringType Carpeted, Ceramic Tile, Vinyl HeatingType Forced Air, See Remarks RoofMaterial Asphalt Shingle RoofStyle Unknown StoriesTotal 1 SizeInterior 2,460 Sqft Type House UtilityWater Municipal Water Attached Garage 2 -
Land
AccessType Easy Access Acreage No LandAmenities Park, Schools, Shopping LandscapeFeatures Underground Sprinkler Sewer Municipal Sewage System SizeIrregular 0.16 SizeTotal 0.16 Ac|under 1 Acre SizeTotalText 0.16 Ac|under 1 Acre -
Rooms
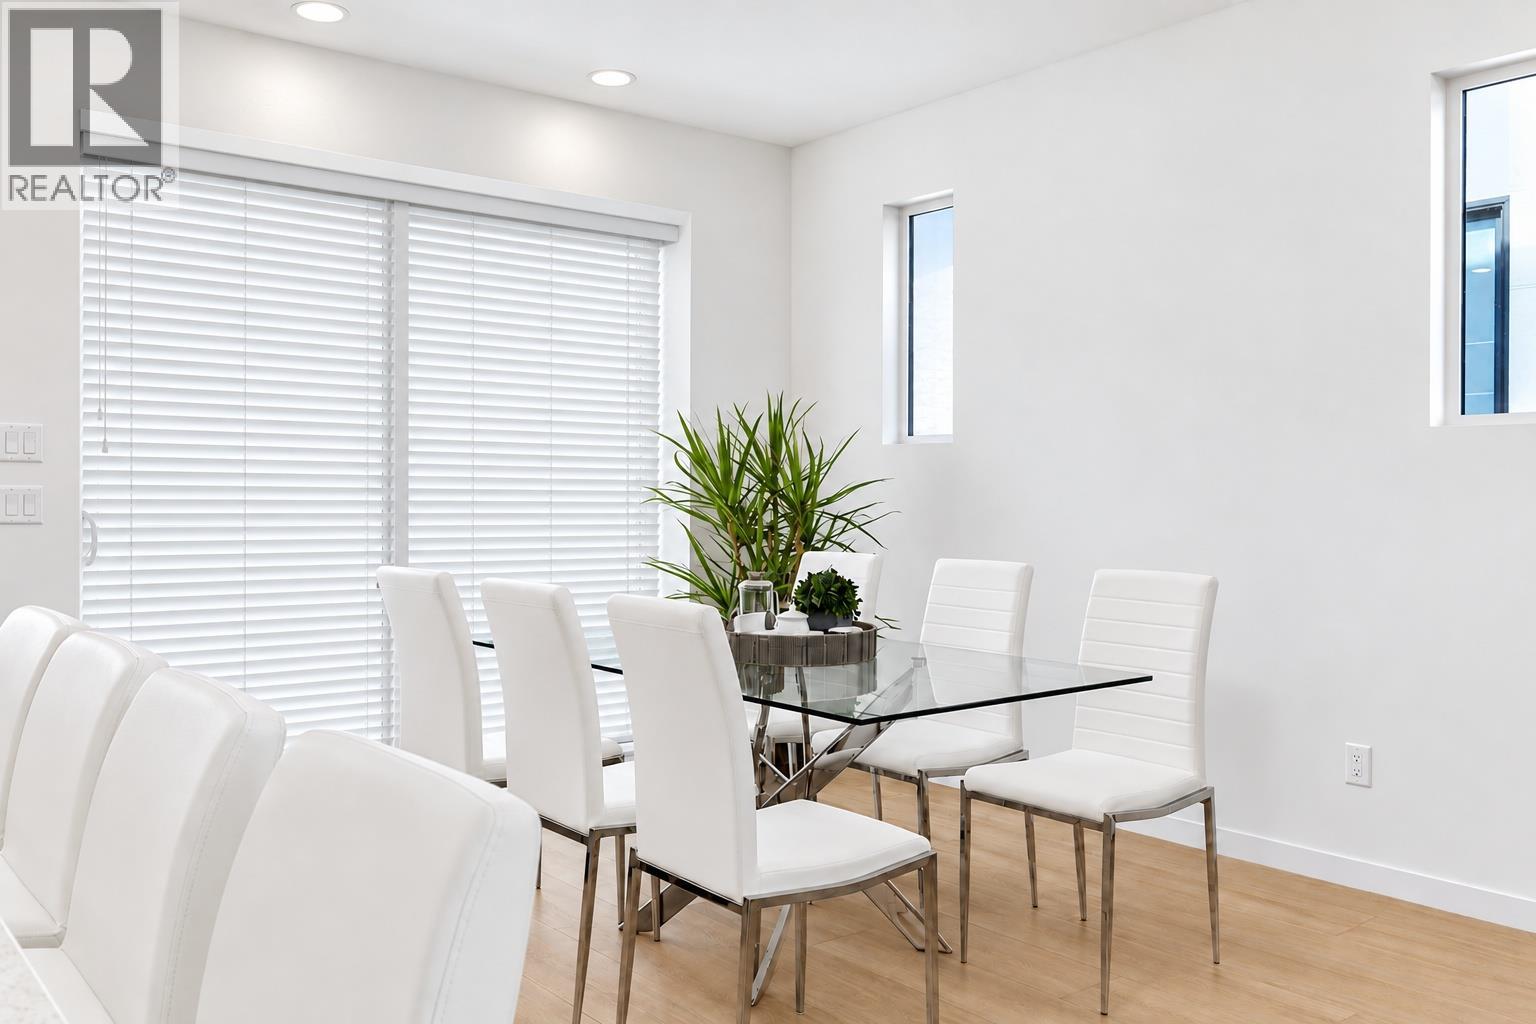
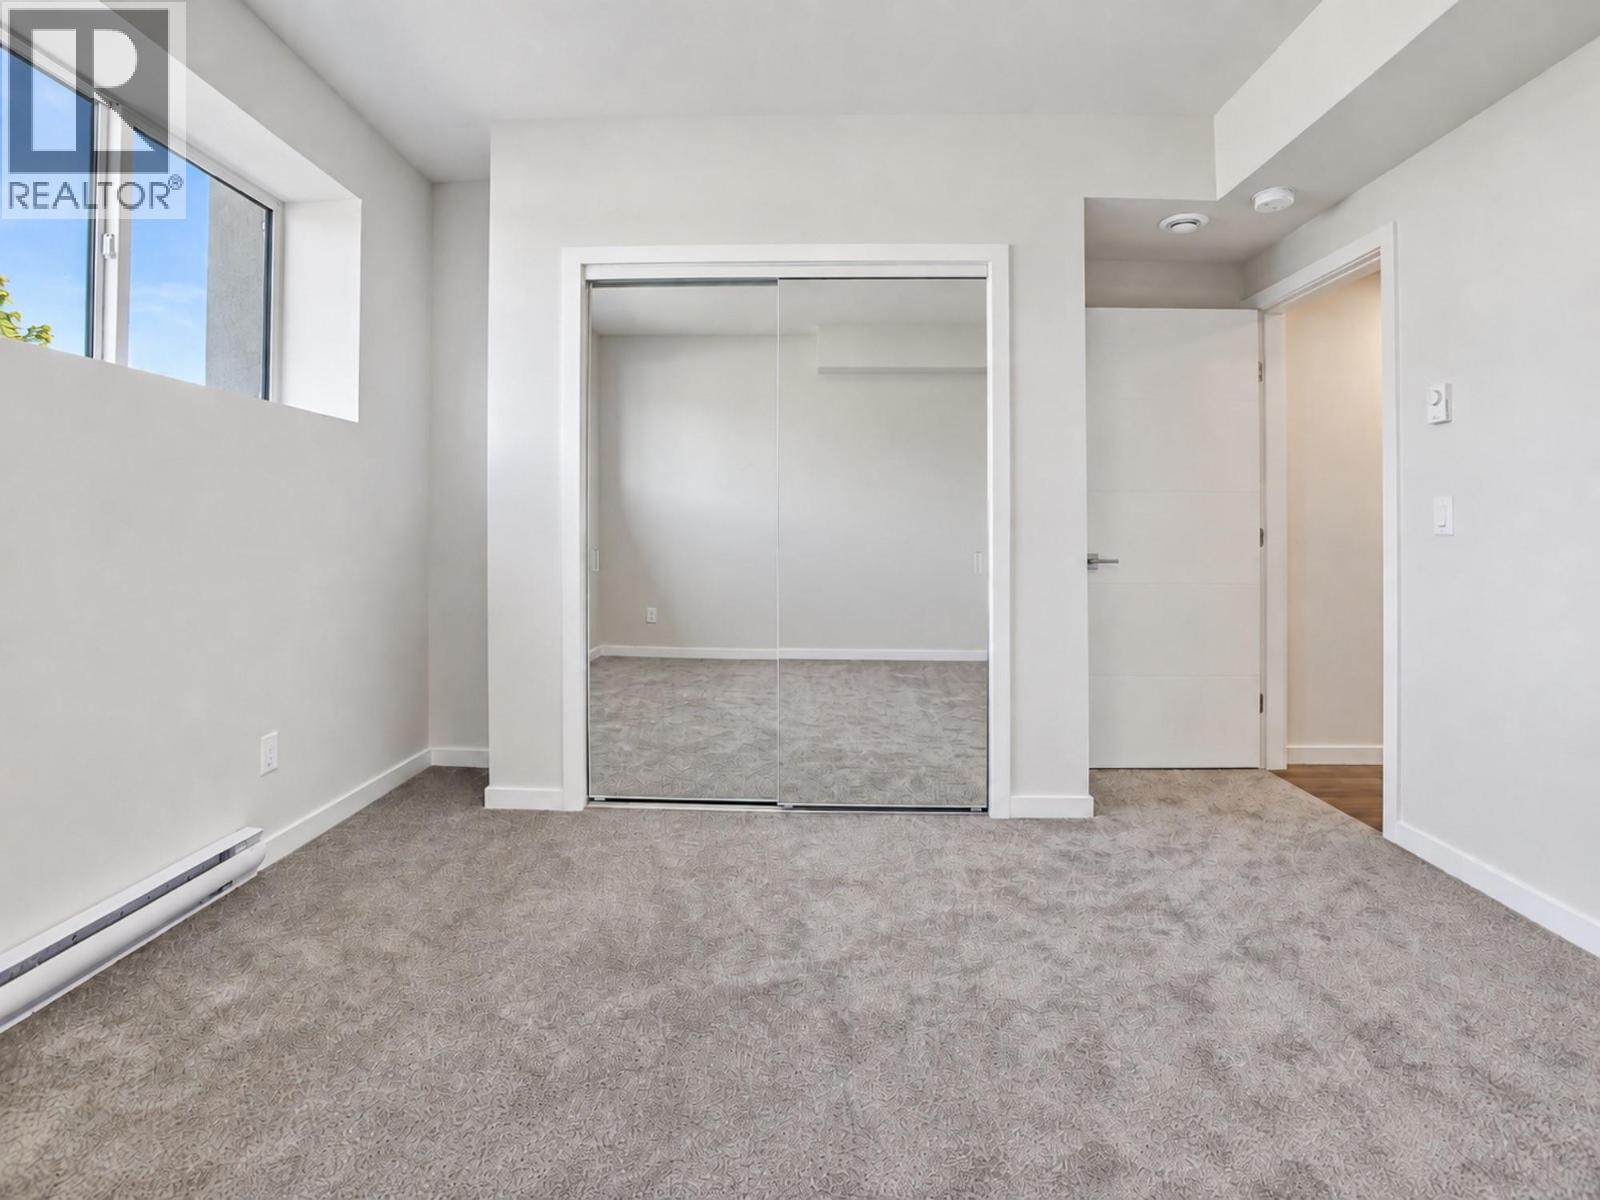
Level Type Length Width Dimensions Second Level Bedroom 14'6'' x 9'0'' Second Level Bedroom 9'2'' x 16'4'' Second Level 4pc Ensuite Bath Measurements not available Second Level 4pc Bathroom Measurements not available Second Level Primary Bedroom 13'6'' x 13'0'' Main Level Dining Room 10'8'' x 18'6'' Main Level Living Room 13'10'' x 14'0'' Main Level Kitchen 11'0'' x 14'0'' Additional Accommodation Kitchen 14'1'' x 7'0'' Additional Accommodation Living Room 13'11'' x 8'0'' Additional Accommodation Bedroom 11'0'' x 12'2'' Additional Accommodation Full Bathroom Measurements not available -
Utilities
Your Favourites
No Favourites Found







The trademarks REALTOR®, REALTORS®, and the REALTOR® logo are controlled by The Canadian Real Estate Association (CREA) and identify real estate professionals who are members of CREA. The trademarks MLS®, Multiple Listing Service® and the associated logos are owned by The Canadian Real Estate Association (CREA) and identify the quality of services provided by real estate professionals who are members of CREA. The trademark DDF® is owned by The Canadian Real Estate Association (CREA) and identifies CREA's Data Distribution Facility (DDF®)
October 24 2026 10:19:04
Association of Interior REALTORS®
