$549,900
$549,900
$549,900
$549,900
$549,900
$549,900
$549,900
$549,900
$549,900
$549,900
$549,900
$549,900
$549,900
$549,900
$549,900
$549,900
$549,900
$549,900
$549,900
$549,900
$549,900
$549,900
$549,900
$549,900
$549,900
$549,900
$549,900
$549,900
$549,900
$549,900
$549,900
$549,900
$549,900
$549,900
$549,900
$549,900
$549,900
$549,900
$549,900
$549,900
$549,900
$549,900
$549,900
$549,900
$549,900
$549,900
$549,900
$549,900
$549,900
$549,900
$549,900
$549,900
$549,900
$549,900
$549,900
$549,900
$549,900
$549,900
$549,900
$549,900
$549,900
$549,900
$549,900
$549,900
$549,900
$549,900
$549,900
$549,900
$549,900
$549,900
$549,900
$549,900
$549,900
$549,900
$549,900
$549,900
$549,900
$549,900
$549,900
$549,900
$549,900
$549,900
Like this listing?
Contact us for more information


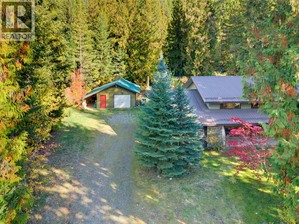
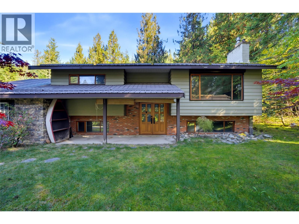
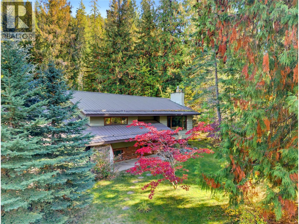
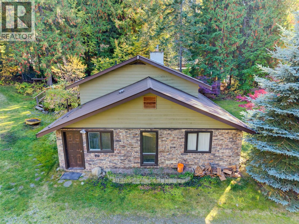
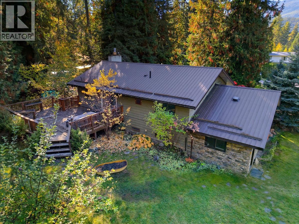
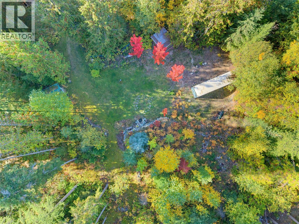
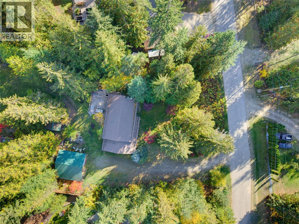
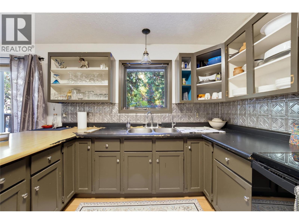
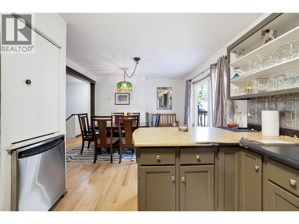
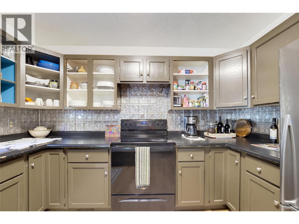
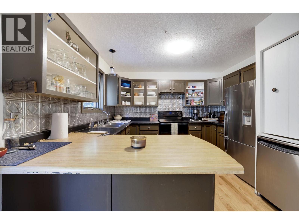
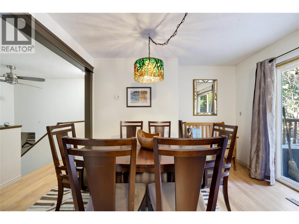
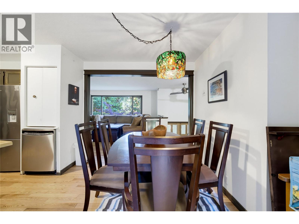
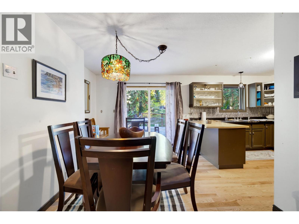
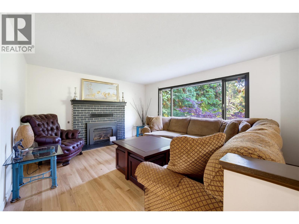
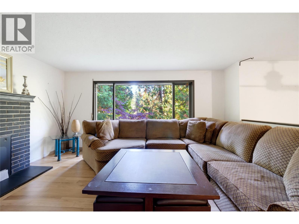
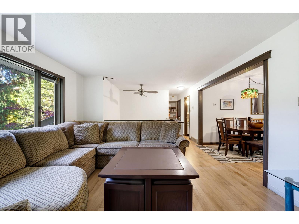
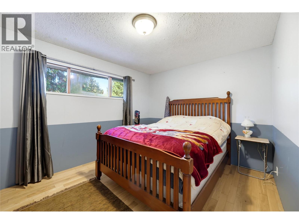
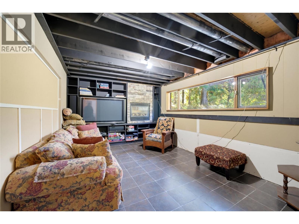
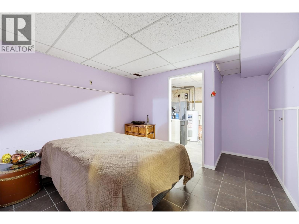
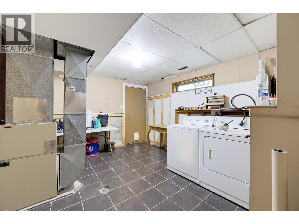
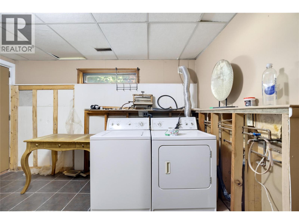
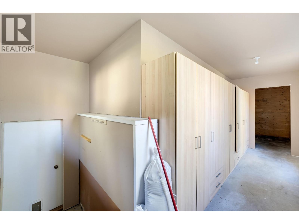
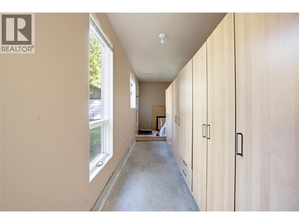
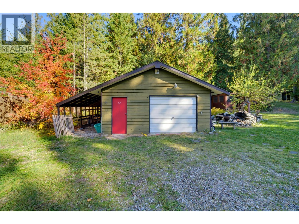
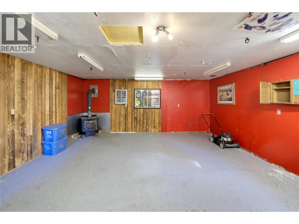
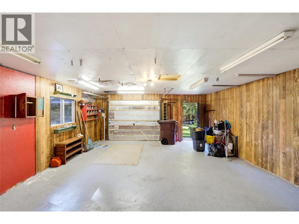
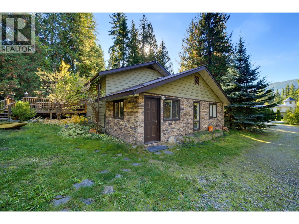
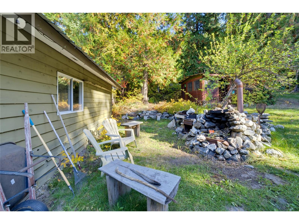
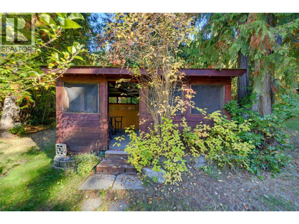
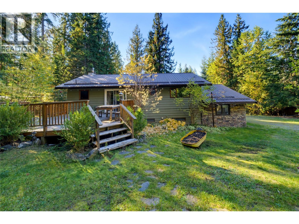
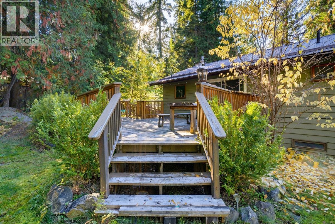
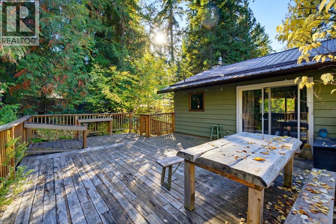
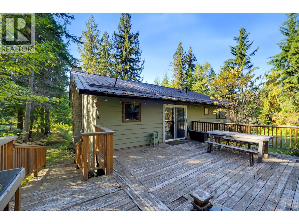
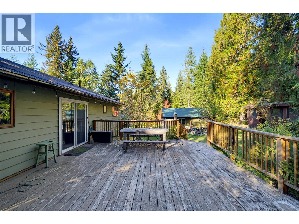
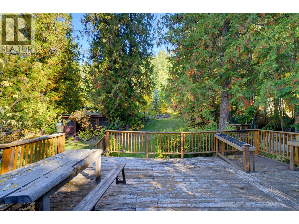
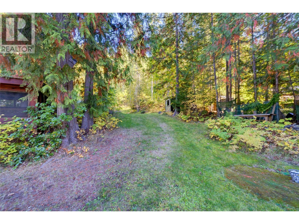
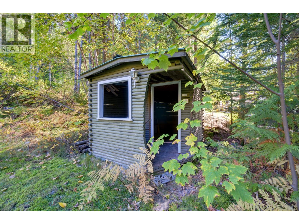
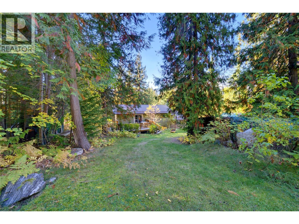
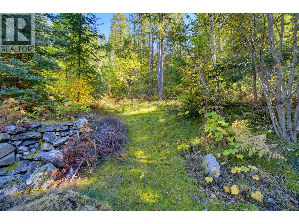
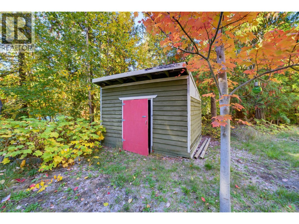
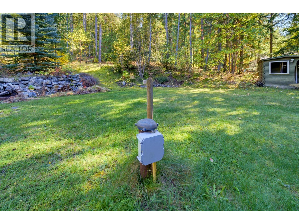
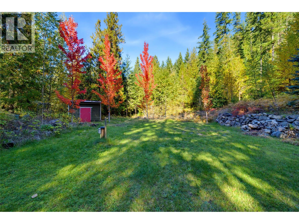
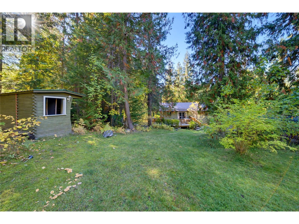
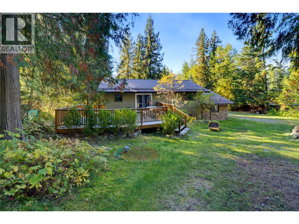
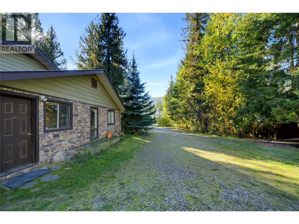
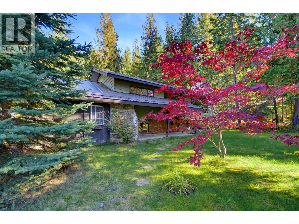
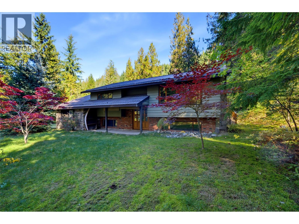
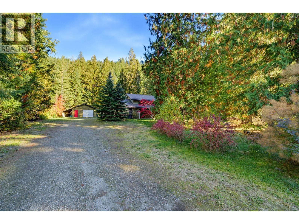
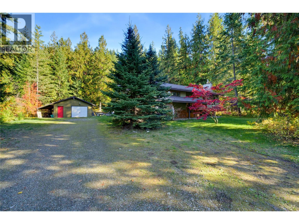
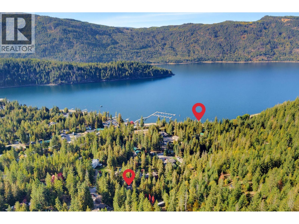
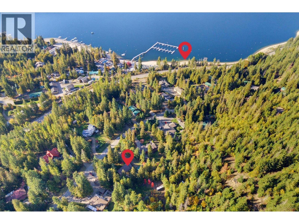
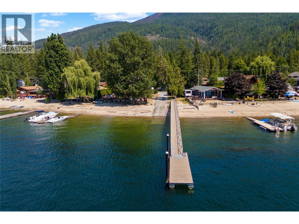
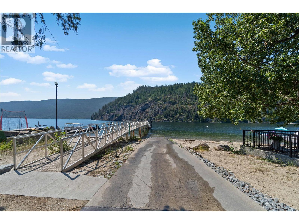
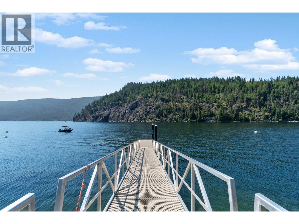
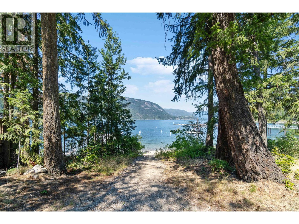
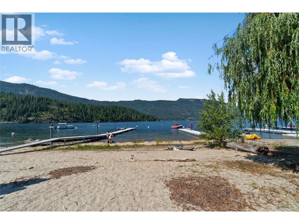
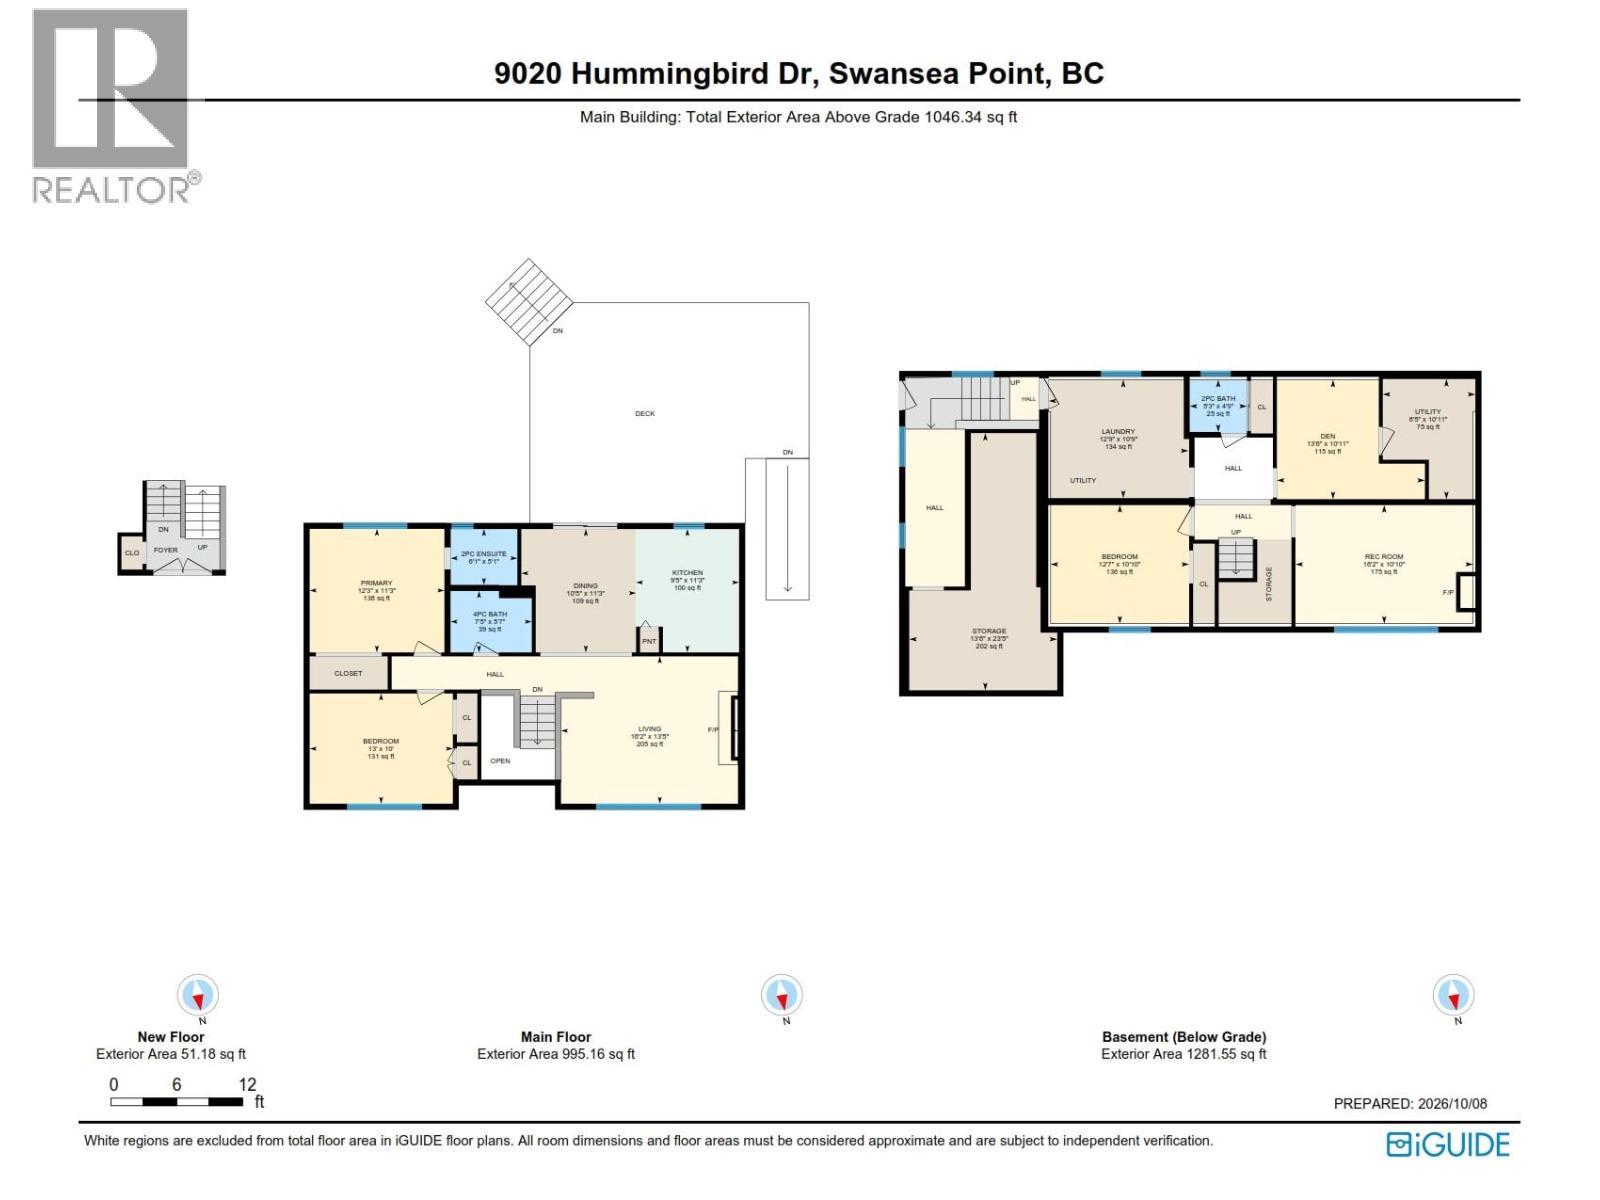
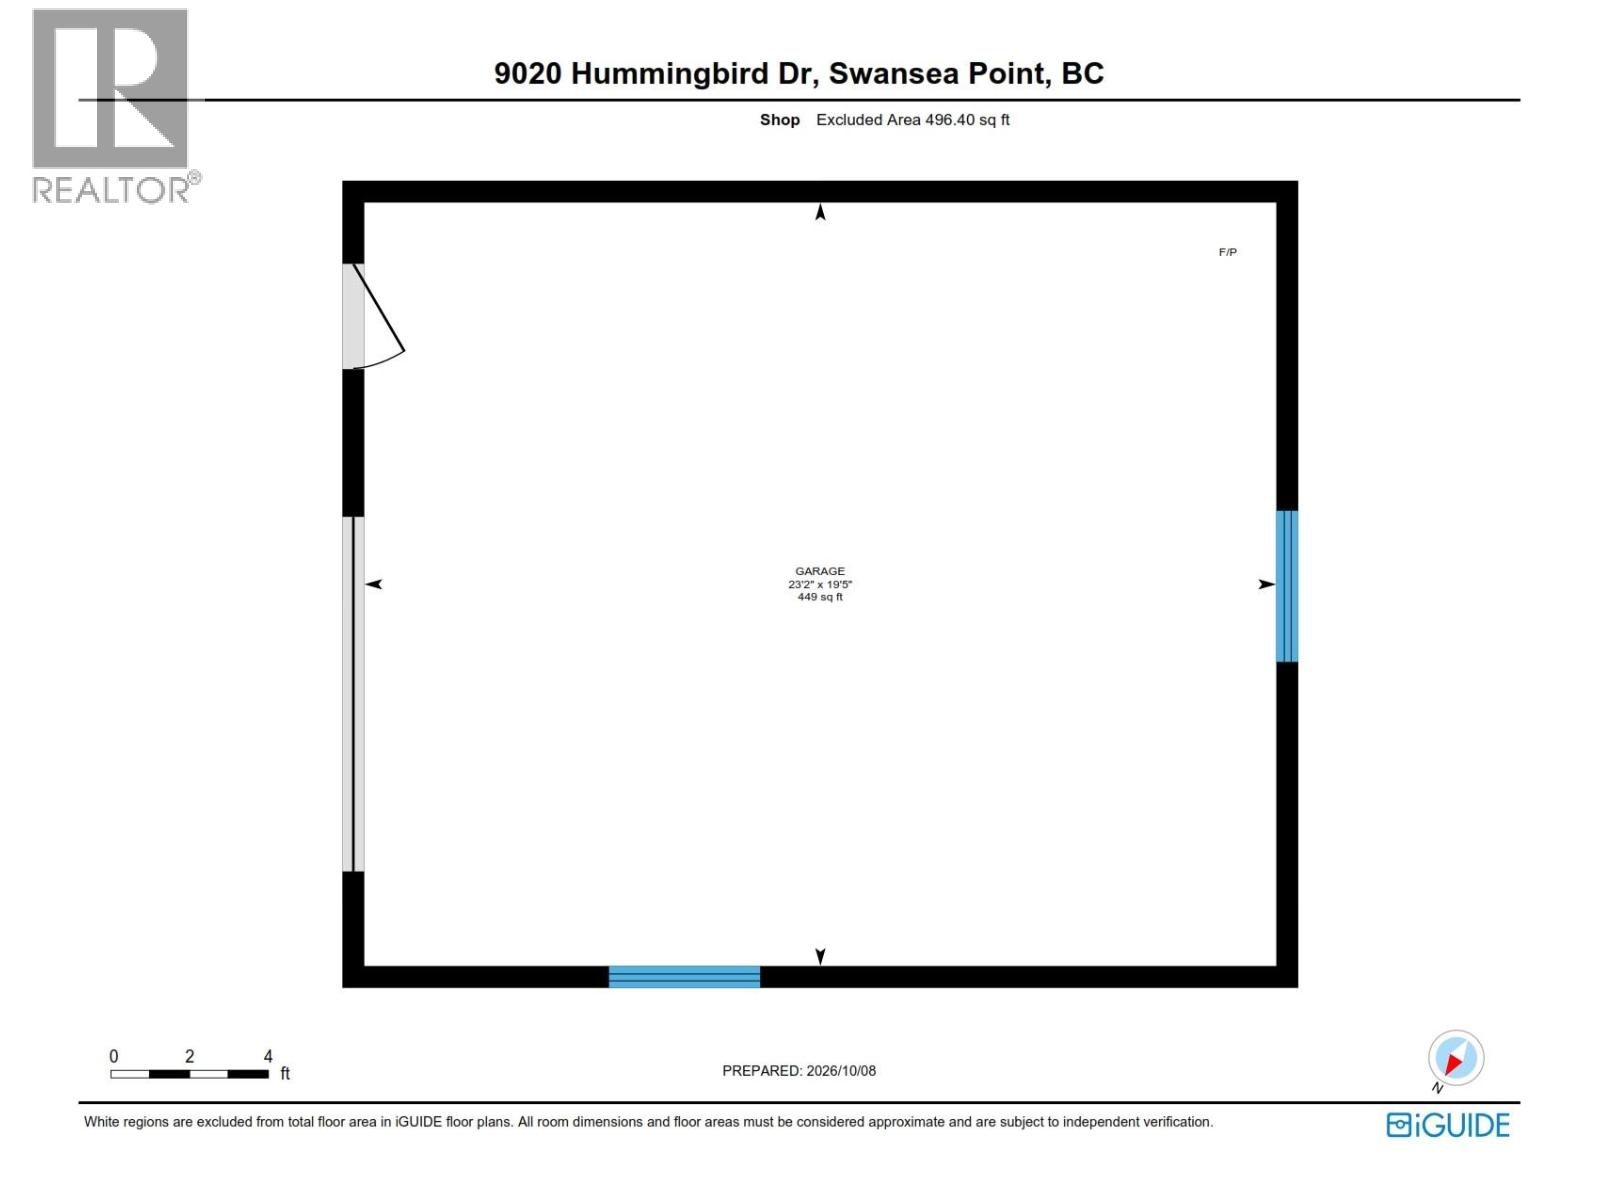
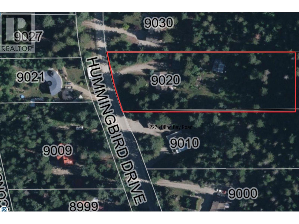
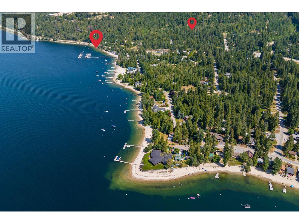
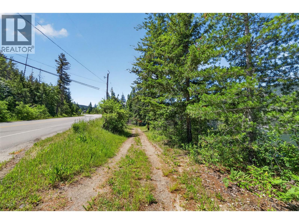
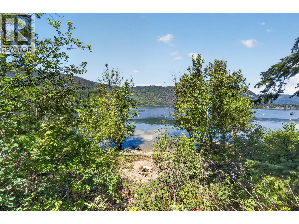
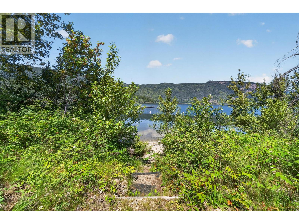
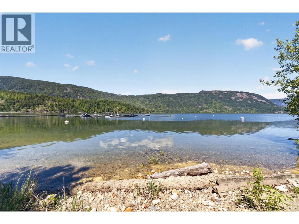
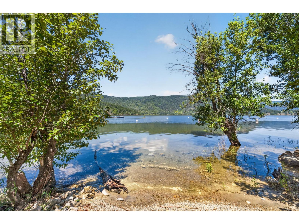
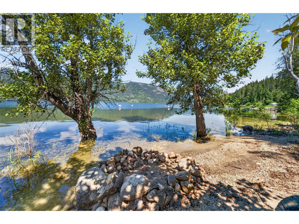
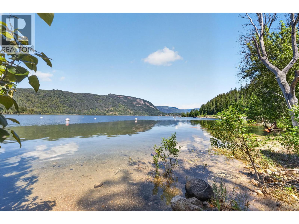
The east side of Swansea Point offers small acreages, perfect for making this spot your full-time or recreational home. This area does not fall under the provincial Speculation and Vacancy Tax, allowing you to own a second home without being subject to an additional 1% annual tax. The appeal here is its proximity to Mara Lake, with a public boat launch & public beaches across the highway, along with access to some of British Columbia’s best snowmobiling. The price reflects the updates & repairs needed, while the draw is the location, detached 23' x 19' shop & three-bedroom home, all on 1.56 acres. The home has two propane fireplaces (tanks required), an electric furnace & a 200-amp panel, with a drilled well at the back of the property & septic at the front. With room for your hobbies & recreation close at hand, this property offers plenty to enjoy in every season. (id:67517)
-
Property Details
MLS® Number 10402995 Property Type Single Family Neigbourhood Sicamous CommunityFeatures Rentals Allowed ParkingSpaceTotal 2 -
Building
BathroomTotal 3 BedroomsTotal 3 ConstructedDate 1981 ConstructionStyleAttachment Detached FireplaceFuel Propane FireplacePresent Yes FireplaceTotal 2 FireplaceType Unknown HalfBathTotal 2 HeatingFuel Electric HeatingType Forced Air RoofMaterial Metal RoofStyle Unknown StoriesTotal 2 SizeInterior 2,276 Sqft Type House UtilityWater Well See Remarks Detached Garage 2 RV -
Land
Acreage Yes Sewer Septic Tank SizeIrregular 1.56 SizeTotal 1.56 Ac|1 - 5 Acres SizeTotalText 1.56 Ac|1 - 5 Acres -
Rooms
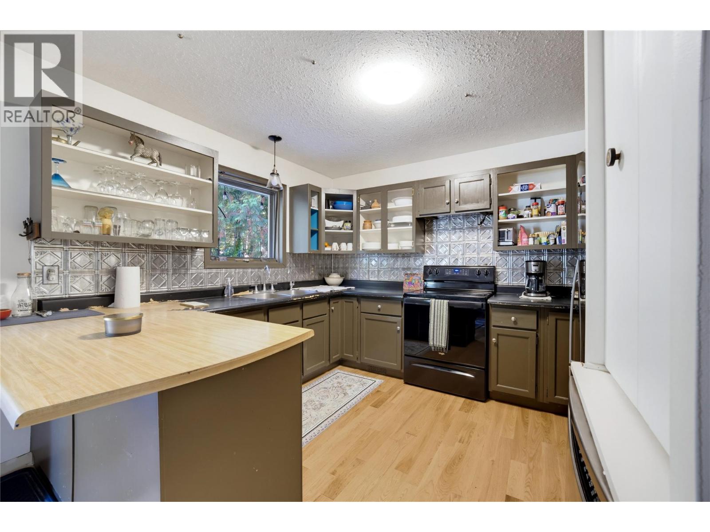
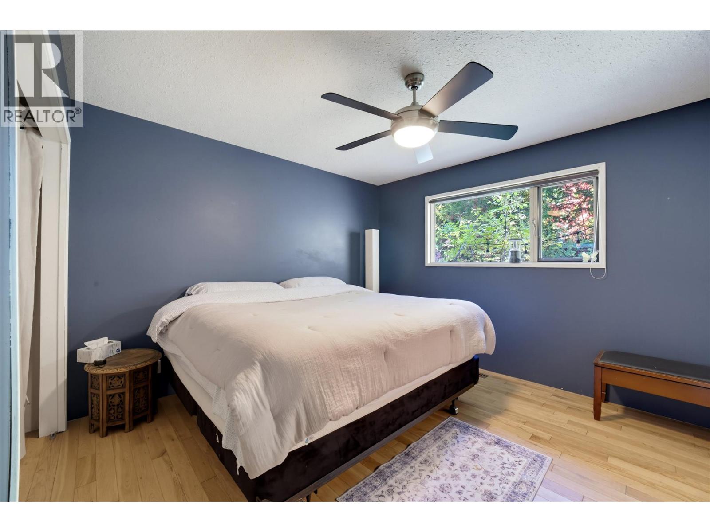
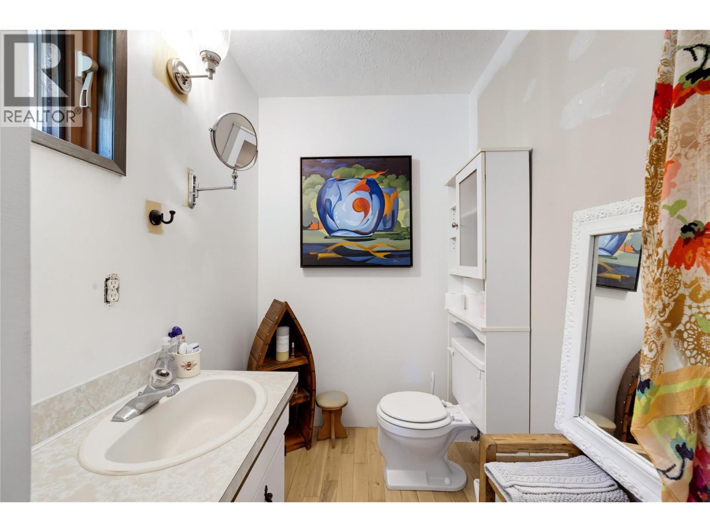
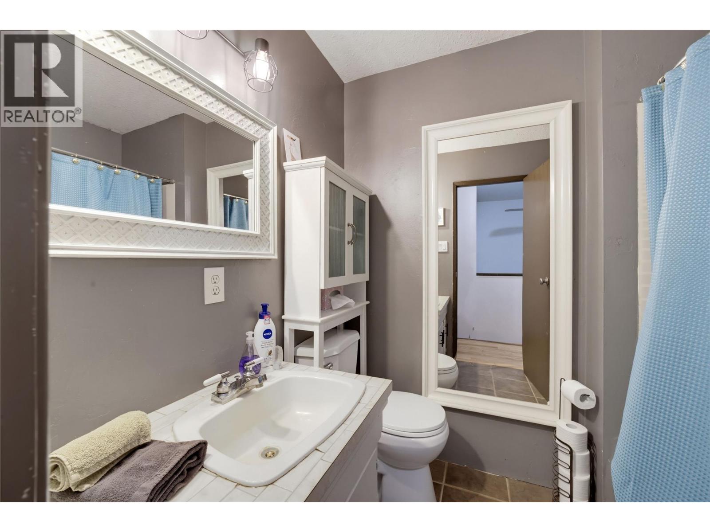
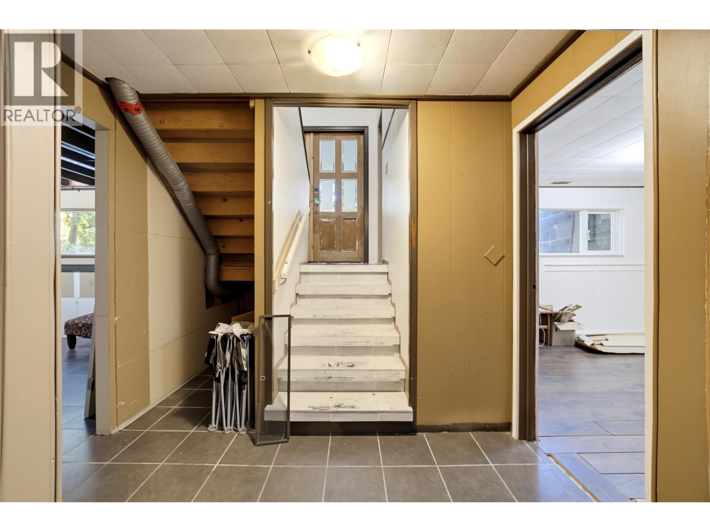
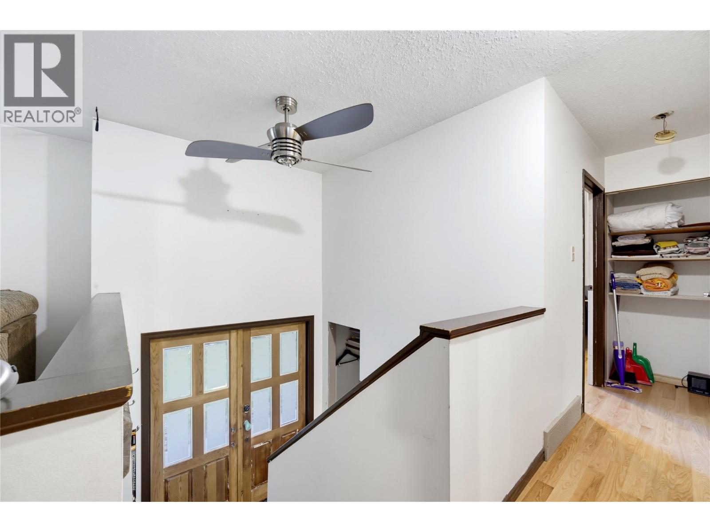
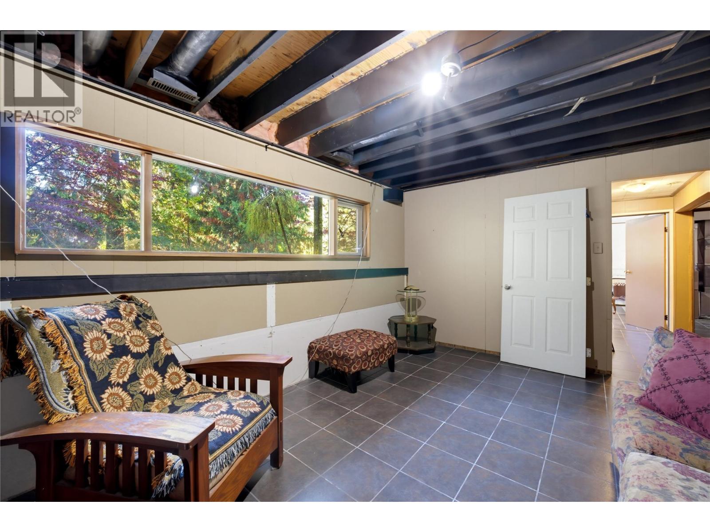
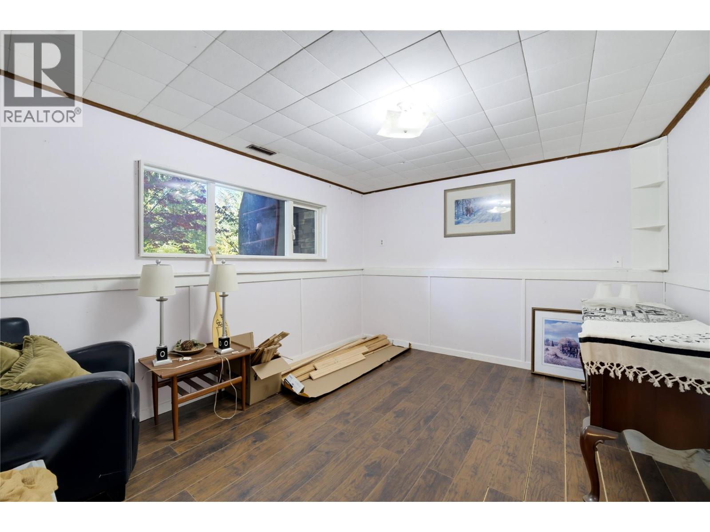
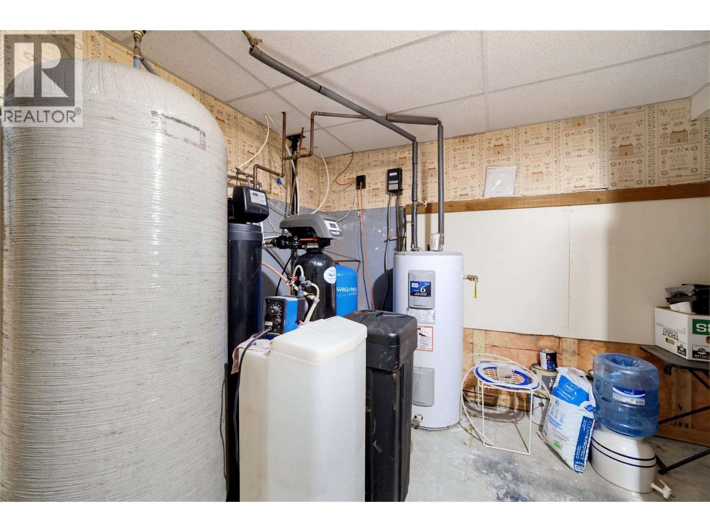
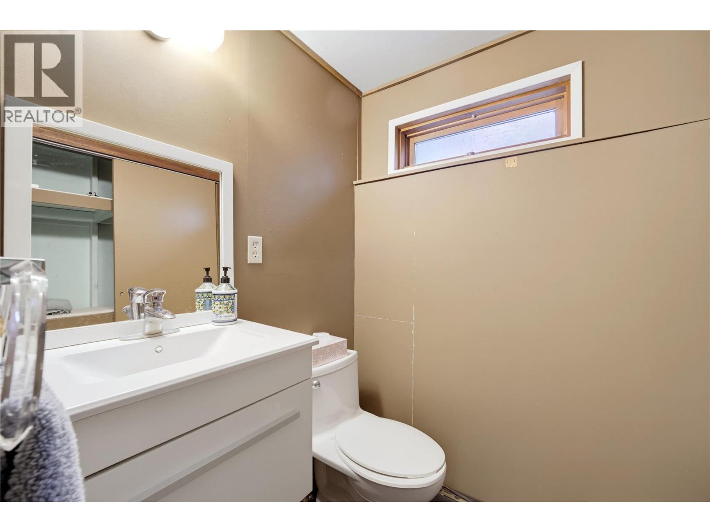
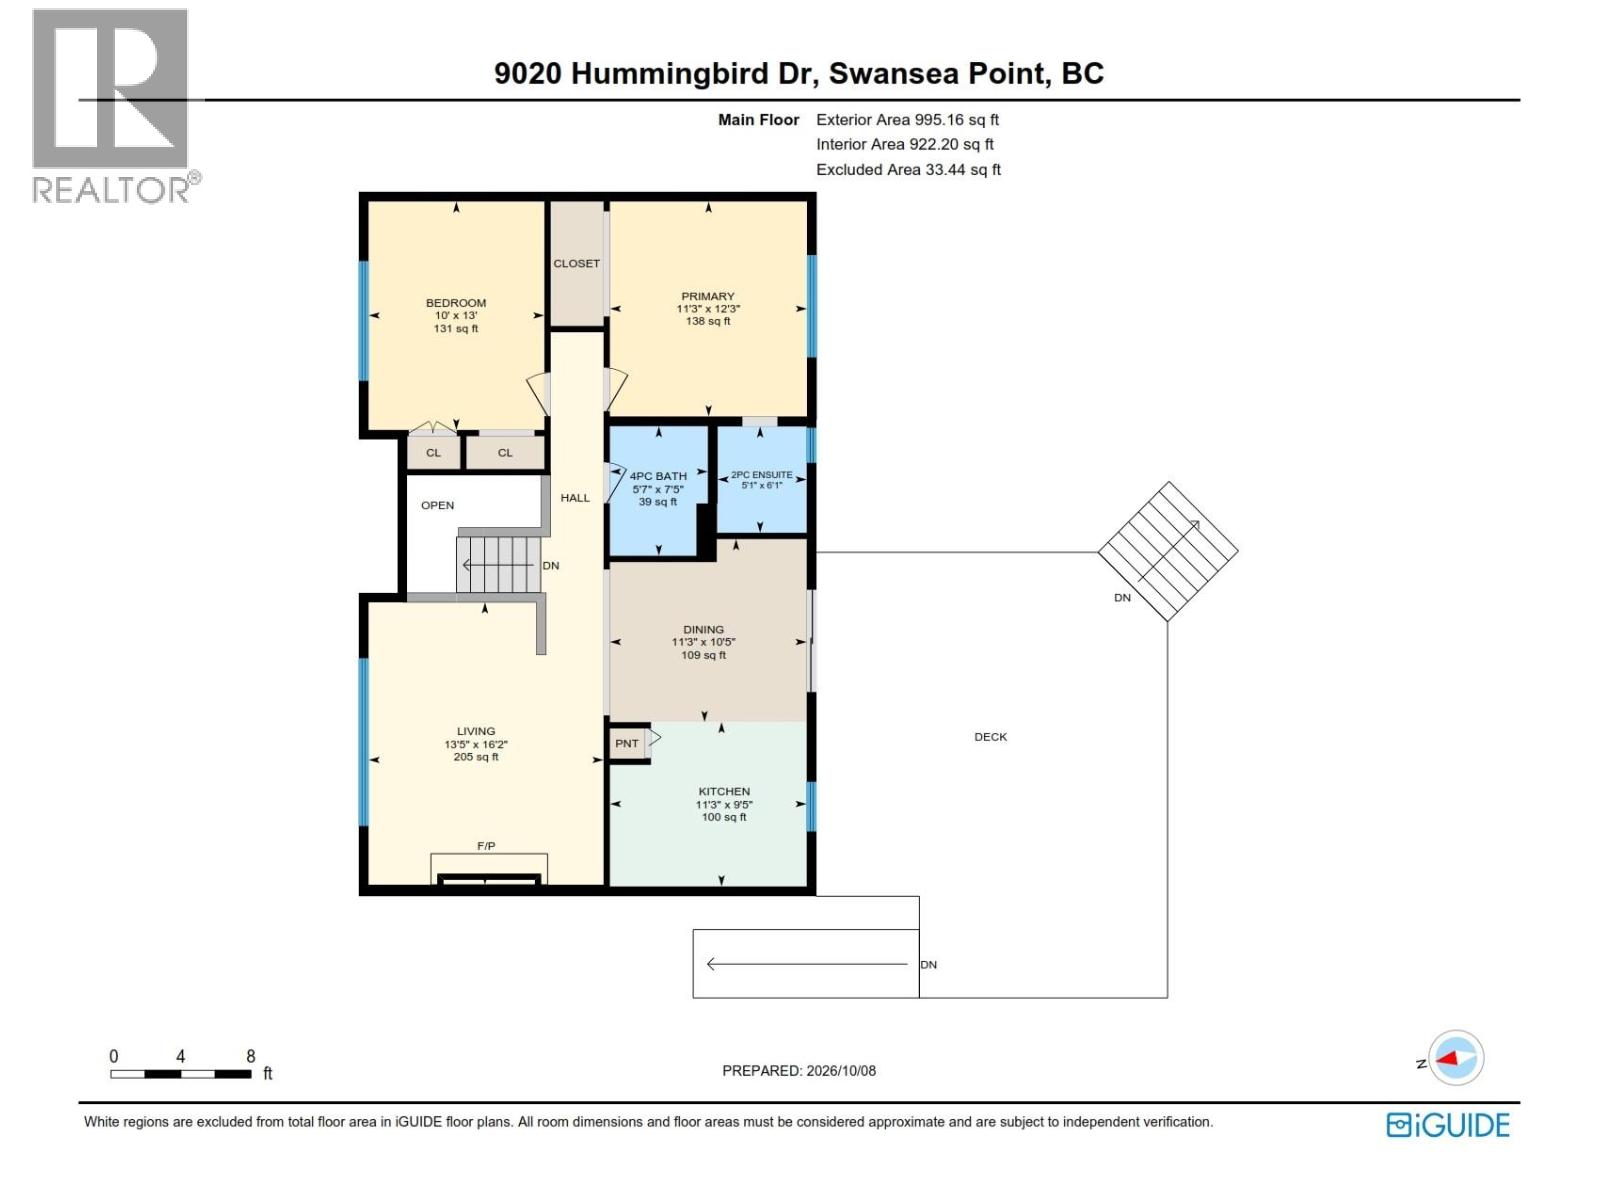
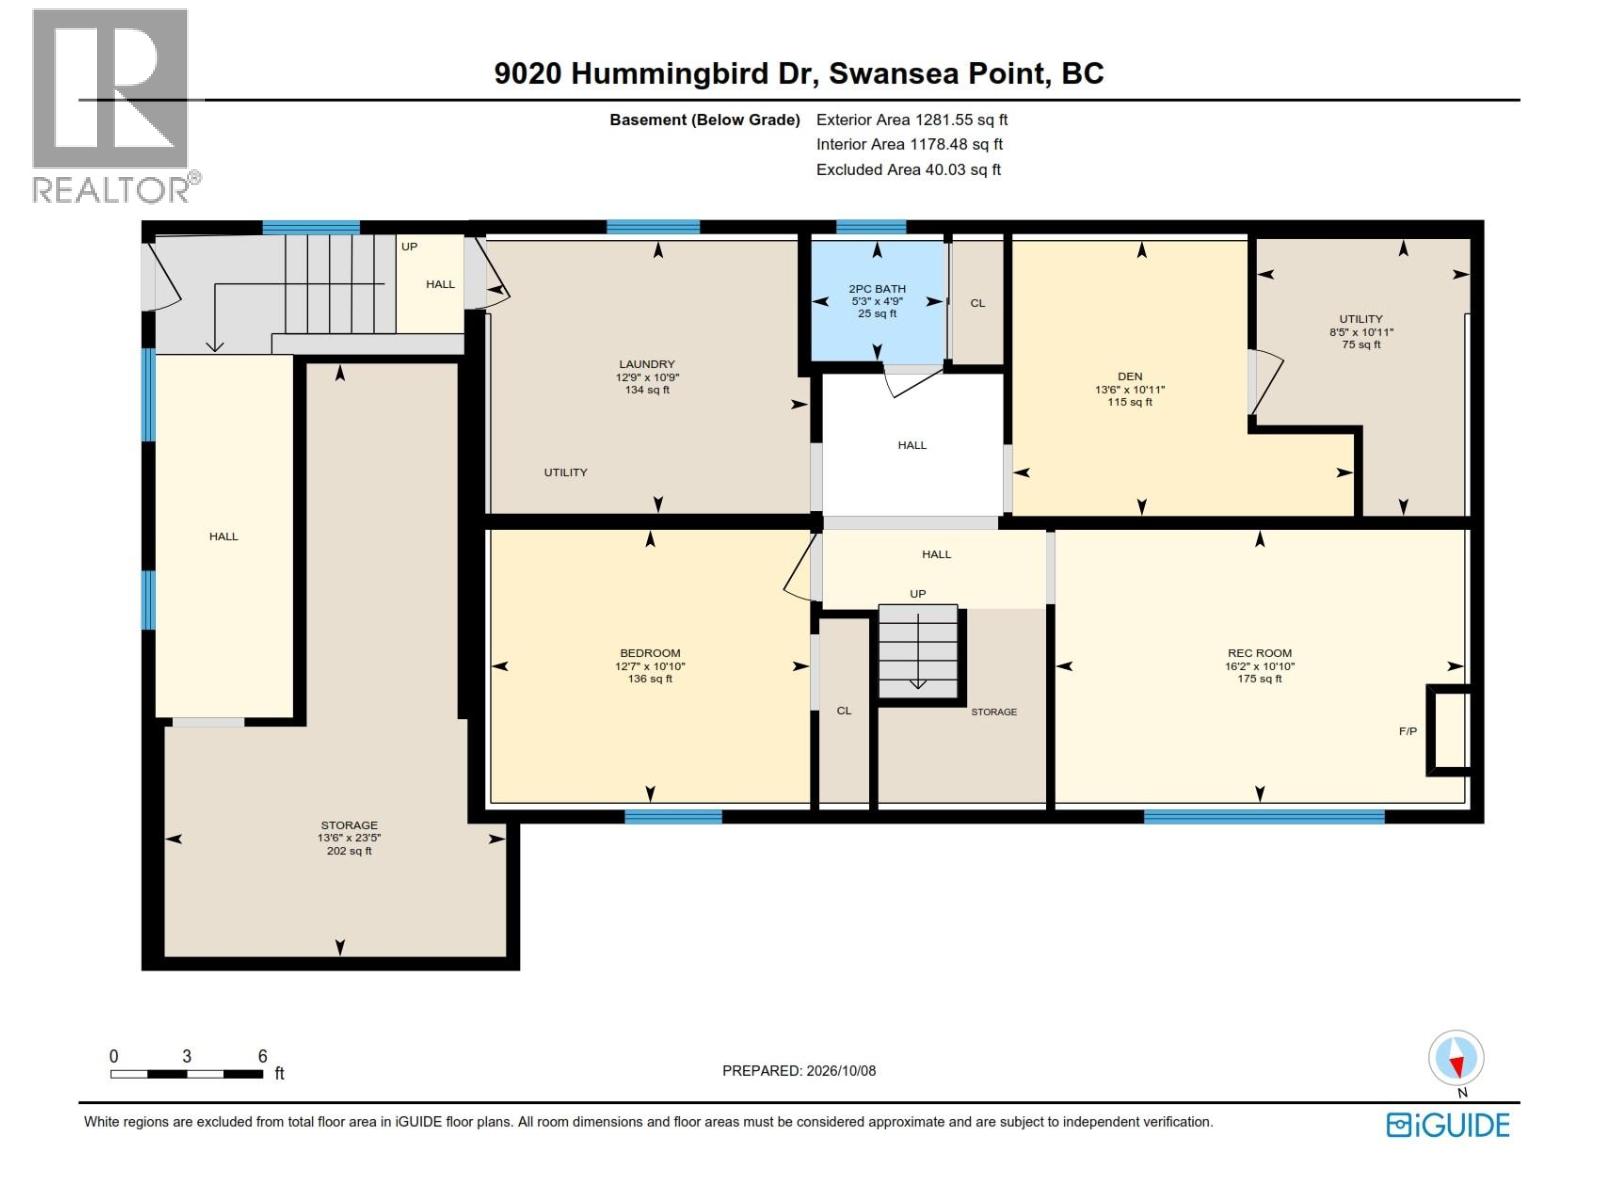
Level Type Length Width Dimensions Basement Storage 13'6'' x 23'5'' Basement 2pc Bathroom 5'3'' x 4'9'' Basement Utility Room 8'5'' x 10'11'' Basement Den 13'6'' x 10'11'' Basement Laundry Room 12'9'' x 10'9'' Basement Bedroom 12'7'' x 10'10'' Basement Recreation Room 16'2'' x 10'10'' Main Level Workshop 23'2'' x 19'5'' Main Level 2pc Ensuite Bath 5'1'' x 6'1'' Main Level 4pc Bathroom 5'7'' x 7'5'' Main Level Bedroom 10' x 13' Main Level Primary Bedroom 11'3'' x 12'3'' Main Level Living Room 13'5'' x 16'2'' Main Level Dining Room 11'3'' x 10'5'' Main Level Kitchen 11'3'' x 9'5'' -
Utilities
Your Favourites
No Favourites Found







The trademarks REALTOR®, REALTORS®, and the REALTOR® logo are controlled by The Canadian Real Estate Association (CREA) and identify real estate professionals who are members of CREA. The trademarks MLS®, Multiple Listing Service® and the associated logos are owned by The Canadian Real Estate Association (CREA) and identify the quality of services provided by real estate professionals who are members of CREA. The trademark DDF® is owned by The Canadian Real Estate Association (CREA) and identifies CREA's Data Distribution Facility (DDF®)
October 19 2026 07:16:06
Association of Interior REALTORS®
