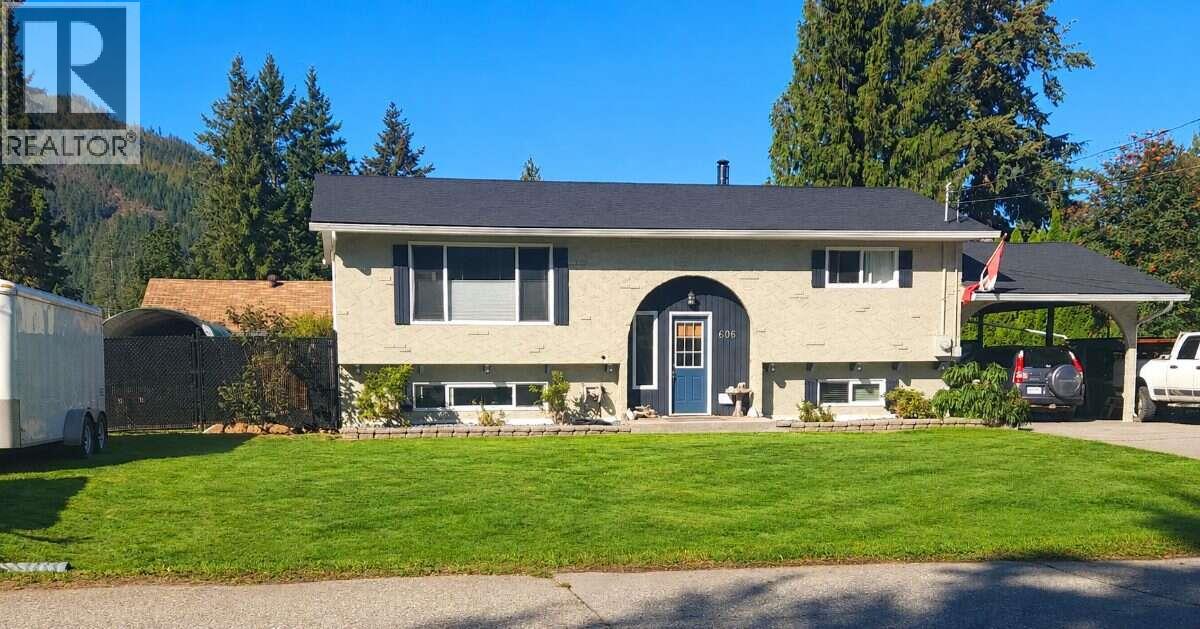
606 Gillis Avenue
Sicamous, British Columbia
*** For more information, please click Brochure button. *** NEW PRICE $633,000! SICAMOUS GEM — ROOM FOR EVERYTHING! Looking for space, upgrades AND room for all your recreational toys? This one deserves a look! Well-maintained 3-bedroom, 2-bath home offering approx. 1,880 sq. ft. on a private 0.23-acre lot. POTENTIAL 4TH BEDROOM! Two separate living areas, with the spacious second living room already featuring a window, closet and door. PARKING GALORE! Paved driveway accommodating 6+ vehicles, additional secondary driveway, plus a 12' gate leading to an approx. 75' x 30' gravel parking area with boat shelter. Bring your boat, RV, trailer and toys! Numerous updates including new roof, renovated primary ensuite with heated floors and custom walk-in shower, kitchen upgrades, basement windows and flooring, updated fencing and newer appliances. Enjoy a private yard, updated deck, mini-split heat pump and WETT-certified wood stove. LOCATION, LOCATION! Close to Shuswap Lake, Mara Lake and mountain recreation. Walking distance to both schools and downtown Sicamous amenities. $633,000 — SPACE, UPGRADES, LOCATION AND EXCEPTIONAL RECREATIONAL STORAGE! Excellent value! Enjoy four-season Sicamous living with lakes, beaches, boating and mountain recreation nearby. Flexible closing options available. Quick possession available! (id:67517)
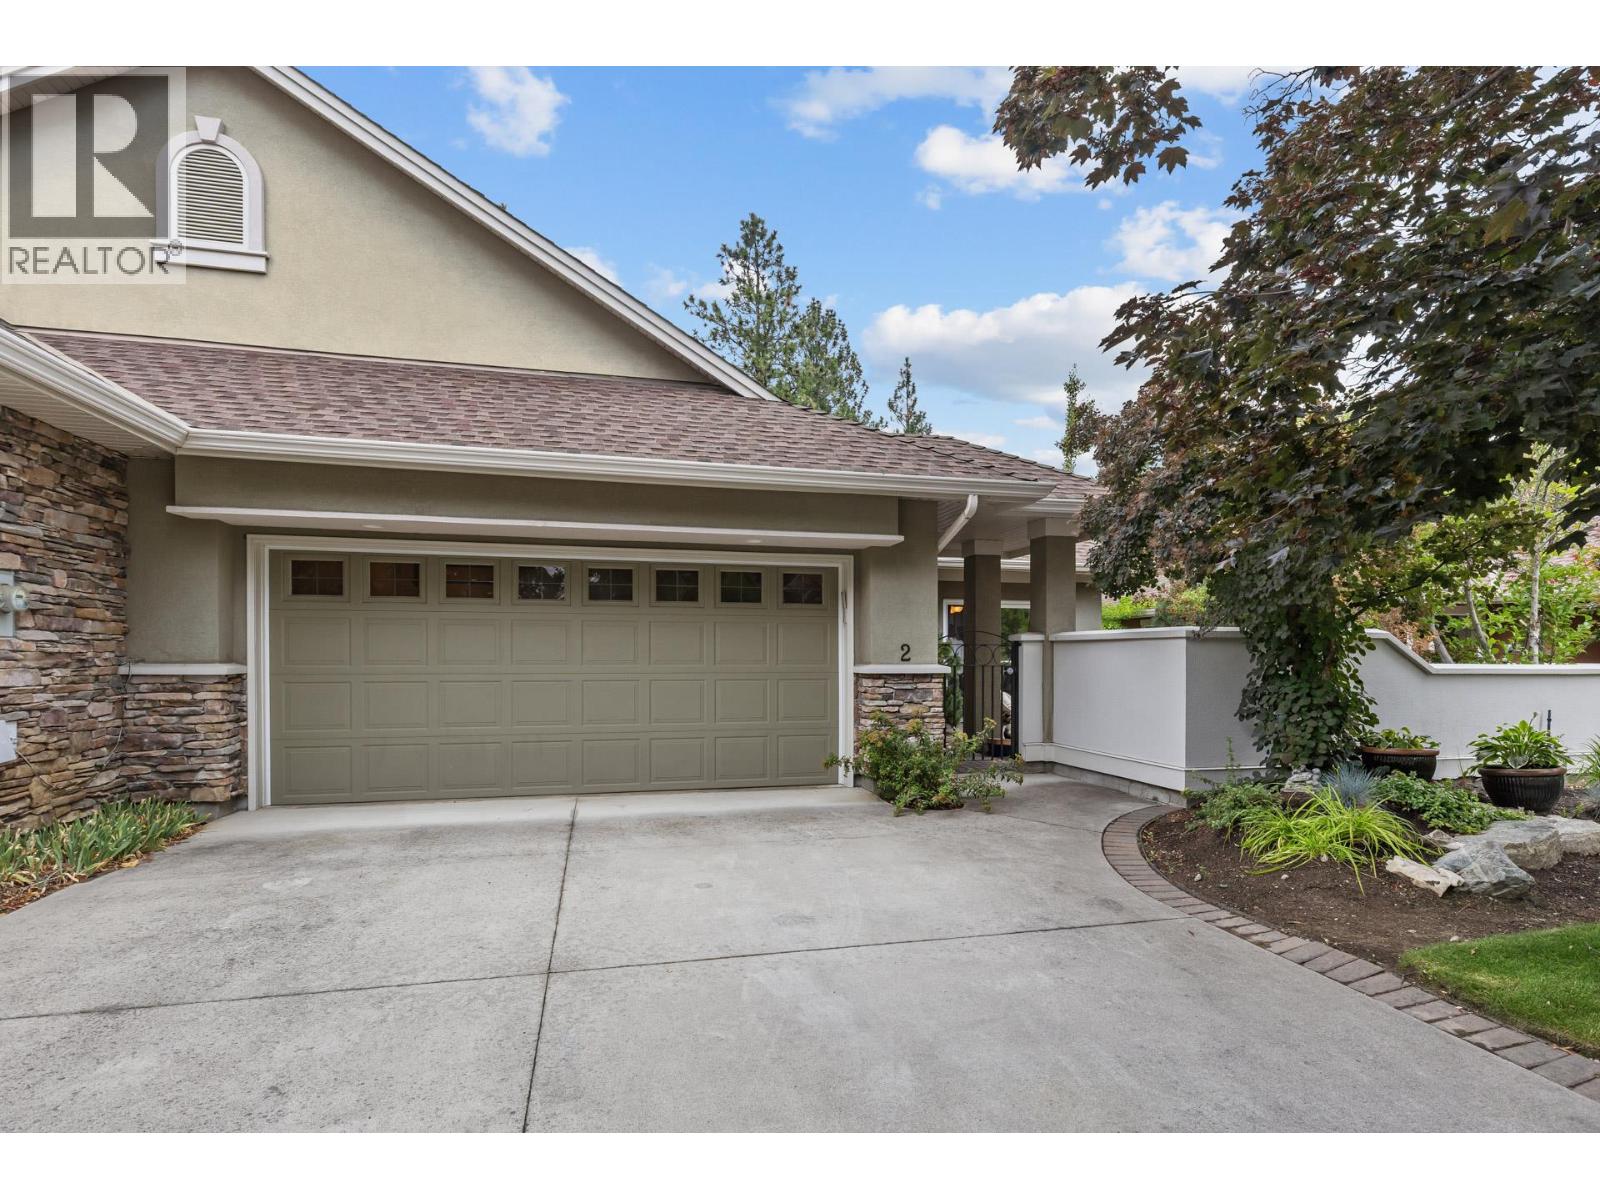
4520 Gallaghers Lookout Unit# 2
Kelowna, British Columbia
Welcome to Gallagher's Lookout! This semi-attached rancher is a desirable property offering private, tranquil, and scenic views. The home features main floor living with a courtyard accessible from the kitchen and a spacious covered deck overlooking Layer Cake Mountain. It includes three bedrooms and 2.5 bathrooms, a generous living room, and a dining area. The living room opens onto the covered deck and complemented by a gas see-through fireplace that extends into the primary bedroom. The extended kitchen provides additional cabinetry for a built-in oven and features antimicrobial grout, with direct access to the courtyard. The dining area includes a movable bar for added convenience. The primary en-suite bathroom offers a large soaking tub, a separate shower, and an ample walk-in closet. The lower level includes two additional bedrooms, a den, and a large versatile room suitable for exercise or other activities, along with ample storage space. A sizable recreation room with glass sliding doors opens onto a private patio, ideal for entertaining. This well-constructed townhome offers low-maintenance living with high ceilings and expansive windows, situated behind a private gated courtyard that opens onto green space. It also features a double garage and an additional parking spot for a golf cart. The unit is conveniently located within walking distance of Gallagher's Canyon Village Centre, which offers amenities such as a modern fitness center, indoor swimming pool and hot tub, game rooms, tennis courts, an art studio, and woodworking and ceramics workshops. (id:67517)
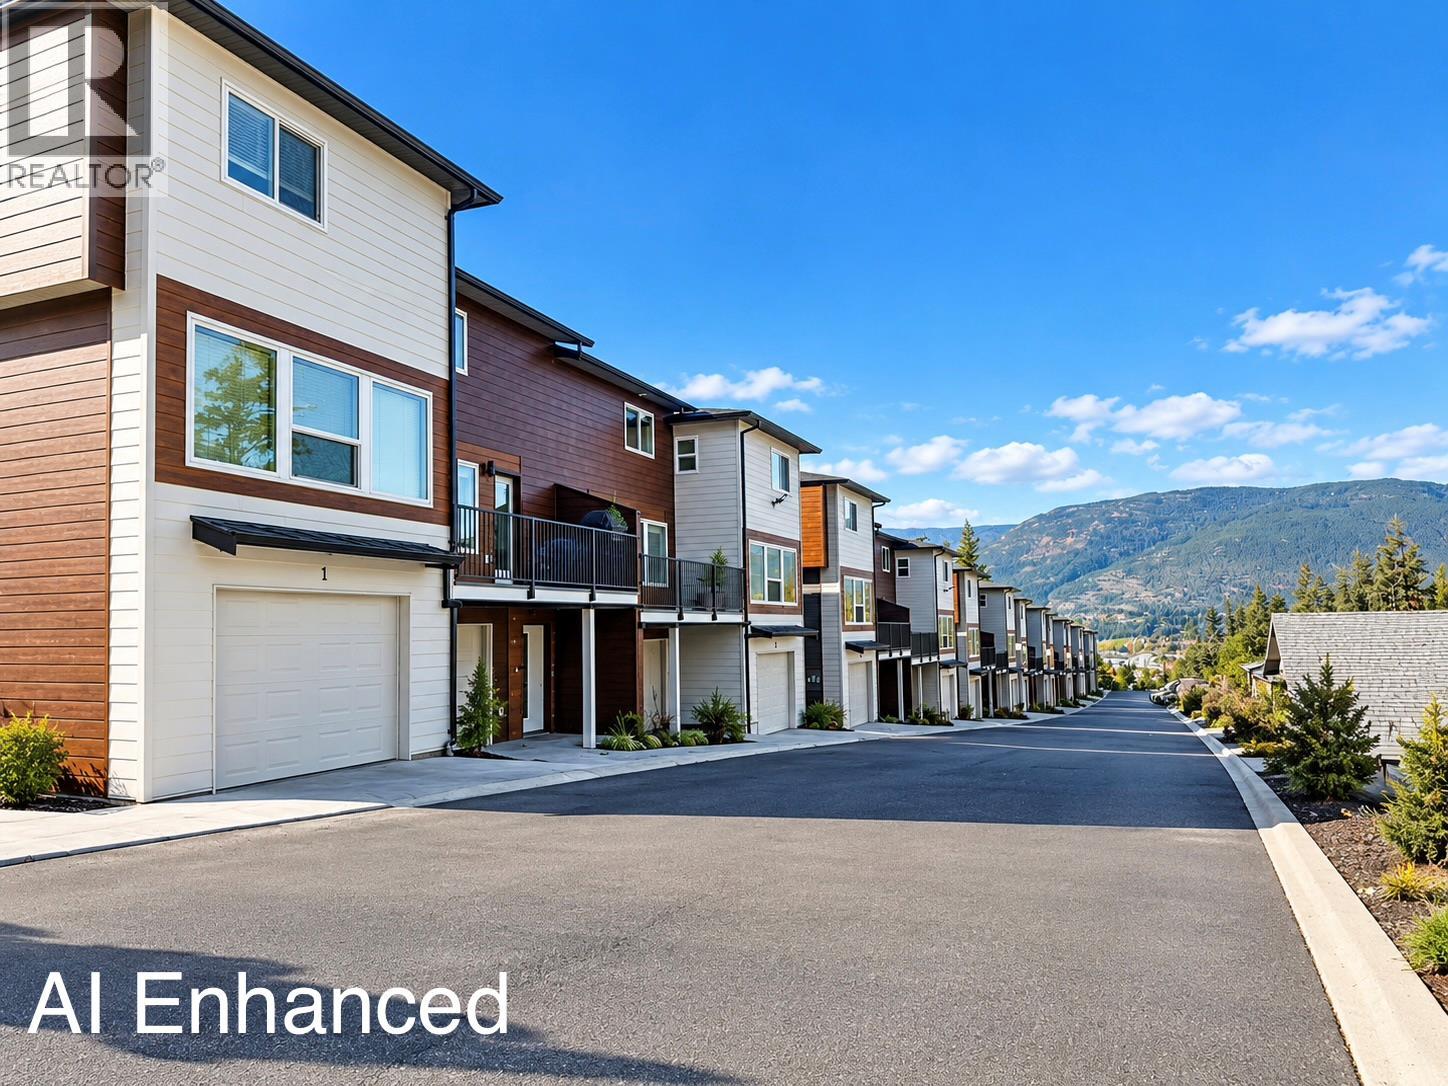
981 12 Street SE Unit# 4
Salmon Arm, British Columbia
STRATA FEE PAID BY DEVELOPER FOR 12 MONTHS! Brand New Buena Vista Lane Townhomes Unit #4 ready for occupancy. Final phase now completed and all construction crews are gone! Built to attract first time home buyers &/or rental investors this 1336 SqFt townhome offers 3 levels, 3Bedrooms & 2 Bathrooms. Includes all appliances; Fridge, Stove, DW, Micro & W/D, Vacuum and all Blinds. Garage with birch plywood interior. Development contains 10 buildings all completed now. Built in a lane style design with an attached garage, private side entry into large flex room foyer, hardiboard exteriors, fenced private backyard, extra open space parking spot along with plenty of visitor parking too. Low strata fees($226/month), First time buyers incentives are applicable too, such as no property transfer taxes, GST rebate & gov't down payment incentives. Property is next door to a child day care & close to schools. Investors can expect $3000/month in rental income with a +7% gross cap rate on purchase price and with 20% down payment that would be a 36% gross return on cash invested.... Best deal in the Shuswap! See our virtual tour & floor plans. Available for showings 7 days/week; Call today. (id:67517)
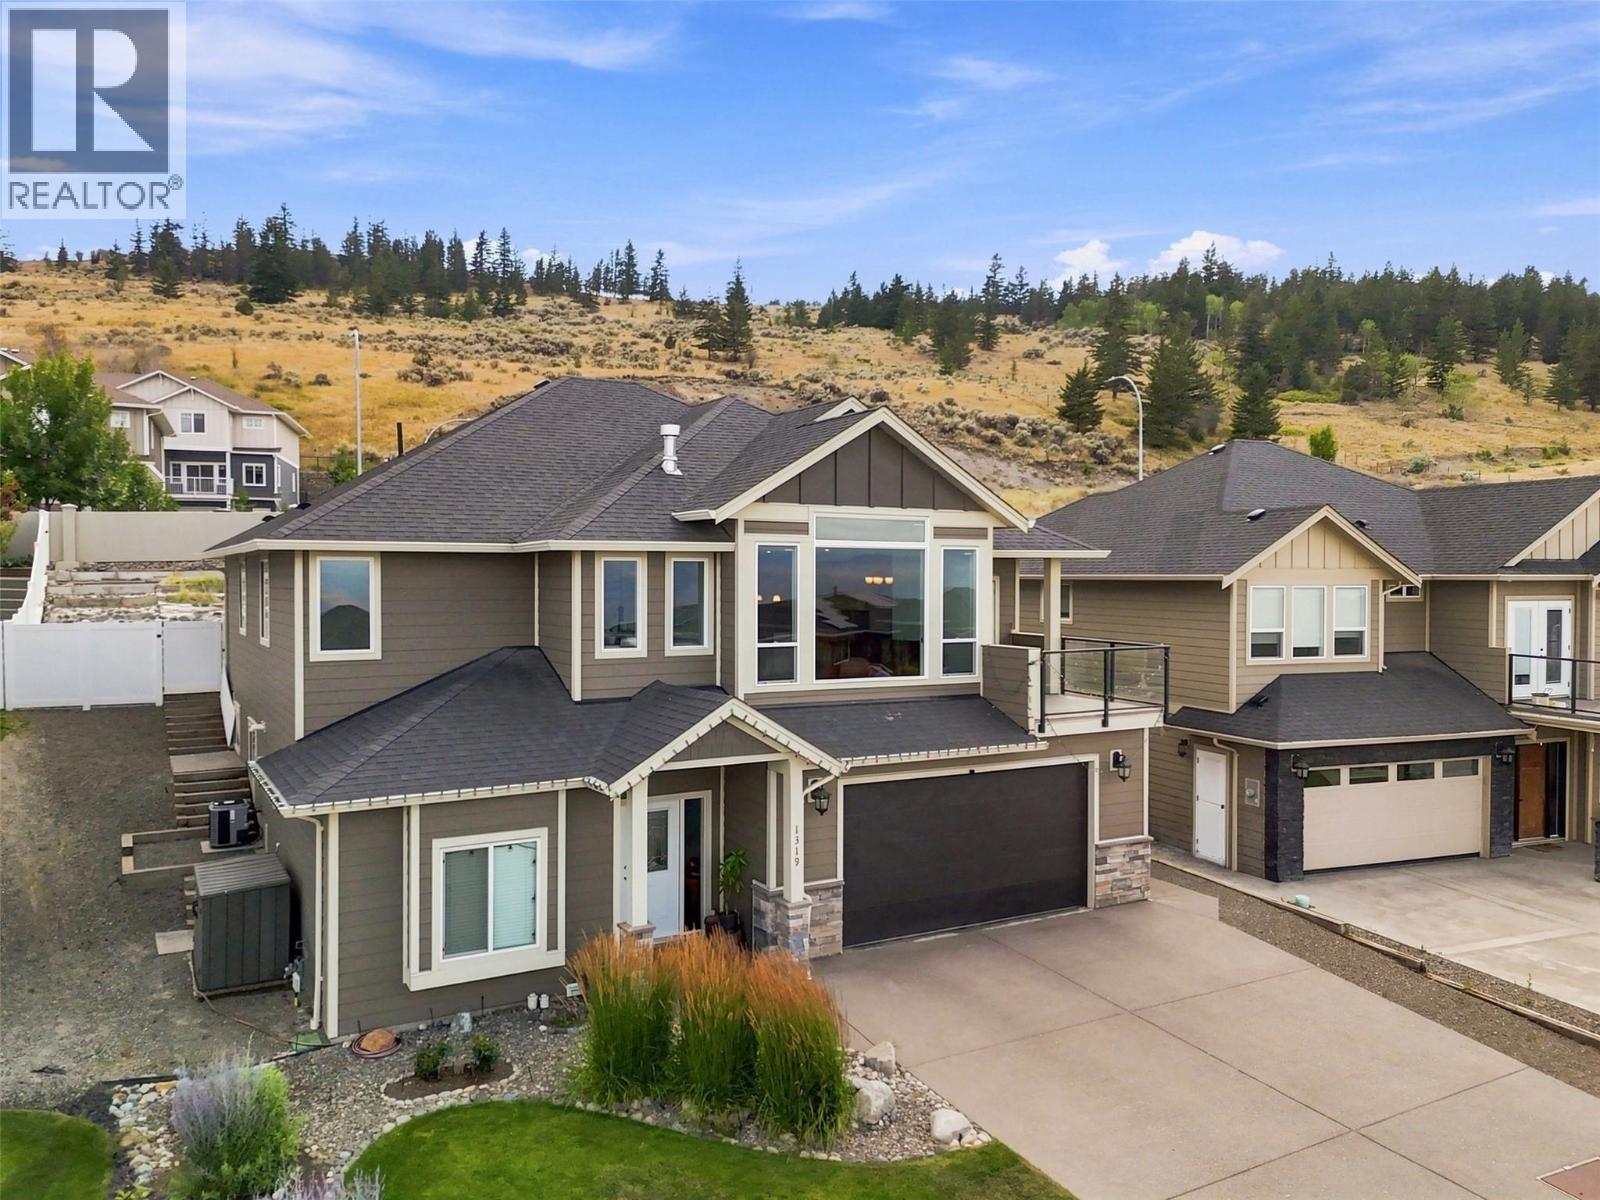
1319 Dunbar Drive
Kamloops, British Columbia
Welcome to this stunning family home in desirable Aberdeen, ideally located within walking distance to Pacific Way Elementary School. This well-designed home offers an open and inviting main floor with vaulted ceilings, a cozy gas fireplace, and abundant space for everyday living and entertaining. The beautiful kitchen is the heart of the home, featuring a large island, quartz countertops, and plenty of cabinet storage. Step right off the kitchen to the fully fenced backyard — perfect for kids, pets, and summer gatherings. Trampoline included! The main level offers three spacious bedrooms and two full bathrooms, including a generous primary suite with walk-in closet and luxurious 5-piece ensuite. The lower level features a bright oversized foyer, home office, two additional bedrooms, a full bathroom, and a spacious recreation room roughed-in for a wet bar — excellent future suite potential (buyer to verify with city). Additional highlights include a large double garage, hot water tank replaced in 2023, and modern finishes throughout. Enjoy an excellent location close to schools, parks, and all of Aberdeen's amenities. This now vacant move-in-ready home is one you won't want to miss! (id:67517)
1151 Sunset Drive Unit# 303
Kelowna, British Columbia
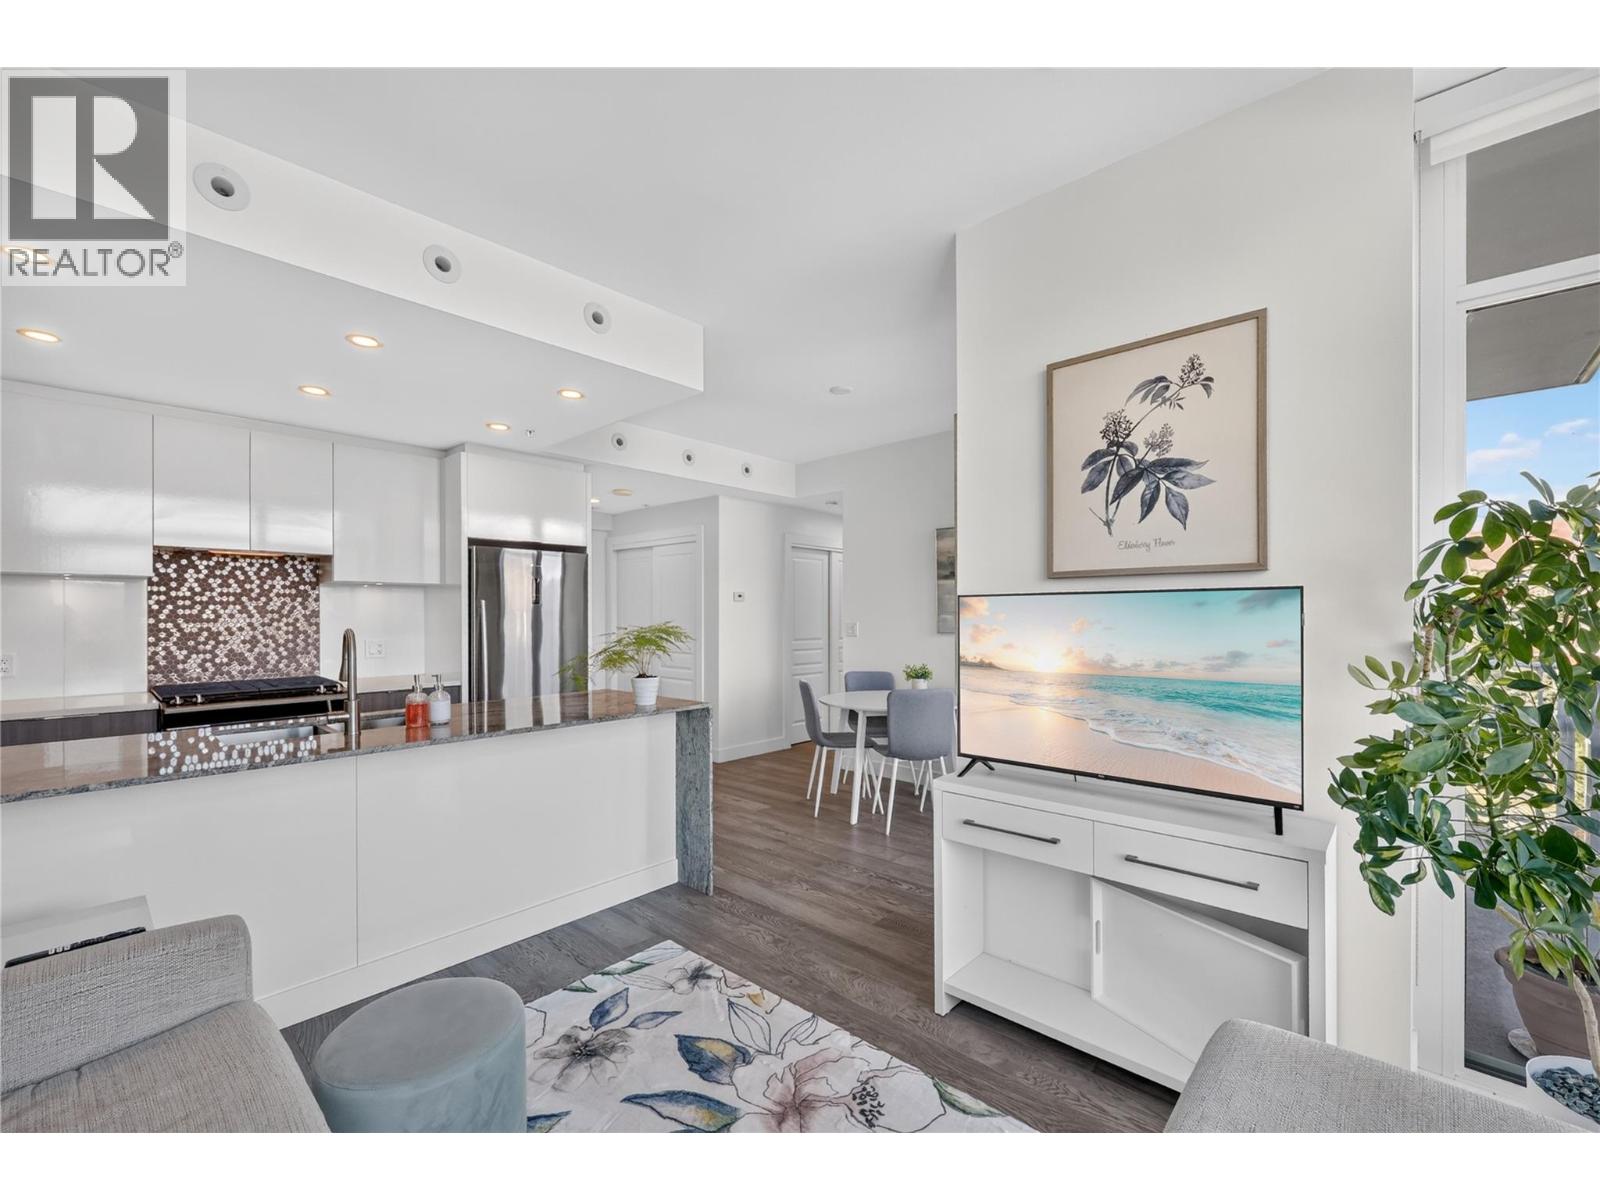
The best of downtown Kelowna living in this bright one bedroom plus den, one bathroom condo on Sunset Drive. A very well designed floor plan features an open living and dining area, and a spacious kitchen with ample cabinetry, generous counter space, and a sit at island. The versatile den is ideal for a home office, walk in closet, storage, or guest space. Set in a smaller, quiet building, residents enjoy amenities including a fitness centre, boardroom, and common room with a full kitchen and lounge that opens to the outdoor BBQ area and pool. One storage locker is included, with bike storage (subject to availability). Ideally situated across from Okanagan Lake and its beaches, only steps from Kelowna's best restaurants, cafés, and waterfront pathways. (id:67517)
981 12 Street SE Unit# 5
Salmon Arm, British Columbia
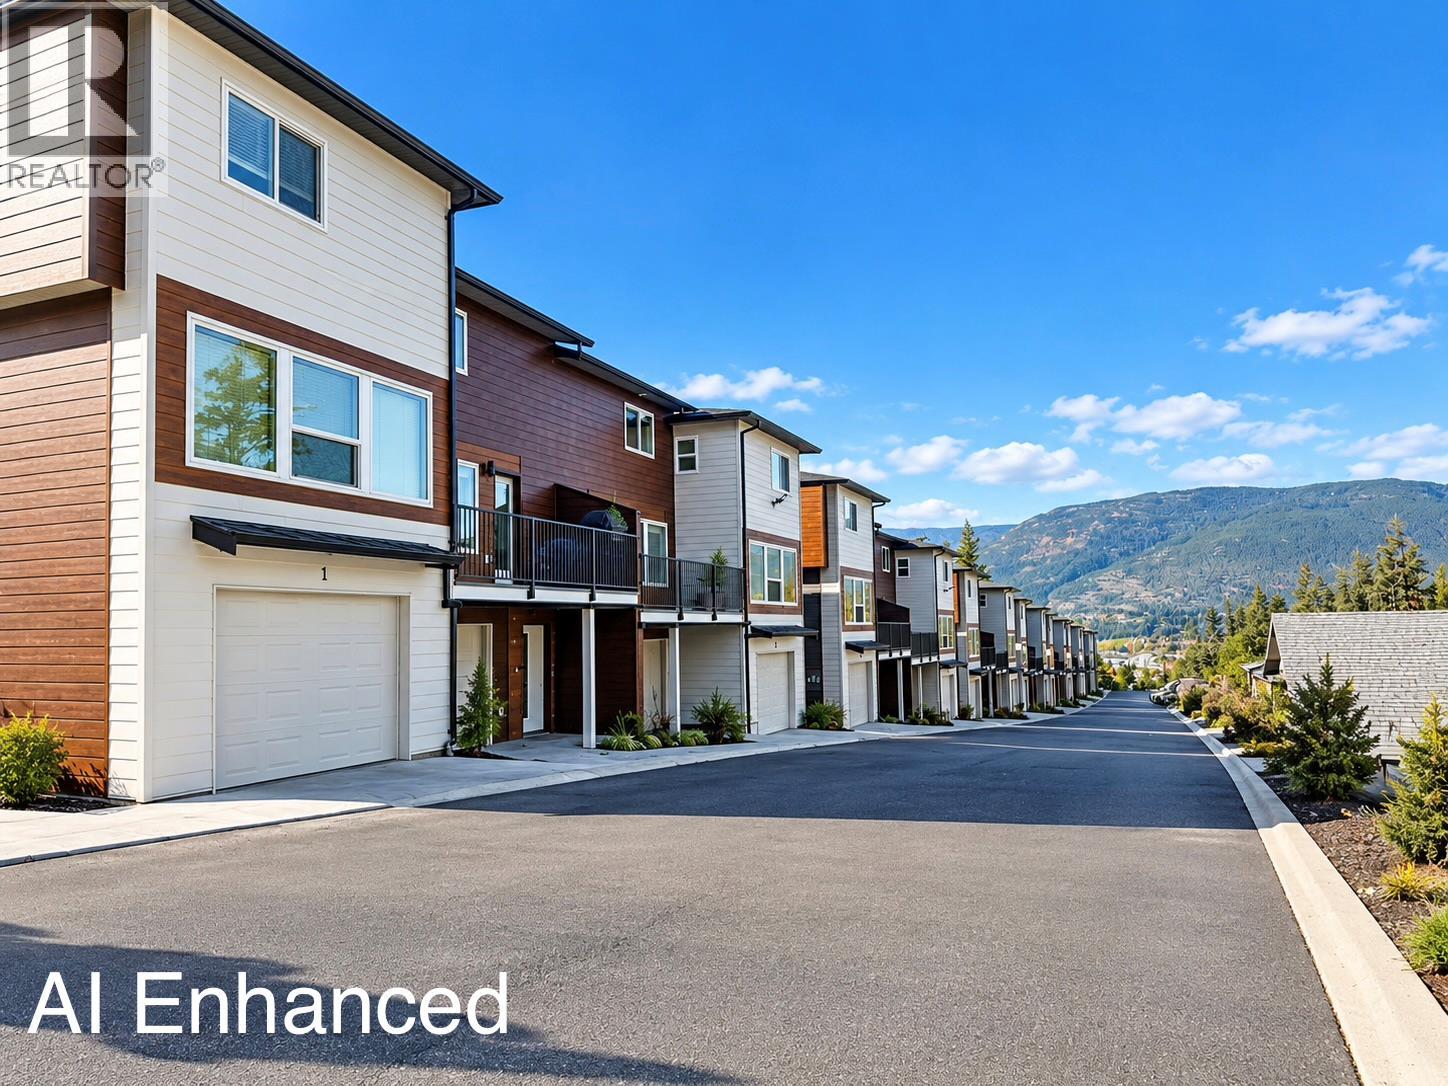
STRATA FEE PAID BY DEVELOPER FOR 12 MONTHS! Brand New Buena Vista Lane Townhomes Unit #5 ready for occupancy. Final phase now completed and all construction crews are gone! Built to attract first time home buyers &/or rental investors this 1336 SqFt townhome offers 3 levels, 3Bedrooms & 2 Bathrooms. Includes all appliances; Fridge, Stove, DW, Micro & W/D, Vacuum and all Blinds. Garage with birchplywood interior. Development contains 10 buildings all completed now. Built in a lane style design with an attached garage, private side entry into large flex room foyer, hardiboard exteriors, fenced private backyard, extra open space parking spot along with plenty of visitor parking too. Low strata fees($226/month), First time buyers incentives are applicable too, such as no property transfer taxes, GST rebate & gov't down payment incentives.Property is next door to a child day care & close to schools. Investors can expect $3000/month in rental income with a +7% gross cap rate onpurchase price and with 20% down payment that would be a 36% gross return on cash invested.... Best deal in the Shuswap! See our virtualtour & floor plans. Available for showings 7 days/week; Call today. (id:67517)
981 12 Street SE Unit# 7
Salmon Arm, British Columbia
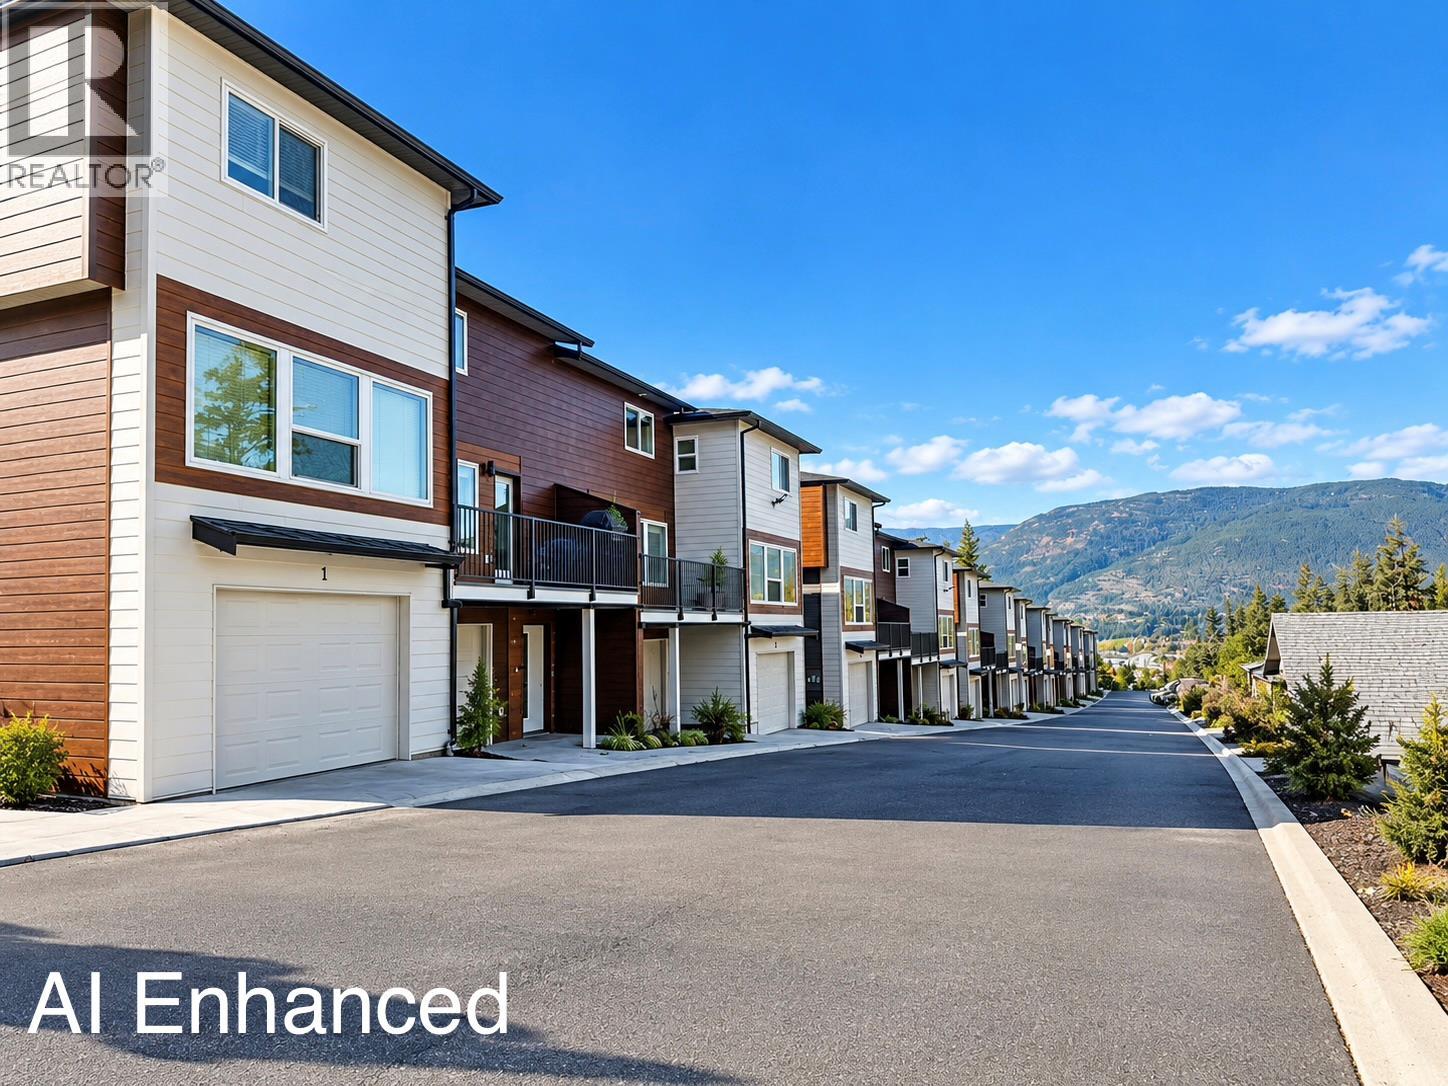
STRATA FEE PAID BY DEVELOPER FOR 12 MONTHS! Brand New Buena Vista Lane Townhomes Unit #7 ready for occupancy. Final phase now completed and all construction crews are gone! Built to attract first time home buyers &/or rental investors this 1200 SqFt townhome offers 3 levels, 3Bedrooms & 3 Bathrooms. Includes all appliances; Fridge, Stove, DW, Micro & W/D, Vacuum and all Blinds. Double tandem garage with birch plywood interior. Development contains 10 buildings all completed now. Built in a lane style design with an attached garage, private entry, hardiboard exteriors, fenced private backyard, extra open space parking spot along with plenty of visitor parking too. Low strata fees($226/month), First time buyers incentives are applicable too, such as no property transfer taxes, GST rebate & gov't down payment incentives.Property is next door to a child day care & close to schools. Investors can expect $3000/month in rental income with a +7% gross cap rate onpurchase price and with 20% down payment that would be a 36% gross return on cash invested.... Best deal in the Shuswap! See our virtualtour & floor plans. Available for showings 7 days/week; Call today. (id:67517)
111 Hyslop Drive
Penticton, British Columbia
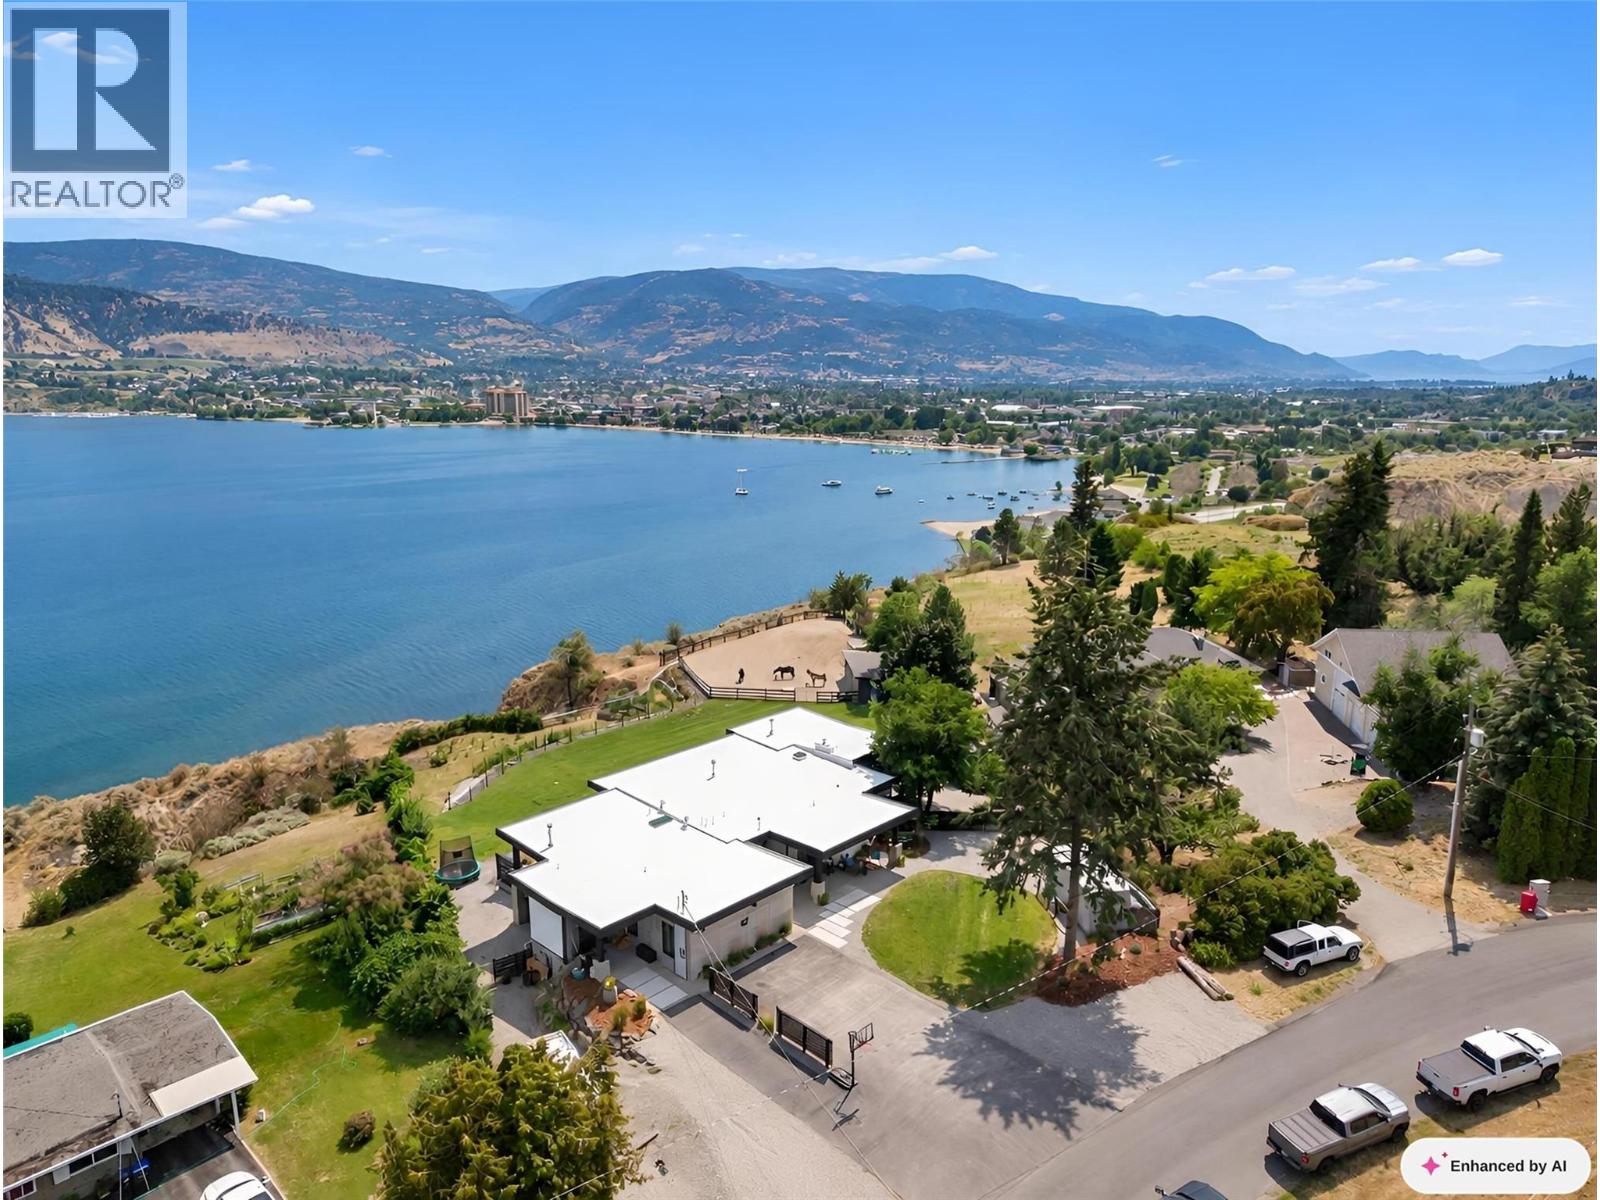
Welcome to your own private Okanagan retreat, where breathtaking panoramic lake, mountain, and city views create an unforgettable backdrop to everyday living. This spectacular 5,102sqft home features an open-concept main level filled with natural light, expansive windows, and accordion-style patio doors that seamlessly connect indoor and outdoor living. Designed with flexibility in mind, the home includes a self-contained in-law suite with a lockable connecting door through the laundry room. The former two-car garage has been converted into a three-bedroom suite and can be restored if desired. A proven five-star Airbnb and VRBO Superhost, the property generated excellent revenue and was fully booked for 5 months of the year. Quality construction includes closed-cell spray foam insulation, tilt-and-turn windows and doors, wood-burning fireplaces, forced-air heating, central A/C, and a ductless heat pump. Outside, enjoy a heated pool, hot tub, covered decks, outdoor kitchen, RV parking with water and sani-dump, fruit trees, berry bushes, raised gardens, and a fully fenced yard. Horse lovers will appreciate the paddock and space for horses, while the expansive property also offers room to build a detached garage if desired. Located outside the Sage Mesa water service area with a septic system installed in 2017, this exceptional property combines luxury, versatility, and outstanding income potential in one of the Okanagan's most scenic settings. (id:67517)
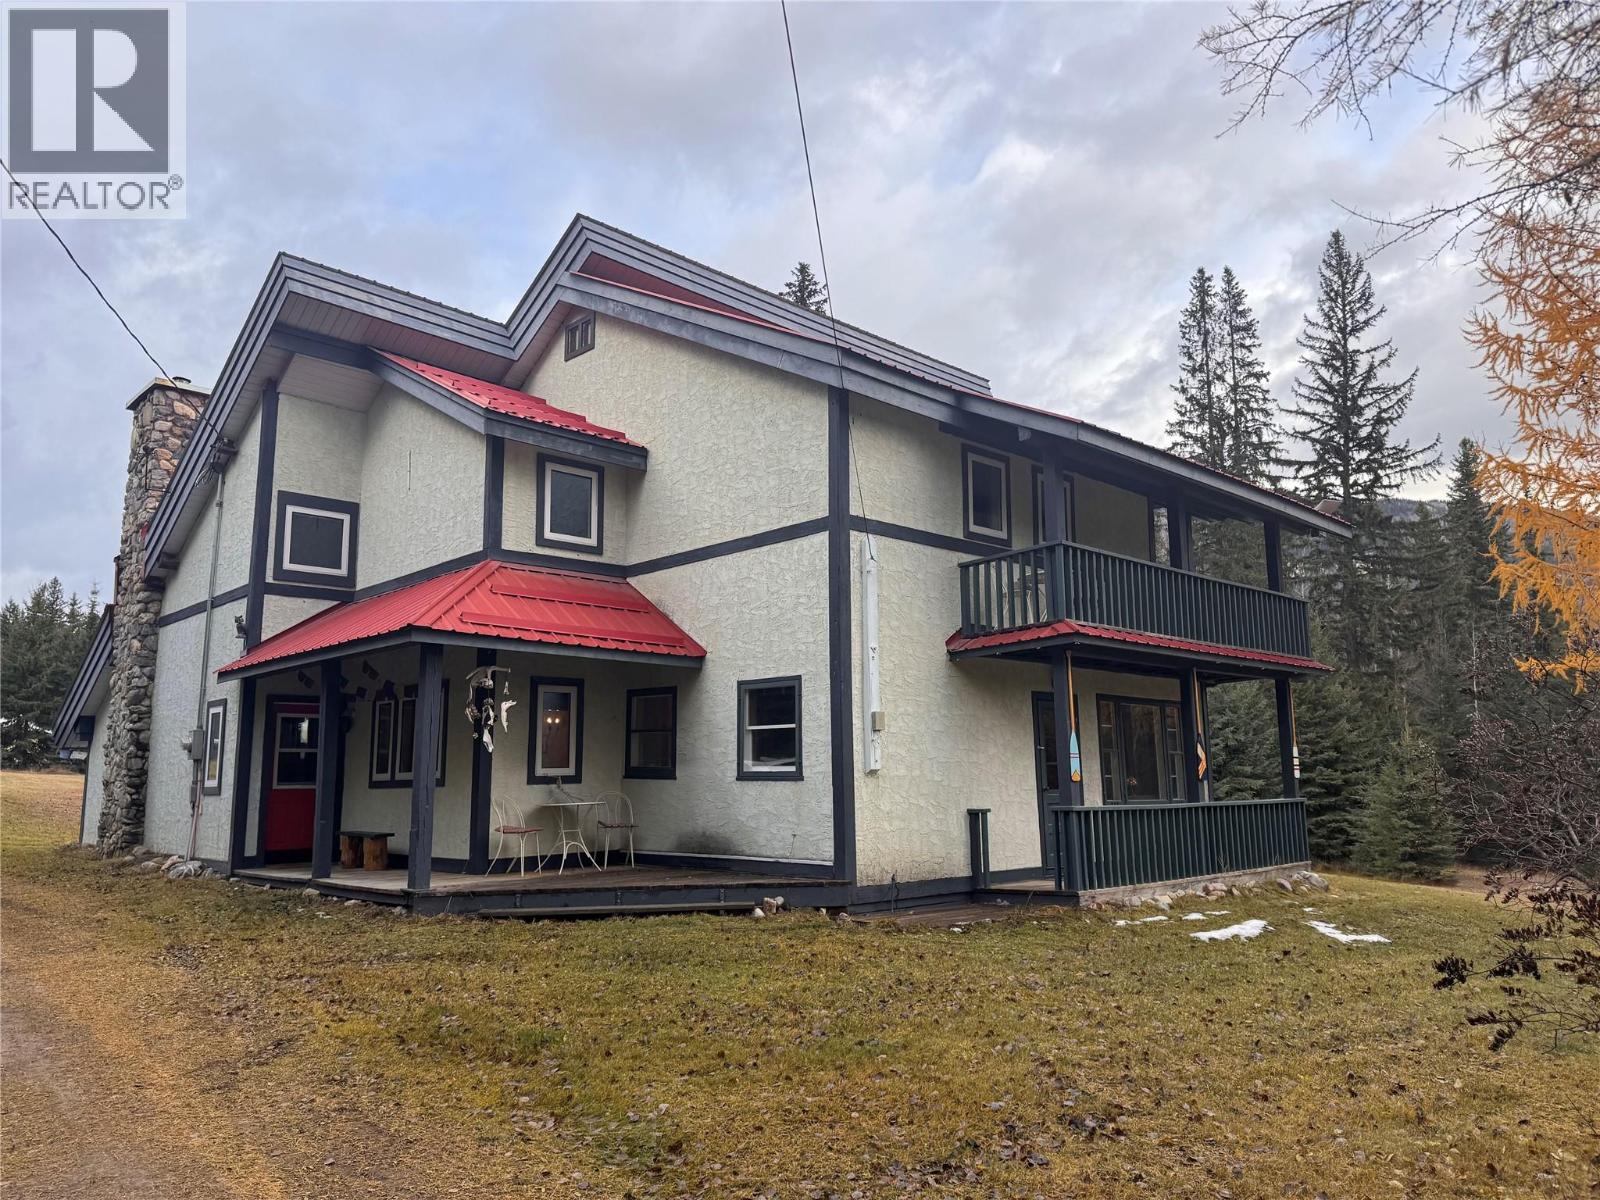
2468 Golden Donald Upper Road
Golden, British Columbia
Take in 360-degree mountain views from this renovated four-bedroom, two-bathroom home on approximately five acres in the Blaeberry Valley. The open main floor is filled with natural light, with soaring ceilings and a stone fireplace fitted with a wood-burning insert. The updated kitchen features granite countertops and a gas range, while a spacious main-floor bedroom with its own private deck, a renovated full bathroom and a laundry room make for an easy everyday layout. Upstairs, you’ll find three bedrooms, a loft and a second renovated full bathroom. Patio doors in the primary bedroom open onto the upper wraparound deck, where you can linger over your morning coffee and take in unobstructed views across the valley to the Rockies. Outside, a seasonal creek winds through the mixed forest, and the fenced and cross-fenced acreage gives you room to spread out. The oversized detached double garage has power and plenty of space for snowmobiles, ATVs and gear. The home also features stucco siding, a professionally engineered metal roof and a well-water system with a 1,200-gallon cistern and UV purification. With room to host family and friends and easy access to summer hiking and winter sledding, this is a spectacular place to enjoy the Blaeberry in every season. (id:67517)
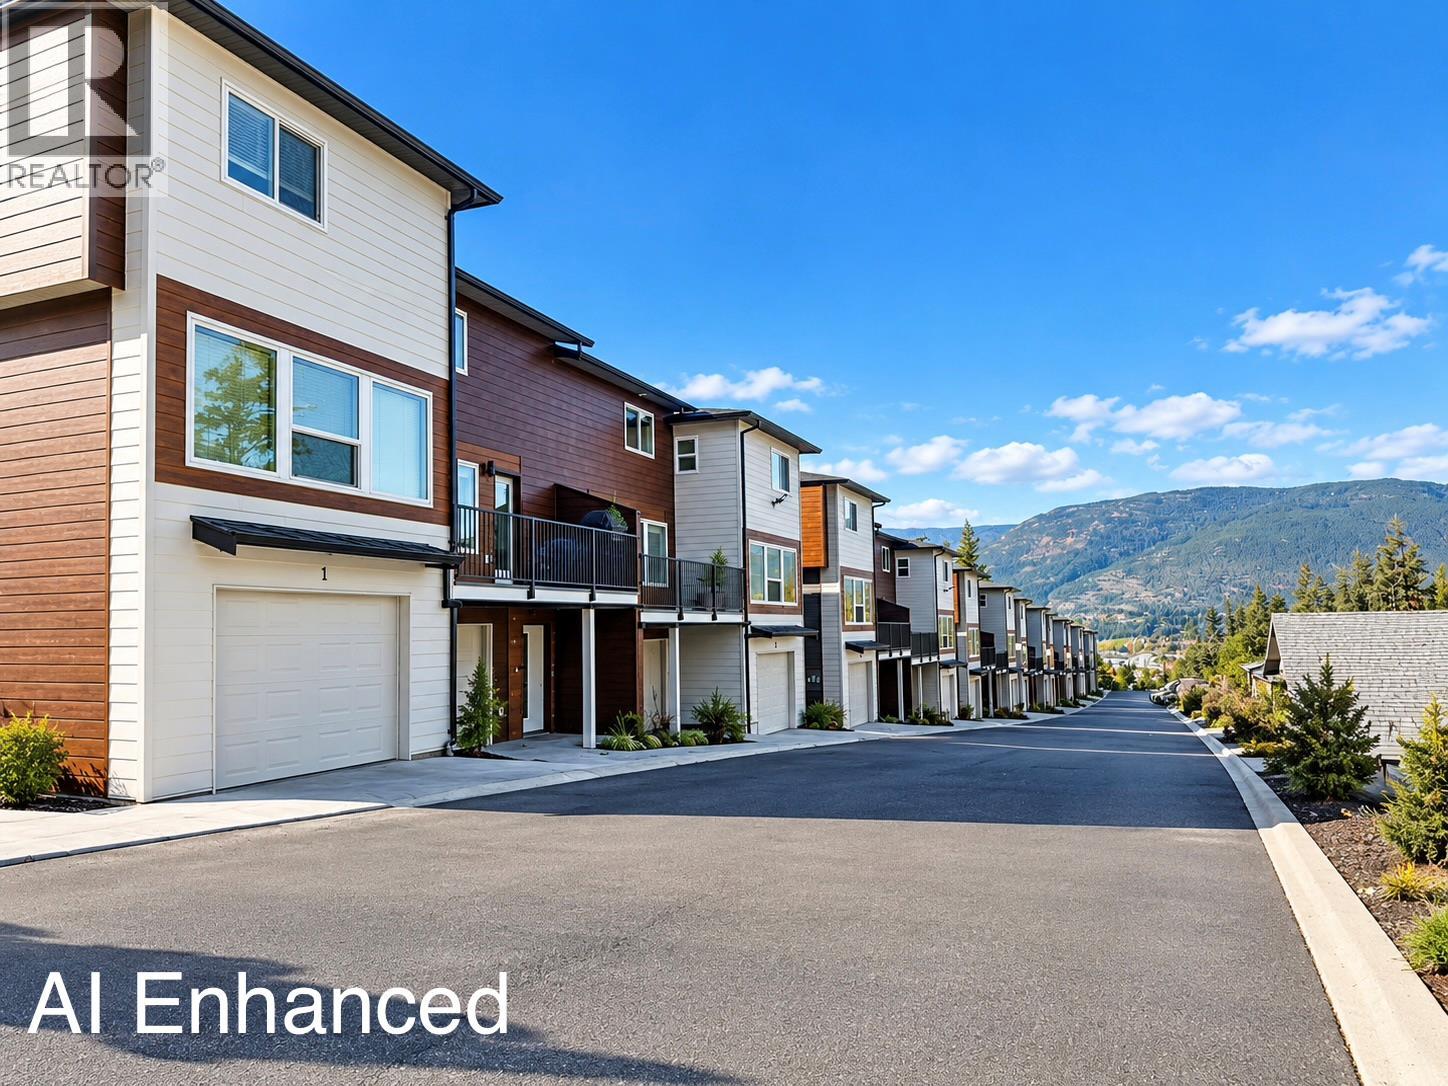
981 12 Street SE Unit# 6
Salmon Arm, British Columbia
STRATA FEE PAID BY DEVELOPER FOR 12 MONTHS! Brand New Buena Vista Lane Townhomes Unit #6 ready for occupancy. Final phase now completed and all construction crews are gone! Built to attract first time home buyers &/or rental investors this 1200 SqFt townhome offers 3 levels, 3Bedrooms & 3 Bathrooms. Includes all appliances; Fridge, Stove, DW, Micro & W/D, Vacuum and all Blinds. Double tandem garage with birch plywood interior. Development contains 10 buildings all completed now. Built in a lane style design with an attached garage, private entry, hardiboard exteriors, fenced private backyard, extra open space parking spot along with plenty of visitor parking too. Low strata fees($226/month), First time buyers incentives are applicable too, such as no property transfer taxes, GST rebate & gov't down payment incentives.Property is next door to a child day care & close to schools. Investors can expect $3000/month in rental income with a +7% gross cap rate onpurchase price and with 20% down payment that would be a 36% gross return on cash invested.... Best deal in the Shuswap! See our virtualtour & floor plans. Available for showings 7 days/week; Call today. (id:67517)
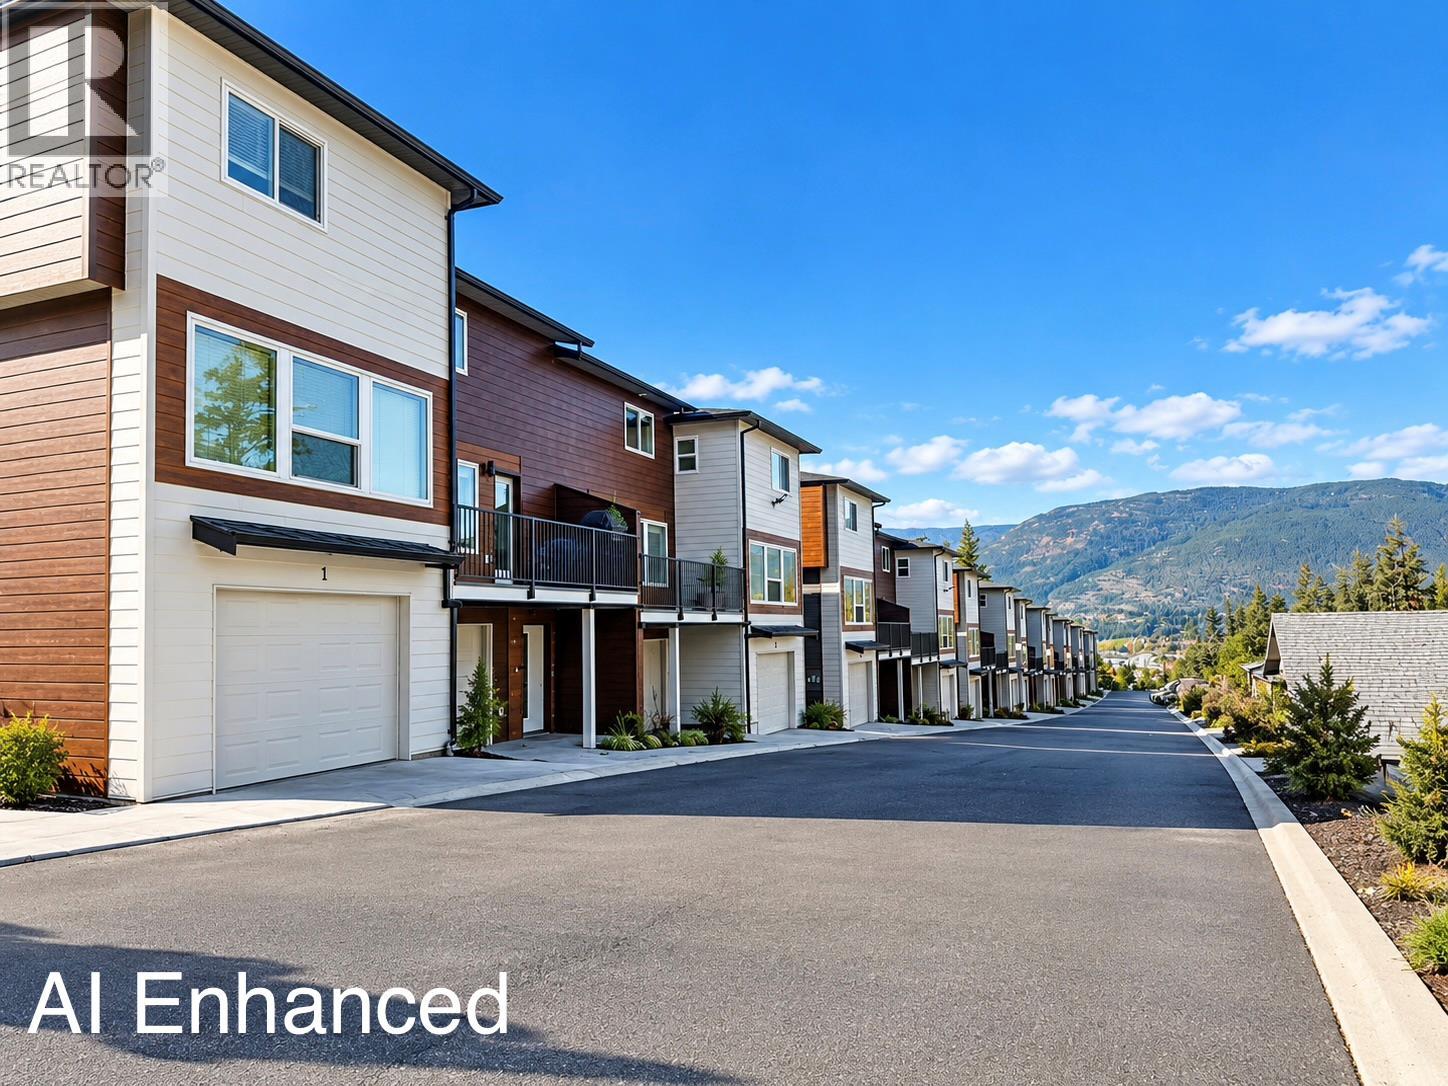
981 12 Street SE Unit# 3
Salmon Arm, British Columbia
STRATA FEE PAID BY DEVELOPER FOR 12 MONTHS! Brand New Buena Vista Lane Townhomes Unit #3 ready for occupancy. Final phase now completed and all construction crews are gone! Built to attract first time home buyers &/or rental investors this 1200 SqFt townhome offers 3 levels, 3 Bedrooms & 3 Bathrooms. Includes all appliances; Fridge, Stove, DW, Micro & W/D, Vacuum and all Blinds. Double tandem garage with birch plywood interior. Development contains 10 buildings all completed now. Built in a lane style design with an attached garage, private entry, hardiboard exteriors, fenced private backyard, extra open space parking spot along with plenty of visitor parking too. Low strata fees ($226/month), First time buyers incentives are applicable too, such as no property transfer taxes, GST rebate & gov't down payment incentives. Property is next door to a child day care & close to schools. Investors can expect $3000/month in rental income with a +7% gross cap rate on purchase price and with 20% down payment that would be a 36% gross return on cash invested.... Best deal in the Shuswap! See our virtual tour & floor plans. Available for showings 7 days/week; Call today. (id:67517)
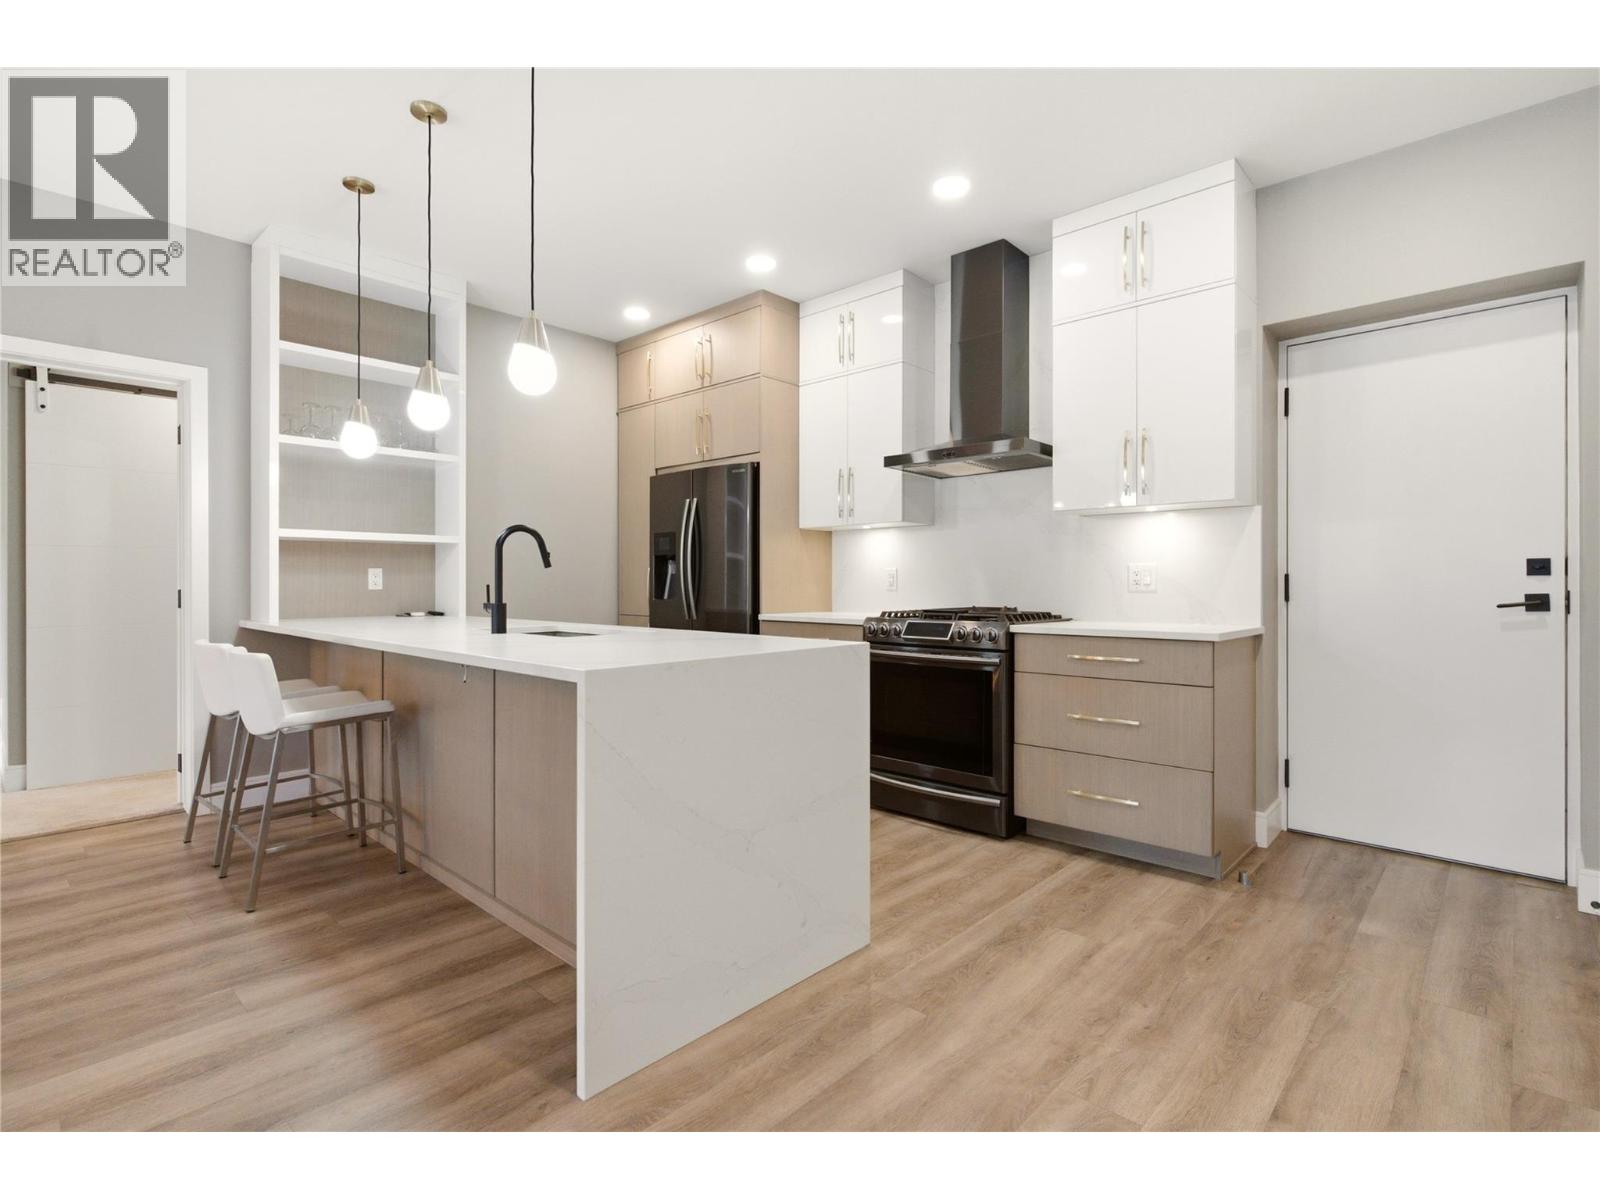
529 Truswell Road Unit# 103
Kelowna, British Columbia
A RARE FIND! Ground-level luxury with your own front door and secured parking, steps away! This large, beautifully finished 2BD/2BATH/2 PARKING SPOTS offers a private exterior entrance straight to street level. No lobby, no shared corridors, no elevator. Just your door, your terrace, your parking stall, steps apart. A dream for pet owners-quick, easy outdoor access any time of day. Tucked in the Lower Mission, walk to the beach and the El Dorado hotel, restaurants, Urban Fare, shopping and bars. A smart split-plan design puts BDRMS on opposite sides of the open-concept living space, giving both privacy. The primary retreat features a large walk-in closet and a spa-inspired ensuite. Hi-end stainless steel appliances. (newer microwave and Bosch dishwasher) anchor a kitchen built for people who actually cook. Designer cabinetry & lighting. Your own private terrace with a natural gas hook-BBQ, fire table, or morning coffee. The access that changes everything: Direct, quick access to the secured underground garage, with a stall right outside the door. An exceptionally rare feature for an apartment-style home, and a genuine advantage for anyone managing mobility challenges or hauling groceries. Combined with the private entrance, this home lives with the ease of a townhouse, without giving up the amenities of a full building. Party room, outdoor common deck with lounge seating, eating area, oversized shuffleboard court. A large private storage room is also available. Pets: up to two dogs (less than 14 inches high at the shoulder while standing) or two cats, or one dog and one cat. (id:67517)
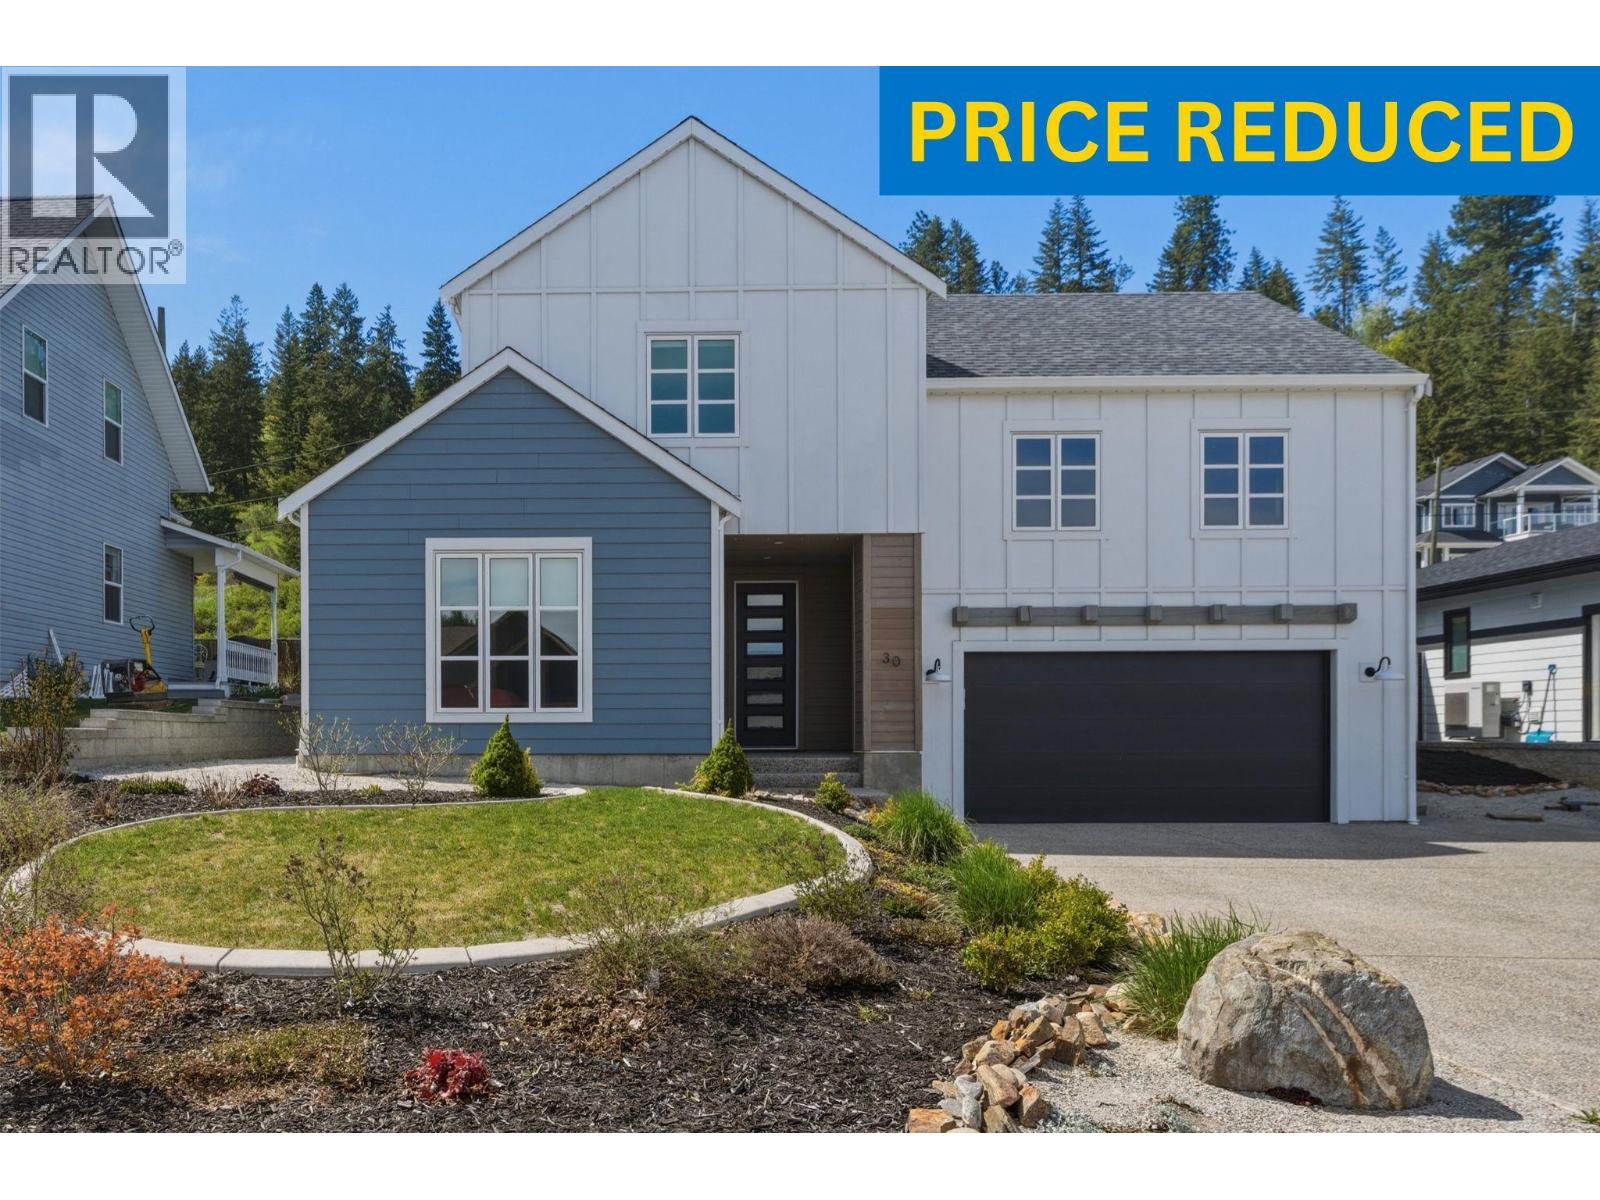
30 Preston West Drive
Enderby, British Columbia
Like new, modern 3 bed+den/3 bath family home with attached double garage and potential for a legal mortgage helper suite over the garage! This well designed/built home is located in a quiet cul-de-sac in a newer family friendly neighbourhood. The open concept floor plan is designed for main floor living with the primary bedroom and convenient laundry room on this level. The bright kitchen comes with SS appliances and has a large island with quartz countertops and is roughed in for a dishwasher. The dining & living room opens via sliding glass doors onto the covered patio and into the fully landscaped backyard. The primary bedroom comes with a 4 piece ensuite with double vanity and a large w/i closet. The den/office is designed for working from home, paying the bills or enjoying a quiet space to read (currently used as a children's bedr00m). A half bathroom, laundry/pantry/utility room, mudroom off the double garage and large foyer makeup the remainder of the main floor. Upstairs has 2 large bedrooms and a 4 piece bathroom, great for larger families or guests. The roughed-in bachelor suite above the garage has a separate entrance from the side of the house and offers additional unfinished space of 538 sq ft. This would be a great space for a college student to have some independence or as a 1 bed/1 bath rental suite once completed. The home also comes with professionally installed permanent outdoor lighting for ambience and security. Don't miss out, book your showing today! (id:67517)
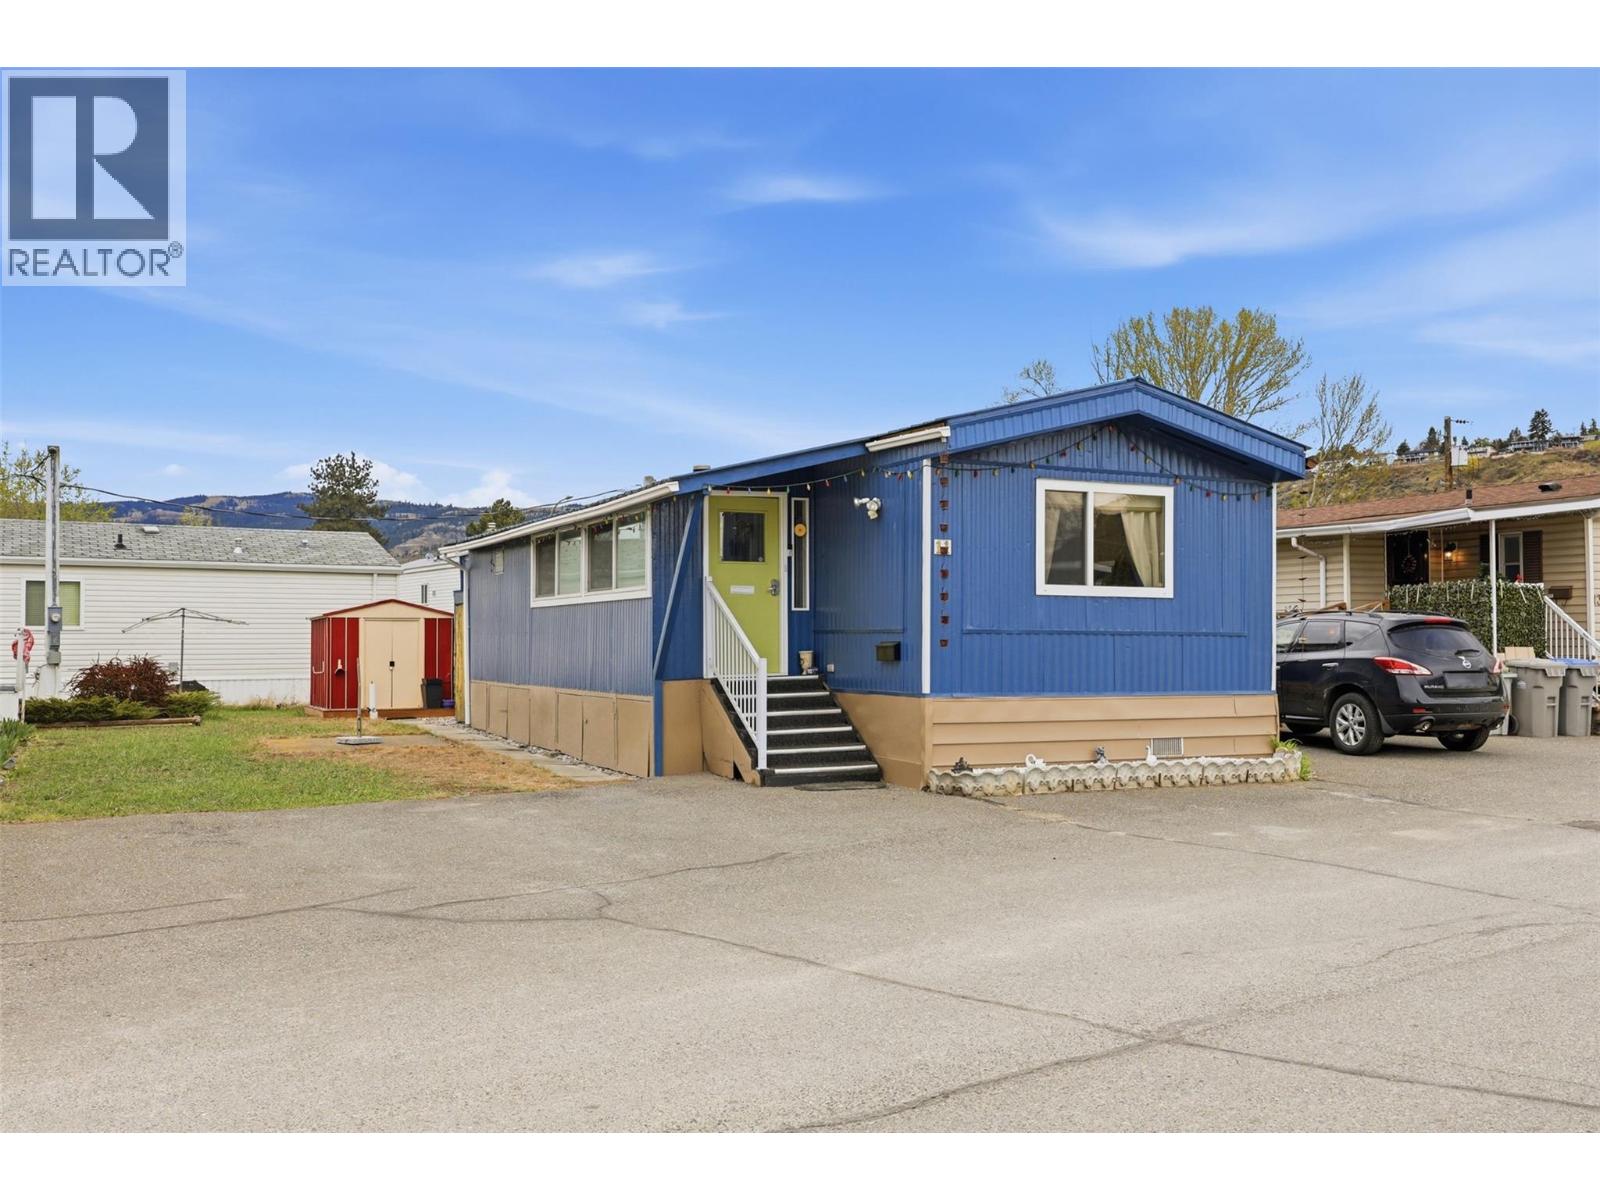
11 Mars Drive
Kamloops, British Columbia
Nicely maintained 2-bedroom home in Riverdale Mobile Home Park! Bright, open kitchen and living room with desirable layout. Two spacious bedrooms are located at opposite ends of the home, each with large closets. Enjoy the covered/enclosed front porch, good-sized yard and storage shed. Recent updates include metal roof and windows, plumbing and new hot water tank. Electrical has just been certified with a Silver Label. Furnace serviced recently. 55+ park; no rentals or pets permitted. Easy to show—come see this lovely home! (id:67517)
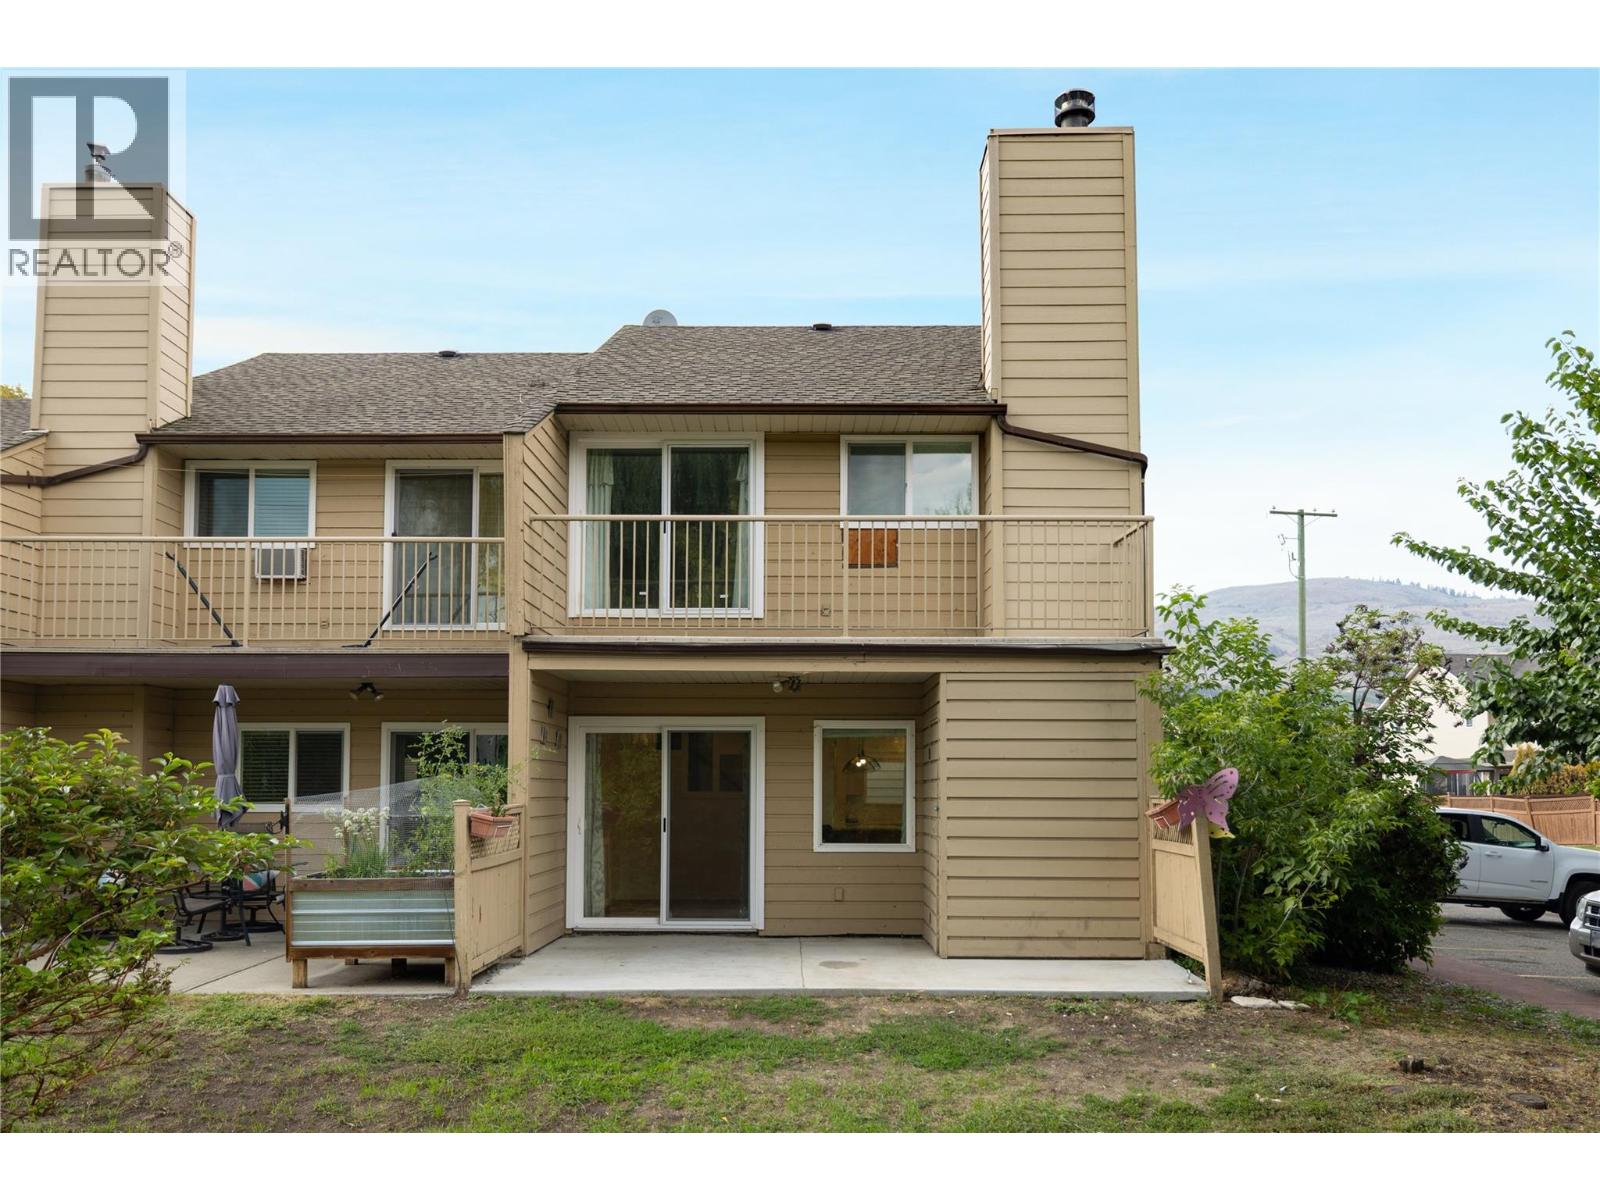
5300 25 Avenue Unit# 20
Vernon, British Columbia
This terrific 3 Bedroom, 3 bathroom townhouse with 2 parking spots, backs onto Vernon Creek for a private tranquil backyard. It has been partially updated with a newer bright white kitchen with a huge island and quartz countertops, newer stainless steel appliances, laminate floors, raised one-level living room floor and a cozy natural gas fireplace for ambience and warmth on winter nights. New heat pumps/AC units provides comfort in all seasons. From the living room, sliding glass doors open onto a partially covered concrete patio. Upstairs you will find 2 children's bedrooms, the main 4 piece bathroom and a large primary bedroom with a newer 3 piece en-suite with walk-in shower. Sliding glass doors open onto a private balcony, where you can listen to the birds or enjoy the view and tranquility of the lovely creek that flows behind the property. This complex has a great grassed and treed common area with a play area offering a basketball hoop, floor hockey and a sandbox for the kids, and offers a community pool for cooling off on those hot summer afternoons. The Seller has reduced the price by $9,000.00 to allow for replacing the flooring. Dogs are not allowed in this strata but one inside cat is ok. For more information on this terrific Vernon home please visit our website. (id:67517)
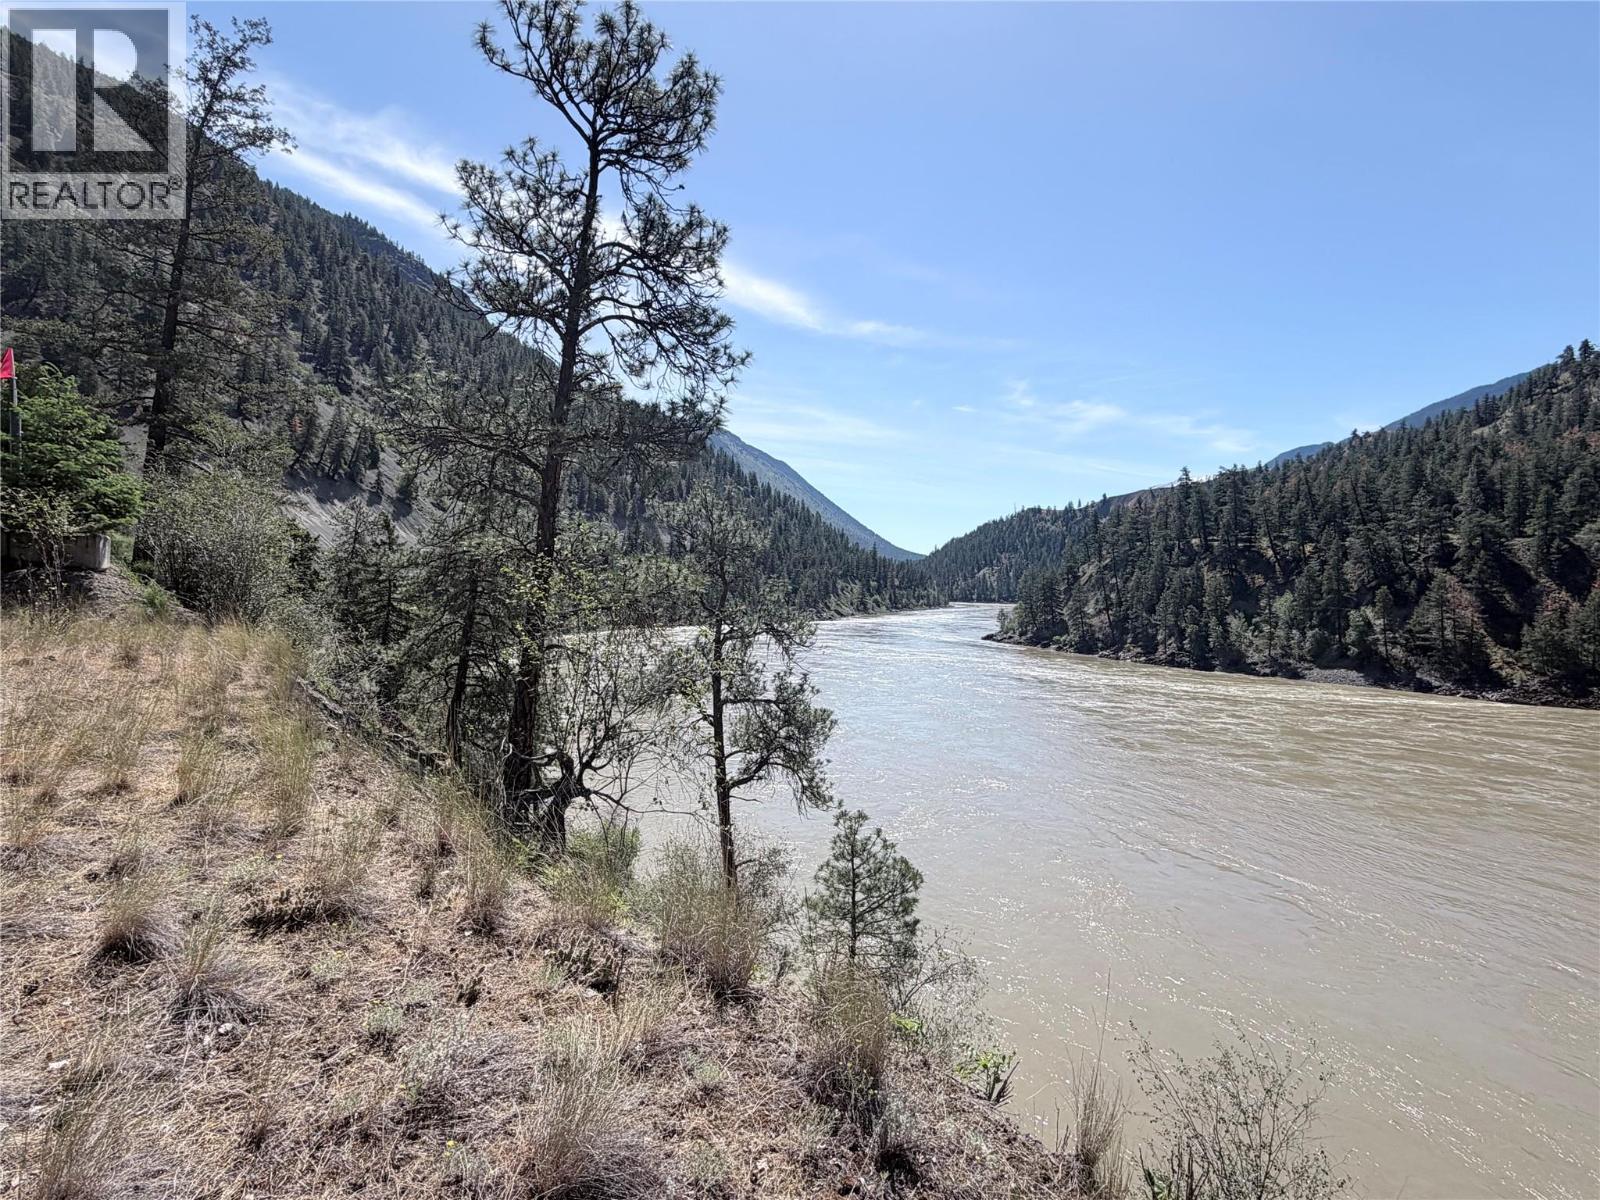
5667 Highway 12 Highway
Lillooet, British Columbia
Fraser River Front! VIEWS! VIEWS! Building Lot 5667 Highway 12, Lillooet, BC – 28,314 sq ft, located just 10 minutes from downtown Lillooet. This Rural Residential (RR) zoned property offers the ideal setting to build your dream home or recreational getaway. A well is in place (GPM unknown), giving you a helpful head start on site development. Lillooet is known for its sunny climate, natural beauty, and peaceful lifestyle, with endless outdoor recreation at your doorstep—golfing, biking, hiking, renowned sturgeon fishing, plus boating on nearby Seton and Pavilion Lakes. Enjoy convenient local amenities including a craft brewery and two wineries, all within reach. Don’t miss this chance to own riverfront property in one of BC’s most stunning outdoor communities. (id:67517)
981 12 Street SE Unit# 2
Salmon Arm, British Columbia
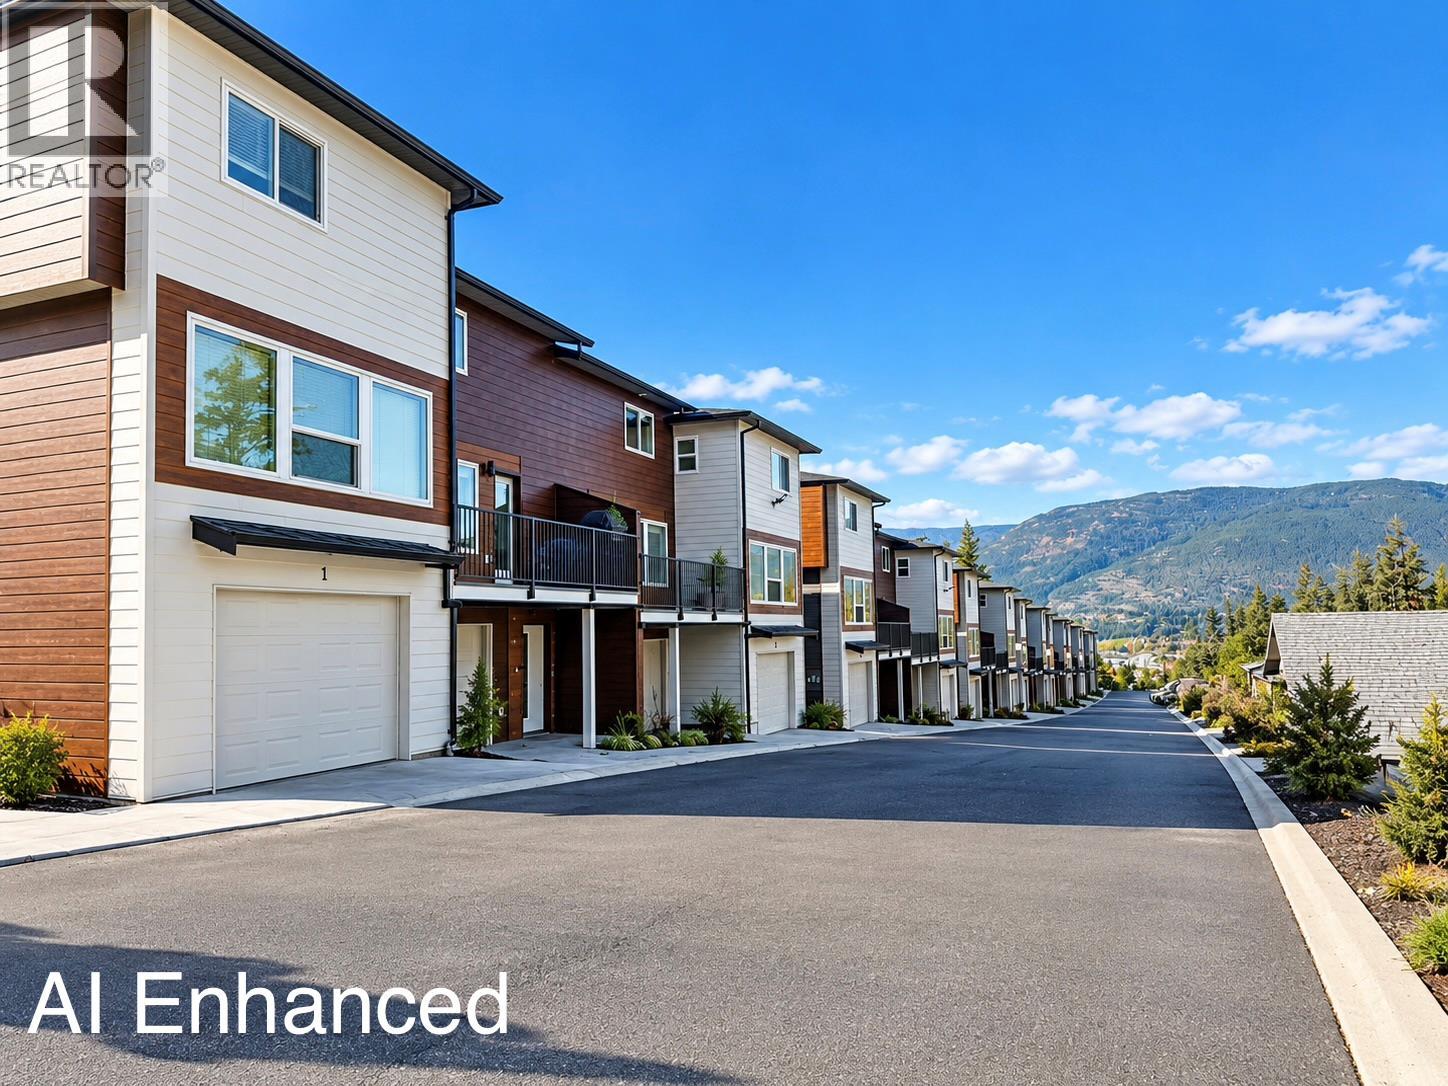
STRATA FEE PAID BY DEVELOPER FOR 12 MONTHS! Brand New Buena Vista Lane Townhomes Unit #2 ready for occupancy. Final phase now completed and all construction crews are gone! Built to attract first time home buyers &/or rental investors this 1200 SqFt townhome offers 3 levels, 3Bedrooms & 3 Bathrooms. Includes all appliances; Fridge, Stove, DW, Micro & W/D, Vacuum and all Blinds. Double tandem garage with birch plywood interior. Development contains 10 buildings all completed now. Built in a lane style design with an attached garage, private entry, hardiboard exteriors, fenced private backyard, extra open space parking spot along with plenty of visitor parking too. Low strata fees($226/month), First time buyers incentives are applicable too, such as no property transfer taxes, GST rebate & gov't down payment incentives.Property is next door to a child day care & close to schools. Investors can expect $3000/month in rental income with a +7% gross cap rate onpurchase price and with 20% down payment that would be a 36% gross return on cash invested.... Best deal in the Shuswap! See our virtualtour & floor plans. Available for showings 7 days/week; Call today. (id:67517)
3900 27 Avenue Unit# 2
Vernon, British Columbia
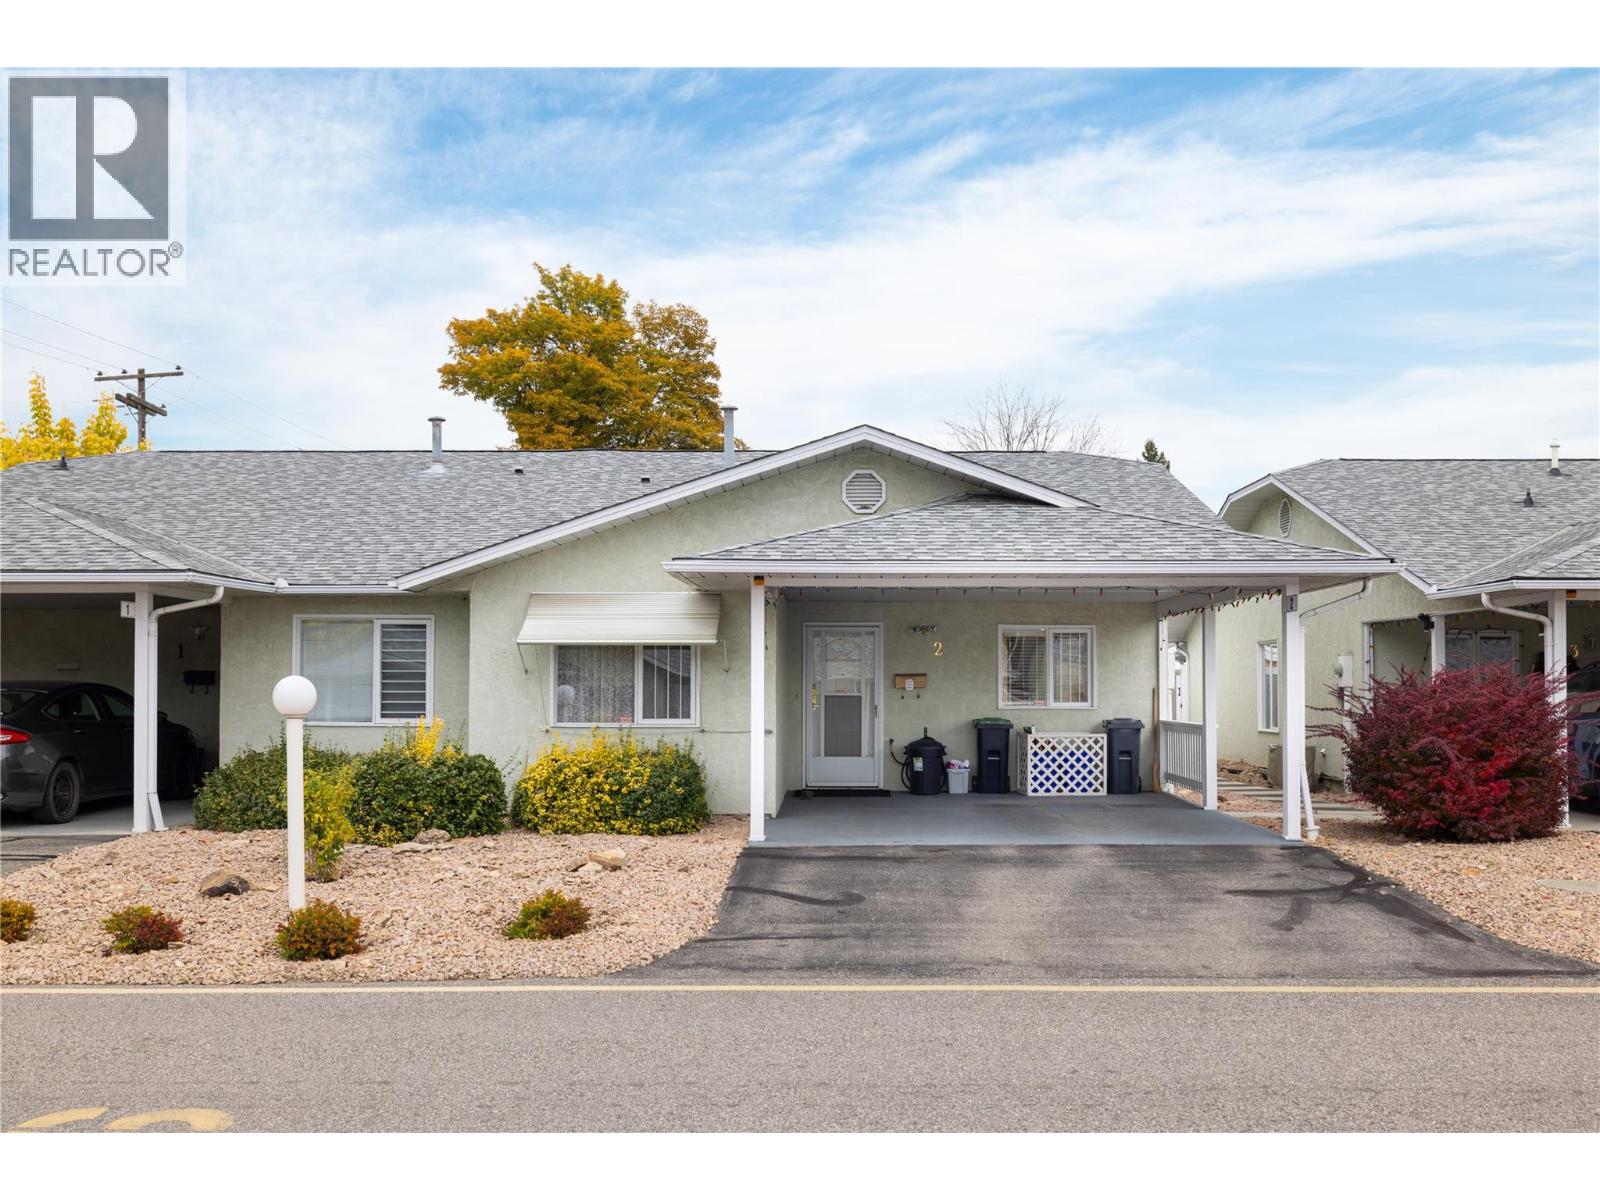
Enjoy the good life in this well maintained 2 bed/2 bath townhome, with double carport, private fenced and tastefully landscaped backyard with east facing covered patio, in quiet location within the desirable 55+ Spruce Landing, a Fire Smart community! Ready to move in condition with updated modern grey kitchen cabinets, tile backsplash and bathroom vanities. Fridge, stove and Dishwasher were updated in 2019. Level entry from carport or patio, unfinished half basement with room for a den. Includes a workshop, updated furnace, air conditioner and HW tank (Apr 2022), updated plumbing to Pex, roughed in vacuum and crawlspace for additional storage. Enjoy your morning coffee and the morning sun on the east facing patio or a bar-b-q in the shade on those hot afternoons. One dog up to 14"" at the shoulder, or one cat, which must be licensed in accordance with municipal requirements. Book you showing now before it is gone! (id:67517)
11518 Quinpool Road
Summerland, British Columbia
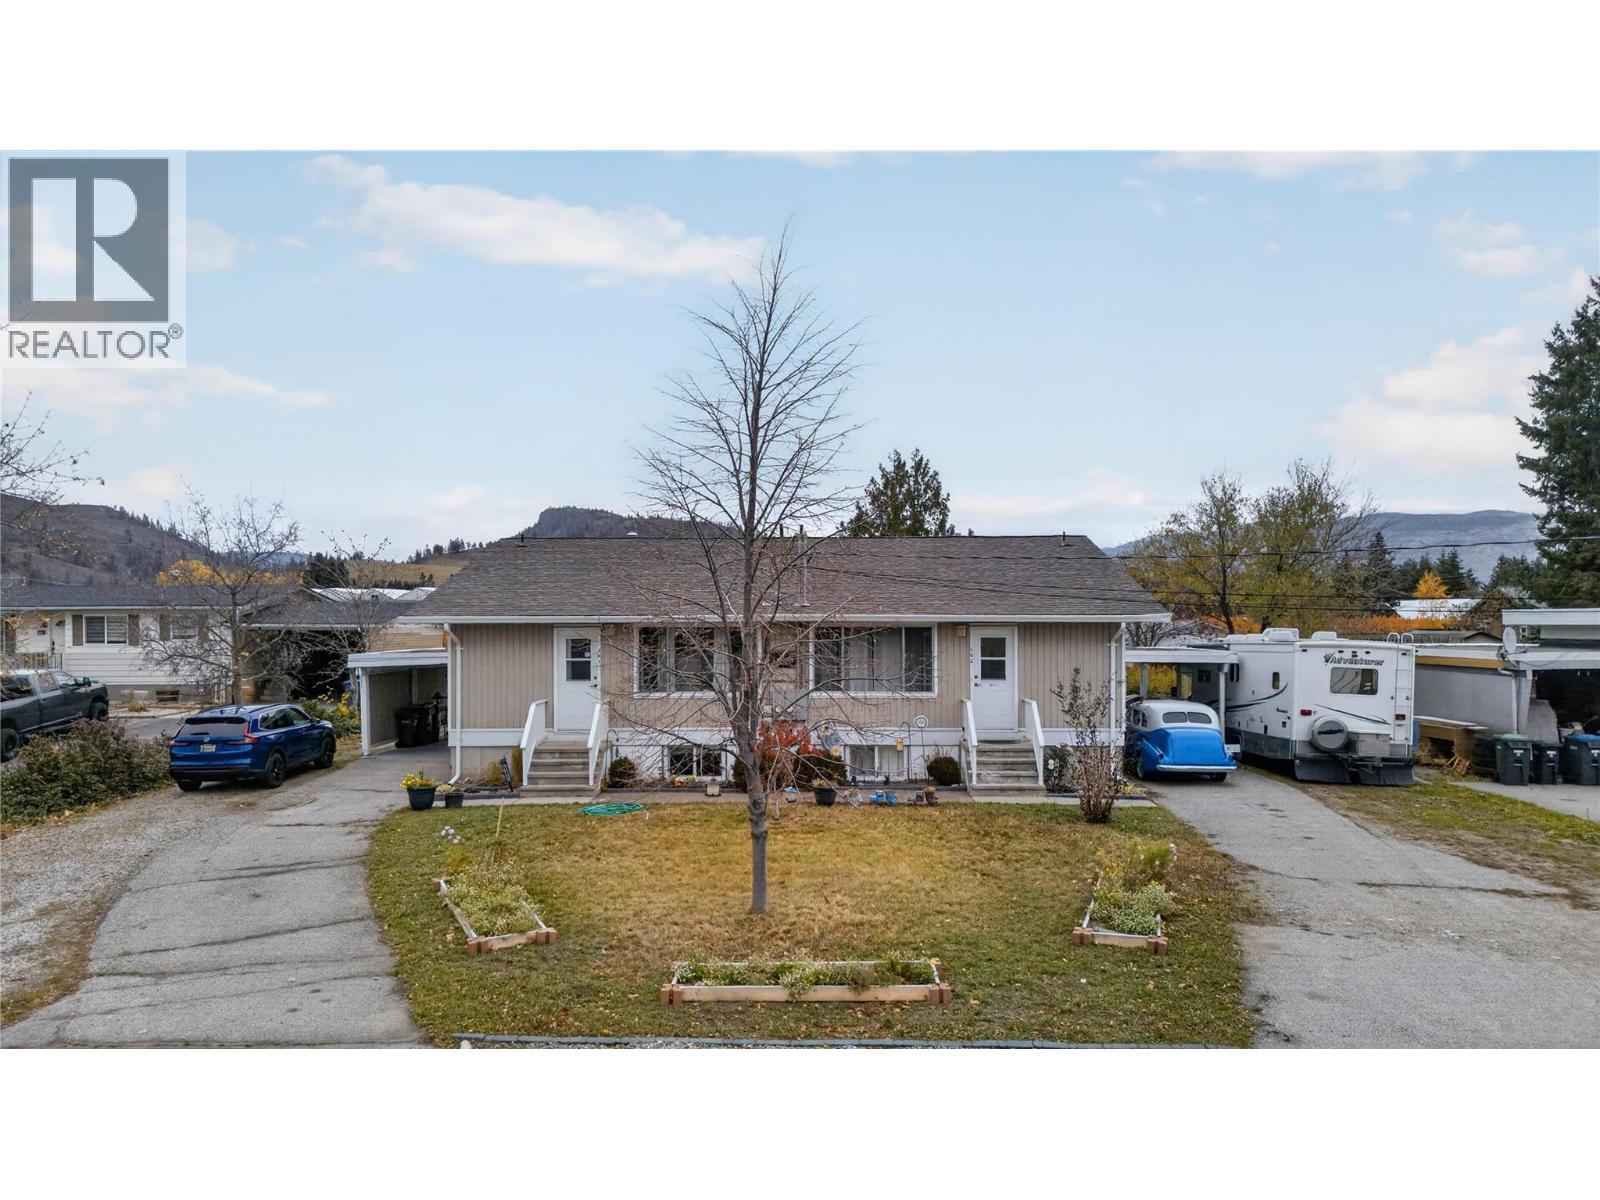
CLICK TO VIEW VIDEO: Excellent investment opportunity or a great option for multigenerational living with additional income potential. Situated on a quiet, almost ½-acre parcel, this property features two side-by-side, almost identical units with plenty of parking, a carport on each side and a private backyard backing onto an orchard. Each unit offers two levels of living space and has had several upgrades over time. Unit 101 has tenants upstairs and downstairs, both of whom prefer to stay. Each level features a full-size kitchen and 2 bedrooms. Unit 102 is currently owner-occupied. The upper level offers 2 bedrooms, while the lower level, recently upgraded, has a large bedroom, a larger newly renovated bathroom, and an excellent opportunity to create an additional income-producing suite. The property offers plenty of parking for tenants, vehicles, RVs and other toys. Unit 101 also includes a garage, currently included in the rental arrangement. Looking beyond the current use, the almost ½-acre parcel may offer future high-density redevelopment potential, subject to municipal approvals and zoning. Close to everyday amenities, shopping and services. A rare opportunity to combine investment income, multigenerational living and future development possibilities. VTB or creative financing is an option the seller will consider. Call for details. (id:67517)
312 Latimer Street
Nelson, British Columbia
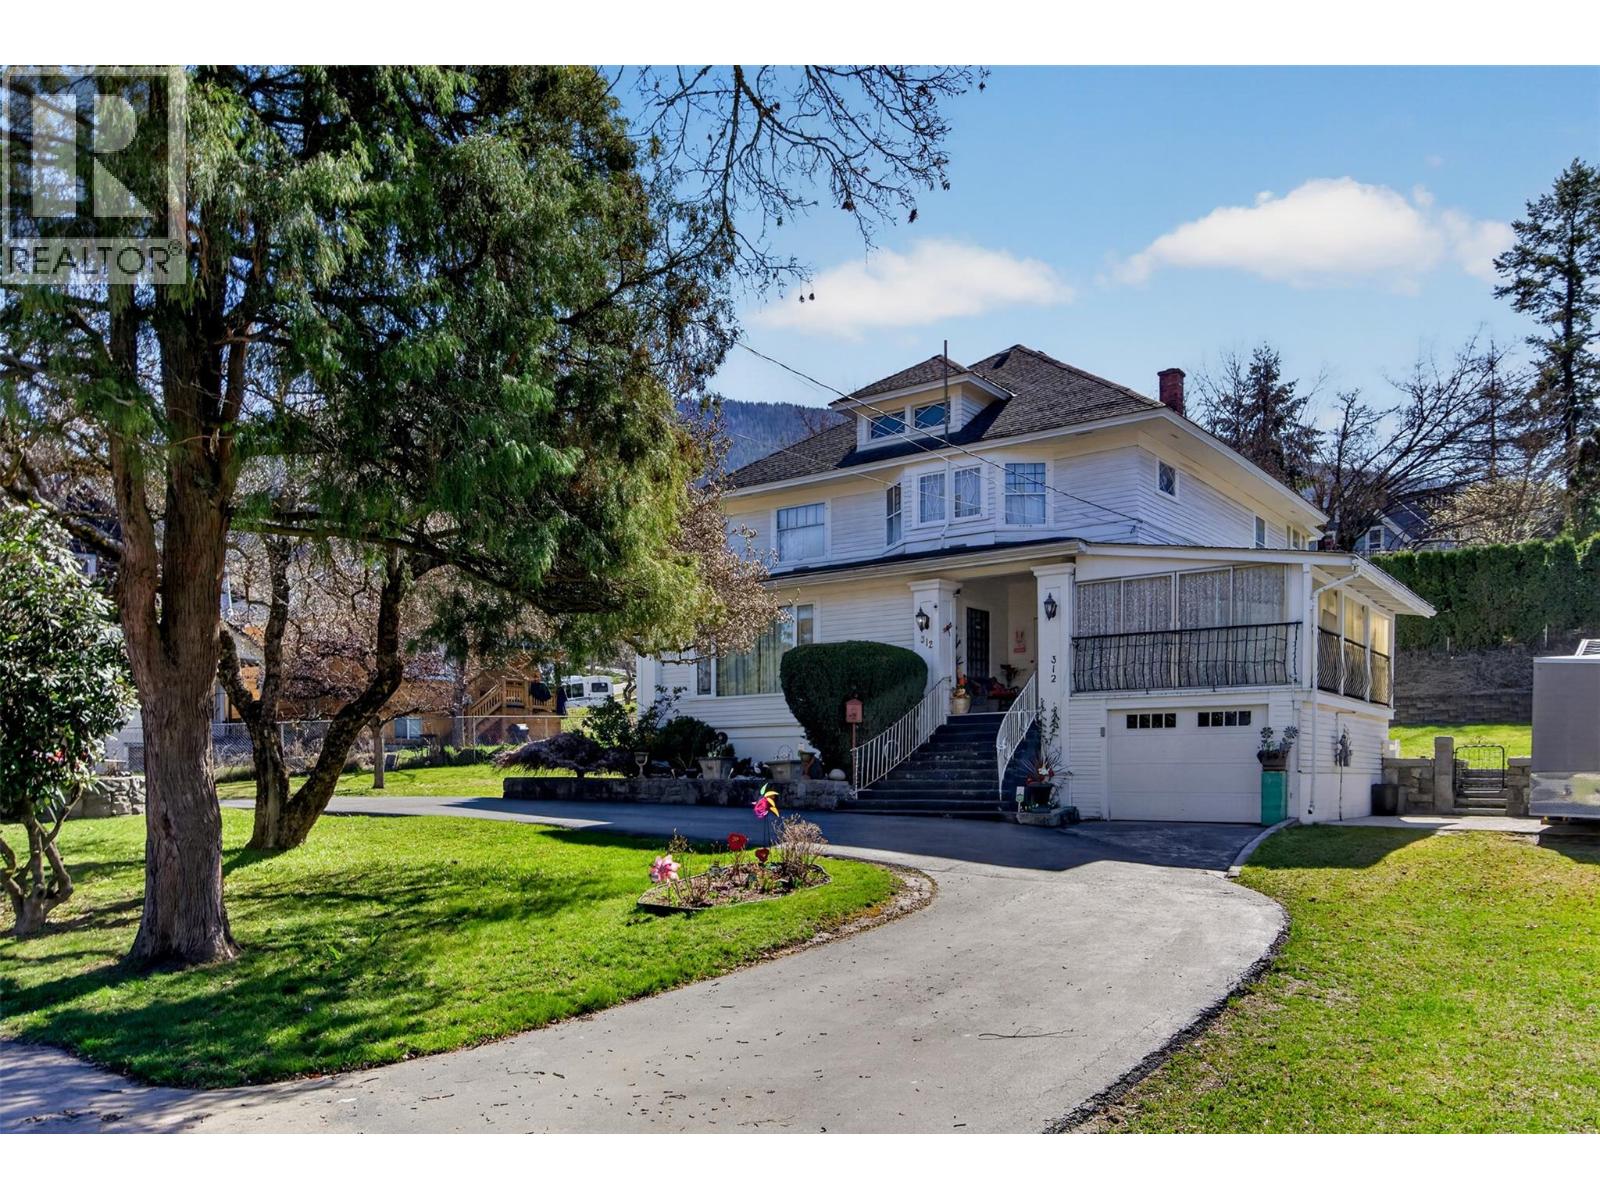
History and heritage come together in this remarkable Nelson residence, commissioned in 1912 and completed in 1915. Rich in character and timeless charm, this beautifully proportioned four bedroom, two bathroom home offers a rare opportunity for a discerning buyer to become only the third owner while restoring and personalizing a true architectural treasure. Set beneath a magnificent 107-year-old magnolia tree on a large 12,000 square foot lot, the graceful curved driveway creates an immediate sense of arrival. Inside, a welcoming wood-detailed foyer sets the tone for the craftsmanship found throughout. The expansive living room, anchored by a stately fireplace and framed by two oversized windows, invites visions of gatherings, celebrations, and quiet evenings alike. The formal dining room is equally impressive, featuring its own fireplace, an elegant chandelier, and walls of windows that flood the space with natural light,large enough to hold the dining table from the Nasookin steamboat and to host grand dinners and memorable occasions. The spacious kitchen offers a blank canvas ready for your vision and creativity. Upstairs, a stunning wood staircase leads to four generous bedrooms with large closets, a full bathroom, a bonus room, and a versatile attic space with conversion potential. While the home requires thoughtful updates, its enduring beauty, significance and exceptional value promise a rewarding restoration for a discerning buyer... (id:67517)
2440 Old Okanagan Highway Unit# 202
Westbank, British Columbia
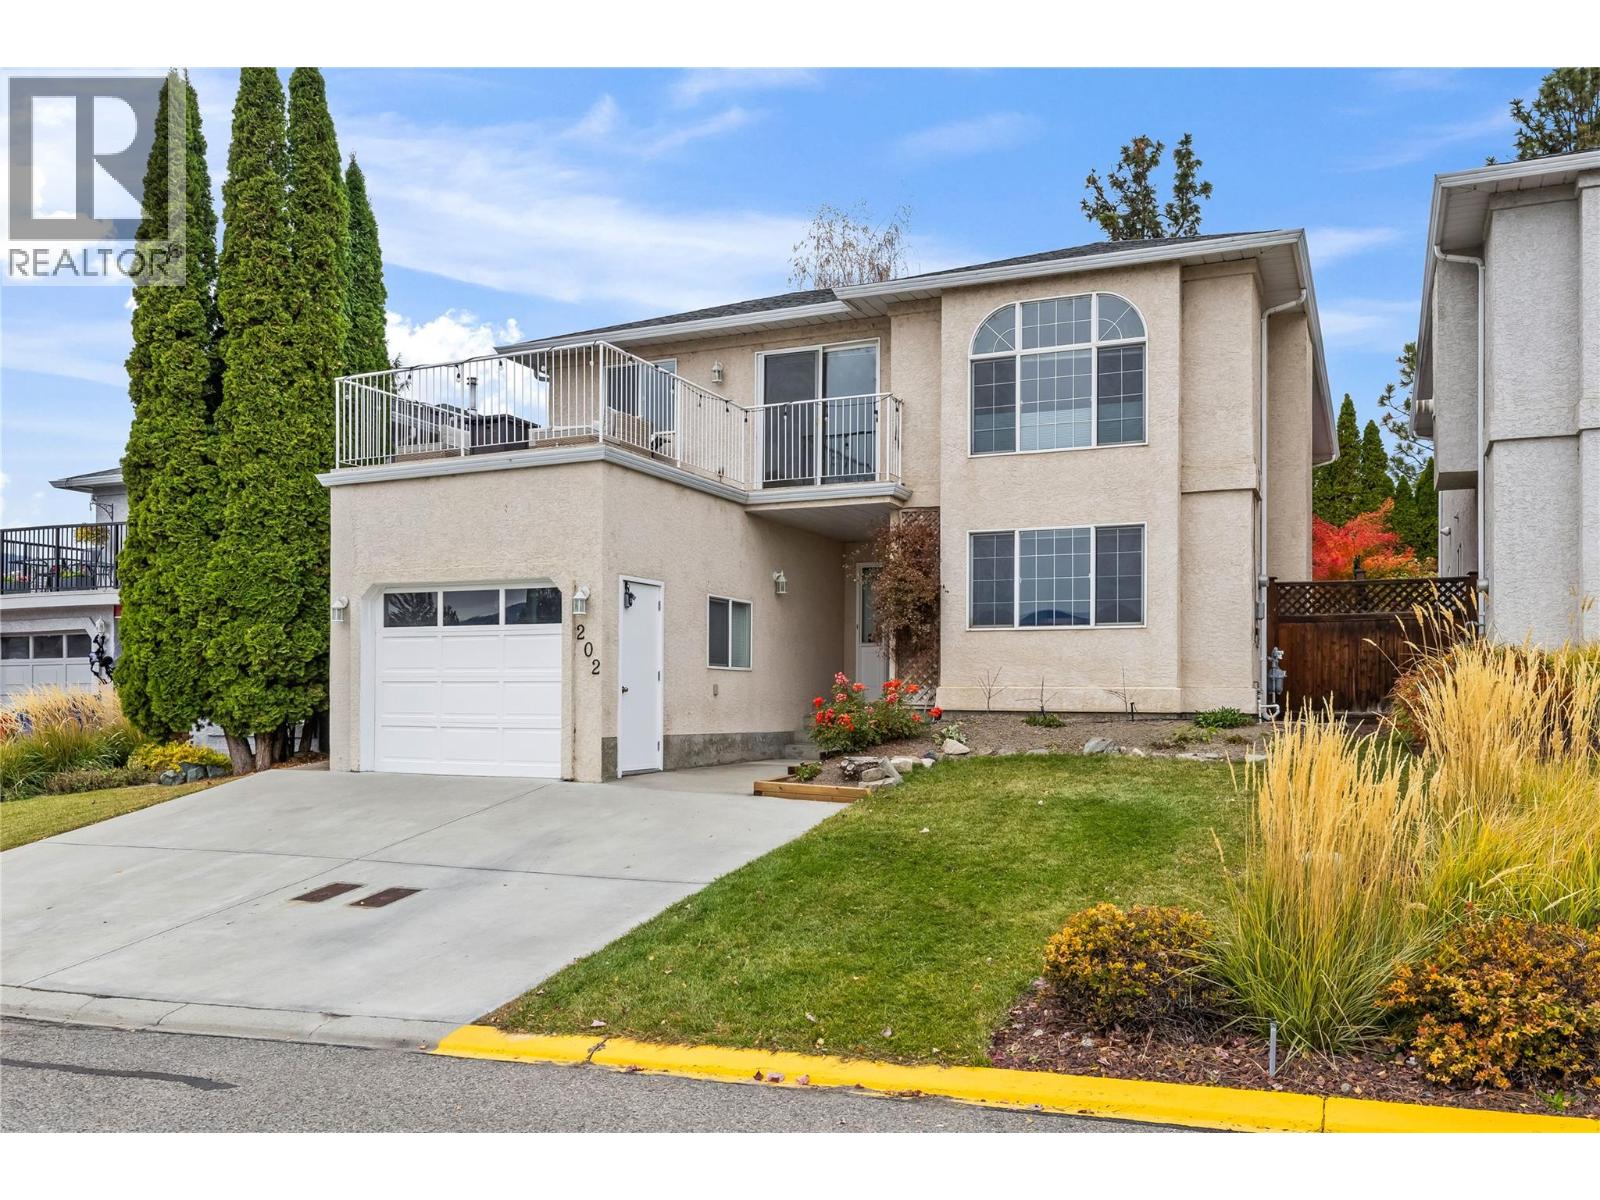
*PRE-PAID LEASE* Located in the heart of Westbank, Bayview Estates is a fantastic family community. This lake view home offers excellent opportunity for guest space on the lower level of the home, with a 3pc bathroom, a large bedroom, living room with a cozy gas fireplace, plenty of natural light, plus a glass patio door with access to a private backyard. Up on the main level, you'll find a bright and spacious living room that captures views of the lake and mountains, with access to a large front patio to soak up the sunshine. The spacious kitchen + dining room, 3 bedrooms and a full bathroom round out this home. Updates, such as wide plank laminate flooring, kitchen countertops, paint throughout, lighting and a fully updated bathroom have been done to give the home a modern feel. You have access to a back patio as well from the dining area with stairs to the yard below, extending your options for more space to include a view, or lounging in privacy. The extended driveway has parking for 3 plus a 1 car garage, ideal to store your paddle boards, bikes, or other Okanagan toys. Shopping is just a short drive away, with groceries, gas, restaurants, and other amenities around the corner. Shannon Lake Golf course and the Regional park are also a quick bike or drive away. Across the street from your new home is a convenient community playground, this great family home provides excellent value in with a convenient location of beautiful Westbank! Book your showing today! (id:67517)
1967 Abbott Street
Kelowna, British Columbia
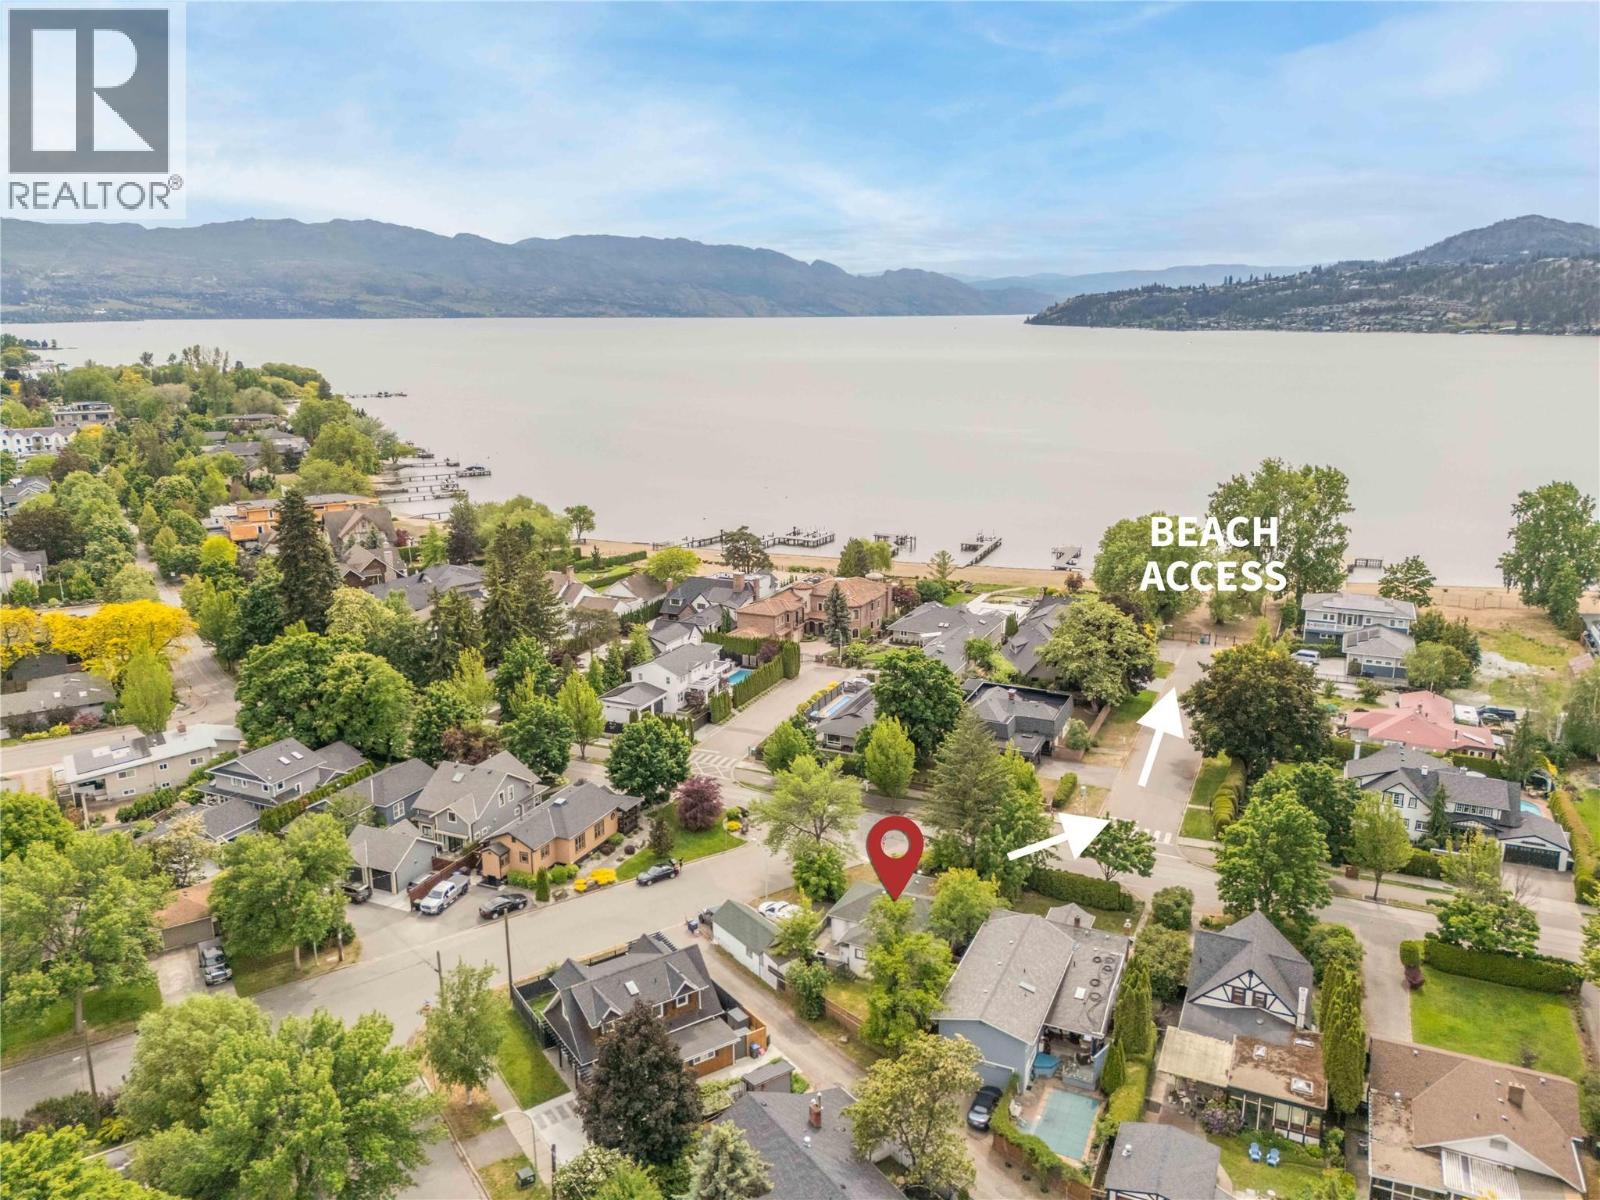
Just steps from the shores of Okanagan Lake, 1967 Abbott Street offers a rare opportunity to own in one of Kelowna's most prestigious and established neighbourhoods. Situated on a desirable corner lot at Abbott Street and Beach Avenue, this charming 2-bedroom home is surrounded by mature trees, beautiful character homes and an unmatched sense of place. Stroll down Beach Avenue to the lake, enjoy waterfront pathways, nearby beaches and the exceptional lifestyle this iconic location offers. Move in and enjoy the existing home, continue generating rental income, or explore the possibilities of creating your future dream residence. To help showcase the property's potential, the sellers have commissioned professional architectural concepts by Sahuri + Partners, illustrating a stunning two-story custom residence of over 3,200 sq. ft. with spacious living areas, plus a detached double garage with carriage-house concept above. Beautiful renderings are included in the listing photos, with preliminary floor plans available upon request. An exceptional opportunity to create something truly special in one of Kelowna's most sought-after lakeside locations. Architectural concepts are for illustration only; proposed redevelopment is subject to applicable regulations and City approvals. (id:67517)
437 Glenmore Road Unit# 107
Kelowna, British Columbia
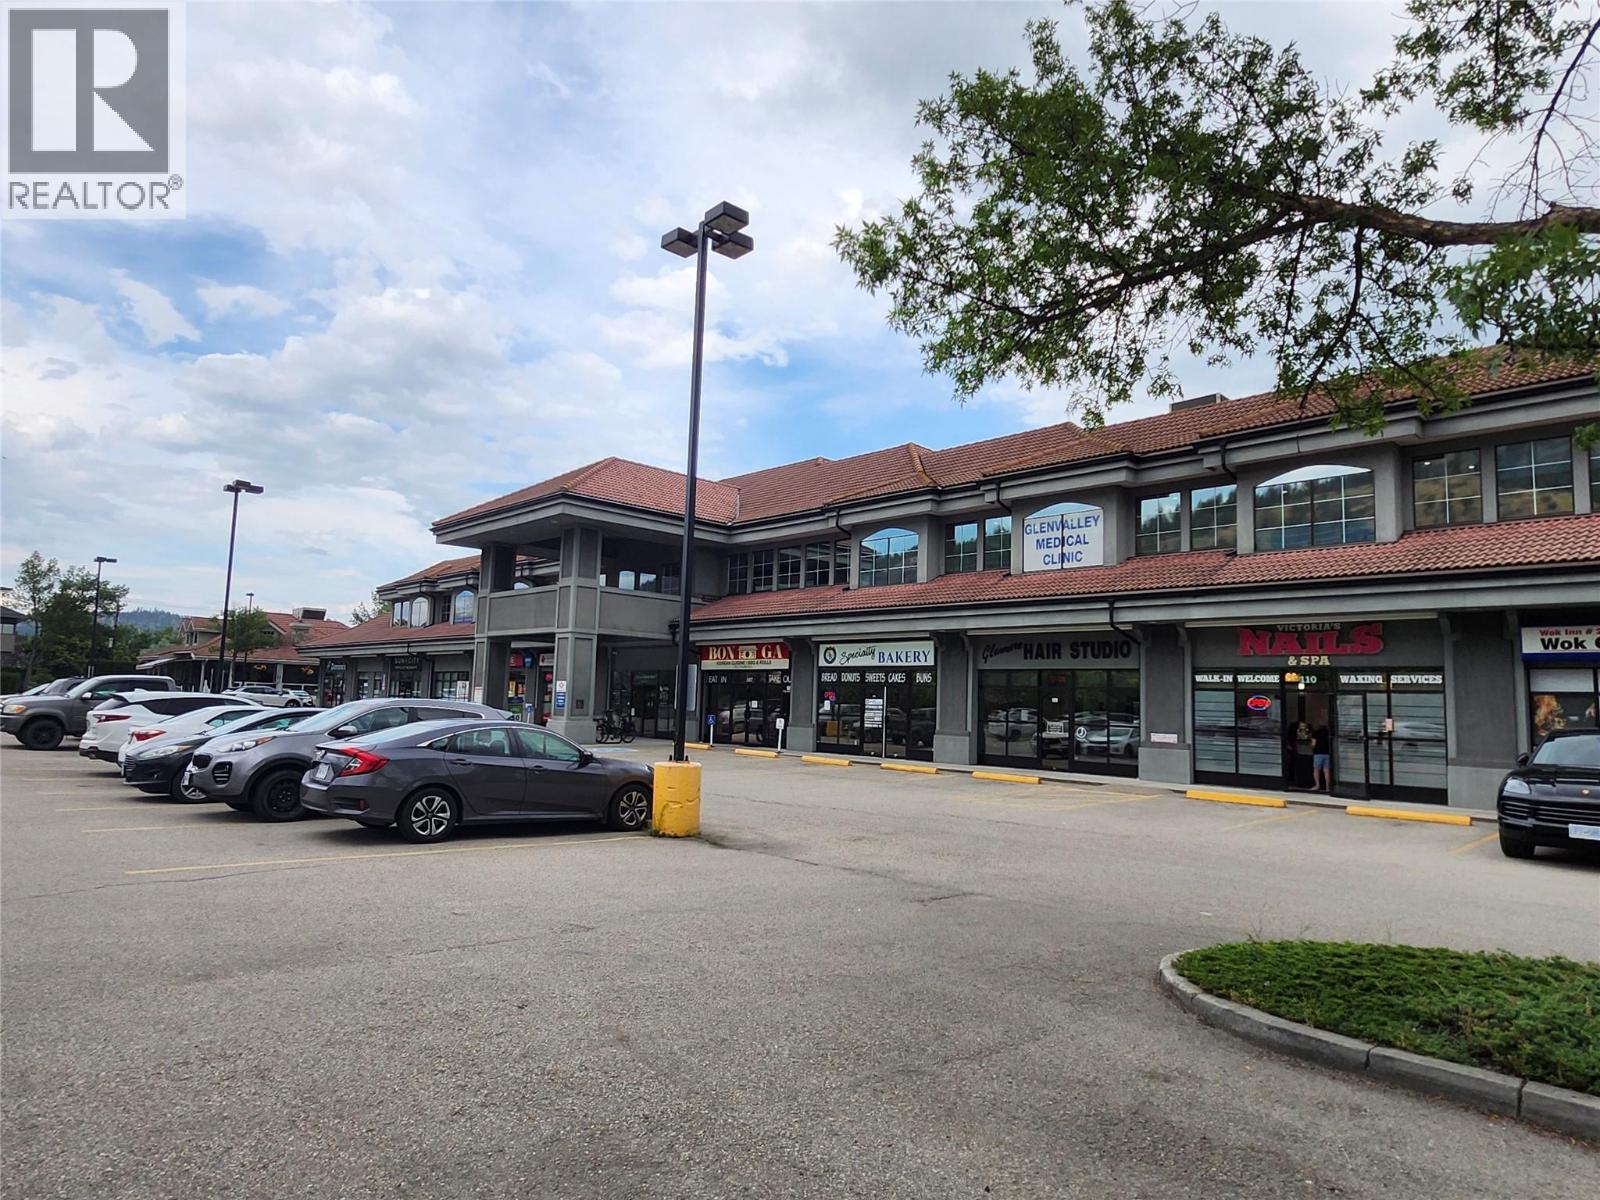
A rare opportunity to acquire a fully equipped restaurant on a prime location along one of Kelowna's major road and transportation corridors, with a great exposure and convenience to customers. This established restaurant has a long history of serving authentic Asian cuisine for the fast growing neighborhood. You can either carry on with the current business or bring your own offerings to the community. Floor area of 1,200sf with up to 40 seats is ideal size for many entrepreneurs. Food Primary Liquor license is transferable. Almost unlimited on-site parking provides opportunities for both dine-in and take out customers. Rapidly expanding and popular neighborhood with limited retail space offers both stability and growth potential for any restaurant businesses. For the Actual location and the info package, Confidentiality Agreement must be signed. (id:67517)
2037 Hunter Frontage Road
Christina Lake, British Columbia
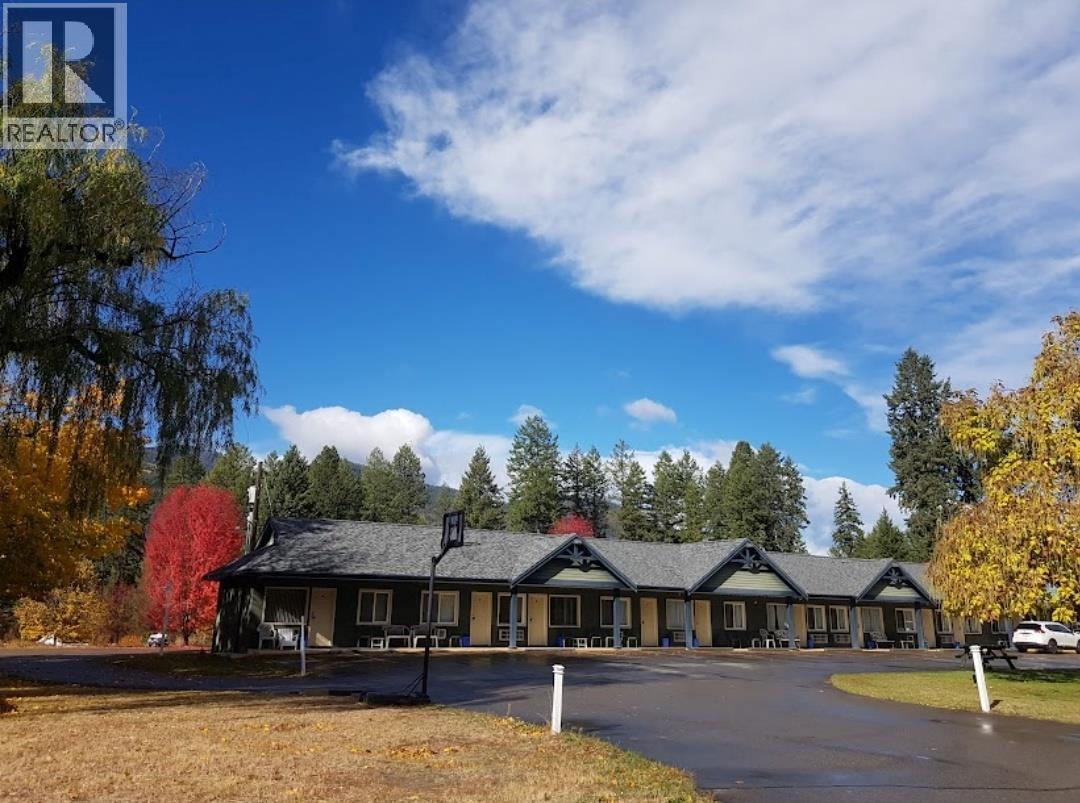
Pleased to offer a turn-key Motel business, New Horizen Motel, in this infamous Christina Lake! Opportunity awaits in this well maintained 24-unit motel with 7 RV + sties on two separate lots totalling 2.28 Acres. This one is perfect if you want to enjoy maximizing profits, awaiting for future potential. Great exposure to Transcanada highway with lots of room to expand. 5 or more RV sites can be added. Two buildings on two separate lots; 15 unit two storey building built in 2005 and 9 unit single storey building at the front with a 2 bed manager's suite. The newer 15 unit building offers unique and versatile accomodation options with all units have have access to private kitchen/dining/patio. Two units can be combined through kicthen and dining area offering perfect accomodation for large groups on vacation. One accessible unit is included. The 9 unit front building includes one bedroom and studio suites, breakfast room, and a 2 bed manager's suite. Amenities include Children’s play area, Breakfast Area with patio. Walking distance to the beach. The warmest Lake in Canada, Christina Lake, offers great tourism opportunities for resurgance of this beautiful town. This versatile motel offers variety of investment options. The lot with 15-unit building can be sold separately for $1,800,000 based on Asset sale, and the other lot fronting the highway with 9 unit building and 7 RV sites can be sold for $1,200,000 based on Asset sale. For more information contact your trusted agent. (id:67517)
3700 97c Highway
Ashcroft, British Columbia
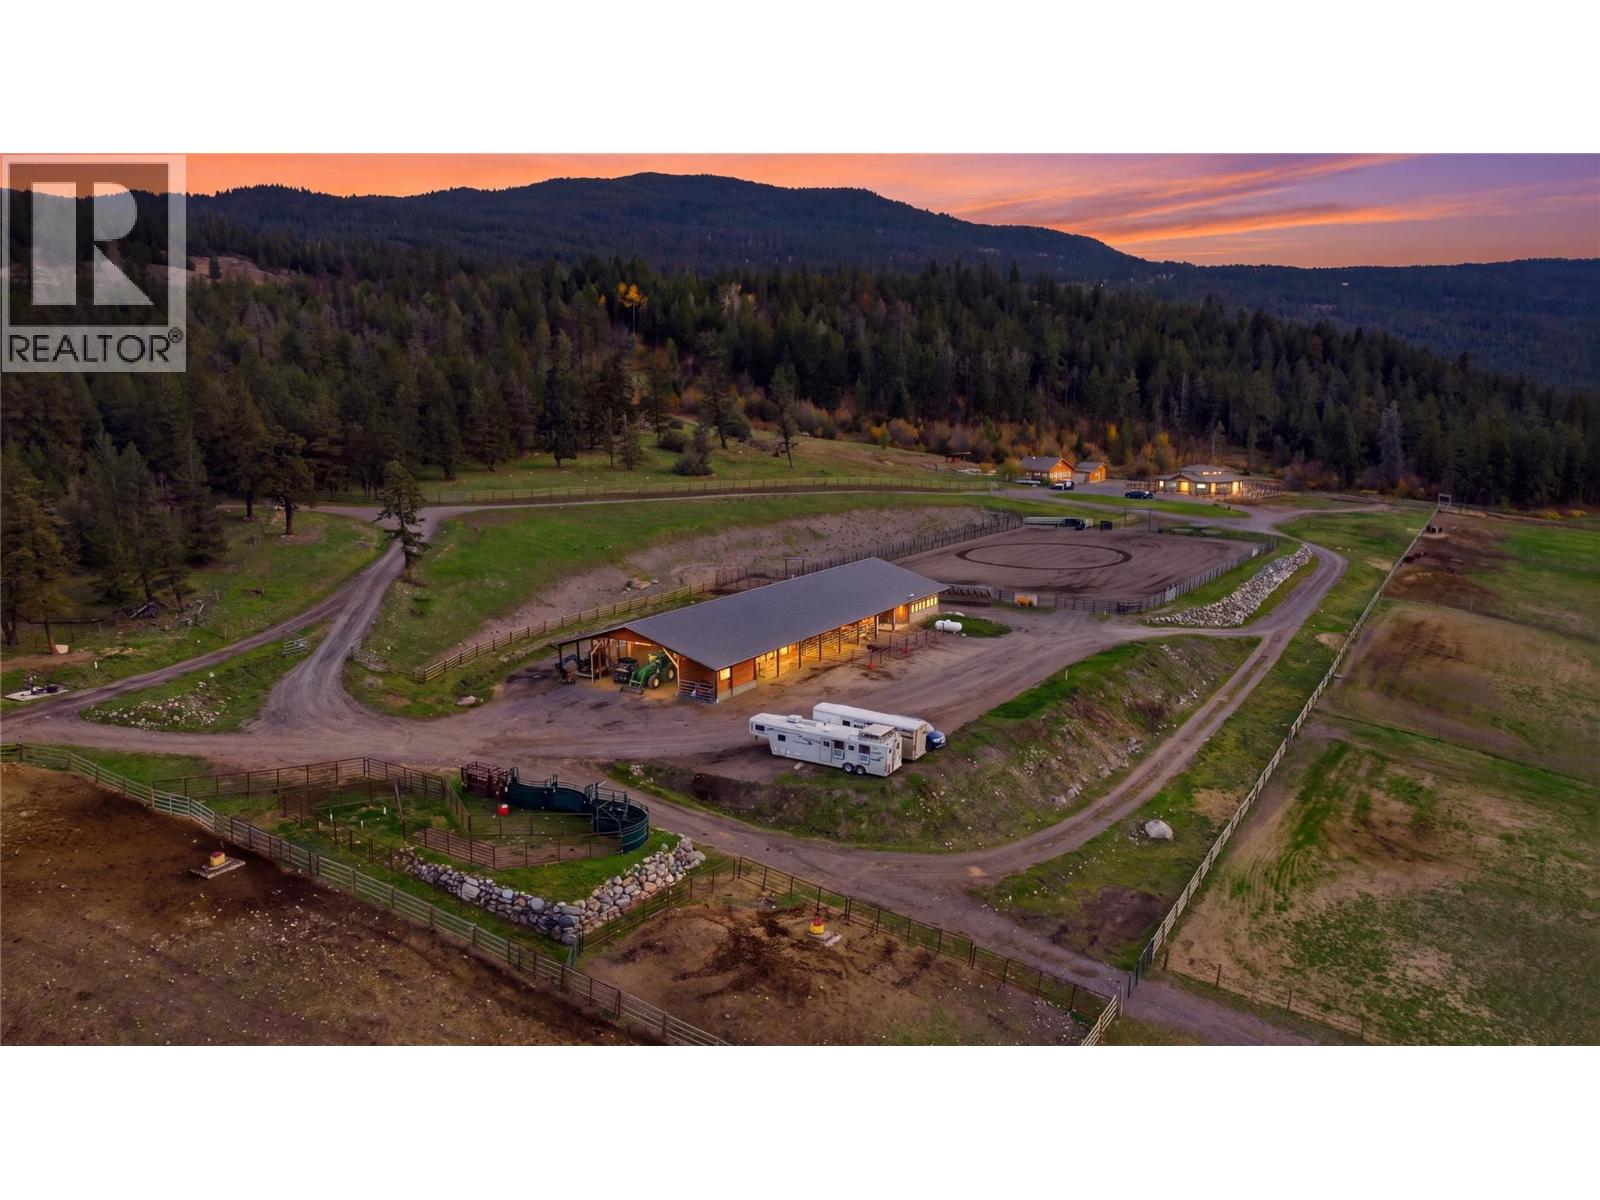
Charles Ranch, an established equine veterinary, breeding and sports medicine facility set against the breathtaking Thompson River Valley. Offering 162 acres, including approximately 40 acres outside the ALR with future development potential,+ 1,000 acre agricultural land lease renewed in 2026 for another 25 years. Enjoy the BEST OF BOTH WORLDS with an extensive solar power system currently powering the entire property, offering off-grid living and energy independence, while the sellers are installing BC Hydro power lines for the added convenience of conventional hydro service. The 1,200 sqft home offers 3 bed+1.5 bathrooms. Purpose built equine facilities include a 2,500 sqft 11 stall round barn, including 3 video monitored foaling stalls + 2,200 sq. ft. heated barn featuring a clinic/lab, office, feed room +STAFF LIVING SUITES. Additional improvements include a 3,456 sqft hay shed, covered stalls, storage buildings + 150' x 220' outdoor riding+roping arena. Approx. 140 acres of grazing pasture, irrigated horse pens, licensed water sources + 23 acres of irrigation water support a variety of agricultural uses. Currently operating as an equine veterinary hospital/breeding facility serving approx. 400 breeding horses annually, the ranch also supports Angus cattle, Quarter Horse breeding + training operations. With spectacular sunsets, sweeping valley views, Charles Ranch offers a rare opportunity for continued business operations, investment or a private ranching estate. (id:67517)
2441 Boulder Road
Revelstoke, British Columbia
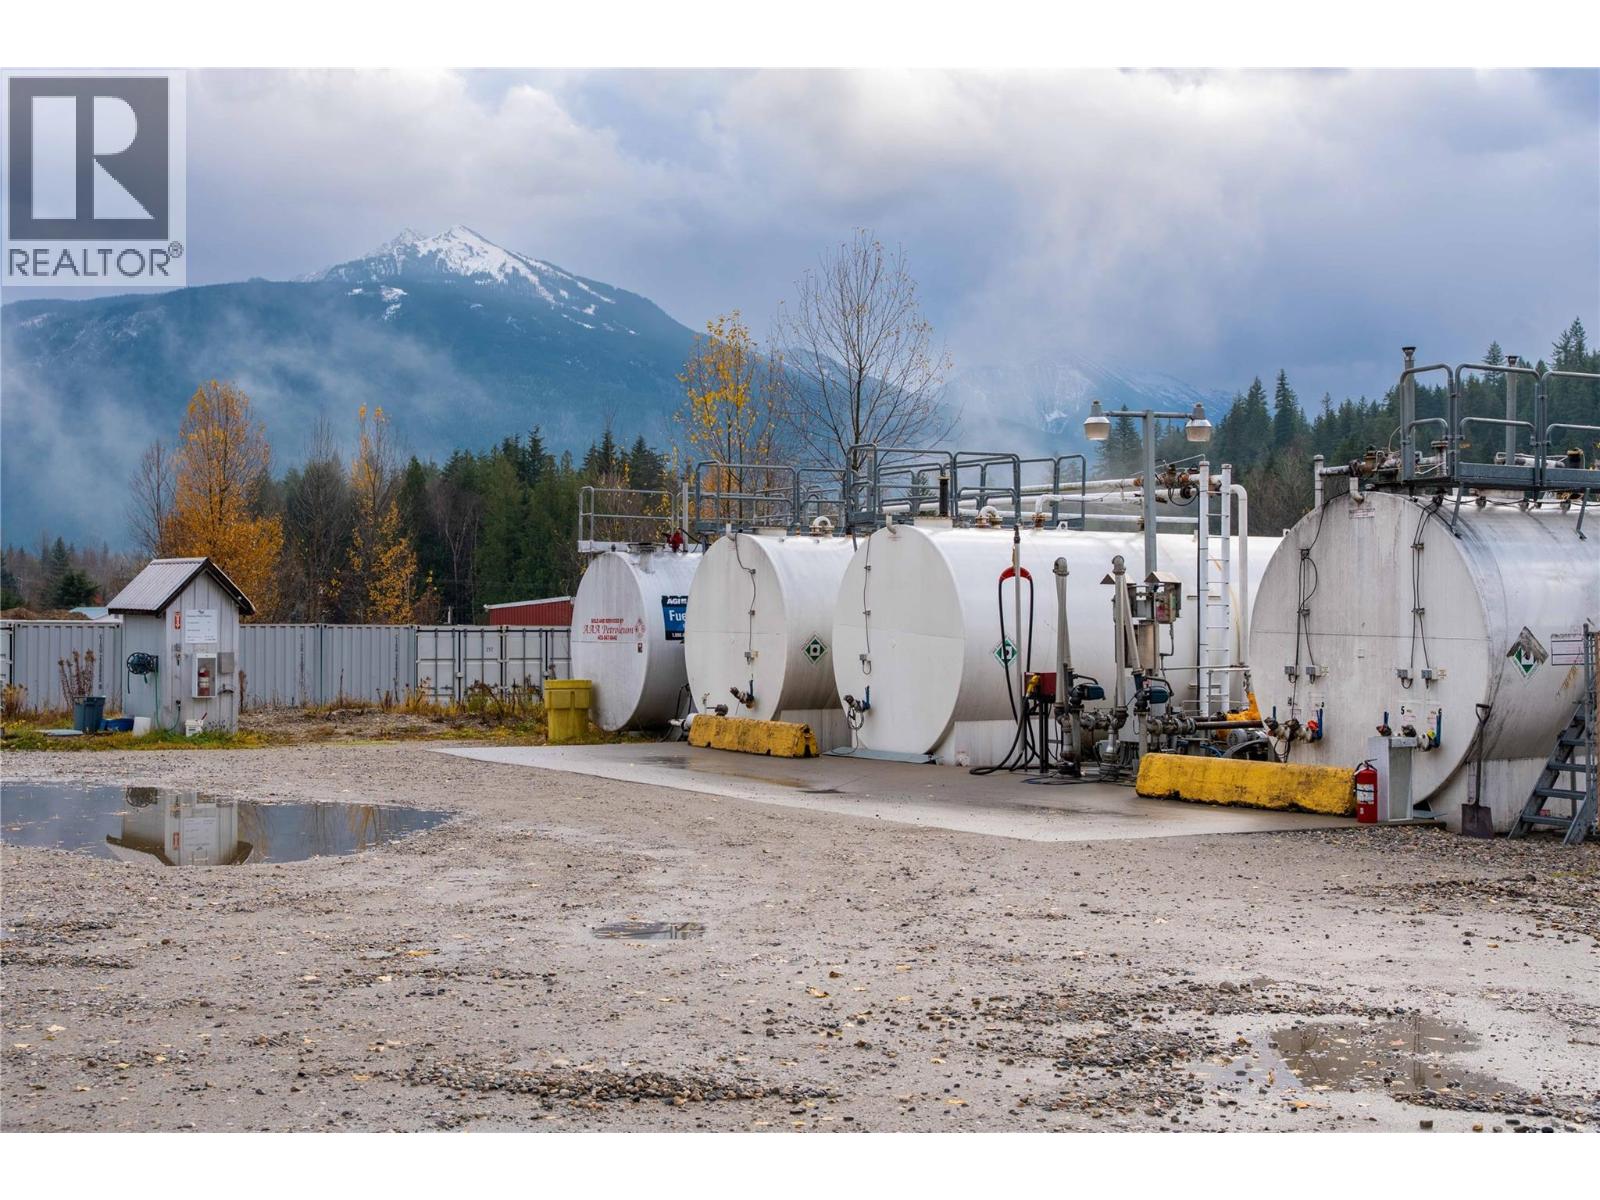
Unique Industrial Opportunity in Revelstoke! Located at 2441 Boulder Road in Revelstoke's established Big Eddy industrial area, this approximately 0.67-acre property presents an exciting opportunity for investors and industrial operators. Formerly home to Big Eddy Fuel Services Ltd., the property features existing fuel storage tanks and associated infrastructure, offering a valuable starting point for those looking to establish or expand their operations. Zoned I-3 (Industrial – High Impact), the property offers potential for a variety of industrial uses, subject to applicable approvals. The sale includes the land and specified existing fuel infrastructure, providing an opportunity to acquire established physical assets in a desirable industrial location. This offering is for the property and associated assets only, rather than an ongoing business operation. The property is being offered on an ""as is, where is"" basis, with purchasers encouraged to complete their own due diligence regarding environmental conditions, equipment, zoning and intended use. A rare opportunity to secure industrial land with specialized infrastructure in Revelstoke's growing market. (id:67517)
7941 Yellowhead Highway
Kamloops, British Columbia
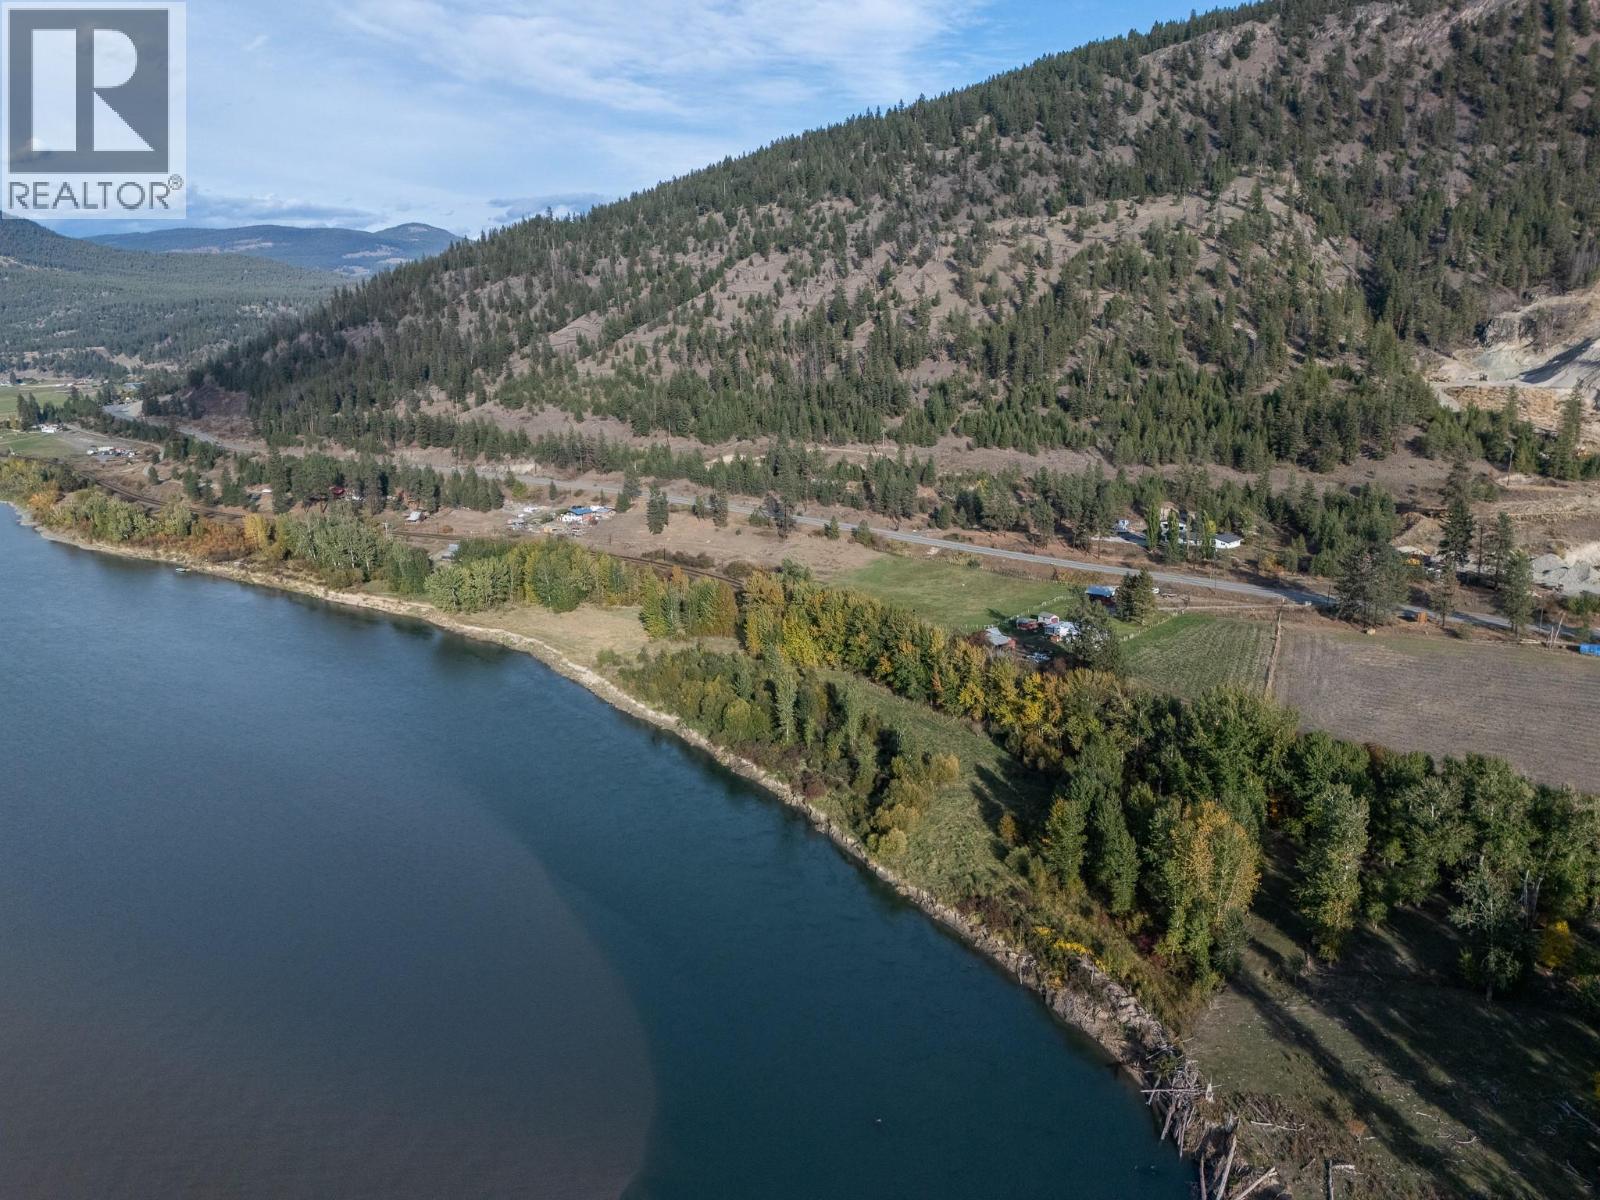
Million dollar views from this unique 25 acre waterfront property, offering space, privacy and an incredible rural lifestyle just minutes from Kamloops. This 3 bedroom, 2 bathroom home features an updated kitchen and bathroom with a spacious walk-in shower, plus a large living room with a cozy wood burning fireplace. Step outside onto the long covered deck and take in beautiful river and mountain views. The basement offers plenty of additional living space and is nearly complete, with 2 bedrooms, a bathroom featuring a jetted tub, and just a few finishing touches remaining. An enclosed sunroom beneath the deck provides even more usable space. Outside, you'll find a 600 sq. ft. detached garage with 220V power and a 30 amp RV plug, an attached single carport, and plenty of open parking for RVs, trailers and all your recreational toys. The acreage is well suited for a variety of animals, including horses, goats, chickens and pigs, with a horse barn and round pen already in place on the lower portion of the property. Much of the acreage stretches along the river, creating a beautiful setting for horseback riding, walking and enjoying the outdoors right from your own property. Ideally located approximately 15 minutes from Kamloops and 40 minutes from Sun Peaks, and just minutes past the Heffley Creek store and school. A rare opportunity to enjoy waterfront acreage, incredible views and country living while staying close to town. Priced under assessed value. (id:67517)
710 Innes W Street
Nelson, British Columbia
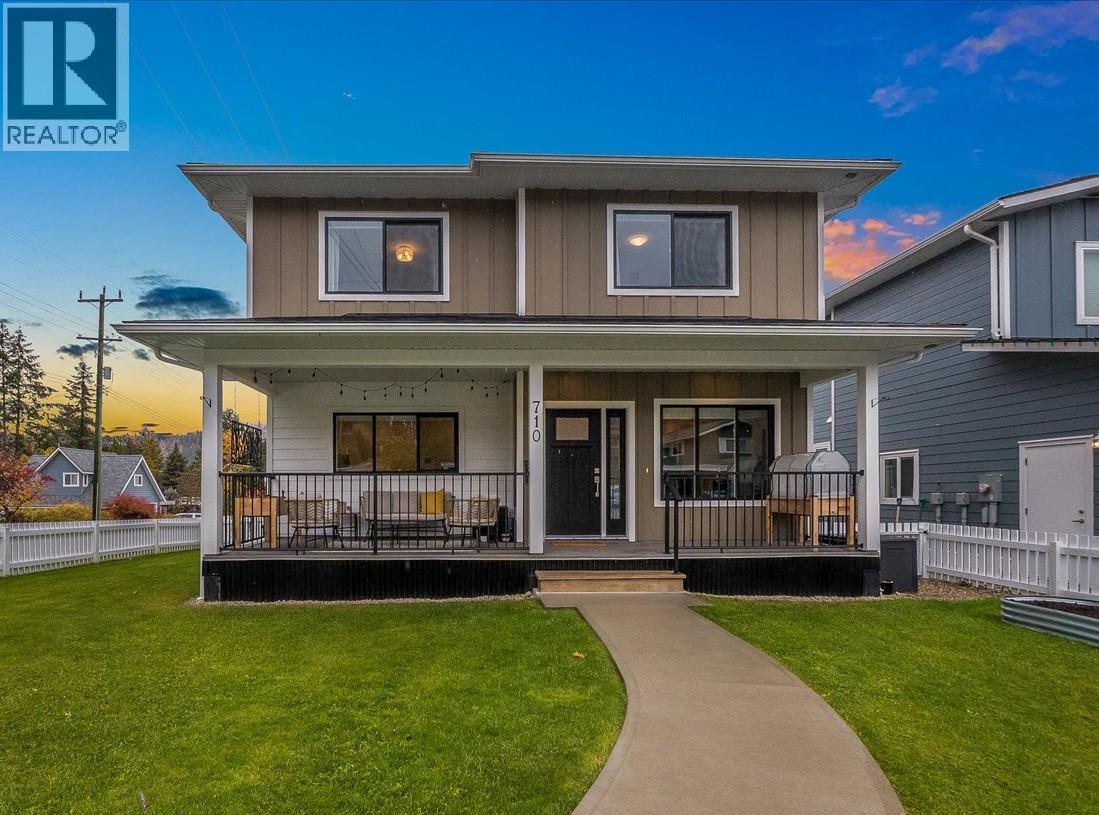
Meticulously maintained and sincerely loved, 710 West Innes Street is a 2022-built home on a corner lot in Nelson’s Rosemont neighbourhood. The thoughtfully designed layout offers 4 bedrooms, 4 bathrooms of bright, finished living space. The open-concept main floor is open and welcoming, with 9-foot ceilings, a cozy gas fireplace and a kitchen built around a central island that is ideal for cooking and gathering. Downstairs has its own separate entrance, kitchen and laundry, a great fit for extended family, guests or a home office. The current owners have invested significantly since purchase: air conditioning, an active radon mitigation system, completion of the in-law suite, window blinds, new fencing, beautiful landscaping, concrete patio, two storage sheds and a new concrete parking pad. The beautiful open yard is ready to enjoy with no projects left to tackle. Parking is easy with 3 off-street spots, including a covered carport. Peace of mind comes standard with a home warranty in place until 2034. The location is hard to beat, within walking distance of Granite Pointe Golf Course, Art Gibbon Park, Rosemont Market and Rosemont Elementary. Near-new construction with the care and finishing touches already done. This home is truly of exceptional quality. Reach out for a showing today. (id:67517)
863 Coronado Crescent
Kelowna, British Columbia
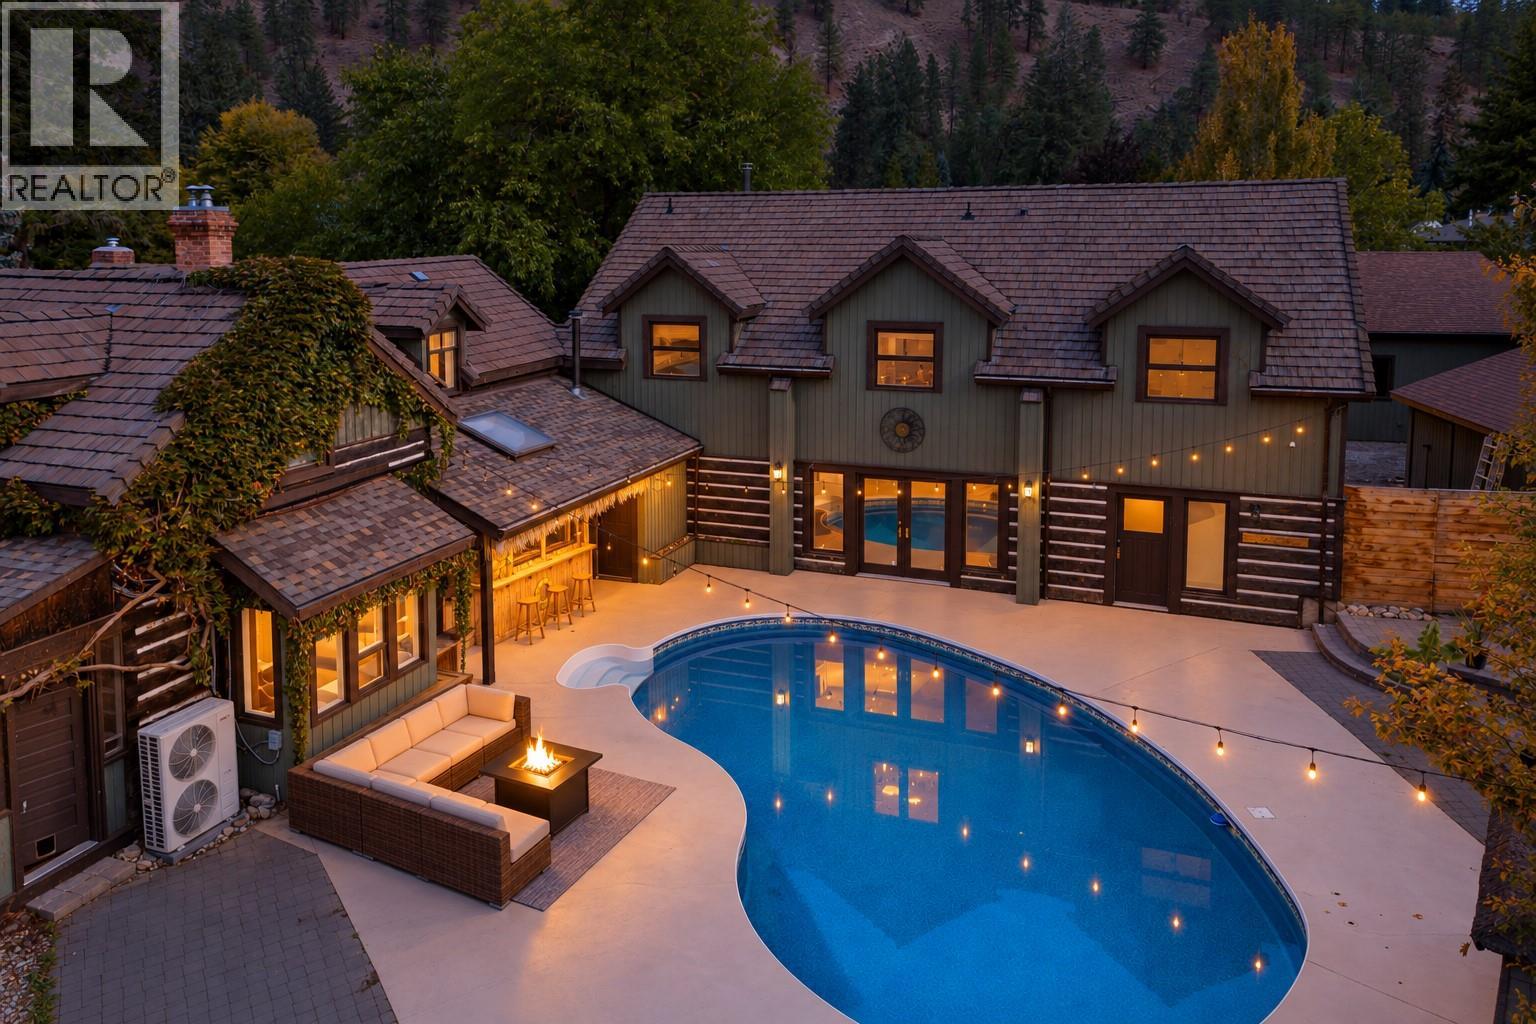
Imagine owning a home like no other, anywhere... If you are looking for a cookie cutter property keep looking. If you are looking for something very special priced lower than new homes that are half the size on lots that are 75% smaller.... Keep reading! Welcome to the W.T Small House, the oldest continuously occupied property in Kelowna. You can read about the rich history in the link below. The fireplace still has the original ""1890"" inscription. A picture or the builder which has been passed through owners is included with the house. Not only are you buying a slice of history, you are also getting a large family home at a much lower cost per sq ft than any recent sales in this area, which is Kelowna's most sought after location. The property offers so many unique spaces and is functional in a meaningful way. In the centre of the sprawling lot is a pool and entertainment area with total privacy that could facilitate an intimate gathering or large event. Inside and out this home has character, romance and a deep roots in the local history. Call your favourite Agent for floor plans and full details of all recent upgrades. Highlights include an incredible kitchen renovation using modern technology with a design to respect the rich heritage of the home. There is also a new state of the art system to minimize heating & cooling costs. Quick possession is available so you can be in this cozy home by Christmas. Make your next move remarkable! Call to book a private showing today. (id:67517)
3000 Ariva Drive Unit# 3407
West Kelowna, British Columbia
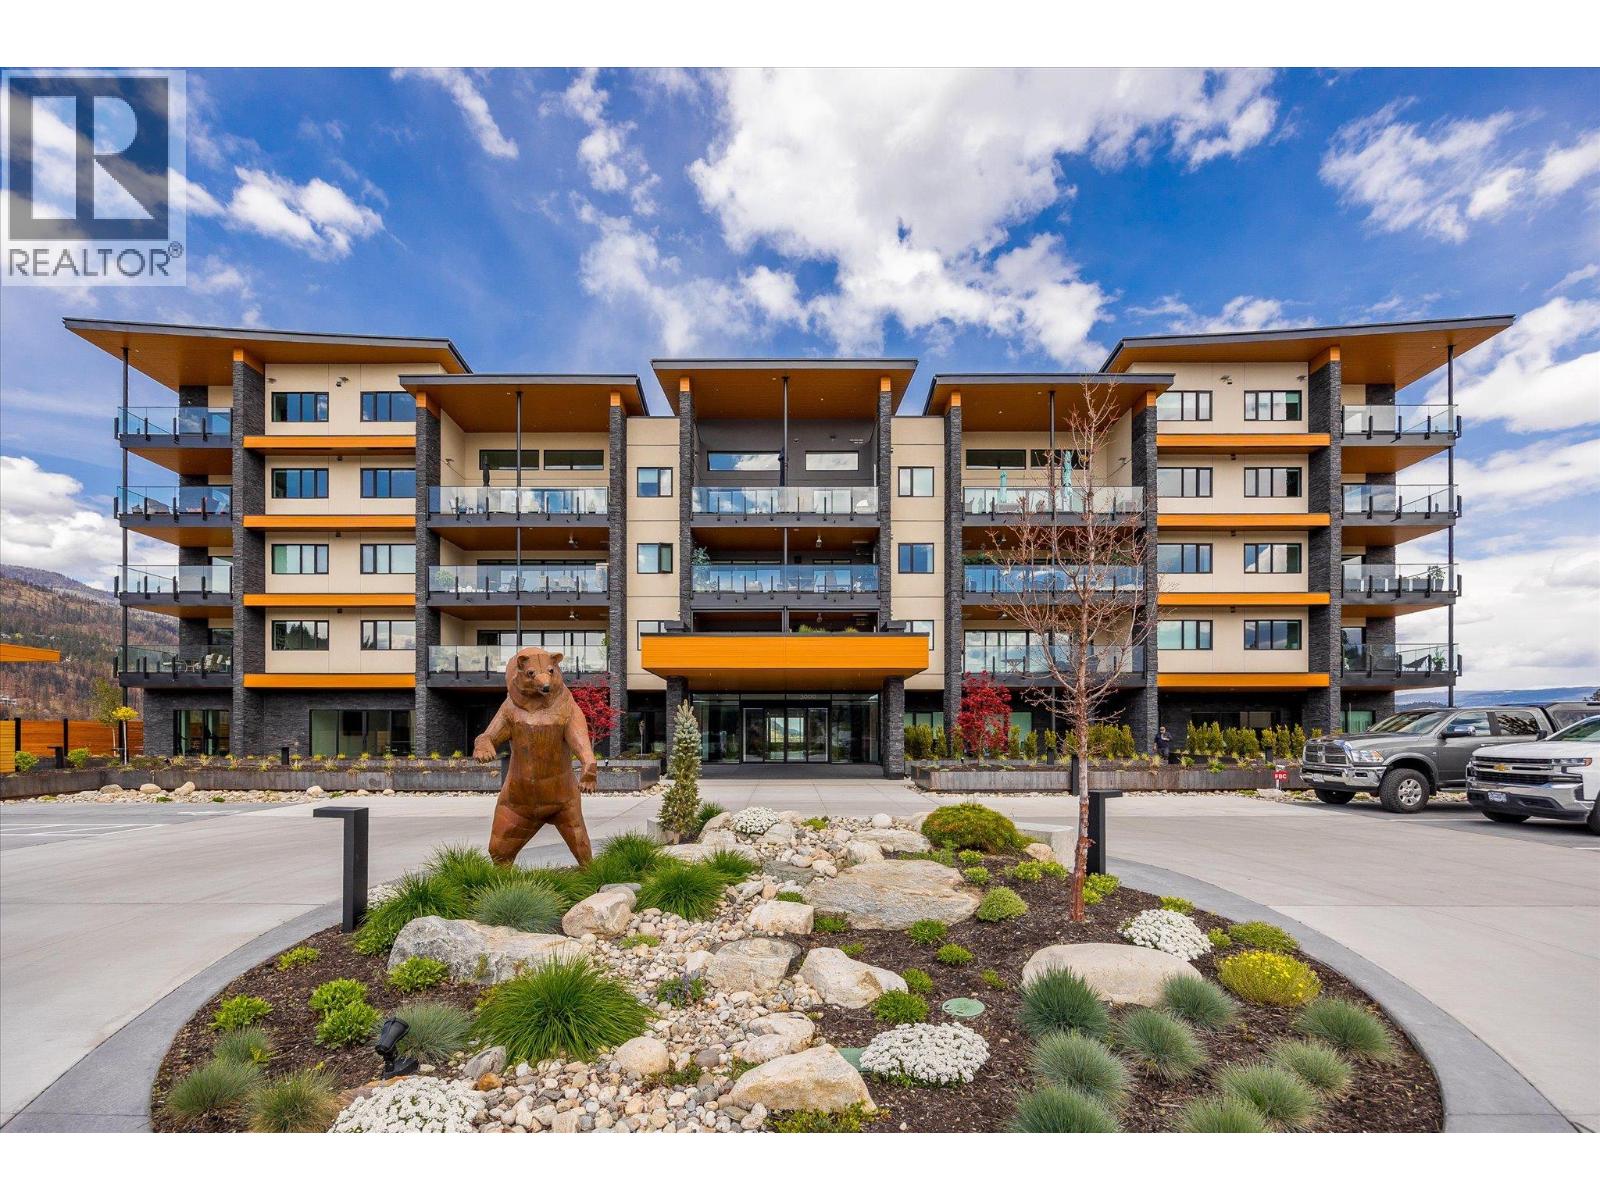
Welcome to ARIVA, where elevated design meets resort-style living. A stunning 1-bedroom + den, 1.5-bath, 1,040 SF foot executive condo with soaring 16-foot ceilings, high-end finishes, and a sprawling deck with mountain and valley views. Step into a bright, open-concept living space featuring wide-plank oak hardwood floors, a sleek gas fireplace, and double sliding glass doors that flood the home with natural light and open onto the deck. The chef's kitchen is equally impressive, with a dramatic waterfall island, gas cooktop, slow-close cabinetry, and a dedicated coffee station and wine bar—perfect for everyday luxury or entertaining guests. The primary suite includes a beautifully appointed ensuite with double vanity and walk-in shower, as well as a custom-designed walk-in closet for exceptional organization. The versatile den can serve as a guest room, home office, or flex space to suit your lifestyle. Motorized blinds throughout; Control4 lighting installed, audio pre-wired. Enjoy the signature ARIVA lifestyle with access to top-tier amenities: a seasonal outdoor pool and hot tub, pickleball courts, fitness and yoga studios, steam rooms, and a vibrant residents' lounge with bistro and panoramic terrace. Located just minutes from downtown Kelowna, wineries, and the lakefront, this exceptional home also includes two secure parking stalls: one full-size, one compact. Make your move to ARIVA today. (id:67517)
3332 South Main Street Unit# 124
Penticton, British Columbia
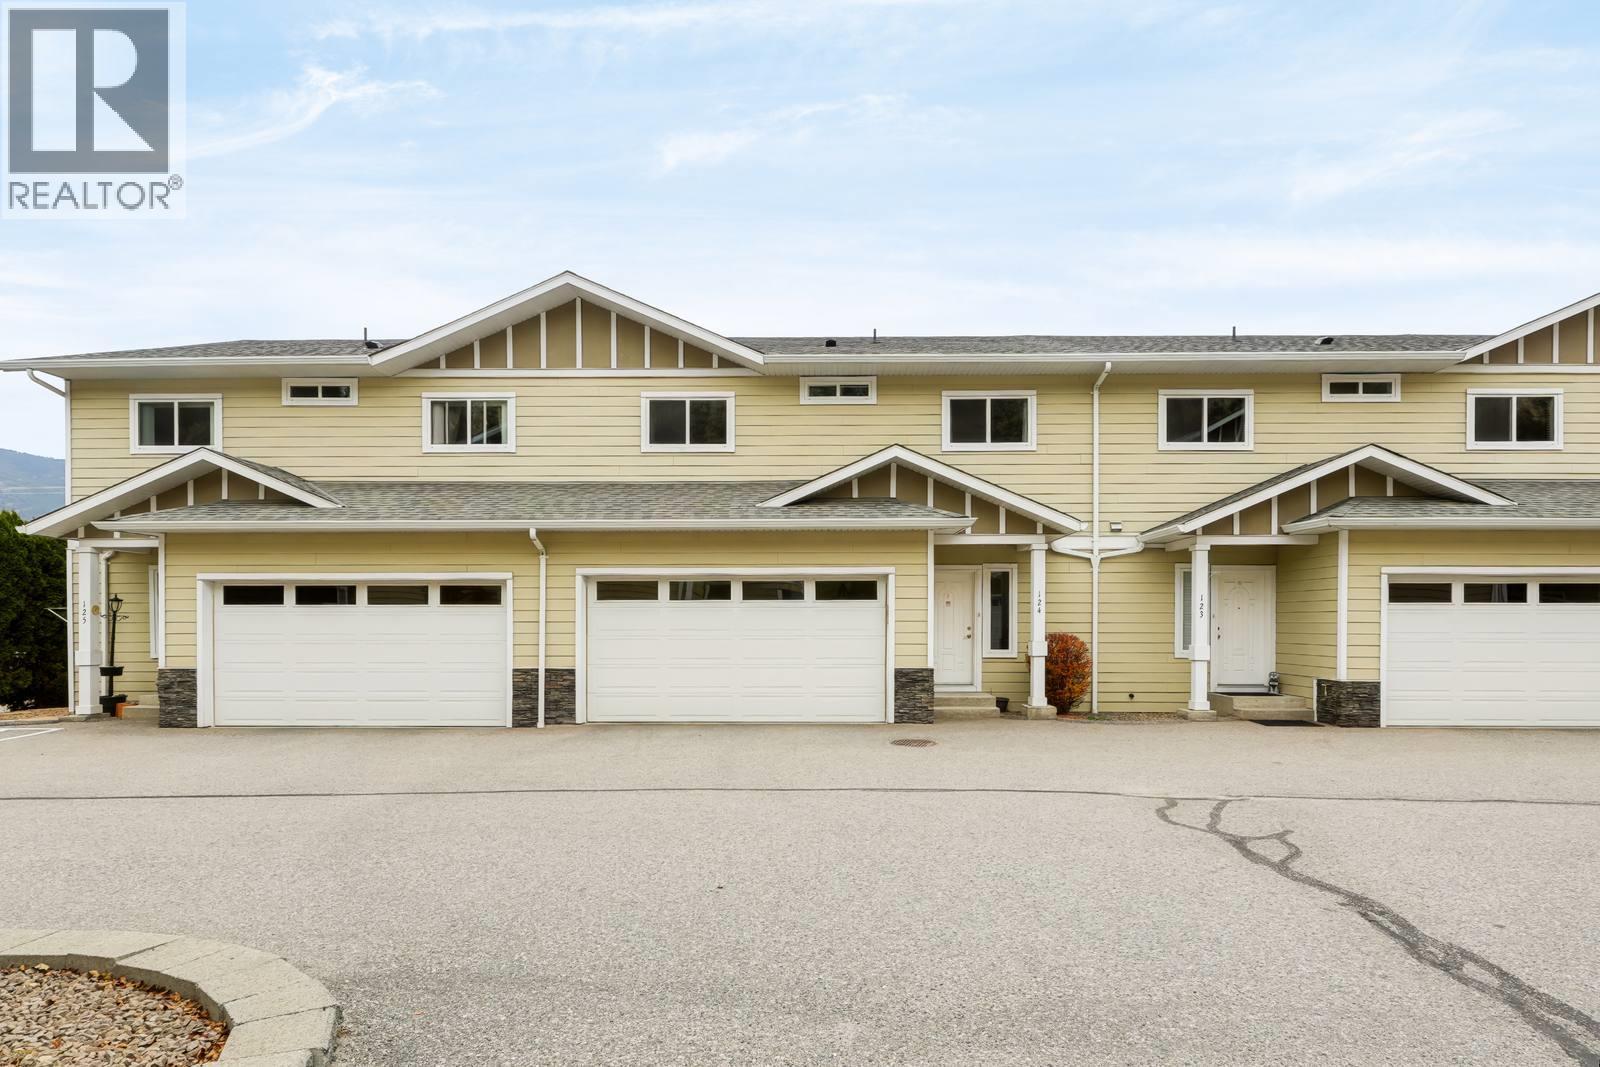
Welcome to 124-3332 South Main Street! Rarely do properties offering this much space and functionality hit the South Penticton market. Spanning approximately 2,000 sq. ft., this 3-bedroom, 3-bathroom home delivers the scale, layout, and convenience of a detached house. The main level is designed for effortless day-to-day living and entertaining. At the heart of the home, the kitchen offers ample counter space, abundant cabinet storage, and an oversized pantry that easily accommodates busy family life. The seamless flow between the kitchen, dining, and main living areas leads directly out to an expansive, west-southwest facing patio, bathed in warm afternoon sun and outfitted with a private hot tub for year round relaxation. Upstairs, the grand primary bedroom serves as a true retreat with generous square footage for king-sized furnishings, a full sitting area, and an ensuite bath, alongside two additional well-proportioned bedrooms. Adding to the true single-family feel is the attached double wide garage, providing secure parking for two vehicles plus dedicated room for all of your Okanagan gear, bikes, and seasonal storage. All of this is situated in an unbeatable South Penticton location, just minutes from Skaha Lake beaches, Skaha Lake Elementary, and Princess Margaret Secondary. Move-in ready and easy to show. Call your agent today to arrange your private tour! (id:67517)
801 Comox Street Unit# 110
Penticton, British Columbia
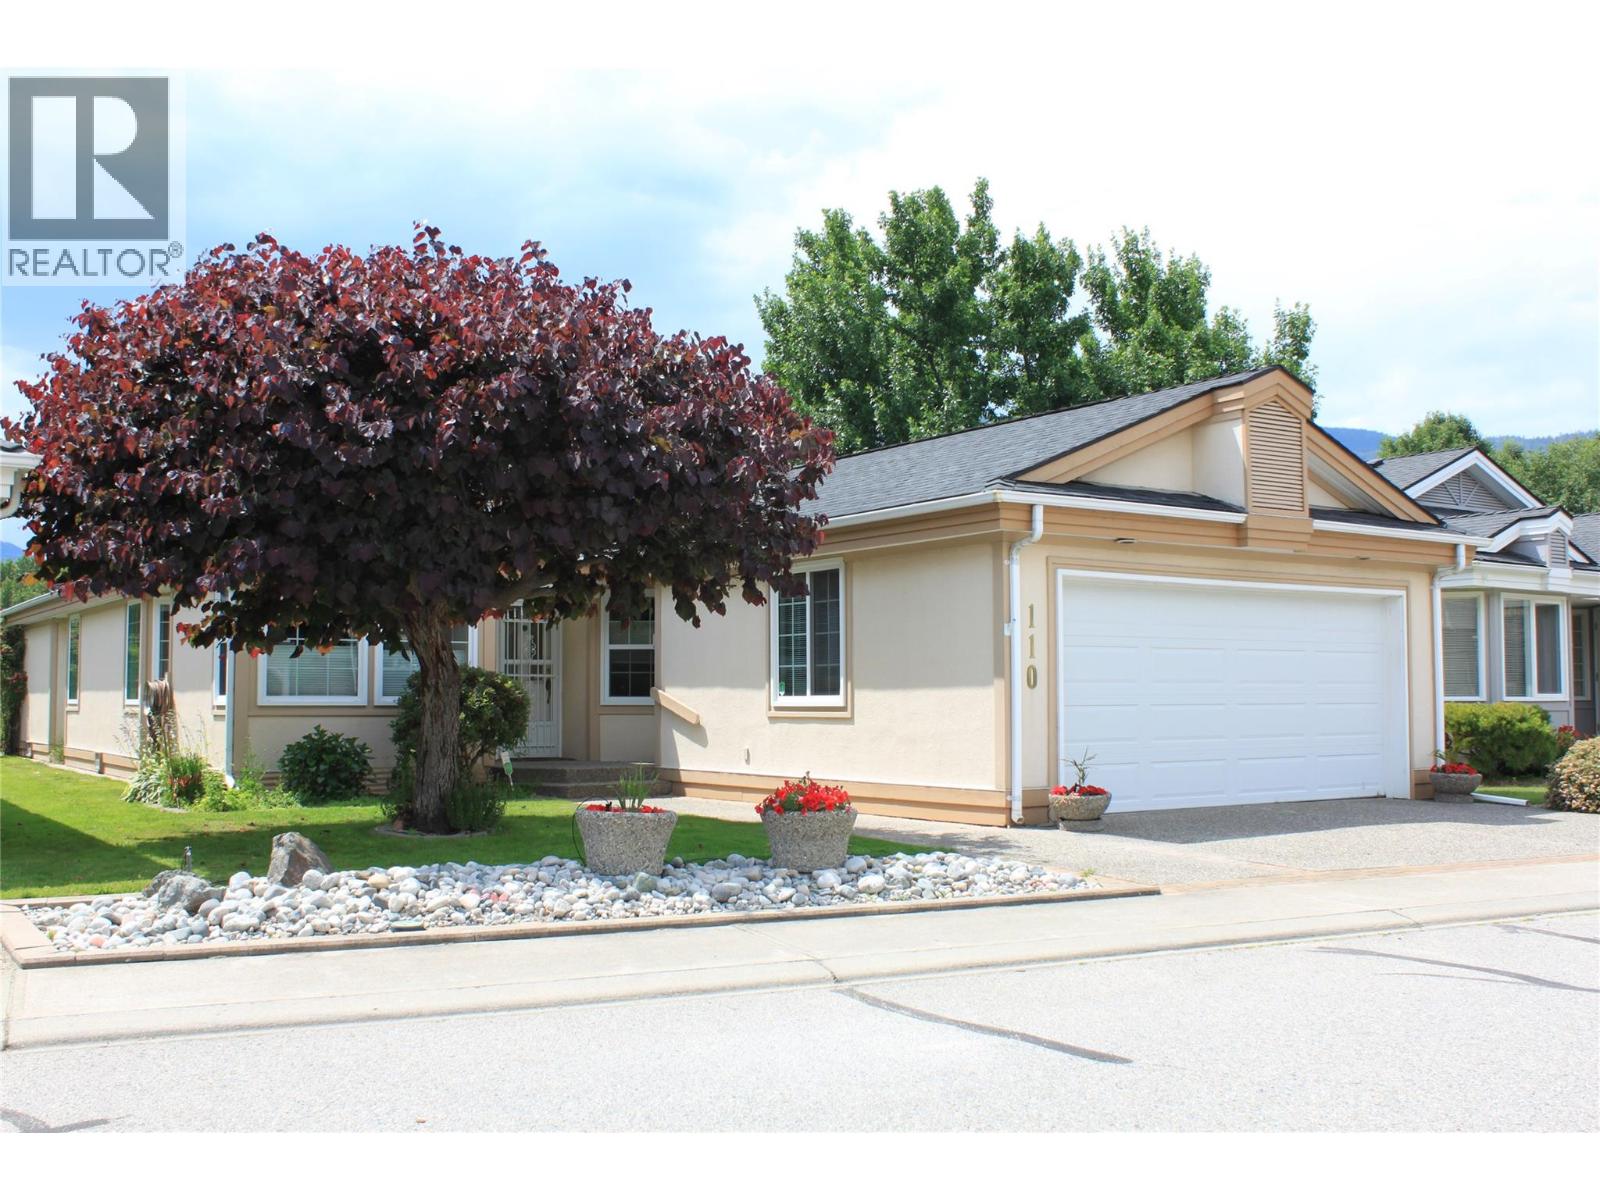
Enjoy relaxed golf-course living in this spacious **3-bedroom plus den bungalow** in beautiful Penticton! Featuring comfortable one-level living, this home offers plenty of space for family, guests, a home office, or hobbies. Set in a desirable golf-course setting, it’s the perfect opportunity to enjoy the Okanagan lifestyle from your patio, with scenic surroundings and easy access to recreation and local amenities. **Property Highlights:** • Bungalow-style home • 3 bedrooms plus den • Located on the Penticton Golf Course • Ideal for full-time living, retirement, or a vacation home • Enjoy golf, sunshine, and the Okanagan lifestyle You own the land that your home sits on in this bare land strata. Strata fee $150. per month and takes care of the lawns in the summer and snow removal in the winter. 55+ Pets ok as per strata bylaws. see attached iGuide for a virtual walk through and measurements Contact your agent for more information or to arrange a private viewing. (id:67517)
2829 Marine Drive
Blind Bay, British Columbia
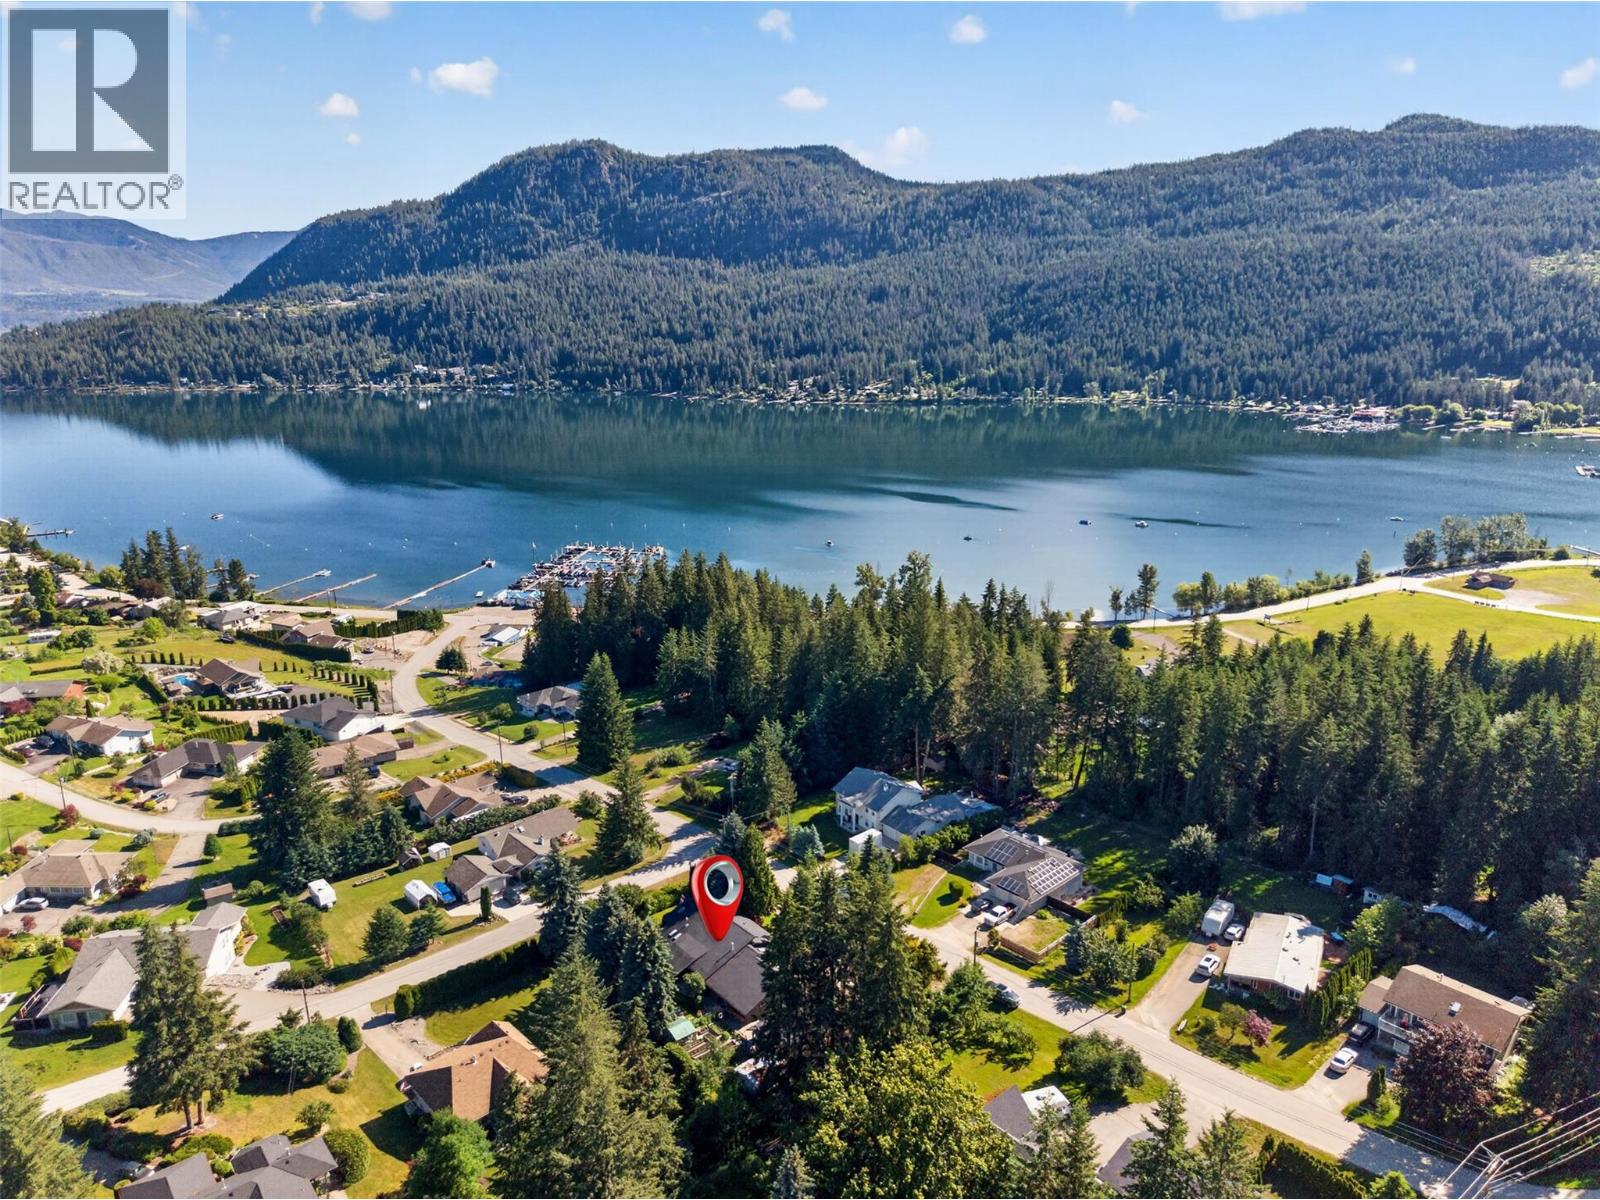
Welcome to your Shuswap retreat. Situated on a beautifully landscaped and level 0.44-acre lot just one block from Shuswap Lake and the marina, this stunning modern home offers the perfect blend of comfort, style, and year-round recreation. Recently renovated throughout, the home has been thoughtfully designed for relaxed lake living and effortless entertaining. Gather with family and friends around the impressive Valcourt fireplace after a day on the water, or enjoy your morning coffee in the bright sunroom before strolling to the beach for a swim, paddleboard adventure, or day on the boat. Outdoor living is equally impressive. The covered deck is ideal for summer BBQs, while the gated garden and greenhouse provide fresh herbs, vegetables, and berries right at your fingertips. The fully fenced backyard offers plenty of space for children, pets, and lawn games, creating the perfect setting for making lasting family memories. A standout feature of this property is the charming, detached guest cottage, providing privacy and comfort for visiting family and friends. Complete with a full kitchen, 3-piece bathroom, and in-suite laundry, it offers a true home-away-from-home experience for guests. Additional highlights include ample parking, a new 12' x 28' covered shelter for boat or RV storage, and numerous mechanical updates, including plumbing, furnace, air conditioning, and water tanks completed in 2022. Located just steps from the lake and marina, you'll enjoy easy access to everything that makes the Shuswap one of British Columbia's most sought-after recreational destinations, with over 1,000 kms of shoreline to explore. Whether you're searching for a full-time residence, a family getaway, or the ultimate lake lifestyle property, this exceptional home offers it all, and the guest house too! Please enjoy our virtual tour. (id:67517)
325 Cordon Place
Vernon, British Columbia
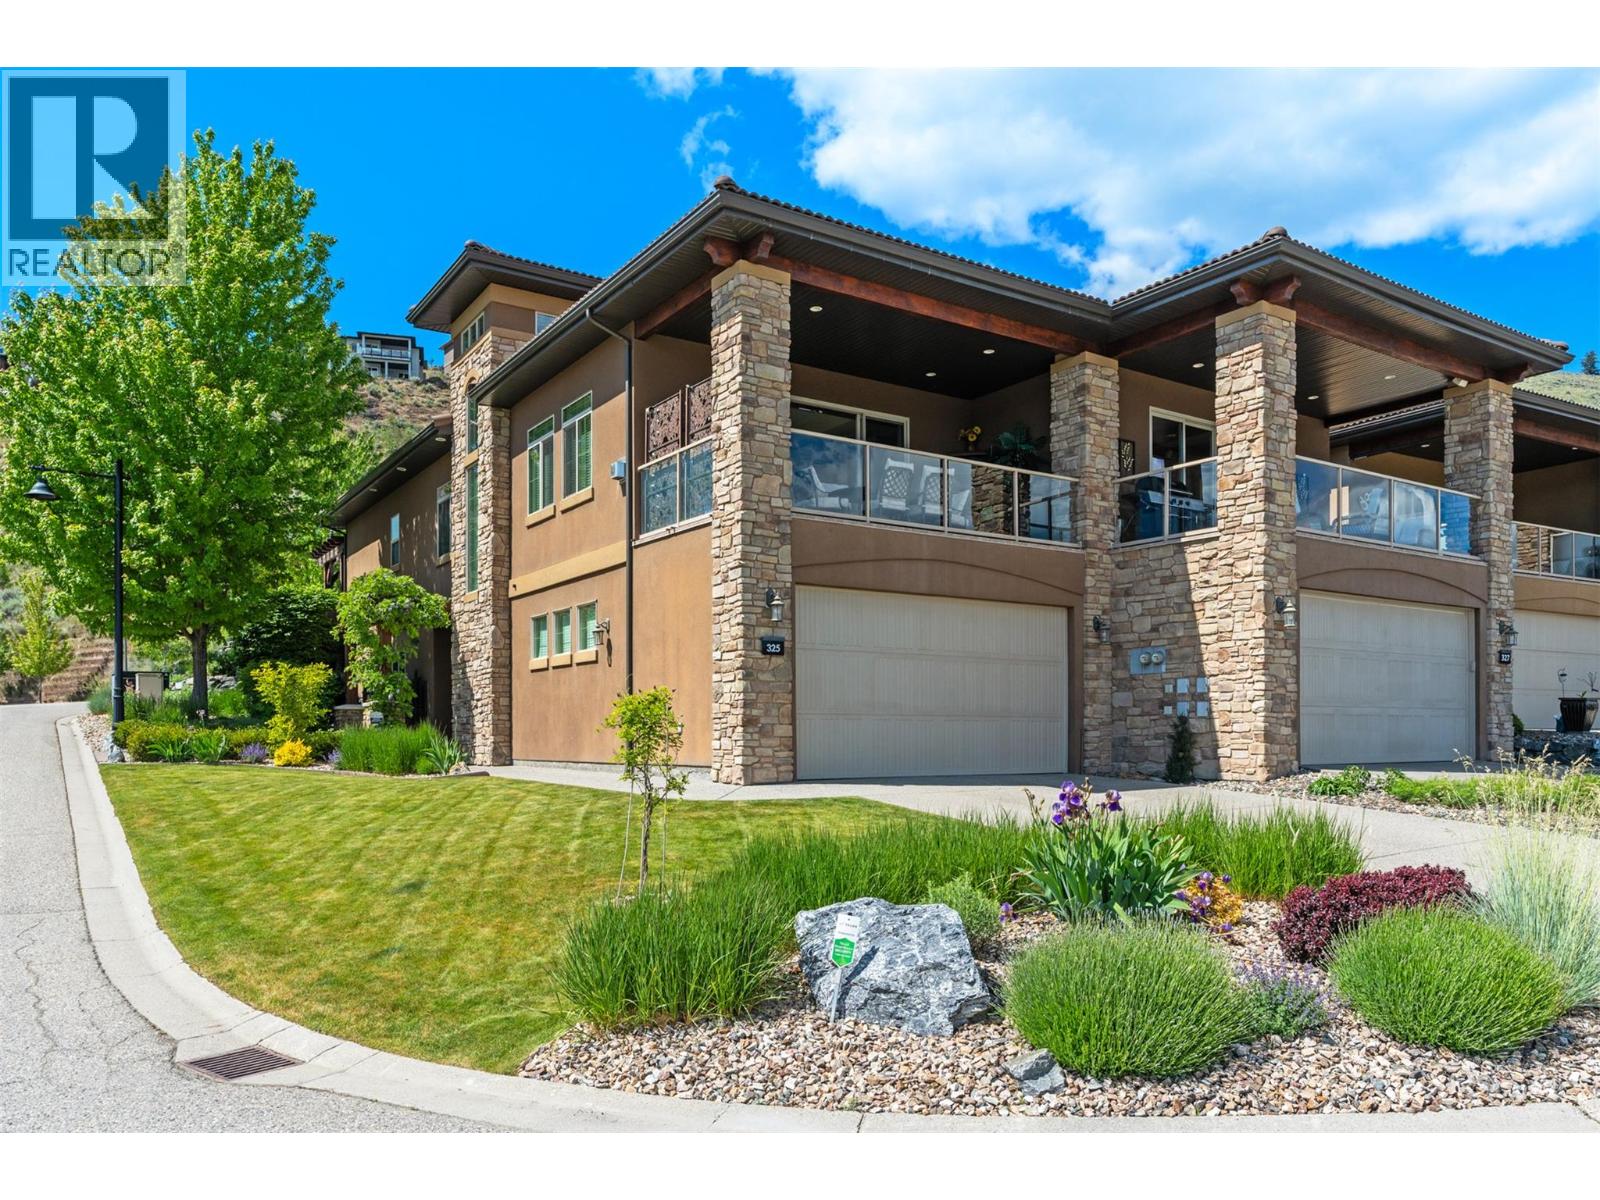
Welcome to effortless living in the Rise community, lifestyle, and lock-and-leave convenience come together in one of Vernon’s most sought-after neighbourhoods. This beautifully maintained south-facing end unit duplex offers thoughtful updates and easy access to everything the Okanagan lifestyle has to offer. The entry level features an oversized garage with room for vehicles, golf clubs, bikes, and outdoor gear, along with a full bathroom, generous storage, a guest bedroom, and an additional flex space for a home office, gym, studio, or hobby room. Upstairs, the bright and open main living area is designed for everyday living and entertaining. The updated kitchen flows seamlessly into the dining and living spaces, while large windows fill the home with natural light. Step outside onto the deck to enjoy morning coffee or unwind with an evening glass of Okanagan wine in a peaceful setting. The upper level includes a powder room, laundry, pantry and a spacious primary retreat with walk-in closet, ensuite, and direct access to a private deck with hot tub plug in - the perfect place to relax after a day of golfing or skiing SilverStar Mountain Resort. The home features a geothermal heating and cooling system, offering consistent indoor comfort throughout all seasons. Located minutes from The Rise Golf Course, The Edge Restaurant, Okanagan Lake, beaches, hiking, biking, and the Gray Canal Trail, this home offers the ideal blend of recreation, luxury, and low-maintenance living. (id:67517)
1700 24 Street NE
Salmon Arm, British Columbia
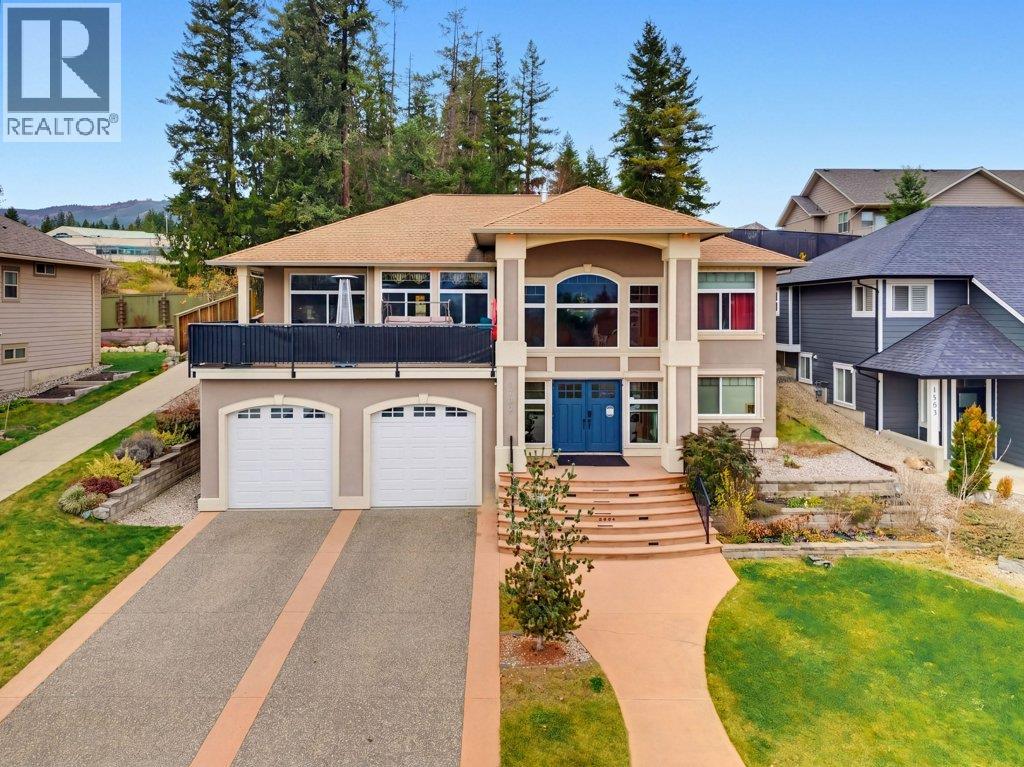
Welcome to this spacious 4-bedroom, 3-bathroom home offering nearly 3,500 sq. ft. of comfortable living space in the desirable Lakeview Meadows subdivision. Ideally situated within walking distance to both Bastion Elementary and Salmon Arm Secondary School, this property offers convenience for families and plenty of room to grow. The generous floor plan features bright, open living spaces, large windows, and a welcoming living room centred around a beautiful gas fireplace. The kitchen and dining areas offer plenty of space for everyday living and entertaining, while the expansive deck area provides a great spot to relax and enjoy the mountain views. The home also features roll shutters on the windows for added security and peace of mind. With its generous square footage, versatile layout and potential for an in-law suite, there is plenty of flexibility for extended family, guests or those looking for additional living space. A fantastic opportunity to own a substantial family home in a prime Salmon Arm location! (id:67517)
456 Nelson Avenue
Penticton, British Columbia
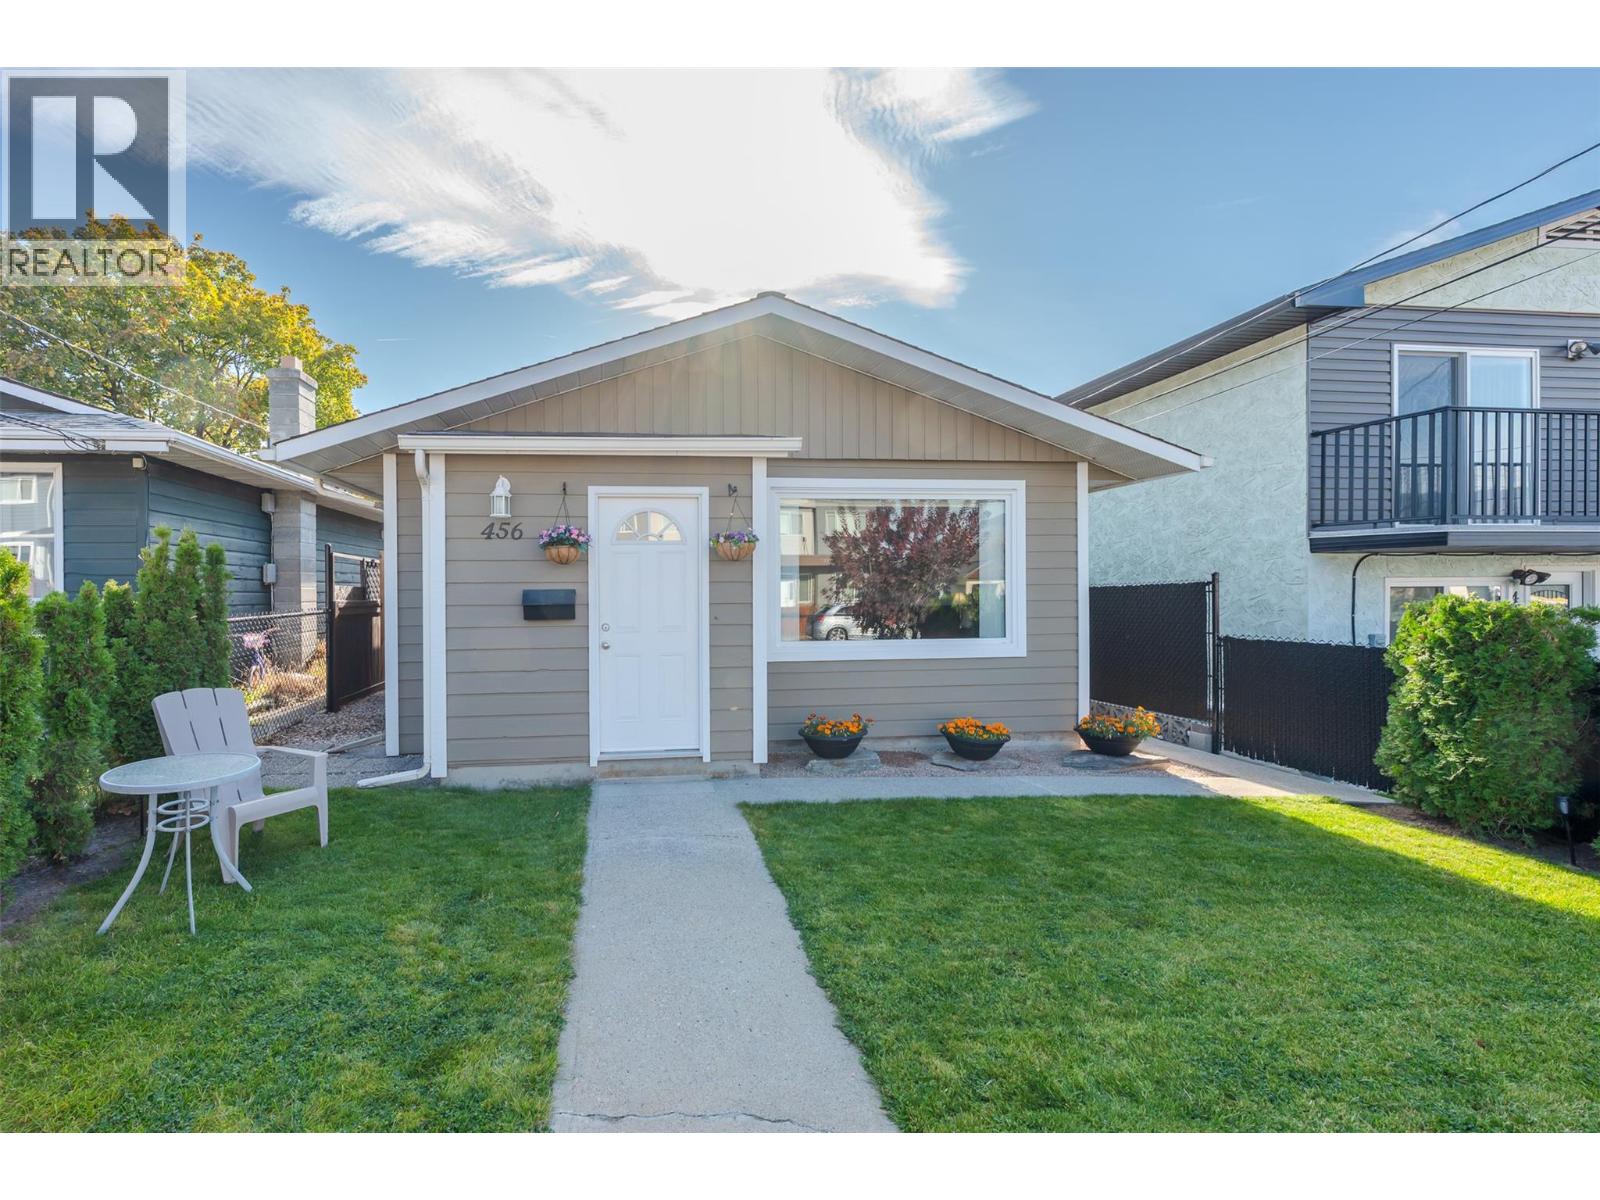
Welcome to 456 Nelson Avenue, a bright, move-in-ready rancher in one of Penticton’s most convenient and family-friendly pockets. Offering a flexible 3 bedroom/2 bathroom floor plan of easy, single-level living. This home features an open-concept layout where the living and dining areas flow together. It is filled with natural light and finished with durable, modern laminate flooring throughout. The oversized 431 sq ft garage is a rare bonus, offering room for vehicles, a workshop, storage for toys and gear, or all three. Location is everything here. You’re steps from Kiwanis Field, with daycare and schools close by, which simplifies the morning routine. The IGA is nearby for quick grocery runs, and downtown Penticton’s restaurants, shops, beaches and events are only minutes away. Whether you’re a first-time buyer, a growing family, a downsizer or an investor, this is a low-maintenance home in a location that’s hard to beat. Call your Realtor today to book a showing. (id:67517)
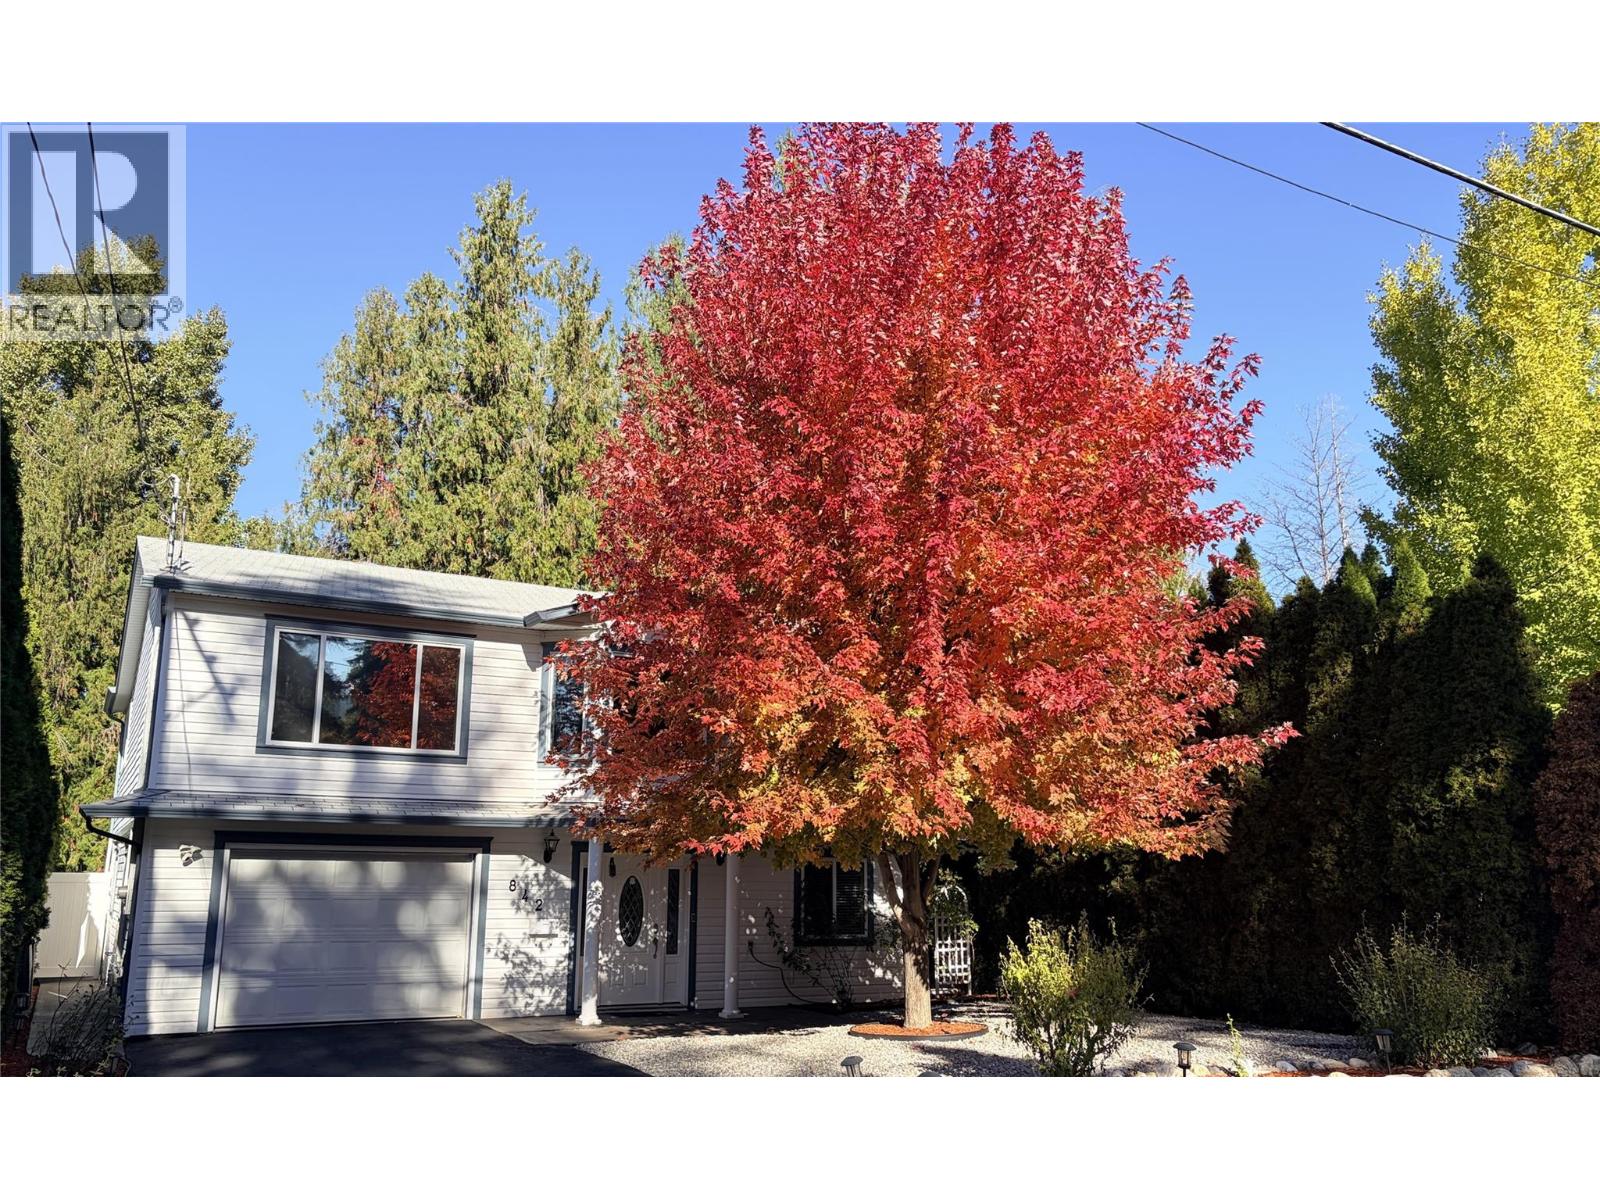
842 Raymer Road
Kelowna, British Columbia
Exceptionally private & quiet, this Executive home in Lower Mission is located near parks, nature trails, & shopping. Set among mature trees w/ low-maintenance landscaping, this meticulous grade-level entry home features a bright, open living area centred around a chef’s kitchen w/ premium LG & Bosch appliances, quartz counters & custom soft-close cabinetry. The kitchen flows seamlessly into a Bay window dining area & large living room, complete w/ an 85-inch Sony TV. The primary bedroom is designed as a private retreat, featuring a 24x24 tiled feature wall & a large walk-in closet. A luxurious 4-pc ensuite completes the space, w/ heated floors & an oversized 4x4 shower & dual vanities. The 2nd upstairs bedroom offers the added flexibility of a bonus room, ideal as a games room, art studio or home gym. The ground-level living area has a large bedroom, a den, laundry room, a 3-pc bath & an oversized heated single-car garage! A separate back entry offers potential for a home office. Outside, total privacy is the defining feature. Mature Cedar trees & low-maintenance landscaping create a beautifully secluded setting w/ atmospheric evening lighting. Large tiered rear patios offer multiple spaces for entertaining or unwinding w/ a glass of wine. The backyard also features a high-end Jacuzzi hot tub & a 120V storage shed. The back patio area has misters & 2 gas line connections. Experience peace & privacy in one of Kelowna's best neighbourhoods! Seller motivated and open to offers! (id:67517)
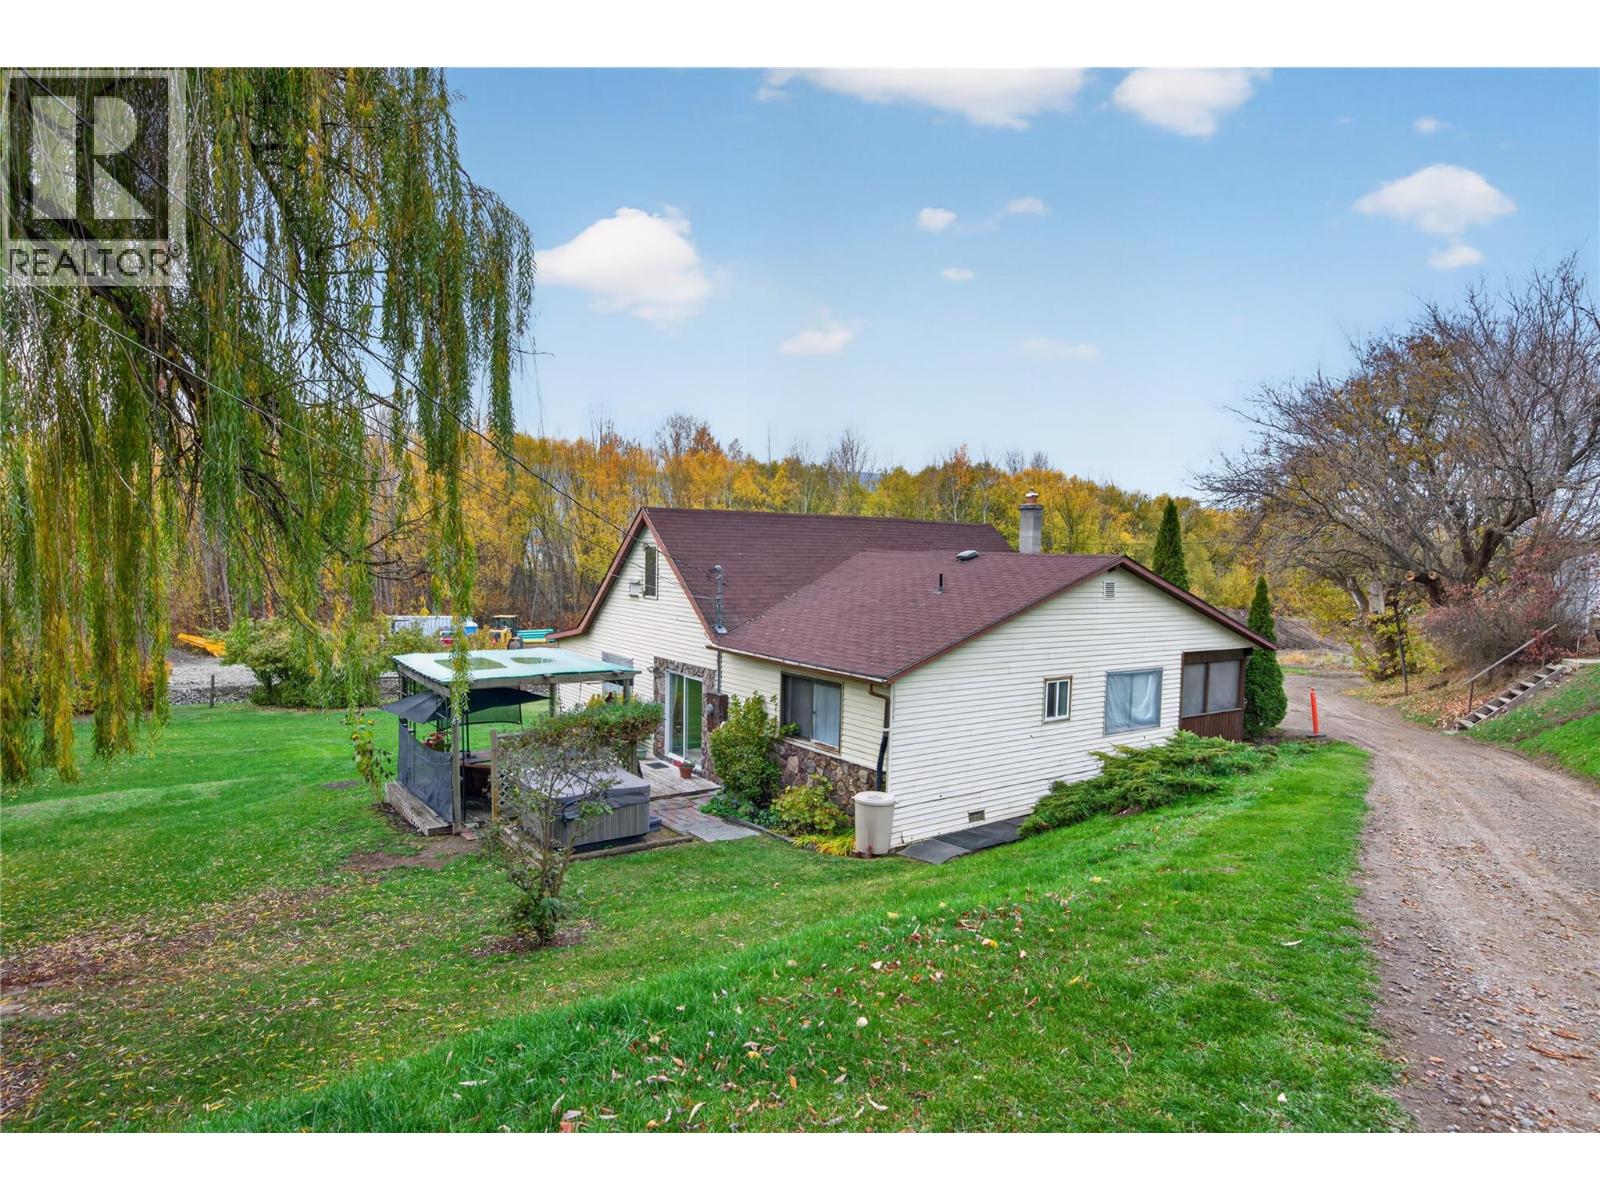
5902 Pleasant Valley Road
Vernon, British Columbia
Position your next project in Vernon’s growing north end. This 1.92-acre property offers MSH (Medium Scale Housing) zoning, with a maximum density of 3.0 FAR and building height of 30 metres (6 stories), subject to applicable regulations and approvals. Explore apartment or stacked townhouse development, with Housing Care Centre and Supportive Housing also permitted—creating opportunities for seniors-oriented housing concepts. Water and natural gas are at the lot line, with sewer available. Nearby development includes a new access road under construction from the Walmart end, enhancing connectivity within this evolving neighbourhood. Close to major shopping and everyday amenities, the property offers scale, location and flexible development potential for builders, developers and investors. An existing four-bedroom, two-bathroom home provides potential interim use while plans are advanced. Buyers to verify development feasibility, servicing capacity, access arrangements and required approvals. (id:67517)
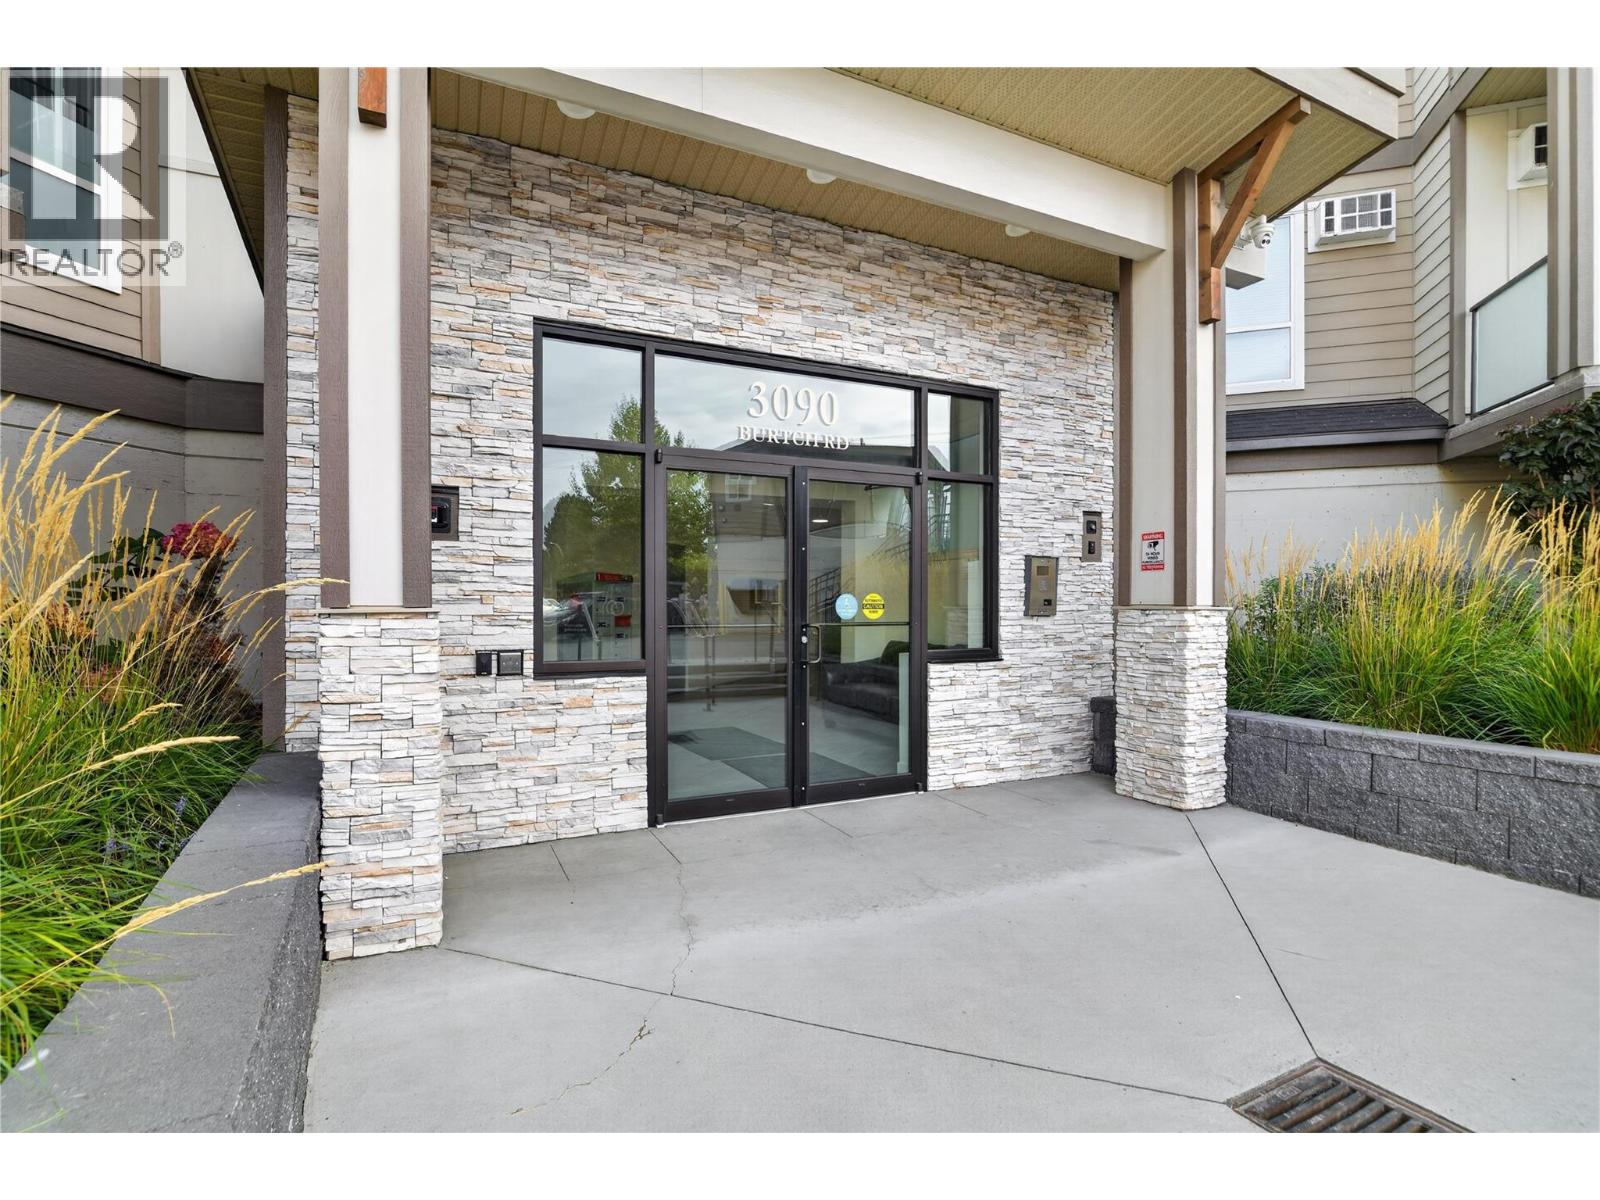
3090 Burtch Road Unit# 103
Kelowna, British Columbia
Prepare to be impressed when you step inside this elevated first-floor home, at Osprey Landing. Located at the rear of the complex, this corner unit ex-show suite offers a generous floorplan with 1189sq ft of warm, calming color palettes and modern finishes. Moving through the entry hall way, you arrive at at the kitchen featuring quartz countertops, and stainless steel appliances for a thoroughly modern feel. The kitchen overlooks an open plan living and dining area, filled with natural light. As you move through this space, you can relax on your covered balcony, overlooking the gardens and with views to the mountains. Completing the interior are two spacious bedrooms, (the master with an ensuite and walk in robe), and a four-piece main bathroom. The home includes two underground parking spots, along with two storage lockers, (with one conveniently located off the balcony). The building is centrally located being close to recreation, shopping, transit and school- and also offers great facilities, including a gym, bike storage room, common room and an outdoor hot tub. Pets are welcome, and so are you! Ask your Realtor to book a viewing today. (id:67517)
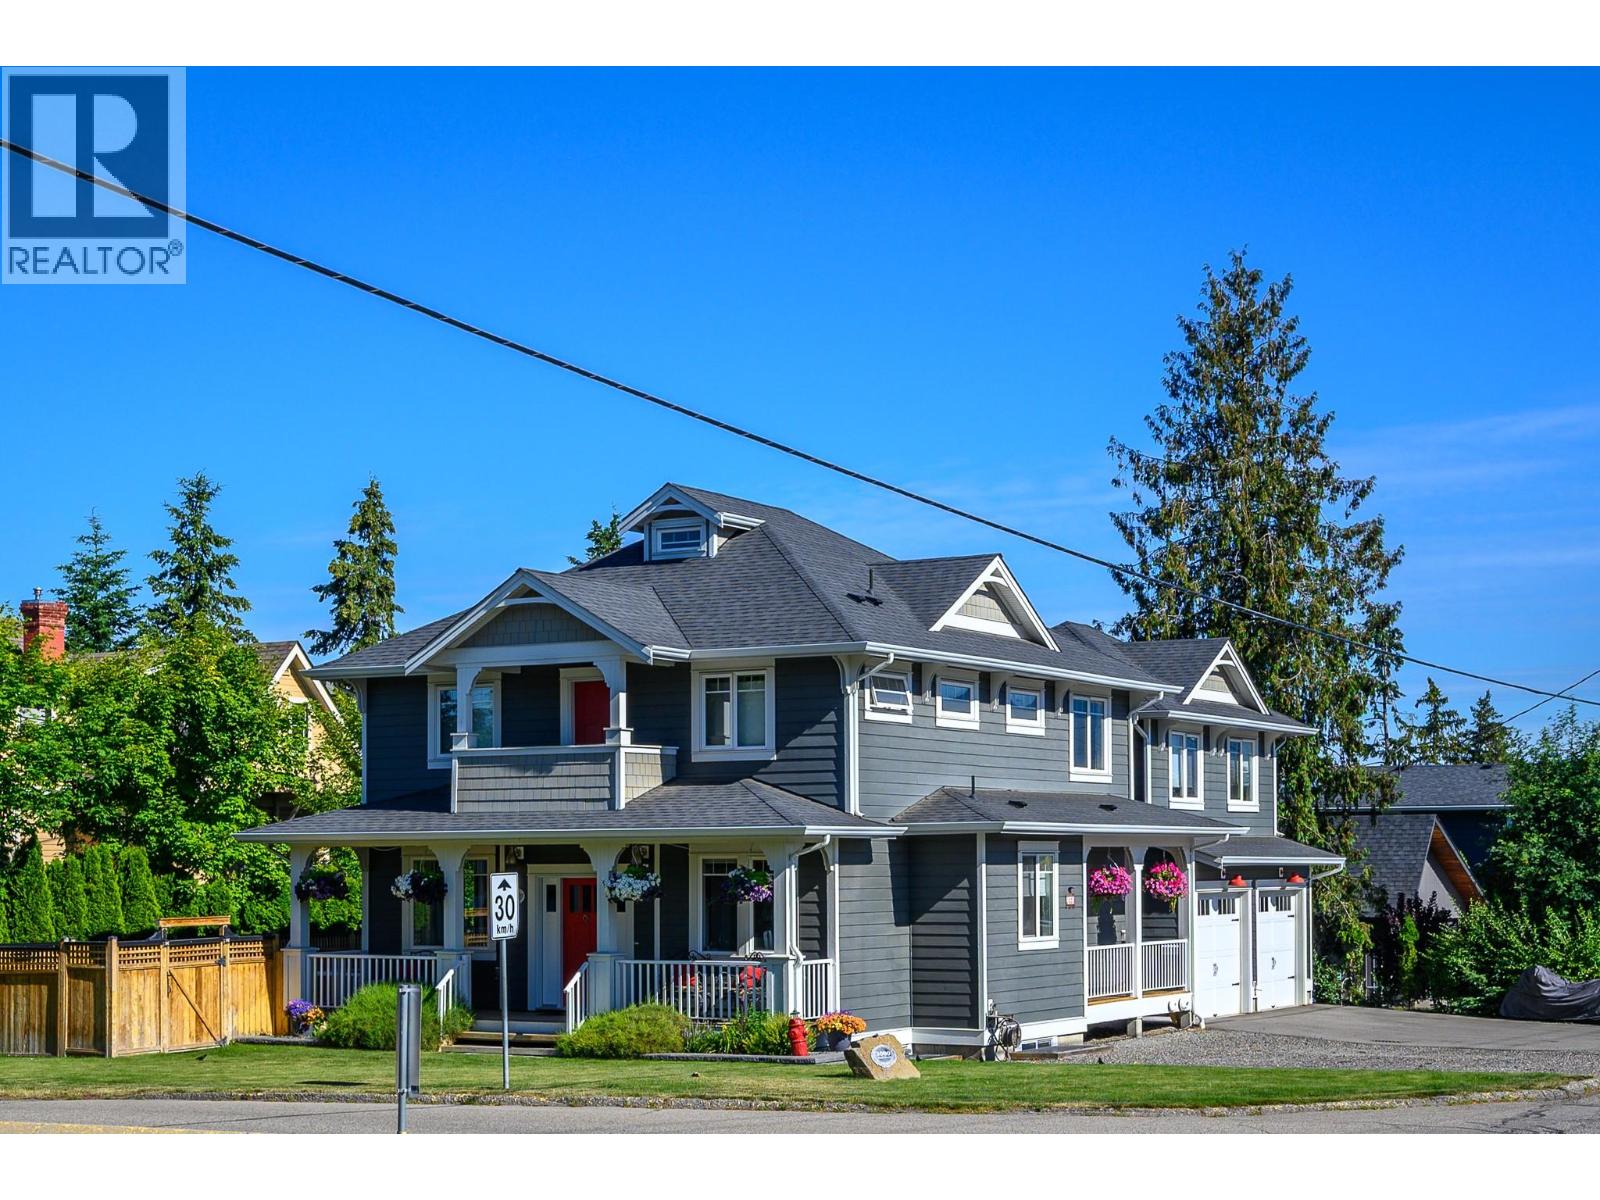
3000 22 Street
Vernon, British Columbia
This beautiful property sits in a favourite neighbourhoods of Vernon’s East Hill & offers many lifestyle options! The classic two-story design provides a great division of living & sleeping space. The lower offers 4th bedroom & full bath & family room w/rough in for kitchen/wet bar. Separate entrance transforms this level into a private guest suite which produces great Airbnb revenue!. PLUS the detached, heated double garage has a self-contained one-bedroom suite above. Great for revenue or caretaker if you are ready to travel! Compact yard is landscaped and irrigated and amazingly private! The covered deck with heaters and screens transforms to a great summer room and connects to the patio with fiberglass ‘dipping pool’ . Level parking for 5! Custom built for the current owners, this home e features hardwood and tile floors in the main areas and quiet carpeting in the sleeping rooms. Chef ready kitchen with floor to ceiling lighted cabinets, granite counters, panty, island with apron sink, gas range, dual dishwashers and dual ovens! Living area flows seamlessly to the deck and backyard and the dining area offers and elegant vibe with floor to ceiling windows. Office, laundry and powder room on the main. Primary with ensuite & two lovely bedrooms and bath on the upper level. Extra insulation/sound proofing between main & lower level, Gas heating, central air. Beautifully maintained & ready to enjoy! Blocks from downtown, schools & parks! Transit close by! (id:67517)
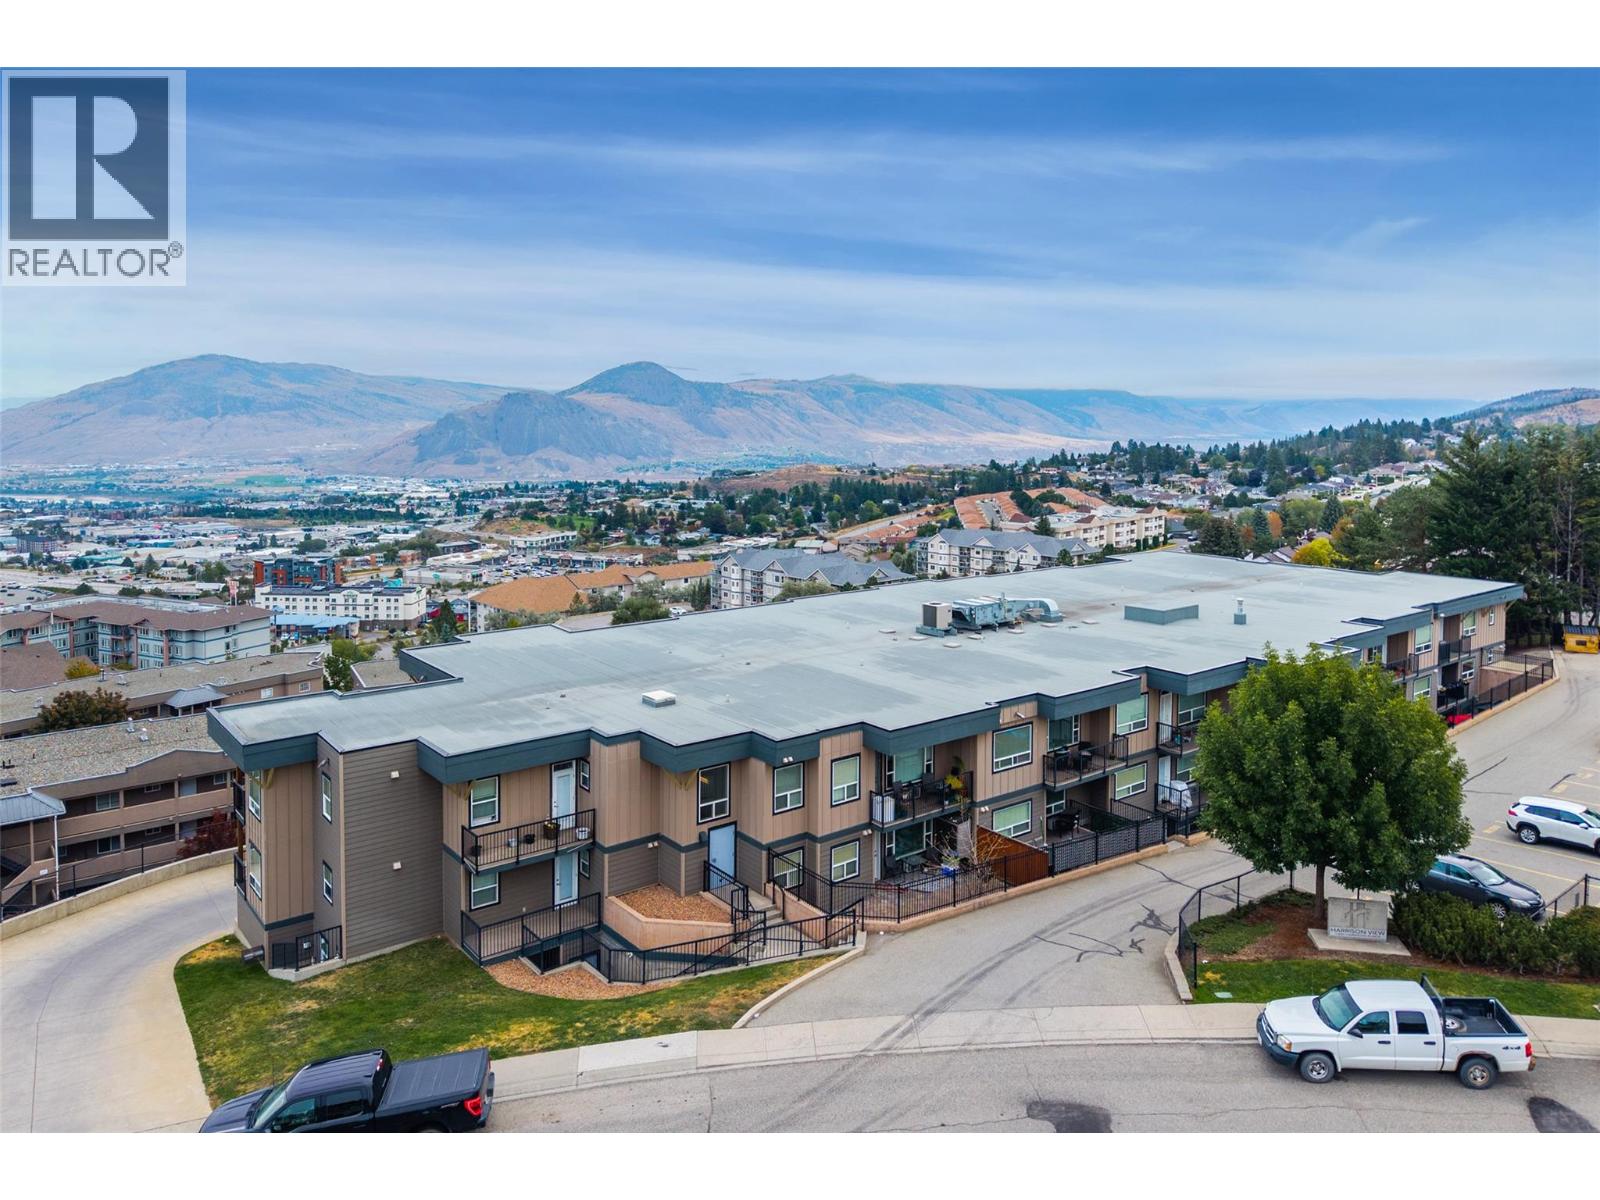
1200 Harrison Place Unit# 204
Kamloops, British Columbia
Welcome to Harrison View, offering a 1-bed plus den condo with stunning river, city and valley views. This unit is located on the 2nd floor of the building with easy access from the main entrance elevator. The bright open floor plan features a large kitchen with granite counters and stainless steel Whirlpool appliances. The living and dining room spaces flow seamlessly through to the large north-facing covered deck, a fantastic space to enjoy a morning coffee or evening beverage and take in the beautiful views. The primary bedroom has a walk-through closet leading to a large ensuite bathroom. Off the living room is a large den that could be used as a second bedroom or office. Other features of this unit are newly updated vinyl plank flooring, in-suite laundry and spacious closets for storage. The building includes two secured underground parking spaces (#13 & #14), a good-sized gym space on the same floor a few steps away) A bike storage unit, a storage locker ($50/month if required) and an outside communal area with a gazebo for more outdoor relaxing space. Pets allowed with restrictions (1 dog AND 1 cat or 2 cats). Book your showing today! (id:67517)
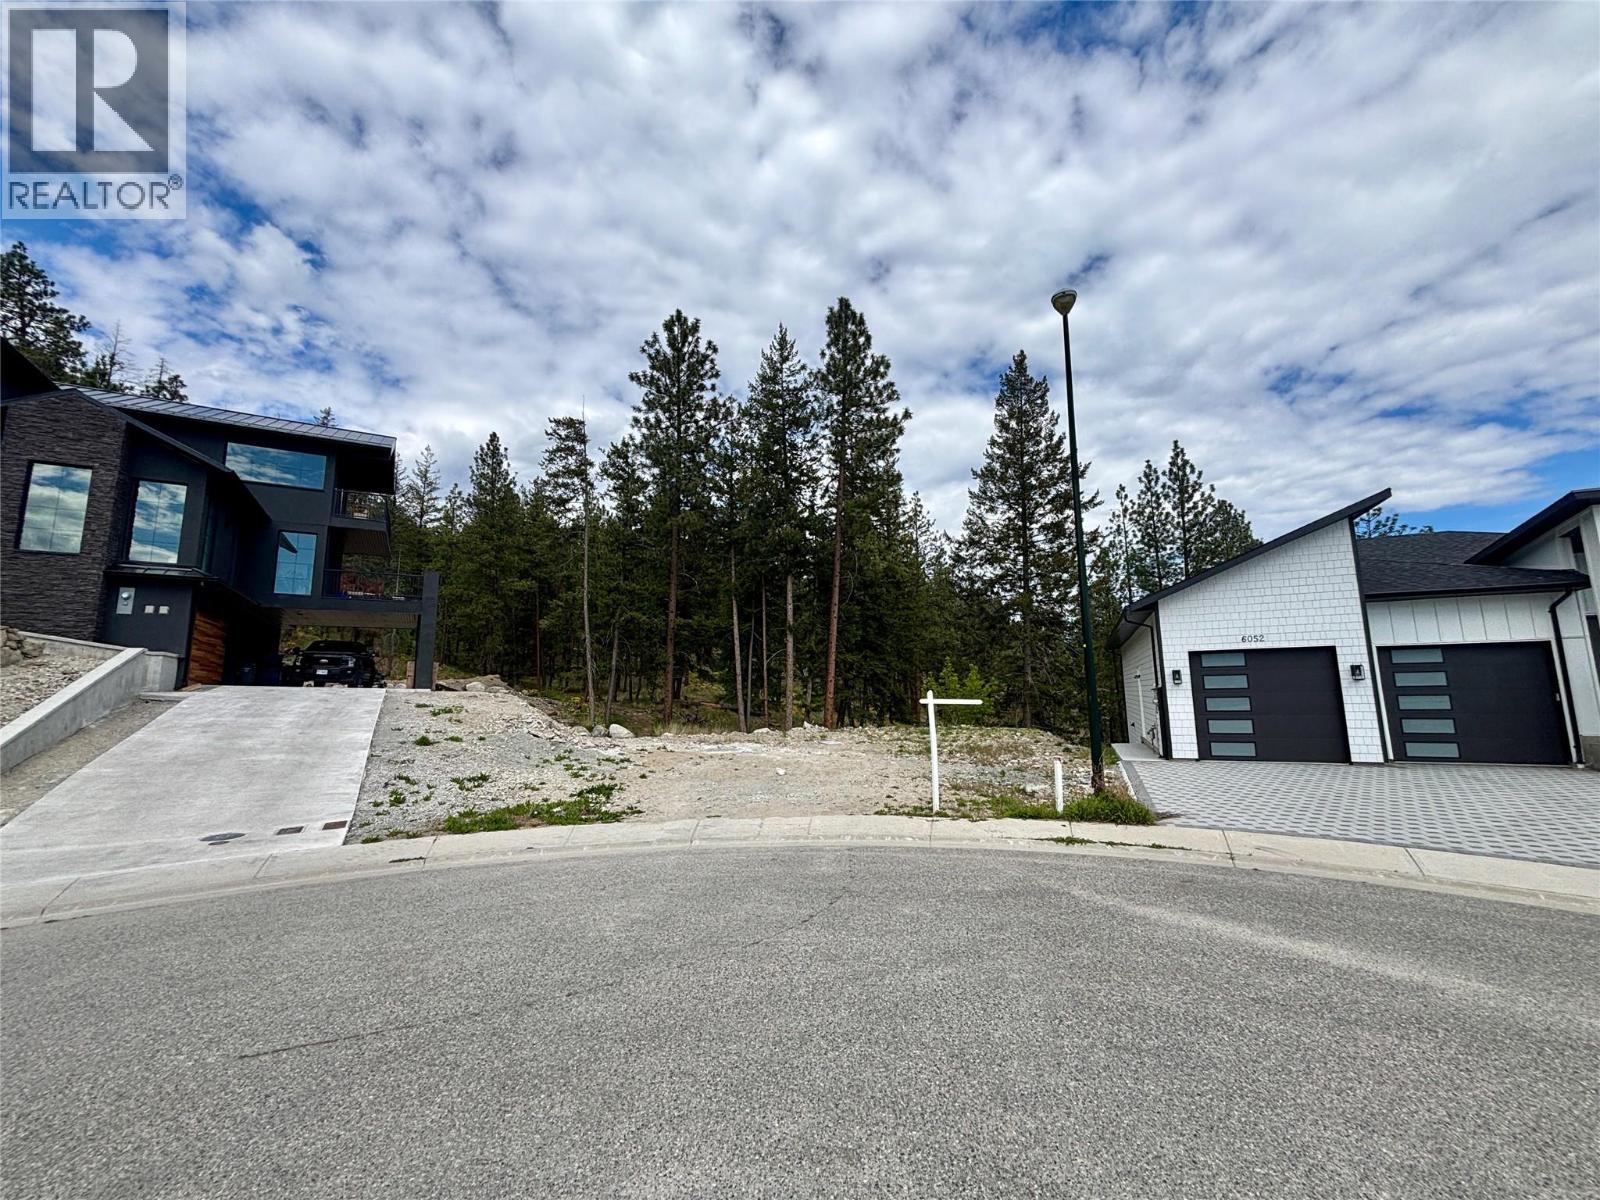
6051 Gerrie Road
Peachland, British Columbia
Some of the images have been virtually enhanced to provide perspective and general information about lot location and boundaries. Rare 1.19-Acre New Building Lot Backing Onto Crown Land. Experience the perfect blend of modern convenience, privacy, and outdoor adventure with this secluded residential building lot. Tucked away at the end of a quiet cul-de-sac in one of Peachland’s newest and most desirable south-end developments, this property offers a rare flat site that is ready for your vision. Property Highlights: Total Privacy: Backs directly onto forested Crown Land, ensuring seamless connection to nature. Unbeatable Value: Representing one of the best-priced acreage lots in the entire Okanagan. Adventure at Your Doorstep: Located just minutes from Forest Service Roads, providing instant access to hundreds of kms of backcountry trails and pristine mountain lakes. Bonus Materials: The sellers are happy to share preliminary architectural drawings to help jumpstart your building process. Peachland residents enjoy a vibrant community atmosphere featuring: World-Class Waterfront: Over 4km of public-access shoreline with docks, piers, boat launches, and sprawling parks. Boutique Living: Walk or drive to charming local shops, restaurants, grocery stores, and essential services. Prime Location: Only a 10-minute drive to the heart of West Kelowna’s shopping hub and the famous West Kelowna Wine Trail. Priced significantly below 2026 Assessed Value. (id:67517)
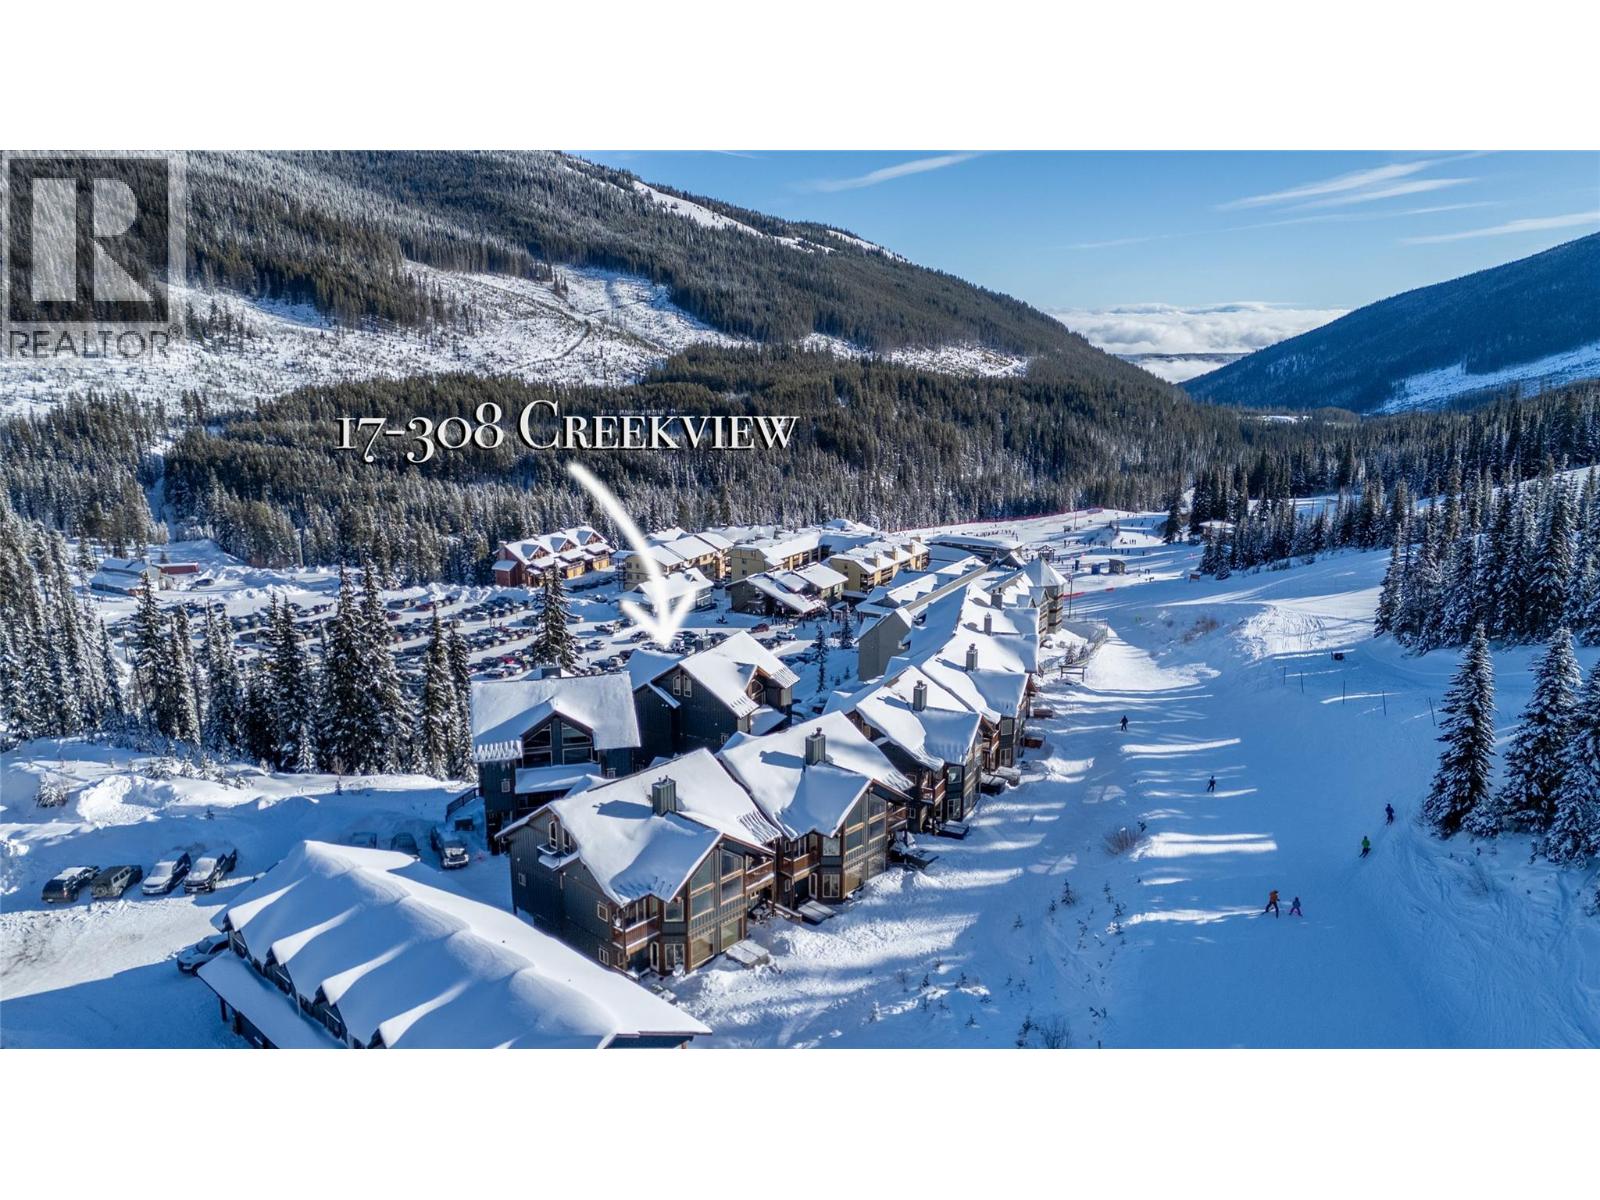
308 Creekview Road Unit# 17
Penticton, British Columbia
Now is the time to seize the opportunity to own a stunning turn-key home in the coveted Snowridge community at Apex Mountain Resort! This 4 bed, 4 bath ski-in/ski-out home backs onto Grandfathers Trail and is minutes to the village. With 2,500 sq ft of living space, the open-concept main floor features a cozy propane fireplace, dining area, and large windows showcasing breathtaking mountain views. Perfect for family and friends to gather. Plenty of windows for natural light and a bright living space. Radiant in-floor heating on the main and upper bath adds comfort, while the attached garage provides ample storage for gear and parking. Currently set up to sleep 10+ comfortably (and could do more), with 2 bedrooms offering ensuites. Fully furnished and stocked—furniture, kitchenware, linens, towels—everything is included, truly move in ready.. Use as your year-round getaway or generate income with strong short-term rental potential. Enjoy skiing, hiking, and the best of mountain living. Rarely do homes like this come available—book your showing today! (id:67517)
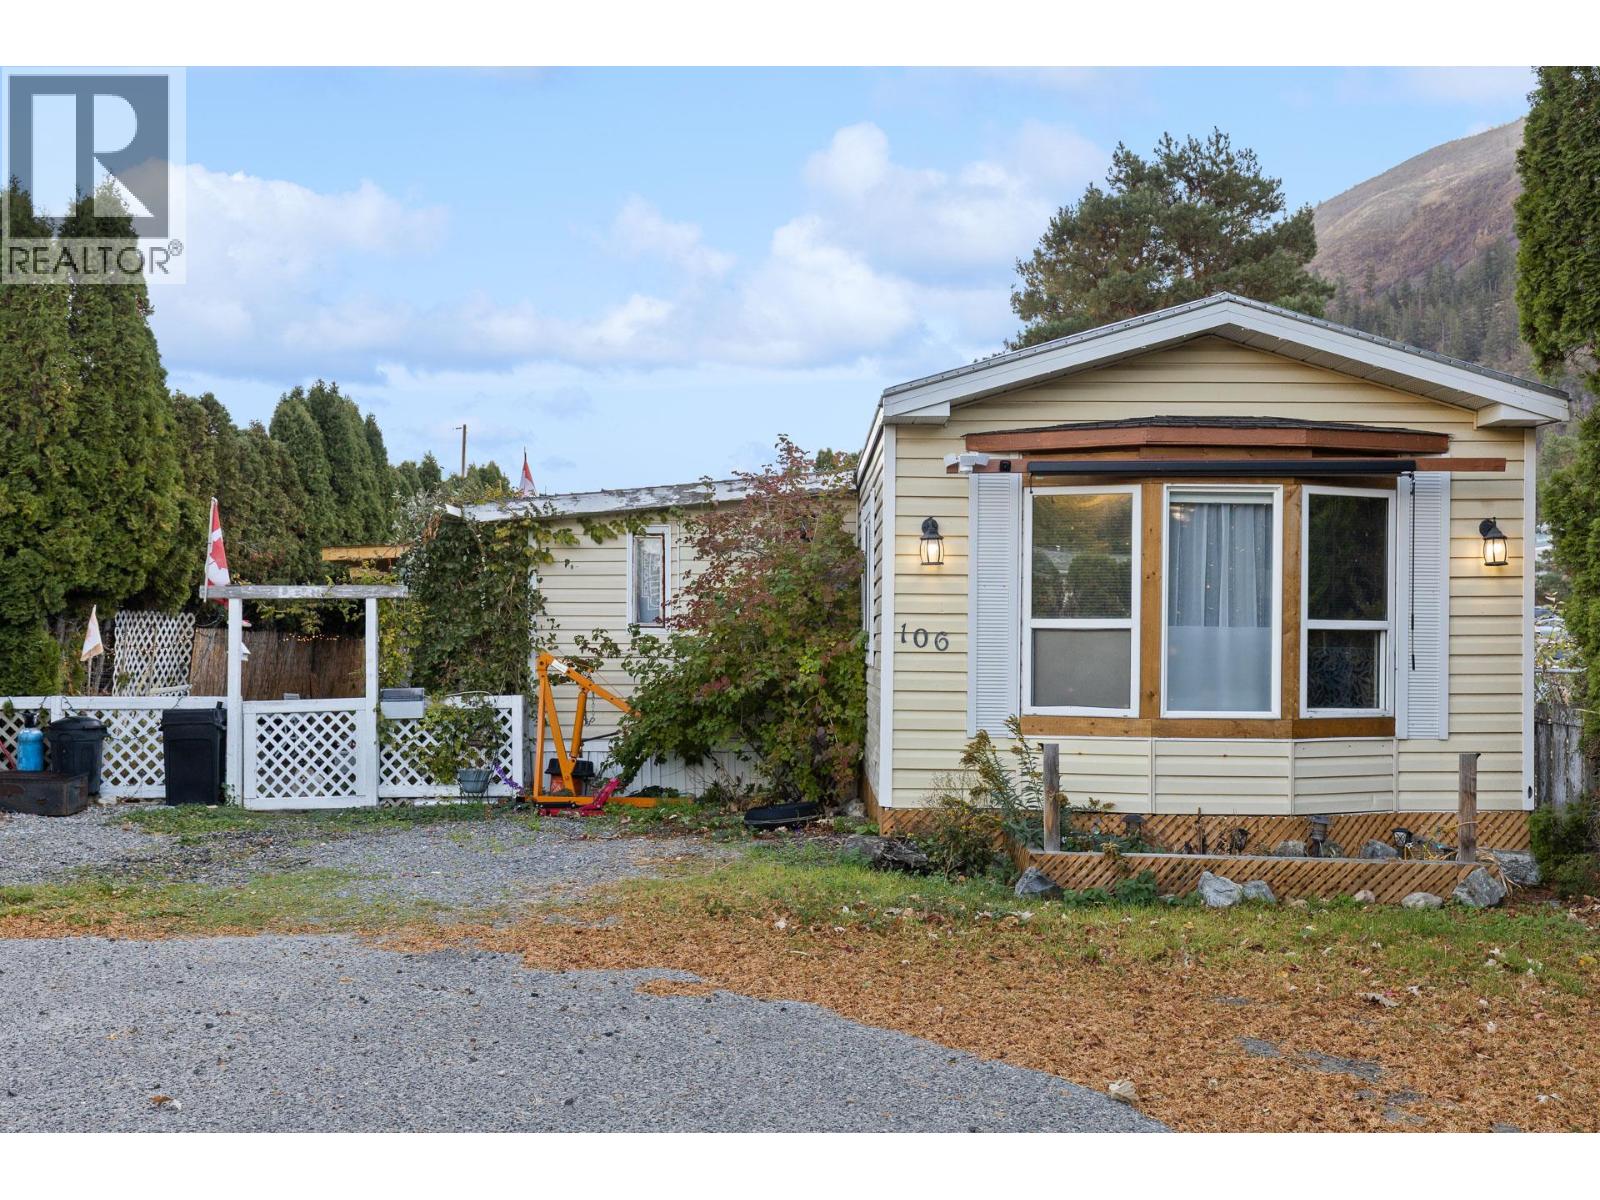
1699 Ross Road Unit# 106
West Kelowna, British Columbia
Enjoy comfortable living in this inviting manufactured home, nestled in a quiet, well-maintained, family-friendly community. Offering three generously sized bedrooms plus a den/storage area and one bathroom, this home features a bright, spacious layout with an open-concept kitchen and living area, creating a welcoming space for everyday living and entertaining. Take in the lovely views overlooking Mount Boucherie and Mount Boucherie Senior Secondary School, adding to the appeal of this convenient location. Step outside onto the deck, perfect for enjoying your morning coffee or unwinding at the end of the day. The fenced backyard offers space for gardening and creating your own outdoor sanctuary, while a storage shed provides additional room for your tools and belongings. Ample parking makes it convenient for both residents and guests. Located within a 5-minute walk to schools, shopping, and hiking trails, and just a 5-minute drive to beaches and golf, this home offers a great balance of comfort, outdoor enjoyment, and accessibility, with nearby parks, local amenities, and easy highway access. (id:67517)
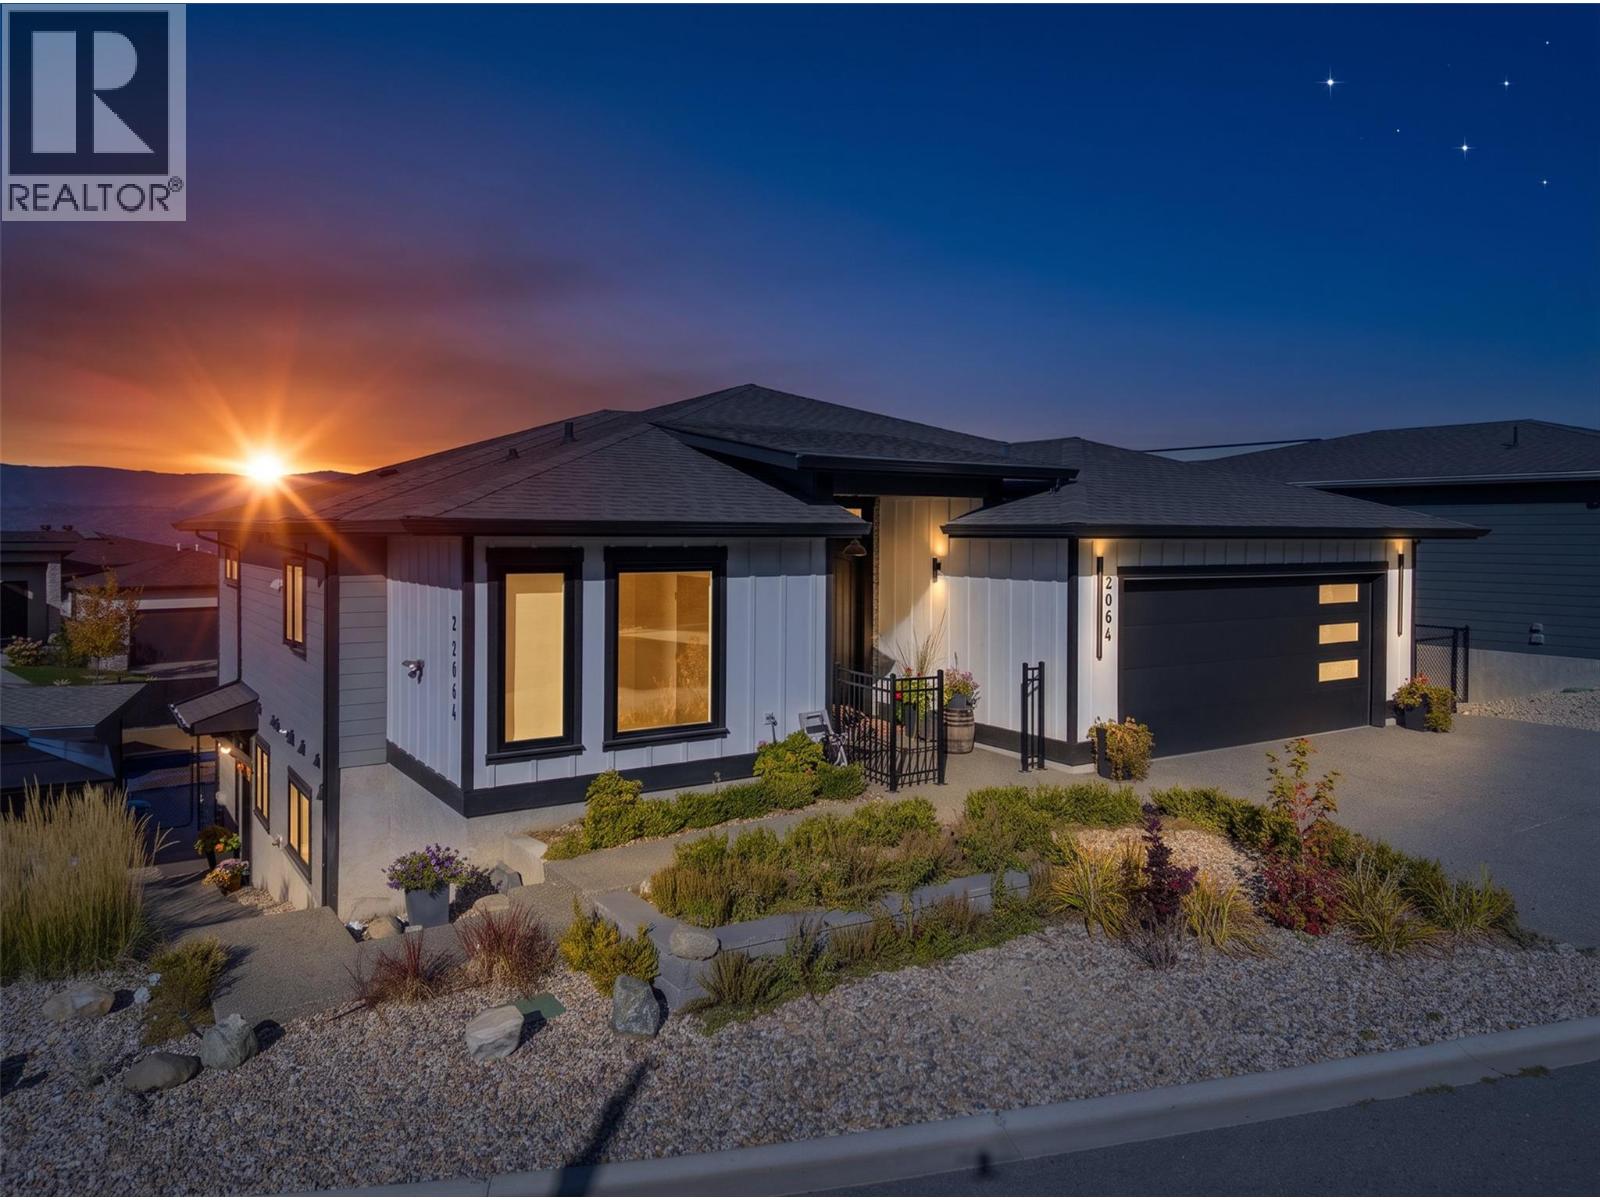
2064 Ryegrass Road
Kelowna, British Columbia
Beautiful 2022 custom-built home in Tower Ranch offering level-entry living, a walkout basement, valley views, exceptional outdoor spaces and a private legal suite. The main level features two bedrooms and two full bathrooms, including a spacious primary suite with walk-in closet, large ensuite shower and access to the covered upper deck. The bright open-concept great room offers approximately 11' ceilings, abundant windows, fireplace and views toward the Glenmore and Duck Lake valley. The chef-inspired kitchen features a generous island and large pantry. The covered upper deck includes remote-controlled blinds. The walkout lower level adds a third bedroom, full bathroom, second fireplace and media room. The landscaped backyard features a 16' x 32' salt water pool, stamped concrete, spacious patio and pool deck, gazebo and covered area for a hot tub. An oversized approximately 22' x 25' garage provides excellent vehicle and storage space. The self-contained one-bedroom legal suite includes a private entrance, laundry, designated parking and private outdoor area with gazebo. It has enjoyed strong rental occupancy and offers flexibility for rental income, family or guests. Conveniently located near Tower Ranch Golf Course, parks, dog parks, shopping and everyday amenities, with downtown Kelowna approximately 15 minutes away. A thoughtfully designed home offering comfortable living, flexible accommodation, stunning views and resort-style outdoor living. (id:67517)
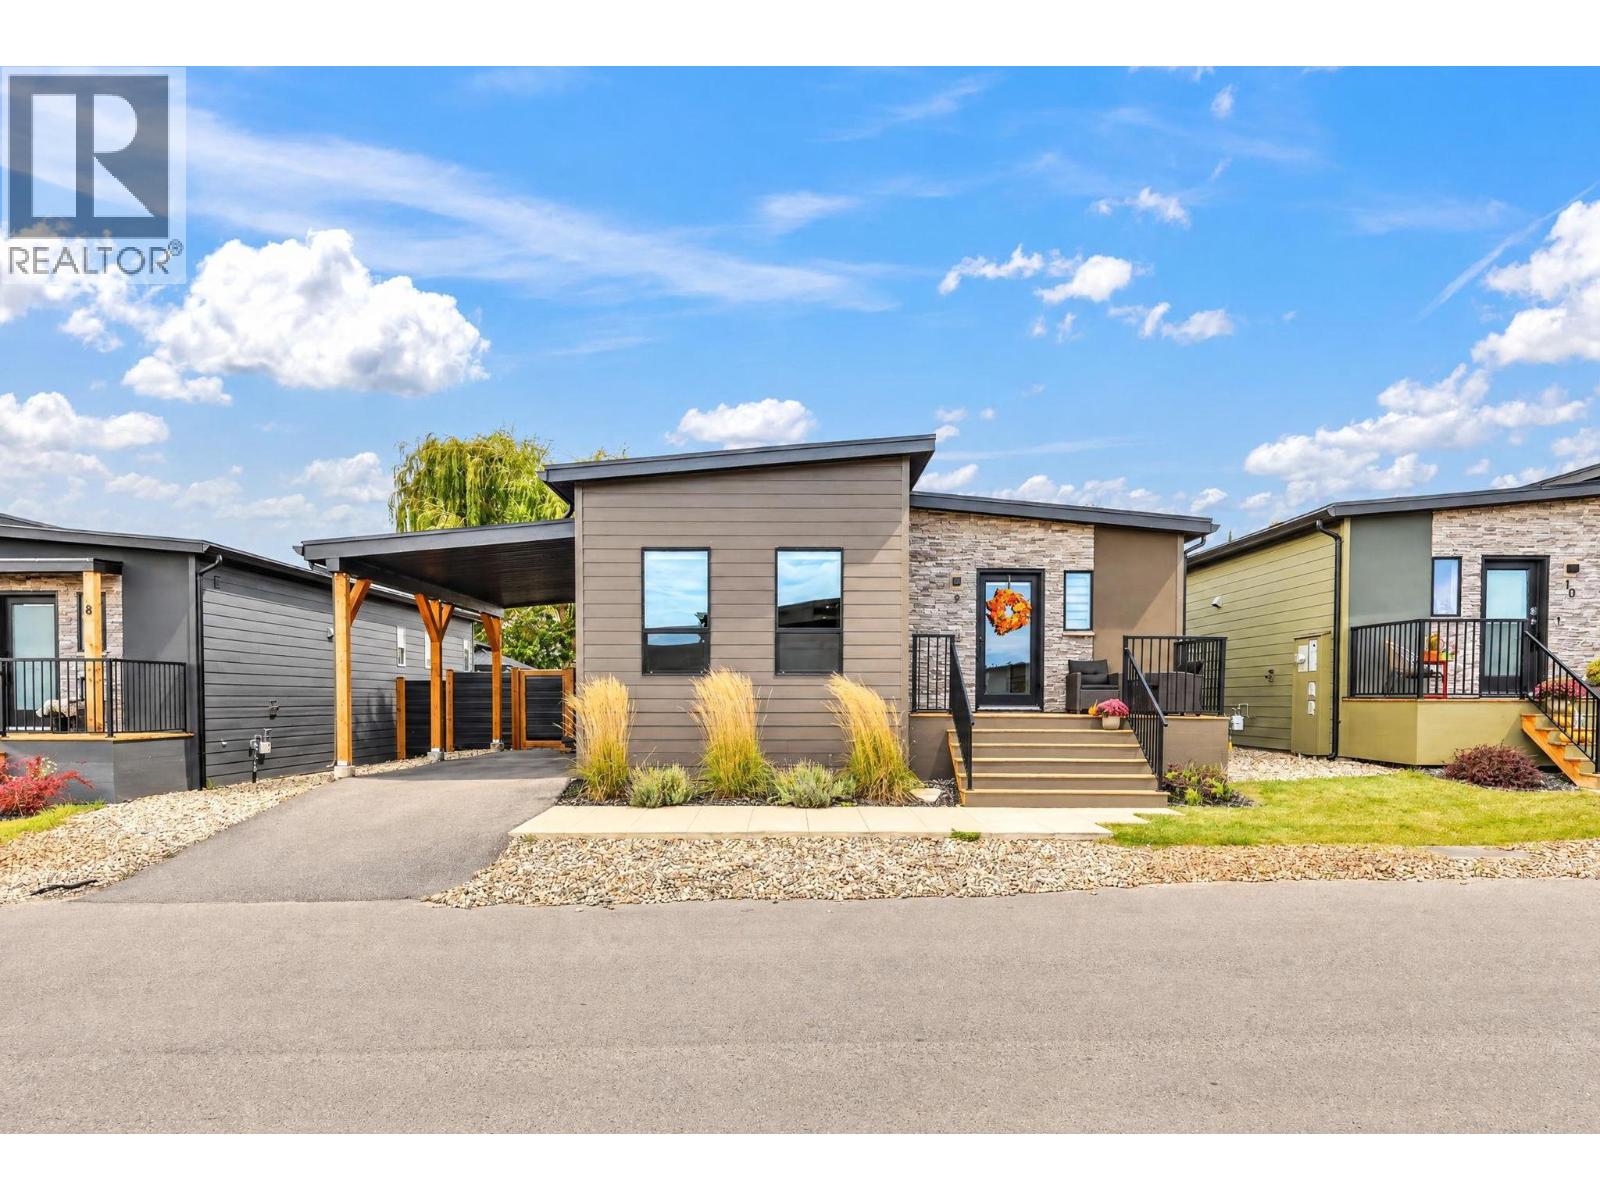
8900 Jim Bailey Road Unit# 9
Kelowna, British Columbia
Welcome to The Monarch in the sought-after Deer Meadows community! Why wait for a new build when this move-in-ready home is waiting for you? This beautifully designed 3-bedroom, 2-bathroom modular home offers the perfect blend of comfort, functionality, and low-maintenance living. The thoughtfully designed floor plan provides welcoming living spaces, while the private, fully fenced backyard is perfect for relaxing, entertaining, or enjoying time outdoors with your pets. Located in a pet-friendly community featuring pickleball courts and recreational amenities, Deer Meadows offers a fantastic opportunity to embrace the Okanagan lifestyle. Whether you're downsizing, purchasing your first home, or simply looking for a low-maintenance property, this home has plenty to offer. Skip the construction timelines and start enjoying your new home without the wait! Your next chapter at Deer Meadows starts here. (id:67517)
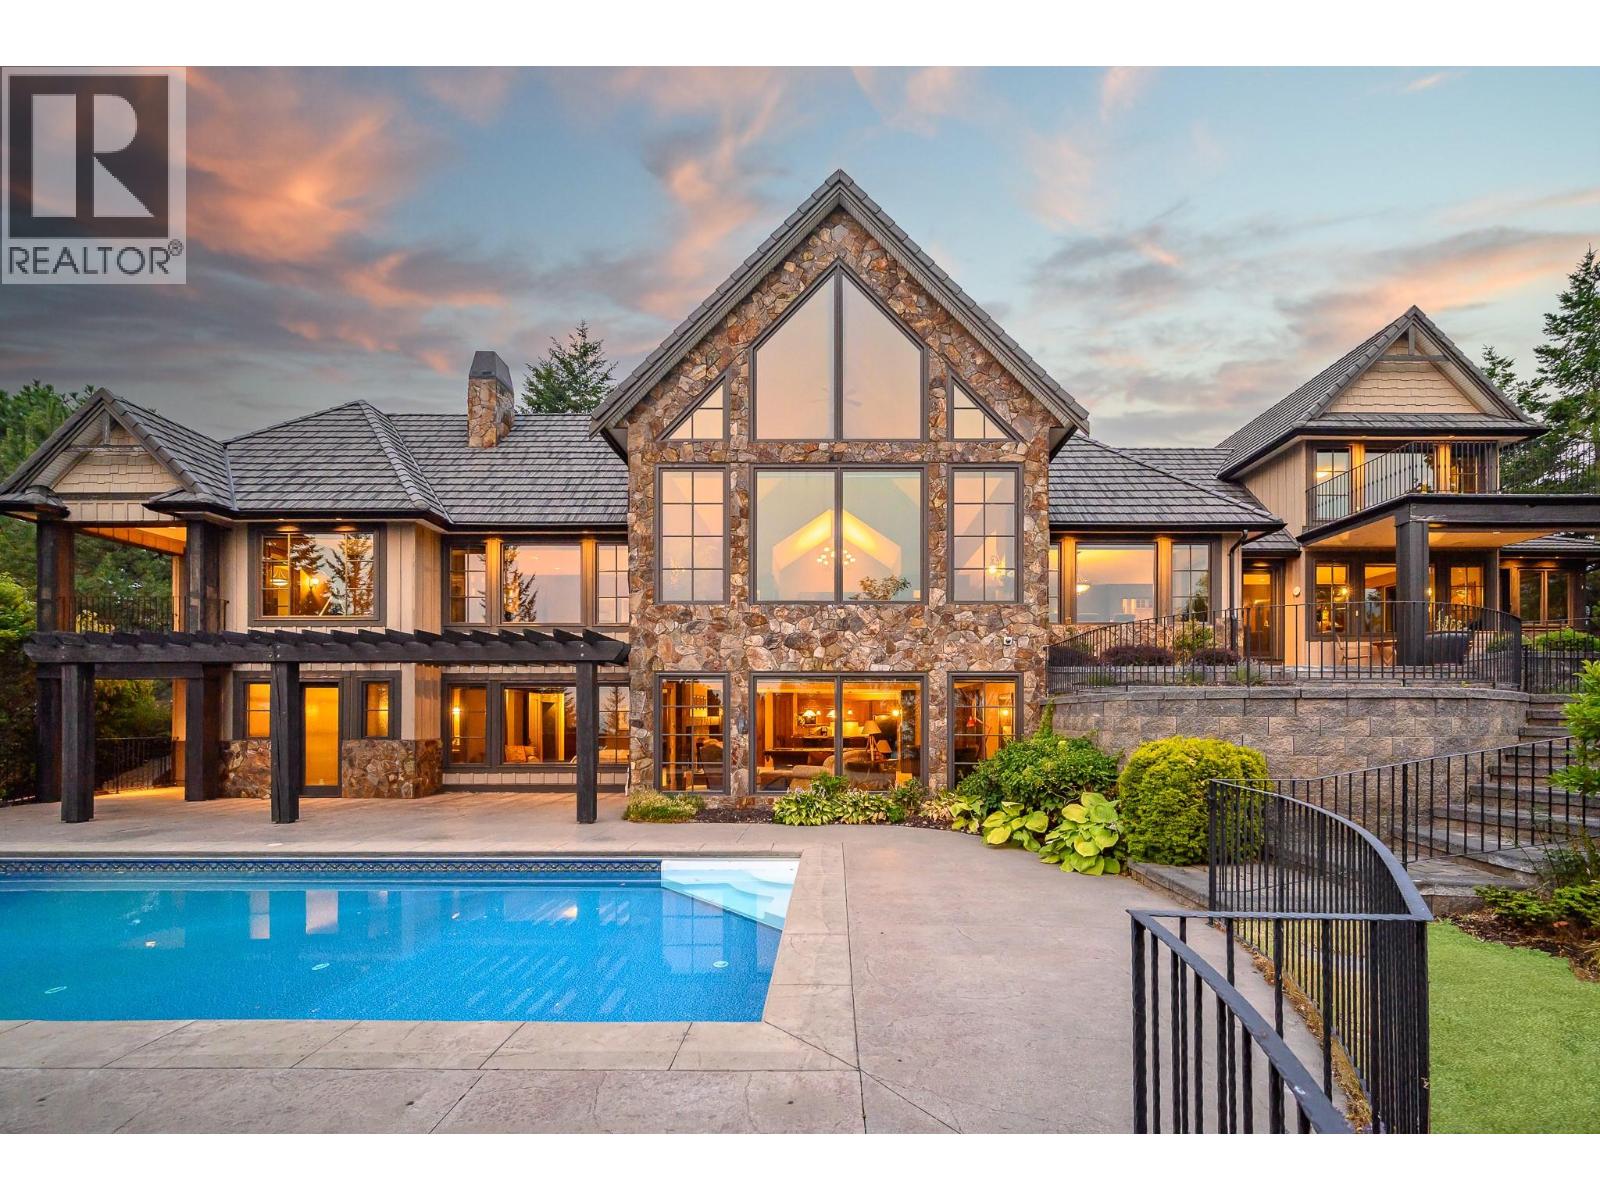
3006 Coachwood Crescent
Coldstream, British Columbia
Quality, elegance, comfort, unimpeded views and privacy – all timeless qualities of this state-of-the-art home! Set on 1.12 naturally treed acres with sweeping view over the Coldstream Valley to the mountains beyond. Whisper Ridge estates is an exclusive country neighbourhood with acres of common area for hiking, biking, and riding! The floor plan of this 8155 sq ft home is pure perfection for family comfort and elegant entertaining. In 2004, master builder, SanMarc homes combined impressive timbers, stone, hardwoods, and solid wood doors and trim to unite the sprawling open floor plan and the majestic views. The post & beam great room offers gourmet kitchen with wine room and butlers pantry, gracious dining areas and sitting areas around the stone gas fireplace. Take your morning coffee in the sunroom! The west wing encompasses the primary bedroom, decadent ensuite and office while two guest bedrooms with ensuites enjoy the privacy of the east wing. The lower level offers 3 more spacious family bedrooms with baths, recreation room with full bar and walk-out to the salt-water pool and patios! Full theatre room too. Security. Oversized 3 car garage, This home comes fully furnished! Every piece off furniture was carefully selected for this home and will remain – ready for your immediate enjoyment! Peaceful quiet just 15 min from the City of Vernon, Vernon, General Hospital and all amenities (id:67517)
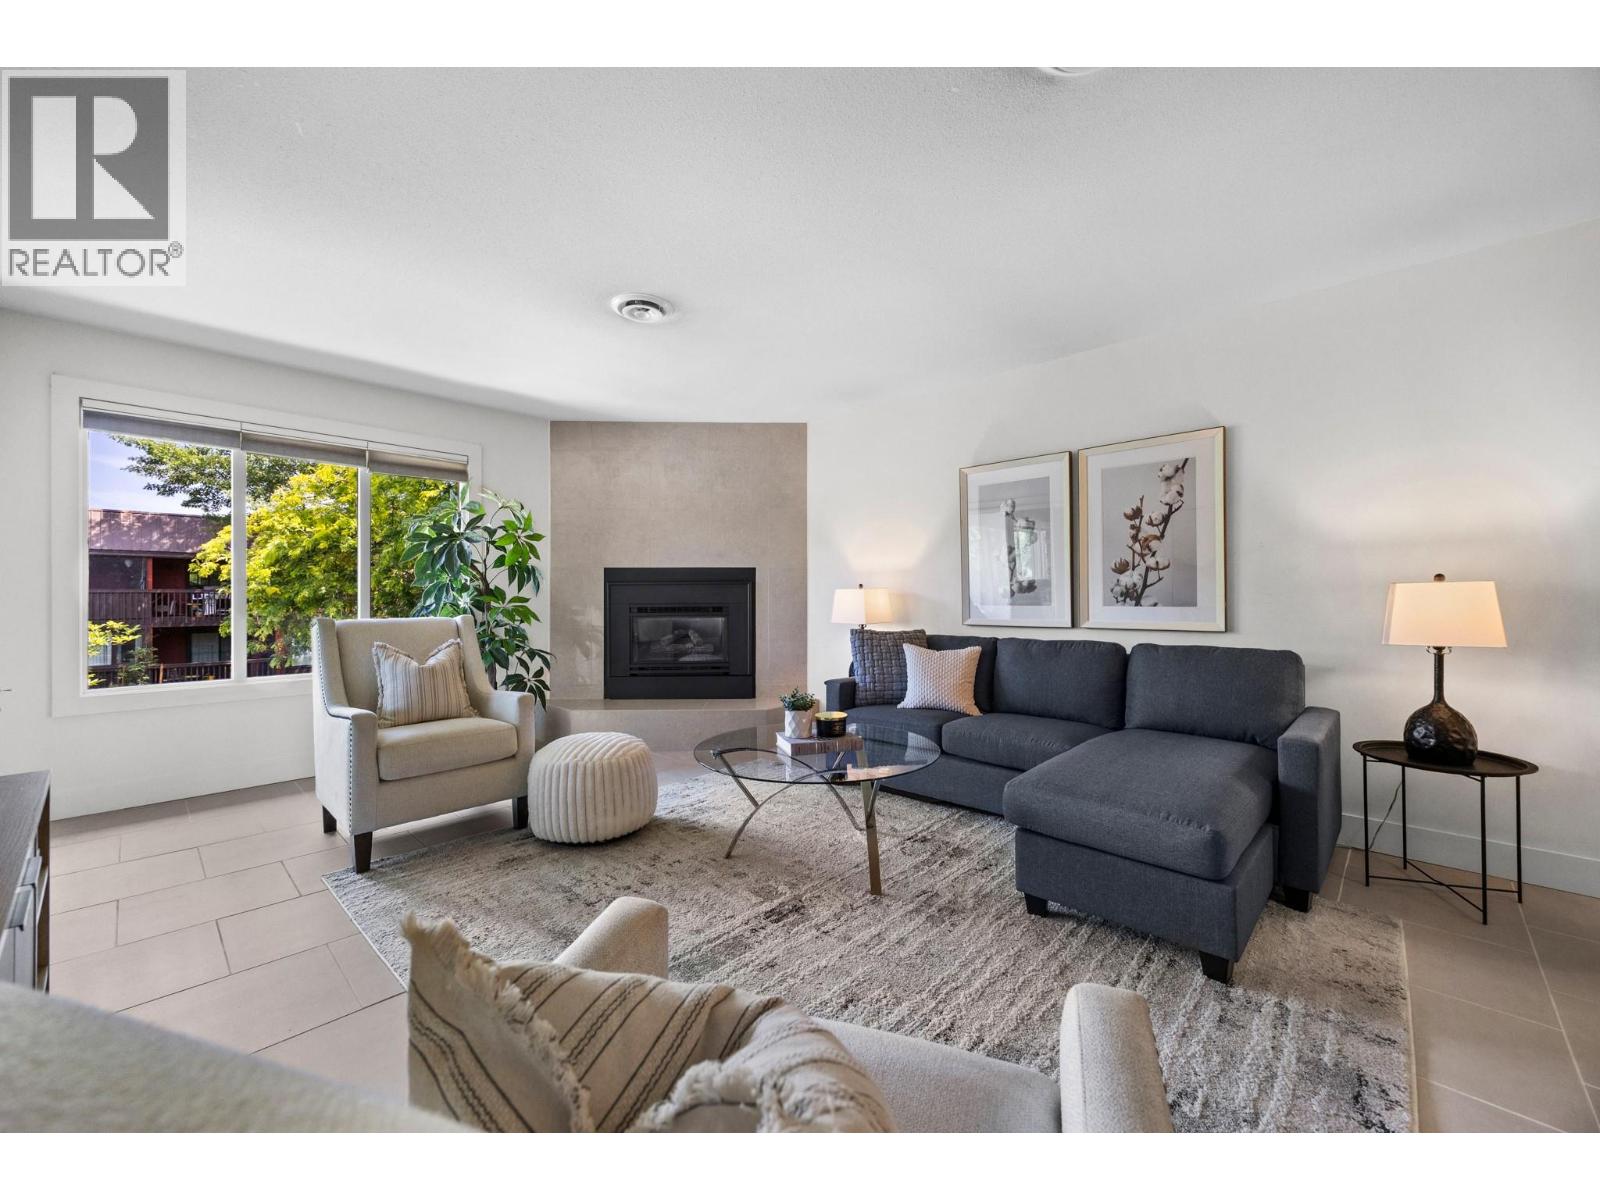
1870 Parkinson Way Unit# 201
Kelowna, British Columbia
Welcome to this bright and spacious 2-bed (built-in closets), 2-bath (in-floor heating) home with a generous den, 3rd bedroom, versatile for a home office, study space, or guest room. This floor plan adapts to your lifestyle while filling the home with natural light. Gas fireplace, new heat pump, hot water tank, and carpets. Bonus storage locker for extras make everyday living, easy. Tucked away, you'll enjoy the rare combination of the best of both worlds, centrally located in a remarkably quiet setting just steps from one of Kelowna's fastest-evolving recreation hubs. Walk to Parkinson Rec Park, pickleball courts, sports fields, the Apple Bowl, walking and cycling trails. The new Parkinson Recreation Centre is currently under construction, a landmark project that will include expanded aquatic facilities, fitness spaces, childcare, and enhanced community amenities. Families will appreciate nearby schools and parks, professionals will love the central access, and investors or parents of university students will recognize the value of being only 10 mins to UBC Okanagan, ~15 mins to Kelowna International Airport, and ~10 mins to Okanagan Lake. Orchard Park Shopping Centre, restaurants, transit, and everyday conveniences are all just minutes away. Whether you're searching for your next home or an excellent investment opportunity, this property delivers the space, location, and lifestyle that are becoming increasingly difficult to find. (id:67517)
Your Favourites
No Favourites Found






