$759,000
$759,000
$759,000
$759,000
$759,000
$759,000
$759,000
$759,000
$759,000
$759,000
$759,000
$759,000
$759,000
$759,000
$759,000
$759,000
$759,000
$759,000
$759,000
$759,000
$759,000
$759,000
$759,000
$759,000
$759,000
$759,000
$759,000
$759,000
$759,000
$759,000
$759,000
$759,000
$759,000
$759,000
$759,000
$759,000
$759,000
$759,000
$759,000
$759,000
$759,000
$759,000
$759,000
$759,000
$759,000
$759,000
$759,000
Like this listing?
Contact us for more information


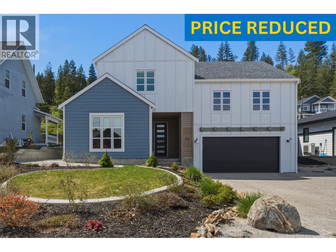
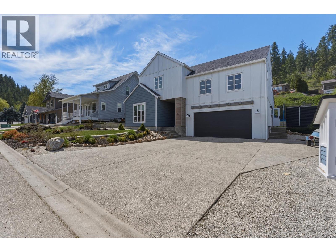
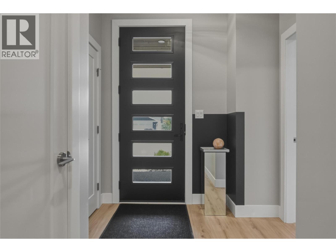
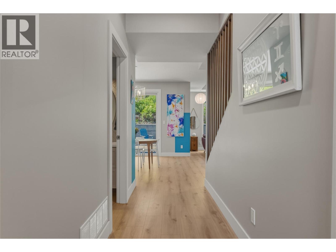
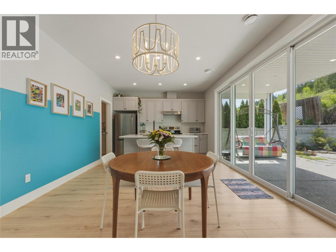
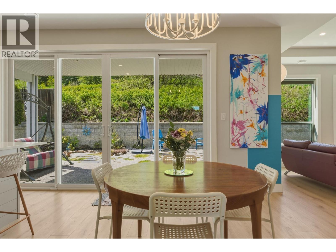
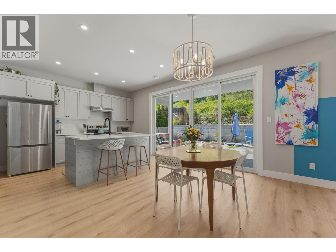
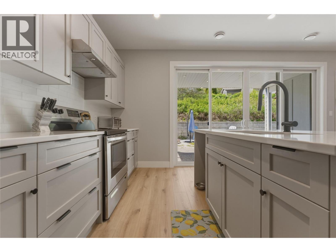
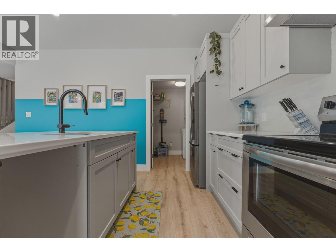
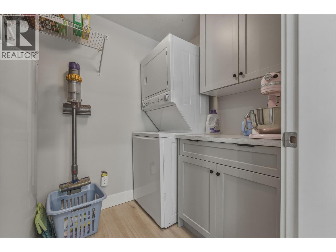
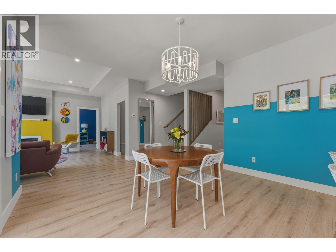
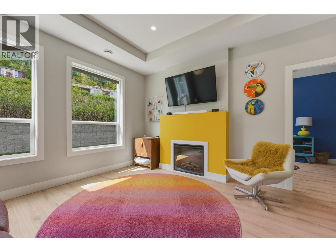
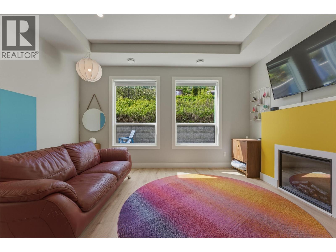
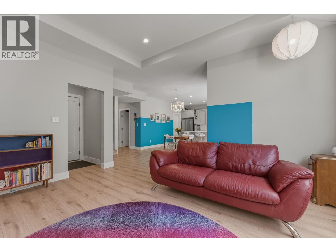
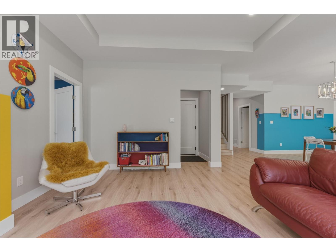
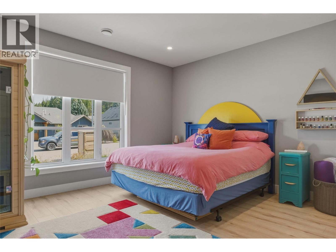
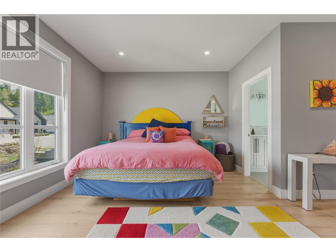
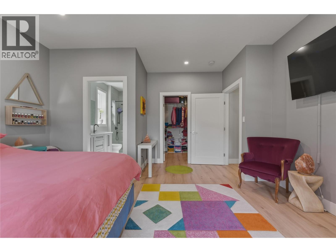
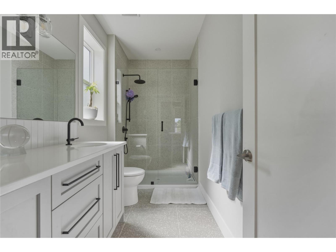
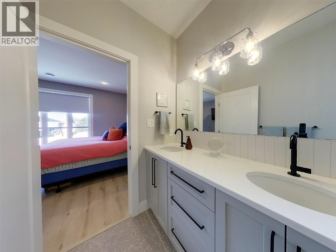
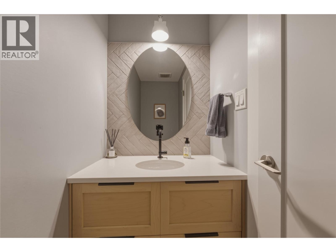
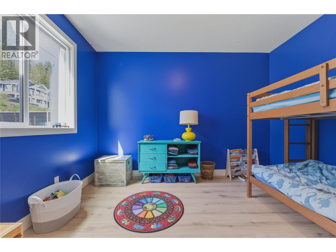
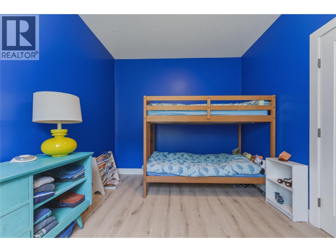
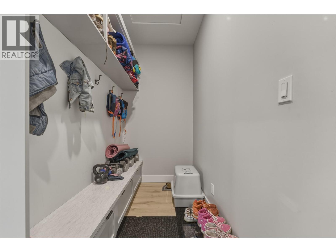
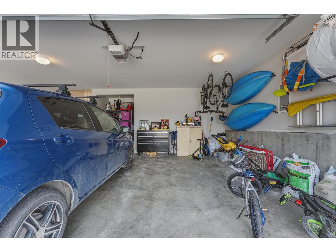
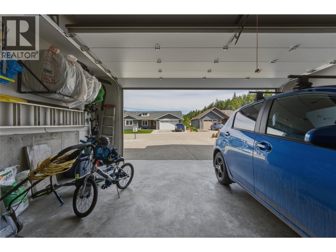
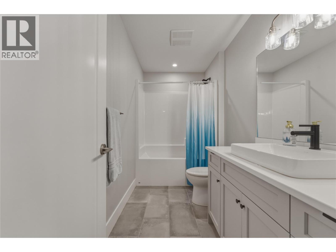
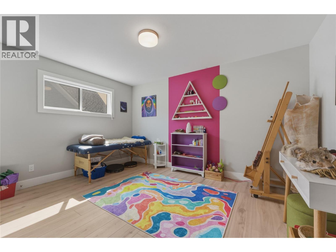
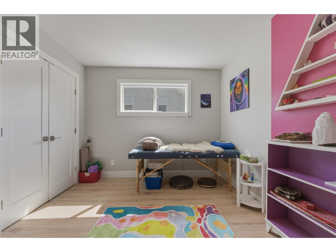
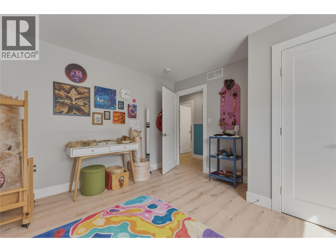
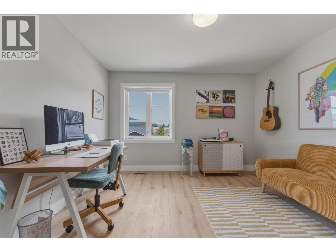
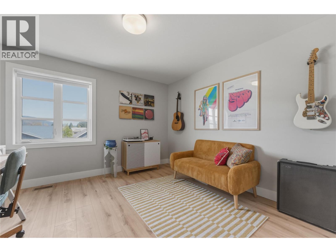
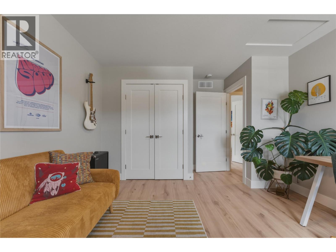
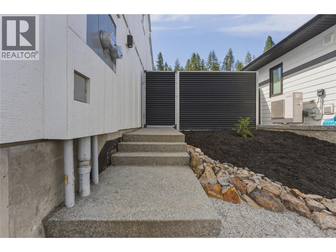
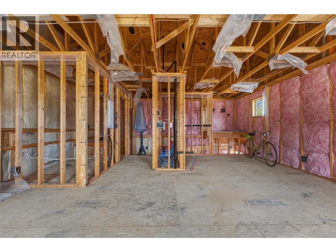
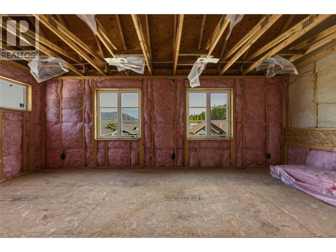
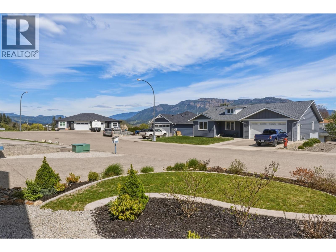
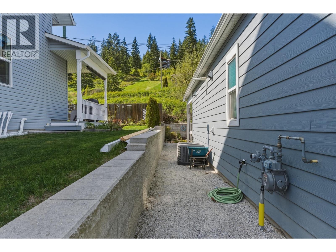
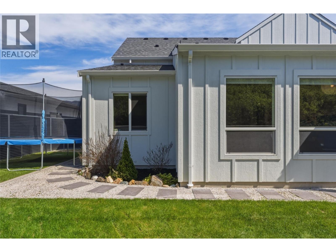
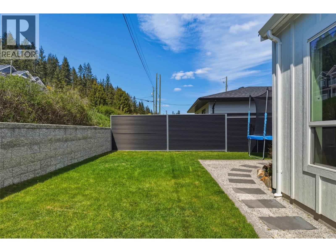
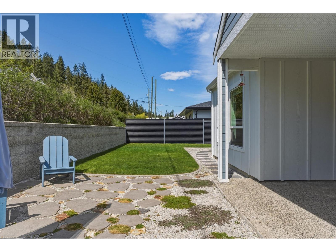
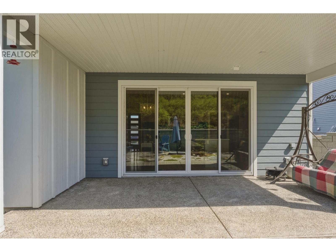
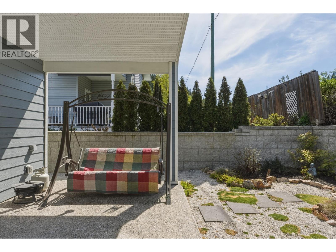
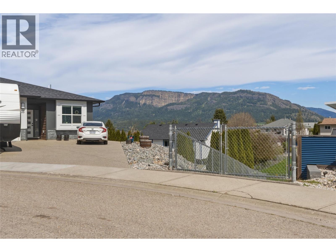
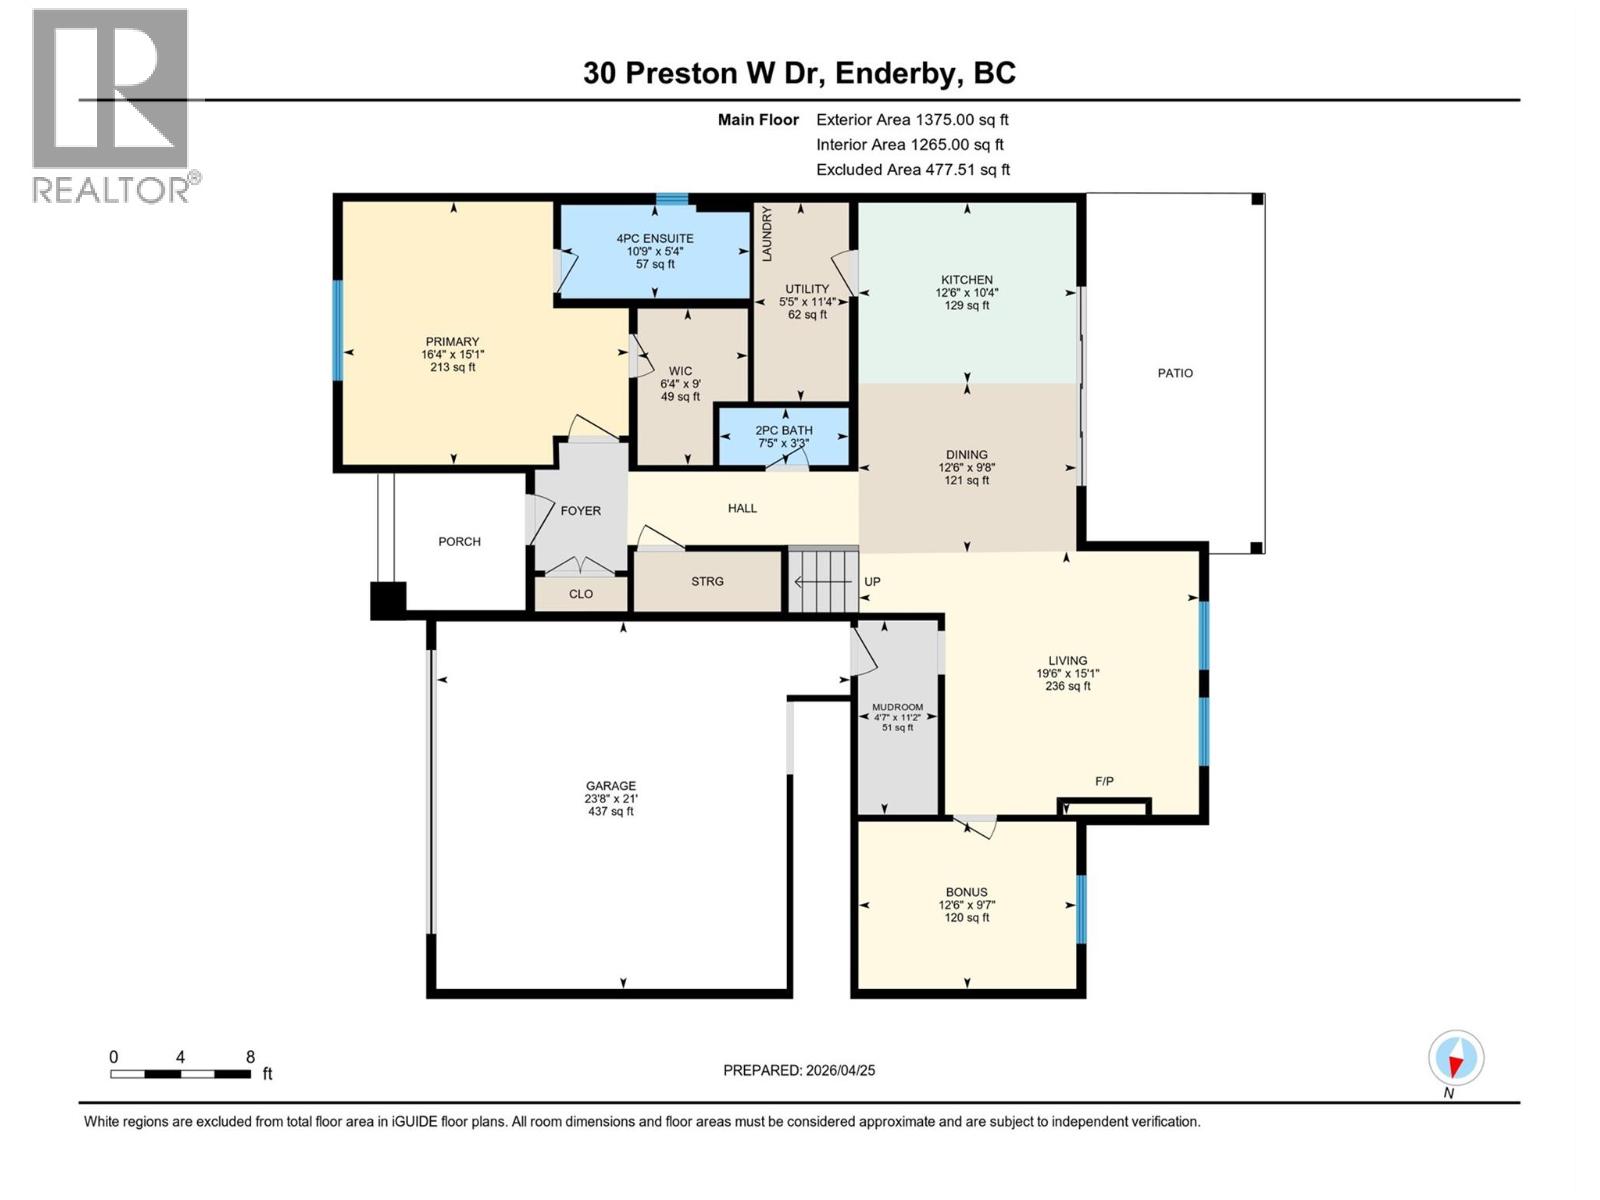
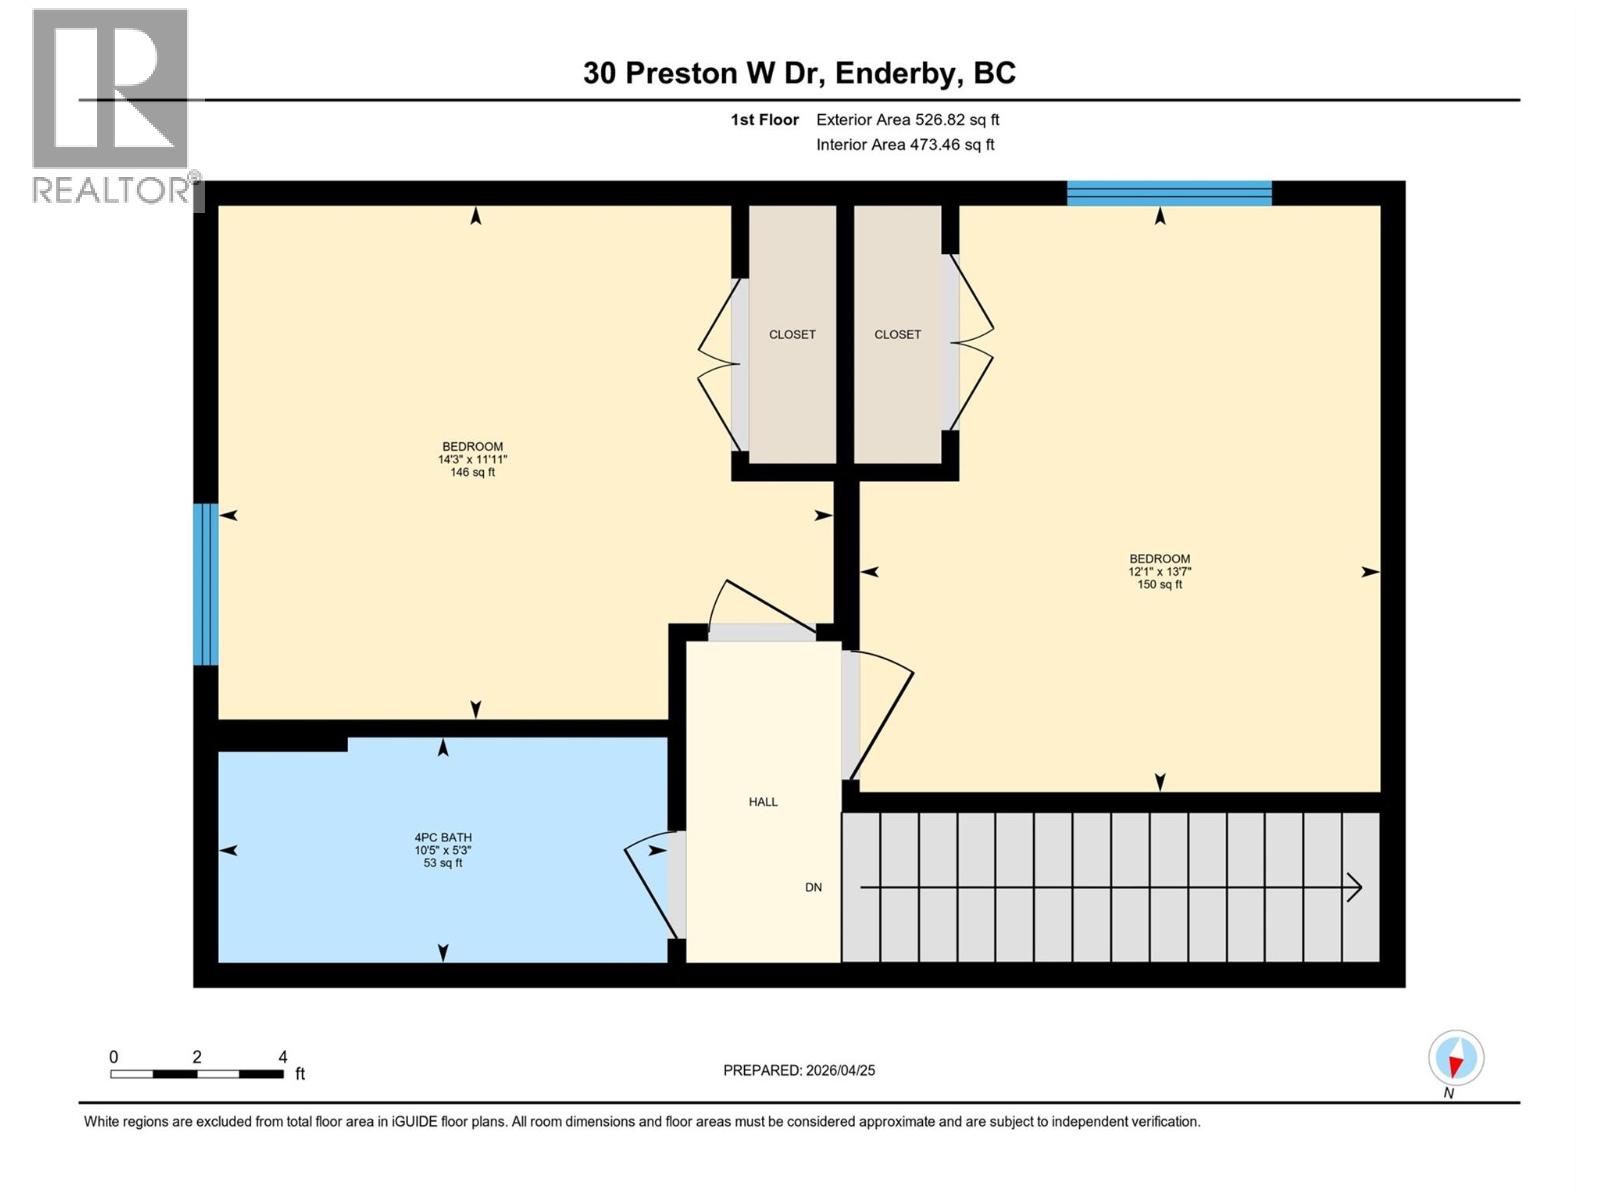
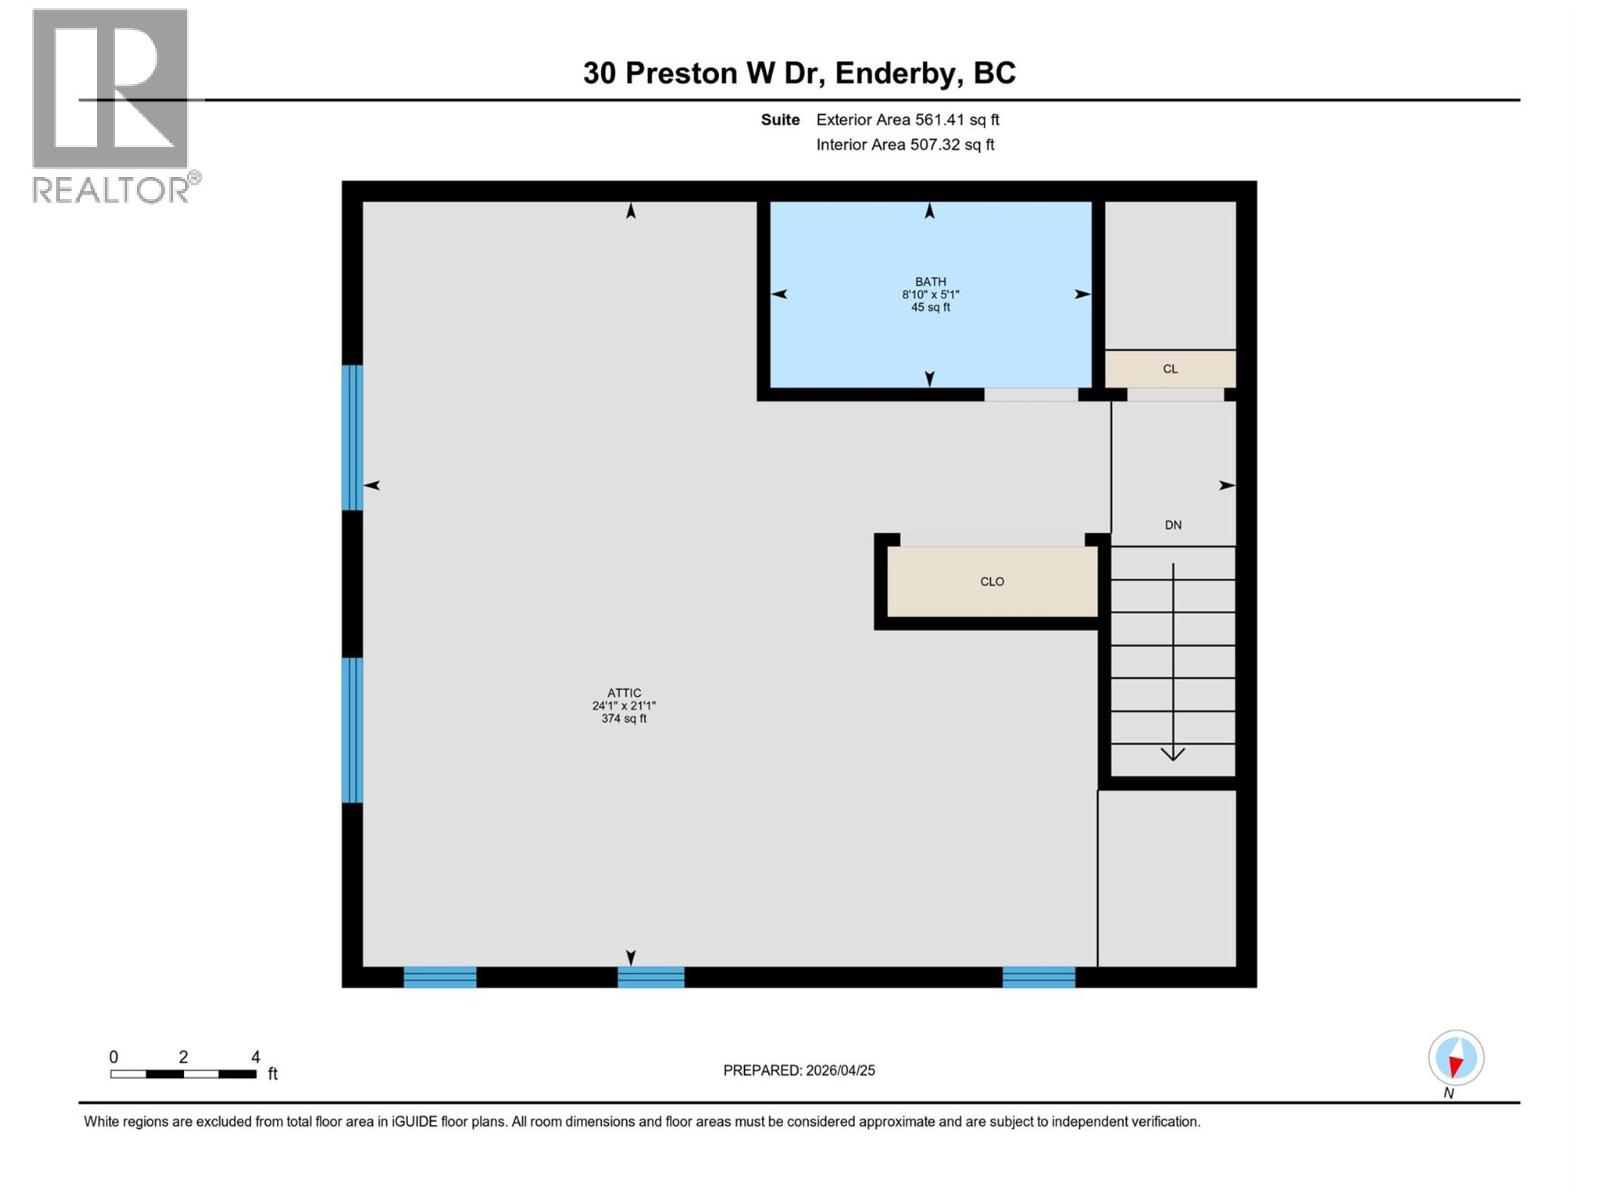
Like new, modern 3 bed+den/3 bath family home with attached double garage and potential for a legal mortgage helper suite over the garage! This well designed/built home is located in a quiet cul-de-sac in a newer family friendly neighbourhood. The open concept floor plan is designed for main floor living with the primary bedroom and convenient laundry room on this level. The bright kitchen comes with SS appliances and has a large island with quartz countertops and is roughed in for a dishwasher. The dining & living room opens via sliding glass doors onto the covered patio and into the fully landscaped backyard. The primary bedroom comes with a 4 piece ensuite with double vanity and a large w/i closet. The den/office is designed for working from home, paying the bills or enjoying a quiet space to read (currently used as a children's bedr00m). A half bathroom, laundry/pantry/utility room, mudroom off the double garage and large foyer makeup the remainder of the main floor. Upstairs has 2 large bedrooms and a 4 piece bathroom, great for larger families or guests. The roughed-in bachelor suite above the garage has a separate entrance from the side of the house and offers additional unfinished space of 538 sq ft. This would be a great space for a college student to have some independence or as a 1 bed/1 bath rental suite once completed. The home also comes with professionally installed permanent outdoor lighting for ambience and security. Don't miss out, book your showing today! (id:67517)
-
Property Details
MLS® Number 10385008 Property Type Single Family Neigbourhood Enderby / Grindrod AmenitiesNearBy Golf Nearby, Park, Recreation, Schools, Shopping, Ski Area CommunityFeatures Family Oriented, Pets Allowed Features Cul-de-sac, Level Lot, Private Setting, Central Island ParkingSpaceTotal 4 RoadType Cul De Sac -
Building
BathroomTotal 3 BedroomsTotal 3 Appliances Refrigerator, Range - Electric, Hood Fan, Washer/dryer Stack-up ConstructedDate 2021 ConstructionStyleAttachment Detached CoolingType Central Air Conditioning ExteriorFinish Other FireProtection Controlled Entry, Smoke Detector Only FireplaceFuel Electric FireplacePresent Yes FireplaceTotal 1 FireplaceType Unknown FlooringType Tile, Vinyl HalfBathTotal 1 HeatingType Forced Air, See Remarks RoofMaterial Asphalt Shingle RoofStyle Unknown StoriesTotal 2 SizeInterior 1,809 Sqft Type House UtilityWater Municipal Water Attached Garage 2 Oversize -
Land
AccessType Easy Access Acreage No LandAmenities Golf Nearby, Park, Recreation, Schools, Shopping, Ski Area LandscapeFeatures Landscaped, Level Sewer Municipal Sewage System SizeFrontage 87 Ft SizeIrregular 0.14 SizeTotal 0.14 Ac|under 1 Acre SizeTotalText 0.14 Ac|under 1 Acre -
Rooms
Level Type Length Width Dimensions Second Level Other 8'10'' x 5'1'' Second Level 4pc Bathroom 10'5'' x 5'3'' Second Level Bedroom 13'7'' x 12'1'' Second Level Bedroom 14'3'' x 11'11'' Main Level Partial Bathroom 7'5'' x 3'3'' Main Level Other 23'8'' x 21' Main Level Mud Room 11'2'' x 4'7'' Main Level Laundry Room 11'4'' x 5'5'' Main Level Other 9'0'' x 6'4'' Main Level 4pc Ensuite Bath 10'9'' x 5'4'' Main Level Primary Bedroom 16'4'' x 15'1'' Main Level Den 12'6'' x 9'7'' Main Level Living Room 19'6'' x 15'1'' Main Level Dining Room 12'6'' x 9'8'' Main Level Kitchen 16'6'' x 10'4'' Additional Accommodation Other 24'1'' x 21'1'' -
Utilities
Cable Available Electricity Available Natural Gas Available Telephone Available Sewer Available Water Available
Your Favourites
No Favourites Found







The trademarks REALTOR®, REALTORS®, and the REALTOR® logo are controlled by The Canadian Real Estate Association (CREA) and identify real estate professionals who are members of CREA. The trademarks MLS®, Multiple Listing Service® and the associated logos are owned by The Canadian Real Estate Association (CREA) and identify the quality of services provided by real estate professionals who are members of CREA. The trademark DDF® is owned by The Canadian Real Estate Association (CREA) and identifies CREA's Data Distribution Facility (DDF®)
August 12 2026 05:49:33
Association of Interior REALTORS®
