$949,900
$949,900
$949,900
$949,900
$949,900
$949,900
$949,900
$949,900
$949,900
$949,900
$949,900
$949,900
$949,900
$949,900
$949,900
$949,900
$949,900
$949,900
$949,900
$949,900
$949,900
$949,900
$949,900
$949,900
$949,900
$949,900
$949,900
$949,900
$949,900
$949,900
$949,900
$949,900
$949,900
$949,900
$949,900
$949,900
$949,900
$949,900
$949,900
$949,900
$949,900
$949,900
$949,900
$949,900
$949,900
$949,900
$949,900
$949,900
$949,900
$949,900
$949,900
$949,900
$949,900
$949,900
$949,900
Like this listing?
Contact us for more information


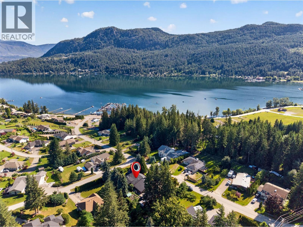
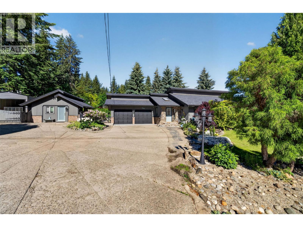
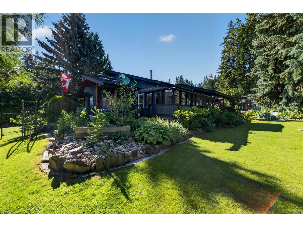
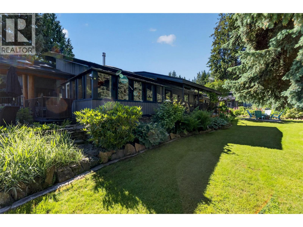
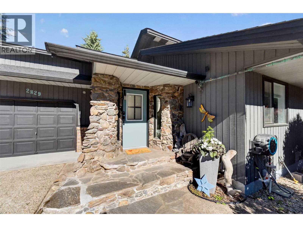
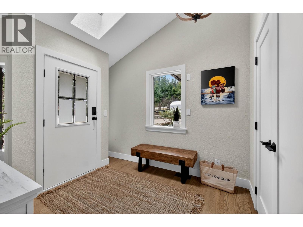
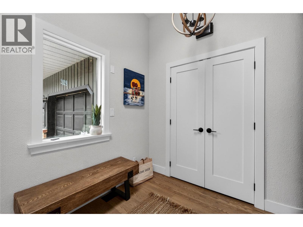
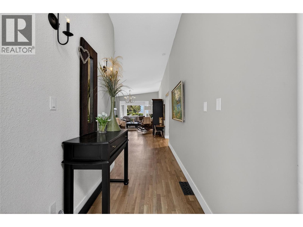
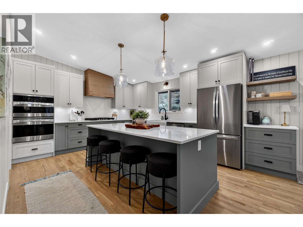
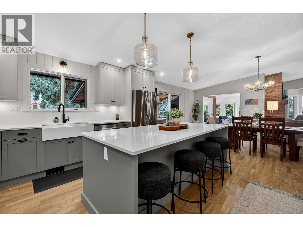
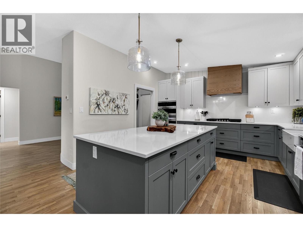
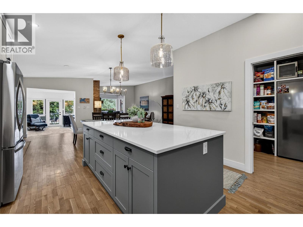
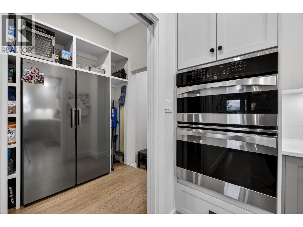
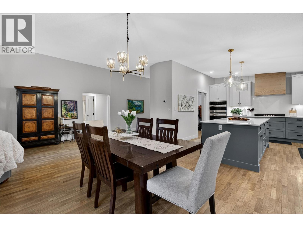
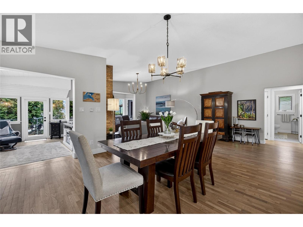
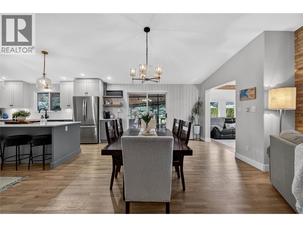
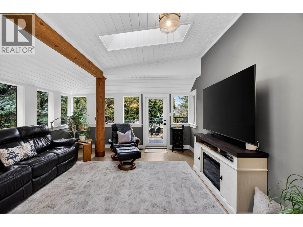
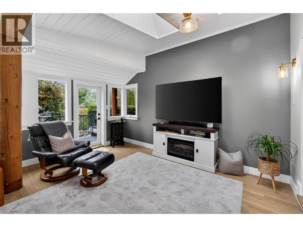
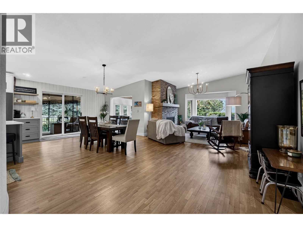
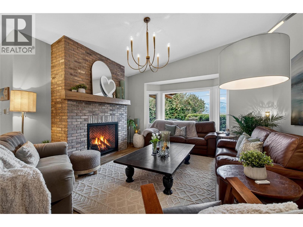
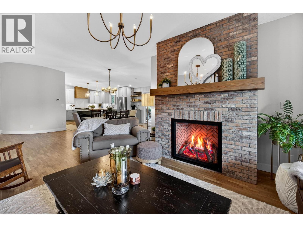
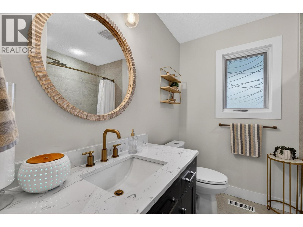
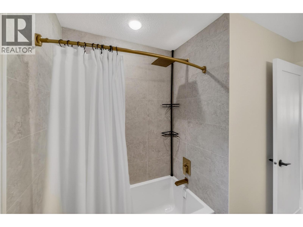
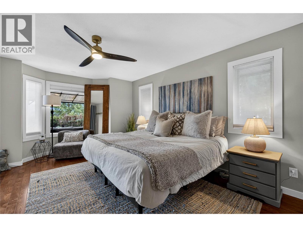
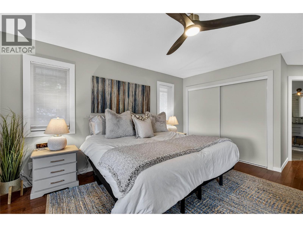
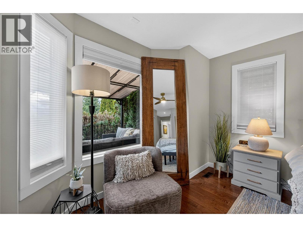
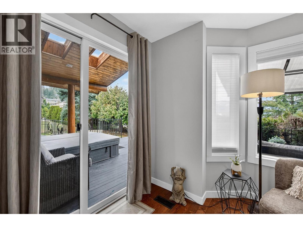
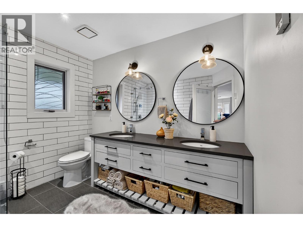
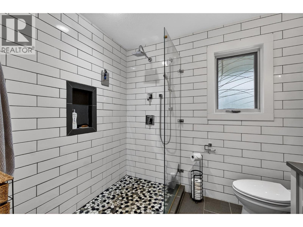
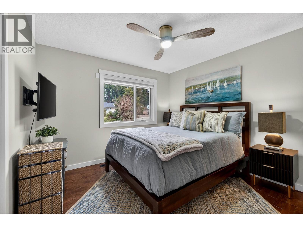
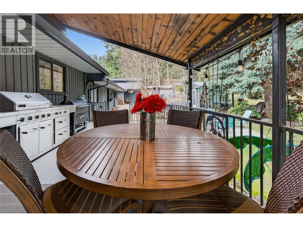
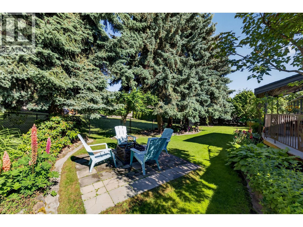
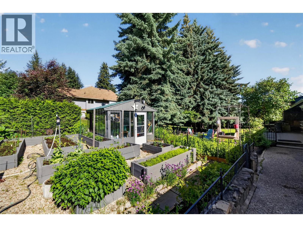
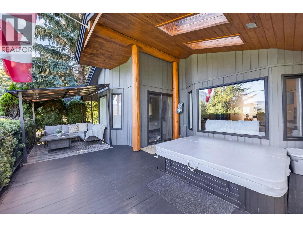
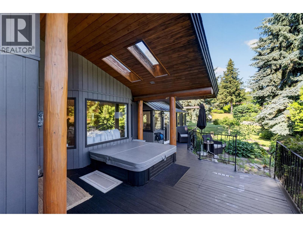
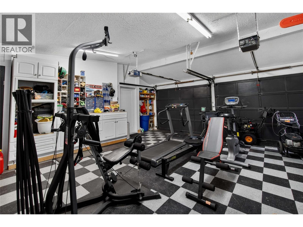
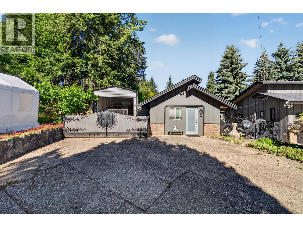
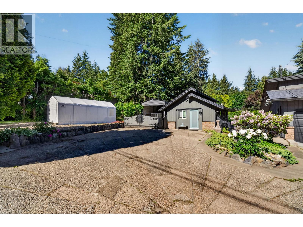
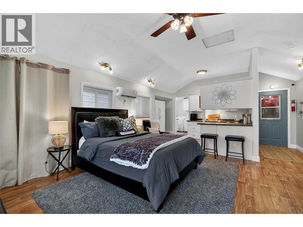
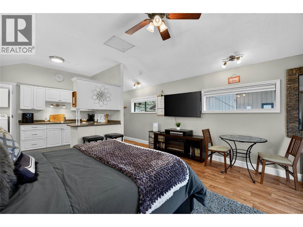
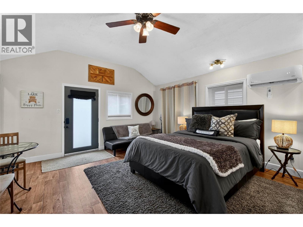
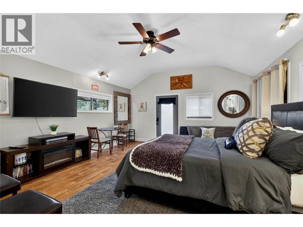
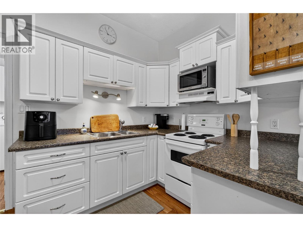
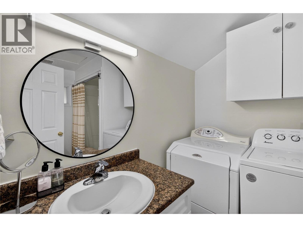
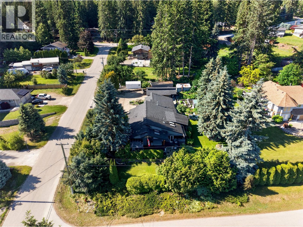
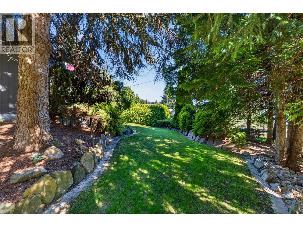
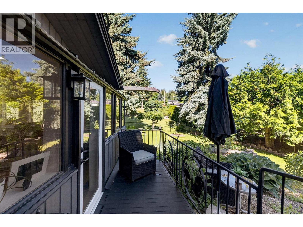
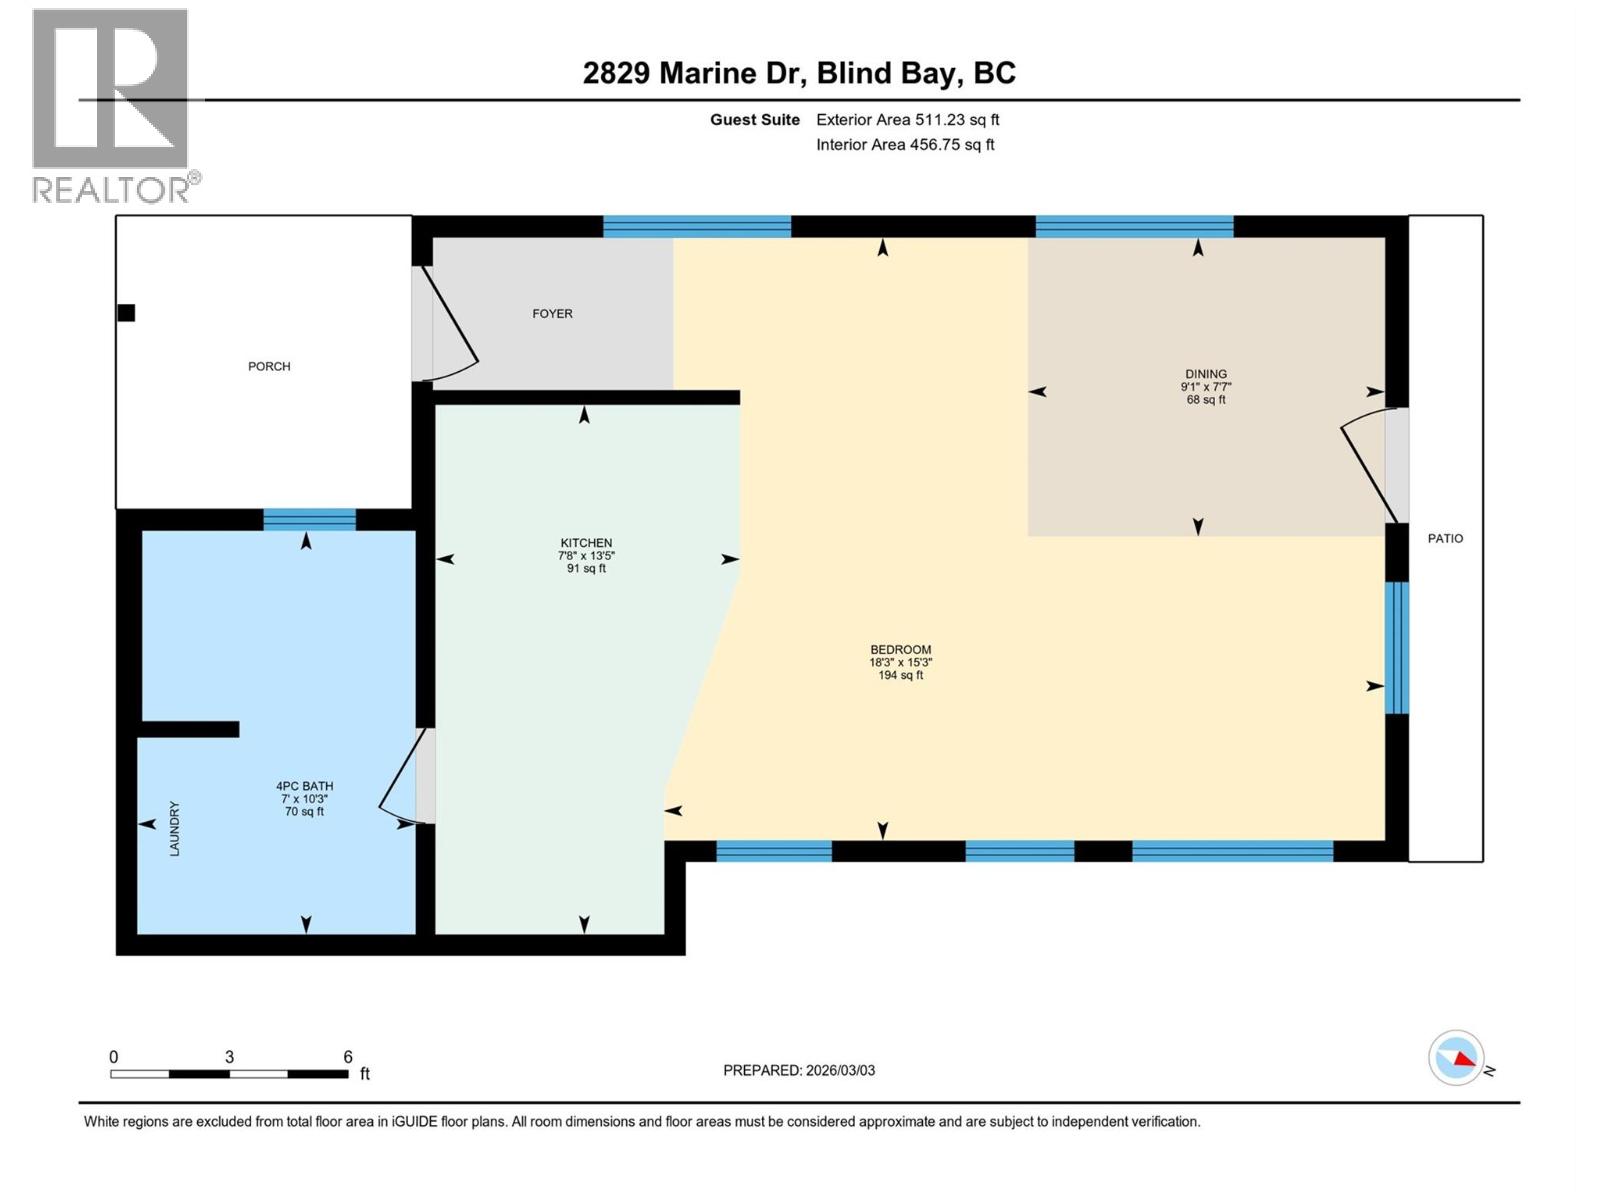
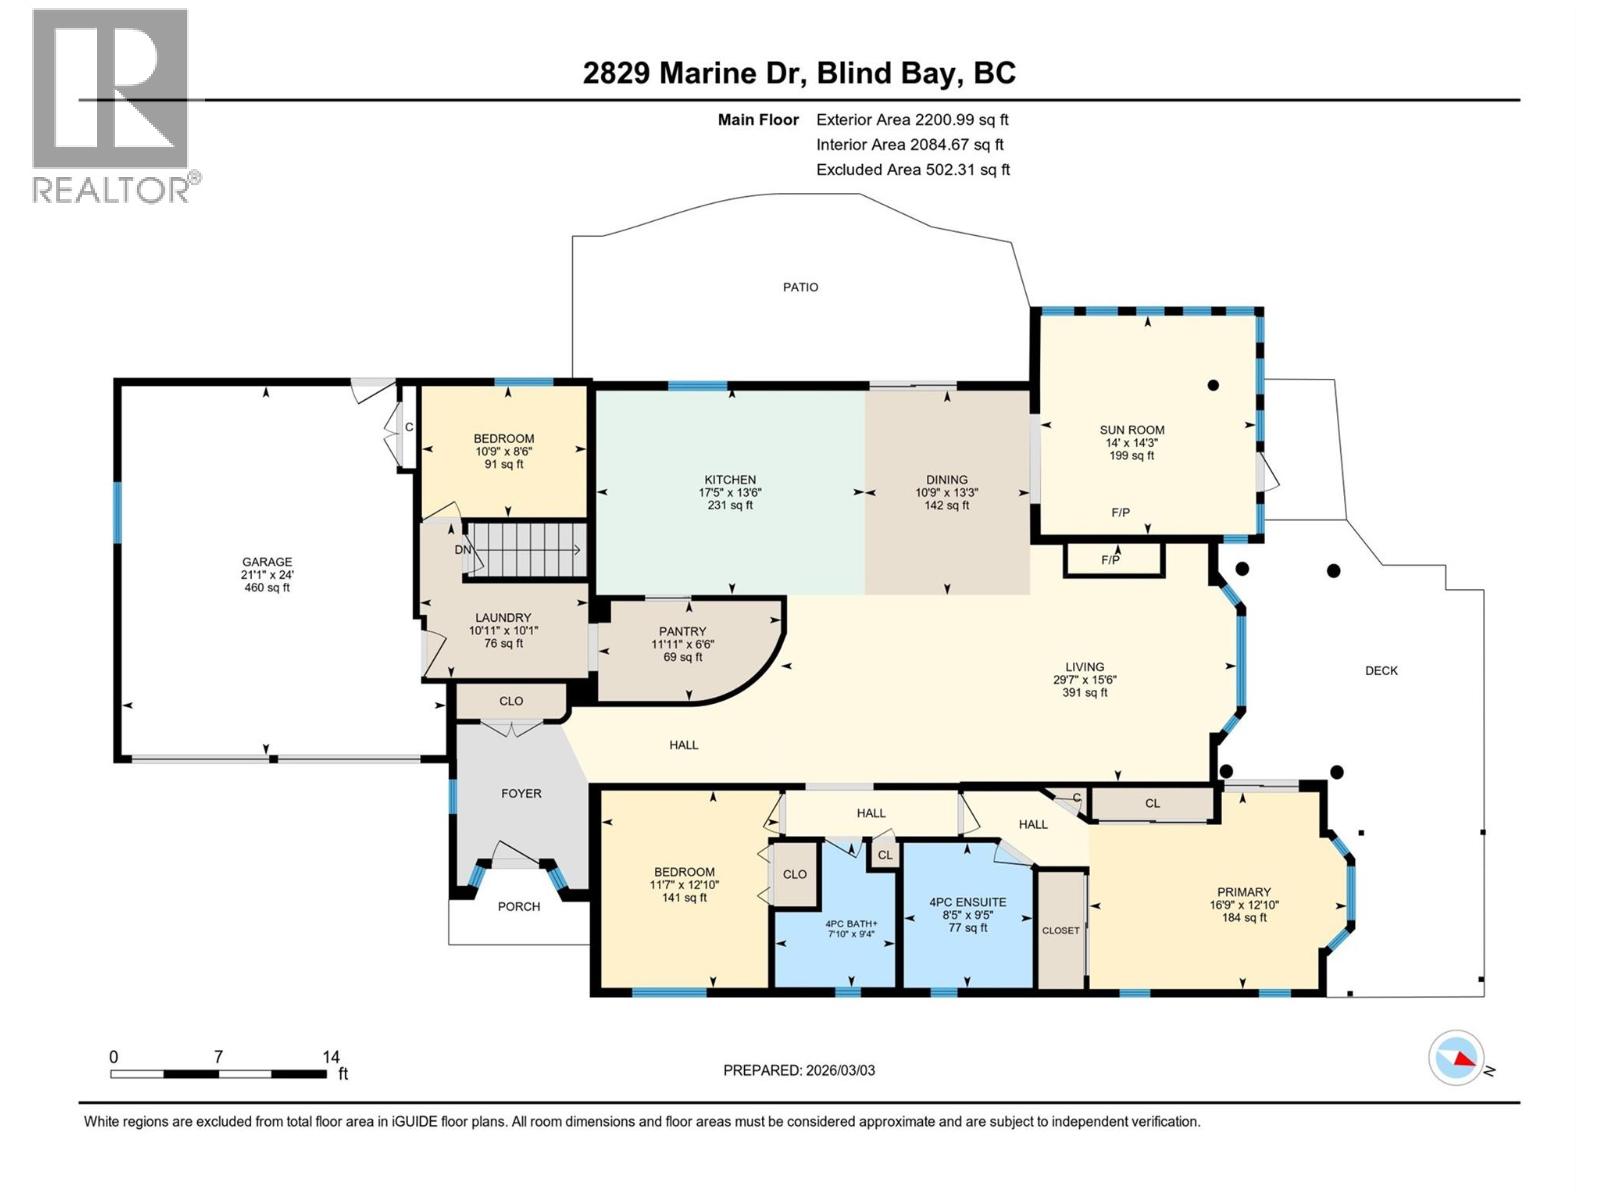
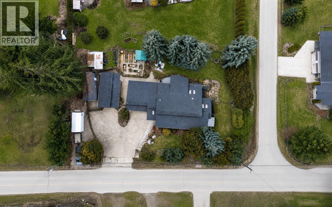
Welcome to your Shuswap retreat. Situated on a beautifully landscaped and level 0.44-acre lot just one block from Shuswap Lake and the marina, this stunning modern home offers the perfect blend of comfort, style, and year-round recreation. Recently renovated throughout, the home has been thoughtfully designed for relaxed lake living and effortless entertaining. Gather with family and friends around the impressive Valcourt fireplace after a day on the water, or enjoy your morning coffee in the bright sunroom before strolling to the beach for a swim, paddleboard adventure, or day on the boat. Outdoor living is equally impressive. The covered deck is ideal for summer BBQs, while the gated garden and greenhouse provide fresh herbs, vegetables, and berries right at your fingertips. The fully fenced backyard offers plenty of space for children, pets, and lawn games, creating the perfect setting for making lasting family memories. A standout feature of this property is the charming, detached guest cottage, providing privacy and comfort for visiting family and friends. Complete with a full kitchen, 3-piece bathroom, and in-suite laundry, it offers a true home-away-from-home experience for guests. Additional highlights include ample parking, a new 12' x 28' covered shelter for boat or RV storage, and numerous mechanical updates, including plumbing, furnace, air conditioning, and water tanks completed in 2022. Located just steps from the lake and marina, you'll enjoy easy access to everything that makes the Shuswap one of British Columbia's most sought-after recreational destinations, with over 1,000 kms of shoreline to explore. Whether you're searching for a full-time residence, a family getaway, or the ultimate lake lifestyle property, this exceptional home offers it all, and the guest house too! Please enjoy our virtual tour. (id:67517)
-
Property Details
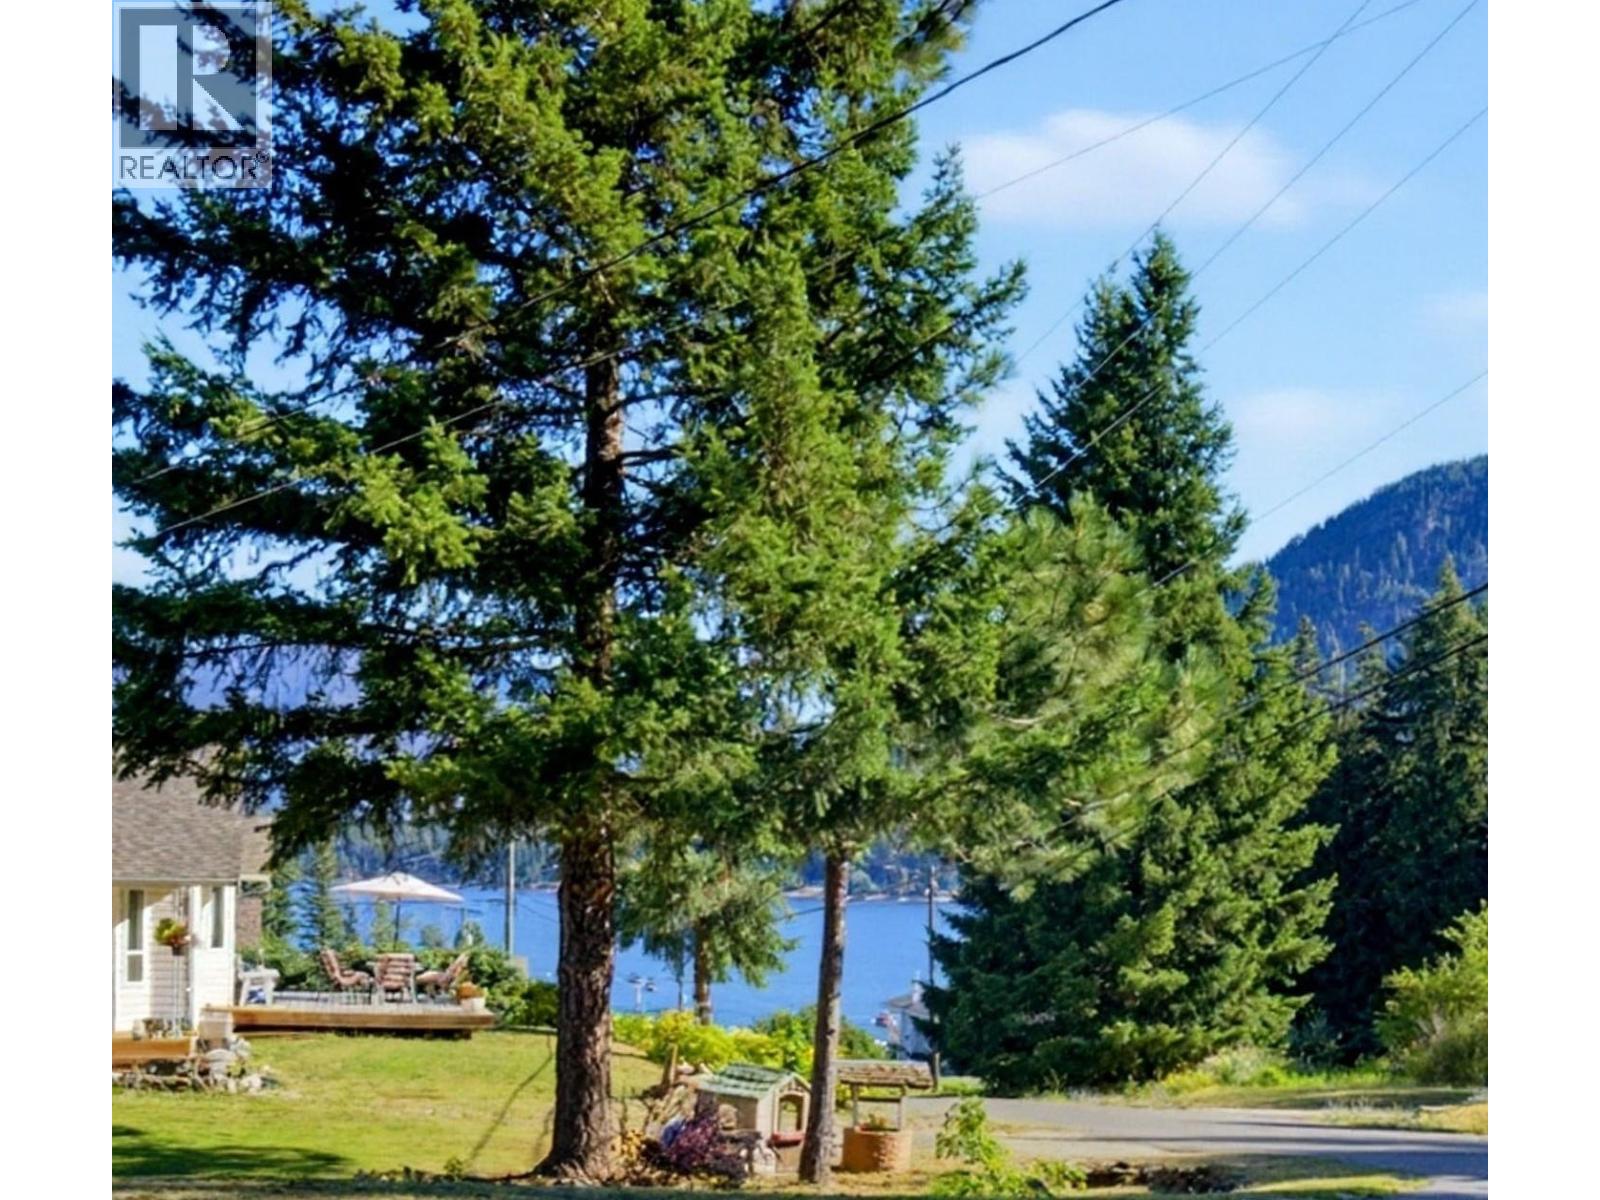
MLS® Number 10377310 Property Type Single Family Neigbourhood Blind Bay AmenitiesNearBy Golf Nearby, Park, Recreation, Shopping CommunityFeatures Family Oriented Features Level Lot, Two Balconies ParkingSpaceTotal 9 ViewType Lake View, Mountain View -
Building
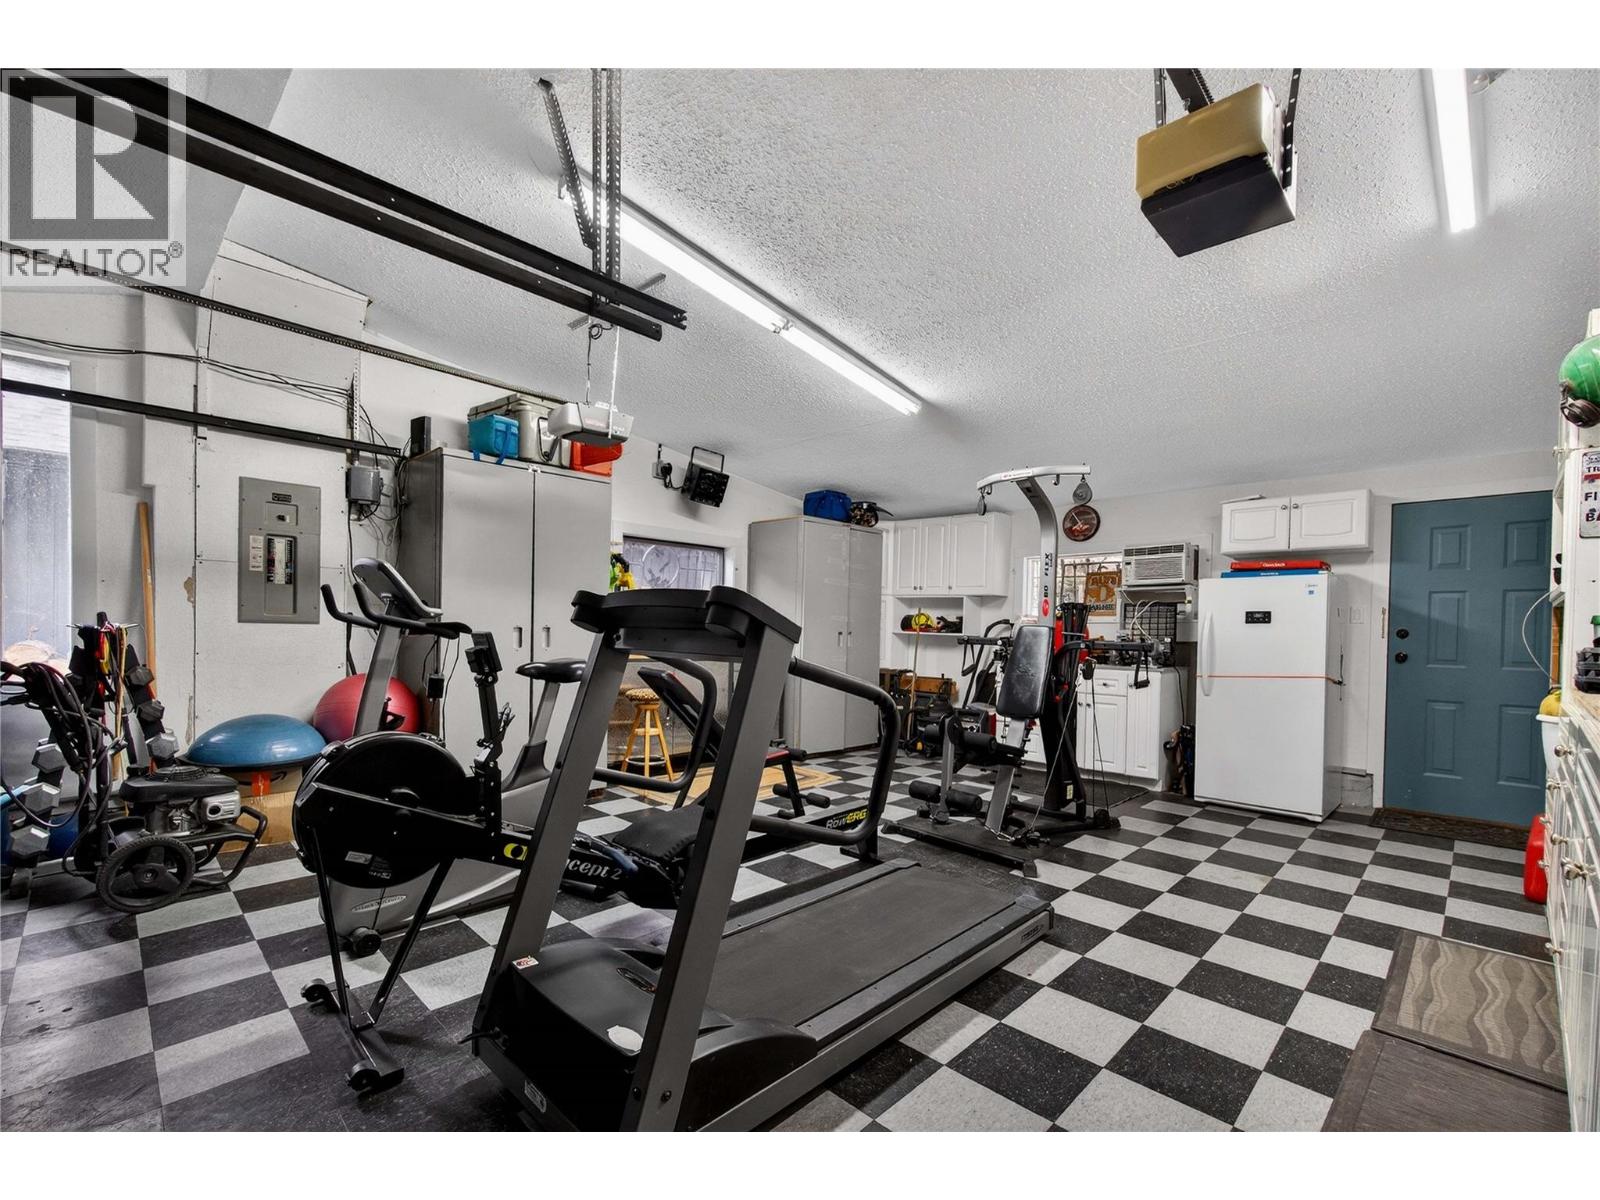
BathroomTotal 3 BedroomsTotal 4 Appliances Refrigerator, Dishwasher, Dryer, Cooktop - Gas, Microwave, Oven, Washer, Oven - Built-in ArchitecturalStyle Ranch ConstructedDate 1992 ConstructionStyleAttachment Detached CoolingType Central Air Conditioning, Heat Pump ExteriorFinish Brick, Wood Siding FireplaceFuel Gas FireplacePresent Yes FireplaceTotal 1 FireplaceType Unknown FlooringType Ceramic Tile, Hardwood HeatingType Forced Air, See Remarks RoofMaterial Asphalt Shingle RoofStyle Unknown StoriesTotal 1 SizeInterior 2,540 Sqft Type House UtilityWater Community Water User's Utility Attached Garage 2 Other -
Land
AccessType Easy Access Acreage No FenceType Chain Link LandAmenities Golf Nearby, Park, Recreation, Shopping LandscapeFeatures Landscaped, Level, Underground Sprinkler Sewer Septic Tank SizeIrregular 0.44 SizeTotal 0.44 Ac|under 1 Acre SizeTotalText 0.44 Ac|under 1 Acre -
Rooms
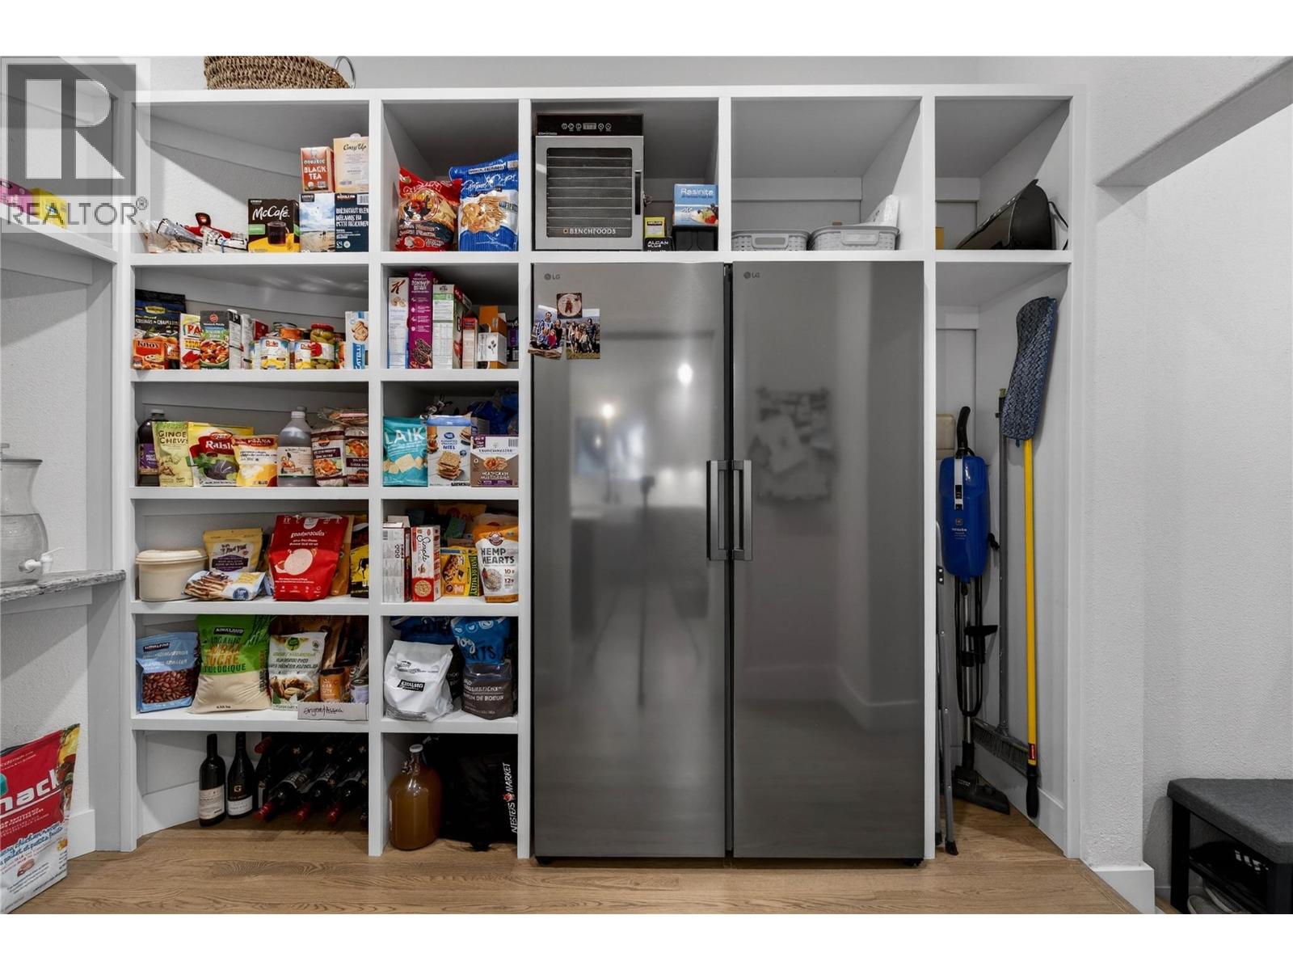
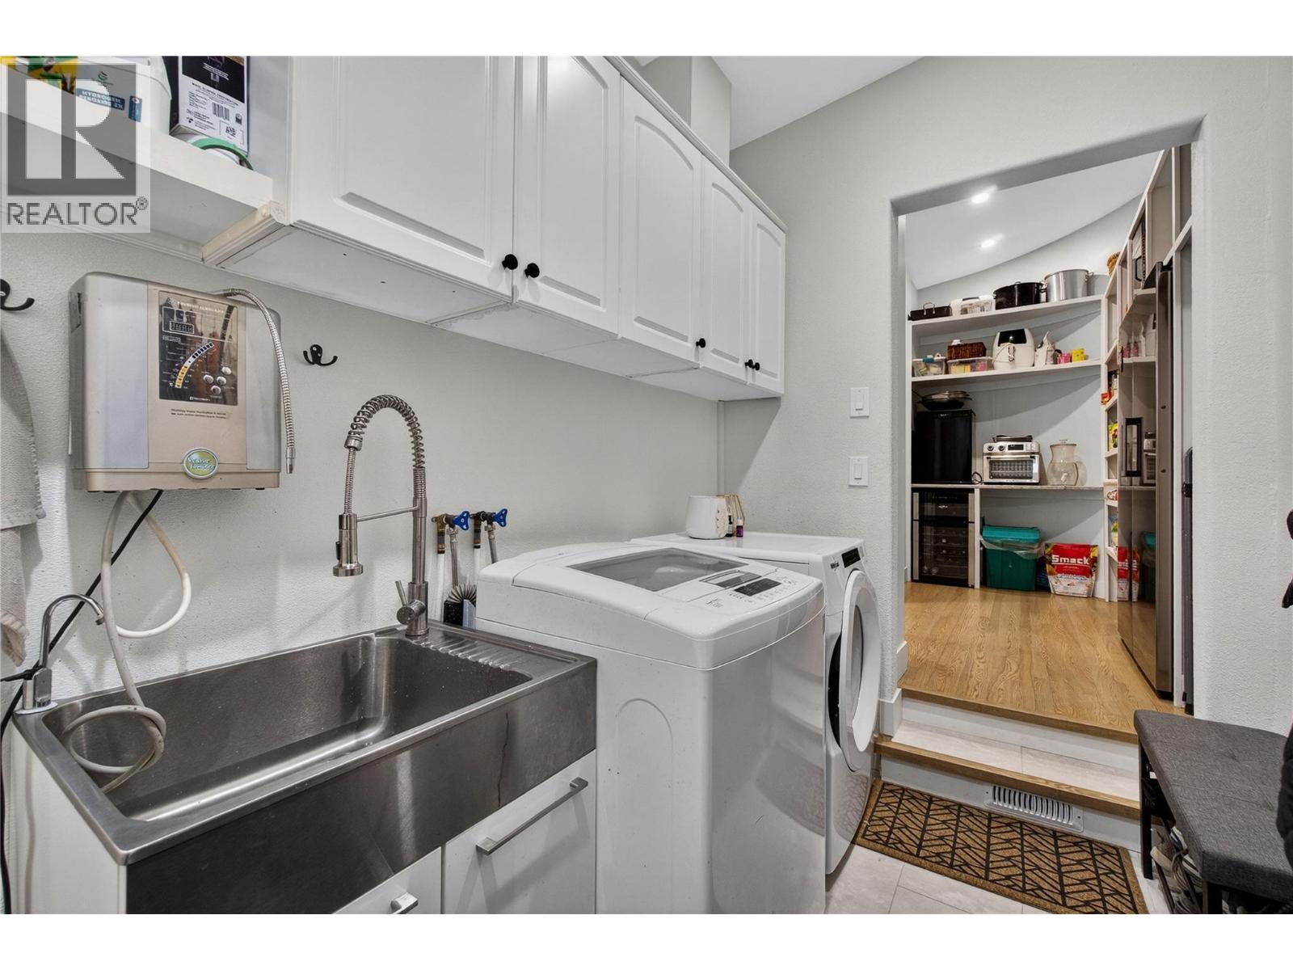
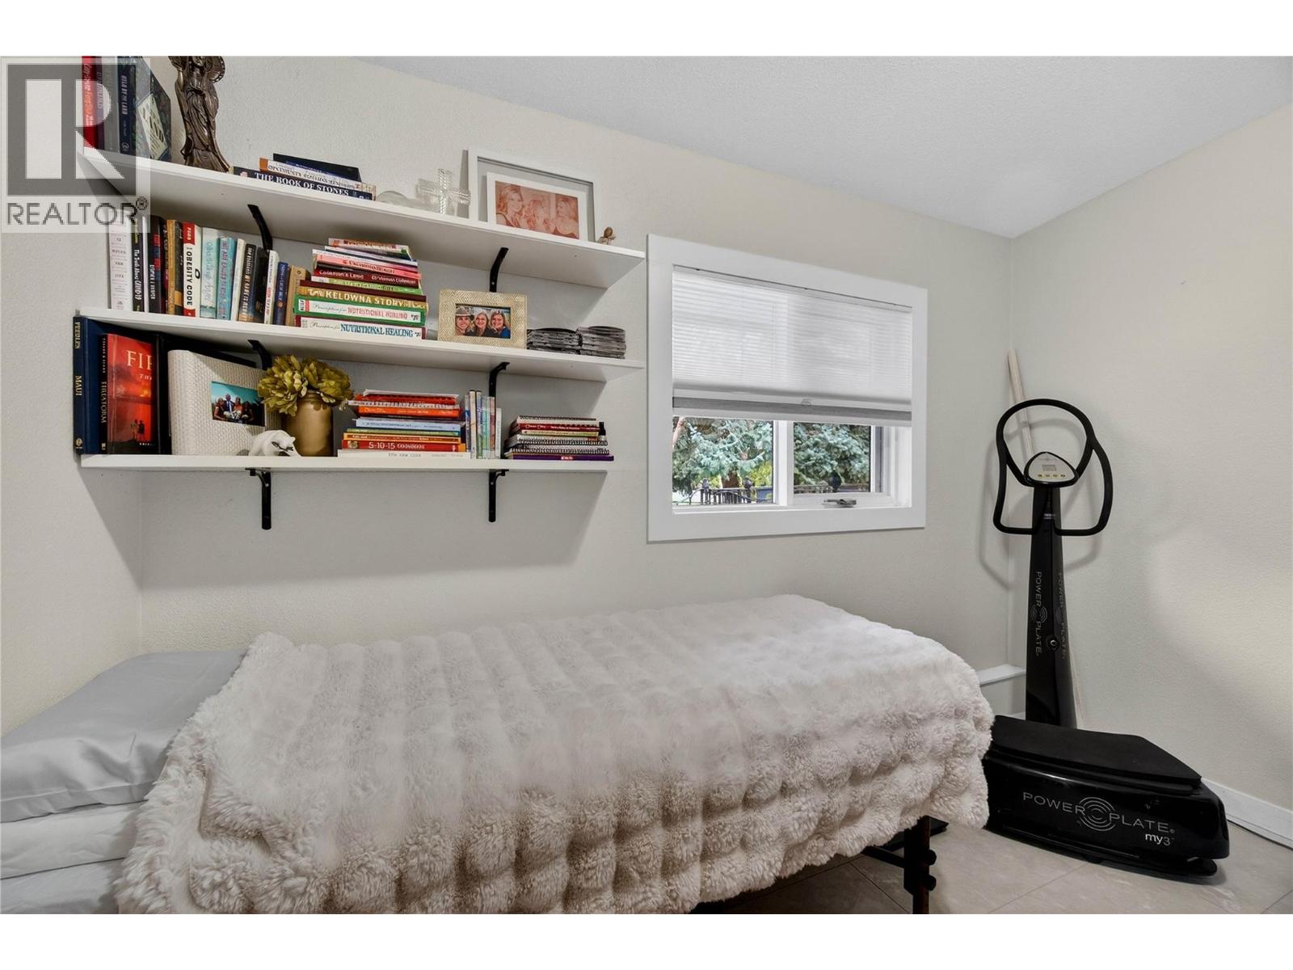
Level Type Length Width Dimensions Main Level Bedroom 18'3'' x 15'3'' Main Level Full Bathroom 7'0'' x 10'3'' Main Level Other 21'1'' x 24'0'' Main Level Laundry Room 10'11'' x 10'1'' Main Level Bedroom 10'9'' x 8'6'' Main Level Full Bathroom 7'10'' x 9'4'' Main Level Bedroom 11'7'' x 12'10'' Main Level Full Ensuite Bathroom 8'5'' x 9'5'' Main Level Primary Bedroom 16'9'' x 12'10'' Main Level Pantry 11'11'' x 6'6'' Main Level Living Room 29'7'' x 15'6'' Main Level Sunroom 14'0'' x 14'3'' Main Level Dining Room 10'9'' x 13'3'' Main Level Kitchen 17'5'' x 13'6'' Secondary Dwelling Unit Kitchen 7'8'' x 13'5'' -
Utilities
Your Favourites
No Favourites Found







The trademarks REALTOR®, REALTORS®, and the REALTOR® logo are controlled by The Canadian Real Estate Association (CREA) and identify real estate professionals who are members of CREA. The trademarks MLS®, Multiple Listing Service® and the associated logos are owned by The Canadian Real Estate Association (CREA) and identify the quality of services provided by real estate professionals who are members of CREA. The trademark DDF® is owned by The Canadian Real Estate Association (CREA) and identifies CREA's Data Distribution Facility (DDF®)
September 11 2026 10:31:40
Association of Interior REALTORS®
