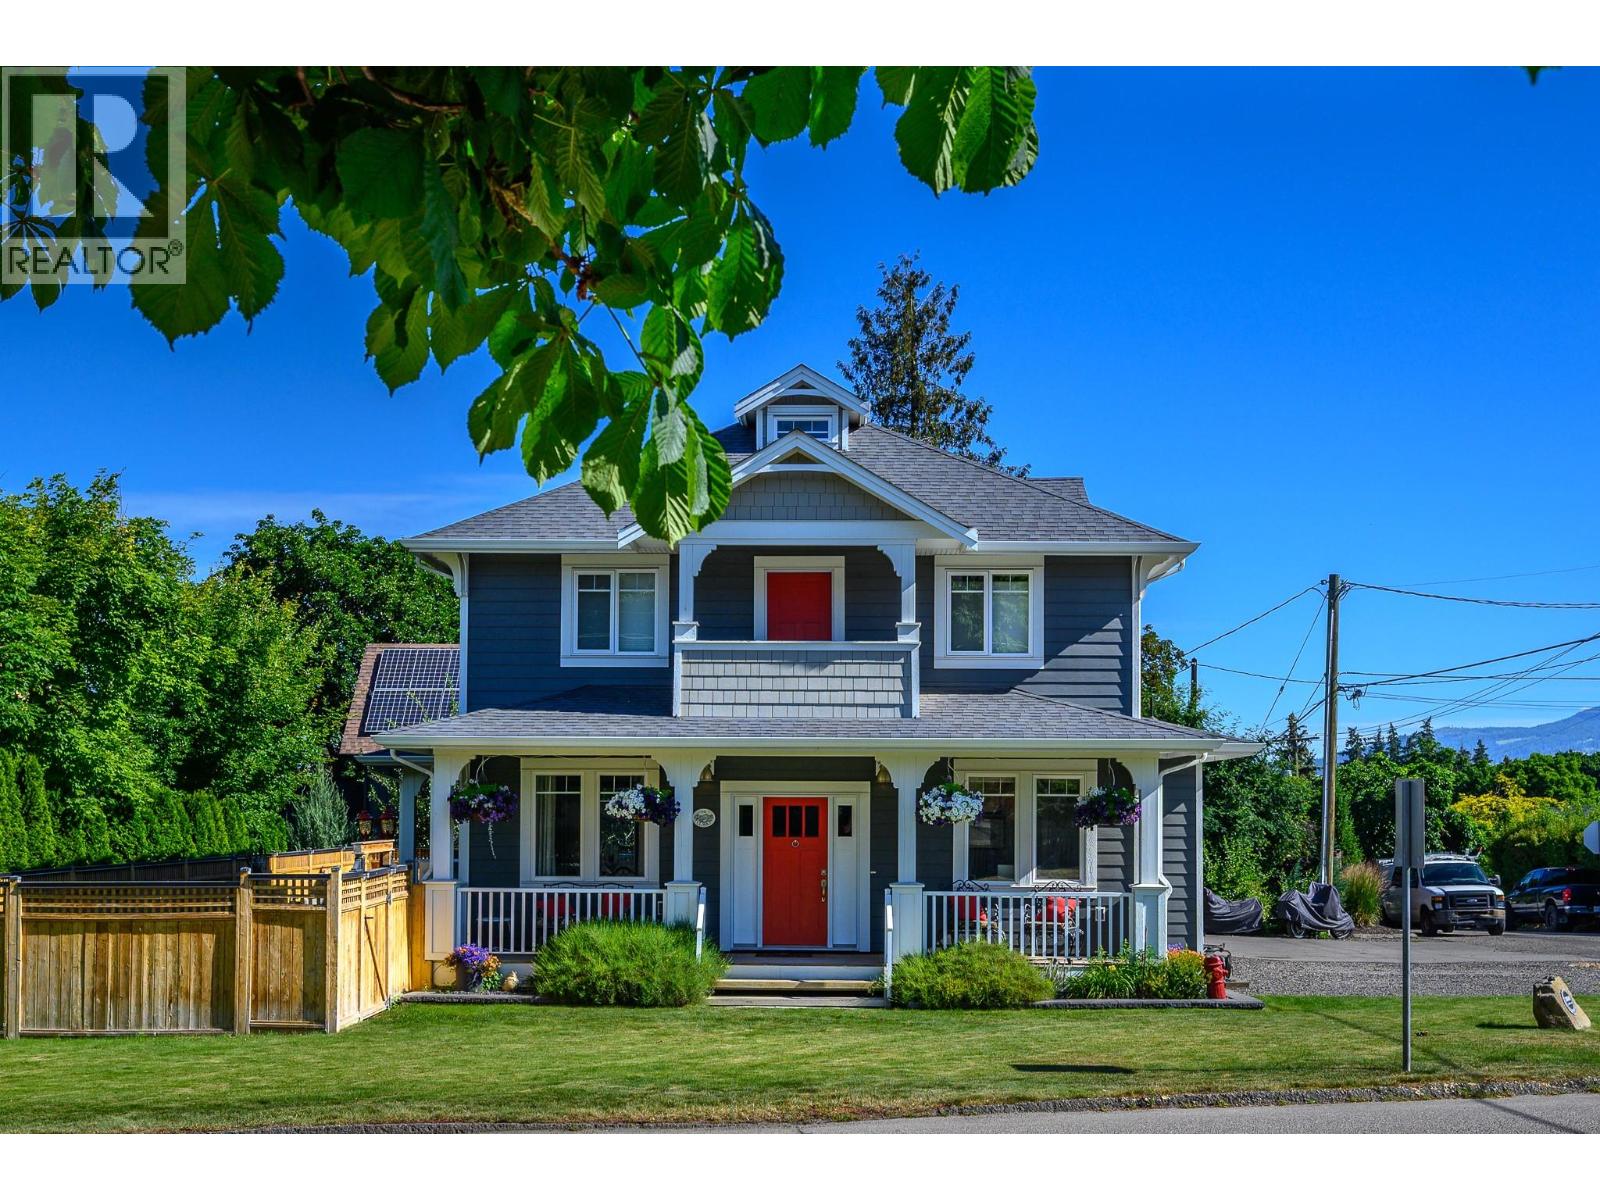
3000 22 Street

Vernon, British Columbia V1T 4H6

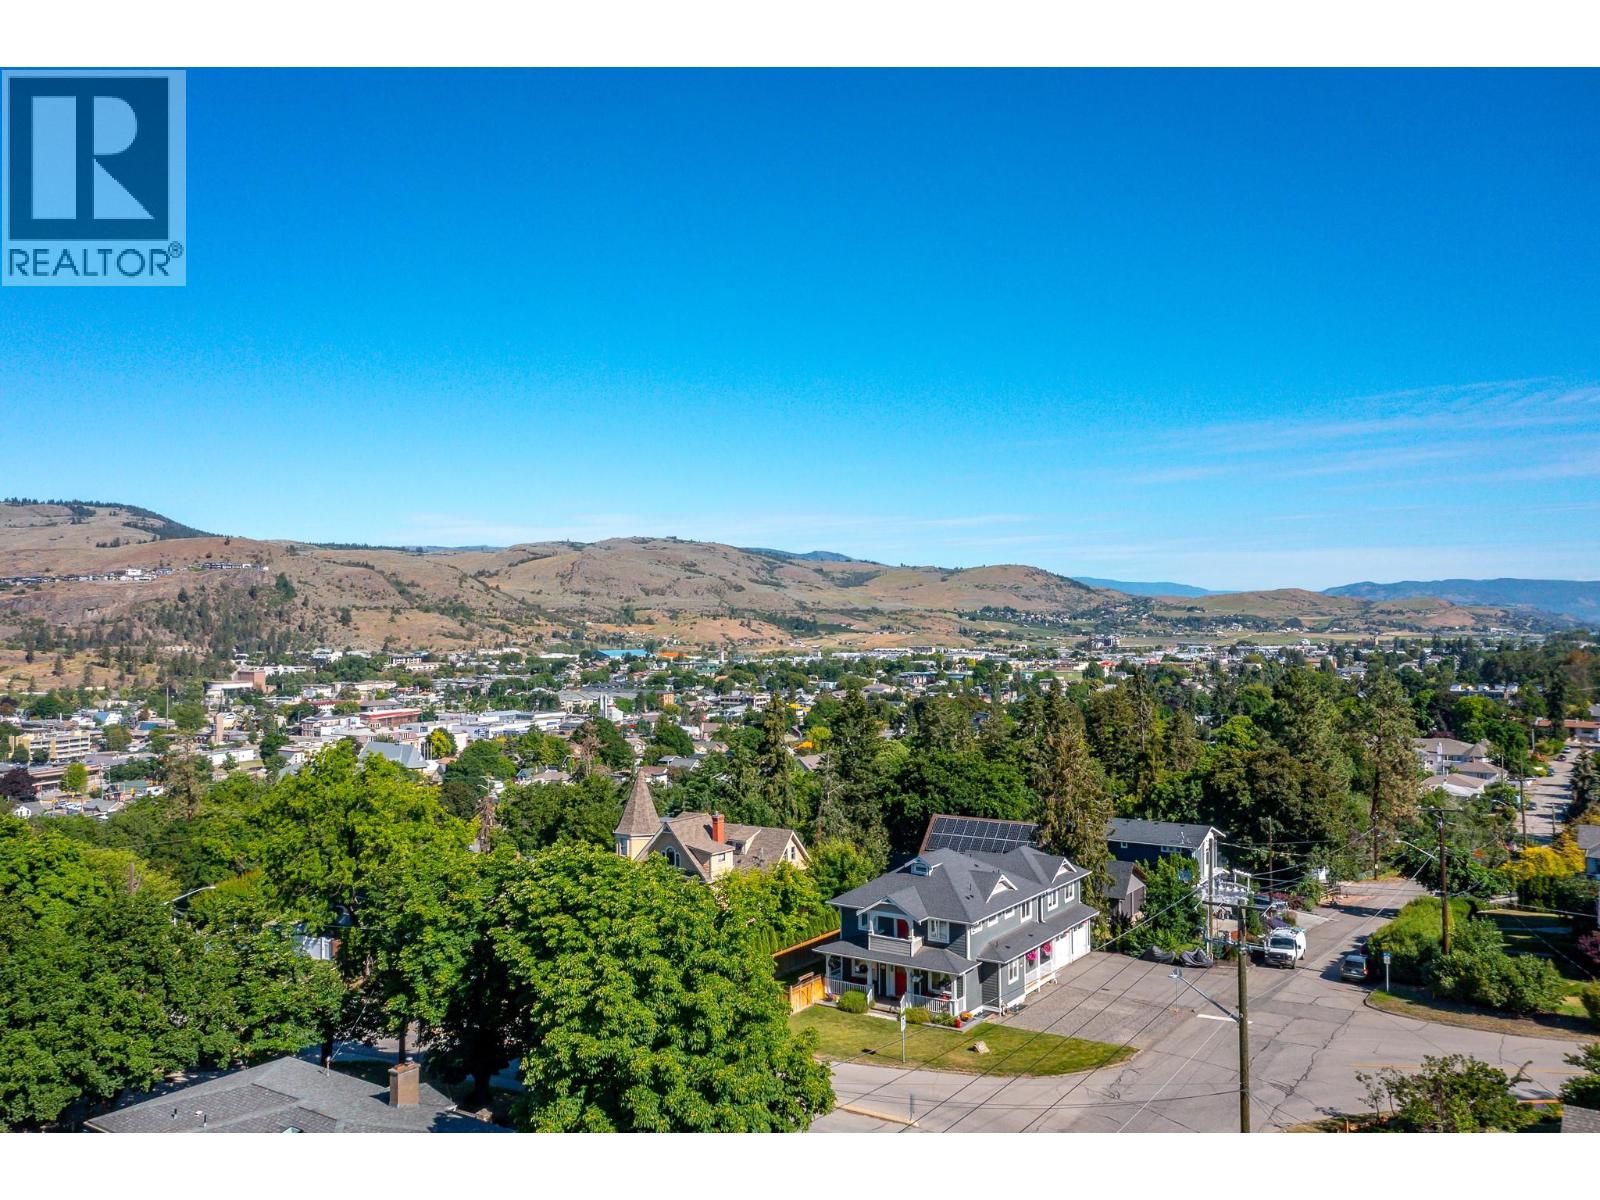
  • 3000 22 Street, Vernon, British Columbia  V1T 4H6 - Photo 1 - 10391820

    $1,488,000

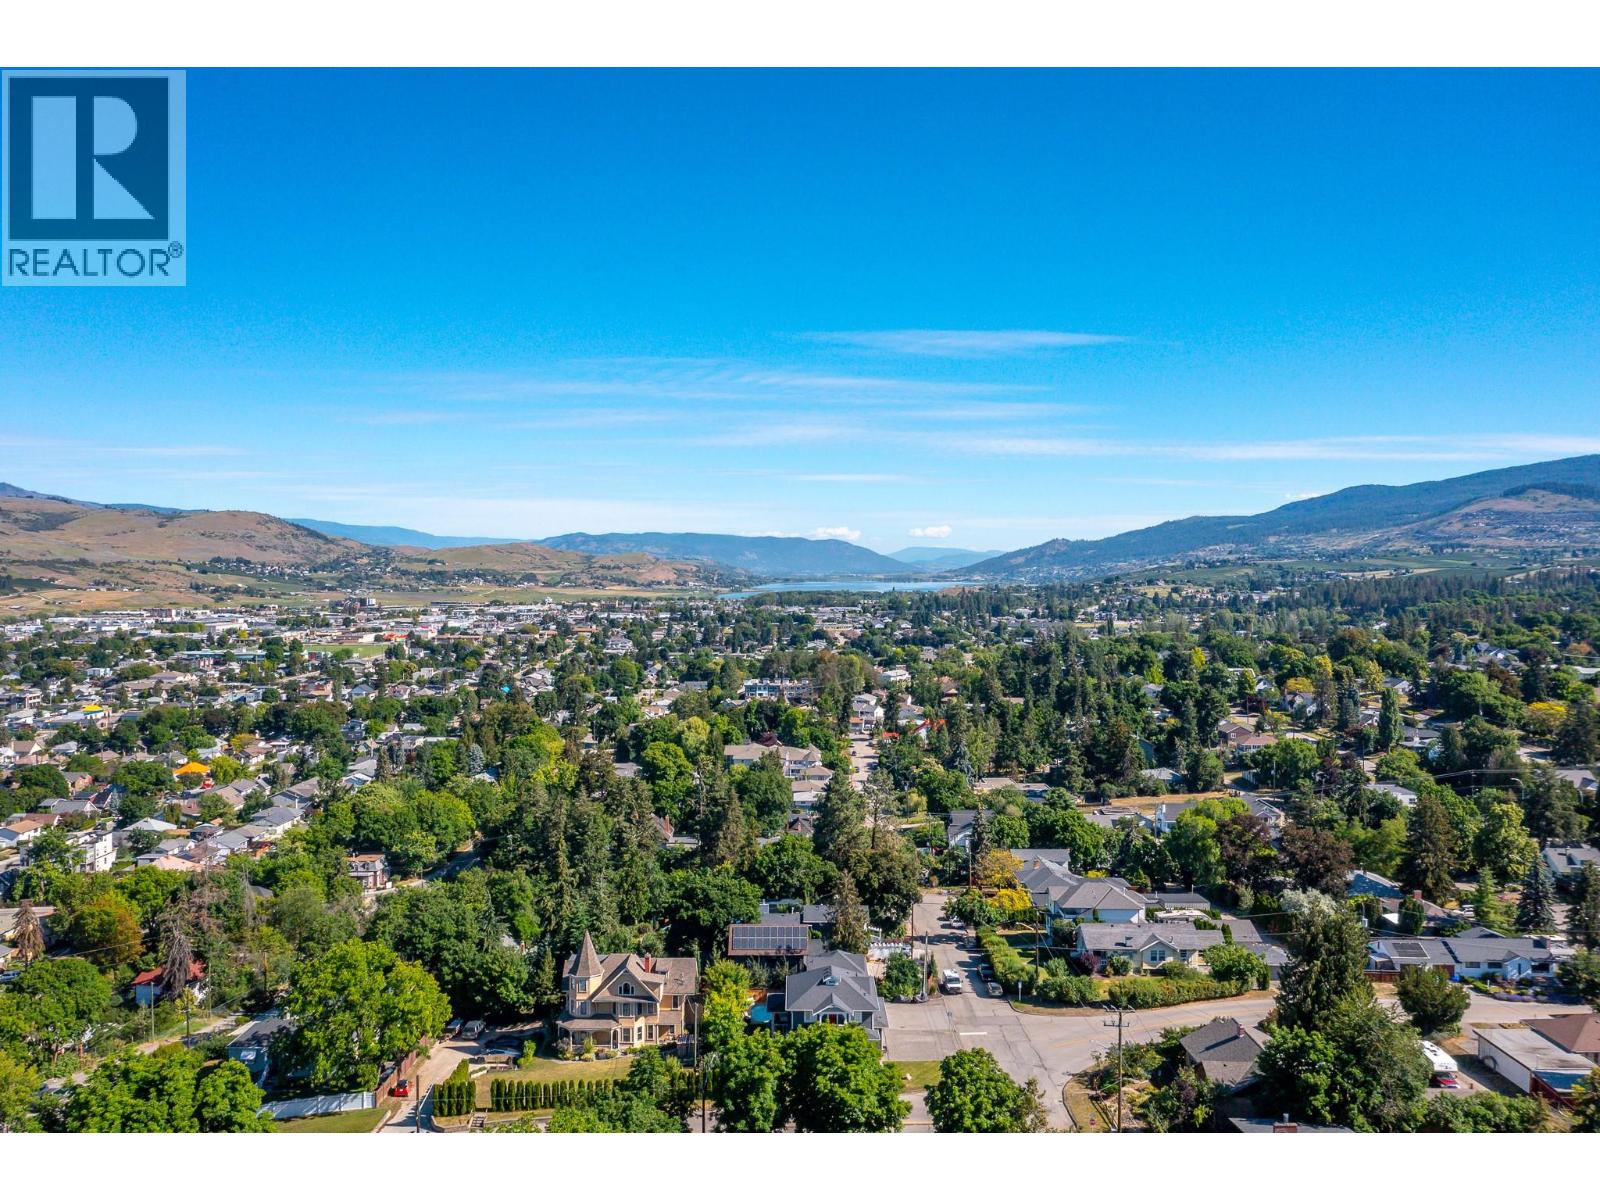
  • 3000 22 Street, Vernon, British Columbia  V1T 4H6 - Photo 2 - 10391820

    $1,488,000

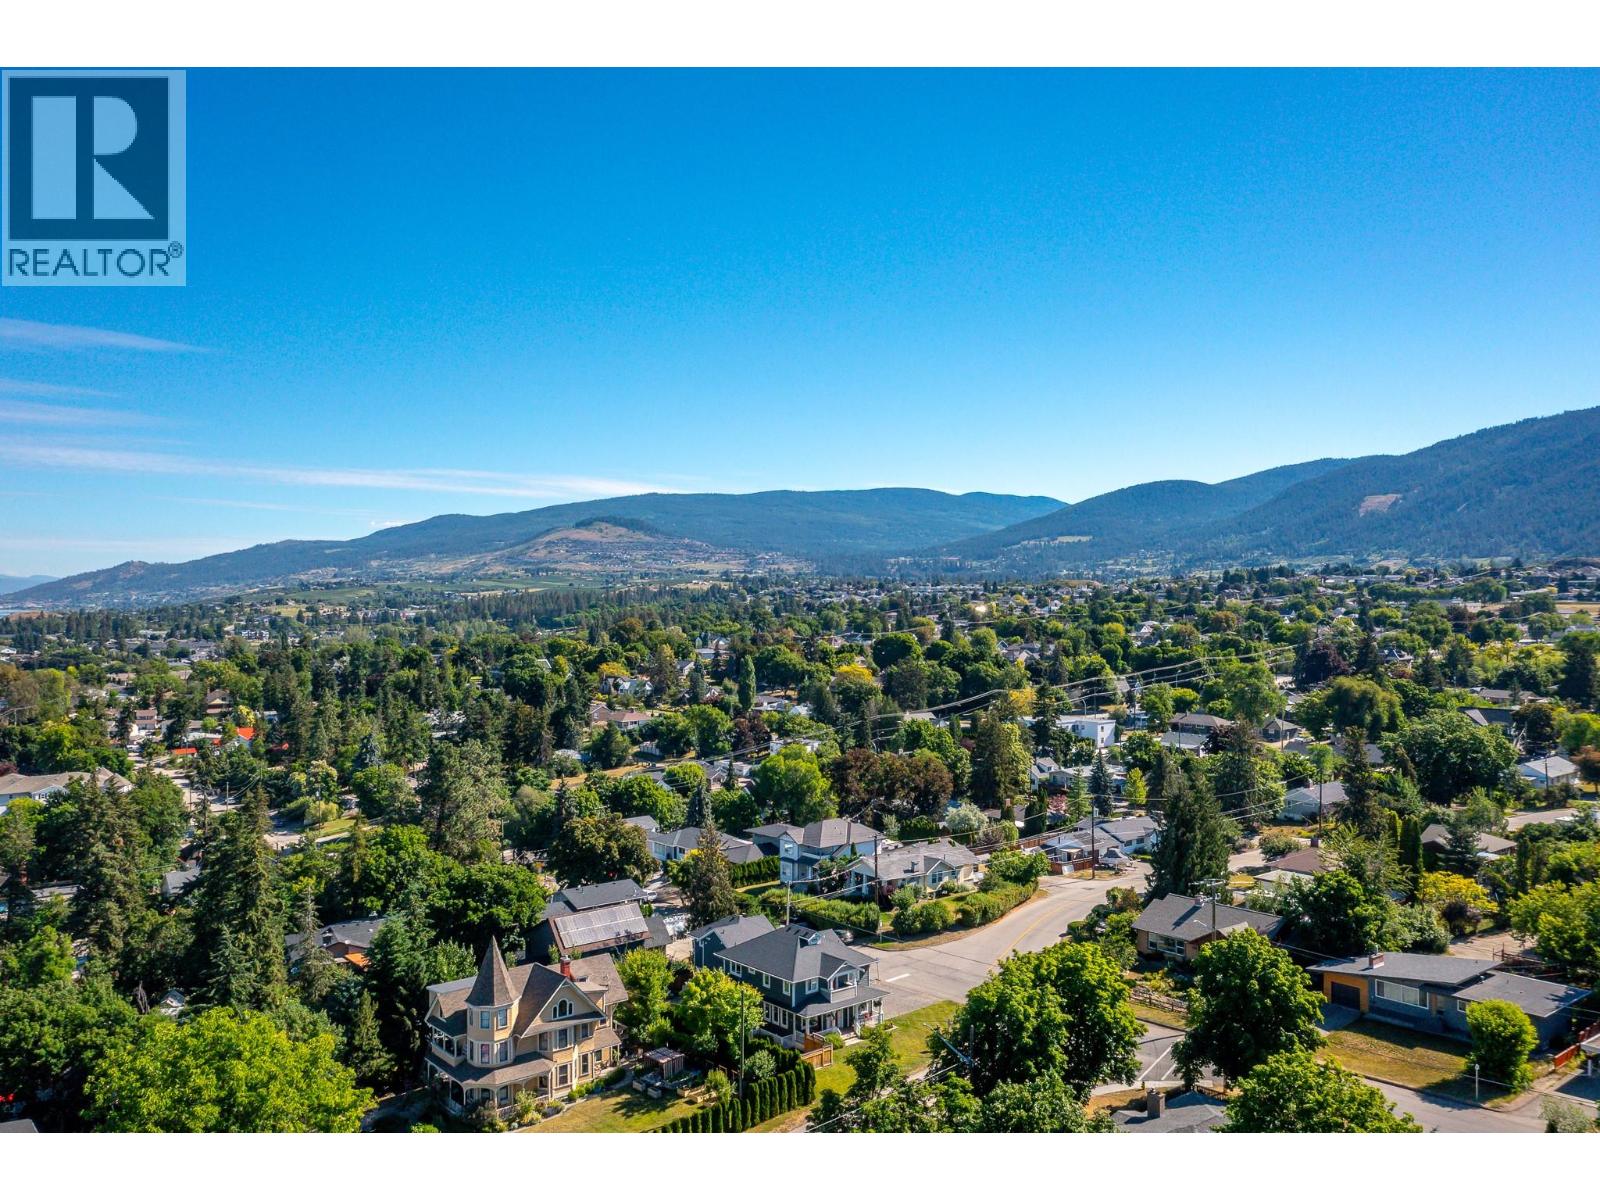
  • 3000 22 Street, Vernon, British Columbia  V1T 4H6 - Photo 3 - 10391820

    $1,488,000

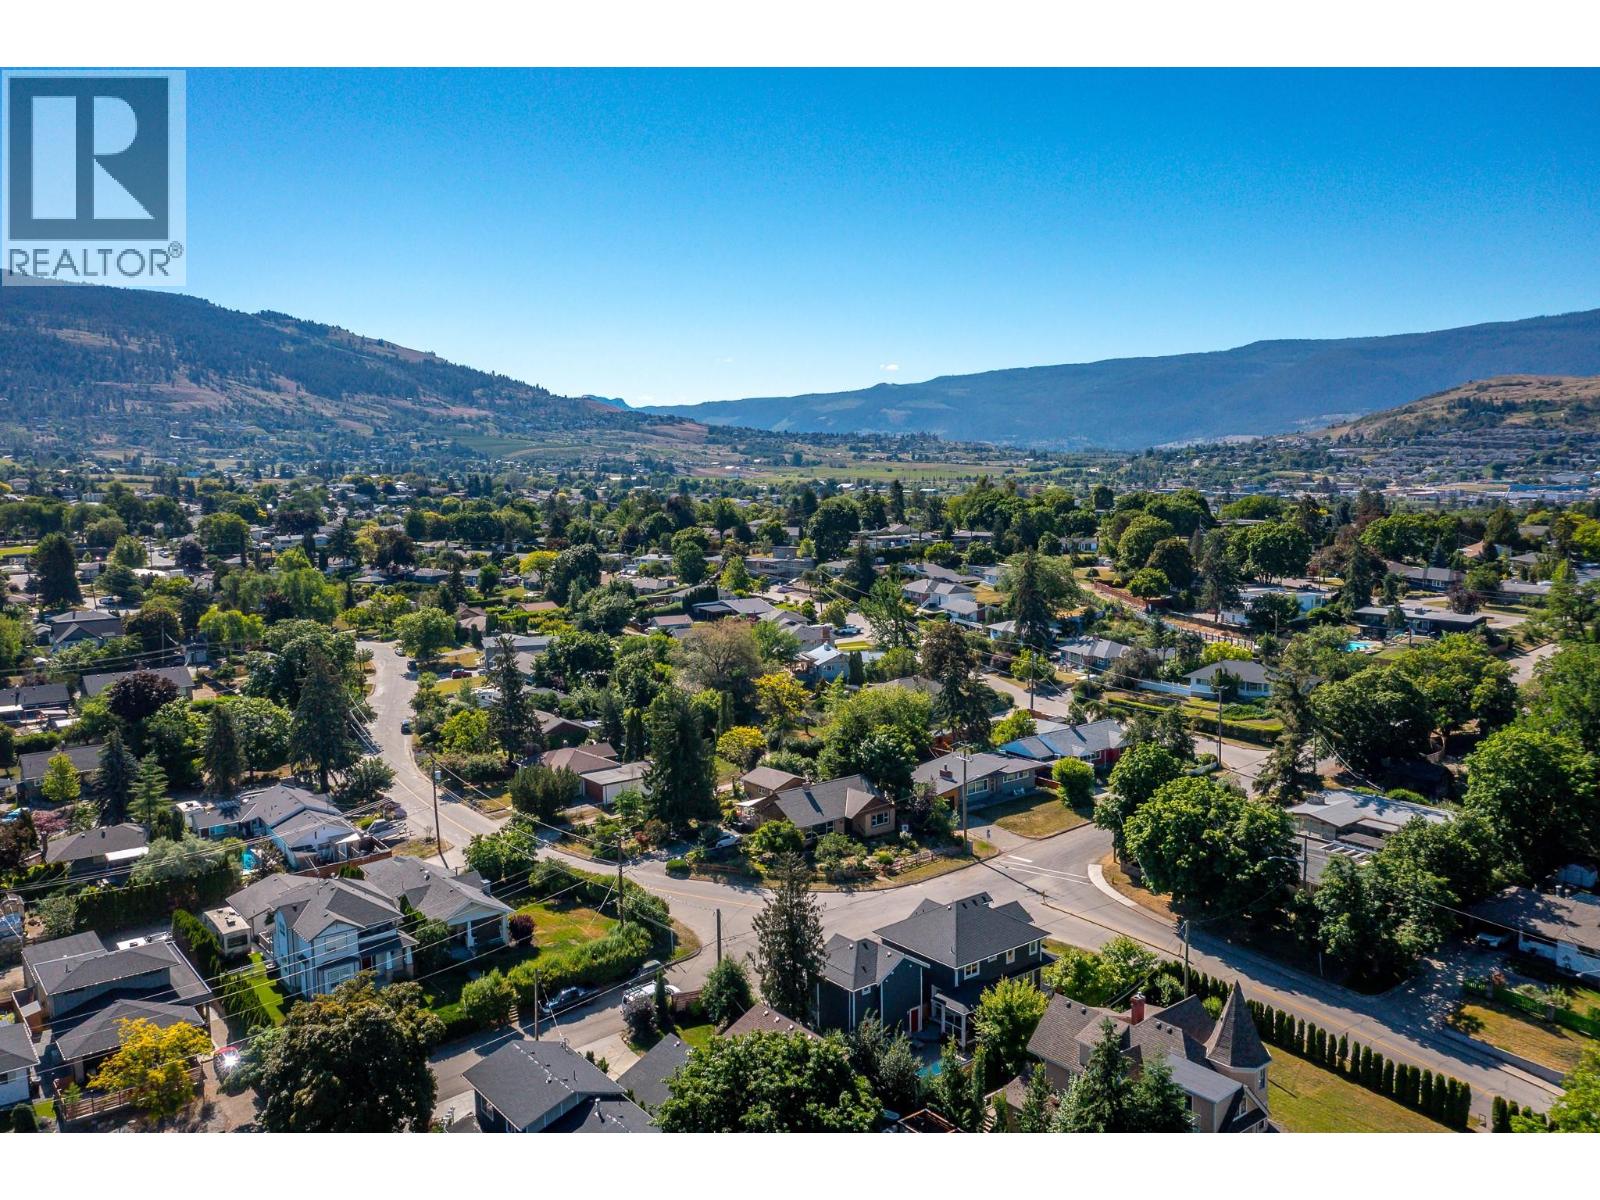
  • 3000 22 Street, Vernon, British Columbia  V1T 4H6 - Photo 4 - 10391820

    $1,488,000

  • 3000 22 Street, Vernon, British Columbia  V1T 4H6 - Photo 5 - 10391820

    $1,488,000

  • 3000 22 Street, Vernon, British Columbia  V1T 4H6 - Photo 6 - 10391820

    $1,488,000

  • 3000 22 Street, Vernon, British Columbia  V1T 4H6 - Photo 7 - 10391820

    $1,488,000

  • 3000 22 Street, Vernon, British Columbia  V1T 4H6 - Photo 8 - 10391820

    $1,488,000

  • 3000 22 Street, Vernon, British Columbia  V1T 4H6 - Photo 9 - 10391820

    $1,488,000

  • 3000 22 Street, Vernon, British Columbia  V1T 4H6 - Photo 10 - 10391820

    $1,488,000

  • 3000 22 Street, Vernon, British Columbia  V1T 4H6 - Photo 11 - 10391820

    $1,488,000

  • 3000 22 Street, Vernon, British Columbia  V1T 4H6 - Photo 12 - 10391820

    $1,488,000

  • 3000 22 Street, Vernon, British Columbia  V1T 4H6 - Photo 13 - 10391820

    $1,488,000

  • 3000 22 Street, Vernon, British Columbia  V1T 4H6 - Photo 14 - 10391820

    $1,488,000

  • 3000 22 Street, Vernon, British Columbia  V1T 4H6 - Photo 15 - 10391820

    $1,488,000

  • 3000 22 Street, Vernon, British Columbia  V1T 4H6 - Photo 16 - 10391820

    $1,488,000

  • 3000 22 Street, Vernon, British Columbia  V1T 4H6 - Photo 17 - 10391820

    $1,488,000

  • 3000 22 Street, Vernon, British Columbia  V1T 4H6 - Photo 18 - 10391820

    $1,488,000

  • 3000 22 Street, Vernon, British Columbia  V1T 4H6 - Photo 19 - 10391820

    $1,488,000

  • 3000 22 Street, Vernon, British Columbia  V1T 4H6 - Photo 20 - 10391820

    $1,488,000

  • 3000 22 Street, Vernon, British Columbia  V1T 4H6 - Photo 21 - 10391820

    $1,488,000

  • 3000 22 Street, Vernon, British Columbia  V1T 4H6 - Photo 22 - 10391820

    $1,488,000

  • 3000 22 Street, Vernon, British Columbia  V1T 4H6 - Photo 23 - 10391820

    $1,488,000

  • 3000 22 Street, Vernon, British Columbia  V1T 4H6 - Photo 24 - 10391820

    $1,488,000

  • 3000 22 Street, Vernon, British Columbia  V1T 4H6 - Photo 25 - 10391820

    $1,488,000

  • 3000 22 Street, Vernon, British Columbia  V1T 4H6 - Photo 26 - 10391820

    $1,488,000

  • 3000 22 Street, Vernon, British Columbia  V1T 4H6 - Photo 27 - 10391820

    $1,488,000

  • 3000 22 Street, Vernon, British Columbia  V1T 4H6 - Photo 28 - 10391820

    $1,488,000

  • 3000 22 Street, Vernon, British Columbia  V1T 4H6 - Photo 29 - 10391820

    $1,488,000

  • 3000 22 Street, Vernon, British Columbia  V1T 4H6 - Photo 30 - 10391820

    $1,488,000

  • 3000 22 Street, Vernon, British Columbia  V1T 4H6 - Photo 31 - 10391820

    $1,488,000

  • 3000 22 Street, Vernon, British Columbia  V1T 4H6 - Photo 32 - 10391820

    $1,488,000

  • 3000 22 Street, Vernon, British Columbia  V1T 4H6 - Photo 33 - 10391820

    $1,488,000

  • 3000 22 Street, Vernon, British Columbia  V1T 4H6 - Photo 34 - 10391820

    $1,488,000

  • 3000 22 Street, Vernon, British Columbia  V1T 4H6 - Photo 35 - 10391820

    $1,488,000

  • 3000 22 Street, Vernon, British Columbia  V1T 4H6 - Photo 36 - 10391820

    $1,488,000

  • 3000 22 Street, Vernon, British Columbia  V1T 4H6 - Photo 37 - 10391820

    $1,488,000

  • 3000 22 Street, Vernon, British Columbia  V1T 4H6 - Photo 38 - 10391820

    $1,488,000

  • 3000 22 Street, Vernon, British Columbia  V1T 4H6 - Photo 39 - 10391820

    $1,488,000

  • 3000 22 Street, Vernon, British Columbia  V1T 4H6 - Photo 40 - 10391820

    $1,488,000

  • 3000 22 Street, Vernon, British Columbia  V1T 4H6 - Photo 41 - 10391820

    $1,488,000

  • 3000 22 Street, Vernon, British Columbia  V1T 4H6 - Photo 42 - 10391820

    $1,488,000

  • 3000 22 Street, Vernon, British Columbia  V1T 4H6 - Photo 43 - 10391820

    $1,488,000

  • 3000 22 Street, Vernon, British Columbia  V1T 4H6 - Photo 44 - 10391820

    $1,488,000

  • 3000 22 Street, Vernon, British Columbia  V1T 4H6 - Photo 45 - 10391820

    $1,488,000

  • 3000 22 Street, Vernon, British Columbia  V1T 4H6 - Photo 46 - 10391820

    $1,488,000

  • 3000 22 Street, Vernon, British Columbia  V1T 4H6 - Photo 47 - 10391820

    $1,488,000

  • 3000 22 Street, Vernon, British Columbia  V1T 4H6 - Photo 48 - 10391820

    $1,488,000

  • 3000 22 Street, Vernon, British Columbia  V1T 4H6 - Photo 49 - 10391820

    $1,488,000

  • 3000 22 Street, Vernon, British Columbia  V1T 4H6 - Photo 50 - 10391820

    $1,488,000

  • 3000 22 Street, Vernon, British Columbia  V1T 4H6 - Photo 51 - 10391820

    $1,488,000

  • 3000 22 Street, Vernon, British Columbia  V1T 4H6 - Photo 52 - 10391820

    $1,488,000

  • 3000 22 Street, Vernon, British Columbia  V1T 4H6 - Photo 53 - 10391820

    $1,488,000

  • 3000 22 Street, Vernon, British Columbia  V1T 4H6 - Photo 54 - 10391820

    $1,488,000

  • 3000 22 Street, Vernon, British Columbia  V1T 4H6 - Photo 55 - 10391820

    $1,488,000

  • 3000 22 Street, Vernon, British Columbia  V1T 4H6 - Photo 56 - 10391820

    $1,488,000

  • 3000 22 Street, Vernon, British Columbia  V1T 4H6 - Photo 57 - 10391820

    $1,488,000

  • 3000 22 Street, Vernon, British Columbia  V1T 4H6 - Photo 58 - 10391820

    $1,488,000

  • 3000 22 Street, Vernon, British Columbia  V1T 4H6 - Photo 59 - 10391820

    $1,488,000

  • 3000 22 Street, Vernon, British Columbia  V1T 4H6 - Photo 60 - 10391820

    $1,488,000

  • 3000 22 Street, Vernon, British Columbia  V1T 4H6 - Photo 61 - 10391820

    $1,488,000

  • 3000 22 Street, Vernon, British Columbia  V1T 4H6 - Photo 62 - 10391820

    $1,488,000

  • 3000 22 Street, Vernon, British Columbia  V1T 4H6 - Photo 63 - 10391820

    $1,488,000

  • 3000 22 Street, Vernon, British Columbia  V1T 4H6 - Photo 64 - 10391820

    $1,488,000

  • 3000 22 Street, Vernon, British Columbia  V1T 4H6 - Photo 65 - 10391820

    $1,488,000

Like this listing?

Contact us for more information


Name


3,106 sqft

4
Beds

5
Baths
Central Air Conditioning Forced Air, See Remarks Underground Sprinkler

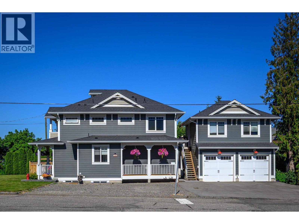
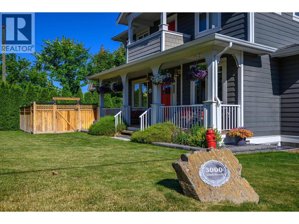
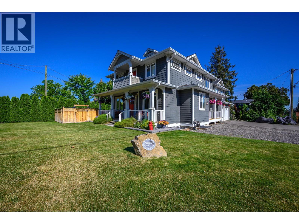
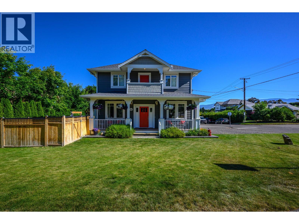
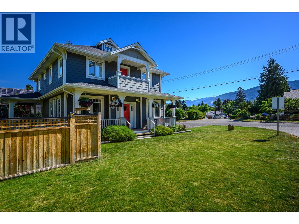
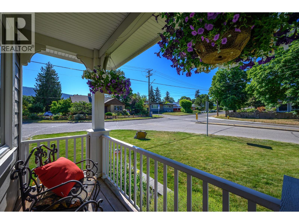
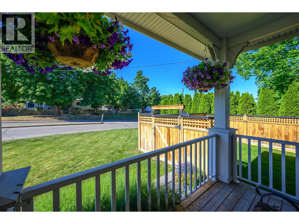
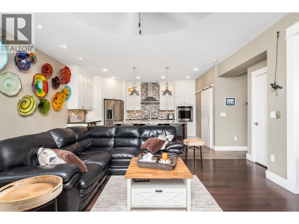
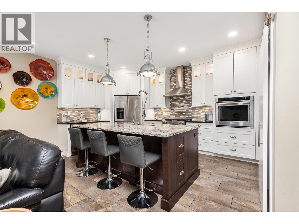
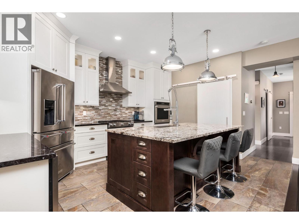
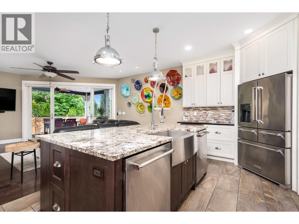
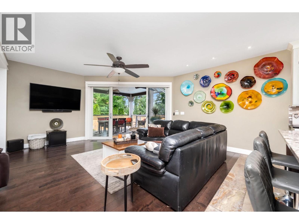
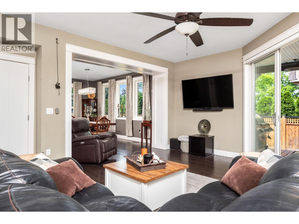
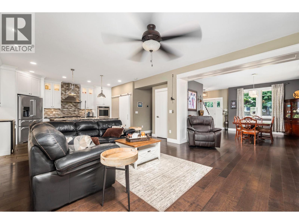
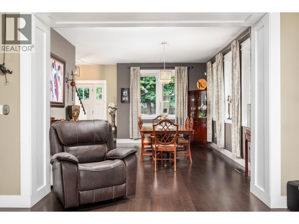
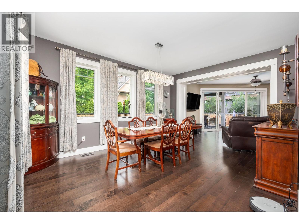
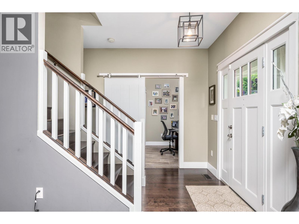
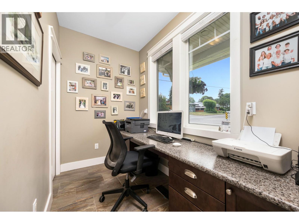
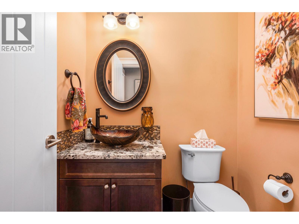
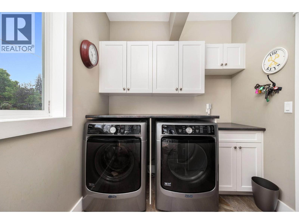
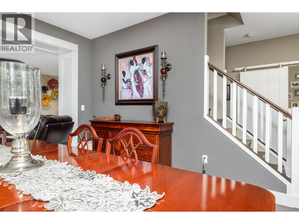
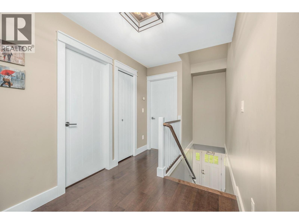
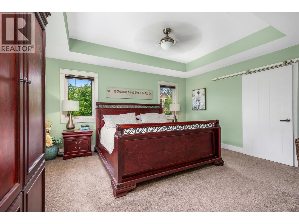
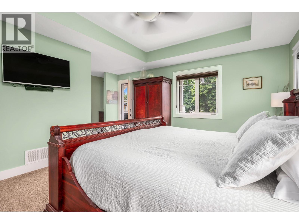
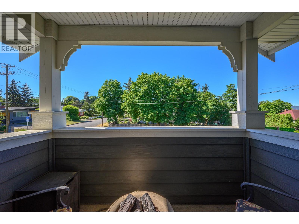
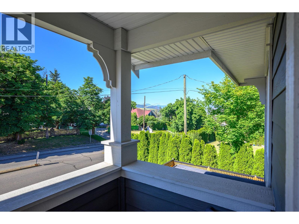
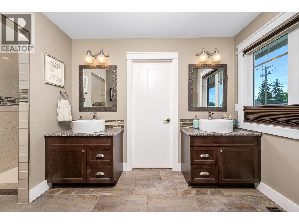
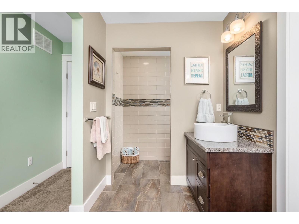
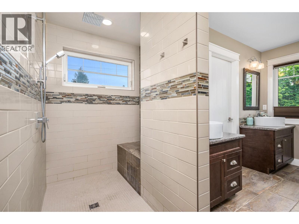
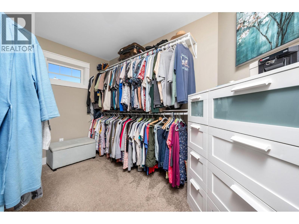
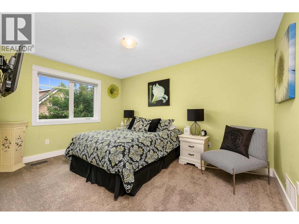
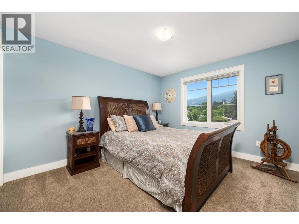
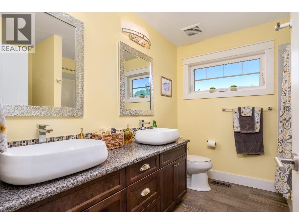
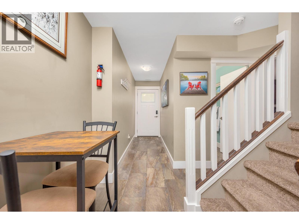
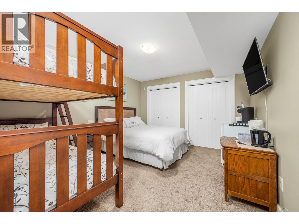
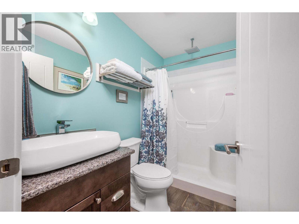
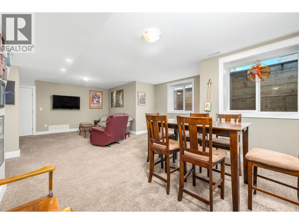
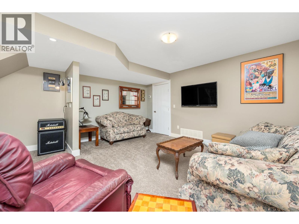
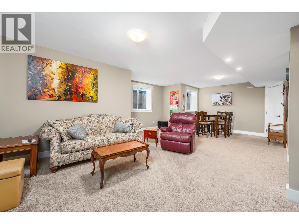
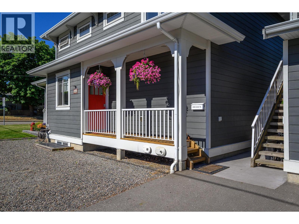
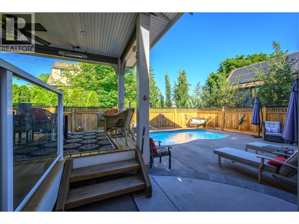
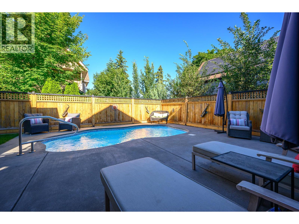
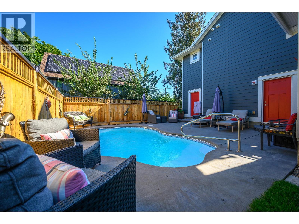
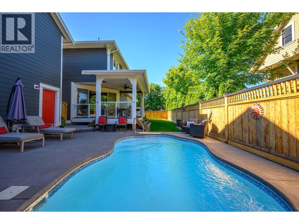
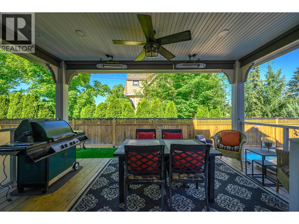
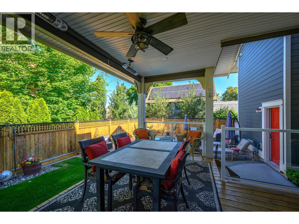
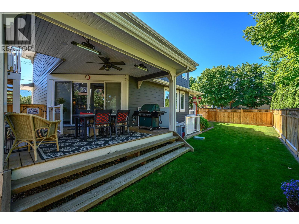
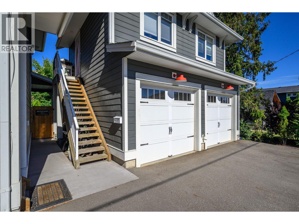
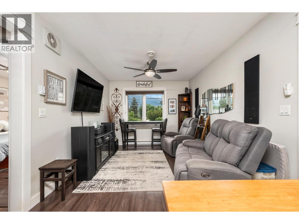
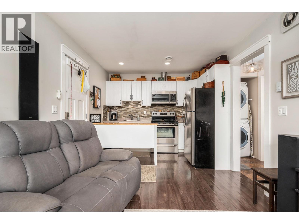
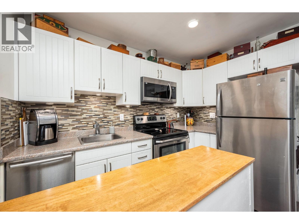
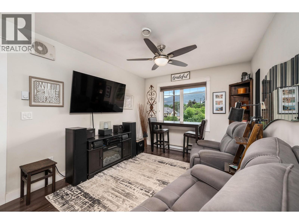
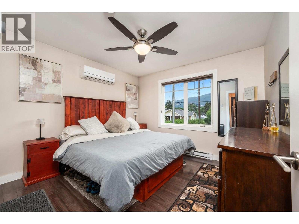
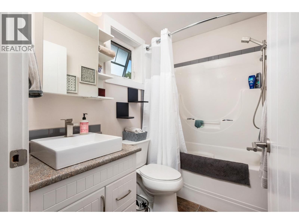
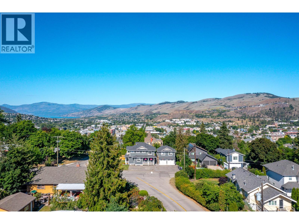
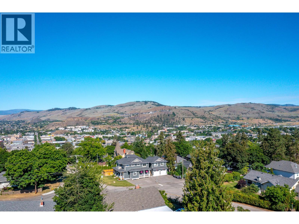
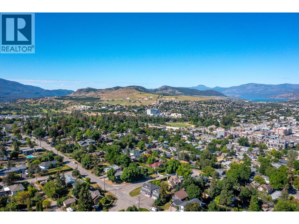
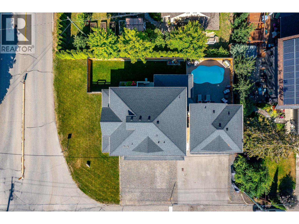
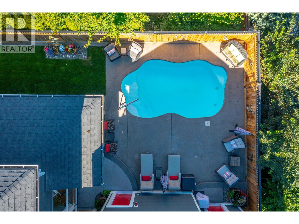
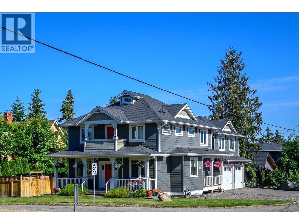
This beautiful property sits in a favourite neighbourhoods of Vernon’s East Hill & offers many lifestyle options! The classic two-story design provides a great division of living & sleeping space. The lower offers 4th bedroom & full bath & family room w/rough in for kitchen/wet bar. Separate entrance transforms this level into a private guest suite which produces great Airbnb revenue!. PLUS the detached, heated double garage has a self-contained one-bedroom suite above. Great for revenue or caretaker if you are ready to travel! Compact yard is landscaped and irrigated and amazingly private! The covered deck with heaters and screens transforms to a great summer room and connects to the patio with fiberglass ‘dipping pool’ . Level parking for 5! Custom built for the current owners, this home e features hardwood and tile floors in the main areas and quiet carpeting in the sleeping rooms. Chef ready kitchen with floor to ceiling lighted cabinets, granite counters, panty, island with apron sink, gas range, dual dishwashers and dual ovens! Living area flows seamlessly to the deck and backyard and the dining area offers and elegant vibe with floor to ceiling windows. Office, laundry and powder room on the main. Primary with ensuite & two lovely bedrooms and bath on the upper level. Extra insulation/sound proofing between main & lower level, Gas heating, central air. Beautifully maintained & ready to enjoy! Blocks from downtown, schools & parks! Transit close by! (id:67517)

  • Property Details
    MLS® Number 10391820
    Property Type Single Family
    Neigbourhood East Hill
    Features Balcony
    ParkingSpaceTotal 2
  • Building
    BathroomTotal 5
    BedroomsTotal 4
    Appliances Refrigerator, Dishwasher, Range - Gas, Washer & Dryer, Oven - Built-in
    BasementType Partial
    ConstructedDate 2016
    ConstructionStyleAttachment Detached
    CoolingType Central Air Conditioning
    FlooringType Ceramic Tile, Hardwood
    HalfBathTotal 1
    HeatingType Forced Air, See Remarks
    RoofMaterial Asphalt Shingle
    RoofStyle Unknown
    StoriesTotal 1
    SizeInterior 3,106 Sqft
    Type House
    UtilityWater Municipal Water
    Additional Parking
    Attached Garage 2
    Heated Garage
    RV
  • Land
    Acreage No
    LandscapeFeatures Underground Sprinkler
    Sewer Municipal Sewage System
    SizeIrregular 0.14
    SizeTotal 0.14 Ac|under 1 Acre
    SizeTotalText 0.14 Ac|under 1 Acre
  • Rooms
    Level Type Dimensions
    Second Level Bedroom 13'3'' x 12'3''
    Second Level Bedroom 12'8'' x 11'1''
    Second Level Primary Bedroom 19'8'' x 15'6''
    Second Level Full Ensuite Bathroom 9'1'' x 13'8''
    Basement Utility Room 24'9'' x 5'11''
    Basement Family Room 19'7'' x 25'9''
    Basement Full Bathroom 8'2'' x 4'11''
    Basement Bedroom 11'9'' x 13'9''
    Main Level Full Bathroom 9'2'' x 7'11''
    Main Level Partial Bathroom 5'6'' x 4'11''
    Main Level Other 11'1'' x 7'1''
    Main Level Office 5'0'' x 8'9''
    Main Level Foyer 5'1'' x 9'8''
    Main Level Dining Room 18'11'' x 12'6''
    Main Level Living Room 17'1'' x 16'8''
    Main Level Kitchen 12'1'' x 12'5''
    Additional Accommodation Full Bathroom 5'0'' x 7'8''
    Secondary Dwelling Unit Primary Bedroom 10'9'' x 11'1''
    Secondary Dwelling Unit Living Room 14'1'' x 10'
    Secondary Dwelling Unit Kitchen 6'6'' x 10'
  • Utilities