$159,900
Maintenance, Pad Rental
$675 Monthly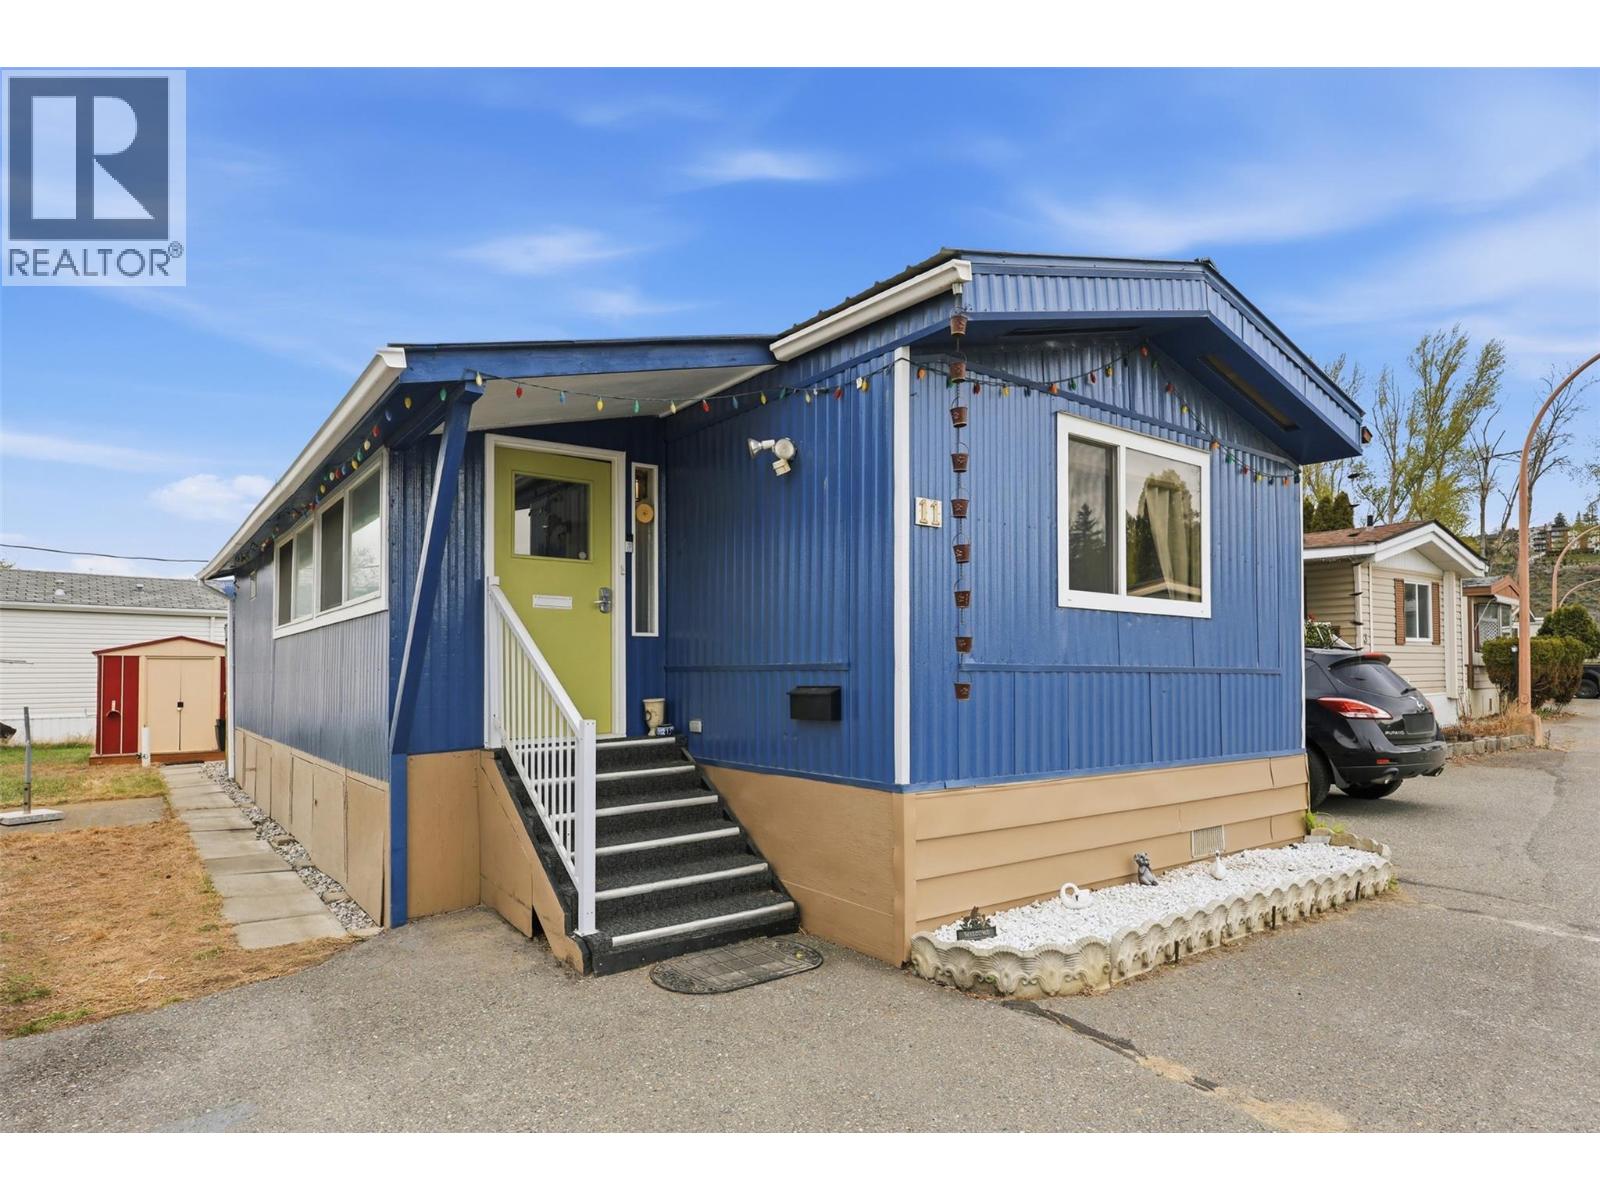
$159,900
Maintenance, Pad Rental
$675 Monthly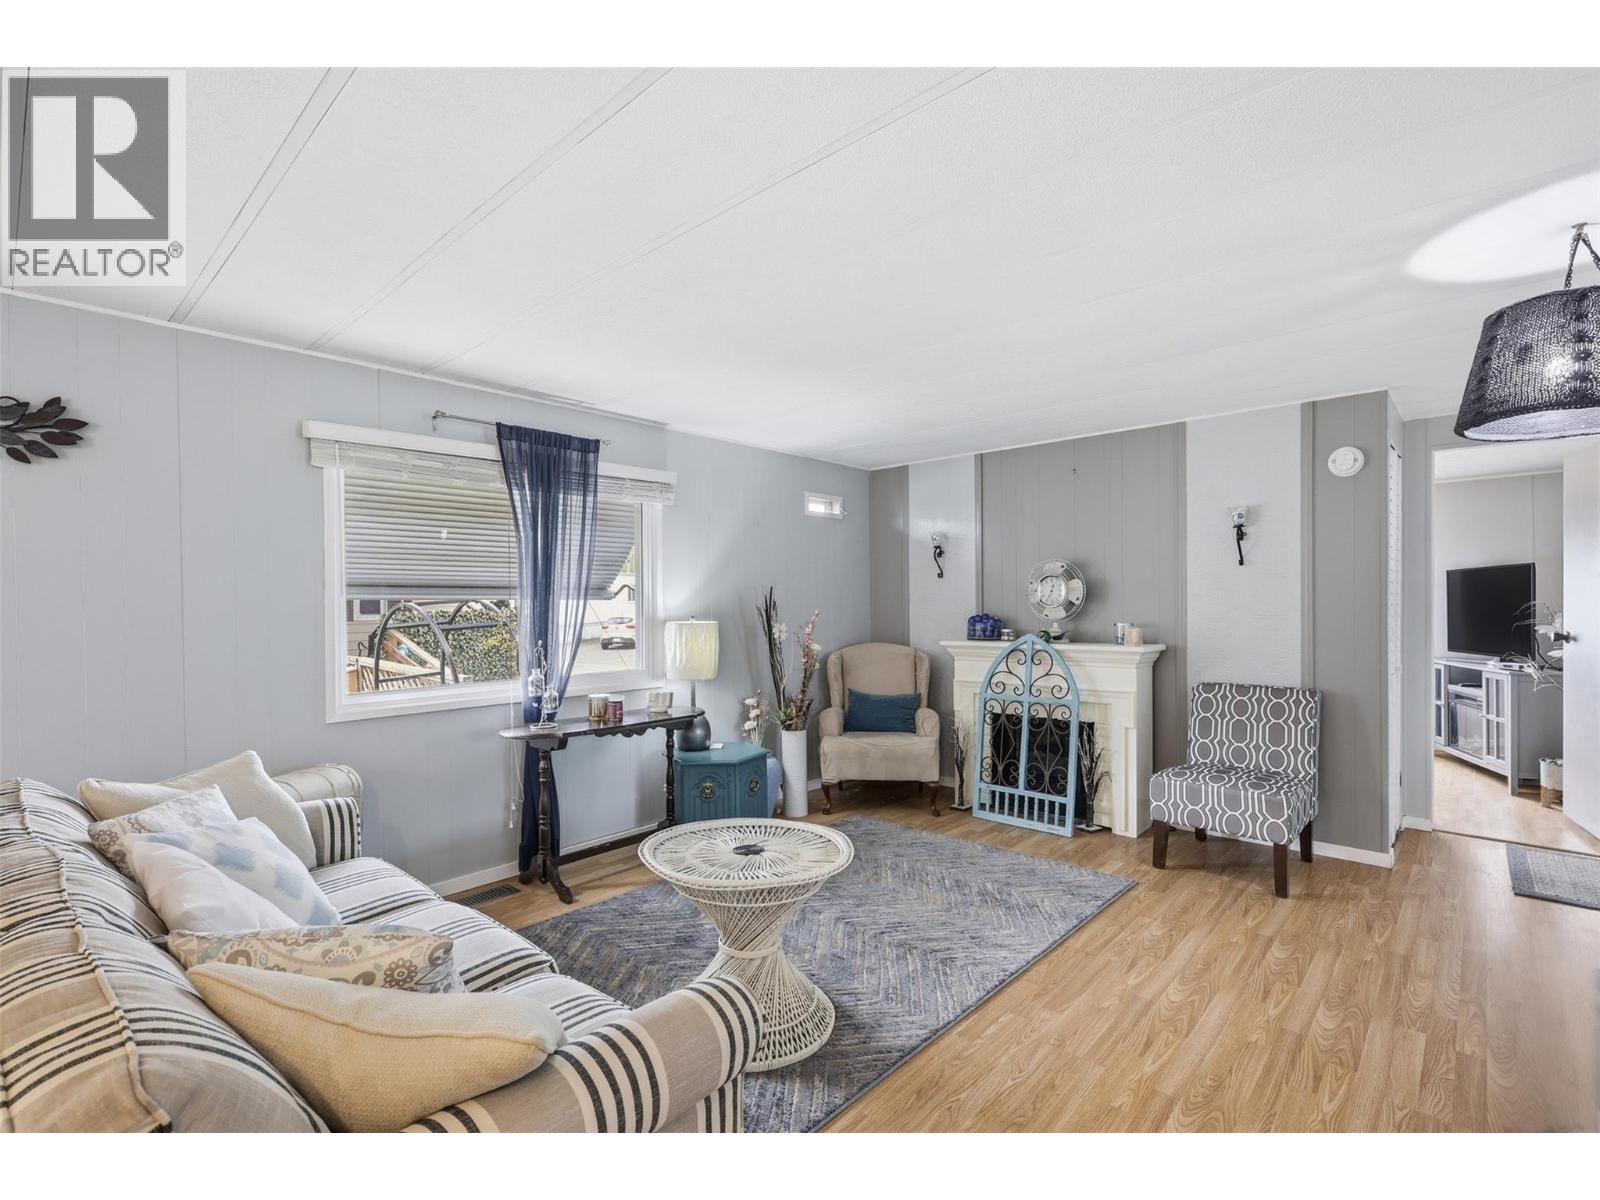
$159,900
Maintenance, Pad Rental
$675 Monthly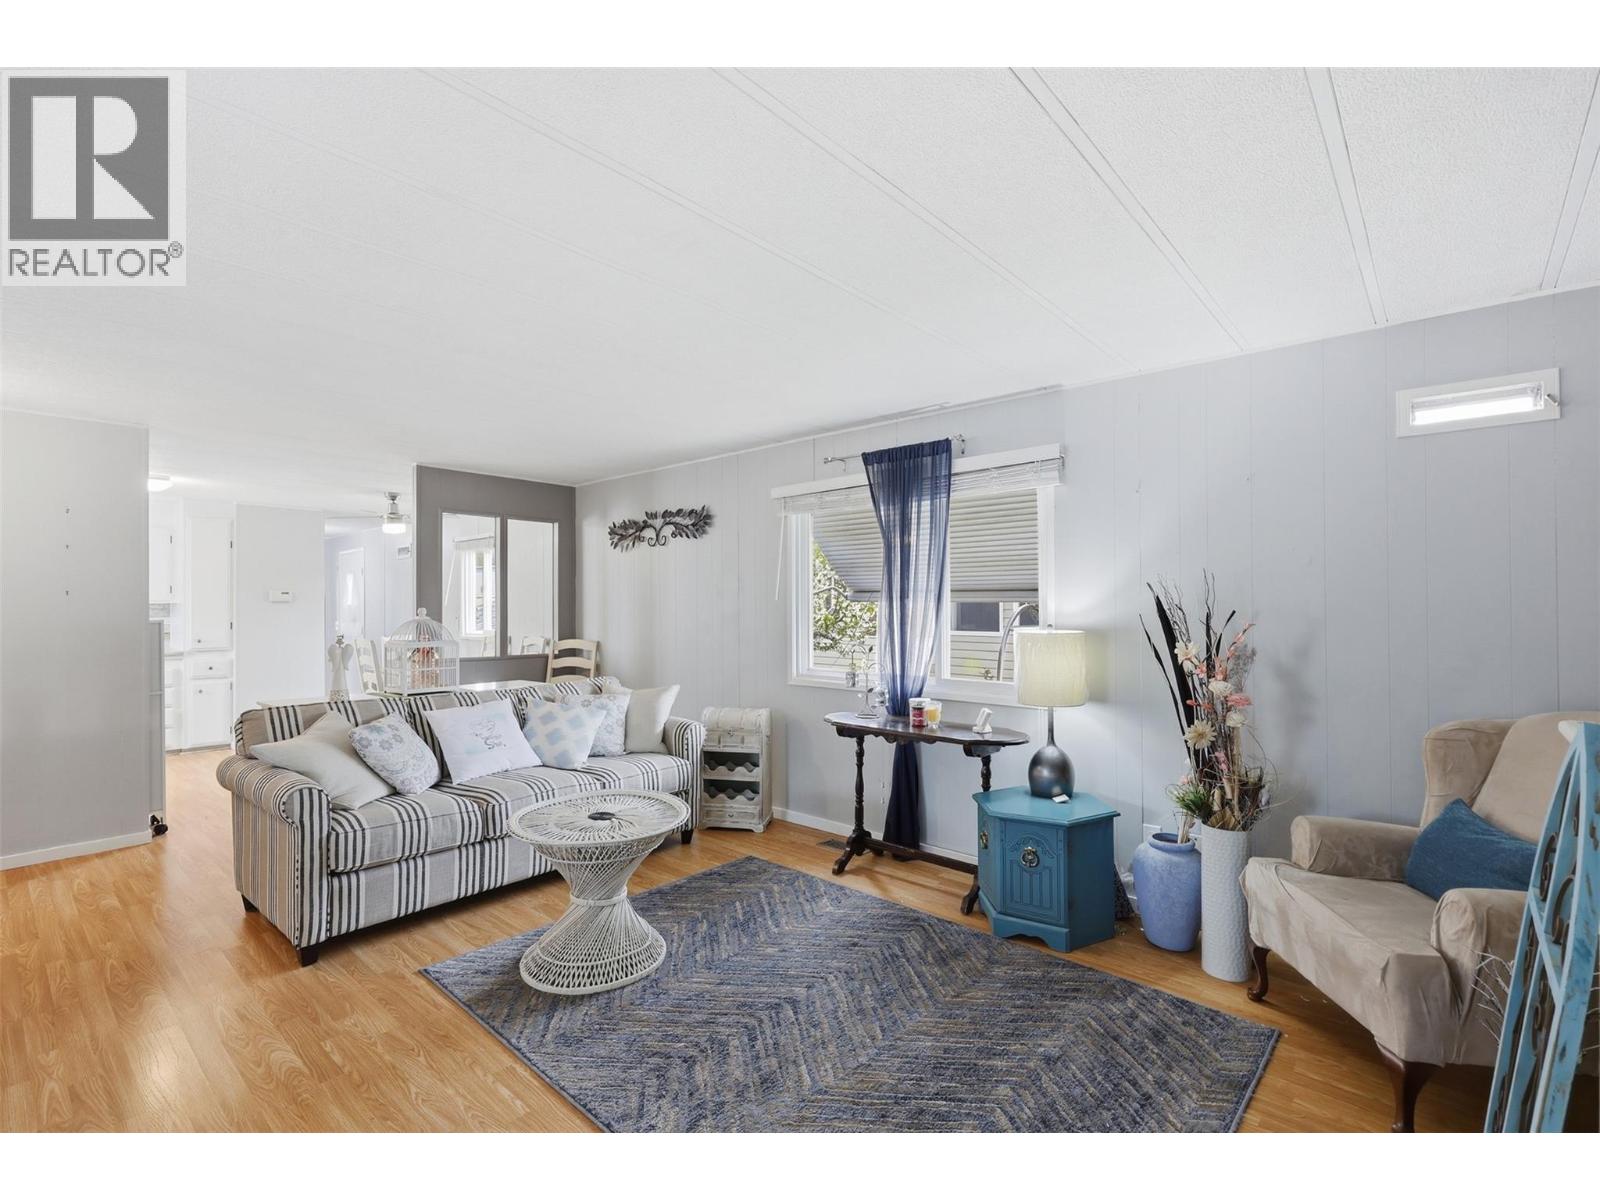
$159,900
Maintenance, Pad Rental
$675 Monthly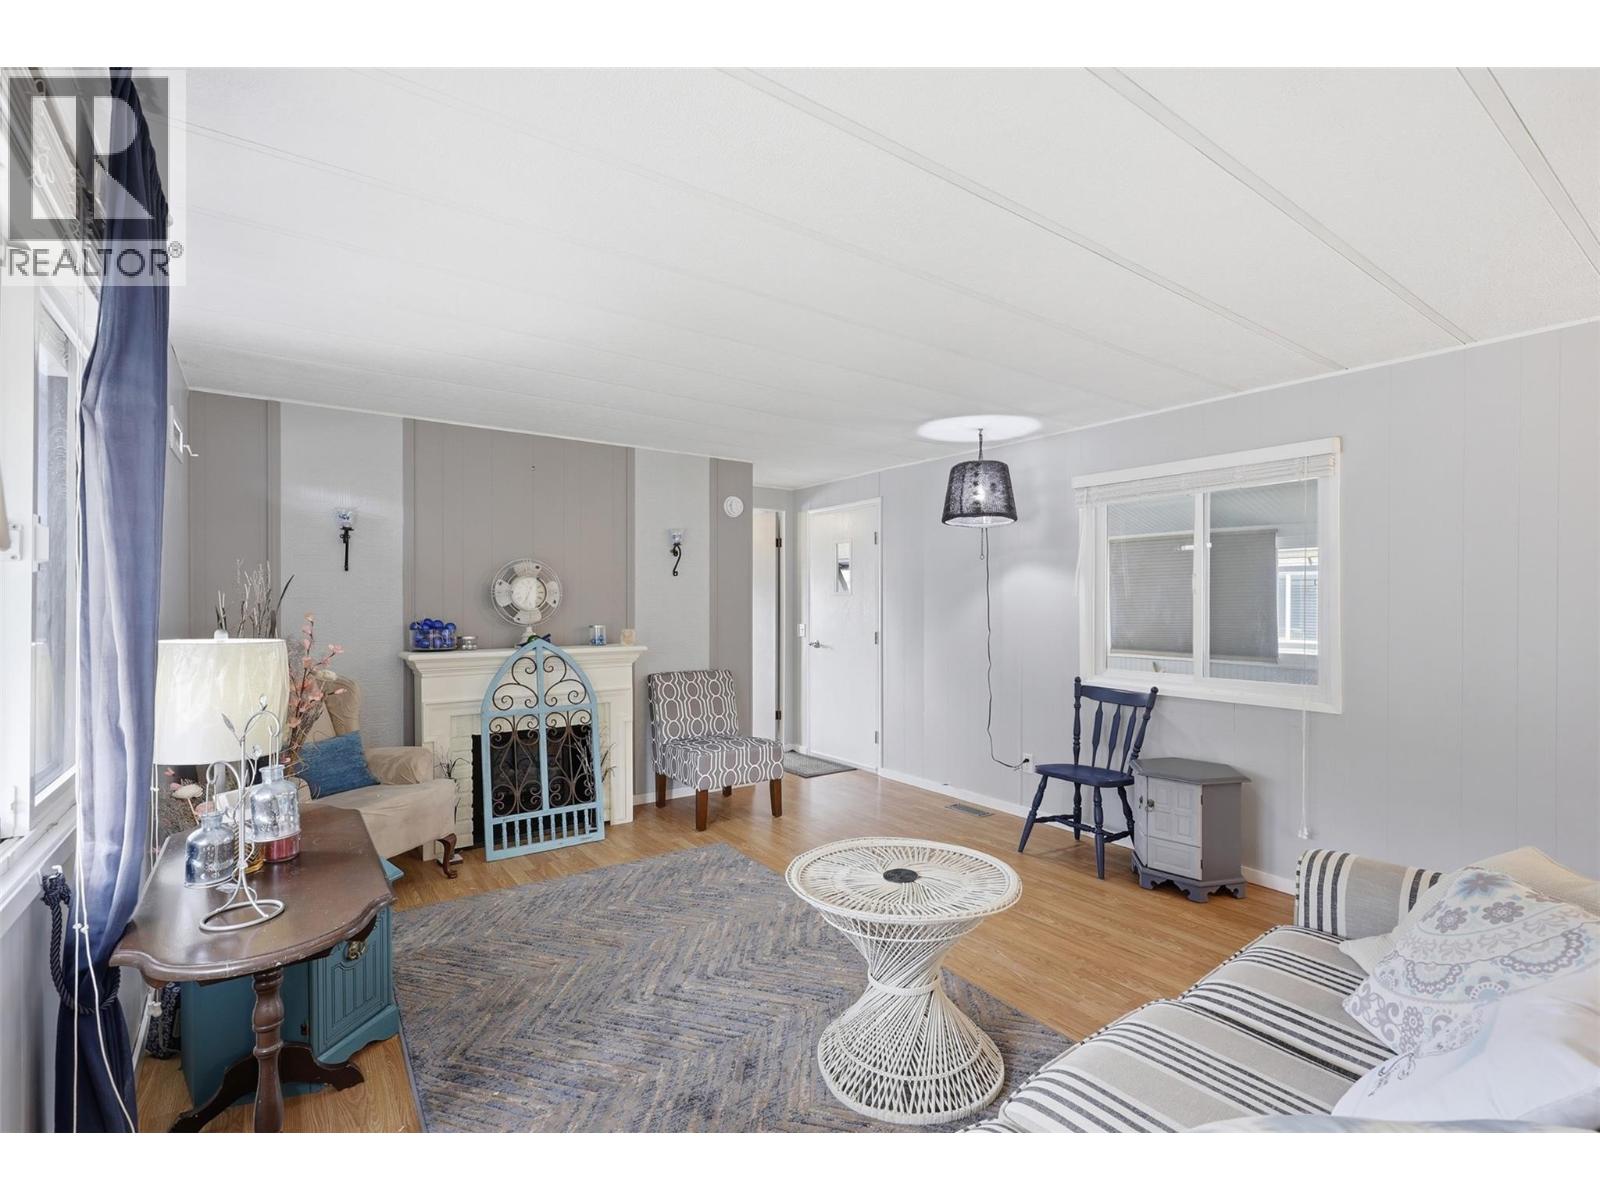
$159,900
Maintenance, Pad Rental
$675 Monthly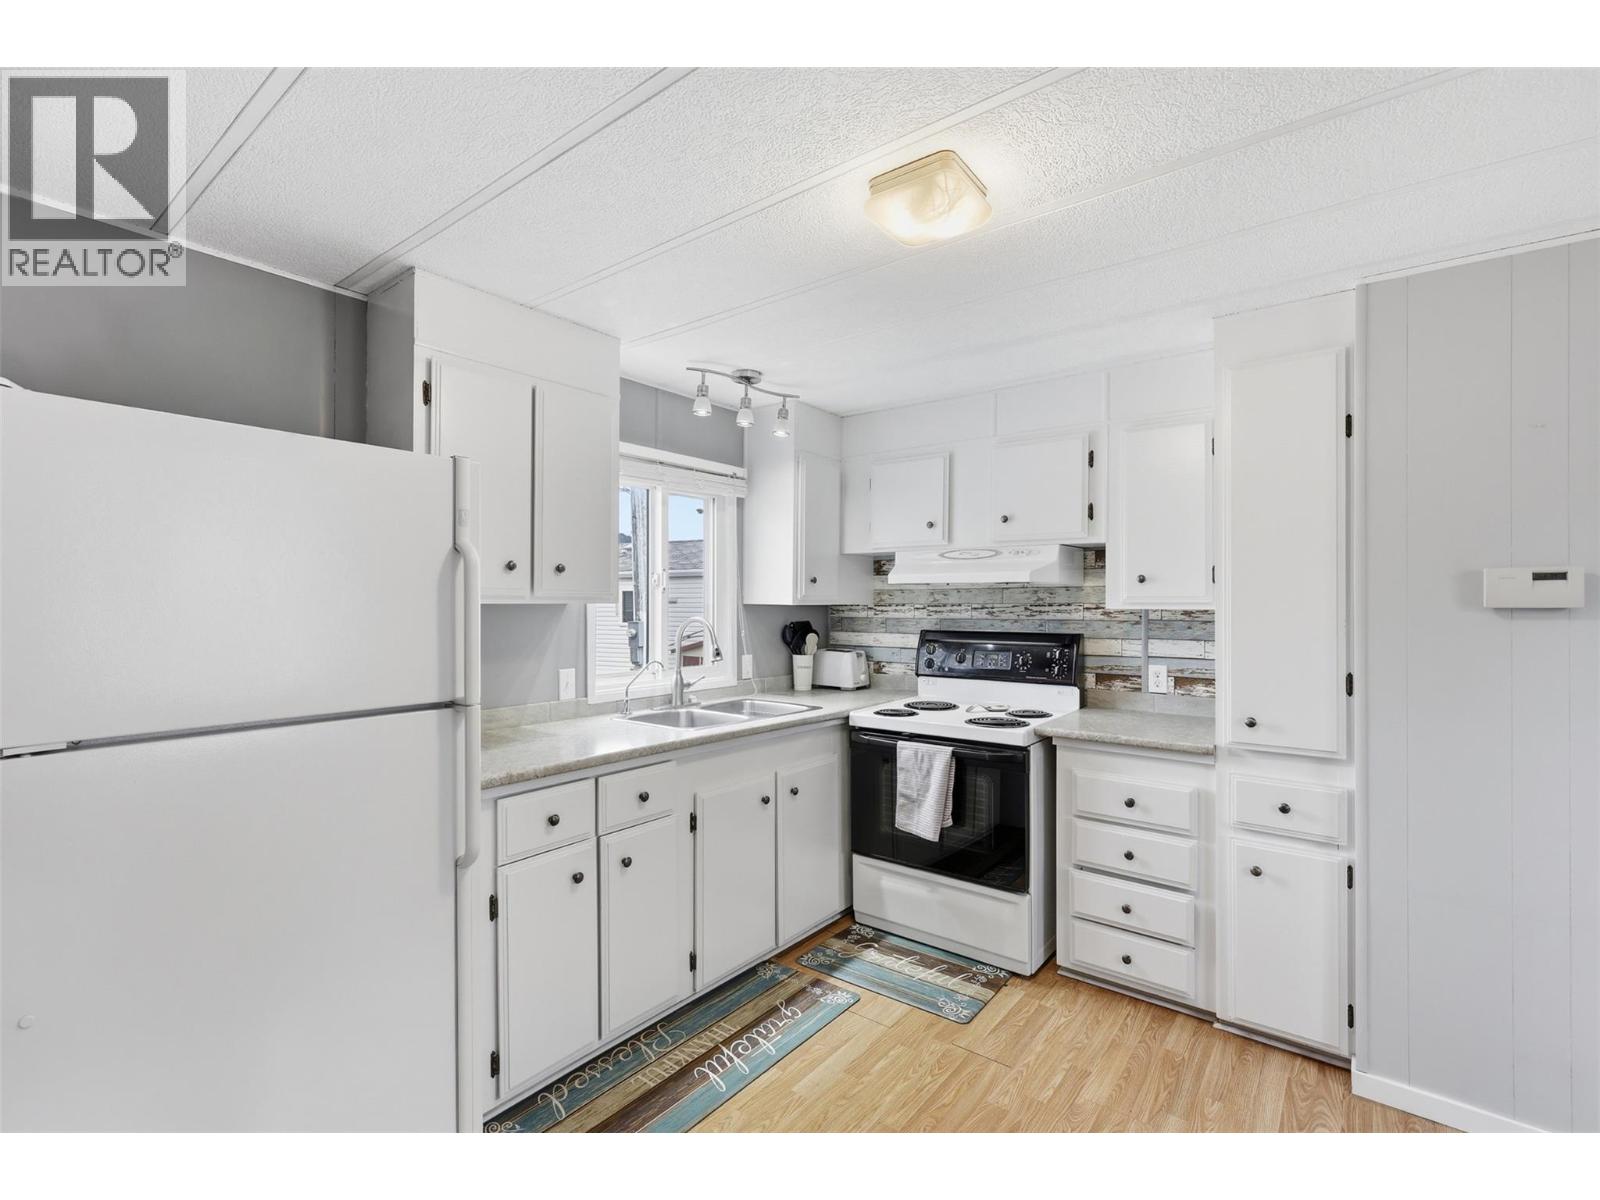
$159,900
Maintenance, Pad Rental
$675 Monthly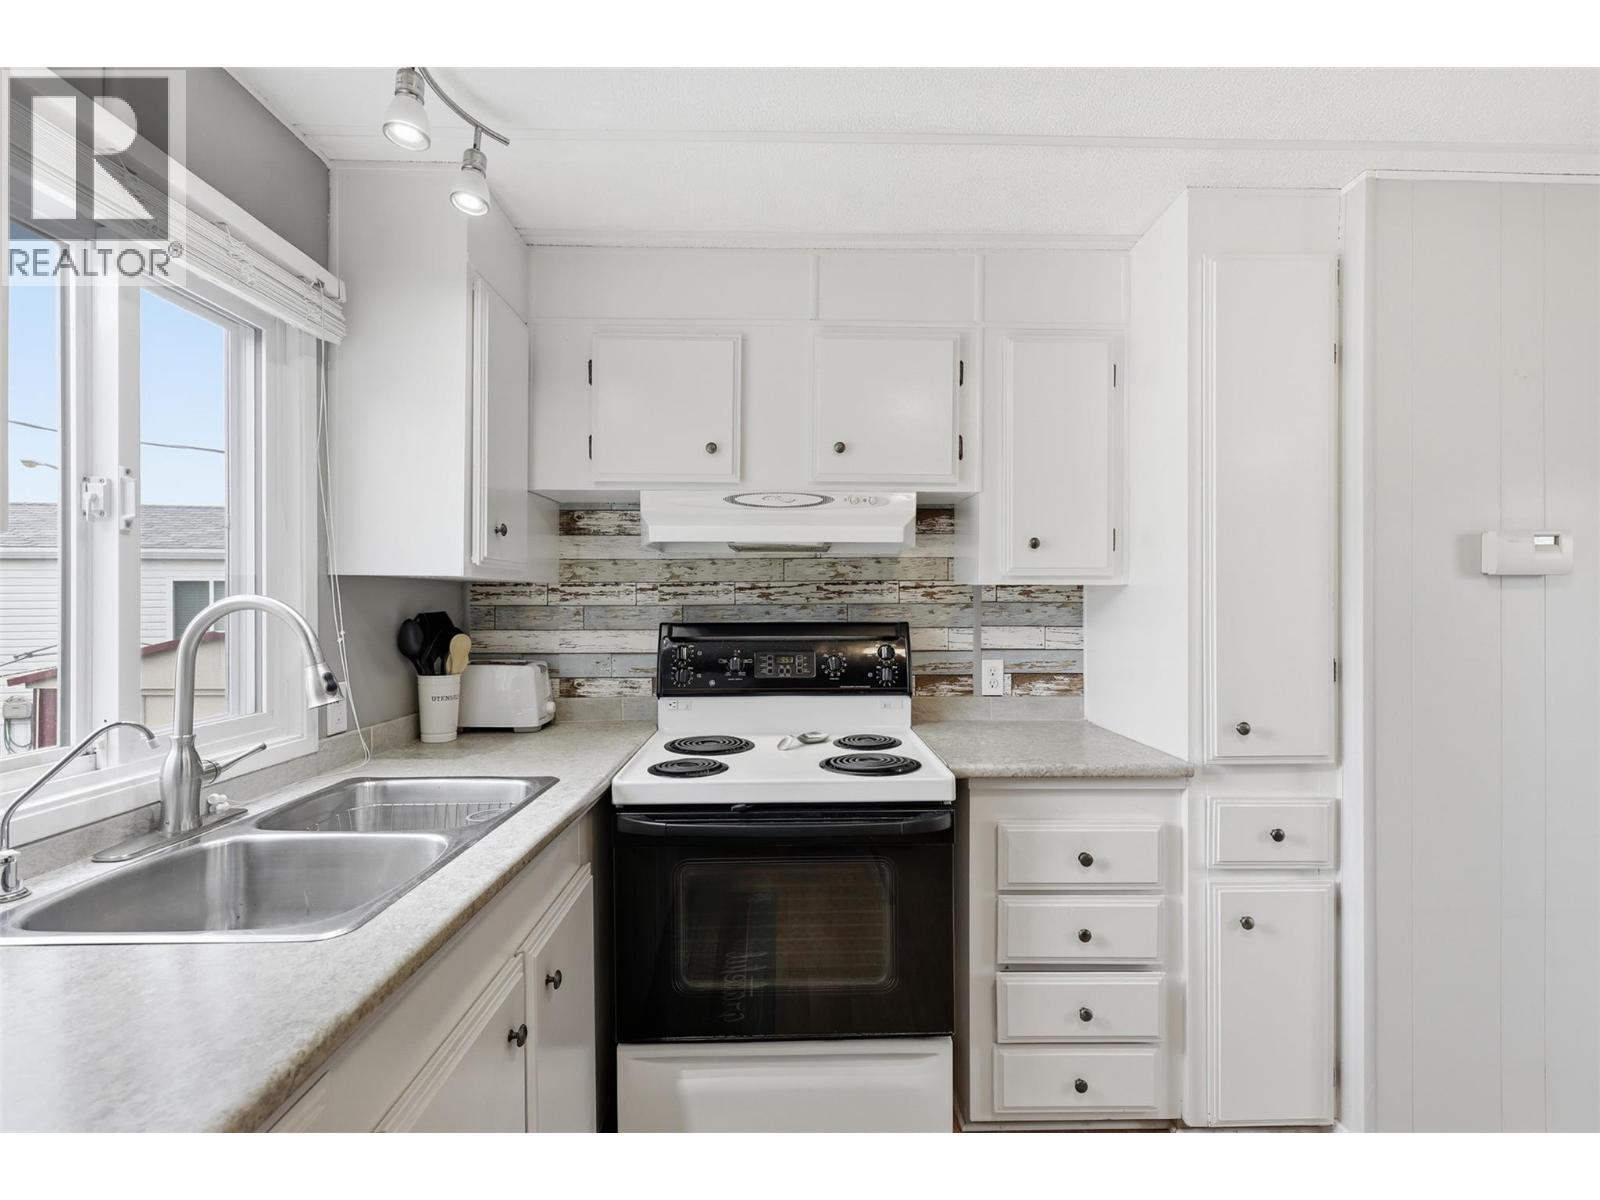
$159,900
Maintenance, Pad Rental
$675 Monthly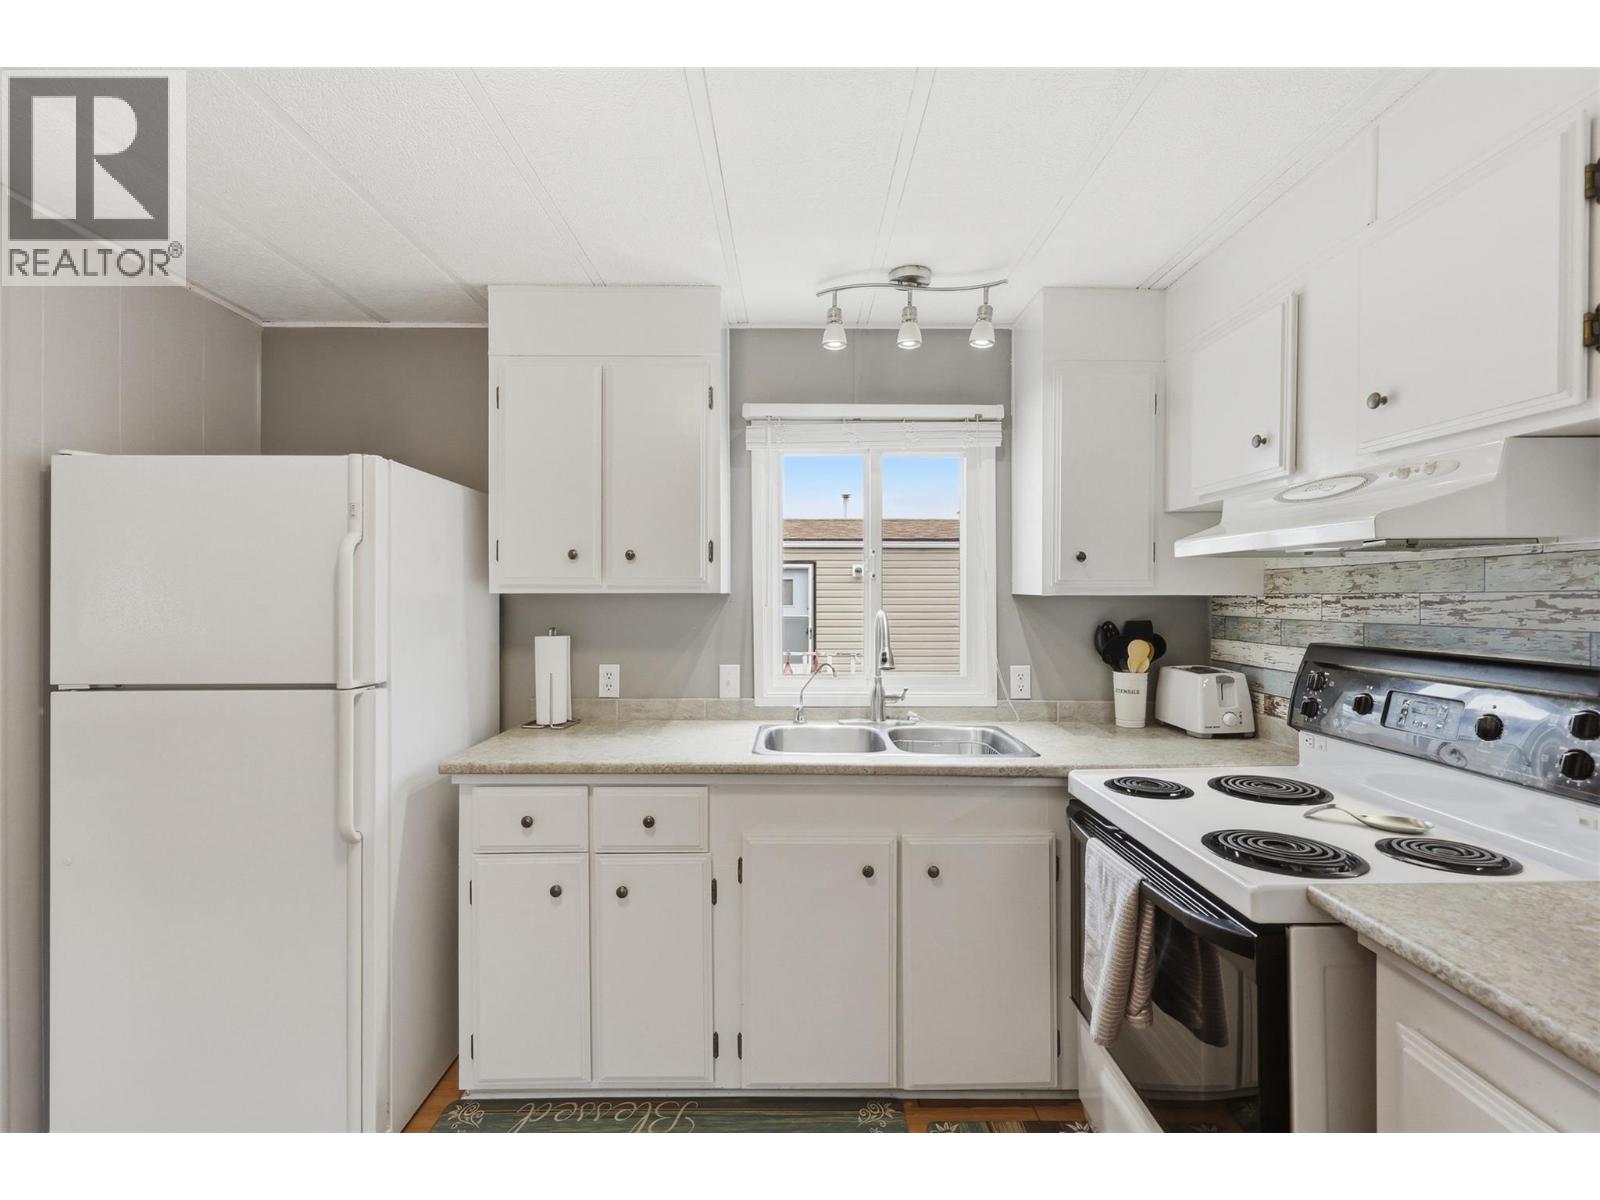
$159,900
Maintenance, Pad Rental
$675 Monthly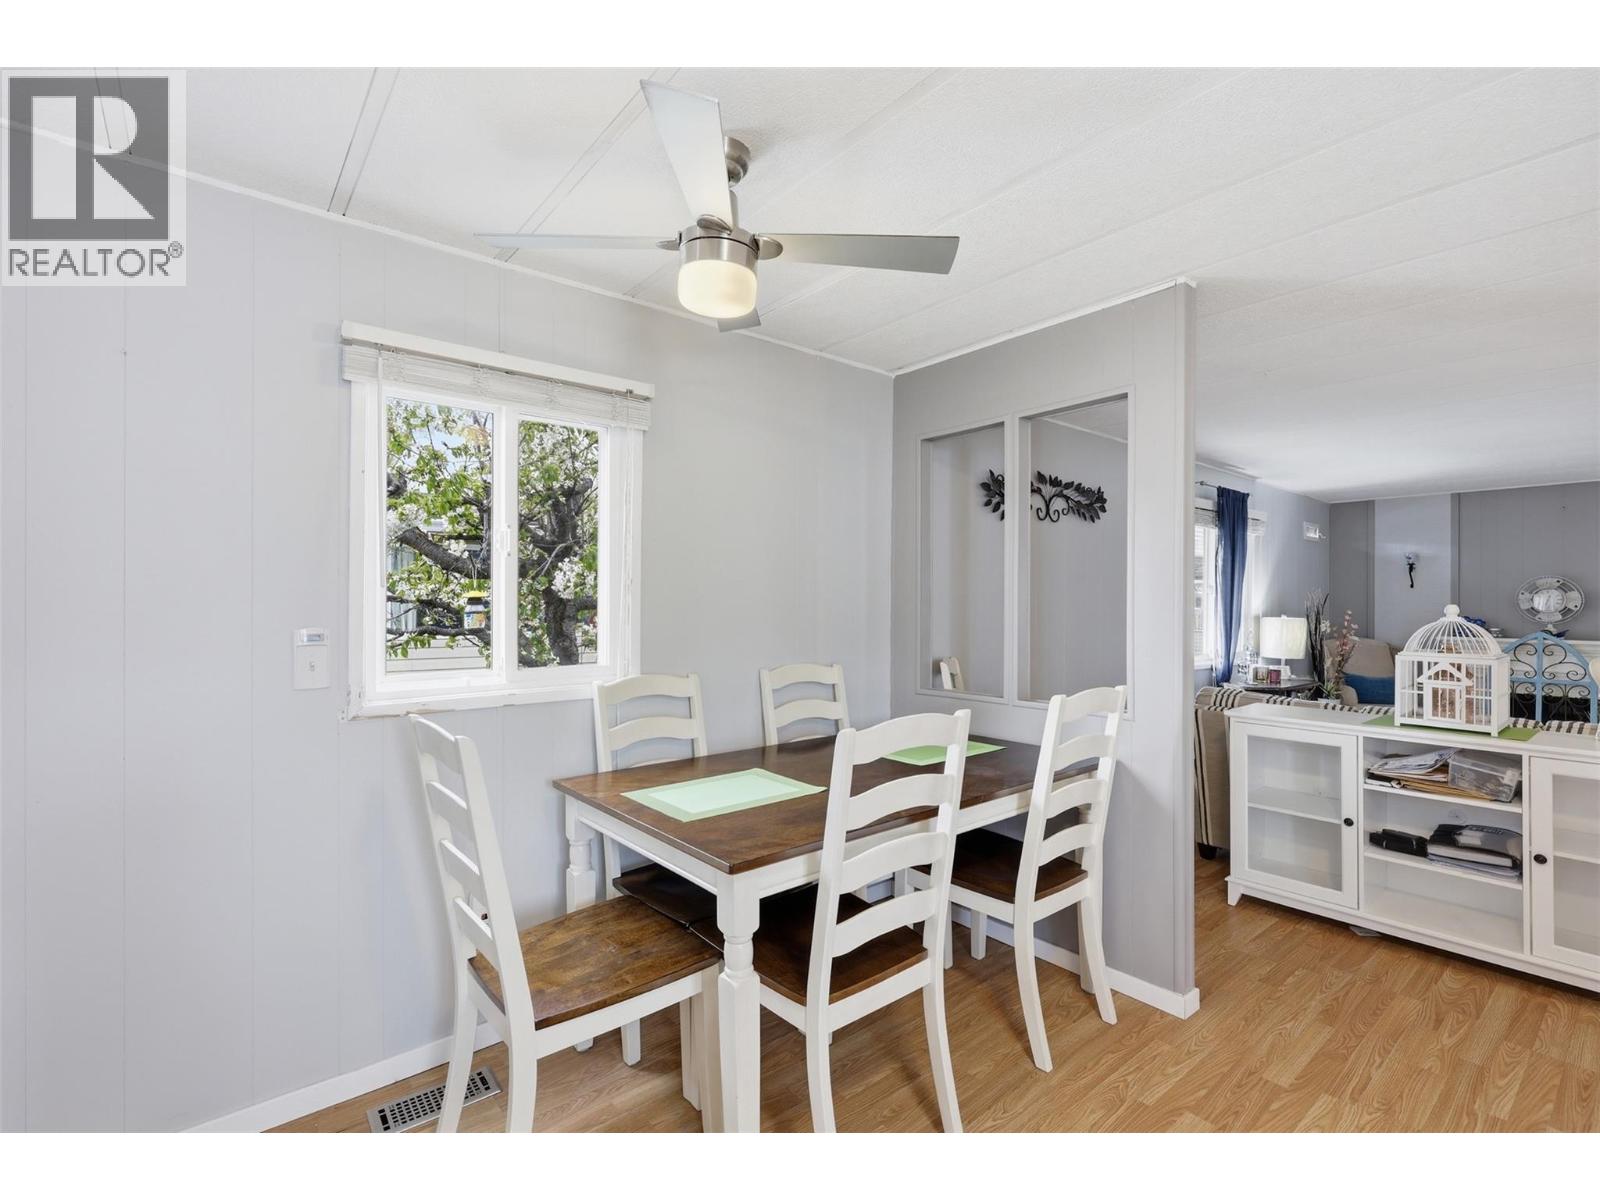
$159,900
Maintenance, Pad Rental
$675 Monthly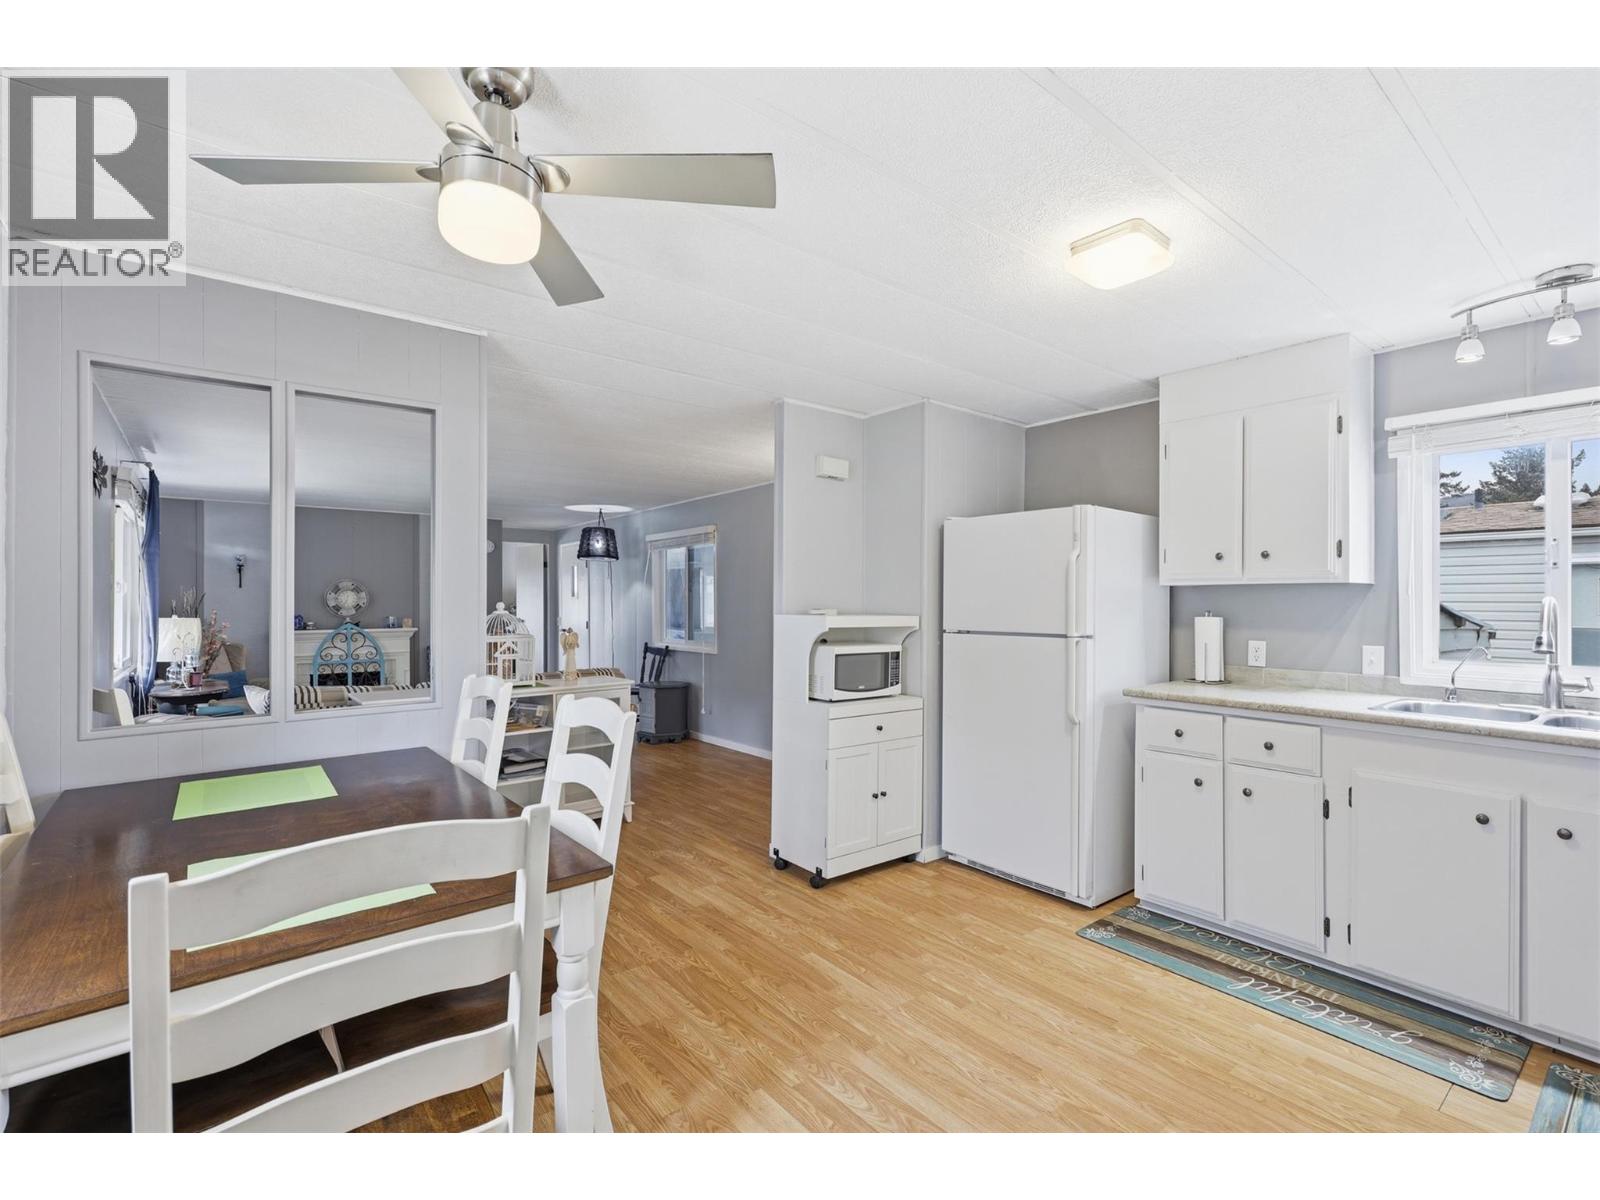
$159,900
Maintenance, Pad Rental
$675 Monthly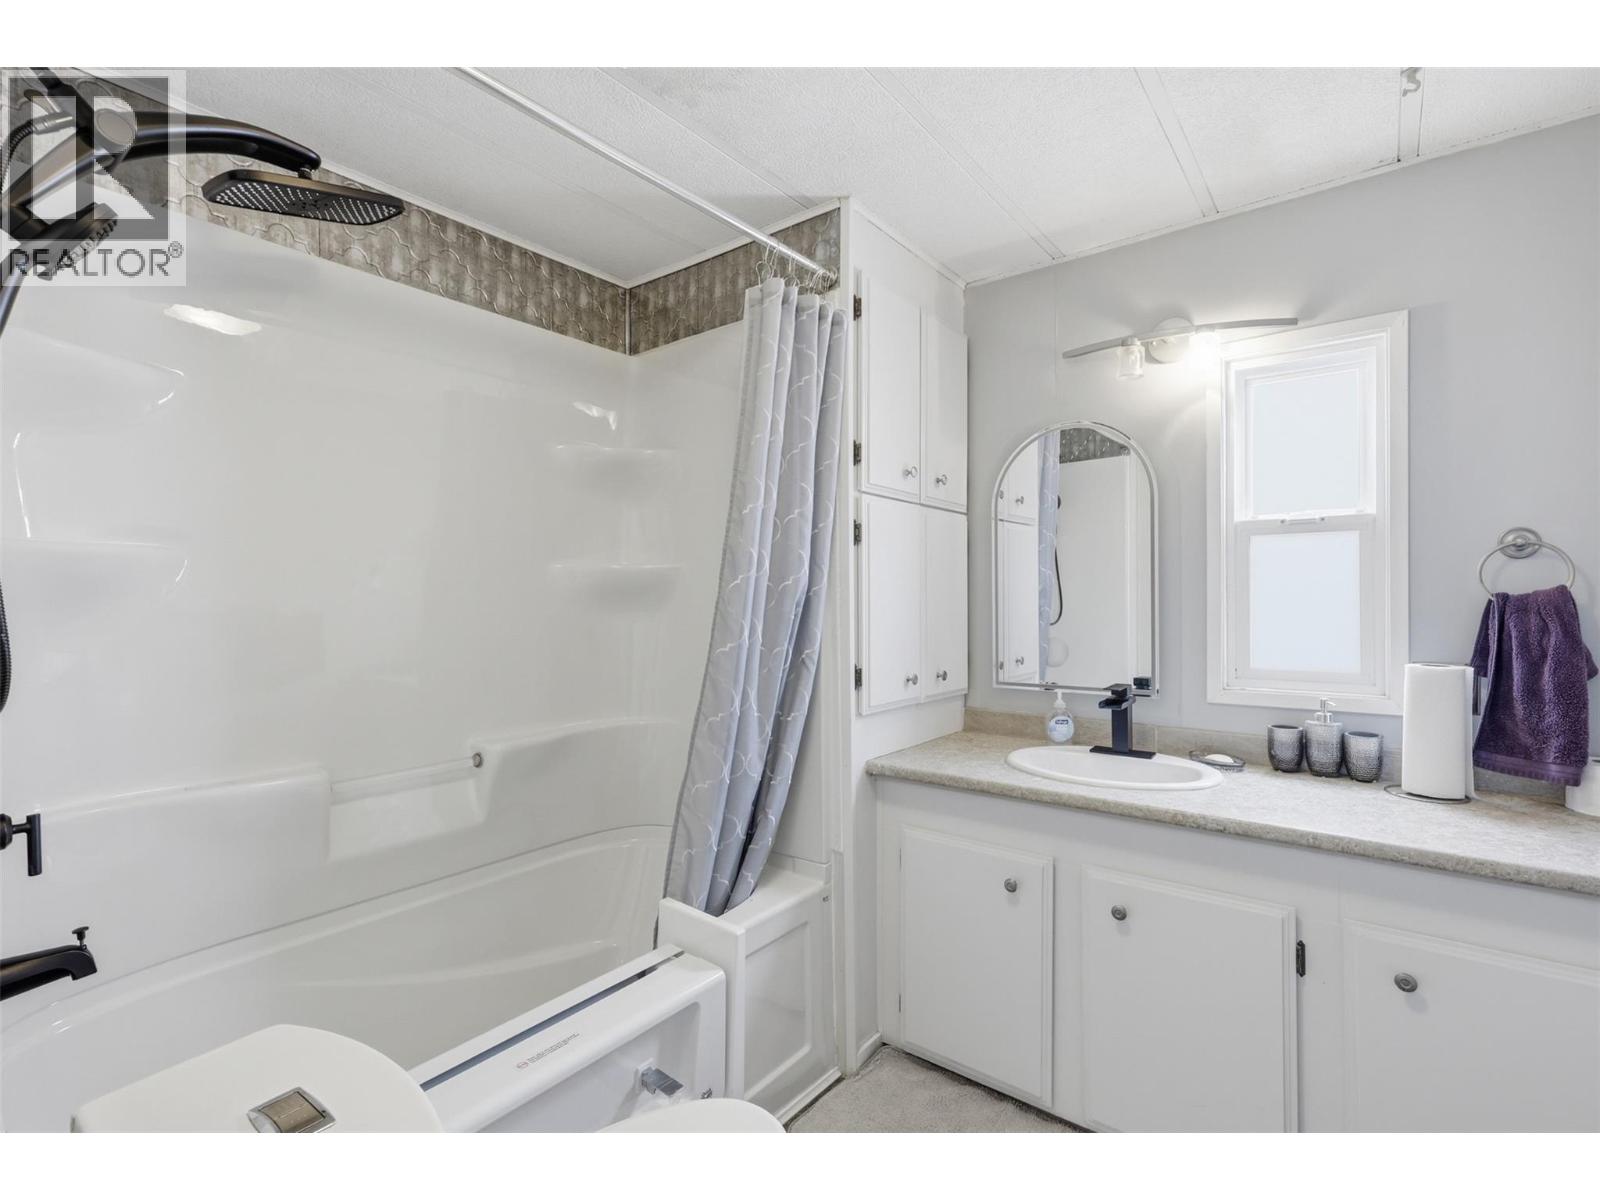
$159,900
Maintenance, Pad Rental
$675 Monthly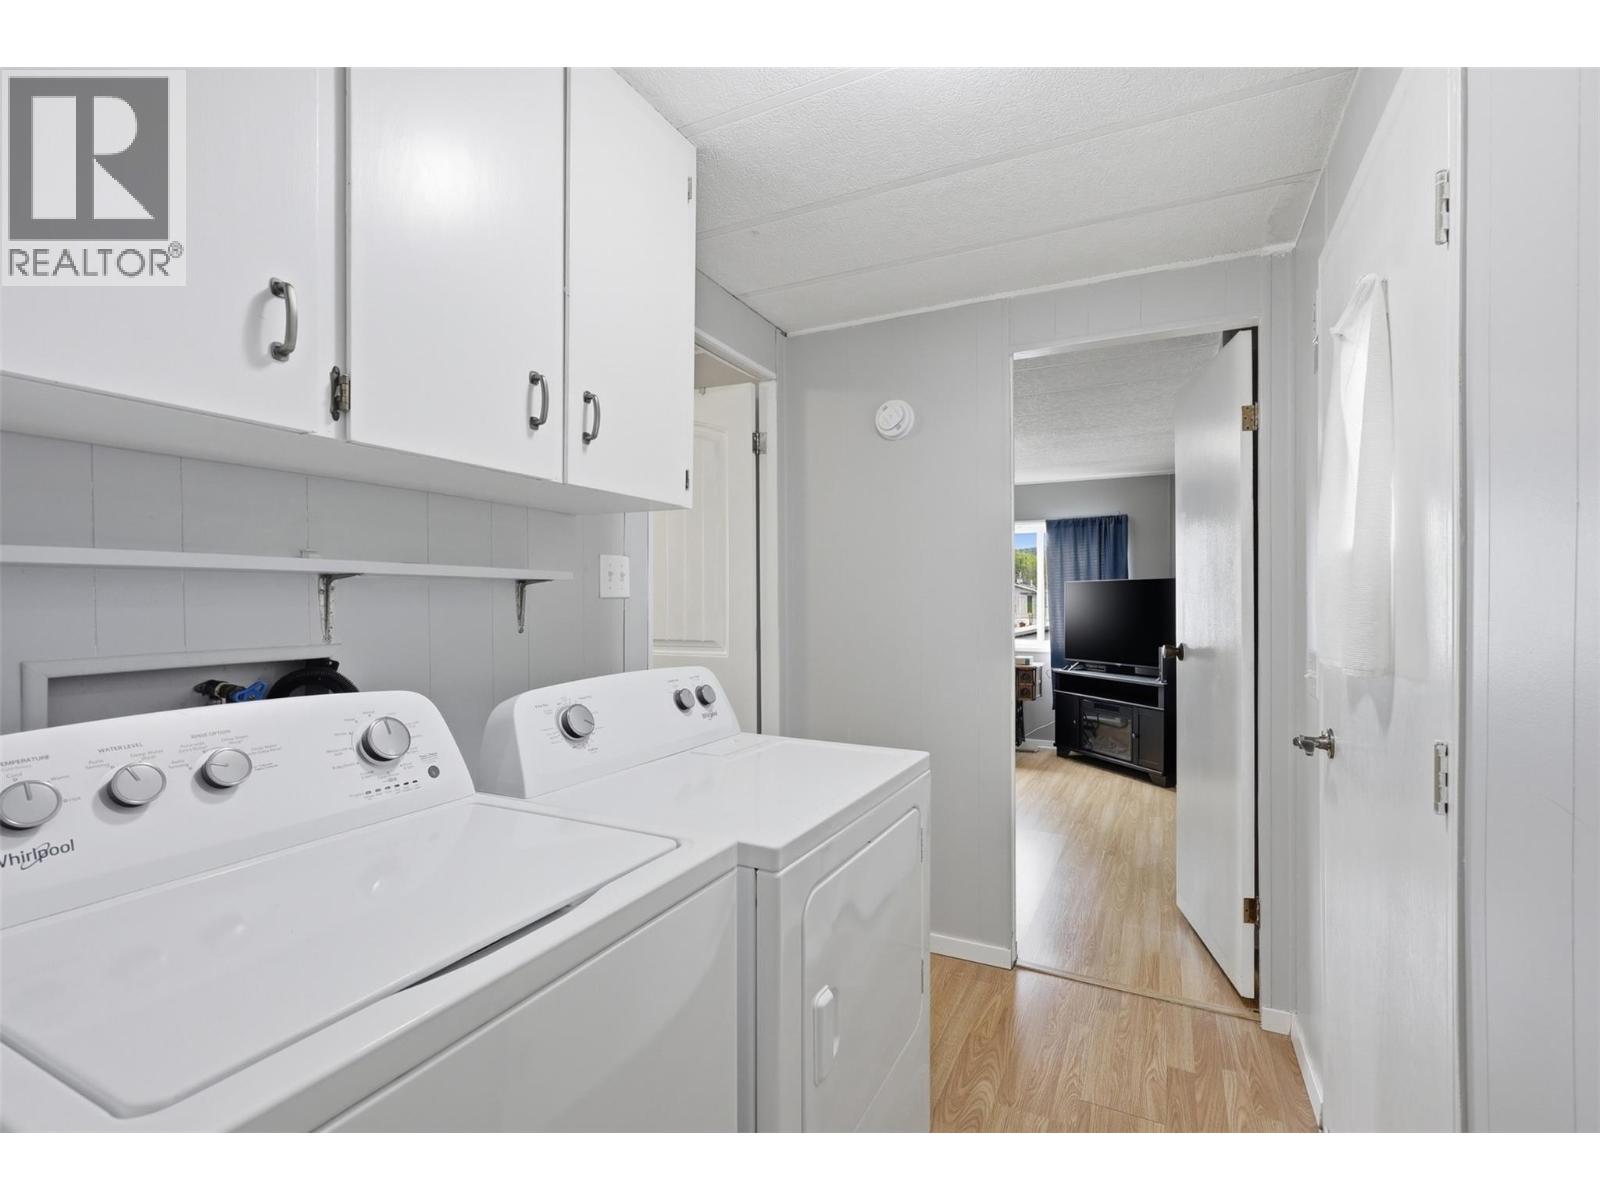
$159,900
Maintenance, Pad Rental
$675 Monthly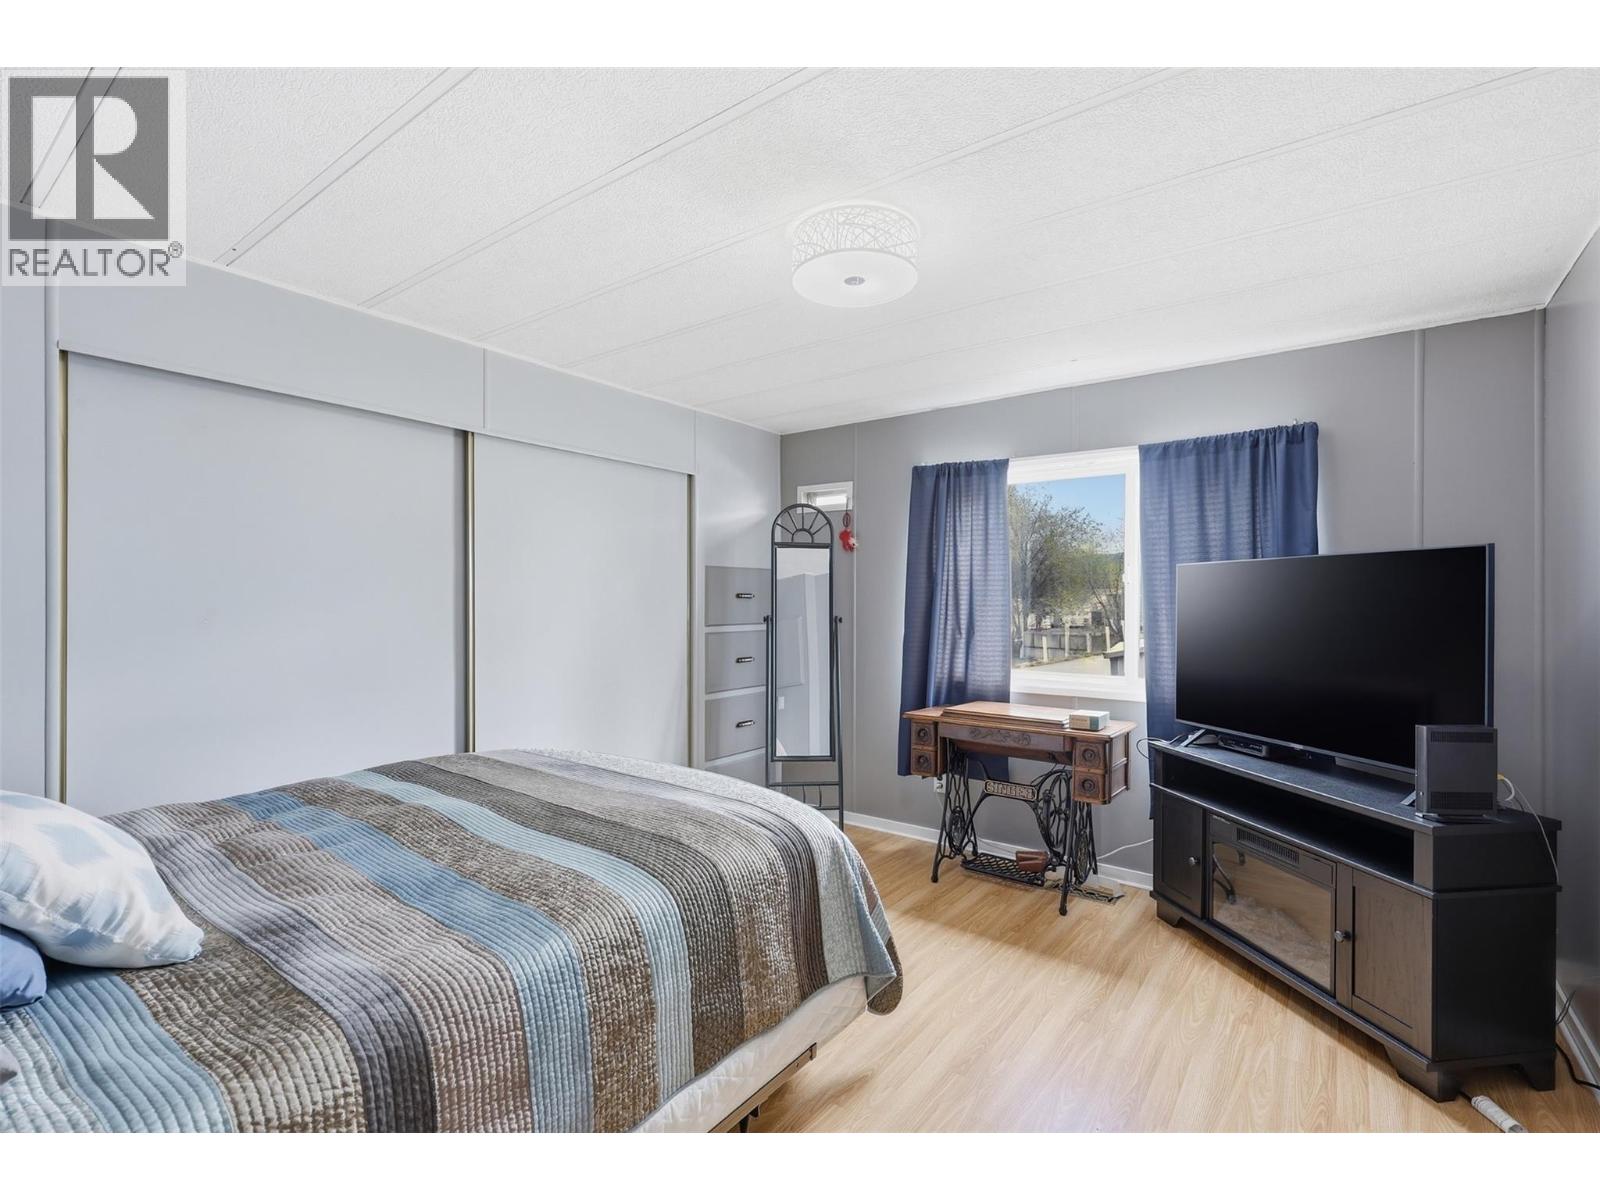
$159,900
Maintenance, Pad Rental
$675 Monthly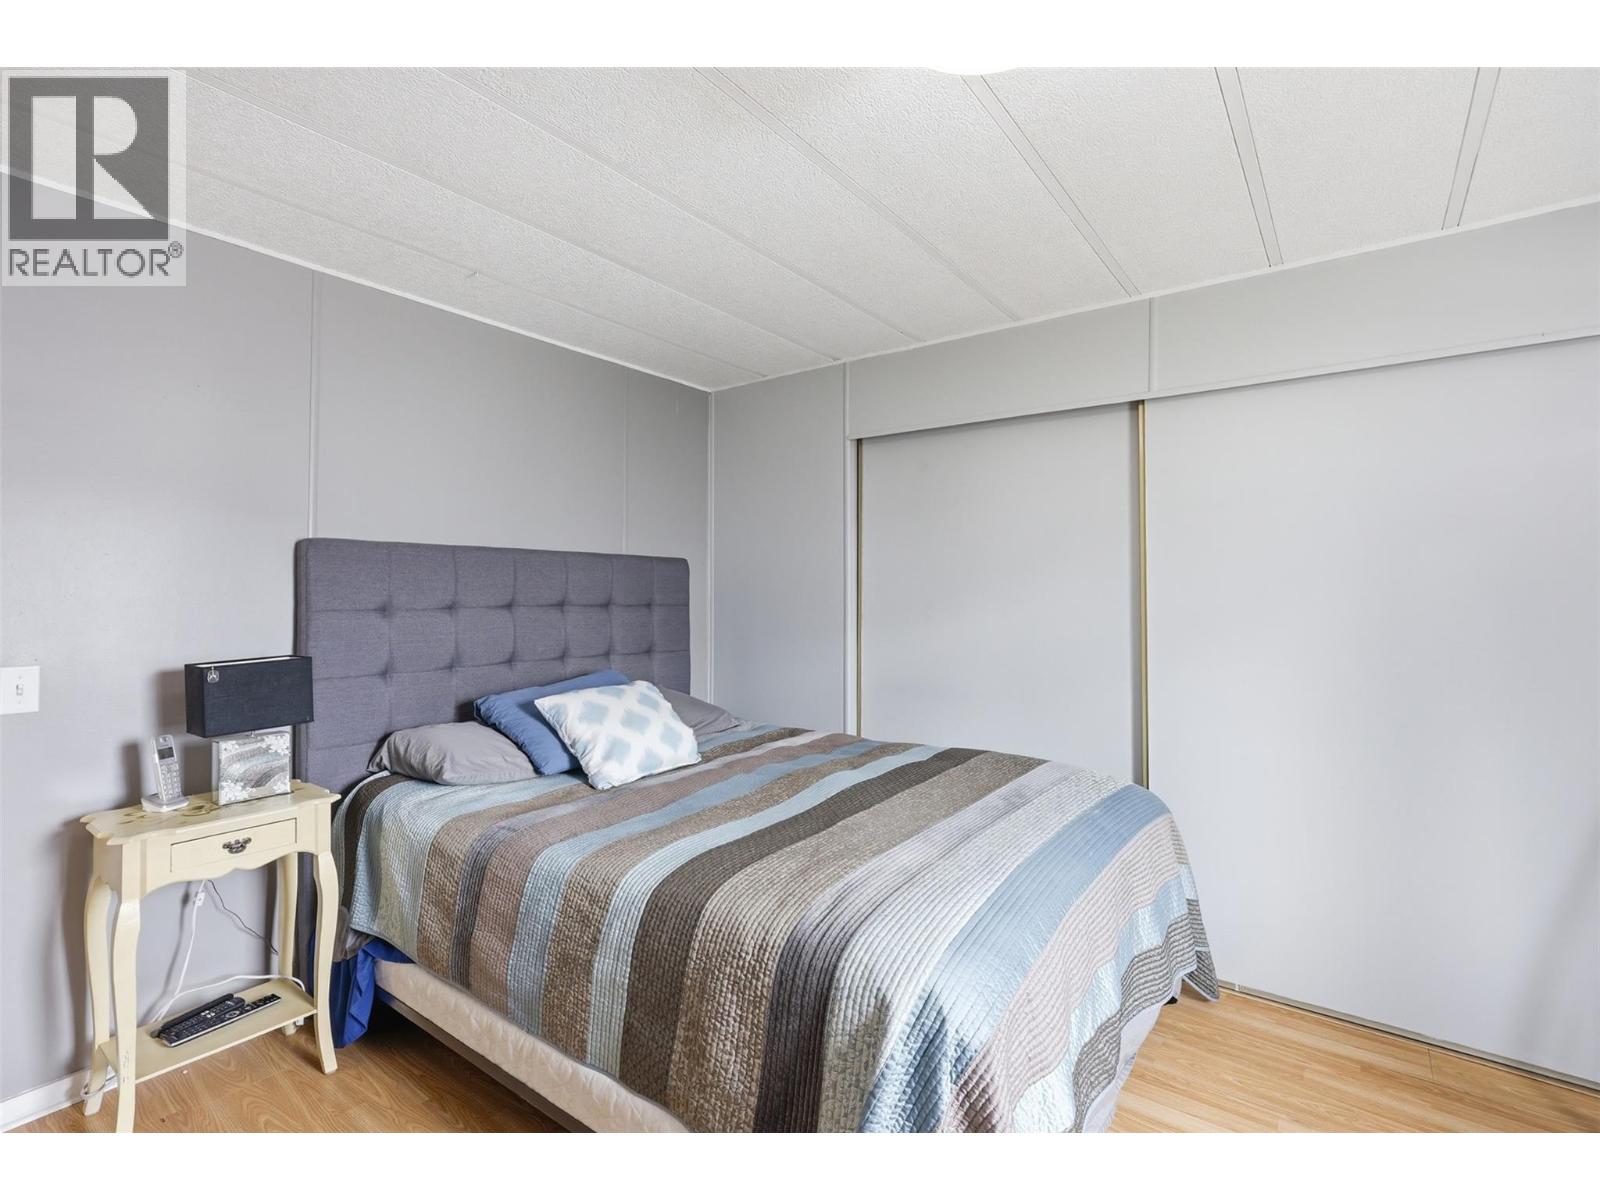
$159,900
Maintenance, Pad Rental
$675 Monthly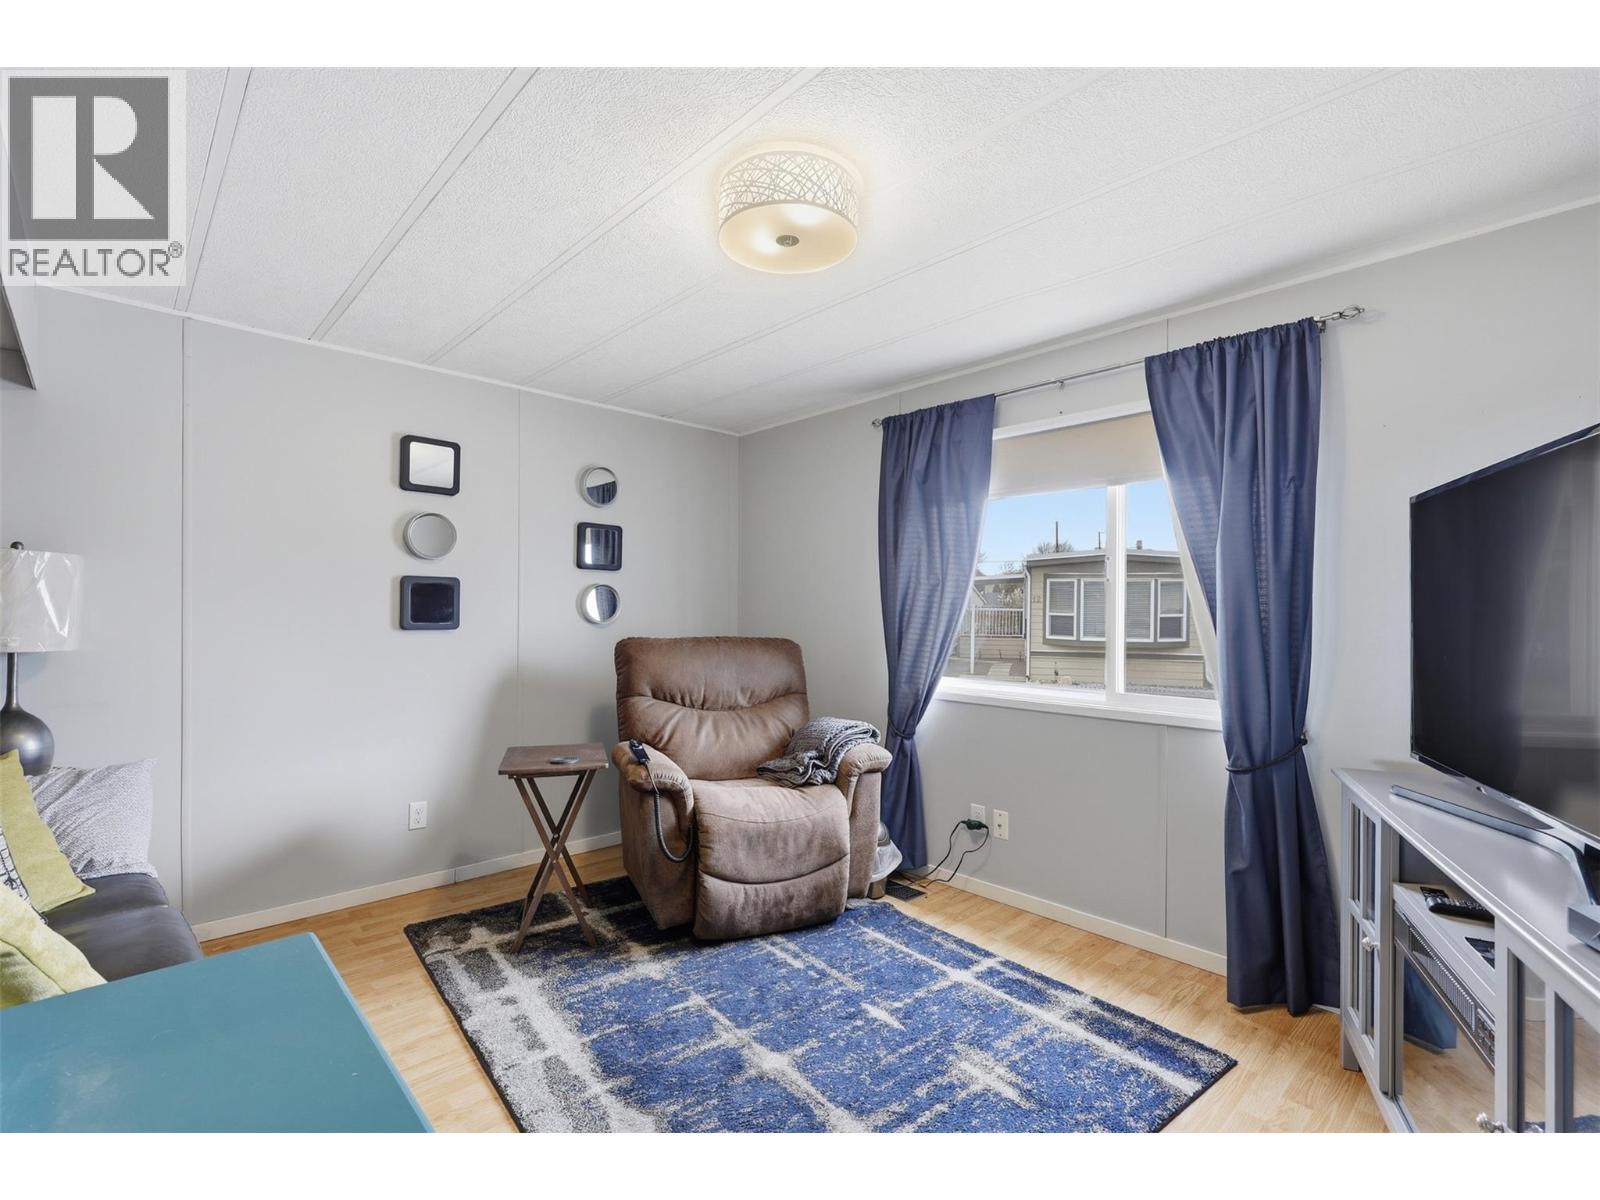
$159,900
Maintenance, Pad Rental
$675 Monthly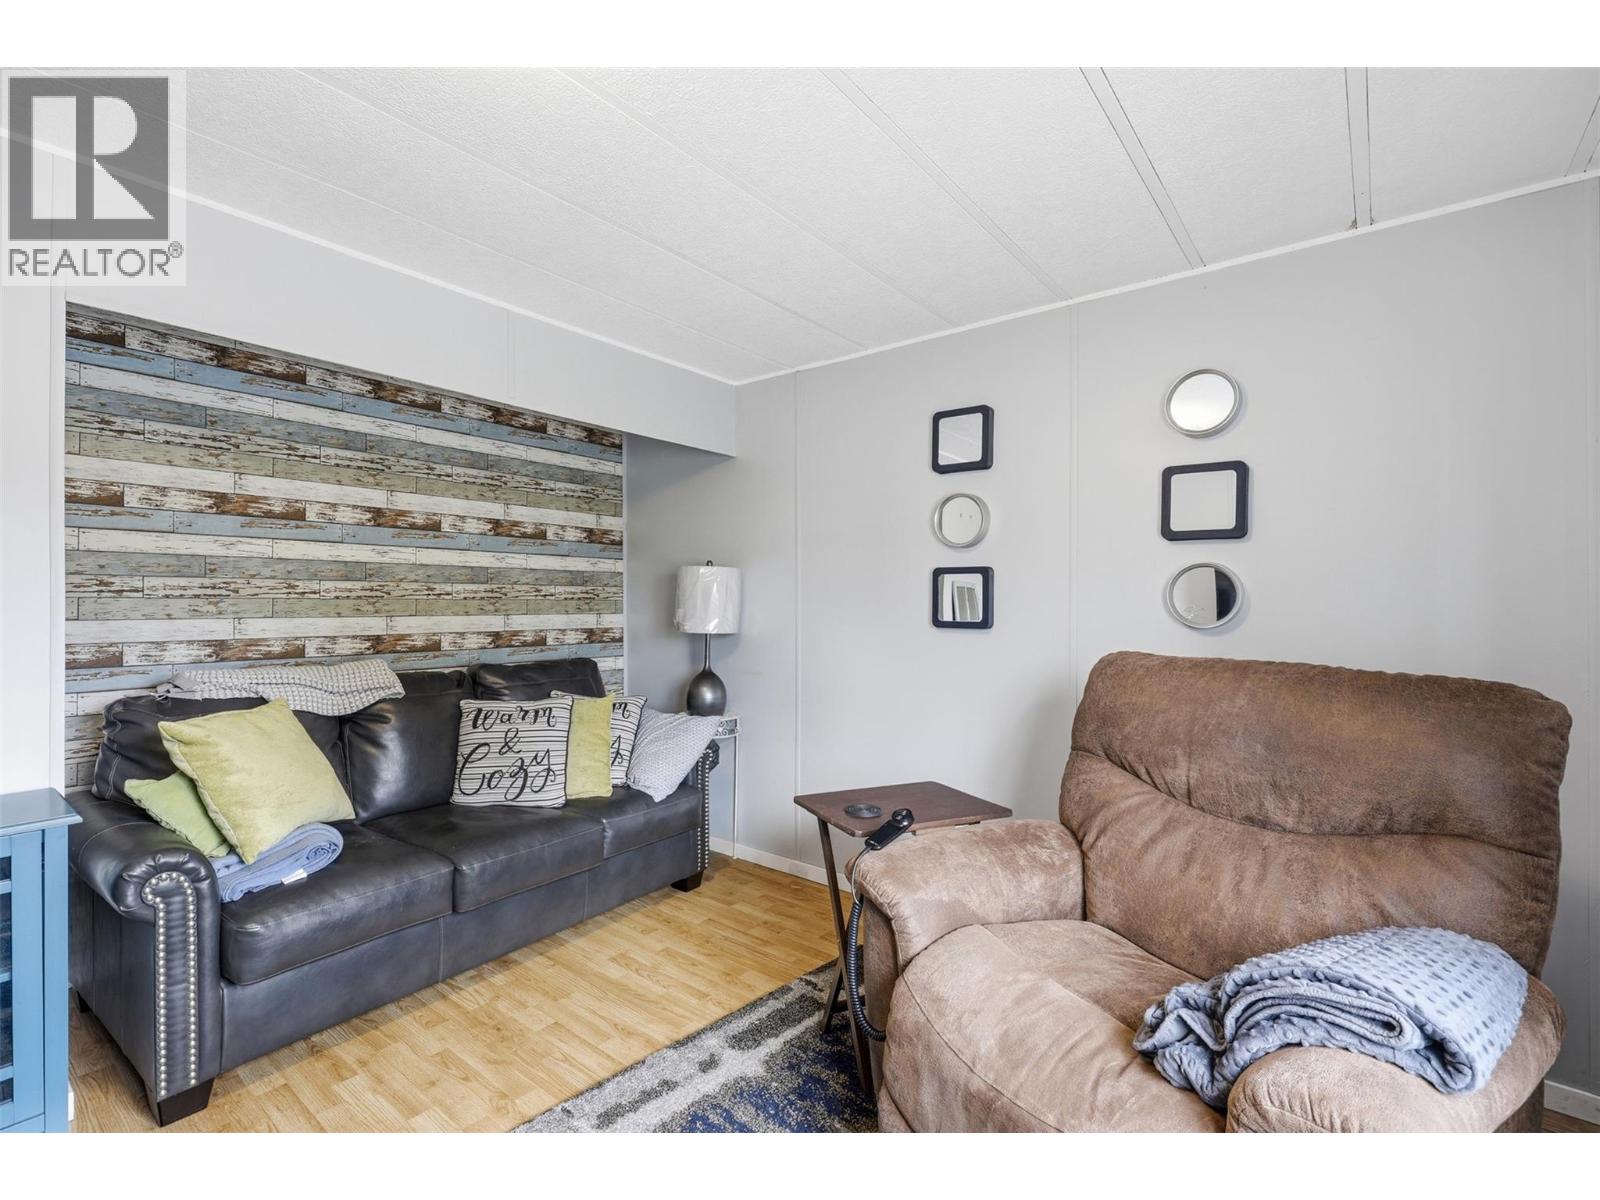
$159,900
Maintenance, Pad Rental
$675 Monthly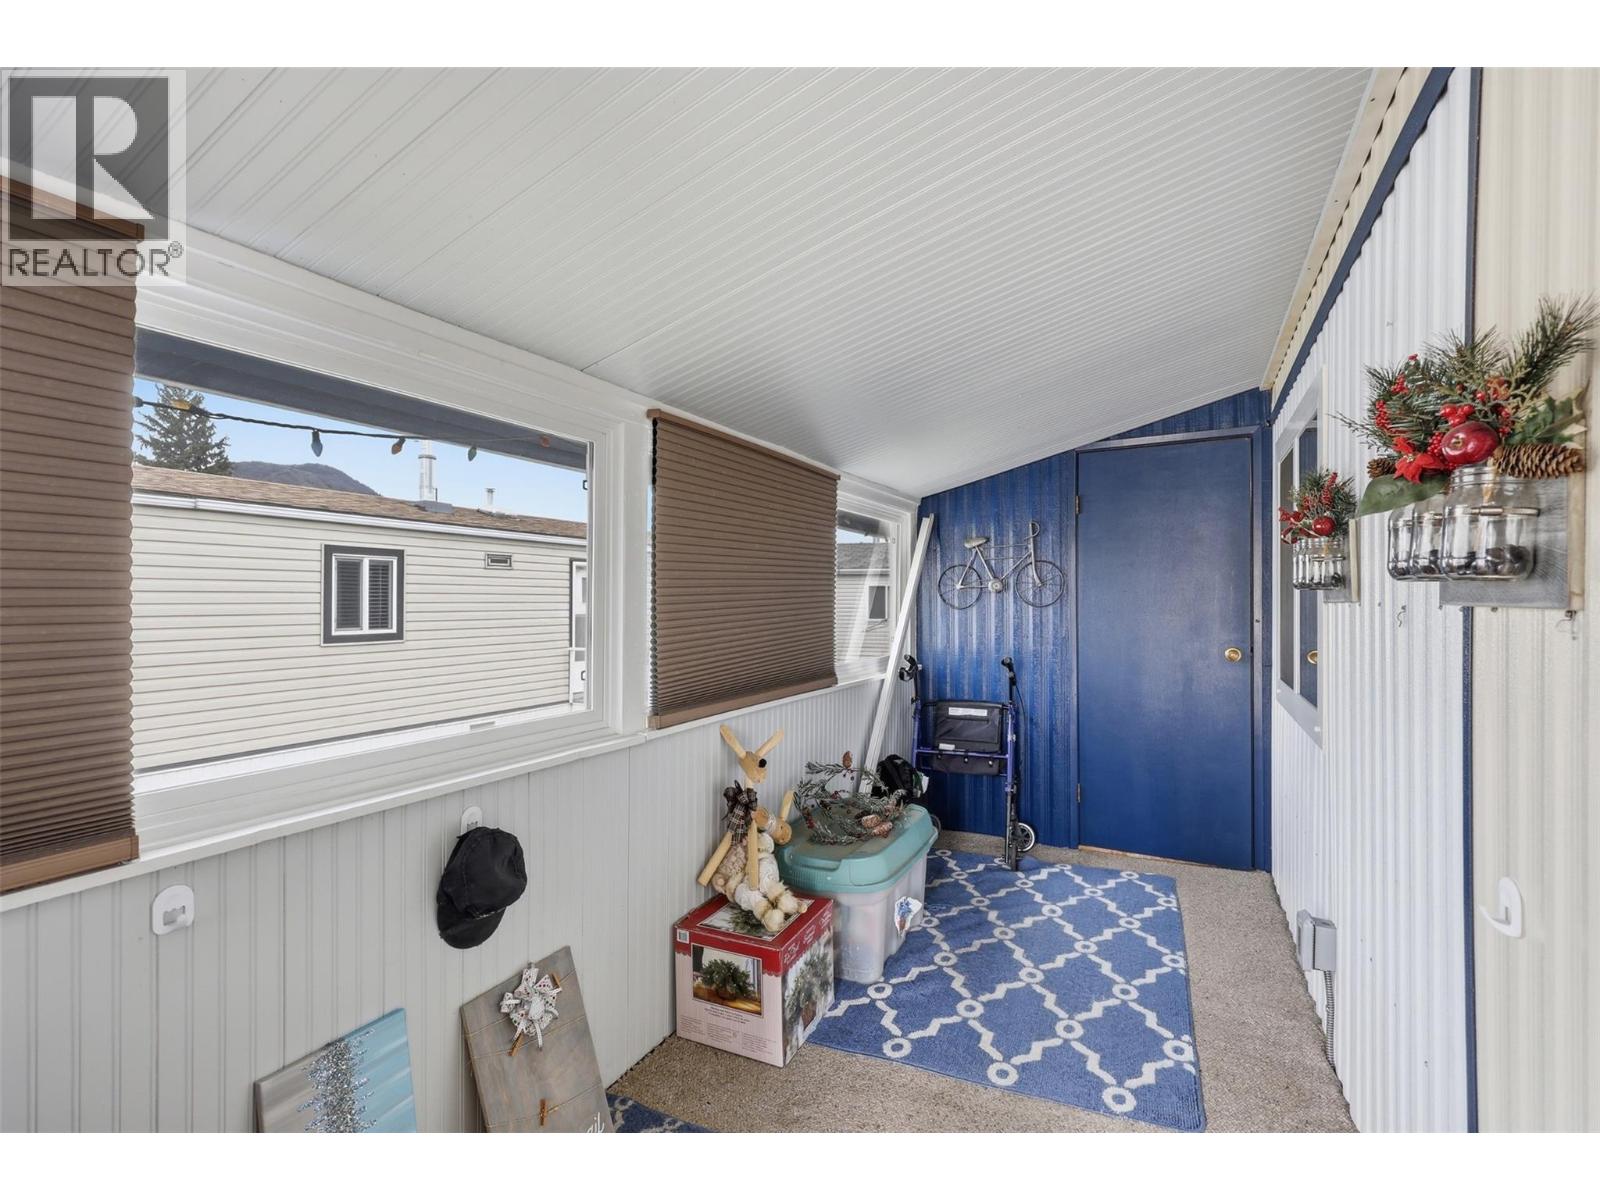
$159,900
Maintenance, Pad Rental
$675 Monthly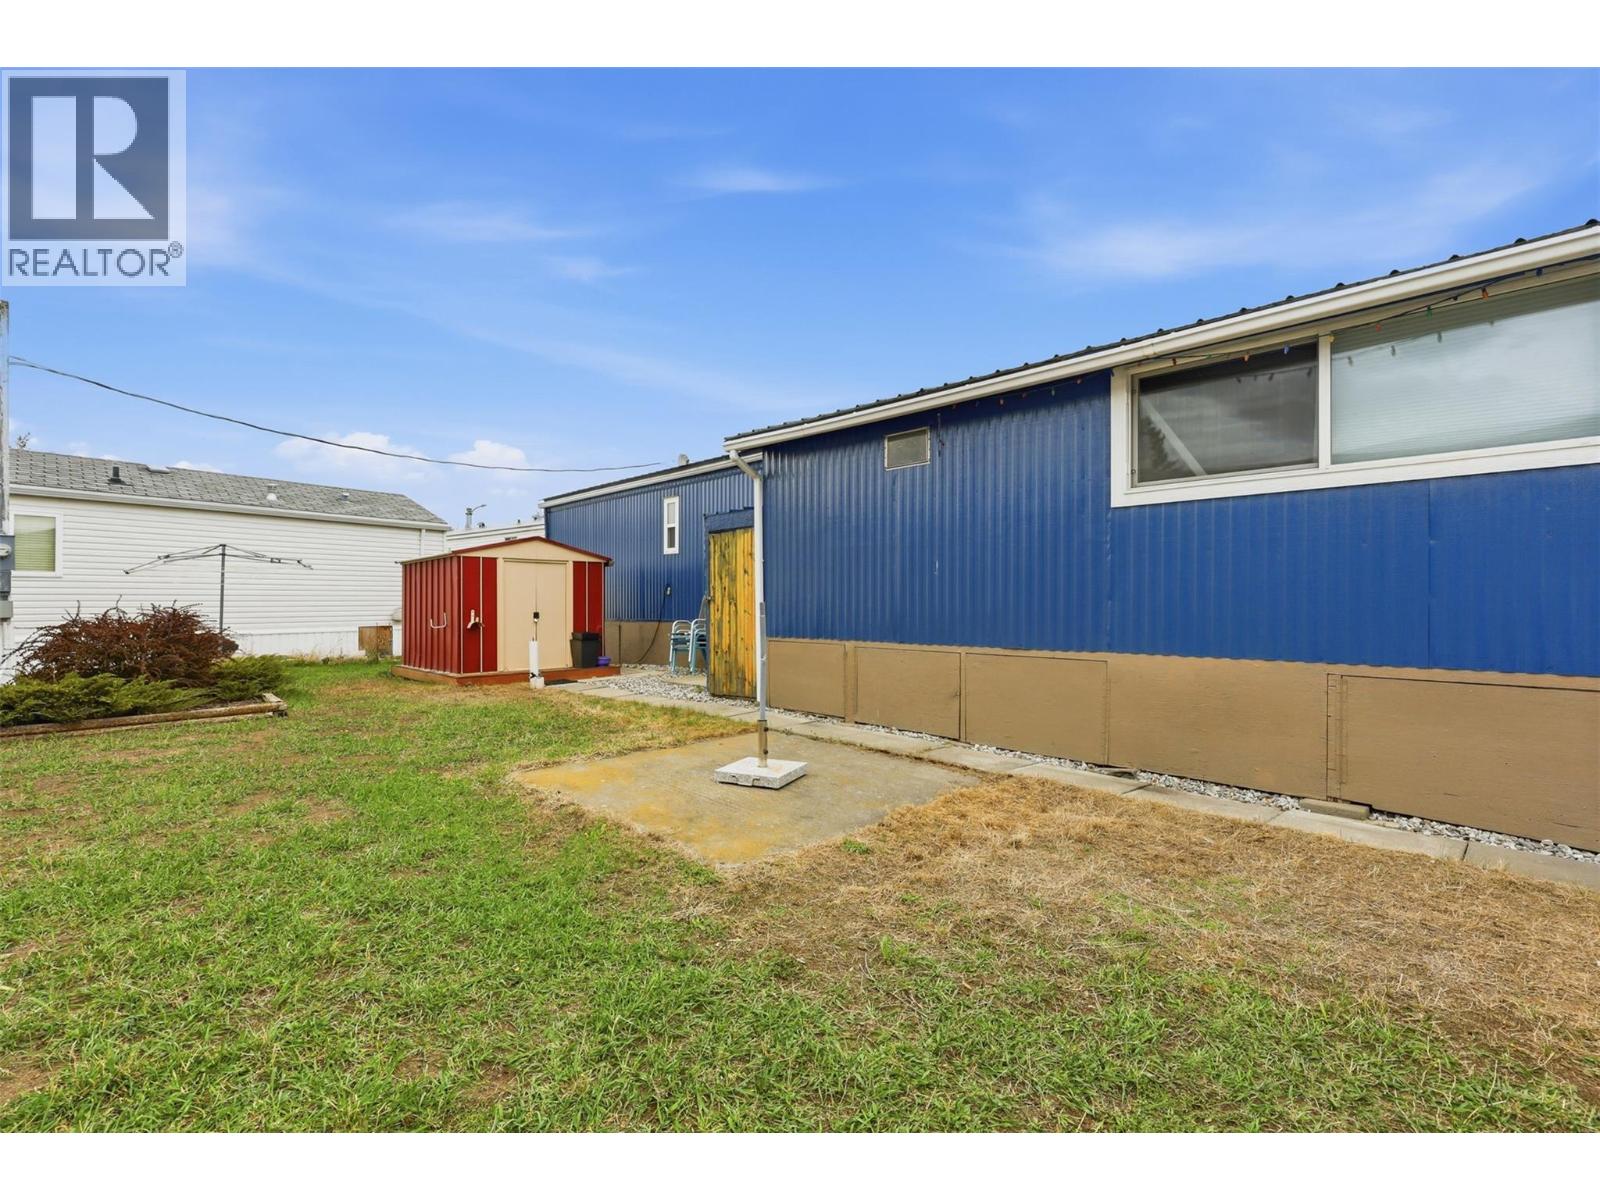
$159,900
Maintenance, Pad Rental
$675 Monthly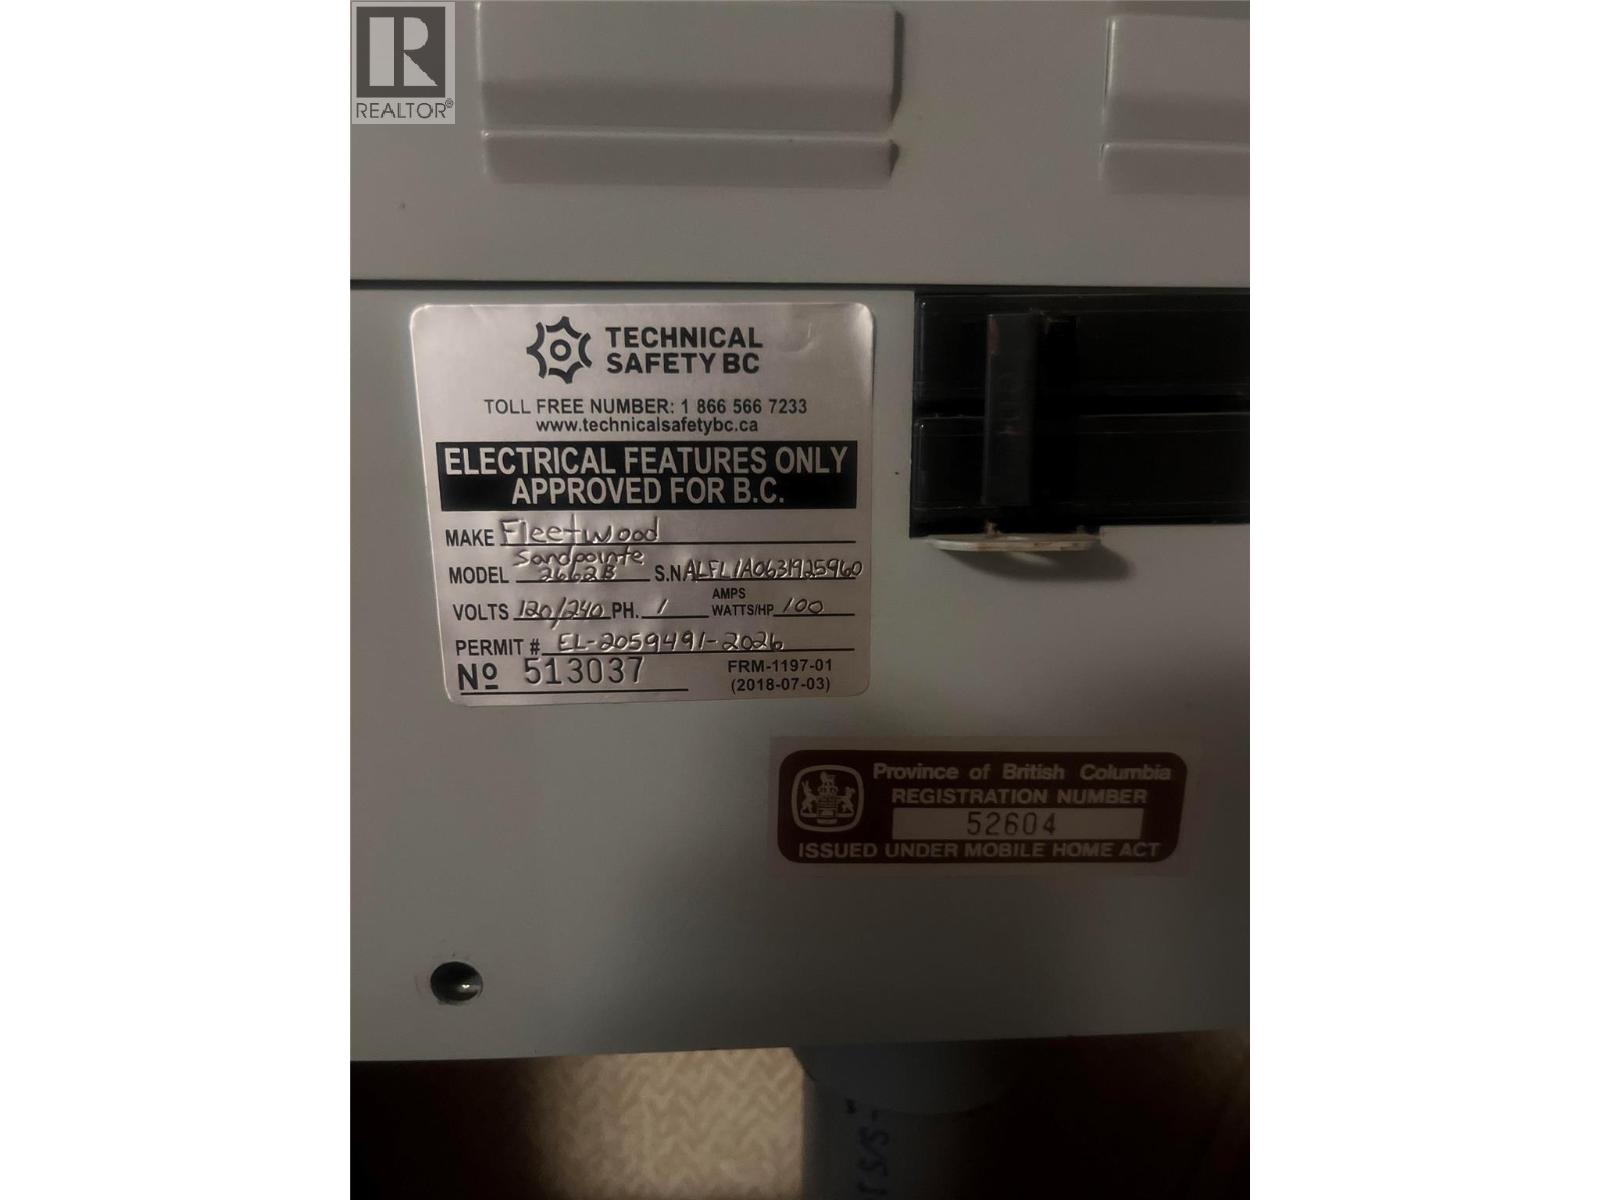
$159,900
Maintenance, Pad Rental
$675 Monthly
Like this listing?
Contact us for more information


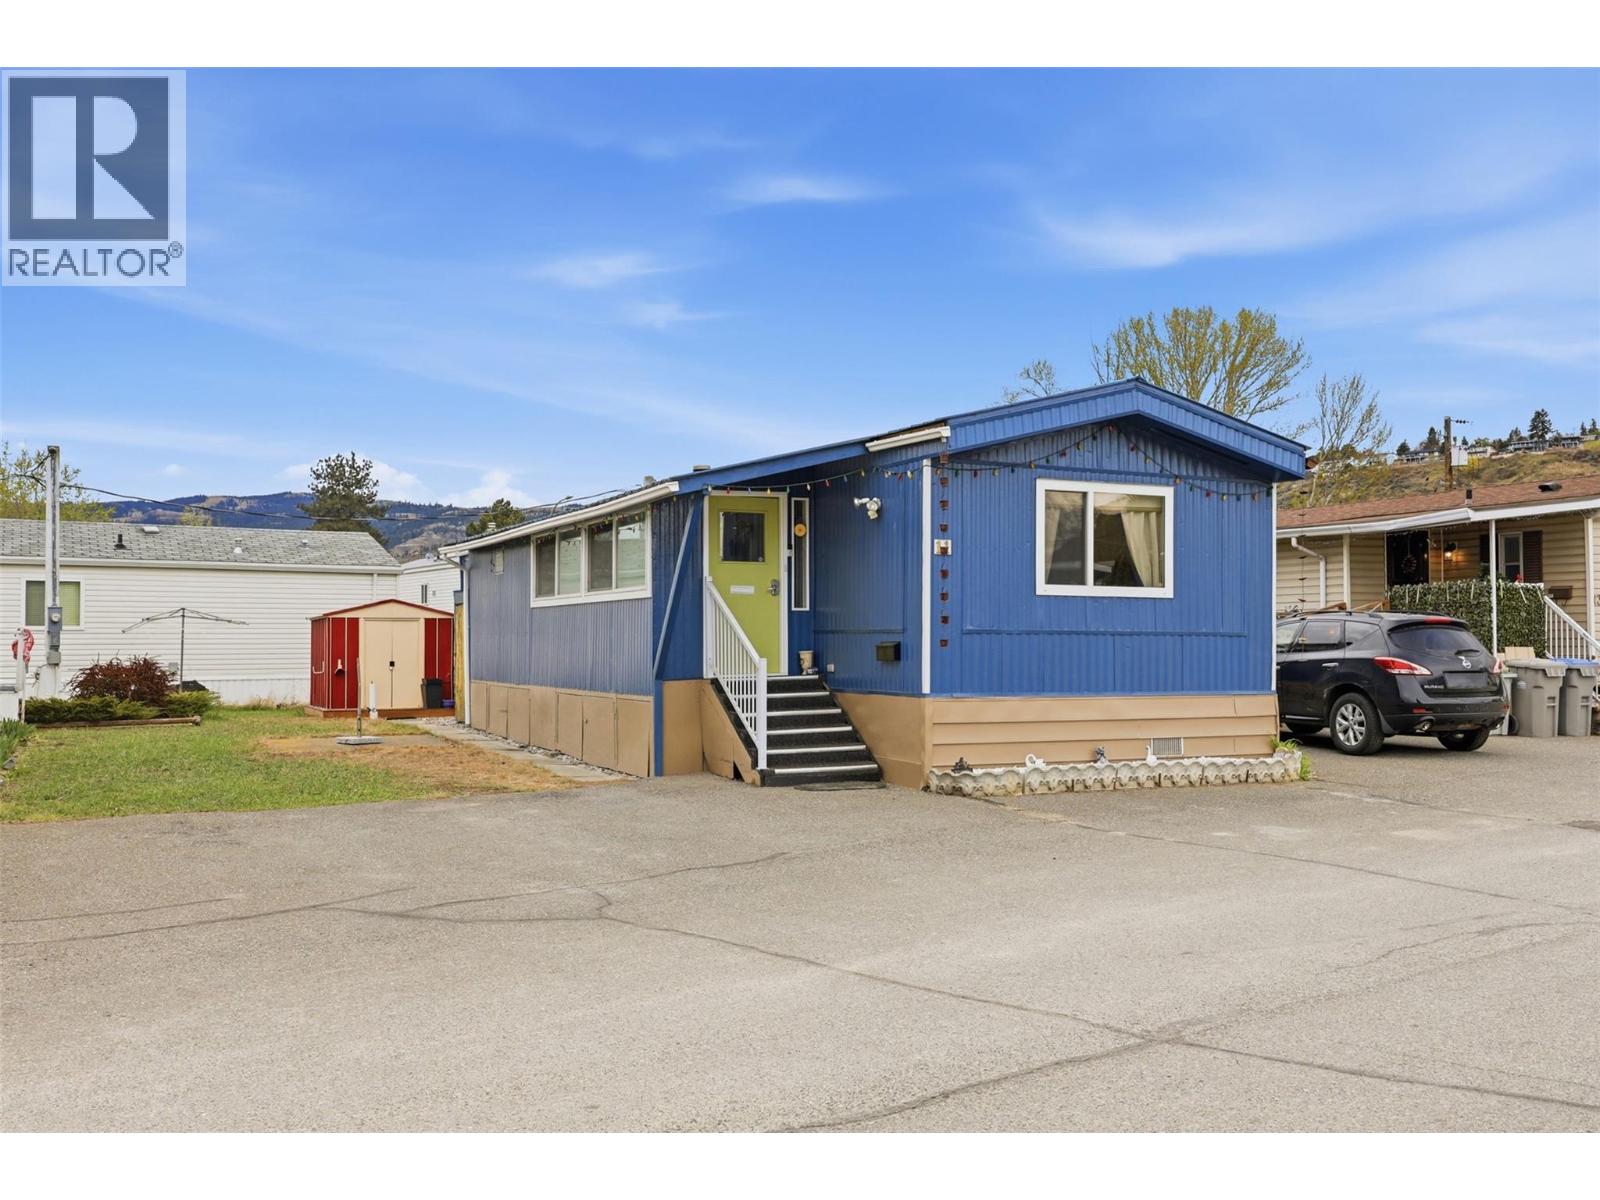
Nicely maintained 2-bedroom home in Riverdale Mobile Home Park! Bright, open kitchen and living room with desirable layout. Two spacious bedrooms are located at opposite ends of the home, each with large closets. Enjoy the covered/enclosed front porch, good-sized yard and storage shed. Recent updates include metal roof and windows and new hot water tank. Electrical has just been certified with a Silver Label. Furnace serviced recently. 55+ park; no rentals or pets permitted. Easy to show—come see this lovely home! (id:67517)
-
Property Details
MLS® Number 10385460 Property Type Single Family Neigbourhood North Kamloops CommunityFeatures Seniors Oriented -
Building
BathroomTotal 1 BedroomsTotal 2 ConstructedDate 1982 CoolingType Central Air Conditioning HeatingType Forced Air RoofMaterial Metal RoofStyle Unknown StoriesTotal 1 SizeInterior 924 Sqft Type Manufactured Home UtilityWater Municipal Water -
Land
Acreage No Sewer Municipal Sewage System SizeTotalText Under 1 Acre -
Rooms
Level Type Length Width Dimensions Main Level 4pc Bathroom Measurements not available Main Level Bedroom 13' x 9' Main Level Primary Bedroom 9'9'' x 13' Main Level Kitchen 11' x 13'2'' Main Level Living Room 19'7'' x 13' -
Utilities
Your Favourites
No Favourites Found







The trademarks REALTOR®, REALTORS®, and the REALTOR® logo are controlled by The Canadian Real Estate Association (CREA) and identify real estate professionals who are members of CREA. The trademarks MLS®, Multiple Listing Service® and the associated logos are owned by The Canadian Real Estate Association (CREA) and identify the quality of services provided by real estate professionals who are members of CREA. The trademark DDF® is owned by The Canadian Real Estate Association (CREA) and identifies CREA's Data Distribution Facility (DDF®)
October 21 2026 11:21:14
Association of Interior REALTORS®
