710 Innes W Street

Nelson, British Columbia V1L 0C4

  • 710 Innes W Street, Nelson, British Columbia  V1L 0C4 - Photo 1 - 10404502

    $945,000

  • 710 Innes W Street, Nelson, British Columbia  V1L 0C4 - Photo 2 - 10404502

    $945,000

  • 710 Innes W Street, Nelson, British Columbia  V1L 0C4 - Photo 3 - 10404502

    $945,000

  • 710 Innes W Street, Nelson, British Columbia  V1L 0C4 - Photo 4 - 10404502

    $945,000

  • 710 Innes W Street, Nelson, British Columbia  V1L 0C4 - Photo 5 - 10404502

    $945,000

  • 710 Innes W Street, Nelson, British Columbia  V1L 0C4 - Photo 6 - 10404502

    $945,000

  • 710 Innes W Street, Nelson, British Columbia  V1L 0C4 - Photo 7 - 10404502

    $945,000

  • 710 Innes W Street, Nelson, British Columbia  V1L 0C4 - Photo 8 - 10404502

    $945,000

  • 710 Innes W Street, Nelson, British Columbia  V1L 0C4 - Photo 9 - 10404502

    $945,000

  • 710 Innes W Street, Nelson, British Columbia  V1L 0C4 - Photo 10 - 10404502

    $945,000

  • 710 Innes W Street, Nelson, British Columbia  V1L 0C4 - Photo 11 - 10404502

    $945,000

  • 710 Innes W Street, Nelson, British Columbia  V1L 0C4 - Photo 12 - 10404502

    $945,000

  • 710 Innes W Street, Nelson, British Columbia  V1L 0C4 - Photo 13 - 10404502

    $945,000

  • 710 Innes W Street, Nelson, British Columbia  V1L 0C4 - Photo 14 - 10404502

    $945,000

  • 710 Innes W Street, Nelson, British Columbia  V1L 0C4 - Photo 15 - 10404502

    $945,000

  • 710 Innes W Street, Nelson, British Columbia  V1L 0C4 - Photo 16 - 10404502

    $945,000

  • 710 Innes W Street, Nelson, British Columbia  V1L 0C4 - Photo 17 - 10404502

    $945,000

  • 710 Innes W Street, Nelson, British Columbia  V1L 0C4 - Photo 18 - 10404502

    $945,000

  • 710 Innes W Street, Nelson, British Columbia  V1L 0C4 - Photo 19 - 10404502

    $945,000

  • 710 Innes W Street, Nelson, British Columbia  V1L 0C4 - Photo 20 - 10404502

    $945,000

  • 710 Innes W Street, Nelson, British Columbia  V1L 0C4 - Photo 21 - 10404502

    $945,000

  • 710 Innes W Street, Nelson, British Columbia  V1L 0C4 - Photo 22 - 10404502

    $945,000

  • 710 Innes W Street, Nelson, British Columbia  V1L 0C4 - Photo 23 - 10404502

    $945,000

  • 710 Innes W Street, Nelson, British Columbia  V1L 0C4 - Photo 24 - 10404502

    $945,000

  • 710 Innes W Street, Nelson, British Columbia  V1L 0C4 - Photo 25 - 10404502

    $945,000

  • 710 Innes W Street, Nelson, British Columbia  V1L 0C4 - Photo 26 - 10404502

    $945,000

  • 710 Innes W Street, Nelson, British Columbia  V1L 0C4 - Photo 27 - 10404502

    $945,000

  • 710 Innes W Street, Nelson, British Columbia  V1L 0C4 - Photo 28 - 10404502

    $945,000

  • 710 Innes W Street, Nelson, British Columbia  V1L 0C4 - Photo 29 - 10404502

    $945,000

  • 710 Innes W Street, Nelson, British Columbia  V1L 0C4 - Photo 30 - 10404502

    $945,000

  • 710 Innes W Street, Nelson, British Columbia  V1L 0C4 - Photo 31 - 10404502

    $945,000

  • 710 Innes W Street, Nelson, British Columbia  V1L 0C4 - Photo 32 - 10404502

    $945,000

  • 710 Innes W Street, Nelson, British Columbia  V1L 0C4 - Photo 33 - 10404502

    $945,000

  • 710 Innes W Street, Nelson, British Columbia  V1L 0C4 - Photo 34 - 10404502

    $945,000

  • 710 Innes W Street, Nelson, British Columbia  V1L 0C4 - Photo 35 - 10404502

    $945,000

  • 710 Innes W Street, Nelson, British Columbia  V1L 0C4 - Photo 36 - 10404502

    $945,000

  • 710 Innes W Street, Nelson, British Columbia  V1L 0C4 - Photo 37 - 10404502

    $945,000

  • 710 Innes W Street, Nelson, British Columbia  V1L 0C4 - Photo 38 - 10404502

    $945,000

  • 710 Innes W Street, Nelson, British Columbia  V1L 0C4 - Photo 39 - 10404502

    $945,000

  • 710 Innes W Street, Nelson, British Columbia  V1L 0C4 - Photo 40 - 10404502

    $945,000

  • 710 Innes W Street, Nelson, British Columbia  V1L 0C4 - Photo 41 - 10404502

    $945,000

  • 710 Innes W Street, Nelson, British Columbia  V1L 0C4 - Photo 42 - 10404502

    $945,000

  • 710 Innes W Street, Nelson, British Columbia  V1L 0C4 - Photo 43 - 10404502

    $945,000

  • 710 Innes W Street, Nelson, British Columbia  V1L 0C4 - Photo 44 - 10404502

    $945,000

  • 710 Innes W Street, Nelson, British Columbia  V1L 0C4 - Photo 45 - 10404502

    $945,000

  • 710 Innes W Street, Nelson, British Columbia  V1L 0C4 - Photo 46 - 10404502

    $945,000

  • 710 Innes W Street, Nelson, British Columbia  V1L 0C4 - Photo 47 - 10404502

    $945,000

  • 710 Innes W Street, Nelson, British Columbia  V1L 0C4 - Photo 48 - 10404502

    $945,000

  • 710 Innes W Street, Nelson, British Columbia  V1L 0C4 - Photo 49 - 10404502

    $945,000

  • 710 Innes W Street, Nelson, British Columbia  V1L 0C4 - Photo 50 - 10404502

    $945,000

  • 710 Innes W Street, Nelson, British Columbia  V1L 0C4 - Photo 51 - 10404502

    $945,000

  • 710 Innes W Street, Nelson, British Columbia  V1L 0C4 - Photo 52 - 10404502

    $945,000

  • 710 Innes W Street, Nelson, British Columbia  V1L 0C4 - Photo 53 - 10404502

    $945,000

  • 710 Innes W Street, Nelson, British Columbia  V1L 0C4 - Photo 54 - 10404502

    $945,000

  • 710 Innes W Street, Nelson, British Columbia  V1L 0C4 - Photo 55 - 10404502

    $945,000

  • 710 Innes W Street, Nelson, British Columbia  V1L 0C4 - Photo 56 - 10404502

    $945,000

  • 710 Innes W Street, Nelson, British Columbia  V1L 0C4 - Photo 57 - 10404502

    $945,000

  • 710 Innes W Street, Nelson, British Columbia  V1L 0C4 - Photo 58 - 10404502

    $945,000

  • 710 Innes W Street, Nelson, British Columbia  V1L 0C4 - Photo 59 - 10404502

    $945,000

  • 710 Innes W Street, Nelson, British Columbia  V1L 0C4 - Photo 60 - 10404502

    $945,000

  • 710 Innes W Street, Nelson, British Columbia  V1L 0C4 - Photo 61 - 10404502

    $945,000

Like this listing?

Contact us for more information


Name


2,407 sqft

4
Beds

4
Baths
Fireplace Central Air Conditioning Baseboard Heaters, Forced Air, See Remarks Landscaped

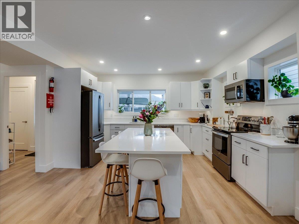
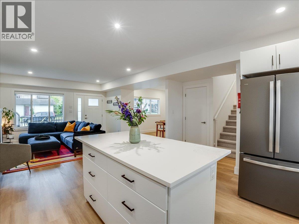
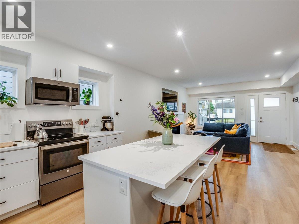
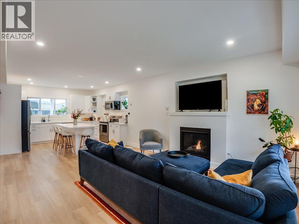
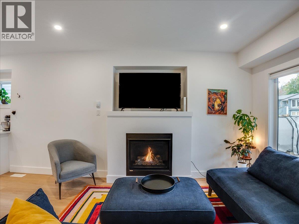
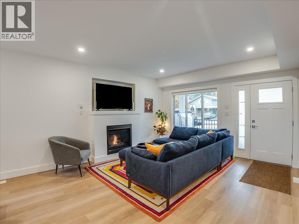
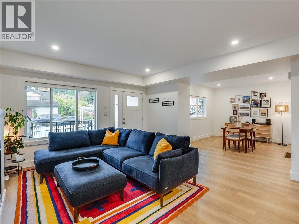
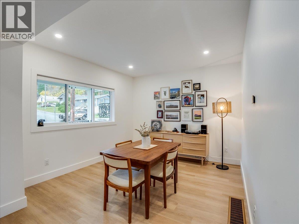
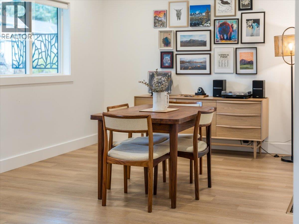
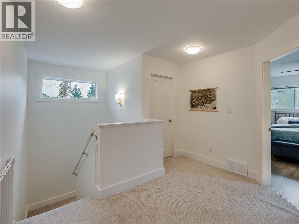
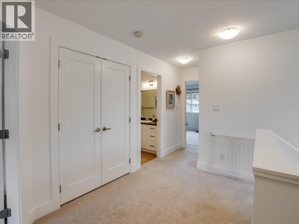
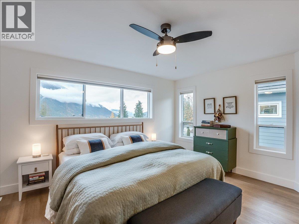
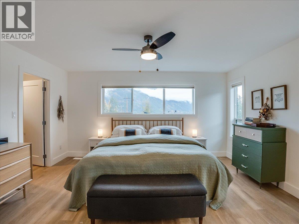
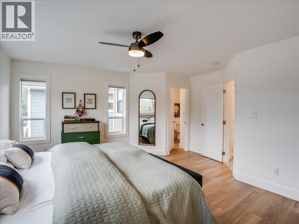
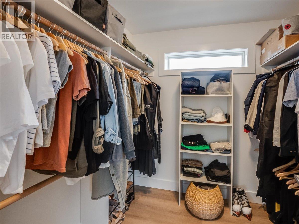
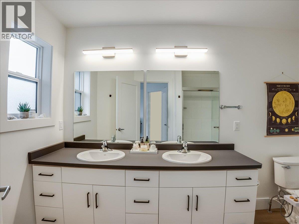
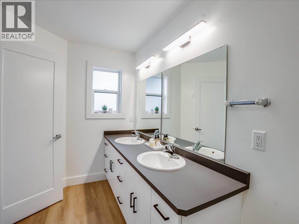
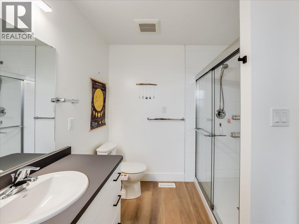
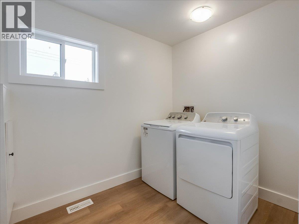
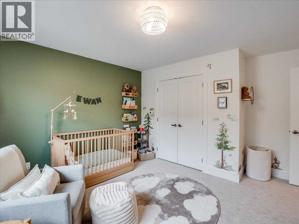
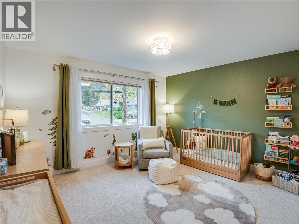
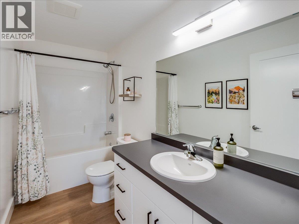
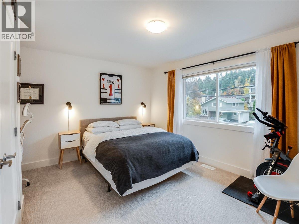
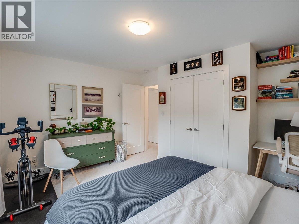
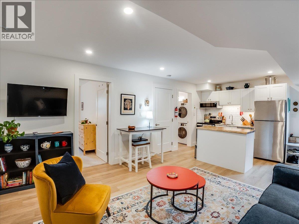
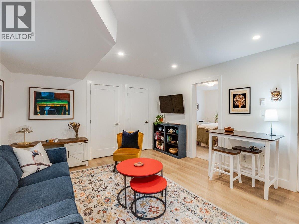
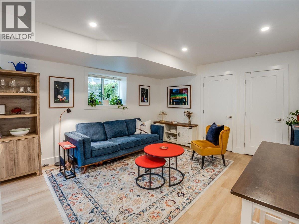
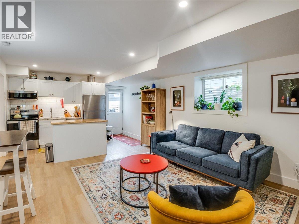
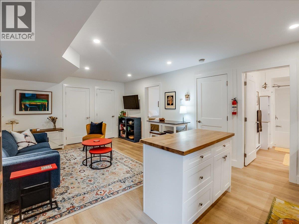
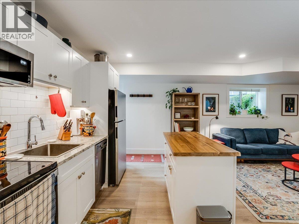
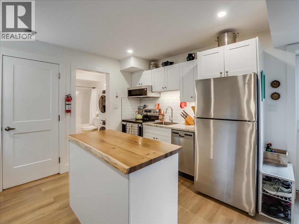
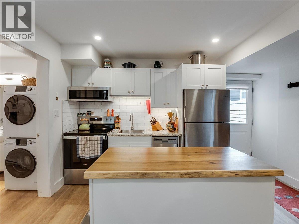
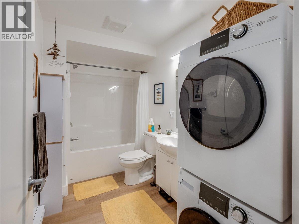
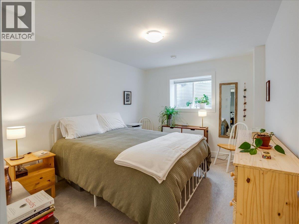
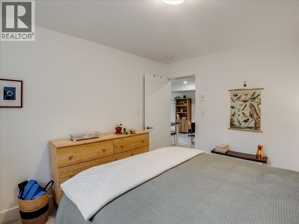
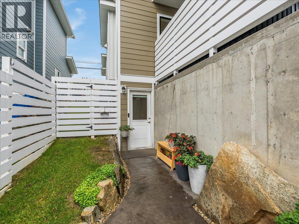
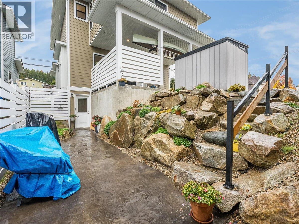
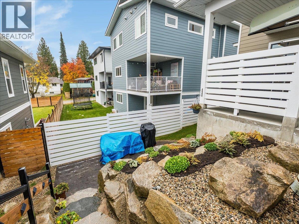
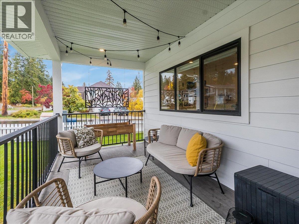
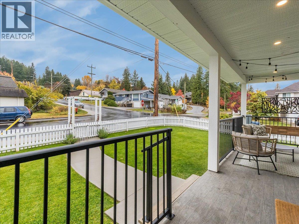
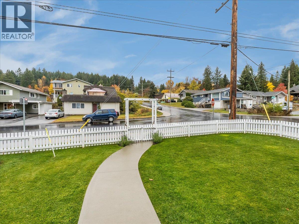
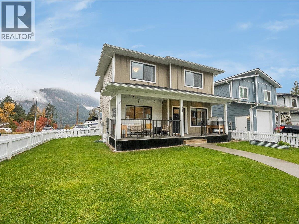
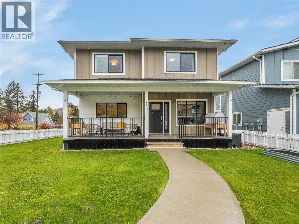
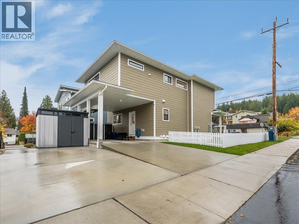
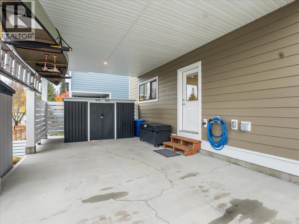
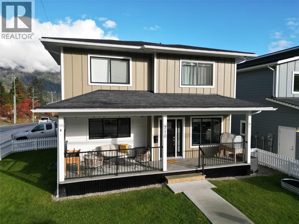
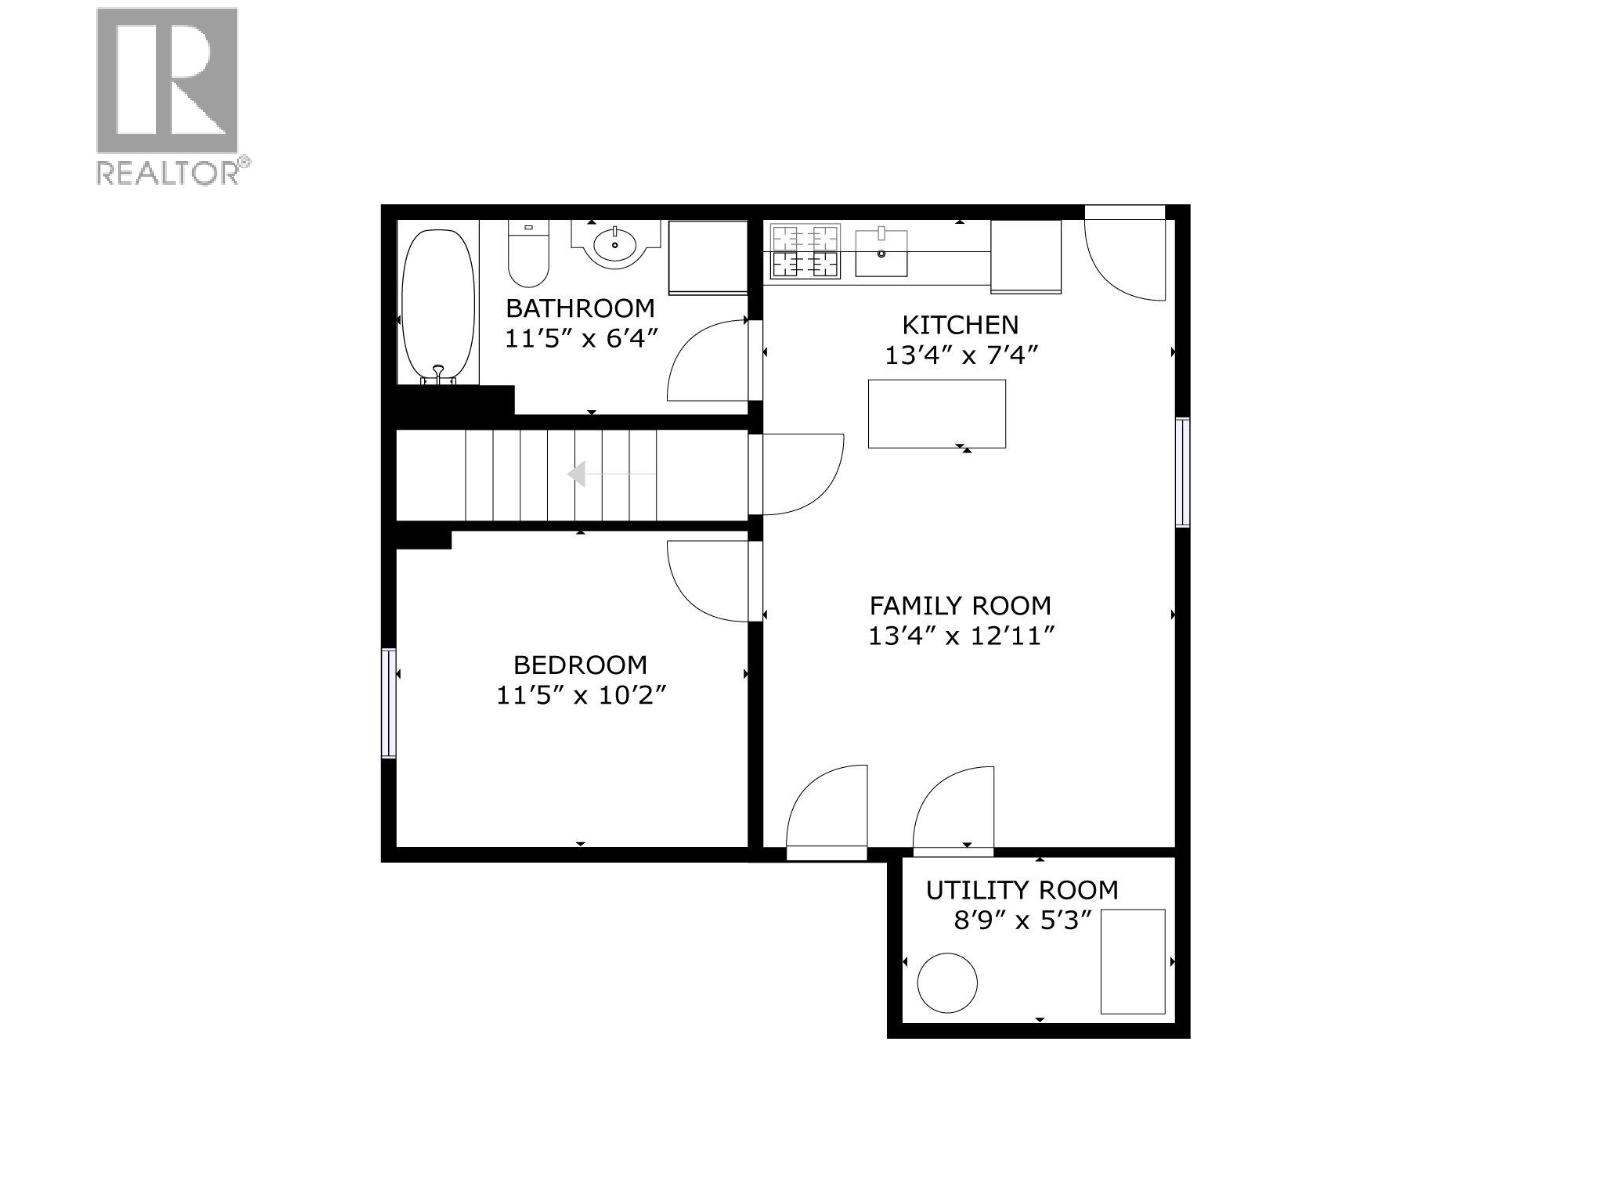
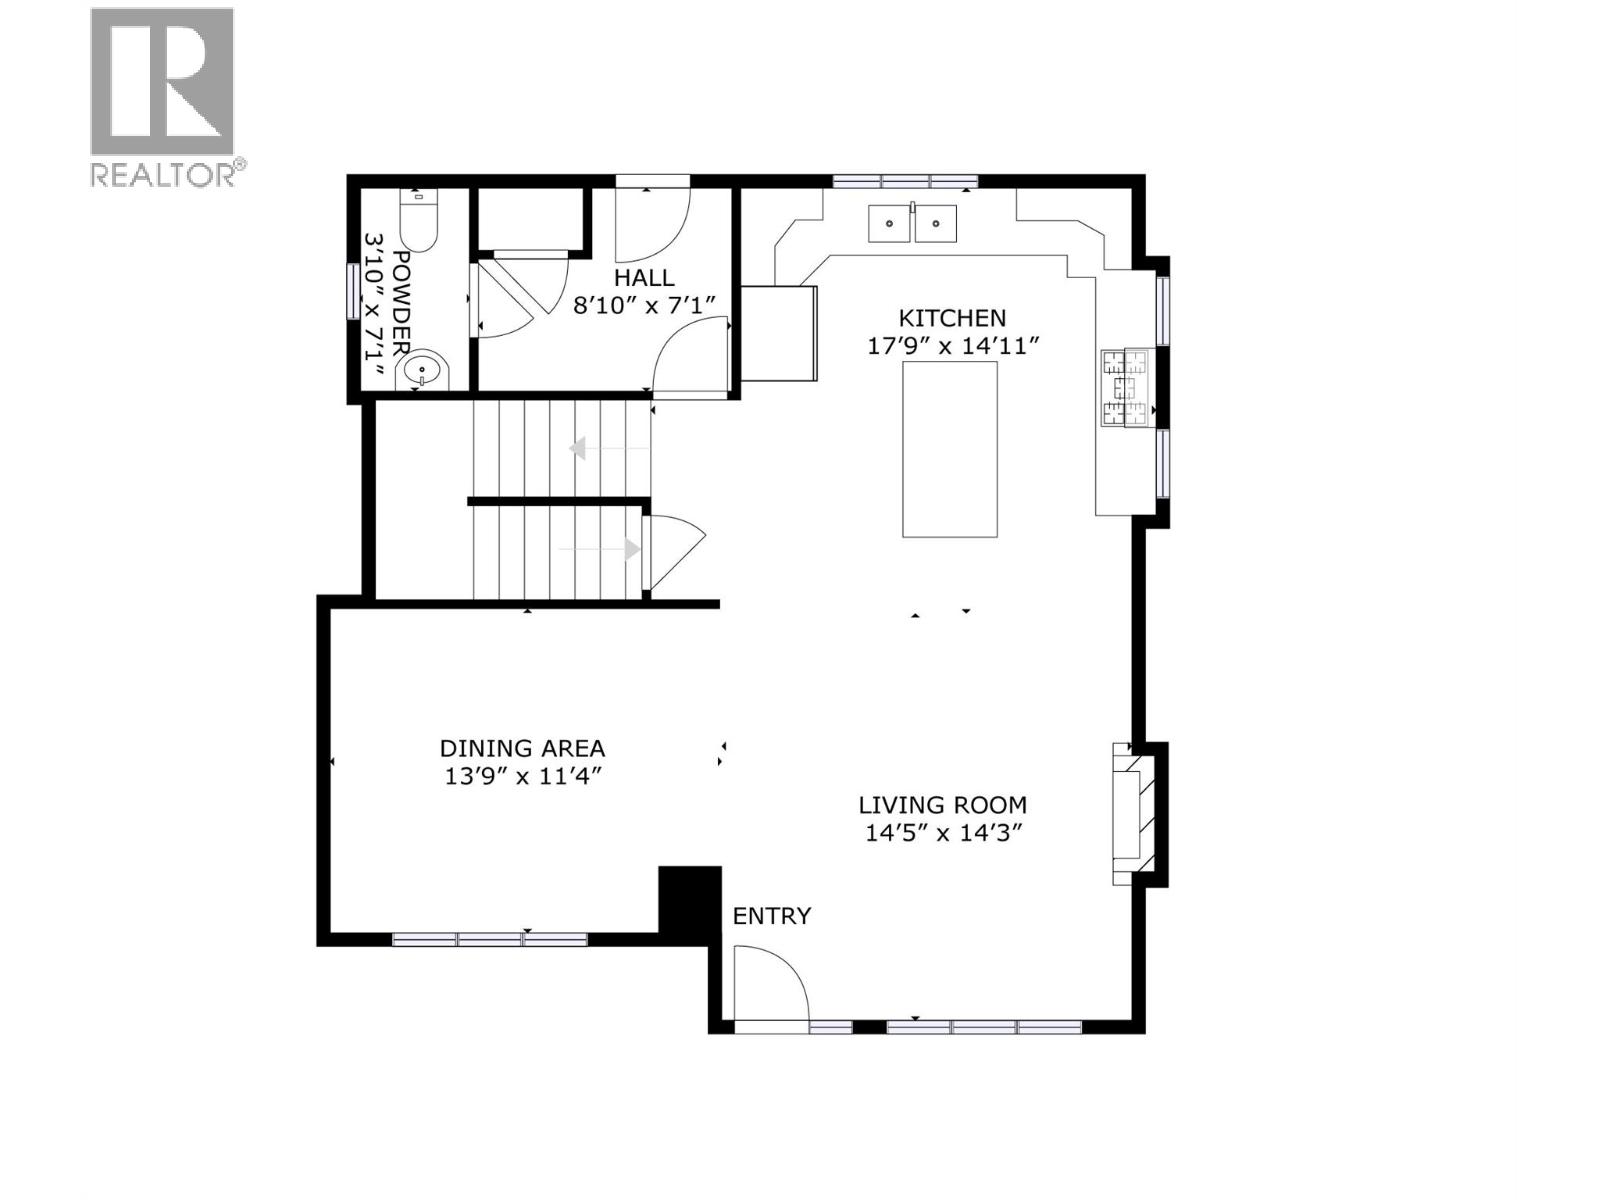
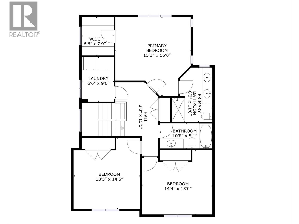
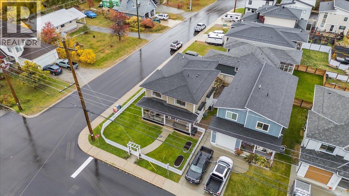
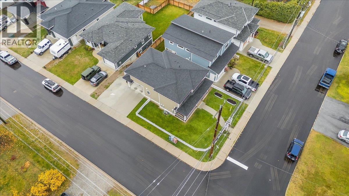
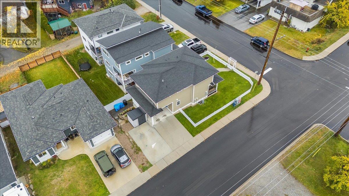
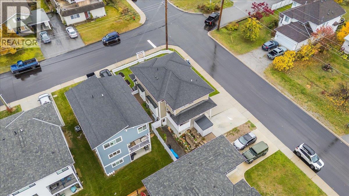
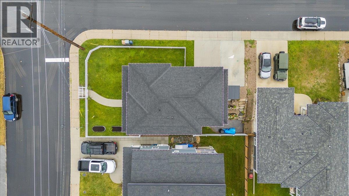
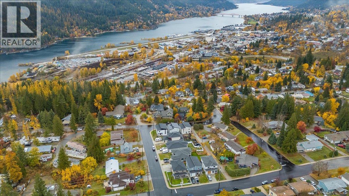
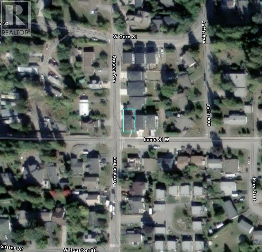
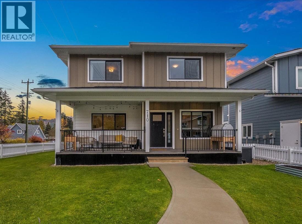
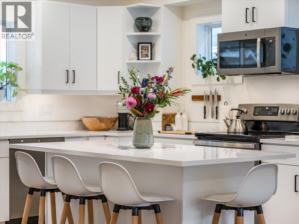
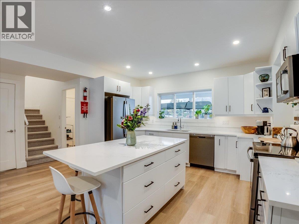
Meticulously maintained and sincerely loved, 710 West Innes Street is a 2022-built home on a corner lot in Nelson’s Rosemont neighbourhood. The thoughtfully designed layout offers 4 bedrooms, 4 bathrooms of bright, finished living space. The open-concept main floor is open and welcoming, with 9-foot ceilings, a cozy gas fireplace and a kitchen built around a central island that is ideal for cooking and gathering. Downstairs, the fully finished in-law suite has its own separate entrance, kitchen and laundry, a great fit for extended family, guests or a home office. The current owners have invested significantly since purchase: air conditioning, an active radon mitigation system, completion of the in-law suite, window blinds, new fencing, beautiful landscaping, concrete patio, two storage sheds and a new concrete parking pad. The beautiful open yard is ready to enjoy with no projects left to tackle. Parking is easy with 3 off-street spots, including a covered carport. Peace of mind comes standard with a home warranty in place until 2034. The location is hard to beat, within walking distance of Granite Pointe Golf Course, Art Gibbon Park, Rosemont Market and Rosemont Elementary. Near-new construction with the care and finishing touches already done. This home is truly of exceptional quality. Reach out for a showing today. (id:67517)

  • Property Details
    MLS® Number 10404502
    Property Type Single Family
    Neigbourhood Nelson
    AmenitiesNearBy Public Transit, Park, Recreation, Schools
    Features Central Island
    ParkingSpaceTotal 3
    ViewType City View, Mountain View, Valley View, View (panoramic)
  • Building
    BathroomTotal 4
    BedroomsTotal 4
    BasementType Full
    ConstructedDate 2022
    ConstructionStyleAttachment Detached
    CoolingType Central Air Conditioning
    FireplaceFuel Gas
    FireplacePresent Yes
    FireplaceTotal 1
    FireplaceType Unknown
    HalfBathTotal 1
    HeatingType Baseboard Heaters, Forced Air, See Remarks
    RoofMaterial Asphalt Shingle
    RoofStyle Unknown
    StoriesTotal 3
    SizeInterior 2,407 Sqft
    Type House
    UtilityWater Municipal Water
    Additional Parking
    Carport
    Street
    Stall
  • Land
    AccessType Easy Access
    Acreage No
    FenceType Fence
    LandAmenities Public Transit, Park, Recreation, Schools
    LandscapeFeatures Landscaped
    Sewer Municipal Sewage System
    SizeIrregular 0.07
    SizeTotal 0.07 Ac|under 1 Acre
    SizeTotalText 0.07 Ac|under 1 Acre
  • Rooms
    Level Type Dimensions
    Second Level Full Ensuite Bathroom Measurements not available
    Second Level Primary Bedroom 14'4'' x 13'0''
    Second Level Bedroom 13'5'' x 14'5''
    Second Level Bedroom 14'4'' x 13'0''
    Second Level Full Bathroom Measurements not available
    Basement Utility Room 8'9'' x 5'3''
    Basement Family Room 13'4'' x 12'11''
    Basement Bedroom 11'5'' x 10'2''
    Basement Full Bathroom Measurements not available
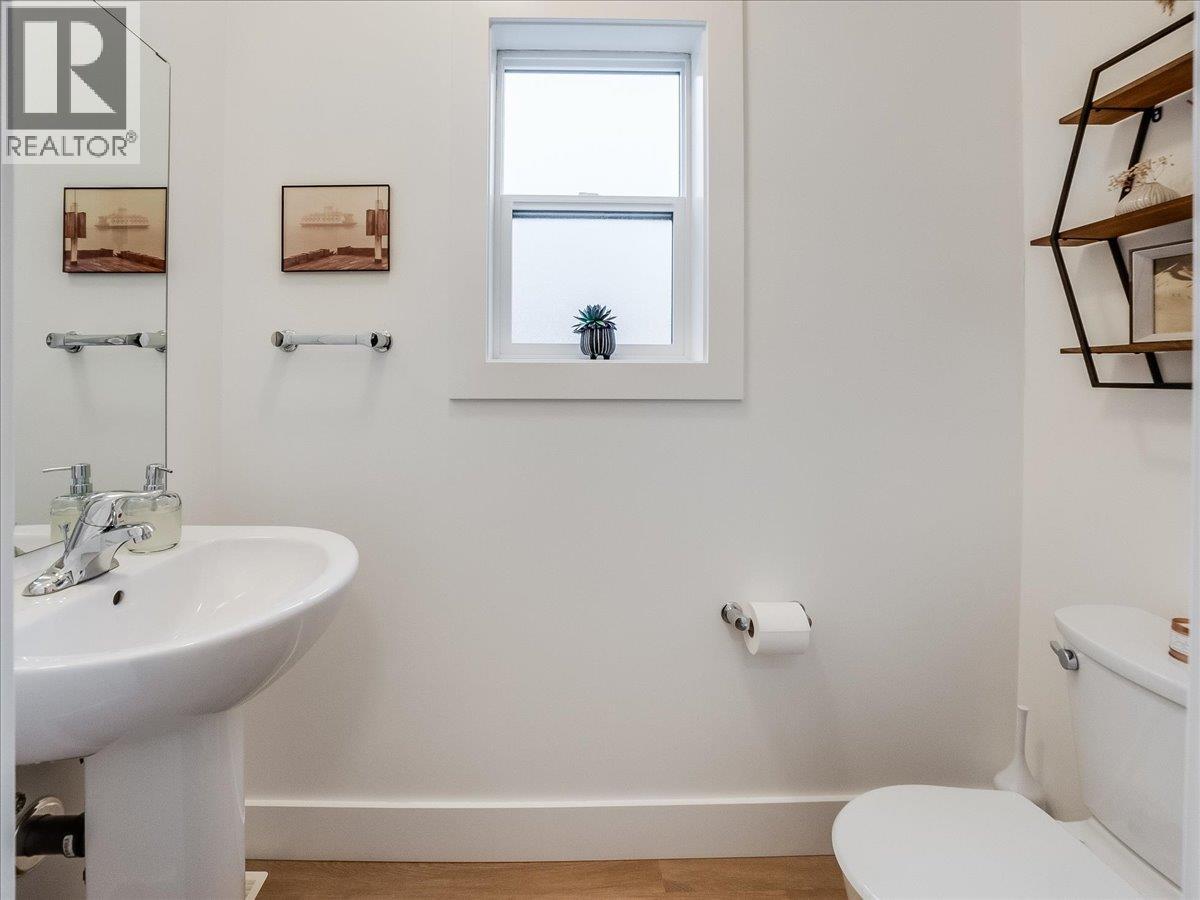
    Main Level Partial Bathroom Measurements not available
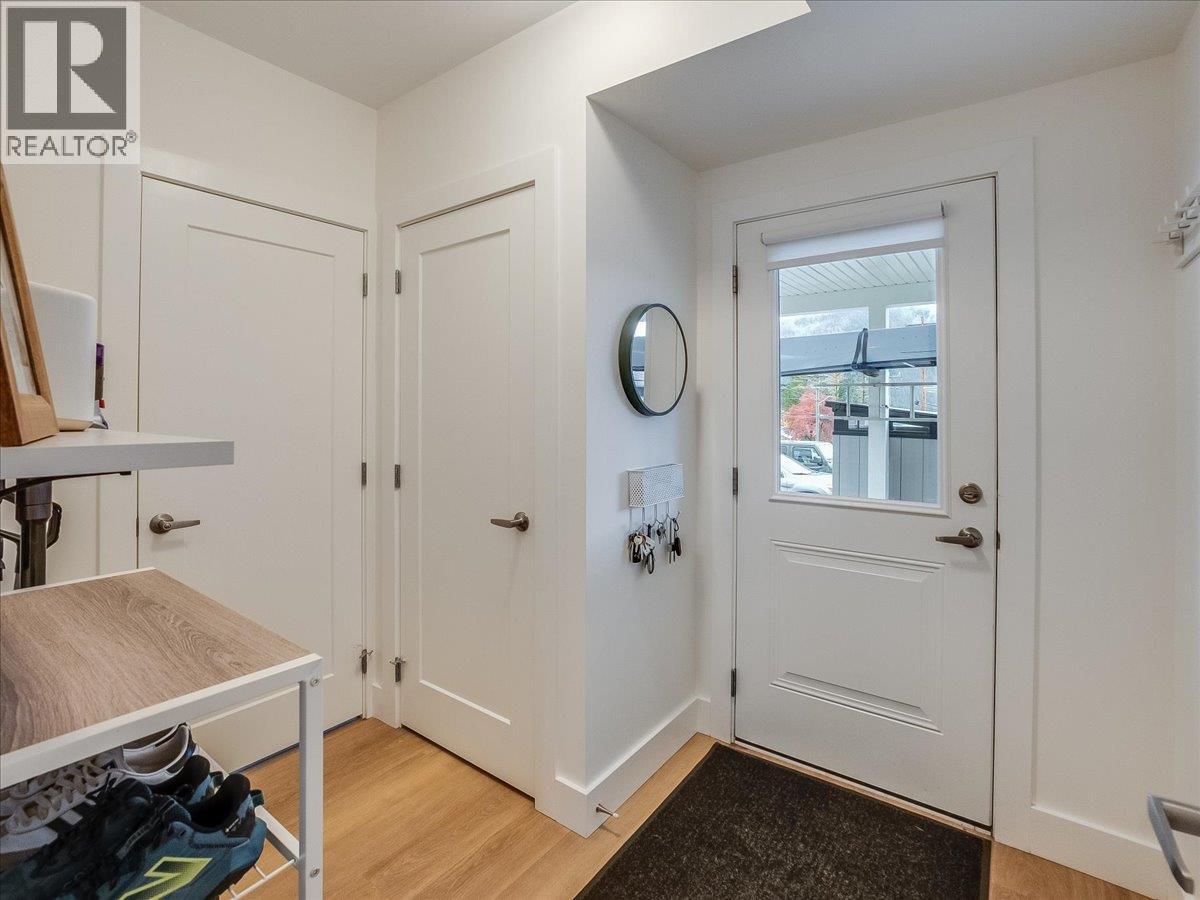
    Main Level Foyer 8'10'' x 7'1''
    Main Level Kitchen 17'9'' x 14'11''
    Main Level Dining Room 13'9'' x 11'4''
    Main Level Living Room 14'5'' x 14'3''
  • Utilities