2064 Ryegrass Road

Kelowna, British Columbia V1P 0A2

  • 2064 Ryegrass Road, Kelowna, British Columbia  V1P 0A2 - Photo 1 - 10402278

    $1,670,000

  • 2064 Ryegrass Road, Kelowna, British Columbia  V1P 0A2 - Photo 2 - 10402278

    $1,670,000

  • 2064 Ryegrass Road, Kelowna, British Columbia  V1P 0A2 - Photo 3 - 10402278

    $1,670,000

  • 2064 Ryegrass Road, Kelowna, British Columbia  V1P 0A2 - Photo 4 - 10402278

    $1,670,000

  • 2064 Ryegrass Road, Kelowna, British Columbia  V1P 0A2 - Photo 5 - 10402278

    $1,670,000

  • 2064 Ryegrass Road, Kelowna, British Columbia  V1P 0A2 - Photo 6 - 10402278

    $1,670,000

  • 2064 Ryegrass Road, Kelowna, British Columbia  V1P 0A2 - Photo 7 - 10402278

    $1,670,000

  • 2064 Ryegrass Road, Kelowna, British Columbia  V1P 0A2 - Photo 8 - 10402278

    $1,670,000

  • 2064 Ryegrass Road, Kelowna, British Columbia  V1P 0A2 - Photo 9 - 10402278

    $1,670,000

  • 2064 Ryegrass Road, Kelowna, British Columbia  V1P 0A2 - Photo 10 - 10402278

    $1,670,000

  • 2064 Ryegrass Road, Kelowna, British Columbia  V1P 0A2 - Photo 11 - 10402278

    $1,670,000

  • 2064 Ryegrass Road, Kelowna, British Columbia  V1P 0A2 - Photo 12 - 10402278

    $1,670,000

  • 2064 Ryegrass Road, Kelowna, British Columbia  V1P 0A2 - Photo 13 - 10402278

    $1,670,000

  • 2064 Ryegrass Road, Kelowna, British Columbia  V1P 0A2 - Photo 14 - 10402278

    $1,670,000

  • 2064 Ryegrass Road, Kelowna, British Columbia  V1P 0A2 - Photo 15 - 10402278

    $1,670,000

  • 2064 Ryegrass Road, Kelowna, British Columbia  V1P 0A2 - Photo 16 - 10402278

    $1,670,000

  • 2064 Ryegrass Road, Kelowna, British Columbia  V1P 0A2 - Photo 17 - 10402278

    $1,670,000

  • 2064 Ryegrass Road, Kelowna, British Columbia  V1P 0A2 - Photo 18 - 10402278

    $1,670,000

  • 2064 Ryegrass Road, Kelowna, British Columbia  V1P 0A2 - Photo 19 - 10402278

    $1,670,000

  • 2064 Ryegrass Road, Kelowna, British Columbia  V1P 0A2 - Photo 20 - 10402278

    $1,670,000

  • 2064 Ryegrass Road, Kelowna, British Columbia  V1P 0A2 - Photo 21 - 10402278

    $1,670,000

  • 2064 Ryegrass Road, Kelowna, British Columbia  V1P 0A2 - Photo 22 - 10402278

    $1,670,000

  • 2064 Ryegrass Road, Kelowna, British Columbia  V1P 0A2 - Photo 23 - 10402278

    $1,670,000

  • 2064 Ryegrass Road, Kelowna, British Columbia  V1P 0A2 - Photo 24 - 10402278

    $1,670,000

  • 2064 Ryegrass Road, Kelowna, British Columbia  V1P 0A2 - Photo 25 - 10402278

    $1,670,000

  • 2064 Ryegrass Road, Kelowna, British Columbia  V1P 0A2 - Photo 26 - 10402278

    $1,670,000

  • 2064 Ryegrass Road, Kelowna, British Columbia  V1P 0A2 - Photo 27 - 10402278

    $1,670,000

  • 2064 Ryegrass Road, Kelowna, British Columbia  V1P 0A2 - Photo 28 - 10402278

    $1,670,000

  • 2064 Ryegrass Road, Kelowna, British Columbia  V1P 0A2 - Photo 29 - 10402278

    $1,670,000

  • 2064 Ryegrass Road, Kelowna, British Columbia  V1P 0A2 - Photo 30 - 10402278

    $1,670,000

  • 2064 Ryegrass Road, Kelowna, British Columbia  V1P 0A2 - Photo 31 - 10402278

    $1,670,000

  • 2064 Ryegrass Road, Kelowna, British Columbia  V1P 0A2 - Photo 32 - 10402278

    $1,670,000

  • 2064 Ryegrass Road, Kelowna, British Columbia  V1P 0A2 - Photo 33 - 10402278

    $1,670,000

  • 2064 Ryegrass Road, Kelowna, British Columbia  V1P 0A2 - Photo 34 - 10402278

    $1,670,000

  • 2064 Ryegrass Road, Kelowna, British Columbia  V1P 0A2 - Photo 35 - 10402278

    $1,670,000

  • 2064 Ryegrass Road, Kelowna, British Columbia  V1P 0A2 - Photo 36 - 10402278

    $1,670,000

  • 2064 Ryegrass Road, Kelowna, British Columbia  V1P 0A2 - Photo 37 - 10402278

    $1,670,000

  • 2064 Ryegrass Road, Kelowna, British Columbia  V1P 0A2 - Photo 38 - 10402278

    $1,670,000

  • 2064 Ryegrass Road, Kelowna, British Columbia  V1P 0A2 - Photo 39 - 10402278

    $1,670,000

  • 2064 Ryegrass Road, Kelowna, British Columbia  V1P 0A2 - Photo 40 - 10402278

    $1,670,000

  • 2064 Ryegrass Road, Kelowna, British Columbia  V1P 0A2 - Photo 41 - 10402278

    $1,670,000

  • 2064 Ryegrass Road, Kelowna, British Columbia  V1P 0A2 - Photo 42 - 10402278

    $1,670,000

  • 2064 Ryegrass Road, Kelowna, British Columbia  V1P 0A2 - Photo 43 - 10402278

    $1,670,000

  • 2064 Ryegrass Road, Kelowna, British Columbia  V1P 0A2 - Photo 44 - 10402278

    $1,670,000

  • 2064 Ryegrass Road, Kelowna, British Columbia  V1P 0A2 - Photo 45 - 10402278

    $1,670,000

  • 2064 Ryegrass Road, Kelowna, British Columbia  V1P 0A2 - Photo 46 - 10402278

    $1,670,000

  • 2064 Ryegrass Road, Kelowna, British Columbia  V1P 0A2 - Photo 47 - 10402278

    $1,670,000

  • 2064 Ryegrass Road, Kelowna, British Columbia  V1P 0A2 - Photo 48 - 10402278

    $1,670,000

  • 2064 Ryegrass Road, Kelowna, British Columbia  V1P 0A2 - Photo 49 - 10402278

    $1,670,000

  • 2064 Ryegrass Road, Kelowna, British Columbia  V1P 0A2 - Photo 50 - 10402278

    $1,670,000

  • 2064 Ryegrass Road, Kelowna, British Columbia  V1P 0A2 - Photo 51 - 10402278

    $1,670,000

  • 2064 Ryegrass Road, Kelowna, British Columbia  V1P 0A2 - Photo 52 - 10402278

    $1,670,000

  • 2064 Ryegrass Road, Kelowna, British Columbia  V1P 0A2 - Photo 53 - 10402278

    $1,670,000

  • 2064 Ryegrass Road, Kelowna, British Columbia  V1P 0A2 - Photo 54 - 10402278

    $1,670,000

  • 2064 Ryegrass Road, Kelowna, British Columbia  V1P 0A2 - Photo 55 - 10402278

    $1,670,000

  • 2064 Ryegrass Road, Kelowna, British Columbia  V1P 0A2 - Photo 56 - 10402278

    $1,670,000

  • 2064 Ryegrass Road, Kelowna, British Columbia  V1P 0A2 - Photo 57 - 10402278

    $1,670,000

  • 2064 Ryegrass Road, Kelowna, British Columbia  V1P 0A2 - Photo 58 - 10402278

    $1,670,000

  • 2064 Ryegrass Road, Kelowna, British Columbia  V1P 0A2 - Photo 59 - 10402278

    $1,670,000

  • 2064 Ryegrass Road, Kelowna, British Columbia  V1P 0A2 - Photo 60 - 10402278

    $1,670,000

  • 2064 Ryegrass Road, Kelowna, British Columbia  V1P 0A2 - Photo 61 - 10402278

    $1,670,000

  • 2064 Ryegrass Road, Kelowna, British Columbia  V1P 0A2 - Photo 62 - 10402278

    $1,670,000

  • 2064 Ryegrass Road, Kelowna, British Columbia  V1P 0A2 - Photo 63 - 10402278

    $1,670,000

  • 2064 Ryegrass Road, Kelowna, British Columbia  V1P 0A2 - Photo 64 - 10402278

    $1,670,000

  • 2064 Ryegrass Road, Kelowna, British Columbia  V1P 0A2 - Photo 65 - 10402278

    $1,670,000

  • 2064 Ryegrass Road, Kelowna, British Columbia  V1P 0A2 - Photo 66 - 10402278

    $1,670,000

  • 2064 Ryegrass Road, Kelowna, British Columbia  V1P 0A2 - Photo 67 - 10402278

    $1,670,000

  • 2064 Ryegrass Road, Kelowna, British Columbia  V1P 0A2 - Photo 68 - 10402278

    $1,670,000

  • 2064 Ryegrass Road, Kelowna, British Columbia  V1P 0A2 - Photo 69 - 10402278

    $1,670,000

  • 2064 Ryegrass Road, Kelowna, British Columbia  V1P 0A2 - Photo 70 - 10402278

    $1,670,000

  • 2064 Ryegrass Road, Kelowna, British Columbia  V1P 0A2 - Photo 71 - 10402278

    $1,670,000

  • 2064 Ryegrass Road, Kelowna, British Columbia  V1P 0A2 - Photo 72 - 10402278

    $1,670,000

  • 2064 Ryegrass Road, Kelowna, British Columbia  V1P 0A2 - Photo 73 - 10402278

    $1,670,000

  • 2064 Ryegrass Road, Kelowna, British Columbia  V1P 0A2 - Photo 74 - 10402278

    $1,670,000

  • 2064 Ryegrass Road, Kelowna, British Columbia  V1P 0A2 - Photo 75 - 10402278

    $1,670,000

  • 2064 Ryegrass Road, Kelowna, British Columbia  V1P 0A2 - Photo 76 - 10402278

    $1,670,000

  • 2064 Ryegrass Road, Kelowna, British Columbia  V1P 0A2 - Photo 77 - 10402278

    $1,670,000

  • 2064 Ryegrass Road, Kelowna, British Columbia  V1P 0A2 - Photo 78 - 10402278

    $1,670,000

  • 2064 Ryegrass Road, Kelowna, British Columbia  V1P 0A2 - Photo 79 - 10402278

    $1,670,000

  • 2064 Ryegrass Road, Kelowna, British Columbia  V1P 0A2 - Photo 80 - 10402278

    $1,670,000

  • 2064 Ryegrass Road, Kelowna, British Columbia  V1P 0A2 - Photo 81 - 10402278

    $1,670,000

  • 2064 Ryegrass Road, Kelowna, British Columbia  V1P 0A2 - Photo 82 - 10402278

    $1,670,000

  • 2064 Ryegrass Road, Kelowna, British Columbia  V1P 0A2 - Photo 83 - 10402278

    $1,670,000

  • 2064 Ryegrass Road, Kelowna, British Columbia  V1P 0A2 - Photo 84 - 10402278

    $1,670,000

  • 2064 Ryegrass Road, Kelowna, British Columbia  V1P 0A2 - Photo 85 - 10402278

    $1,670,000

  • 2064 Ryegrass Road, Kelowna, British Columbia  V1P 0A2 - Photo 86 - 10402278

    $1,670,000

  • 2064 Ryegrass Road, Kelowna, British Columbia  V1P 0A2 - Photo 87 - 10402278

    $1,670,000

  • 2064 Ryegrass Road, Kelowna, British Columbia  V1P 0A2 - Photo 88 - 10402278

    $1,670,000

  • 2064 Ryegrass Road, Kelowna, British Columbia  V1P 0A2 - Photo 89 - 10402278

    $1,670,000

Like this listing?

Contact us for more information


Name


3,601 sqft

4
Beds

4
Baths
Ranch Fireplace Inground Pool, Outdoor Pool, Pool Central Air Conditioning, Window Air Conditioner Baseboard Heaters, Forced Air, See Remarks

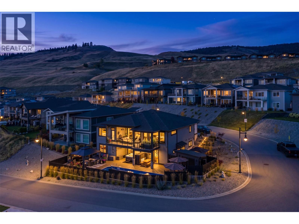
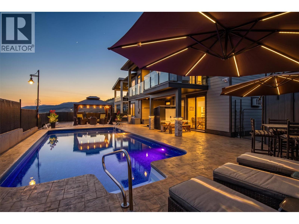
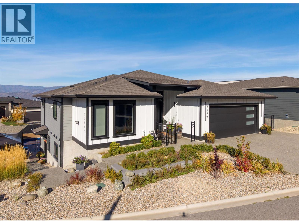
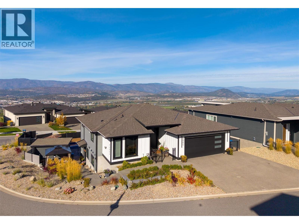
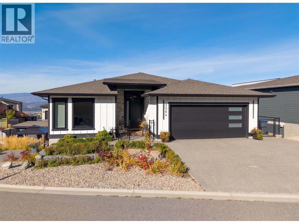
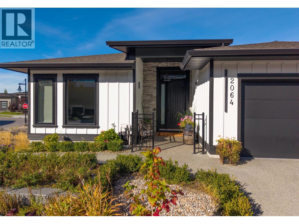
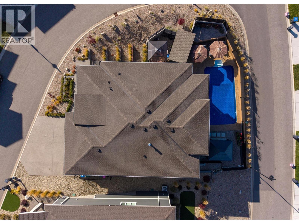
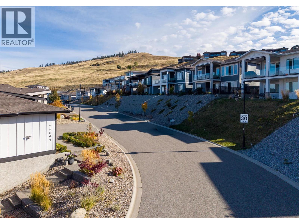
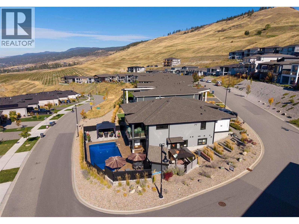
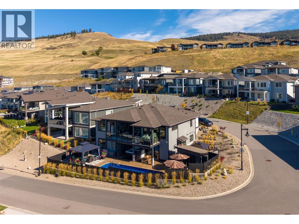
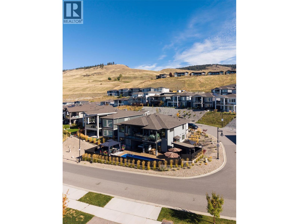
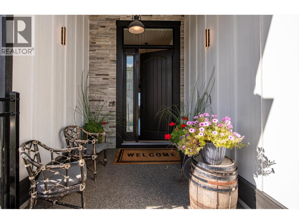
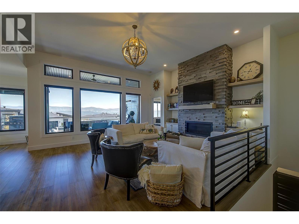
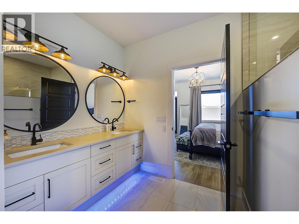
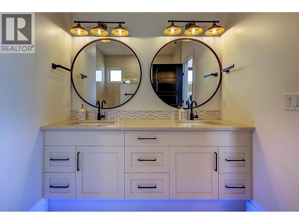
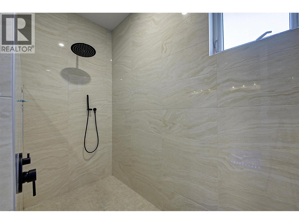
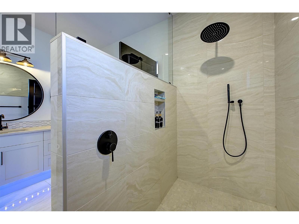
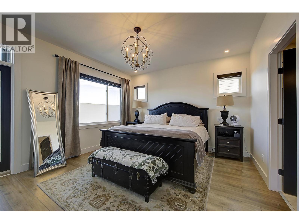
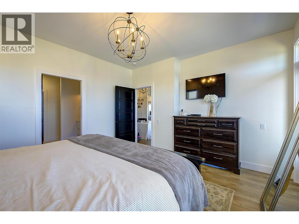
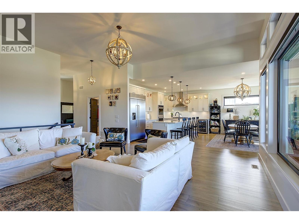
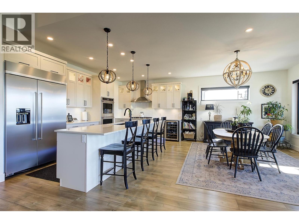
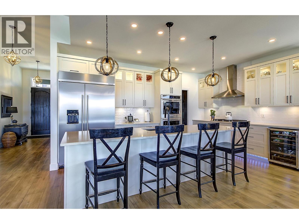
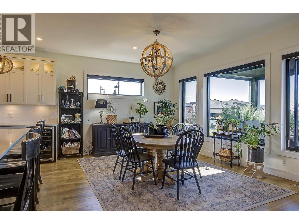
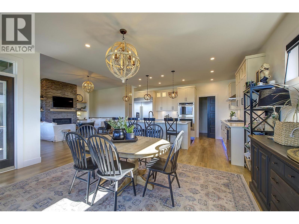
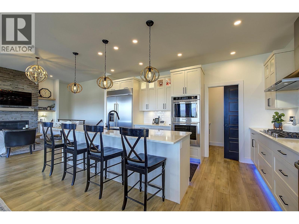
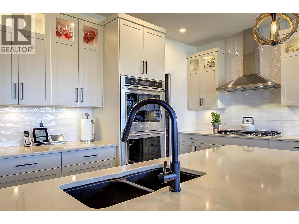
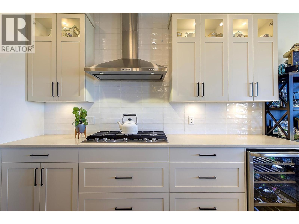
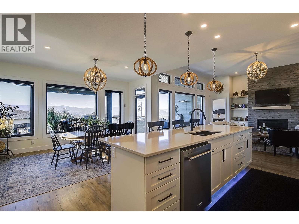
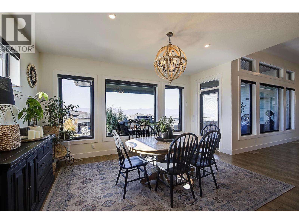
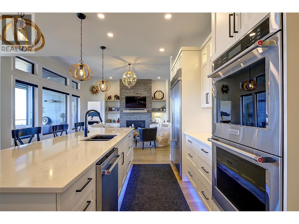
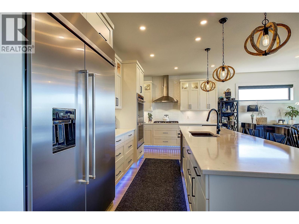
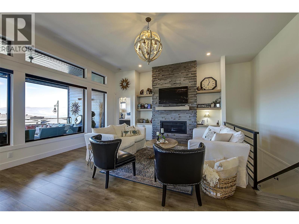
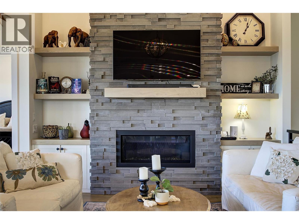
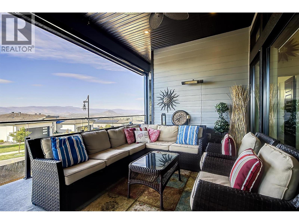
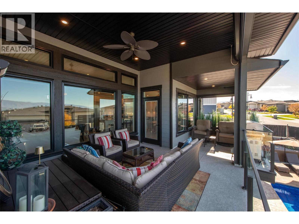
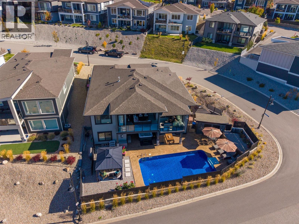
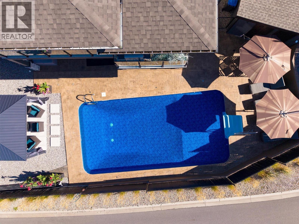
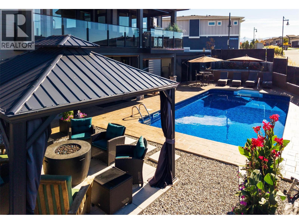
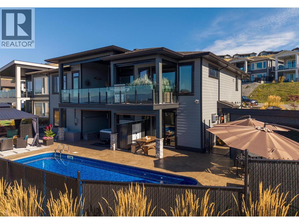
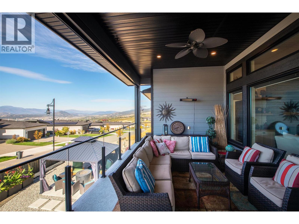
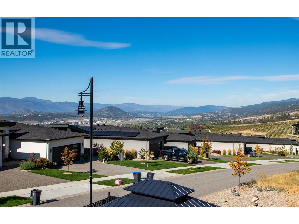
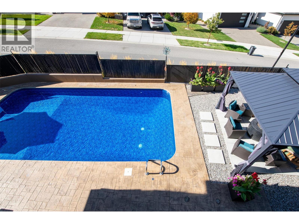
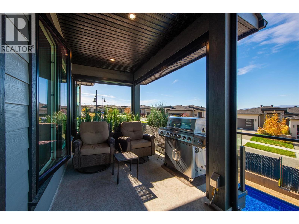
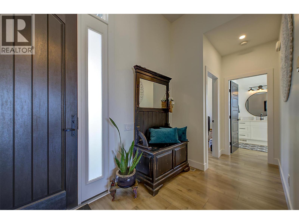
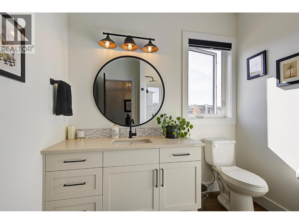
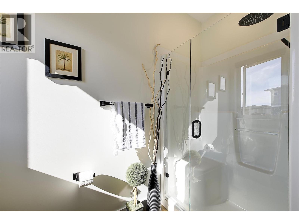
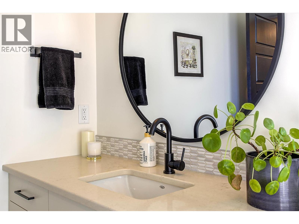
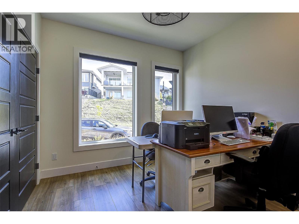
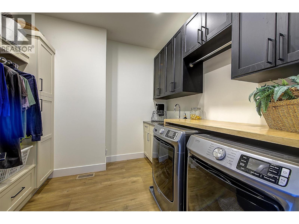
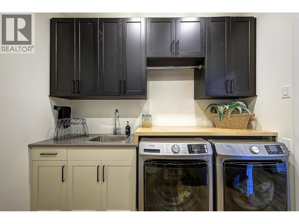
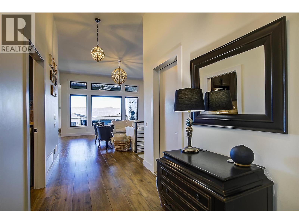
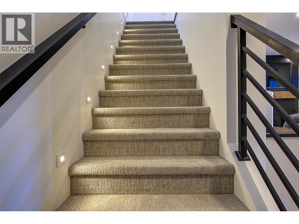
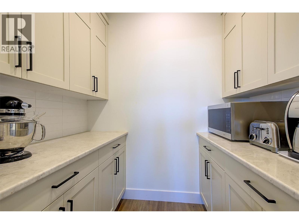
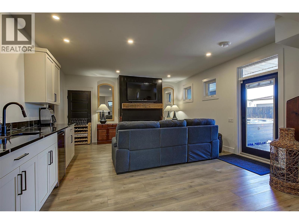
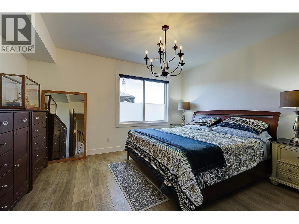
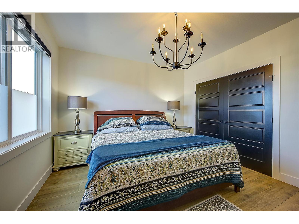
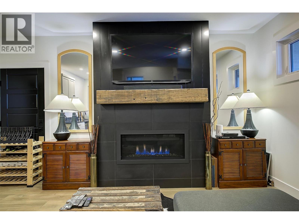
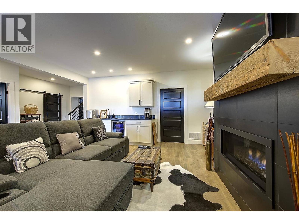
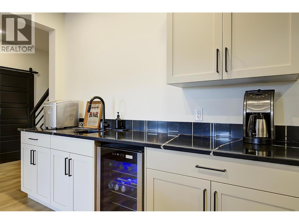
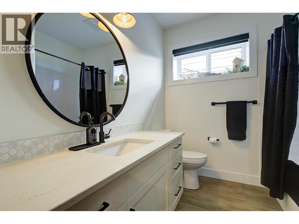
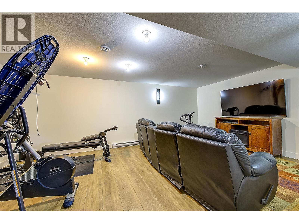
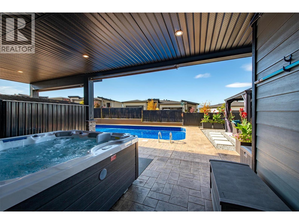
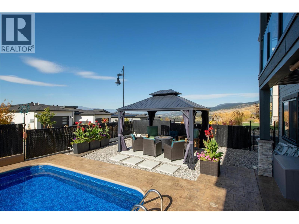
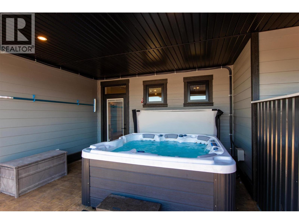
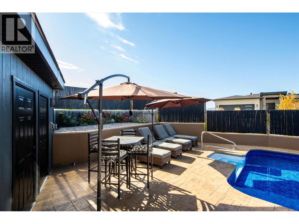
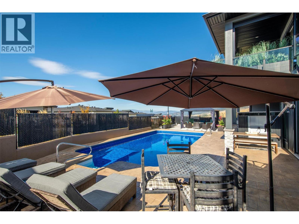
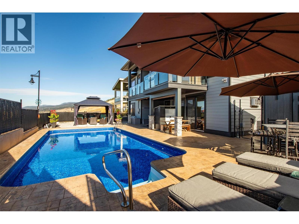
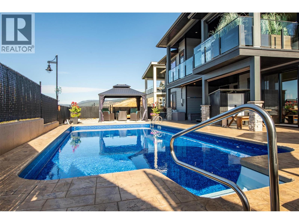
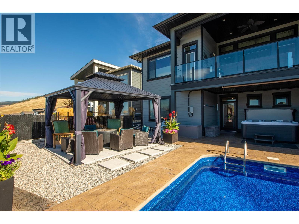
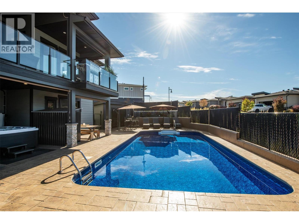
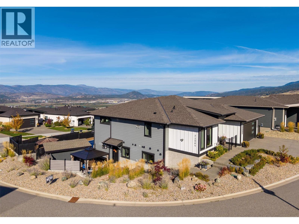
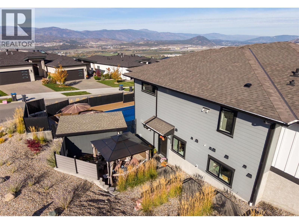
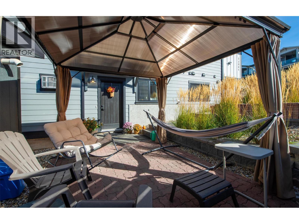
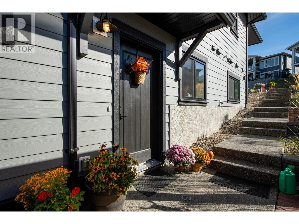
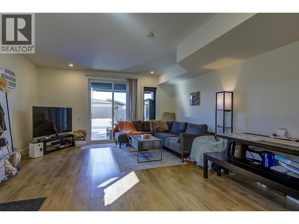
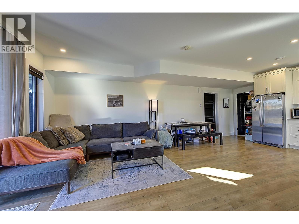
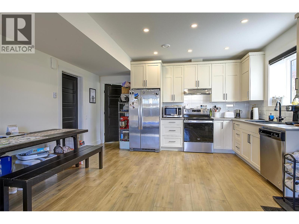
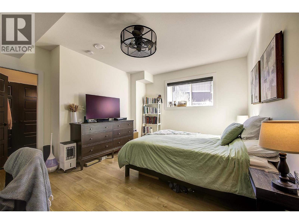
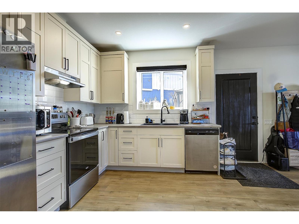
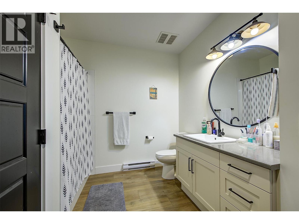
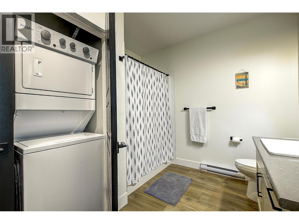
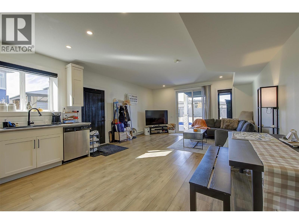
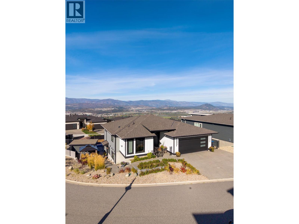
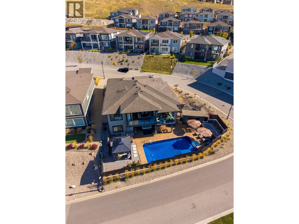
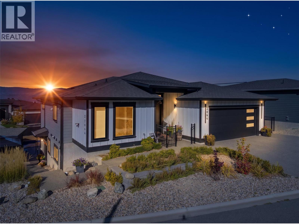
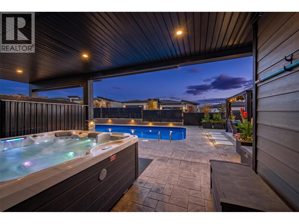
Beautiful 2022 custom-built home in Tower Ranch offering level-entry living, a walkout basement, valley views, exceptional outdoor spaces and a private legal suite. The main level features two bedrooms and two full bathrooms, including a spacious primary suite with walk-in closet, large ensuite shower and access to the covered upper deck. The bright open-concept great room offers approximately 11' ceilings, abundant windows, fireplace and views toward the Glenmore and Duck Lake valley. The chef-inspired kitchen features a generous island and large pantry. The covered upper deck includes remote-controlled blinds. The walkout lower level adds a third bedroom, full bathroom, second fireplace and media room. The landscaped backyard features a 16' x 32' salt water pool, stamped concrete, spacious patio and pool deck, gazebo and covered area for a hot tub. An oversized approximately 22' x 25' garage provides excellent vehicle and storage space. The self-contained one-bedroom legal suite includes a private entrance, laundry, designated parking and private outdoor area with gazebo. It has enjoyed strong rental occupancy and offers flexibility for rental income, family or guests. Conveniently located near Tower Ranch Golf Course, parks, dog parks, shopping and everyday amenities, with downtown Kelowna approximately 15 minutes away. A thoughtfully designed home offering comfortable living, flexible accommodation, stunning views and resort-style outdoor living. (id:67517)

  • Property Details
    MLS® Number 10402278
    Property Type Single Family
    Neigbourhood Rutland North
    Features Central Island
    ParkingSpaceTotal 2
    PoolType Inground Pool, Outdoor Pool, Pool
    ViewType Lake View, Mountain View, Valley View, View (panoramic)
  • Building
    BathroomTotal 4
    BedroomsTotal 4
    Appliances Refrigerator, Dishwasher, Oven - Electric, Cooktop - Gas, Microwave, See Remarks, Oven, Washer & Dryer, Wine Fridge
    ArchitecturalStyle Ranch
    ConstructedDate 2022
    ConstructionStyleAttachment Detached
    CoolingType Central Air Conditioning, Window Air Conditioner
    FireplaceFuel Gas
    FireplacePresent Yes
    FireplaceTotal 2
    FireplaceType Unknown
    FlooringType Carpeted, Laminate, Tile
    HeatingType Baseboard Heaters, Forced Air, See Remarks
    RoofMaterial Asphalt Shingle
    RoofStyle Unknown
    StoriesTotal 2
    SizeInterior 3,601 Sqft
    Type House
    UtilityWater Municipal Water
    Attached Garage 2
  • Land
    Acreage No
    Sewer Municipal Sewage System
    SizeIrregular 0.18
    SizeTotal 0.18 Ac|under 1 Acre
    SizeTotalText 0.18 Ac|under 1 Acre
  • Rooms
    Level Type Dimensions
    Lower Level Wine Cellar 5'2'' x 6'3''
    Lower Level Bedroom 14'5'' x 12'
    Lower Level Full Bathroom 8'2'' x 5'0''
    Lower Level Recreation Room 20'1'' x 15'9''
    Lower Level Media 21' x 14'
    Main Level Other 22' x 25'
    Main Level Laundry Room 9'9'' x 9'2''
    Main Level Full Bathroom 8'2'' x 8'7''
    Main Level Bedroom 10' x 10'1''
    Main Level 3pc Ensuite Bath 11'7'' x 9'10''
    Main Level Primary Bedroom 13'3'' x 13'
    Main Level Dining Room 15'11'' x 13'2''
    Main Level Kitchen 16'8'' x 9'
    Main Level Living Room 15'2'' x 15'9''
    Additional Accommodation Living Room 15'11'' x 12'8''
    Additional Accommodation Full Bathroom 11'1'' x 9'2''
    Additional Accommodation Bedroom 15'3'' x 11'5''
    Additional Accommodation Kitchen 11'6'' x 15'11''
  • Utilities