5902 Pleasant Valley Road

Vernon, British Columbia V1B 3L6

  • 5902 Pleasant Valley Road, Vernon, British Columbia  V1B 3L6 - Photo 1 - 10405556

    $1,685,000

  • 5902 Pleasant Valley Road, Vernon, British Columbia  V1B 3L6 - Photo 2 - 10405556

    $1,685,000

  • 5902 Pleasant Valley Road, Vernon, British Columbia  V1B 3L6 - Photo 3 - 10405556

    $1,685,000

  • 5902 Pleasant Valley Road, Vernon, British Columbia  V1B 3L6 - Photo 4 - 10405556

    $1,685,000

  • 5902 Pleasant Valley Road, Vernon, British Columbia  V1B 3L6 - Photo 5 - 10405556

    $1,685,000

  • 5902 Pleasant Valley Road, Vernon, British Columbia  V1B 3L6 - Photo 6 - 10405556

    $1,685,000

  • 5902 Pleasant Valley Road, Vernon, British Columbia  V1B 3L6 - Photo 7 - 10405556

    $1,685,000

  • 5902 Pleasant Valley Road, Vernon, British Columbia  V1B 3L6 - Photo 8 - 10405556

    $1,685,000

  • 5902 Pleasant Valley Road, Vernon, British Columbia  V1B 3L6 - Photo 9 - 10405556

    $1,685,000

  • 5902 Pleasant Valley Road, Vernon, British Columbia  V1B 3L6 - Photo 10 - 10405556

    $1,685,000

  • 5902 Pleasant Valley Road, Vernon, British Columbia  V1B 3L6 - Photo 11 - 10405556

    $1,685,000

  • 5902 Pleasant Valley Road, Vernon, British Columbia  V1B 3L6 - Photo 12 - 10405556

    $1,685,000

  • 5902 Pleasant Valley Road, Vernon, British Columbia  V1B 3L6 - Photo 13 - 10405556

    $1,685,000

  • 5902 Pleasant Valley Road, Vernon, British Columbia  V1B 3L6 - Photo 14 - 10405556

    $1,685,000

  • 5902 Pleasant Valley Road, Vernon, British Columbia  V1B 3L6 - Photo 15 - 10405556

    $1,685,000

  • 5902 Pleasant Valley Road, Vernon, British Columbia  V1B 3L6 - Photo 16 - 10405556

    $1,685,000

  • 5902 Pleasant Valley Road, Vernon, British Columbia  V1B 3L6 - Photo 17 - 10405556

    $1,685,000

  • 5902 Pleasant Valley Road, Vernon, British Columbia  V1B 3L6 - Photo 18 - 10405556

    $1,685,000

  • 5902 Pleasant Valley Road, Vernon, British Columbia  V1B 3L6 - Photo 19 - 10405556

    $1,685,000

  • 5902 Pleasant Valley Road, Vernon, British Columbia  V1B 3L6 - Photo 20 - 10405556

    $1,685,000

  • 5902 Pleasant Valley Road, Vernon, British Columbia  V1B 3L6 - Photo 21 - 10405556

    $1,685,000

  • 5902 Pleasant Valley Road, Vernon, British Columbia  V1B 3L6 - Photo 22 - 10405556

    $1,685,000

  • 5902 Pleasant Valley Road, Vernon, British Columbia  V1B 3L6 - Photo 23 - 10405556

    $1,685,000

  • 5902 Pleasant Valley Road, Vernon, British Columbia  V1B 3L6 - Photo 24 - 10405556

    $1,685,000

  • 5902 Pleasant Valley Road, Vernon, British Columbia  V1B 3L6 - Photo 25 - 10405556

    $1,685,000

  • 5902 Pleasant Valley Road, Vernon, British Columbia  V1B 3L6 - Photo 26 - 10405556

    $1,685,000

  • 5902 Pleasant Valley Road, Vernon, British Columbia  V1B 3L6 - Photo 27 - 10405556

    $1,685,000

  • 5902 Pleasant Valley Road, Vernon, British Columbia  V1B 3L6 - Photo 28 - 10405556

    $1,685,000

  • 5902 Pleasant Valley Road, Vernon, British Columbia  V1B 3L6 - Photo 29 - 10405556

    $1,685,000

  • 5902 Pleasant Valley Road, Vernon, British Columbia  V1B 3L6 - Photo 30 - 10405556

    $1,685,000

  • 5902 Pleasant Valley Road, Vernon, British Columbia  V1B 3L6 - Photo 31 - 10405556

    $1,685,000

  • 5902 Pleasant Valley Road, Vernon, British Columbia  V1B 3L6 - Photo 32 - 10405556

    $1,685,000

  • 5902 Pleasant Valley Road, Vernon, British Columbia  V1B 3L6 - Photo 33 - 10405556

    $1,685,000

  • 5902 Pleasant Valley Road, Vernon, British Columbia  V1B 3L6 - Photo 34 - 10405556

    $1,685,000

  • 5902 Pleasant Valley Road, Vernon, British Columbia  V1B 3L6 - Photo 35 - 10405556

    $1,685,000

  • 5902 Pleasant Valley Road, Vernon, British Columbia  V1B 3L6 - Photo 36 - 10405556

    $1,685,000

  • 5902 Pleasant Valley Road, Vernon, British Columbia  V1B 3L6 - Photo 37 - 10405556

    $1,685,000

  • 5902 Pleasant Valley Road, Vernon, British Columbia  V1B 3L6 - Photo 38 - 10405556

    $1,685,000

  • 5902 Pleasant Valley Road, Vernon, British Columbia  V1B 3L6 - Photo 39 - 10405556

    $1,685,000

  • 5902 Pleasant Valley Road, Vernon, British Columbia  V1B 3L6 - Photo 40 - 10405556

    $1,685,000

  • 5902 Pleasant Valley Road, Vernon, British Columbia  V1B 3L6 - Photo 41 - 10405556

    $1,685,000

  • 5902 Pleasant Valley Road, Vernon, British Columbia  V1B 3L6 - Photo 42 - 10405556

    $1,685,000

  • 5902 Pleasant Valley Road, Vernon, British Columbia  V1B 3L6 - Photo 43 - 10405556

    $1,685,000

  • 5902 Pleasant Valley Road, Vernon, British Columbia  V1B 3L6 - Photo 44 - 10405556

    $1,685,000

  • 5902 Pleasant Valley Road, Vernon, British Columbia  V1B 3L6 - Photo 45 - 10405556

    $1,685,000

  • 5902 Pleasant Valley Road, Vernon, British Columbia  V1B 3L6 - Photo 46 - 10405556

    $1,685,000

  • 5902 Pleasant Valley Road, Vernon, British Columbia  V1B 3L6 - Photo 47 - 10405556

    $1,685,000

  • 5902 Pleasant Valley Road, Vernon, British Columbia  V1B 3L6 - Photo 48 - 10405556

    $1,685,000

  • 5902 Pleasant Valley Road, Vernon, British Columbia  V1B 3L6 - Photo 49 - 10405556

    $1,685,000

  • 5902 Pleasant Valley Road, Vernon, British Columbia  V1B 3L6 - Photo 50 - 10405556

    $1,685,000

  • 5902 Pleasant Valley Road, Vernon, British Columbia  V1B 3L6 - Photo 51 - 10405556

    $1,685,000

  • 5902 Pleasant Valley Road, Vernon, British Columbia  V1B 3L6 - Photo 52 - 10405556

    $1,685,000

  • 5902 Pleasant Valley Road, Vernon, British Columbia  V1B 3L6 - Photo 53 - 10405556

    $1,685,000

  • 5902 Pleasant Valley Road, Vernon, British Columbia  V1B 3L6 - Photo 54 - 10405556

    $1,685,000

  • 5902 Pleasant Valley Road, Vernon, British Columbia  V1B 3L6 - Photo 55 - 10405556

    $1,685,000

  • 5902 Pleasant Valley Road, Vernon, British Columbia  V1B 3L6 - Photo 56 - 10405556

    $1,685,000

Like this listing?

Contact us for more information


Name


1,816 sqft

4
Beds

2
Baths
Ranch Baseboard Heaters, Other Acreage

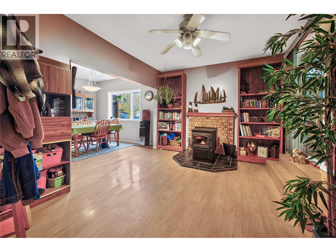
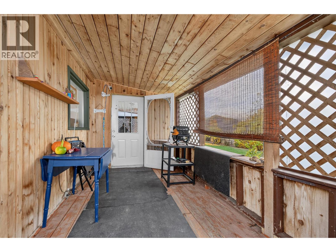
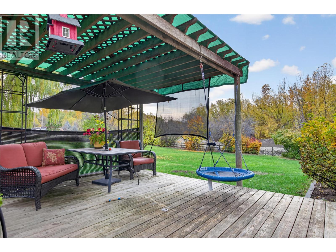
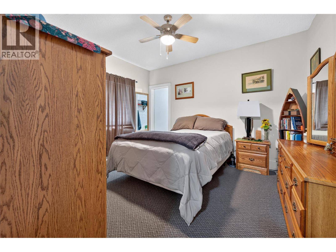
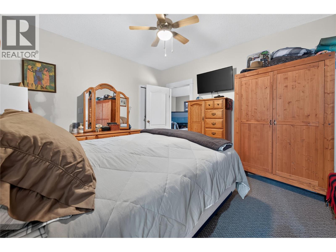
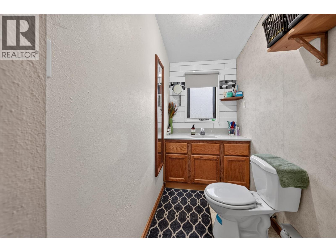
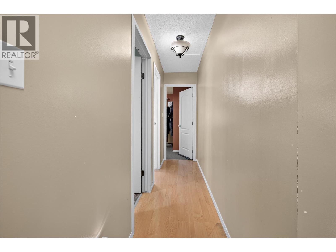
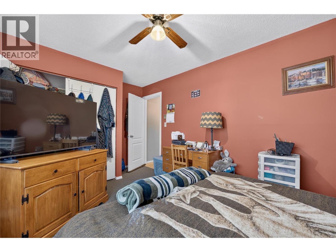
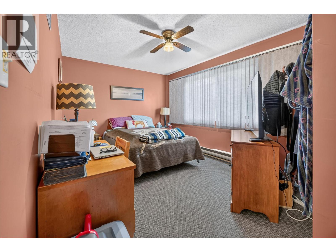
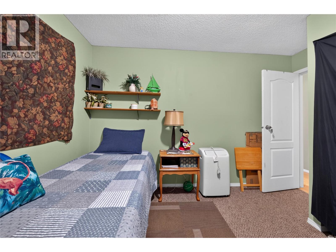
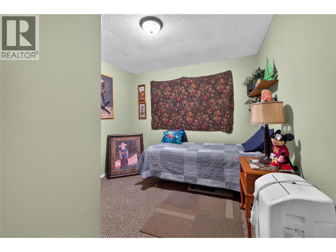
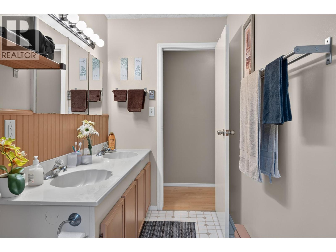
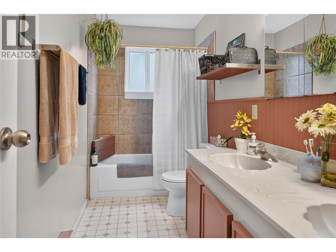
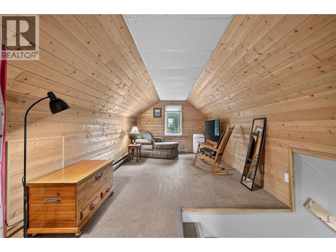
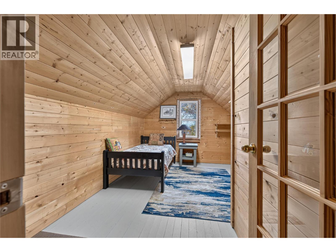
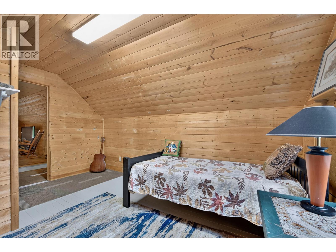
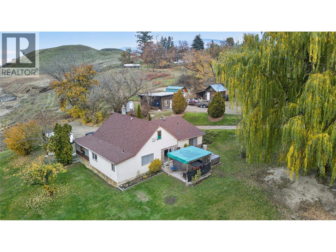
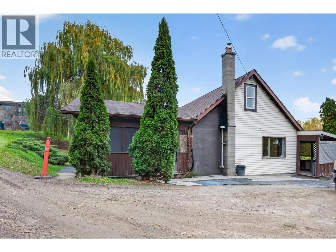
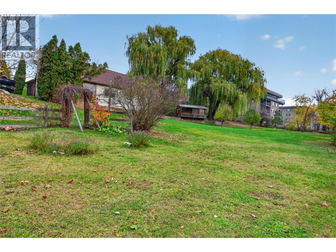
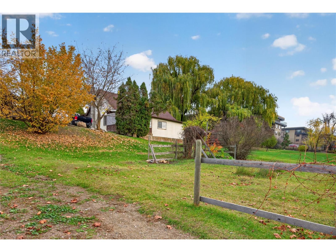
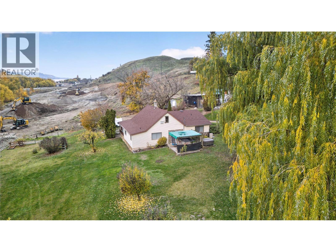
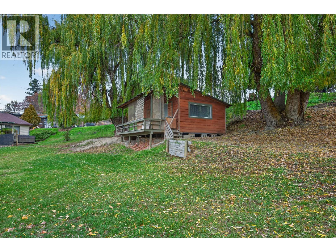
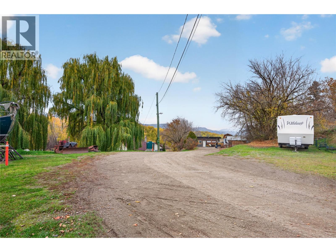
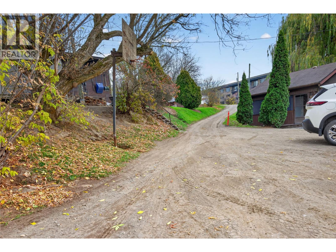
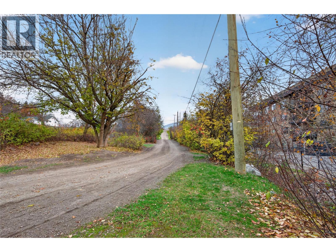
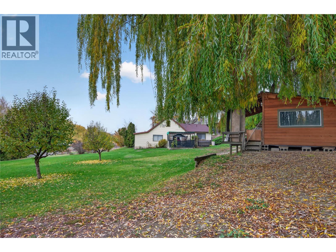
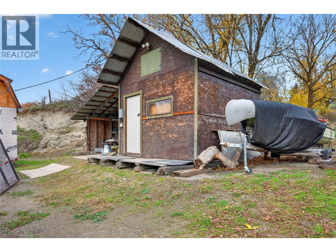
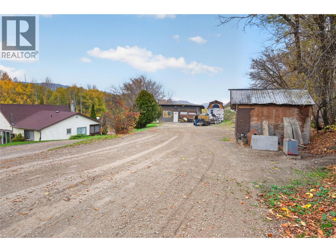
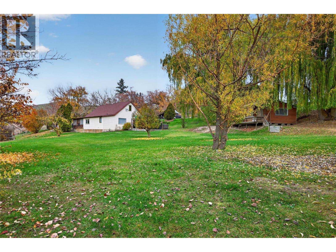
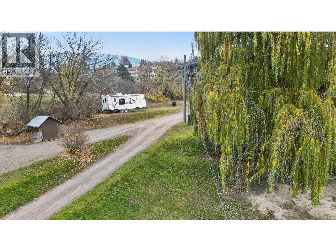
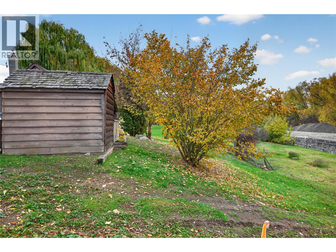
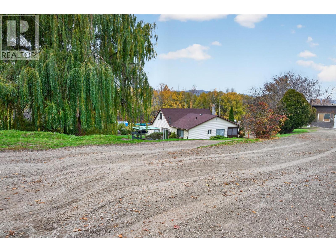
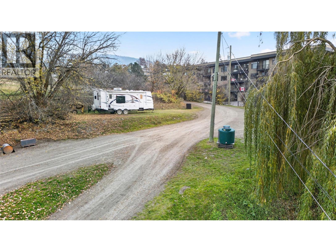
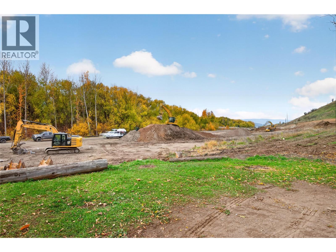
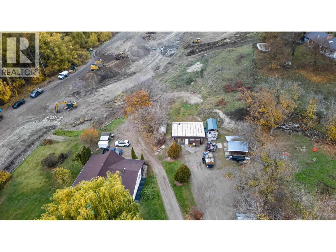
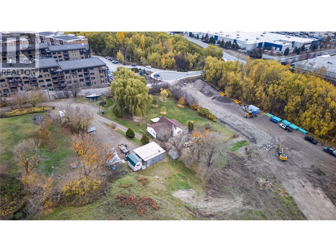
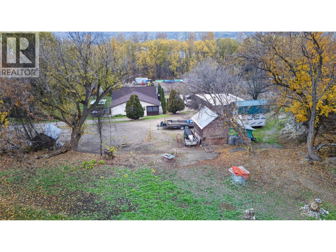
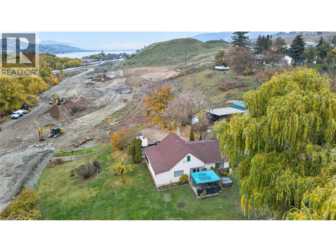
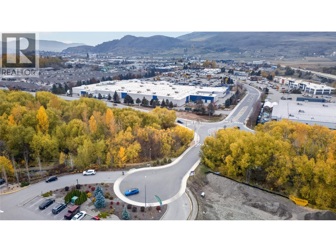
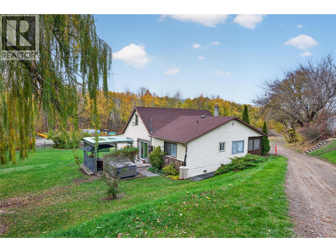
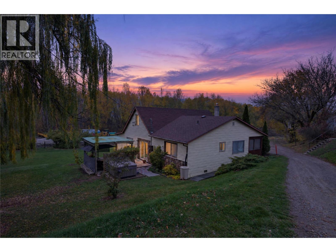
Position your next project in Vernon’s growing north end. This 1.92-acre property offers MSH (Medium Scale Housing) zoning, with a maximum density of 3.0 FAR and building height of 30 metres (6 stories), subject to applicable regulations and approvals. Explore apartment or stacked townhouse development, with Housing Care Centre and Supportive Housing also permitted—creating opportunities for seniors-oriented housing concepts. Water and natural gas are at the lot line, with sewer available. Nearby development includes a new access road under construction from the Walmart end, enhancing connectivity within this evolving neighbourhood. Close to major shopping and everyday amenities, the property offers scale, location and flexible development potential for builders, developers and investors. An existing four-bedroom, two-bathroom home provides potential interim use while plans are advanced. Buyers to verify development feasibility, servicing capacity, access arrangements and required approvals. (id:67517)

  • Property Details
    MLS® Number 10405556
    Property Type Single Family
    Neigbourhood North BX
    ParkingSpaceTotal 12
  • Building
    BathroomTotal 2
    BedroomsTotal 4
    ArchitecturalStyle Ranch
    ConstructedDate 1912
    ConstructionStyleAttachment Detached
    HalfBathTotal 1
    HeatingType Baseboard Heaters, Other
    RoofMaterial Asphalt Shingle
    RoofStyle Unknown
    StoriesTotal 2
    SizeInterior 1,816 Sqft
    Type House
    UtilityWater Well
    Additional Parking
  • Land
    Acreage Yes
    Sewer Septic Tank
    SizeIrregular 1.92
    SizeTotal 1.92 Ac|1 - 5 Acres
    SizeTotalText 1.92 Ac|1 - 5 Acres
  • Rooms
    Level Type Dimensions
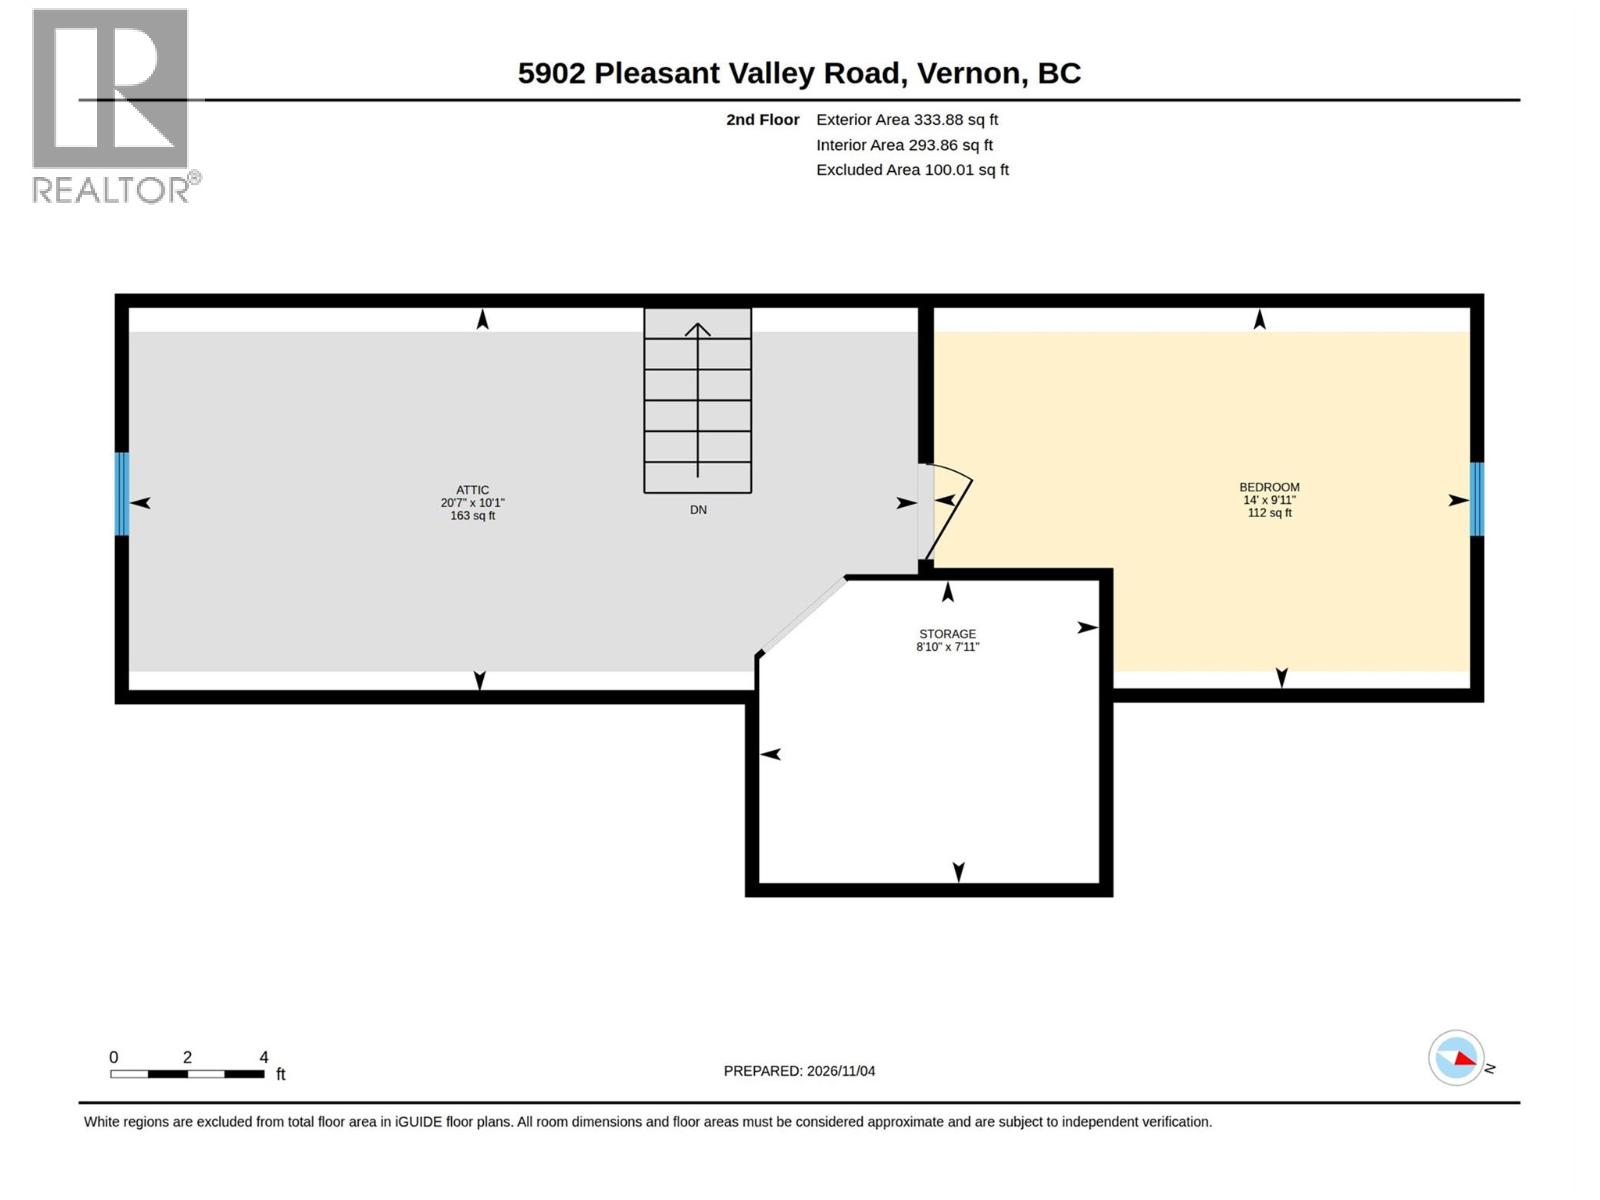
    Second Level Storage 8'10'' x 7'11''
    Second Level Bedroom 14' x 9'11''
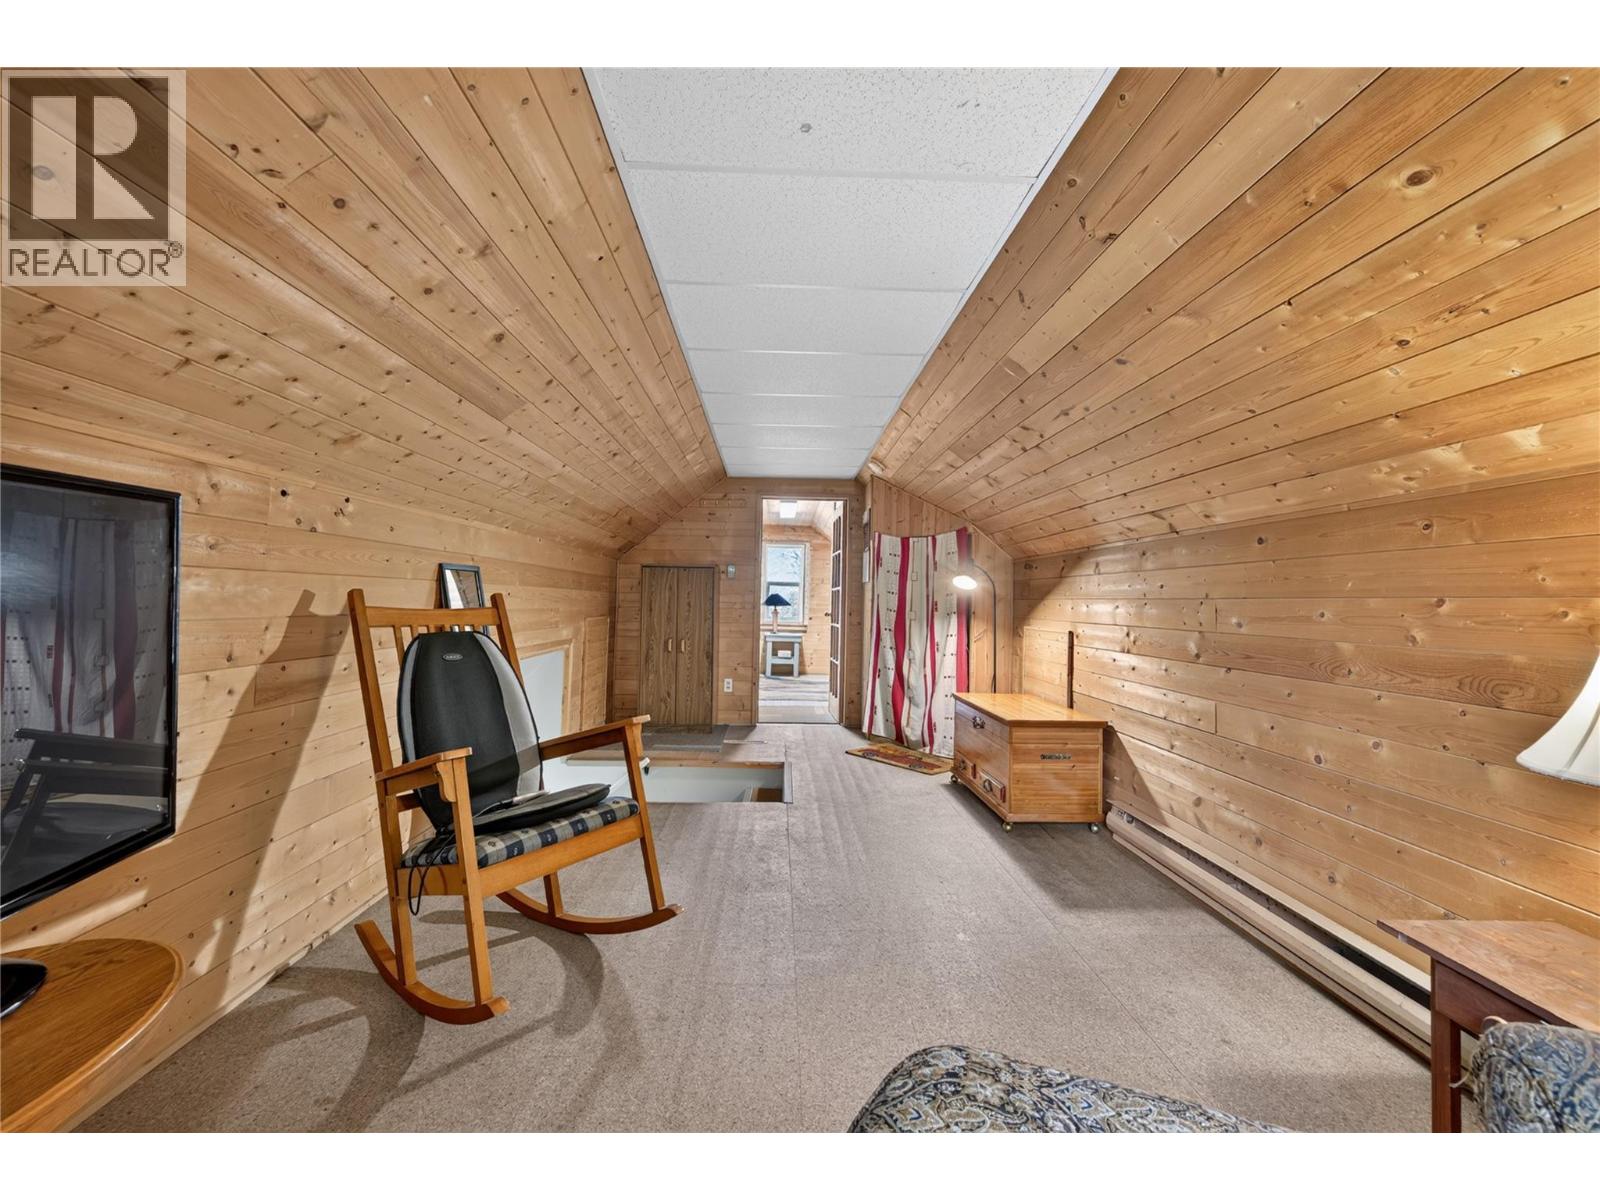
    Second Level Other 20'7'' x 10'1''
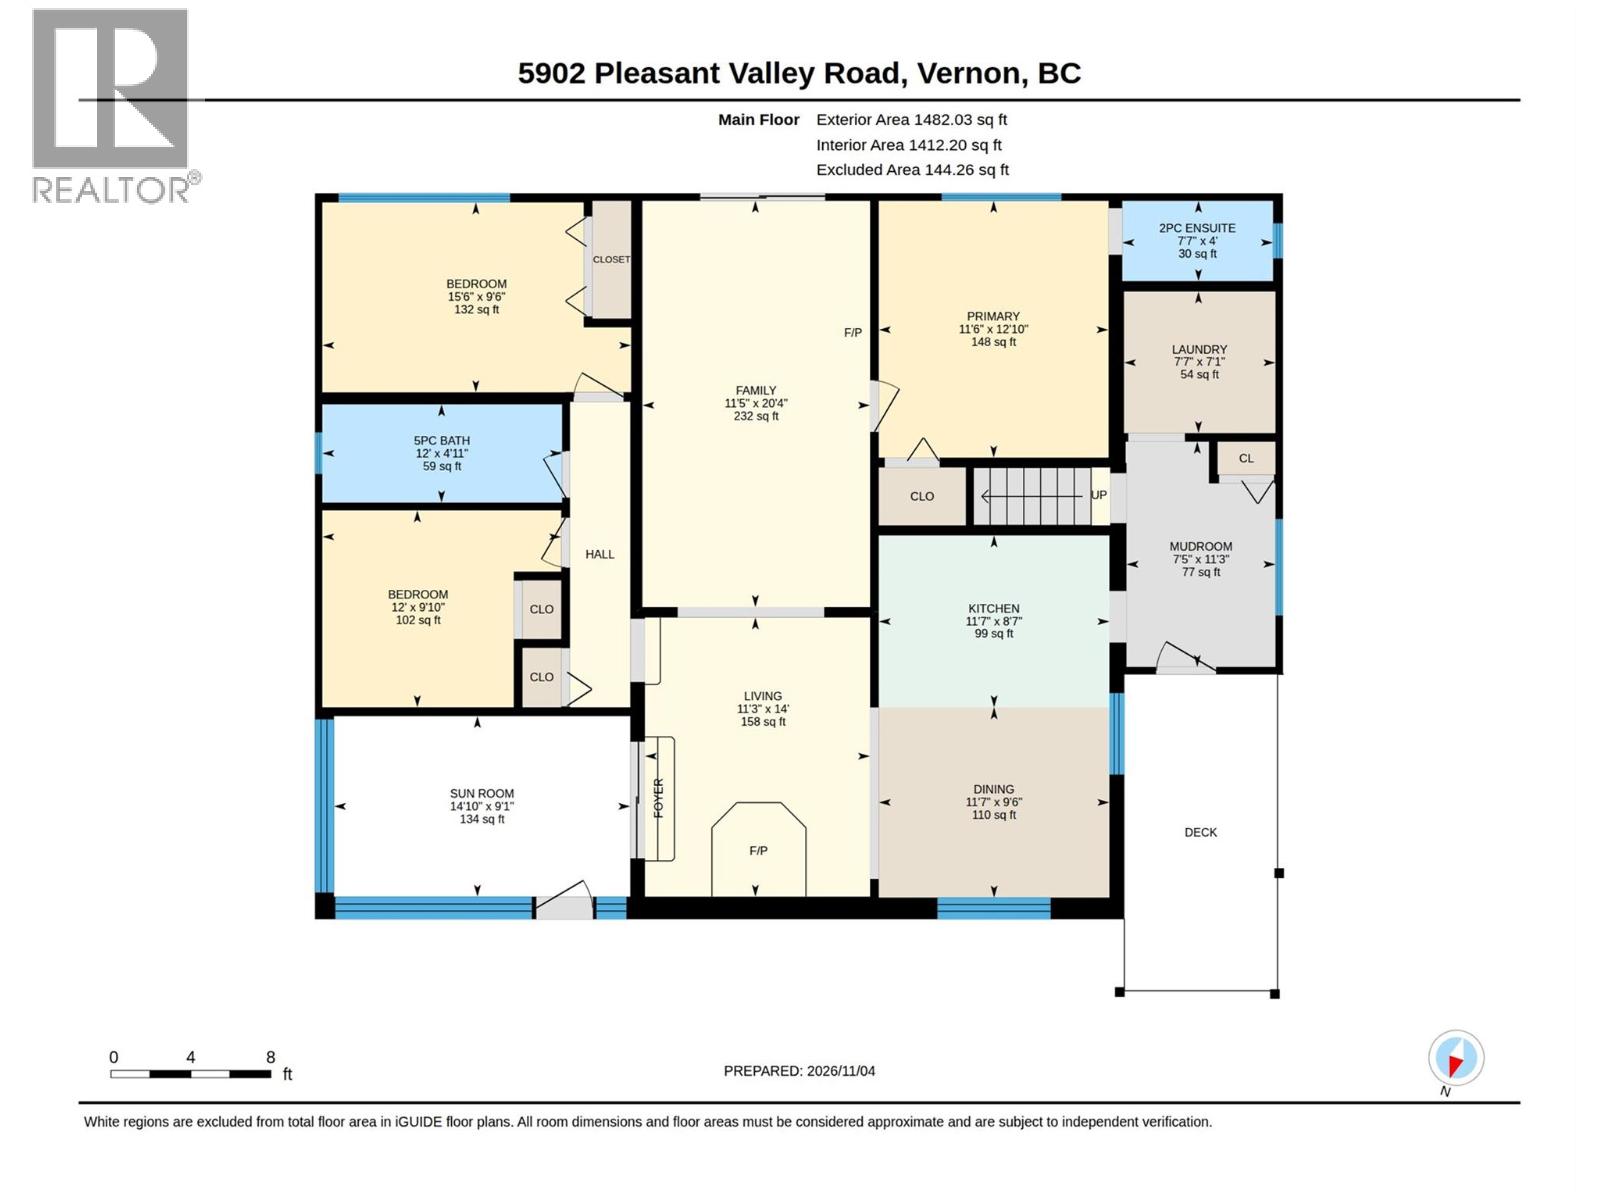
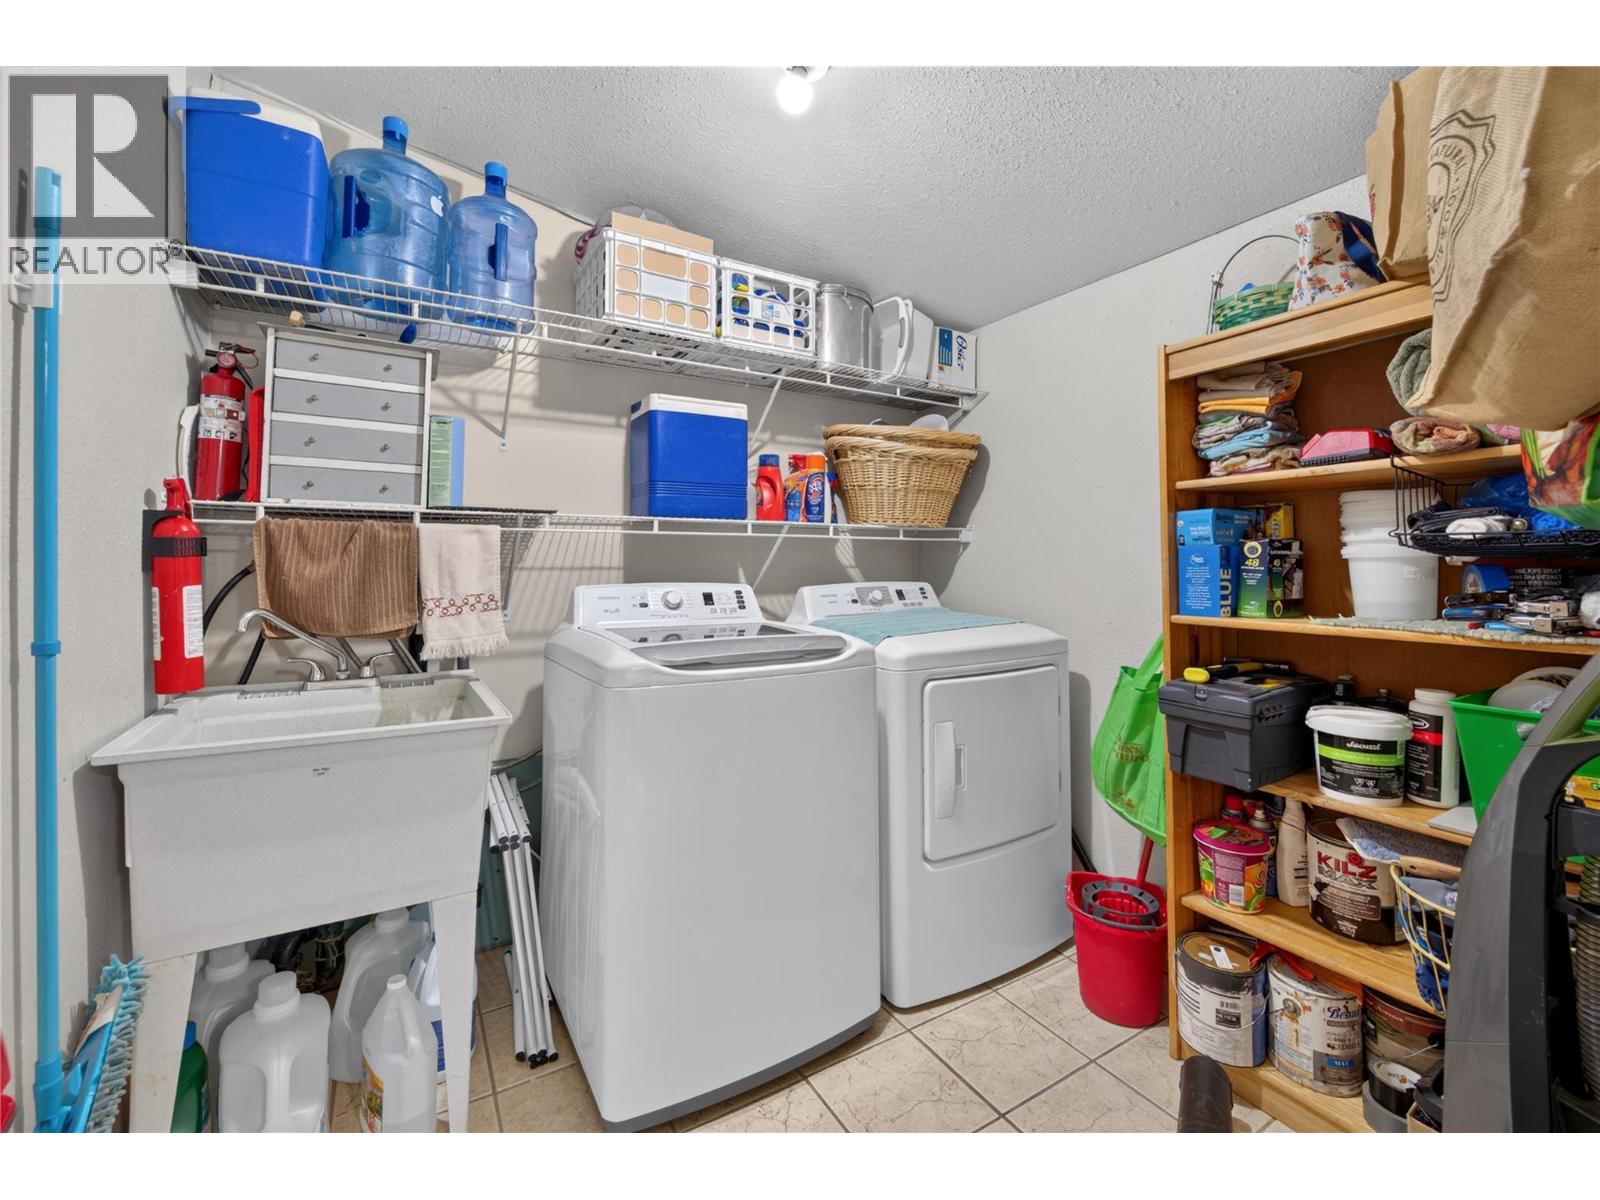
    Main Level Laundry Room 7'7'' x 7'1''
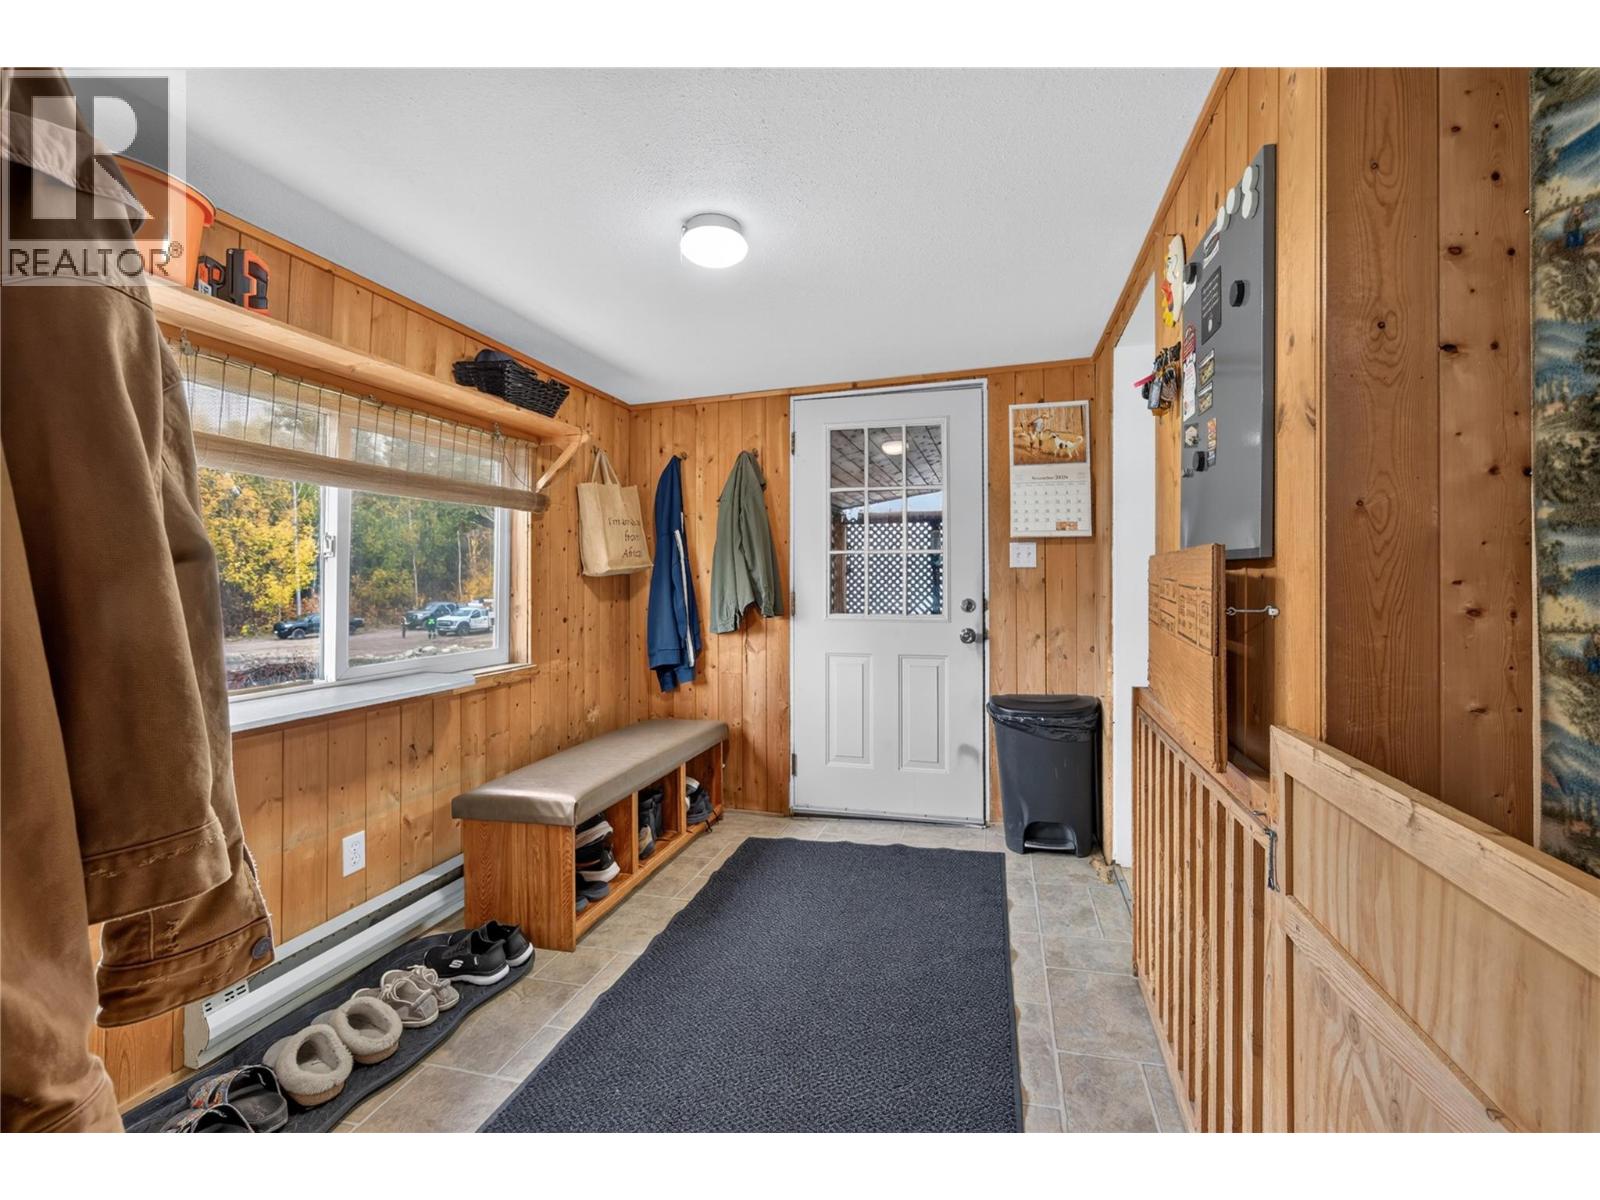
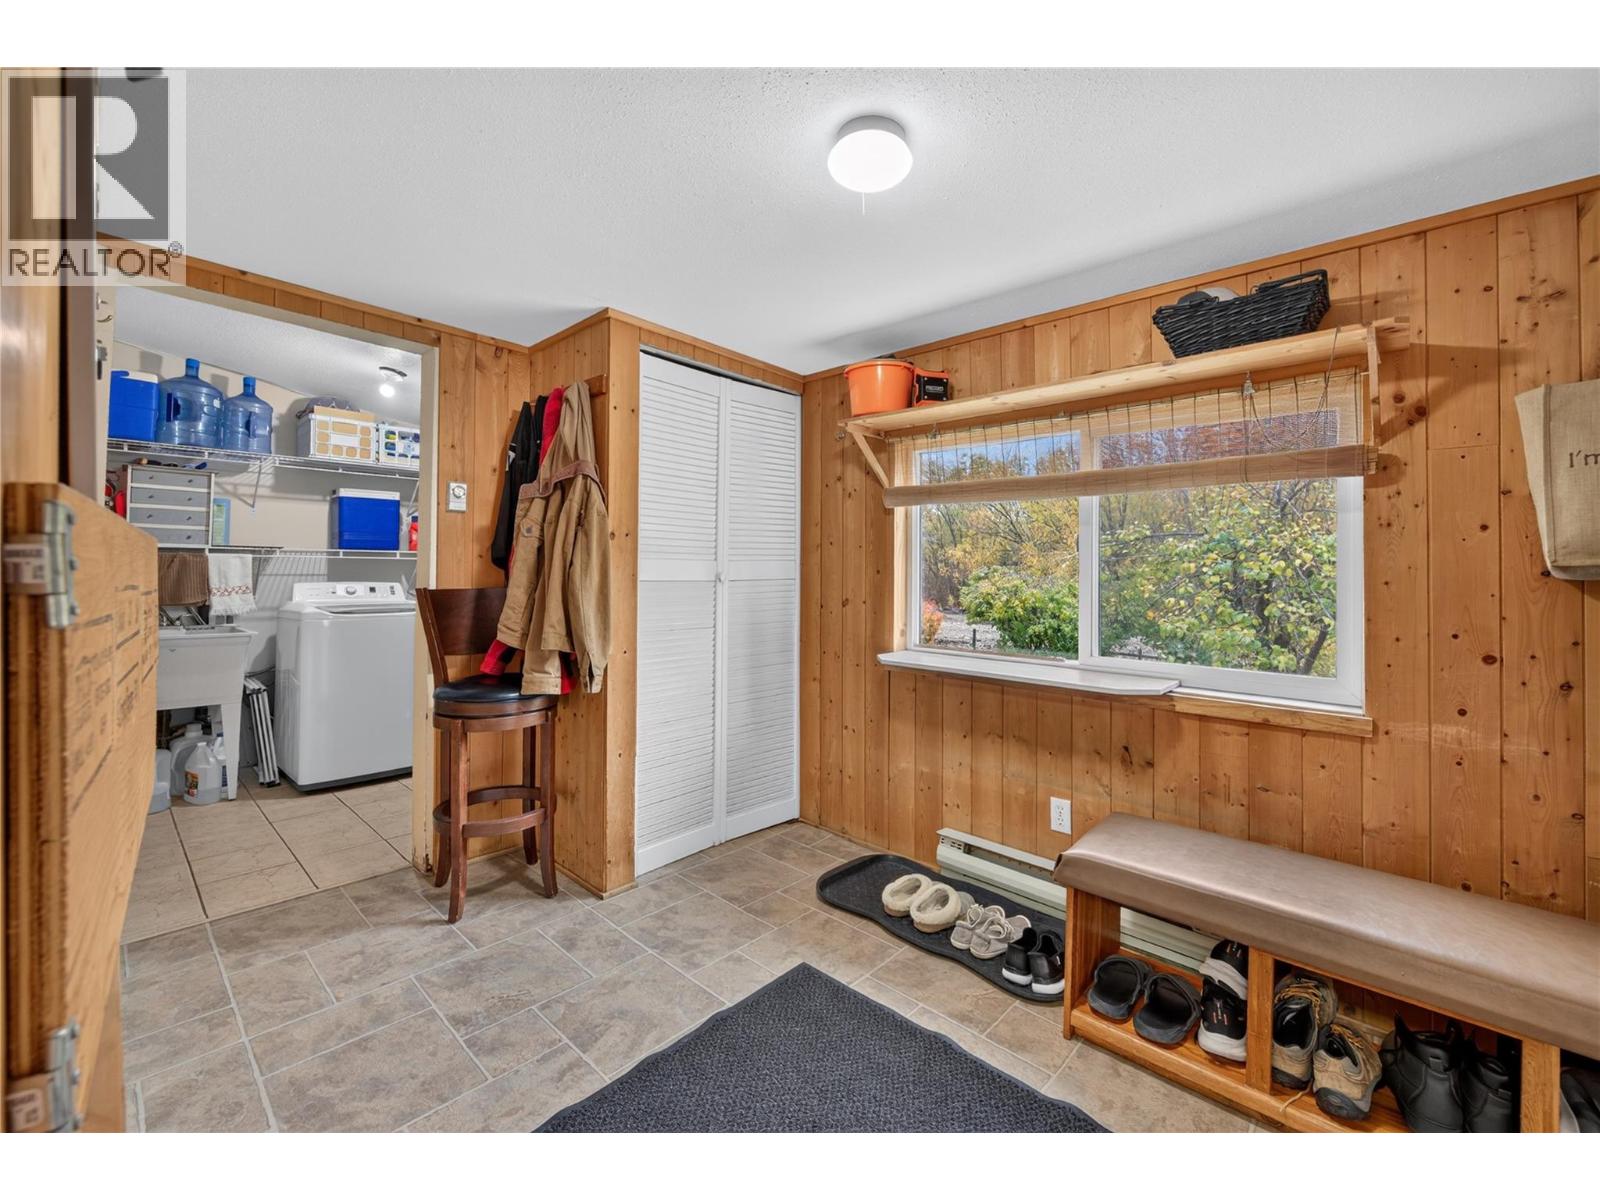
    Main Level Mud Room 11'3'' x 7'5''
    Main Level 5pc Bathroom 12' x 4'11''
    Main Level Bedroom 12' x 9'10''
    Main Level Bedroom 15'6'' x 9'6''
    Main Level 2pc Ensuite Bath 7'7'' x 4'
    Main Level Primary Bedroom 12'10'' x 11'6''
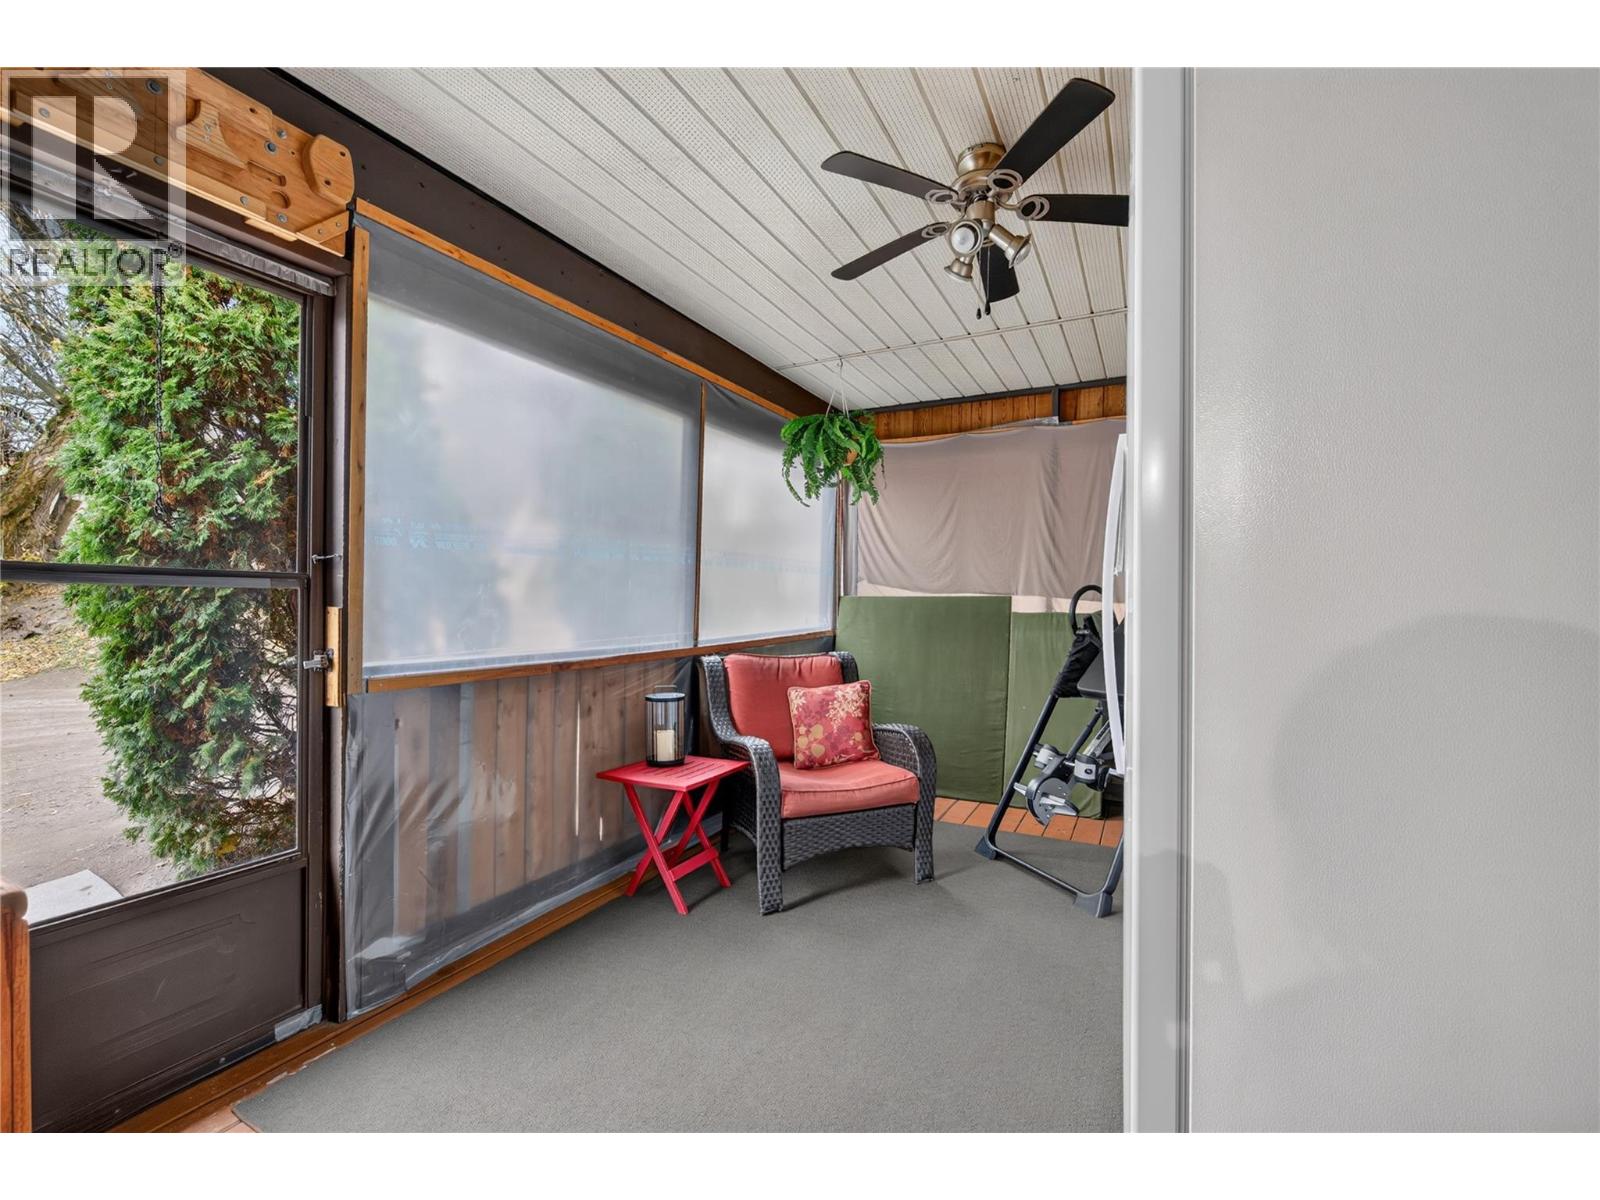
    Main Level Sunroom 14'10'' x 9'1''
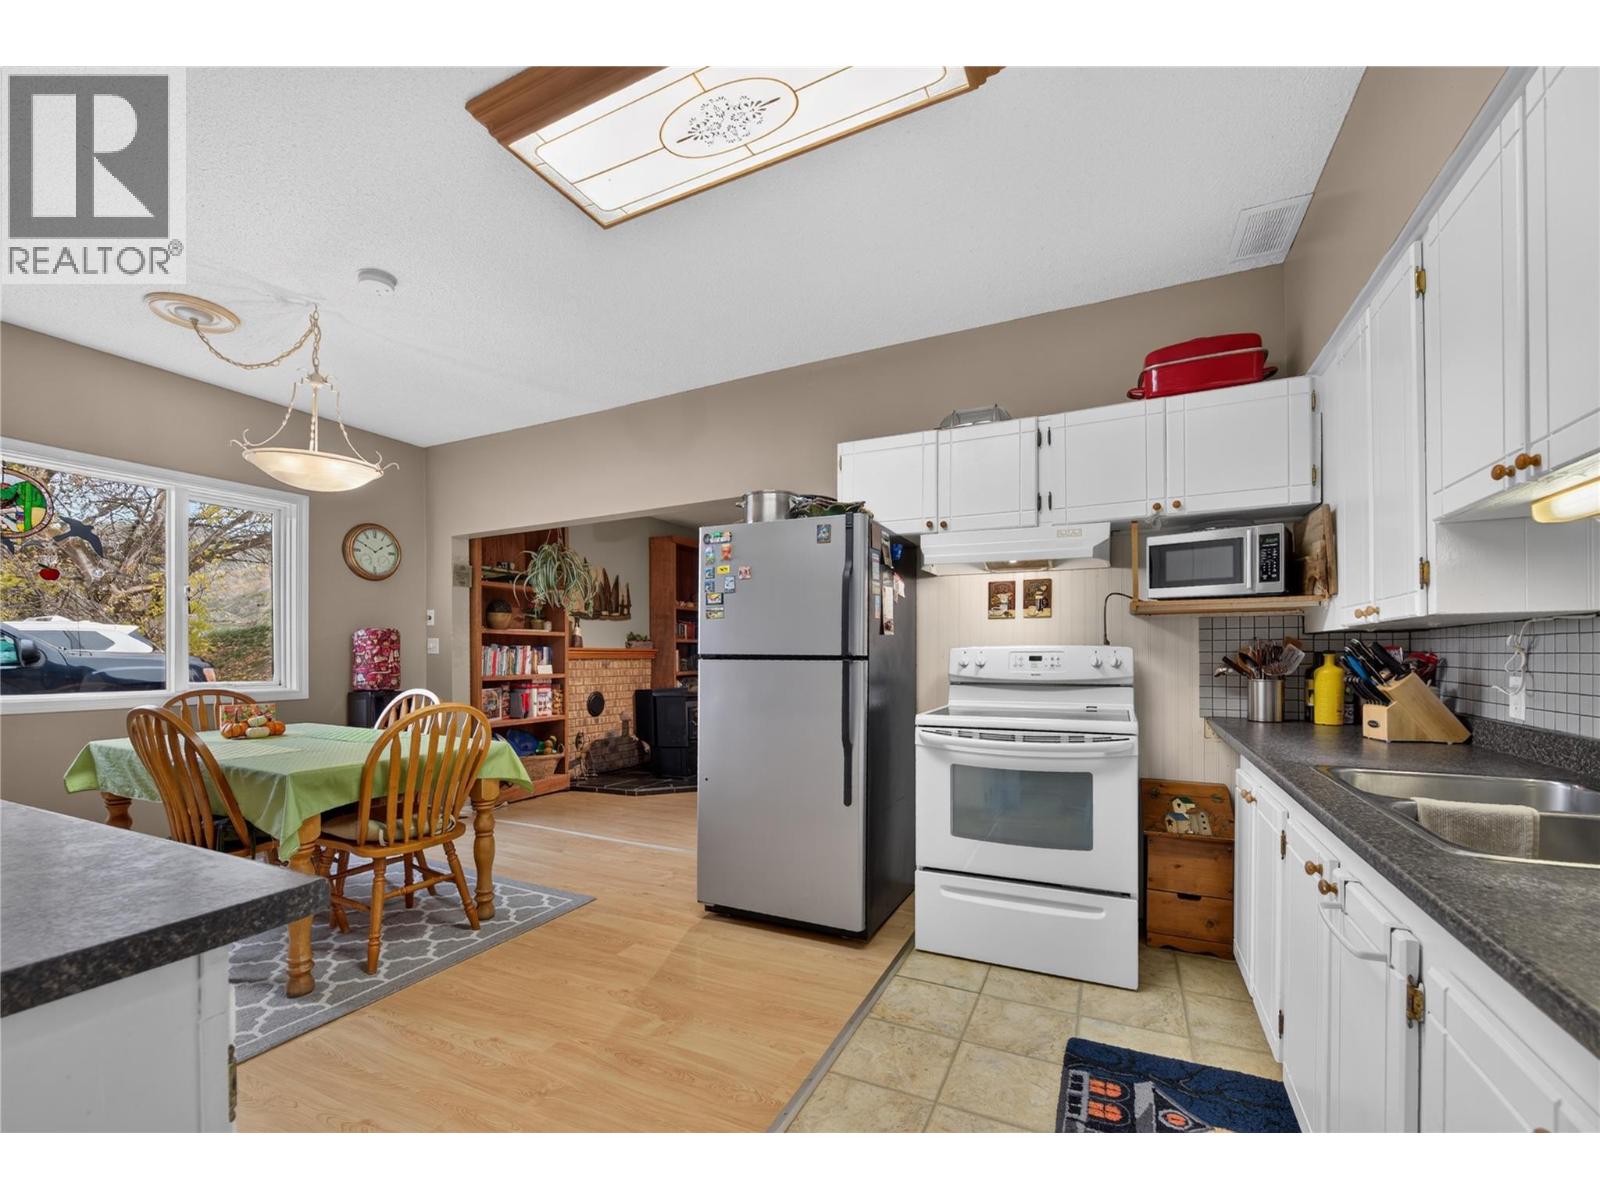
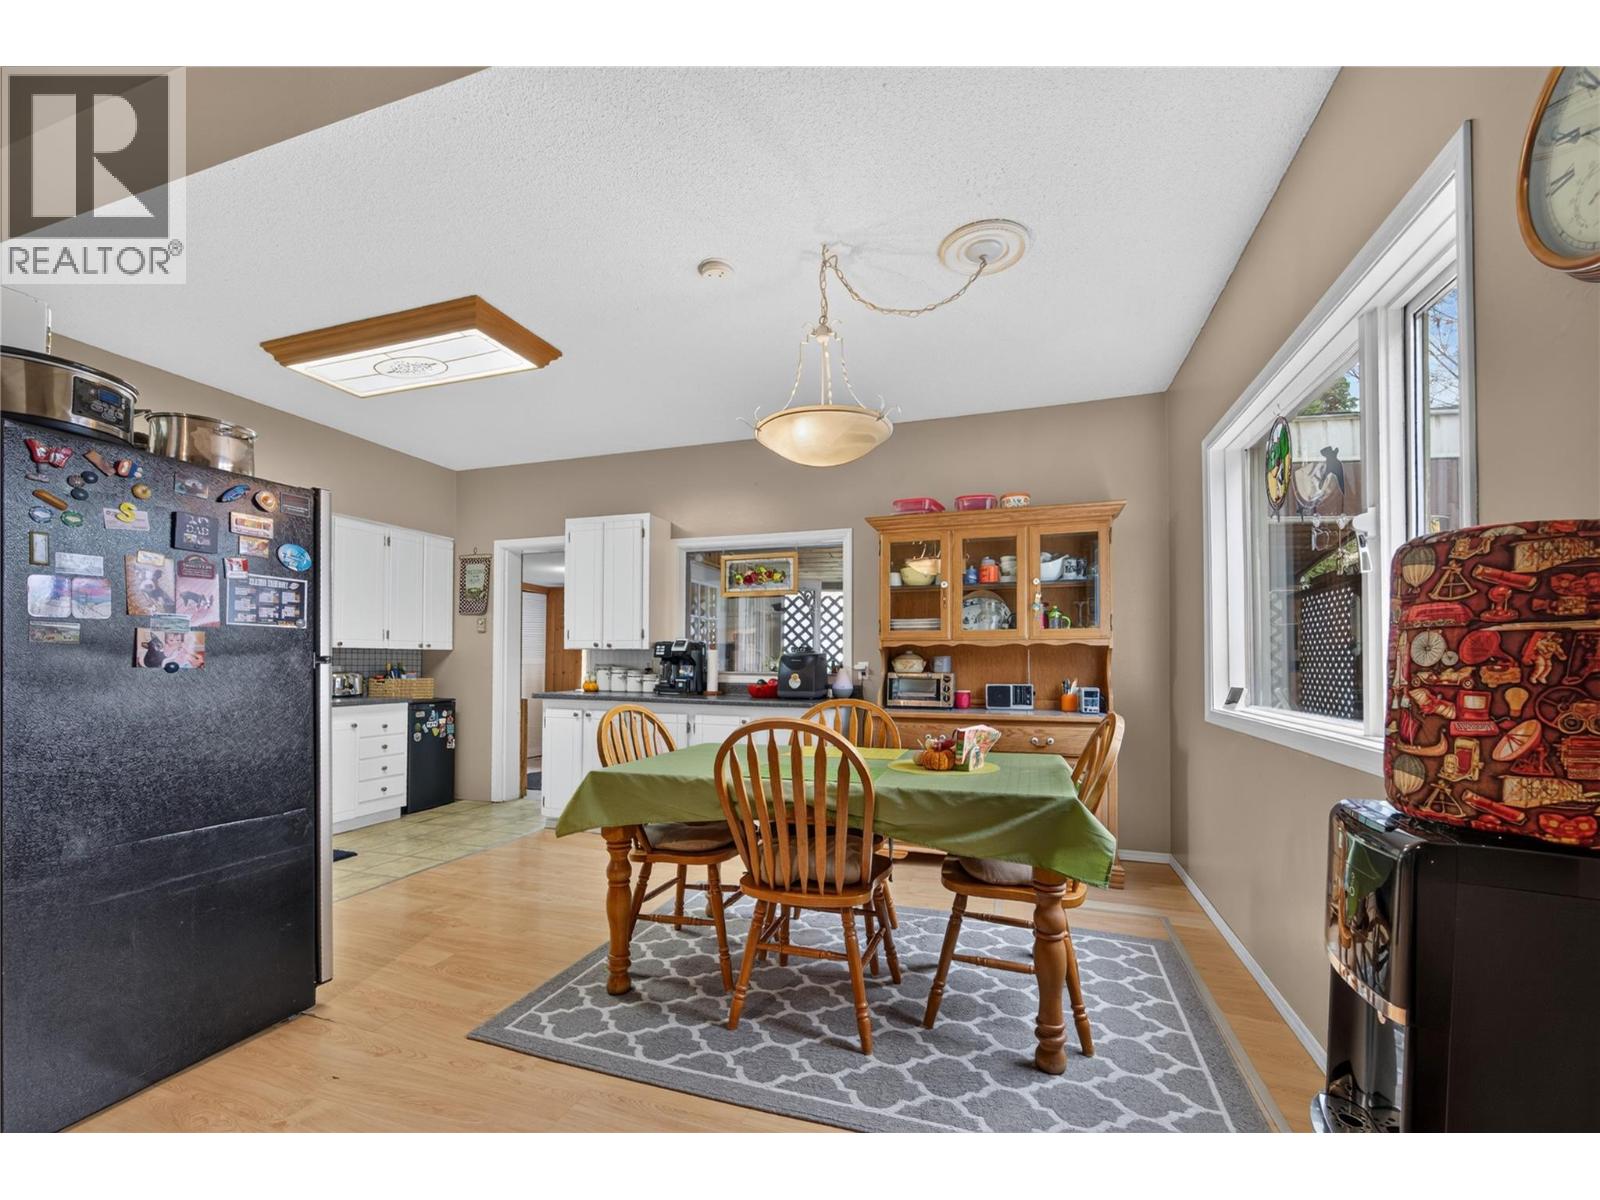
    Main Level Dining Room 11'7'' x 9'6''
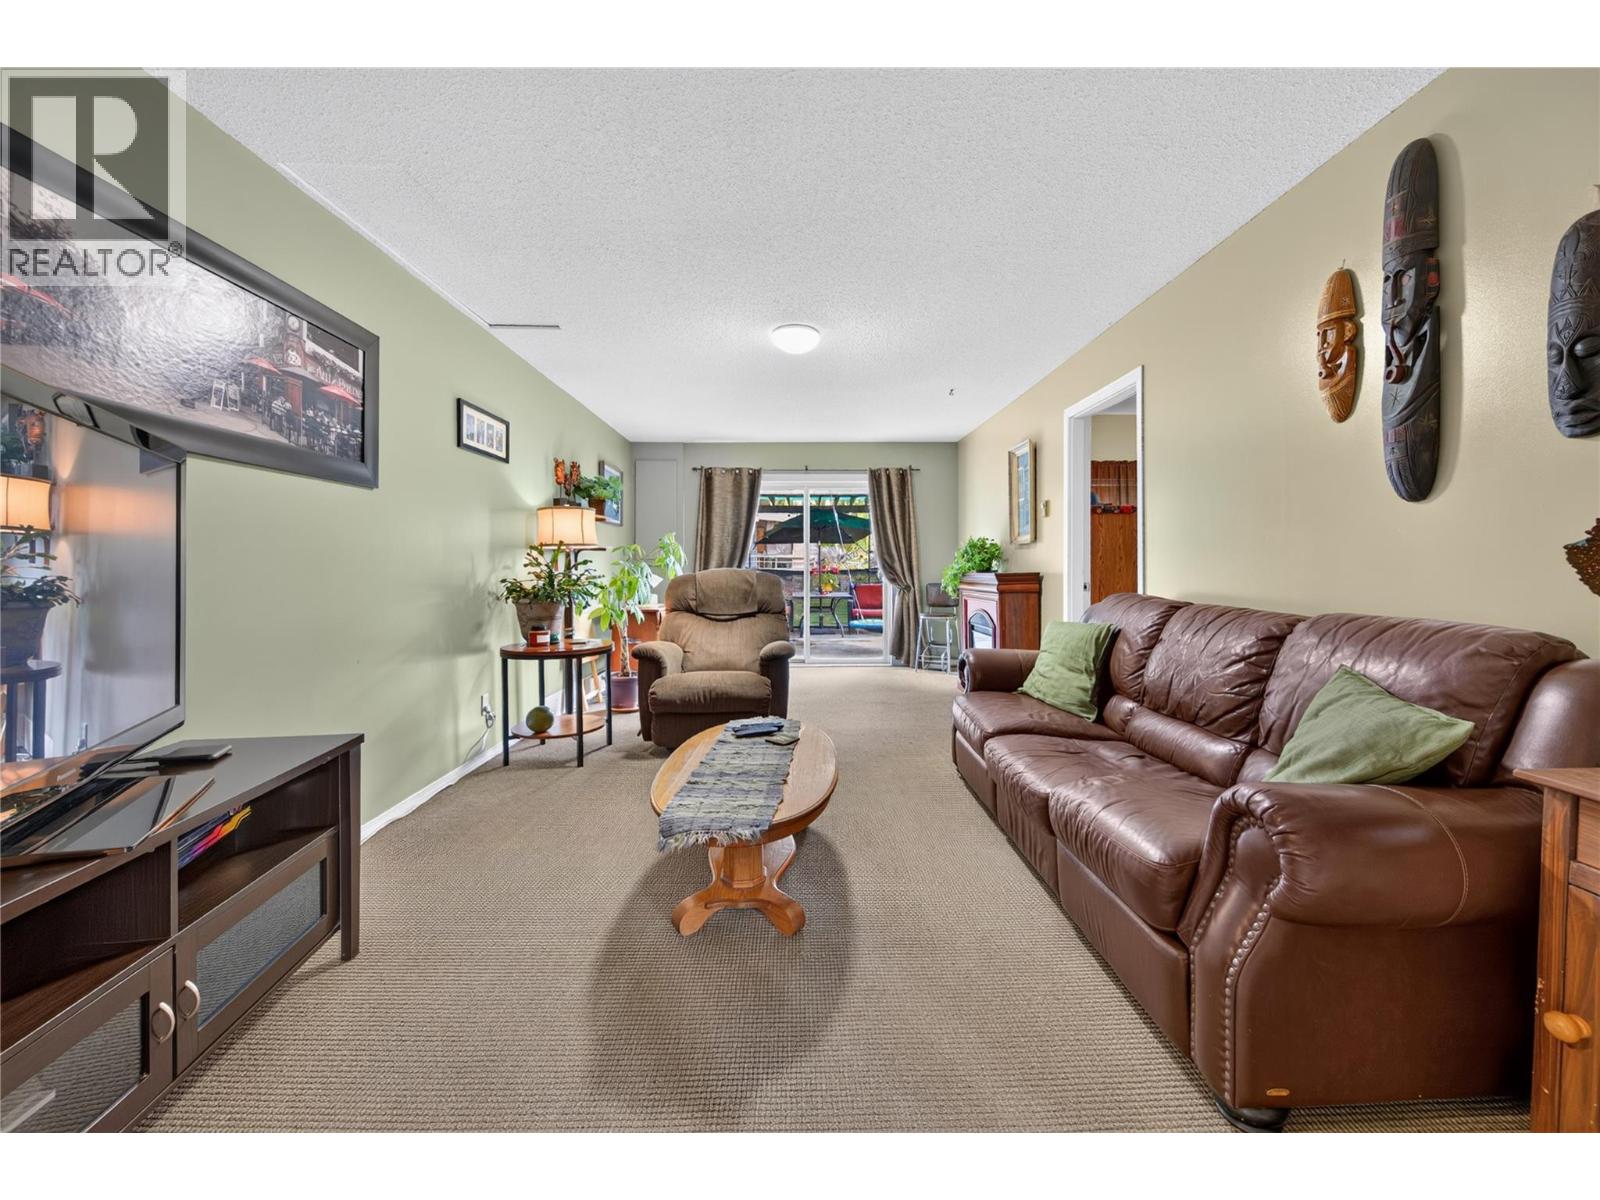
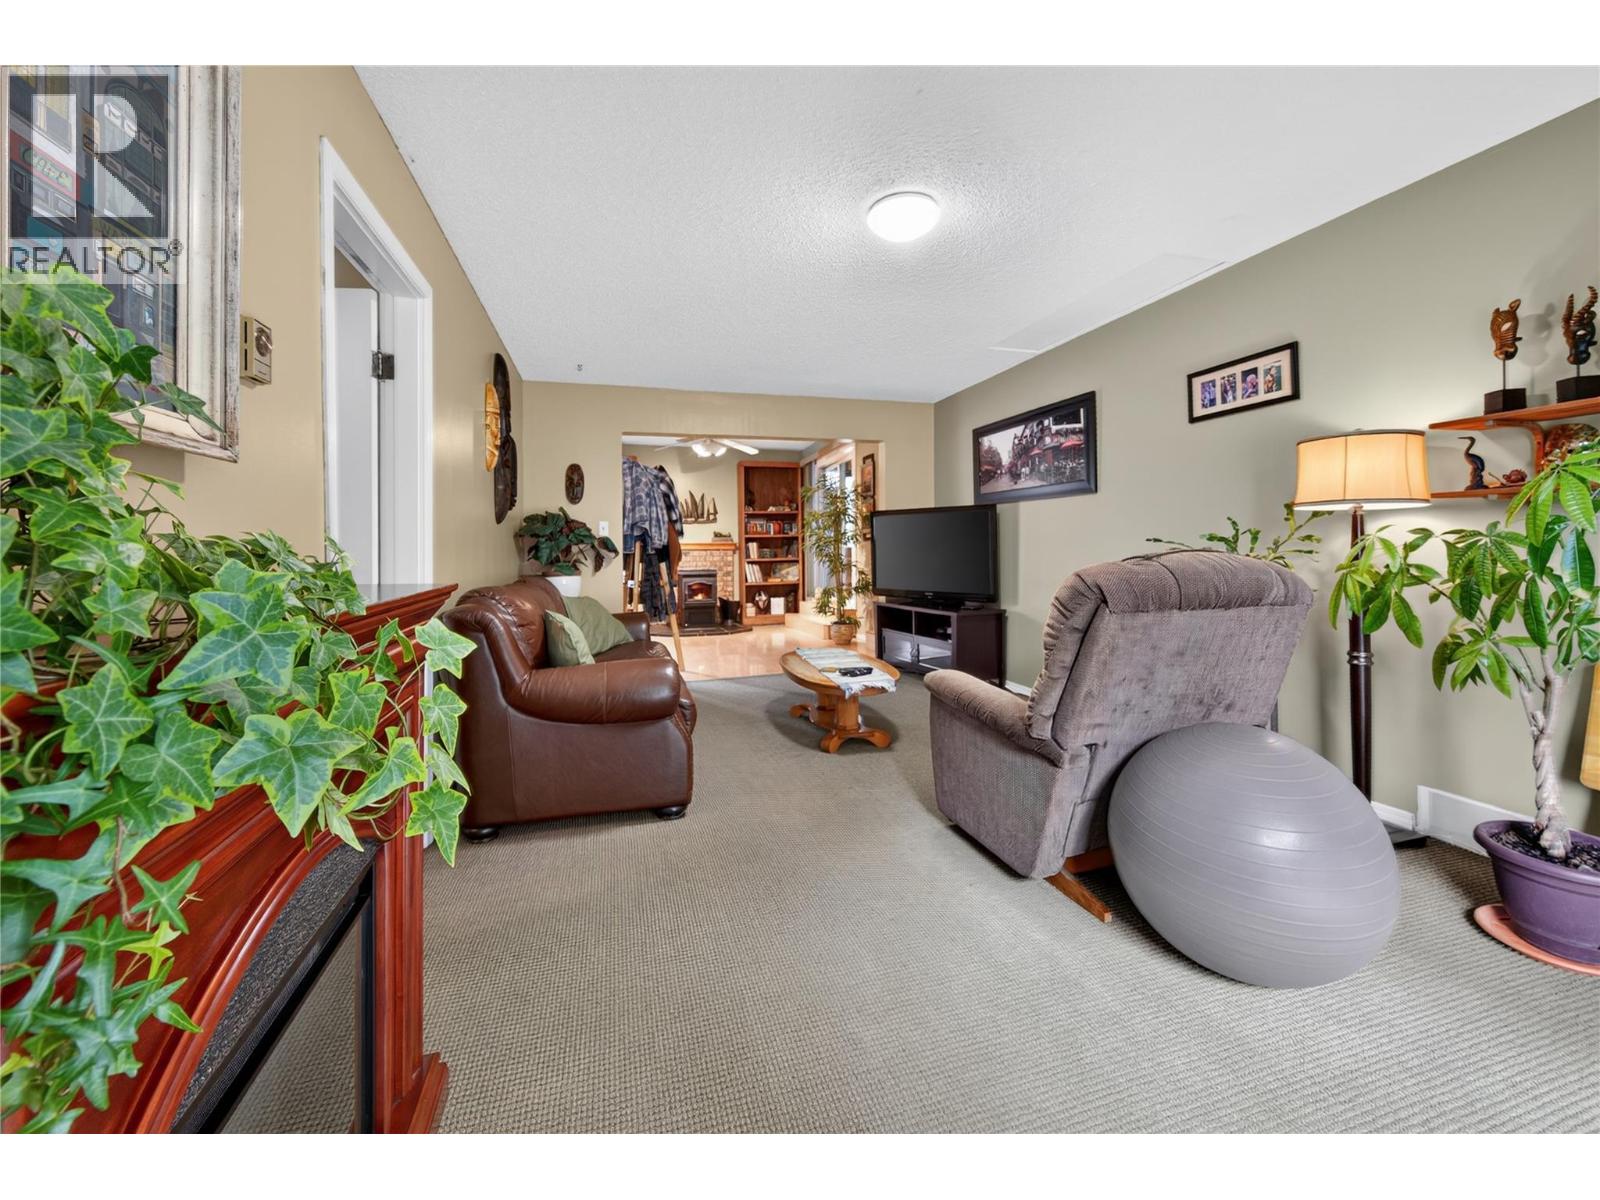
    Main Level Family Room 20'4'' x 11'5''
    Main Level Living Room 14' x 11'3''
    Main Level Kitchen 11'7'' x 8'7''
  • Utilities