2468 Golden Donald Upper Road

Golden, British Columbia V0A 1H1

  • 2468 Golden Donald Upper Road, Golden, British Columbia  V0A 1H1 - Photo 1 - 10405718

    $725,000

  • 2468 Golden Donald Upper Road, Golden, British Columbia  V0A 1H1 - Photo 2 - 10405718

    $725,000

  • 2468 Golden Donald Upper Road, Golden, British Columbia  V0A 1H1 - Photo 3 - 10405718

    $725,000

  • 2468 Golden Donald Upper Road, Golden, British Columbia  V0A 1H1 - Photo 4 - 10405718

    $725,000

  • 2468 Golden Donald Upper Road, Golden, British Columbia  V0A 1H1 - Photo 5 - 10405718

    $725,000

  • 2468 Golden Donald Upper Road, Golden, British Columbia  V0A 1H1 - Photo 6 - 10405718

    $725,000

  • 2468 Golden Donald Upper Road, Golden, British Columbia  V0A 1H1 - Photo 7 - 10405718

    $725,000

  • 2468 Golden Donald Upper Road, Golden, British Columbia  V0A 1H1 - Photo 8 - 10405718

    $725,000

  • 2468 Golden Donald Upper Road, Golden, British Columbia  V0A 1H1 - Photo 9 - 10405718

    $725,000

  • 2468 Golden Donald Upper Road, Golden, British Columbia  V0A 1H1 - Photo 10 - 10405718

    $725,000

  • 2468 Golden Donald Upper Road, Golden, British Columbia  V0A 1H1 - Photo 11 - 10405718

    $725,000

  • 2468 Golden Donald Upper Road, Golden, British Columbia  V0A 1H1 - Photo 12 - 10405718

    $725,000

  • 2468 Golden Donald Upper Road, Golden, British Columbia  V0A 1H1 - Photo 13 - 10405718

    $725,000

  • 2468 Golden Donald Upper Road, Golden, British Columbia  V0A 1H1 - Photo 14 - 10405718

    $725,000

  • 2468 Golden Donald Upper Road, Golden, British Columbia  V0A 1H1 - Photo 15 - 10405718

    $725,000

  • 2468 Golden Donald Upper Road, Golden, British Columbia  V0A 1H1 - Photo 16 - 10405718

    $725,000

  • 2468 Golden Donald Upper Road, Golden, British Columbia  V0A 1H1 - Photo 17 - 10405718

    $725,000

  • 2468 Golden Donald Upper Road, Golden, British Columbia  V0A 1H1 - Photo 18 - 10405718

    $725,000

  • 2468 Golden Donald Upper Road, Golden, British Columbia  V0A 1H1 - Photo 19 - 10405718

    $725,000

  • 2468 Golden Donald Upper Road, Golden, British Columbia  V0A 1H1 - Photo 20 - 10405718

    $725,000

  • 2468 Golden Donald Upper Road, Golden, British Columbia  V0A 1H1 - Photo 21 - 10405718

    $725,000

  • 2468 Golden Donald Upper Road, Golden, British Columbia  V0A 1H1 - Photo 22 - 10405718

    $725,000

  • 2468 Golden Donald Upper Road, Golden, British Columbia  V0A 1H1 - Photo 23 - 10405718

    $725,000

  • 2468 Golden Donald Upper Road, Golden, British Columbia  V0A 1H1 - Photo 24 - 10405718

    $725,000

  • 2468 Golden Donald Upper Road, Golden, British Columbia  V0A 1H1 - Photo 25 - 10405718

    $725,000

  • 2468 Golden Donald Upper Road, Golden, British Columbia  V0A 1H1 - Photo 26 - 10405718

    $725,000

  • 2468 Golden Donald Upper Road, Golden, British Columbia  V0A 1H1 - Photo 27 - 10405718

    $725,000

  • 2468 Golden Donald Upper Road, Golden, British Columbia  V0A 1H1 - Photo 28 - 10405718

    $725,000

  • 2468 Golden Donald Upper Road, Golden, British Columbia  V0A 1H1 - Photo 29 - 10405718

    $725,000

  • 2468 Golden Donald Upper Road, Golden, British Columbia  V0A 1H1 - Photo 30 - 10405718

    $725,000

  • 2468 Golden Donald Upper Road, Golden, British Columbia  V0A 1H1 - Photo 31 - 10405718

    $725,000

  • 2468 Golden Donald Upper Road, Golden, British Columbia  V0A 1H1 - Photo 32 - 10405718

    $725,000

  • 2468 Golden Donald Upper Road, Golden, British Columbia  V0A 1H1 - Photo 33 - 10405718

    $725,000

  • 2468 Golden Donald Upper Road, Golden, British Columbia  V0A 1H1 - Photo 34 - 10405718

    $725,000

  • 2468 Golden Donald Upper Road, Golden, British Columbia  V0A 1H1 - Photo 35 - 10405718

    $725,000

  • 2468 Golden Donald Upper Road, Golden, British Columbia  V0A 1H1 - Photo 36 - 10405718

    $725,000

  • 2468 Golden Donald Upper Road, Golden, British Columbia  V0A 1H1 - Photo 37 - 10405718

    $725,000

  • 2468 Golden Donald Upper Road, Golden, British Columbia  V0A 1H1 - Photo 38 - 10405718

    $725,000

  • 2468 Golden Donald Upper Road, Golden, British Columbia  V0A 1H1 - Photo 39 - 10405718

    $725,000

  • 2468 Golden Donald Upper Road, Golden, British Columbia  V0A 1H1 - Photo 40 - 10405718

    $725,000

  • 2468 Golden Donald Upper Road, Golden, British Columbia  V0A 1H1 - Photo 41 - 10405718

    $725,000

  • 2468 Golden Donald Upper Road, Golden, British Columbia  V0A 1H1 - Photo 42 - 10405718

    $725,000

  • 2468 Golden Donald Upper Road, Golden, British Columbia  V0A 1H1 - Photo 43 - 10405718

    $725,000

  • 2468 Golden Donald Upper Road, Golden, British Columbia  V0A 1H1 - Photo 44 - 10405718

    $725,000

  • 2468 Golden Donald Upper Road, Golden, British Columbia  V0A 1H1 - Photo 45 - 10405718

    $725,000

  • 2468 Golden Donald Upper Road, Golden, British Columbia  V0A 1H1 - Photo 46 - 10405718

    $725,000

  • 2468 Golden Donald Upper Road, Golden, British Columbia  V0A 1H1 - Photo 47 - 10405718

    $725,000

  • 2468 Golden Donald Upper Road, Golden, British Columbia  V0A 1H1 - Photo 48 - 10405718

    $725,000

  • 2468 Golden Donald Upper Road, Golden, British Columbia  V0A 1H1 - Photo 49 - 10405718

    $725,000

  • 2468 Golden Donald Upper Road, Golden, British Columbia  V0A 1H1 - Photo 50 - 10405718

    $725,000

  • 2468 Golden Donald Upper Road, Golden, British Columbia  V0A 1H1 - Photo 51 - 10405718

    $725,000

Like this listing?

Contact us for more information


Name


2,245 sqft

4
Beds

2
Baths
Other Fireplace Baseboard Heaters, Heat Pump, Radiant/infra-Red Heat Acreage Level, Wooded Area

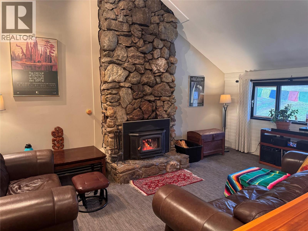
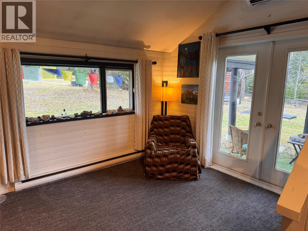
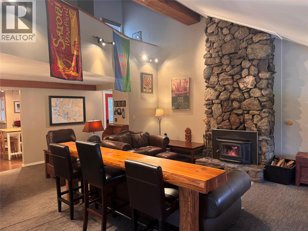
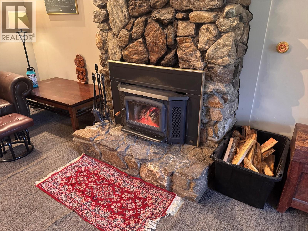
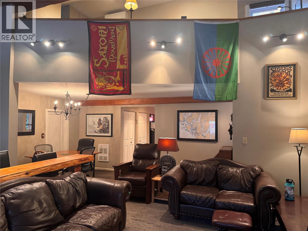
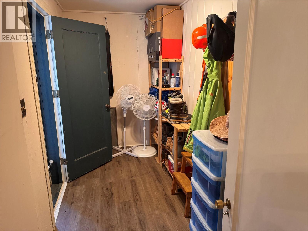
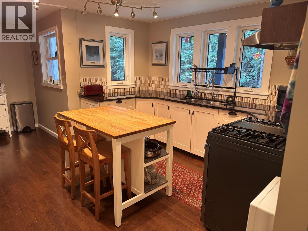
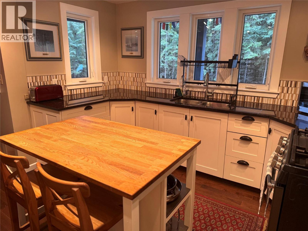
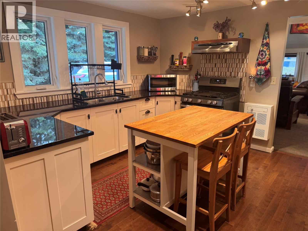
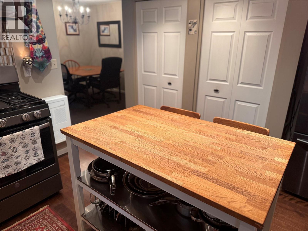
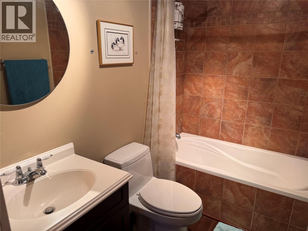
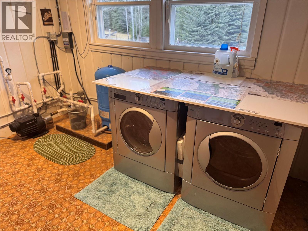
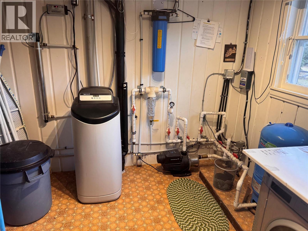
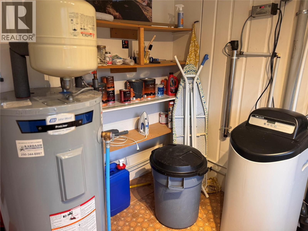
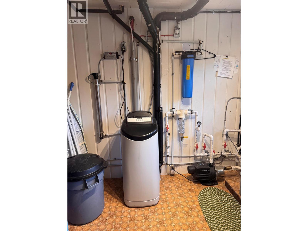
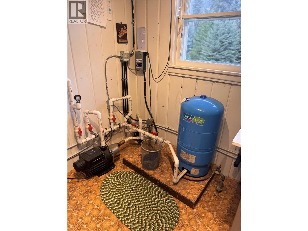
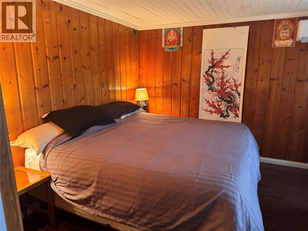
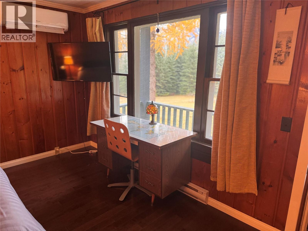
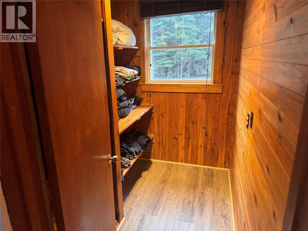
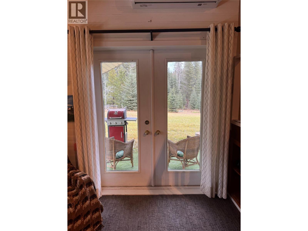
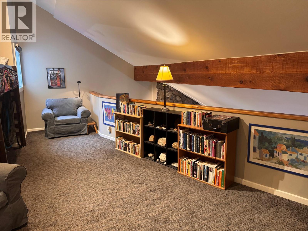
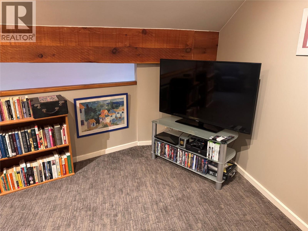
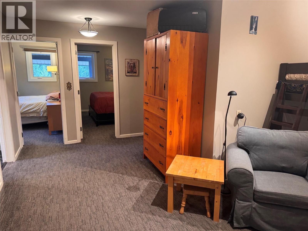
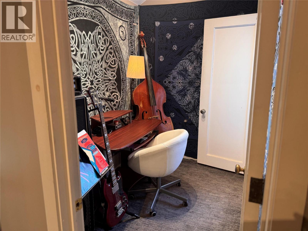
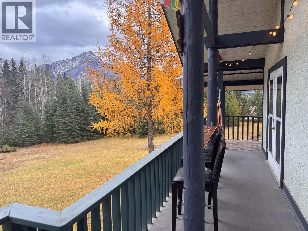
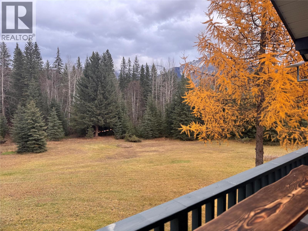
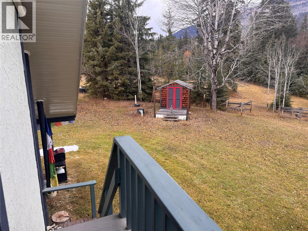
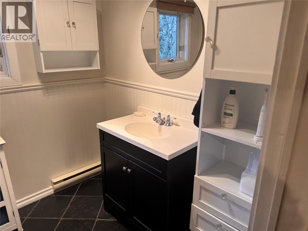
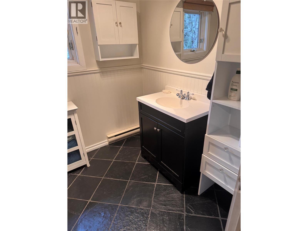
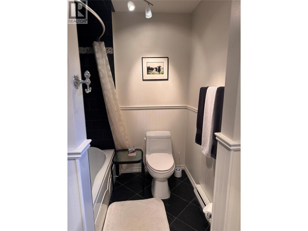
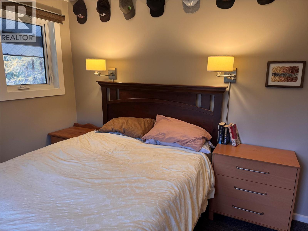
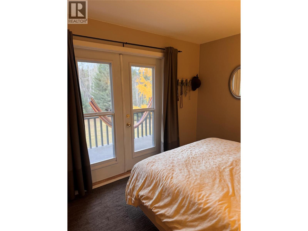
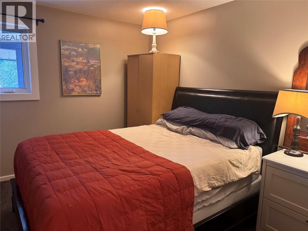
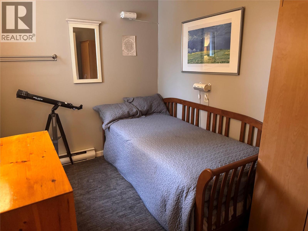
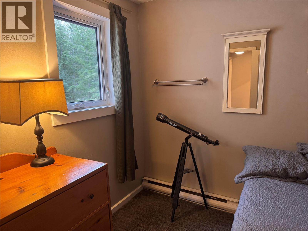
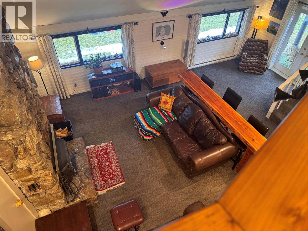
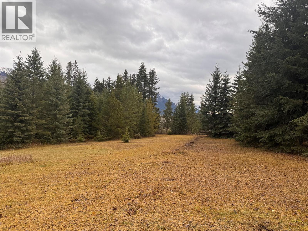
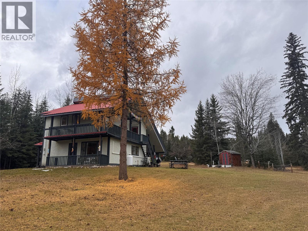
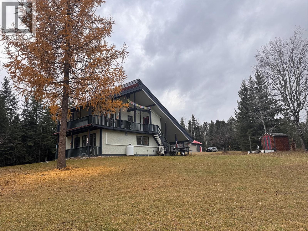
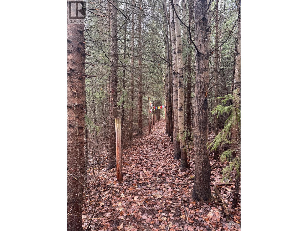
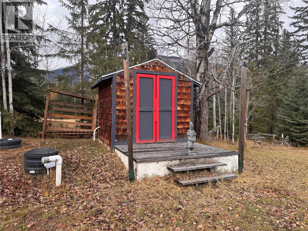
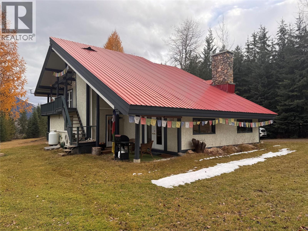
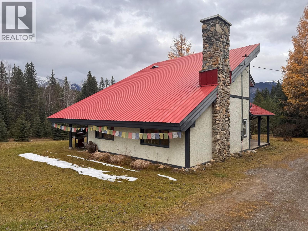
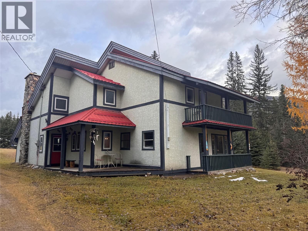
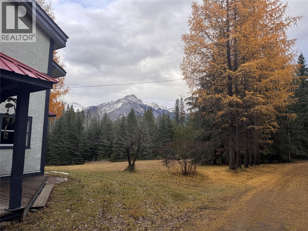
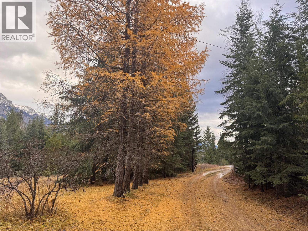
Take in 360-degree mountain views from this renovated four-bedroom, two-bathroom home on approximately five acres in the Blaeberry Valley. The open main floor is filled with natural light, with soaring ceilings and a stone fireplace fitted with a wood-burning insert. The updated kitchen features granite countertops and a gas range, while a spacious main-floor bedroom with its own private deck, a renovated full bathroom and a laundry room make for an easy everyday layout. Upstairs, you’ll find three bedrooms, a loft and a second renovated full bathroom. Patio doors in the primary bedroom open onto the upper wraparound deck, where you can linger over your morning coffee and take in unobstructed views across the valley to the Rockies. Outside, a seasonal creek winds through the mixed forest, and the fenced and cross-fenced acreage gives you room to spread out. The oversized detached double garage has power and plenty of space for snowmobiles, ATVs and gear. The home also features stucco siding, a professionally engineered metal roof and a well-water system with a 1,200-gallon cistern and UV purification. With room to host family and friends and easy access to summer hiking and winter sledding, this is a spectacular place to enjoy the Blaeberry in every season. (id:67517)

  • Property Details
    MLS® Number 10405718
    Property Type Single Family
    Neigbourhood West & North Highway 1
    AmenitiesNearBy Recreation, Ski Area
    Features Level Lot, Treed, Corner Site, Two Balconies
    ParkingSpaceTotal 10
    ViewType Mountain View, View (panoramic)
  • Building
    BathroomTotal 2
    BedroomsTotal 4
    Appliances Refrigerator, Dryer, Range - Gas, Washer
    ArchitecturalStyle Other
    BasementType Crawl Space
    ConstructedDate 1920
    ConstructionStyleAttachment Detached
    ExteriorFinish Stucco, Wood
    FireplacePresent Yes
    FireplaceTotal 1
    FireplaceType Insert
    FlooringType Carpeted, Hardwood, Tile
    FoundationType See Remarks
    HeatingType Baseboard Heaters, Heat Pump, Radiant/infra-red Heat
    RoofMaterial Metal
    RoofStyle Unknown
    StoriesTotal 2
    SizeInterior 2,245 Sqft
    Type House
    UtilityWater Well
    Attached Garage 2
    RV
  • Land
    Acreage Yes
    LandAmenities Recreation, Ski Area
    LandscapeFeatures Level, Wooded Area
    Sewer Septic Tank
    SizeIrregular 5.34
    SizeTotal 5.34 Ac|5 - 10 Acres
    SizeTotalText 5.34 Ac|5 - 10 Acres
  • Rooms
    Level Type Dimensions
    Second Level Family Room 22'6'' x 24'11''
    Second Level Bedroom 11'8'' x 9'6''
    Second Level Primary Bedroom 11'8'' x 9'8''
    Second Level Office 5'9'' x 7'11''
    Second Level Bedroom 11'7'' x 9'6''
    Second Level 4pc Bathroom Measurements not available
    Main Level Bedroom 15'3'' x 12'2''
    Main Level 4pc Bathroom Measurements not available
    Main Level Laundry Room 10' x 10'1''
    Main Level Kitchen 11'7'' x 13'7''
    Main Level Storage 5'6'' x 12'
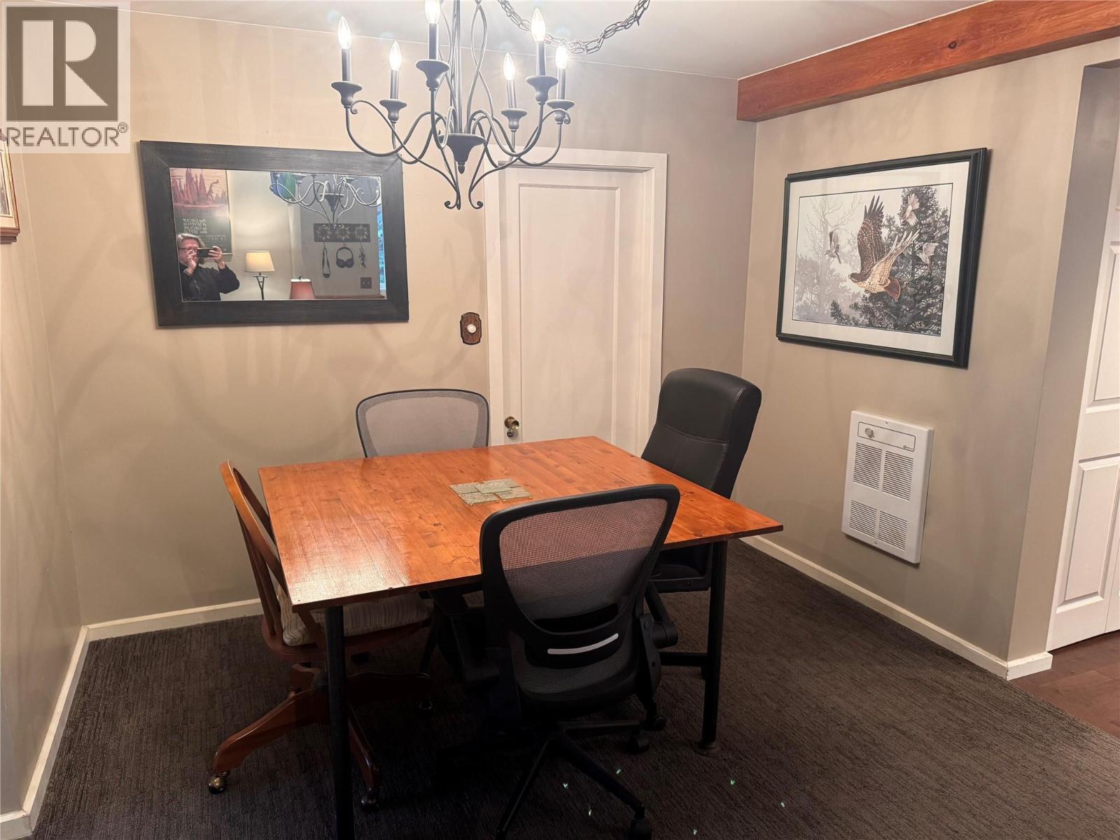
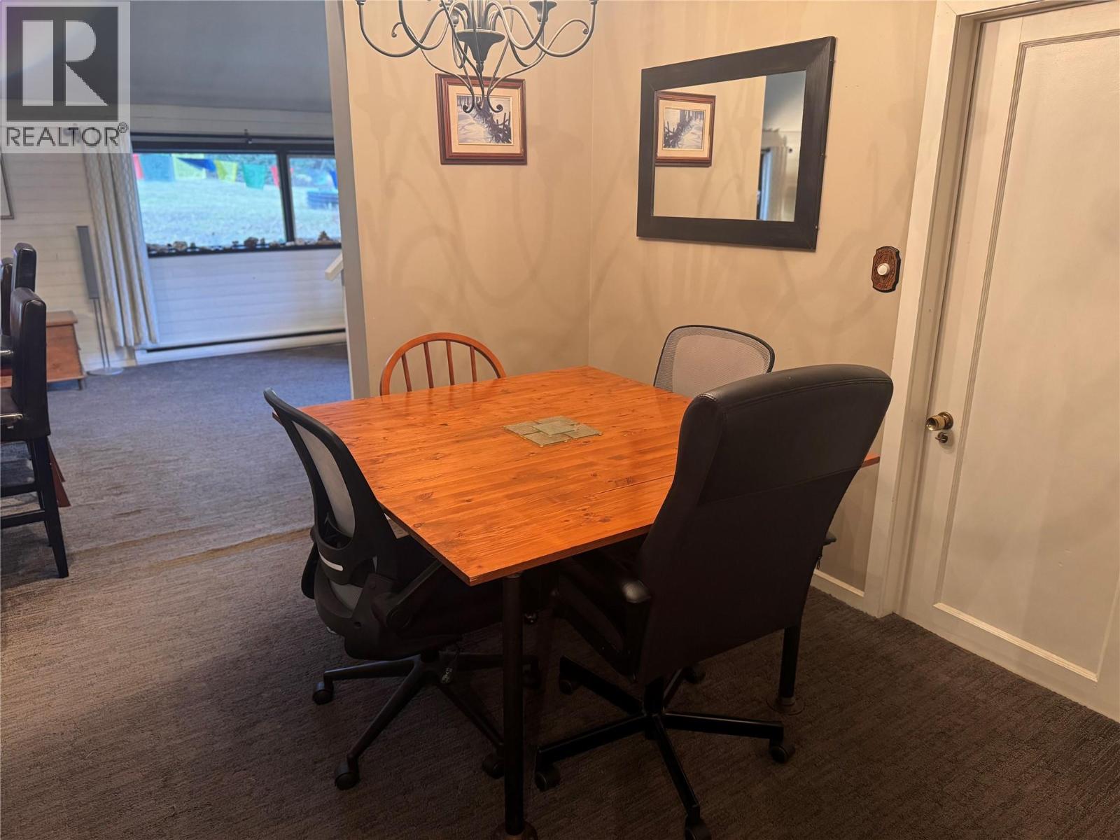
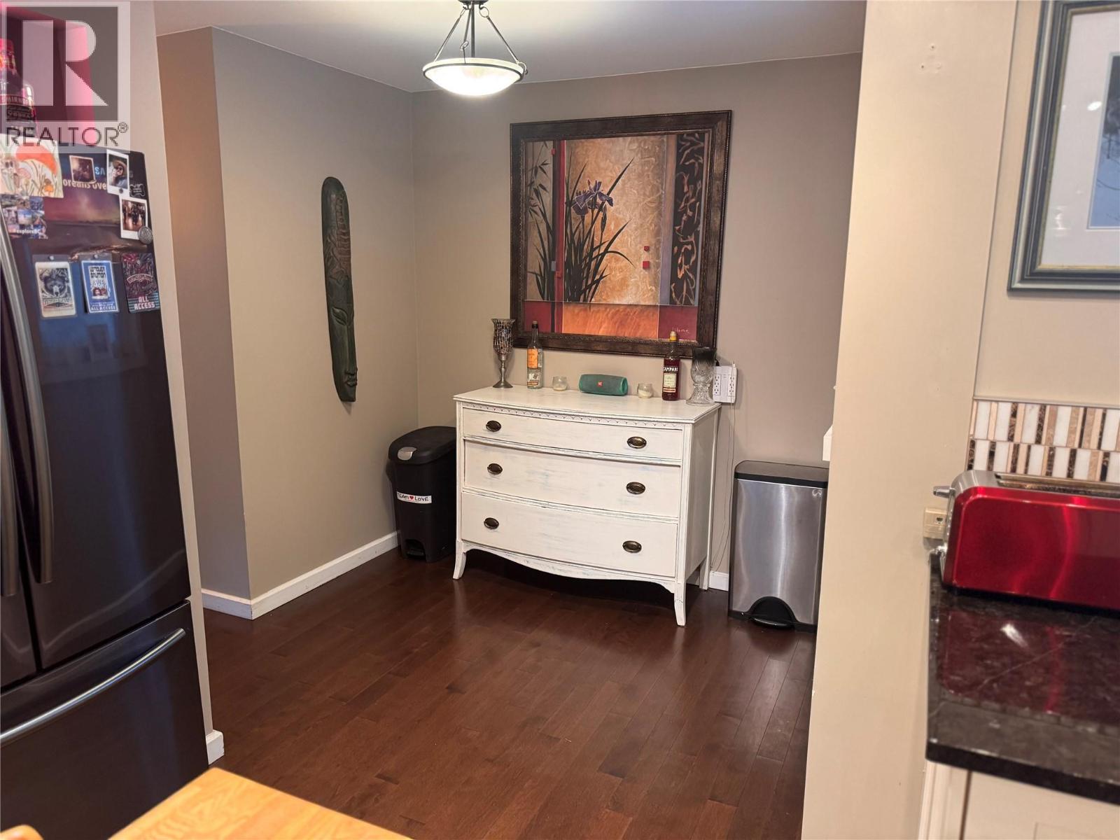
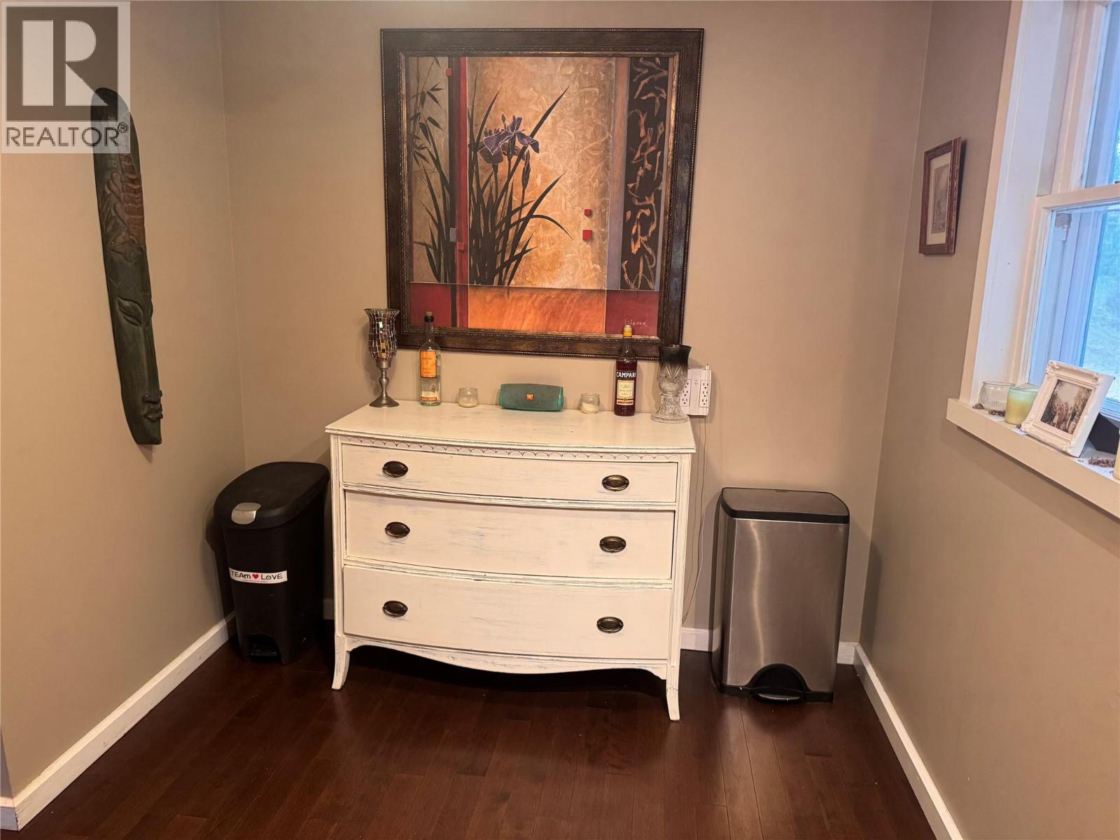
    Main Level Dining Room 10'1'' x 5'5''
    Main Level Dining Room 10'1'' x 5'4''
    Main Level Living Room 23'6'' x 24'11''
  • Utilities