$898,800
$898,800
$898,800
$898,800
$898,800
$898,800
$898,800
$898,800
$898,800
$898,800
$898,800
$898,800
$898,800
$898,800
$898,800
$898,800
$898,800
$898,800
$898,800
$898,800
$898,800
$898,800
$898,800
$898,800
$898,800
$898,800
$898,800
$898,800
$898,800
$898,800
$898,800
$898,800
$898,800
$898,800
$898,800
$898,800
$898,800
$898,800
$898,800
$898,800
$898,800
$898,800
$898,800
$898,800
$898,800
Like this listing?
Contact us for more information


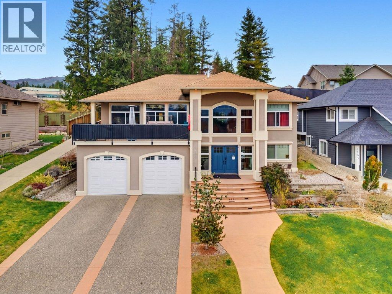
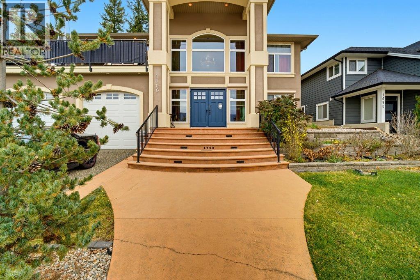
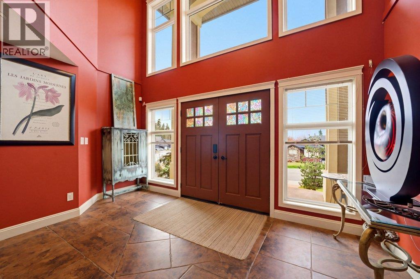
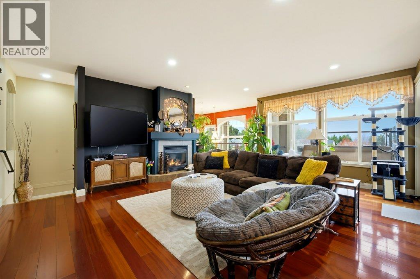
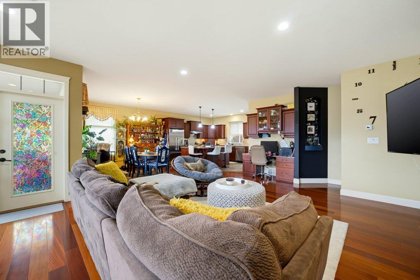
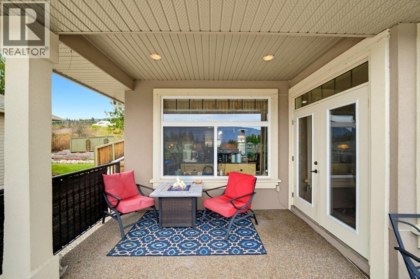
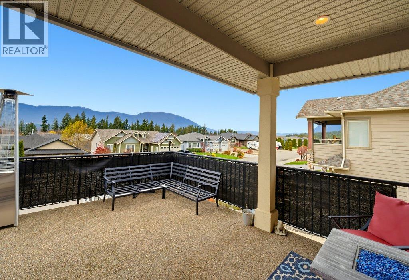
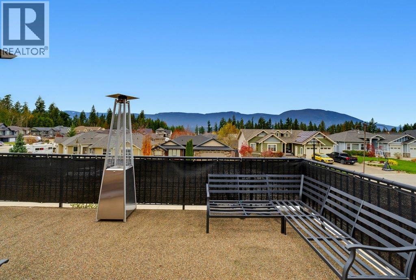
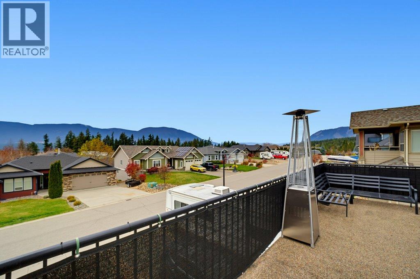
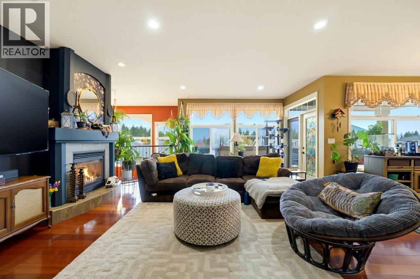
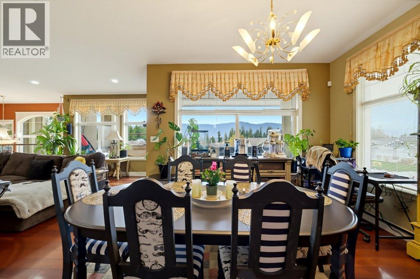
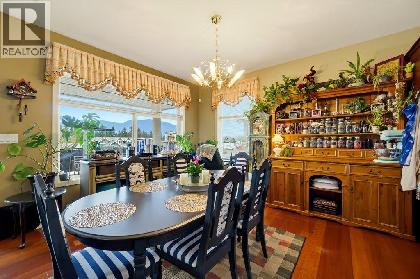
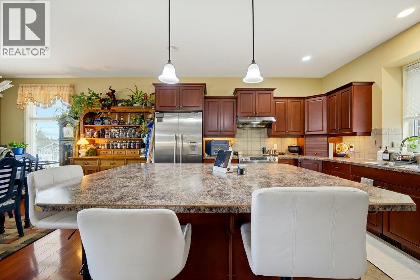
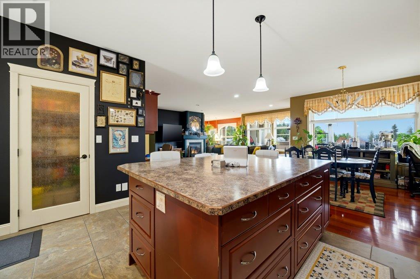
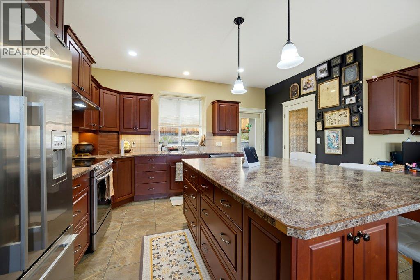
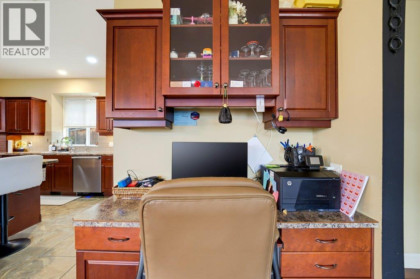
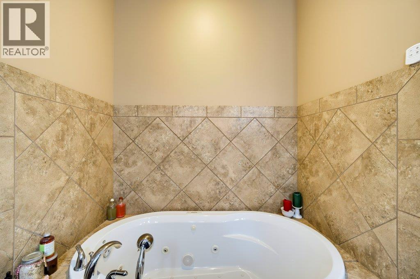
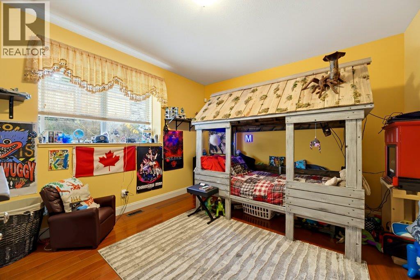
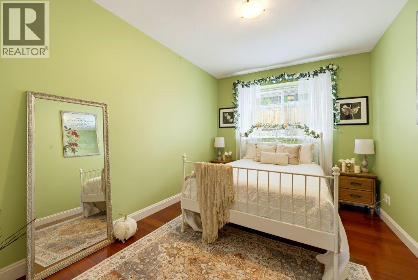
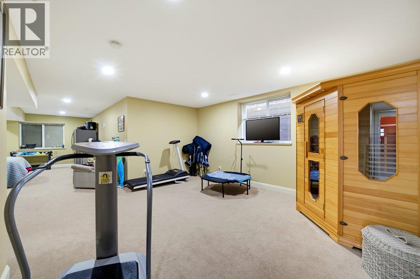
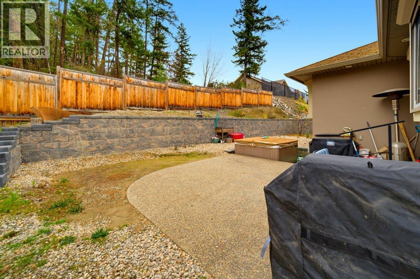
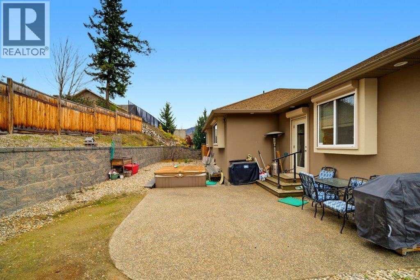
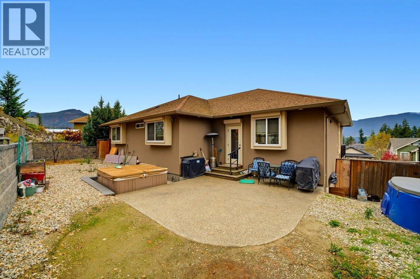
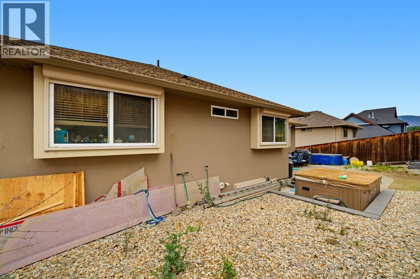
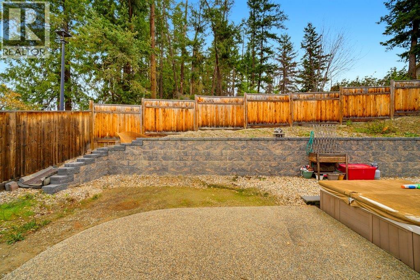
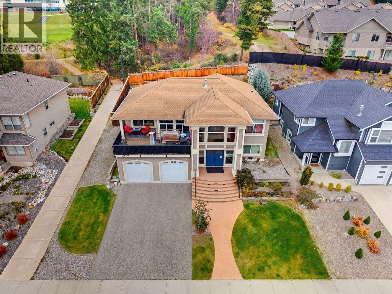
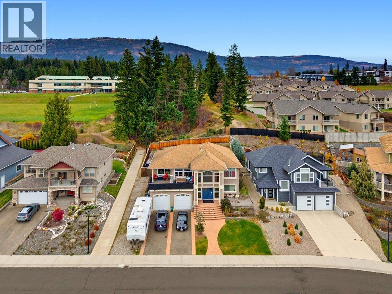
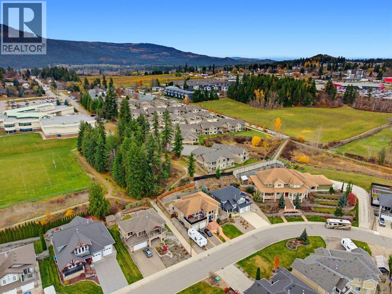
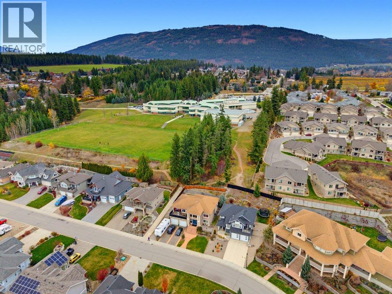
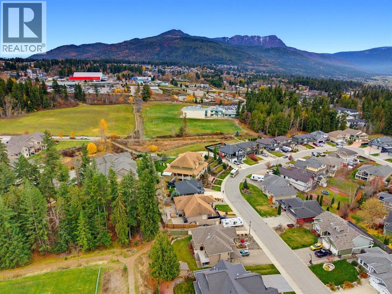
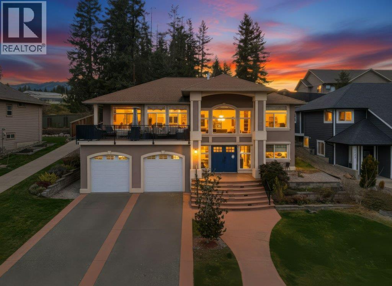
Welcome to this spacious 4-bedroom, 3-bathroom home offering nearly 3,500 sq. ft. of comfortable living space in the desirable Lakeview Meadows subdivision. Ideally situated within walking distance to both Bastion Elementary and Salmon Arm Secondary School, this property offers convenience for families and plenty of room to grow. The generous floor plan features bright, open living spaces, large windows, and a welcoming living room centred around a beautiful gas fireplace. The kitchen and dining areas offer plenty of space for everyday living and entertaining, while the expansive deck area provides a great spot to relax and enjoy the mountain views. The home also features roll shutters on the windows for added security and peace of mind. With its generous square footage, versatile layout and potential for an in-law suite, there is plenty of flexibility for extended family, guests or those looking for additional living space. A fantastic opportunity to own a substantial family home in a prime Salmon Arm location! (id:67517)
-
Property Details
MLS® Number 10405660 Property Type Single Family Neigbourhood NE Salmon Arm AmenitiesNearBy Schools, Shopping CommunityFeatures Family Oriented Features Balcony ParkingSpaceTotal 2 ViewType Mountain View -
Building
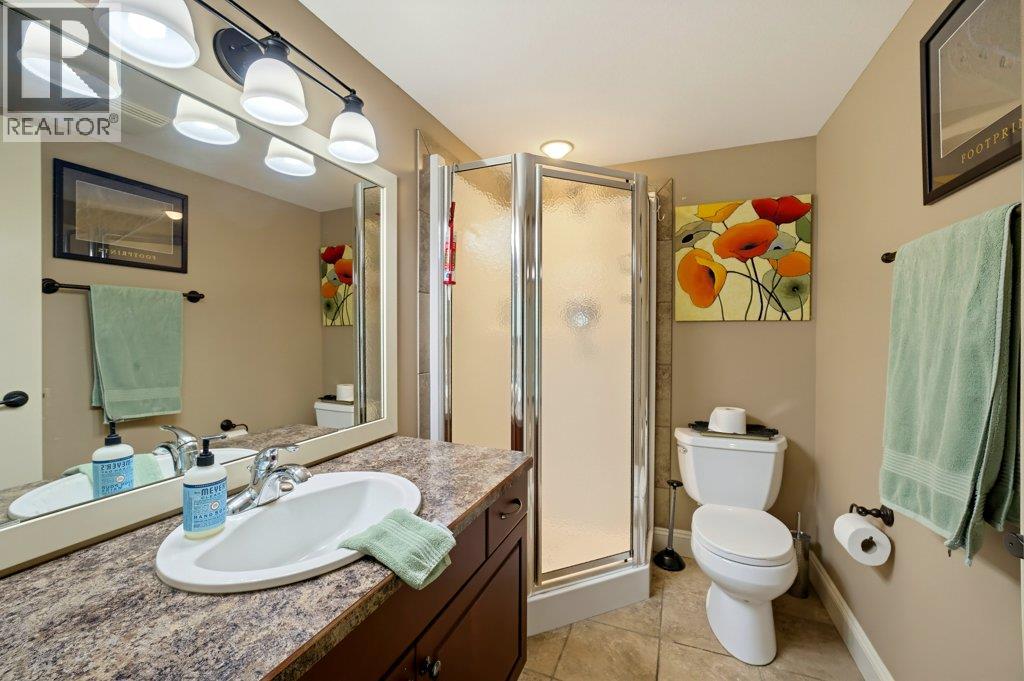
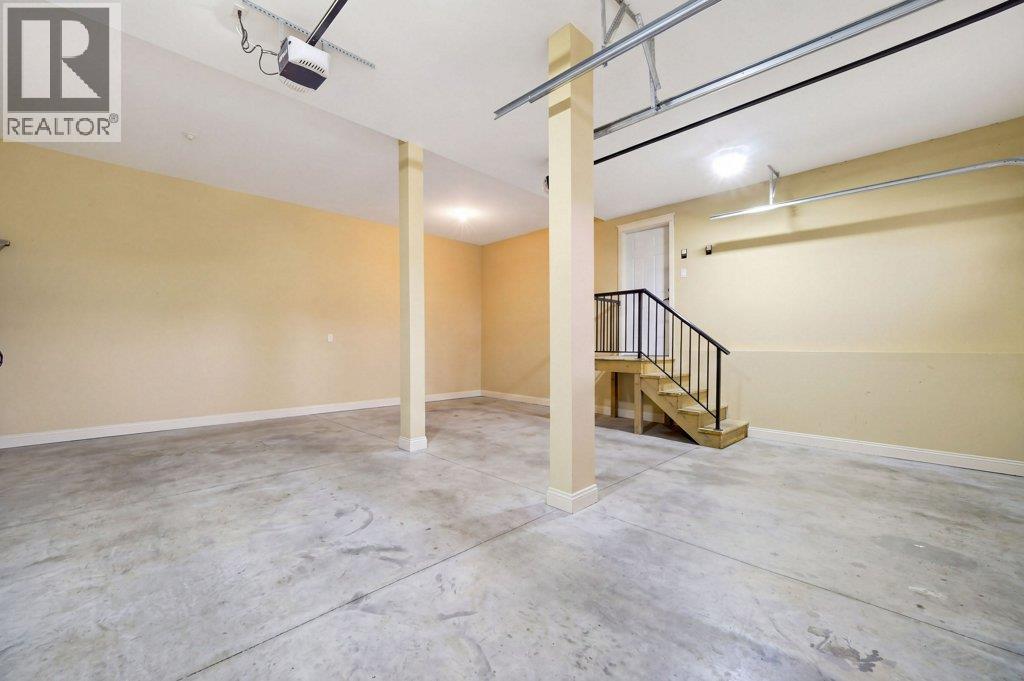
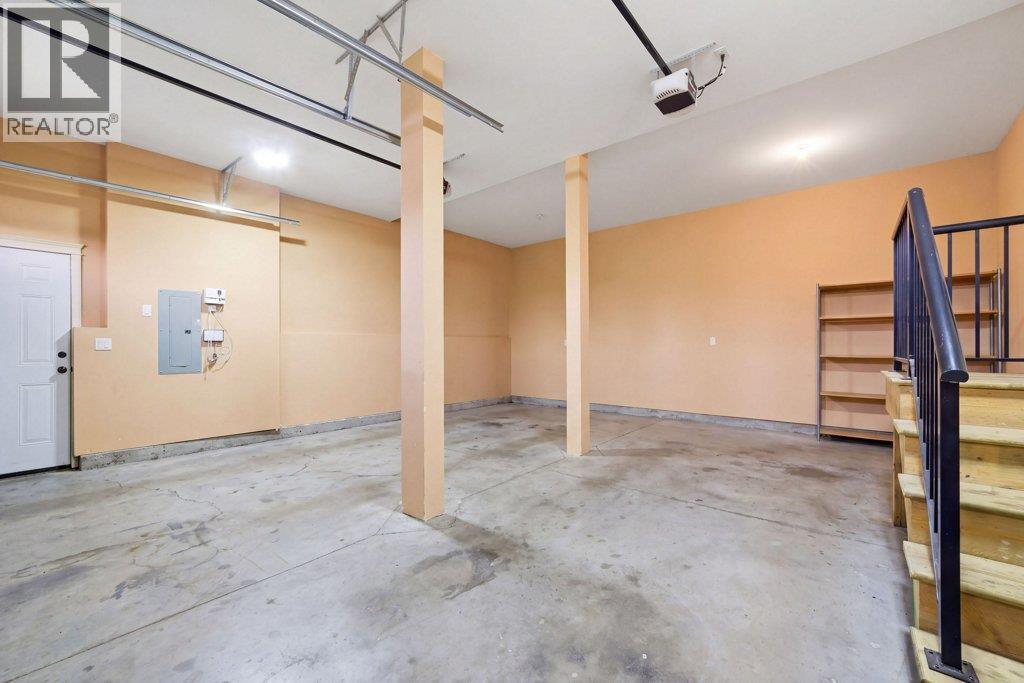
BathroomTotal 3 BedroomsTotal 4 Appliances Refrigerator, Dishwasher, Dryer, Oven - Electric, Microwave, Washer ConstructedDate 2008 ConstructionStyleAttachment Detached CoolingType Central Air Conditioning ExteriorFinish Stucco FireProtection Smoke Detector Only FireplaceFuel Gas FireplacePresent Yes FireplaceTotal 1 FireplaceType Unknown FlooringType Carpeted, Hardwood, Tile HeatingType Forced Air, See Remarks RoofMaterial Asphalt Shingle RoofStyle Unknown StoriesTotal 2 SizeInterior 3,378 Sqft Type House UtilityWater Municipal Water Attached Garage 2 -
Land
AccessType Easy Access Acreage No FenceType Fence LandAmenities Schools, Shopping Sewer Municipal Sewage System SizeIrregular 0.15 SizeTotal 0.15 Ac|under 1 Acre SizeTotalText 0.15 Ac|under 1 Acre -
Rooms
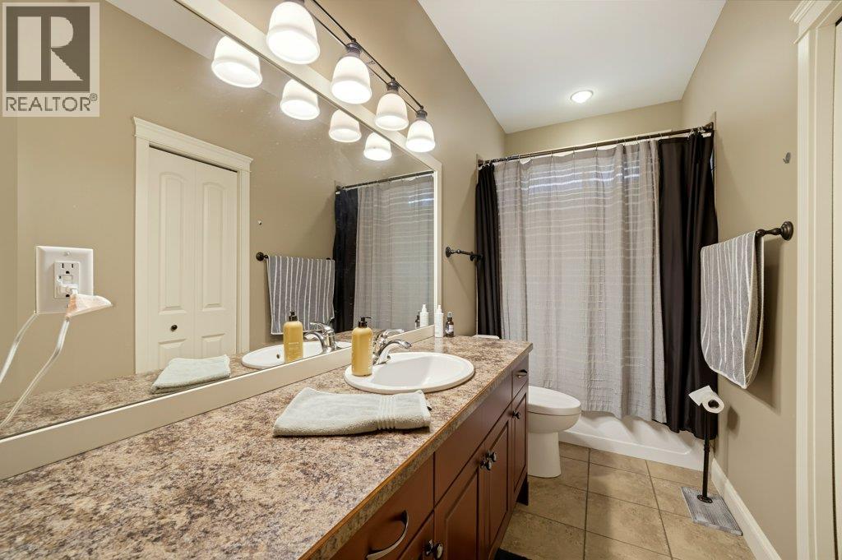
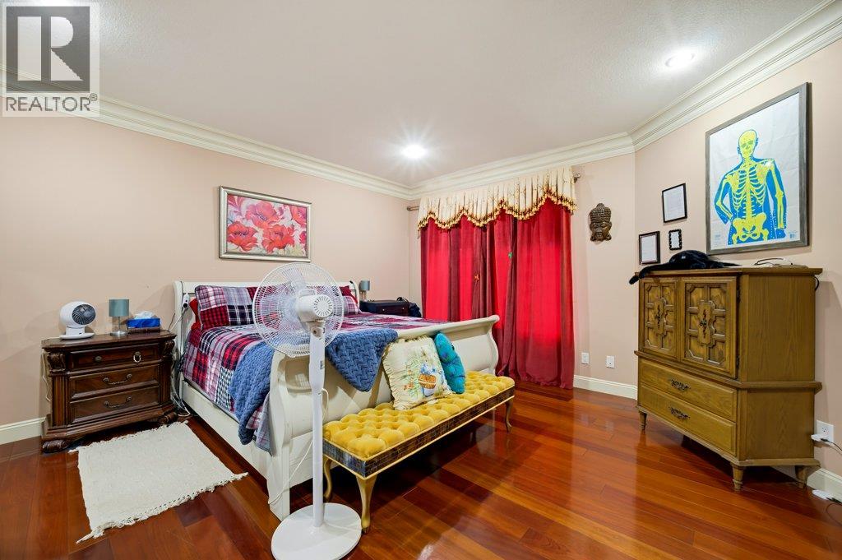
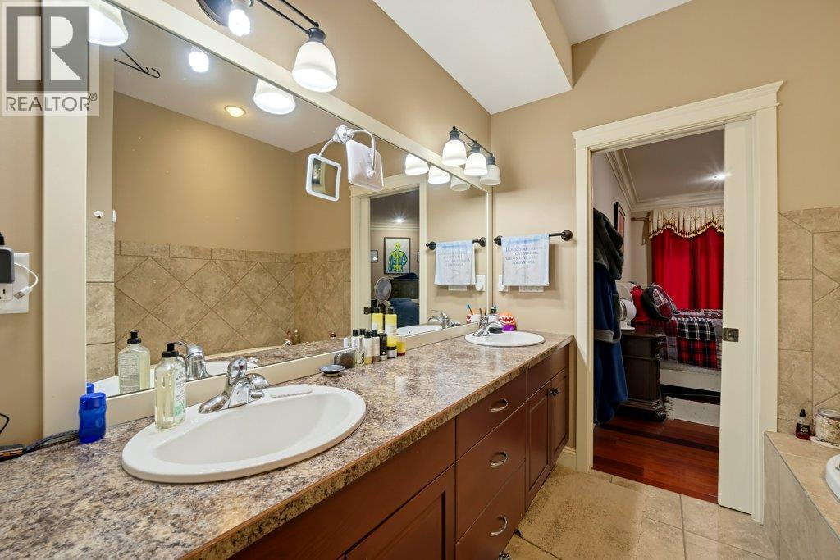
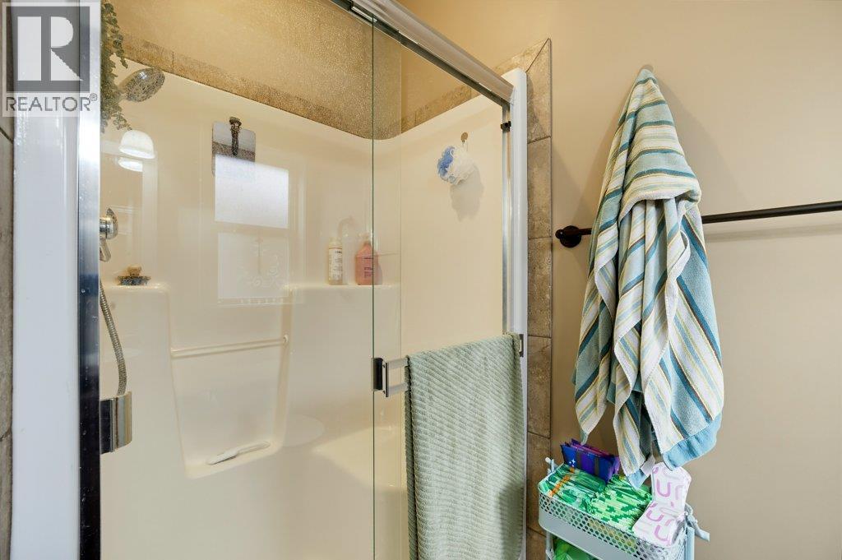
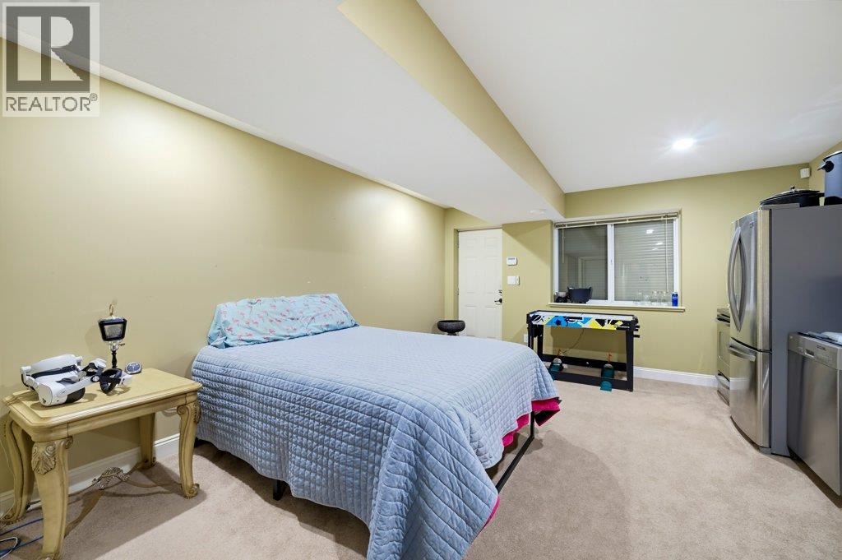
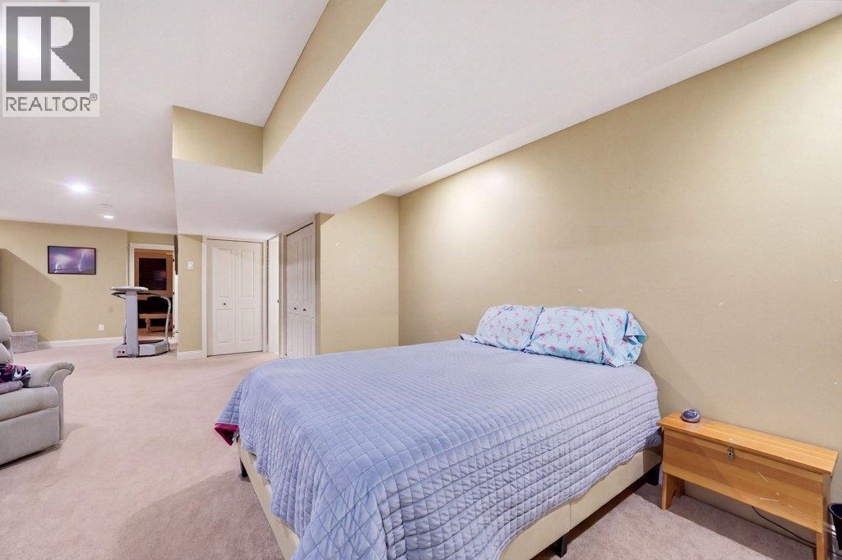
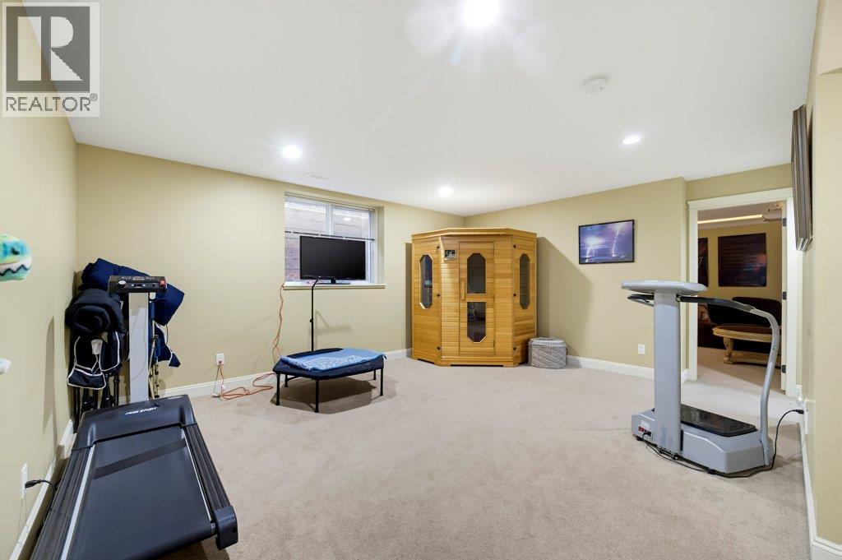
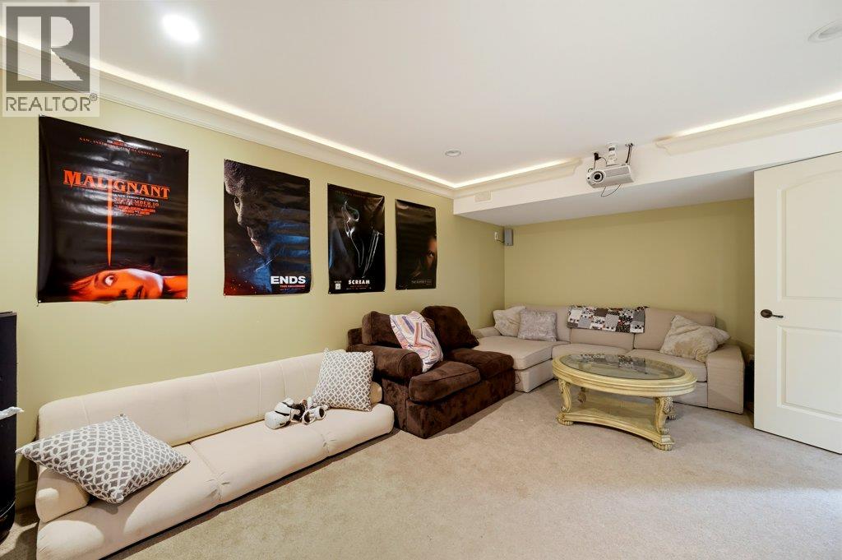
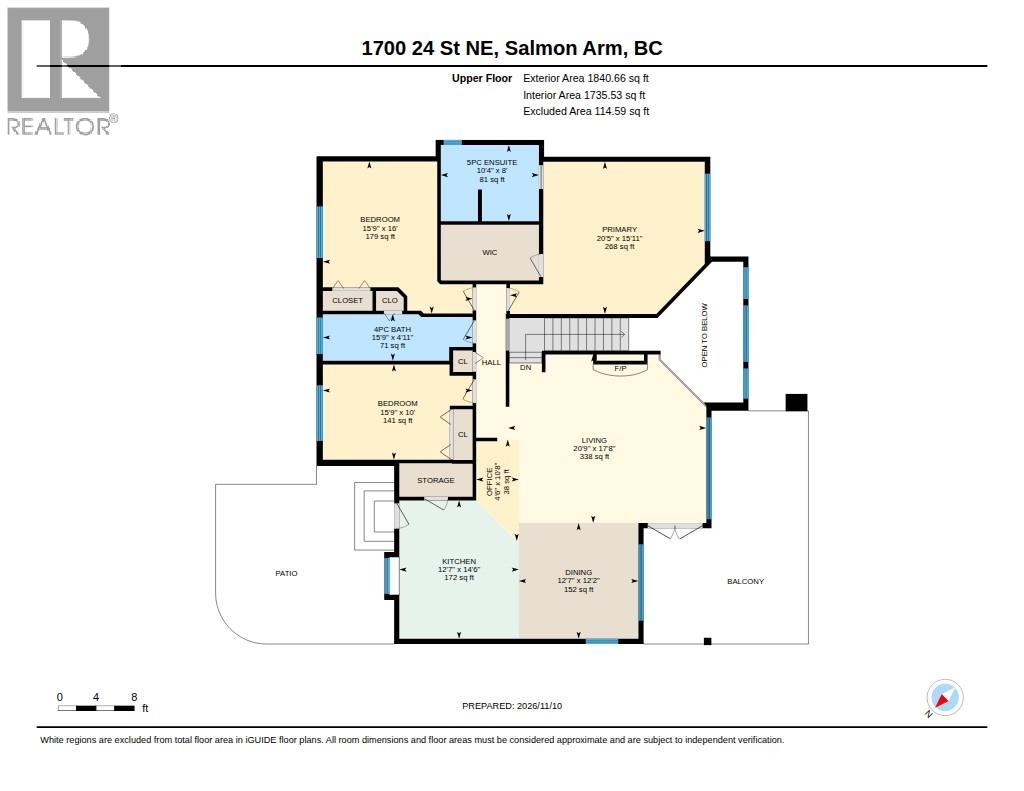
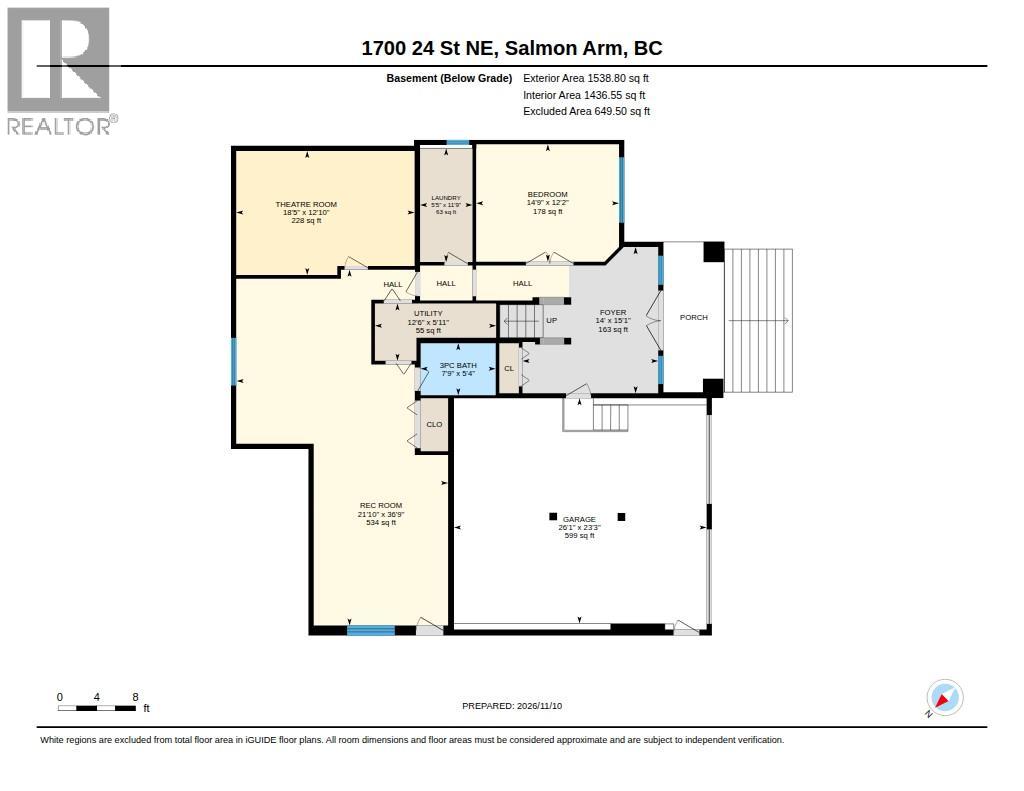
Level Type Length Width Dimensions Lower Level Foyer 14' x 15'1'' Lower Level Utility Room 5'11'' x 12'6'' Lower Level Family Room 21'10'' x 36'9'' Lower Level 3pc Bathroom 5'4'' x 7'9'' Lower Level Family Room 19'0'' x 18'8'' Lower Level Media 12'10'' x 18'5'' Lower Level Laundry Room 11'9'' x 5'5'' Lower Level Bedroom 14'9'' x 12'2'' Main Level Office 4'6'' x 10'8'' Main Level Bedroom 4'11'' x 15'9'' Main Level 4pc Bathroom 5'0'' x 15'9'' Main Level Bedroom 16'0'' x 15'9'' Main Level Other 6'2'' x 11'1'' Main Level 5pc Ensuite Bath 8'0'' x 10'4'' Main Level Primary Bedroom 15'11'' x 20'5'' Main Level Kitchen 14'6'' x 12'7'' Main Level Living Room 20'9'' x 17'8'' -
Utilities
Your Favourites
No Favourites Found







The trademarks REALTOR®, REALTORS®, and the REALTOR® logo are controlled by The Canadian Real Estate Association (CREA) and identify real estate professionals who are members of CREA. The trademarks MLS®, Multiple Listing Service® and the associated logos are owned by The Canadian Real Estate Association (CREA) and identify the quality of services provided by real estate professionals who are members of CREA. The trademark DDF® is owned by The Canadian Real Estate Association (CREA) and identifies CREA's Data Distribution Facility (DDF®)
November 10 2026 10:37:18
Association of Interior REALTORS®
