$624,900
Maintenance,
$180 Monthly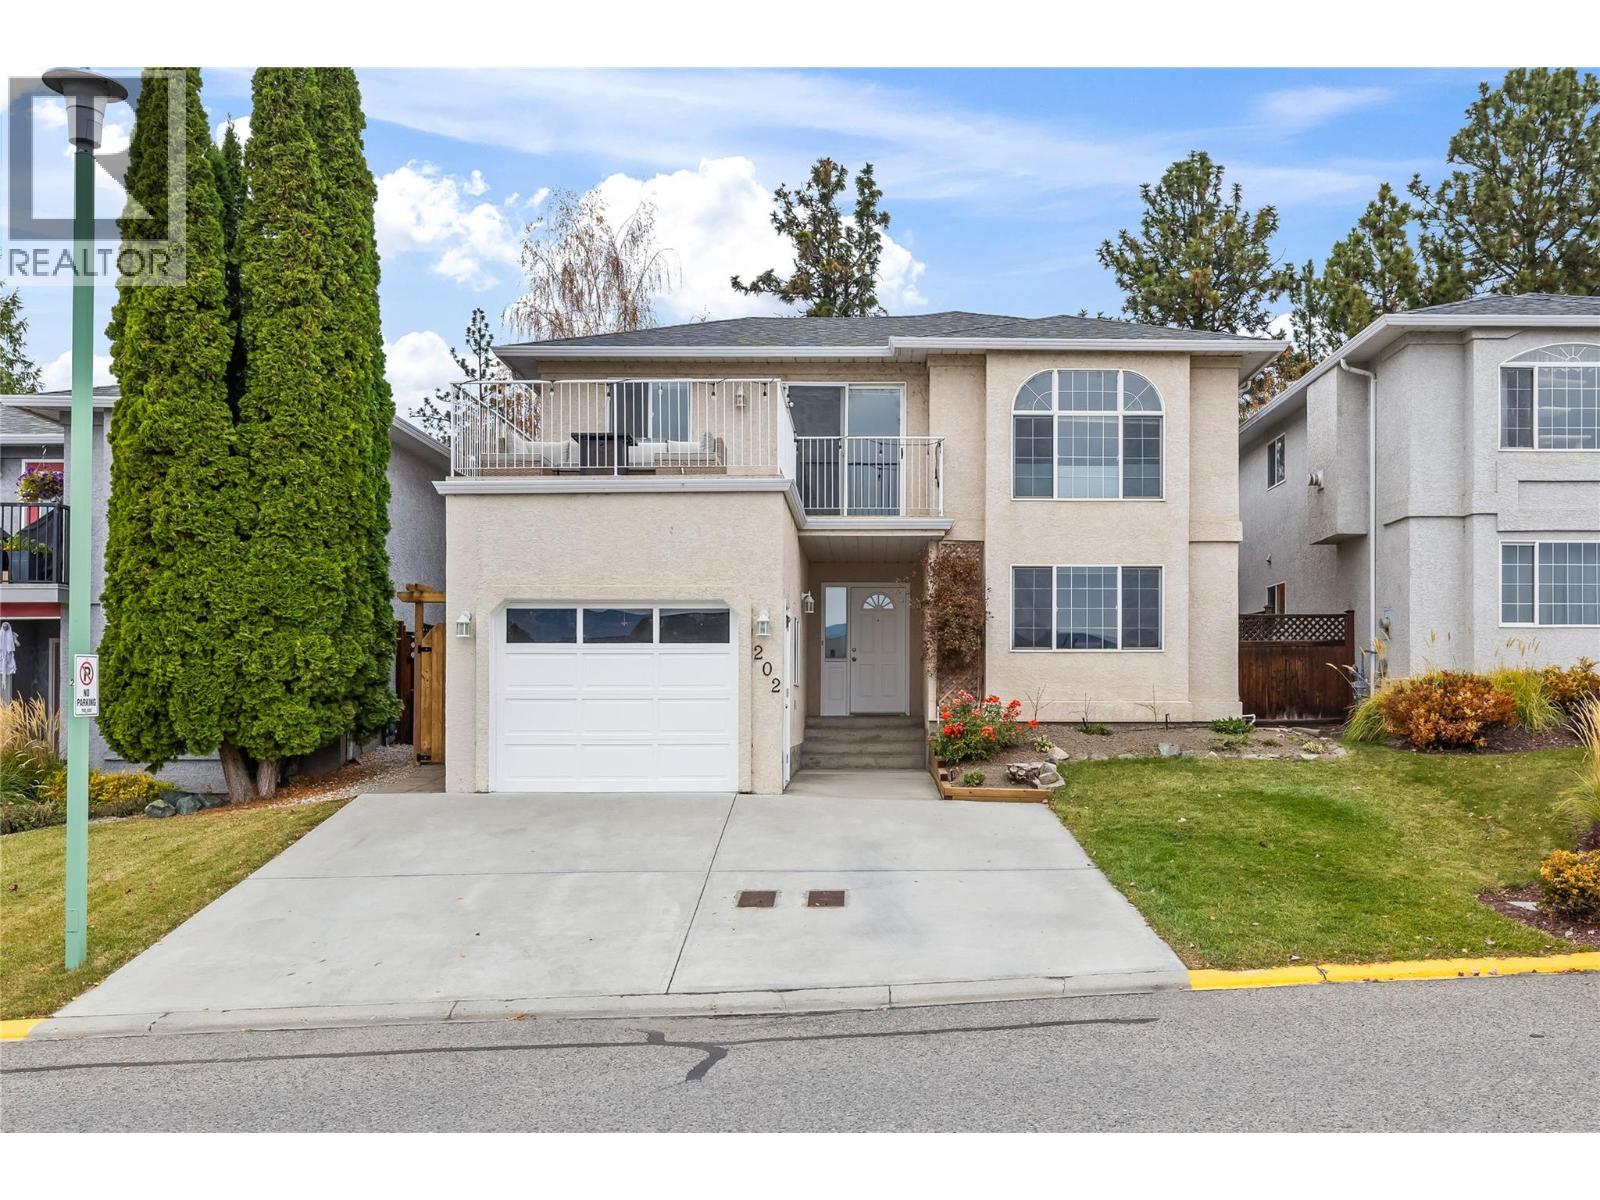
$624,900
Maintenance,
$180 Monthly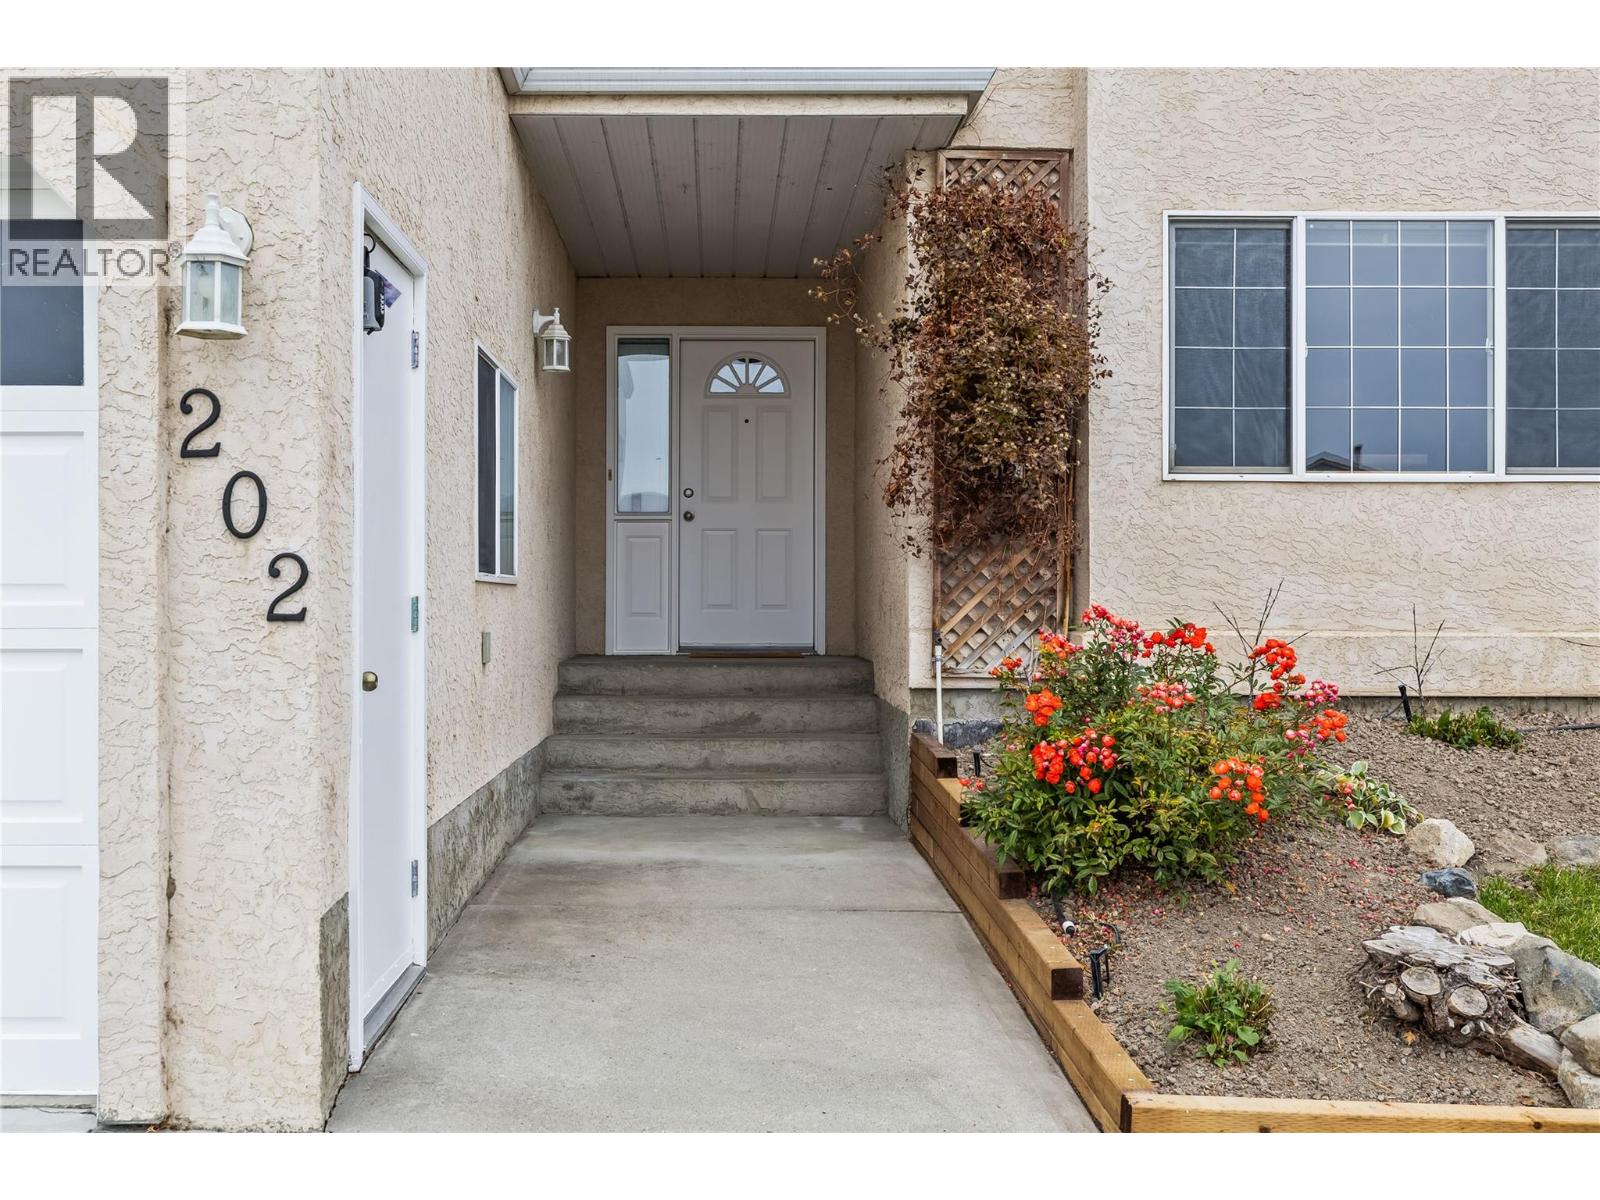
$624,900
Maintenance,
$180 Monthly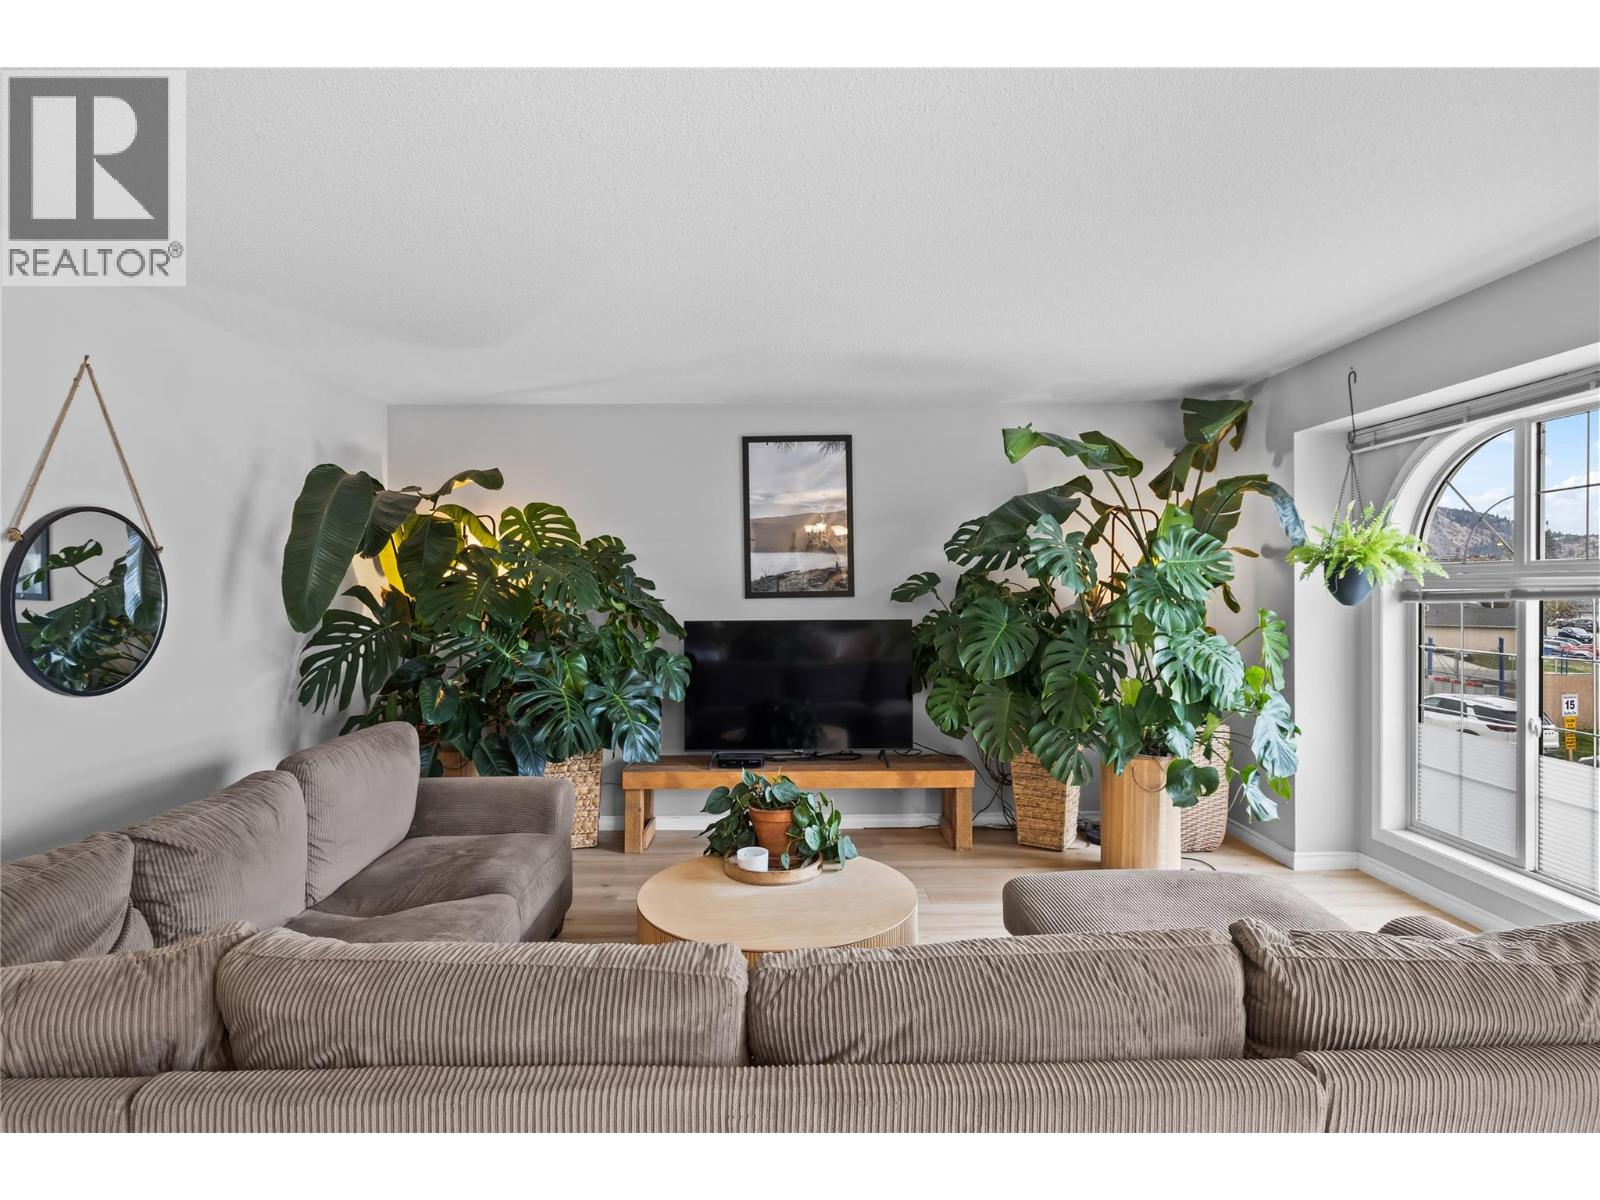
$624,900
Maintenance,
$180 Monthly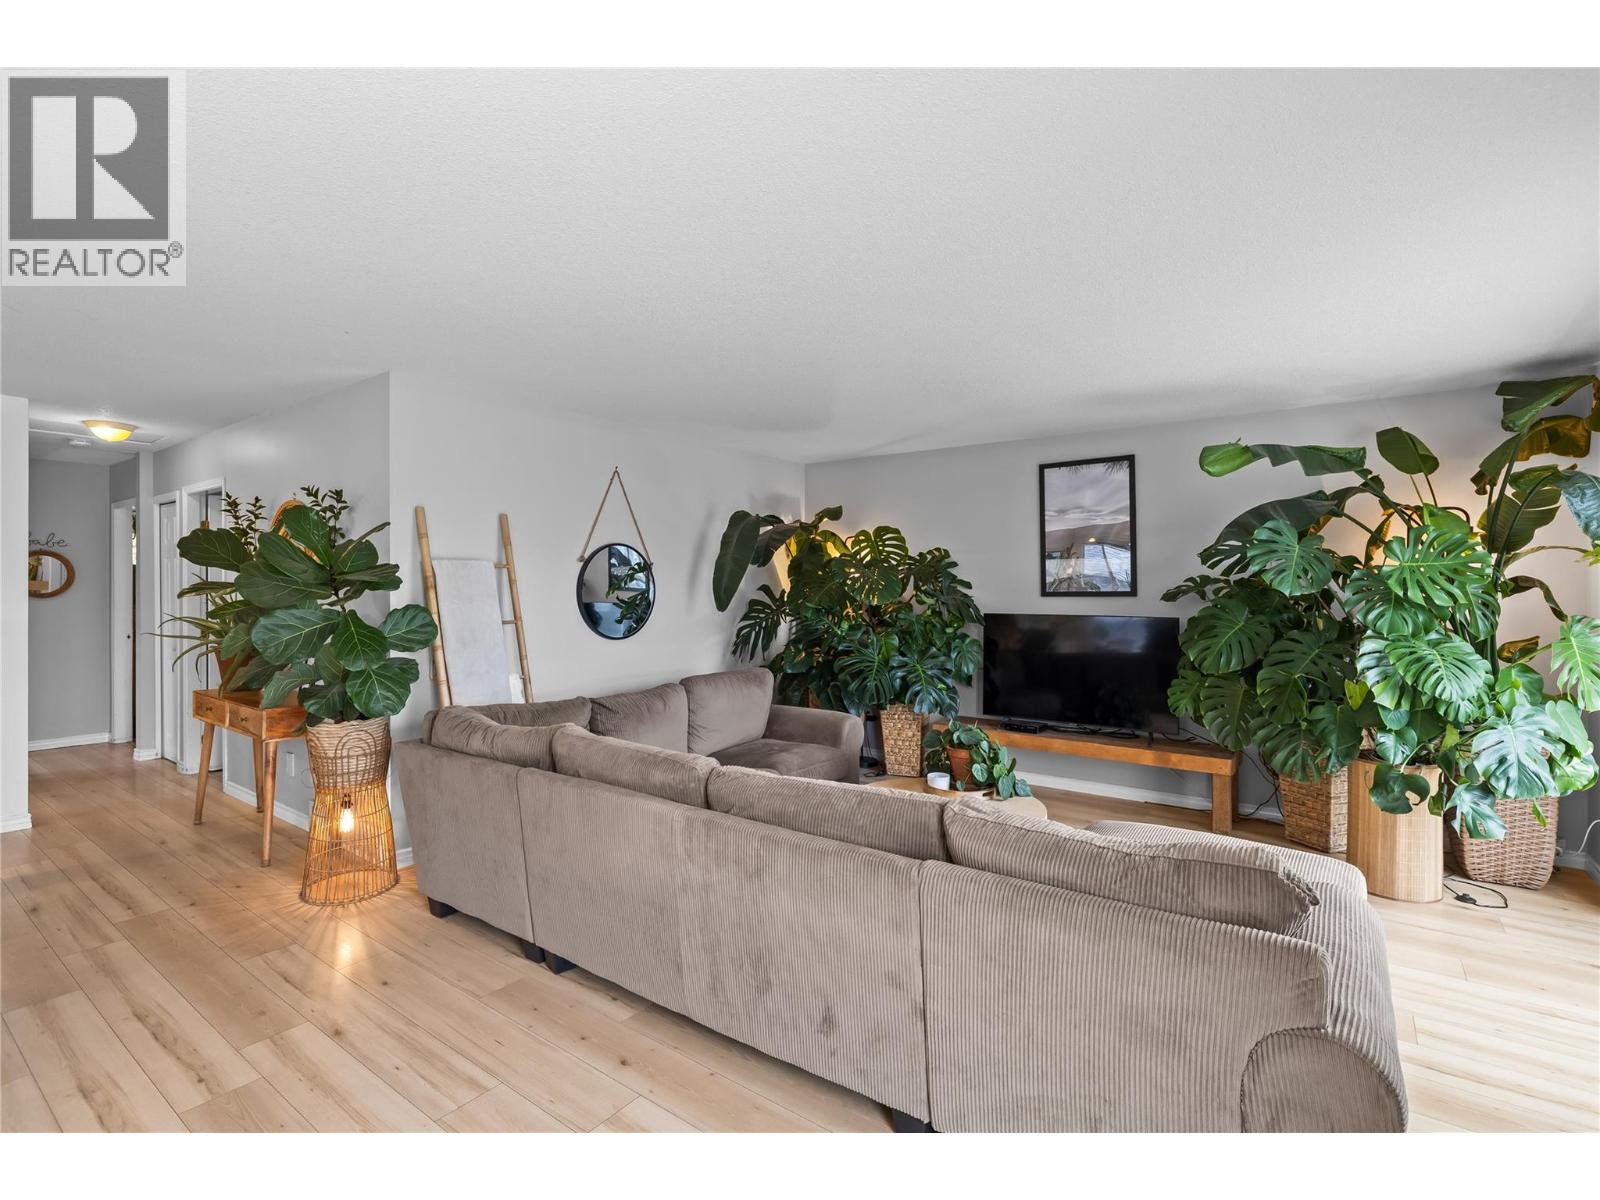
$624,900
Maintenance,
$180 Monthly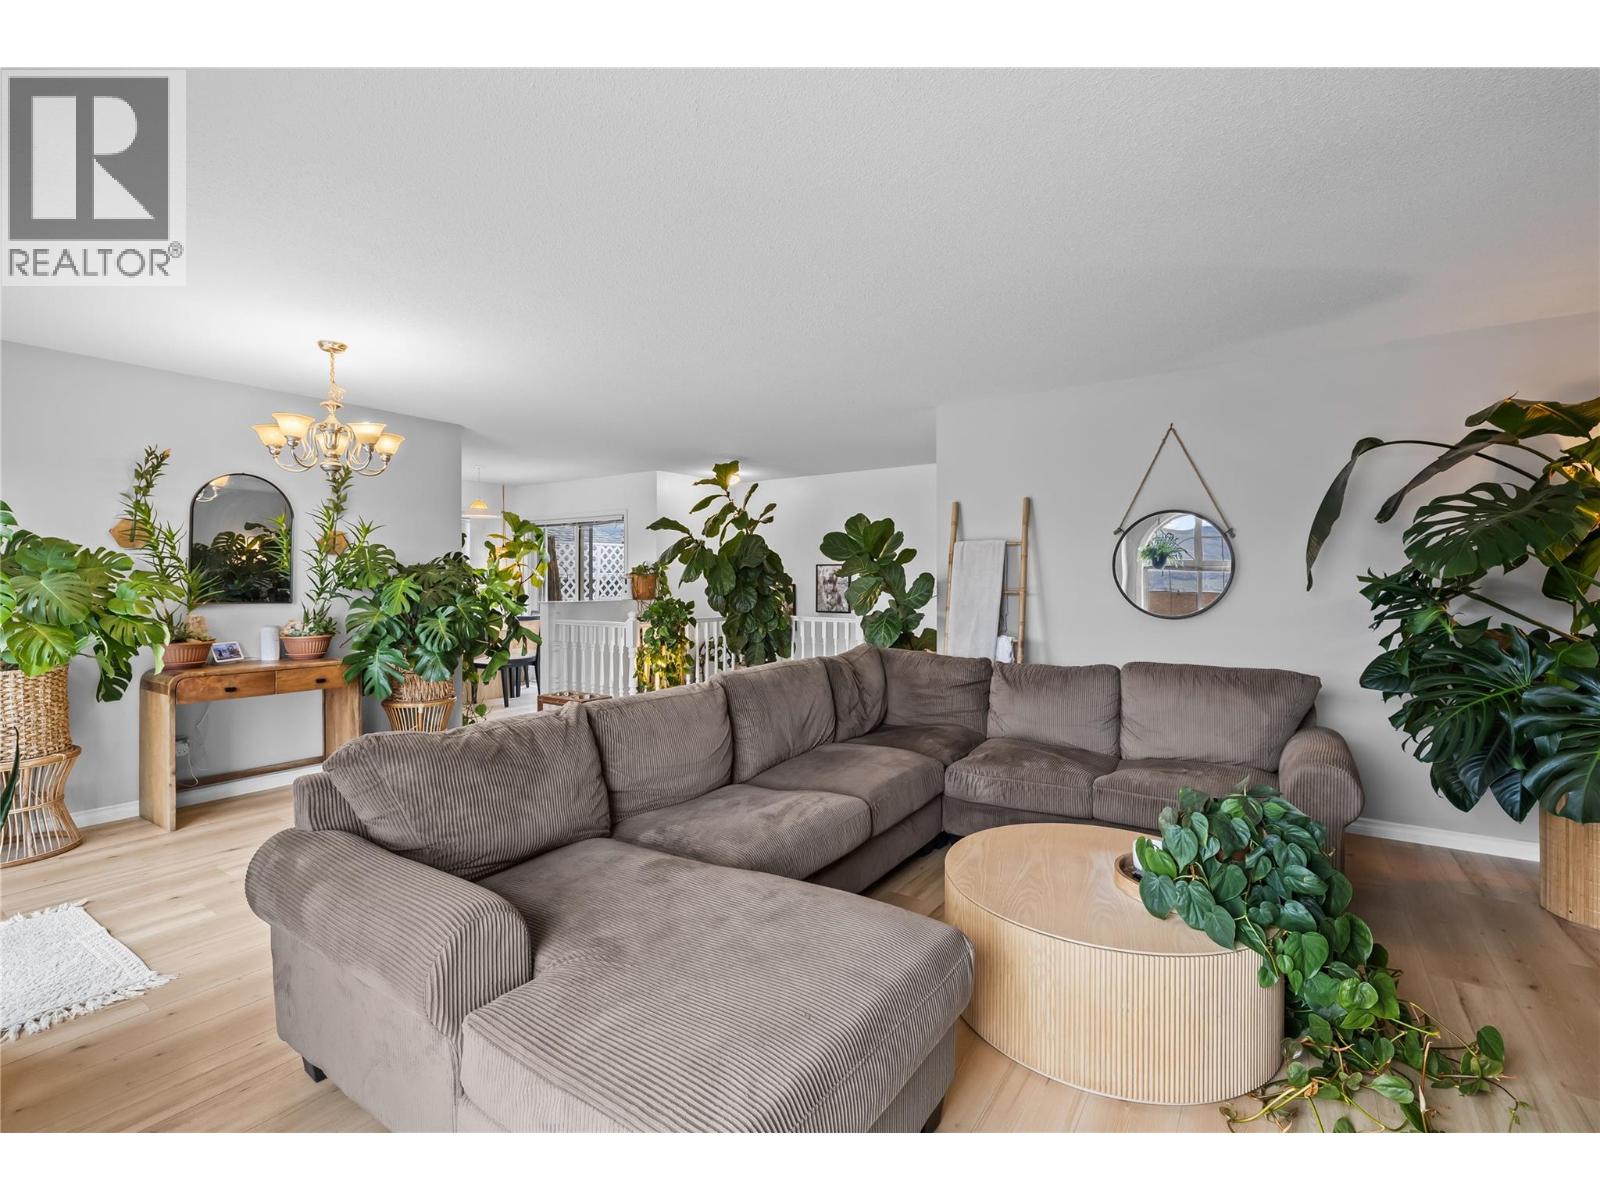
$624,900
Maintenance,
$180 Monthly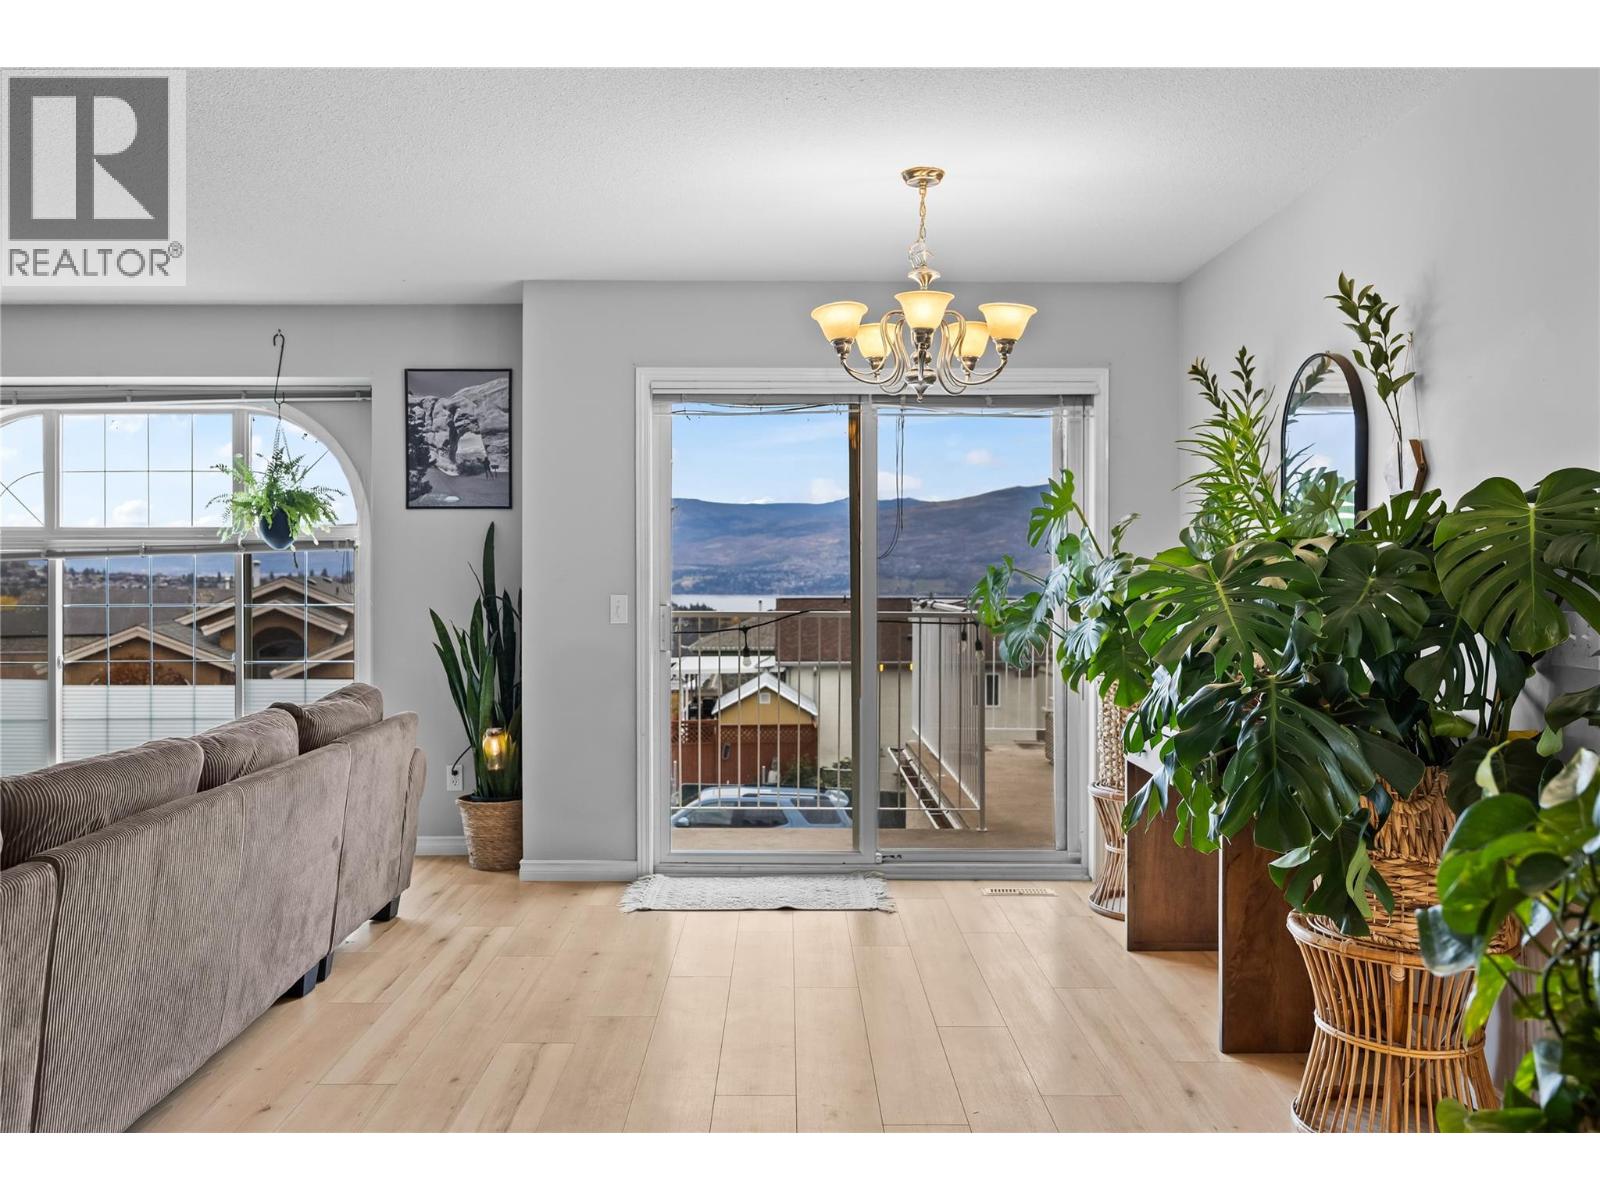
$624,900
Maintenance,
$180 Monthly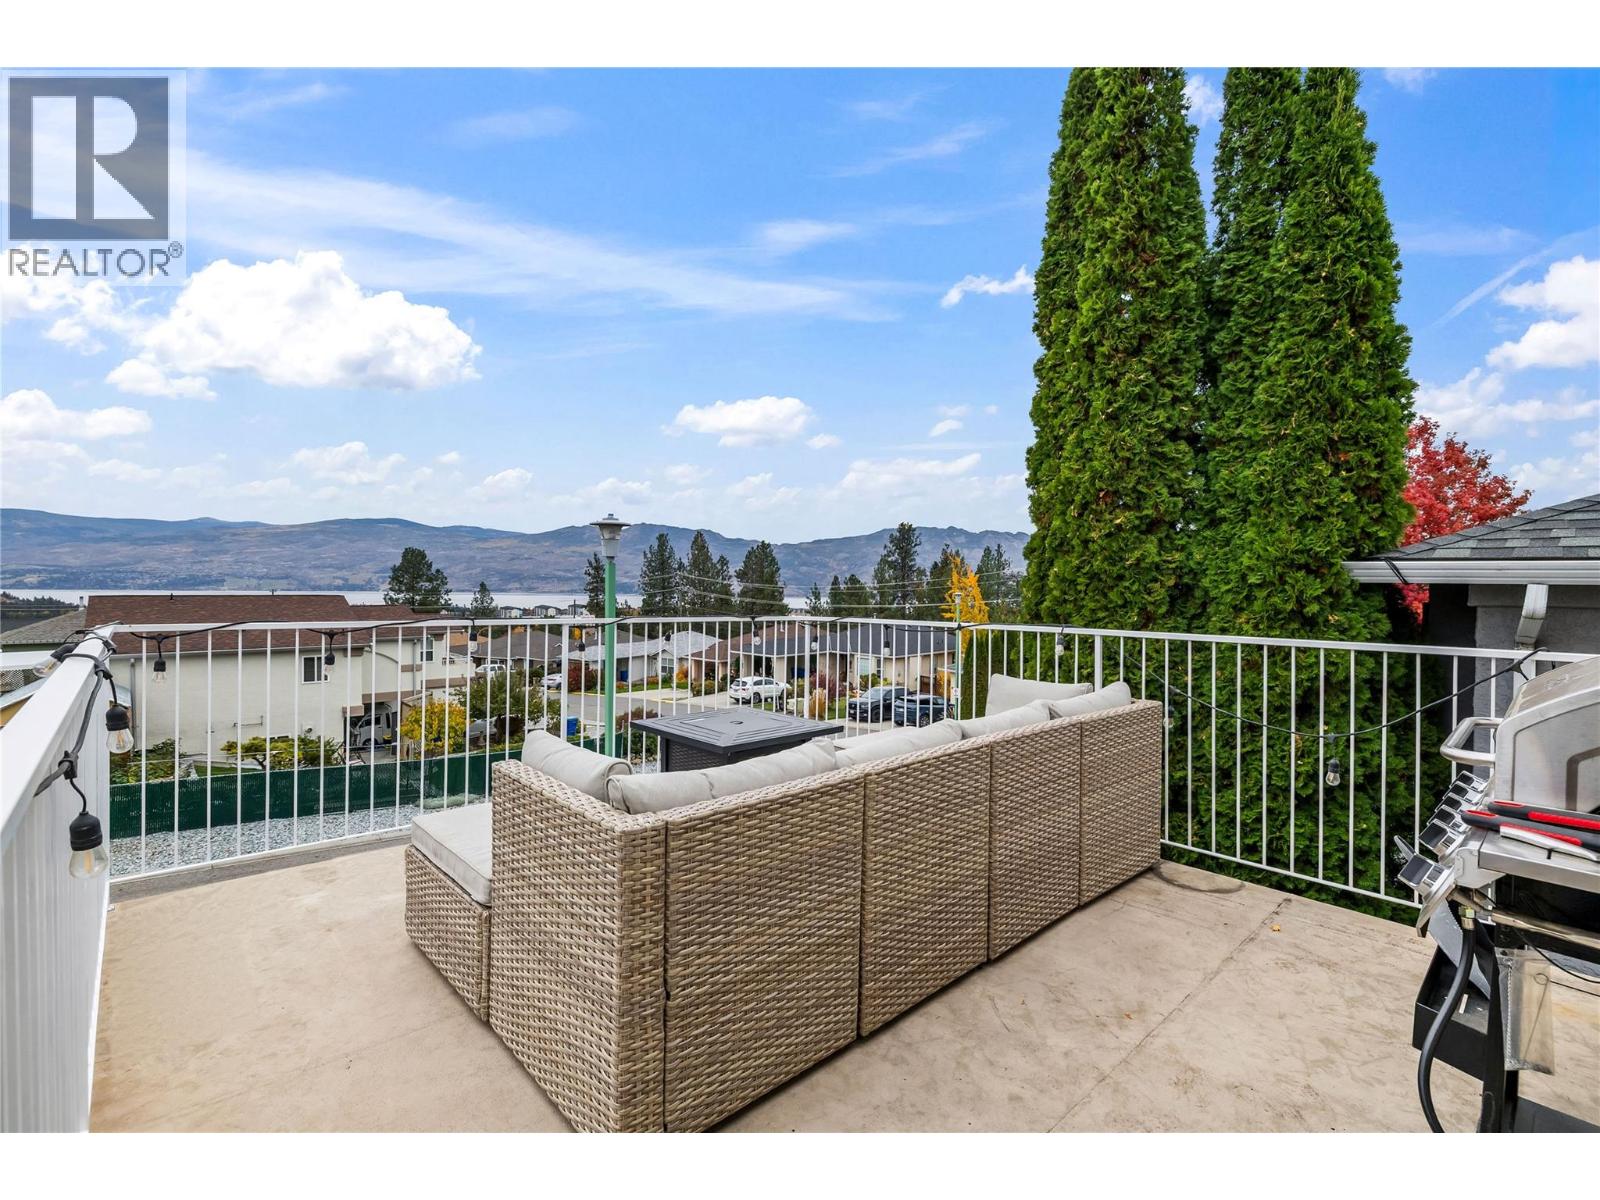
$624,900
Maintenance,
$180 Monthly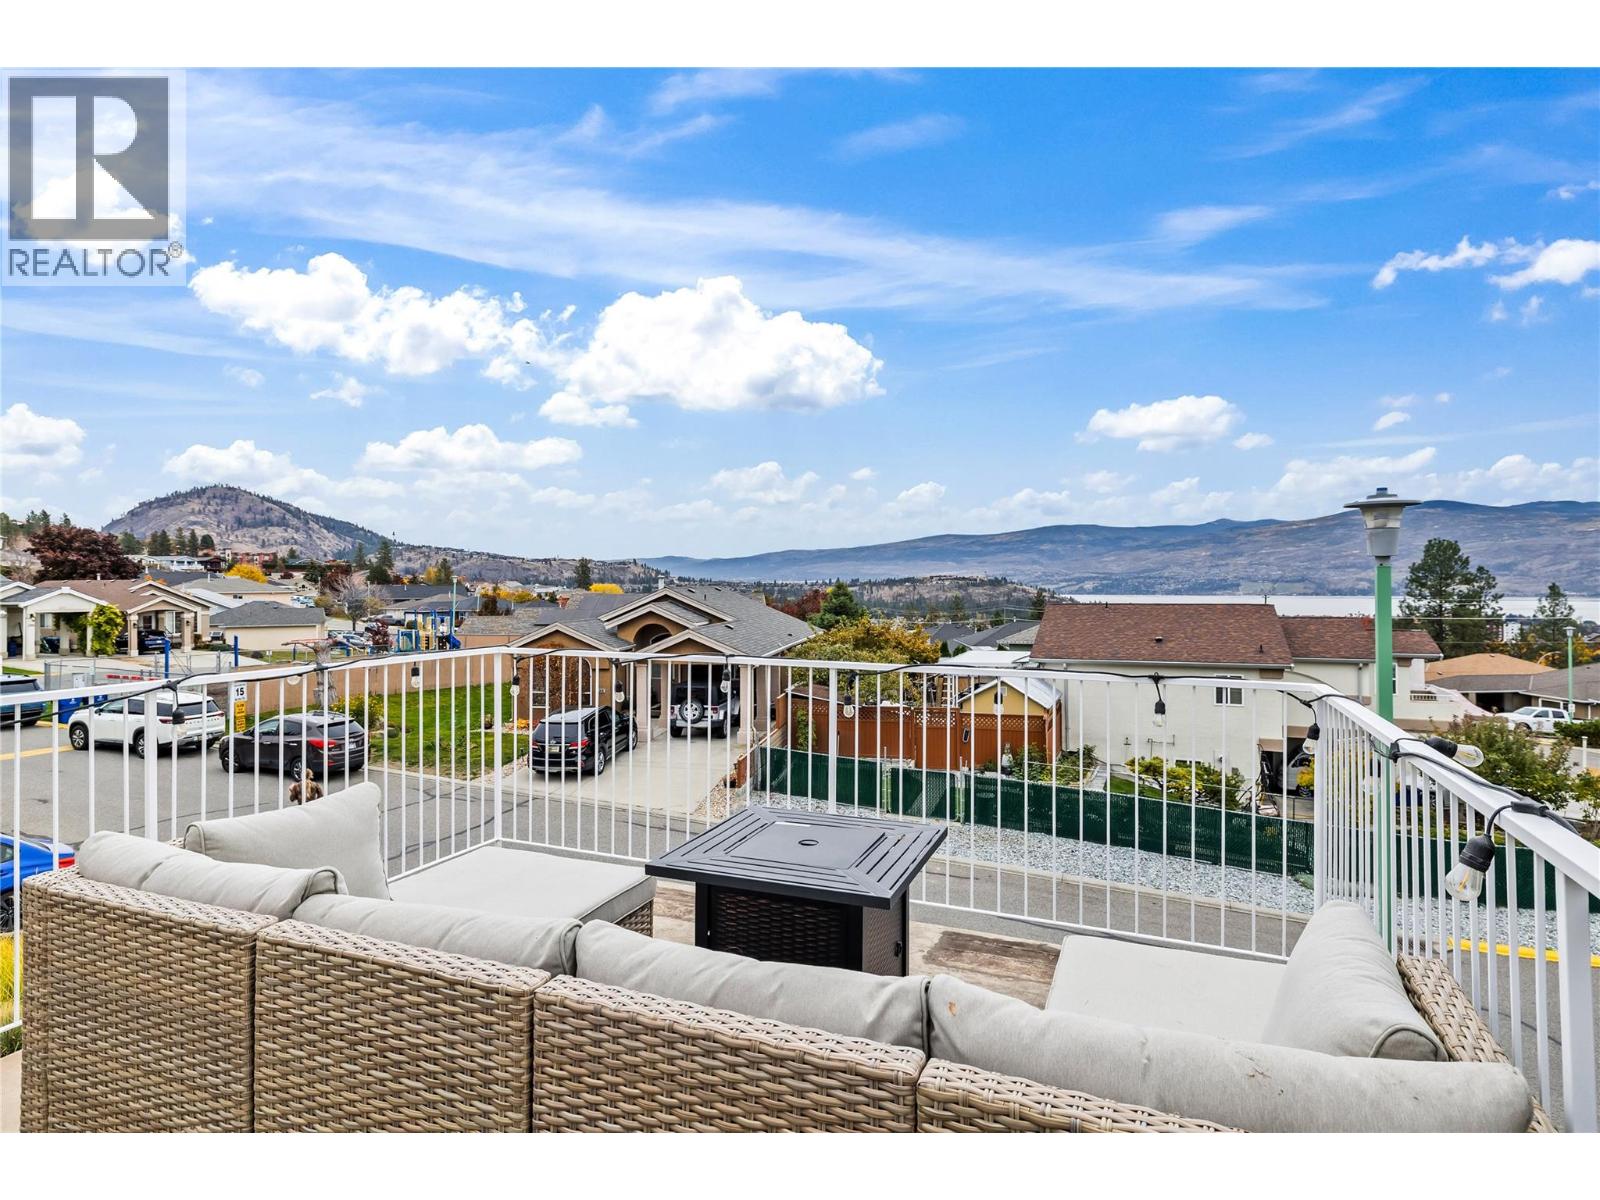
$624,900
Maintenance,
$180 Monthly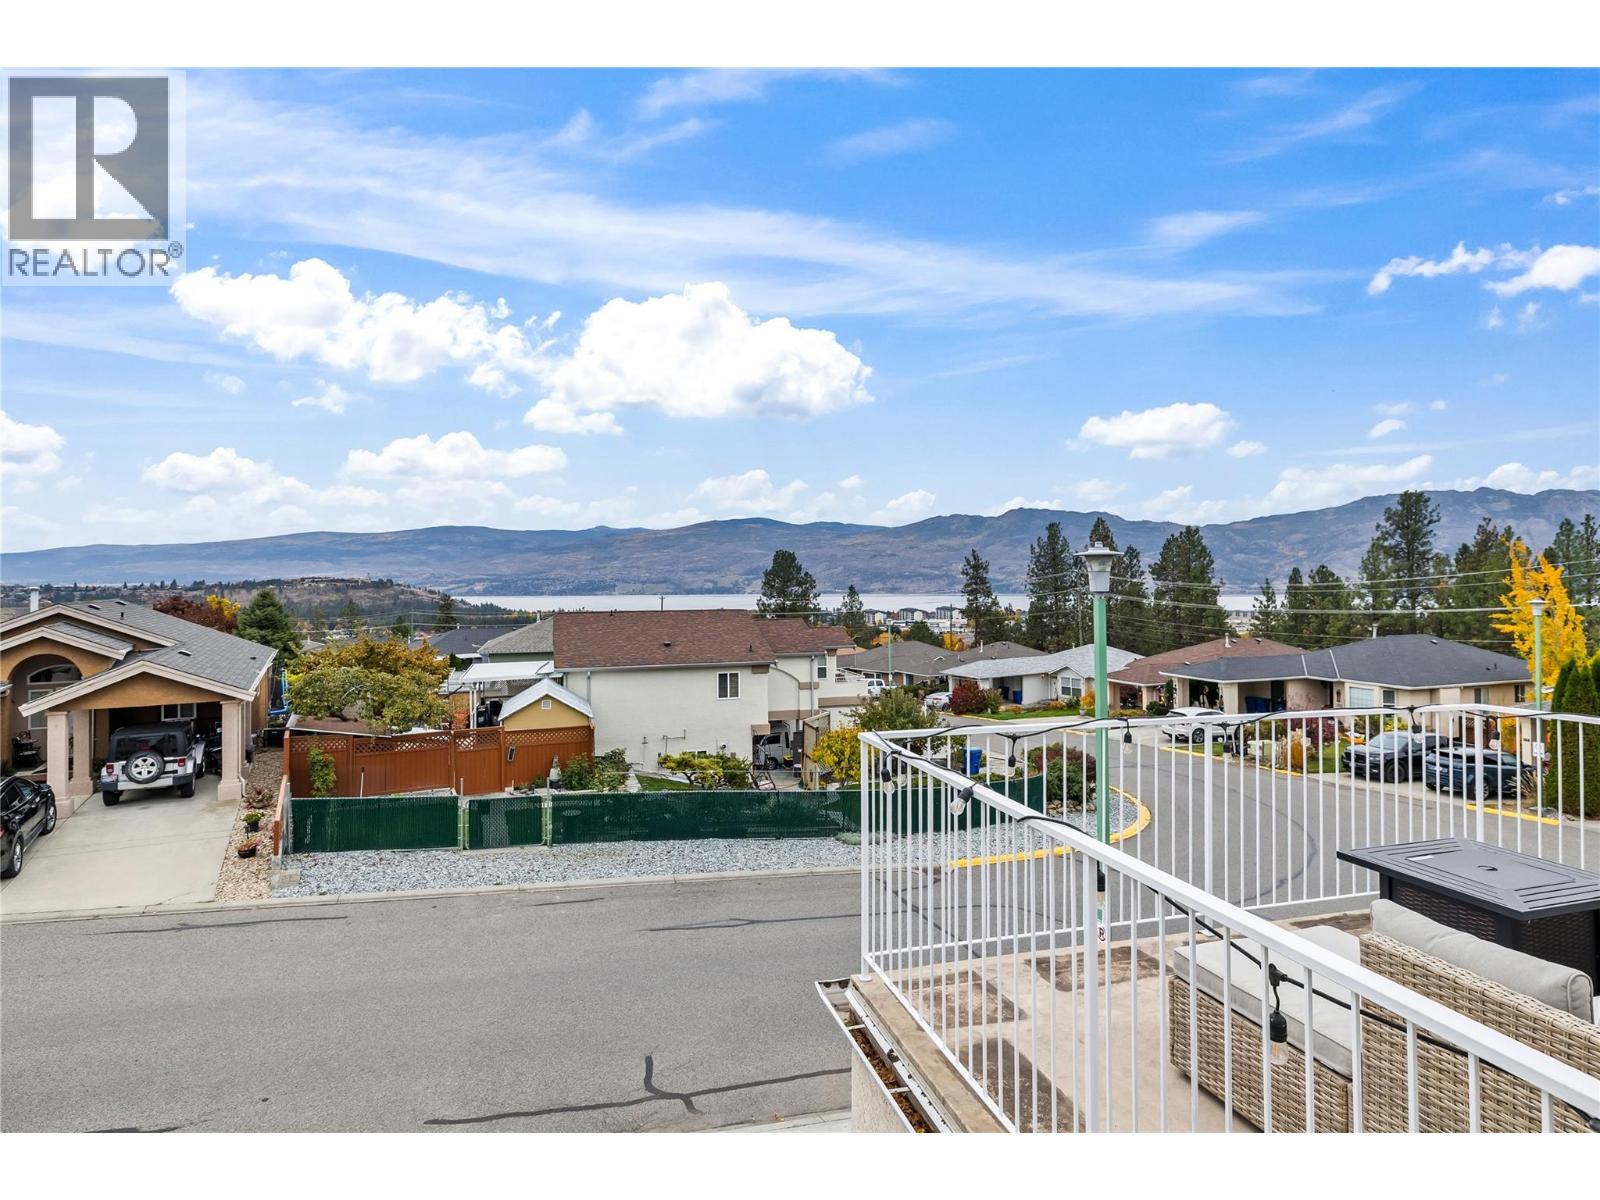
$624,900
Maintenance,
$180 Monthly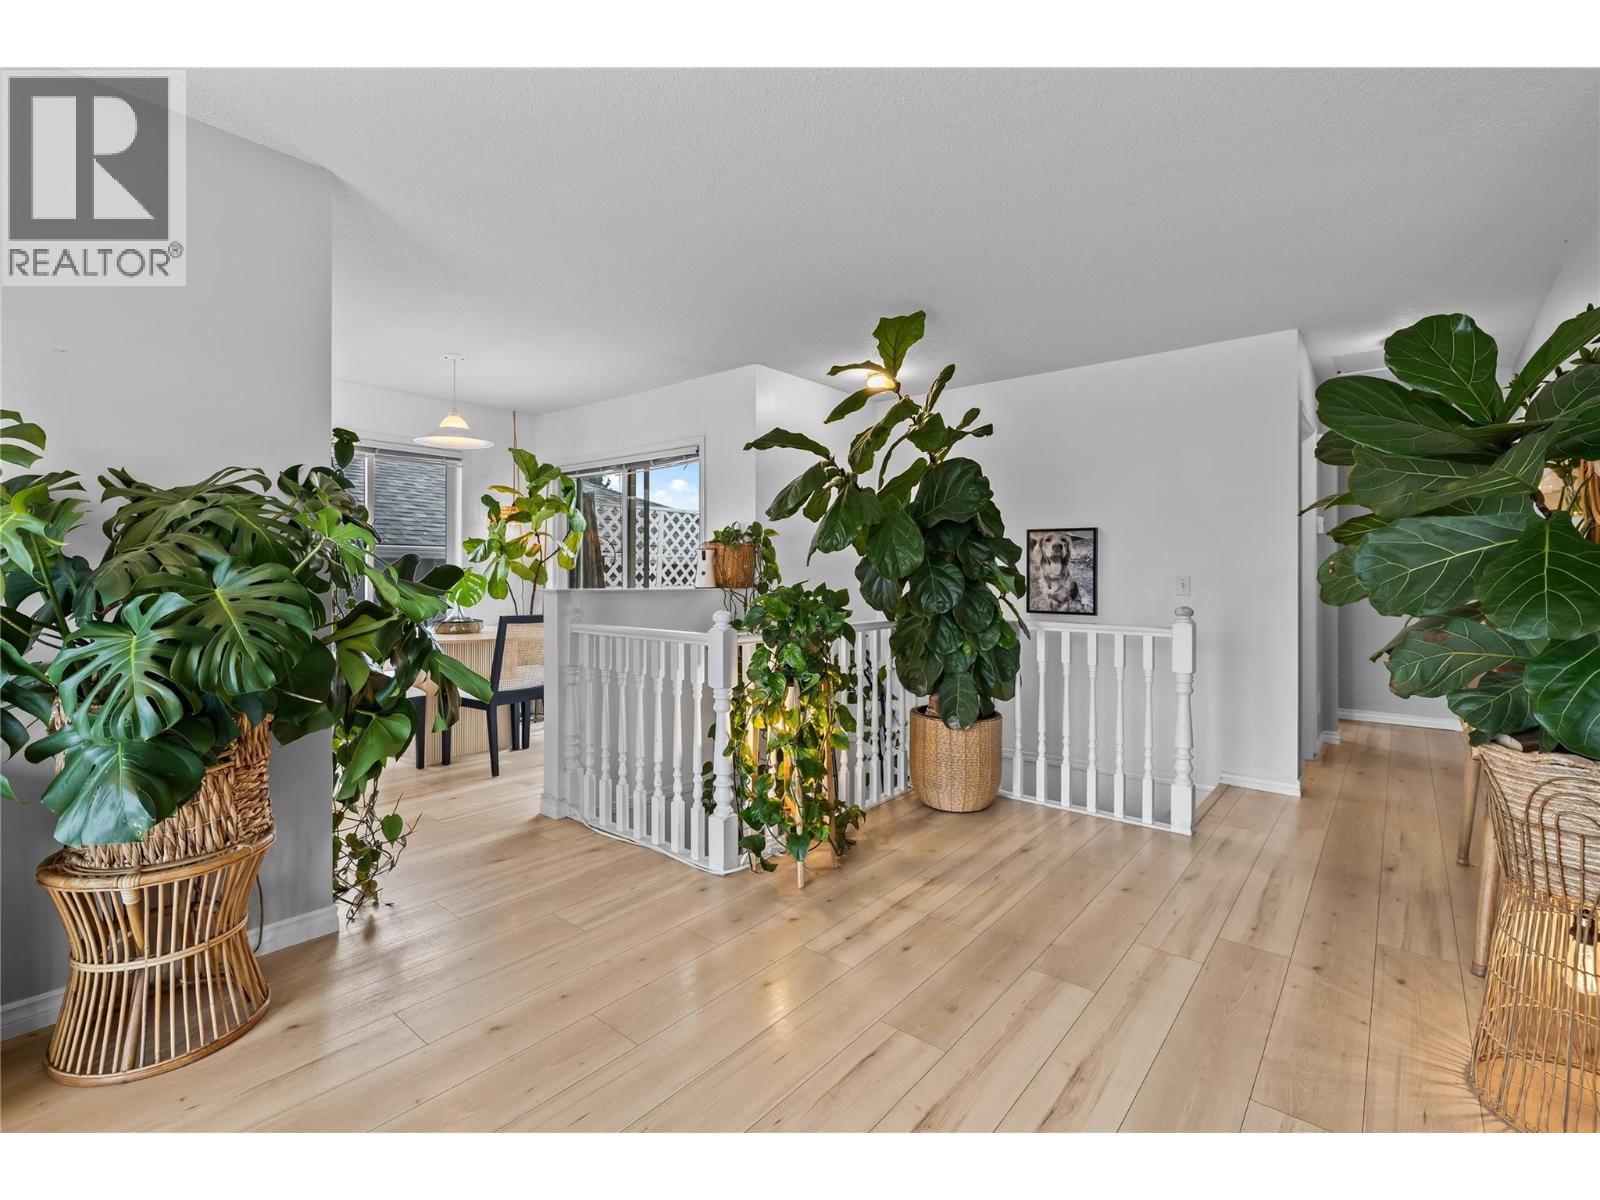
$624,900
Maintenance,
$180 Monthly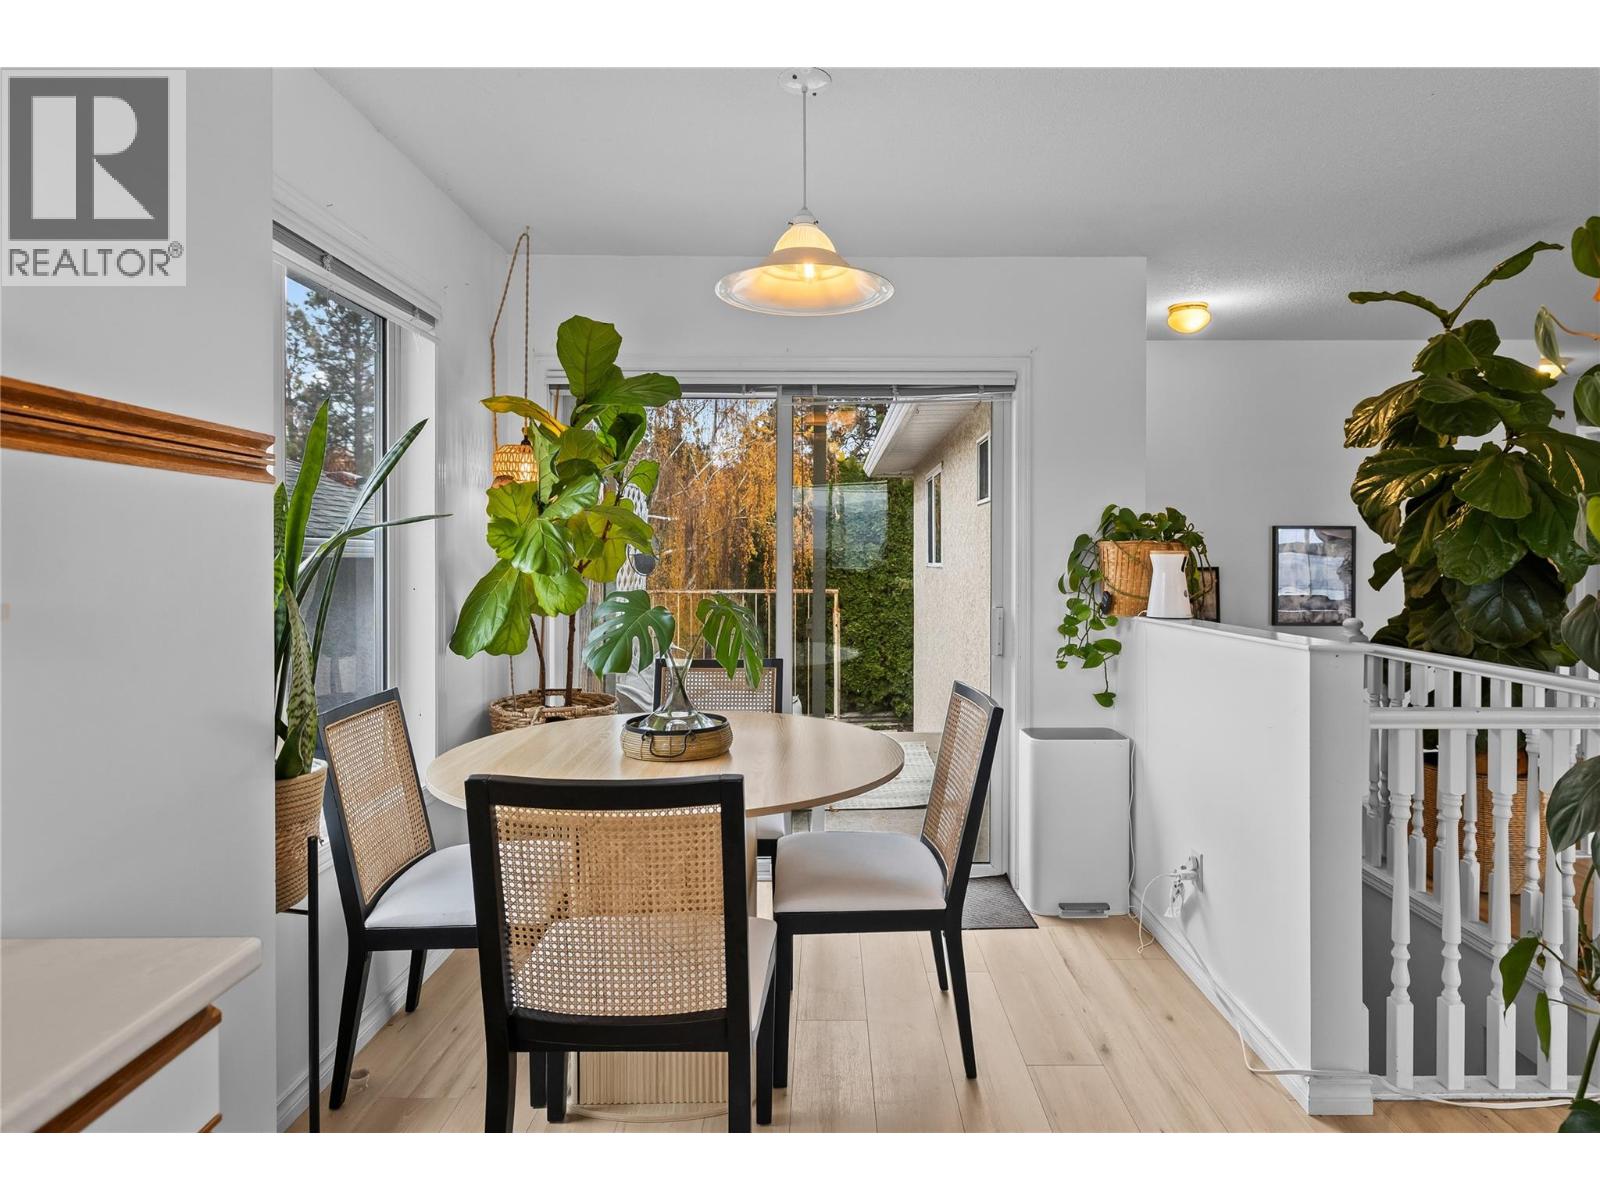
$624,900
Maintenance,
$180 Monthly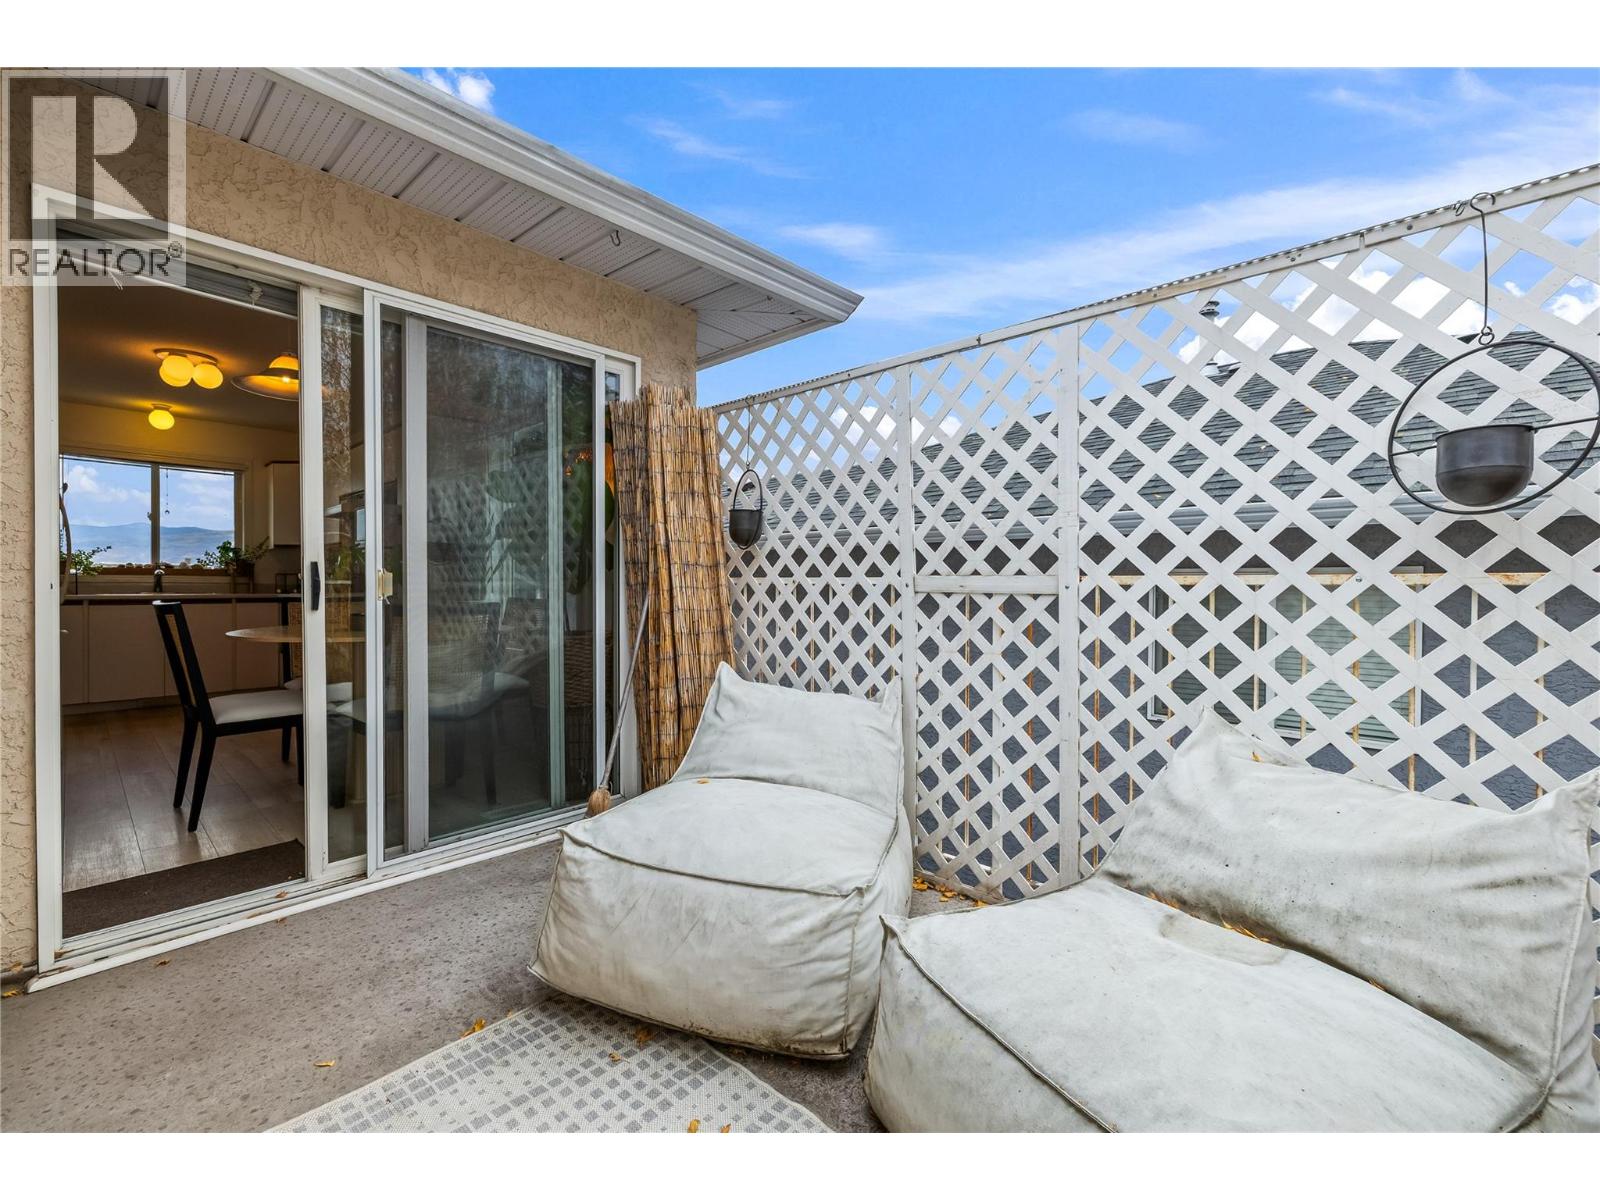
$624,900
Maintenance,
$180 Monthly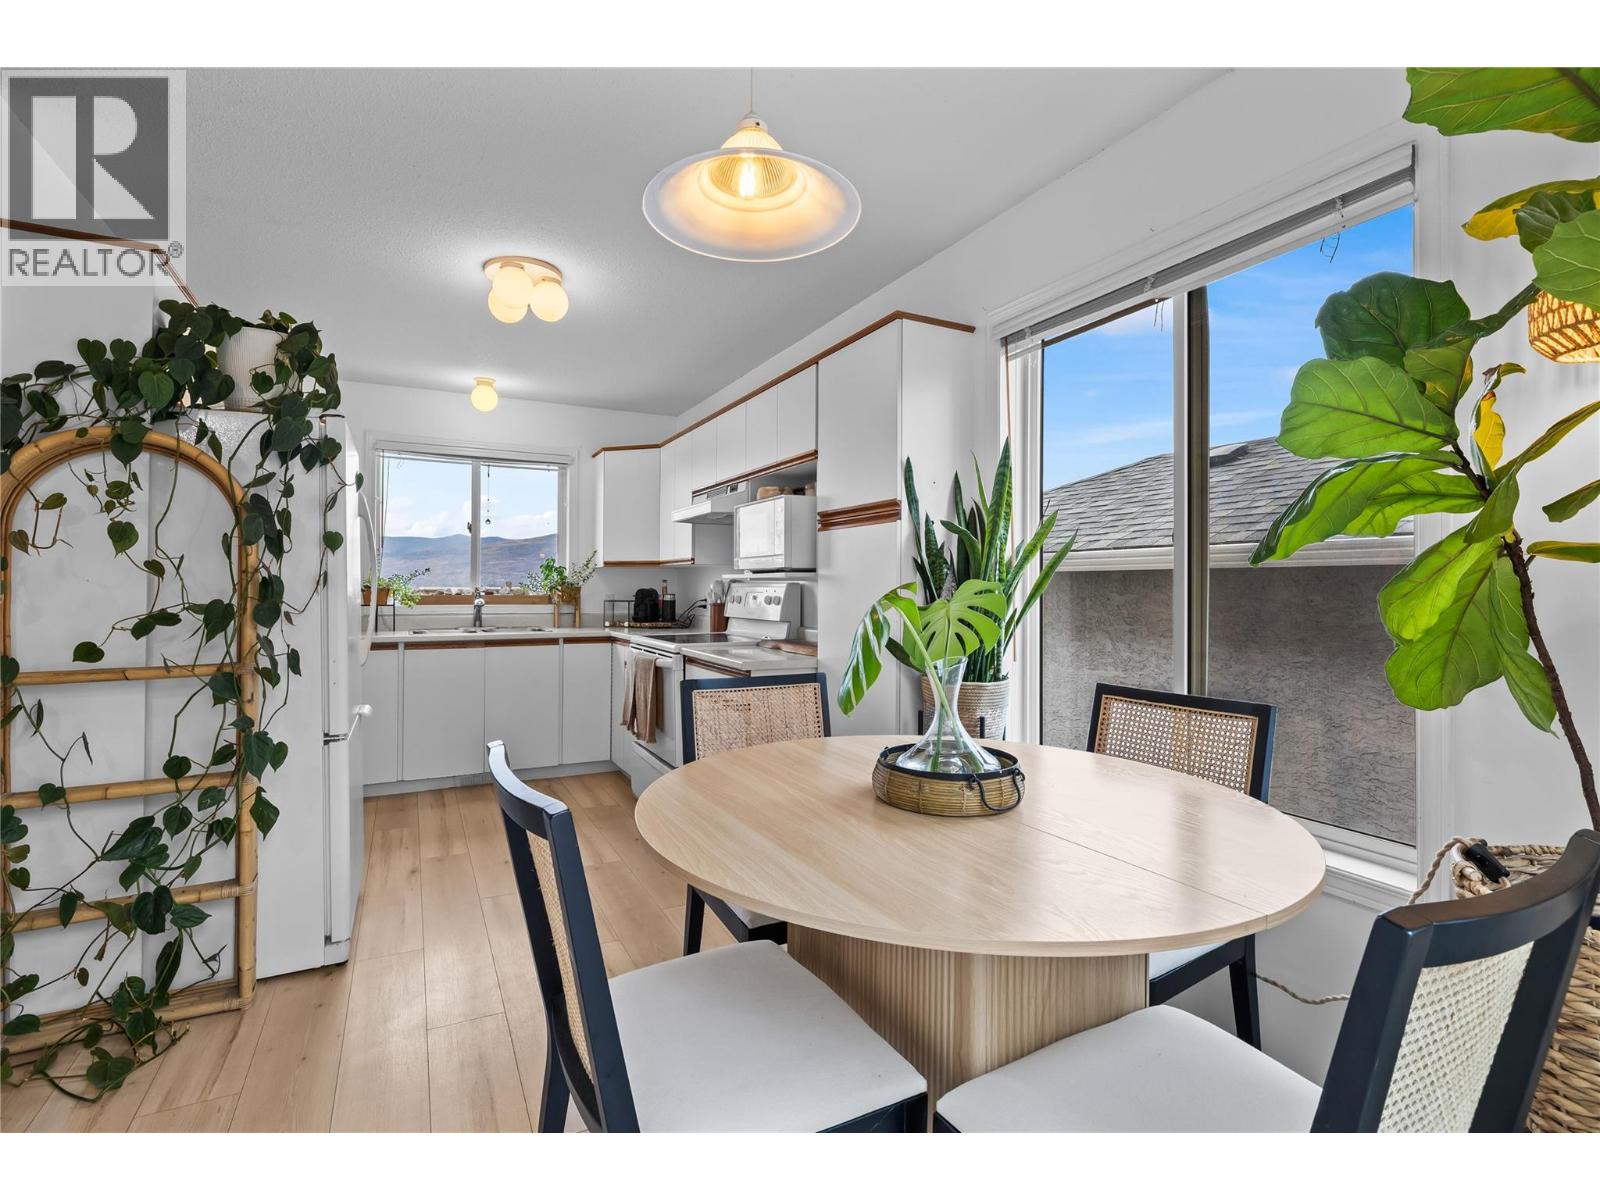
$624,900
Maintenance,
$180 Monthly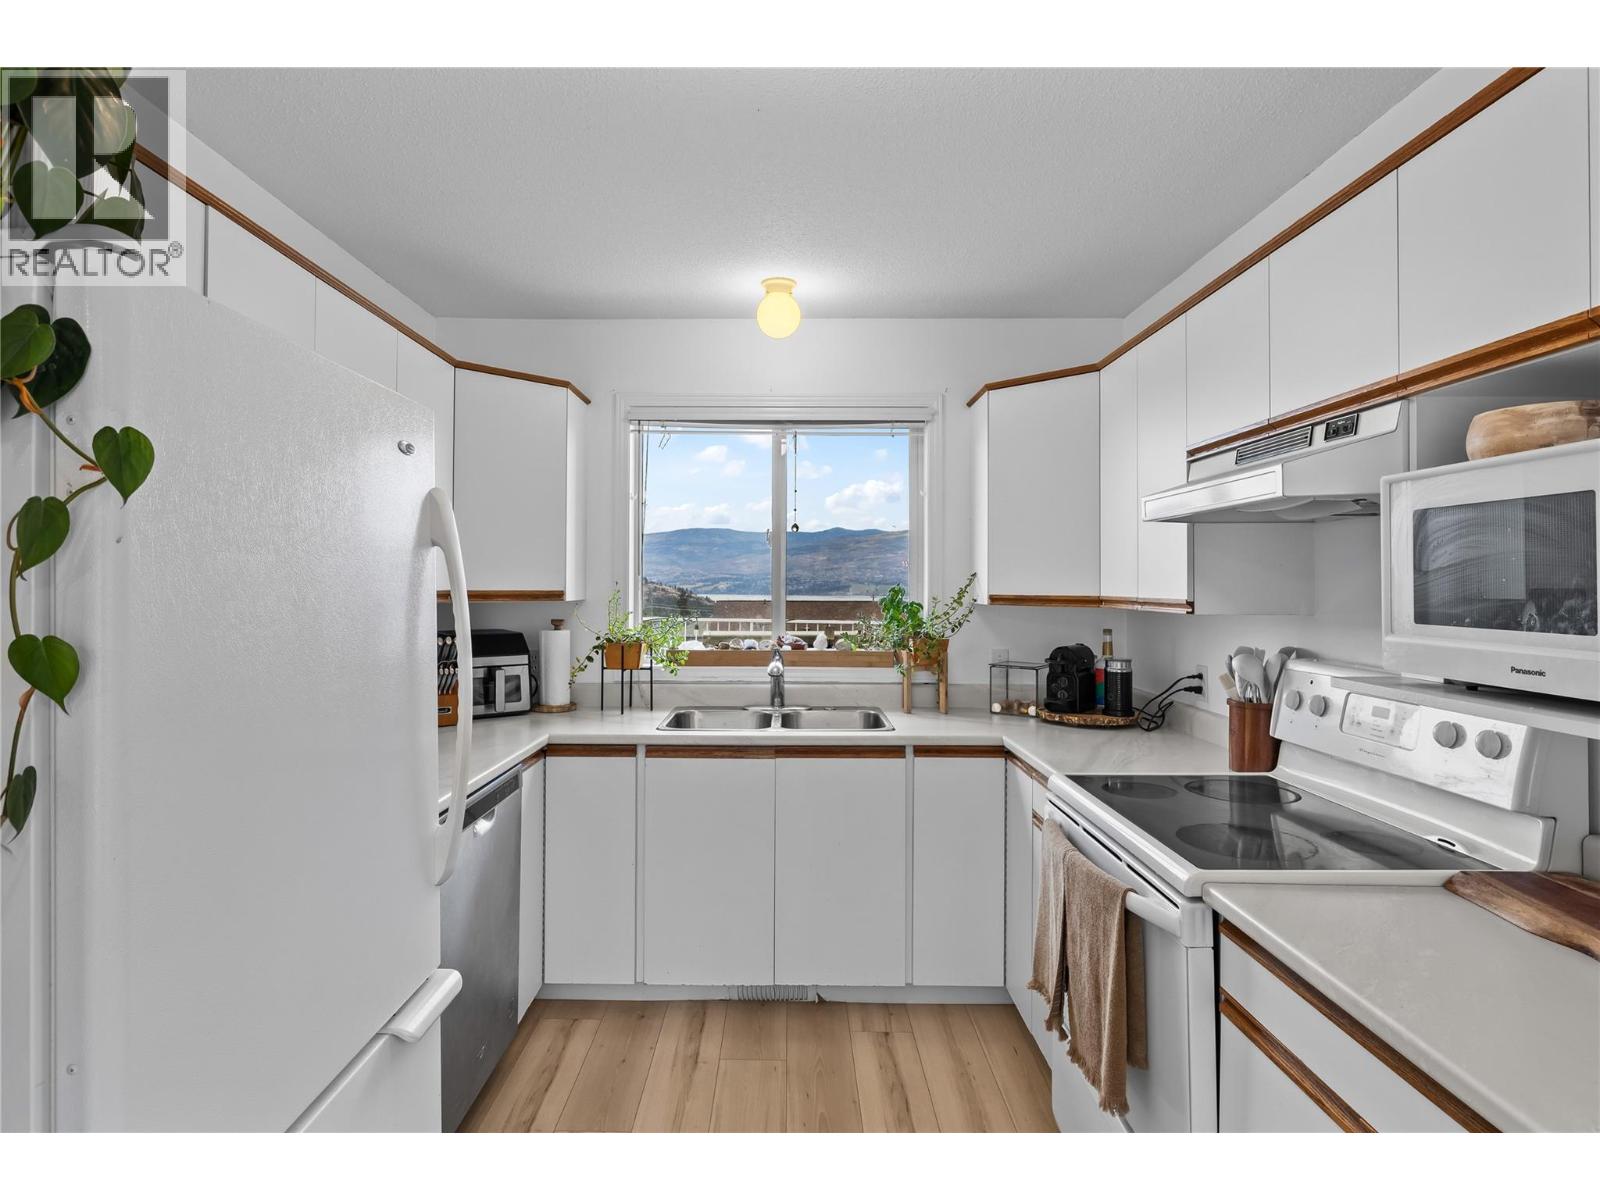
$624,900
Maintenance,
$180 Monthly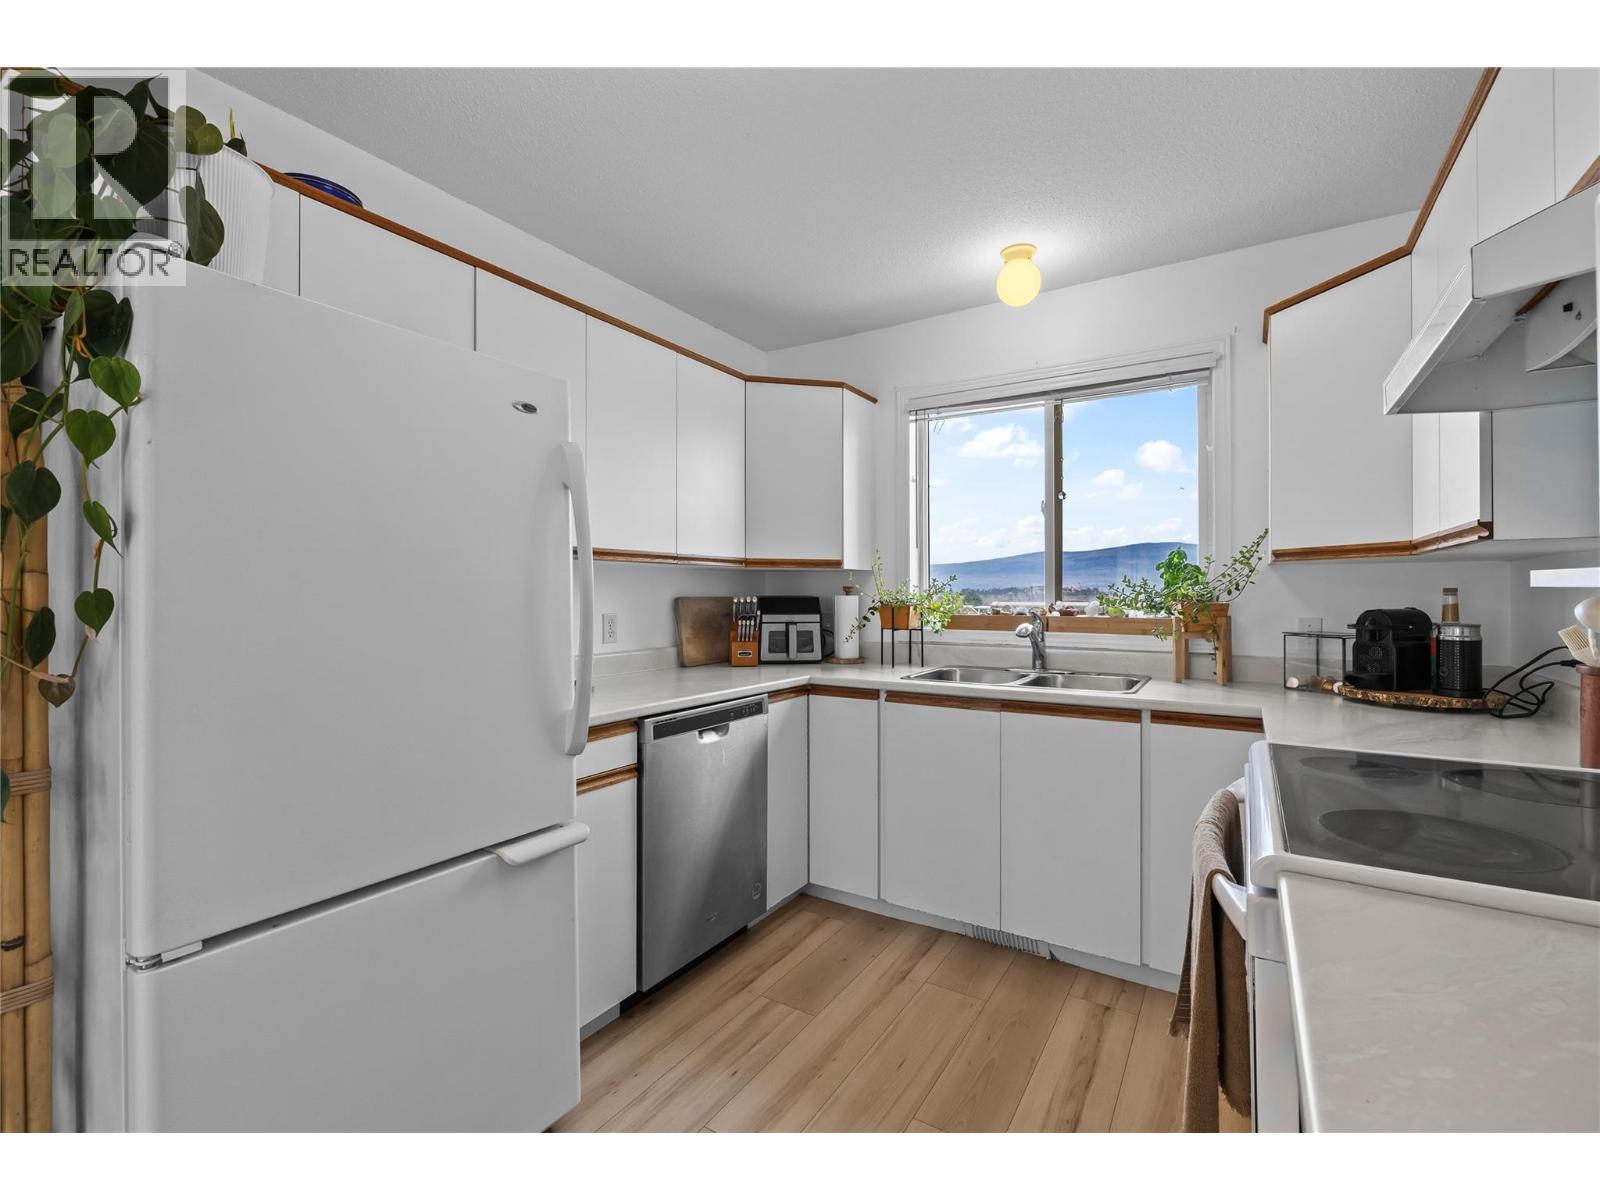
$624,900
Maintenance,
$180 Monthly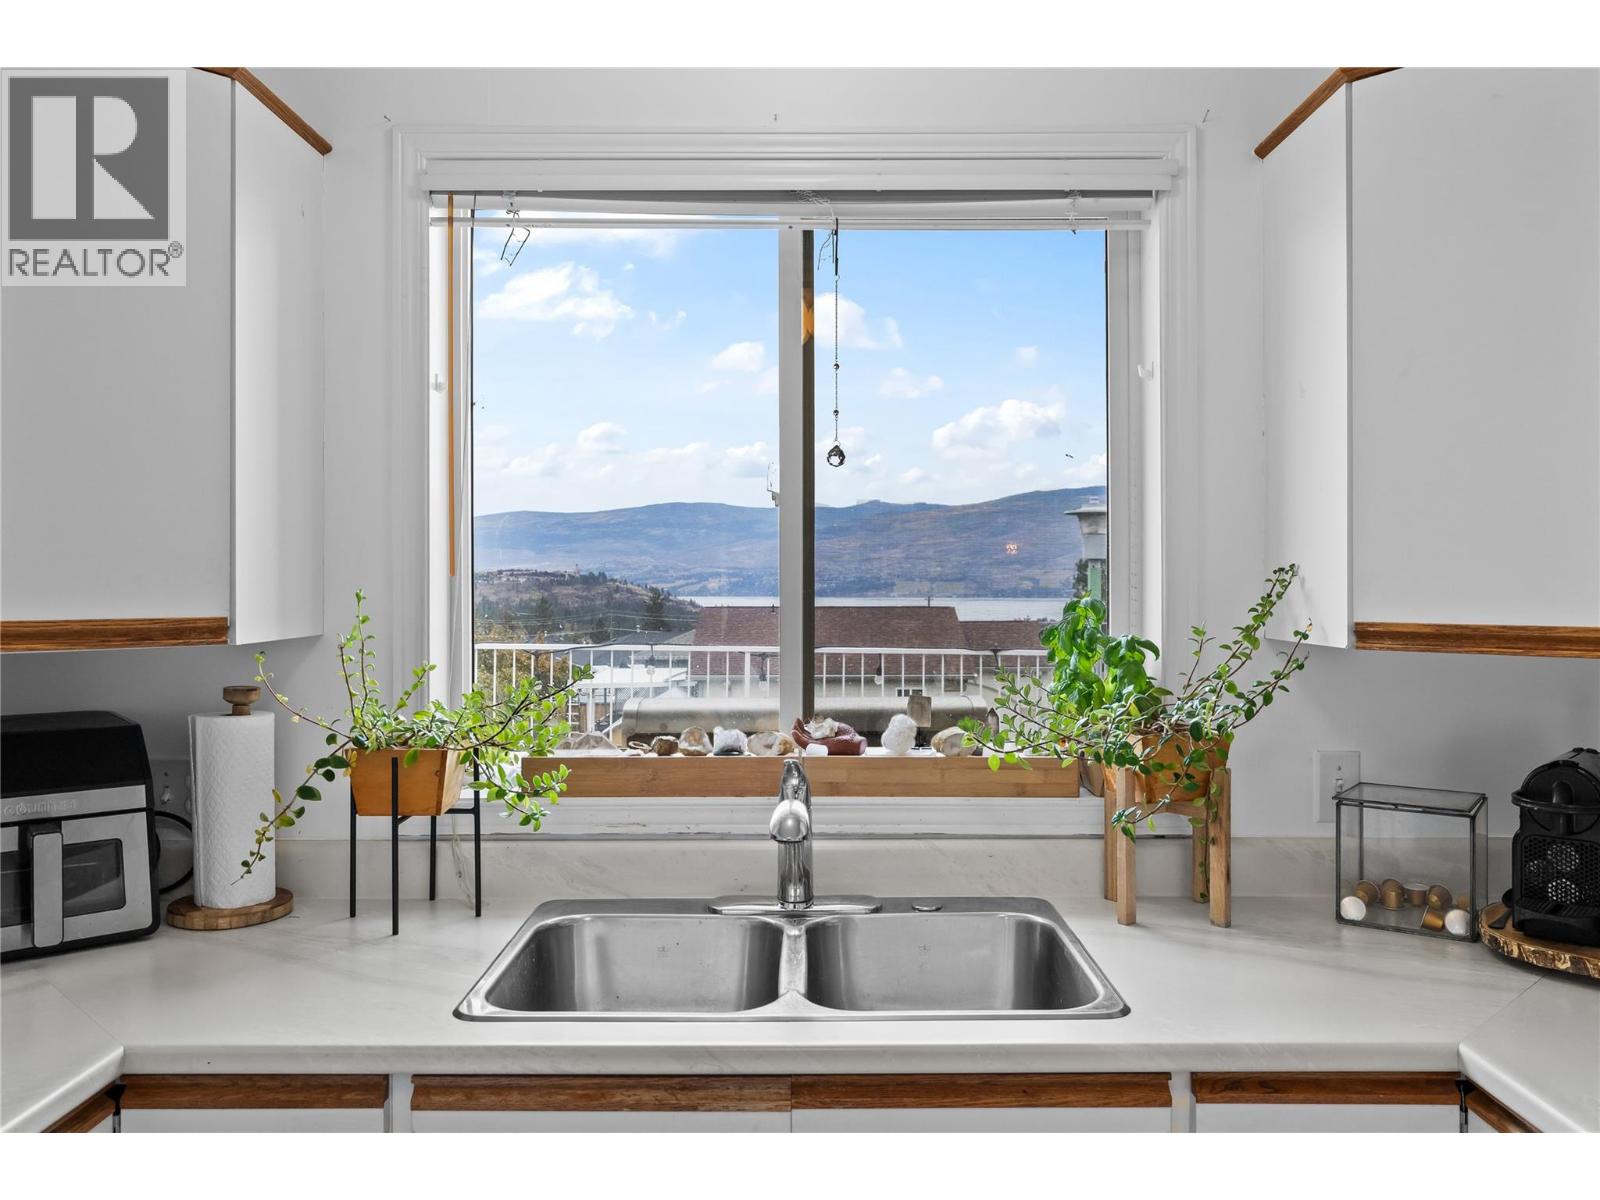
$624,900
Maintenance,
$180 Monthly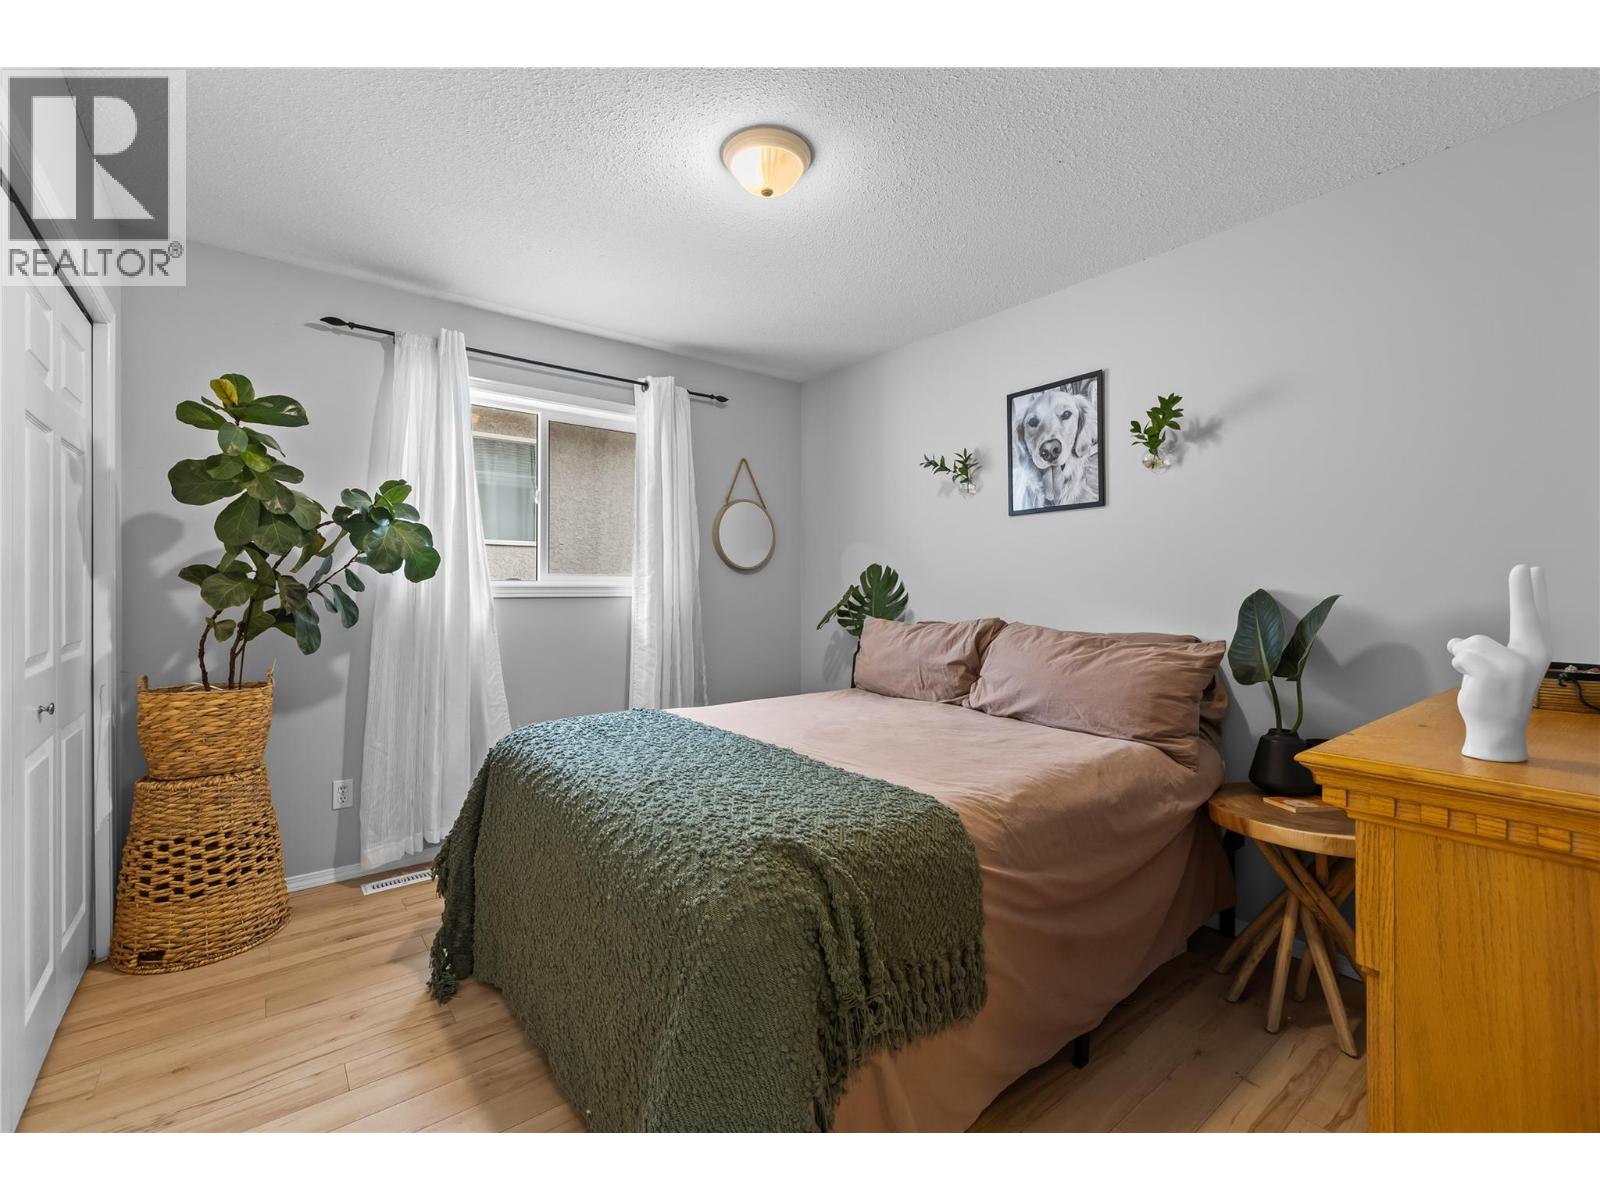
$624,900
Maintenance,
$180 Monthly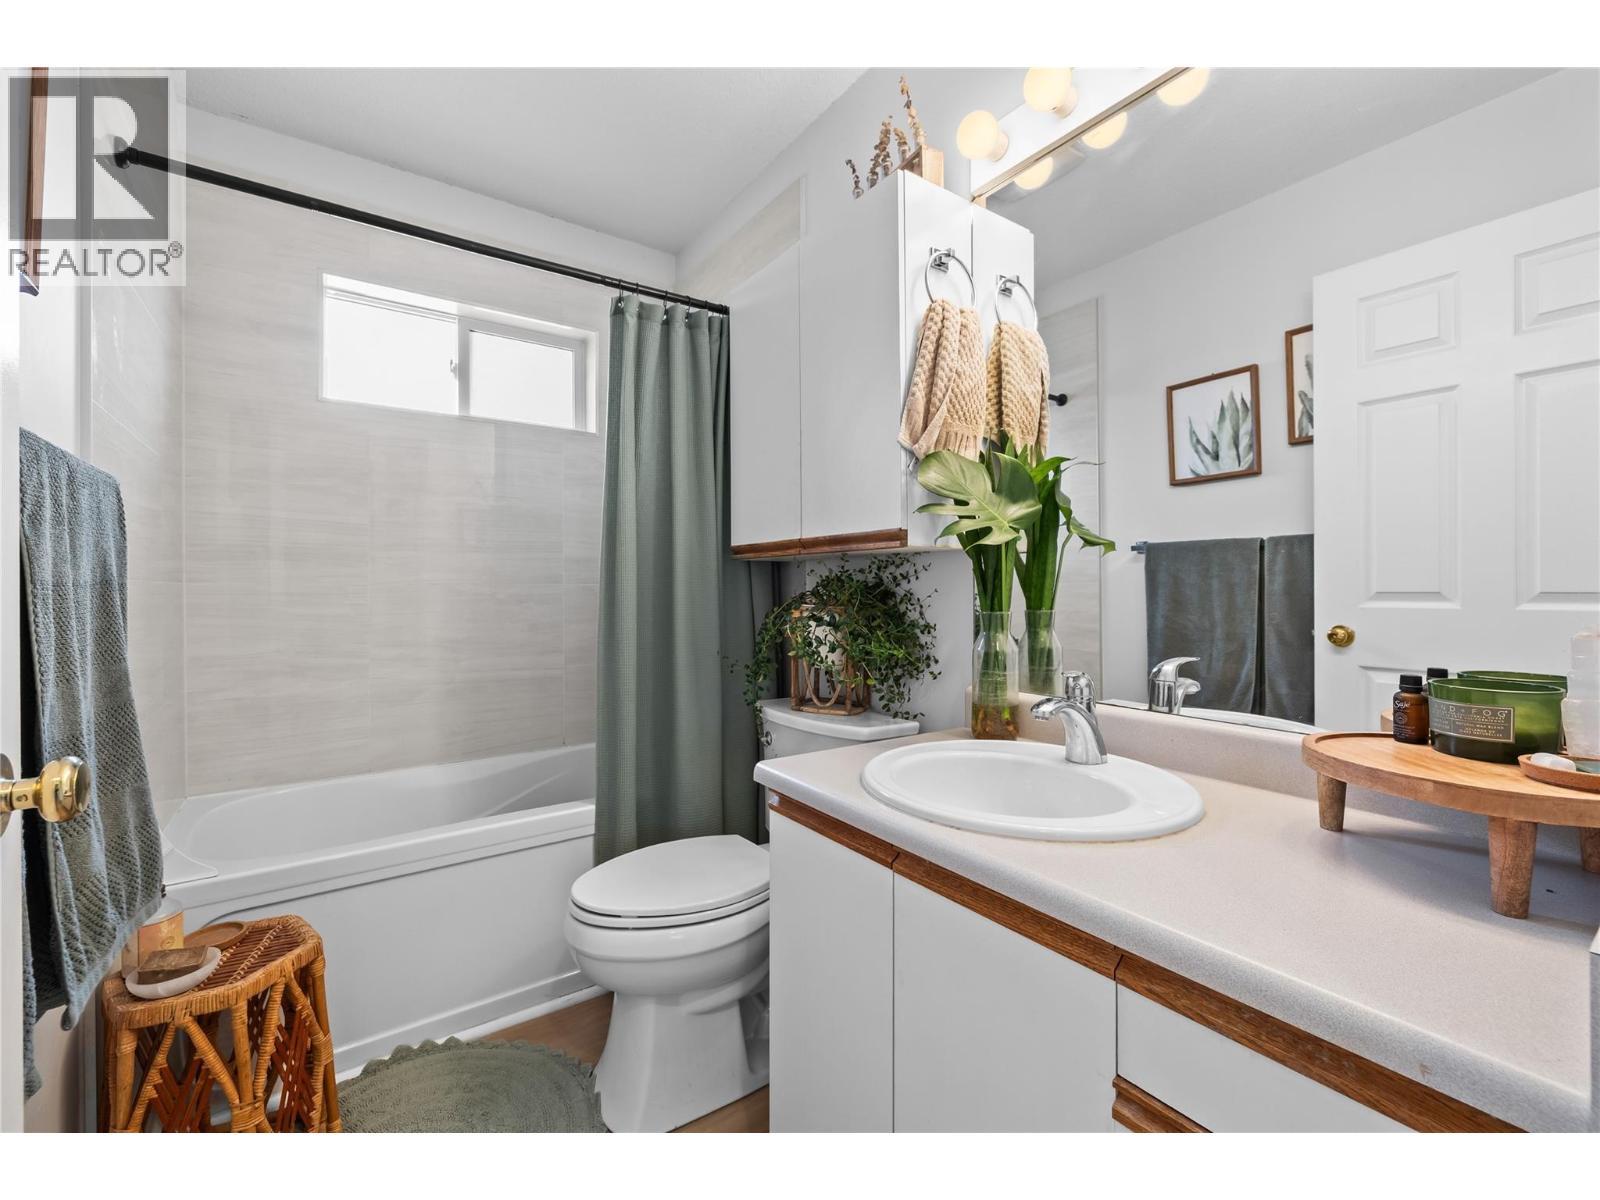
$624,900
Maintenance,
$180 Monthly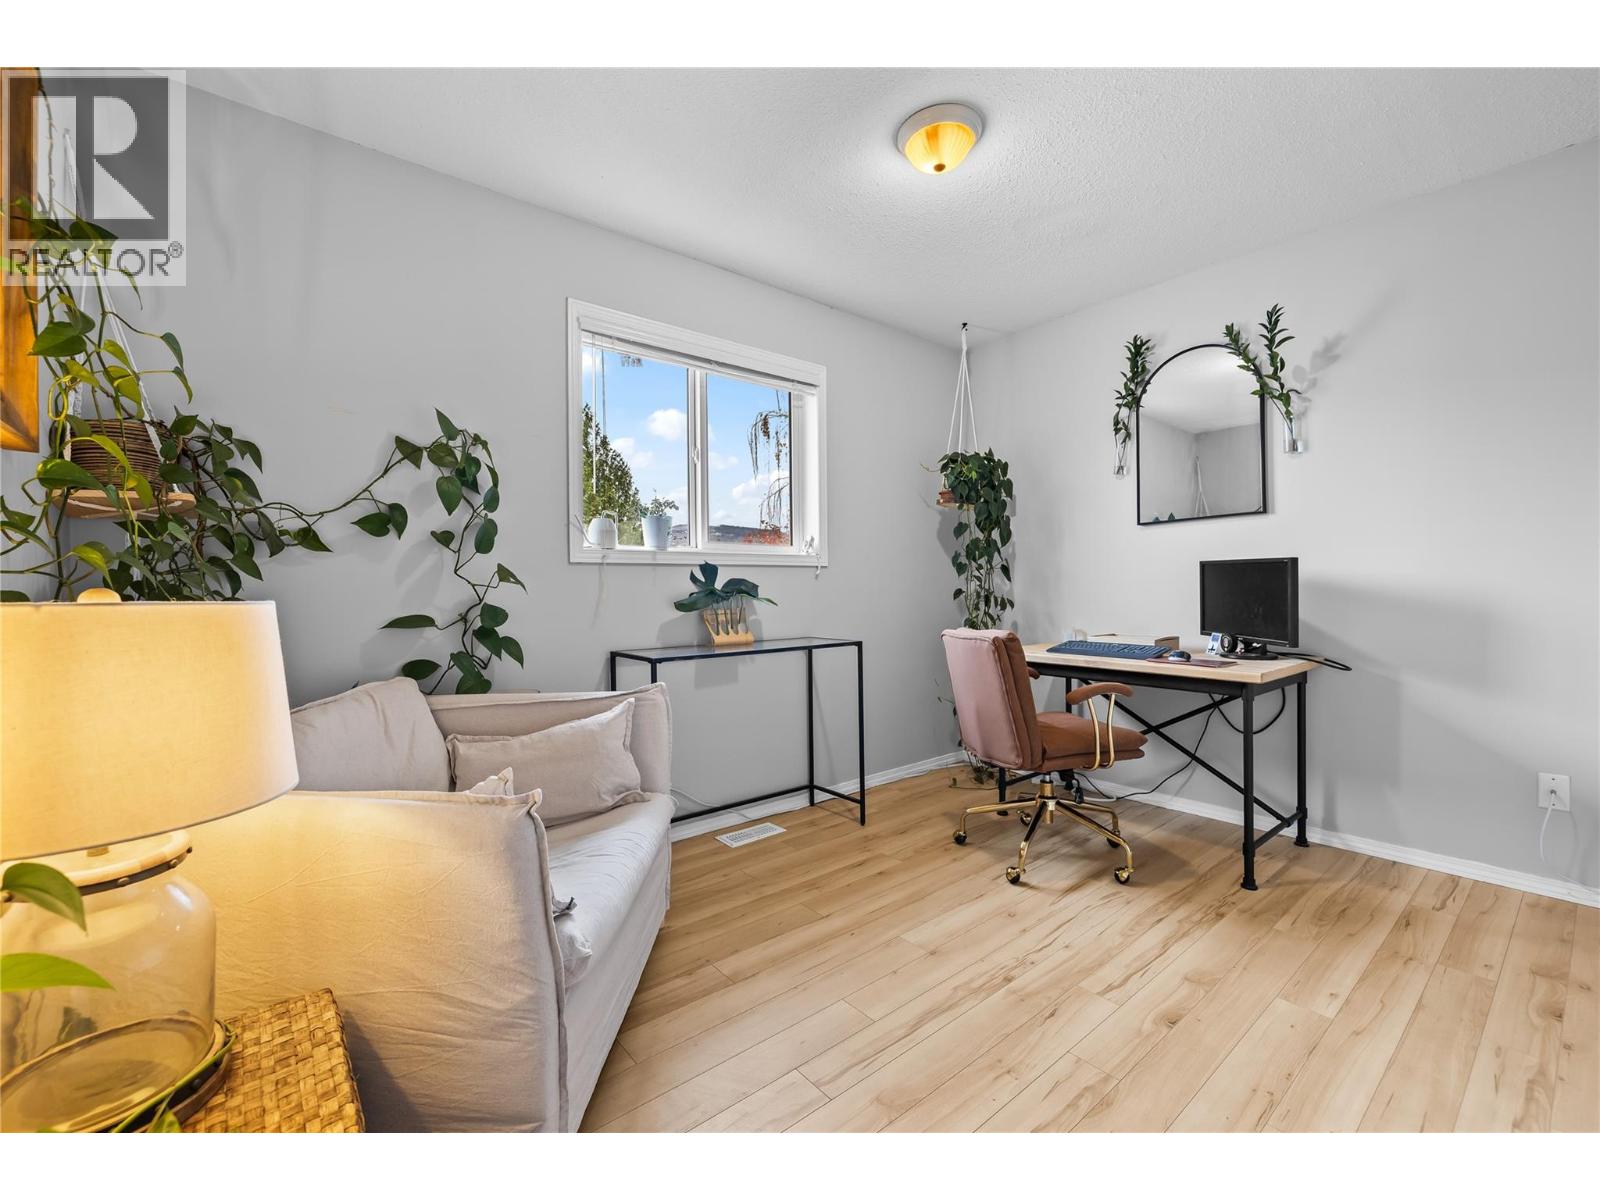
$624,900
Maintenance,
$180 Monthly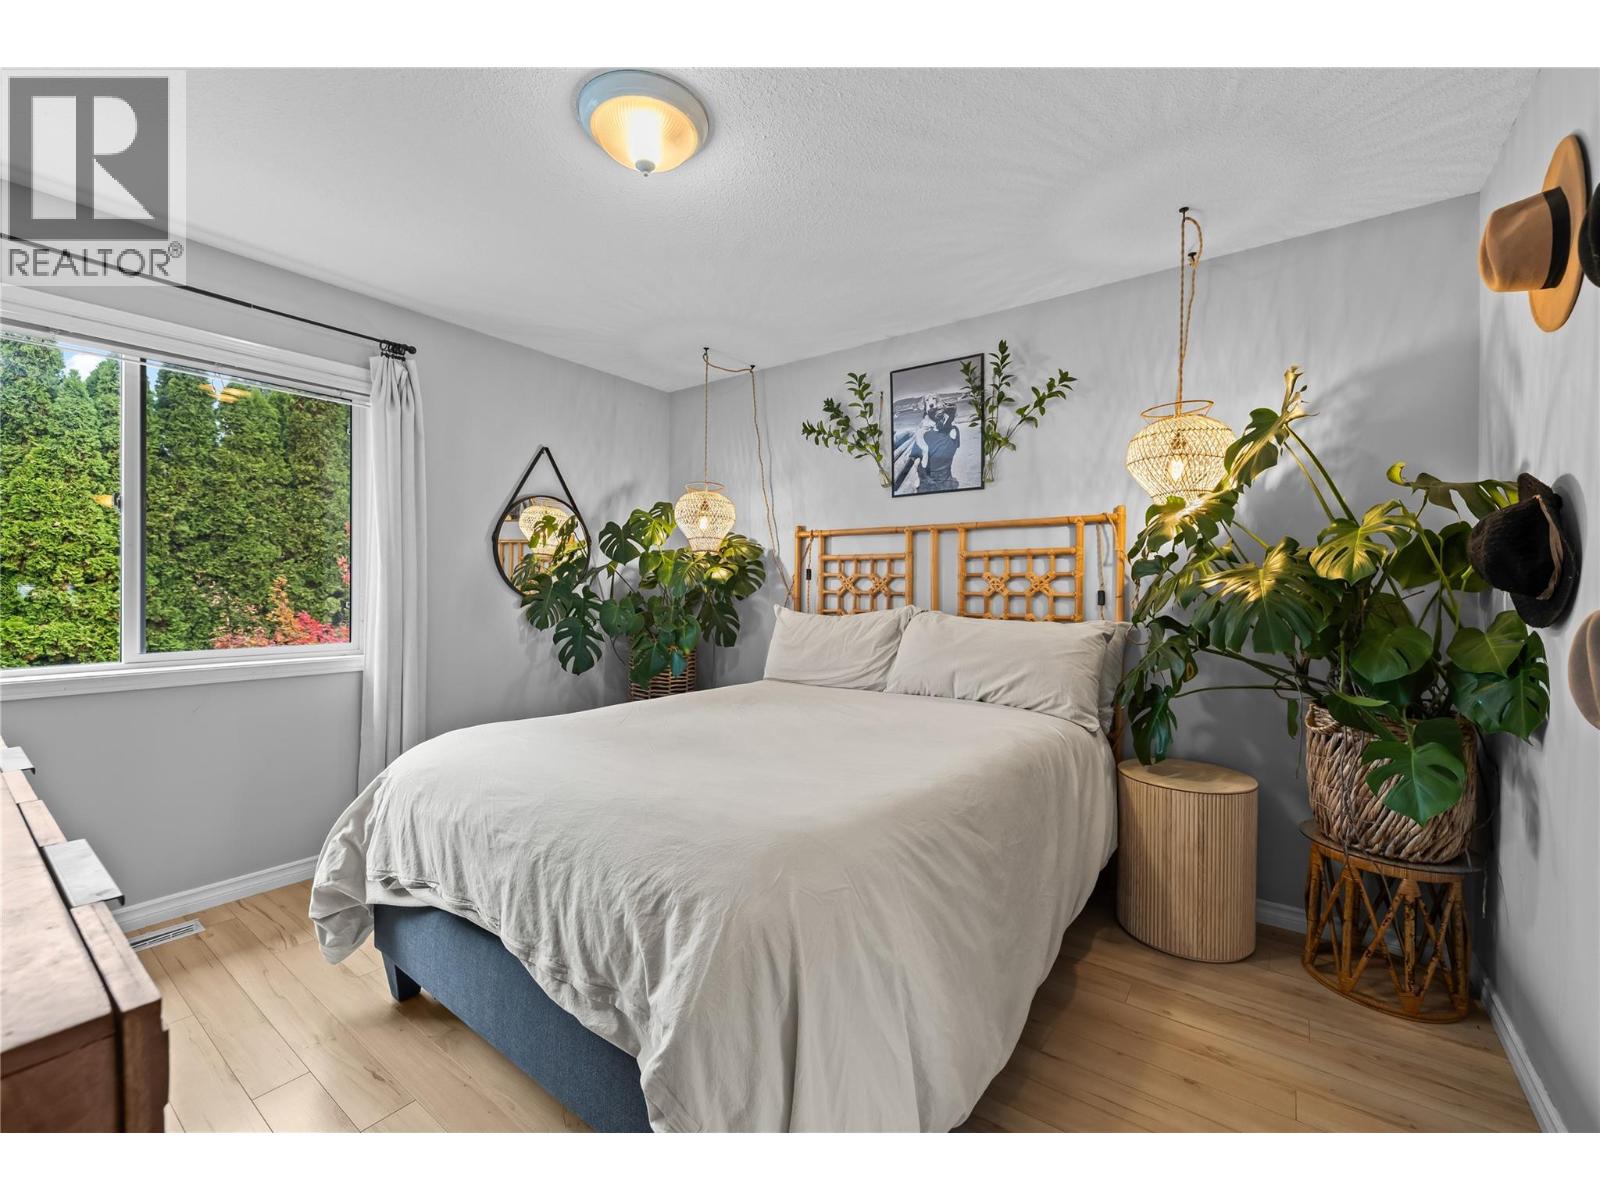
$624,900
Maintenance,
$180 Monthly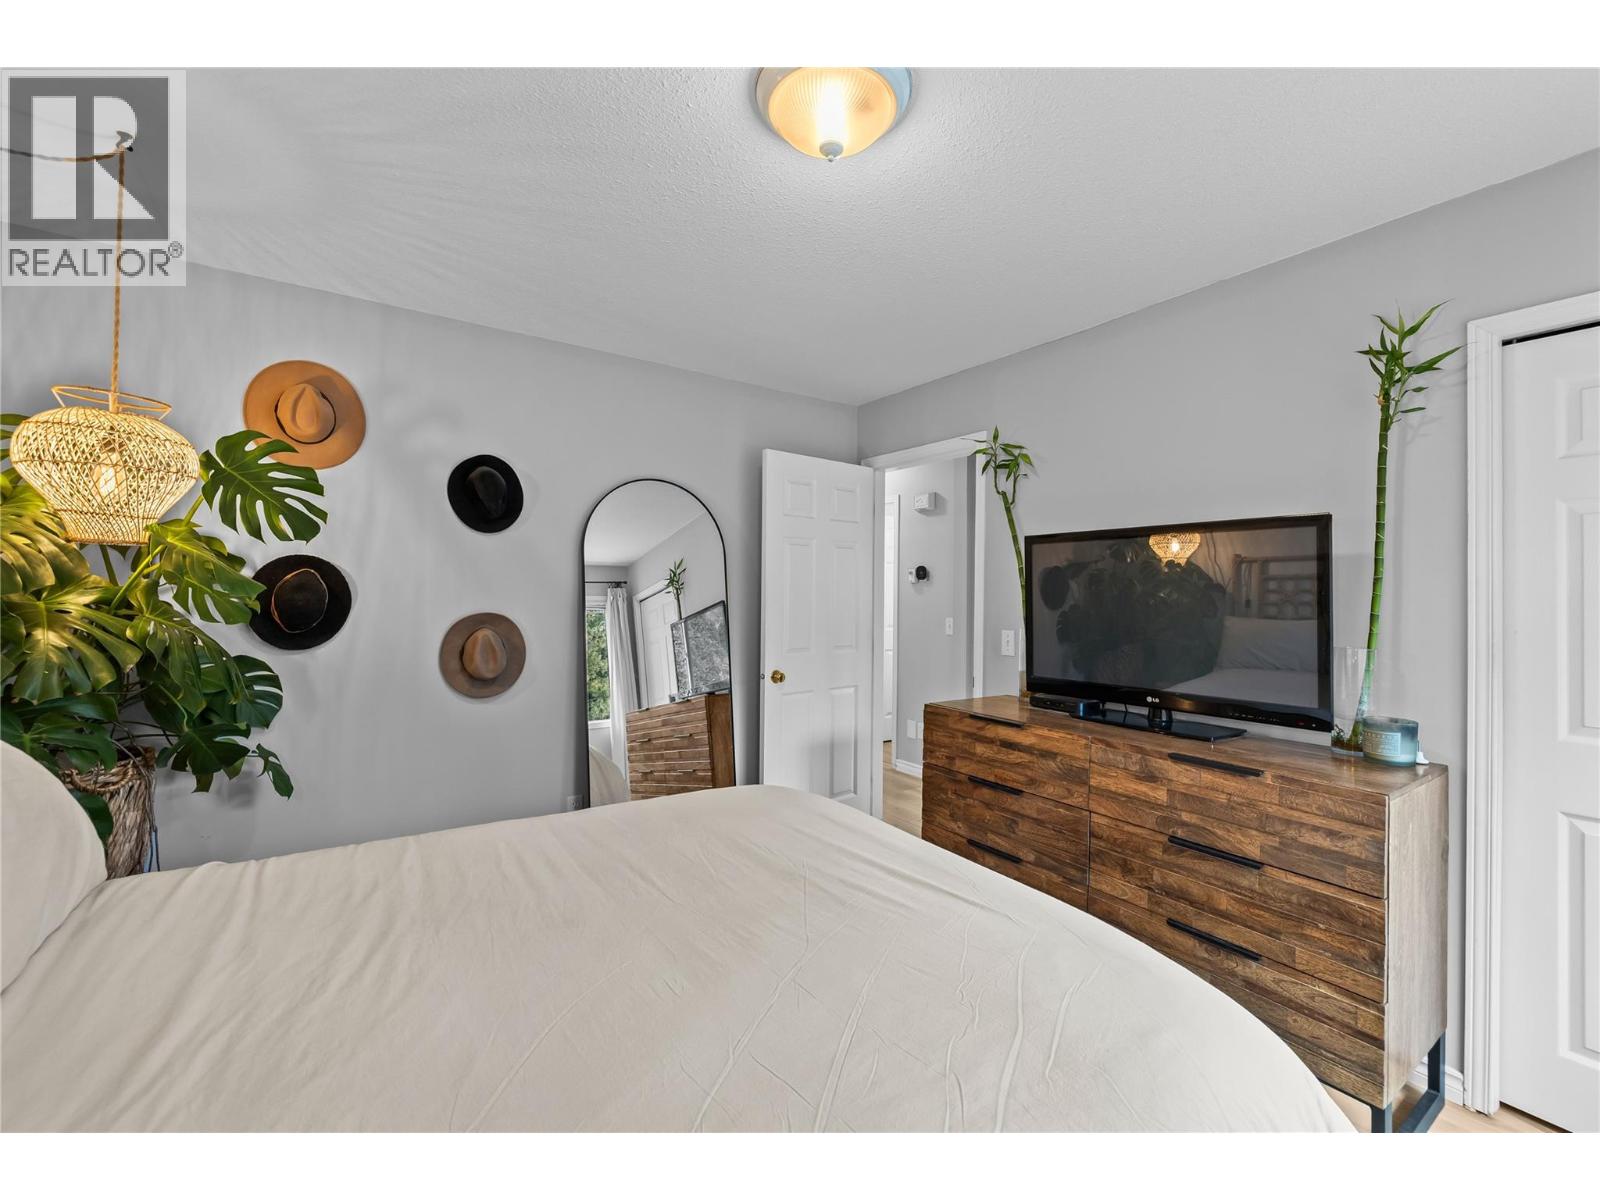
$624,900
Maintenance,
$180 Monthly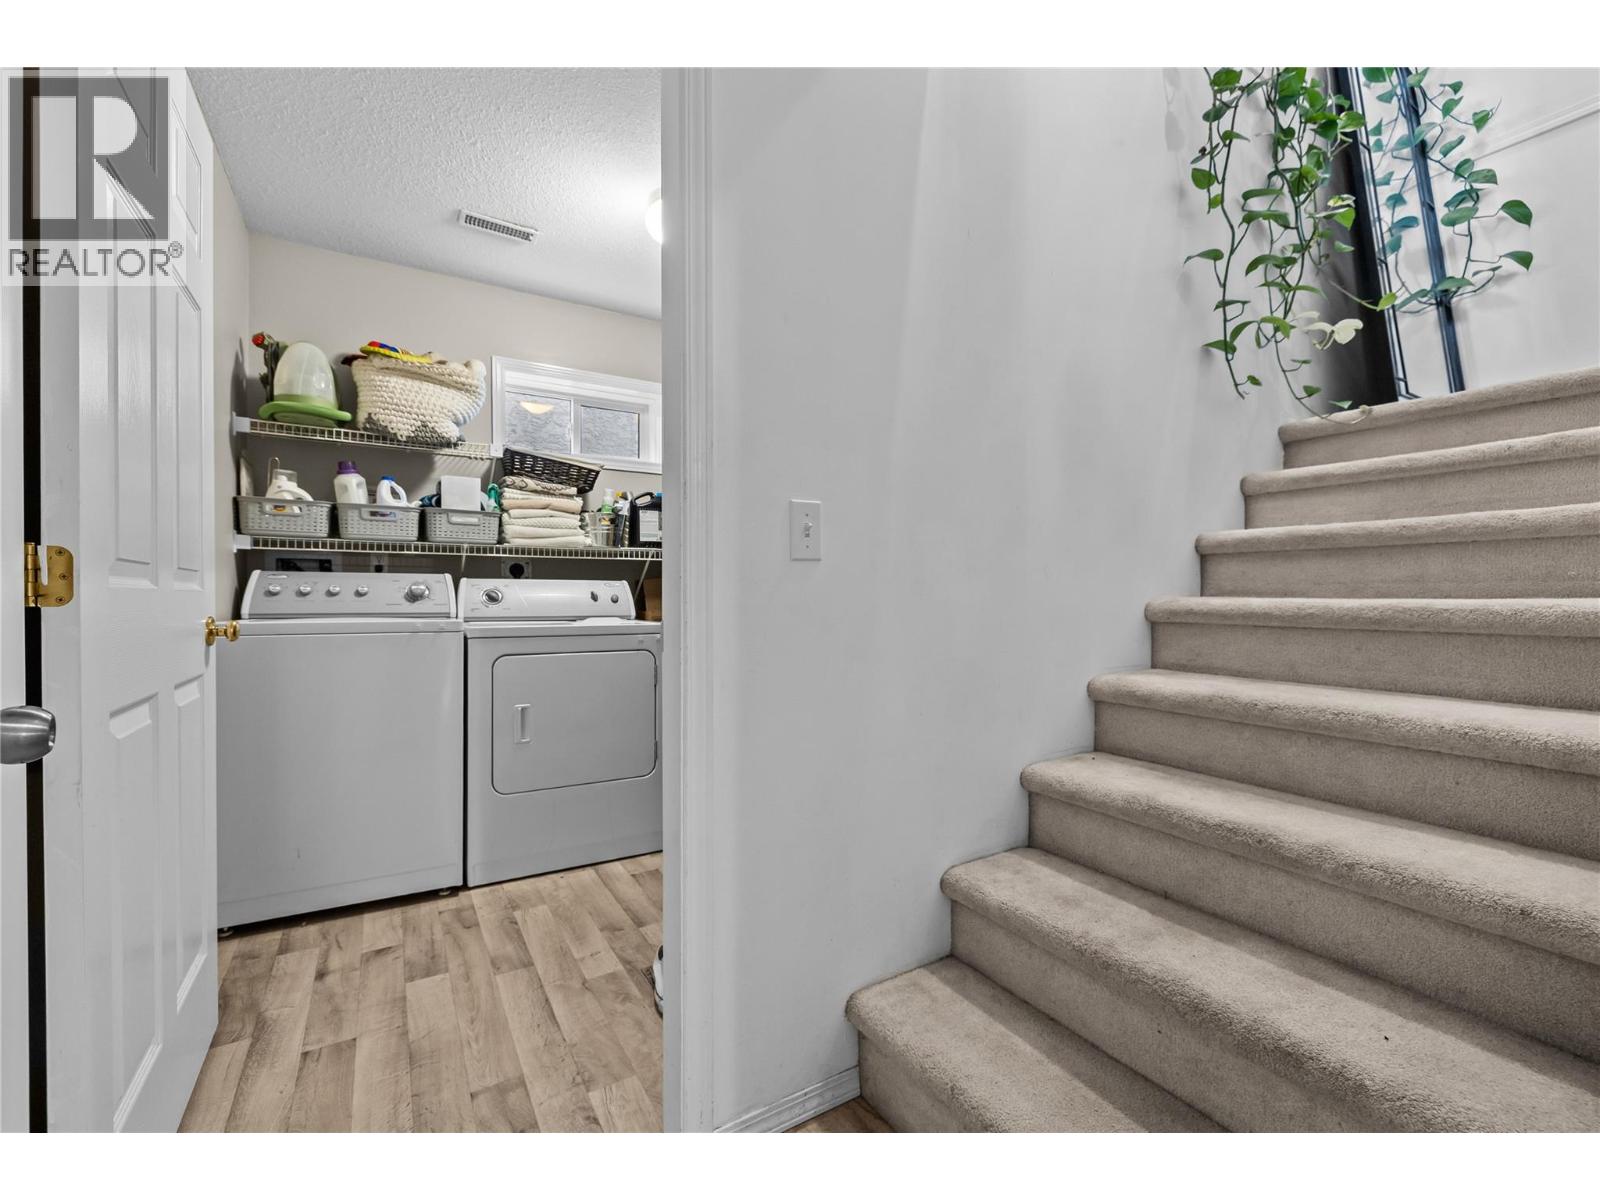
$624,900
Maintenance,
$180 Monthly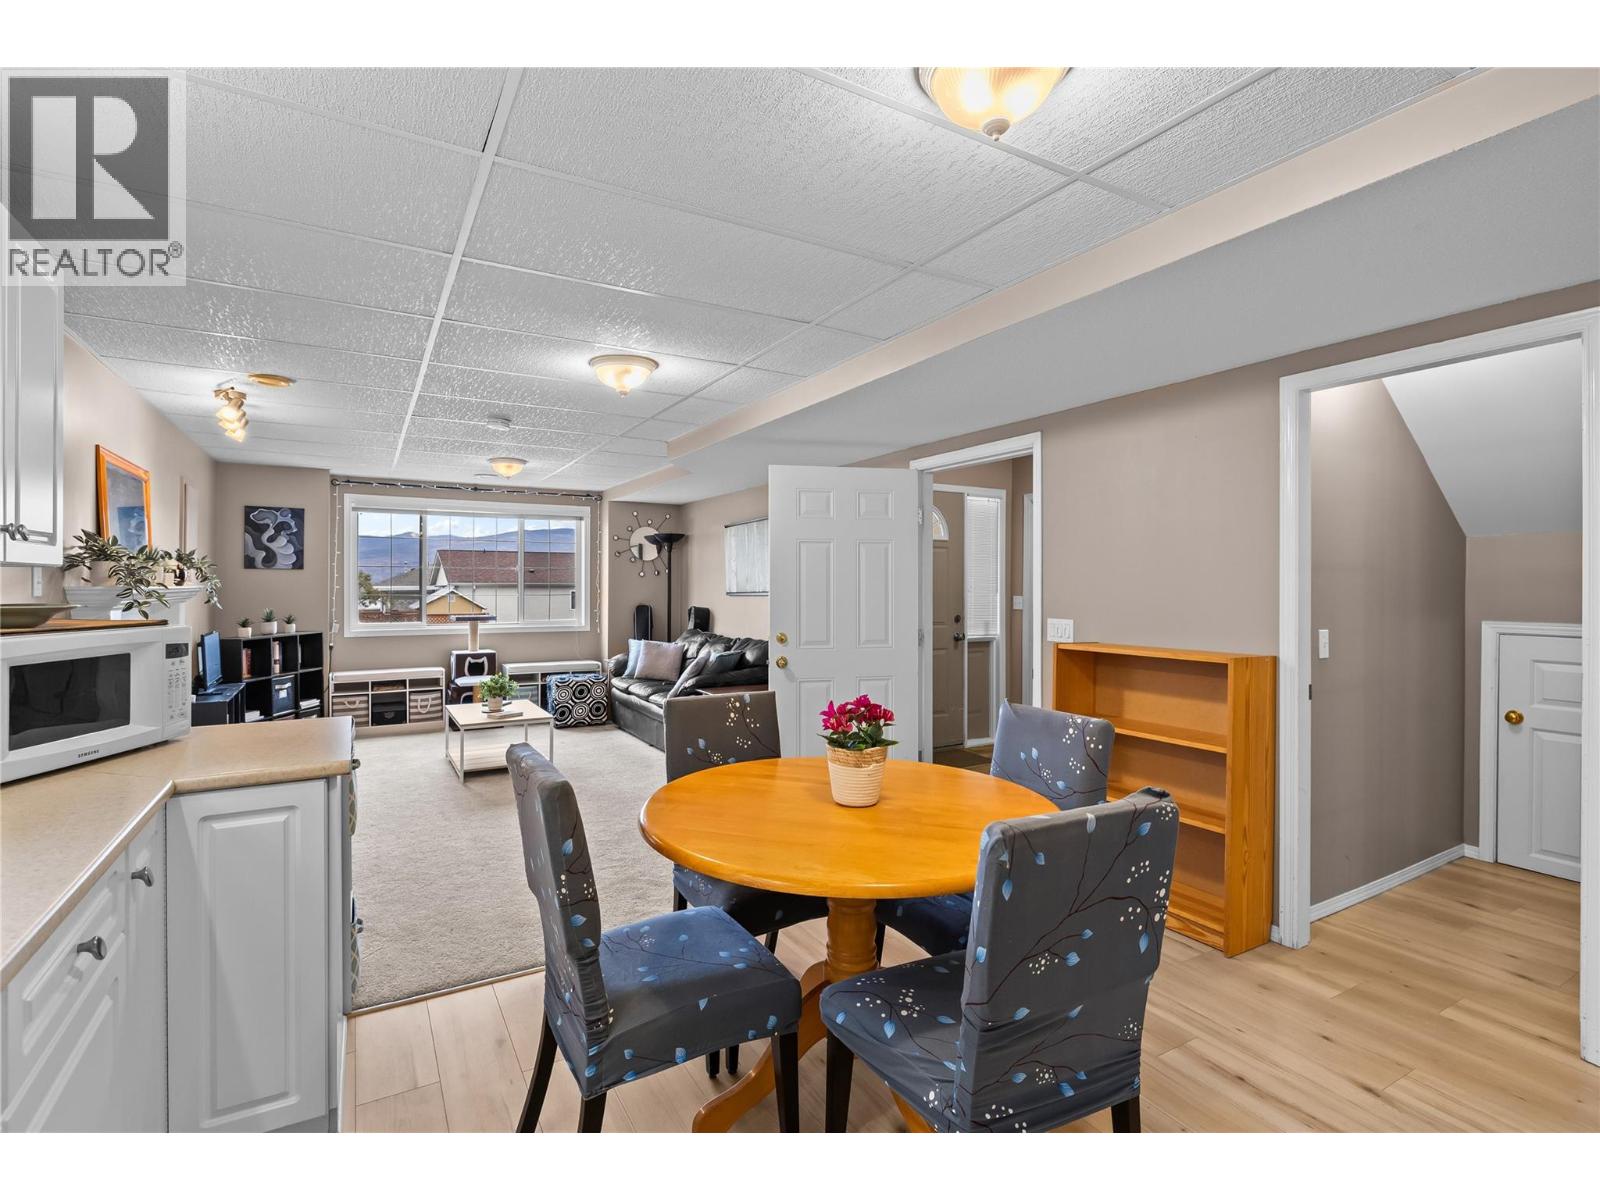
$624,900
Maintenance,
$180 Monthly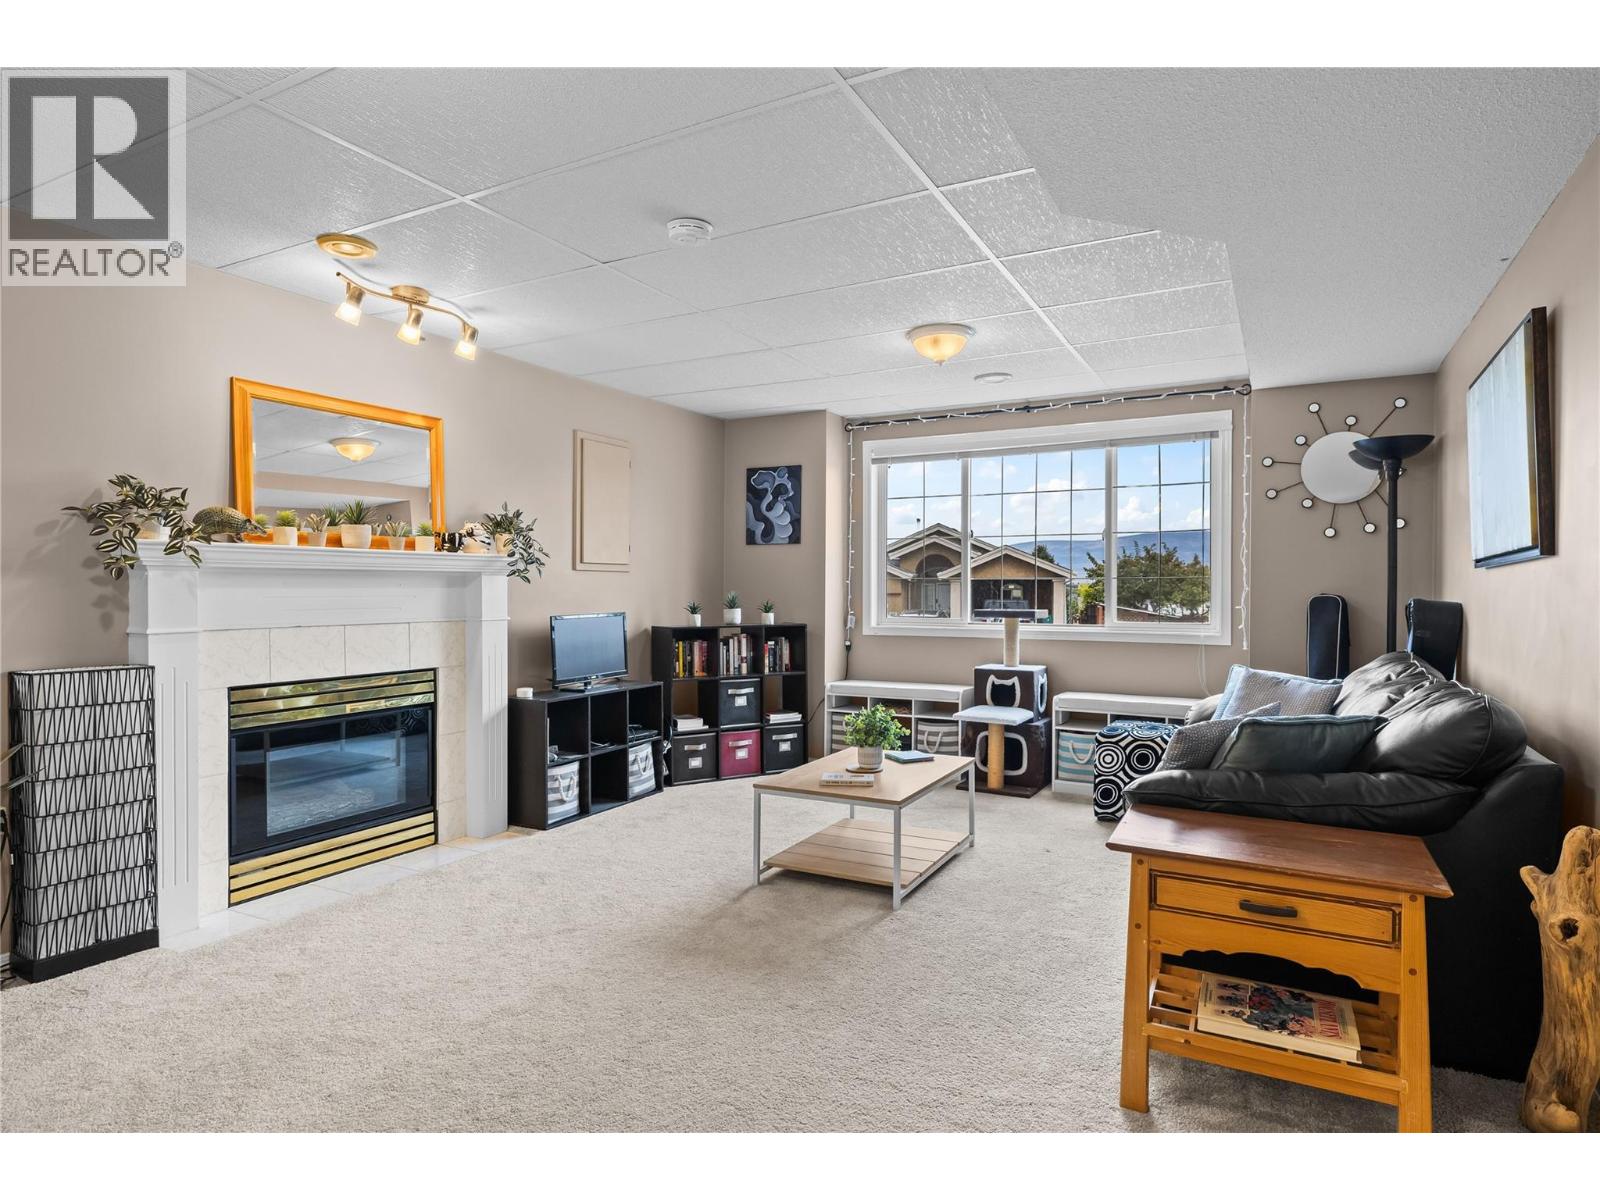
$624,900
Maintenance,
$180 Monthly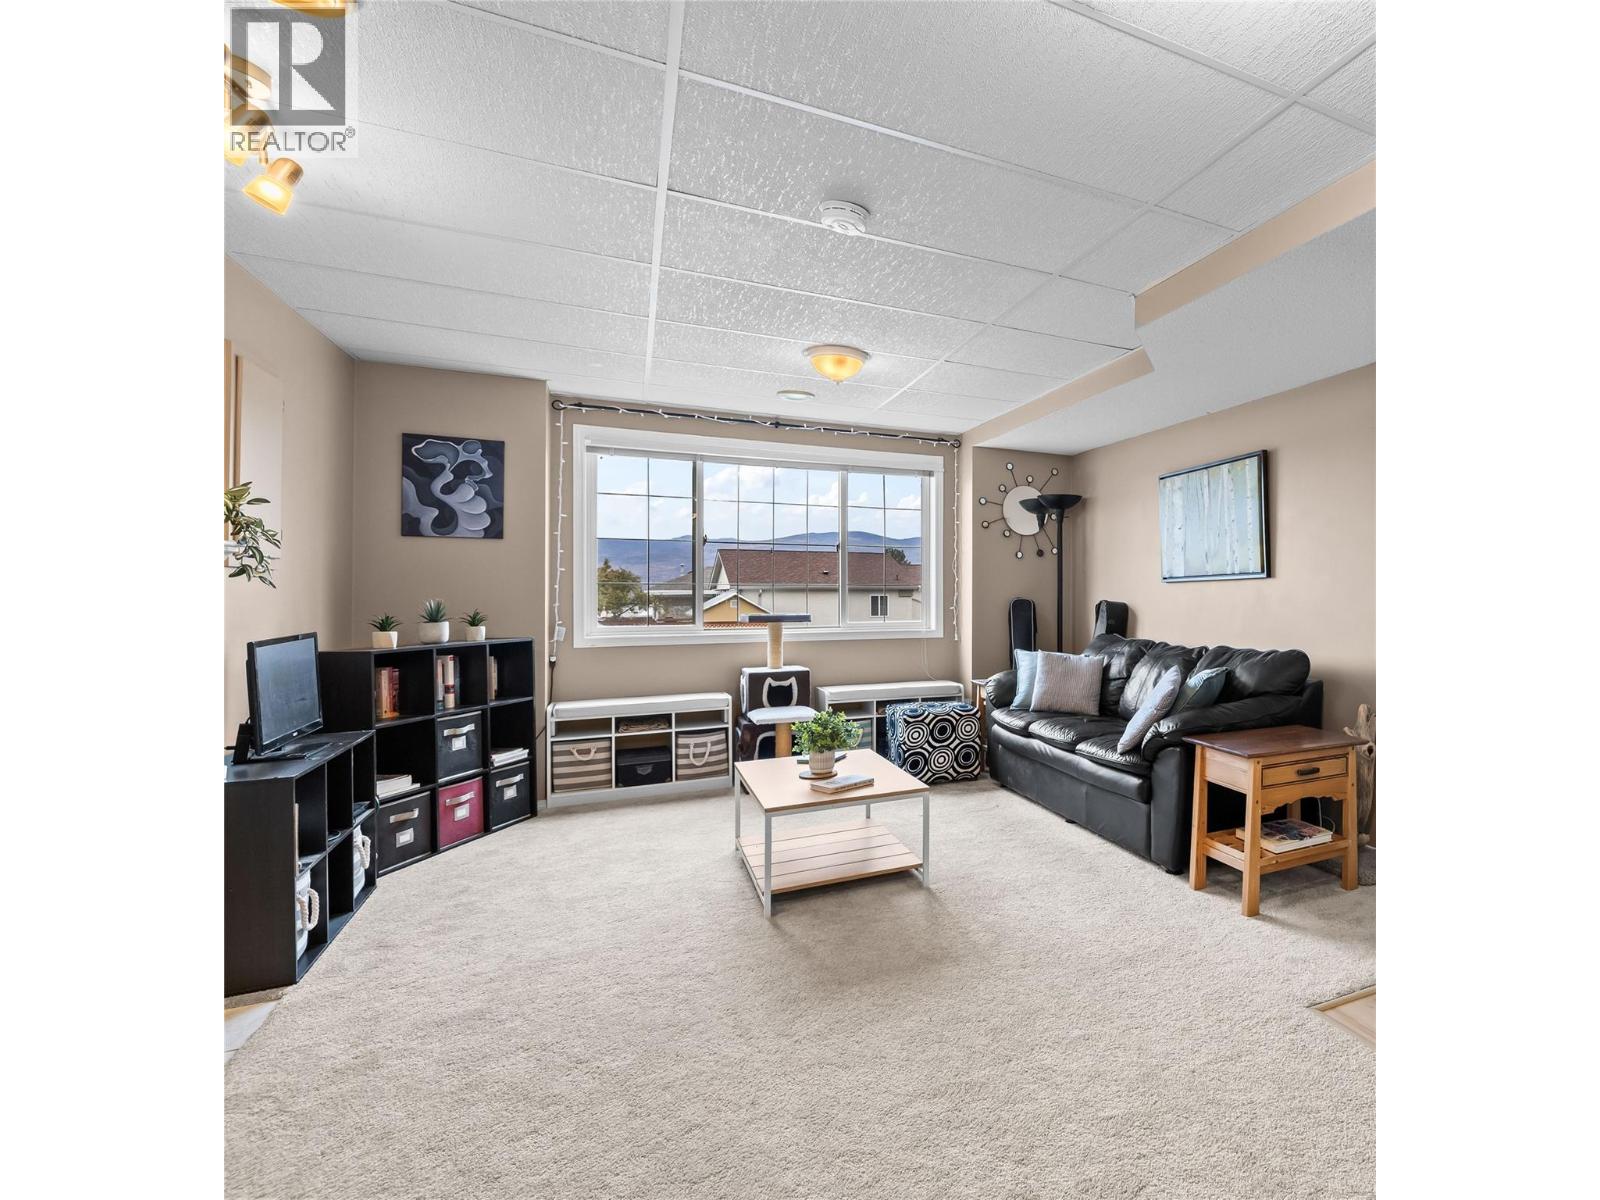
$624,900
Maintenance,
$180 Monthly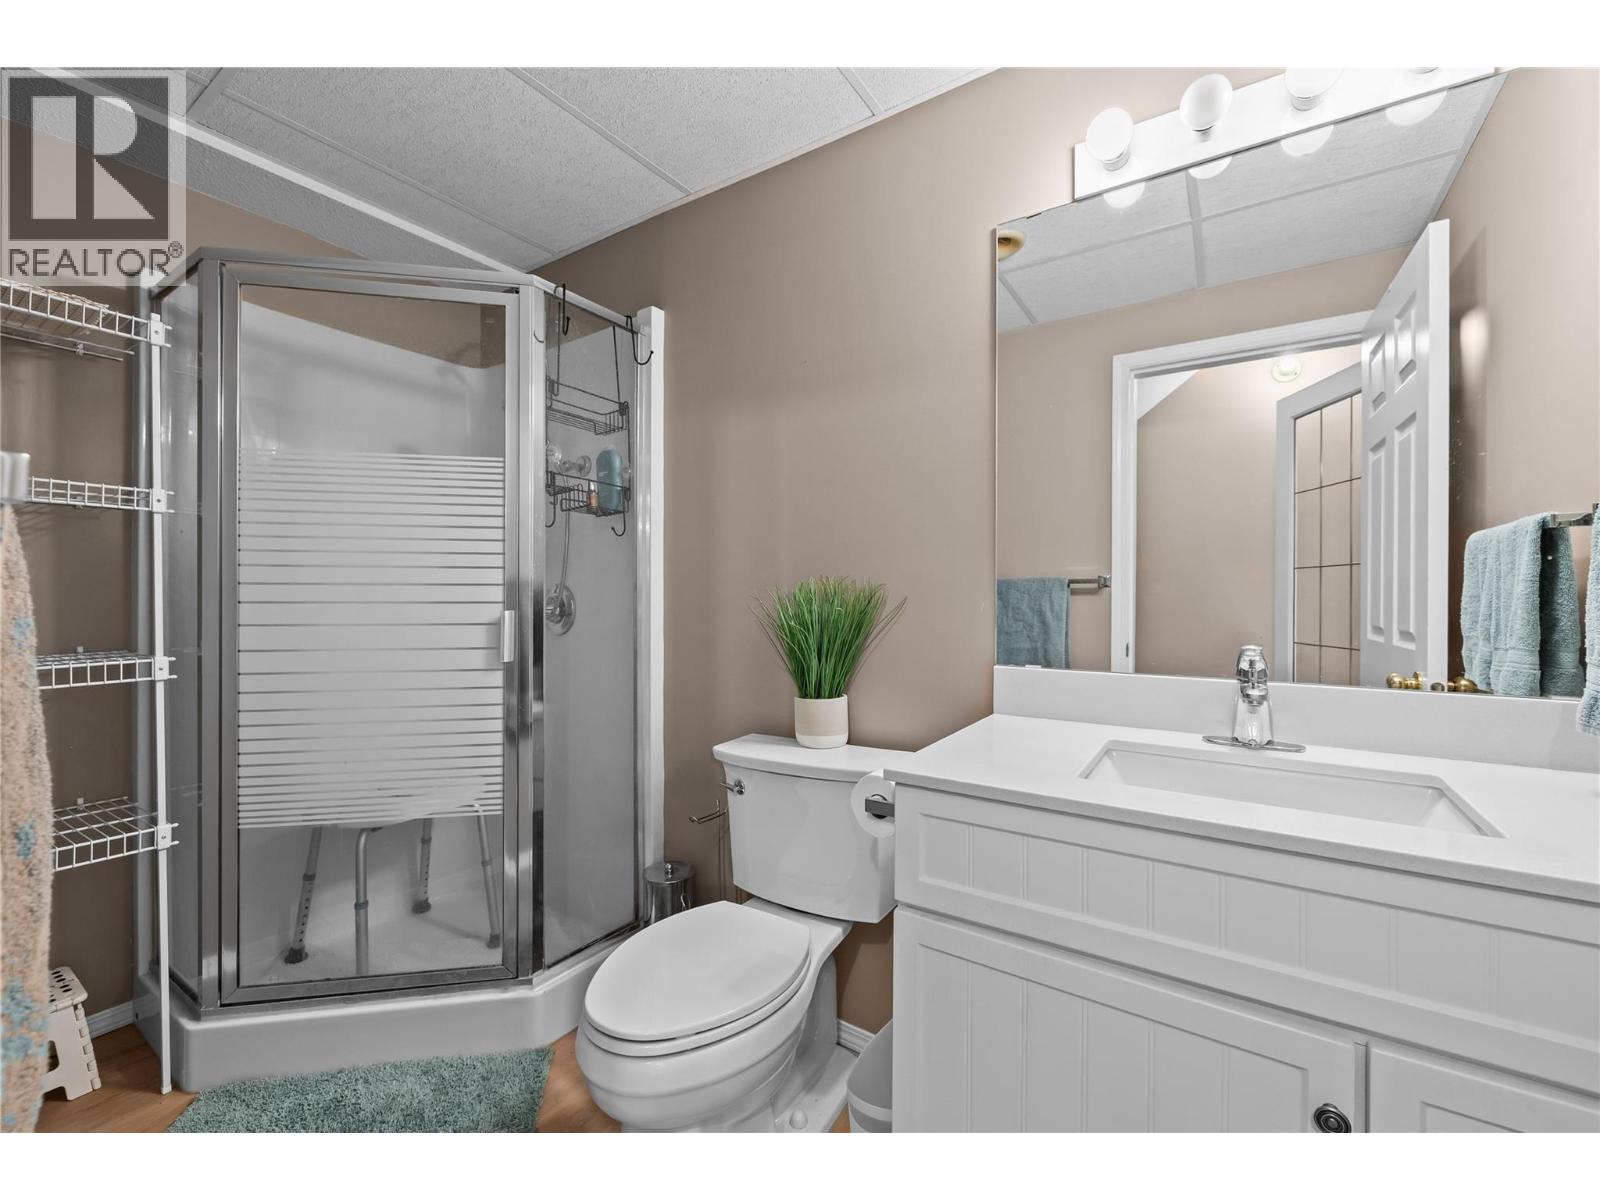
$624,900
Maintenance,
$180 Monthly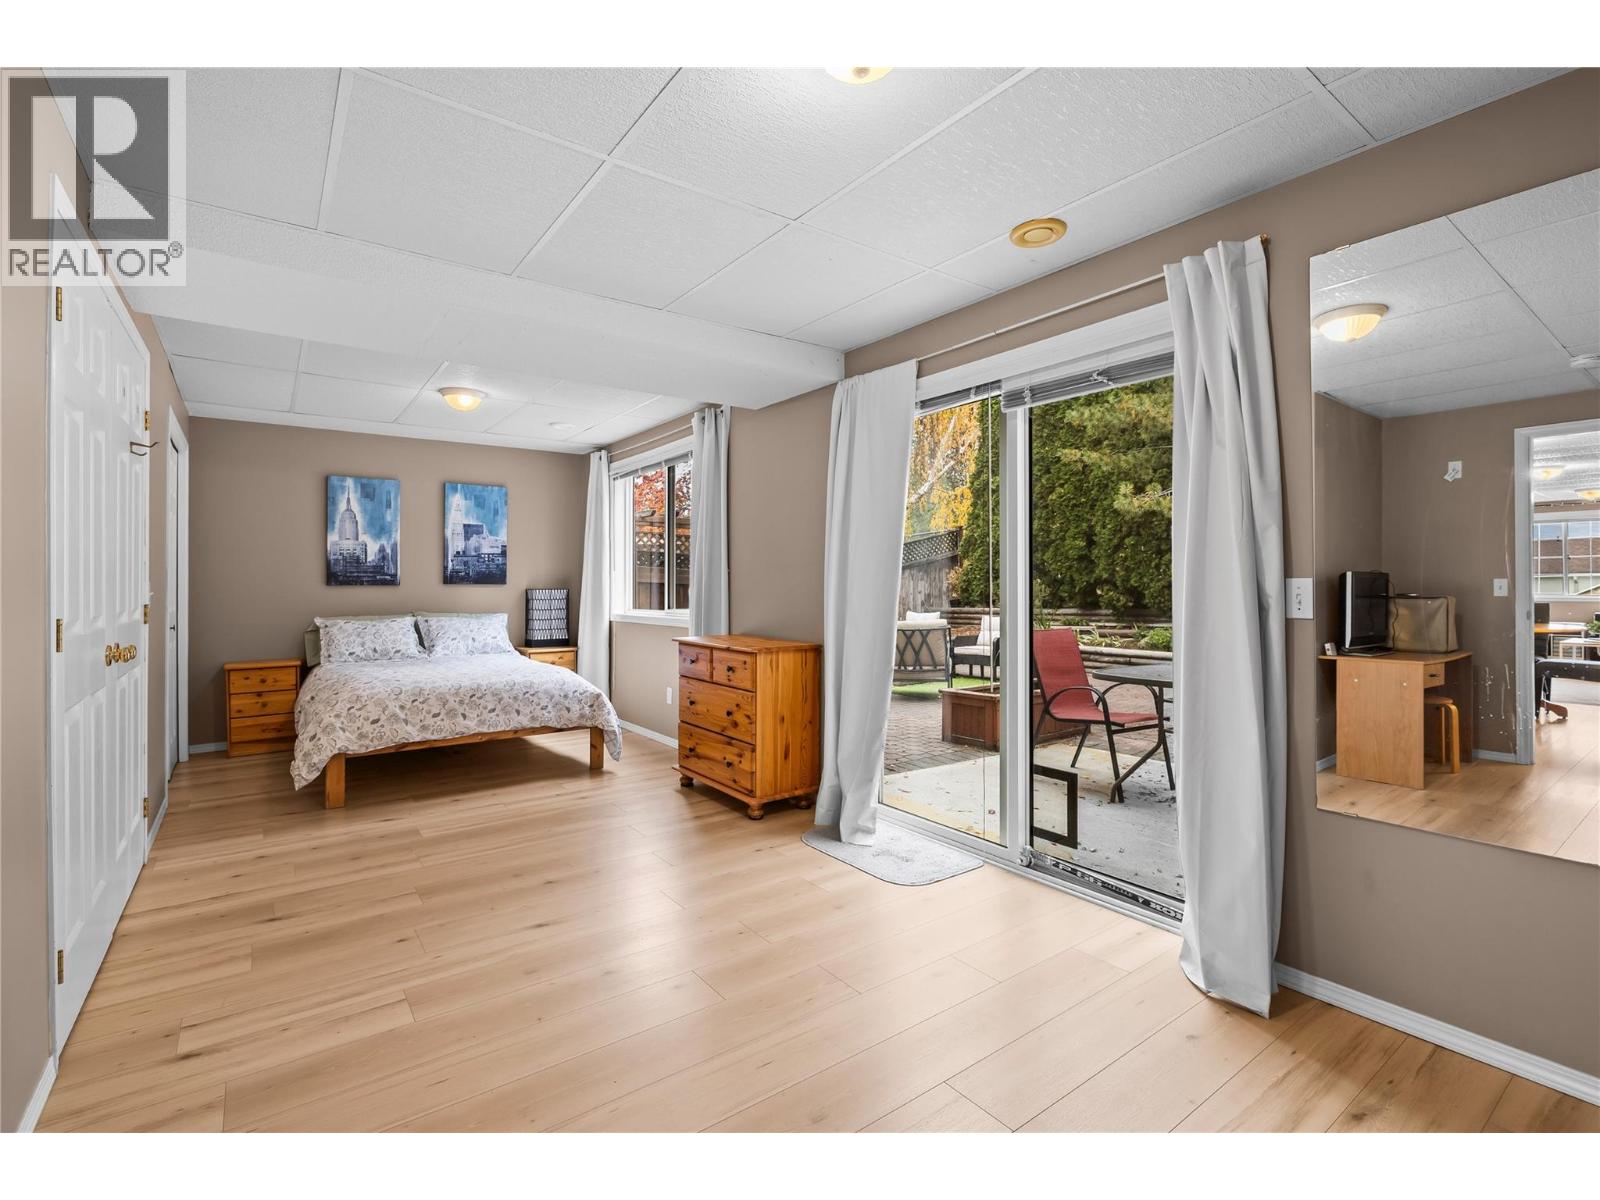
$624,900
Maintenance,
$180 Monthly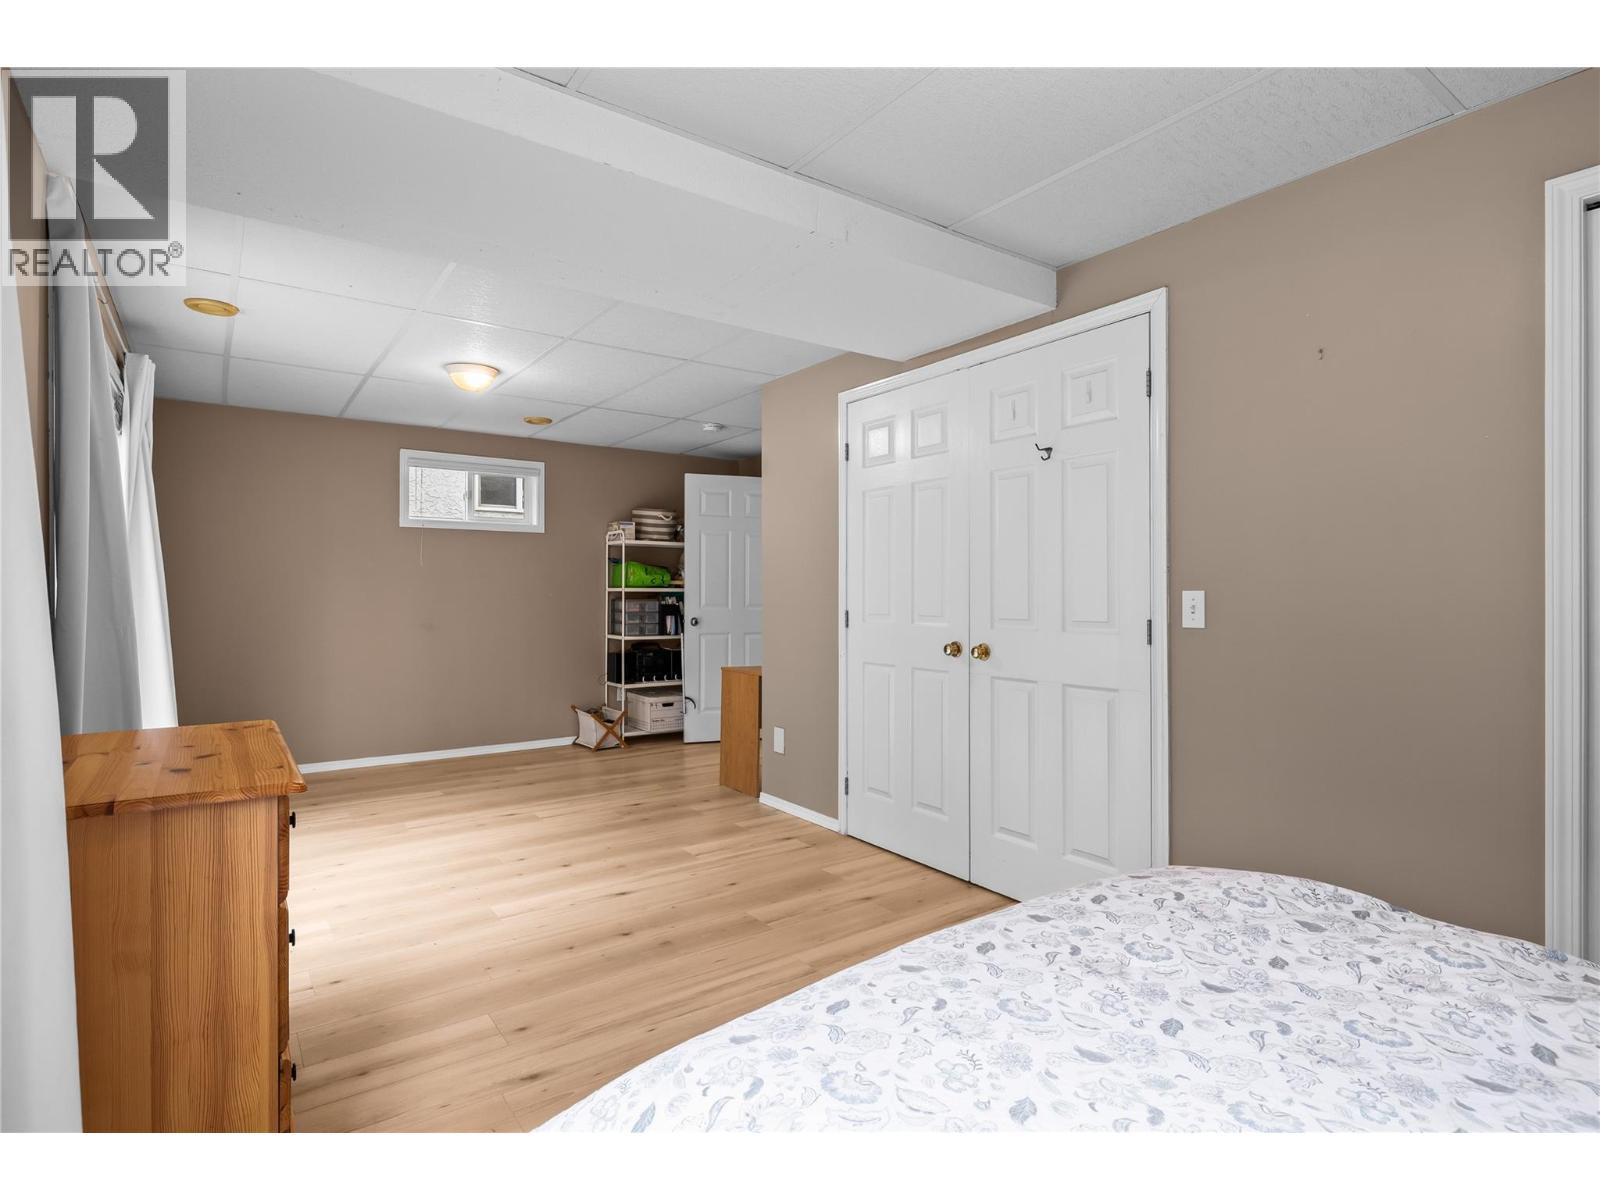
$624,900
Maintenance,
$180 Monthly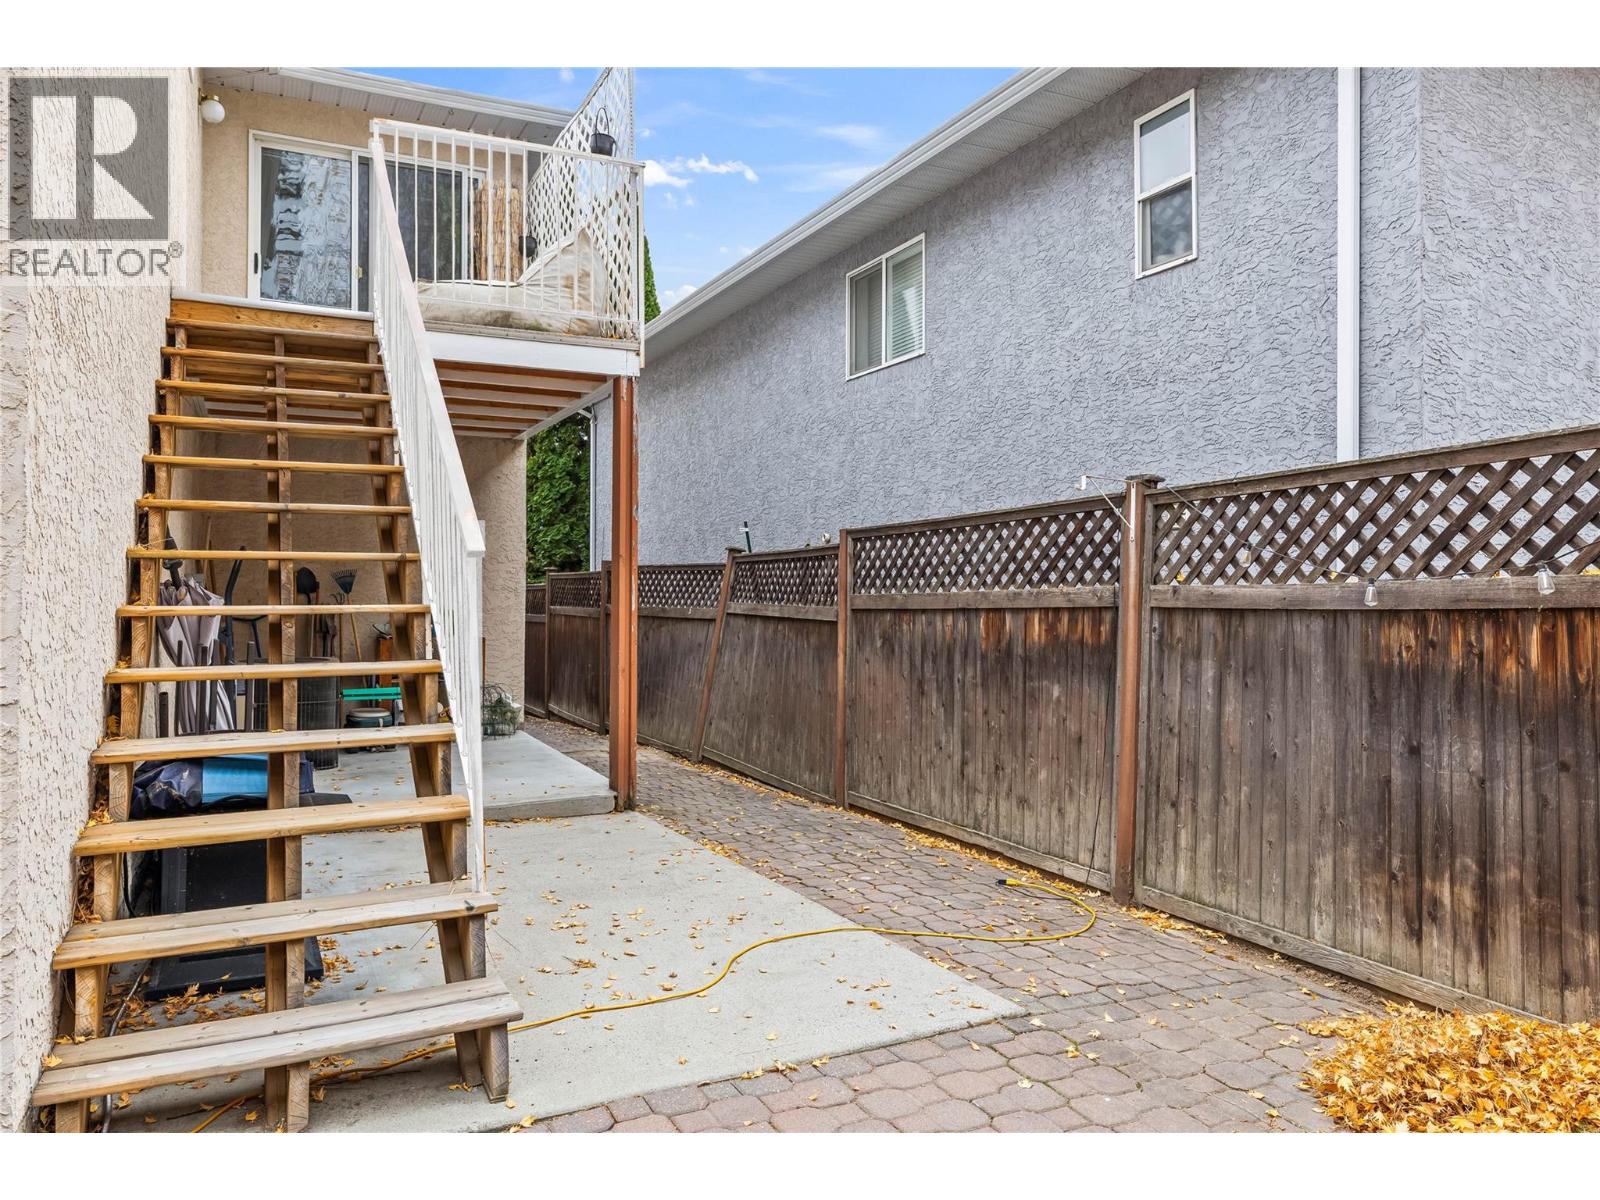
$624,900
Maintenance,
$180 Monthly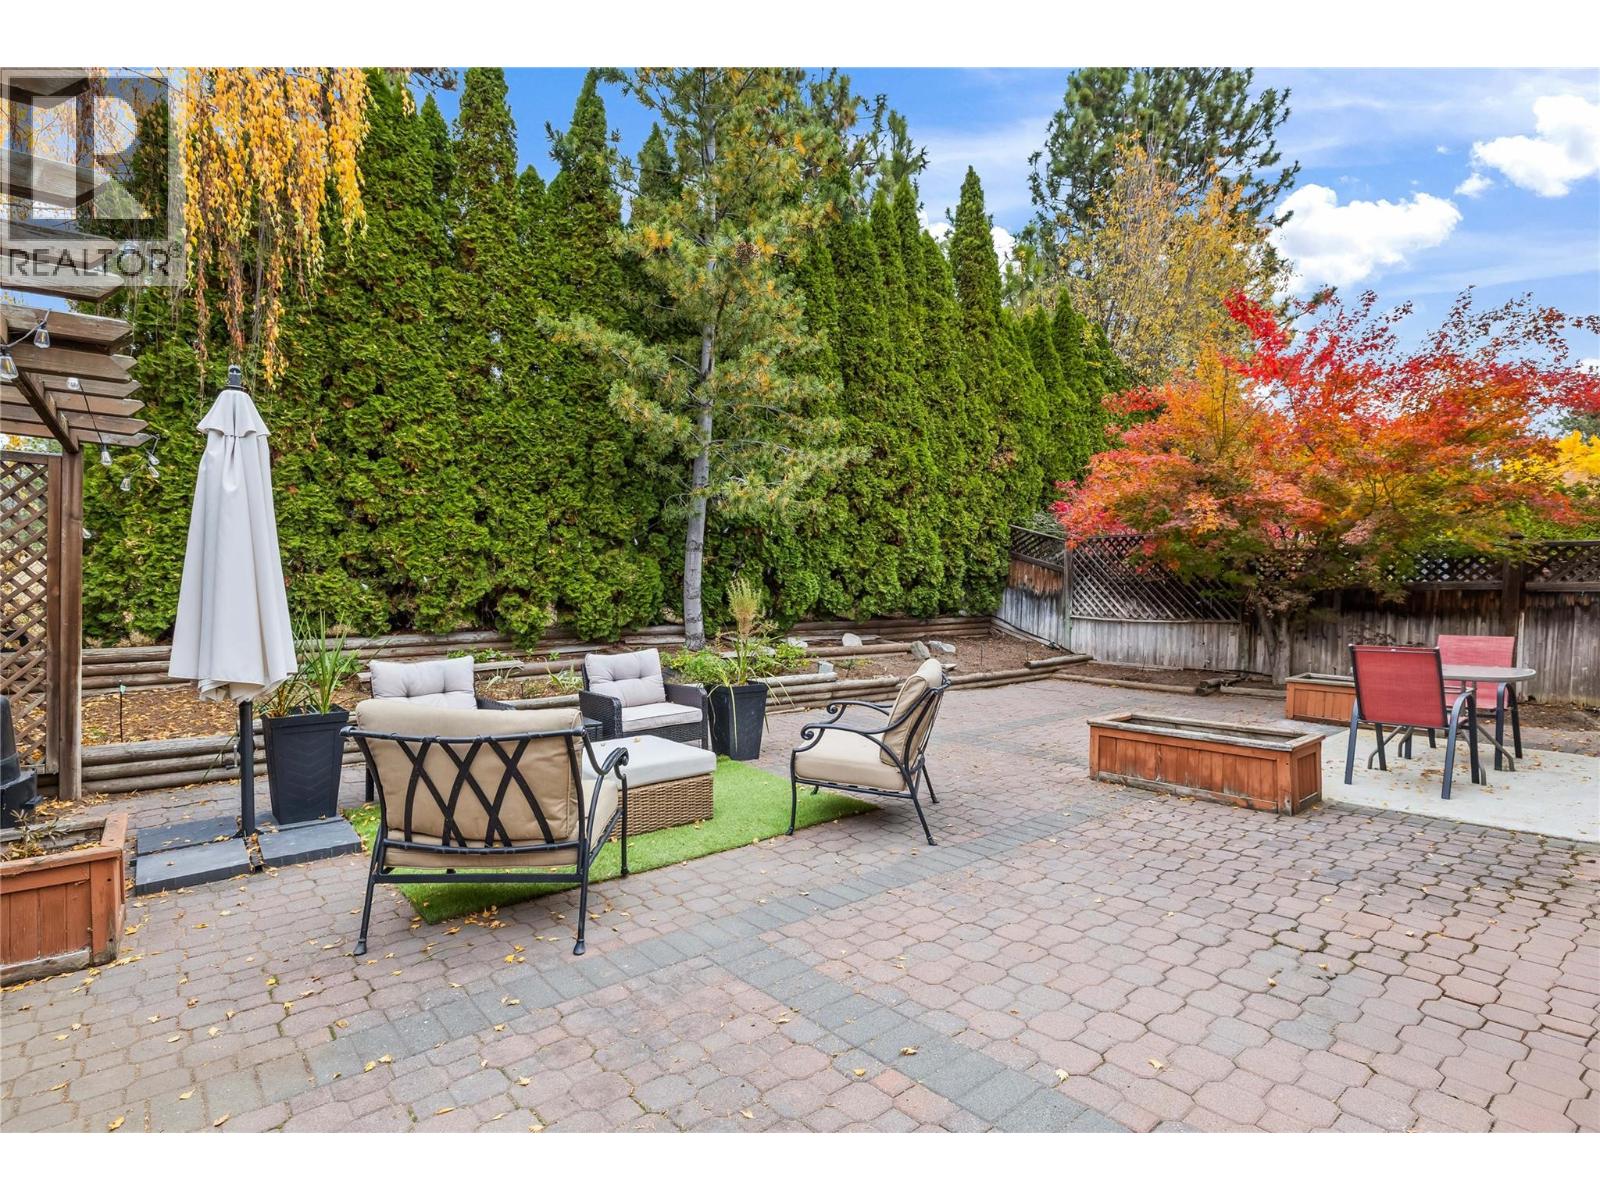
$624,900
Maintenance,
$180 Monthly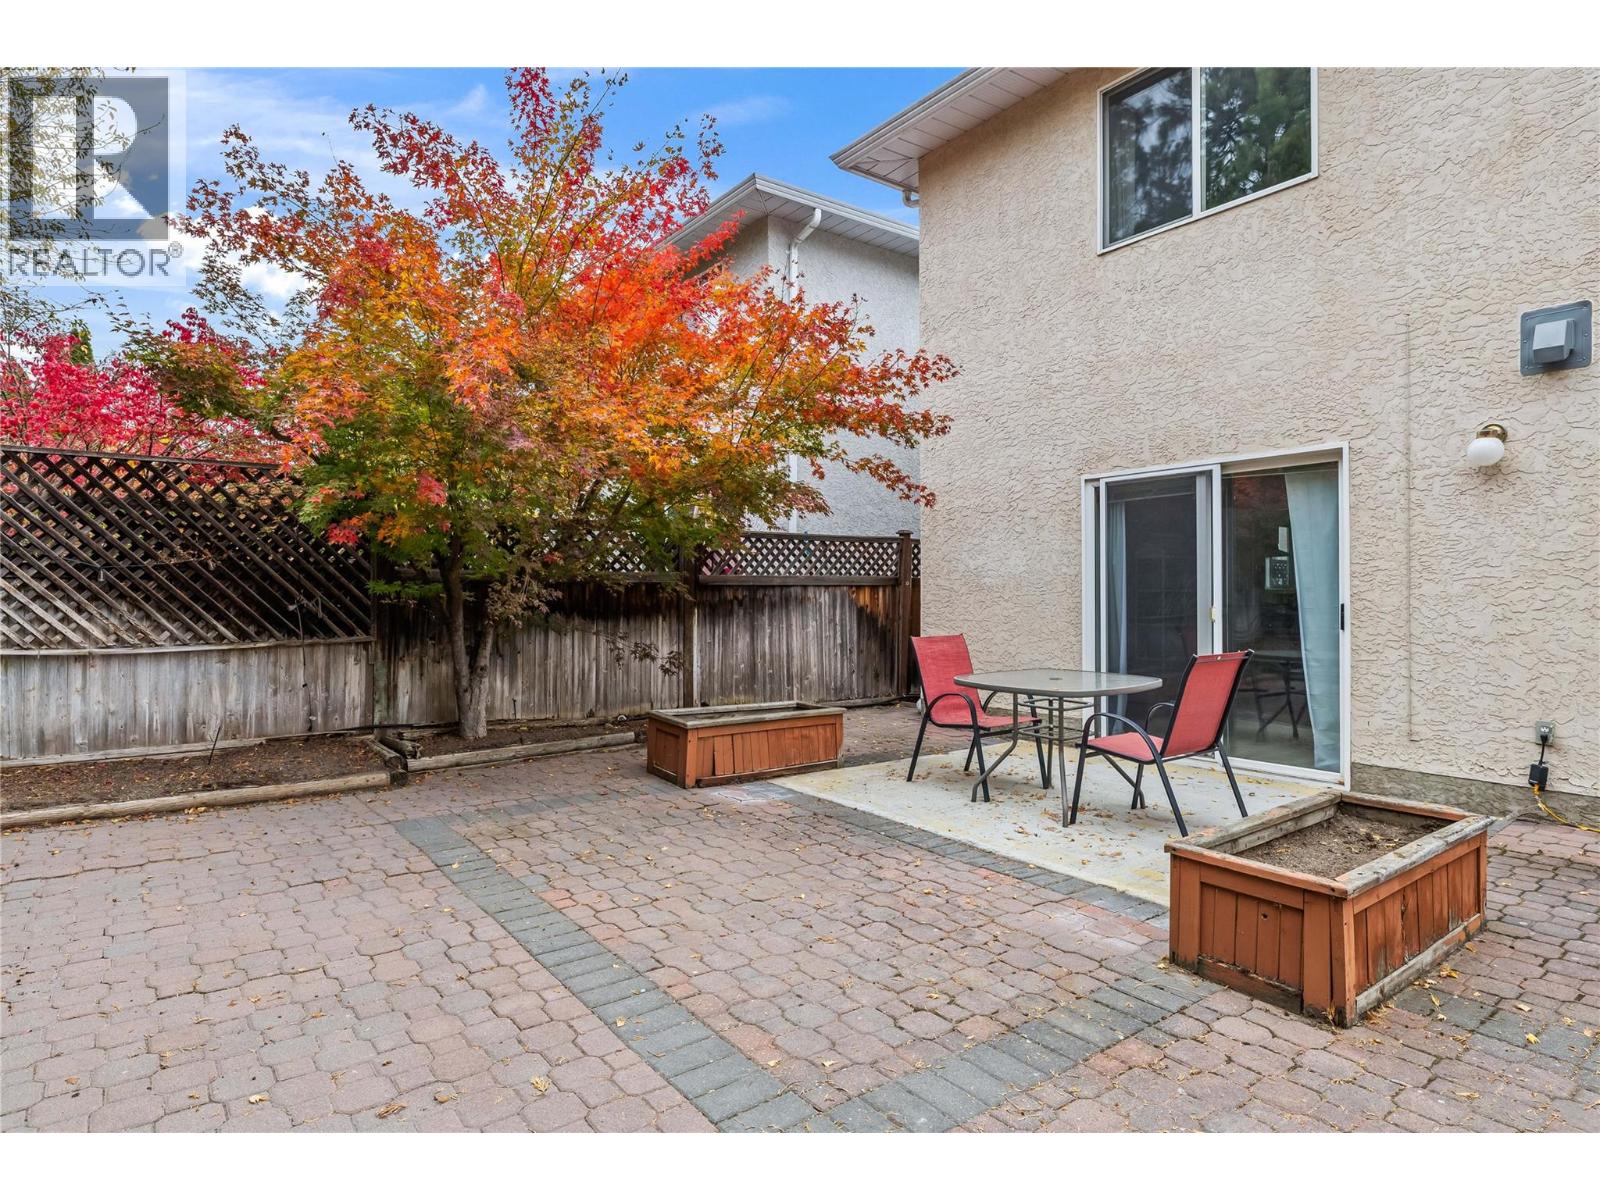
$624,900
Maintenance,
$180 Monthly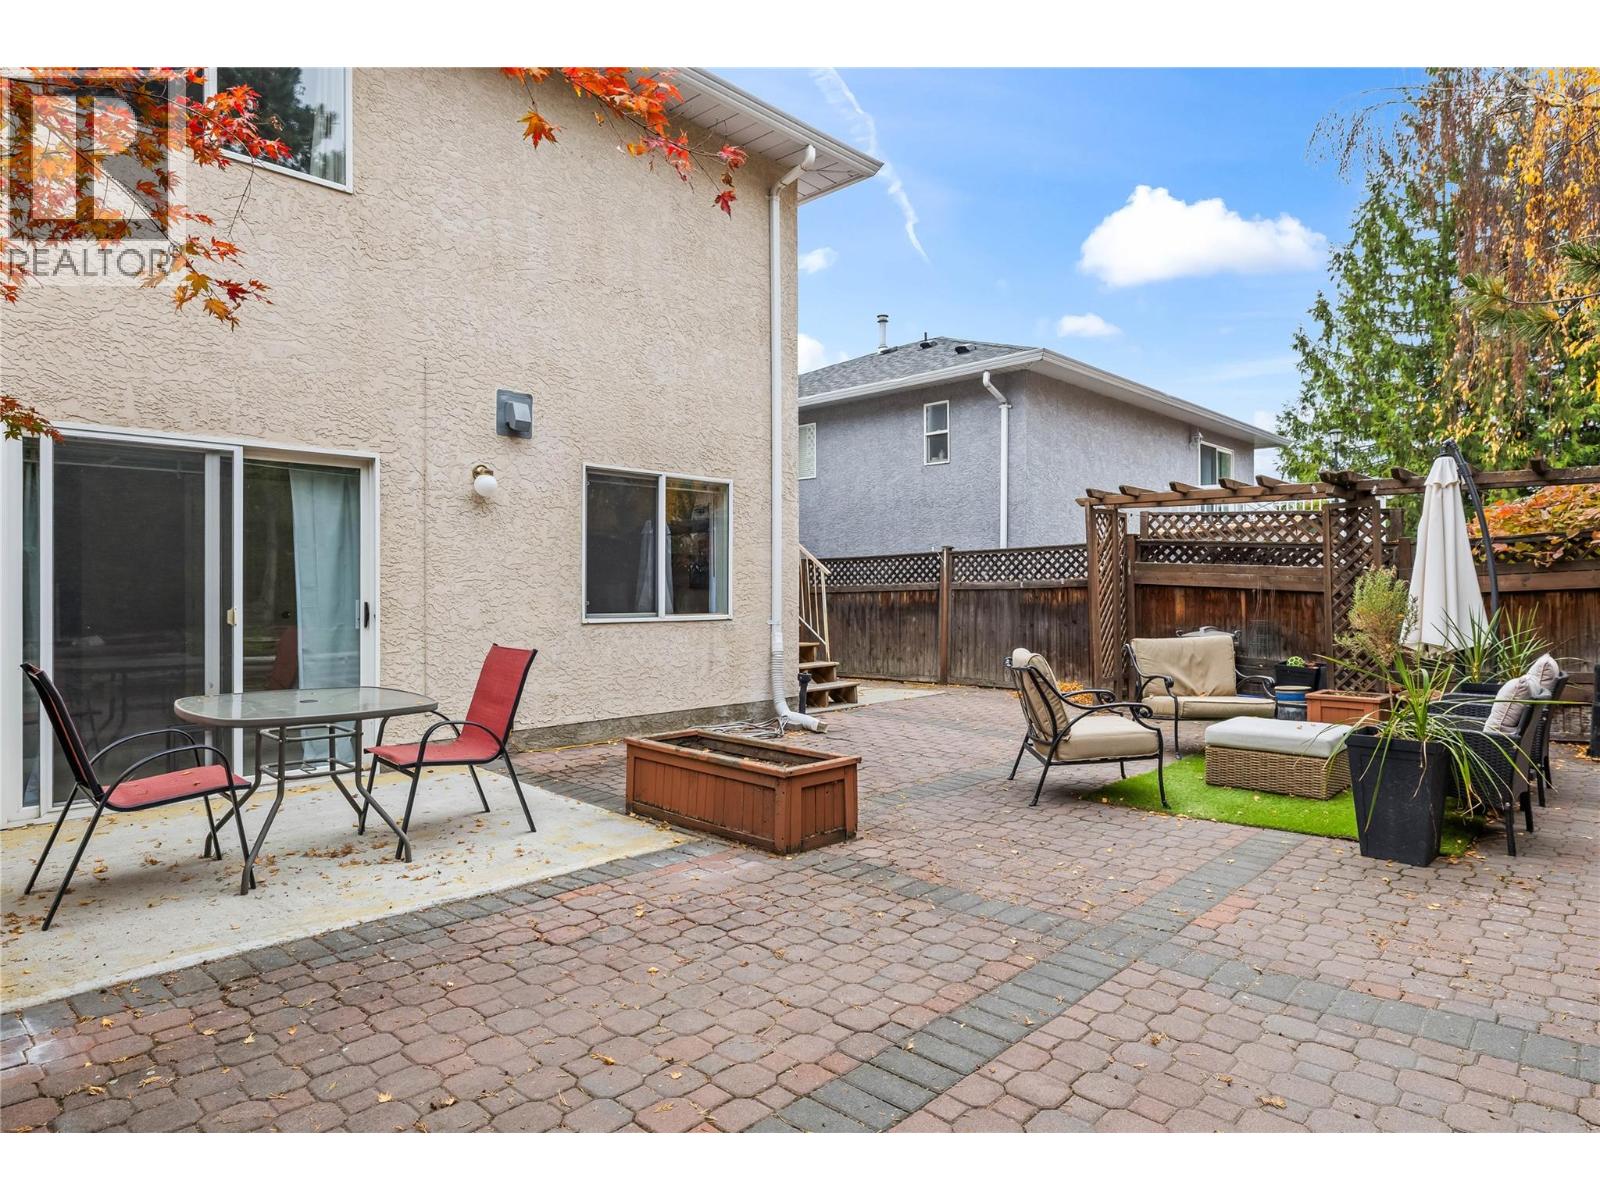
$624,900
Maintenance,
$180 Monthly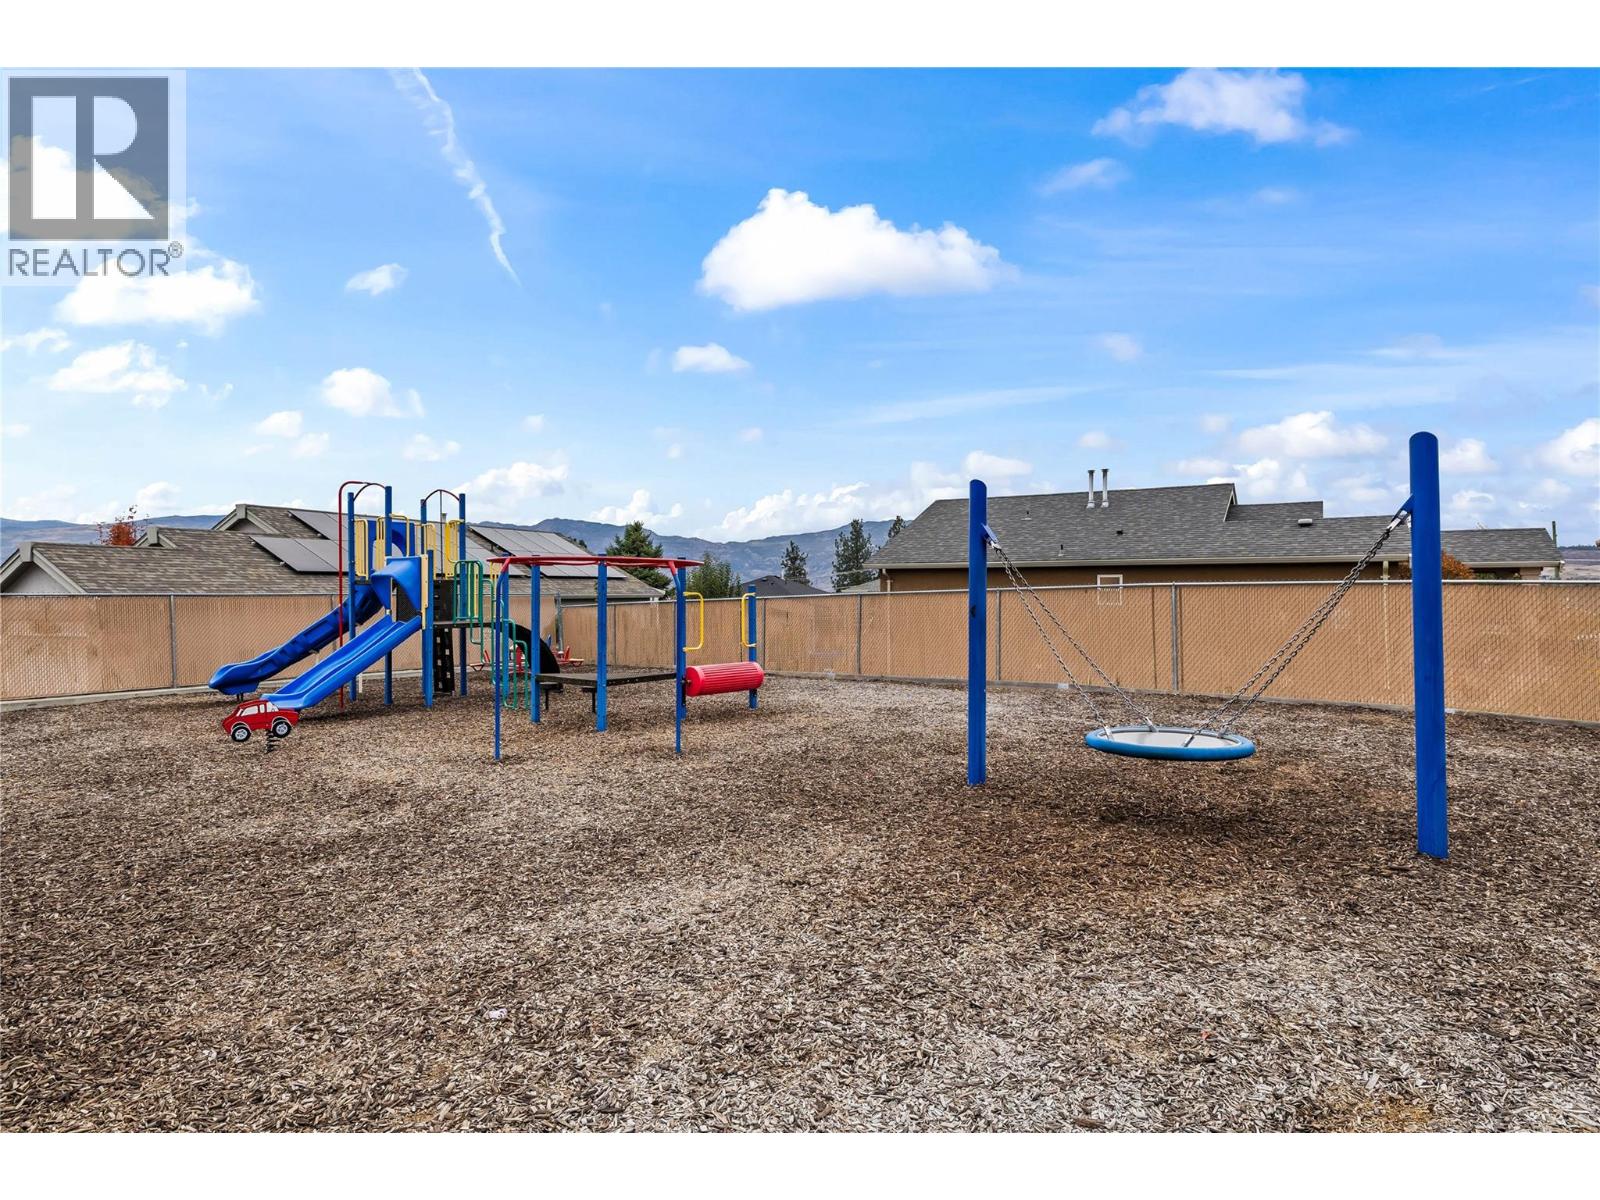
$624,900
Maintenance,
$180 Monthly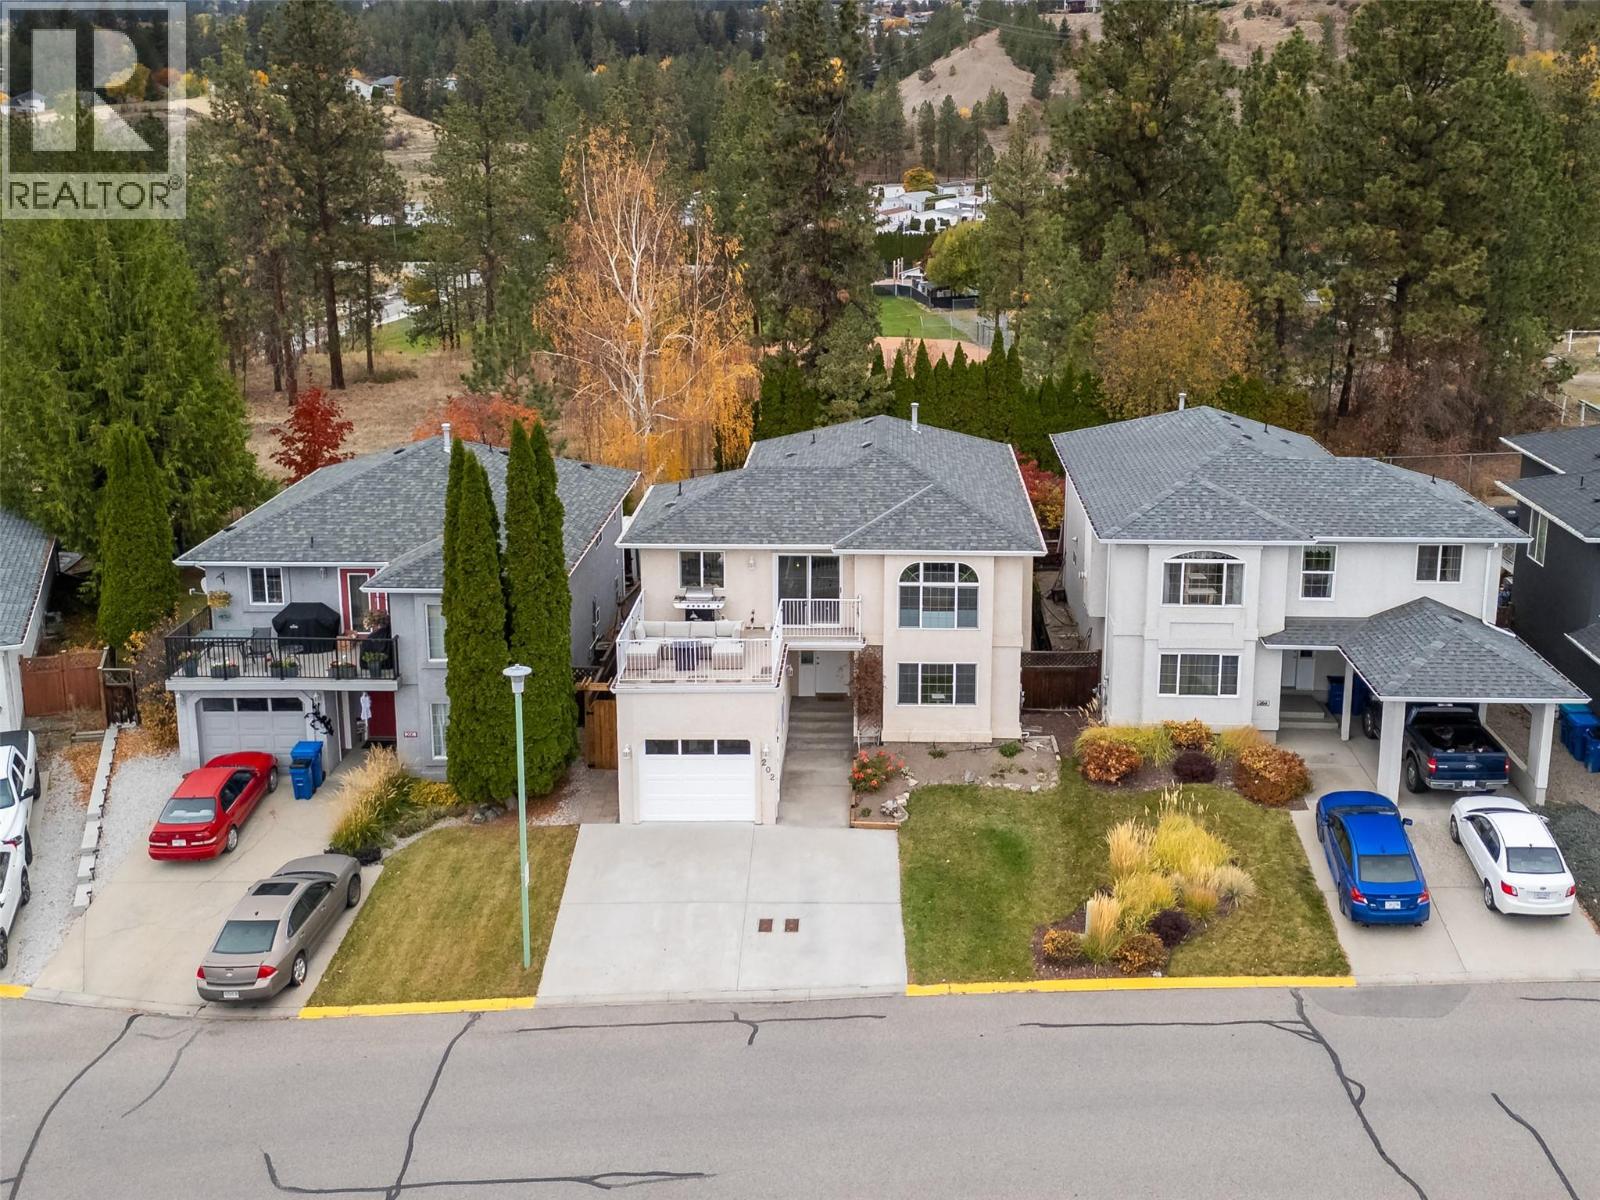
$624,900
Maintenance,
$180 Monthly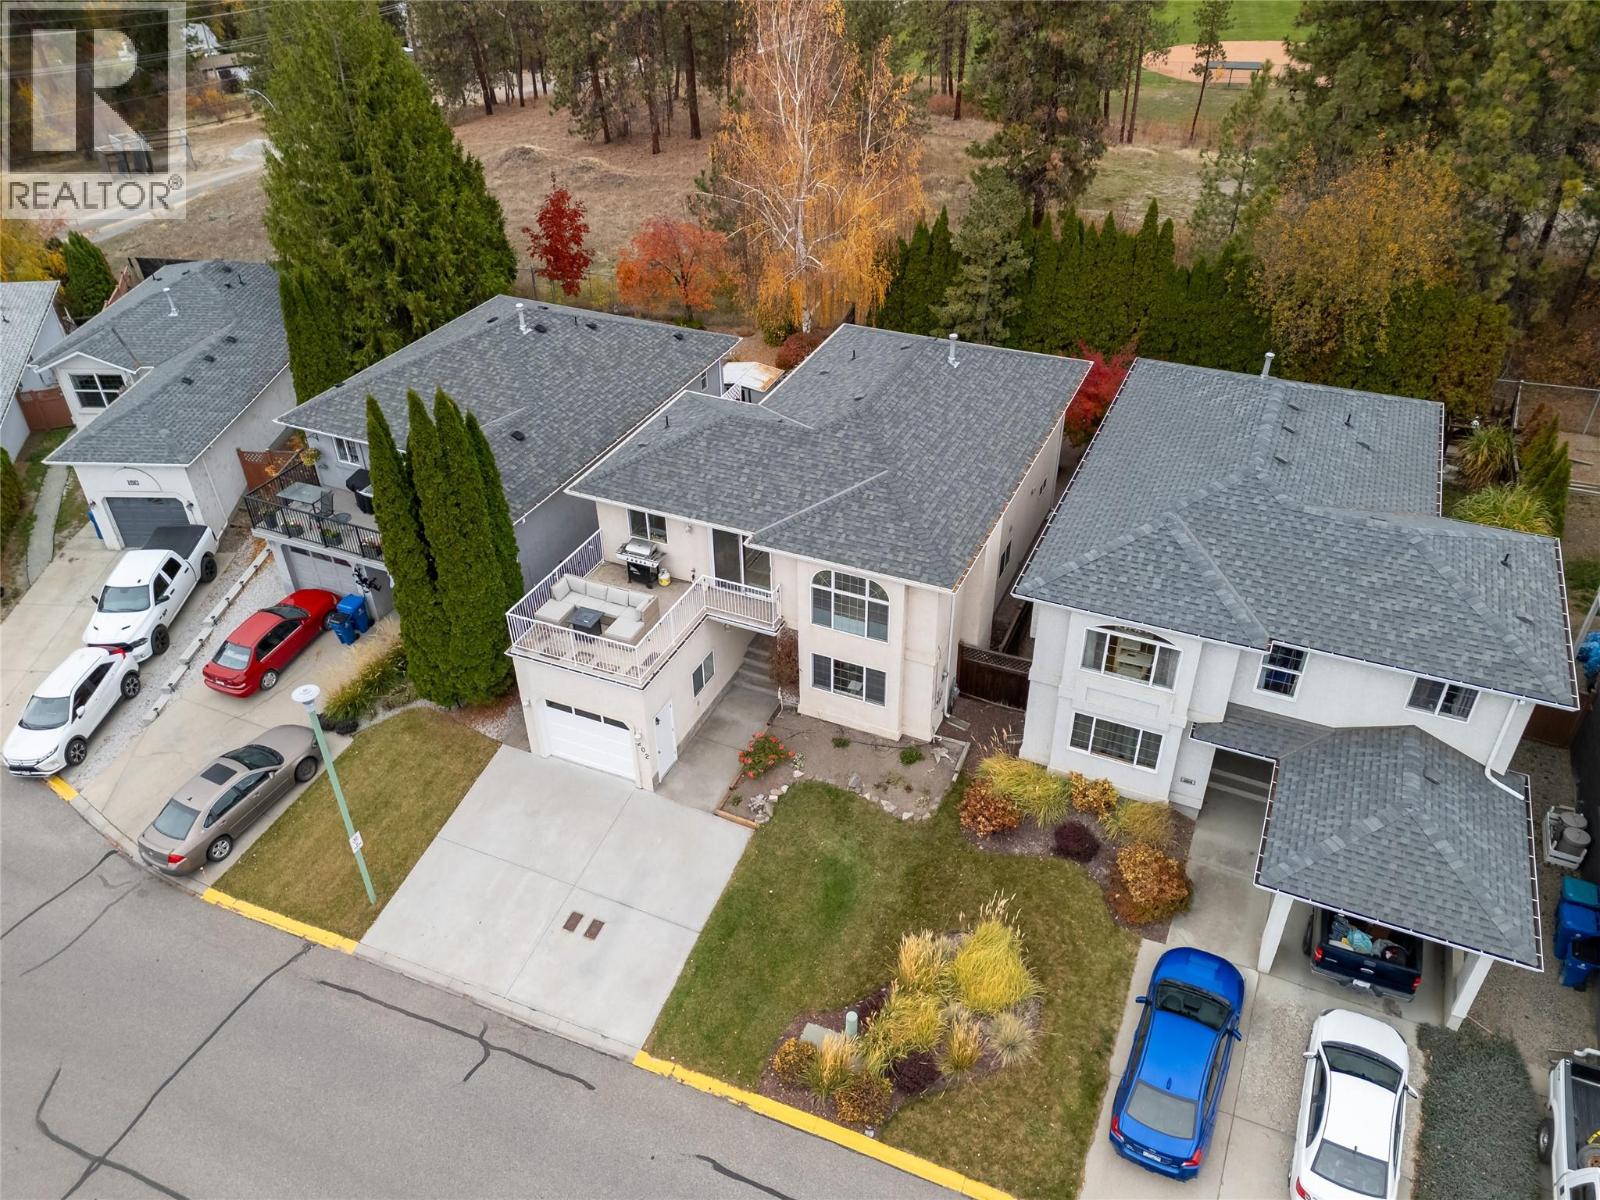
$624,900
Maintenance,
$180 Monthly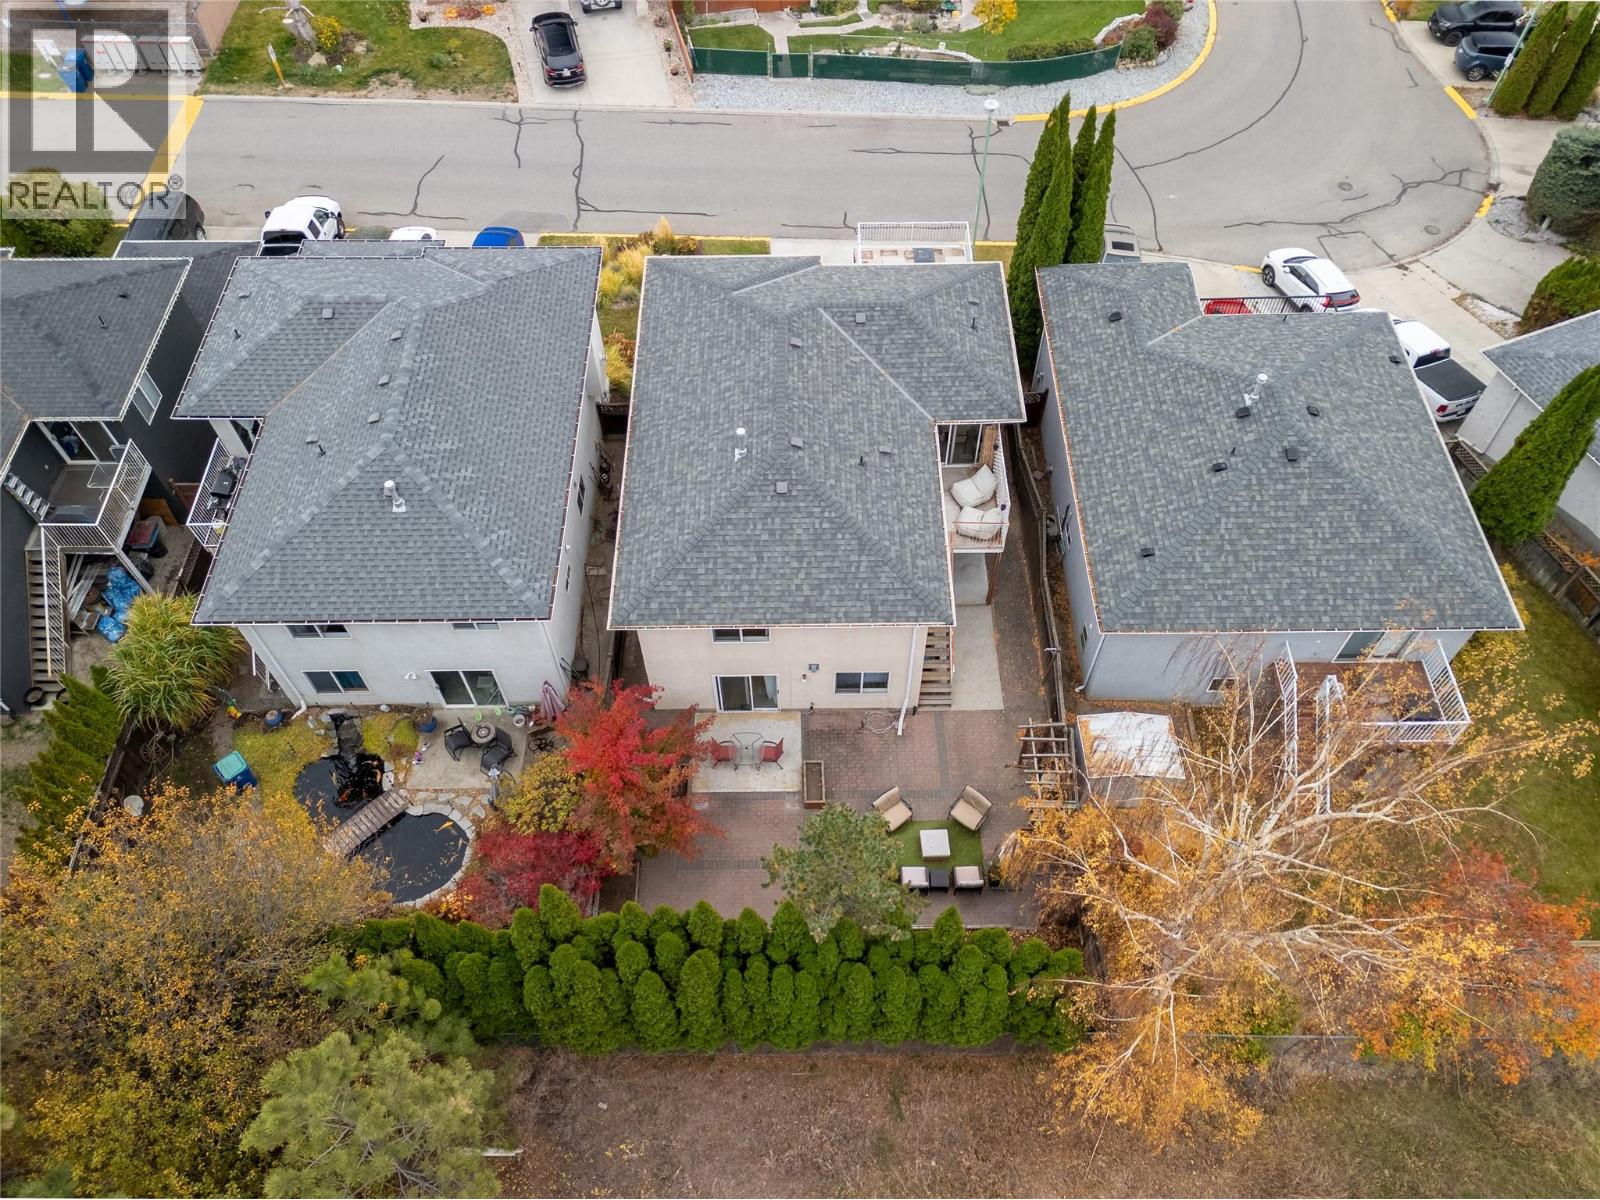
$624,900
Maintenance,
$180 Monthly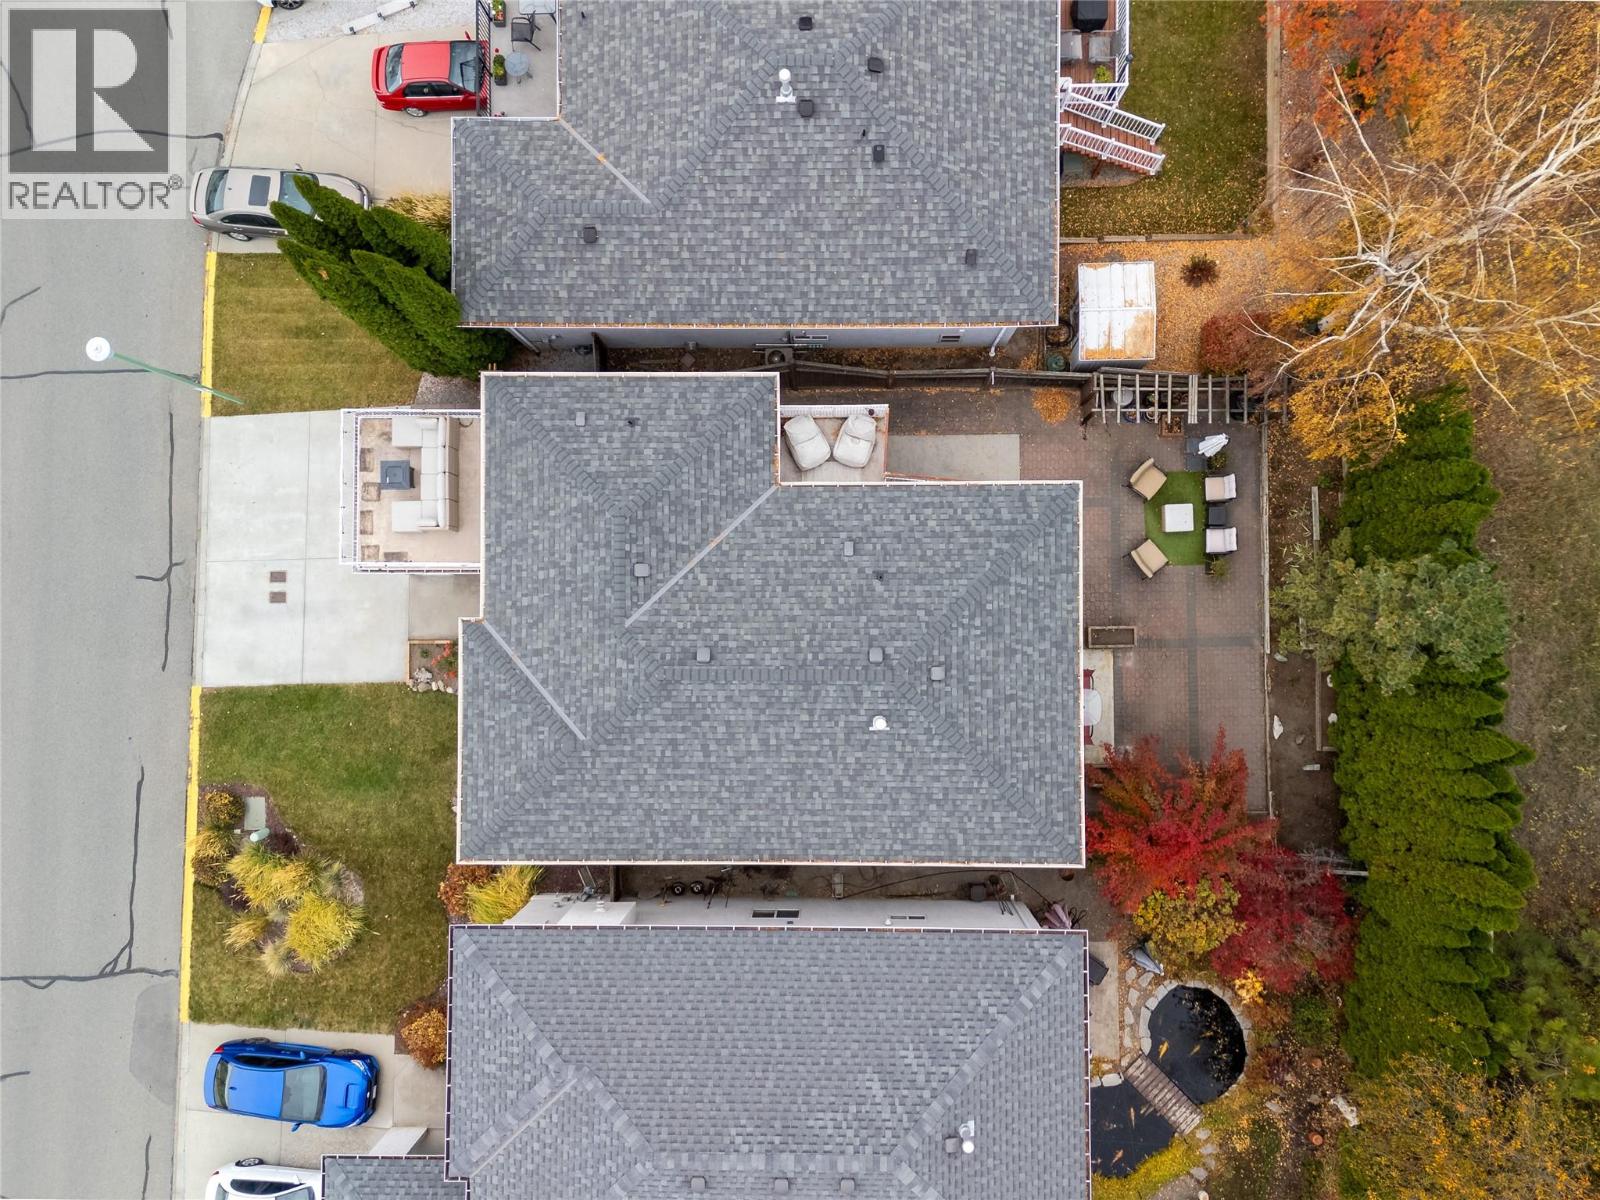
$624,900
Maintenance,
$180 Monthly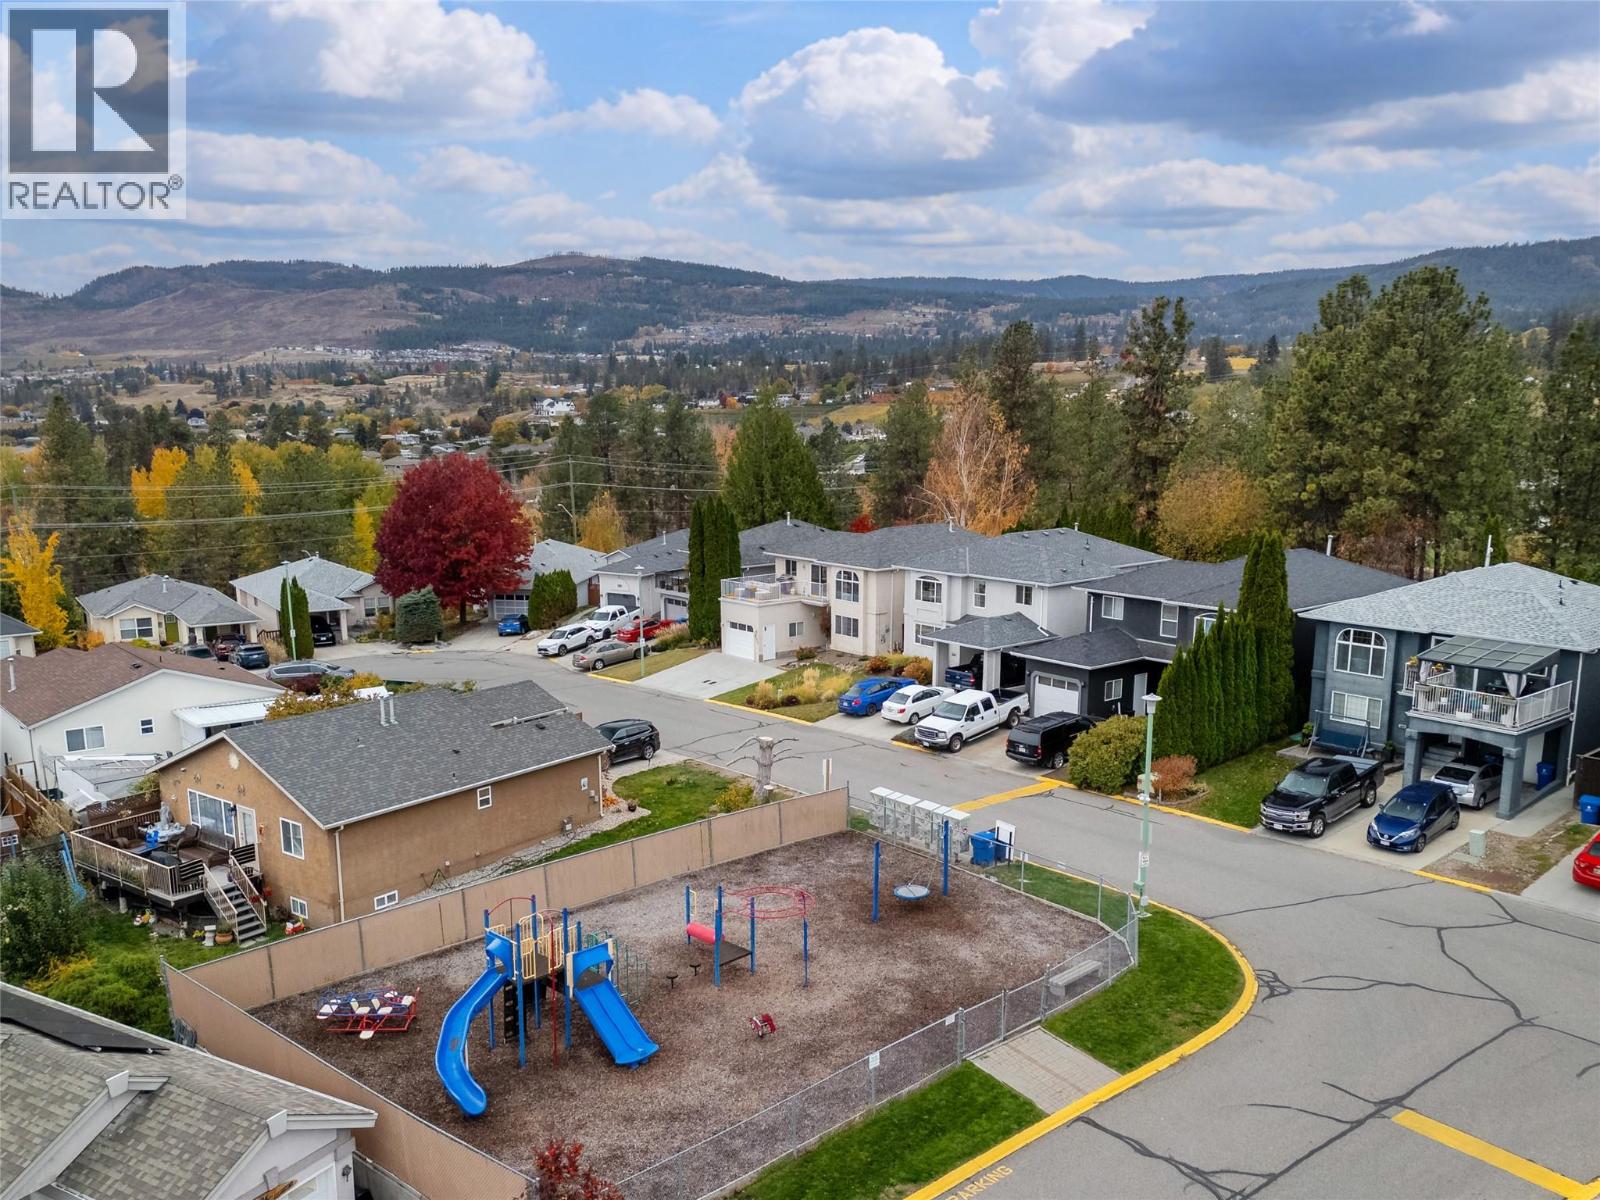
$624,900
Maintenance,
$180 Monthly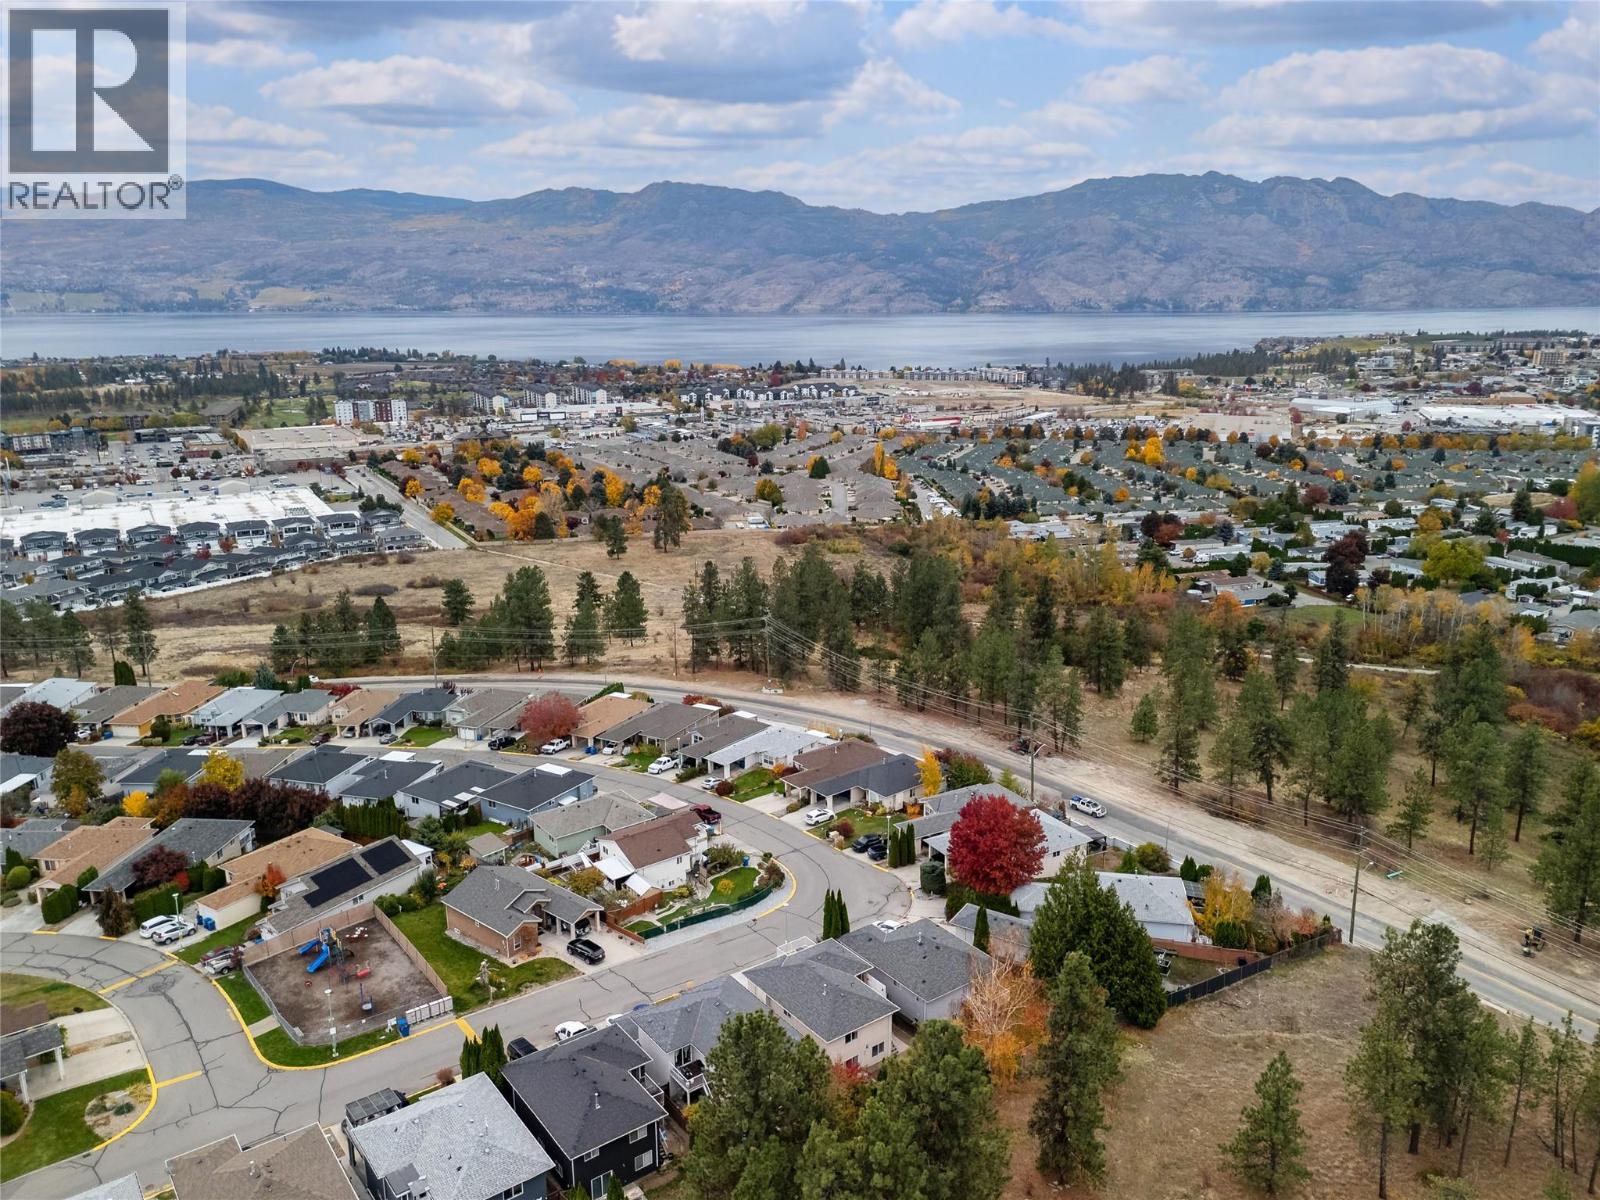
$624,900
Maintenance,
$180 Monthly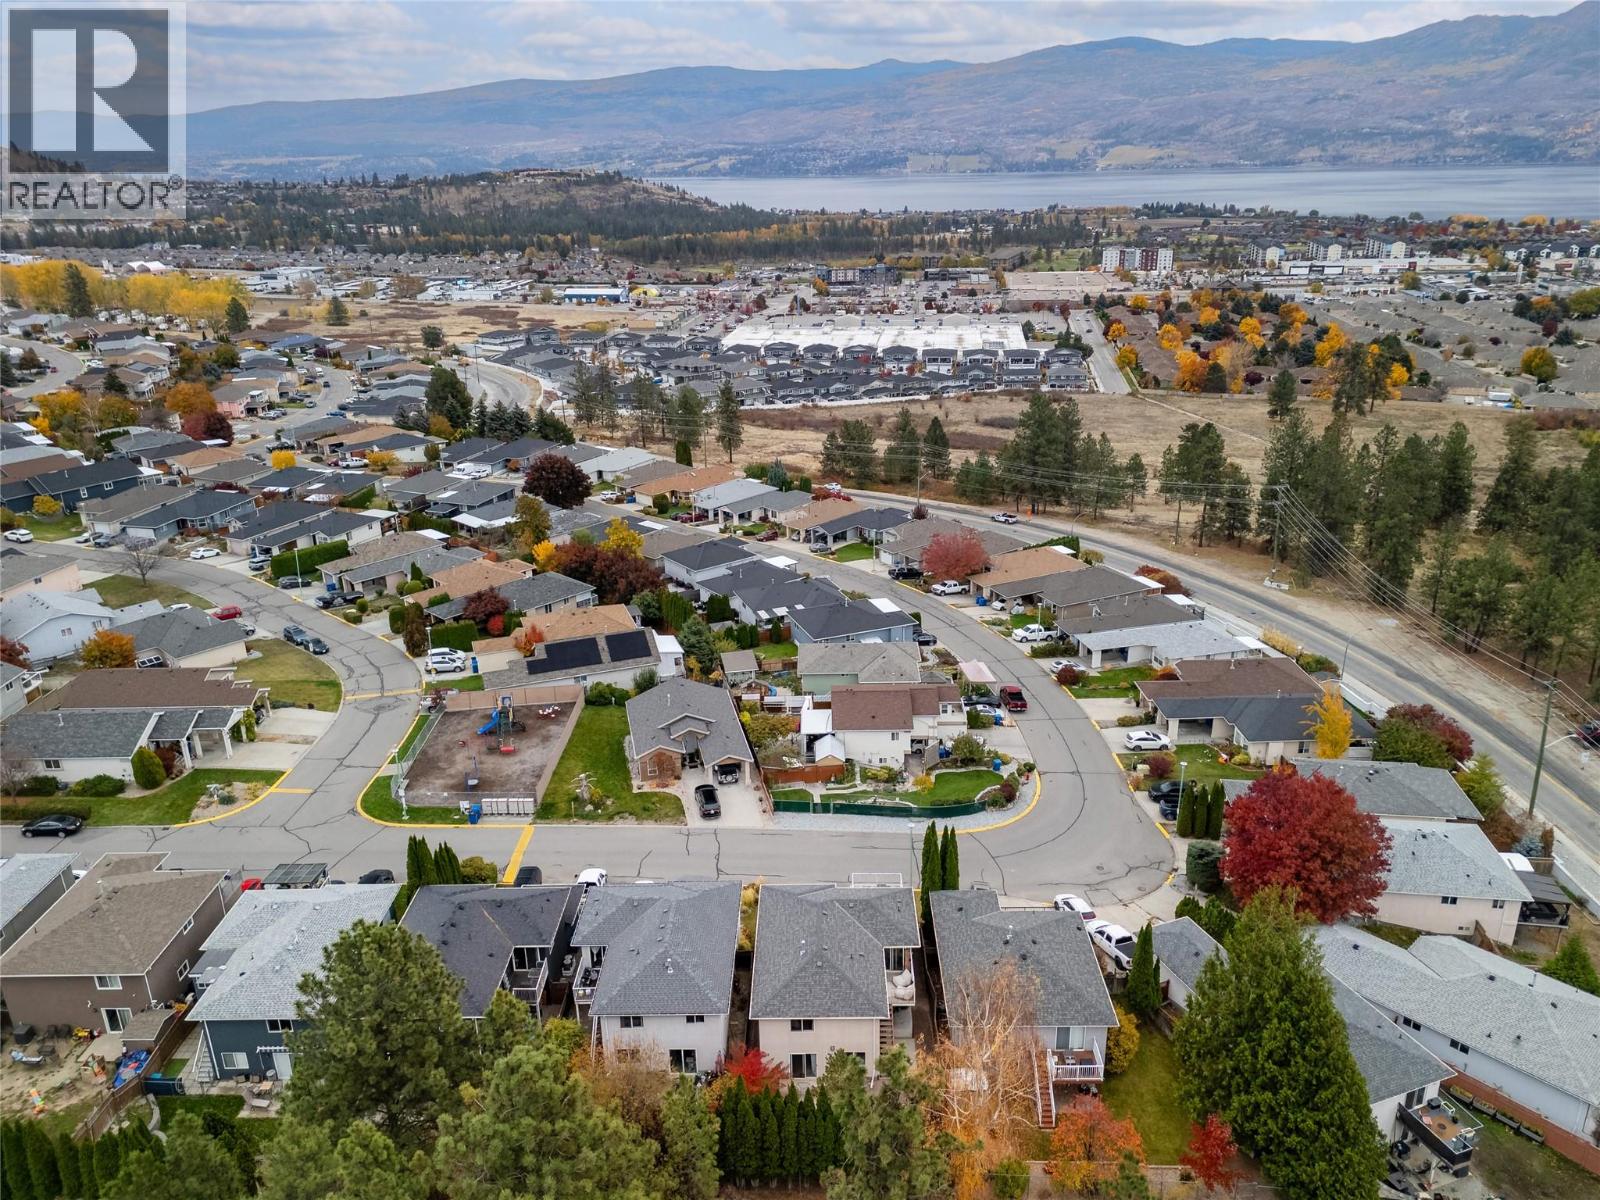
$624,900
Maintenance,
$180 Monthly
Like this listing?
Contact us for more information


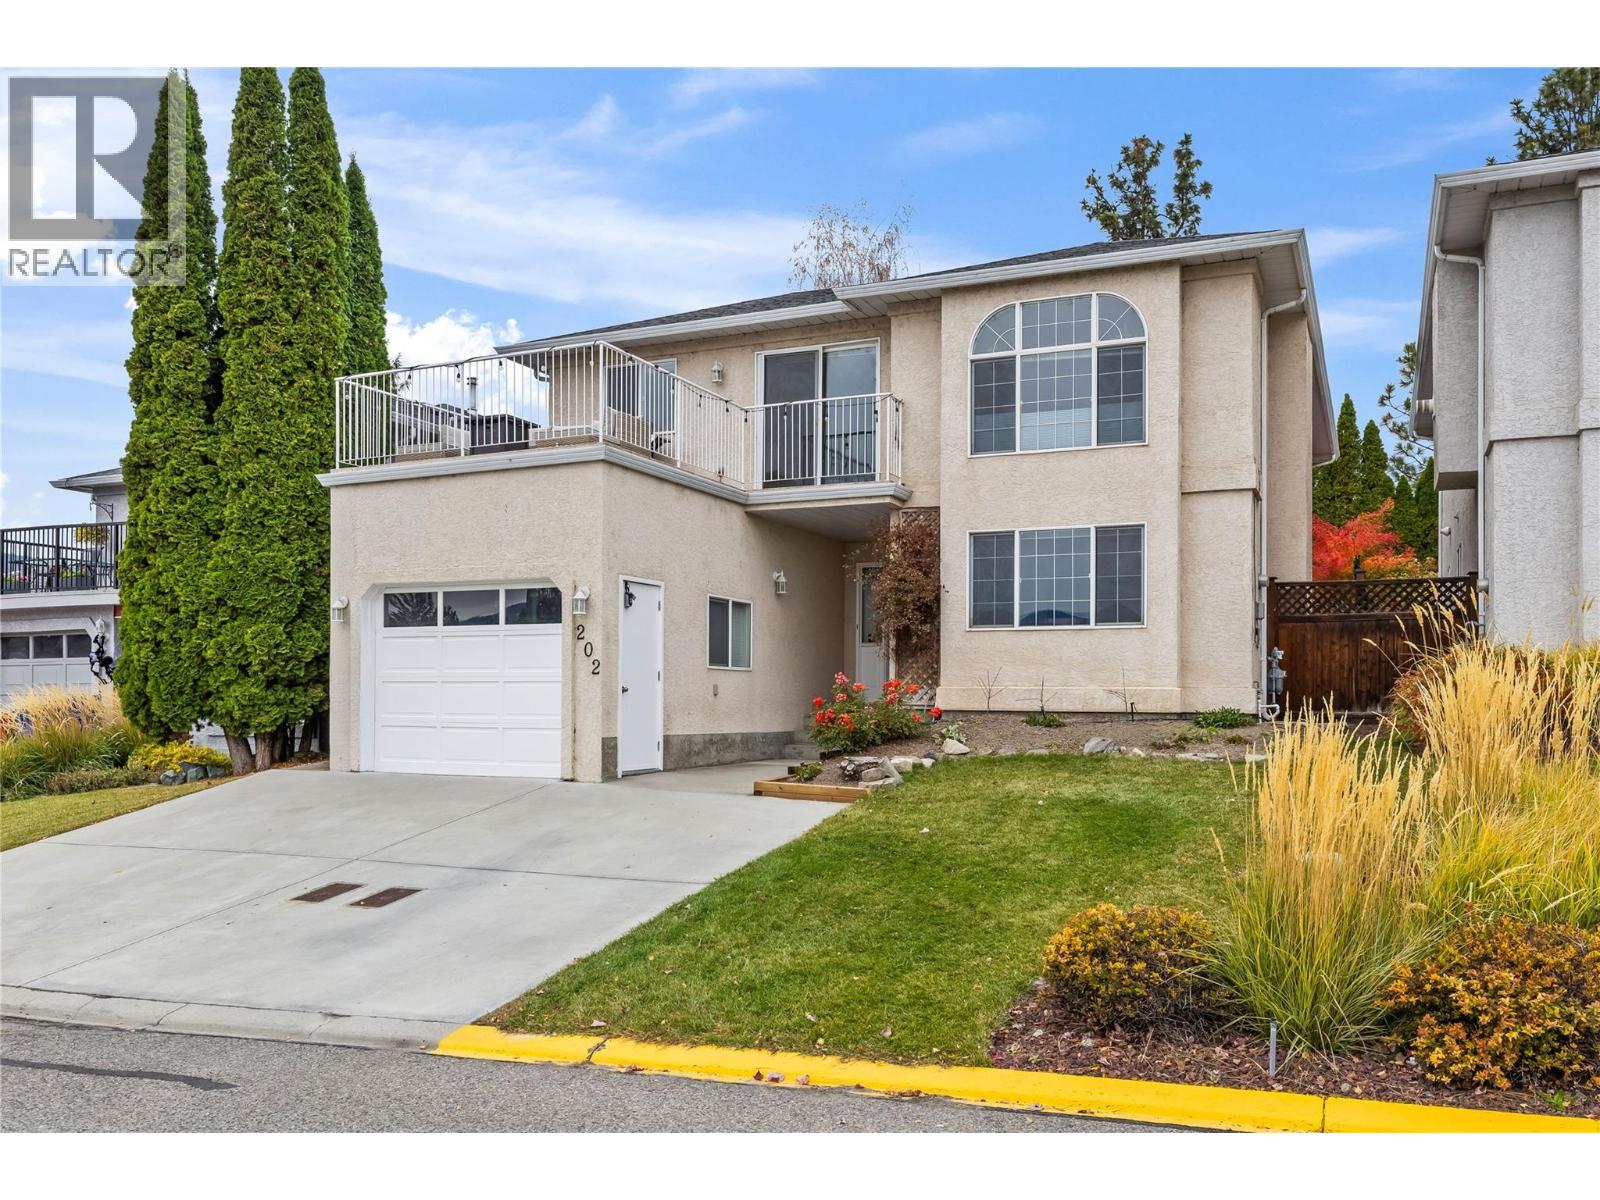
*PRE-PAID LEASE* Located in the heart of Westbank, Bayview Estates is a fantastic family community. This lake view home offers excellent opportunity for guest space on the lower level of the home, with a 3pc bathroom, a large bedroom, living room with a cozy gas fireplace, plenty of natural light, plus a glass patio door with access to a private backyard. Up on the main level, you'll find a bright and spacious living room that captures views of the lake and mountains, with access to a large front patio to soak up the sunshine. The spacious kitchen + dining room, 3 bedrooms and a full bathroom round out this home. Updates, such as wide plank laminate flooring, kitchen countertops, paint throughout, lighting and a fully updated bathroom have been done to give the home a modern feel. You have access to a back patio as well from the dining area with stairs to the yard below, extending your options for more space to include a view, or lounging in privacy. The extended driveway has parking for 3 plus a 1 car garage, ideal to store your paddle boards, bikes, or other Okanagan toys. Shopping is just a short drive away, with groceries, gas, restaurants, and other amenities around the corner. Shannon Lake Golf course and the Regional park are also a quick bike or drive away. Across the street from your new home is a convenient community playground, this great family home provides excellent value in with a convenient location of beautiful Westbank! Book your showing today! (id:67517)
-
Property Details
MLS® Number 10404704 Property Type Single Family Neigbourhood Westbank Centre Community Name Bayview Estates CommunityFeatures Pets Allowed, Rentals Allowed Features Balcony ParkingSpaceTotal 4 Structure Playground ViewType Mountain View, View (panoramic) -
Building
BathroomTotal 2 BedroomsTotal 4 Appliances Refrigerator, Dishwasher, Dryer, Range - Electric, Hood Fan, Washer ConstructedDate 1993 ConstructionStyleAttachment Detached CoolingType Central Air Conditioning ExteriorFinish Stucco FireplaceFuel Gas FireplacePresent Yes FireplaceTotal 2 FireplaceType Unknown FlooringType Laminate HeatingType See Remarks RoofMaterial Asphalt Shingle RoofStyle Unknown StoriesTotal 2 SizeInterior 2,171 Sqft Type House UtilityWater Municipal Water Additional Parking Attached Garage 1 -
Land
Acreage No LandscapeFeatures Underground Sprinkler Sewer Municipal Sewage System SizeIrregular 0.09 SizeTotal 0.09 Ac|under 1 Acre SizeTotalText 0.09 Ac|under 1 Acre -
Rooms
Level Type Length Width Dimensions Lower Level Laundry Room 9'1'' x 7'5'' Lower Level 3pc Bathroom 4'11'' x 9'8'' Lower Level Bedroom 13'3'' x 23'1'' Lower Level Great Room 14'11'' x 13'0'' Lower Level Living Room 17'2'' x 13'0'' Main Level Bedroom 9'11'' x 11'1'' Main Level Bedroom 12'0'' x 8'3'' Main Level Primary Bedroom 11'11'' x 11'2'' Main Level 4pc Bathroom 4'11'' x 8'1'' Main Level Dining Room 7'11'' x 8'11'' Main Level Kitchen 9'1'' x 8'11'' Main Level Living Room 16'5'' x 22'1'' -
Utilities
Your Favourites
No Favourites Found







The trademarks REALTOR®, REALTORS®, and the REALTOR® logo are controlled by The Canadian Real Estate Association (CREA) and identify real estate professionals who are members of CREA. The trademarks MLS®, Multiple Listing Service® and the associated logos are owned by The Canadian Real Estate Association (CREA) and identify the quality of services provided by real estate professionals who are members of CREA. The trademark DDF® is owned by The Canadian Real Estate Association (CREA) and identifies CREA's Data Distribution Facility (DDF®)
November 06 2026 03:11:34
Association of Interior REALTORS®
