$450,000
Maintenance,
$347.95 Monthly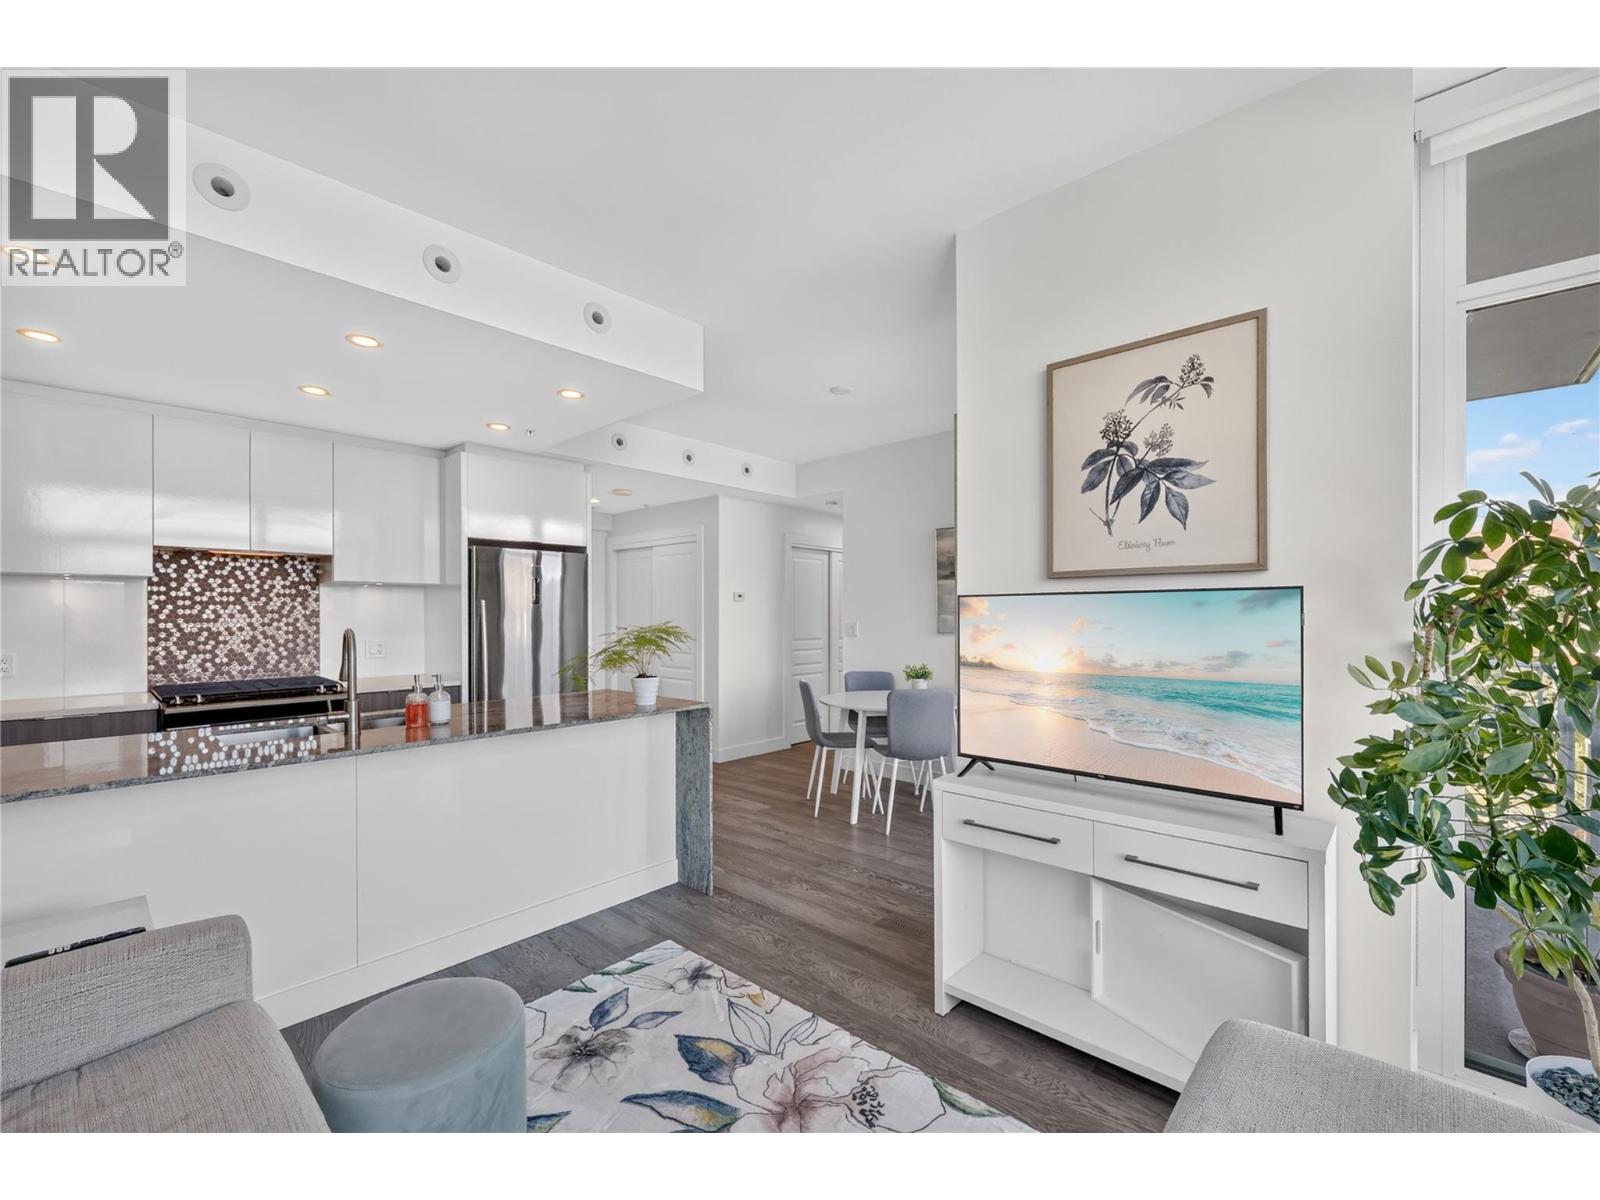
$450,000
Maintenance,
$347.95 Monthly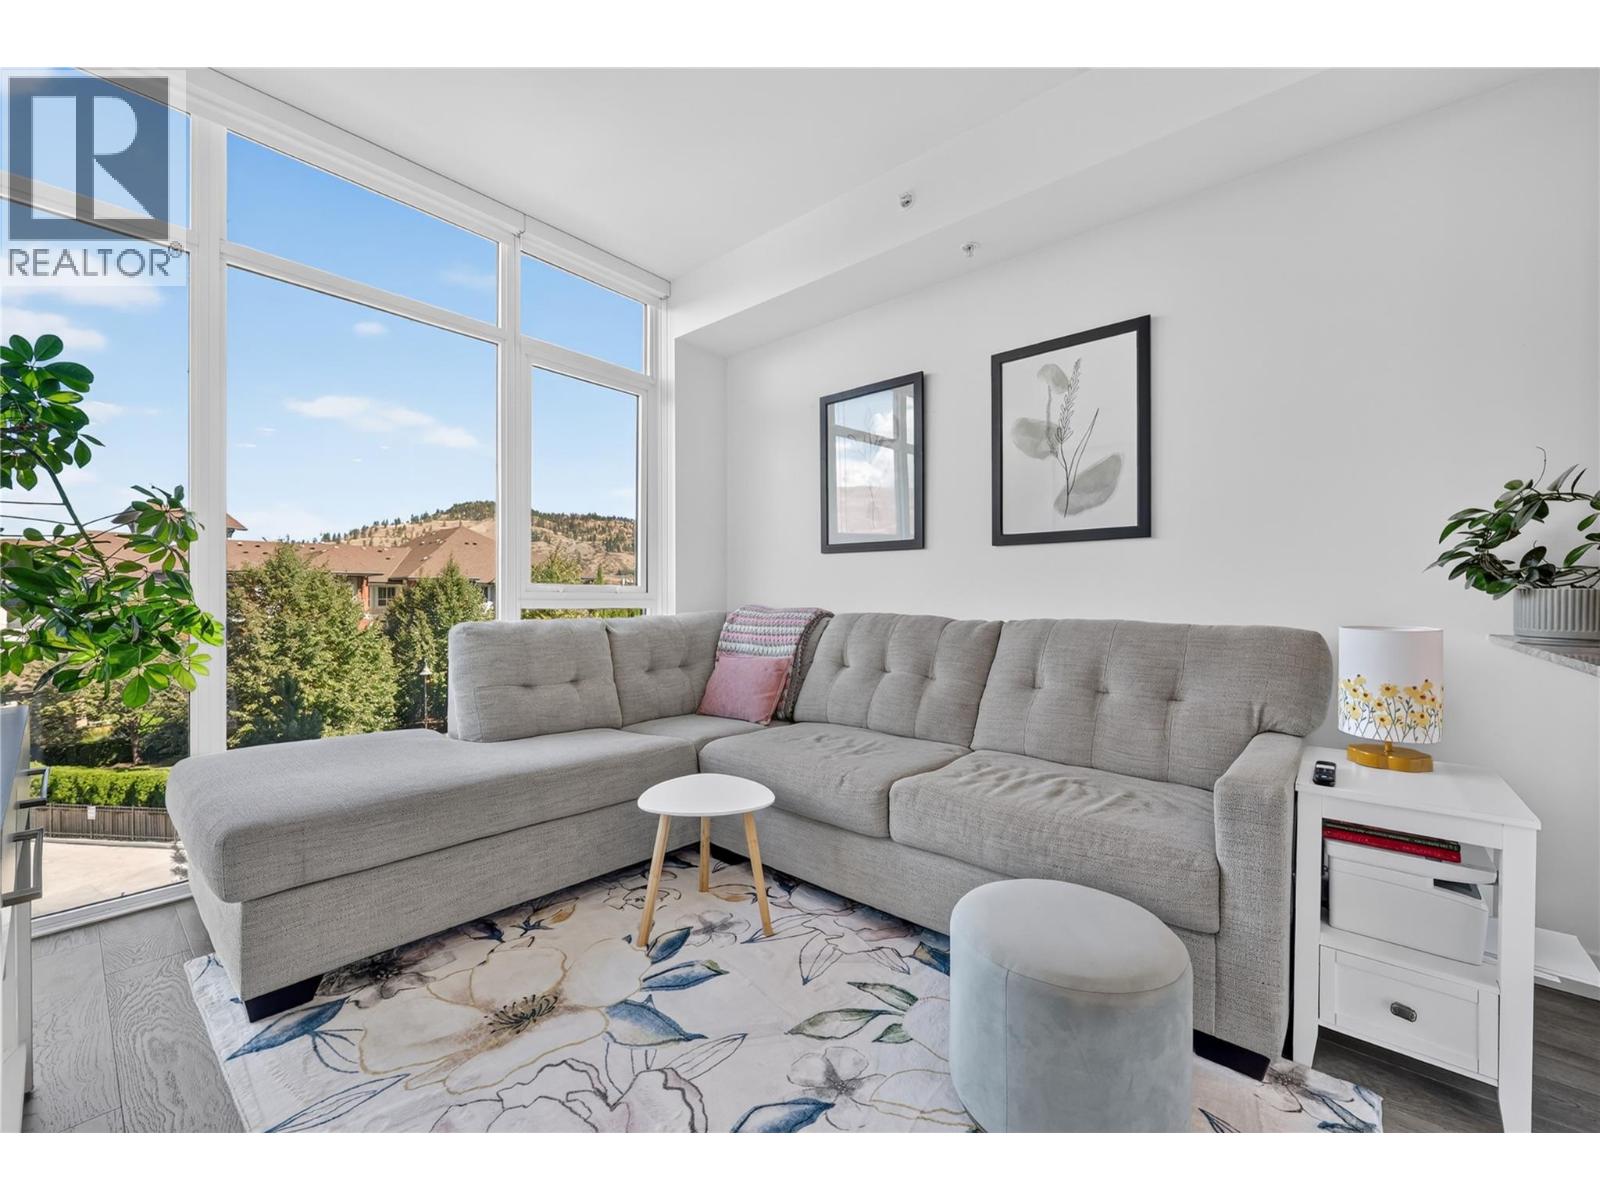
$450,000
Maintenance,
$347.95 Monthly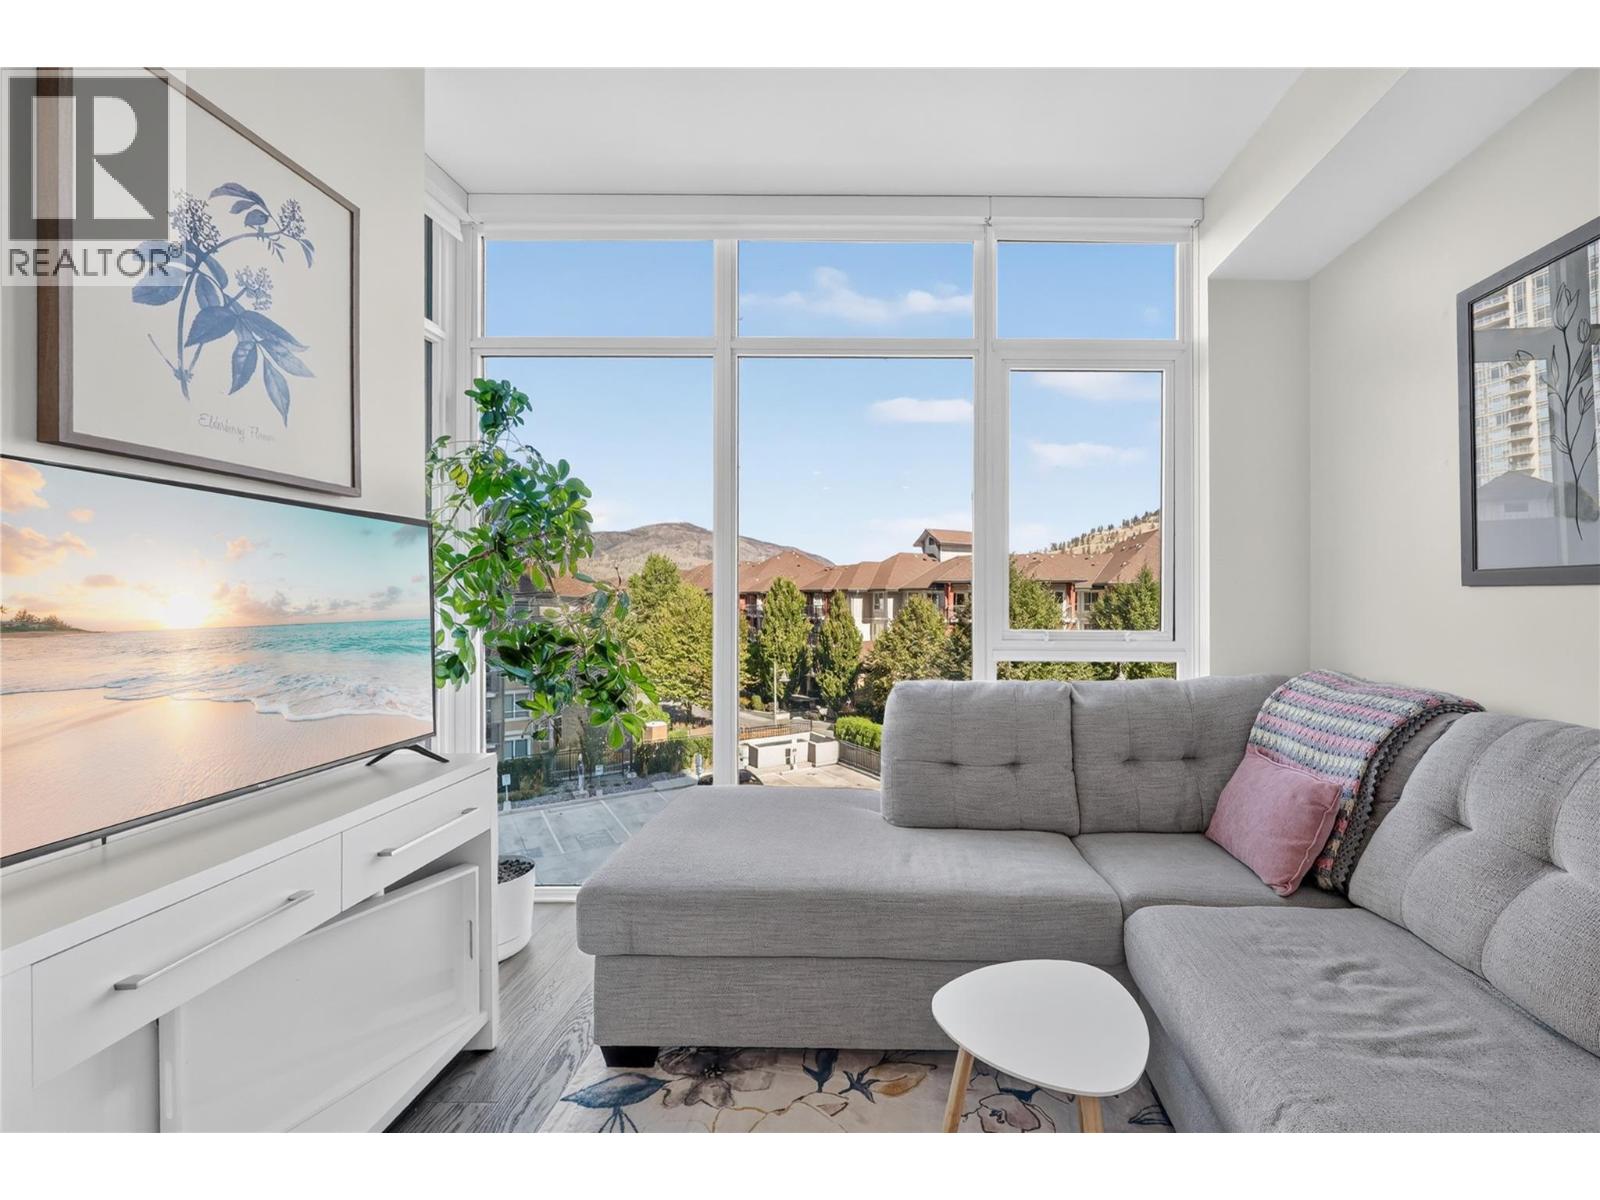
$450,000
Maintenance,
$347.95 Monthly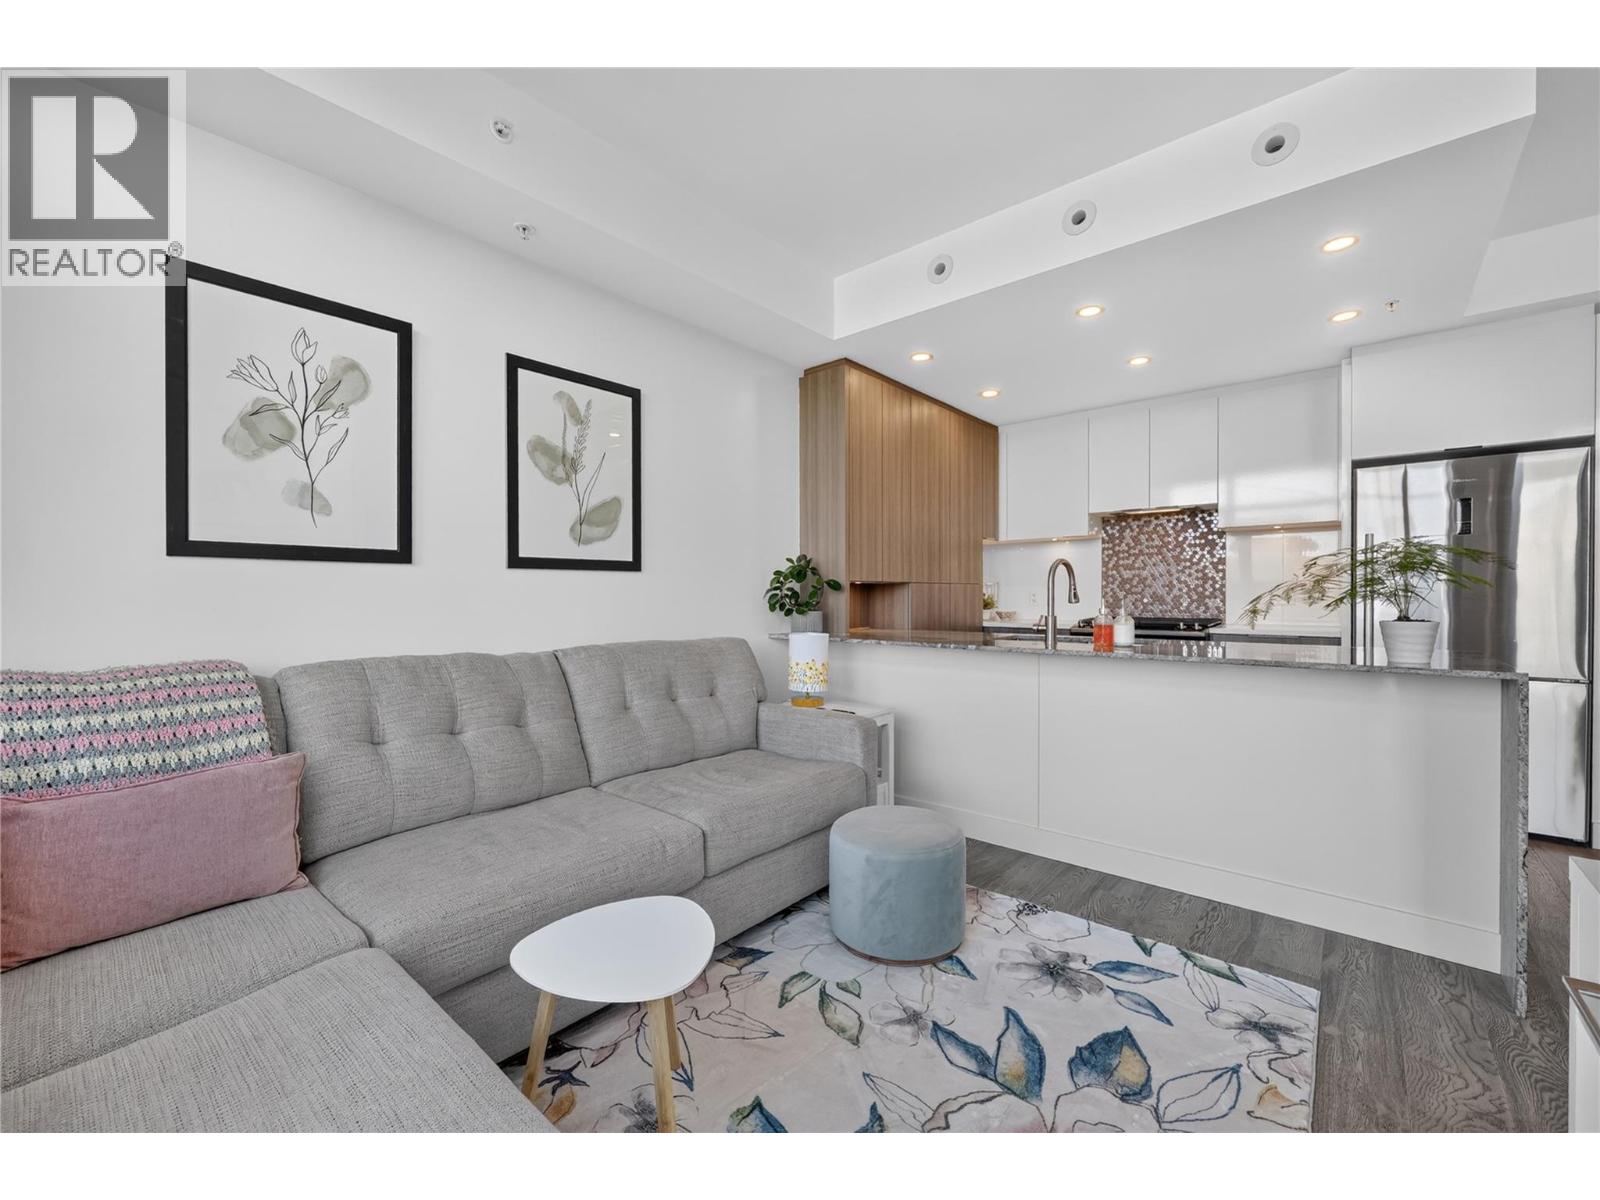
$450,000
Maintenance,
$347.95 Monthly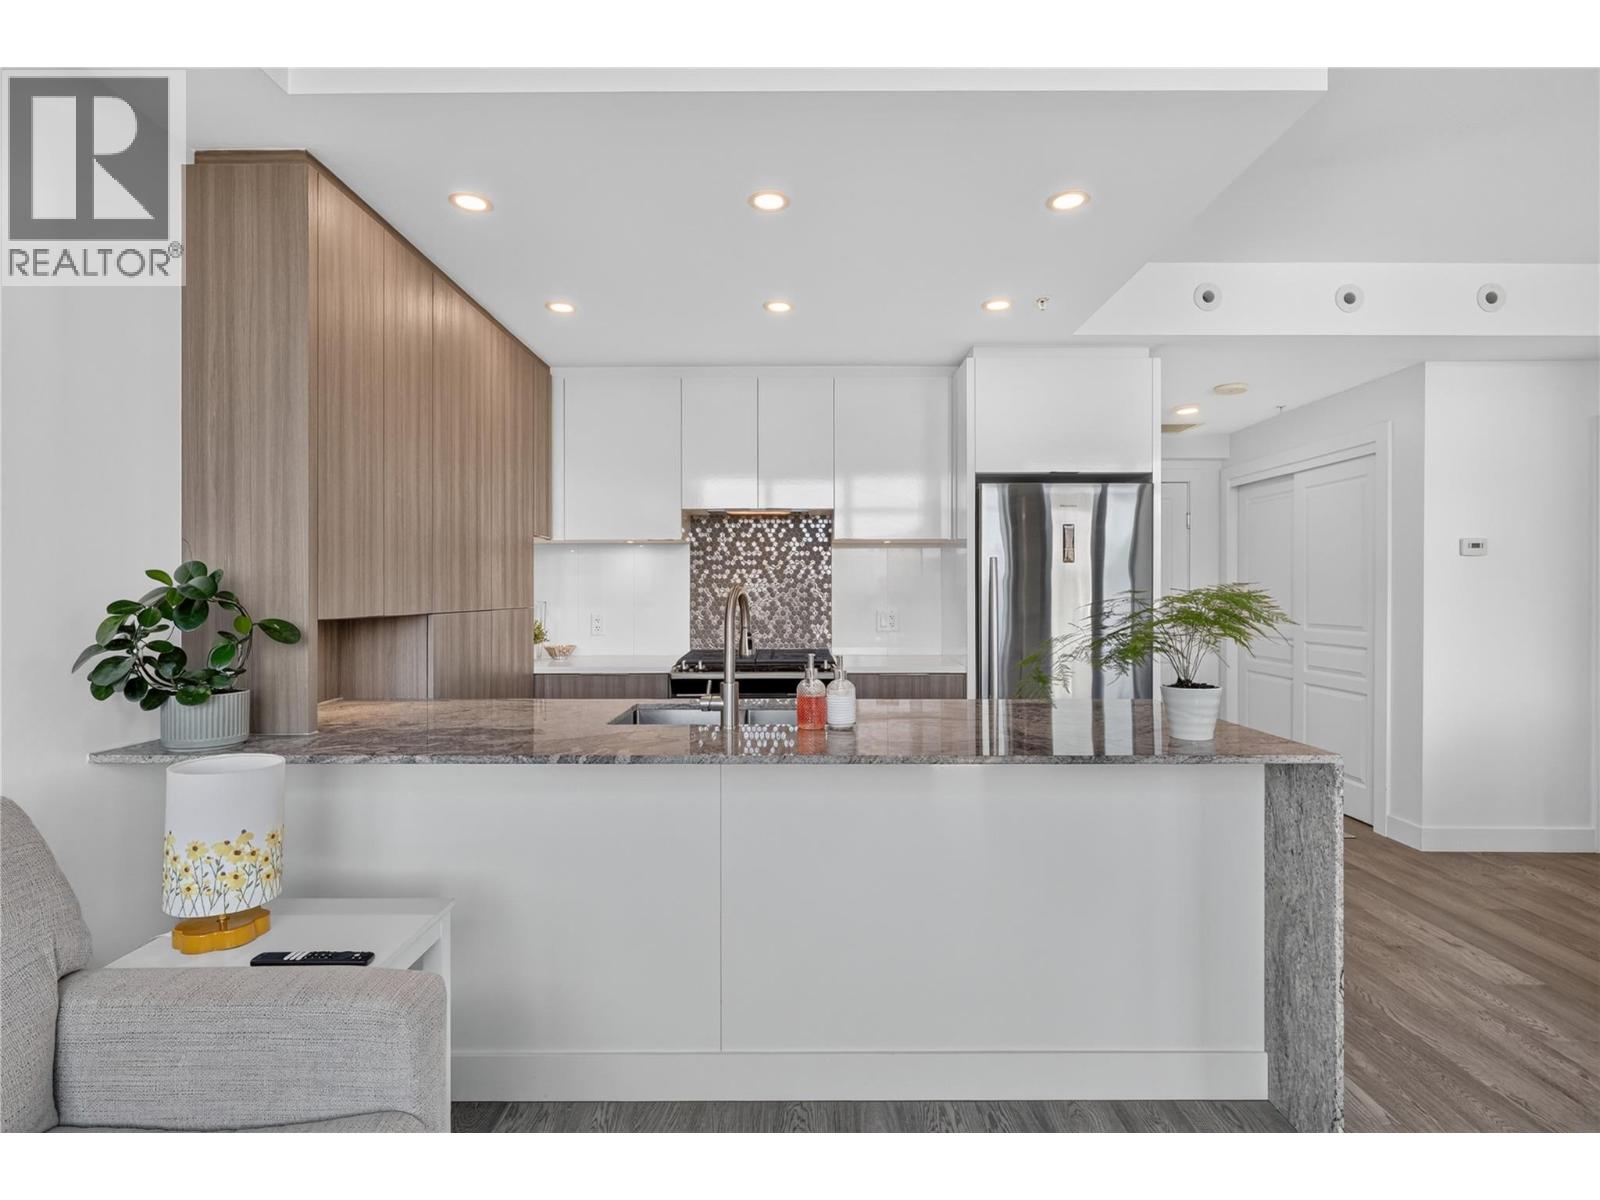
$450,000
Maintenance,
$347.95 Monthly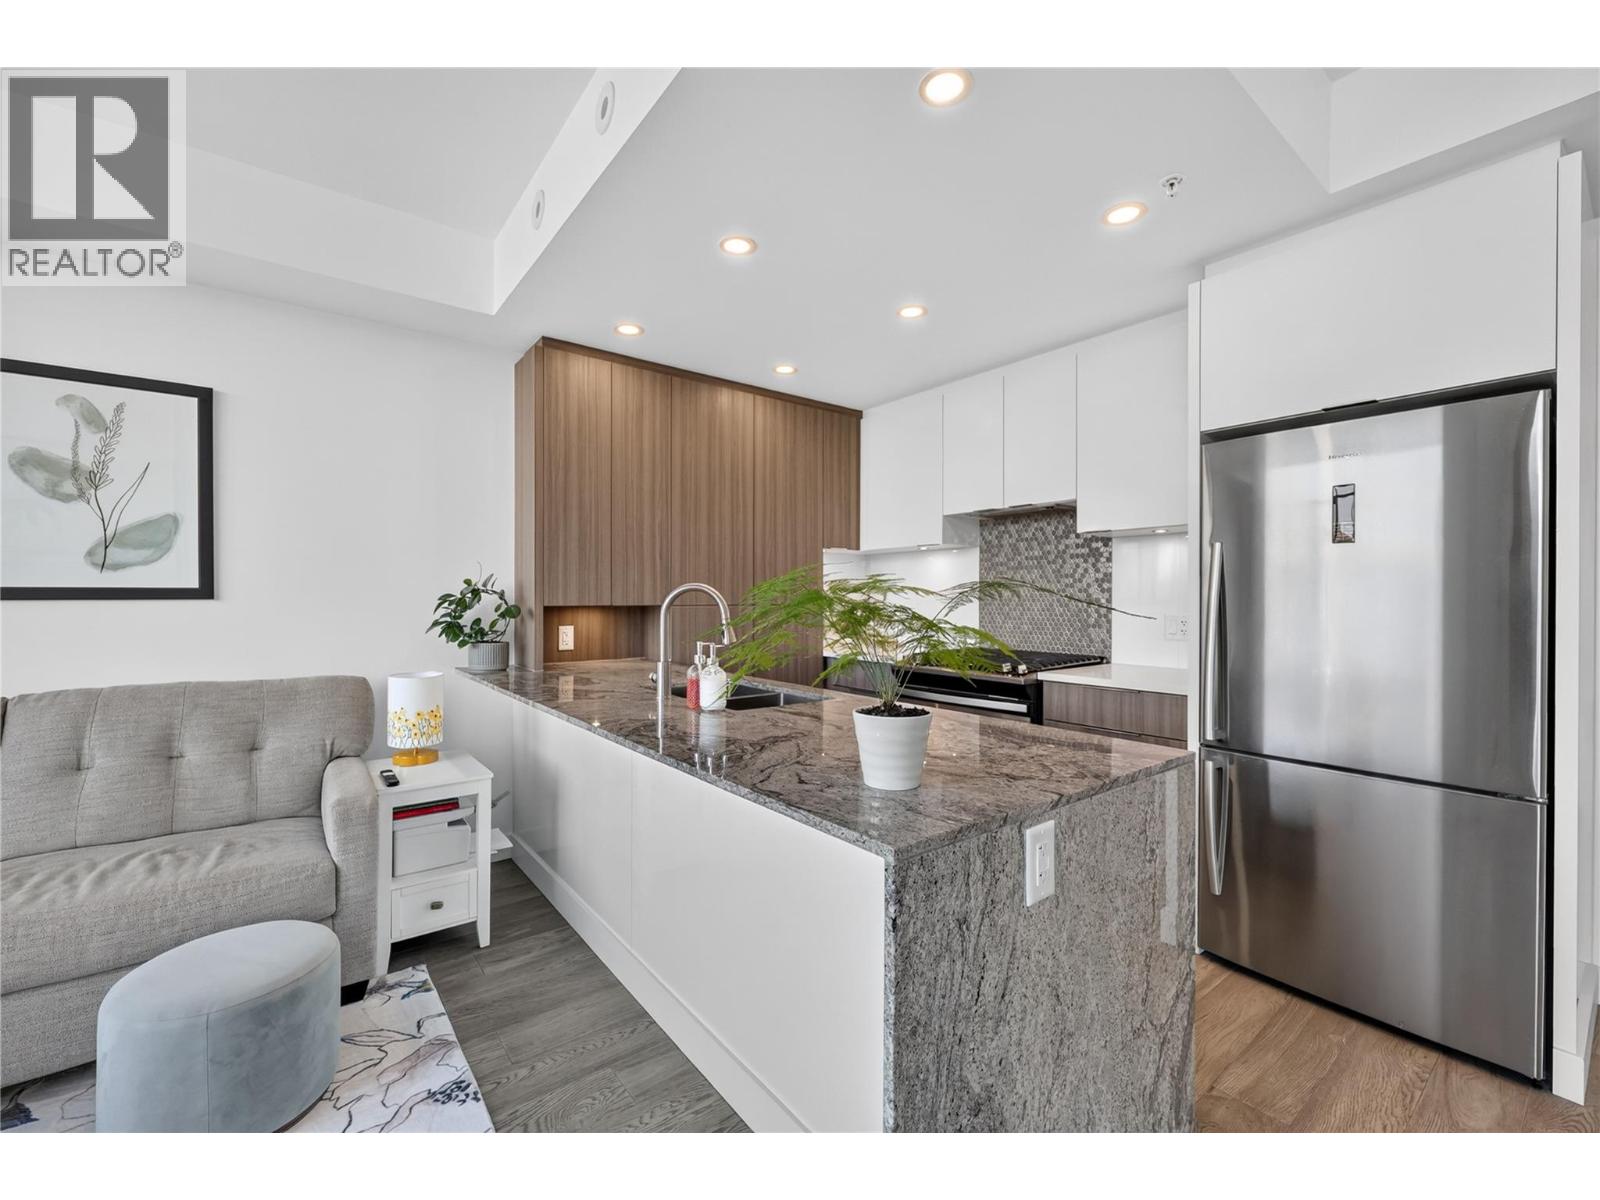
$450,000
Maintenance,
$347.95 Monthly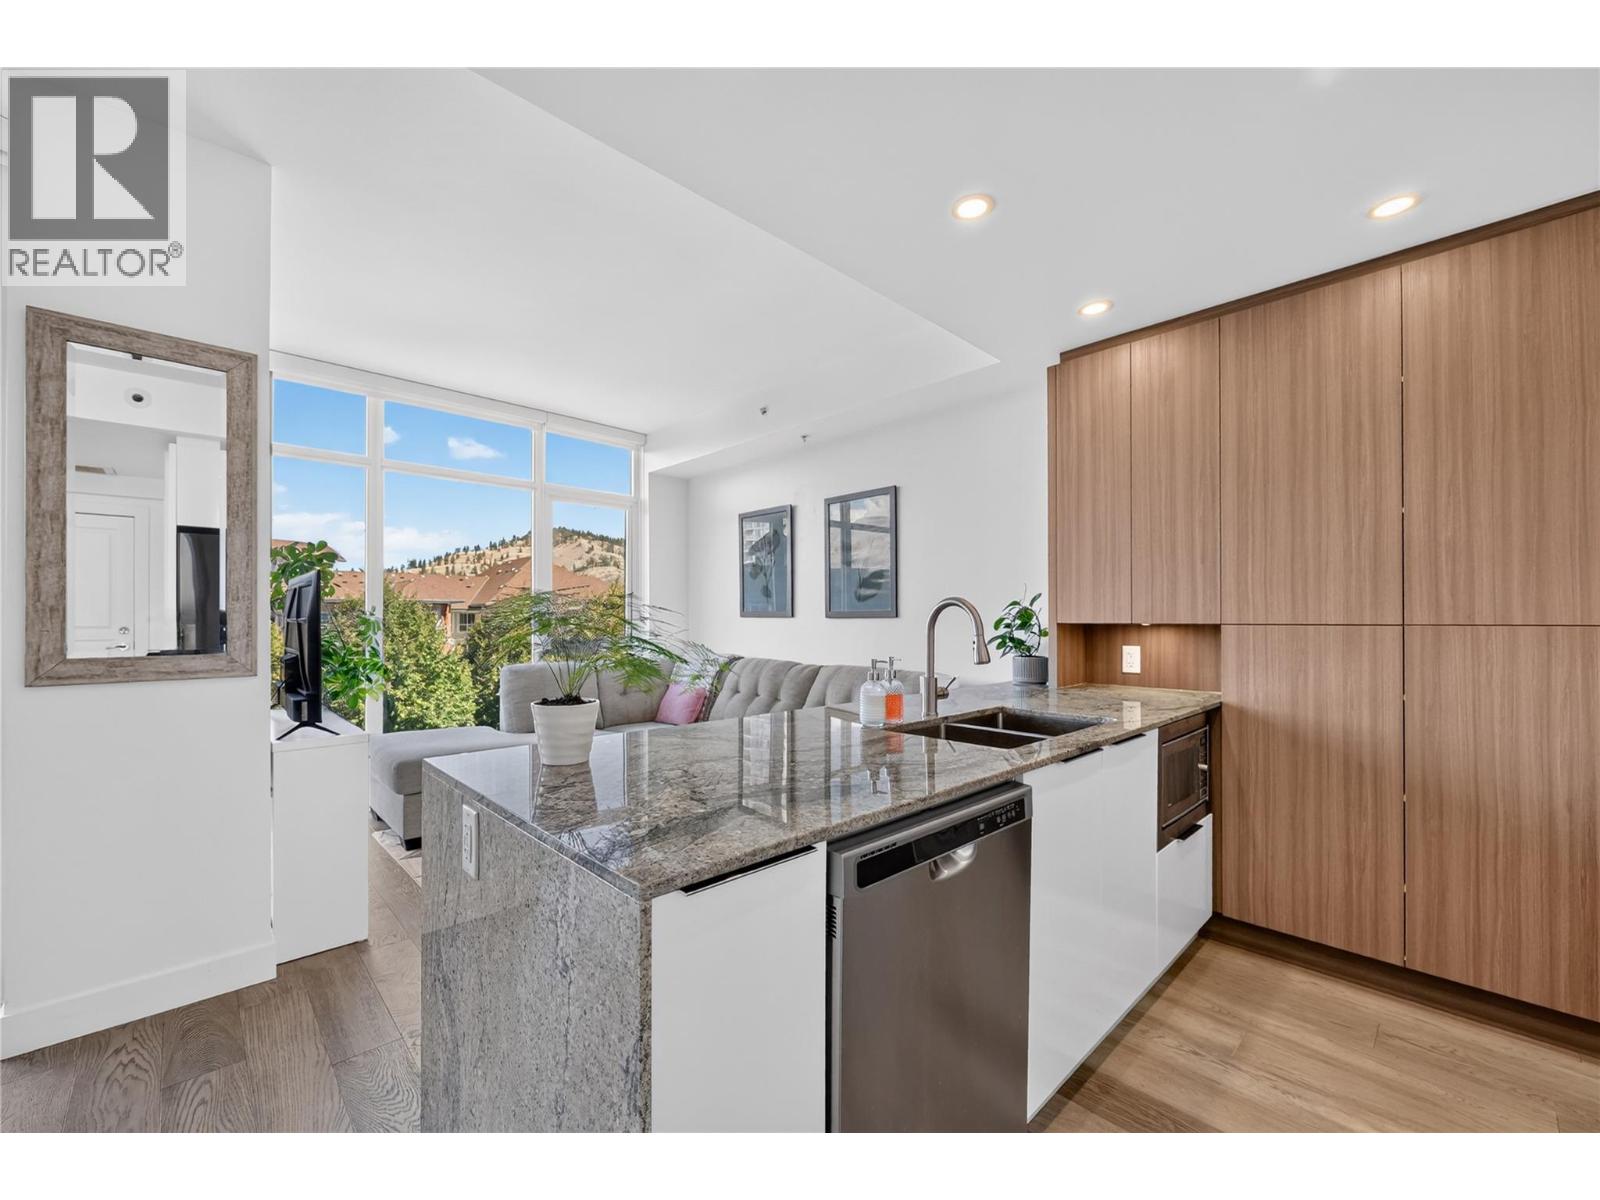
$450,000
Maintenance,
$347.95 Monthly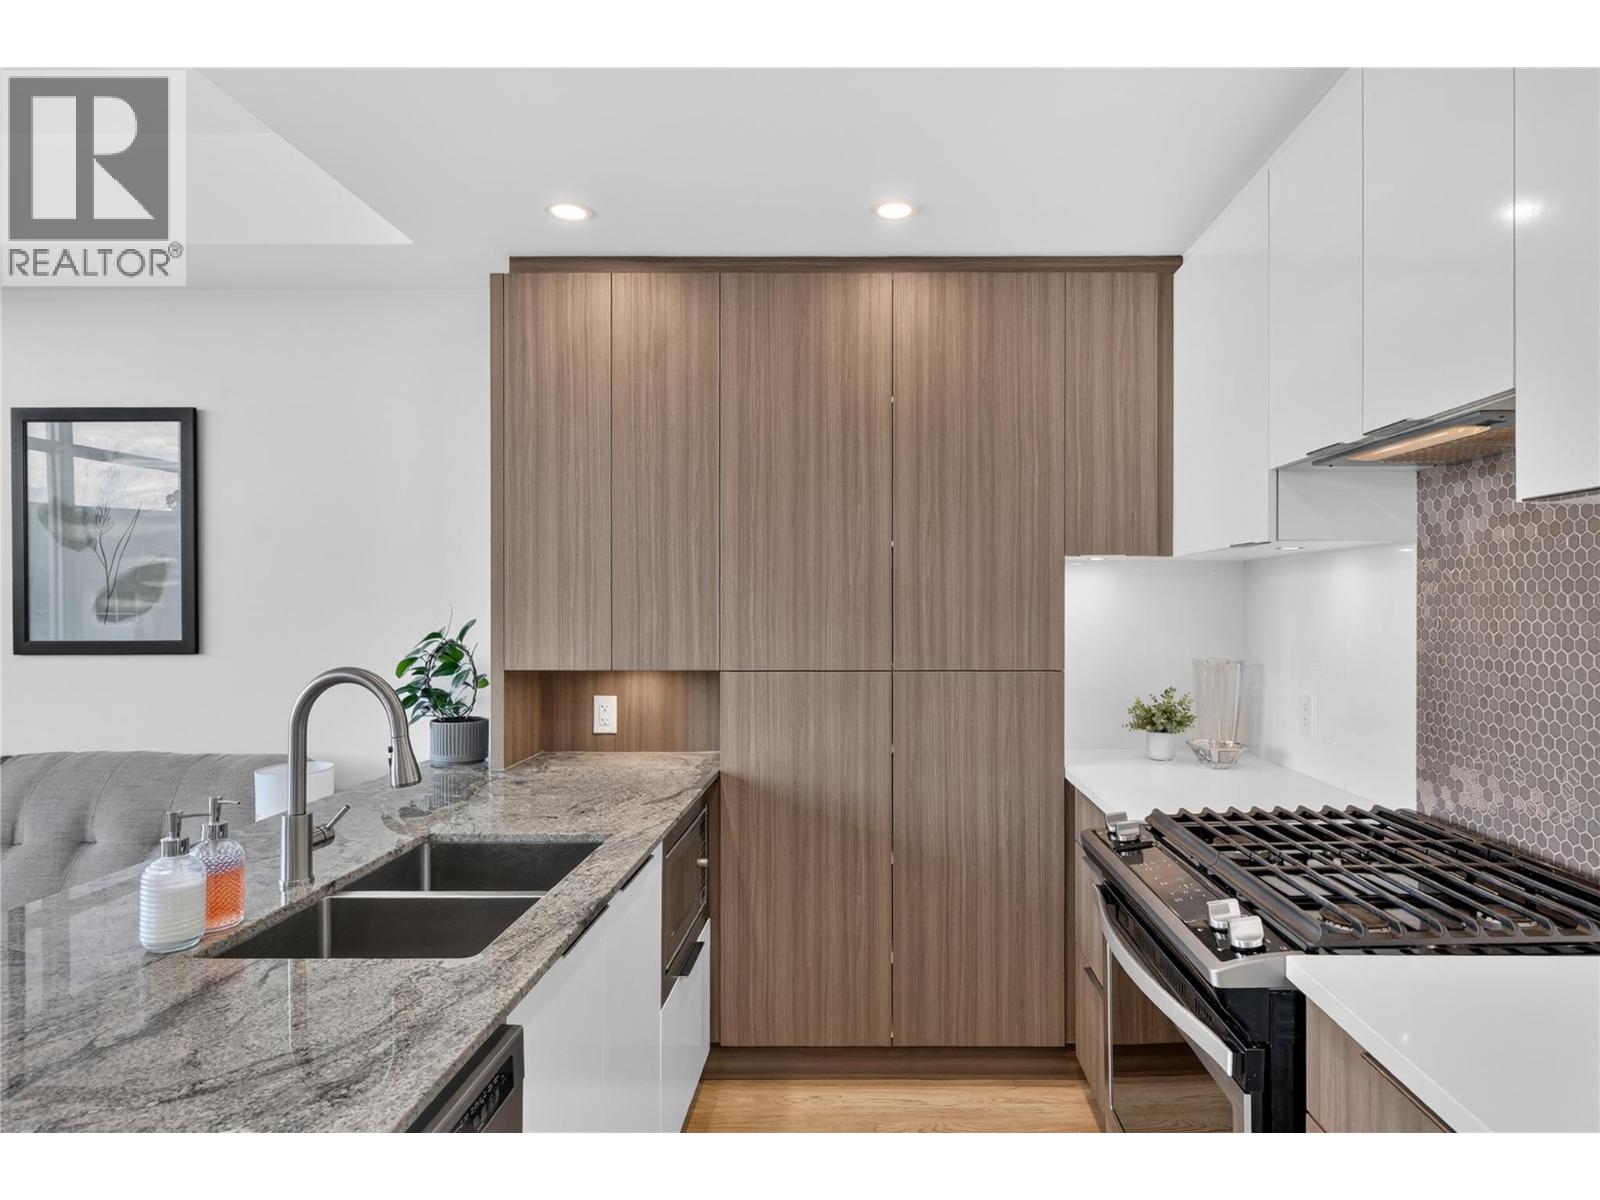
$450,000
Maintenance,
$347.95 Monthly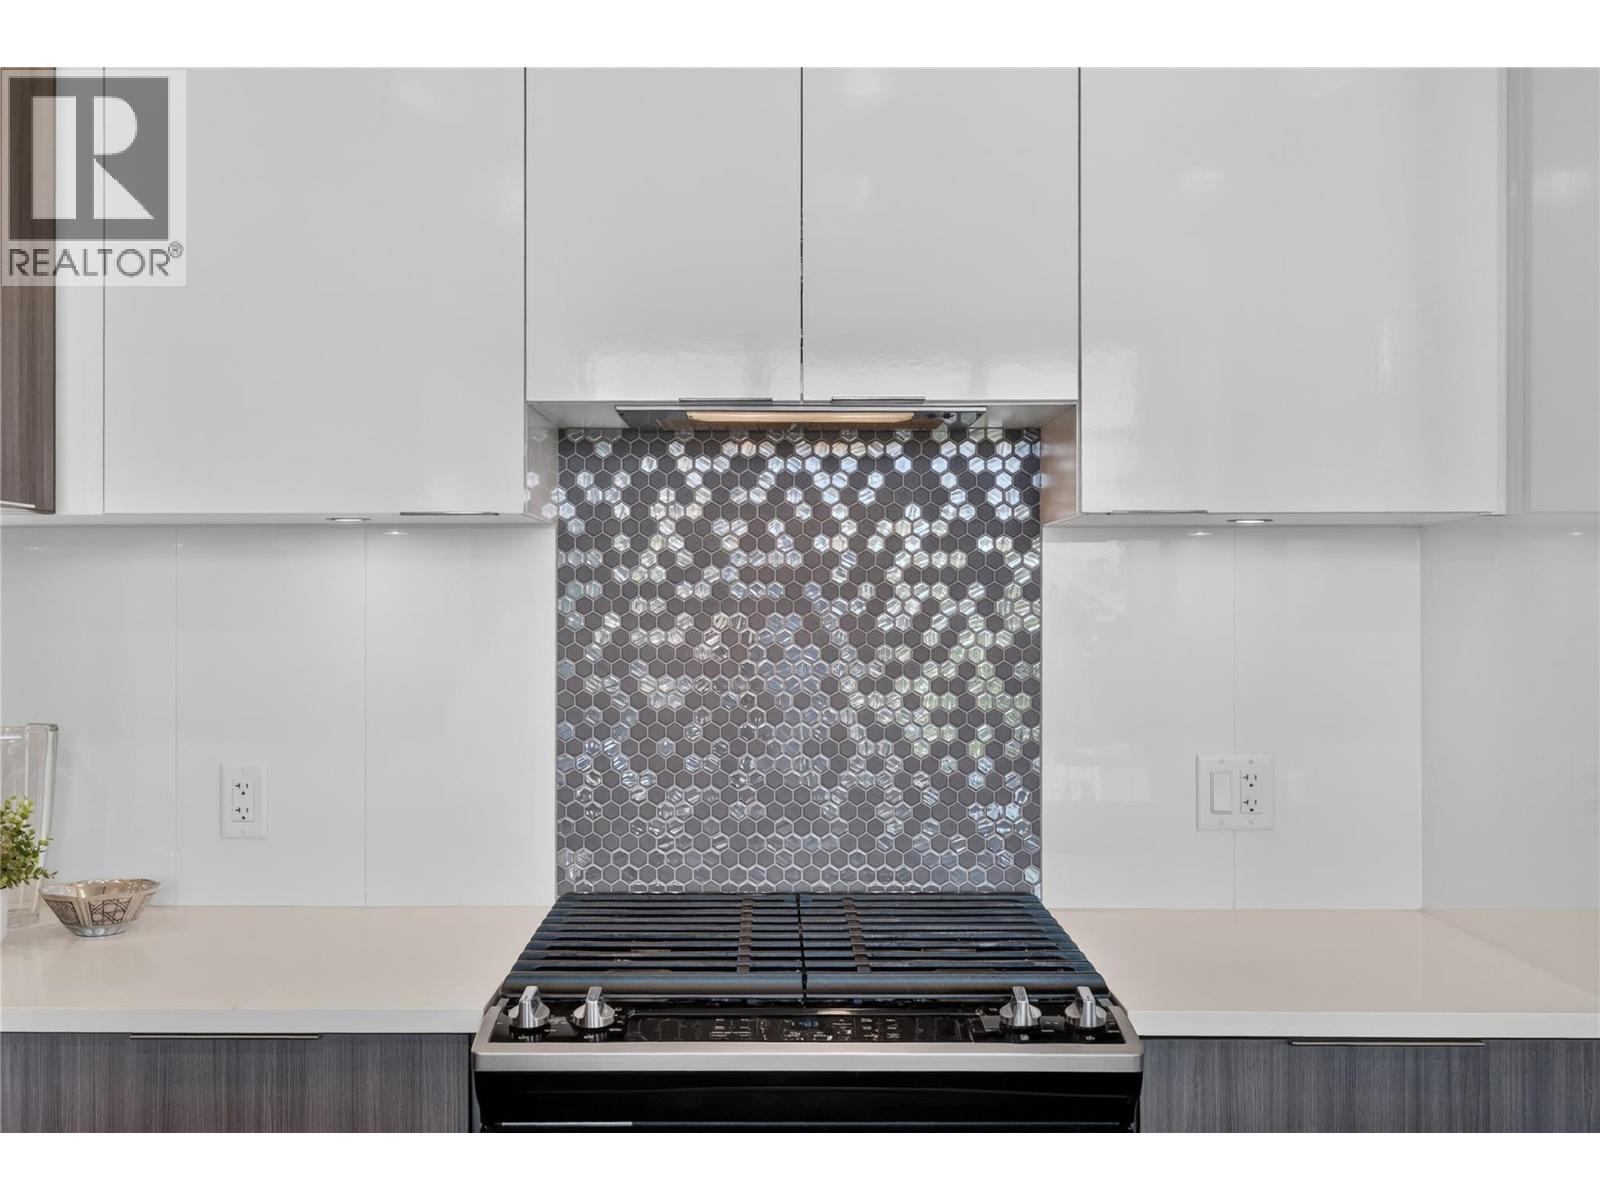
$450,000
Maintenance,
$347.95 Monthly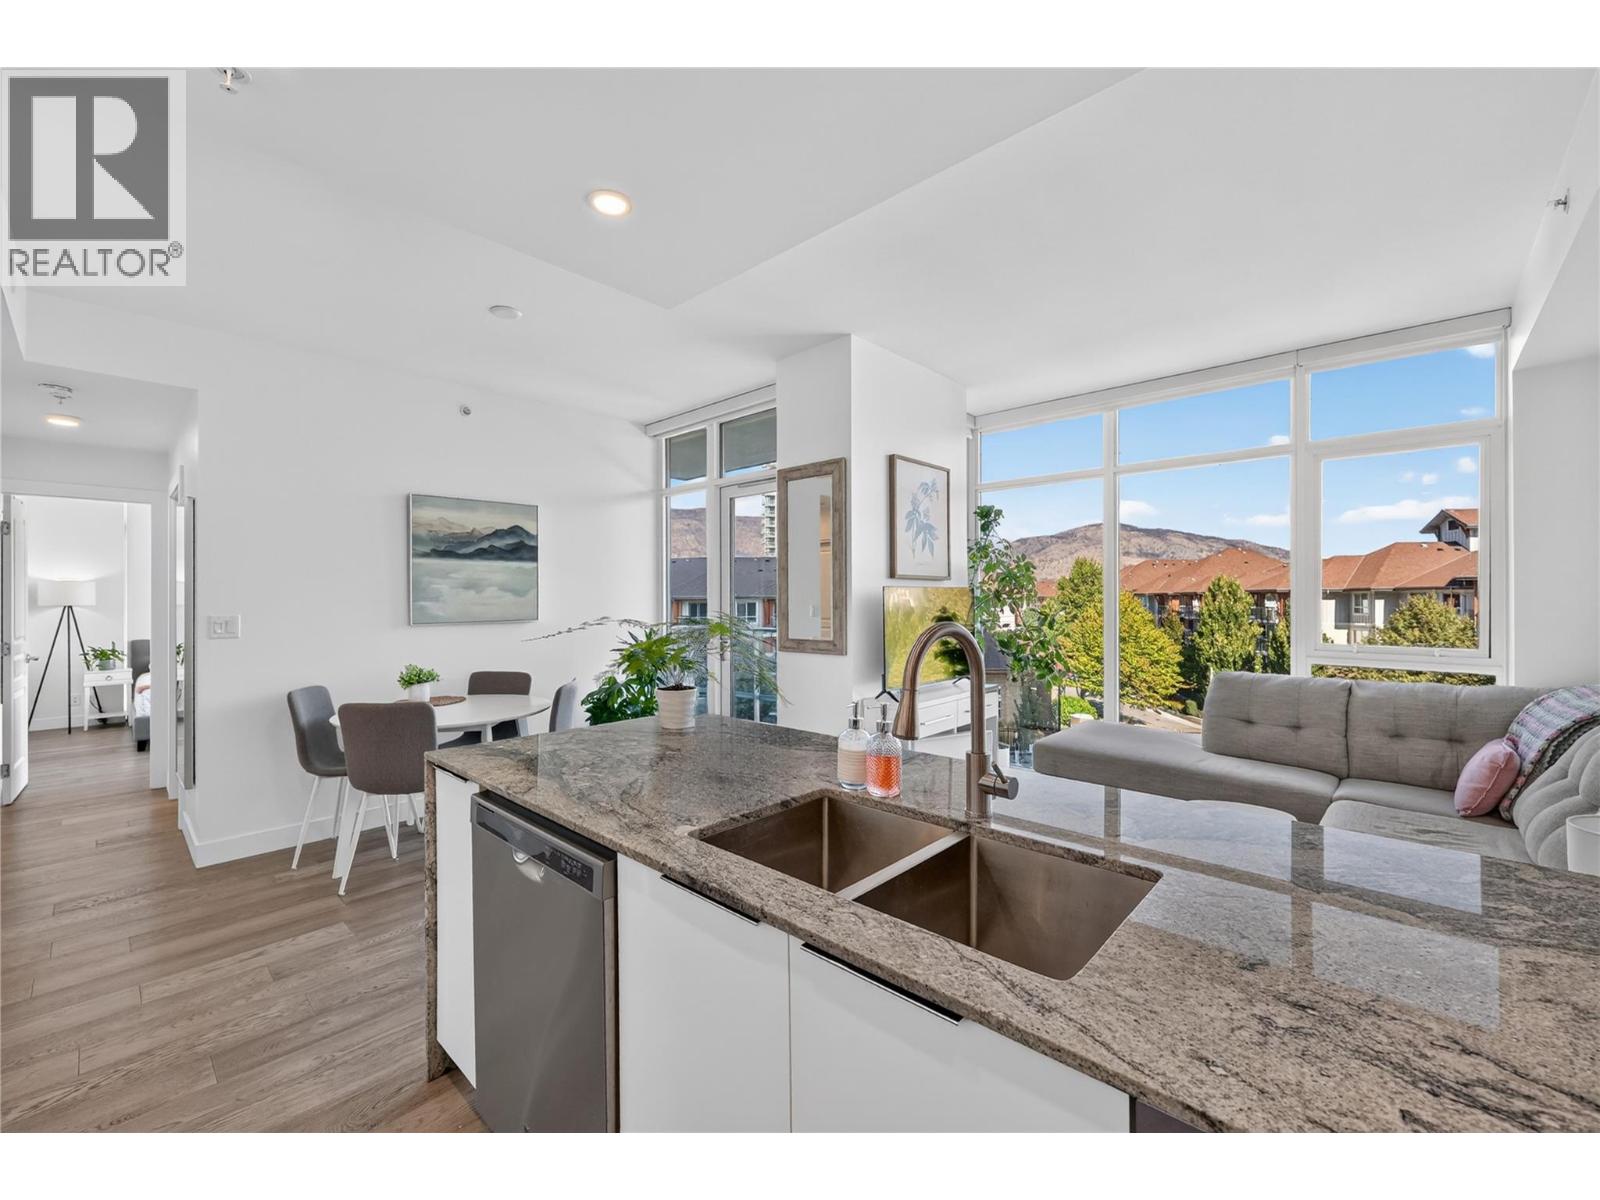
$450,000
Maintenance,
$347.95 Monthly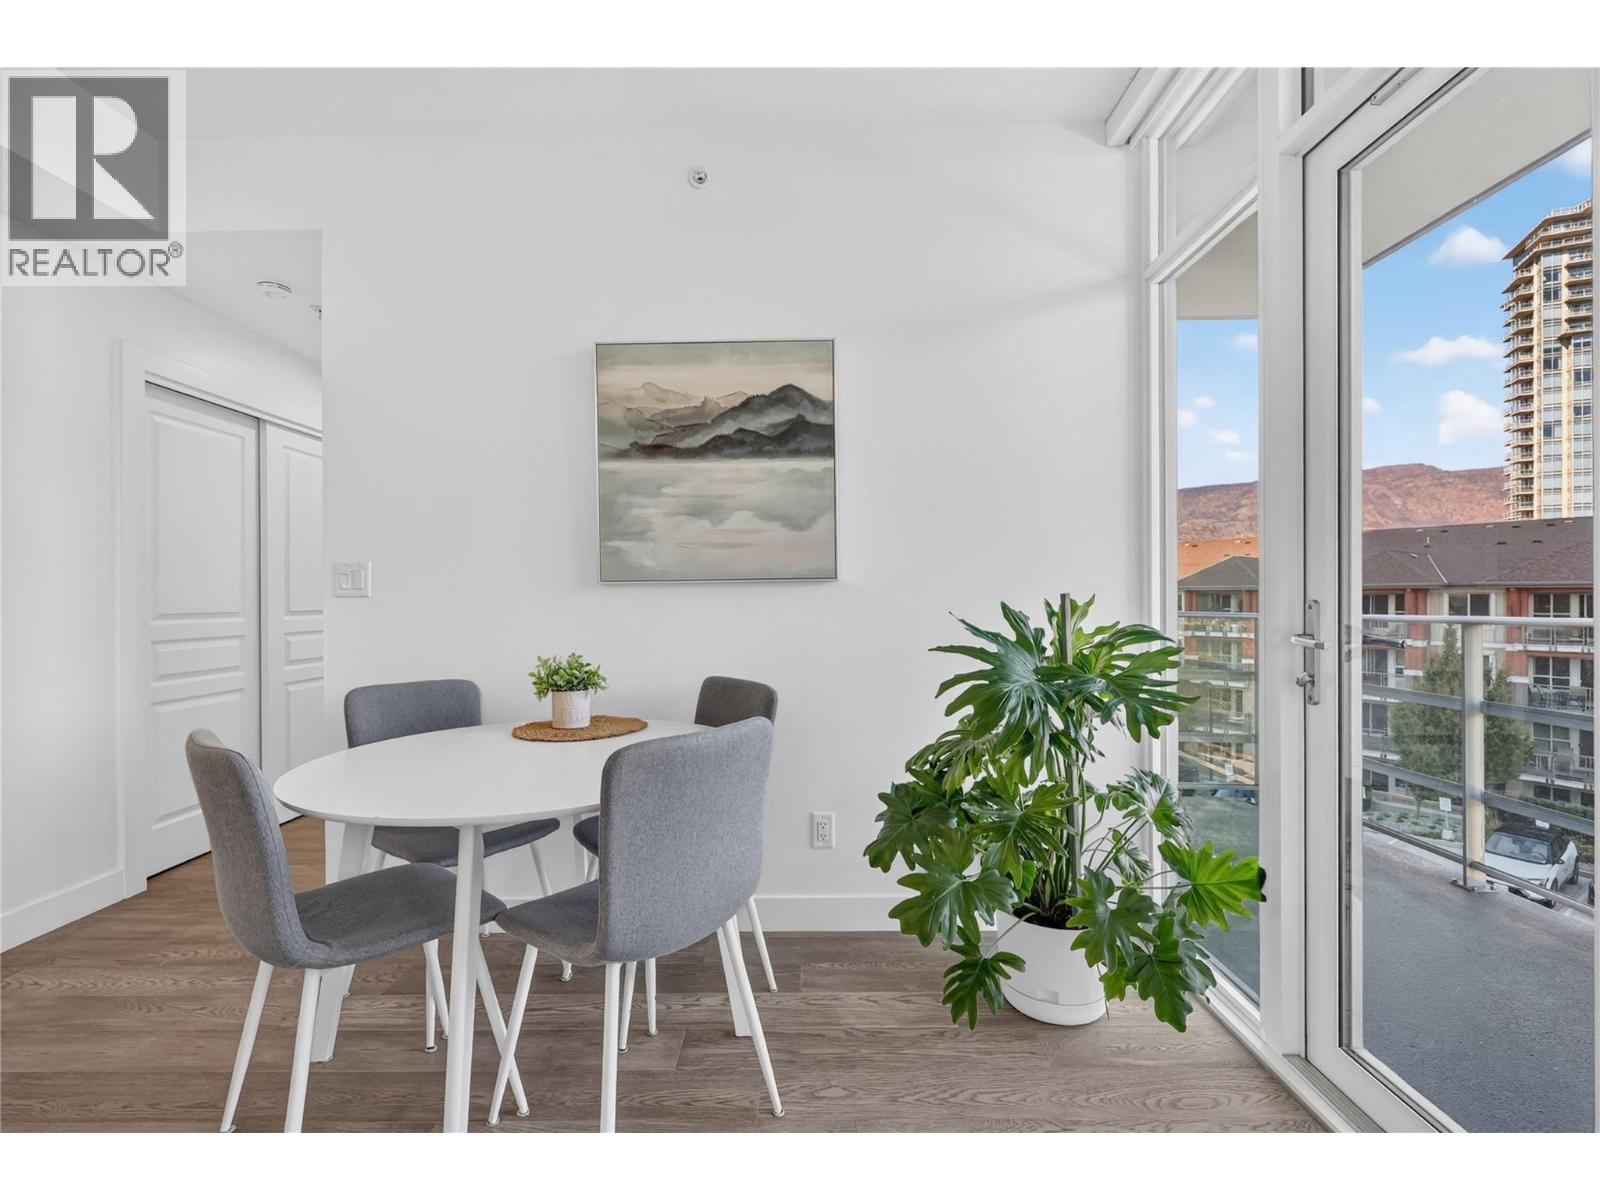
$450,000
Maintenance,
$347.95 Monthly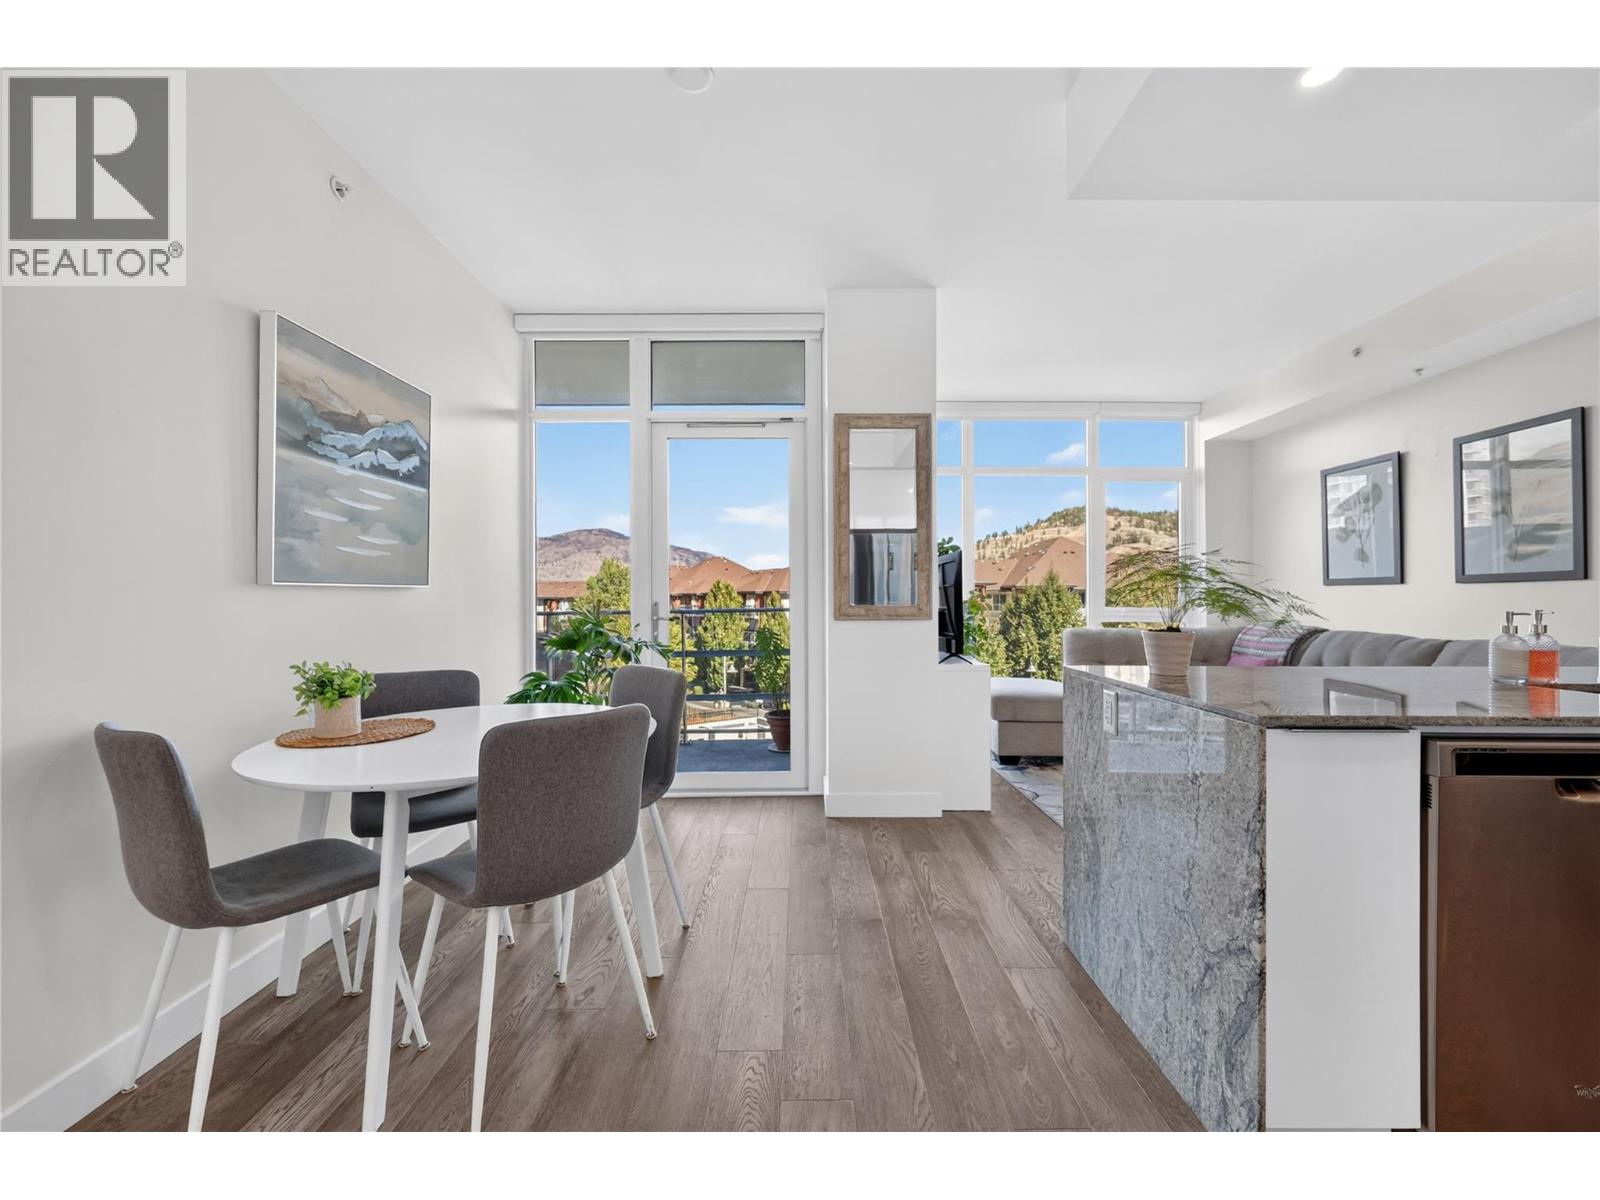
$450,000
Maintenance,
$347.95 Monthly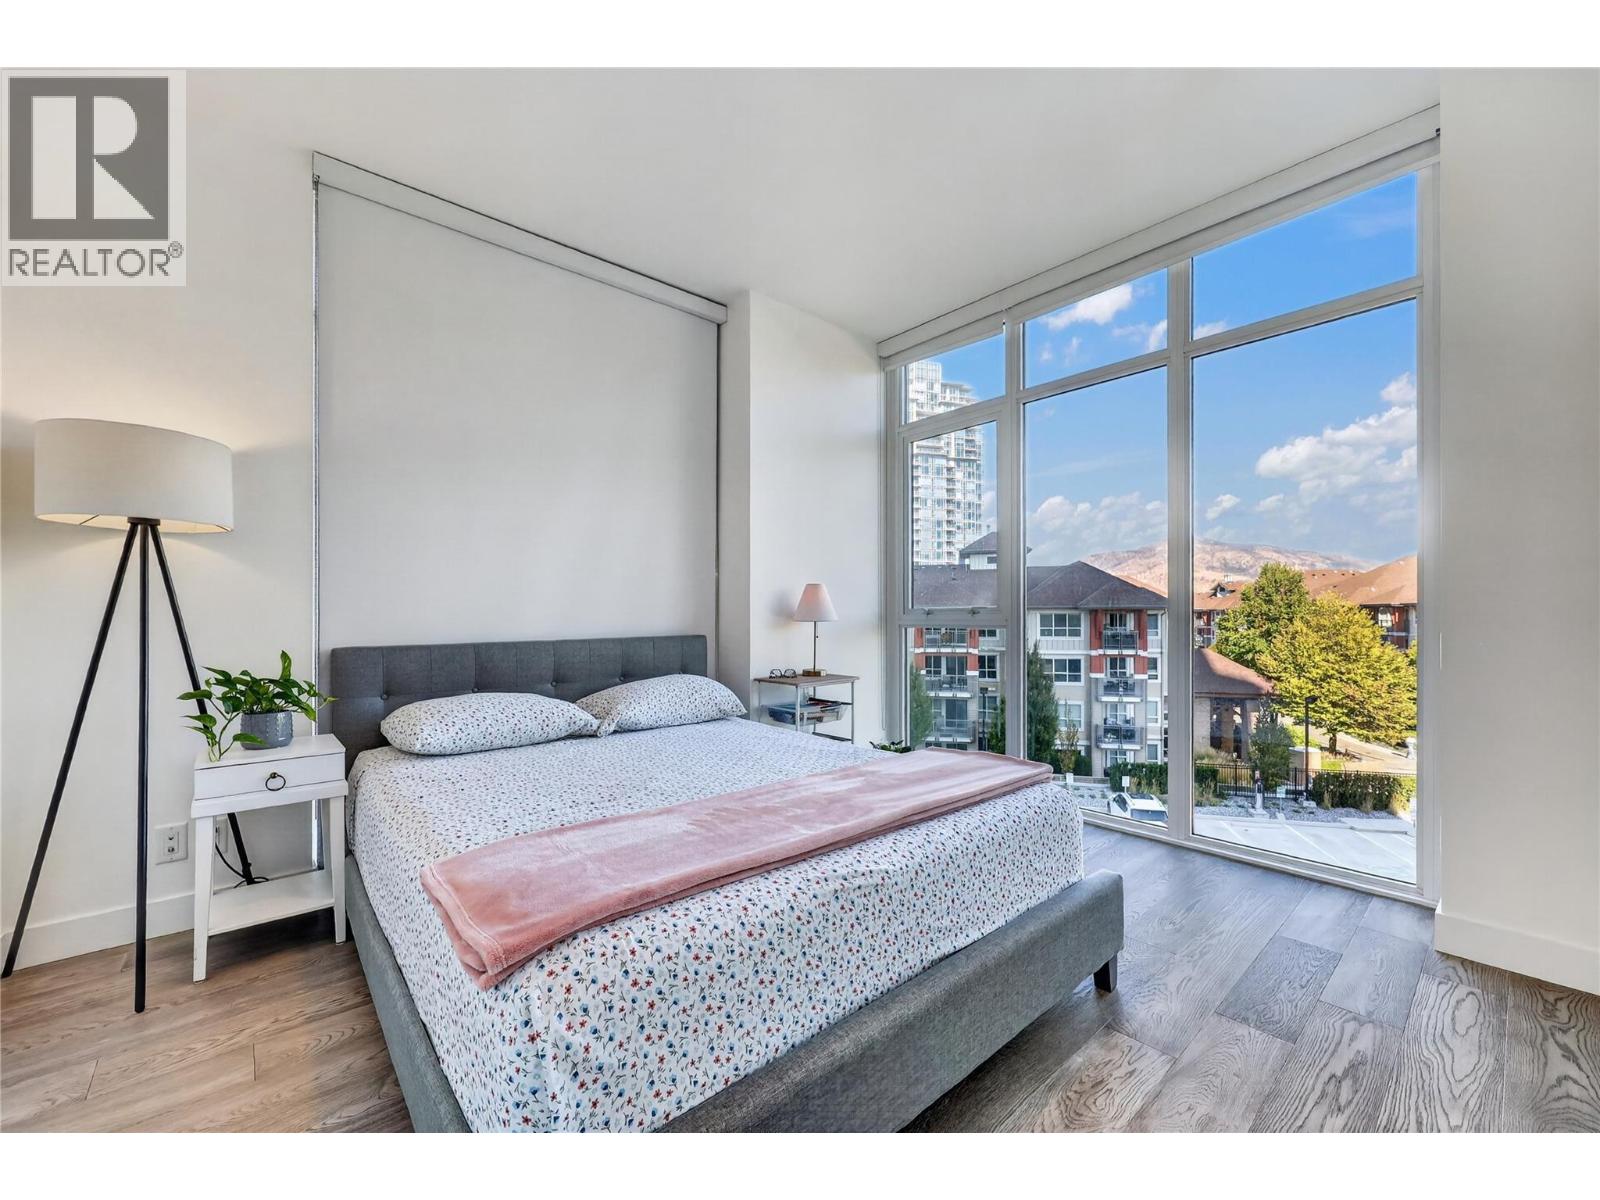
$450,000
Maintenance,
$347.95 Monthly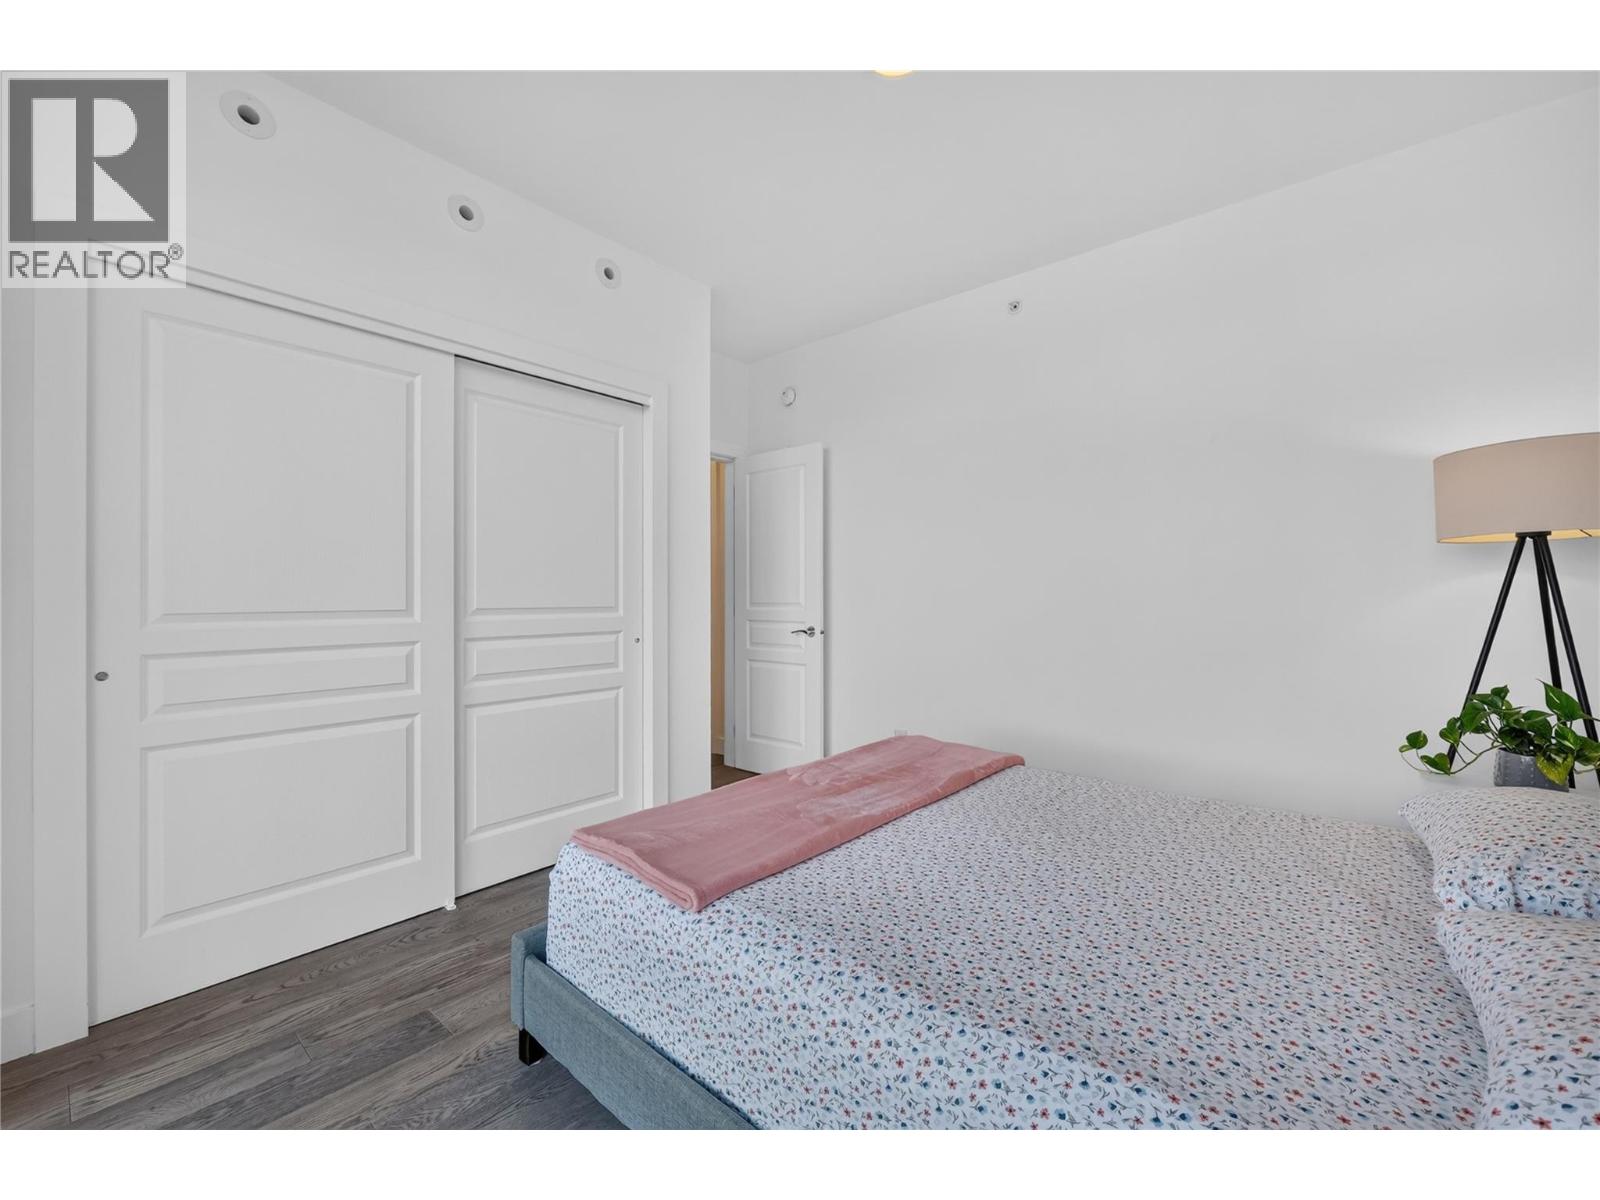
$450,000
Maintenance,
$347.95 Monthly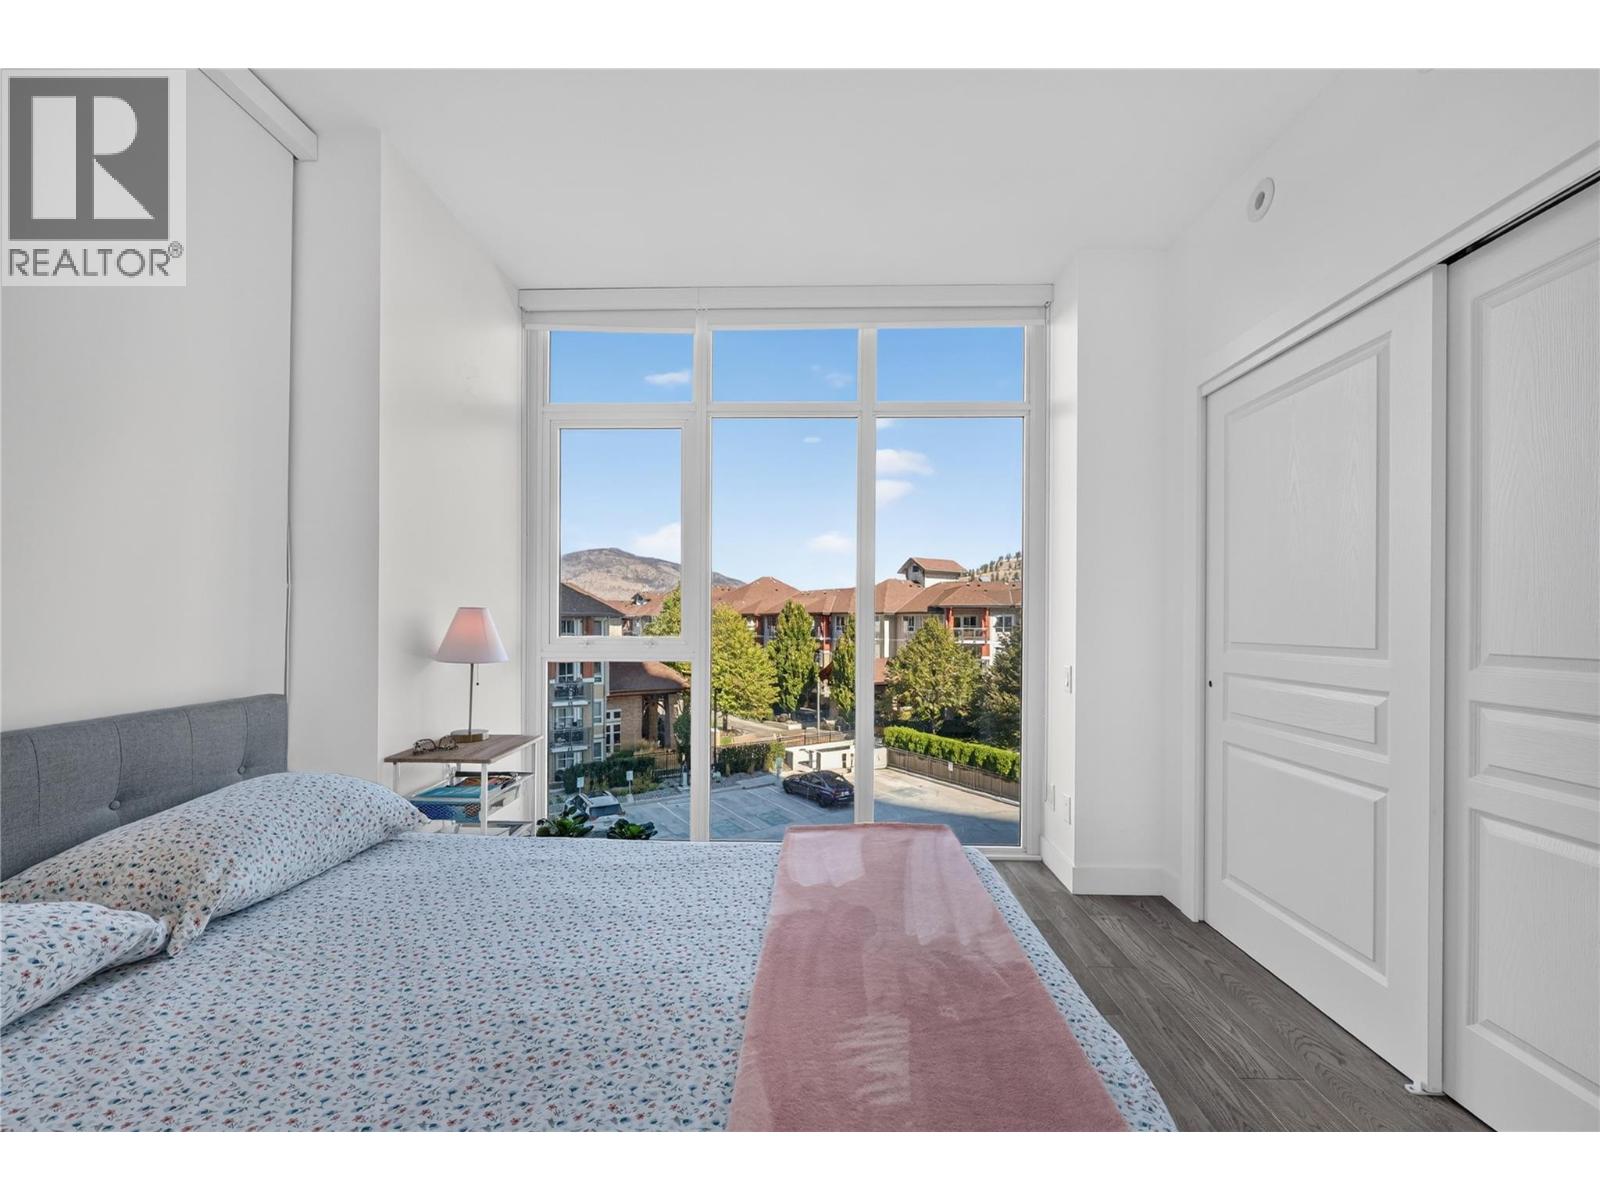
$450,000
Maintenance,
$347.95 Monthly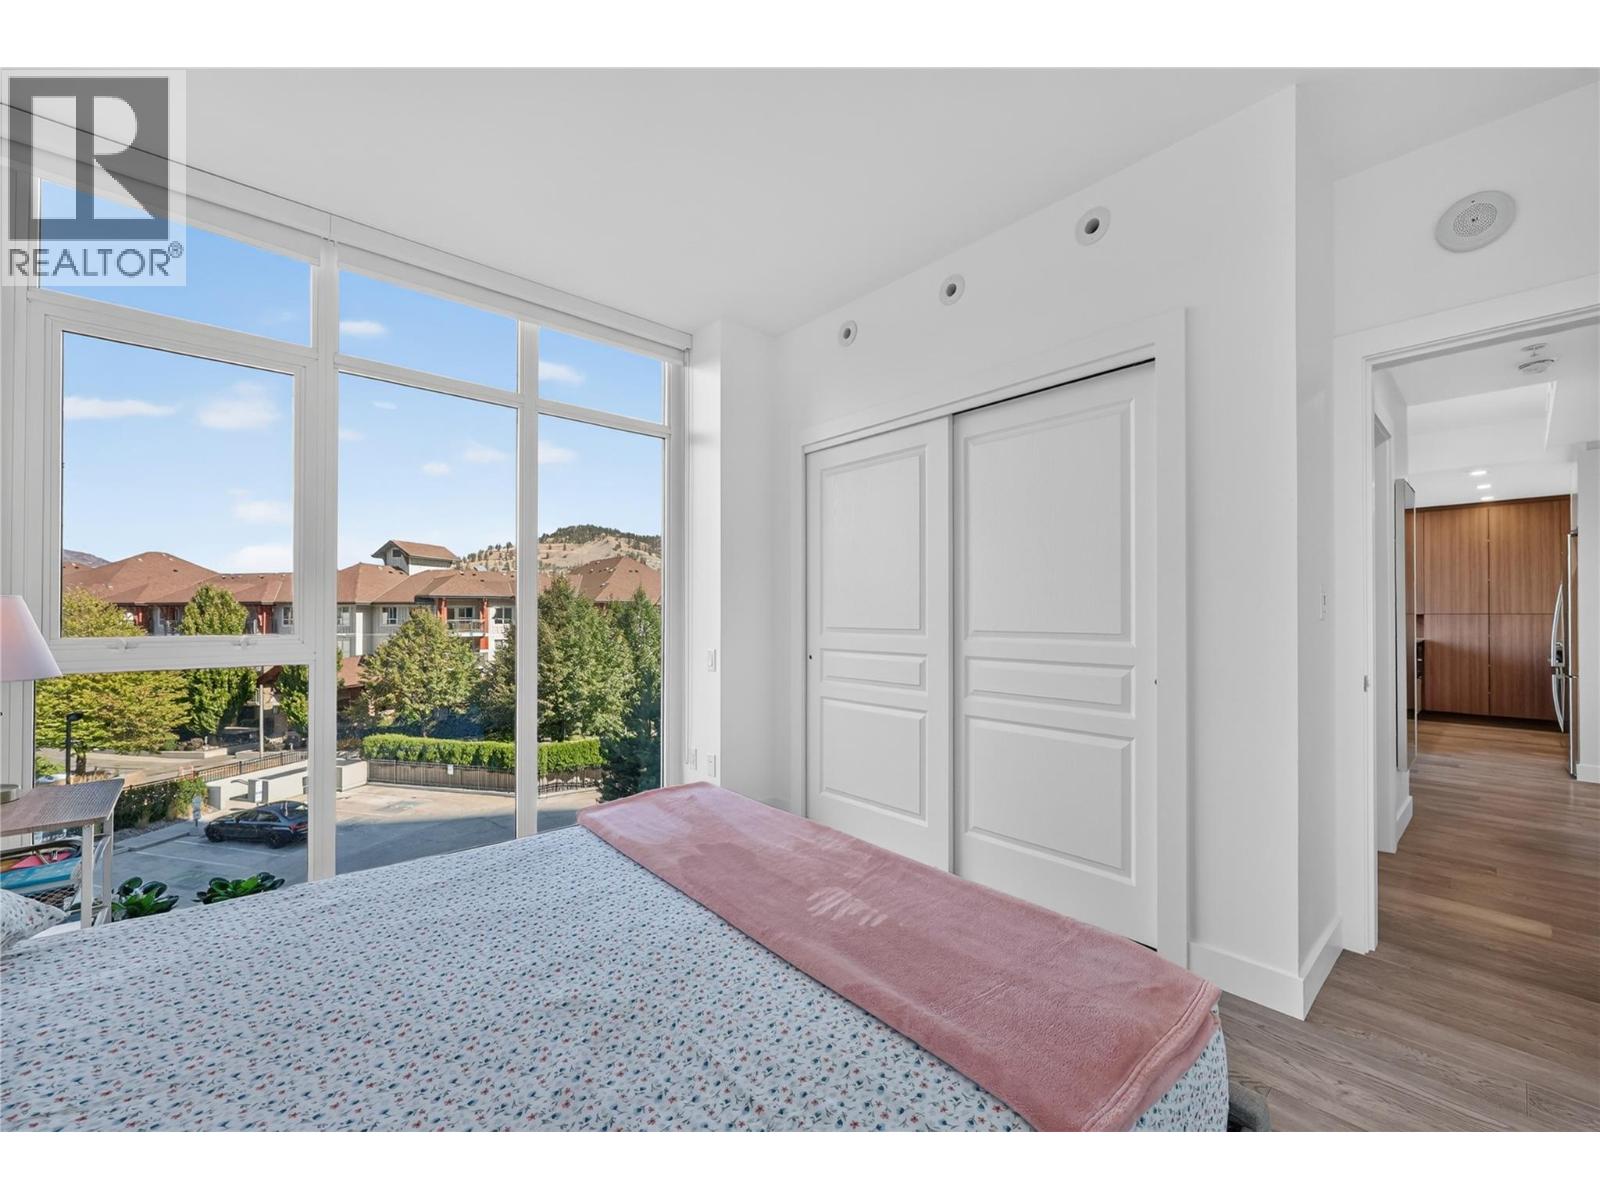
$450,000
Maintenance,
$347.95 Monthly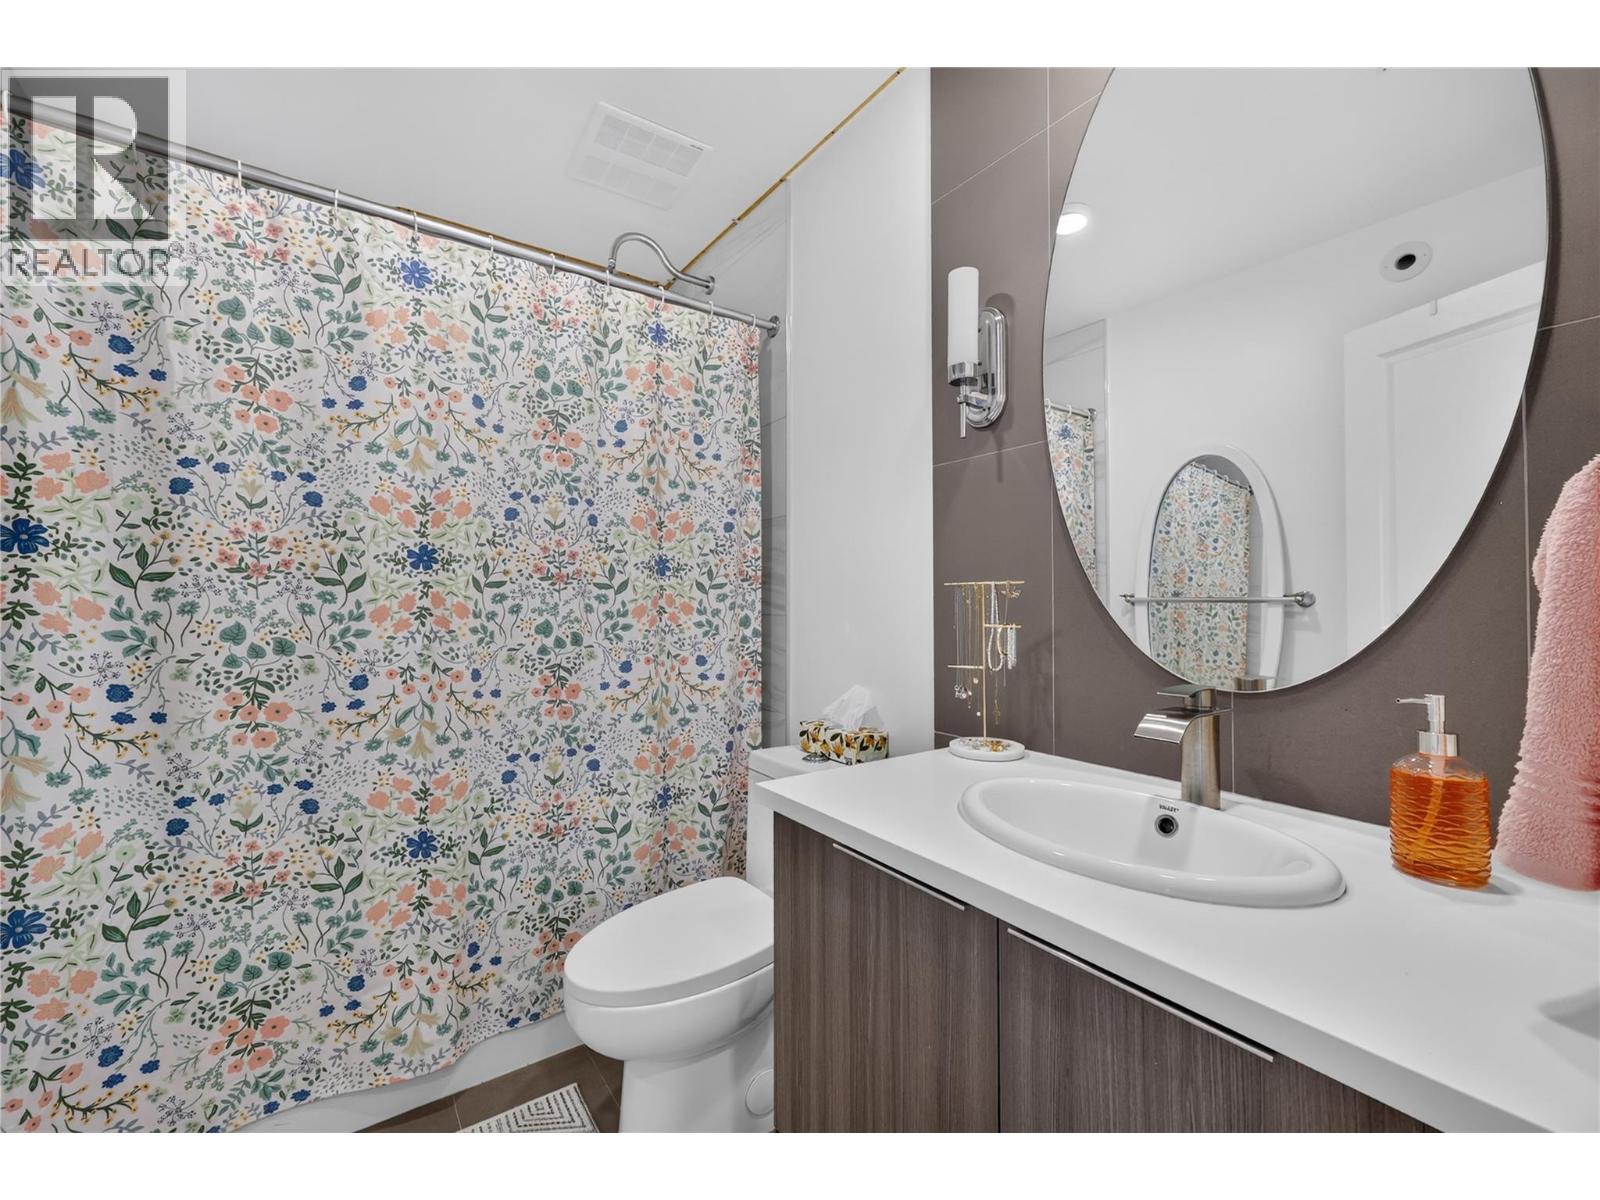
$450,000
Maintenance,
$347.95 Monthly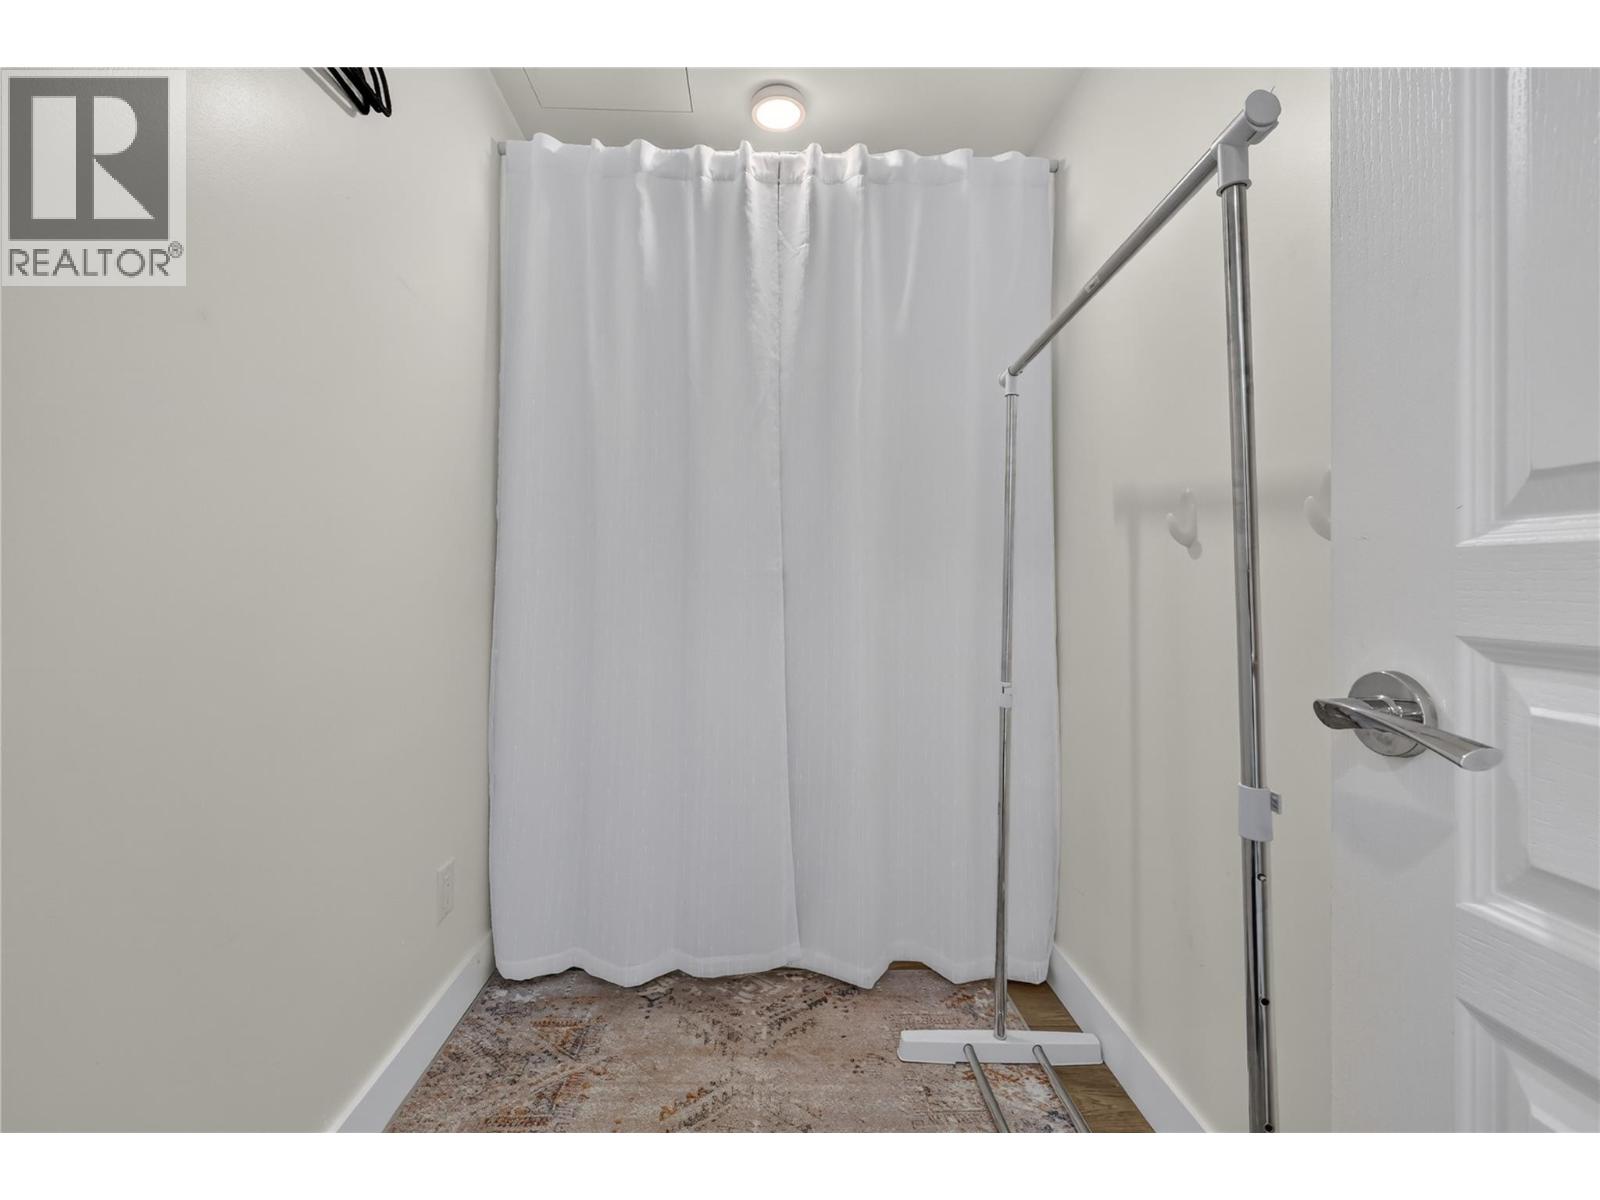
$450,000
Maintenance,
$347.95 Monthly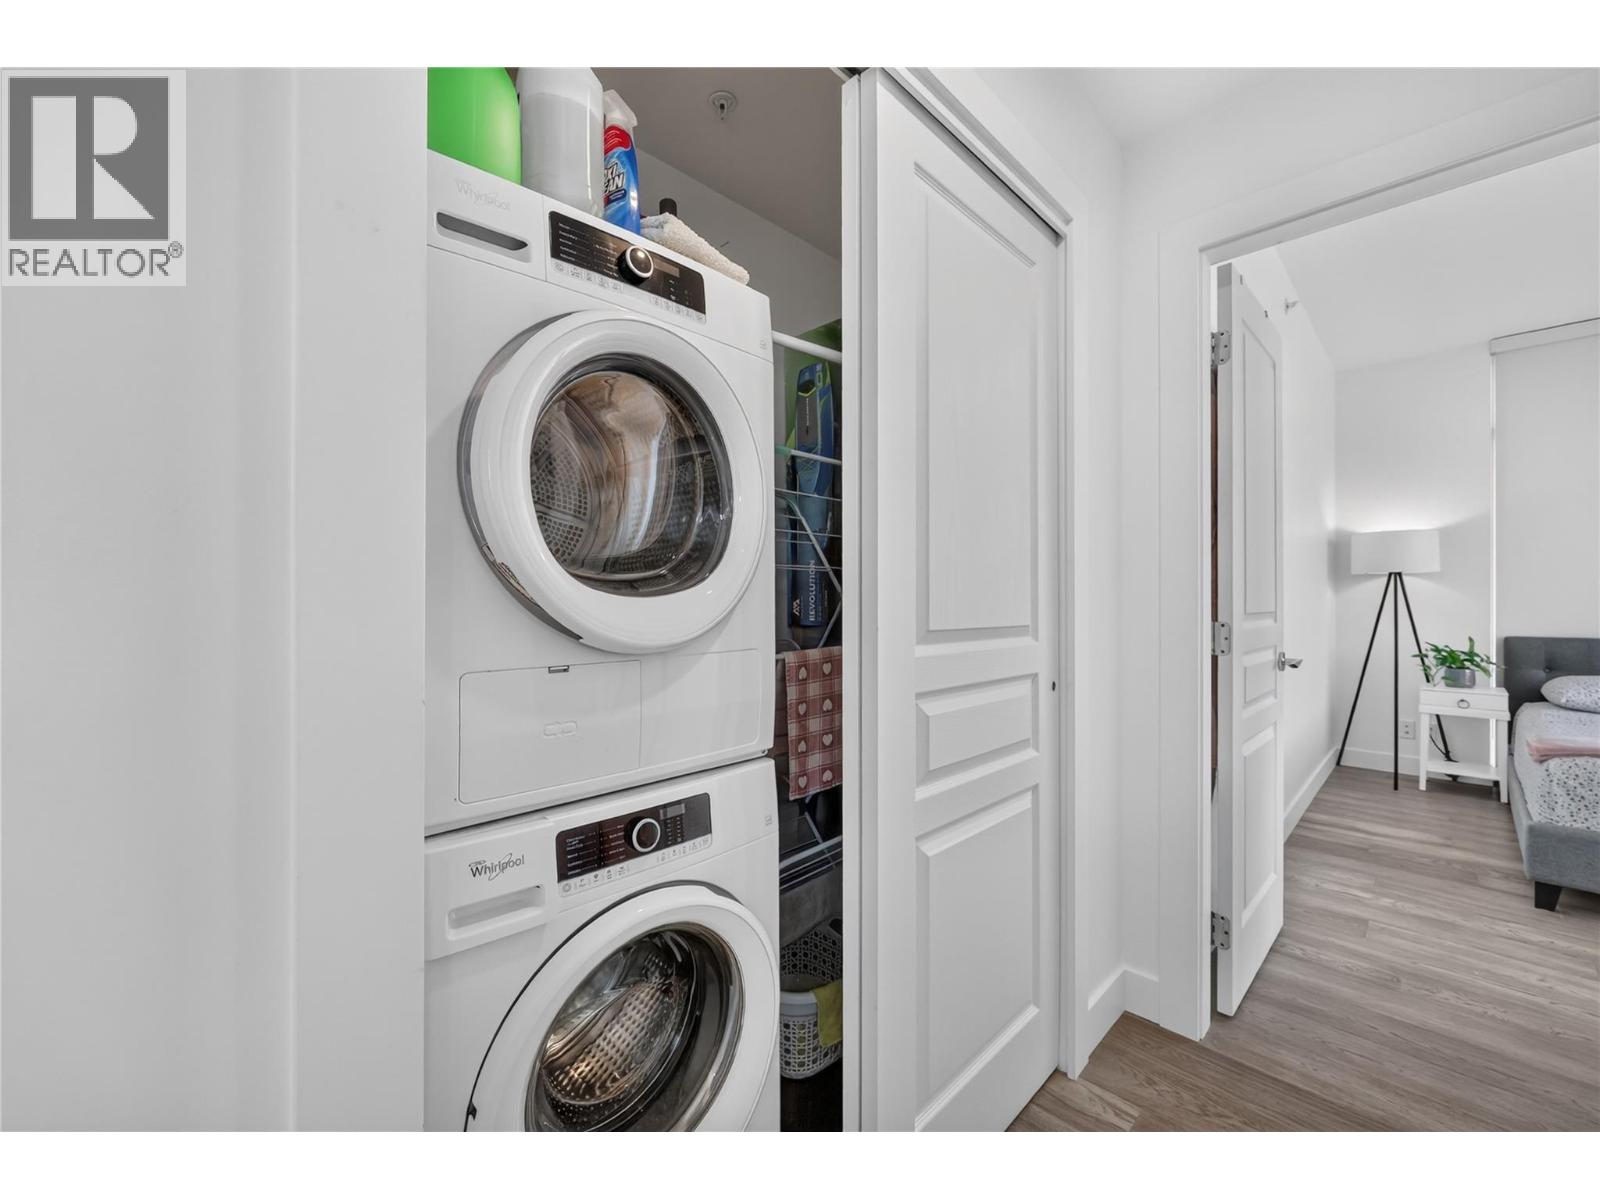
$450,000
Maintenance,
$347.95 Monthly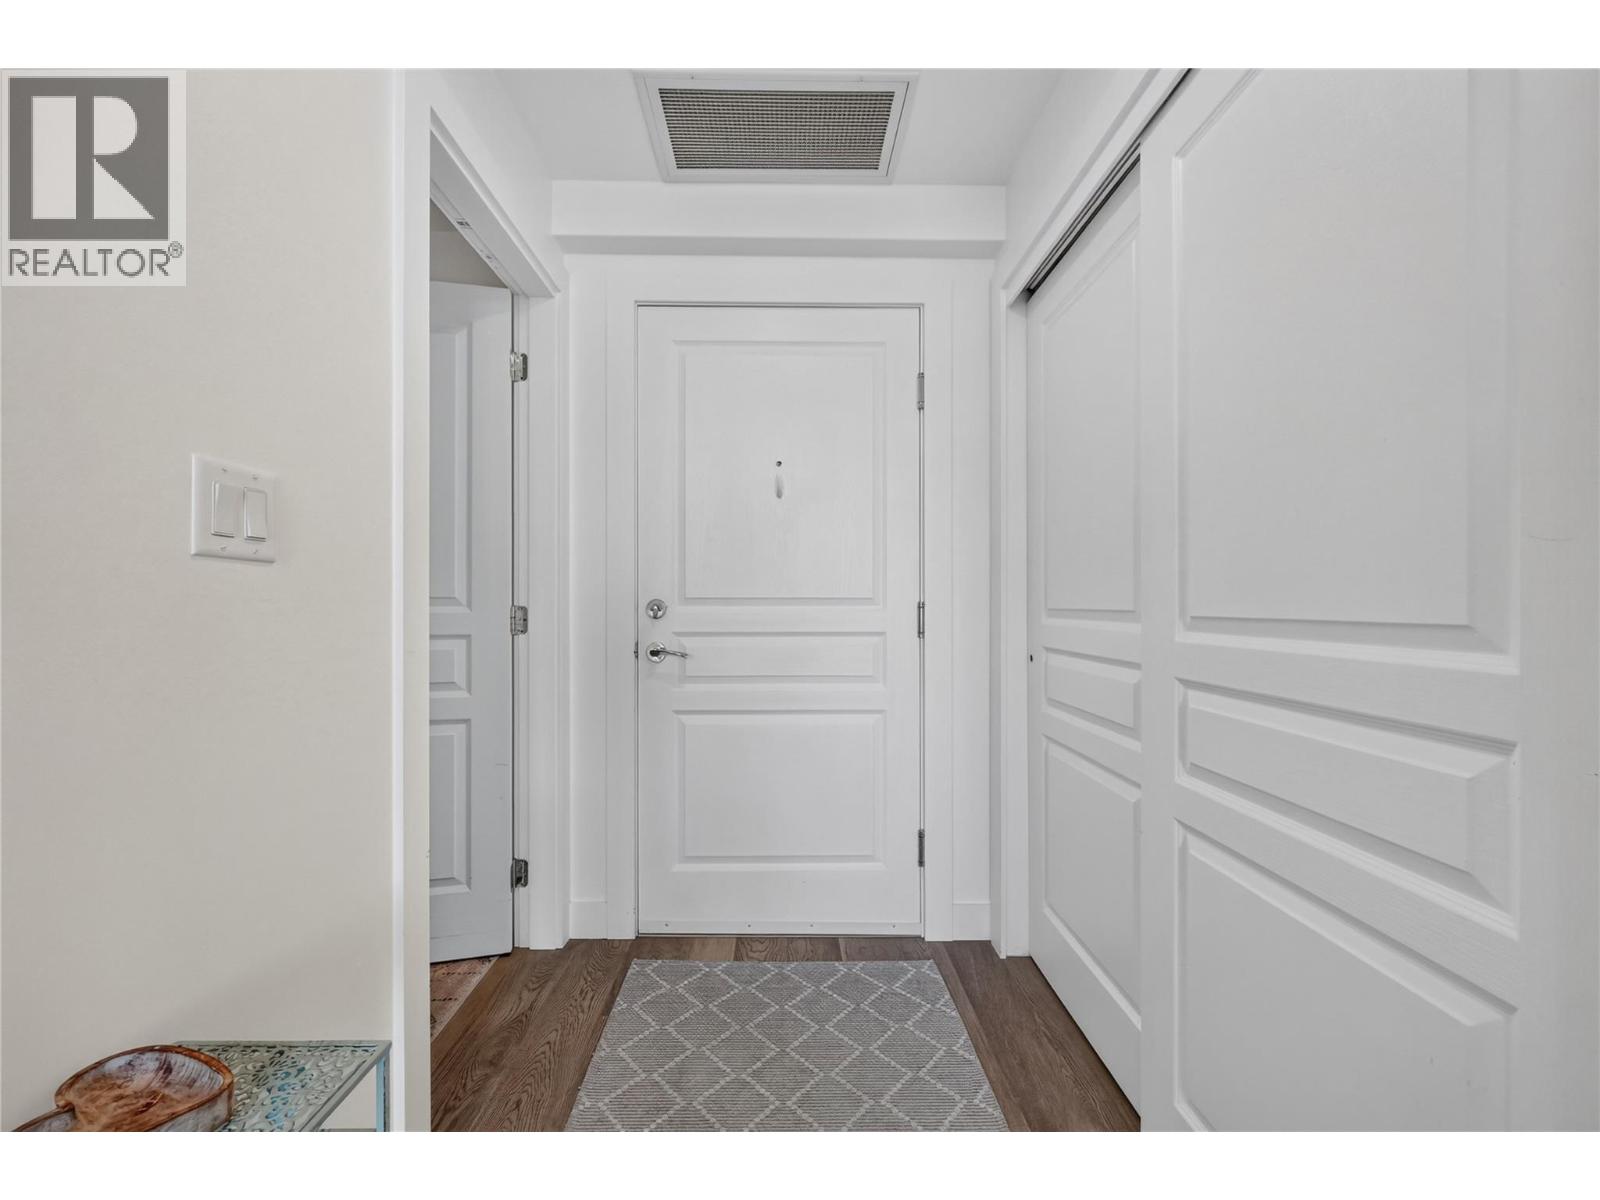
$450,000
Maintenance,
$347.95 Monthly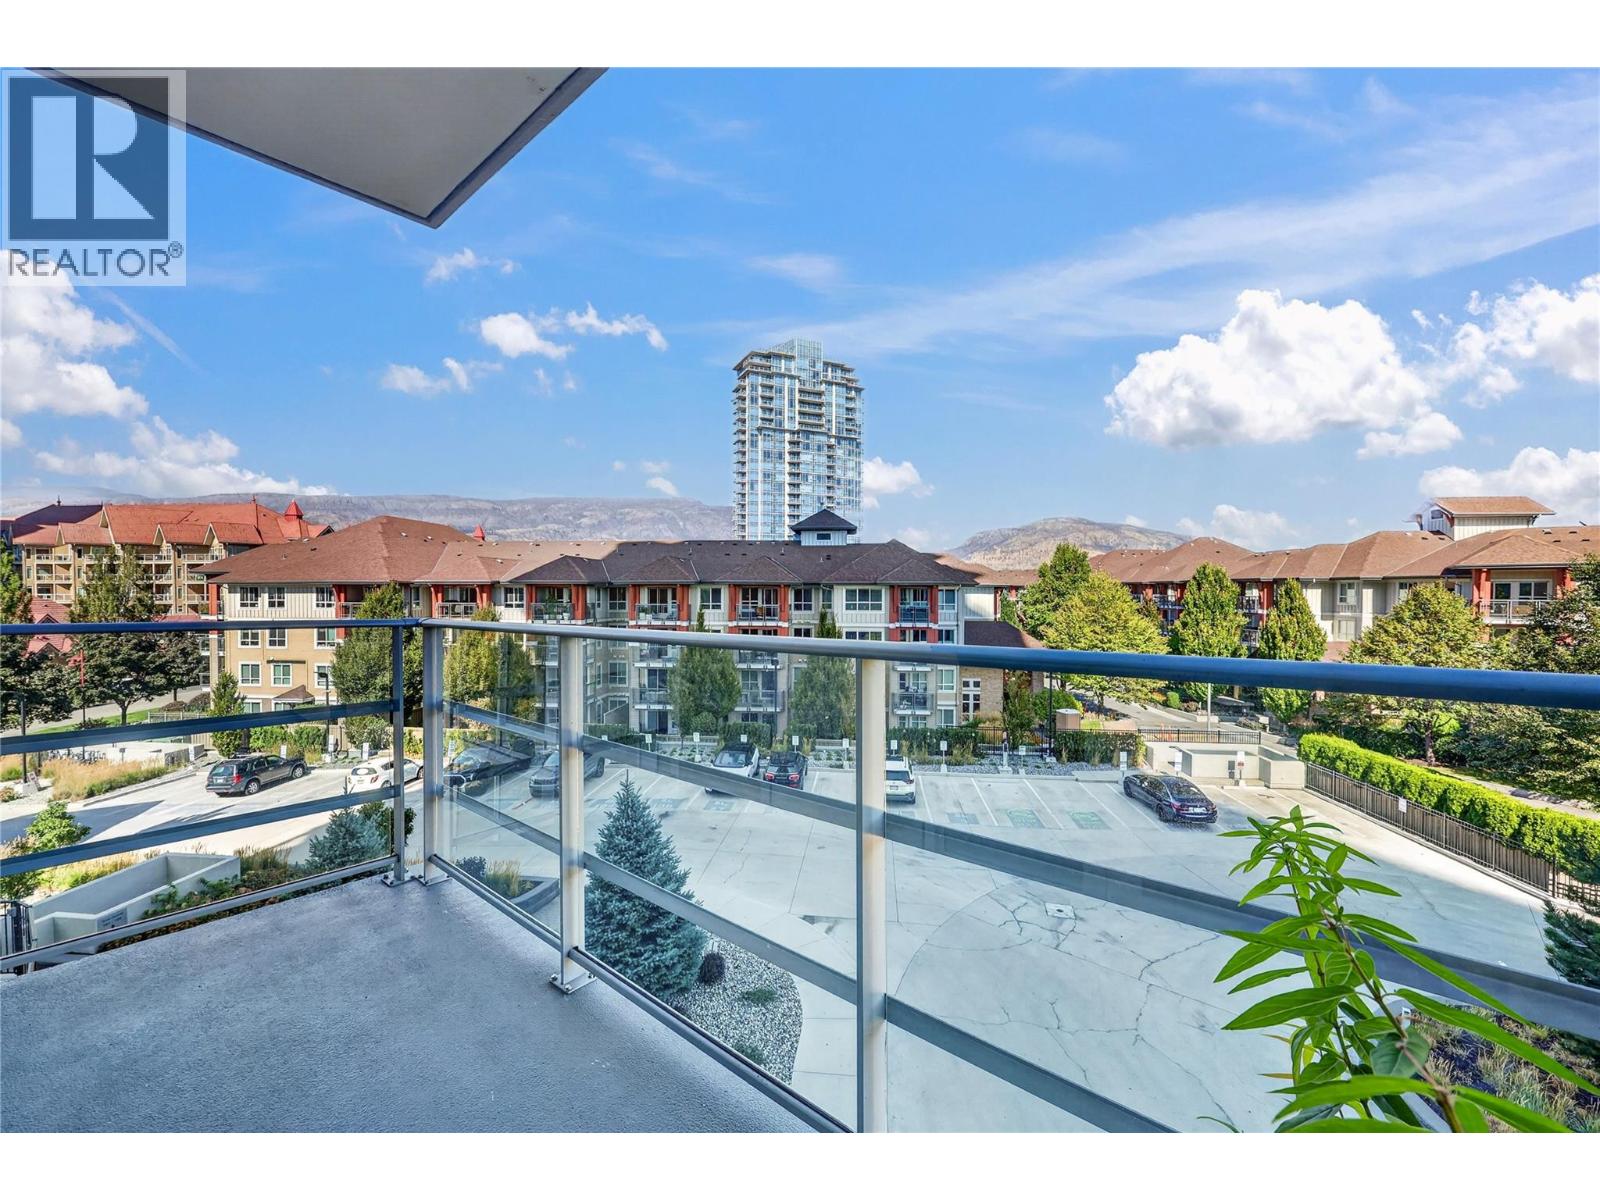
$450,000
Maintenance,
$347.95 Monthly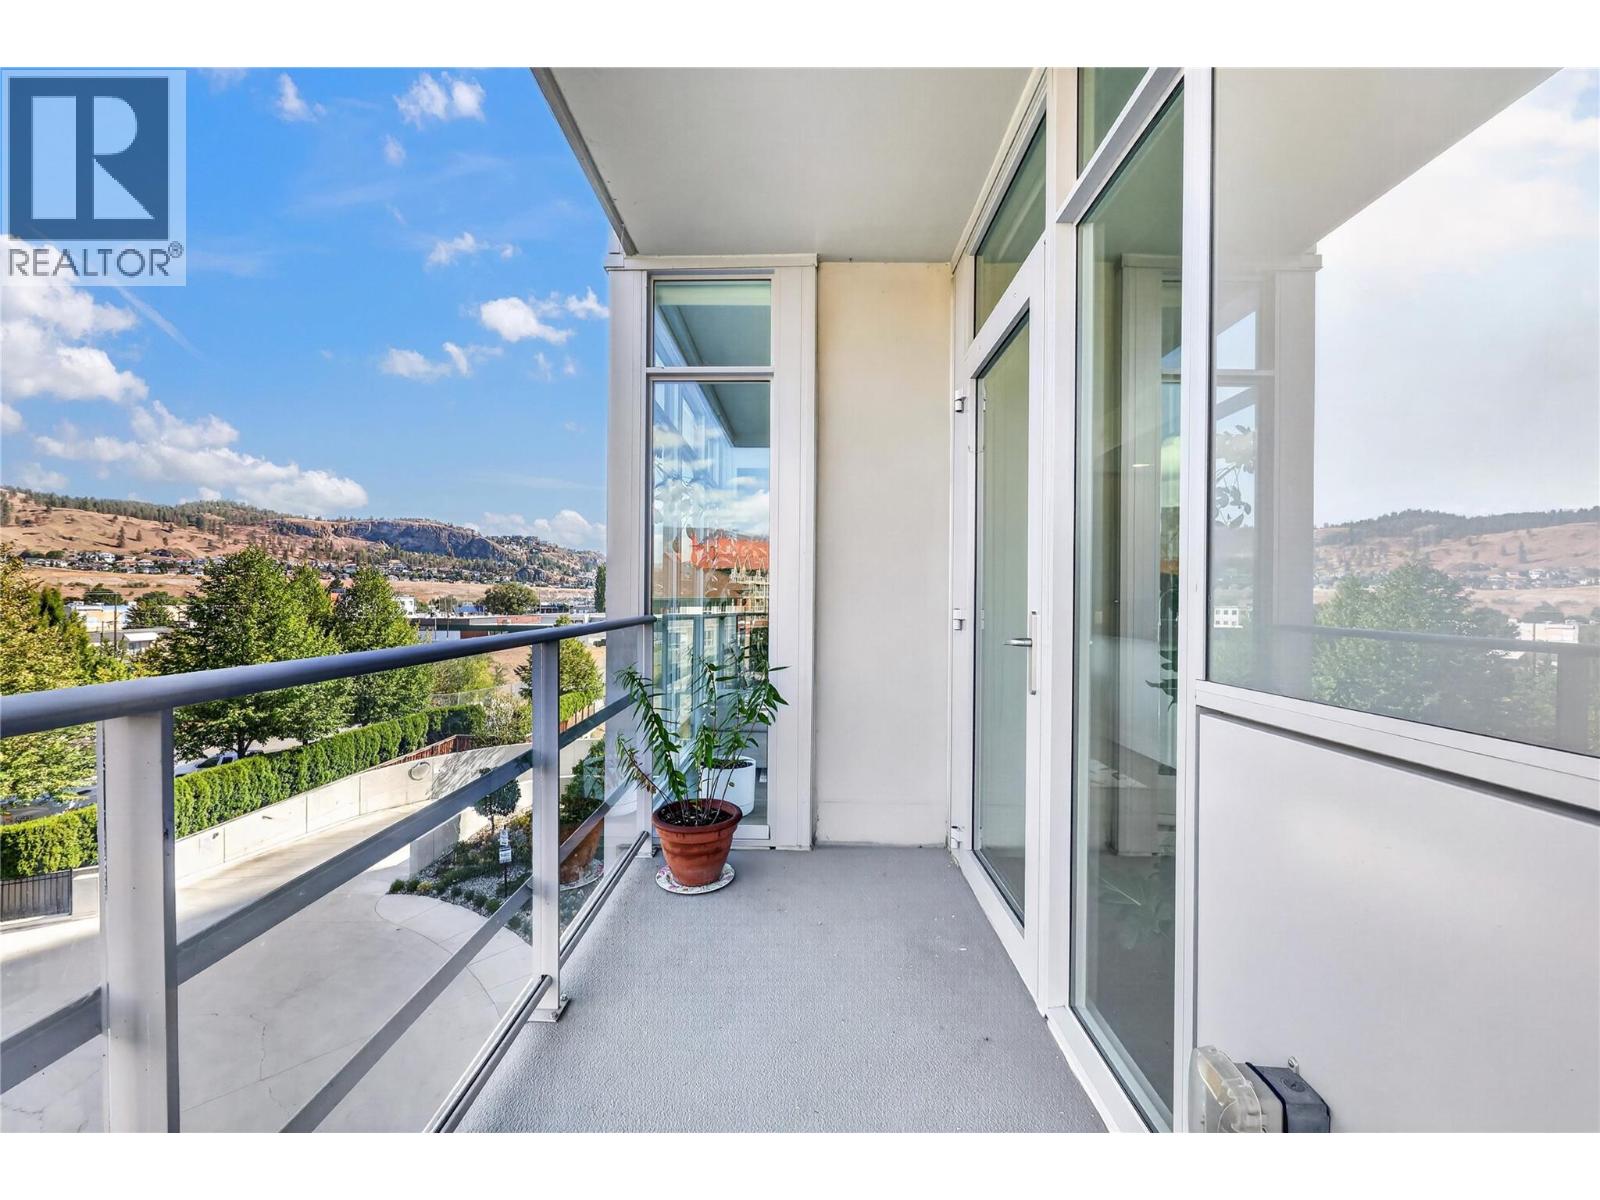
$450,000
Maintenance,
$347.95 Monthly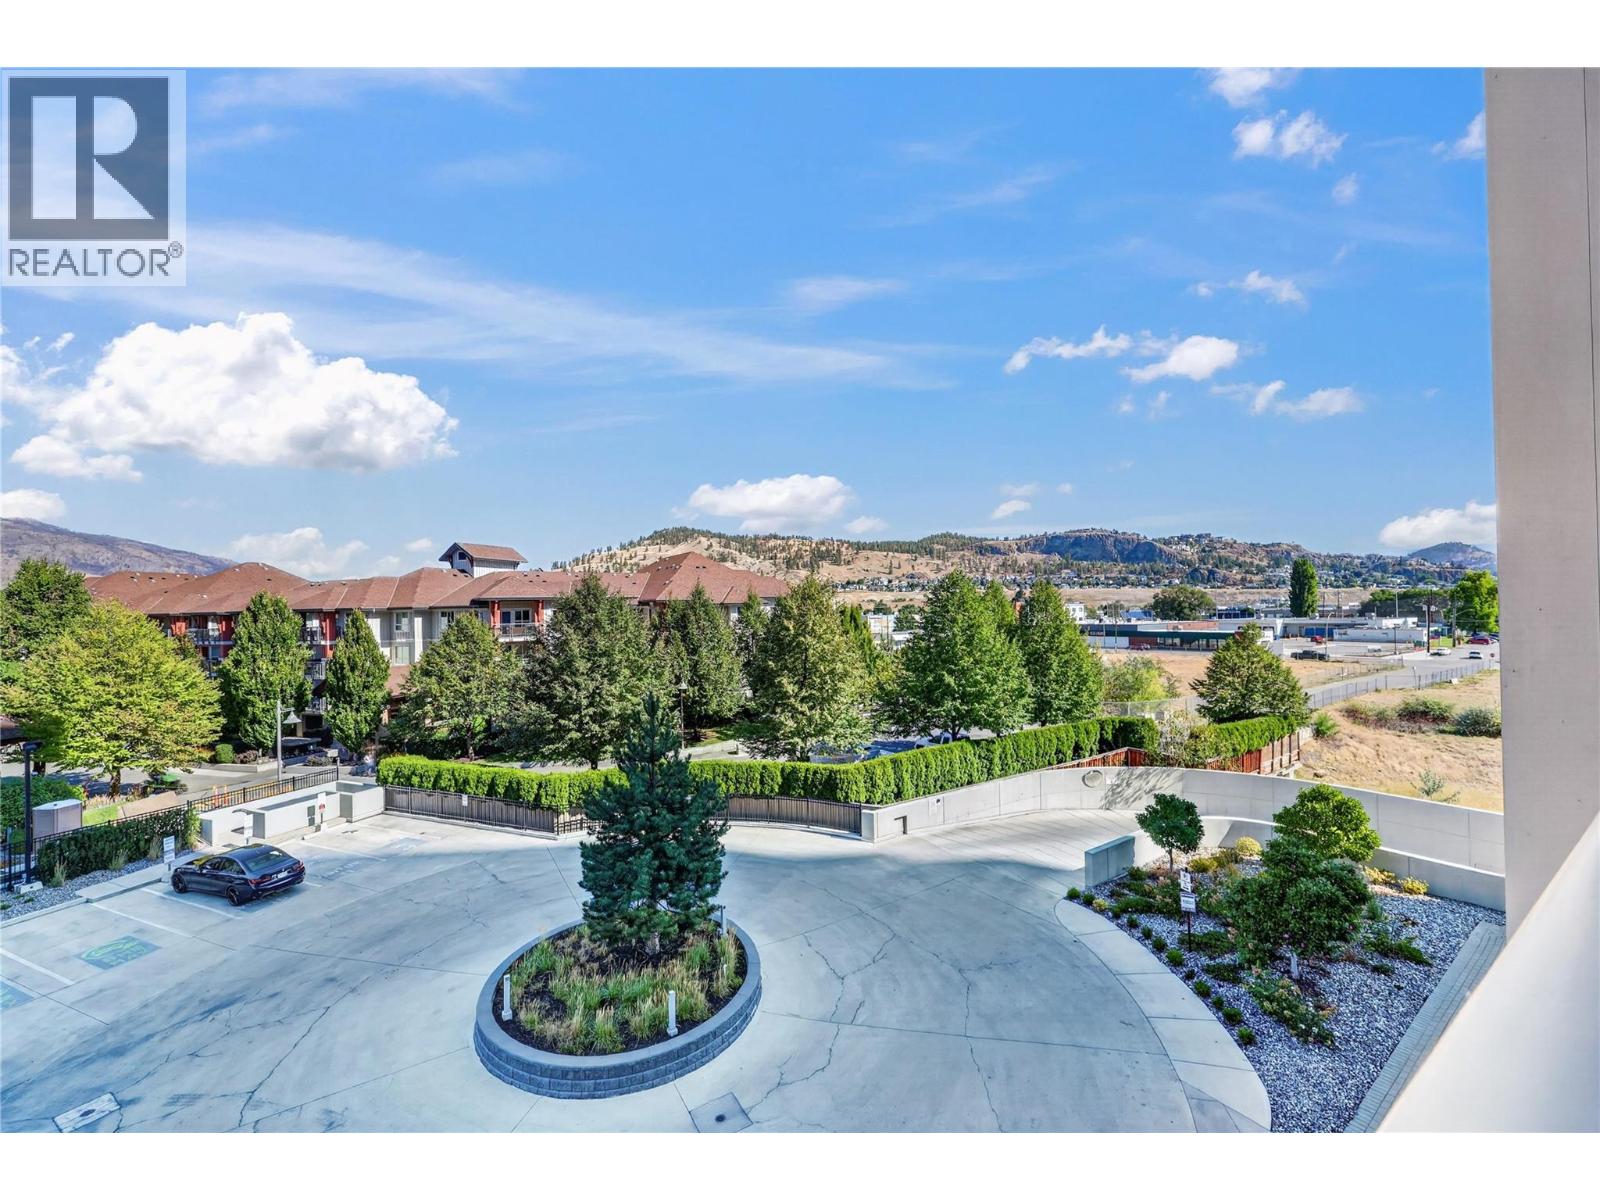
$450,000
Maintenance,
$347.95 Monthly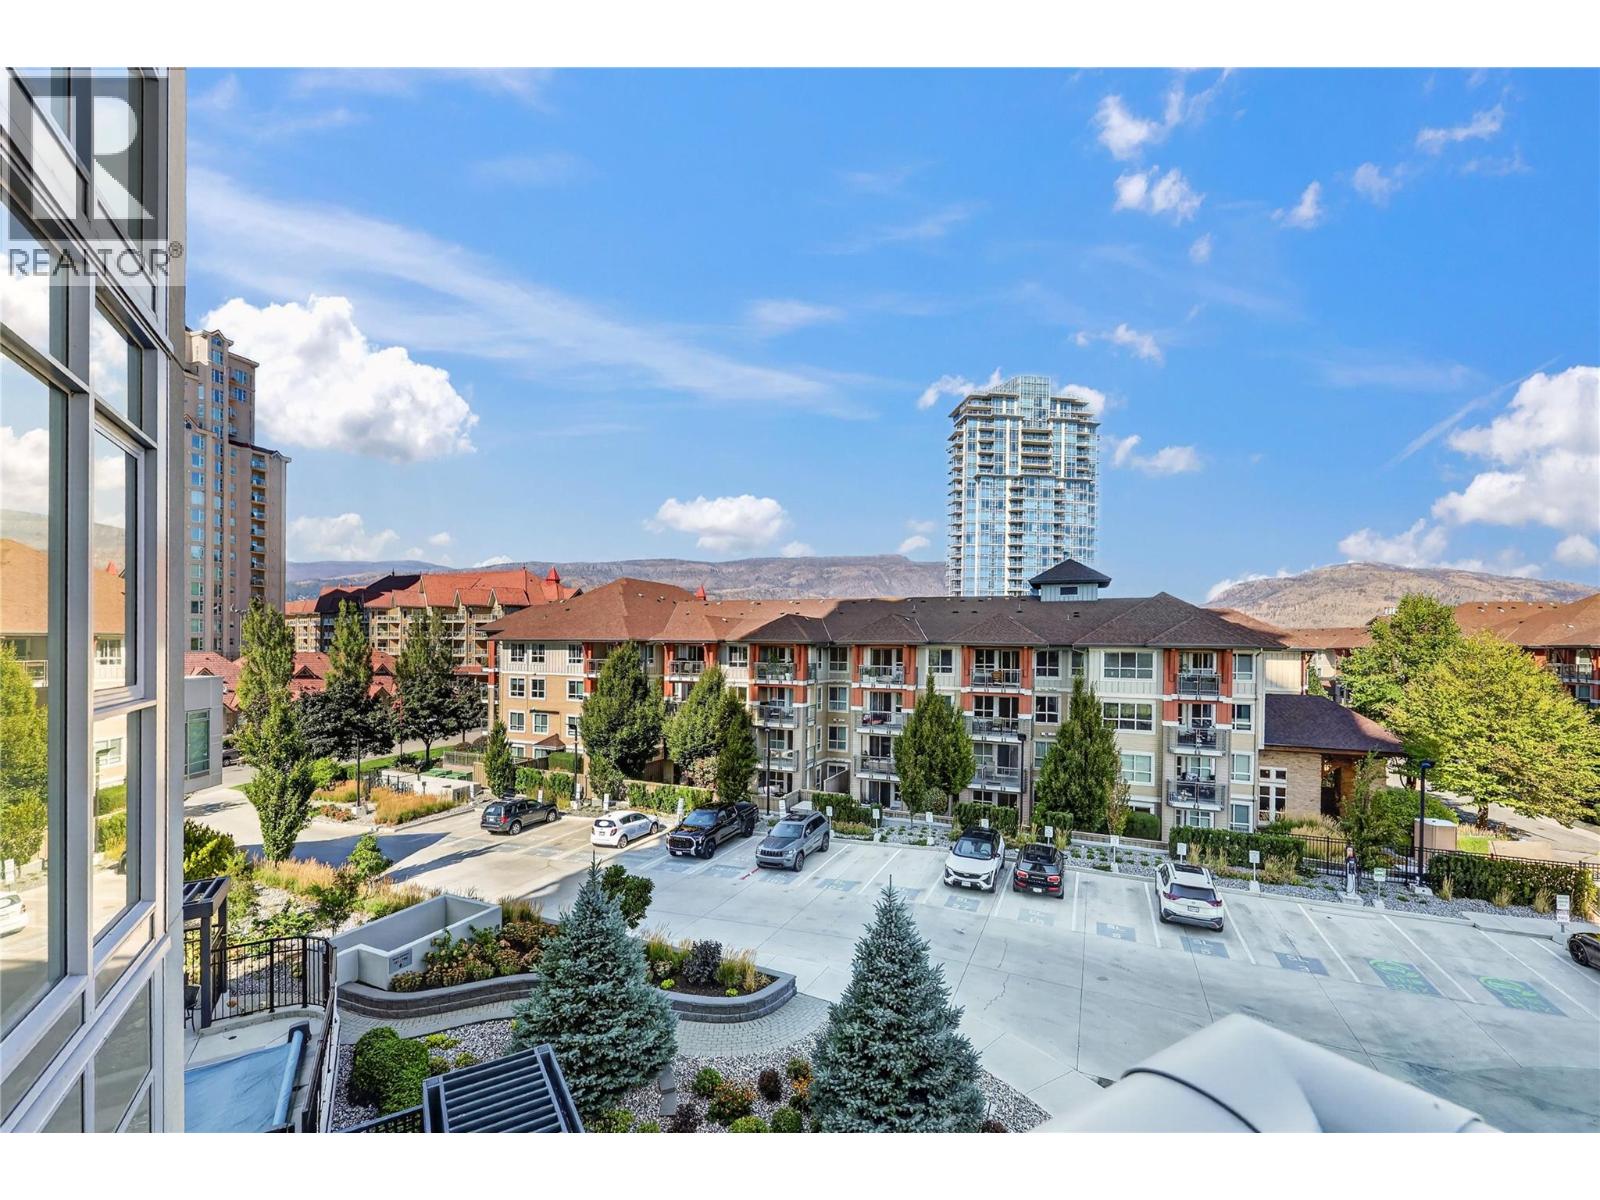
$450,000
Maintenance,
$347.95 Monthly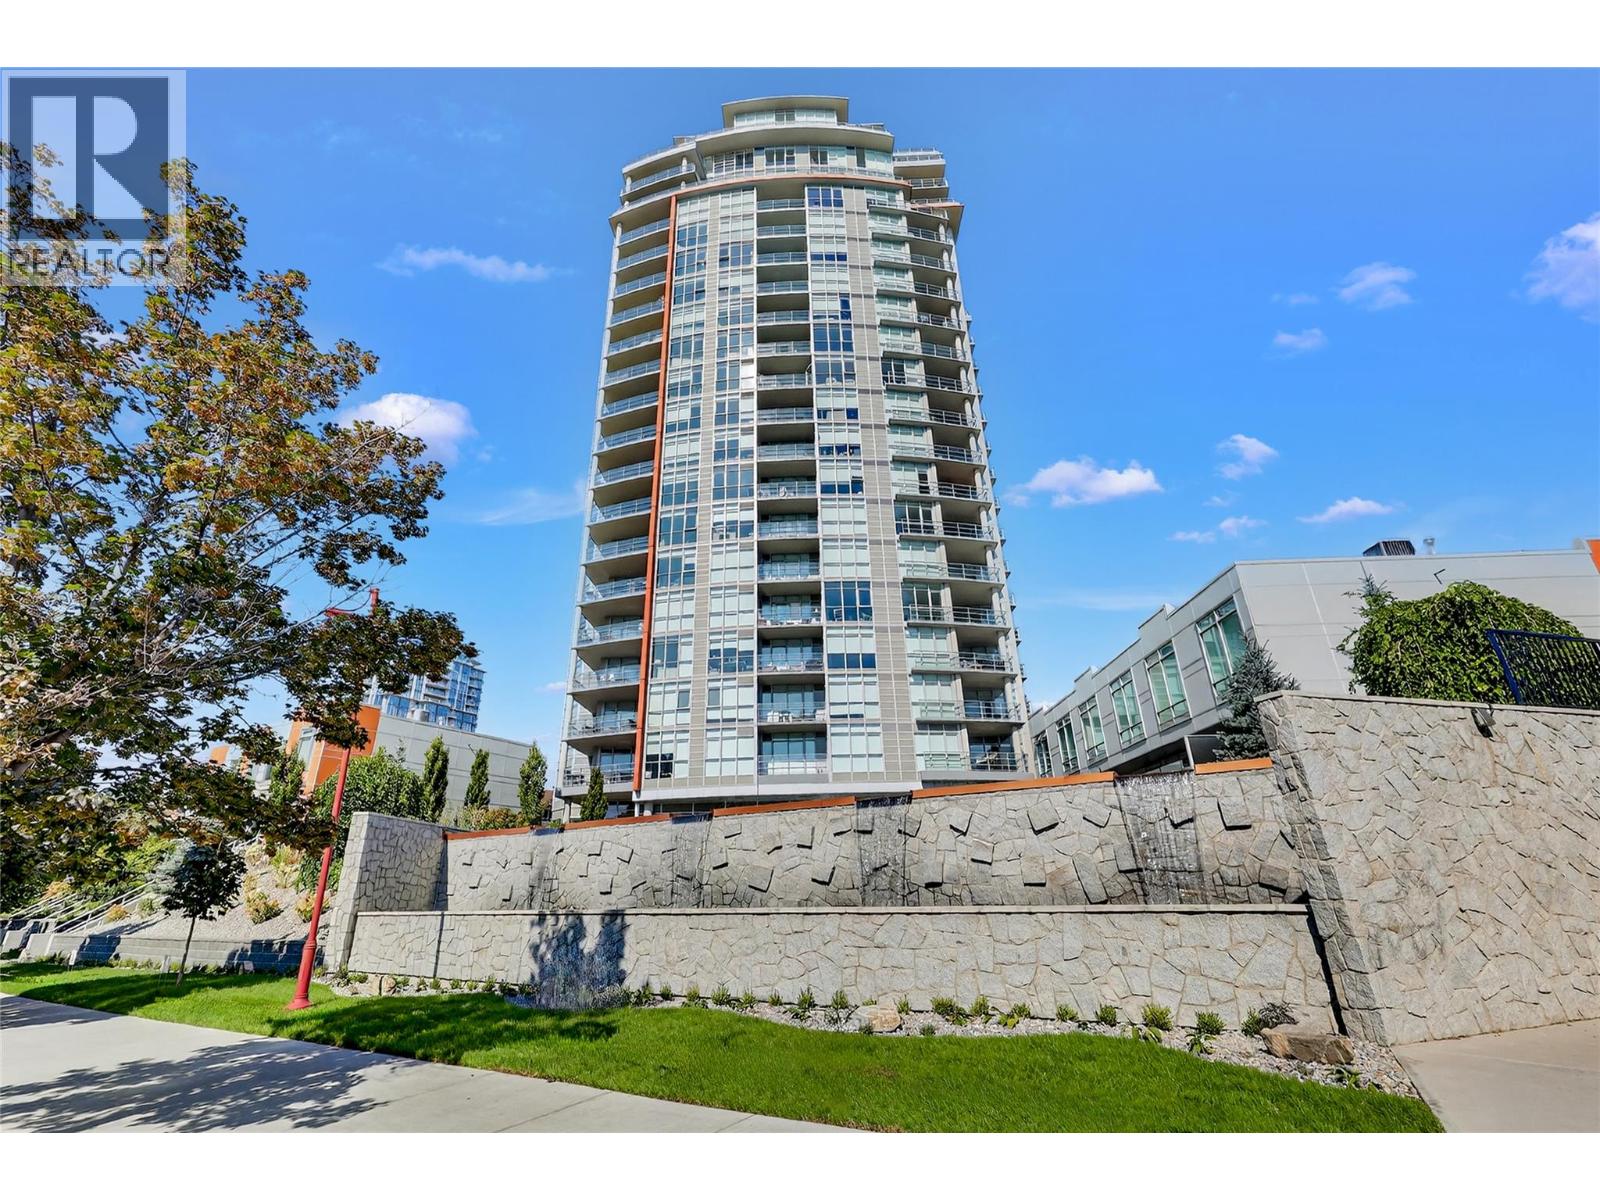
$450,000
Maintenance,
$347.95 Monthly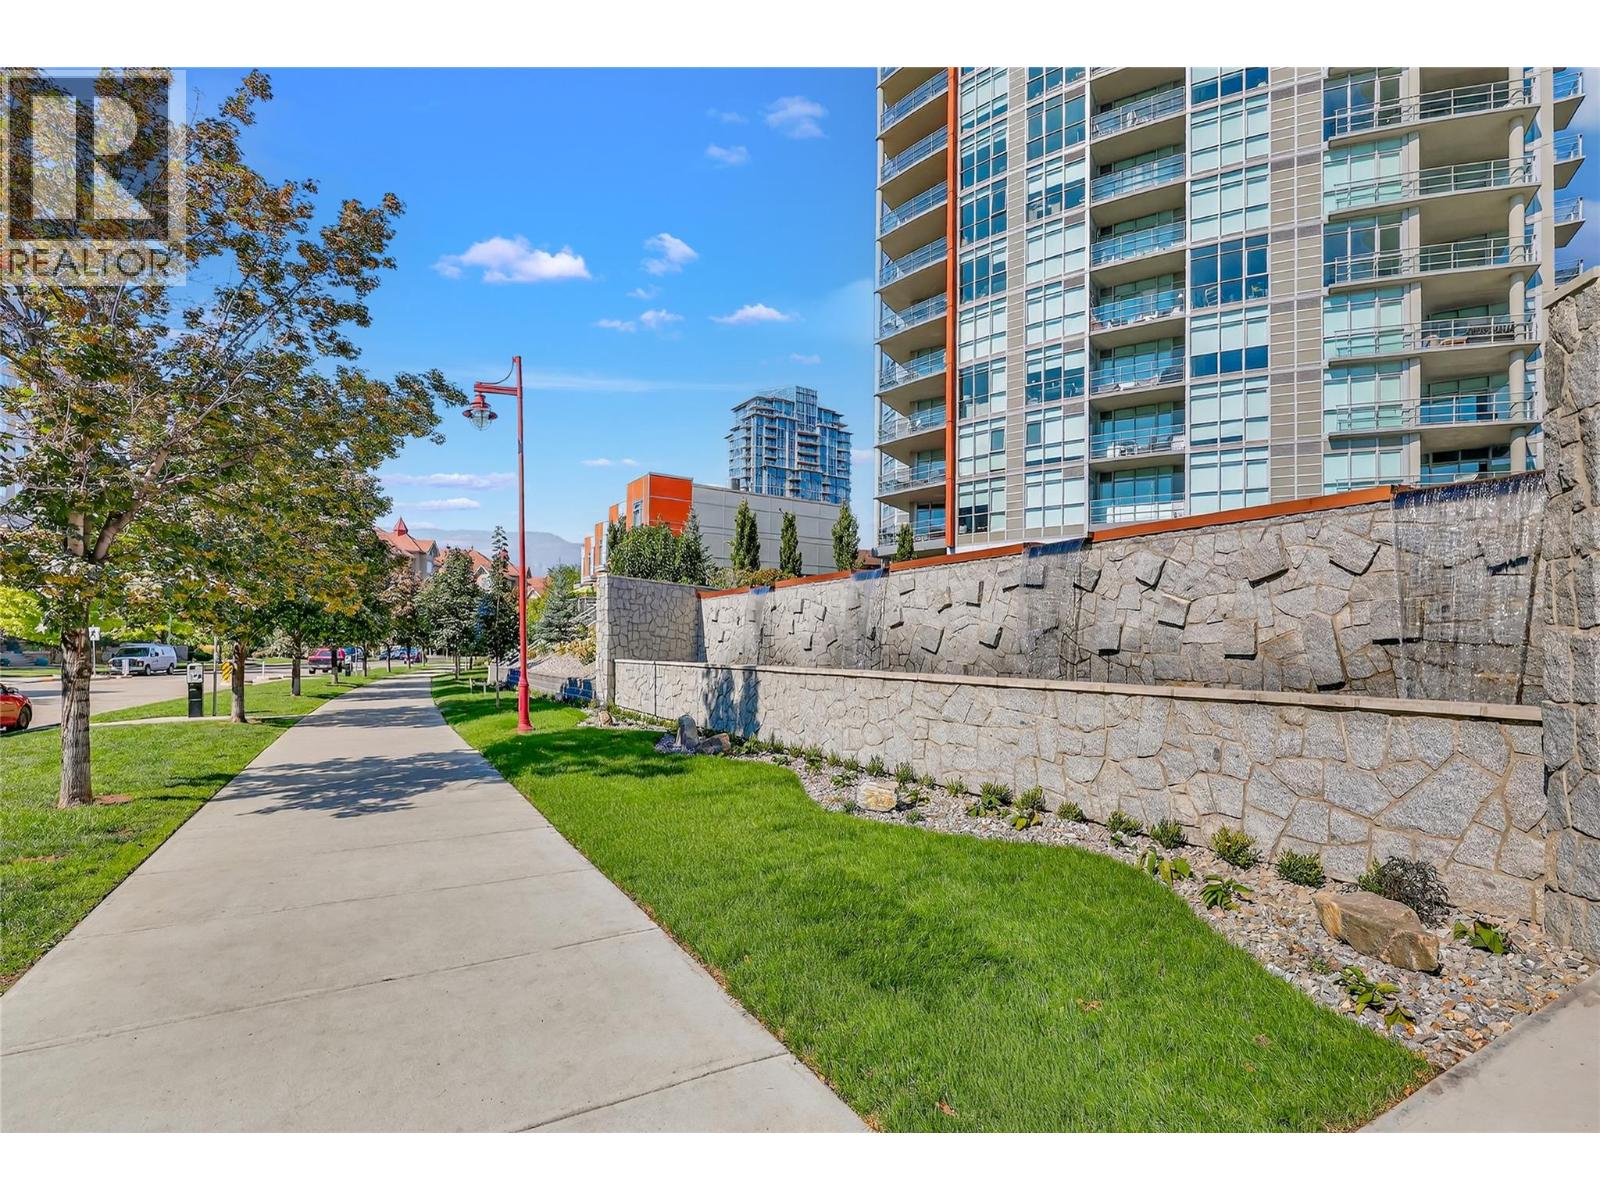
$450,000
Maintenance,
$347.95 Monthly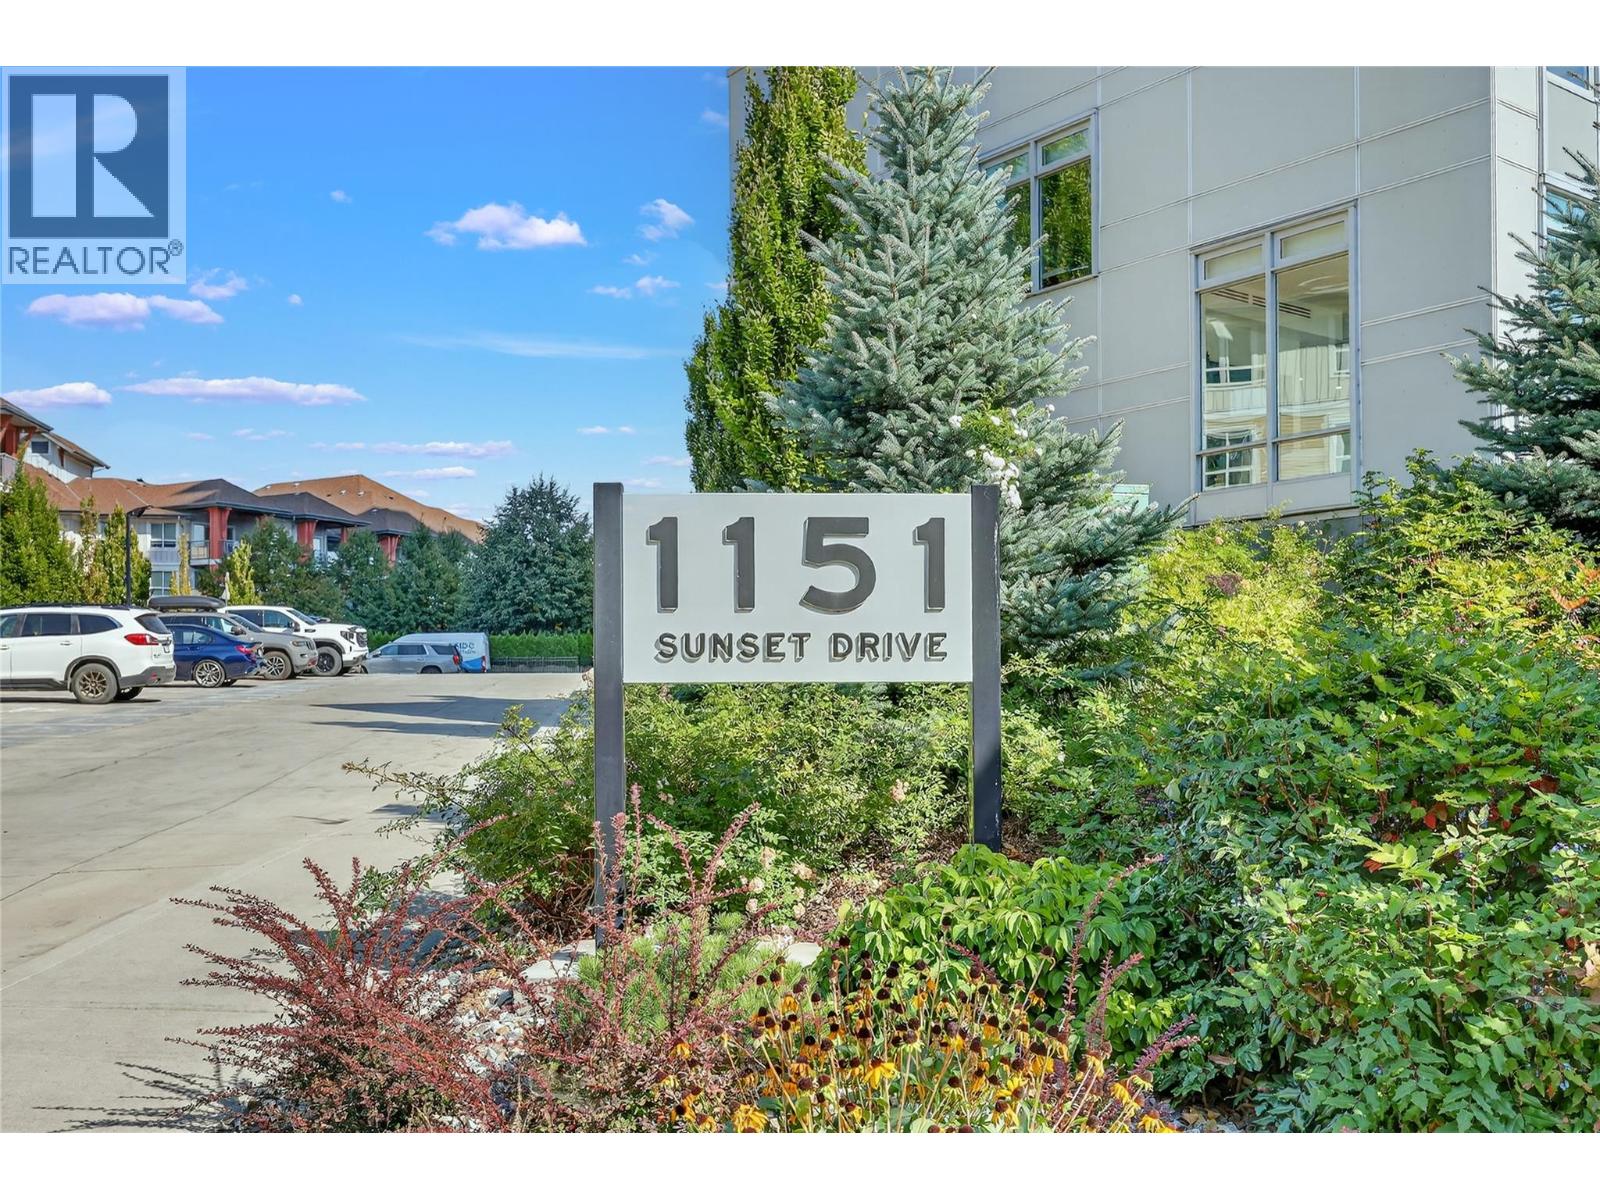
$450,000
Maintenance,
$347.95 Monthly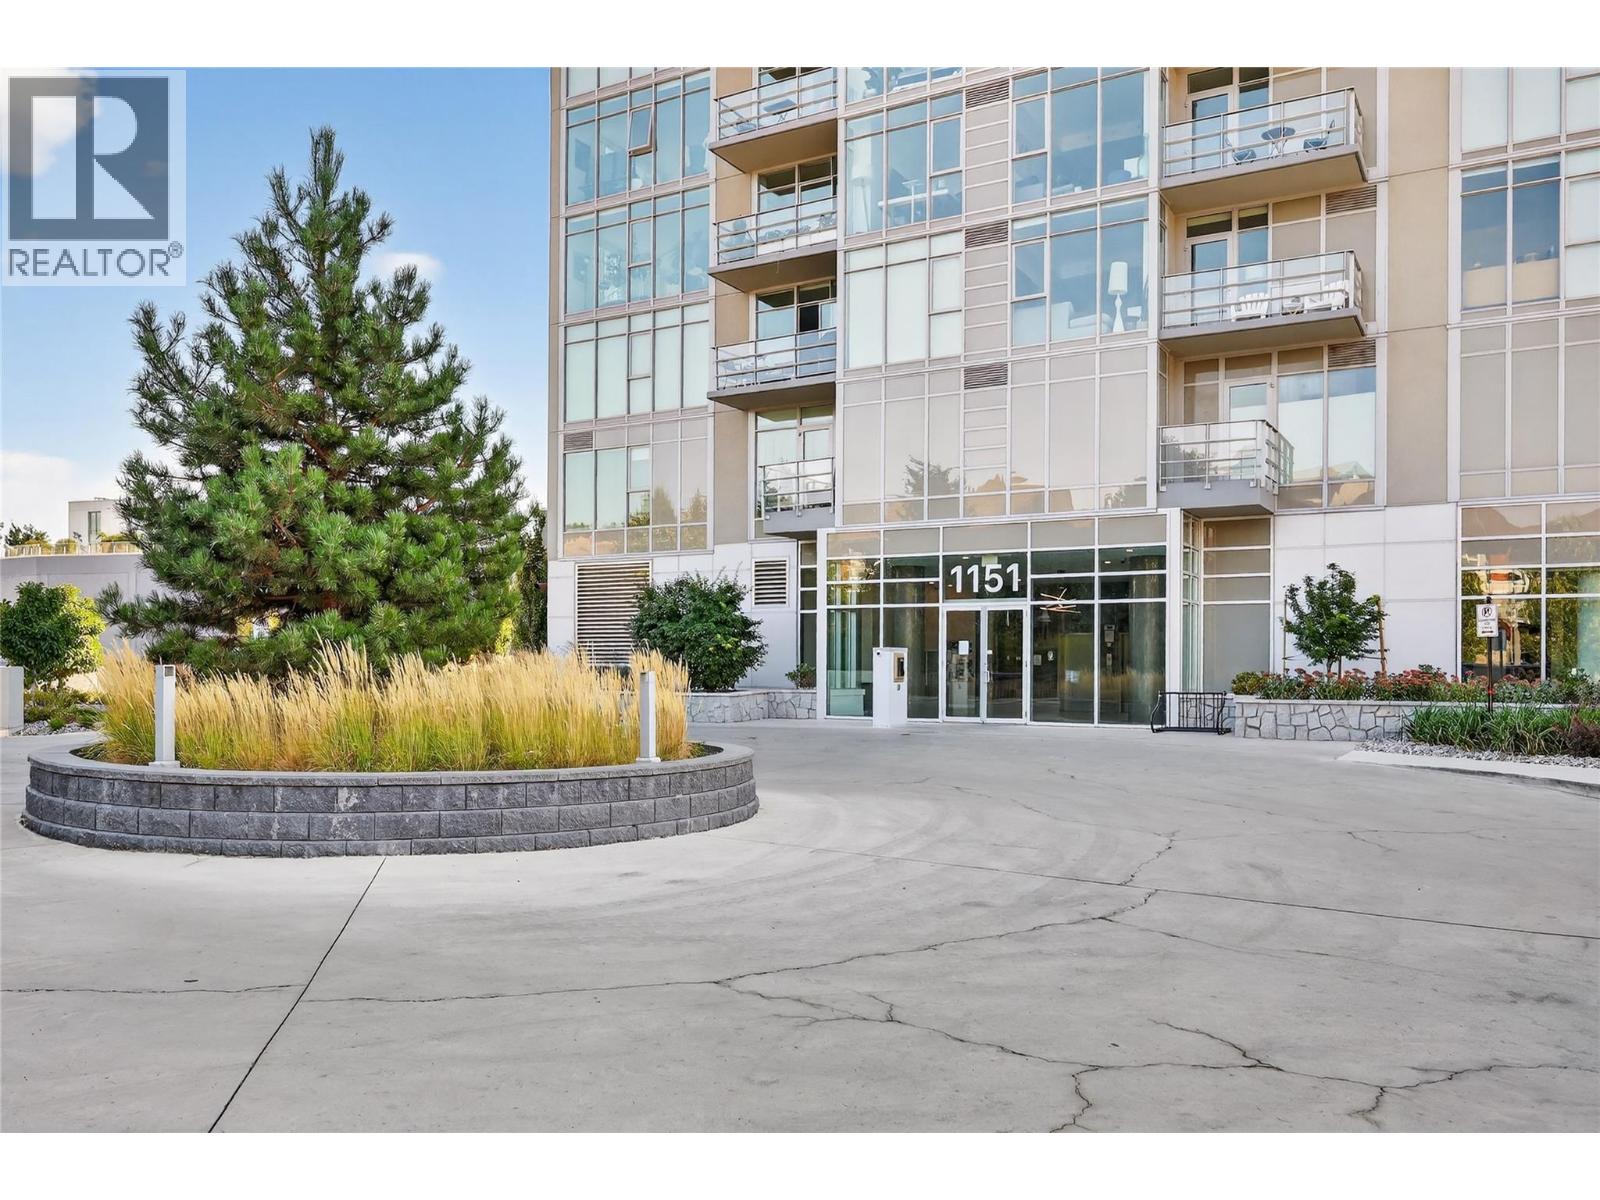
$450,000
Maintenance,
$347.95 Monthly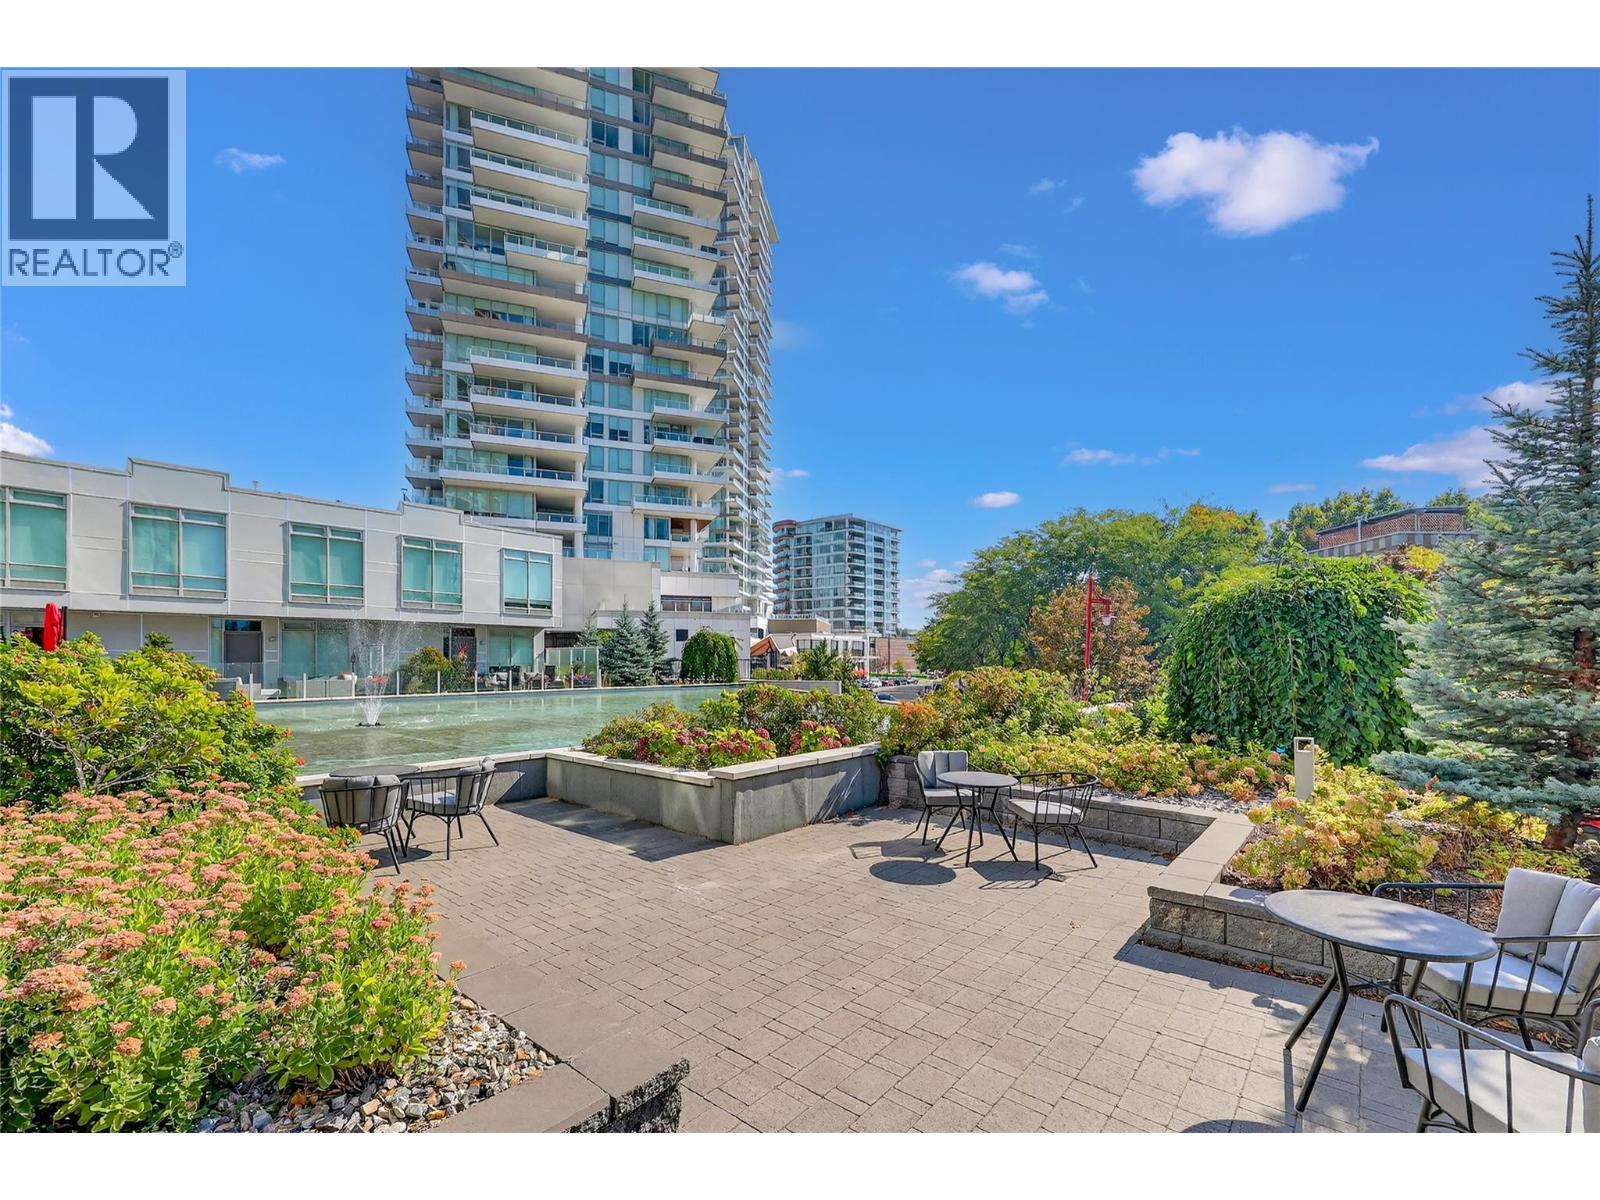
$450,000
Maintenance,
$347.95 Monthly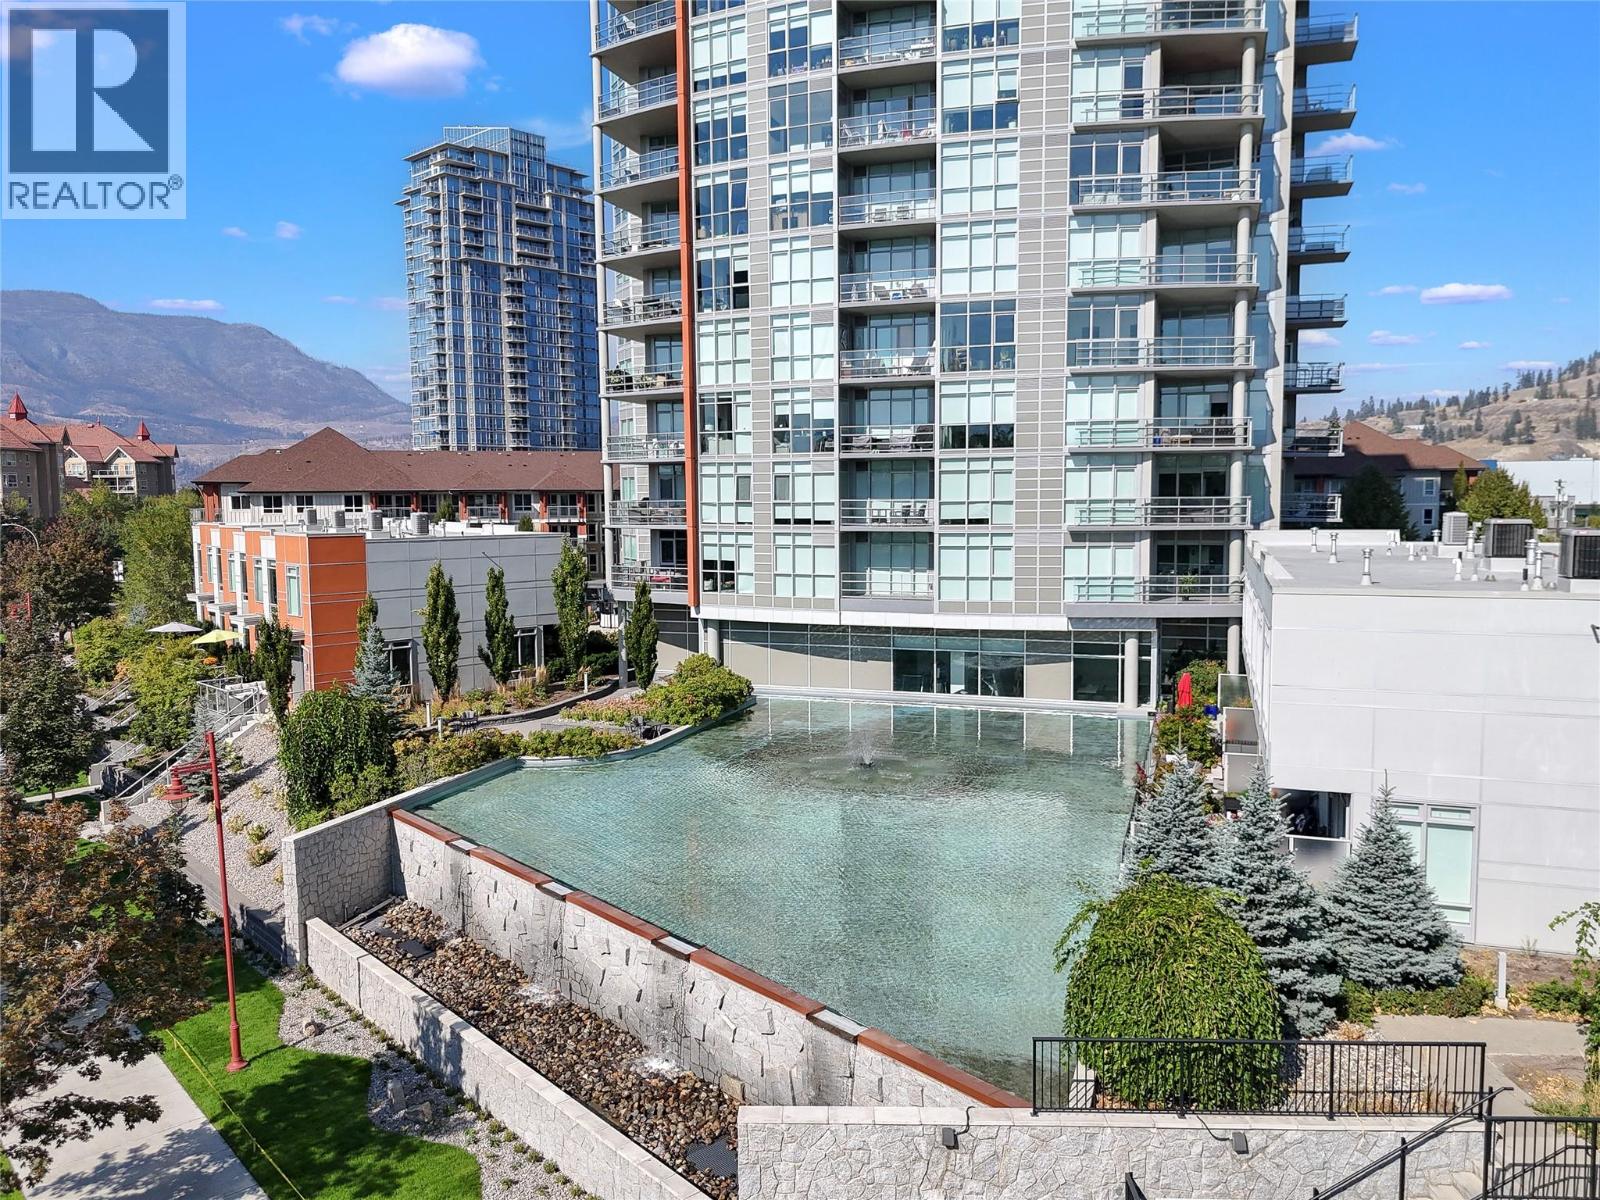
$450,000
Maintenance,
$347.95 Monthly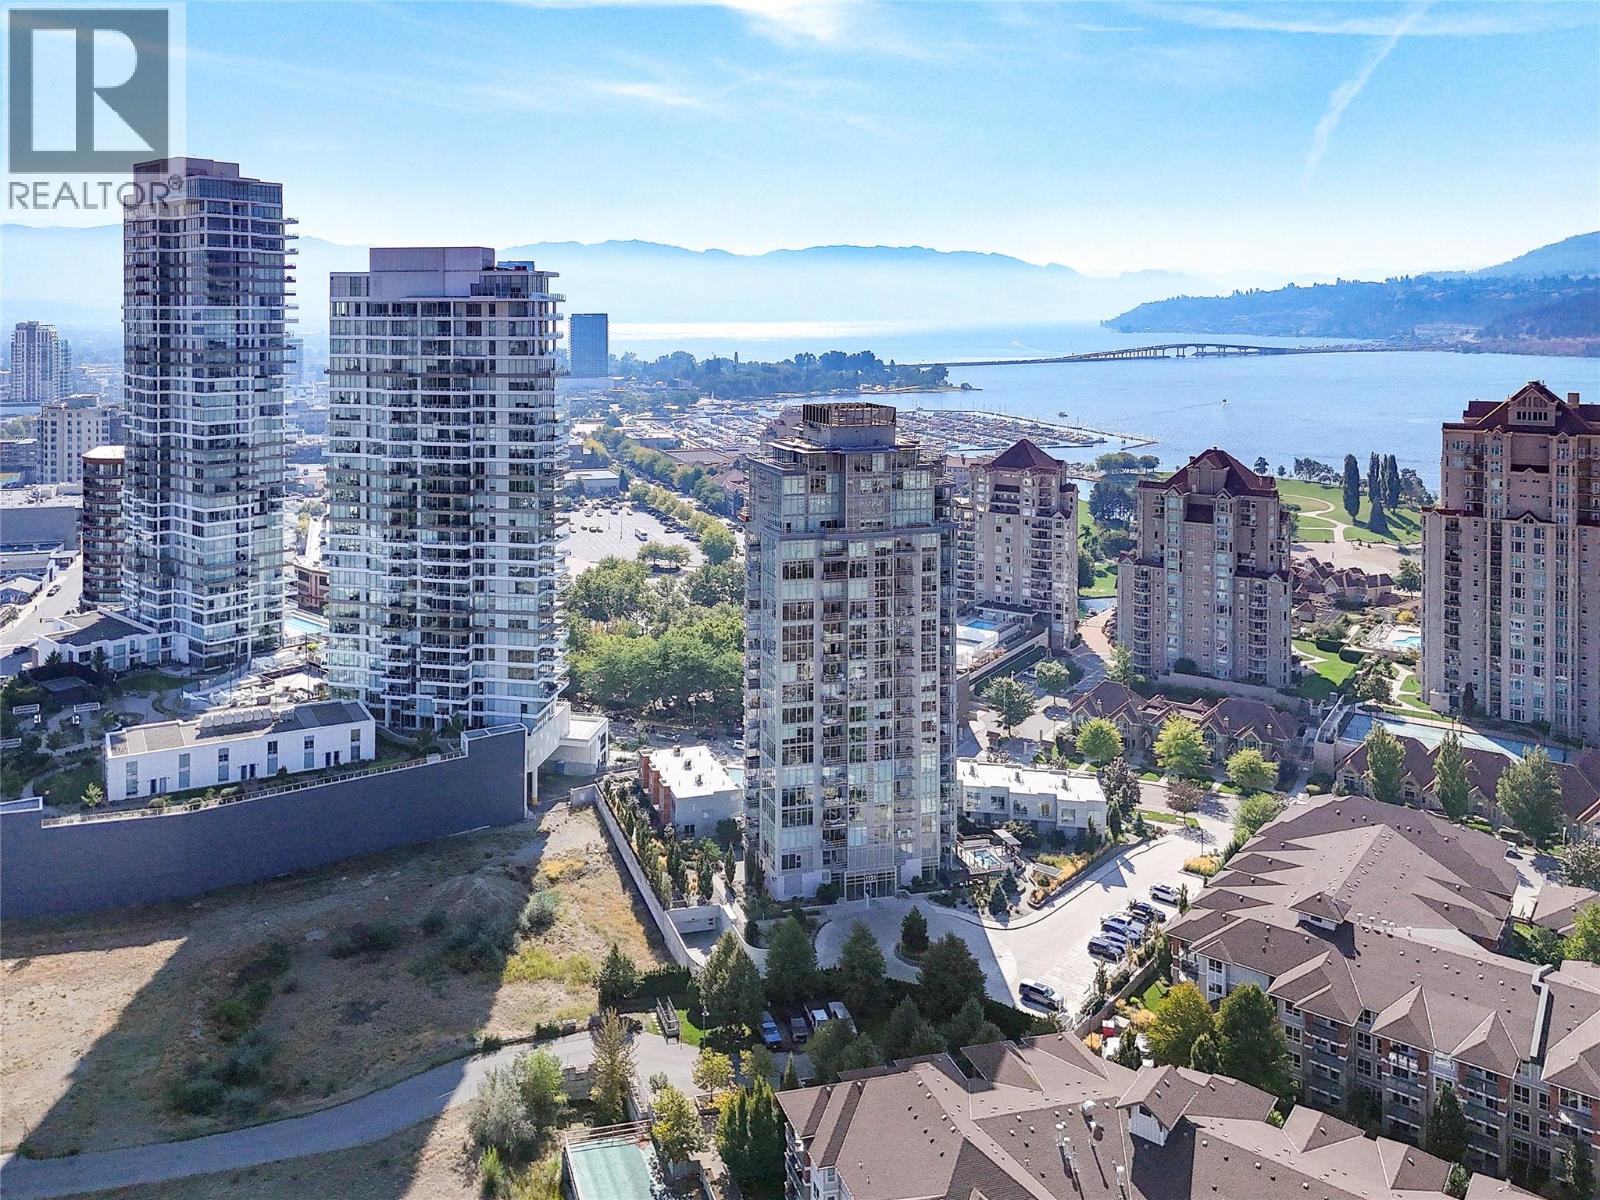
$450,000
Maintenance,
$347.95 Monthly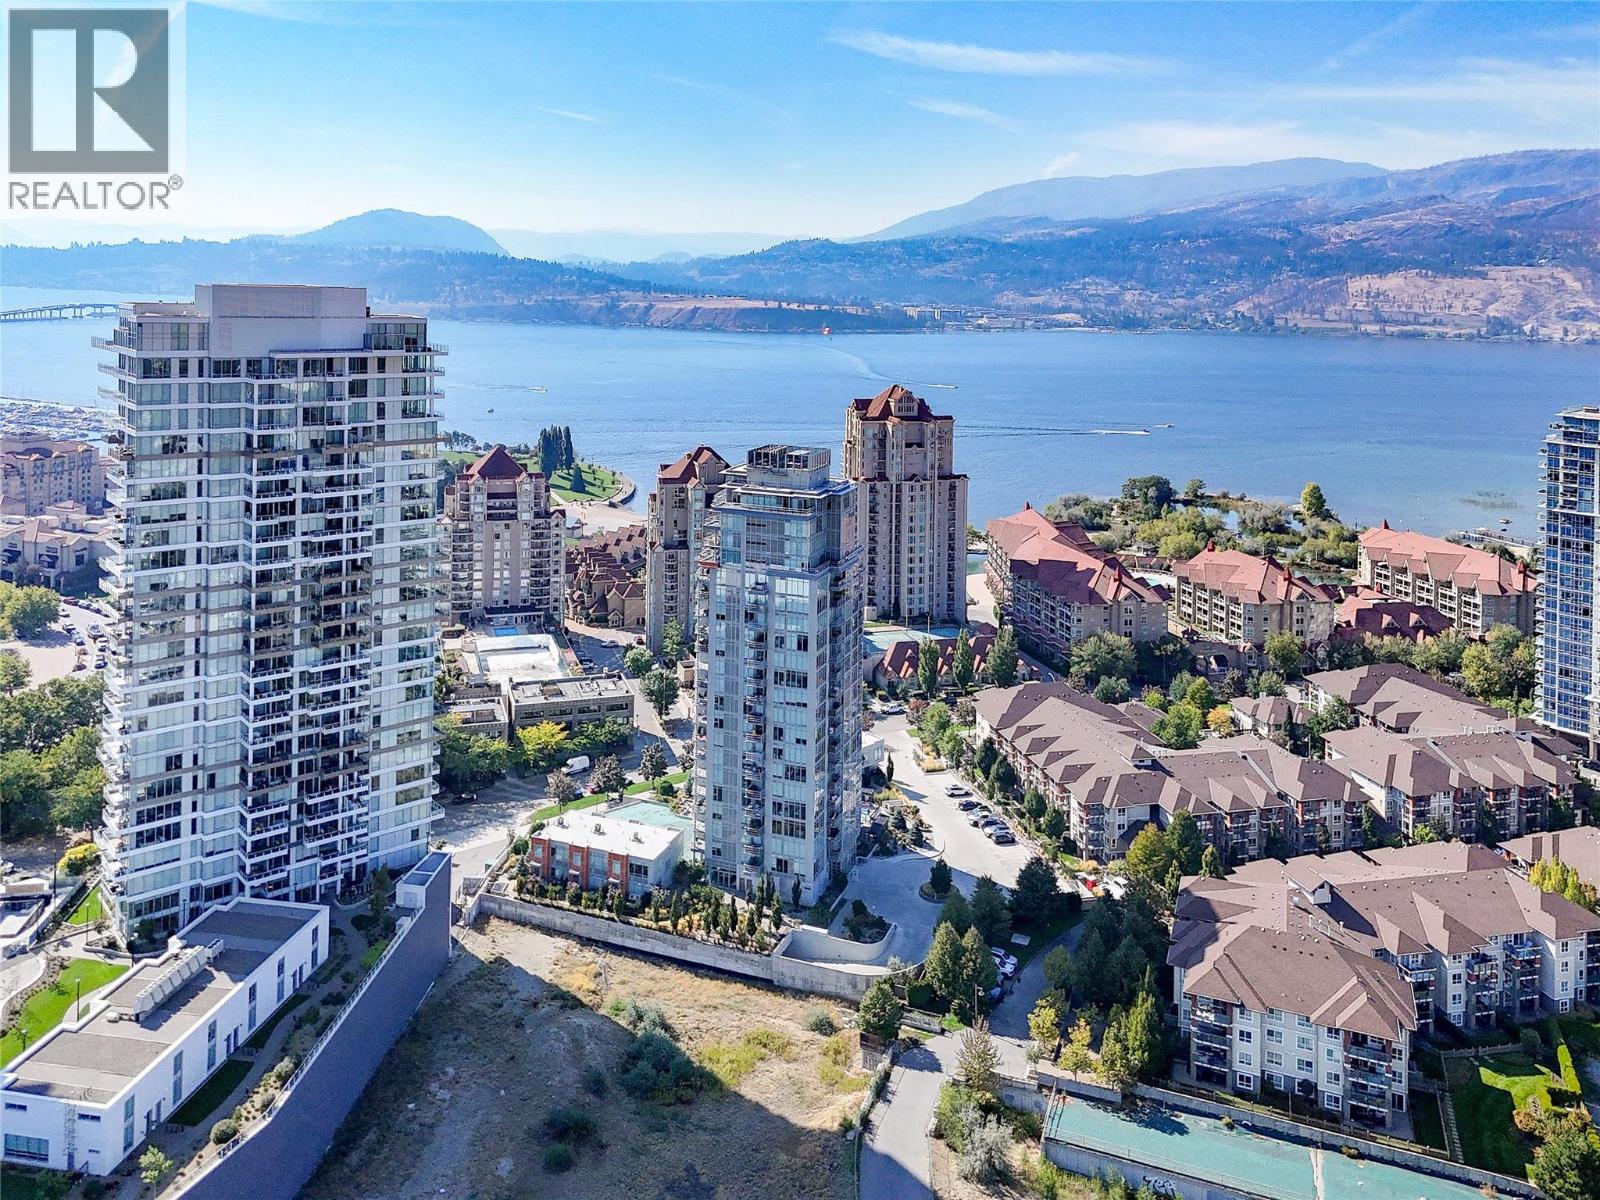
$450,000
Maintenance,
$347.95 Monthly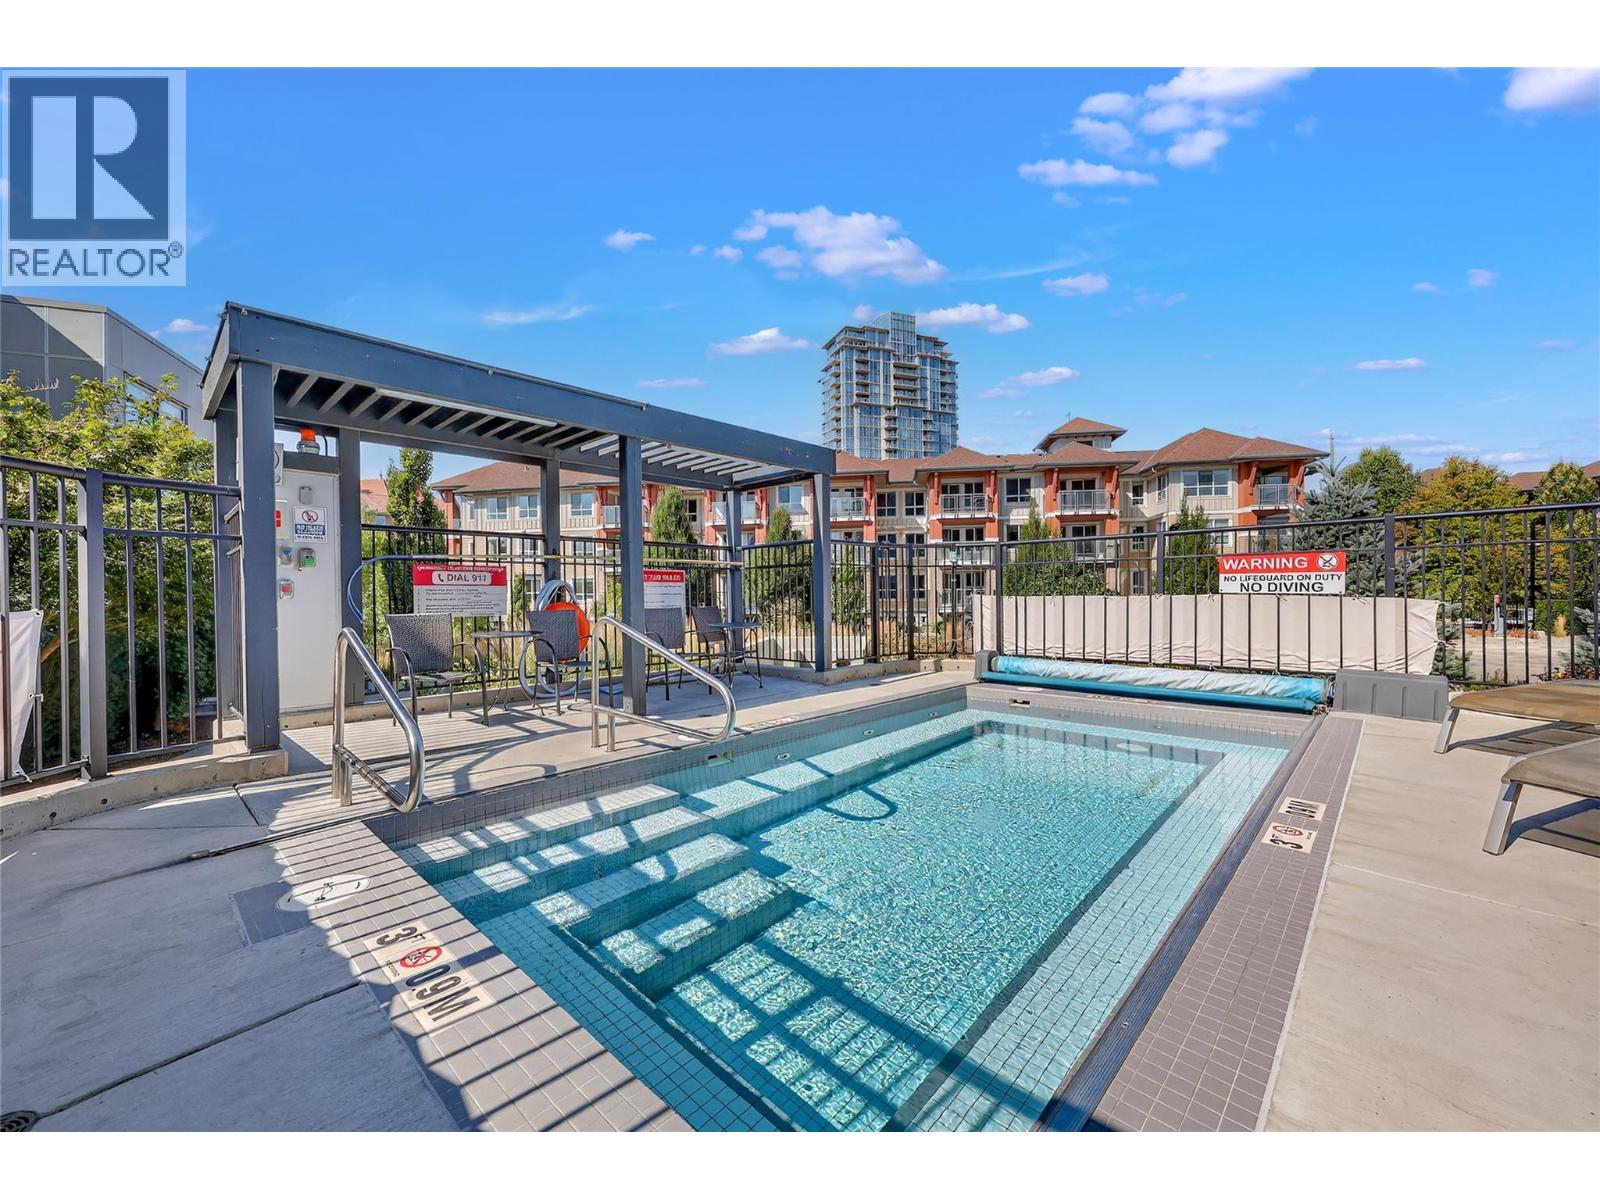
$450,000
Maintenance,
$347.95 Monthly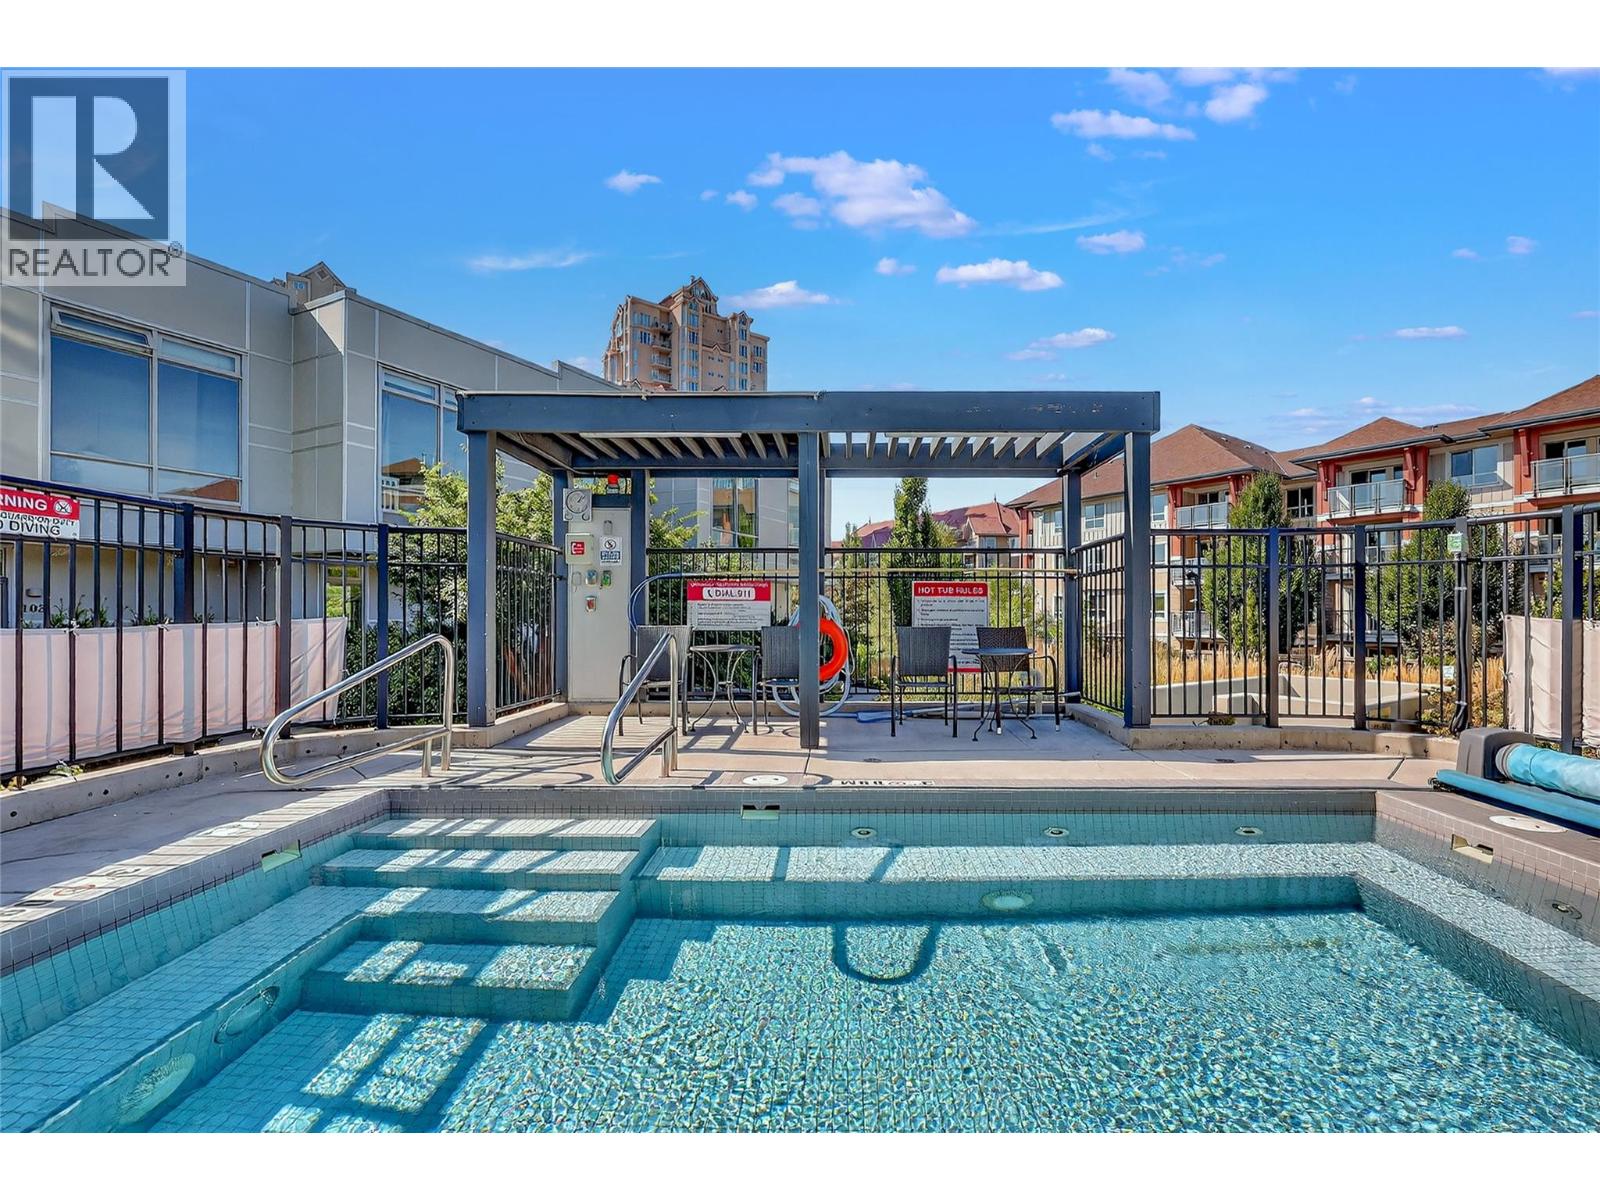
$450,000
Maintenance,
$347.95 Monthly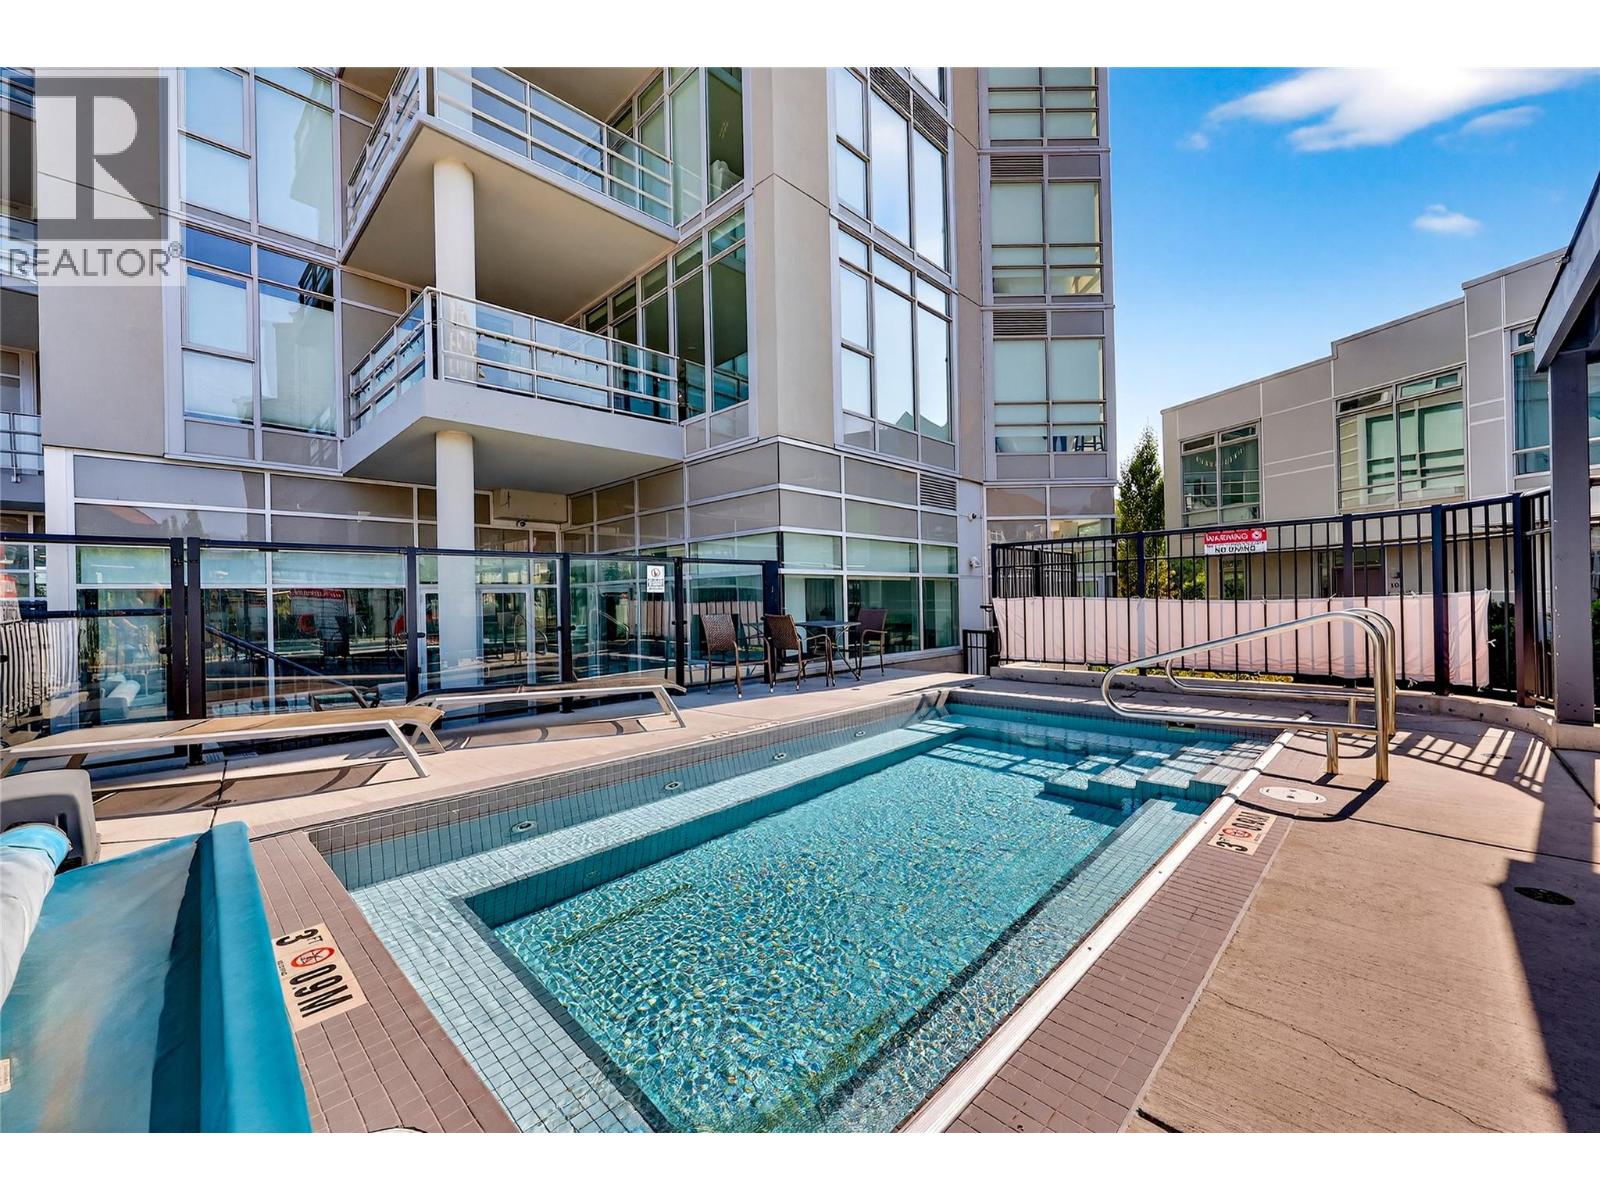
$450,000
Maintenance,
$347.95 Monthly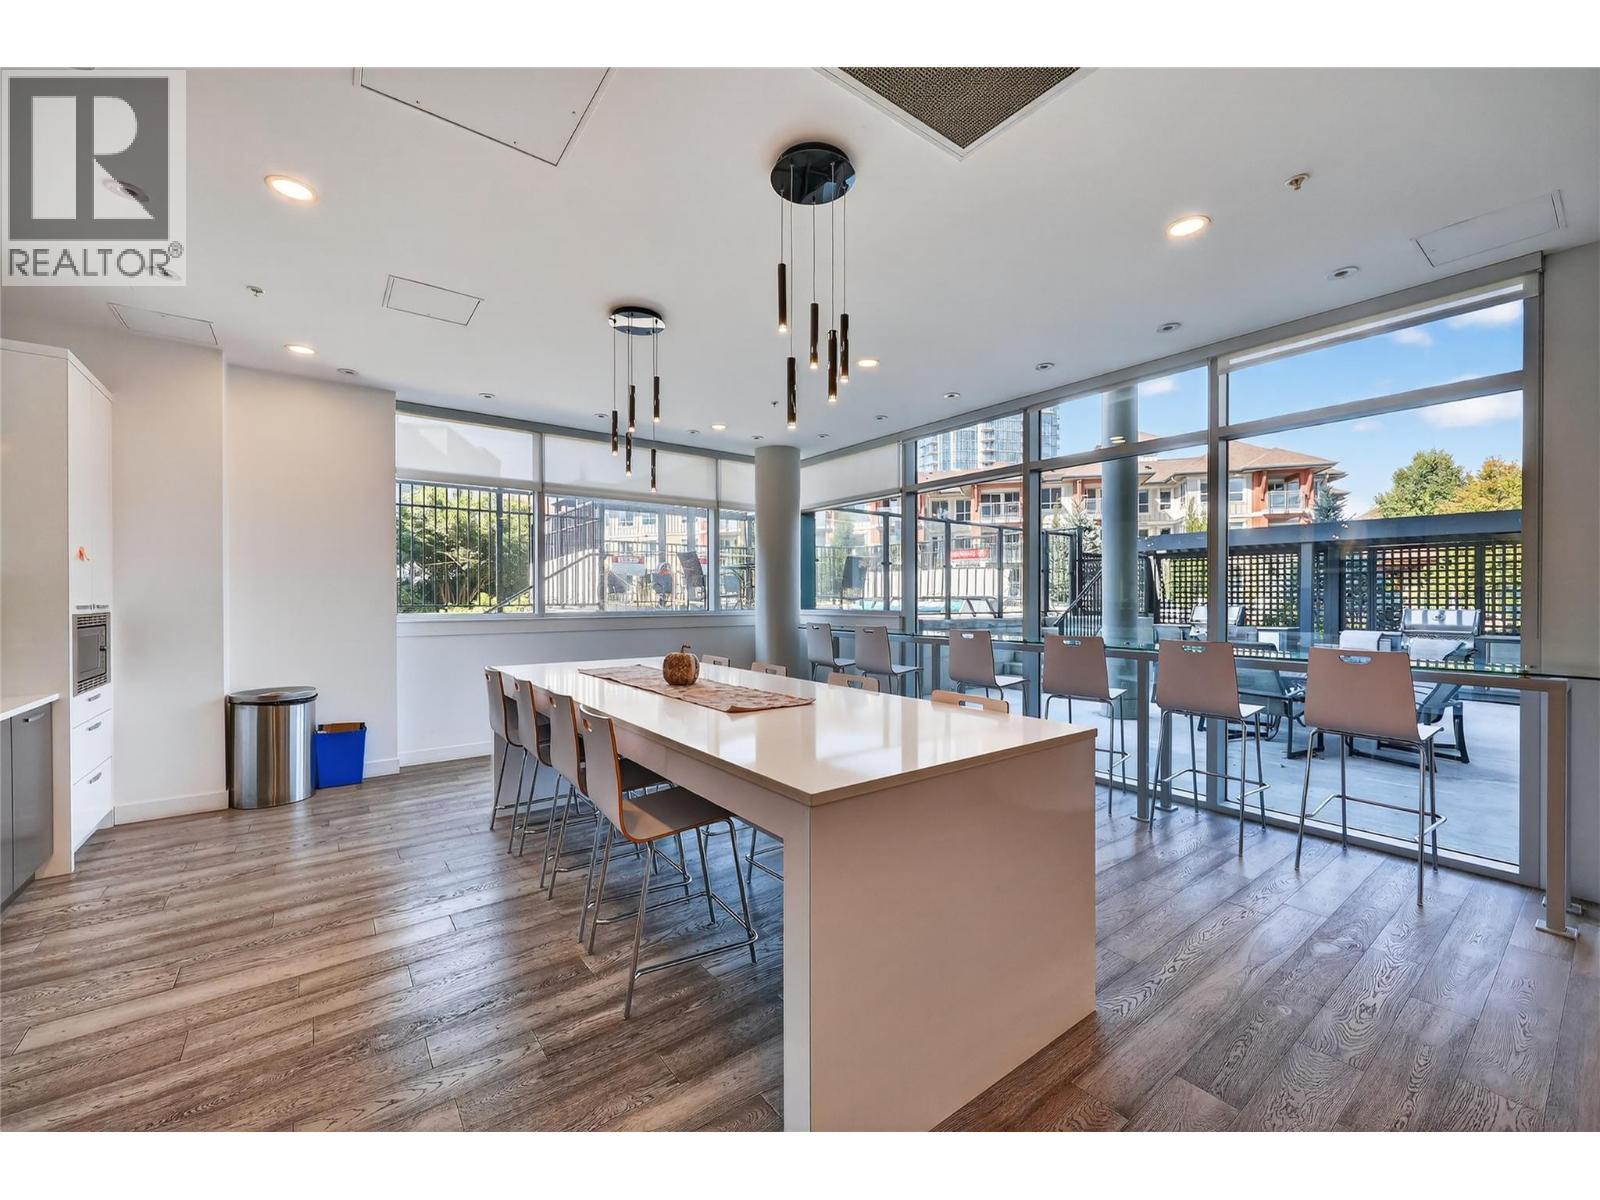
$450,000
Maintenance,
$347.95 Monthly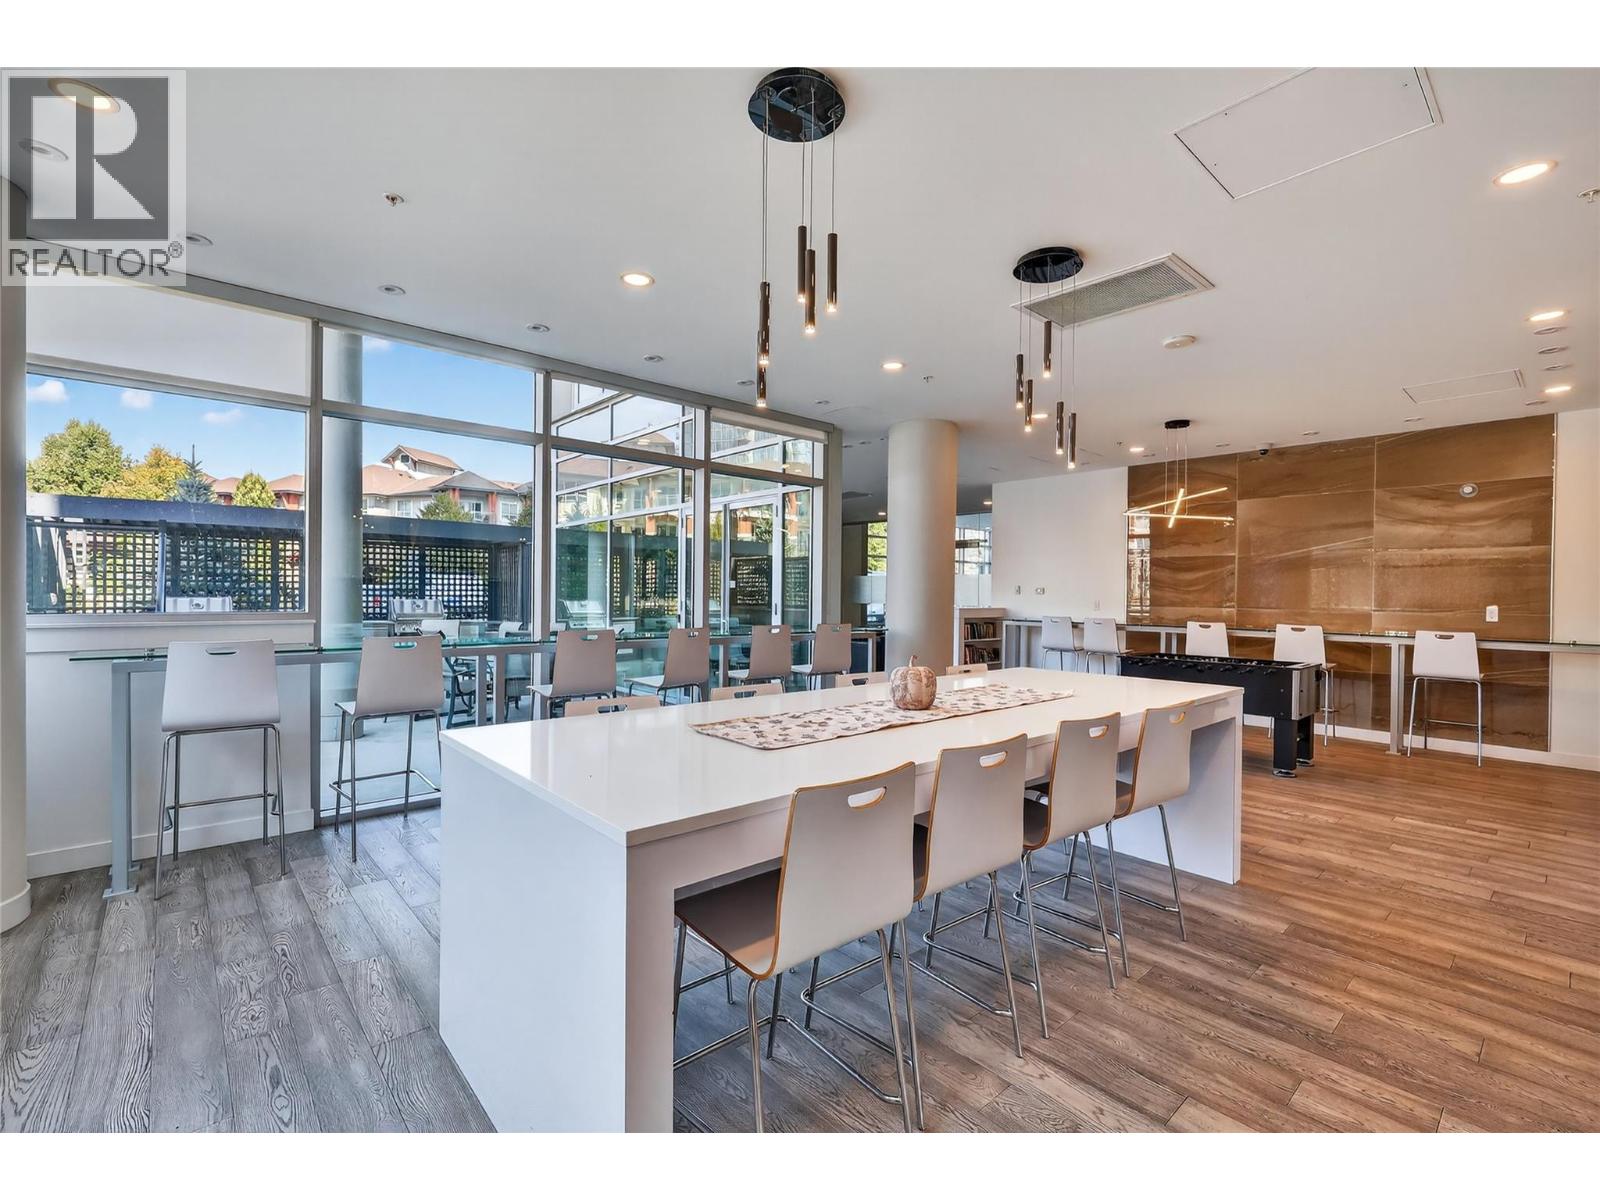
$450,000
Maintenance,
$347.95 Monthly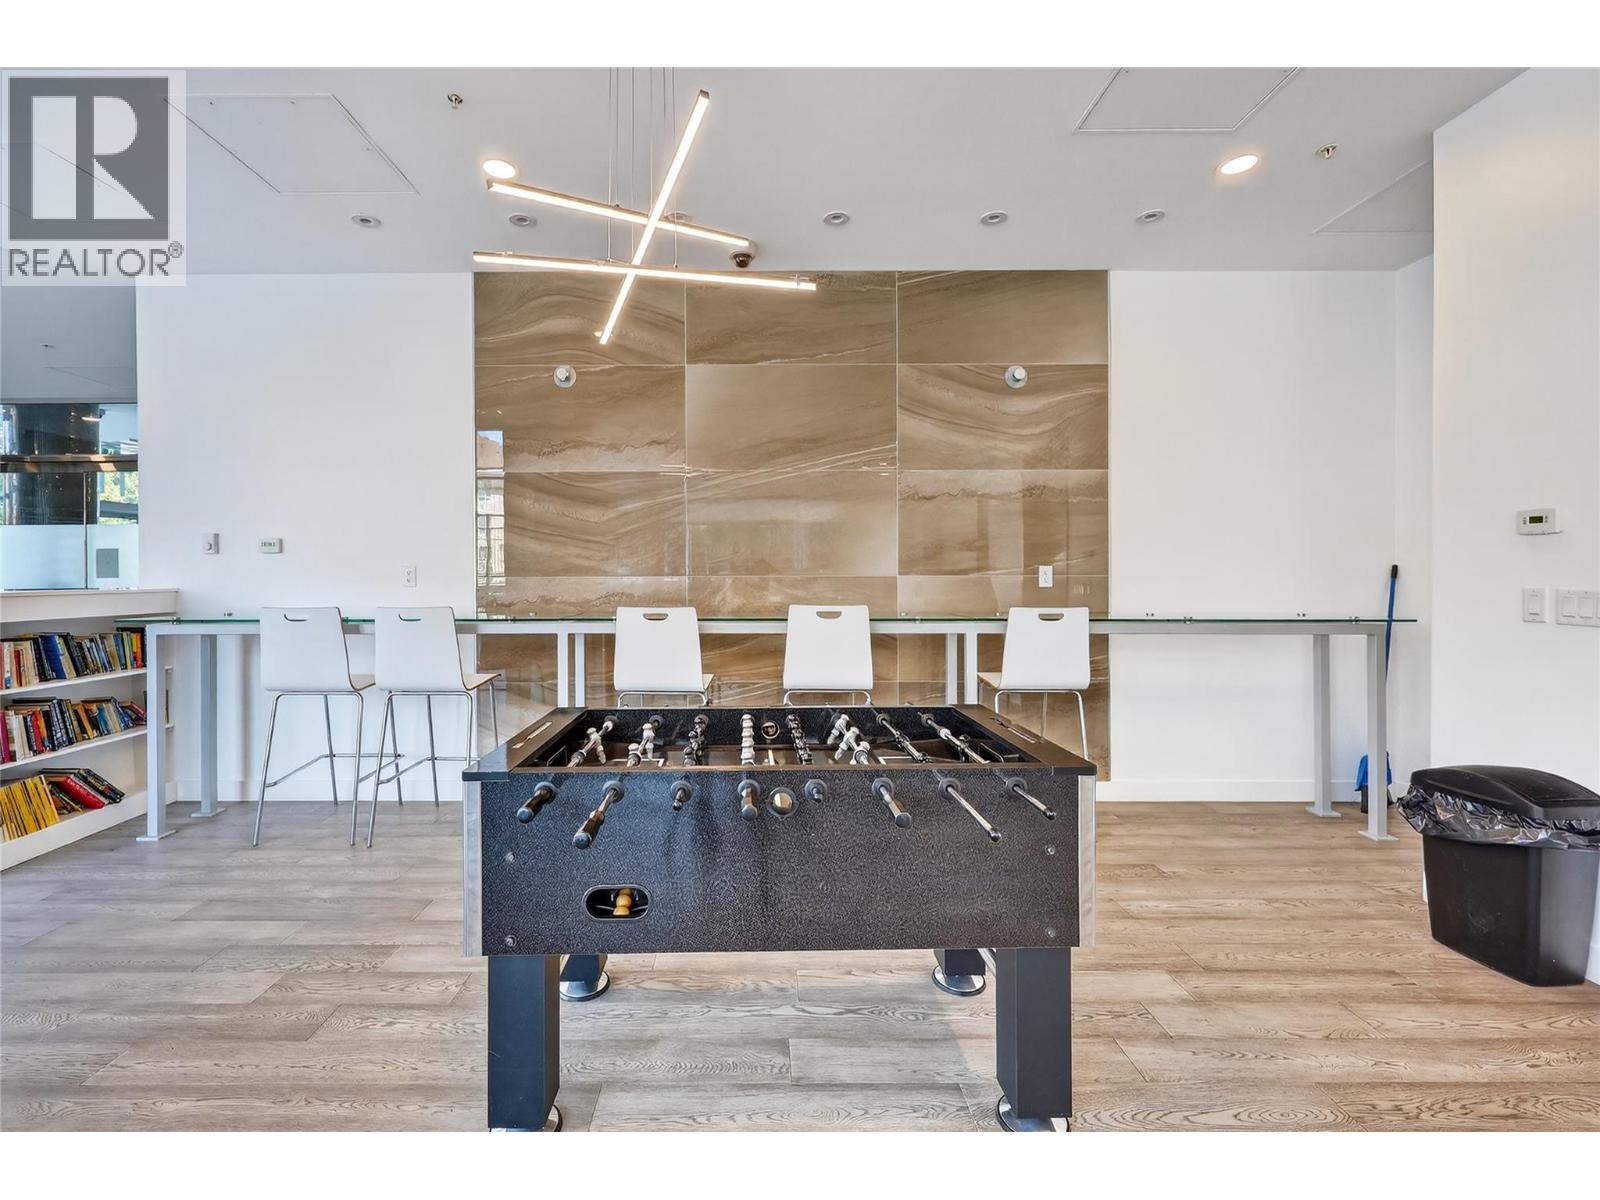
$450,000
Maintenance,
$347.95 Monthly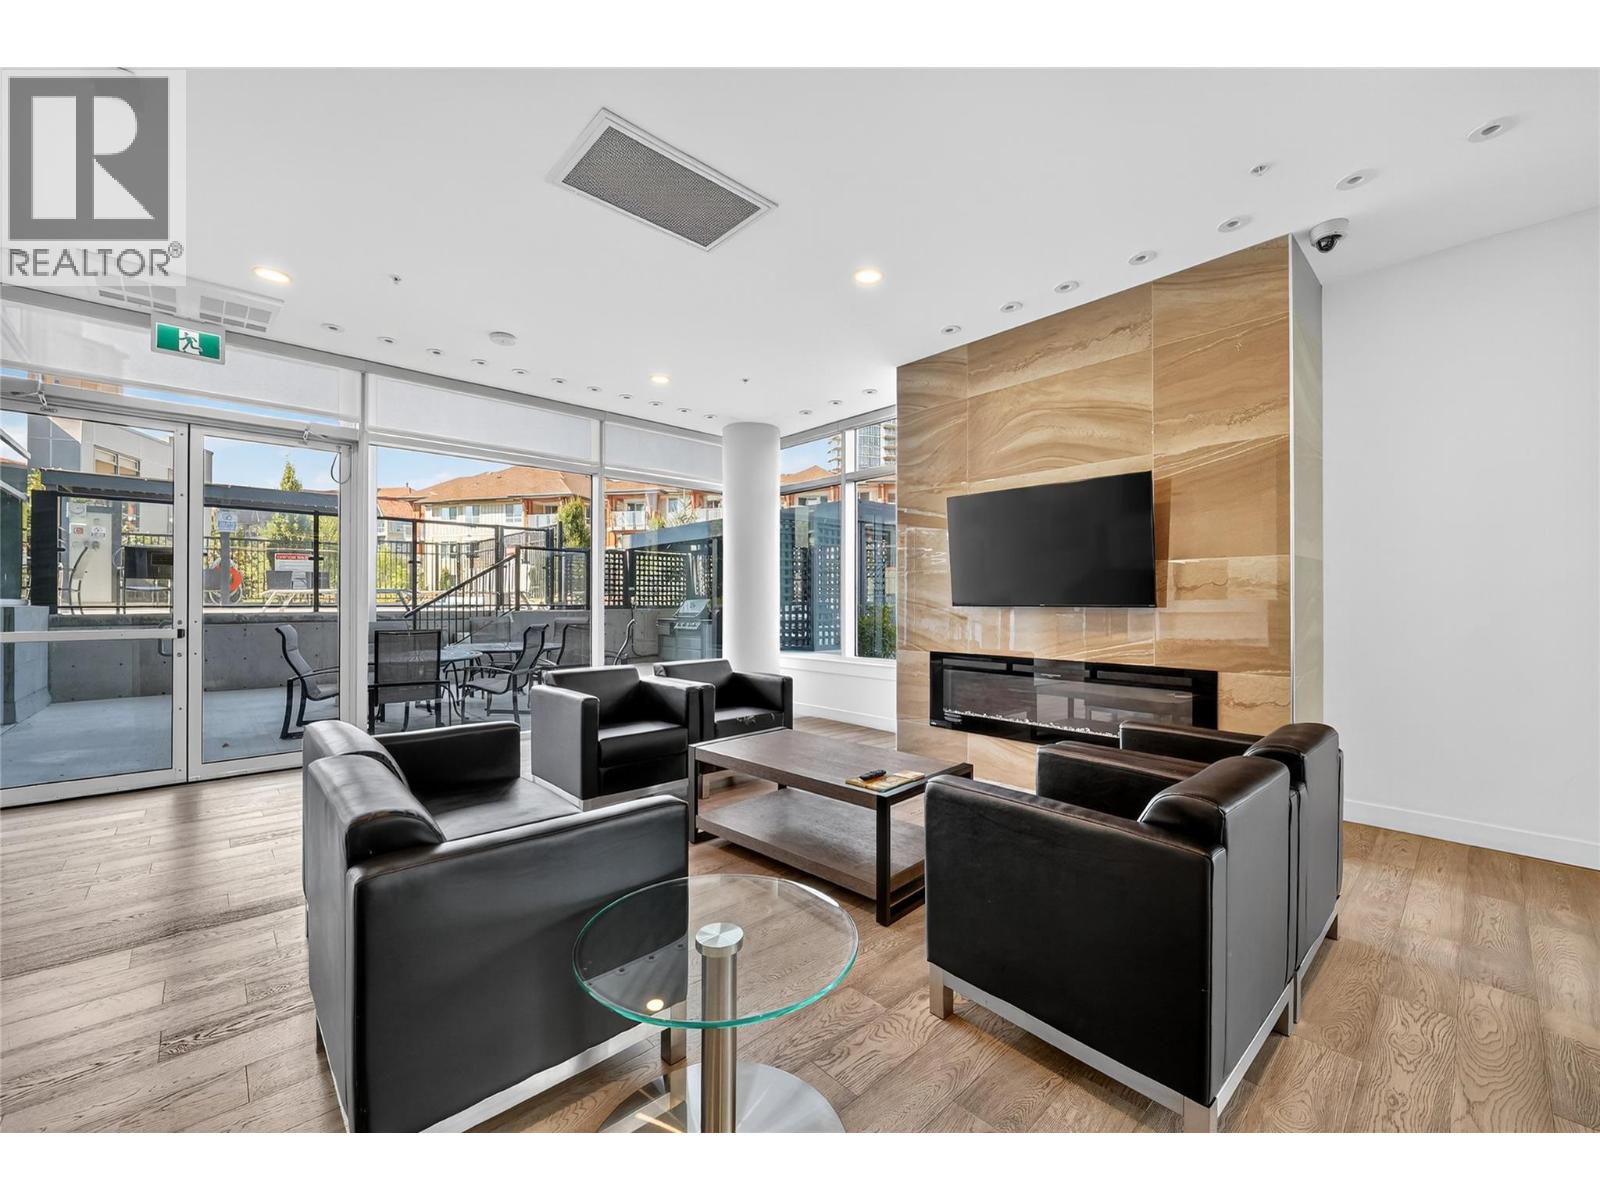
$450,000
Maintenance,
$347.95 Monthly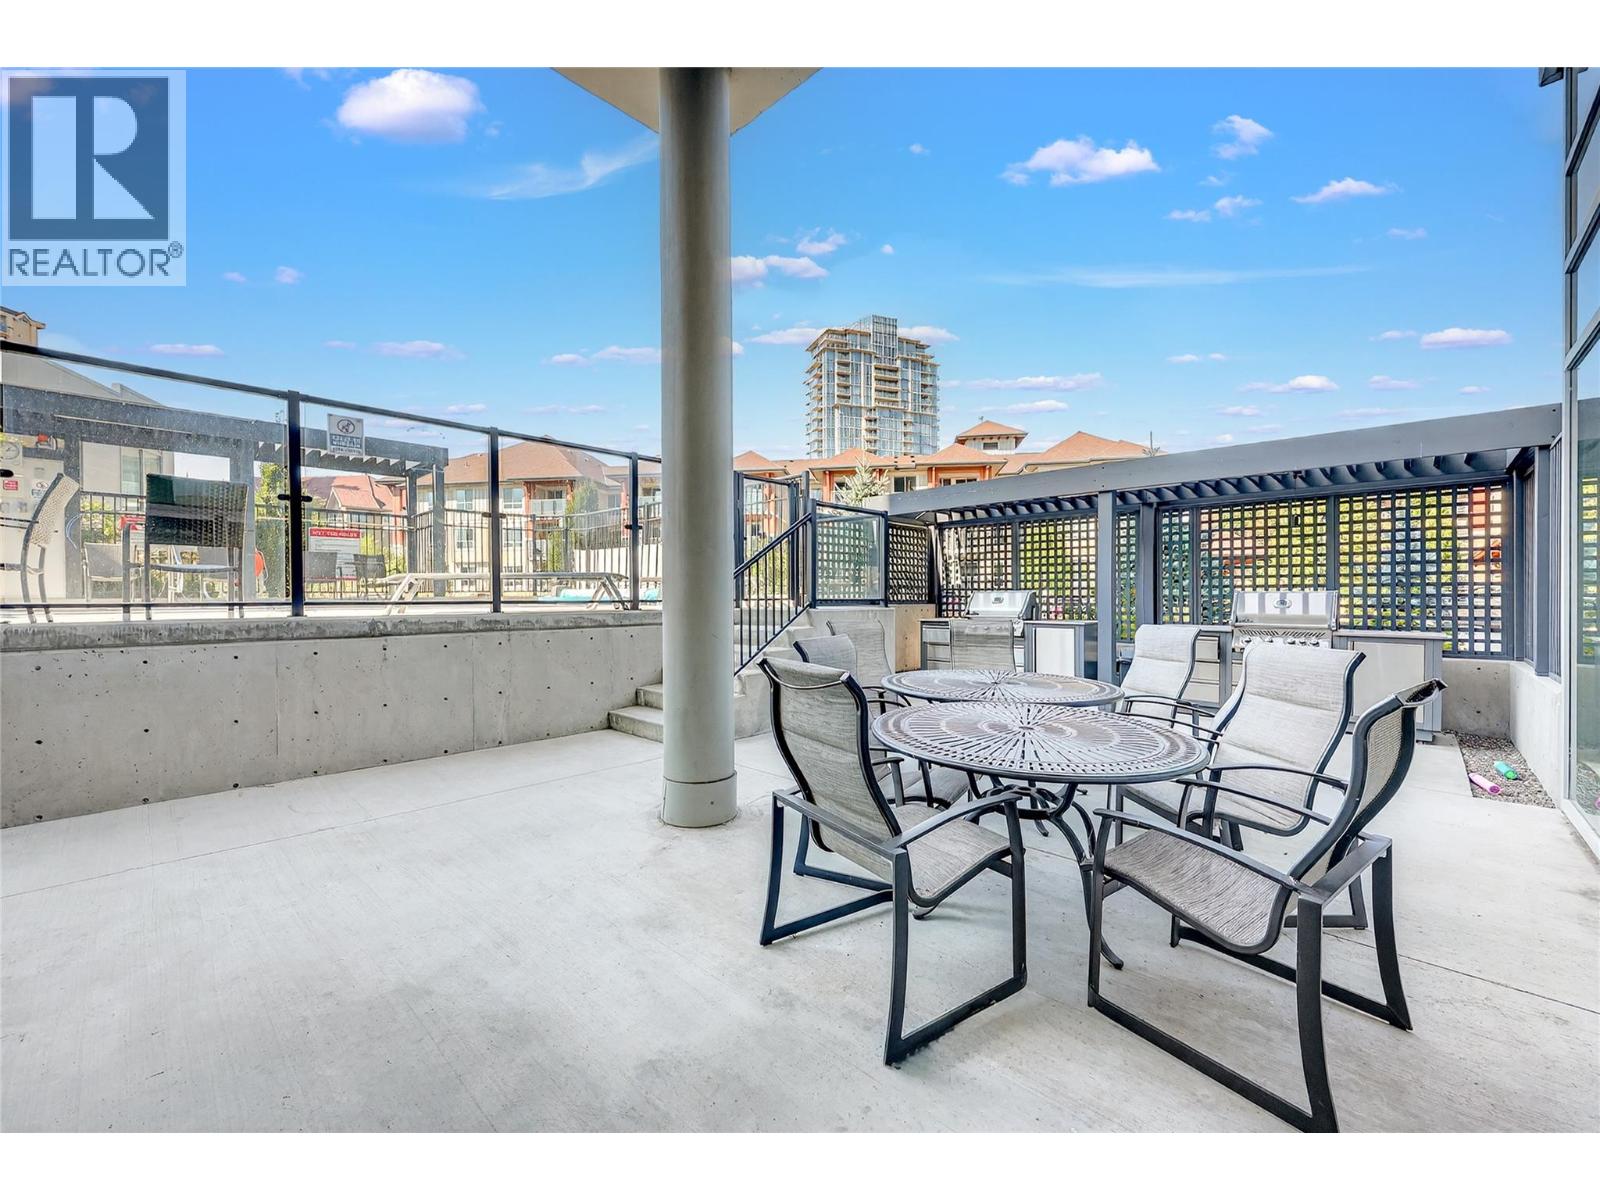
$450,000
Maintenance,
$347.95 Monthly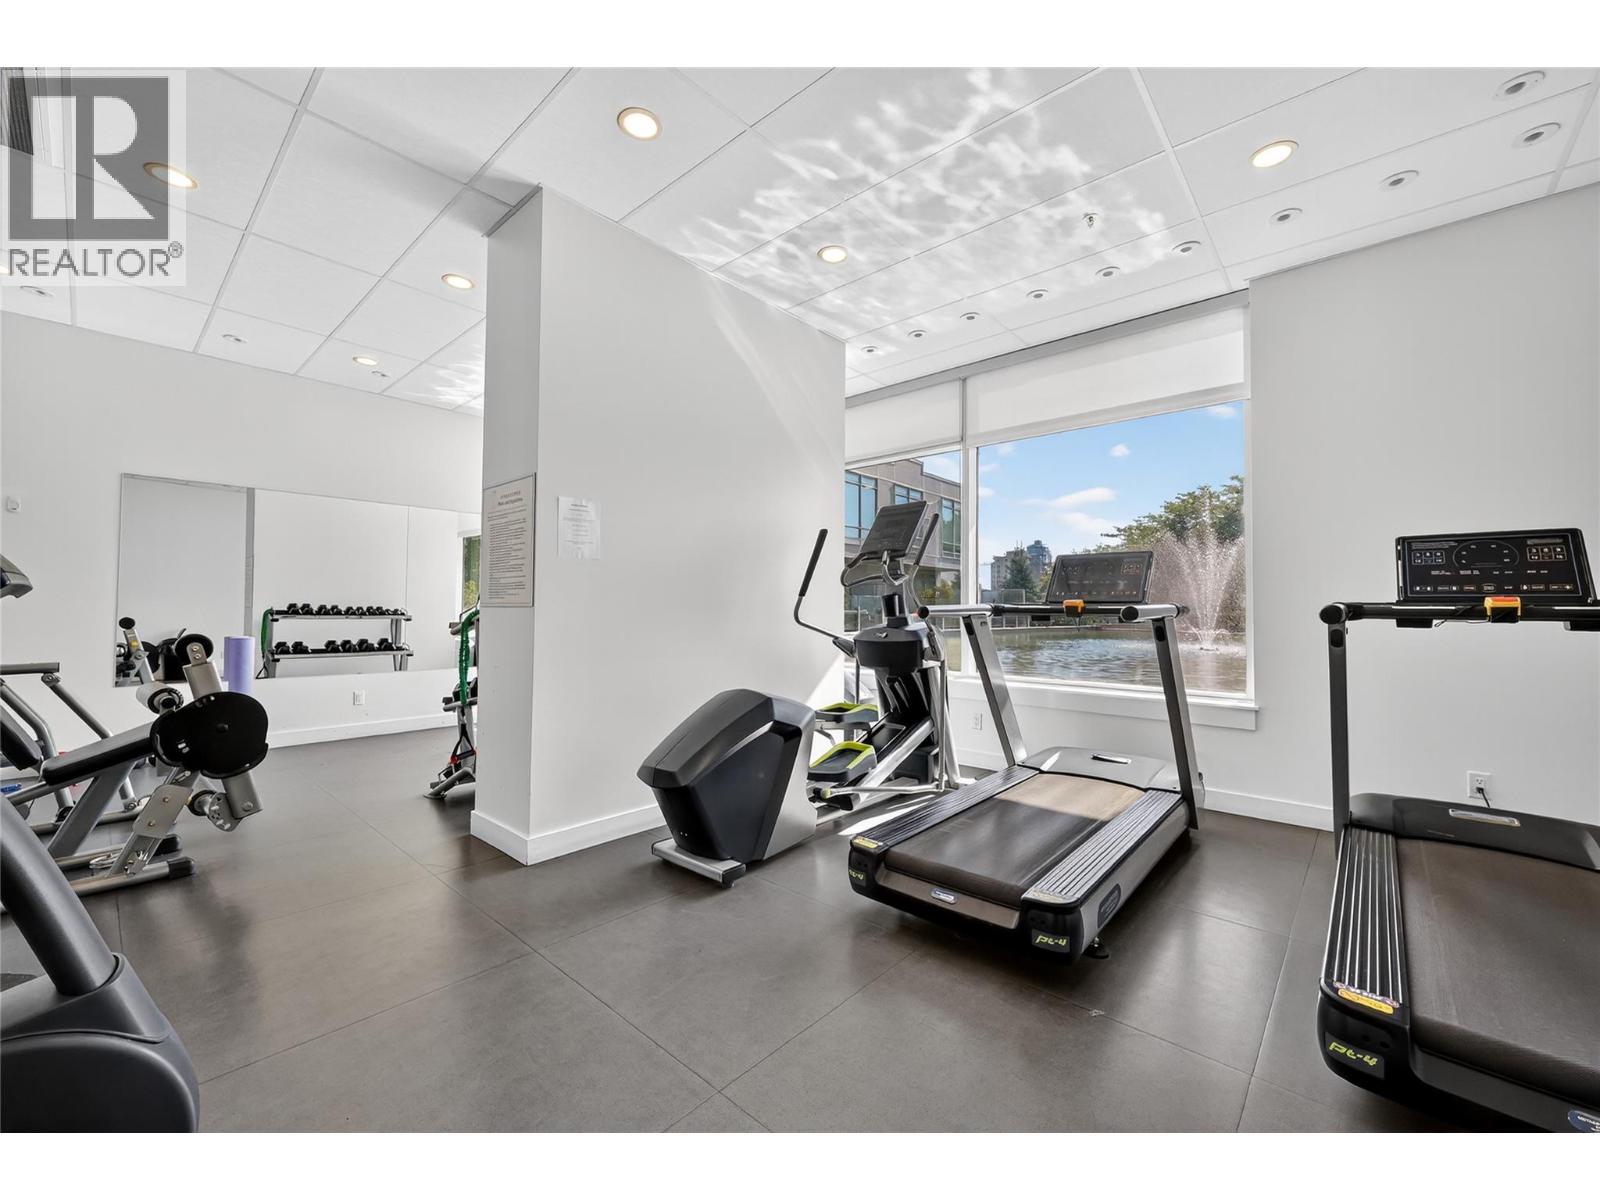
$450,000
Maintenance,
$347.95 Monthly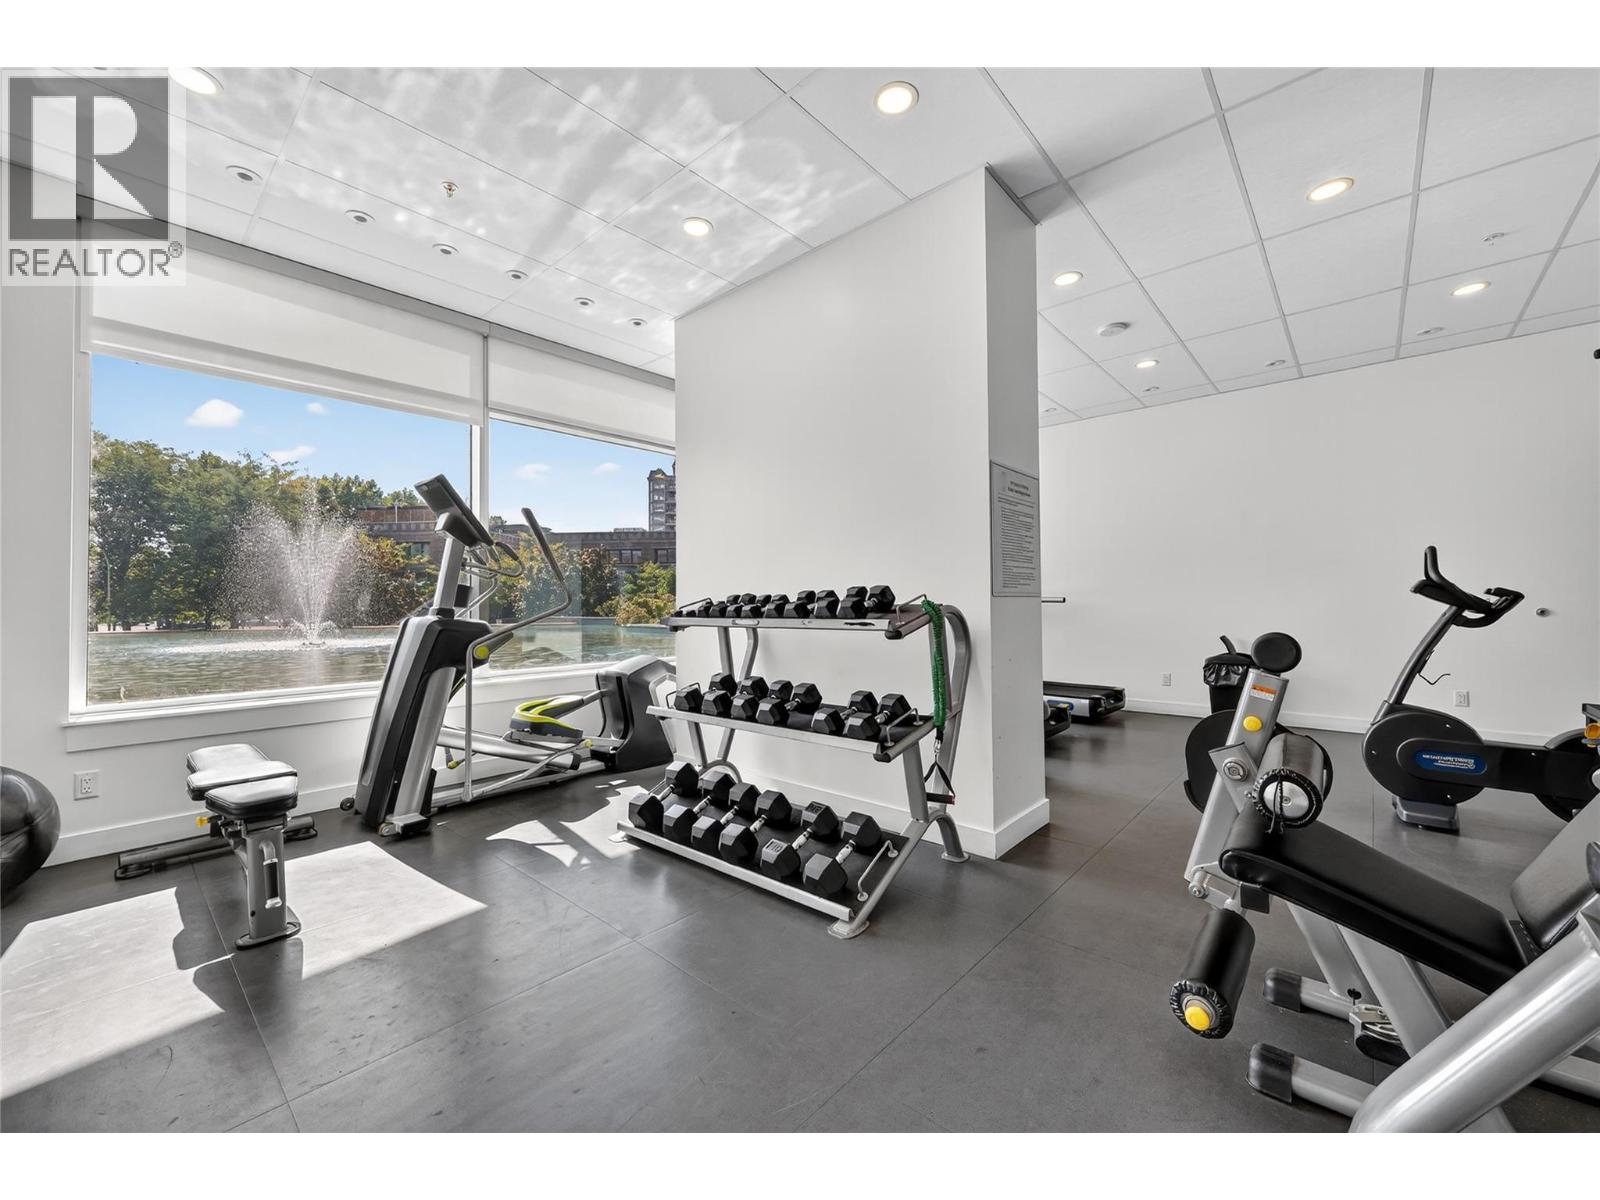
$450,000
Maintenance,
$347.95 Monthly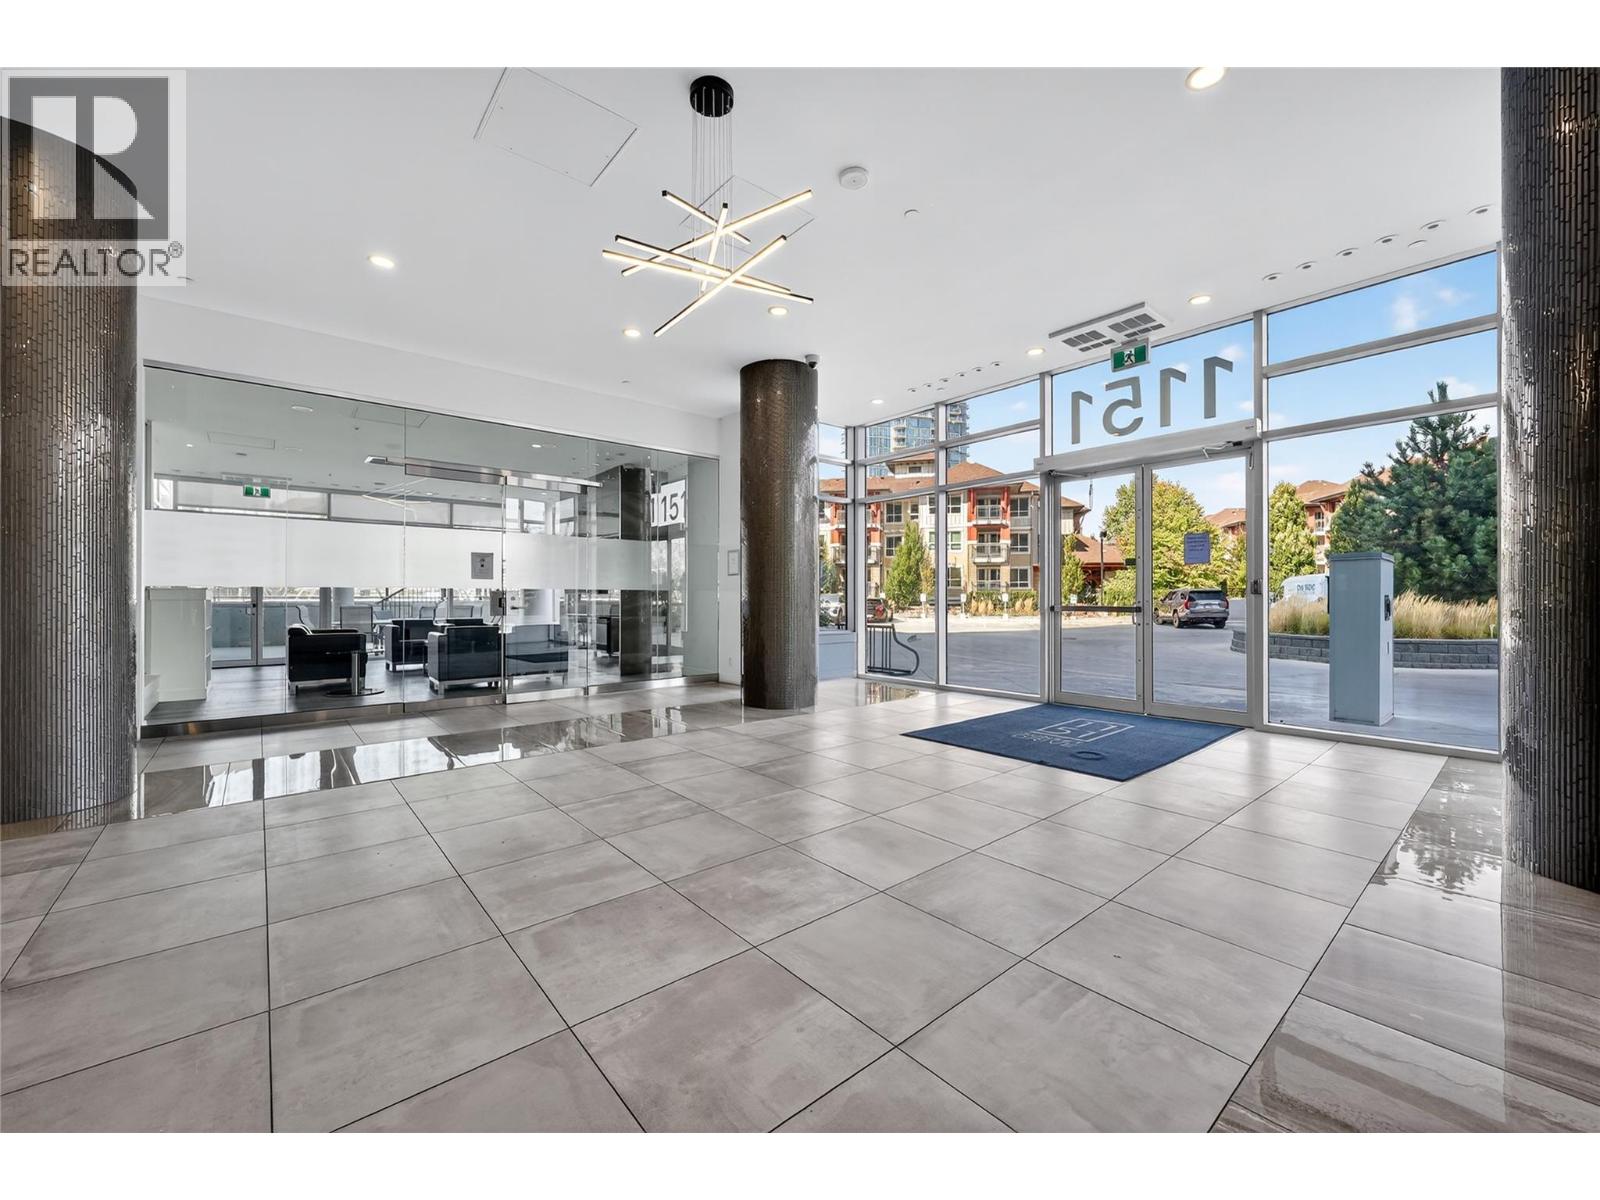
$450,000
Maintenance,
$347.95 Monthly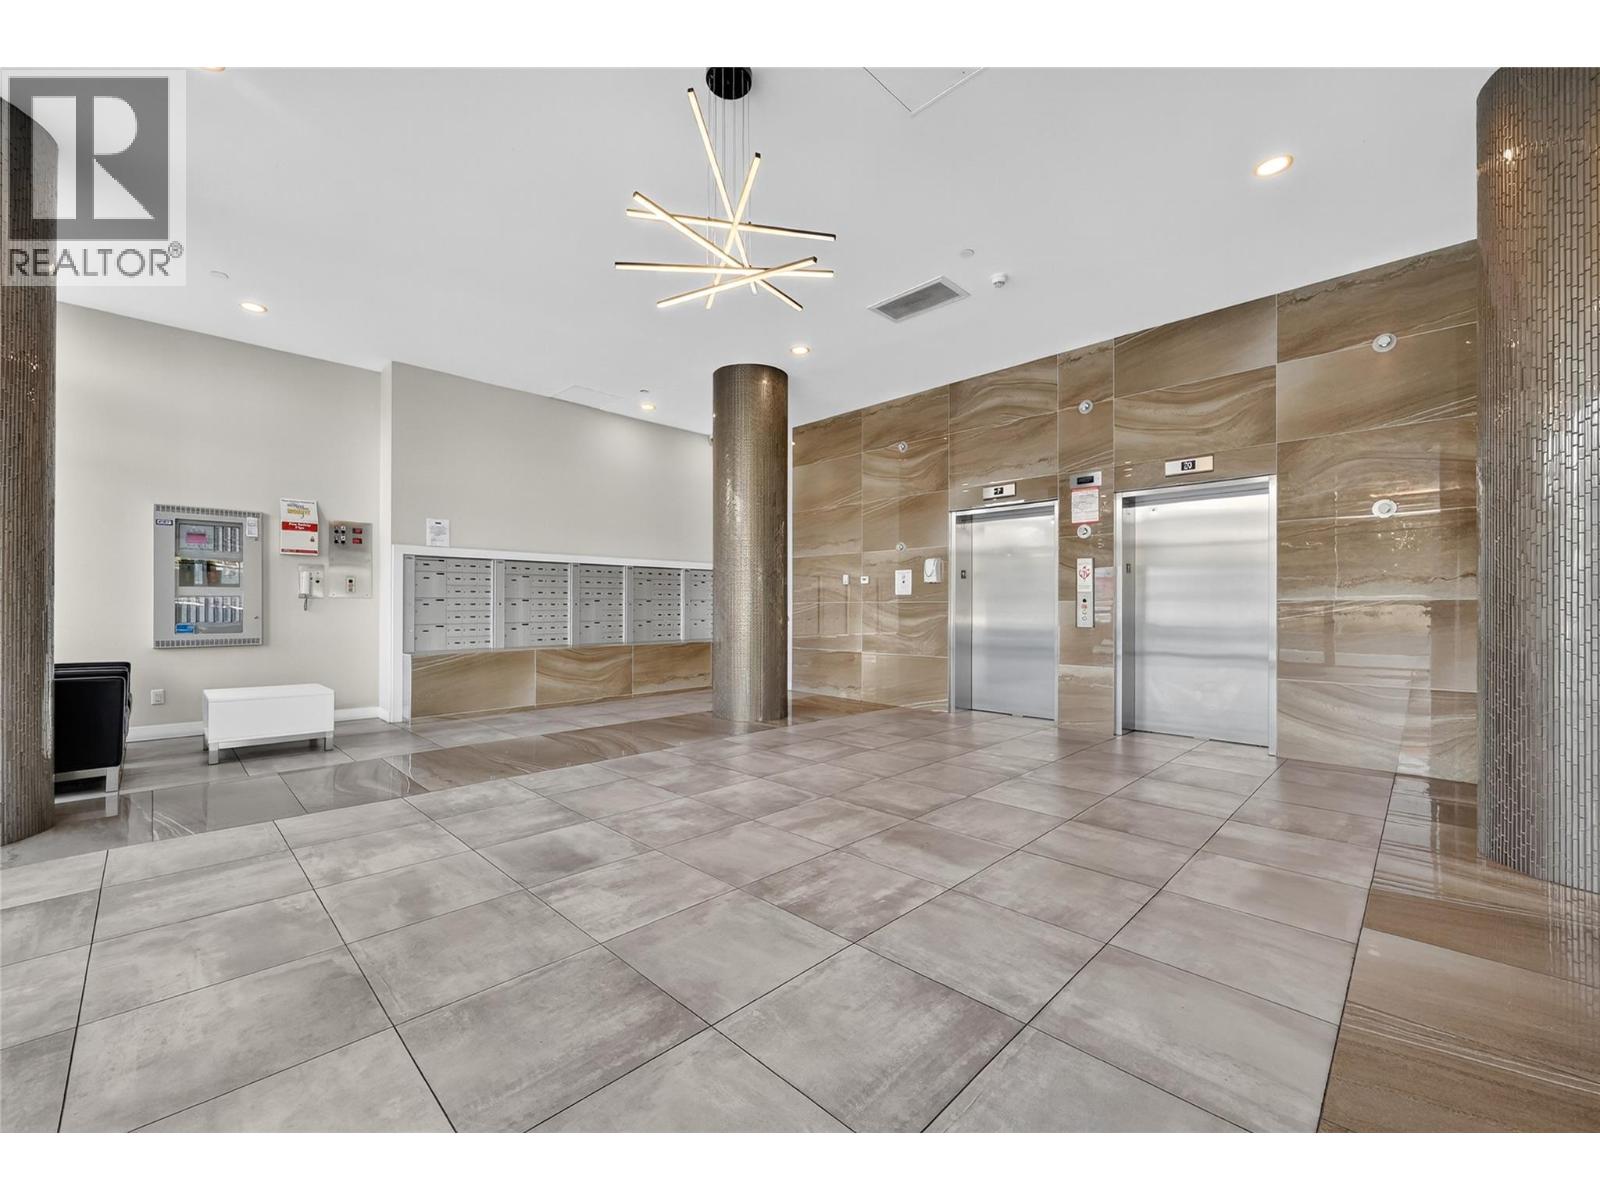
$450,000
Maintenance,
$347.95 Monthly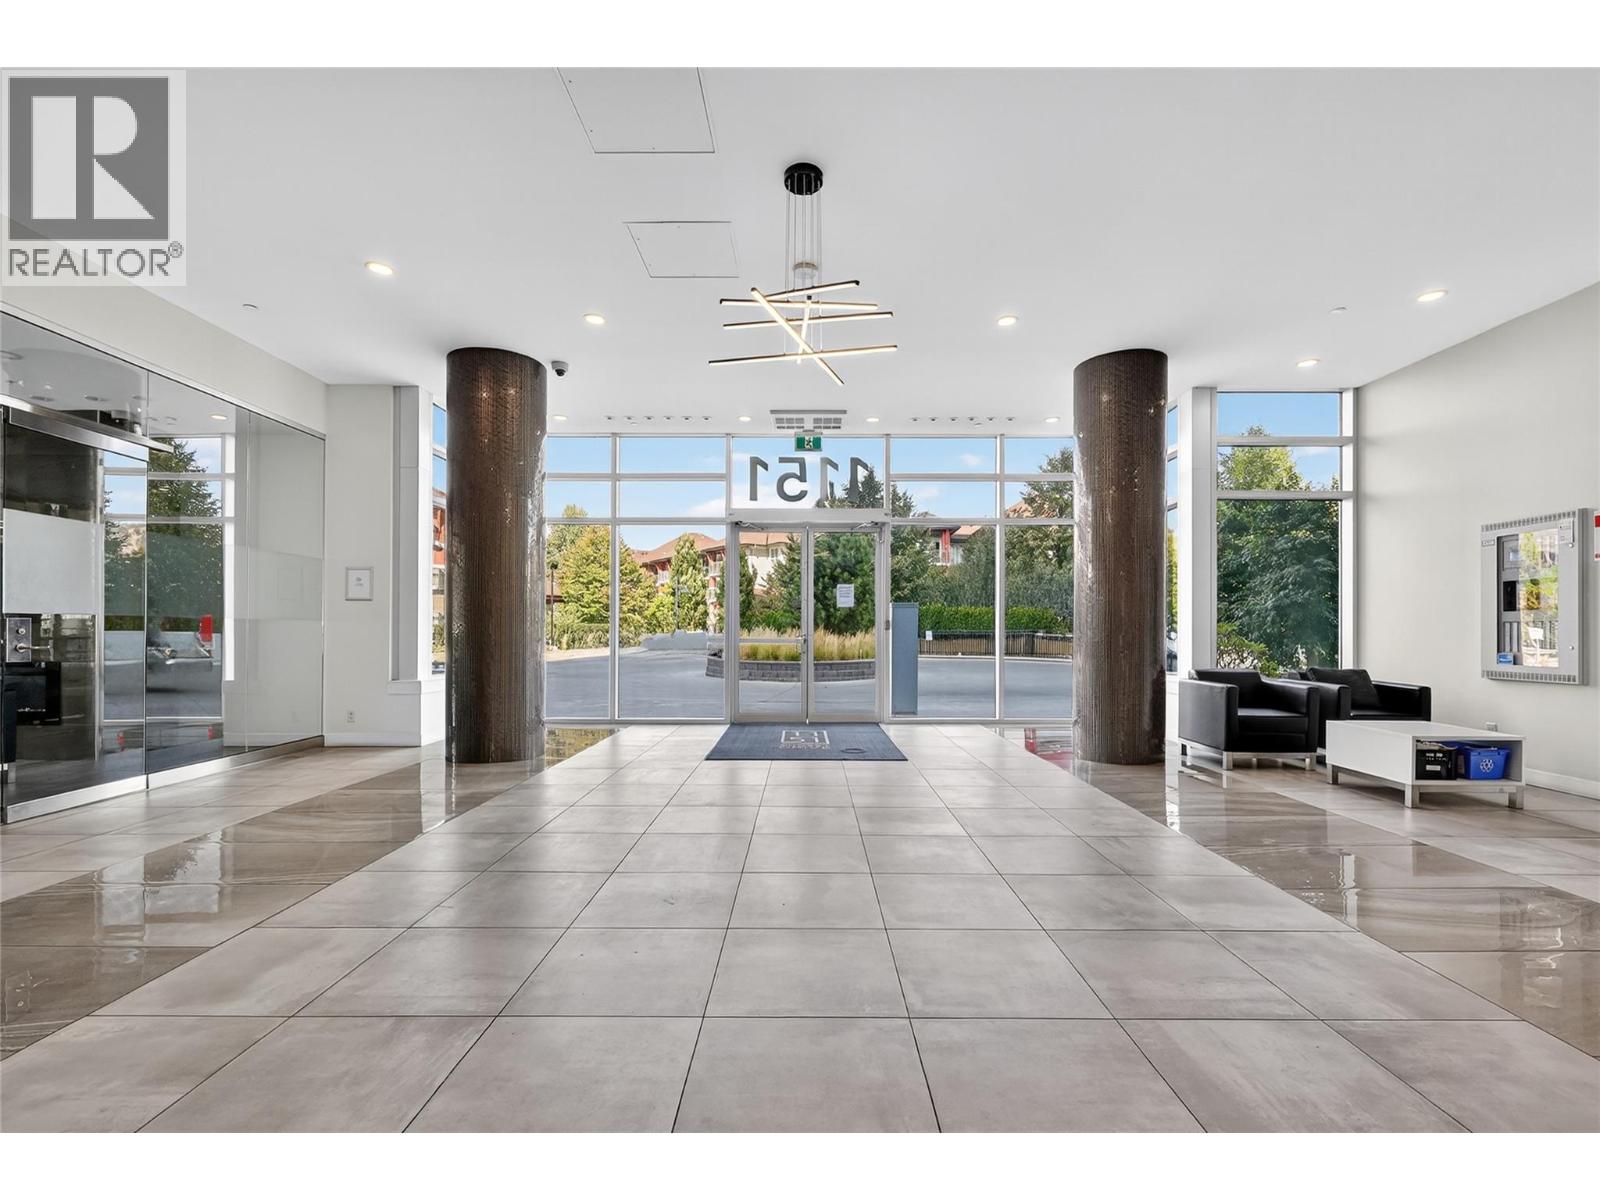
$450,000
Maintenance,
$347.95 Monthly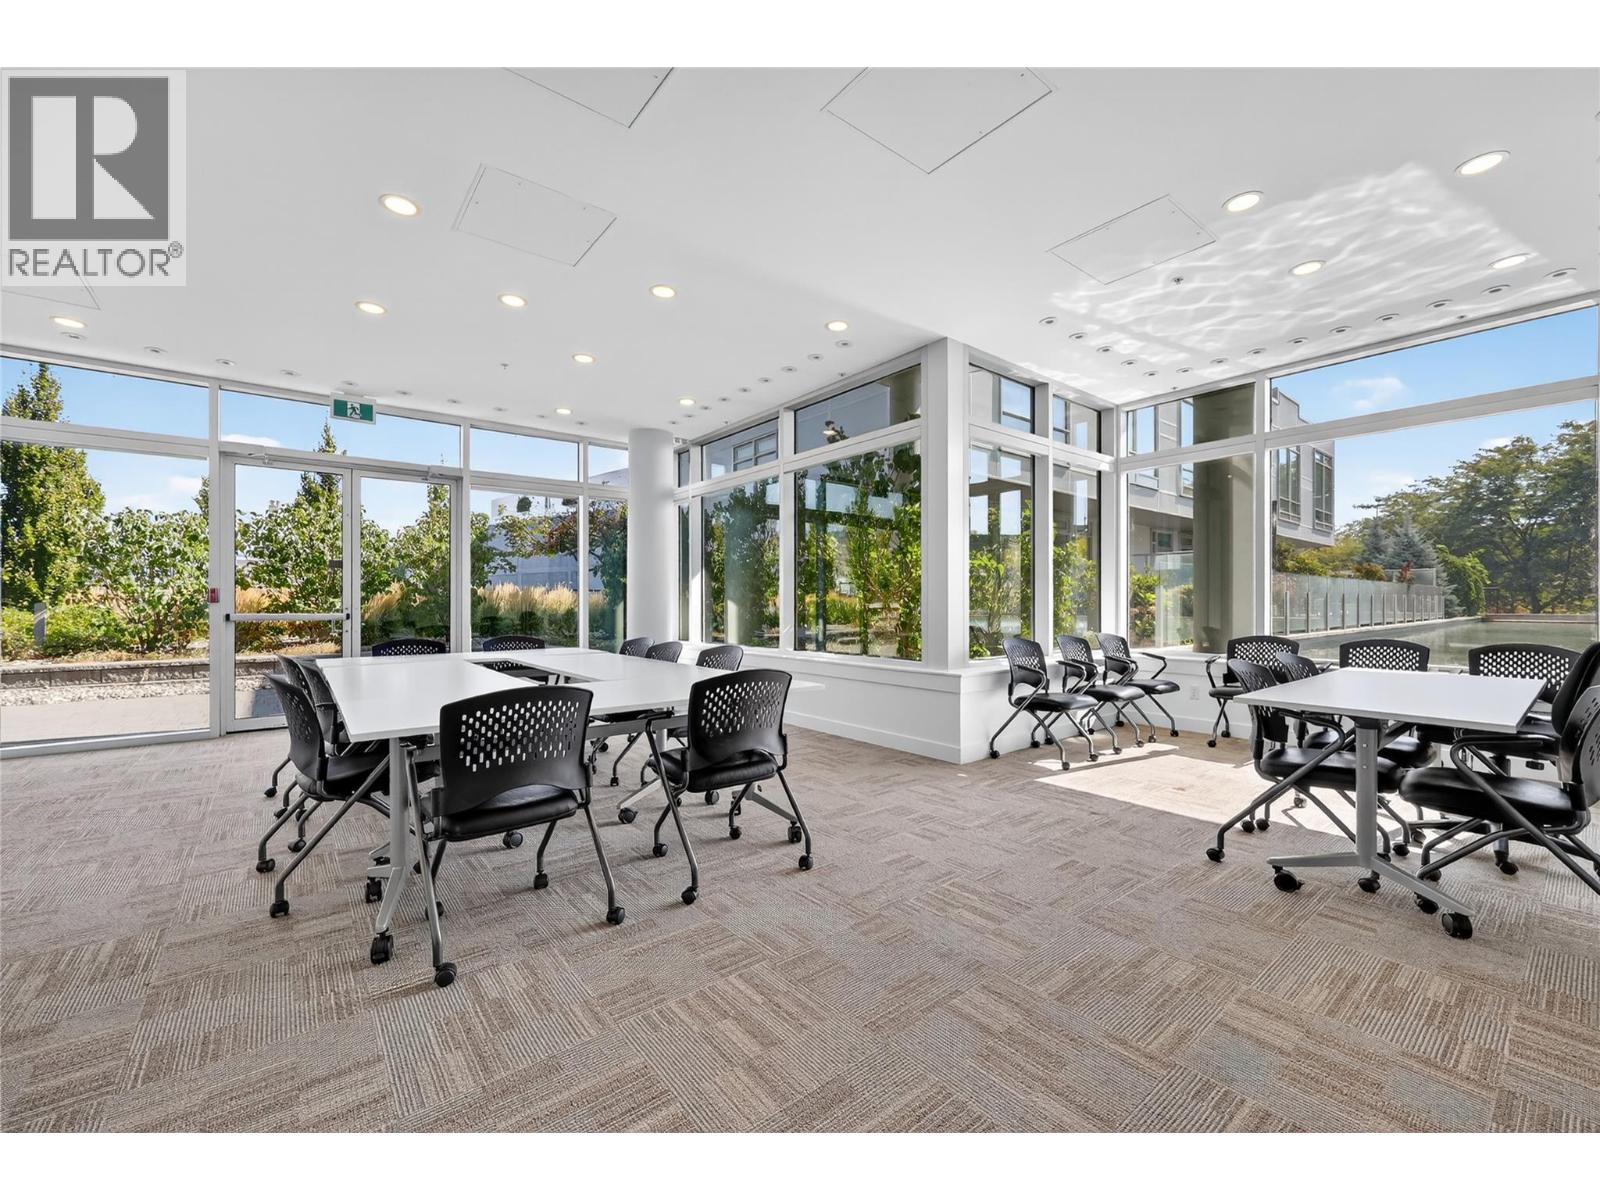
$450,000
Maintenance,
$347.95 Monthly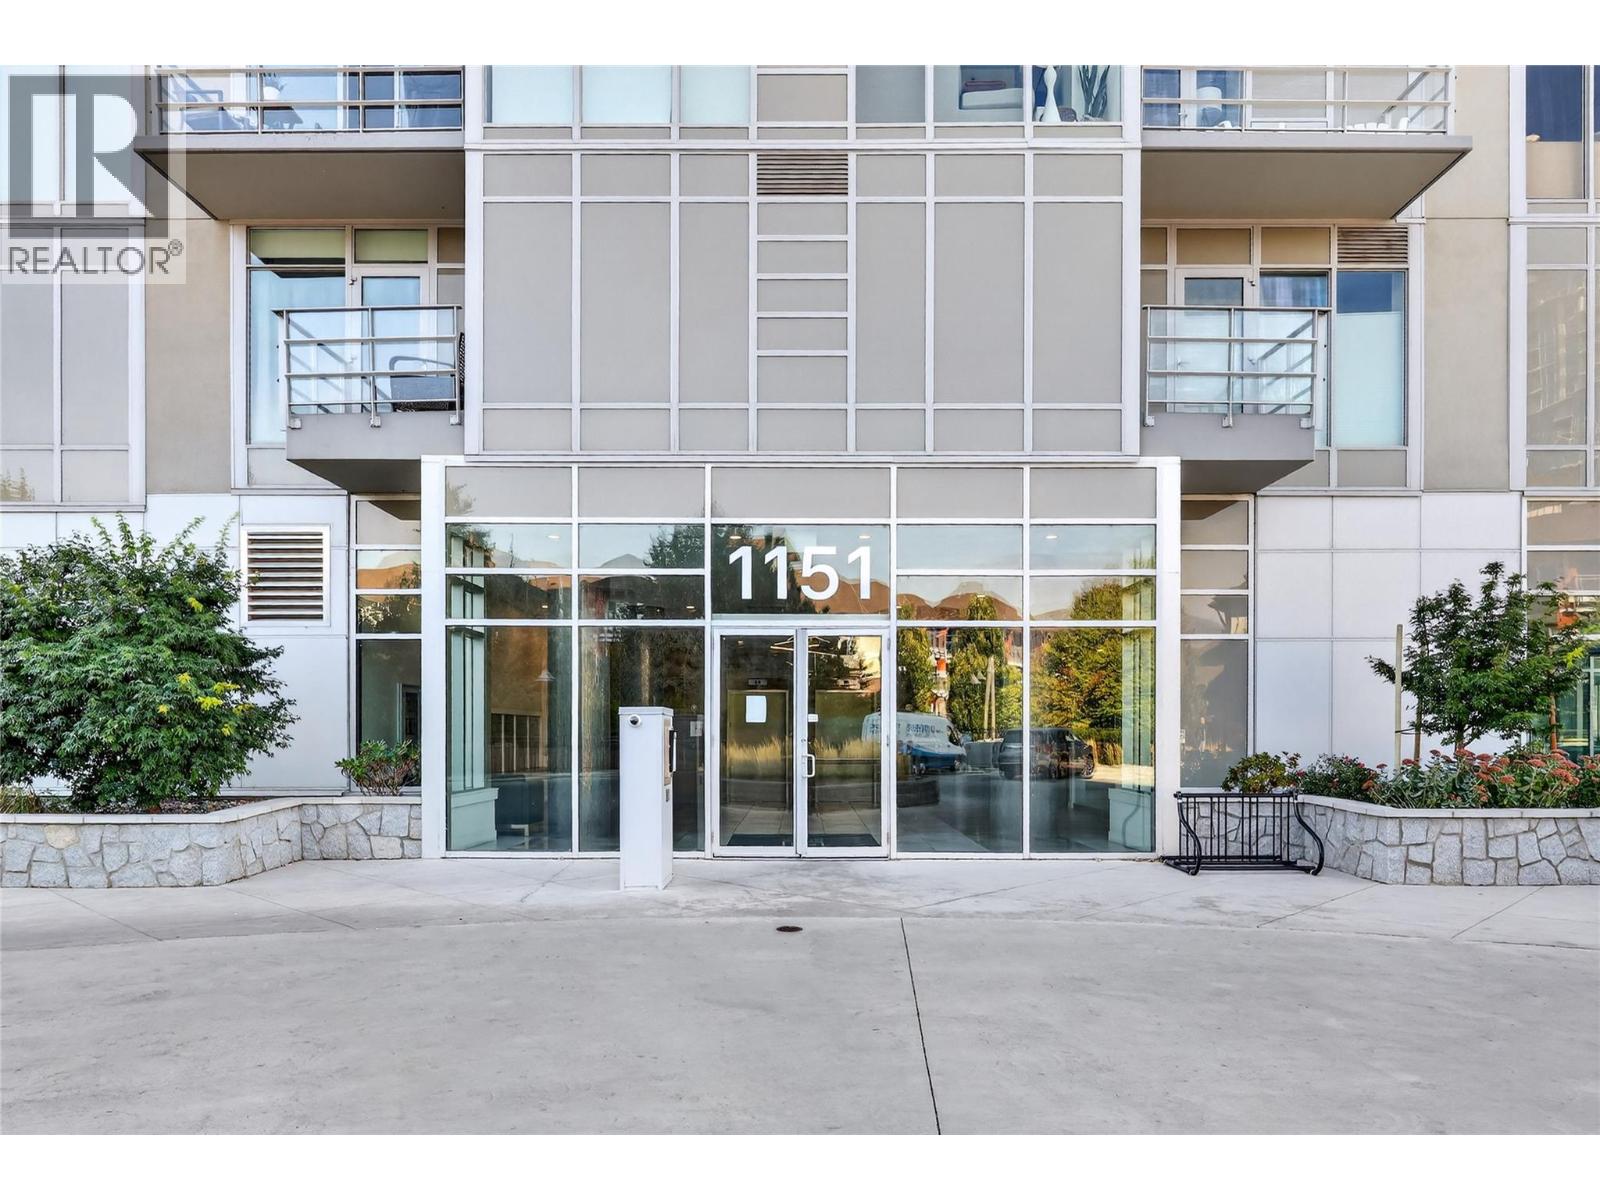
$450,000
Maintenance,
$347.95 Monthly
Like this listing?
Contact us for more information


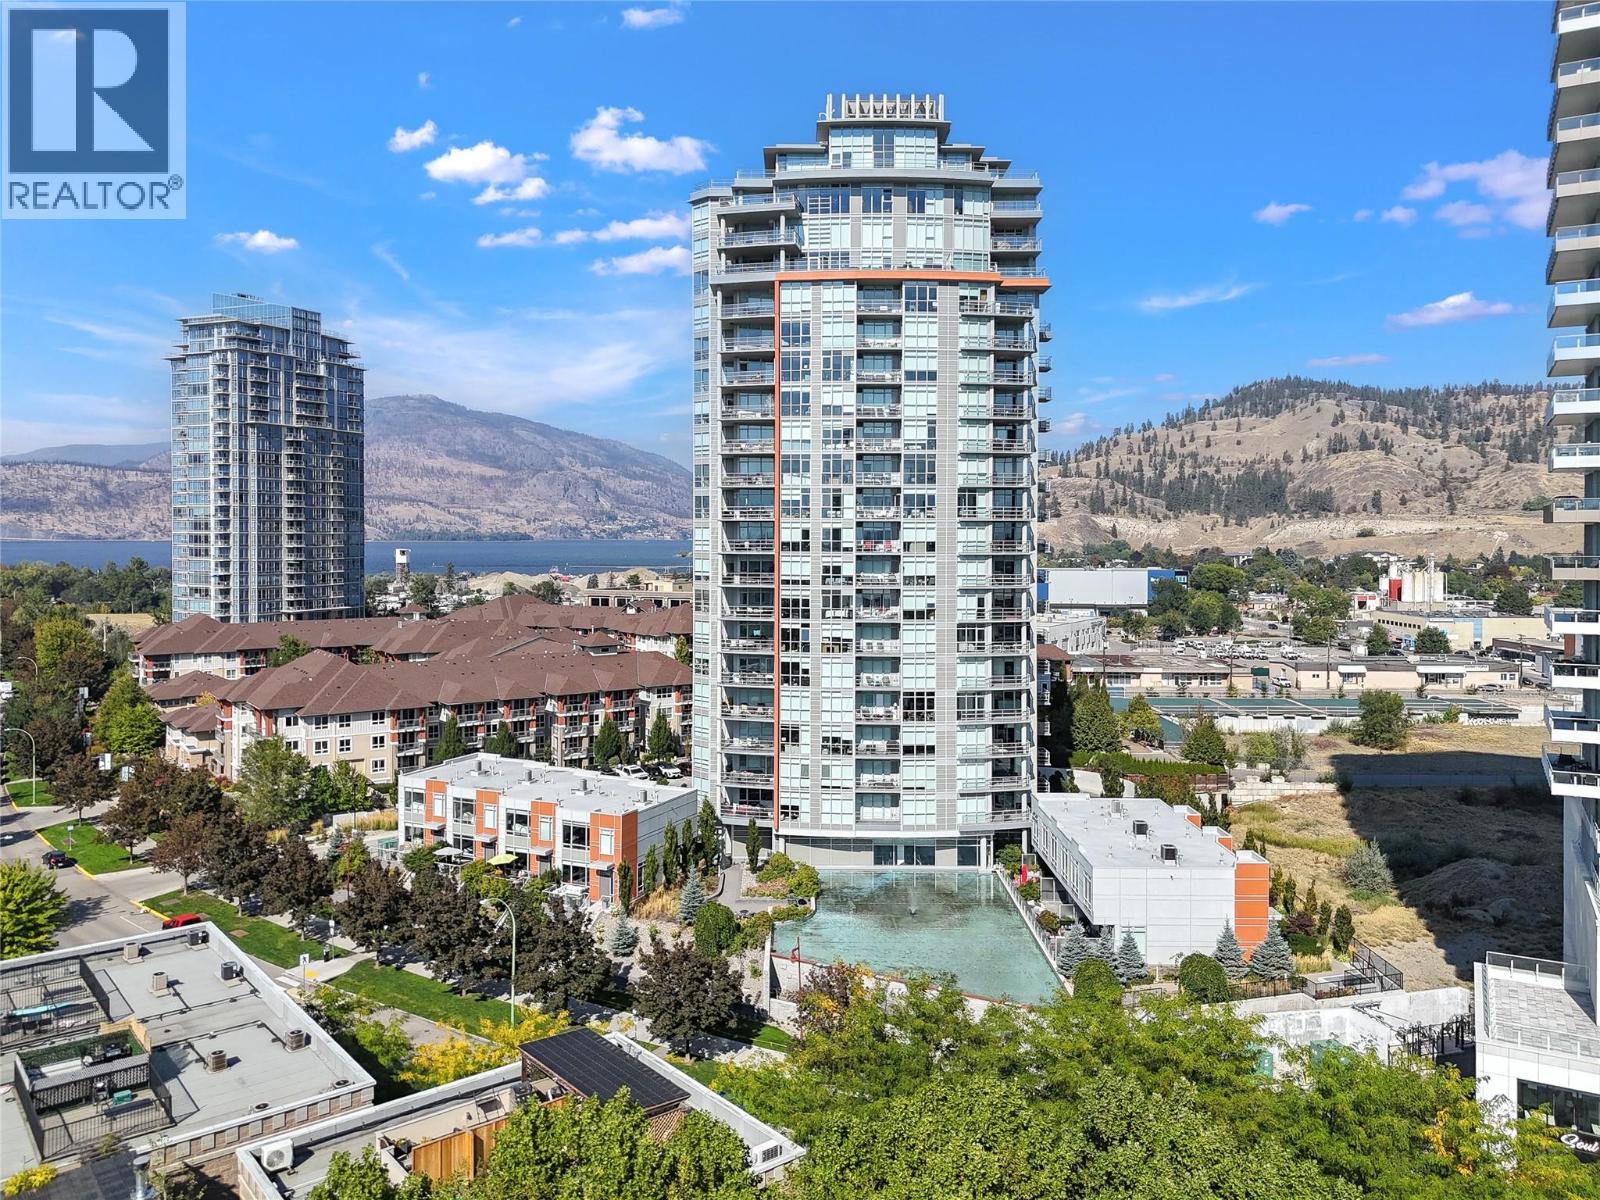
The best of downtown Kelowna living in this bright one bedroom plus den, one bathroom condo on Sunset Drive. A very well designed floor plan features an open living and dining area, and a spacious kitchen with ample cabinetry, generous counter space, and a sit at island. The versatile den is ideal for a home office, walk in closet, storage, or guest space. Set in a smaller, quiet building, residents enjoy amenities including a fitness centre, boardroom, and common room with a full kitchen and lounge that opens to the outdoor BBQ area and pool. One storage locker is included, with bike storage (subject to availability). Ideally situated across from Okanagan Lake and its beaches, only steps from Kelowna's best restaurants, cafés, and waterfront pathways. (id:67517)
-
Property Details
MLS® Number 10362734 Property Type Single Family Neigbourhood Kelowna North Community Name 1151 Sunset CommunityFeatures Pets Allowed, Pets Allowed With Restrictions, Rentals Allowed Features One Balcony ParkingSpaceTotal 1 PoolType Inground Pool, Outdoor Pool, Pool StorageType Storage, Locker ViewType Mountain View -
Building
BathroomTotal 1 BedroomsTotal 1 Amenities Storage - Locker Appliances Refrigerator, Dishwasher, Dryer, Range - Gas, Microwave, Washer ArchitecturalStyle Other ConstructedDate 2018 CoolingType Central Air Conditioning ExteriorFinish Other FireProtection Sprinkler System-fire, Smoke Detector Only FlooringType Ceramic Tile, Hardwood HeatingType Forced Air, Other RoofMaterial Unknown RoofStyle Unknown StoriesTotal 1 SizeInterior 671 Sqft Type Apartment UtilityWater Municipal Water Parkade -
Land
AccessType Easy Access Acreage No Sewer Municipal Sewage System SizeTotalText Under 1 Acre -
Rooms
Level Type Length Width Dimensions Main Level Den 10'3'' x 4'10'' Main Level Primary Bedroom 10'0'' x 11'7'' Main Level Dining Room 8'0'' x 11'7'' Main Level Living Room 9'6'' x 10'0'' Main Level Kitchen 10'7'' x 8'2'' Main Level 4pc Bathroom 6'0'' x 8'0'' -
Utilities
Your Favourites
No Favourites Found







The trademarks REALTOR®, REALTORS®, and the REALTOR® logo are controlled by The Canadian Real Estate Association (CREA) and identify real estate professionals who are members of CREA. The trademarks MLS®, Multiple Listing Service® and the associated logos are owned by The Canadian Real Estate Association (CREA) and identify the quality of services provided by real estate professionals who are members of CREA. The trademark DDF® is owned by The Canadian Real Estate Association (CREA) and identifies CREA's Data Distribution Facility (DDF®)
November 02 2026 05:51:23
Association of Interior REALTORS®
