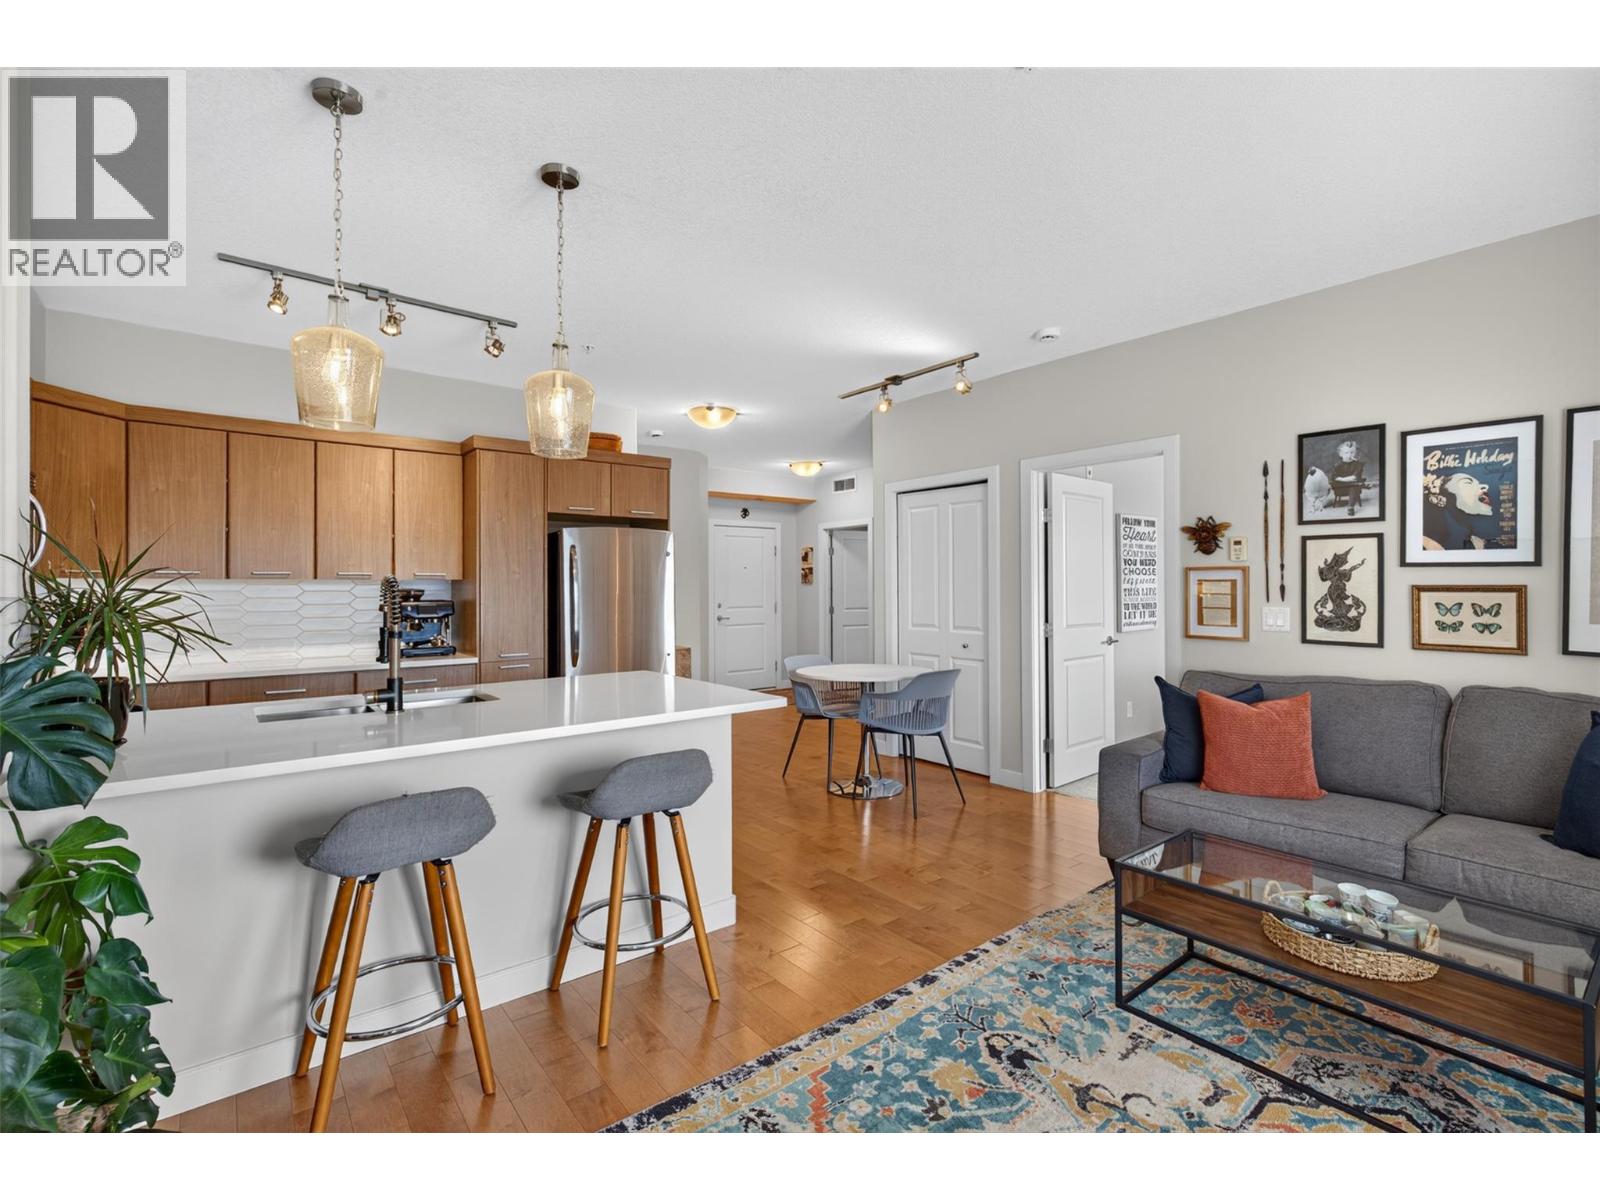
3645 Carrington Road Unit# 313
West Kelowna, British Columbia
Welcome to Lakewind! This immaculate 2-bedroom, freehold apartment offers 857 sqft of comfortable living with 9-ft ceilings and quality finishes throughout. The U-shaped kitchen features updated quartz countertops, stainless steel appliances, a tile backsplash and convenient dine-up bar seating, flowing seamlessly into the bright, open-concept living and dining area. Step outside to the covered patio and take in beautiful lake and mountain views. Backing onto a common property walkway, the patio also features its own gate, offering convenient access and an opportunity to extend your outdoor living space. The spacious primary bedroom includes a walk-through closet with cheater ensuite access to the full 4-piece bathroom, complete with a tub/shower combination. A second bedroom (no window) offers flexibility for a home office or guest space. Engineered hardwood flooring runs throughout the main living areas, with carpet in the bedrooms and tile in the bathroom. Enjoy the convenience of in-suite stacked laundry and a brand-new HVAC system. Ideally located just minutes from restaurants, shopping and parks, this well-maintained home is a fantastic opportunity for comfortable, low-maintenance living! (id:67517)
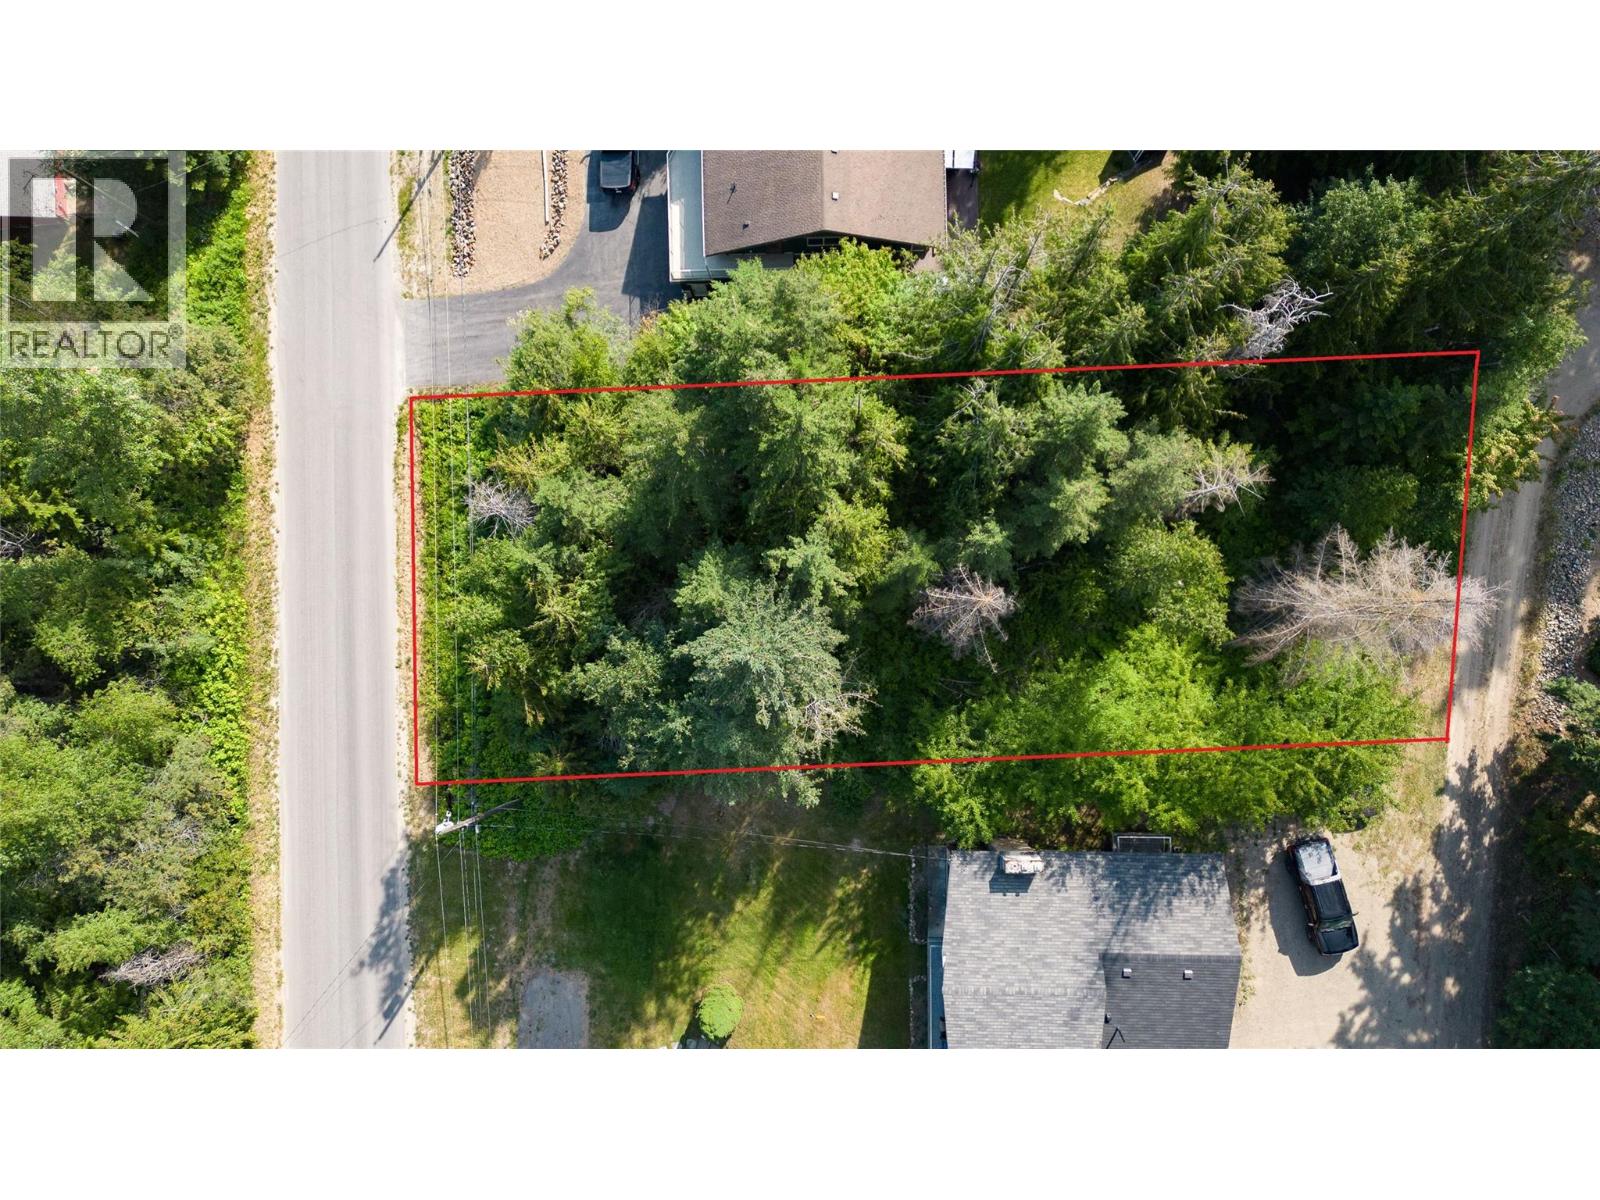
2534 Centennial Drive
Blind Bay, British Columbia
Great location to build your dream home in the Heart of the Shuswap. Very close to the highways, The Blind Bay Village Grocer, Shuswap Lake Golf Course, beach access, hiking trails, restaurants, and marinas are all within a 10-minute drive. This lot features services at the lot line and is situated in Shuswap Lake Estates. The generously sized lot is 0.33 of an acre and offers back-lane access to the lot via Islandview Road. Whether you plan to build your forever home, a weekend getaway, or just as a great investment in this growing community, Lot 46 Centennial is a great place to do it. Call Today! (id:67517)
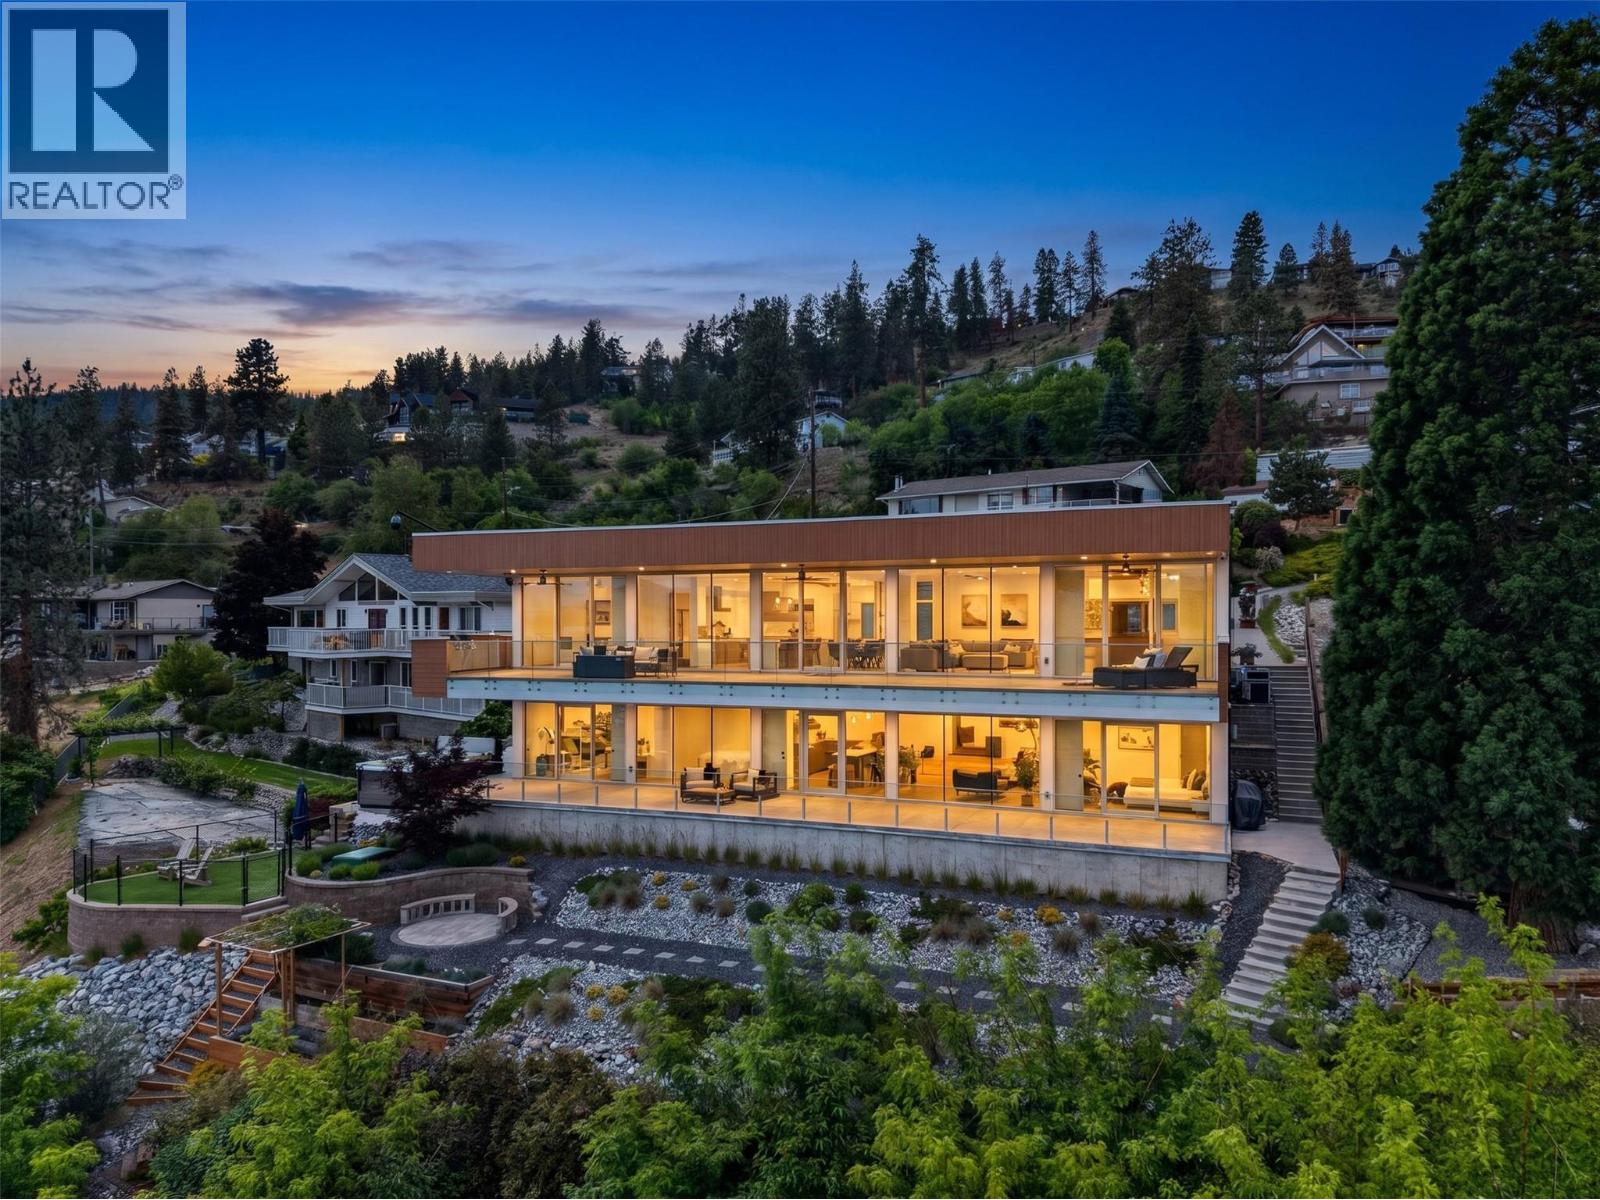
5835 Vicary Road
Peachland, British Columbia
Perched above Okanagan Lake, this world-class modern masterpiece blends structural steel construction with low-maintenance luxury. Framed by an elite $750k architectural glass package featuring imported Belgian sliding doors and perpendicular frameless structural glass, the home delivers uninterrupted, panoramic lake views from Penticton to Kelowna with total privacy. The exterior showcases a $275k premium Longboard aluminum siding system, offering the warmth of real wood without the upkeep. Inside, 10ft ceilings frame an open chef's kitchen with a hidden butler’s pantry, Cambria quartz, and a primary sanctuary boasting a double-sided linear fireplace, K2 stone wall, and a spa ensuite with a full-glass steam shower. Entertain on a 785sqft stamped concrete covered deck, cantilevered for an outdoor kitchen, or relax in the recessed Bullfrog swim spa positioned to mimic a luxury cruise ship. The ICF-constructed lower level features a premium media room with a wet bar, a heated/cooled, oversized garage, and a fully independent, double-soundproofed 893sqft legal suite with a 15.5ft quartz island and private deck. A $400k engineered landscape features smart irrigation, a dog run, and a path putting downtown Peachland a 5-minute walk away. Seller is willing to include a 5-year lease on a private boat slip in the marina within walking distance. With massive replacement value, this lock-and-leave smart home offers irreplaceable quality. Call today, needs to be seen to truly appreciate (id:67517)
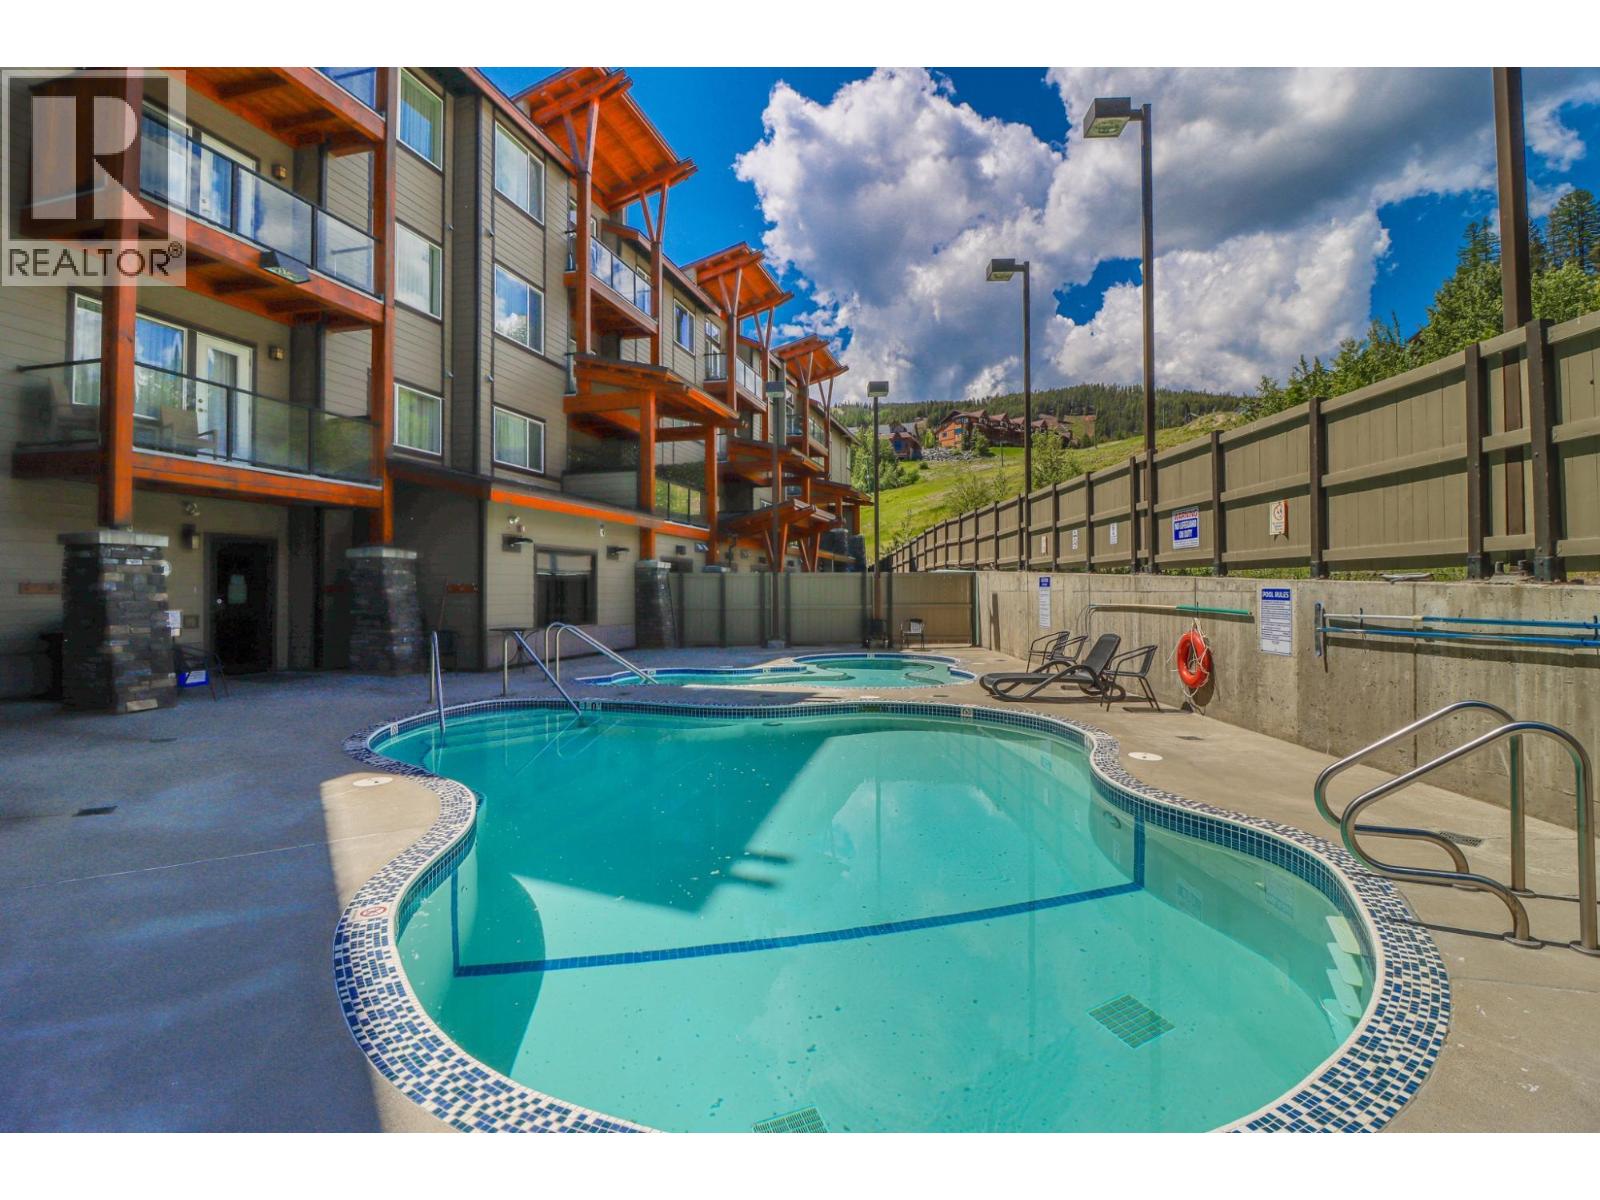
400 Stemwinder Drive Unit# 419
Kimberley, British Columbia
Discover the luxury of Mountain Spirit—your chance to own a top-floor 1 bedroom + 1 bathroom retreat in one of Kimberley’s most exclusive buildings, just steps from the ski hill. Built for year-round enjoyment, this beautifully maintained complex offers a heated outdoor pool, BBQ area, elegant lobby, heated underground parking, elevators, private sports equipment storage lockers, gym, and an exceptional on-site team—including a front desk lobby attendant for added peace of mind. Inside, this fully furnished top-floor unit features a bright, open-concept design with upscale finishes throughout. The chef-inspired kitchen is made to impress with granite countertops, stainless steel appliances, and a spacious eat-in island—perfect for entertaining after a day on the slopes. The inviting living area is anchored by a cozy fireplace and flows seamlessly into a generous bedroom and a well-appointed bathroom designed for comfort and relaxation. Step out to your large covered deck adjacent to the ski hill and pool, the perfect spot to soak in the mountain atmosphere and stunning surroundings. You’ll also appreciate air conditioning, in-suite laundry, and ample storage. Strata fees include all utilities, cable, and internet, making ownership simple and stress-free. Located minutes to downtown Kimberley’s restaurants and shopping, 25 minutes to Cranbrook, and roughly four hours from Calgary, this is an incredible opportunity to own a piece of true mountain luxury. (id:67517)
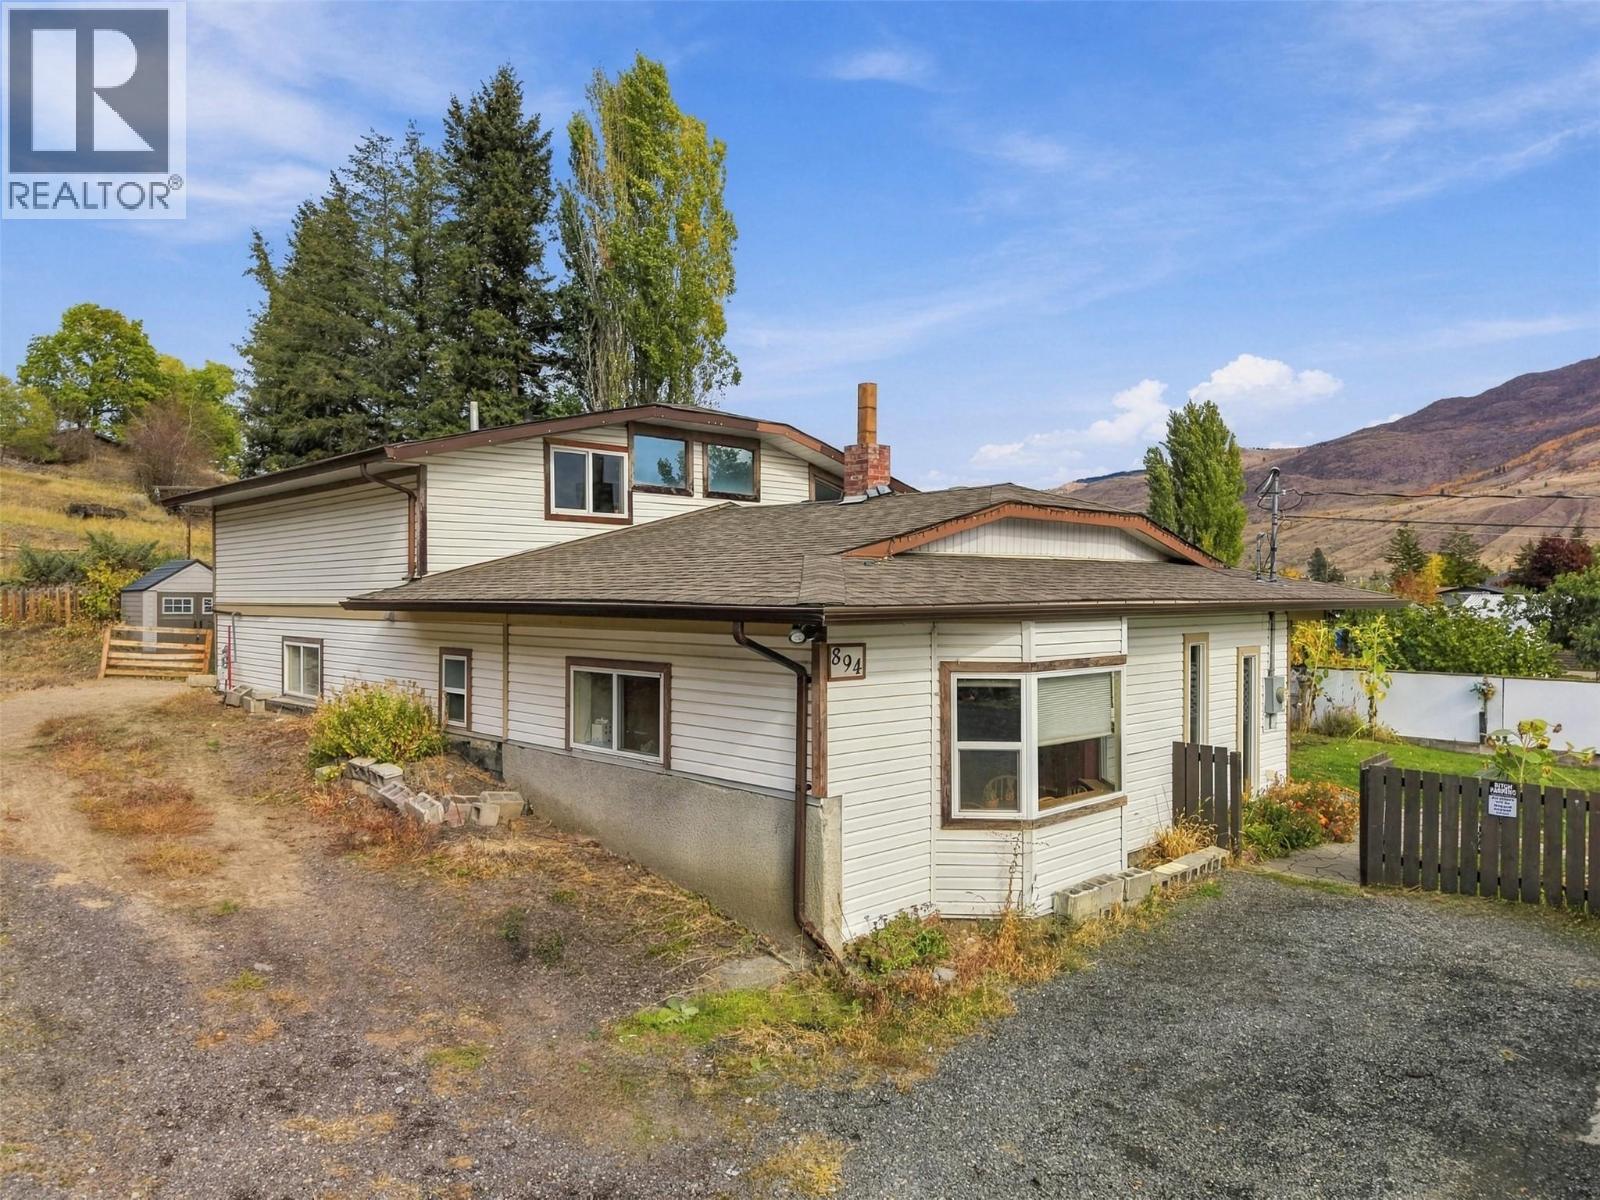
894 Mayne Road
Kamloops, British Columbia
Tucked away at the end of a quiet cul-de-sac in Westsyde, this home offers privacy, space, and room to grow. The main floor features 3 bedrooms, 1 bathroom, laundry room, and an updated kitchen with newer stainless steel appliances. Upstairs you’ll find a large bonus family room, a large den or office, and a second room with potential to be made into a 4th bedroom. Outside, the hot tub is included, 2 separate and fenced yards, and two sheds provide storage for tools, gear, and seasonal items. The open parking area makes room for multiple vehicles. Being close to schools, parks, groceries and transit, this home is a great fit for a growing family, first-time buyers, or anyone looking for a private setting with space to make it their own. (id:67517)
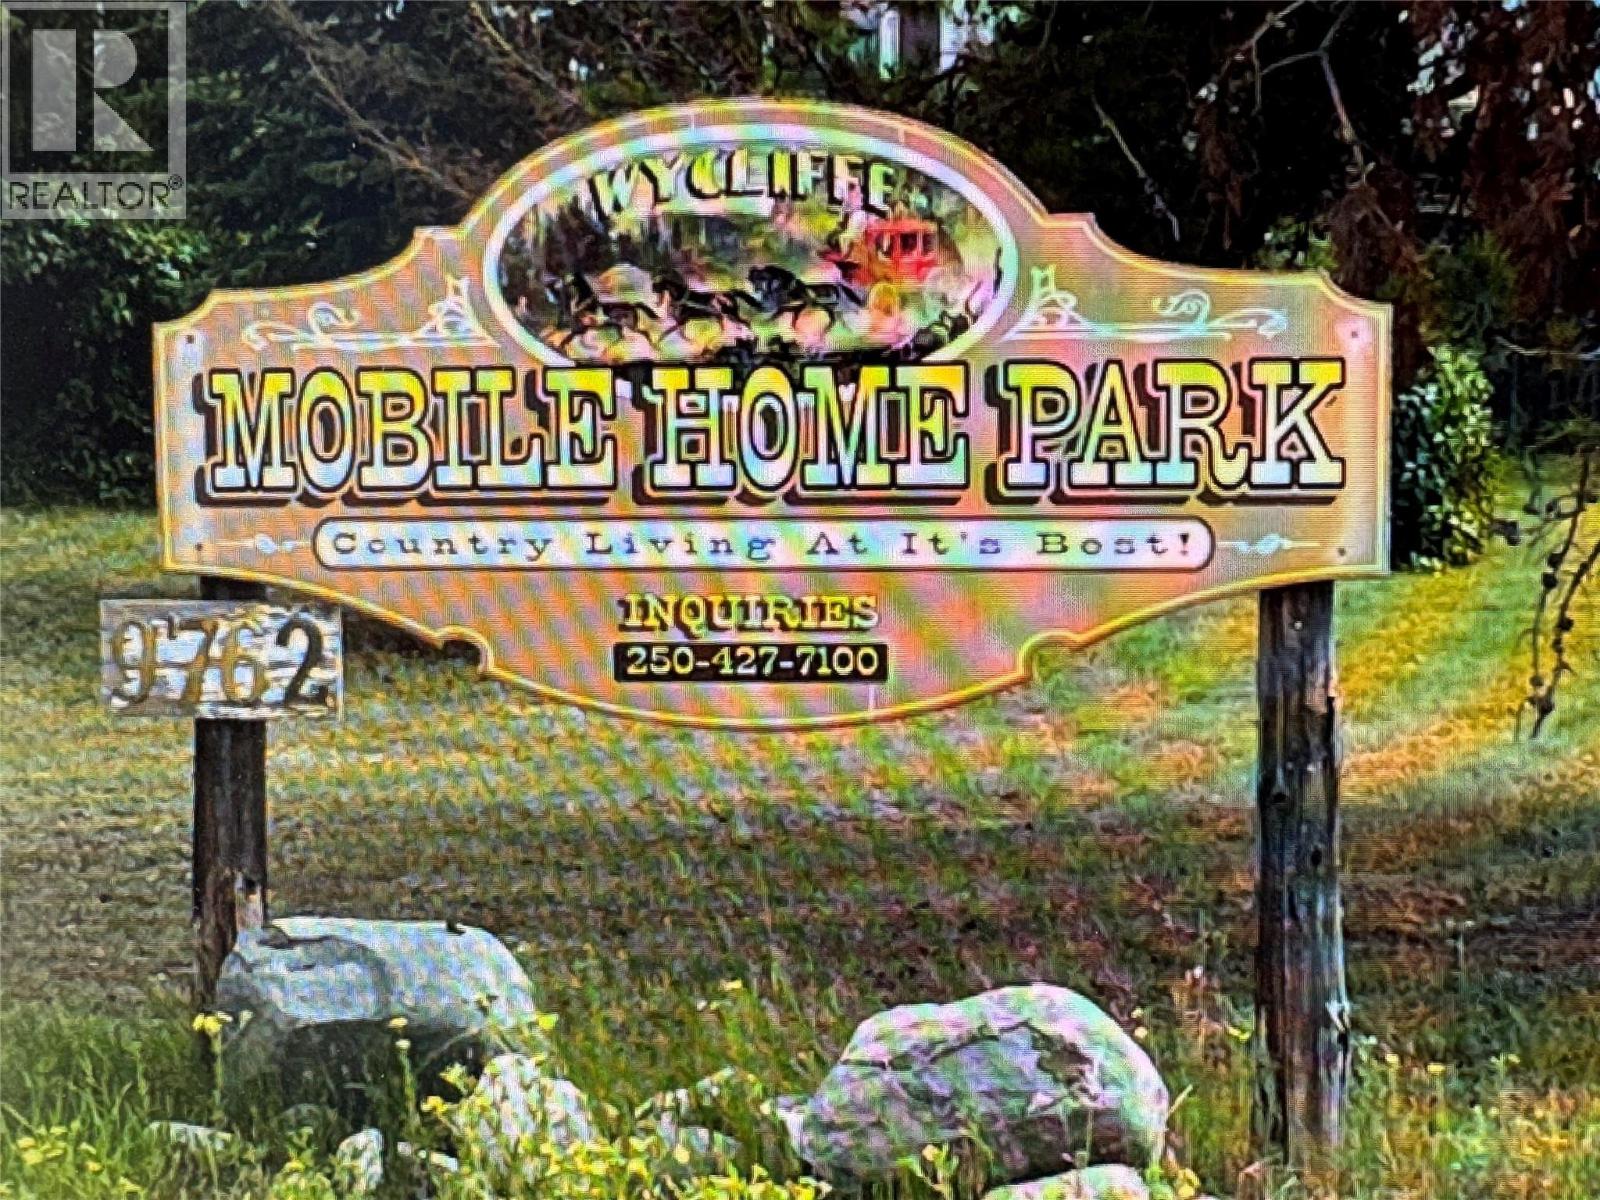
9762 Ermacora Road Lot# 8
Cranbrook, British Columbia
Wycliffe Mobile home park. Located in a quiet area between Cranbrook and Kimberly. The park consists of 23 units and one managers unit if needed on 5 acres. All units are owner occupied. Property provides a consistent cash flow to an investor or someone that wants some extra income. The property is service by 2 wells producing 35 GPM and 10 GPM with water pressure tanks, UV and filter systems. There are 4 septic fields. Septic Systems are maintained and pumped regularly every 2 years or as needed. Buyer to get there own representation. Seller may finance. (id:67517)
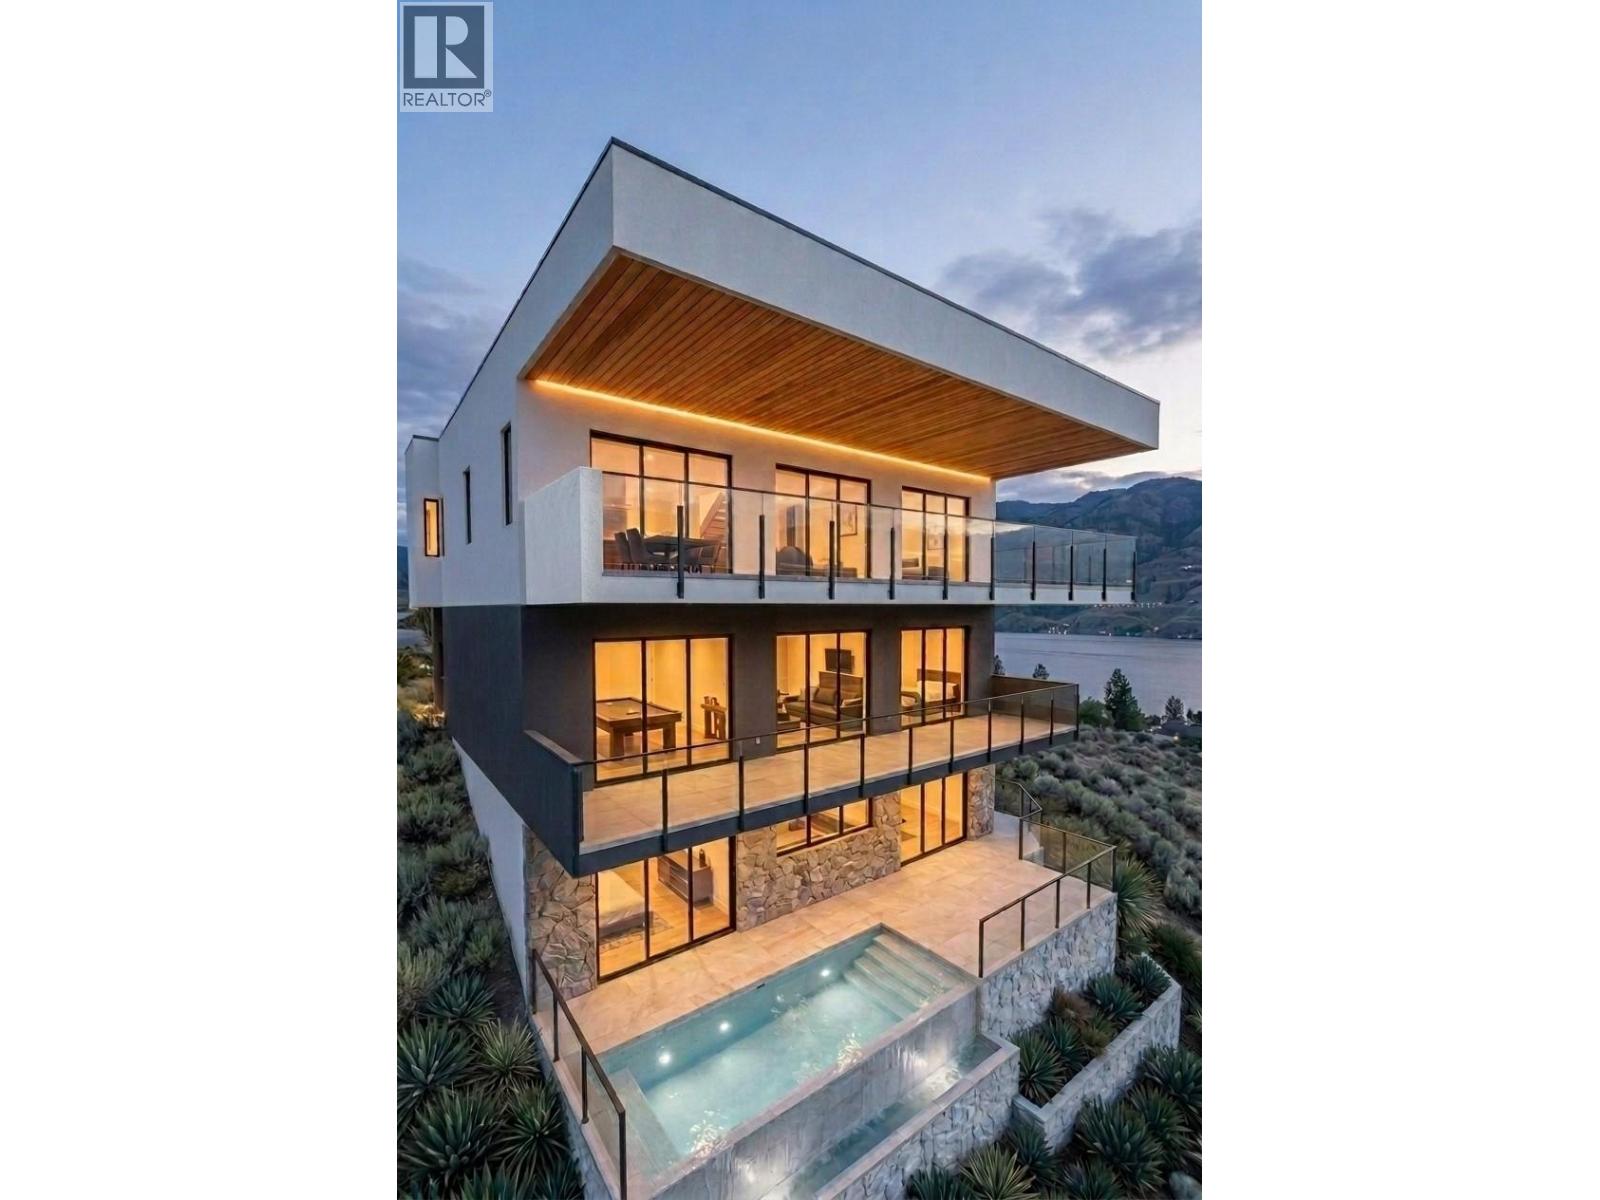
593 Vancouver Avenue
Penticton, British Columbia
Presenting Marina Heights - a boutique community of luxury homes offering direct access to the Penticton Marina through a private nature trail. The crown jewel of Marina Heights - the Lake Breeze House presents an extraordinary opportunity to own a custom, semi-lakefront three-level 4 bedroom and 4 bathroom home at Penticton's most coveted address with unobstructed 180 degree lake views. Accessed through the development's private road, this northernmost home features a private infinity edge pool to soak in the breathtaking views with complete privacy from traffic on Vancouver Ave. Maximizing the views - the home features top floor living with a spacious Primary Bedroom suite with a generous ensuite and walk-in closet with its own washer and dryer. The kitchen features custom cabinetry, Fisher & Paykel appliances, an induction cooktop, an integrated espresso machine, and an integrated wine tower. The second floor features access at grade to the home's private elevator, and the home's 2 car garage with EV charging. The lower level contains a walk-out partial basement with the infinity edge pool. Built to Step 4 energy efficiency standards, Occupancy Permits are expected by Autumn 2027. The ability to customize finishes and all aspects of the home is currently available. Note that the lot at 593 Vancouver Ave is intended to be subdivided into 2 lots. This listing is for 1-593 Vancouver Avenue. (id:67517)
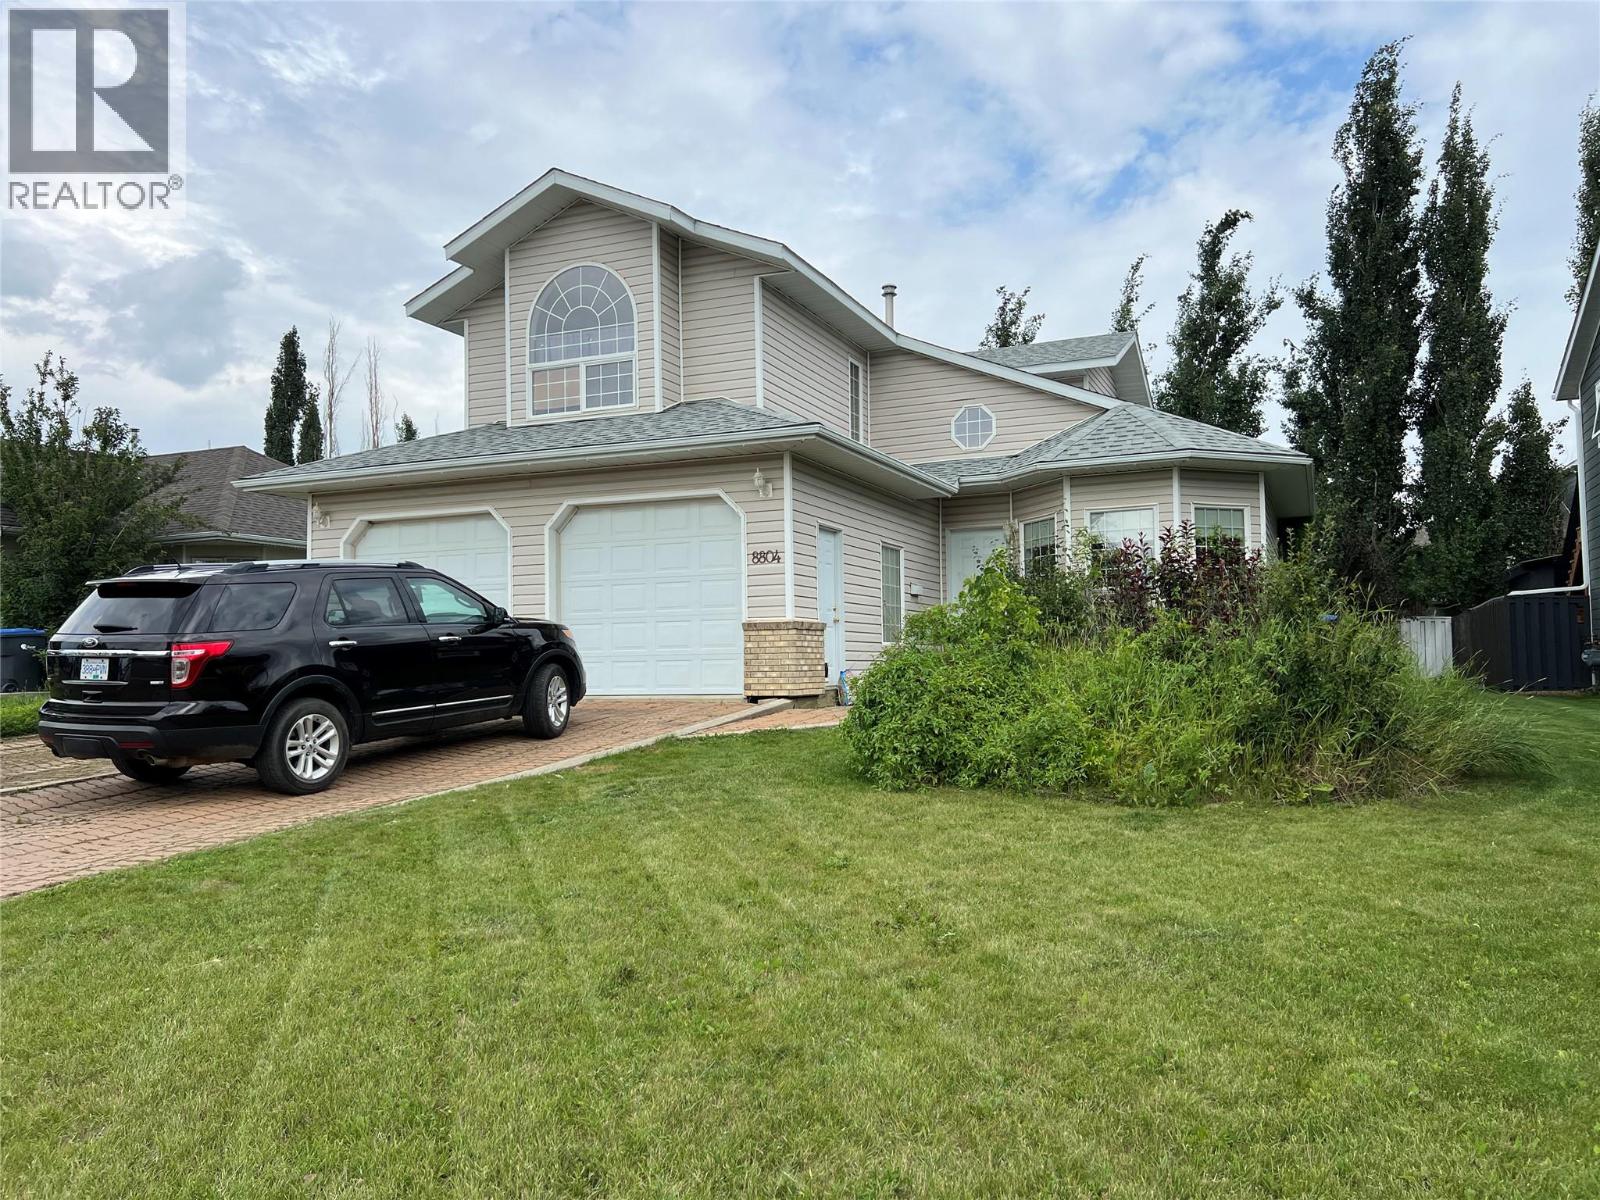
8804 20 Street
Dawson Creek, British Columbia
This unique two storey home offers a distinctive floor plan with plenty of character\. The main floor features a charming sitting room off the foyer, spacious living and dining areas, and a kitchen with appealing cabinetry that adds warmth and character\. A convenient laundry/boot room provides access to the attached double garage, while the dining area opens onto the back deck and yard\. Upstairs you’ll find a generous primary bedroom with vaulted ceiling and a three\-piece ensuite, plus two additional bedrooms and a second bathroom\. With plenty of bright windows, unique spaces and lots of potential, this is a wonderful opportunity to add your personal touch and make this home truly shine\. (id:67517)
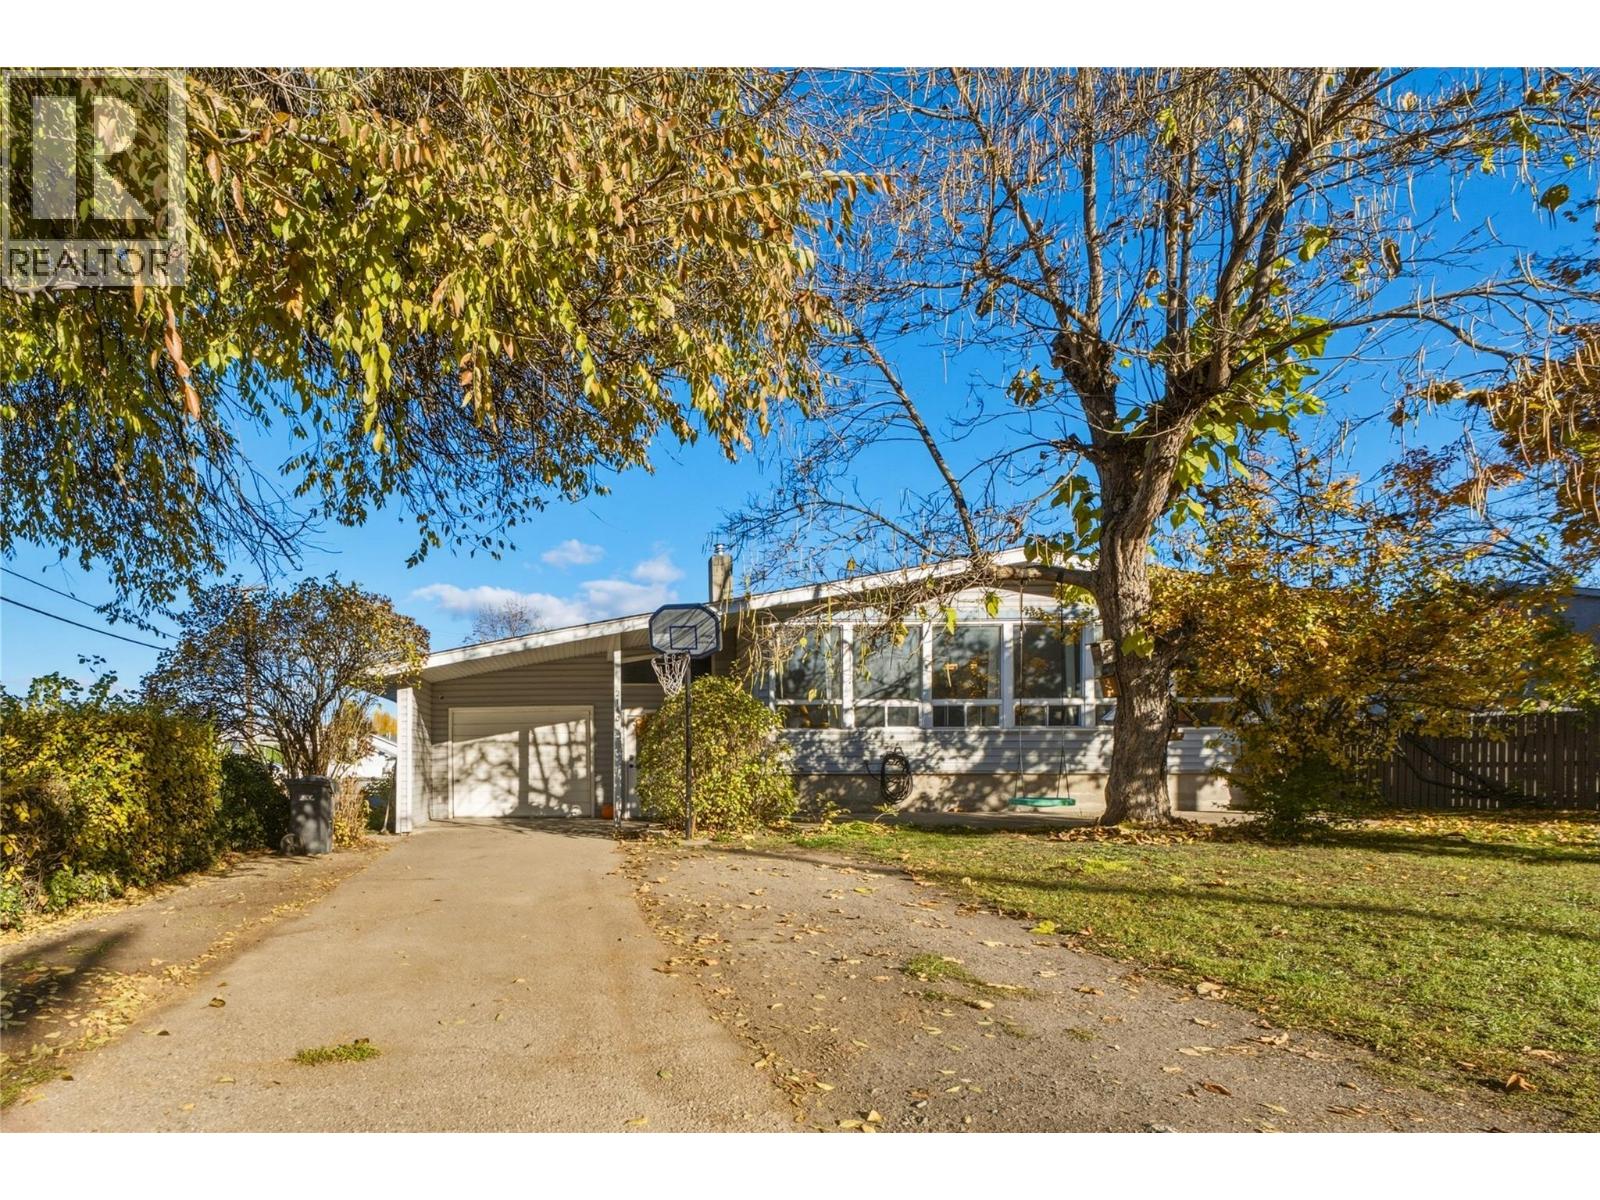
2140 Rosedale Avenue
Armstrong, British Columbia
Enjoy the charm of farmhouse style paired with modern updates in this versatile Armstrong property! Offering 4 bedrooms, a den, 1.5 bathrooms, and a spacious recreation room, there’s plenty of room to live, work, and play. Bright, oversized windows fill the home with natural light, while updates throughout create a fresh and inviting atmosphere. Loaded with potential, the C3 zoning offers opportunities for a variety of permitted home based businesses, with potential for future development subject to applicable approvals. A dog grooming station provides a great starting point for those looking to run a business from home. The spacious lower level was previously suited and features a cozy gas fireplace, creating a welcoming place to unwind while offering flexibility for extended family or additional living space. Outside, enjoy a large yard surrounded by mature trees, a kids’ playhouse, and ample parking for vehicles or recreational toys. Centrally located within walking distance of Armstrong’s amenities and with convenient highway access for commuters, this property offers a unique blend of character, functionality, and opportunity! (id:67517)

5220 Sutherland Road
Peachland, British Columbia
This quality built 3 bed, 2 bath family home is located in one of the most desirable neighbourhoods in Peachland! Excellent curb appeal and mature landscaping with a large driveway that has plenty of parking space and even room for an RV or boat! The patio in the front was designed for a patio door to be installed in the family room to create a seamless outdoor living space. Lower level family room has access to a high end bar area that makes a great space to enjoy time with friends. Large unfinished space in the lower level could be used as another full bathroom or just leave as storage. The oversized double garage has 10'6"" tall ceilings and would be ideal for a car lift. It is heated and even has a floor drain! Upstairs the kitchen has great workspace, and the dining table nook is perfect for those informal meals. The Dining/Living rooms are one large space and feature access to the covered deck with stunning lakeviews spanning up and down the lake. There is another bedroom, full bathroom and laundry room nearby. The top floor has two more bedrooms and a ""jack and Jill"" style cheater ensuite that doubles as an ensuite and main bathroom. The master bedroom has an awesome sunroom off the back and allows access to the private back yard. Large back patio offers a reprieve from the hot Kelowna Summer heat in the evening. A/C, forced air heat and even a whole home complete built in fire suppression system to keep home insurance low! Check out the virtual tour in the media tab! (id:67517)
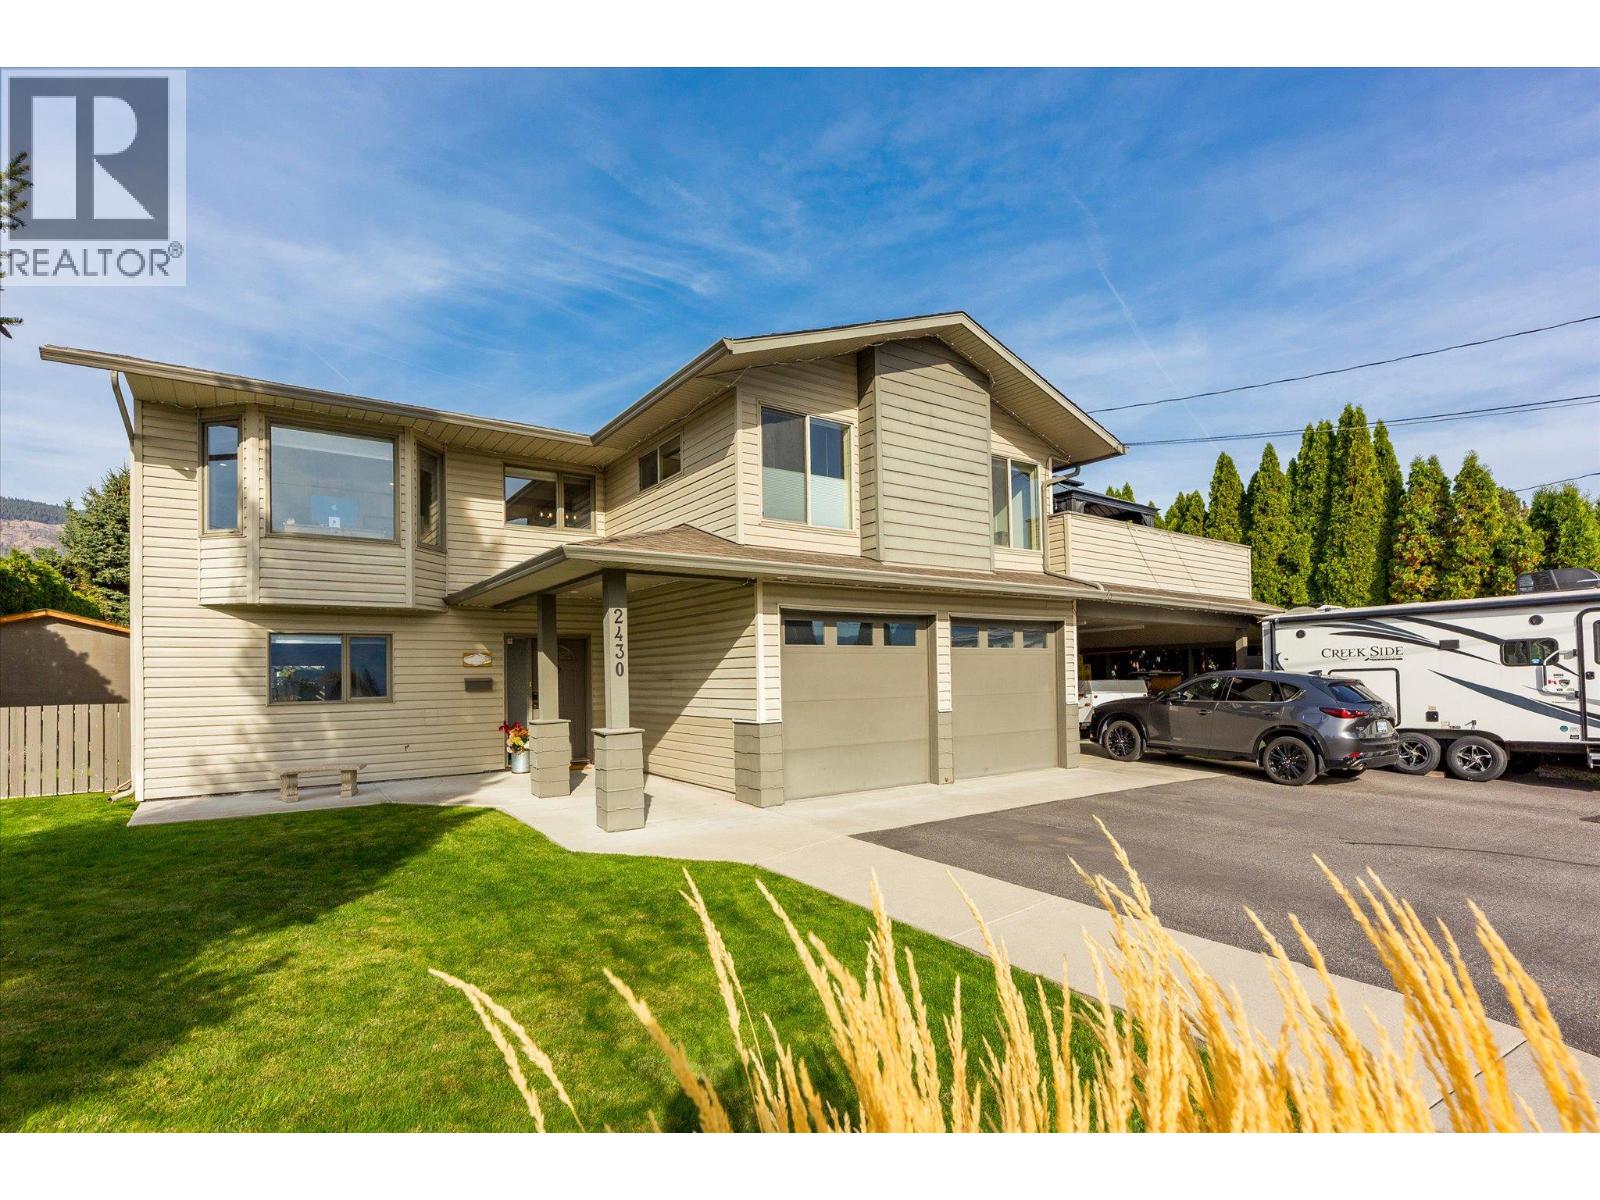
2430 Chieftain Road
West Kelowna, British Columbia
Offering an exceptional combination of space, flexibility and Okanagan living, this spacious West Kelowna home features six bedrooms, three bathrooms, a legal suite and a generous, flat backyard with room for a future pool. Lake views and inviting outdoor spaces set the scene for relaxed living and entertaining, with two large balconies, a spacious patio, pergola and exterior lighting creating multiple areas to enjoy throughout the seasons. The primary suite balcony has also been wired for a hot tub, offering the opportunity to create a private retreat to take in the surrounding views. The fully irrigated yard offers plenty of room for gardening, gathering with family and friends, or simply enjoying the outdoors. Inside, hardwood flooring, radiant in-floor heating and a surround sound system add comfort and convenience, complemented by 200-amp electrical service. A substantial renovation in 2012 included both kitchens, the roof, furnace and central air conditioning, while hot water on demand was added in 2026. A water filtration system is another thoughtful addition. The legal suite, complete with in-suite laundry, provides excellent versatility for extended family, multi-generational living or rental income potential, while the generous overall layout offers room for a growing family or those seeking additional space to work and unwind. Car enthusiasts and outdoor adventurers will appreciate the heated double-car garage, additional double-car carport and two powered storage sheds, providing abundant room for vehicles, tools and recreational equipment. Situated in a quiet West Kelowna neighbourhood close to parks, restaurants, shopping and everyday amenities, this well-appointed property brings together practical upgrades, flexible living options and ample outdoor space in a setting that makes the most of the Okanagan lifestyle. (id:67517)

3233 Mabel Lake Road
Enderby, British Columbia
Escape to the Okanagan countryside with this unique acreage opportunity near Mabel Lake, where privacy, recreation and rural living come together. Set in a peaceful natural setting, the property offers beautiful, usable acreage, a substantial 39’ x 34’ wood and metal shop, additional outbuildings and a comfortable home ready to enjoy while you make the property your own. The shop and generous outdoor space offer excellent flexibility for hobbyists, tradespeople, recreational equipment, vehicles and storage. The location is where this property truly shines—just minutes from Mabel Lake, the public beach and boat launch, with swimming, boating and kayaking close at hand, excellent fall salmon fishing in the surrounding area, and one of the Okanagan’s scenic golf destinations nearby. Spend summer days on the lake, autumn days fishing or golfing, and evenings surrounded by the peace and privacy of the countryside. Approximately 20 minutes from Enderby, this property offers an appealing balance of seclusion and accessibility. Whether you’re searching for a year-round country residence, summer retreat, recreational getaway or private home base for weekends at the lake, this is a special opportunity to create your own Okanagan lifestyle. Bring the kayaks, golf clubs and fishing gear—the adventure starts here. (id:67517)
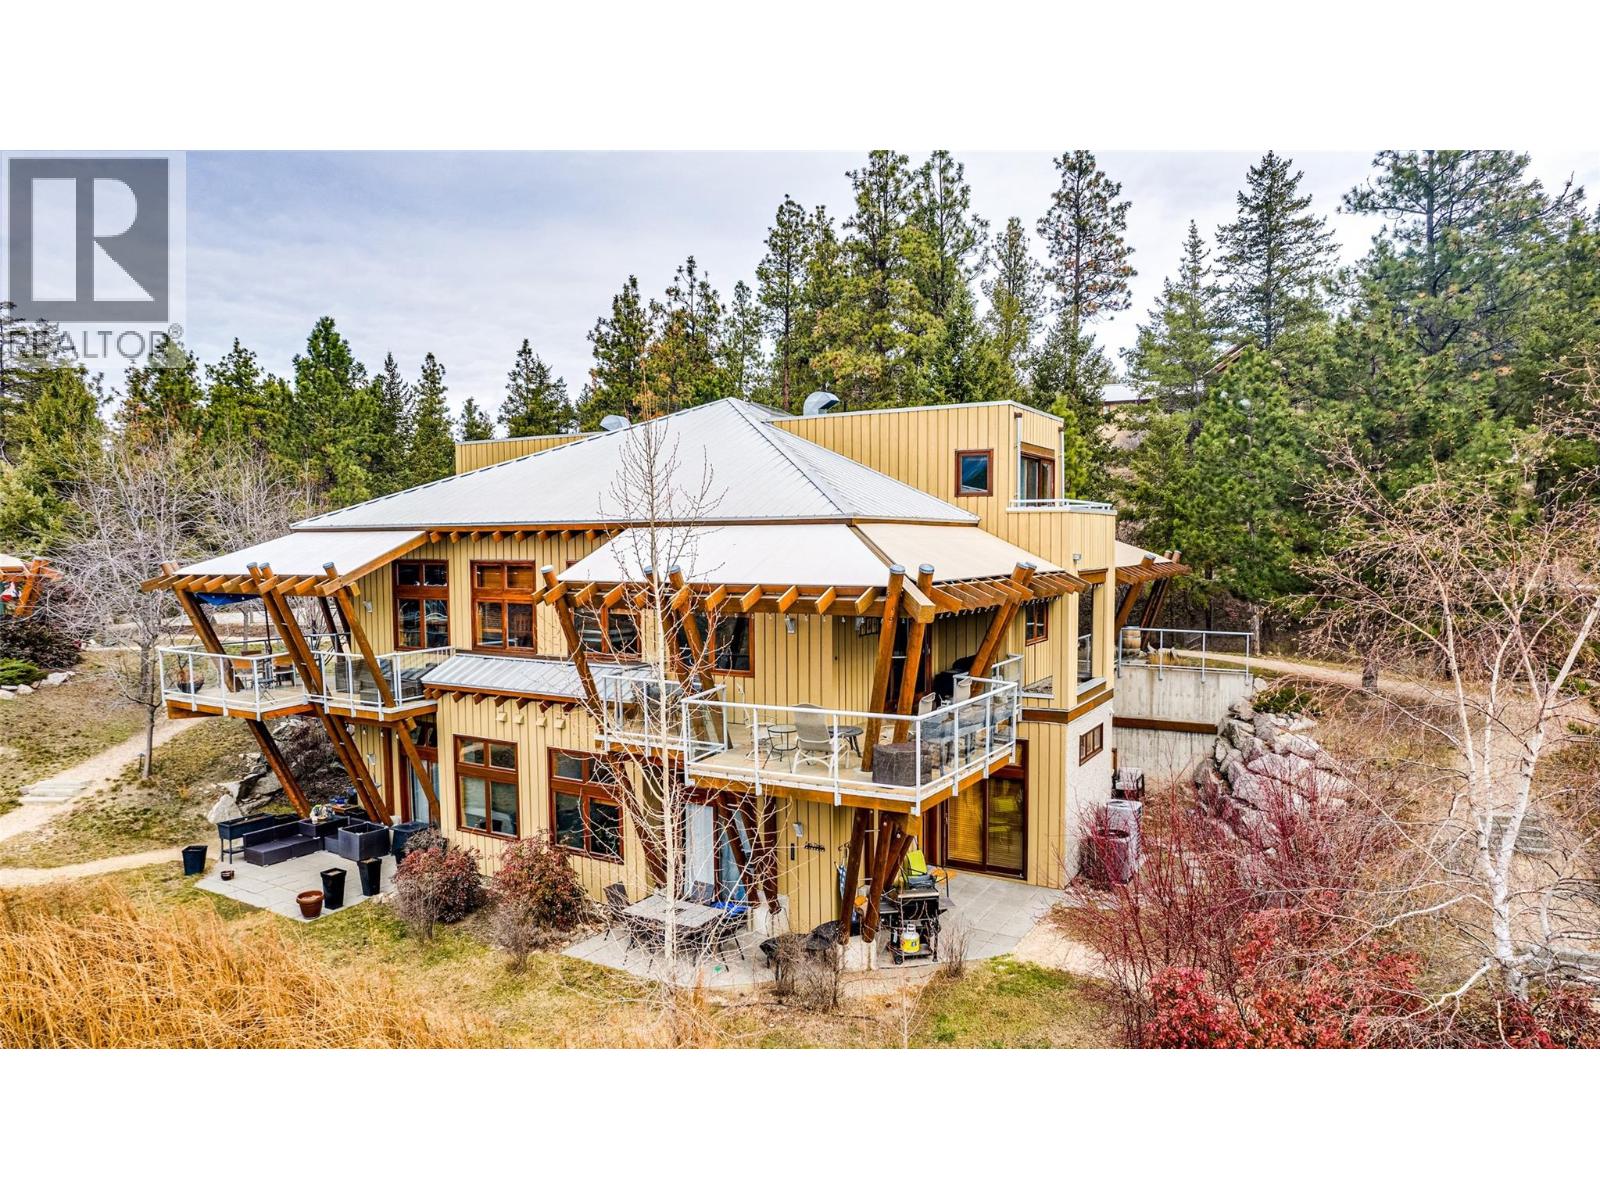
9845 Eastside Road Unit# 92
Vernon, British Columbia
GST NOT APPLICABLE and not in the rental pool, this beautifully appointed 3 bedroom home offers a rare opportunity to own in The Outback Resort, one of the Okanagan’s most sought-after lakefront communities. Designed for both comfort and connection, the home features soaring ceilings, an open concept layout, warm manufactured hardwood flooring, and a bright kitchen complete with stainless steel appliances, abundant white cabinetry, tile backsplash, and a generous island ideal for entertaining. All carpeting was replaced in July 2026, adding fresh appeal throughout the home. Two bedrooms are located on the main level, including one with its own private ensuite, while the entire upper level is dedicated to the primary retreat with a spa inspired ensuite and private deck. Sliding doors from the living area open to a south facing deck with tranquil Trout Lake views, creating the perfect setting to relax and unwind. A standout feature of this home is the convenience of parking located just steps from the front entrance, making day to day living and unloading groceries effortless, with two visitor parking stalls also located in the same parking area for added convenience. Ownership at The Outback extends far beyond the home itself, with access to two pools, four hot tubs, two private beaches, two fire pits, a playground, fitness centre, tennis and pickleball courts, onsite mail service, and seven day a week maintenance, groundskeeping, and snow removal, all within a secure gated community surrounded by walking trails. Experience resort living at its finest with no GST applicable, exceptional amenities, and a lifestyle that truly feels like a vacation every day. (id:67517)
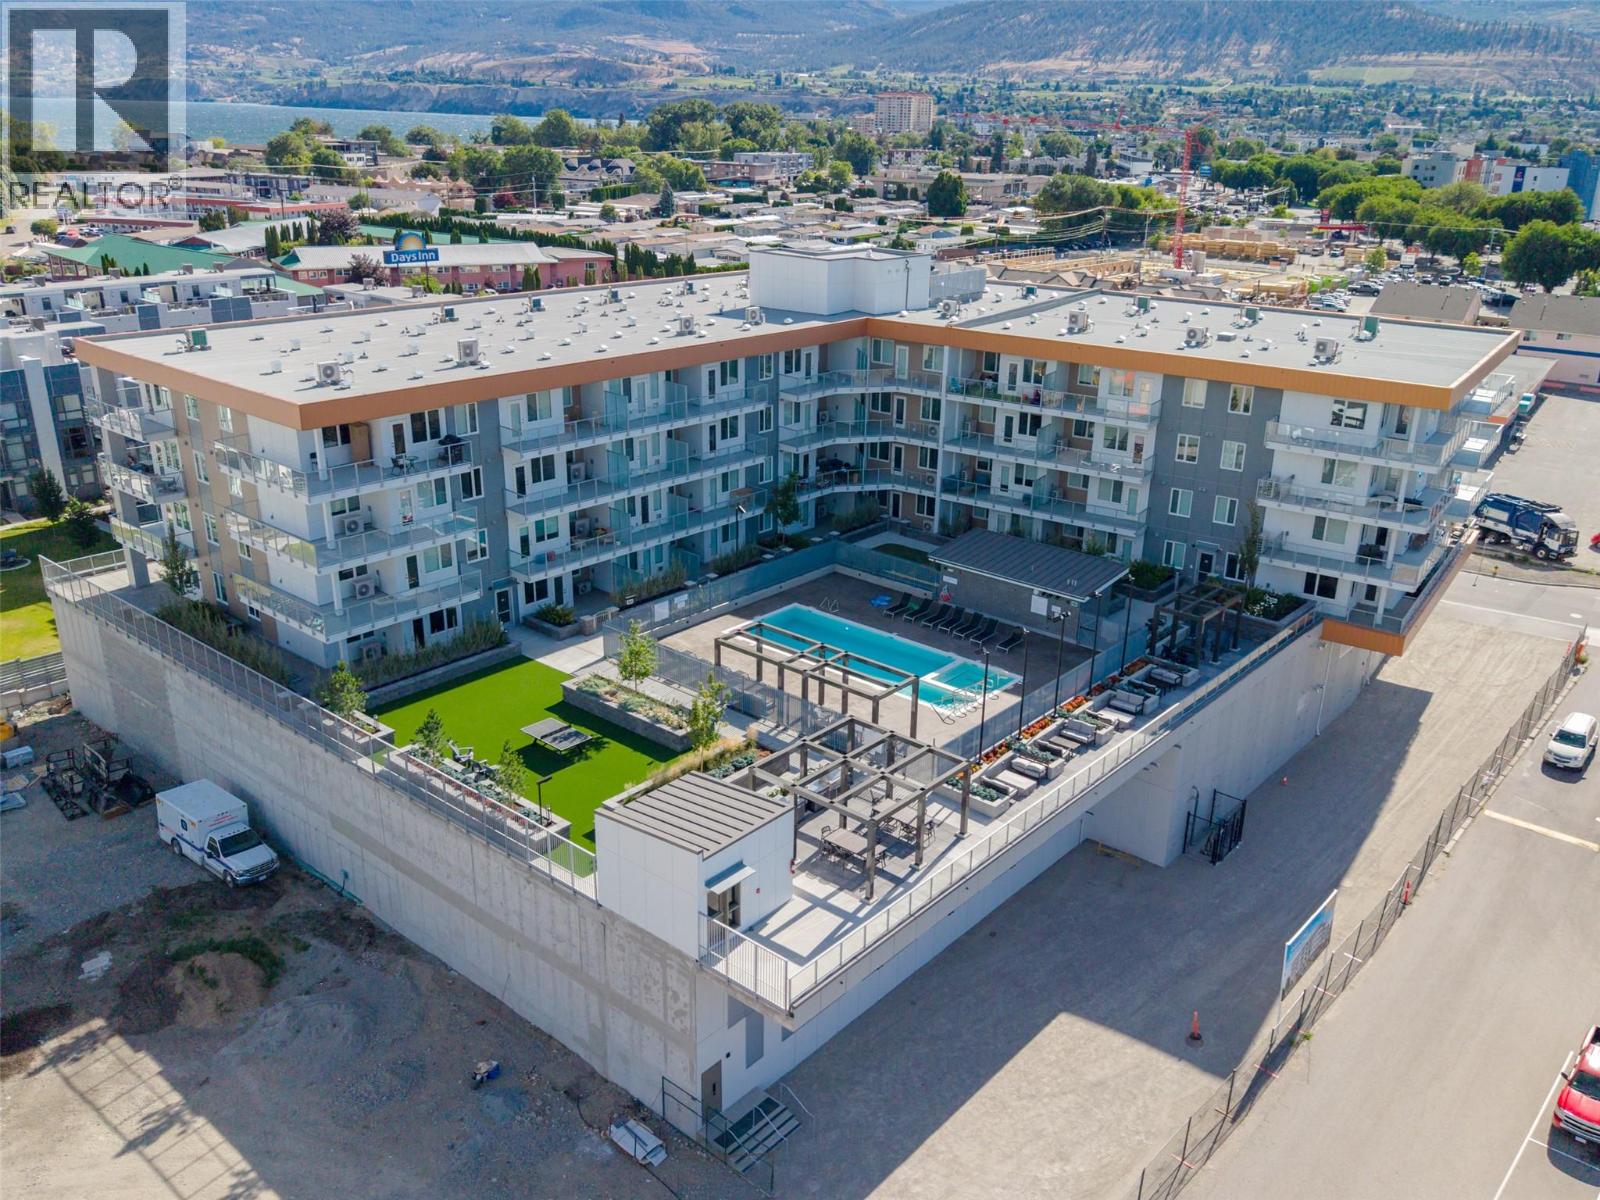
271 Wylie Street Unit# 507
Penticton, British Columbia
Welcome to Sokana, where contemporary design meets the Okanagan lifestyle in the heart of downtown Penticton. This thoughtfully designed 1-bedroom + den home offers 509 sq. ft. of efficient living space overlooking a beautifully landscaped courtyard, with peaceful mountain views and a peekaboo glimpse of Okanagan Lake in the distance. The versatile den is perfect for a home office or extra storage, while the open-concept layout maximizes every square foot. The stylish kitchen features modern cabinetry, quality finishes, and stainless steel appliances, flowing into the bright living area and private balcony. This home also includes one secure underground parking stall and one bike locker. Enjoy resort-style amenities, including an outdoor pool, fitness centre, expansive grassy courtyard, outdoor conversation pods, BBQs, a co-working space, and a celebration room. Owners have the option to purchase a furniture package and join the professionally managed rental pool through True Key Hotels & Resorts, generating income when the suite isn't in use, or furnish it yourself and simply enjoy it as a full-time or part-time residence. Located just steps from Penticton's vibrant downtown, breweries, restaurants, boutique shopping, farmers' markets, and the beaches of Okanagan Lake, this home offers exceptional flexibility for homeowners and investors alike. Pet friendly permitting 2 dogs or 2 cats or 1 of each! Measurements from iguide. Book your showing today! (id:67517)
Engel & Volkers South Okanagan
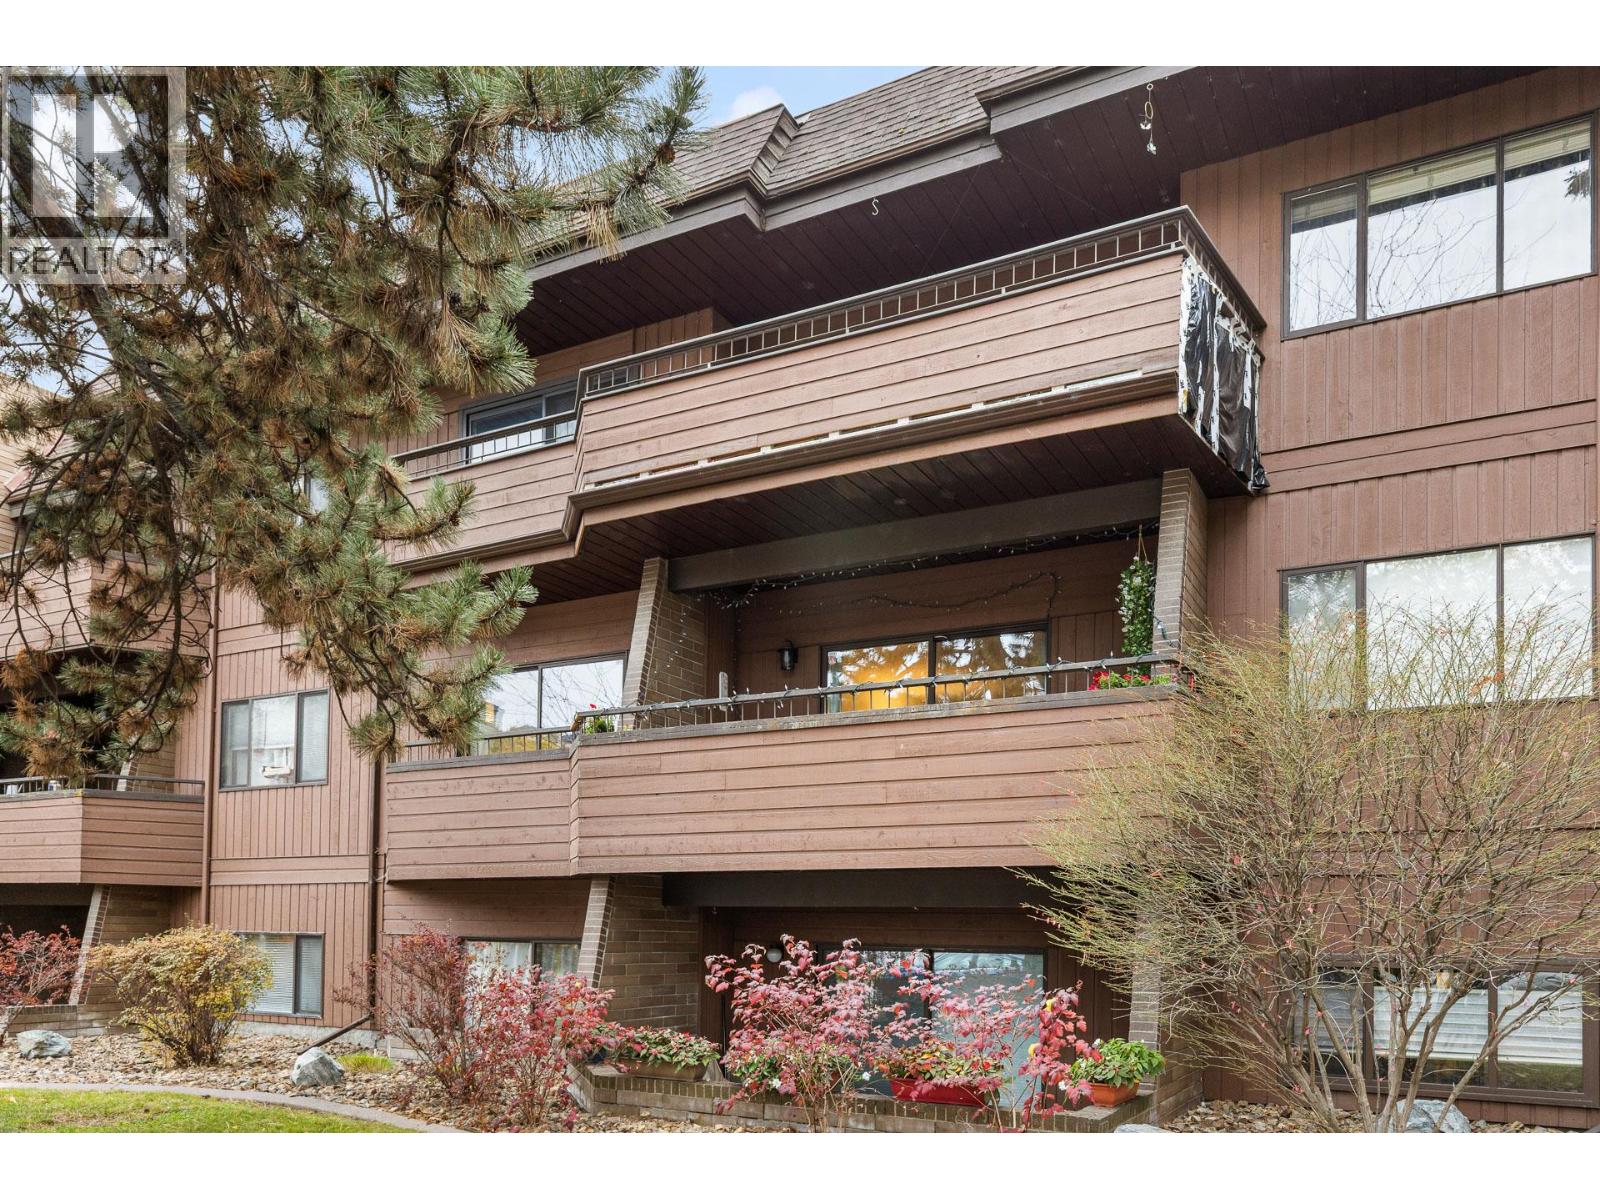
983 Bernard Avenue Unit# 210
Kelowna, British Columbia
Experience the convenience of downtown living in this inviting 1bed 1bath condo, an excellent opportunity for first-time buyers, investors, or anyone looking to enjoy a vibrant urban lifestyle in the heart of Kelowna. The thoughtfully designed open-concept layout offers a comfortable flow between the kitchen and living area, creating a welcoming space for everyday living and entertaining. The functional layout makes the most of the available space, while the spacious patio provides the perfect setting for summer BBQs, morning coffee, or unwinding outdoors after a busy day. A secure parking stall and dedicated storage locker add convenience and practical space for your belongings. Beyond the unit, enjoy a location that puts recreation, outdoor activities, and everyday amenities within easy reach. Spend sunny afternoons at Kelowna City Park or take advantage of the nearby beaches, including Hot Sands Beach, where you can enjoy the Okanagan sunshine, or take a refreshing dip in the lake. YMCA is also just minutes away. For dog owners, the nearby Lake Avenue Off-Leash Dog Beach is a great spot for you! With downtown shops, restaurants, parks, beaches, and recreational amenities all close by, this condo offers a wonderful opportunity to embrace a low-maintenance lifestyle in a sought-after central location. Whether you're entering the market, adding to your investment portfolio, or looking for a place to call home, enjoy all that DT Kelowna has to offer right at your doorstep! (id:67517)
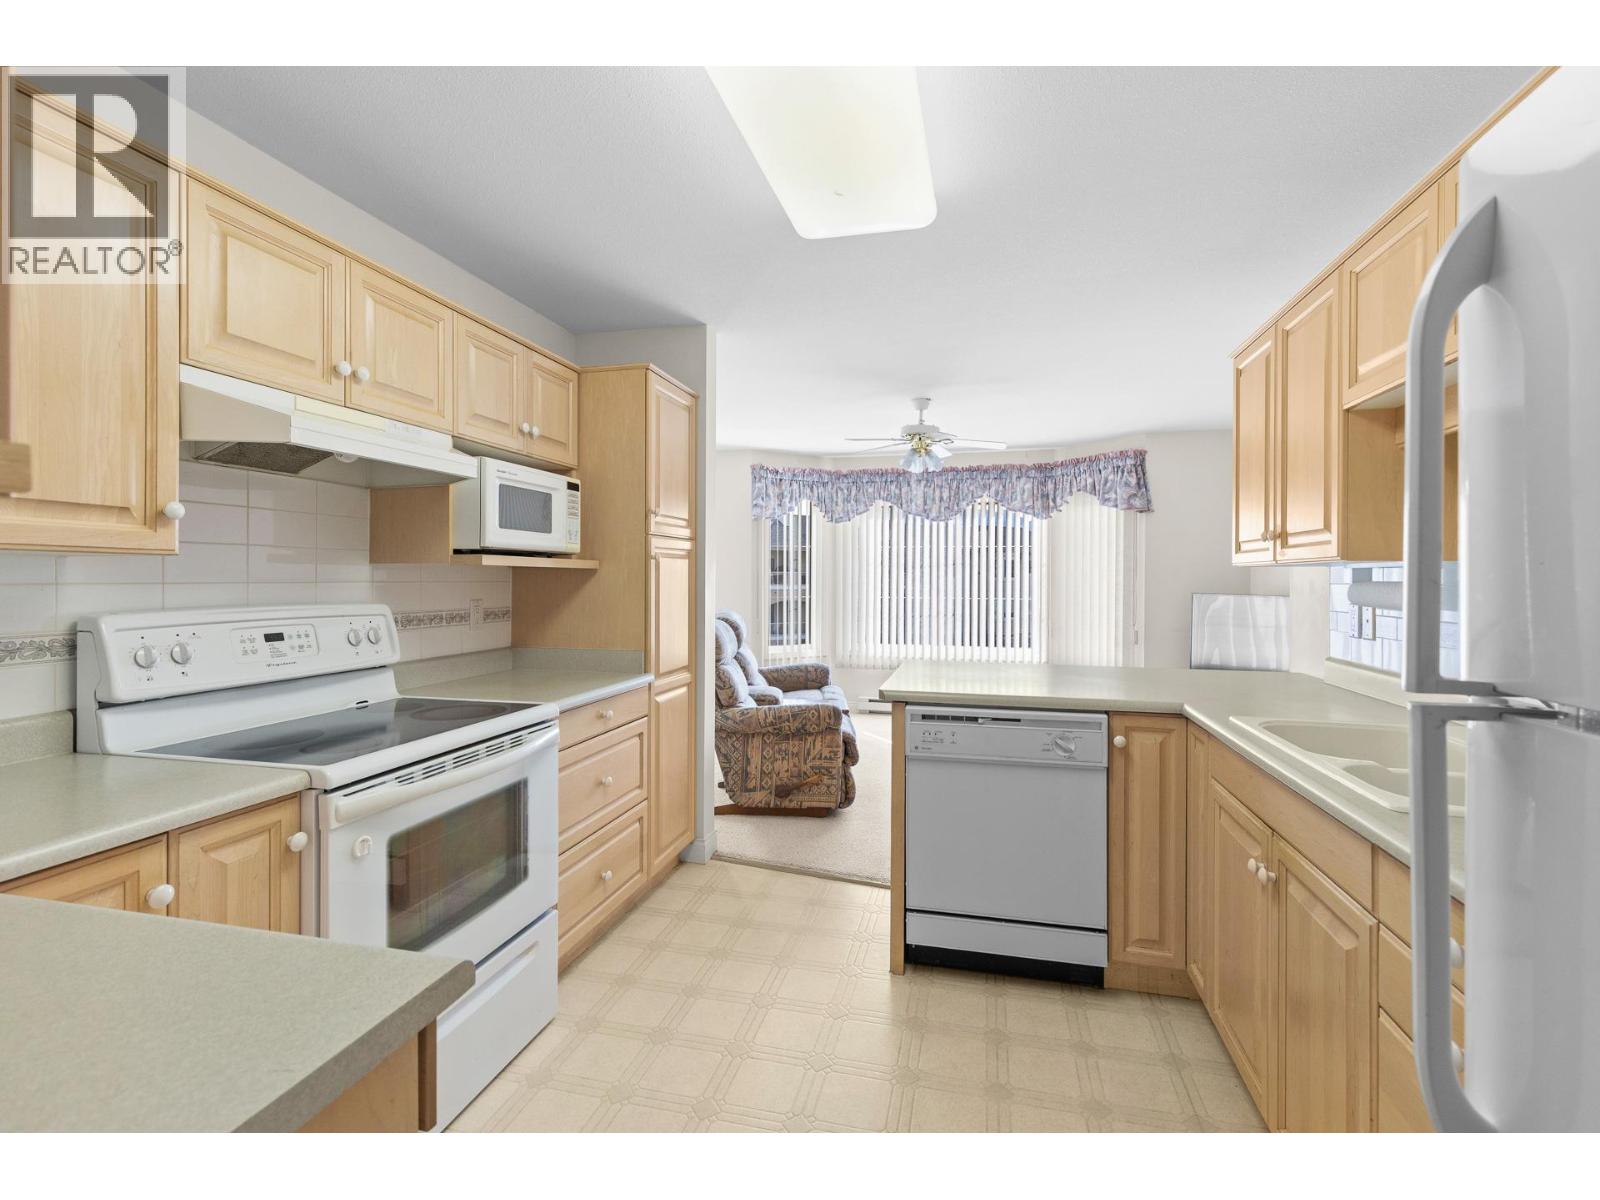
3890 Brown Road Unit# 202
West Kelowna, British Columbia
DOWNSIZE WITHOUT COMPROMISE • PET FRIENDLY • ROOM FOR YOUR RV Simplify your life without sacrificing the things you love -- this could be your perfect next chapter. This bright and beautifully maintained 55+ condo offers the comfort and space you're looking for, along with the lifestyle you've been dreaming of. Enjoy morning coffee or evening wine on your generous covered deck with beautiful views, while abundant natural light fills your home. Designed for easy, low-maintenance living, this welcoming community offers exceptional amenities including a COMMUNITY GARDEN, ON-SITE WORKSHOP, RV PARKING (subject to availability), secure UNDERGROUND PARKING, STORAGE, and inviting common areas where neighbours quickly become friends. Whether you love gardening, woodworking, travelling, or simply enjoying a more relaxed pace of life, you'll find it here. The SPACIOUS LAYOUT provides comfort for everyday living and entertaining, while the convenient West Kelowna location places shopping, restaurants, wineries, golf courses, parks, medical services, and Okanagan Lake just minutes away. Pet-friendly for one cat or one small dog (max. 12"" at shoulder, under 20lbs), this is the ideal home for those looking to spend less time maintaining a house and more time enjoying everything the Okanagan has to offer. Discover how rewarding downsizing can be. Book your private showing today! (id:67517)
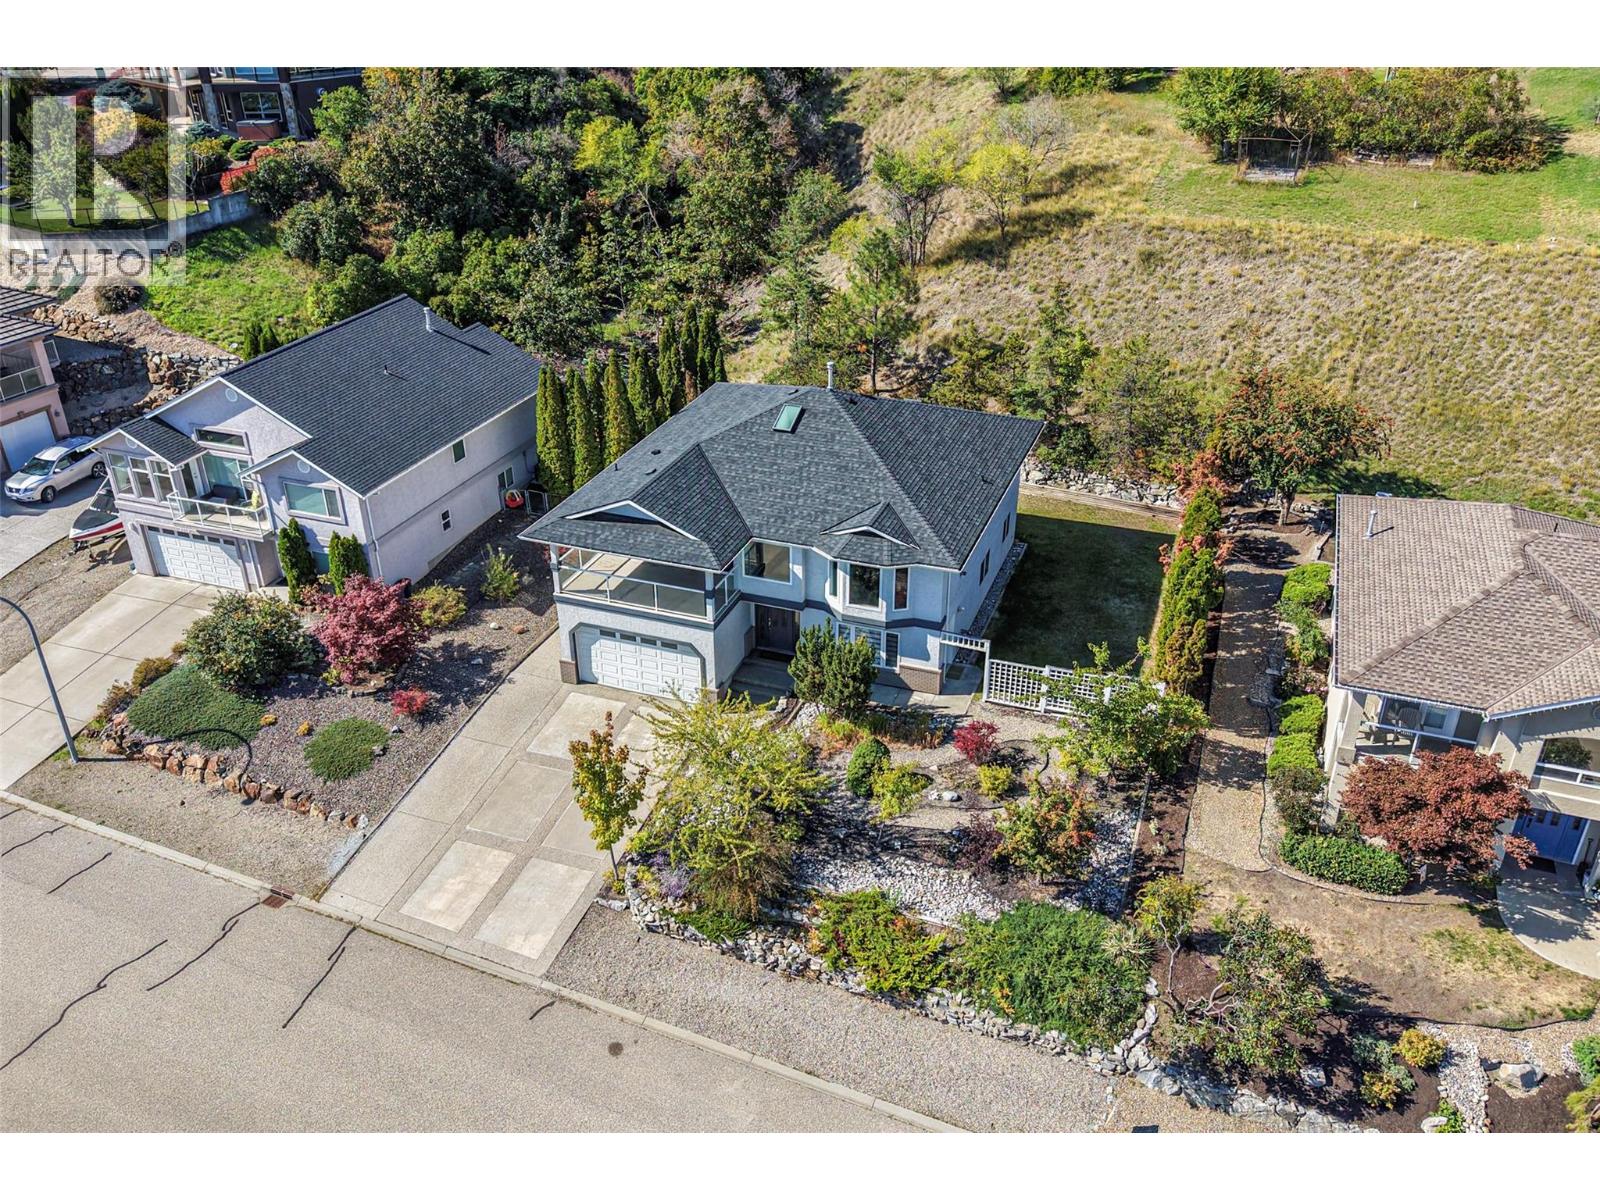
8210 Stoneridge Drive
Coldstream, British Columbia
Set in one of Coldstream’s most desirable neighborhoods, this property offers space, versatility and beautiful Kalamalka Lake and valley views on an impressive 0.36-acre lot. This 6-bedroom, 3-bathroom home is well suited for a large or growing family, with excellent flexibility for multi-generational living. The main floor is bright and welcoming, featuring generous living and dining areas, a spacious updated kitchen, three bedrooms, two full bathrooms and access to two covered balconies where you can relax and take in the lake views. Downstairs, the walk-out lower level offers three additional bedrooms, a full bathroom, second kitchen, family room, two separate entrances; ideal for extended family or potential rental (mortgage helper) use. Outside, the oversized lot provides plenty of usable yard space, mature landscaping and room to enjoy the Okanagan lifestyle. A double garage and ample parking for your vehicles, RV or boat add to the convenience, with beach access and the Rail Trail within walking distance. A spacious and turnkey Coldstream home offering Kal Lake views and peaceful living while remaining close to everyday amenities. Ready for quick possession! (id:67517)
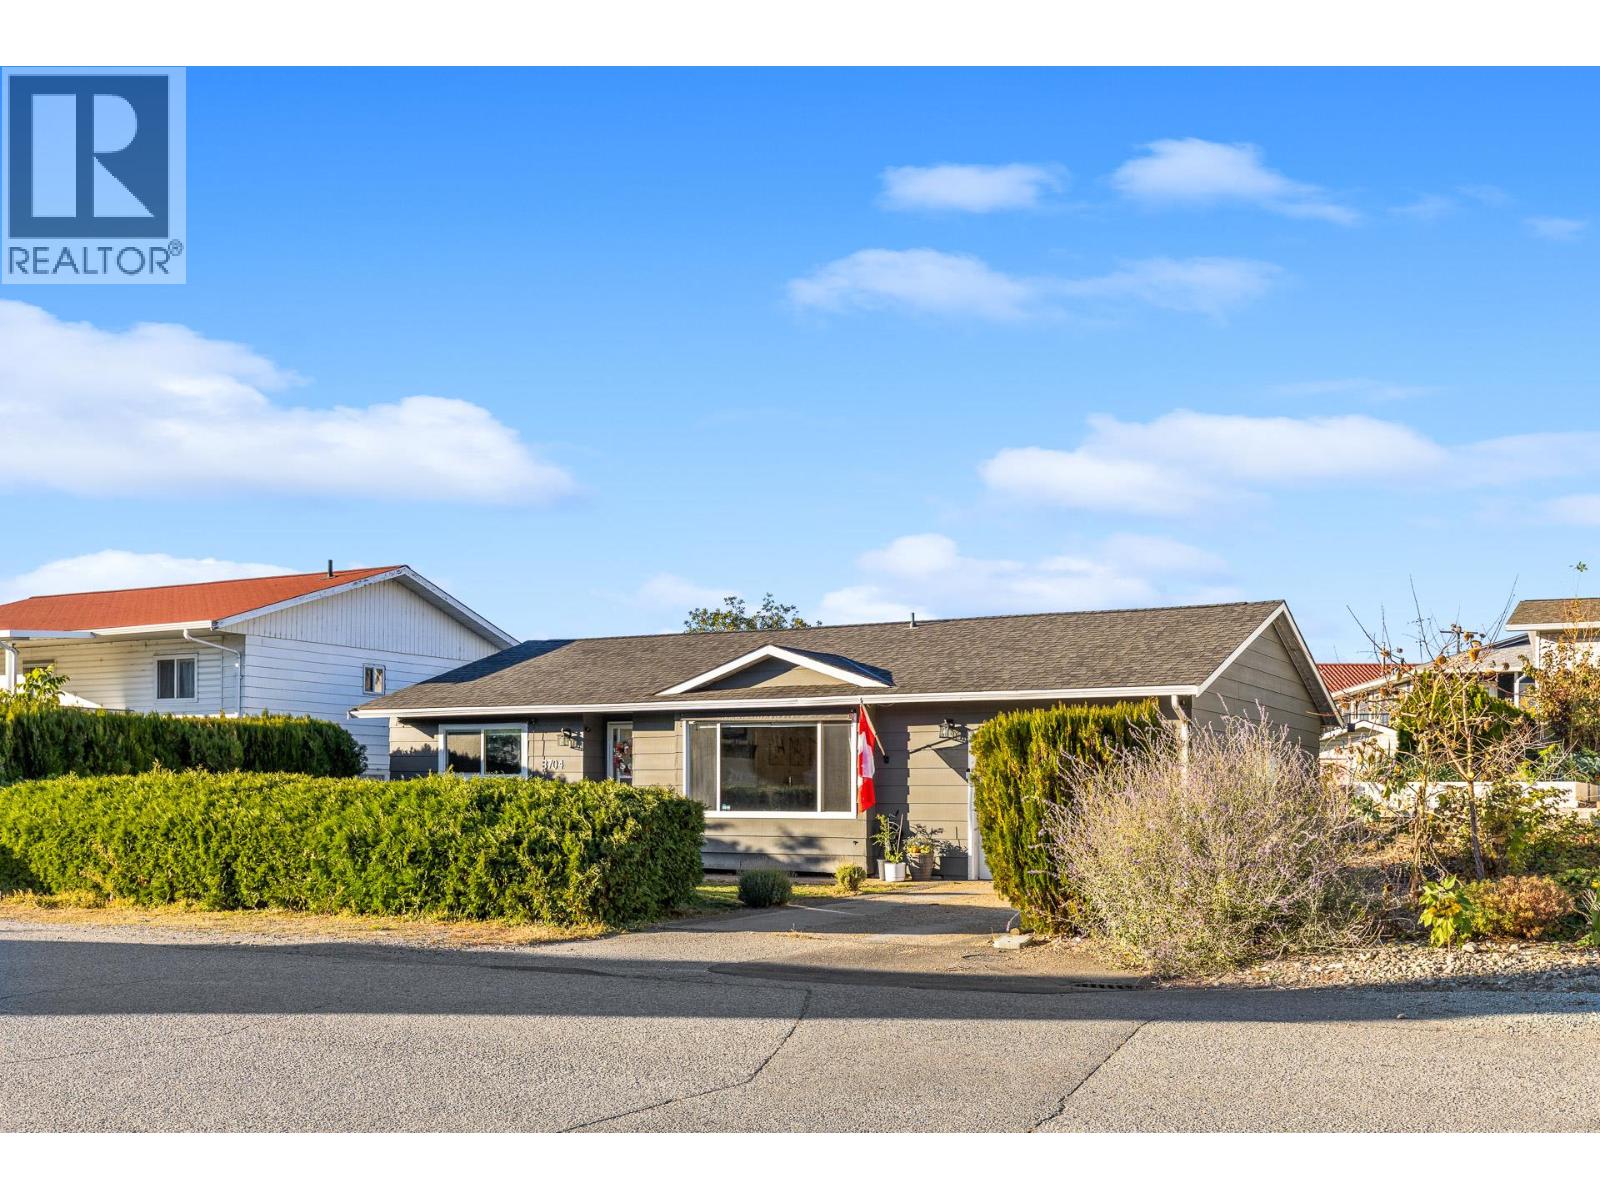
8704 Jubilee Drive
Osoyoos, British Columbia
BEAUTIFULLY REMODELLED RANCHER IN THE HEART OF DOWNTOWN OSOYOOS. Steps from the lake and beach, with the post office, medical offices, grocery stores, restaurants, and coffee shops all within easy walking distance. Set on a large lot, this charming 2-bedroom, 1-bathroom single-level home offers comfortable, easy living with no stairs. Updates include heat pump with 3 mini-spilts, LED pot lights throughout, luxury plank vinyl flooring, brad-new Bathroom, new Kitchen, newer windows / doors, new roof and so much more. Enjoy the spacious sunroom off the back deck, large patio, a fully fenced spacious backyard, and a garden shed. Hobbyists will appreciate the insulated and powered single-car garage. WHY BUY A CONDO WHEN YOU CAN OWN A HOUSE? No strata fees, no pet restrictions, no age restrictions, and no rental restrictions. An excellent opportunity for buyers seeking a low-maintenance home or a solid investment in a prime walkable location. (id:67517)

124 Sarsons Road Unit# 17
Vernon, British Columbia
Discover easy living in Quail Run, one of Vernon's most sought-after gated 55+ communities. Ideally located between Hillview Golf Course and Vernon Golf & Country Club, and just a short walk to Polson Park Shopping Centre, this detached bare land strata home offers the perfect combination of comfort, convenience & low-maintenance living. Custom built and meticulously maintained, the home welcomes you with a bright, level-entry design and an open-concept floor plan ideal for everyday living and entertaining. The kitchen opens through French doors to a private covered patio, perfect for your morning coffee or evening glass of wine. The kitchen area extends to the deck, while the spacious living room is centered around a cozy gas fireplace, separate main-floor family room with additional fireplace. The primary bedroom is a peaceful retreat with a walk-in closet and beautifully updated en-suite featuring heated floors and a glass tile shower. The lower level offers two generous bedrooms, a full bathroom, laundry room with flexible workspace, plus unfinished space ready for your personal touch. Enjoy the private backyard and the convenience of a double garage with built-in storage. Notable updates include new windows, appliances, air conditioning, PEX plumbing, updated lower-level flooring, fresh paint, added insulation, and a water softener. Move-in ready and offering exceptional value, this is an outstanding opportunity to enjoy one of Vernon's premier adult communities. (id:67517)
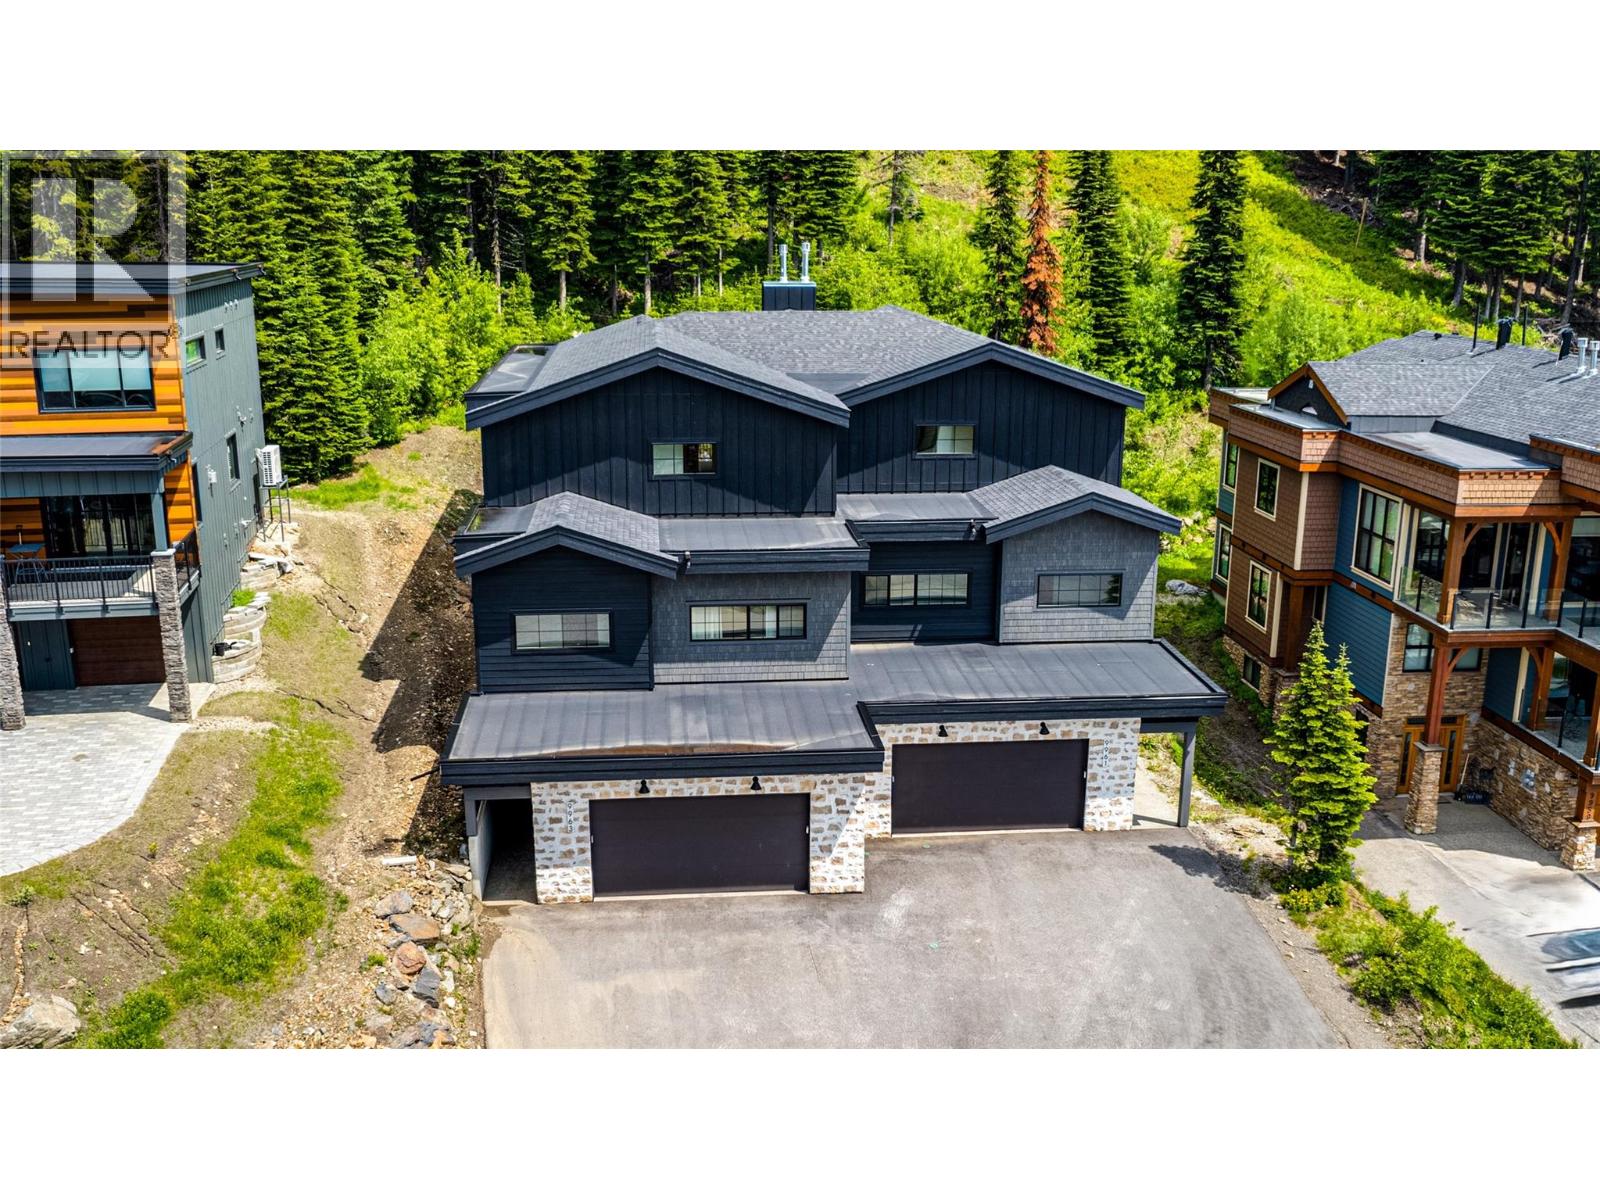
9963 Purcell Drive
Silver Star, British Columbia
Located in The Ridge with ski-in/ski-out access, this beautiful 2022-built half duplex offers nearly 2,900 sq. ft. of thoughtfully designed living space. The home has been outfitted with a stylish new furniture package and custom cabinetry added to the entry and pantry. The main living area has a warm, modern mountain feel with wide-plank engineered hardwood, suede quartz countertops, neutral cabinetry, 10’ wood-accented ceilings and a stone fireplace. The kitchen is both beautiful and functional with a large island, lots of storage and a walk-in pantry. The layout works great for families and guests. There is a bedroom, flex room, and full bathroom on the main floor, while upstairs you’ll find two large bedrooms, each with its own ensuite. The primary ensuite feels like a private spa with dual vanities, a walk-in shower and soaker tub. Downstairs, the huge rec room offers space for games, movie nights or sleeping space for those big family weekends. Radiant in-floor heat is magic on cold winter days, while the ICF common wall provides excellent separation from the neighbouring home. The double garage gives plenty of room for vehicles and mountain gear. Best of all, ski in via Attridge Ski Way and right down to the garage, then store your skis, boards and bikes in the newly finished entry area. Whether you’re looking for a full-time mountain home or your own Silver Star getaway, this is a comfortable, beautifully finished basecamp for enjoying the mountain in every season. (id:67517)
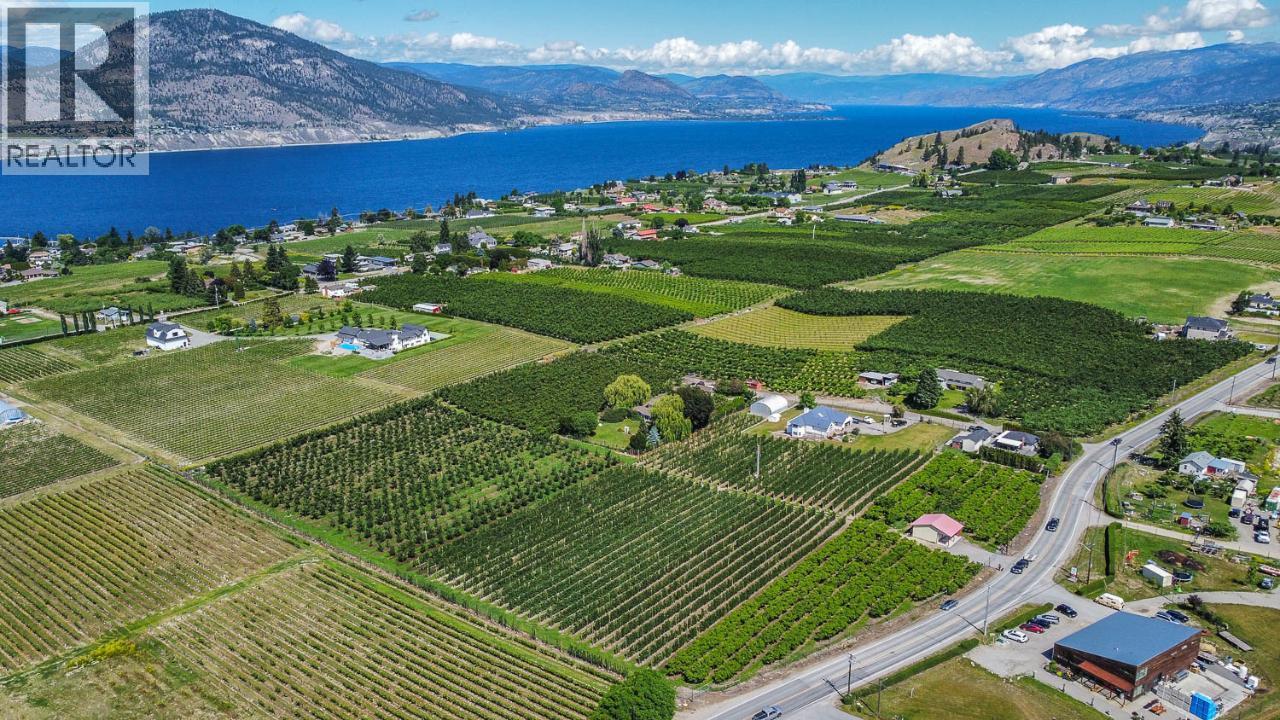
1260 Broughton Avenue
Penticton, British Columbia
Dreaming of living the Okanagan lifestyle? This is an amazing opportunity to own 8.74 acres of some of the most beautiful prime land in the Okanagan in the spectacular and coveted Upper Bench area with sweeping orchard, vineyard and mountain views, all just 5 minutes from downtown Penticton. This immaculately maintained producing orchard has hundreds of high production ambrosia and gala apple trees, peaches, cherries , and more. This property comes with a beautiful 2500 SF (approx.) home, a 1200 SF Quonset building and an established fruit stand fronting Upper Bench Road with good visibility from both directions and is surrounded by AWARD winning wineries (on the wine tour route)! Property is completely fenced with an 8 FT deer fence and gates. The orchard is being leased out on a year to year basis. Come view this spectacular property today!! Duplicate farm listing. (id:67517)
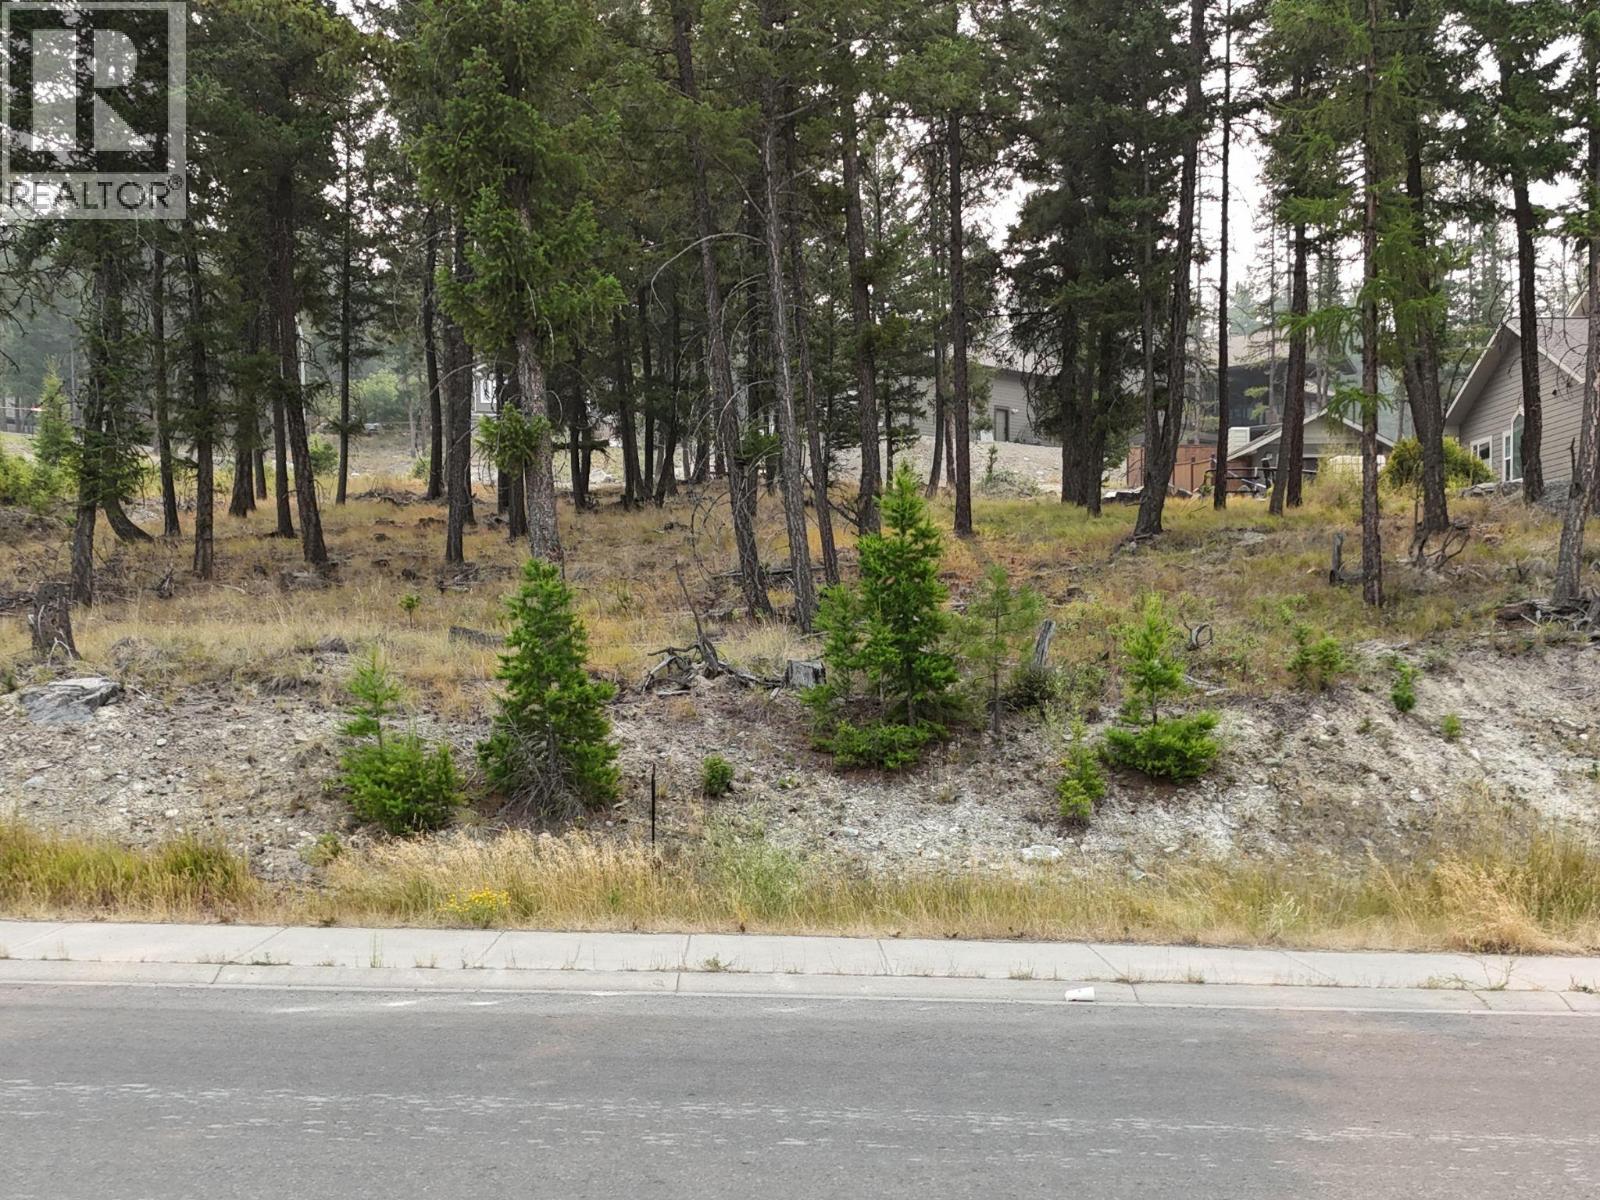
3532 Mount Royal Drive
Cranbrook, British Columbia
Mt. Royal Estates! This beautiful 0.60 acre lot with a Purcell Mountain View to watch our spectacular sunsets and Northern Lights backs onto a walkway to the Community Forest. Just out your back gate is a 4 season playground: hike, bike, cross country ski off your deck. All services are at the property line - so a gorgeous view, flat drive. Grab your floor plans, call your builder and make your dreams come true! (id:67517)
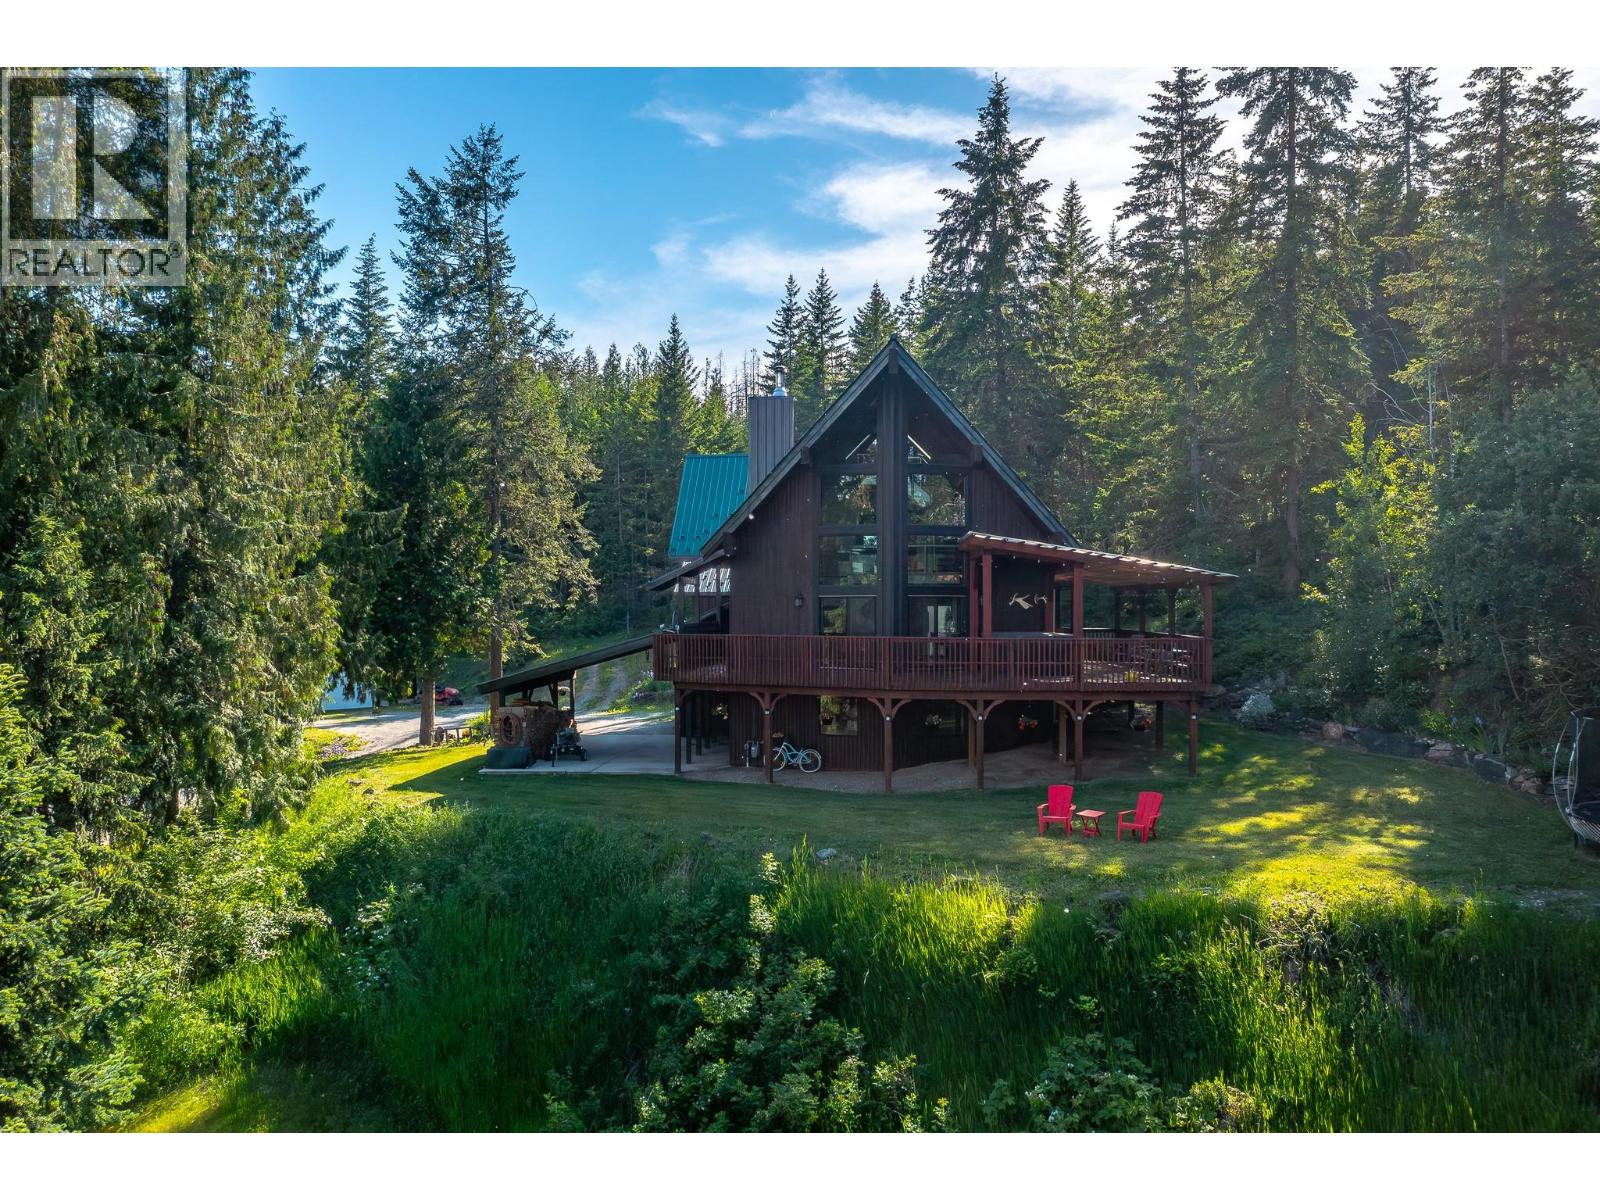
424 Glenmary Road
Enderby, British Columbia
Stunning chalet-style home offering 4 bedrooms, 3 bathrooms, and the perfect blend of rustic charm and modern comfort, set on 5.73 acres of treed privacy and backing onto Crown land with miles of trails. Step inside and be captivated by the dramatic two-story floor to ceiling windows that flood the home with natural light while framing the surrounding forest and mountain scenery. Soaring ceilings, cedar finishes, solid wood beams and a cozy wood stove, create a warm and inviting atmosphere. Updated kitchen features quartz countertops, a massive island with eating bar, and an incredible walk-in pantry. The main floor offers a King Sized primary suite, with feature gas fireplace, a large walk-in closet with custom built-ins and a charming ensuite bath. Upstairs, you'll find two additional bedrooms, a full bathroom, and an office perfectly positioned to take in the spectacular views. Outdoor living is exceptional, with expansive decks wrapping around the home, offering space to relax and enjoy the peaceful surroundings. The unfinished basement offers endless potential for future development, maybe an in-law suite or additional living space. Double attached garage, 23 x 22 carport, plus heated 30 x 40 detached shop with an additional 10 x 24 storage room provides outstanding space for all of your hobbies and toys. Enjoy the tranquility of country living only 10 minutes from both Salmon Arm and Enderby, with golf courses, lakes, rivers, hiking, and outdoor recreation all nearby. (id:67517)
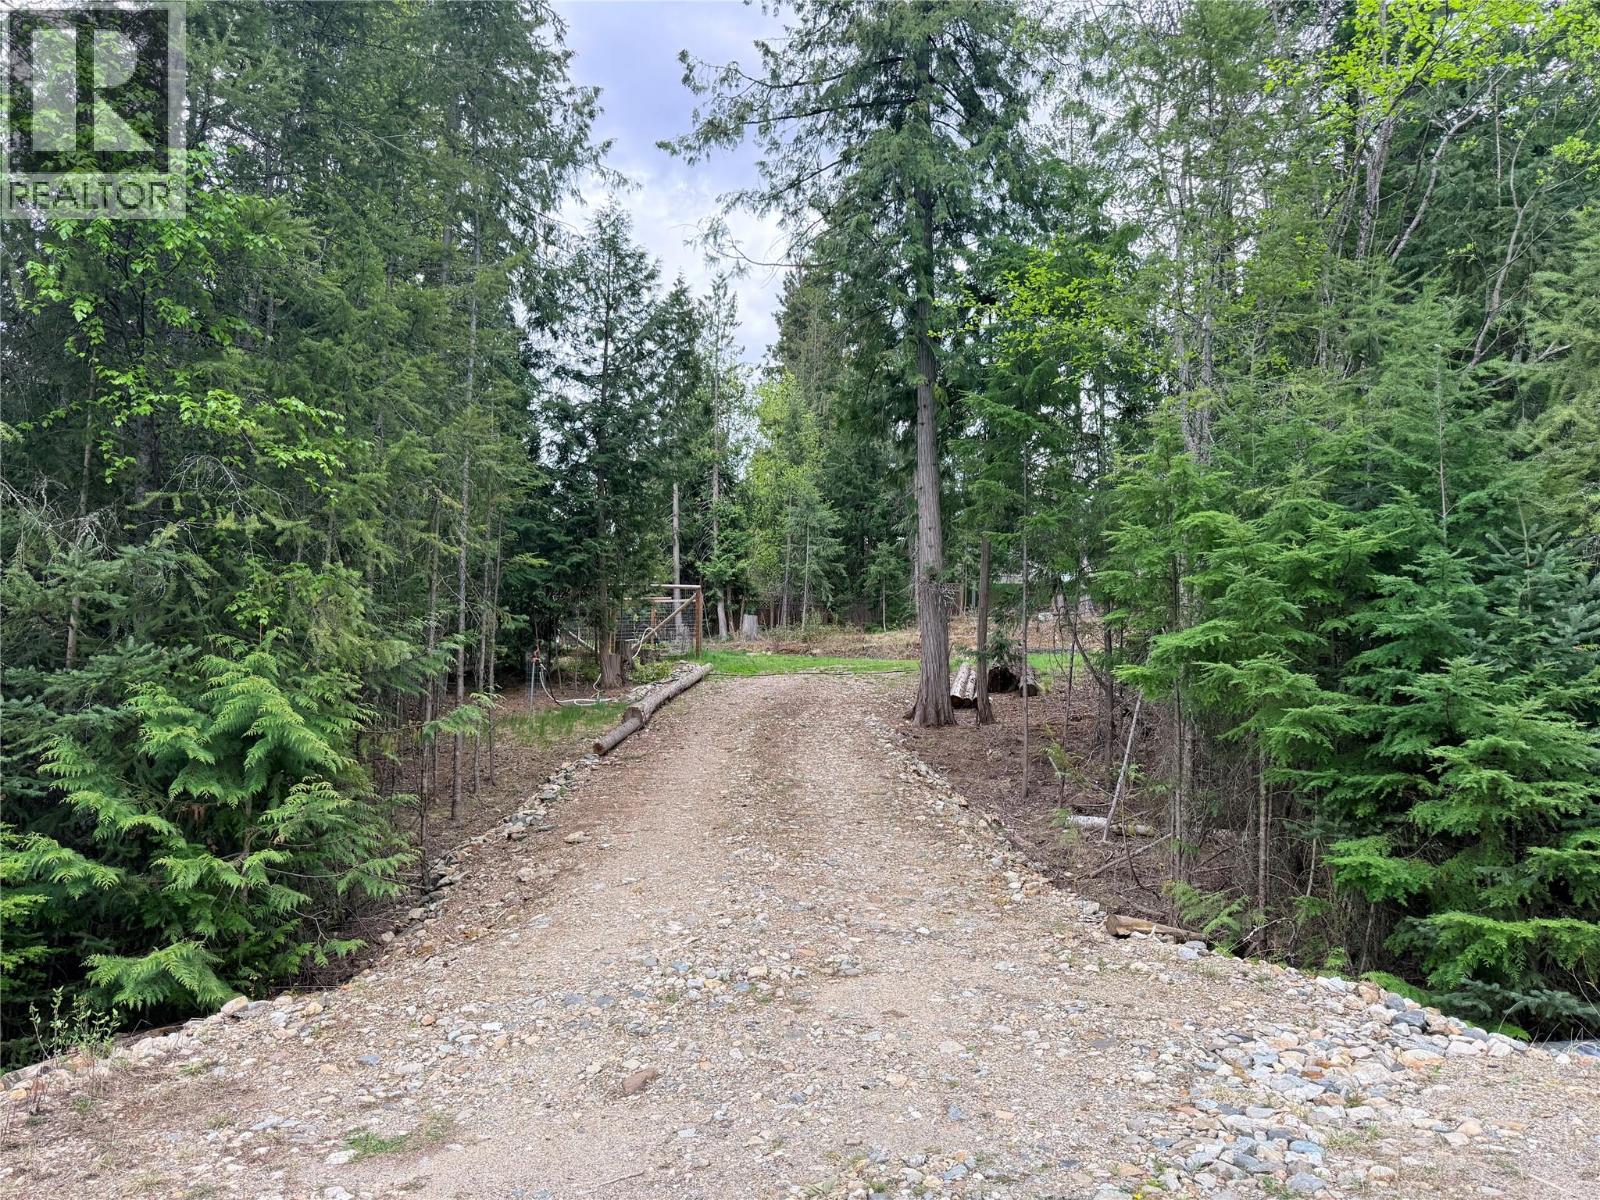
Beech Road Lot# 29
Christina Lake, British Columbia
Your opportunity to build at Christina Lake starts here. This 0.44-acre lot is cleared, cleaned, and ready for your dream home. Connected to Christina Lake Waterworks and located in a fantastic neighborhood, you’re just minutes from the lake, beaches, and endless outdoor enjoyment. An RV and deck setup are already in place, offering convenient accommodations while you build. Whether you're planning a full-time residence or a getaway retreat, this property offers the ideal setting to bring your vision to life. Call your Local Real Estate Agent today! (id:67517)
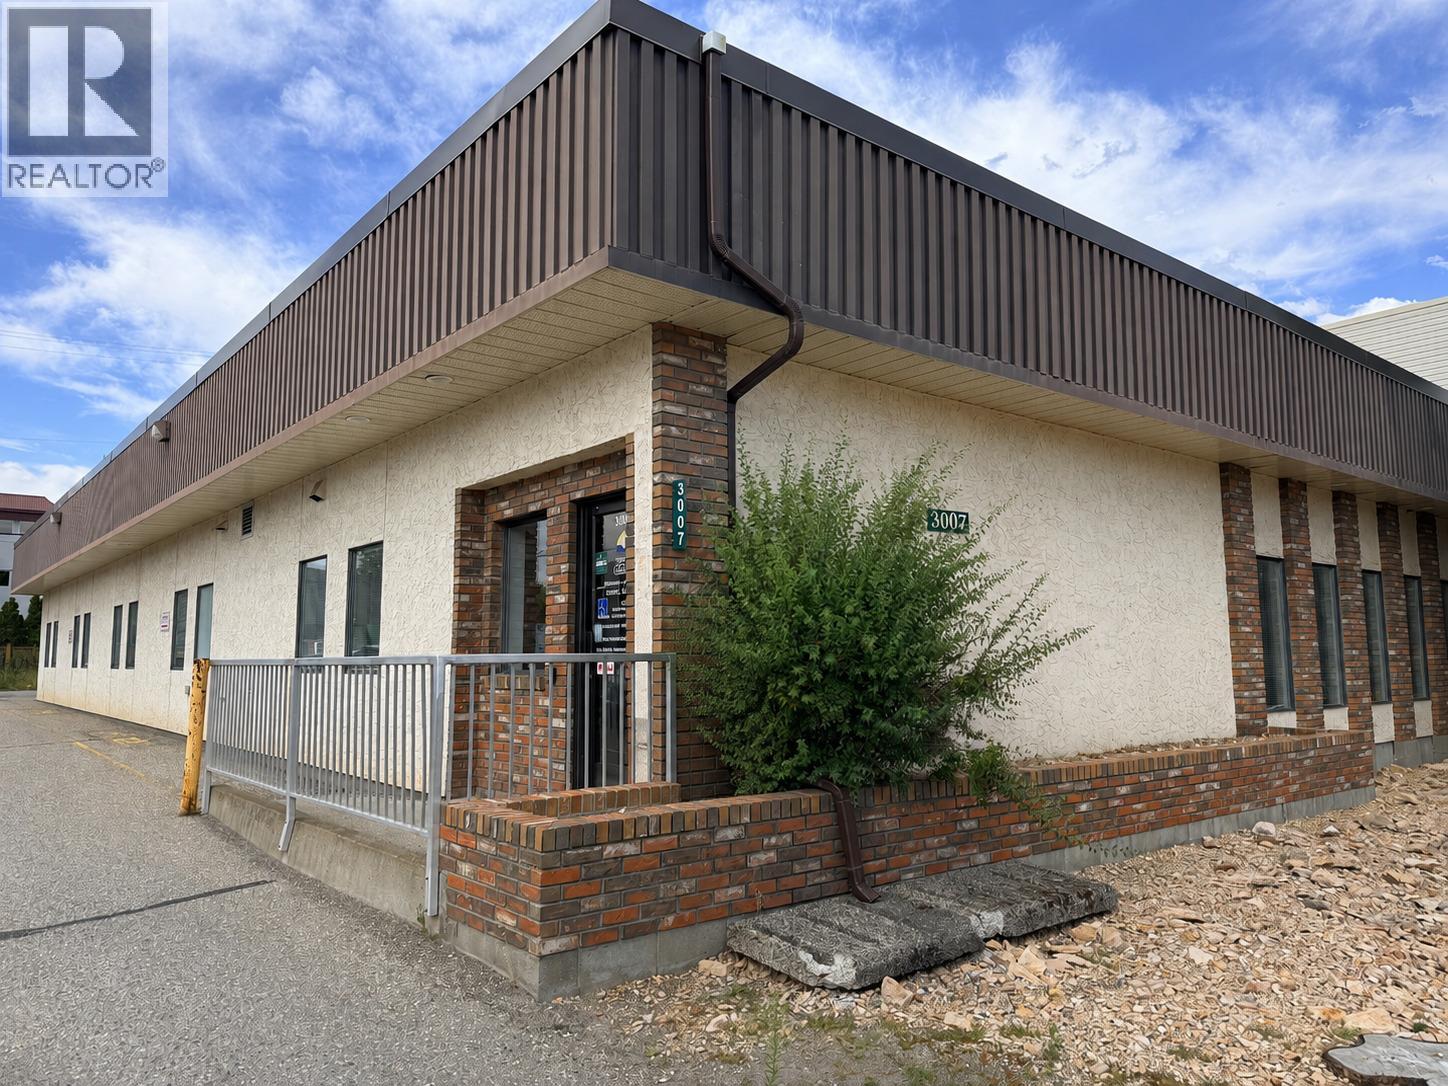
3007 35th Avenue
Vernon, British Columbia
Prime Vernon commercial investment opportunity featuring a long-term Province of British Columbia government tenant. Centrally located at 3007 35 Avenue, the property offers approximately 4,632 sq. ft. of rentable area with a 5-year lease commencing April 1, 2025, plus two additional 5-year renewal options. Zoned CMUB – Commercial Mixed Use: Business, allowing a broad range of commercial and mixed-use opportunities with density up to 3.5 FAR and building height up to 6 storeys. An attractive opportunity to acquire a stabilized government-tenanted asset with secure income and long-term redevelopment potential in a prime Vernon location. (id:67517)
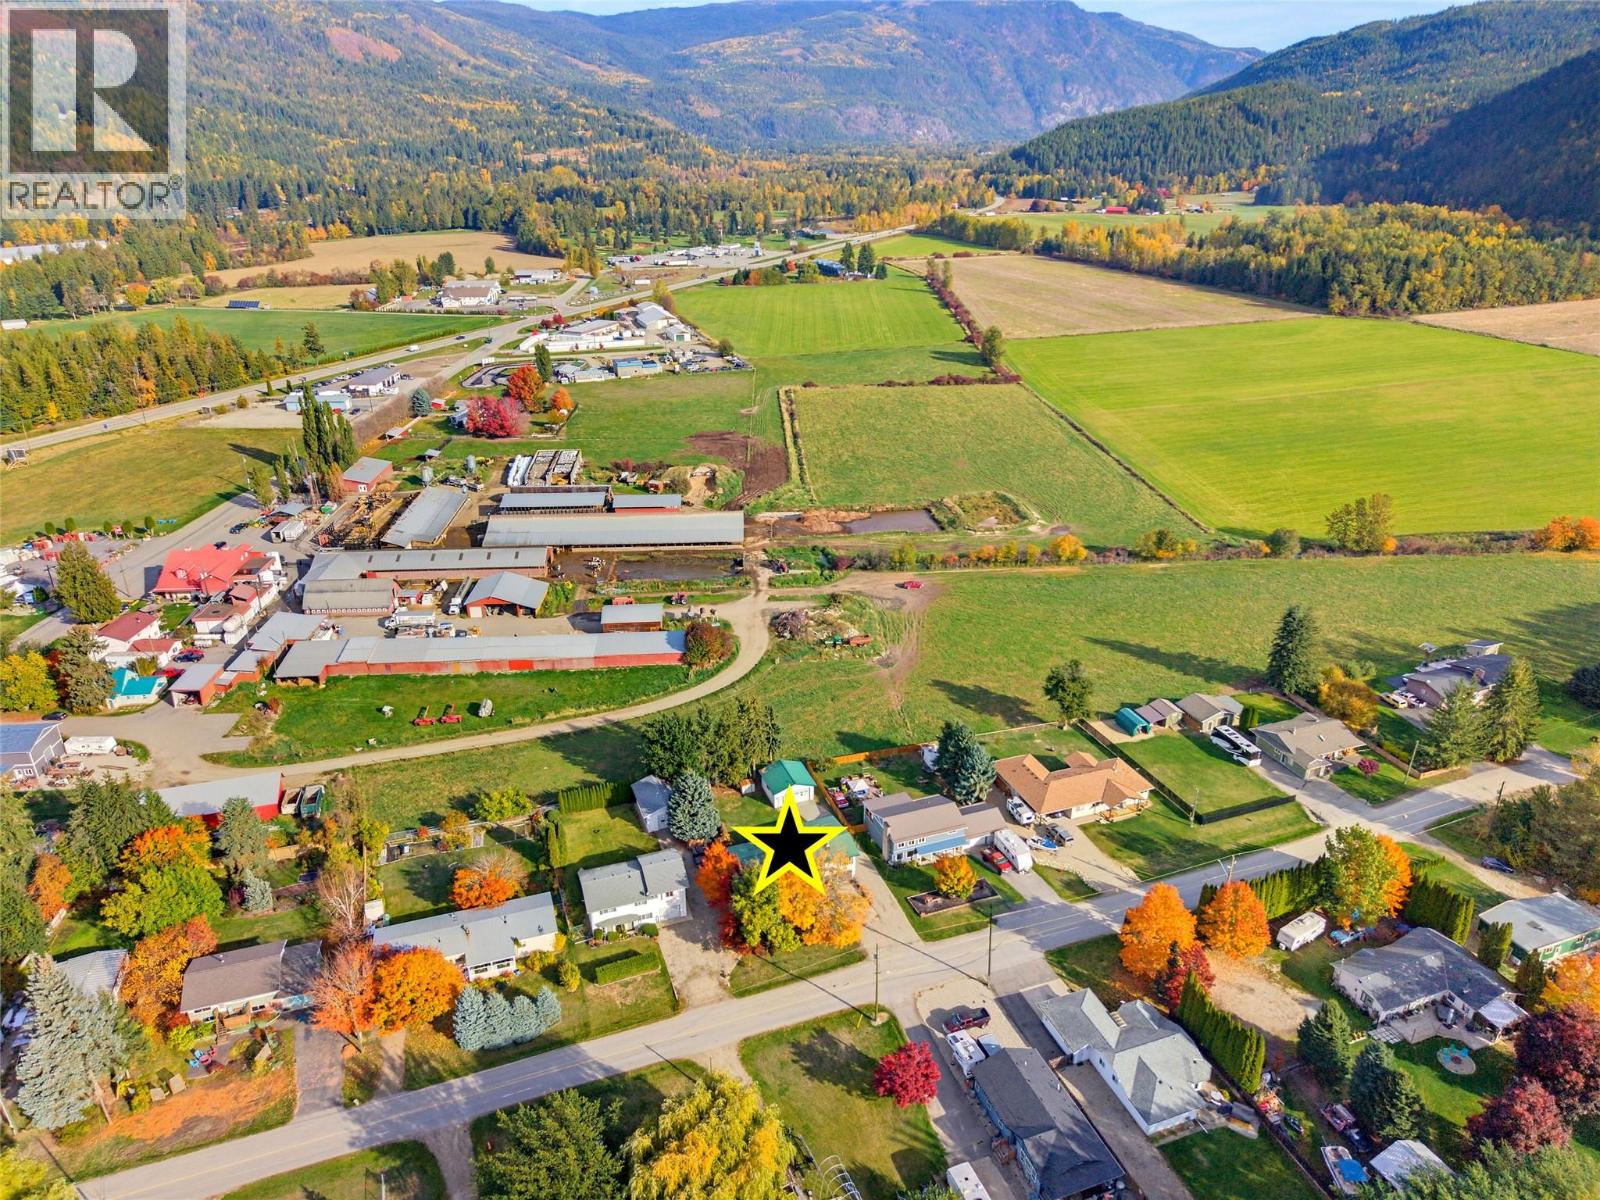
1230 Maclean Mcpherson Road
Sicamous, British Columbia
5-BEDROOM HOME – RIDE IN/RIDE OUT TO OWL’S HEAD MOUNTAIN! An incredible opportunity to live, invest and recreate in an exceptional four-season location. This spacious 5-bedroom, 3-bathroom home sits on a 0.25-acre fenced lot with Country Residential zoning allowing short-term rentals. A major highlight is the detached 24' x 24' garage, purpose-built for sleds with in-floor heating, offering excellent workspace and secure storage. Large gated access to the backyard and detached garage makes access easy, while the attached garage and oversized parking area provide even more space. The updated main floor features an open kitchen, dining and living area, 2 bedrooms and 2 bathrooms, with plenty of room for large families or groups. Enjoy a large covered rear deck/sundeck and spacious sunroom above the attached garage. Downstairs offers 3 additional bedrooms, full bathroom, large rec room and separate entrance, providing excellent flexibility. Enjoy country-style living right in town with municipal water and sewer, plus ride-in/ride-out access to Owl’s Head Mountain. Huge potential for full-time living, recreation or rental income! (id:67517)
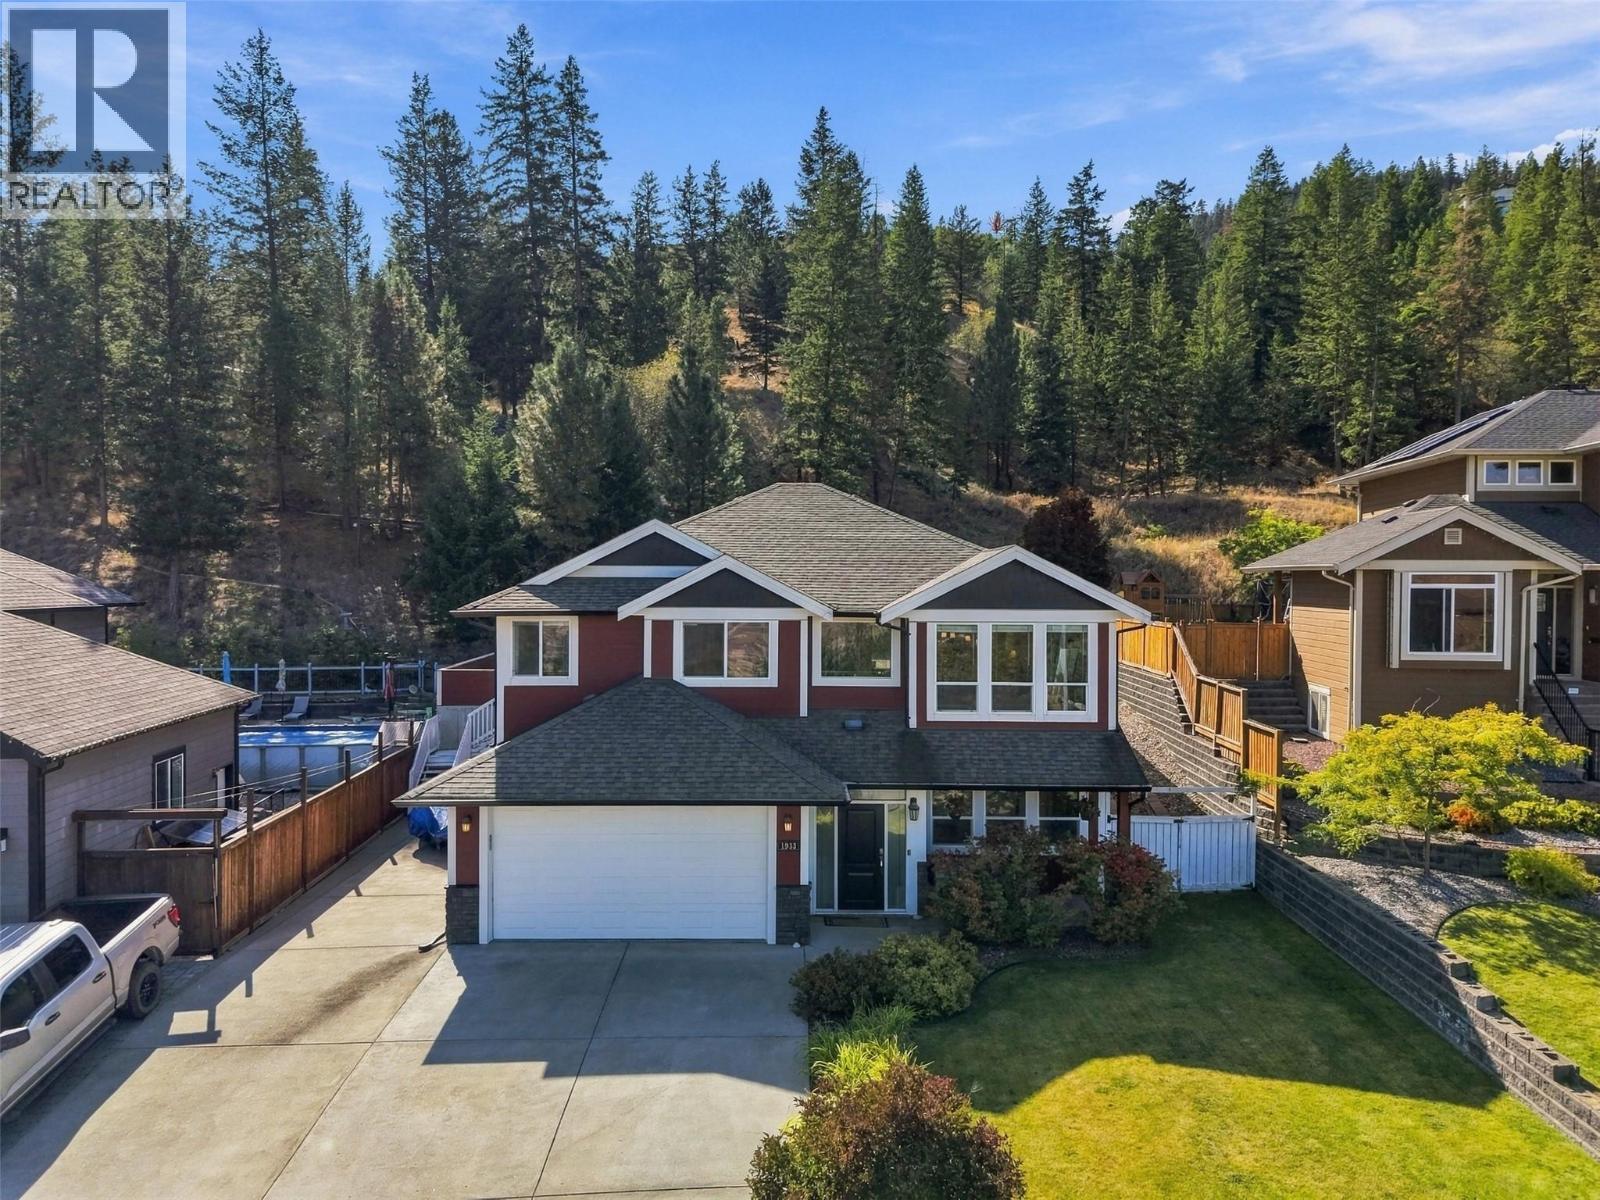
1933 Galore Crescent
Kamloops, British Columbia
Located in Juniper Ridge, one of Kamloops’ most sought after family neighbourhoods, this quality finished home offers close to 2500 sq. ft. with 5 bedrooms and 3 bathrooms. The main floor features 9’ ceilings, Canadian birch hardwood, an oversized living room, formal dining area and a bright kitchen with maple cabinetry, granite countertops, stainless steel appliances and a large island truly big enough for everyone! The family space off the kitchen includes one of two gas fireplaces, while the den is ideal for a home office. Heated tile floors in the bathrooms, foyer and den are a welcome extra. Step outside to a 10’6” x 18’6” covered patio with gas for the BBQ, overlooking the landscaped 18,295 sq. ft. lot with underground sprinklers, drippers, garden beds and driveable backyard access with room for a possible shop. Excellent parking includes a heated double garage and generous RV parking. Additional features include a heat pump, central air conditioning, built-in vacuum and hot tub hookup. Enjoy valley and mountain views along with everything Juniper has to offer, including an elementary school, parks and quick access to walking and biking trails. The nearby 26 hectare Kamloops Bike Ranch offers trails and riding areas for a wide range of abilities. A spacious family home with a large yard, excellent parking and a popular Kamloops location. Shows exceptionally well—call today for an easy access appointment. (id:67517)
1250 Hillside Avenue Unit# 7
Chase, British Columbia
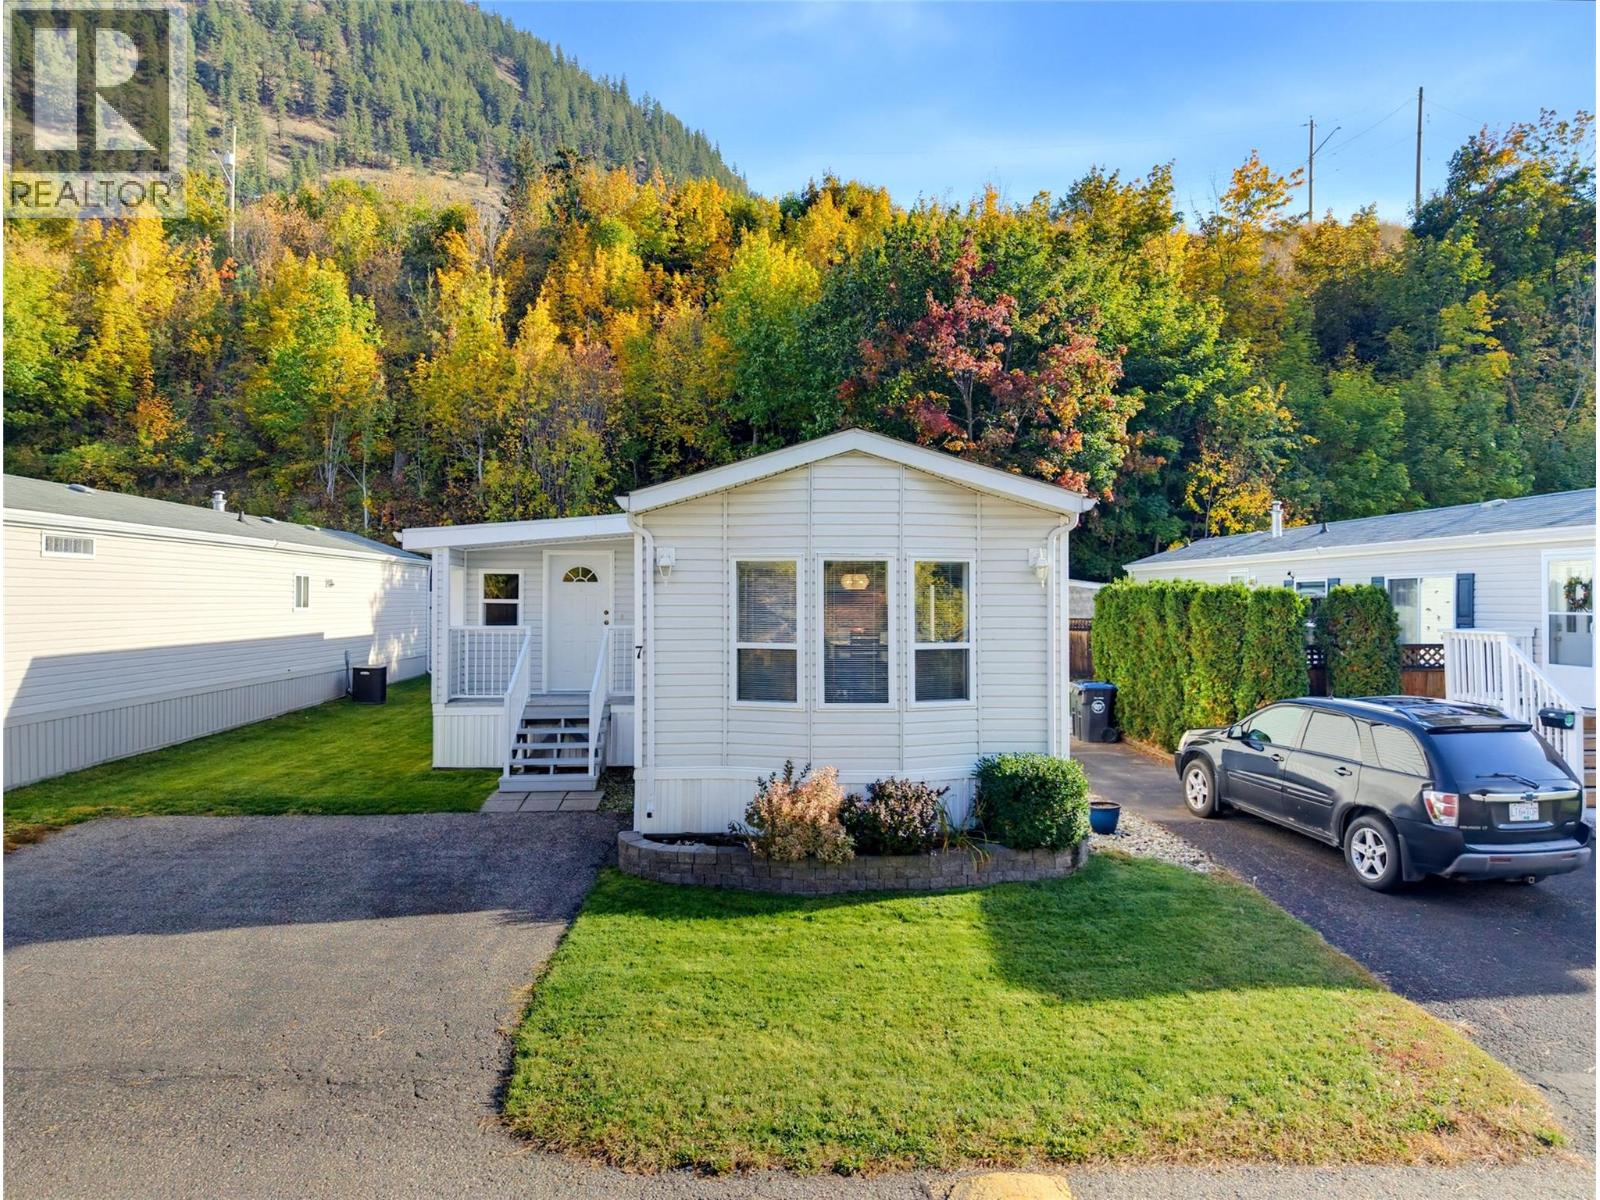
Lake Living, Year-Round Comfort & Flexible Possession Available! Just a short walk to the Little Shuswap Lake and Memorial Park, this beautifully maintained and updated 3-bedroom home in popular Shuswap Sands, is the perfect place to enjoy the Shuswap lifestyle! Whether you're looking for a comfortable year-round home, a relaxing recreation home, or the best of both worlds, this inviting property is ready for you to move in and enjoy. Inside, you'll find a bright, open floor plan with large windows, plenty of natural light, and an easy flow between the kitchen, dining and living areas. Fresh paint, new flooring and a new dishwasher add to the fresh, updated feel, plus there is a convenient front mudroom and ample storage. The big-ticket items are already taken care of, including a new roof, kitchen skylight, furnace, A/C and hot water tank. Outside, the flat lot offers a double parking pad, a 10' x 12' storage shed, and a private covered back deck perfect for morning coffee, BBQs and relaxing. Spend your days enjoying the nearby beach, live music in the park, the Chase waterfalls, boating, fishing, golfing, bowling, curling, trails, with shops and restaurants close by and Kamloops, Salmon Arm & Scotch Creek. The home can be purchased fully furnished for just $5,000 extra! The furniture was purchased brand new 3 years ago and has been very lightly used. It's a fantastic opportunity to step into a move-in-ready home without the hassle and expense of furnishing it yourself. (id:67517)
1260 Broughton Avenue
Penticton, British Columbia
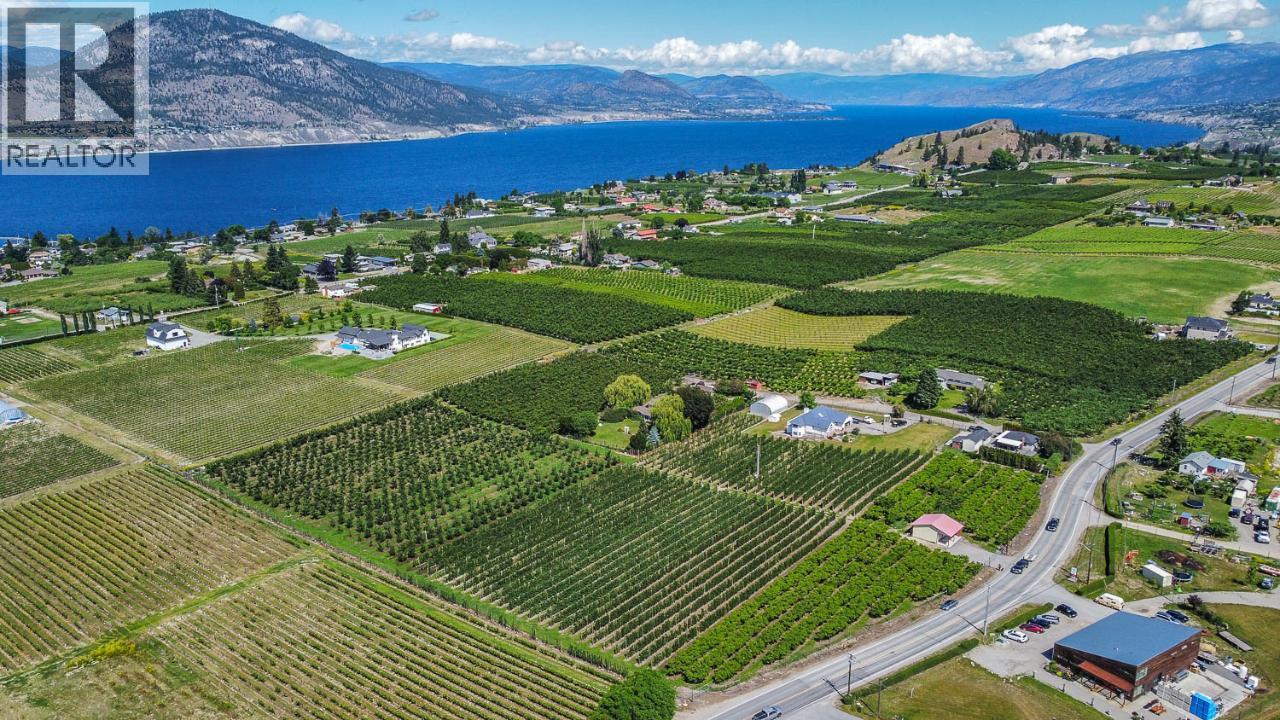
Dreaming of living the Okanagan lifestyle? This is an amazing opportunity to own 8.74 acres of some of the most beautiful prime land in the Okanagan in the spectacular and coveted Upper Bench area with sweeping orchard, vineyard and mountain views, all just 5 minutes from downtown Penticton. This immaculately maintained producing orchard has hundreds of high production ambrosia and gala apple trees, peaches, cherries , and more. This property comes with a beautiful 2500 SF (approx.) home, a 1200 SF Quonset building and an established fruit stand fronting Upper Bench Road with good visibility from both directions and is surrounded by AWARD winning wineries (on the wine tour route)! Property is completely fenced with an 8 FT deer fence and gates. The orchard is being leased out on a year to year basis. Come view this spectacular property today!! Duplicate residential listing. (id:67517)
2065 Boucherie Road Unit# 41
West Kelowna, British Columbia
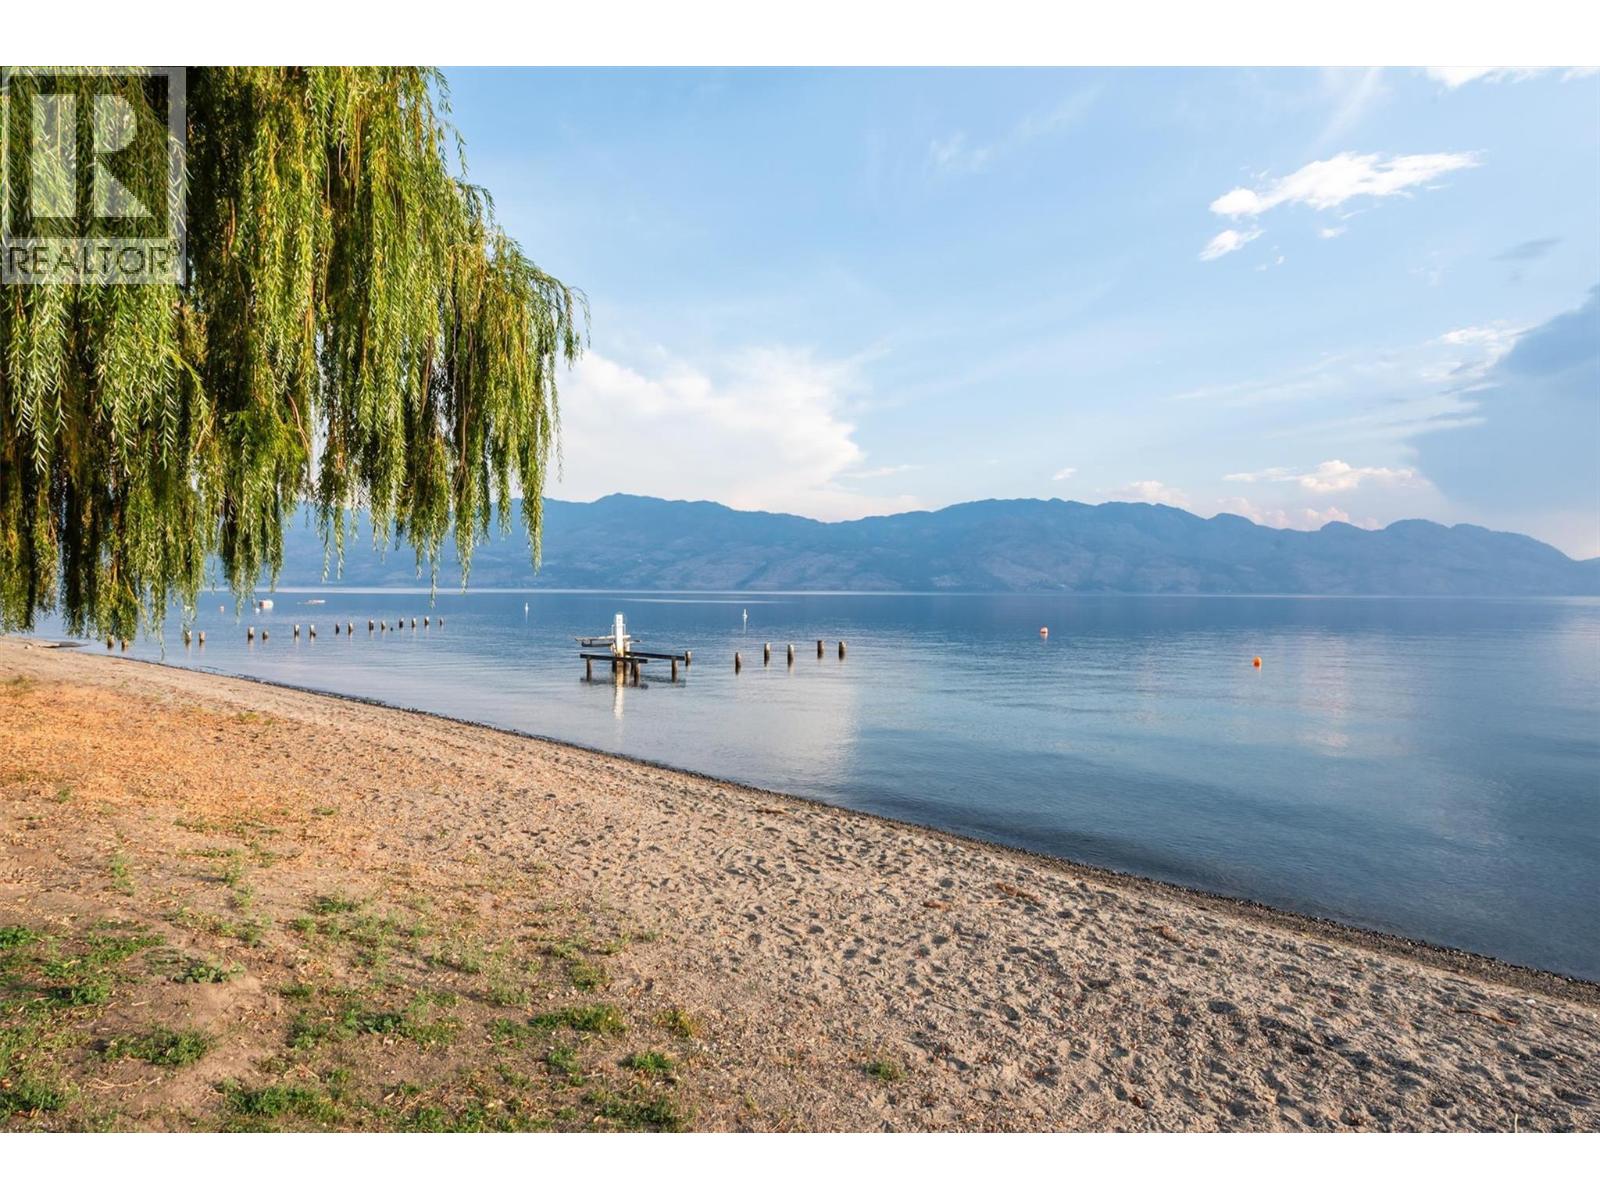
Welcome to your ultimate beachside retreat at Princess Mobile Home Park in West Kelowna! This beautifully renovated 1-bedroom, 1-bathroom single-wide mobile home offers an unbeatable location with direct access to the beach, while being conveniently central to beautiful wineries, shops, grocery stores, and all the Okanagan has to offer. The 2023 renovation truly shines, featuring new floors, brand new kitchen with stainless steel appliances, a stylish backsplash, and upgraded windows. The bright, spacious living area is perfect for relaxing or entertaining, with a large kitchen equipped with a pantry and plenty of room for entertaining guests. Outside, the generous fenced yard offers a private getaway with your own storage shed, and the gravel driveway accommodates parking for up to two vehicles. Enjoy the peace of mind that comes with a newer roof, furnace, dryer and hot water tank—all major expenses are taken care of. Whether you're indulging in local wines or soaking up the sun on the private beach, this home promises endless enjoyment. Don't miss the chance to own this turnkey, condo alternative that gives you your own four walls and perfectly combines modern comfort with an idyllic beach lifestyle. (id:67517)
107 Village Centre Court Unit# 416
Vernon, British Columbia
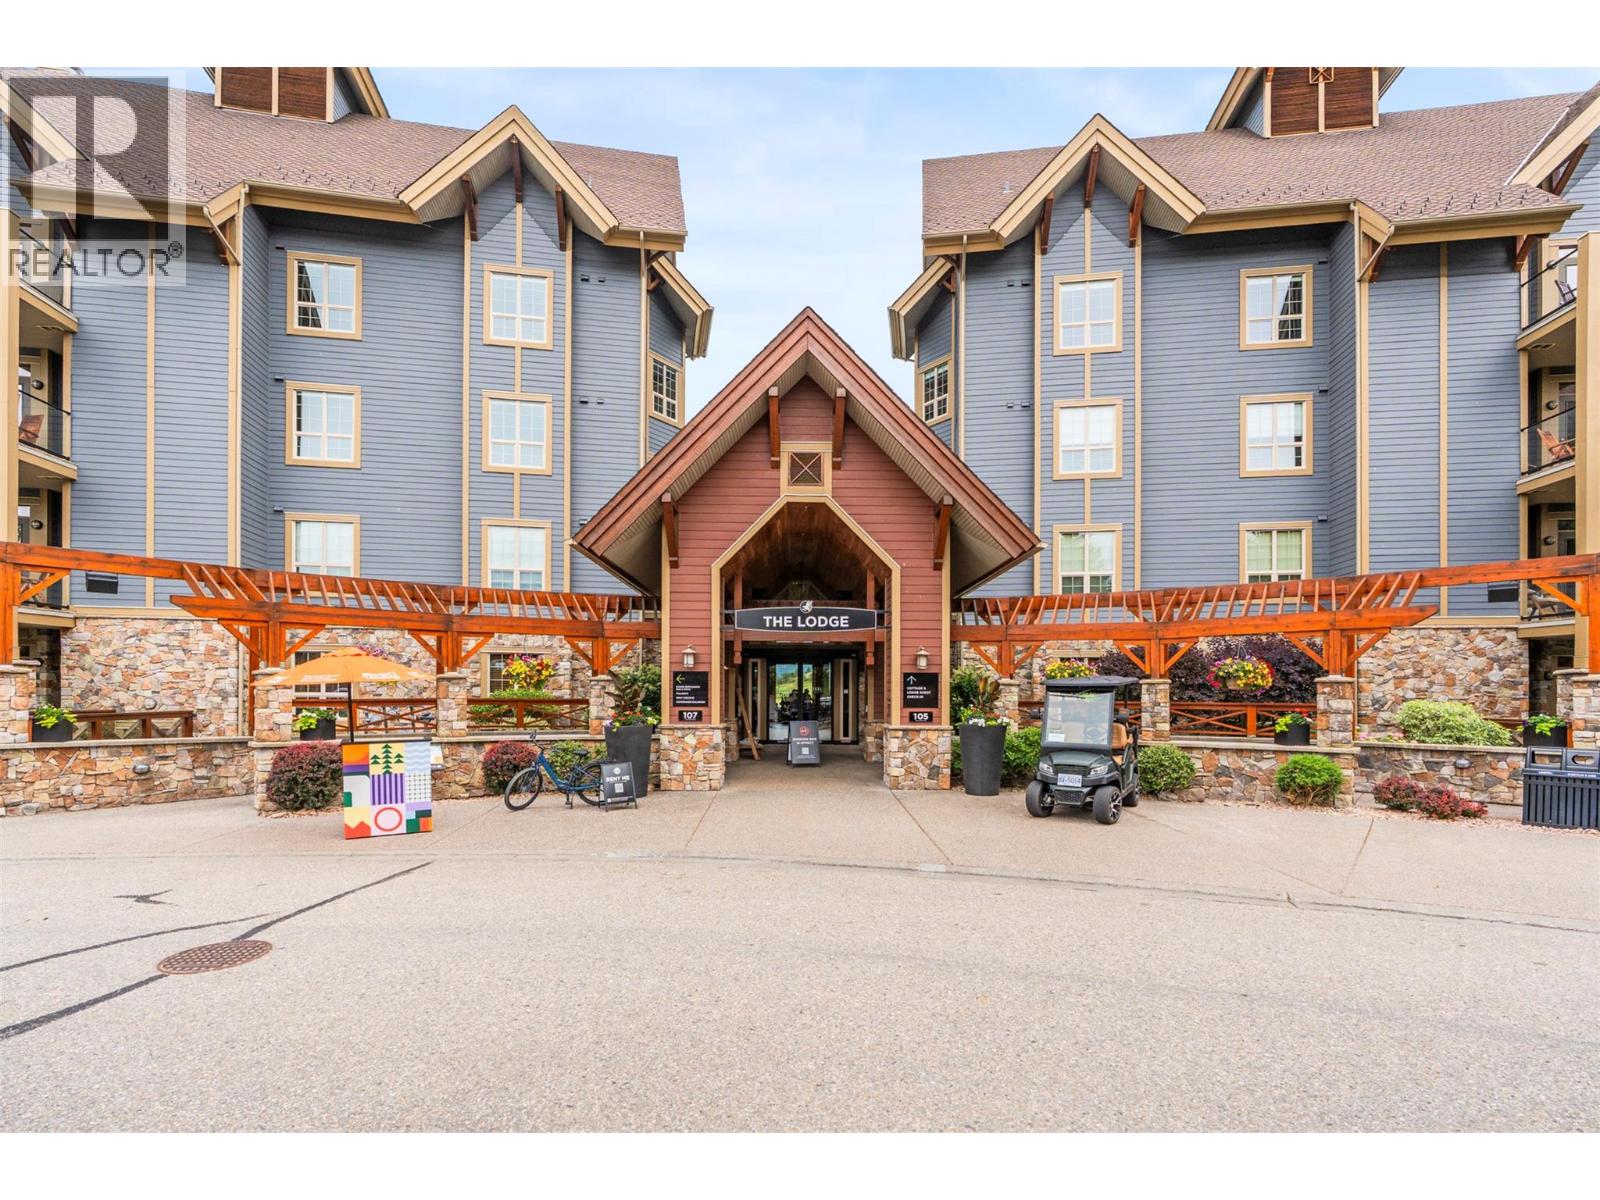
Imagine a place where every weekend feels like a vacation and every visit leaves you wondering why you don't spend more time here. Nestled within the heart of Predator Ridge Resort, this beautifully renovated and fully furnished 2-bedroom, 2-bathroom corner suite offers the rare opportunity to enjoy a world-class resort lifestyle while also benefiting from exceptional income potential. Wake each morning to the peaceful beauty of the Okanagan hills, step onto your private balcony with a fresh cup of coffee, and decide how you'll spend the day. Perhaps it's a round on one of Predator Ridge's renowned golf courses, a pickleball match with friends, a hike along kilometers of scenic trails, or an afternoon relaxing by the pool. Here, recreation isn't something you plan for, it's simply part of everyday life. Inside, nearly 1,000 square feet of thoughtfully renovated living space welcomes you with an open-concept design, warm gas fireplace, abundant natural light, and comfortable furnishings throughout. The spacious primary suite offers its own private ensuite, while the second bedroom provides plenty of room for family and guests. Owners pay directly for BC Hydro, contents insurance, and property taxes, while cable and internet services are provided through Predator Ridge under contract and are included in the strata fees. (id:67517)
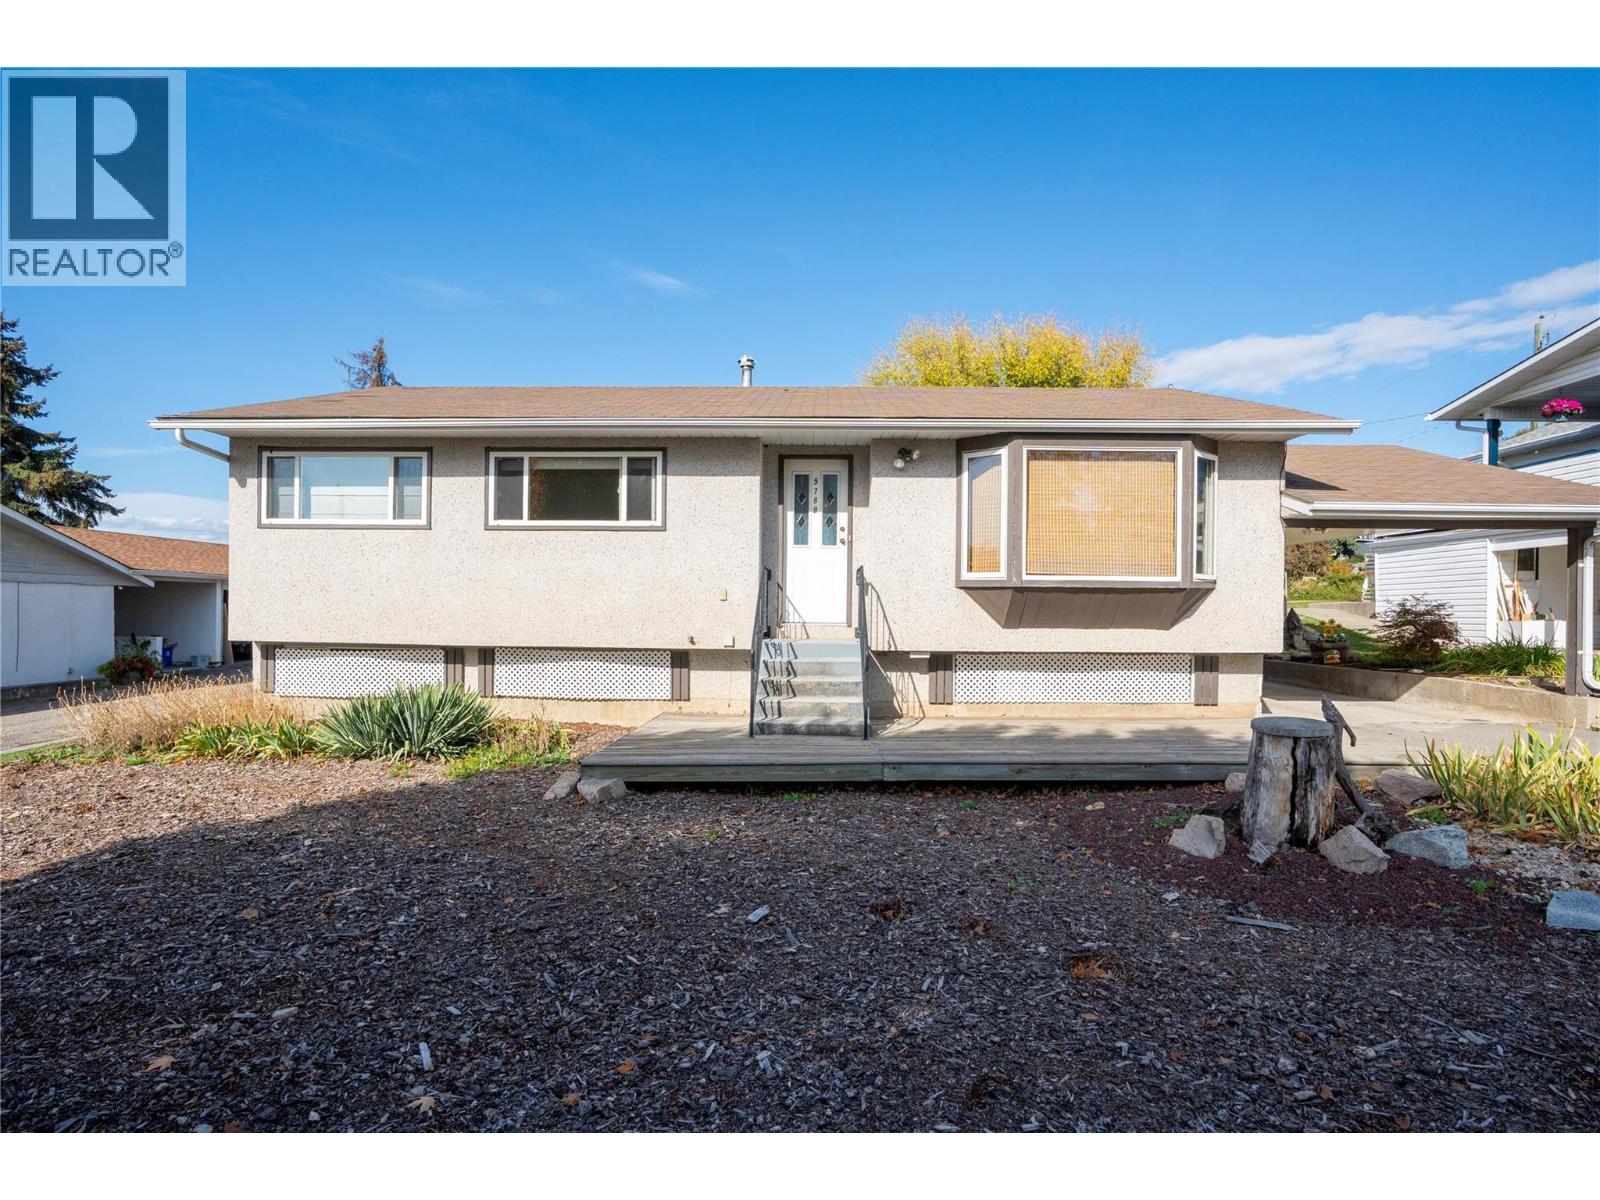
5789 Rimer Road
Vernon, British Columbia
Bring your ideas to 5789 Rimer Road! This 4-bedroom raised bungalow offers a functional main-floor layout, a spacious yard, and plenty of opportunity to update, personalize, and add value over time. The main floor features a comfortable living and dining area, a kitchen with stainless steel appliances, and a primary bedroom with a convenient 2-piece ensuite. Newer windows and newer carpet are already in place, along with a mix of laminate and tile flooring. Downstairs, the basement offers additional space with a combination of finished areas and areas ready for further improvement. With laundry, storage, and flexible square footage, there is plenty of potential to rethink the space and create something that works for your needs. Outside, enjoy a generous yard with room for gardening, outdoor activities, or future ideas. A carport and side entrance add everyday convenience, while mountain and valley views provide a beautiful backdrop. The home also features forced-air natural gas heating, central air conditioning. A great opportunity for buyers looking for a home they can improve over time and make their own. (id:67517)
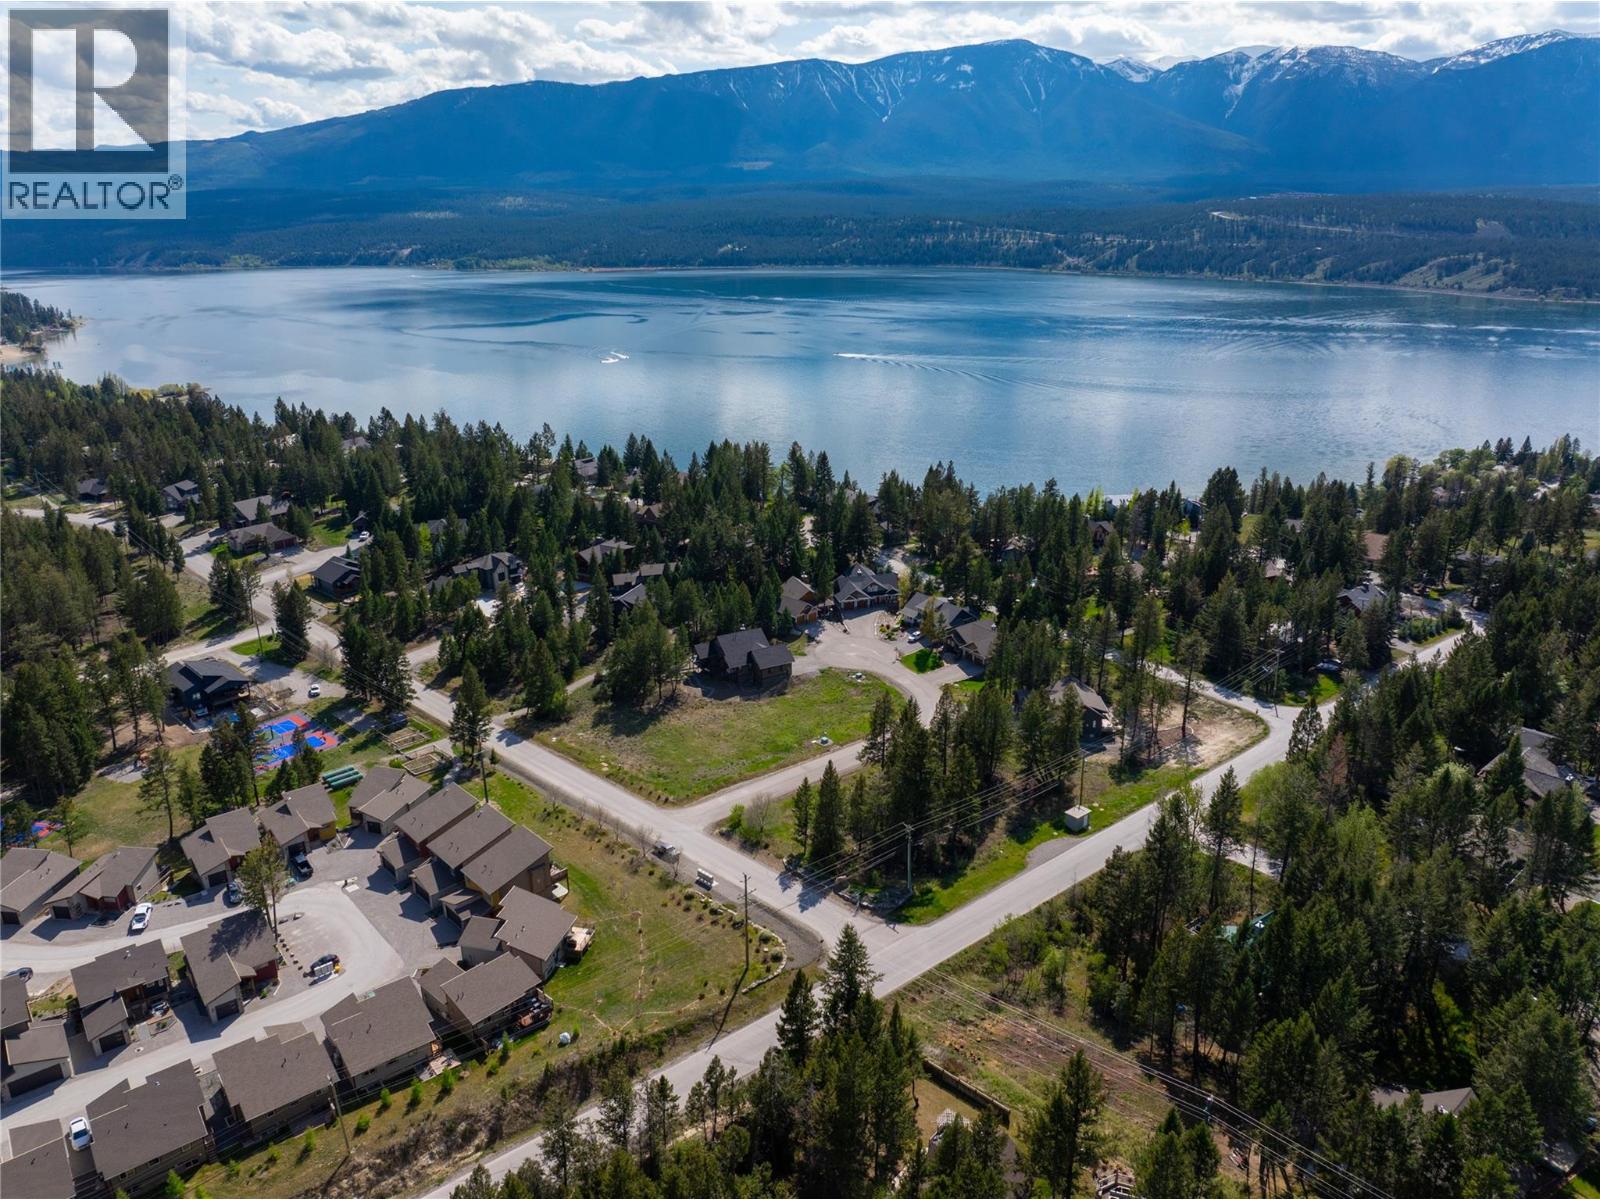
Lot 35 Timber Ridge Road
Windermere, British Columbia
ONE OF THE LAST BUILDING LOTS IN TIMBER RIDGE — LISTED AT LESS THAN HALF OF ASSESSED VALUE! — One of the last remaining build lots in this highly sought-after community! Spanning nearly half an acre at 0.38 acres, this exceptional vacant lot offers a beautiful walk-out building site surrounded by mature trees, established landscaping, and timeless character homes that make Timber Ridge so special. Listed below assessed value, this is an incredible opportunity to secure a premium homesite in one of the Columbia Valley’s most desirable lake communities. With no building commitment timeline and no obligation to use a specific builder, you have the freedom to design and build your dream mountain retreat exactly as you envision it. The lot is ideally suited for a legacy property where family and friends can gather for years to come. Ownership includes access to Timber Ridge’s incredible private amenities, including the exclusive beach park on Lake Windermere, boat marina and launch, tennis and volleyball courts, playgrounds, and expansive green space. Enjoy the perfect balance of privacy, prestige, and recreation in one of the Valley’s most desirable lake communities. Build when you’re ready and secure one of the few remaining opportunities in Timber Ridge today. (id:67517)
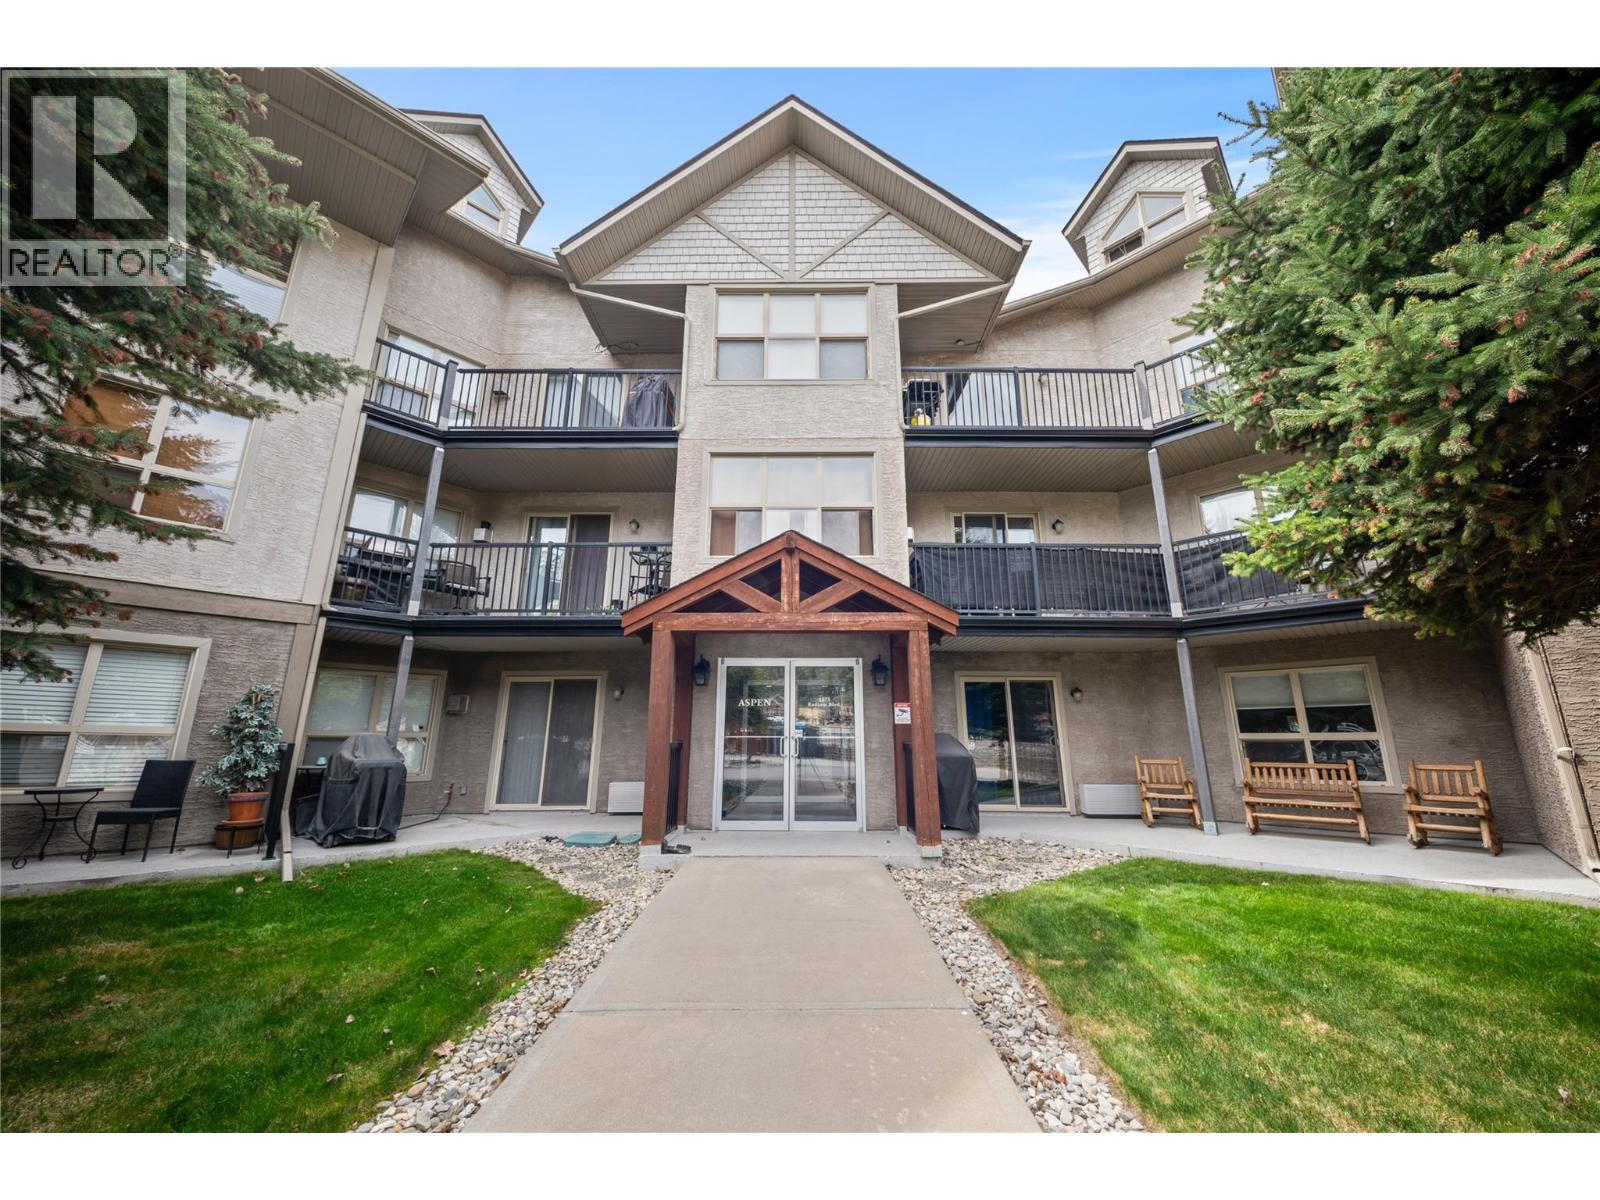
4875 Radium Boulevard Unit# 116
Radium Hot Springs, British Columbia
2 SECURED PARKING STALLS PLUS A PRIVATE STORAGE UNIT!! Welcome to this bright and spacious fully furnished ground-floor corner unit in the Aspen, featuring a sunny south-facing patio—perfect for enjoying the outdoors. This well-designed 2-bedroom, 2-bathroom home is one of the largest floorplans in the building, offering both comfort and functionality. The kitchen provides ample storage and flows seamlessly into a breakfast bar, opening up to the main living space. The primary bedroom includes a private ensuite, while the second bedroom is generously sized—easily accommodating two queen beds, ideal for guests or family. This unit also stands out with two designated parking stalls and a large storage unit, a rare and valuable bonus. Enjoy the convenience of in-suite laundry and a secure parkade, along with strata fees that cover most utilities (excluding cable), helping to simplify ownership. Located just steps from Radium’s main street, you’ll have easy access to cafe's, restaurants, groceries, and the local brewery. The hot springs and Kootenay National Park are only a short 5-minute drive away. A fantastic opportunity for full-time living, a getaway, or investment—come see it for yourself! (id:67517)
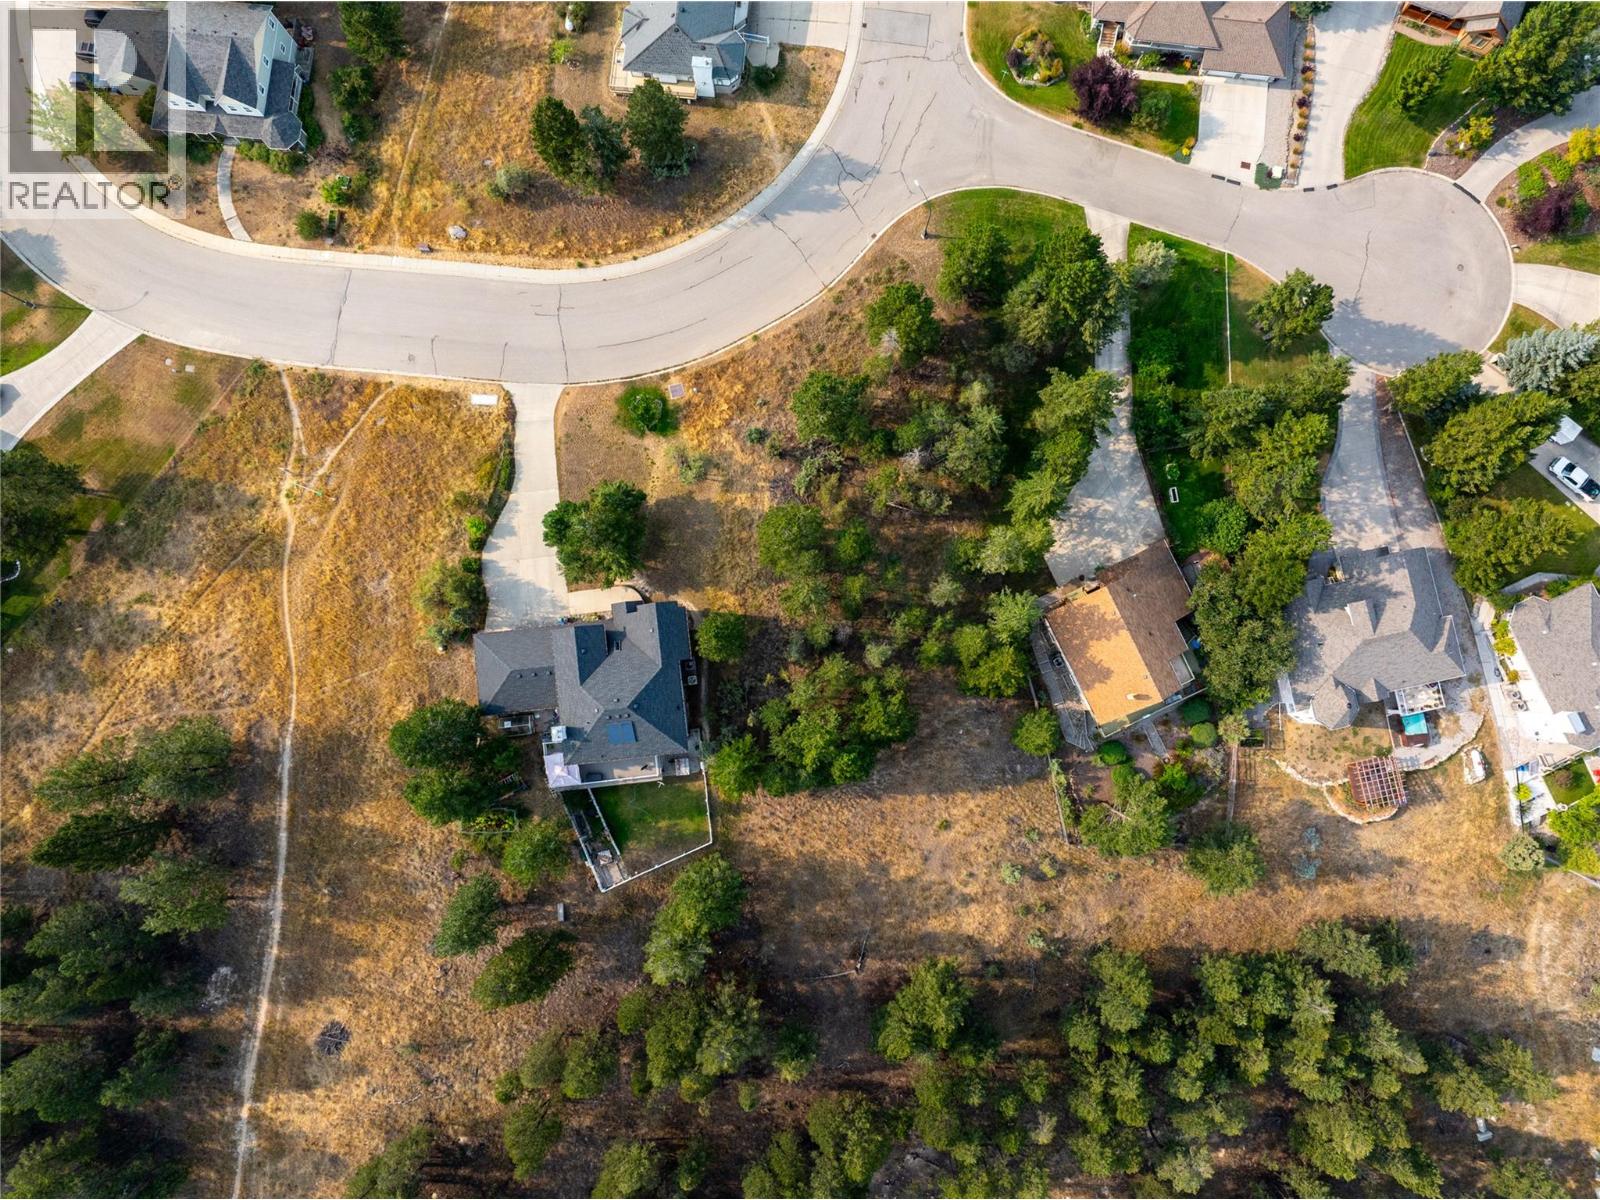
409 Westridge Drive
Invermere, British Columbia
INCREDIBLY RARE INVERMERE BUILDING LOT! The location you’ve been waiting for has arrived. Nestled in the established and peaceful community of Westridge, this spacious 0.37-acre residential lot offers breathtaking mountain and lake views, a gently sloping landscape, and the freedom to build when the time is right. With no time commitment to build and no building scheme, you have the flexibility to take your time designing a home that perfectly suits your lifestyle and vision. The gently sloping lot is ideally suited for a walkout design, while the beautiful views and southern exposure provide plenty of inspiration for your future home. Municipal water and sewer are available, making this an excellent opportunity to create a year-round residence or mountain getaway in one of Invermere’s desirable neighbourhoods. Enjoy the best of mountain-town living with schools, downtown Invermere, Kinsmen Beach, and an abundance of hiking and biking trails all just minutes from your doorstep. A rare opportunity to secure a generous building lot in an established community, with the flexibility to build on your own timeline. Buy now, build when you’re ready, and enjoy your mountain-view home for years to come. (id:67517)
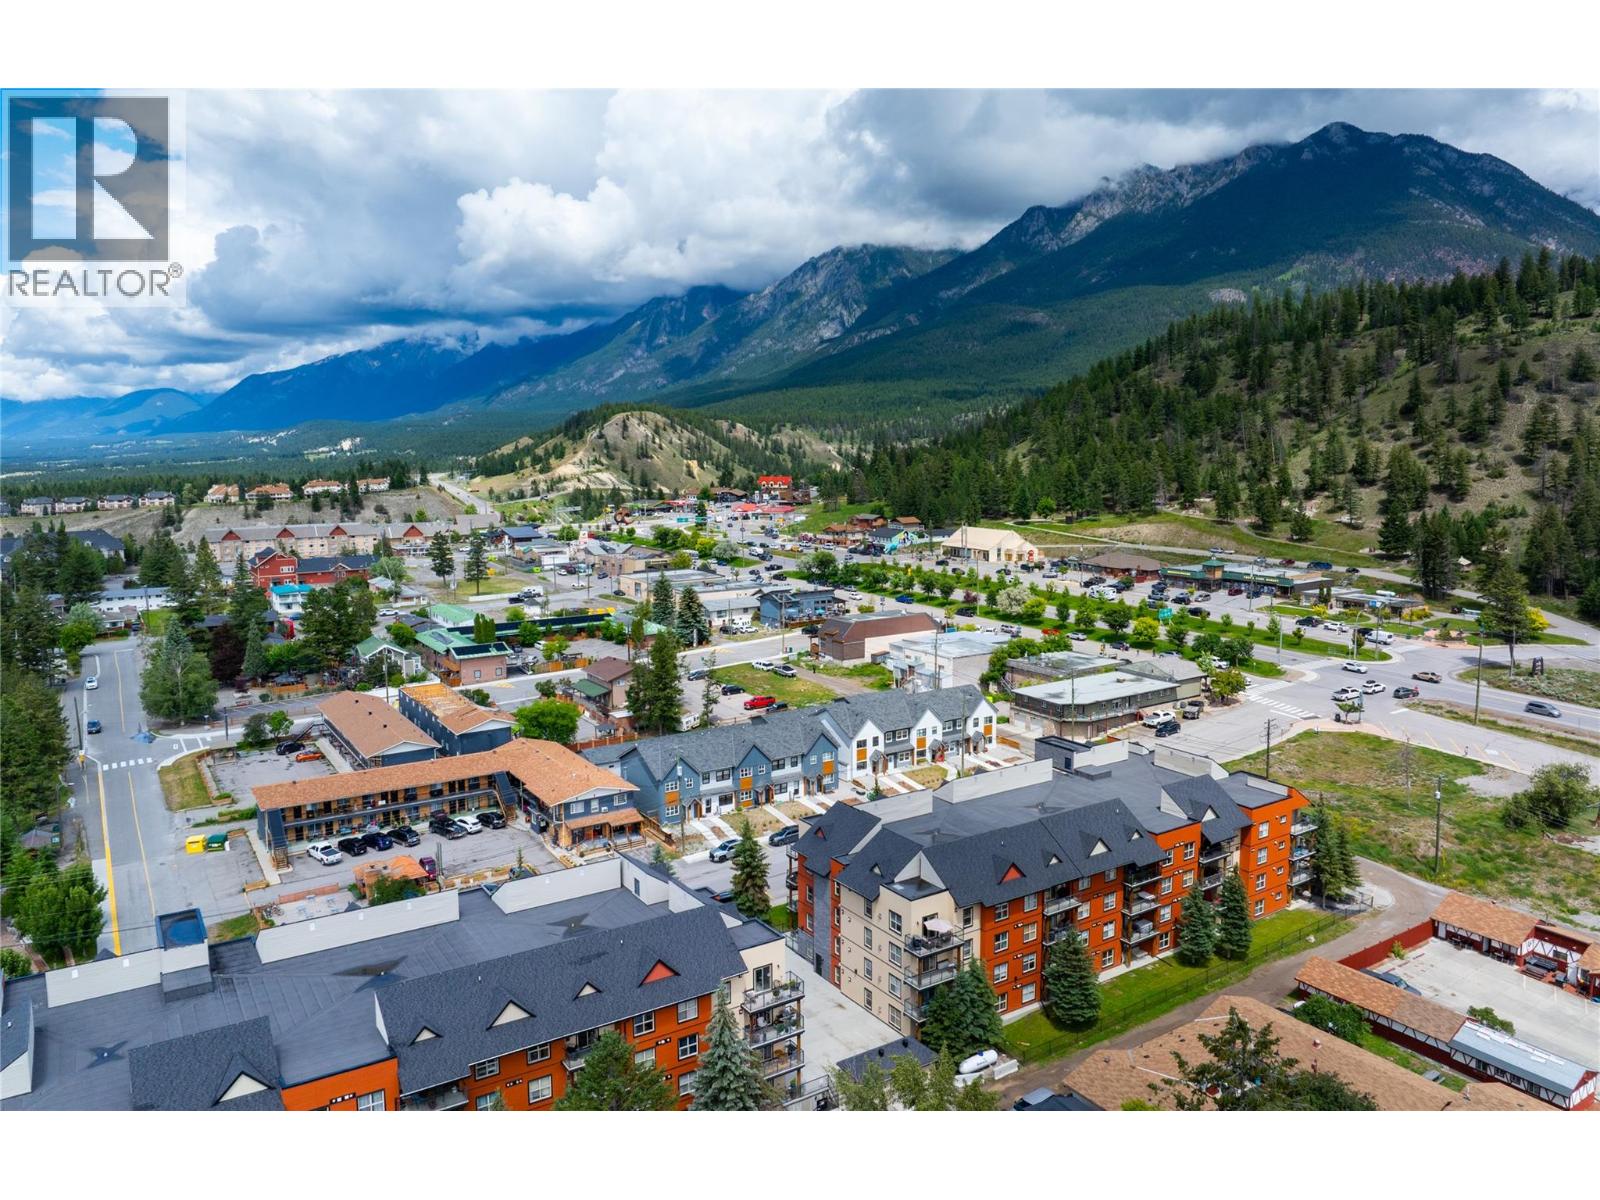
4884 Stanley Street Unit# 1105
Radium Hot Springs, British Columbia
Welcome to this well-appointed 2-bedroom + den ground-floor condo in the sought-after Stanley Condo Apartments. Thoughtfully designed, the spacious layout features two generously sized bedrooms, each with its own window for plenty of natural light. The primary suite features a walk-through closet leading to a private ensuite bathroom, while the guest bedroom also includes a spacious walk-in closet. A versatile den offers the perfect space for a home office, guest room, or additional storage. The open-concept kitchen and living area flows seamlessly to the private ground-level patio, creating an inviting space for everyday living and effortless entertaining. Enjoy low-maintenance ownership with an affordable strata fee that includes most of your regular operating costs, making this an excellent option for both full-time living and recreational use. Whether you're searching for a full-time home, a weekend retreat, or an investment opportunity, this condo offers exceptional value in a prime Radium location - just minutes from the hot springs, renowned golf courses, hiking trails, and all the amenities the village has to offer. (id:67517)
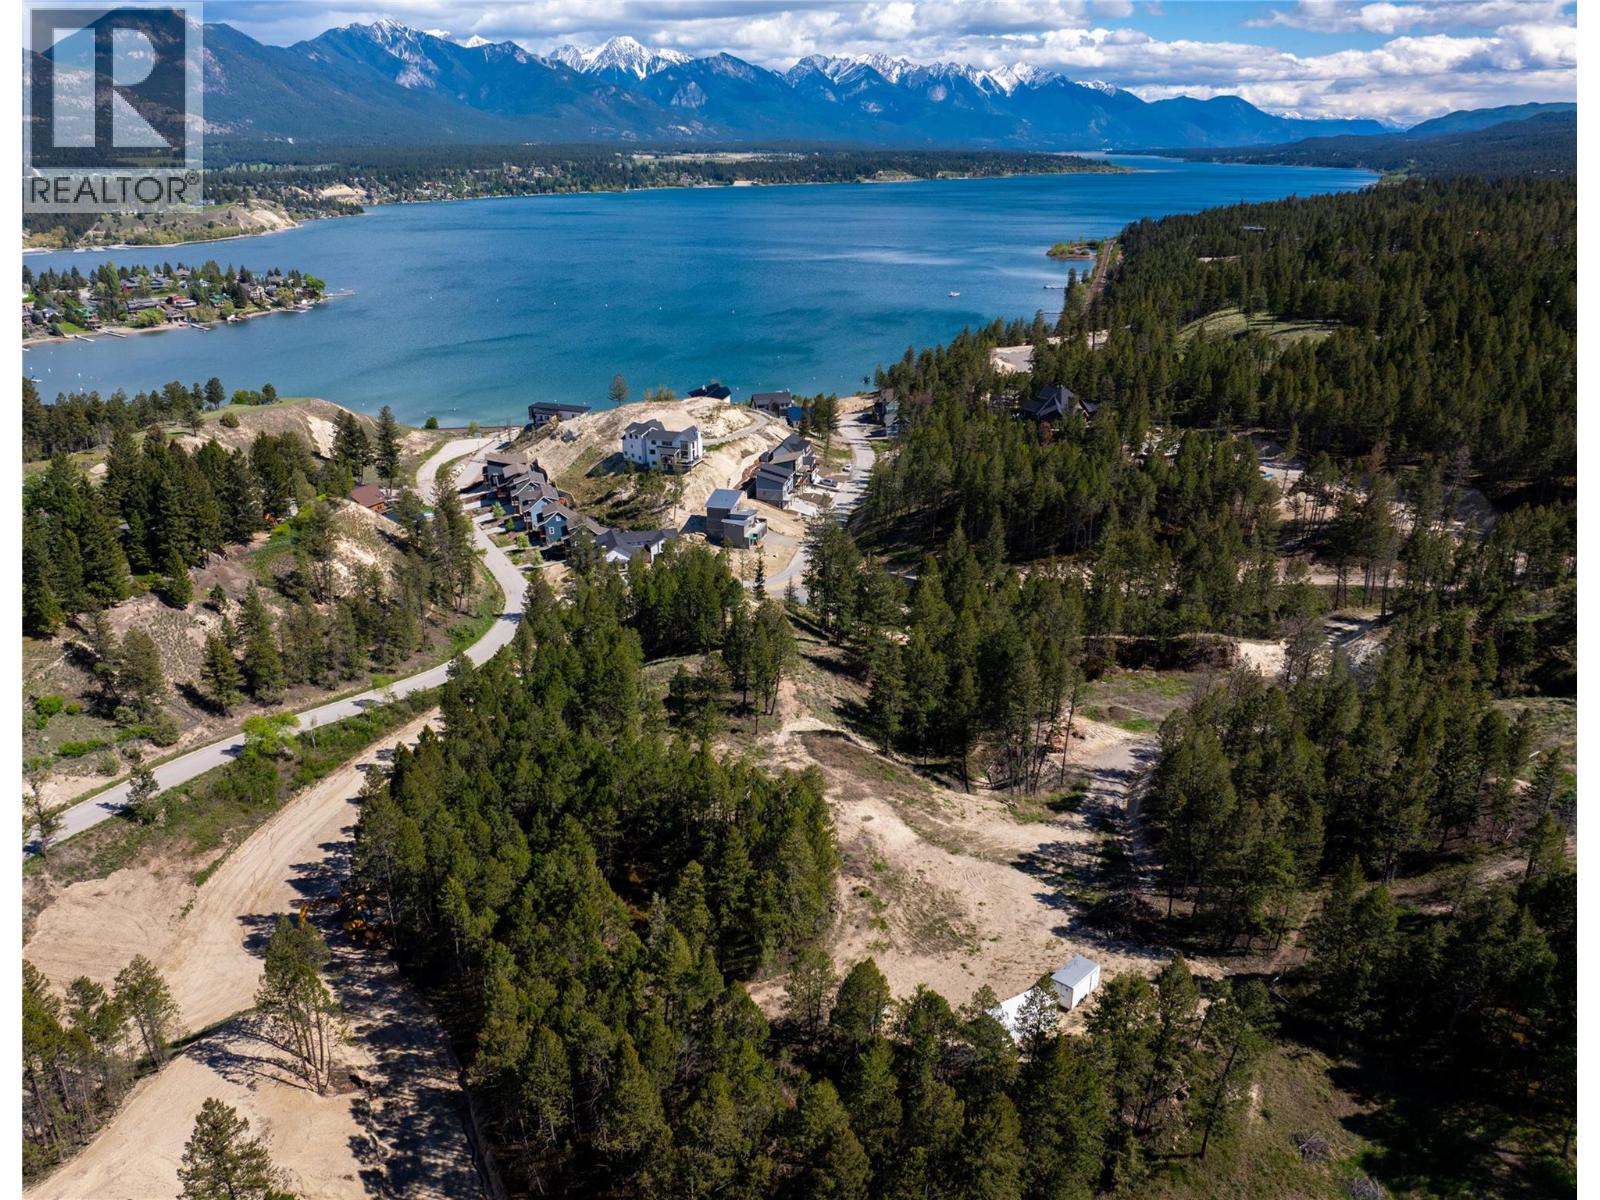
Lot 4 Kpokl Road
Invermere, British Columbia
Just under five acres. In town. With lake views that stop you mid-sentence. This is the kind of property people talk about years from now and say, “I wish we had bought it.” Elevated above the lake with the Rockies stretching endlessly beyond, the setting feels vast and untouchable - yet you’re only minutes from the heart of Invermere. A winding, all-season road curves through mature trees, gradually revealing an expansive, level building site of approximately 30,000 sq ft. It’s rare to find this kind of usable land paired with this level of privacy. Stand there once and you’ll understand - this isn’t just a lot, it’s a canvas. Nearly 5 acres of R3-zoned land open the door to a range of residential possibilities, all without a building scheme or timeline commitment. Design boldly. Build thoughtfully. Or simply hold and let time work in your favour. Private beach access and a registered mooring buoy are included in the sale - offering effortless days on the water and the kind of lifestyle that defines Invermere at its best. Opportunities like this are not just rare - they’re disappearing. The question isn’t whether this property is special. It’s what you would create if it were yours. (id:67517)
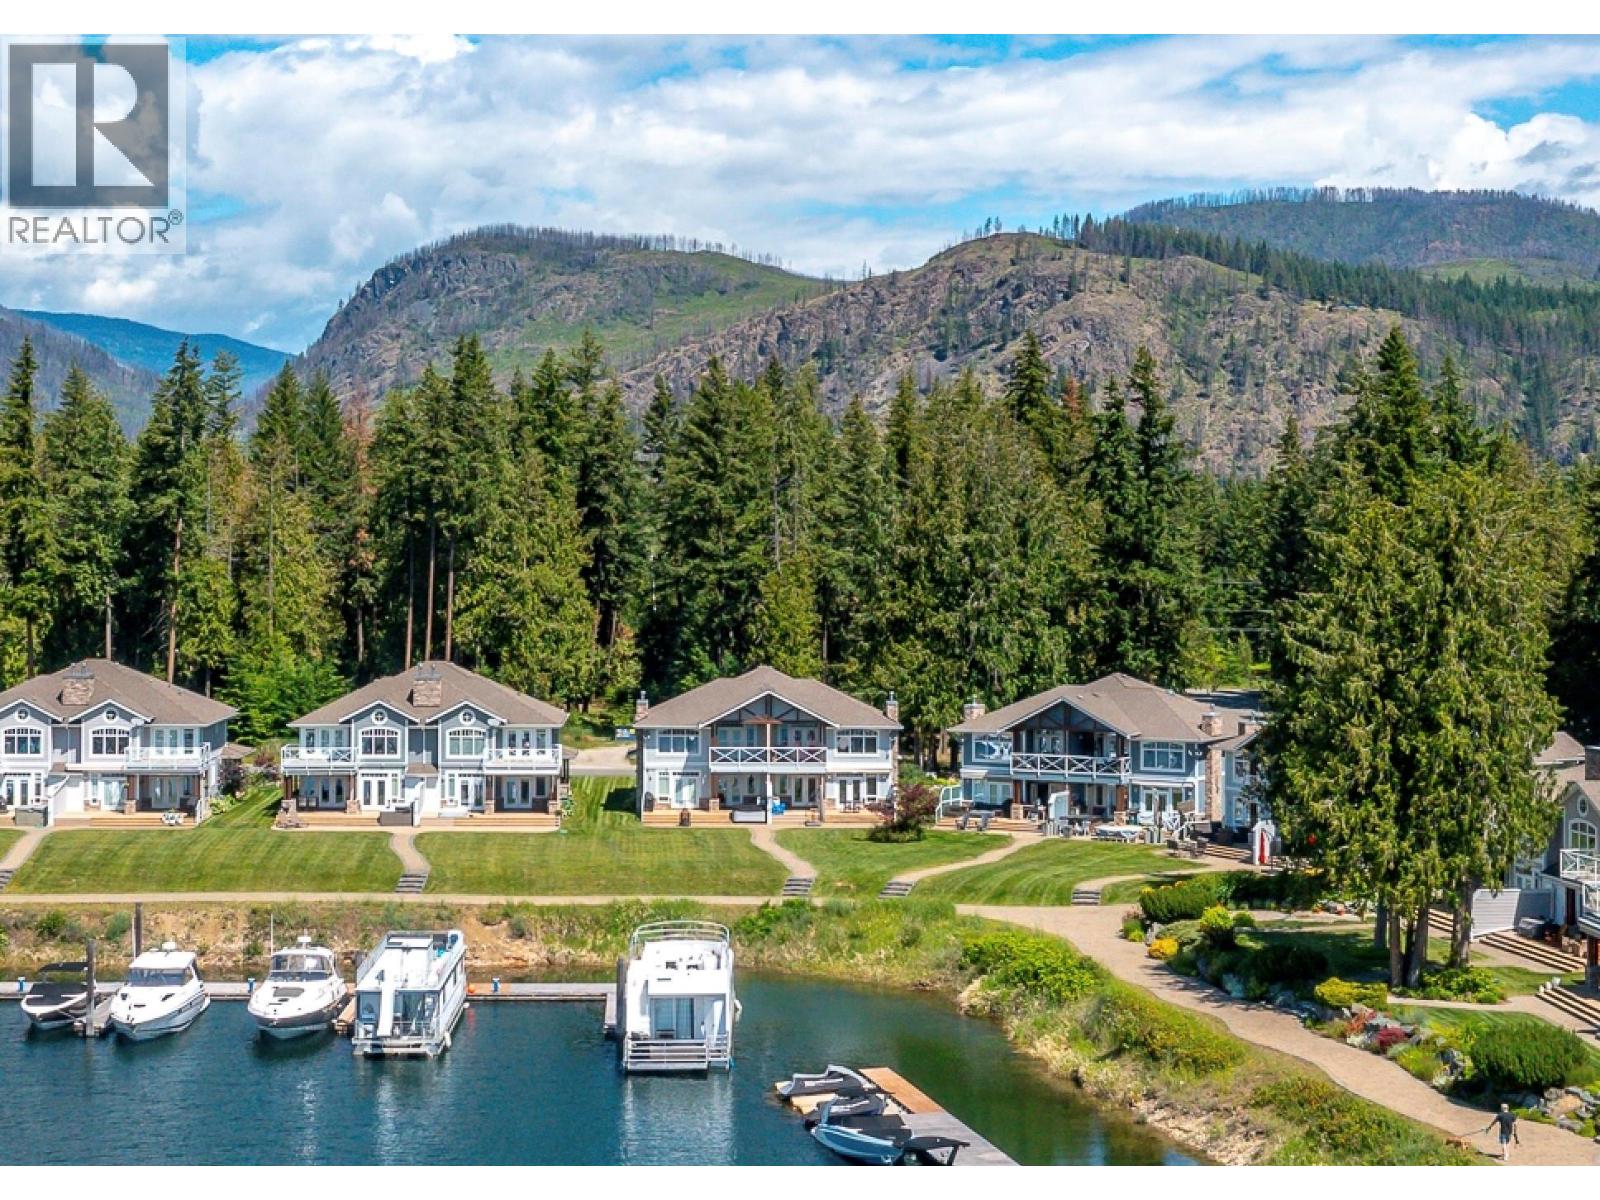
3950 Express Point Road Unit# 13
Scotch Creek, British Columbia
ELEVATED LAKESIDE LIVING! This luxurious waterfront townhome overlooks the sparkling waters of Shuswap Lake in sunny Scotch Creek. Thoughtfully designed to embrace its exceptional setting, this 4-bed, 3-bath residence offers an effortless blend of comfort, elegance, and recreation. The bright and airy main floor welcomes you with soaring ceilings, expansive windows, and an open-concept layout designed for gathering and entertaining. At the heart of the home, the gourmet kitchen features granite countertops and gas stove, and flows seamlessly into the dining and living areas - where a fireplace with beautiful surround anchors the living room, and direct access through French doors to the patio and outdoor dining area creates a seamless indoor-outdoor lifestyle. Upstairs, the primary retreat offers a private covered balcony with breathtaking lake and mountain views, walk-in closet, and a spa-inspired ensuite designed for relaxation. Three more well-proportioned bedrooms and two more bathrooms provide ample space for family and visitors alike. Situated within a private gated community with meticulously maintained grounds and mature landscaping, this exceptional property places the very best of the Shuswap at your doorstep. Spend your days boating, hiking, swimming, or simply soaking up the sun, all while being just moments from Scotch Creek's shops, restaurants, and amenities. Discover waterfront living at its finest! Furniture included. Enjoy the virtual tour and video. (id:67517)
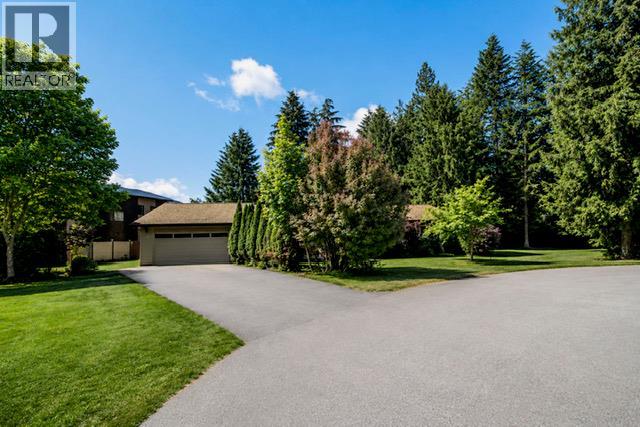
1402 Amhurst Road
Sicamous, British Columbia
Welcome to 1402 Amhurst Road in Sicamous, a beautifully maintained 3 bedroom, 2 bathroom rancher tucked away on a quiet cul de sac and set on an impressive 0.30 acre lot. This bungalow with crawl space offers the ease of one level living and has seen several important updates over the years, making it a great option for buyers looking for comfort, function, and peace of mind. Inside, the home is bright and inviting, with three sun tunnels that help fill the space with natural light throughout the day. The living room offers a warm and welcoming atmosphere with plenty of space to gather and relax. The kitchen faces the peaceful backyard. Electric furnace in 2014, Roof 2013. Outside, the huge fenced backyard offers exceptional space for children, pets, gardening, entertaining, or simply enjoying the privacy and quiet setting. There is also plenty of room to park your RV, boat, trailer, or other recreational toys, making this property especially appealing for those who love the Sicamous lifestyle. Whether you are a young family looking for more yard space, a buyer searching for a solid rental property, someone wanting a vacation home with room for all the extras, or a retiree looking for a place to settle down, this home offers flexibility, value, and a setting that is hard to beat. (id:67517)
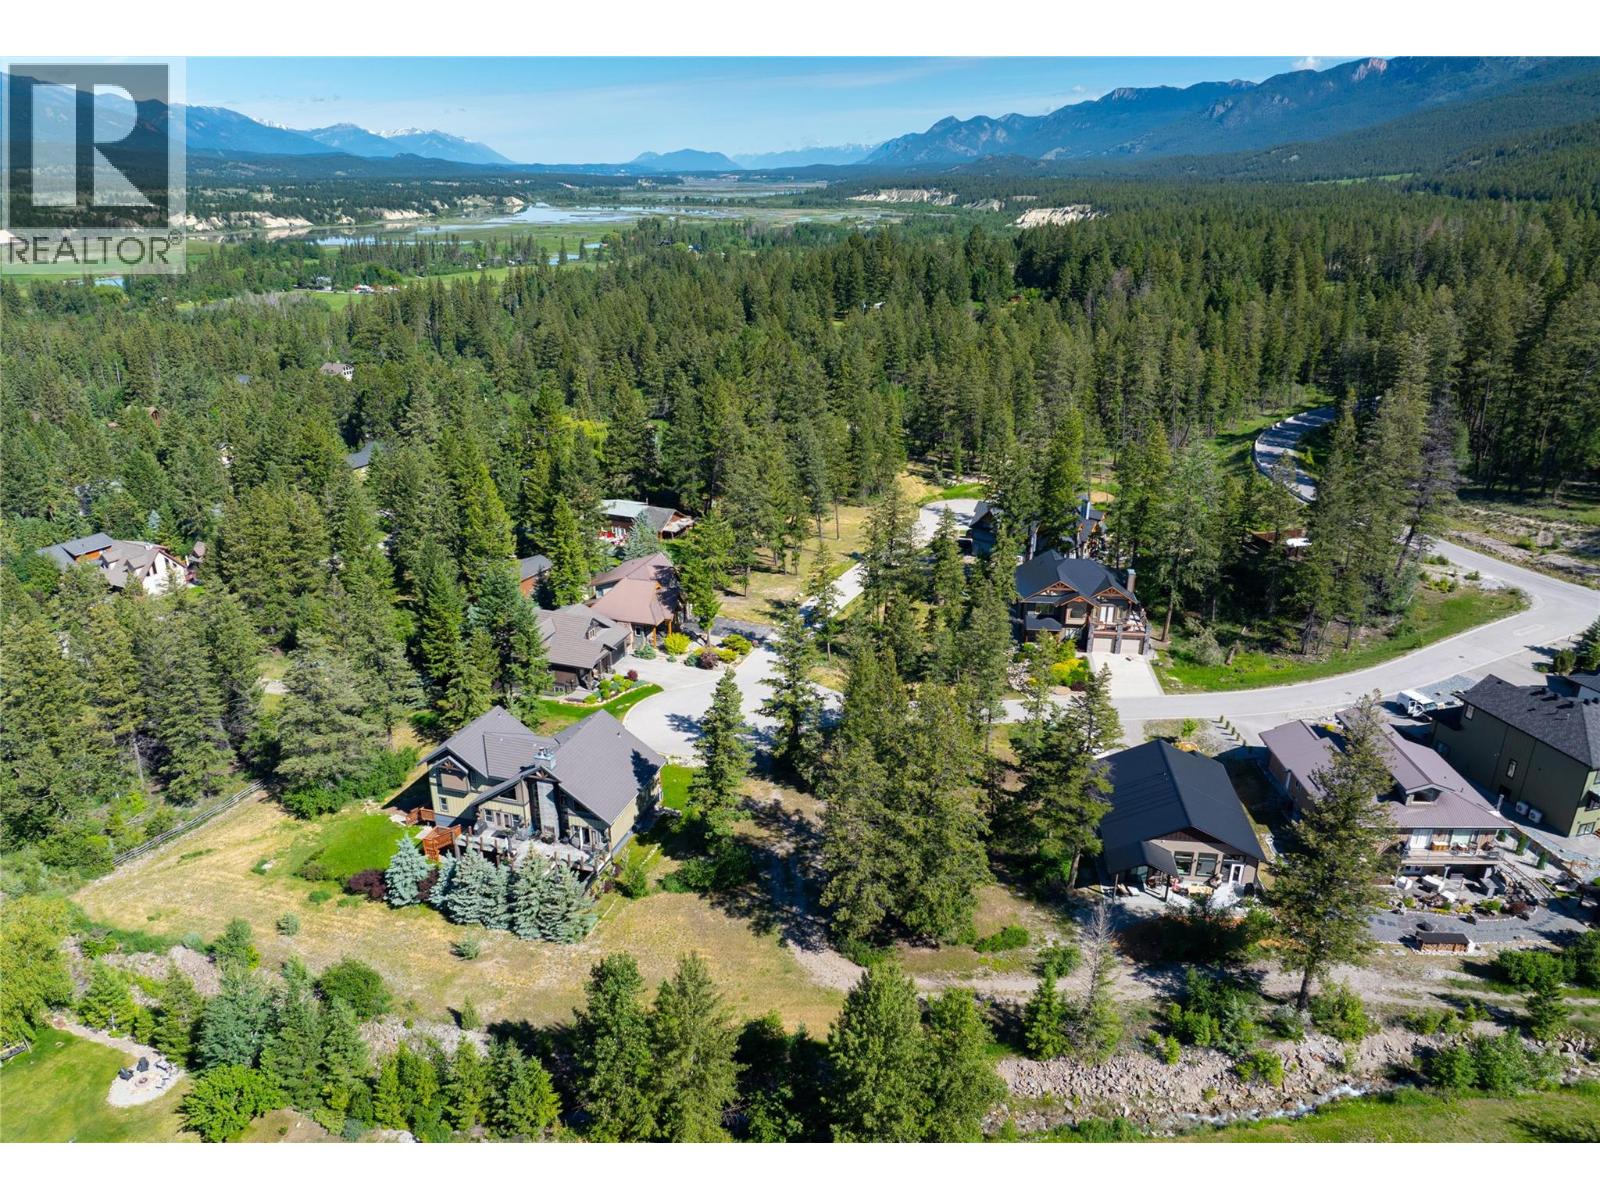
Lot 6 Eaglebrook Court
Fairmont Hot Springs, British Columbia
Create your own mountain escape or future home in the Columbia Valley on this 0.19-acre fully serviced lot in the quiet setting of Eaglebrook Court. Surrounded by natural forest and offering no rear neighbours, the property provides a strong sense of privacy along with beautiful mountain outlooks. Located in a peaceful residential area, you’re conveniently close to local golf courses, Fairmont Hot Springs Resort, and the nearby ski hill—placing recreation and relaxation within easy reach throughout the year. All essential services including water, sewer, and power are already at the lot line, allowing for a smooth start to your building plans. With no required timeline to begin construction, you can move forward at your own pace. Priced below assessed value, this is a compelling opportunity in one of British Columbia’s most desirable mountain communities. Whether for a seasonal retreat or a full-time residence, this lot offers flexibility, value, and long-term potential. (id:67517)
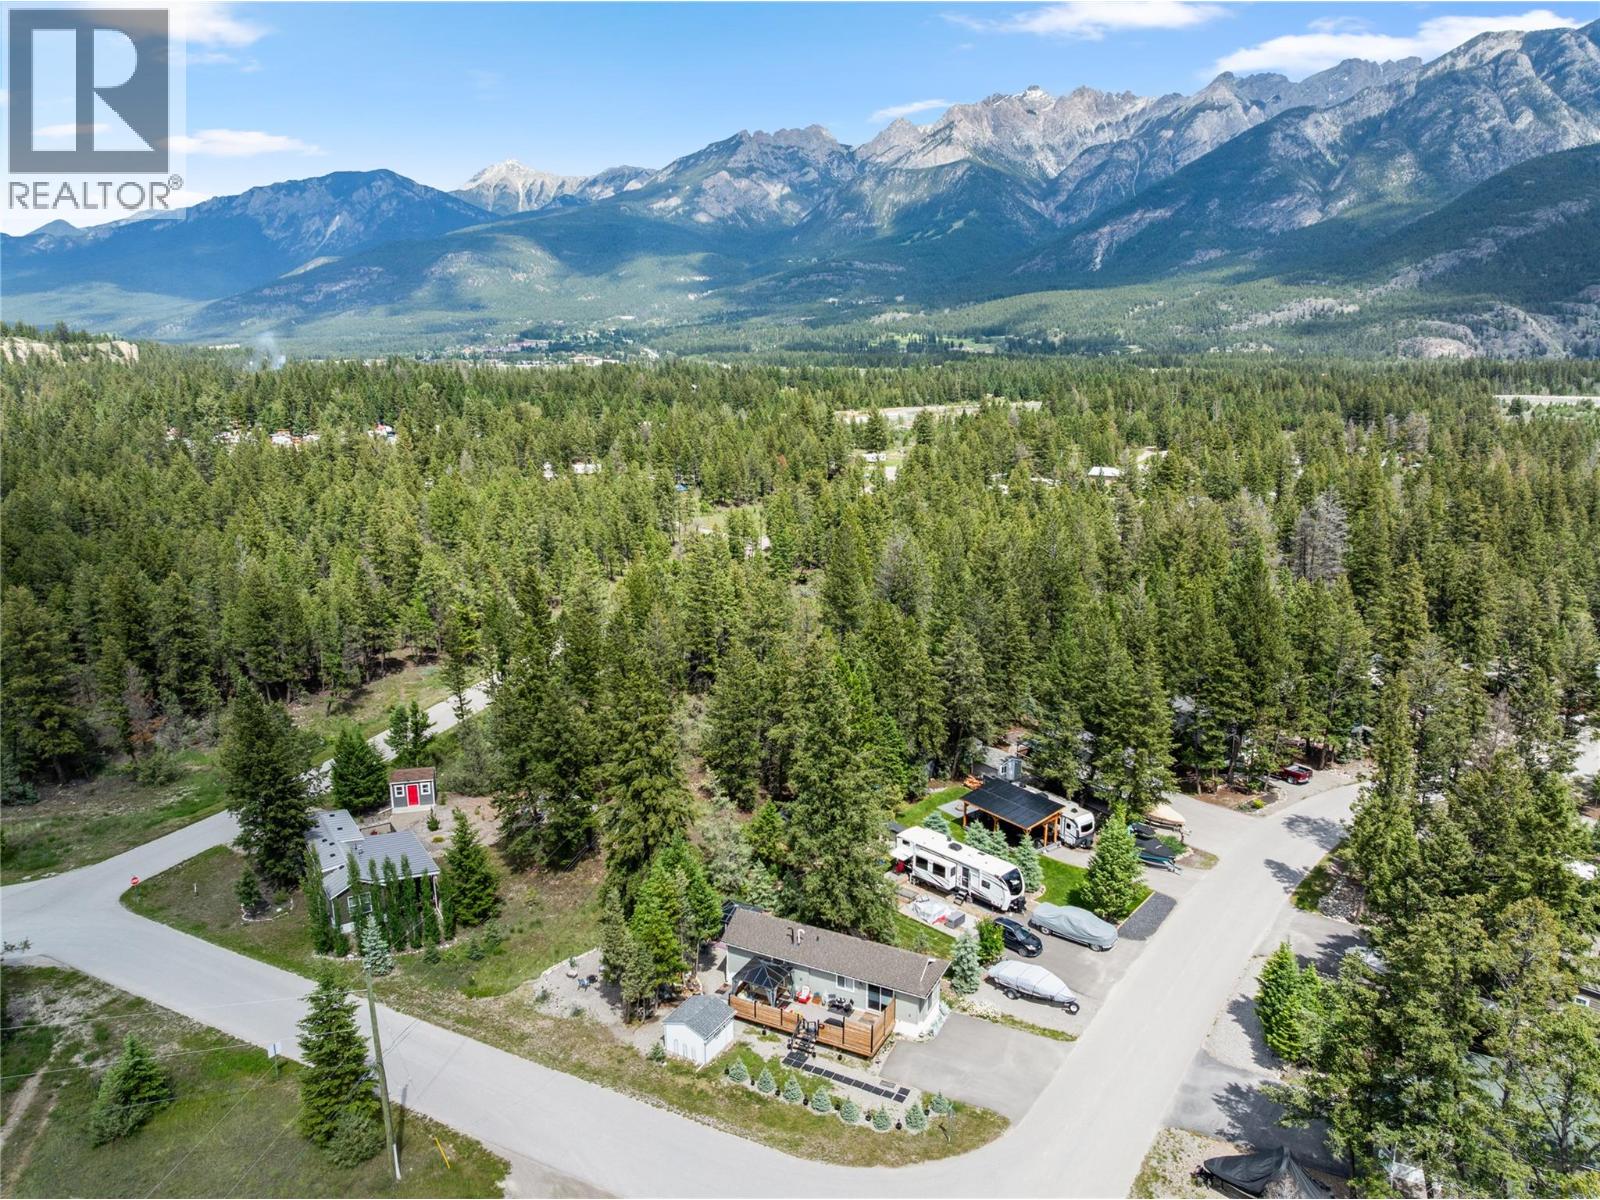
5478 93/95 Highway Unit# 3
Fairmont Hot Springs, British Columbia
A RARE OPPORTUNITY IN A GATED 4-SEASON COMMUNITY! Welcome to your Columbia Valley retreat! Situated on one of the larger titled lots in the community at approx 5555 sq.ft., this beautifully maintained 2020 Moduline Park Model offers the perfect combo of comfort, convenience & low-maintenance living. With year-round access & just minutes from golf courses, skiing, lakes, & hot springs, this property is ideally positioned to enjoy everything the Valley has to offer. This 1-owner home features 536 sq.ft. of thoughtfully designed living space, including an open-concept kitchen & spacious dining/living area with vaulted ceilings. The kitchen is equipped with Whirlpool appliances, including a propane stove, fridge & dishwasher. The bedroom offers built-in nightstands & dresser and the bathroom includes a tub/shower combo + ample storage. An LG all-in-one washer/dryer adds everyday convenience. Enjoy outdoor living on the treated 12'x32' deck with privacy rails, relax under the gazebo, and appreciate the added value of custom insulated skirting, eavestroughs, a storage shed, paved driveway & ample parking. The landscaped yard is enhanced by eight dwarf blue spruce trees, creating a private and welcoming outdoor space. The low yearly strata fees of $1295.98 include property taxes, water, sewer, garbage collection & road maintenance. A fantastic opportunity to enjoy year-round access to outdoor recreation at a price point that remains increasingly difficult to find in today’s market! (id:67517)
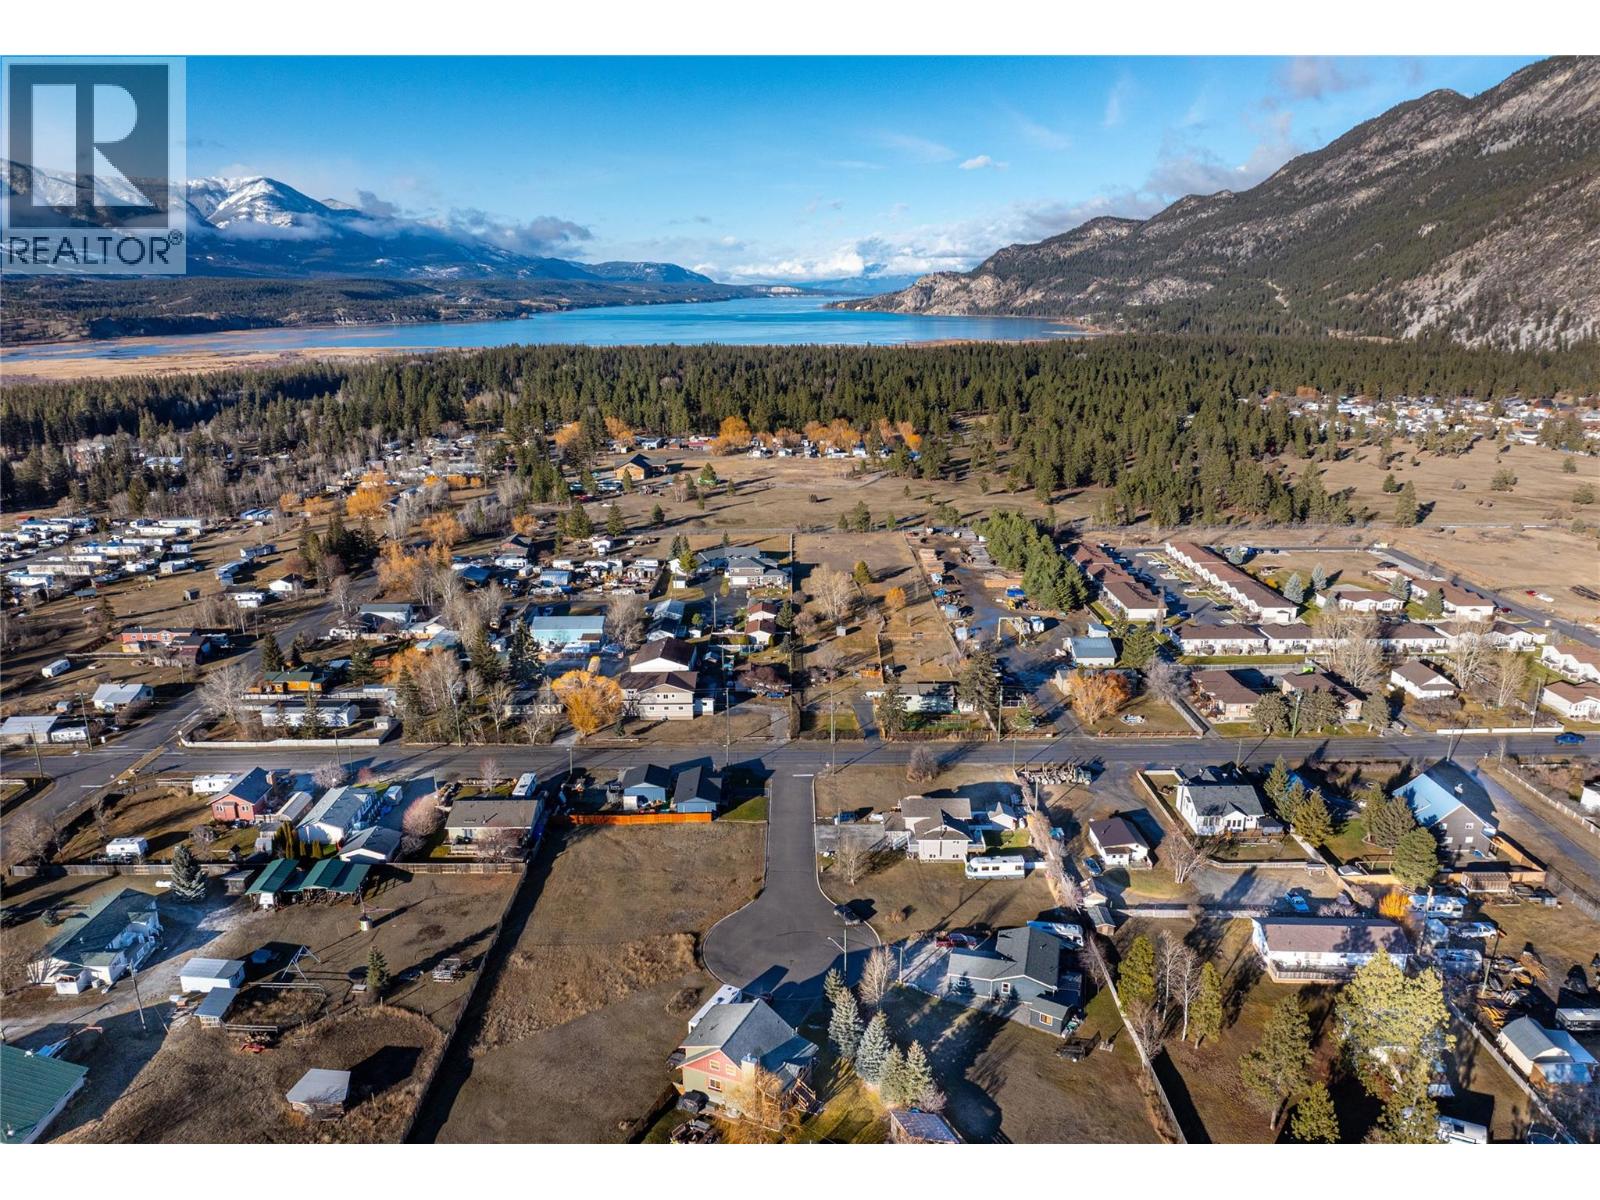
8957 Columbia View Crescent
Canal Flats, British Columbia
Discover Your Slice of Canal Flats! Imagine building your dream getaway or full-time home on this 0.16-acre flat lot with breathtaking mountain views in every direction. Fully serviced with municipal water and sewer at the lot line and no building deadlines, you can take your time crafting the perfect space to fit your vision. Just minutes from Columbia Lake’s only public beach and boat launch, this location is ideal for water lovers, outdoor enthusiasts, or anyone looking to enjoy the peaceful beauty of the area. Canal Flats is growing and thriving, offering a friendly, close-knit community and endless recreational opportunities. Don’t miss your chance to be part of this vibrant corner of the Columbia Valley! (id:67517)
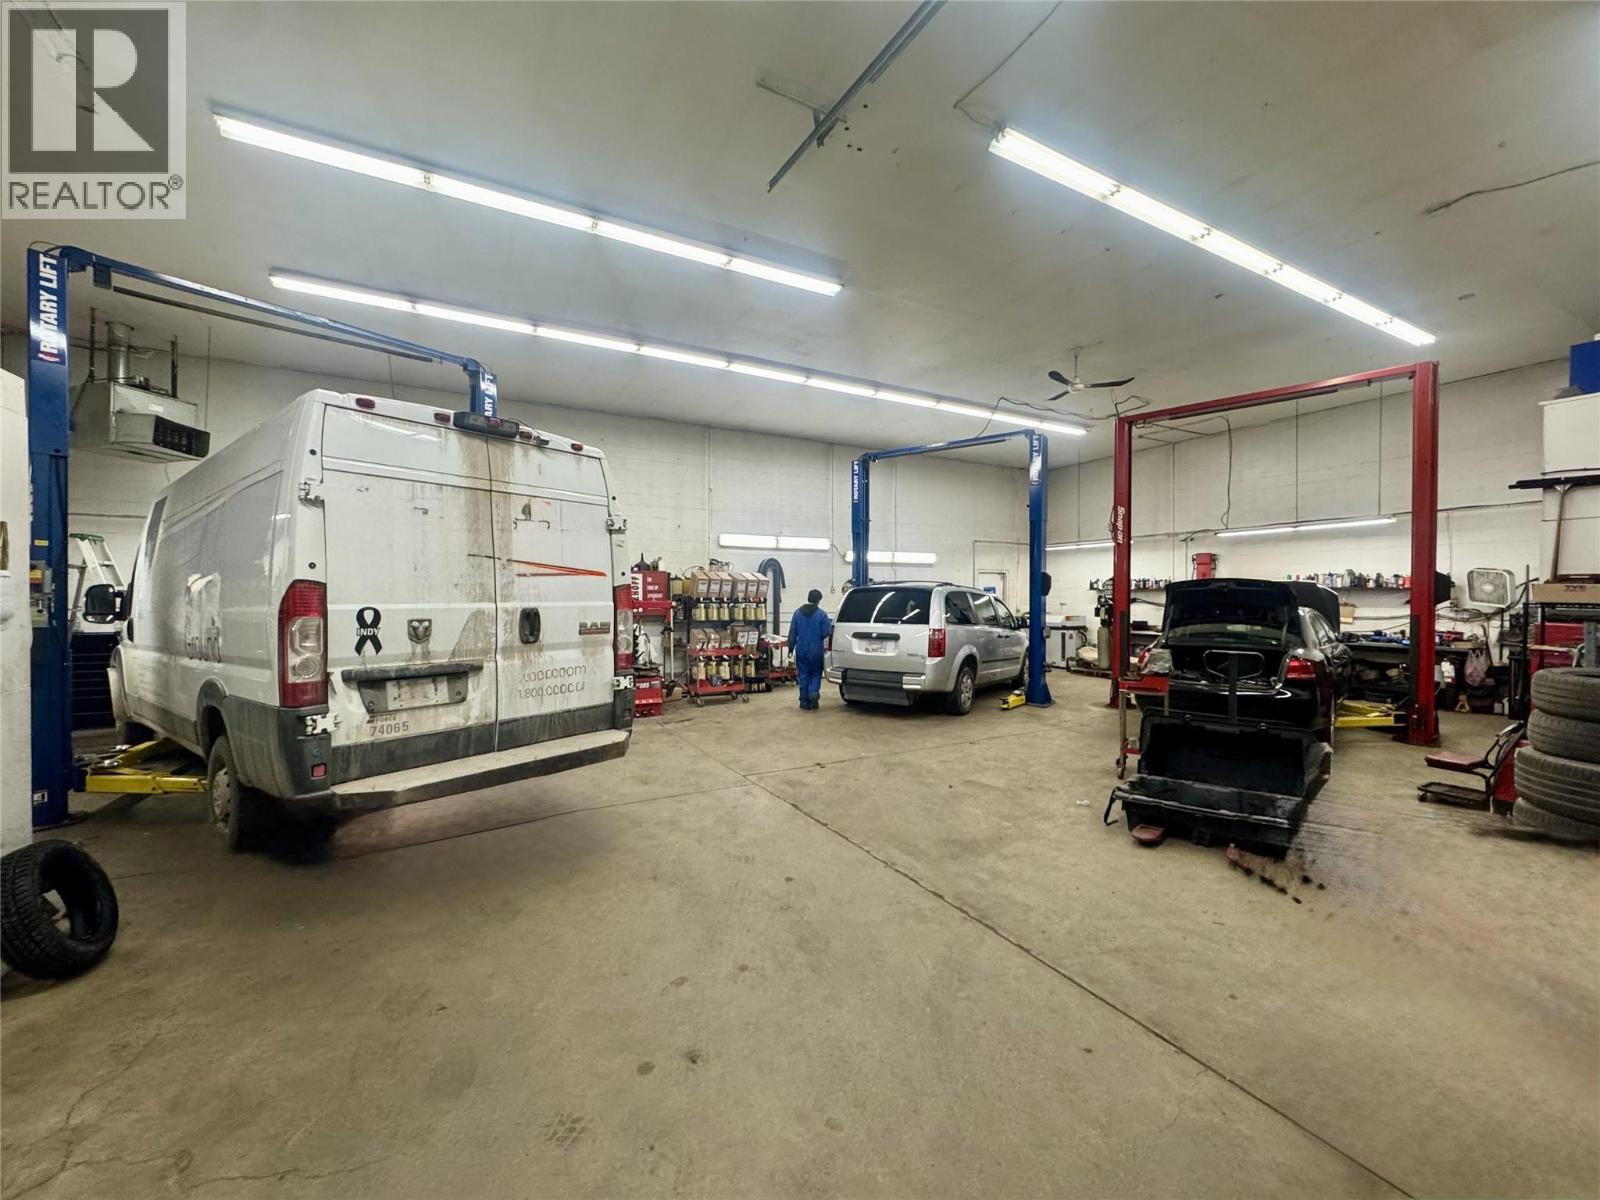
495 Banks Road Unit# 7
Kelowna, British Columbia
5 Stars Auto Repair shop business is available in Kelowna. Approx. 2,403 SqFt space, located on banks Rd in a high-traffic commercial area. Major retailers such as Canadian Tire, Walmart, Home Depot, and Costco are all nearby, along with surrounding residential communities. With minutes drive to Orchard Park Shopping Centre, the largest mall in the Okanagan, providing strong and consistent traffic exposure. 2 full time mechanics are working there, full equipment for auto shop and office. Current lease until December 31, 2027, landlord is willing to sign a new lease. Over $500,000 annual revenue, lots of potential. Rear opportunity for people who are looking for profitable mechanic shop to run in such busy center of Kelowna. Call for more details! (id:67517)
Oakwyn Realty Okanagan
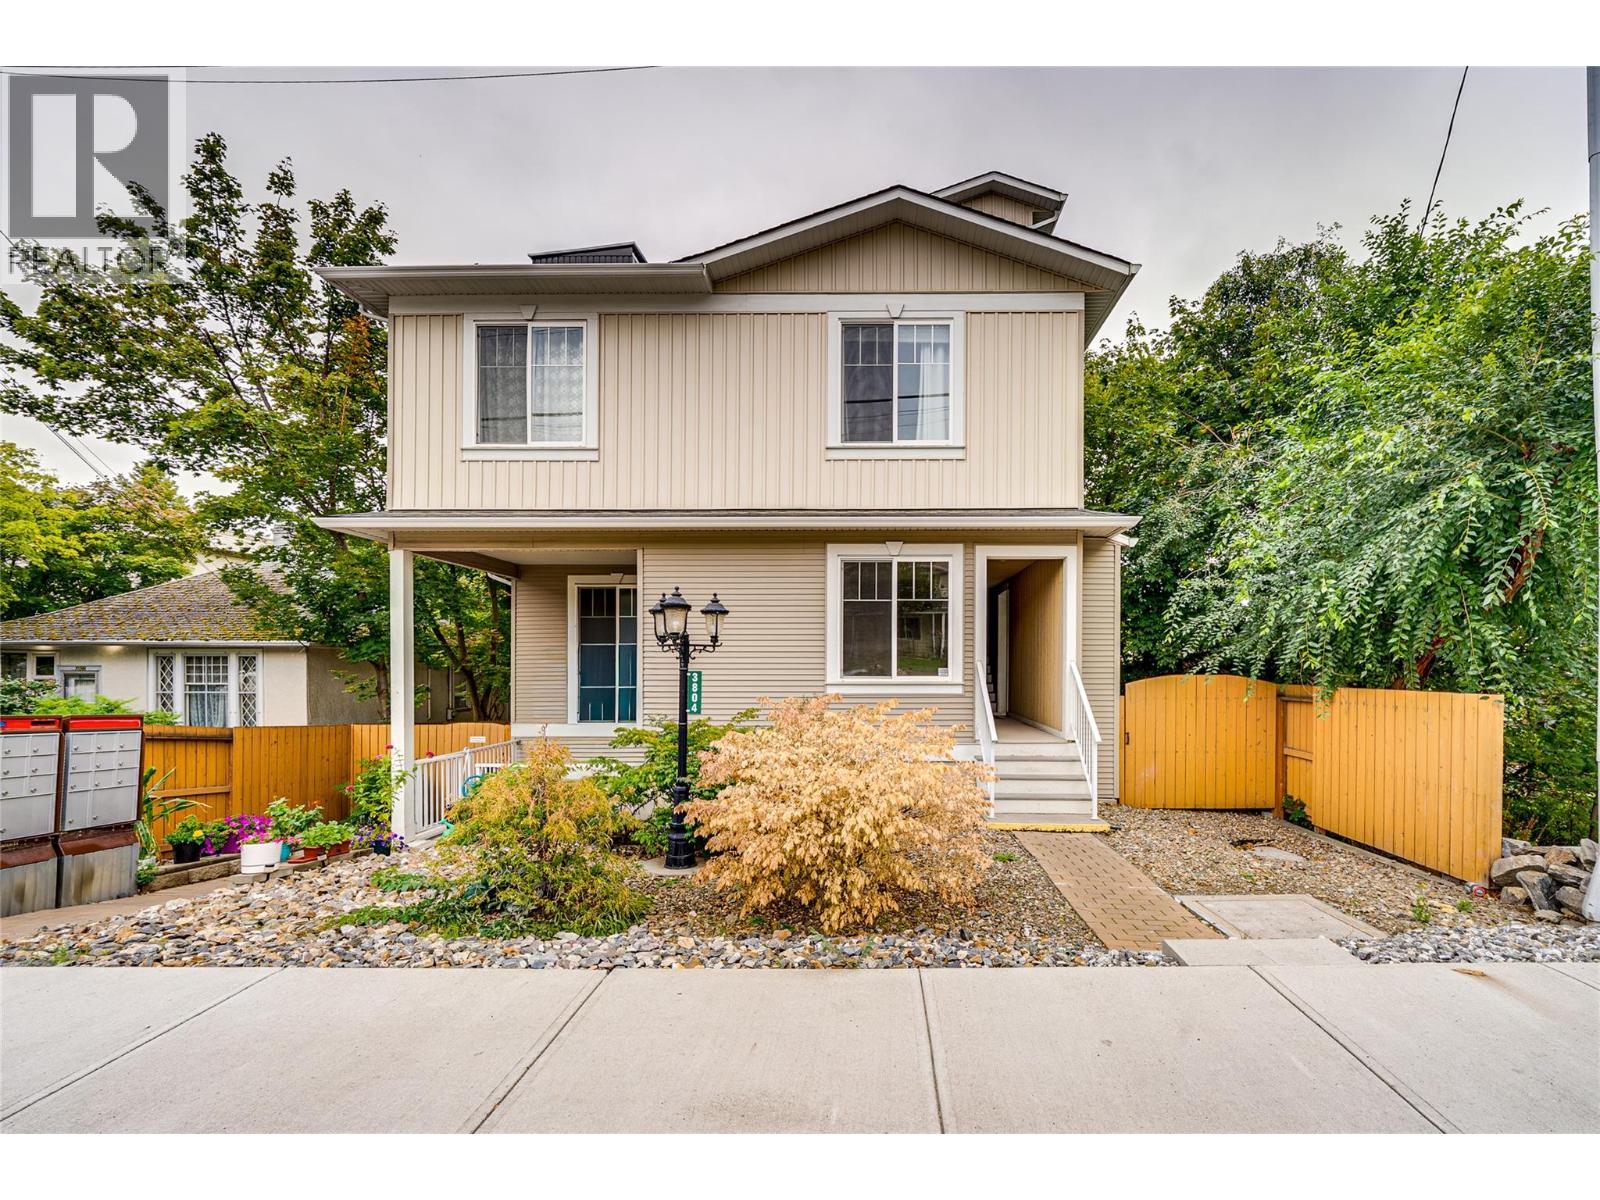
3804 32 Avenue Unit# 3
Vernon, British Columbia
Extremely spacious 3-bedroom, 2-bathroom townhome offering 1597 sqft of comfortable one floor living in a convenient Vernon location. This home features a large, open-concept layout with plenty of room for both everyday living and entertaining. The generous floor plan provides three well-sized bedrooms, two bathrooms, and excellent flexibility for growing families, downsizers, or those looking for extra space. This home has been freshly painted, new appliances and is in ""move in ready condition"". A shared garage provides one designated parking stall along with a private storage room, giving you valuable additional space for bikes, seasonal items, and more. With a central location close to shopping, services, transit, the soon to open Active Living Center, and everything downtown Vernon has to offer, this is a great opportunity to enjoy plenty of space without the maintenance of a detached home. Pet Restrictions: a reasonable number of fish or other small aquarium animals; (b) a reasonable number of small caged mammals;(c) up to 2 caged birds; 2 dogs or 2 cats (id:67517)
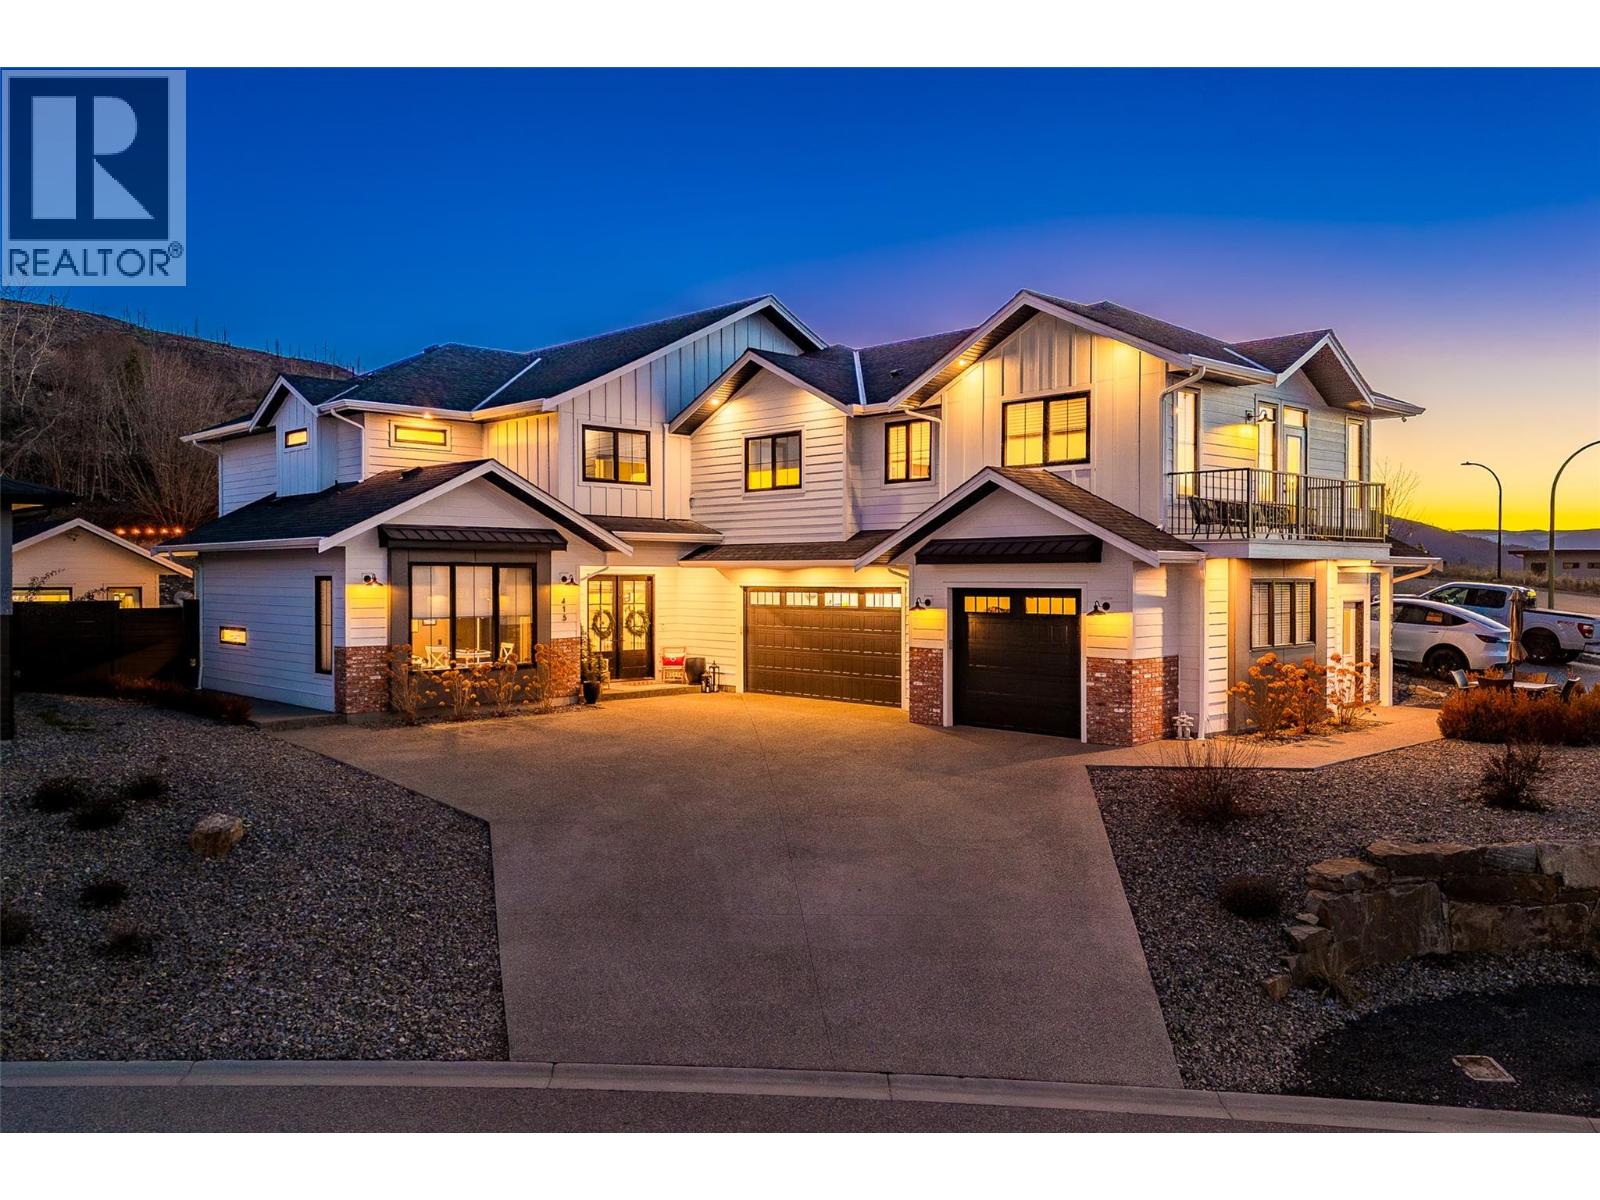
415 Hawk Hill Drive
Kelowna, British Columbia
A stunning private backyard featuring a heated saltwater pool, hot tub, turf lawn, covered patio, and a pool house with a built-in bar and bathroom (potential for a home-based business) sets this exceptional Kettle Valley residence apart. Designed for effortless indoor-outdoor living, sliding glass doors extend the main living space seamlessly to the outdoor area. Inside the 7 B+D / 6 B home, timeless finishes & quality craftsmanship shine throughout. Hardwood flooring and soaring open-to-below ceilings create an impressive, light-filled living area anchored by a striking fireplace feature wall with custom shelving and statement lighting. The chef’s kitchen is equally refined, featuring a large island, professional stainless appliances, soft-close cabinetry, under-cabinet lighting, and a butler’s pantry. Adding incredible versatility, the home features a spacious 2 B/1 B legal suite that feels like a home of its own. Complete with a full kitchen, stainless appliances, separate laundry, private entrance, its own dedicated single garage, and a private balcony with stunning views, ideal for extended family, long-term rental income, or potential Airbnb opportunities. Located in the highly desirable, family-friendly Kettle Valley neighbourhood just minutes from Chute Lake Elementary, Canyon Falls Middle School, and a short drive to the shops, cafes, and restaurants of the Upper Mission. A rare opportunity to own a home that truly offers it all, schedule your private showing today. (id:67517)
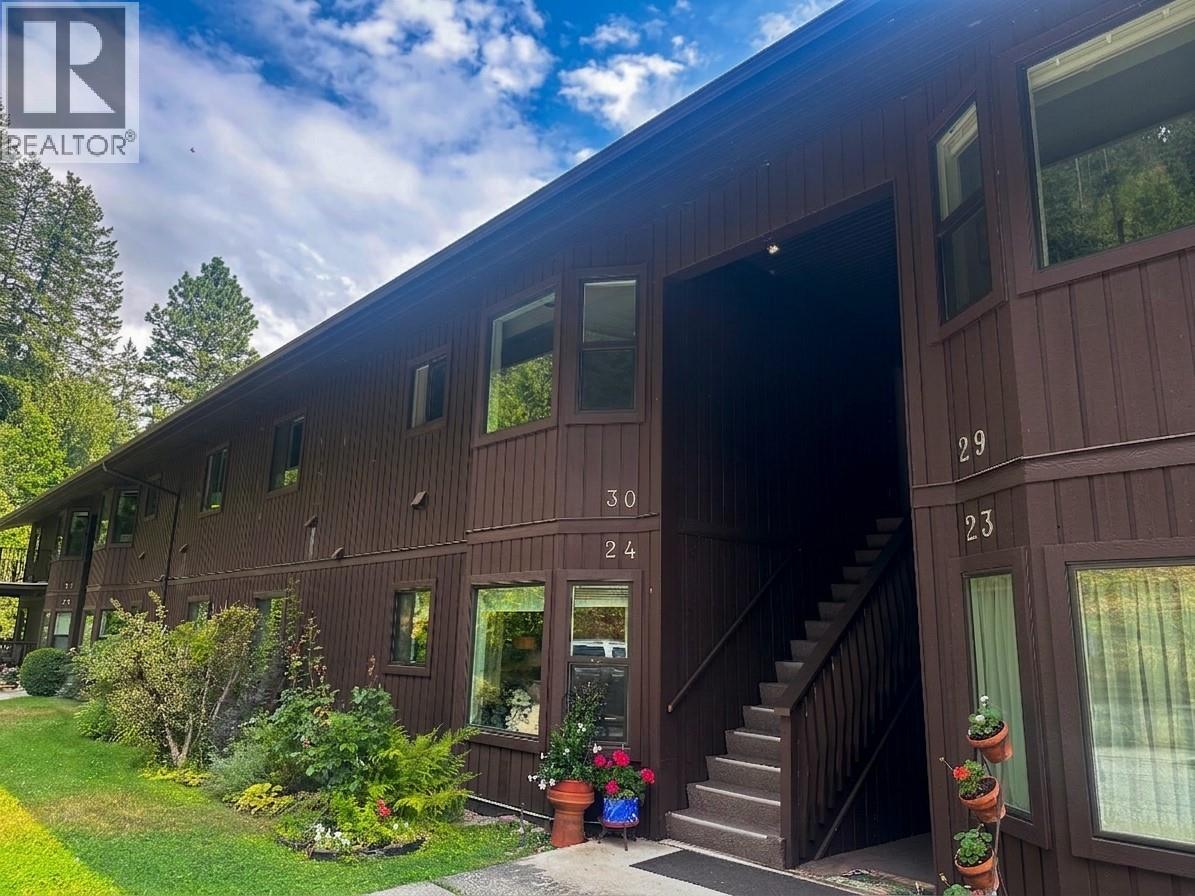
1691 3a Highway Unit# 30
Nelson, British Columbia
Top floor unit with stunning lake and mountain views at Blaylock Condos, located just 15 min from Nelson, BC. This spacious 2 bedroom, 1 bathroom condo offers a nice open layout and has some of the best water views in the complex. Step out onto the large covered balcony to take in panoramic lake and mountain vistas, from both the living room and primary bedroom. The main floor features an open flow kitchen, dining and living room with stone electric fireplace feature, large primary bedroom, second bedroom, with laundry, making it a nice office or guest room, and bathroom with double sinks. Downstairs, via a separate entrance, is an adaptable bonus room is ready for whatever your lifestyle demands, whether that’s a gear room for all your outdoor gear, a home gym, or a media room. Rough-in plumbing is ready for a future bathroom. Access to your secure, large private garage, perfect for storing vehicles, mountain bikes, skis, and paddle boards is on this lower level. Experience the ultimate Kootenay balance, tranquil, nature-infused living away from the city hustle, paired with a quick, scenic 15-minute drive to Nelson’s vibrant arts, coffee, and dining scene. A turn-key home for agile, adventurous living is available for immediate possession. Book your viewing today! (id:67517)
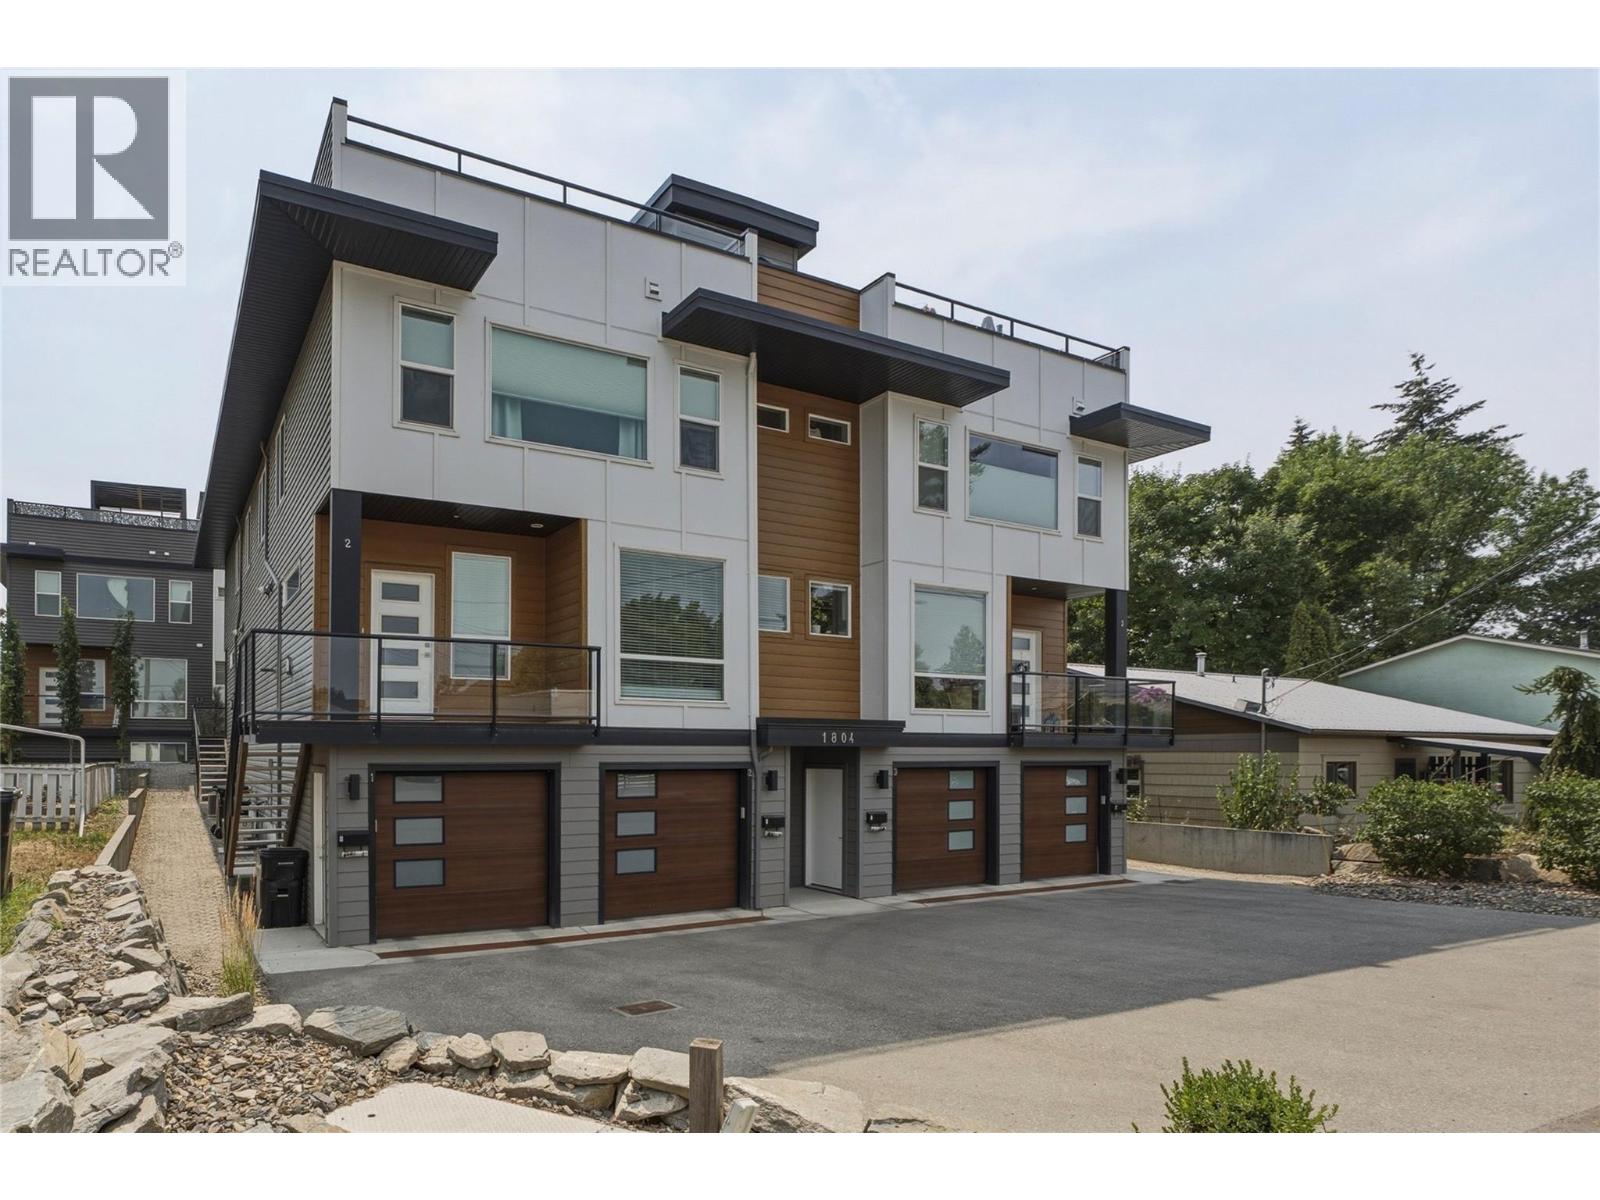
1804 46 Avenue Unit# 2
Vernon, British Columbia
Modern townhouse in the heart of Vernon British Columbia. This lovely townhome offers the convenience of central location with the interior and exterior space of a small home. The open concept main floor is perfect for entertaining with a bright and oversized kitchen (with large granite island) that open into the living room and dining room area. Proceed upstairs to the primary suite with full ensuite and 2 more bedrooms and bathrooms. A great family home or starter home for the couple looking for office space. The rooftop patio offers even more entertainment spaces and expansive views of the Vernon area. The home is located within walking distance of downtown Vernon and many bus routes. Close walking distance to Butcher Boys and a short car ride to world famous Silver Star Mountain Resort. Don't miss your chance for contemporary living in Vernon BC! The 2 car tandem garage also offers a plug-in for an electric vehicle! (id:67517)
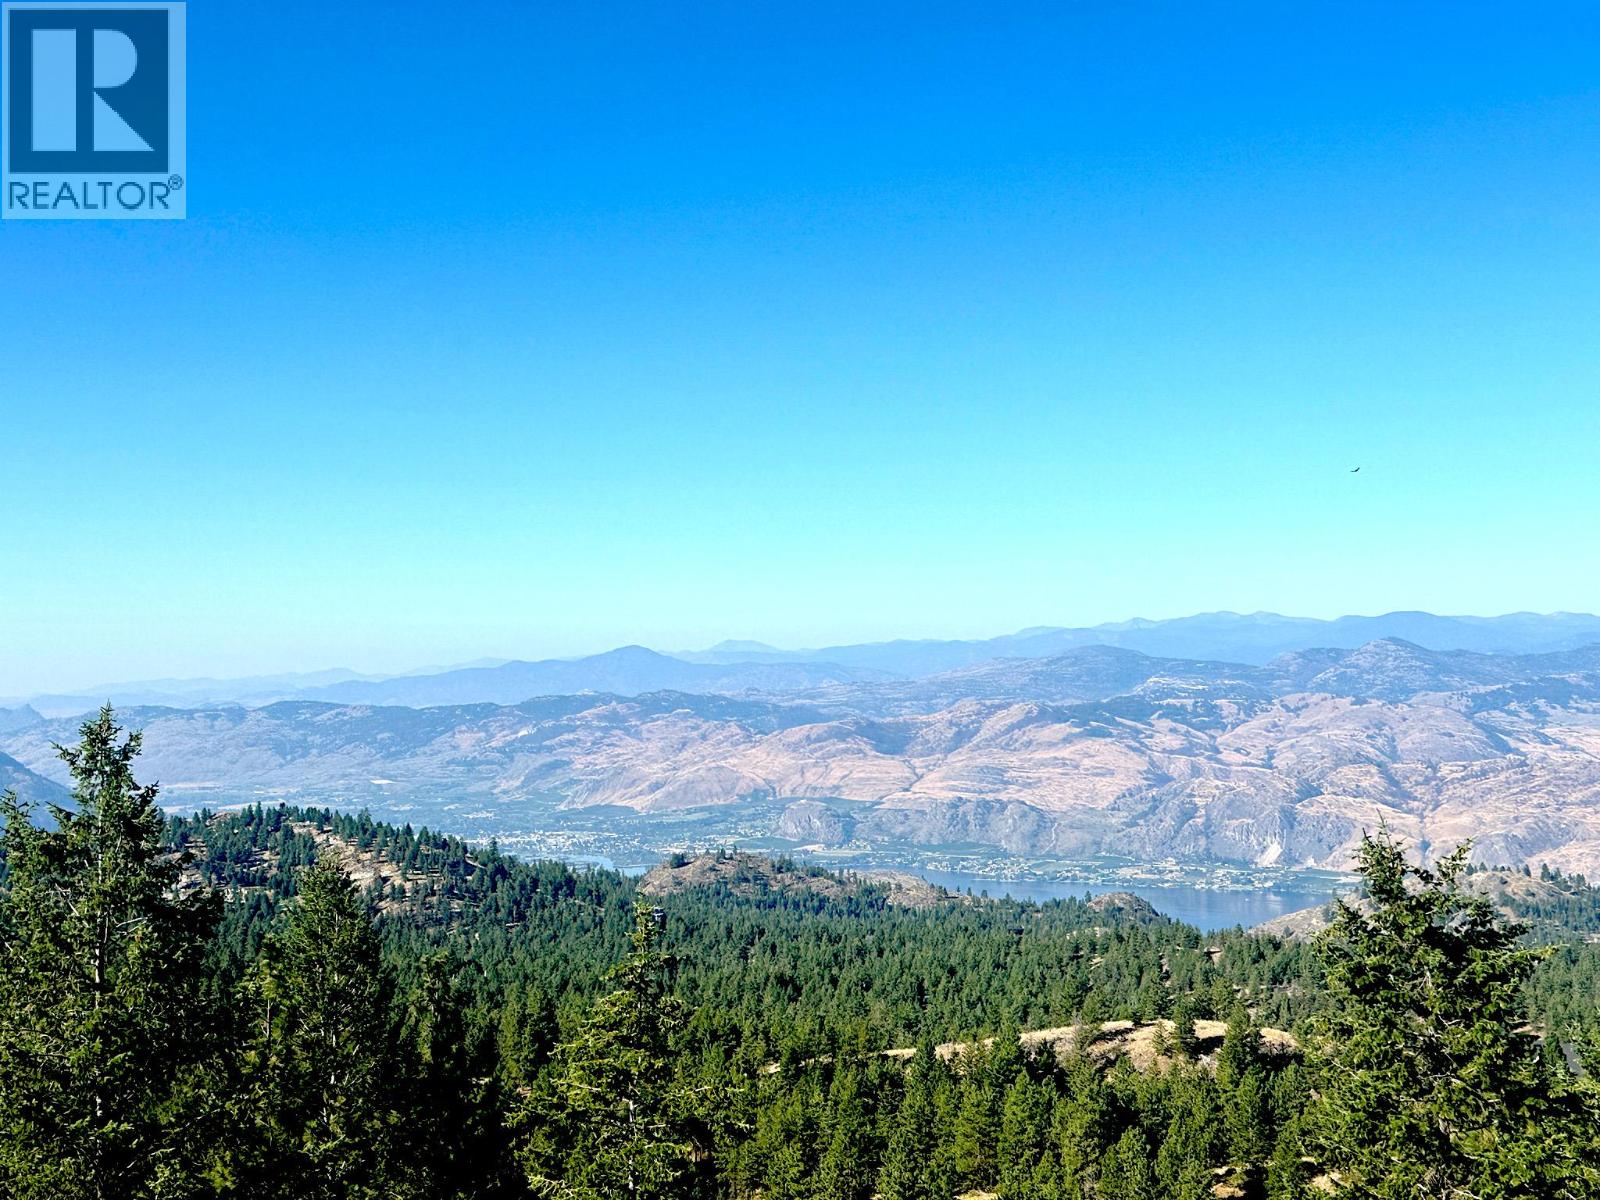
Sasquatch Point Lot# 5
Osoyoos, British Columbia
Contingent. This stunning building lot offers panoramic views of Osoyoos Lake, the city, and the surrounding mountain ranges, situated on a private 3.33-acre parcel. A large, level building site has been prepared to accommodate a wide range of house plan sizes and detached buildings. The private estate driveway features a gentle slope and has been professionally paved for easy year-round access. Records indicate a domestic well producing 45 gallons per minute (to be verified by the buyer), and electrical power is available at the site. There is no timeline to build, and a reasonable building scheme is in place to maintain the development’s high-quality standards. This is one of the most desirable lots in Osoyoos Mountain Estates and is competitively priced compared to other available parcels in the subdivision. (id:67517)
Your Favourites
No Favourites Found






