$672,900
$672,900
$672,900
$672,900
$672,900
$672,900
$672,900
$672,900
$672,900

$672,900

$672,900
$672,900
$672,900

$672,900
$672,900
$672,900
$672,900
$672,900
$672,900
$672,900
$672,900
$672,900

$672,900
$672,900
$672,900

$672,900

$672,900
$672,900
$672,900

$672,900
$672,900
$672,900
$672,900
$672,900

$672,900
$672,900

$672,900
$672,900
$672,900
$672,900
$672,900

$672,900
$672,900
$672,900
$672,900
$672,900
$672,900
$672,900
$672,900
Like this listing?
Contact us for more information


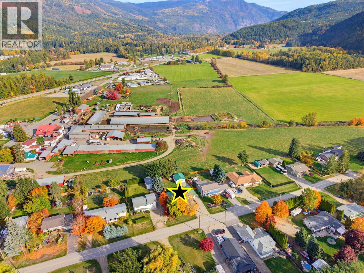
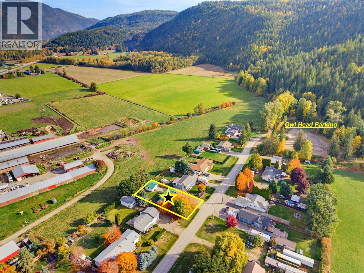
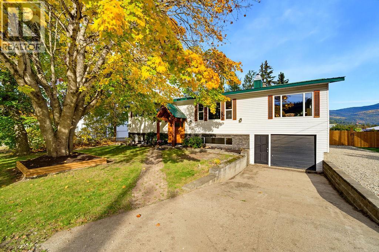
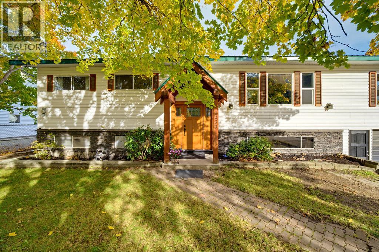
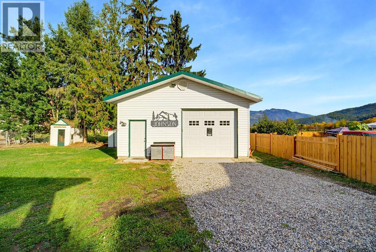
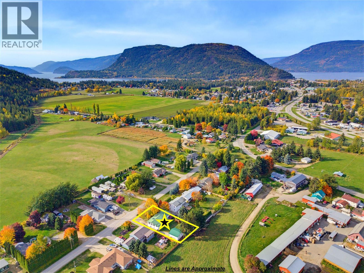
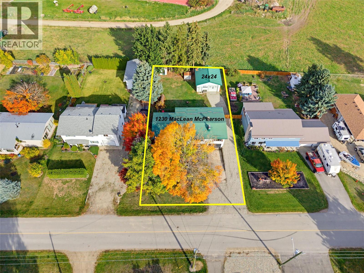
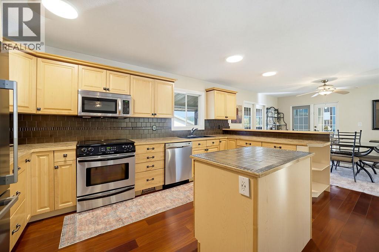
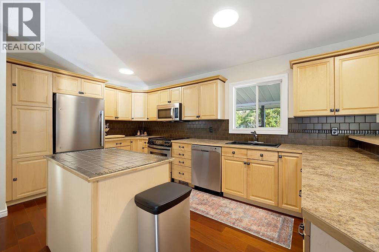
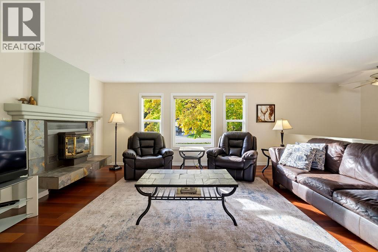
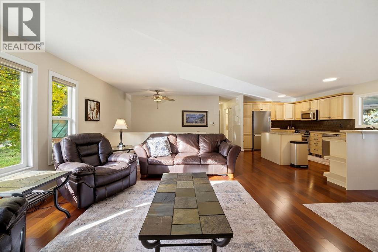
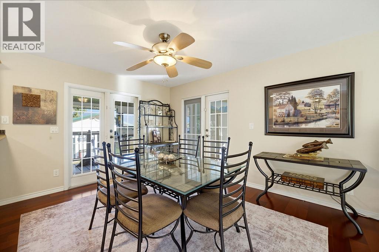
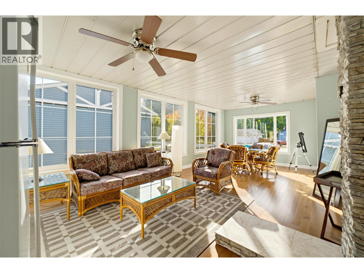
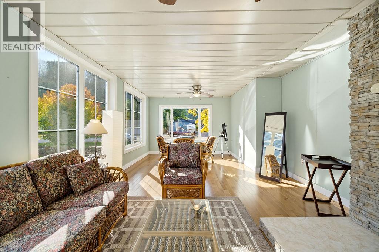
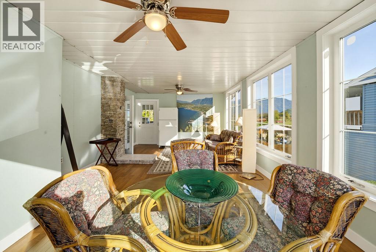
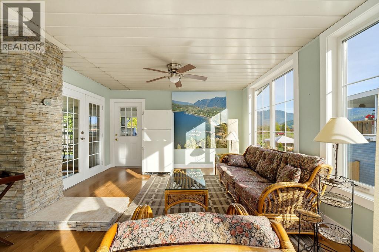
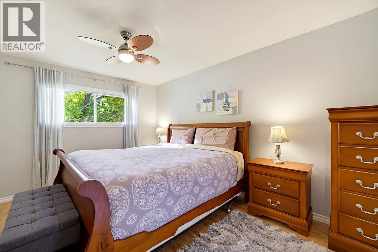
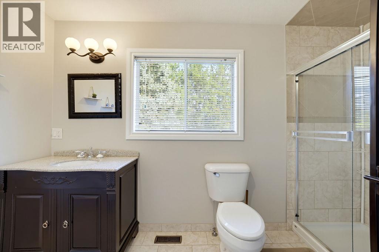
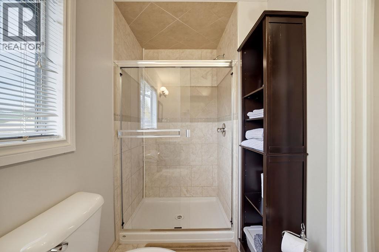
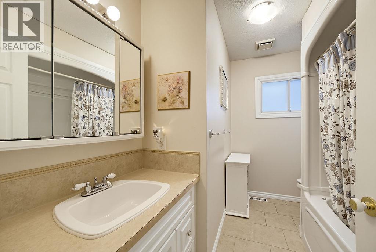
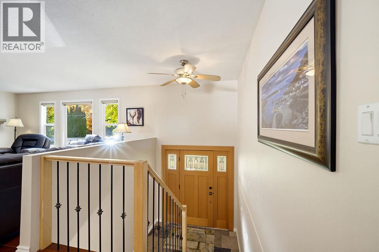
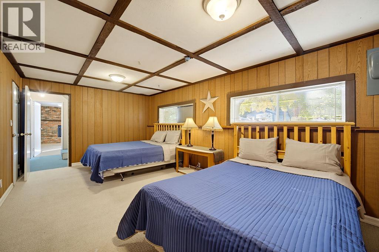
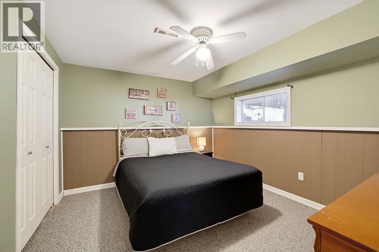
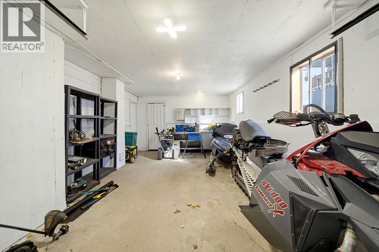
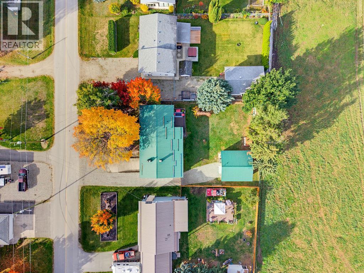
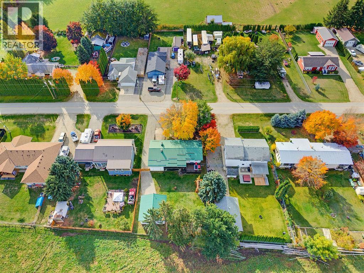
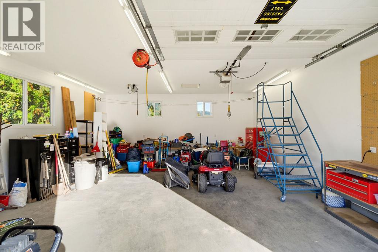
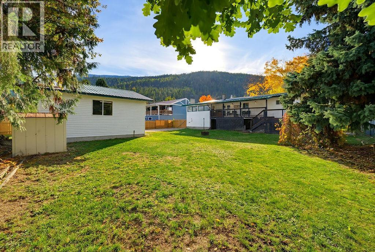
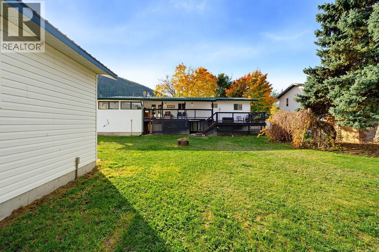
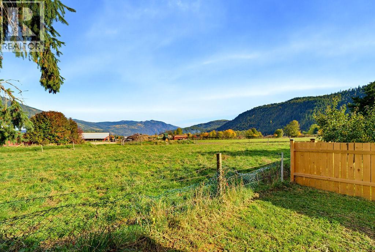
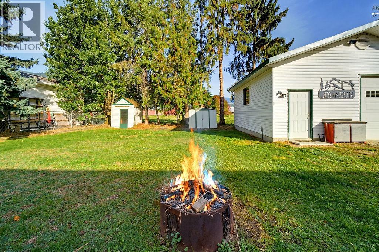
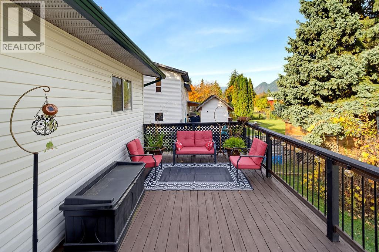
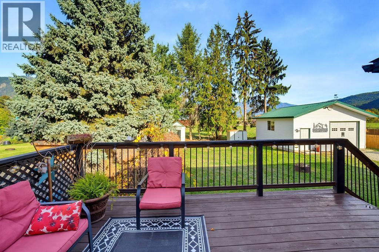
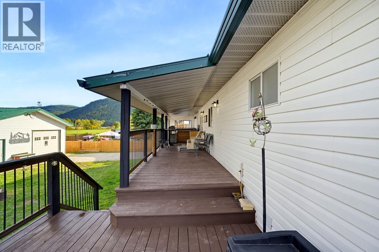
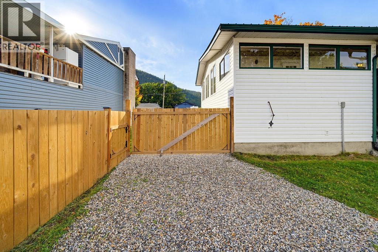
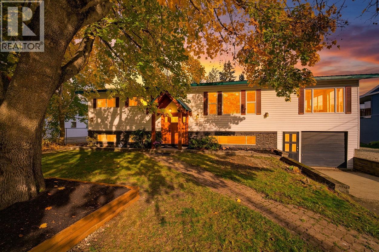
5-BEDROOM HOME – RIDE IN/RIDE OUT TO OWL’S HEAD MOUNTAIN! An incredible opportunity to live, invest and recreate in an exceptional four-season location. This spacious 5-bedroom, 3-bathroom home sits on a 0.25-acre fenced lot with Country Residential zoning allowing short-term rentals. A major highlight is the detached 24' x 24' garage, purpose-built for sleds with in-floor heating, offering excellent workspace and secure storage. Large gated access to the backyard and detached garage makes access easy, while the attached garage and oversized parking area provide even more space. The updated main floor features an open kitchen, dining and living area, 2 bedrooms and 2 bathrooms, with plenty of room for large families or groups. Enjoy a large covered rear deck/sundeck and spacious sunroom above the attached garage. Downstairs offers 3 additional bedrooms, full bathroom, large rec room and separate entrance, providing excellent flexibility. Enjoy country-style living right in town with municipal water and sewer, plus ride-in/ride-out access to Owl’s Head Mountain. Huge potential for full-time living, recreation or rental income! (id:67517)
-
Property Details
MLS® Number 10399603 Property Type Single Family Neigbourhood Sicamous AmenitiesNearBy Recreation CommunityFeatures Rural Setting, Pets Allowed, Rentals Allowed Features Balcony ParkingSpaceTotal 3 ViewType Mountain View, Valley View -
Building
BathroomTotal 3 BedroomsTotal 5 BasementType Full ConstructedDate 1975 ConstructionStyleAttachment Detached HeatingFuel Electric HeatingType Forced Air RoofMaterial Metal RoofStyle Unknown StoriesTotal 2 SizeInterior 2,644 Sqft Type House UtilityWater Municipal Water Additional Parking Attached Garage 3 Detached Garage 3 Heated Garage Oversize Rear -
Land
AccessType Easy Access Acreage No LandAmenities Recreation Sewer Municipal Sewage System SizeIrregular 0.25 SizeTotal 0.25 Ac|under 1 Acre SizeTotalText 0.25 Ac|under 1 Acre -
Rooms
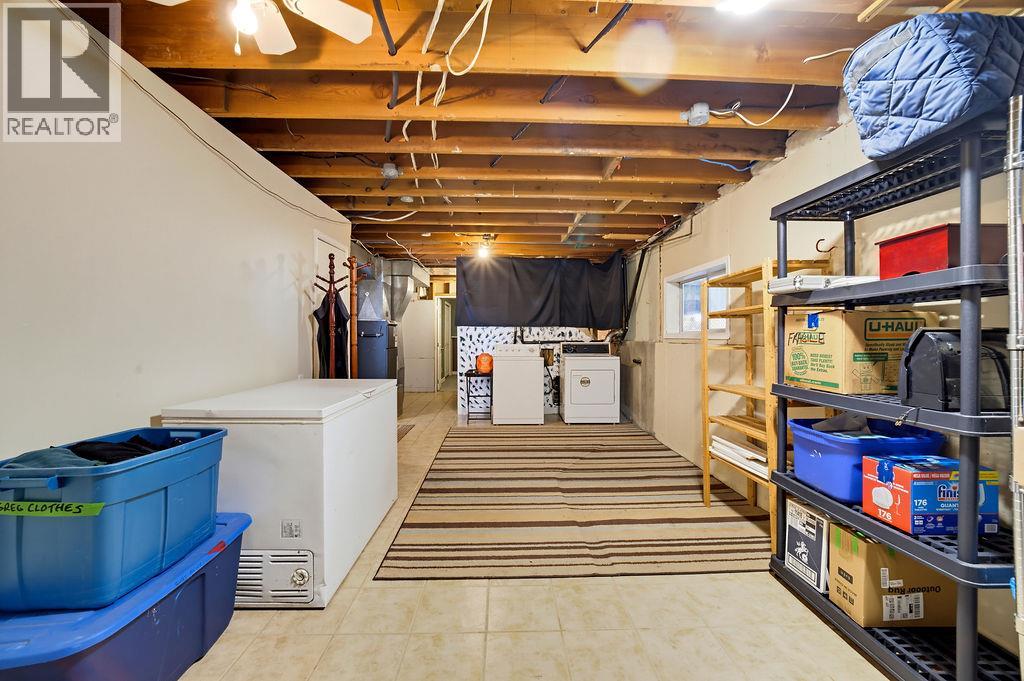
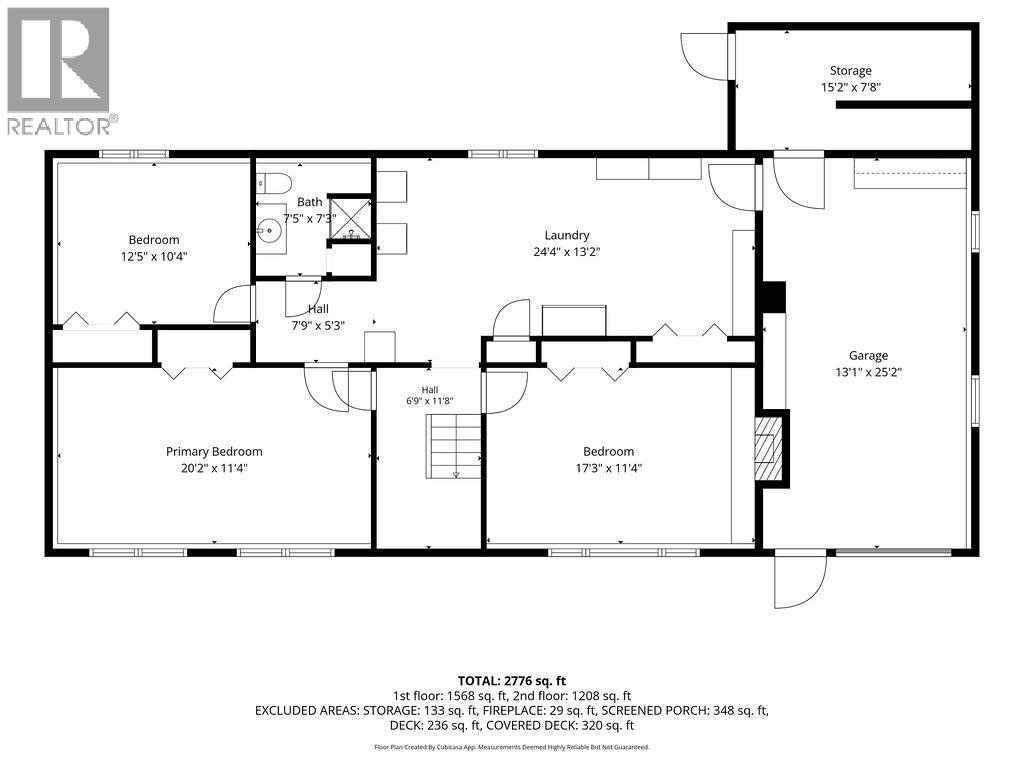
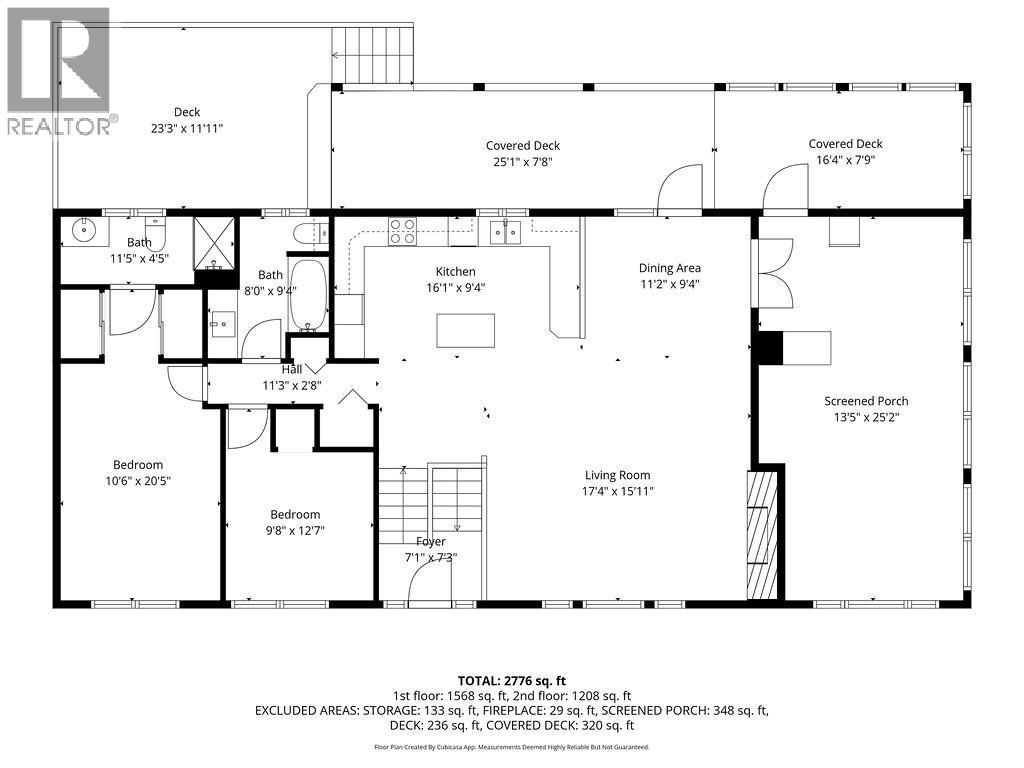
Level Type Length Width Dimensions Second Level 3pc Bathroom 9'4'' x 8' Second Level 3pc Ensuite Bath 11'5'' x 4'5'' Second Level Bedroom 12'7'' x 9'8'' Second Level Bedroom 20'5'' x 10'6'' Second Level Living Room 17'4'' x 15'11'' Second Level Dining Room 11'2'' x 9'4'' Second Level Kitchen 16'1'' x 9'4'' Main Level Foyer 7'3'' x 7'1'' Main Level Storage 15'2'' x 7'8'' Main Level Laundry Room 24'4'' x 13'2'' Main Level 3pc Bathroom 7'5'' x 7'3'' Main Level Bedroom 12'5'' x 10'4'' Main Level Bedroom 17'3'' x 11'4'' Main Level Primary Bedroom 20'2'' x 11'4'' -
Utilities
Your Favourites
No Favourites Found







The trademarks REALTOR®, REALTORS®, and the REALTOR® logo are controlled by The Canadian Real Estate Association (CREA) and identify real estate professionals who are members of CREA. The trademarks MLS®, Multiple Listing Service® and the associated logos are owned by The Canadian Real Estate Association (CREA) and identify the quality of services provided by real estate professionals who are members of CREA. The trademark DDF® is owned by The Canadian Real Estate Association (CREA) and identifies CREA's Data Distribution Facility (DDF®)
October 27 2026 08:48:44
Association of Interior REALTORS®
