$2,599,000
$2,599,000
$2,599,000
$2,599,000
$2,599,000
$2,599,000
$2,599,000

$2,599,000
$2,599,000
$2,599,000
$2,599,000
$2,599,000
$2,599,000
$2,599,000
$2,599,000
$2,599,000
$2,599,000
$2,599,000
$2,599,000
$2,599,000
$2,599,000
$2,599,000
$2,599,000
$2,599,000
$2,599,000
$2,599,000
$2,599,000
$2,599,000

$2,599,000
$2,599,000
$2,599,000
$2,599,000
$2,599,000
$2,599,000
$2,599,000
$2,599,000
$2,599,000
$2,599,000
$2,599,000
$2,599,000
$2,599,000
$2,599,000
$2,599,000
$2,599,000

$2,599,000
$2,599,000
$2,599,000
$2,599,000
$2,599,000
$2,599,000
$2,599,000
$2,599,000
$2,599,000
$2,599,000
$2,599,000
$2,599,000
$2,599,000
$2,599,000
$2,599,000
$2,599,000
$2,599,000
$2,599,000
$2,599,000
$2,599,000
$2,599,000

$2,599,000
$2,599,000
$2,599,000
$2,599,000
$2,599,000
$2,599,000
$2,599,000
$2,599,000
$2,599,000
$2,599,000
$2,599,000
$2,599,000
$2,599,000
$2,599,000
$2,599,000
$2,599,000
$2,599,000
$2,599,000

$2,599,000
$2,599,000
$2,599,000
$2,599,000
Like this listing?
Contact us for more information


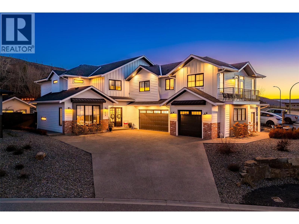
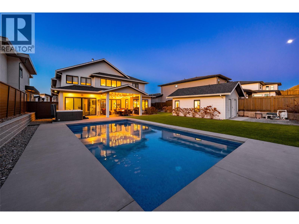
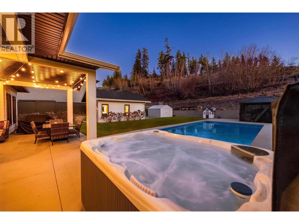
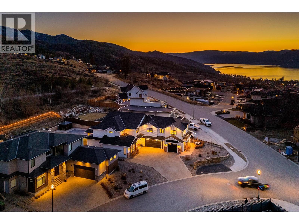
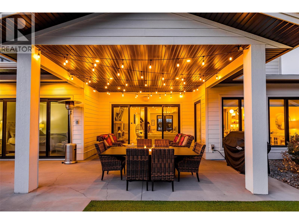
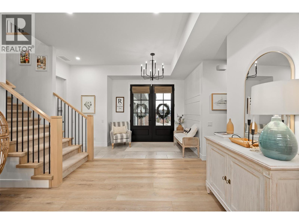
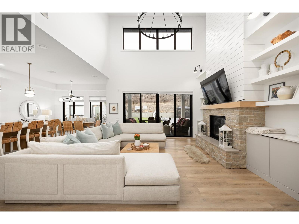
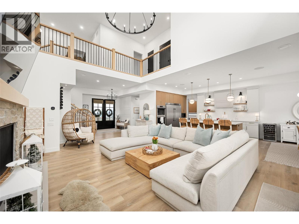
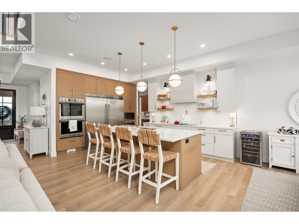
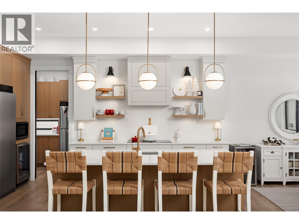
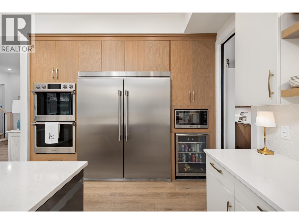
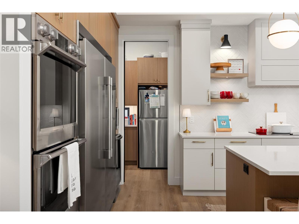
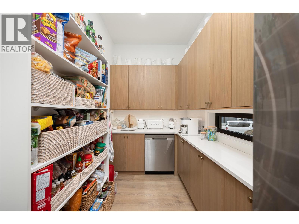
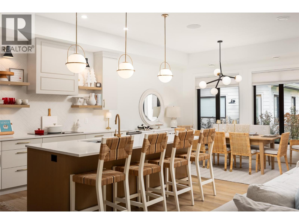
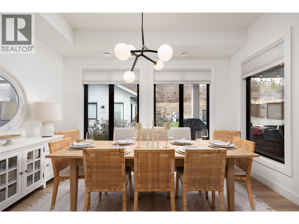
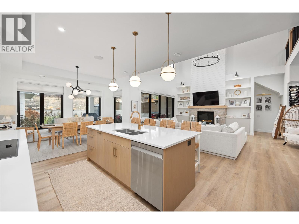
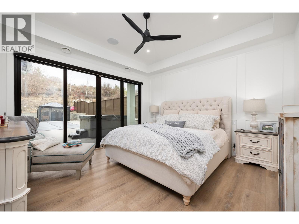
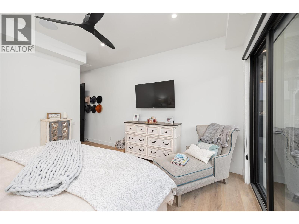
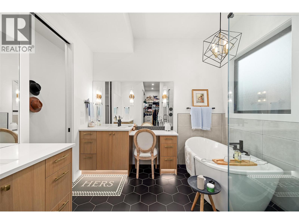
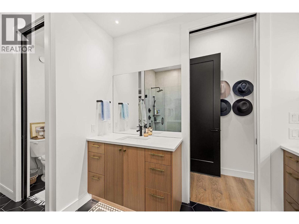
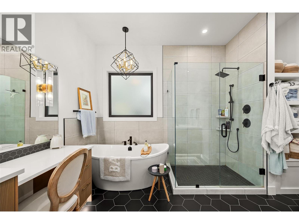
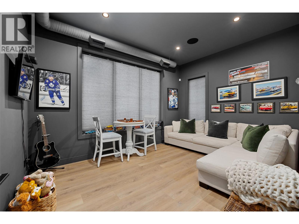
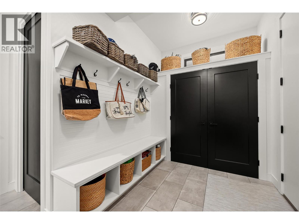
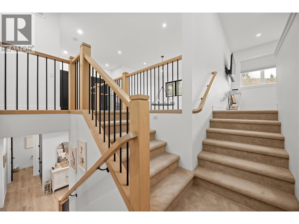
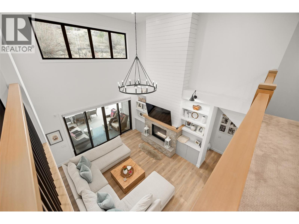
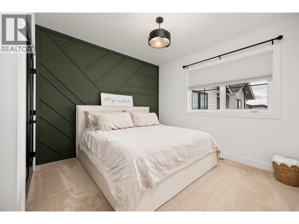
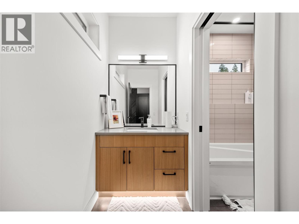
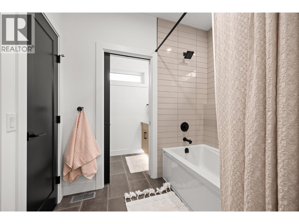
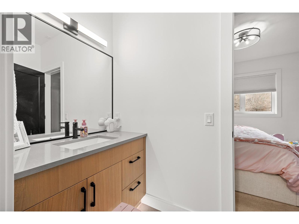
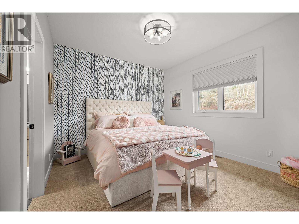
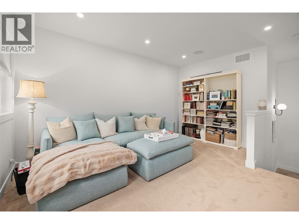
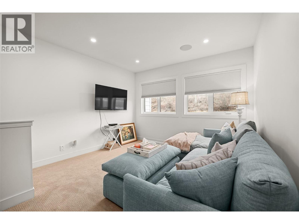
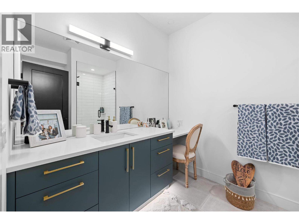
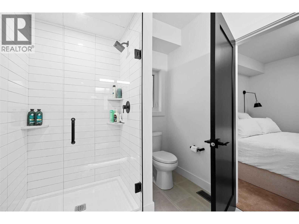
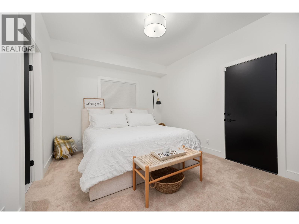
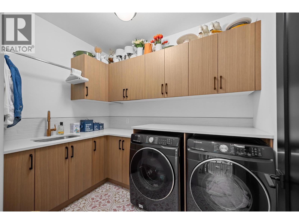
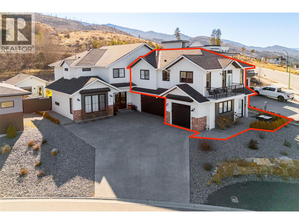
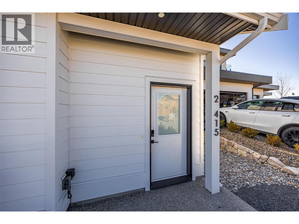
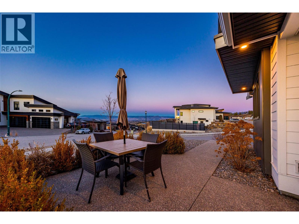
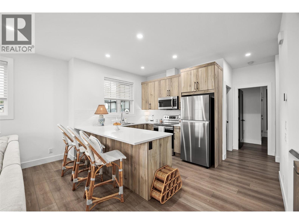
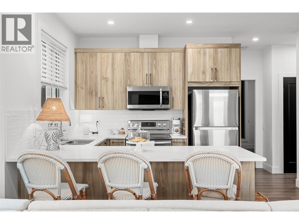
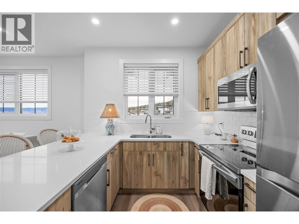
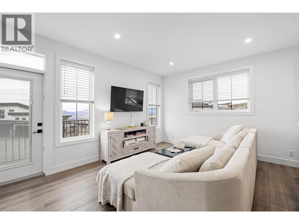
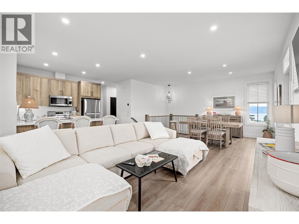
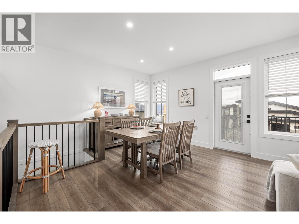
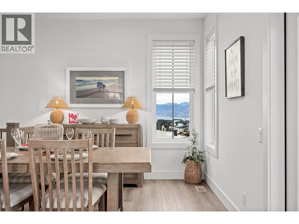
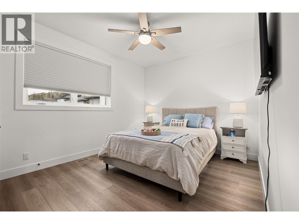
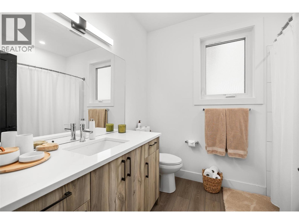
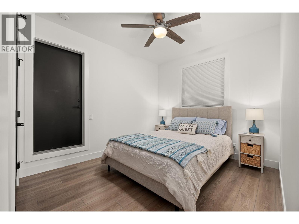
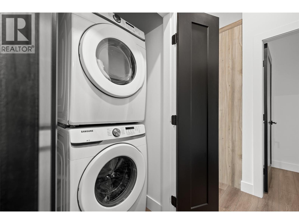
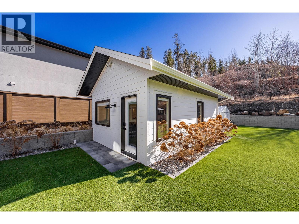
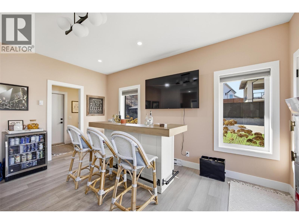
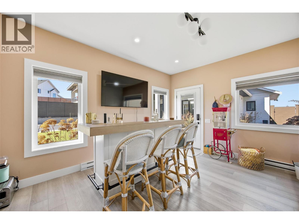
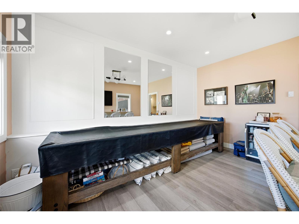
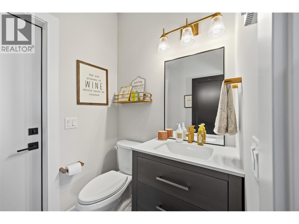
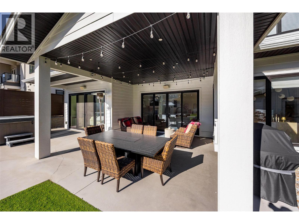
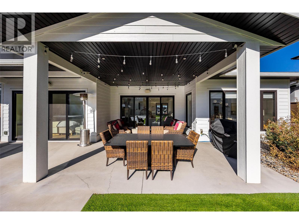
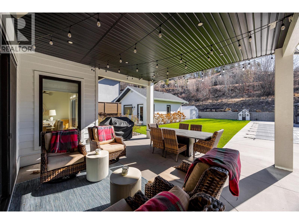
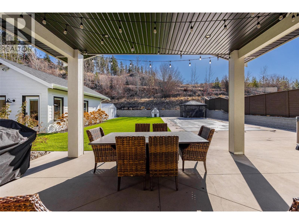
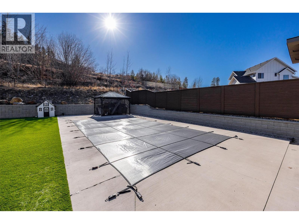
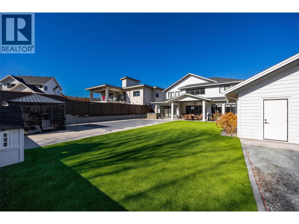
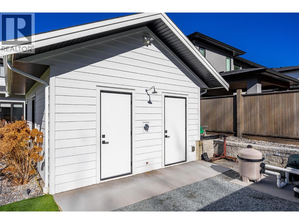
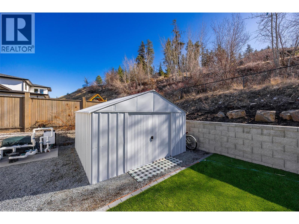
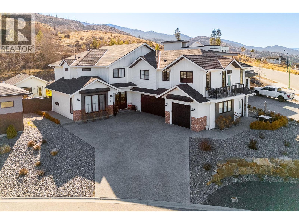
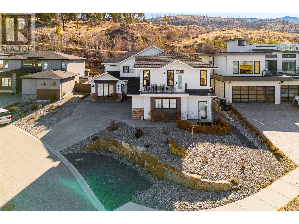
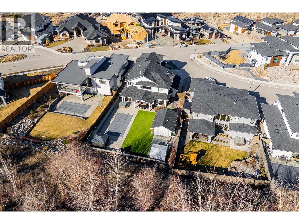
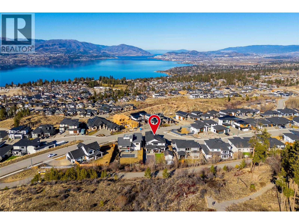
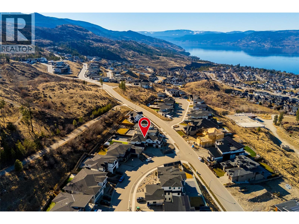
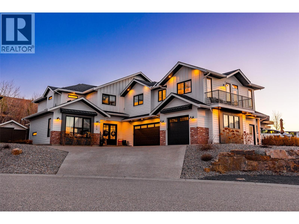
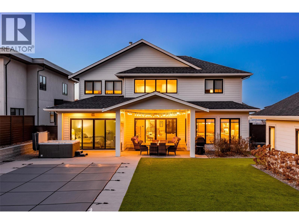
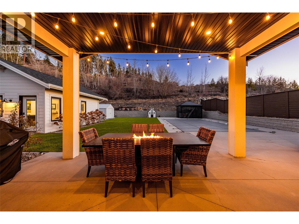
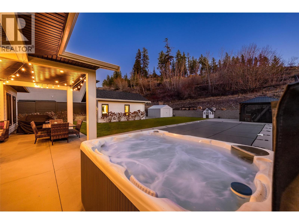
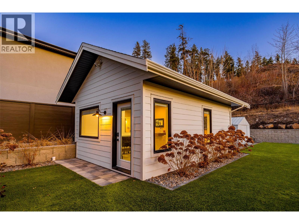
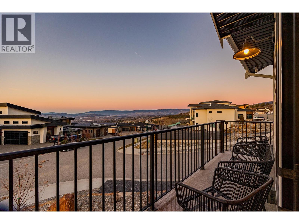
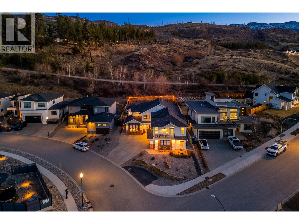
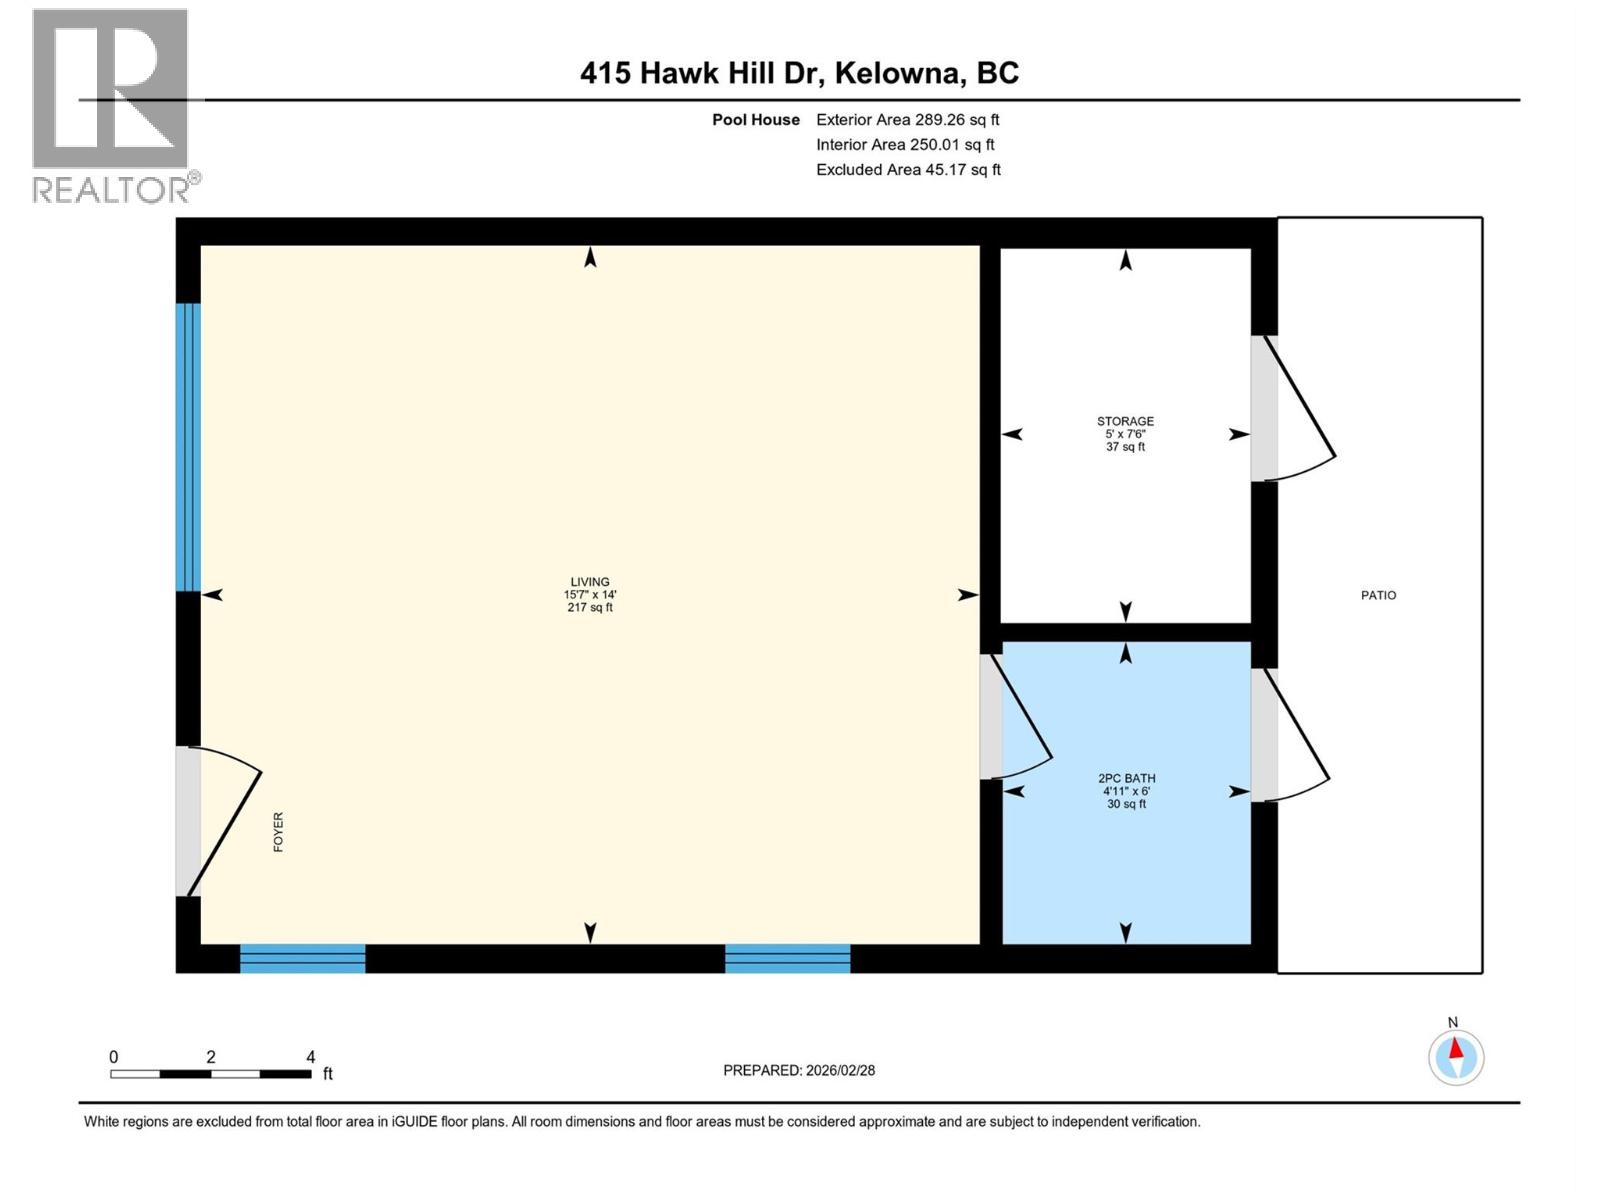
A stunning private backyard featuring a heated saltwater pool, hot tub, turf lawn, covered patio, and a pool house with a built-in bar and bathroom (potential for a home-based business) sets this exceptional Kettle Valley residence apart. Designed for effortless indoor-outdoor living, sliding glass doors extend the main living space seamlessly to the outdoor area. Inside the 7 B+D / 6 B home, timeless finishes & quality craftsmanship shine throughout. Hardwood flooring and soaring open-to-below ceilings create an impressive, light-filled living area anchored by a striking fireplace feature wall with custom shelving and statement lighting. The chef’s kitchen is equally refined, featuring a large island, professional stainless appliances, soft-close cabinetry, under-cabinet lighting, and a butler’s pantry. Adding incredible versatility, the home features a spacious 2 B/1 B legal suite that feels like a home of its own. Complete with a full kitchen, stainless appliances, separate laundry, private entrance, its own dedicated single garage, and a private balcony with stunning views, ideal for extended family, long-term rental income, or potential Airbnb opportunities. Located in the highly desirable, family-friendly Kettle Valley neighbourhood just minutes from Chute Lake Elementary, Canyon Falls Middle School, and a short drive to the shops, cafes, and restaurants of the Upper Mission. A rare opportunity to own a home that truly offers it all, schedule your private showing today. (id:67517)
-
Property Details
MLS® Number 10377129 Property Type Single Family Neigbourhood Kettle Valley AmenitiesNearBy Park, Schools CommunityFeatures Family Oriented Features Central Island, Balcony ParkingSpaceTotal 9 PoolType Inground Pool, Outdoor Pool, Pool ViewType Lake View, Mountain View, View (panoramic) -
Building
BathroomTotal 5 BedroomsTotal 7 Appliances Refrigerator, Dishwasher, Range - Electric, Range - Gas, Microwave, Washer & Dryer, Wine Fridge, Oven - Built-in ConstructedDate 2020 ConstructionStyleAttachment Detached CoolingType Central Air Conditioning ExteriorFinish Brick FireProtection Security System, Smoke Detector Only FireplaceFuel Gas FireplacePresent Yes FireplaceTotal 1 FireplaceType Unknown FlooringType Carpeted, Tile, Vinyl HalfBathTotal 1 HeatingType See Remarks RoofMaterial Asphalt Shingle RoofStyle Unknown StoriesTotal 2 SizeInterior 4,675 Sqft Type House UtilityWater Municipal Water Attached Garage 3 -
Land
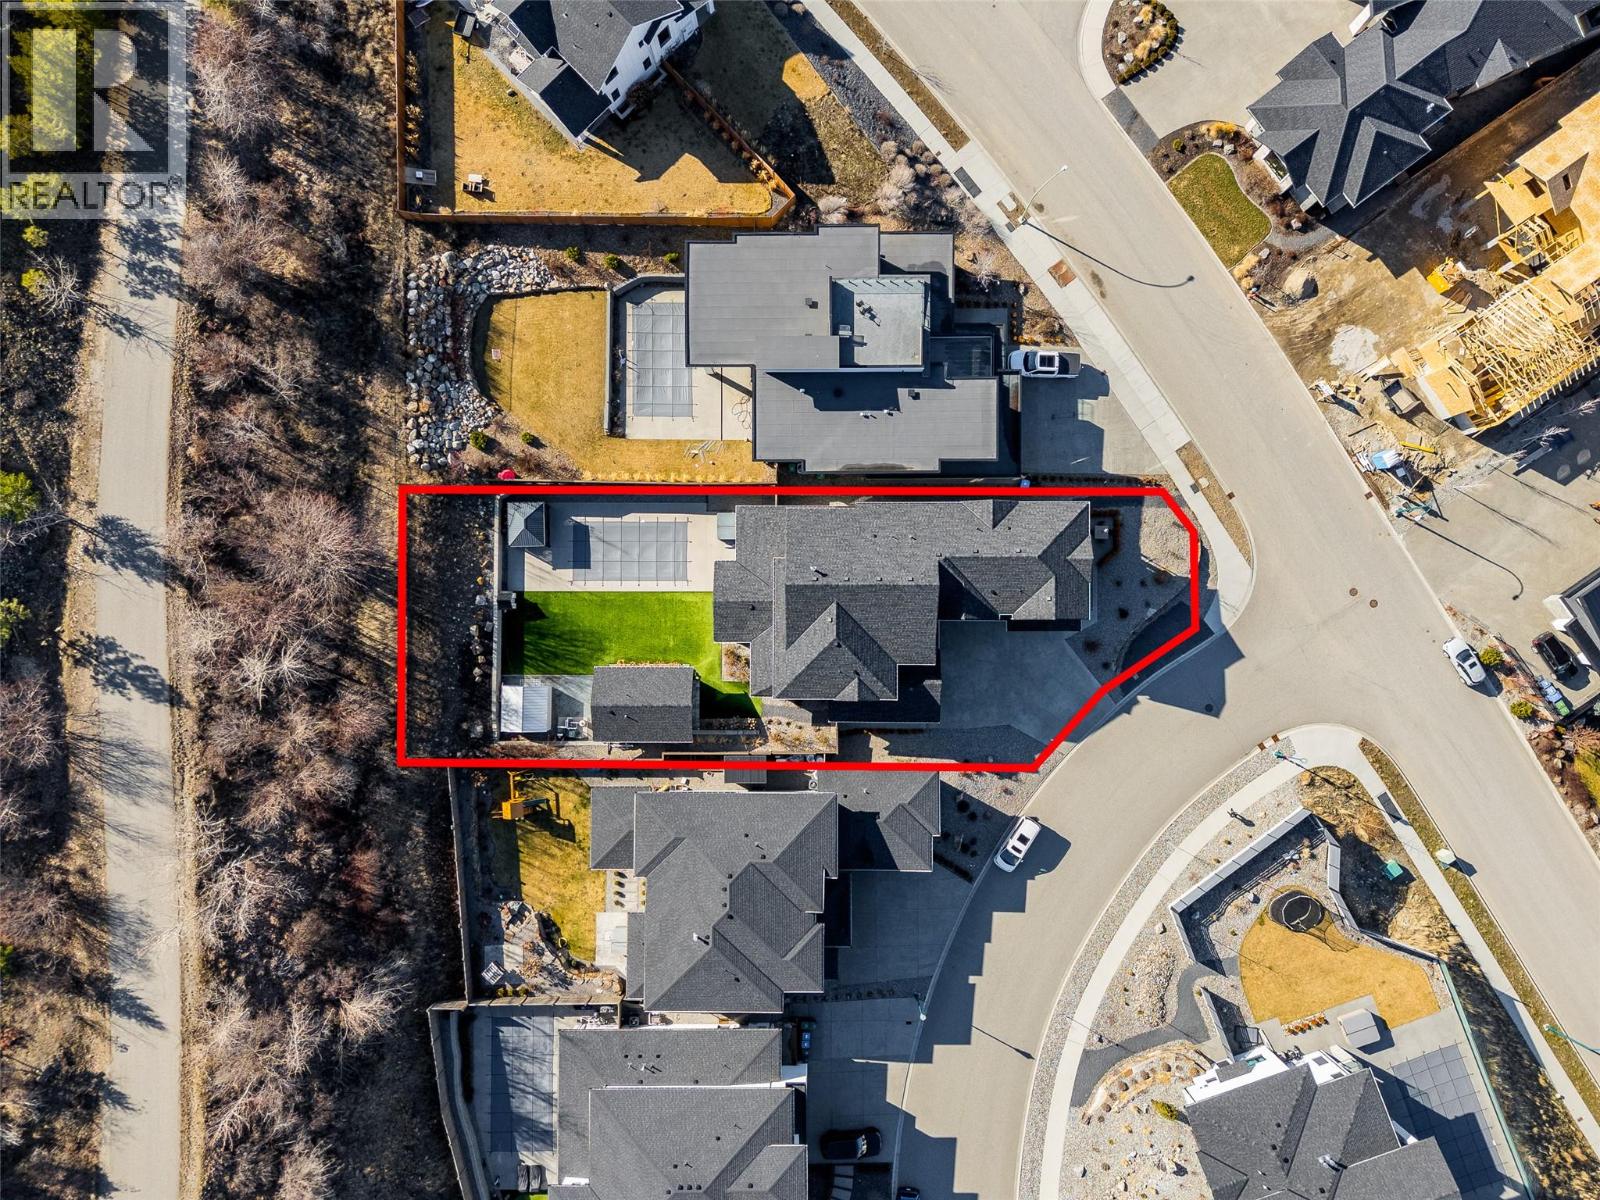
Acreage No FenceType Fence LandAmenities Park, Schools LandscapeFeatures Landscaped, Underground Sprinkler Sewer Municipal Sewage System SizeIrregular 0.32 SizeTotal 0.32 Ac|under 1 Acre SizeTotalText 0.32 Ac|under 1 Acre -
Rooms
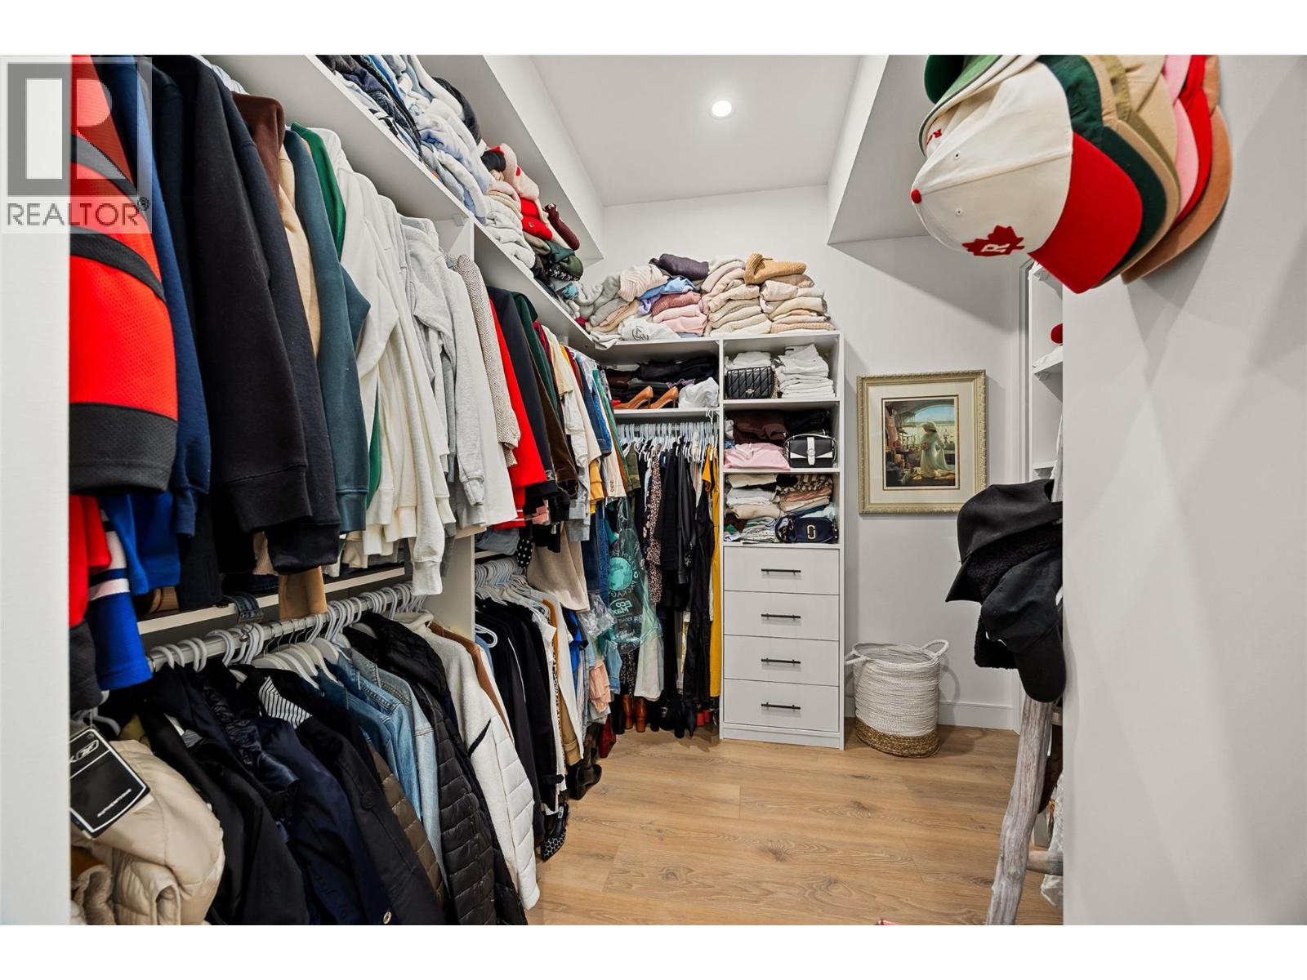
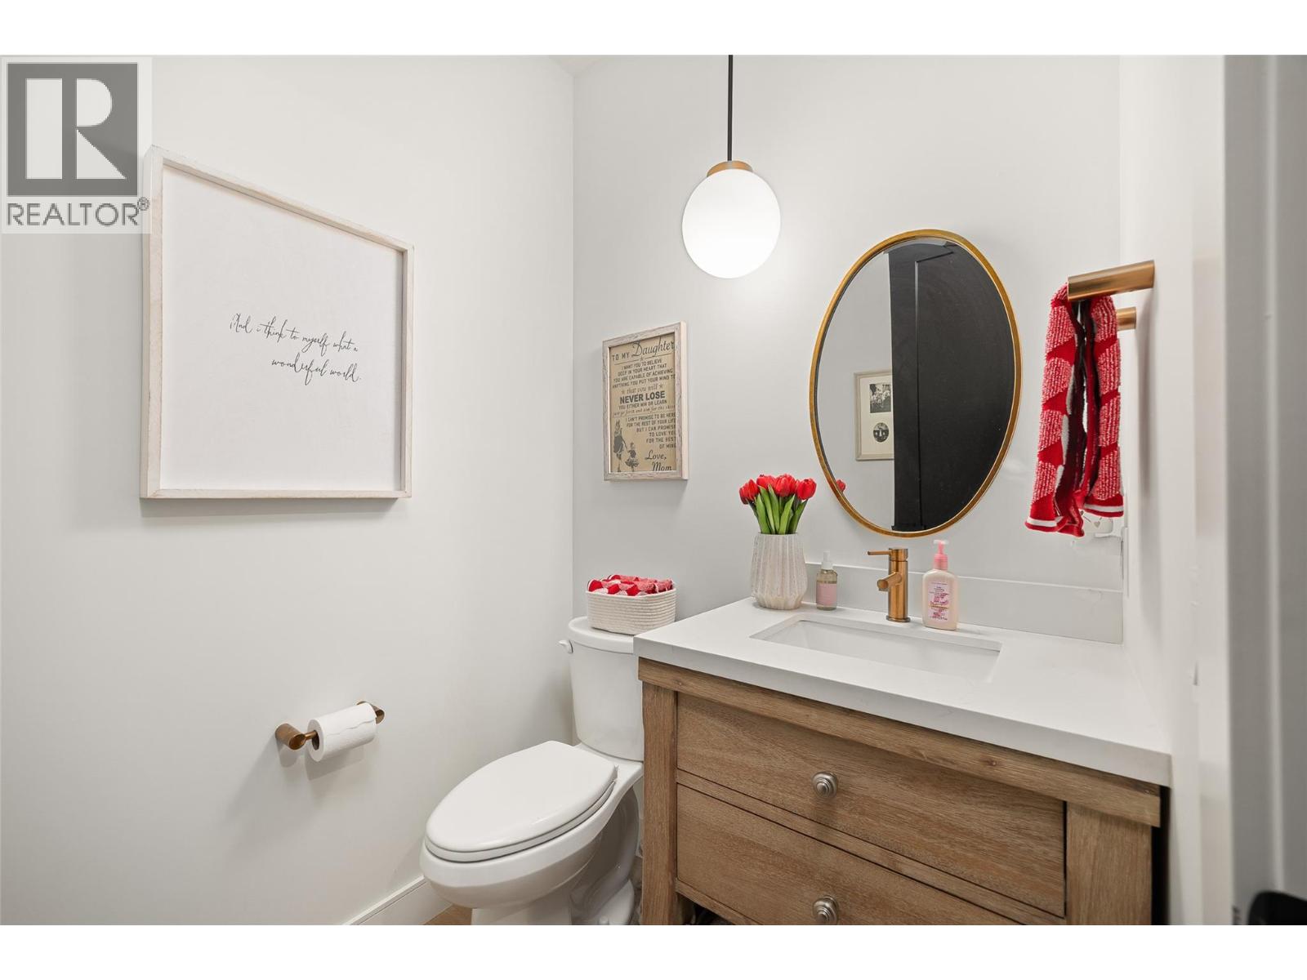
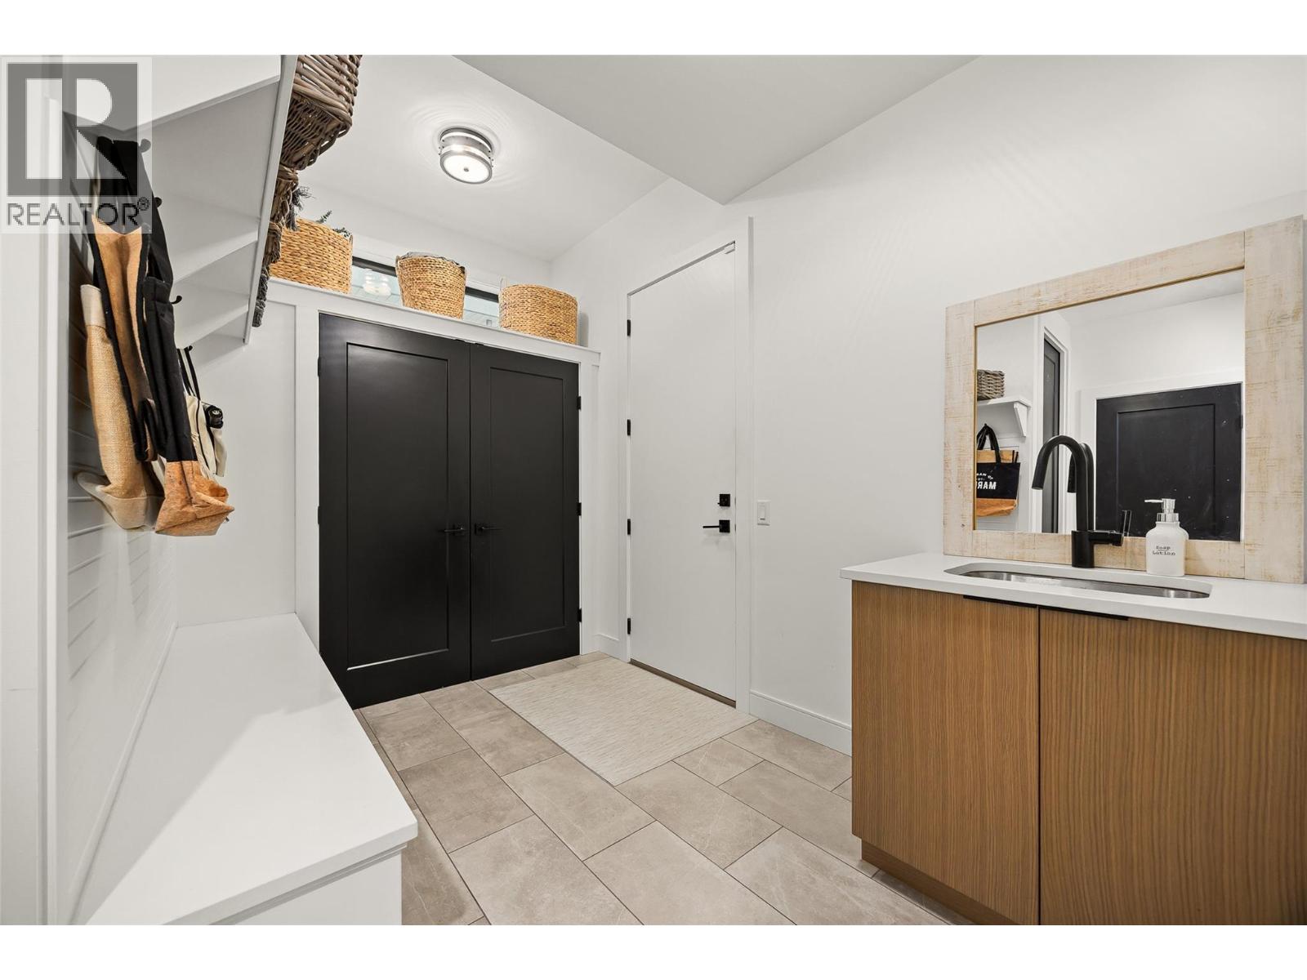
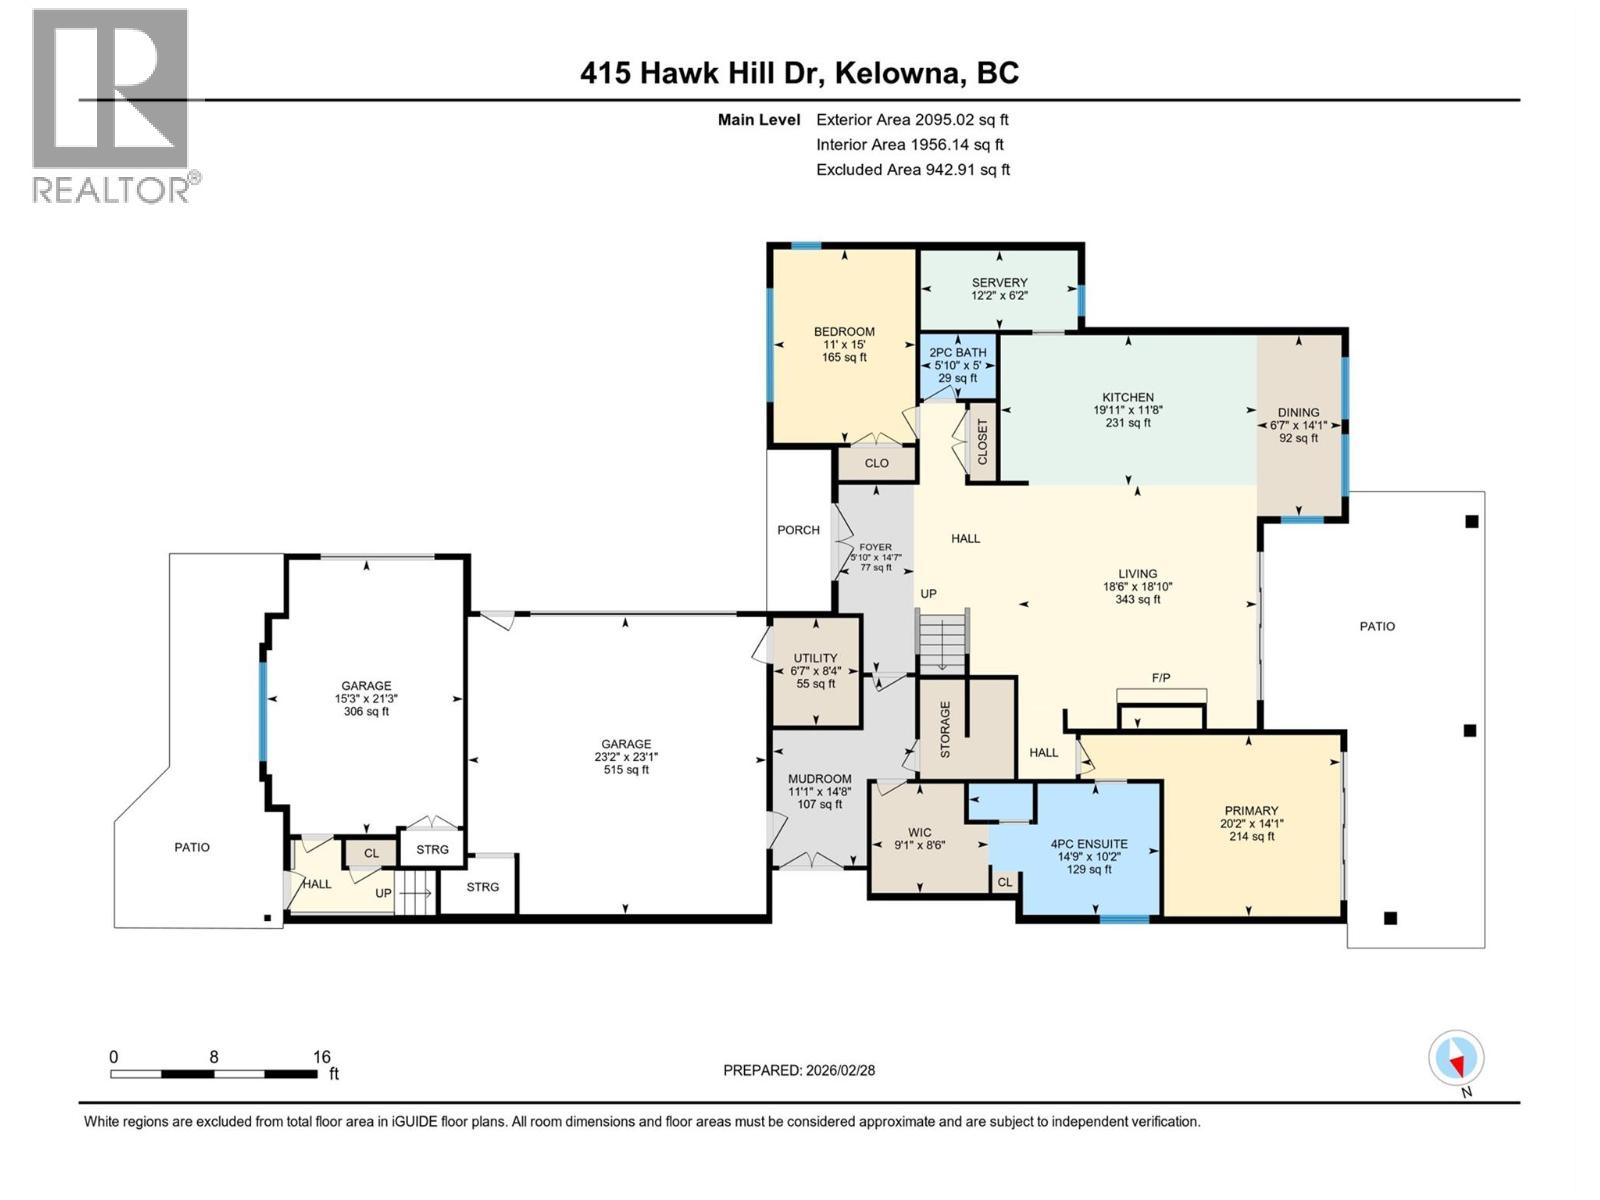
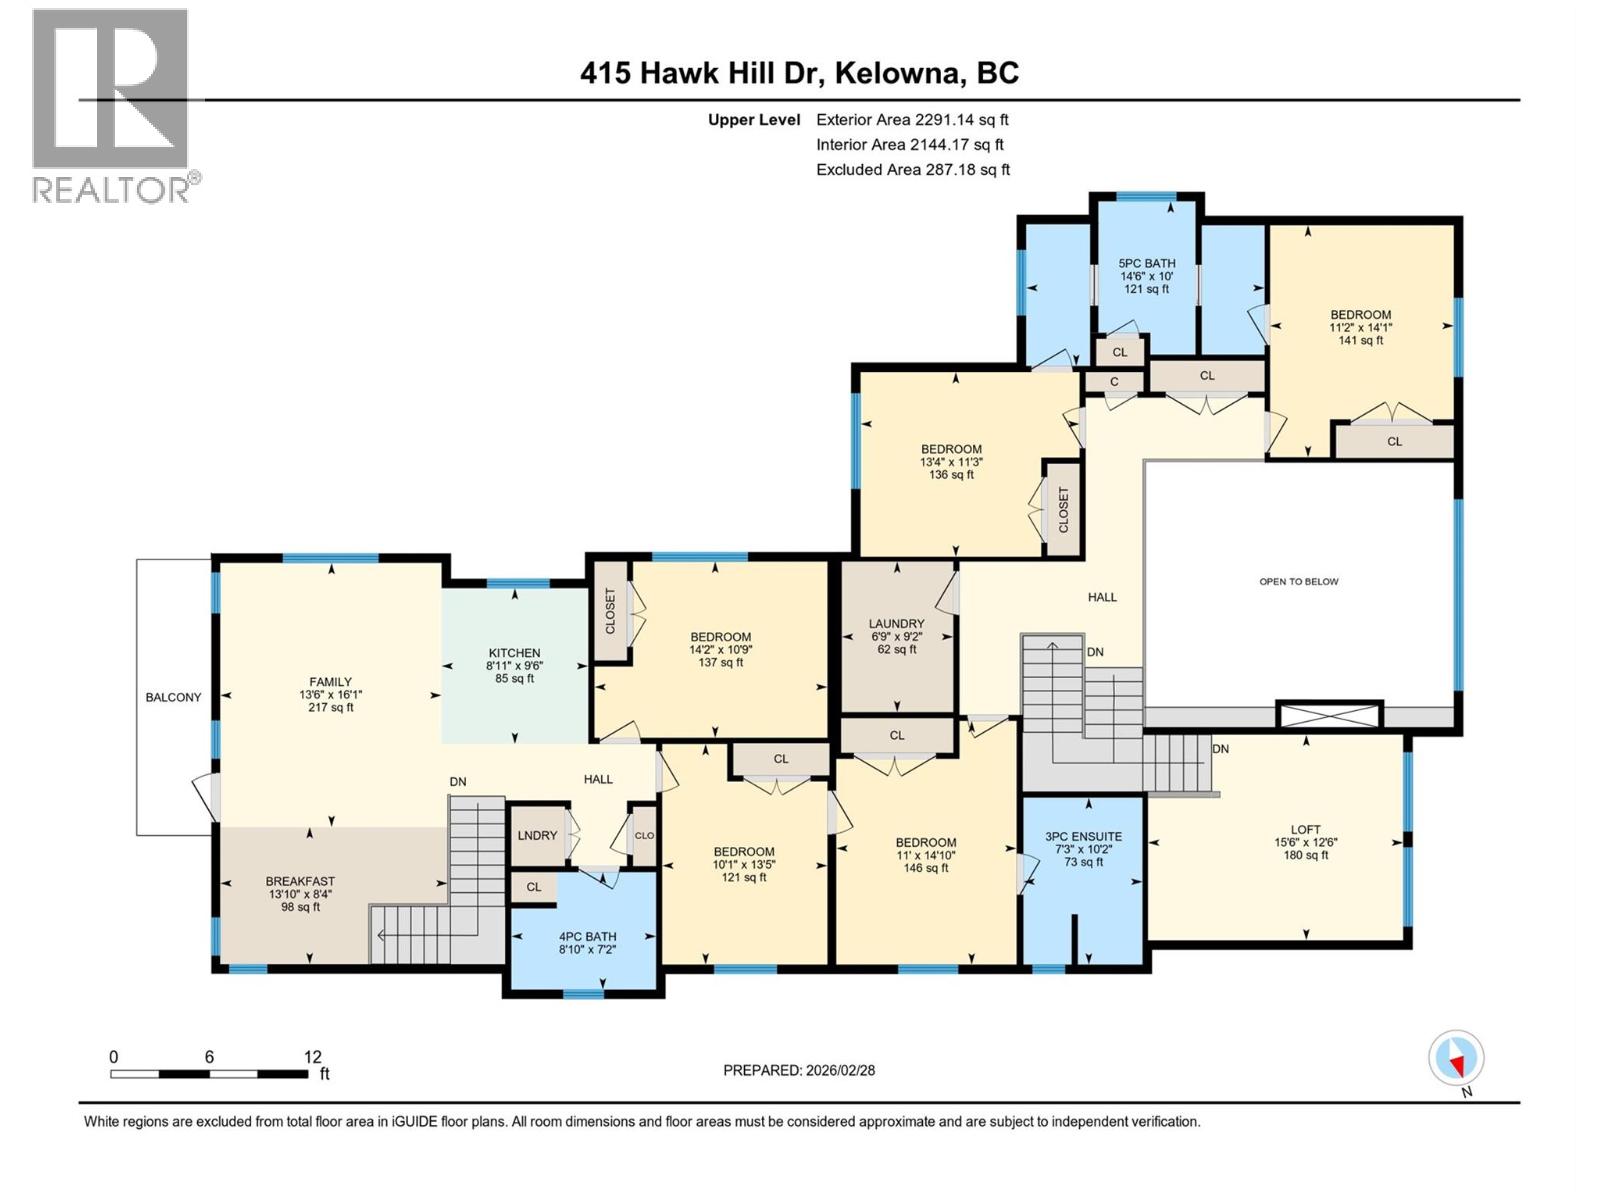
Level Type Length Width Dimensions Second Level Den 12'6'' x 15'6'' Second Level Laundry Room 9'2'' x 6'9'' Second Level Bedroom 14'10'' x 11' Second Level Bedroom 14'1'' x 11'2'' Second Level Bedroom 11'3'' x 13'4'' Second Level 5pc Bathroom 10' x 14'6'' Second Level 3pc Ensuite Bath 10'2'' x 7'3'' Main Level Other 7'6'' x 5' Main Level Other 8'6'' x 9'1'' Main Level Utility Room 8'4'' x 6'7'' Main Level Other 6'2'' x 12'2'' Main Level Primary Bedroom 14'1'' x 20'2'' Main Level Mud Room 14'8'' x 11'1'' Main Level Living Room 18'10'' x 19'11'' Main Level Kitchen 11'8'' x 19'11'' Main Level Other 21'3'' x 15'3'' Main Level Other 23'1'' x 23'2'' Main Level Foyer 14'7'' x 5'10'' Main Level Dining Room 14'1'' x 6'7'' Main Level Bedroom 15' x 11' Main Level 4pc Ensuite Bath 10'2'' x 14'9'' Main Level 2pc Bathroom 5' x 5'10'' Additional Accommodation Kitchen 9'6'' x 8'11'' Additional Accommodation Living Room 16'1'' x 13'6'' Additional Accommodation Dining Room 8'4'' x 13'10'' Additional Accommodation Bedroom 13'5'' x 10'1'' Additional Accommodation Bedroom 10'9'' x 14'2'' Additional Accommodation Full Bathroom 7'2'' x 8'10'' Secondary Dwelling Unit Living Room 14' x 15'7'' Secondary Dwelling Unit Partial Bathroom 6' x 4'11'' -
Utilities
Your Favourites
No Favourites Found







The trademarks REALTOR®, REALTORS®, and the REALTOR® logo are controlled by The Canadian Real Estate Association (CREA) and identify real estate professionals who are members of CREA. The trademarks MLS®, Multiple Listing Service® and the associated logos are owned by The Canadian Real Estate Association (CREA) and identify the quality of services provided by real estate professionals who are members of CREA. The trademark DDF® is owned by The Canadian Real Estate Association (CREA) and identifies CREA's Data Distribution Facility (DDF®)
October 27 2026 08:14:23
Association of Interior REALTORS®
