1260 Broughton Avenue

Penticton, British Columbia V2A 8S9

  • 1260 Broughton Avenue, Penticton, British Columbia  V2A 8S9 - Photo 1 - 10404577

    $2,450,000

  • 1260 Broughton Avenue, Penticton, British Columbia  V2A 8S9 - Photo 2 - 10404577

    $2,450,000

  • 1260 Broughton Avenue, Penticton, British Columbia  V2A 8S9 - Photo 3 - 10404577

    $2,450,000

  • 1260 Broughton Avenue, Penticton, British Columbia  V2A 8S9 - Photo 4 - 10404577

    $2,450,000

  • 1260 Broughton Avenue, Penticton, British Columbia  V2A 8S9 - Photo 5 - 10404577

    $2,450,000

  • 1260 Broughton Avenue, Penticton, British Columbia  V2A 8S9 - Photo 6 - 10404577

    $2,450,000

  • 1260 Broughton Avenue, Penticton, British Columbia  V2A 8S9 - Photo 7 - 10404577

    $2,450,000

  • 1260 Broughton Avenue, Penticton, British Columbia  V2A 8S9 - Photo 8 - 10404577

    $2,450,000

  • 1260 Broughton Avenue, Penticton, British Columbia  V2A 8S9 - Photo 9 - 10404577

    $2,450,000

  • 1260 Broughton Avenue, Penticton, British Columbia  V2A 8S9 - Photo 10 - 10404577

    $2,450,000

  • 1260 Broughton Avenue, Penticton, British Columbia  V2A 8S9 - Photo 11 - 10404577

    $2,450,000

  • 1260 Broughton Avenue, Penticton, British Columbia  V2A 8S9 - Photo 12 - 10404577

    $2,450,000

  • 1260 Broughton Avenue, Penticton, British Columbia  V2A 8S9 - Photo 13 - 10404577

    $2,450,000

  • 1260 Broughton Avenue, Penticton, British Columbia  V2A 8S9 - Photo 14 - 10404577

    $2,450,000

  • 1260 Broughton Avenue, Penticton, British Columbia  V2A 8S9 - Photo 15 - 10404577

    $2,450,000

  • 1260 Broughton Avenue, Penticton, British Columbia  V2A 8S9 - Photo 16 - 10404577

    $2,450,000

  • 1260 Broughton Avenue, Penticton, British Columbia  V2A 8S9 - Photo 17 - 10404577

    $2,450,000

  • 1260 Broughton Avenue, Penticton, British Columbia  V2A 8S9 - Photo 18 - 10404577

    $2,450,000

  • 1260 Broughton Avenue, Penticton, British Columbia  V2A 8S9 - Photo 19 - 10404577

    $2,450,000

  • 1260 Broughton Avenue, Penticton, British Columbia  V2A 8S9 - Photo 20 - 10404577

    $2,450,000

  • 1260 Broughton Avenue, Penticton, British Columbia  V2A 8S9 - Photo 21 - 10404577

    $2,450,000

  • 1260 Broughton Avenue, Penticton, British Columbia  V2A 8S9 - Photo 22 - 10404577

    $2,450,000

  • 1260 Broughton Avenue, Penticton, British Columbia  V2A 8S9 - Photo 23 - 10404577

    $2,450,000

  • 1260 Broughton Avenue, Penticton, British Columbia  V2A 8S9 - Photo 24 - 10404577

    $2,450,000

  • 1260 Broughton Avenue, Penticton, British Columbia  V2A 8S9 - Photo 25 - 10404577

    $2,450,000

  • 1260 Broughton Avenue, Penticton, British Columbia  V2A 8S9 - Photo 26 - 10404577

    $2,450,000

  • 1260 Broughton Avenue, Penticton, British Columbia  V2A 8S9 - Photo 27 - 10404577

    $2,450,000

  • 1260 Broughton Avenue, Penticton, British Columbia  V2A 8S9 - Photo 28 - 10404577

    $2,450,000

  • 1260 Broughton Avenue, Penticton, British Columbia  V2A 8S9 - Photo 29 - 10404577

    $2,450,000

  • 1260 Broughton Avenue, Penticton, British Columbia  V2A 8S9 - Photo 30 - 10404577

    $2,450,000

  • 1260 Broughton Avenue, Penticton, British Columbia  V2A 8S9 - Photo 31 - 10404577

    $2,450,000

  • 1260 Broughton Avenue, Penticton, British Columbia  V2A 8S9 - Photo 32 - 10404577

    $2,450,000

  • 1260 Broughton Avenue, Penticton, British Columbia  V2A 8S9 - Photo 33 - 10404577

    $2,450,000

  • 1260 Broughton Avenue, Penticton, British Columbia  V2A 8S9 - Photo 34 - 10404577

    $2,450,000

  • 1260 Broughton Avenue, Penticton, British Columbia  V2A 8S9 - Photo 35 - 10404577

    $2,450,000

  • 1260 Broughton Avenue, Penticton, British Columbia  V2A 8S9 - Photo 36 - 10404577

    $2,450,000

  • 1260 Broughton Avenue, Penticton, British Columbia  V2A 8S9 - Photo 37 - 10404577

    $2,450,000

  • 1260 Broughton Avenue, Penticton, British Columbia  V2A 8S9 - Photo 38 - 10404577

    $2,450,000

  • 1260 Broughton Avenue, Penticton, British Columbia  V2A 8S9 - Photo 39 - 10404577

    $2,450,000

  • 1260 Broughton Avenue, Penticton, British Columbia  V2A 8S9 - Photo 40 - 10404577

    $2,450,000

  • 1260 Broughton Avenue, Penticton, British Columbia  V2A 8S9 - Photo 41 - 10404577

    $2,450,000

  • 1260 Broughton Avenue, Penticton, British Columbia  V2A 8S9 - Photo 42 - 10404577

    $2,450,000

  • 1260 Broughton Avenue, Penticton, British Columbia  V2A 8S9 - Photo 43 - 10404577

    $2,450,000

  • 1260 Broughton Avenue, Penticton, British Columbia  V2A 8S9 - Photo 44 - 10404577

    $2,450,000

  • 1260 Broughton Avenue, Penticton, British Columbia  V2A 8S9 - Photo 45 - 10404577

    $2,450,000

  • 1260 Broughton Avenue, Penticton, British Columbia  V2A 8S9 - Photo 46 - 10404577

    $2,450,000

  • 1260 Broughton Avenue, Penticton, British Columbia  V2A 8S9 - Photo 47 - 10404577

    $2,450,000

Like this listing?

Contact us for more information


Name


2,500 sqft

5
Beds

1
Baths
Fireplace Central Air Conditioning Forced Air, See Remarks Acreage Landscaped, Level

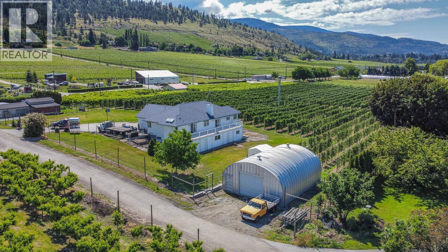
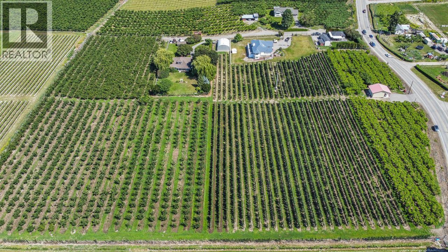
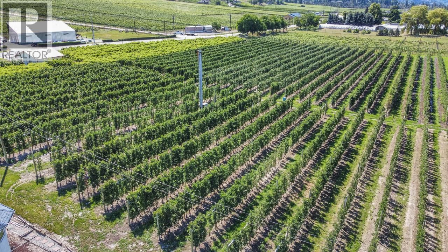
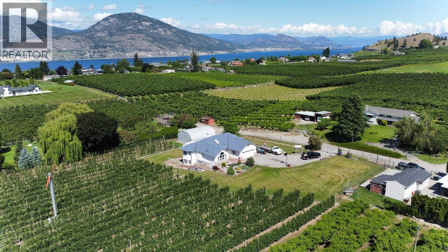
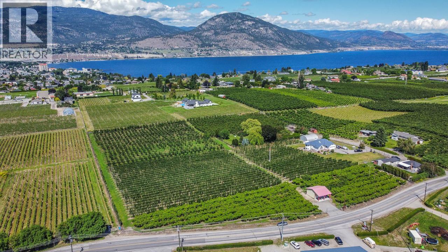
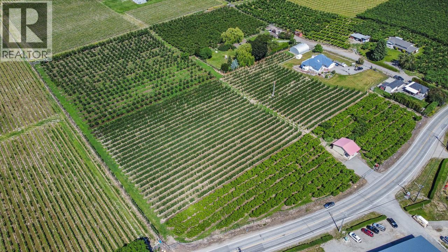
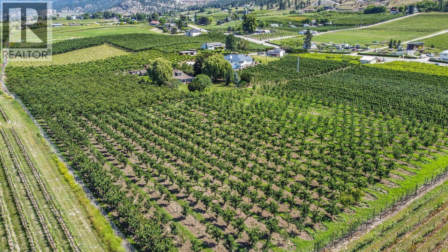
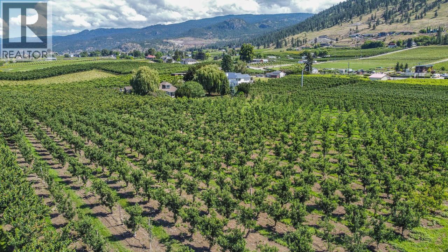
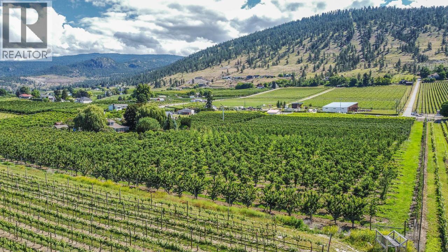
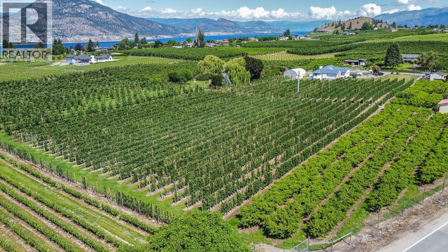
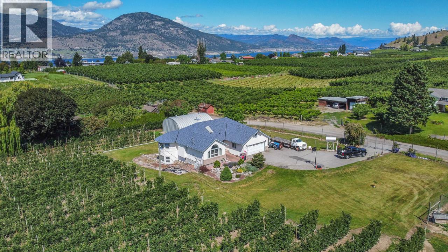
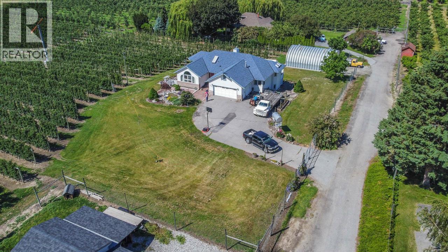
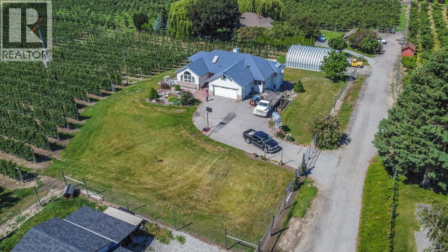
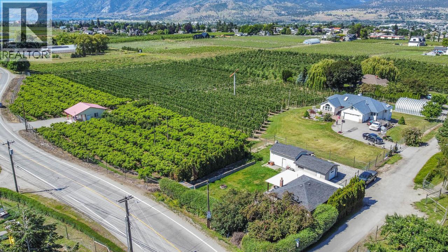
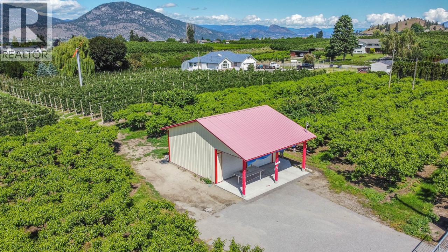
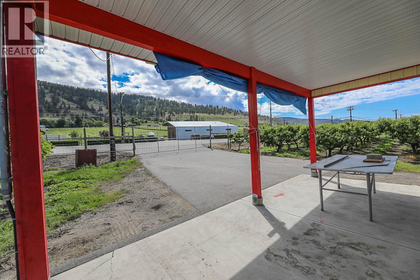
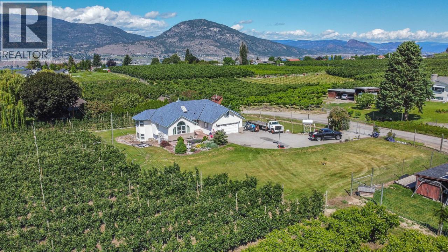
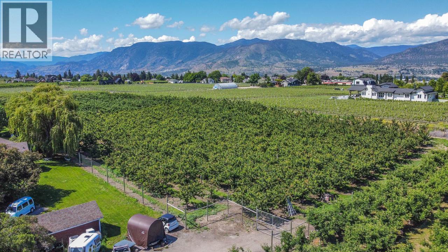
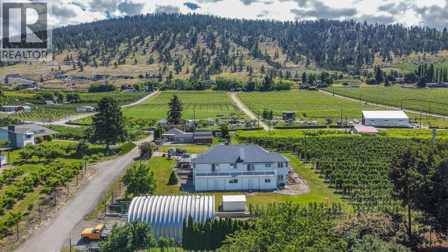
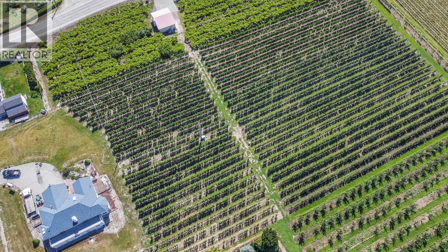
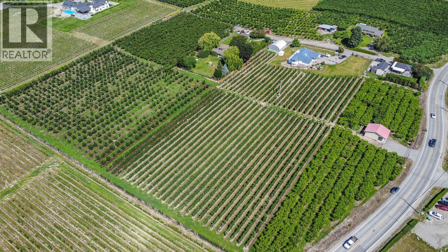
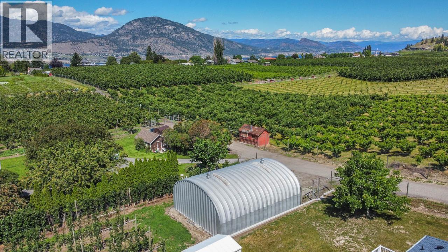
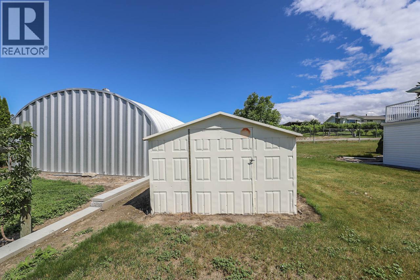
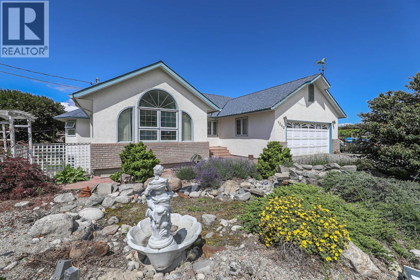
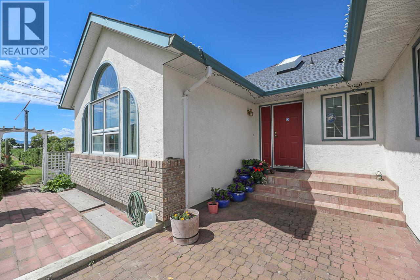
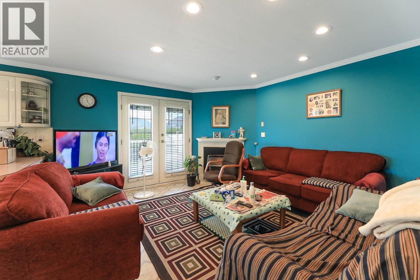
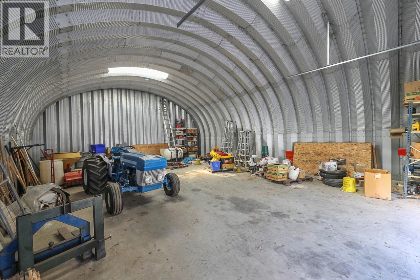
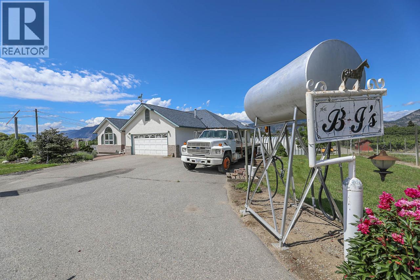
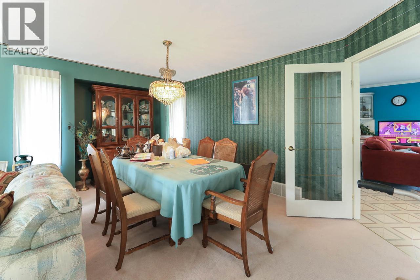
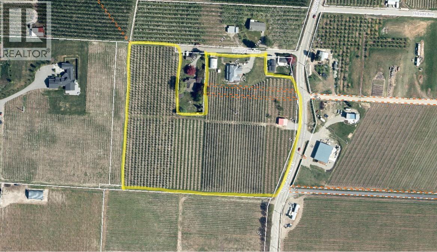
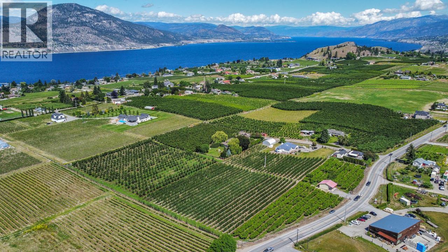
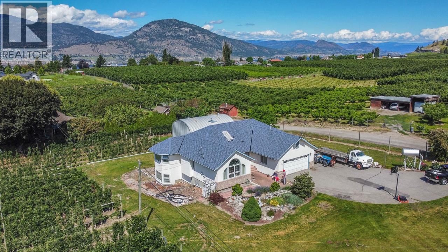
Dreaming of living the Okanagan lifestyle? This is an amazing opportunity to own 8.74 acres of some of the most beautiful prime land in the Okanagan in the spectacular and coveted Upper Bench area with sweeping orchard, vineyard and mountain views, all just 5 minutes from downtown Penticton. This immaculately maintained producing orchard has hundreds of high production ambrosia and gala apple trees, peaches, cherries , and more. This property comes with a beautiful 2500 SF (approx.) home, a 1200 SF Quonset building and an established fruit stand fronting Upper Bench Road with good visibility from both directions and is surrounded by AWARD winning wineries (on the wine tour route)! Property is completely fenced with an 8 FT deer fence and gates. The orchard is being leased out on a year to year basis. Come view this spectacular property today!! Duplicate farm listing. (id:67517)

  • Property Details
    MLS® Number 10404577
    Property Type Single Family
    Neigbourhood Uplands/Redlands
    AmenitiesNearBy Golf Nearby, Recreation
    CommunityFeatures Rural Setting, Pets Allowed, Rentals Allowed
    Features Level Lot
    ParkingSpaceTotal 7
    ViewType Mountain View
  • Building
    BathroomTotal 1
    BedroomsTotal 5
    Appliances Dishwasher, Oven - Electric, Washer & Dryer
    BasementType Full
    ConstructedDate 1992
    ConstructionStyleAttachment Detached
    CoolingType Central Air Conditioning
    ExteriorFinish Stucco, Other
    FireplaceFuel Gas
    FireplacePresent Yes
    FireplaceTotal 1
    FireplaceType Unknown
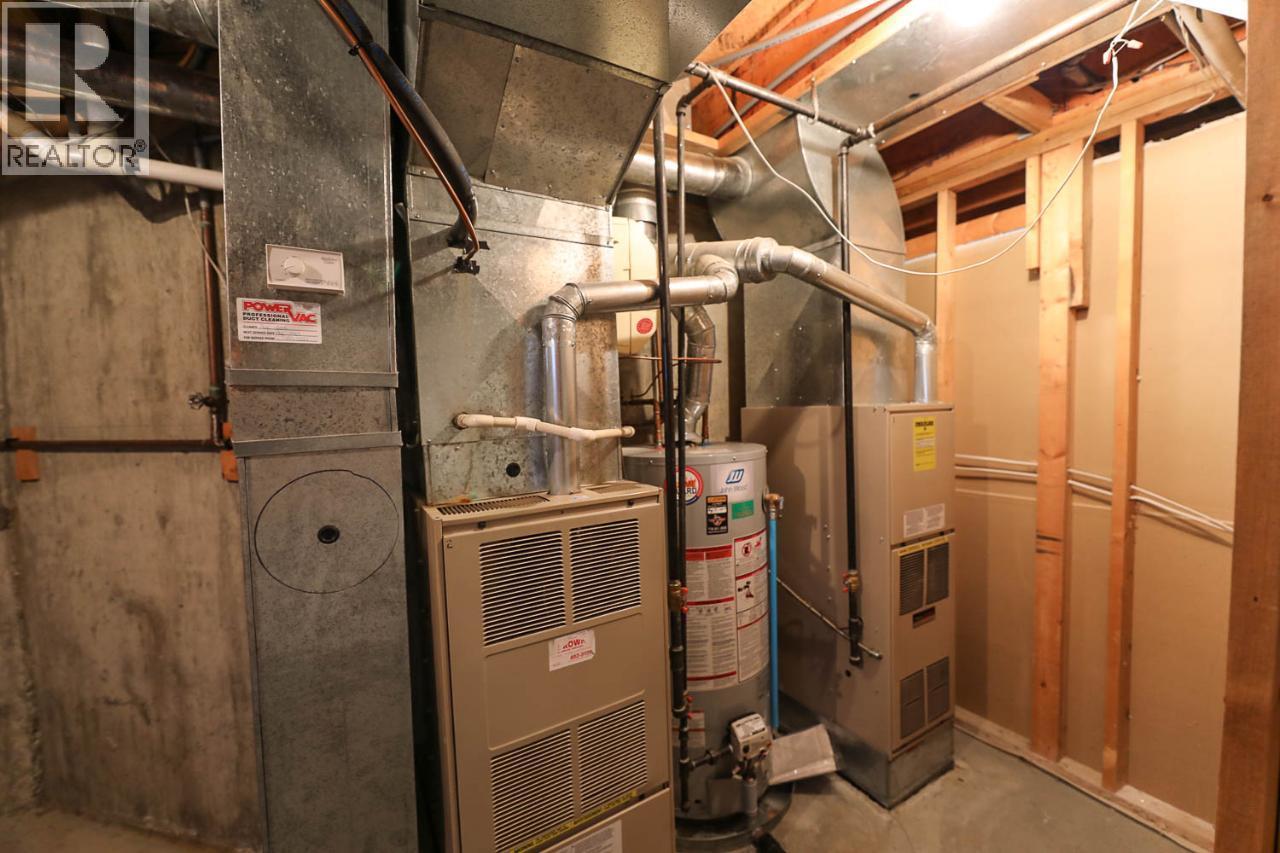
    HeatingType Forced Air, See Remarks
    RoofMaterial Asphalt Shingle
    RoofStyle Unknown
    StoriesTotal 2
    SizeInterior 2,500 Sqft
    Type House
    UtilityWater Municipal Water
    Additional Parking
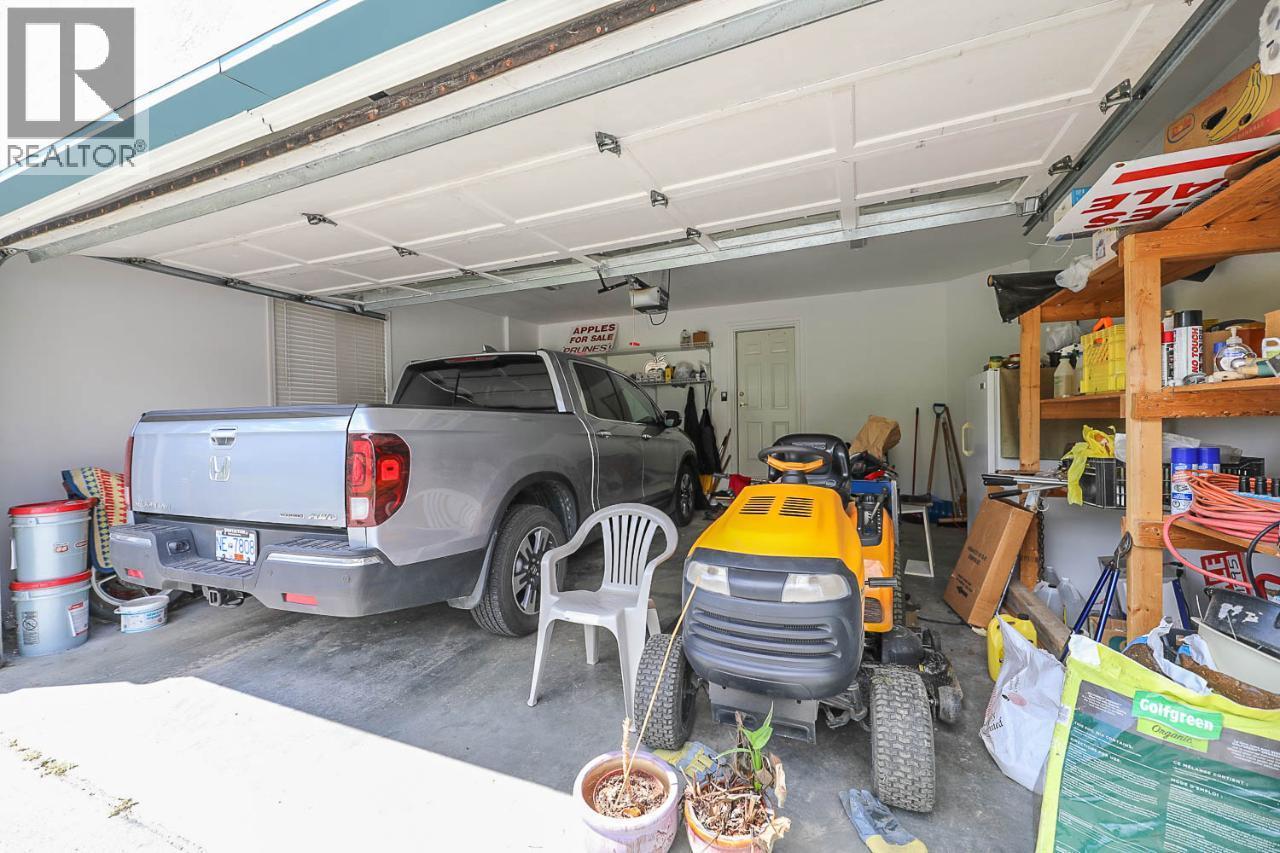
    Attached Garage 2
    Detached Garage 2
    Other
    RV 2
  • Land
    Acreage Yes
    FenceType Chain Link
    LandAmenities Golf Nearby, Recreation
    LandscapeFeatures Landscaped, Level
    Sewer Septic Tank
    SizeIrregular 8.74
    SizeTotal 8.74 Ac|5 - 10 Acres
    SizeTotalText 8.74 Ac|5 - 10 Acres
  • Rooms
    Level Type Dimensions
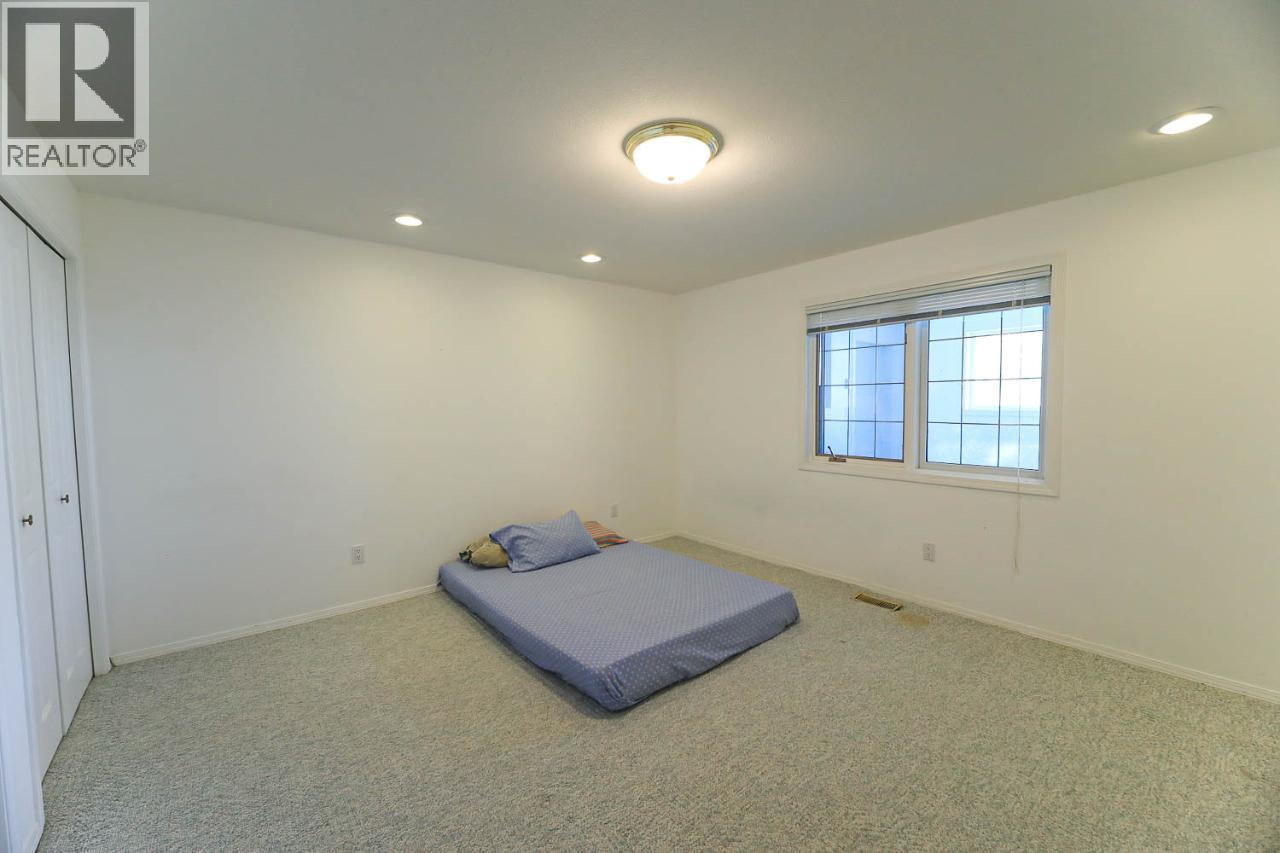
    Second Level Bedroom 15' x 13'
    Second Level Great Room 30' x 21'
    Second Level Bedroom 20' x 15'
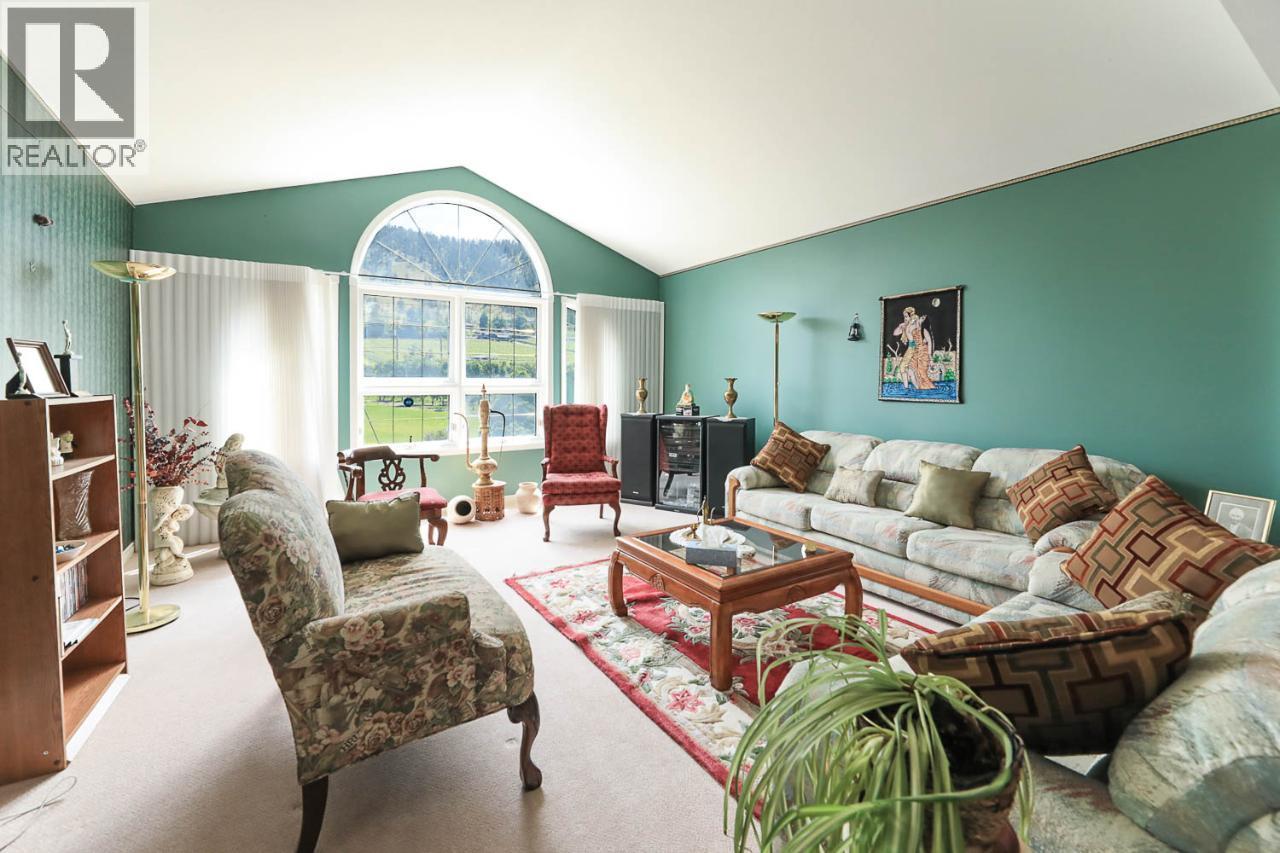
    Main Level Living Room 18' x 15'
    Main Level Laundry Room 10' x 5'
    Main Level Foyer 13' x 6'
    Main Level Family Room 16' x 13'
    Main Level Dining Room 15' x 10'
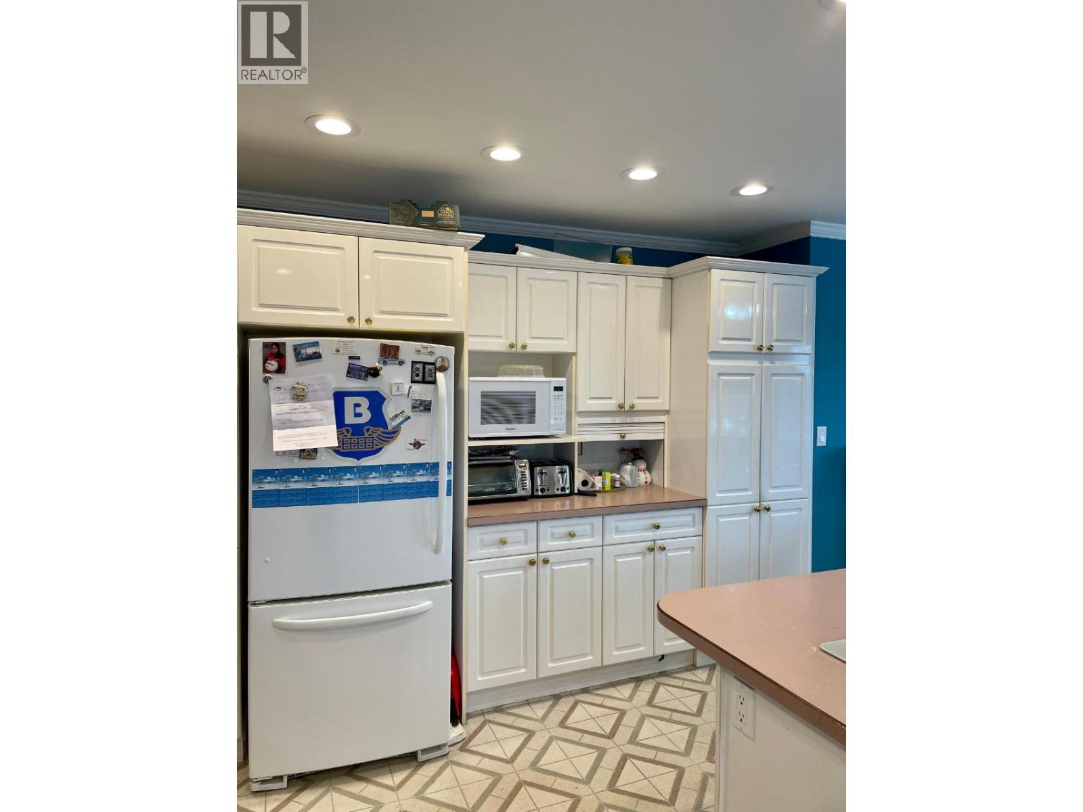
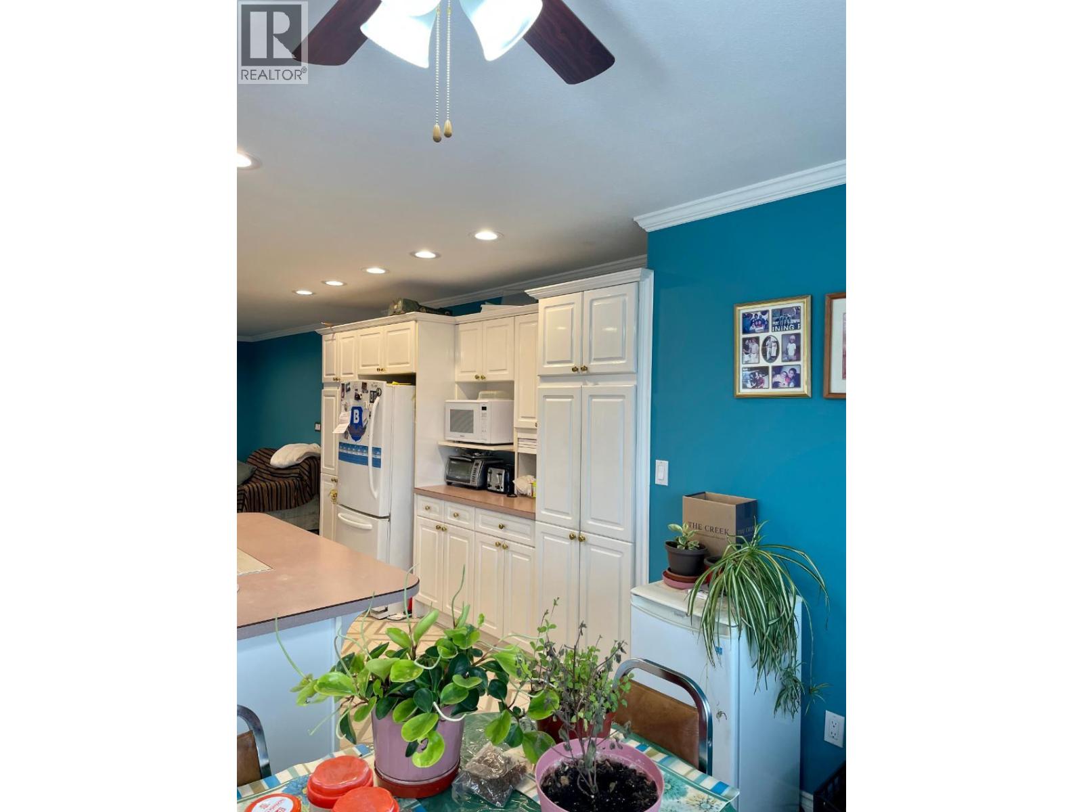
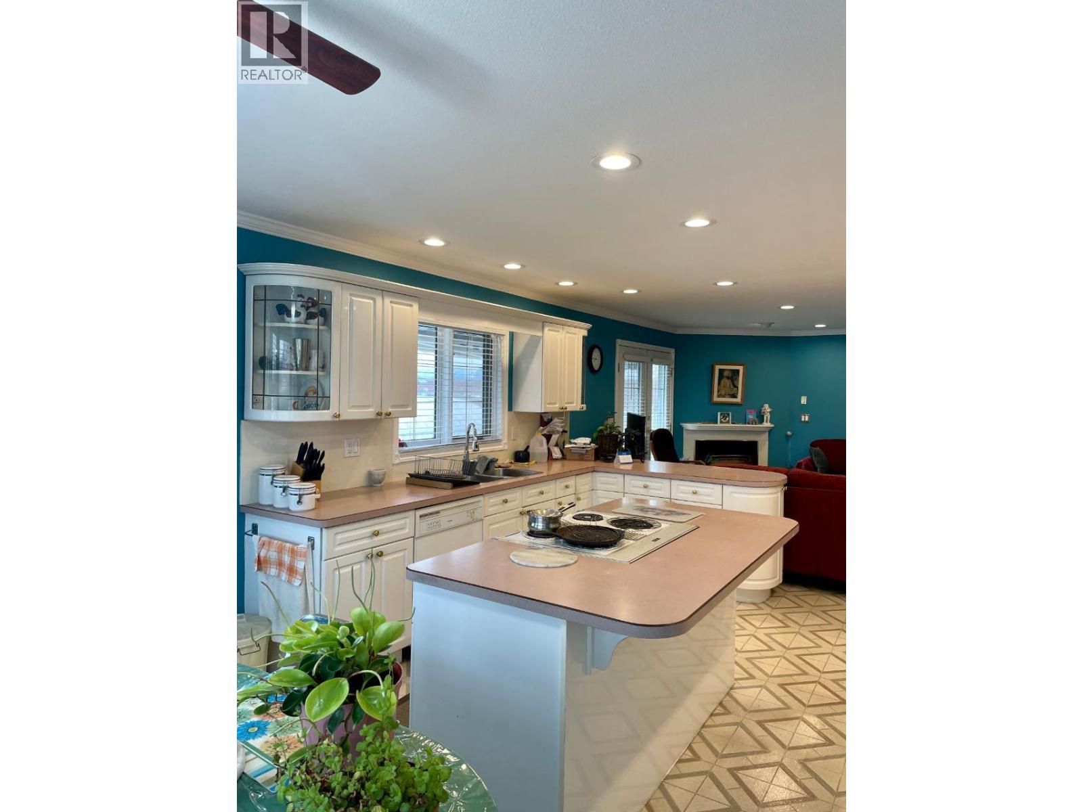
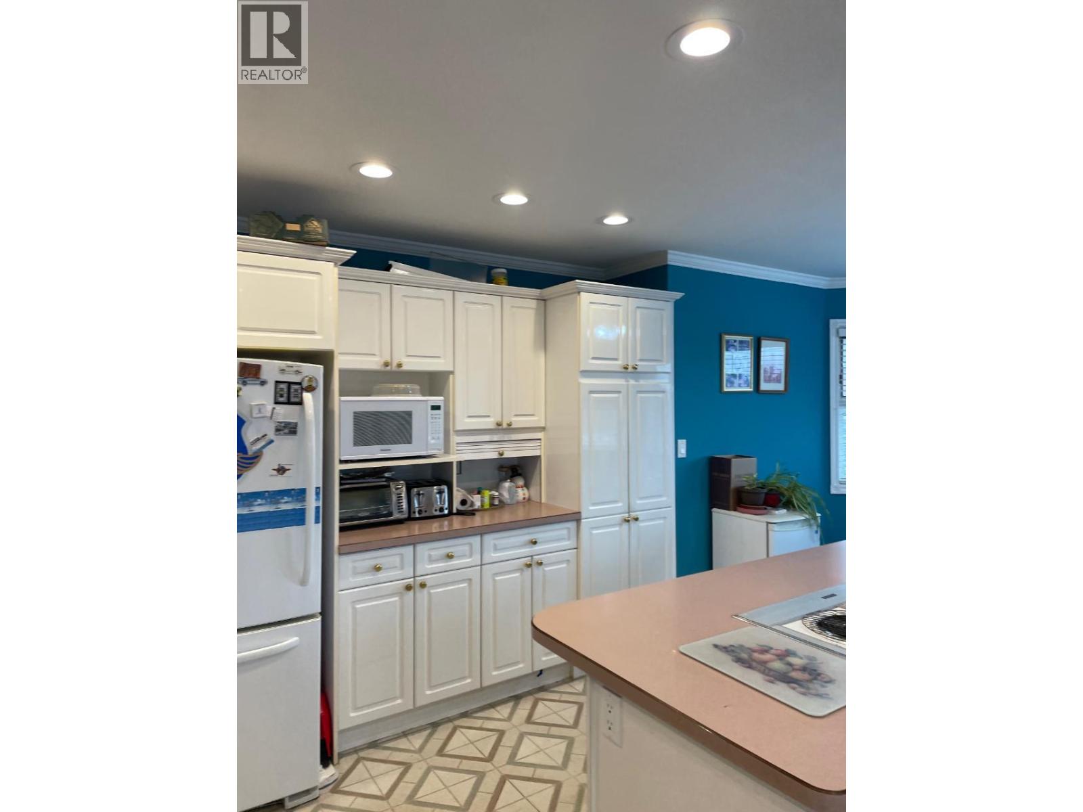
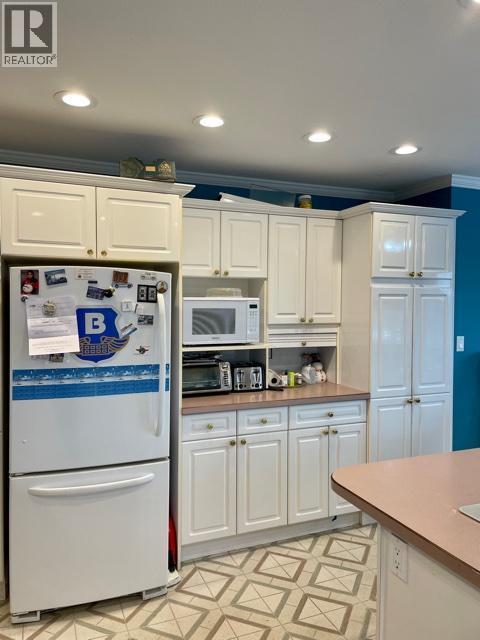
    Main Level Kitchen 12' x 11'
    Main Level Bedroom 15' x 13'
    Main Level Bedroom 14' x 11'
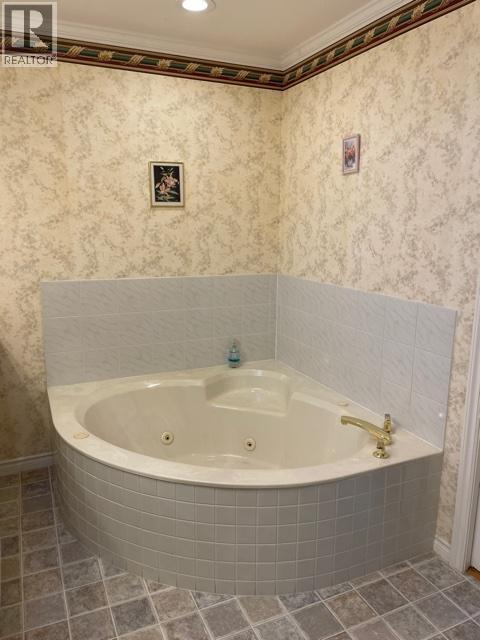
    Main Level 4pc Ensuite Bath Measurements not available
    Main Level Primary Bedroom 14' x 14'
  • Utilities