$588,000
Maintenance,
$385 Monthly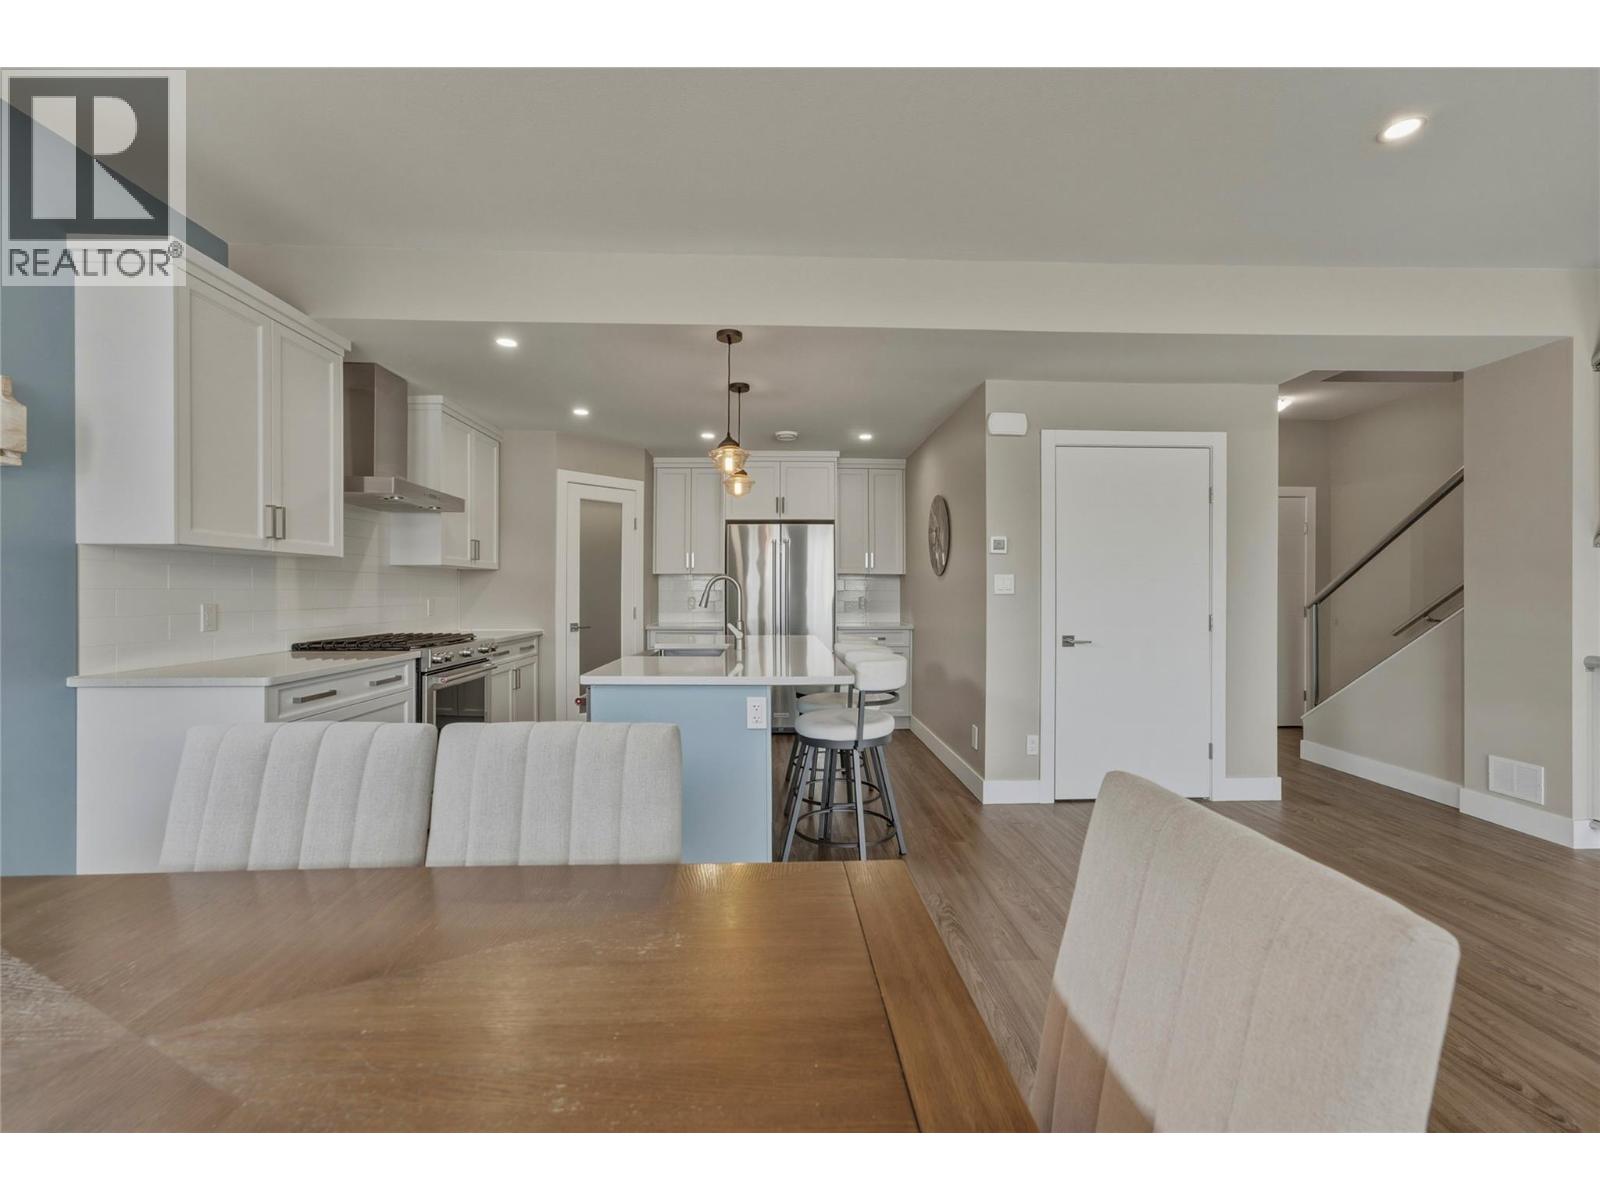
$588,000
Maintenance,
$385 Monthly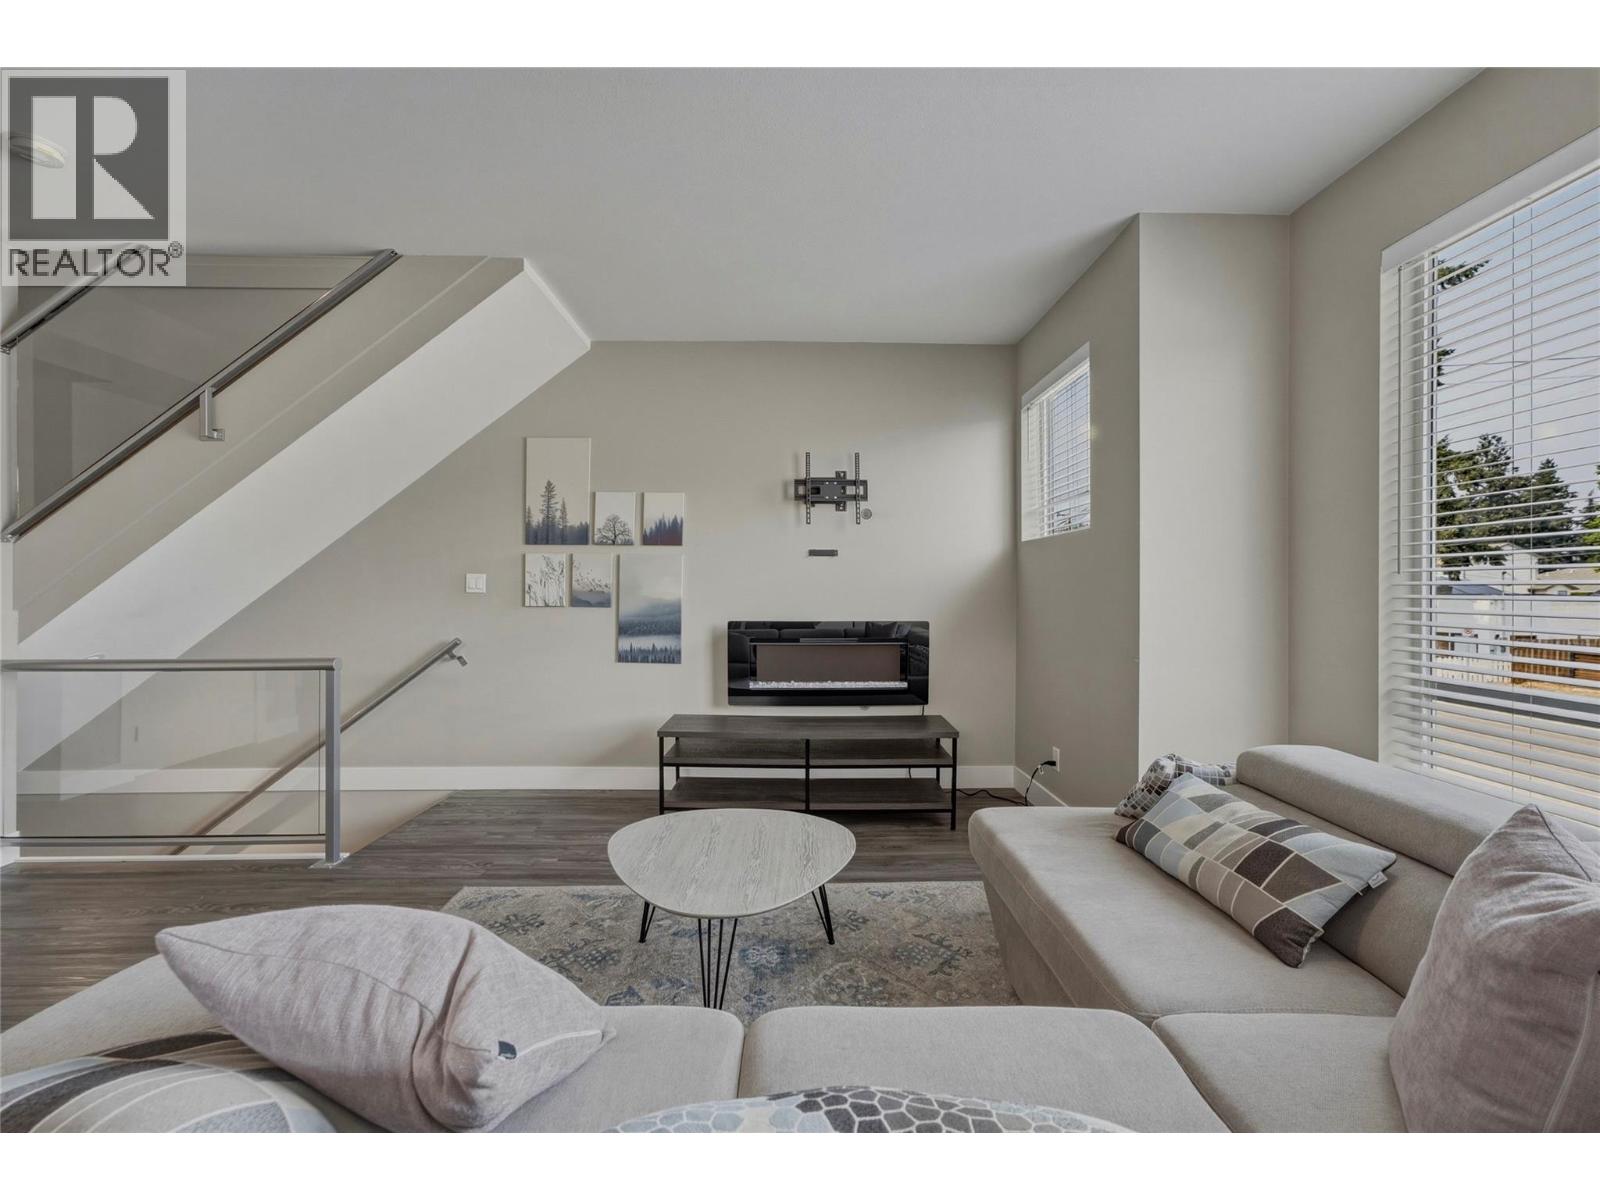
$588,000
Maintenance,
$385 Monthly
$588,000
Maintenance,
$385 Monthly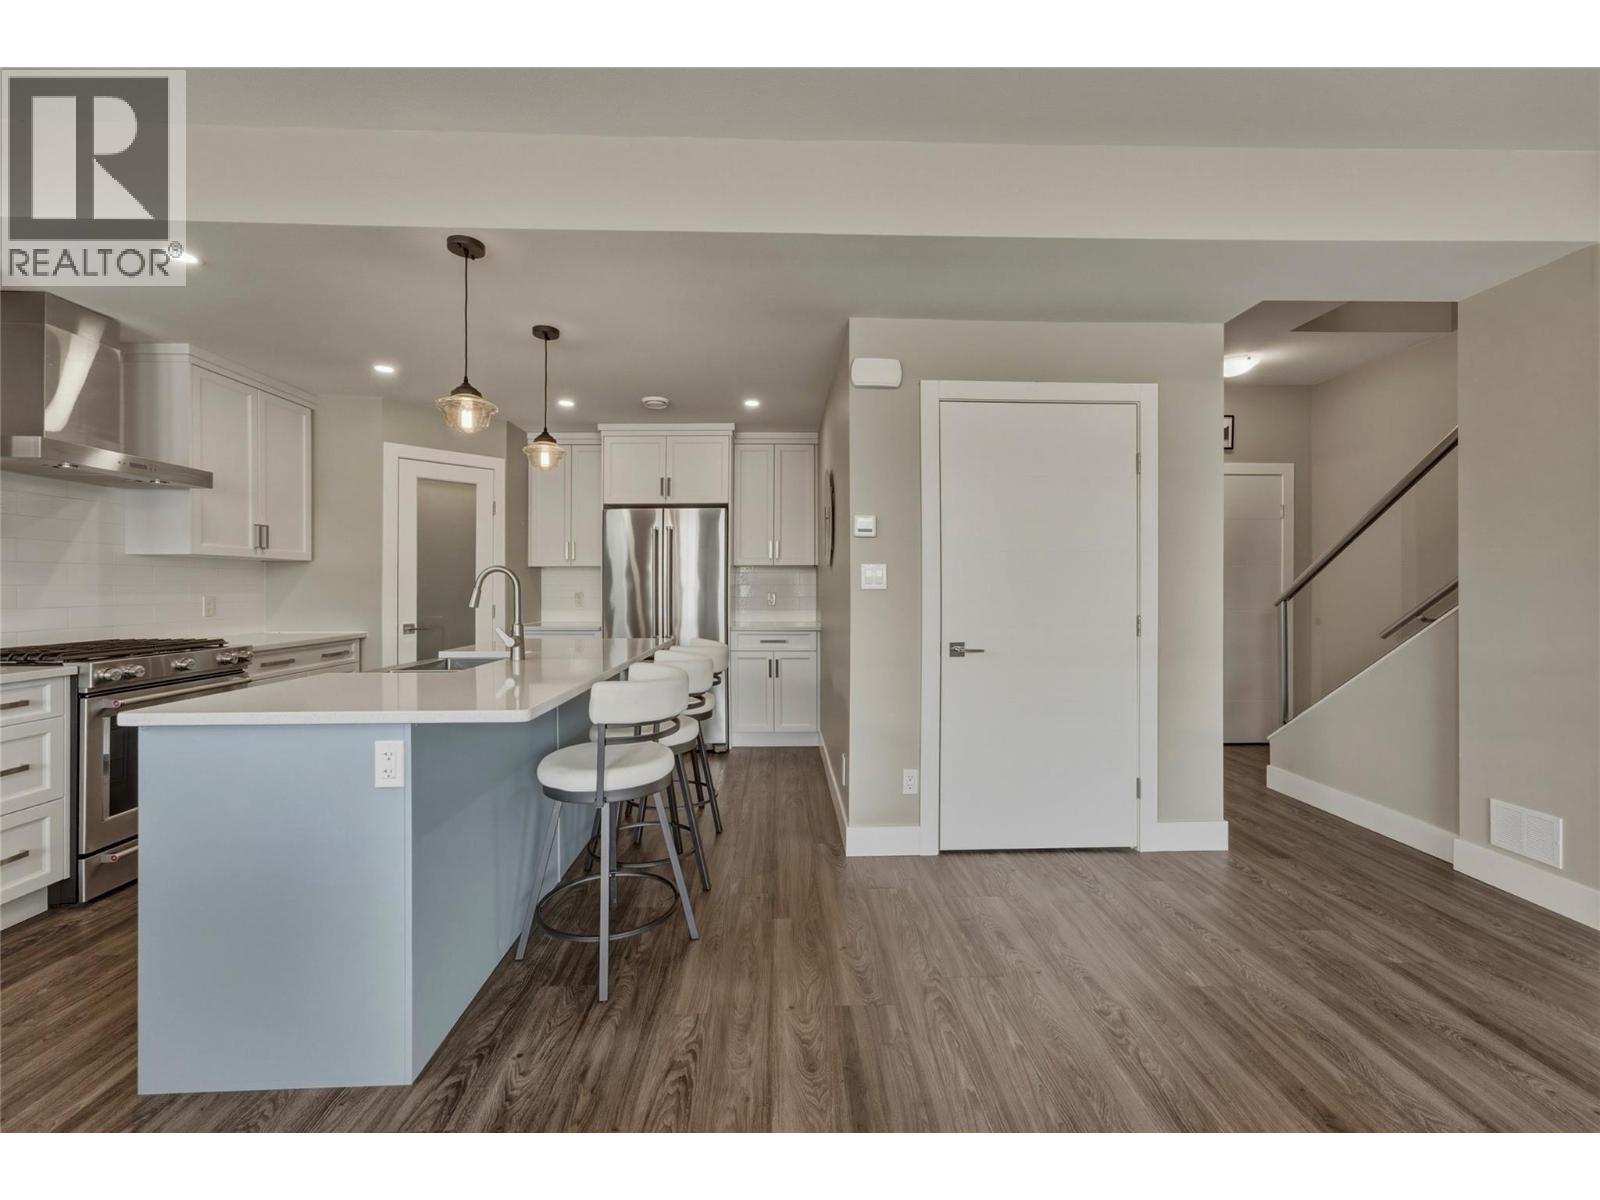
$588,000
Maintenance,
$385 Monthly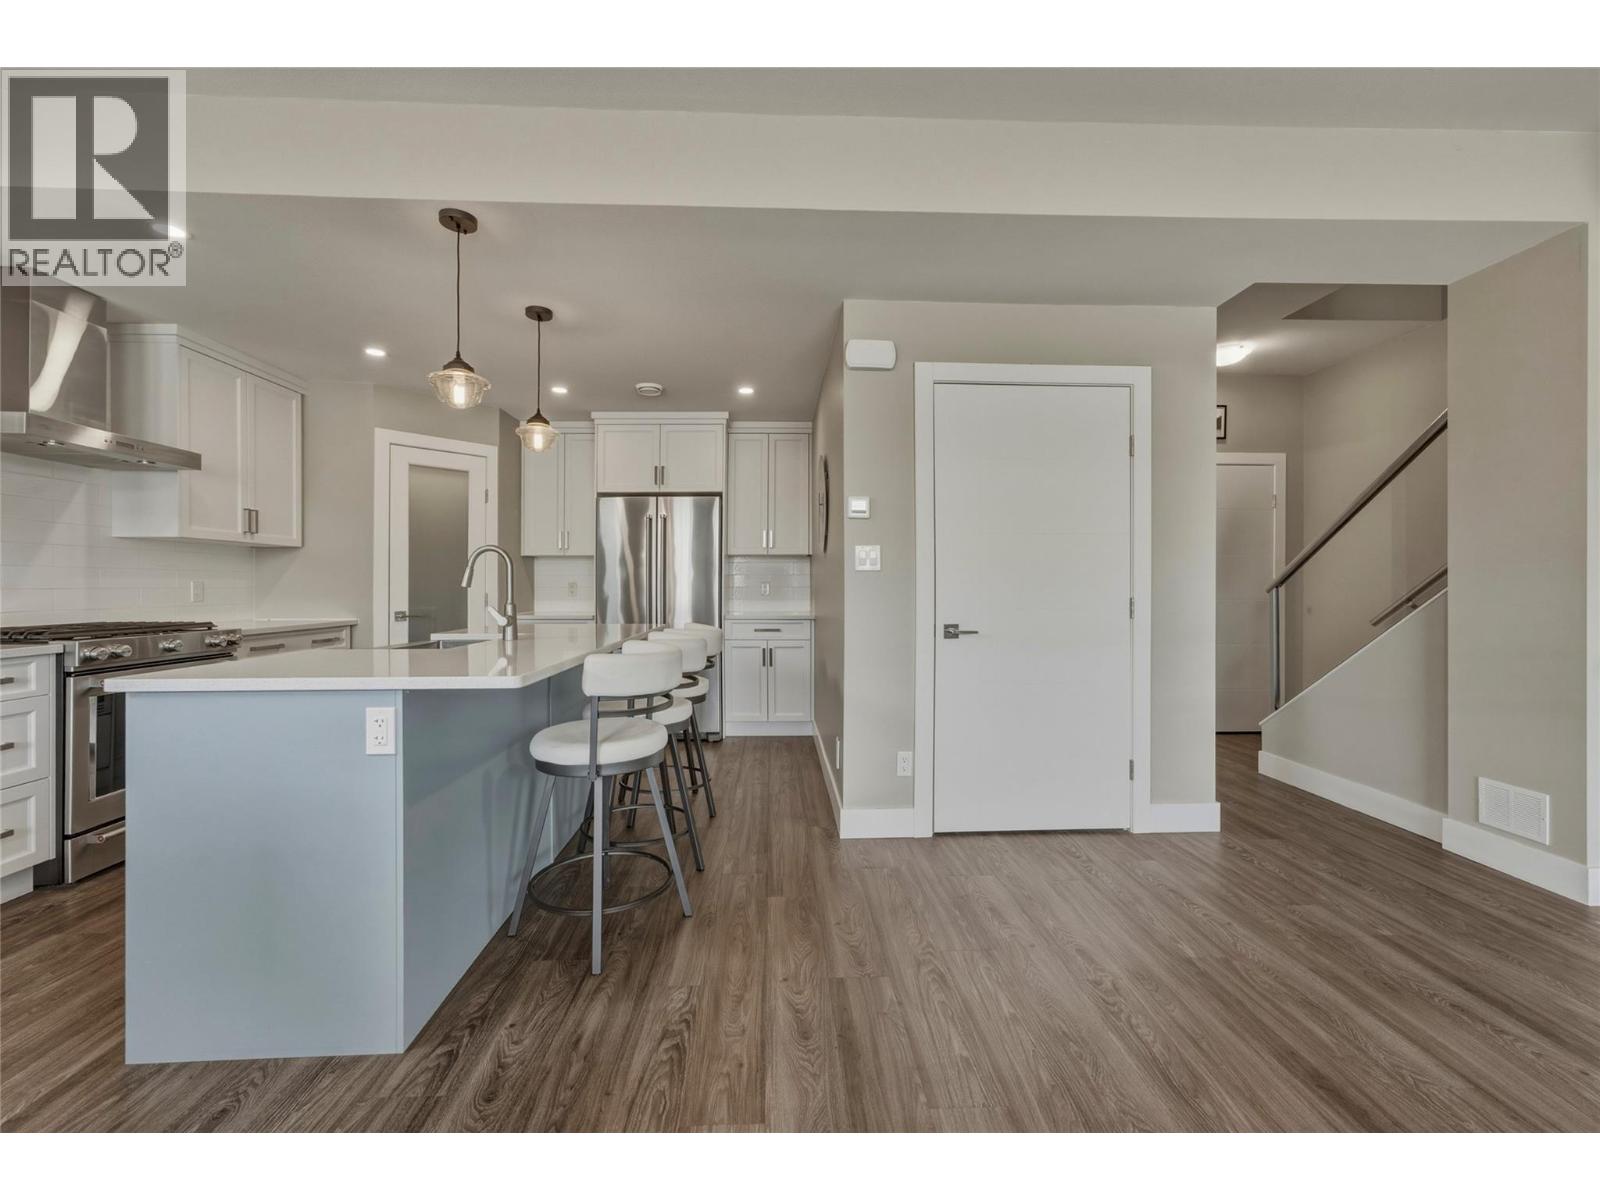
$588,000
Maintenance,
$385 Monthly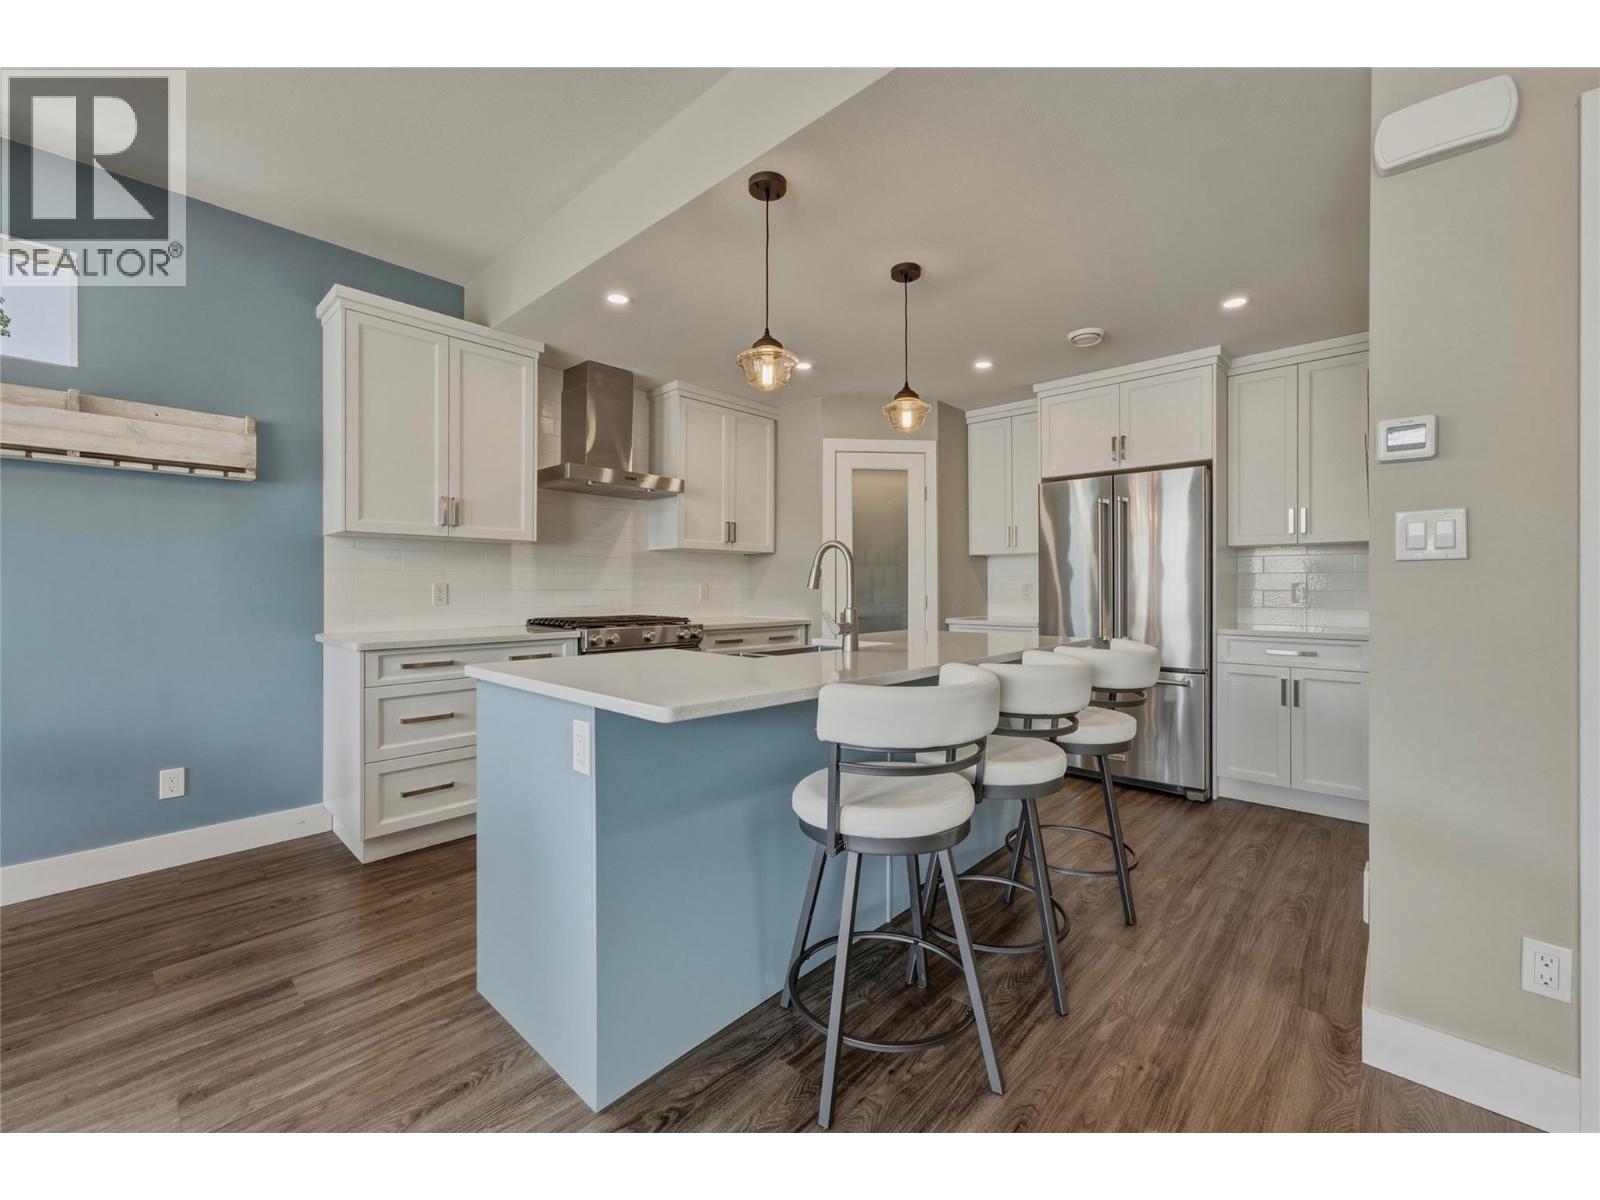
$588,000
Maintenance,
$385 Monthly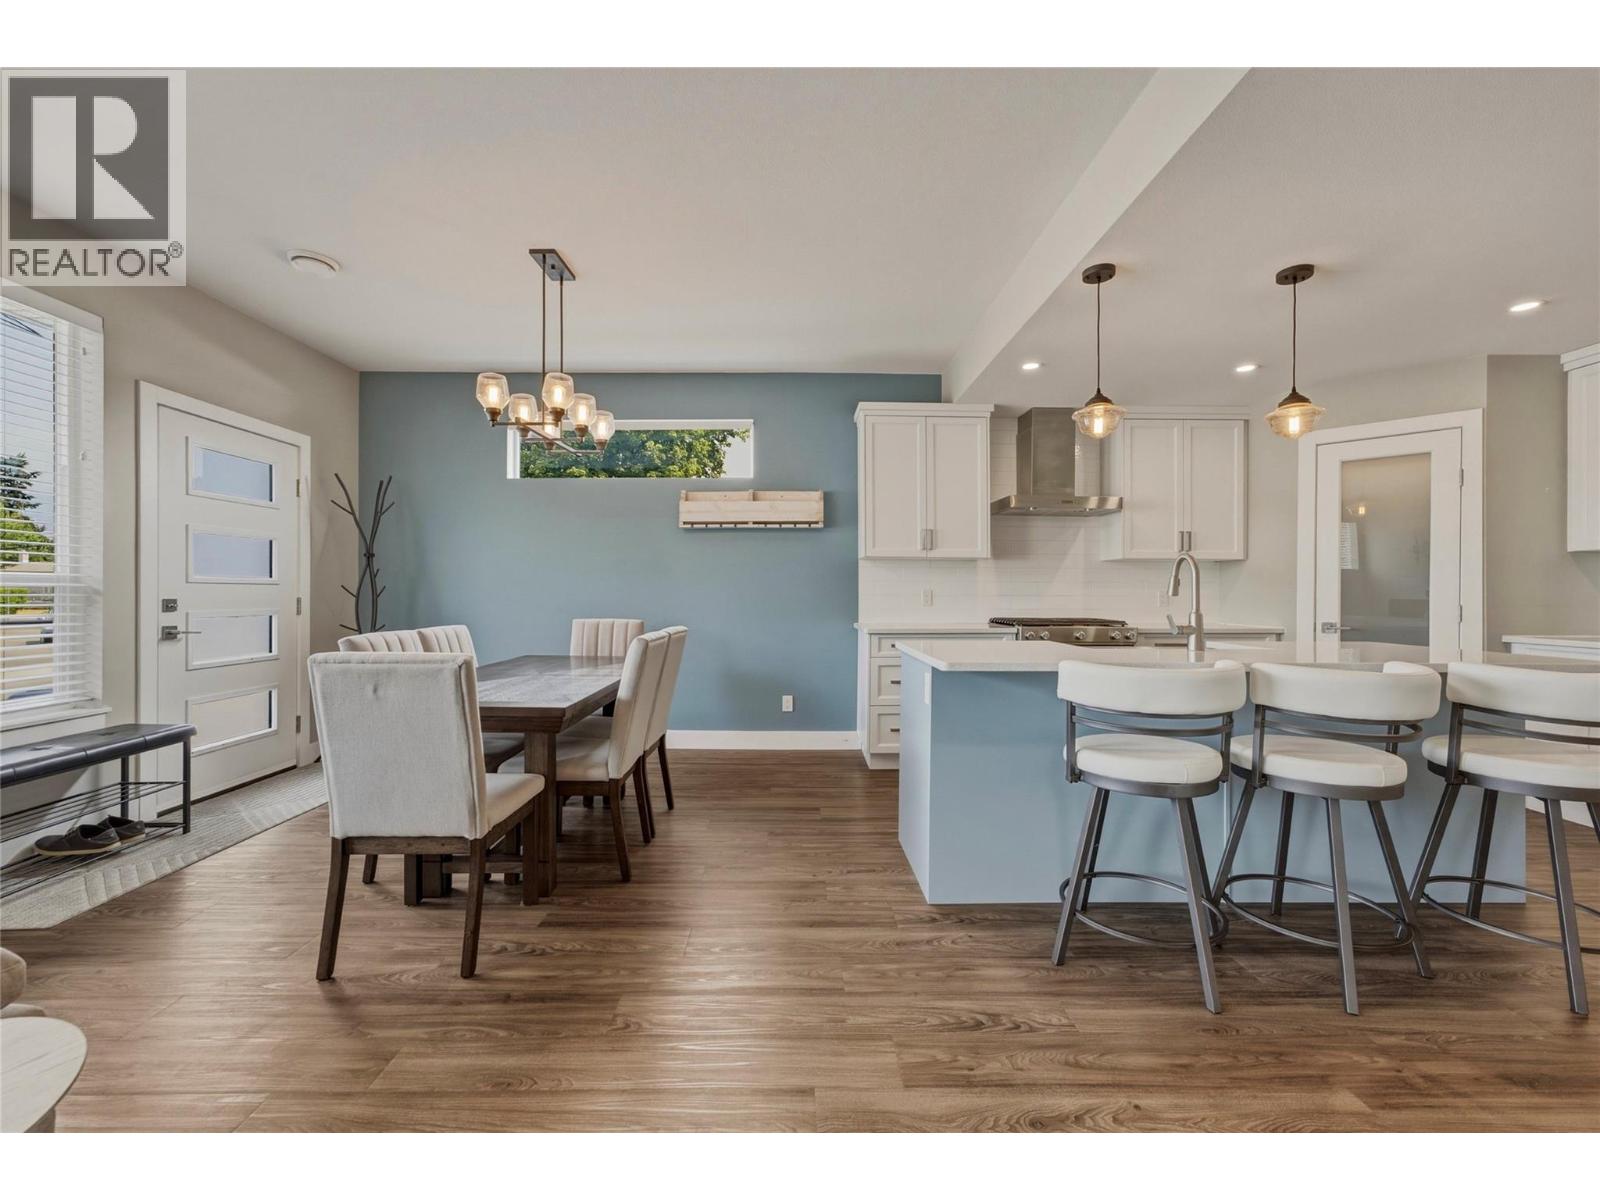
$588,000
Maintenance,
$385 Monthly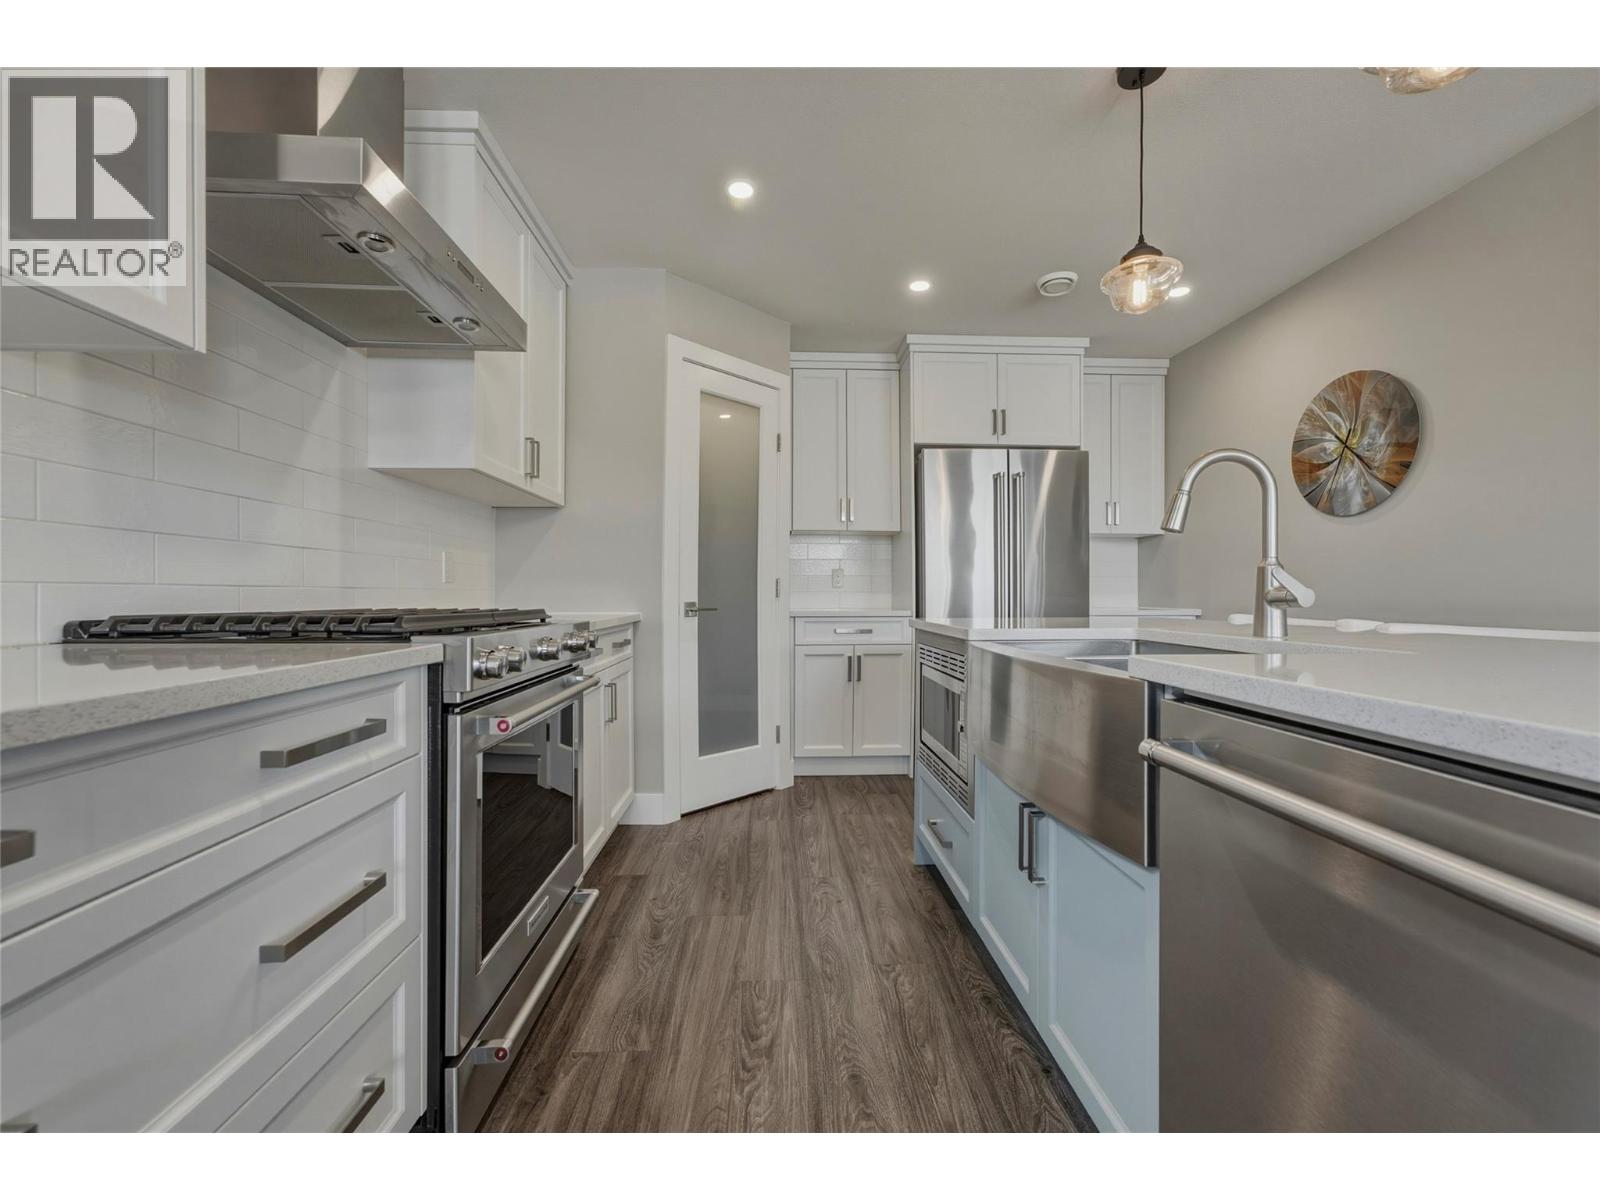
$588,000
Maintenance,
$385 Monthly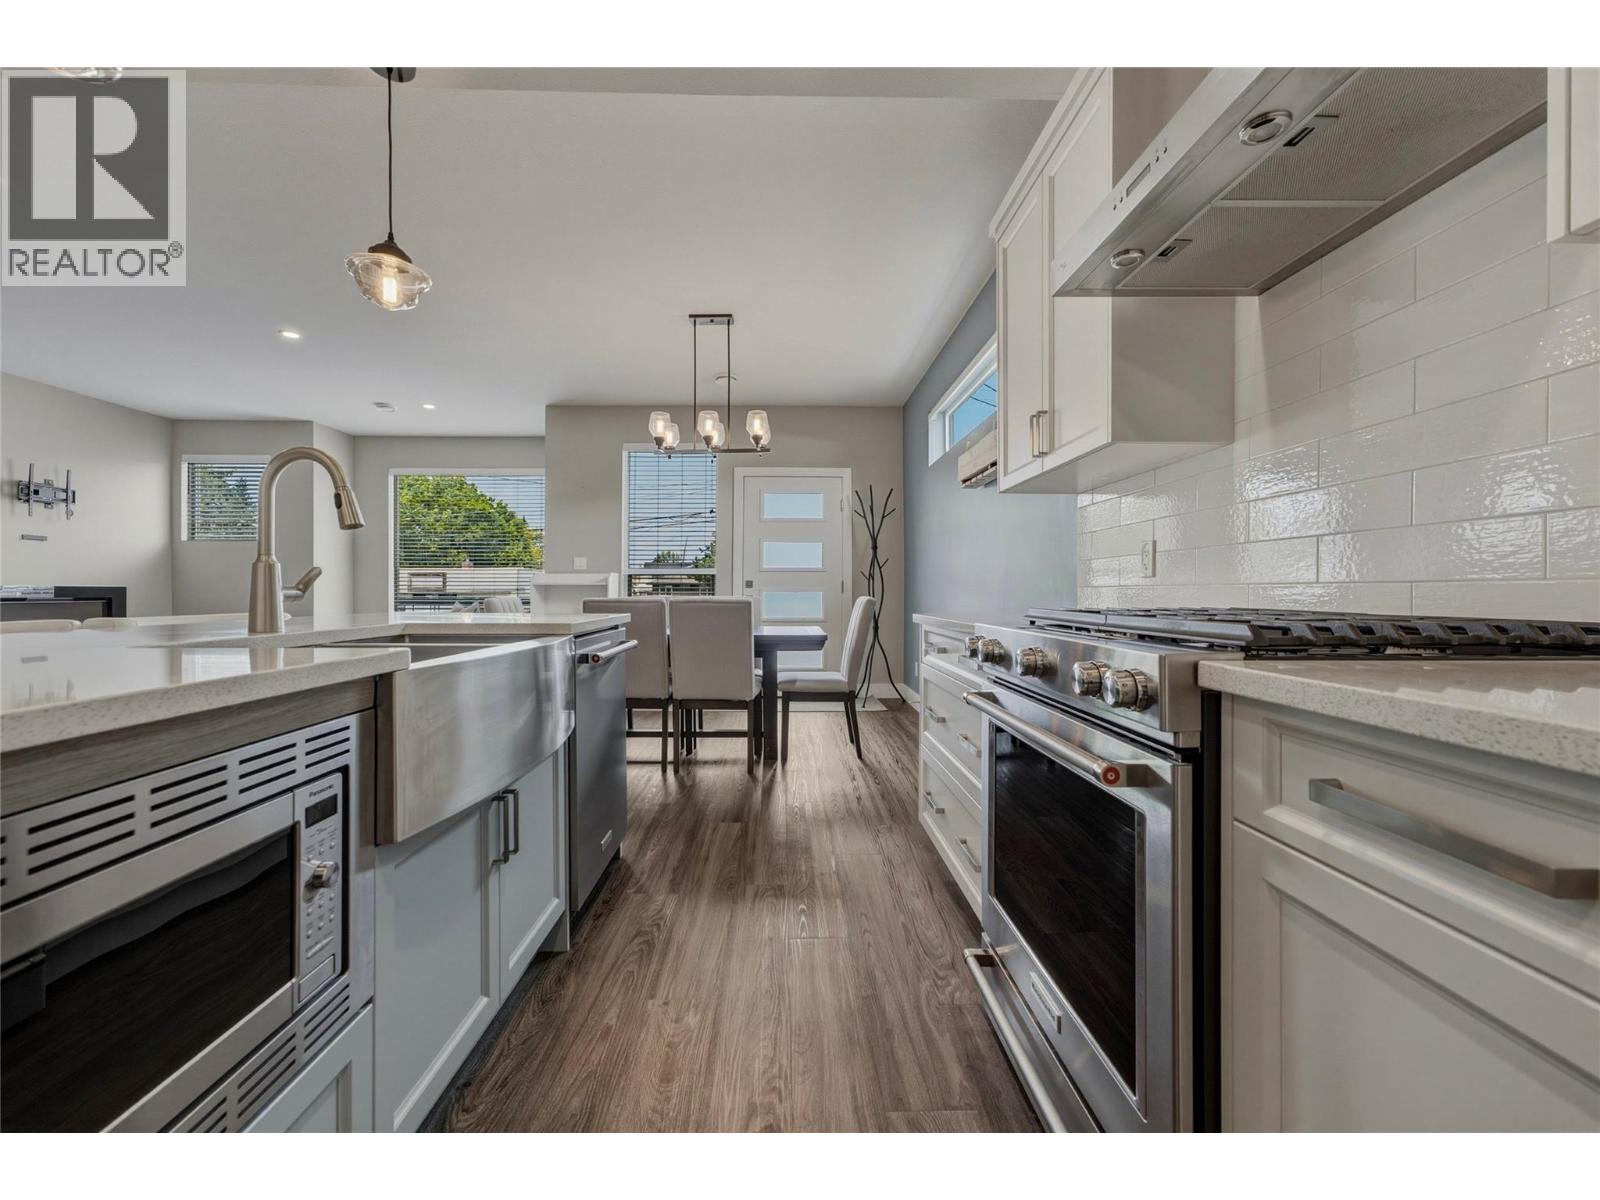
$588,000
Maintenance,
$385 Monthly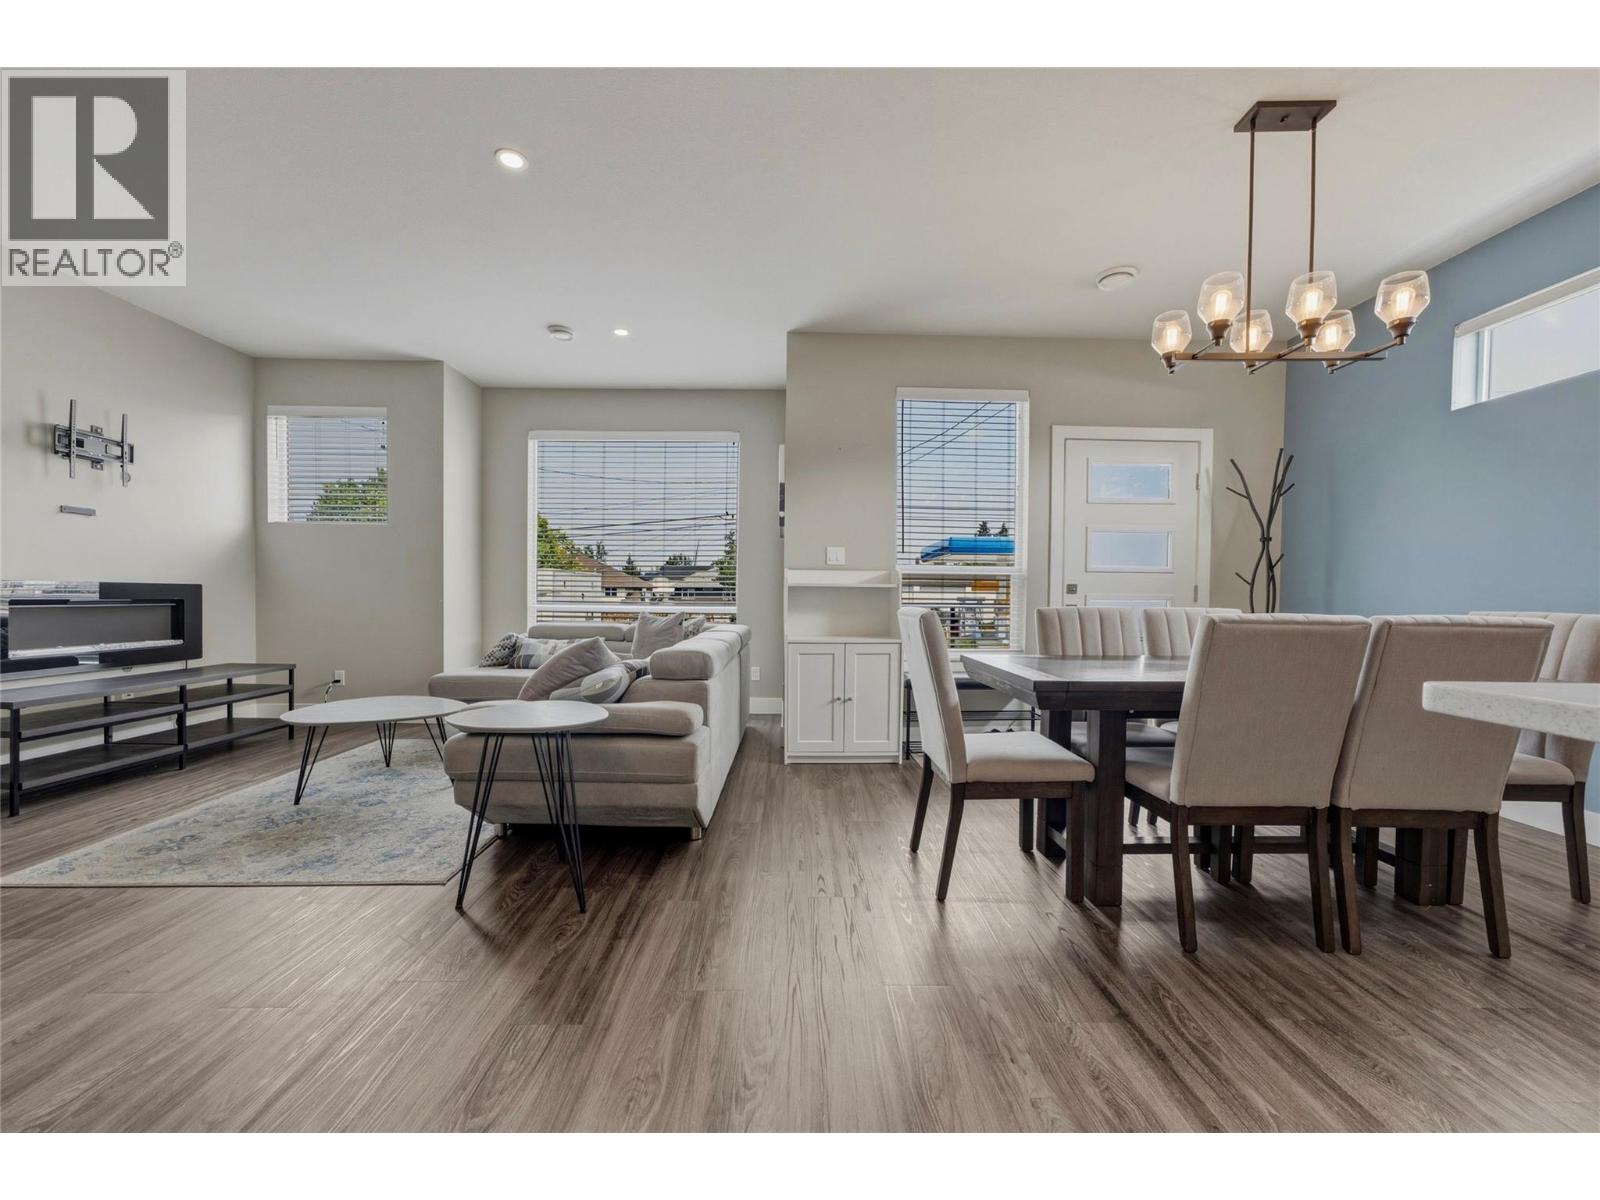
$588,000
Maintenance,
$385 Monthly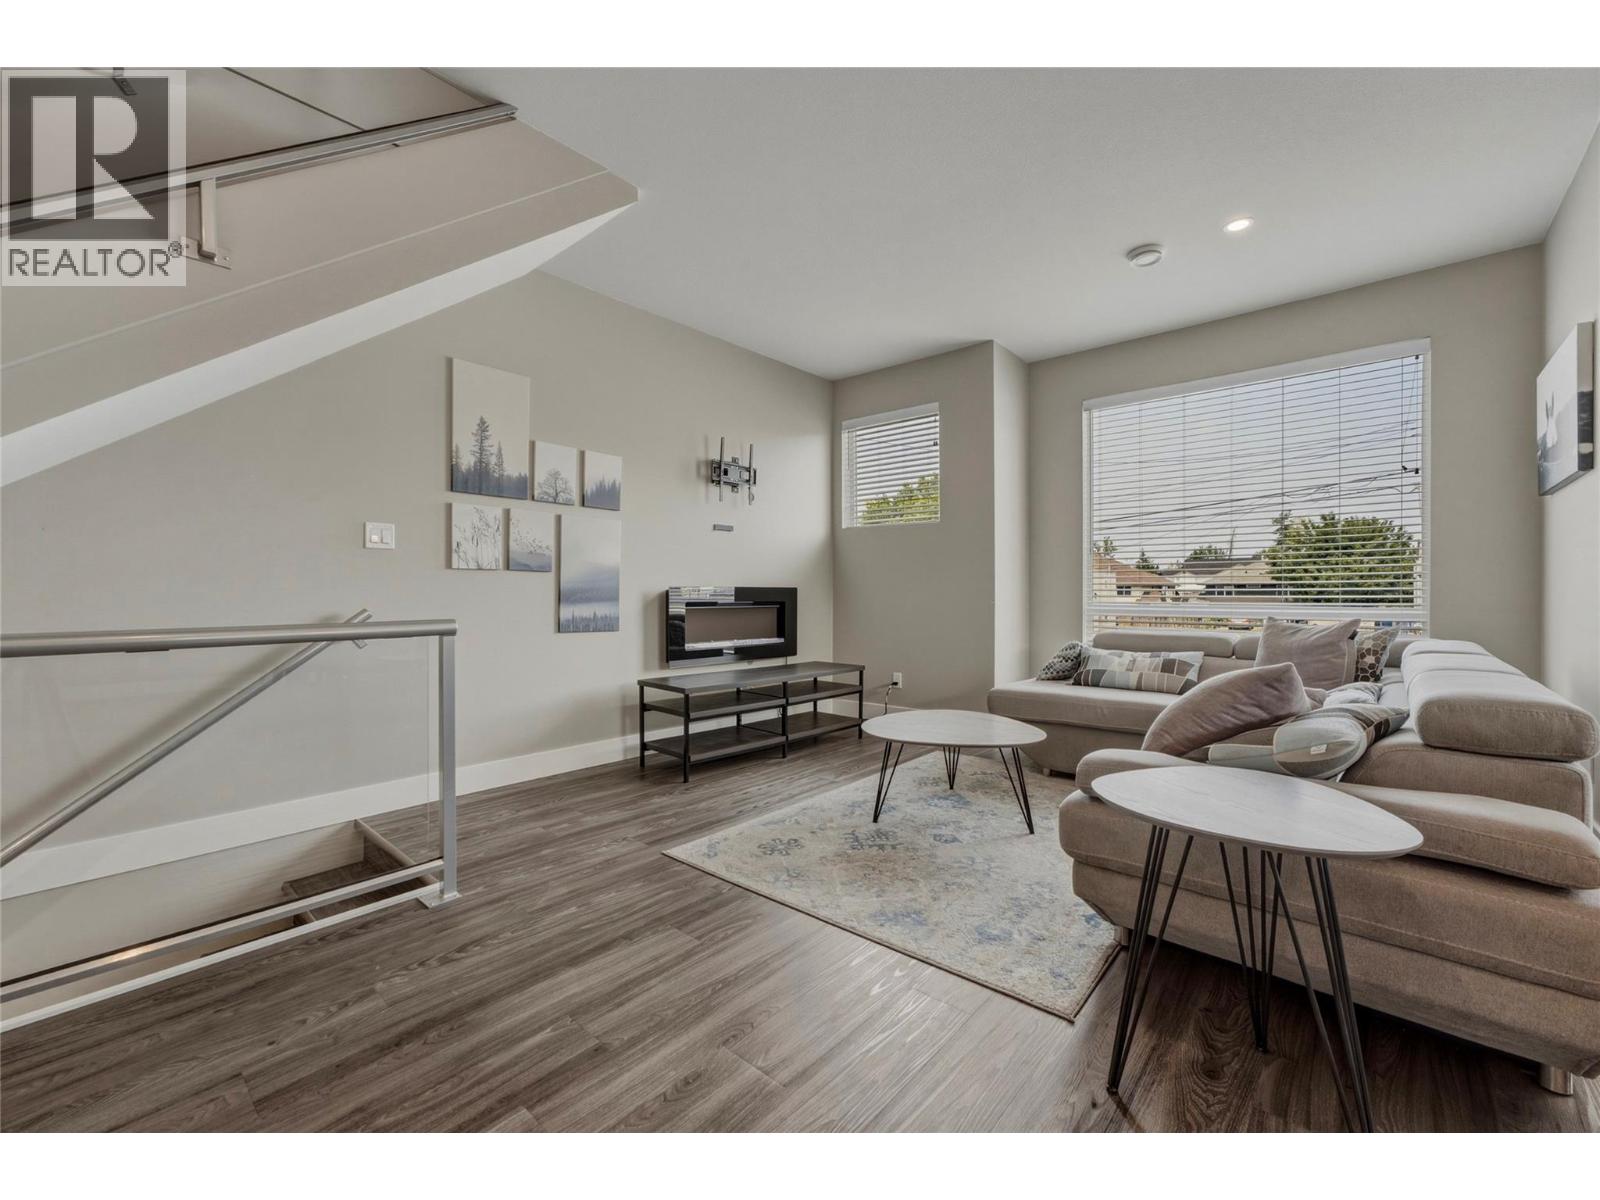
$588,000
Maintenance,
$385 Monthly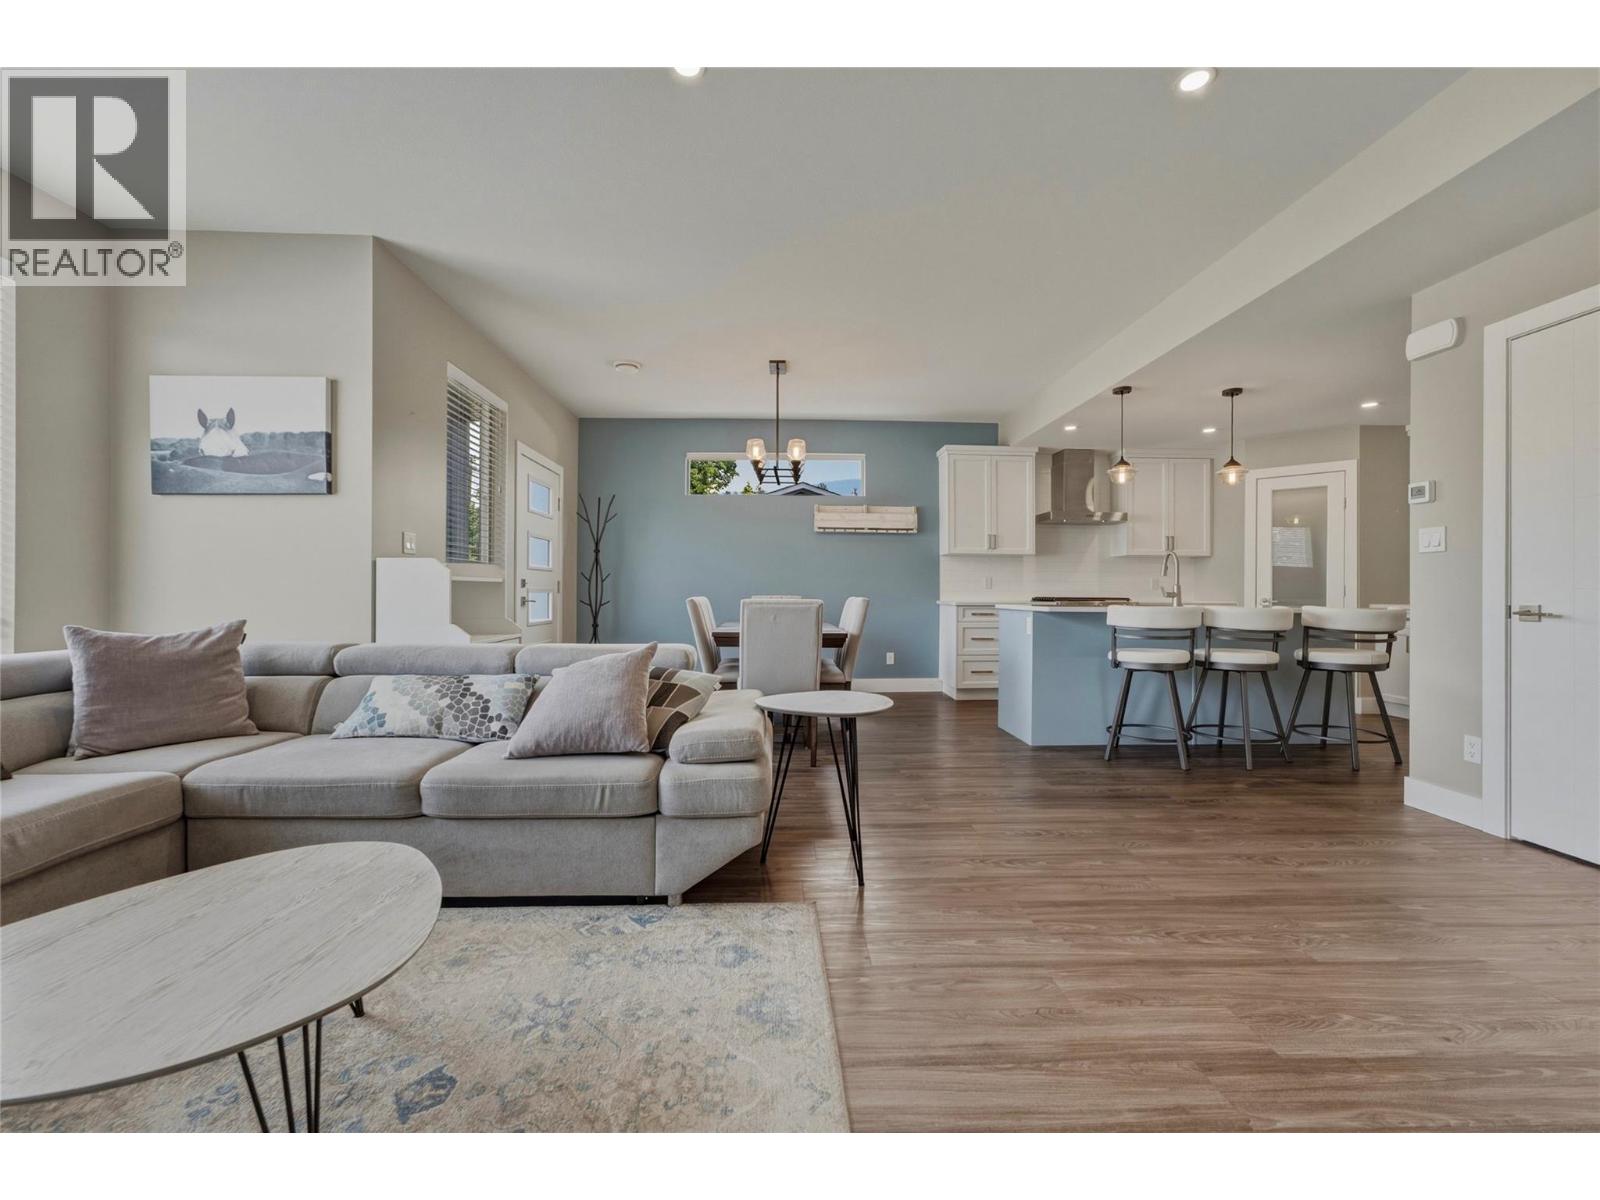
$588,000
Maintenance,
$385 Monthly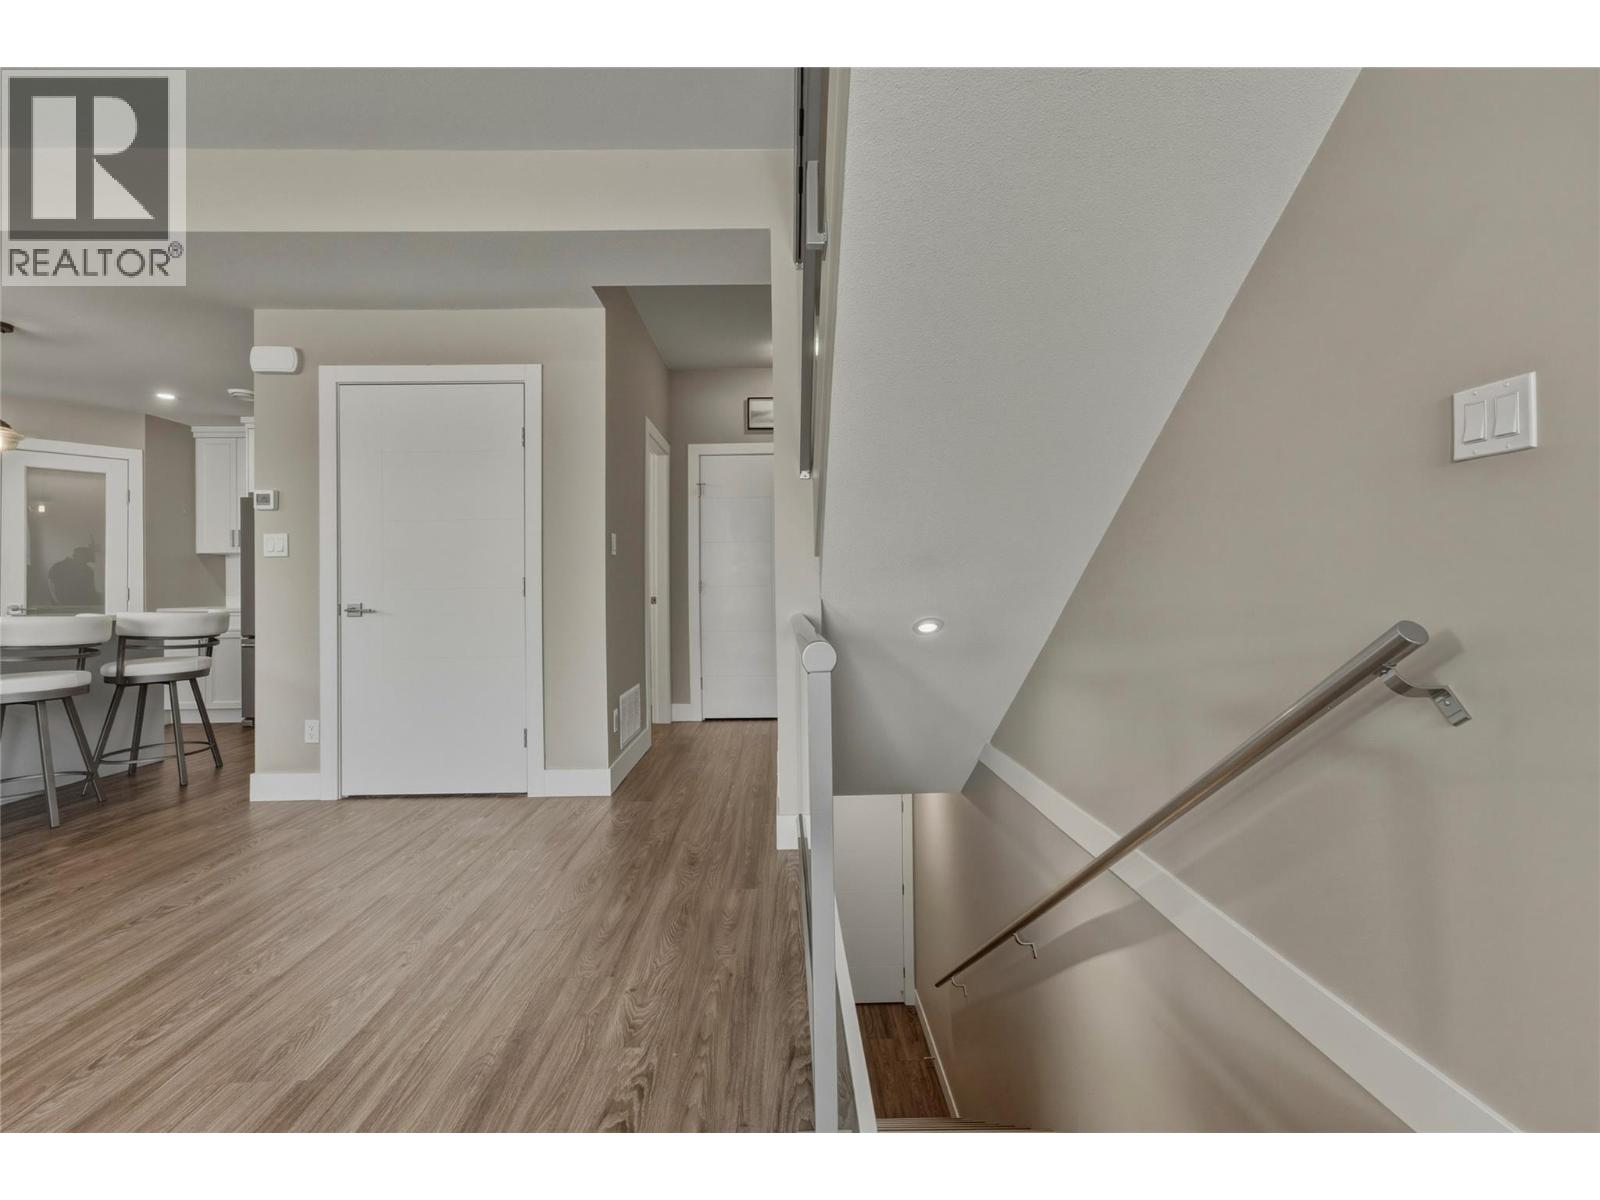
$588,000
Maintenance,
$385 Monthly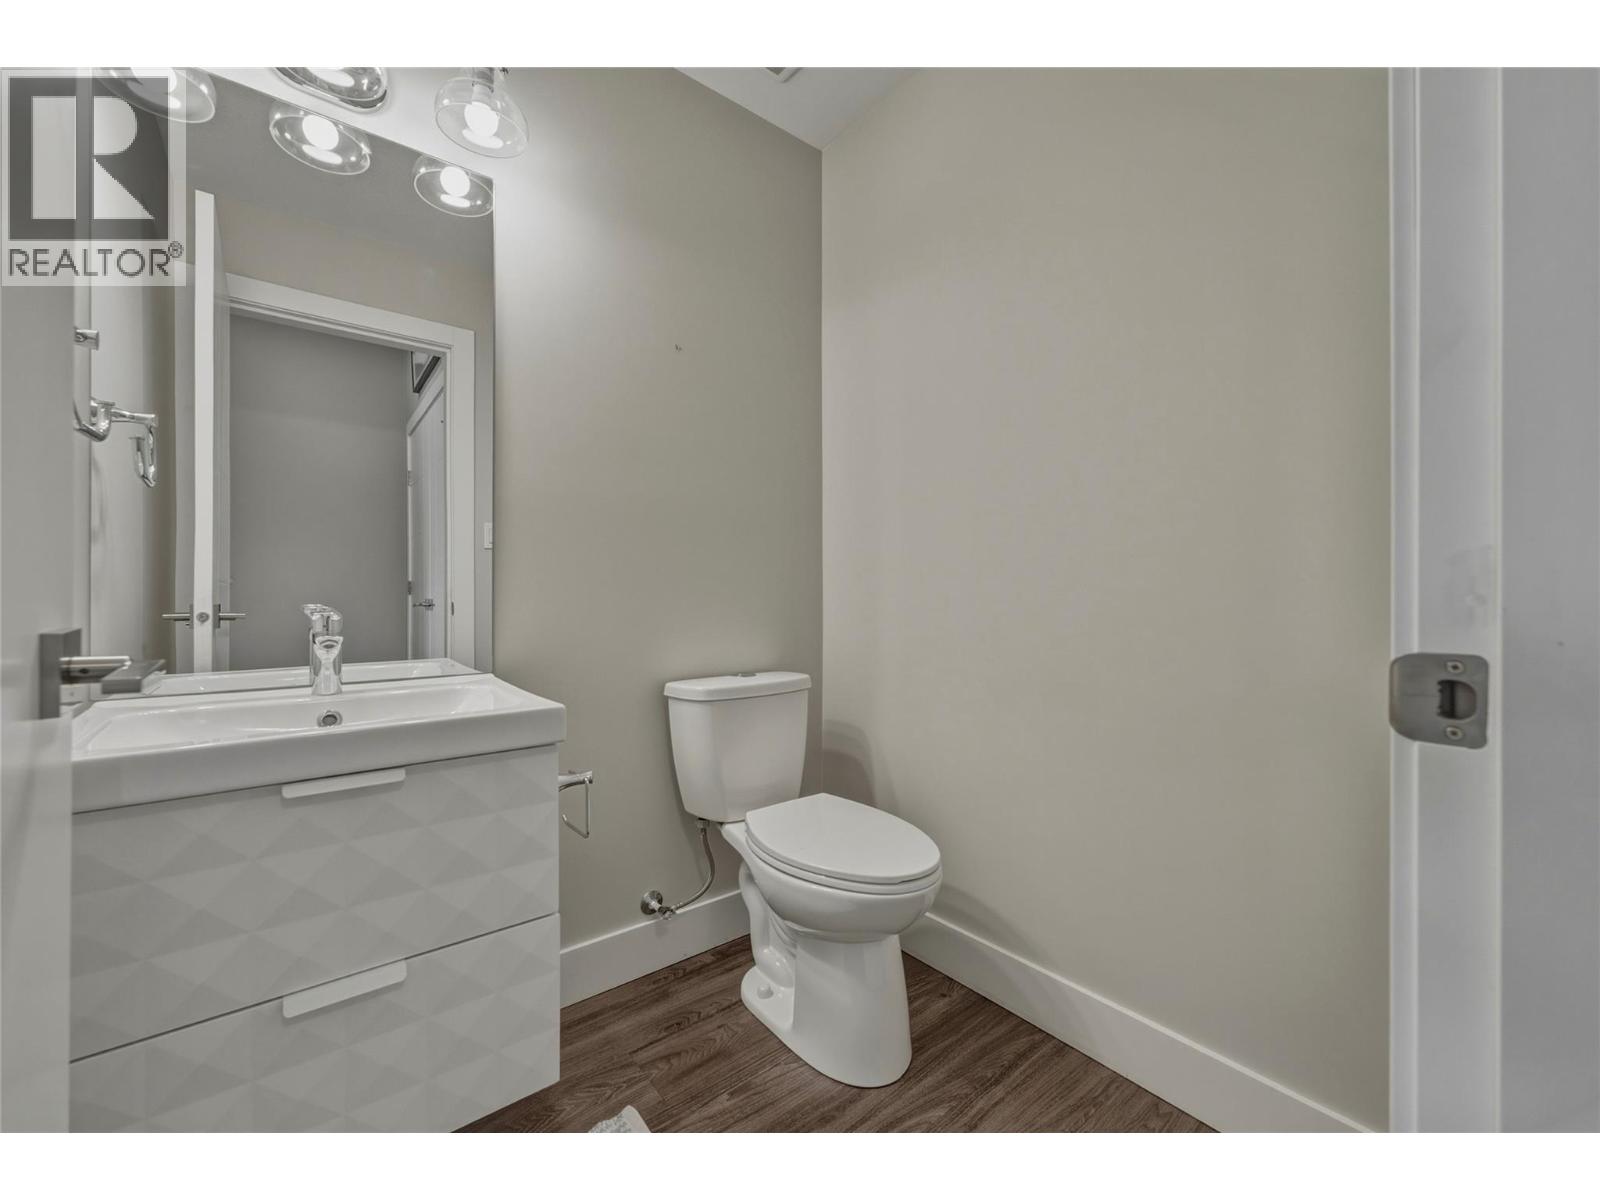
$588,000
Maintenance,
$385 Monthly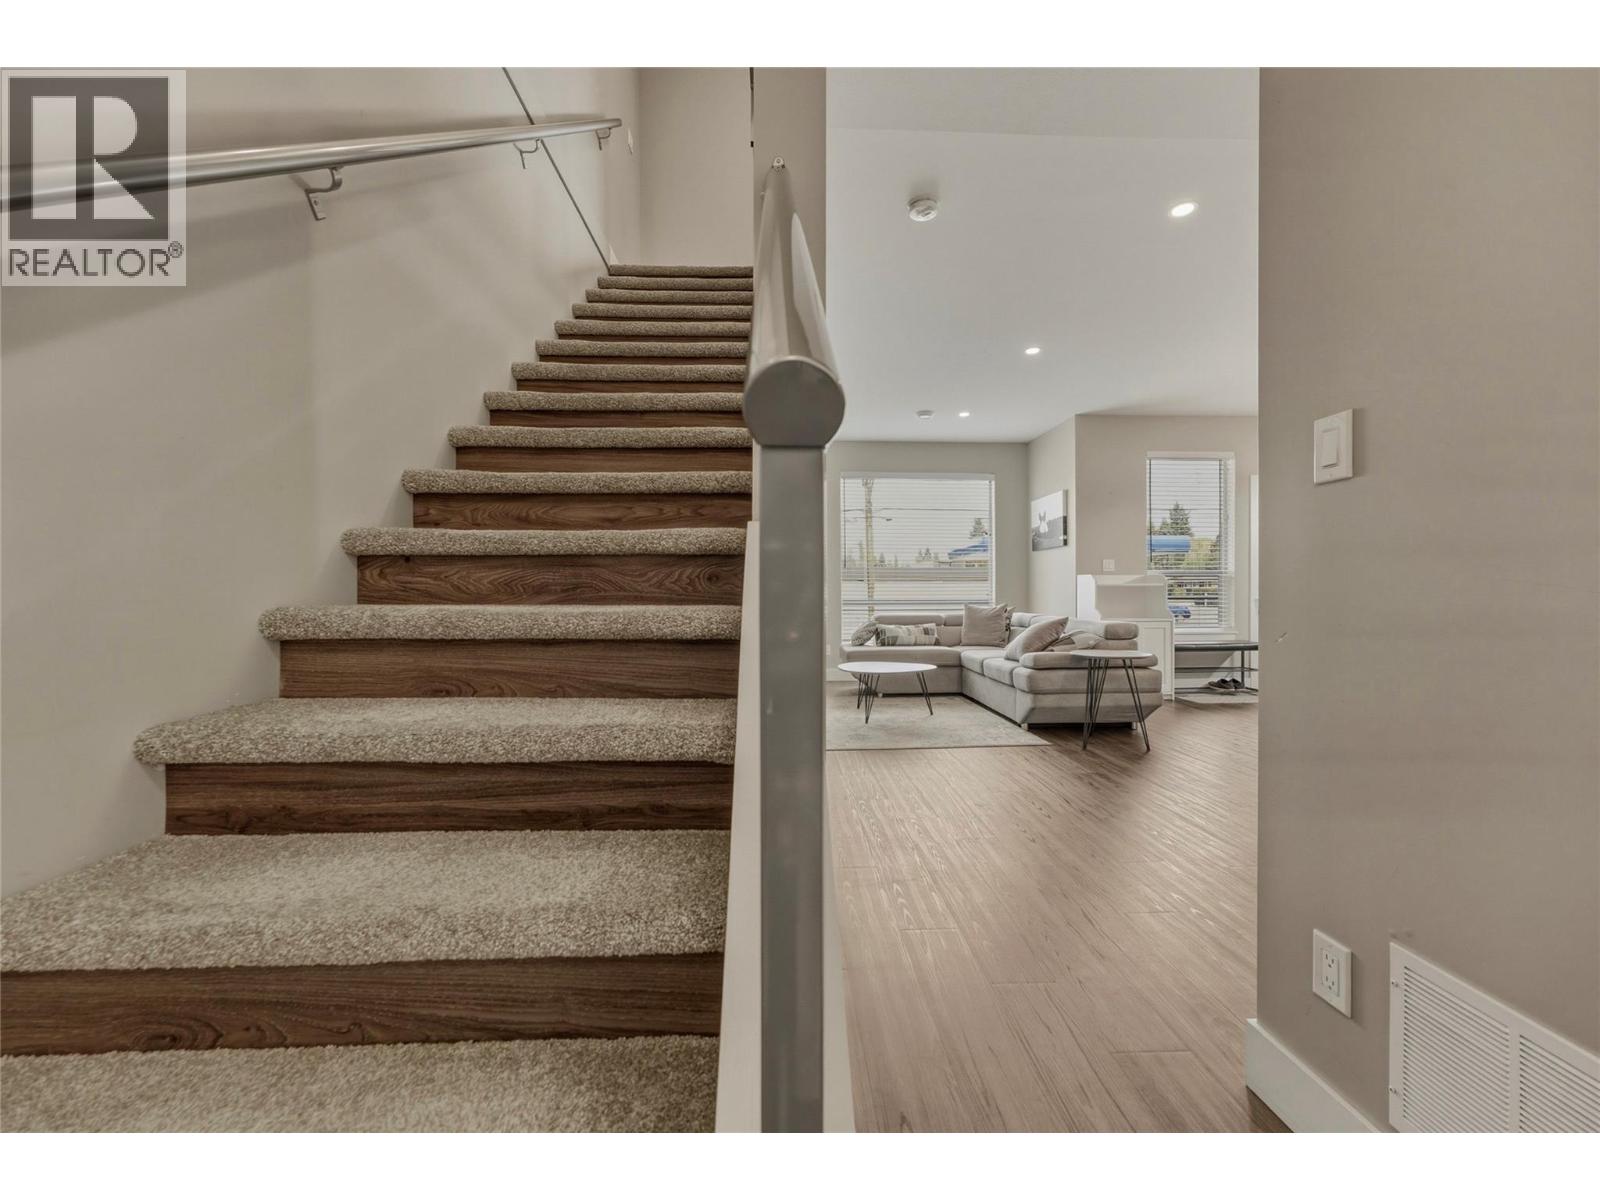
$588,000
Maintenance,
$385 Monthly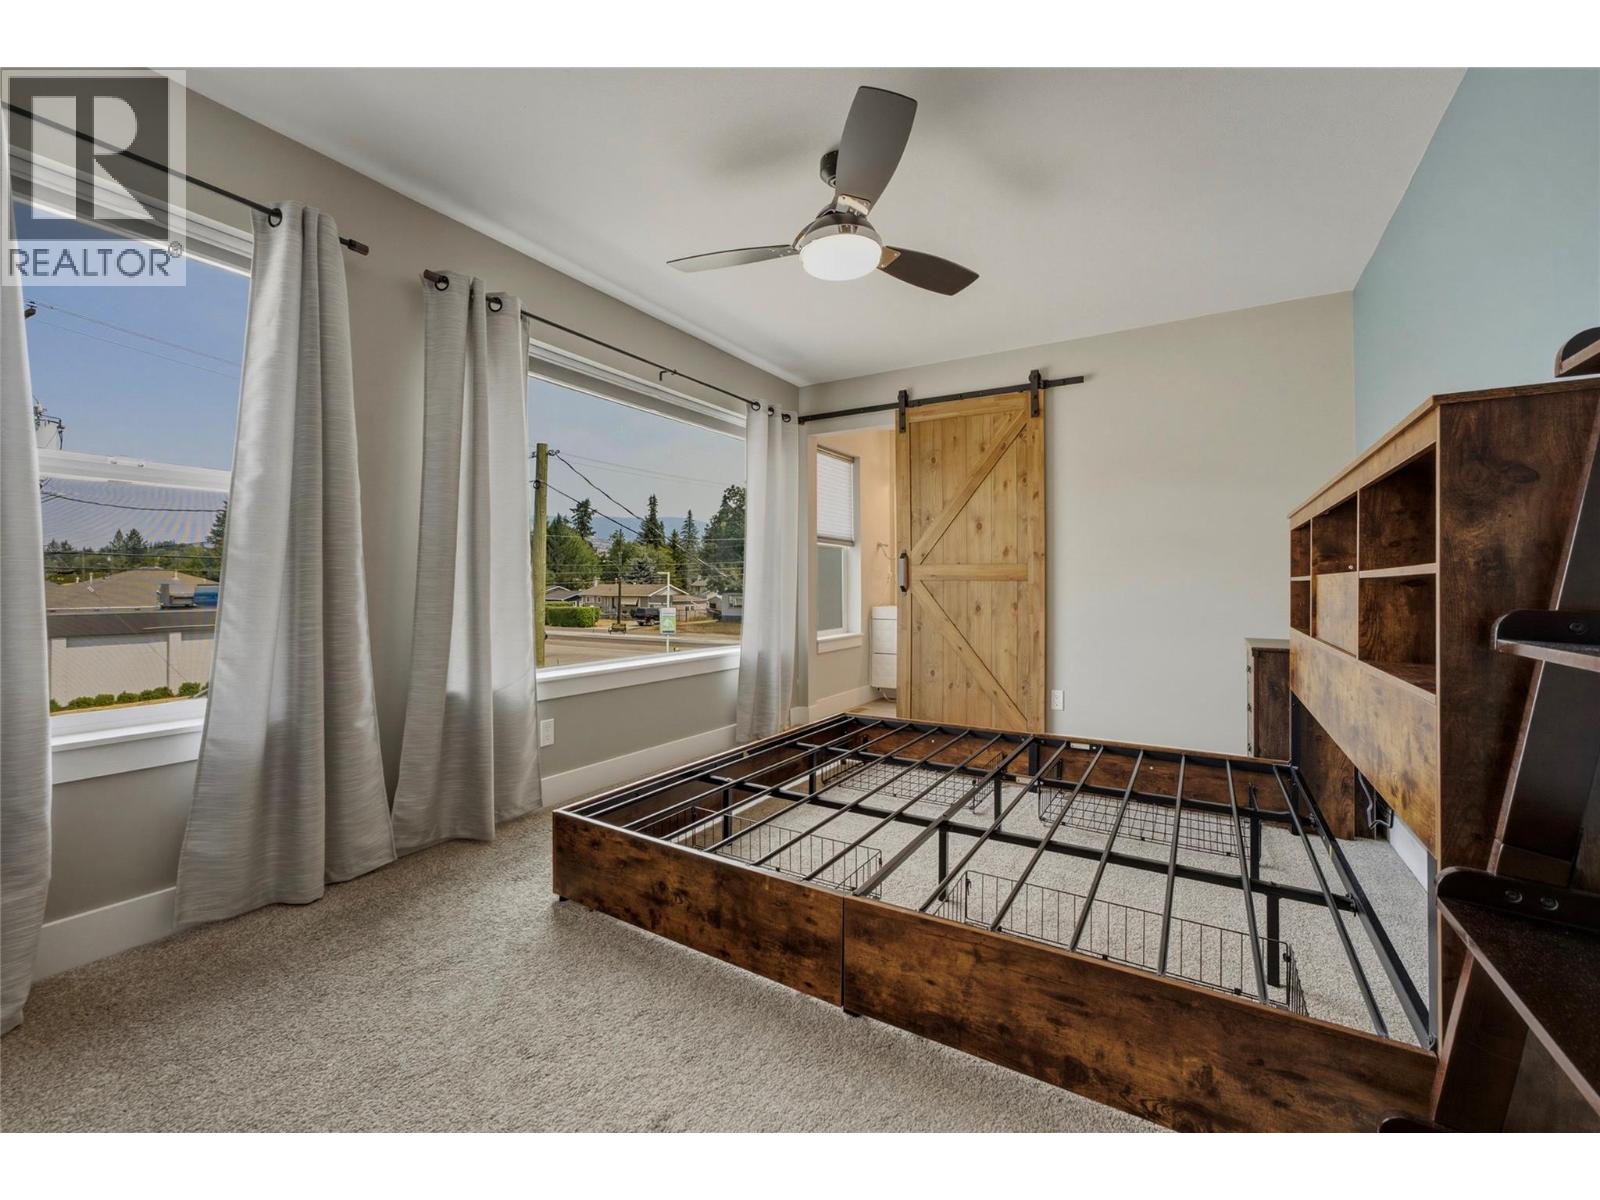
$588,000
Maintenance,
$385 Monthly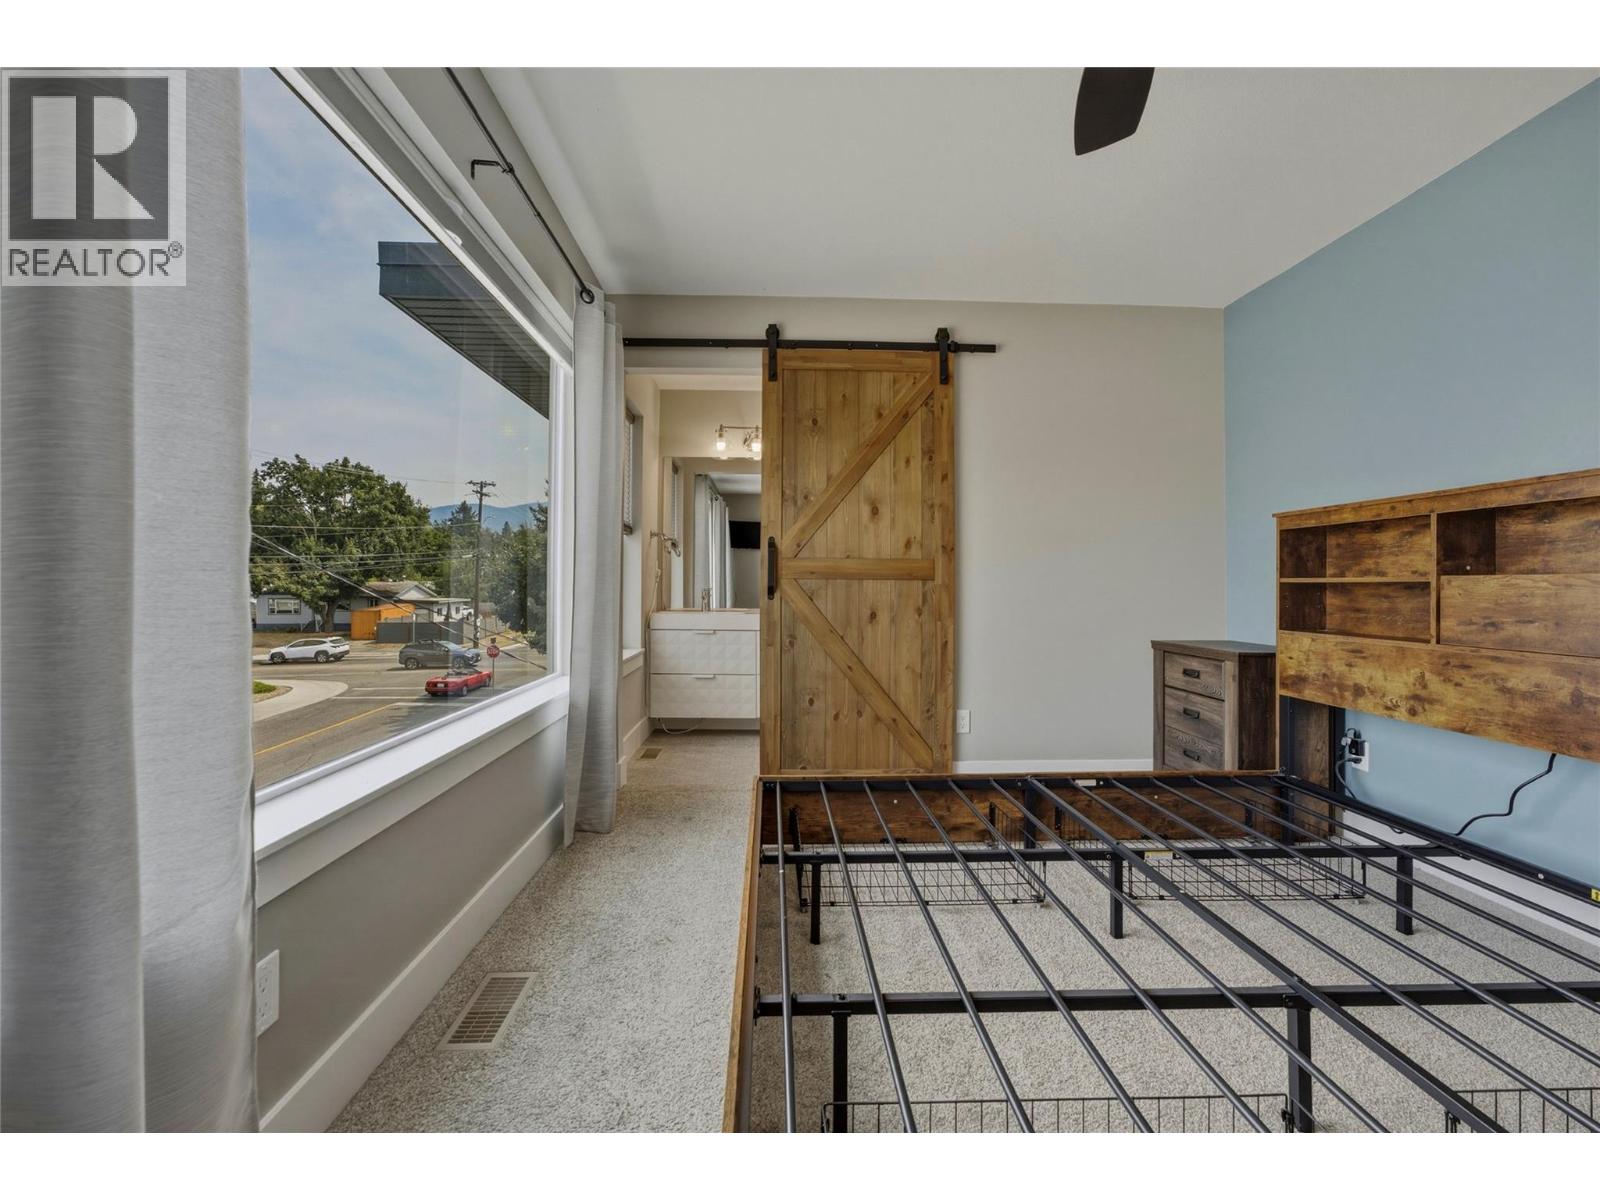
$588,000
Maintenance,
$385 Monthly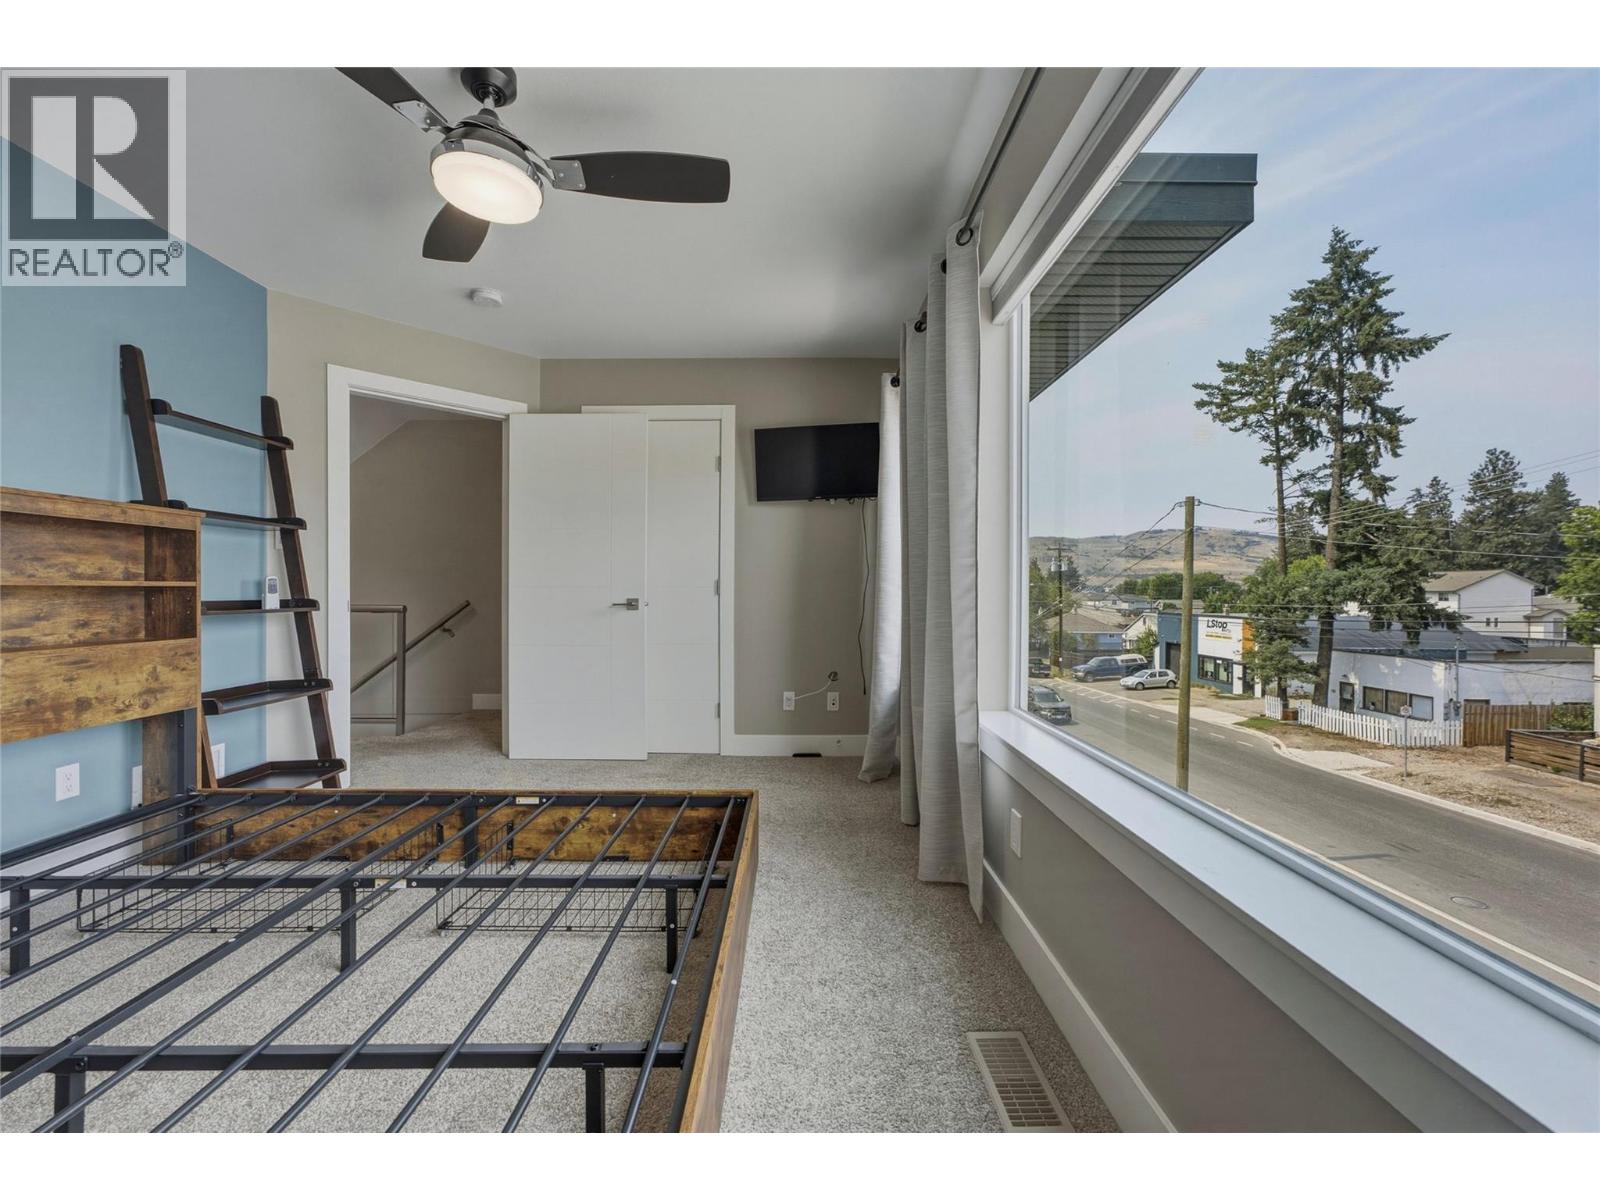
$588,000
Maintenance,
$385 Monthly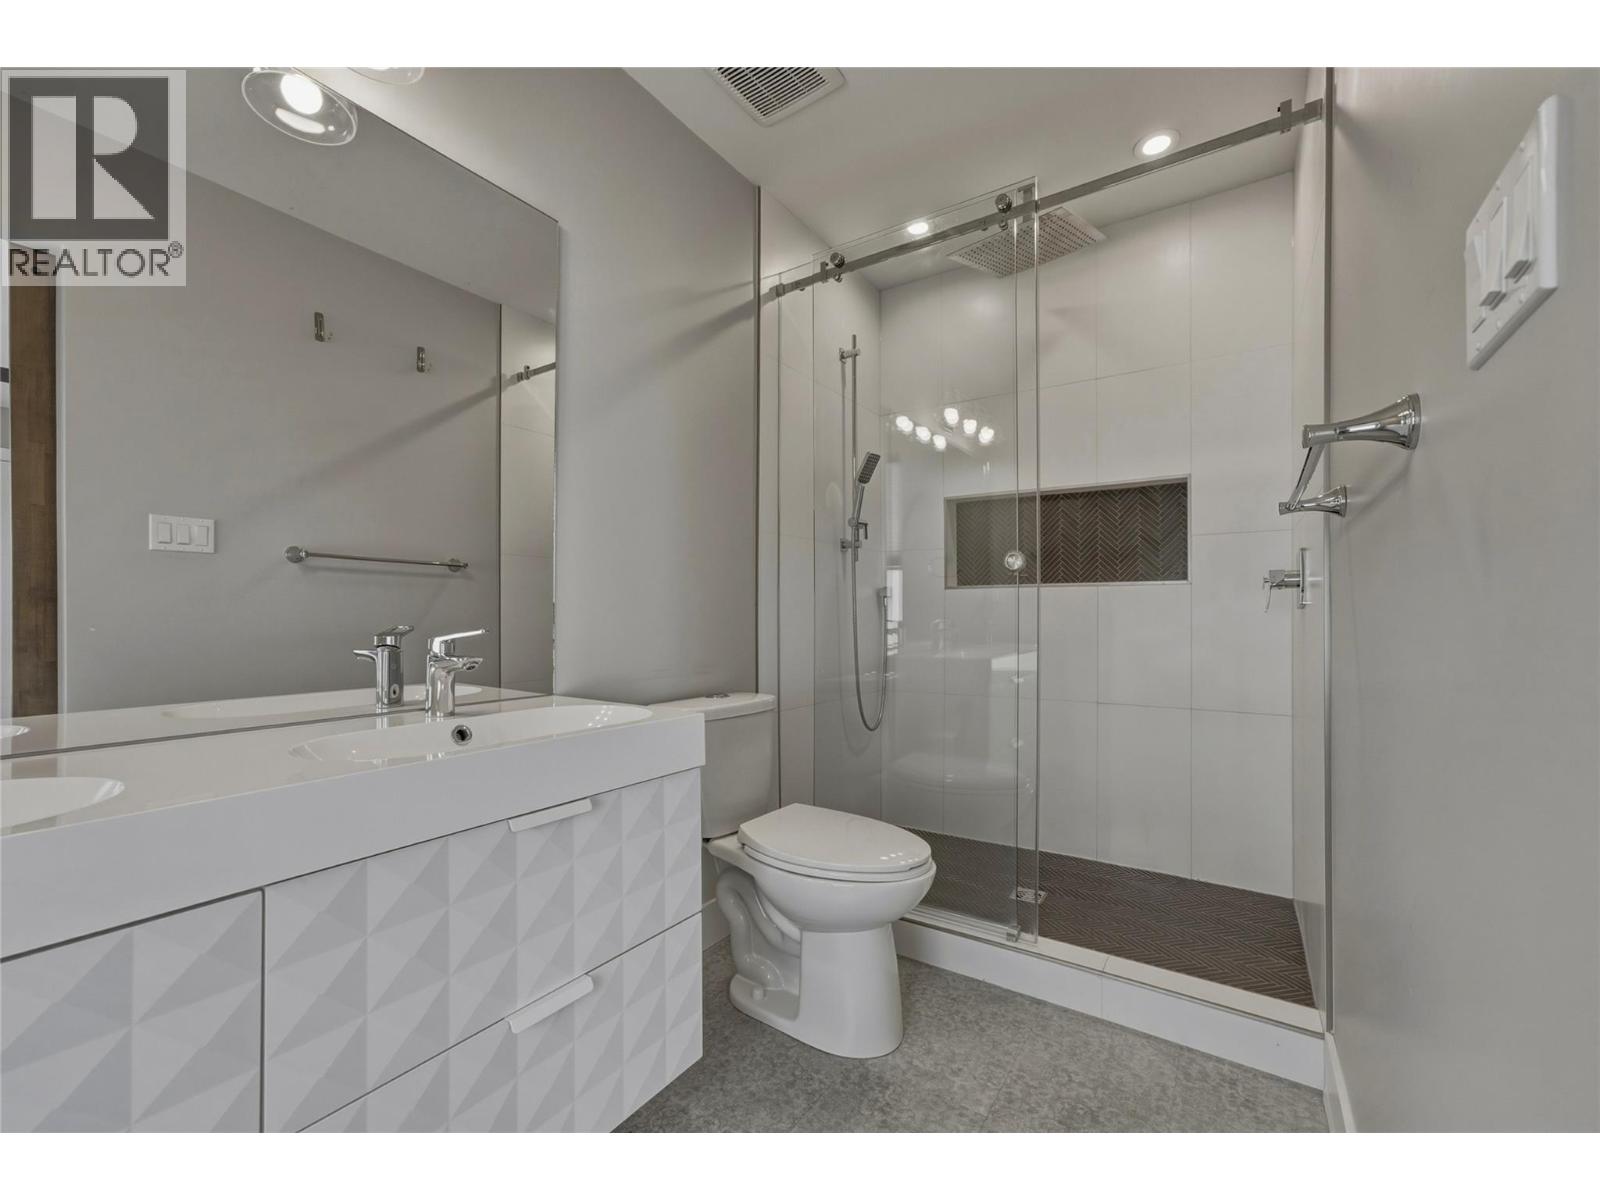
$588,000
Maintenance,
$385 Monthly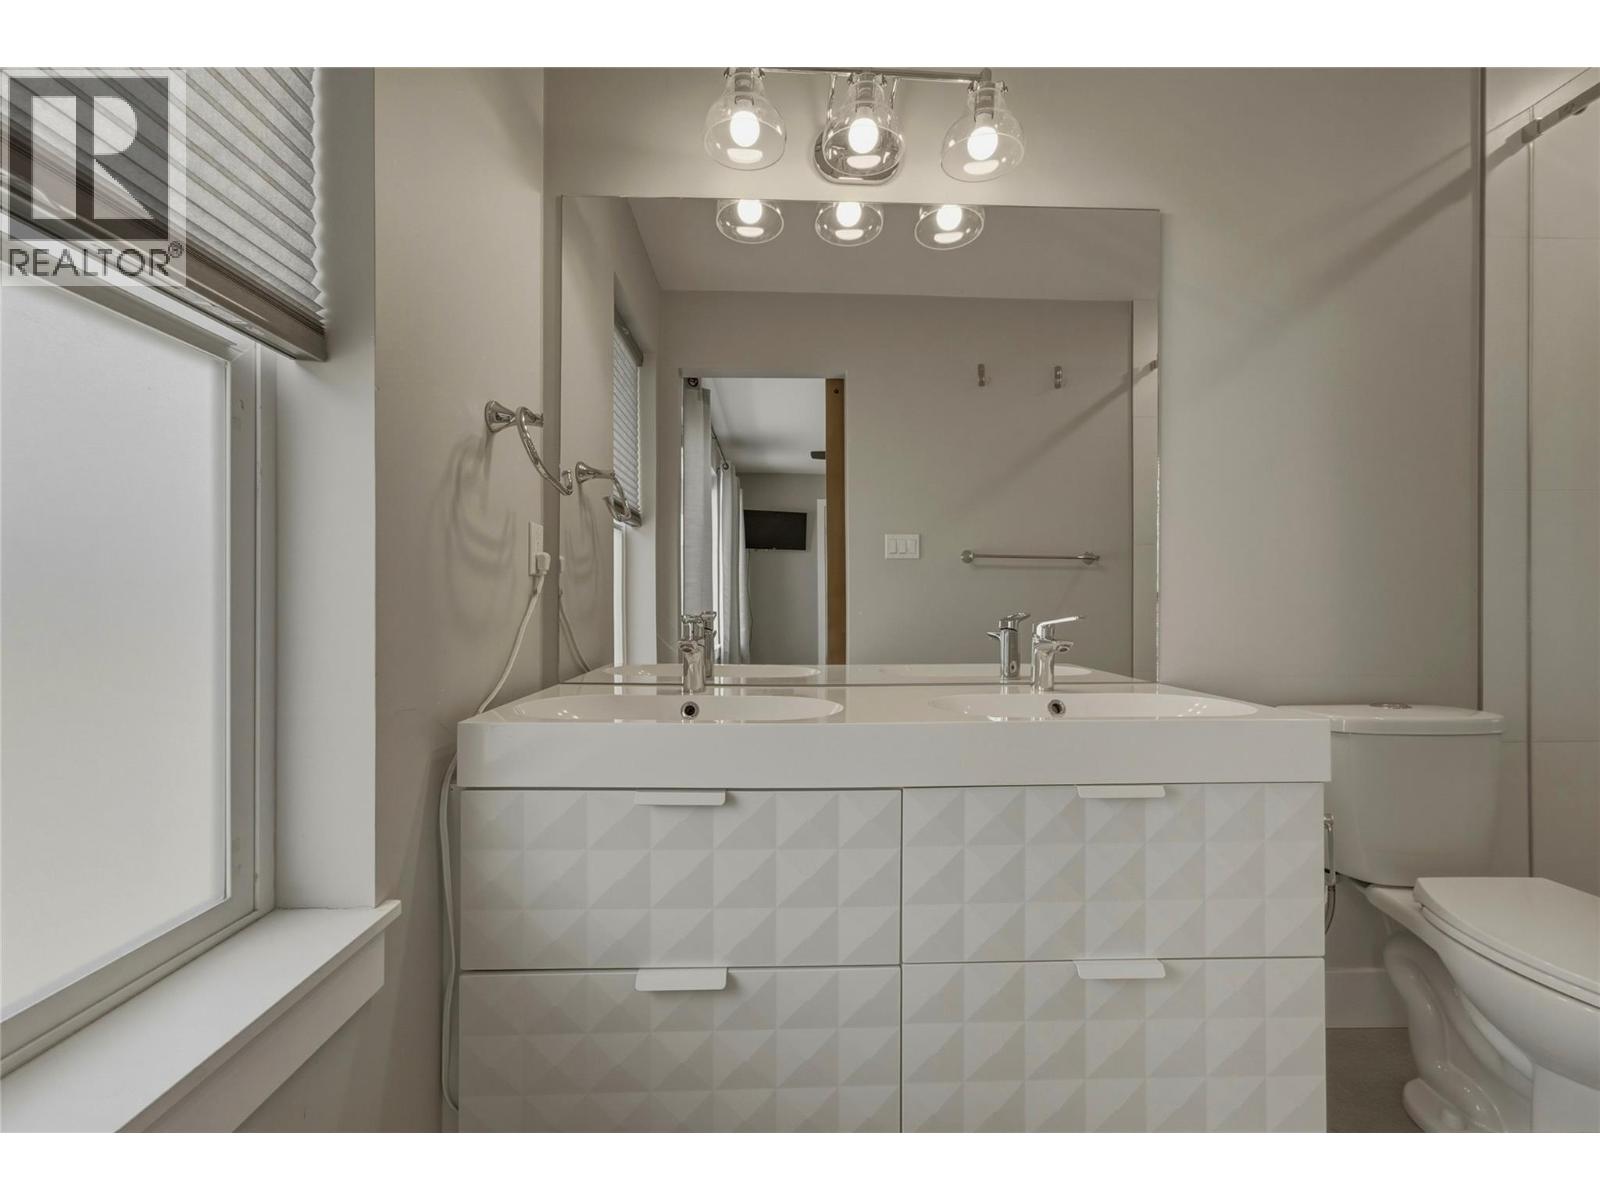
$588,000
Maintenance,
$385 Monthly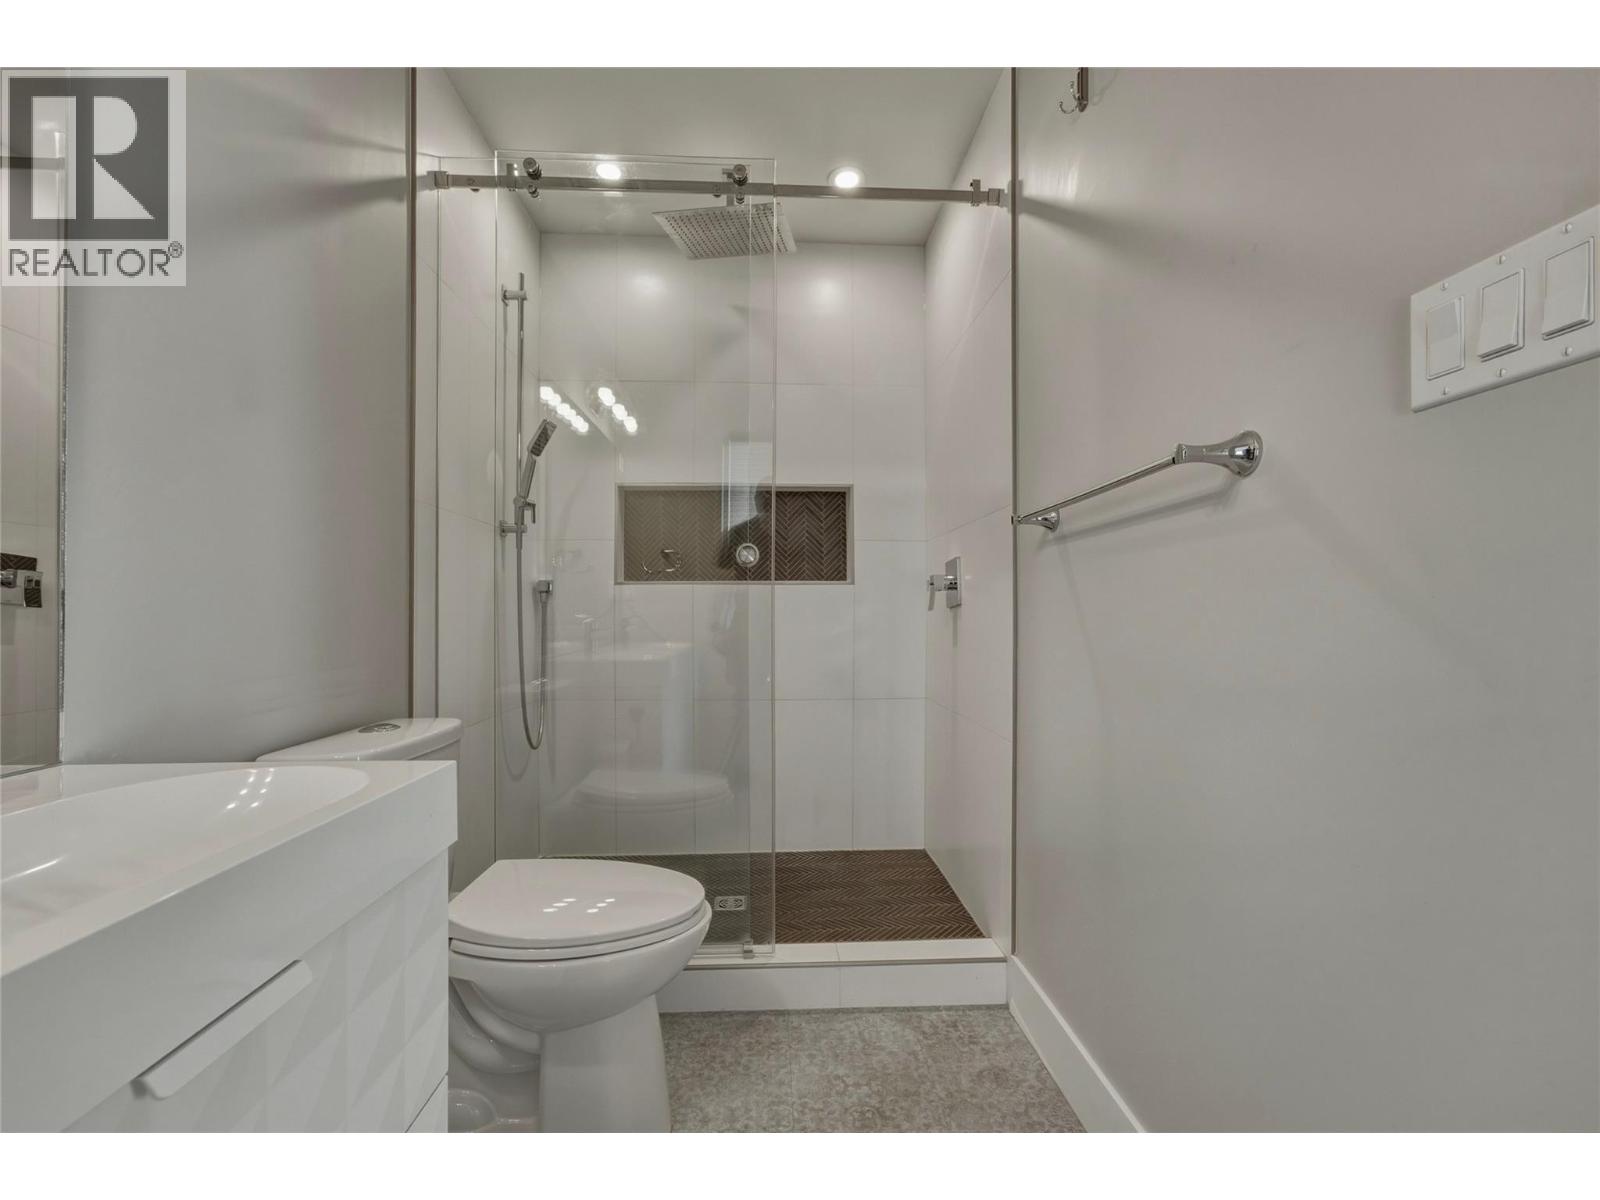
$588,000
Maintenance,
$385 Monthly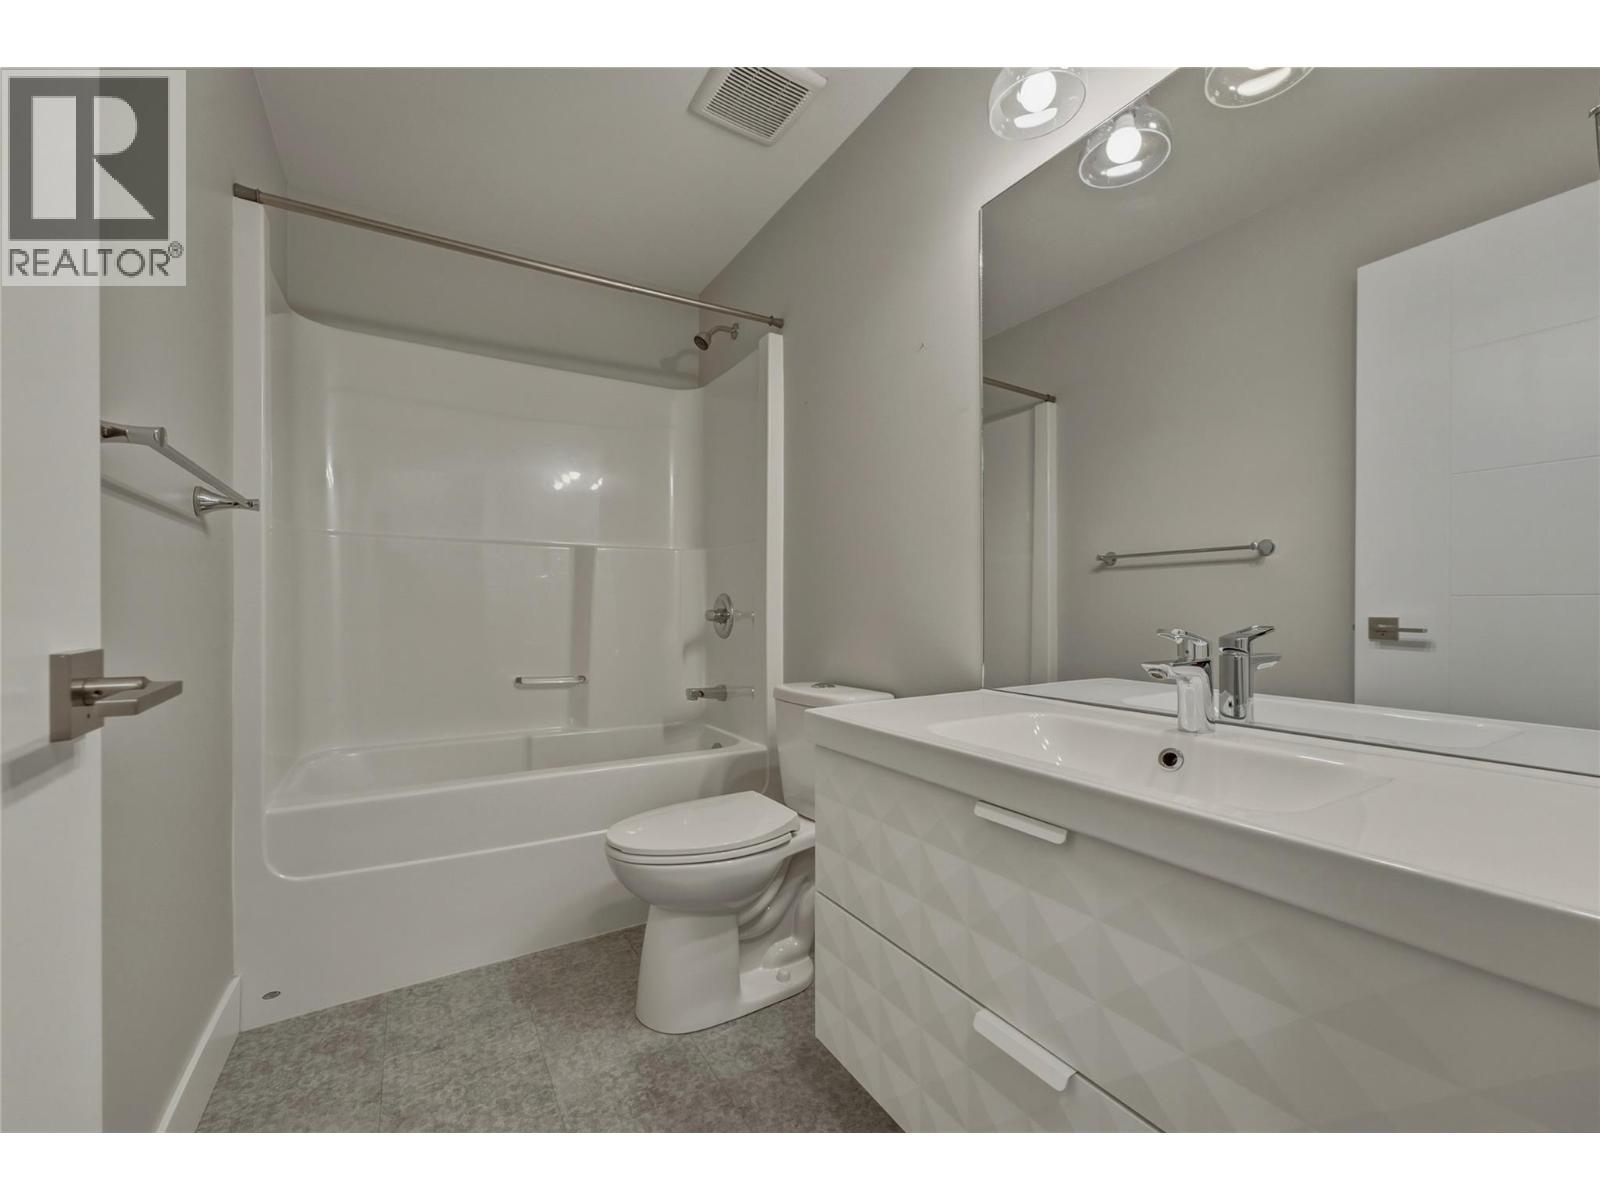
$588,000
Maintenance,
$385 Monthly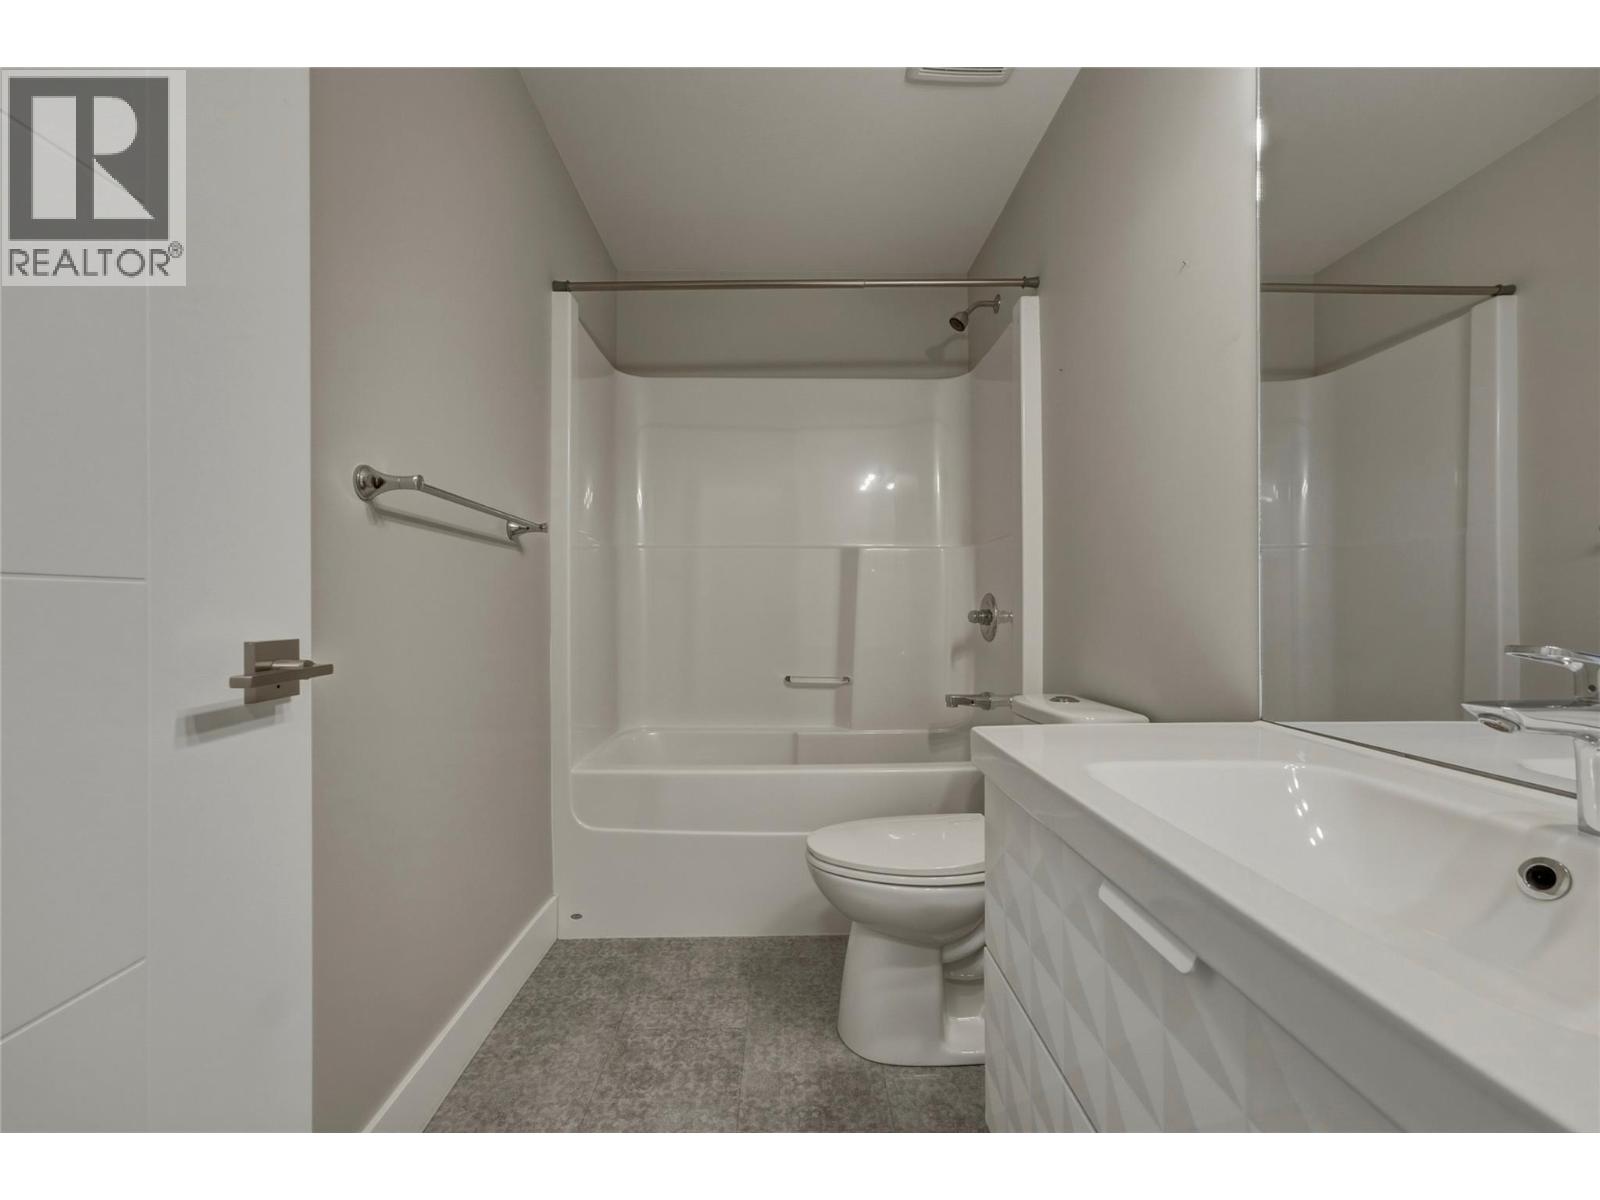
$588,000
Maintenance,
$385 Monthly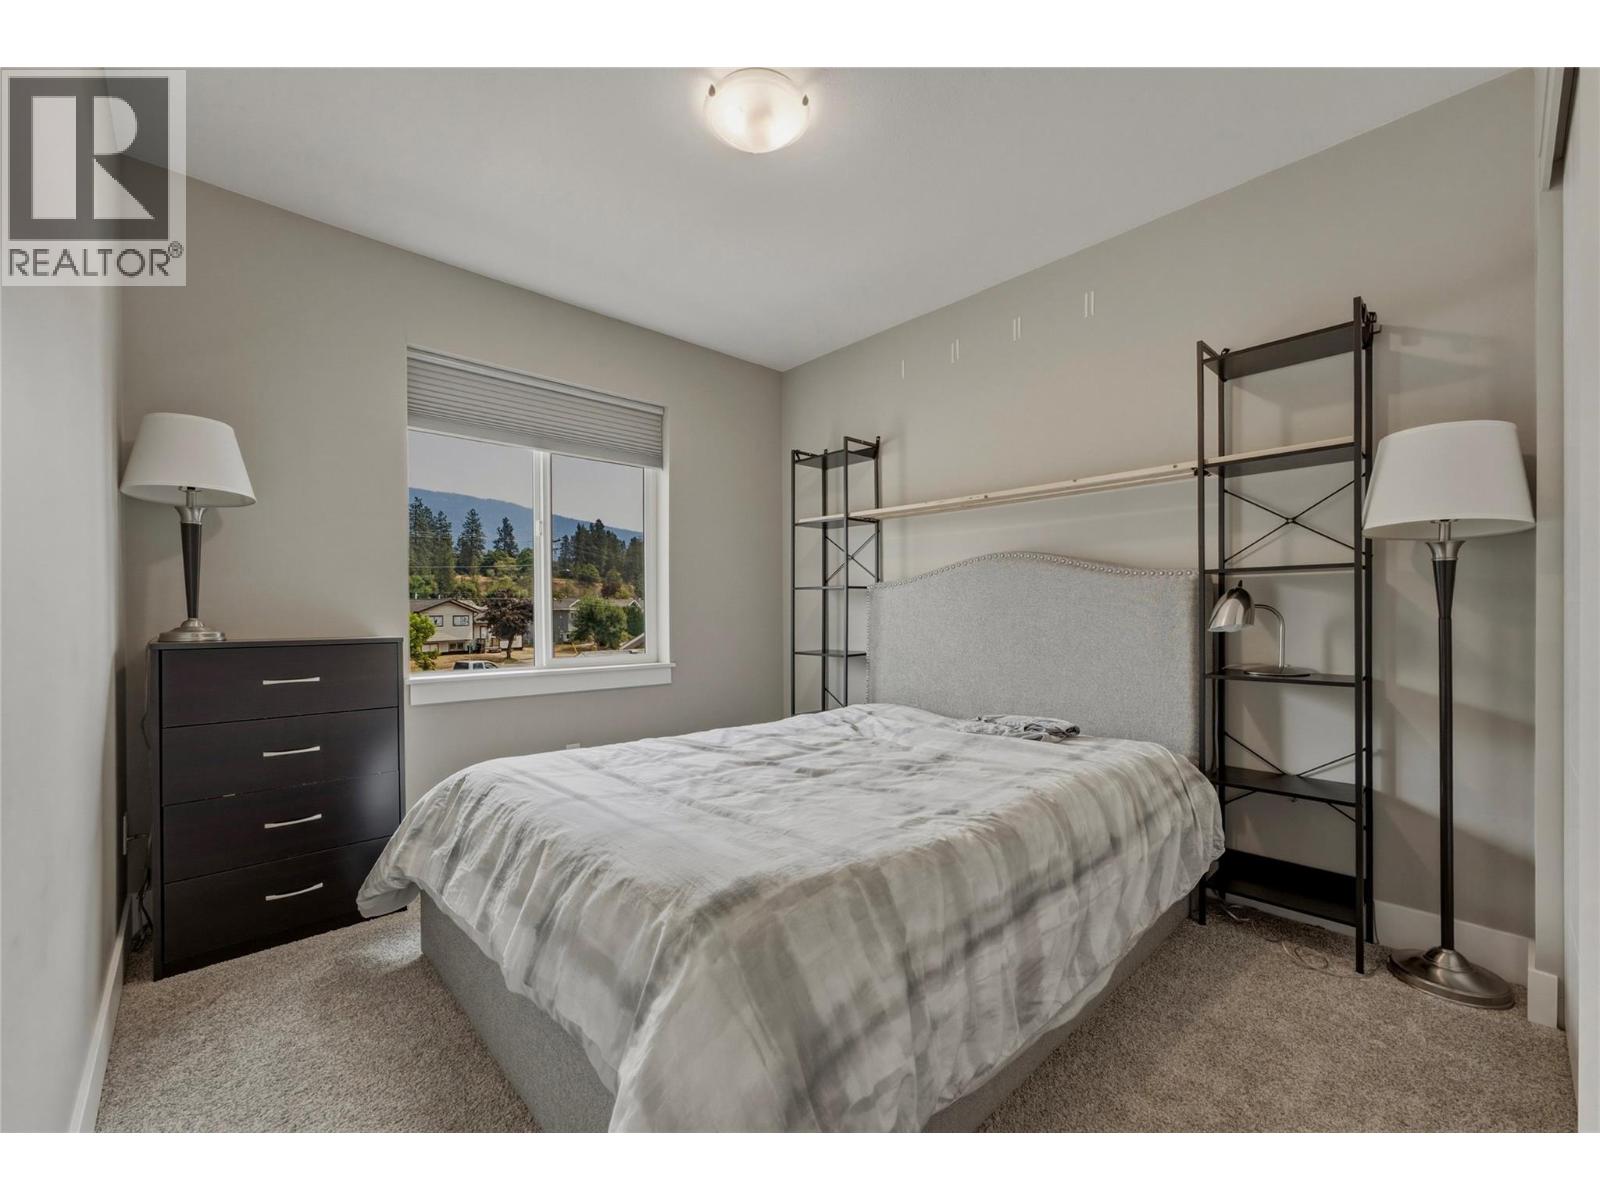
$588,000
Maintenance,
$385 Monthly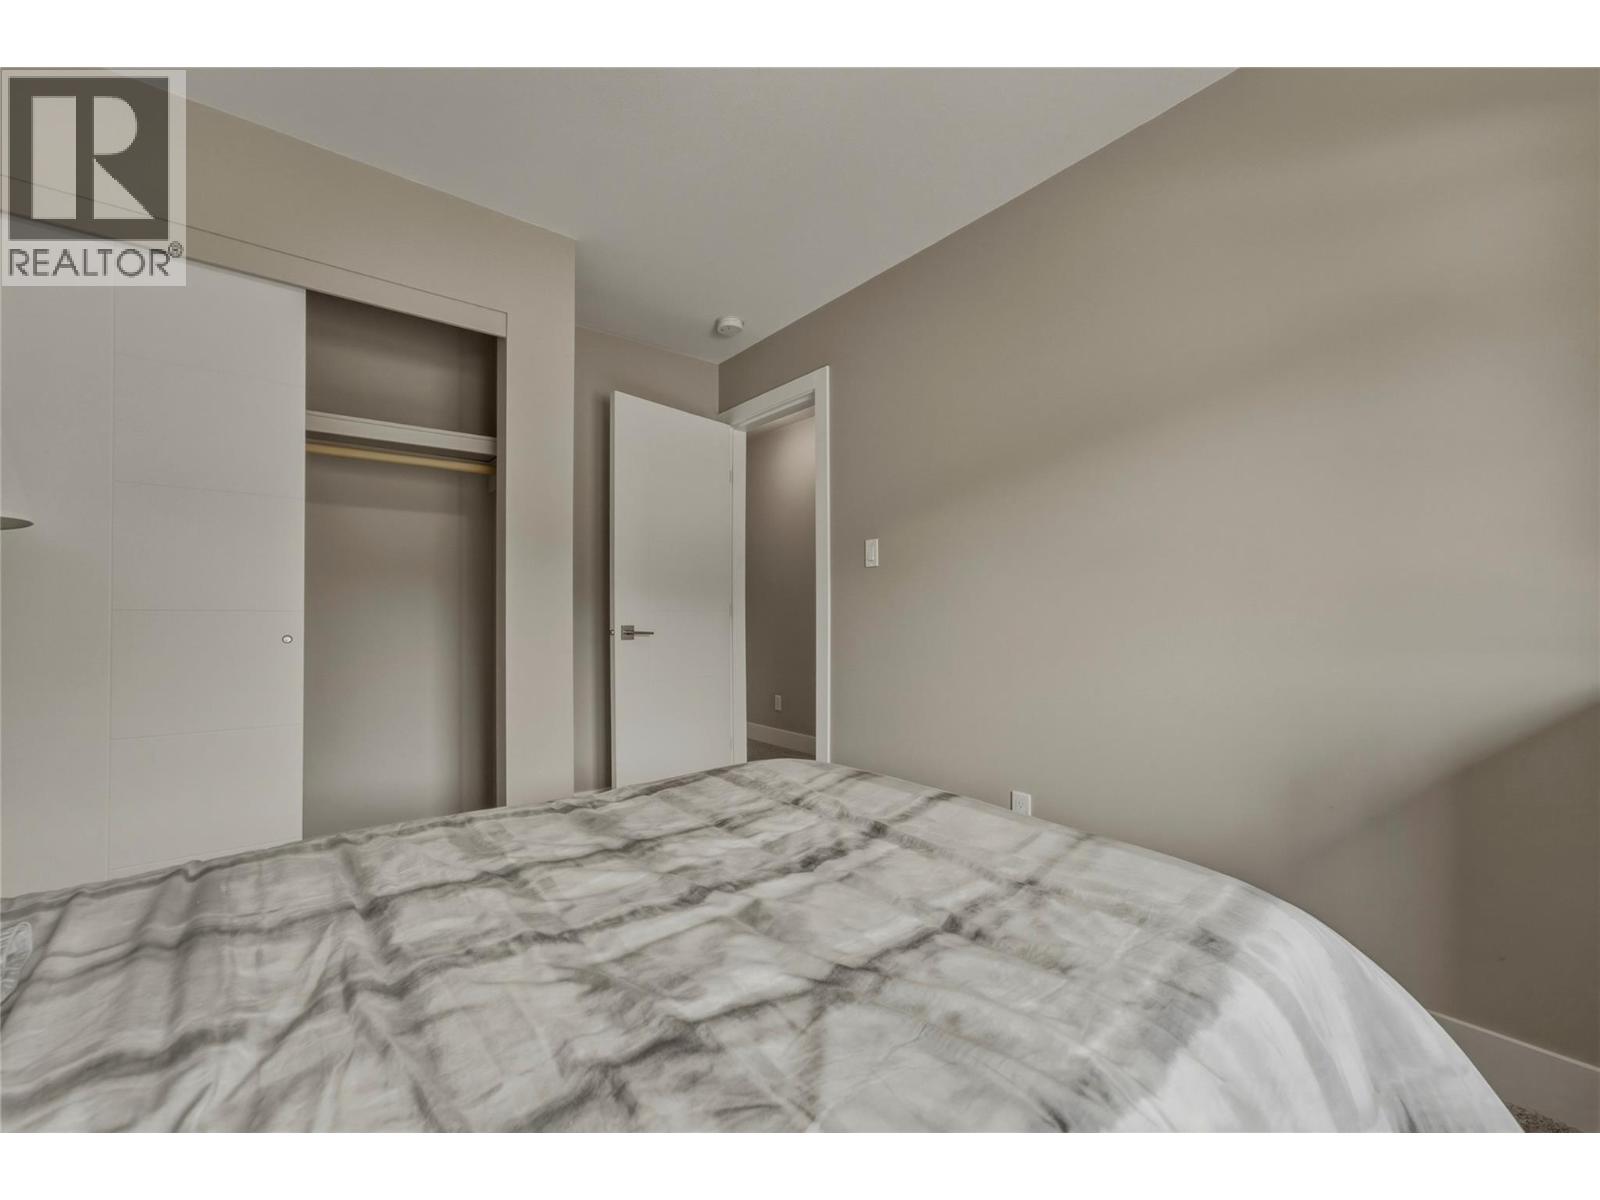
$588,000
Maintenance,
$385 Monthly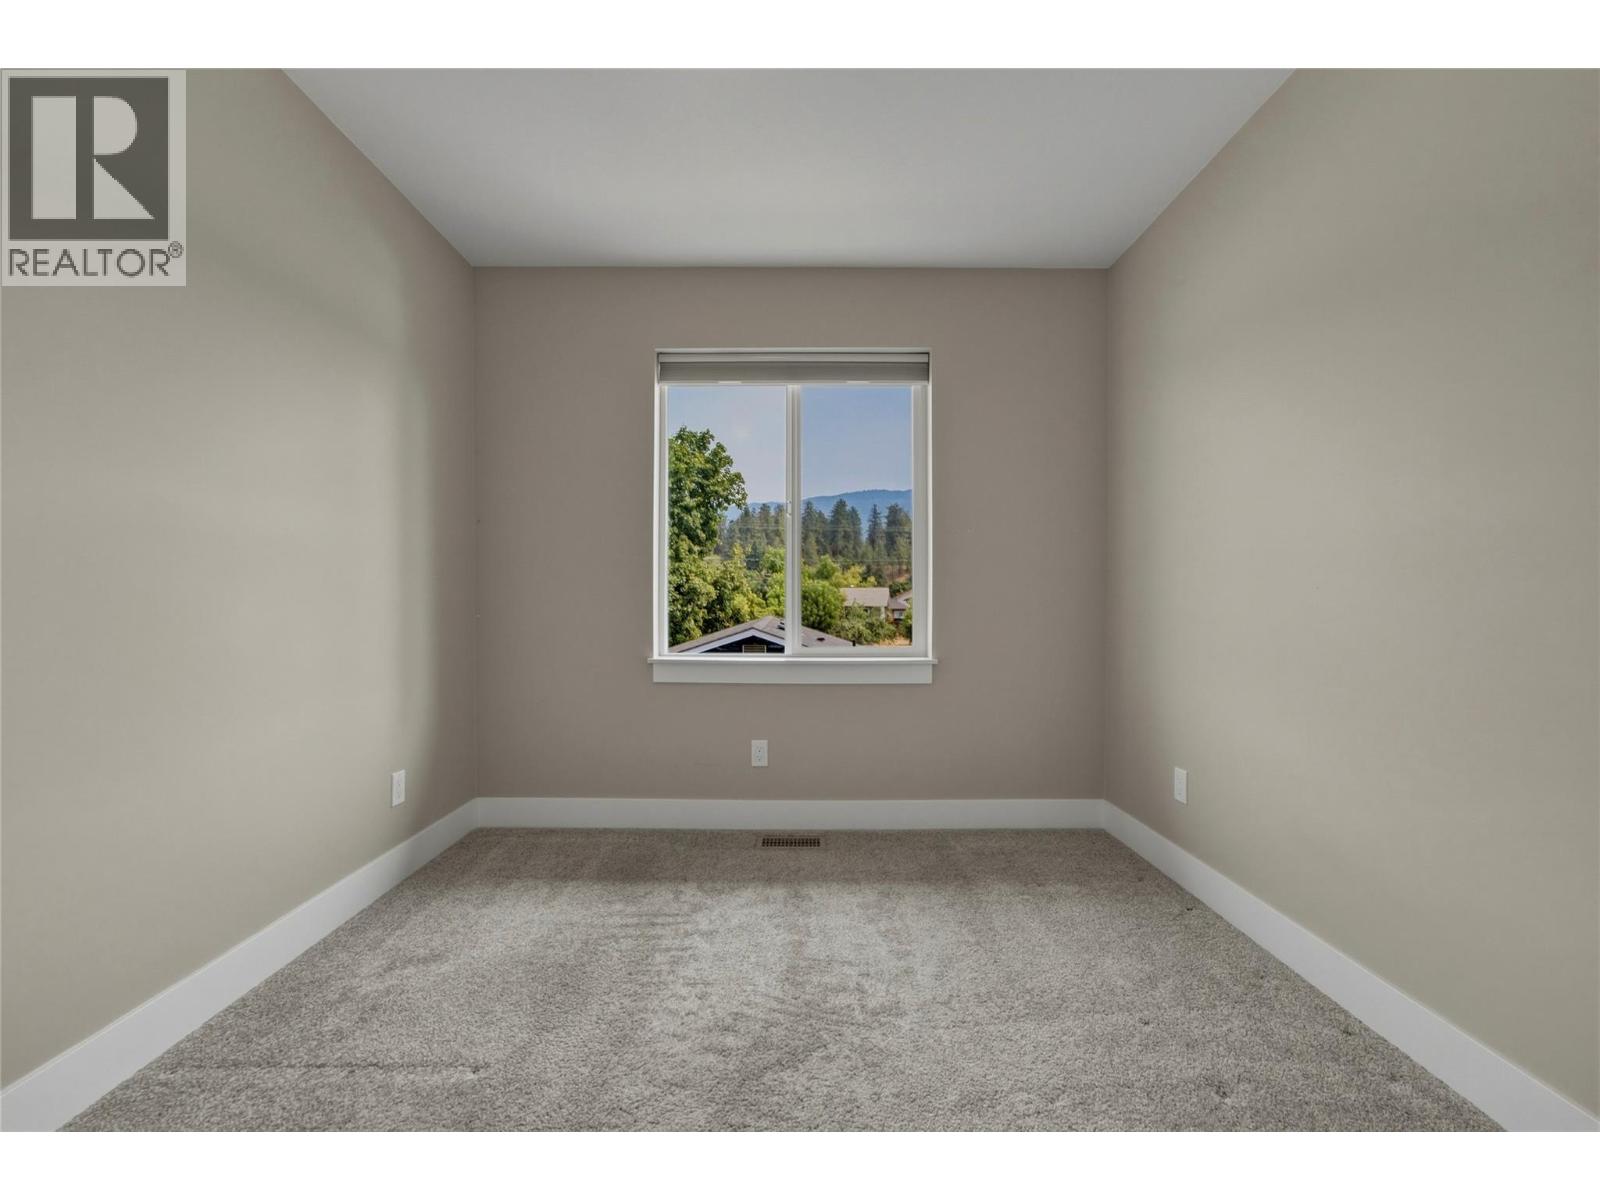
$588,000
Maintenance,
$385 Monthly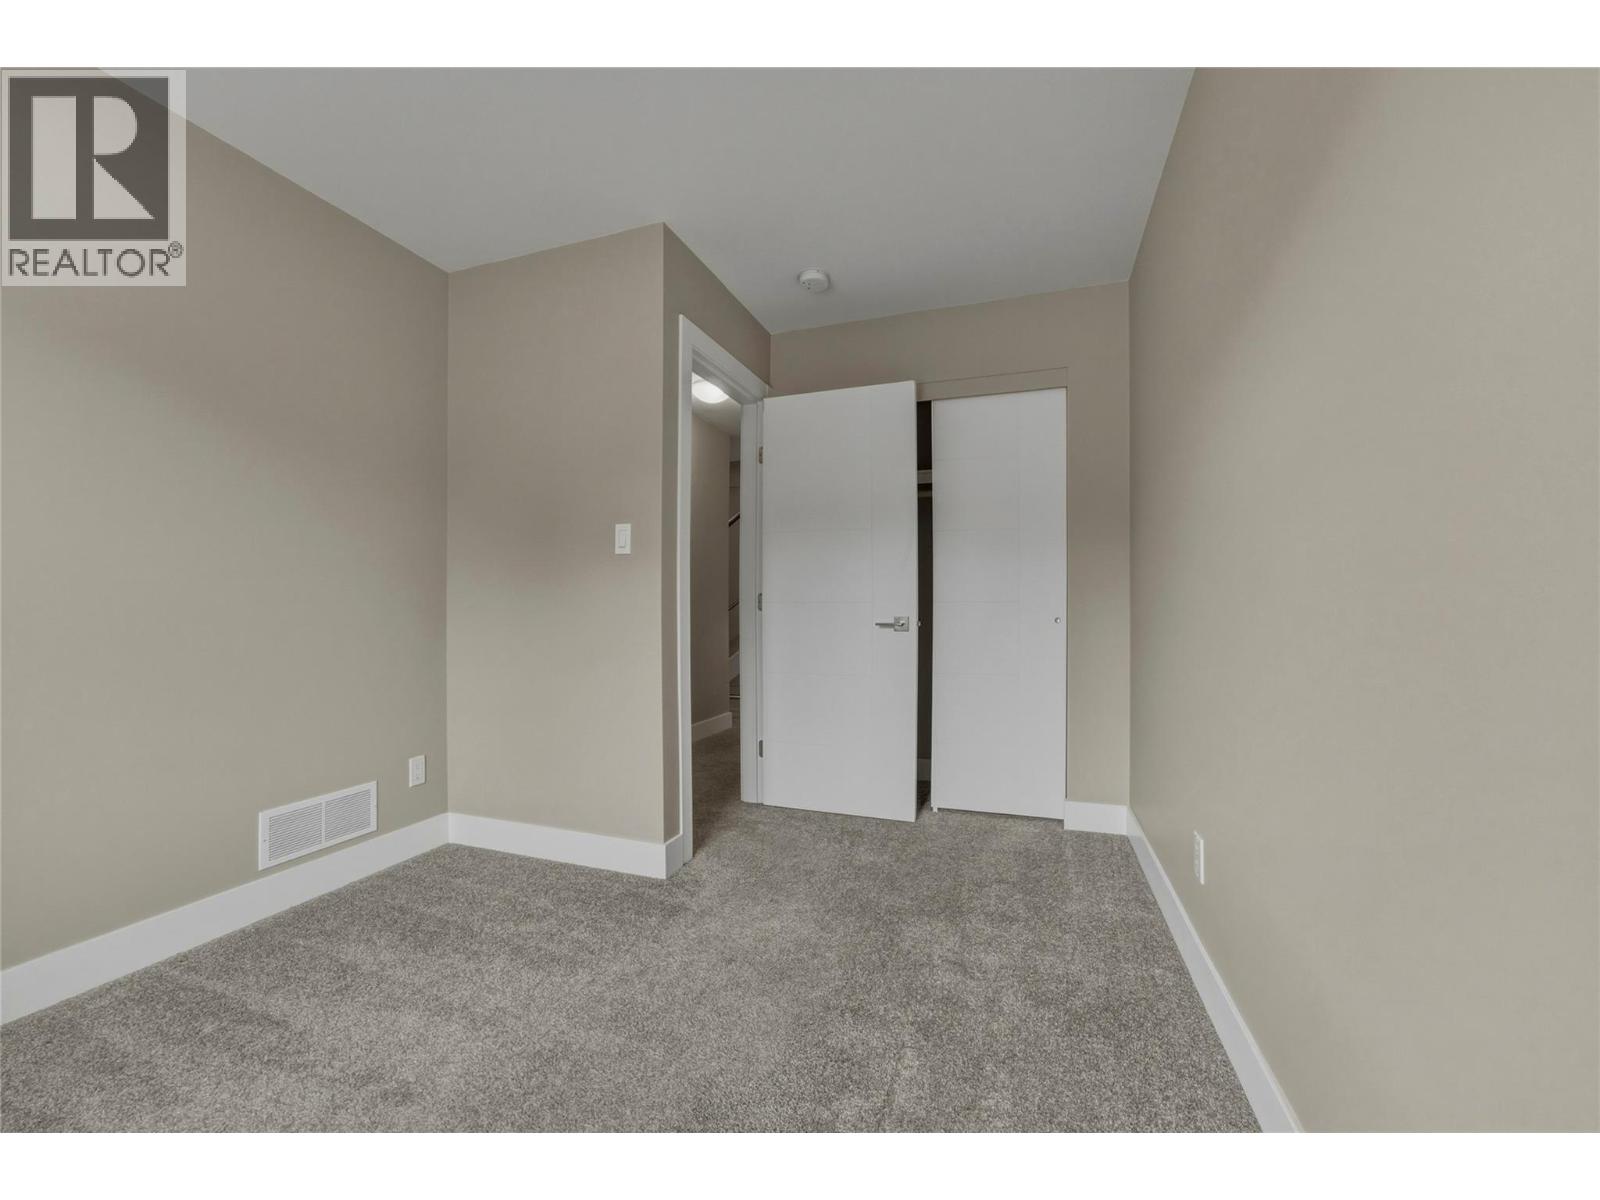
$588,000
Maintenance,
$385 Monthly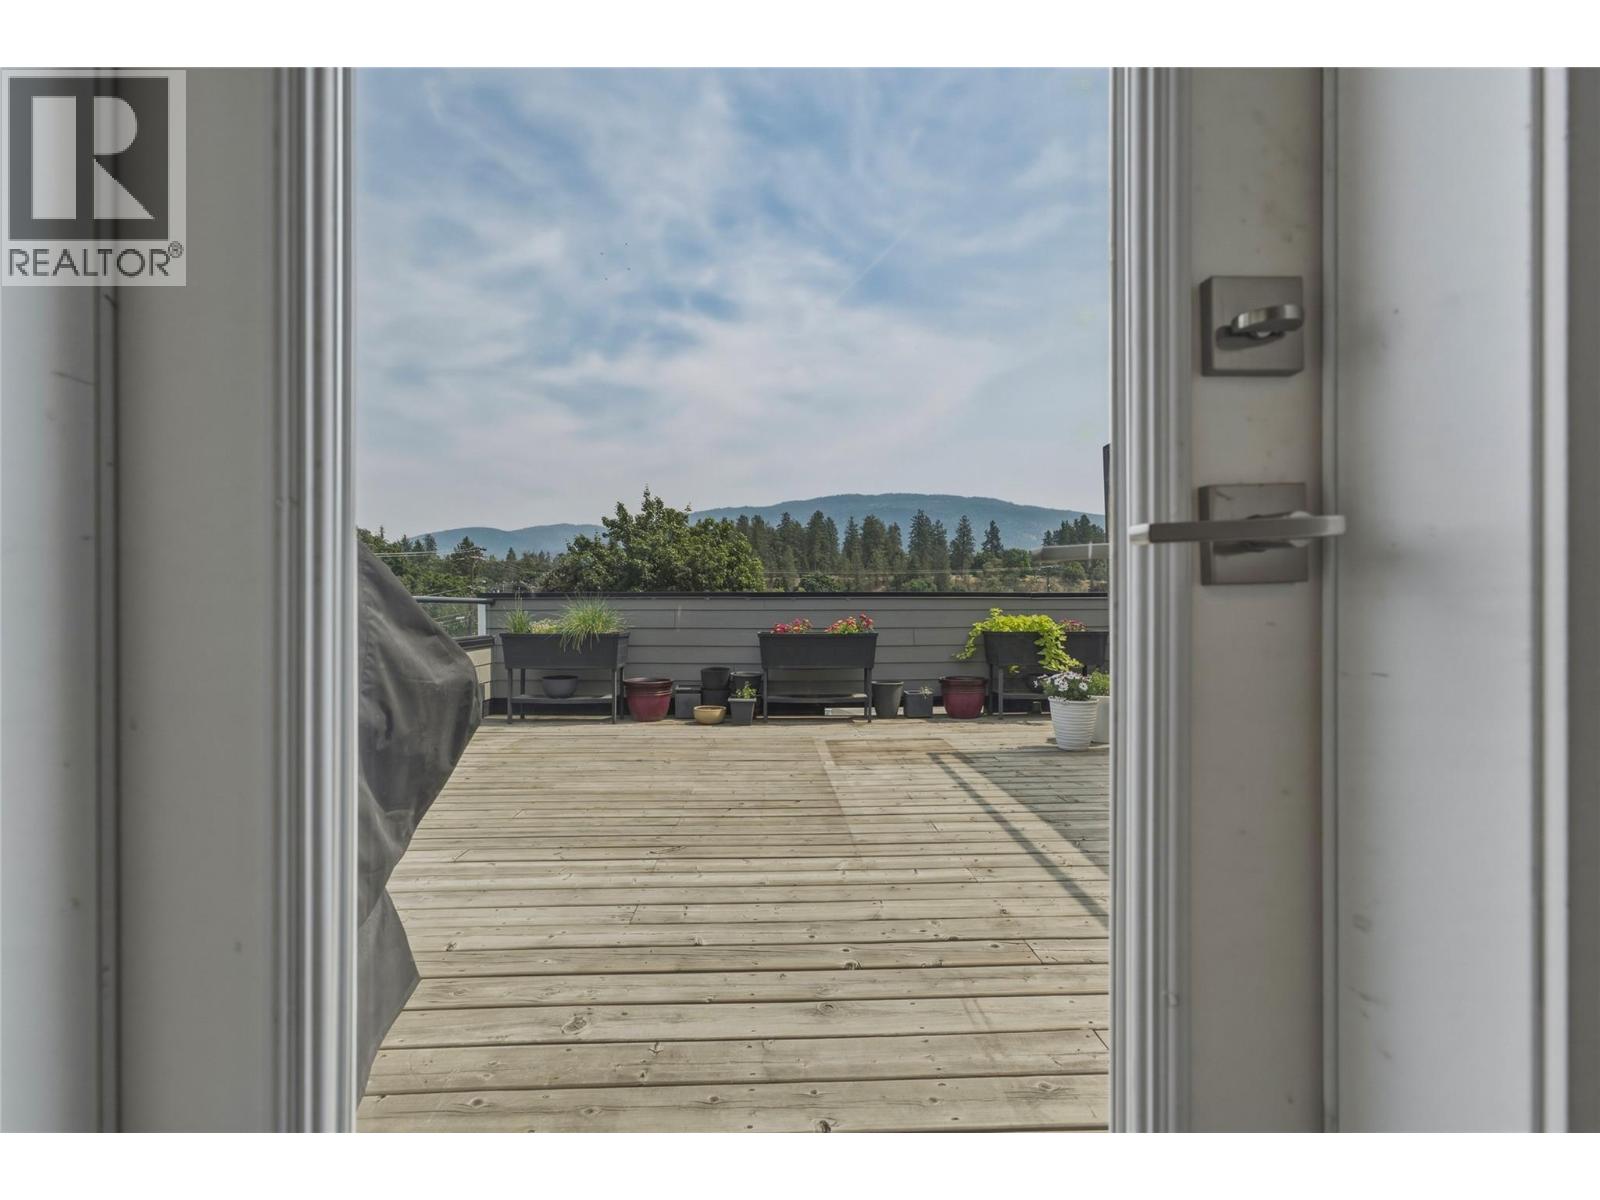
$588,000
Maintenance,
$385 Monthly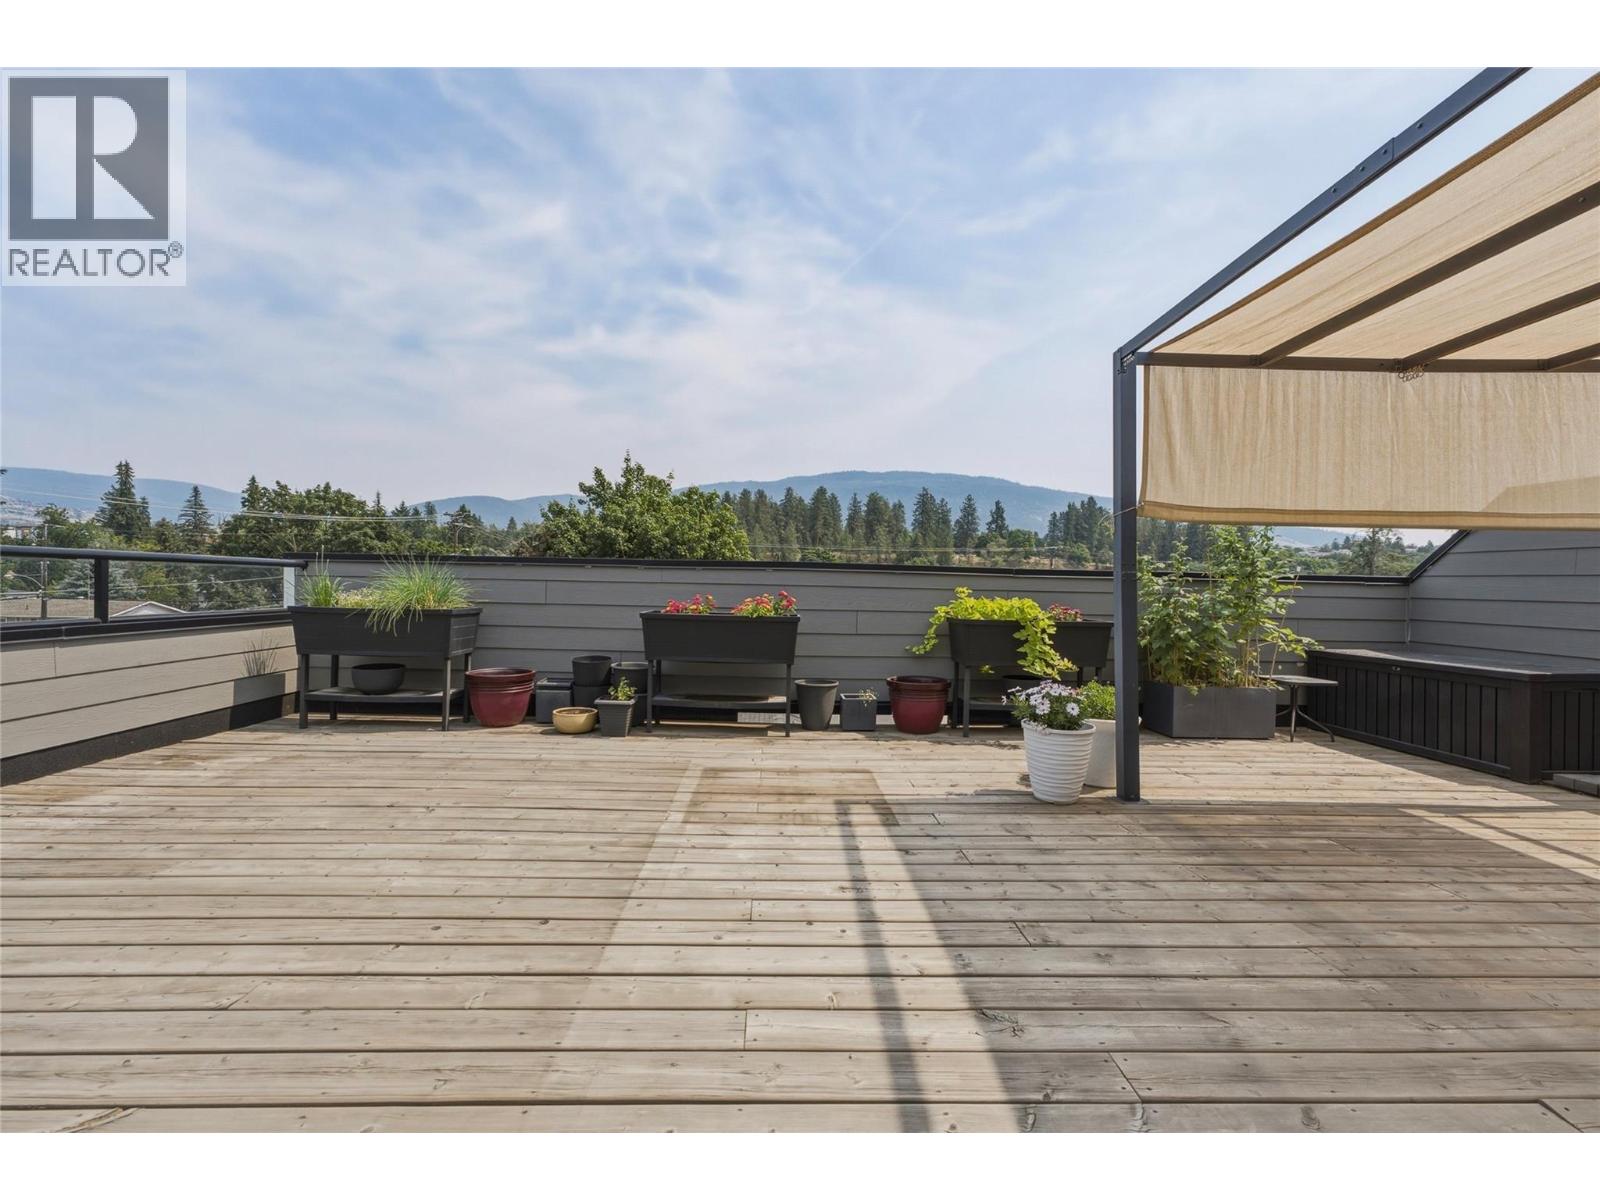
$588,000
Maintenance,
$385 Monthly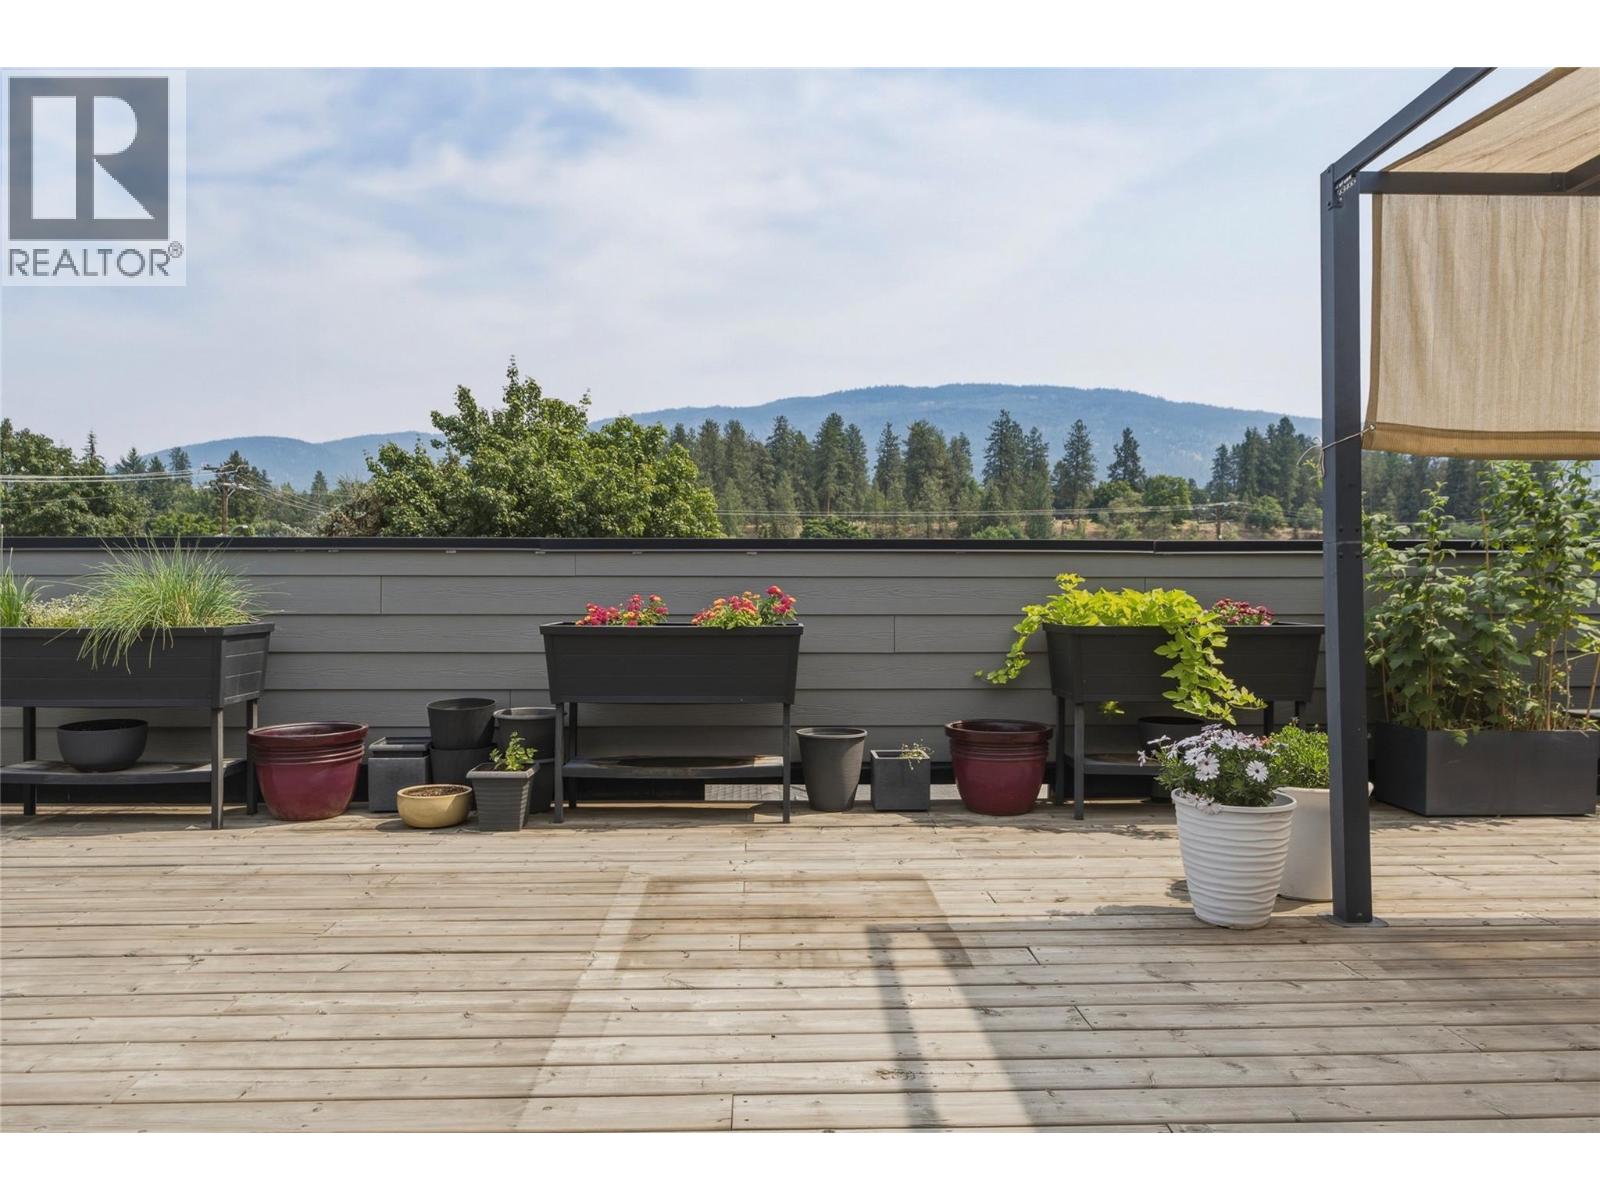
$588,000
Maintenance,
$385 Monthly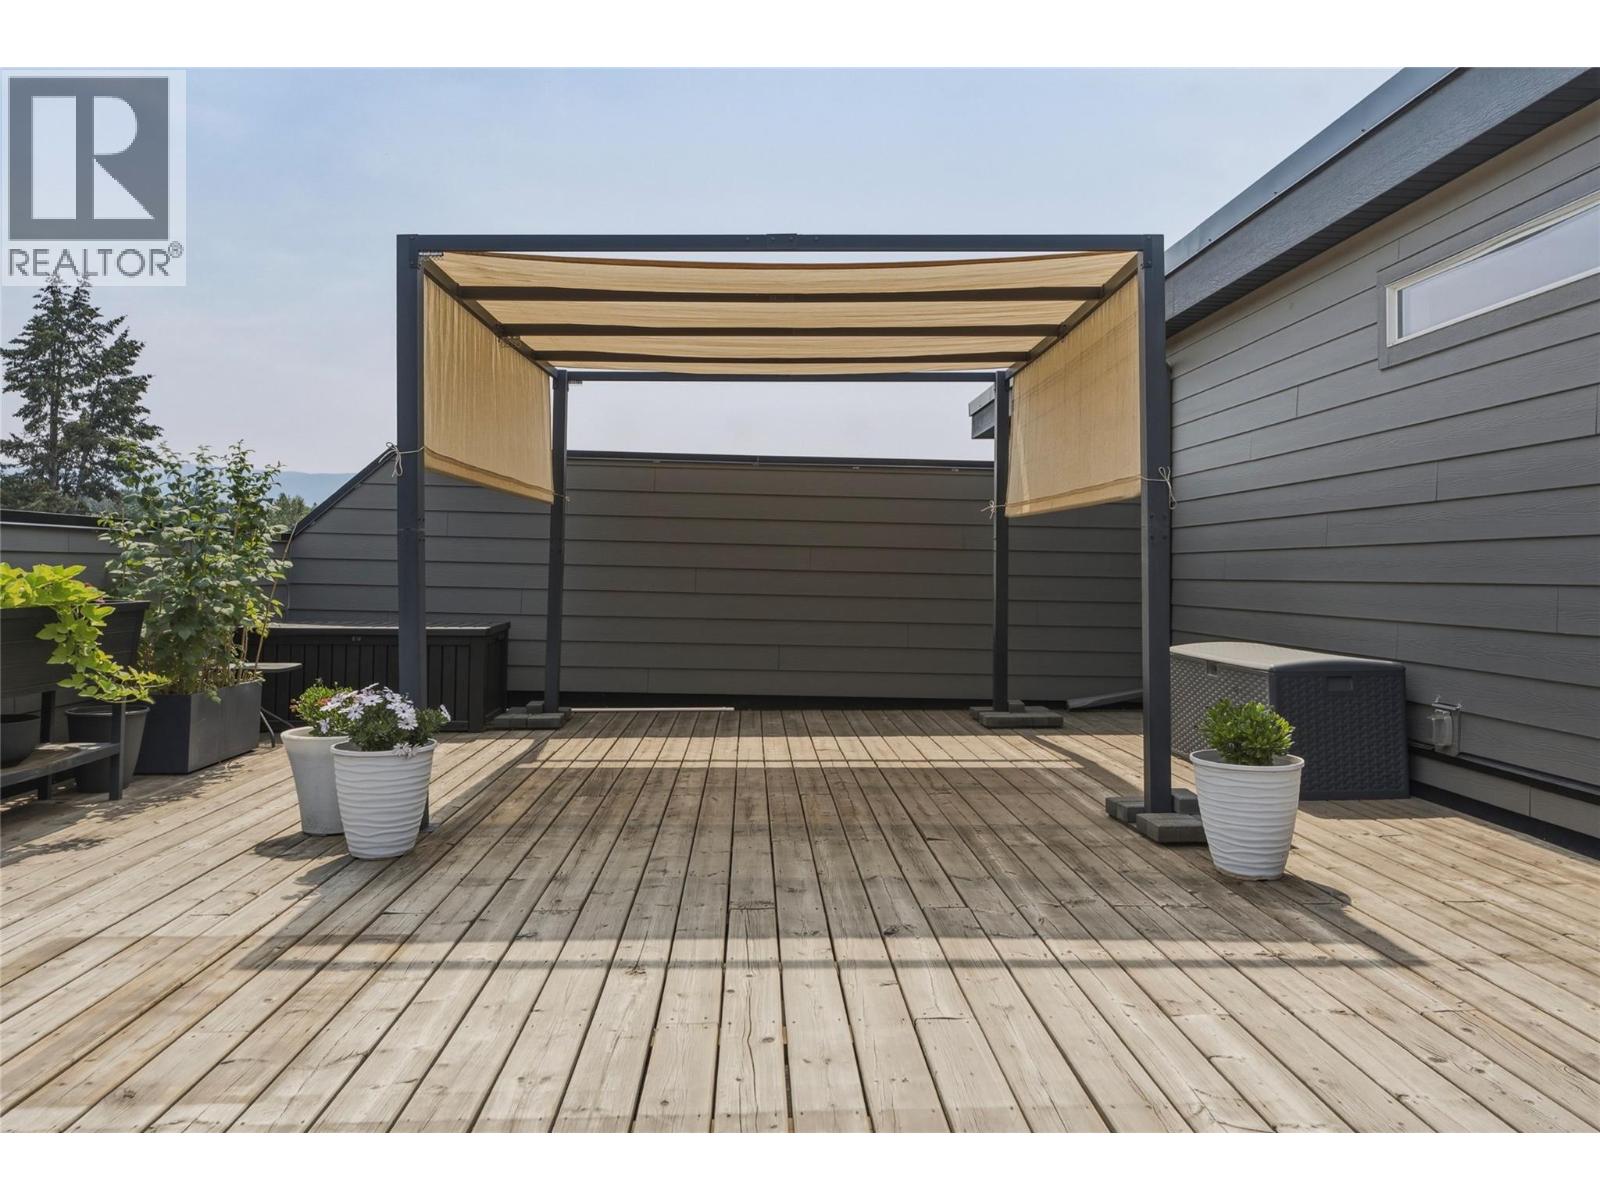
$588,000
Maintenance,
$385 Monthly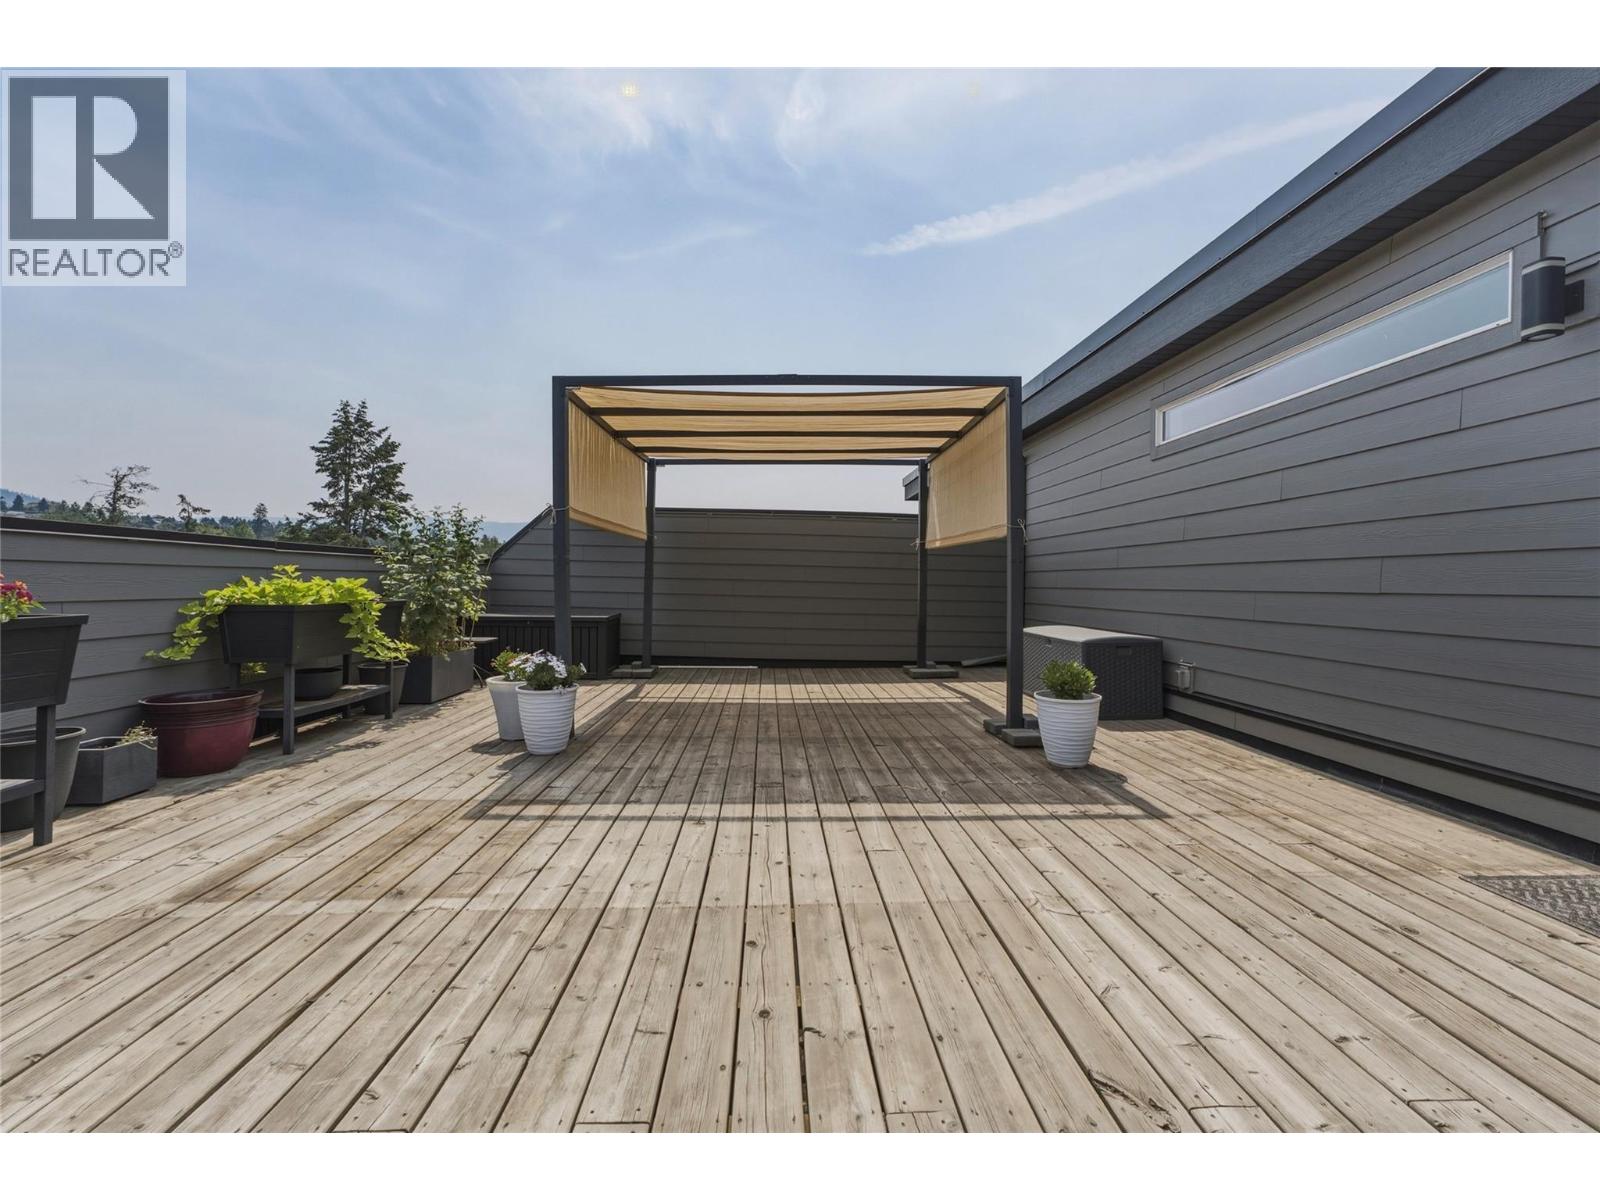
$588,000
Maintenance,
$385 Monthly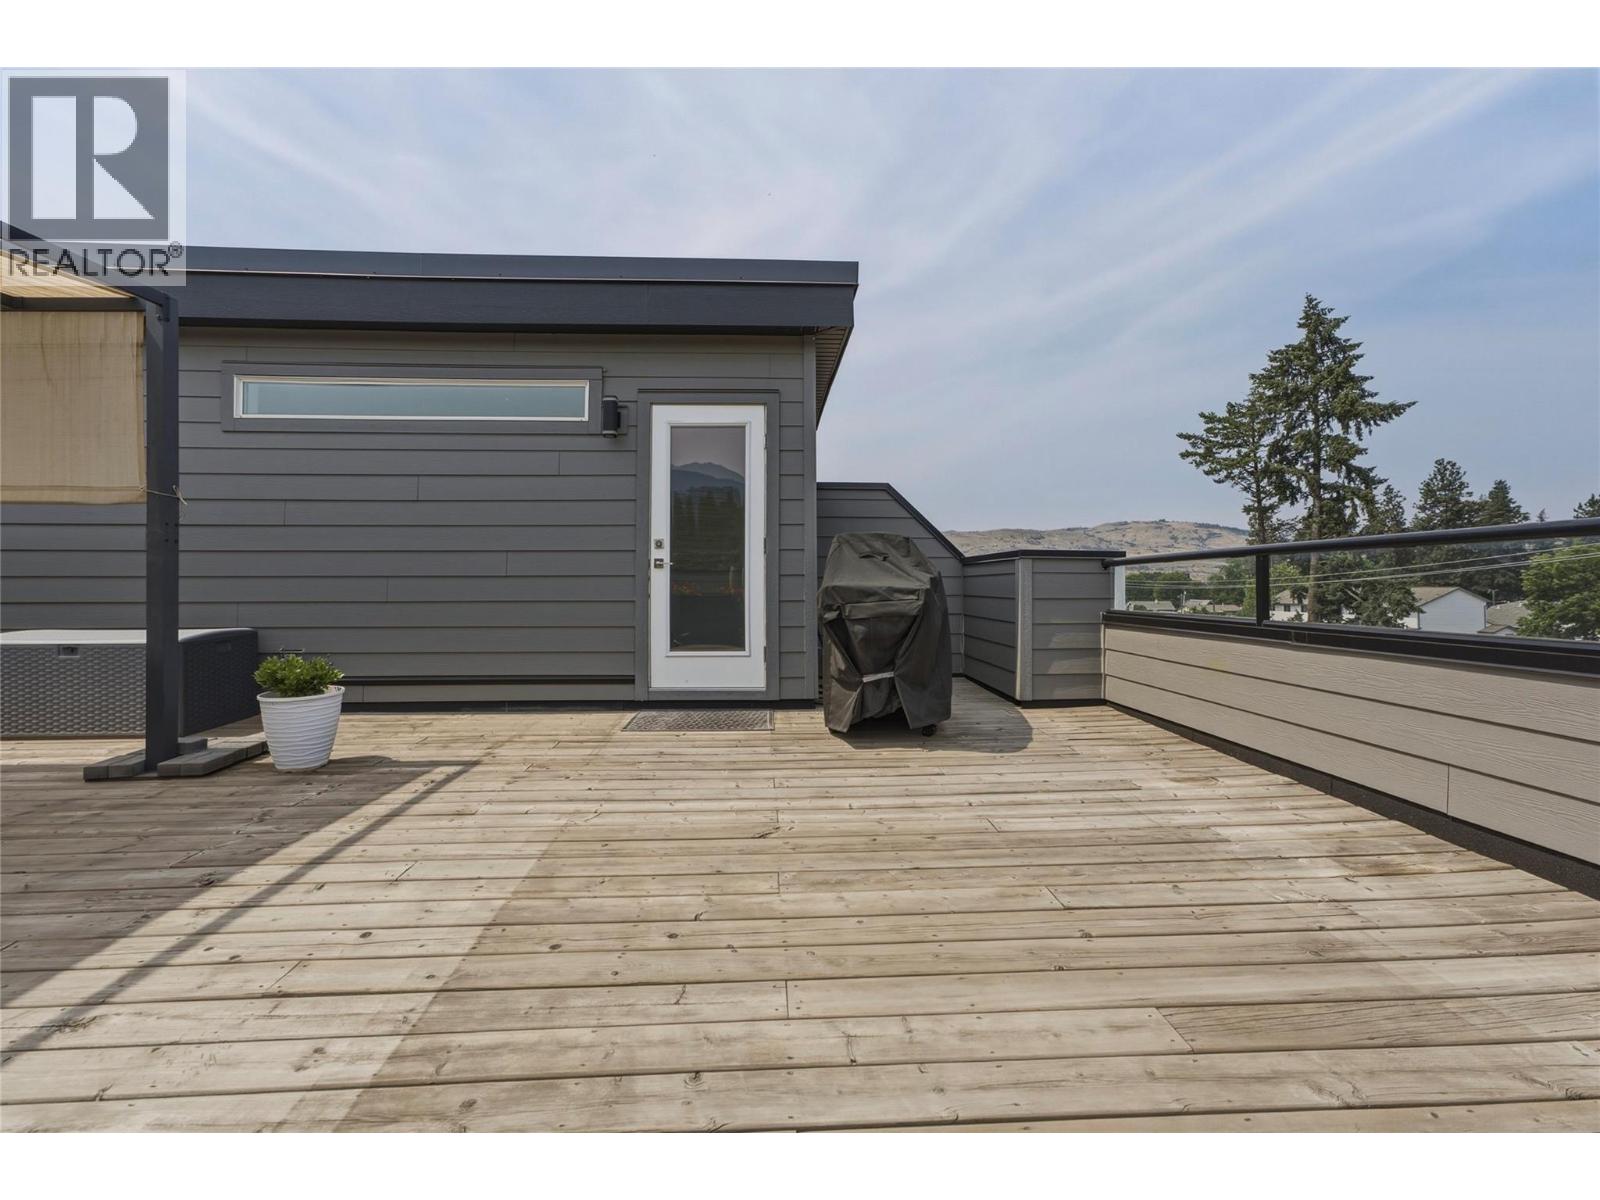
$588,000
Maintenance,
$385 Monthly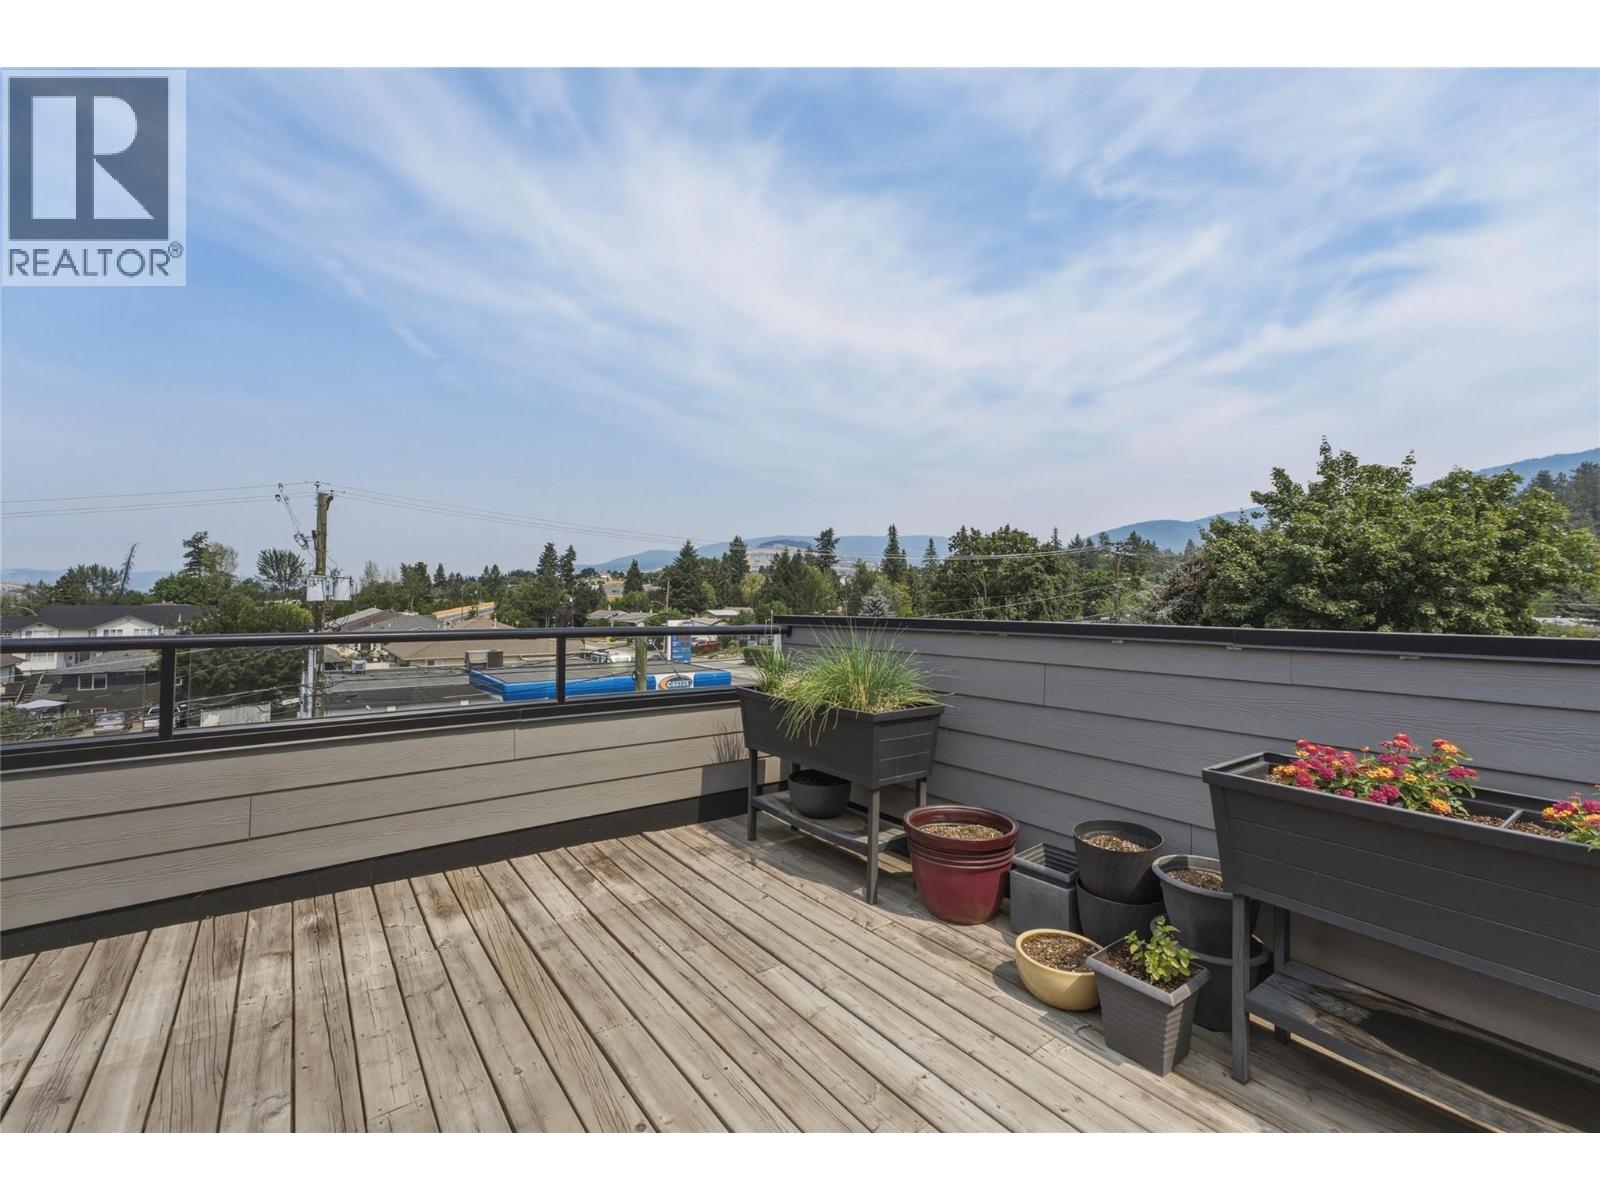
$588,000
Maintenance,
$385 Monthly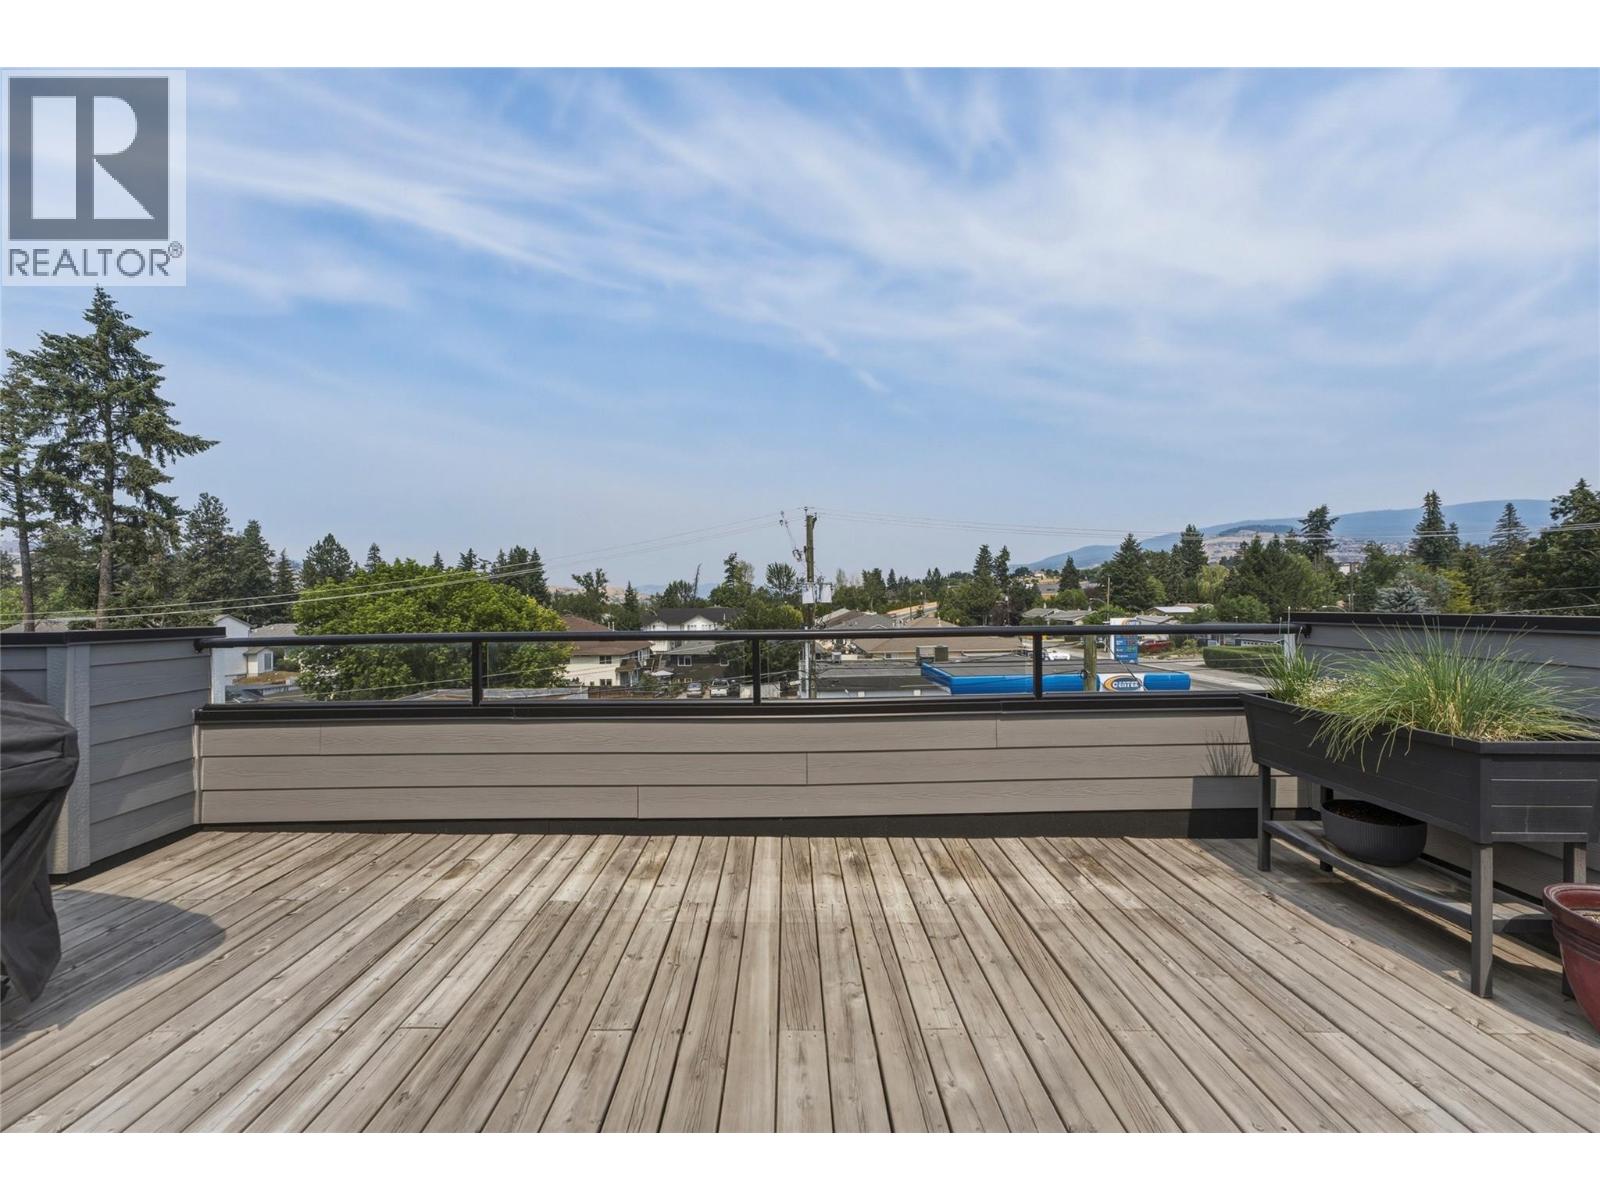
$588,000
Maintenance,
$385 Monthly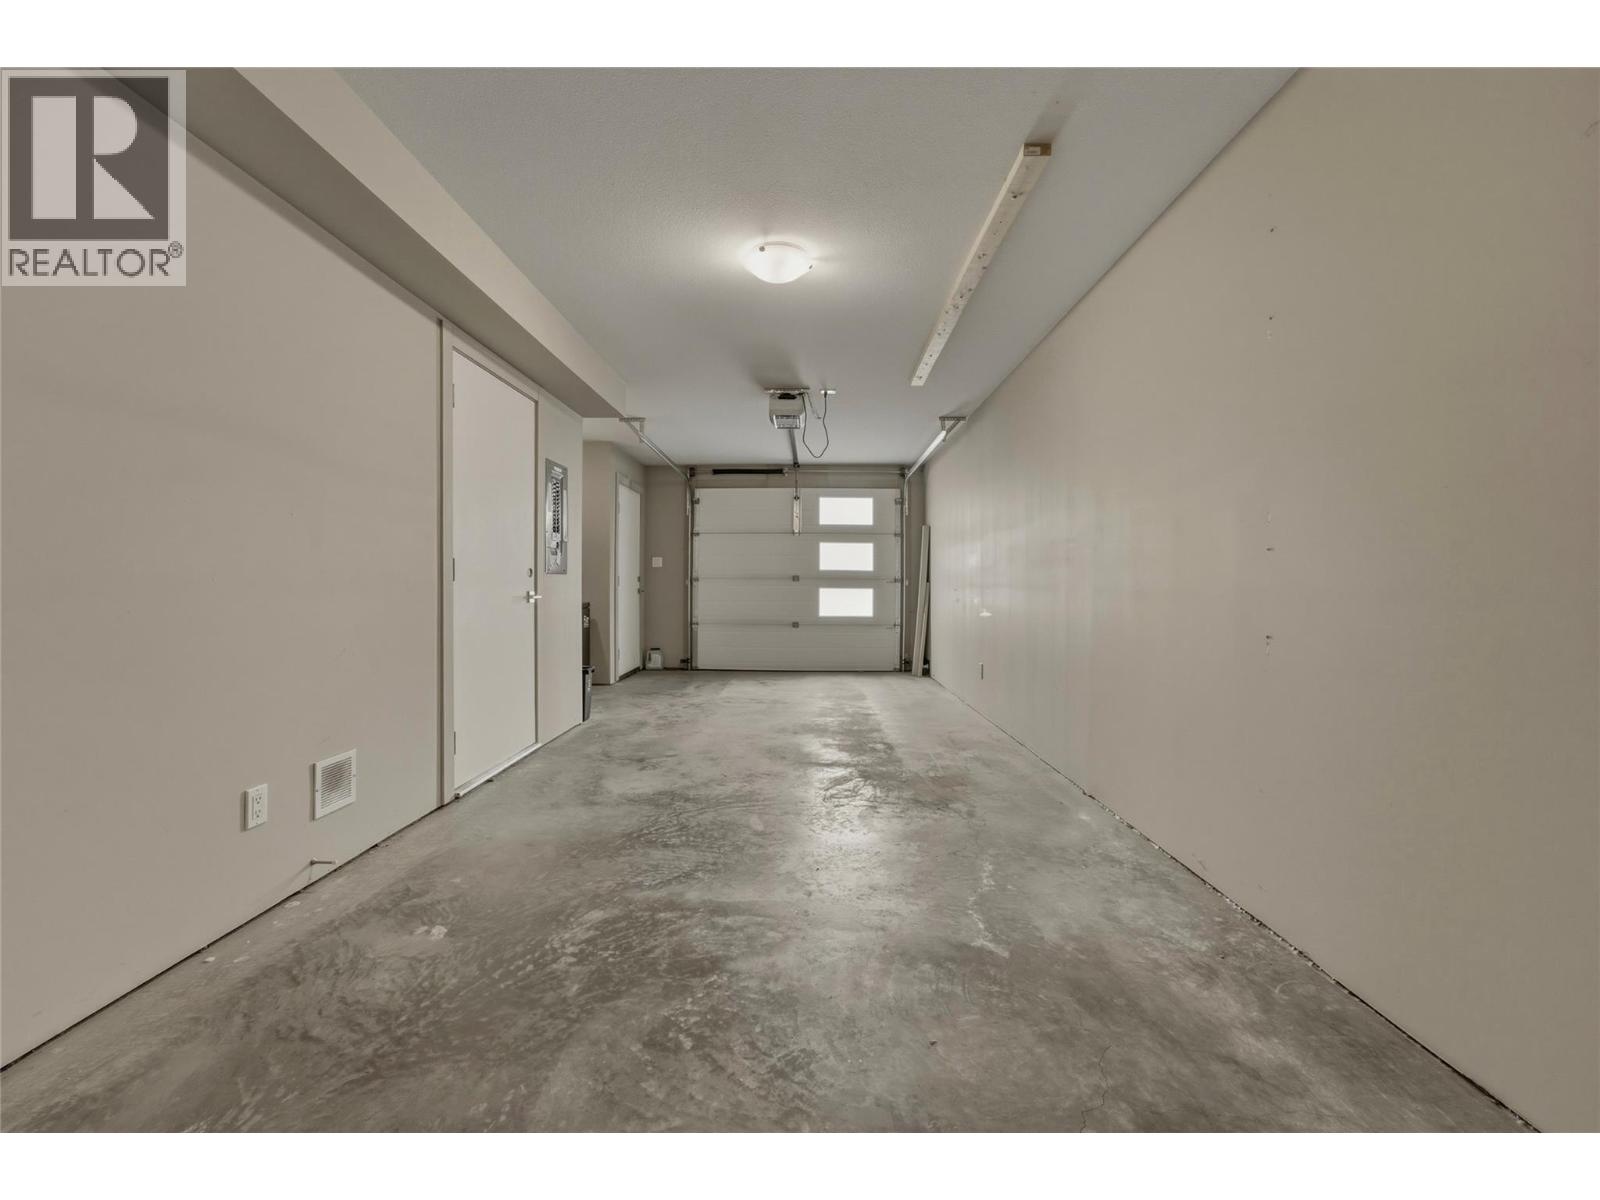
$588,000
Maintenance,
$385 Monthly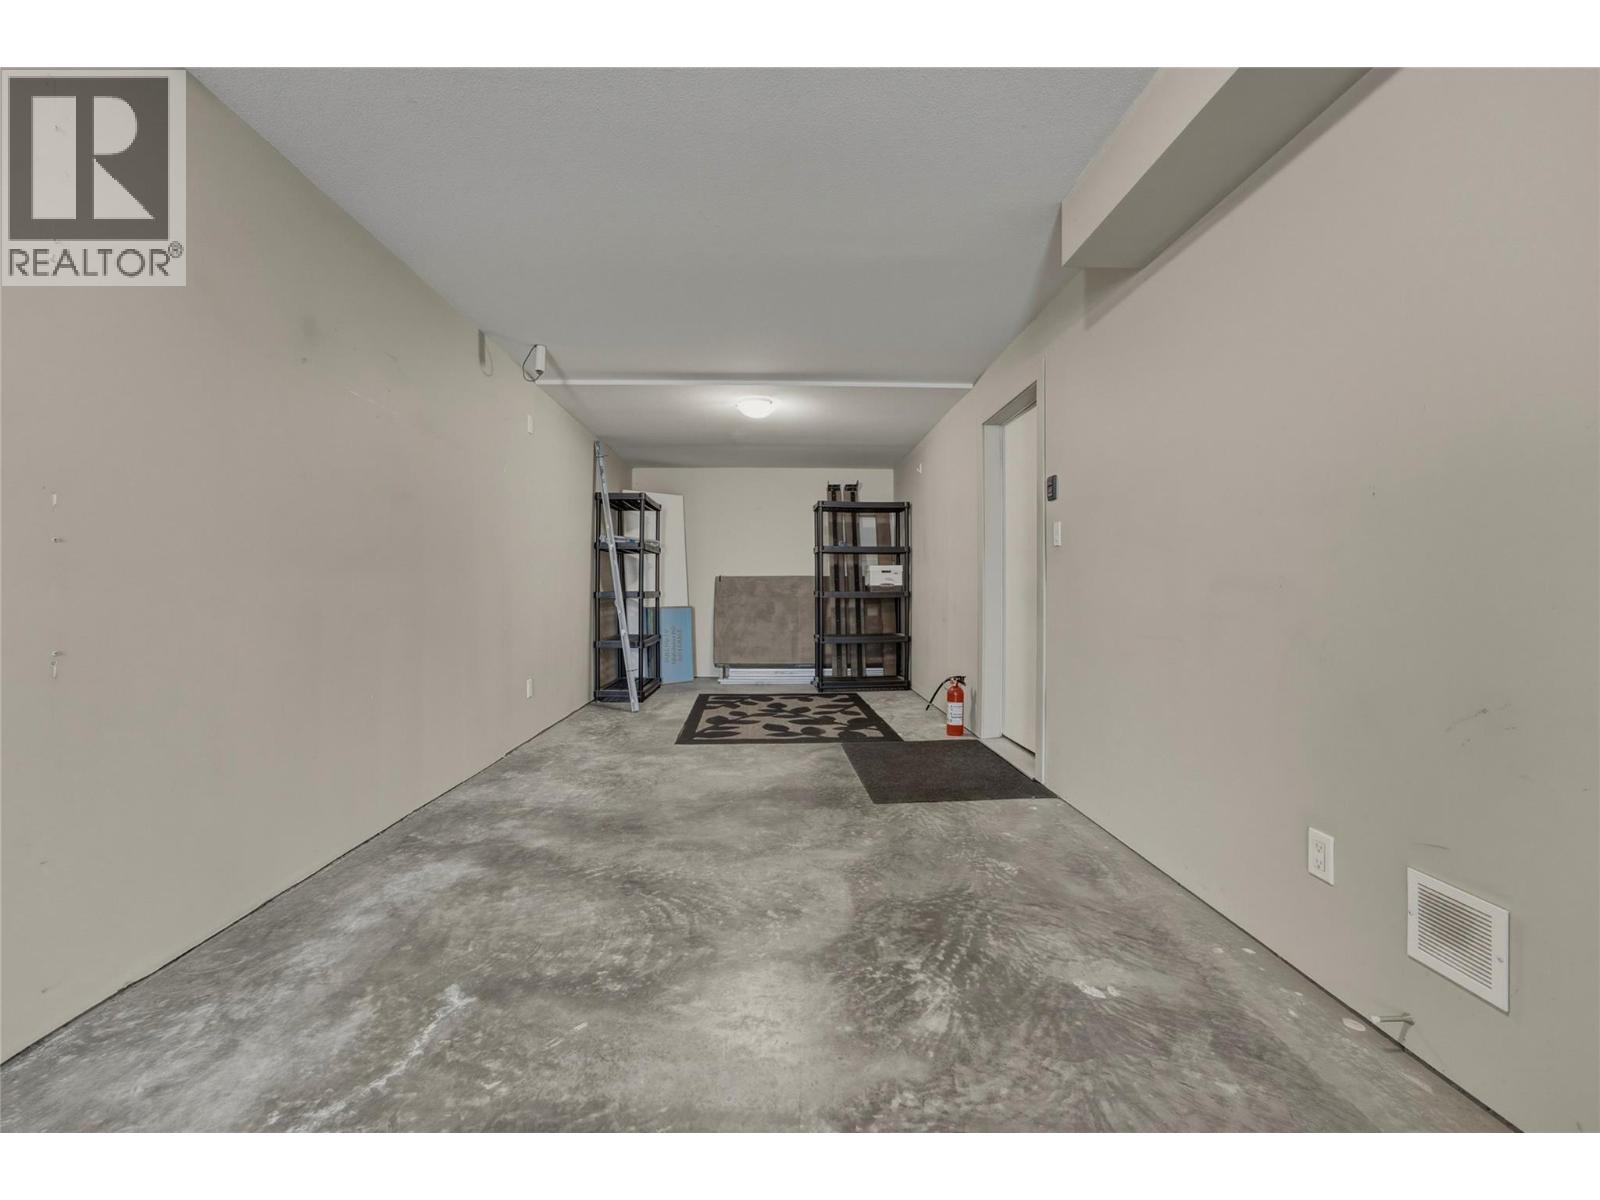
$588,000
Maintenance,
$385 Monthly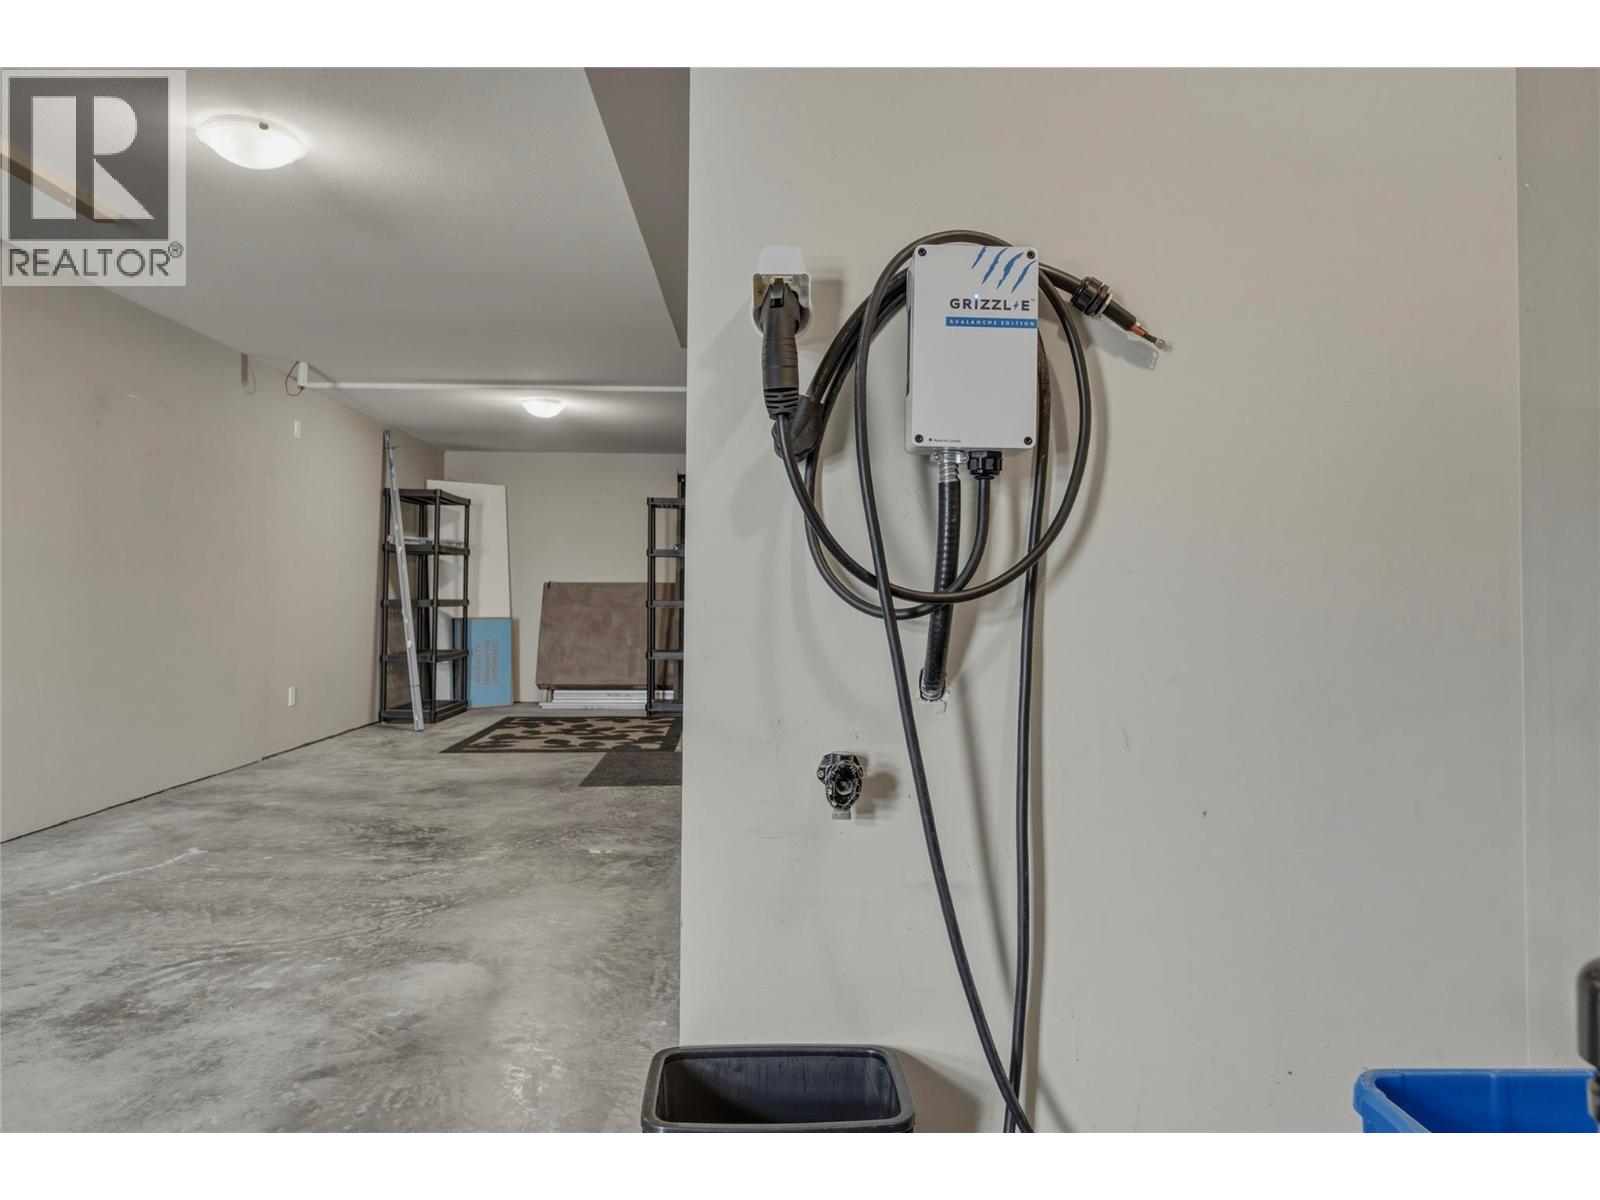
$588,000
Maintenance,
$385 Monthly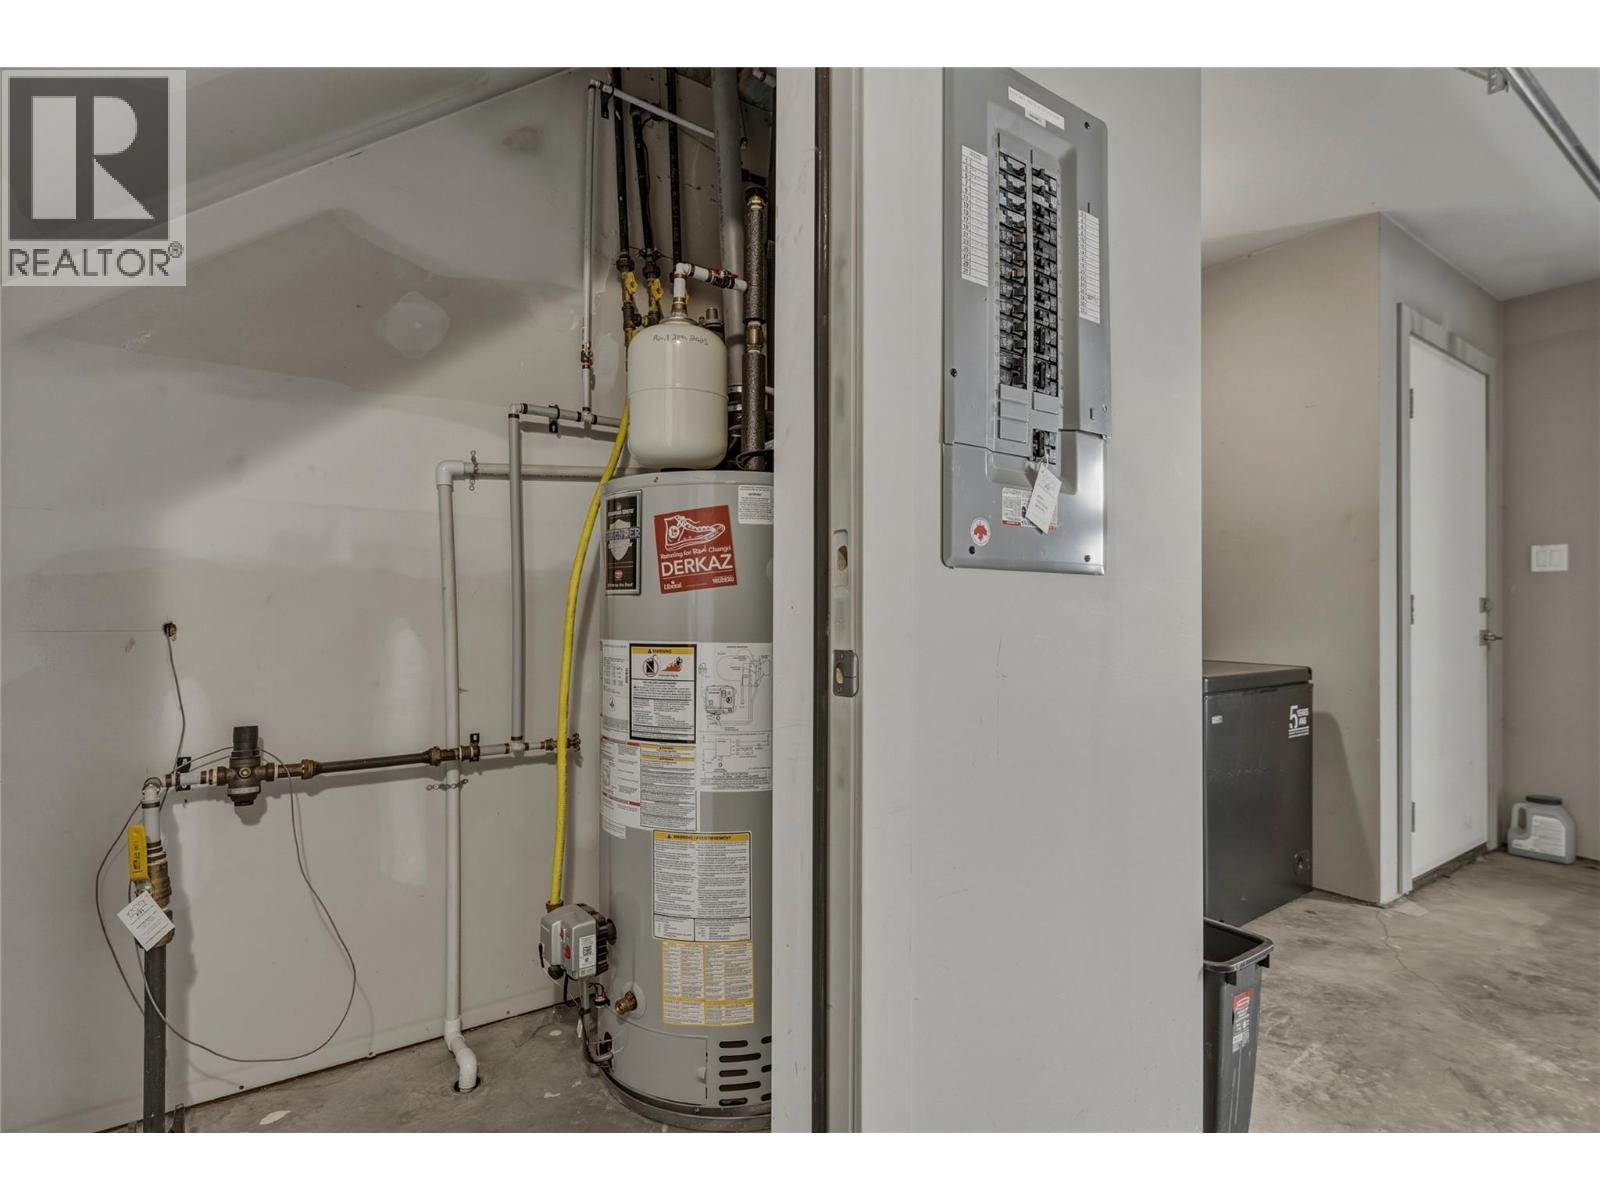
$588,000
Maintenance,
$385 Monthly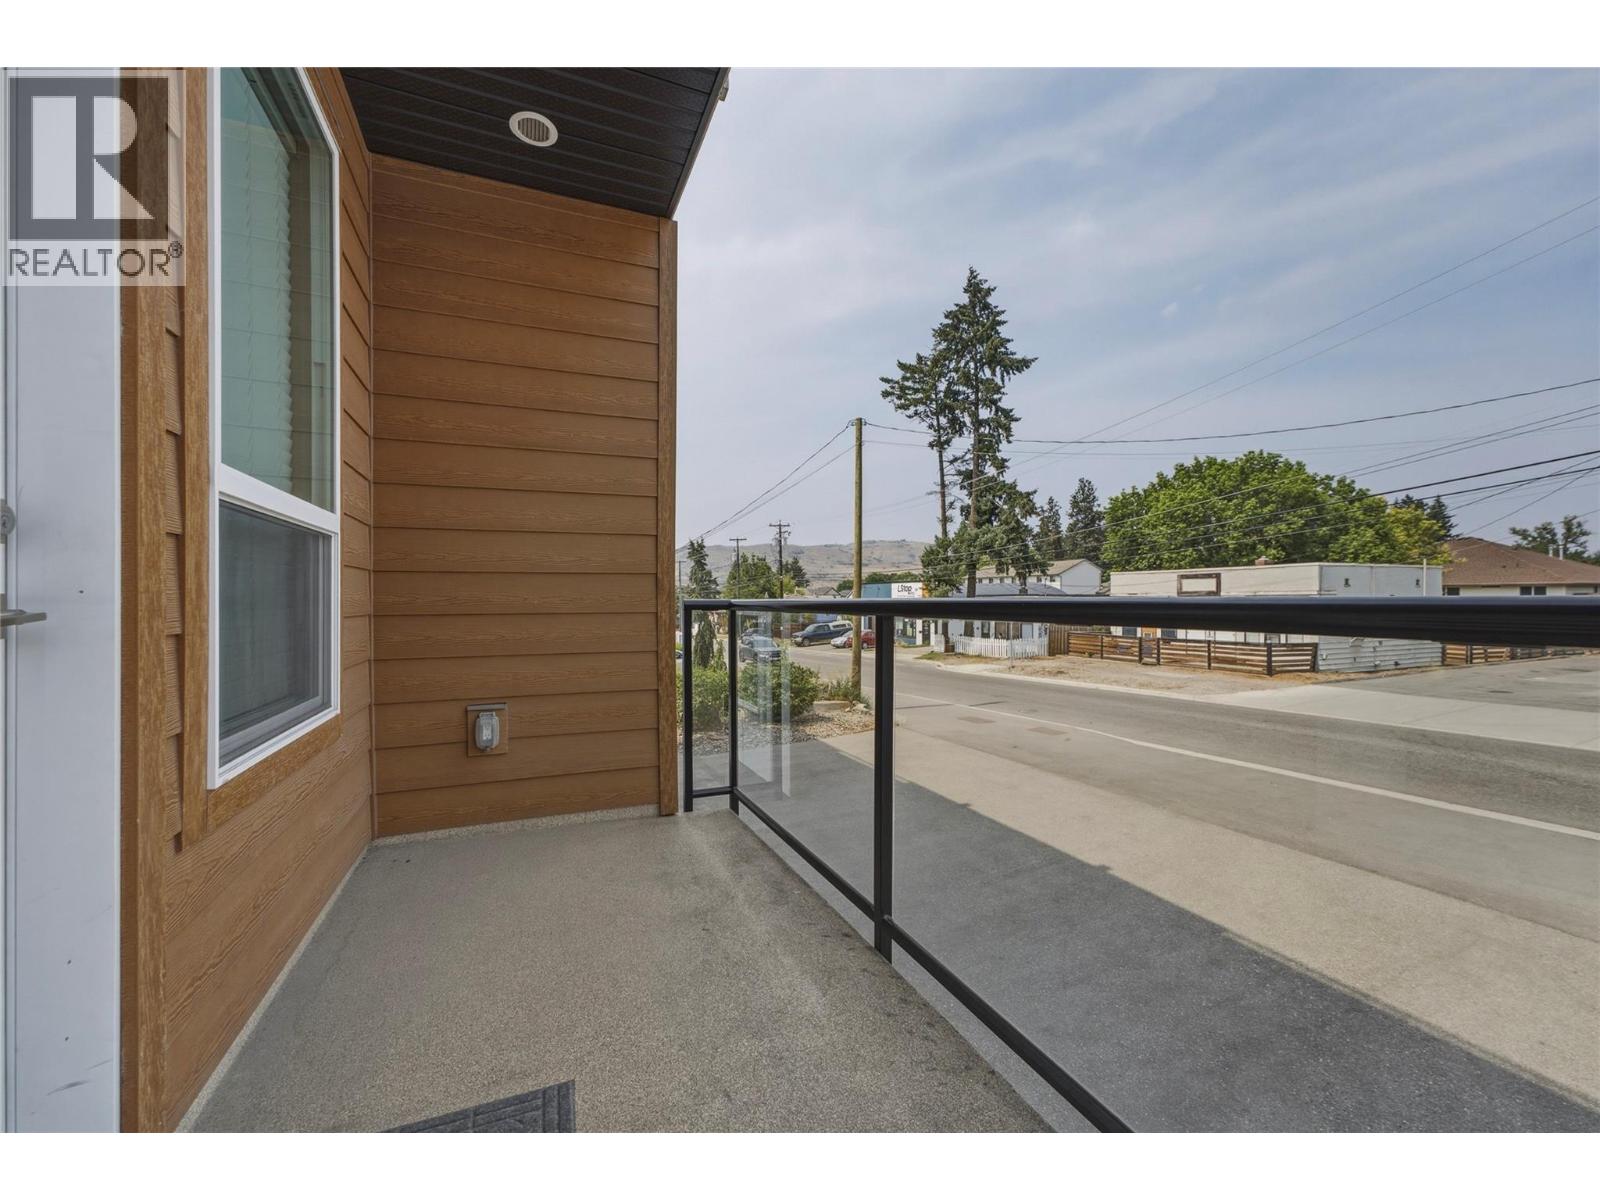
$588,000
Maintenance,
$385 Monthly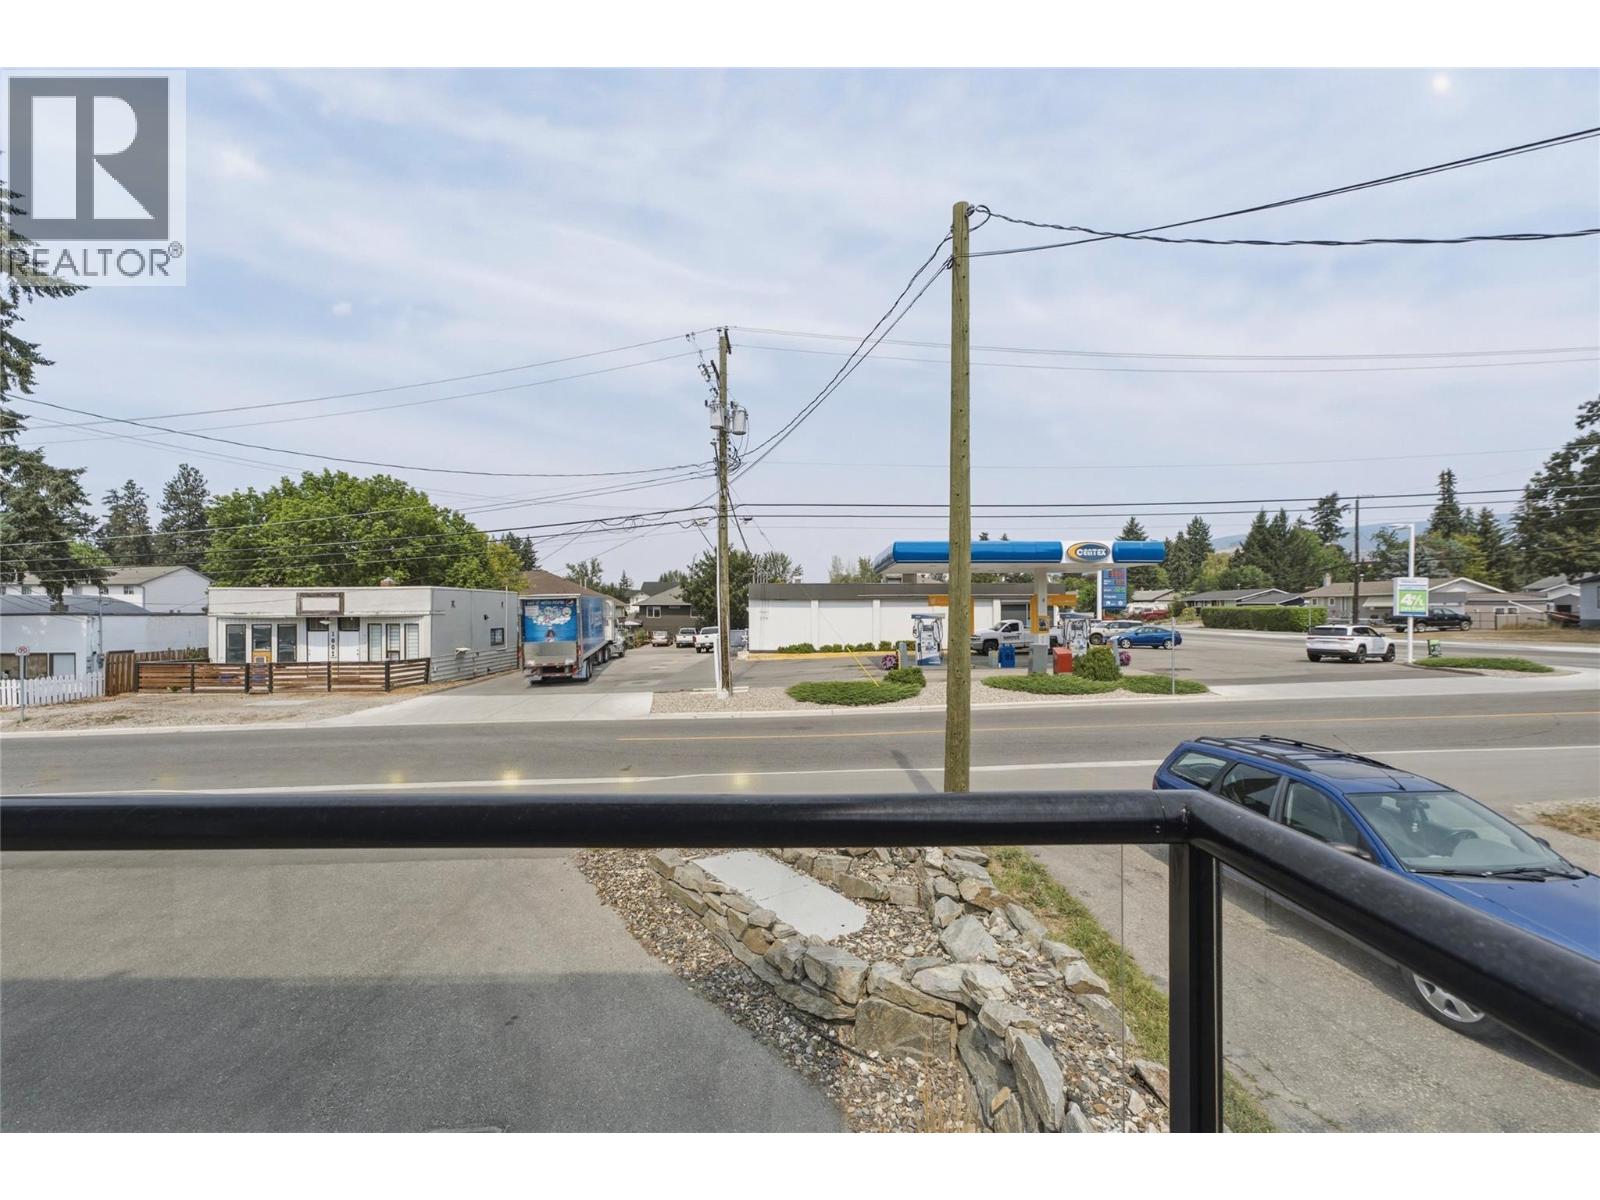
$588,000
Maintenance,
$385 Monthly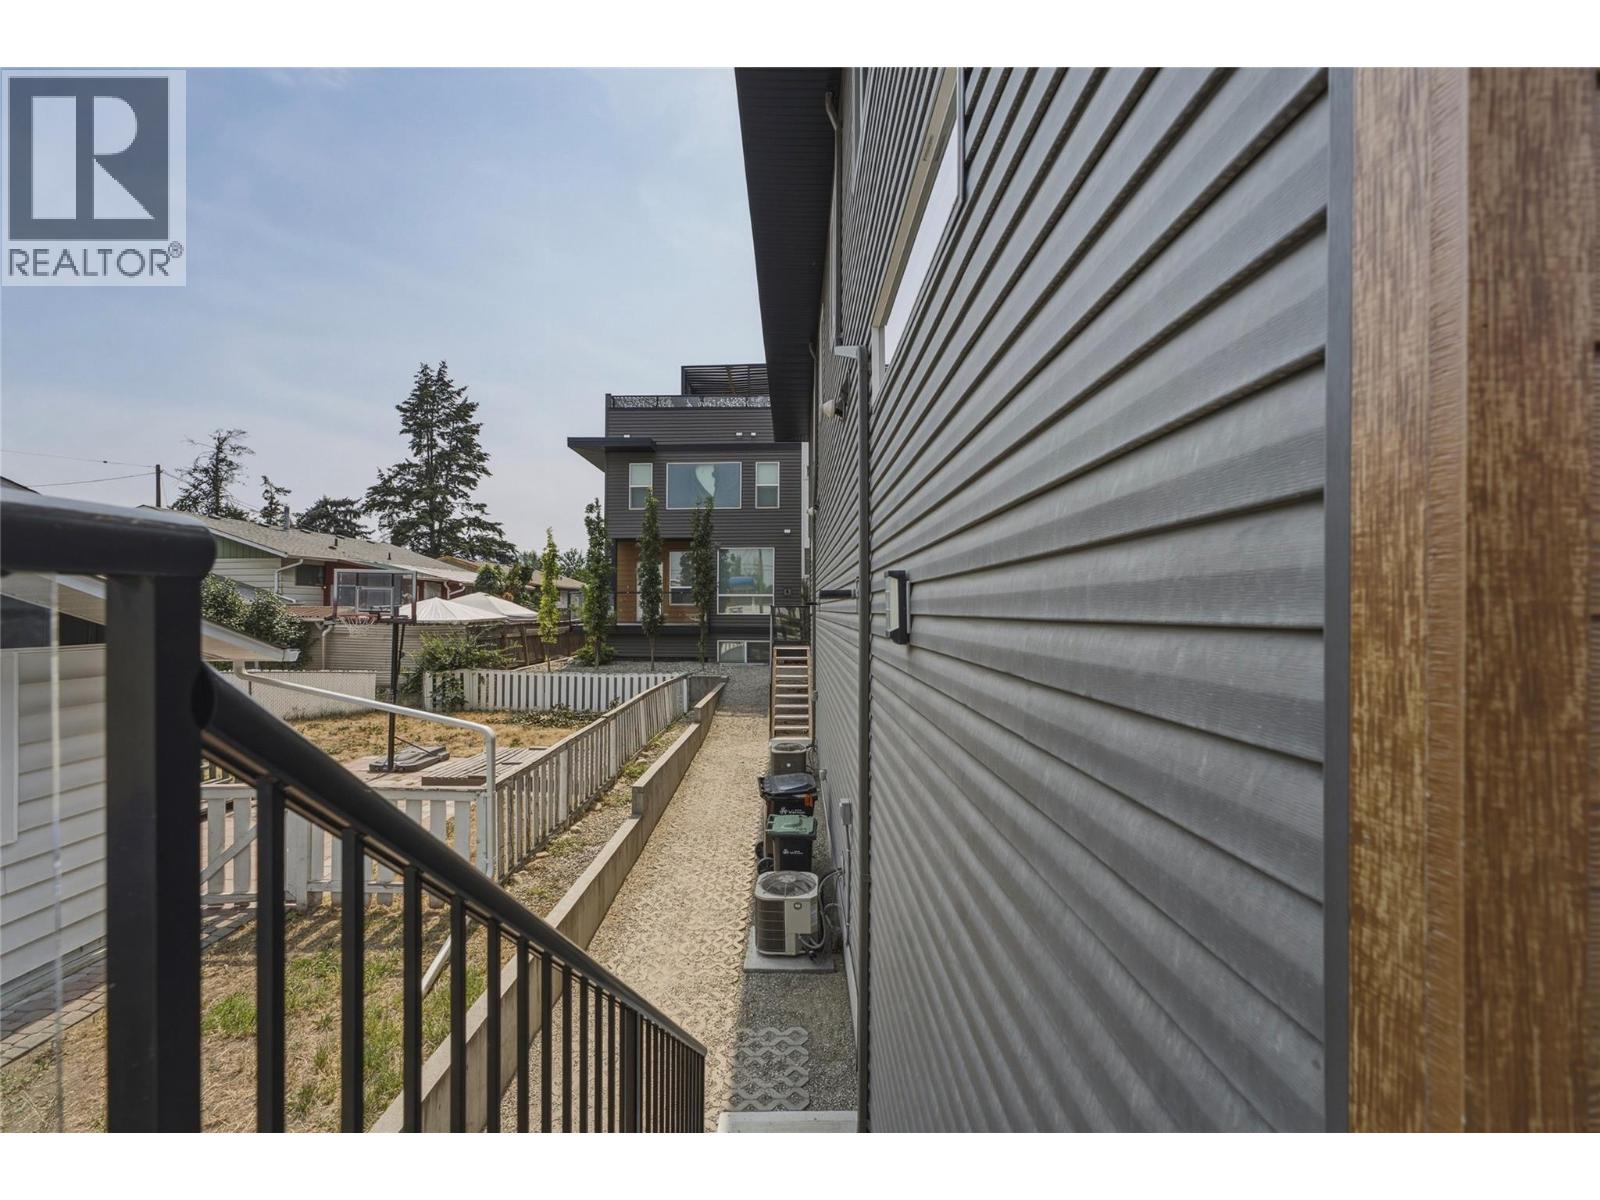
$588,000
Maintenance,
$385 Monthly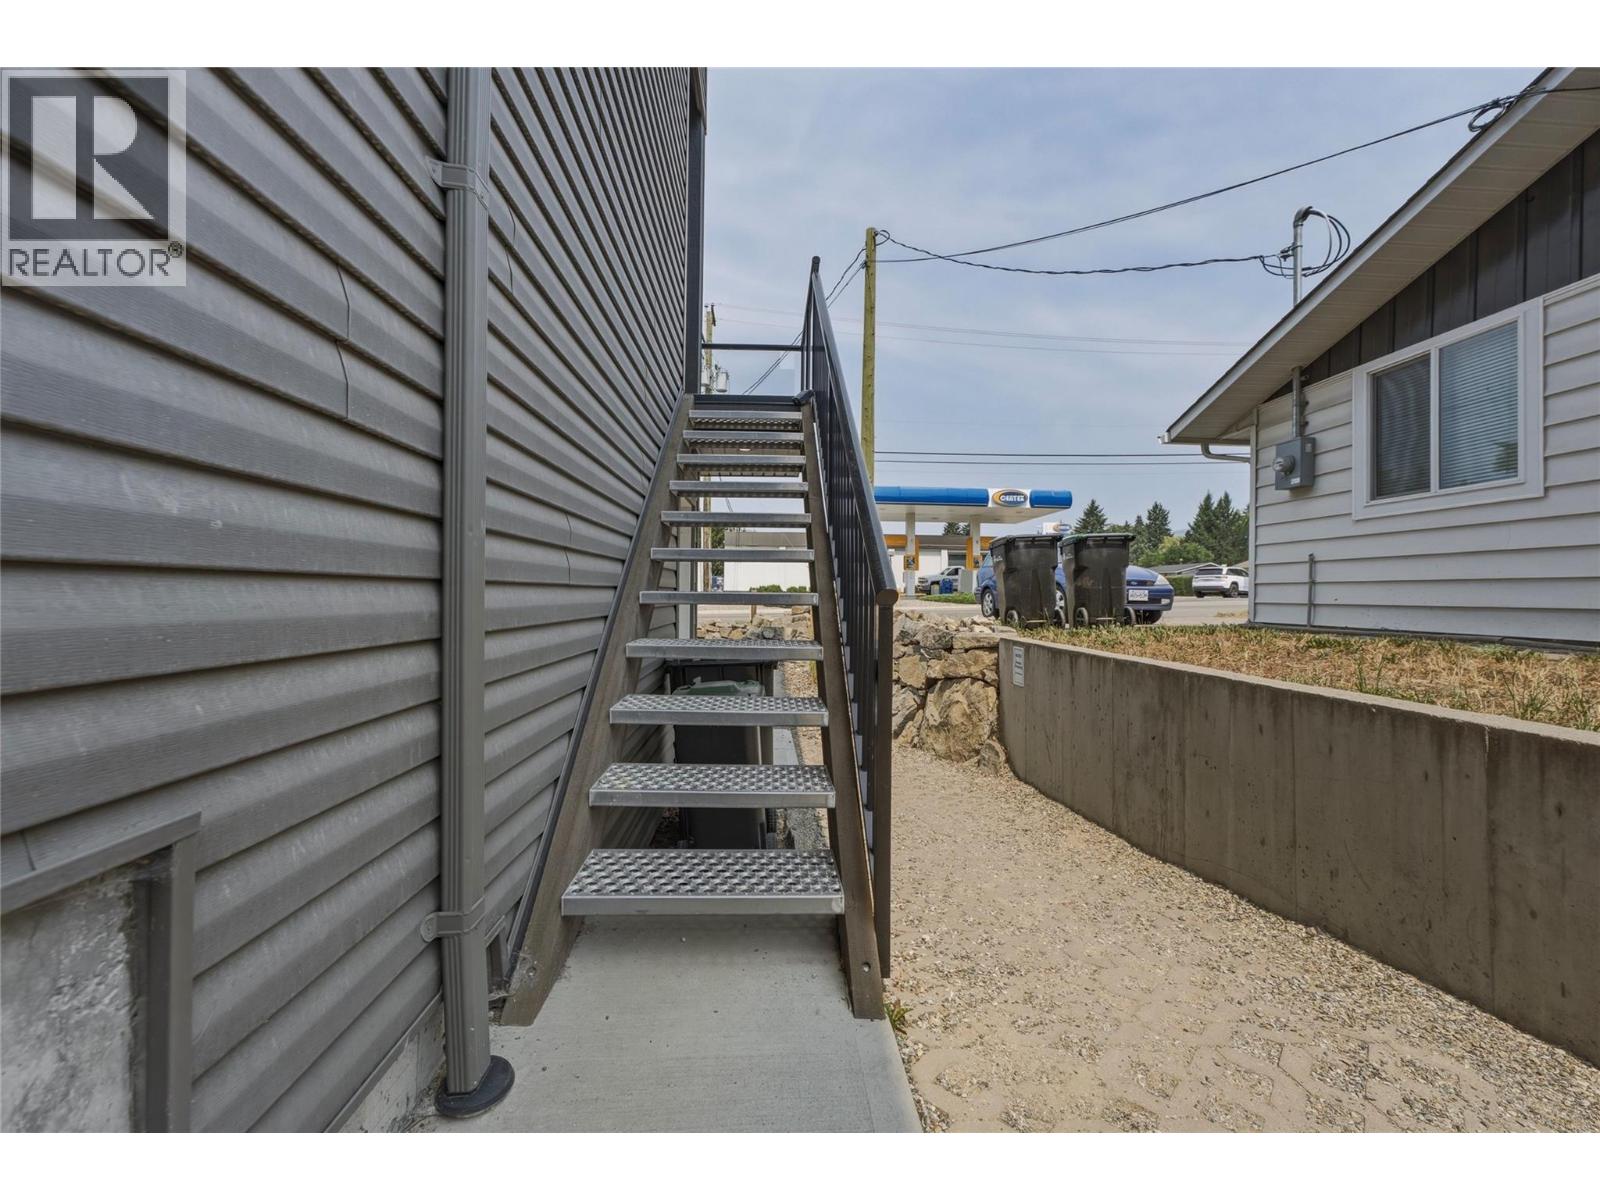
$588,000
Maintenance,
$385 Monthly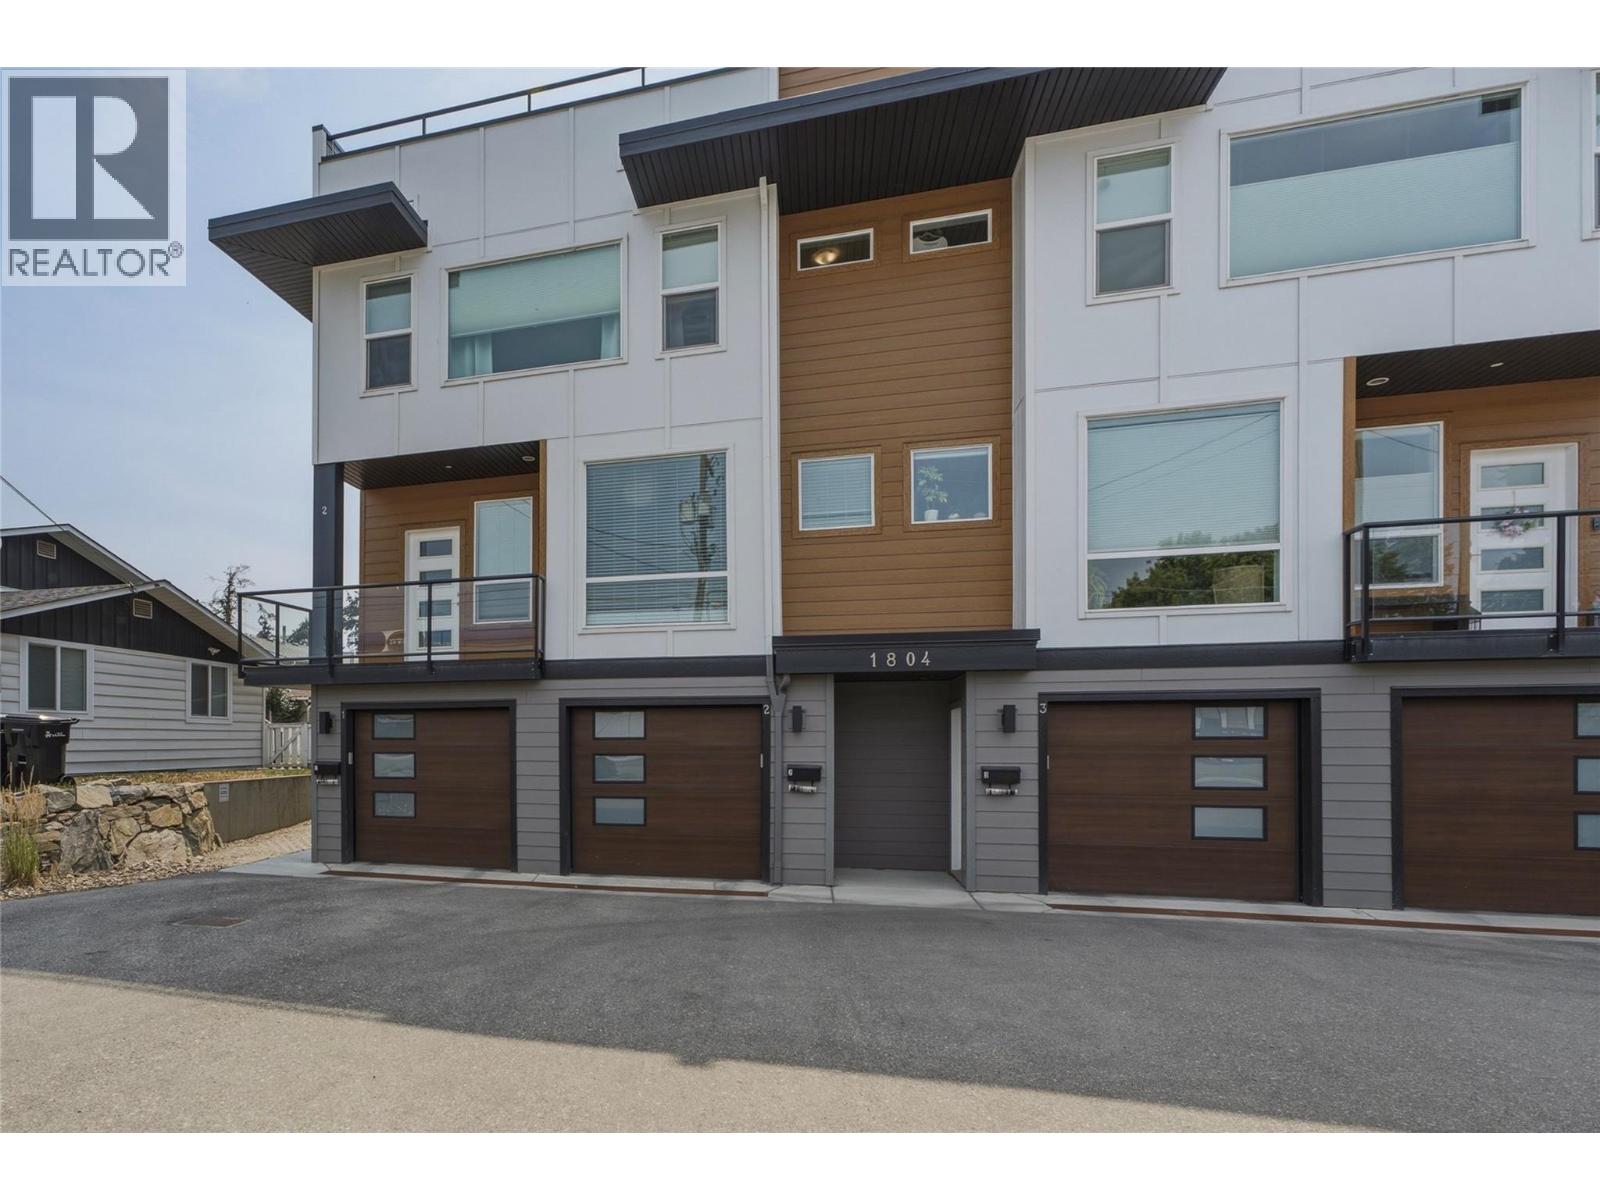
$588,000
Maintenance,
$385 Monthly
Like this listing?
Contact us for more information


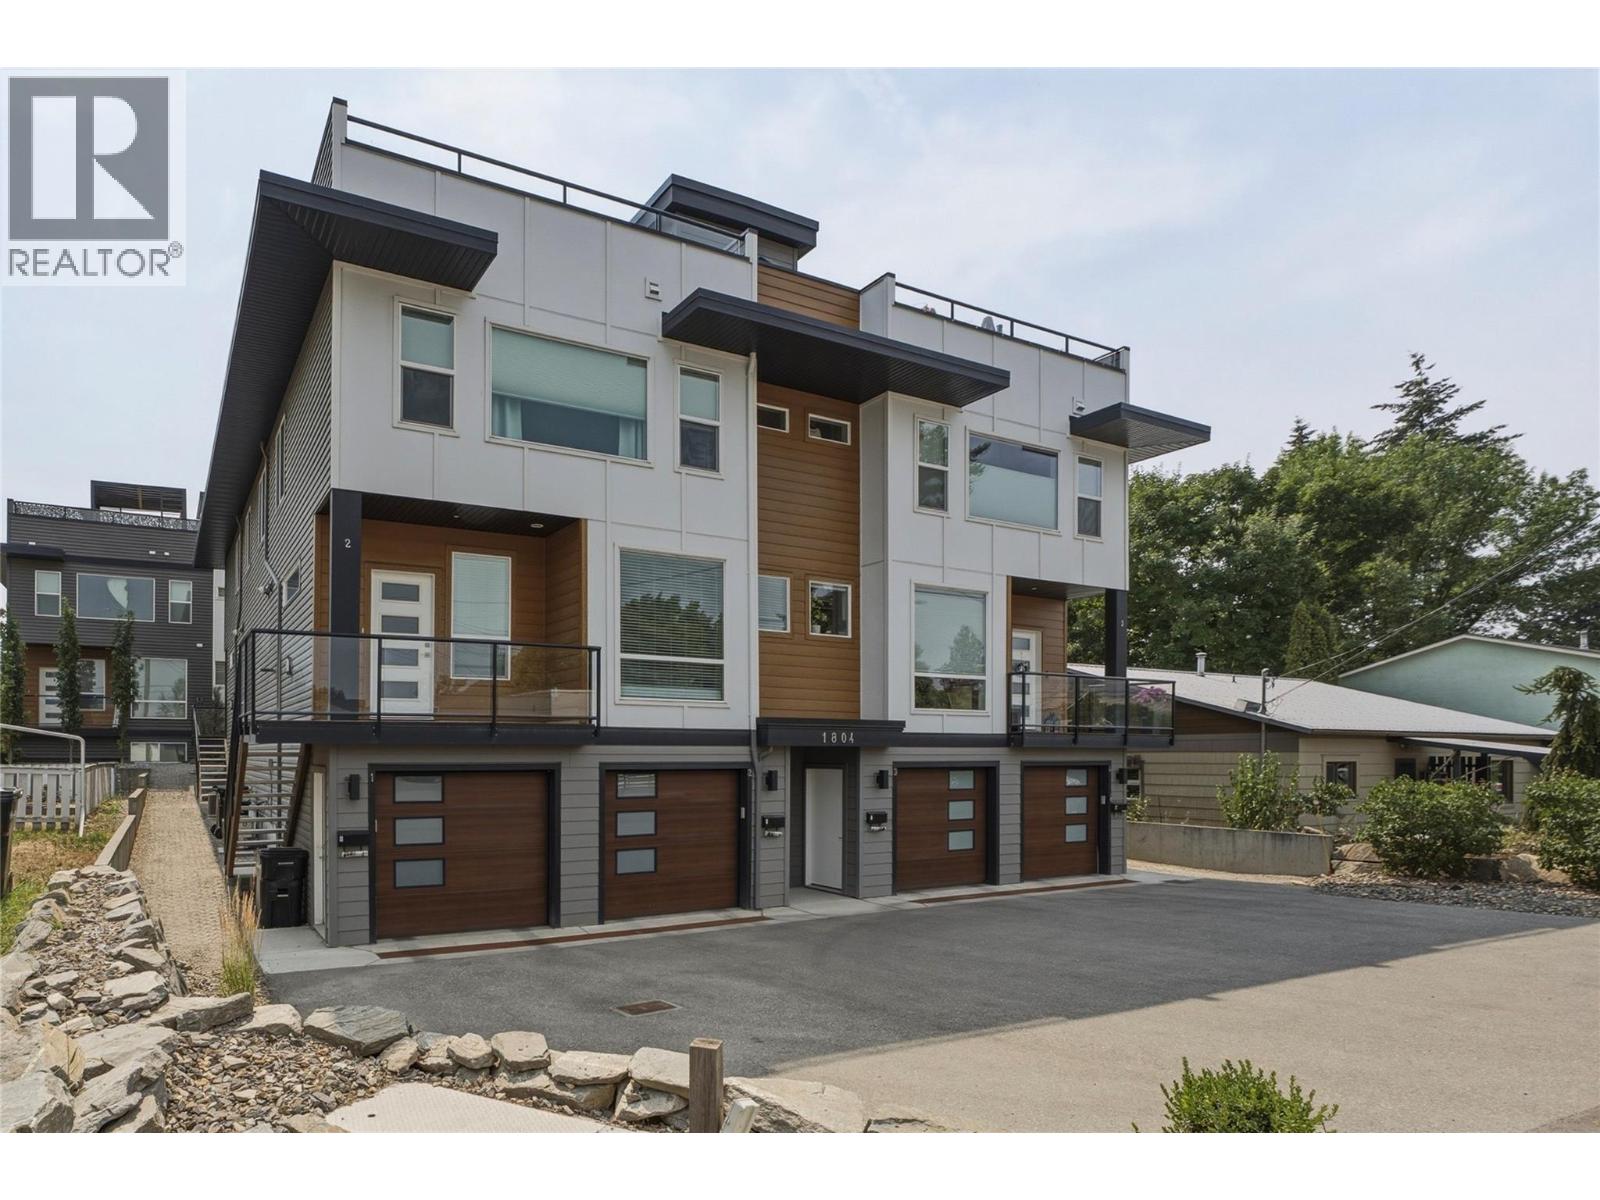
Modern townhouse in the heart of Vernon British Columbia. This lovely townhome offers the convenience of central location with the interior and exterior space of a small home. The open concept main floor is perfect for entertaining with a bright and oversized kitchen (with large granite island) that open into the living room and dining room area. Proceed upstairs to the primary suite with full ensuite and 2 more bedrooms and bathrooms. A great family home or starter home for the couple looking for office space. The rooftop patio offers even more entertainment spaces and expansive views of the Vernon area. The home is located within walking distance of downtown Vernon and many bus routes. Close walking distance to Butcher Boys and a short car ride to world famous Silver Star Mountain Resort. Don't miss your chance for contemporary living in Vernon BC! The 2 car tandem garage also offers a plug-in for an electric vehicle! (id:67517)
-
Property Details
MLS® Number 10396691 Property Type Single Family Neigbourhood Harwood Community Name Urban Heights Features Central Island ParkingSpaceTotal 2 -
Building
BathroomTotal 3 BedroomsTotal 3 Appliances Refrigerator, Dishwasher, Range - Gas, Washer & Dryer ConstructedDate 2018 ConstructionStyleAttachment Attached CoolingType Central Air Conditioning ExteriorFinish Other HalfBathTotal 1 HeatingType Forced Air StoriesTotal 2 SizeInterior 1,437 Sqft Type Row / Townhouse UtilityWater Municipal Water Attached Garage 2 -
Land
Acreage No Sewer Municipal Sewage System SizeTotalText Under 1 Acre -
Rooms
Level Type Length Width Dimensions Second Level Full Bathroom 4'11'' x 9'0'' Second Level Bedroom 12'0'' x 9'0'' Second Level Bedroom 12'1'' x 8'11'' Second Level Full Ensuite Bathroom 4'11'' x 10'4'' Second Level Primary Bedroom 14'3'' x 10'4'' Main Level Partial Bathroom 4'11'' x 5'6'' Main Level Living Room 13'1'' x 20'4'' Main Level Dining Room 11'0'' x 11'7'' Main Level Kitchen 11'10'' x 13'5'' -
Utilities
Your Favourites
No Favourites Found







The trademarks REALTOR®, REALTORS®, and the REALTOR® logo are controlled by The Canadian Real Estate Association (CREA) and identify real estate professionals who are members of CREA. The trademarks MLS®, Multiple Listing Service® and the associated logos are owned by The Canadian Real Estate Association (CREA) and identify the quality of services provided by real estate professionals who are members of CREA. The trademark DDF® is owned by The Canadian Real Estate Association (CREA) and identifies CREA's Data Distribution Facility (DDF®)
September 11 2026 07:48:30
Association of Interior REALTORS®
