424 Glenmary Road

Enderby, British Columbia V0E 1V3

  • 424 Glenmary Road, Enderby, British Columbia  V0E 1V3 - Photo 1 - 10390078

    $1,490,000

  • 424 Glenmary Road, Enderby, British Columbia  V0E 1V3 - Photo 2 - 10390078

    $1,490,000

  • 424 Glenmary Road, Enderby, British Columbia  V0E 1V3 - Photo 3 - 10390078

    $1,490,000

  • 424 Glenmary Road, Enderby, British Columbia  V0E 1V3 - Photo 4 - 10390078

    $1,490,000

  • 424 Glenmary Road, Enderby, British Columbia  V0E 1V3 - Photo 5 - 10390078

    $1,490,000

  • 424 Glenmary Road, Enderby, British Columbia  V0E 1V3 - Photo 6 - 10390078

    $1,490,000

  • 424 Glenmary Road, Enderby, British Columbia  V0E 1V3 - Photo 7 - 10390078

    $1,490,000

  • 424 Glenmary Road, Enderby, British Columbia  V0E 1V3 - Photo 8 - 10390078

    $1,490,000

  • 424 Glenmary Road, Enderby, British Columbia  V0E 1V3 - Photo 9 - 10390078

    $1,490,000

  • 424 Glenmary Road, Enderby, British Columbia  V0E 1V3 - Photo 10 - 10390078

    $1,490,000

  • 424 Glenmary Road, Enderby, British Columbia  V0E 1V3 - Photo 11 - 10390078

    $1,490,000

  • 424 Glenmary Road, Enderby, British Columbia  V0E 1V3 - Photo 12 - 10390078

    $1,490,000

  • 424 Glenmary Road, Enderby, British Columbia  V0E 1V3 - Photo 13 - 10390078

    $1,490,000

  • 424 Glenmary Road, Enderby, British Columbia  V0E 1V3 - Photo 14 - 10390078

    $1,490,000

  • 424 Glenmary Road, Enderby, British Columbia  V0E 1V3 - Photo 15 - 10390078

    $1,490,000

  • 424 Glenmary Road, Enderby, British Columbia  V0E 1V3 - Photo 16 - 10390078

    $1,490,000

  • 424 Glenmary Road, Enderby, British Columbia  V0E 1V3 - Photo 17 - 10390078

    $1,490,000

  • 424 Glenmary Road, Enderby, British Columbia  V0E 1V3 - Photo 18 - 10390078

    $1,490,000

  • 424 Glenmary Road, Enderby, British Columbia  V0E 1V3 - Photo 19 - 10390078

    $1,490,000

  • 424 Glenmary Road, Enderby, British Columbia  V0E 1V3 - Photo 20 - 10390078

    $1,490,000

  • 424 Glenmary Road, Enderby, British Columbia  V0E 1V3 - Photo 21 - 10390078

    $1,490,000

  • 424 Glenmary Road, Enderby, British Columbia  V0E 1V3 - Photo 22 - 10390078

    $1,490,000

  • 424 Glenmary Road, Enderby, British Columbia  V0E 1V3 - Photo 23 - 10390078

    $1,490,000

  • 424 Glenmary Road, Enderby, British Columbia  V0E 1V3 - Photo 24 - 10390078

    $1,490,000

  • 424 Glenmary Road, Enderby, British Columbia  V0E 1V3 - Photo 25 - 10390078

    $1,490,000

  • 424 Glenmary Road, Enderby, British Columbia  V0E 1V3 - Photo 26 - 10390078

    $1,490,000

  • 424 Glenmary Road, Enderby, British Columbia  V0E 1V3 - Photo 27 - 10390078

    $1,490,000

  • 424 Glenmary Road, Enderby, British Columbia  V0E 1V3 - Photo 28 - 10390078

    $1,490,000

  • 424 Glenmary Road, Enderby, British Columbia  V0E 1V3 - Photo 29 - 10390078

    $1,490,000

  • 424 Glenmary Road, Enderby, British Columbia  V0E 1V3 - Photo 30 - 10390078

    $1,490,000

  • 424 Glenmary Road, Enderby, British Columbia  V0E 1V3 - Photo 31 - 10390078

    $1,490,000

  • 424 Glenmary Road, Enderby, British Columbia  V0E 1V3 - Photo 32 - 10390078

    $1,490,000

  • 424 Glenmary Road, Enderby, British Columbia  V0E 1V3 - Photo 33 - 10390078

    $1,490,000

  • 424 Glenmary Road, Enderby, British Columbia  V0E 1V3 - Photo 34 - 10390078

    $1,490,000

  • 424 Glenmary Road, Enderby, British Columbia  V0E 1V3 - Photo 35 - 10390078

    $1,490,000

  • 424 Glenmary Road, Enderby, British Columbia  V0E 1V3 - Photo 36 - 10390078

    $1,490,000

  • 424 Glenmary Road, Enderby, British Columbia  V0E 1V3 - Photo 37 - 10390078

    $1,490,000

  • 424 Glenmary Road, Enderby, British Columbia  V0E 1V3 - Photo 38 - 10390078

    $1,490,000

  • 424 Glenmary Road, Enderby, British Columbia  V0E 1V3 - Photo 39 - 10390078

    $1,490,000

  • 424 Glenmary Road, Enderby, British Columbia  V0E 1V3 - Photo 40 - 10390078

    $1,490,000

  • 424 Glenmary Road, Enderby, British Columbia  V0E 1V3 - Photo 41 - 10390078

    $1,490,000

  • 424 Glenmary Road, Enderby, British Columbia  V0E 1V3 - Photo 42 - 10390078

    $1,490,000

  • 424 Glenmary Road, Enderby, British Columbia  V0E 1V3 - Photo 43 - 10390078

    $1,490,000

  • 424 Glenmary Road, Enderby, British Columbia  V0E 1V3 - Photo 44 - 10390078

    $1,490,000

  • 424 Glenmary Road, Enderby, British Columbia  V0E 1V3 - Photo 45 - 10390078

    $1,490,000

  • 424 Glenmary Road, Enderby, British Columbia  V0E 1V3 - Photo 46 - 10390078

    $1,490,000

  • 424 Glenmary Road, Enderby, British Columbia  V0E 1V3 - Photo 47 - 10390078

    $1,490,000

  • 424 Glenmary Road, Enderby, British Columbia  V0E 1V3 - Photo 48 - 10390078

    $1,490,000

  • 424 Glenmary Road, Enderby, British Columbia  V0E 1V3 - Photo 49 - 10390078

    $1,490,000

  • 424 Glenmary Road, Enderby, British Columbia  V0E 1V3 - Photo 50 - 10390078

    $1,490,000

  • 424 Glenmary Road, Enderby, British Columbia  V0E 1V3 - Photo 51 - 10390078

    $1,490,000

  • 424 Glenmary Road, Enderby, British Columbia  V0E 1V3 - Photo 52 - 10390078

    $1,490,000

  • 424 Glenmary Road, Enderby, British Columbia  V0E 1V3 - Photo 53 - 10390078

    $1,490,000

  • 424 Glenmary Road, Enderby, British Columbia  V0E 1V3 - Photo 54 - 10390078

    $1,490,000

  • 424 Glenmary Road, Enderby, British Columbia  V0E 1V3 - Photo 55 - 10390078

    $1,490,000

  • 424 Glenmary Road, Enderby, British Columbia  V0E 1V3 - Photo 56 - 10390078

    $1,490,000

  • 424 Glenmary Road, Enderby, British Columbia  V0E 1V3 - Photo 57 - 10390078

    $1,490,000

  • 424 Glenmary Road, Enderby, British Columbia  V0E 1V3 - Photo 58 - 10390078

    $1,490,000

  • 424 Glenmary Road, Enderby, British Columbia  V0E 1V3 - Photo 59 - 10390078

    $1,490,000

  • 424 Glenmary Road, Enderby, British Columbia  V0E 1V3 - Photo 60 - 10390078

    $1,490,000

  • 424 Glenmary Road, Enderby, British Columbia  V0E 1V3 - Photo 61 - 10390078

    $1,490,000

  • 424 Glenmary Road, Enderby, British Columbia  V0E 1V3 - Photo 62 - 10390078

    $1,490,000

  • 424 Glenmary Road, Enderby, British Columbia  V0E 1V3 - Photo 63 - 10390078

    $1,490,000

  • 424 Glenmary Road, Enderby, British Columbia  V0E 1V3 - Photo 64 - 10390078

    $1,490,000

Like this listing?

Contact us for more information


Name


2,692 sqft

4
Beds

3
Baths
Fireplace Wall Unit Heat Pump, Stove, See Remarks Acreage

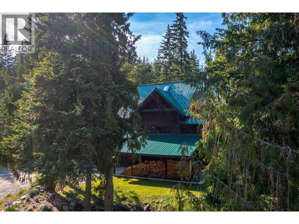
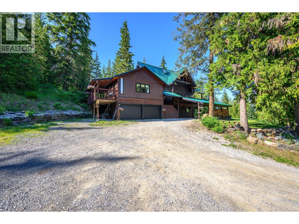
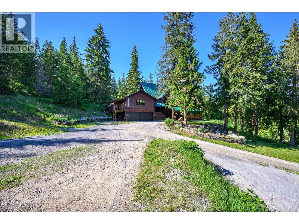
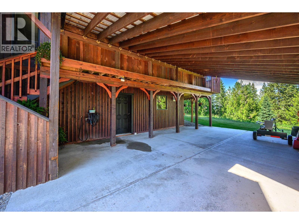
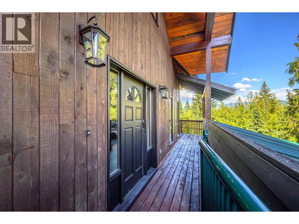
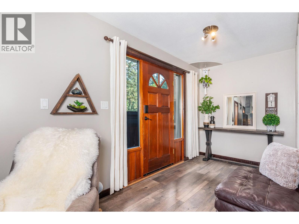
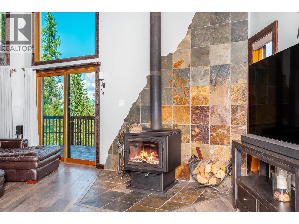
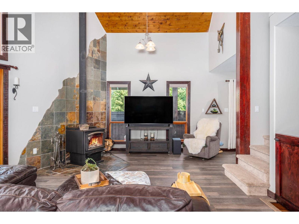
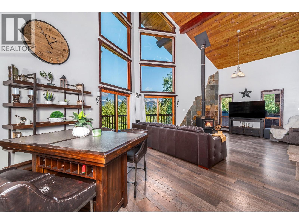
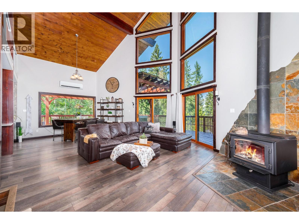
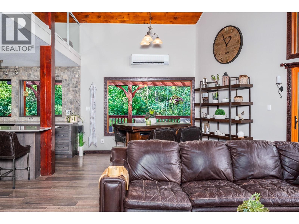
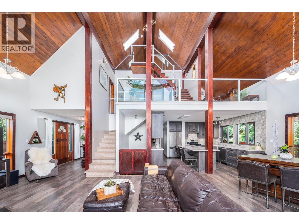
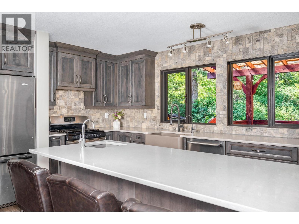
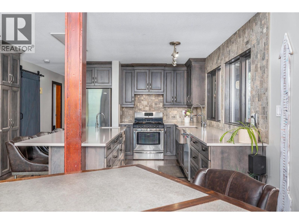
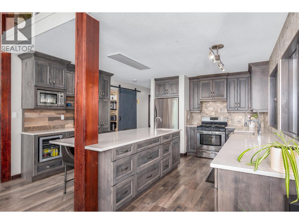
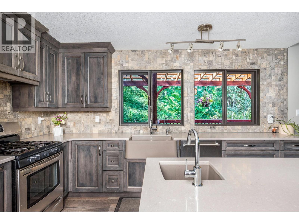
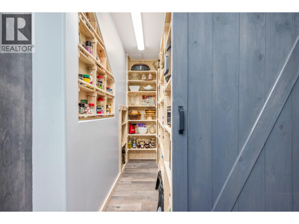
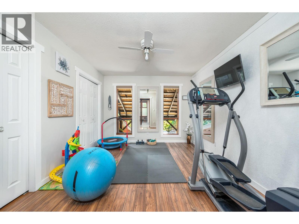
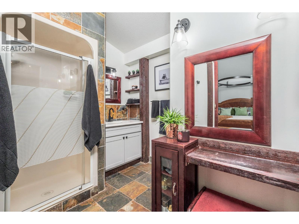
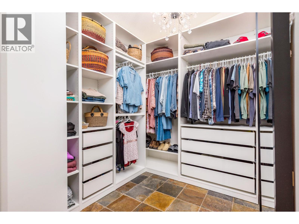
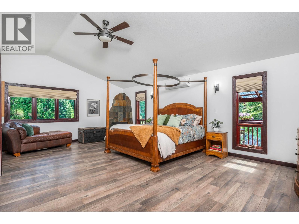
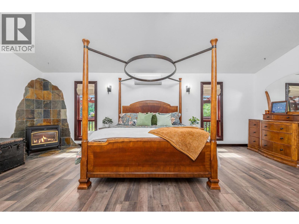
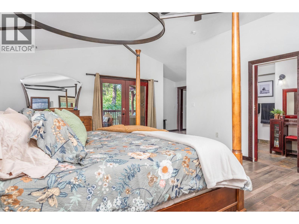
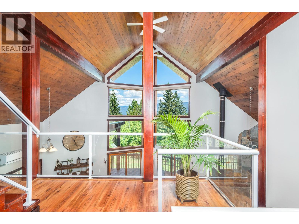
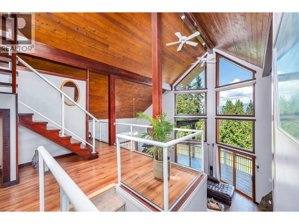
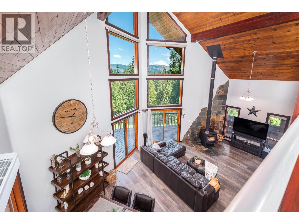
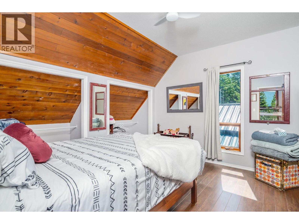
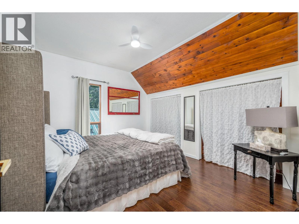
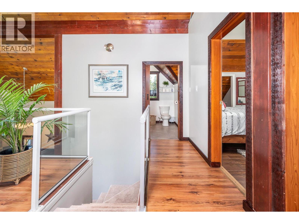
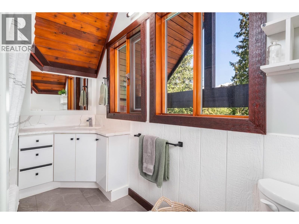
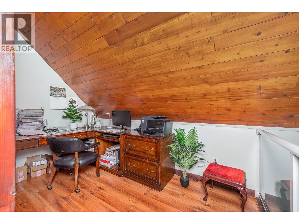
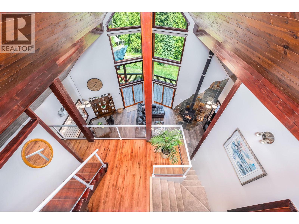
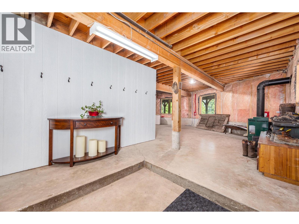
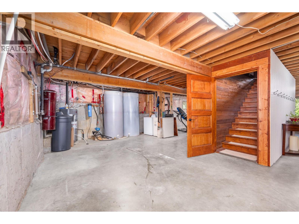
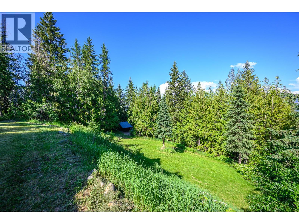
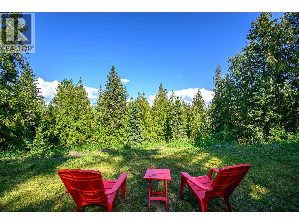
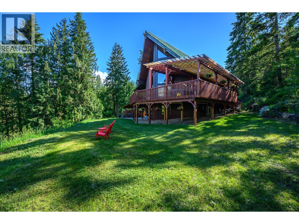
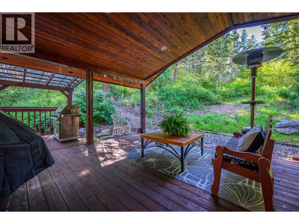
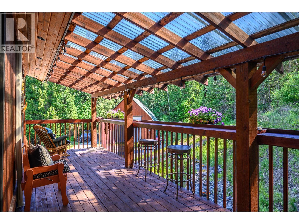
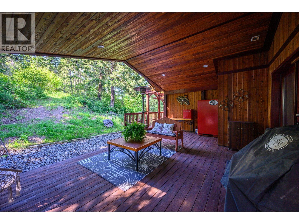
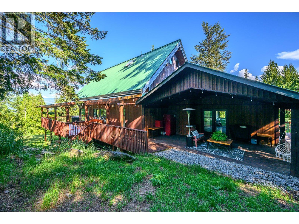
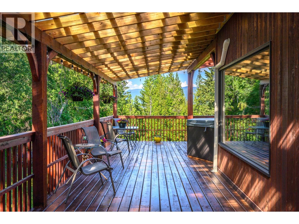
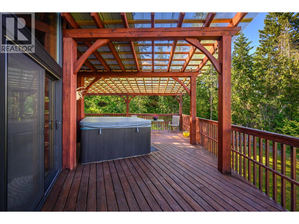
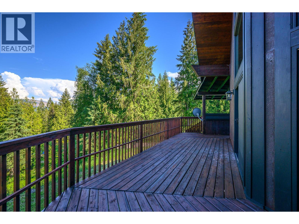
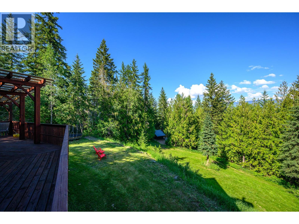
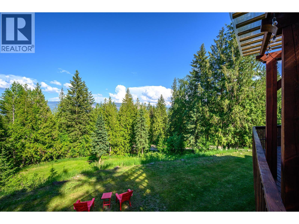
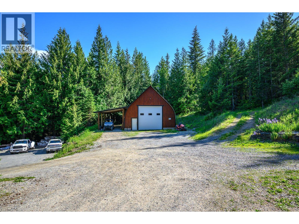
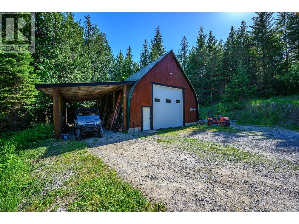
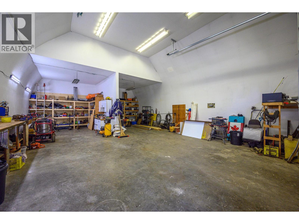
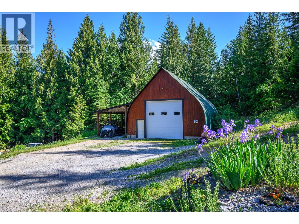
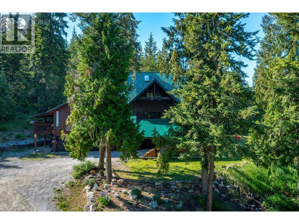
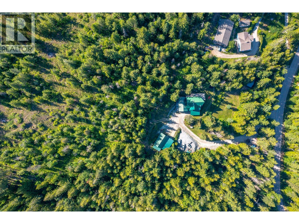
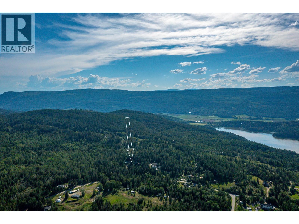
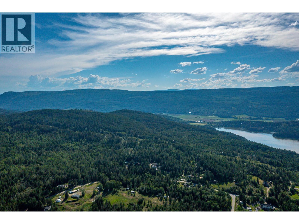
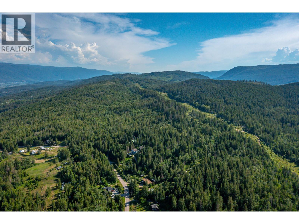
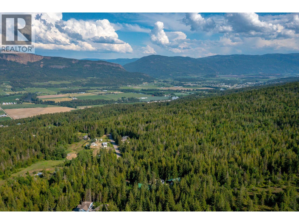
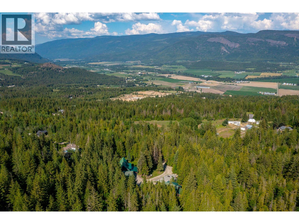
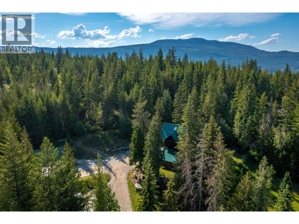
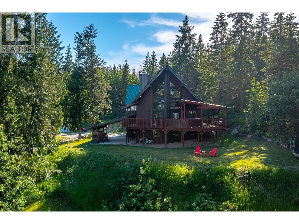
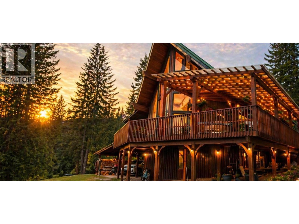
Stunning chalet-style home offering 4 bedrooms, 3 bathrooms, and the perfect blend of rustic charm and modern comfort, set on 5.73 acres of treed privacy and backing onto Crown land with miles of trails. Step inside and be captivated by the dramatic two-story floor to ceiling windows that flood the home with natural light while framing the surrounding forest and mountain scenery. Soaring ceilings, cedar finishes, solid wood beams and a cozy wood stove, create a warm and inviting atmosphere. Updated kitchen features quartz countertops, a massive island with eating bar, and an incredible walk-in pantry. The main floor offers a King Sized primary suite, with feature gas fireplace, a large walk-in closet with custom built-ins and a charming ensuite bath. Upstairs, you'll find two additional bedrooms, a full bathroom, and an office perfectly positioned to take in the spectacular views. Outdoor living is exceptional, with expansive decks wrapping around the home, offering space to relax and enjoy the peaceful surroundings. The unfinished basement offers endless potential for future development, maybe an in-law suite or additional living space. Double attached garage, 23 x 22 carport, plus heated 30 x 40 detached shop with an additional 10 x 24 storage room provides outstanding space for all of your hobbies and toys. Enjoy the tranquility of country living only 10 minutes from both Salmon Arm and Enderby, with golf courses, lakes, rivers, hiking, and outdoor recreation all nearby. (id:67517)

  • Property Details
    MLS® Number 10390078
    Property Type Single Family
    Neigbourhood Enderby / Grindrod
    AmenitiesNearBy Golf Nearby, Recreation, Schools, Shopping
    CommunityFeatures Rural Setting
    Features Private Setting, Treed, Balcony
    ParkingSpaceTotal 8
    ViewType Mountain View
  • Building
    BathroomTotal 3
    BedroomsTotal 4
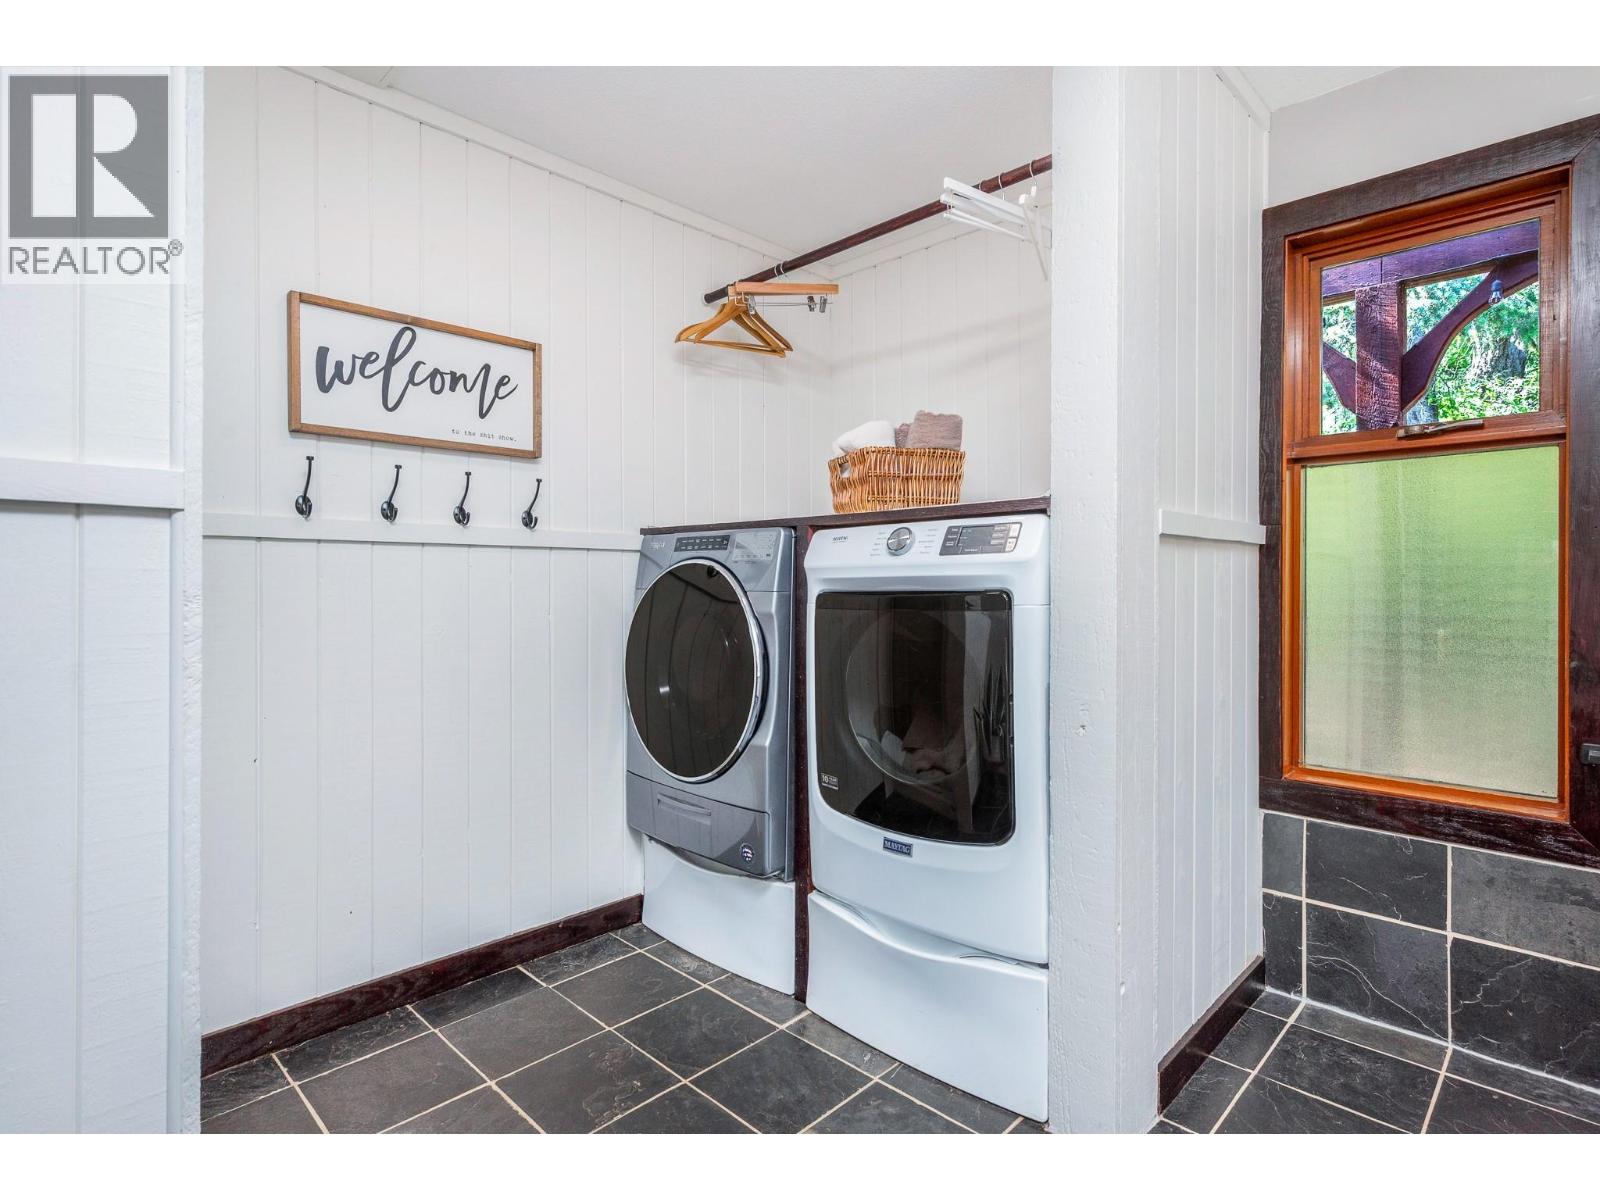
    Appliances Refrigerator, Dishwasher, Range - Gas, Microwave, Washer & Dryer, Wine Fridge
    ConstructedDate 1992
    ConstructionStyleAttachment Detached
    CoolingType Wall Unit
    ExteriorFinish Cedar Siding
    FireplaceFuel Gas
    FireplacePresent Yes
    FireplaceTotal 1
    FireplaceType Unknown
    FlooringType Laminate, Slate
    HeatingFuel Wood
    HeatingType Heat Pump, Stove, See Remarks
    RoofMaterial Metal
    RoofStyle Unknown
    StoriesTotal 3
    SizeInterior 2,692 Sqft
    Type House
    UtilityWater Spring, Well
    Carport
    Attached Garage 2
  • Land
    Acreage Yes
    LandAmenities Golf Nearby, Recreation, Schools, Shopping
    SizeIrregular 5.73
    SizeTotal 5.73 Ac|5 - 10 Acres
    SizeTotalText 5.73 Ac|5 - 10 Acres
  • Rooms
    Level Type Dimensions
    Second Level 4pc Bathroom 6'11'' x 11'2''
    Second Level Office 6'11'' x 11'2''
    Second Level Bedroom 10'11'' x 13'3''
    Second Level Bedroom 10'9'' x 13'3''
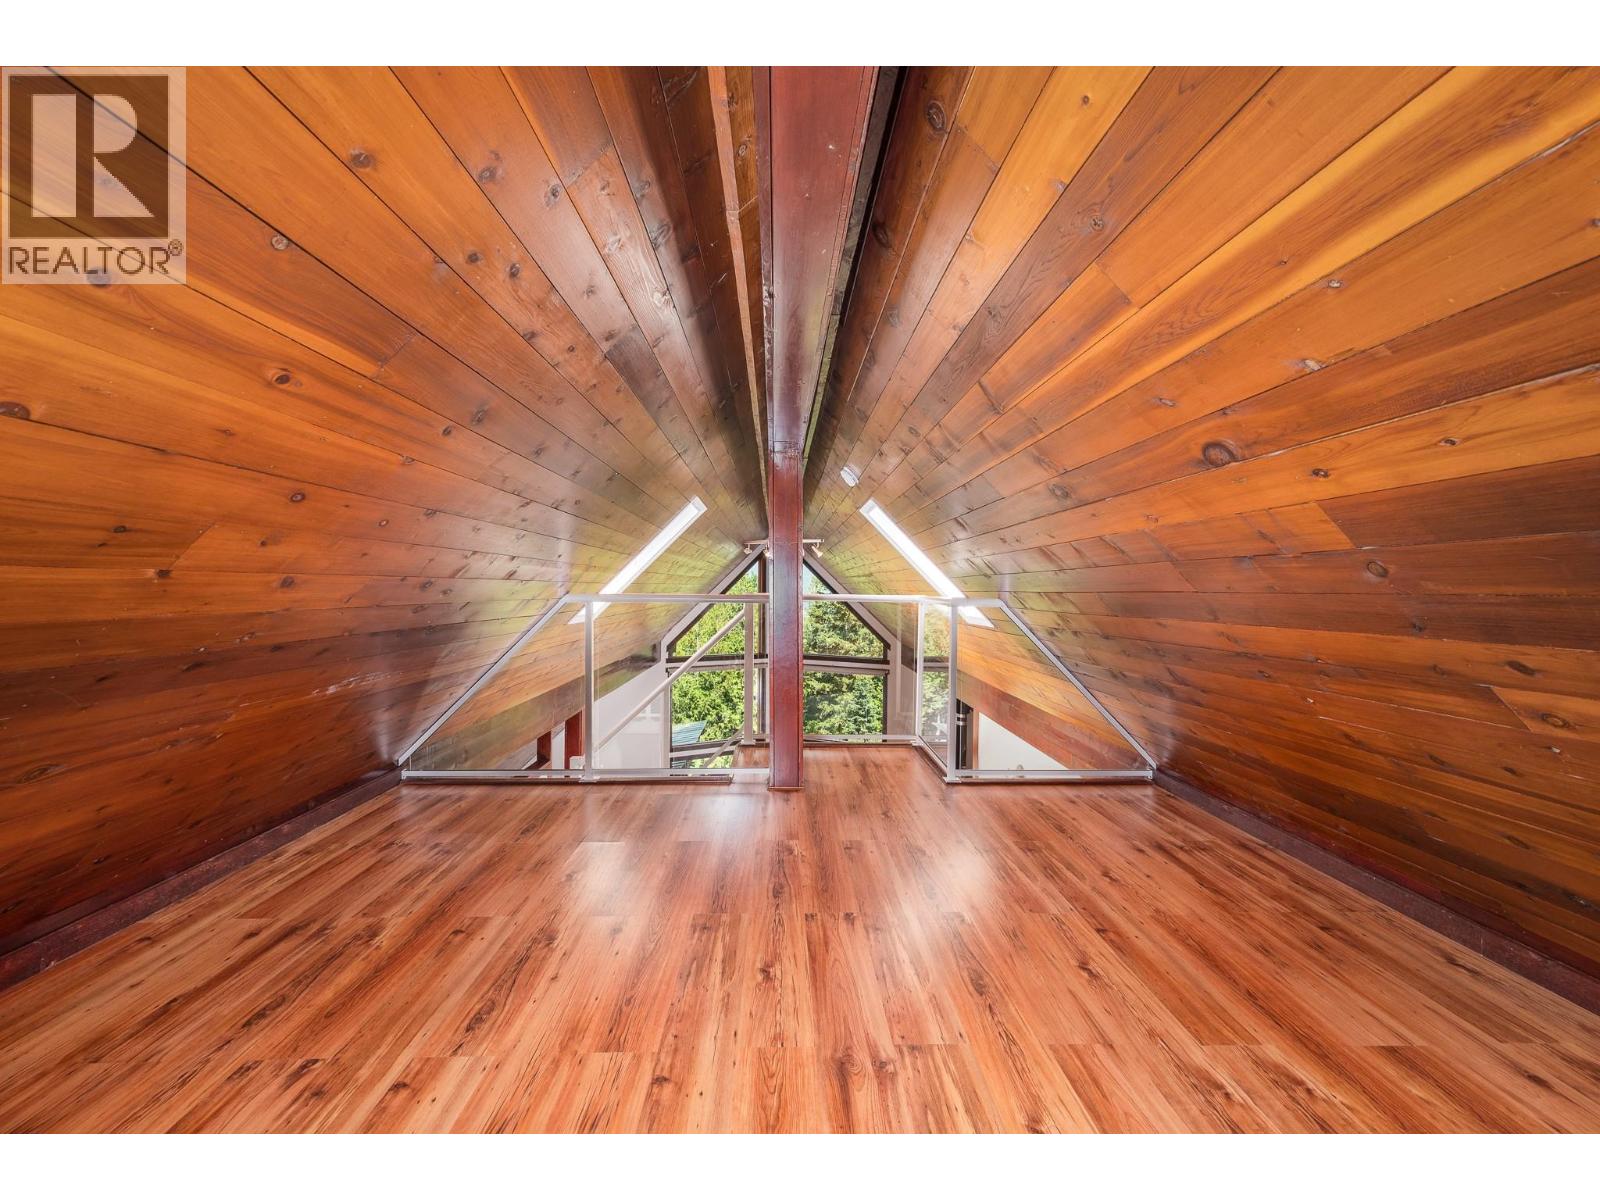
    Third Level Loft 14'5'' x 15'10''
    Basement Other 22'11'' x 21'9''
    Main Level Bedroom 14'2'' x 10'8''
    Main Level 3pc Ensuite Bath 10' x 10'6''
    Main Level Primary Bedroom 27'1'' x 22'5''
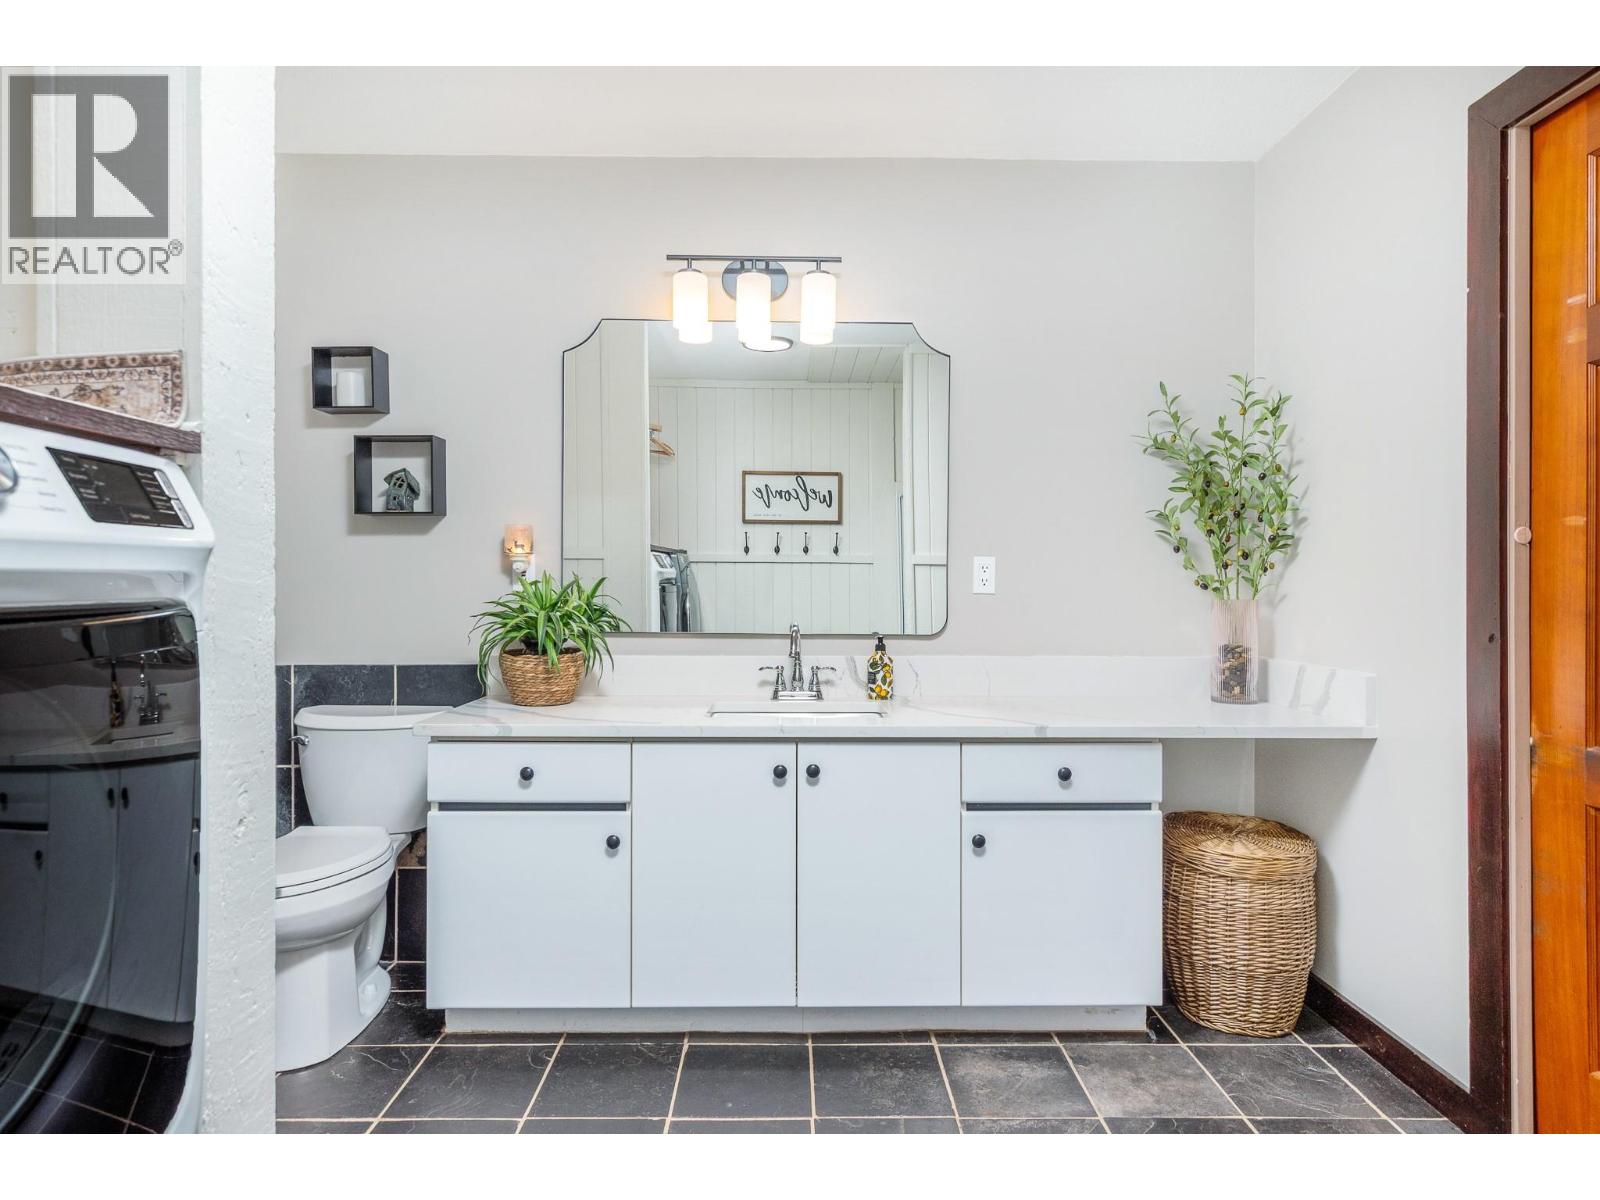
    Main Level 3pc Bathroom 8'7'' x 7'3''
    Main Level Living Room 14'5'' x 29'7''
    Main Level Dining Room 15' x 17'10''
    Main Level Kitchen 14'3'' x 14'3''
  • Utilities