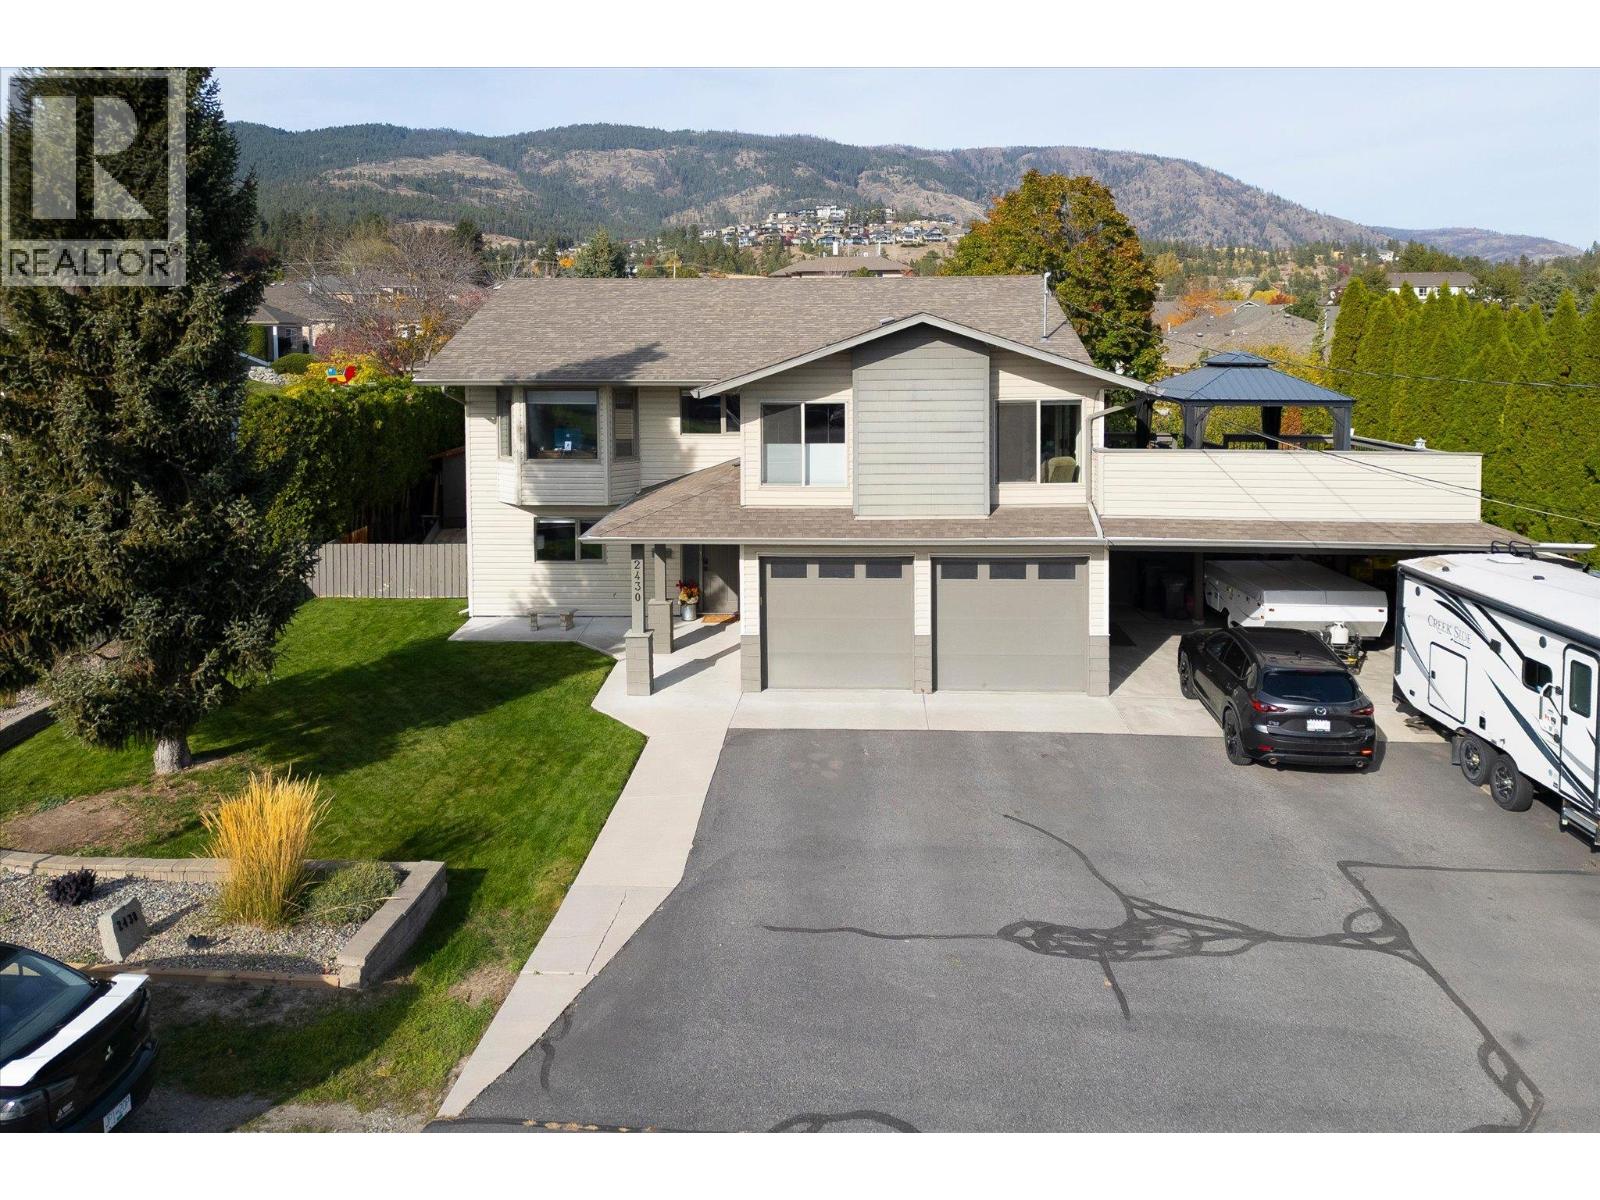
2430 Chieftain Road

West Kelowna, British Columbia V4T 1N3

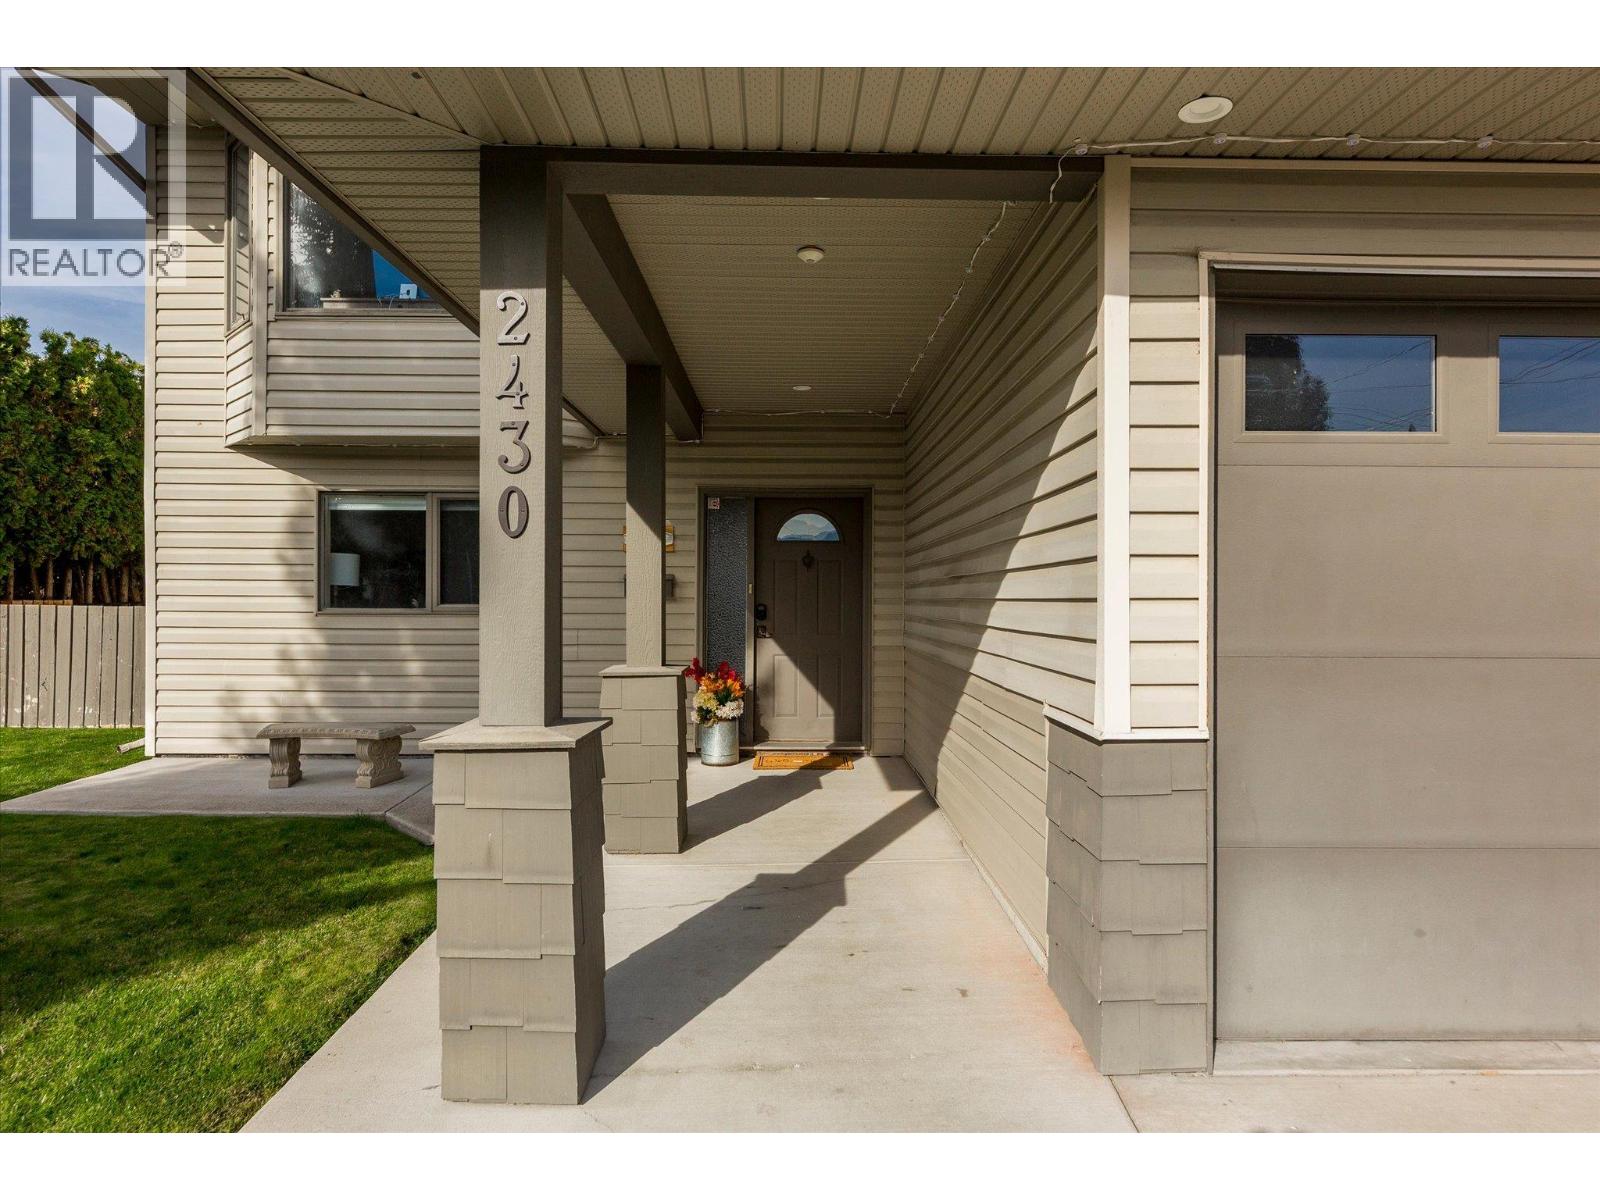
  • 2430 Chieftain Road, West Kelowna, British Columbia  V4T 1N3 - Photo 1 - 10403592

    $999,000

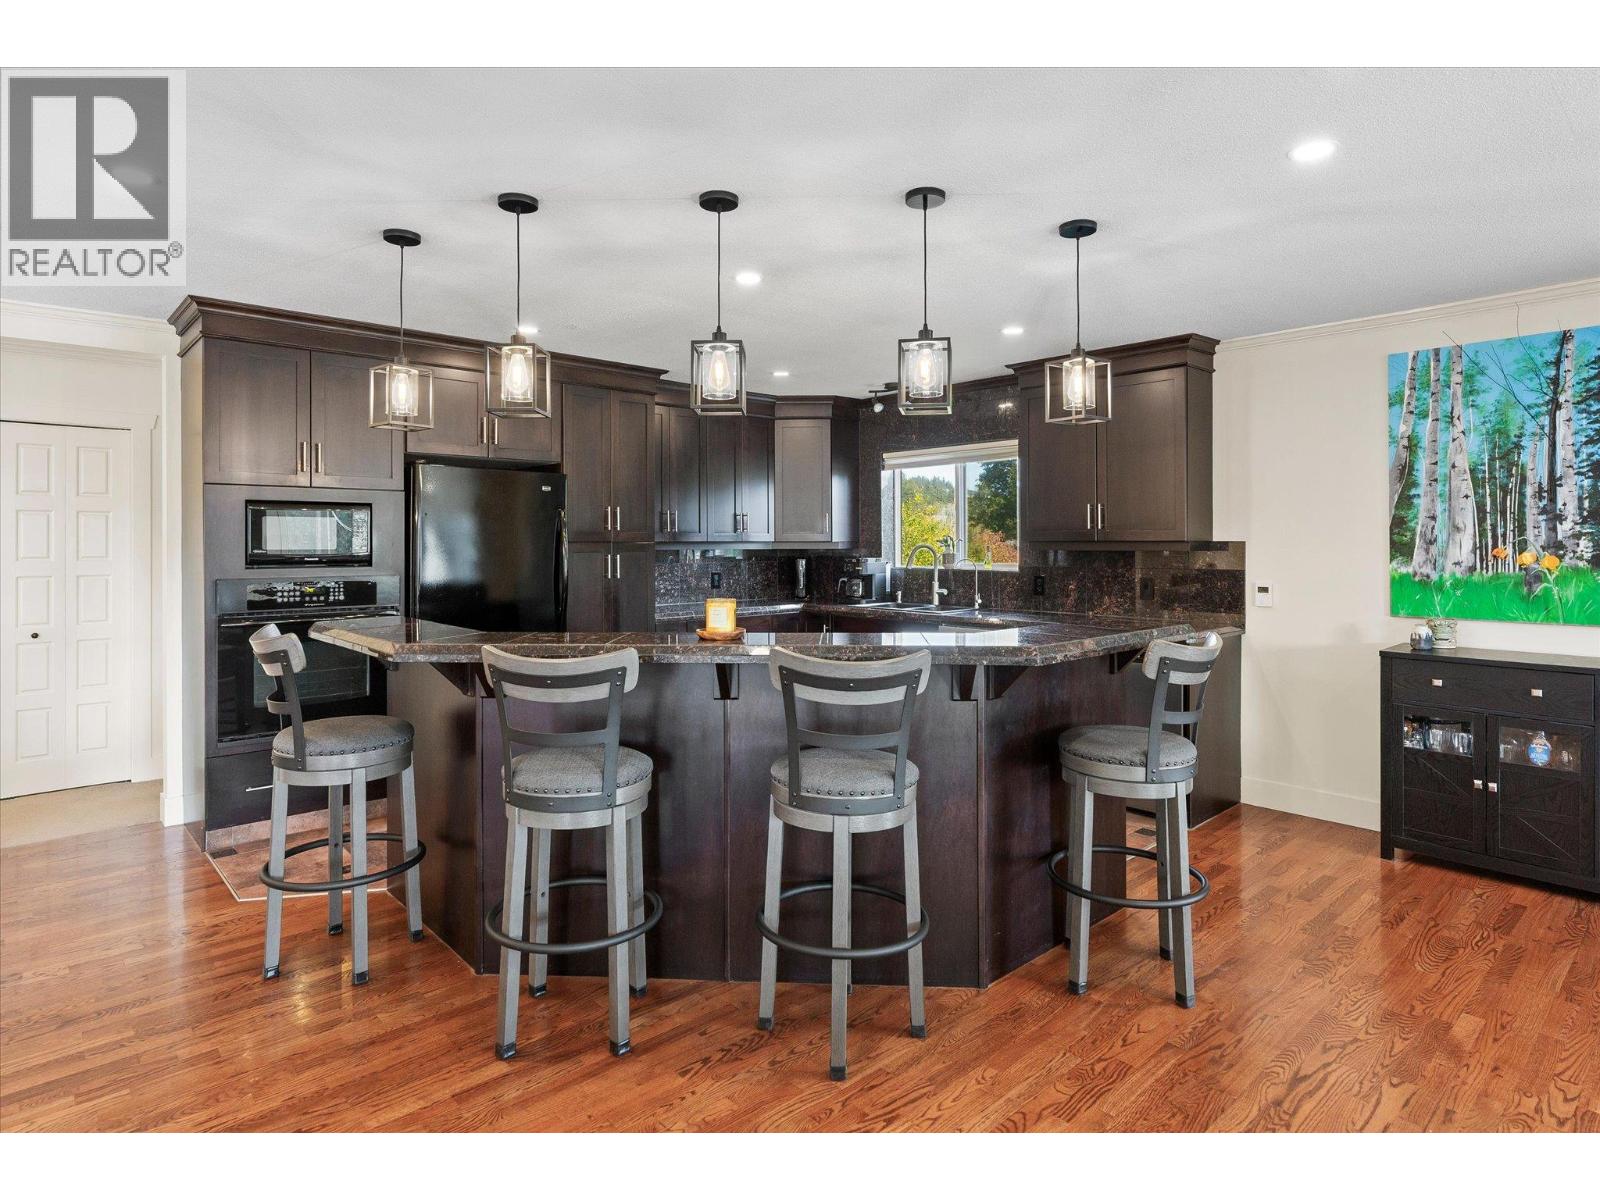
  • 2430 Chieftain Road, West Kelowna, British Columbia  V4T 1N3 - Photo 2 - 10403592

    $999,000

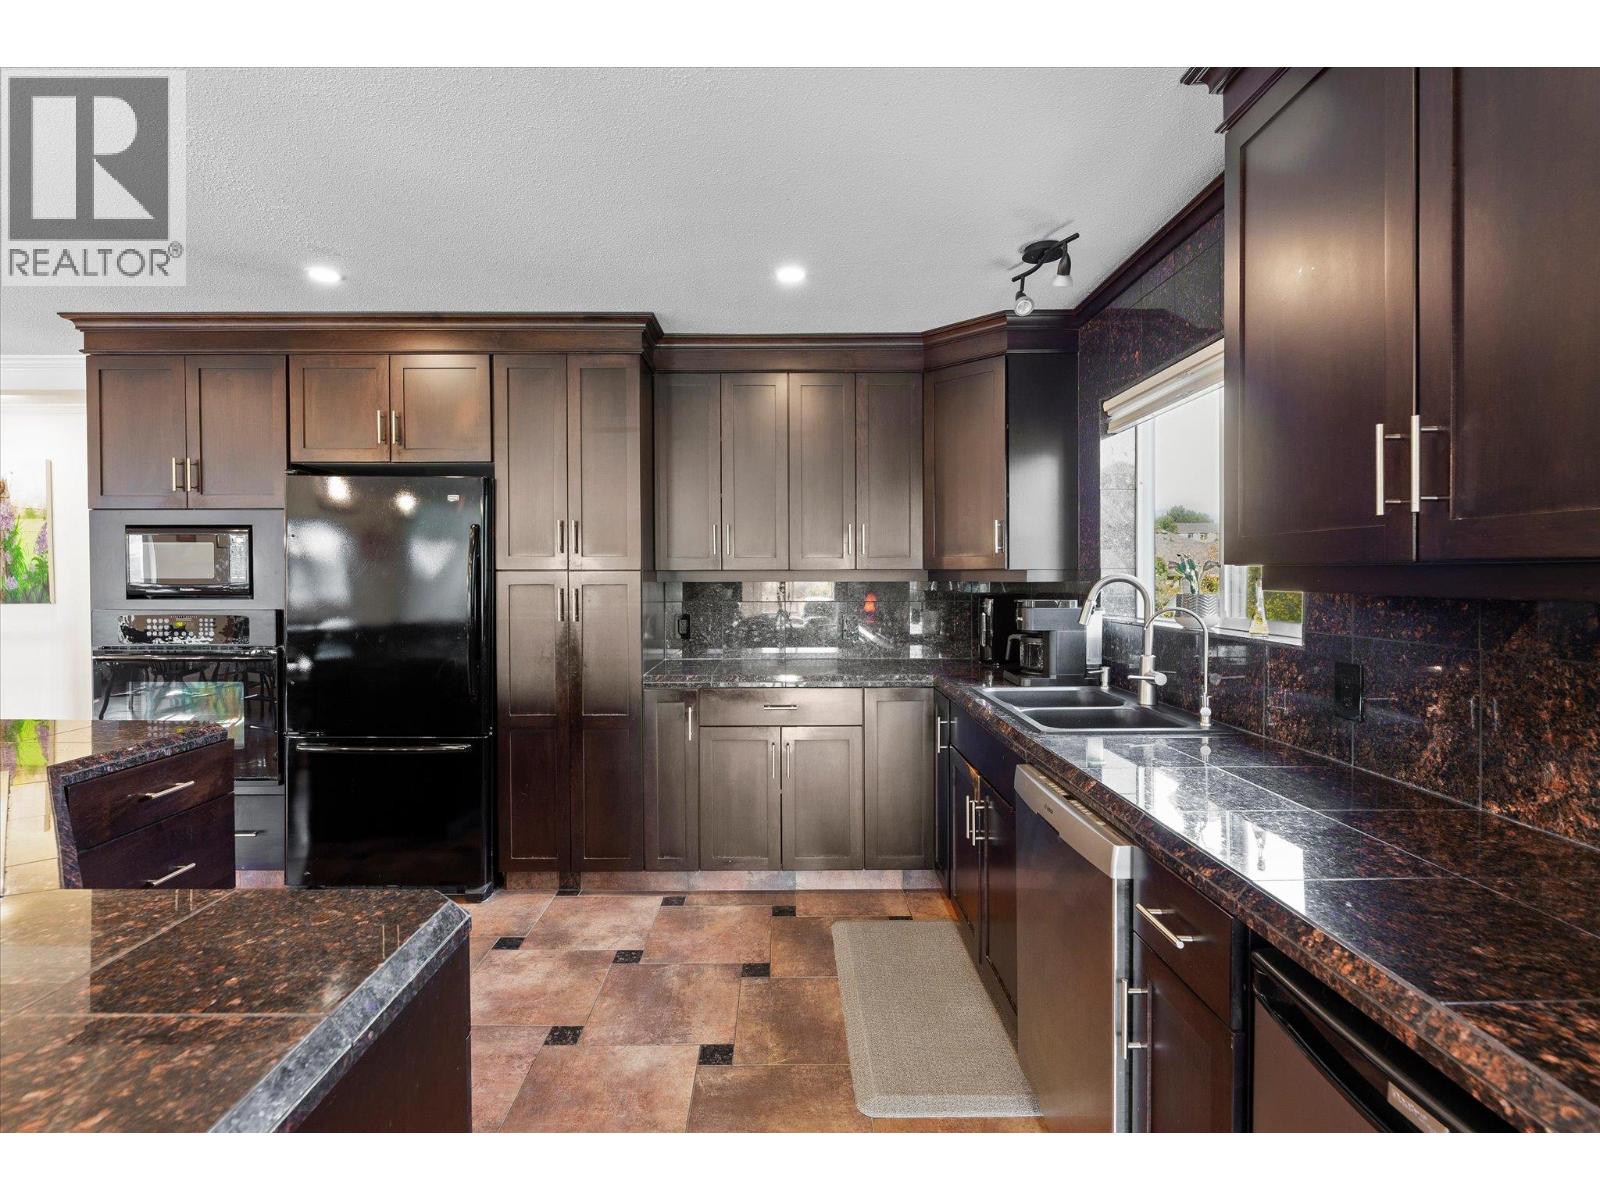
  • 2430 Chieftain Road, West Kelowna, British Columbia  V4T 1N3 - Photo 3 - 10403592

    $999,000

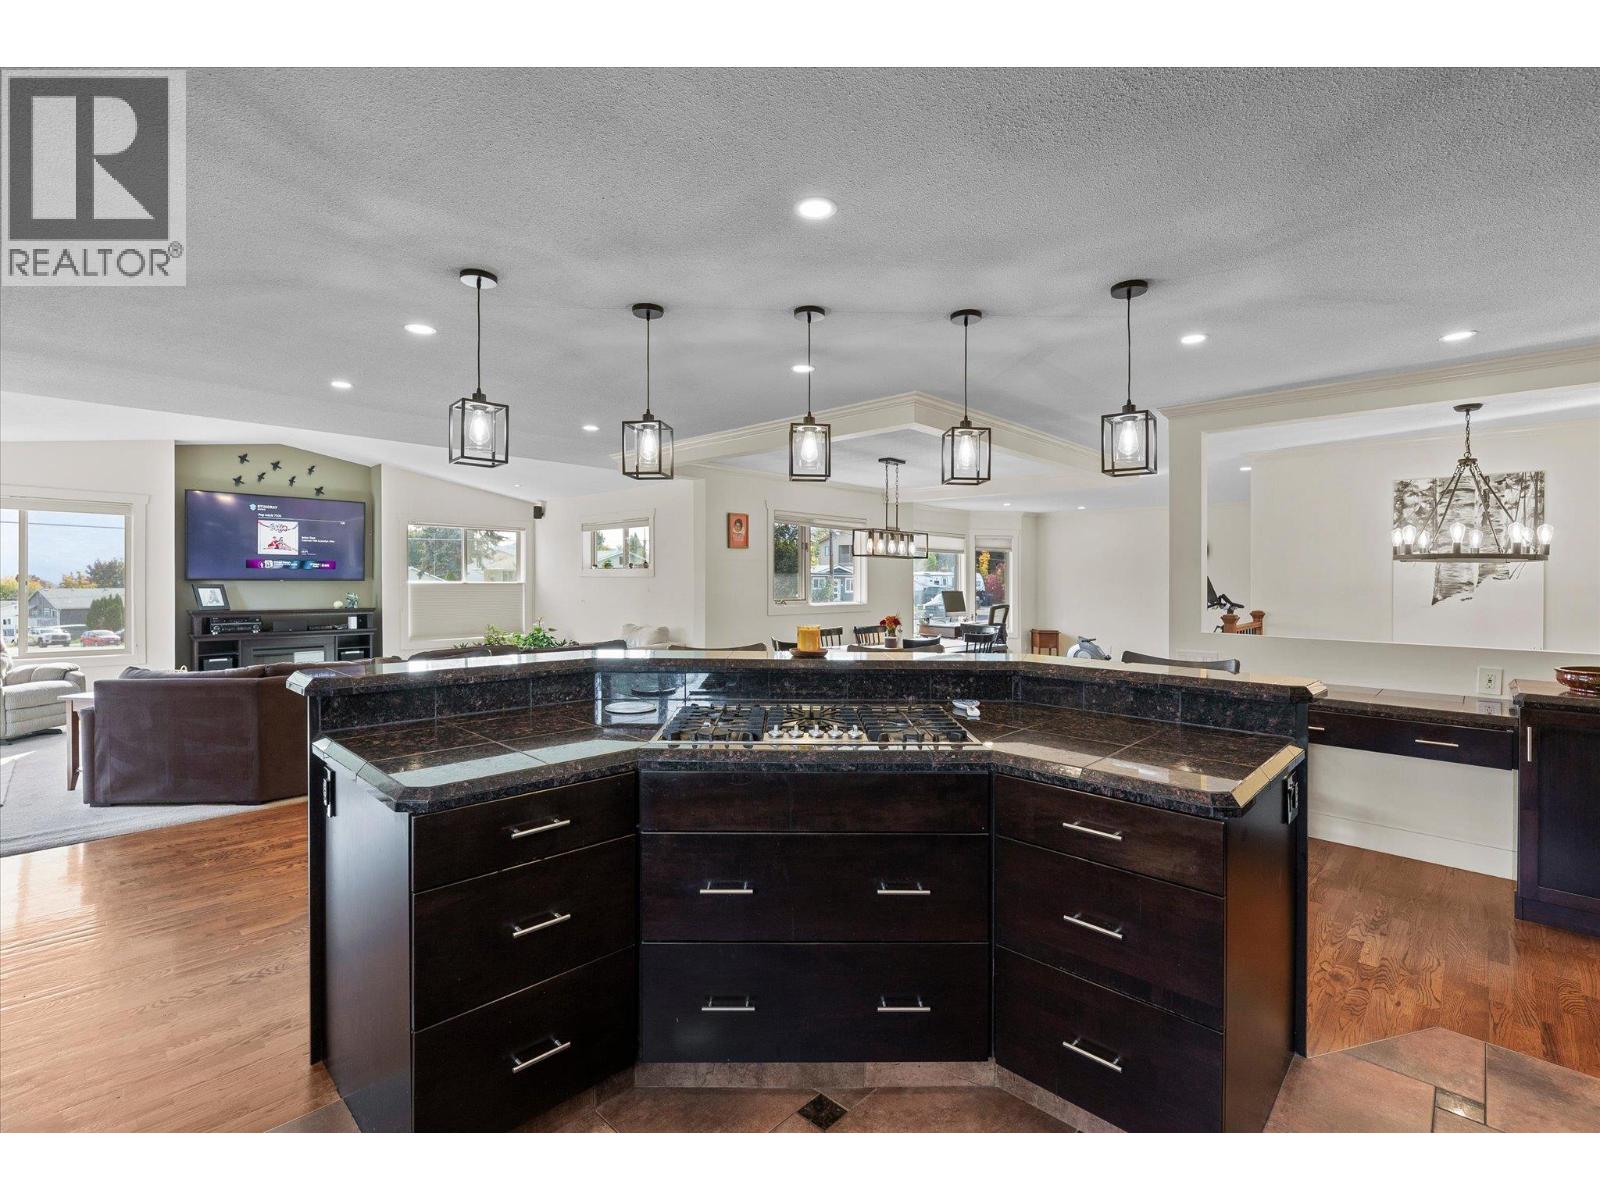
  • 2430 Chieftain Road, West Kelowna, British Columbia  V4T 1N3 - Photo 4 - 10403592

    $999,000

  • 2430 Chieftain Road, West Kelowna, British Columbia  V4T 1N3 - Photo 5 - 10403592

    $999,000

  • 2430 Chieftain Road, West Kelowna, British Columbia  V4T 1N3 - Photo 6 - 10403592

    $999,000

  • 2430 Chieftain Road, West Kelowna, British Columbia  V4T 1N3 - Photo 7 - 10403592

    $999,000

  • 2430 Chieftain Road, West Kelowna, British Columbia  V4T 1N3 - Photo 8 - 10403592

    $999,000

  • 2430 Chieftain Road, West Kelowna, British Columbia  V4T 1N3 - Photo 9 - 10403592

    $999,000

  • 2430 Chieftain Road, West Kelowna, British Columbia  V4T 1N3 - Photo 10 - 10403592

    $999,000

  • 2430 Chieftain Road, West Kelowna, British Columbia  V4T 1N3 - Photo 11 - 10403592

    $999,000

  • 2430 Chieftain Road, West Kelowna, British Columbia  V4T 1N3 - Photo 12 - 10403592

    $999,000

  • 2430 Chieftain Road, West Kelowna, British Columbia  V4T 1N3 - Photo 13 - 10403592

    $999,000

  • 2430 Chieftain Road, West Kelowna, British Columbia  V4T 1N3 - Photo 14 - 10403592

    $999,000

  • 2430 Chieftain Road, West Kelowna, British Columbia  V4T 1N3 - Photo 15 - 10403592

    $999,000

  • 2430 Chieftain Road, West Kelowna, British Columbia  V4T 1N3 - Photo 16 - 10403592

    $999,000

  • 2430 Chieftain Road, West Kelowna, British Columbia  V4T 1N3 - Photo 17 - 10403592

    $999,000

  • 2430 Chieftain Road, West Kelowna, British Columbia  V4T 1N3 - Photo 18 - 10403592

    $999,000

  • 2430 Chieftain Road, West Kelowna, British Columbia  V4T 1N3 - Photo 19 - 10403592

    $999,000

  • 2430 Chieftain Road, West Kelowna, British Columbia  V4T 1N3 - Photo 20 - 10403592

    $999,000

  • 2430 Chieftain Road, West Kelowna, British Columbia  V4T 1N3 - Photo 21 - 10403592

    $999,000

  • 2430 Chieftain Road, West Kelowna, British Columbia  V4T 1N3 - Photo 22 - 10403592

    $999,000

  • 2430 Chieftain Road, West Kelowna, British Columbia  V4T 1N3 - Photo 23 - 10403592

    $999,000

  • 2430 Chieftain Road, West Kelowna, British Columbia  V4T 1N3 - Photo 24 - 10403592

    $999,000

  • 2430 Chieftain Road, West Kelowna, British Columbia  V4T 1N3 - Photo 25 - 10403592

    $999,000

  • 2430 Chieftain Road, West Kelowna, British Columbia  V4T 1N3 - Photo 26 - 10403592

    $999,000

  • 2430 Chieftain Road, West Kelowna, British Columbia  V4T 1N3 - Photo 27 - 10403592

    $999,000

  • 2430 Chieftain Road, West Kelowna, British Columbia  V4T 1N3 - Photo 28 - 10403592

    $999,000

  • 2430 Chieftain Road, West Kelowna, British Columbia  V4T 1N3 - Photo 29 - 10403592

    $999,000

  • 2430 Chieftain Road, West Kelowna, British Columbia  V4T 1N3 - Photo 30 - 10403592

    $999,000

  • 2430 Chieftain Road, West Kelowna, British Columbia  V4T 1N3 - Photo 31 - 10403592

    $999,000

  • 2430 Chieftain Road, West Kelowna, British Columbia  V4T 1N3 - Photo 32 - 10403592

    $999,000

  • 2430 Chieftain Road, West Kelowna, British Columbia  V4T 1N3 - Photo 33 - 10403592

    $999,000

  • 2430 Chieftain Road, West Kelowna, British Columbia  V4T 1N3 - Photo 34 - 10403592

    $999,000

  • 2430 Chieftain Road, West Kelowna, British Columbia  V4T 1N3 - Photo 35 - 10403592

    $999,000

  • 2430 Chieftain Road, West Kelowna, British Columbia  V4T 1N3 - Photo 36 - 10403592

    $999,000

  • 2430 Chieftain Road, West Kelowna, British Columbia  V4T 1N3 - Photo 37 - 10403592

    $999,000

  • 2430 Chieftain Road, West Kelowna, British Columbia  V4T 1N3 - Photo 38 - 10403592

    $999,000

  • 2430 Chieftain Road, West Kelowna, British Columbia  V4T 1N3 - Photo 39 - 10403592

    $999,000

  • 2430 Chieftain Road, West Kelowna, British Columbia  V4T 1N3 - Photo 40 - 10403592

    $999,000

  • 2430 Chieftain Road, West Kelowna, British Columbia  V4T 1N3 - Photo 41 - 10403592

    $999,000

  • 2430 Chieftain Road, West Kelowna, British Columbia  V4T 1N3 - Photo 42 - 10403592

    $999,000

  • 2430 Chieftain Road, West Kelowna, British Columbia  V4T 1N3 - Photo 43 - 10403592

    $999,000

  • 2430 Chieftain Road, West Kelowna, British Columbia  V4T 1N3 - Photo 44 - 10403592

    $999,000

  • 2430 Chieftain Road, West Kelowna, British Columbia  V4T 1N3 - Photo 45 - 10403592

    $999,000

  • 2430 Chieftain Road, West Kelowna, British Columbia  V4T 1N3 - Photo 46 - 10403592

    $999,000

  • 2430 Chieftain Road, West Kelowna, British Columbia  V4T 1N3 - Photo 47 - 10403592

    $999,000

  • 2430 Chieftain Road, West Kelowna, British Columbia  V4T 1N3 - Photo 48 - 10403592

    $999,000

  • 2430 Chieftain Road, West Kelowna, British Columbia  V4T 1N3 - Photo 49 - 10403592

    $999,000

  • 2430 Chieftain Road, West Kelowna, British Columbia  V4T 1N3 - Photo 50 - 10403592

    $999,000

  • 2430 Chieftain Road, West Kelowna, British Columbia  V4T 1N3 - Photo 51 - 10403592

    $999,000

  • 2430 Chieftain Road, West Kelowna, British Columbia  V4T 1N3 - Photo 52 - 10403592

    $999,000

  • 2430 Chieftain Road, West Kelowna, British Columbia  V4T 1N3 - Photo 53 - 10403592

    $999,000

  • 2430 Chieftain Road, West Kelowna, British Columbia  V4T 1N3 - Photo 54 - 10403592

    $999,000

  • 2430 Chieftain Road, West Kelowna, British Columbia  V4T 1N3 - Photo 55 - 10403592

    $999,000

  • 2430 Chieftain Road, West Kelowna, British Columbia  V4T 1N3 - Photo 56 - 10403592

    $999,000

  • 2430 Chieftain Road, West Kelowna, British Columbia  V4T 1N3 - Photo 57 - 10403592

    $999,000

  • 2430 Chieftain Road, West Kelowna, British Columbia  V4T 1N3 - Photo 58 - 10403592

    $999,000

  • 2430 Chieftain Road, West Kelowna, British Columbia  V4T 1N3 - Photo 59 - 10403592

    $999,000

  • 2430 Chieftain Road, West Kelowna, British Columbia  V4T 1N3 - Photo 60 - 10403592

    $999,000

  • 2430 Chieftain Road, West Kelowna, British Columbia  V4T 1N3 - Photo 61 - 10403592

    $999,000

  • 2430 Chieftain Road, West Kelowna, British Columbia  V4T 1N3 - Photo 62 - 10403592

    $999,000

  • 2430 Chieftain Road, West Kelowna, British Columbia  V4T 1N3 - Photo 63 - 10403592

    $999,000

  • 2430 Chieftain Road, West Kelowna, British Columbia  V4T 1N3 - Photo 64 - 10403592

    $999,000

  • 2430 Chieftain Road, West Kelowna, British Columbia  V4T 1N3 - Photo 65 - 10403592

    $999,000

Like this listing?

Contact us for more information


Name


3,481 sqft

6
Beds

3
Baths
Fireplace Central Air Conditioning Forced Air

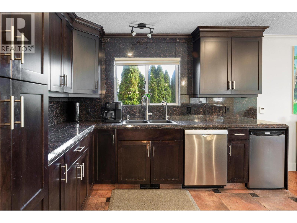
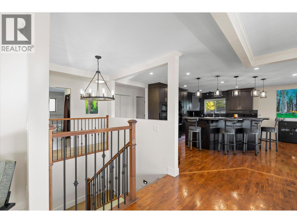
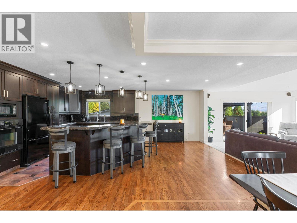
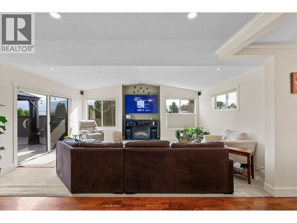
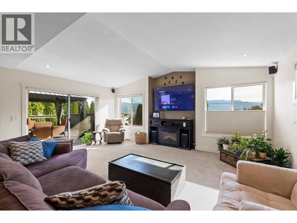
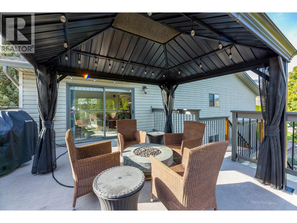
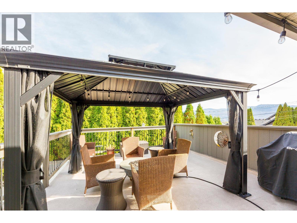
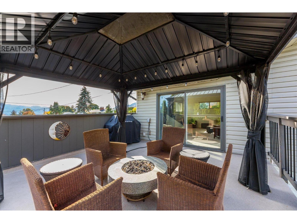
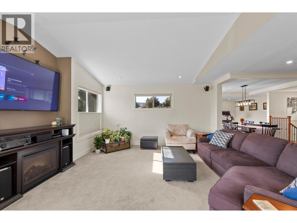
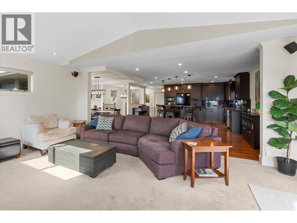
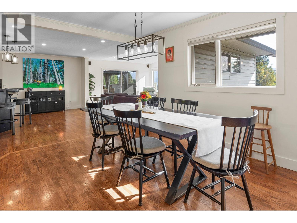
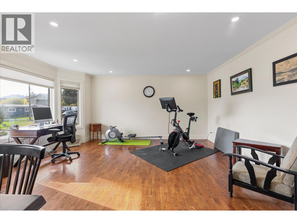
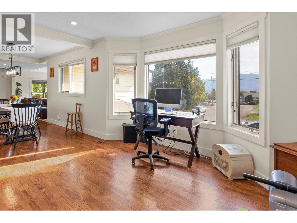
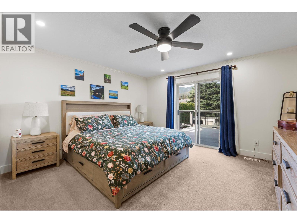
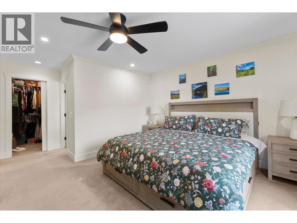
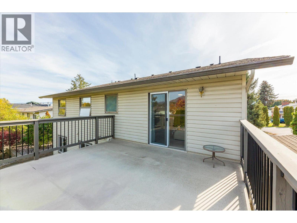
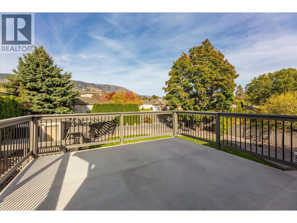
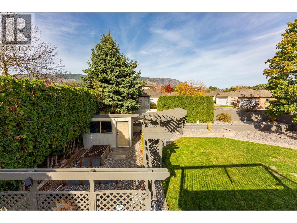
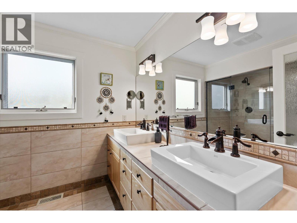
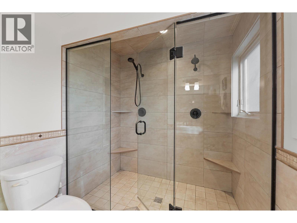
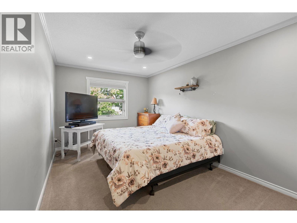
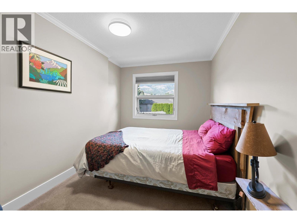
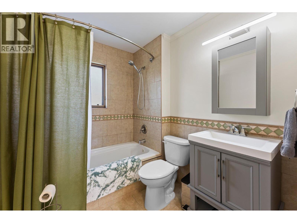
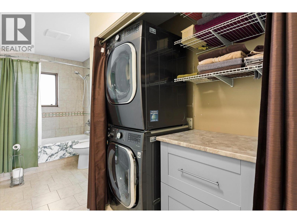
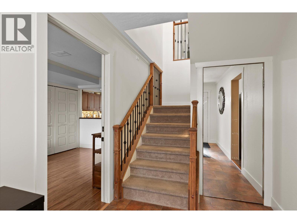
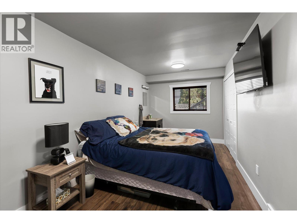
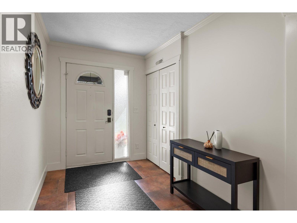
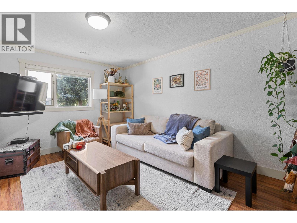
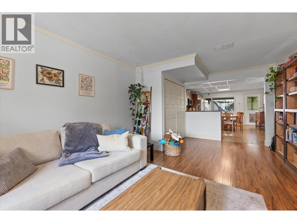
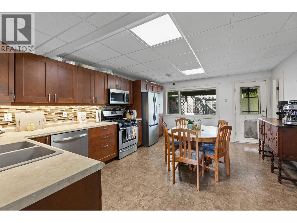
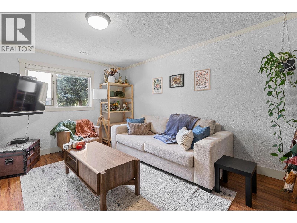
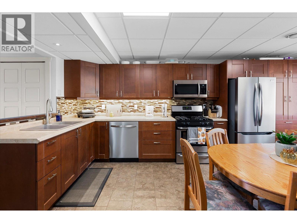
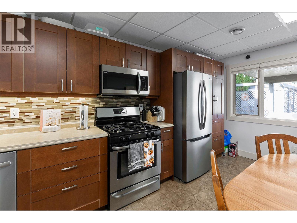
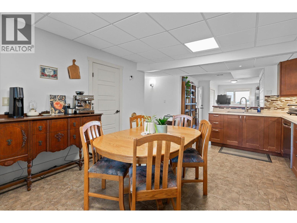
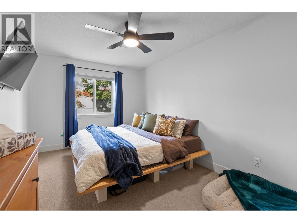
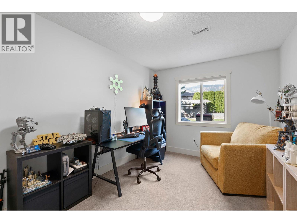
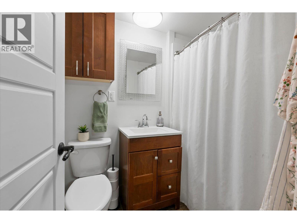
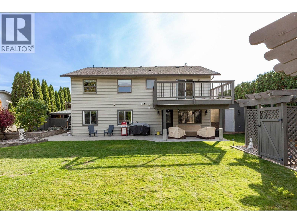
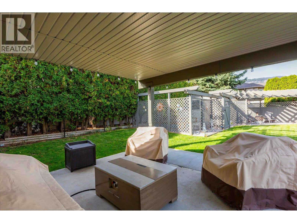
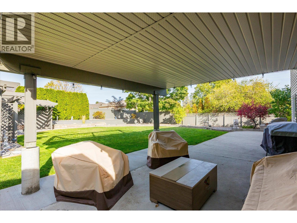
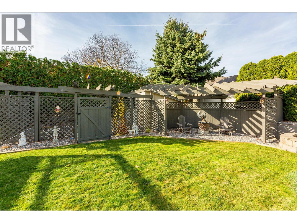
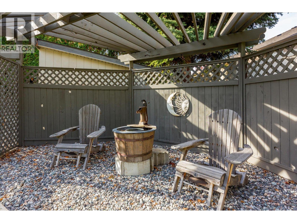
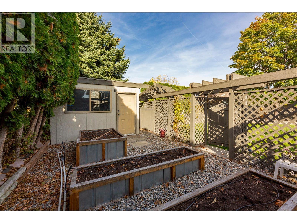
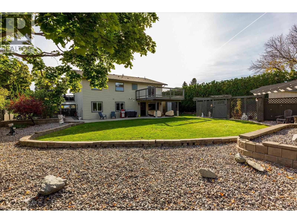
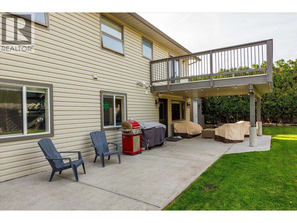
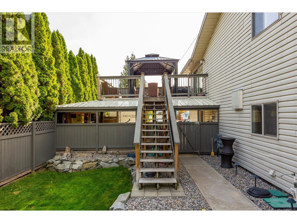
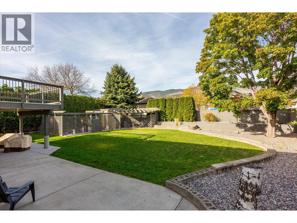
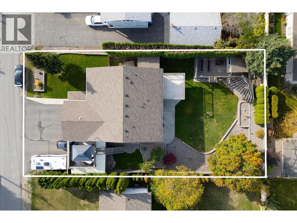
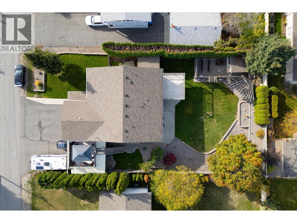
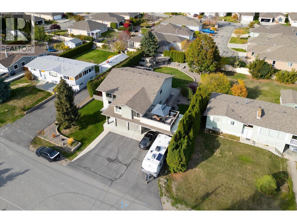
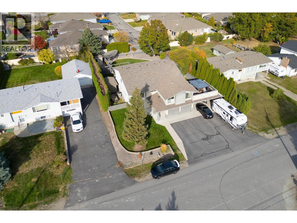
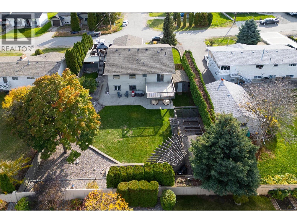
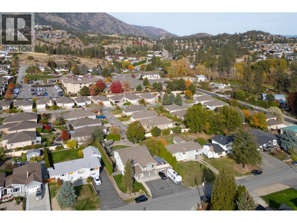
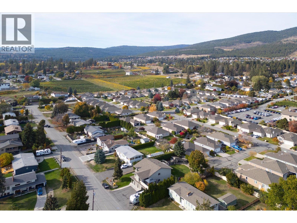
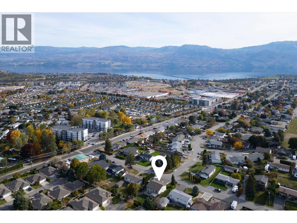
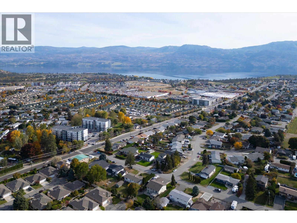
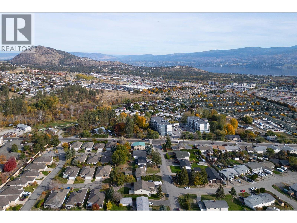
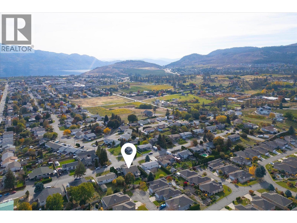
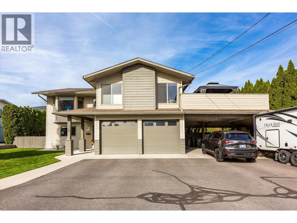
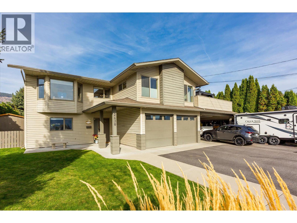
Offering an exceptional combination of space, flexibility and Okanagan living, this spacious West Kelowna home features six bedrooms, three bathrooms, a legal suite and a generous, flat backyard with room for a future pool. Lake views and inviting outdoor spaces set the scene for relaxed living and entertaining, with two large decks, a spacious patio, pergola and exterior lighting creating multiple areas to enjoy throughout the seasons. The fully irrigated yard offers plenty of room for gardening, gathering with family and friends, or simply enjoying the outdoors. Inside, hardwood flooring, radiant in-floor heating, and a surround sound system add comfort and convenience. A substantial renovation in 2012 included both kitchens, the roof, furnace and central air conditioning, while hot water on demand was added in 2026. A water filtration system is another thoughtful addition. The legal suite, with in-suite laundry, provides excellent versatility for extended family, multi-generational living or rental income potential, while the generous overall layout offers room for a growing family or those seeking additional space to work and unwind. Car enthusiasts and outdoor adventurers will appreciate the heated double-car garage, additional double-car carport and two storage sheds, providing abundant room for vehicles, tools and recreational equipment. Situated in a quiet West Kelowna neighbourhood close to parks, restaurants, shopping and everyday amenities, this well-appointed property brings together practical upgrades, flexible living options and ample outdoor space in a setting that makes the most of the Okanagan lifestyle. (id:67517)

  • Property Details
    MLS® Number 10403592
    Property Type Single Family
    Neigbourhood Westbank Centre
    CommunityFeatures Pets Allowed, Rentals Allowed
    Features Central Island, Two Balconies
    ParkingSpaceTotal 8
    ViewType Lake View, Mountain View, Valley View, View (panoramic)
  • Building
    BathroomTotal 3
    BedroomsTotal 6
    ConstructedDate 1989
    ConstructionStyleAttachment Detached
    CoolingType Central Air Conditioning
    ExteriorFinish Vinyl Siding
    FireplaceFuel Electric
    FireplacePresent Yes
    FireplaceTotal 1
    FireplaceType Unknown
    FlooringType Ceramic Tile, Hardwood, Laminate
    HeatingFuel Other
    HeatingType Forced Air
    RoofMaterial Asphalt Shingle
    RoofStyle Unknown
    StoriesTotal 2
    SizeInterior 3,481 Sqft
    Type House
    UtilityWater Municipal Water
    Carport
    Attached Garage 2
  • Land
    Acreage No
    Sewer Municipal Sewage System
    SizeIrregular 0.26
    SizeTotal 0.26 Ac|under 1 Acre
    SizeTotalText 0.26 Ac|under 1 Acre
  • Rooms
    Level Type Dimensions
    Lower Level Storage 4'6'' x 11'5''
    Lower Level Utility Room 6'7'' x 5'0''
    Lower Level Bedroom 9'10'' x 19'1''
    Lower Level Mud Room 6'1'' x 7'3''
    Lower Level Foyer 14'2'' x 6'9''
    Main Level Bedroom 17'11'' x 9'8''
    Main Level Bedroom 14'3'' x 8'4''
    Main Level 4pc Ensuite Bath 10'9'' x 7'7''
    Main Level Primary Bedroom 17'11'' x 13'8''
    Main Level 4pc Bathroom 14'3'' x 6'6''
    Main Level Family Room 15'9'' x 19'0''
    Main Level Dining Nook 10'0'' x 14'10''
    Main Level Kitchen 11'0'' x 13'6''
    Main Level Dining Room 13'2'' x 11'7''
    Main Level Living Room 16'4'' x 12'8''
    Additional Accommodation Bedroom 14'2'' x 9'4''
    Additional Accommodation Primary Bedroom 17'8'' x 9'7''
    Additional Accommodation Full Bathroom 7'1'' x 5'0''
    Additional Accommodation Kitchen 18'0'' x 13'8''
    Additional Accommodation Living Room 20'11'' x 12'3''
  • Utilities