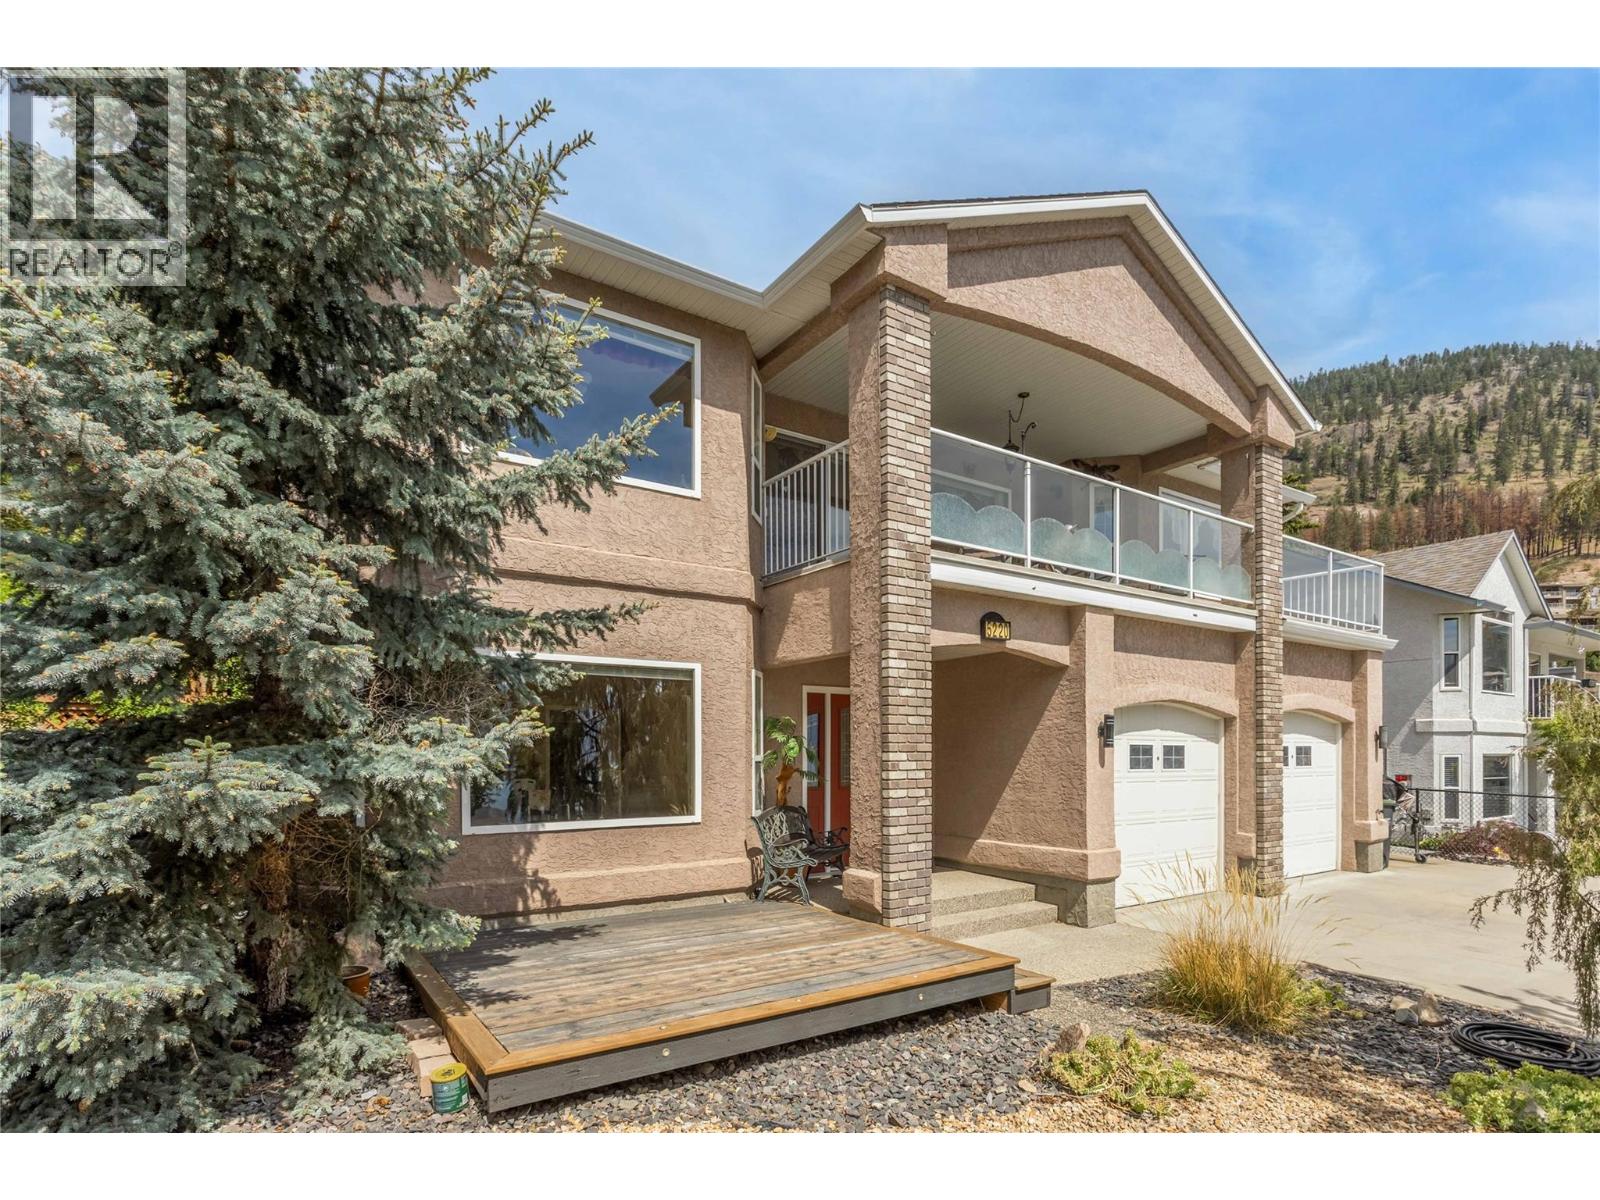
5220 Sutherland Road

Peachland, British Columbia V0H 1X0

  • 5220 Sutherland Road, Peachland, British Columbia  V0H 1X0 - Photo 1 - 10400422

    $849,900

  • 5220 Sutherland Road, Peachland, British Columbia  V0H 1X0 - Photo 2 - 10400422

    $849,900

  • 5220 Sutherland Road, Peachland, British Columbia  V0H 1X0 - Photo 3 - 10400422

    $849,900

  • 5220 Sutherland Road, Peachland, British Columbia  V0H 1X0 - Photo 4 - 10400422

    $849,900

  • 5220 Sutherland Road, Peachland, British Columbia  V0H 1X0 - Photo 5 - 10400422

    $849,900

  • 5220 Sutherland Road, Peachland, British Columbia  V0H 1X0 - Photo 6 - 10400422

    $849,900

  • 5220 Sutherland Road, Peachland, British Columbia  V0H 1X0 - Photo 7 - 10400422

    $849,900

  • 5220 Sutherland Road, Peachland, British Columbia  V0H 1X0 - Photo 8 - 10400422

    $849,900

  • 5220 Sutherland Road, Peachland, British Columbia  V0H 1X0 - Photo 9 - 10400422

    $849,900

  • 5220 Sutherland Road, Peachland, British Columbia  V0H 1X0 - Photo 10 - 10400422

    $849,900

  • 5220 Sutherland Road, Peachland, British Columbia  V0H 1X0 - Photo 11 - 10400422

    $849,900

  • 5220 Sutherland Road, Peachland, British Columbia  V0H 1X0 - Photo 12 - 10400422

    $849,900

  • 5220 Sutherland Road, Peachland, British Columbia  V0H 1X0 - Photo 13 - 10400422

    $849,900

  • 5220 Sutherland Road, Peachland, British Columbia  V0H 1X0 - Photo 14 - 10400422

    $849,900

  • 5220 Sutherland Road, Peachland, British Columbia  V0H 1X0 - Photo 15 - 10400422

    $849,900

  • 5220 Sutherland Road, Peachland, British Columbia  V0H 1X0 - Photo 16 - 10400422

    $849,900

  • 5220 Sutherland Road, Peachland, British Columbia  V0H 1X0 - Photo 17 - 10400422

    $849,900

  • 5220 Sutherland Road, Peachland, British Columbia  V0H 1X0 - Photo 18 - 10400422

    $849,900

  • 5220 Sutherland Road, Peachland, British Columbia  V0H 1X0 - Photo 19 - 10400422

    $849,900

  • 5220 Sutherland Road, Peachland, British Columbia  V0H 1X0 - Photo 20 - 10400422

    $849,900

  • 5220 Sutherland Road, Peachland, British Columbia  V0H 1X0 - Photo 21 - 10400422

    $849,900

  • 5220 Sutherland Road, Peachland, British Columbia  V0H 1X0 - Photo 22 - 10400422

    $849,900

  • 5220 Sutherland Road, Peachland, British Columbia  V0H 1X0 - Photo 23 - 10400422

    $849,900

  • 5220 Sutherland Road, Peachland, British Columbia  V0H 1X0 - Photo 24 - 10400422

    $849,900

  • 5220 Sutherland Road, Peachland, British Columbia  V0H 1X0 - Photo 25 - 10400422

    $849,900

  • 5220 Sutherland Road, Peachland, British Columbia  V0H 1X0 - Photo 26 - 10400422

    $849,900

  • 5220 Sutherland Road, Peachland, British Columbia  V0H 1X0 - Photo 27 - 10400422

    $849,900

  • 5220 Sutherland Road, Peachland, British Columbia  V0H 1X0 - Photo 28 - 10400422

    $849,900

  • 5220 Sutherland Road, Peachland, British Columbia  V0H 1X0 - Photo 29 - 10400422

    $849,900

  • 5220 Sutherland Road, Peachland, British Columbia  V0H 1X0 - Photo 30 - 10400422

    $849,900

  • 5220 Sutherland Road, Peachland, British Columbia  V0H 1X0 - Photo 31 - 10400422

    $849,900

  • 5220 Sutherland Road, Peachland, British Columbia  V0H 1X0 - Photo 32 - 10400422

    $849,900

  • 5220 Sutherland Road, Peachland, British Columbia  V0H 1X0 - Photo 33 - 10400422

    $849,900

  • 5220 Sutherland Road, Peachland, British Columbia  V0H 1X0 - Photo 34 - 10400422

    $849,900

  • 5220 Sutherland Road, Peachland, British Columbia  V0H 1X0 - Photo 35 - 10400422

    $849,900

  • 5220 Sutherland Road, Peachland, British Columbia  V0H 1X0 - Photo 36 - 10400422

    $849,900

  • 5220 Sutherland Road, Peachland, British Columbia  V0H 1X0 - Photo 37 - 10400422

    $849,900

  • 5220 Sutherland Road, Peachland, British Columbia  V0H 1X0 - Photo 38 - 10400422

    $849,900

  • 5220 Sutherland Road, Peachland, British Columbia  V0H 1X0 - Photo 39 - 10400422

    $849,900

  • 5220 Sutherland Road, Peachland, British Columbia  V0H 1X0 - Photo 40 - 10400422

    $849,900

  • 5220 Sutherland Road, Peachland, British Columbia  V0H 1X0 - Photo 41 - 10400422

    $849,900

  • 5220 Sutherland Road, Peachland, British Columbia  V0H 1X0 - Photo 42 - 10400422

    $849,900

  • 5220 Sutherland Road, Peachland, British Columbia  V0H 1X0 - Photo 43 - 10400422

    $849,900

  • 5220 Sutherland Road, Peachland, British Columbia  V0H 1X0 - Photo 44 - 10400422

    $849,900

  • 5220 Sutherland Road, Peachland, British Columbia  V0H 1X0 - Photo 45 - 10400422

    $849,900

  • 5220 Sutherland Road, Peachland, British Columbia  V0H 1X0 - Photo 46 - 10400422

    $849,900

  • 5220 Sutherland Road, Peachland, British Columbia  V0H 1X0 - Photo 47 - 10400422

    $849,900

  • 5220 Sutherland Road, Peachland, British Columbia  V0H 1X0 - Photo 48 - 10400422

    $849,900

  • 5220 Sutherland Road, Peachland, British Columbia  V0H 1X0 - Photo 49 - 10400422

    $849,900

  • 5220 Sutherland Road, Peachland, British Columbia  V0H 1X0 - Photo 50 - 10400422

    $849,900

  • 5220 Sutherland Road, Peachland, British Columbia  V0H 1X0 - Photo 51 - 10400422

    $849,900

  • 5220 Sutherland Road, Peachland, British Columbia  V0H 1X0 - Photo 52 - 10400422

    $849,900

  • 5220 Sutherland Road, Peachland, British Columbia  V0H 1X0 - Photo 53 - 10400422

    $849,900

  • 5220 Sutherland Road, Peachland, British Columbia  V0H 1X0 - Photo 54 - 10400422

    $849,900

  • 5220 Sutherland Road, Peachland, British Columbia  V0H 1X0 - Photo 55 - 10400422

    $849,900

  • 5220 Sutherland Road, Peachland, British Columbia  V0H 1X0 - Photo 56 - 10400422

    $849,900

  • 5220 Sutherland Road, Peachland, British Columbia  V0H 1X0 - Photo 57 - 10400422

    $849,900

  • 5220 Sutherland Road, Peachland, British Columbia  V0H 1X0 - Photo 58 - 10400422

    $849,900

  • 5220 Sutherland Road, Peachland, British Columbia  V0H 1X0 - Photo 59 - 10400422

    $849,900

  • 5220 Sutherland Road, Peachland, British Columbia  V0H 1X0 - Photo 60 - 10400422

    $849,900

  • 5220 Sutherland Road, Peachland, British Columbia  V0H 1X0 - Photo 61 - 10400422

    $849,900

  • 5220 Sutherland Road, Peachland, British Columbia  V0H 1X0 - Photo 62 - 10400422

    $849,900

  • 5220 Sutherland Road, Peachland, British Columbia  V0H 1X0 - Photo 63 - 10400422

    $849,900

Like this listing?

Contact us for more information


Name


2,551 sqft

3
Beds

2
Baths
Multi-Level Central Air Conditioning Forced Air

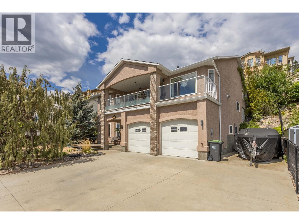
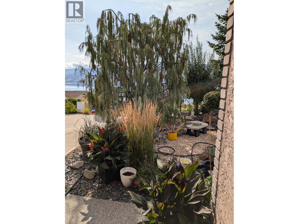
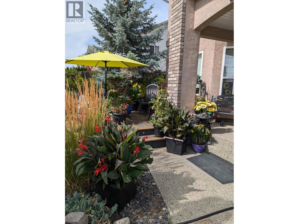
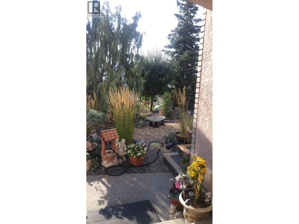
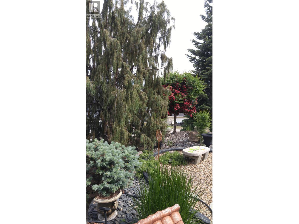
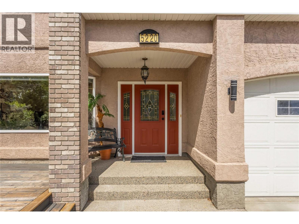
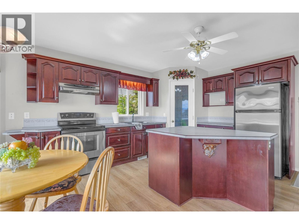
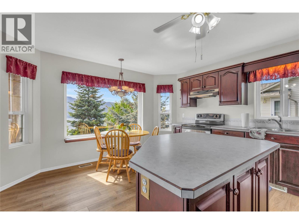
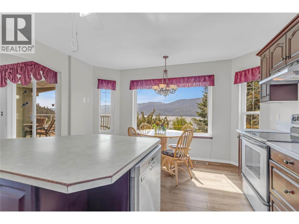
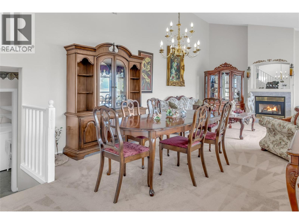
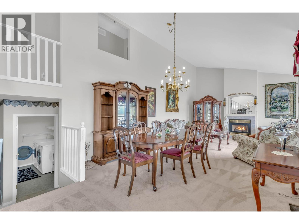
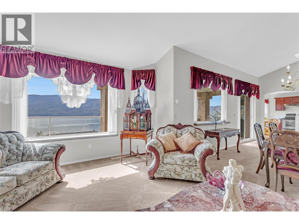
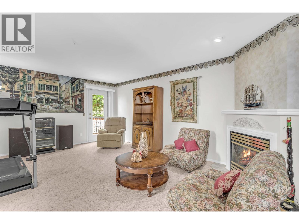
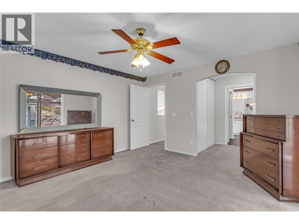
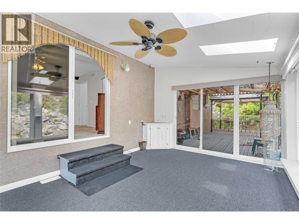
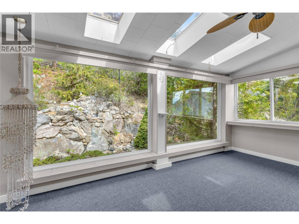
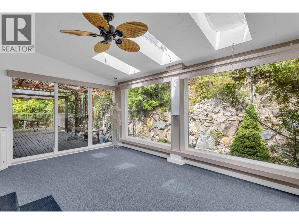
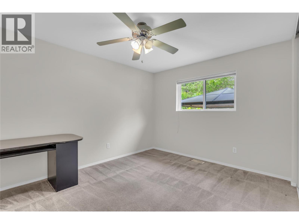
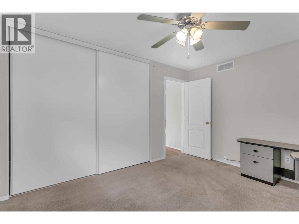
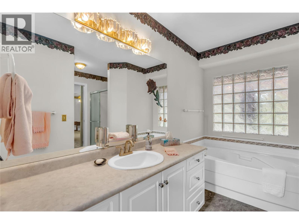
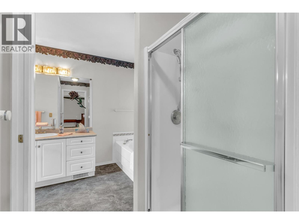
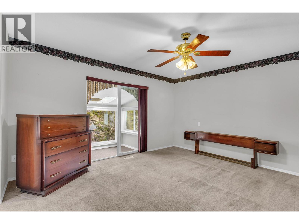
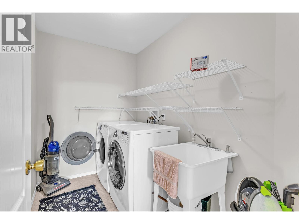
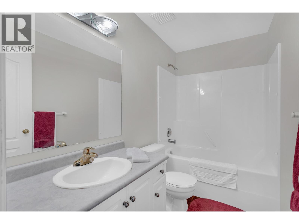
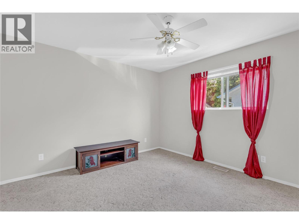
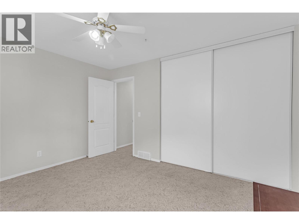
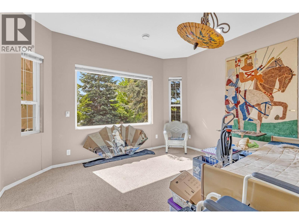
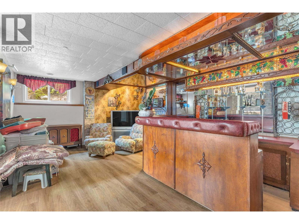
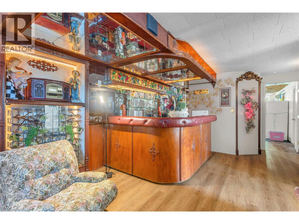
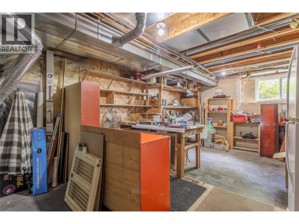
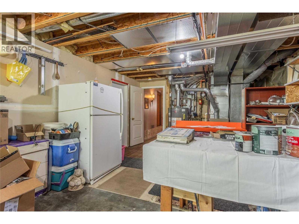
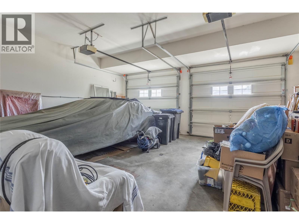
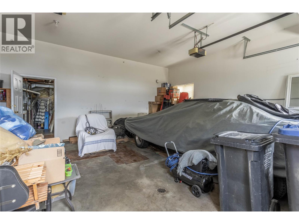
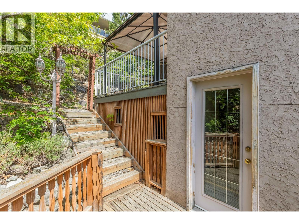
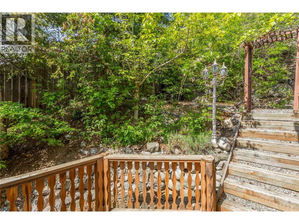
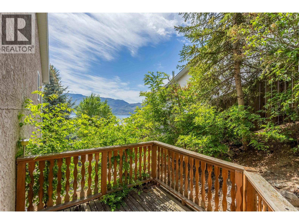
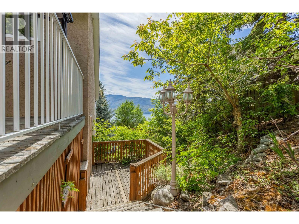
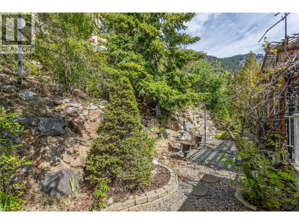
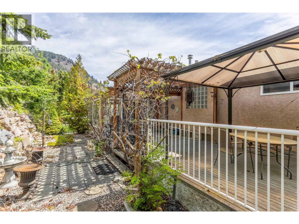
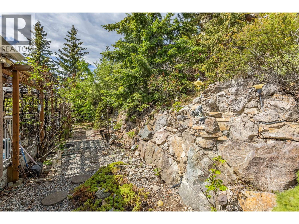
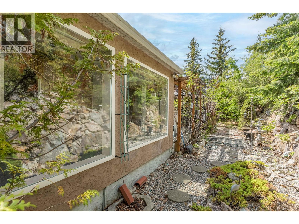
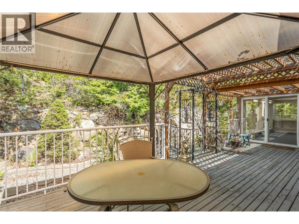
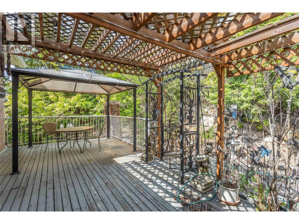
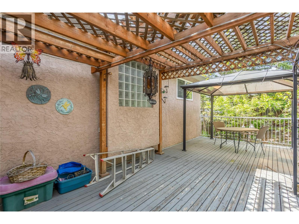
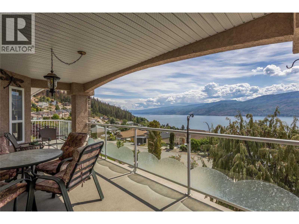
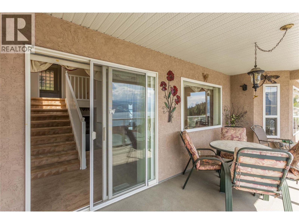
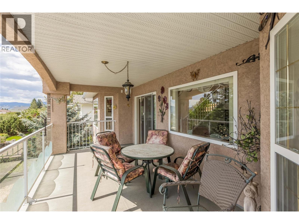
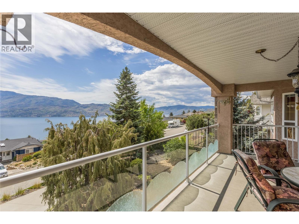
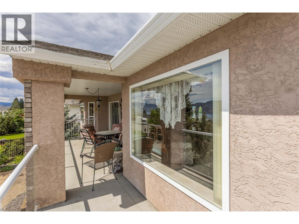
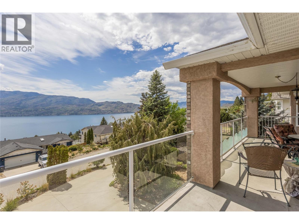
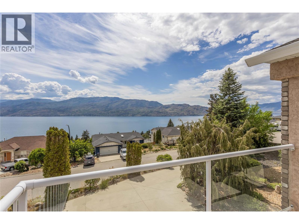
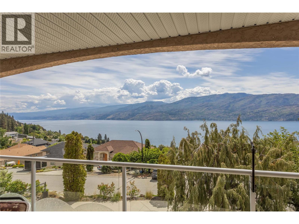
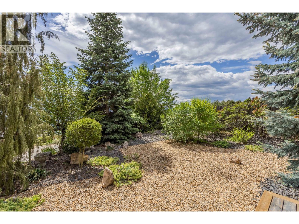
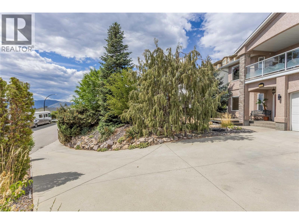
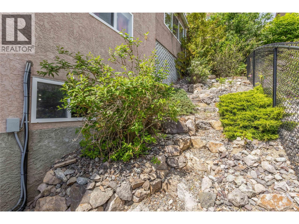
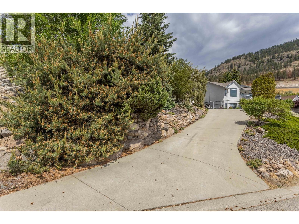
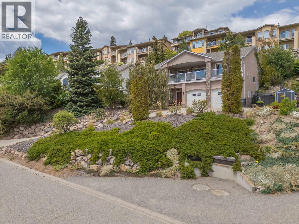
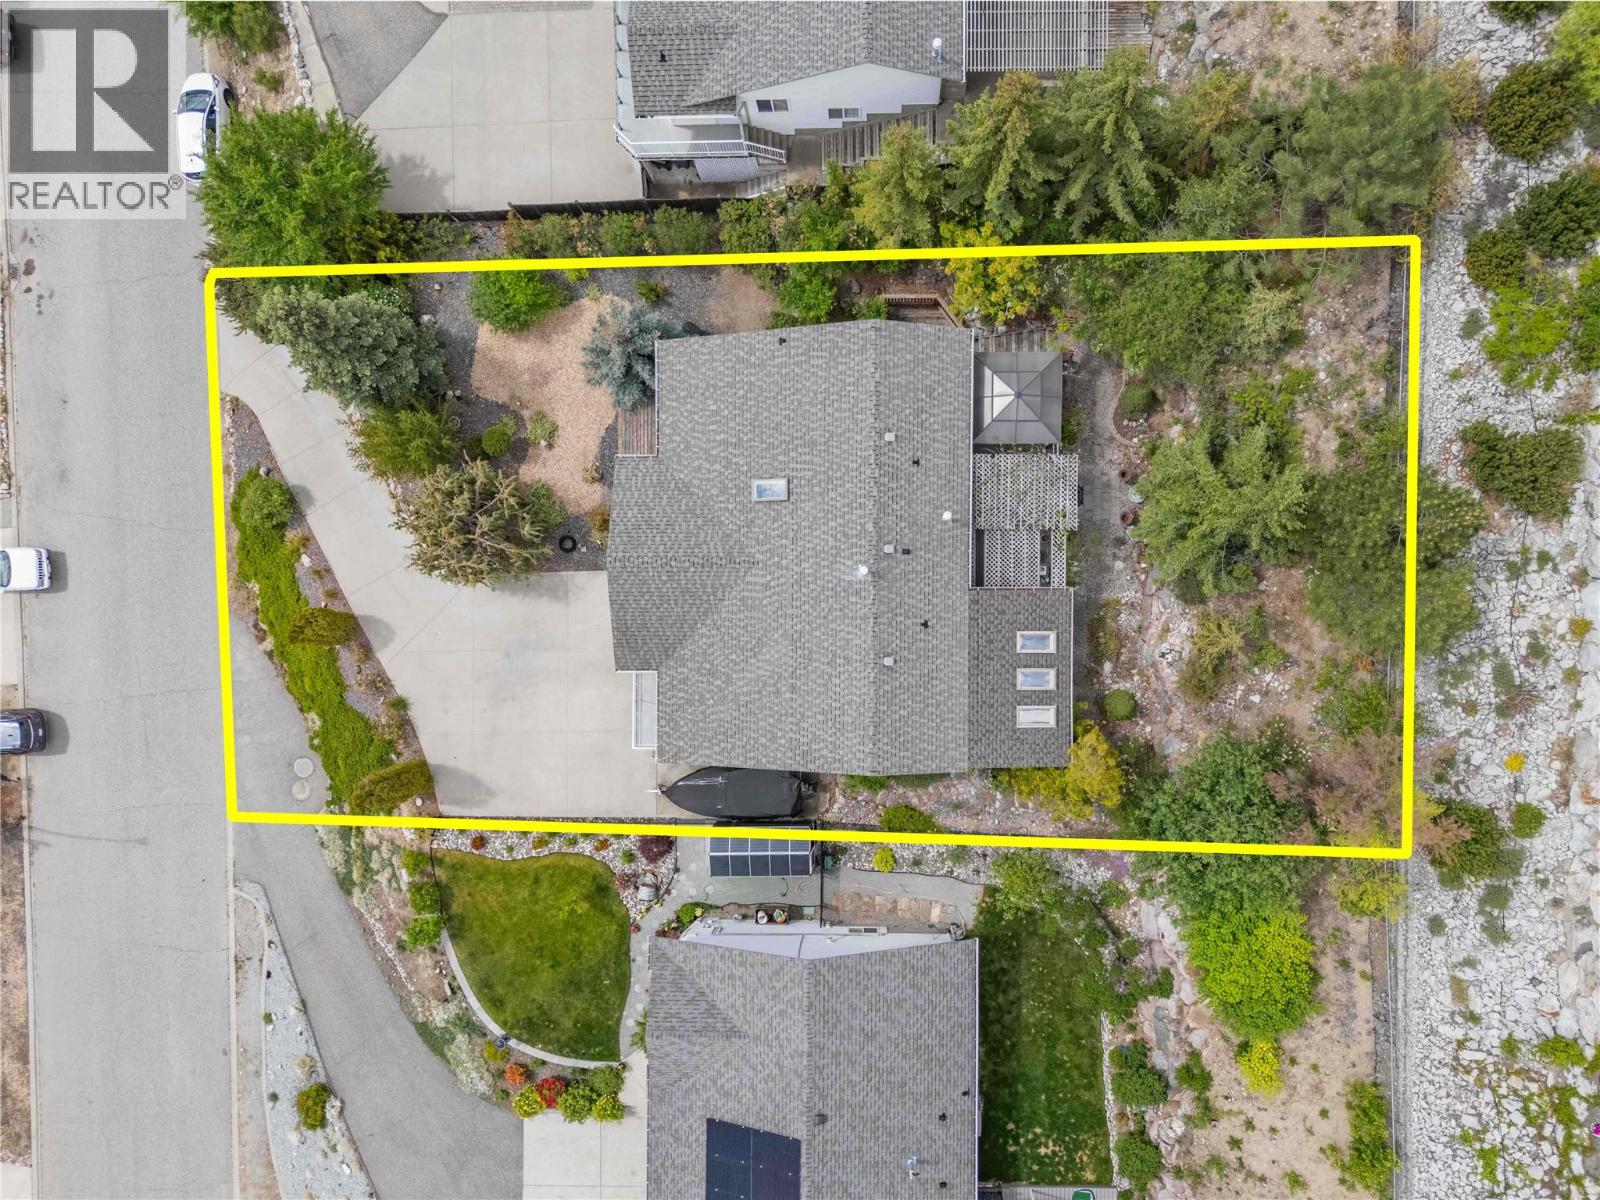
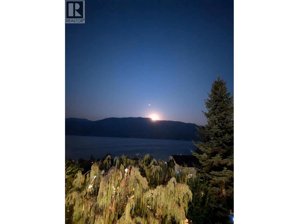
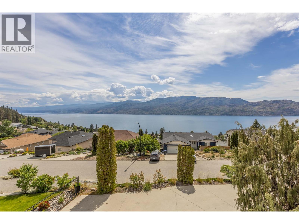
This quality built 3 bed, 2 bath family home is located in one of the most desirable neighbourhoods in Peachland! Excellent curb appeal and mature landscaping with a large driveway that has plenty of parking space and even room for an RV or boat! The patio in the front was designed for a patio door to be installed in the family room to create a seamless outdoor living space. Lower level family room has access to a high end bar area that makes a great space to enjoy time with friends. Large unfinished space in the lower level could be used as another full bathroom or just leave as storage. The oversized double garage has 10'6"" tall ceilings and would be ideal for a car lift. It is heated and even has a floor drain! Upstairs the kitchen has great workspace, and the dining table nook is perfect for those informal meals. The Dining/Living rooms are one large space and feature access to the covered deck with stunning lakeviews spanning up and down the lake. There is another bedroom, full bathroom and laundry room nearby. The top floor has two more bedrooms and a ""jack and Jill"" style cheater ensuite that doubles as an ensuite and main bathroom. The master bedroom has an awesome sunroom off the back and allows access to the private back yard. Large back patio offers a reprieve from the hot Kelowna Summer heat in the evening. A/C, forced air heat and even a whole home complete built in fire suppression system to keep home insurance low! Check out the virtual tour in the media tab! (id:67517)

  • Property Details
    MLS® Number 10400422
    Property Type Single Family
    Neigbourhood Peachland
    ParkingSpaceTotal 2
    ViewType Lake View, Mountain View, View (panoramic)
  • Building
    BathroomTotal 2
    BedroomsTotal 3
    ArchitecturalStyle Multi-level
    ConstructedDate 1998
    ConstructionStyleAttachment Detached
    ConstructionStyleSplitLevel Other
    CoolingType Central Air Conditioning
    ExteriorFinish Brick, Stucco
    HeatingType Forced Air
    RoofMaterial Asphalt Shingle
    RoofStyle Unknown
    StoriesTotal 4
    SizeInterior 2,551 Sqft
    Type House
    UtilityWater Municipal Water
    Attached Garage 2
  • Land
    Acreage No
    Sewer Septic Tank
    SizeIrregular 0.21
    SizeTotal 0.21 Ac|under 1 Acre
    SizeTotalText 0.21 Ac|under 1 Acre
  • Rooms
    Level Type Dimensions
    Second Level Bedroom 12'9'' x 11'4''
    Second Level Full Bathroom 8'9'' x 4'8''
    Second Level Laundry Room 8'9'' x 5'5''
    Second Level Living Room 12'9'' x 31'
    Third Level Living Room 13' x 19'9''
    Third Level Kitchen 15'10'' x 12'9''
    Fourth Level Primary Bedroom 13' x 19'9''
    Fourth Level Full Bathroom 9' x 10'
    Fourth Level Bedroom 13' x 10'
    Main Level Storage 12'7'' x 21'3''
    Main Level Living Room 13'4'' x 20'11''
    Main Level Office 15'10'' x 12'6''
  • Utilities