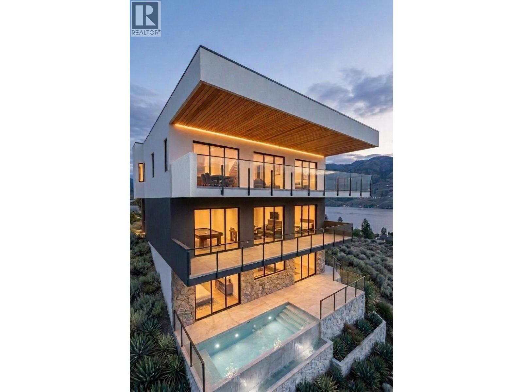
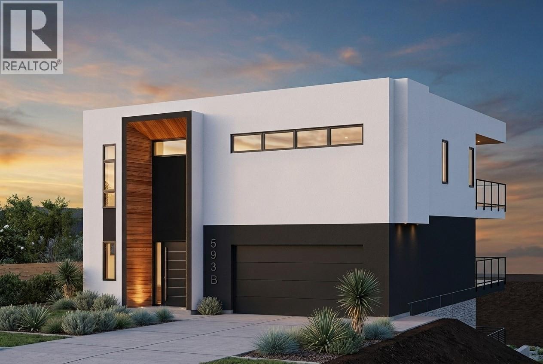
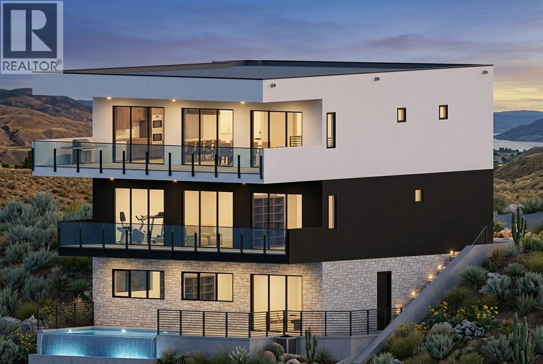
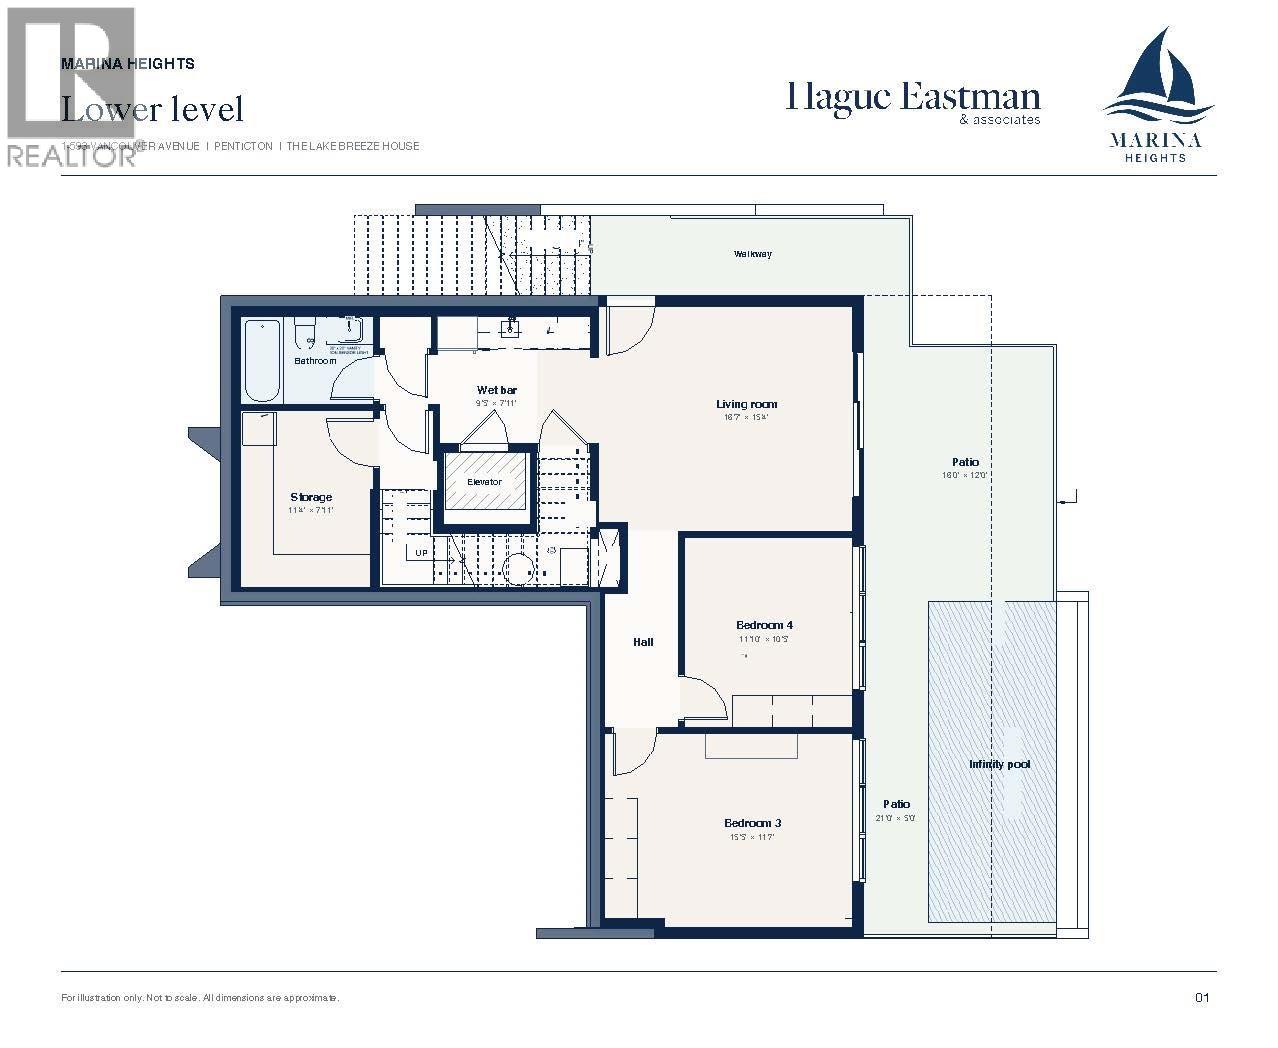
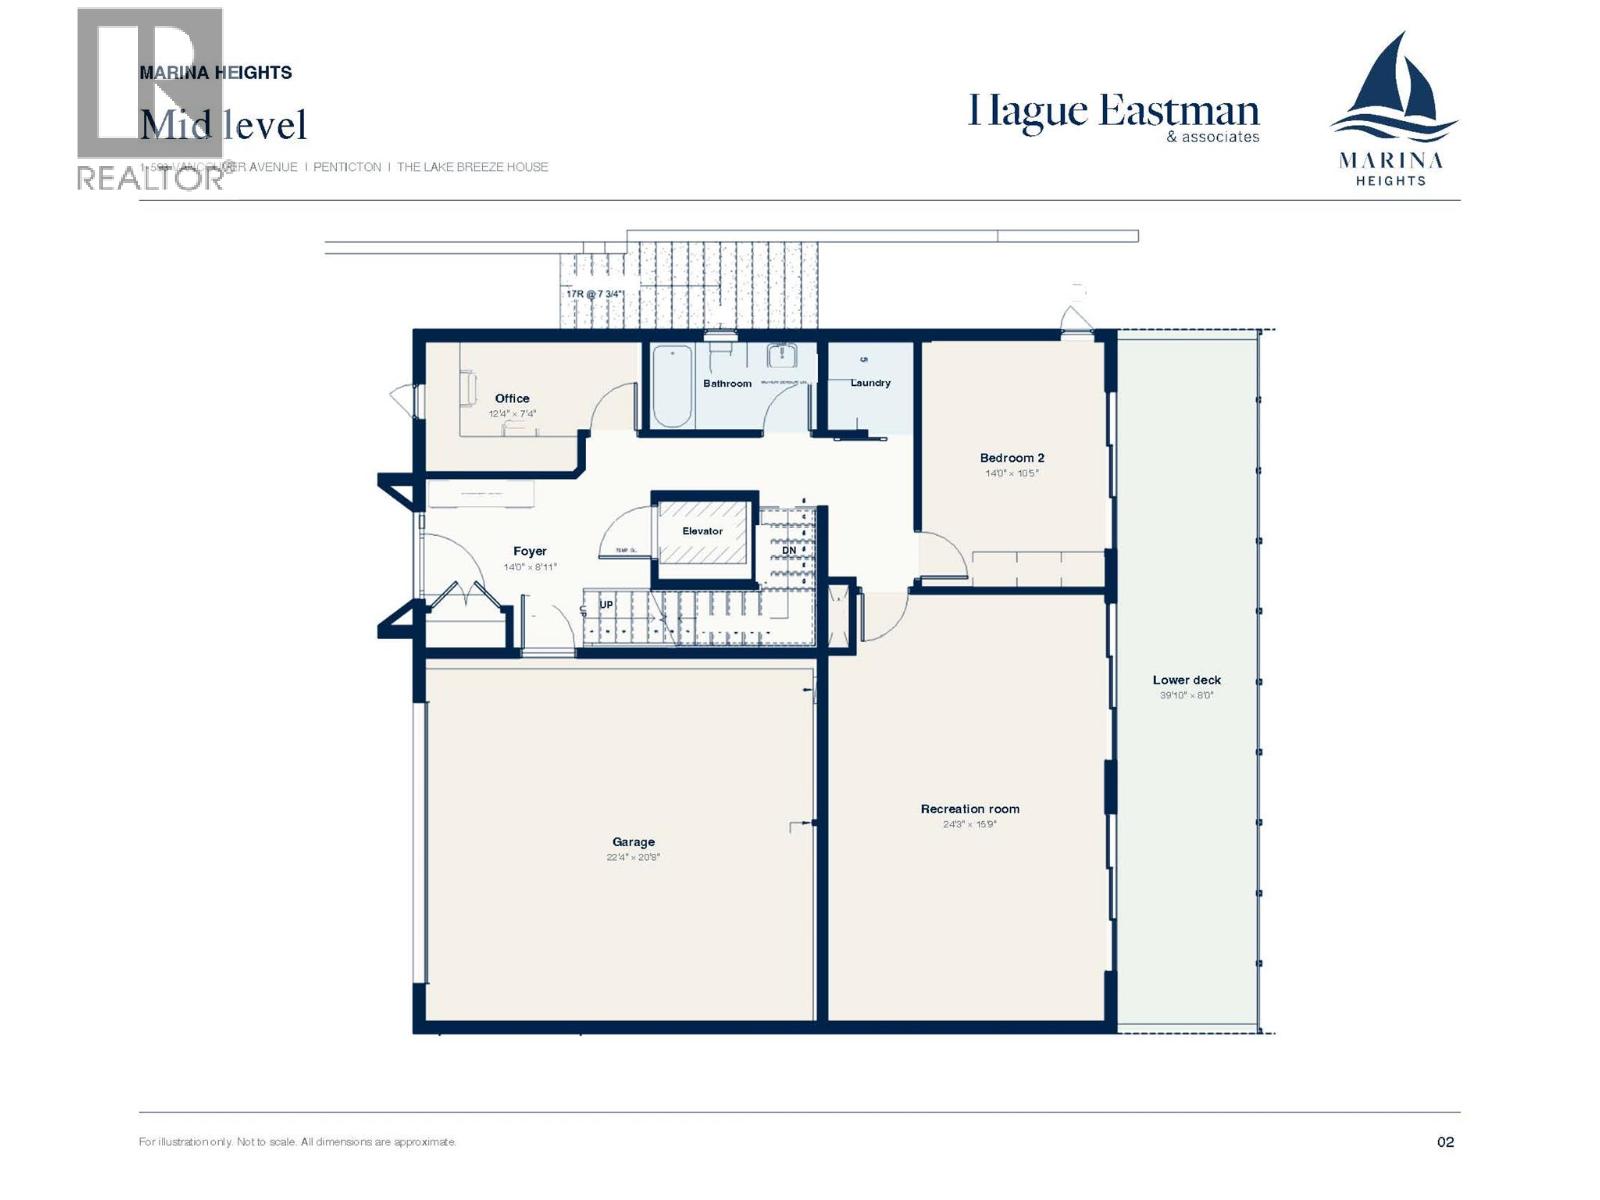
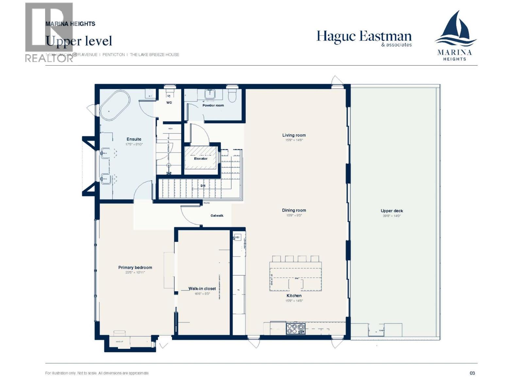
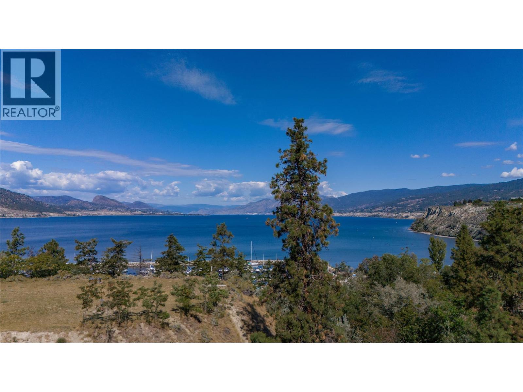
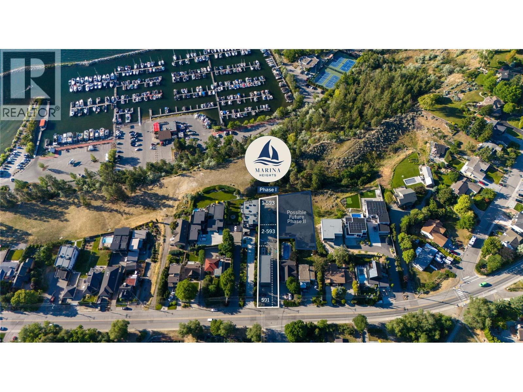
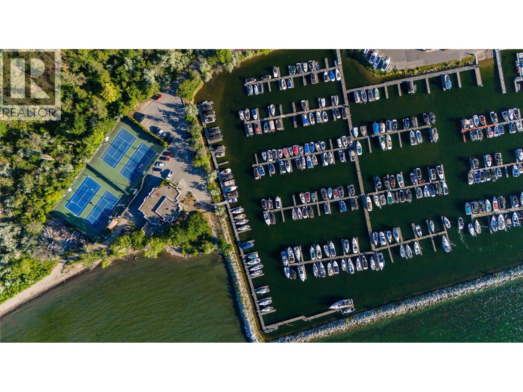
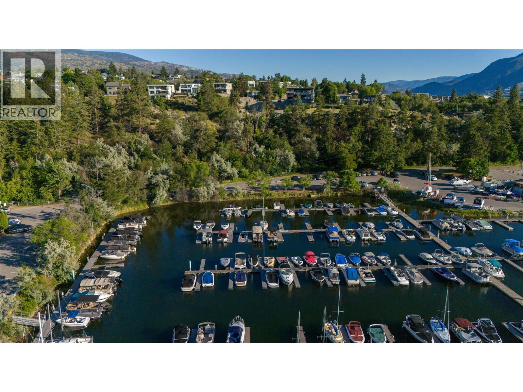
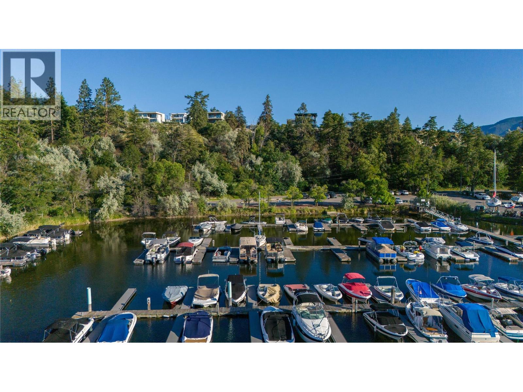
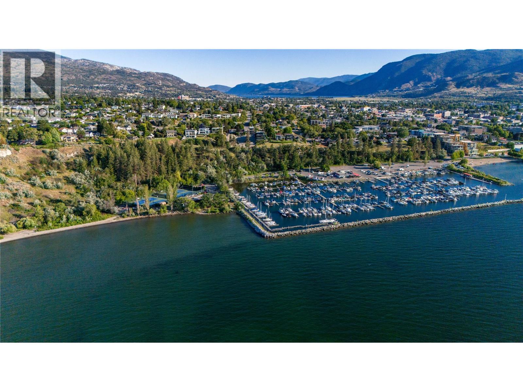
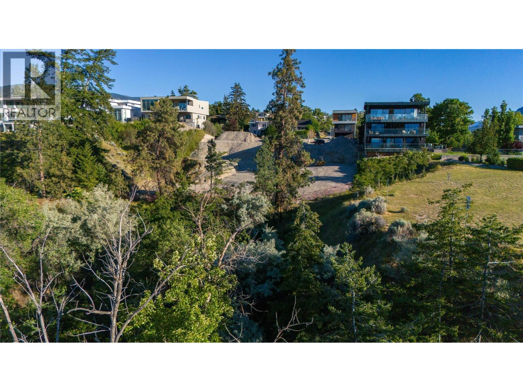
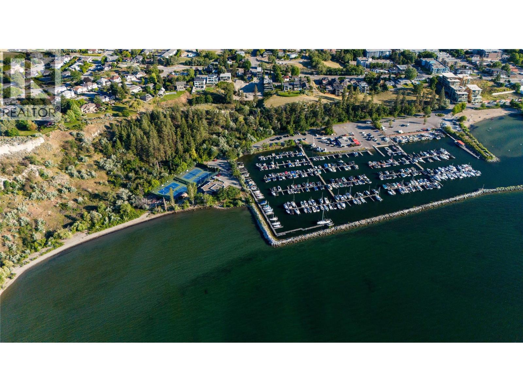
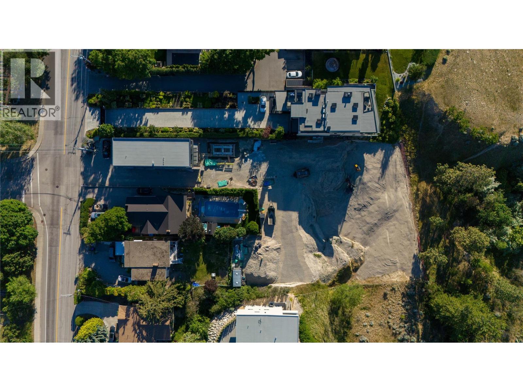
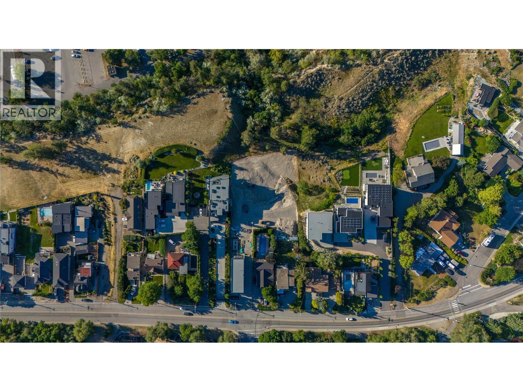
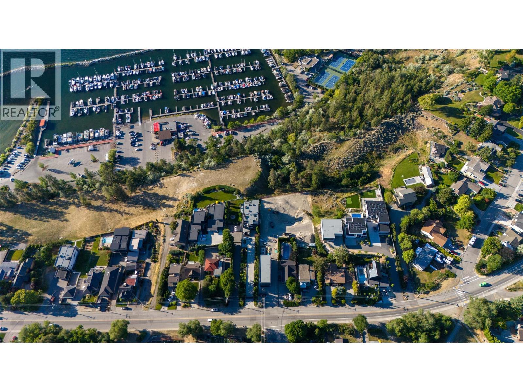
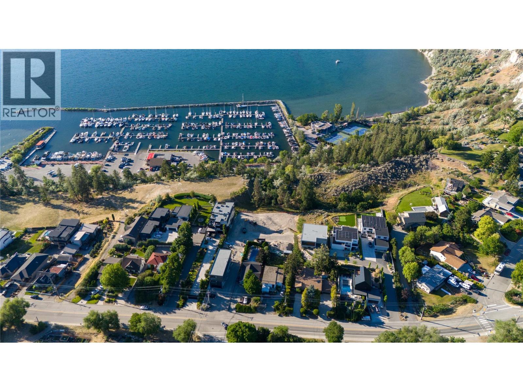
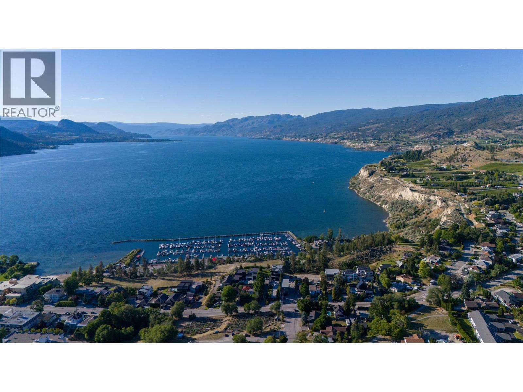
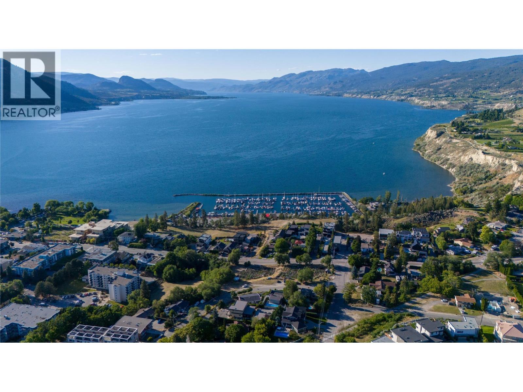


Presenting Marina Heights - a boutique community of luxury homes offering direct access to the Penticton Marina through a private nature trail. The crown jewel of Marina Heights - the Lake Breeze House presents an extraordinary opportunity to own a custom, semi-lakefront three-level 4 bedroom and 4 bathroom home at Penticton's most coveted address with unobstructed 180 degree lake views. Accessed through the development's private road, this northernmost home features a private infinity edge pool to soak in the breathtaking views with complete privacy from traffic on Vancouver Ave. Maximizing the views - the home features top floor living with a spacious Primary Bedroom suite with a generous ensuite and walk-in closet with its own washer and dryer. The kitchen features custom cabinetry, Fisher & Paykel appliances, an induction cooktop, an integrated espresso machine, and an integrated wine tower. The second floor features access at grade to the home's private elevator, and the home's 2 car garage with EV charging. The lower level contains a walk-out partial basement with the infinity edge pool. Built to Step 4 energy efficiency standards, Occupancy Permits are expected by Autumn 2027. The ability to customize finishes and all aspects of the home is currently available. Note that the lot at 593 Vancouver Ave is intended to be subdivided into 2 lots. This listing is for 1-593 Vancouver Avenue. (id:67517)
-
Property Details
MLS® Number 10402247 Property Type Single Family Neigbourhood Main North AmenitiesNearBy Golf Nearby, Airport, Park, Recreation, Schools, Shopping Features Private Setting, Three Balconies ParkingSpaceTotal 3 PoolType Outdoor Pool, Pool ViewType Lake View, View Of Water, View (panoramic) -
Building
BathroomTotal 4 BedroomsTotal 4 Appliances Range, Refrigerator, Dishwasher, Microwave, Washer & Dryer, Wine Fridge, Oven - Built-in ArchitecturalStyle Contemporary ConstructedDate 2027 ConstructionStyleAttachment Detached CoolingType See Remarks ExteriorFinish Cedar Siding, Metal, Stucco FireProtection Security System FireplaceFuel Electric FireplacePresent Yes FireplaceTotal 1 FireplaceType Unknown FlooringType Wood, Tile HalfBathTotal 1 HeatingFuel Other HeatingType Heat Pump RoofMaterial Other RoofStyle Unknown StoriesTotal 3 SizeInterior 3,490 Sqft Type House UtilityWater Municipal Water Attached Garage 2 -
Land
AccessType Easy Access Acreage No LandAmenities Golf Nearby, Airport, Park, Recreation, Schools, Shopping Sewer Municipal Sewage System SizeIrregular 0.12 SizeTotal 0.12 Ac|under 1 Acre SizeTotalText 0.12 Ac|under 1 Acre SurfaceWater Lake -
Rooms
Level Type Length Width Dimensions Second Level Living Room 15'9'' x 14'8'' Second Level Dining Room 15'9'' x 9'3'' Second Level Kitchen 15'9'' x 14'8'' Second Level 2pc Bathroom Measurements not available Second Level 5pc Ensuite Bath 17'5'' x 8'10'' Second Level Primary Bedroom 23'5'' x 10'11'' Basement Bedroom 15'5'' x 11'7'' Basement Bedroom 11'10'' x 10'5'' Basement Living Room 16'7'' x 15'4'' Basement Storage 11'4'' x 7'11'' Basement 3pc Bathroom Measurements not available Main Level Recreation Room 24'3'' x 15'9'' Main Level Bedroom 14' x 10' Main Level 3pc Bathroom Measurements not available Main Level Foyer 14' x 8'11'' Main Level Office 12'4'' x 7'4'' -
Utilities
Cable Available Electricity Available Natural Gas Not Available Telephone Available Sewer Available Water Available
Your Favourites
No Favourites Found







The trademarks REALTOR®, REALTORS®, and the REALTOR® logo are controlled by The Canadian Real Estate Association (CREA) and identify real estate professionals who are members of CREA. The trademarks MLS®, Multiple Listing Service® and the associated logos are owned by The Canadian Real Estate Association (CREA) and identify the quality of services provided by real estate professionals who are members of CREA. The trademark DDF® is owned by The Canadian Real Estate Association (CREA) and identifies CREA's Data Distribution Facility (DDF®)
October 01 2026 05:58:30
Association of Interior REALTORS®
