$288,800
Maintenance, Pad Rental
$0.01 Monthly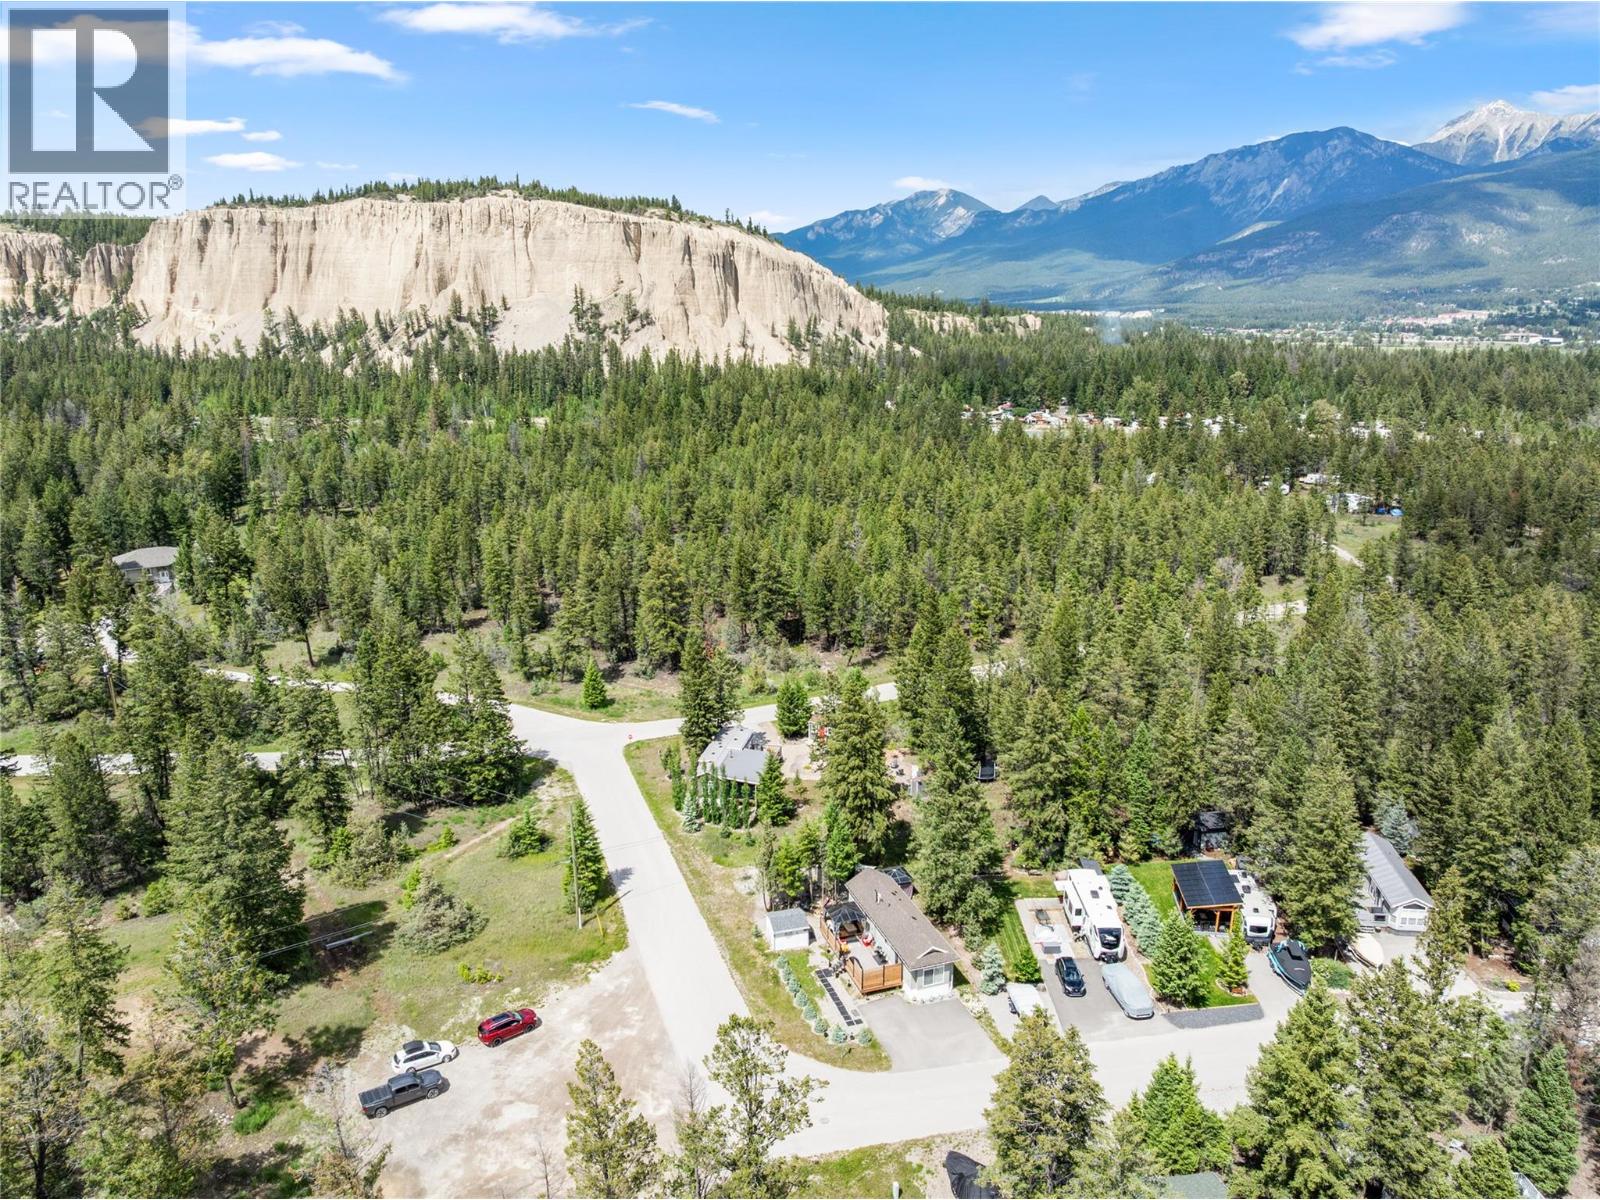
$288,800
Maintenance, Pad Rental
$0.01 Monthly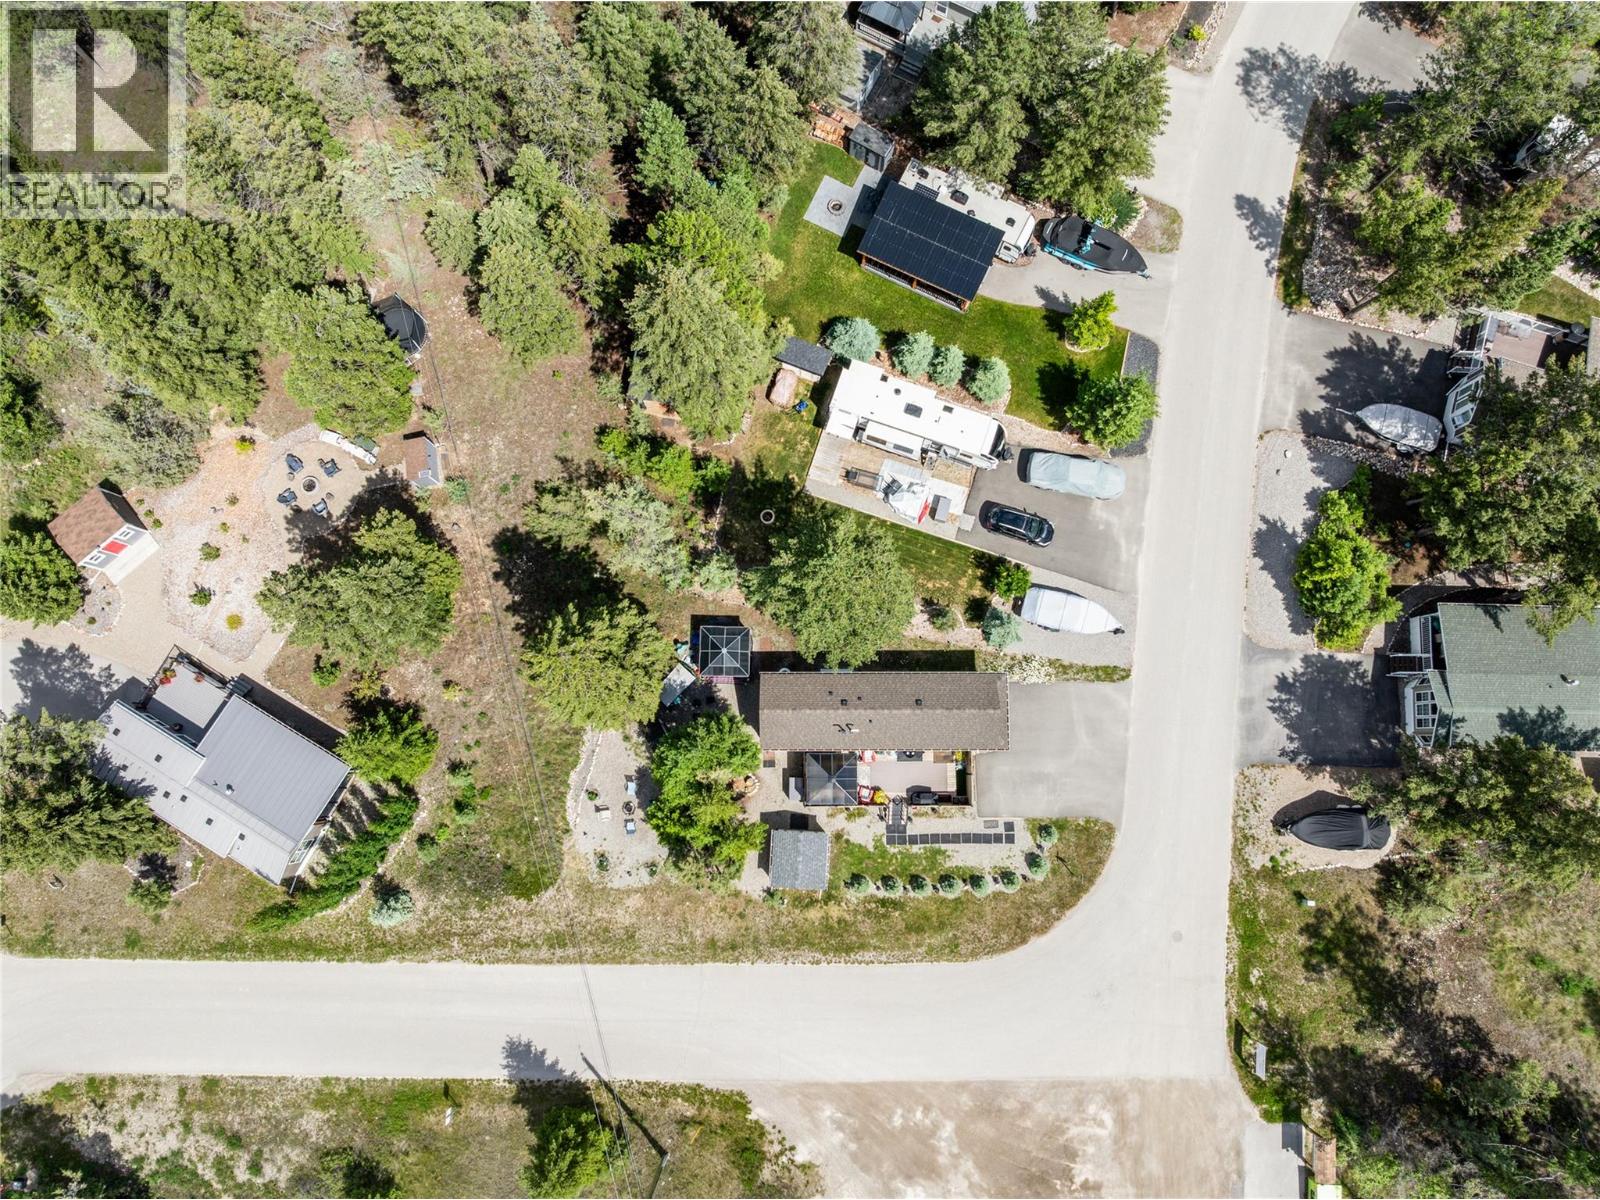
$288,800
Maintenance, Pad Rental
$0.01 Monthly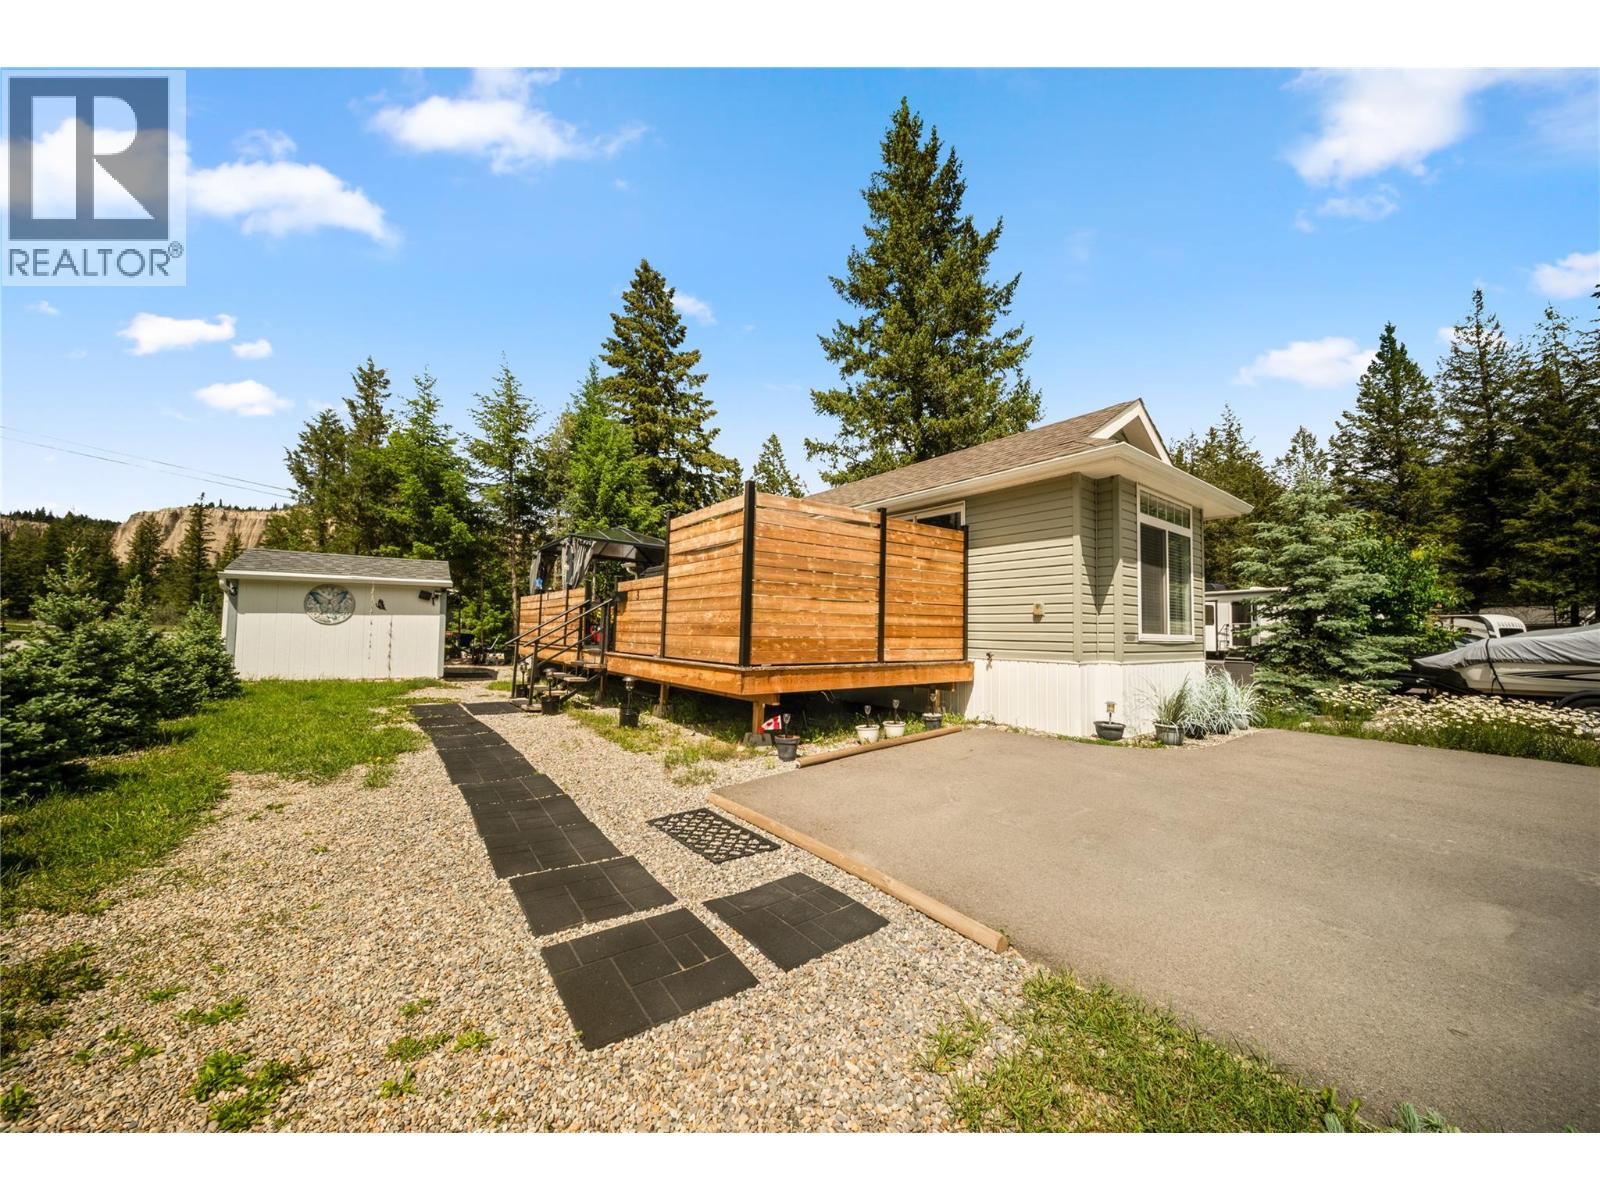
$288,800
Maintenance, Pad Rental
$0.01 Monthly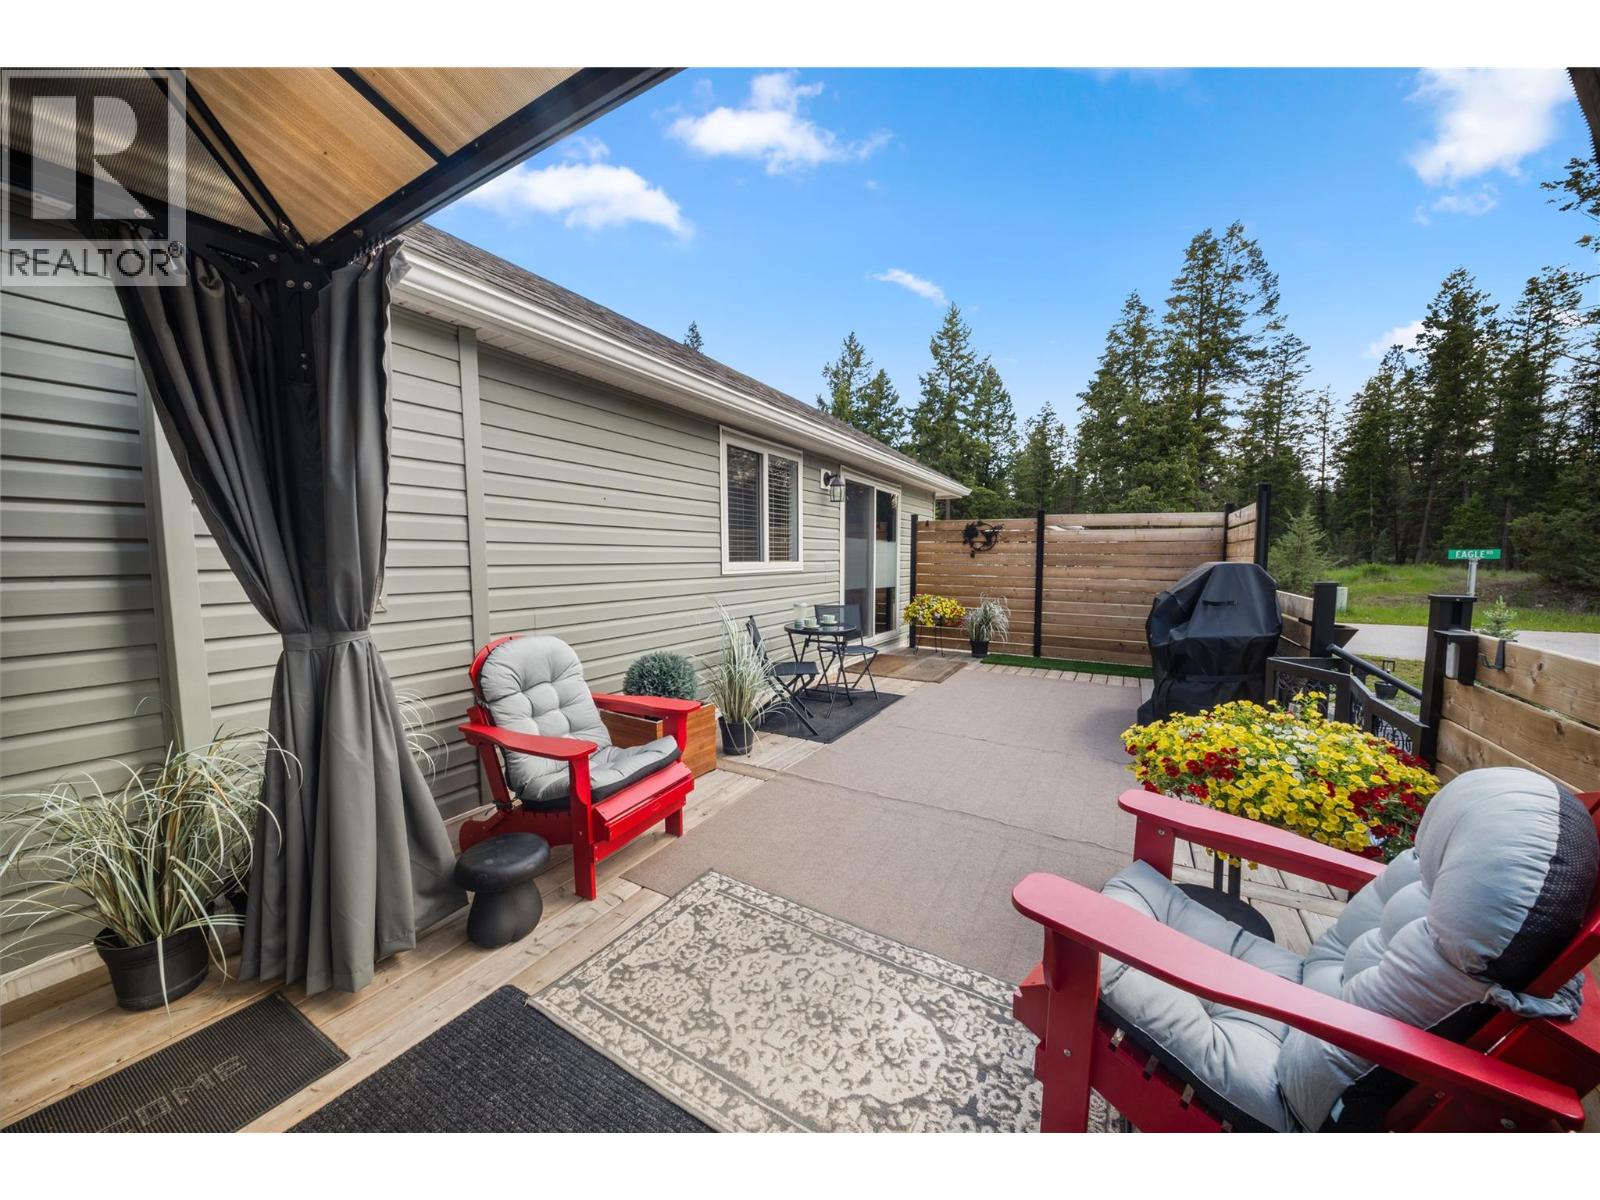
$288,800
Maintenance, Pad Rental
$0.01 Monthly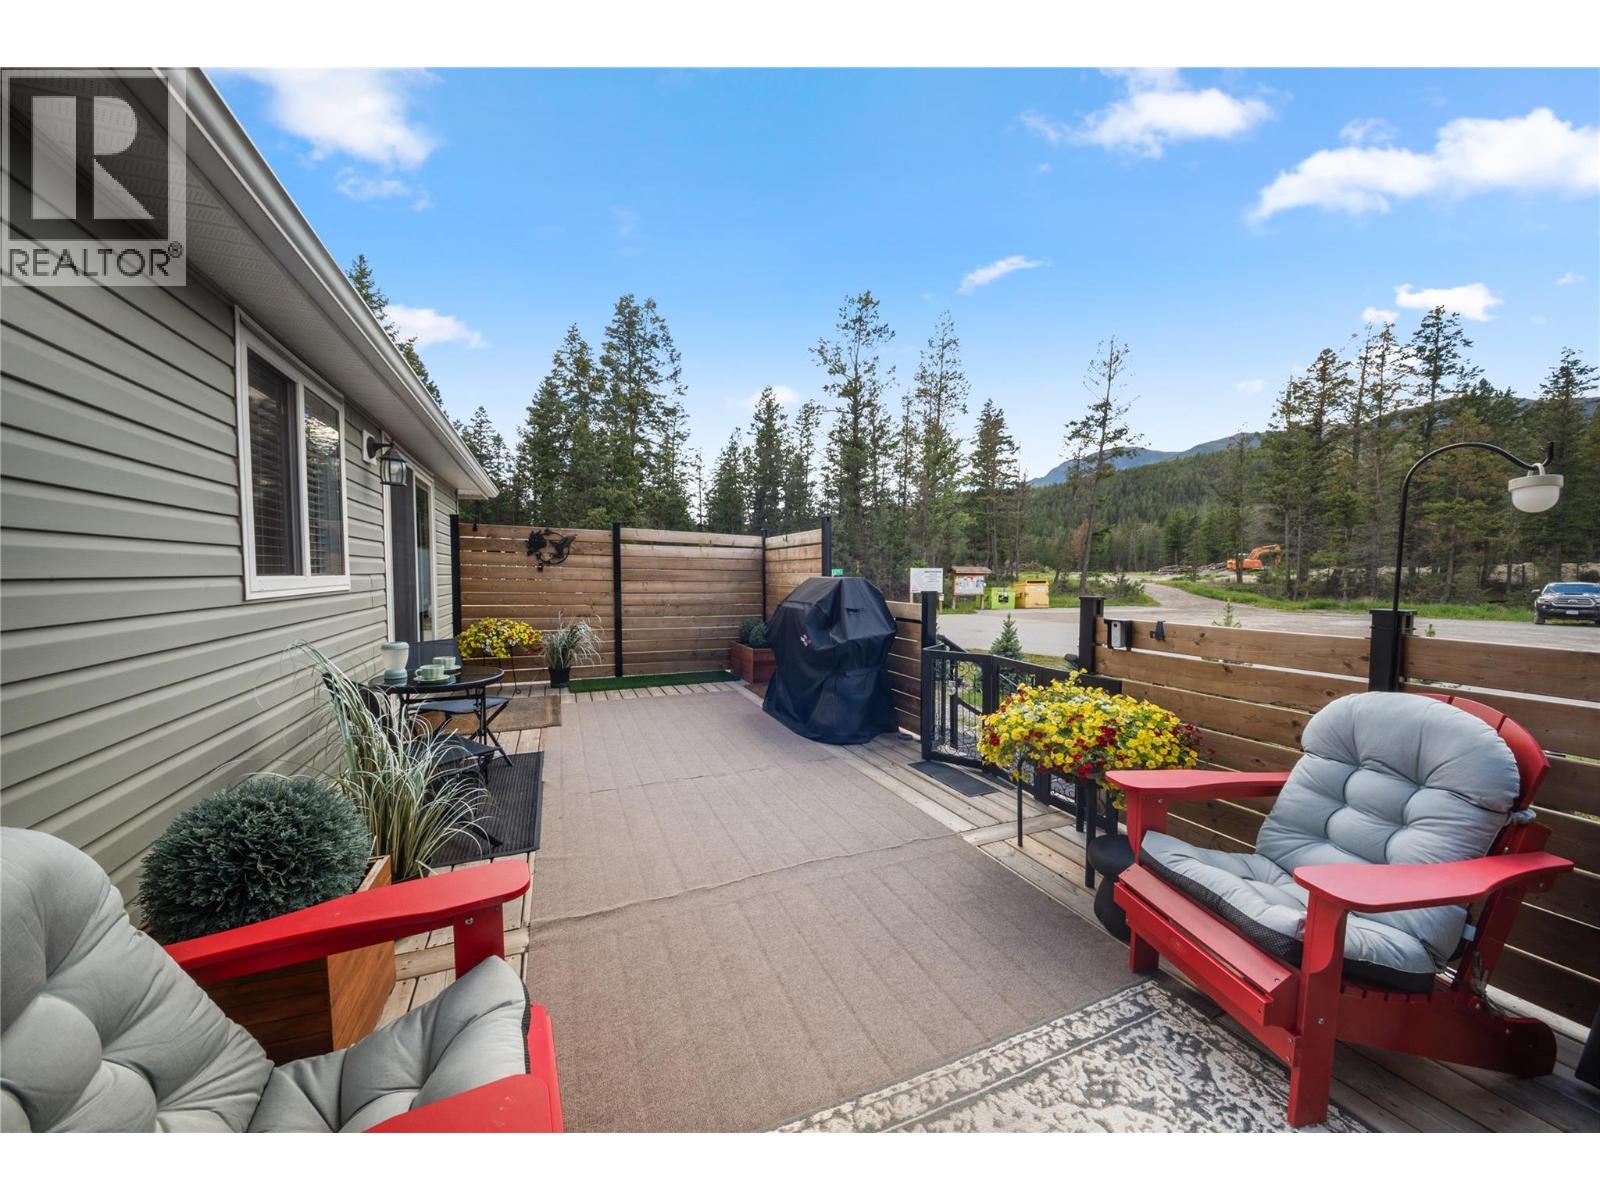
$288,800
Maintenance, Pad Rental
$0.01 Monthly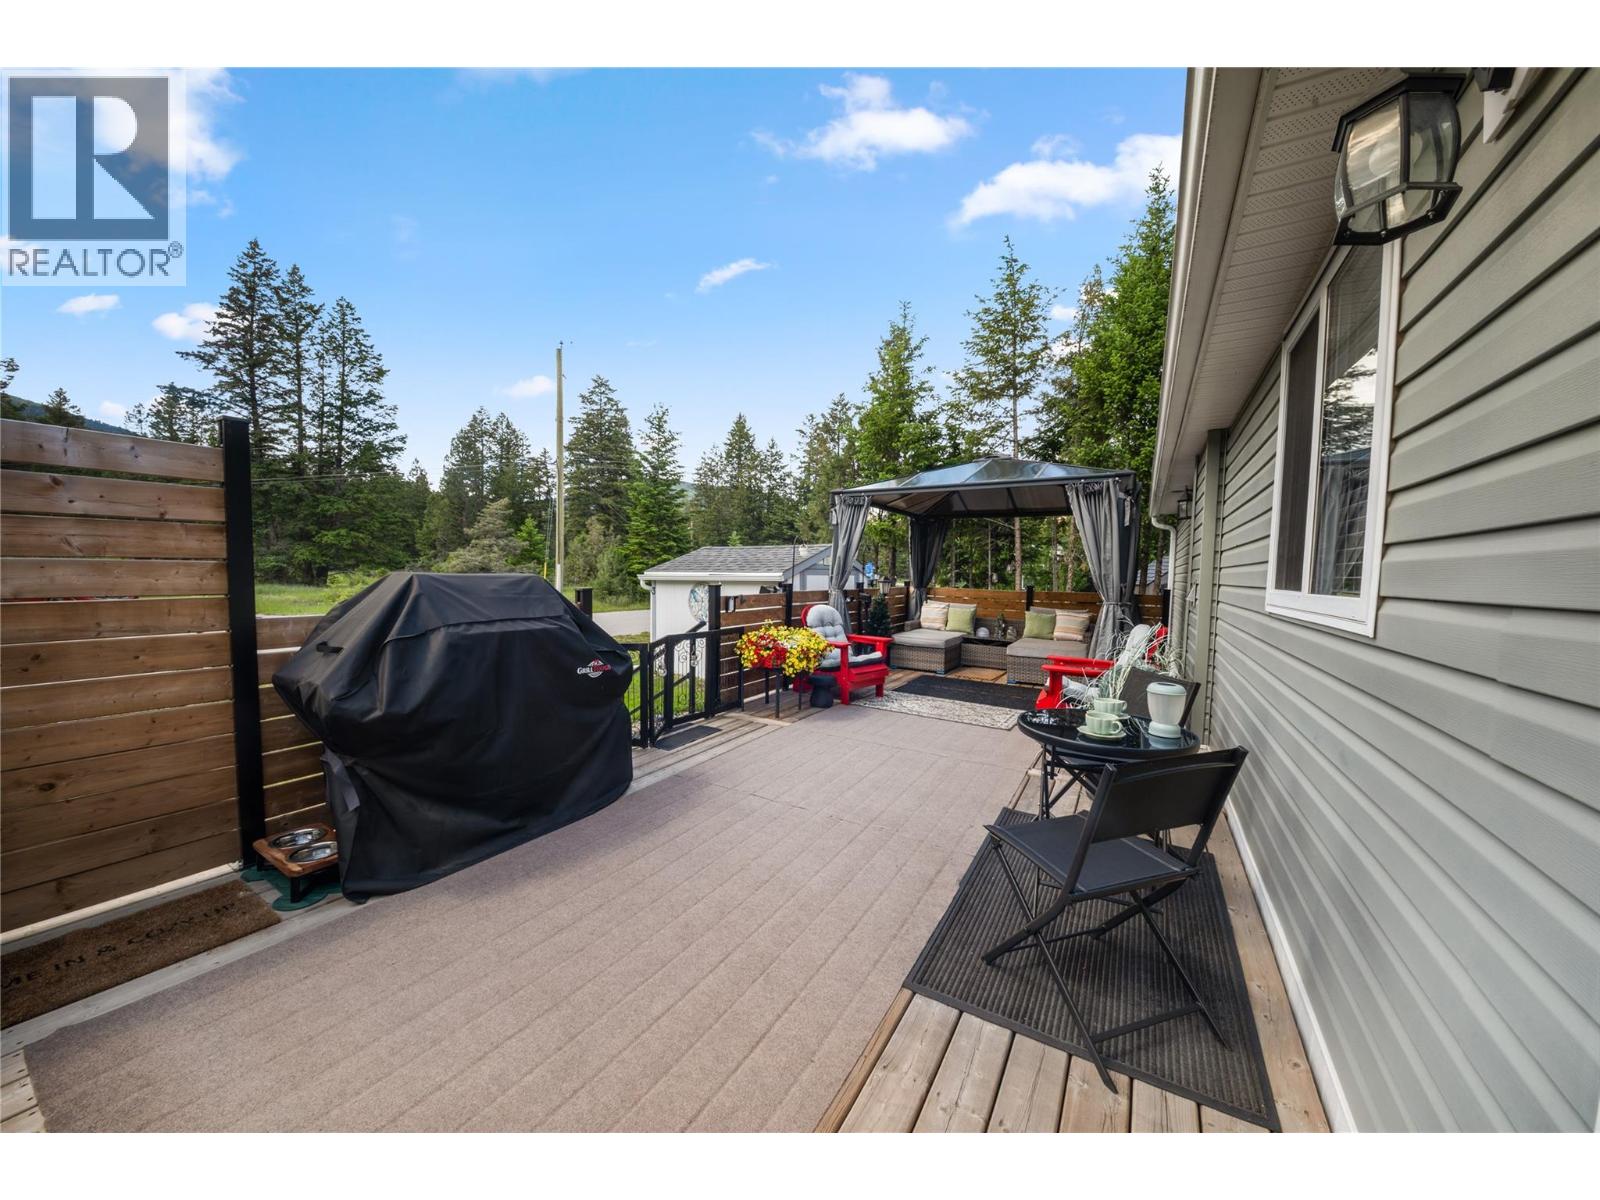
$288,800
Maintenance, Pad Rental
$0.01 Monthly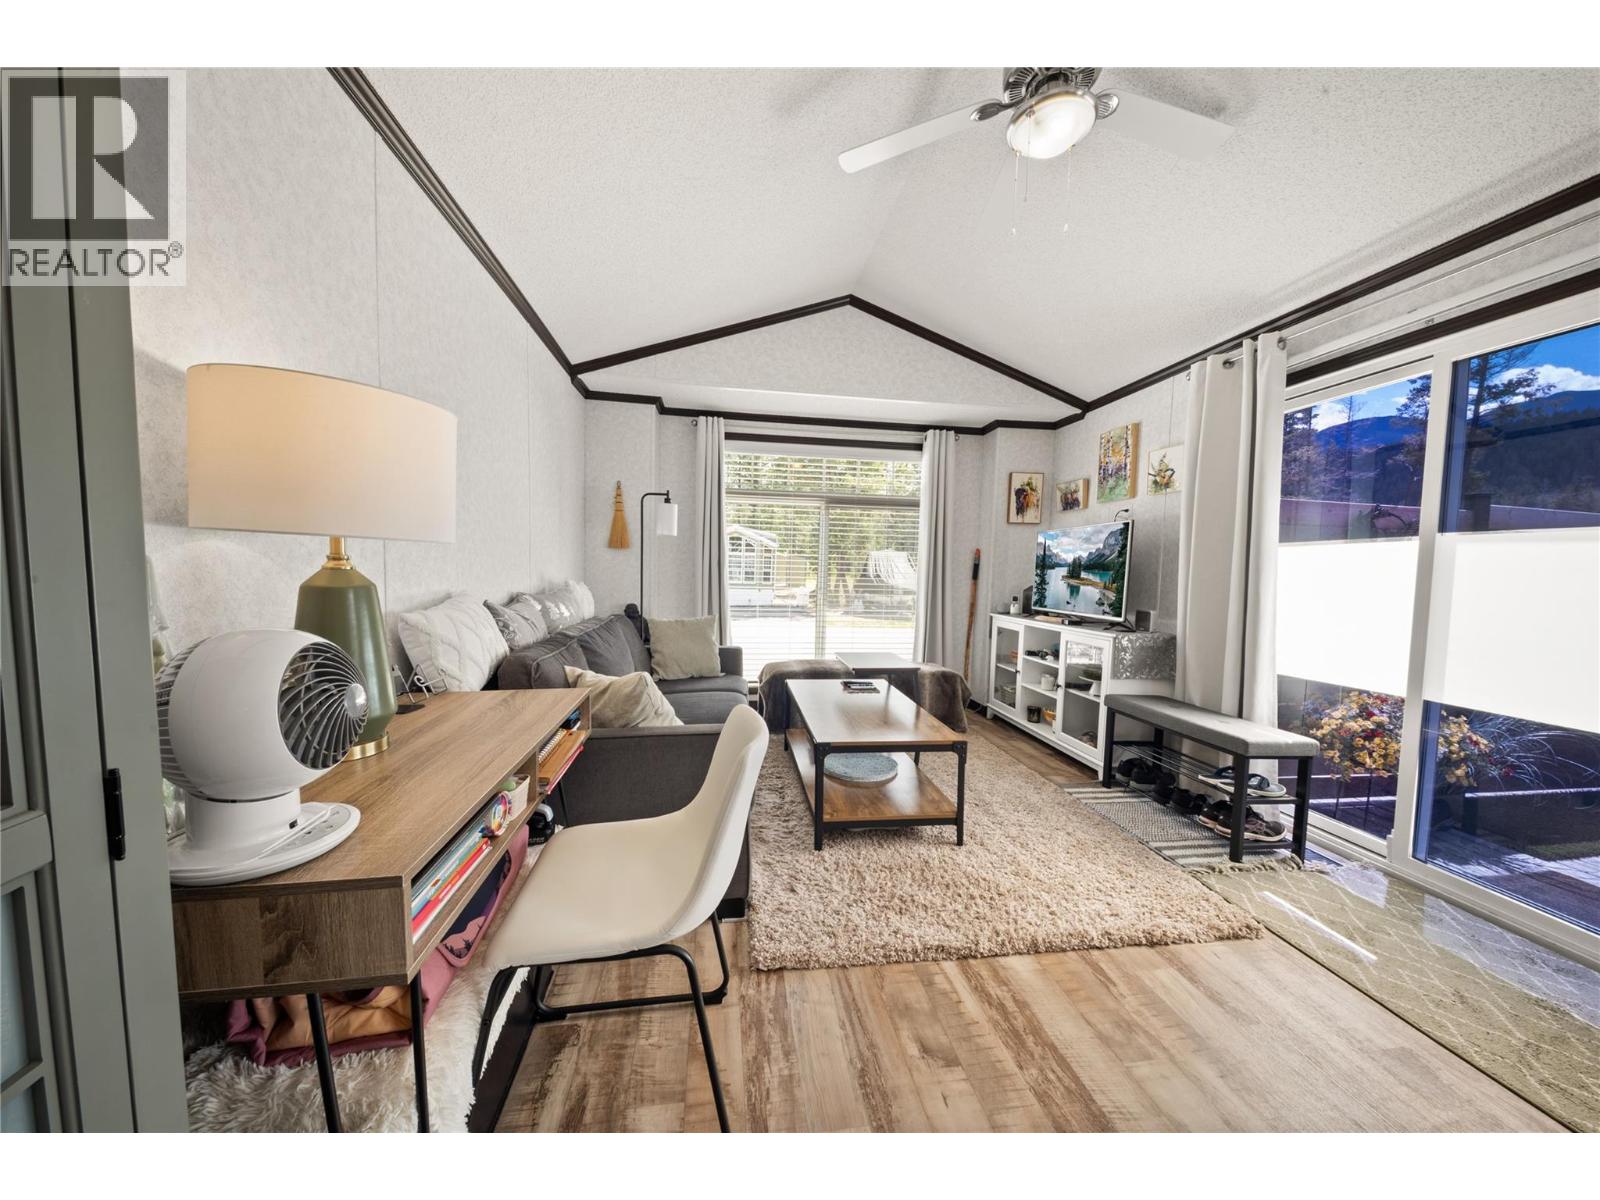
$288,800
Maintenance, Pad Rental
$0.01 Monthly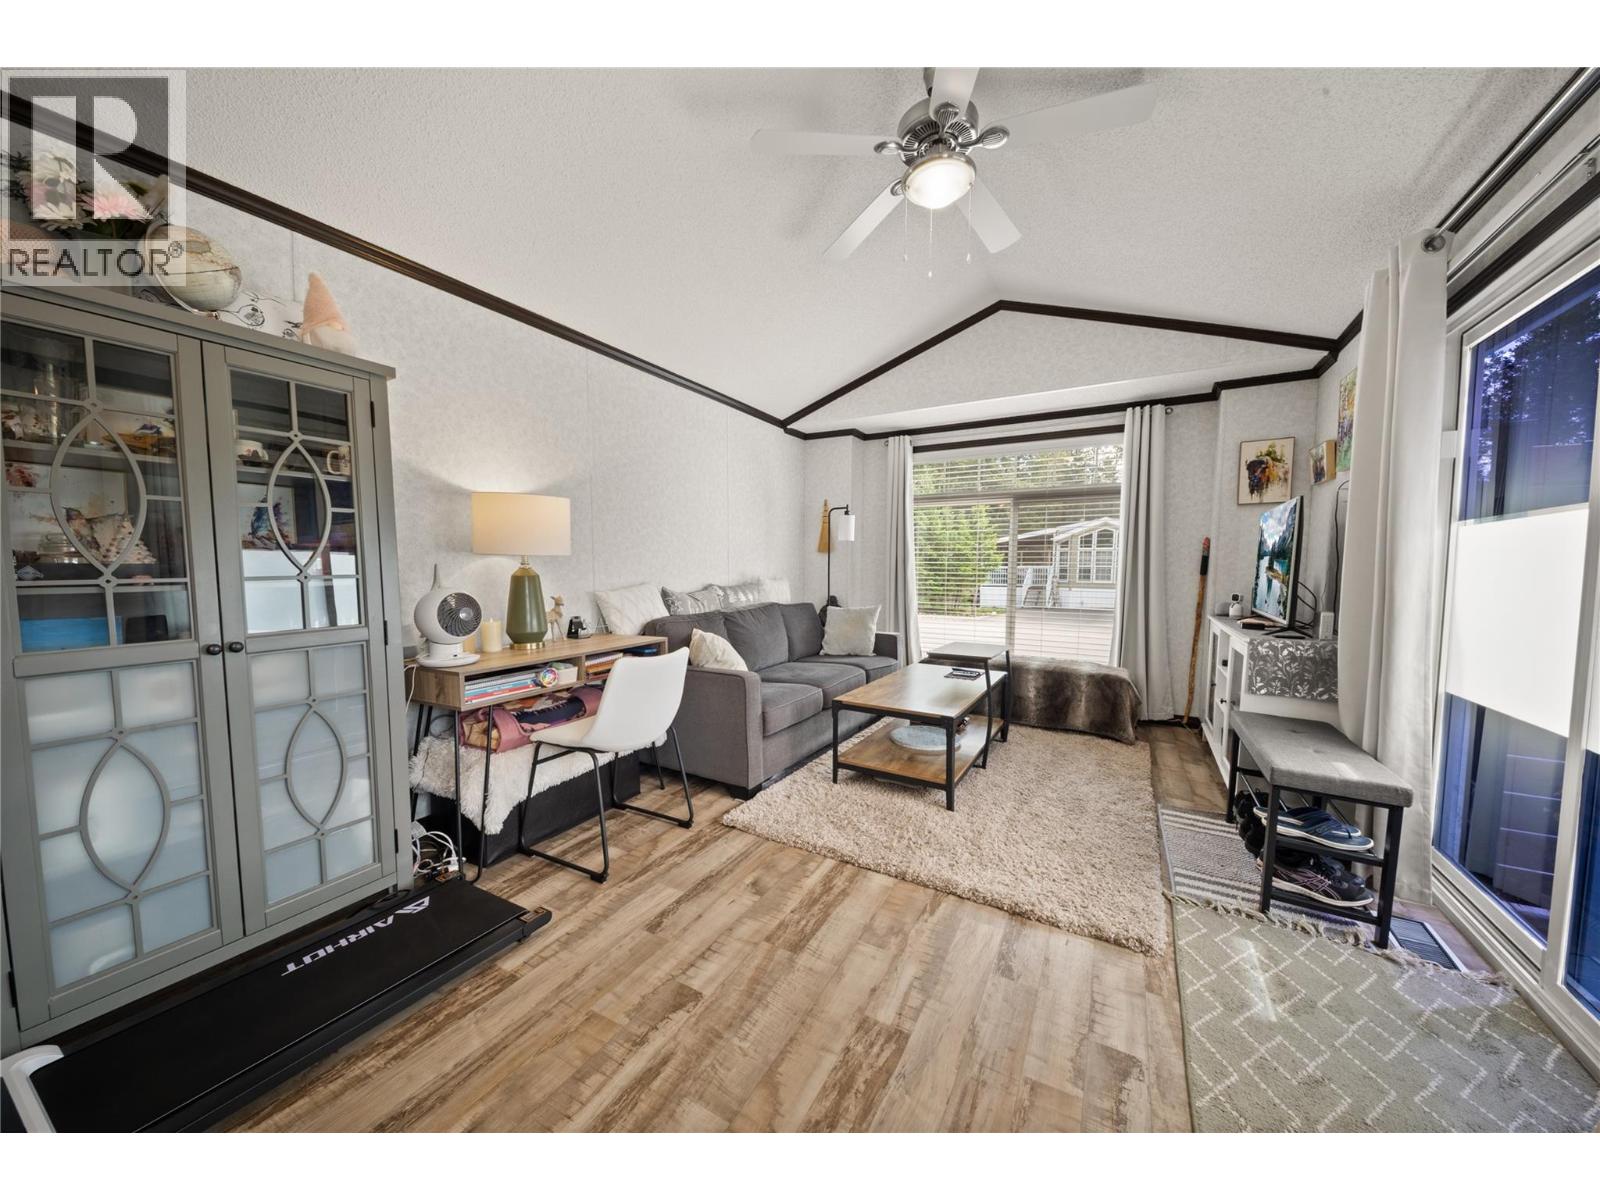
$288,800
Maintenance, Pad Rental
$0.01 Monthly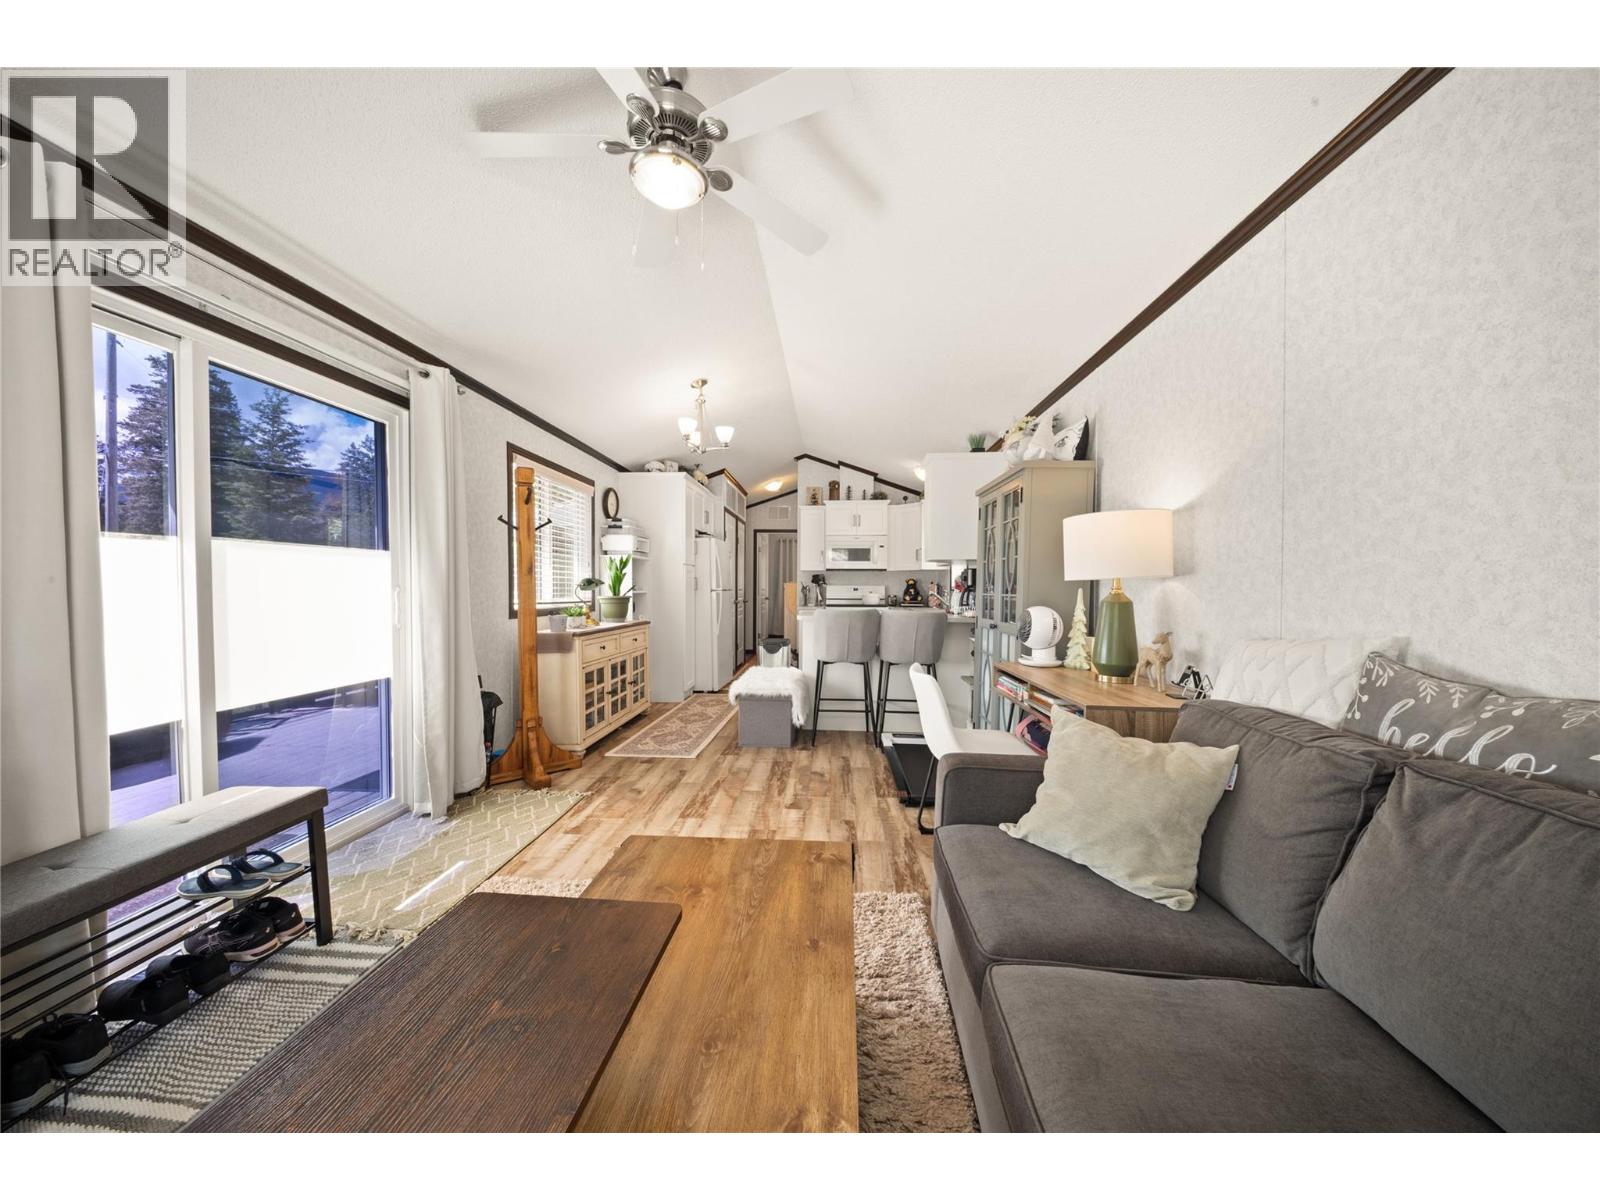
$288,800
Maintenance, Pad Rental
$0.01 Monthly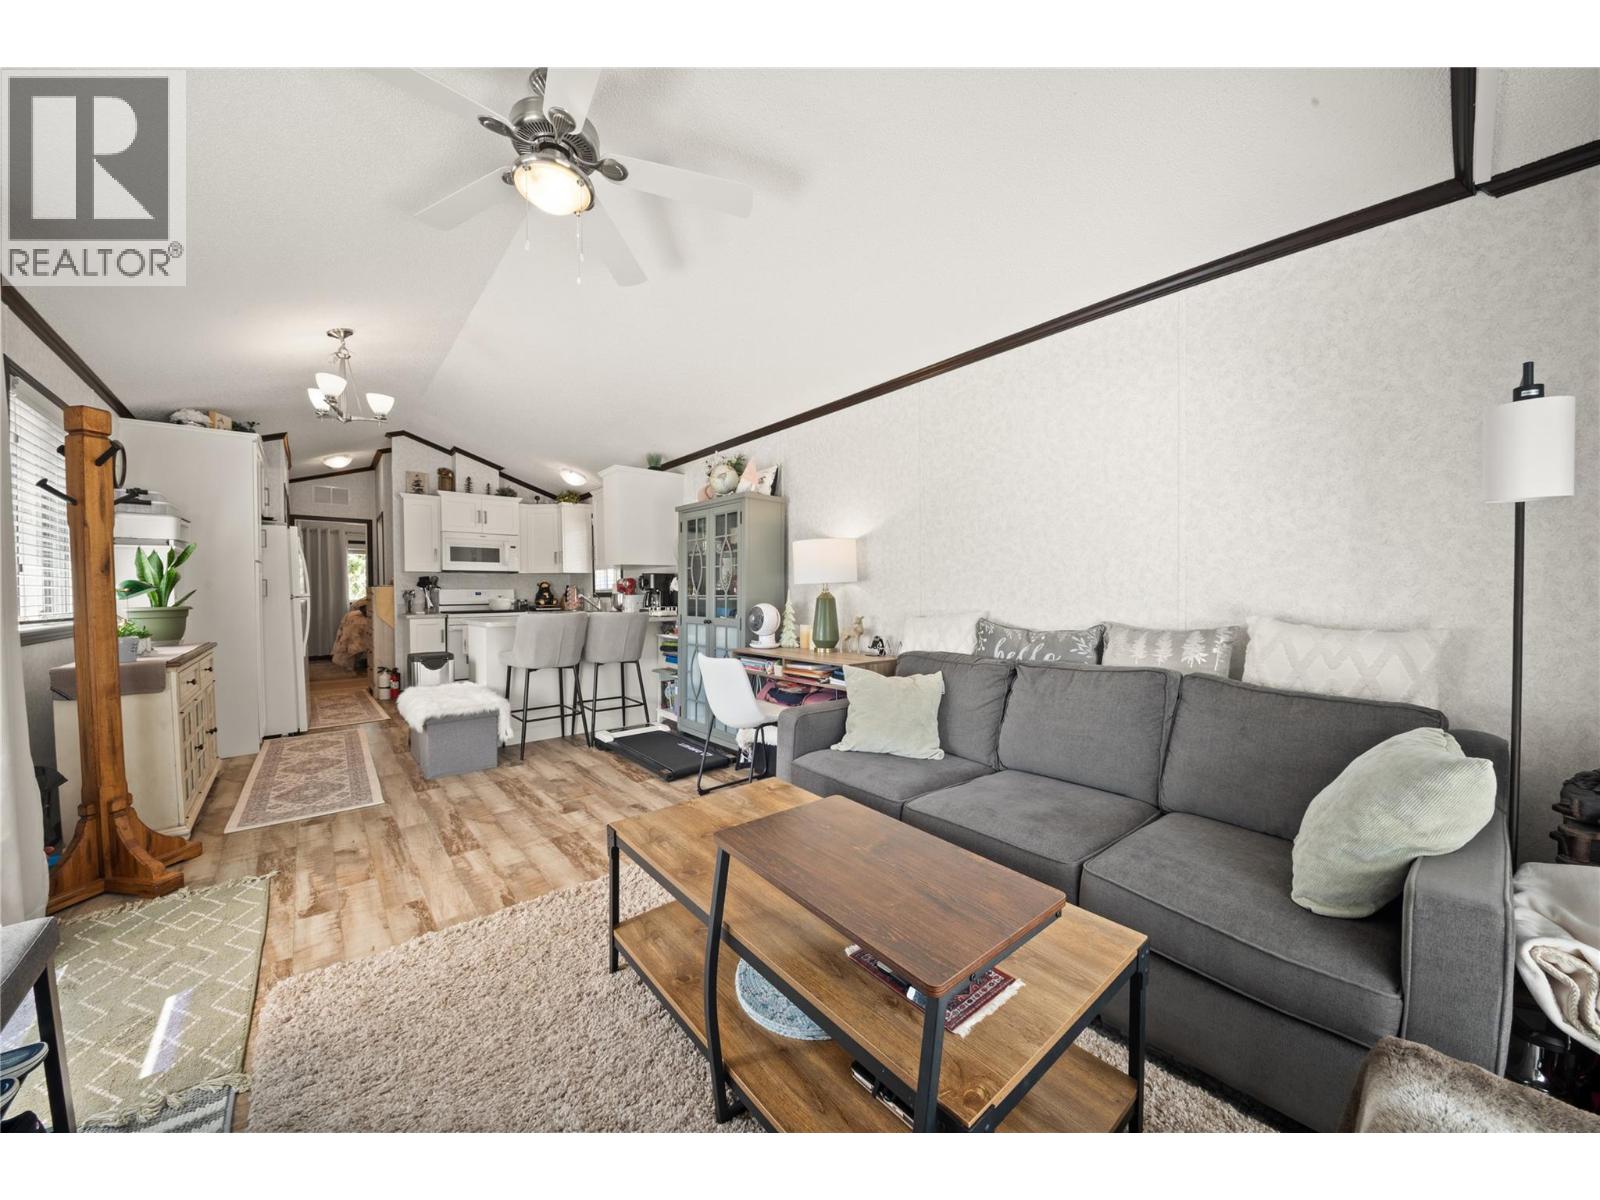
$288,800
Maintenance, Pad Rental
$0.01 Monthly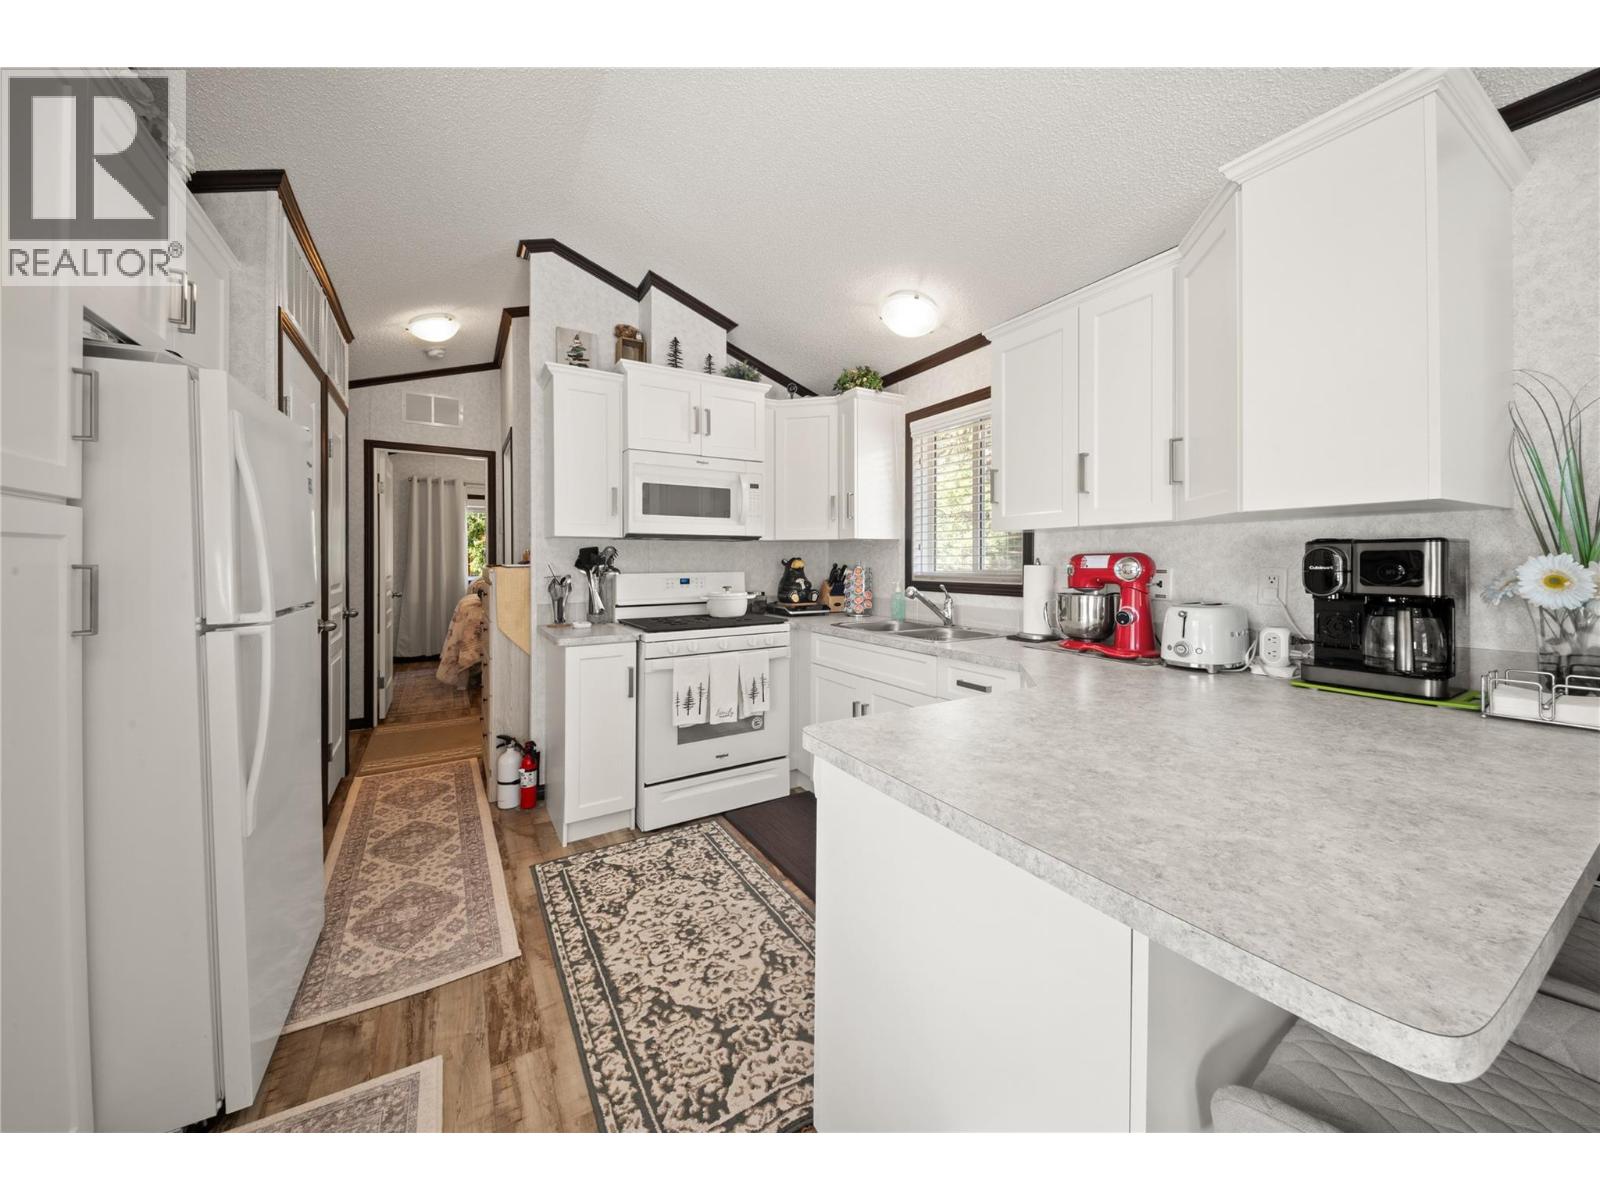
$288,800
Maintenance, Pad Rental
$0.01 Monthly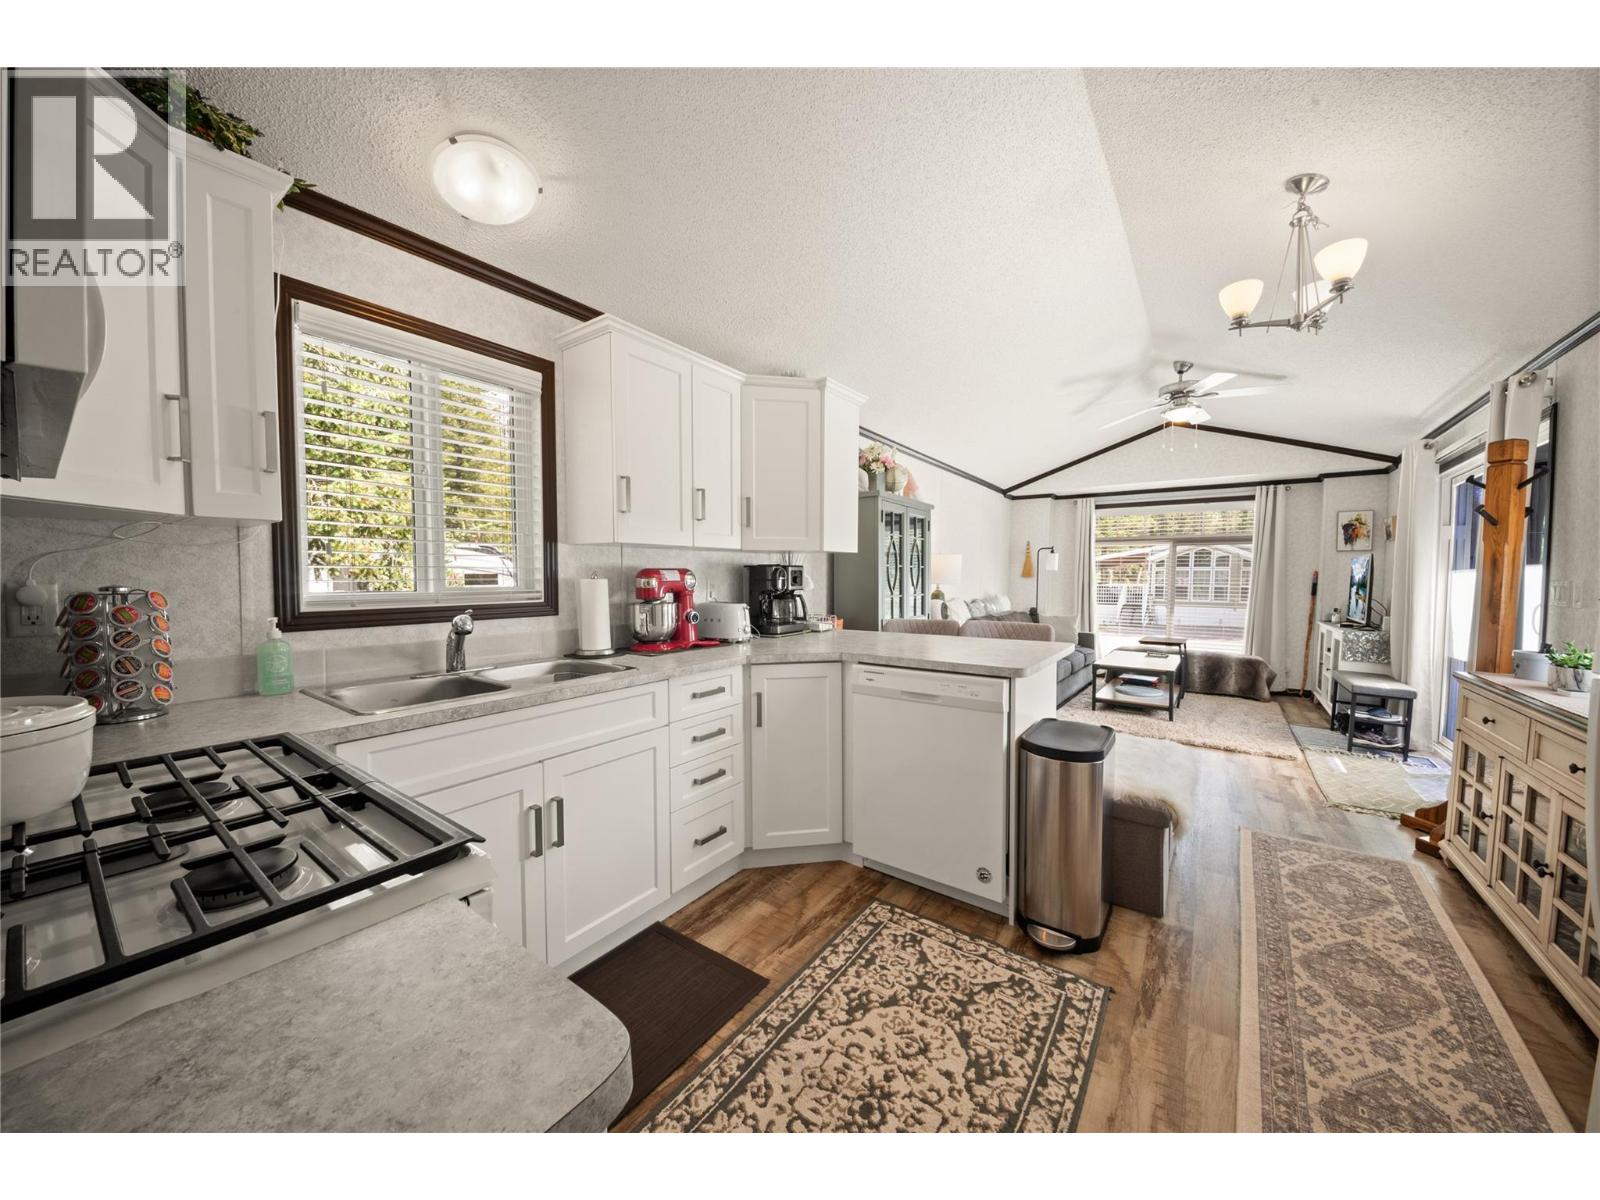
$288,800
Maintenance, Pad Rental
$0.01 Monthly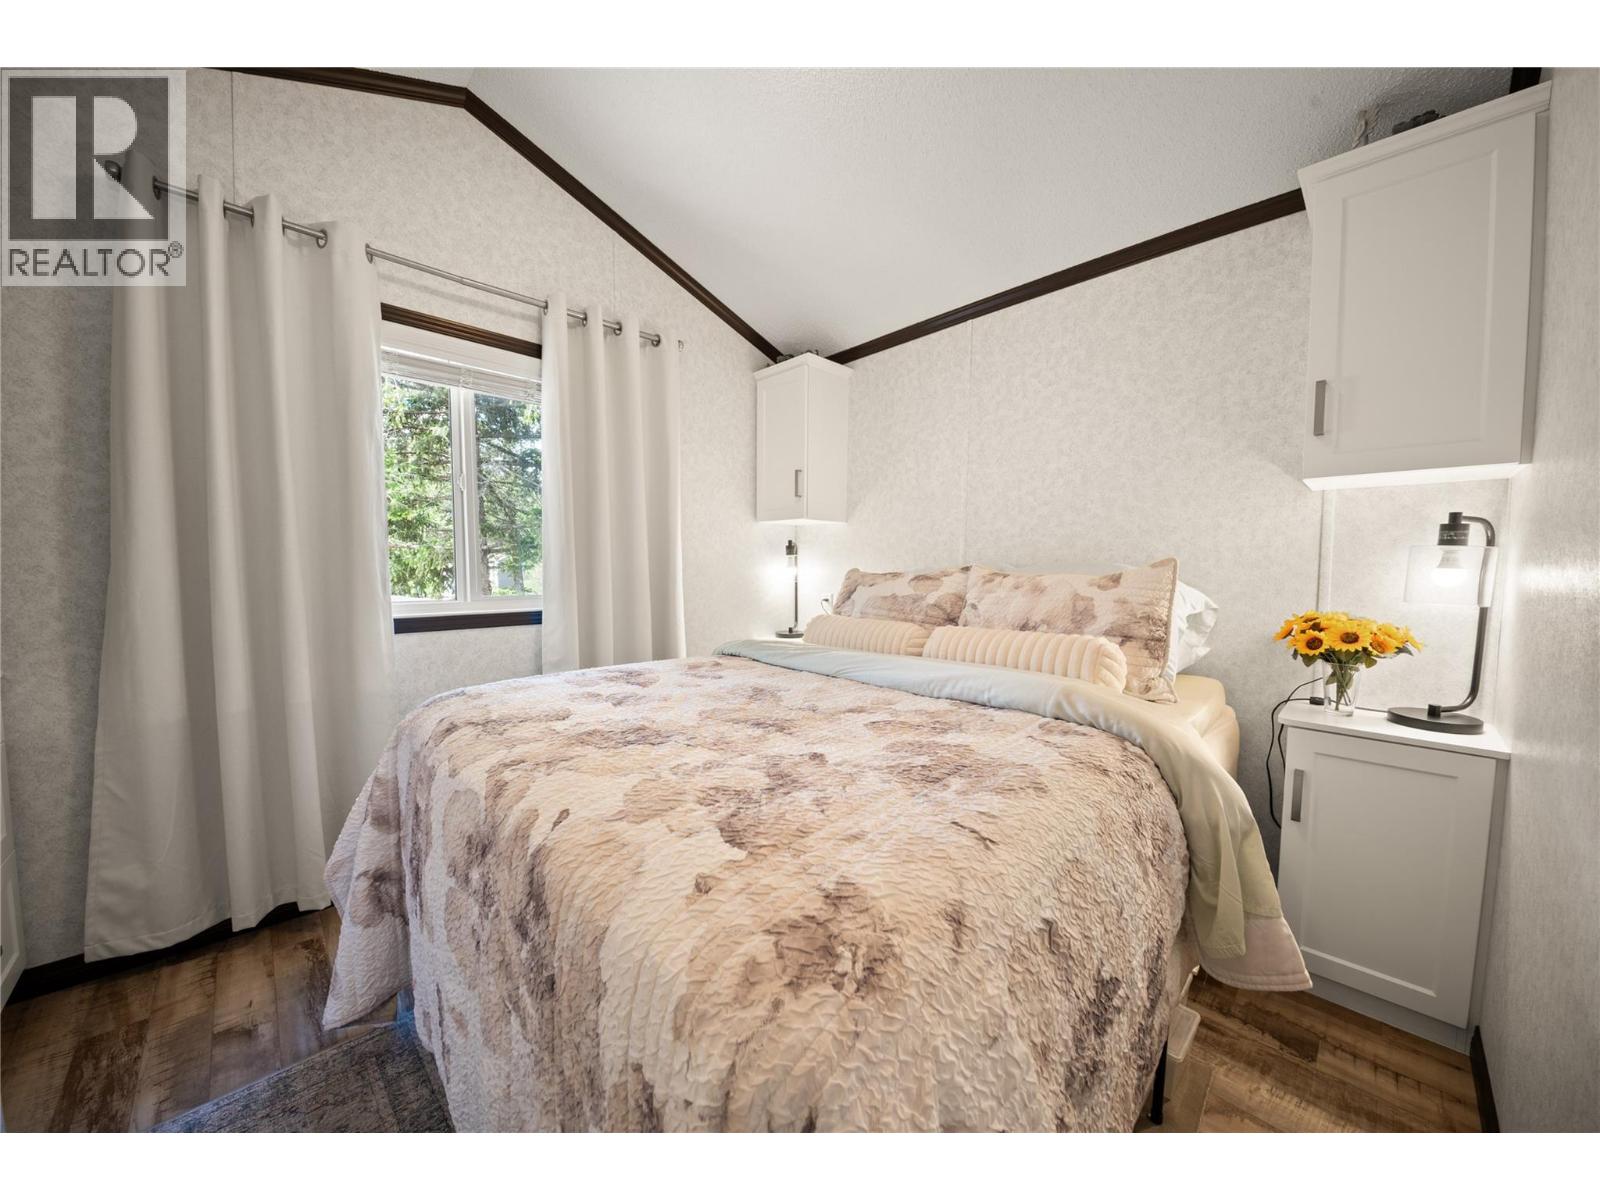
$288,800
Maintenance, Pad Rental
$0.01 Monthly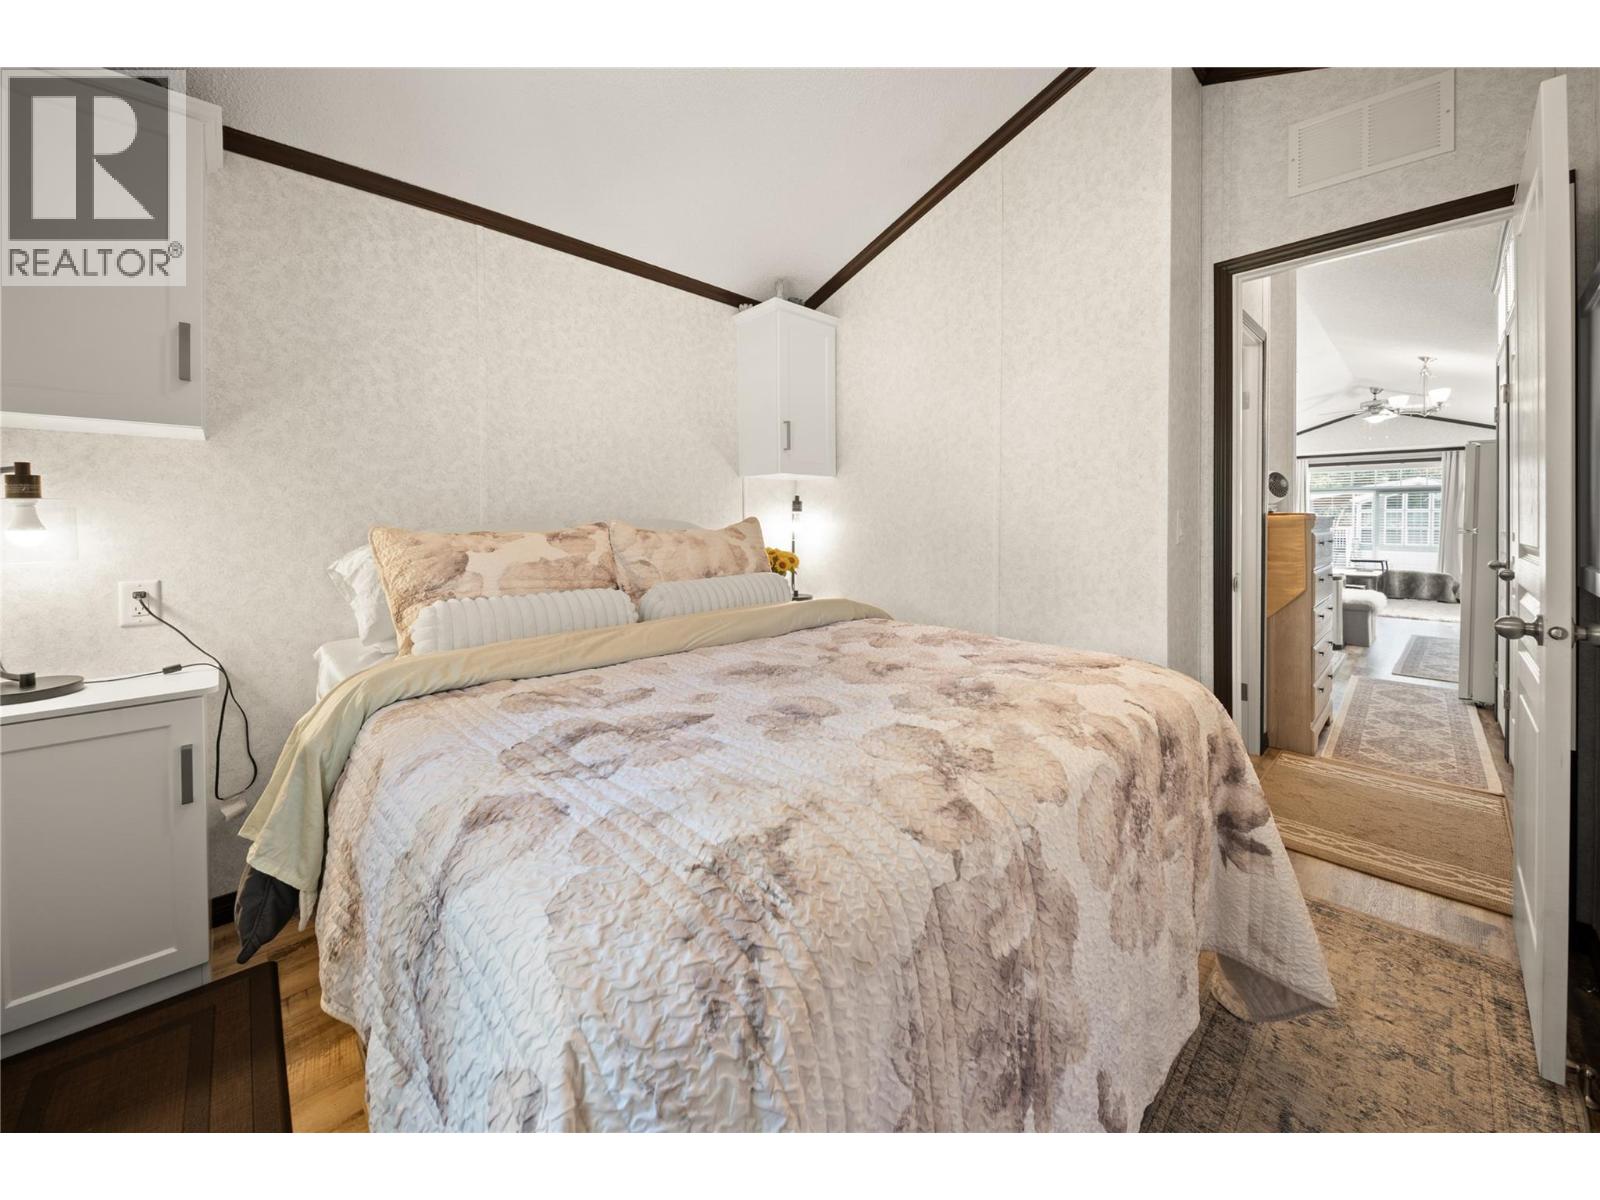
$288,800
Maintenance, Pad Rental
$0.01 Monthly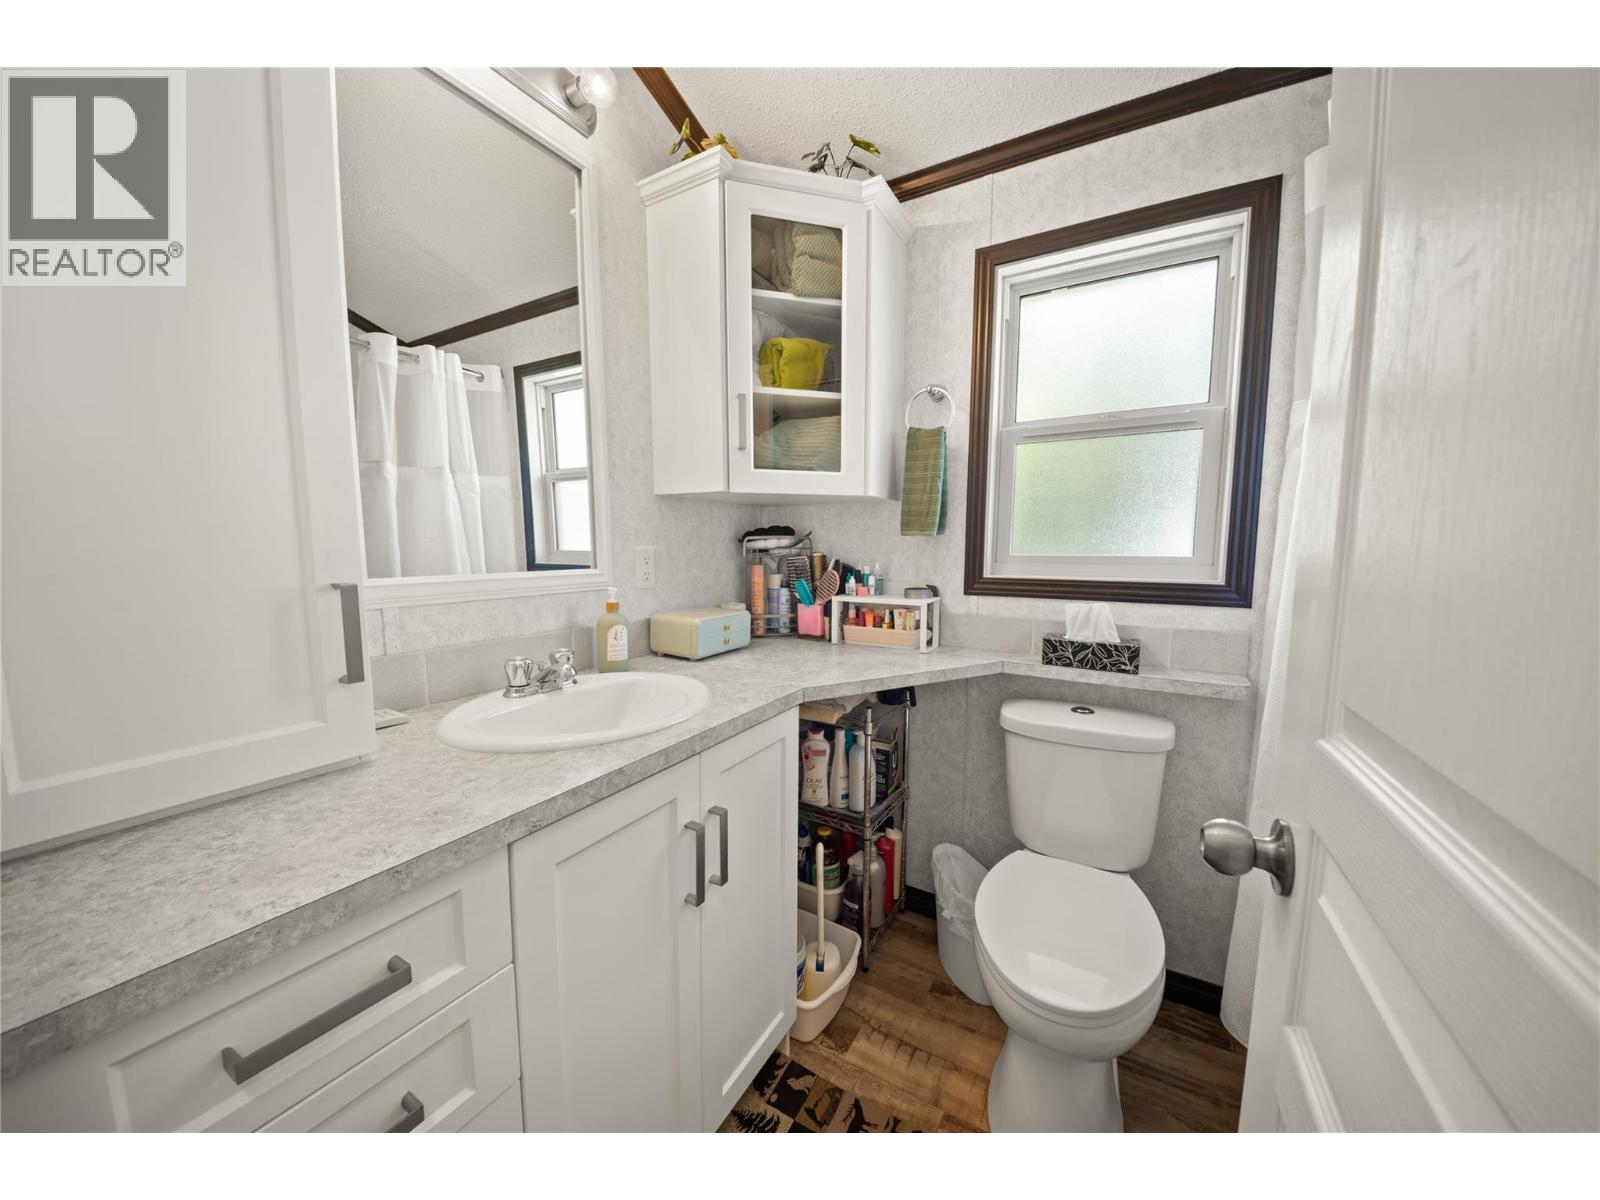
$288,800
Maintenance, Pad Rental
$0.01 Monthly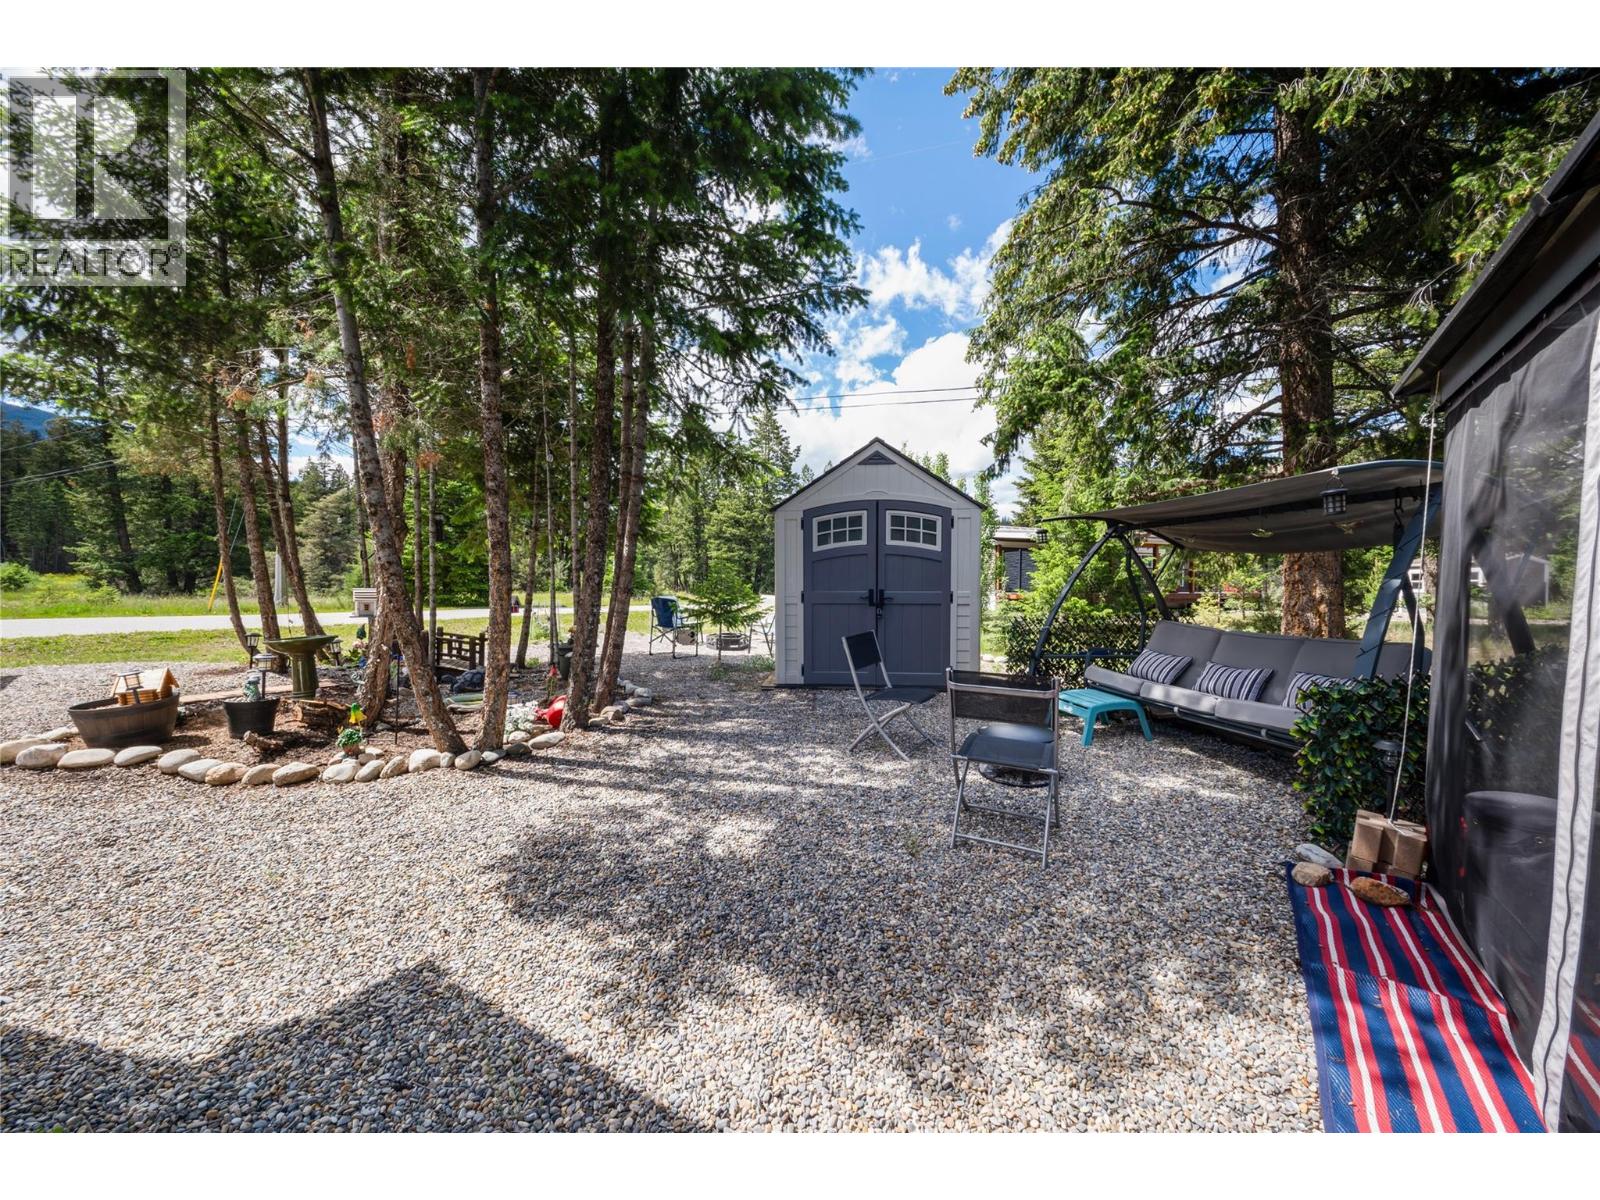
$288,800
Maintenance, Pad Rental
$0.01 Monthly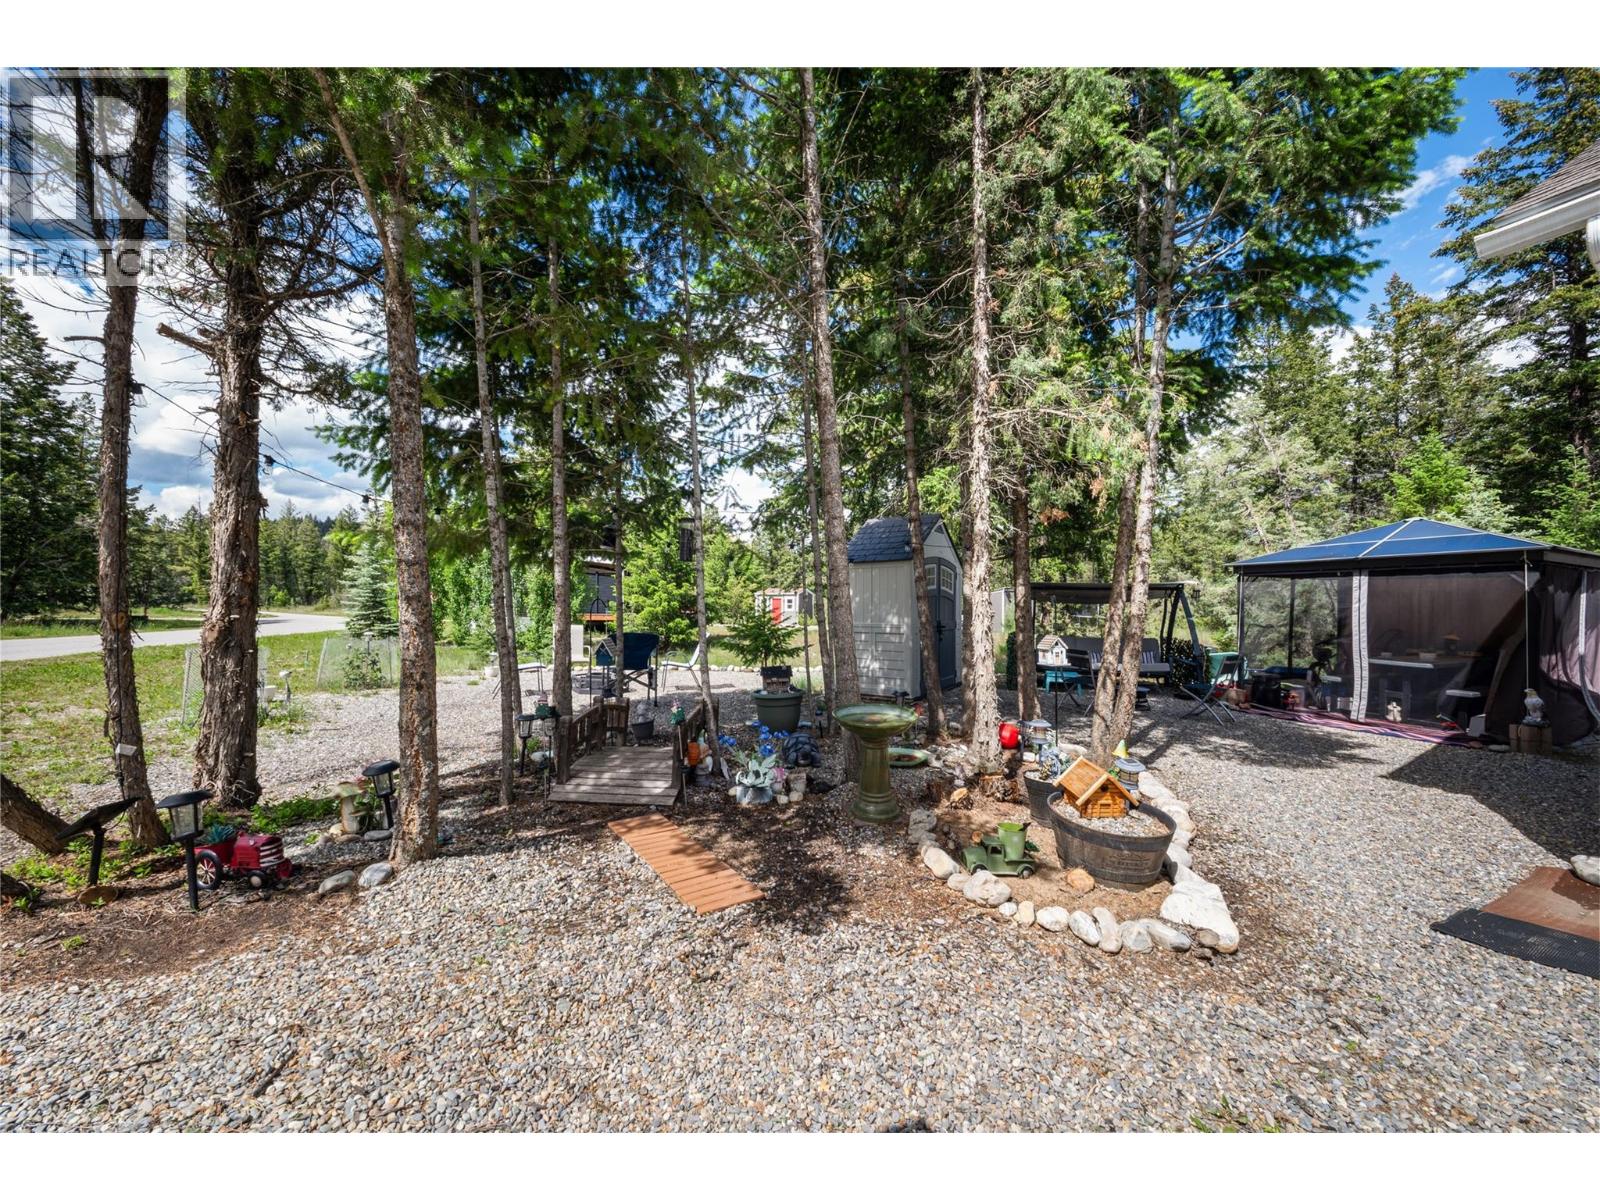
$288,800
Maintenance, Pad Rental
$0.01 Monthly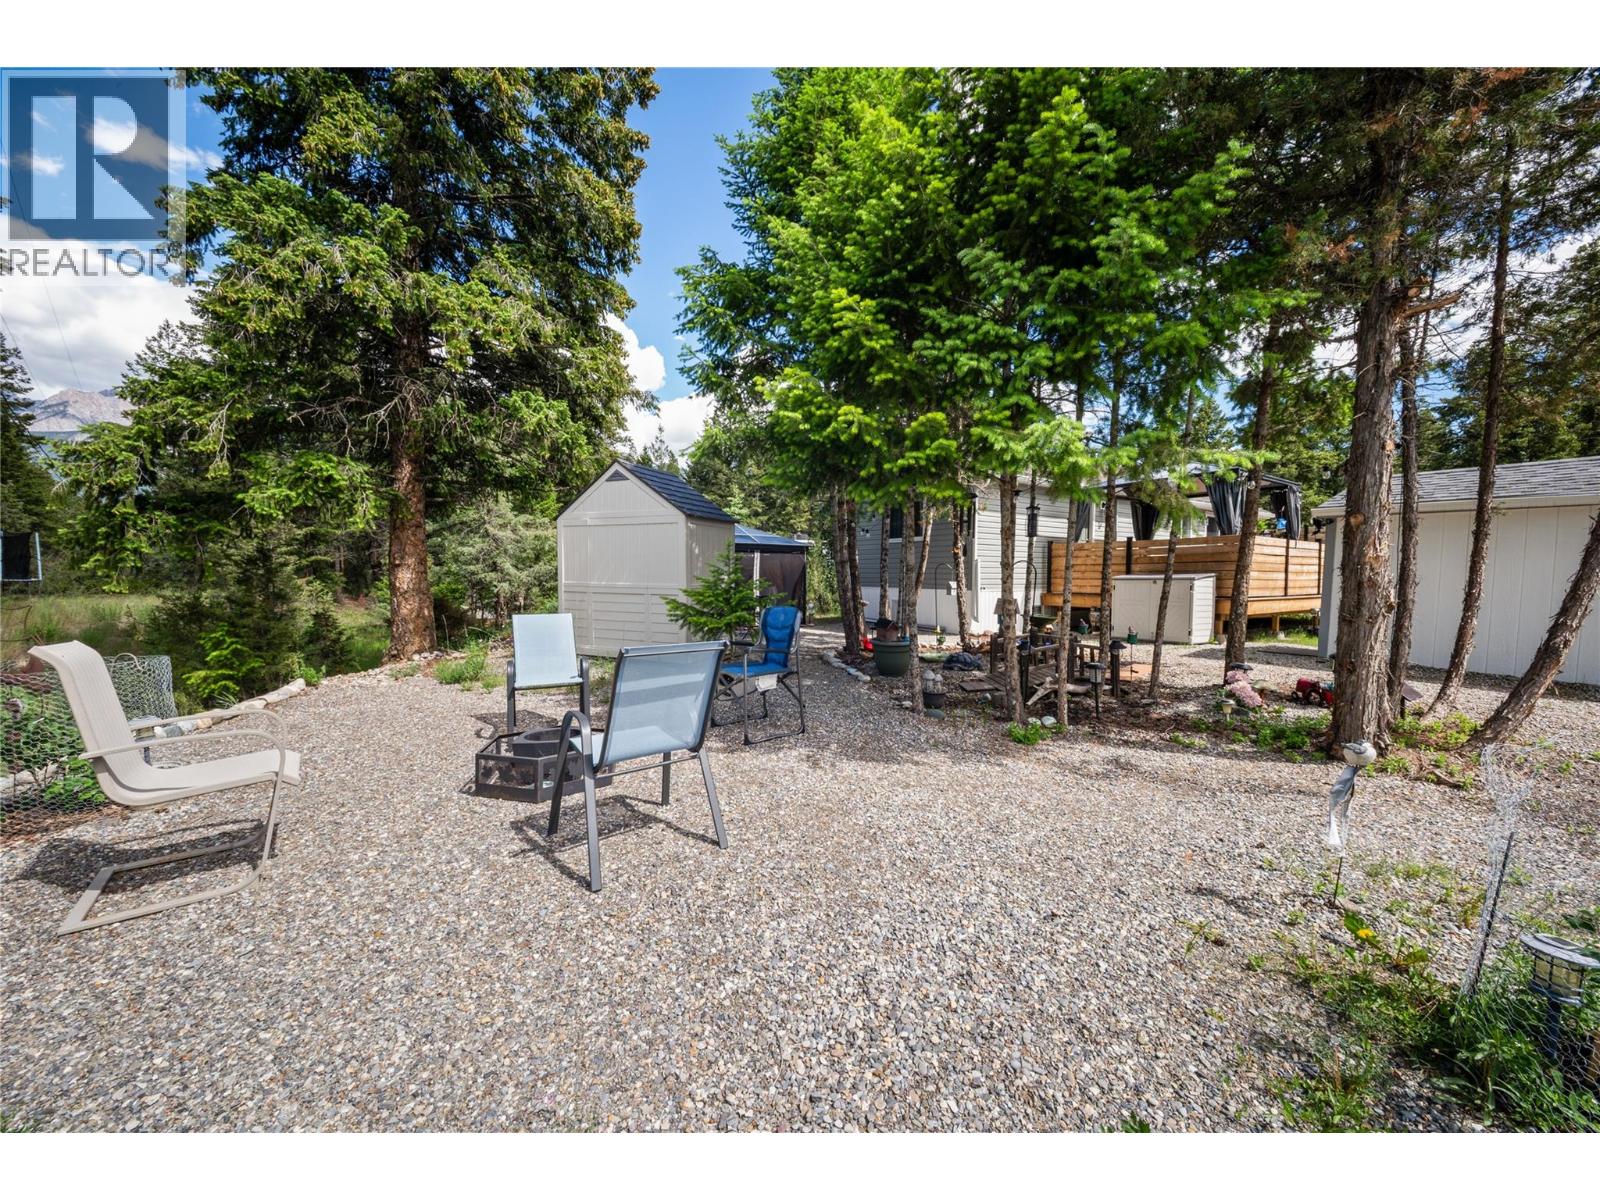
$288,800
Maintenance, Pad Rental
$0.01 Monthly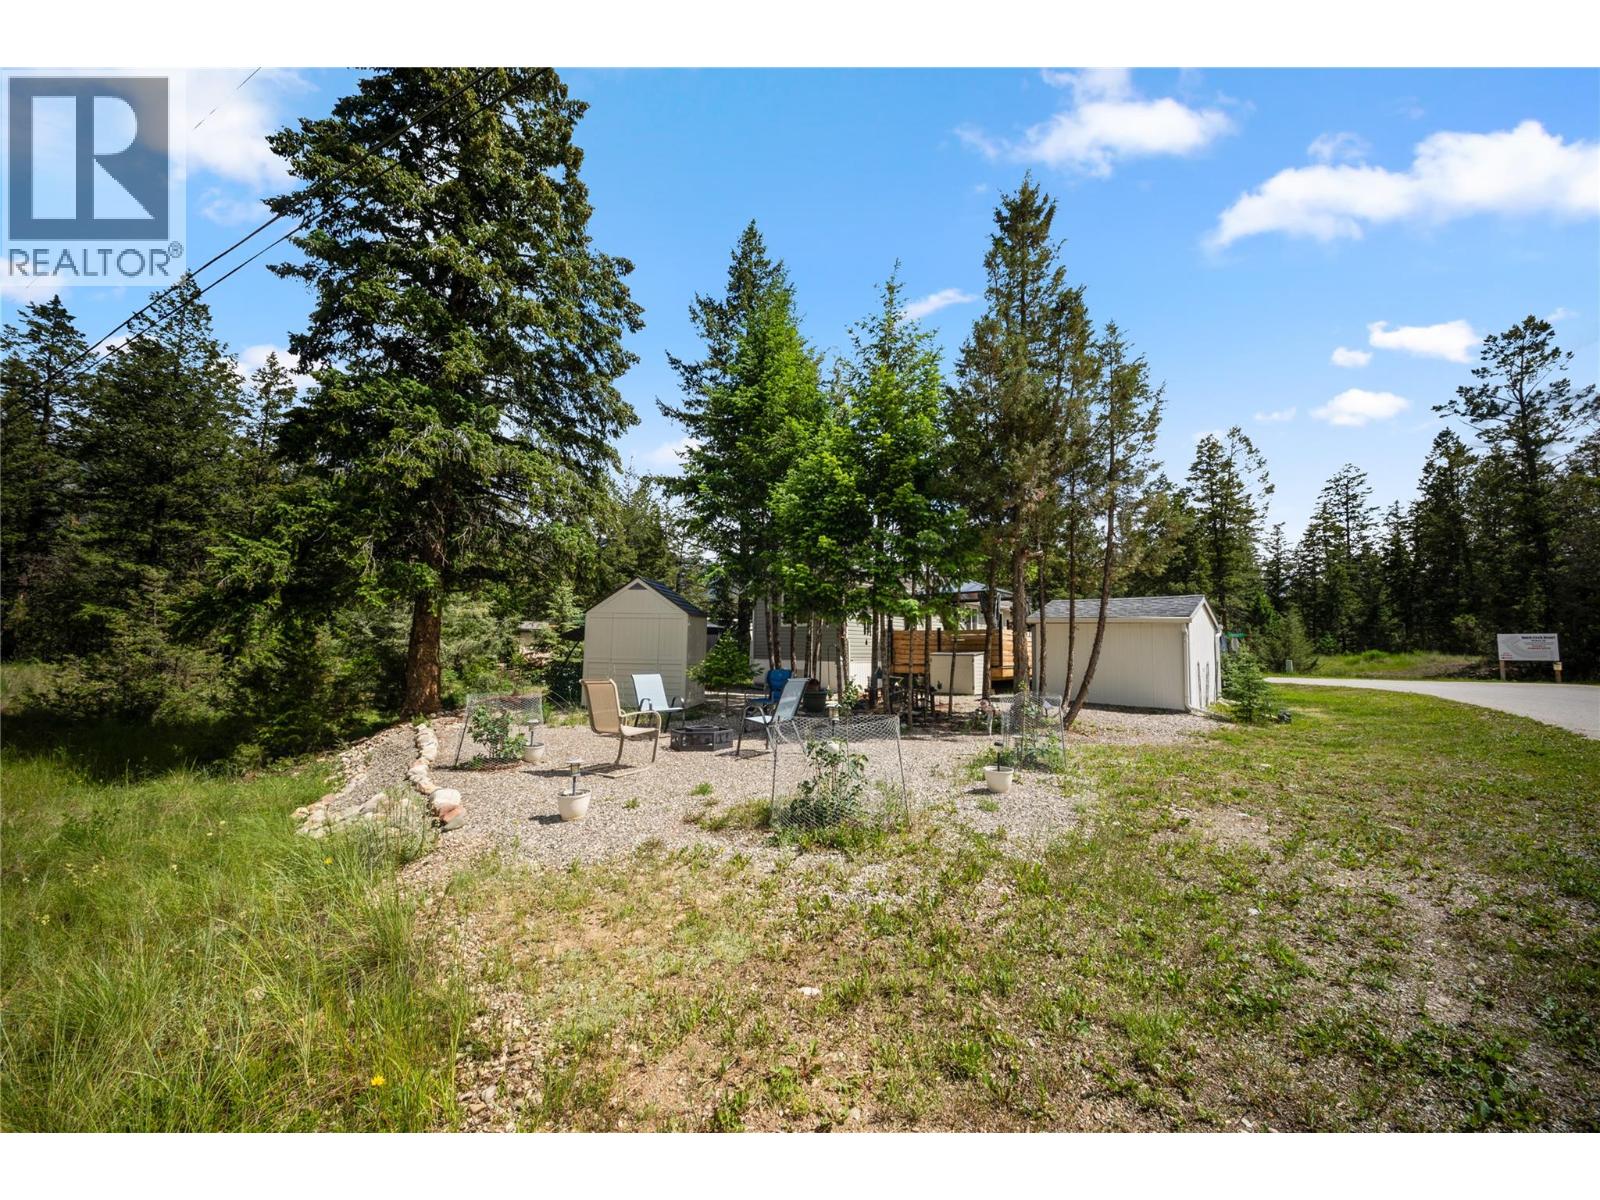
$288,800
Maintenance, Pad Rental
$0.01 Monthly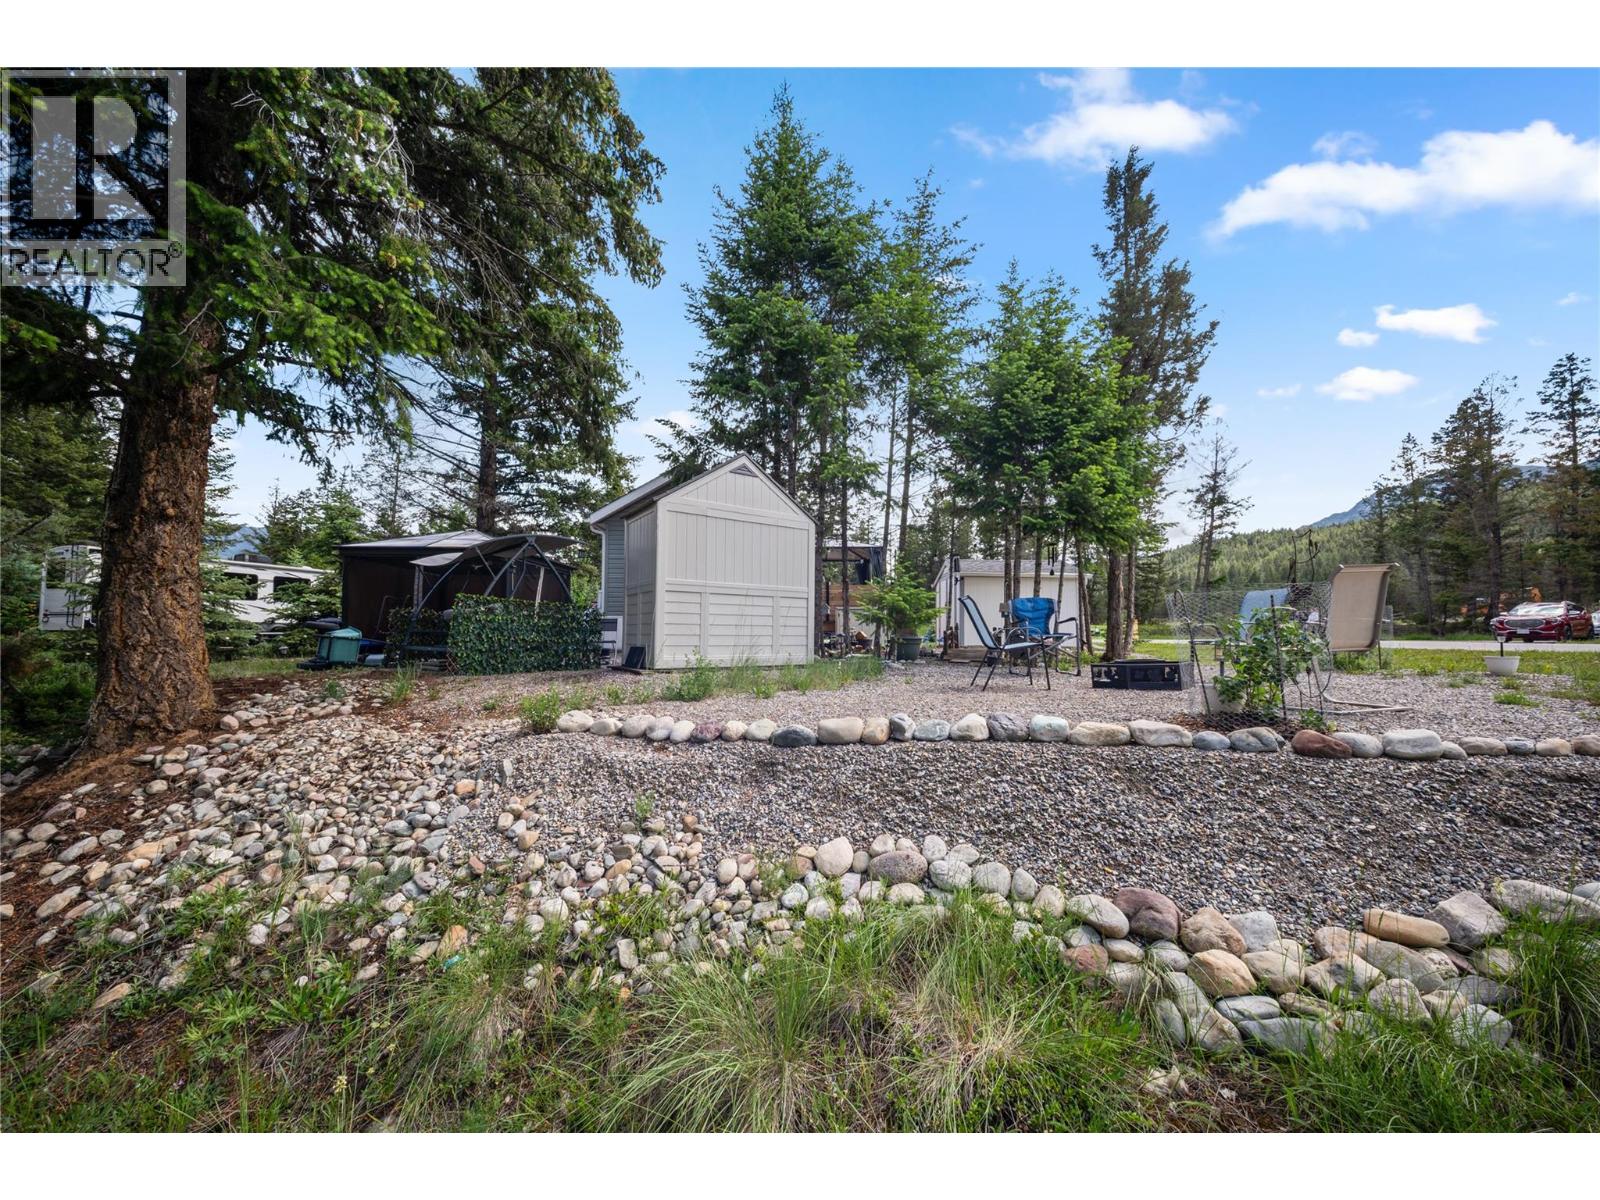
$288,800
Maintenance, Pad Rental
$0.01 Monthly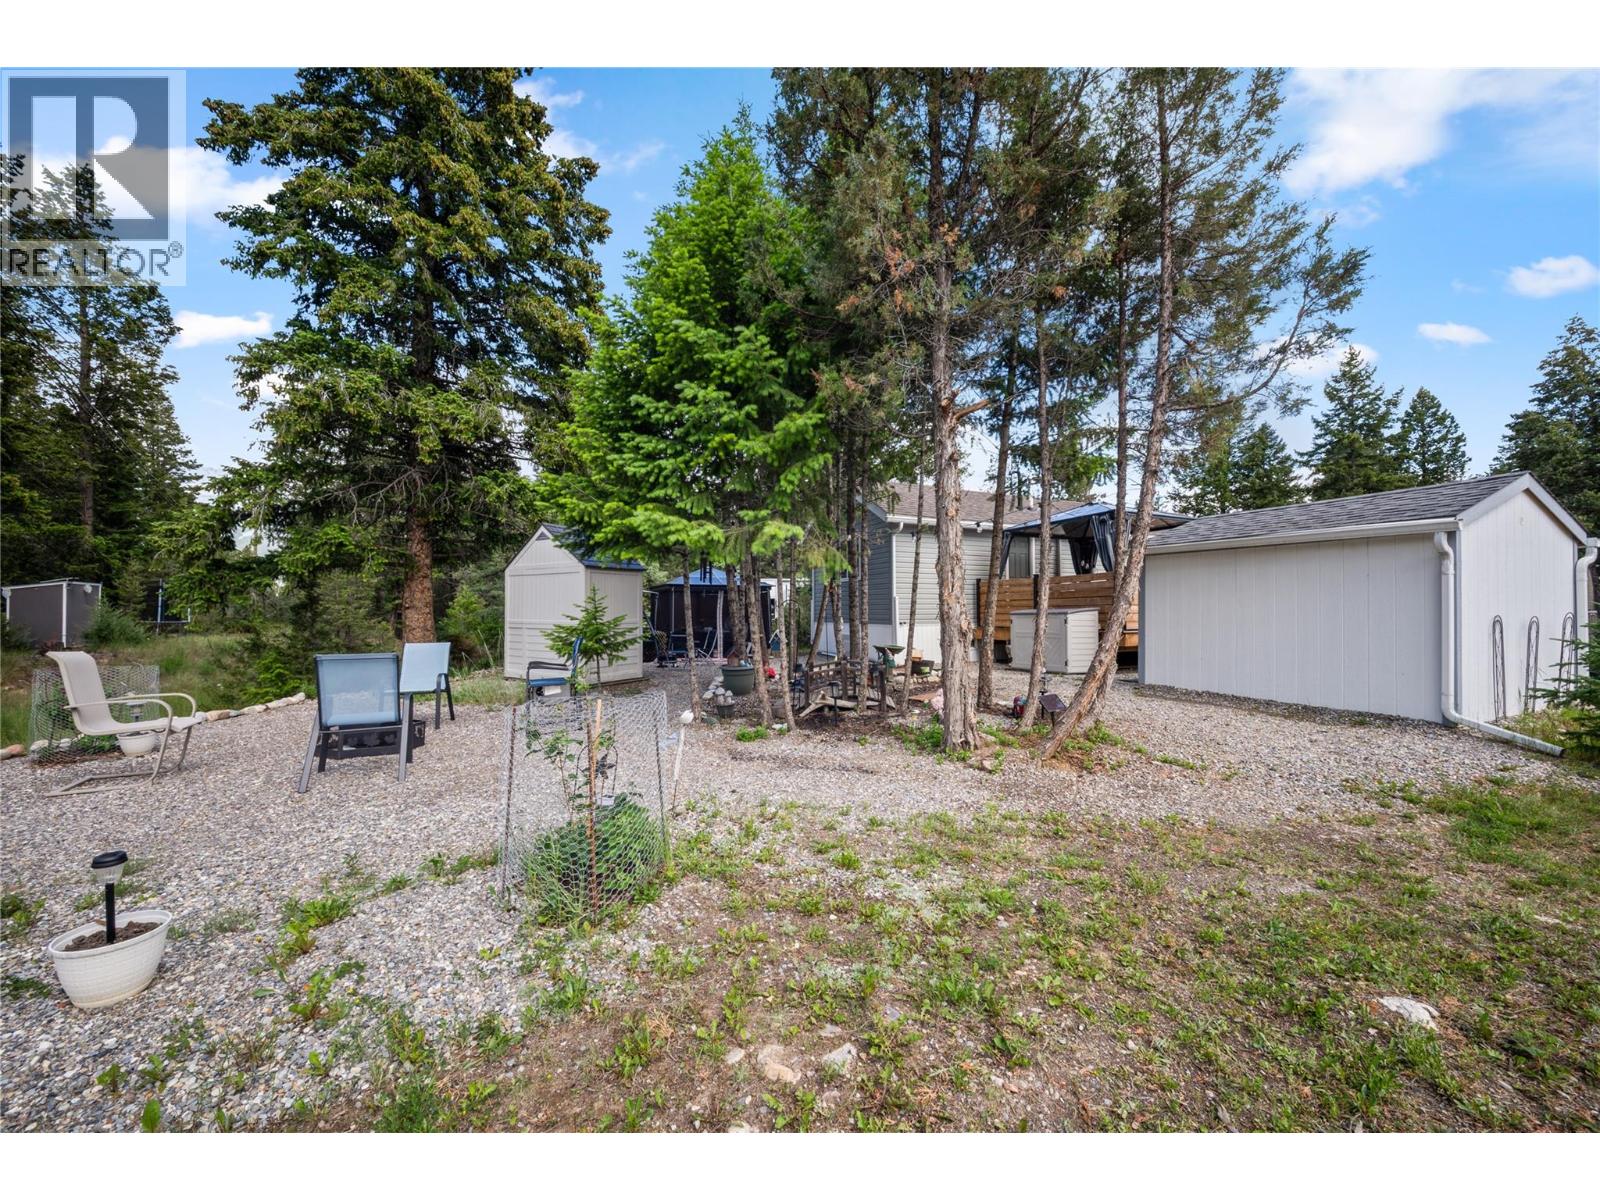
$288,800
Maintenance, Pad Rental
$0.01 Monthly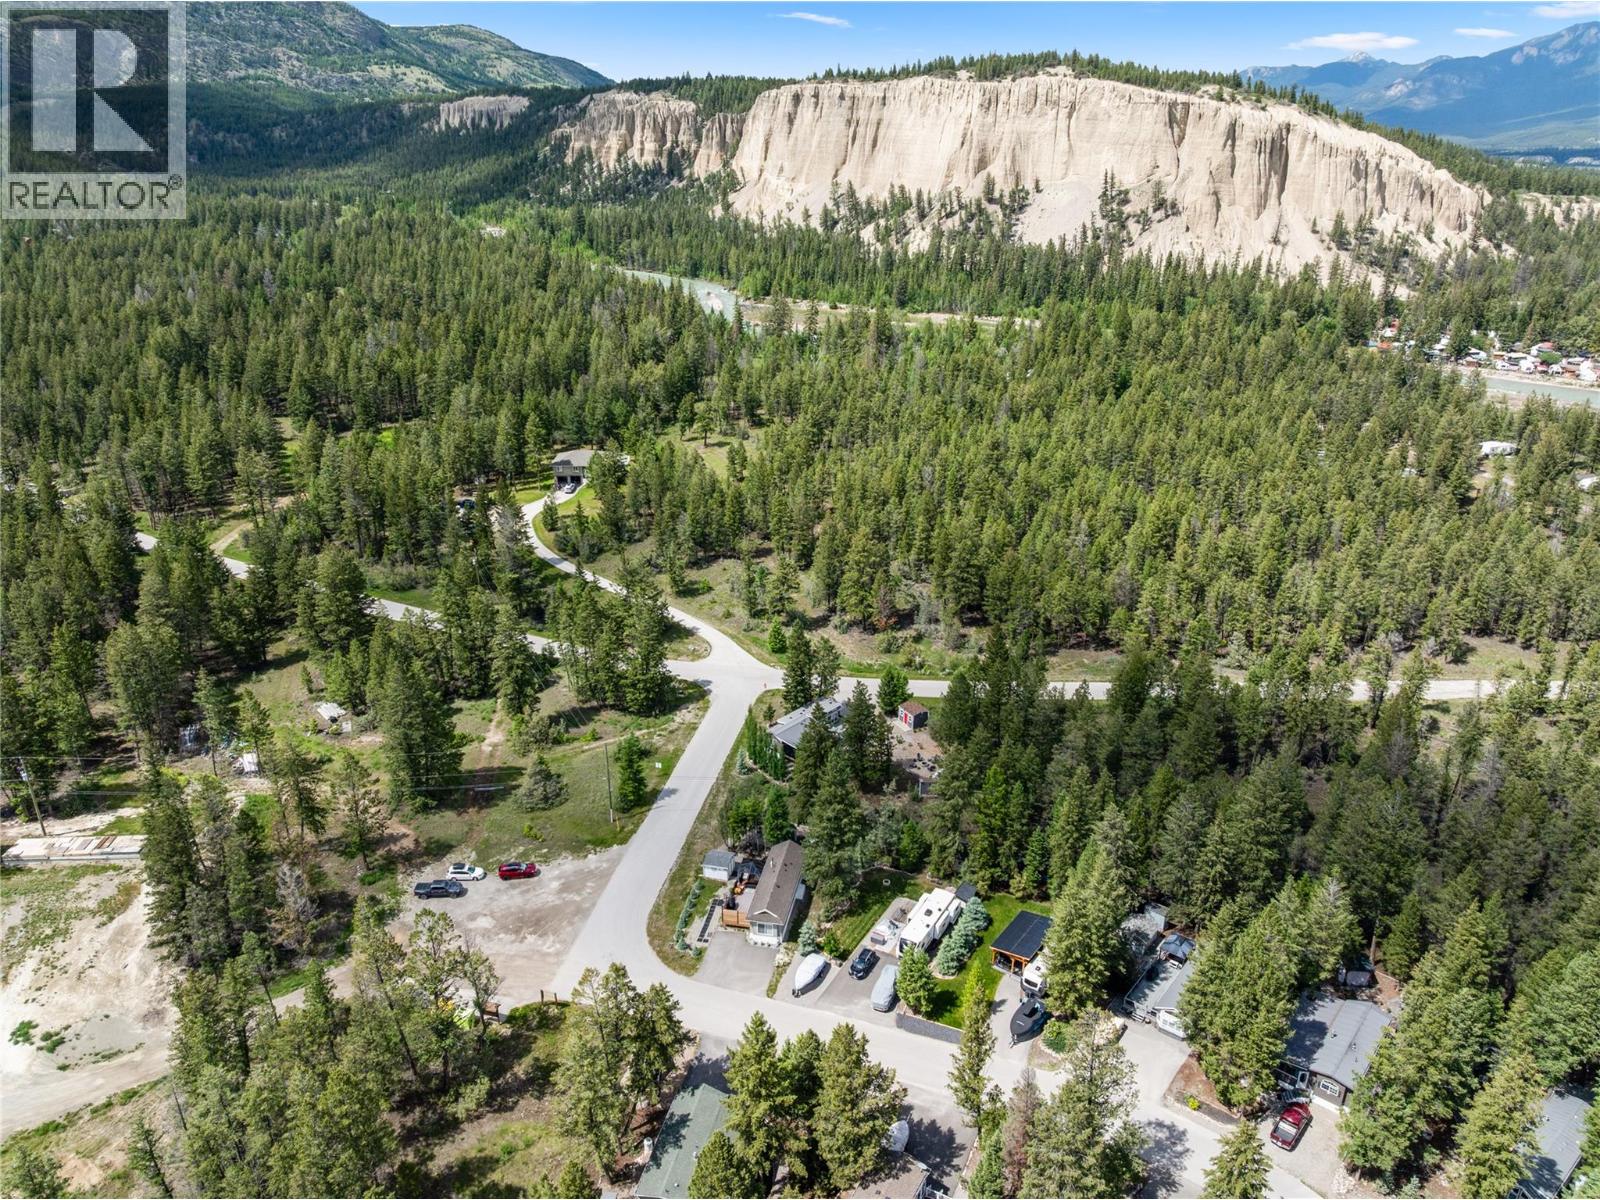
$288,800
Maintenance, Pad Rental
$0.01 Monthly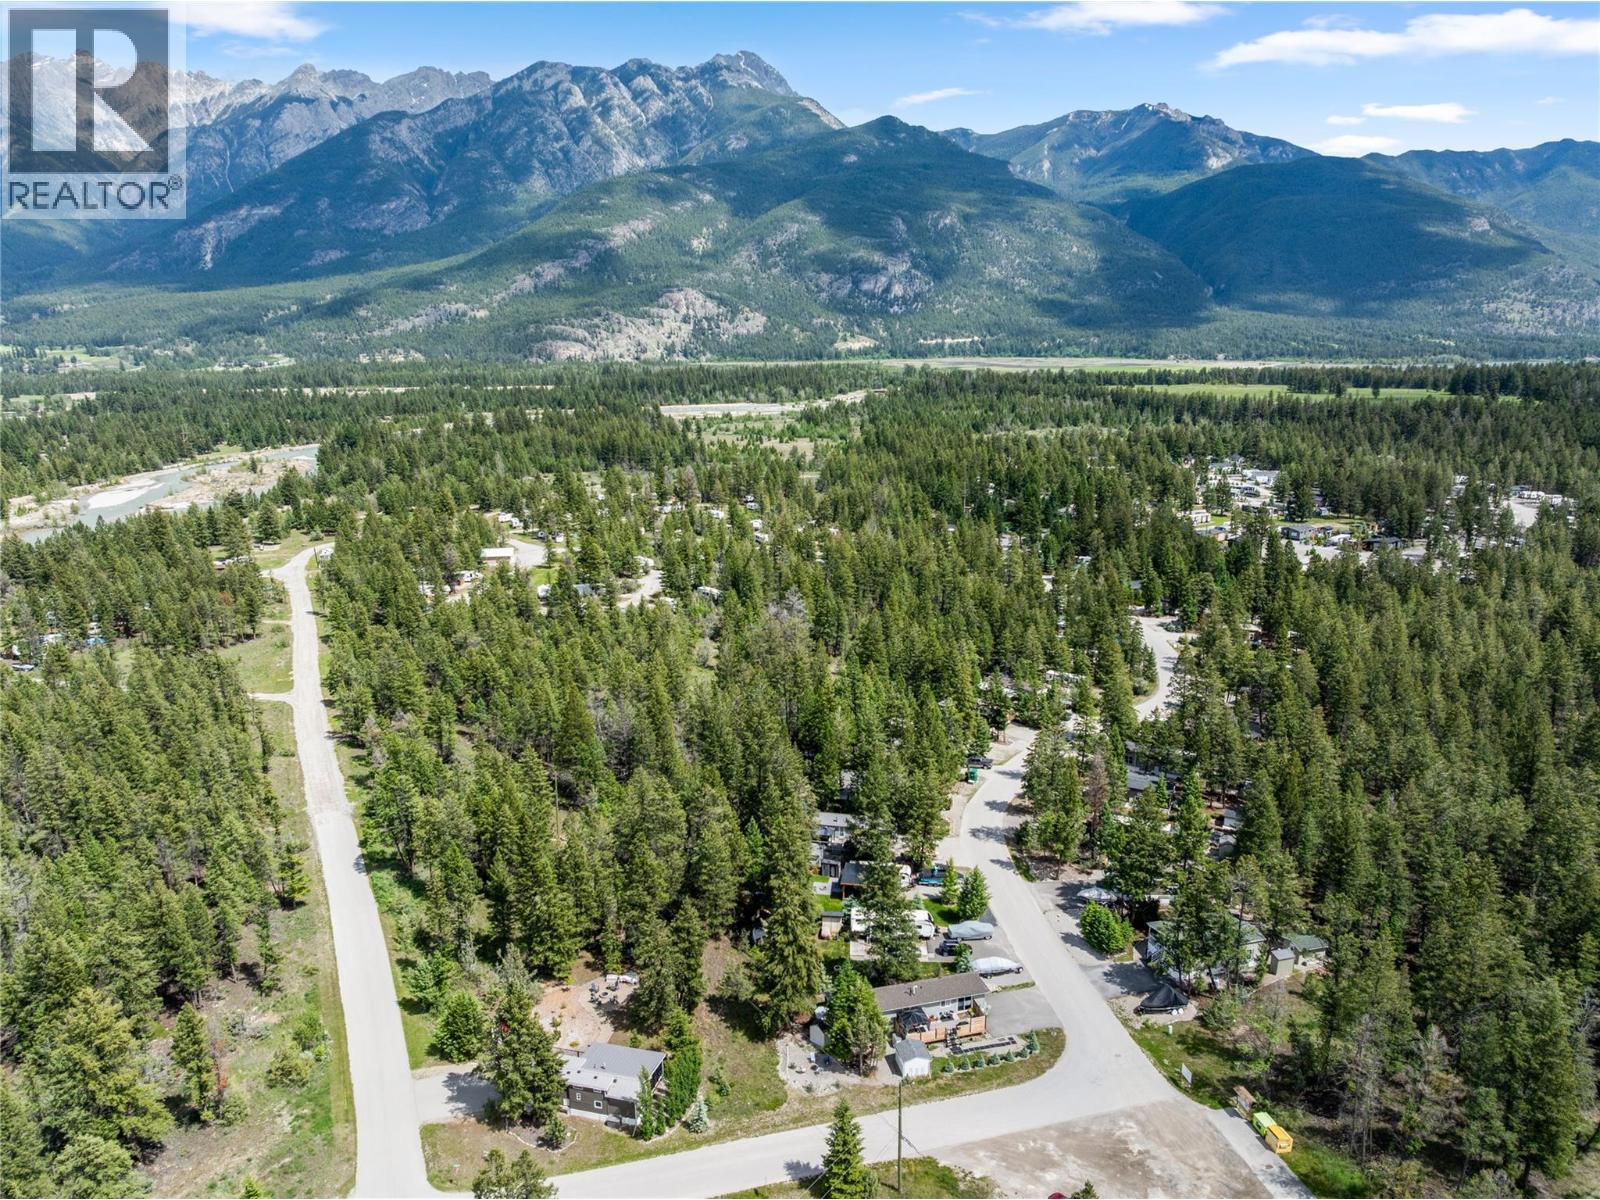
$288,800
Maintenance, Pad Rental
$0.01 Monthly
Like this listing?
Contact us for more information


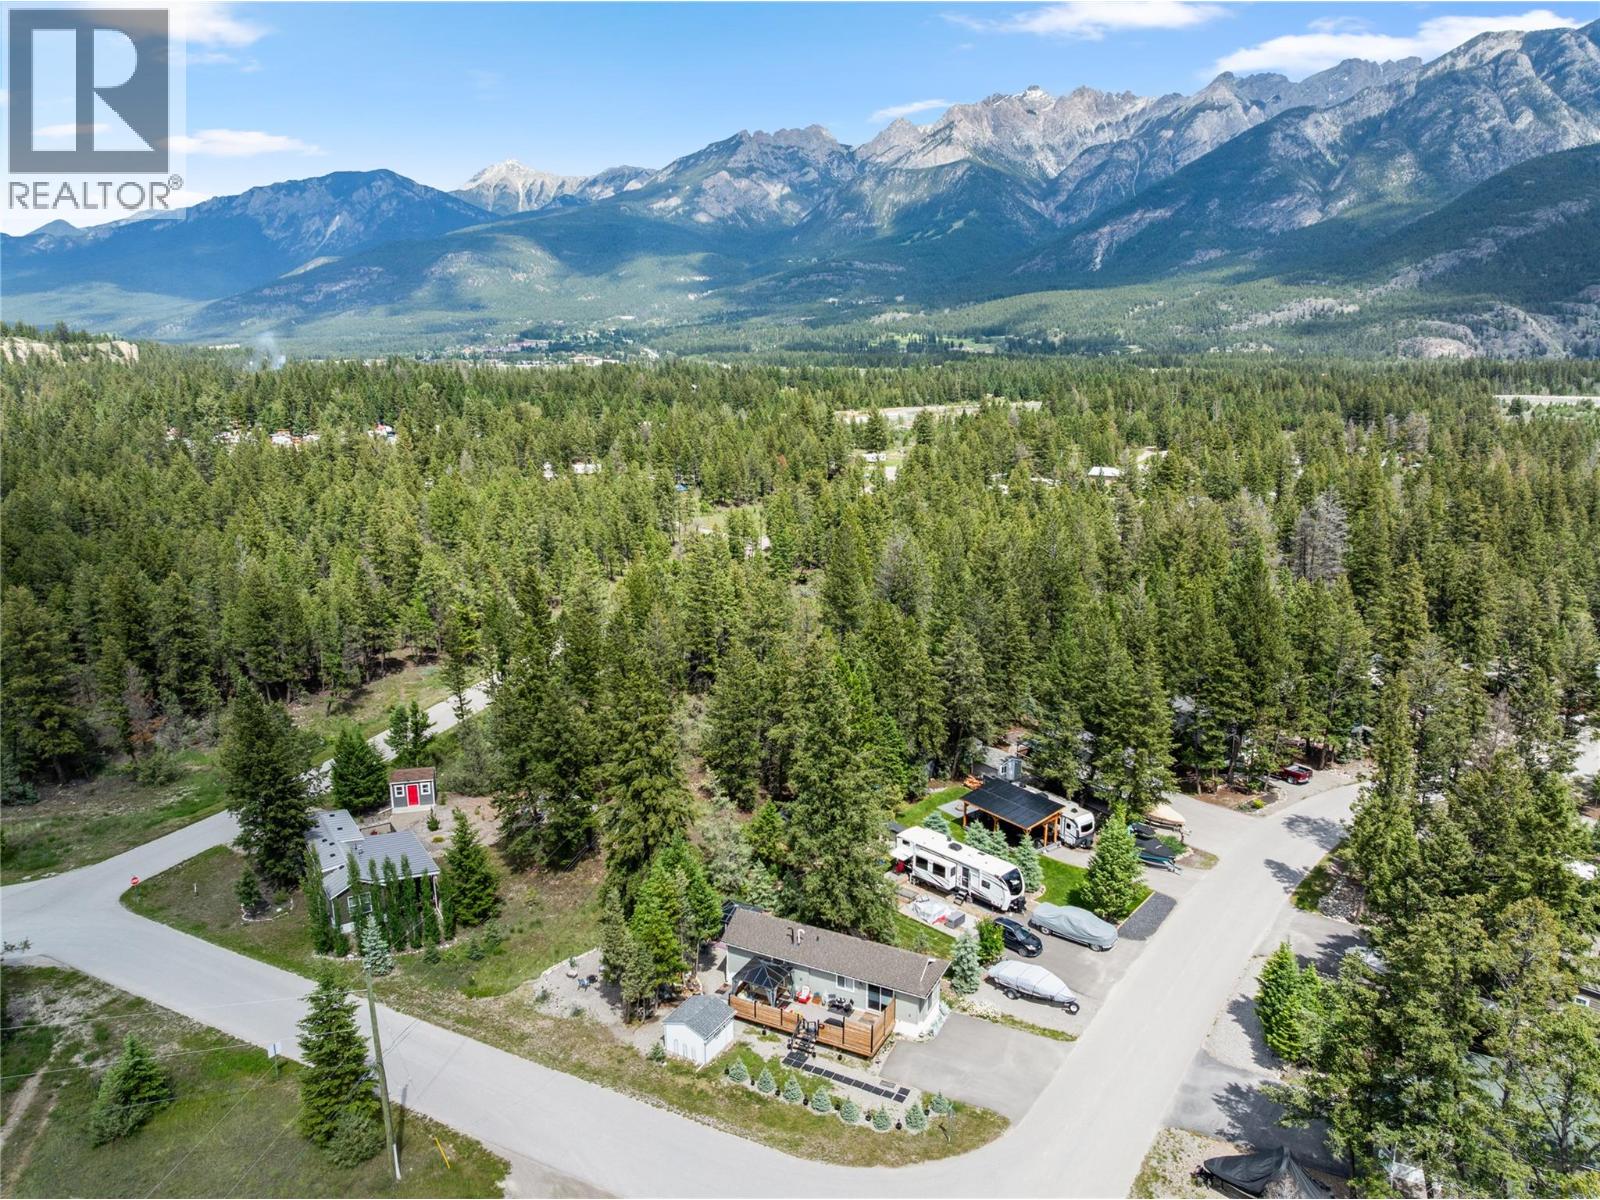
A RARE OPPORTUNITY IN A GATED 4-SEASON COMMUNITY! Welcome to your Columbia Valley retreat! Situated on one of the larger titled lots in the community at approx 5555 sq.ft., this beautifully maintained 2020 Moduline Park Model offers the perfect combo of comfort, convenience & low-maintenance living. With year-round access & just minutes from golf courses, skiing, lakes, & hot springs, this property is ideally positioned to enjoy everything the Valley has to offer. This 1-owner home features 536 sq.ft. of thoughtfully designed living space, including an open-concept kitchen & spacious dining/living area with vaulted ceilings. The kitchen is equipped with Whirlpool appliances, including a propane stove, fridge & dishwasher. The bedroom offers built-in nightstands & dresser and the bathroom includes a tub/shower combo + ample storage. An LG all-in-one washer/dryer adds everyday convenience. Enjoy outdoor living on the treated 12'x32' deck with privacy rails, relax under the gazebo, and appreciate the added value of custom insulated skirting, eavestroughs, a storage shed, paved driveway & ample parking. The landscaped yard is enhanced by eight dwarf blue spruce trees, creating a private and welcoming outdoor space. The low yearly strata fees of $1295.98 include property taxes, water, sewer, garbage collection & road maintenance. A fantastic opportunity to enjoy year-round access to outdoor recreation at a price point that remains increasingly difficult to find in today’s market! (id:67517)
-
Property Details
MLS® Number 10400550 Property Type Recreational Neigbourhood Fairmont/Columbia Lake Community Name Dutch Creek Resort CommunityFeatures Pets Allowed ParkingSpaceTotal 4 ViewType Mountain View, View (panoramic) -
Building
BathroomTotal 1 BedroomsTotal 1 ConstructedDate 2021 CoolingType Window Air Conditioner ExteriorFinish Vinyl Siding FoundationType Preserved Wood HeatingType Forced Air, See Remarks RoofMaterial Asphalt Shingle RoofStyle Unknown StoriesTotal 1 SizeInterior 536 Sqft Type Park Model Mobile Home UtilityWater Community Water User's Utility -
Land
Acreage No FenceType Not Fenced Sewer Municipal Sewage System SizeIrregular 0.13 SizeTotal 0.13 Ac|under 1 Acre SizeTotalText 0.13 Ac|under 1 Acre -
Rooms
Level Type Length Width Dimensions Main Level Living Room 16'5'' x 11'4'' Main Level Full Bathroom Measurements not available Main Level Primary Bedroom 8' x 10'9'' Main Level Kitchen 11'4'' x 10'6'' -
Utilities
Your Favourites
No Favourites Found







The trademarks REALTOR®, REALTORS®, and the REALTOR® logo are controlled by The Canadian Real Estate Association (CREA) and identify real estate professionals who are members of CREA. The trademarks MLS®, Multiple Listing Service® and the associated logos are owned by The Canadian Real Estate Association (CREA) and identify the quality of services provided by real estate professionals who are members of CREA. The trademark DDF® is owned by The Canadian Real Estate Association (CREA) and identifies CREA's Data Distribution Facility (DDF®)
October 27 2026 08:24:53
Association of Interior REALTORS®
