
$699,000
Maintenance,
$215 Monthly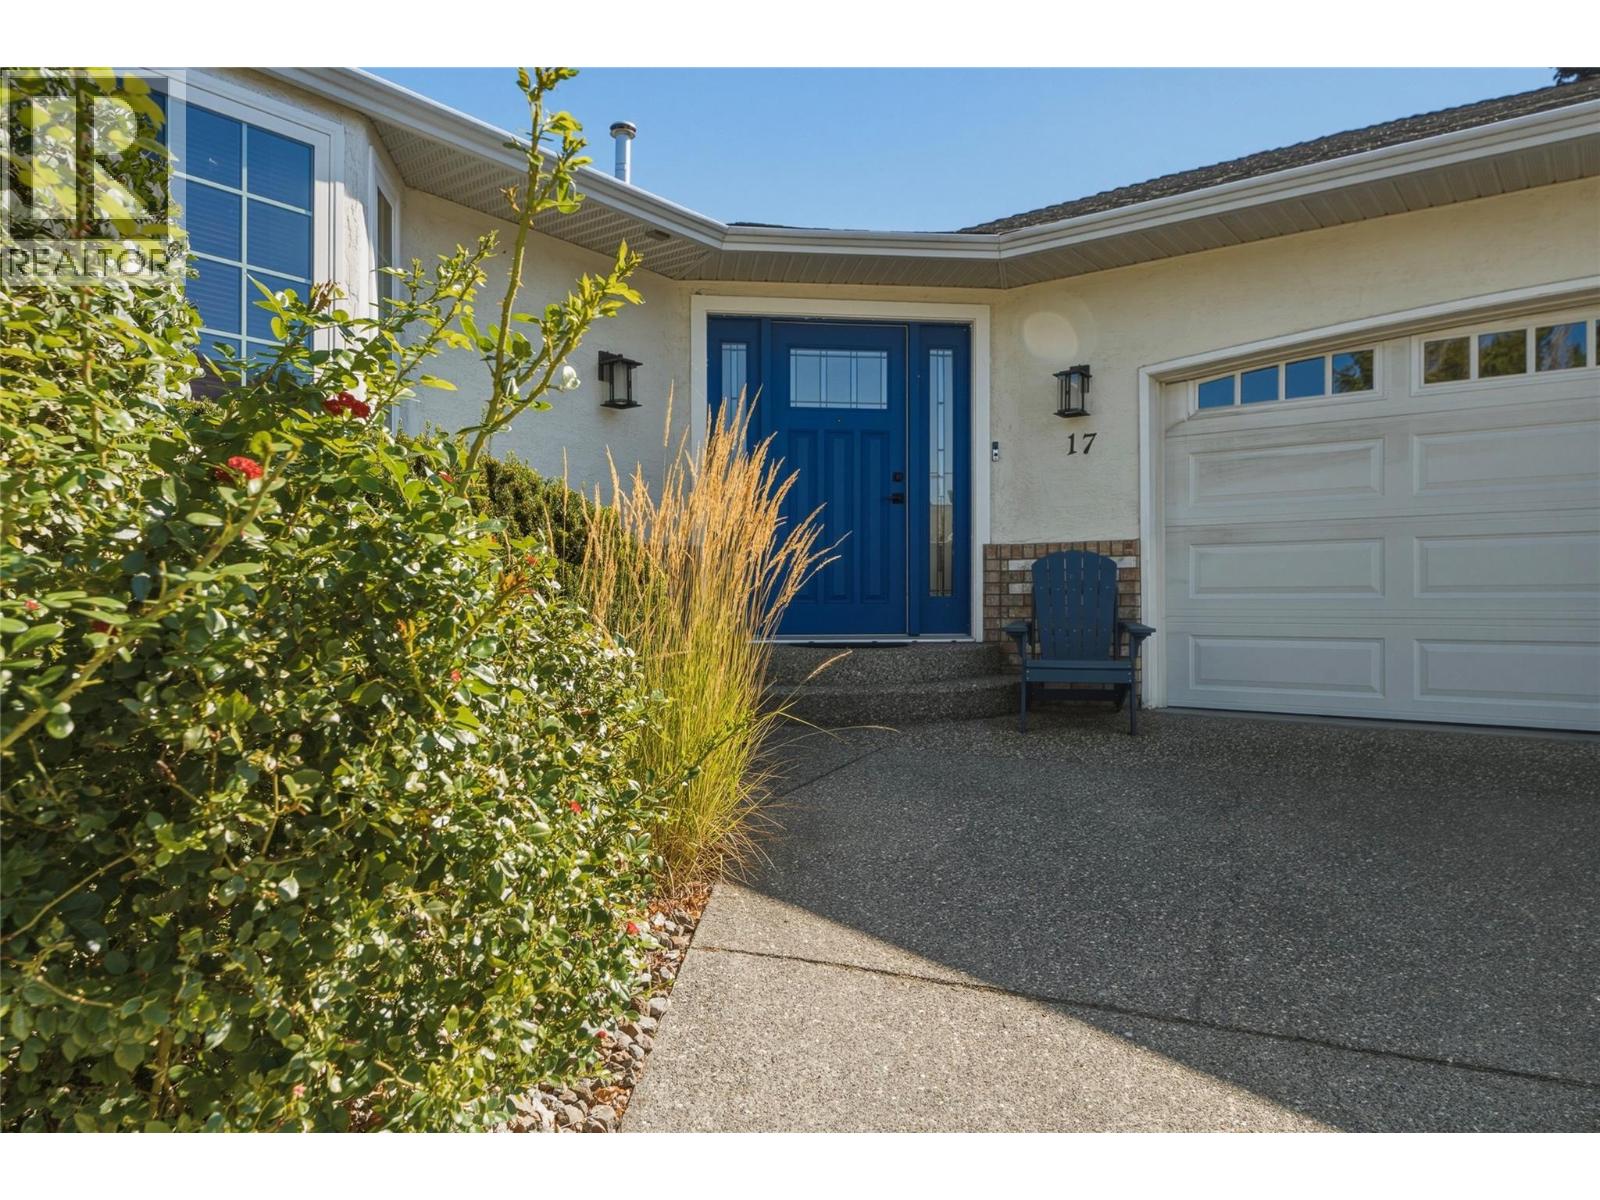
$699,000
Maintenance,
$215 Monthly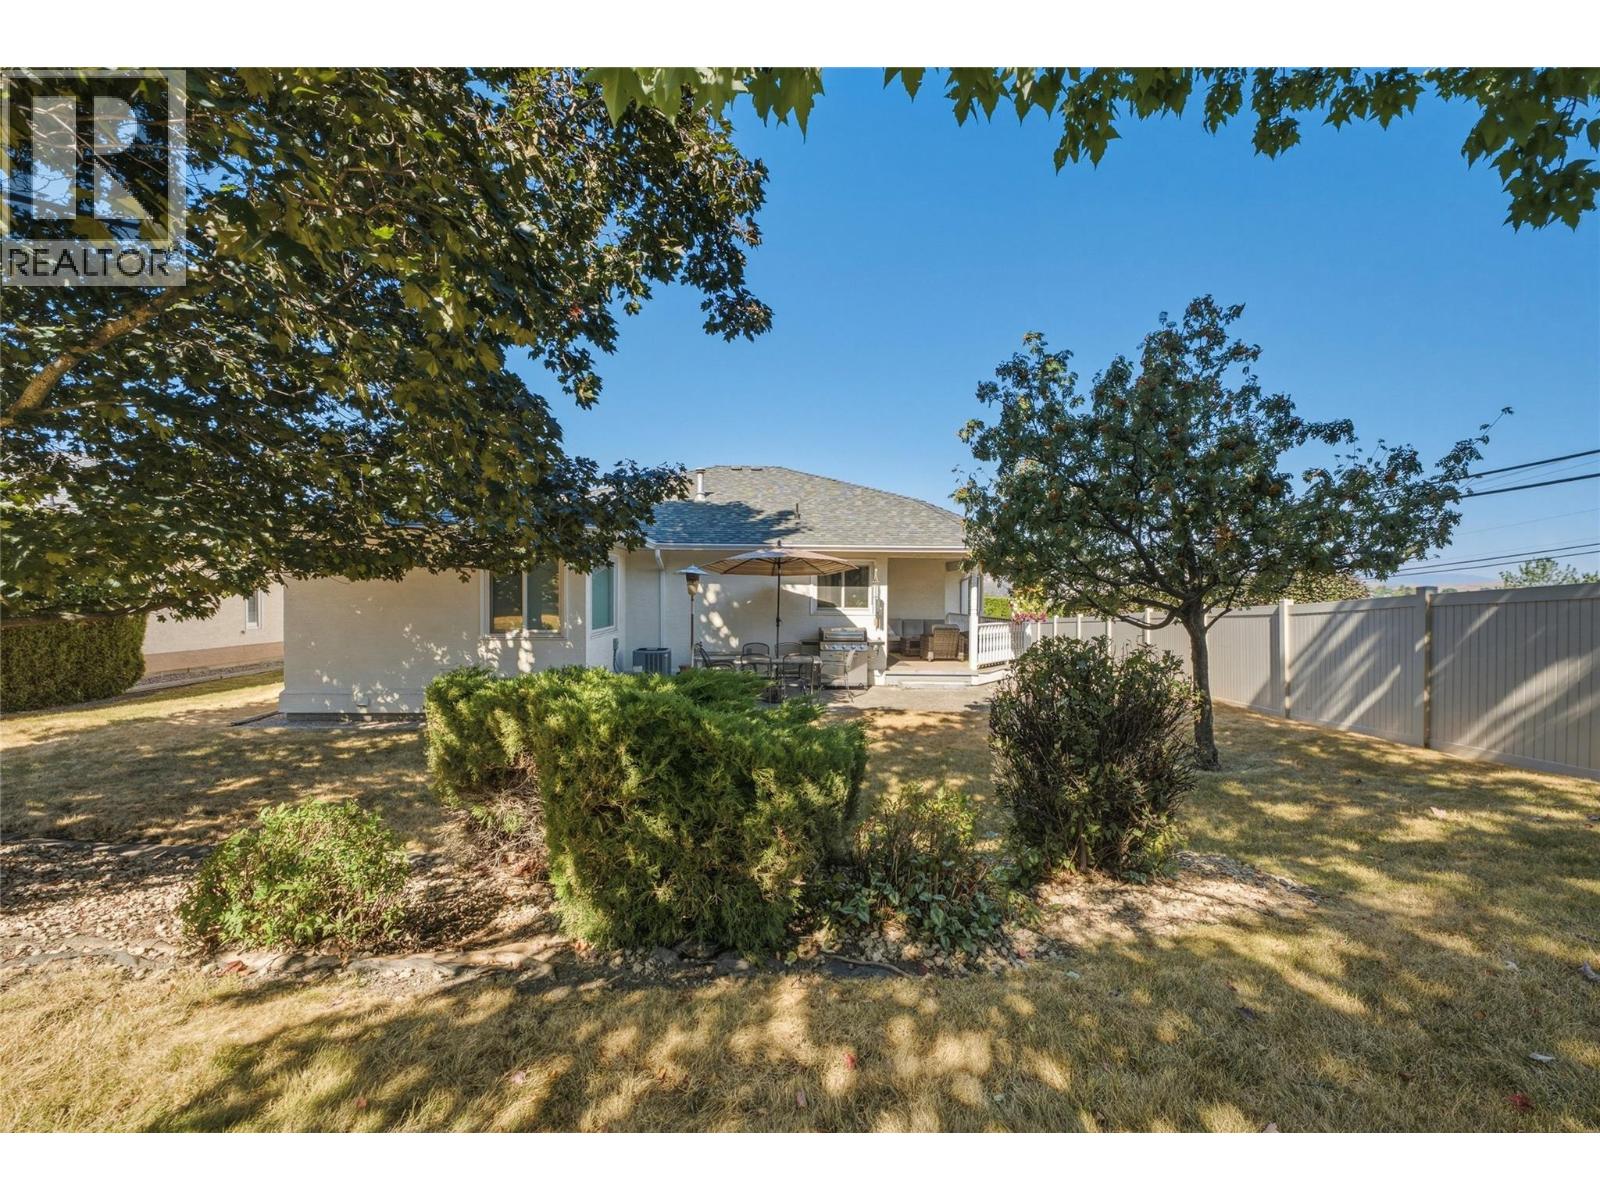
$699,000
Maintenance,
$215 Monthly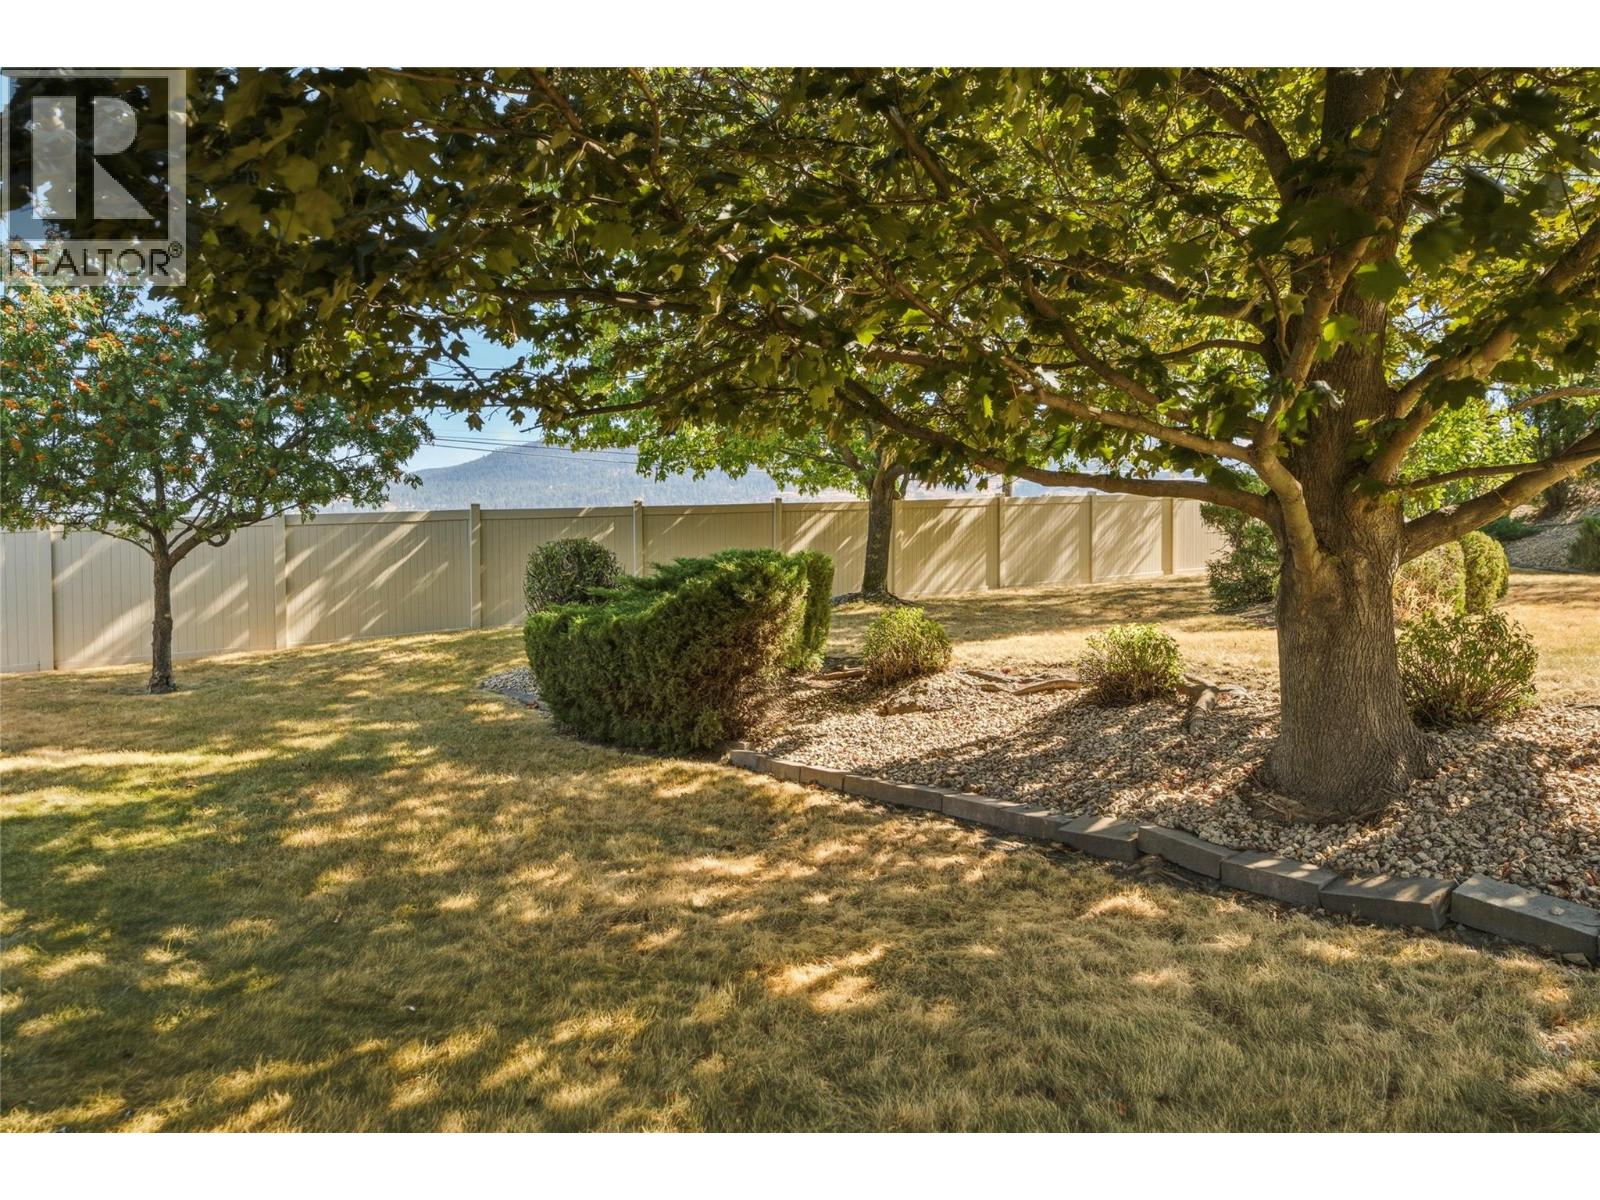
$699,000
Maintenance,
$215 Monthly
$699,000
Maintenance,
$215 Monthly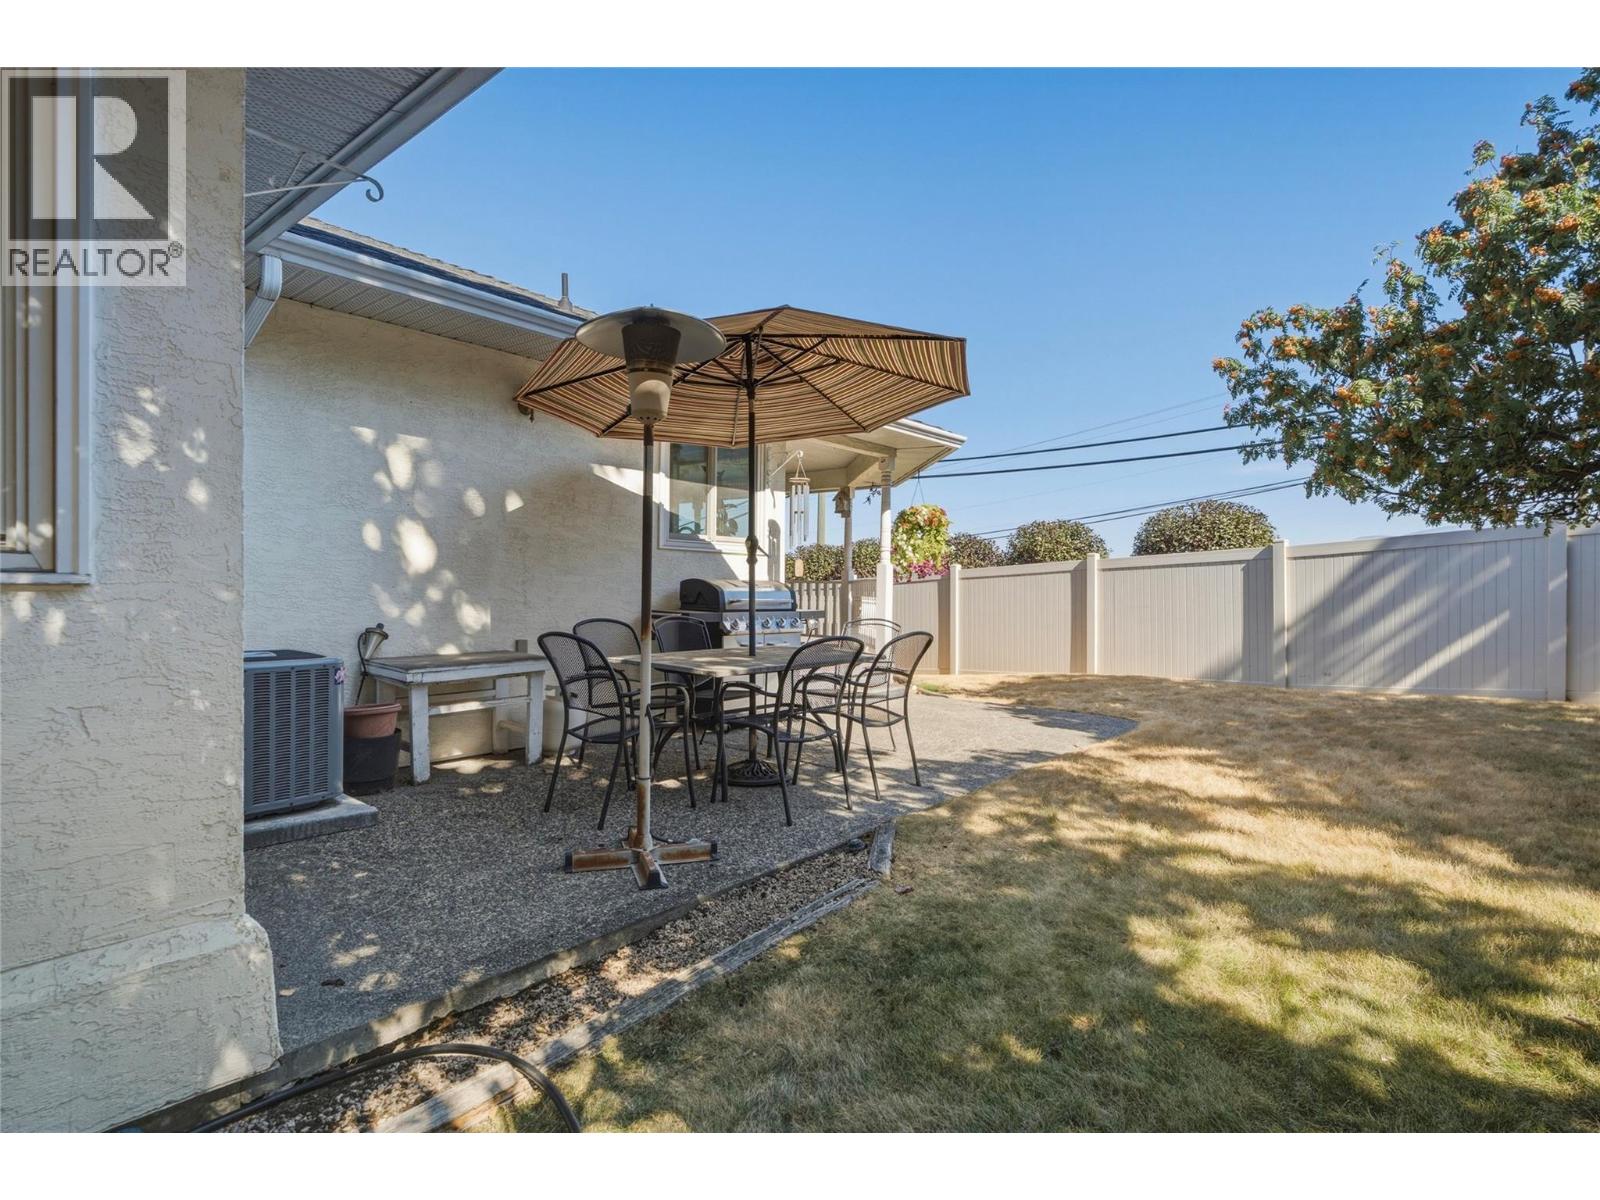
$699,000
Maintenance,
$215 Monthly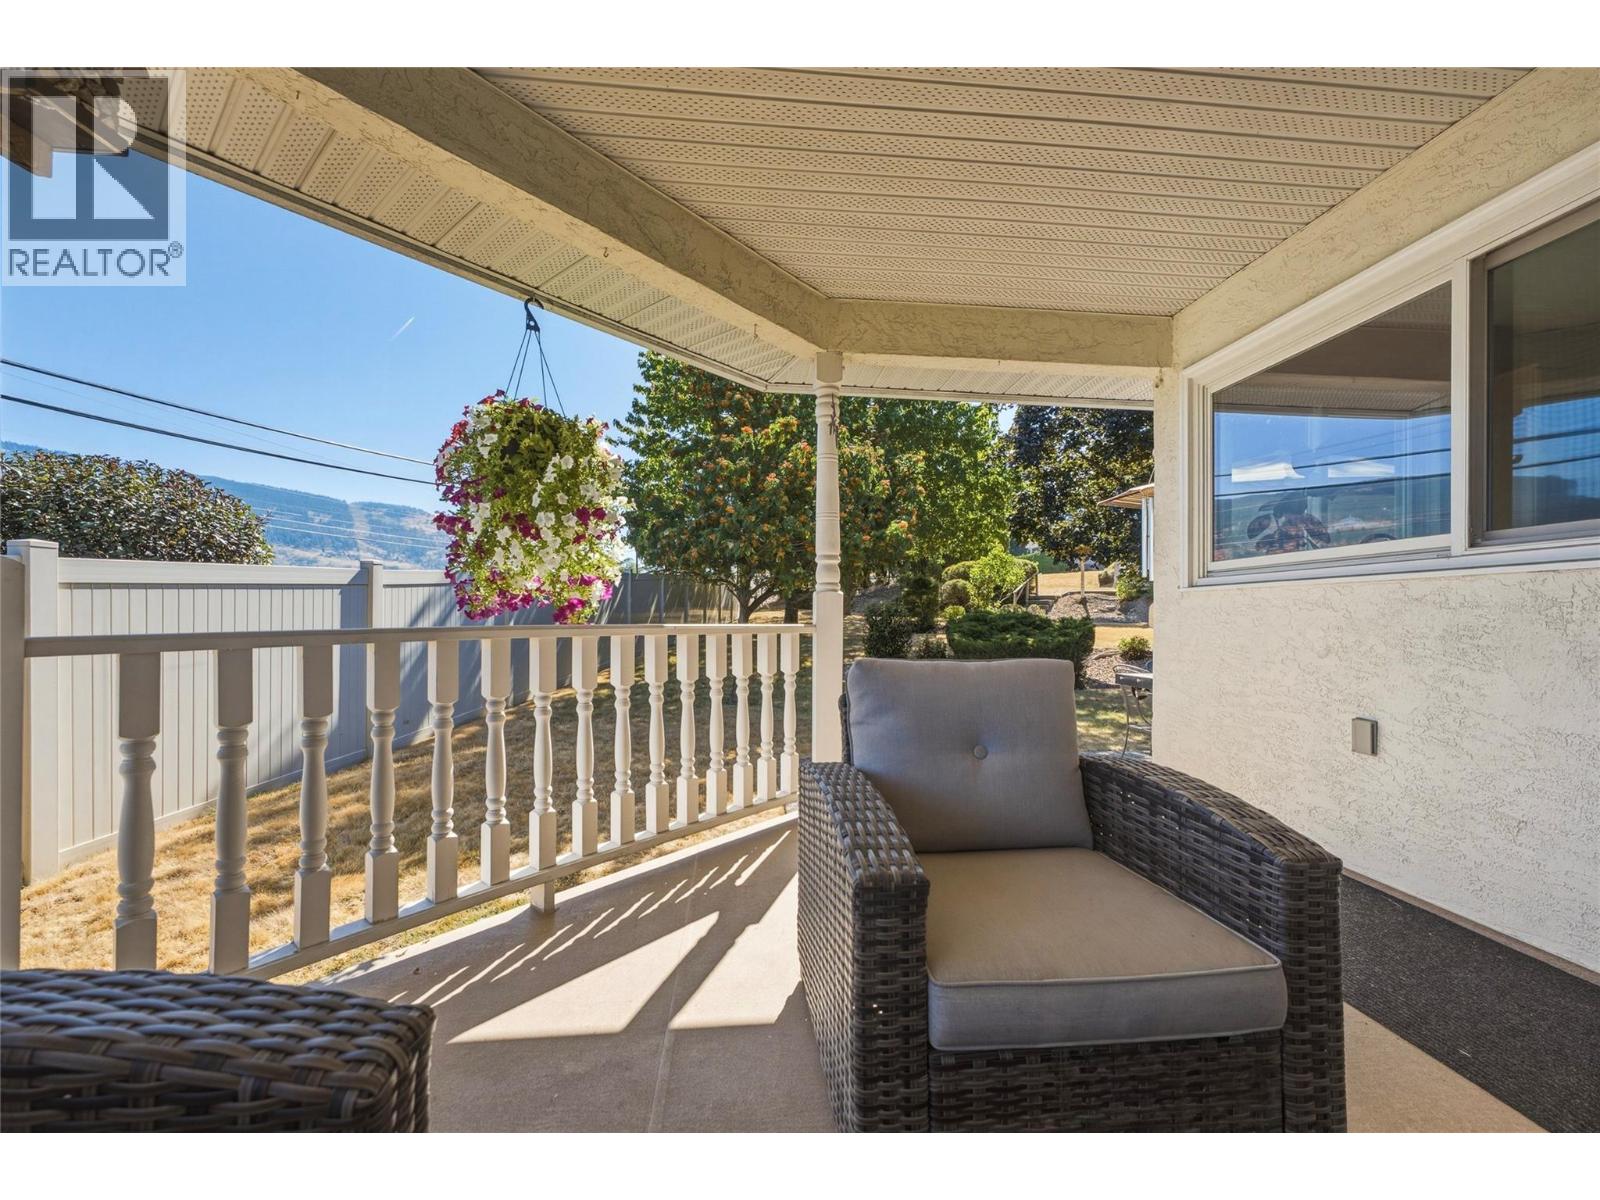
$699,000
Maintenance,
$215 Monthly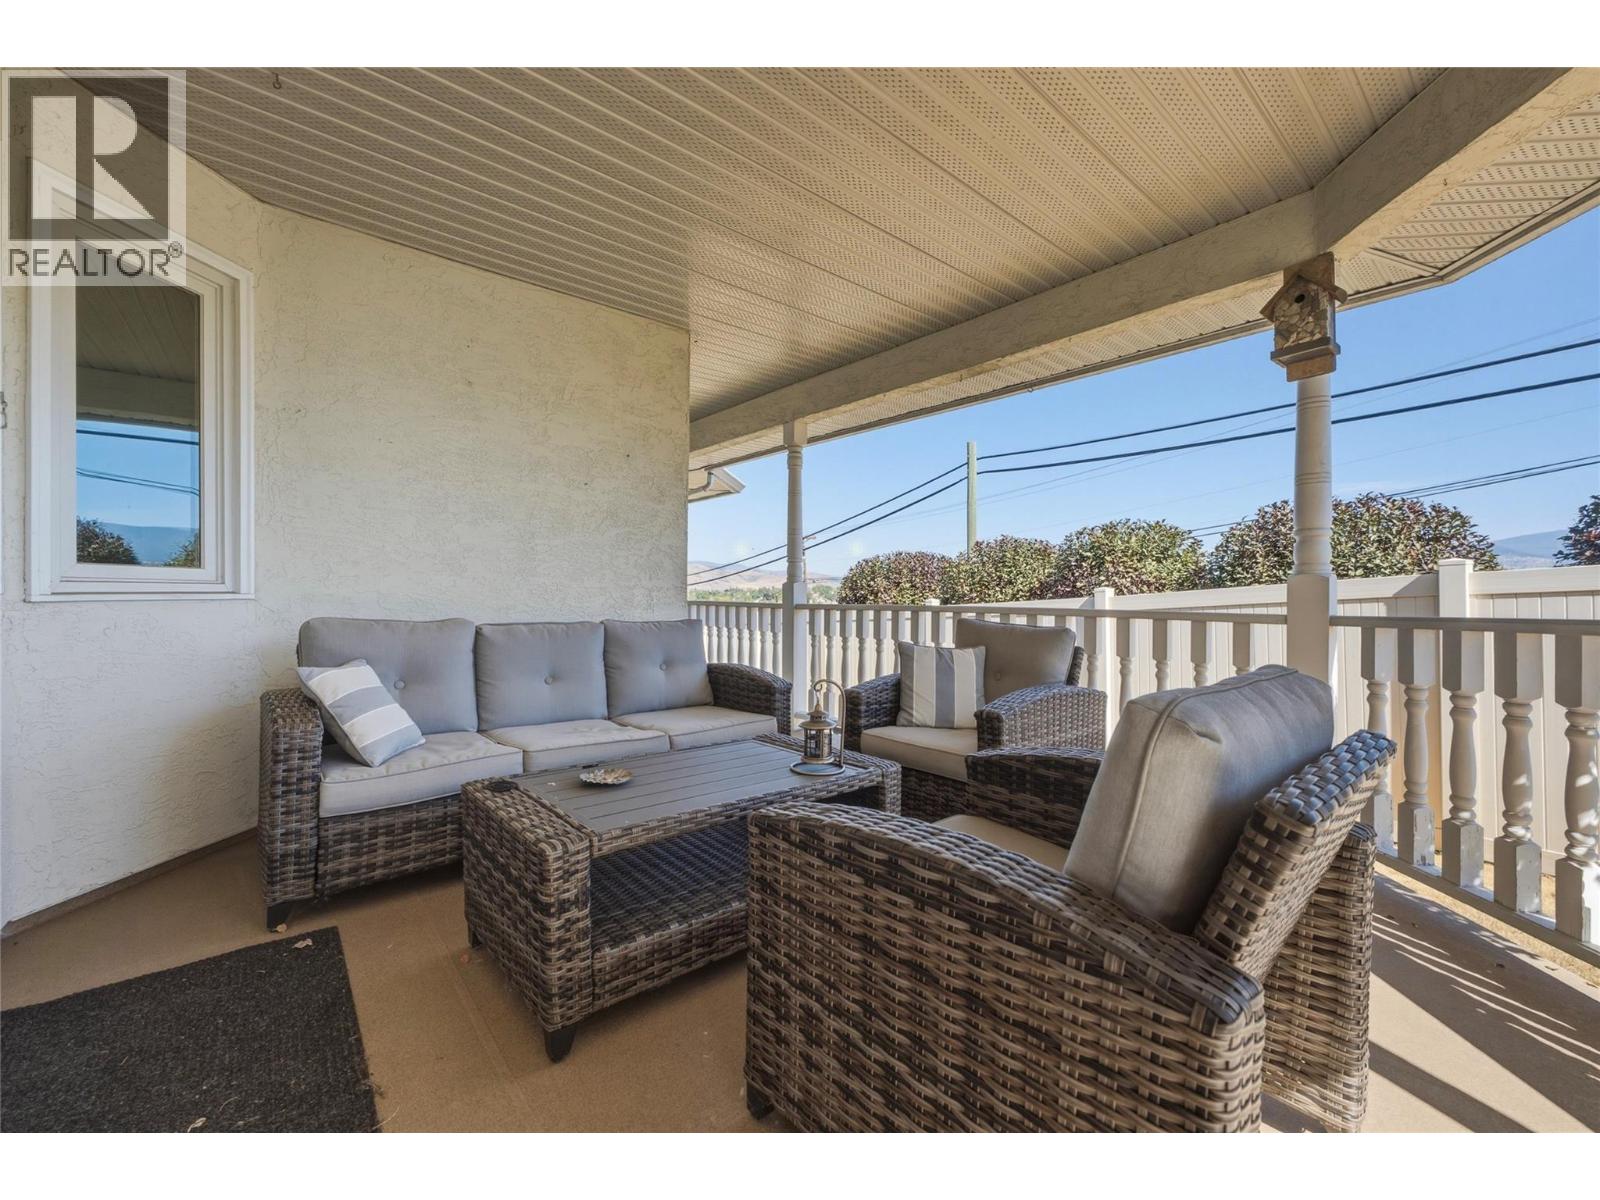
$699,000
Maintenance,
$215 Monthly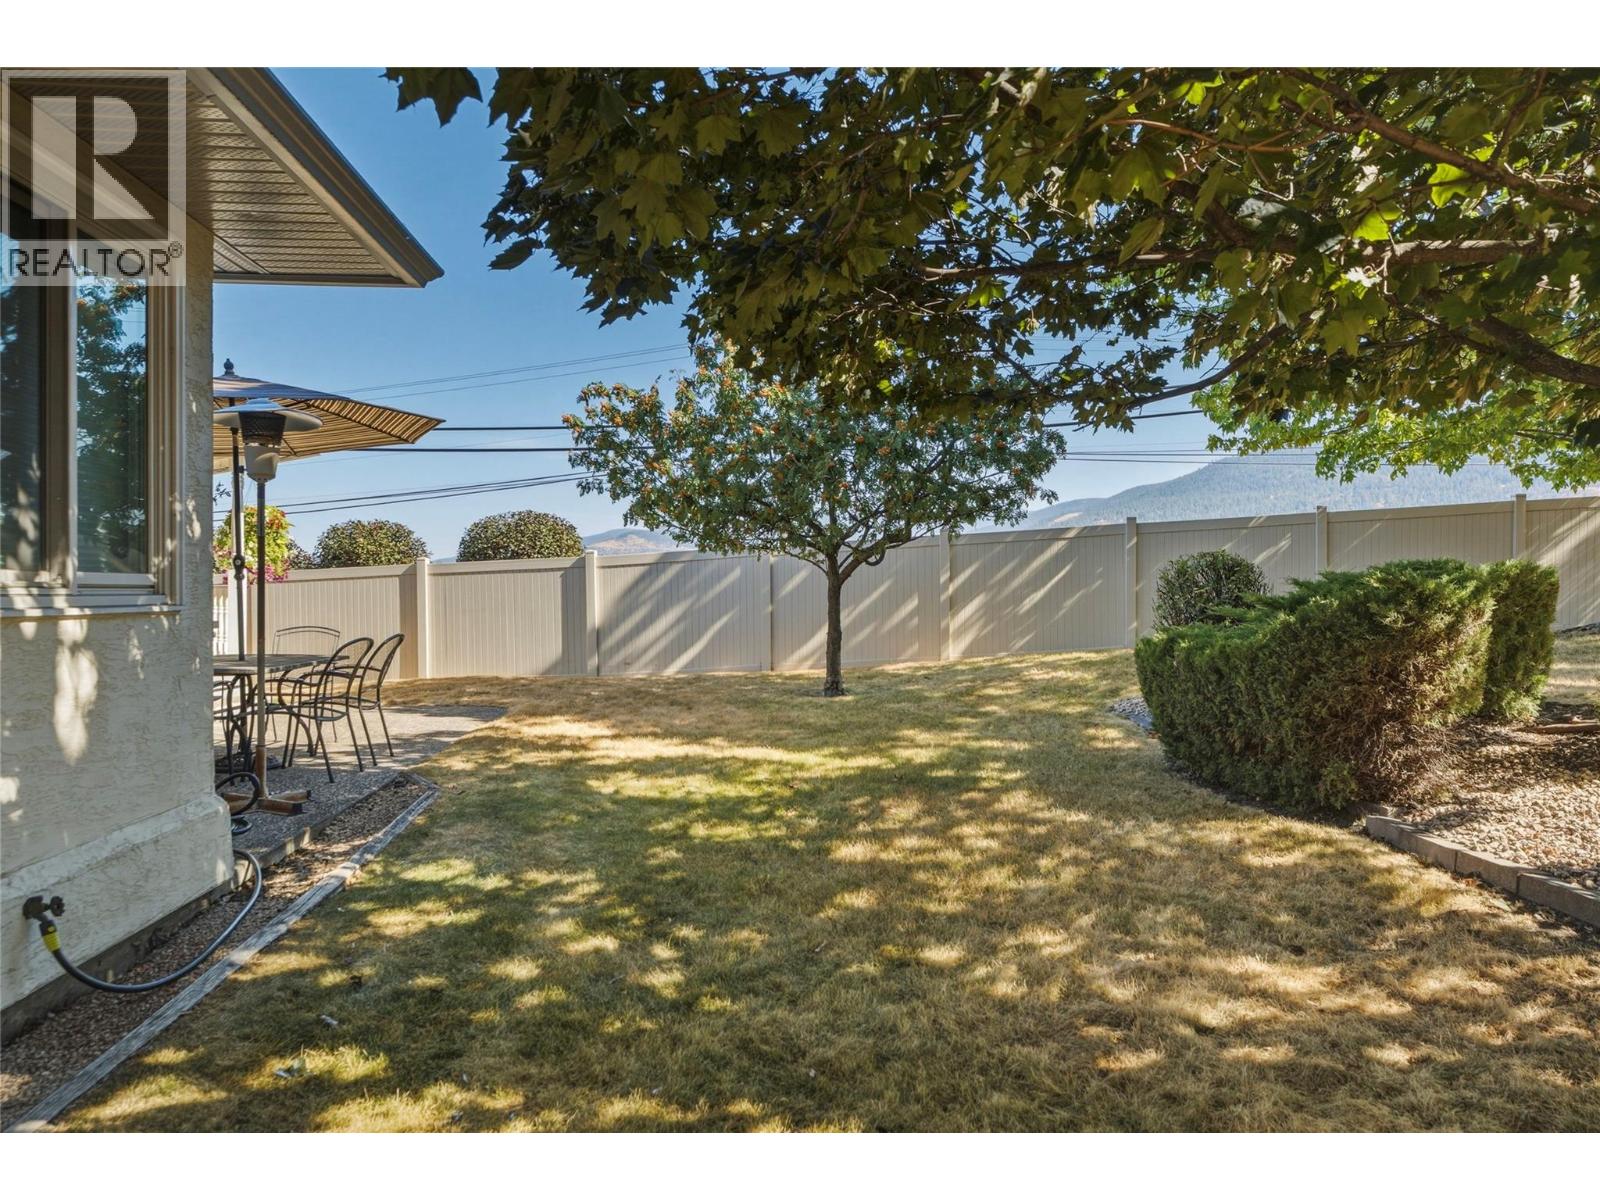
$699,000
Maintenance,
$215 Monthly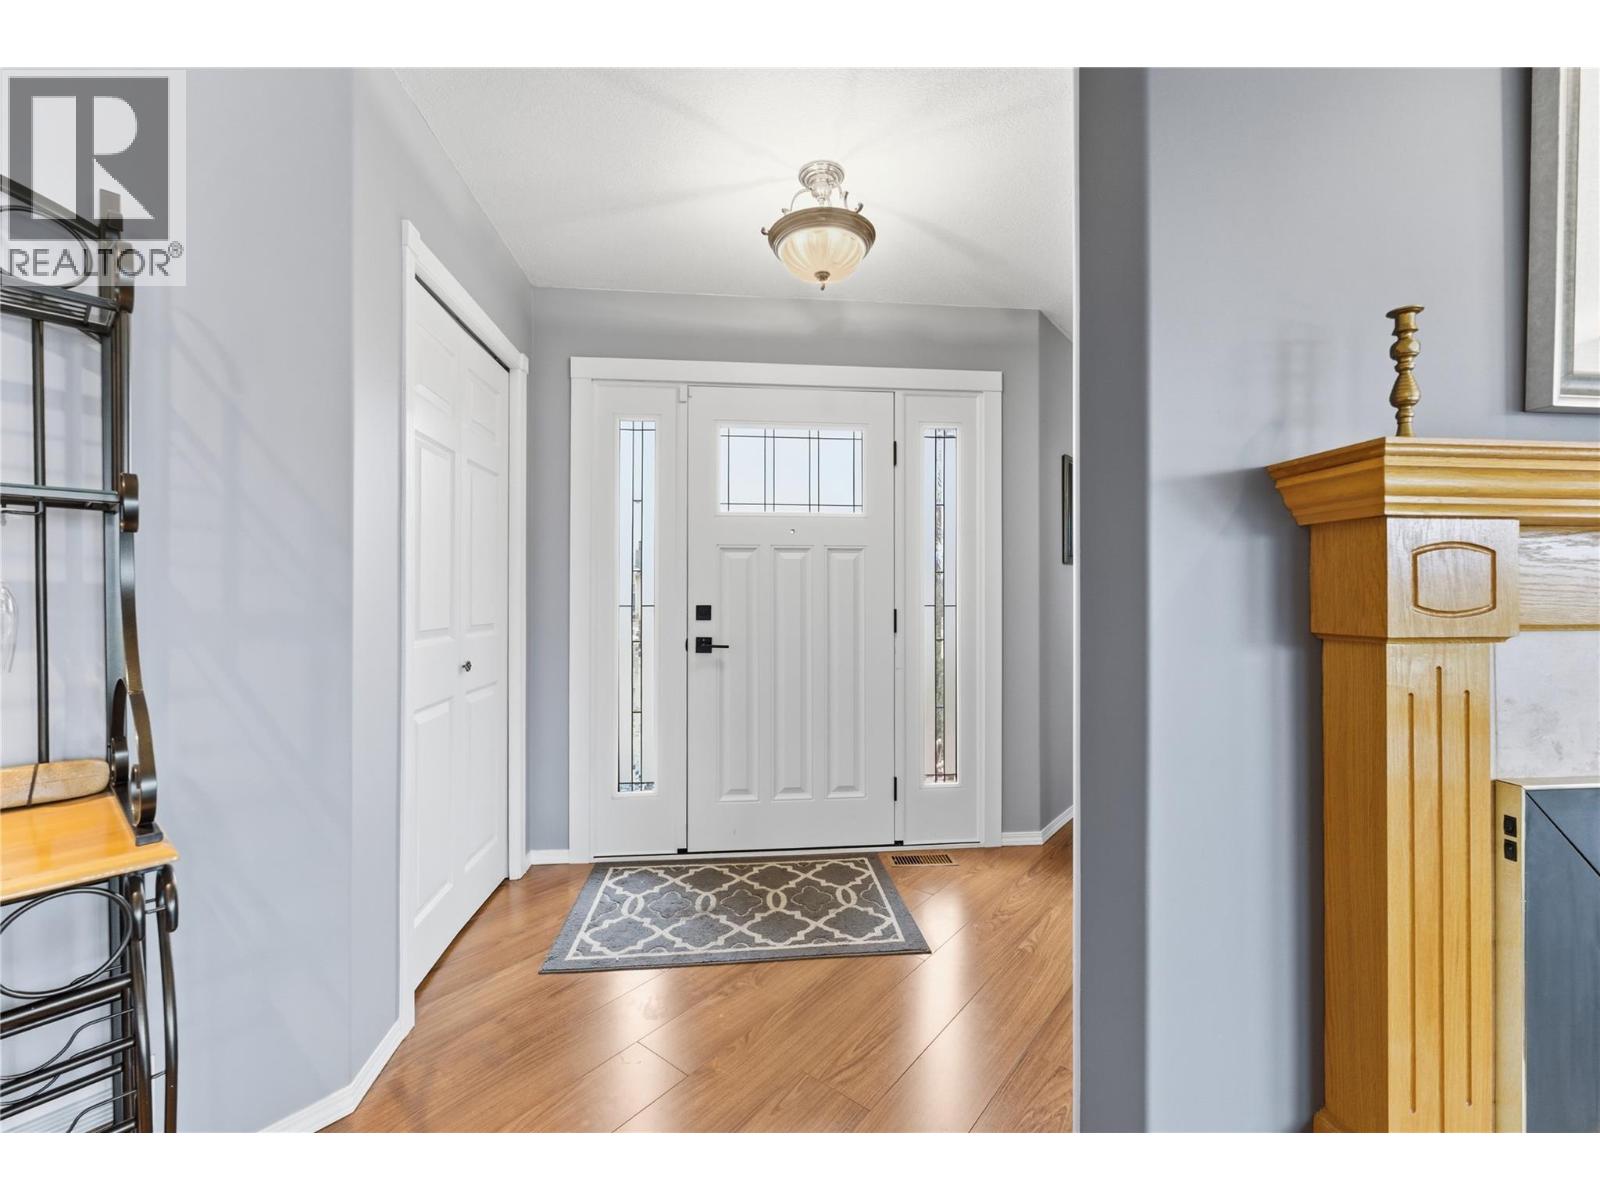
$699,000
Maintenance,
$215 Monthly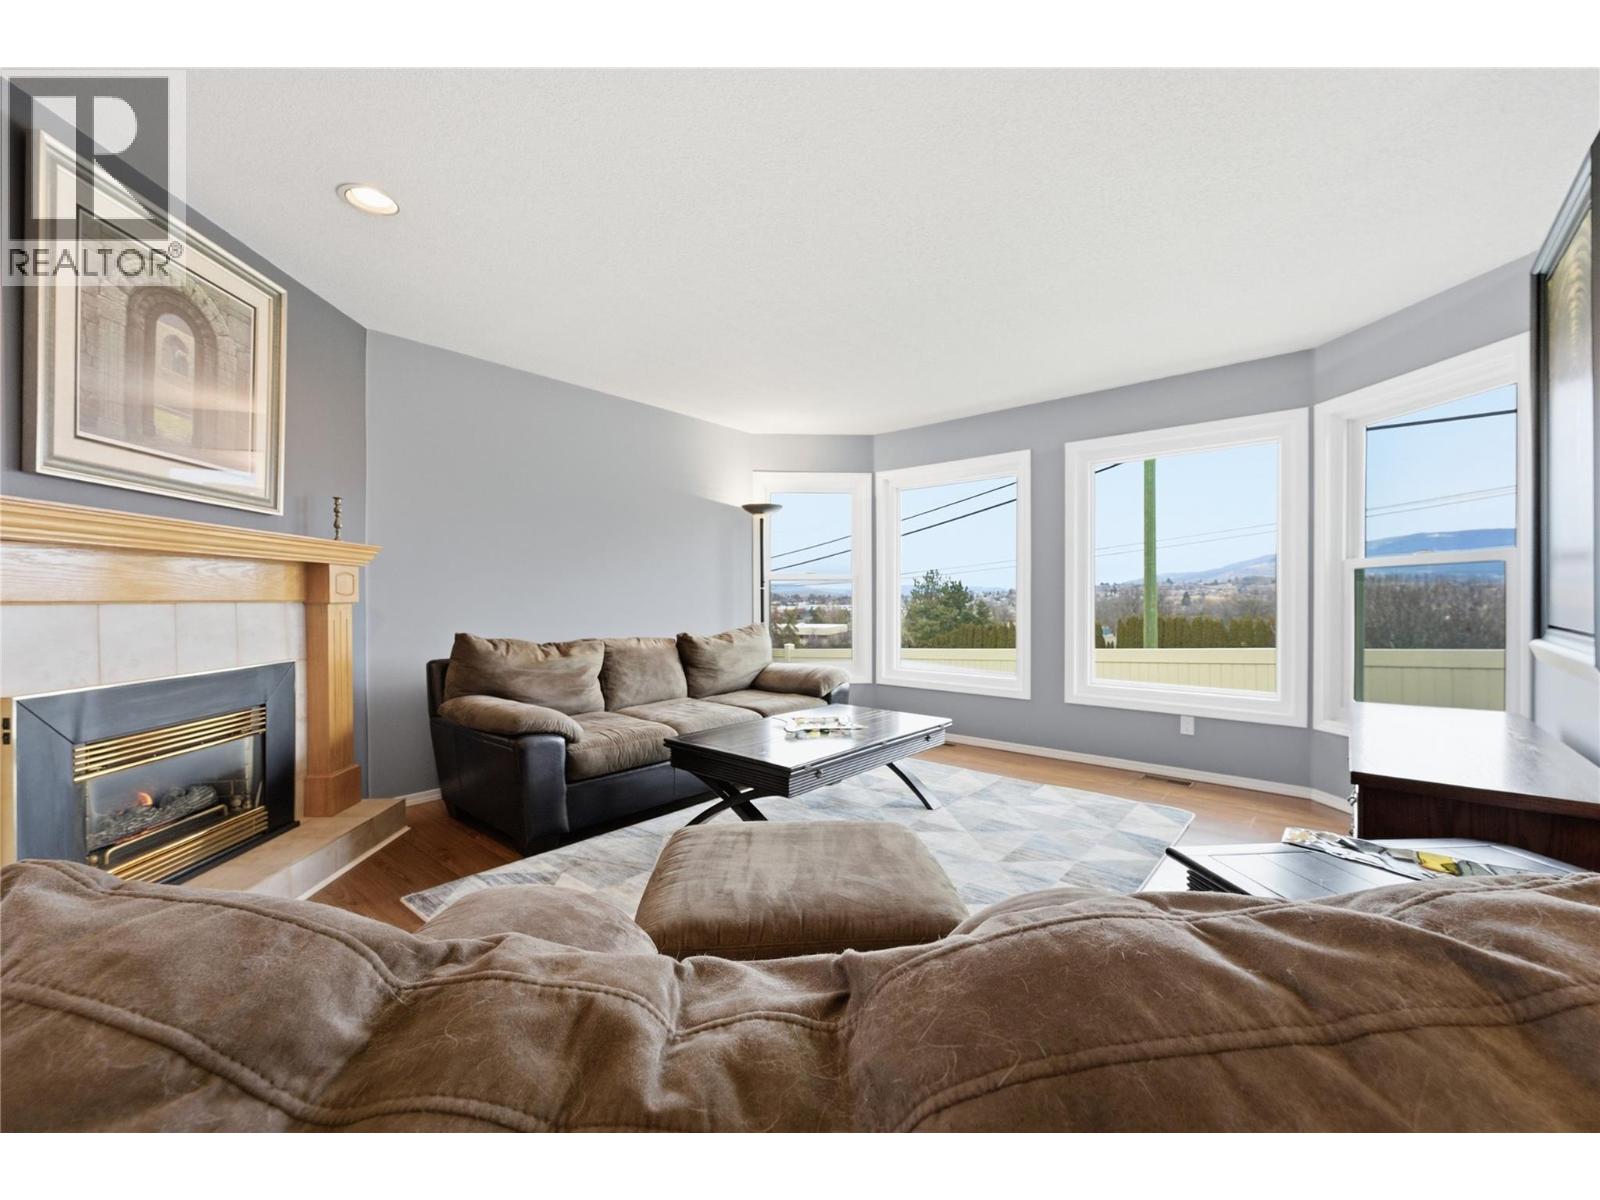
$699,000
Maintenance,
$215 Monthly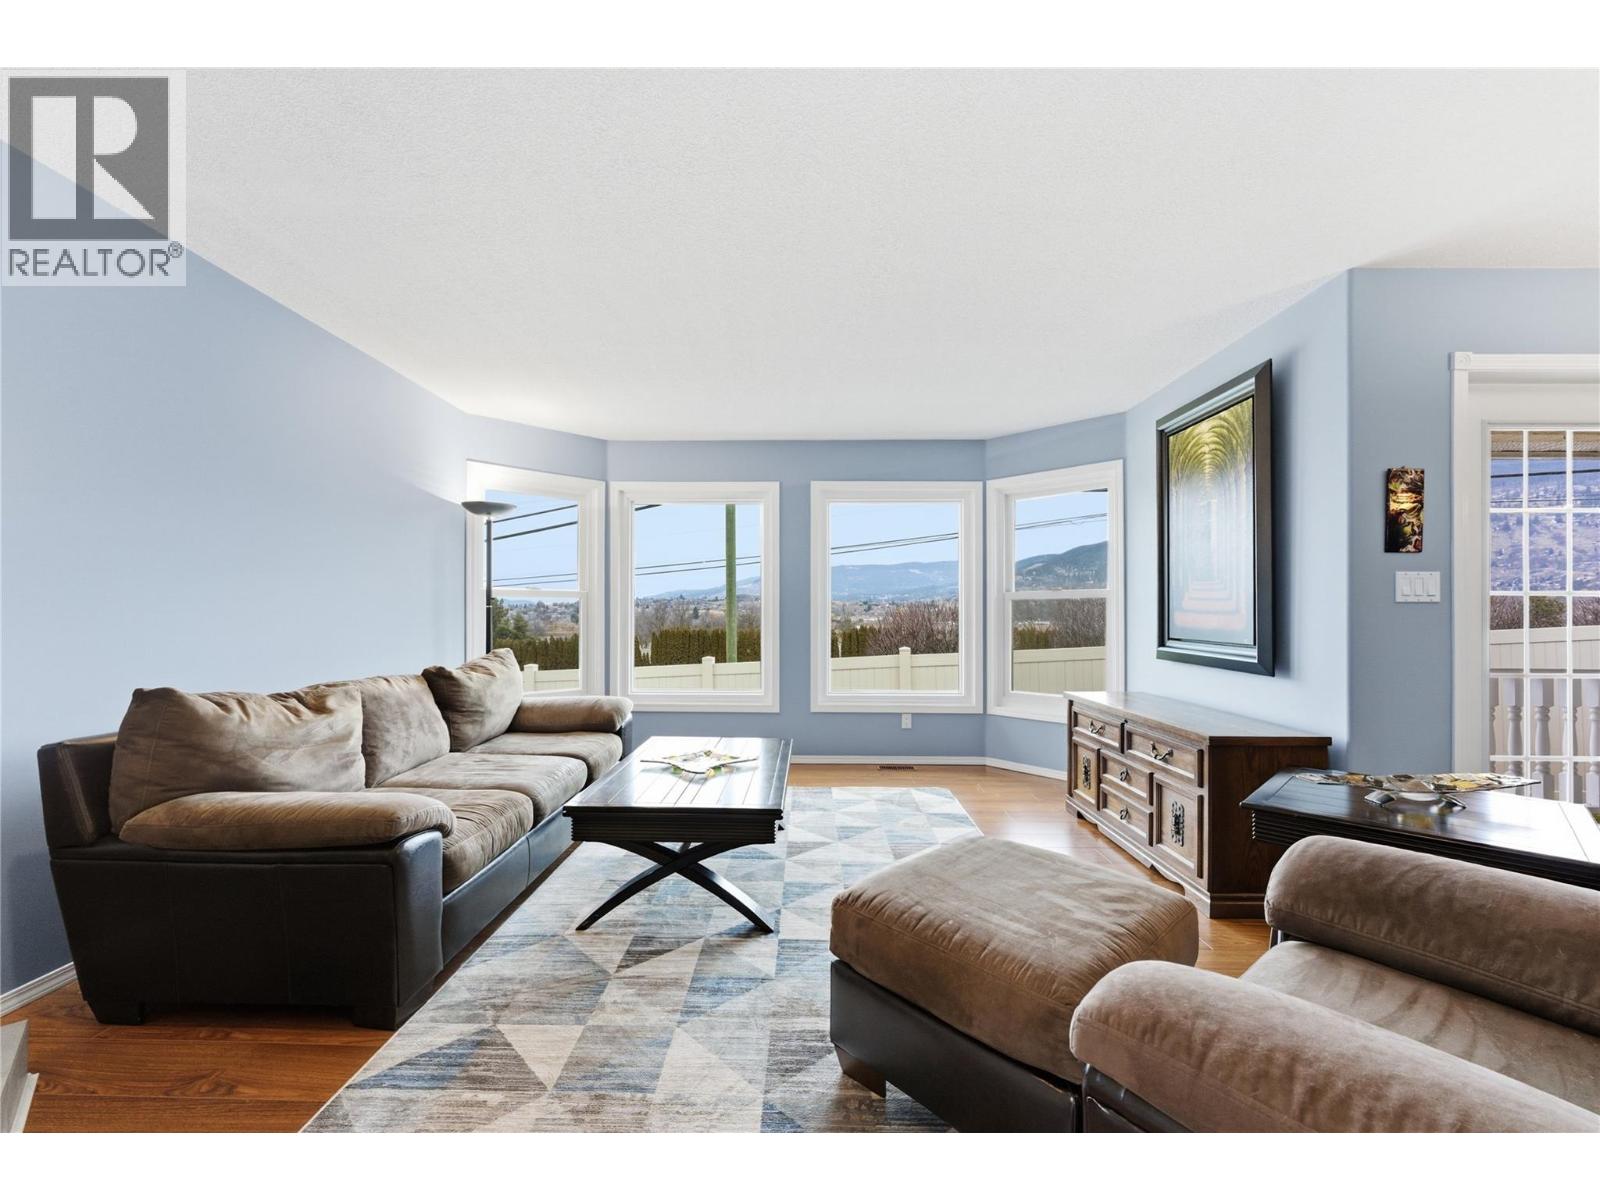
$699,000
Maintenance,
$215 Monthly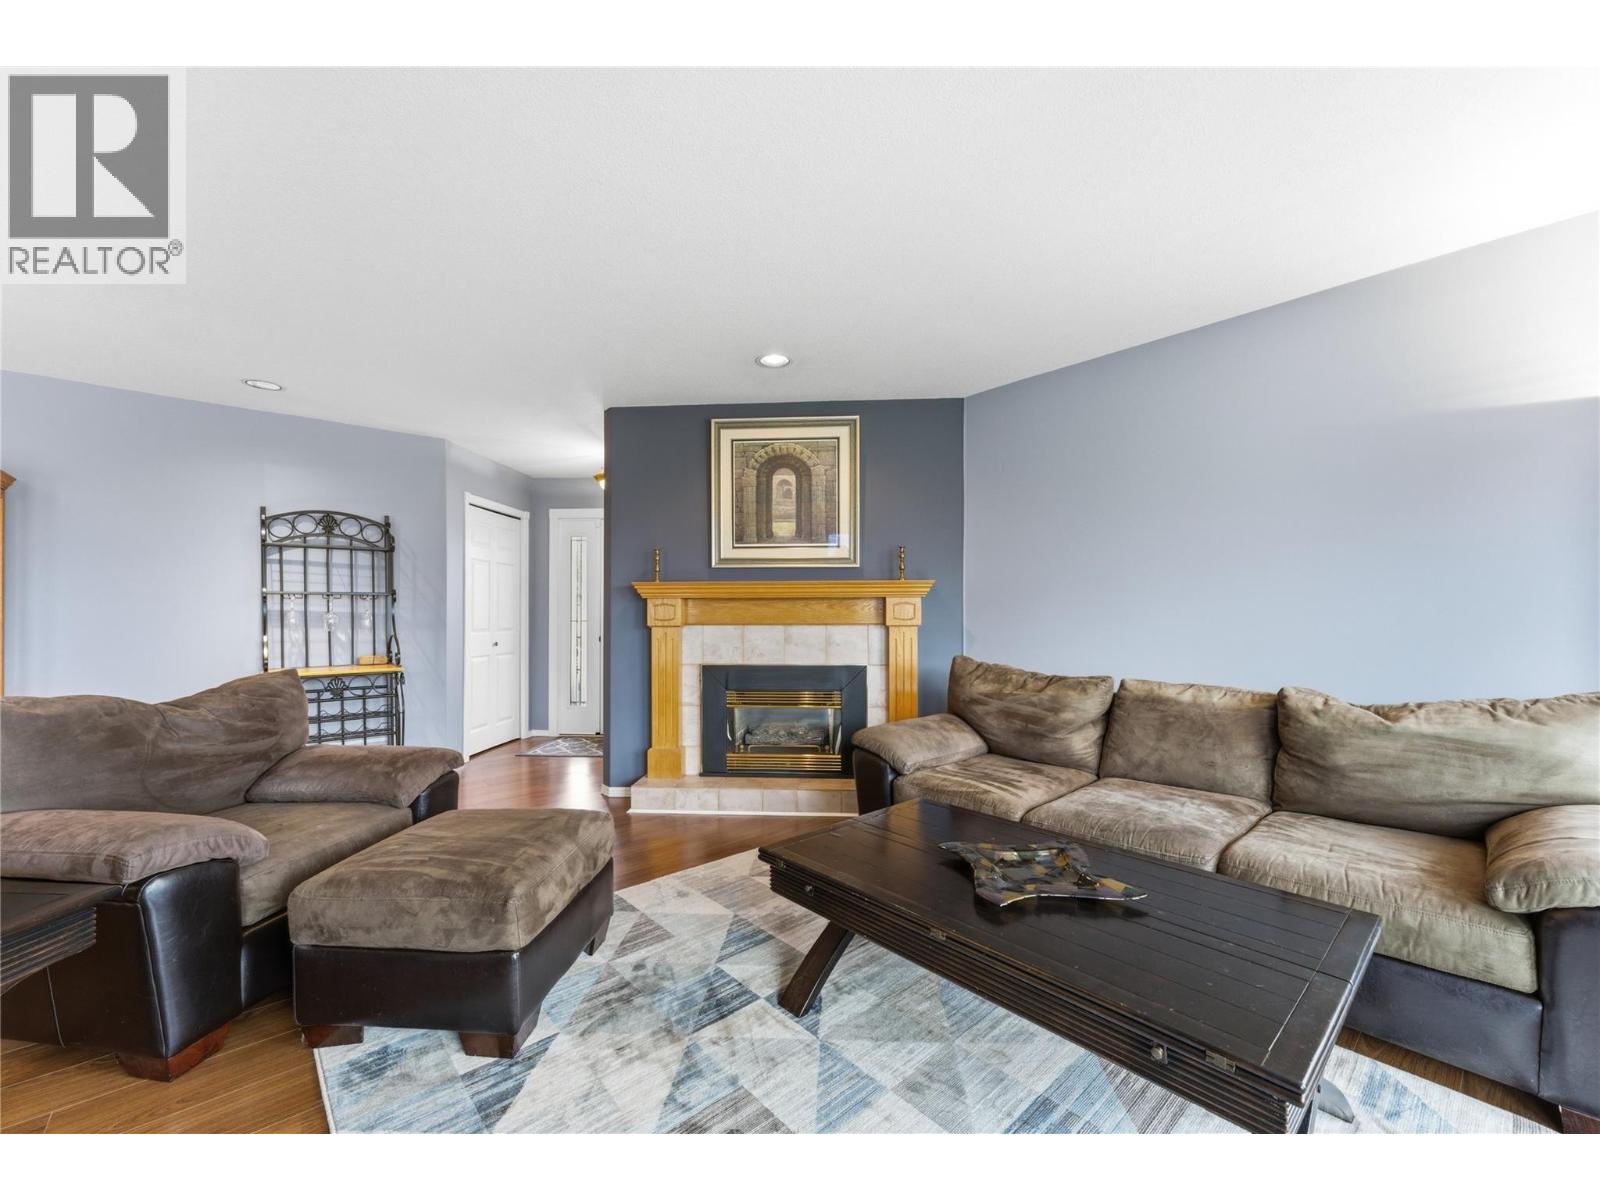
$699,000
Maintenance,
$215 Monthly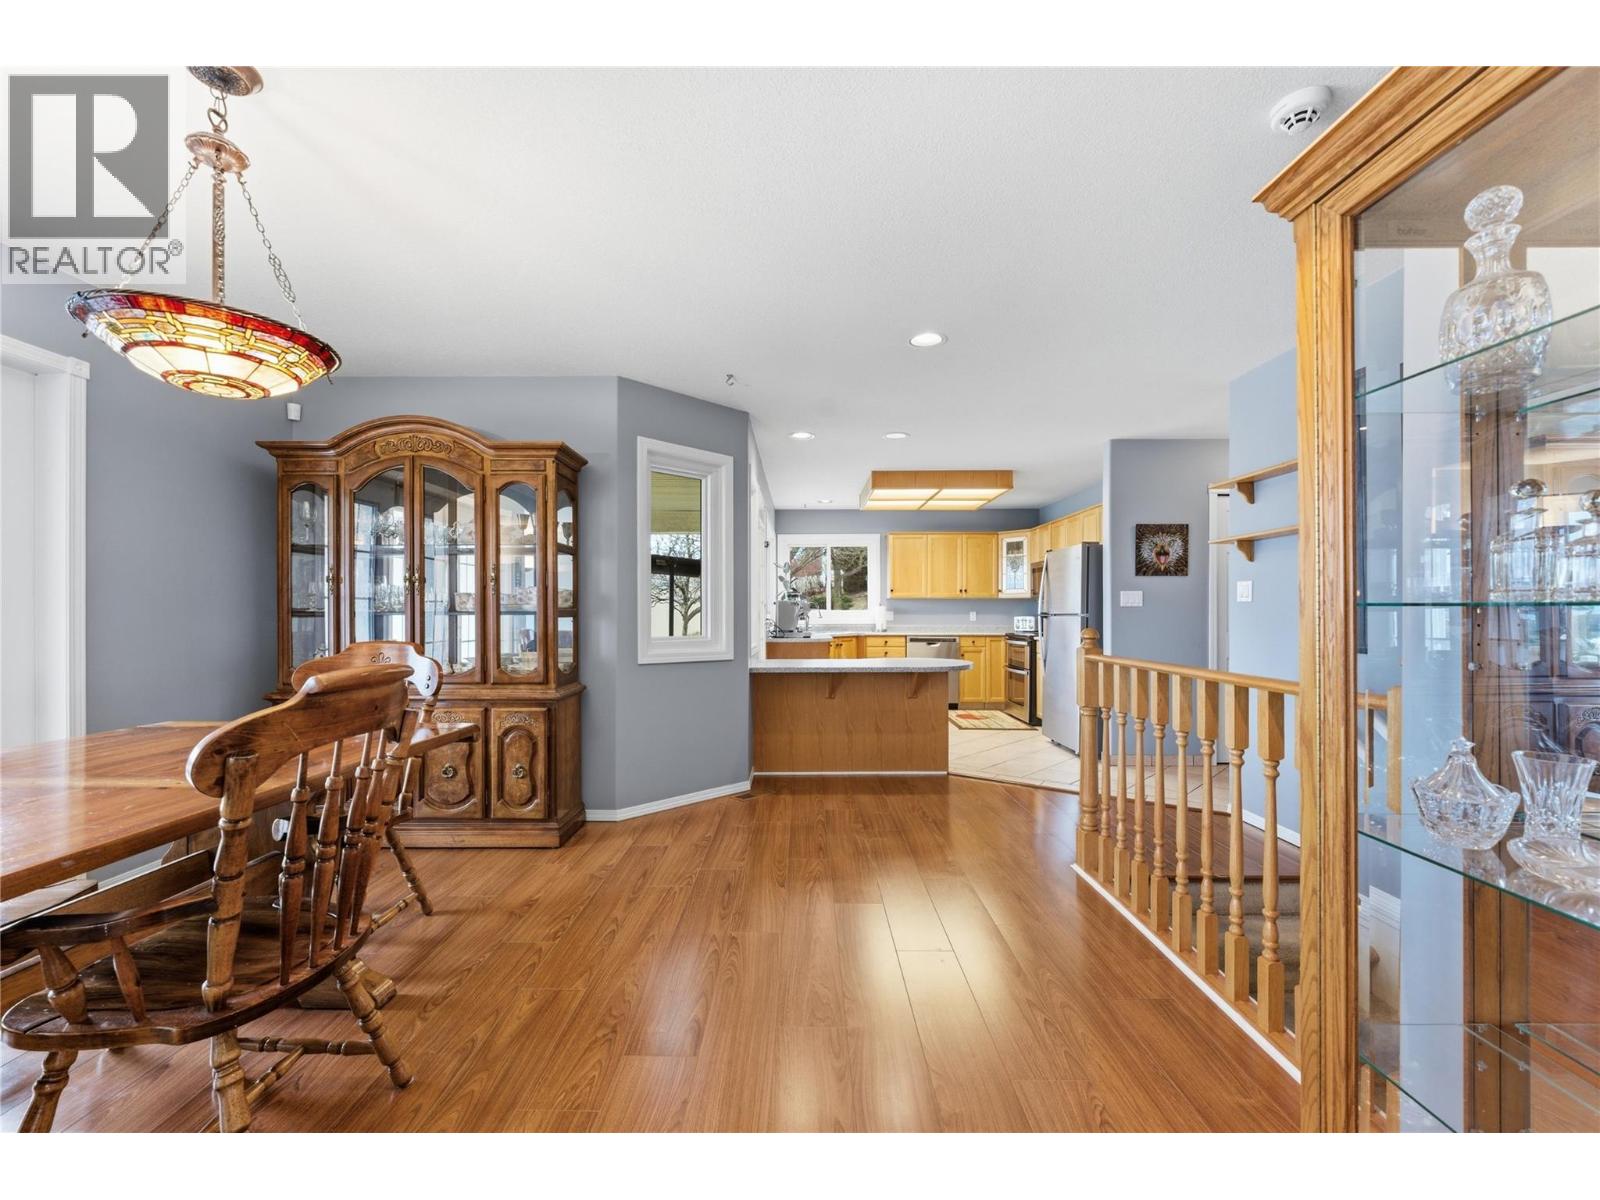
$699,000
Maintenance,
$215 Monthly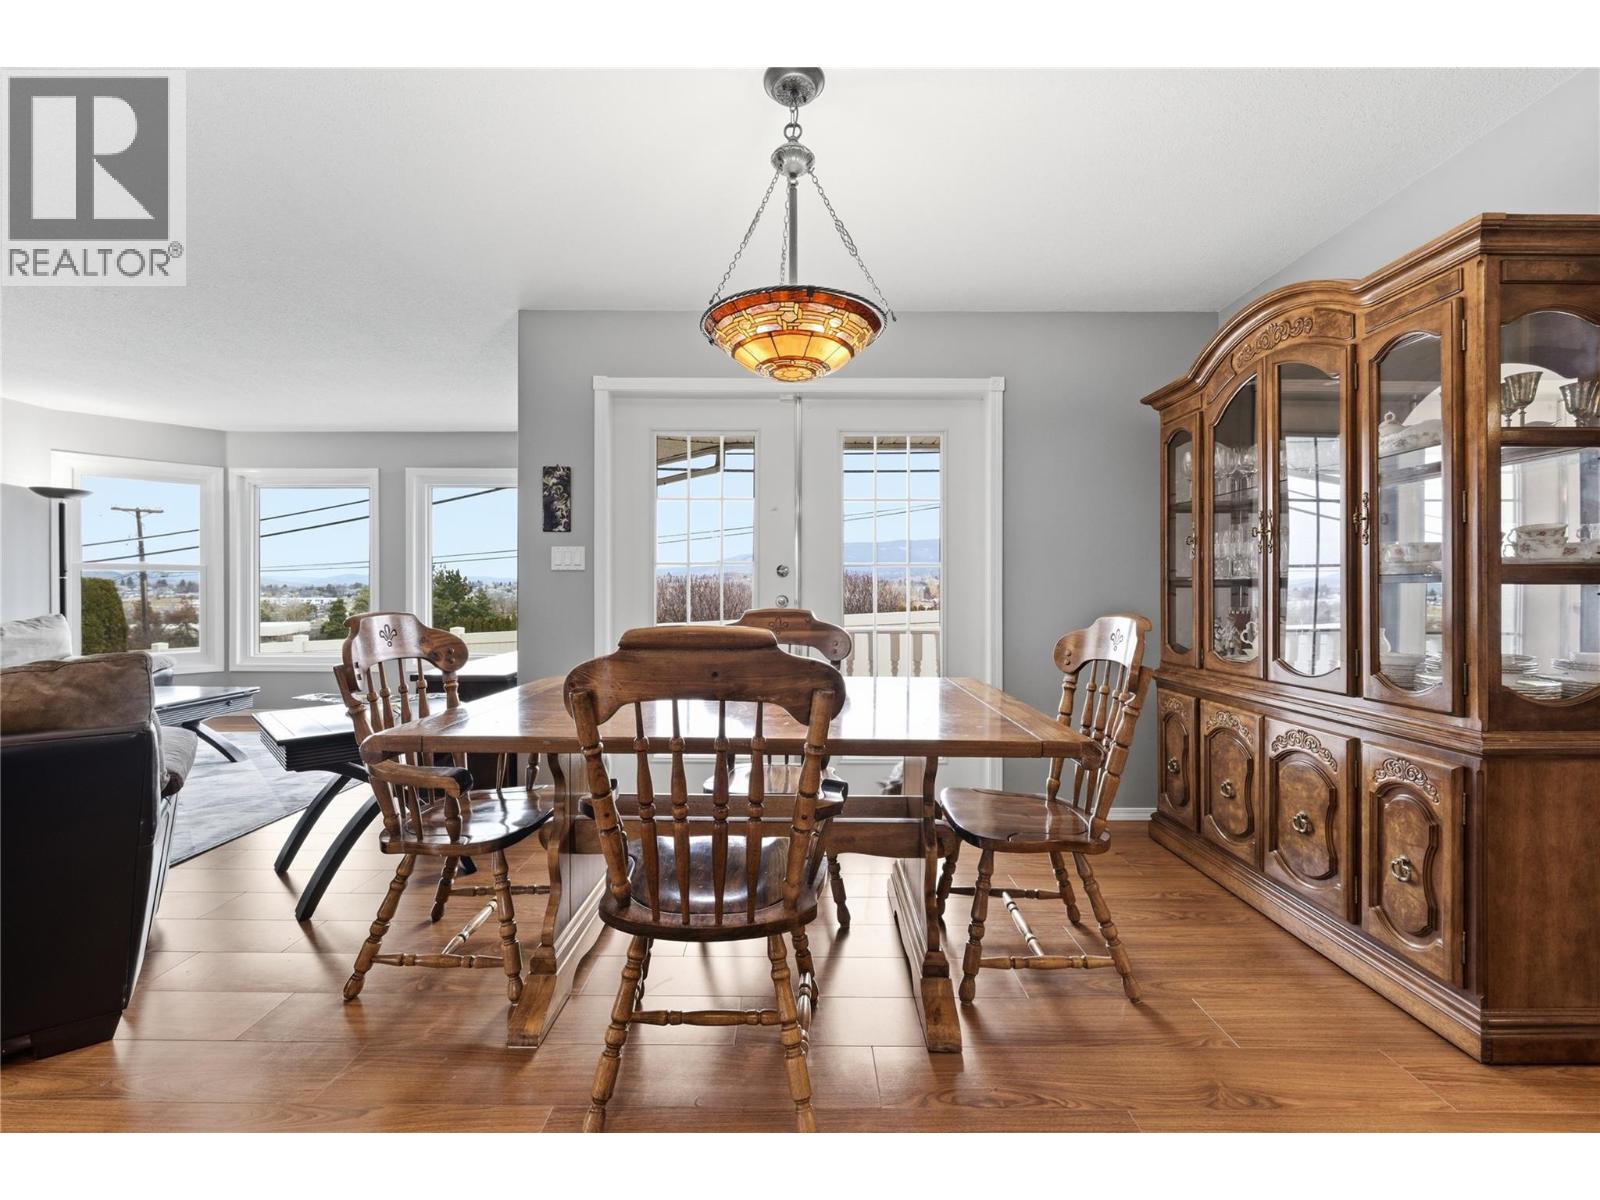
$699,000
Maintenance,
$215 Monthly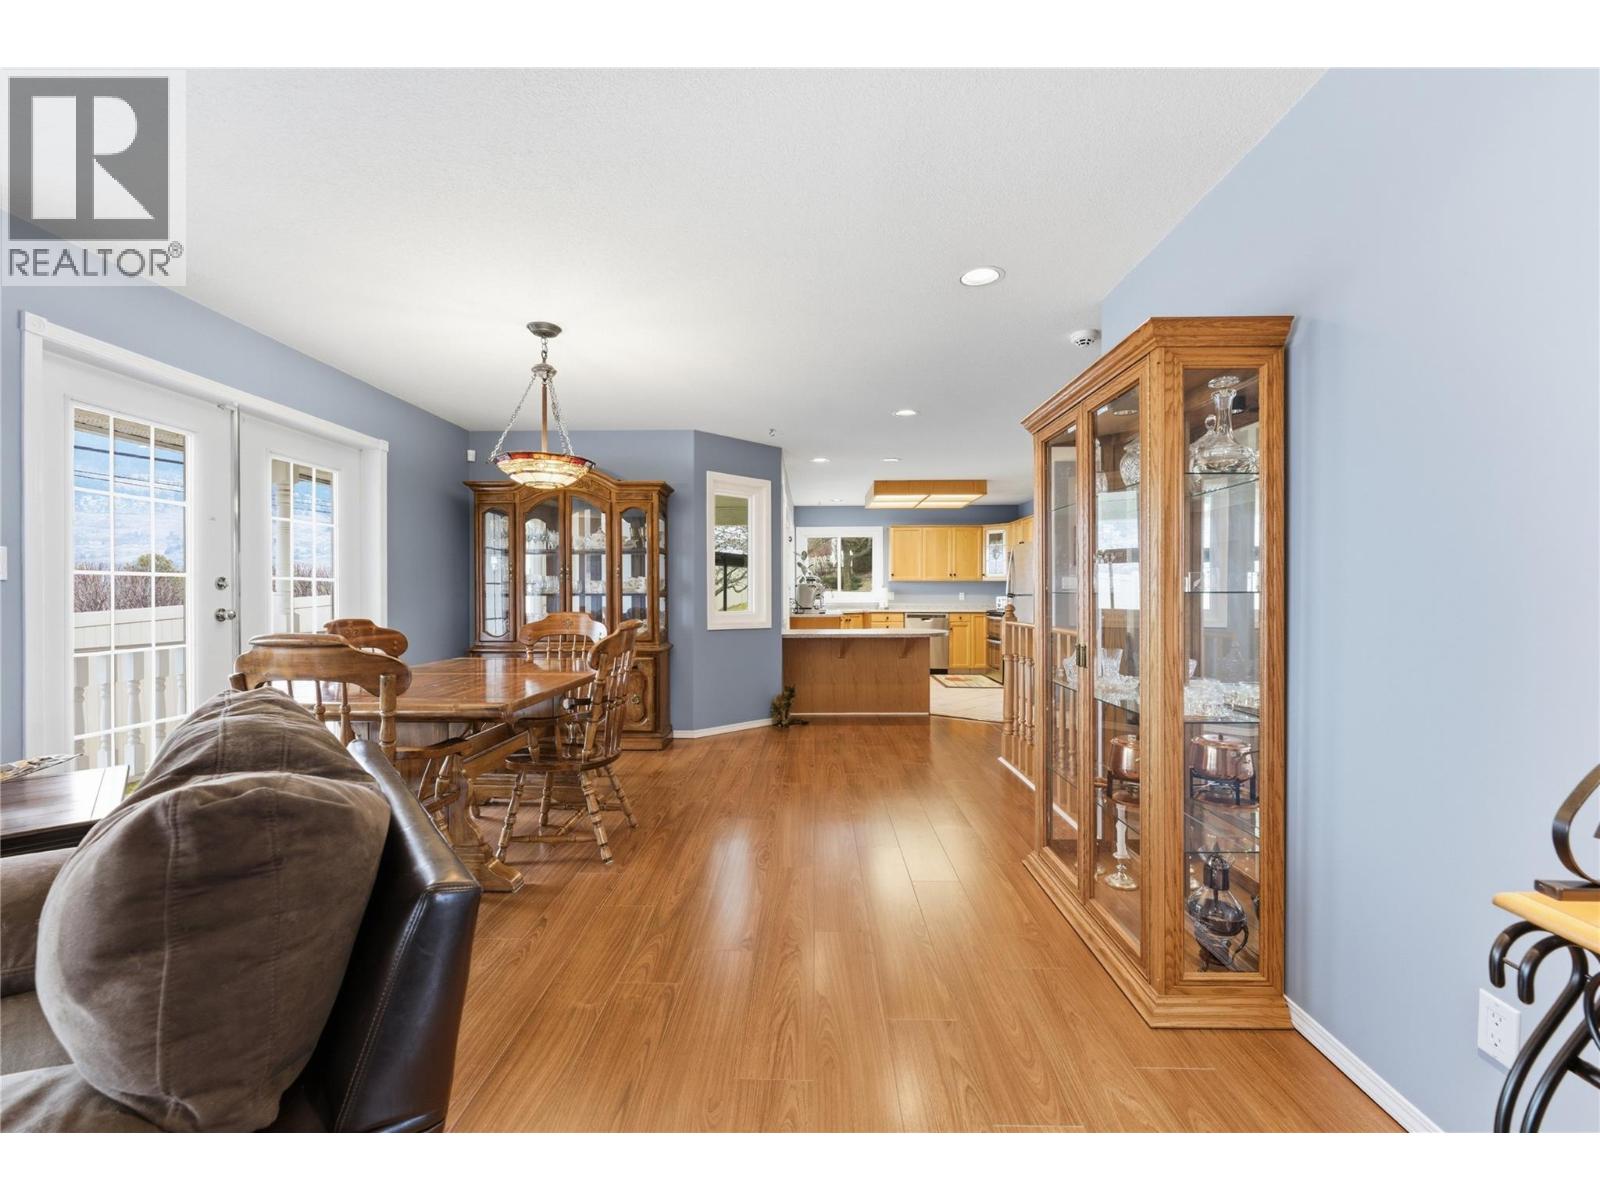
$699,000
Maintenance,
$215 Monthly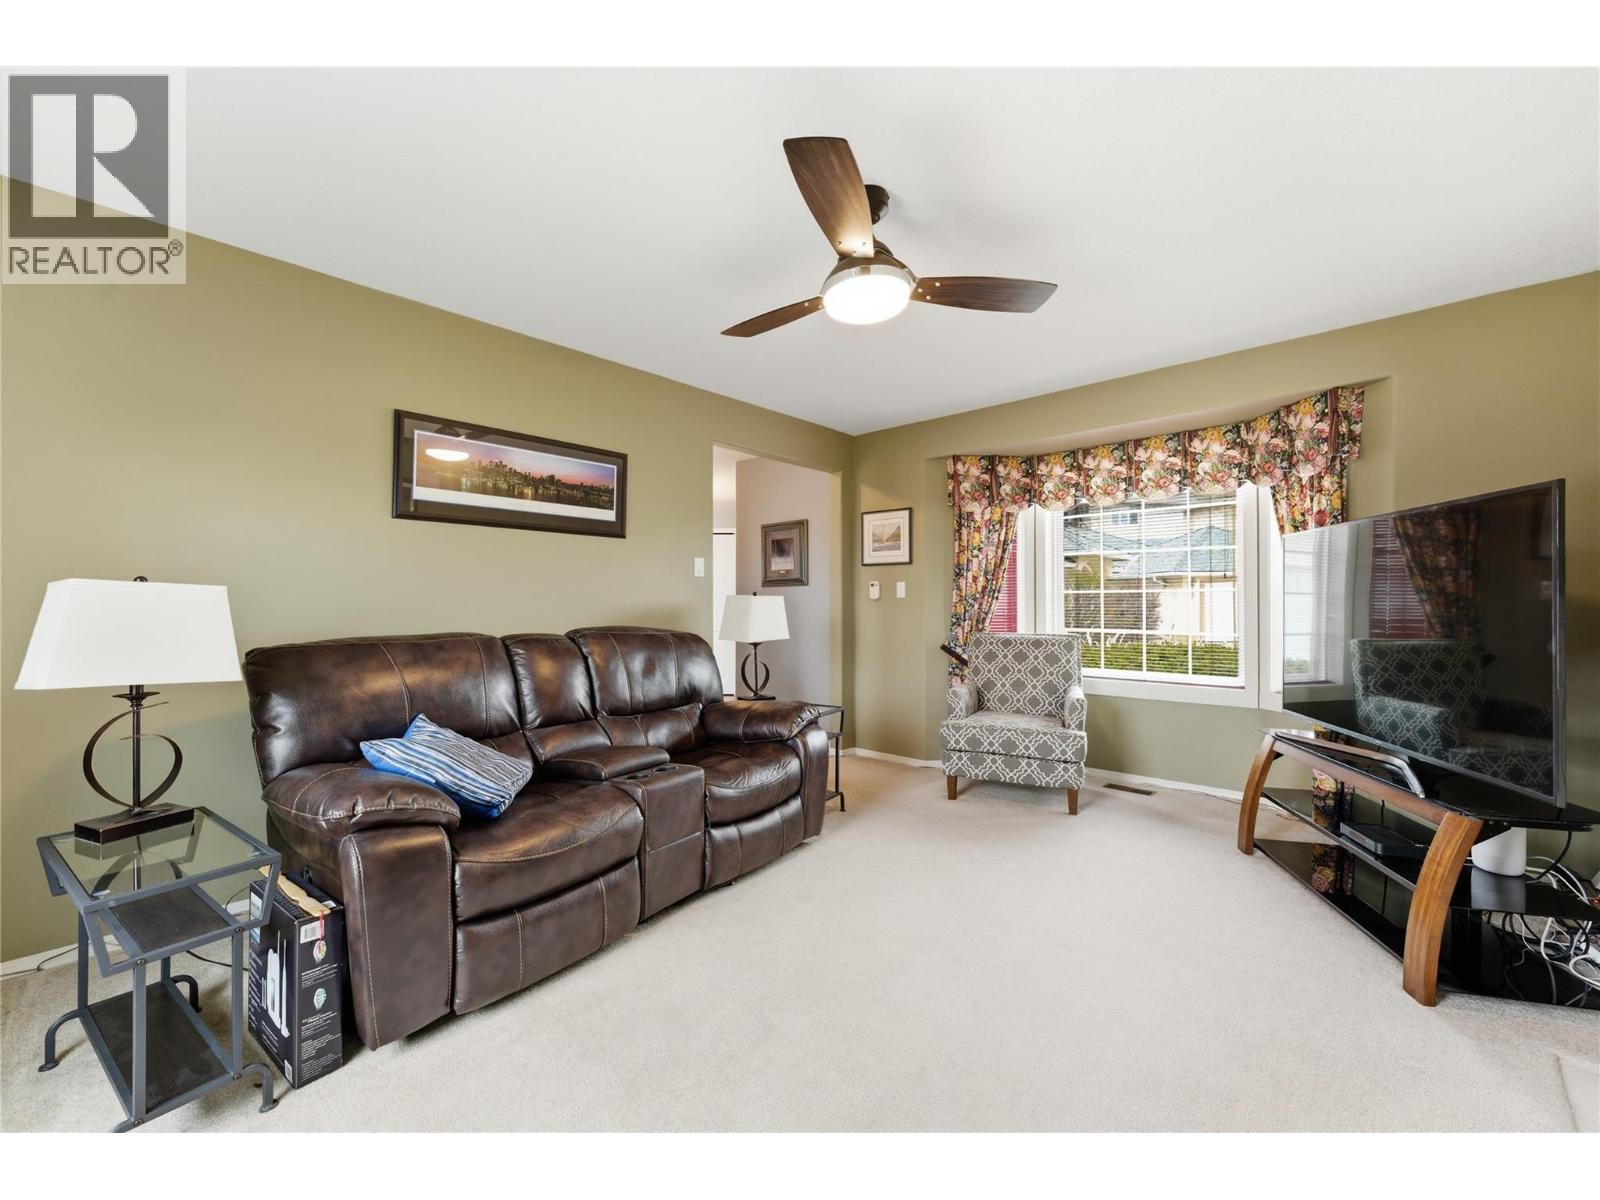
$699,000
Maintenance,
$215 Monthly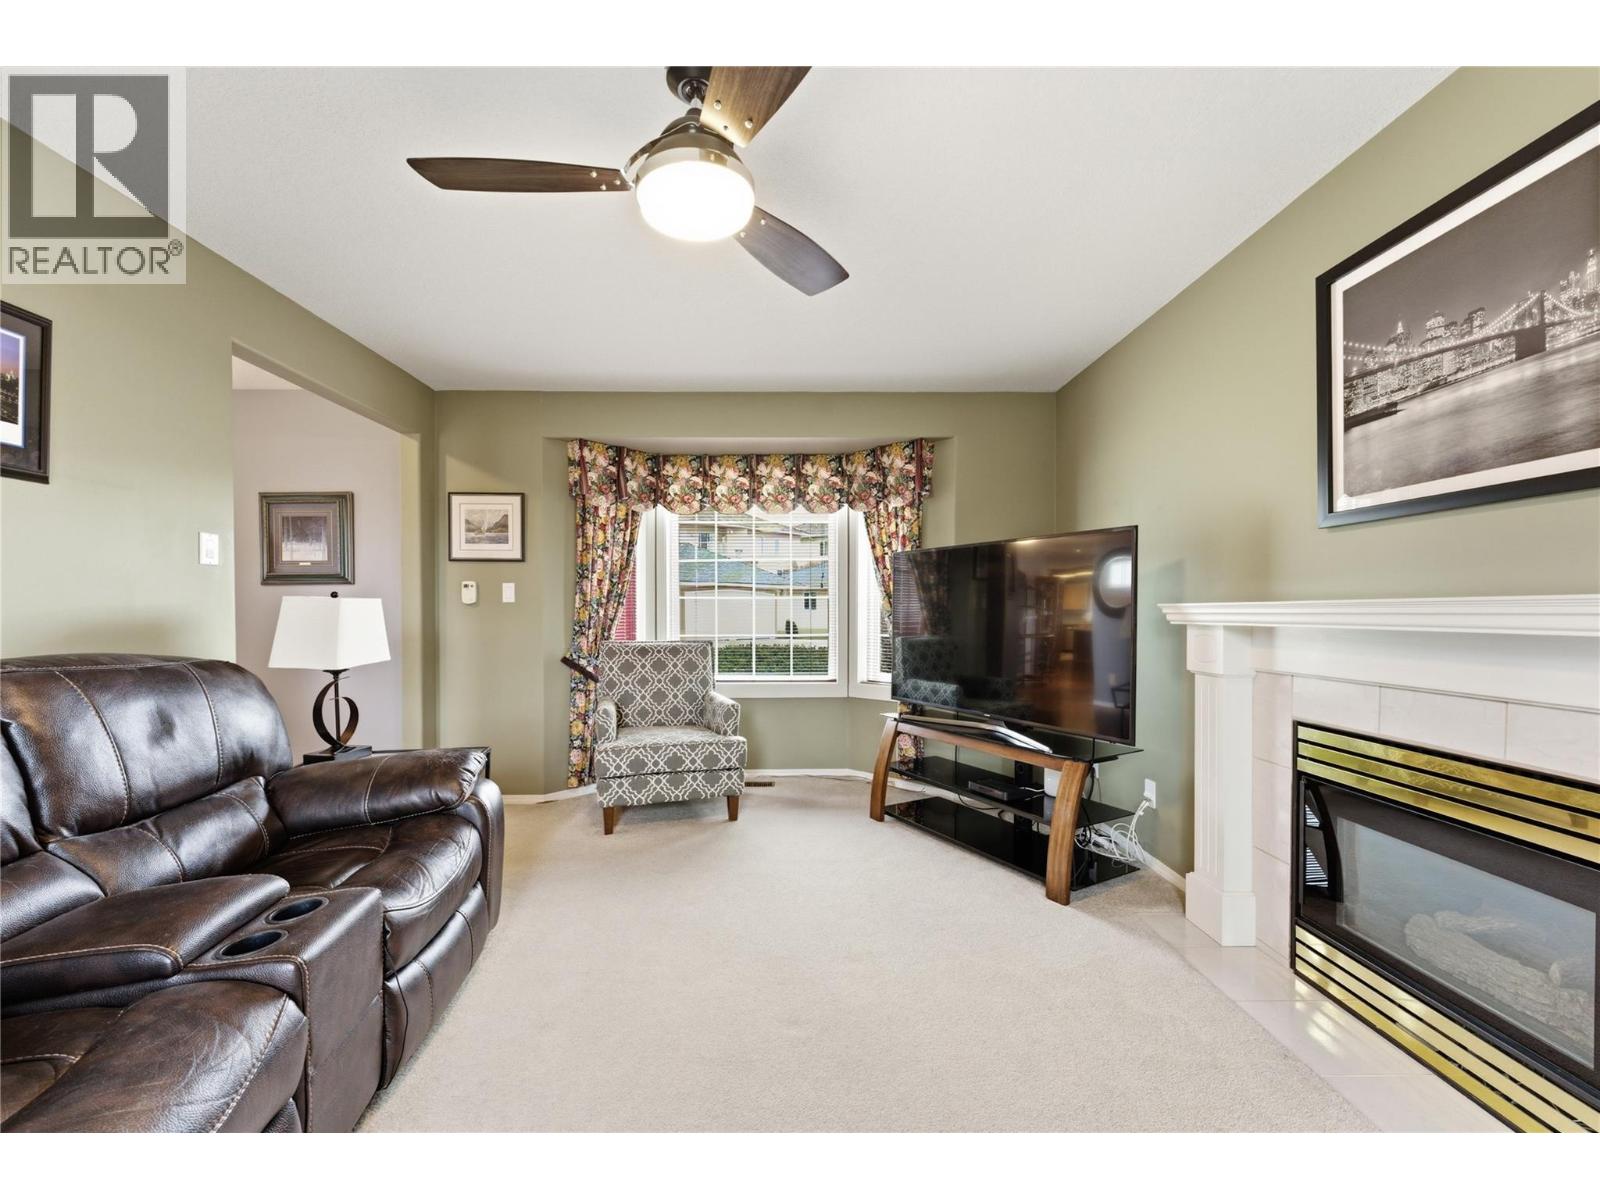
$699,000
Maintenance,
$215 Monthly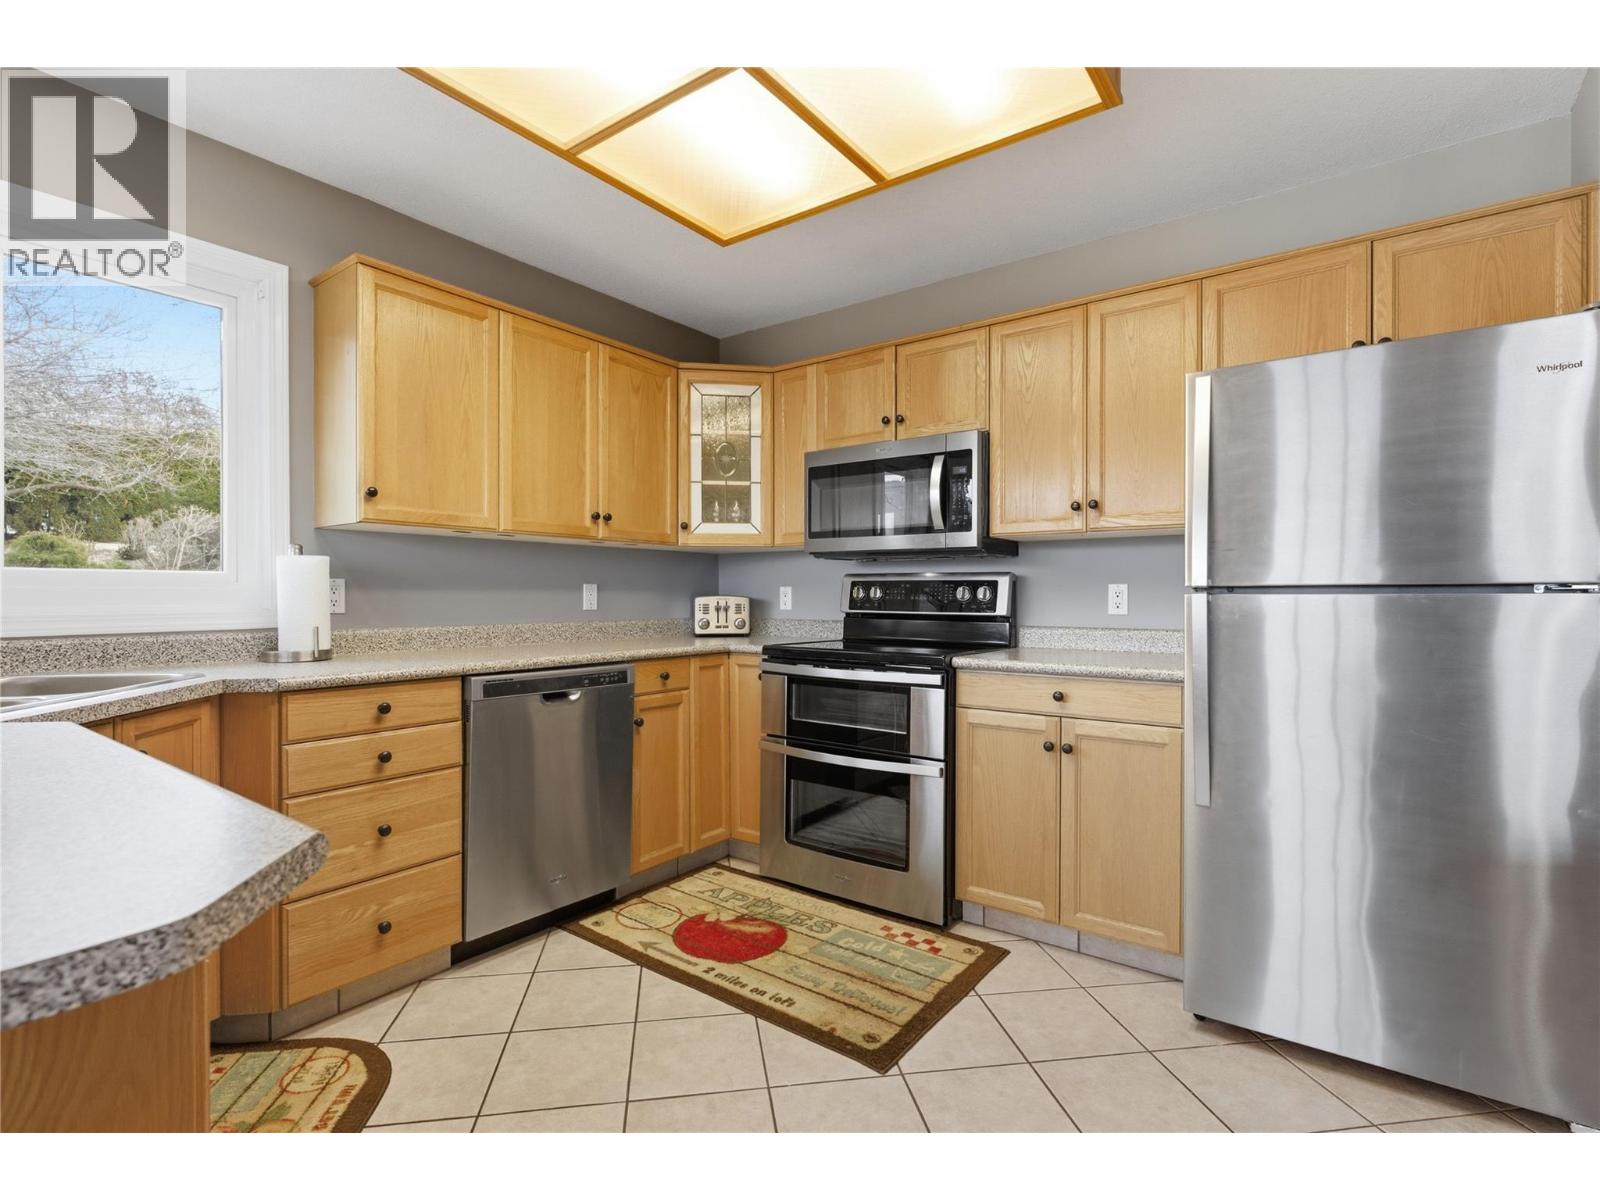
$699,000
Maintenance,
$215 Monthly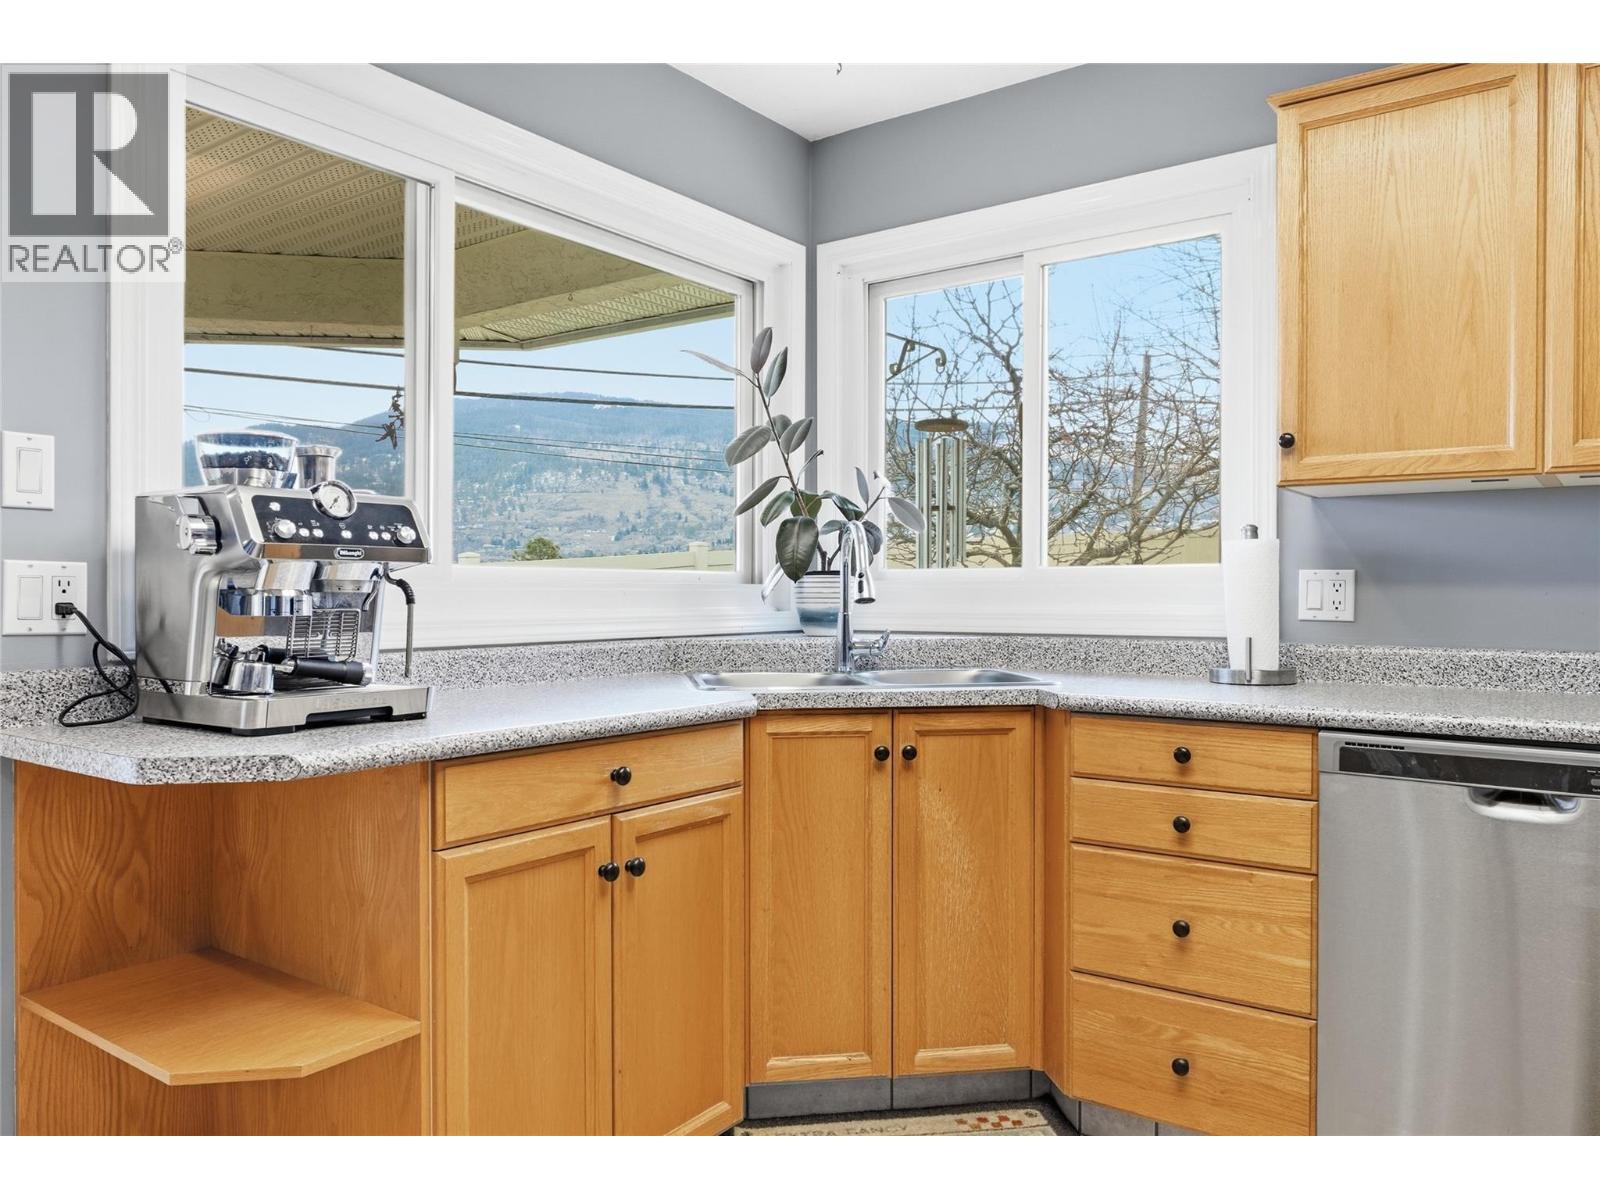
$699,000
Maintenance,
$215 Monthly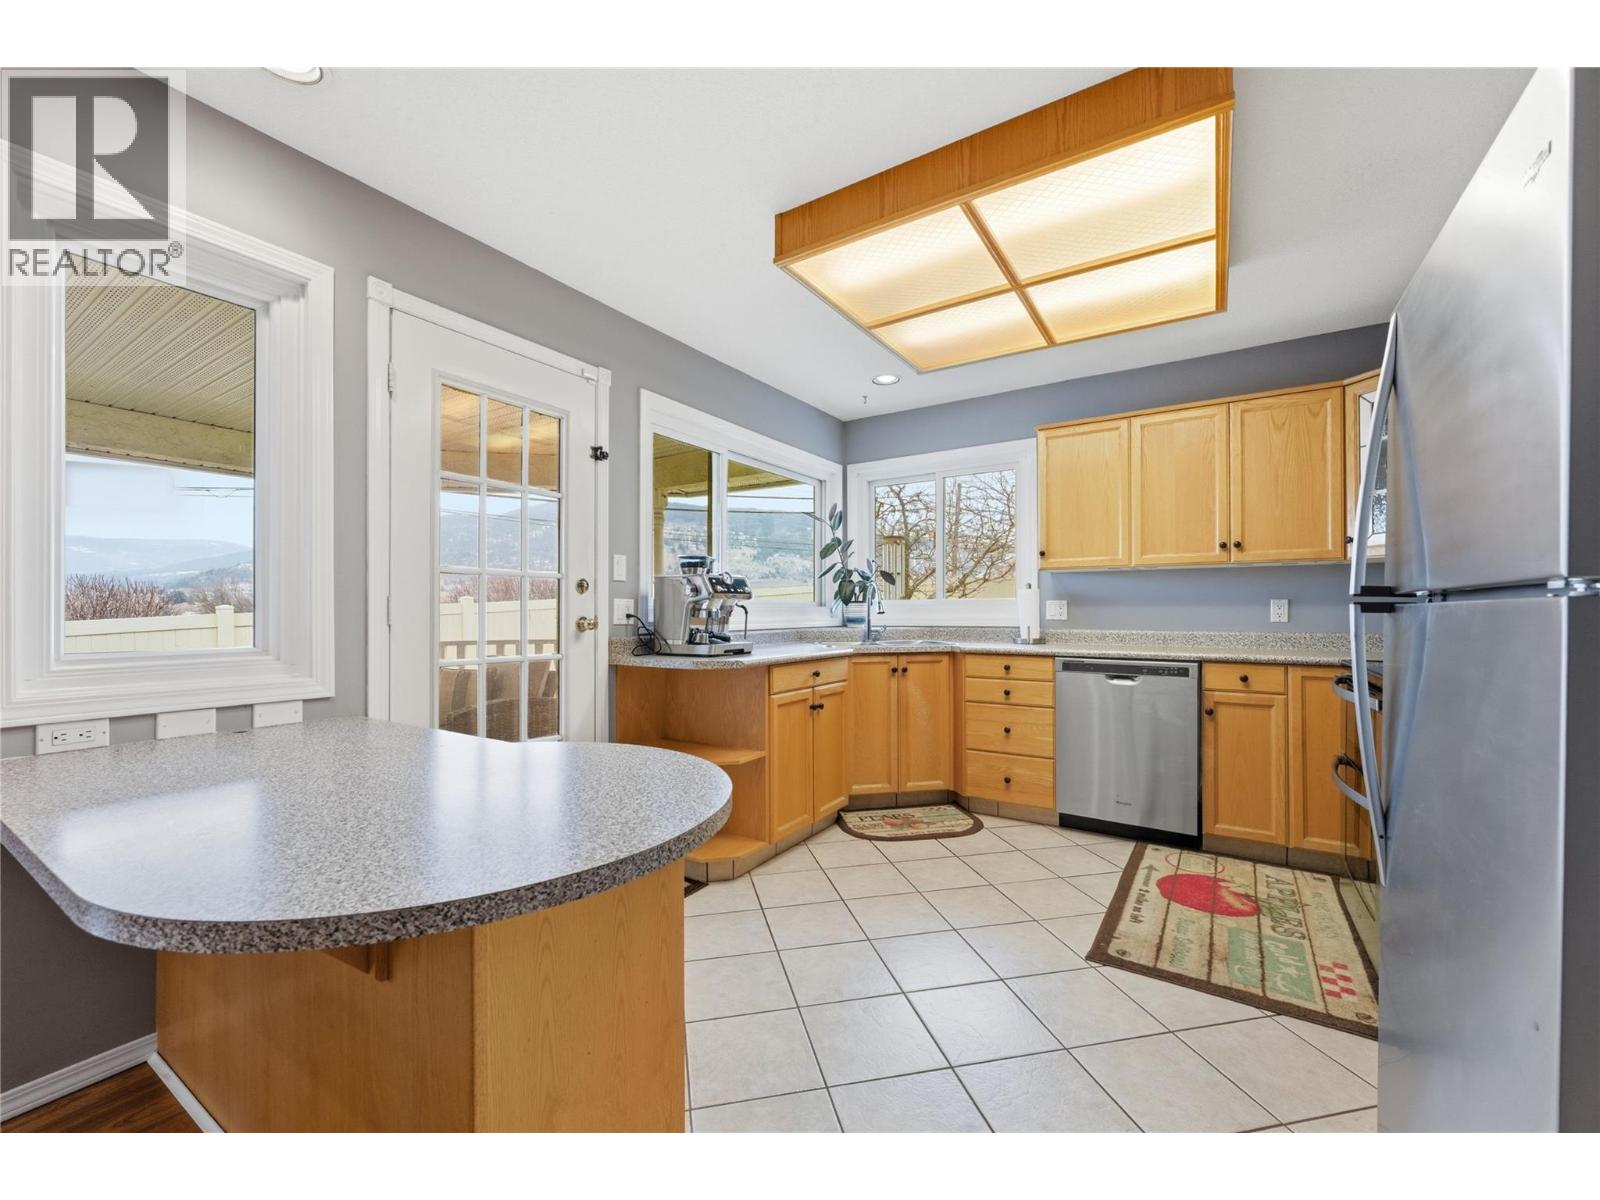
$699,000
Maintenance,
$215 Monthly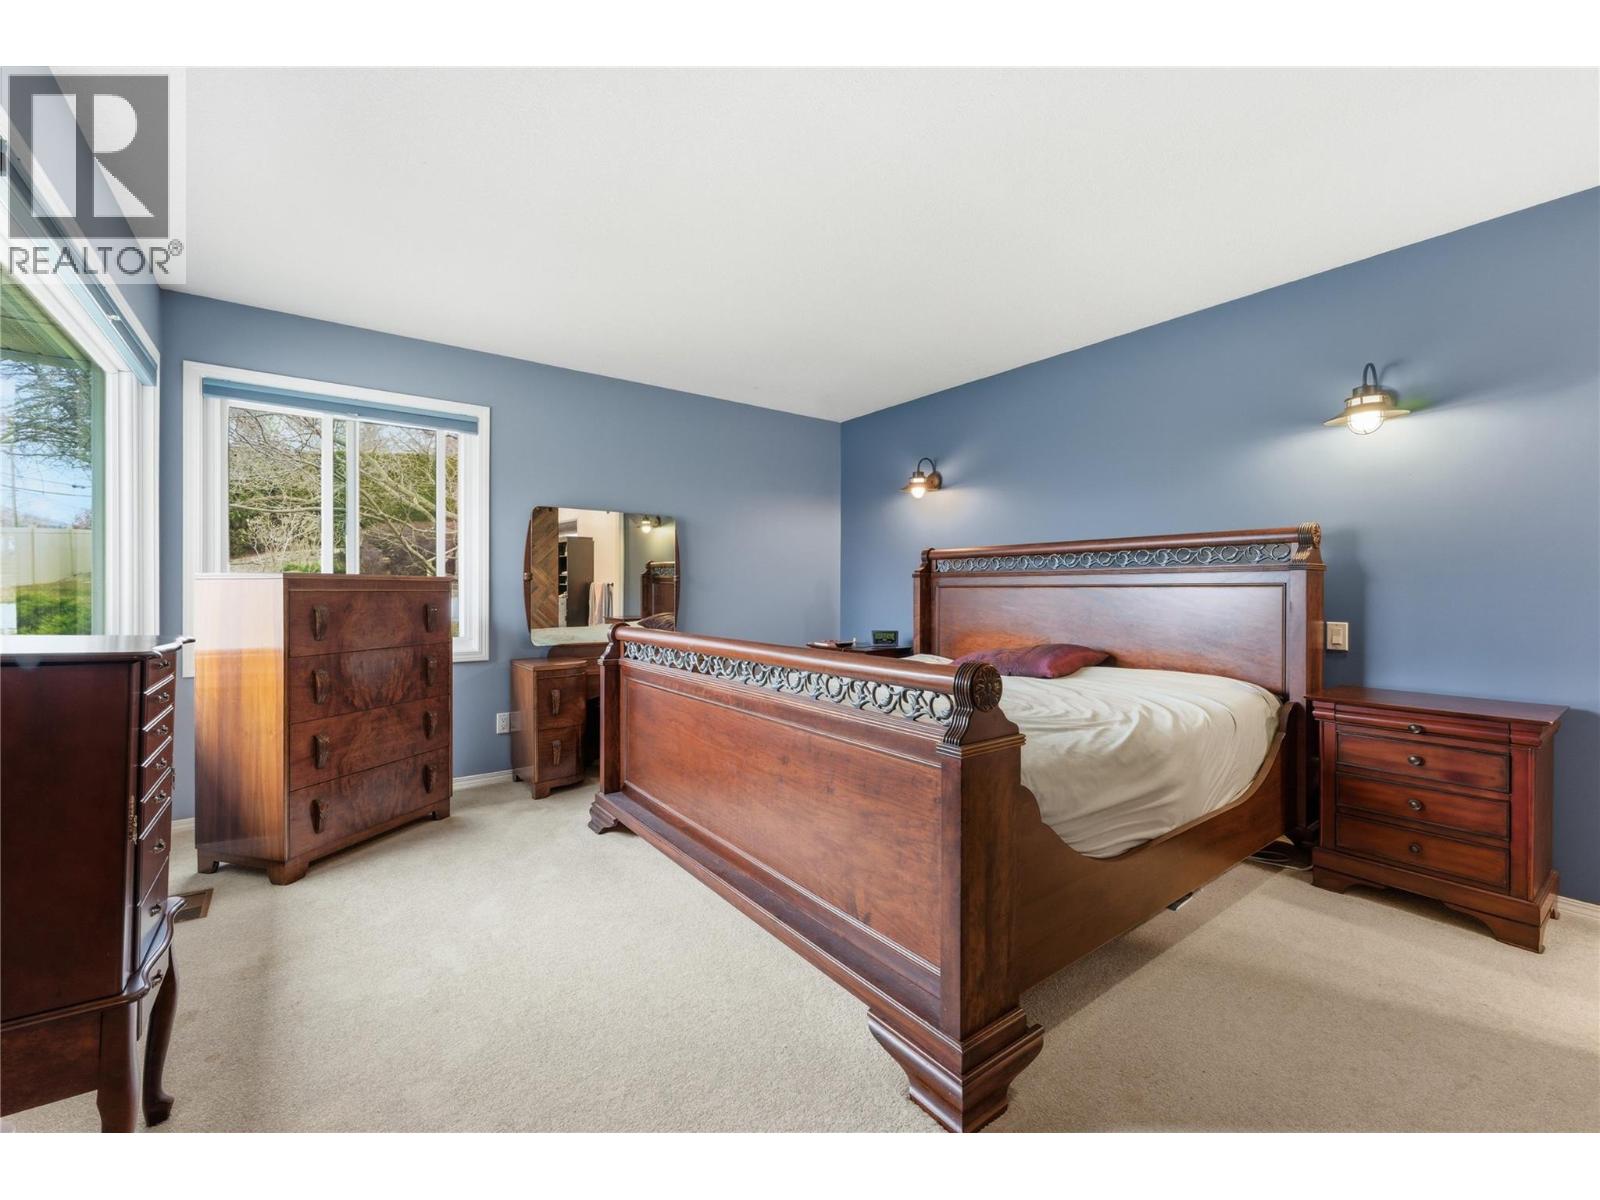
$699,000
Maintenance,
$215 Monthly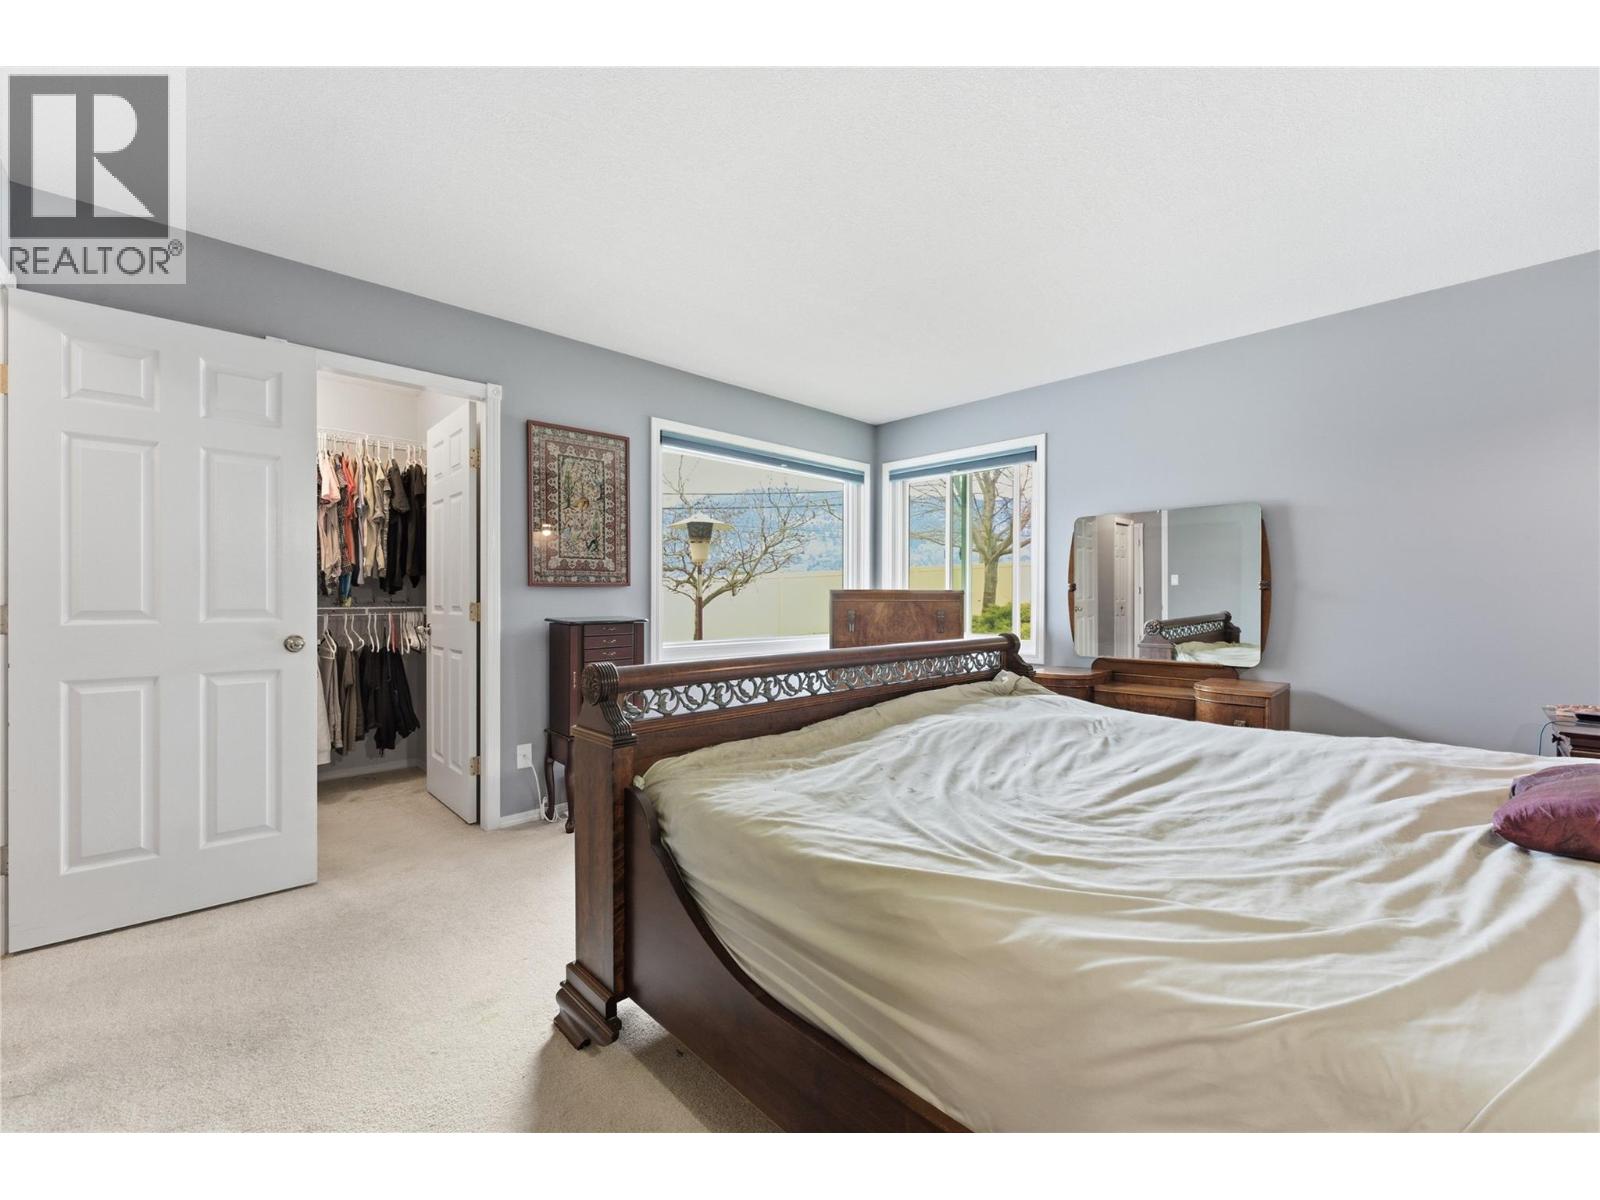
$699,000
Maintenance,
$215 Monthly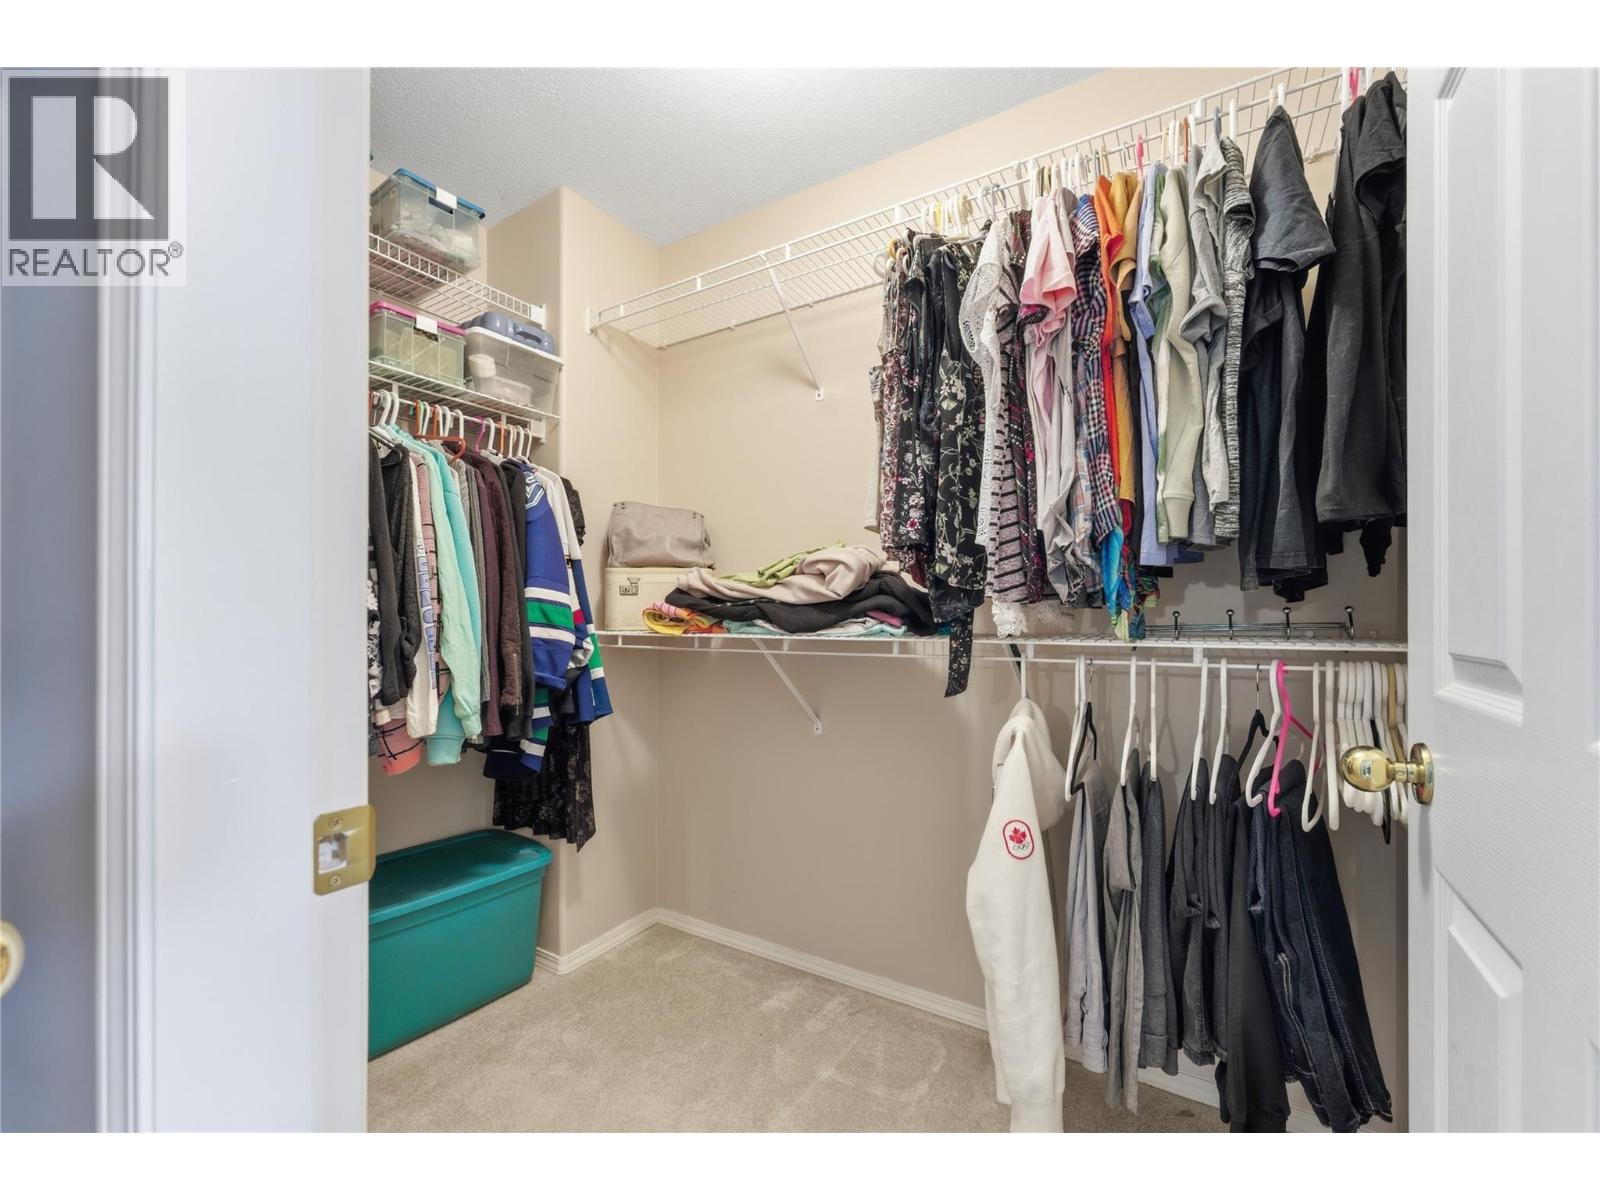
$699,000
Maintenance,
$215 Monthly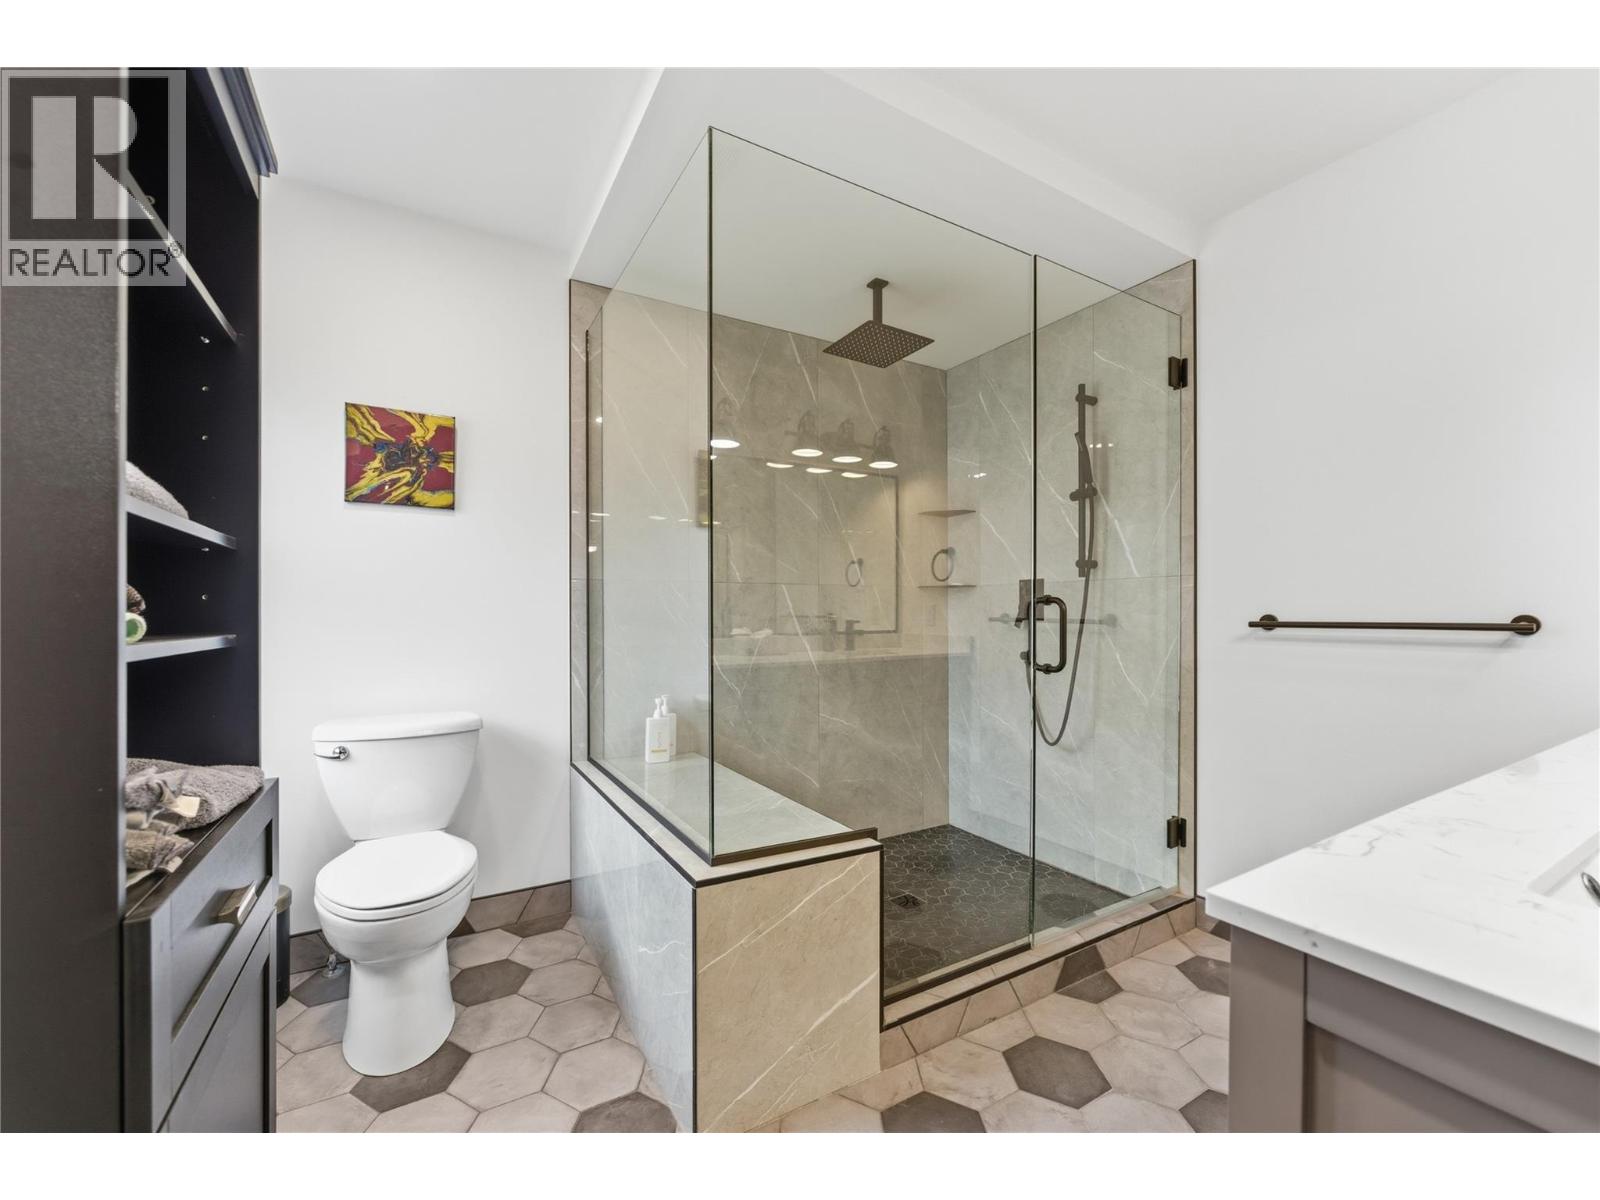
$699,000
Maintenance,
$215 Monthly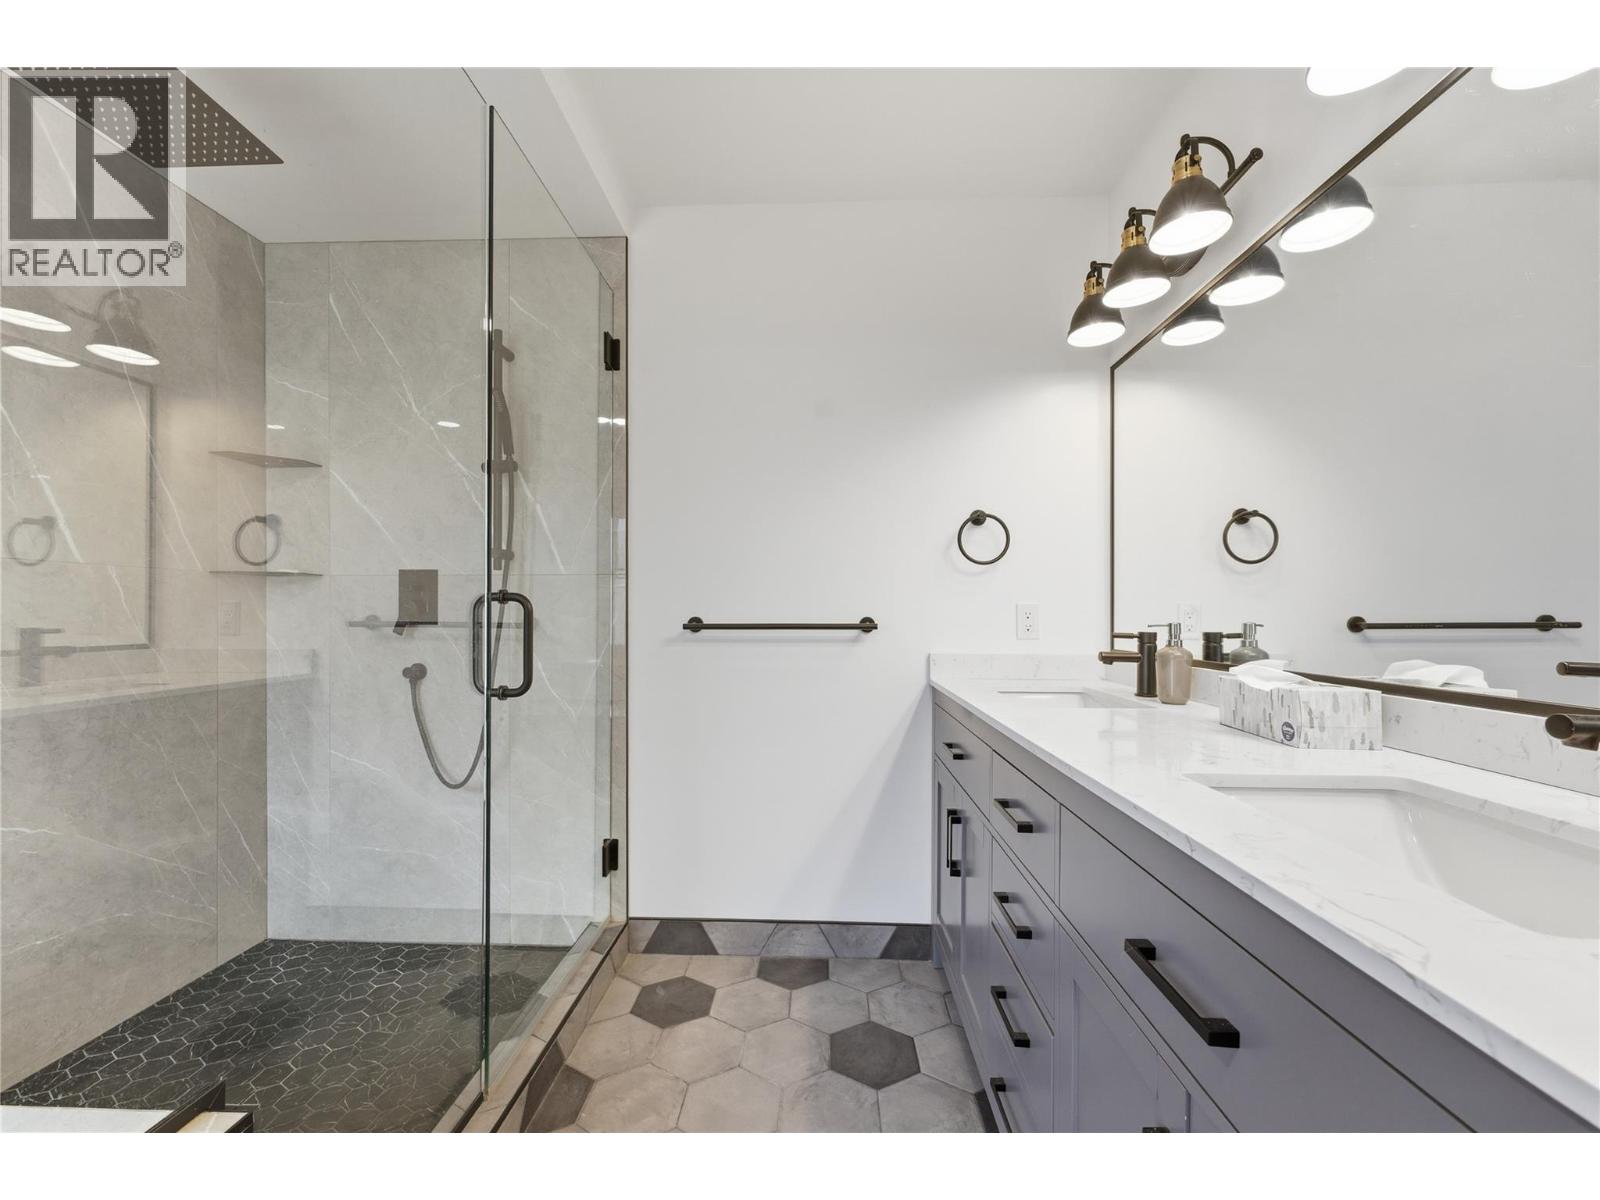
$699,000
Maintenance,
$215 Monthly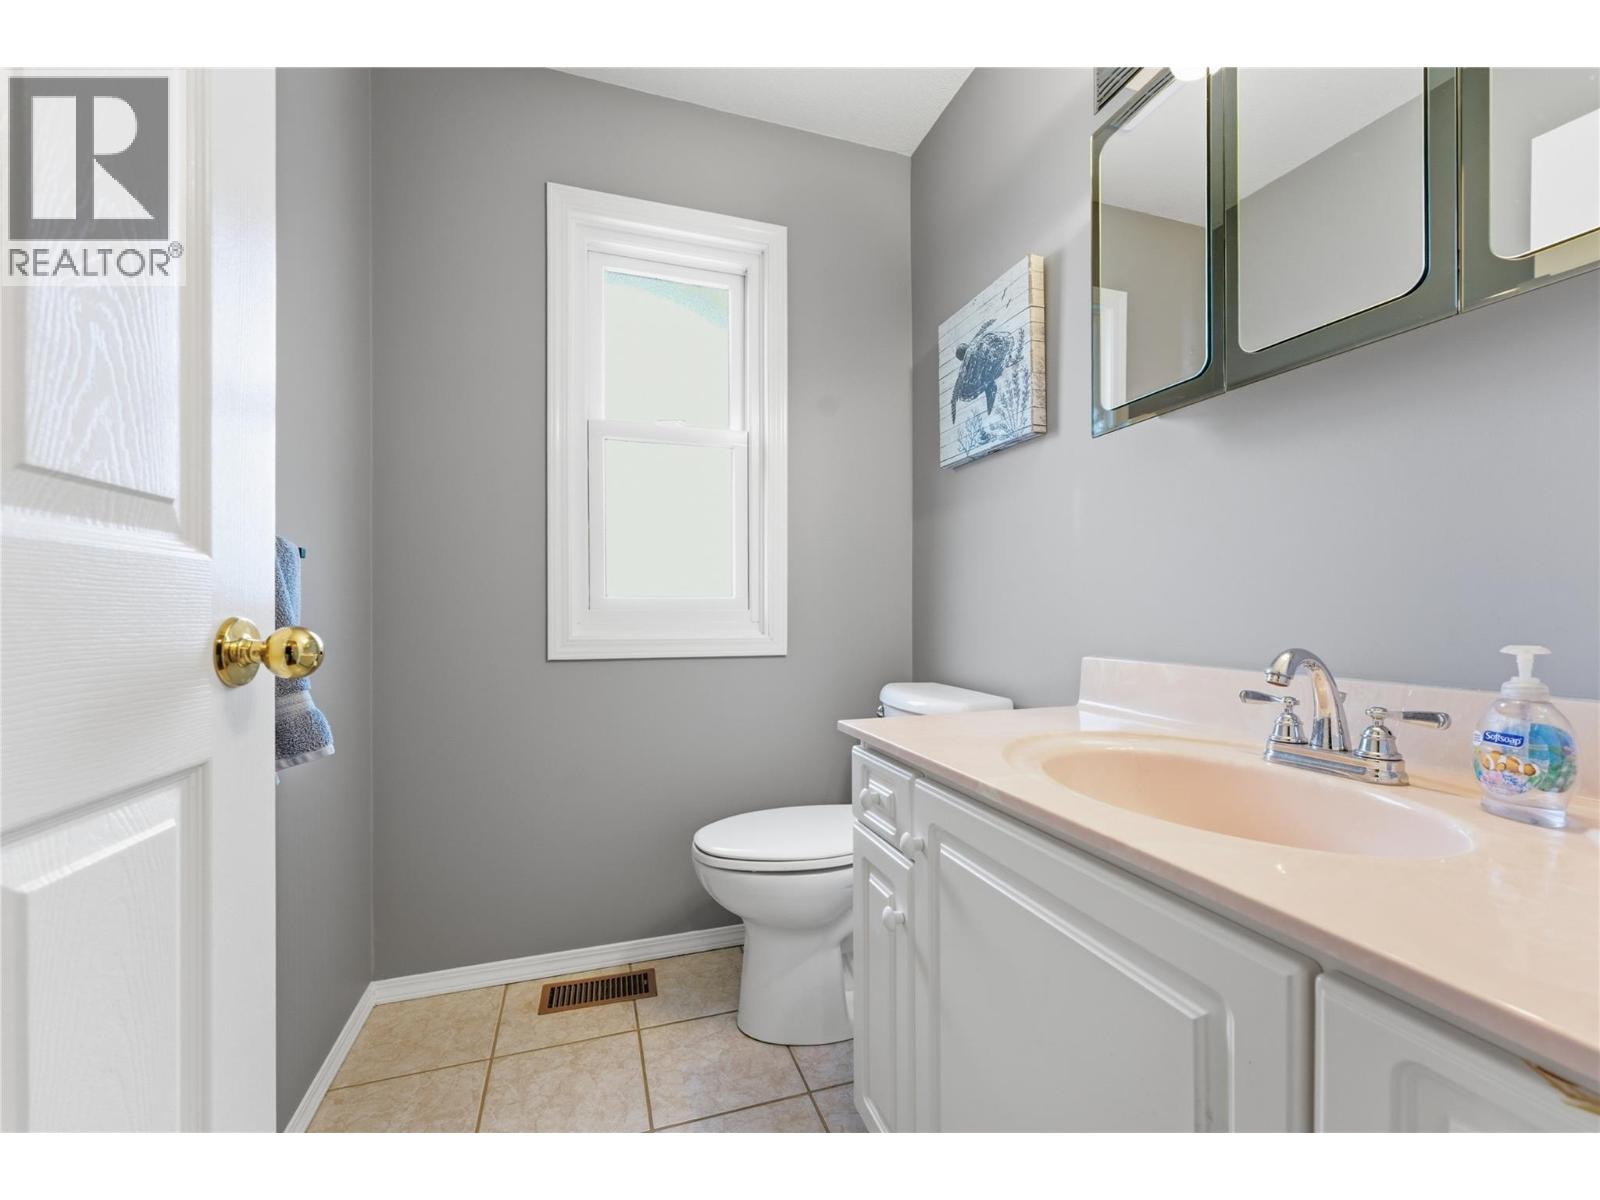
$699,000
Maintenance,
$215 Monthly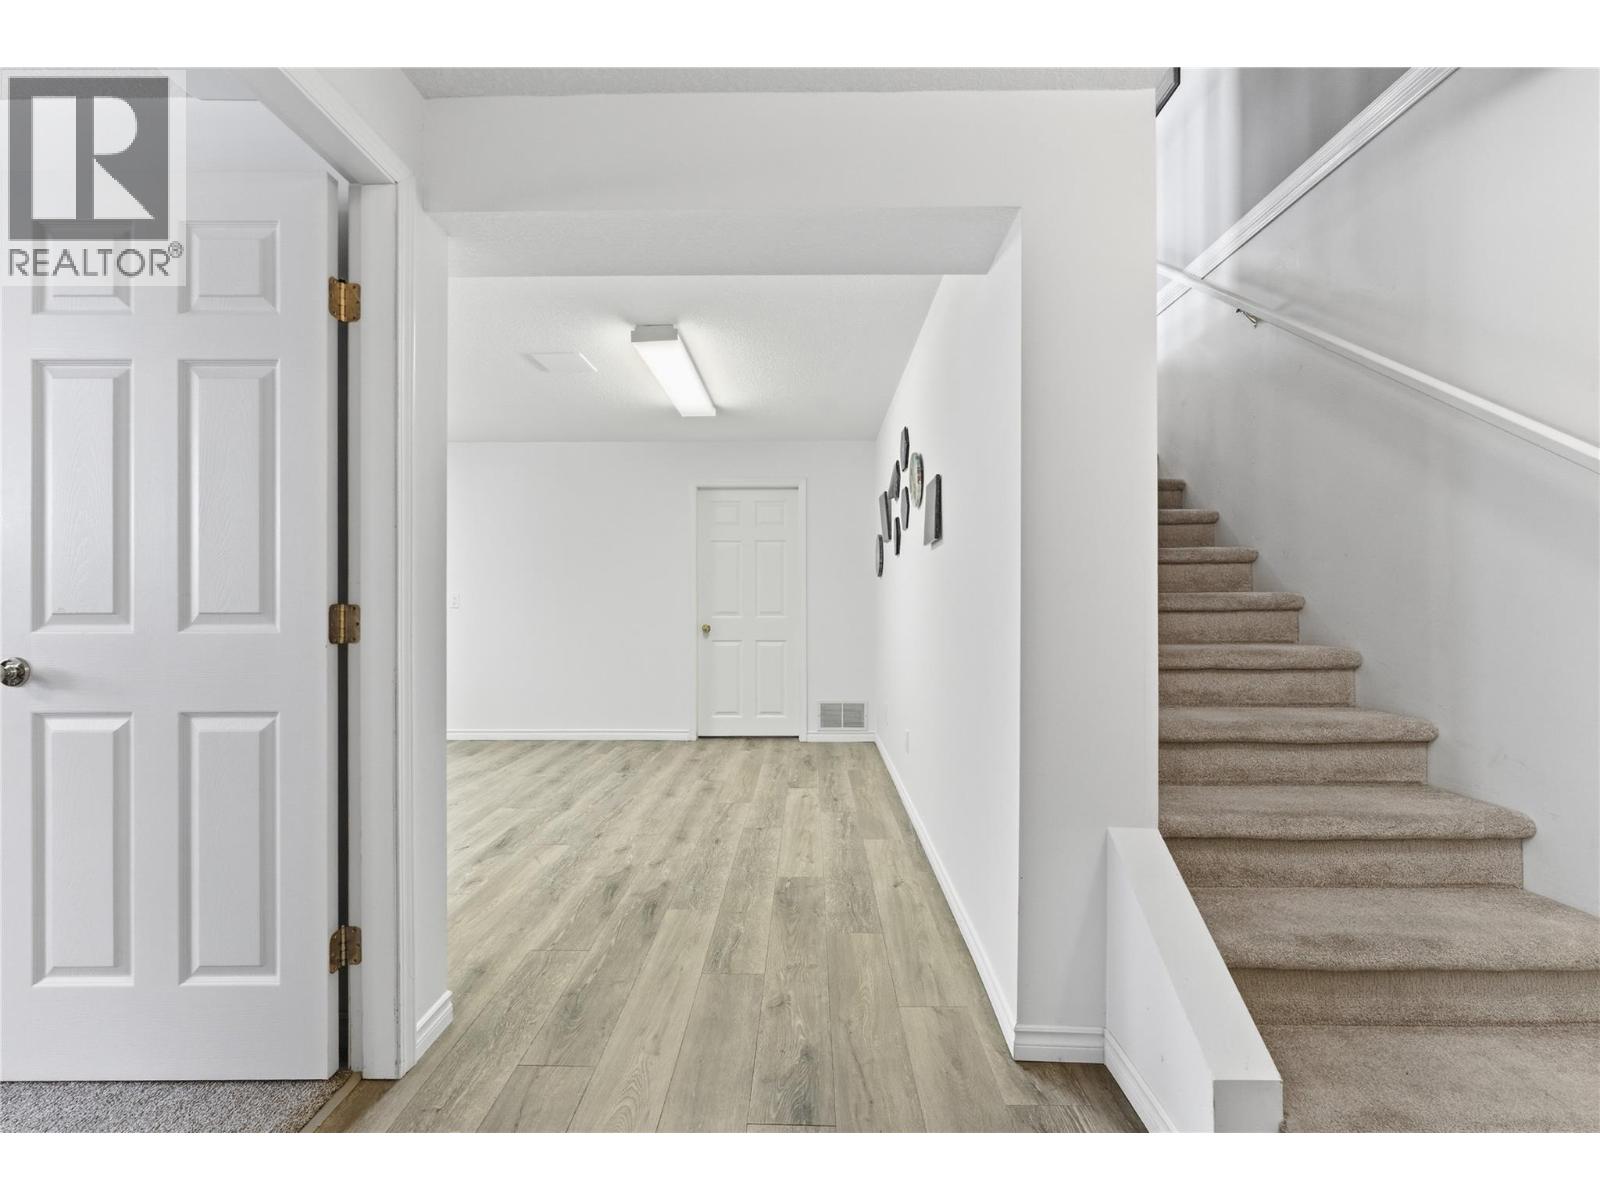
$699,000
Maintenance,
$215 Monthly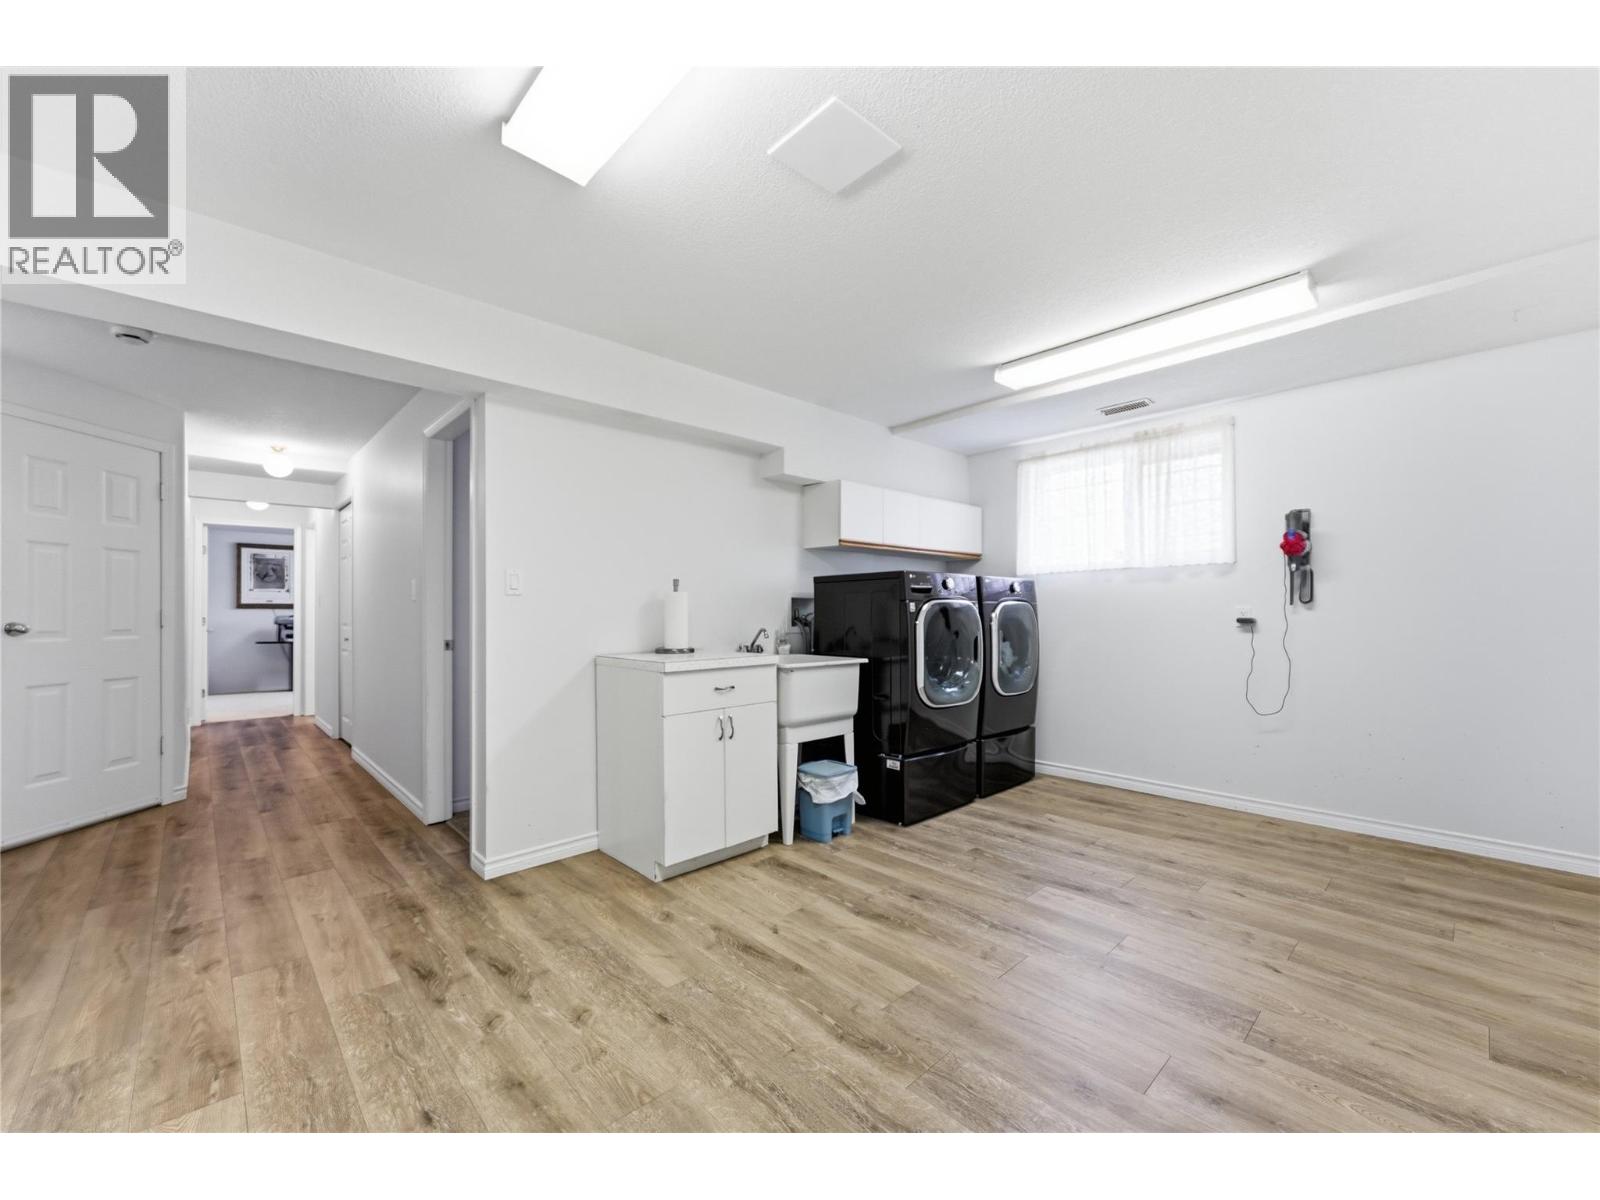
$699,000
Maintenance,
$215 Monthly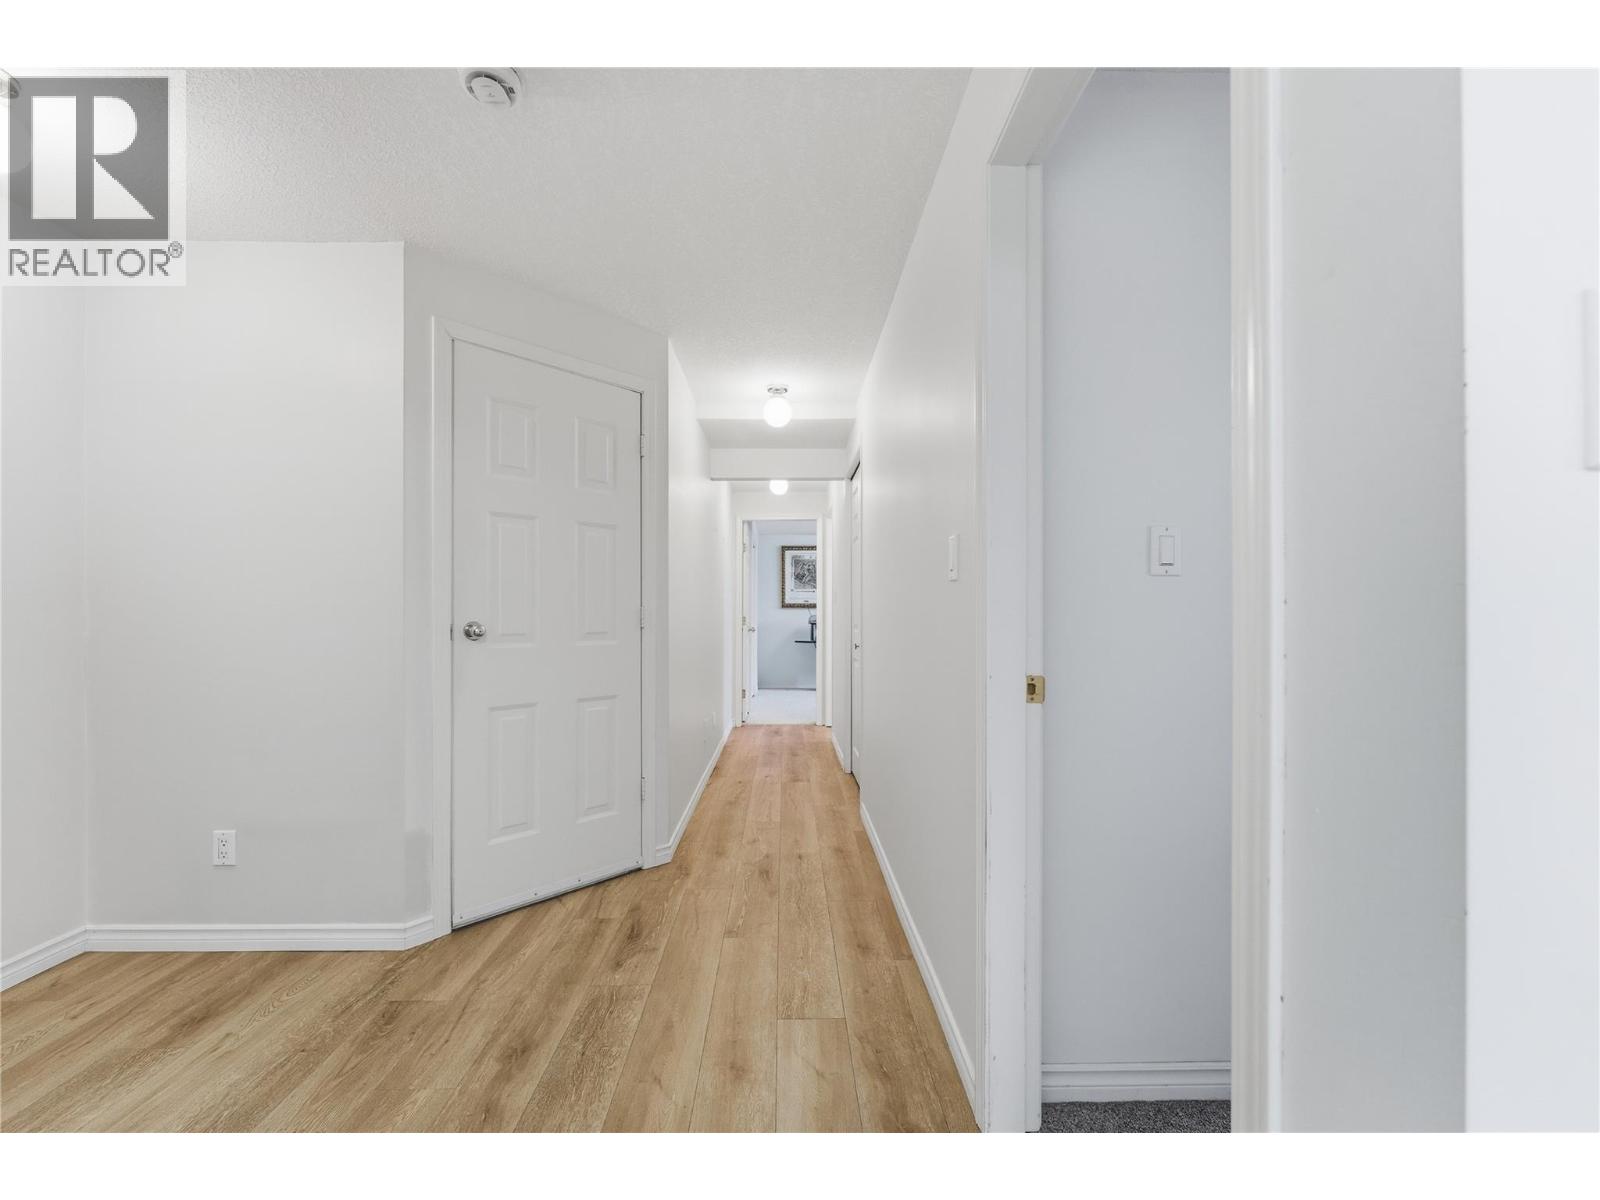
$699,000
Maintenance,
$215 Monthly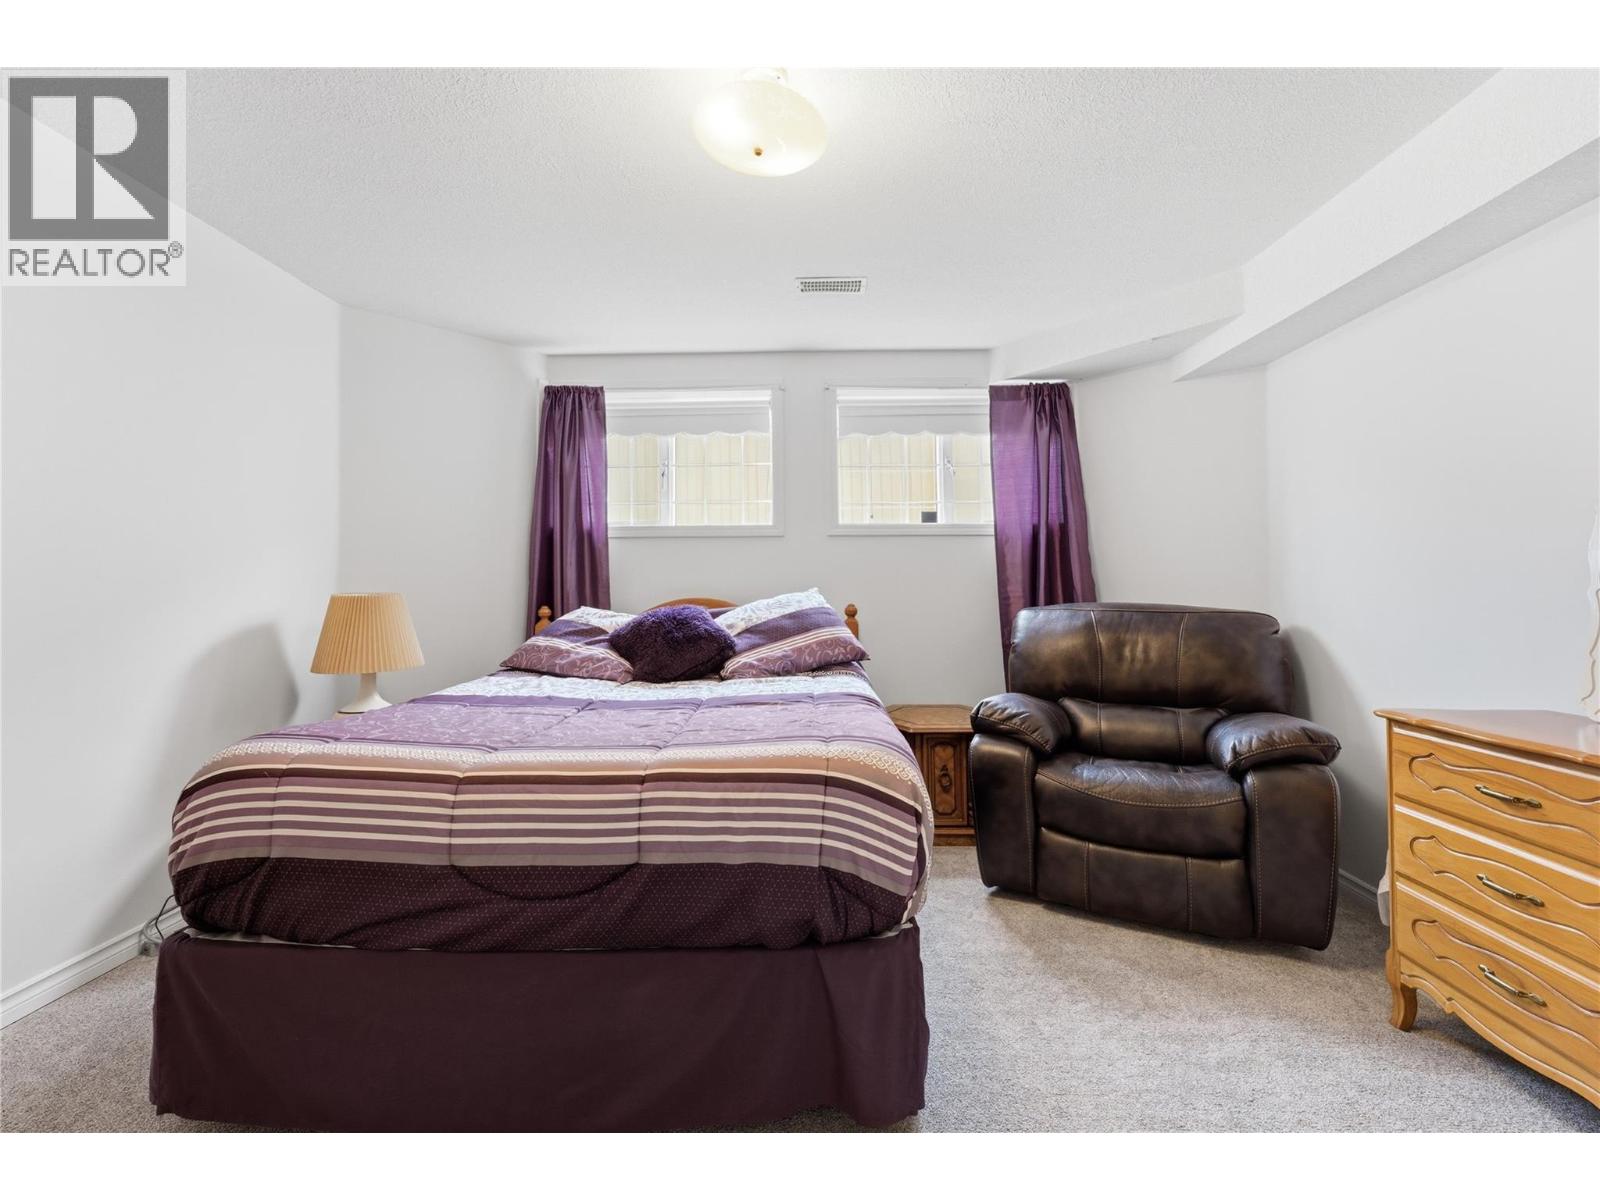
$699,000
Maintenance,
$215 Monthly
$699,000
Maintenance,
$215 Monthly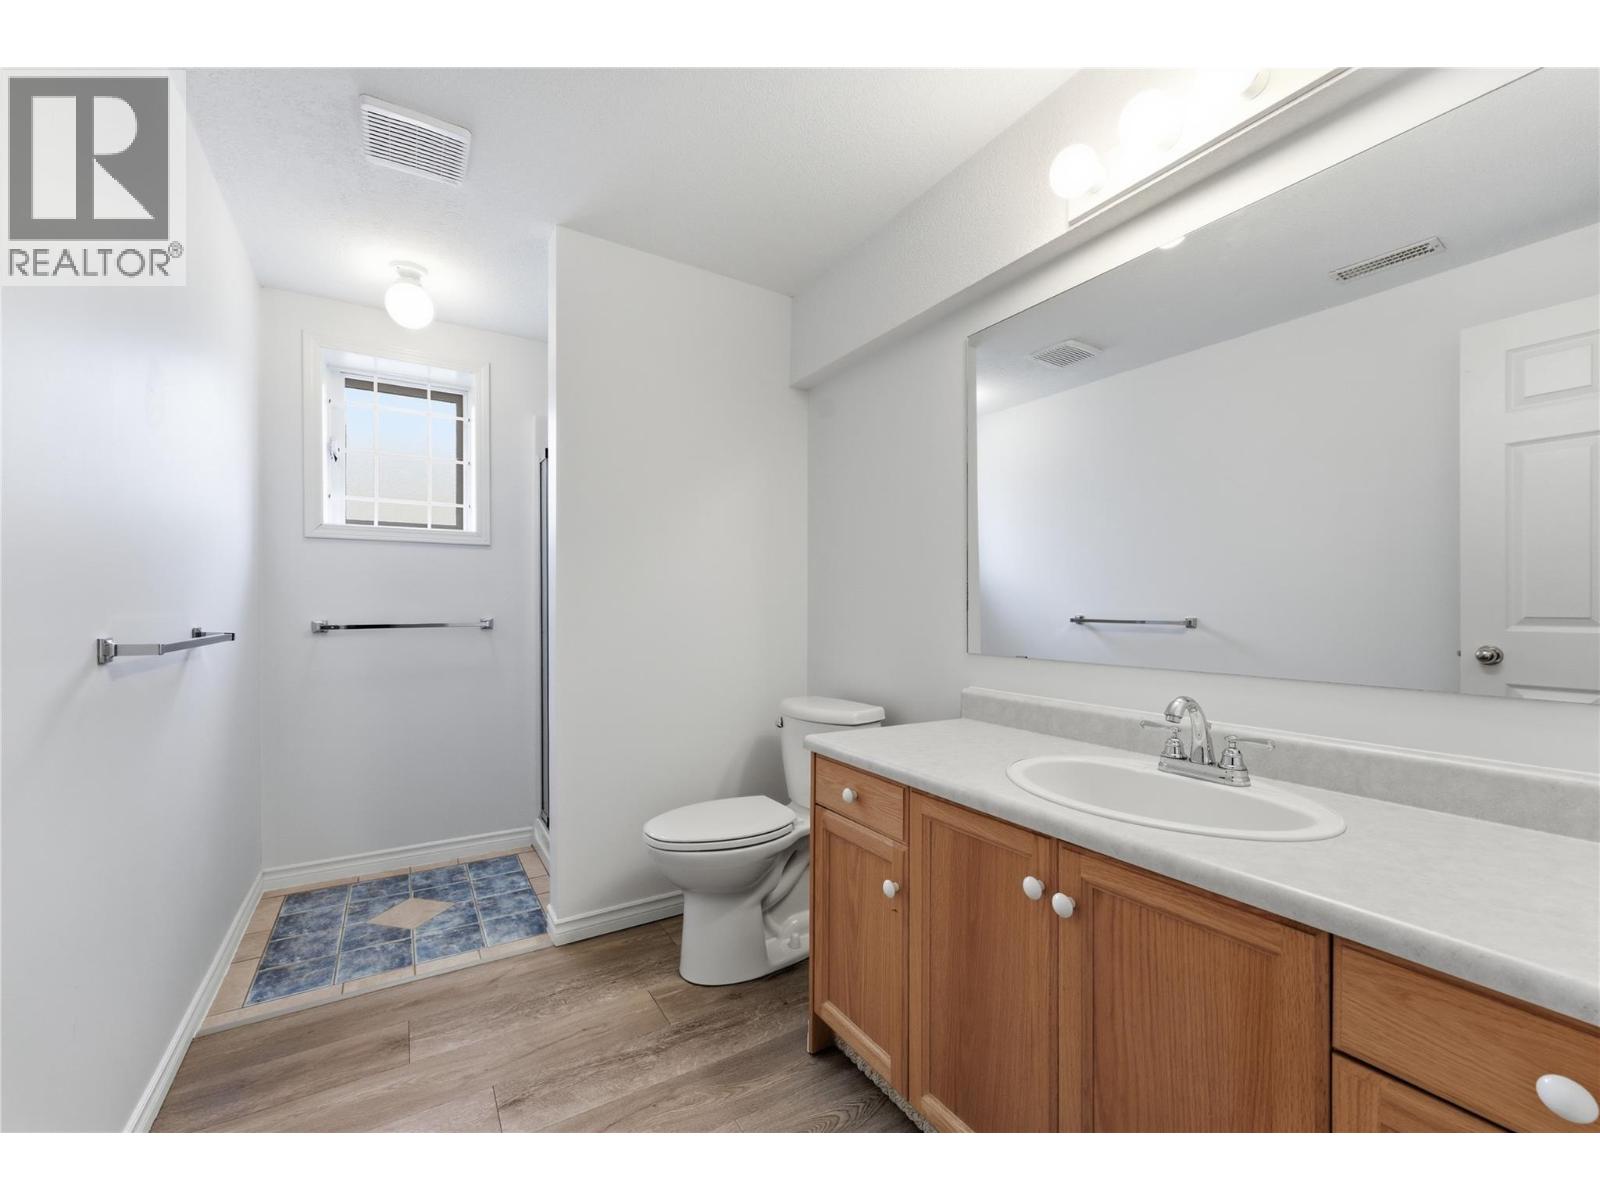
$699,000
Maintenance,
$215 Monthly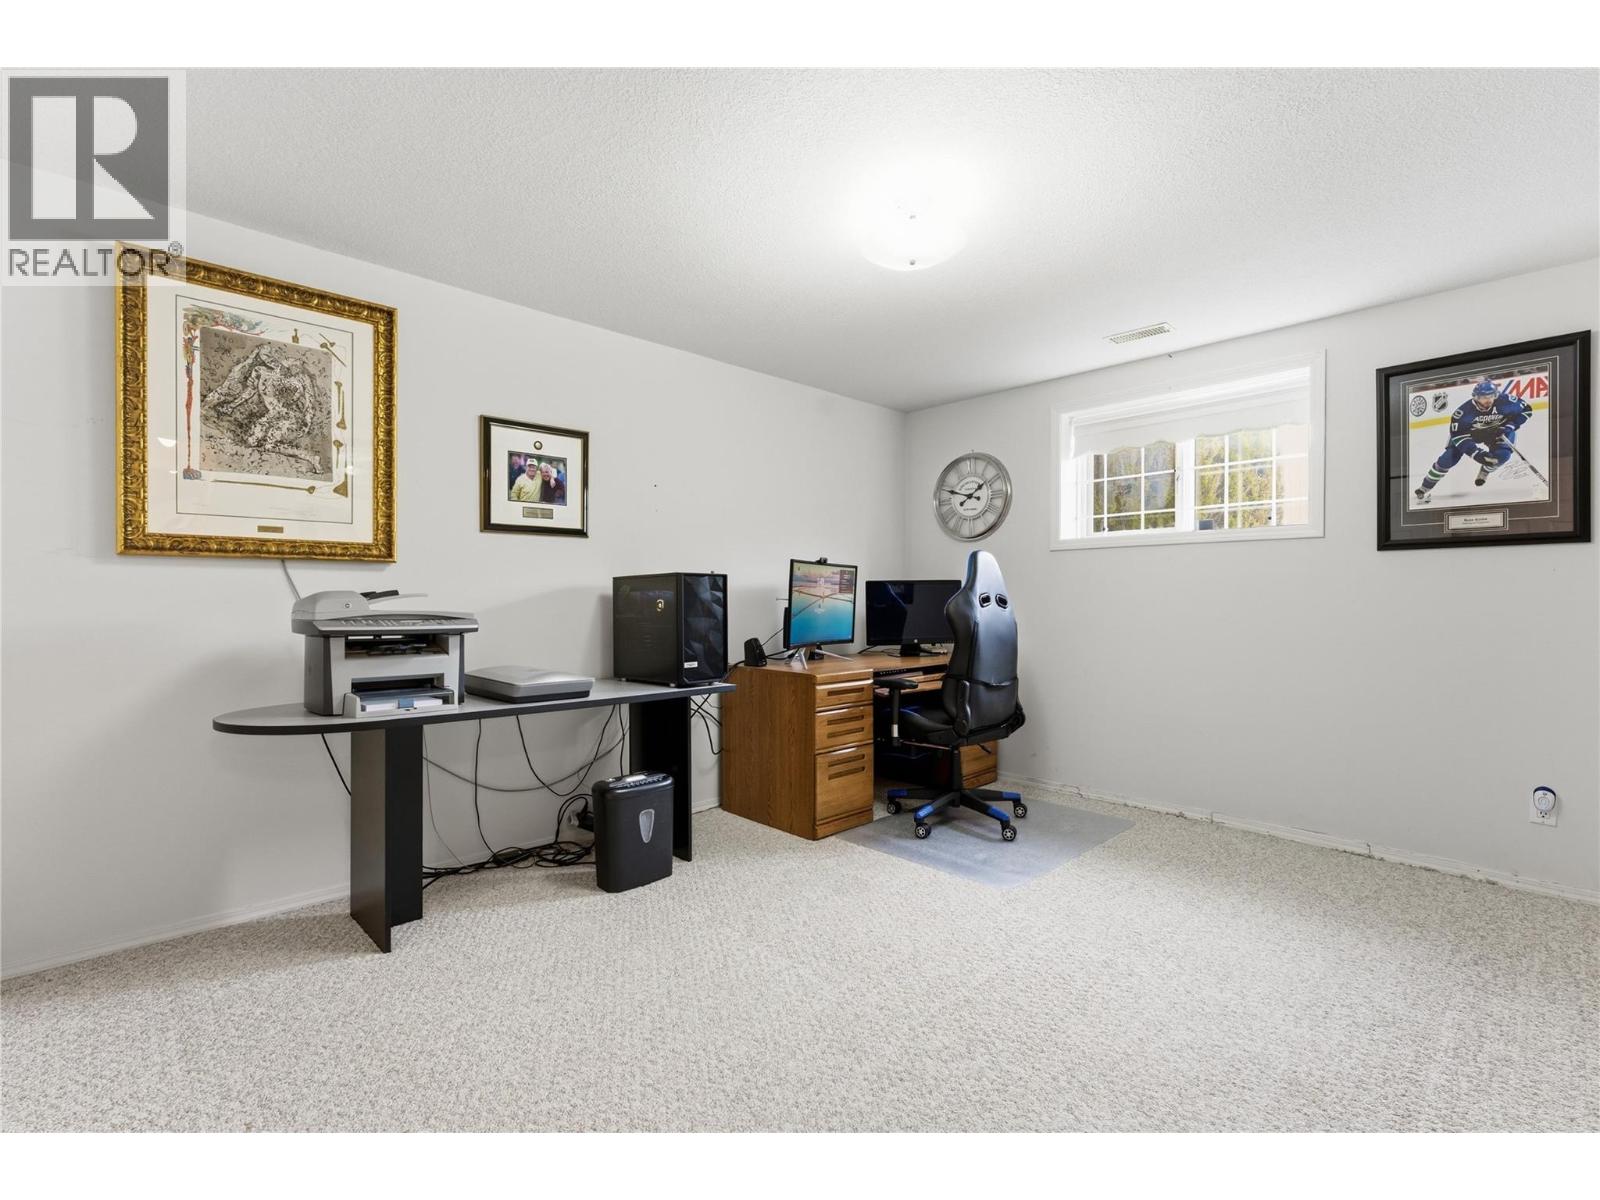
$699,000
Maintenance,
$215 Monthly
$699,000
Maintenance,
$215 Monthly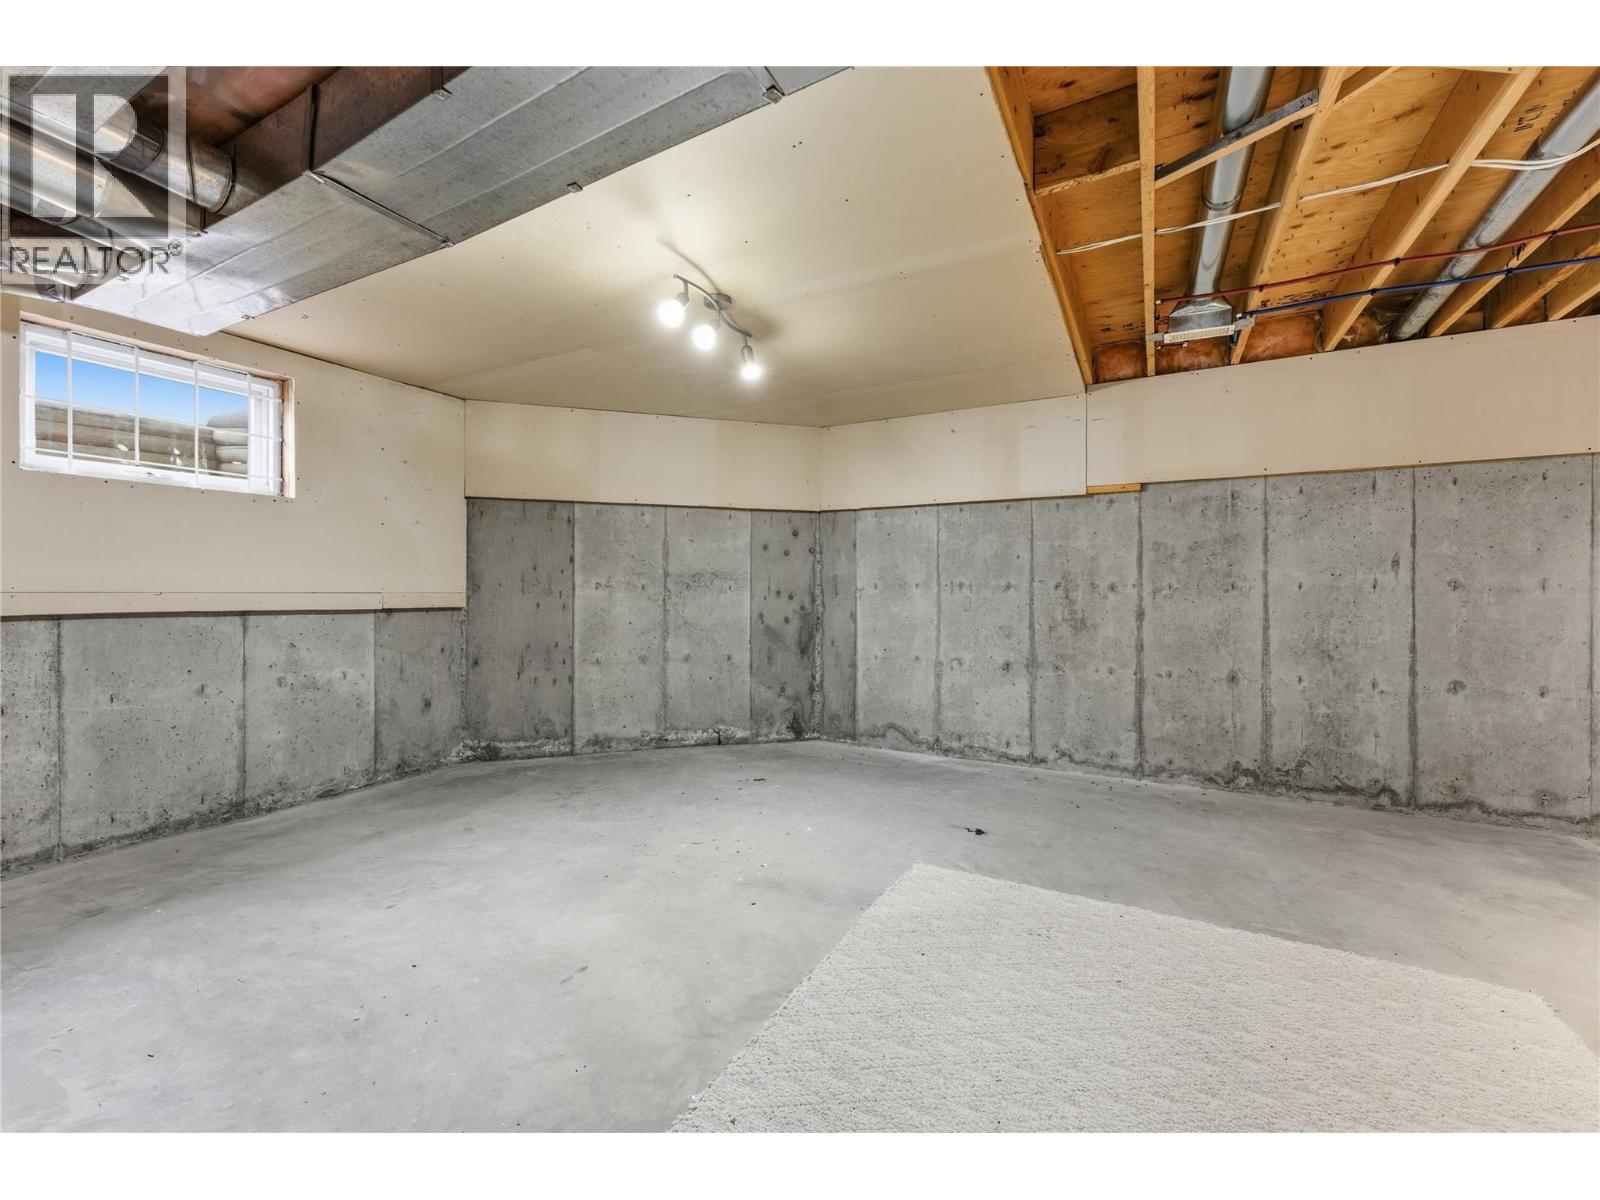
$699,000
Maintenance,
$215 Monthly
$699,000
Maintenance,
$215 Monthly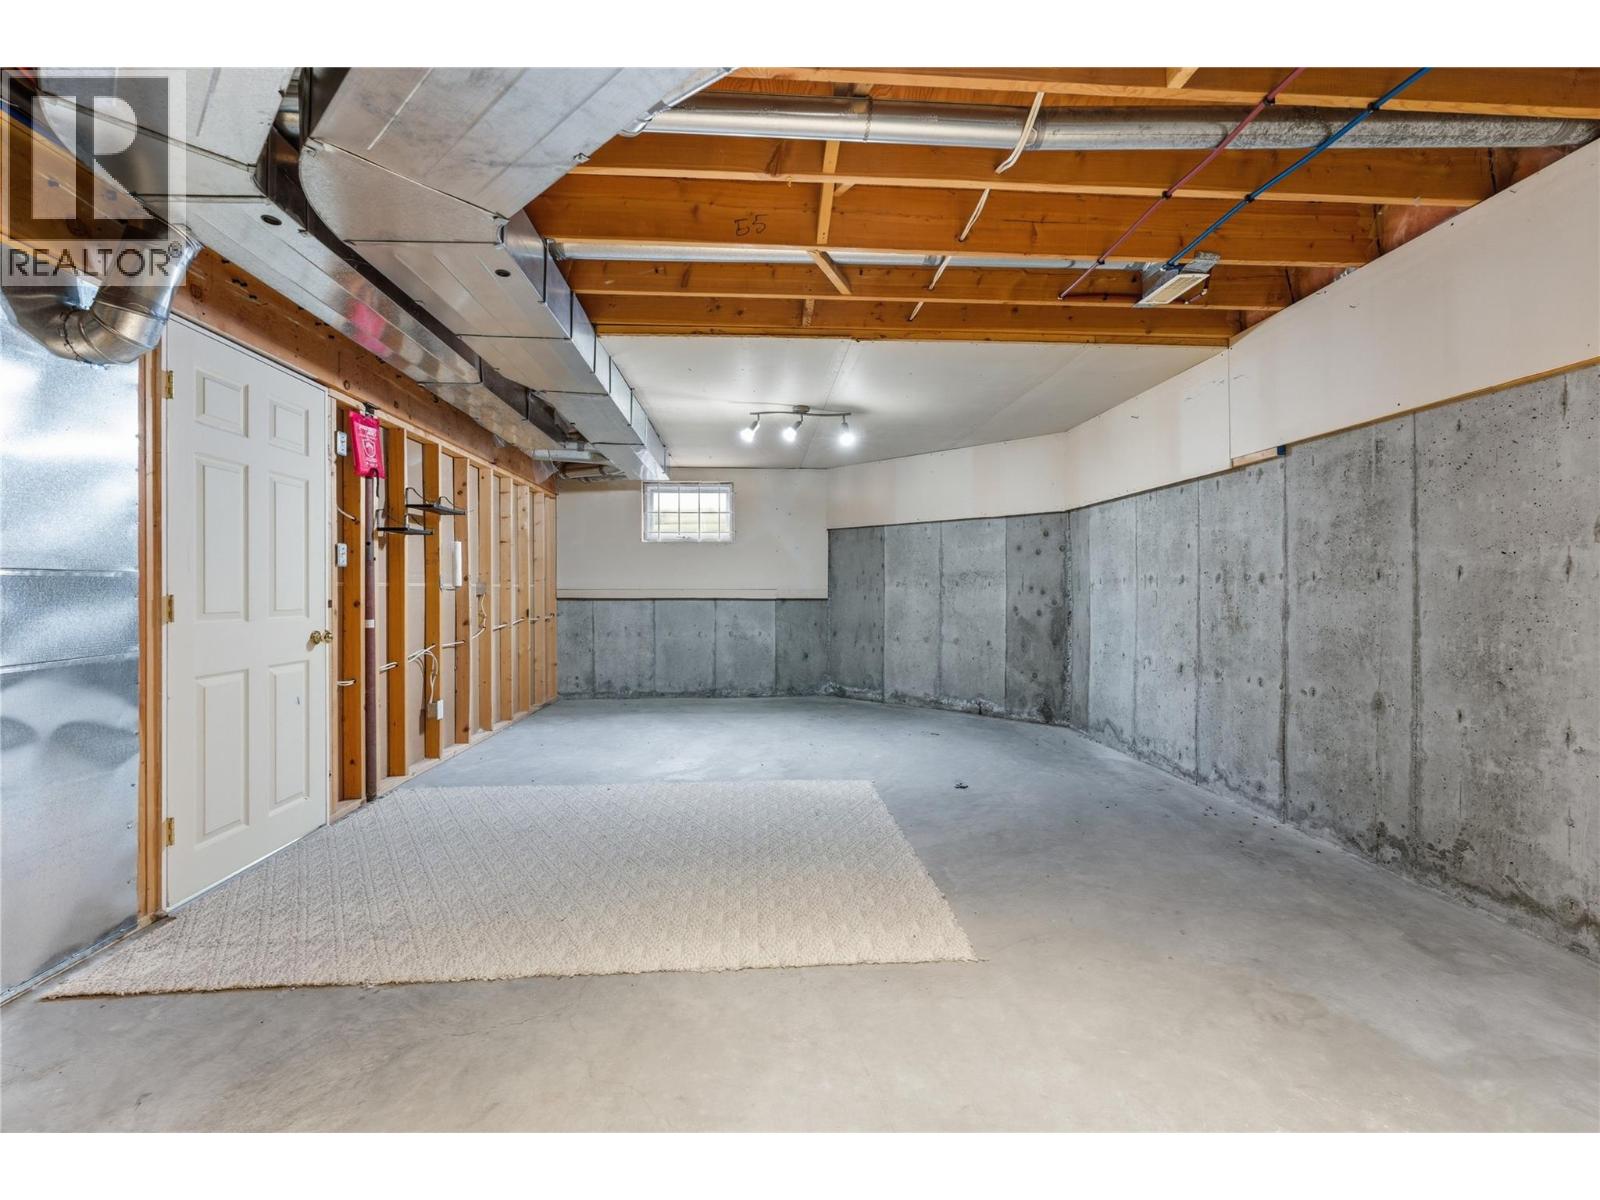
$699,000
Maintenance,
$215 Monthly
Like this listing?
Contact us for more information


Discover easy living in Quail Run, one of Vernon's most sought-after gated 55+ communities. Ideally located between Hillview Golf Course and Vernon Golf & Country Club, and just a short walk to Polson Park Shopping Centre, this detached bare land strata home offers the perfect combination of comfort, convenience & low-maintenance living. Custom built and meticulously maintained, the home welcomes you with a bright, level-entry design and an open-concept floor plan ideal for everyday living and entertaining. The kitchen opens through French doors to a private covered patio, perfect for your morning coffee or evening glass of wine. The kitchen area extends to the deck, while the spacious living room is centered around a cozy gas fireplace, separate main-floor family room with additional fireplace. The primary bedroom is a peaceful retreat with a walk-in closet and beautifully updated en-suite featuring heated floors and a glass tile shower. The lower level offers two generous bedrooms, a full bathroom, laundry room with flexible workspace, plus unfinished space ready for your personal touch. Enjoy the private backyard and the convenience of a double garage with built-in storage. Notable updates include new windows, appliances, air conditioning, PEX plumbing, updated lower-level flooring, fresh paint, added insulation, and a water softener. Move-in ready and offering exceptional value, this is an outstanding opportunity to enjoy one of Vernon's premier adult communities. (id:67517)
-
Property Details
MLS® Number 10404640 Property Type Single Family Neigbourhood Middleton Mountain Vernon Community Name Quail Run AmenitiesNearBy Golf Nearby, Recreation, Shopping CommunityFeatures Adult Oriented, Pets Allowed, Seniors Oriented Features Private Setting, One Balcony ParkingSpaceTotal 4 -
Building
BathroomTotal 3 BedroomsTotal 3 Appliances Refrigerator, Dishwasher, Dryer, Range - Electric, Microwave, Washer ArchitecturalStyle Ranch BasementType Full ConstructedDate 1993 ConstructionStyleAttachment Detached CoolingType Central Air Conditioning ExteriorFinish Brick, Stucco FireplaceFuel Gas FireplacePresent Yes FireplaceTotal 2 FireplaceType Unknown FlooringType Carpeted, Tile, Vinyl HalfBathTotal 1 HeatingType Forced Air, See Remarks RoofMaterial Asphalt Shingle RoofStyle Unknown StoriesTotal 2 SizeInterior 3,085 Sqft Type House UtilityWater Municipal Water Attached Garage 2 -
Land
AccessType Easy Access, Highway Access Acreage No LandAmenities Golf Nearby, Recreation, Shopping LandscapeFeatures Landscaped Sewer Municipal Sewage System SizeFrontage 58 Ft SizeIrregular 0.12 SizeTotal 0.12 Ac|under 1 Acre SizeTotalText 0.12 Ac|under 1 Acre -
Rooms
Level Type Length Width Dimensions Lower Level Utility Room 41'3'' x 23'7'' Lower Level Laundry Room 16'1'' x 11'4'' Lower Level 3pc Bathroom 10'11'' x 6'1'' Lower Level Bedroom 14'4'' x 10'9'' Lower Level Bedroom 14'11'' x 13'1'' Main Level 4pc Ensuite Bath 9'8'' x 9'2'' Main Level 2pc Bathroom 6' x 4'11'' Main Level Primary Bedroom 13'2'' x 14'1'' Main Level Living Room 21'3'' x 14'1'' Main Level Dining Room 13'5'' x 13'2'' Main Level Kitchen 10'11'' x 17'5'' Main Level Family Room 17' x 12'1'' -
Utilities
Your Favourites
No Favourites Found







The trademarks REALTOR®, REALTORS®, and the REALTOR® logo are controlled by The Canadian Real Estate Association (CREA) and identify real estate professionals who are members of CREA. The trademarks MLS®, Multiple Listing Service® and the associated logos are owned by The Canadian Real Estate Association (CREA) and identify the quality of services provided by real estate professionals who are members of CREA. The trademark DDF® is owned by The Canadian Real Estate Association (CREA) and identifies CREA's Data Distribution Facility (DDF®)
October 27 2026 09:18:19
Association of Interior REALTORS®
