5835 Vicary Road

Peachland, British Columbia V0H 1X4

  • 5835 Vicary Road, Peachland, British Columbia  V0H 1X4 - Photo 1 - 10397897

    $2,290,000

  • 5835 Vicary Road, Peachland, British Columbia  V0H 1X4 - Photo 2 - 10397897

    $2,290,000

  • 5835 Vicary Road, Peachland, British Columbia  V0H 1X4 - Photo 3 - 10397897

    $2,290,000

  • 5835 Vicary Road, Peachland, British Columbia  V0H 1X4 - Photo 4 - 10397897

    $2,290,000

  • 5835 Vicary Road, Peachland, British Columbia  V0H 1X4 - Photo 5 - 10397897

    $2,290,000

  • 5835 Vicary Road, Peachland, British Columbia  V0H 1X4 - Photo 6 - 10397897

    $2,290,000

  • 5835 Vicary Road, Peachland, British Columbia  V0H 1X4 - Photo 7 - 10397897

    $2,290,000

  • 5835 Vicary Road, Peachland, British Columbia  V0H 1X4 - Photo 8 - 10397897

    $2,290,000

  • 5835 Vicary Road, Peachland, British Columbia  V0H 1X4 - Photo 9 - 10397897

    $2,290,000

  • 5835 Vicary Road, Peachland, British Columbia  V0H 1X4 - Photo 10 - 10397897

    $2,290,000

  • 5835 Vicary Road, Peachland, British Columbia  V0H 1X4 - Photo 11 - 10397897

    $2,290,000

  • 5835 Vicary Road, Peachland, British Columbia  V0H 1X4 - Photo 12 - 10397897

    $2,290,000

  • 5835 Vicary Road, Peachland, British Columbia  V0H 1X4 - Photo 13 - 10397897

    $2,290,000

  • 5835 Vicary Road, Peachland, British Columbia  V0H 1X4 - Photo 14 - 10397897

    $2,290,000

  • 5835 Vicary Road, Peachland, British Columbia  V0H 1X4 - Photo 15 - 10397897

    $2,290,000

  • 5835 Vicary Road, Peachland, British Columbia  V0H 1X4 - Photo 16 - 10397897

    $2,290,000

  • 5835 Vicary Road, Peachland, British Columbia  V0H 1X4 - Photo 17 - 10397897

    $2,290,000

  • 5835 Vicary Road, Peachland, British Columbia  V0H 1X4 - Photo 18 - 10397897

    $2,290,000

  • 5835 Vicary Road, Peachland, British Columbia  V0H 1X4 - Photo 19 - 10397897

    $2,290,000

  • 5835 Vicary Road, Peachland, British Columbia  V0H 1X4 - Photo 20 - 10397897

    $2,290,000

  • 5835 Vicary Road, Peachland, British Columbia  V0H 1X4 - Photo 21 - 10397897

    $2,290,000

  • 5835 Vicary Road, Peachland, British Columbia  V0H 1X4 - Photo 22 - 10397897

    $2,290,000

  • 5835 Vicary Road, Peachland, British Columbia  V0H 1X4 - Photo 23 - 10397897

    $2,290,000

  • 5835 Vicary Road, Peachland, British Columbia  V0H 1X4 - Photo 24 - 10397897

    $2,290,000

  • 5835 Vicary Road, Peachland, British Columbia  V0H 1X4 - Photo 25 - 10397897

    $2,290,000

  • 5835 Vicary Road, Peachland, British Columbia  V0H 1X4 - Photo 26 - 10397897

    $2,290,000

  • 5835 Vicary Road, Peachland, British Columbia  V0H 1X4 - Photo 27 - 10397897

    $2,290,000

  • 5835 Vicary Road, Peachland, British Columbia  V0H 1X4 - Photo 28 - 10397897

    $2,290,000

  • 5835 Vicary Road, Peachland, British Columbia  V0H 1X4 - Photo 29 - 10397897

    $2,290,000

  • 5835 Vicary Road, Peachland, British Columbia  V0H 1X4 - Photo 30 - 10397897

    $2,290,000

  • 5835 Vicary Road, Peachland, British Columbia  V0H 1X4 - Photo 31 - 10397897

    $2,290,000

  • 5835 Vicary Road, Peachland, British Columbia  V0H 1X4 - Photo 32 - 10397897

    $2,290,000

  • 5835 Vicary Road, Peachland, British Columbia  V0H 1X4 - Photo 33 - 10397897

    $2,290,000

  • 5835 Vicary Road, Peachland, British Columbia  V0H 1X4 - Photo 34 - 10397897

    $2,290,000

  • 5835 Vicary Road, Peachland, British Columbia  V0H 1X4 - Photo 35 - 10397897

    $2,290,000

  • 5835 Vicary Road, Peachland, British Columbia  V0H 1X4 - Photo 36 - 10397897

    $2,290,000

  • 5835 Vicary Road, Peachland, British Columbia  V0H 1X4 - Photo 37 - 10397897

    $2,290,000

  • 5835 Vicary Road, Peachland, British Columbia  V0H 1X4 - Photo 38 - 10397897

    $2,290,000

  • 5835 Vicary Road, Peachland, British Columbia  V0H 1X4 - Photo 39 - 10397897

    $2,290,000

  • 5835 Vicary Road, Peachland, British Columbia  V0H 1X4 - Photo 40 - 10397897

    $2,290,000

  • 5835 Vicary Road, Peachland, British Columbia  V0H 1X4 - Photo 41 - 10397897

    $2,290,000

  • 5835 Vicary Road, Peachland, British Columbia  V0H 1X4 - Photo 42 - 10397897

    $2,290,000

  • 5835 Vicary Road, Peachland, British Columbia  V0H 1X4 - Photo 43 - 10397897

    $2,290,000

  • 5835 Vicary Road, Peachland, British Columbia  V0H 1X4 - Photo 44 - 10397897

    $2,290,000

  • 5835 Vicary Road, Peachland, British Columbia  V0H 1X4 - Photo 45 - 10397897

    $2,290,000

  • 5835 Vicary Road, Peachland, British Columbia  V0H 1X4 - Photo 46 - 10397897

    $2,290,000

  • 5835 Vicary Road, Peachland, British Columbia  V0H 1X4 - Photo 47 - 10397897

    $2,290,000

  • 5835 Vicary Road, Peachland, British Columbia  V0H 1X4 - Photo 48 - 10397897

    $2,290,000

  • 5835 Vicary Road, Peachland, British Columbia  V0H 1X4 - Photo 49 - 10397897

    $2,290,000

  • 5835 Vicary Road, Peachland, British Columbia  V0H 1X4 - Photo 50 - 10397897

    $2,290,000

  • 5835 Vicary Road, Peachland, British Columbia  V0H 1X4 - Photo 51 - 10397897

    $2,290,000

  • 5835 Vicary Road, Peachland, British Columbia  V0H 1X4 - Photo 52 - 10397897

    $2,290,000

  • 5835 Vicary Road, Peachland, British Columbia  V0H 1X4 - Photo 53 - 10397897

    $2,290,000

  • 5835 Vicary Road, Peachland, British Columbia  V0H 1X4 - Photo 54 - 10397897

    $2,290,000

  • 5835 Vicary Road, Peachland, British Columbia  V0H 1X4 - Photo 55 - 10397897

    $2,290,000

  • 5835 Vicary Road, Peachland, British Columbia  V0H 1X4 - Photo 56 - 10397897

    $2,290,000

  • 5835 Vicary Road, Peachland, British Columbia  V0H 1X4 - Photo 57 - 10397897

    $2,290,000

  • 5835 Vicary Road, Peachland, British Columbia  V0H 1X4 - Photo 58 - 10397897

    $2,290,000

  • 5835 Vicary Road, Peachland, British Columbia  V0H 1X4 - Photo 59 - 10397897

    $2,290,000

  • 5835 Vicary Road, Peachland, British Columbia  V0H 1X4 - Photo 60 - 10397897

    $2,290,000

  • 5835 Vicary Road, Peachland, British Columbia  V0H 1X4 - Photo 61 - 10397897

    $2,290,000

  • 5835 Vicary Road, Peachland, British Columbia  V0H 1X4 - Photo 62 - 10397897

    $2,290,000

  • 5835 Vicary Road, Peachland, British Columbia  V0H 1X4 - Photo 63 - 10397897

    $2,290,000

  • 5835 Vicary Road, Peachland, British Columbia  V0H 1X4 - Photo 64 - 10397897

    $2,290,000

  • 5835 Vicary Road, Peachland, British Columbia  V0H 1X4 - Photo 65 - 10397897

    $2,290,000

  • 5835 Vicary Road, Peachland, British Columbia  V0H 1X4 - Photo 66 - 10397897

    $2,290,000

  • 5835 Vicary Road, Peachland, British Columbia  V0H 1X4 - Photo 67 - 10397897

    $2,290,000

  • 5835 Vicary Road, Peachland, British Columbia  V0H 1X4 - Photo 68 - 10397897

    $2,290,000

  • 5835 Vicary Road, Peachland, British Columbia  V0H 1X4 - Photo 69 - 10397897

    $2,290,000

  • 5835 Vicary Road, Peachland, British Columbia  V0H 1X4 - Photo 70 - 10397897

    $2,290,000

  • 5835 Vicary Road, Peachland, British Columbia  V0H 1X4 - Photo 71 - 10397897

    $2,290,000

  • 5835 Vicary Road, Peachland, British Columbia  V0H 1X4 - Photo 72 - 10397897

    $2,290,000

  • 5835 Vicary Road, Peachland, British Columbia  V0H 1X4 - Photo 73 - 10397897

    $2,290,000

  • 5835 Vicary Road, Peachland, British Columbia  V0H 1X4 - Photo 74 - 10397897

    $2,290,000

  • 5835 Vicary Road, Peachland, British Columbia  V0H 1X4 - Photo 75 - 10397897

    $2,290,000

  • 5835 Vicary Road, Peachland, British Columbia  V0H 1X4 - Photo 76 - 10397897

    $2,290,000

  • 5835 Vicary Road, Peachland, British Columbia  V0H 1X4 - Photo 77 - 10397897

    $2,290,000

  • 5835 Vicary Road, Peachland, British Columbia  V0H 1X4 - Photo 78 - 10397897

    $2,290,000

Like this listing?

Contact us for more information


Name


3,933 sqft

4
Beds

5
Baths
Ranch Fireplace Central Air Conditioning Forced Air, See Remarks Landscaped, Underground Sprinkler

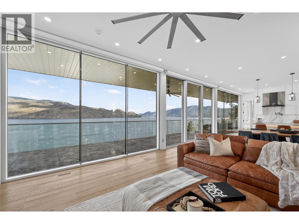
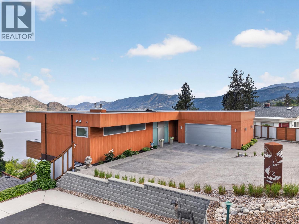
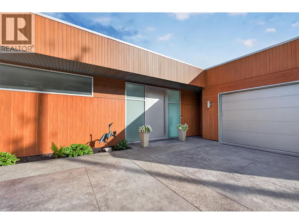
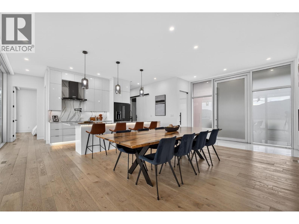
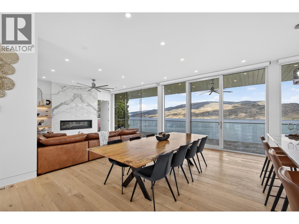
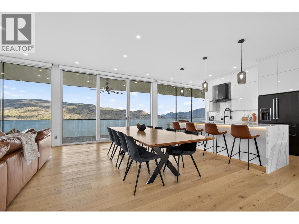
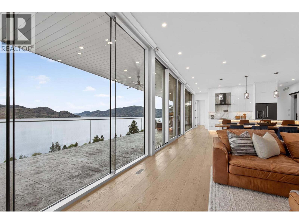
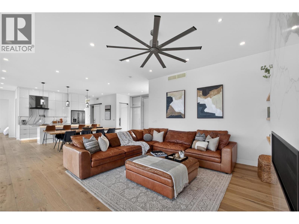
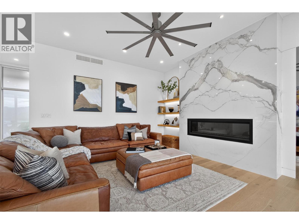
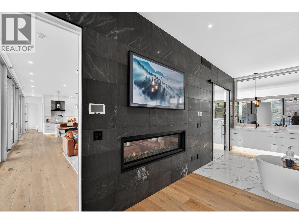
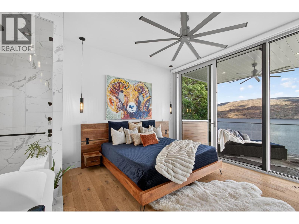
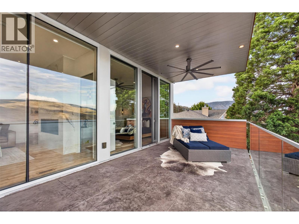
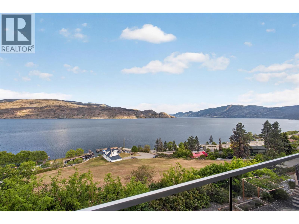
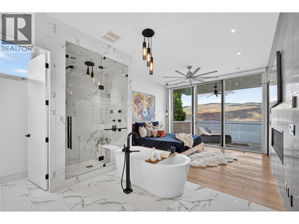
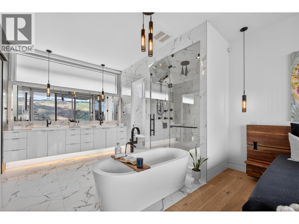
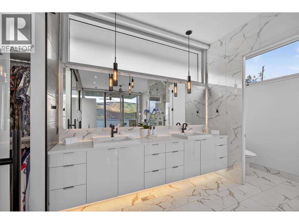
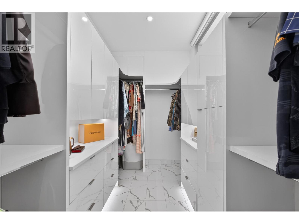
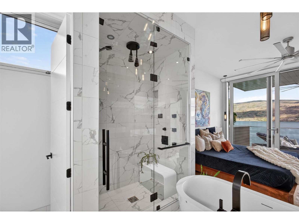
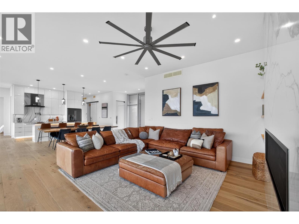
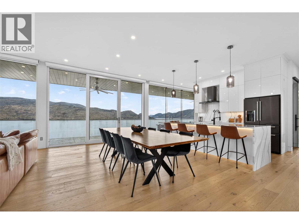
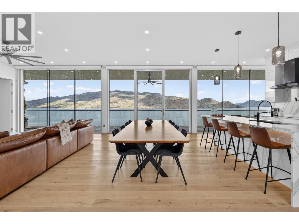
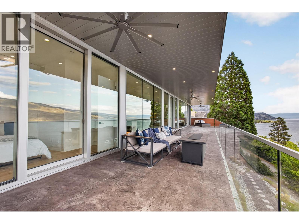
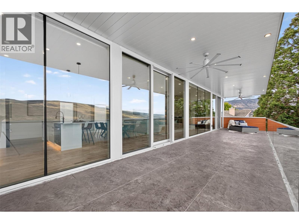
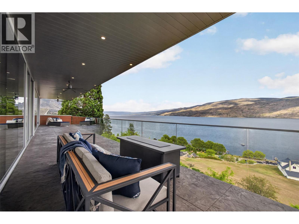
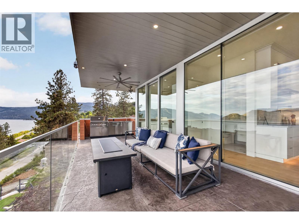
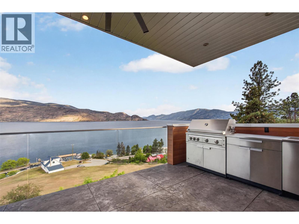
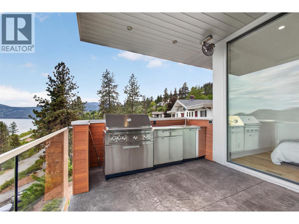
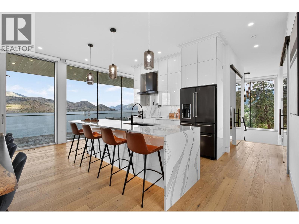
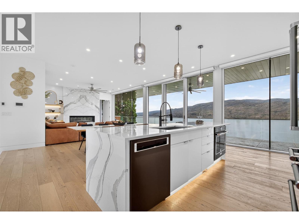
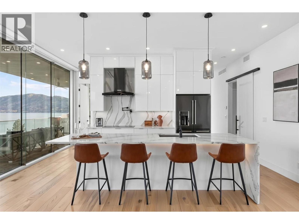
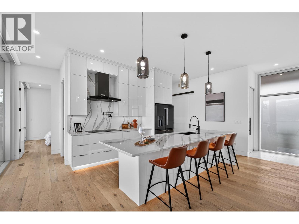
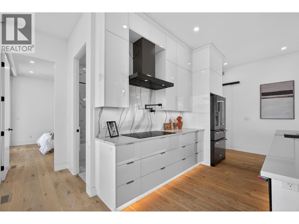
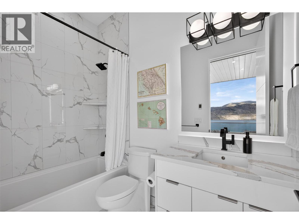
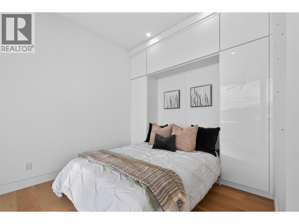
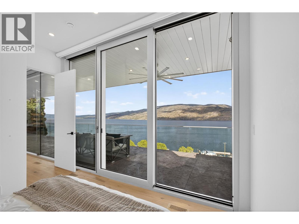
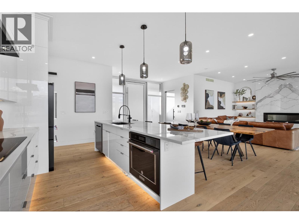
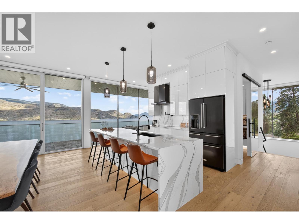
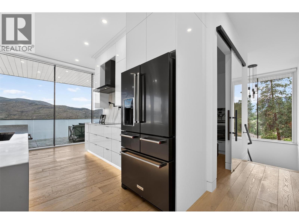
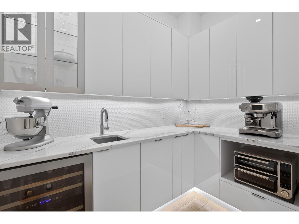
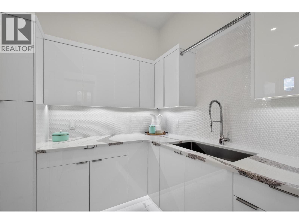
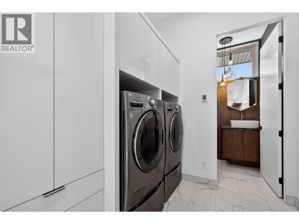
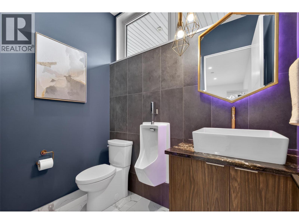
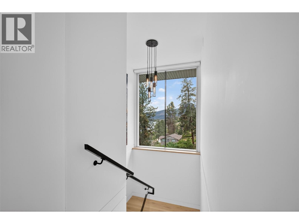
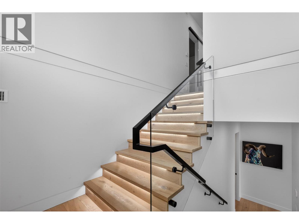
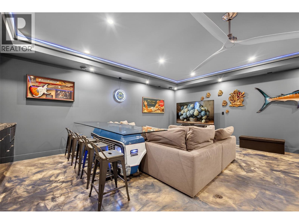
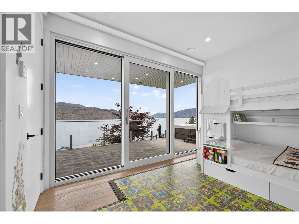
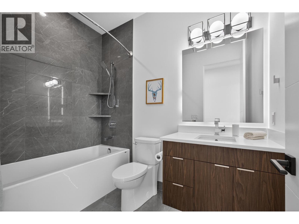
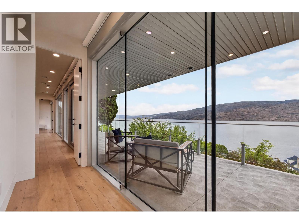
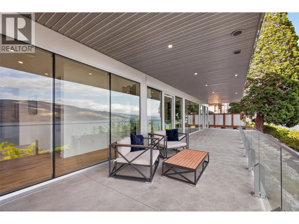
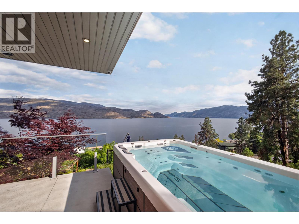
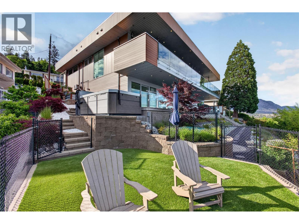
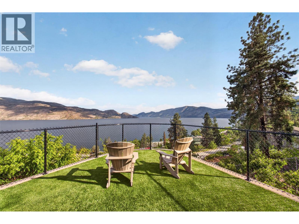
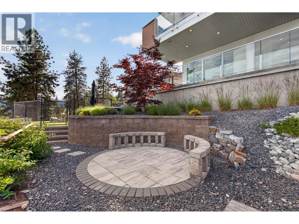
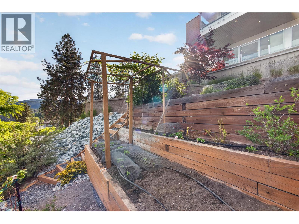
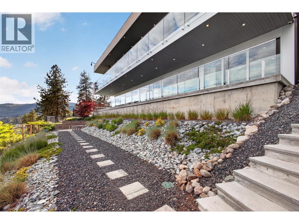
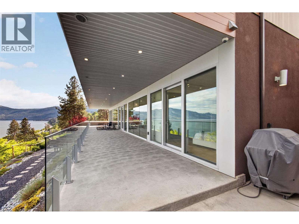
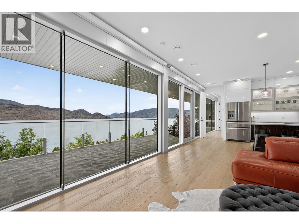
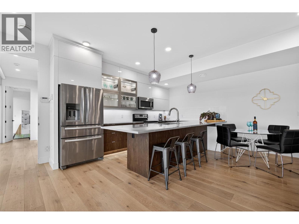
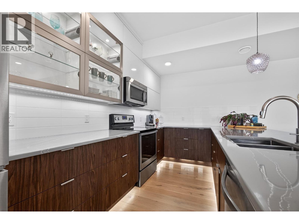
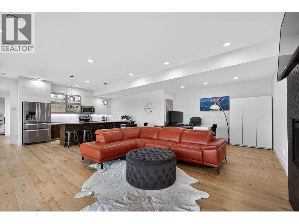
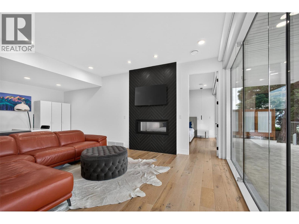
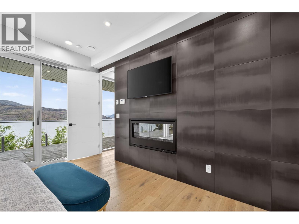
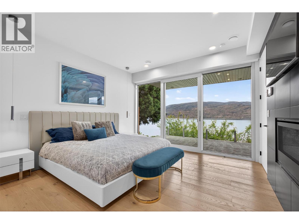
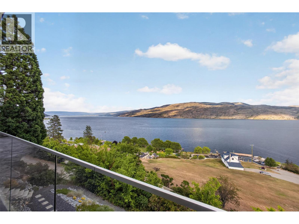
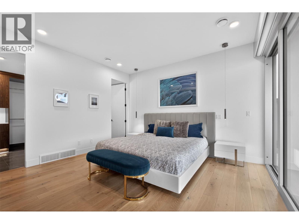
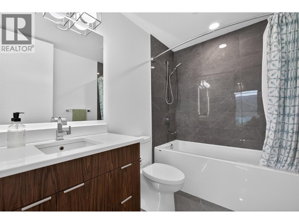
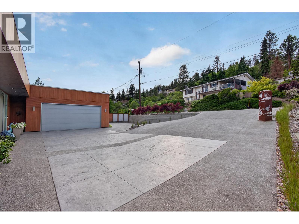
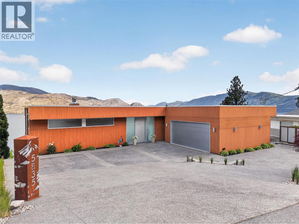
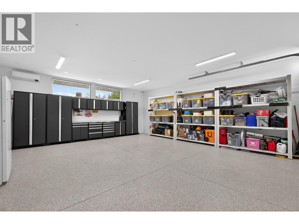
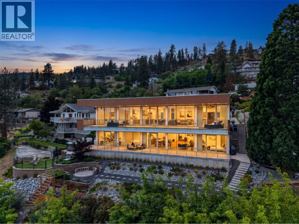
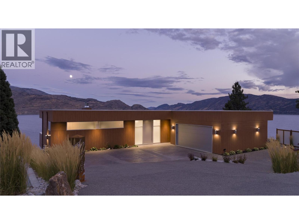
Perched above Okanagan Lake, this world-class modern masterpiece blends structural steel construction with low-maintenance luxury. Framed by an elite $750k architectural glass package featuring imported Belgian sliding doors and perpendicular frameless structural glass, the home delivers uninterrupted, panoramic lake views from Penticton to Kelowna with total privacy. The exterior showcases a $275k premium Longboard aluminum siding system, offering the warmth of real wood without the upkeep. Inside, 10ft ceilings frame an open chef's kitchen with a hidden butler’s pantry, Cambria quartz, and a primary sanctuary boasting a double-sided linear fireplace, K2 stone wall, and a spa ensuite with a full-glass steam shower. Entertain on a 785sqft stamped concrete covered deck, cantilevered for an outdoor kitchen, or relax in the recessed Bullfrog swim spa positioned to mimic a luxury cruise ship. The ICF-constructed lower level features a premium media room with a wet bar, a heated/cooled, oversized garage, and a fully independent, double-soundproofed 893sqft legal suite with a 15.5ft quartz island and private deck. A $400k engineered landscape features smart irrigation, a dog run, and a path putting downtown Peachland a 5-minute walk away. Seller is willing to include a 5-year lease on a private boat slip in the marina within walking distance. With massive replacement value, this lock-and-leave smart home offers irreplaceable quality. Call today, needs to be seen to truly appreciate (id:67517)

  • Property Details
    MLS® Number 10397897
    Property Type Single Family
    Neigbourhood Peachland
    AmenitiesNearBy Park, Recreation, Schools, Shopping
    CommunityFeatures Adult Oriented
    Features Cul-de-sac, Private Setting, Central Island, Two Balconies
    ParkingSpaceTotal 10
    RoadType Cul De Sac
    ViewType City View, Lake View, Mountain View, Valley View, View (panoramic)
  • Building
    BathroomTotal 5
    BedroomsTotal 4
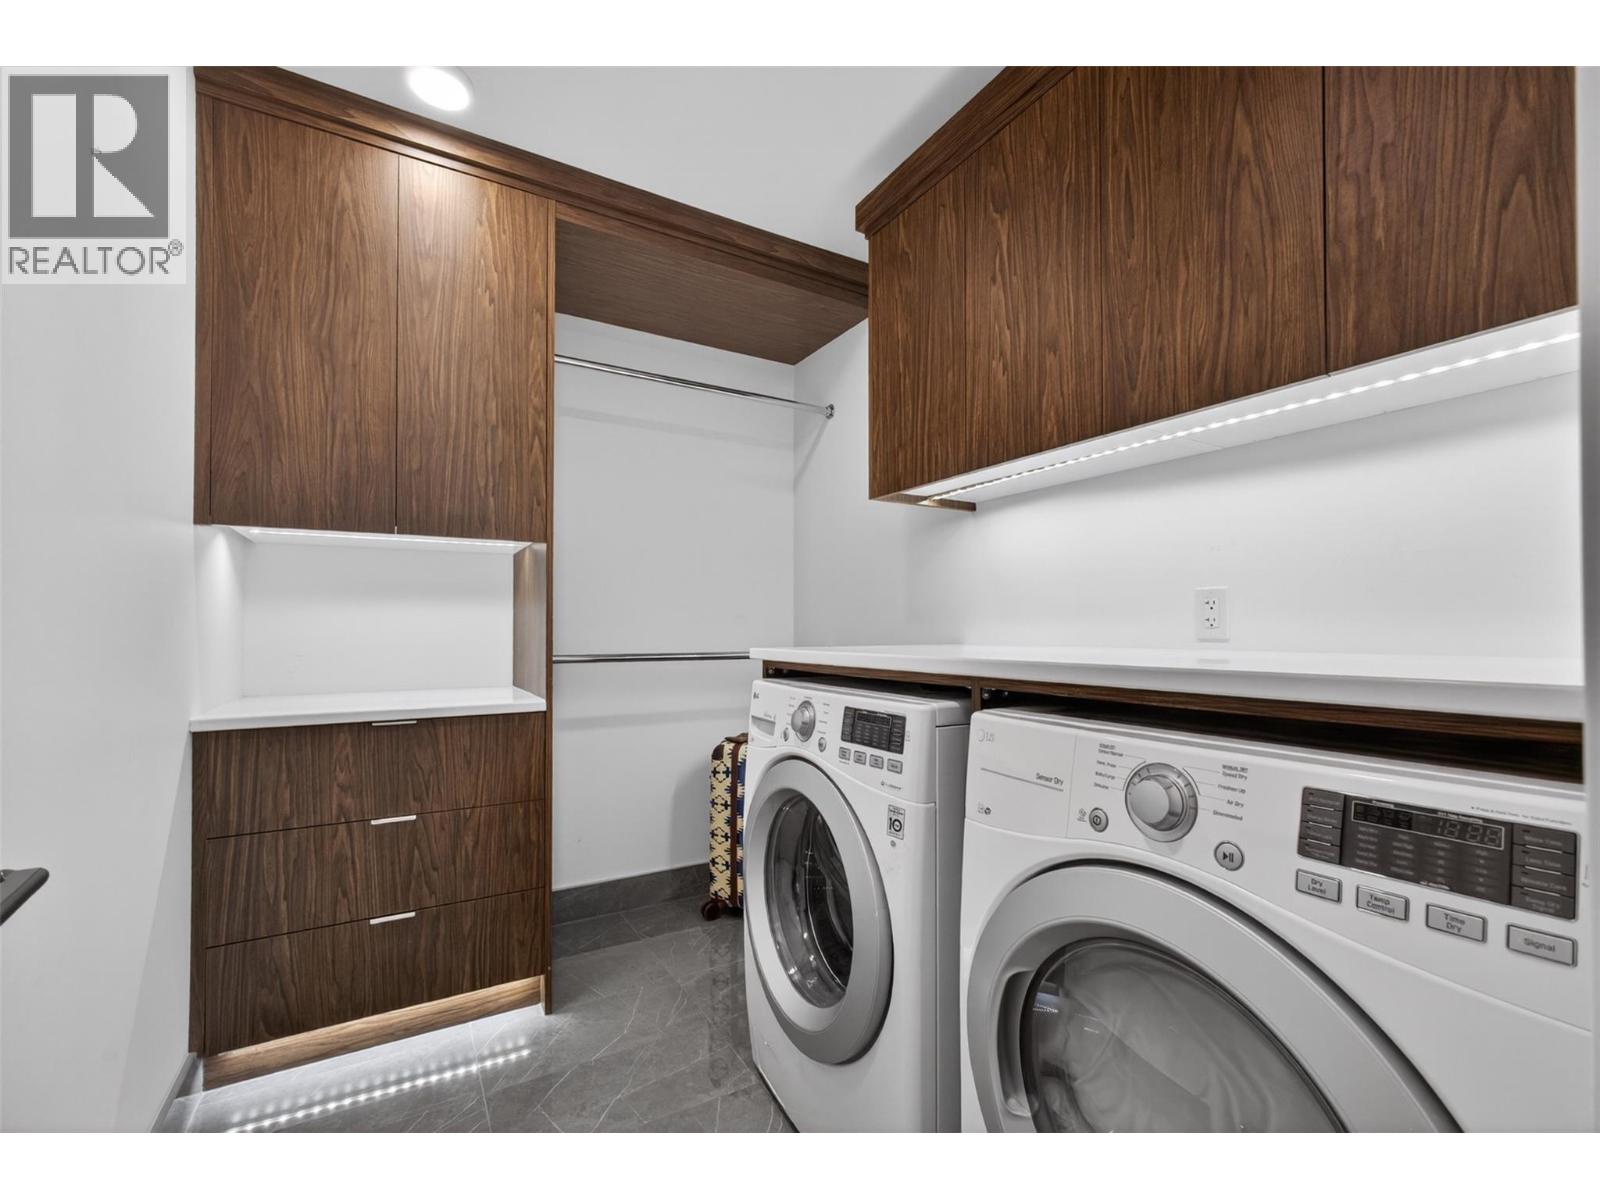
    Appliances Refrigerator, Dishwasher, Dryer, Range - Electric, Microwave, Washer
    ArchitecturalStyle Ranch
    BasementType Full
    ConstructedDate 2017
    ConstructionStyleAttachment Detached
    CoolingType Central Air Conditioning
    ExteriorFinish Aluminum
    FireProtection Security System
    FireplacePresent Yes
    FireplaceTotal 2
    FireplaceType Insert
    FlooringType Hardwood, Tile
    FoundationType Insulated Concrete Forms
    HalfBathTotal 1
    HeatingFuel Electric, Other
    HeatingType Forced Air, See Remarks
    RoofMaterial Other
    RoofStyle Unknown
    StoriesTotal 2
    SizeInterior 3,933 Sqft
    Type House
    UtilityWater Municipal Water
    Additional Parking
    Attached Garage 2
    Heated Garage
    RV 1
  • Land
    AccessType Easy Access
    Acreage No
    LandAmenities Park, Recreation, Schools, Shopping
    LandscapeFeatures Landscaped, Underground Sprinkler
    Sewer See Remarks
    SizeFrontage 80 Ft
    SizeIrregular 0.25
    SizeTotal 0.25 Ac|under 1 Acre
    SizeTotalText 0.25 Ac|under 1 Acre
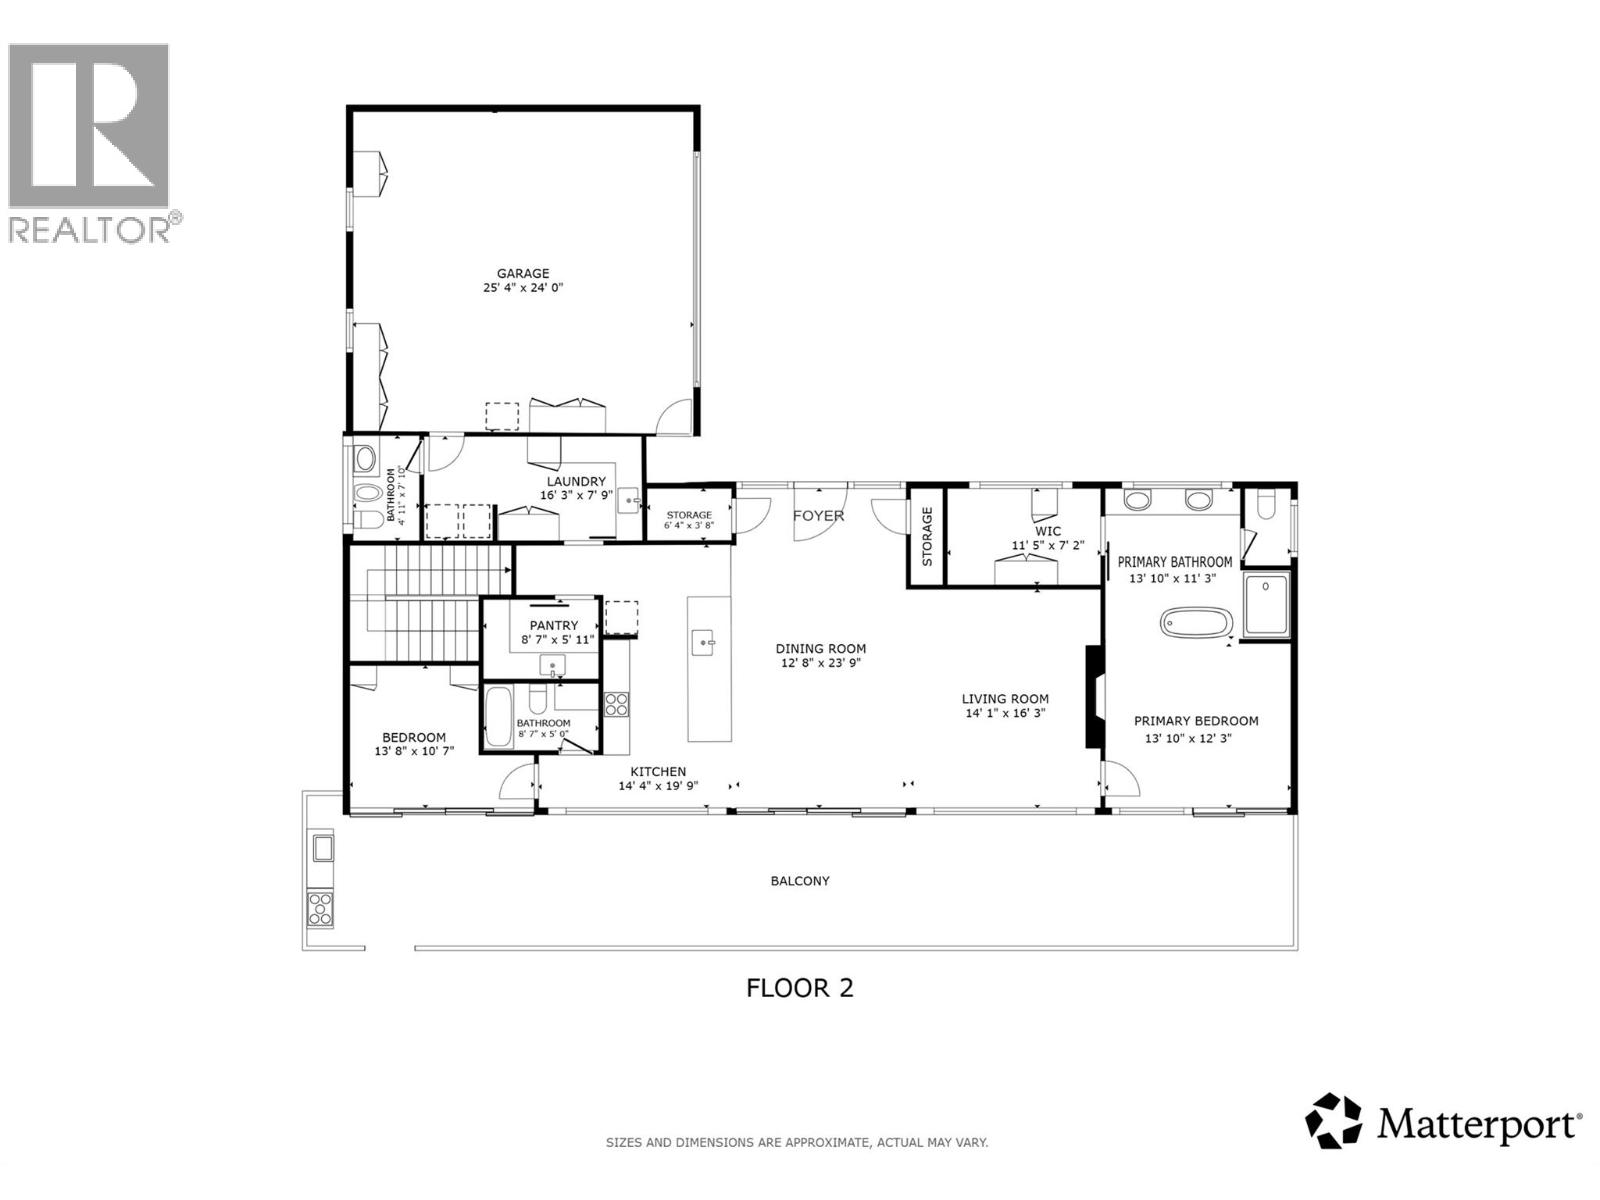
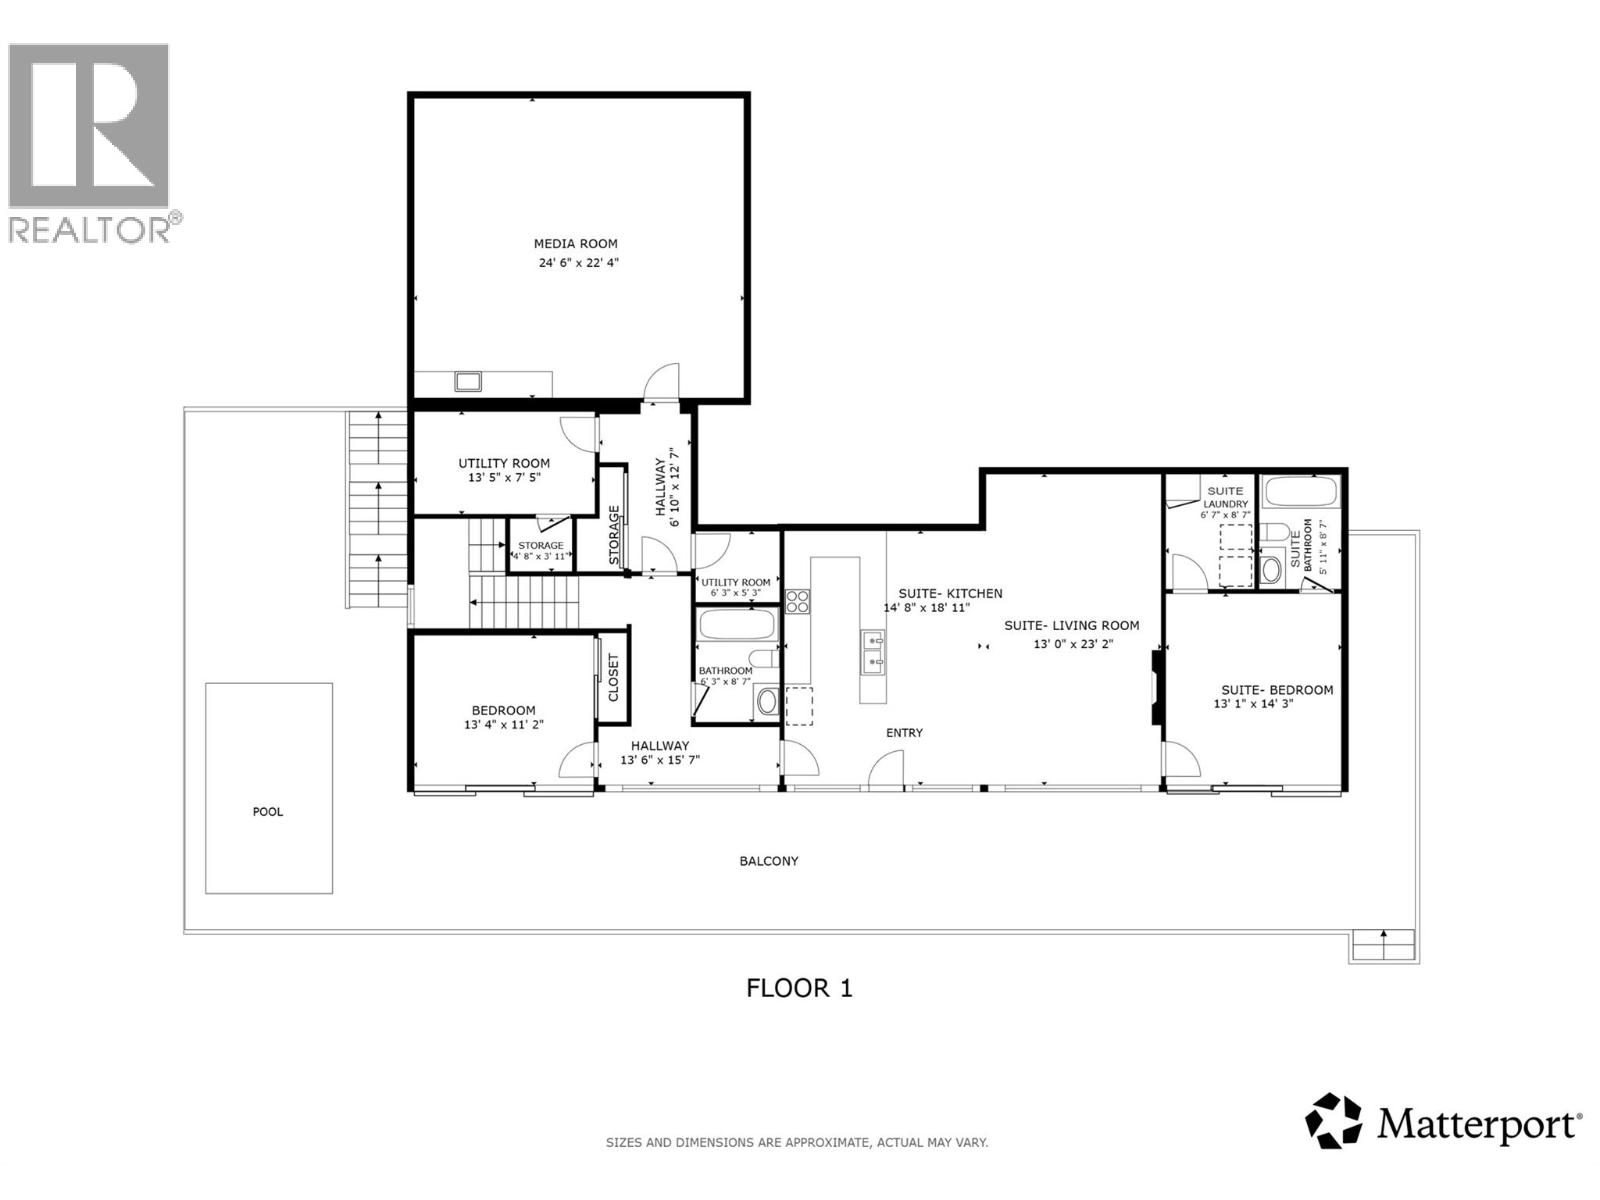
  • Rooms
    Level Type Dimensions
    Basement Media 24'6'' x 22'4''
    Basement Storage 4'8'' x 3'11''
    Basement Other 6'10'' x 12'7''
    Basement Utility Room 13'5'' x 7'5''
    Basement Utility Room 6'3'' x 5'3''
    Basement 3pc Bathroom Measurements not available
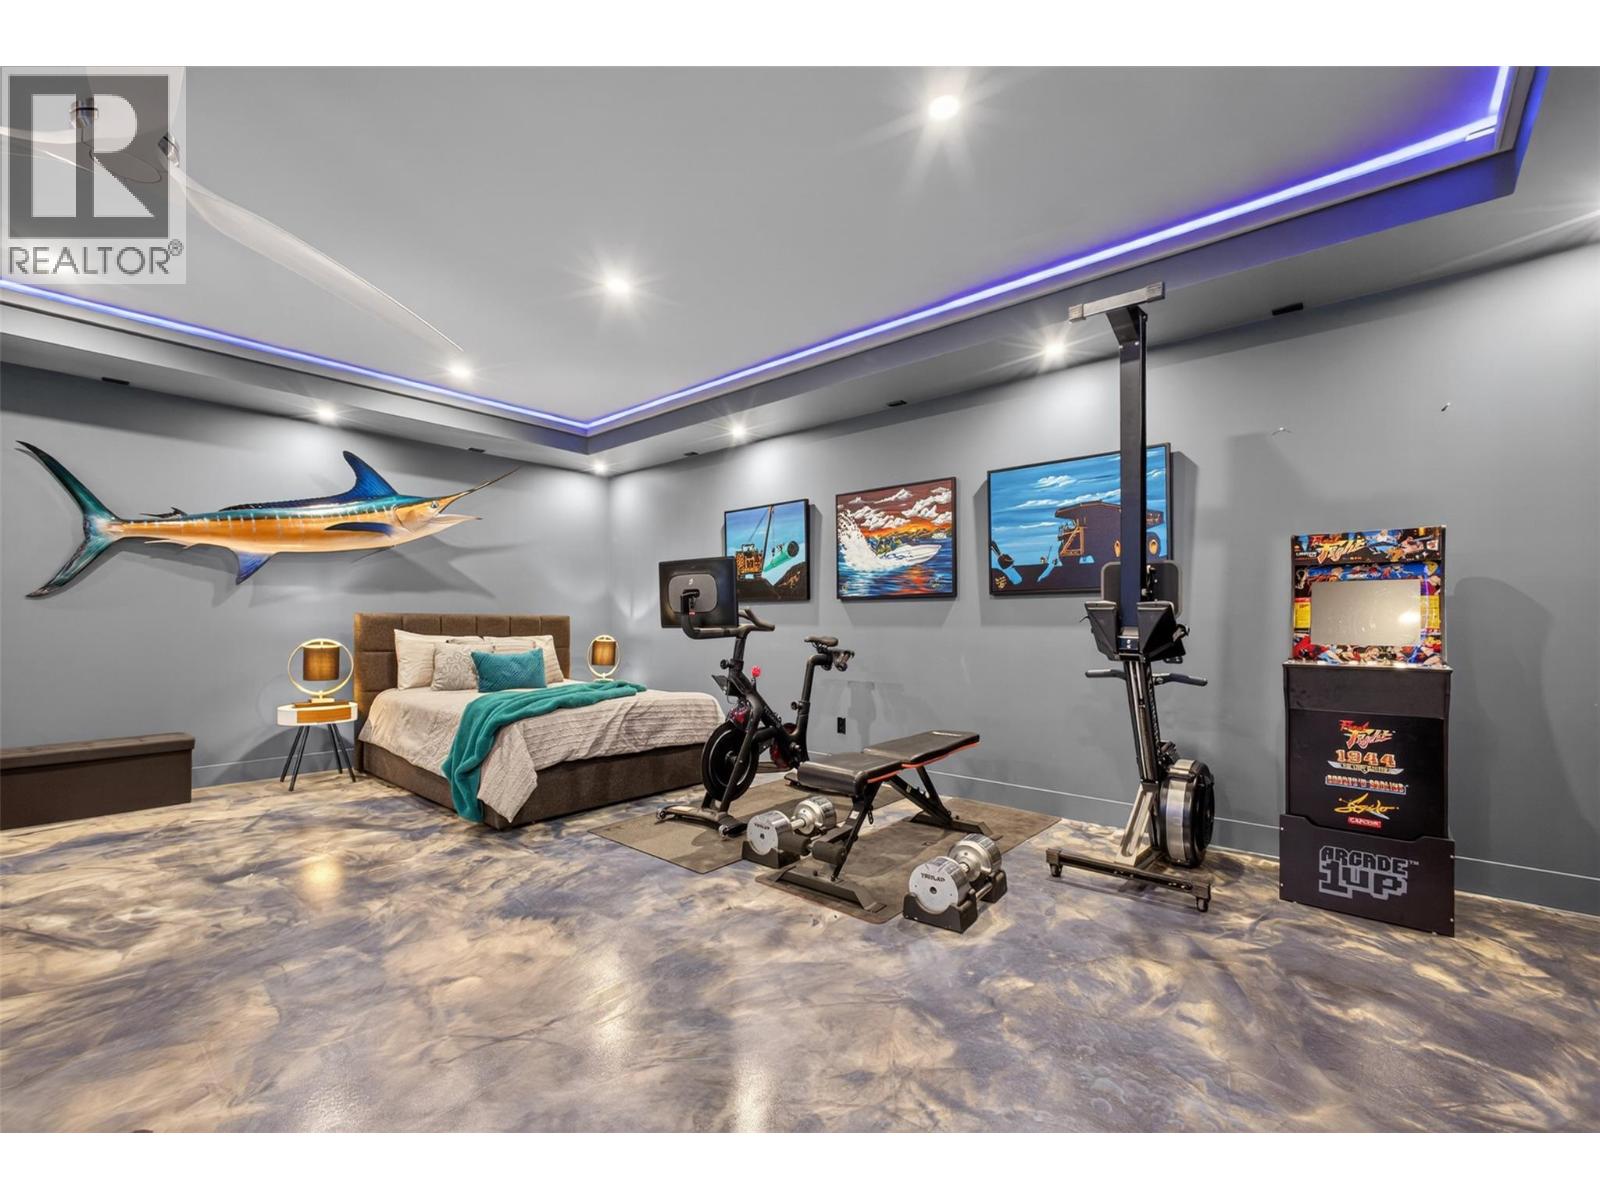
    Basement Bedroom 13'4'' x 11'2''
    Basement Other 13'6'' x 15'7''
    Main Level 3pc Bathroom 4'11'' x 7'10''
    Main Level Laundry Room 16'3'' x 7'9''
    Main Level Storage 6'4'' x 3'8''
    Main Level Other 11'5'' x 7'2''
    Main Level 5pc Ensuite Bath 13'0'' x 11'3''
    Main Level Primary Bedroom 13'10'' x 12'3''
    Main Level 3pc Bathroom 8'7'' x 5'0''
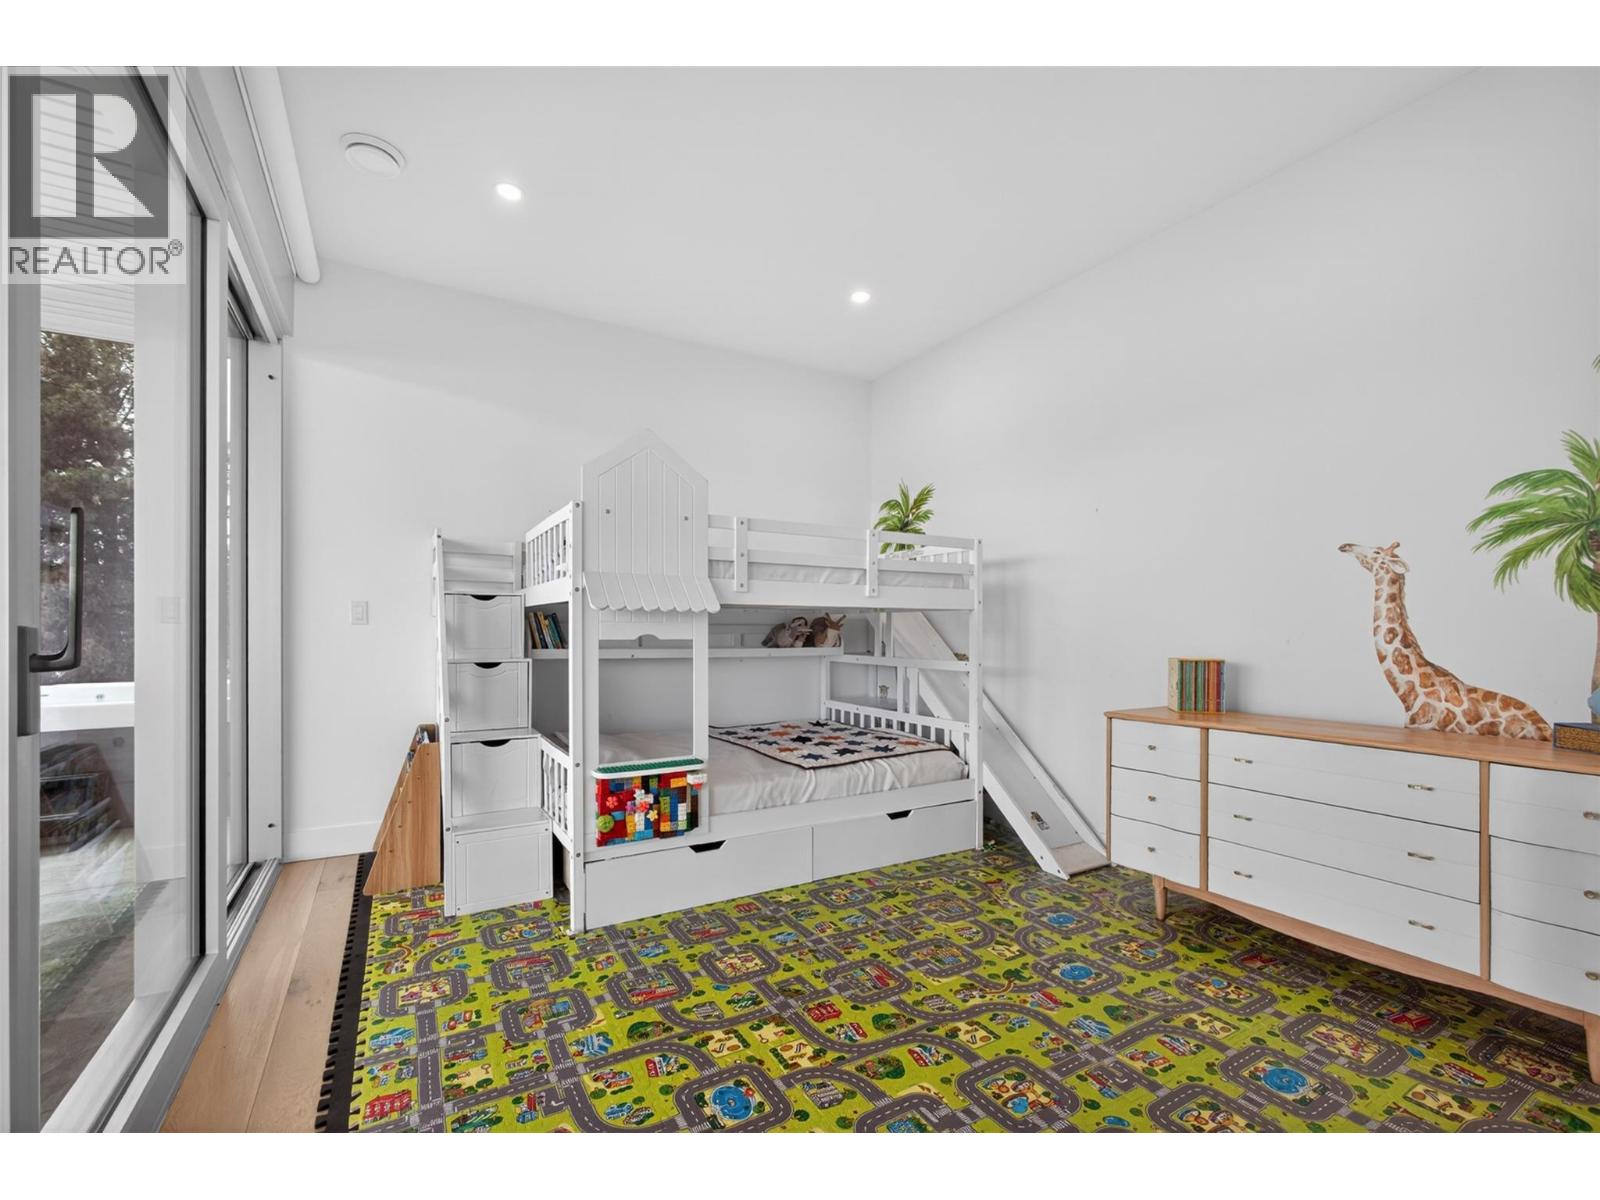
    Main Level Bedroom 13'8'' x 10'7''
    Main Level Pantry 8'7'' x 5'11''
    Main Level Kitchen 14'4'' x 19'9''
    Main Level Living Room 14'1'' x 16'3''
    Main Level Dining Room 12'8'' x 23'9''
    Additional Accommodation Full Bathroom 5'11'' x 8'7''
    Additional Accommodation Other 6'7'' x 8'7''
    Additional Accommodation Bedroom 13'1'' x 14'3''
    Additional Accommodation Living Room 13'0'' x 23'2''
    Additional Accommodation Kitchen 14'8'' x 18'11''
  • Utilities