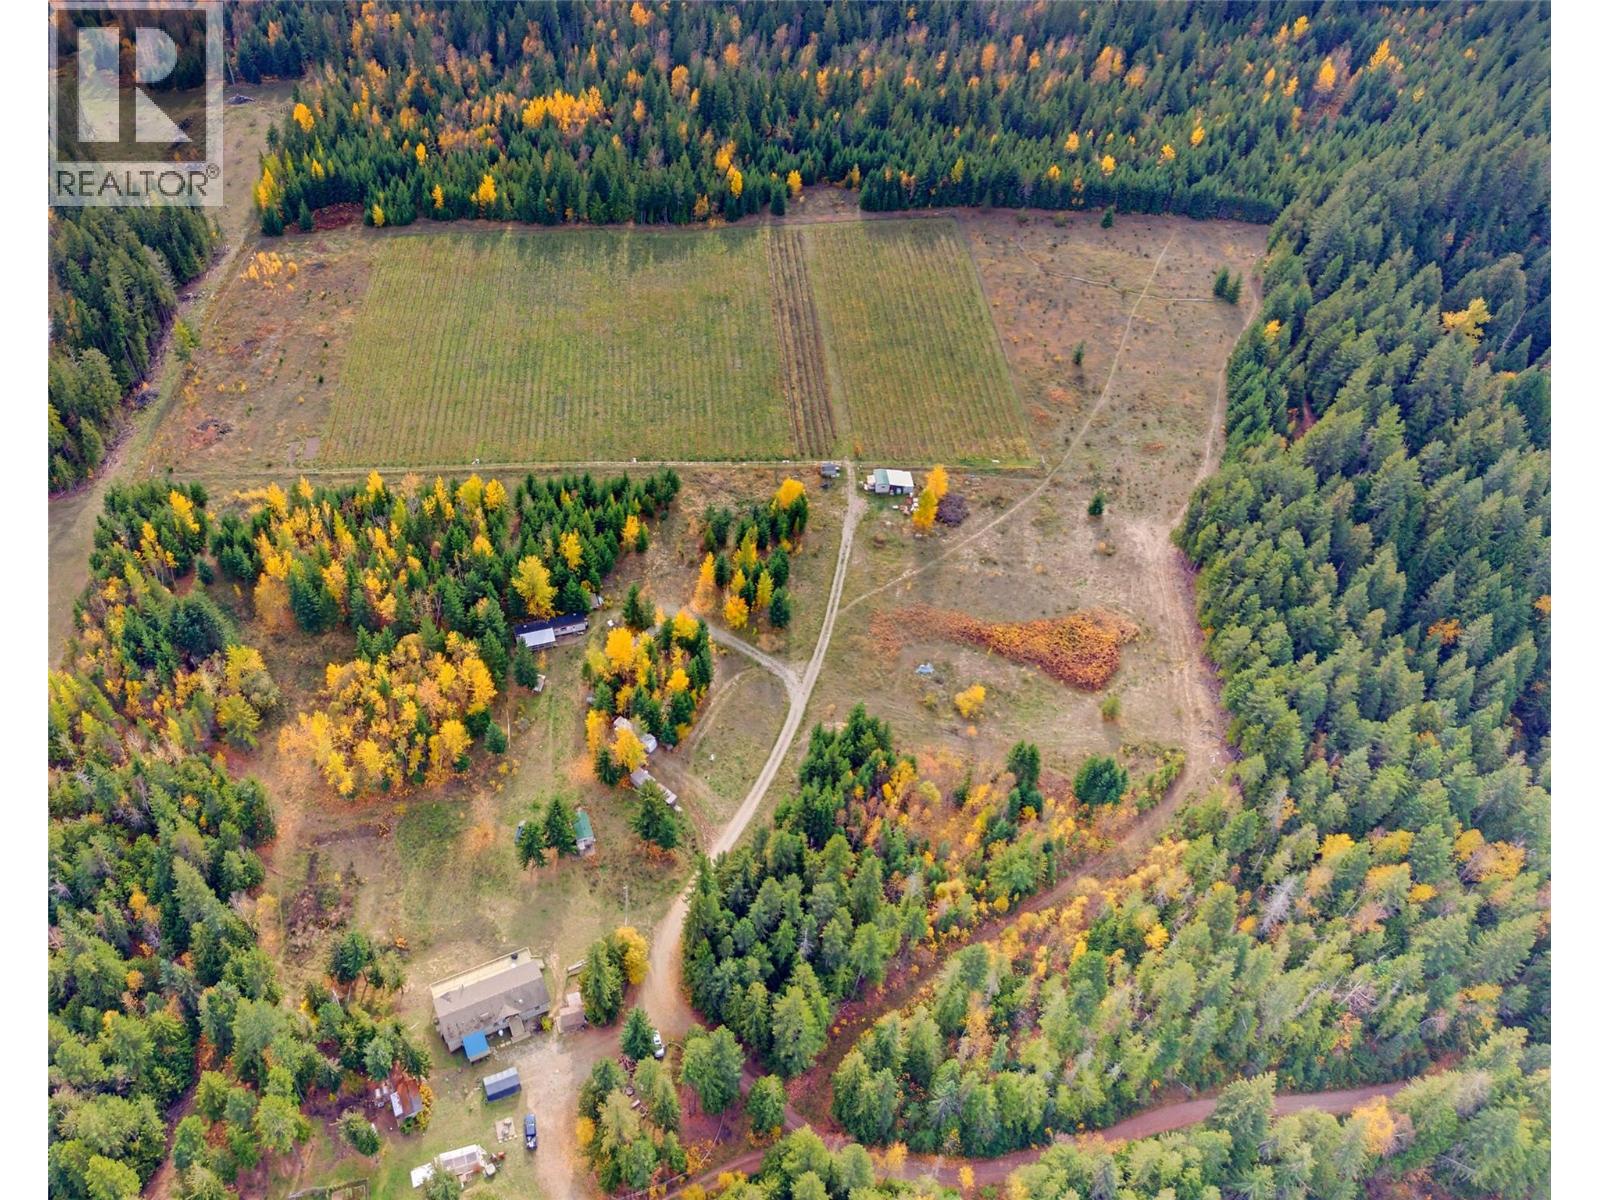
2290 Skimikin Road
Tappen, British Columbia
Enjoy the space, privacy, and freedom of country living on over 38 acres while only being 20 minutes from Salmon Arm. Feel the remote privacy of being surrounded on 3 sides by crown land including the Skimikin Trail Network which is ideal for horses, off-road vehicles, and hiking enthusiasts alike. This property offers a unique blend of rural lifestyle, income potential, and agricultural opportunity on ALR land. The four-bedroom, two-bathroom main home offers comfortable family living with a 832 sqft deck to take in the mountain views. A basement roughed in for a potential suite adds space and flexibility. Additional accommodations and seasonal-use spaces are present on the property, offering further flexibility for a variety of uses and income potential. Outside you’ll find fenced space for animals with a heated waterer, around 4.2 acres of open pasture, multiple outbuildings, and about 6.3 acres of irrigated grapes and haskaps. Keep the vineyard, lease it out, or return it to pasture, that choice is yours. With three water sources, 400amp power service (with backup generator), the property offers the infrastructure to pursue your vision. Whether you're dreaming of a hobby farm, a rural family property, or a lifestyle that gives you more space to breathe, this is Shuswap country living at its best! (id:67517)
Exp Realty (Kelowna)
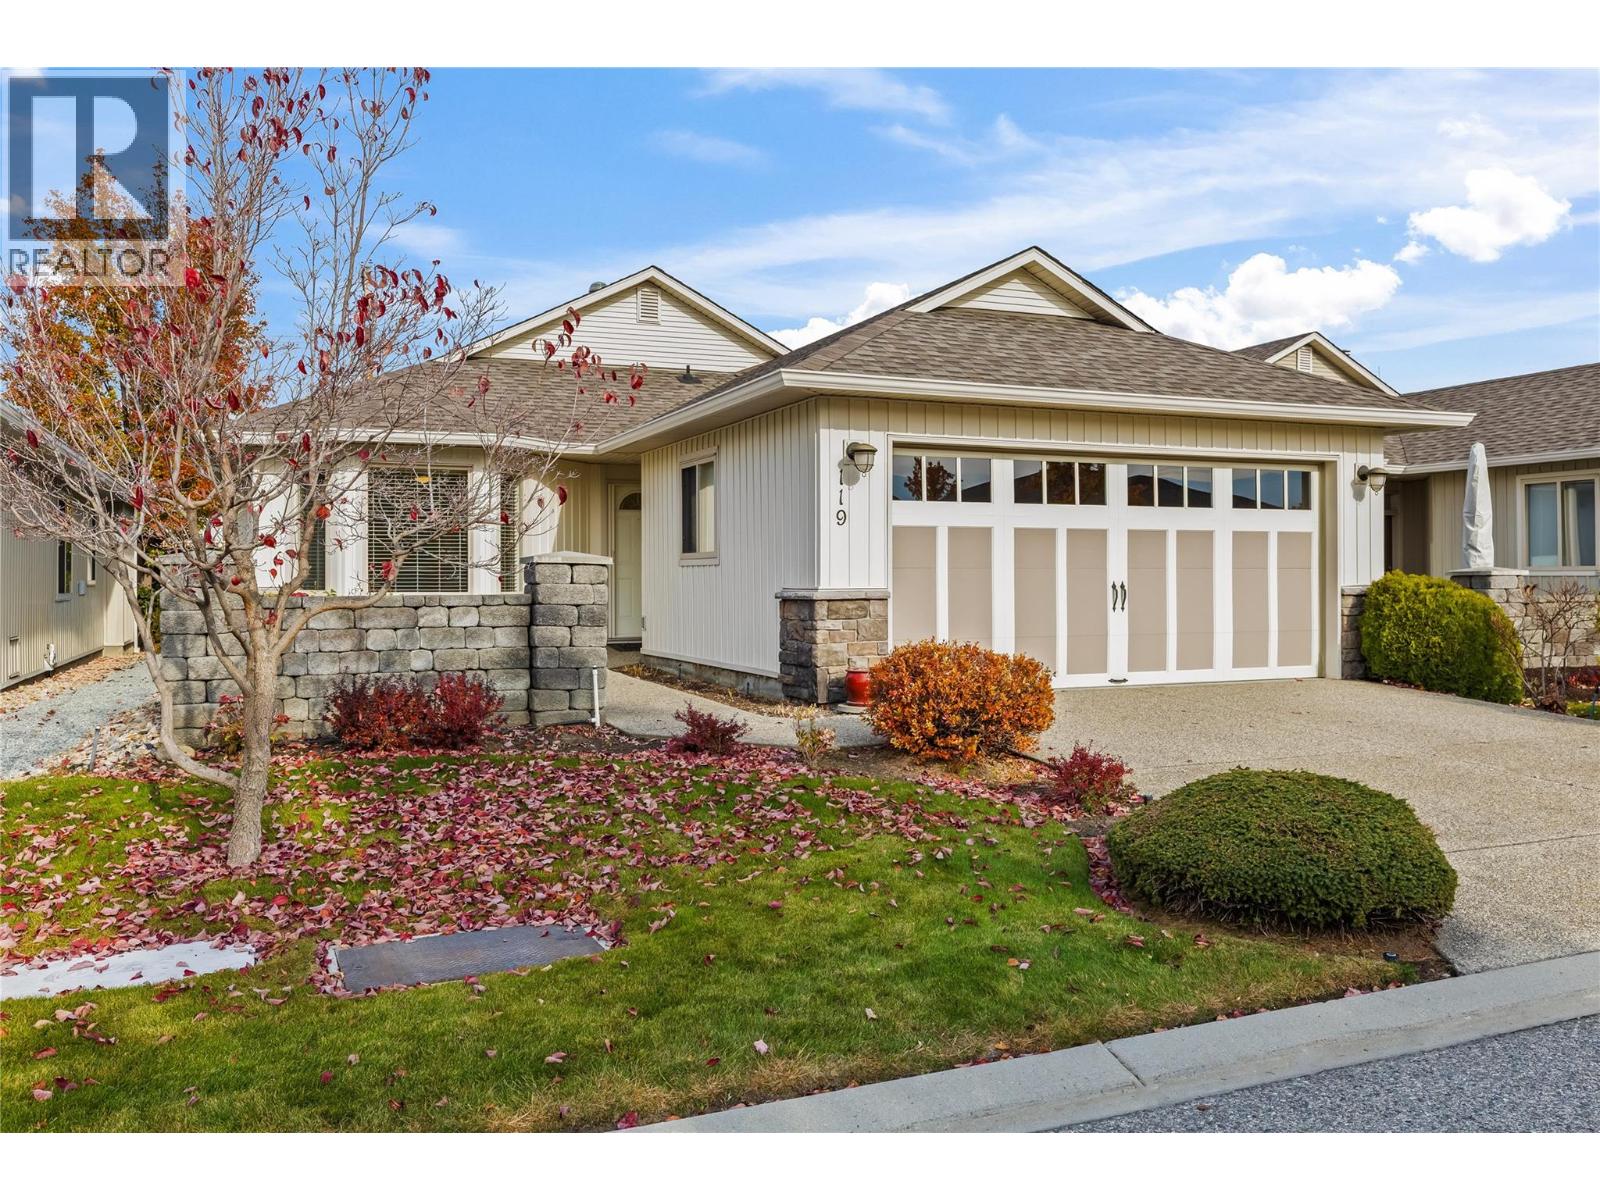
1405 Guisachan Place Unit# 119
Kelowna, British Columbia
COME AND GET IT! Beautiful 3-bedroom DETACHED HOME WITH FULL BASEMENT in the PRESIGIOUS GATED COMMUNITY of ""The Greens at Balmoral"". Open concept design seamlessly integrates the kitchen, living room & dining room. QUARTZ kitchen boasts high-end stainless-steel appliances, (with convection oven), numerous cupboard & counter space + valuable island for entertaining. Spacious living room with gas fireplace will accommodate larger pieces of furniture. King size primary with an updated 6-piece ensuite + roomy walk-in closet. The 2nd bedroom is also a decent size. Convenient main floor laundry + a 2-piece powder room complete the main level. Walk down to the fully finished basement + TONS OF STORAGE! The “Pool Table” size recreation room is ideal for movie night & can be also double up as a game room or family hangout. The oversized 3rd bedroom & 3-piece bath make this space perfect for overnight guests or extended family. PAY SPECIAL ATTENTION to the SECONDARY ENTRANCE LEADING UP TO THE GARAGE for easy access to the sizable WORKSHOP with countless built-ins + great lighting. Leave the car at home & stroll for 5 minutes to the trendy Guisachan Mall for your favorite coffee, seafood, bakery, deli, pharmacy & libations. OR it is a 4 minute (1.5 km), drive to Capri Centre Hub for all major shopping. All of this situated ON A QUIET NO-THRU ROAD in a lovely 55+ PET FRIENDLY COMMUNITY allowing 2 dogs, 2 cats or 1 of each. Enjoy the clubhouse, gym, outdoor pool, & hot tub. The Greens at Balmoral are well known for its welcoming atmosphere, stellar reputation, and well-run strata. You will love living here! (id:67517)
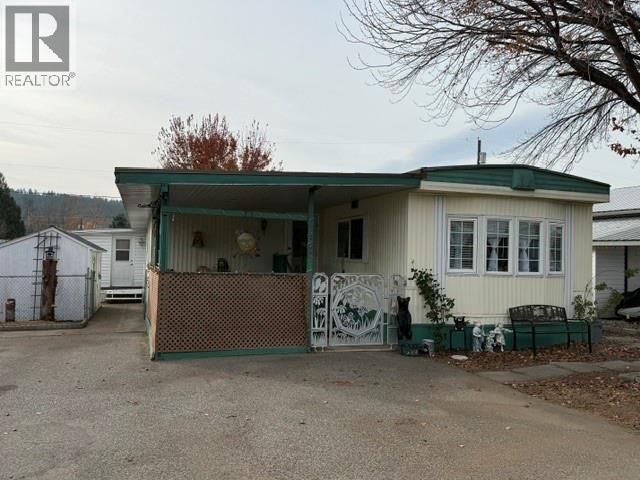
720 Commonwealth Road Unit# 64
Kelowna, British Columbia
Charming 4 bed, 2 bath home in Meadowbrook Estates Family section. Come view this clean home and add your ideas and personalization to it. Large backyard with 2 storage sheds and a workshop, fully fenced in for your kids/dogs and privacy! Updated furnace, AC, HWT, water softener and roof! Updates in the walk-in shower/bathroom. Flat, walkable and family friendly. One small dog, not to exceed 12 lbs or 14"" in height, or 1 indoor cat allowed. RBC and Credit Union in Lake Country will finance. (id:67517)
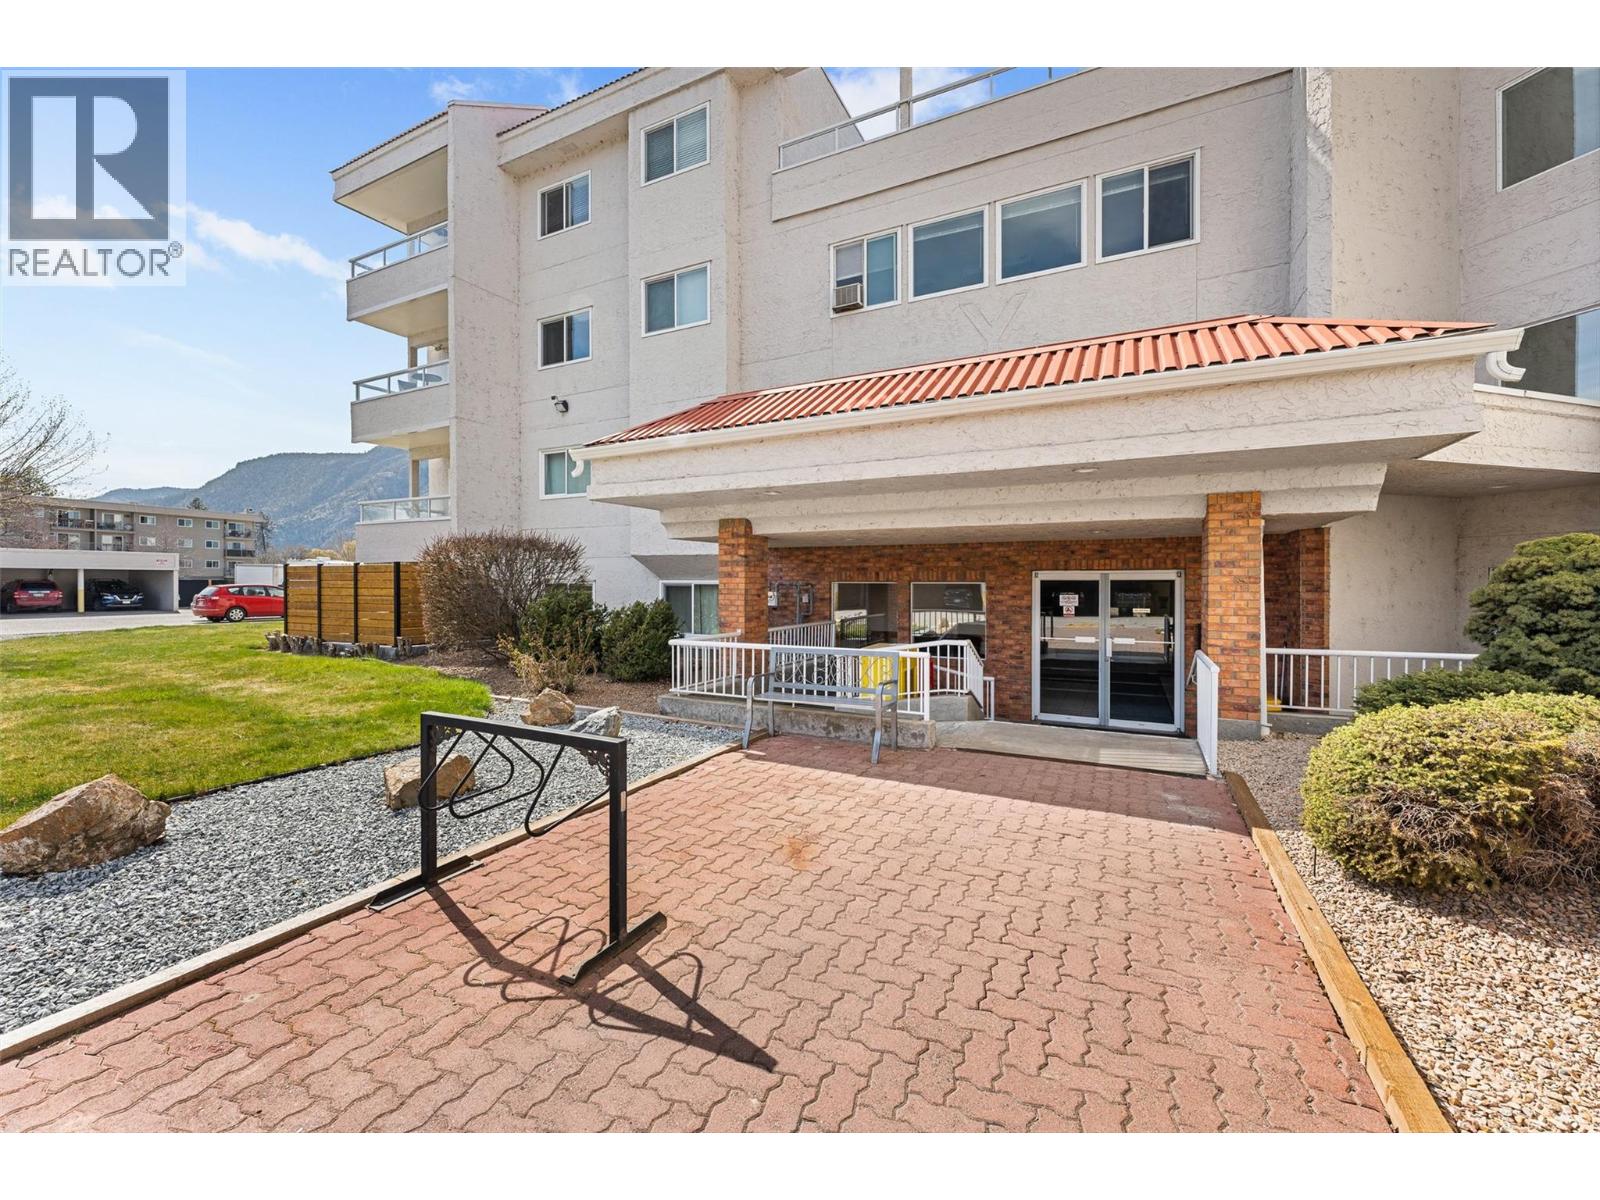
284 Yorkton Avenue Unit# 205
Penticton, British Columbia
Welcome to easy, lakeside living just steps from Skaha Beach. This well-maintained 2-bedroom, 2-bathroom condo offers the perfect blend of comfort, convenience, and lifestyle—ideal for downsizers or empty nesters ready to simplify without compromise. Thoughtfully updated, the home features a refreshed kitchen with stainless steel appliances, an extra-large pantry with pull-out shelving, and updated flooring throughout. Both bedrooms include custom closet organizers, giving you smart, functional storage where it matters most. Located directly across the street from Skaha Lake and Skaha Park, your days can be filled with lakeside walks, morning bike rides, or simply relaxing by the water. Enjoy the ease of walkable access to nearby restaurants, cafes, and shopping, all while being just minutes from the heart of town. This is more than a home—it’s a lifestyle. Imagine less maintenance, more freedom, and the ability to truly enjoy the Okanagan way of life. If you’ve been waiting for the right place to downsize without giving up location or comfort, this is it. (id:67517)
413 Robson Drive
Kamloops, British Columbia
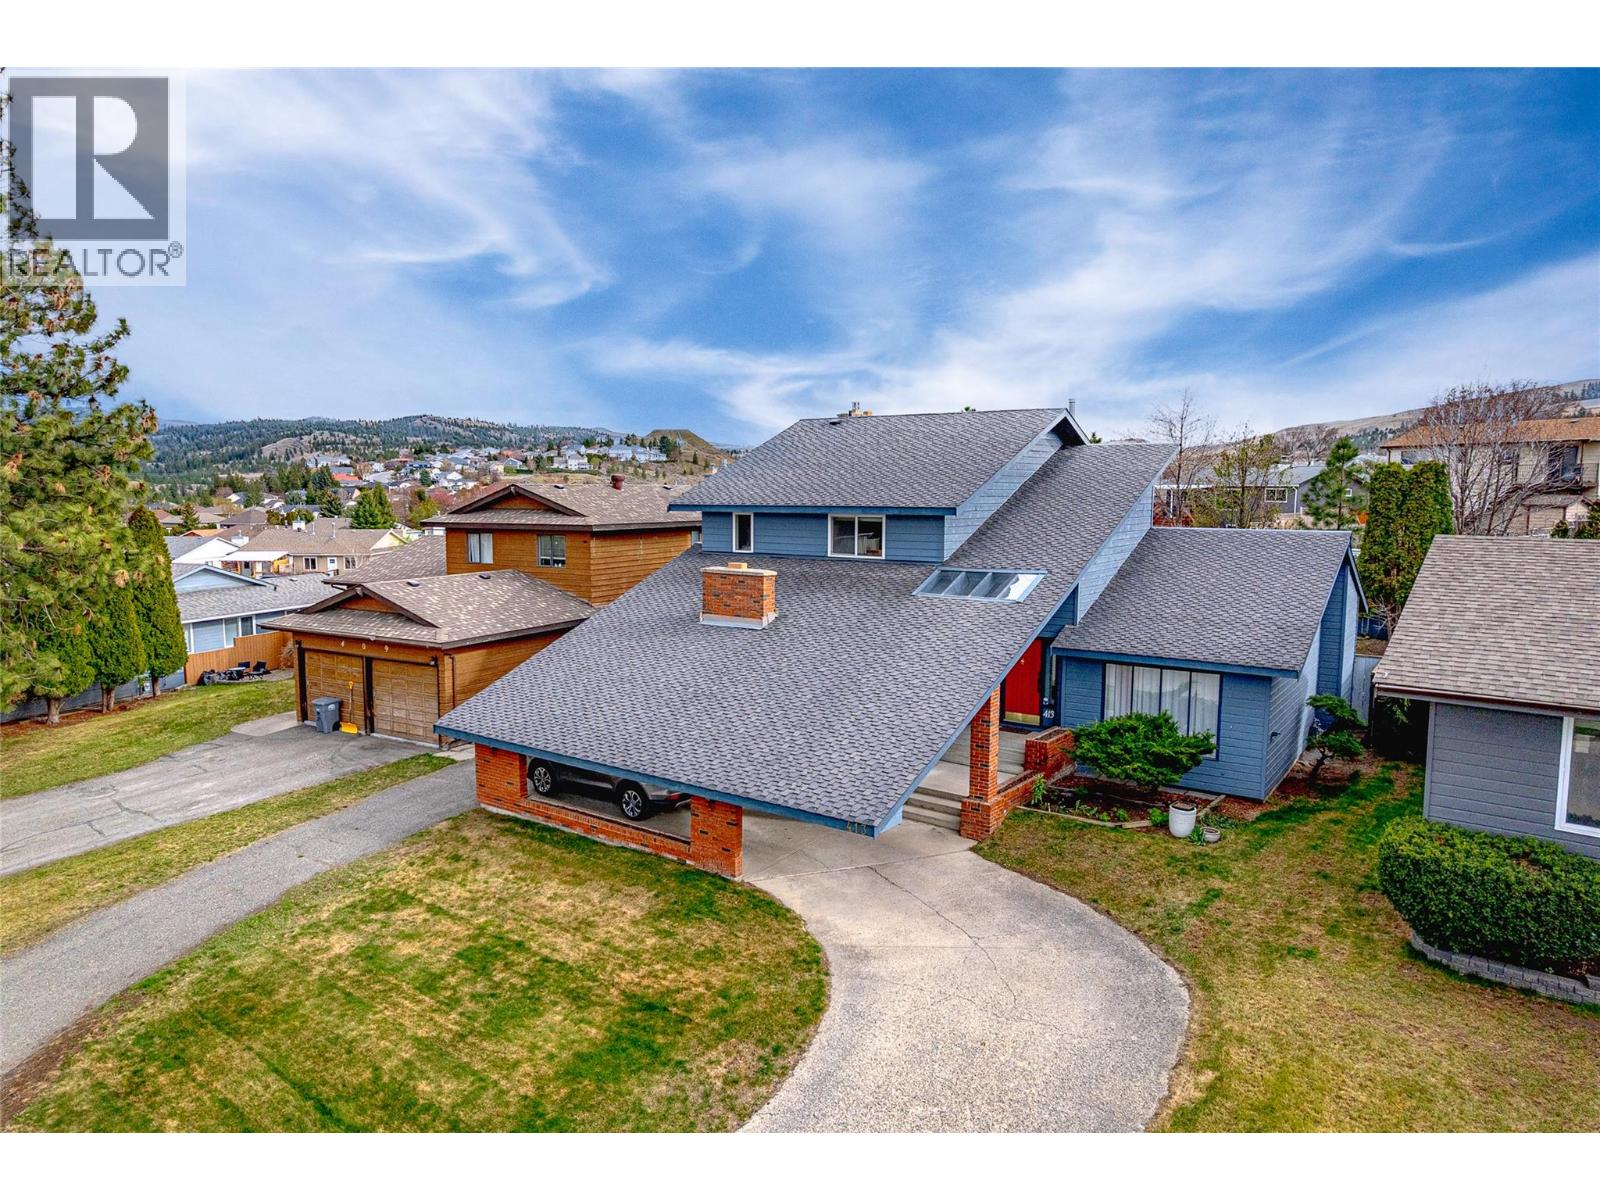
OPEN HOUSE SAT NOV 7th & SUN NOV 8th, 11AM-1PM. Welcome to this impressive tri-level home offering almost 2,500 sq ft of finished living space with versatility and character in one of Kamloops' best established neighbourhoods. With a total footprint of approximately 3,600 sq ft including the unfinished basement, this property delivers exceptional value & room to grow! From the moment you arrive, the striking exterior with a covered carport and sweeping concrete driveway sets the tone: this is a home that makes a statement! Step inside and discover 3 distinct living spaces, perfectly suited for multigenerational living, entertaining, or working from home. The main level truly shines! A family room, sitting room, dining area, 2-piece bath, and laundry deliver exceptional functionality. The kitchen and sun-drenched breakfast nook overlook the rear yard, keeping the space bright and connected. A standout feature is the large bonus room, originally built as the sales office when this home served as a developer's show home, now ideal for a home-based business, professional office, or studio. Upstairs, the primary bedroom features a walk-in closet and updated ensuite, complemented by 2 additional bedrooms and a full bath. Everything a growing family needs! Come see why Upper Sahali is one of Kamloops' most sought-after neighbourhoods: family friendly, safe, walkable, and minutes from top schools, parks, & amenities. Great neighbourhood. Even better home! Book your showing today! (id:67517)
463 Wade Avenue Unit# 103
Penticton, British Columbia
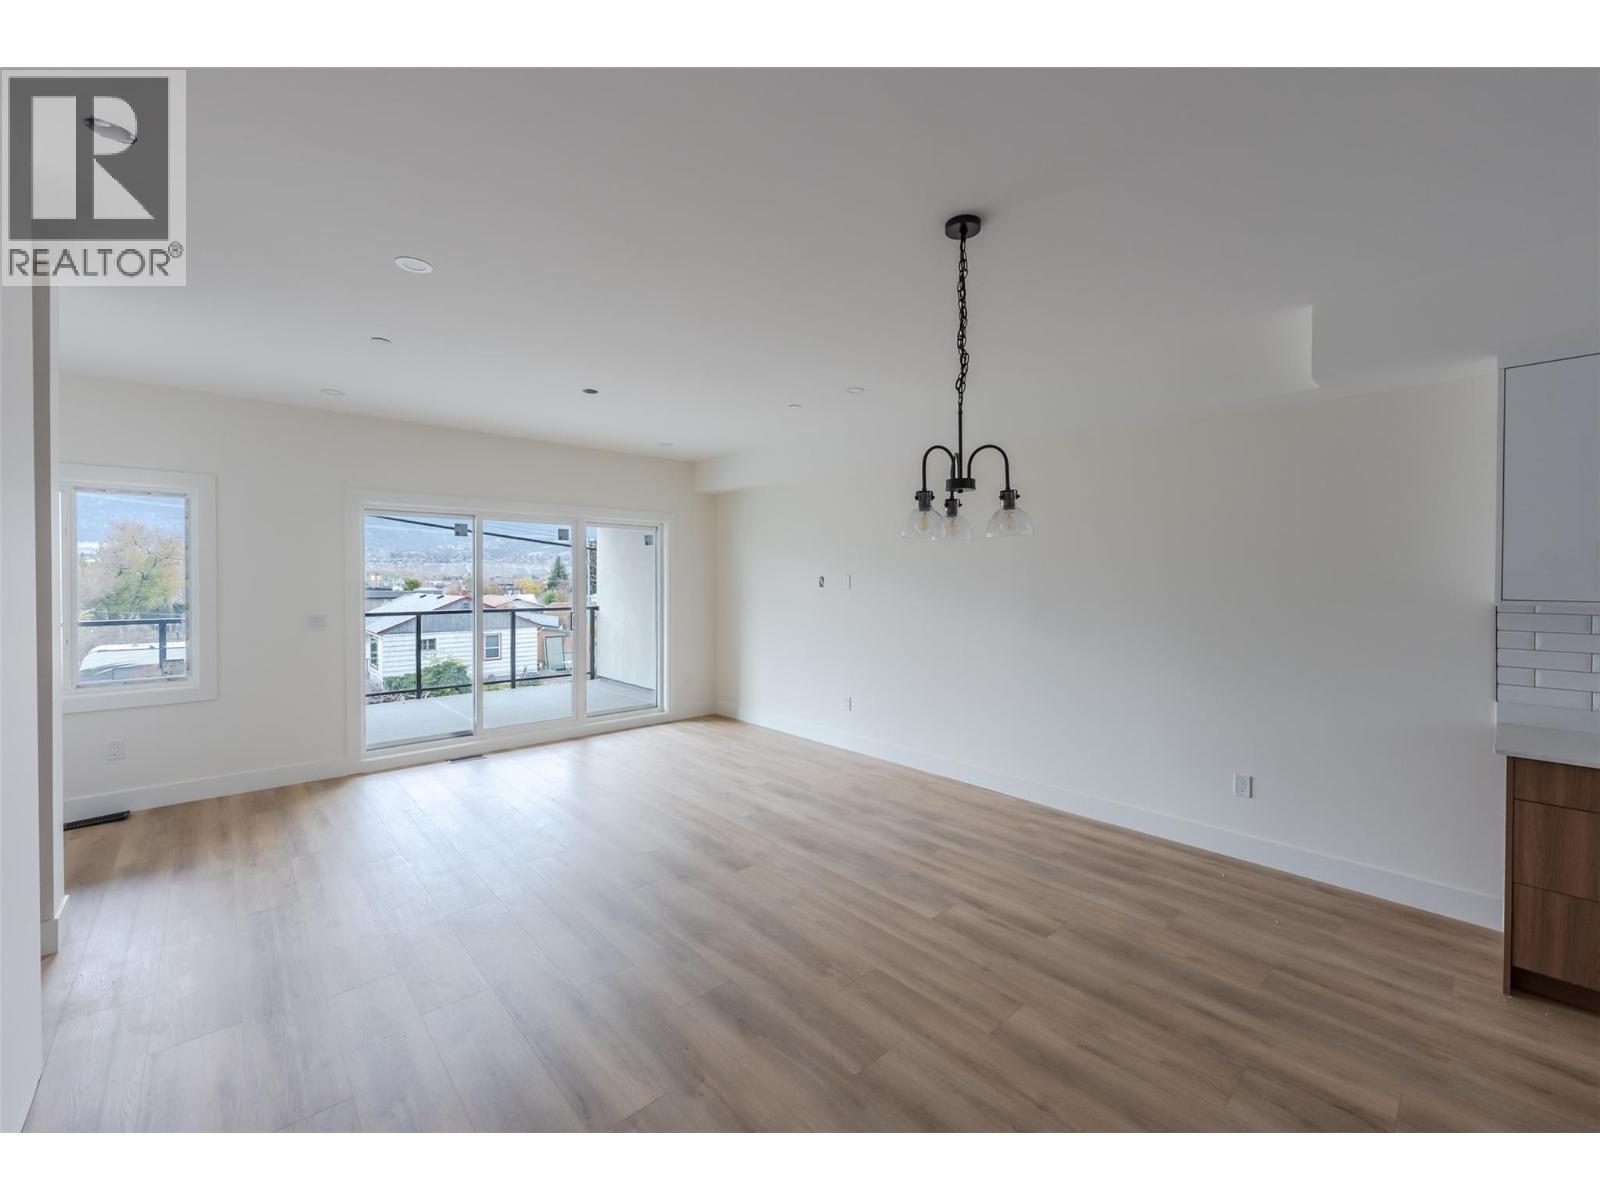
Welcome to The Wade Residences by Conceptive Homes, Ready to Move in. A boutique collection of four modern townhomes just a 5-minute stroll from Okanagan Lake and moments from downtown Penticton's vibrant restaurants, breweries, coffee shops, and amenities. Now in the final stages of construction, these thoughtfully designed homes offer over 1,400 sq. ft. of contemporary living space across three levels, plus a single-car garage. The entry level features a versatile bonus room with a powder room, ideal for a home office, den, fitness room, or guest space. The main floor boasts an open-concept layout with maple cabinetry, quartz countertops, a large central island, and a bright living area that opens onto a covered patio complete with BBQ hookups. Premium finishes include stainless steel appliances, 9-foot ceilings, vinyl plank flooring, and ceramic tile throughout. Upstairs, you'll find two spacious primary bedrooms, each featuring its own ensuite and walk-in closet, along with conveniently located upper-floor laundry. Backed by a 2-5-10 New Home Warranty, these homes offer an exceptional opportunity to enjoy modern living in one of Penticton's most walkable locations. Buyers may still have limited opportunity to personalize select finishes. Take advantage of the recently announced GST rebate program on eligible new construction homes. (id:67517)
463 Wade Avenue Unit# 102
Penticton, British Columbia
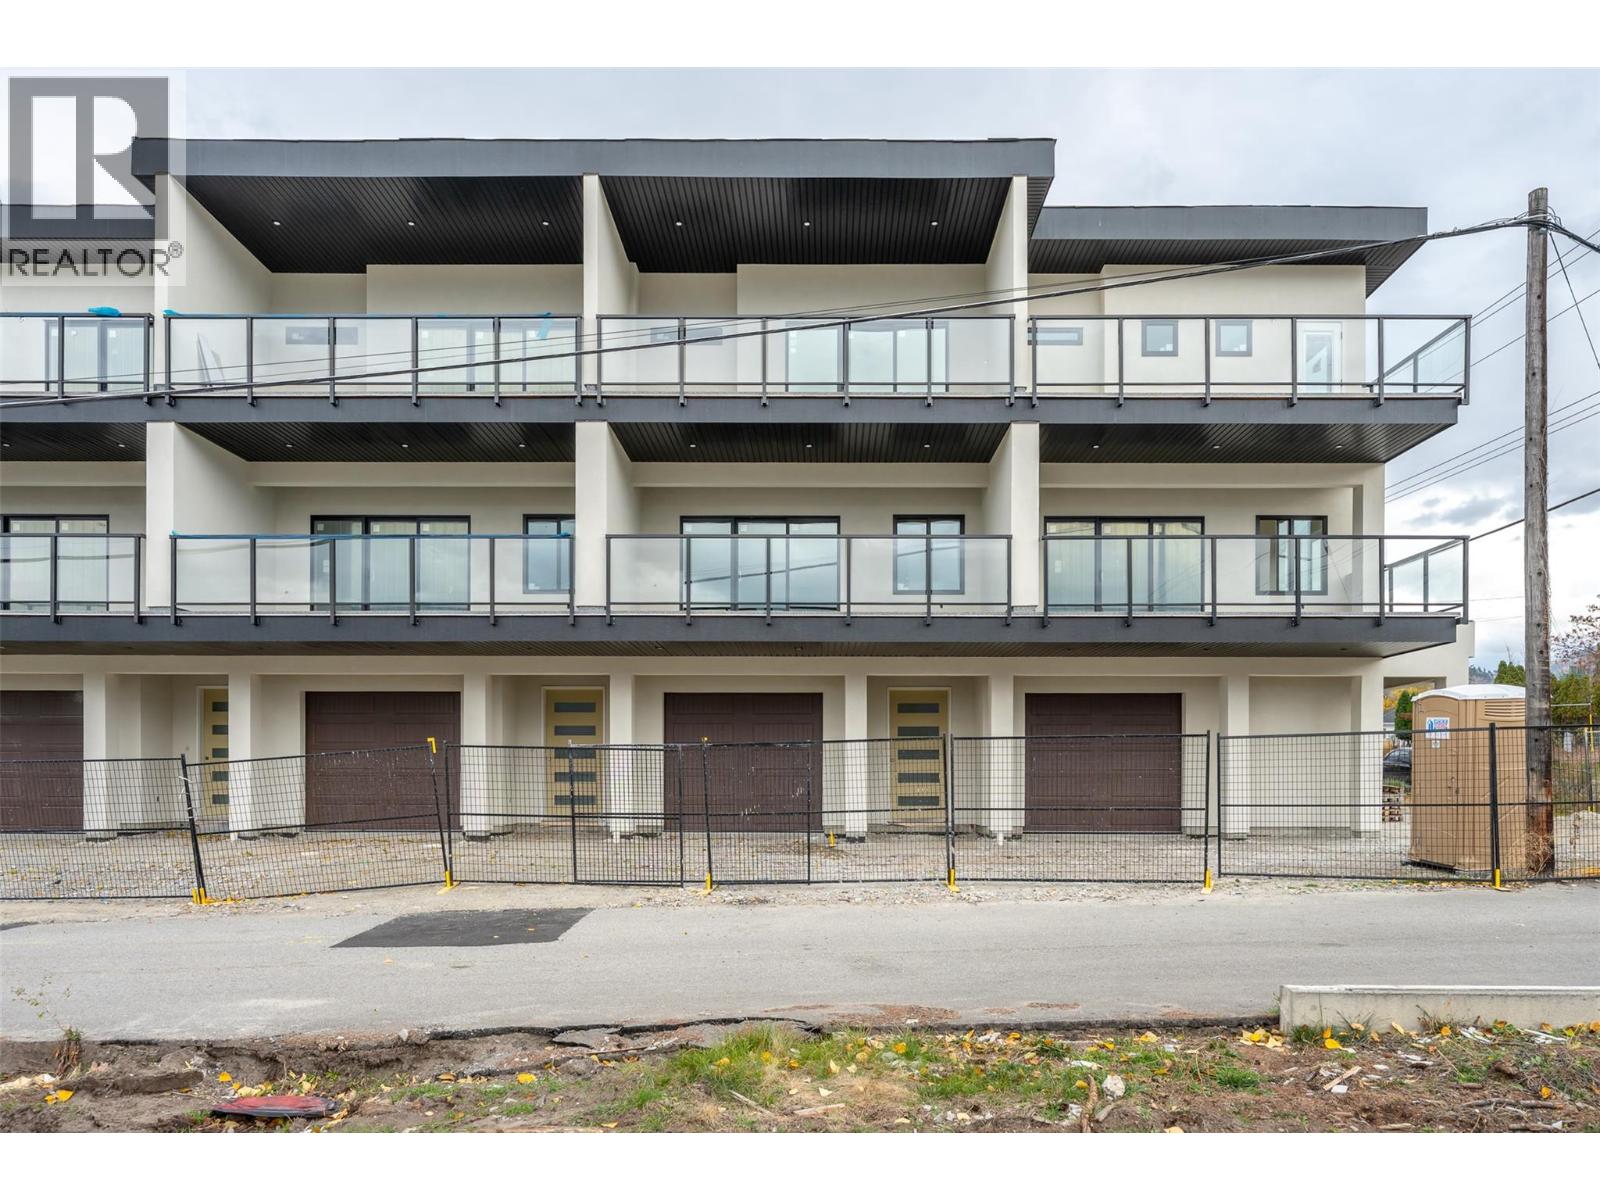
Welcome to The Wade Residences by Conceptive Homes, Ready to Move in. A boutique collection of four modern townhomes just a 5-minute stroll from Okanagan Lake and moments from downtown Penticton's vibrant restaurants, breweries, coffee shops, and amenities. Now in the final stages of construction, these thoughtfully designed homes offer over 1,400 sq. ft. of contemporary living space across three levels, plus a single-car garage. The entry level features a versatile bonus room with a powder room, ideal for a home office, den, fitness room, or guest space. The main floor boasts an open-concept layout with maple cabinetry, quartz countertops, a large central island, and a bright living area that opens onto a covered patio complete with BBQ hookups. Premium finishes include stainless steel appliances, 9-foot ceilings, vinyl plank flooring, and ceramic tile throughout. Upstairs, you'll find two spacious primary bedrooms, each featuring its own ensuite and walk-in closet, along with conveniently located upper-floor laundry. Backed by a 2-5-10 New Home Warranty, these homes offer an exceptional opportunity to enjoy modern living in one of Penticton's most walkable locations. Buyers may still have limited opportunity to personalize select finishes. Take advantage of the recently announced GST rebate program on eligible new construction homes. (id:67517)
463 Wade Avenue Unit# 101
Penticton, British Columbia
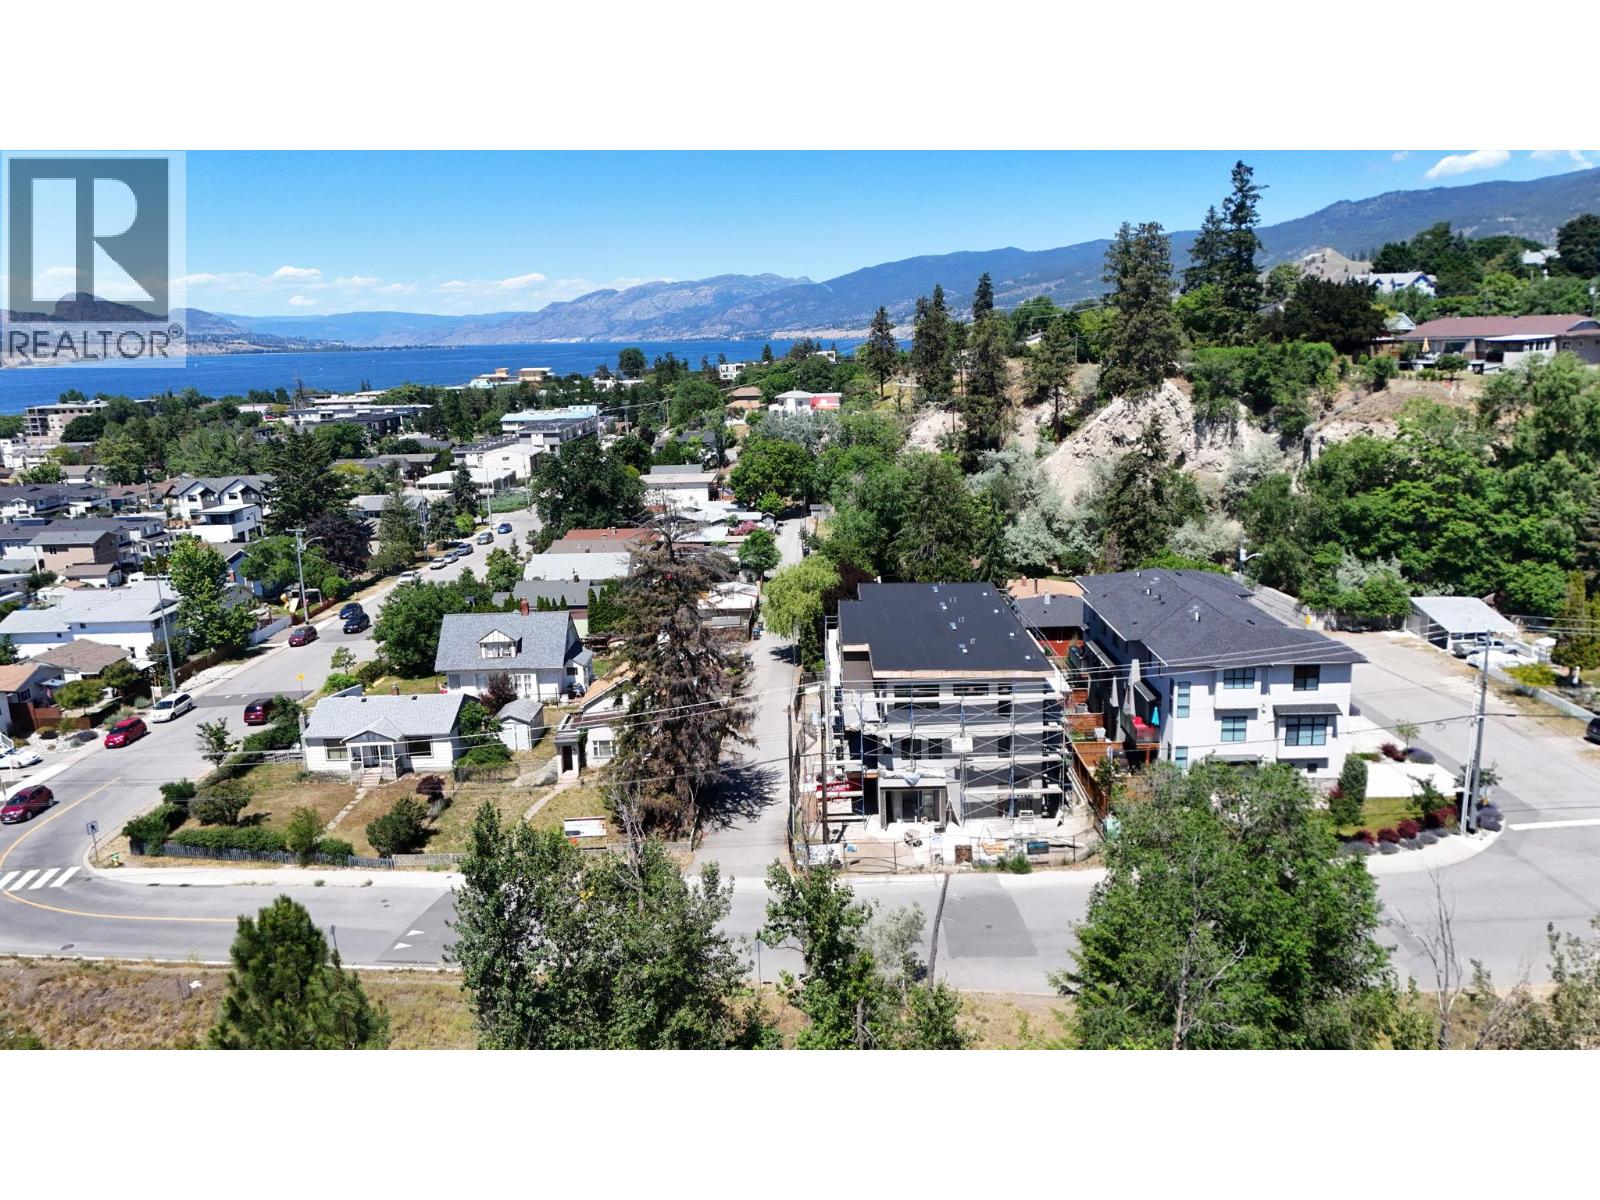
Welcome to The Wade Residences by Conceptive Homes, Ready to Move in. A boutique collection of four modern townhomes just a 5-minute stroll from Okanagan Lake and moments from downtown Penticton's vibrant restaurants, breweries, coffee shops, and amenities. Now in the final stages of construction, these thoughtfully designed homes offer over 1,400 sq. ft. of contemporary living space across three levels, plus a single-car garage. The entry level features a versatile bonus room with a powder room, ideal for a home office, den, fitness room, or guest space. The main floor boasts an open-concept layout with maple cabinetry, quartz countertops, a large central island, and a bright living area that opens onto a covered patio complete with BBQ hookups. Premium finishes include stainless steel appliances, 9-foot ceilings, vinyl plank flooring, and ceramic tile throughout. Upstairs, you'll find two spacious primary bedrooms, each featuring its own ensuite and walk-in closet, along with conveniently located upper-floor laundry. Backed by a 2-5-10 New Home Warranty, these homes offer an exceptional opportunity to enjoy modern living in one of Penticton's most walkable locations. Buyers may still have limited opportunity to personalize select finishes. Take advantage of the recently announced GST rebate program on eligible new construction homes. (id:67517)
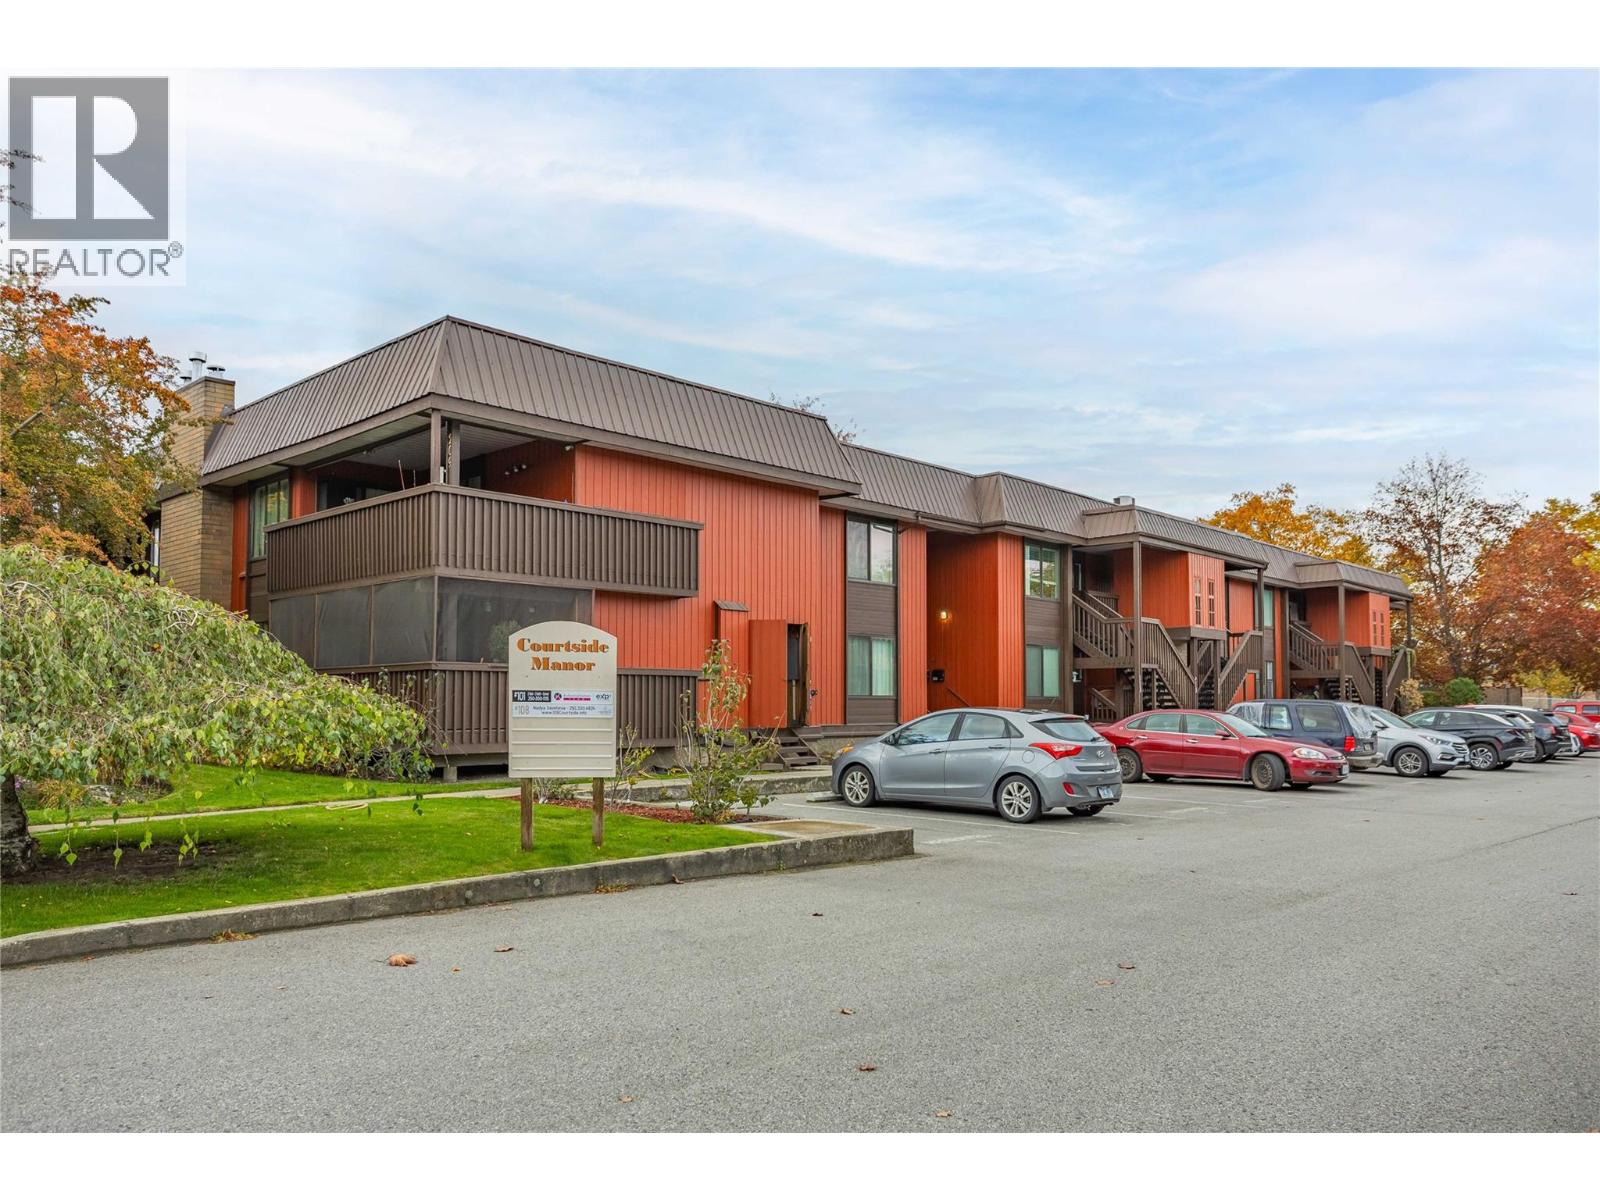
1870 Parkinson Way Unit# 108
Kelowna, British Columbia
Welcome to Unit 108 at Courtside Manor! This inviting 2-bedroom, 2-bathroom townhouse offers a thoughtful split-bedroom floor plan, providing added privacy and comfortable everyday living. The open-concept living space creates a welcoming flow between the kitchen, dining and living areas, while the spacious covered deck offers a great spot to relax or enjoy your morning coffee. The primary bedroom features a 3-piece ensuite, and year-round comfort is easy with central air conditioning, forced-air heating and a cozy gas fireplace. A massive crawl space provides plenty of valuable storage. An open, designated parking stall is conveniently located directly across from the entrance. The location is hard to beat! Situated right next to Parkinson Recreation Centre, with its new recreation hub currently under construction, and just steps from the Rail Trail, Apple Bowl and other popular local attractions. Enjoy the convenience of central Kelowna living, with recreation, outdoor spaces, shopping and everyday amenities nearby, all while embracing a comfortable and active Okanagan lifestyle. (id:67517)
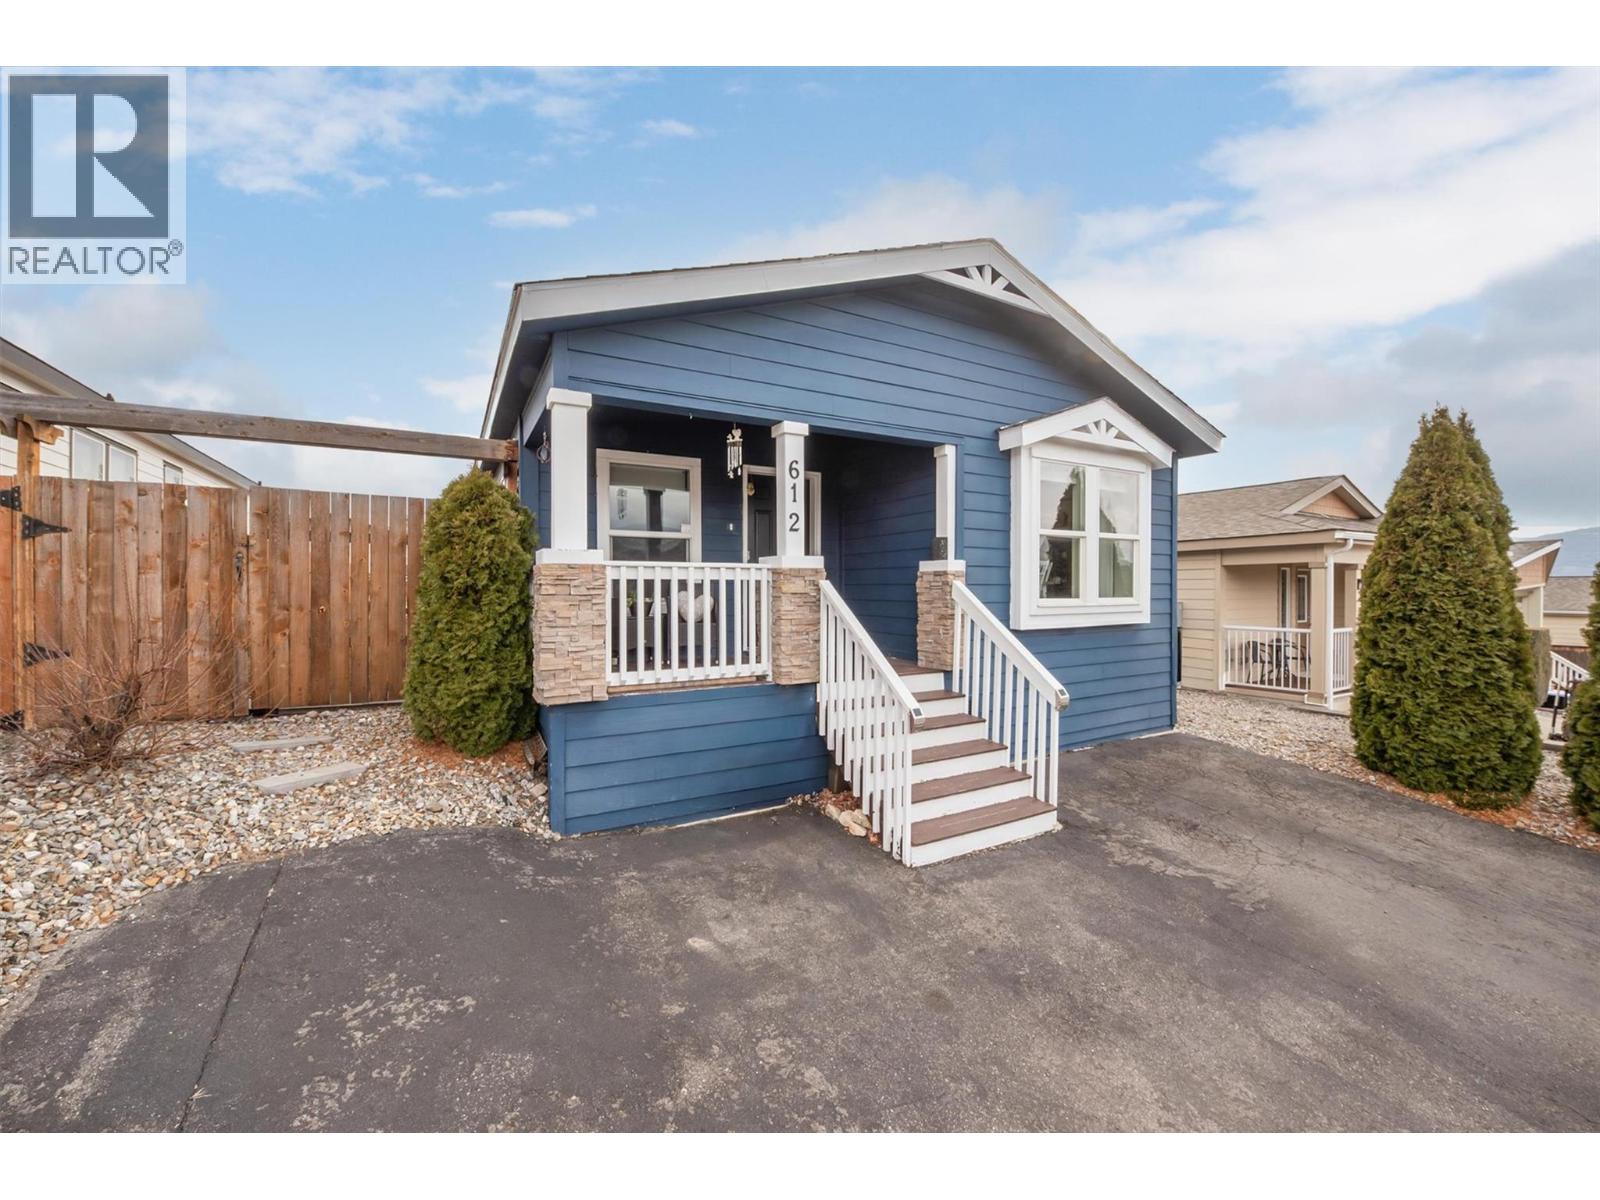
2440 Old Okanagan Highway Unit# 612
Westbank, British Columbia
Just minutes from shopping, restaurants, golf courses, and beautiful hiking trails, this inviting 3-bedroom, 2-bathroom home offers the perfect balance of lifestyle and location. Whether you’re running errands, meeting friends for dinner, or heading out for a weekend adventure, everything you need is close at hand. With quick access to the highway and public transit, commuting is effortless. At the end of the day, retreat to the peace and privacy of your quiet cul-de-sac in the welcoming Sierra community. Known for its safe, neighbourly atmosphere and pride of ownership, Sierra is as friendly to pets as it is to people, a place where you can truly feel at home. Dogs and cats welcome. No age restrictions. Inside, you’ll find over 1200 square feet of thoughtfully designed living space, featuring three comfortable bedrooms and two full bathrooms. The layout offers both connection and separation—ideal for young families wanting room to grow or empty nesters ready to enjoy a relaxed, low-maintenance lifestyle. Bright, open living areas create an inviting space for gathering, while the well-proportioned bedrooms provide comfort and privacy. This home delivers more than just square footage, it offers ease, community, and everyday enjoyment. Come see for yourself why Sierra is a place where people love to settle in and stay. (id:67517)
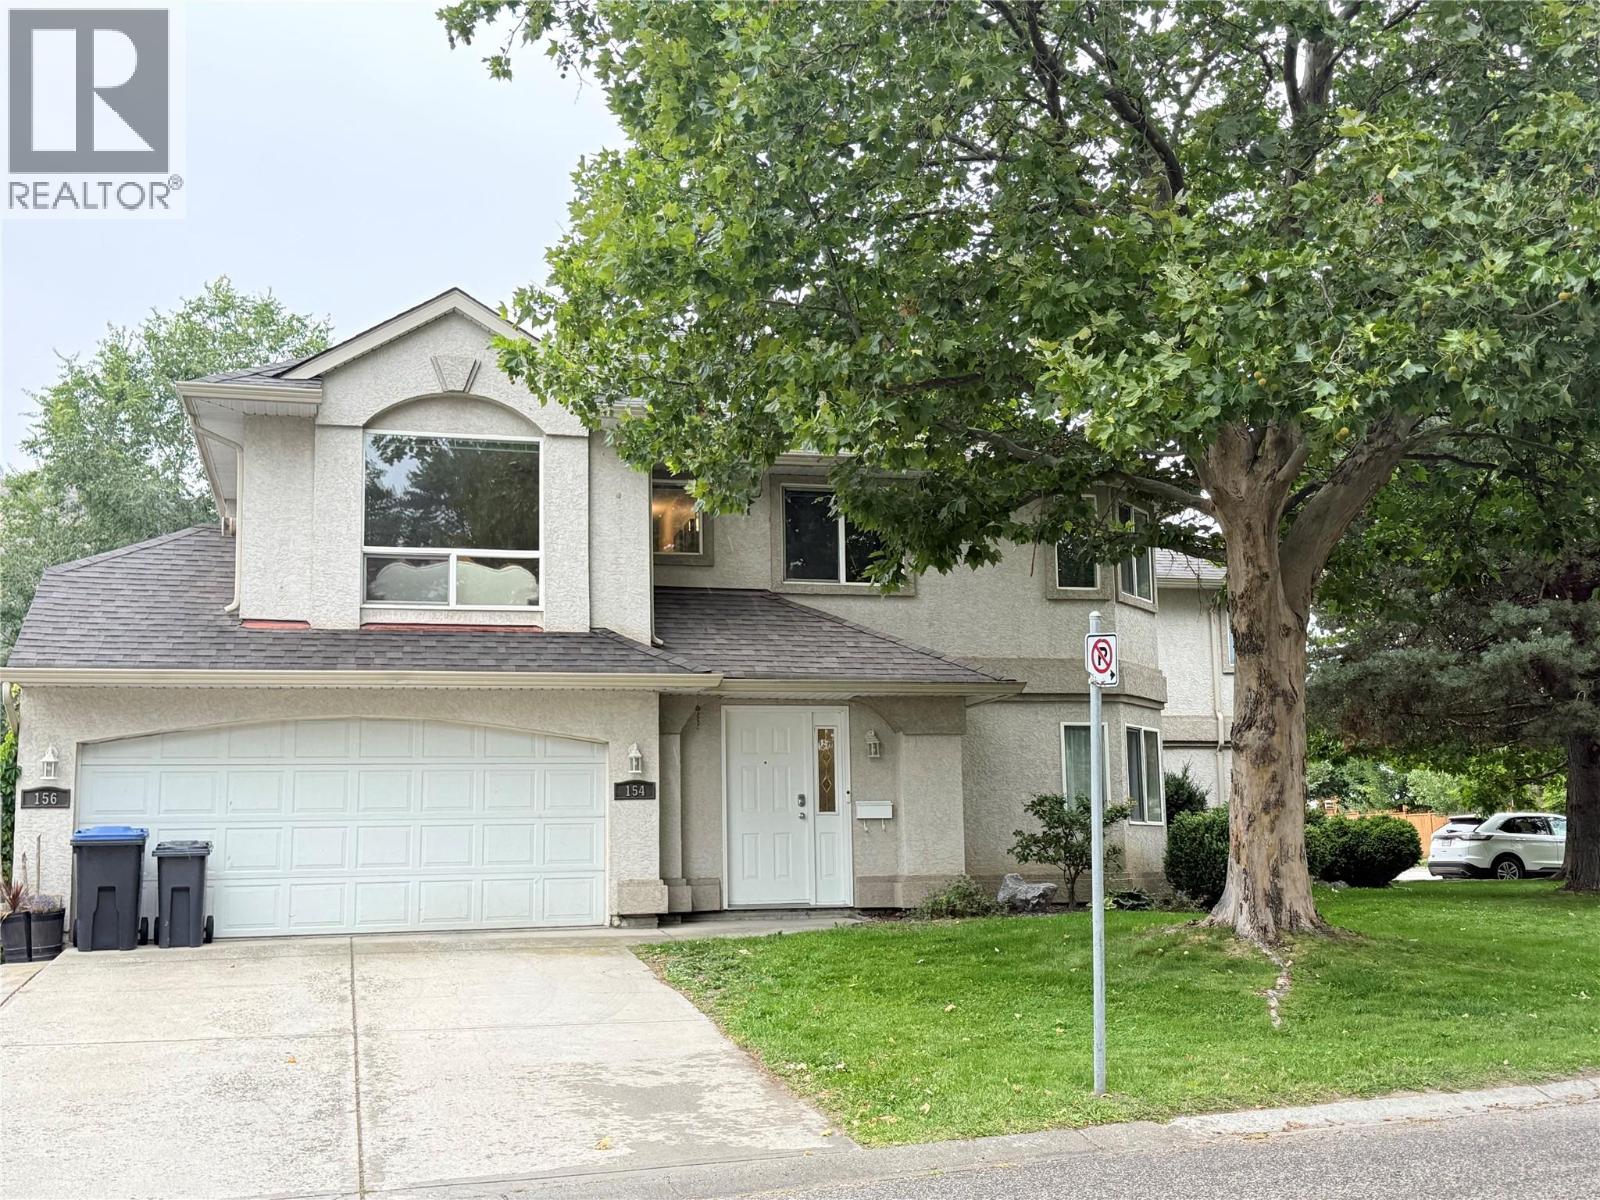
154 Ritchie Court
Kelowna, British Columbia
O P E N H O U S E ........ O P E N H O U S E ........ THIS SATURDAY NOVEMBER 7, 2026 FROM 1:00P - 3:30 PM PRICE REDUCTION FROM $589,000 - TO $569,900 MOVE-IN READY IN DESIRABLE GLENMORE Welcome to 154 Ritchie Court, an Immaculate and Beautifully Maintained 3-Bedroom, 2-Bathroom Townhouse Offering approximately 1,437 sq. ft. of Bright, Spacious living. SKYLIGHT Filled with Natural light and situated on a quiet street, this well-kept home is an excellent opportunity for First-Time Homebuyers, Young Families, or Investors. All Three Bedrooms are conveniently located on the main floor, including a Spacious Primary Bedroom with a 3-piece Ensuite and Walk-In Closet. Enjoy the Convenience of a Double Garage + Additional Parking Directly In Front of the Garage, + Plus Street Parking. The Location is Hard to Beat!!! Close to Glenmore Elementary School, Dr. Knox Middle School, Parks, Shopping, Restaurants, and Public Transit, with UBC Okanagan and Kelowna International Airport approximately 10 Minutes Away. Ready for Immediate Occupancy with No Rental Restrictions. Pets Permitted subject to strata bylaws—2 dogs Or 2 Cats Or 1 Cat & 1 Dog.... Bright, Clean, Spacious, and Exceptionally Well Cared for, this is a Wonderful Opportunity to Own in One of Kelowna’s Most Convenient and Desirable Neighborhoods. Book your Private Showing Today! (id:67517)
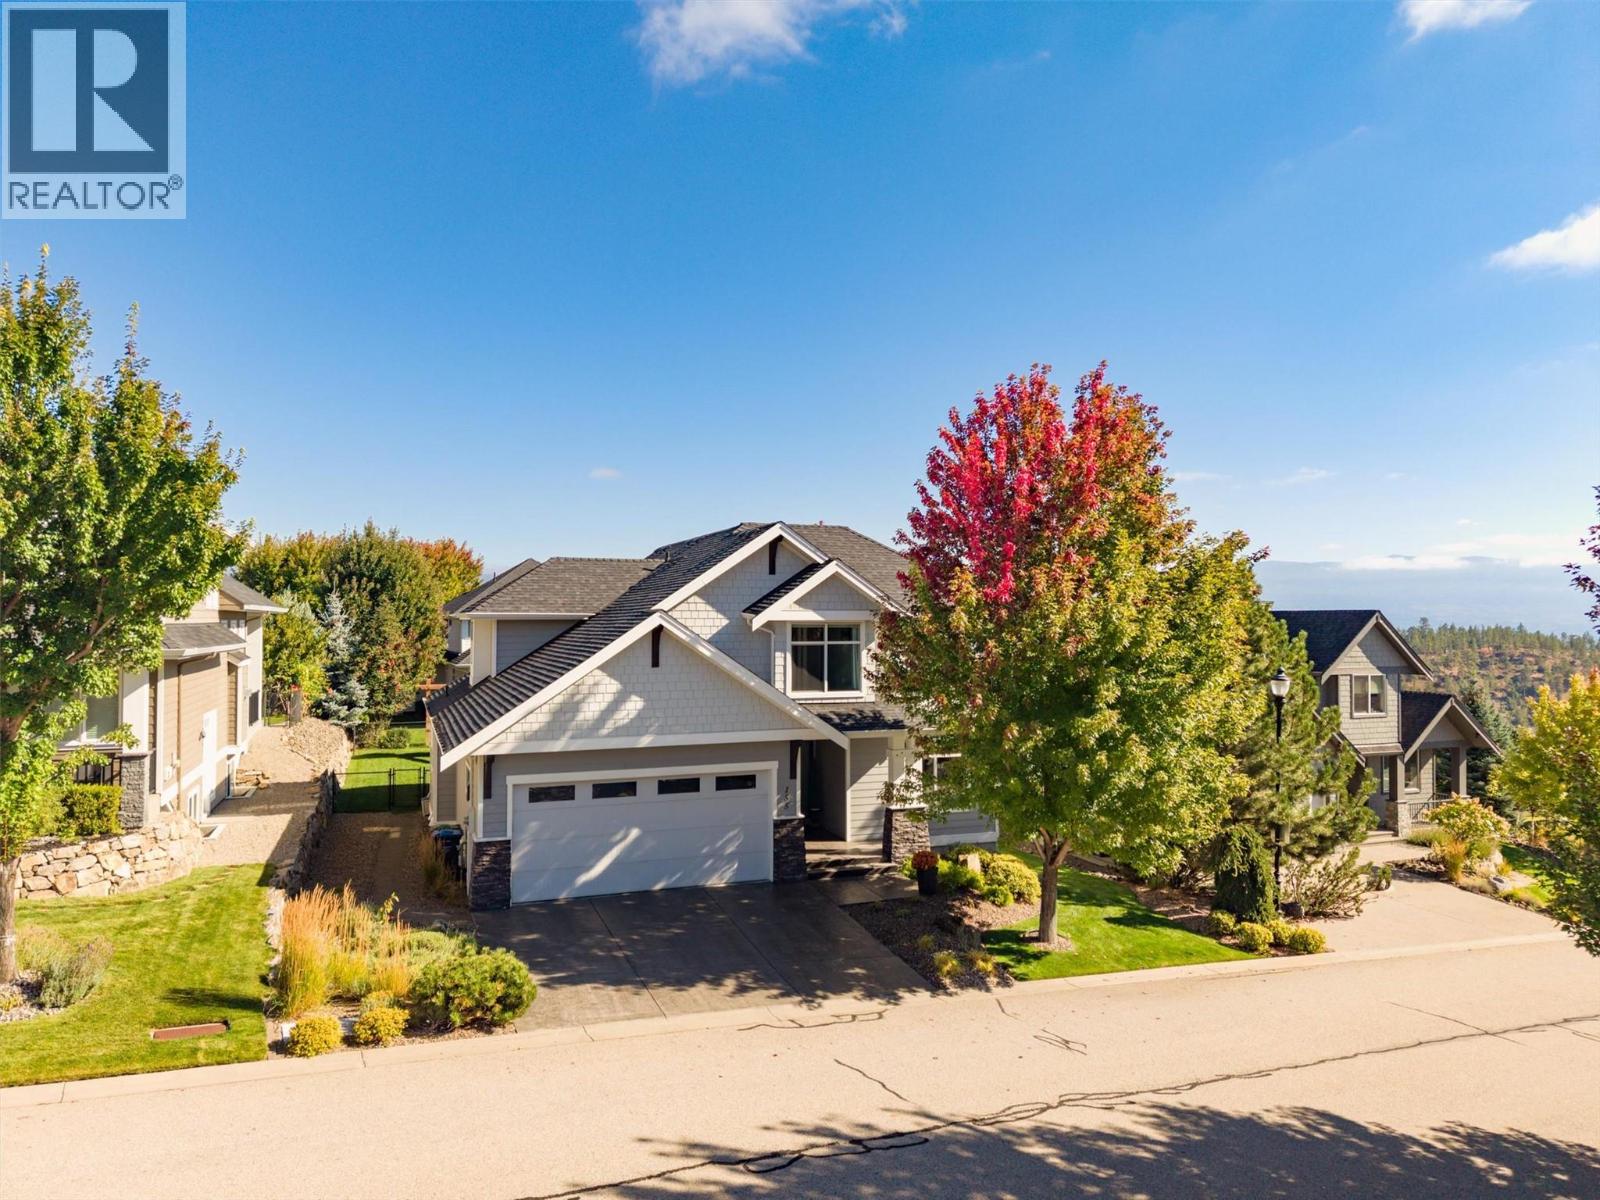
155 Skyland Drive
Kelowna, British Columbia
This stunning family home is located in the highly desirable, family-friendly Wilden neighborhood. Situated on Skyland Drive, one of the most prestigious streets in the area. Pride of ownership is evident in every detail, both inside and out. The main level features a thoughtfully designed open concept layout, featuring oversized windows that flood the space with natural light and a beautiful vaulted ceiling in the great room. The gourmet kitchen with access to a large walk-in pantry and a spacious mudroom/laundry area. The upper level offers three generous bedrooms, with primary suite complete with a 5-piece ensuite and a walk-in closet. The basement adds significant living space with a large family room, two additional guest bedrooms, and ample storage. beautifully landscaped yard featuring a large covered patio and plenty of space to add a pool. new dishwasher, hot water tank and furnace has been regularly serviced. (id:67517)
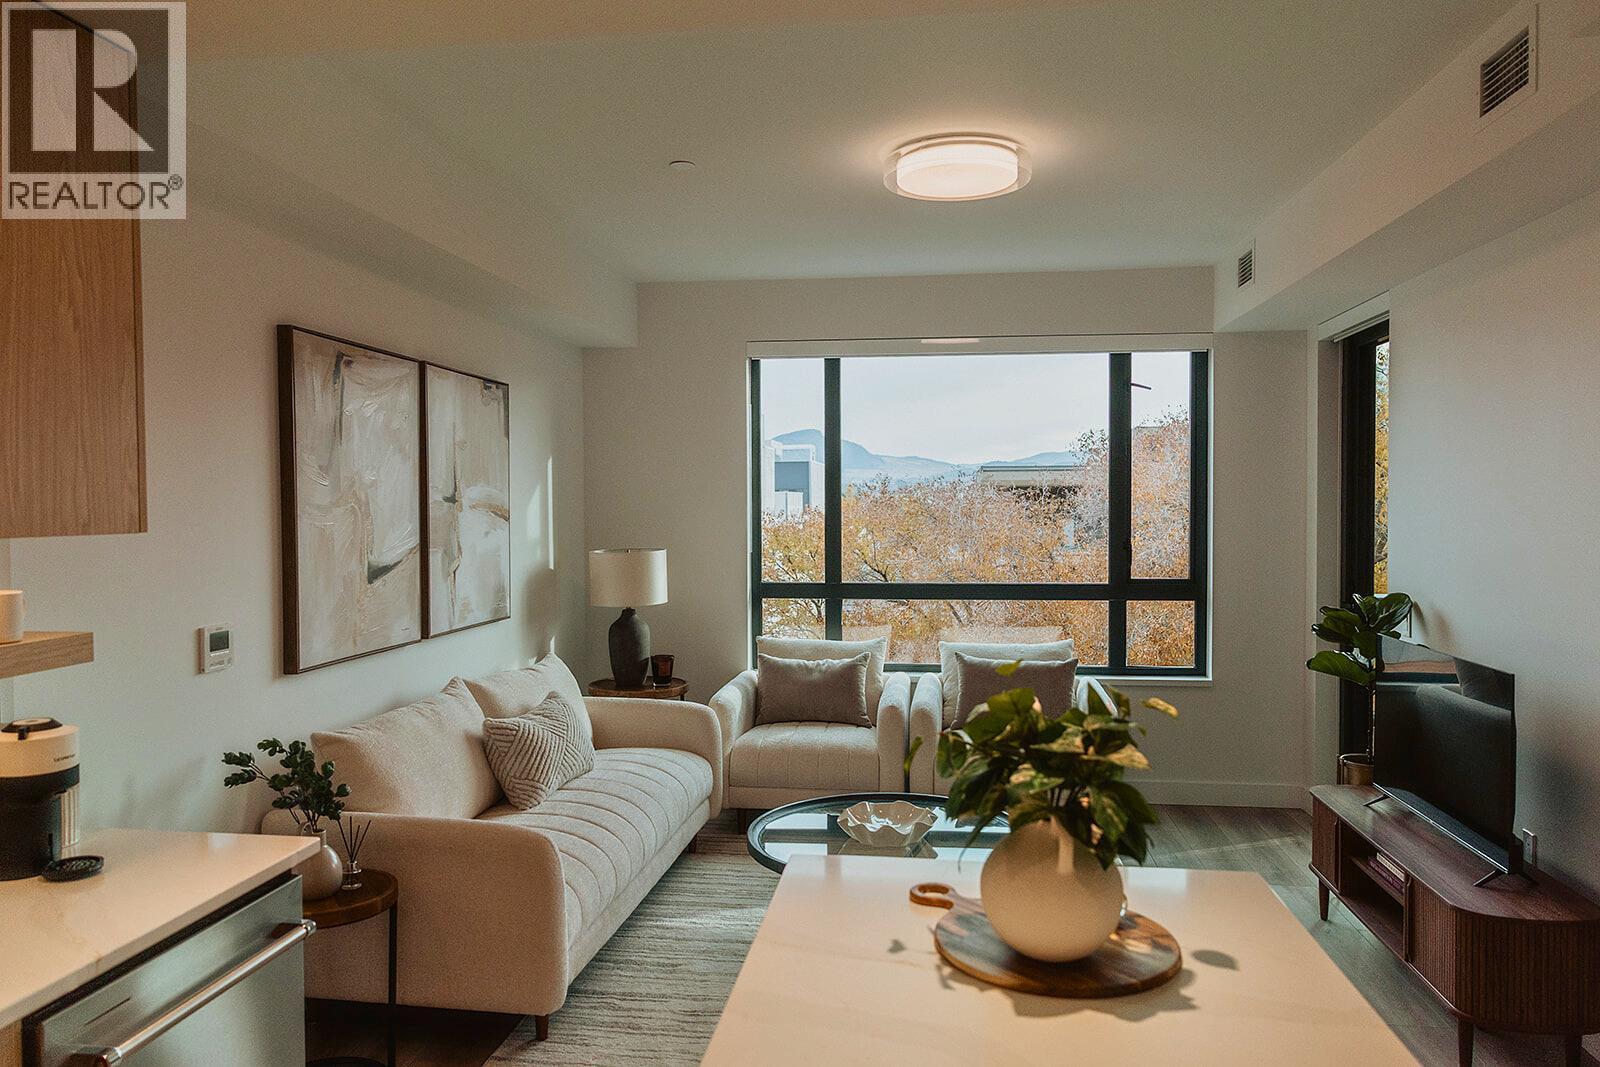
3051 Abbott Street Unit# 406
Kelowna, British Columbia
Welcome to ALMA, proudly developed by Mission Group. Bright east facing modern one-bedroom, one-bathroom layout with an open-concept living space, contemporary finishes, and a private outdoor area. Thoughtfully designed for comfort and efficiency, it provides an ideal blend of style and functionality in Kelowna’s vibrant Pandosy neighbourhood. Residents can enjoy amenities incl. an 8,000 sqft lakeview terrace w/firepits, BBQs, and community gardens as well as a fully equipped fitness center, dog wash, & bike maintenance station. With a walk score of 93, you’re steps from transit, KGH, shops & restaurants of vibrant Pandosy Village, and beautiful Okanagan Lake. Sqft and room sizes are approximate and may vary. Photos may be virtually staged and of a similar home and layout. This home is newly constructed and move-in ready. Open House Saturday to Wednesday 12-5PM. Call or text Jane Wilson for Promotions 250-878-0846 (id:67517)
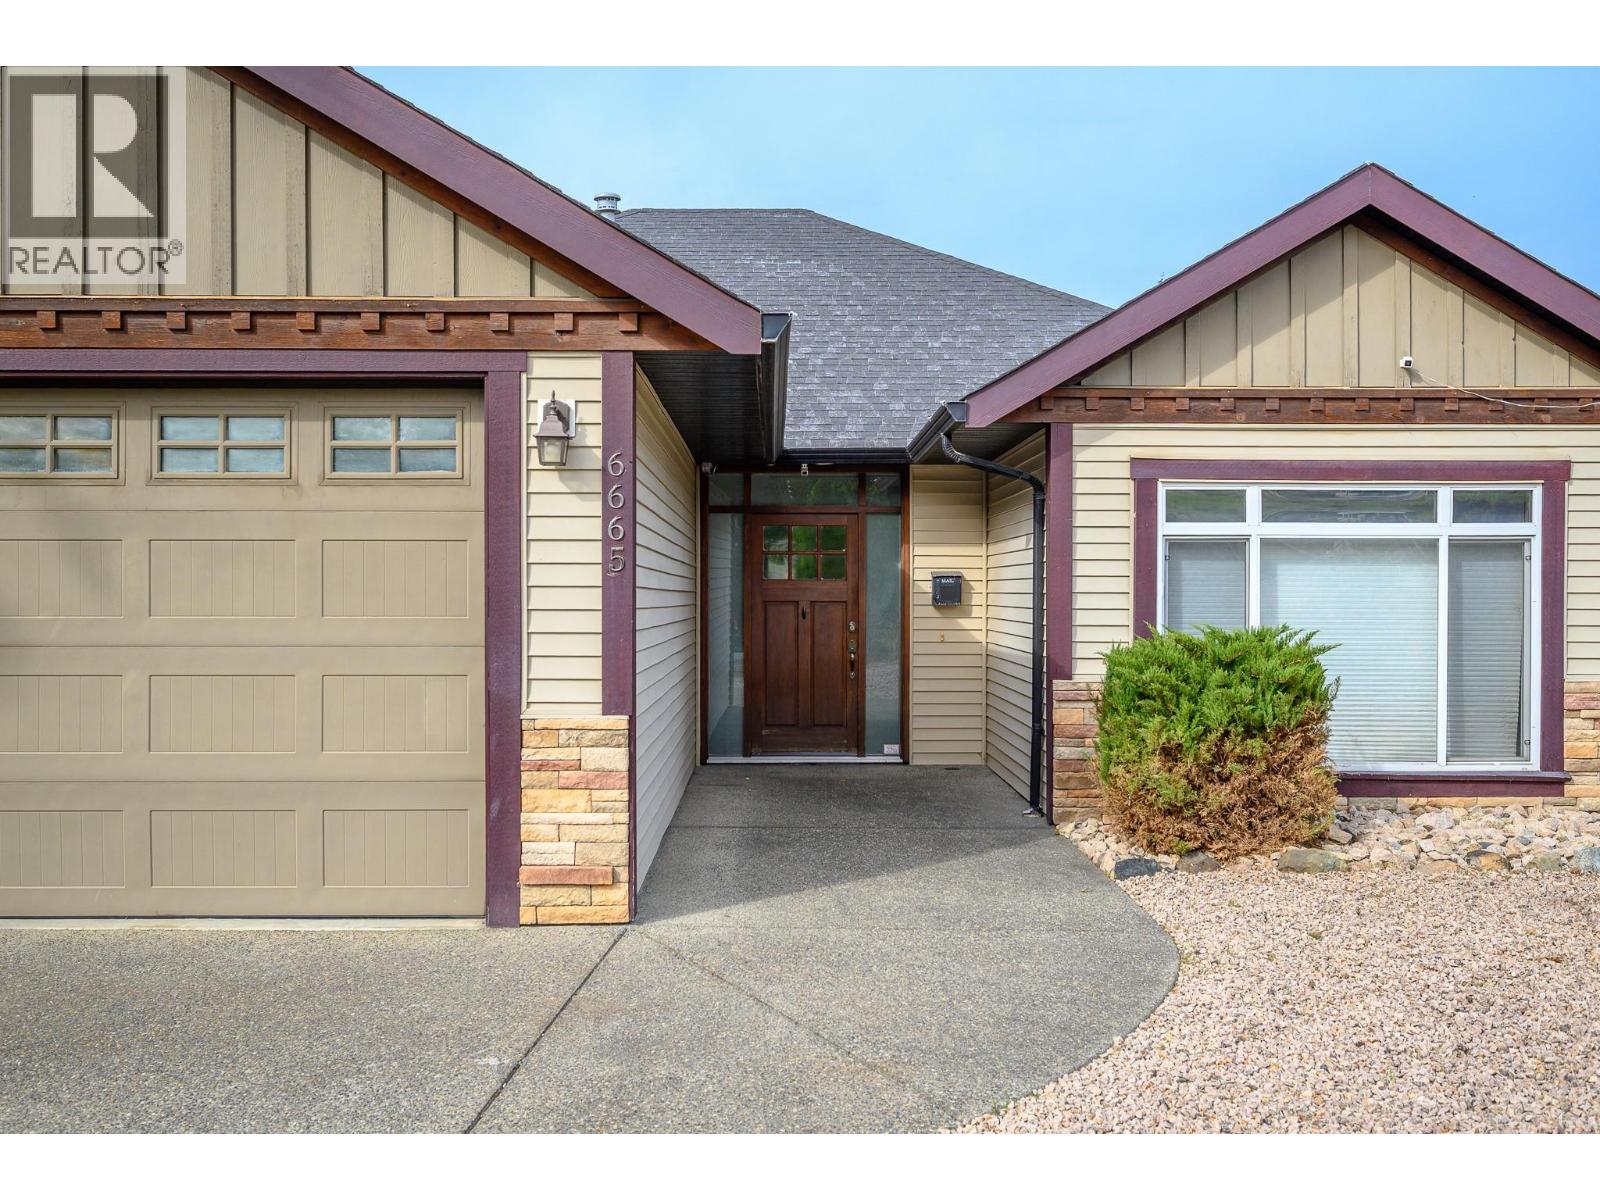
6665 Tronson Road
Vernon, British Columbia
Welcome to 6665 Tronson Road! Beautifully maintained, this 2-bedroom, 2-bathroom rancher offers comfortable one-level living just a short walk to Okanagan Lake and Kin Beach. Perfect for first-time buyers, families, or those looking to downsize, this home offers a wonderful combination of comfort, convenience, and outdoor living. The inviting open-concept layout features a spacious kitchen with island and heated floors, flowing into the living room with a cozy gas fireplace and a dining area filled with natural light from the large windows overlooking the backyard. A French door leads from the dining room to a generous back patio complete with a gazebo, creating the perfect setting for summer barbecues and entertaining family and friends. The spacious primary bedroom features a walk-in closet and private ensuite with a walk-in shower. A second bedroom and full bathroom provide flexibility for guests, family, or a home office. The double attached garage offers convenient access to the laundry/mudroom. Outside, the large, flat, fully fenced backyard offers plenty of room for gardens, a pool, play space, or whatever you envision. A large storage shed adds to the functionality. The low-maintenance landscaping out front keeps things simple, while ample parking provides room for your boat or trailer. With its easy one-level layout, generous outdoor space, and fantastic location just a short walk from the lake and beach, this is the one you’ve been waiting for! (id:67517)
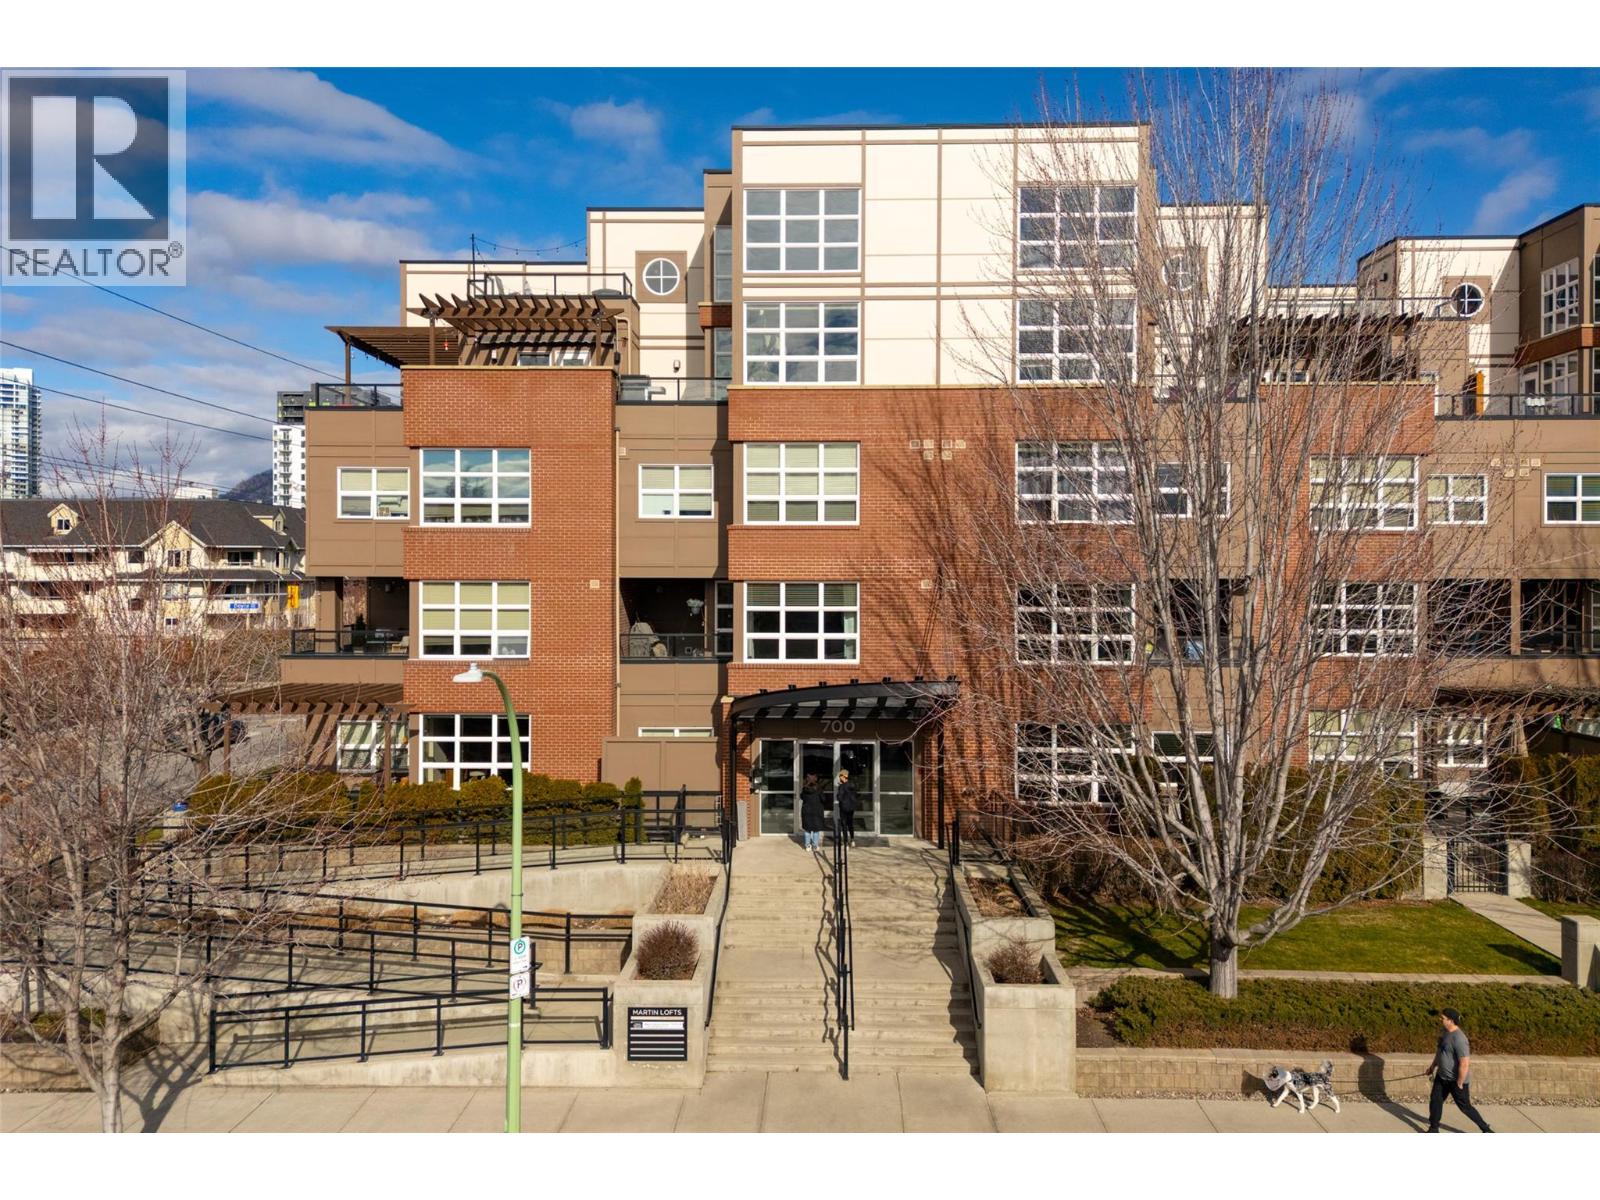
700 Martin Avenue Unit# 203
Kelowna, British Columbia
Welcome to Martin Ave Lofts, where modern design meets downtown Kelowna living. This stylish 2 bed, 3 bath loft-style condo offers over 1,350 sq. ft. across two levels, providing a rare sense of space and separation in apartment living. The open-concept main floor features hardwood floors, large west-facing windows, and a bright, contemporary kitchen with stainless steel appliances, stone countertops, a glass-tile backsplash, an undermount sink, and crisp white cabinetry. The living area includes a cozy fireplace and opens to a covered patio with a brick feature wall, plus a convenient main-level powder room. Upstairs, you’ll find a spacious primary bedroom with custom closet built-ins and a beautifully finished ensuite, along with a generous second bedroom and in-suite laundry. This well-maintained building offers heated underground parking, a storage locker, a secure bike room, and a fitness centre. Rentals allowed, and one pet permitted with no breed or size restrictions. Located in a trendy downtown Kelowna neighbourhood, just steps from restaurants, cafes, the lake, and everything the downtown core offers. Park your car and enjoy the ultimate walkable lifestyle. (id:67517)
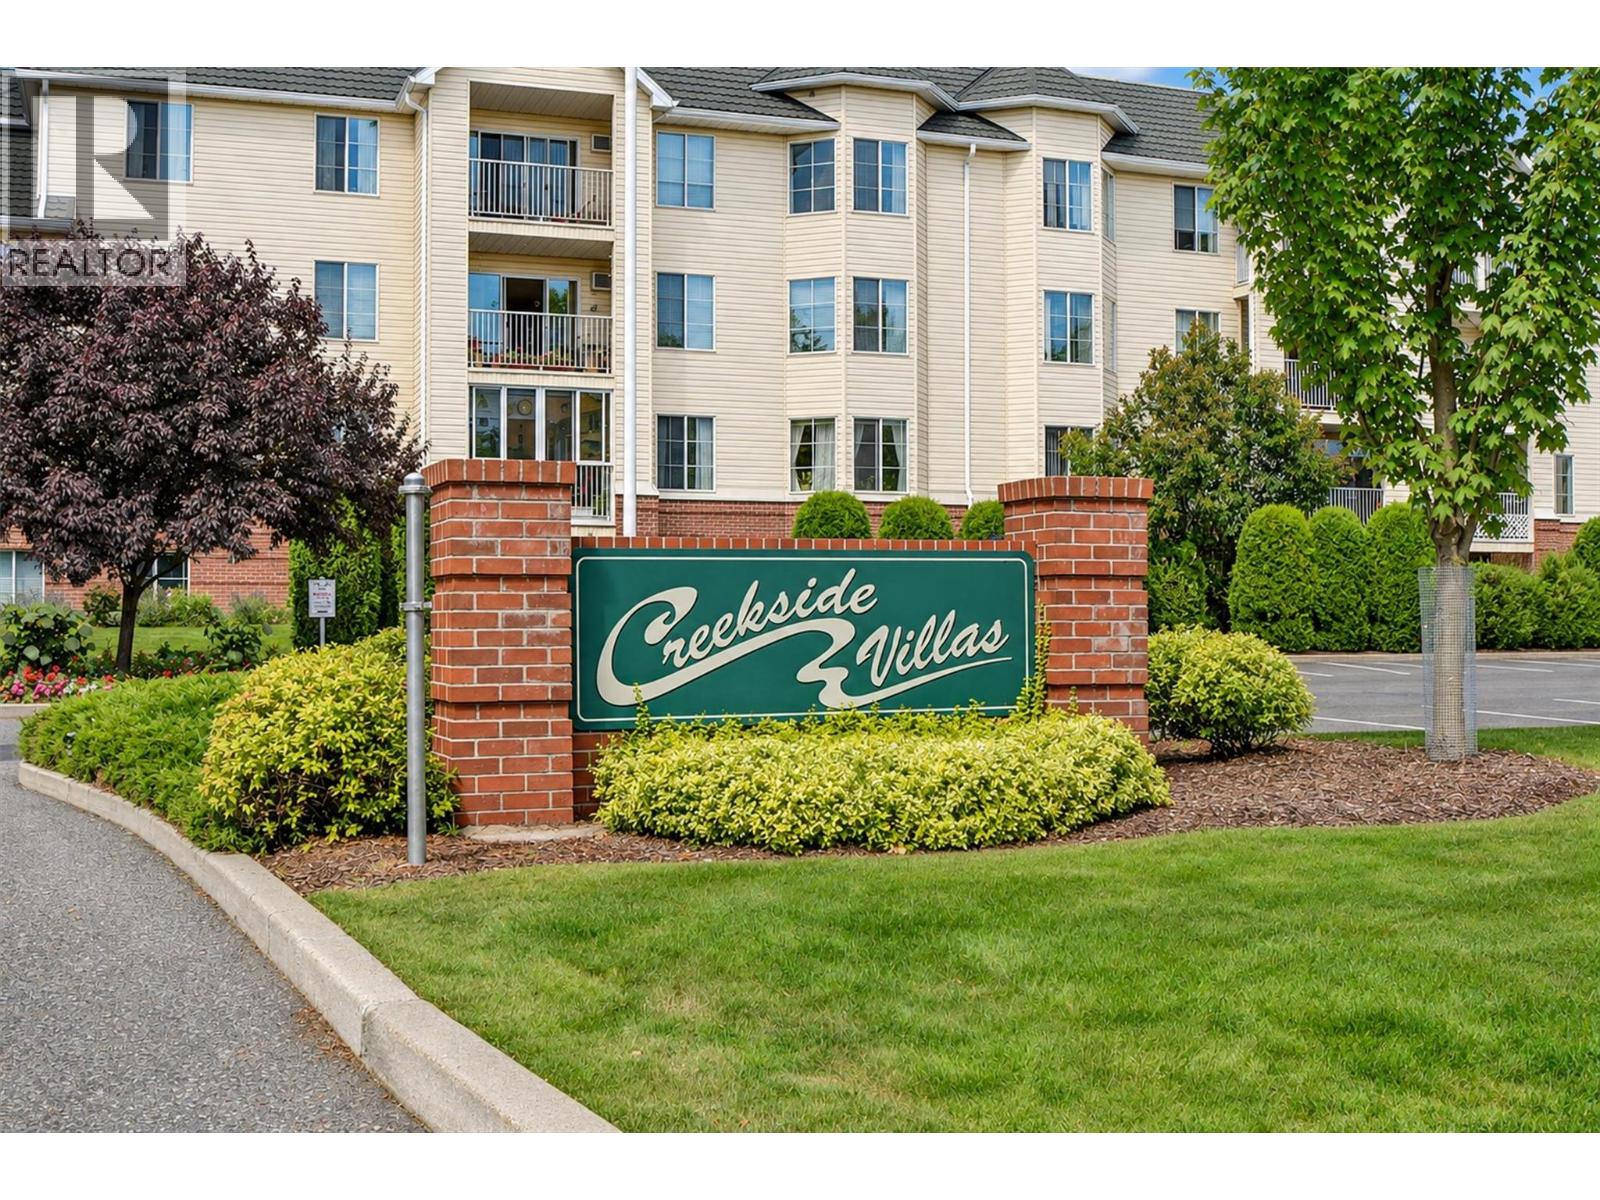
769 Klo Road Unit# 102
Kelowna, British Columbia
Imagine a lifestyle where beach days, neighbourhood cafes, parks and everyday essentials are all just a short stroll from home! Perfectly situated in the heart of the sought-after Pandosy neighbourhood, Creekside Villas offers an ideal opportunity for young couples, growing families or first-time buyers looking to enjoy everything the Okanagan has to offer. This inviting ground-floor 2 bedroom, 2 bathroom condo features a spacious living area, two generously sized bedrooms and an enclosed patio that provides added privacy, security and convenient extra storage. The primary bedroom includes a 3-piece ensuite, while a 2nd full bathroom adds flexibility for family or guests. Step outside and discover an incredible walkable community just blocks from Gyro Beach & New Pandosy Waterfront Park (yes, dogs are welcome!) Enjoy easy access to local restaurants, coffee shops, boutiques, grocery stores, waterfront pathways, cycling routes & green spaces. With Okanagan College directly across the street, the location is hard to beat! When it's time to relax at home, community amenities including a large outdoor saltwater pool, fitness room & guest suite for visiting family and friends. Best of all, you'll enjoy the convenience of being close to all the action while tucked away in a quieter, private setting - just one block from the vibrant Pandosy Village atmosphere. An affordable opportunity to embrace an active, connected & carefree Okanagan lifestyle with room to grow & plenty to love! (id:67517)
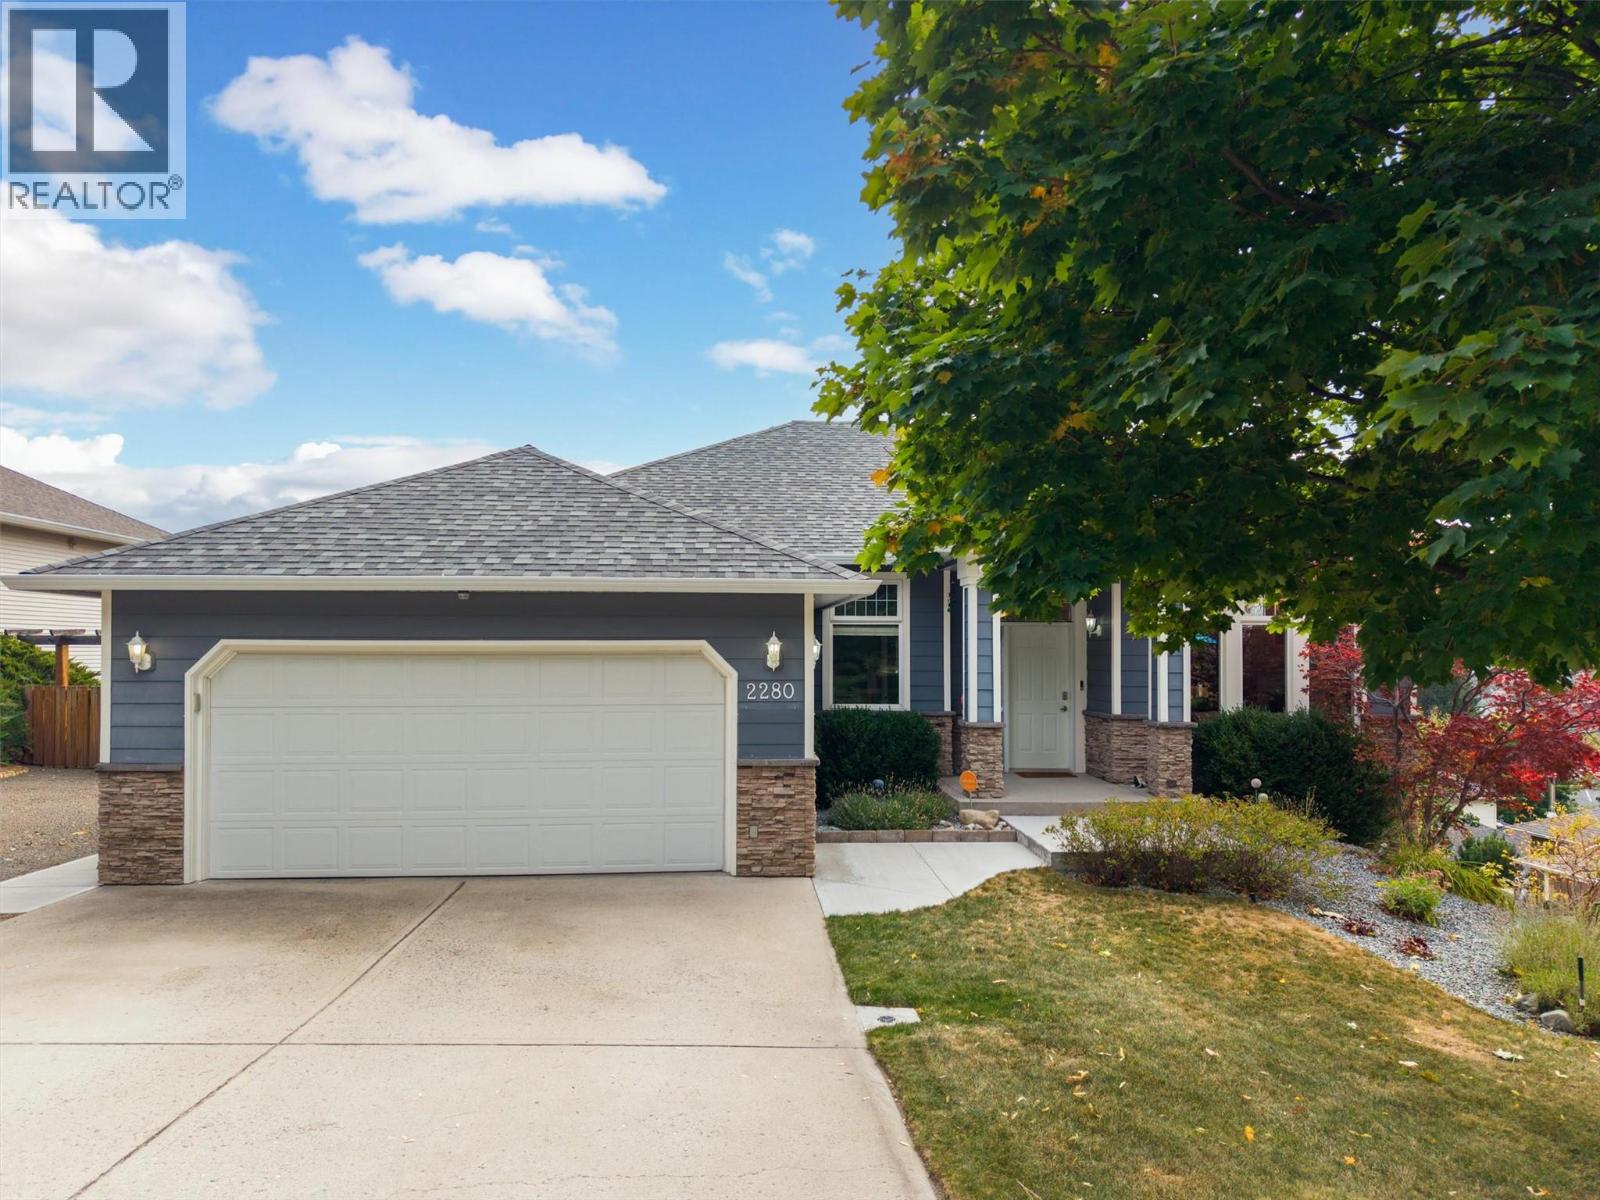
2280 Shannon Hills Drive
West Kelowna, British Columbia
Welcome to this warm and inviting five-bedroom plus den walkout rancher in the desirable Shannon Lake neighbourhood. Enjoy beautiful valley views toward Grizzli Winery from the spacious, partially covered deck. The main level offers a kitchen with an island, stainless steel appliances including a gas stove, and a breakfast nook that opens to the family room with a gas fireplace. A separate living room, also with a gas fireplace, connects to the formal dining area. The primary bedroom features views, an ensuite with dual vanities and a walk-in closet. A second bedroom,den and laundry room with access to the double garage complete this level. The walkout lower level features a self-contained three-bedroom in-law suite, ideal for extended family, with its own private entrance, a bathroom with dual vanities and laundry. A newly added concrete walkway along the side of the house provides easy access to the suite. The suite also opens to a covered patio and the fully fenced backyard, where a garden shed offers handy extra storage. RV parking is also available for your trailer or toys. Recent updates include a new roof (2025), furnace and air conditioning (2026), hot water tank (2023), PEX plumbing, and appliances replaced within the past five years. Golf, a dog park and everyday amenities are just minutes away. (id:67517)
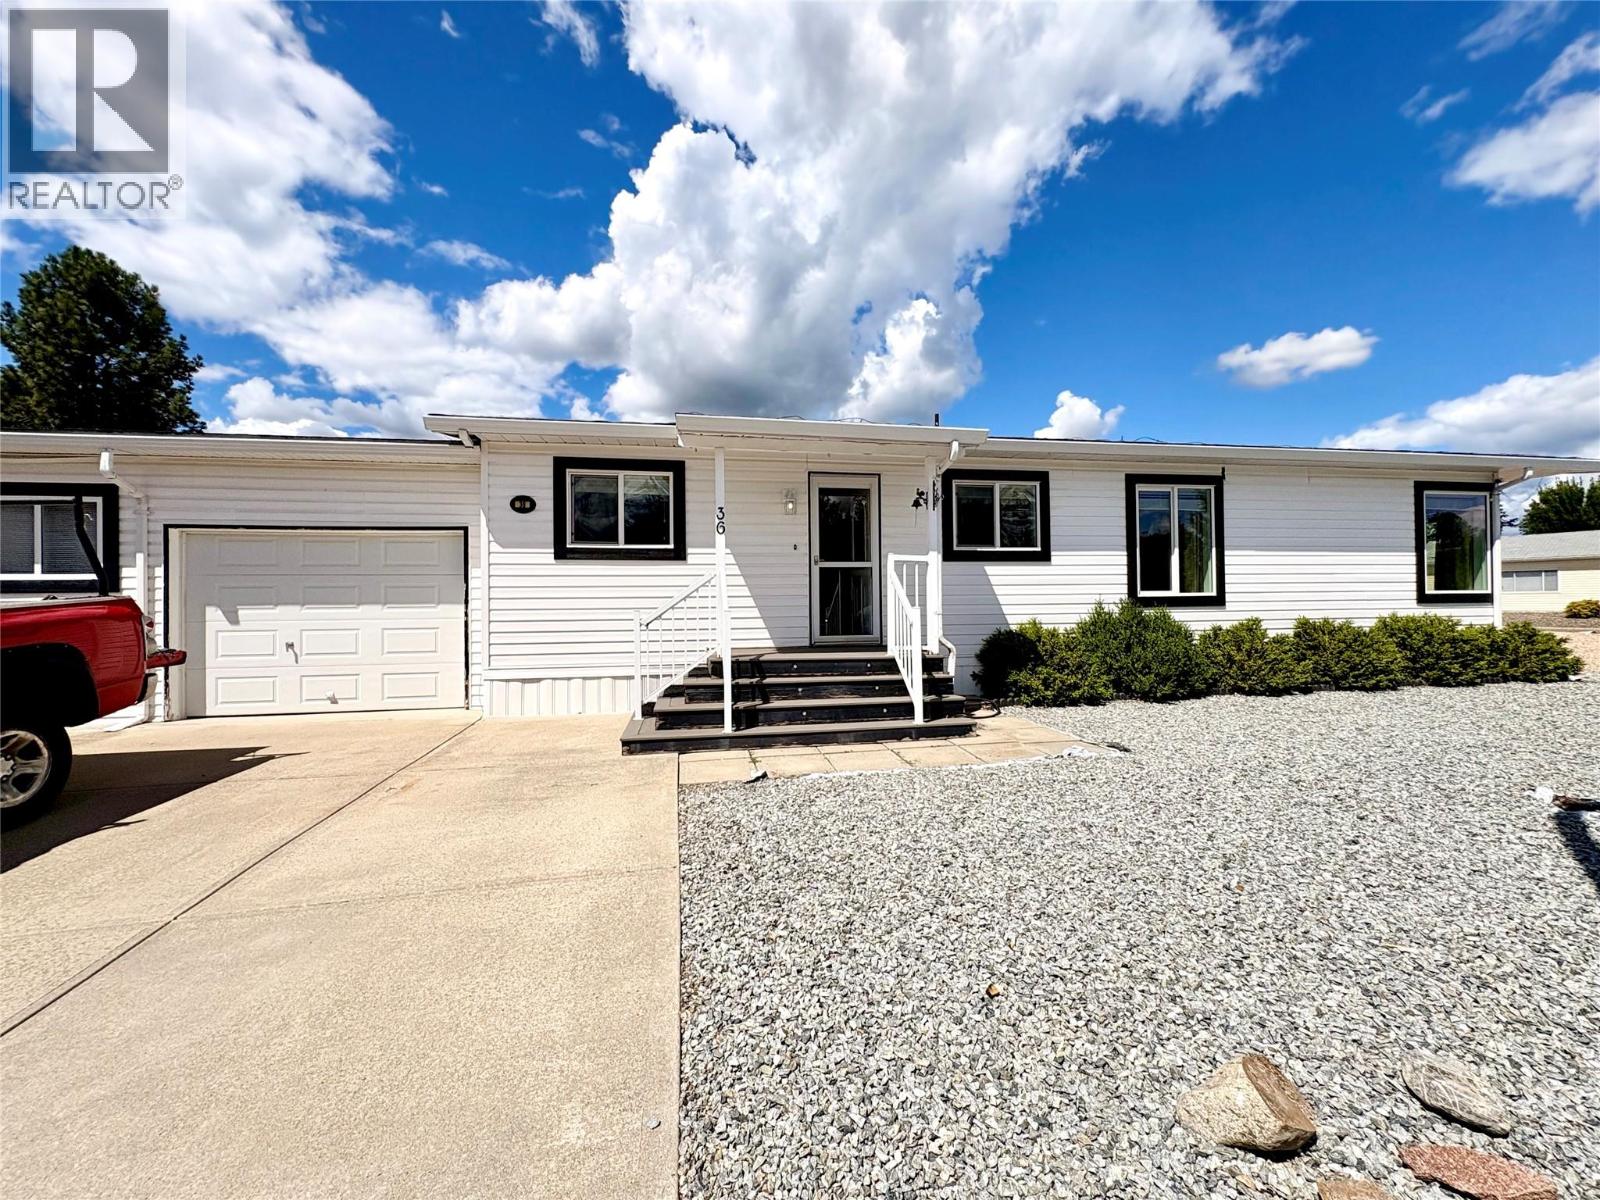
9510 97 Highway N Unit# 36
Vernon, British Columbia
Priced to sell, well below assessed value - Welcome to this beautifully maintained, move-in-ready, 3-bedroom, 1.5-bath double-wide home, offering 1,248 sq. ft. of comfortable, thoughtfully designed living space in the desirable Lawrence Heights community. Filled with natural light from four skylights—three recently replaced- the inviting floor plan features spacious living and dining areas and a bright kitchen with stainless steel appliances, a timeless subway tile backsplash, abundant cabinetry, and generous counter space. The primary bedroom offers a convenient 2-piece ensuite, while two additional bedrooms provide flexibility for guests or hobbies. Enjoy peace of mind with a 2022 roof, newer furnace and central A/C, and a hot water tank replaced in August 2025. Outside, relax on the covered deck overlooking the fenced, irrigated yard with raised garden beds and a separate storage shed. The heated oversized single garage offers excellent space for your vehicle, hobbies, and extra storage. Household pets are welcome (subject to park rules), and rentals are permitted with management approval. Conveniently located just north of Vernon with easy access to shopping, dining, healthcare, recreation, beautiful lakes, and exceptional golf. Vacant and ready for quick possession—simply move in and enjoy the Okanagan lifestyle! (id:67517)
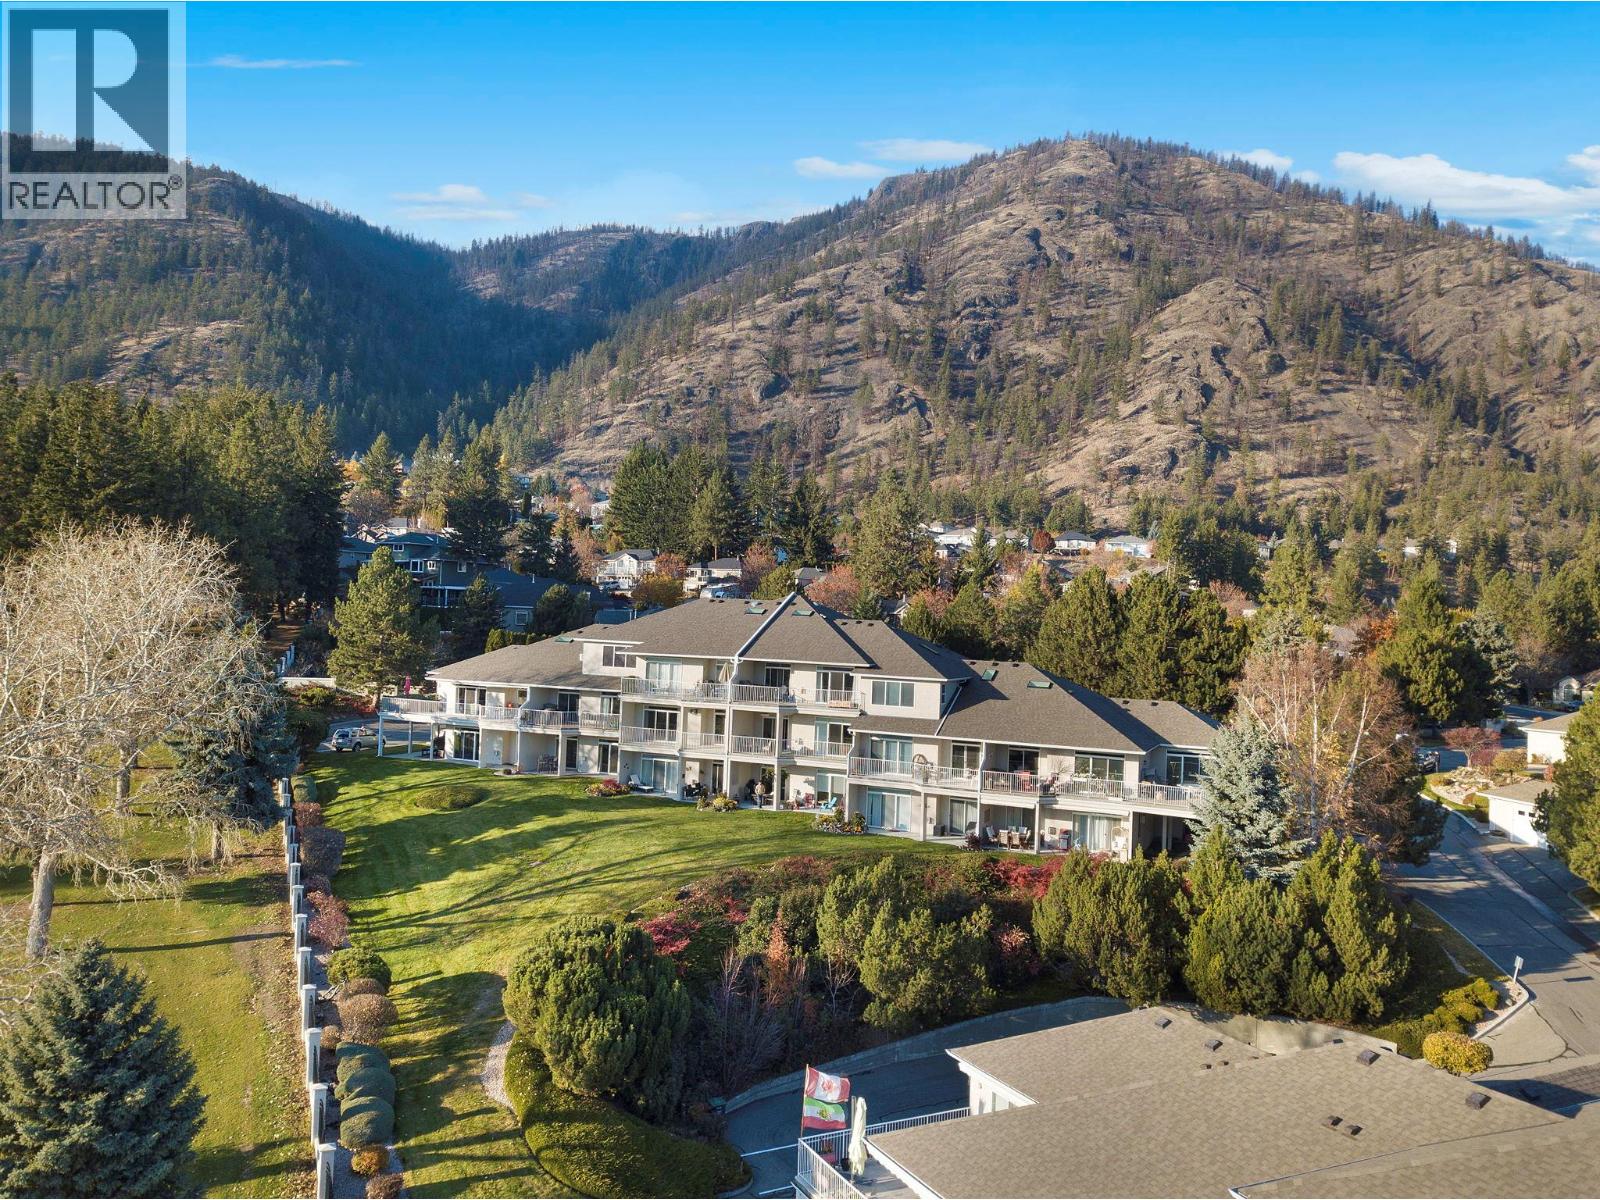
2377 Shannon Woods Drive Unit# 117 Lot# 5
West Kelowna, British Columbia
Nicely updated 2 BR, 2 bath one level townhouse at Fairway III in Shannon Woods overlooking the Shannon Lake Golf Course with great mountain views. This unit has been lovingly cared for and tastefully updated. Nothing to do but unpack and go golfing and relax. Bright and spacious unit with 9 foot ceilings, a new gas fireplace, radiant in floor heating and A/C. Never have cold feet again in winter with the warm floors. Carport parking with storage locker. Abundance of visitor parking including RV. Awesome dog park just outside the complex along with children's playground and soccer field. Numerous updates including engineered hardwood flooring, gas fireplace, sliding patio doors in living room, marble counter in kitchen and tile backsplash, kitchen sink, fridge, stove, dishwasher, microwave, washer & dryer, main bathroom, ensuite. Quiet complex with great neighbours. Short drive to shopping, banks, restaurants, Okanagan Lake, West Kelowna Wine Trail etc. 1 cat or dog allowed. Heat and water included in the monthly strata fee. (id:67517)
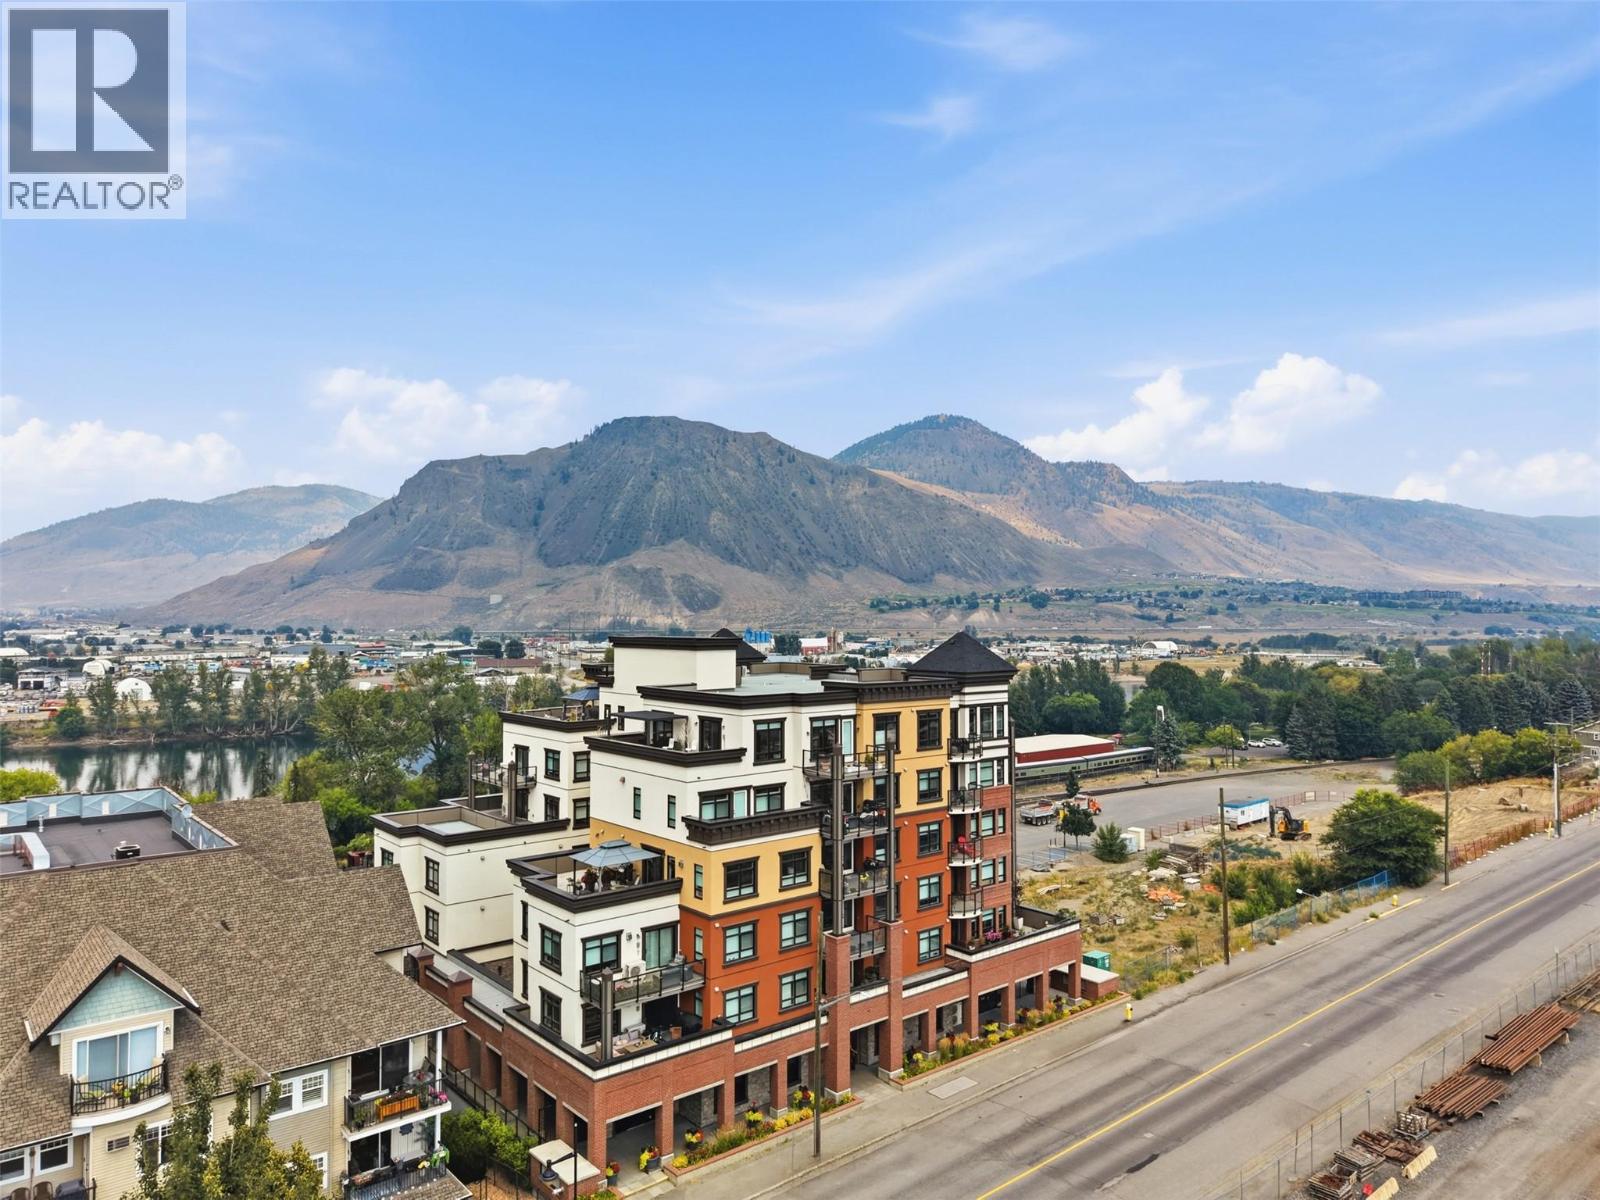
568 Lorne Street Unit# 401
Kamloops, British Columbia
Built in 2021, this sought-after building offers terrific walkable location just steps from Riverside Park, the River's Trail, restaurants, cafes, shopping, entertainment, and all of downtown Kamloops' amenities. Great river and mountain views! Enjoy low-maintenance living in a quality building with modern finishes, exceptional views, and an outstanding lifestyle opportunity. Strata fee $413.58. The primary bedroom features a walk-in closet and ensuite, while the second room can serve as den or 2nd bedroom, space for guests, a home office, or hobbies. Additional features include quartz countertops, in-suite laundry, secure underground parking, storage locker, and controlled building access. Amazing outside space with a large wrap-around deck to take in all the views! Vacant and quick possession possible! (id:67517)
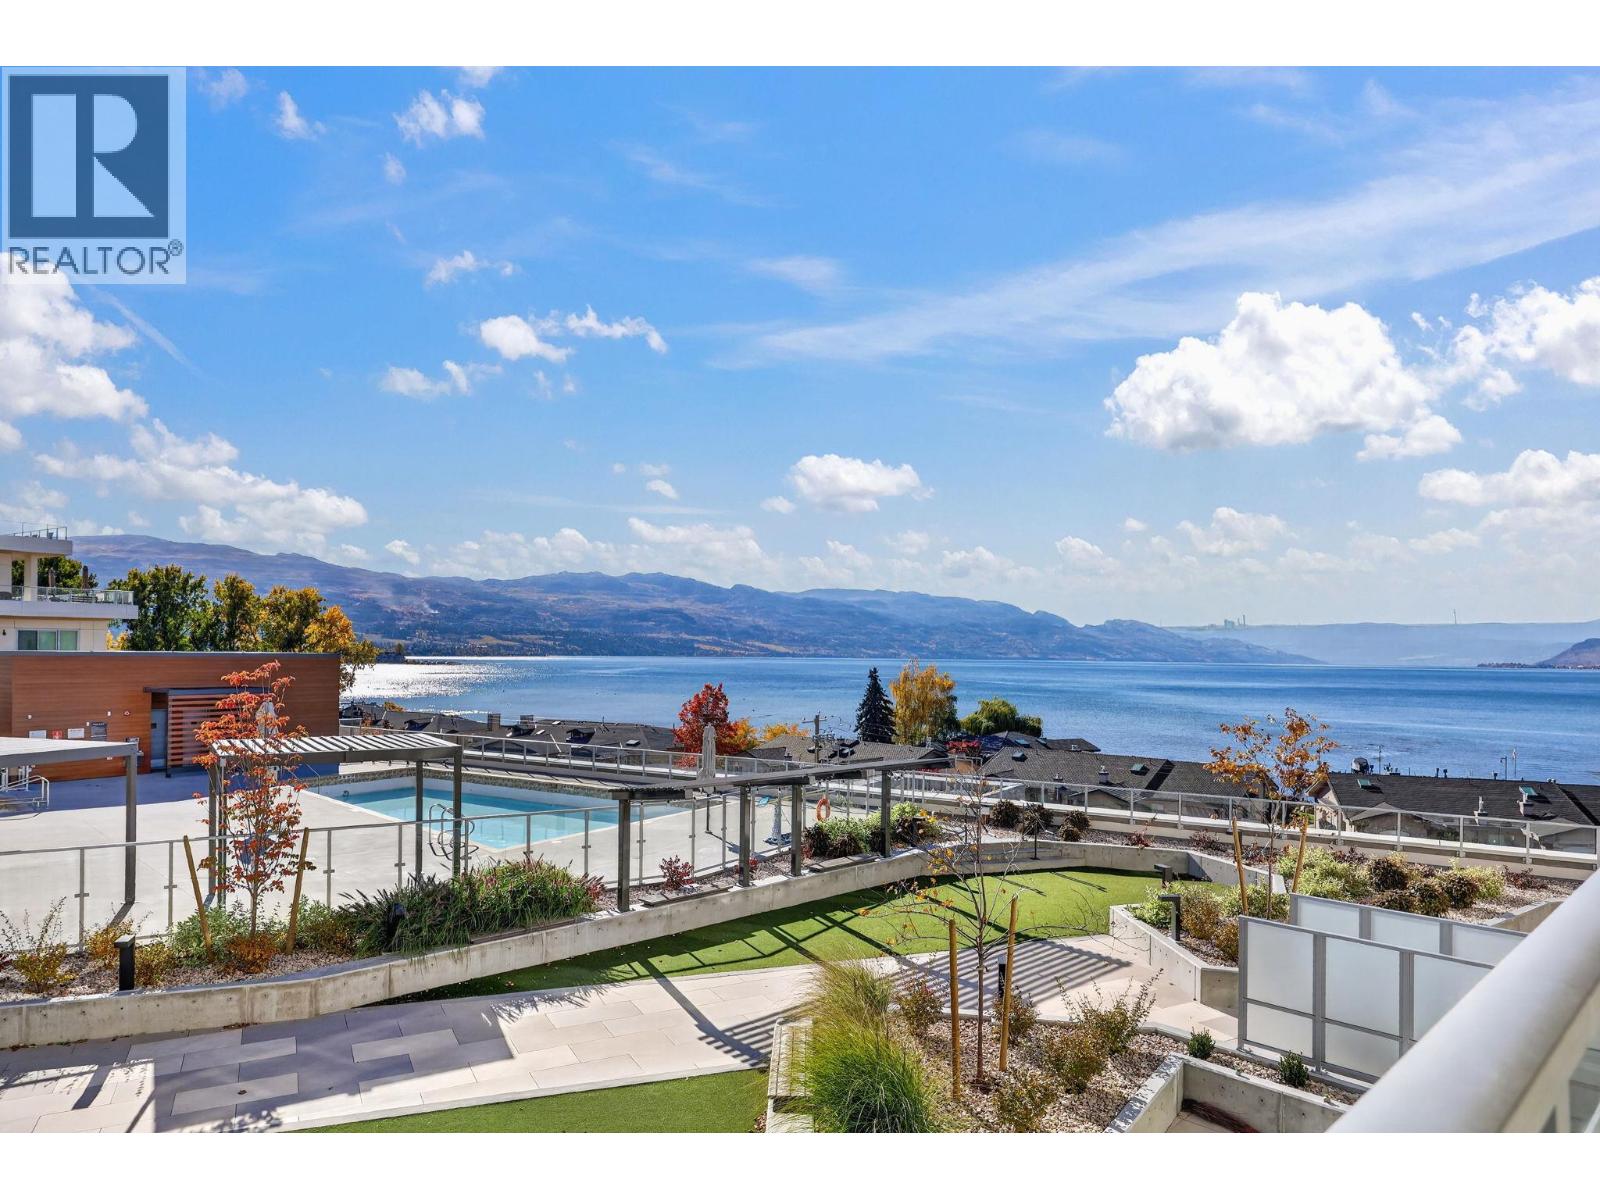
3300 Lakeshore Road Unit# 521
Kelowna, British Columbia
Experience elevated lakeside living at MOVALA - steps from the sandy shores of Gyro Beach and the vibrant shops, cafes and restaurants of the Pandosy Village. Spacious 1 bed/ 1 bath 666 sf of elegant living space combined w/ an incredible 183 sf balcony w/ LAKE and MTN views. The beautifully appointed kitchen features sleek cabinetry, quartz counters, and premium appliances. Overheight ceilings, modern lighting, luxury vinyl plank flooring, a beverage centre w/wine fridge and auto roller shades create a refined, comfortable retreat. This exceptional home offers contemporary design and four-season Okanagan living at its finest. Designed by award-winning Meiklejohn Architects and Begrand-Fast Interior Design, this striking concrete development blends contemporary architecture with sophisticated finishes and expansive private terraces. Enjoy outdoor dining, secure kayak and bike storage and a convenient pet wash station. First class on-site amenities include: heated pool, cabanas, hot tub, BBQ's, gym, games room, yoga studio, celebration room, private residents lounge, business centre and a library. Located in the desirable South Pandosy/Gyro Beach corridor - steps to restaurants, shopping, parks, retail etc. A rare opportunity to experience resort-style Okanagan living at its finest. TWO parking stalls + a storage locker. Pets ok! Price plus GST. LEED certified. 2-5-10 Warranty. (id:67517)
Century 21 Assurance Realty Ltd
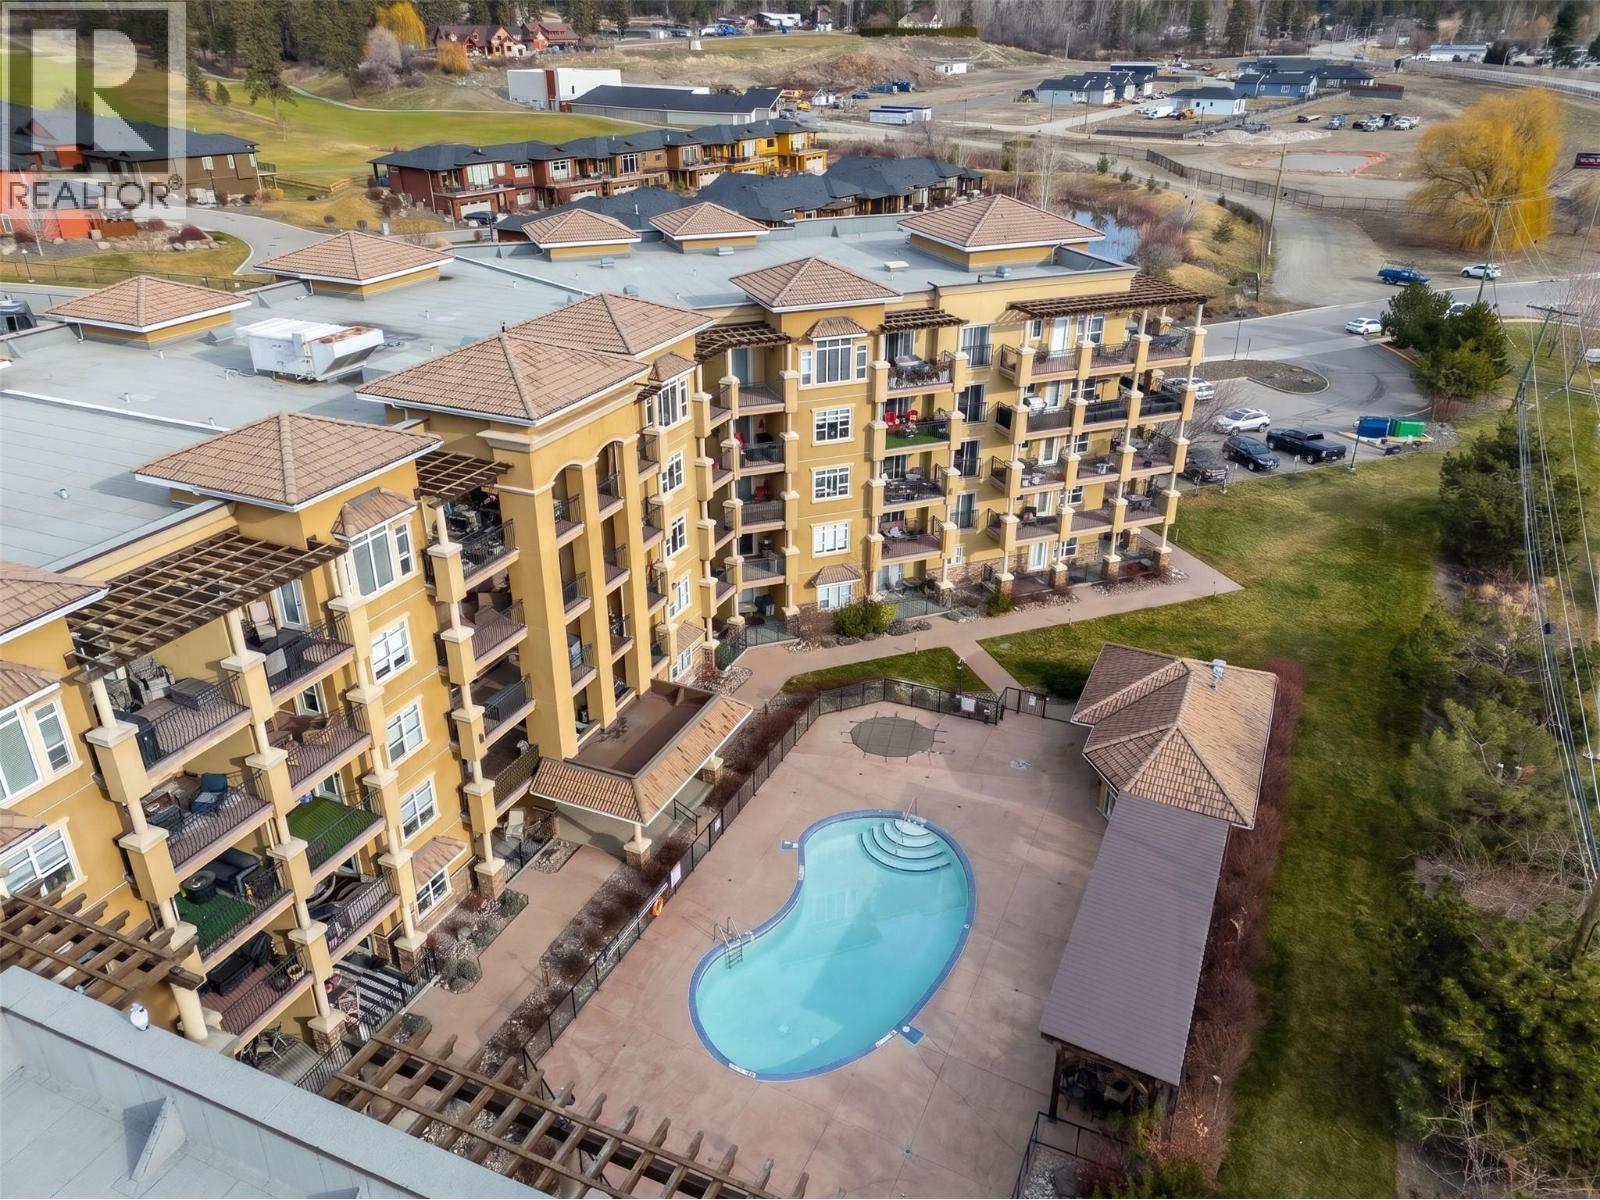
2070 Boucherie Road Unit# 519
West Kelowna, British Columbia
Experience elevated Okanagan living in one of Tuscany Villas’ finest Top-Floor Condos. This beautifully updated suite offers nearly 1,400 square feet, with two bedrooms, a den and three bathrooms, framed by sweeping views of Okanagan Lake, the mountains and surrounding vineyards. Designed for effortless entertaining, the gourmet kitchen pairs granite countertops and abundant cabinetry with updated high-end stainless steel appliances and an induction stove. The open living and dining area extends to a spectacular deck with covered and open-air spaces—perfect for soaking in the views in every season. The primary bedroom adds a private, generously sized deck of its own. Both spacious bedrooms feature walk-through closets and ensuite access. Tuscany Villas is one of West Kelowna’s rare concrete-and-steel buildings, offering a welcoming community, swimming pool, hot tub, secure underground parking and a large storage locker. Strata fee includes everything except electricity. Across from Okanagan Lake and moments from beaches, wineries, golf, shopping and dining, this exceptional condo brings the best of the Okanagan right to your doorstep. (id:67517)
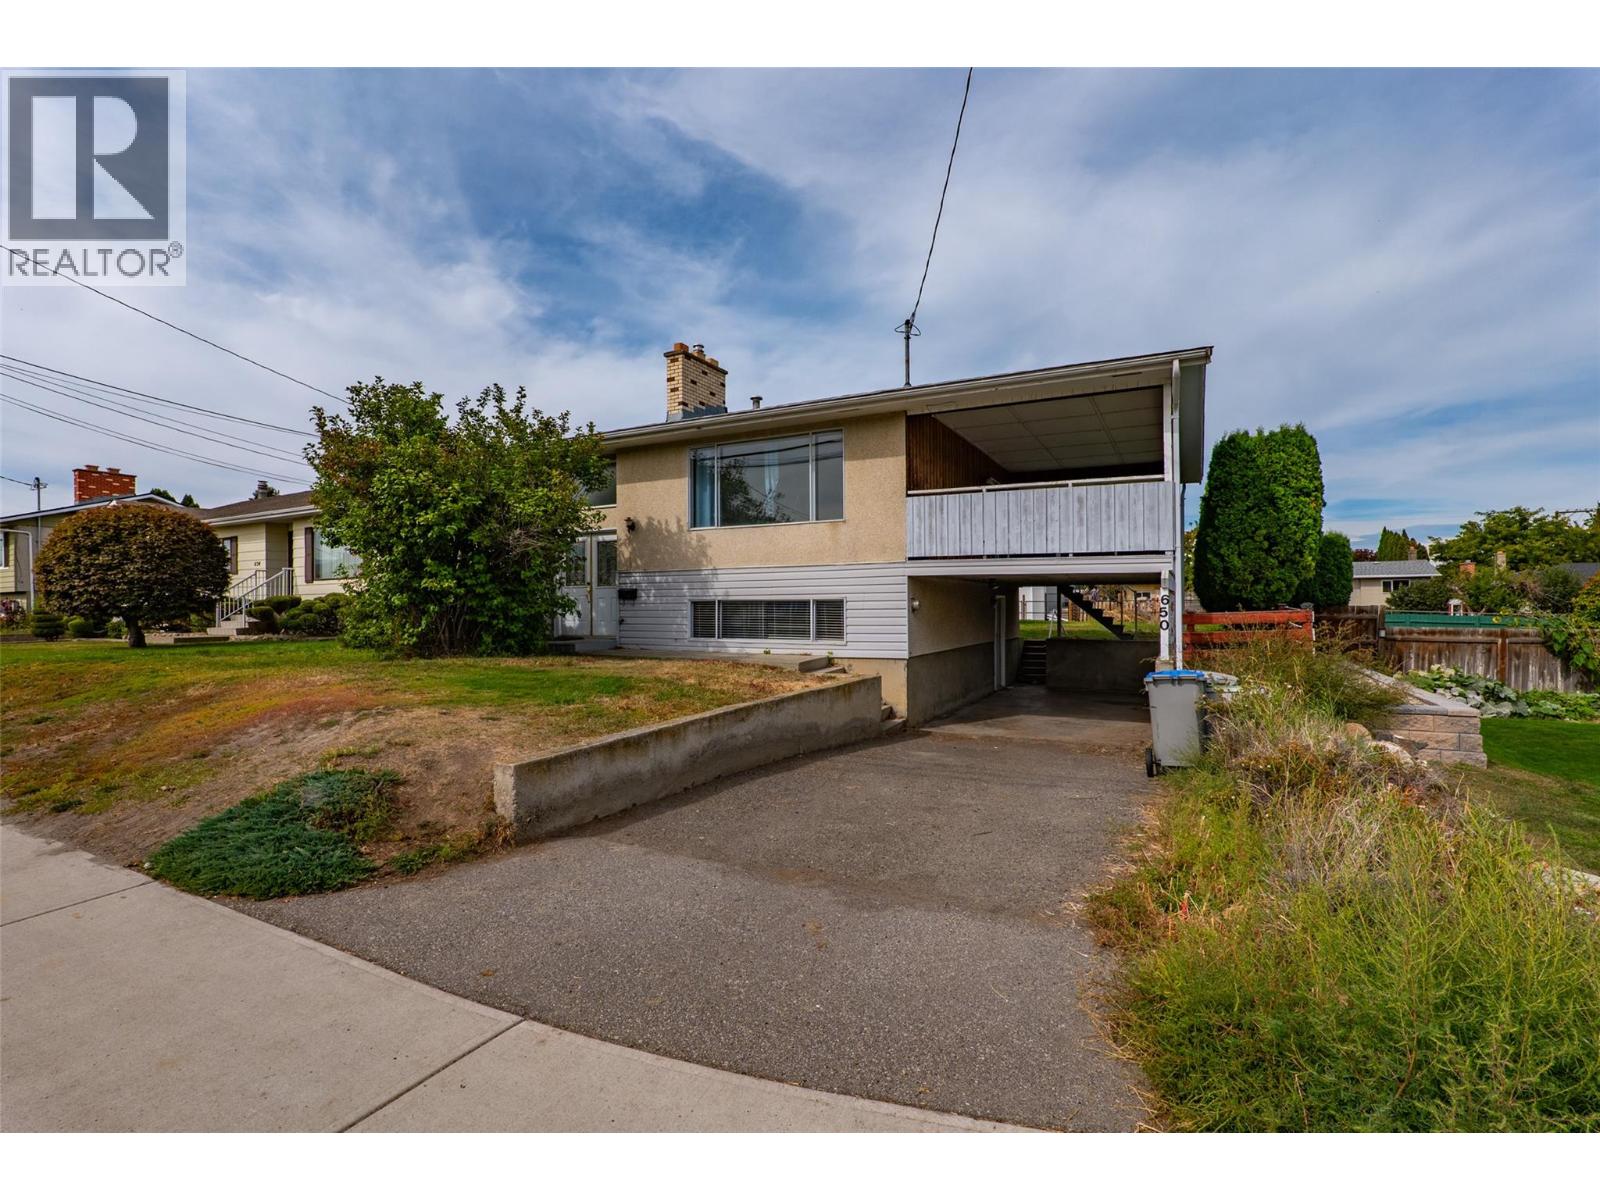
650 Richmond Avenue
Kamloops, British Columbia
Discover the potential of this spacious 4-bedroom, 1-bathroom home in a convenient Kamloops location close to schools, walking trails and grocery stores. Offering 2,056 sq. ft. of living space on a generous 7,093 sq. ft. lot, this property provides plenty of room for families, first-time buyers or investors looking to add value. In addition to the large lot with lane access, this home features a partially finished basement with separate access, offering flexibility for extended family, additional living space or future rental income. RT1C zoning, alley access and a substantial lot add further appeal and future possibilities, while the location puts schools, parks, shopping, restaurants and entertainment close at hand. Enjoy easy access to the popular Schubert Drive walking trail and the many amenities of the surrounding neighbourhood. Currently vacant and available for quick possession, this property is ready for its next chapter. Whether you're looking for a home with income potential or an opportunity to build equity through improvements, this is one worth exploring. (id:67517)
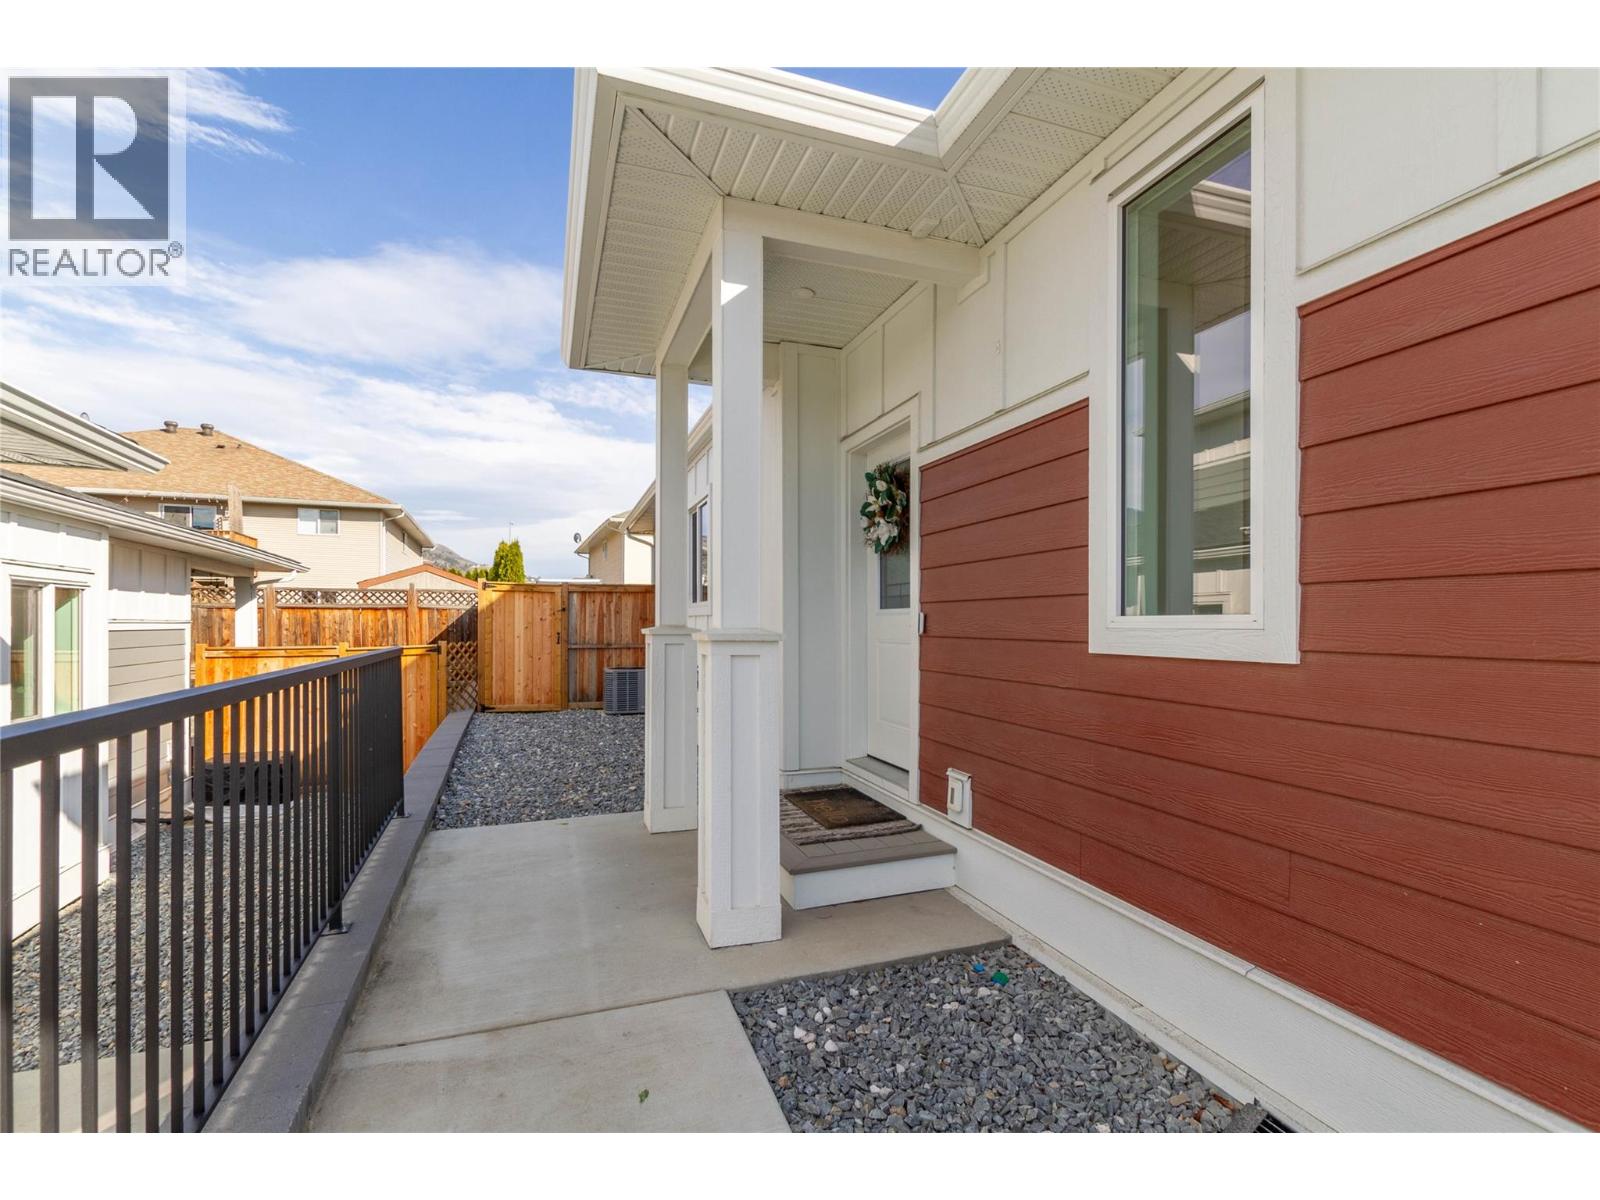
1999 15 Avenue Unit# 9
Vernon, British Columbia
Welcome to this beautifully finished 4 bedroom, 3.5 bathroom home in Vernon’s desirable East Hill neighbourhood, where modern design meets comfortable family living. Ideally located just steps from VSS High School and a newly developed shopping centre featuring a grocery store and a variety of other amenities, this home offers exceptional convenience with downtown Vernon just minutes away. Inside, you’ll find a bright, open concept layout featuring quartz countertops, a contemporary electric fireplace, and stylish contrasting finishes that create a clean, modern feel throughout. With multiple living areas, there’s plenty of room for everyone, including a spacious recreation room and a versatile bonus room perfect for a home office, gym, playroom, or additional flex space. The outdoor space is equally inviting, with a fully fenced backyard and a covered patio complete with a natural gas BBQ hookup, making it easy to enjoy summer evenings and entertain family and friends. Additional features include a single car garage with an EV charger, ample storage, and numerous thoughtful upgrades that add to the home’s overall appeal. Combining contemporary finishes, a flexible floor plan, and an unbeatable location close to schools, shopping, and everyday essentials, this East Hill home is an excellent option for families, professionals, or anyone looking for a move in ready property in a well established neighbourhood. Come see all that this home has to offer! (id:67517)
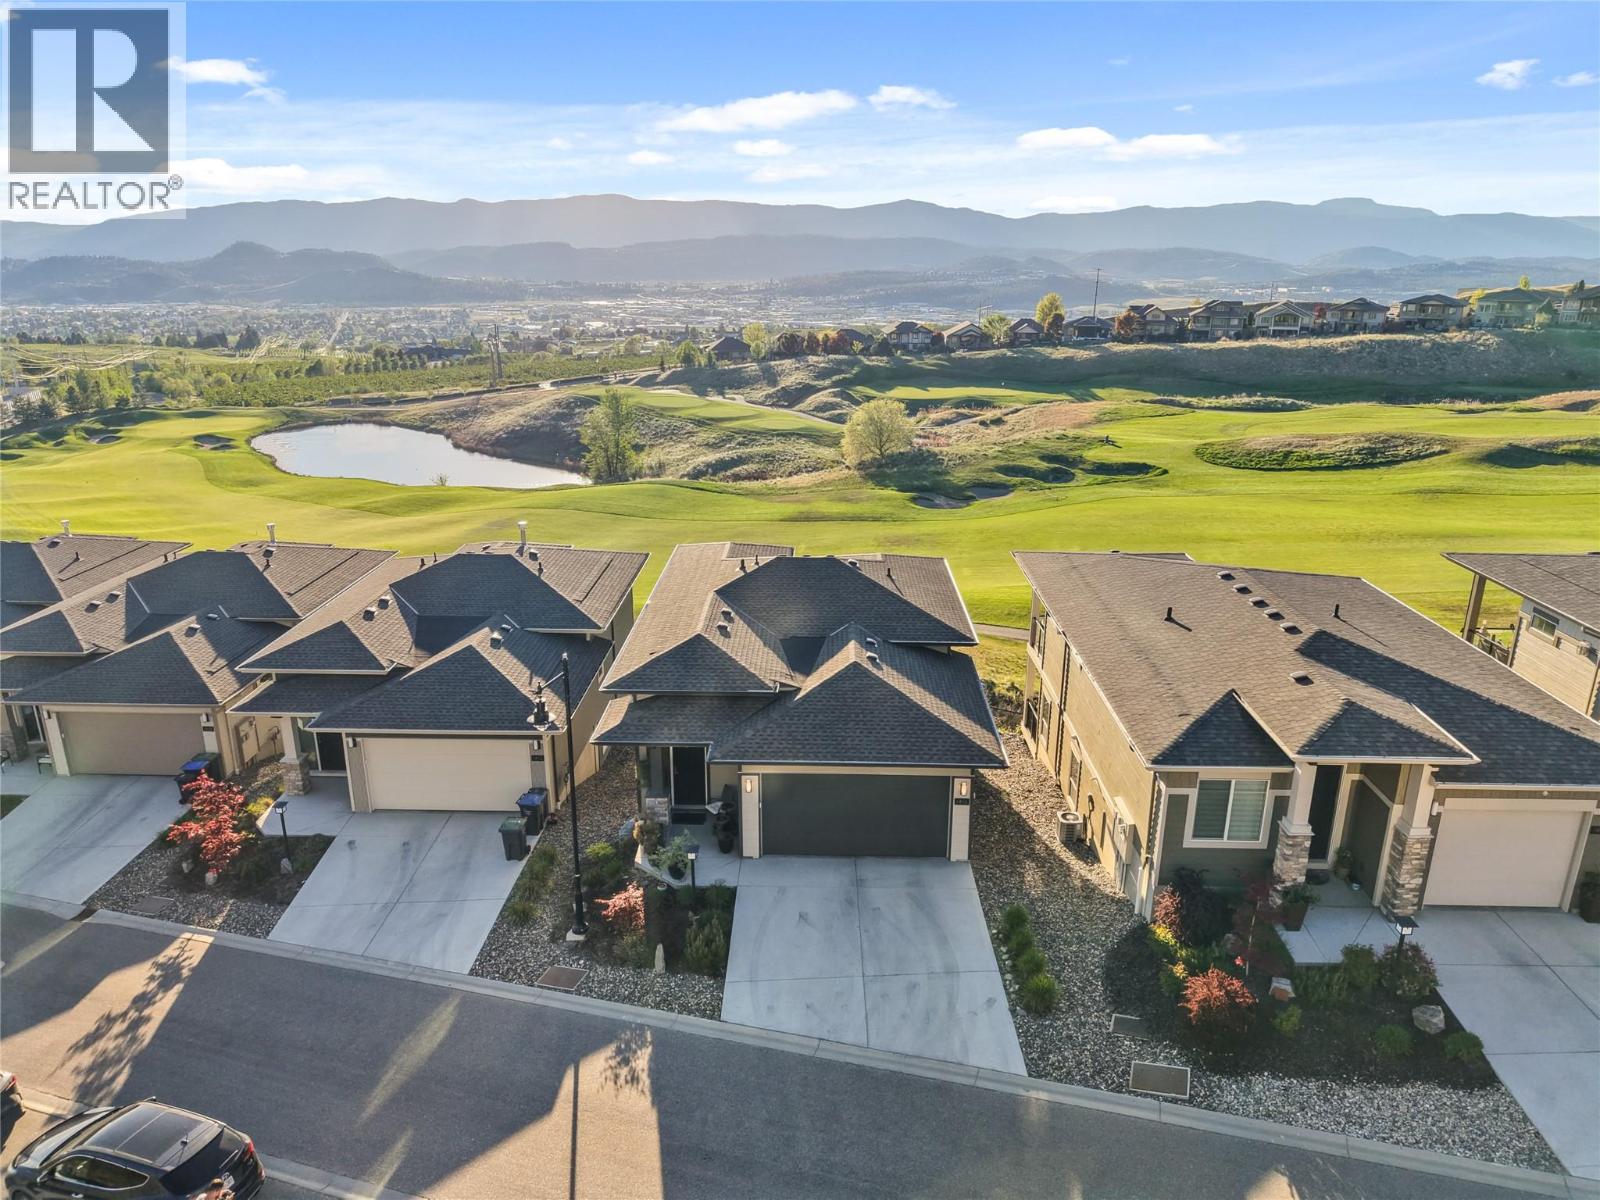
1416 Tower Ranch Drive
Kelowna, British Columbia
Set along the fairway in sought-after Tower Ranch, this fully upgraded former show home offers elevated design with effortless, low-maintenance living. Enjoy sweeping golf course views with a soft glimpse of the lake adding that extra layer of Okanagan magic. Inside, soaring ceilings, rich wood plank flooring, a gas fireplace, and abundant natural light create a warm, expansive feel. The kitchen is beautifully finished with extended-height cabinetry, soft-close features, black and gold fixtures, and modern lighting that feels both elevated and timeless. The layout is as functional as it is stunning, featuring two primary suites, one on the main and one below, ideal for guests, multigenerational living, or creating your own separate private retreat. There is also potential to add a third bedroom on the lower level while retaining a comfortable recreation area. See the last image for the proposed floor plan, subject to verification and required approvals. A convenient powder room on the main level adds to the thoughtful design. Step outside to a covered patio and lower deck where mornings begin with peaceful fairway views and evenings wind down in total privacy. The yard is intentionally low-maintenance, so your time is spent enjoying, not maintaining. Located in a private 18+ community with access to the clubhouse, fitness centre, and social spaces, and surrounded by scenic walking trails, this home offers a lifestyle that feels both relaxed and refined. (id:67517)
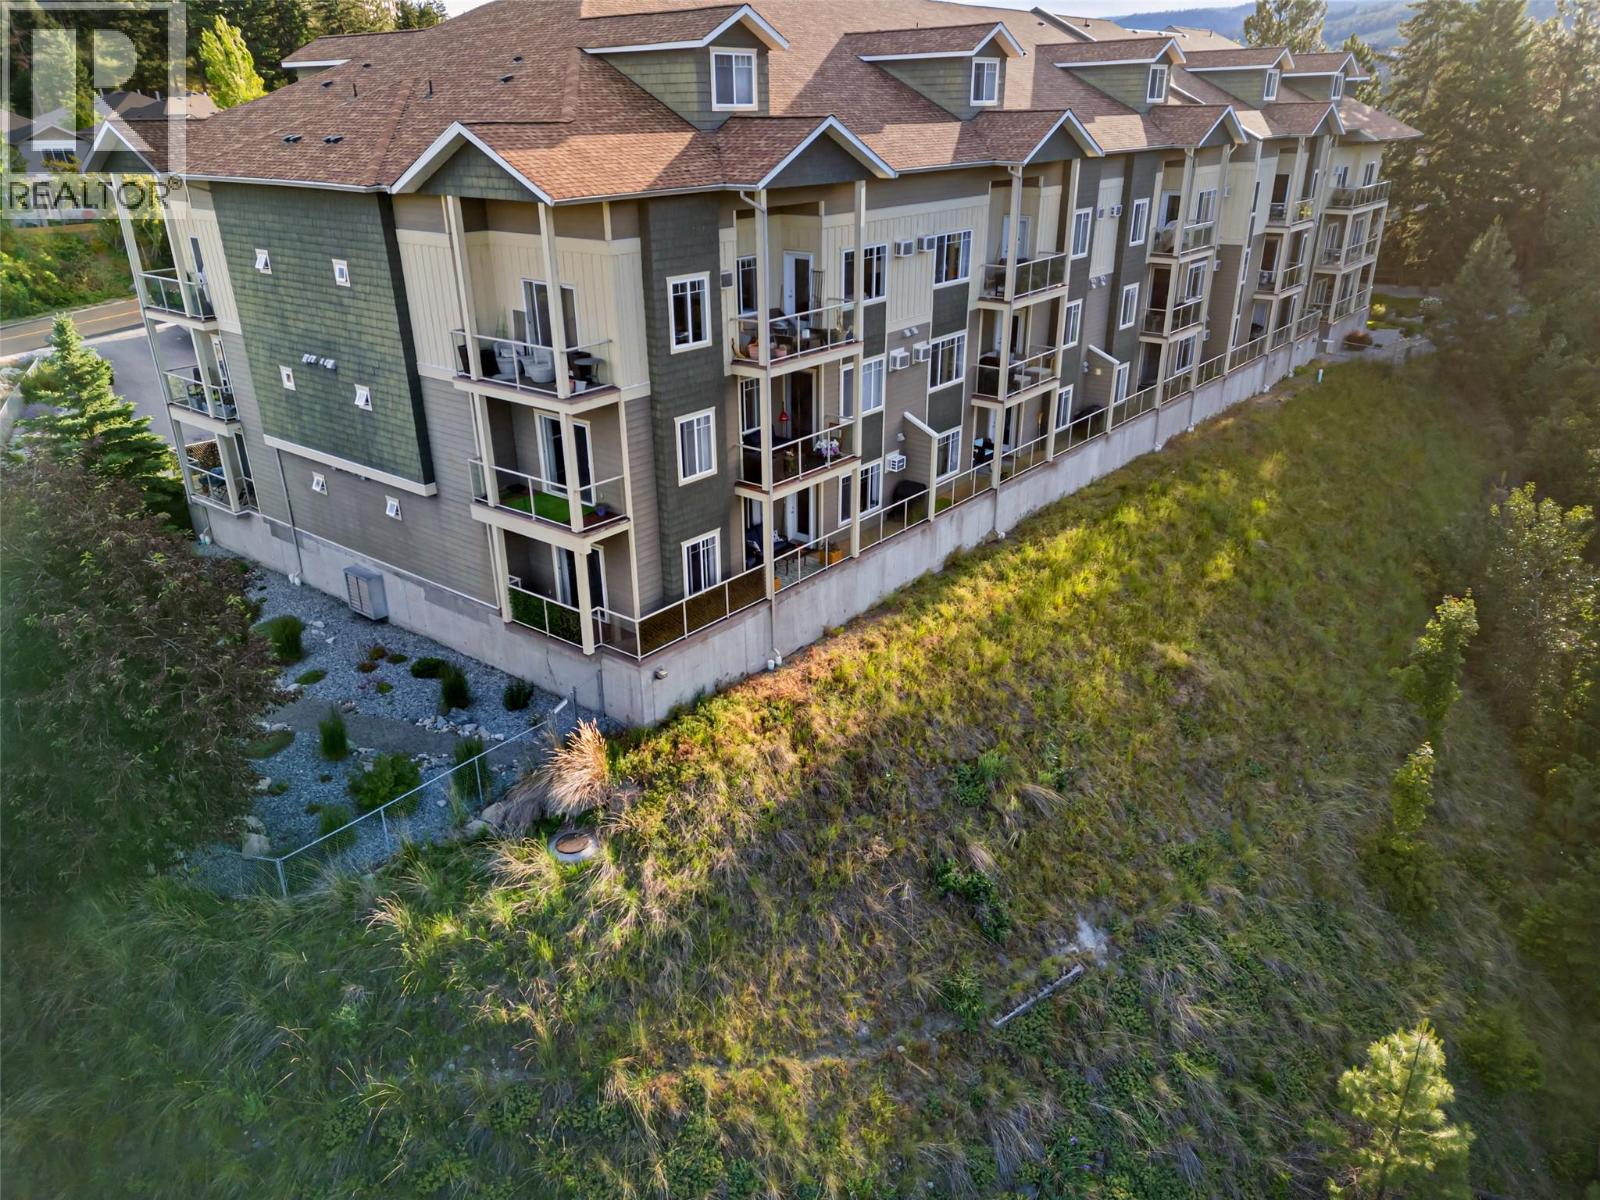
2120 Shannon Ridge Drive Unit# 110
West Kelowna, British Columbia
Room to move, and views to enjoy, in this clean and spacious 2 bed/2 bath, Westside condo. Located in the ever-popular Shannon Lake community, and close to recreational trails, golfing and of course Shannon Lake itself! The home is a desirable corner-unit that is positioned on the quiet side of the building, with vistas across the mountains and valleys from your 2-sided wrap around balcony. Just perfect for winding down in the long Okanagan evenings. From the light-filled open plan kitchen/living/dining area, the two spacious bedrooms, and the entrance foyer- you'll really appreciate the extra room being provided. There's even more storage space in the walk in laundry! Make sure to look at the 3D walk through to get a better idea! A parking stall and a storage locker are also included- and the building is pet friendly, (1 dog and 1 cat, or 2 cats ok). And with no need to catch the elevator to the door, entry is a breeze! Ask your Realtor to book a viewing! (id:67517)
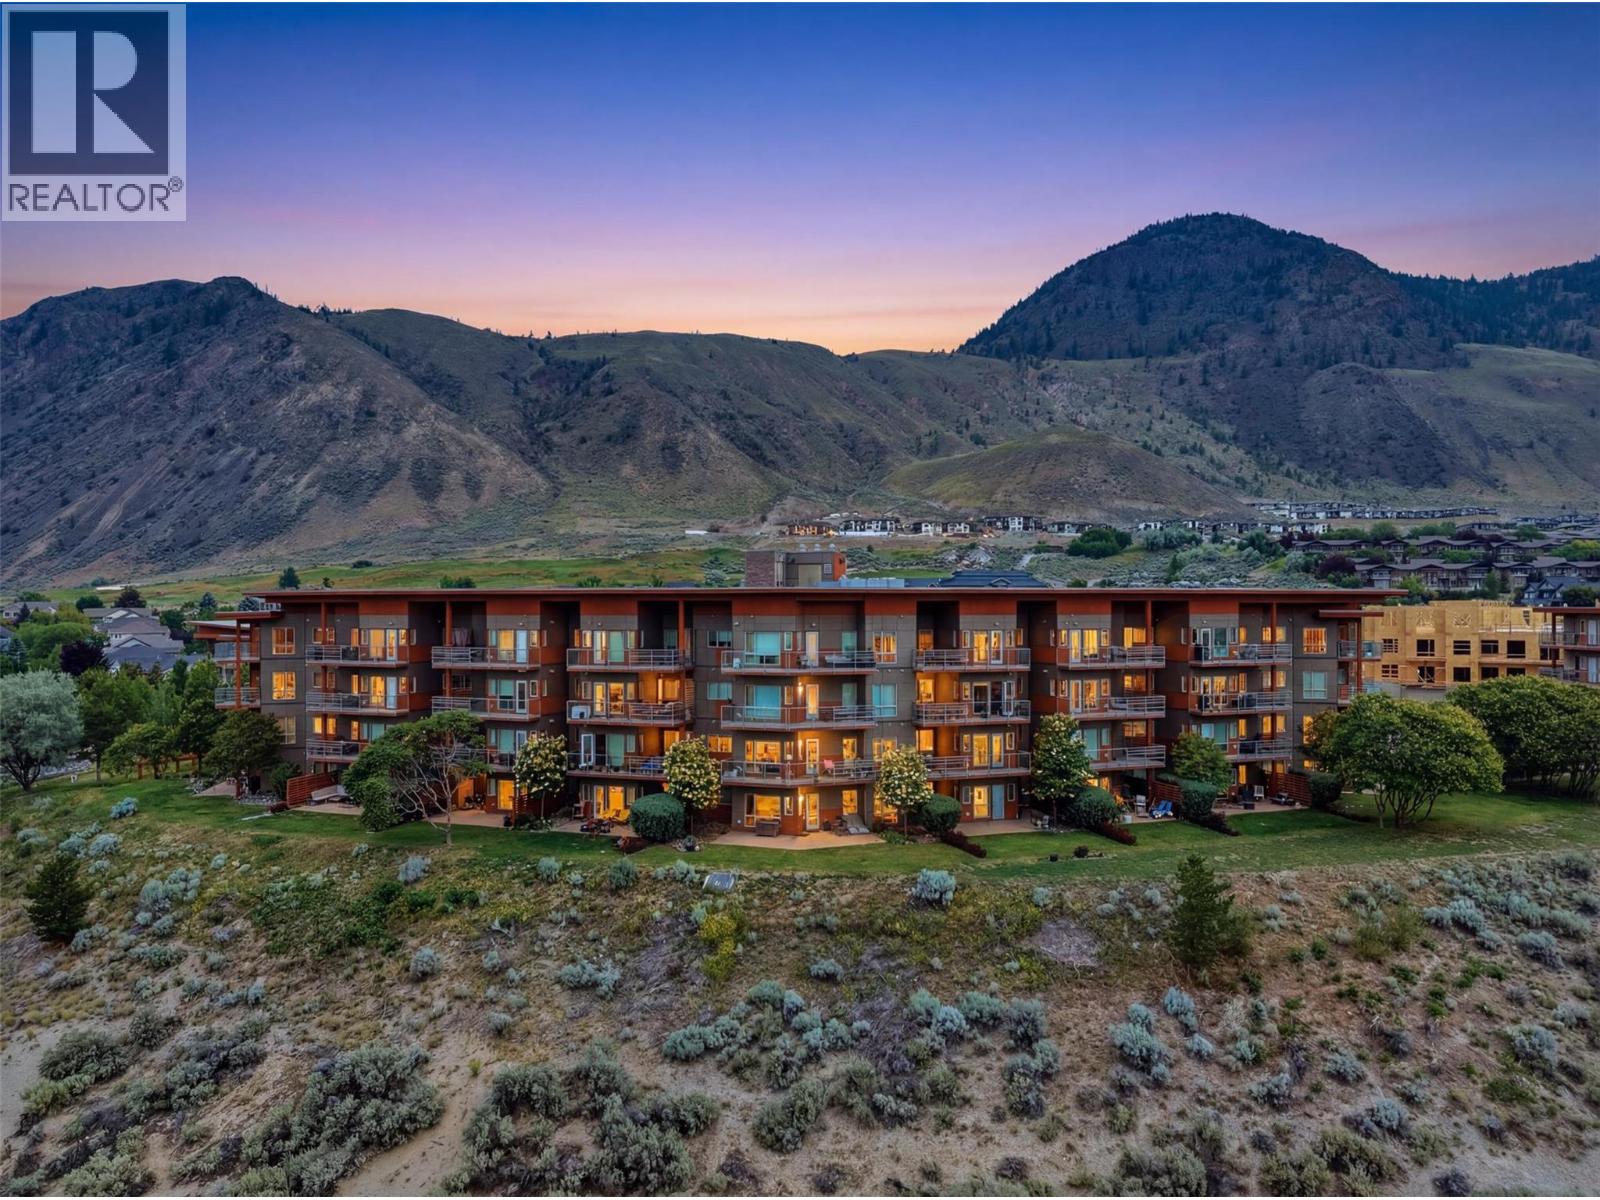
1030 Talasa Way Unit# 2205
Kamloops, British Columbia
Welcome to Talasa in Sun Rivers! This spacious 2-bedroom, 2-bathroom condo with a large den is one of the larger floor plans in the building and offers breathtaking panoramic views of the city and Thompson River. Designed for comfortable living and entertaining, the open-concept layout features a bright living area that flows seamlessly into the kitchen, complete with stone countertops and ample cabinetry. The large den provides exceptional flexibility and can easily serve as a home office, guest room, or hobby space. Step outside to the expansive covered wrap-around deck and take in the incredible views while enjoying your morning coffee or evening sunsets. The thoughtful floor plan maximizes both indoor and outdoor living space. Enjoy the convenience of Sun Rivers living, with walking trails, Sun Rivers Golf Course, and the community's growing amenities just steps from your door, including a popular restaurant and cafe. Centrally located, you're only minutes from downtown Kamloops and a short drive to shopping, services, and recreation. Additional features include secure underground parking and a storage locker, providing both convenience and peace of mind. Don't miss this opportunity to own one of the premier units in Talasa with exceptional views, generous living space, and an outstanding lifestyle in one of Kamloops' most sought-after communities. (id:67517)
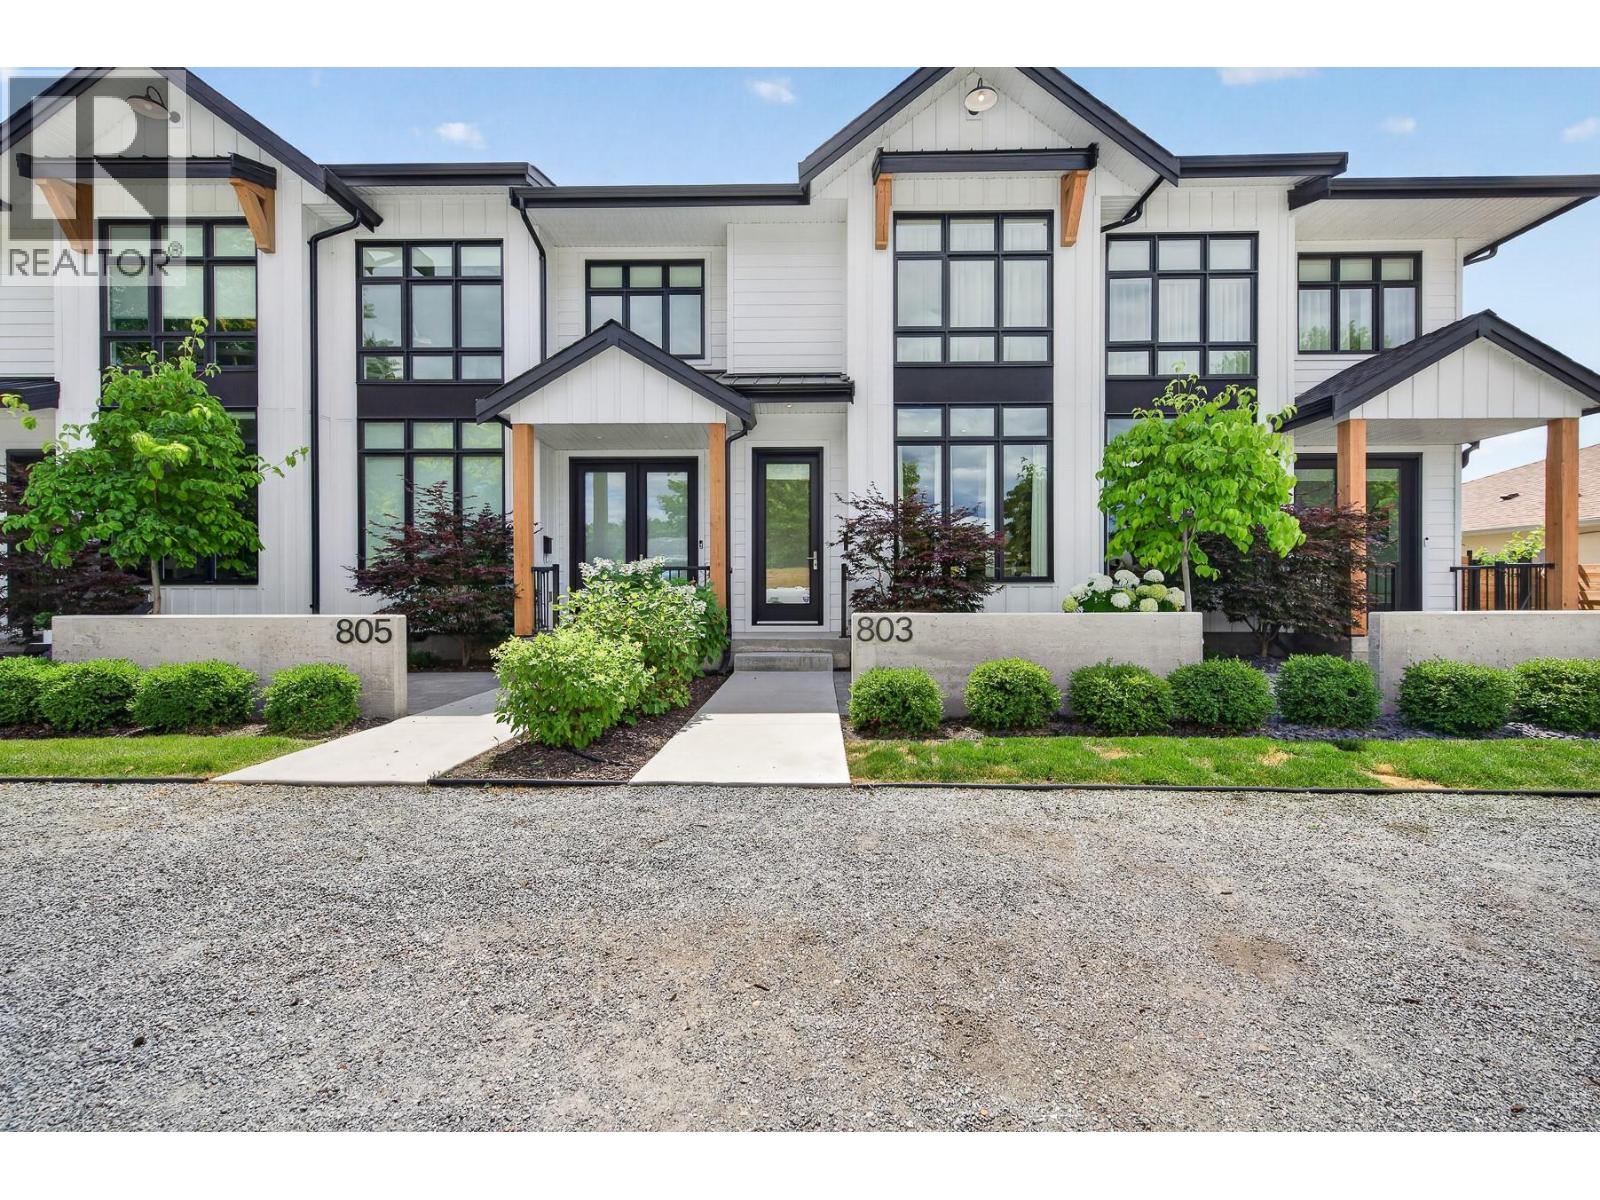
803 Francis Avenue
Kelowna, British Columbia
Some neighbourhoods offer convenience. Others offer connection. In Kelowna South, you'll find both. This home quietly brings together thoughtful design, spacious living, and timeless comfort. From the moment you step inside, warm wood cabinetry, clean architectural lines, soaring ceilings, and selected finishes create an atmosphere that feels refined and effortlessly comfortable. Designed for gathering, the kitchen is the heart of the home. Anchored by a generous island, farmhouse sink, gas range with pot filler, and ample workspace, it flows seamlessly into bright living and dining areas where entertaining comes naturally. The quiet beauty of this inner city home is the rare privilege of enjoying both privacy and connection. Leave the car behind and enjoy walking or cycling to Pandosy Village, cafes, eateries, groceries, Strathcona Park, the beach, the lake, Kelowna General Hospital, and everyday amenities, all just moments away. Morning coffee, lakeside strolls, and neighbourhood walks with your dog become everyday life. Retreat to a beautiful primary suite complete with a spa-inspired ensuite and the unexpected luxury of two walk-in closets. A double garage with EV charging, rear lane access, two additional off-street parking spaces, and inviting indoor and outdoor living spaces complete a home thoughtfully designed for the way you live. 803 Francis Avenue. Where thoughtful design and timeless comfort begin at home and continue well beyond the front door. (id:67517)
2630 Bath Street Unit# 201
Kelowna, British Columbia
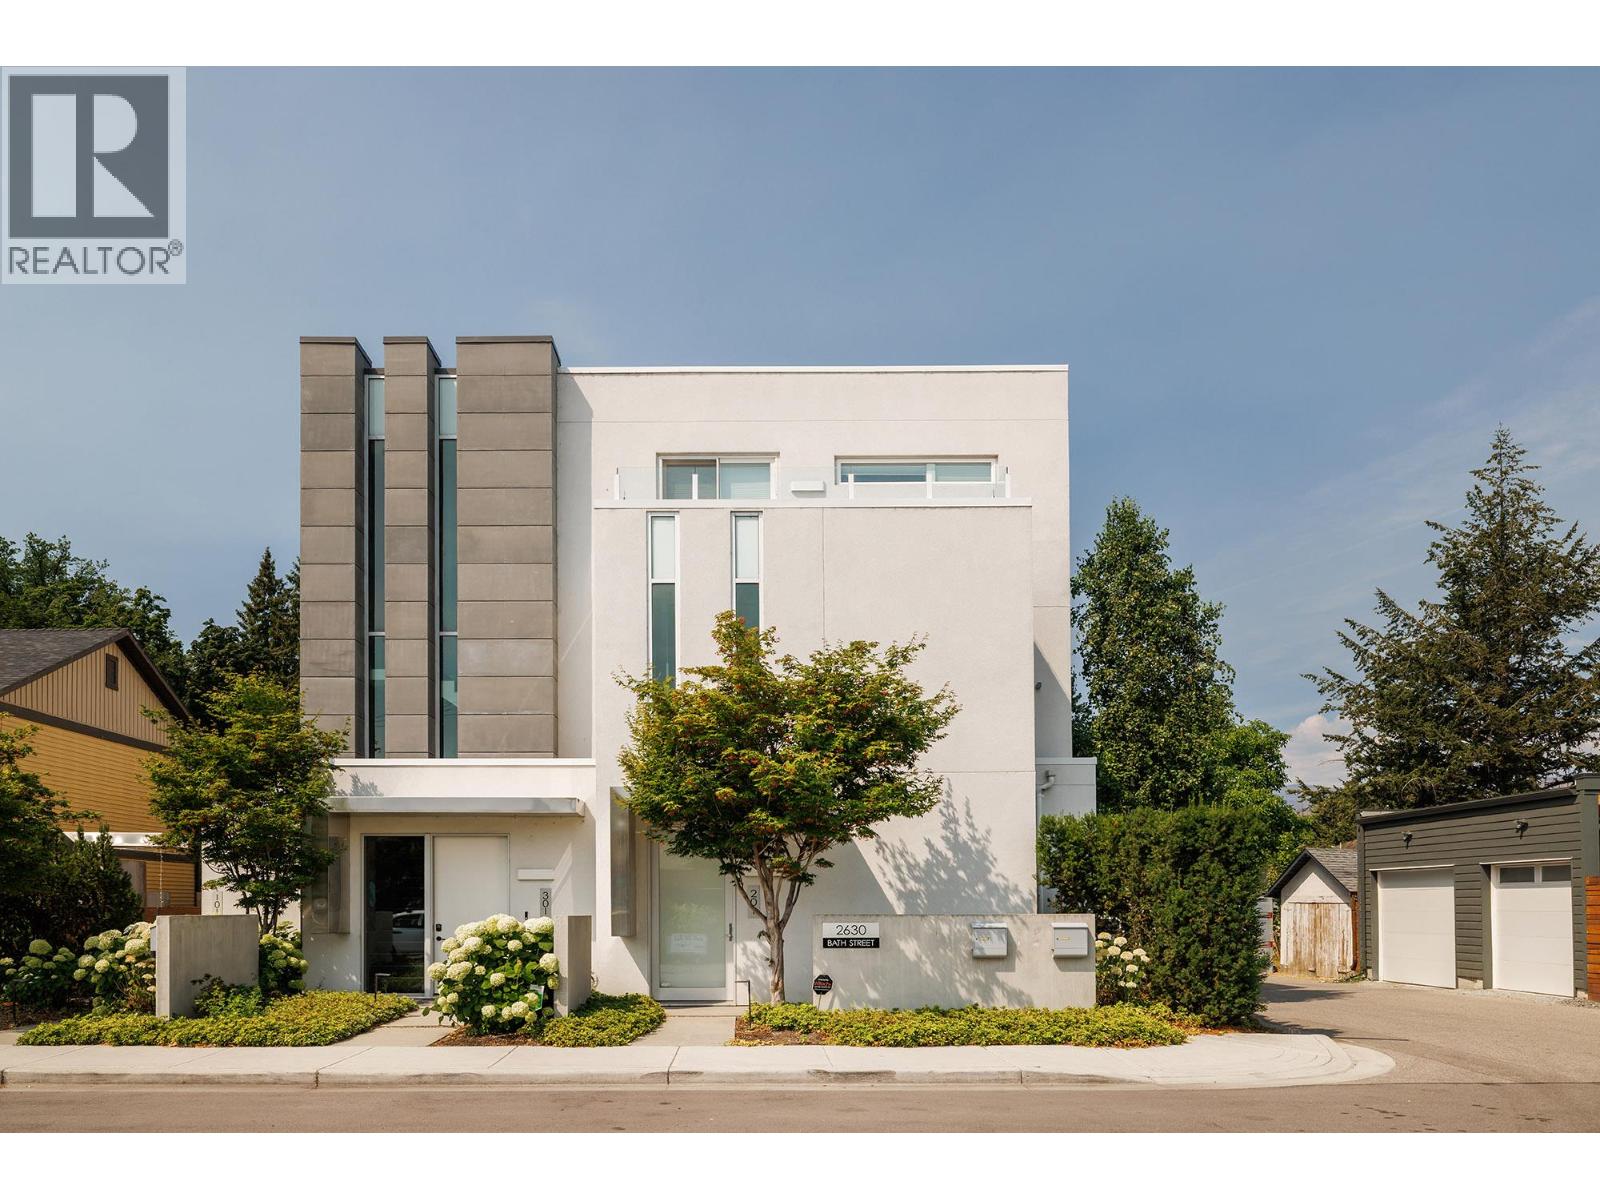
Experience elevated lakeside living in this modern, one level townhome, built in 2019 and located along the prestigious Abbott Street corridor. Offering 2,350 sq. ft. of beautifully designed living space, this 3 bedroom, 3.5 bathroom residence overlooks Kinsmen Park and Okanagan Lake, and features the convenience of a private elevator and a private oversized double garage. Boutique style living with only 3 residential units in the building. The bright, open concept floor plan showcases high end finishes, hardwood flooring throughout, premium appliances, spa inspired ensuites, and expansive windows that capture stunning lake views. Seamlessly extending from the main living area is an impressive 750 sq. ft. patio, creating the perfect setting for entertaining, relaxing, and enjoying breathtaking Okanagan sunsets. This exceptional home blends contemporary luxury with an unbeatable waterfront lifestyle, just moments from beaches, downtown Kelowna, restaurants, and the Abbott Street walking and cycling corridor. Measurements taken from I-Guide- verify if important. OPEN HOUSE SATURDAY SEPTEMBER 12TH : 12PM - 3PM (id:67517)
2780 Olalla Road Unit# 104
West Kelowna, British Columbia
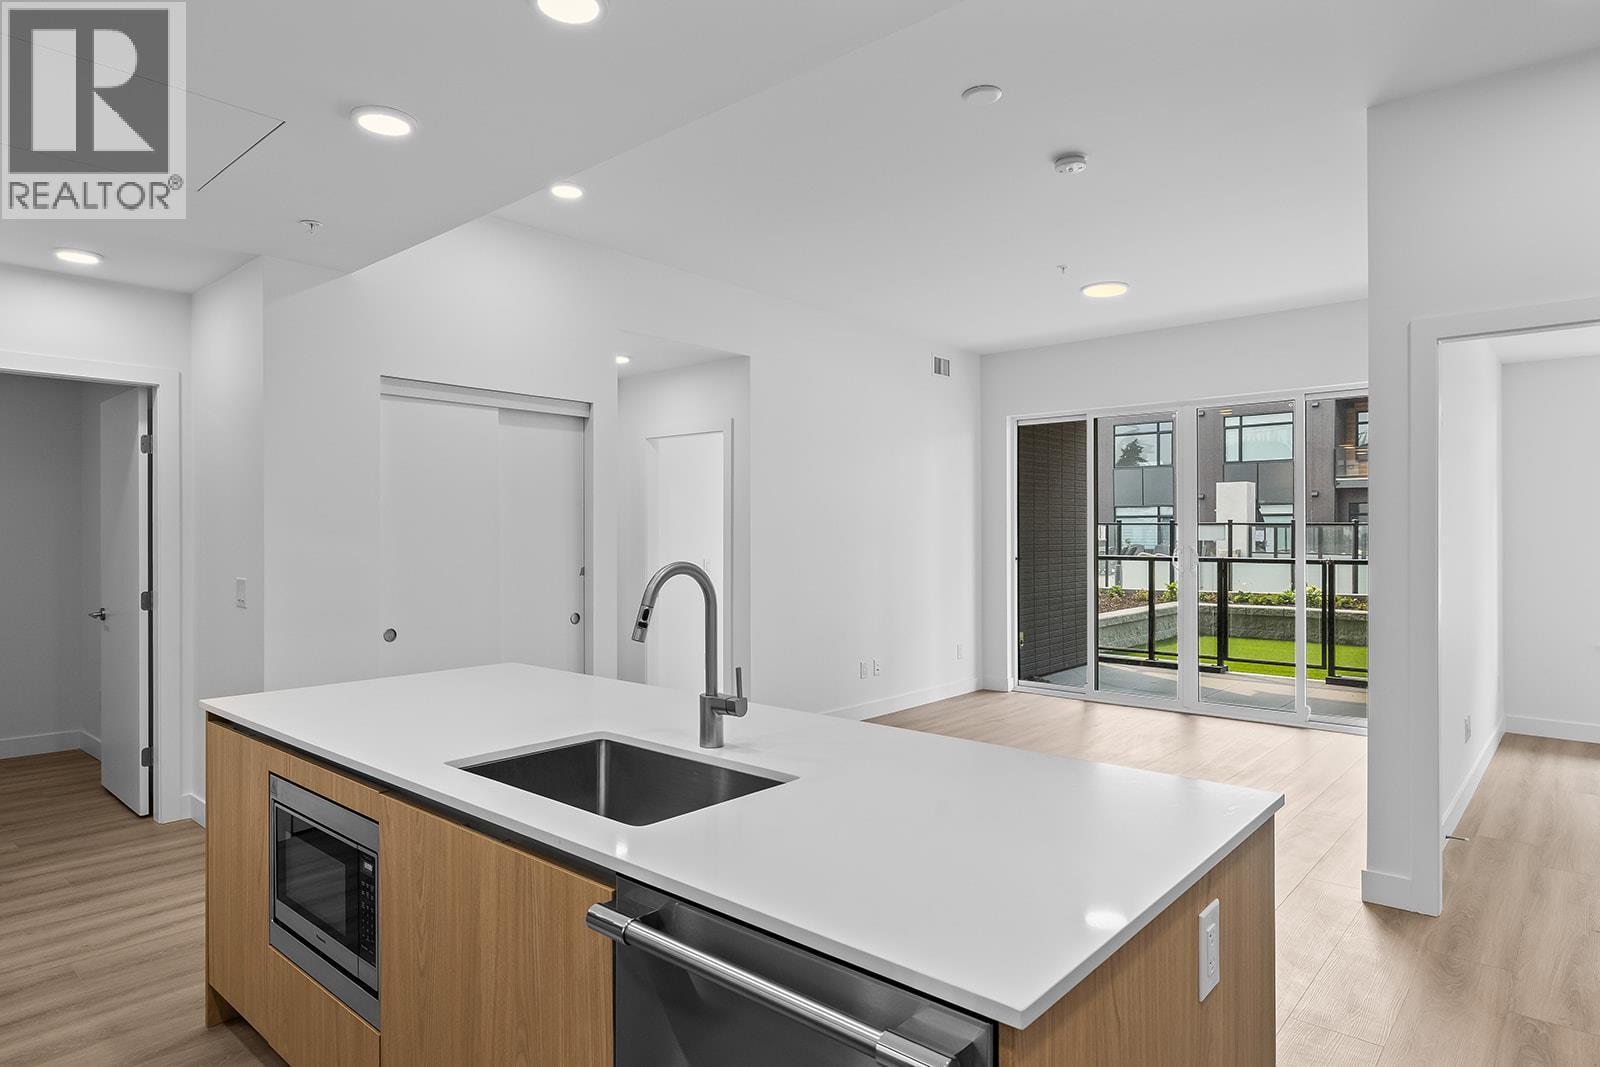
Enjoy views from this beautifully appointed home at The Residences at Lakeview Village. This 2-bed, 2-bath 1031 sqft, ground level home offers modern living in the heart of West Kelowna's wine country, combining contemporary design with an easy lock-and-leave condo lifestyle. Open-concept living is filled with natural light from expansive windows and oversized sliding doors, while 9' ceilings and warm modern finishes create an inviting feel. The kitchen features imported Veneta Cucina Italian cabinetry, an oversized island with seating, gas cooktop, and premium finishes throughout. The spacious patio includes a gas BBQ hookup for effortless outdoor living and private yard with access to amenities and pool. Enjoy resort amenities including an outdoor pool, hot tub, fitness centre, and garden boxes. Secure underground parking, storage locker and pet-friendly living complete the package. Walk next door to Nesters Market, restaurants, cafes, and everyday services, or explore nearby wineries, beaches, parks, and pickleball. Just minutes to downtown Kelowna, this is Okanagan living at its best. Visit the showhome Saturdays from 12-3 pm at 2780 Olalla Road. (id:67517)
2760 Olalla Road Unit# 204
West Kelowna, British Columbia
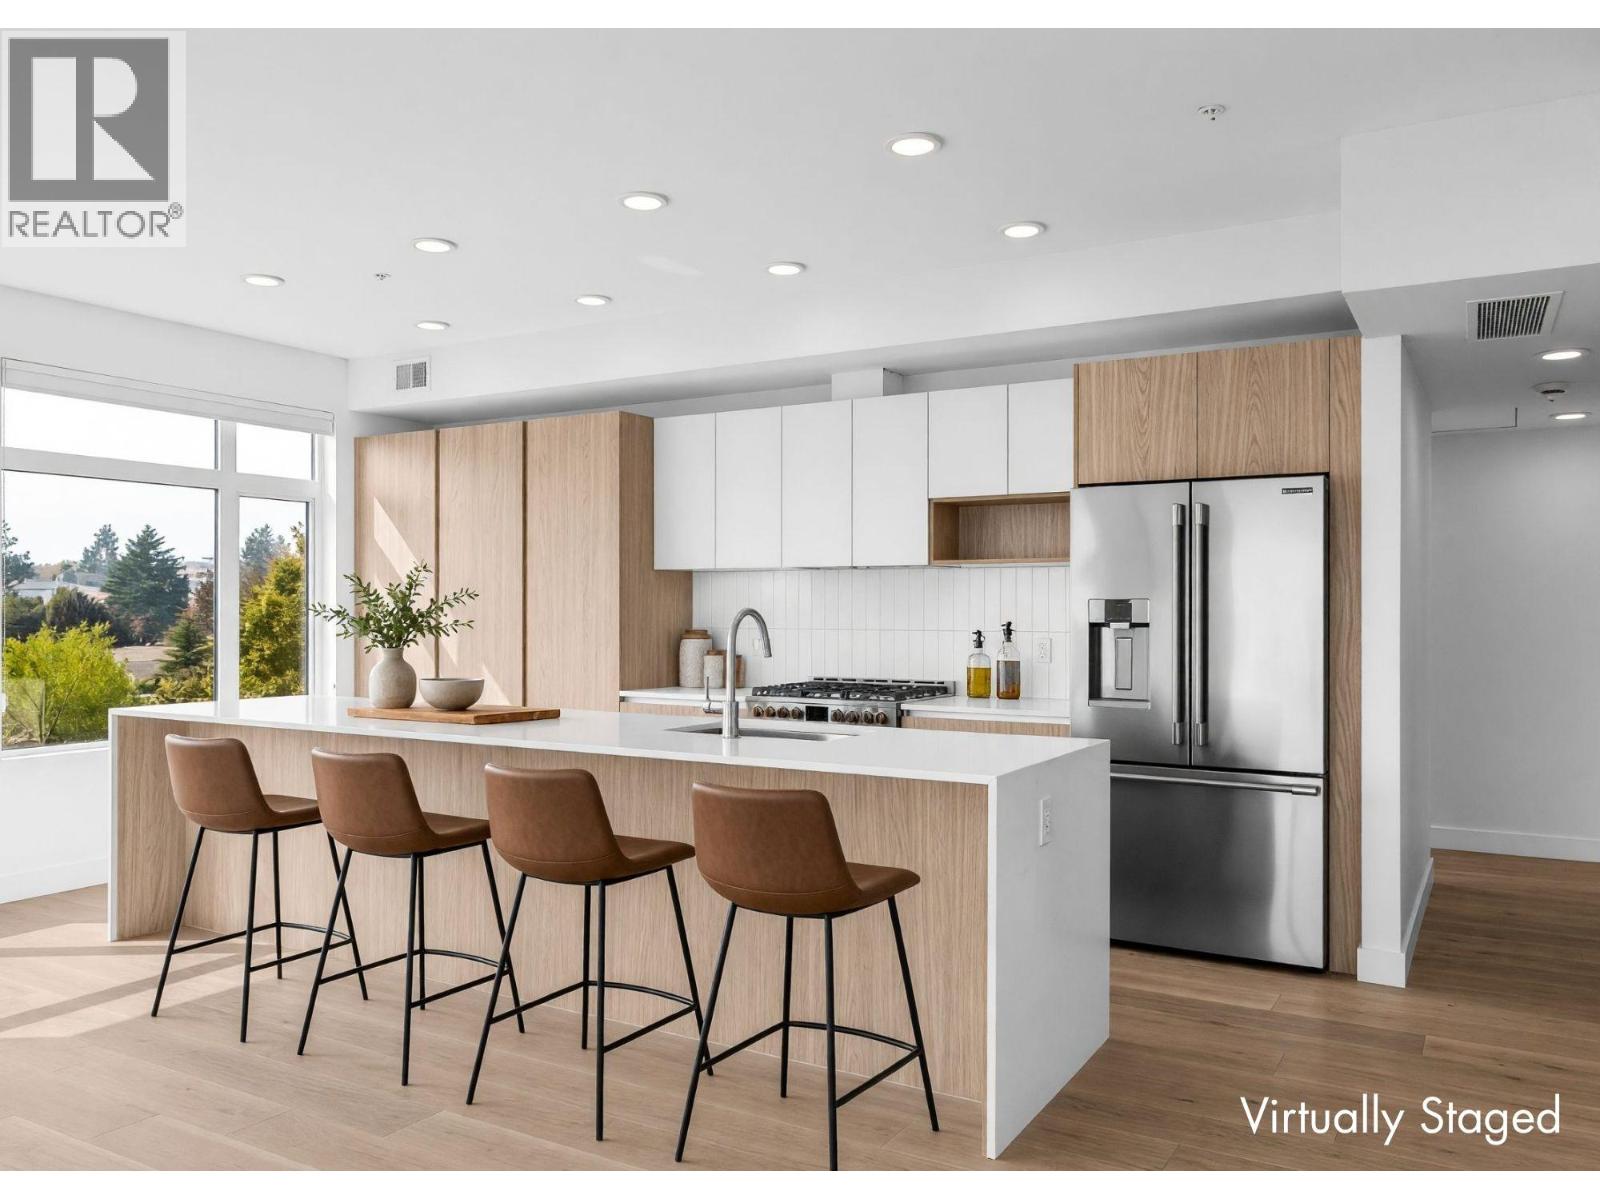
Enjoy lake and mountain views from this beautifully appointed home at The Residences at Lakeview Village. This 3-bed, 2-bath, 1500 sqft corner home offers modern living in the heart of West Kelowna's wine country, combining contemporary design with an easy lock-and-leave condo lifestyle. Open-concept living is filled with natural light from expansive windows and oversized sliding doors, while 9' ceilings and warm modern finishes create an inviting feel. The kitchen features imported Veneta Cucina Italian cabinetry, an oversized island with seating, gas cooktop, and premium finishes throughout. The spacious patio includes a gas BBQ hookup for effortless outdoor living. Enjoy resort amenities including an outdoor pool, hot tub, fitness centre, and garden boxes. Secure underground parking, storage locker and pet-friendly living complete the package. Walk next door to Nesters Market, restaurants, cafes, and everyday services, or explore nearby wineries, beaches, parks, and pickleball. Just minutes to downtown Kelowna, this is Okanagan living at its best. Visit the showhome Saturdays from 12-3 pm at 2780 Olalla Road. (id:67517)
2780 Olalla Road Unit# 201
West Kelowna, British Columbia
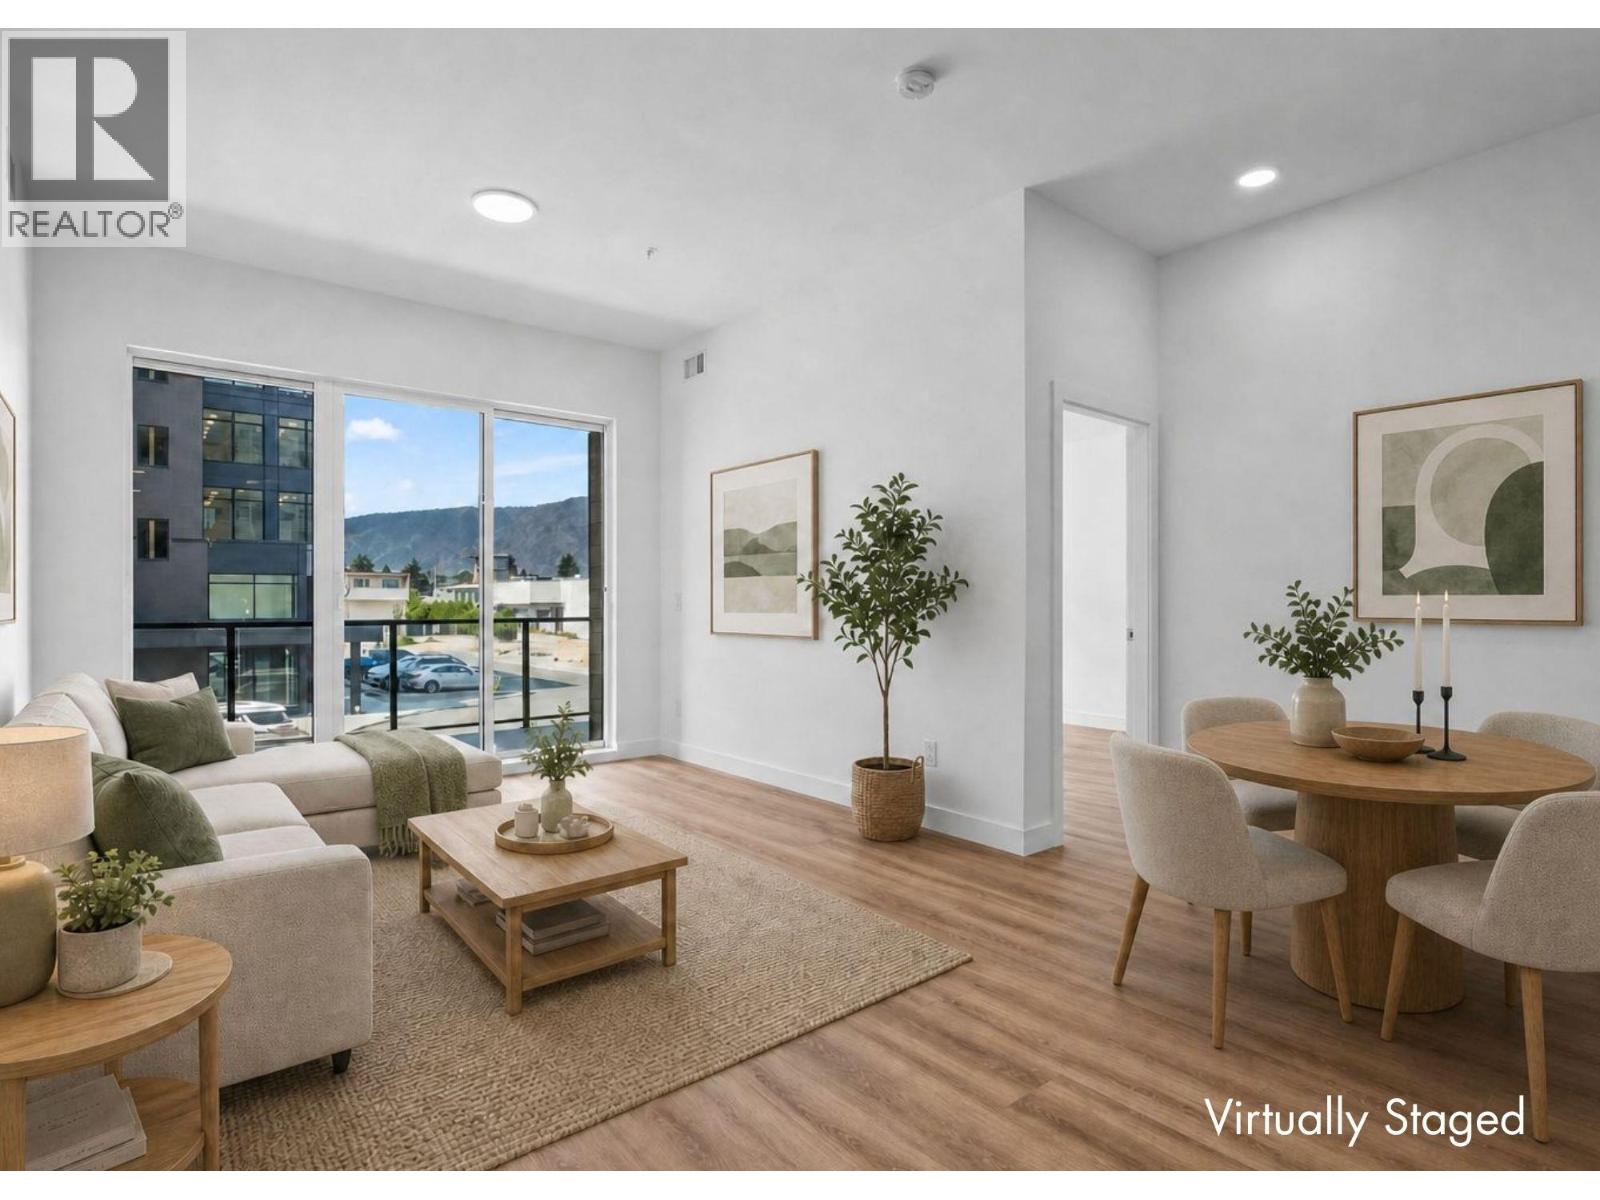
Huge Floorplan. Two Parking. Brand New! One of five featured homes at Lakeview Village. Enjoy the space and lifestyle you‘ve been dreaming of with the convenience of condo living at The Residences at Lakeview Village in West Kelowna’s wine country. With 1,031 sqft, 2-bedroom + den, 2-bath, 2 parking stalls and move-in ready new construction, this is exceptional value. The generous floorplan offers a contemporary design and room to spread out, with a versatile den ideal for flexibility. Expansive windows, oversized sliding doors and 9’ ceilings bring in natural light, while warm modern finishes create an inviting atmosphere. The kitchen features imported Veneta Cucina Italian cabinetry, an oversized island with seating, a gas cooktop and premium finishes. The spacious patio includes a gas BBQ hookup for effortless outdoor living. Enjoy resort amenities including an outdoor pool, hot tub, fitness centre, and garden boxes. Two secure underground parking stalls and a storage locker add everyday convenience, while pet-friendly and lock-and-leave living make your ideal lifestyle attainable. Walk next door to Nesters Market, restaurants, cafes, and everyday services, or explore nearby wineries, beaches, parks, and pickleball. Just minutes to downtown Kelowna, this is Okanagan living at its best. Visit the showhome Saturdays from 12-3 pm at 2780 Olalla Road. (id:67517)
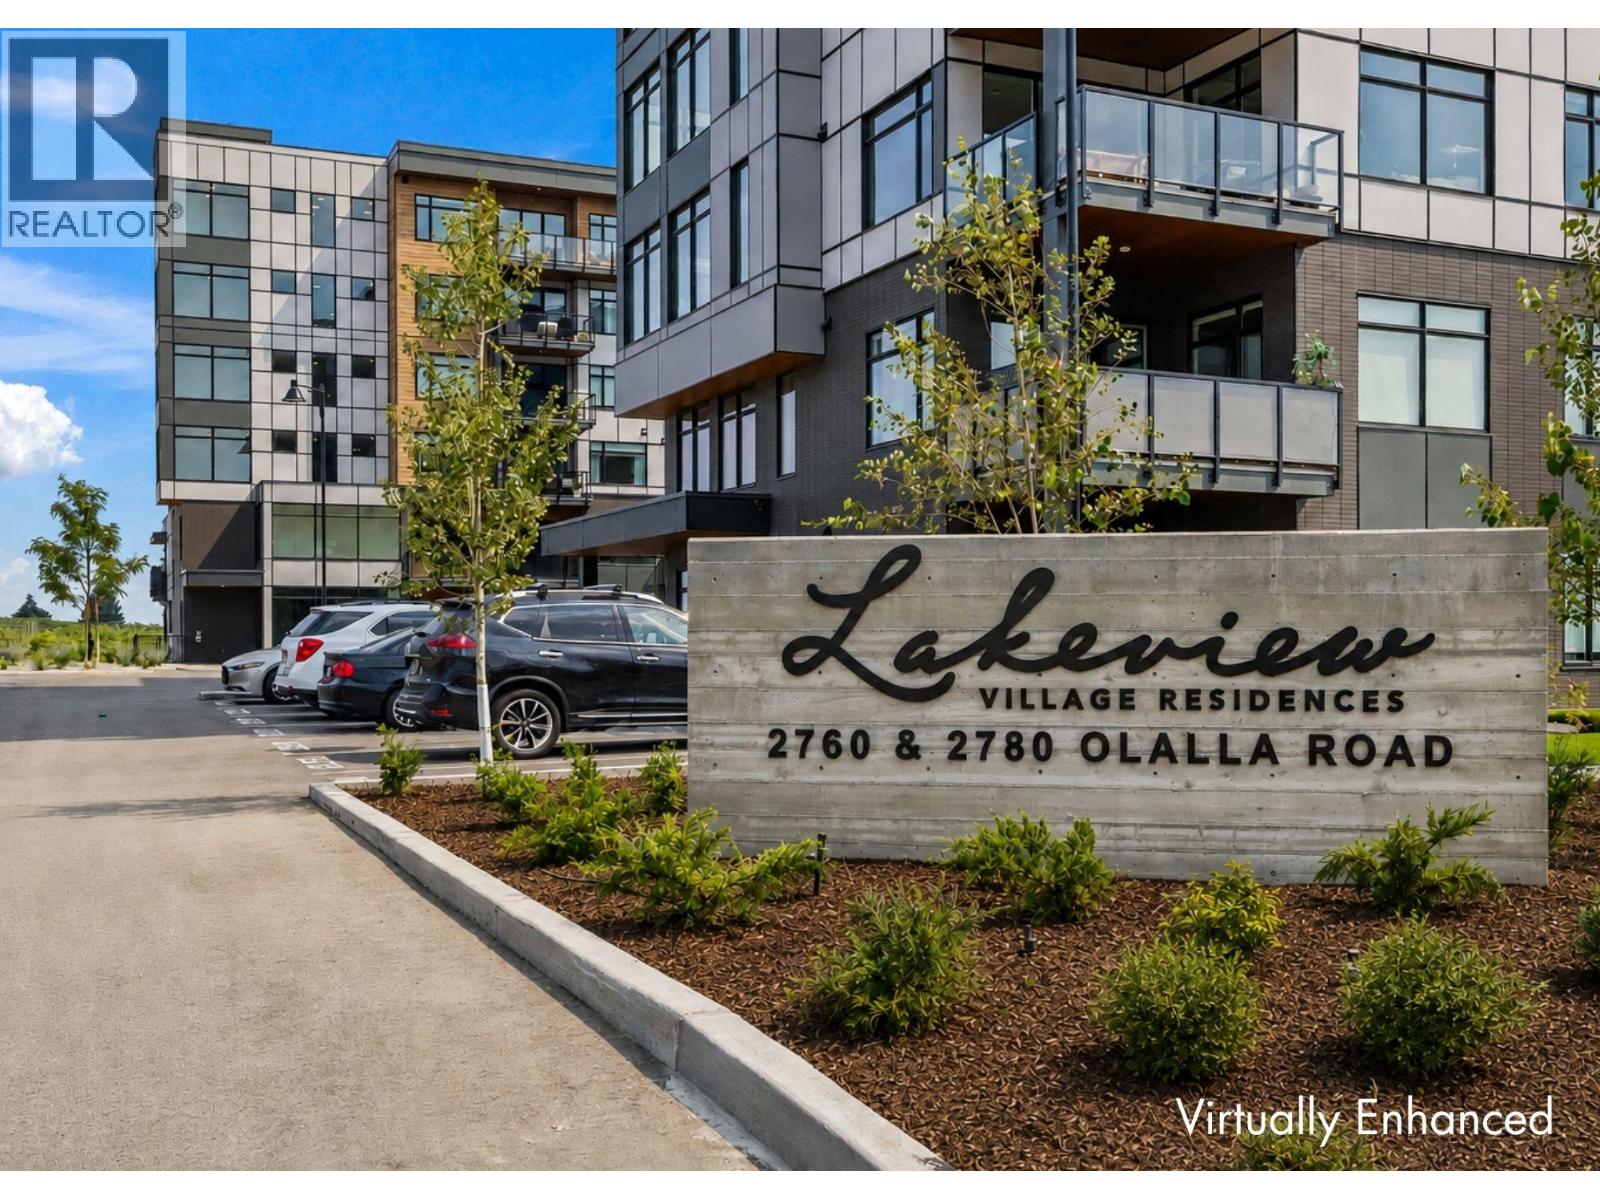
2760 Olalla Road Unit# 506
West Kelowna, British Columbia
Enjoy lake and mountain views from this beautifully appointed home at The Residences at Lakeview Village. This 1-bedroom + den, 1-bathroom, 679 sqft home offers modern living in the heart of West Kelowna's wine country, combining contemporary design with an easy lock-and-leave condo lifestyle. Open-concept living is filled with natural light from expansive windows, while 9' ceilings and warm modern finishes create an inviting feel. The kitchen features imported Veneta Cucina Italian cabinetry, an oversized island with seating, gas cooktop, and premium finishes throughout. The spacious patio includes a gas BBQ hookup for effortless outdoor living. Enjoy resort amenities including an outdoor pool, hot tub, fitness centre, and garden boxes. Secure underground parking, storage locker and pet-friendly living complete the package. Walk next door to Nesters Market, restaurants, cafes, and everyday services, or explore nearby wineries, beaches, parks, and pickleball. Just minutes to downtown Kelowna, this is Okanagan living at its best. Visit the showhome Saturdays from 12-3 pm at 2780 Olalla Road. (id:67517)
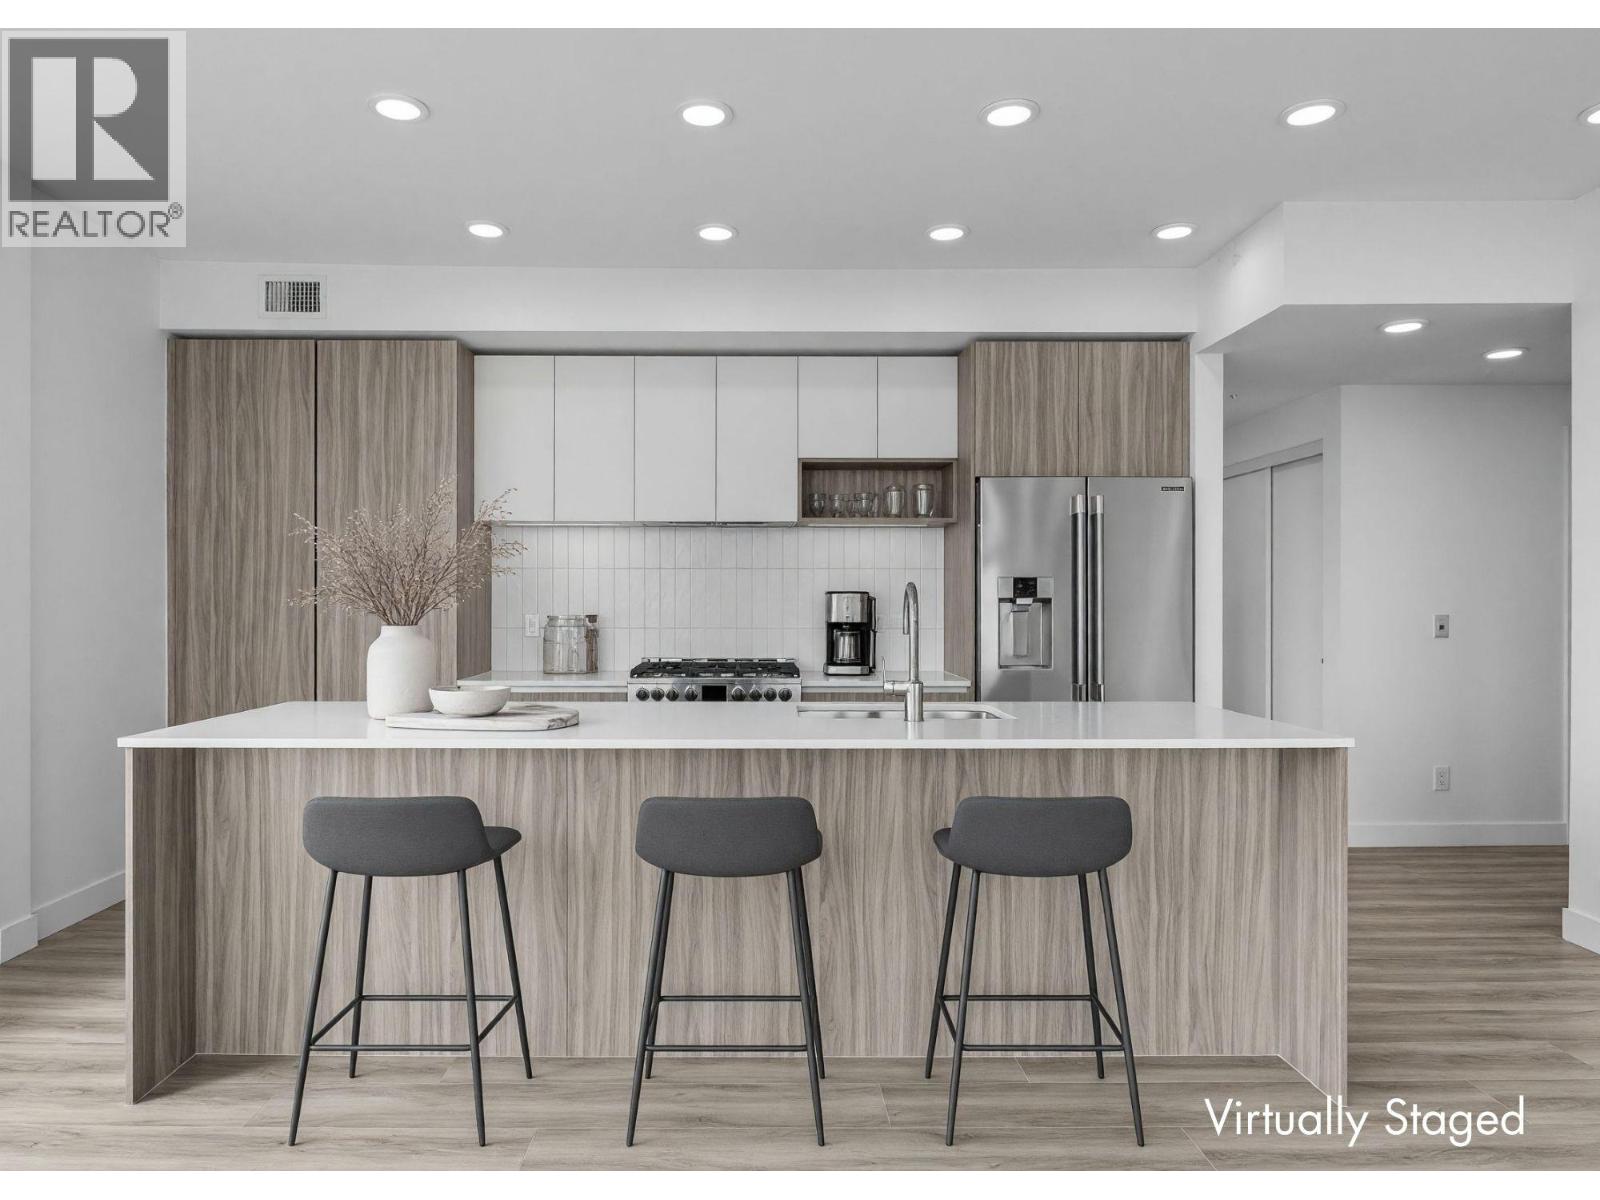
2760 Olalla Road Unit# 503
West Kelowna, British Columbia
Enjoy lake views from this beautifully appointed home at The Residences at Lakeview Village. This 2-bed, 2-bath, 1129 sqft corner home offers modern living in the heart of West Kelowna's wine country, combining contemporary design with an easy lock-and-leave condo lifestyle. Open-concept living is filled with natural light from expansive windows and oversized sliding doors, while 9' ceilings and warm modern finishes create an inviting feel. The kitchen features imported Veneta Cucina Italian cabinetry, an oversized island with seating, gas cooktop, and premium finishes throughout. The spacious patio includes a gas BBQ hookup for effortless outdoor living. Enjoy resort amenities including an outdoor pool, hot tub, fitness centre, and garden boxes. Secure underground parking, storage locker and pet-friendly living complete the package. Walk next door to Nesters Market, restaurants, cafes, and everyday services, or explore nearby wineries, beaches, parks, and pickleball. Just minutes to downtown Kelowna, this is Okanagan living at its best. Visit the showhome Saturdays from 12-3 pm at 2780 Olalla Road. (id:67517)
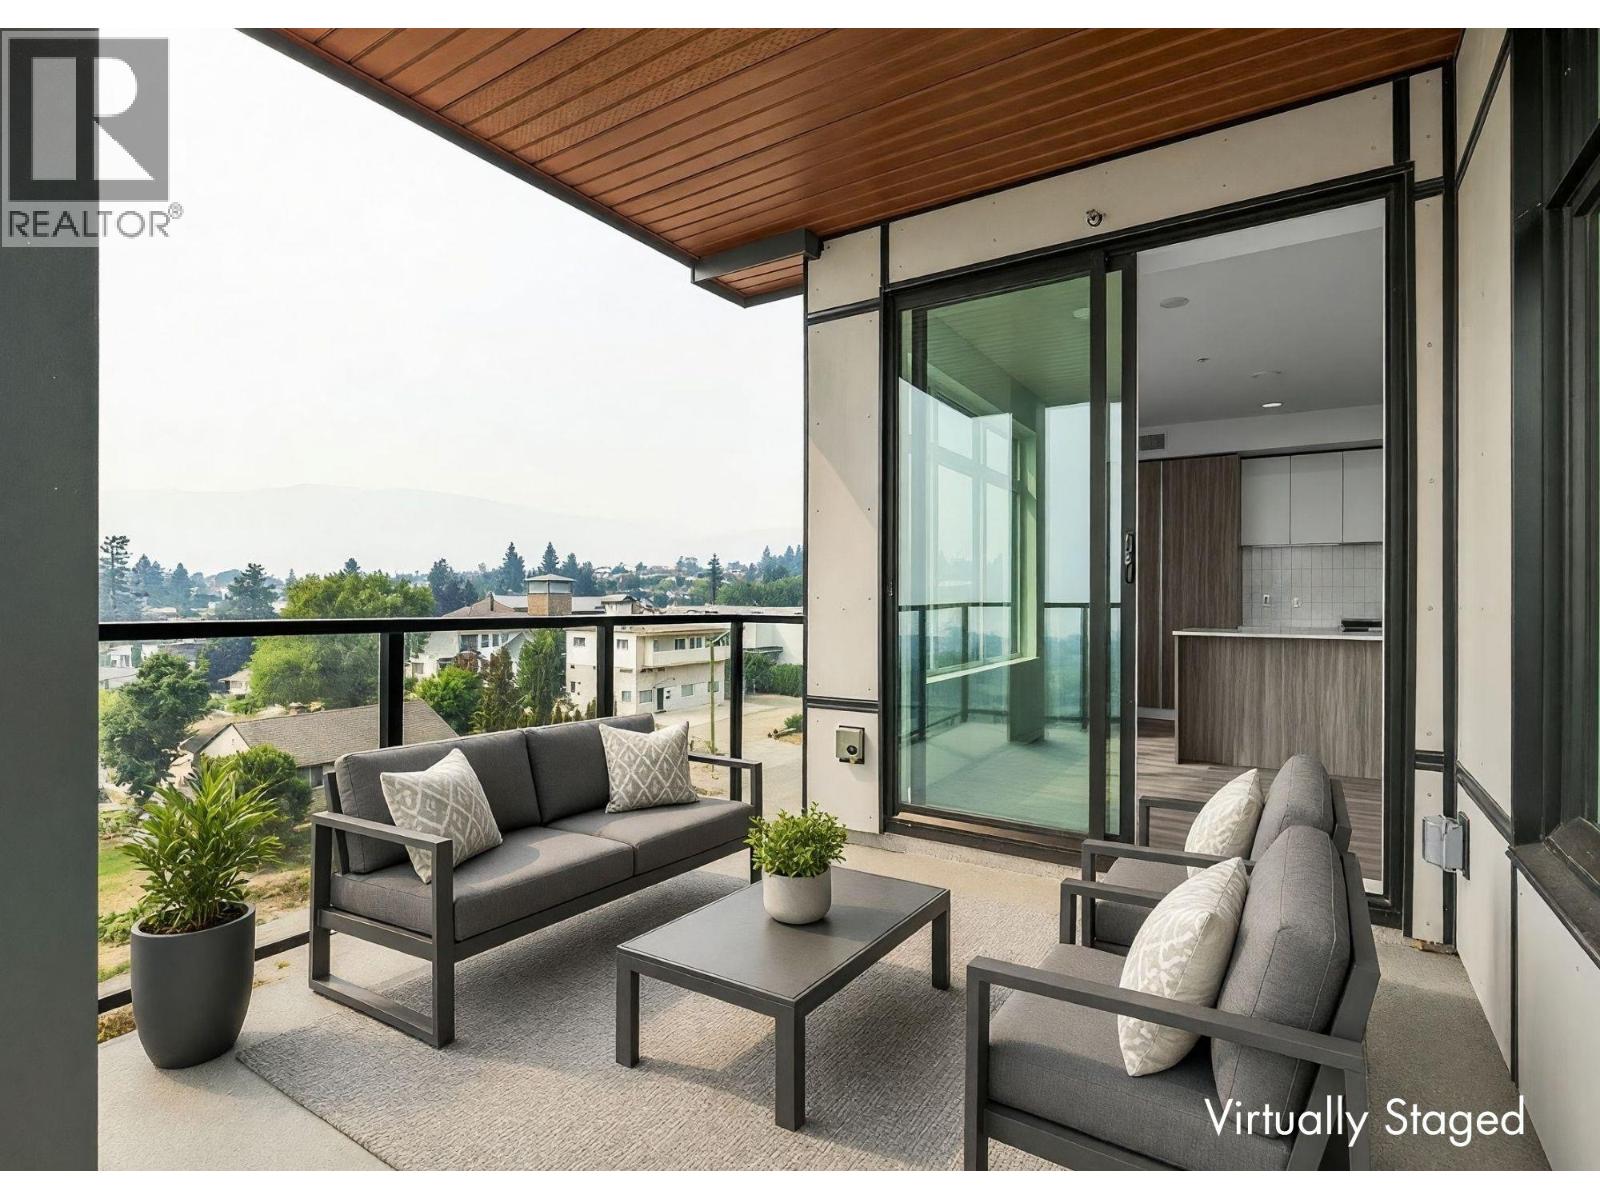
2760 Olalla Road Unit# 403
West Kelowna, British Columbia
Come for the views. Stay for the lifestyle. One of five featured homes at Lakeview Village. Enjoy the space you‘ve been dreaming of with the convenience of condo living at The Residences at Lakeview Village. This 2-bed, 2-bath, 1129 sqft corner home offers modern living in the heart of West Kelowna's wine country, combining contemporary design with premium views. The generous floorplan offers room to spread out, with a versatile den ideal for flexibility. Expansive windows, oversized sliding doors and 9’ ceilings bring in natural light, while warm modern finishes create an inviting atmosphere. The kitchen features imported Veneta Cucina Italian cabinetry, an oversized island with seating, a gas cooktop and premium finishes. The spacious corner patio offers exceptional lake and mountain views and a gas BBQ hookup with space to relax and entertain in style. Enjoy resort amenities including an outdoor pool, hot tub, fitness centre, and garden boxes. Two secure underground parking stalls and a storage locker add everyday convenience, while pet-friendly and lock-and-leave living make your ideal lifestyle attainable. Walk next door to Nesters Market, restaurants, cafes, and everyday services, or explore nearby wineries, beaches, parks, and pickleball. Just minutes to downtown Kelowna, this is Okanagan living at its best. Visit the showhome Saturdays from 12-3 pm at 2780 Olalla Road. (id:67517)
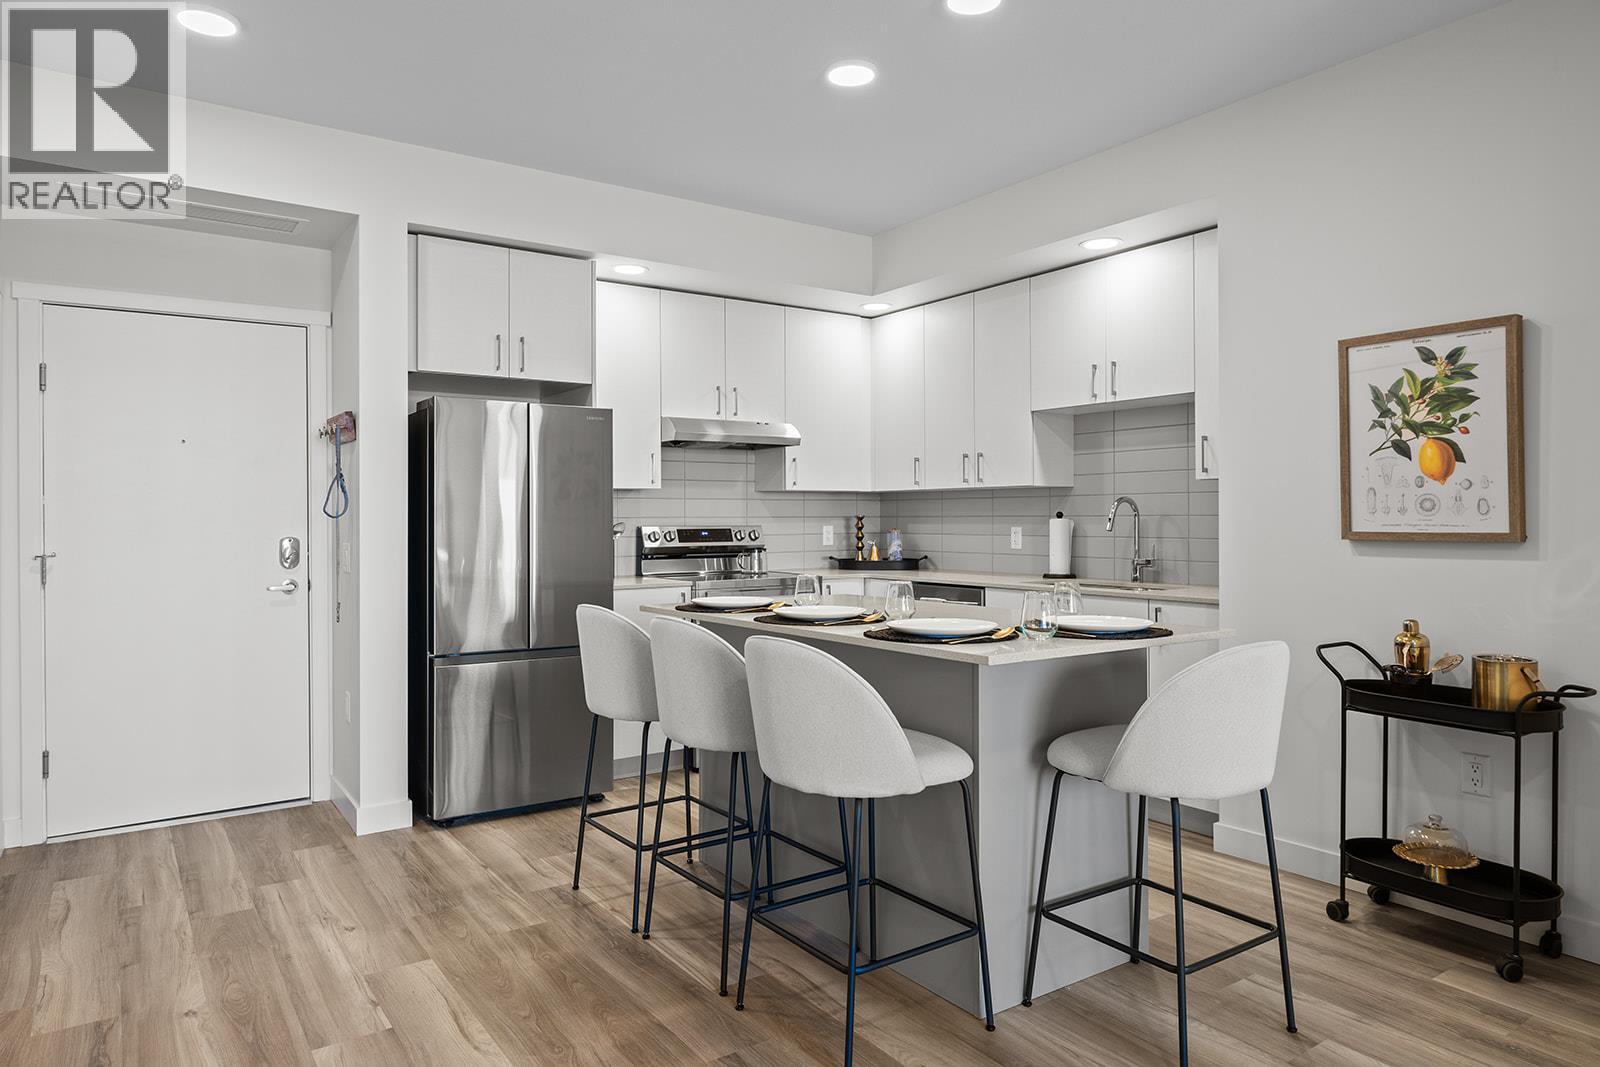
1057 Frost Road Unit# 305
Kelowna, British Columbia
Best priced 2 Bed Condo at Alpha. Approx. 974sqft now priced at $459,900, includes 2 parking. This is exceptional value offering space, parking, and location! Fall For Alpha - New Pricing On Now (limited time). Move-In Ready in Kelowna's Upper Mission, across from Mission Village at the Ponds. Offering a spacious design with beds on opposite sides of living area. Primary has walk-thru closet & ensuite while 2nd bed offers direct entry into the 2nd bath. Open concept kitchen with island. Desk nook. Full laundry room. Living at Ascent means access to the Ascent Community Building, featuring a gym, games area, kitchen, patio & more. Pet lovers will appreciate the flexibility of allowing 2 pets. Desirable, peaceful Upper Mission Location close to hiking/biking and across from amenities at Mission Village at the Ponds. Excellent price, value, location, and build. All of this is backed by Highstreet’s 20 year new home warranty. Condos Eligible for Property Transfer Tax Exemption. Photos & virtual tour are of a similar home, features may vary. Own Now. Visit the sales centre this Saturday 11am -3pm located in the Bravo Building (1111 Frost Road) (id:67517)
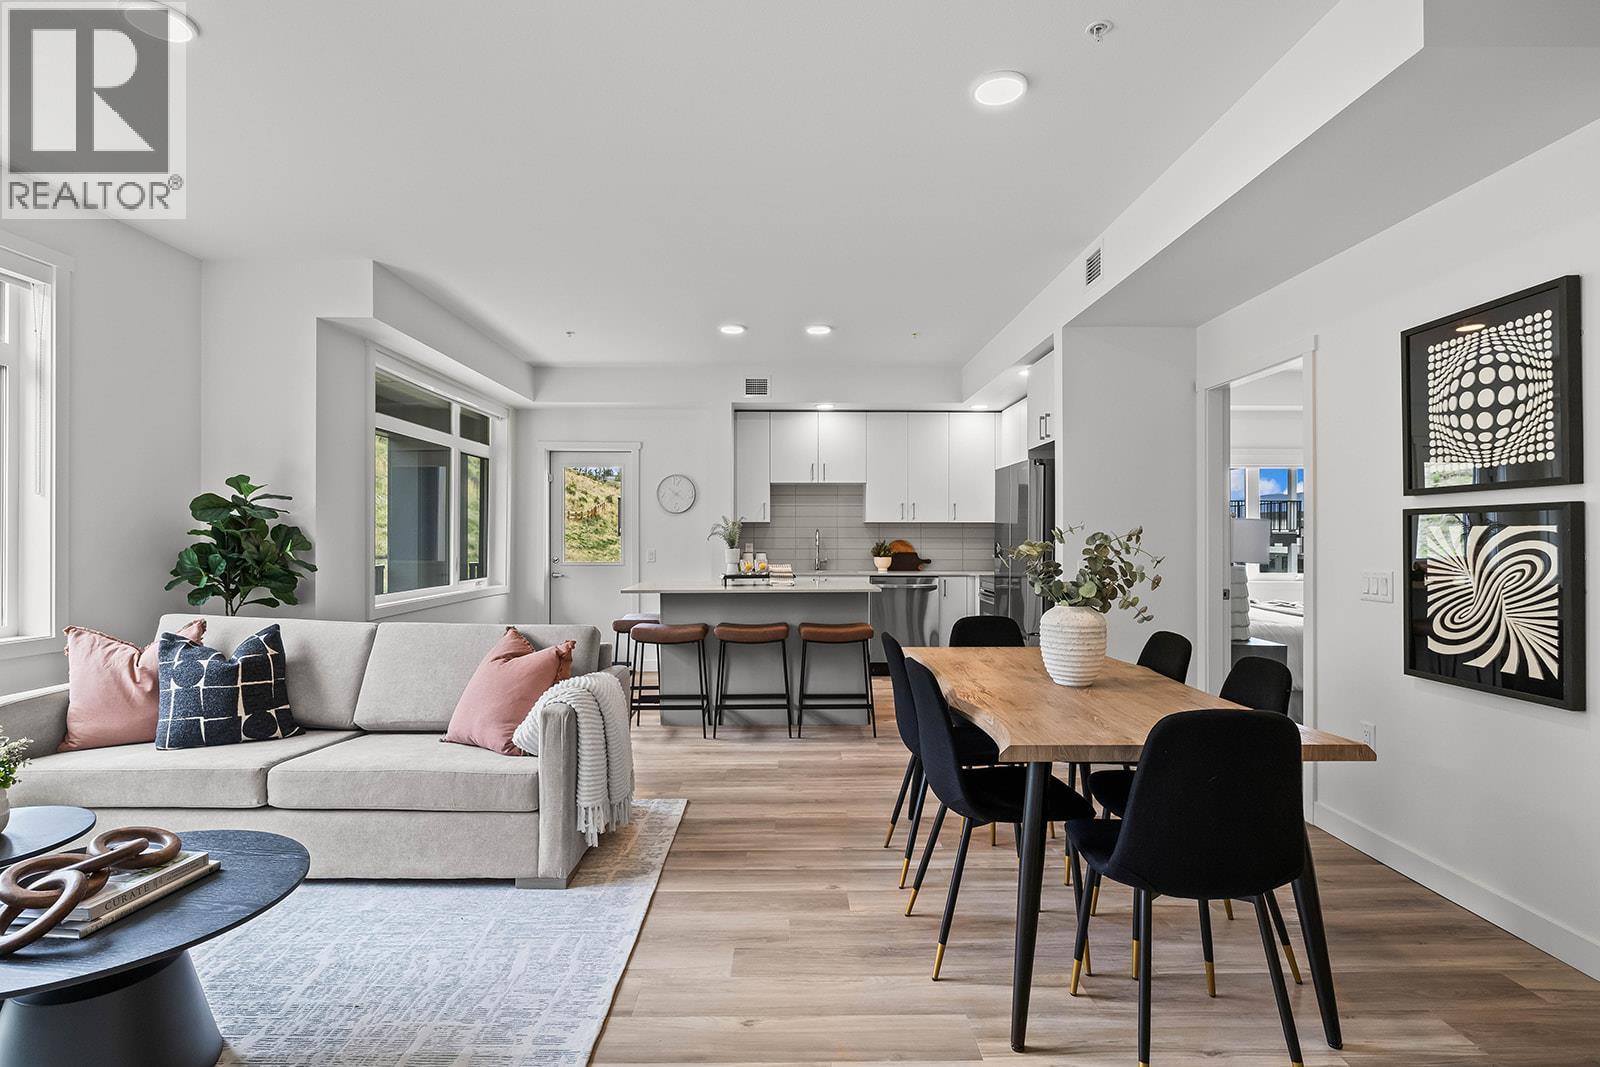
1057 Frost Road Unit# 118
Kelowna, British Columbia
Fall for Alpha. Big Price Drops in Alpha at Ascent. 2-Bedroom, approx. 1,010 sqft Merlot floorplan in Alpha includes 2 Parking and Exceptional NEW PRICE. Spacious one-level living in a quiet, safe, and convenient neighbourhood. Shopping right across the street at Mission Village at the Ponds, trails outside your door, and the exclusive Community Building keeps you active and connected with a gym, games room, kitchen, and more. Now priced at $484,900 this is exceptional value for a spacious 2-bed corner condo. Life fits here. Open concept kitchen with island, dedicated desk nook, large entry, corner patio, full laundry room. Pet friendly. All of this is backed by Highstreet’s 20 year new home warranty. Condos Eligible for Property Transfer Tax Exemption. Photos & virtual tour are of a similar home, features may vary. Own Now. Visit the sales centre this Saturday 11am -3pm located in the Bravo Building (1111 Frost Road) (id:67517)
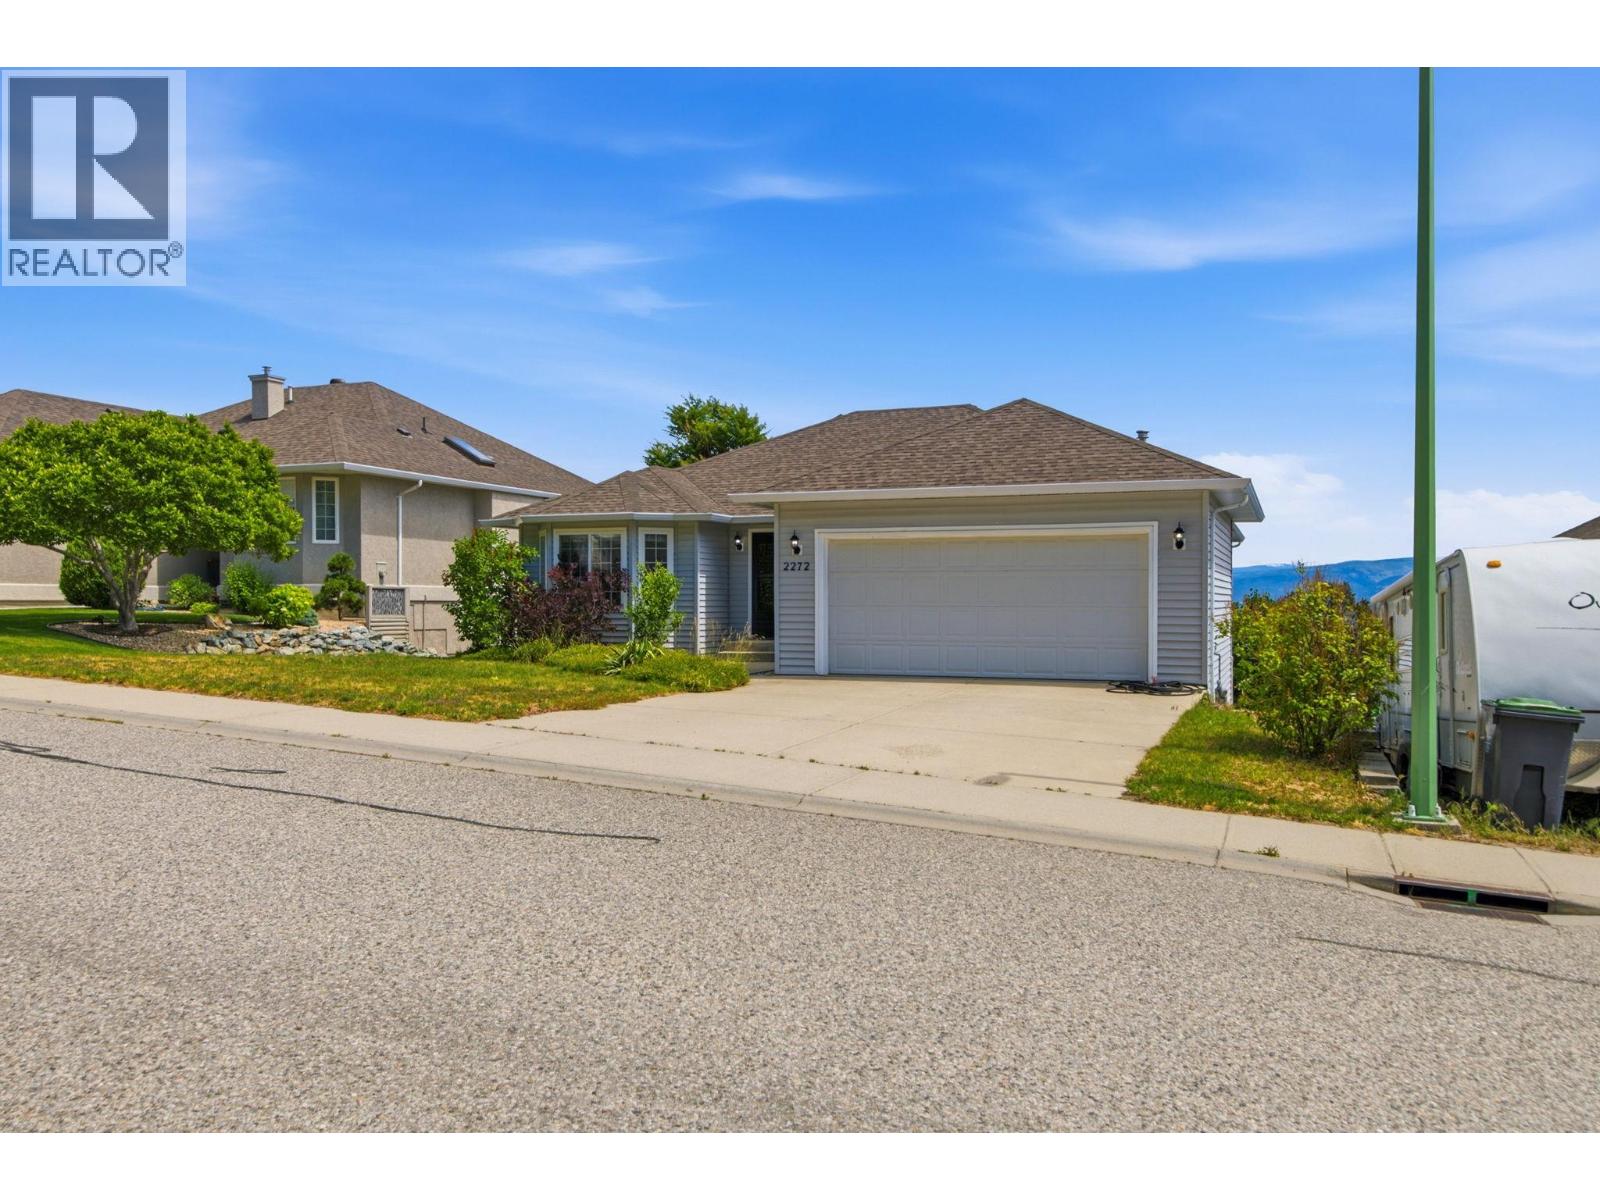
2272 Shannon Hills Drive
West Kelowna, British Columbia
Welcome to 2272 Shannon Hills Drive—an exceptional, 3-bedroom, 3-bathroom home that is completely vacant and move-in ready! Nestled in a quiet, highly desirable West Kelowna neighborhood, this stunning property captures sweeping valley views alongside a seasonal peek of Big White. From the moment you step inside, stylish new flooring and homey finishes set a warm, welcoming tone. The light-filled main level flows seamlessly into a thoughtful layout featuring a spacious dedicated office space—ideal for remote work or a creative studio. Downstairs, the newly finished basement offers the ultimate setup for a family media room, gym, or sprawling rec area. Beyond its aesthetic appeal, this home provides long-term peace of mind and efficiency with a brand-new high-efficiency furnace, a heat pump for seamless year-round climate control, and a new hot water tank. Located just minutes from Shannon Lake Golf Course, top-rated schools, and local parks, this turnkey gem offers the perfect balance of comfort, convenience, and spectacular Okanagan scenery. Simply unpack and start living! (id:67517)
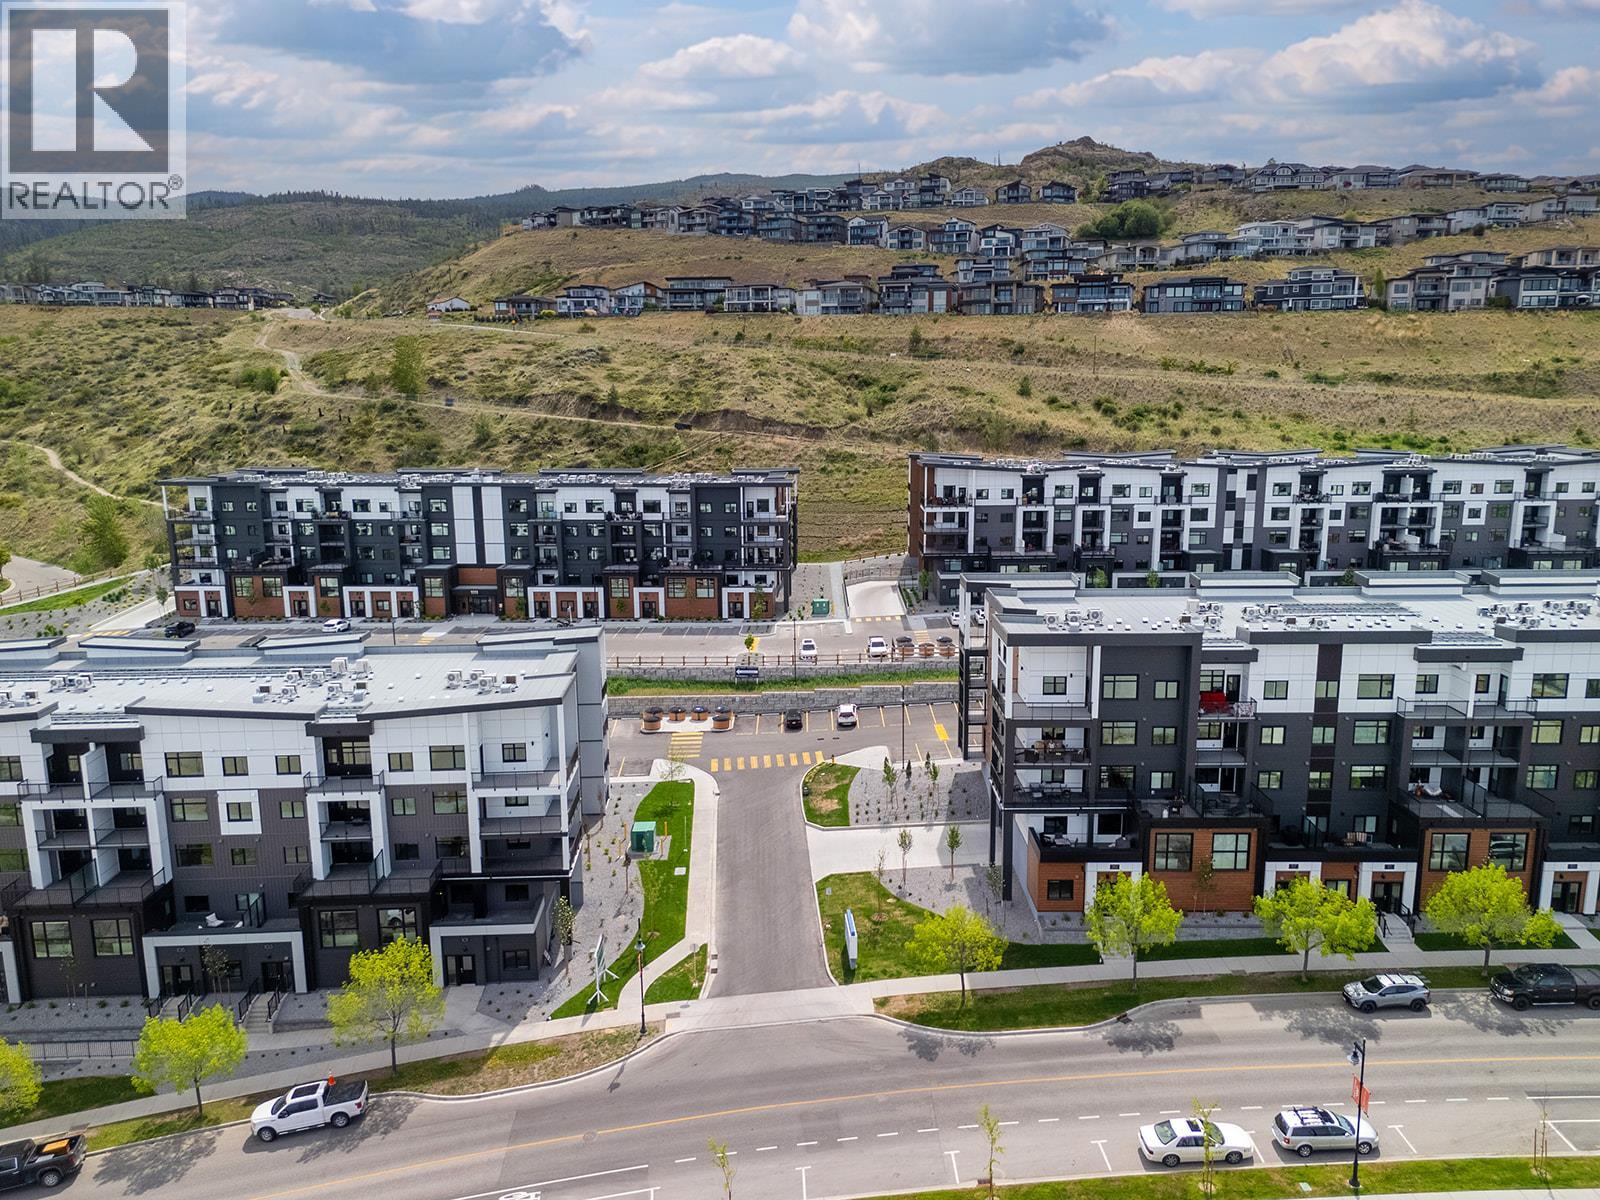
1057 Frost Road Unit# 412
Kelowna, British Columbia
TOP FLOOR 2 Bed Condo with TWO PARKING and approx. 980sqft now priced at $474,900. This is exceptional value offering space, parking, and location! Fall For Alpha - New Pricing On Now (limited time). Move-In Ready in Kelowna's Upper Mission, across from Mission Village at the Ponds. Offering a spacious design with beds on opposite sides of living area. Primary has walk-thru closet & ensuite while 2nd bed offers direct entry into the 2nd bath. Open concept kitchen with island. Desk nook. Full laundry room. Living at Ascent means access to the Ascent Community Building, featuring a gym, games area, kitchen, patio & more. Pet lovers will appreciate the flexibility of allowing 2 pets. Desirable, peaceful Upper Mission Location close to hiking/biking and across from amenities at Mission Village at the Ponds. Excellent price, value, location, and build. All of this is backed by Highstreet’s 20 year new home warranty. Condos Eligible for Property Transfer Tax Exemption. Photos & virtual tour are of a similar home, features may vary. Own Now. Visit the sales centre this Saturday 11am -3pm located in the Bravo Building (1111 Frost Road) (id:67517)
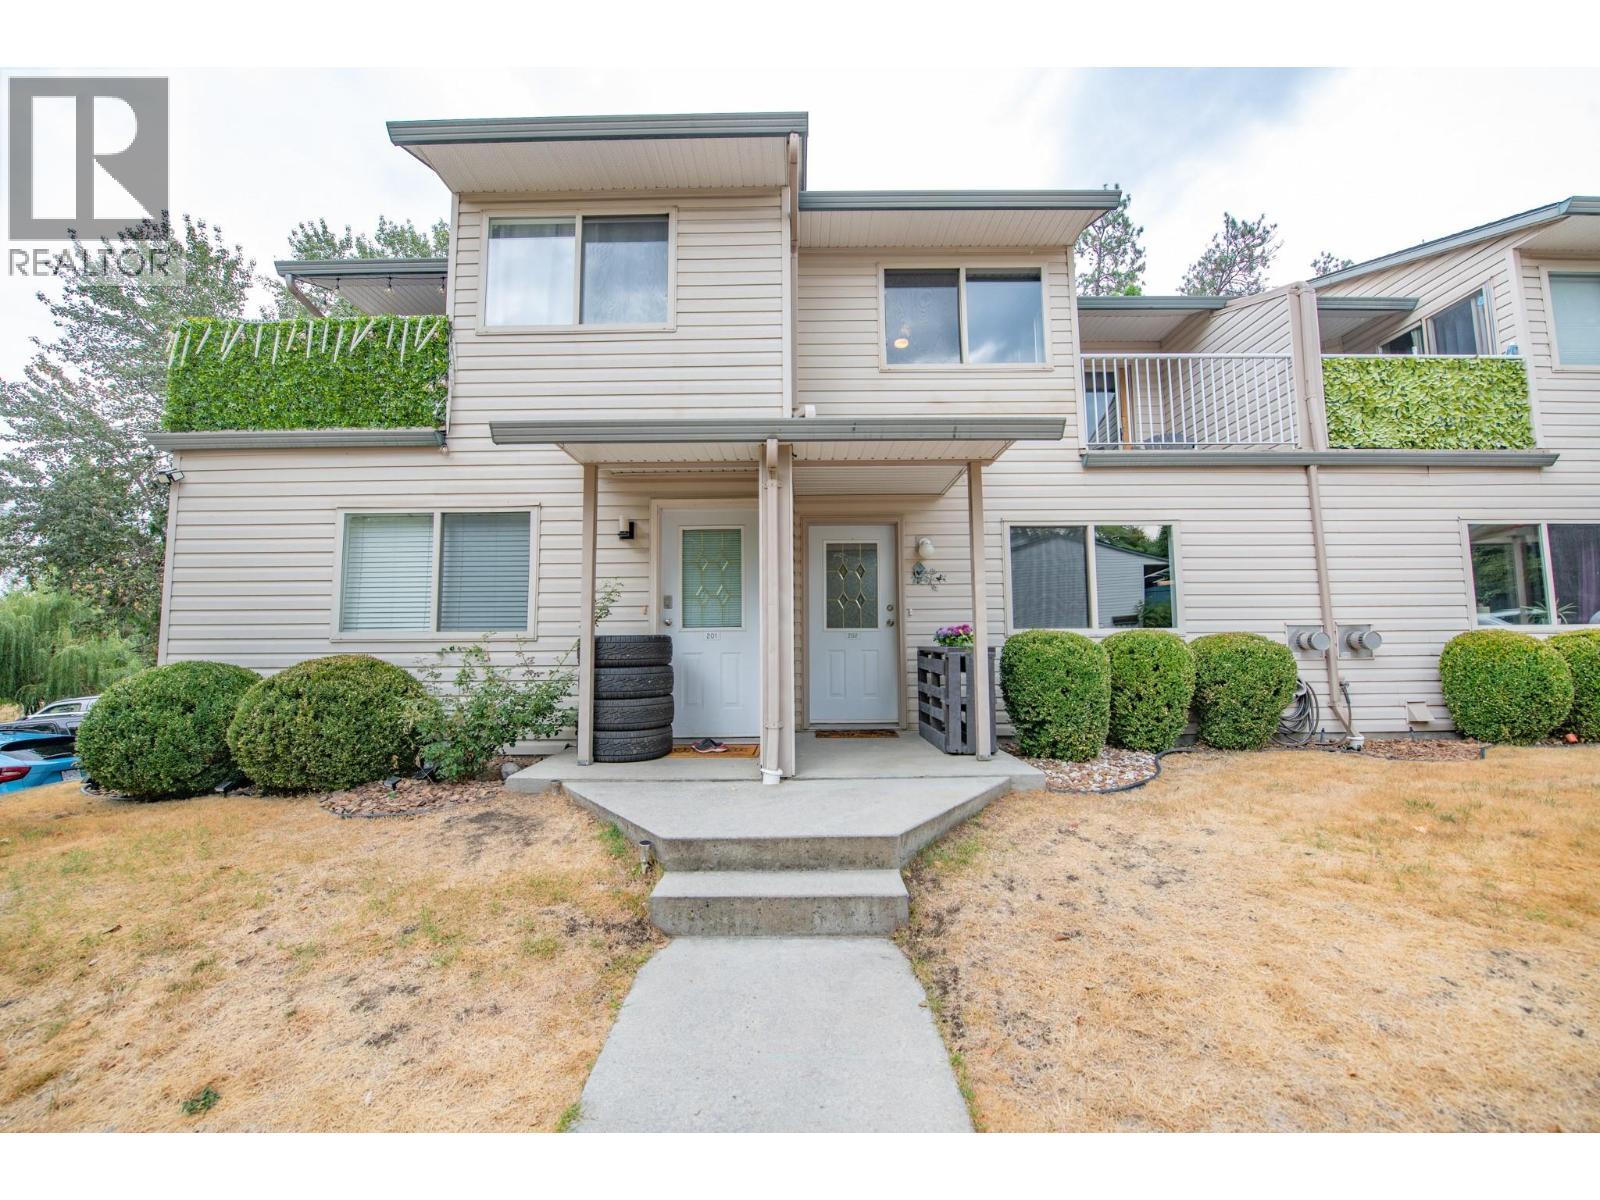
1607 43 Avenue Unit# 202
Vernon, British Columbia
Welcome to Vernon Springs! This beautifully updated unit features an open-concept layout with a spacious living room, dining area, and kitchen. The inviting living room boasts a natural gas fireplace and flows seamlessly into the dining and kitchen areas. The charming kitchen offers ample countertop space and updated white shaker-style cabinetry. The main level also features convenient in-suite laundry and a two-piece bathroom for guests. Upstairs, you’ll find a full bathroom, a spacious primary bedroom, and a comfortable guest bedroom. A charming Juliet balcony adds character and the fenced in patio at the back provides access to a large green space. A new perimeter fence is scheduled to be installed this fall, further enhancing the shared outdoor area. Ideally situated at the end of the complex, this home offers a desirable sense of privacy along with ample parking. 2 pets allowed. Two parking stalls with lots of guest parking. A wonderful opportunity in a convenient and welcoming location—come see all that Vernon Springs has to offer! (id:67517)
1057 Frost Road Unit# 218
Kelowna, British Columbia
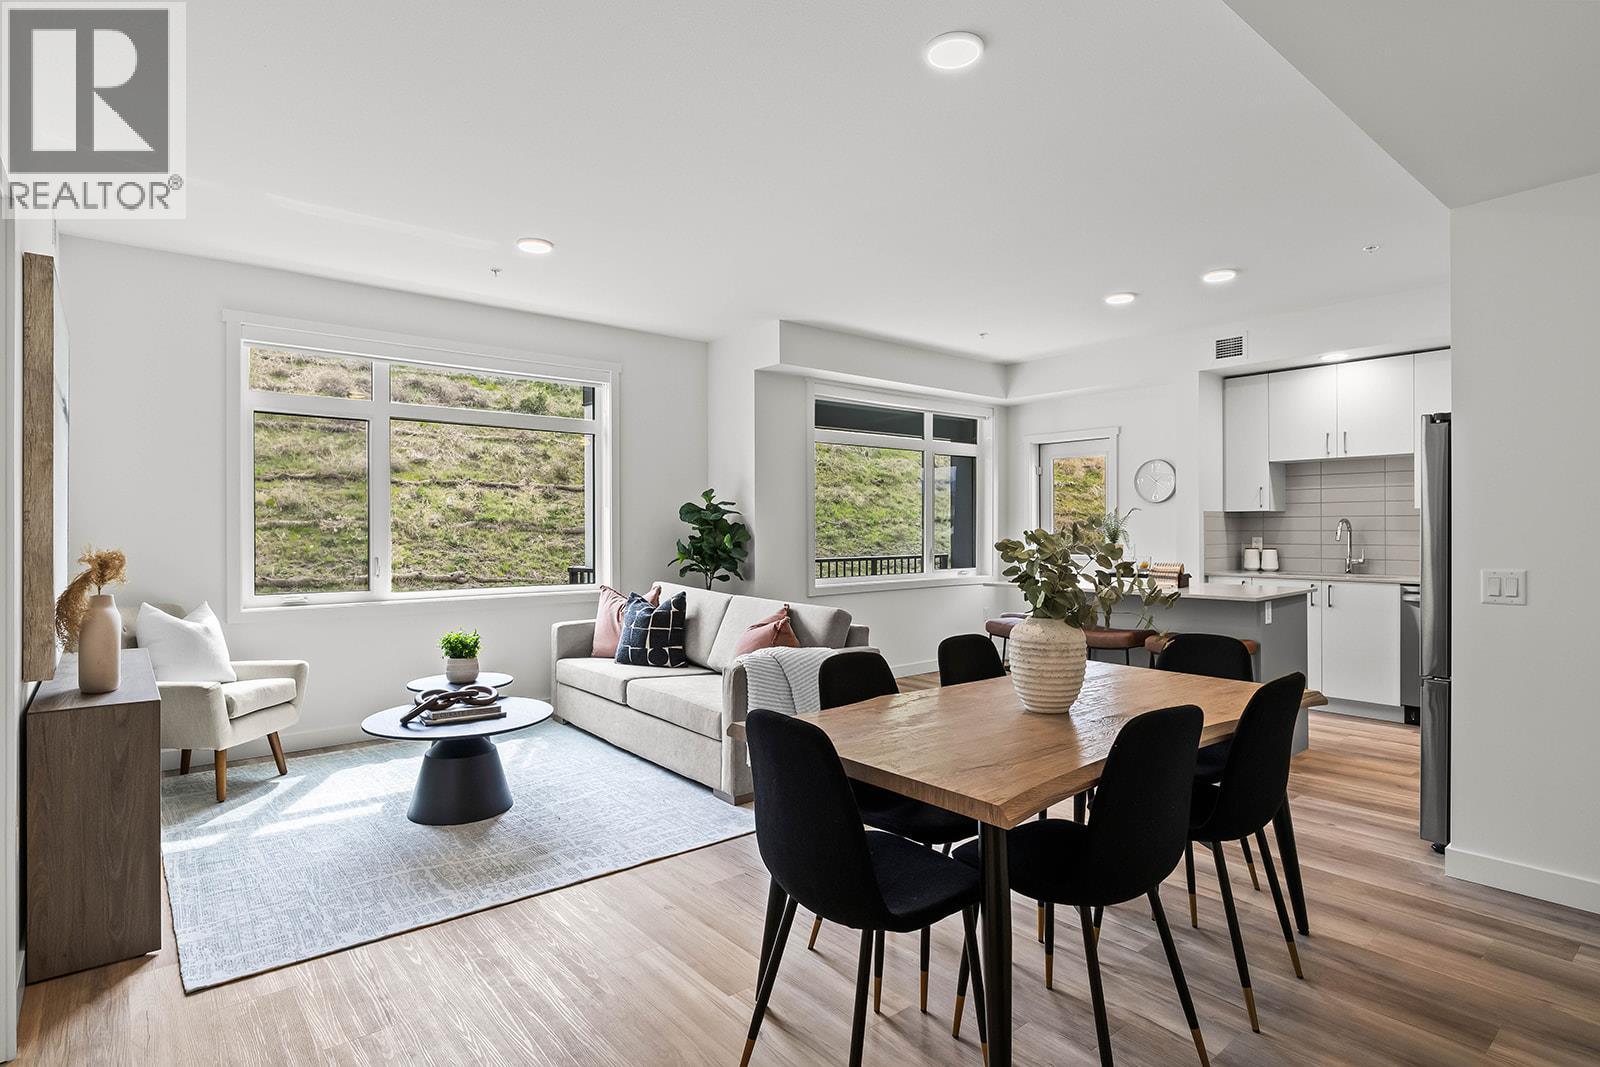
Fall for Alpha. Big Price Drops in Alpha at Ascent. 2-Bedroom, approx. 1,010 sqft Merlot floorplan in Alpha includes 1 Parking and Exceptional NEW PRICE. Spacious one-level living in a quiet, safe, and convenient neighbourhood. Shopping right across the street at Mission Village at the Ponds, trails outside your door, and the exclusive Community Building keeps you active and connected with a gym, games room, kitchen, and more. Now priced at $474,900 this is exceptional value for a spacious 2-bed corner condo. Life fits here. Open concept kitchen with island, dedicated desk nook, large entry, corner patio, full laundry room. Pet friendly. All of this is backed by Highstreet’s 20 year new home warranty. Condos Eligible for Property Transfer Tax Exemption. Photos & virtual tour are of a similar home, features may vary. Own Now. Visit the sales centre this Saturday 11am -3pm located in the Bravo Building (1111 Frost Road) (id:67517)
1111 Frost Road Unit# 403
Kelowna, British Columbia
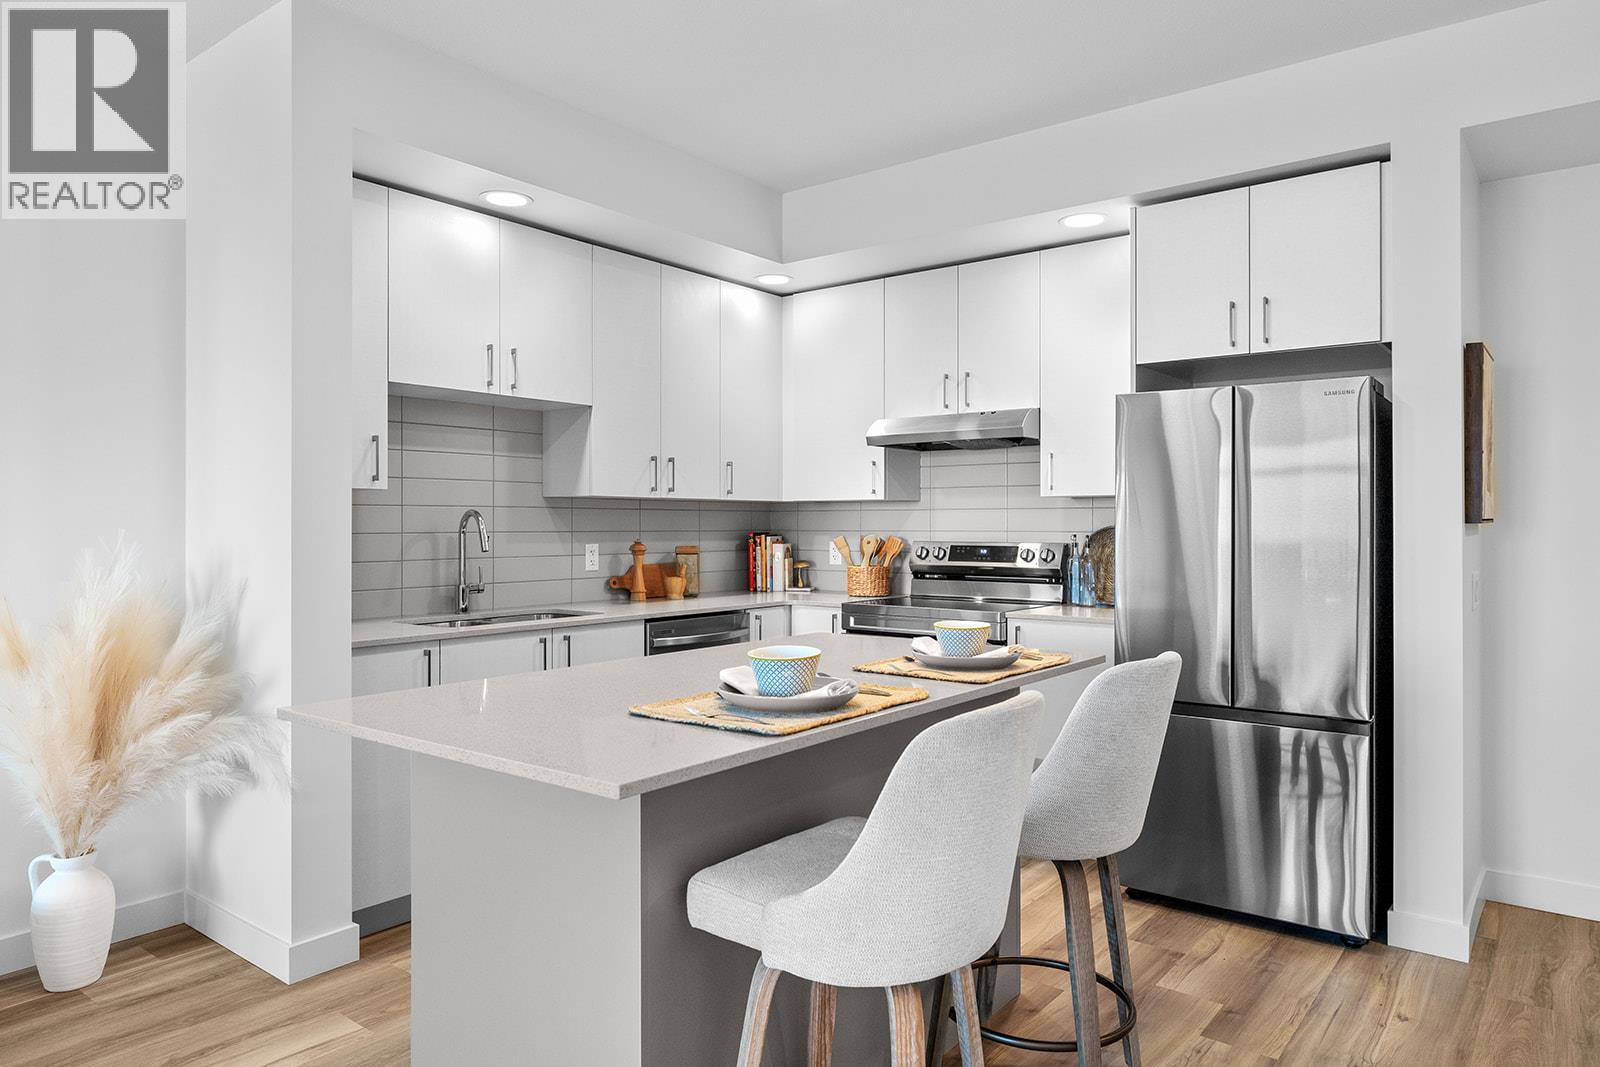
Visit the sales centre this Saturday 11am -3pm located in the Bravo Building (1111 Frost Road). Size Matters and our 1-Bedroom is Bigger. This is the LAST ONE-Bedroom Condo Remaining at Ascent and it's a top floor beauty! Brand New, Move-in ready approx. 661 sqft, TOP FLOOR 1-Bed, 1-Bath home. The kitchen is equipped with quartz countertops, a sit-up island, and stainless steel appliances. Enjoy the convenience of a large laundry room and 1 included parking stall. The Bedroom has a pass-through closet & access to the full bath. Also, enjoy a private patio. Living at Ascent means access to the Ascent Community Building, featuring a gym, games area, kitchen, patio & more. Pet lovers will appreciate the flexibility of allowing 2 pets. All of this is backed by Highstreet’s 20 years New Home Warranty for added peace of mind. Buy New and Get More: GST For First Time Buyers* - Plus Ascent Exclusive: Avoid Upfront GST. Developer Will Wait On The Rebate So You Don’t Have To. Condos Eligible for Property Transfer Tax Exemption. *Conditions Apply. (id:67517)
2435 Taylor Crescent Unit# 1
Kelowna, British Columbia
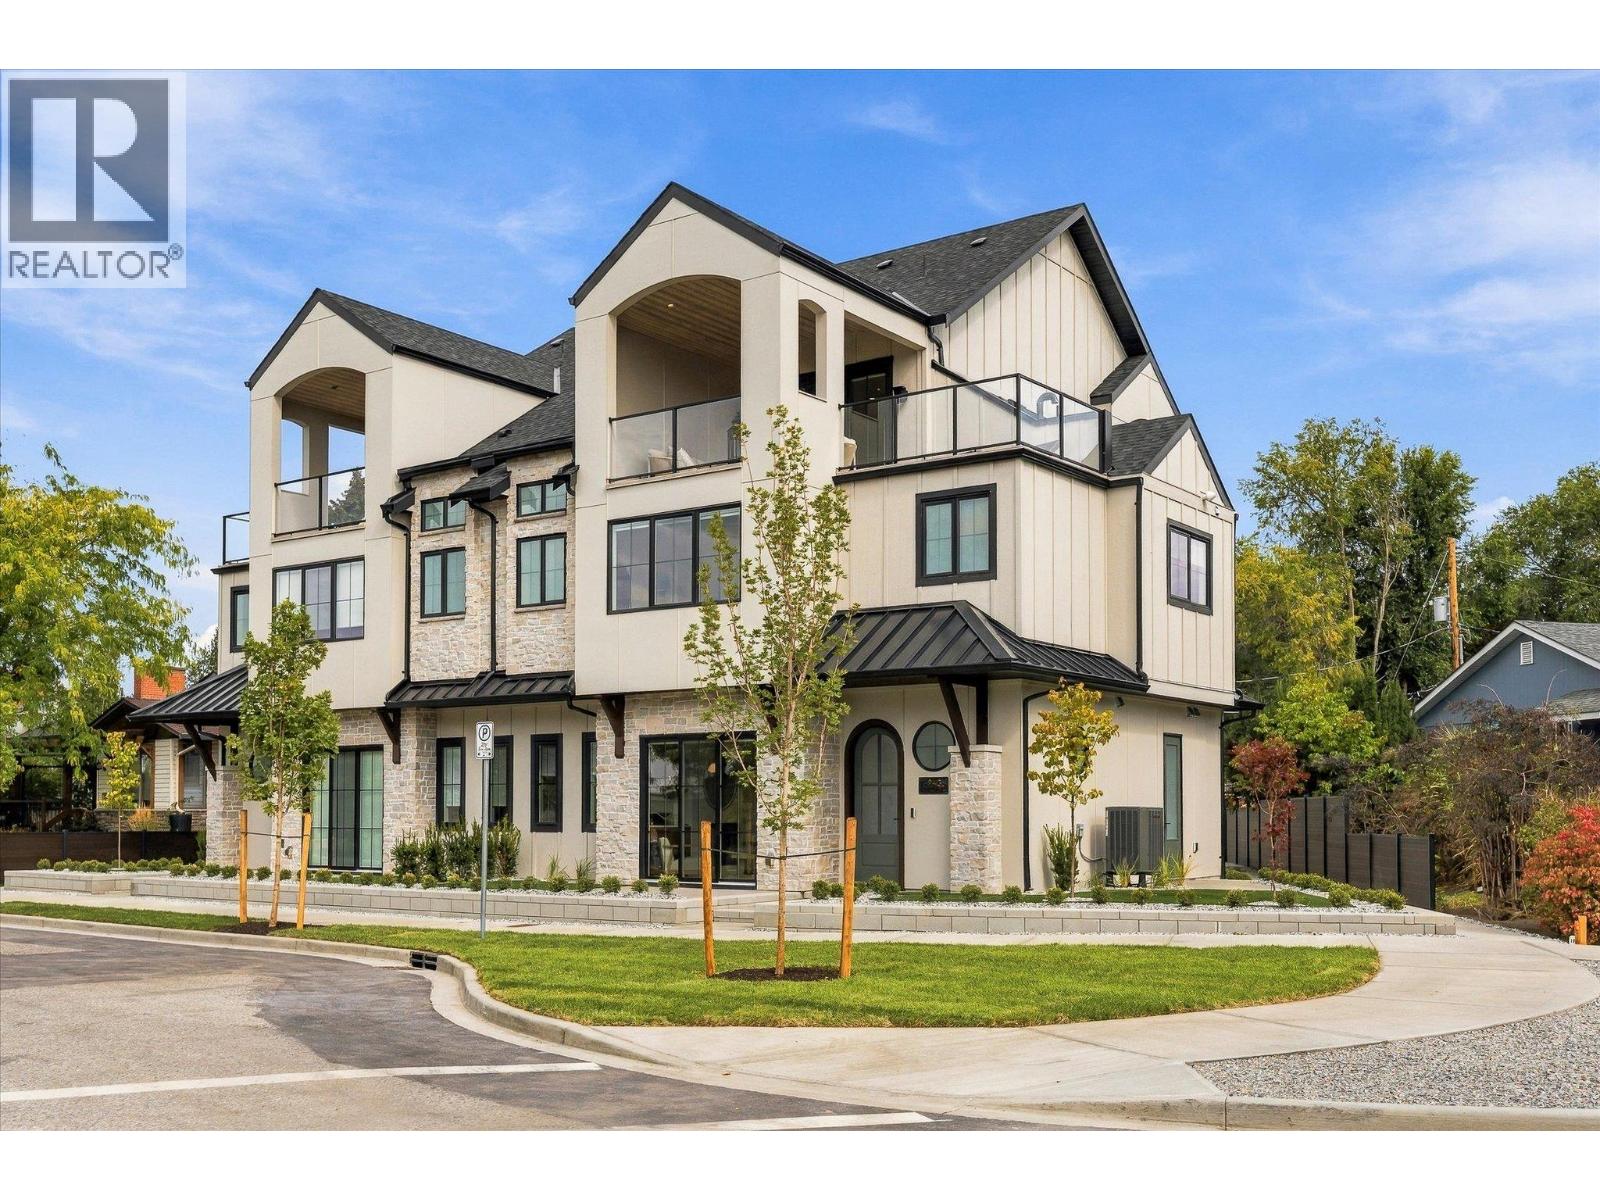
Downsize without compromise! Welcome to The Lake View, a signature residence at The Taylor House. This custom 3-level home offers approximately 1,834 sq. ft., thoughtfully designed to reflect the historic character of the area while providing the comfort and sophistication of modern luxury. Enjoy living in one of Kelowna’s most desirable and walkable neighbourhoods. Ideally positioned just steps from the lake, Pandosy Village and Kelowna General Hospital, the home offers easy access to dining, shopping, recreation and everyday amenities, with downtown Kelowna minutes away. The light filled main level is distinguished by 10’ ceilings, custom millwork and stonework, an electric fireplace and a dedicated office. The kitchen features a custom curved island and premium appliance package, while 8-inch engineered oak plank flooring runs throughout. Smart-home technology, Lutron lighting and integrated sound add effortless modern comfort. The second level has two spacious primary suites, each with a walk-in closet and luxurious 5 piece ensuite with heated floors. A laundry room with sink completes this level. The third floor offers a versatile recreation/flex room, powder room and access to an approximately 280 sq. ft. partially covered rooftop patio. Exceptionally appointed with elegant high end finishes. Strata fees are approximate and subject to confirmation. Property taxes for the individual strata lot have not yet been determined. A list of features and upgrades available. (id:67517)
2780 Olalla Road Unit# 107
West Kelowna, British Columbia
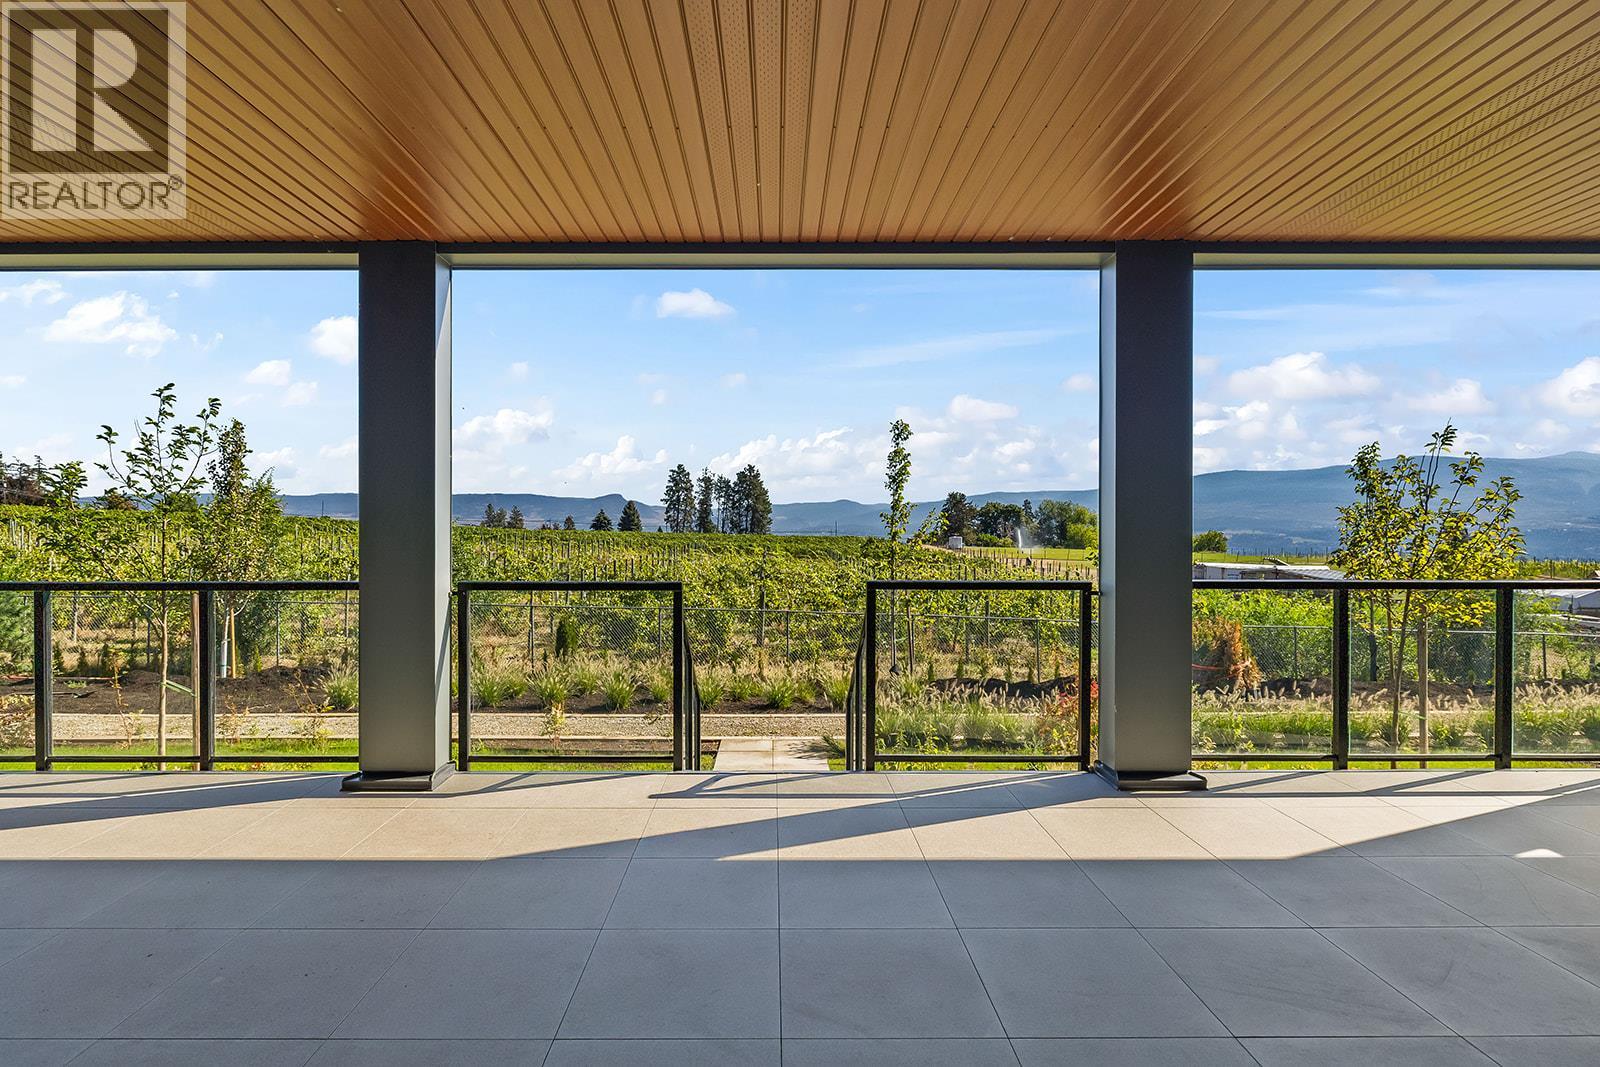
Condo Convenience. House-Sized Living. Huge Vineyard-View Deck. One of five featured homes at Lakeview Village. Enjoy the space you‘ve been dreaming of with the convenience of condo living at The Residences at Lakeview Village in West Kelowna’s wine country. Offering 1,260 sqft of interior living plus an expansive covered 509 sqft patio, this ground-level 2-bedroom + den, 2-bath home delivers an impressive blend of indoor and outdoor living. The generous floorplan offers room to spread out, with a versatile den ideal for flexibility. Expansive windows, oversized sliding doors and 9’ ceilings bring in natural light, while warm modern finishes create an inviting atmosphere. The kitchen features imported Veneta Cucina Italian cabinetry, an oversized island with seating, gas cooktop and premium finishes. Step outside to the covered deck, where vineyard views, a gas BBQ hookup and direct walking path access create an exceptional space to relax and entertain. Enjoy resort amenities including an outdoor pool, hot tub, fitness centre, and garden boxes. Two secure underground parking stalls and a storage locker add everyday convenience, while pet-friendly and lock-and-leave living make your ideal lifestyle attainable. Walk next door to Nesters Market, restaurants, cafes, and everyday services, or explore nearby wineries, beaches, parks, and pickleball. Just minutes to downtown Kelowna, this is Okanagan living at its best. Visit the showhome Saturdays from 12-3 pm at 2780 Olalla Road. (id:67517)
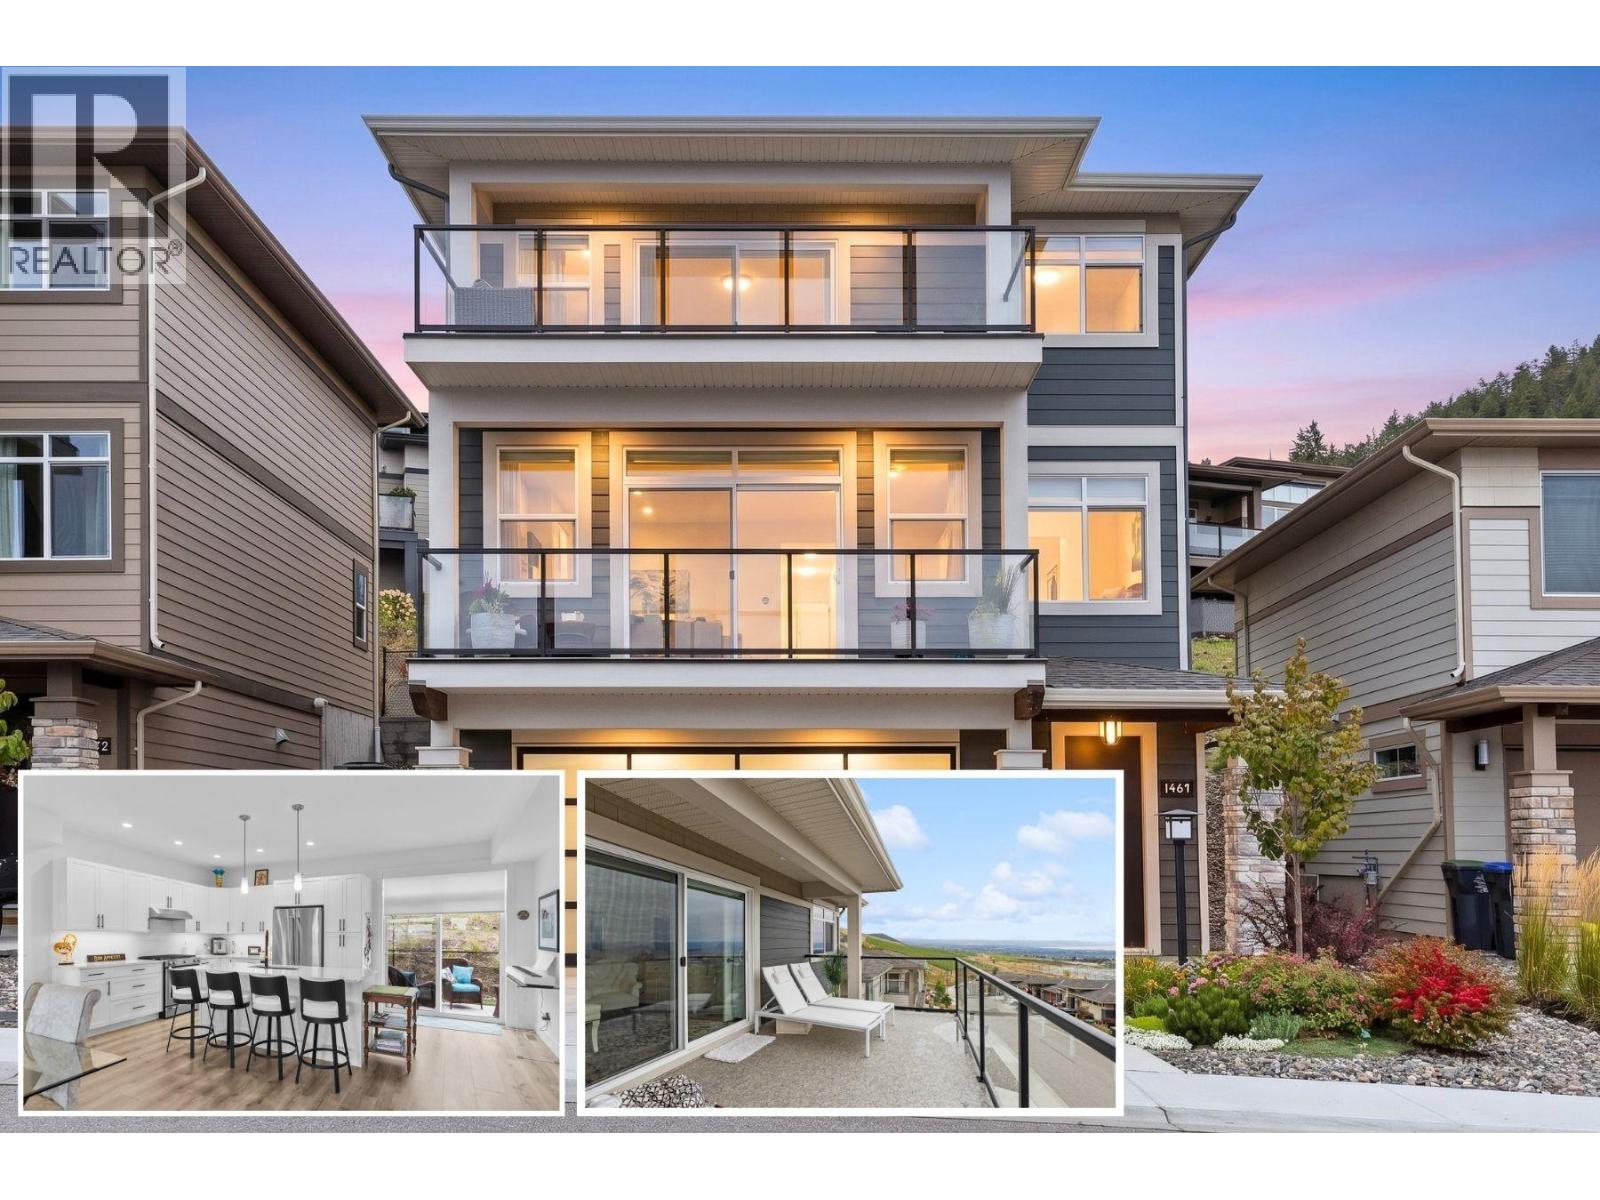
1469 Tower Ranch Drive
Kelowna, British Columbia
OPEN HOUSE 1PM-3PM Saturday November 7th. Solstice at Tower Ranch, where easy living meets the golf lifestyle. This 3-level home offers 3 bedrooms, 2.5 bathrooms, a built-in elevator connecting all three levels for the option to skip the stairs and oversized tandem garage with room for the whole toy collection. The main level opens to a bright, open-concept kitchen, dining, and living space with a gas fireplace — kitchen with quartz counters, gas stove, and a walk-in pantry, with both a front balcony and a back patio. Upstairs, are three bedrooms including the primary retreat with automated blinds/blackouts, its own balcony, walk-in closet, and spa-inspired 4-piece ensuite — plus two additional bedrooms, full bath, and laundry. Step outside and Tower Ranch's fairways are just beyond your door, with the clubhouse, restaurant, and fitness centre all part of everyday life here. The backyard is finished with Synlawn for easy, low-maintenance enjoyment, with a rough-in already in place for a future hot tub. Come home to your garage, deep enough to park up to four vehicles, or keep the cars up front and stash the golf cart, bikes, and gear in the back. Offered on a leasehold basis, this home is an accessible entry point into the Tower Ranch lifestyle — a straightforward way to enjoy this level of design, space, and community access at a lower price point than comparable freehold ownership in the area. This is low-maintenance, elevated living — built for golf or lifestyle. (id:67517)
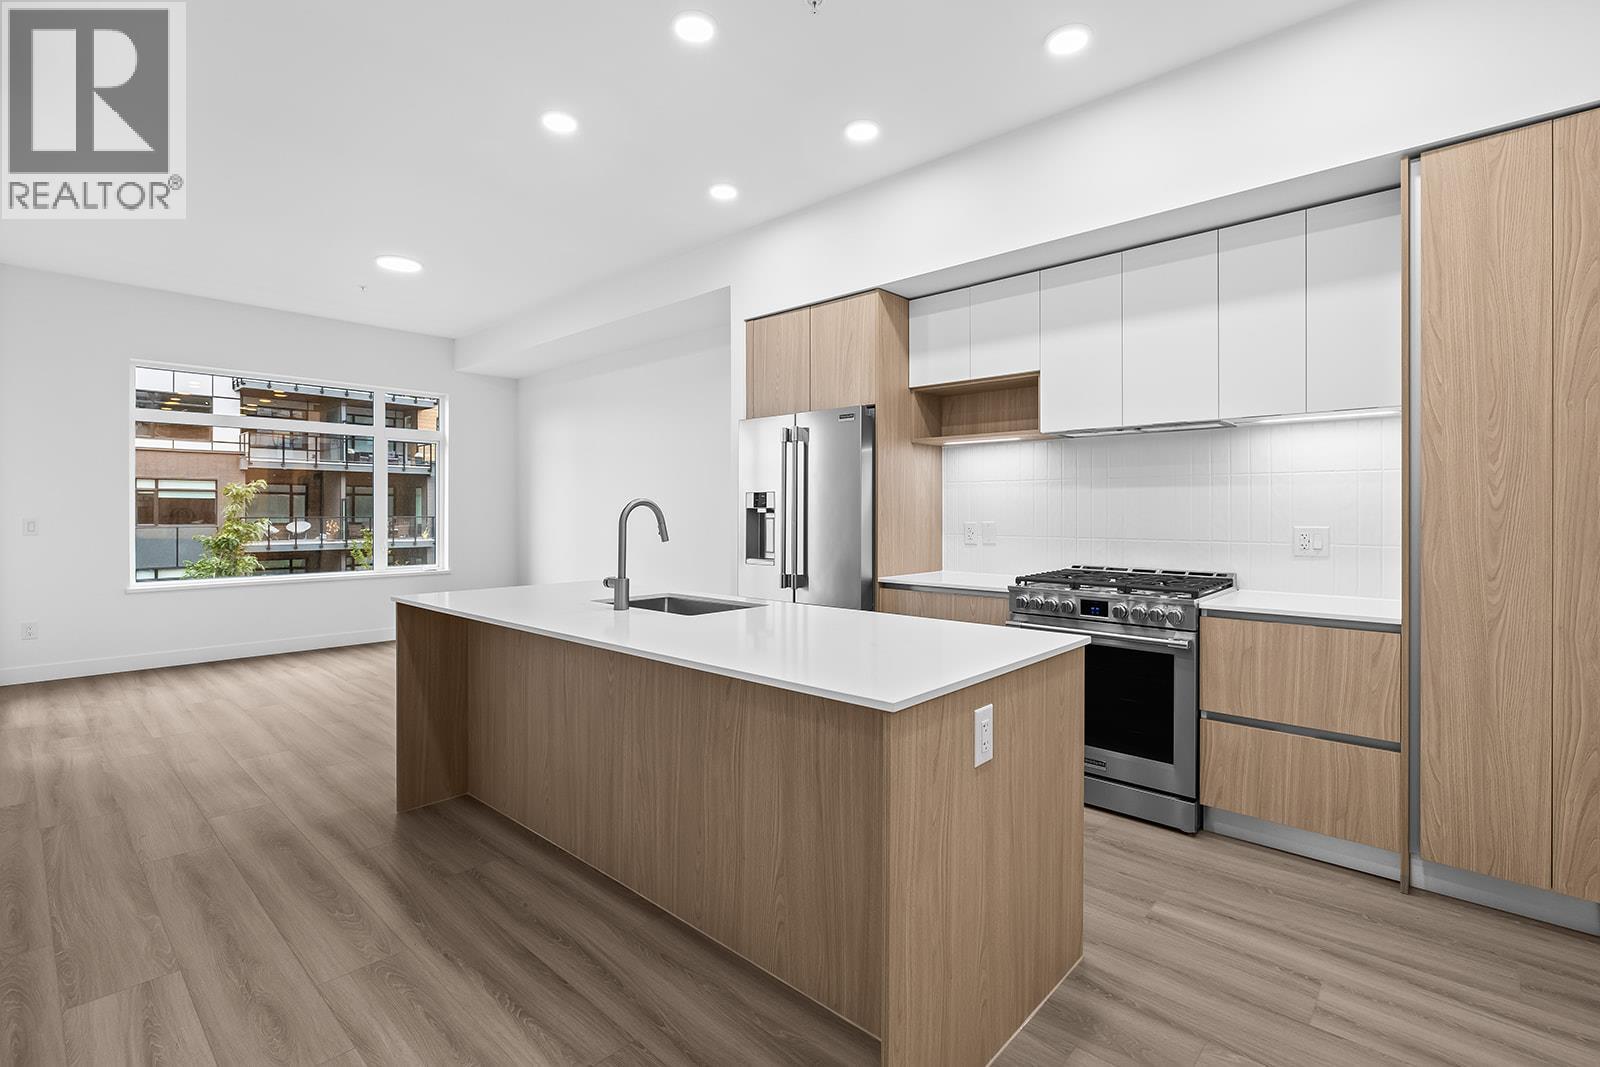
2780 Olalla Road Unit# 203
West Kelowna, British Columbia
Enjoy views from this beautifully appointed home at The Residences at Lakeview Village. This 1-bed + den, 1-bath 733 sqft home offers modern living in the heart of West Kelowna's wine country, combining contemporary design with an easy lock-and-leave condo lifestyle. Open-concept living is filled with natural light from expansive windows and oversized sliding doors, while 9' ceilings and warm modern finishes create an inviting feel. The kitchen features imported Veneta Cucina Italian cabinetry, an oversized island with seating, gas cooktop, and premium finishes throughout. The spacious patio includes a gas BBQ hookup for effortless outdoor living. Enjoy resort amenities including an outdoor pool, hot tub, fitness centre, and garden boxes. Secure underground parking, storage locker and pet-friendly living complete the package. Walk next door to Nesters Market, restaurants, cafes, and everyday services, or explore nearby wineries, beaches, parks, and pickleball. Just minutes to downtown Kelowna, this is Okanagan living at its best. Visit the showhome Saturdays from 12-3 pm at 2780 Olalla Road. (id:67517)
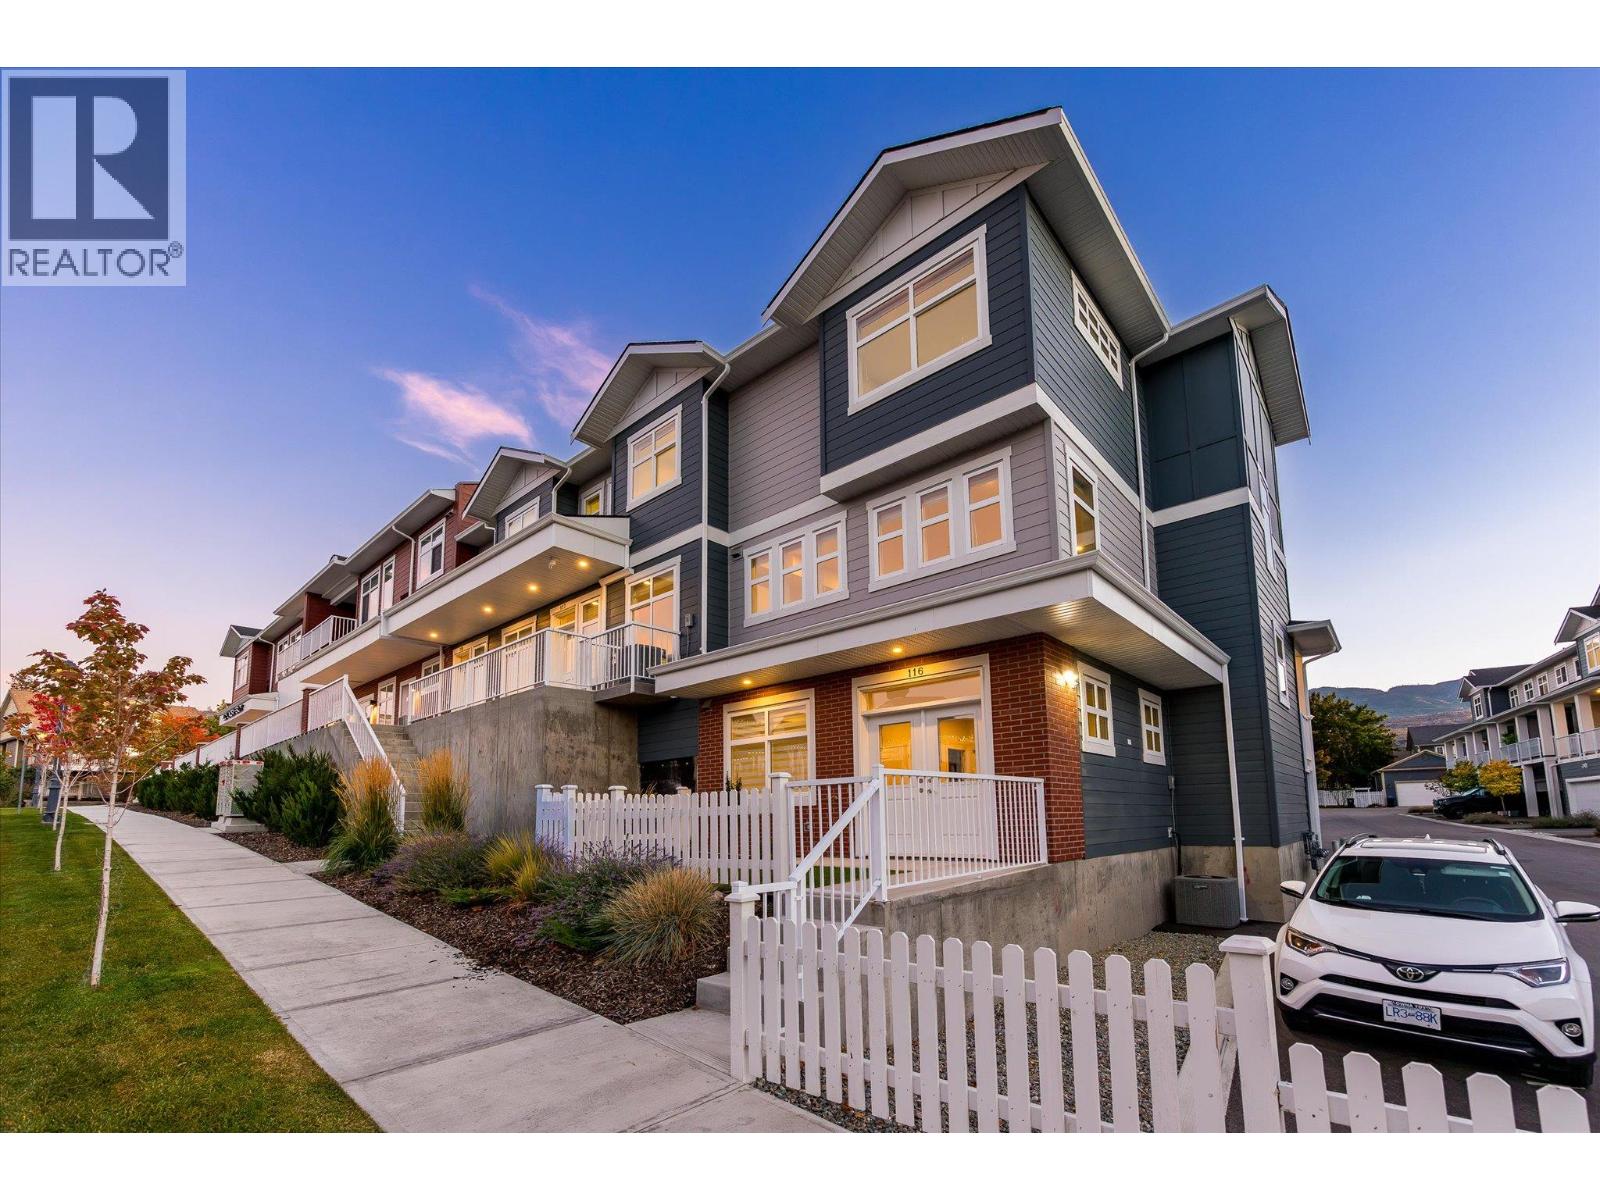
5300 Main Street Unit# 116
Kelowna, British Columbia
Set within the established charm of Kelowna’s coveted Kettle Valley neighbourhood, this brand-new flexible residence offers a refined approach to contemporary living, with the opportunity to accommodate the demands of a professional life with a Live/Work design, or traditional family living. Find a light-filled main level where nine-foot ceilings, expansive windows, and an open-concept design create an effortless sense of space. The kitchen is a natural focal point, finished in a sophisticated two-tone palette with a quartz waterfall island, designer detailing, and Wi-Fi-enabled Samsung appliances. Upstairs, the primary suite provides a retreat, complete with a walk-in closet and an ensuite featuring quartz countertops and a rainfall shower. Two additional bedrooms, a full bathroom, and convenient laundry complete the upper level. What truly distinguishes this residence is the opportunity to bring your professional life home, without bringing it into your living room. The lower-level Live/Work space is designed to offer independence, with direct street-front access from Main Street, the opportunity for signage, and a private bathroom. For entrepreneurs, consultants, designers, bookkeepers, and other professionals, it presents a setting to welcome clients, establish a business presence, or create a dedicated studio or office. Beyond the interior, everyday living is enhanced by a covered deck extending from the living room, an extra-large garage with EV rough-in, and convenient rear lane access. Kettle Valley offers the appeal of a welcoming, family-oriented community surrounded by the natural beauty of the Okanagan, while remaining connected to the amenities that make Kelowna such a desirable place to call home. Brand new and move-in ready, Parallel 4 offers a rare opportunity to secure a residence where thoughtful design meets entrepreneurial freedom. GST Applicable. Potential PTT exemptions. Additional floor plans available. Ask for the current availability list. (id:67517)
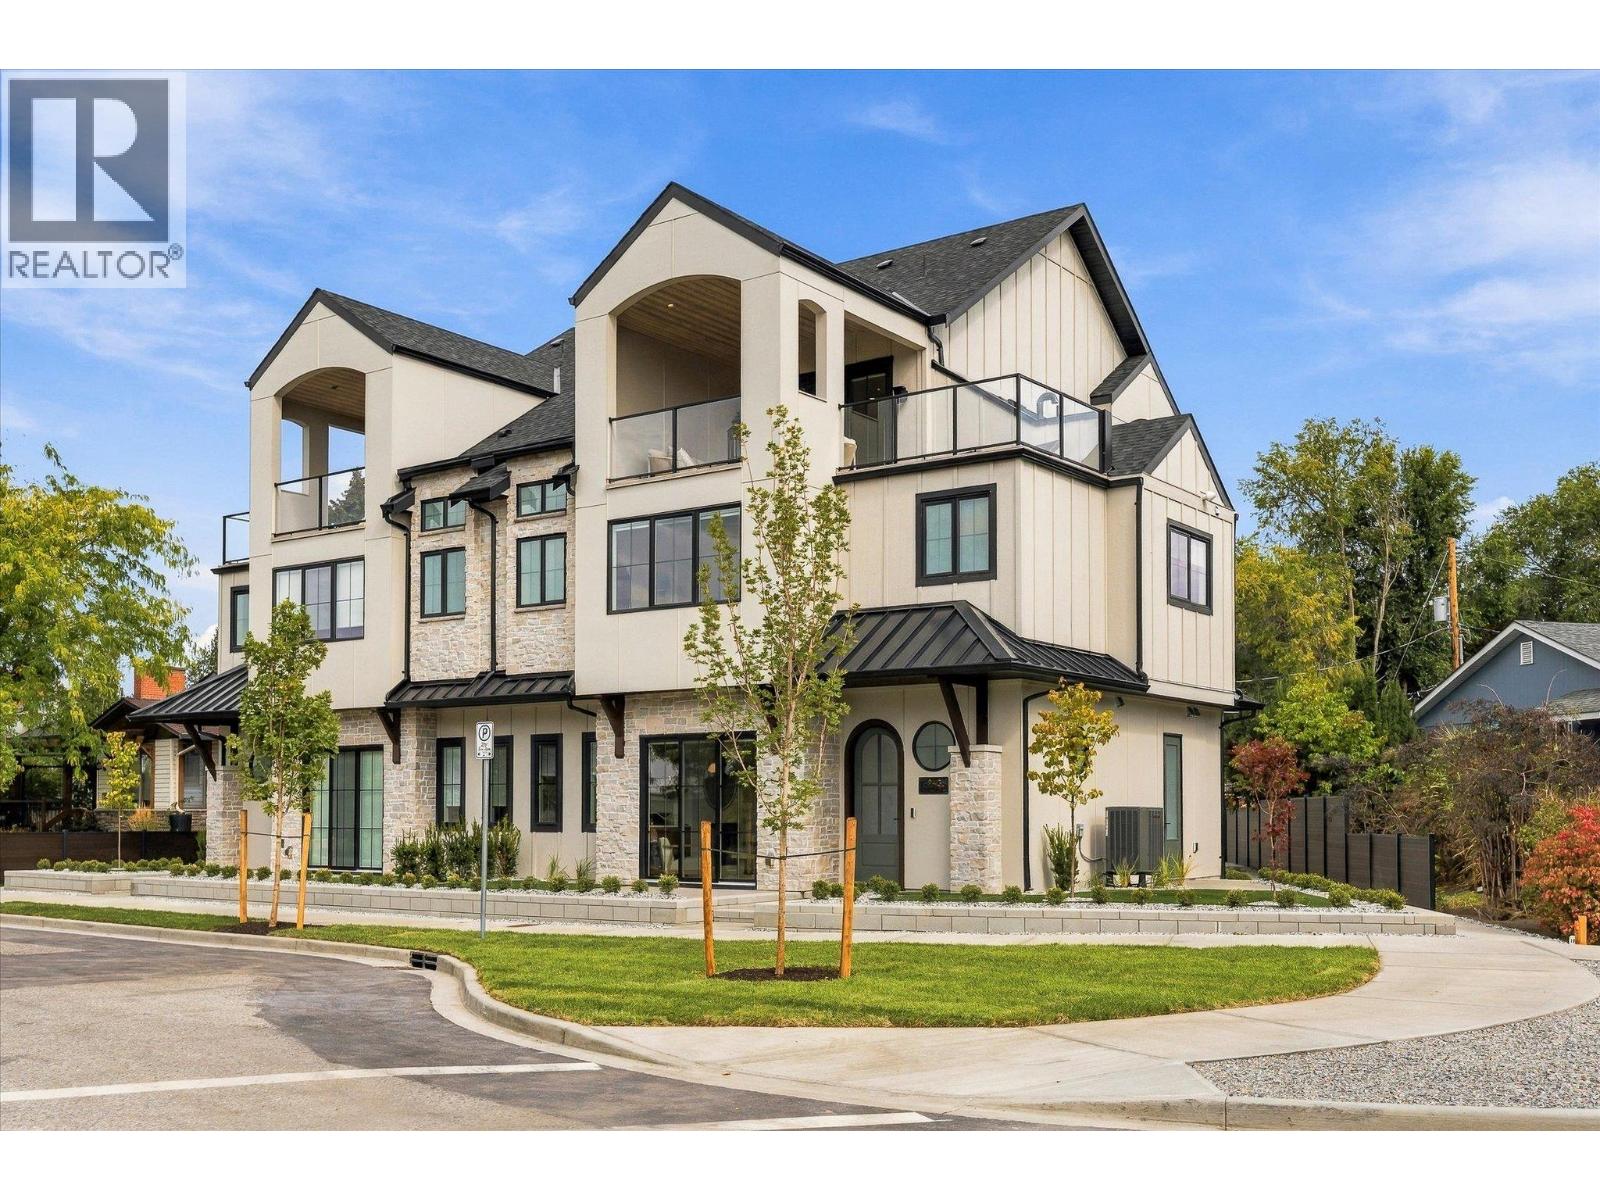
2435 Taylor Crescent Unit# 4
Kelowna, British Columbia
Downsize without compromise! Welcome to The Mountain View, a signature residence at The Taylor House! This custom 3-level home offers approximately 1,792 sq. ft., thoughtfully designed to reflect the area's historic character while providing the comfort and sophistication of modern luxury. Enjoy living in one of Kelowna’s most desirable and walkable neighbourhoods. Ideally positioned just steps from the lake, Pandosy Village and Kelowna General Hospital, the home offers easy access to dining, shopping, recreation and everyday amenities, with downtown Kelowna minutes away. The light filled main level is distinguished by 10’ ceilings, custom millwork and stonework, an electric fireplace and a dedicated office. The kitchen features a custom curved island and premium appliance package, while 8-inch engineered oak plank flooring runs throughout the home. Smart-home technology, Lutron lighting and integrated sound add effortless modern comfort. The second level hosts 3 well-sized bedrooms, and the primary suite includes a walk-in closet, plus a luxurious ensuite with heated floors. The third floor offers a versatile recreation/flex room, powder room and access to an approximately 322 sq. ft. partially covered rooftop patio. This home is stacked with elegant high end finishes. Strata fees are approximate and subject to confirmation. Property taxes for the individual strata lot have not yet been determined. (id:67517)
Your Favourites
No Favourites Found






