$1,999,000
Maintenance, Reserve Fund Contributions, Insurance, Ground Maintenance
$462 Monthly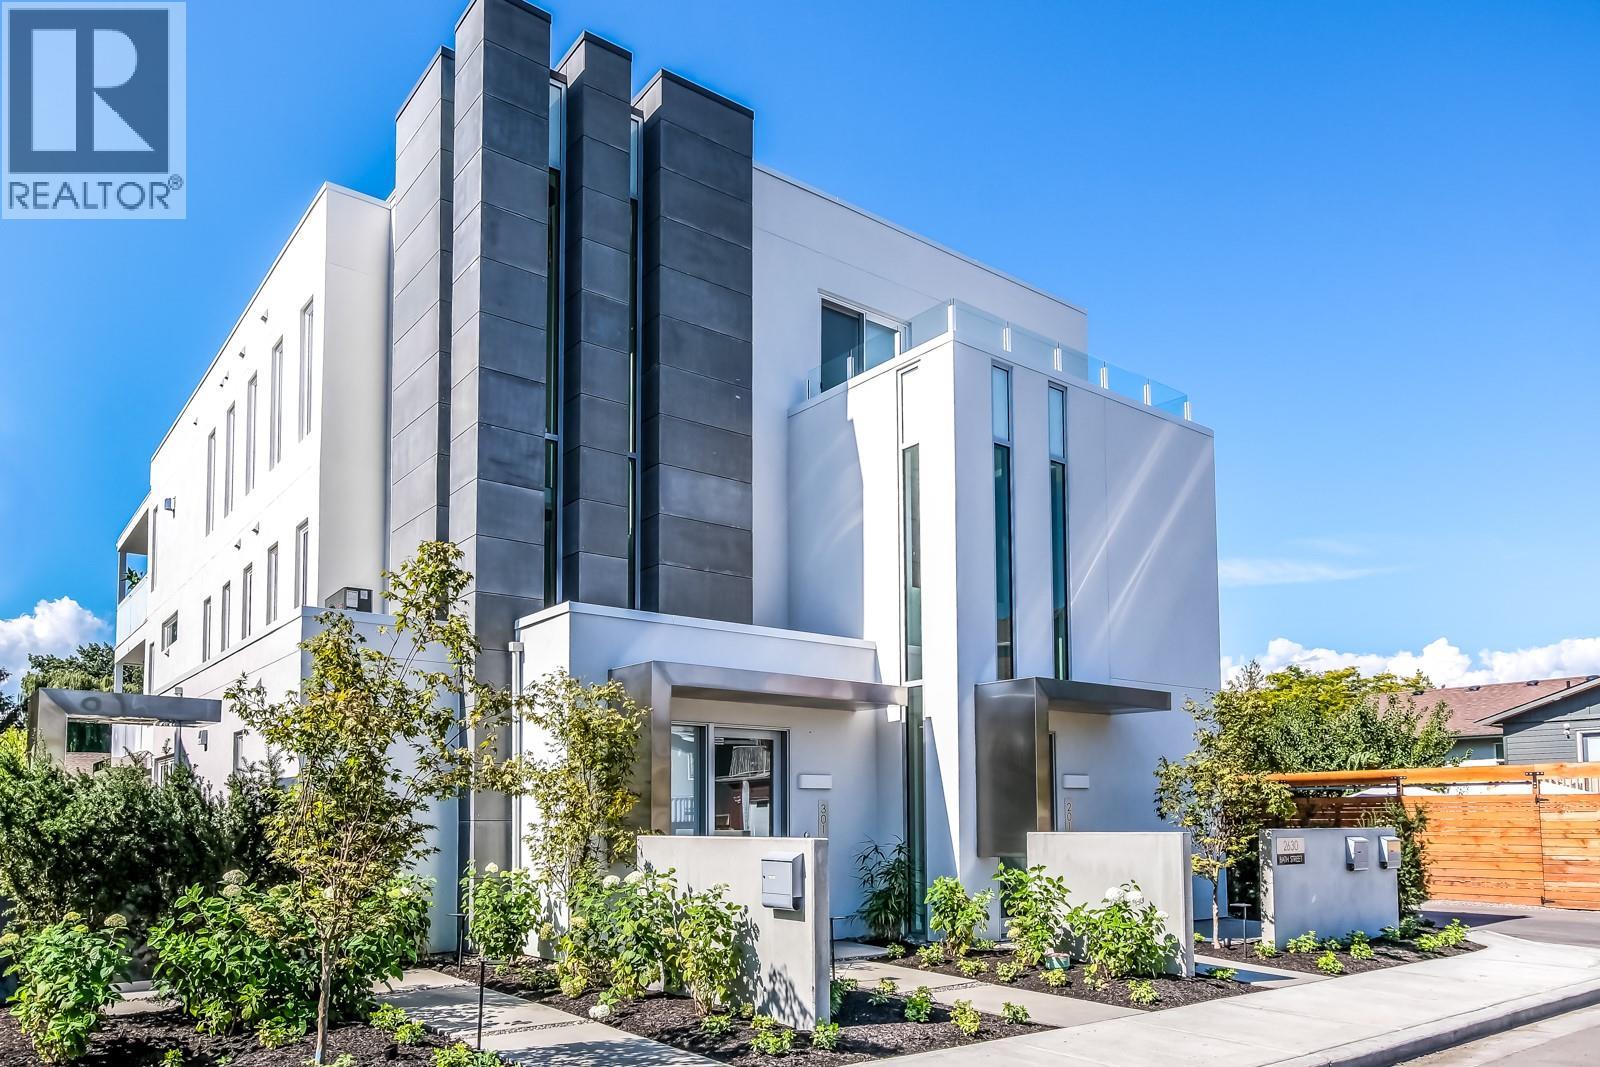
$1,999,000
Maintenance, Reserve Fund Contributions, Insurance, Ground Maintenance
$462 Monthly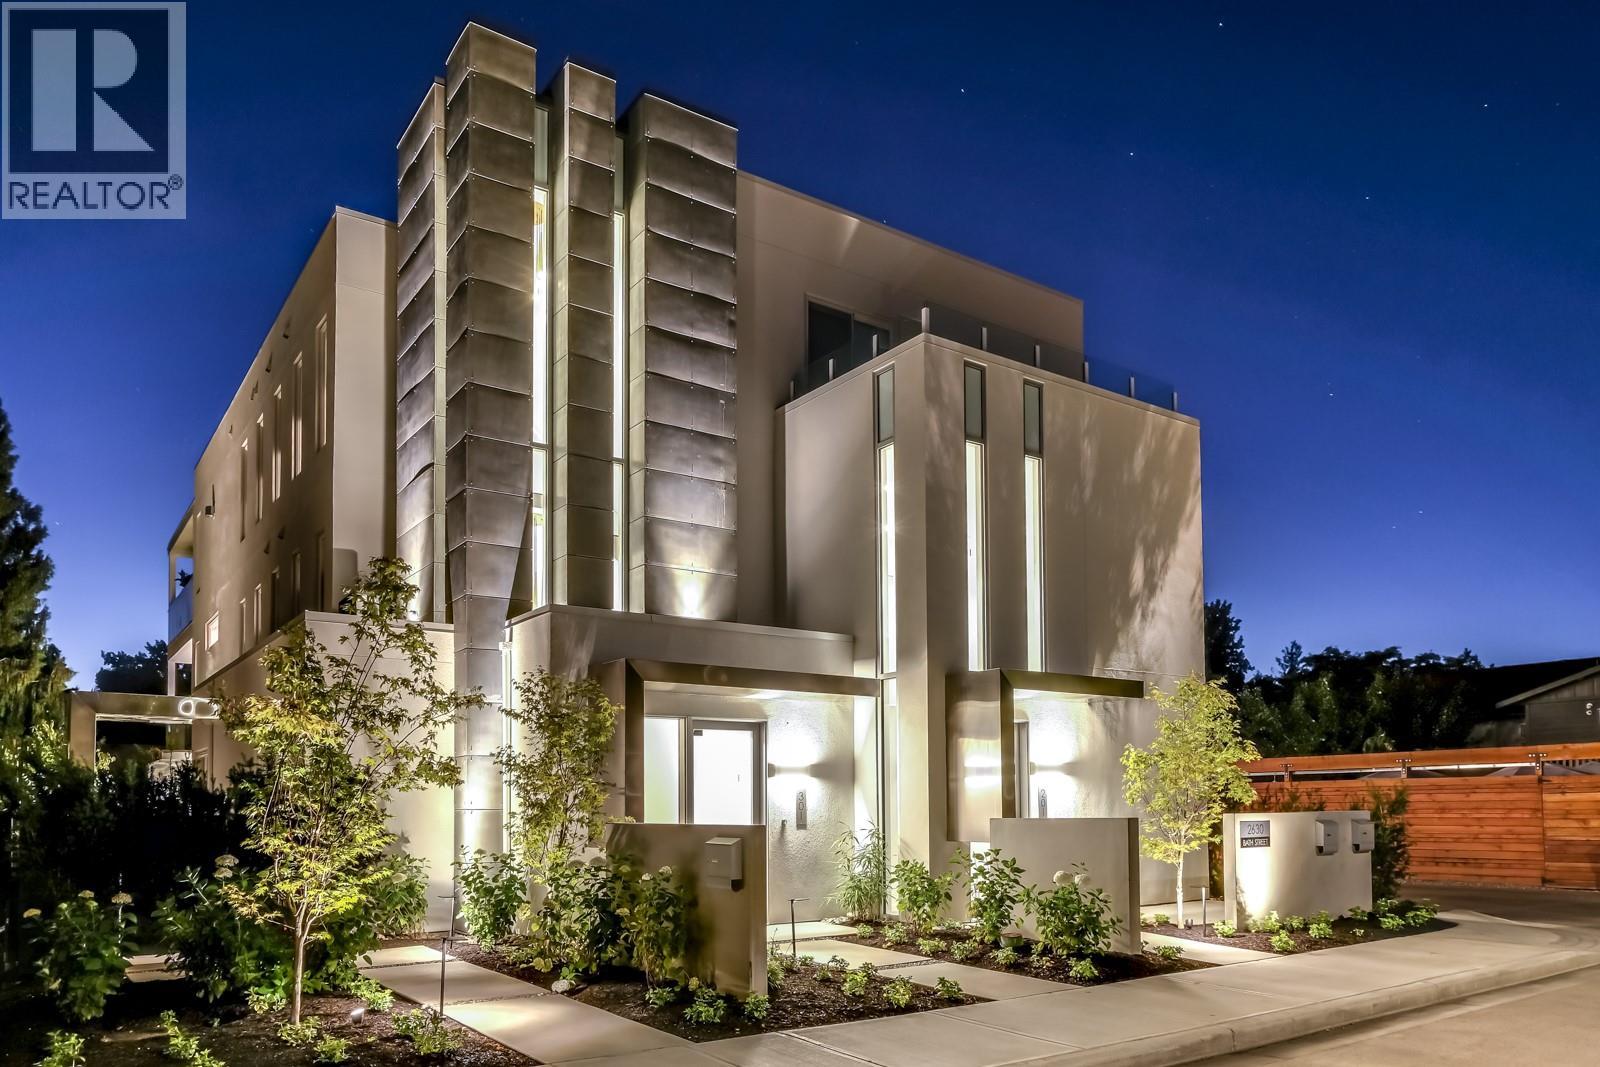
$1,999,000
Maintenance, Reserve Fund Contributions, Insurance, Ground Maintenance
$462 Monthly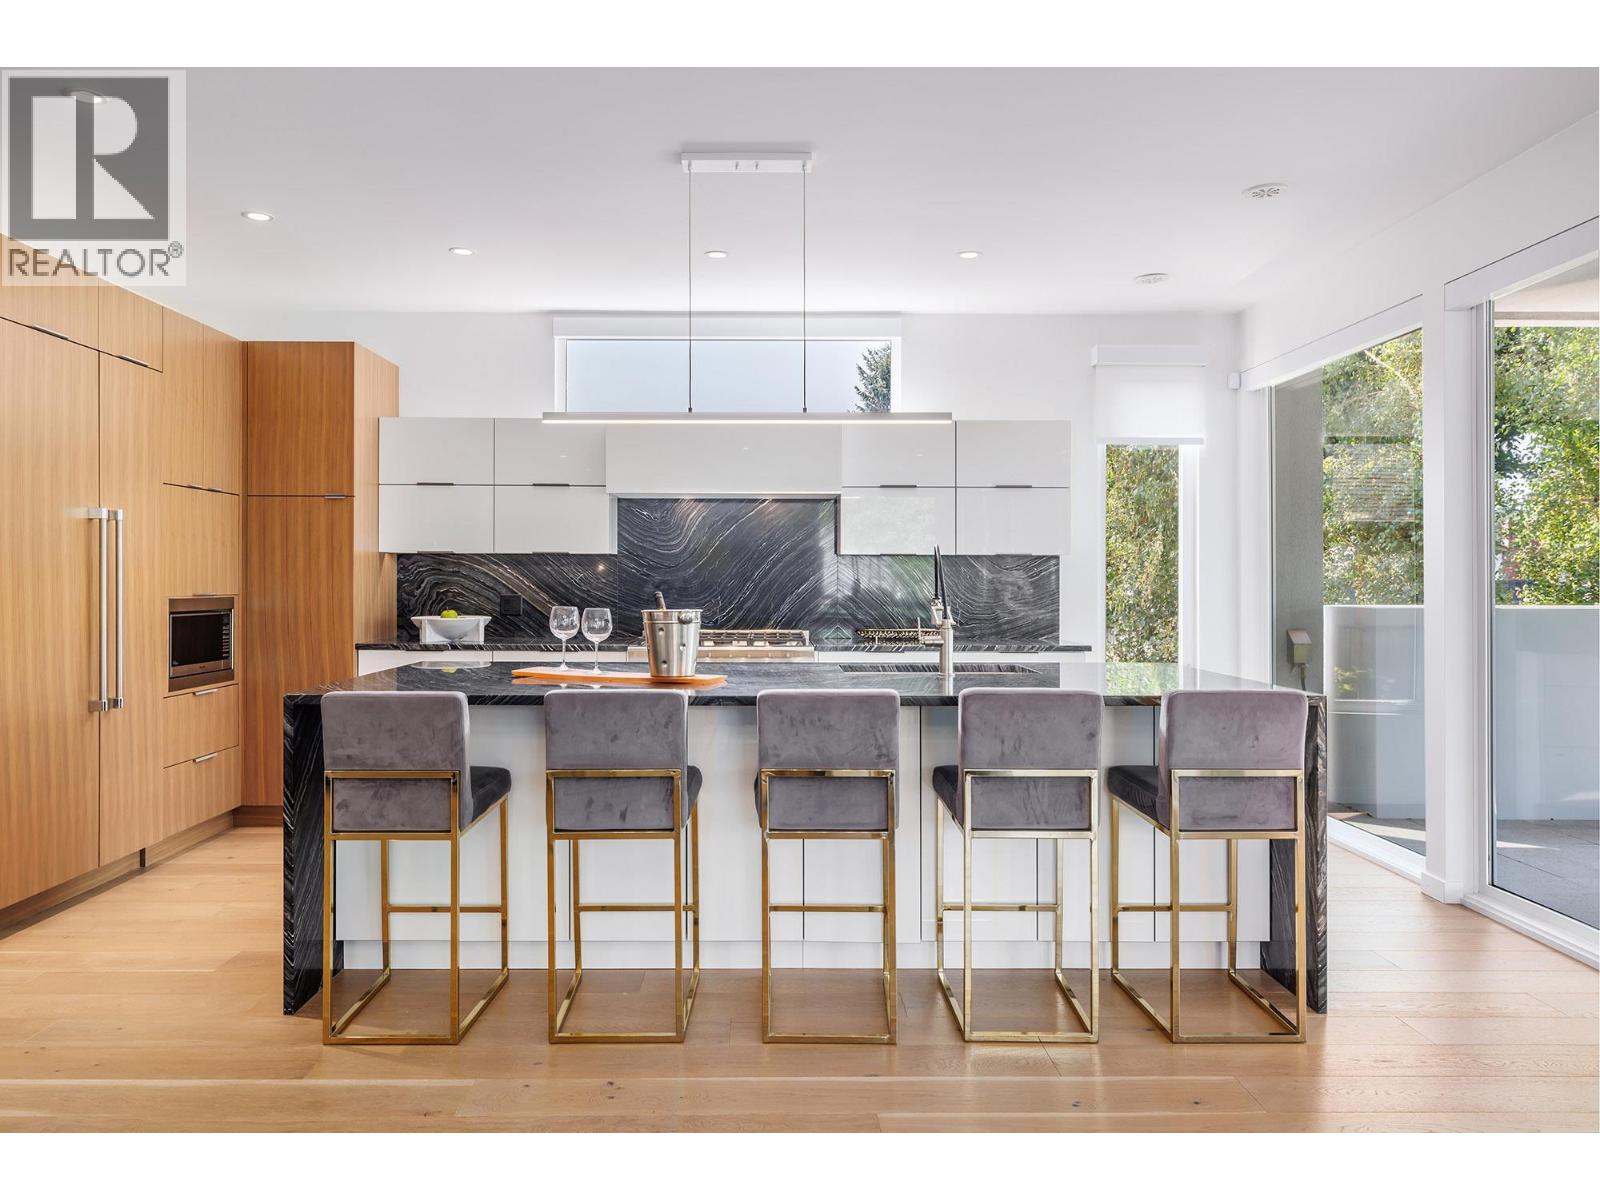
$1,999,000
Maintenance, Reserve Fund Contributions, Insurance, Ground Maintenance
$462 Monthly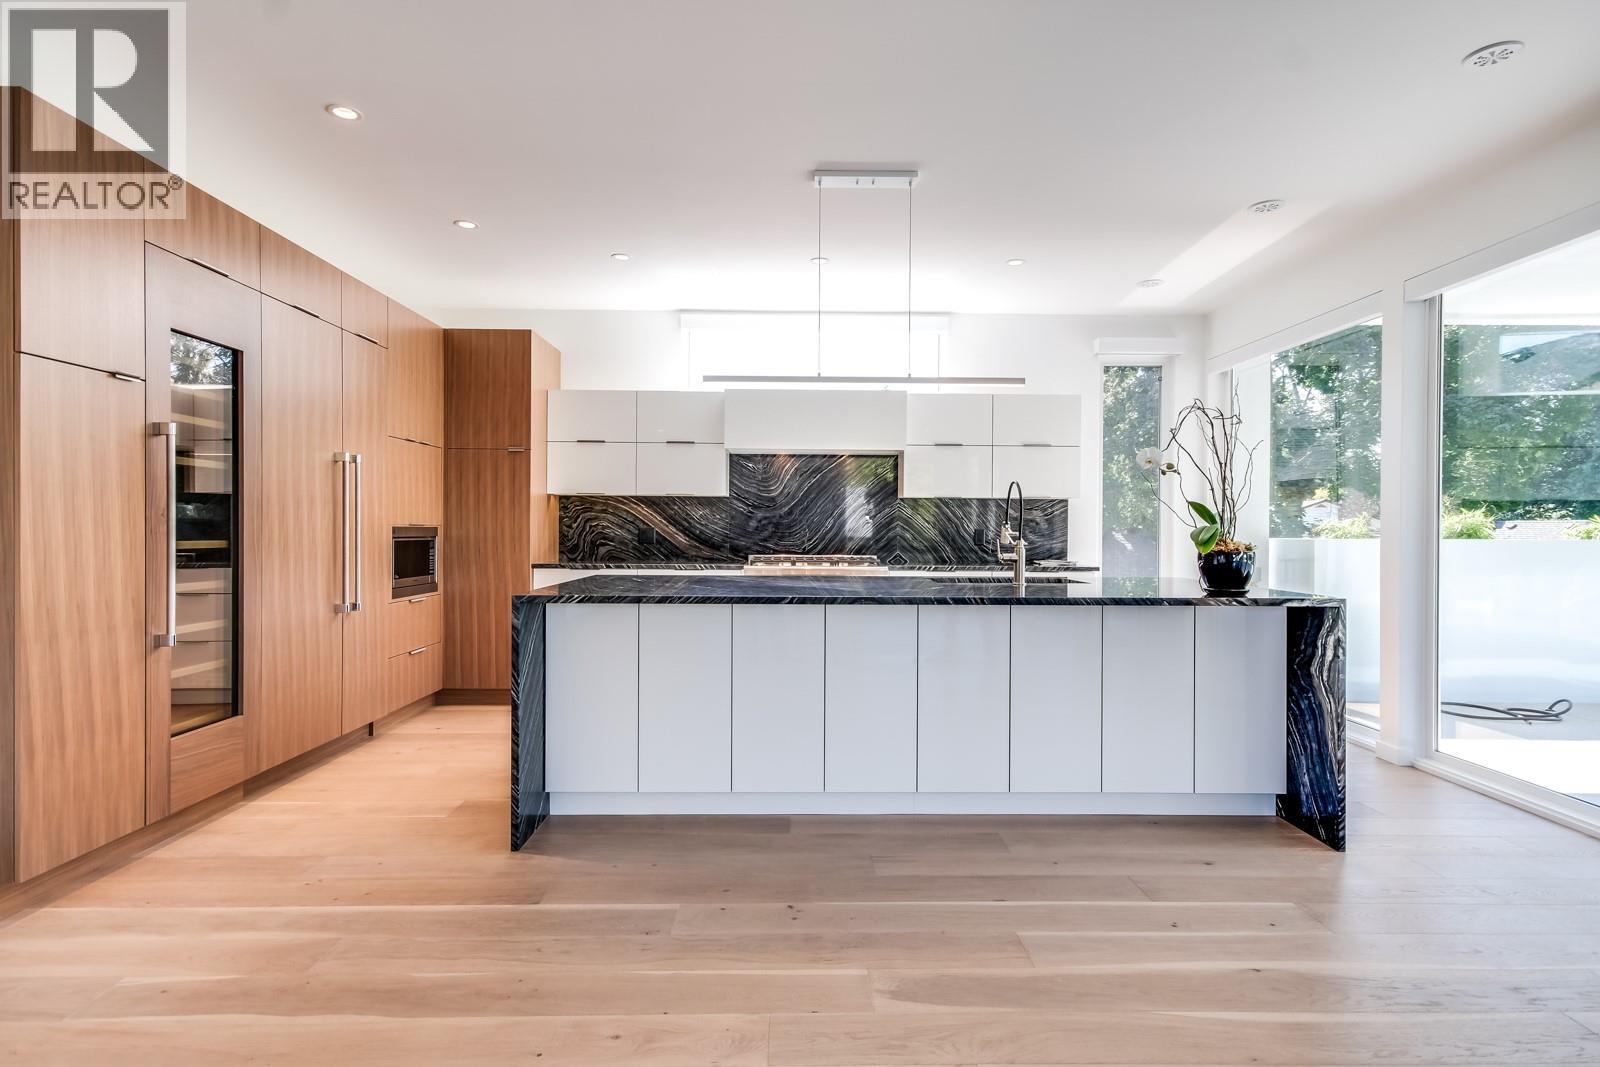
$1,999,000
Maintenance, Reserve Fund Contributions, Insurance, Ground Maintenance
$462 Monthly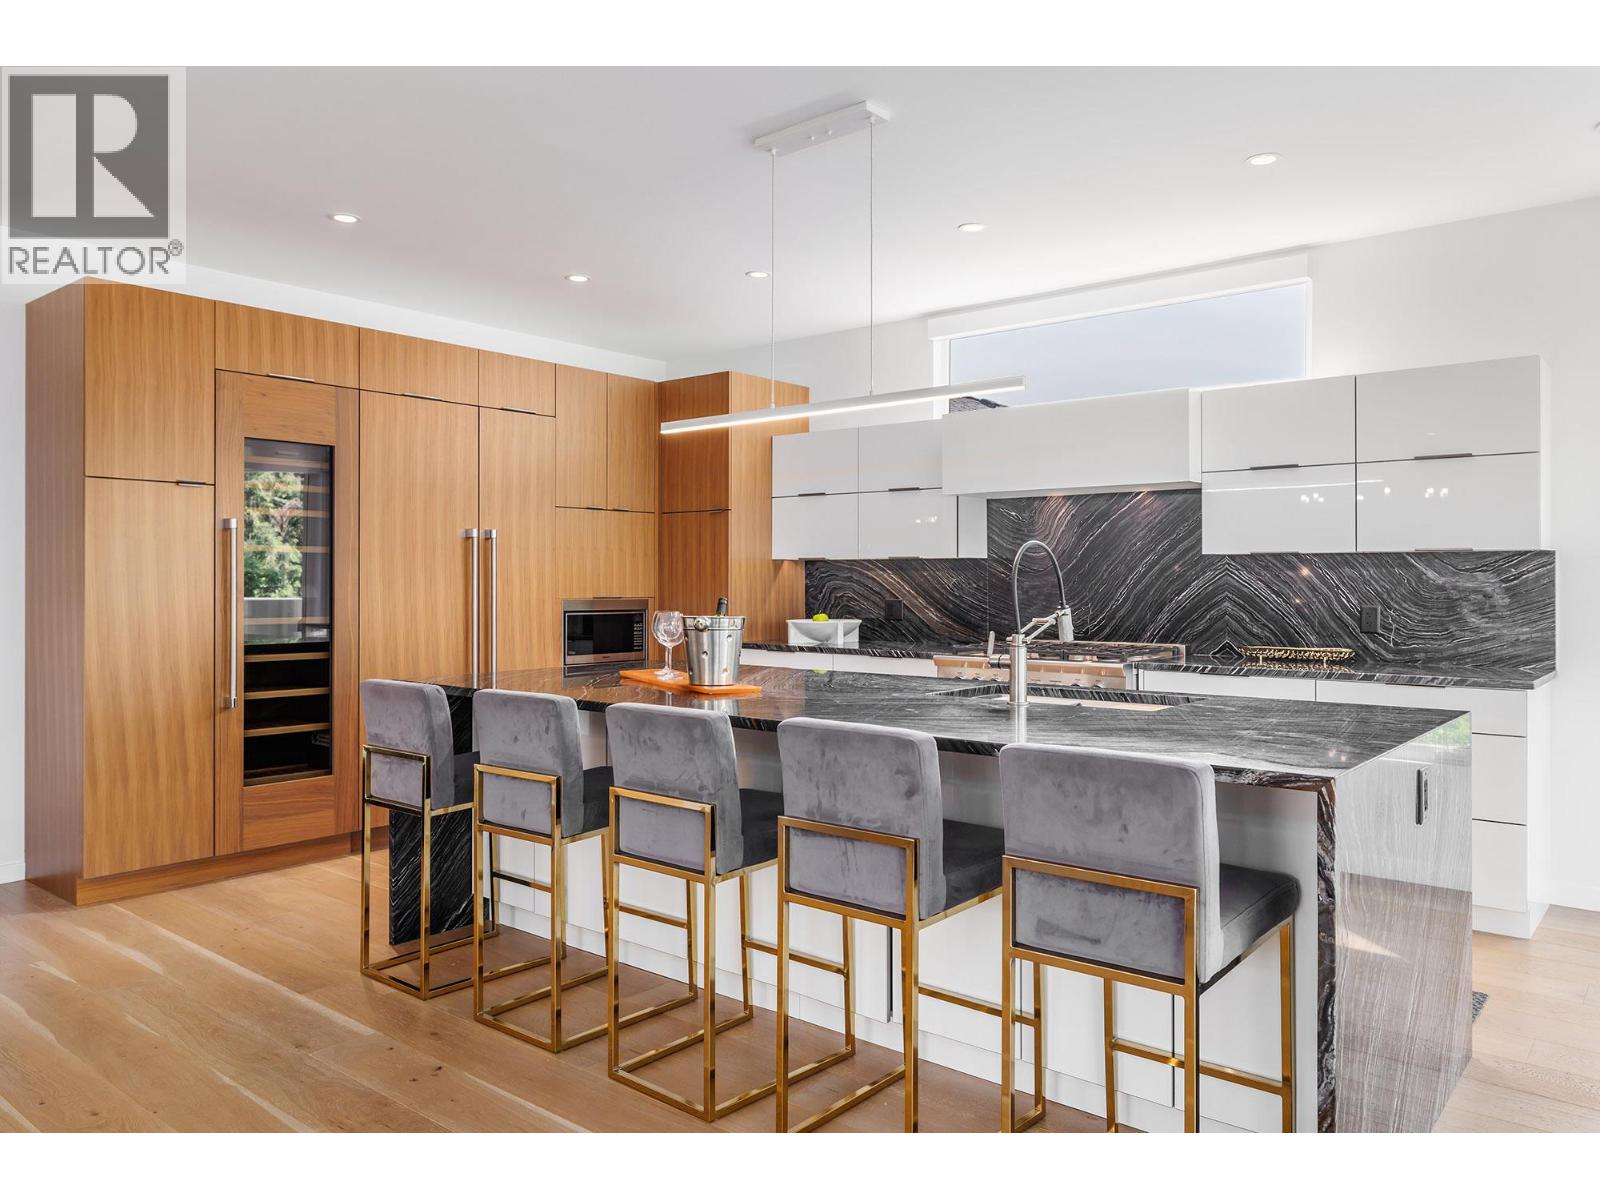
$1,999,000
Maintenance, Reserve Fund Contributions, Insurance, Ground Maintenance
$462 Monthly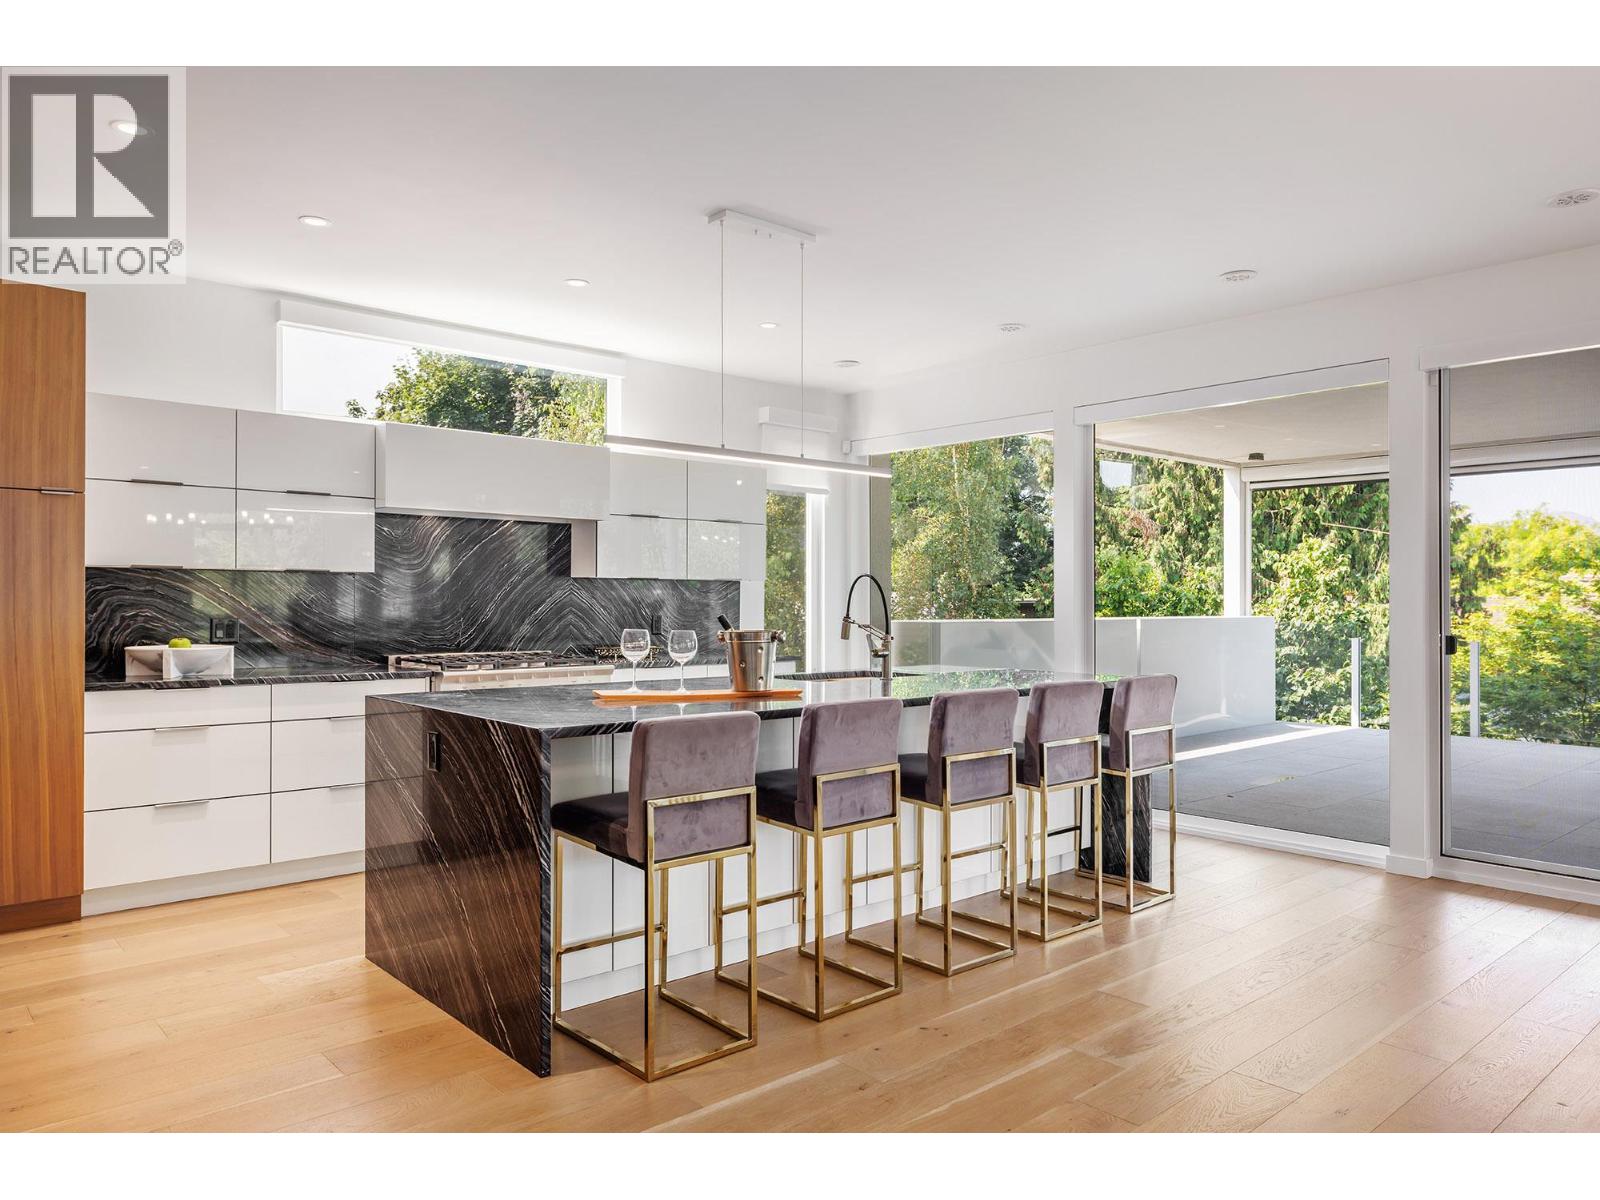
$1,999,000
Maintenance, Reserve Fund Contributions, Insurance, Ground Maintenance
$462 Monthly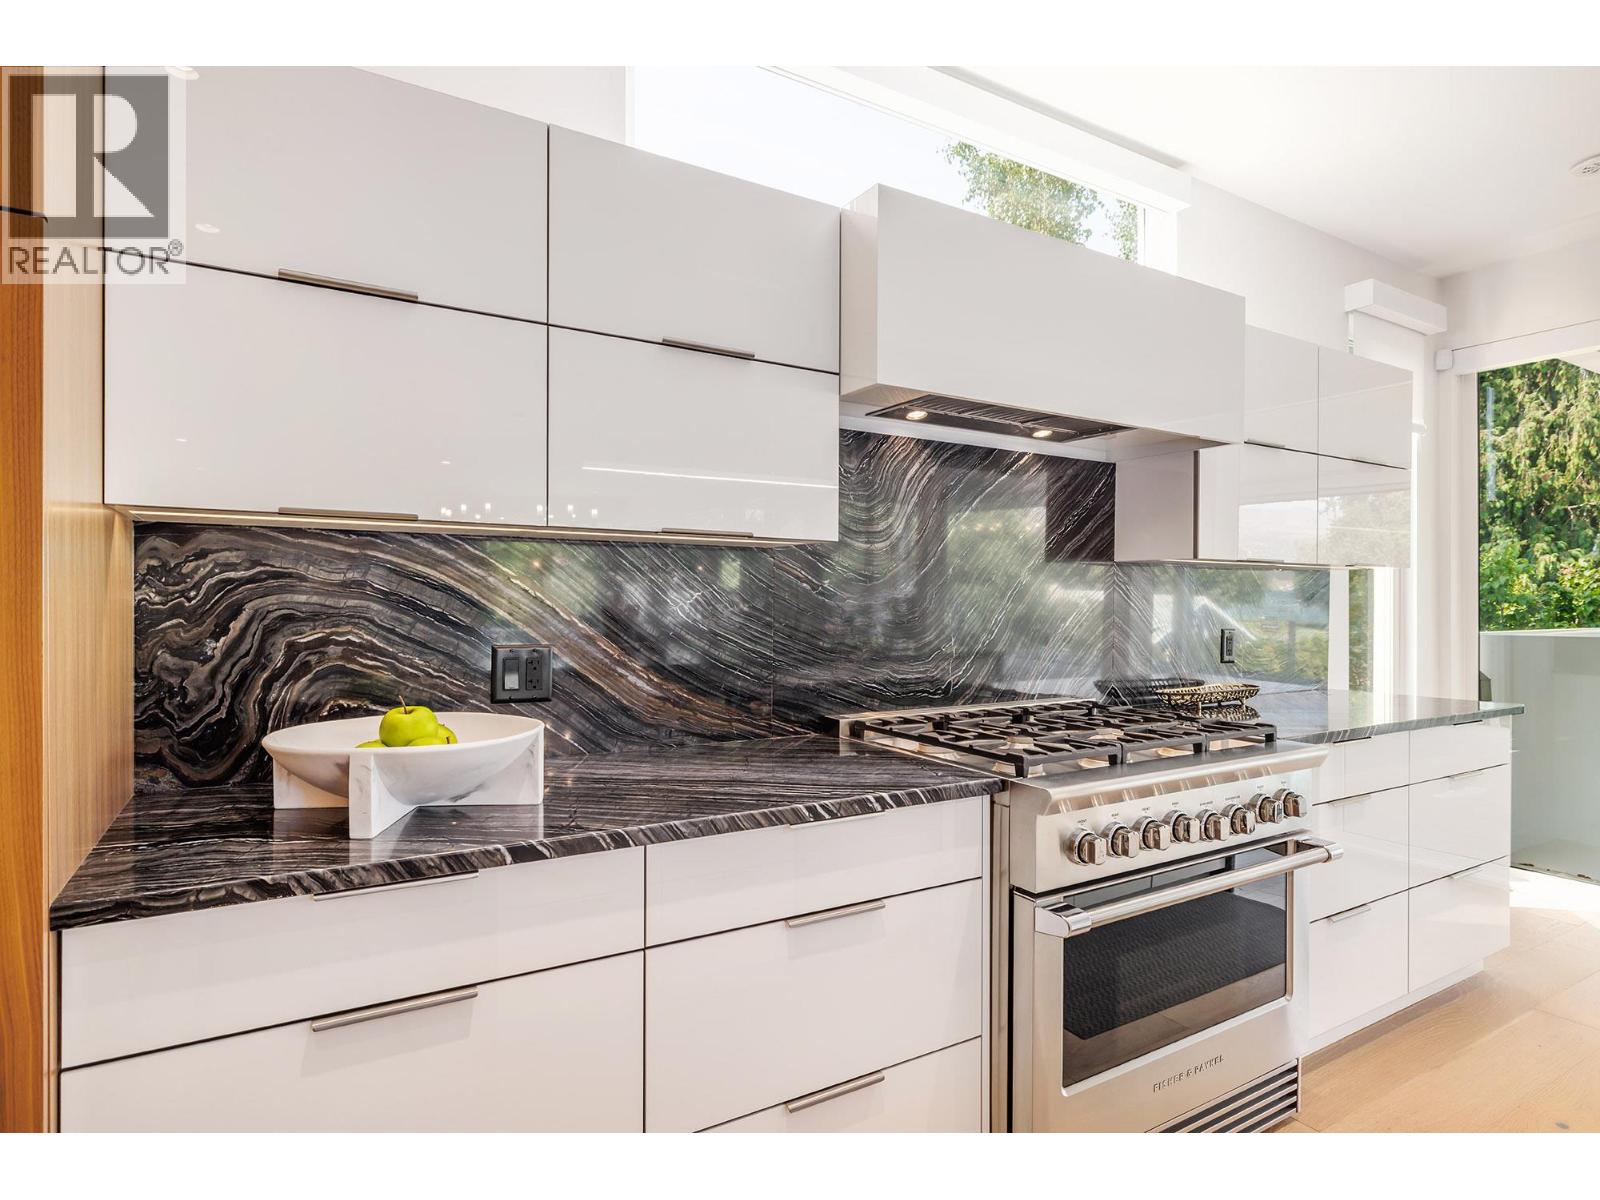
$1,999,000
Maintenance, Reserve Fund Contributions, Insurance, Ground Maintenance
$462 Monthly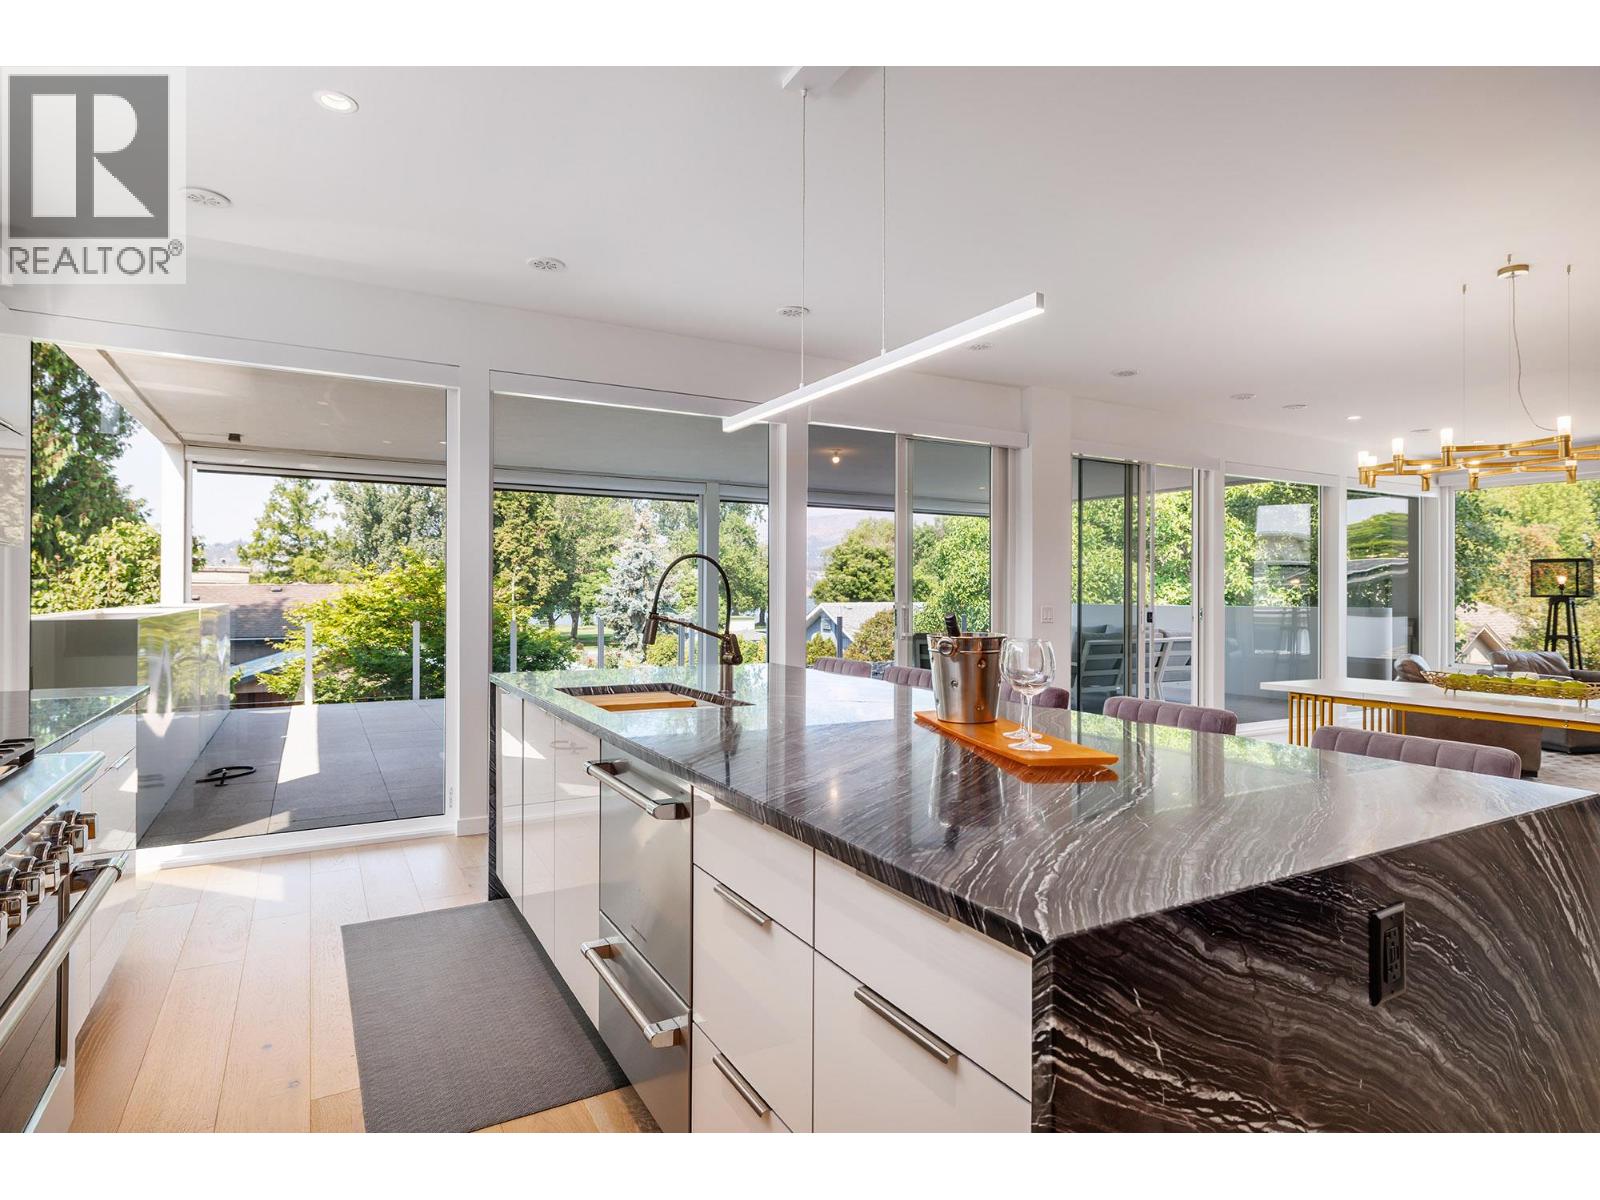
$1,999,000
Maintenance, Reserve Fund Contributions, Insurance, Ground Maintenance
$462 Monthly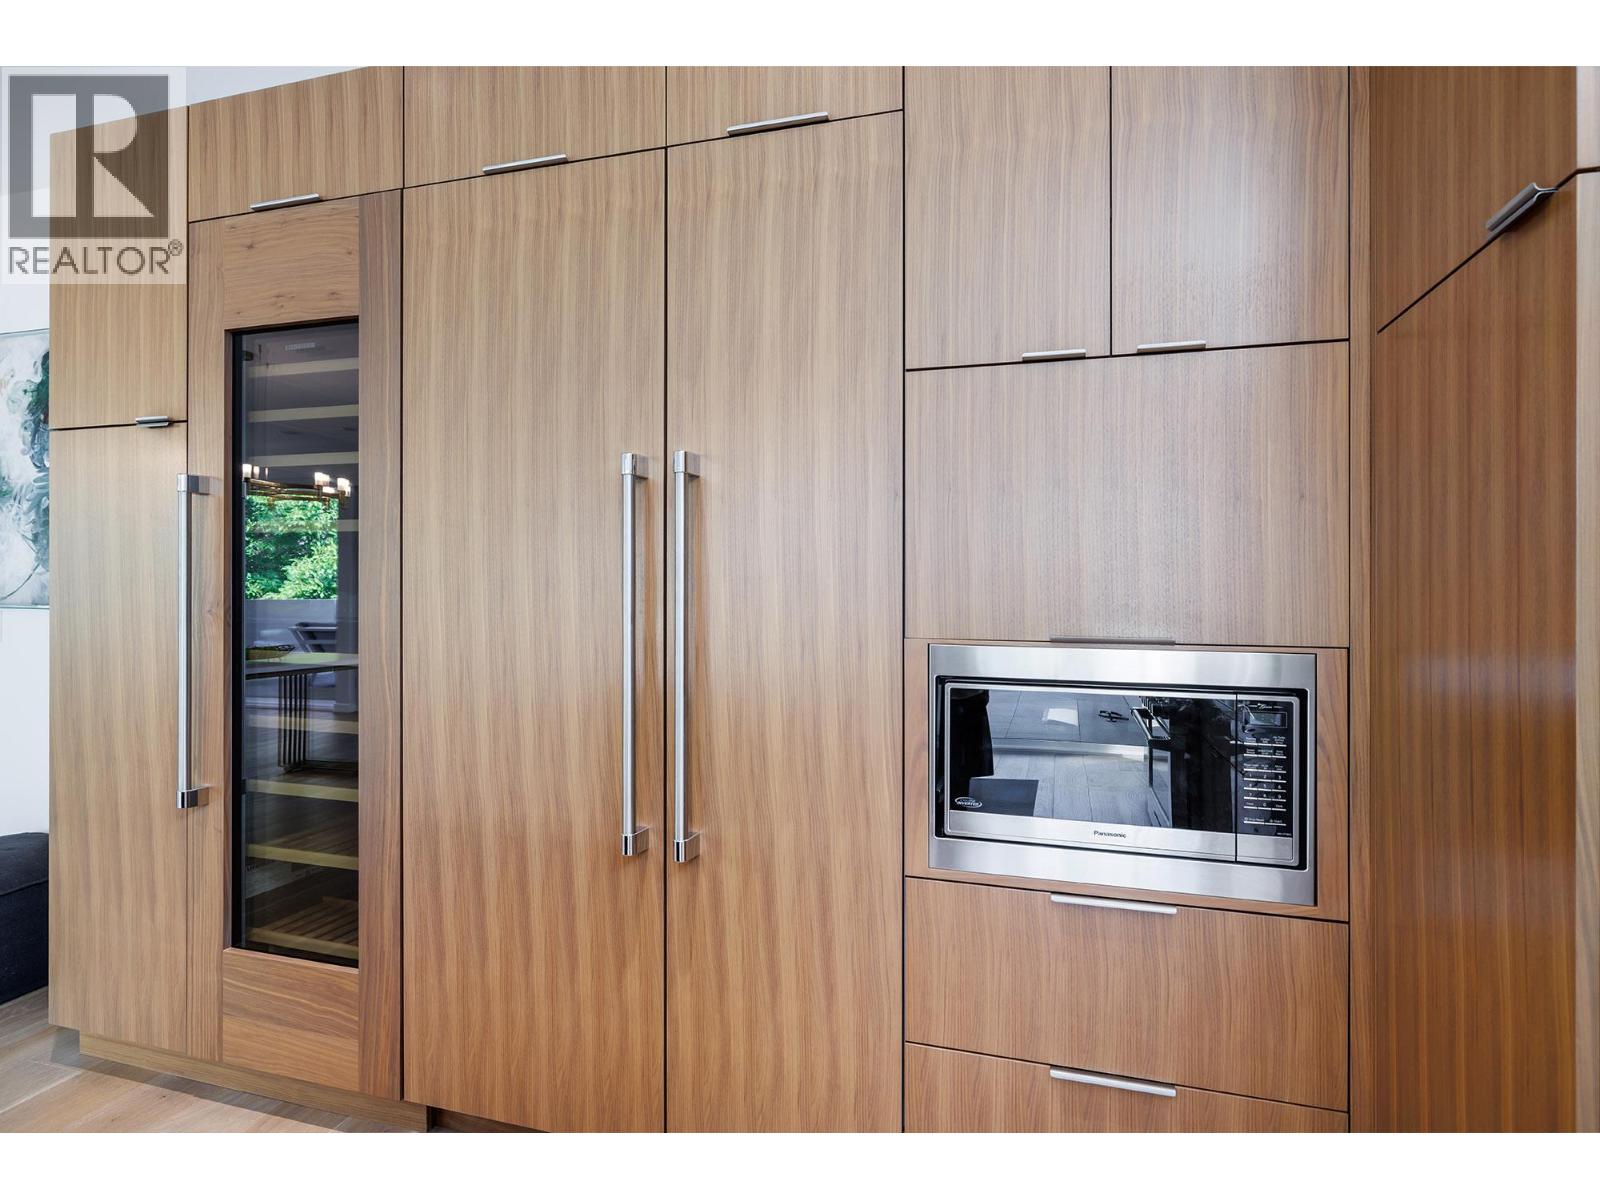
$1,999,000
Maintenance, Reserve Fund Contributions, Insurance, Ground Maintenance
$462 Monthly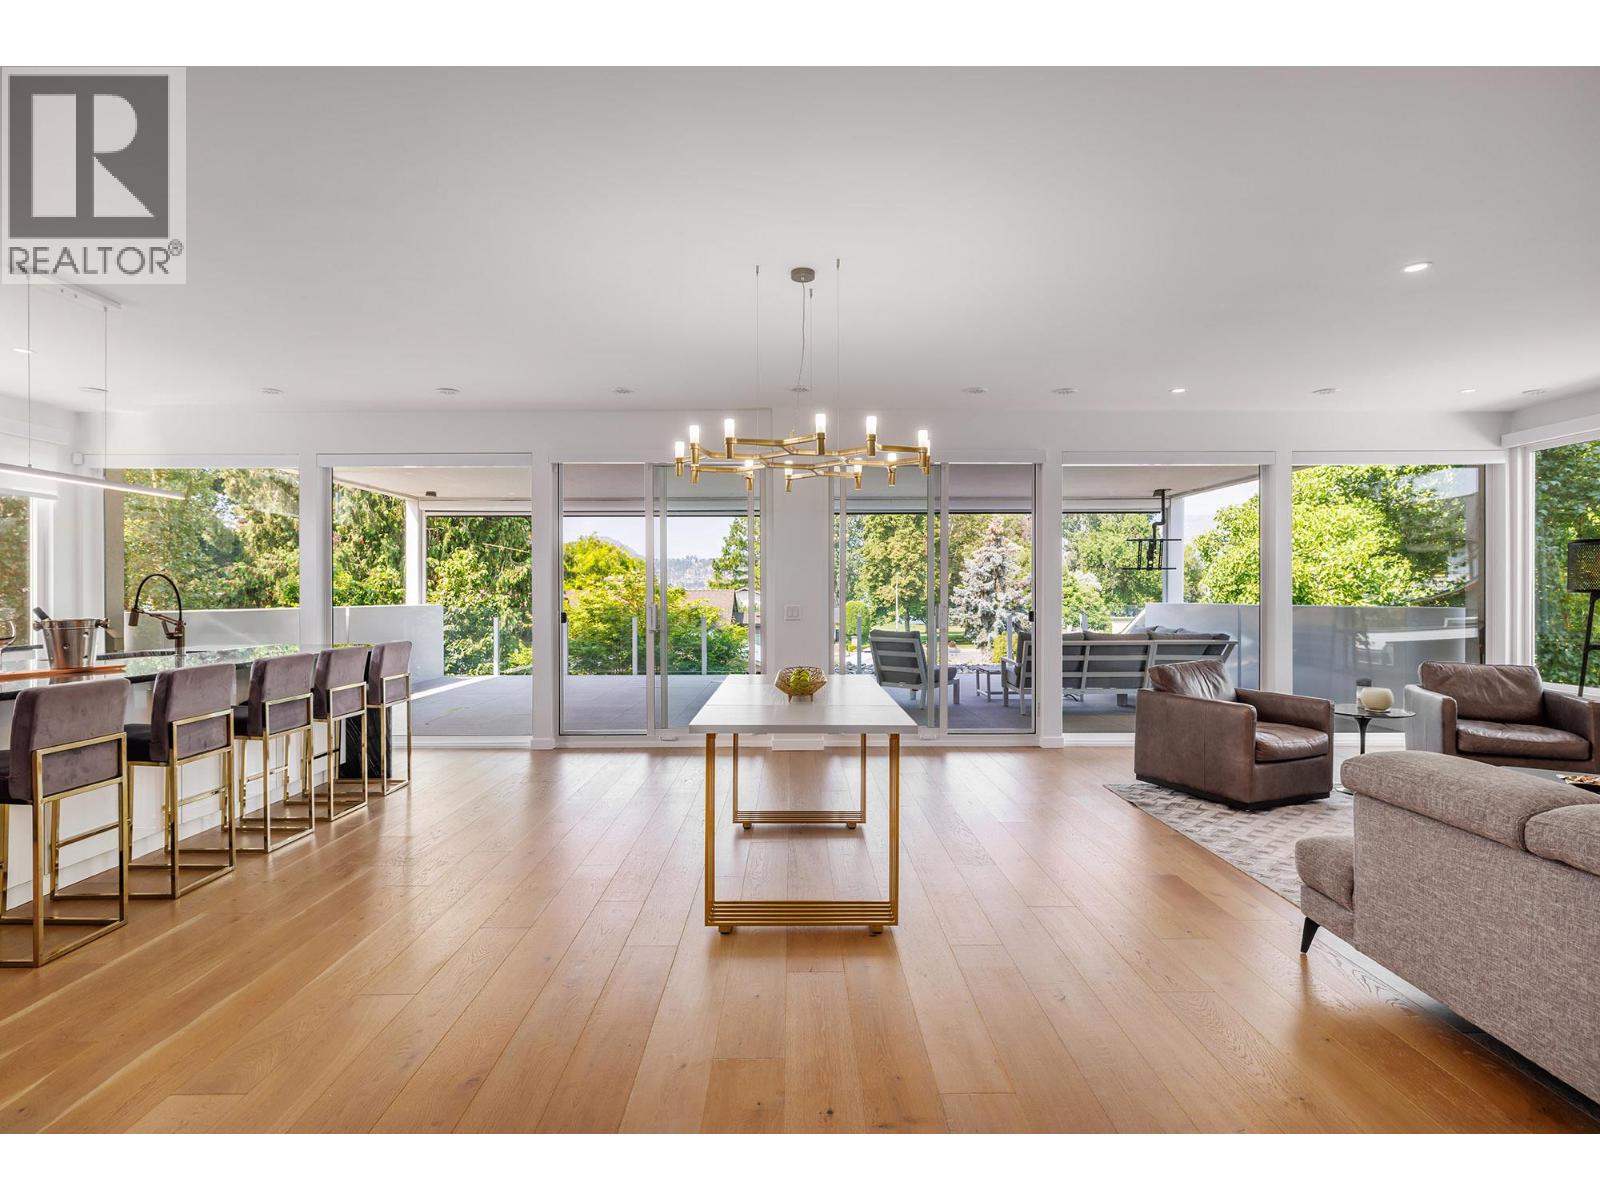
$1,999,000
Maintenance, Reserve Fund Contributions, Insurance, Ground Maintenance
$462 Monthly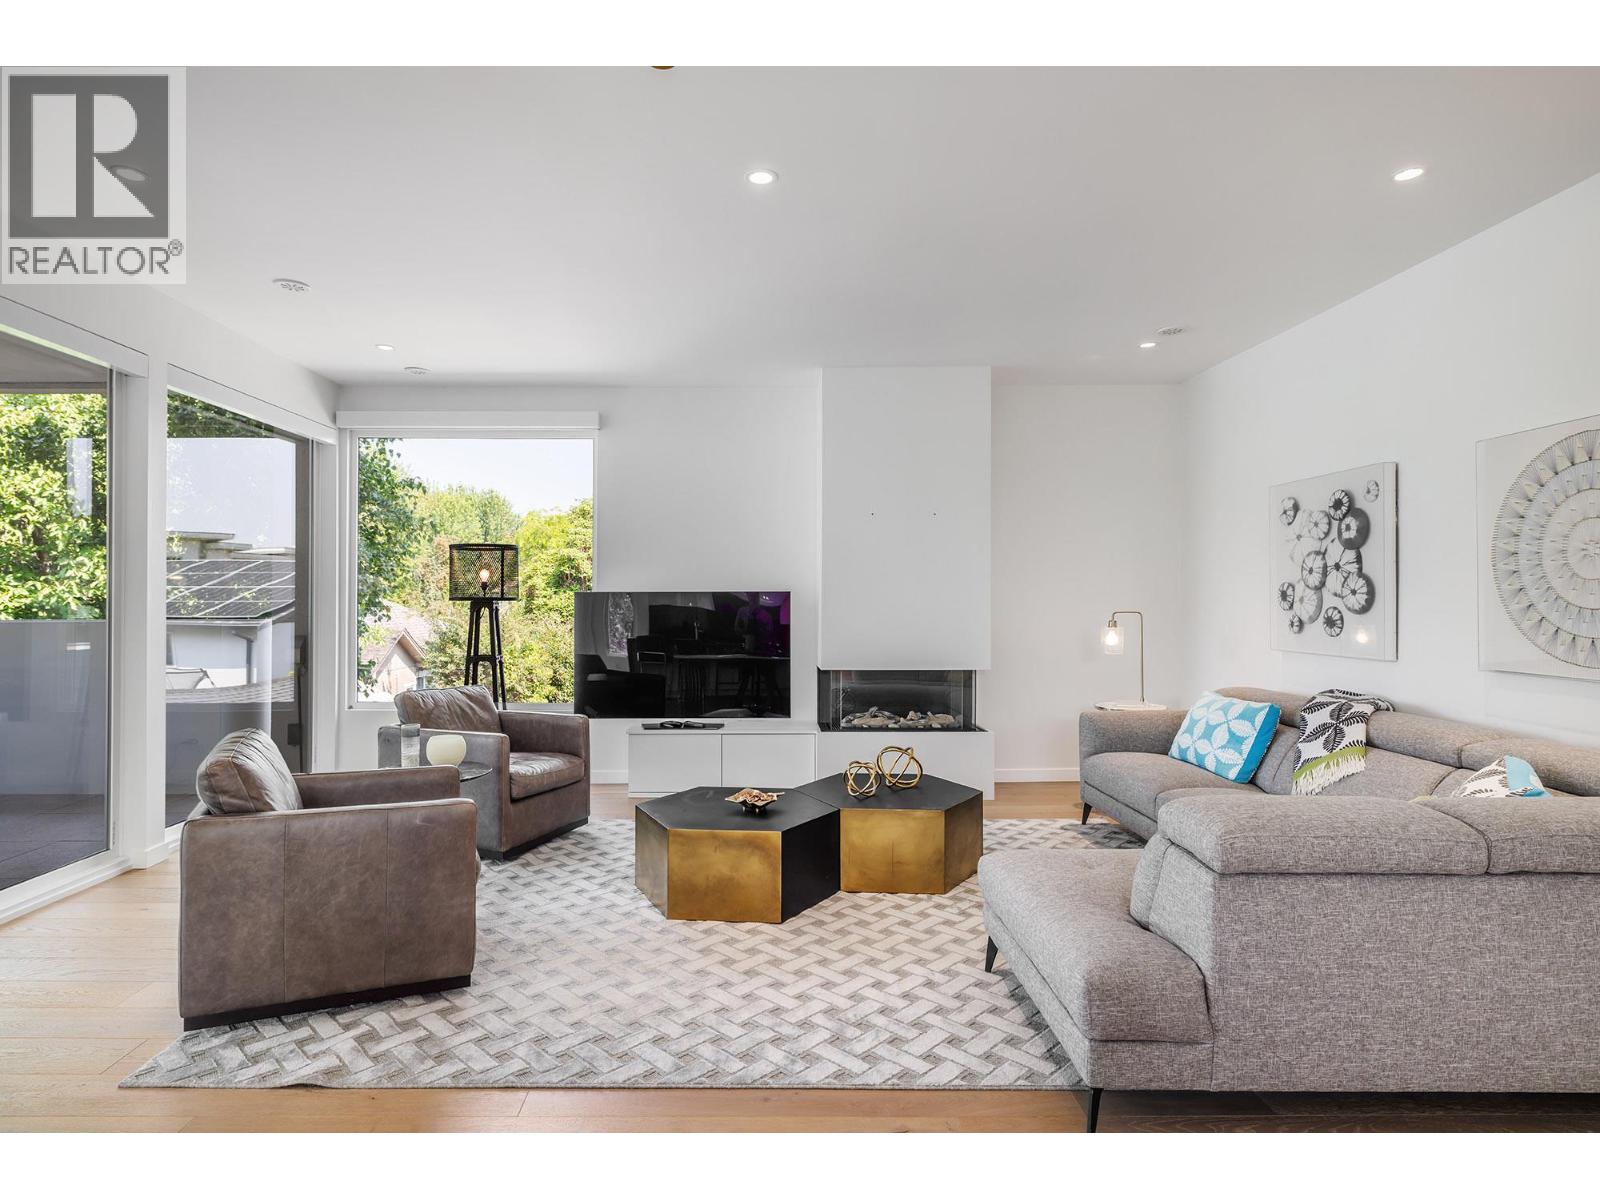
$1,999,000
Maintenance, Reserve Fund Contributions, Insurance, Ground Maintenance
$462 Monthly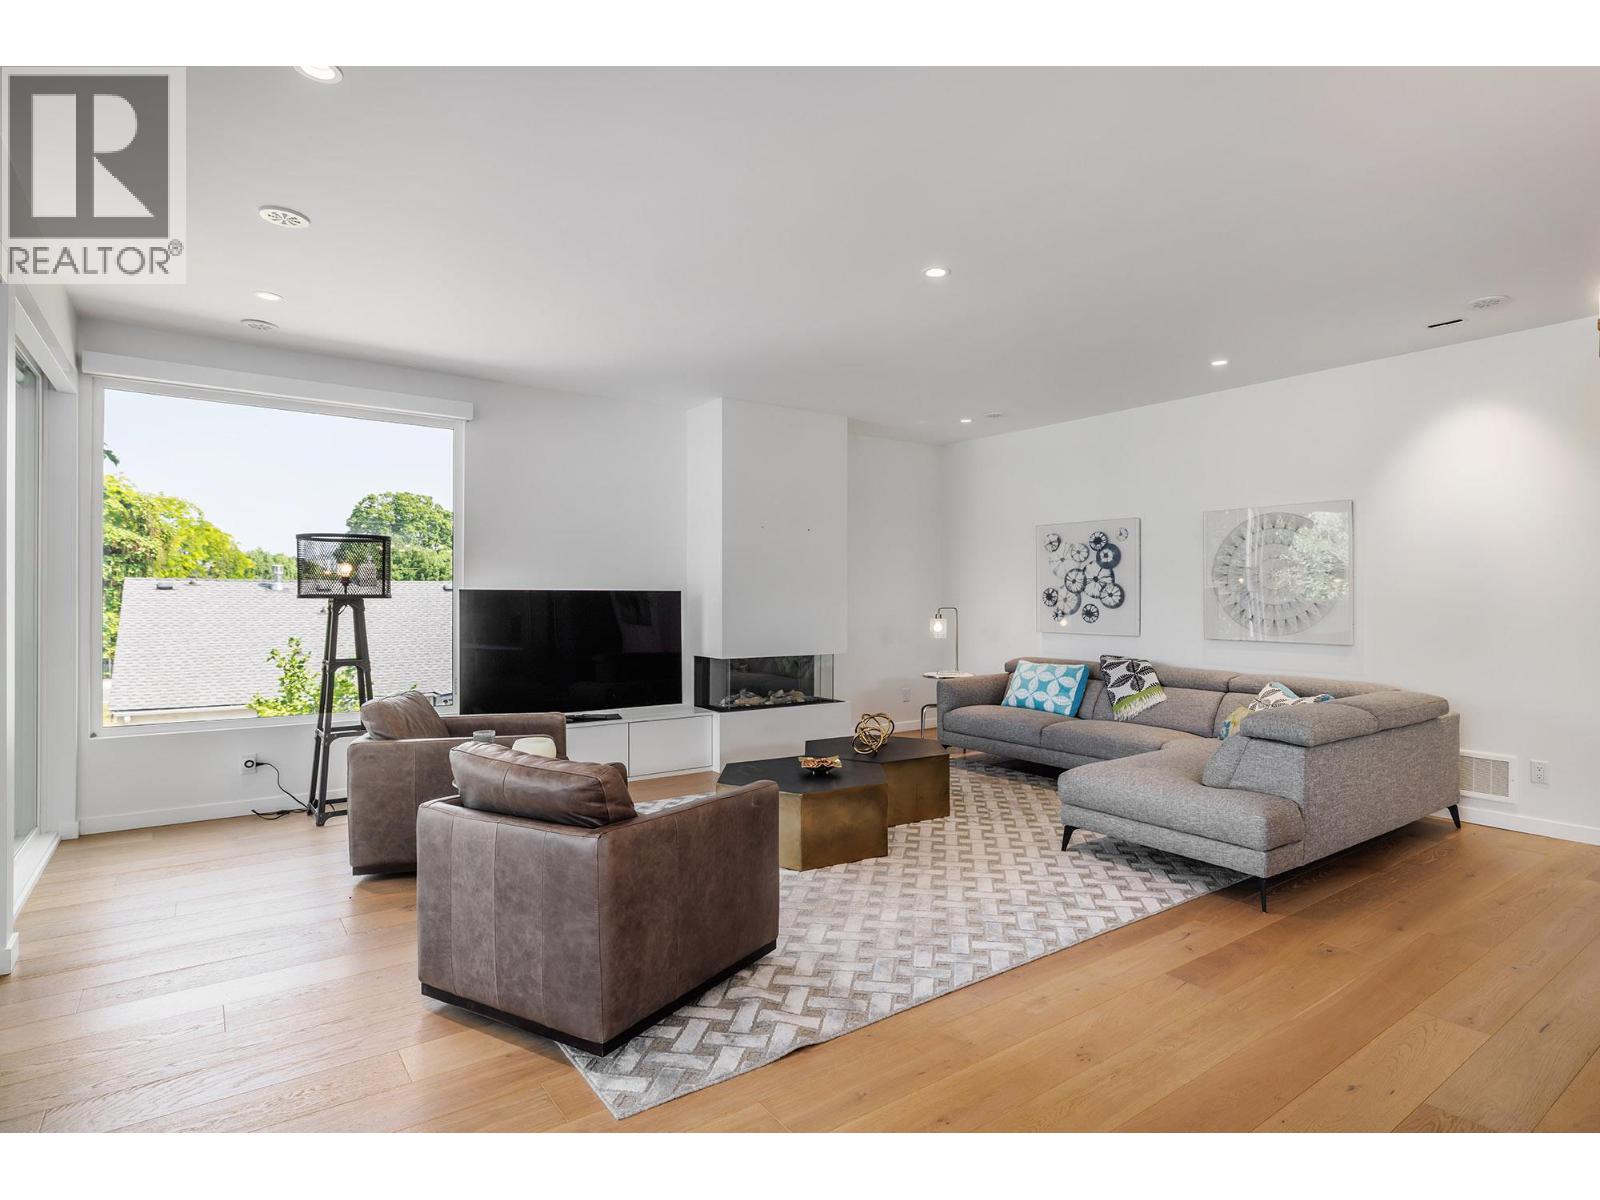
$1,999,000
Maintenance, Reserve Fund Contributions, Insurance, Ground Maintenance
$462 Monthly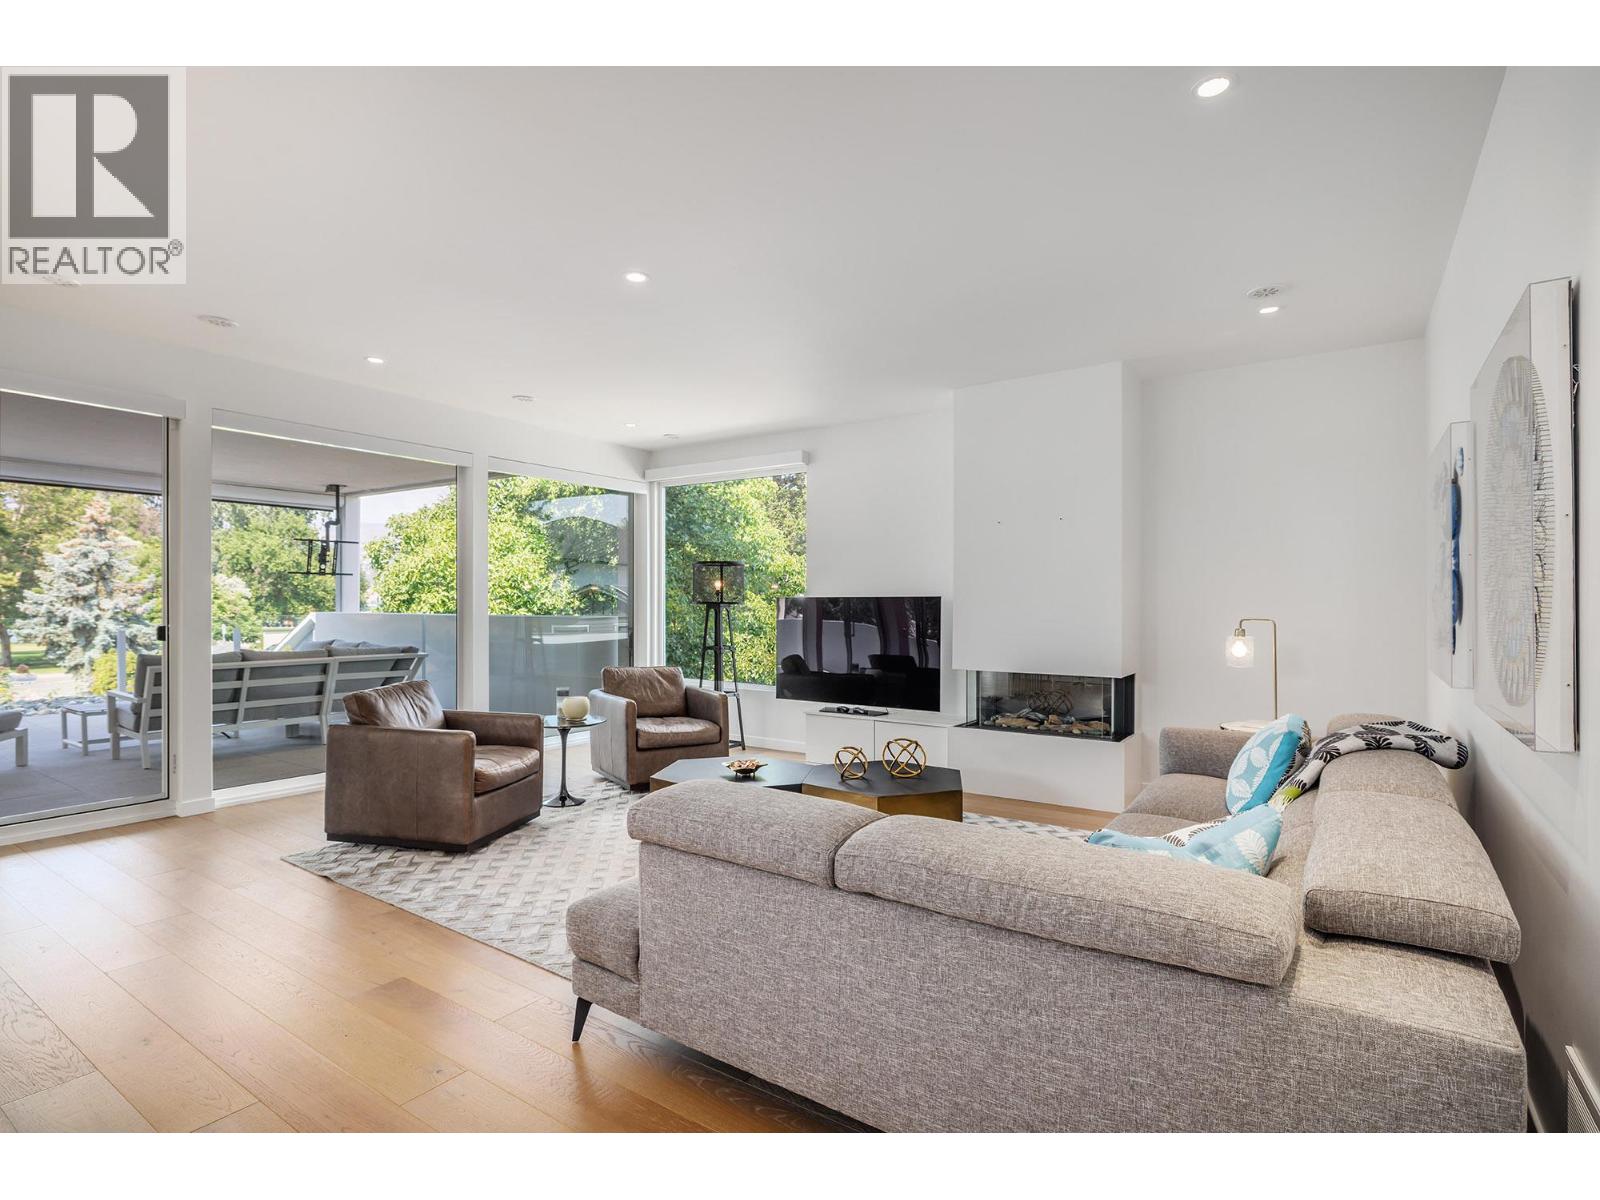
$1,999,000
Maintenance, Reserve Fund Contributions, Insurance, Ground Maintenance
$462 Monthly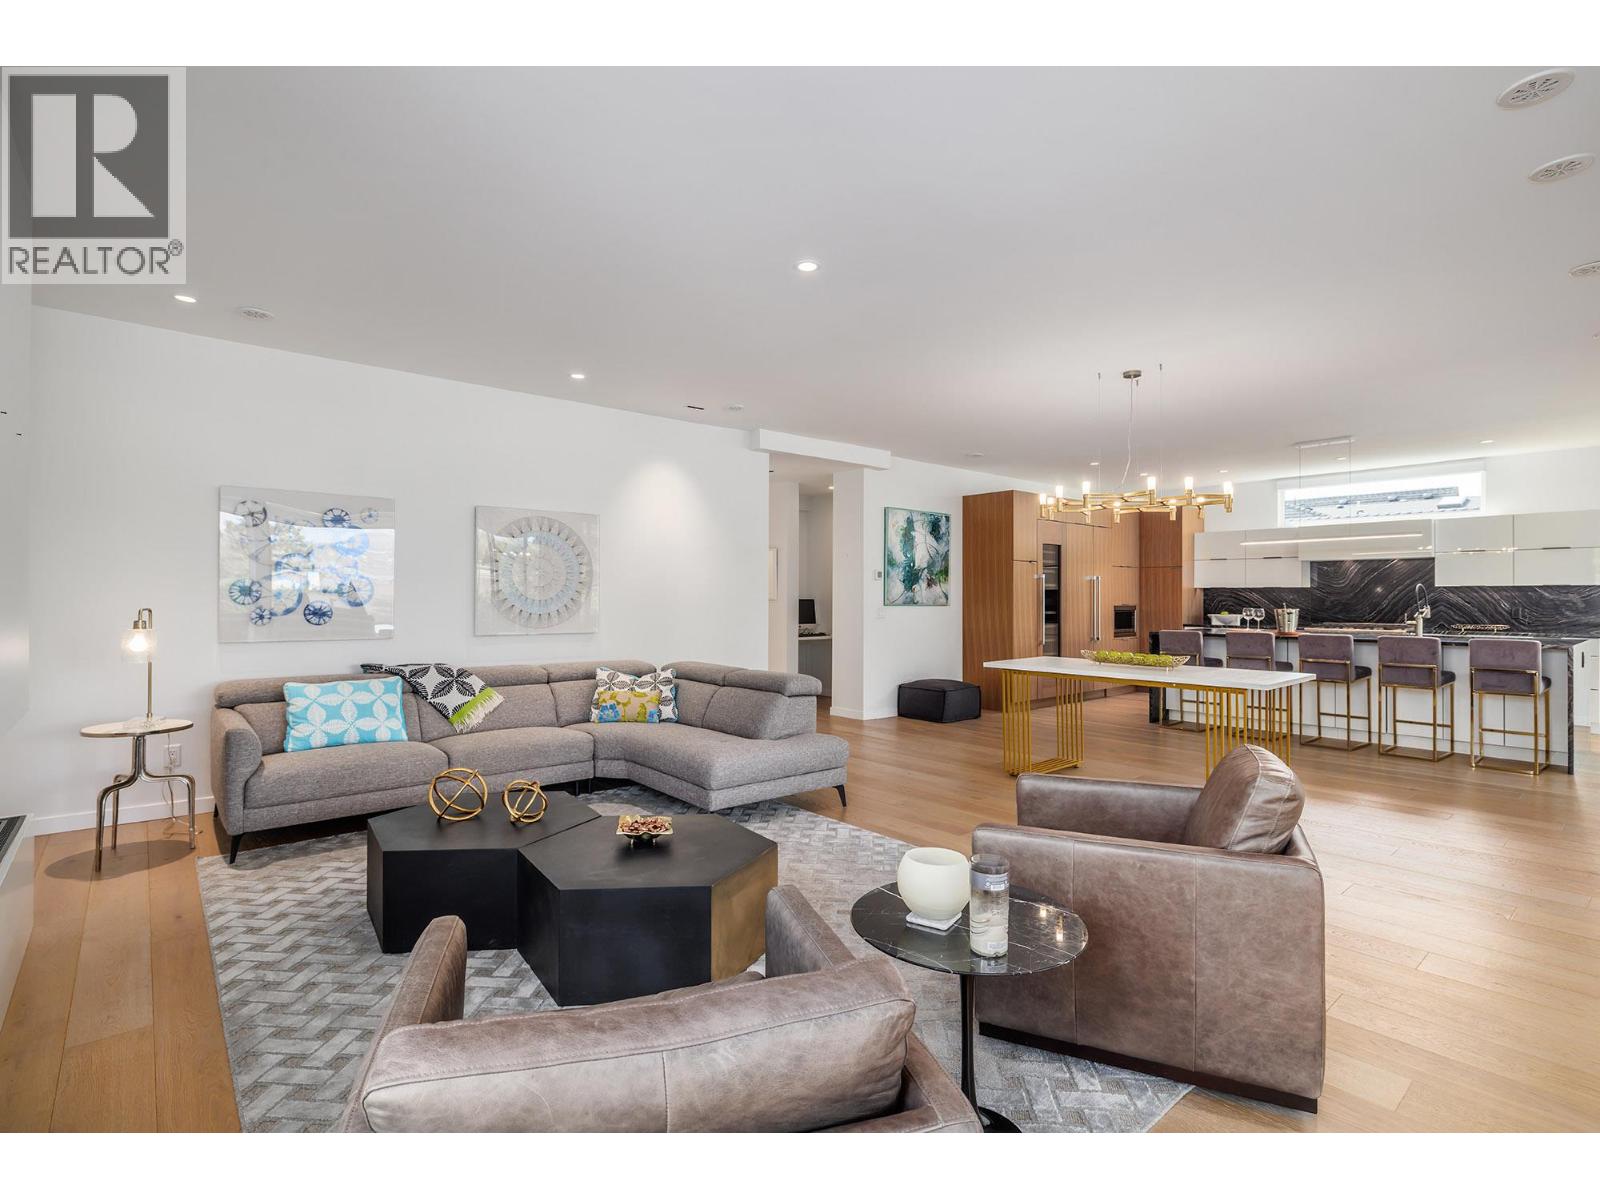
$1,999,000
Maintenance, Reserve Fund Contributions, Insurance, Ground Maintenance
$462 Monthly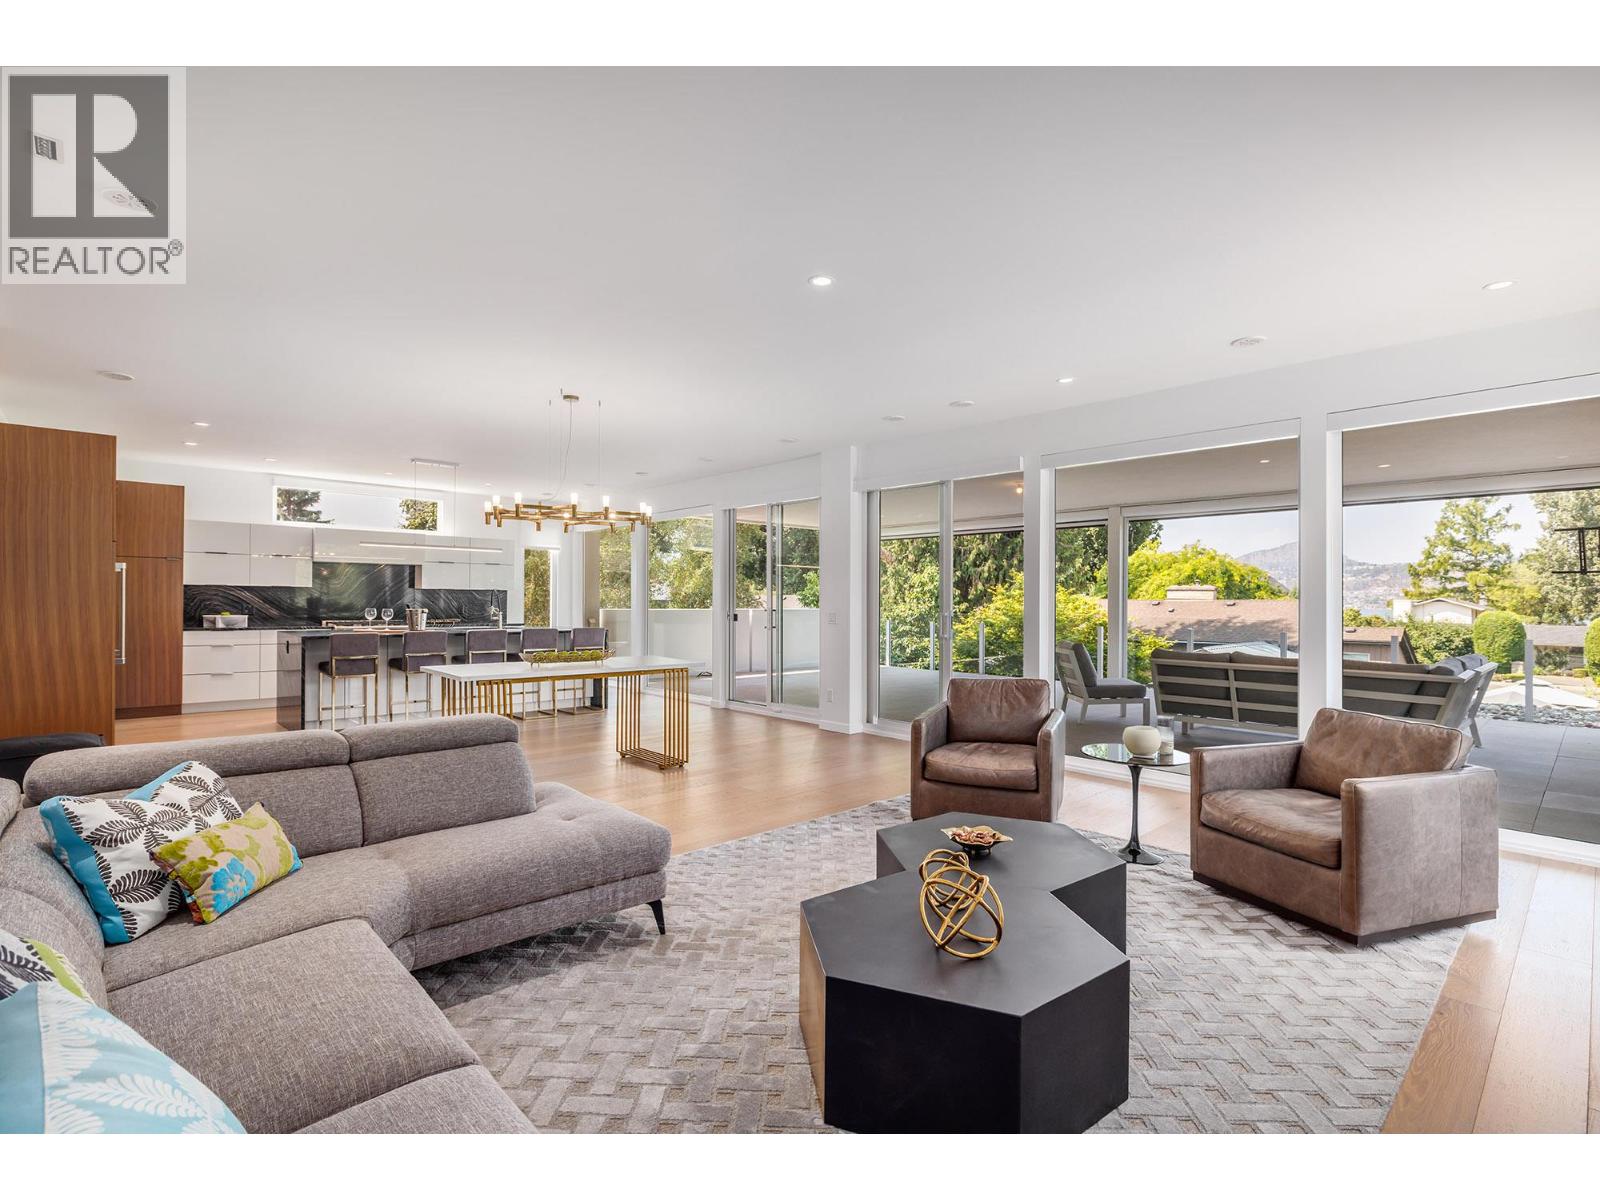
$1,999,000
Maintenance, Reserve Fund Contributions, Insurance, Ground Maintenance
$462 Monthly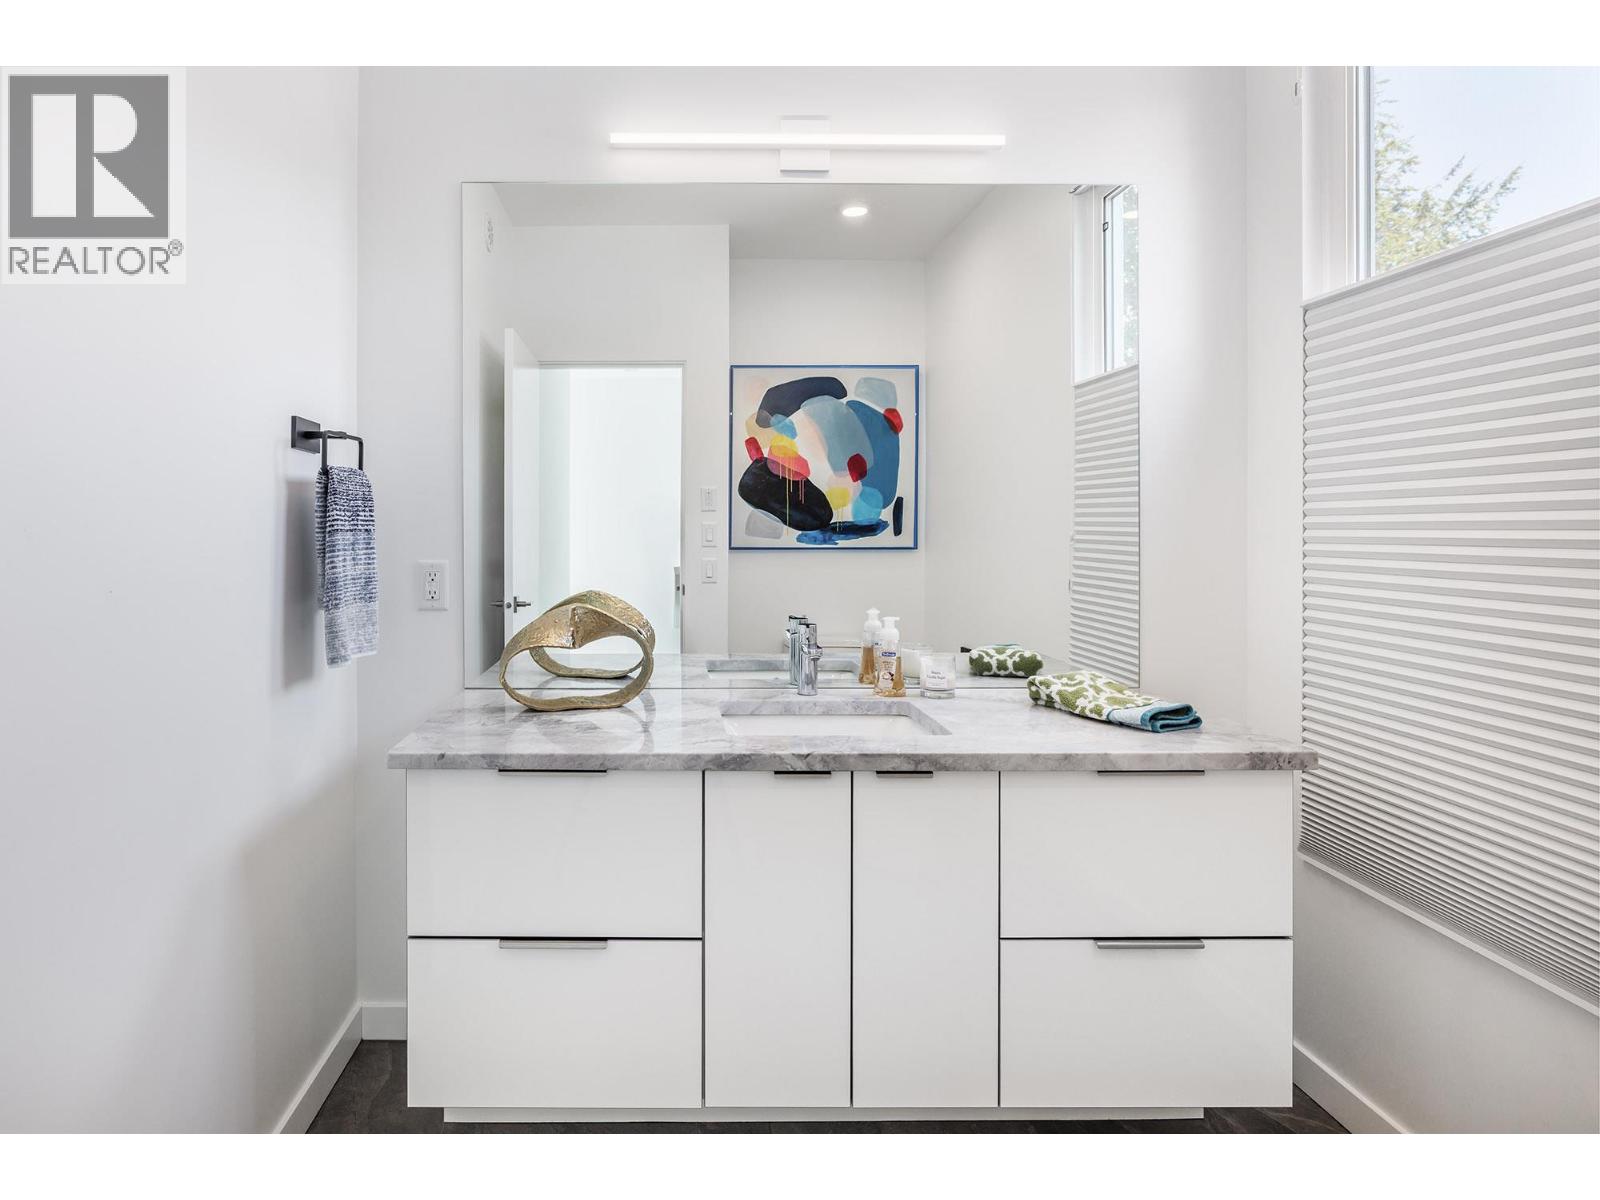
$1,999,000
Maintenance, Reserve Fund Contributions, Insurance, Ground Maintenance
$462 Monthly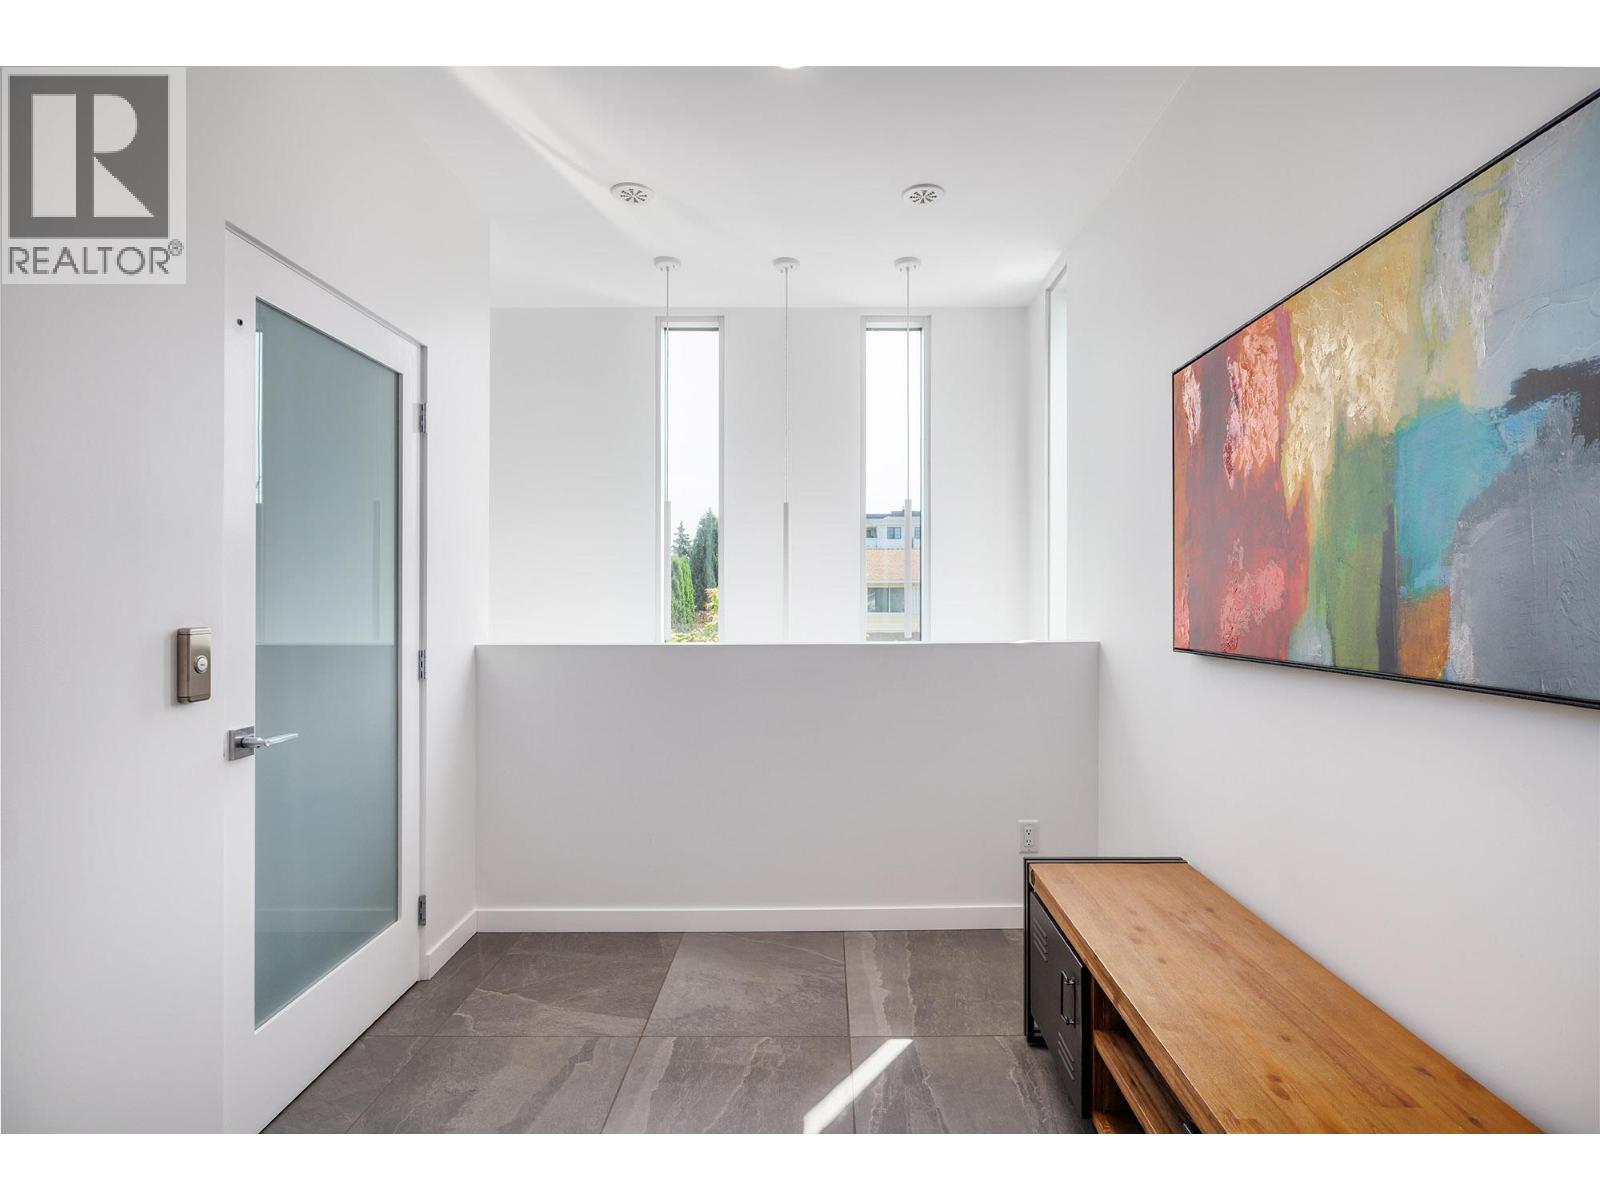
$1,999,000
Maintenance, Reserve Fund Contributions, Insurance, Ground Maintenance
$462 Monthly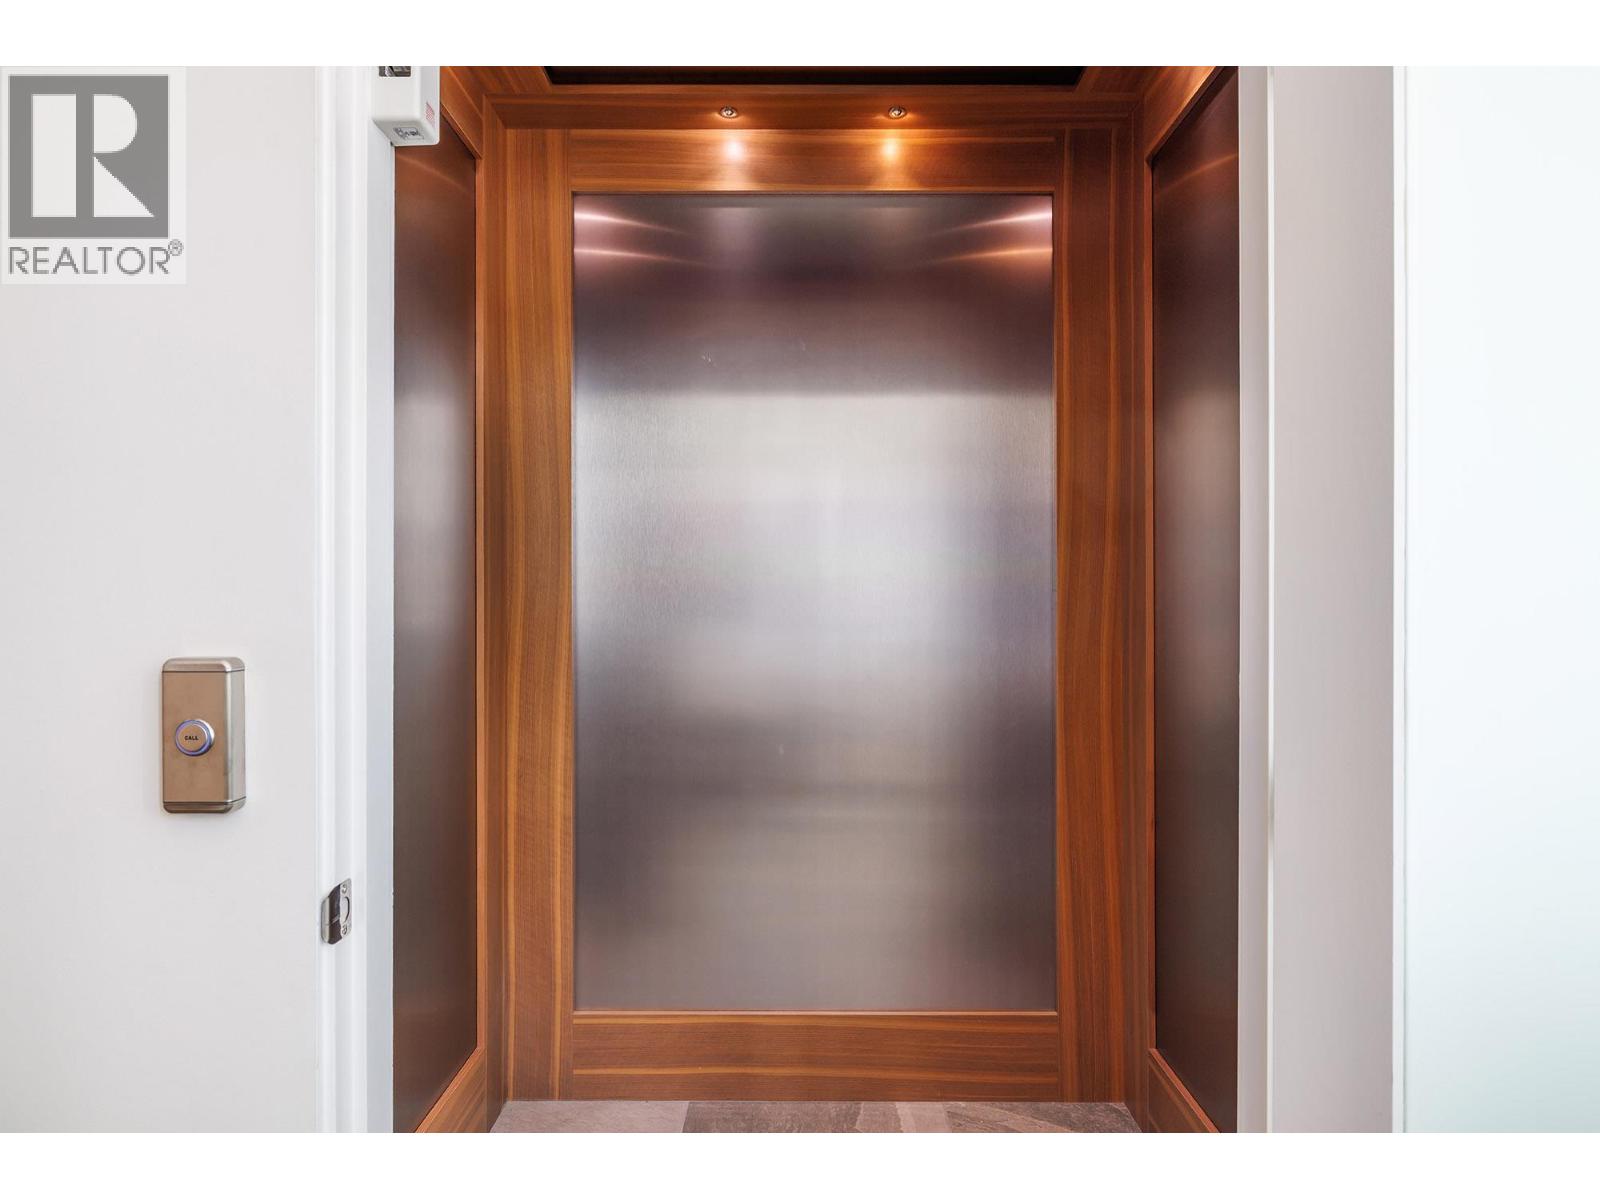
$1,999,000
Maintenance, Reserve Fund Contributions, Insurance, Ground Maintenance
$462 Monthly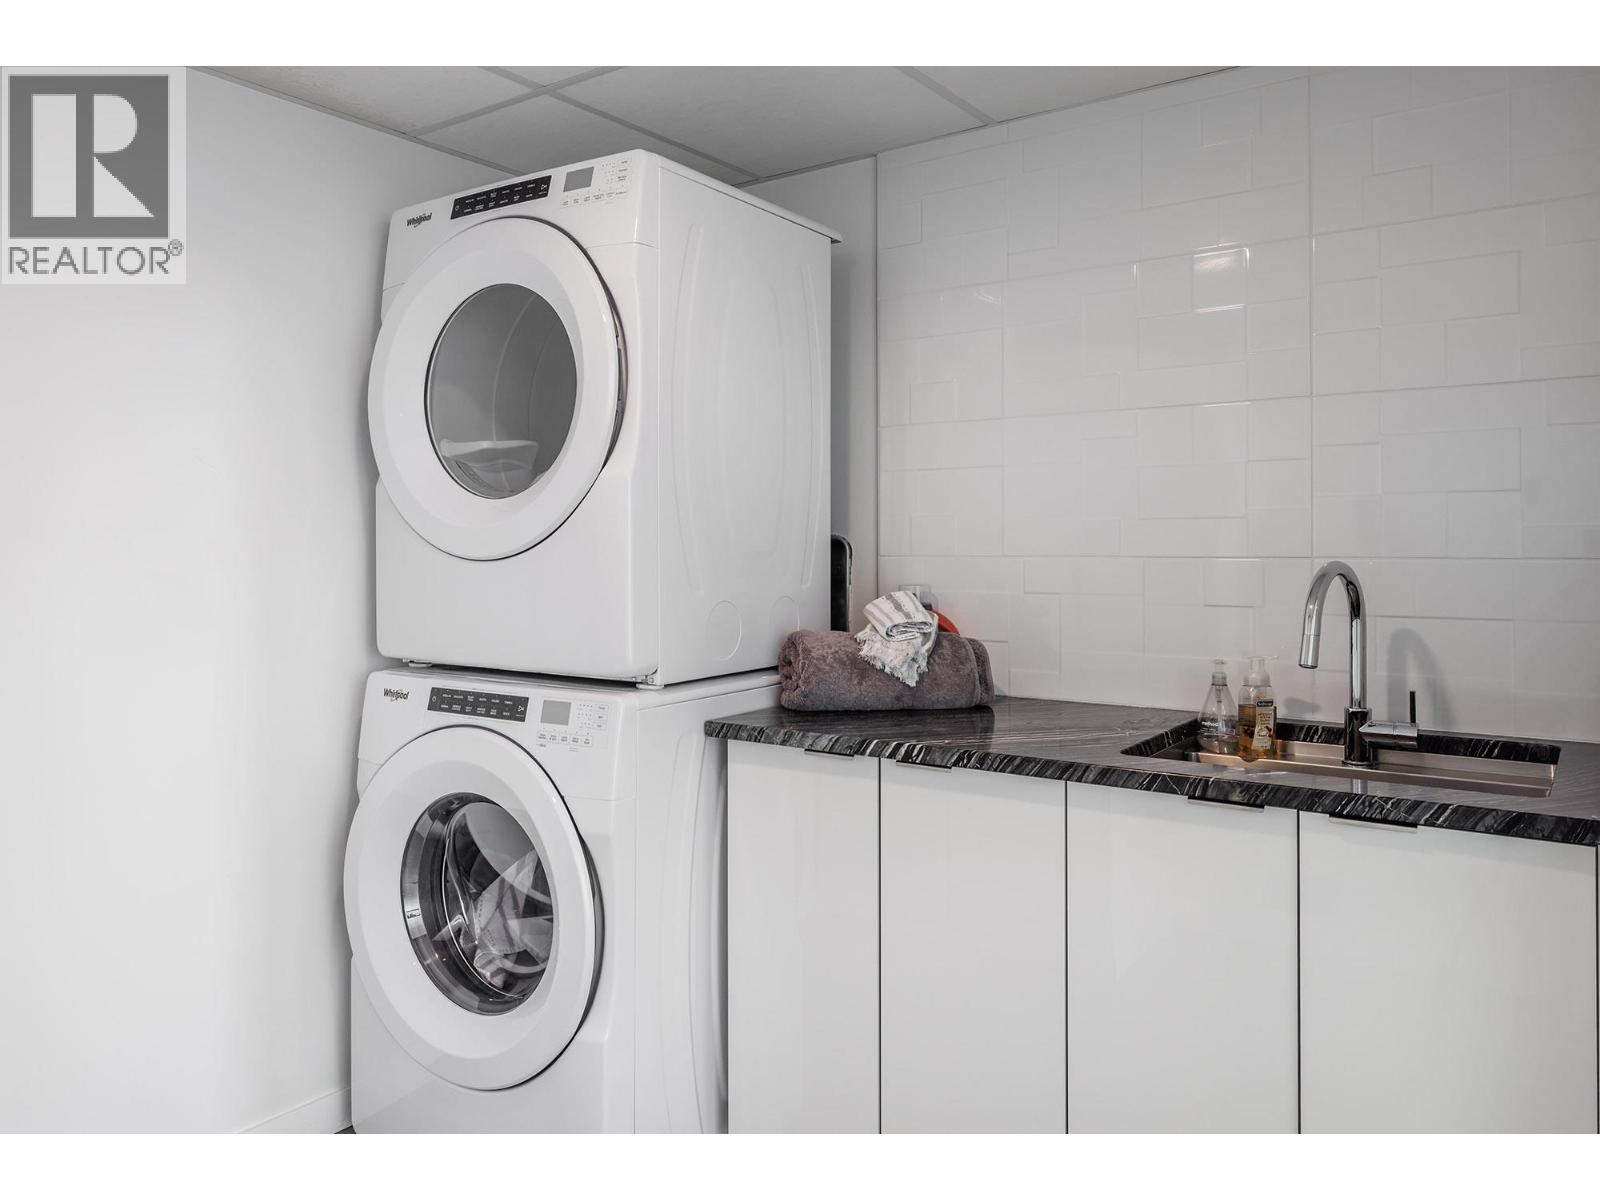
$1,999,000
Maintenance, Reserve Fund Contributions, Insurance, Ground Maintenance
$462 Monthly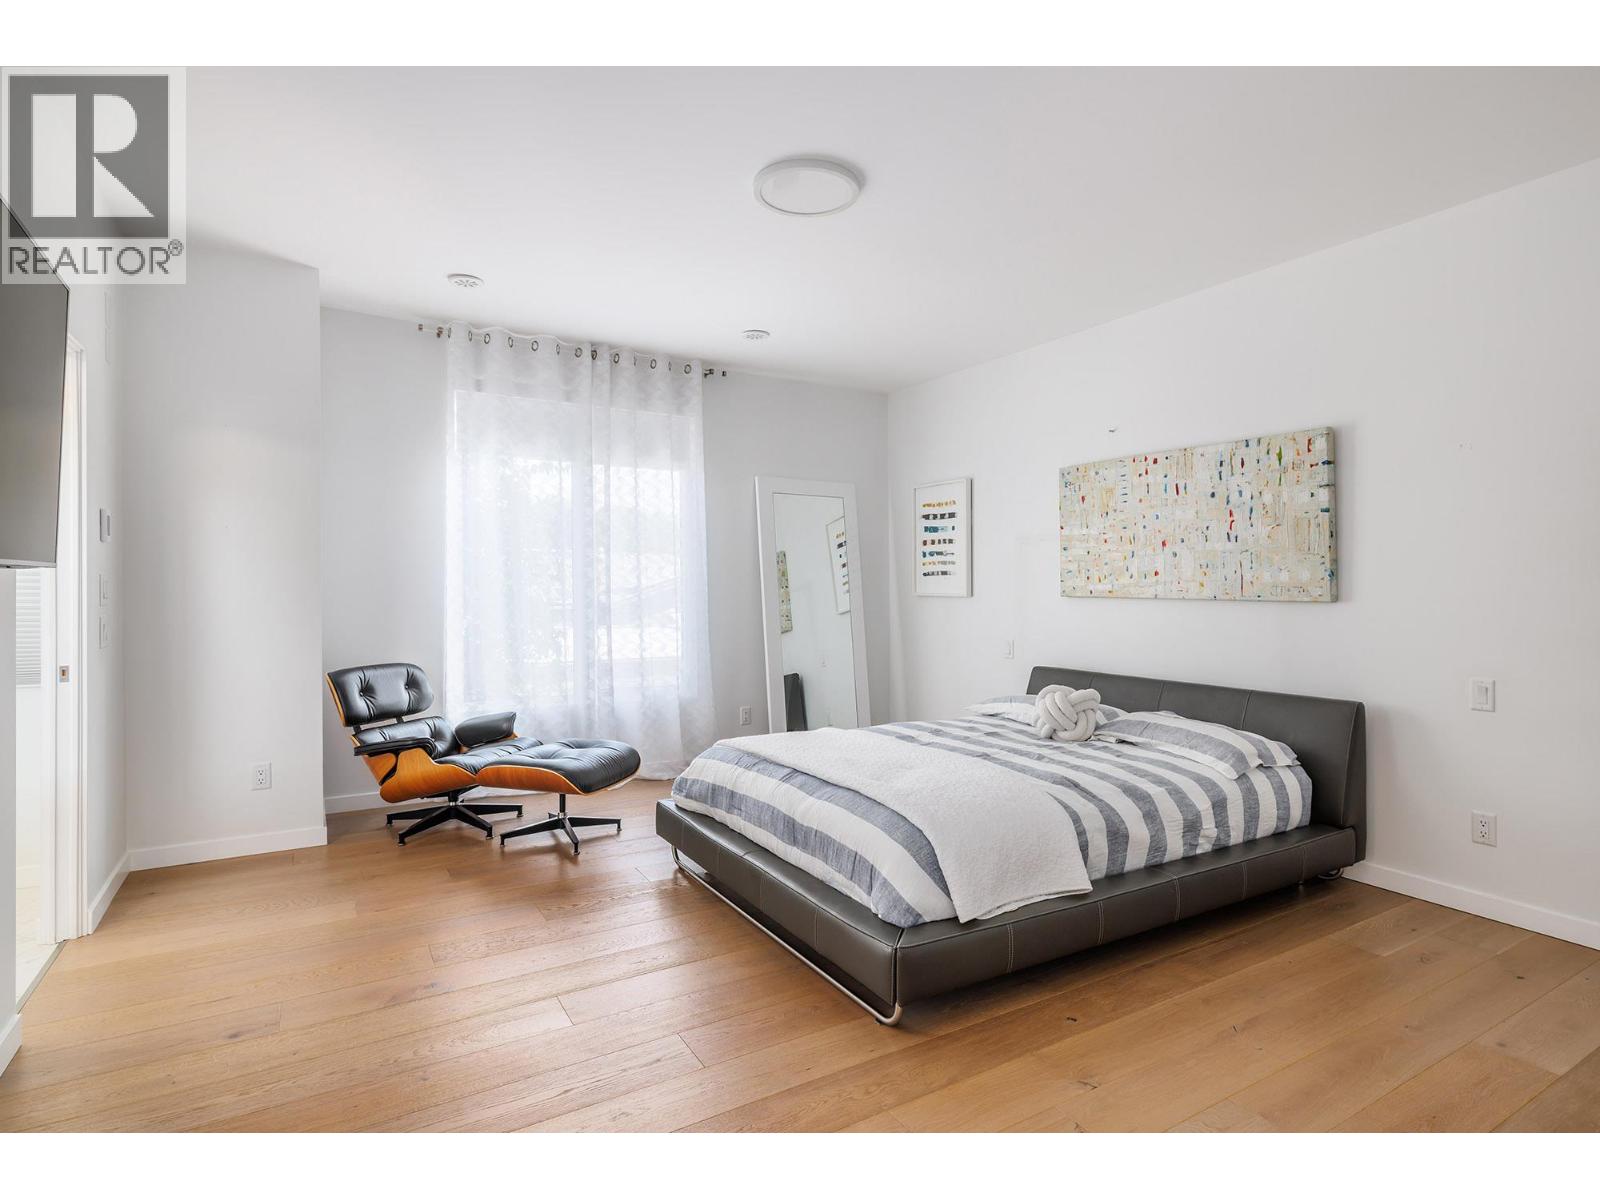
$1,999,000
Maintenance, Reserve Fund Contributions, Insurance, Ground Maintenance
$462 Monthly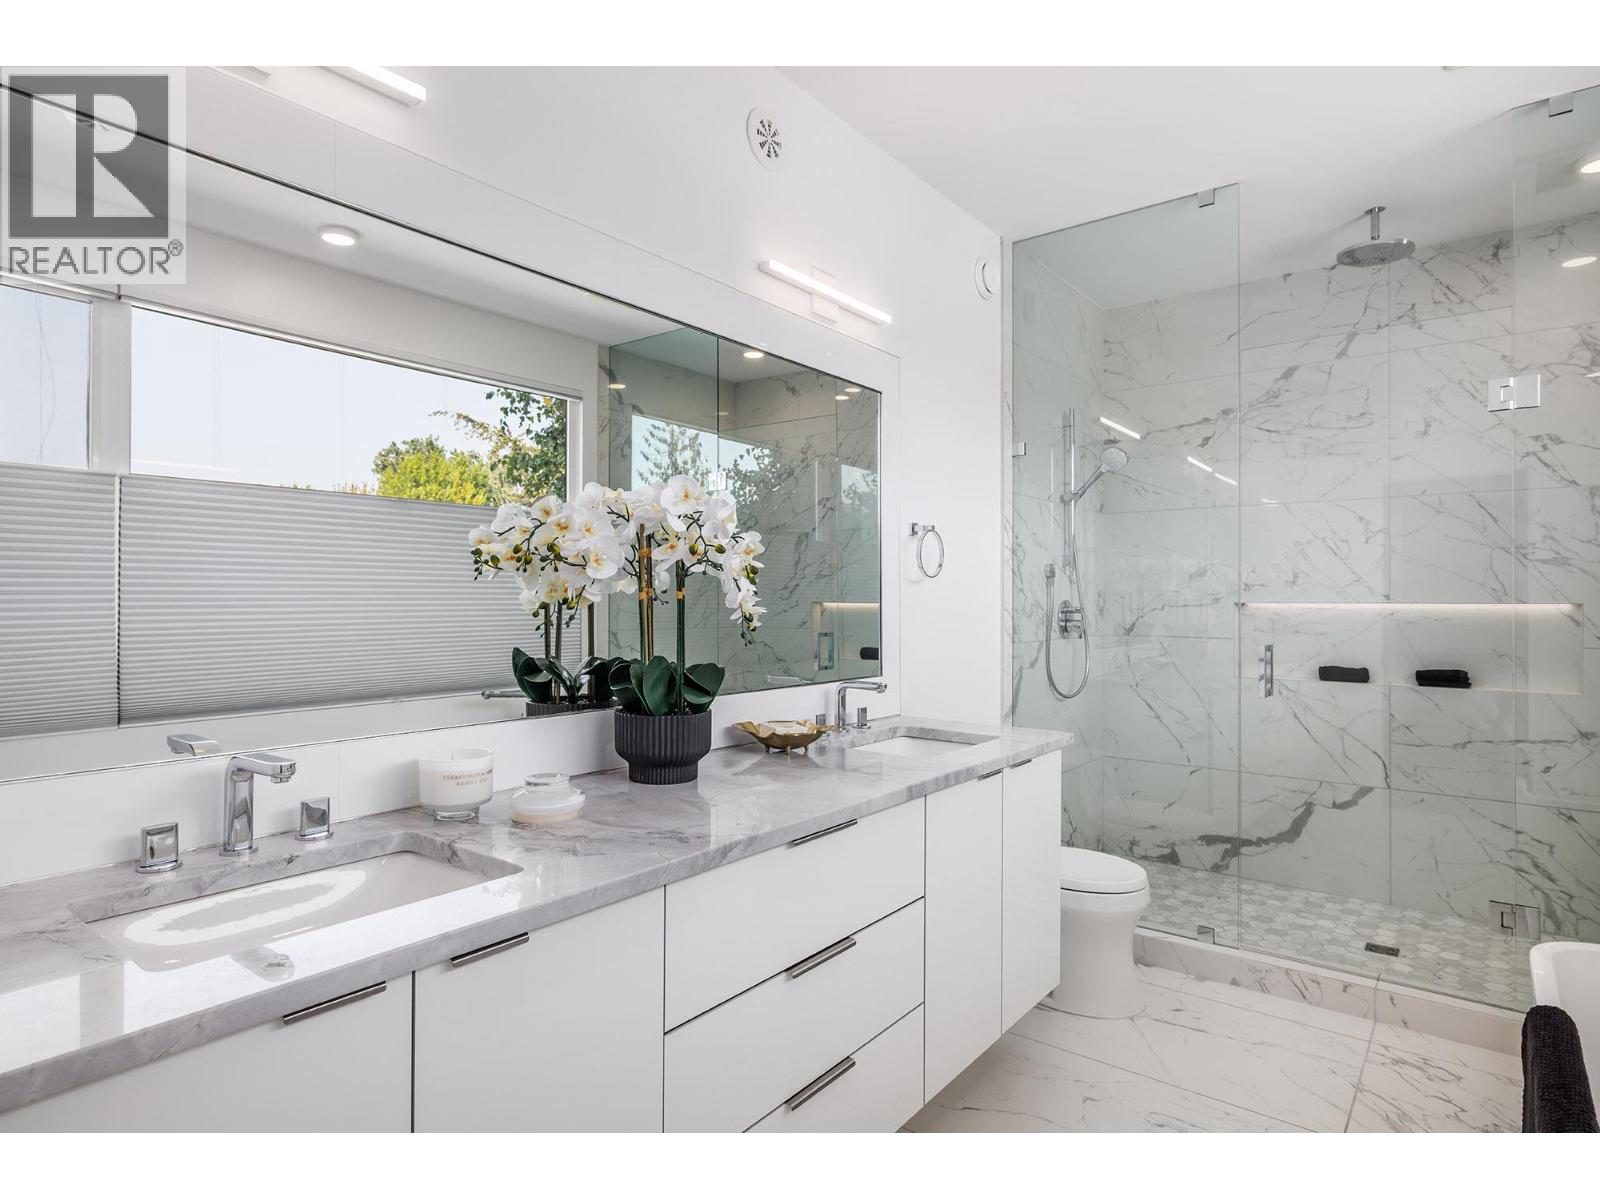
$1,999,000
Maintenance, Reserve Fund Contributions, Insurance, Ground Maintenance
$462 Monthly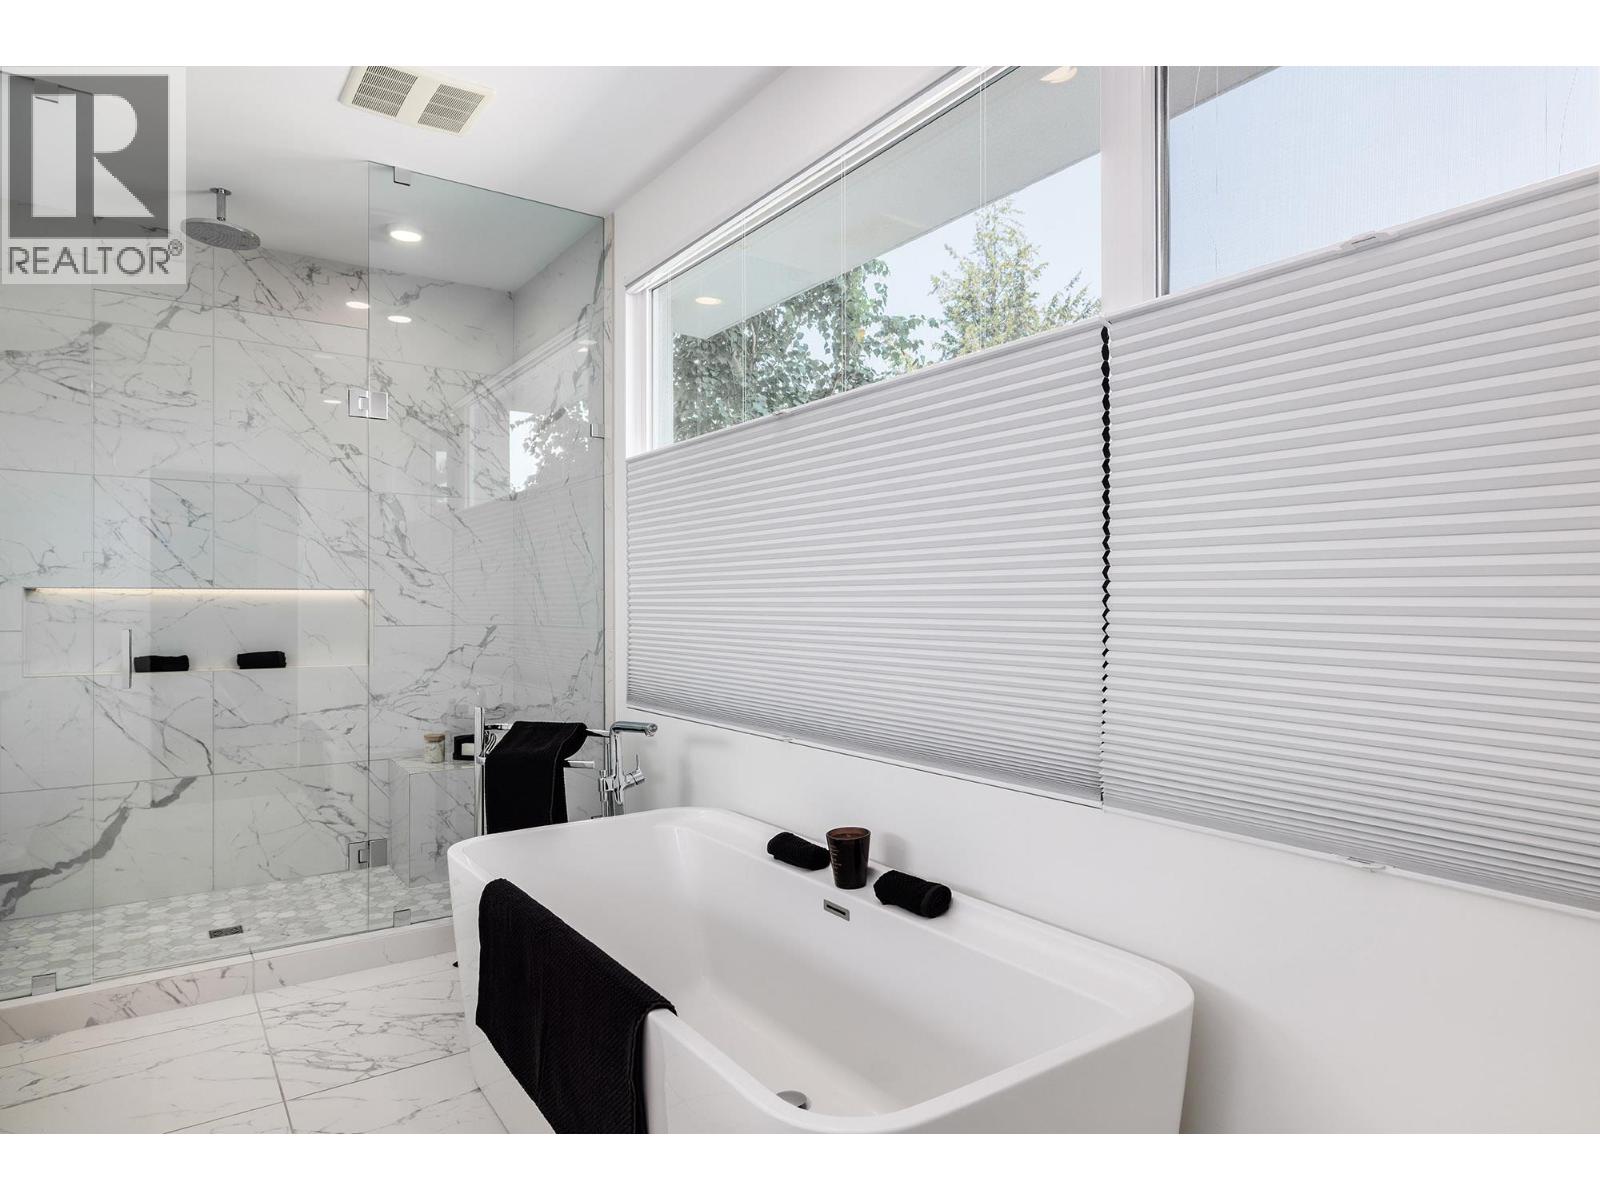
$1,999,000
Maintenance, Reserve Fund Contributions, Insurance, Ground Maintenance
$462 Monthly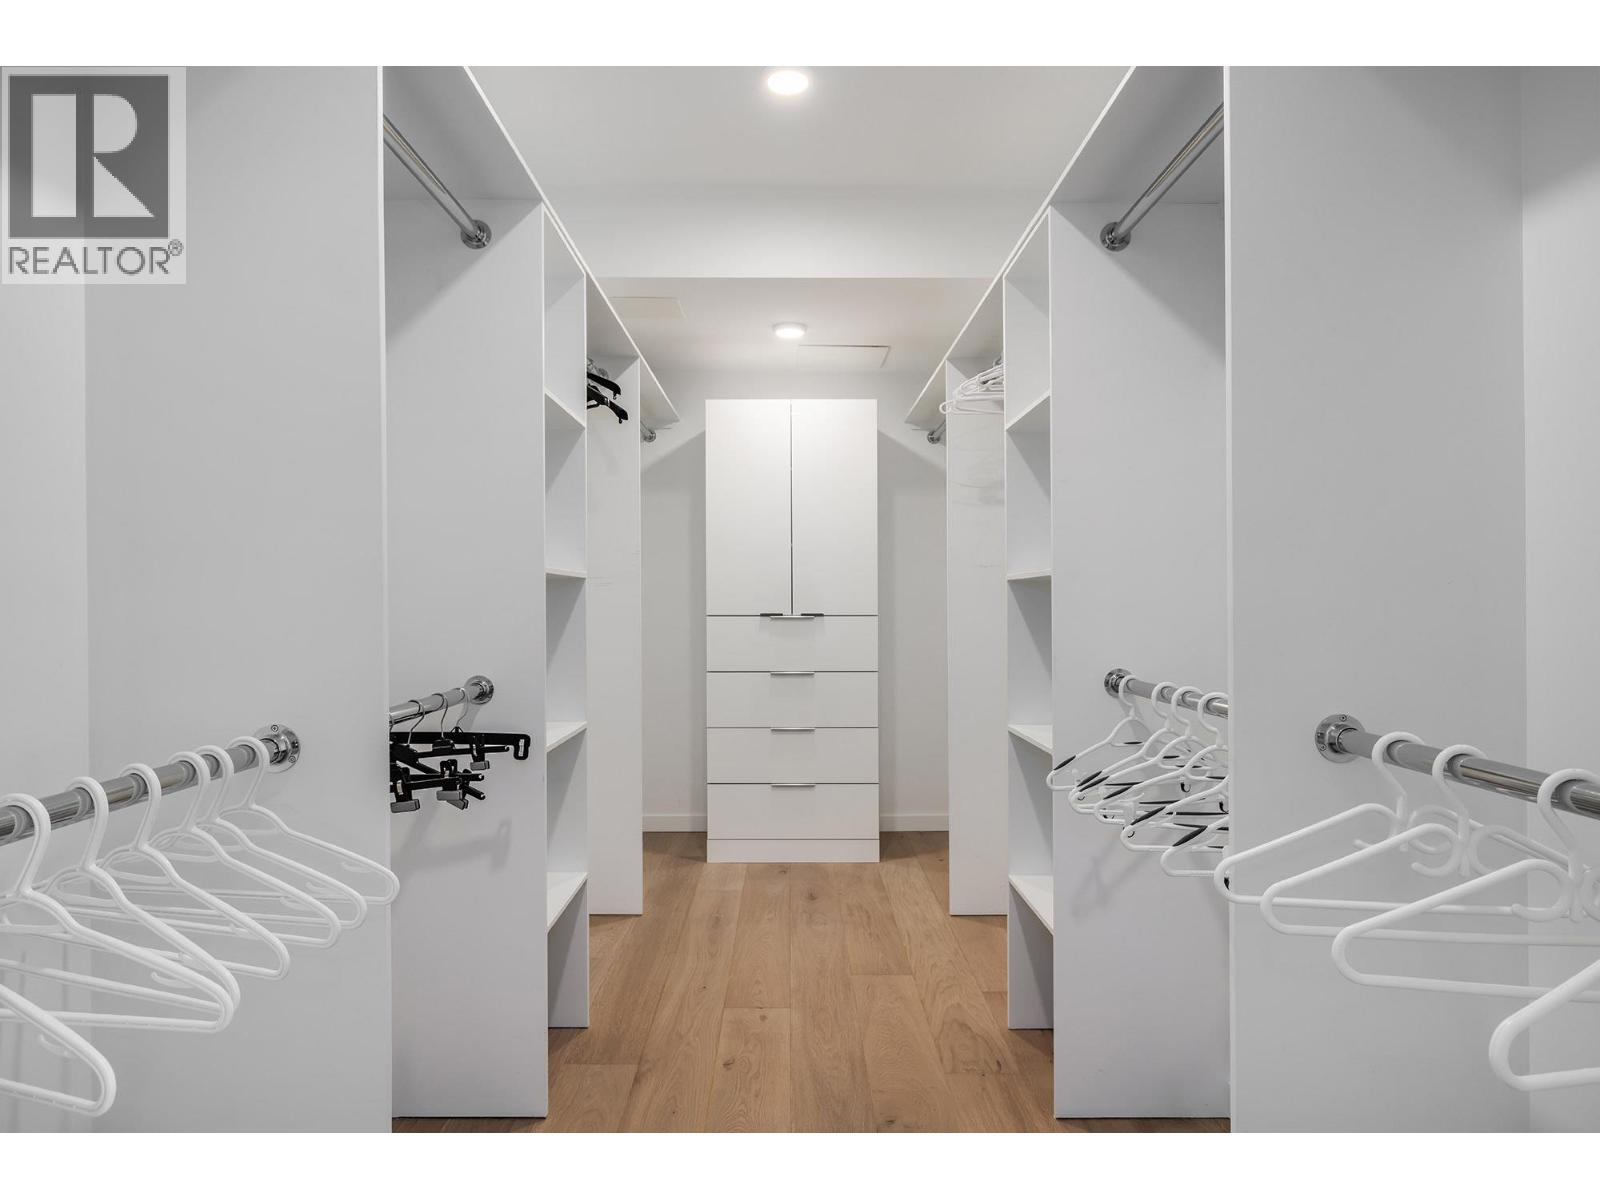
$1,999,000
Maintenance, Reserve Fund Contributions, Insurance, Ground Maintenance
$462 Monthly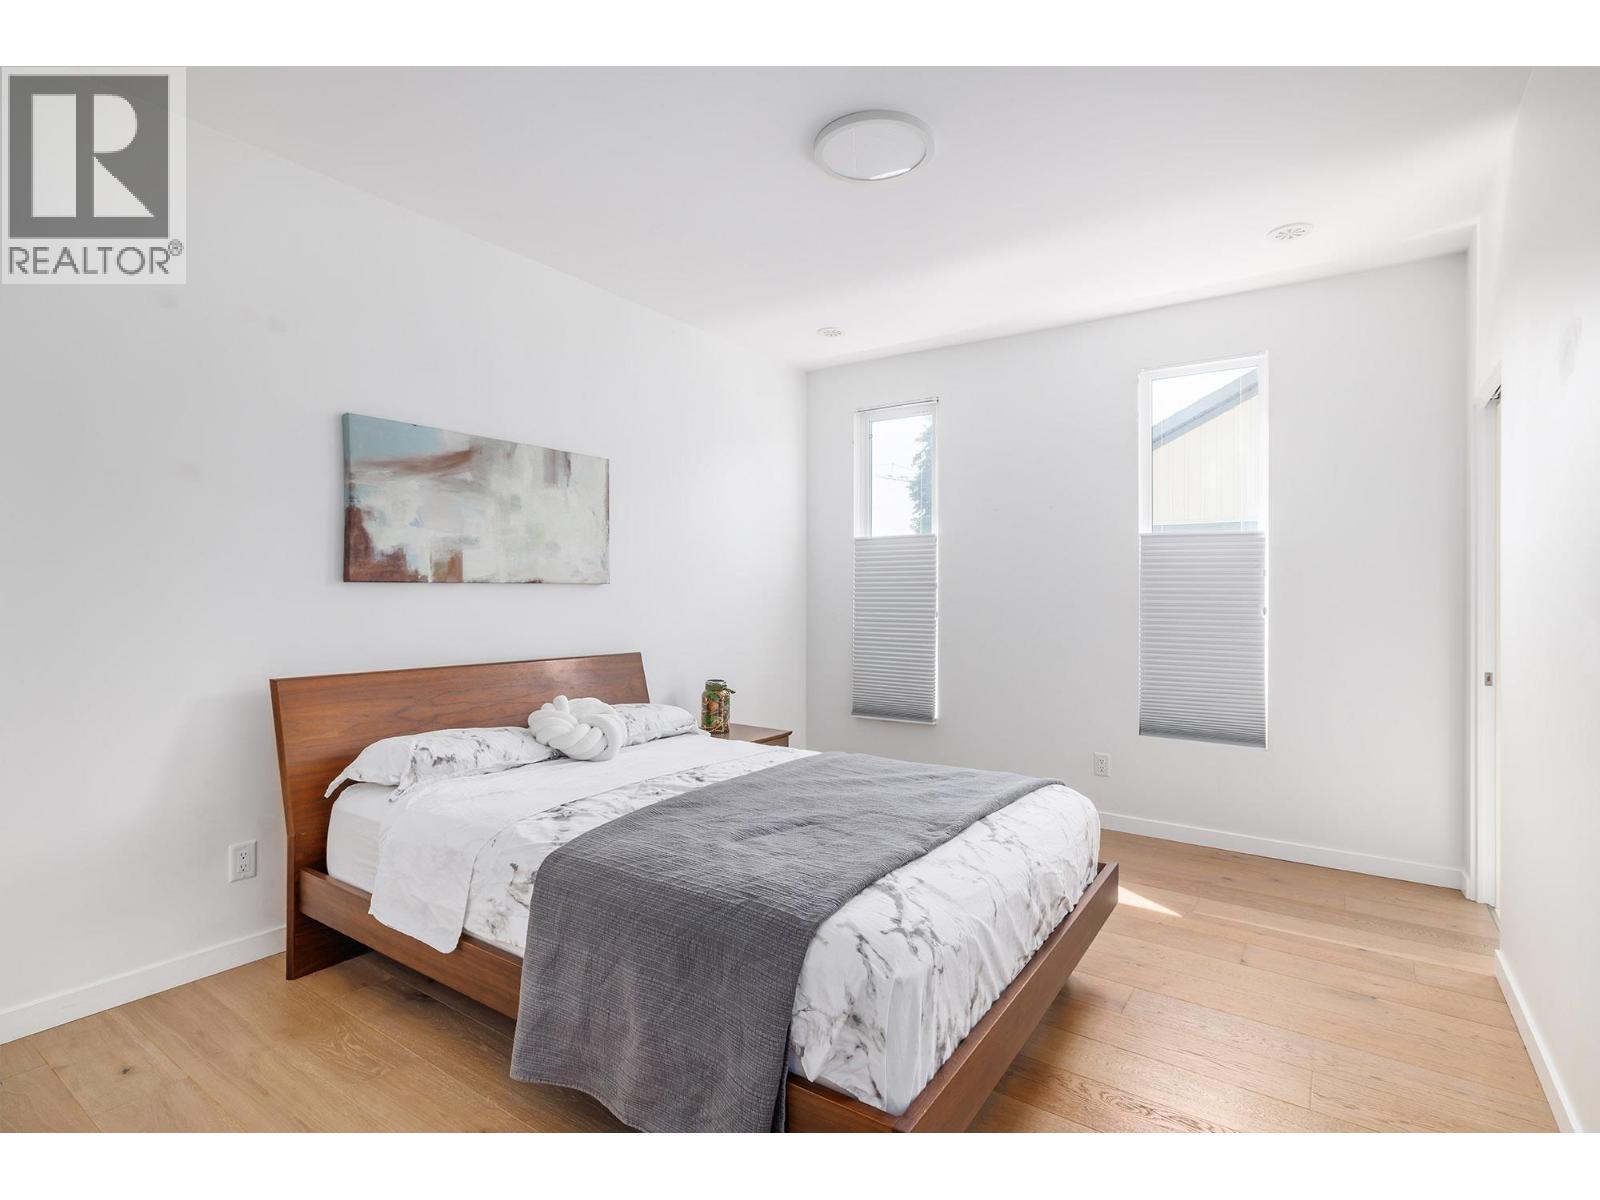
$1,999,000
Maintenance, Reserve Fund Contributions, Insurance, Ground Maintenance
$462 Monthly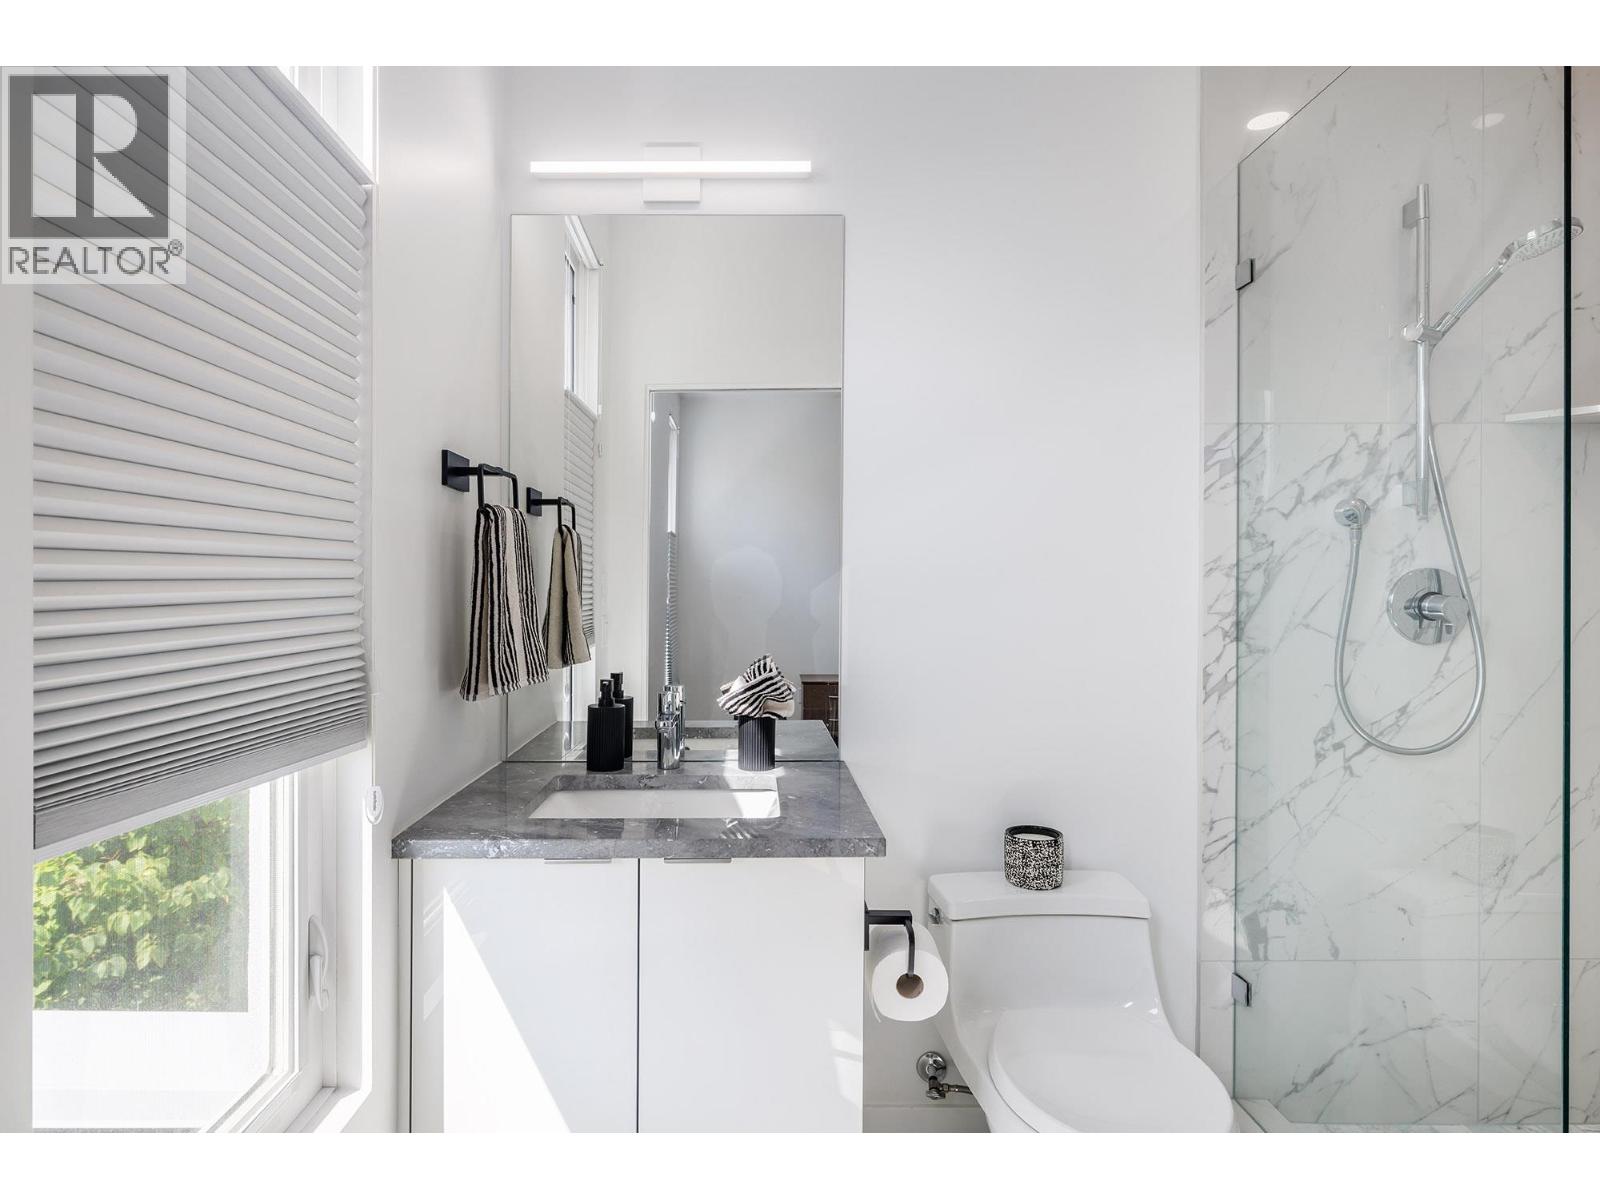
$1,999,000
Maintenance, Reserve Fund Contributions, Insurance, Ground Maintenance
$462 Monthly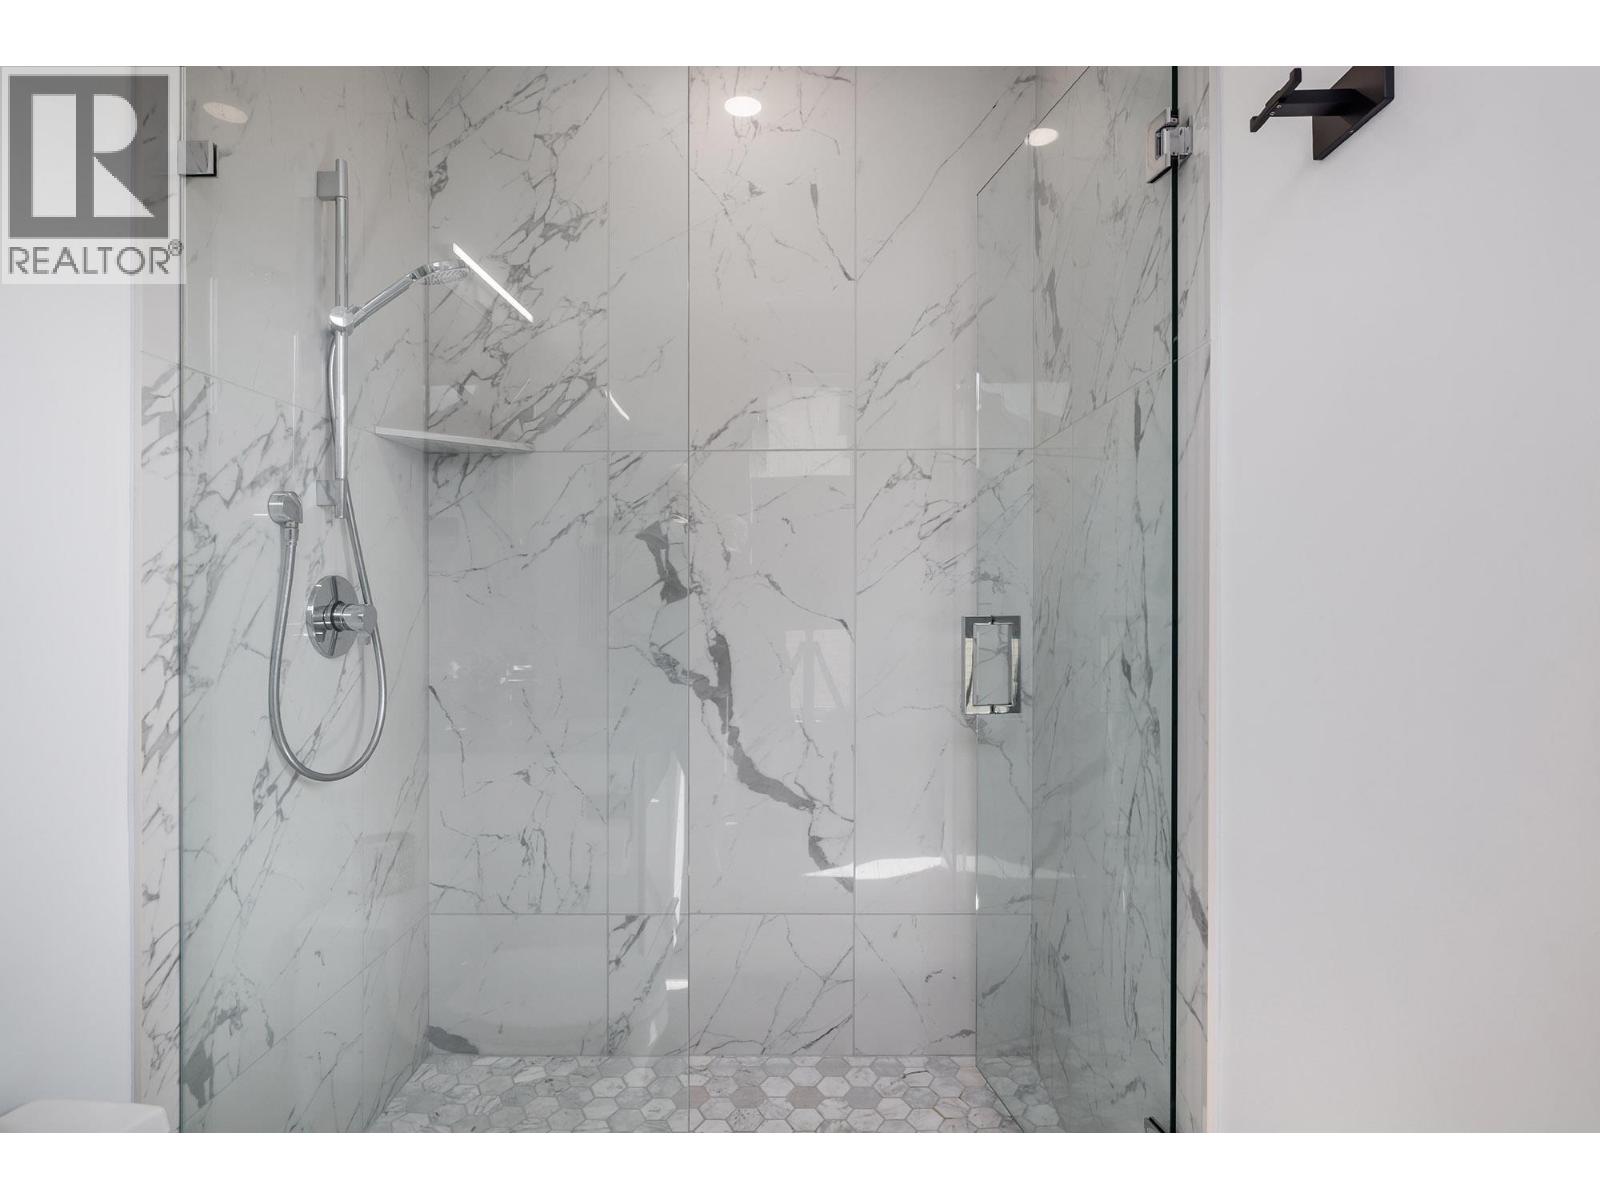
$1,999,000
Maintenance, Reserve Fund Contributions, Insurance, Ground Maintenance
$462 Monthly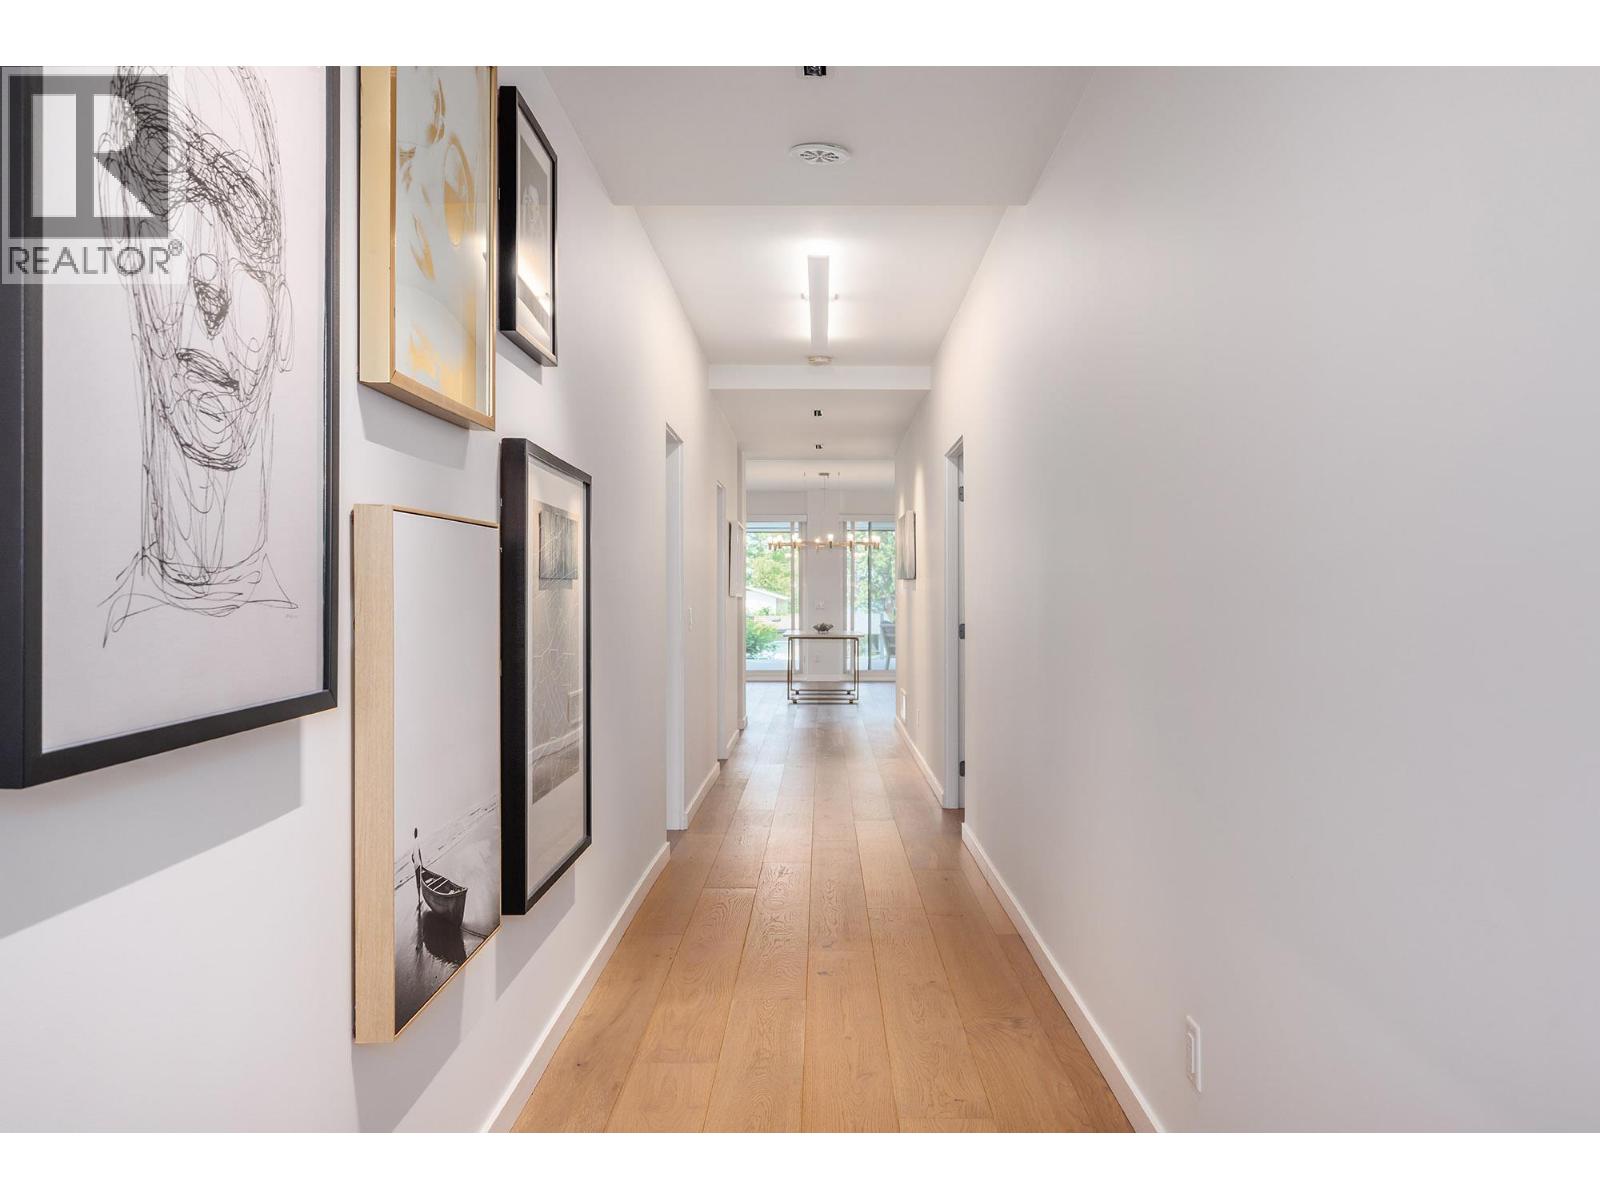
$1,999,000
Maintenance, Reserve Fund Contributions, Insurance, Ground Maintenance
$462 Monthly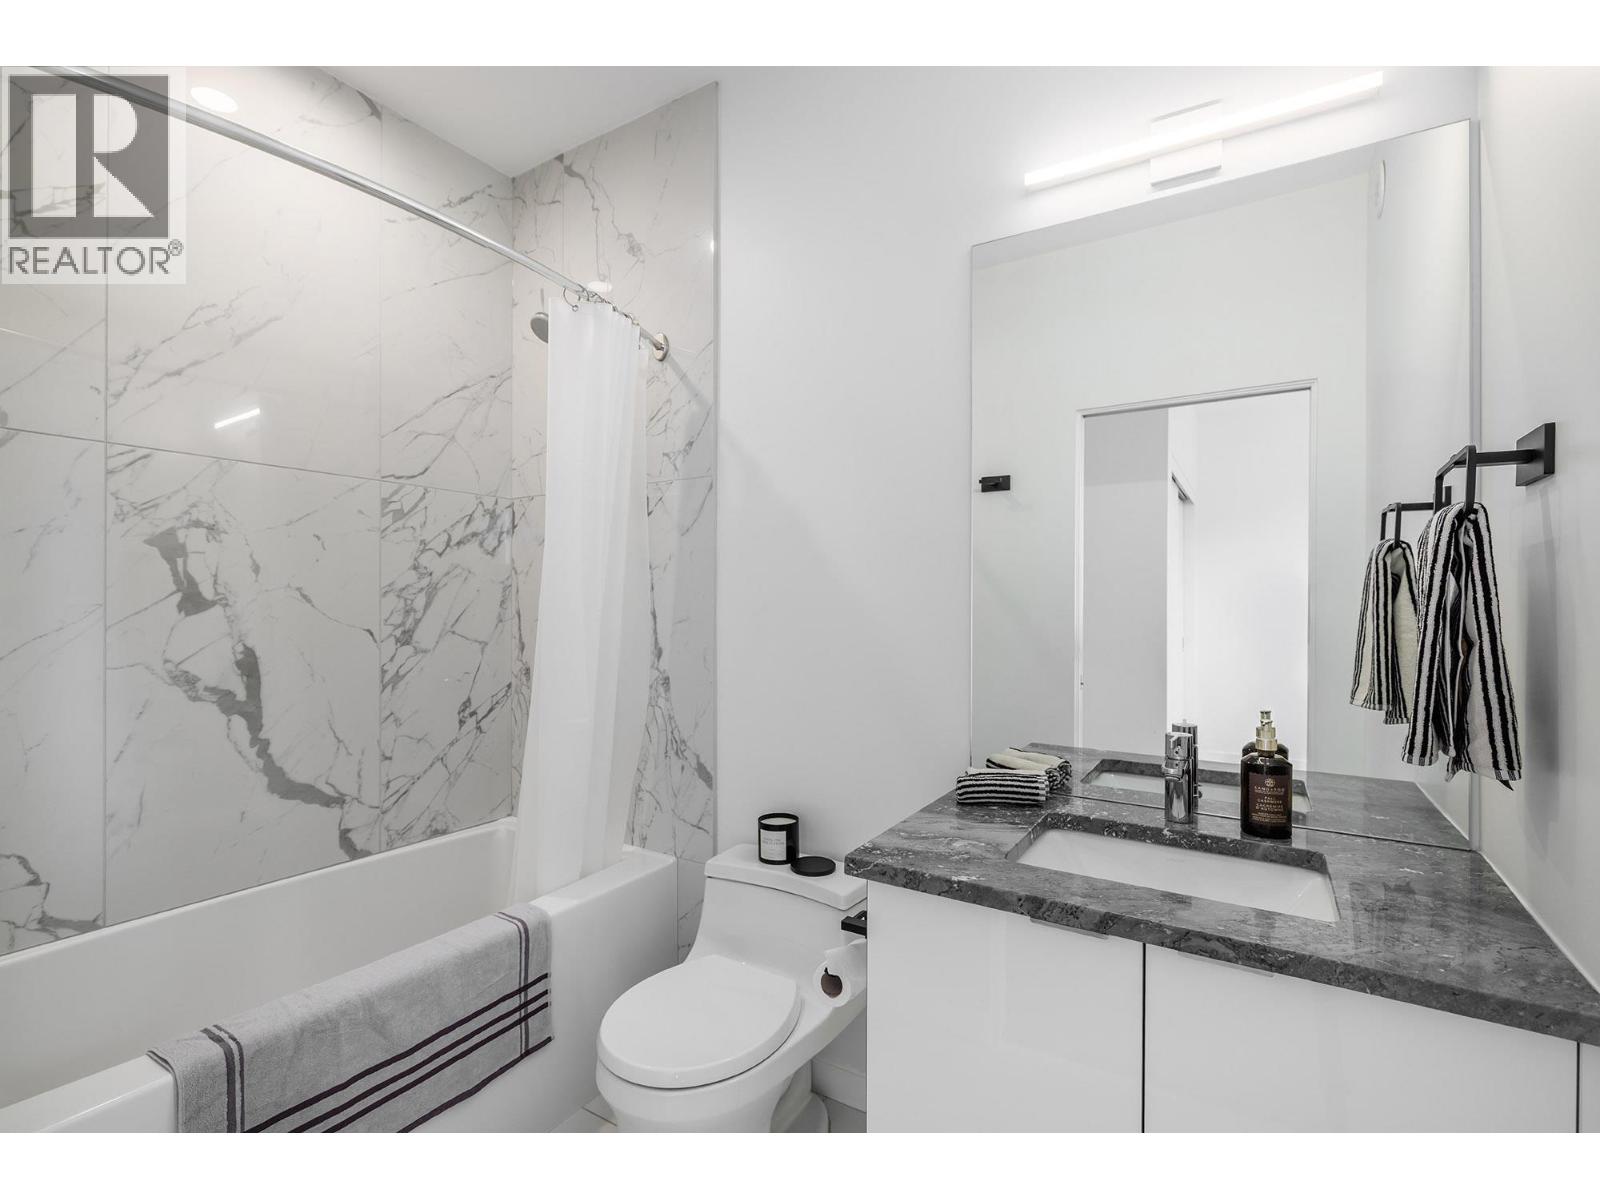
$1,999,000
Maintenance, Reserve Fund Contributions, Insurance, Ground Maintenance
$462 Monthly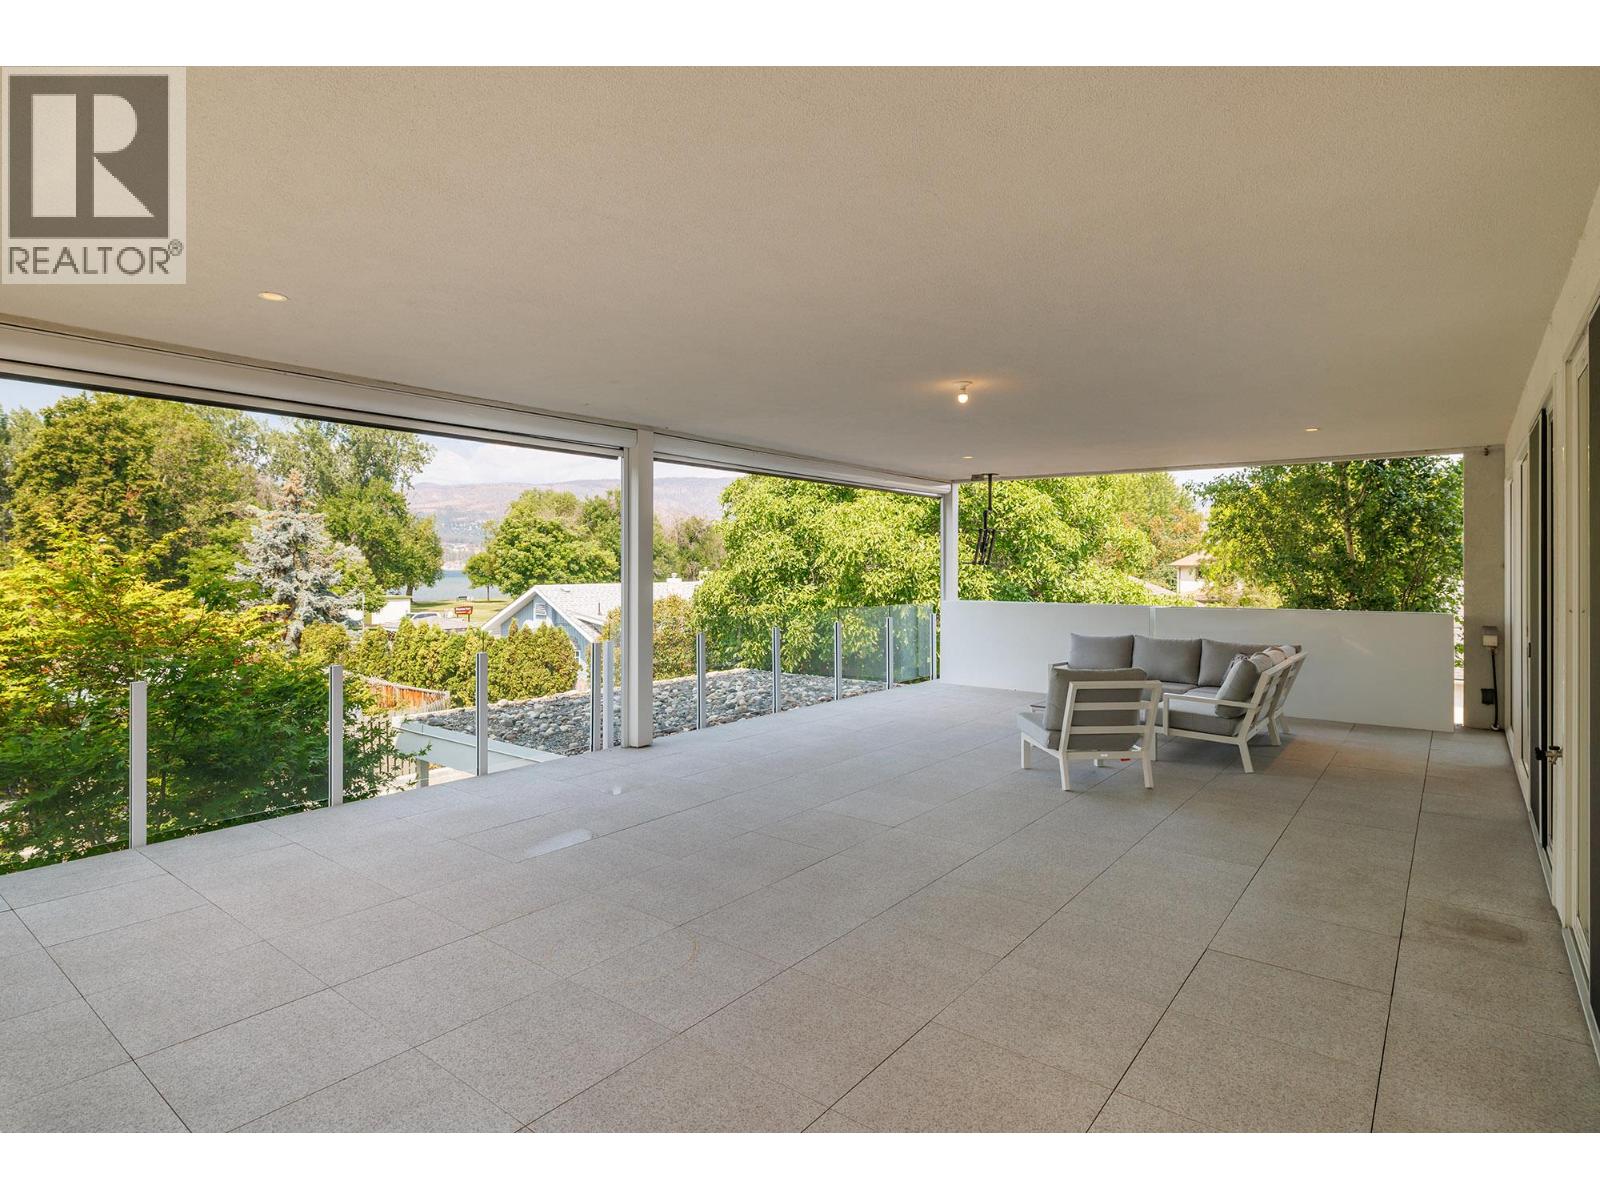
$1,999,000
Maintenance, Reserve Fund Contributions, Insurance, Ground Maintenance
$462 Monthly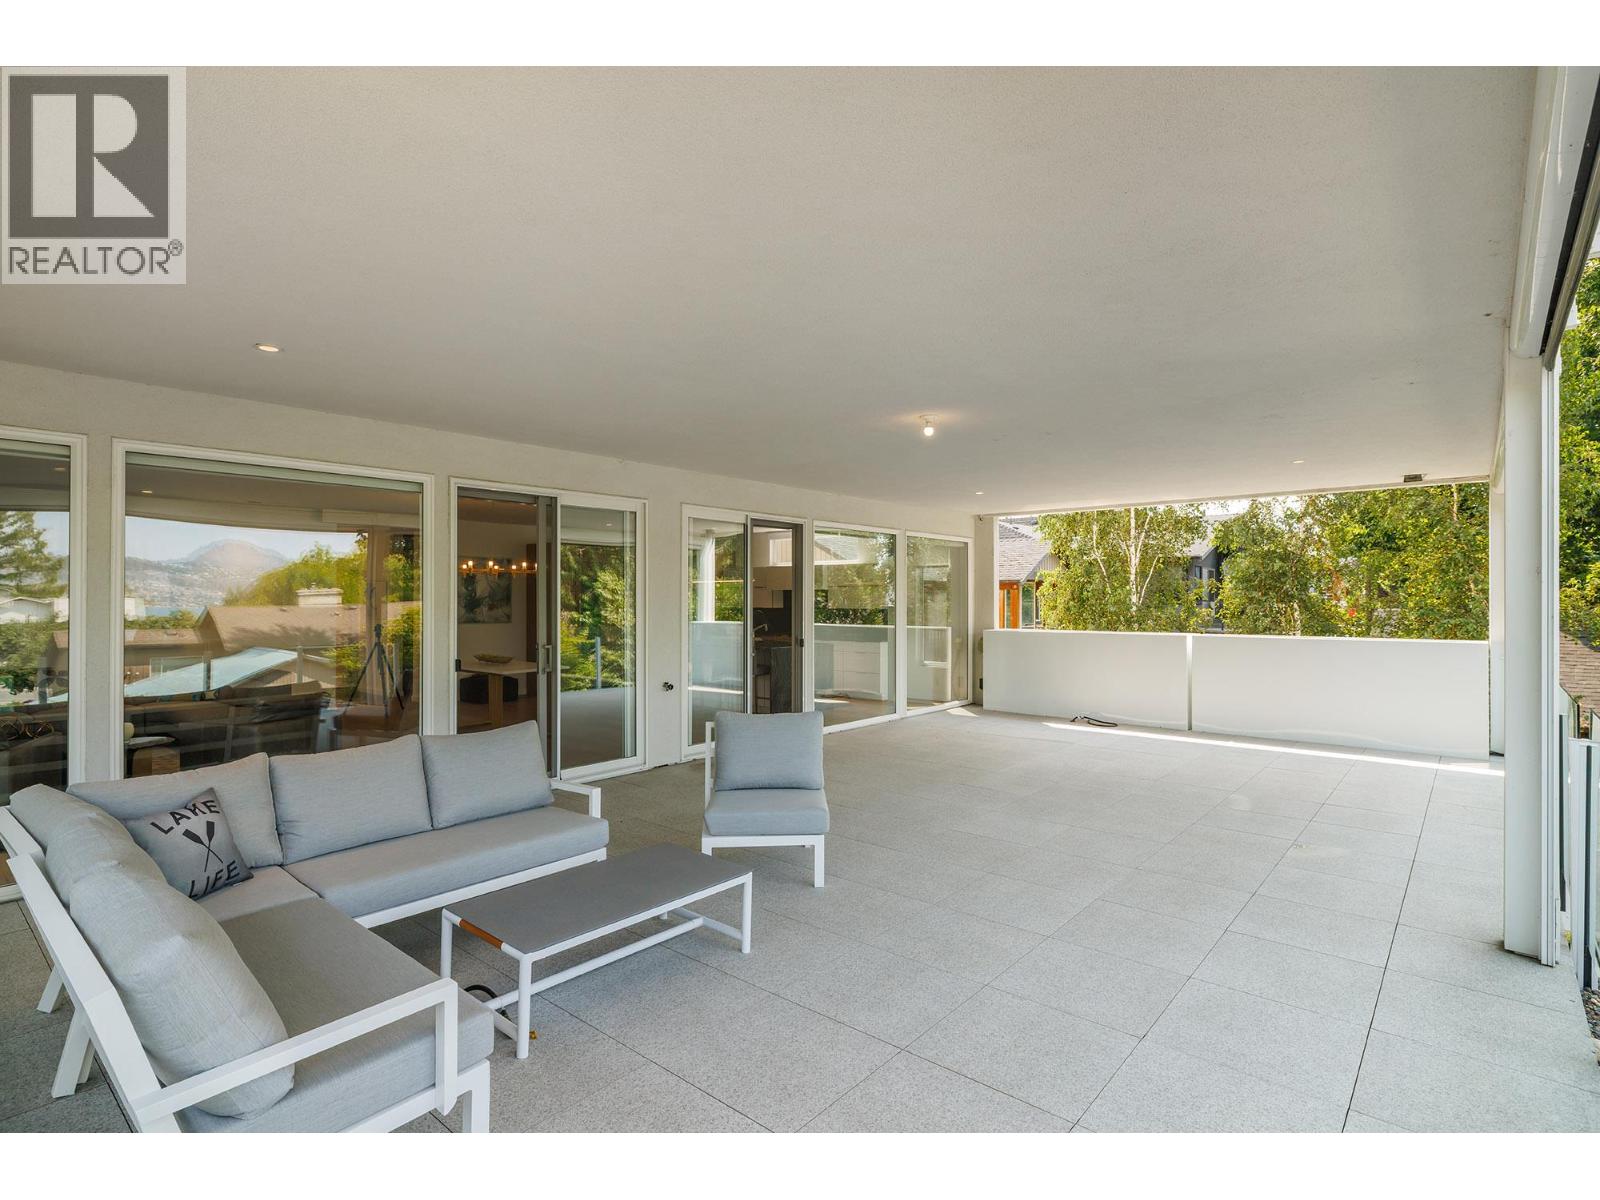
$1,999,000
Maintenance, Reserve Fund Contributions, Insurance, Ground Maintenance
$462 Monthly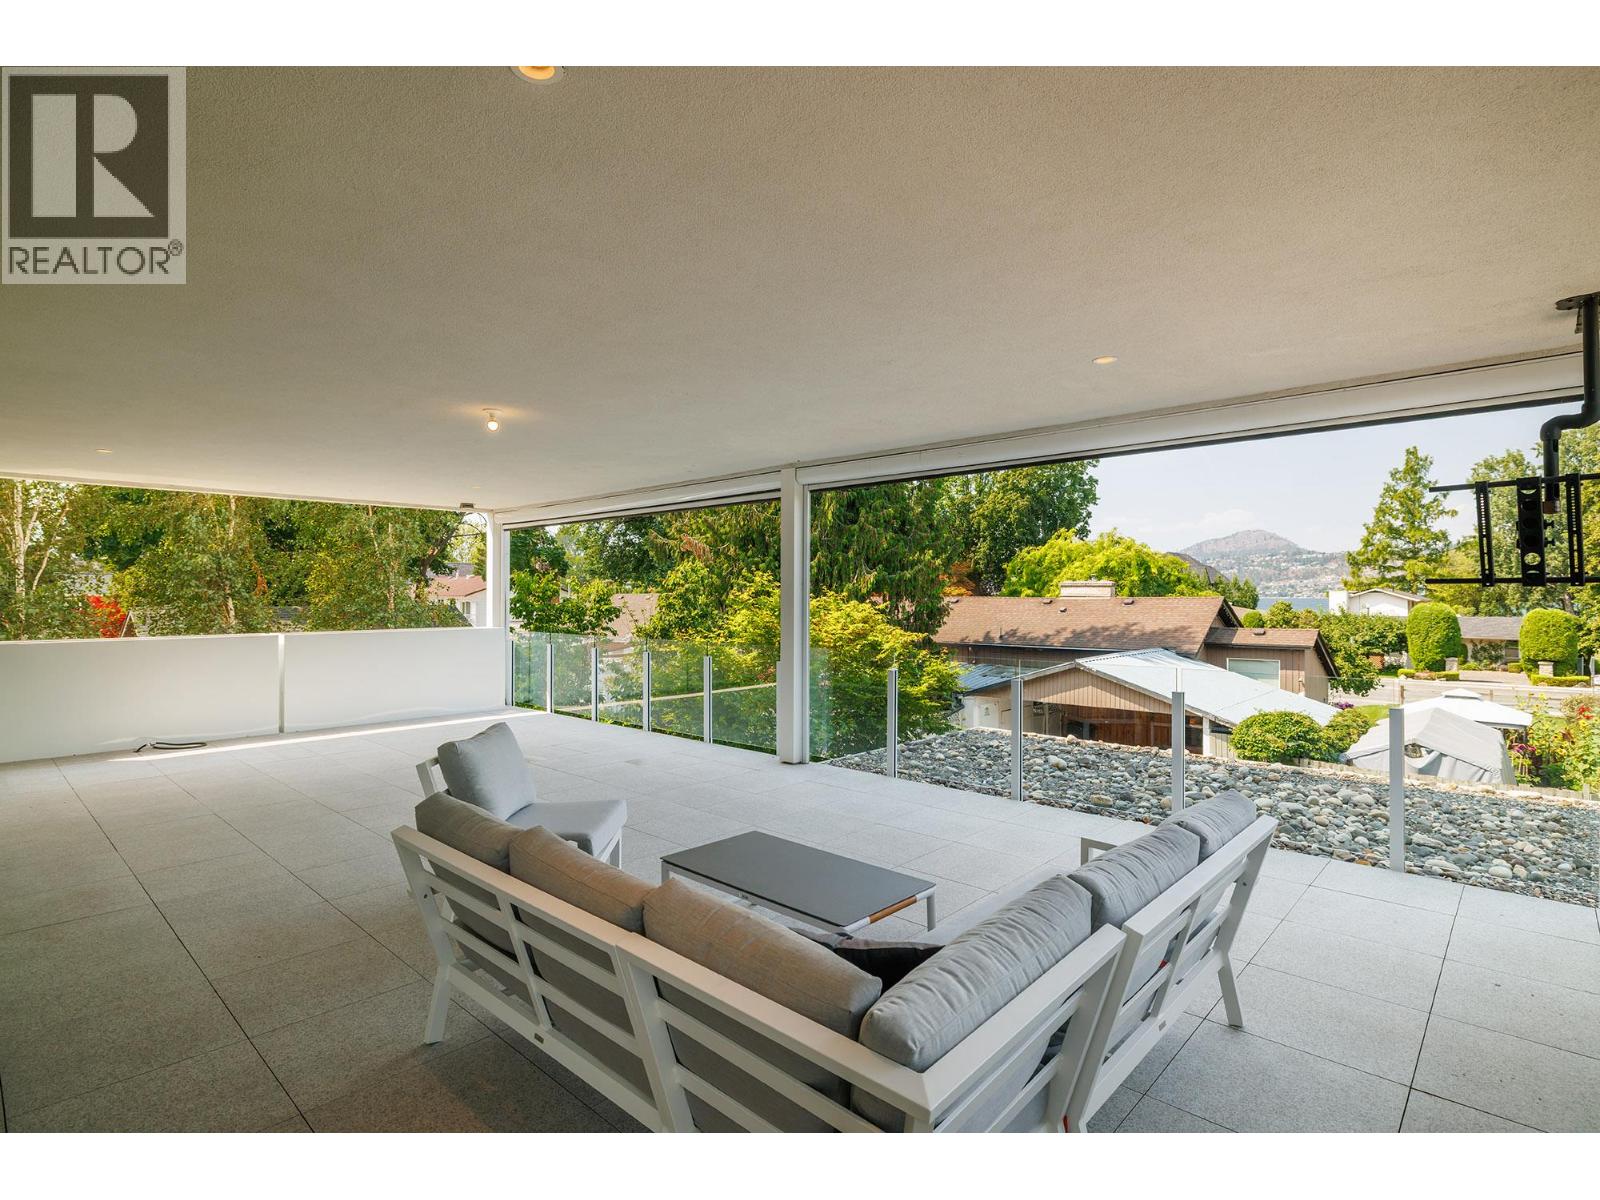
$1,999,000
Maintenance, Reserve Fund Contributions, Insurance, Ground Maintenance
$462 Monthly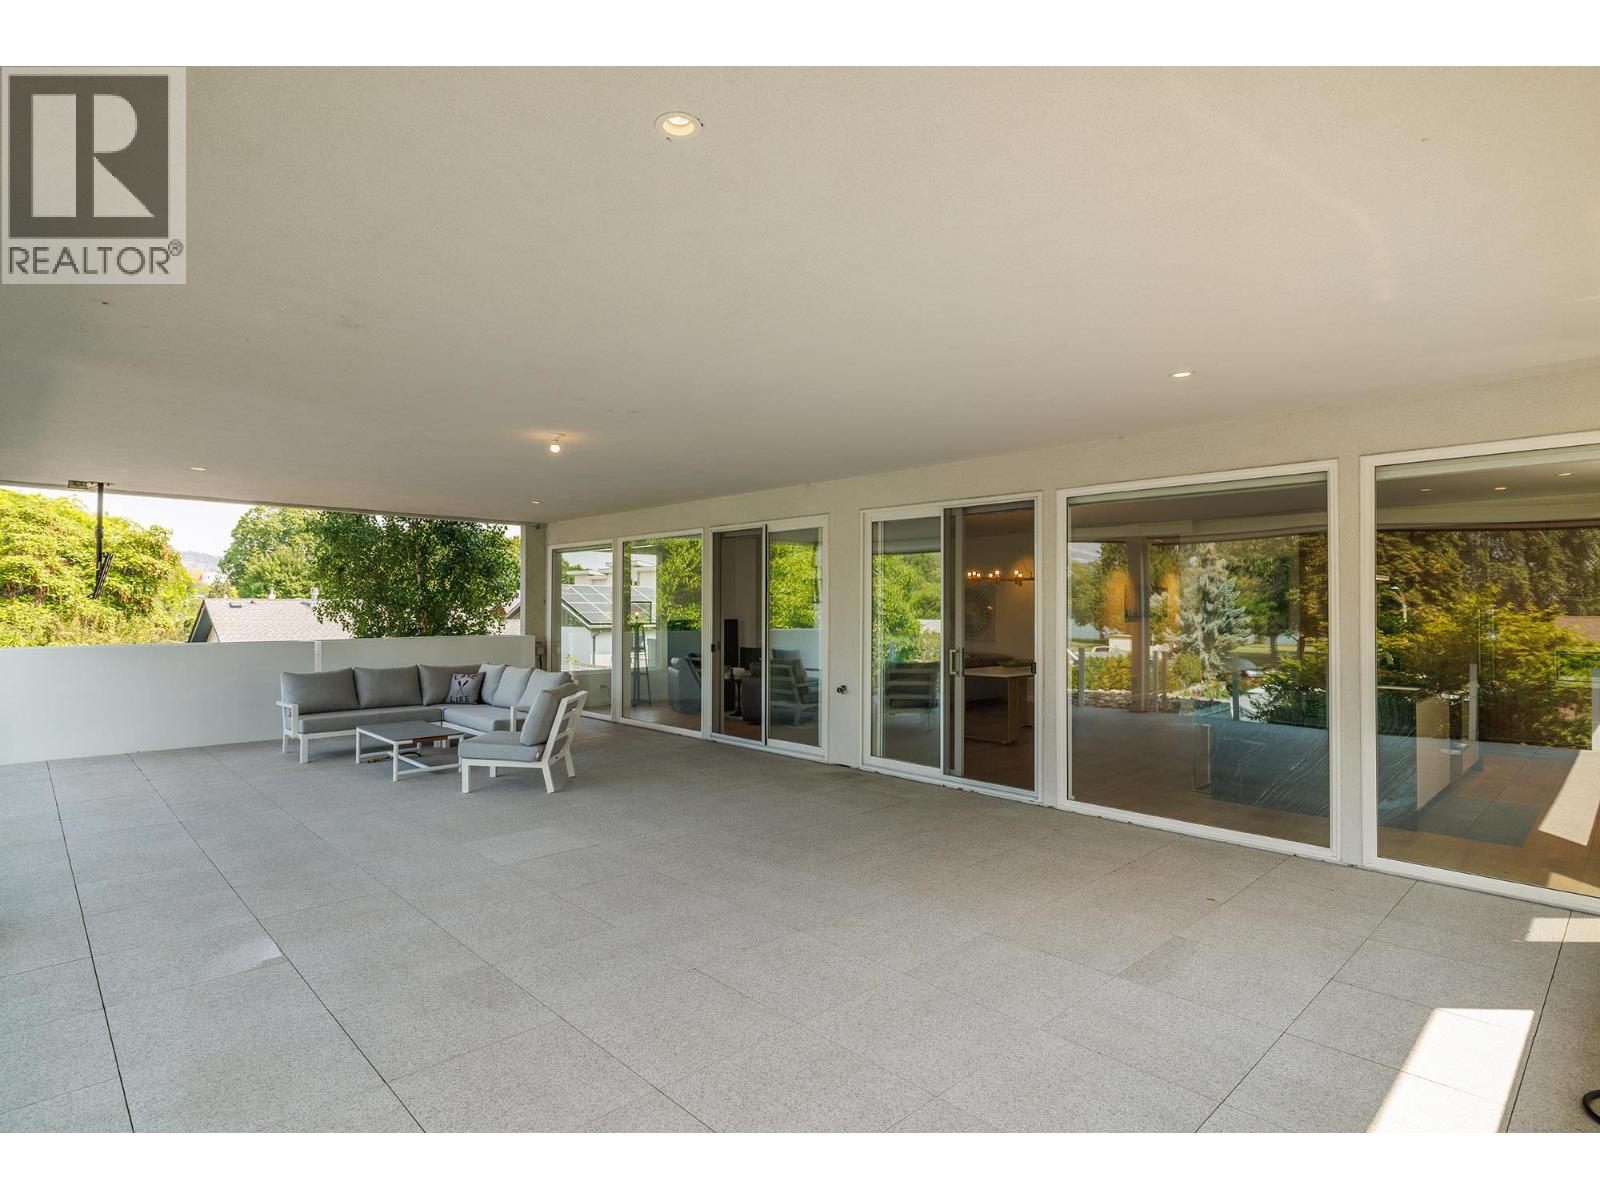
$1,999,000
Maintenance, Reserve Fund Contributions, Insurance, Ground Maintenance
$462 Monthly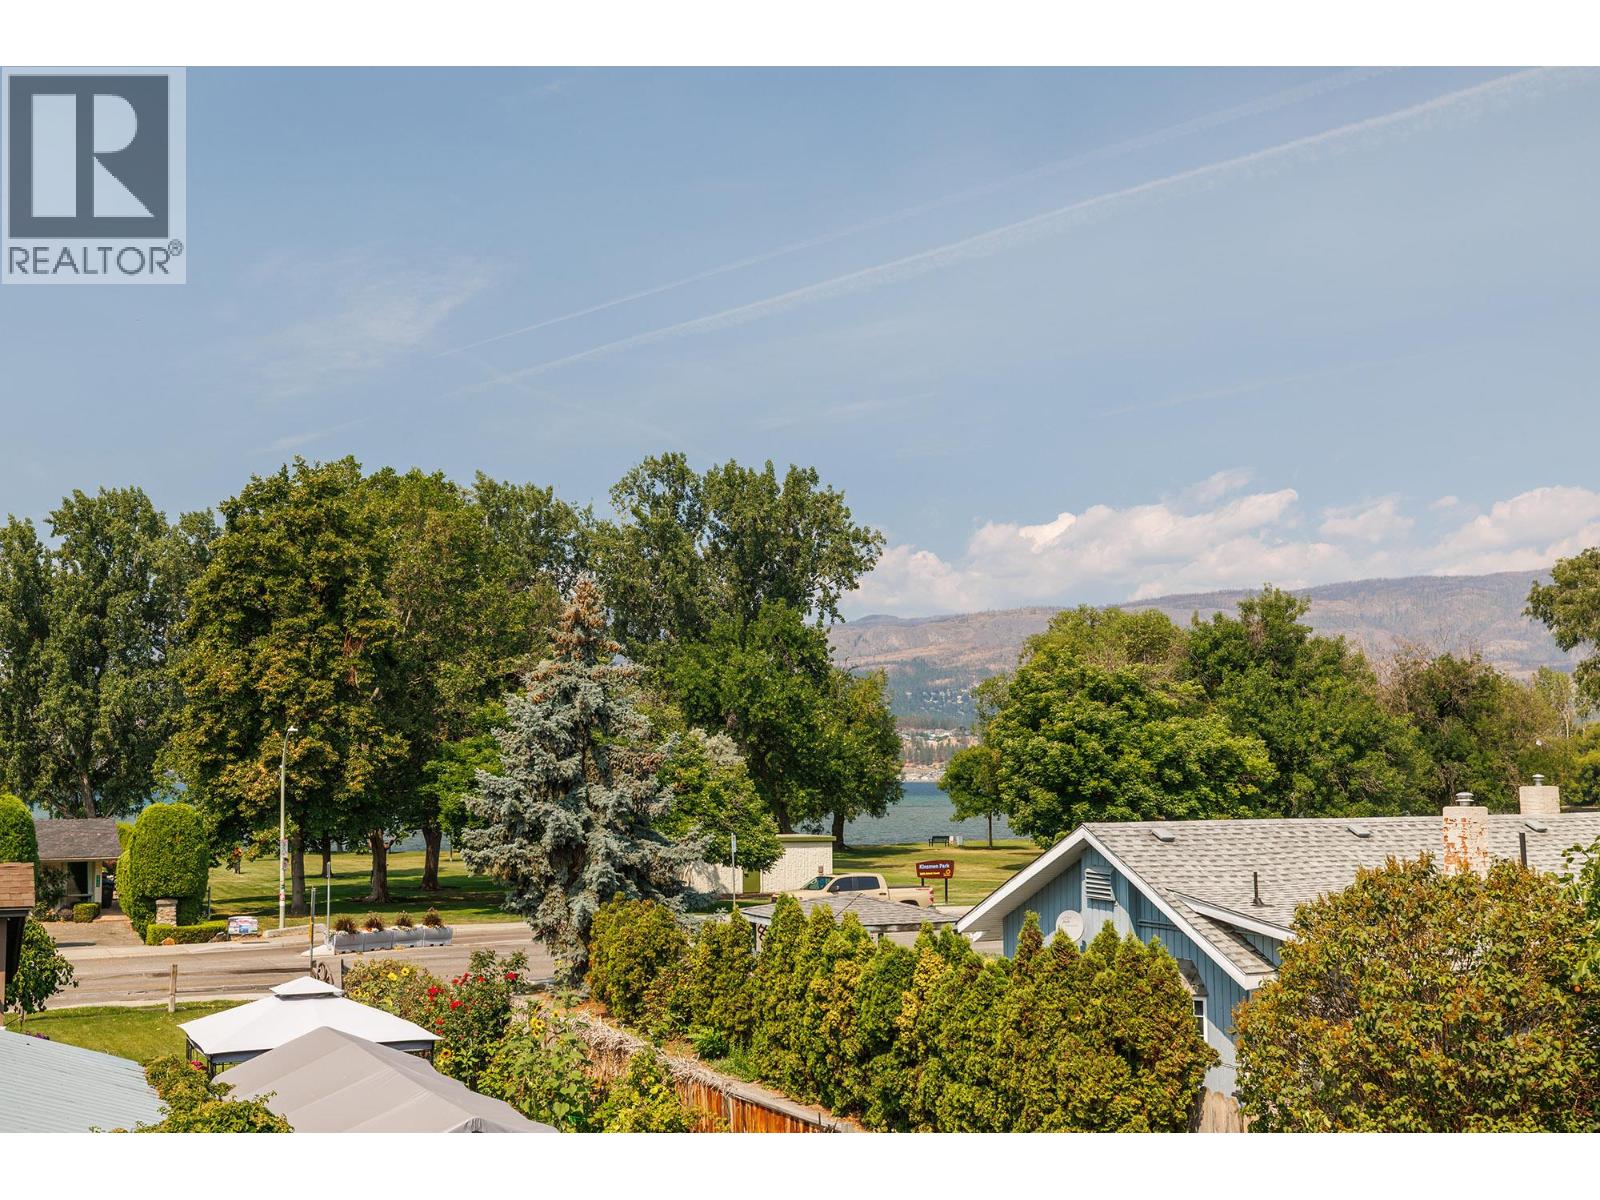
$1,999,000
Maintenance, Reserve Fund Contributions, Insurance, Ground Maintenance
$462 Monthly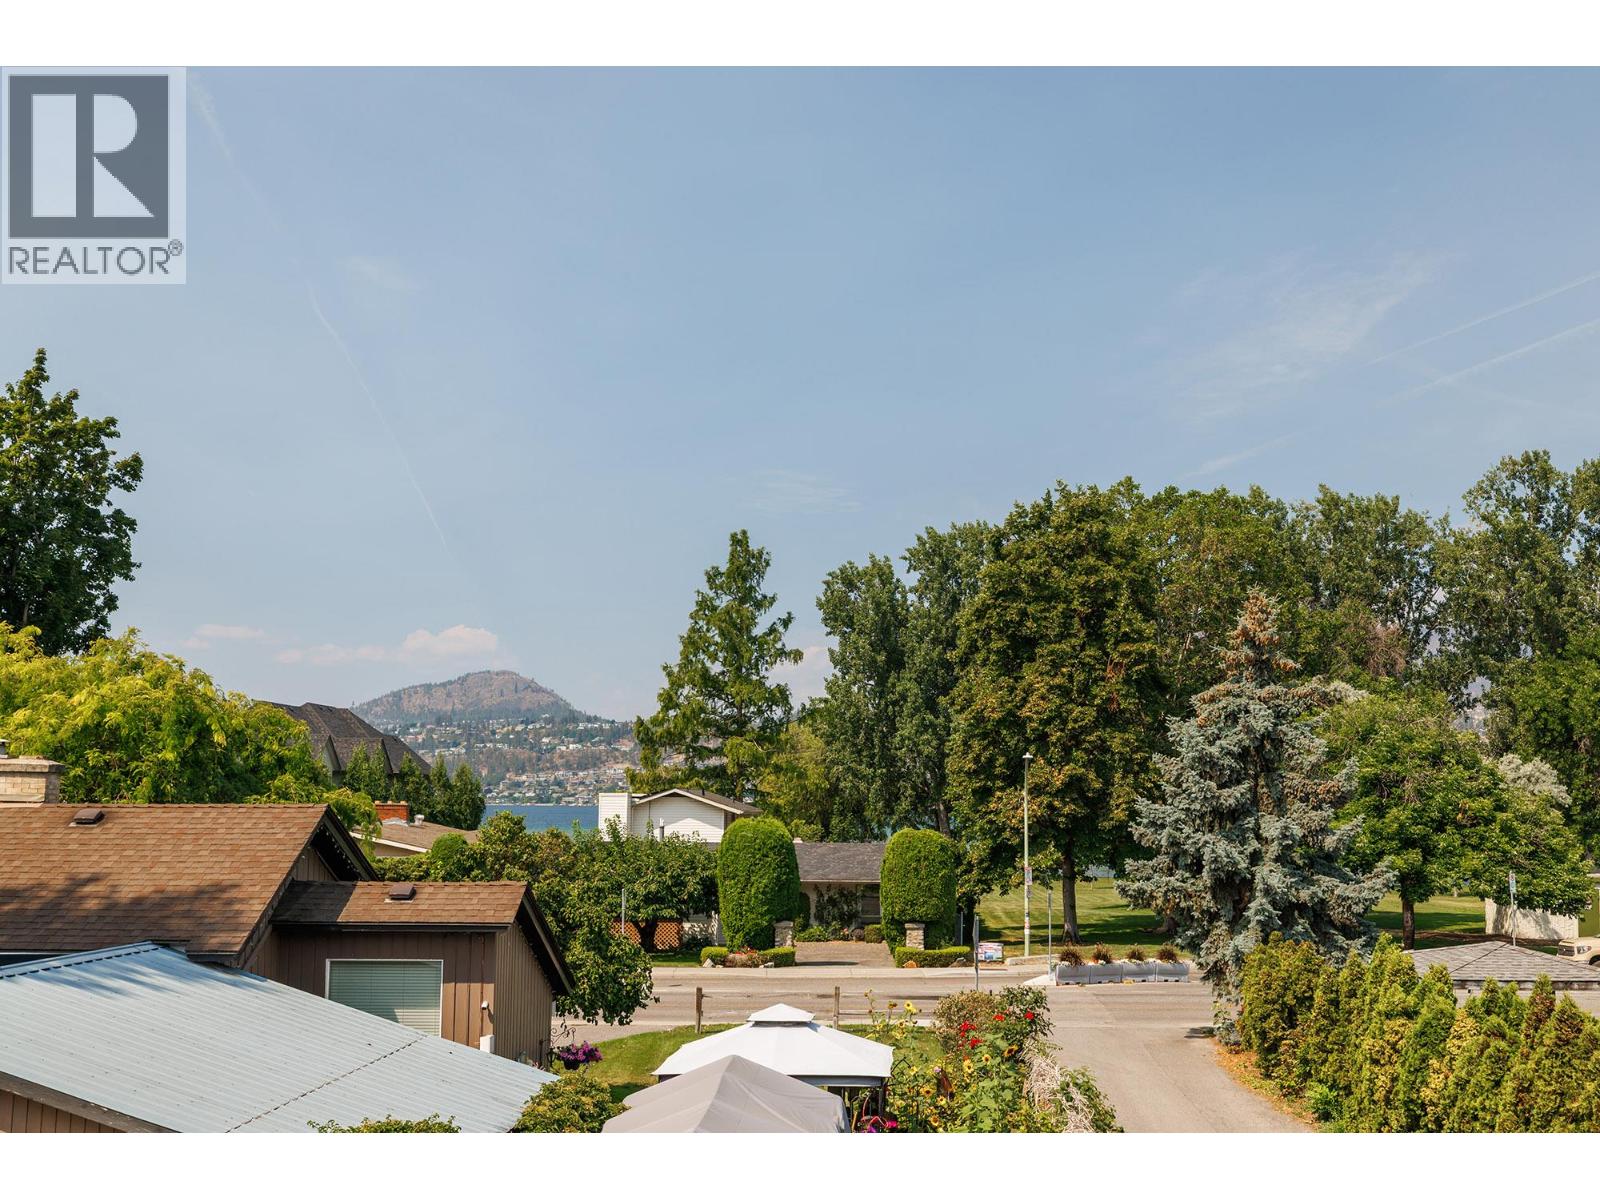
$1,999,000
Maintenance, Reserve Fund Contributions, Insurance, Ground Maintenance
$462 Monthly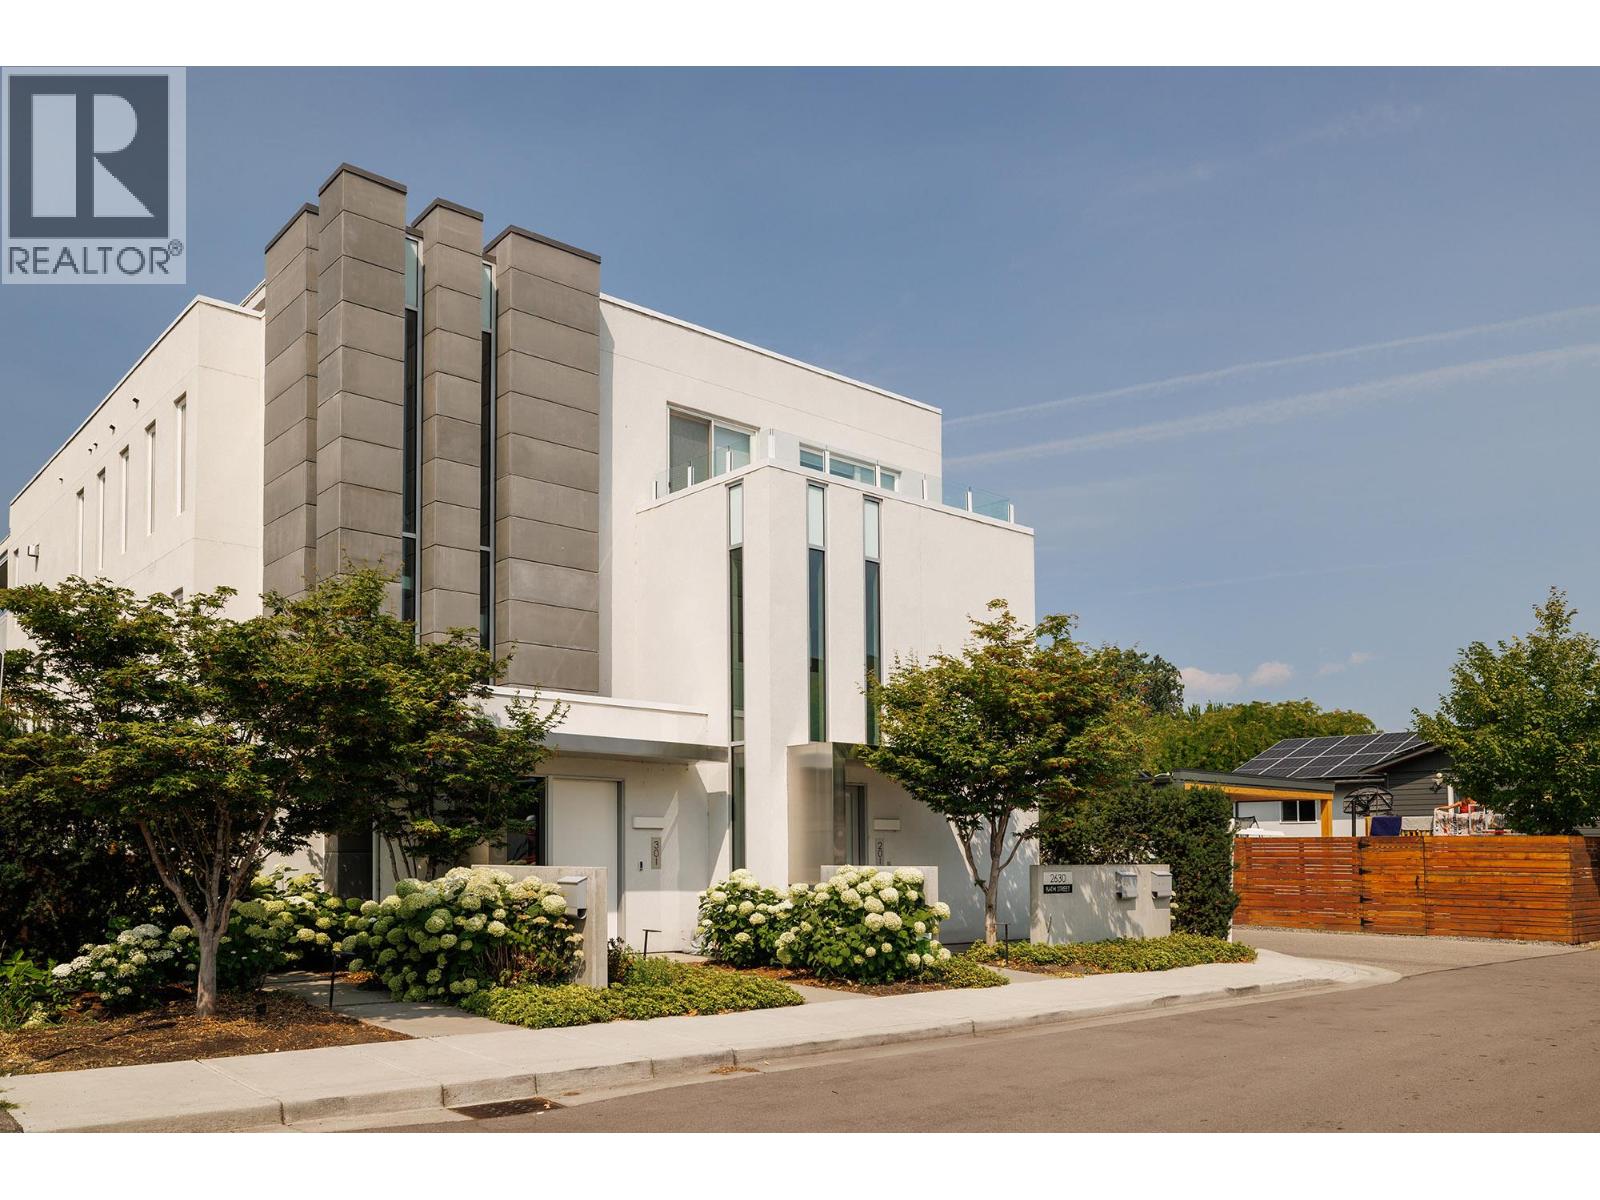
$1,999,000
Maintenance, Reserve Fund Contributions, Insurance, Ground Maintenance
$462 Monthly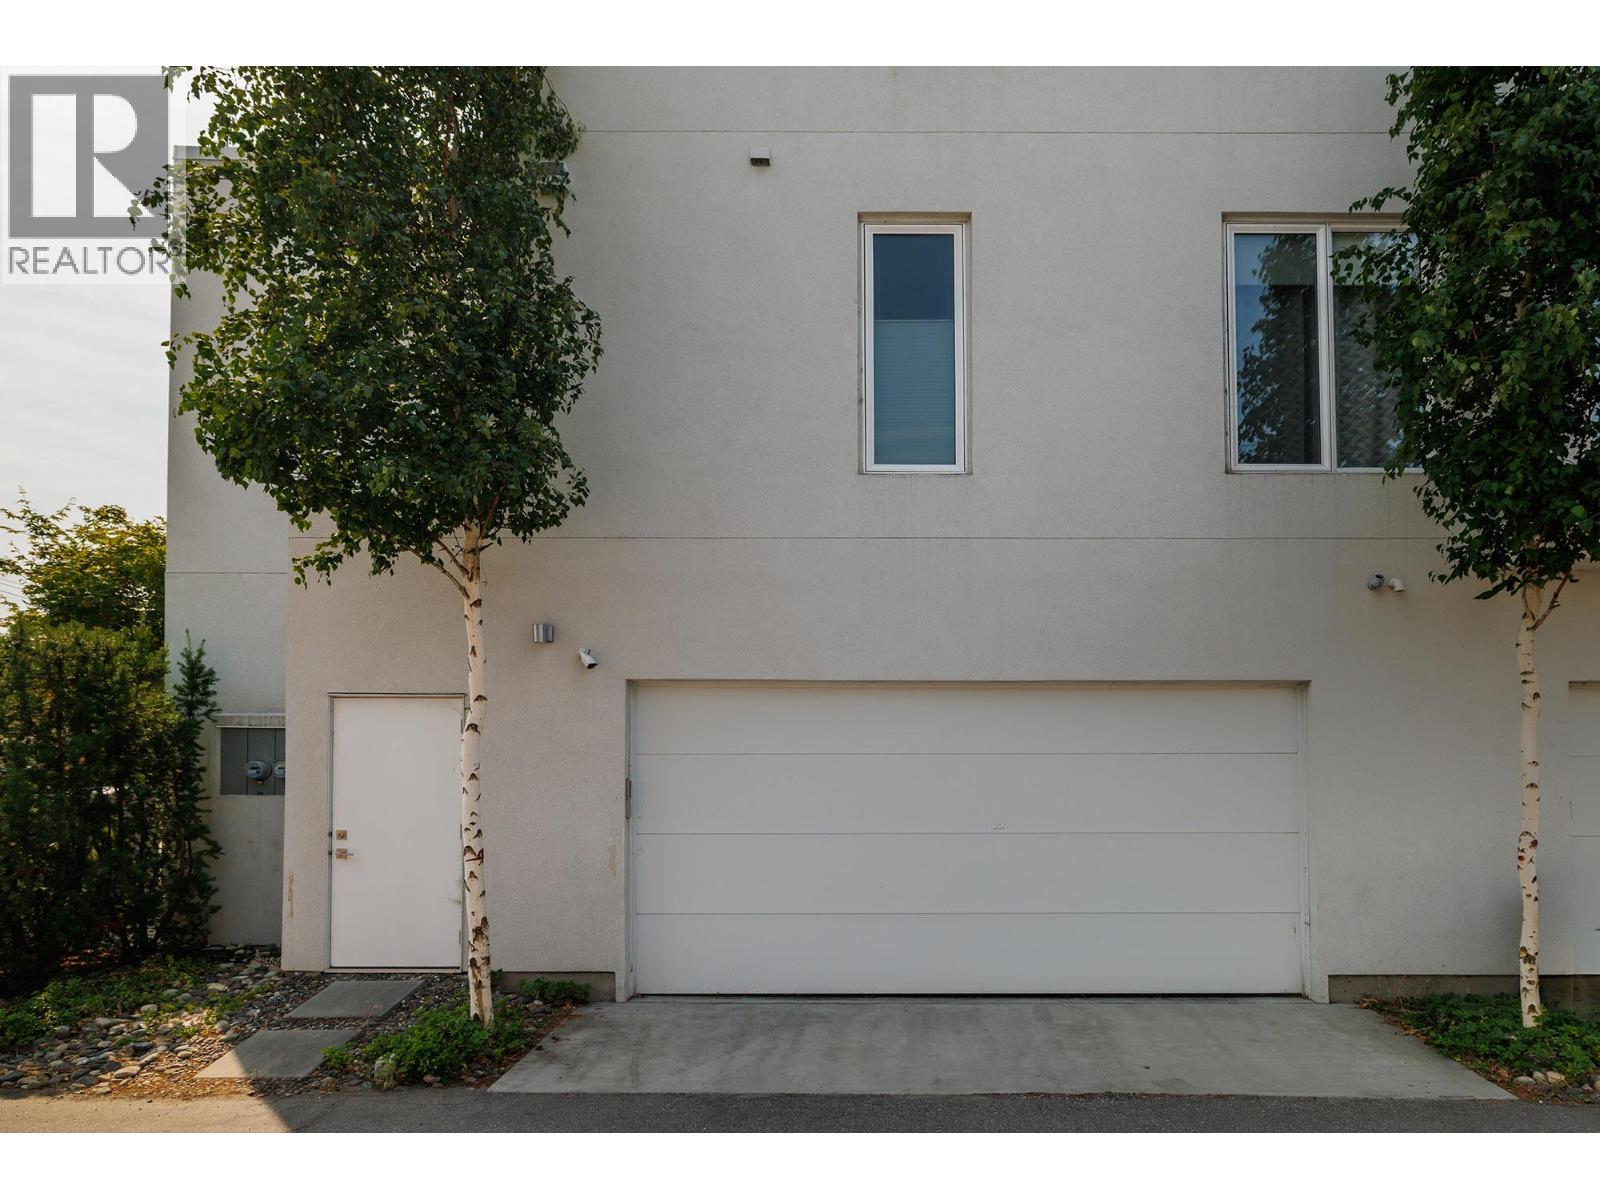
$1,999,000
Maintenance, Reserve Fund Contributions, Insurance, Ground Maintenance
$462 Monthly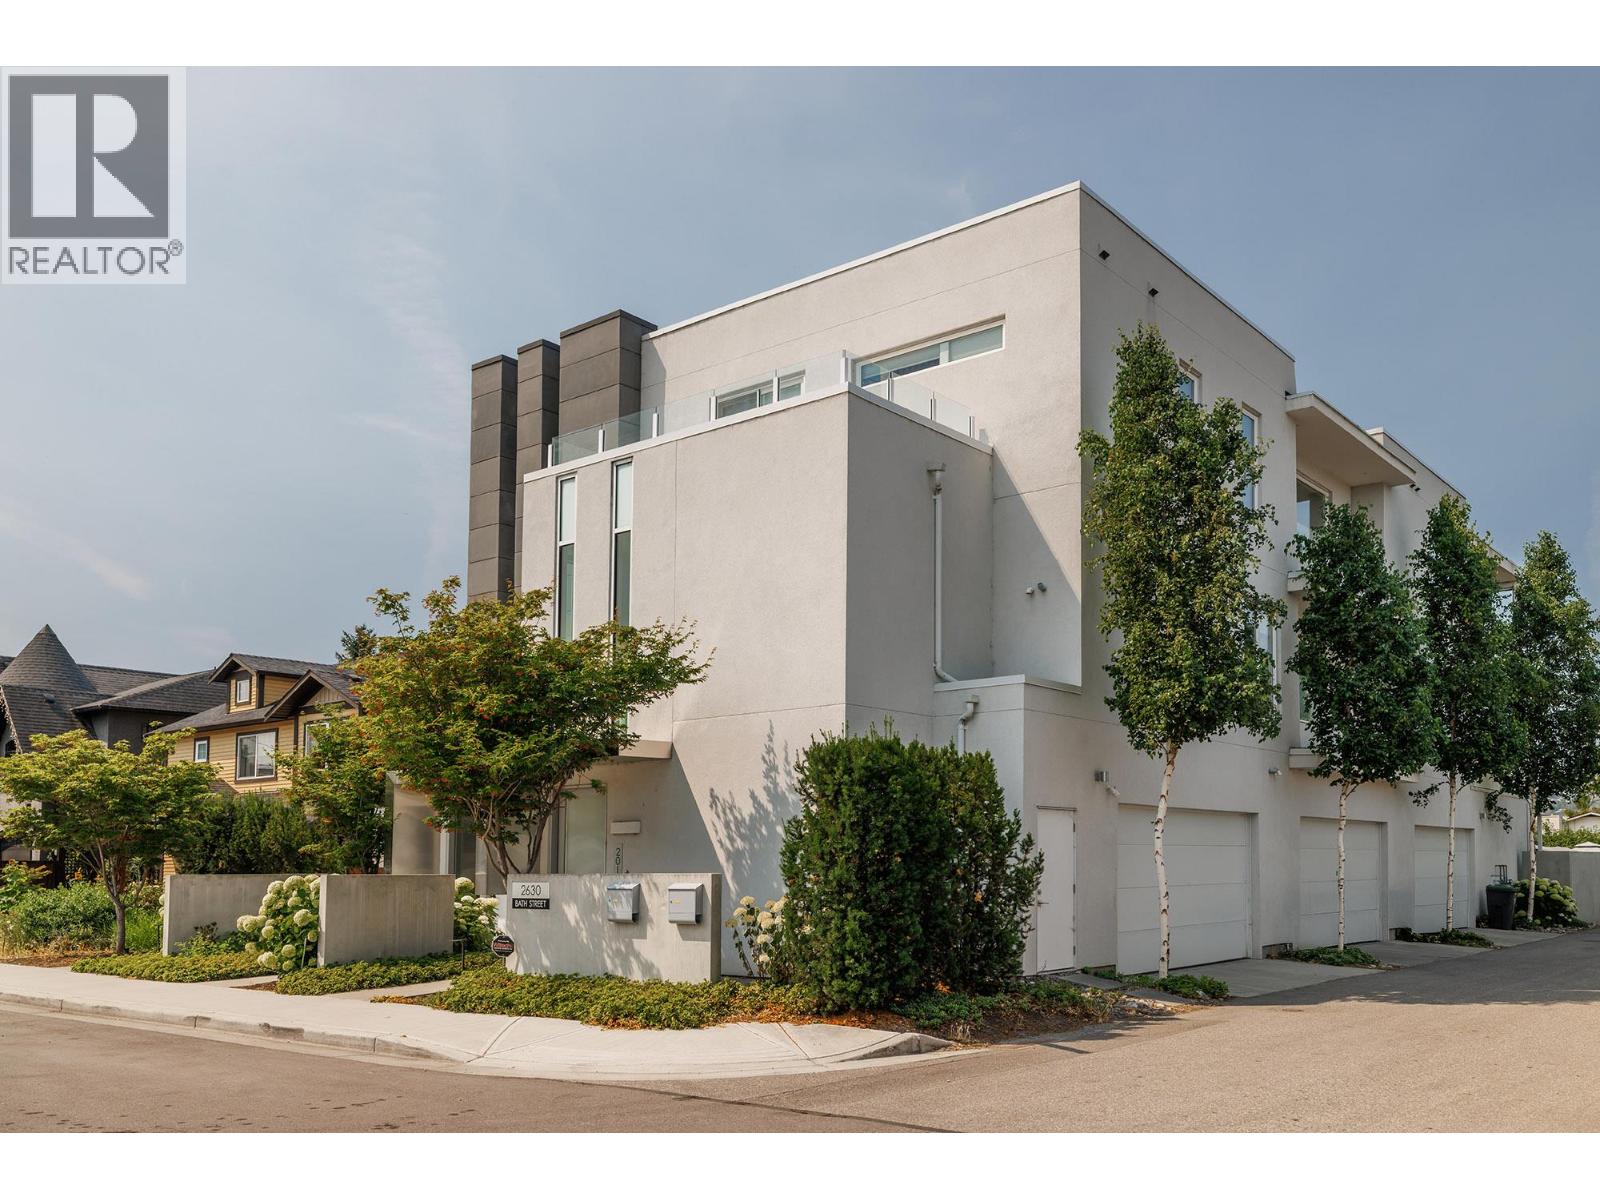
$1,999,000
Maintenance, Reserve Fund Contributions, Insurance, Ground Maintenance
$462 Monthly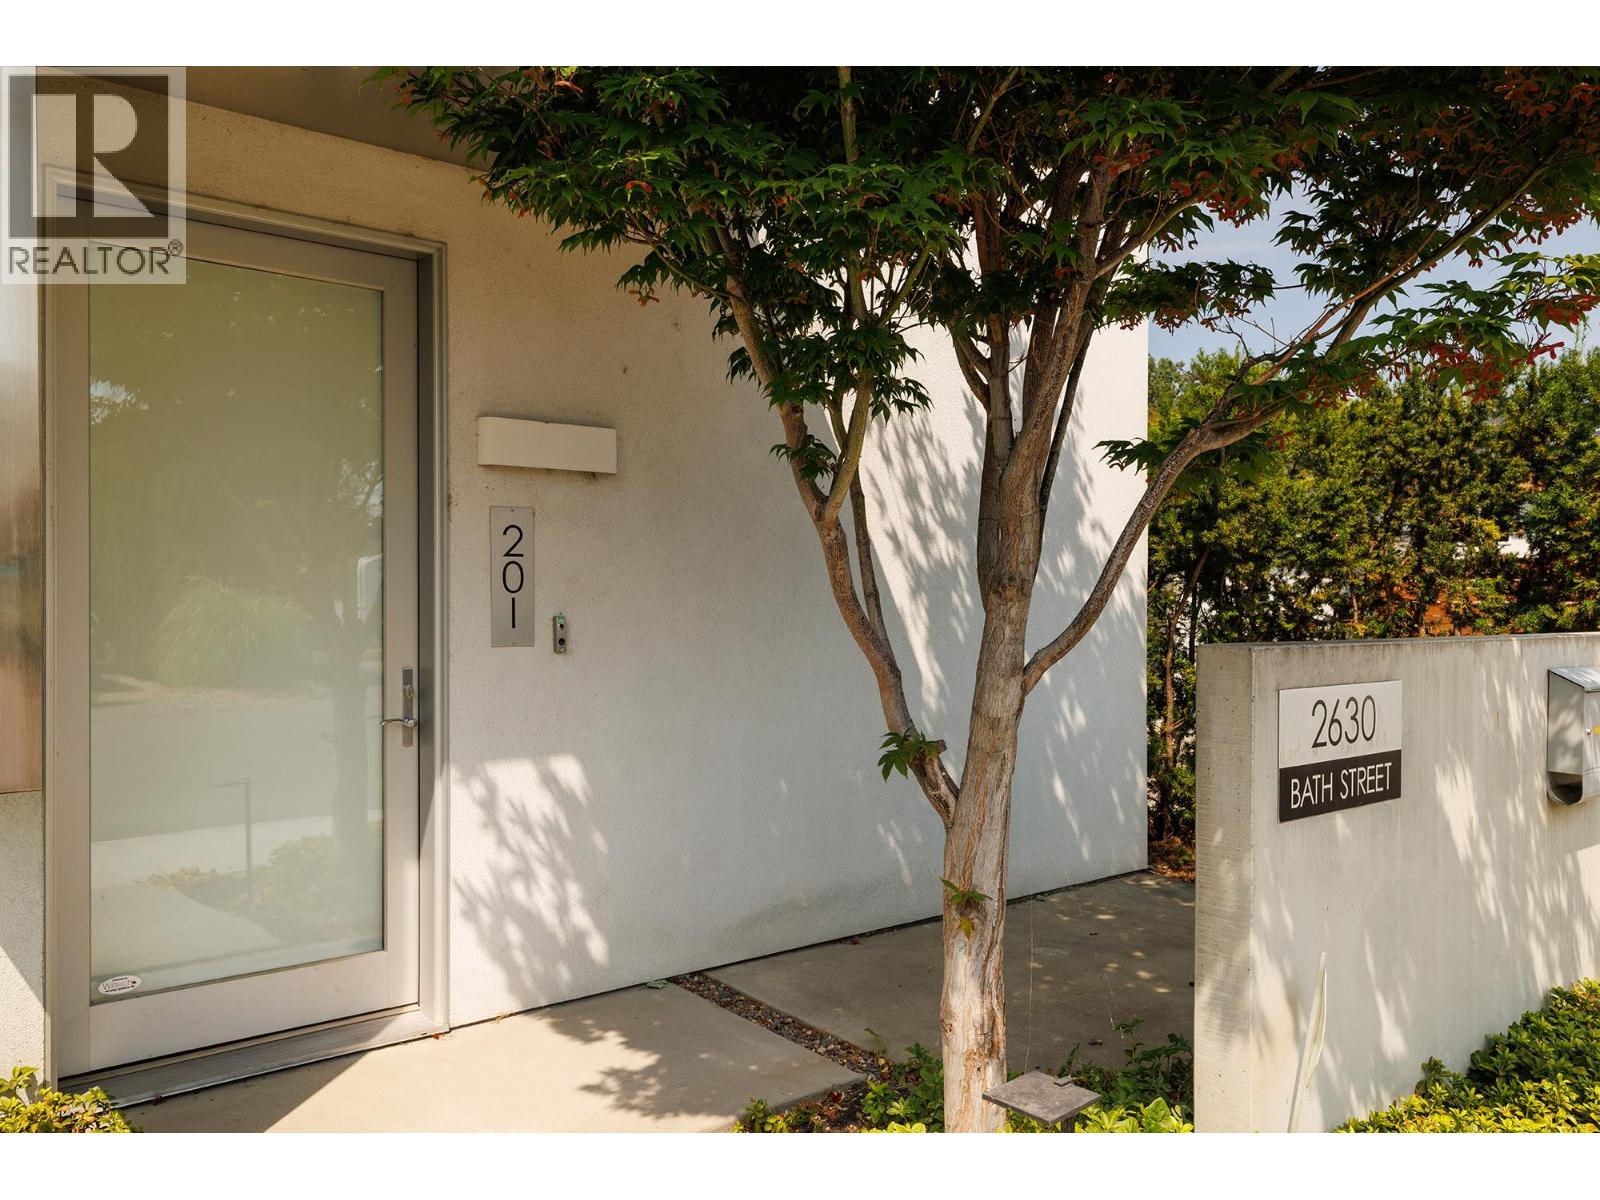
$1,999,000
Maintenance, Reserve Fund Contributions, Insurance, Ground Maintenance
$462 Monthly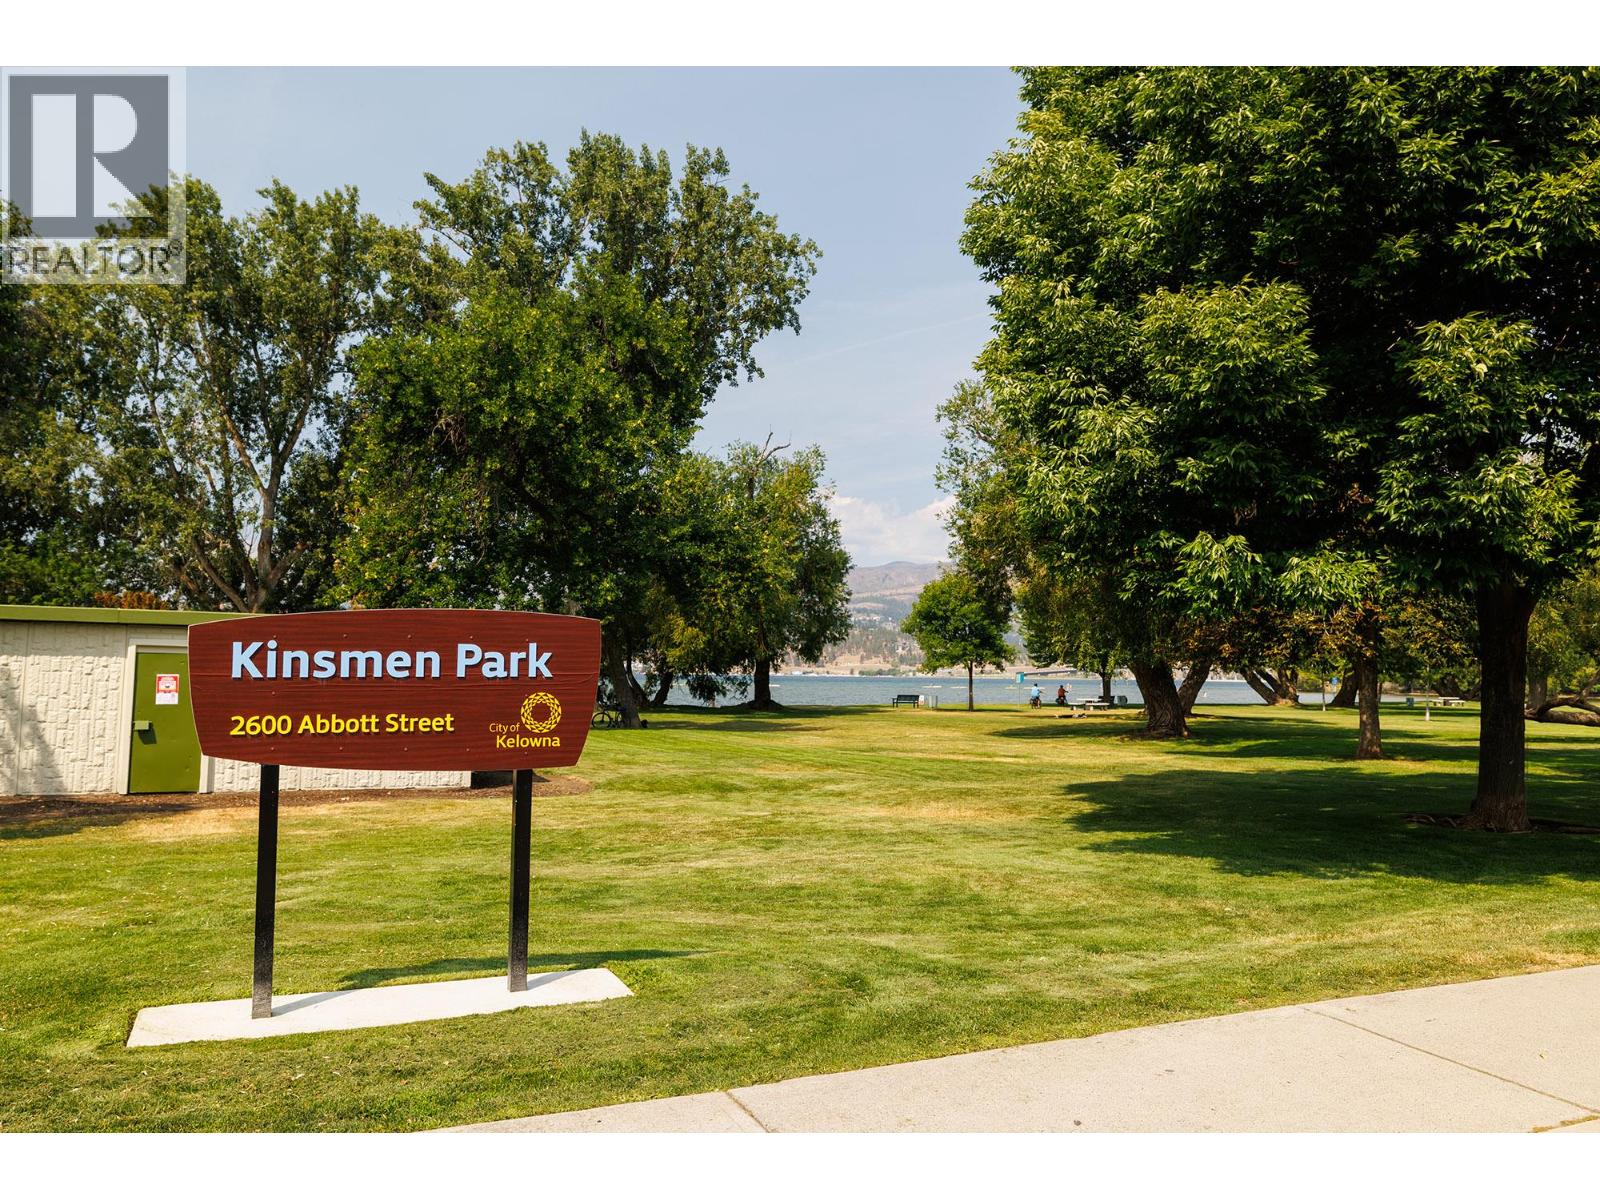
$1,999,000
Maintenance, Reserve Fund Contributions, Insurance, Ground Maintenance
$462 Monthly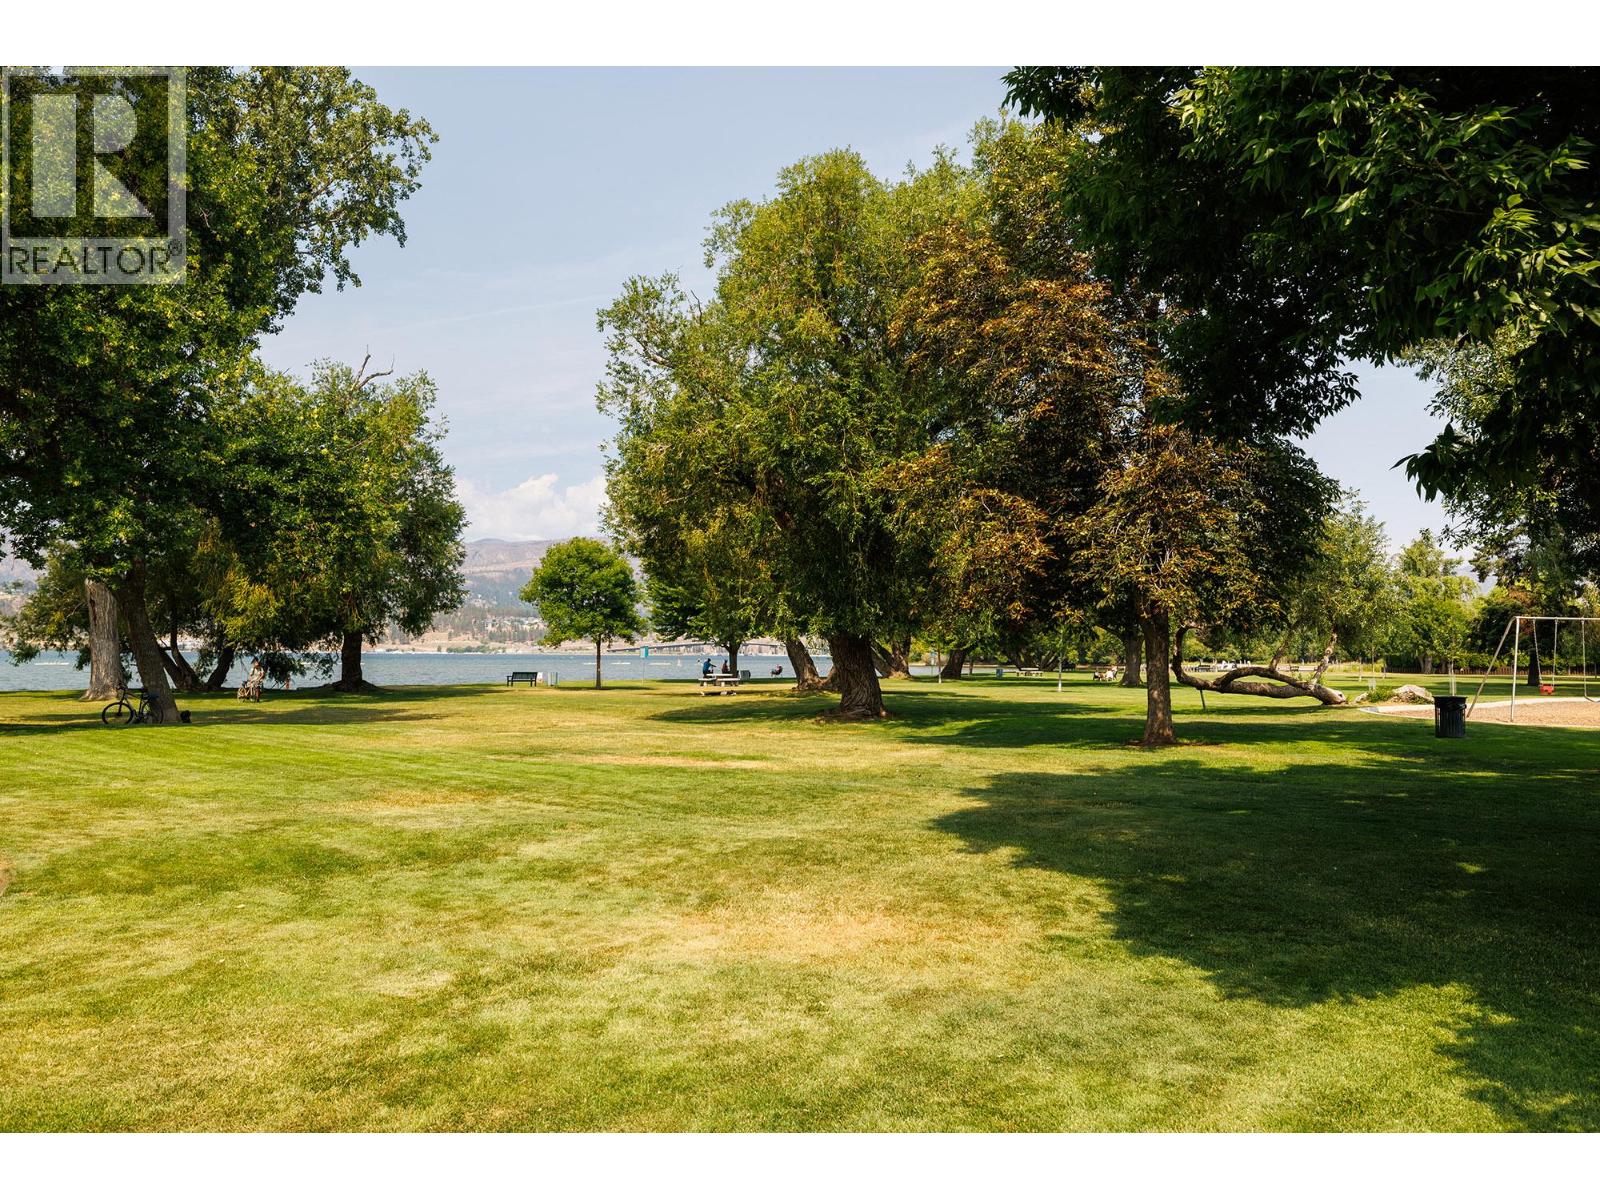
$1,999,000
Maintenance, Reserve Fund Contributions, Insurance, Ground Maintenance
$462 Monthly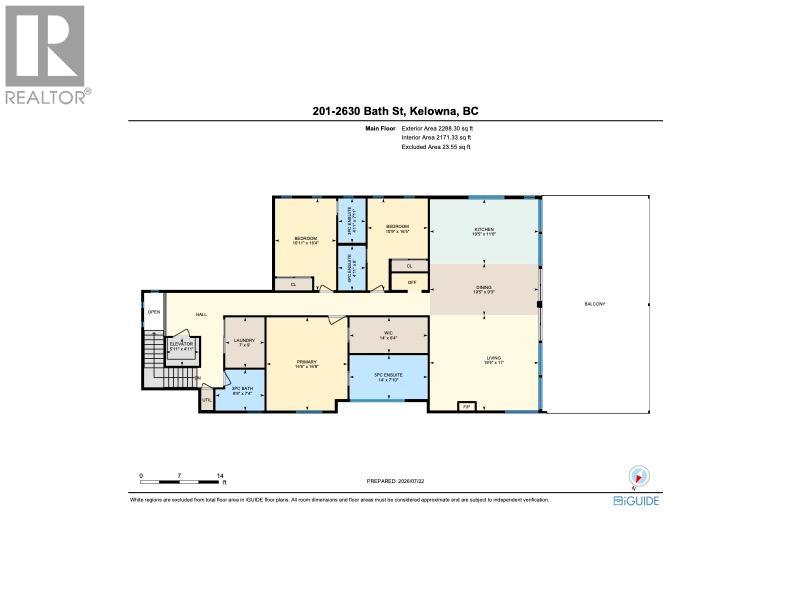
$1,999,000
Maintenance, Reserve Fund Contributions, Insurance, Ground Maintenance
$462 Monthly
Like this listing?
Contact us for more information


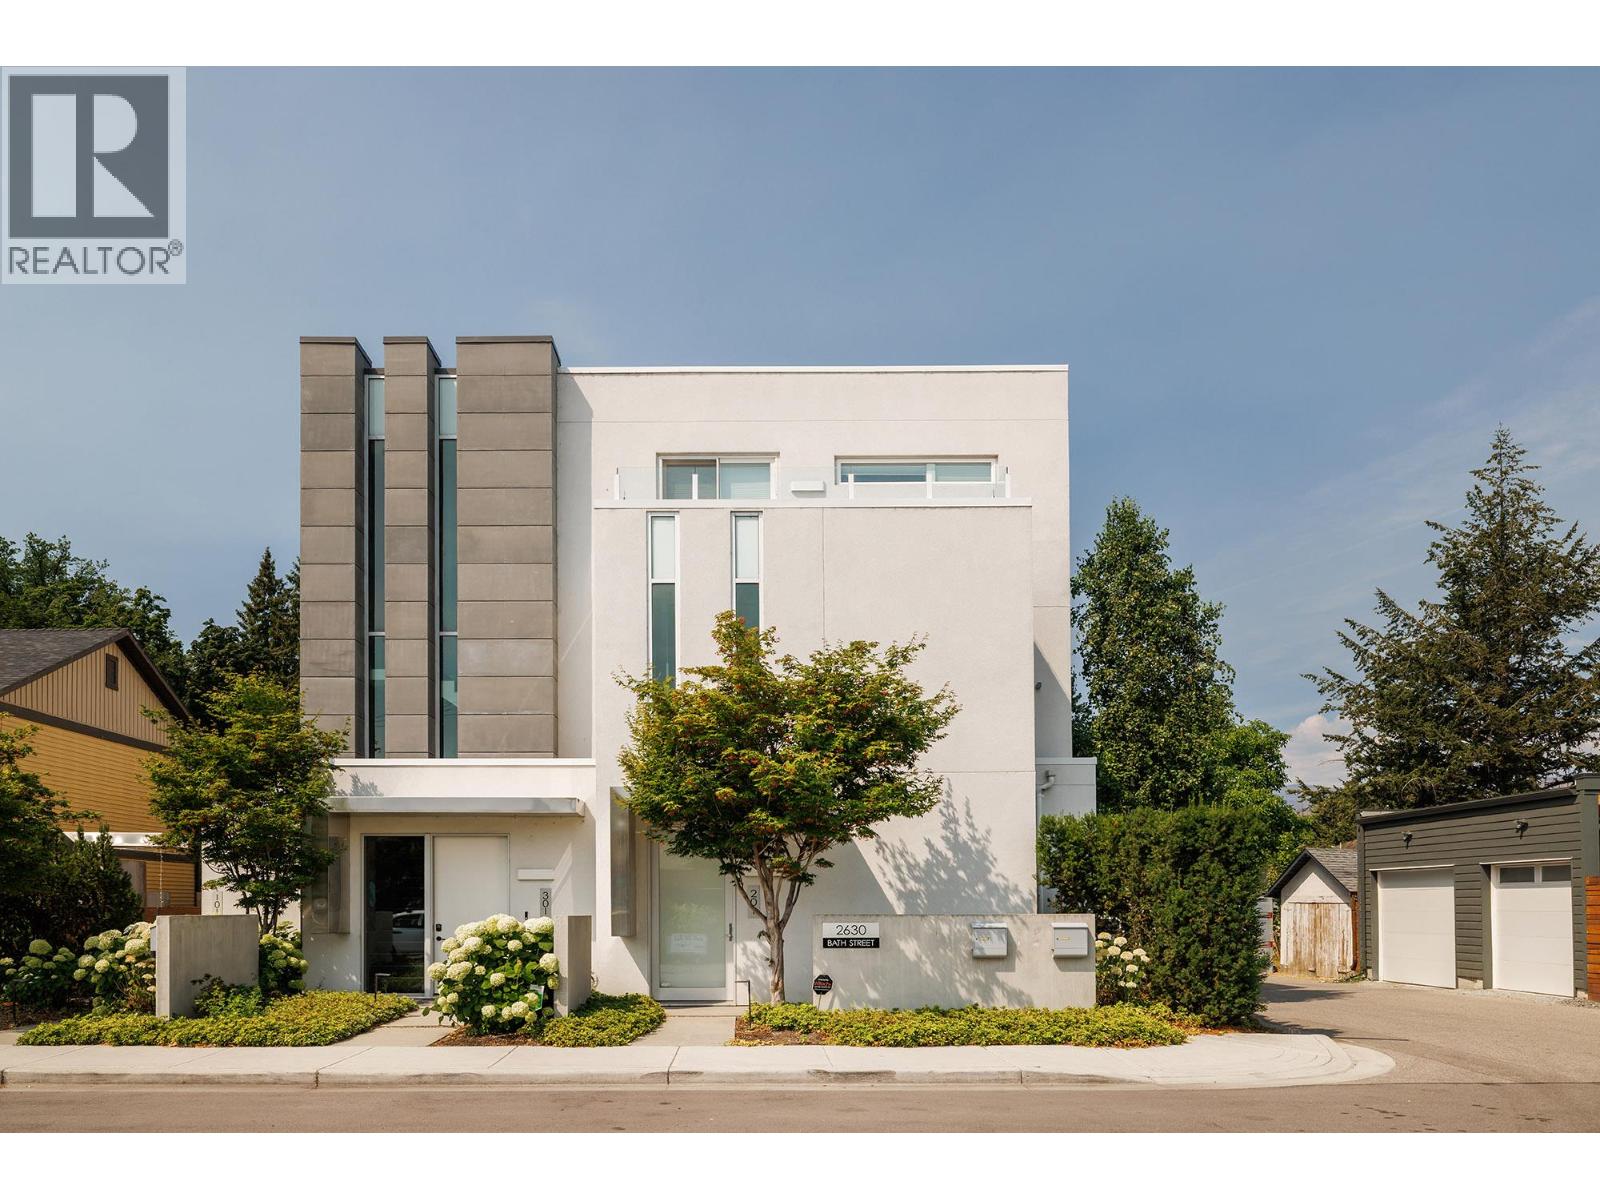
Experience elevated lakeside living in this modern, one level townhome, built in 2019 and located along the prestigious Abbott Street corridor. Offering 2,350 sq. ft. of beautifully designed living space, this 3 bedroom, 3.5 bathroom residence overlooks Kinsmen Park and Okanagan Lake, and features the convenience of a private elevator and a private oversized double garage. Boutique style living with only 3 residential units in the building. The bright, open concept floor plan showcases high end finishes, hardwood flooring throughout, premium appliances, spa inspired ensuites, and expansive windows that capture stunning lake views. Seamlessly extending from the main living area is an impressive 750 sq. ft. patio, creating the perfect setting for entertaining, relaxing, and enjoying breathtaking Okanagan sunsets. This exceptional home blends contemporary luxury with an unbeatable waterfront lifestyle, just moments from beaches, downtown Kelowna, restaurants, and the Abbott Street walking and cycling corridor. Measurements taken from I-Guide- verify if important. OPEN HOUSE SATURDAY SEPTEMBER 12TH : 12PM - 3PM (id:67517)
-
Property Details
MLS® Number 10394582 Property Type Single Family Neigbourhood Kelowna South Community Name 2630 Bath Street Features Level Lot, Corner Site, Balcony ParkingSpaceTotal 2 StorageType Storage, Locker ViewType Lake View, Mountain View -
Building
BathroomTotal 4 BedroomsTotal 3 ArchitecturalStyle Contemporary ConstructedDate 2019 CoolingType Central Air Conditioning ExteriorFinish Stucco FireProtection Security System FireplaceFuel Gas FireplacePresent Yes FireplaceTotal 1 FireplaceType Unknown FlooringType Wood, Tile HalfBathTotal 1 HeatingType Forced Air, See Remarks RoofMaterial Other RoofStyle Unknown StoriesTotal 1 SizeInterior 2,171 Sqft Type Apartment UtilityWater Municipal Water Attached Garage 2 Heated Garage -
Land
AccessType Easy Access Acreage No FenceType Other LandscapeFeatures Landscaped, Level Sewer Municipal Sewage System SizeIrregular 0.17 SizeTotal 0.17 Ac|under 1 Acre SizeTotalText 0.17 Ac|under 1 Acre -
Rooms
Level Type Length Width Dimensions Main Level 2pc Bathroom Measurements not available Main Level Laundry Room 9' x 7' Main Level 3pc Bathroom Measurements not available Main Level 4pc Bathroom Measurements not available Main Level 5pc Ensuite Bath Measurements not available Main Level Bedroom 16'4'' x 10'11'' Main Level Bedroom 16'5'' x 10'9'' Main Level Primary Bedroom 14'6'' x 16'8'' Main Level Dining Room 9'3'' x 19'5'' Main Level Living Room 19'5'' x 17' Main Level Kitchen 19'5'' x 11'6'' -
Utilities
Your Favourites
No Favourites Found







The trademarks REALTOR®, REALTORS®, and the REALTOR® logo are controlled by The Canadian Real Estate Association (CREA) and identify real estate professionals who are members of CREA. The trademarks MLS®, Multiple Listing Service® and the associated logos are owned by The Canadian Real Estate Association (CREA) and identify the quality of services provided by real estate professionals who are members of CREA. The trademark DDF® is owned by The Canadian Real Estate Association (CREA) and identifies CREA's Data Distribution Facility (DDF®)
November 07 2026 10:19:02
Association of Interior REALTORS®
