$569,900
Maintenance,
$200 Monthly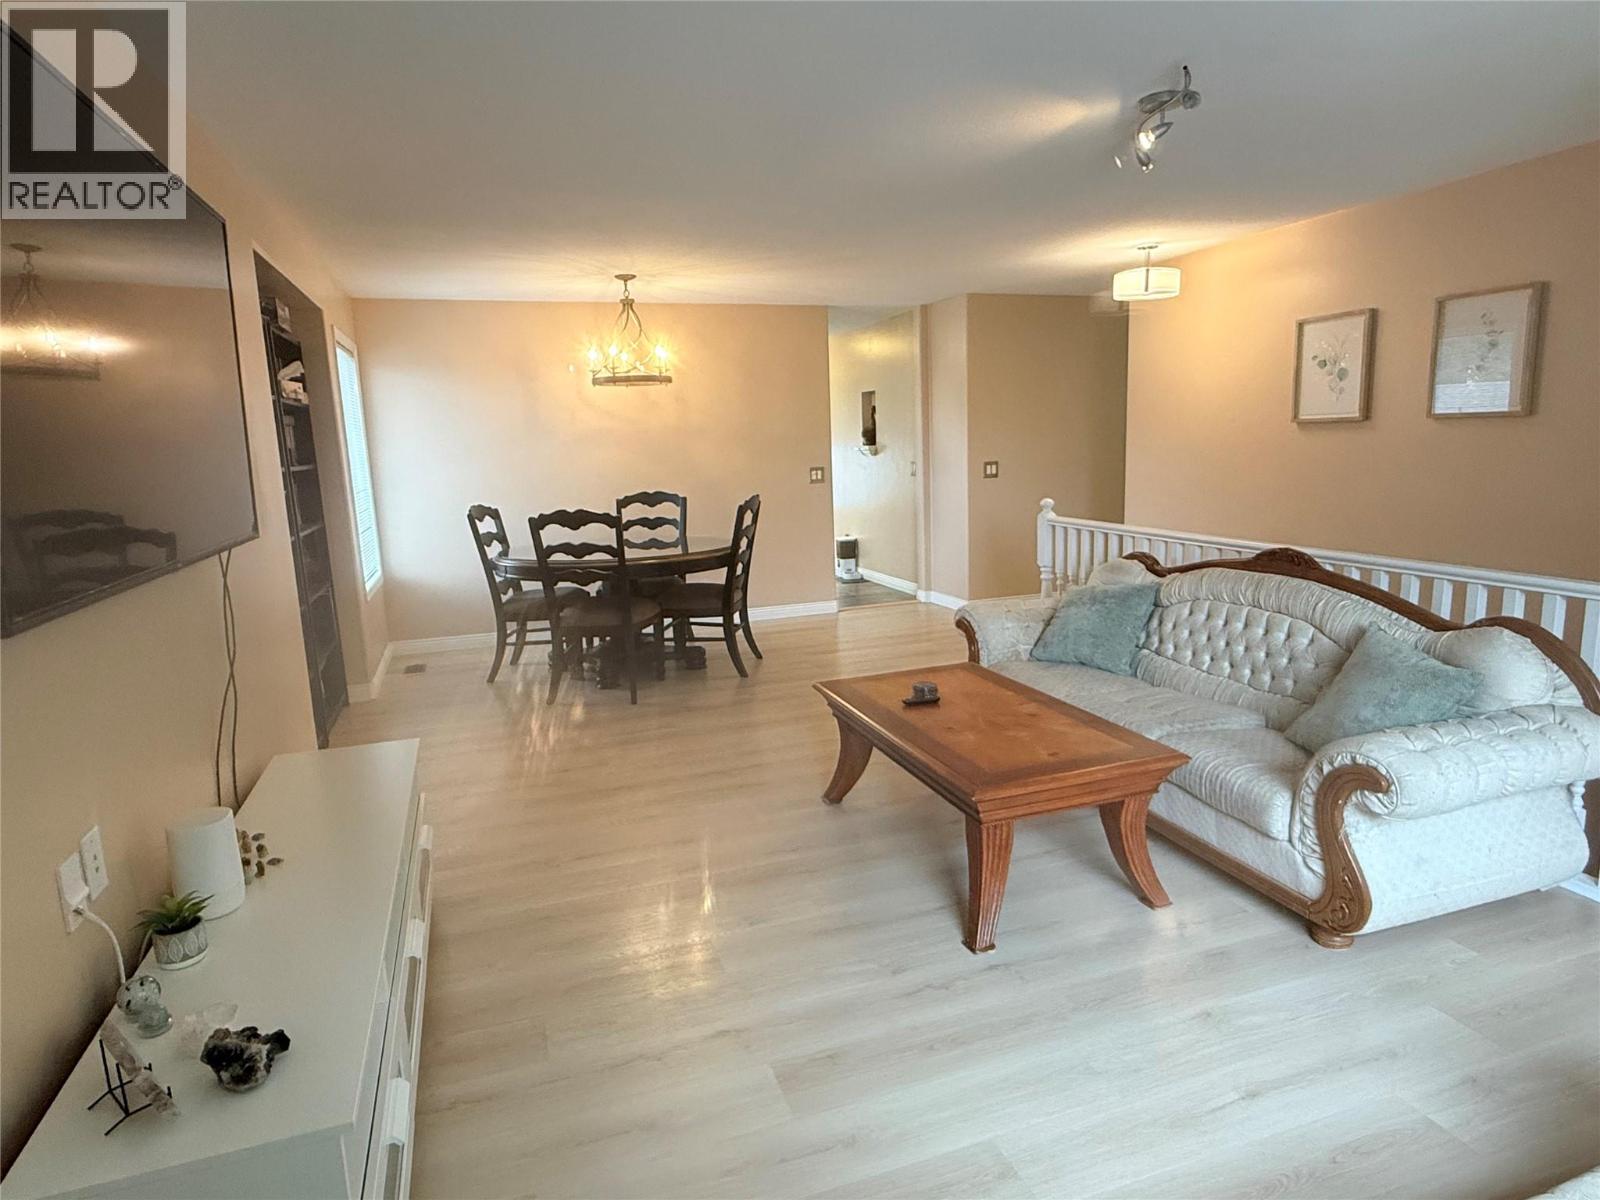
$569,900
Maintenance,
$200 Monthly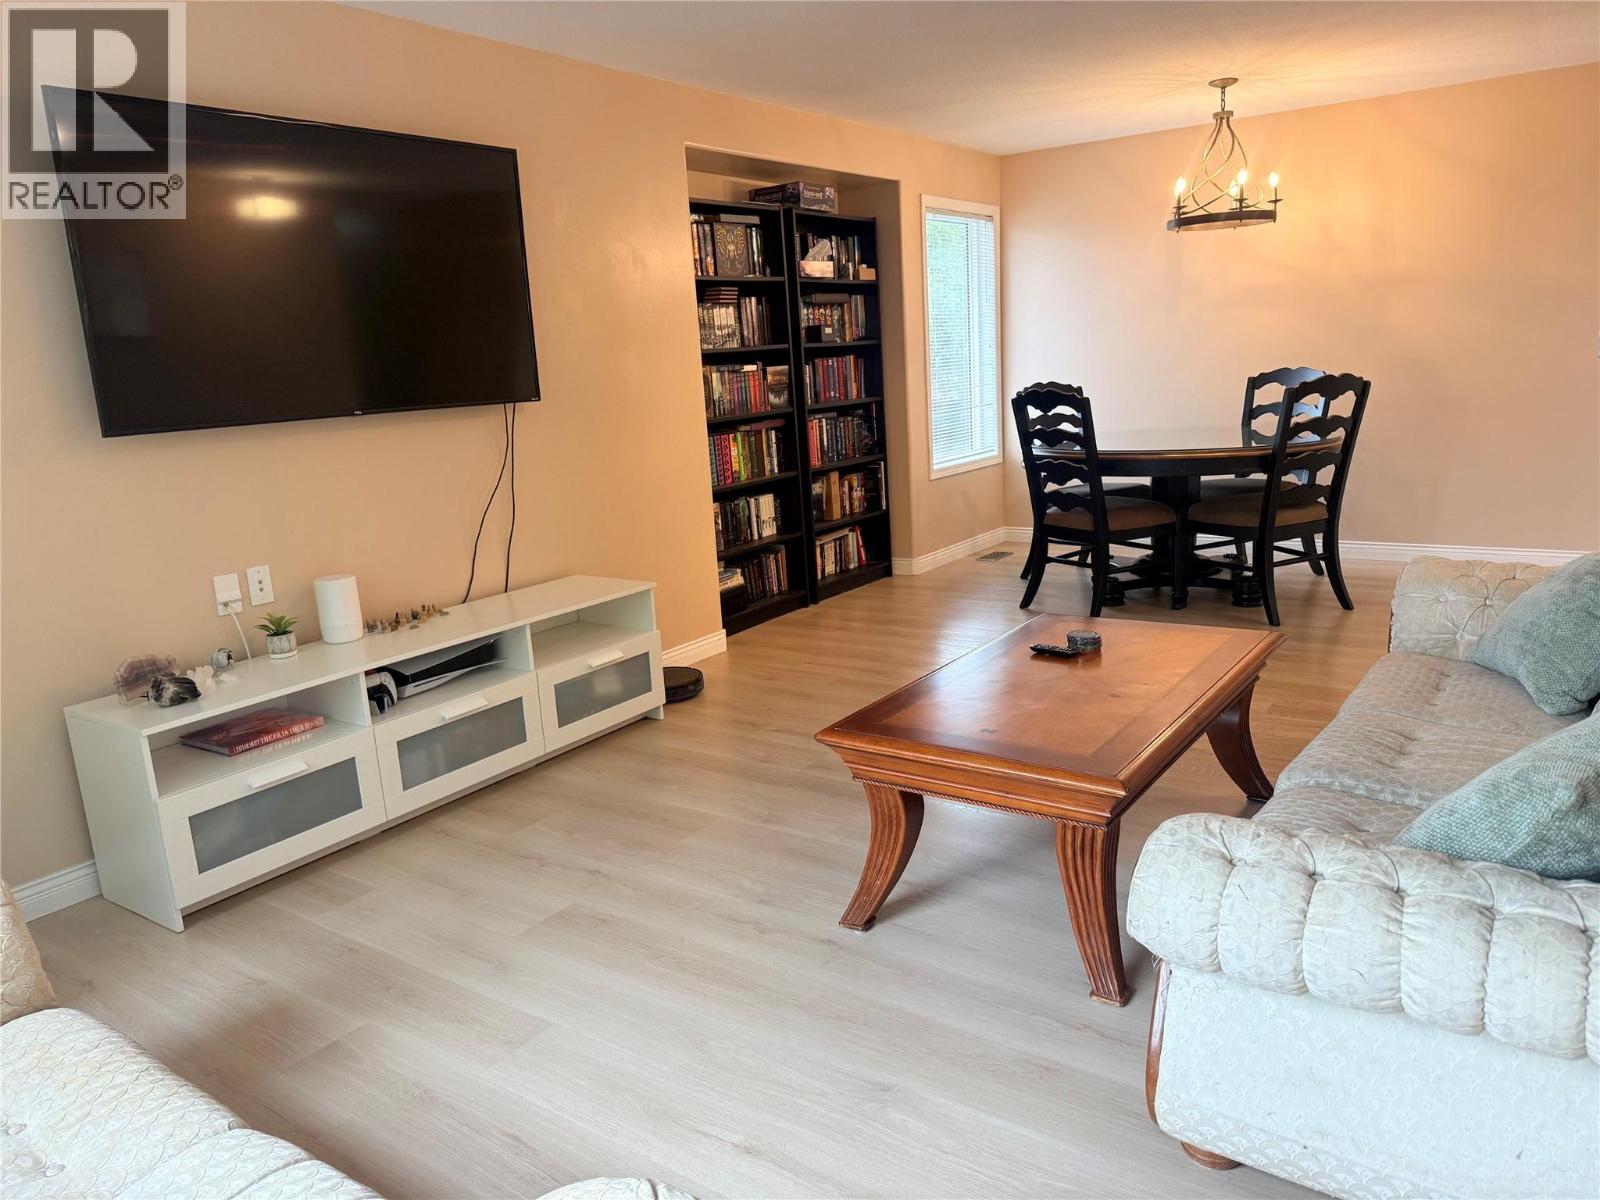
$569,900
Maintenance,
$200 Monthly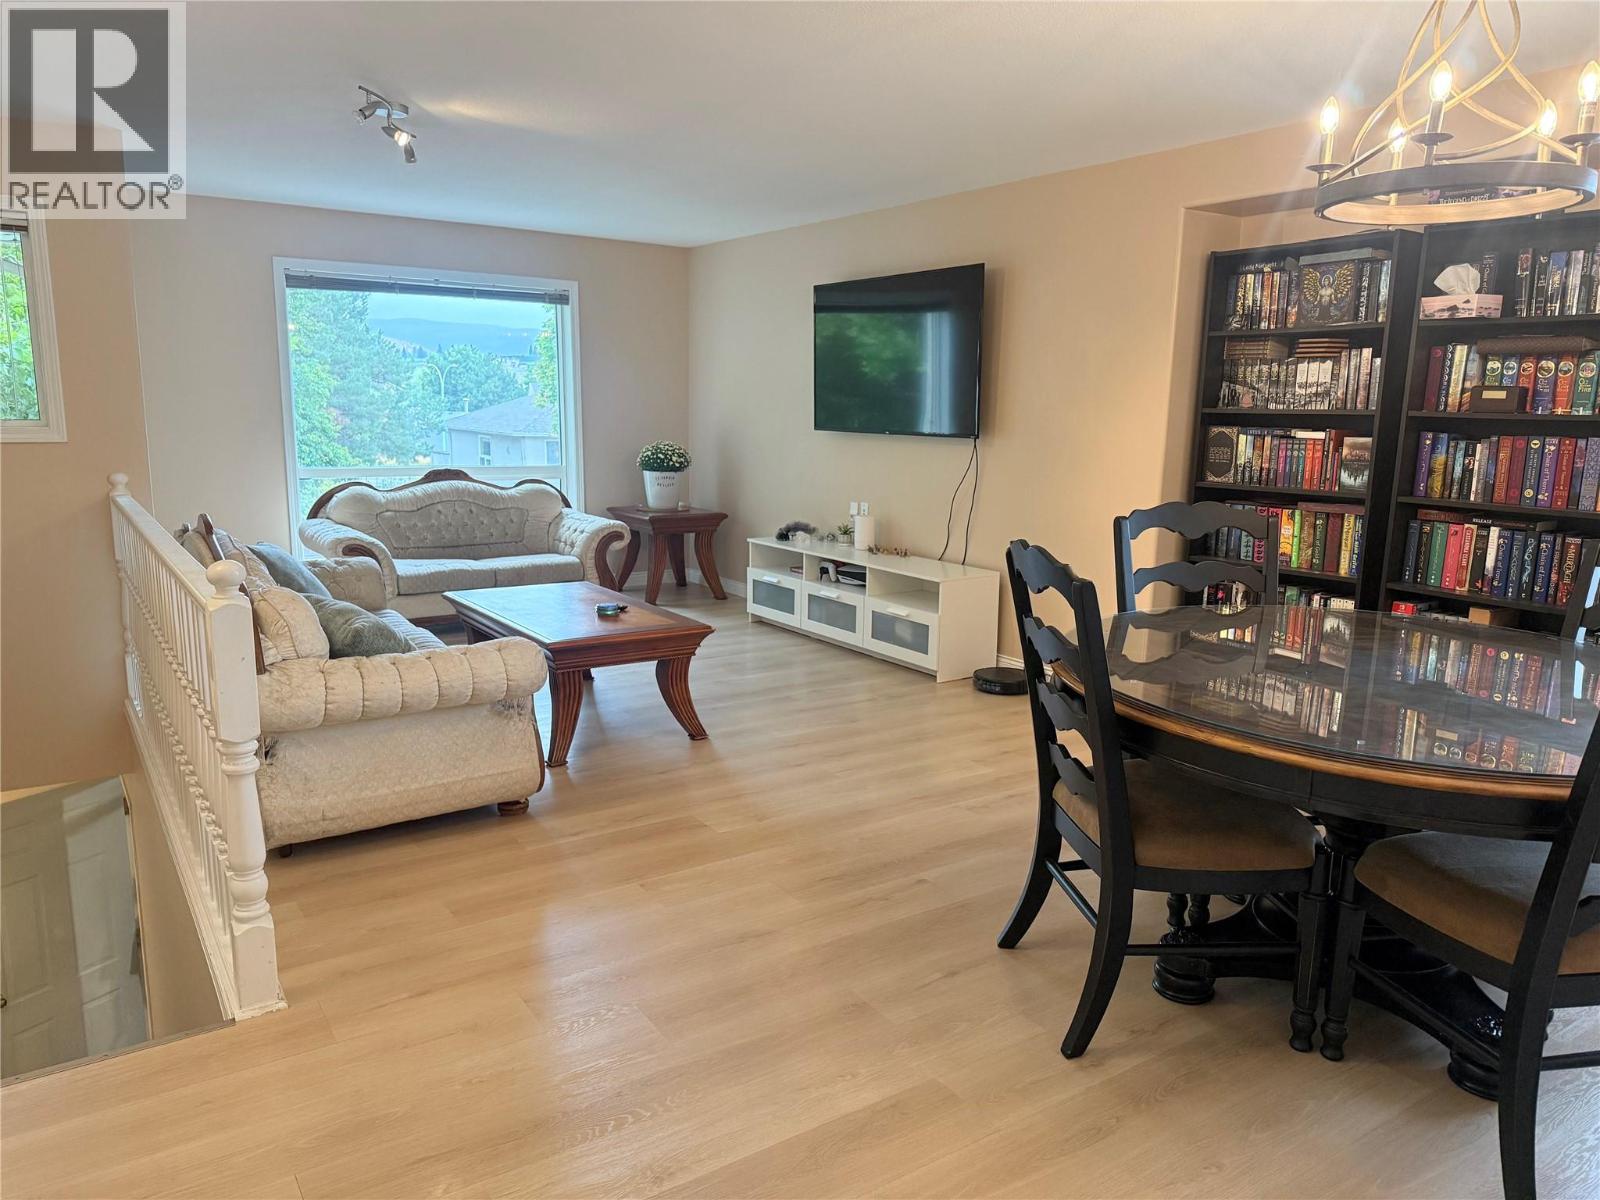
$569,900
Maintenance,
$200 Monthly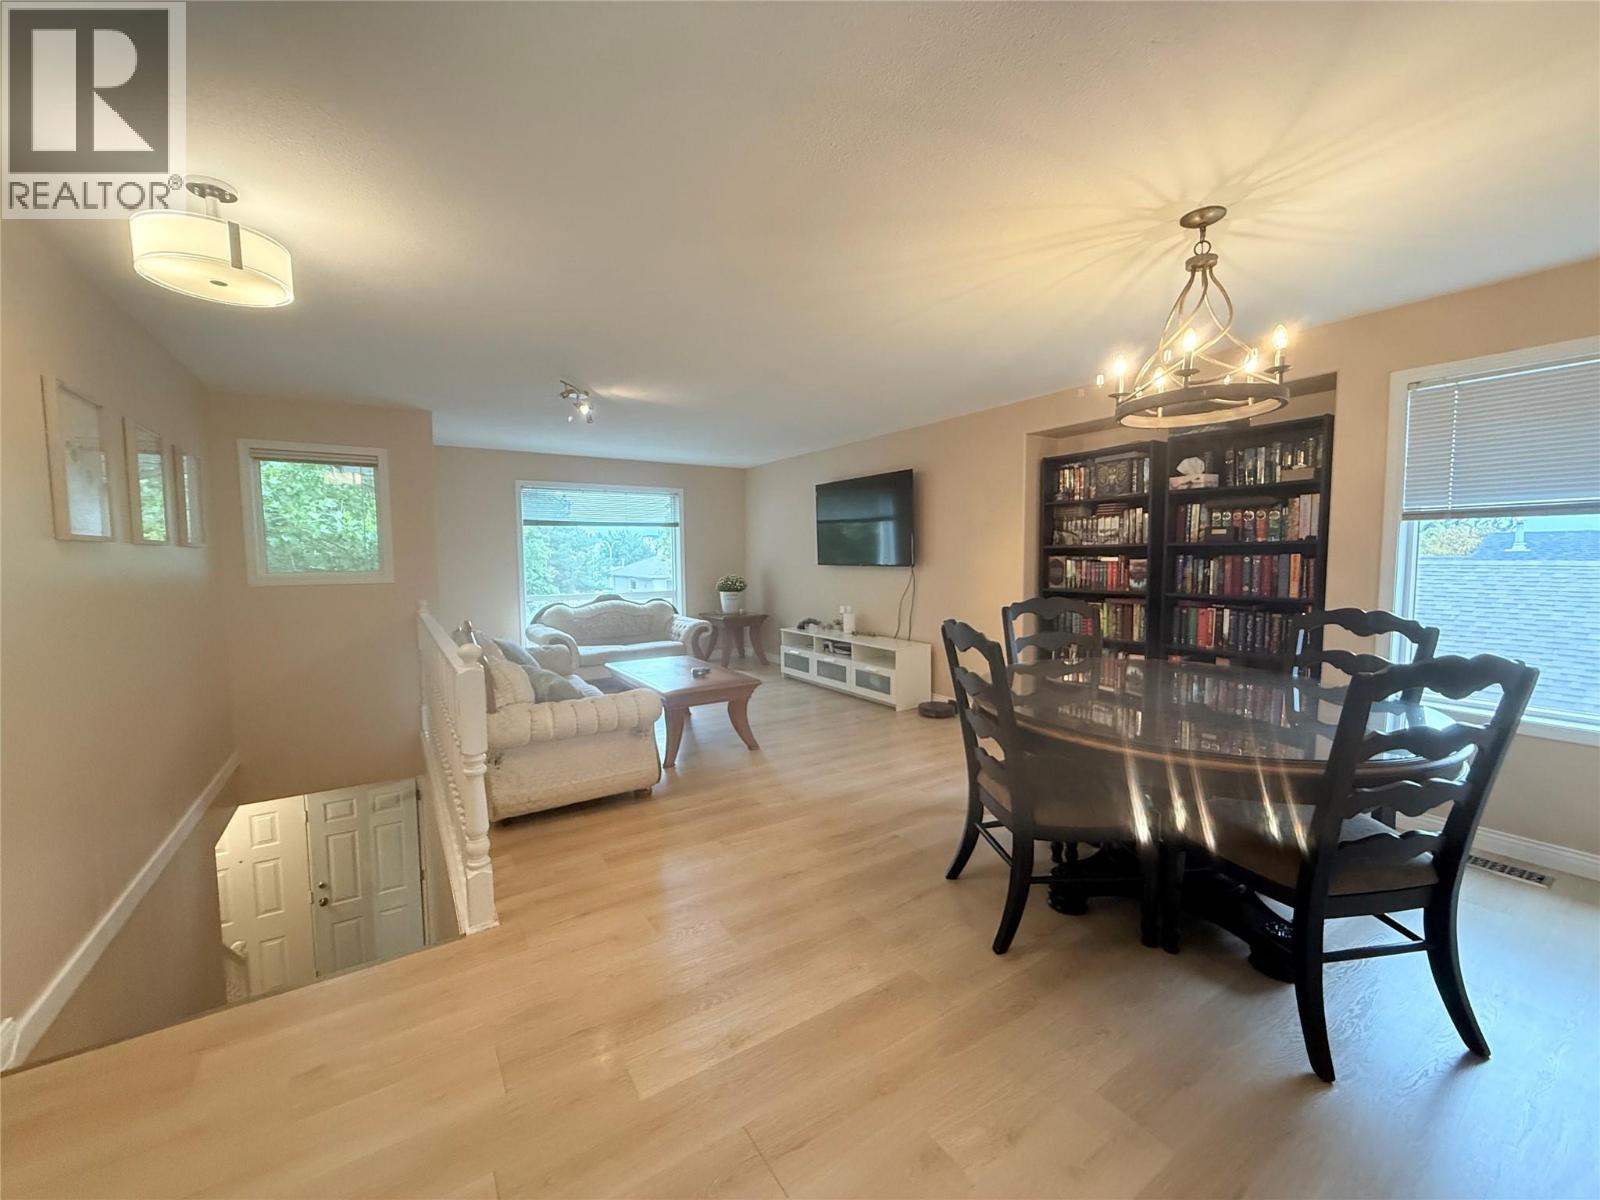
$569,900
Maintenance,
$200 Monthly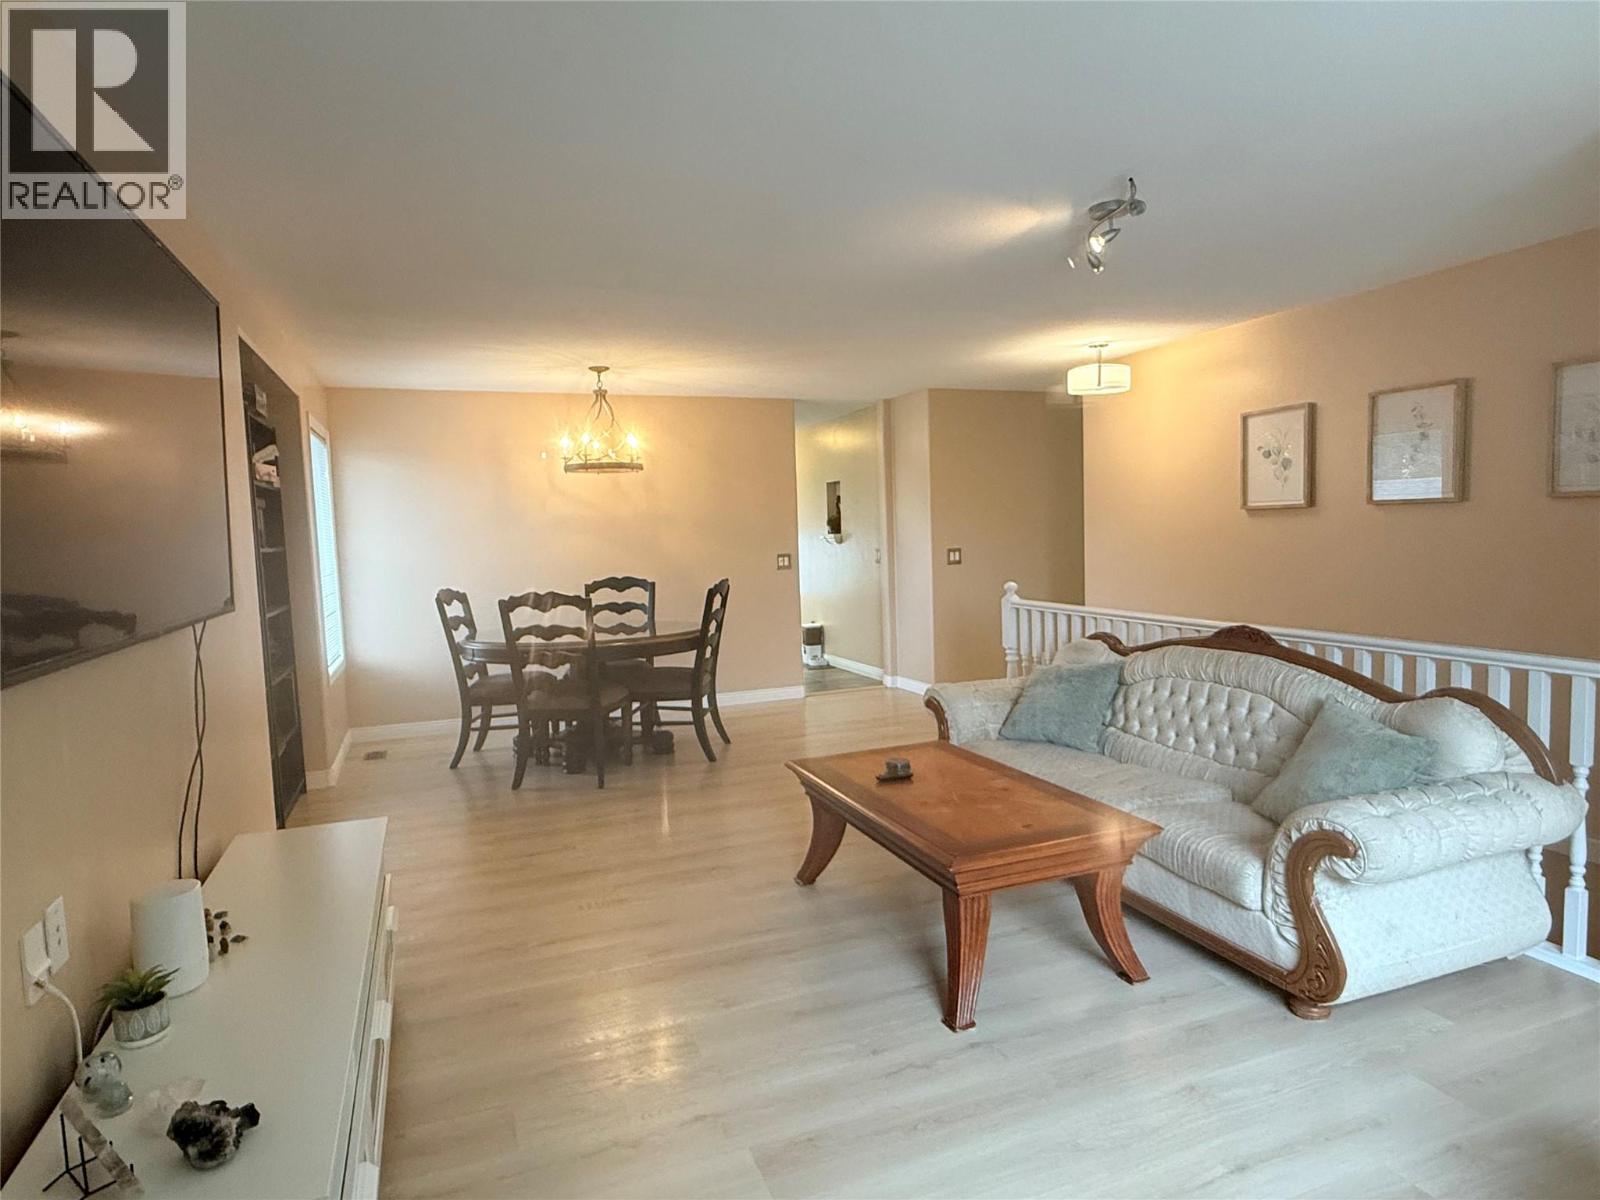
$569,900
Maintenance,
$200 Monthly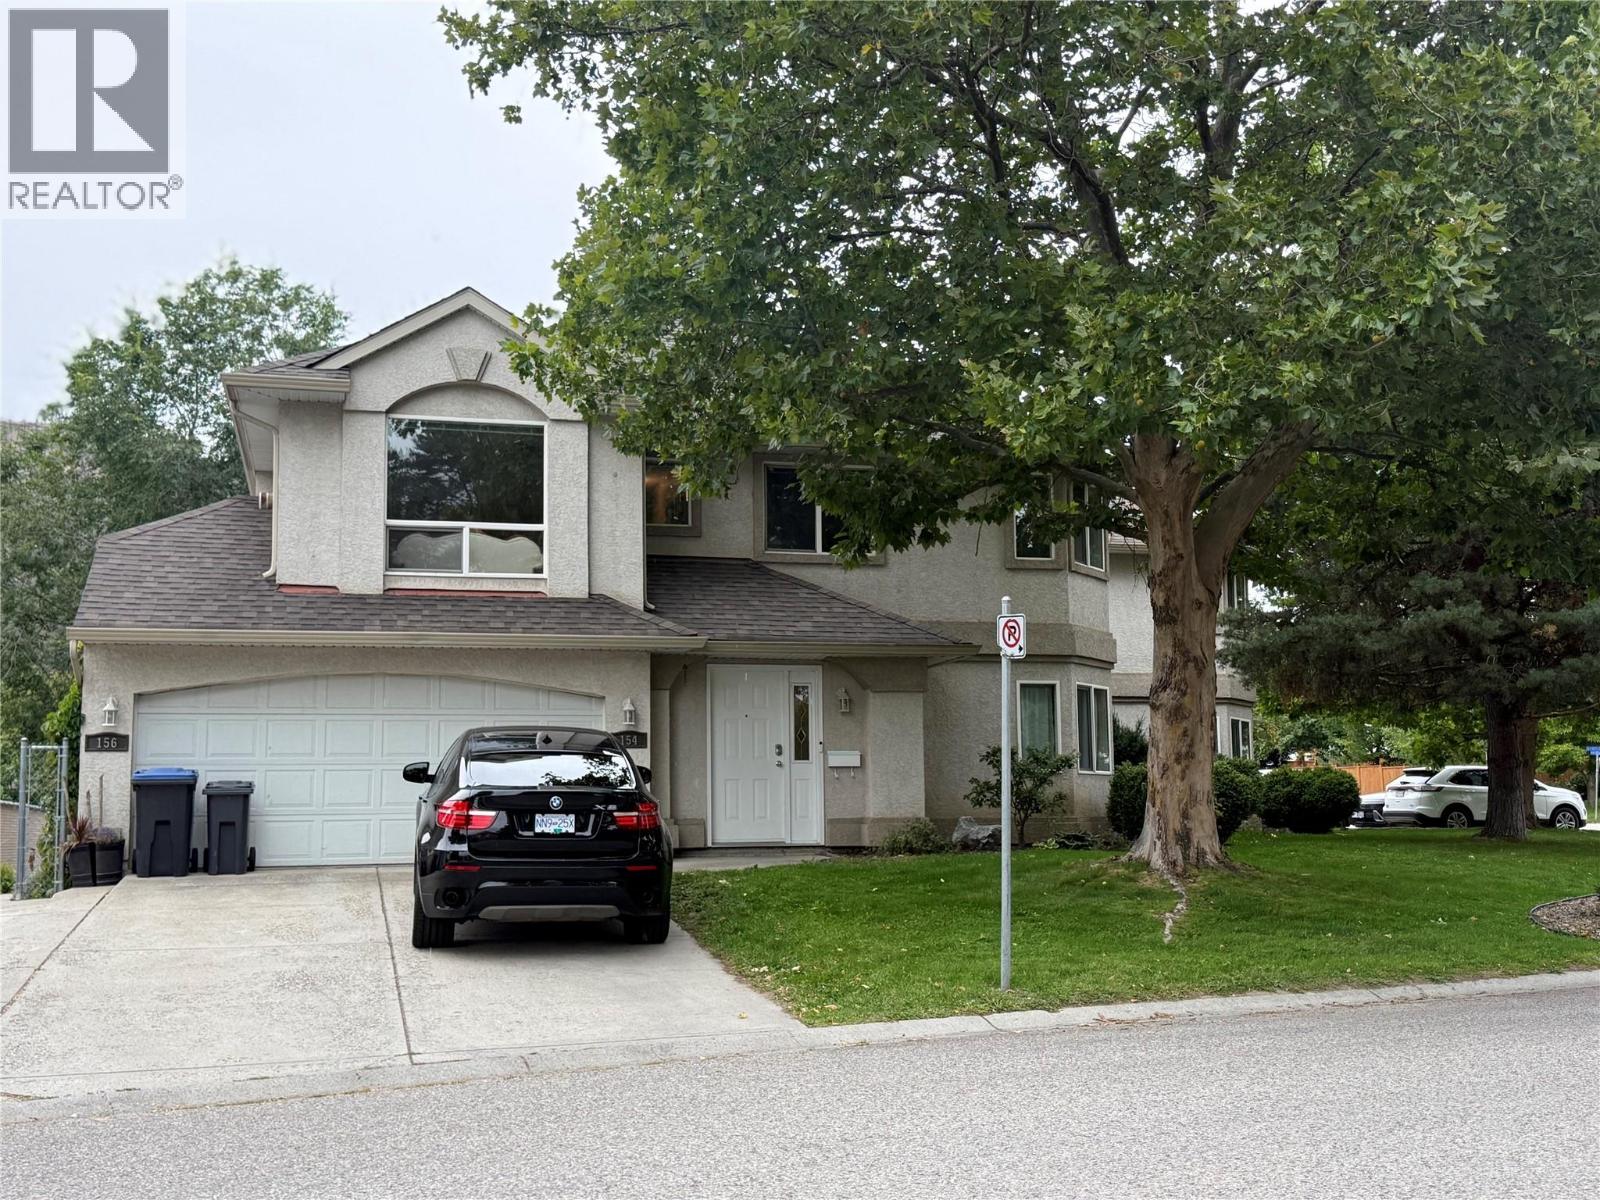
$569,900
Maintenance,
$200 Monthly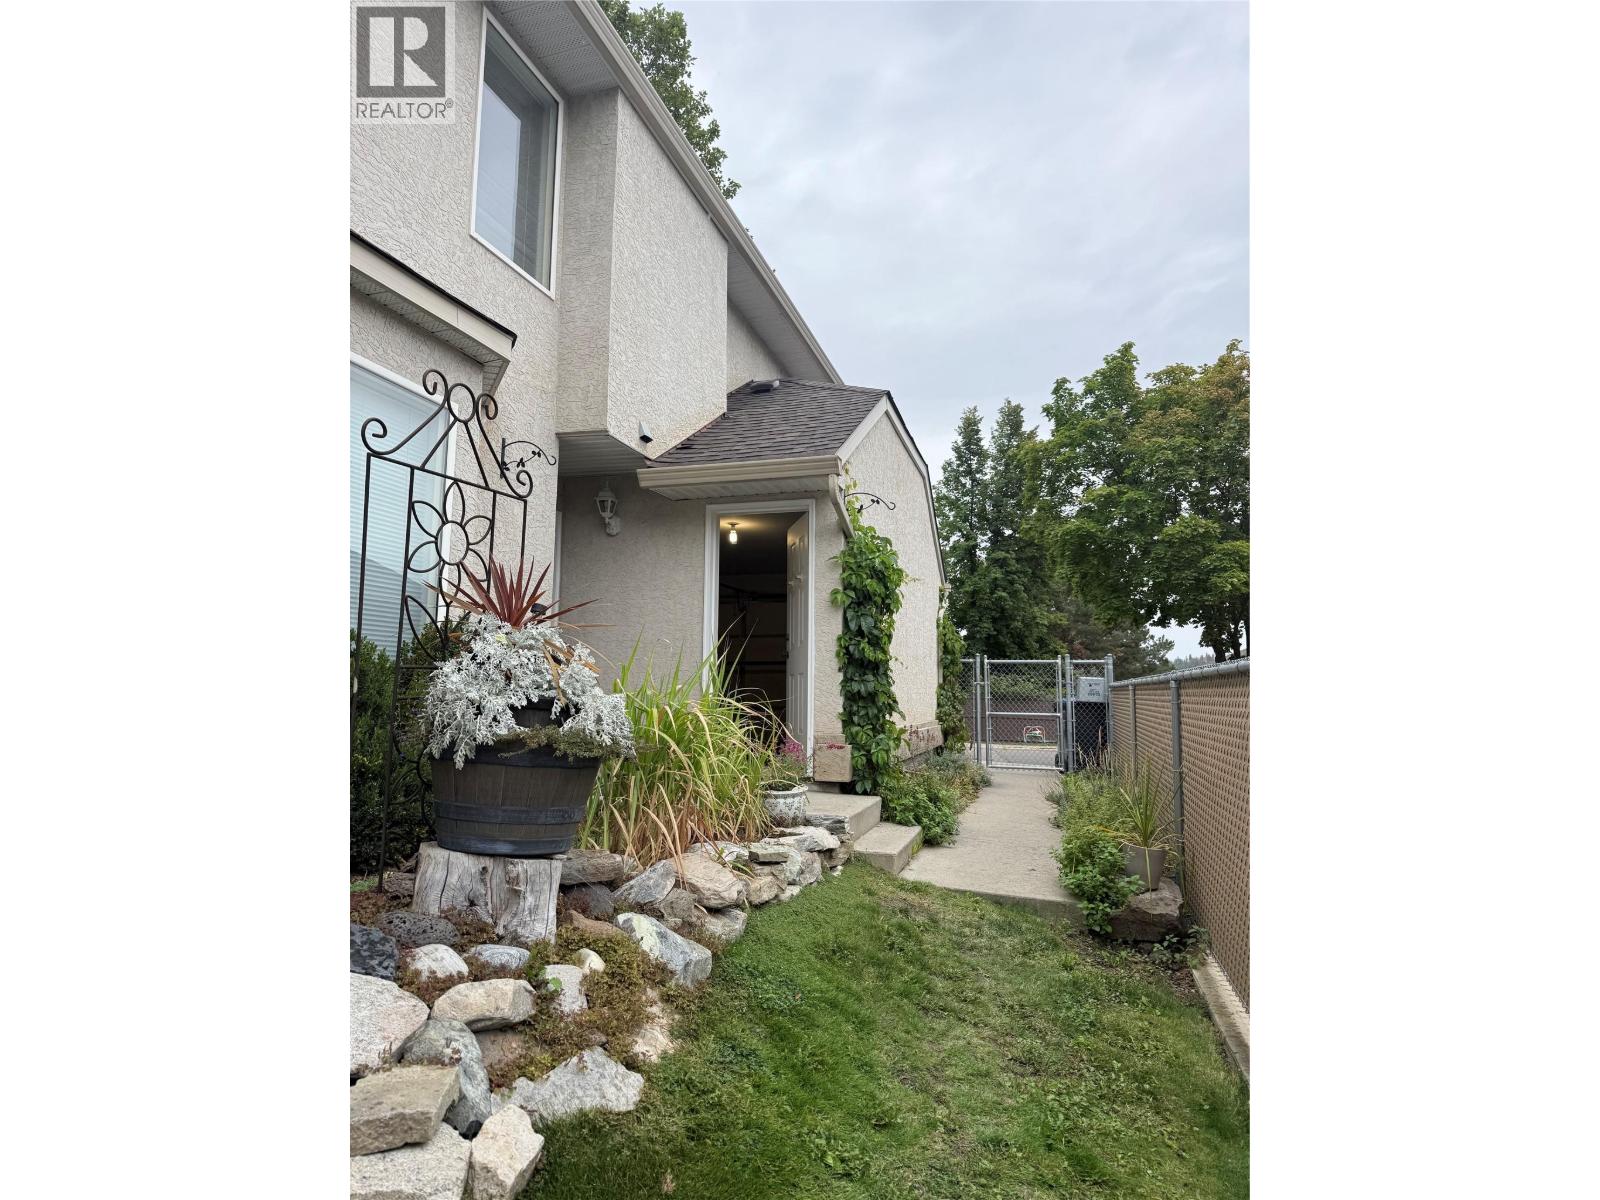
$569,900
Maintenance,
$200 Monthly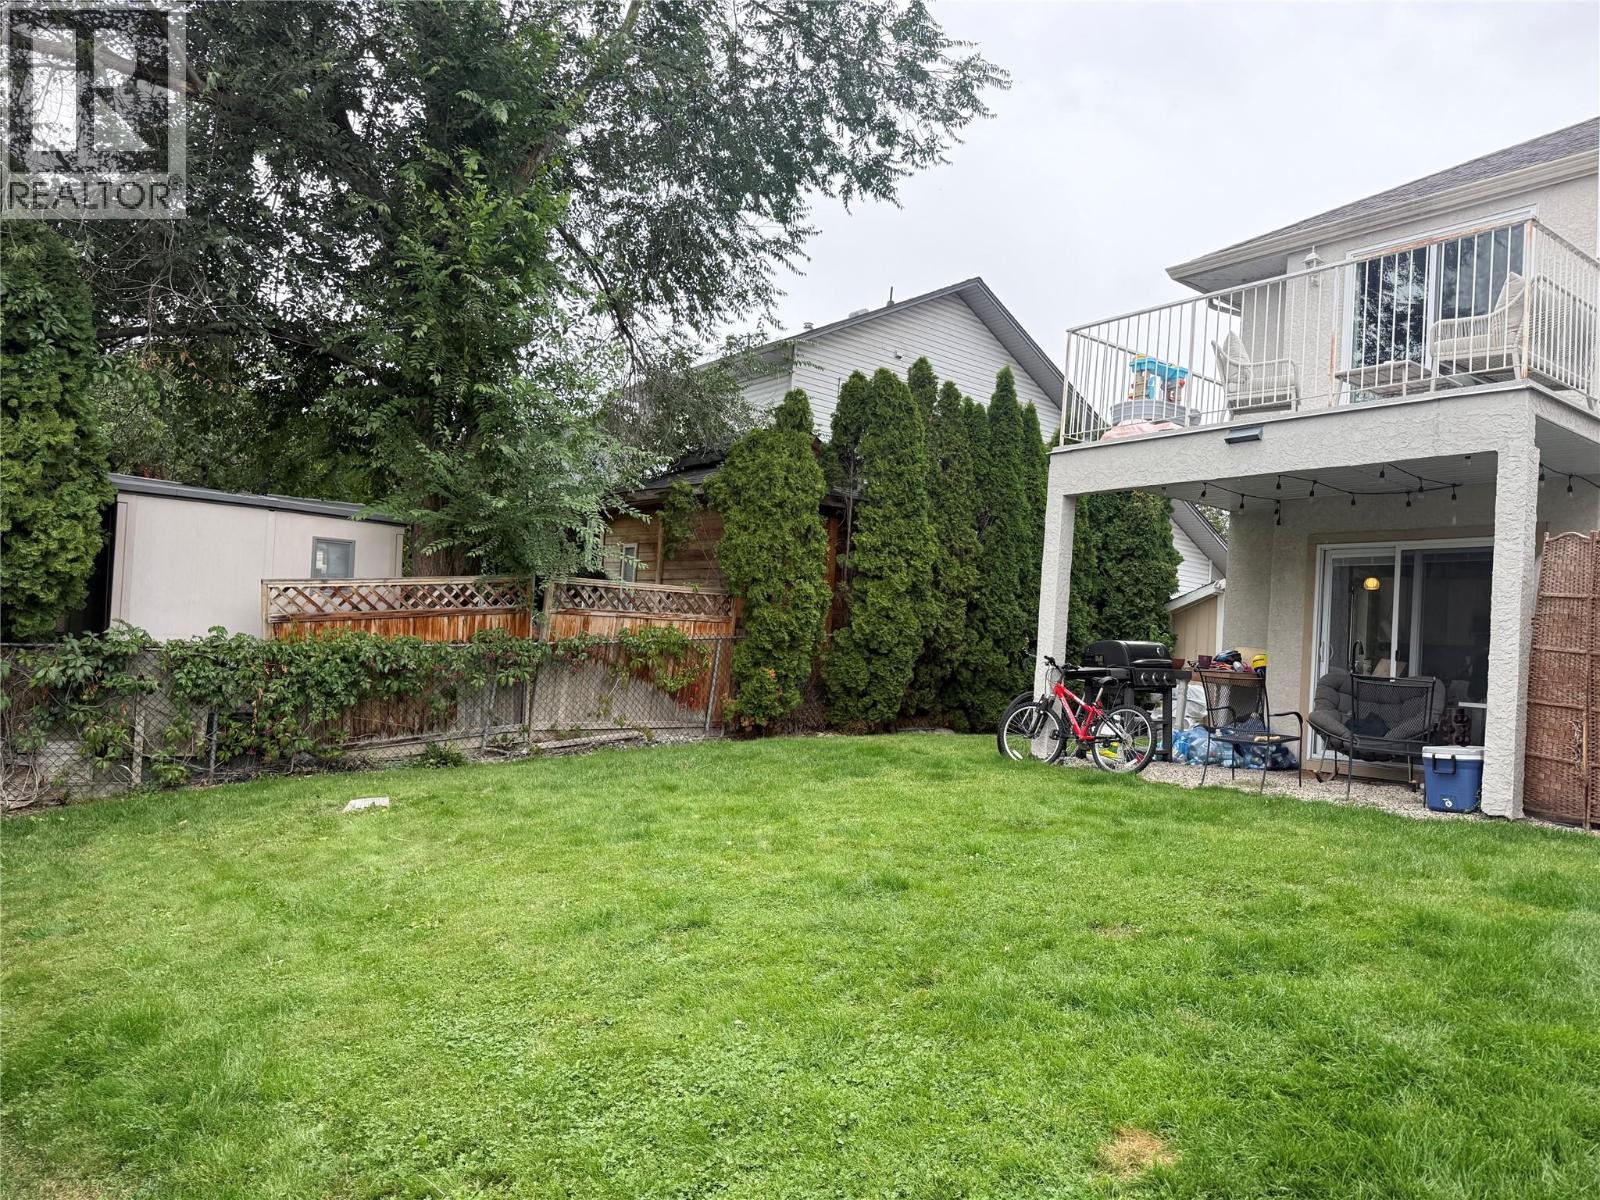
$569,900
Maintenance,
$200 Monthly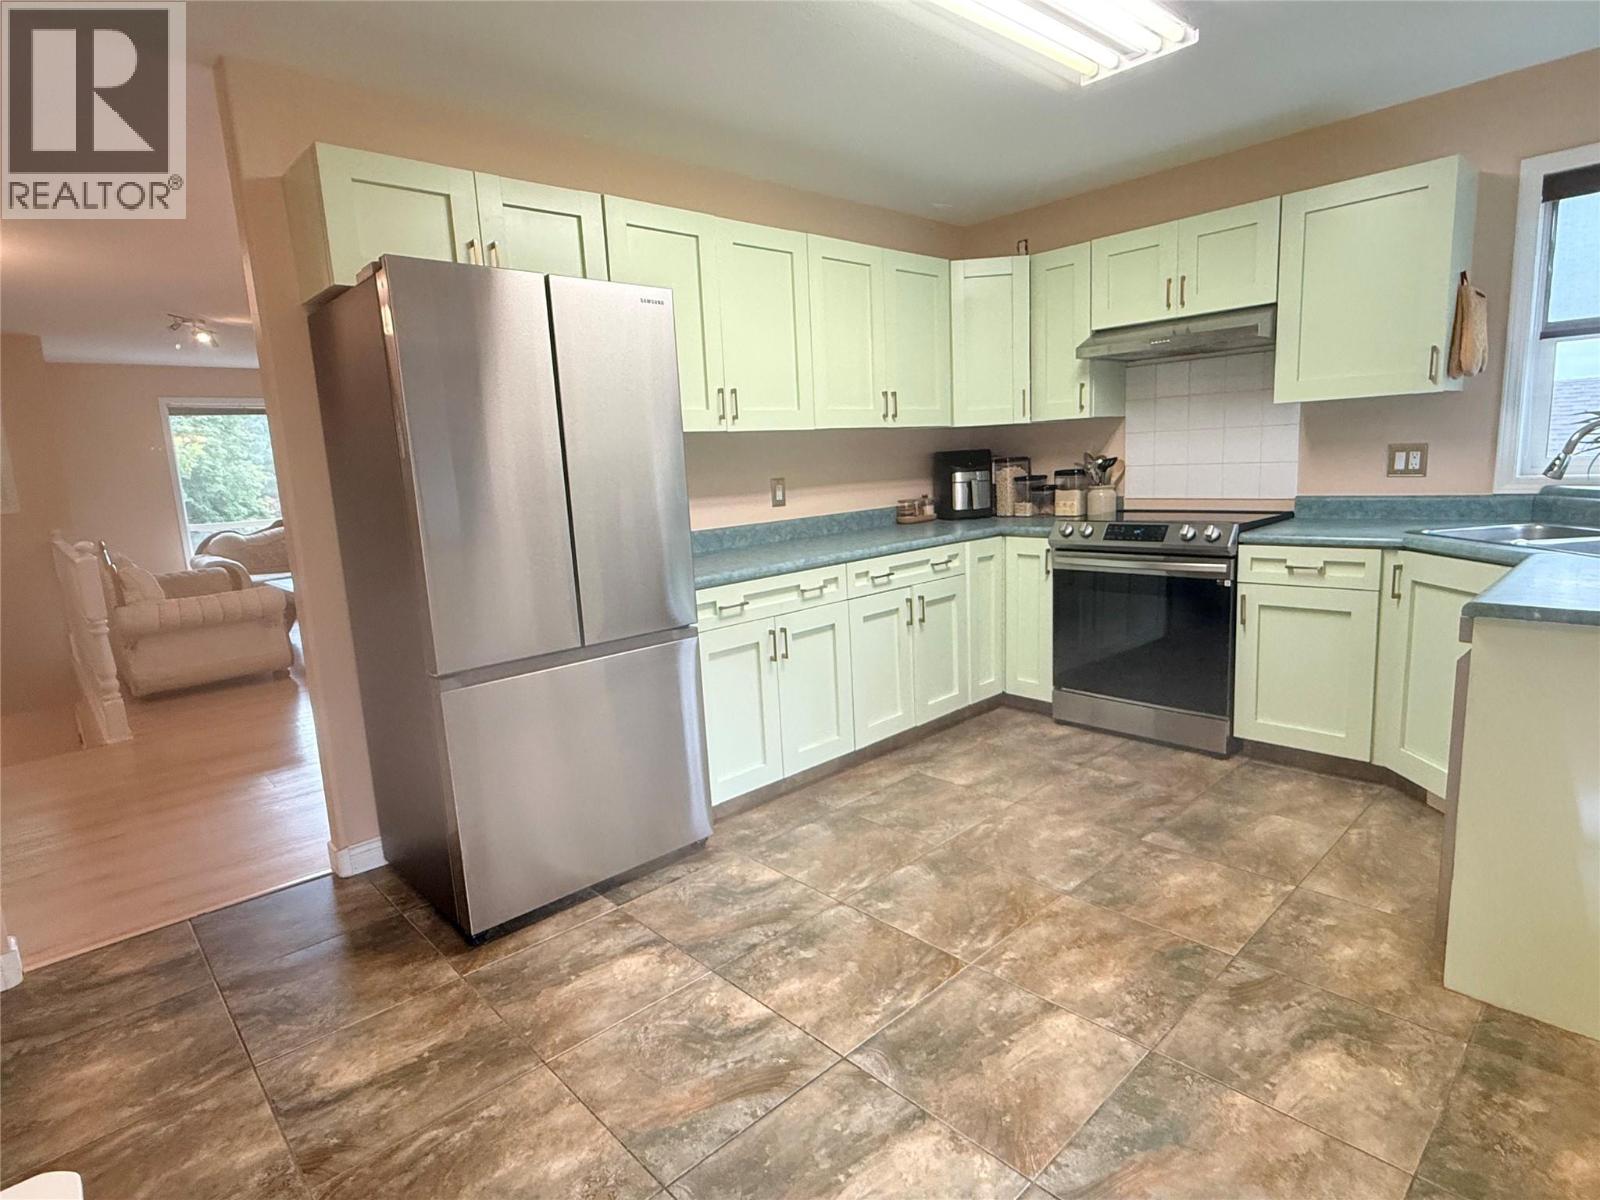
$569,900
Maintenance,
$200 Monthly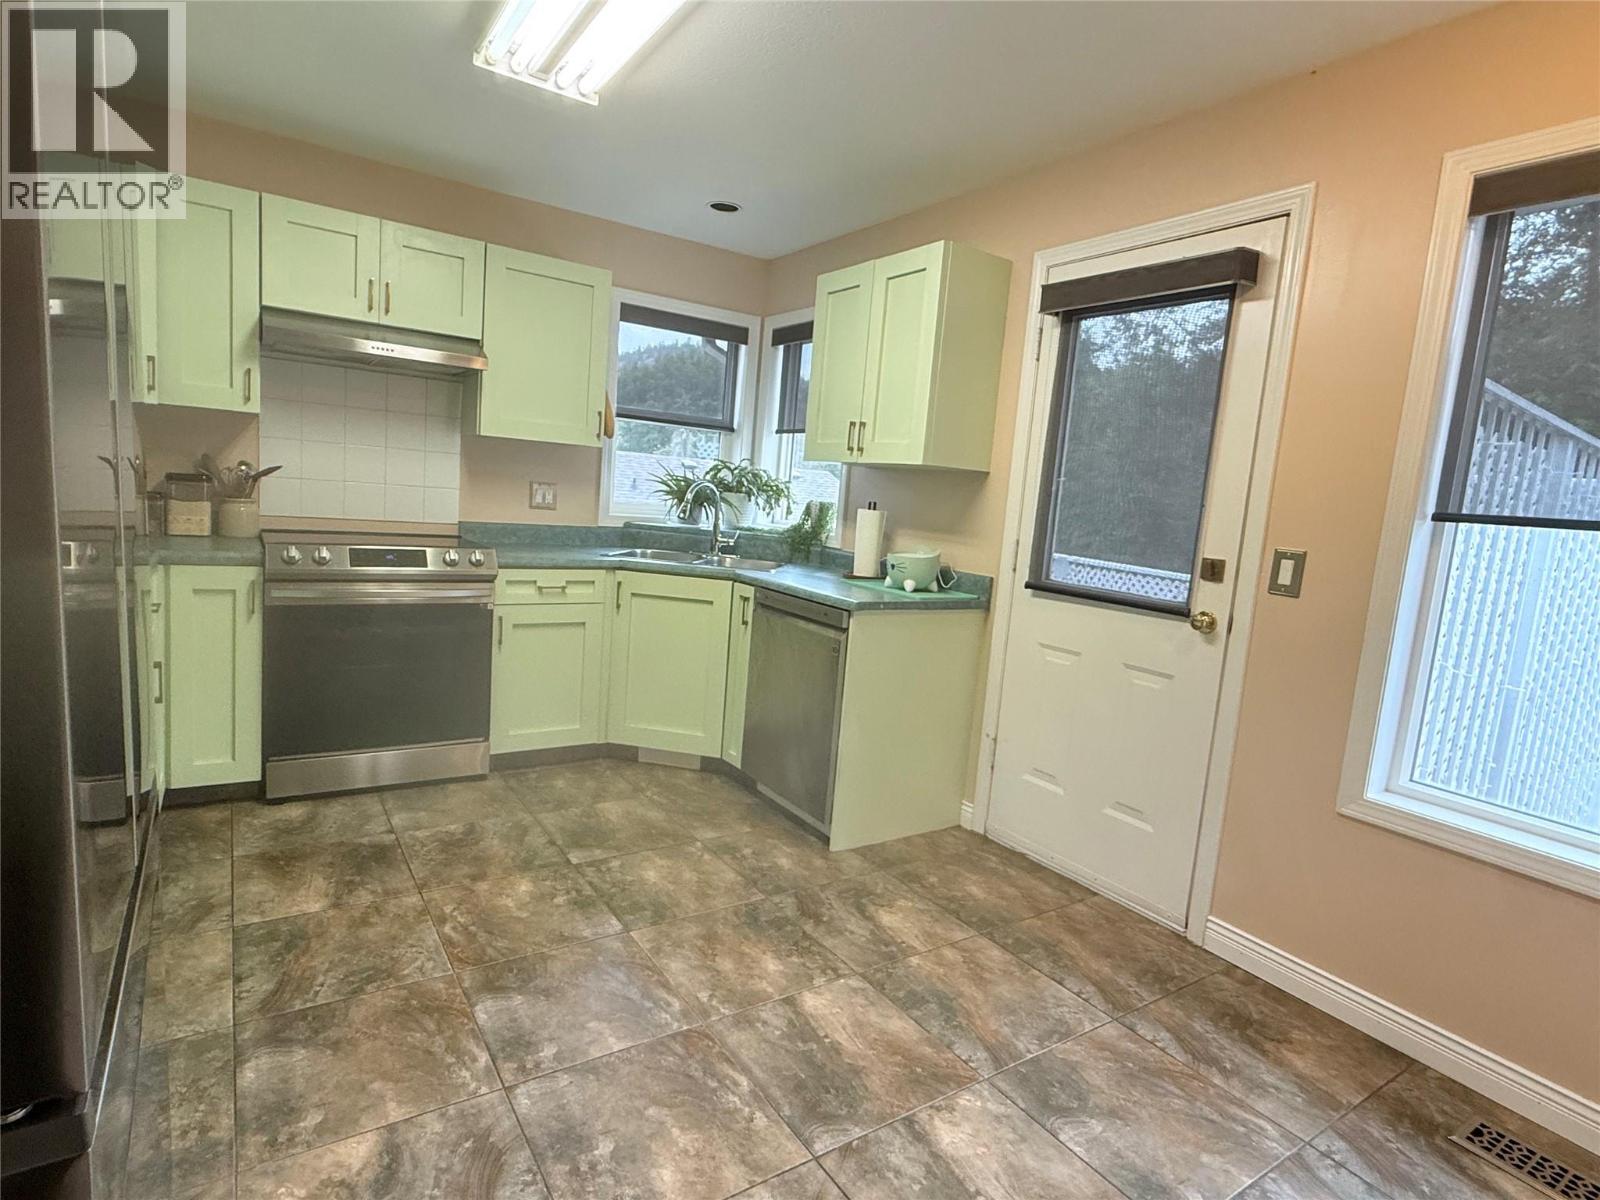
$569,900
Maintenance,
$200 Monthly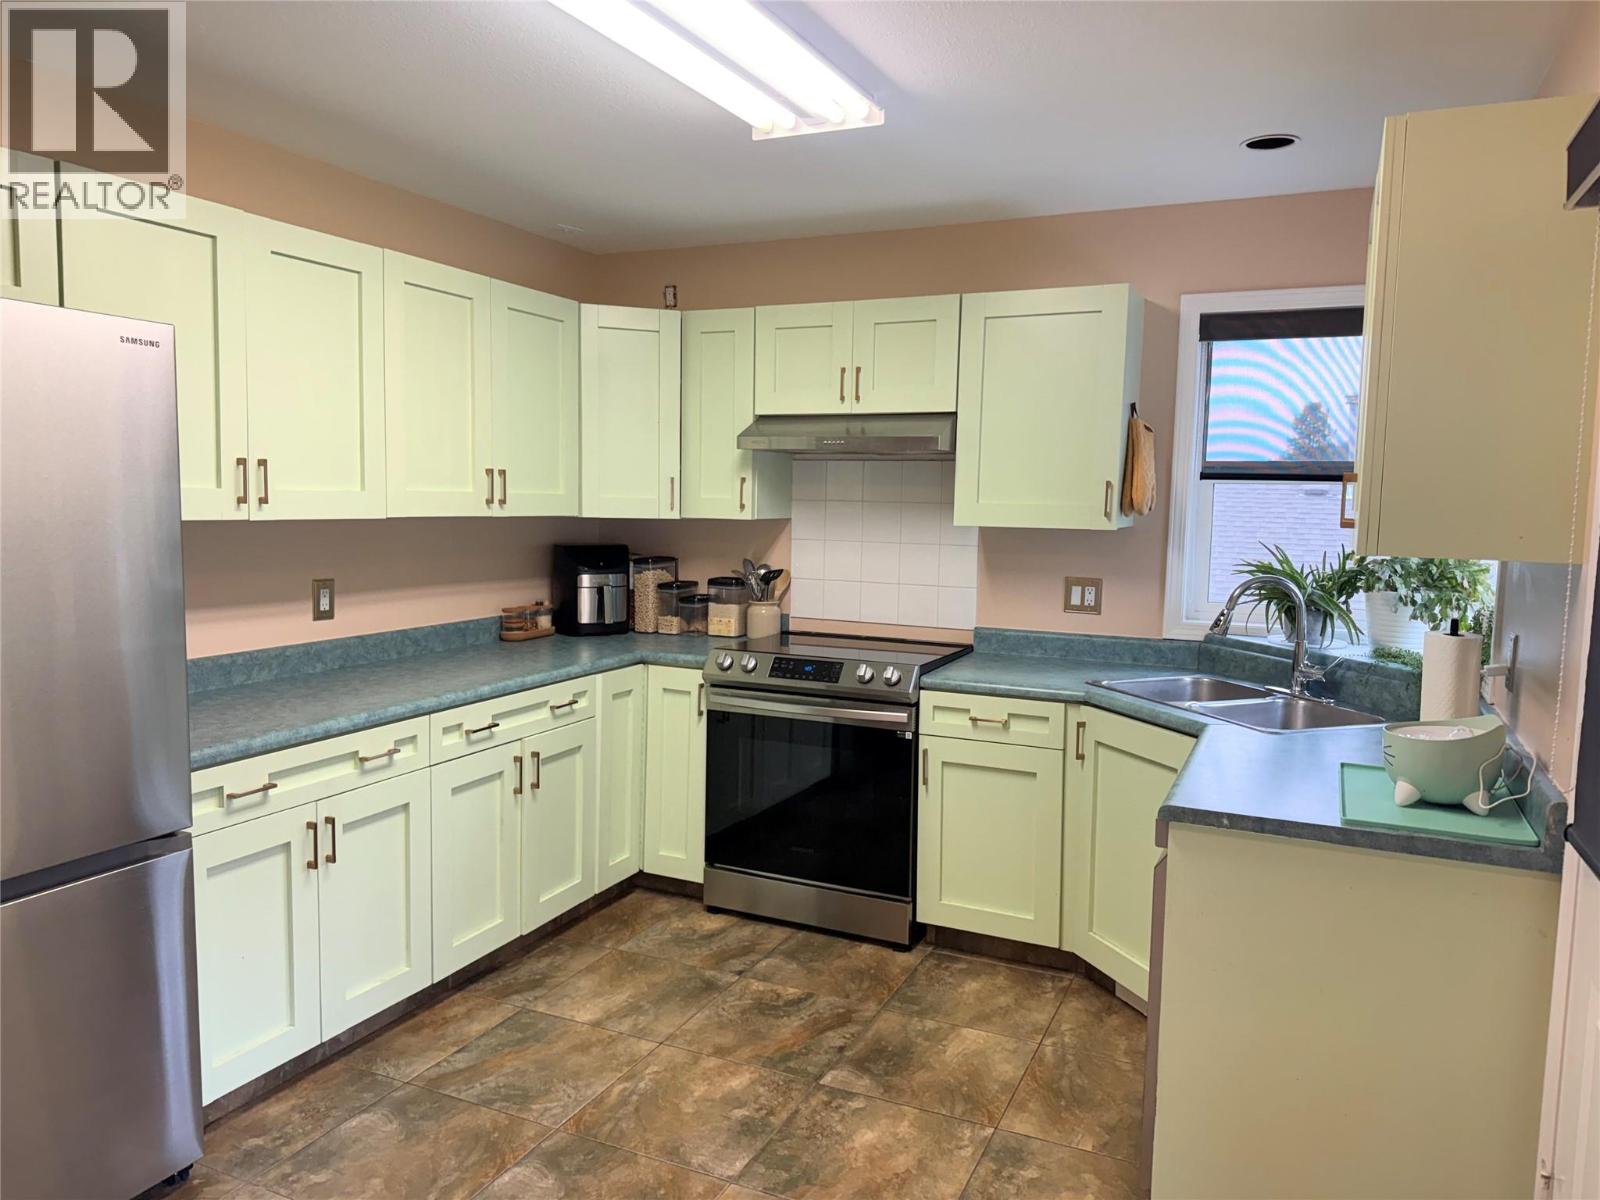
$569,900
Maintenance,
$200 Monthly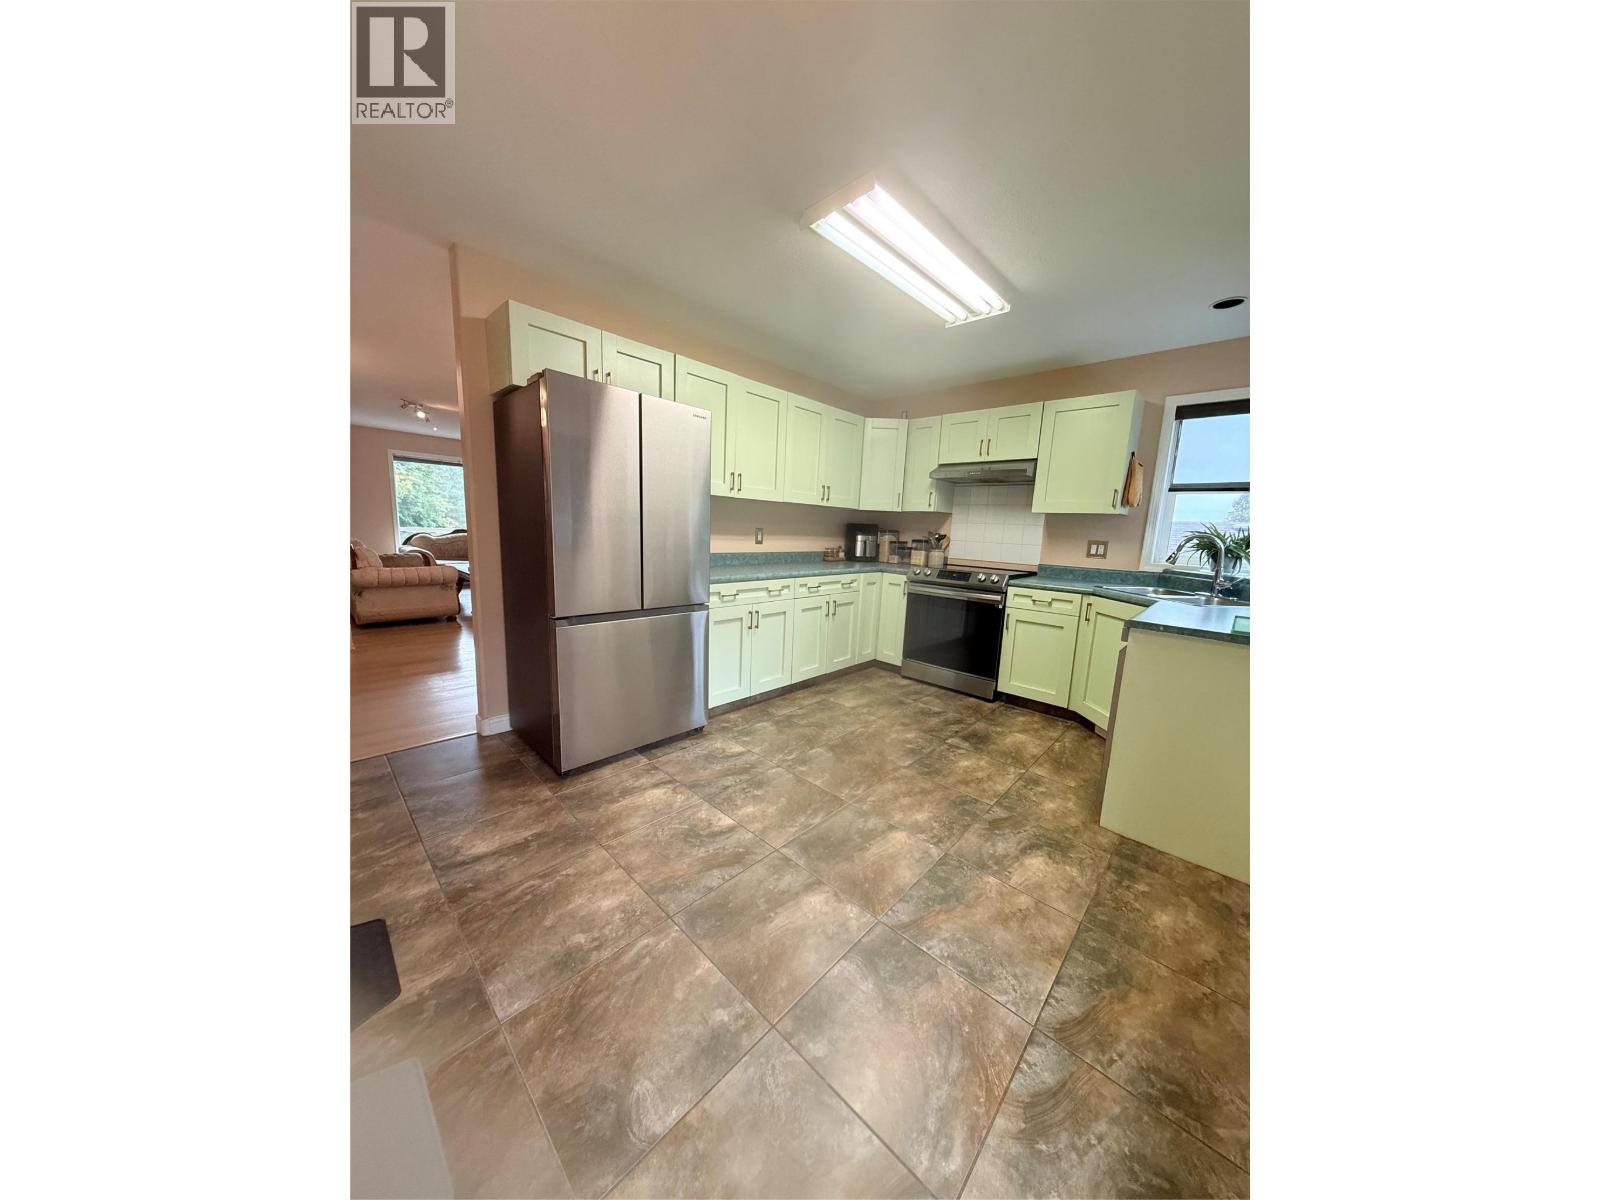
$569,900
Maintenance,
$200 Monthly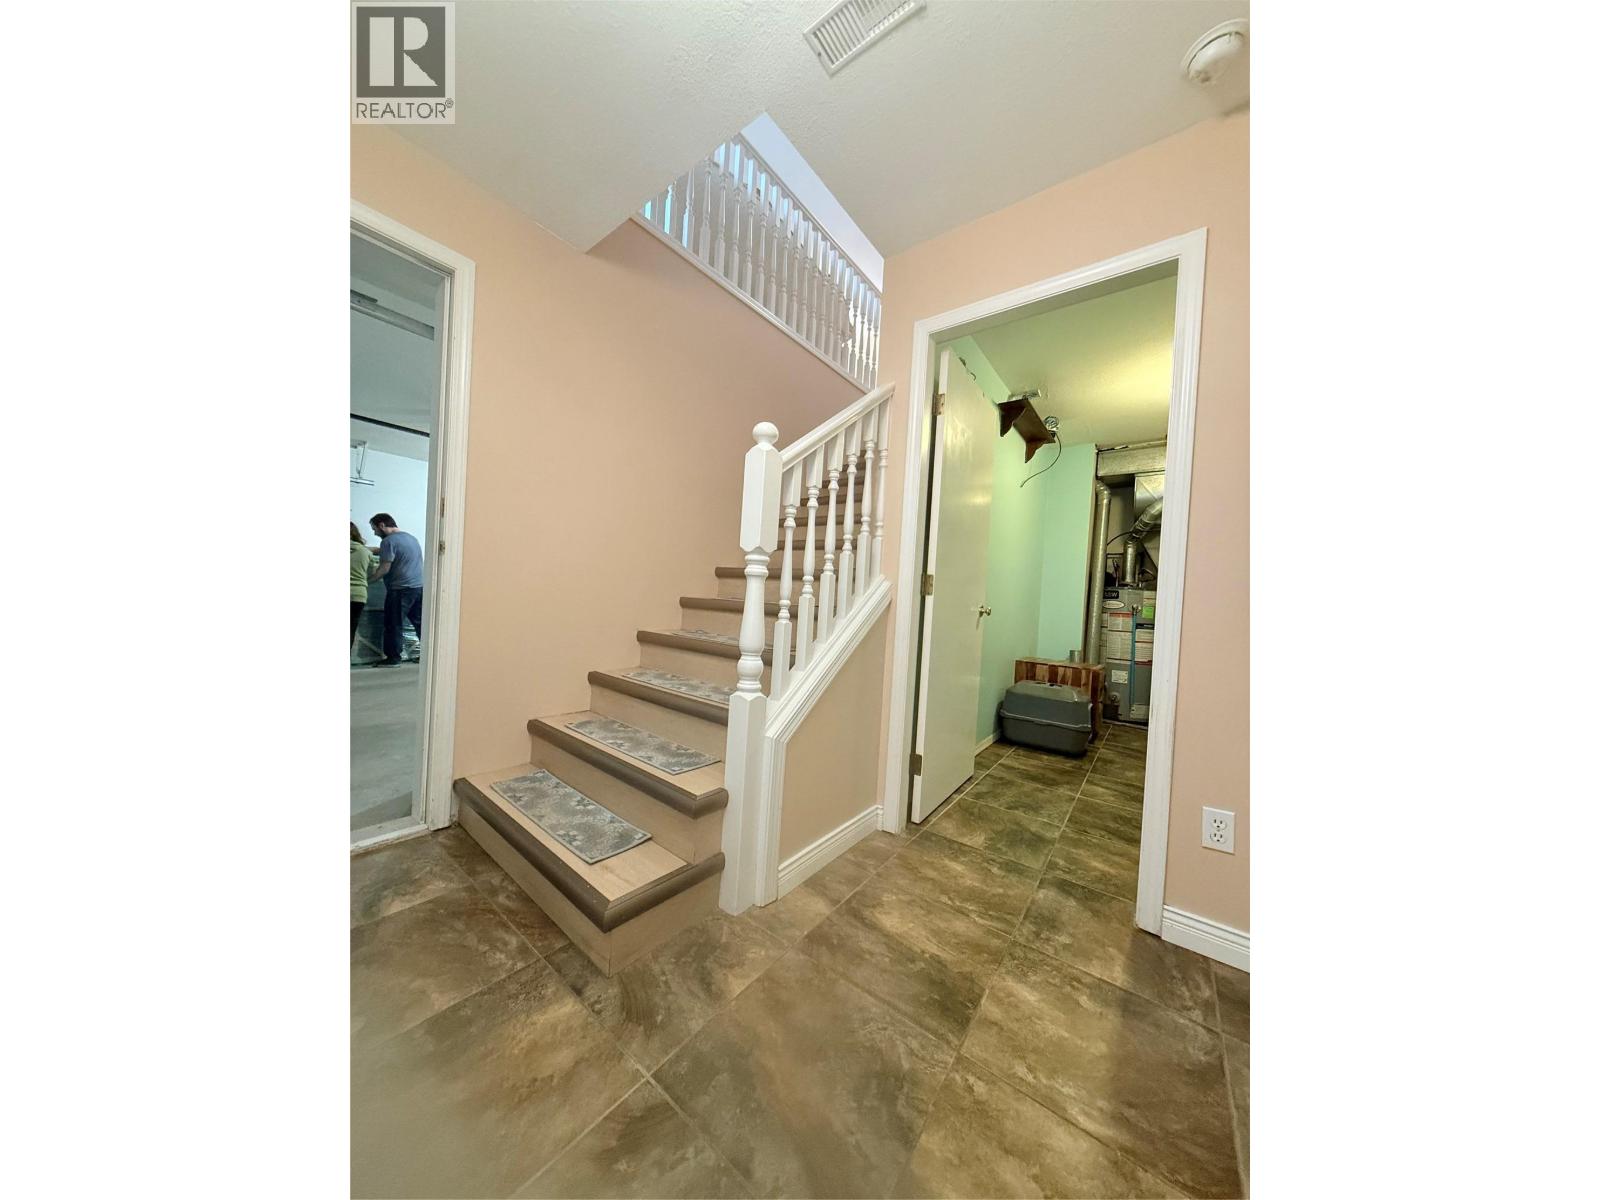
$569,900
Maintenance,
$200 Monthly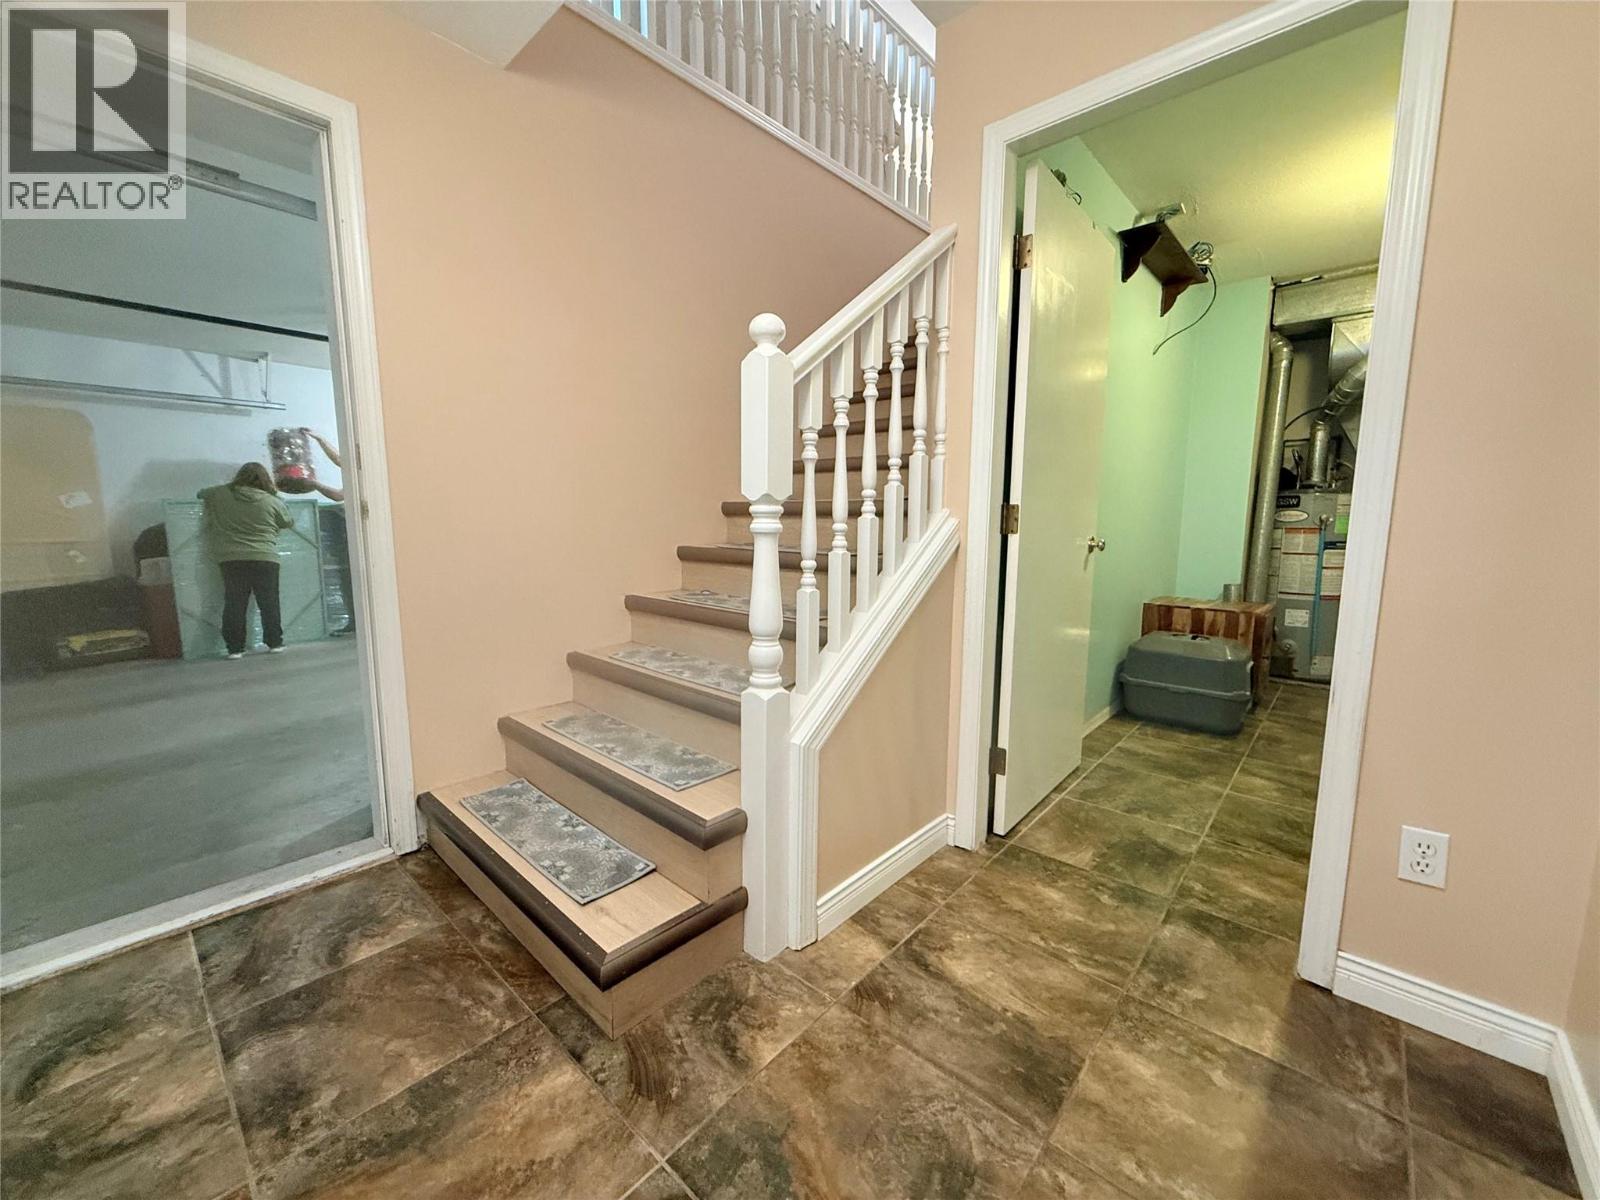
$569,900
Maintenance,
$200 Monthly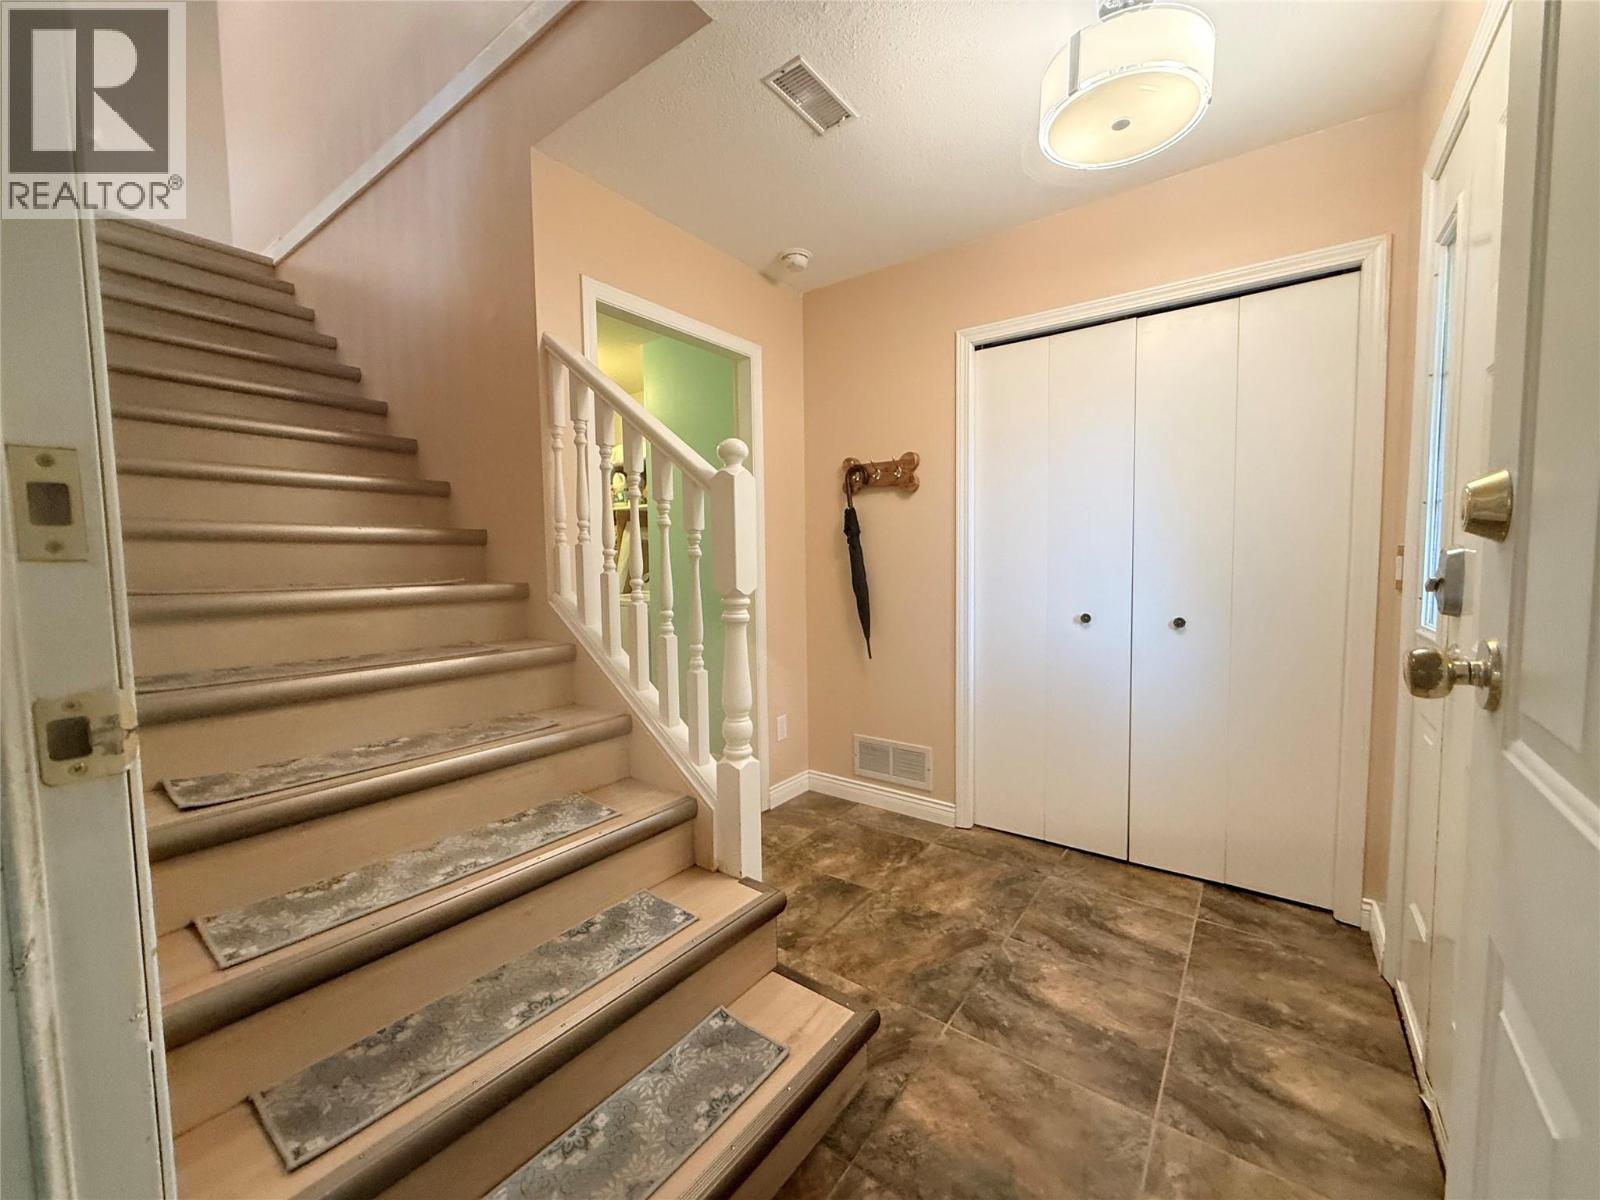
$569,900
Maintenance,
$200 Monthly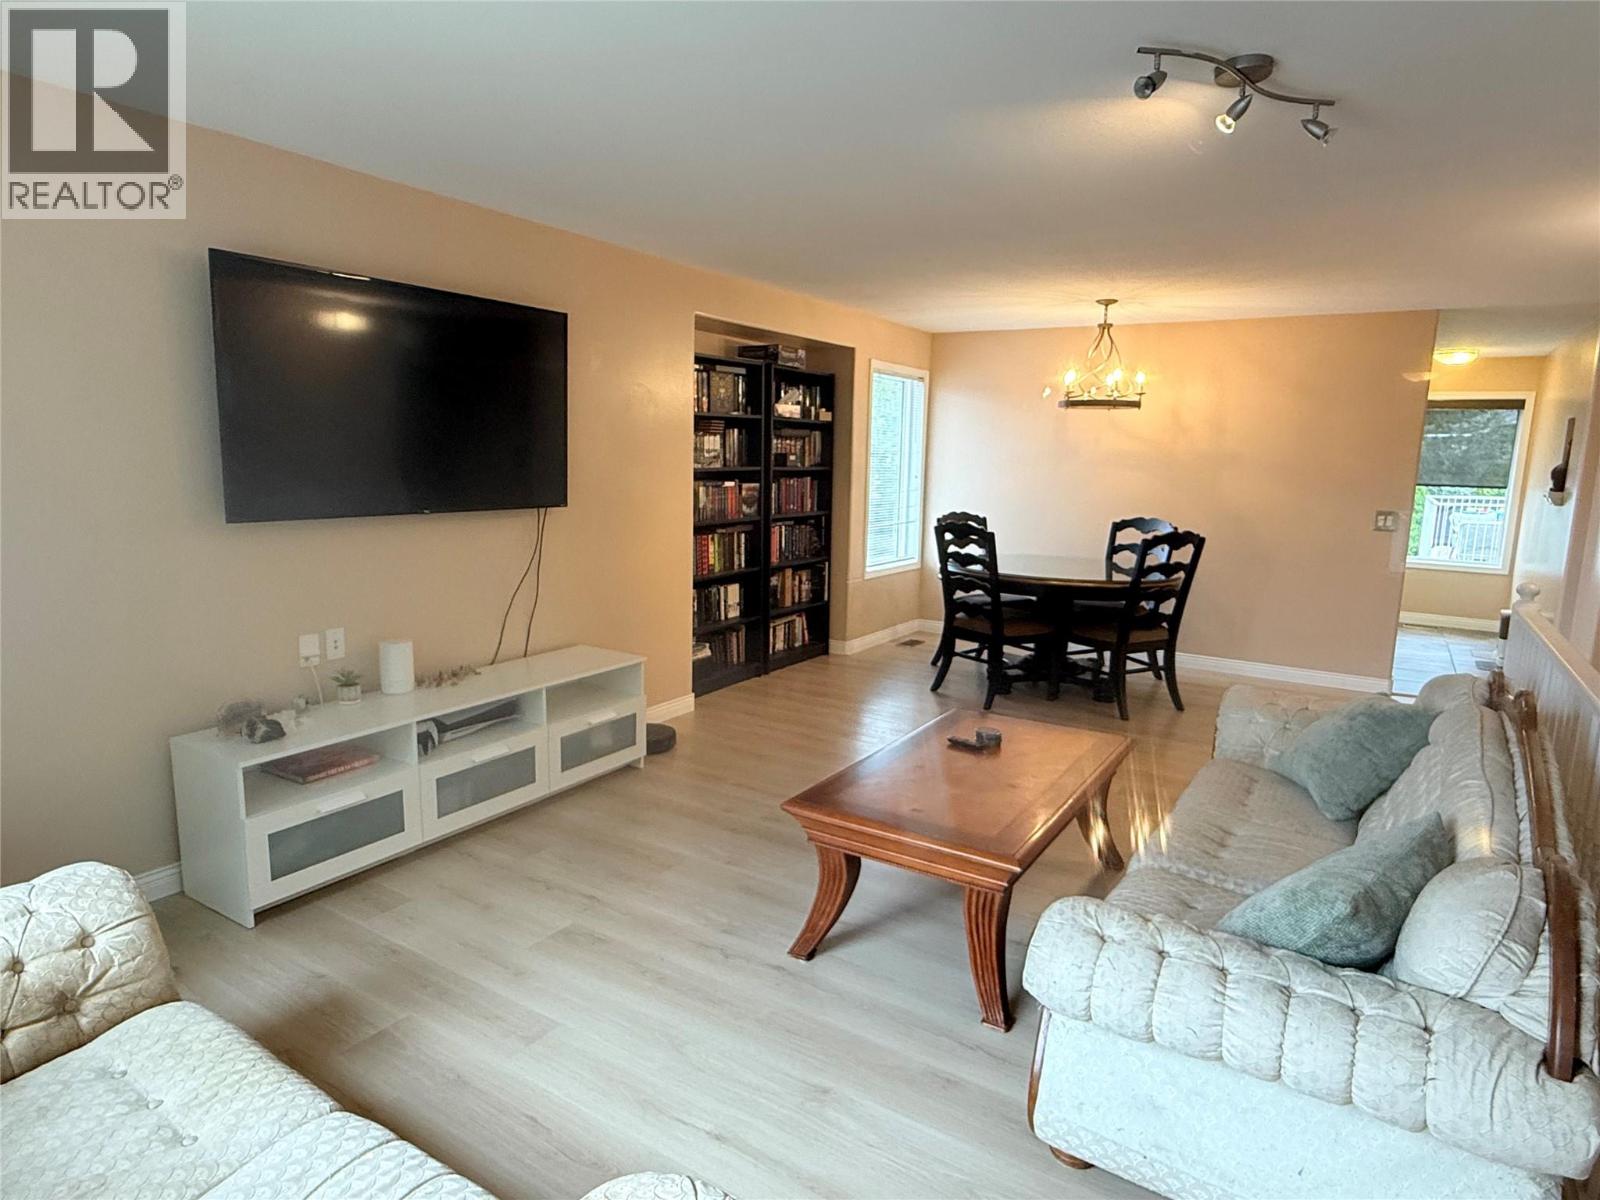
$569,900
Maintenance,
$200 Monthly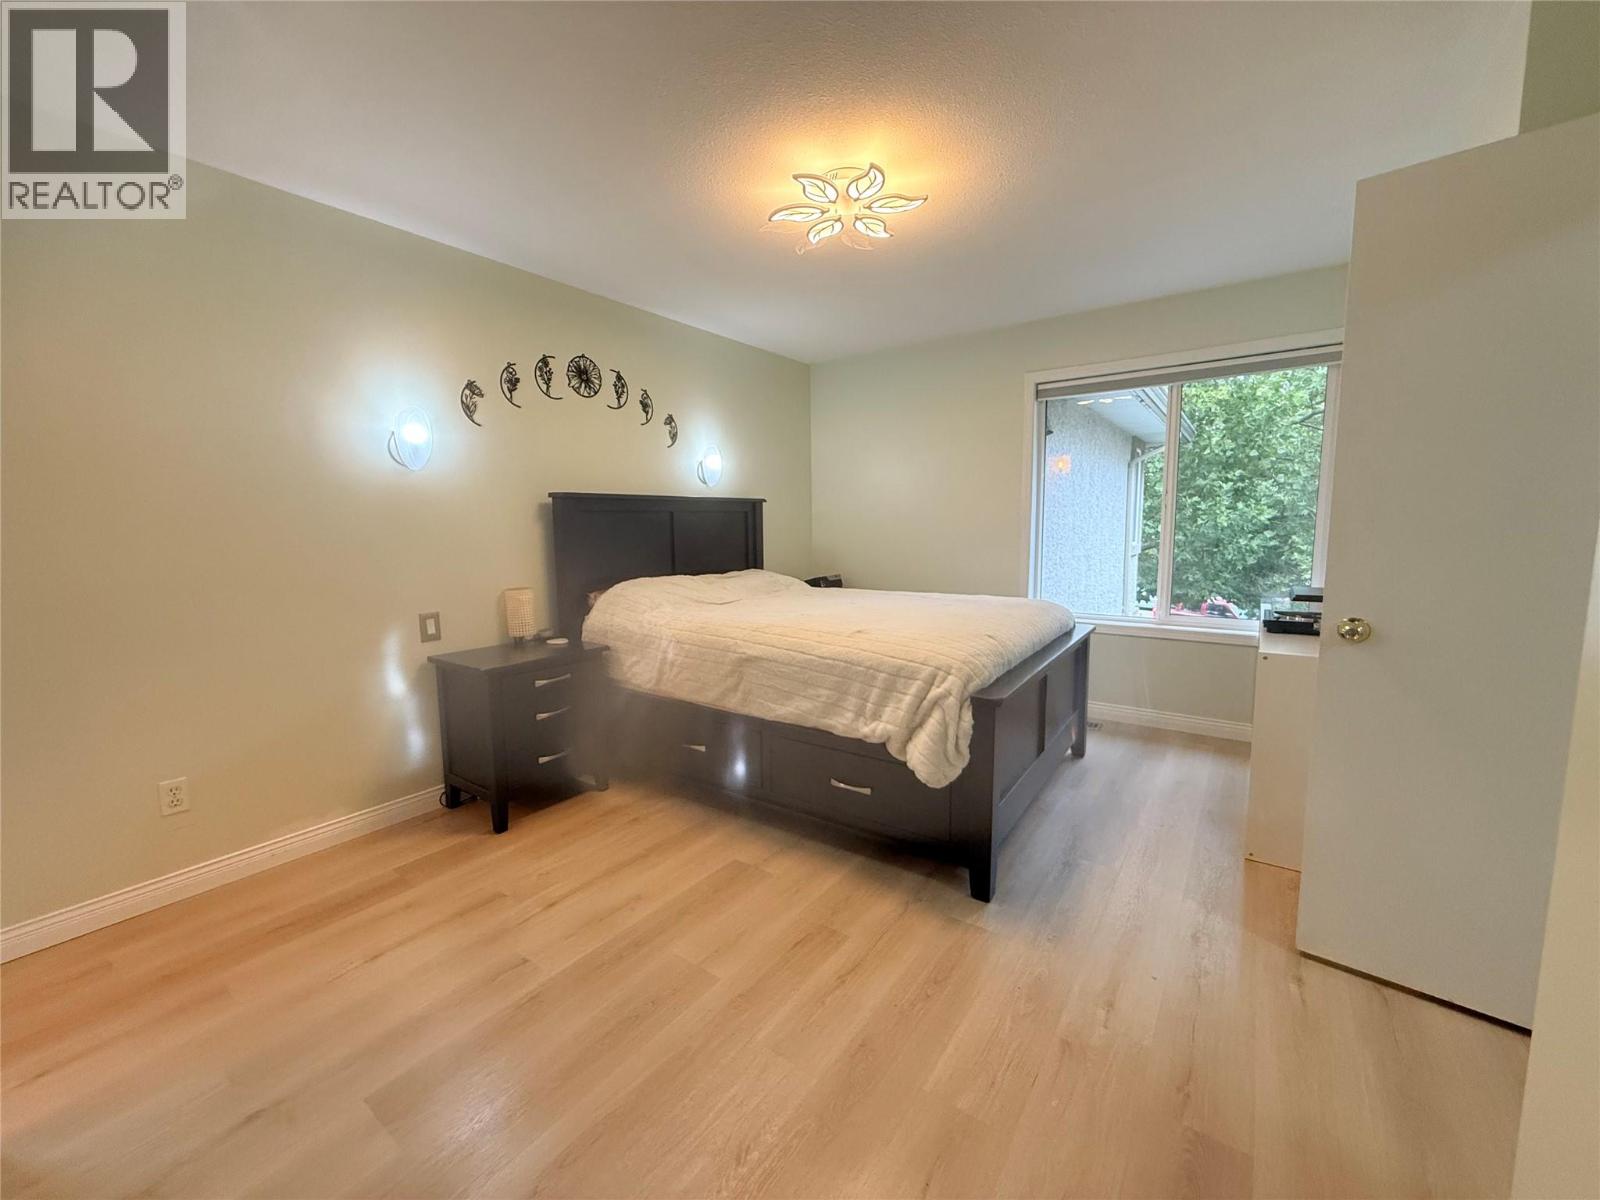
$569,900
Maintenance,
$200 Monthly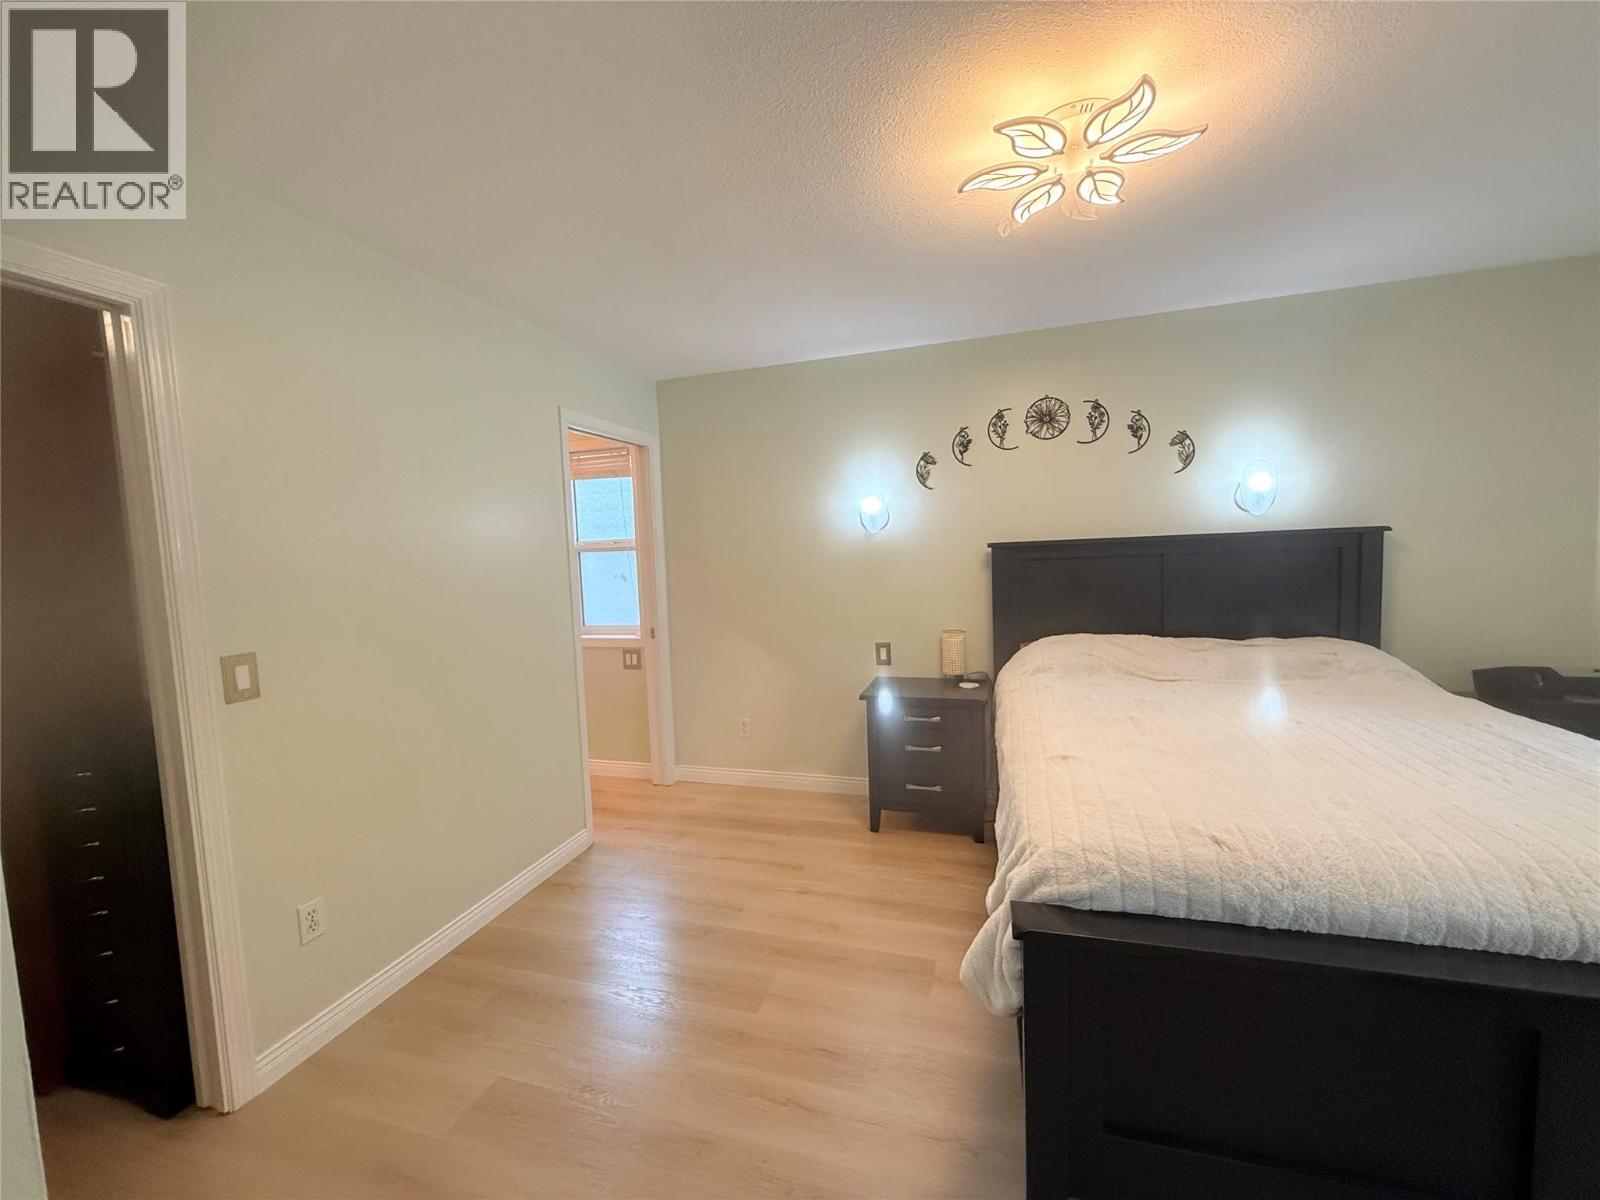
$569,900
Maintenance,
$200 Monthly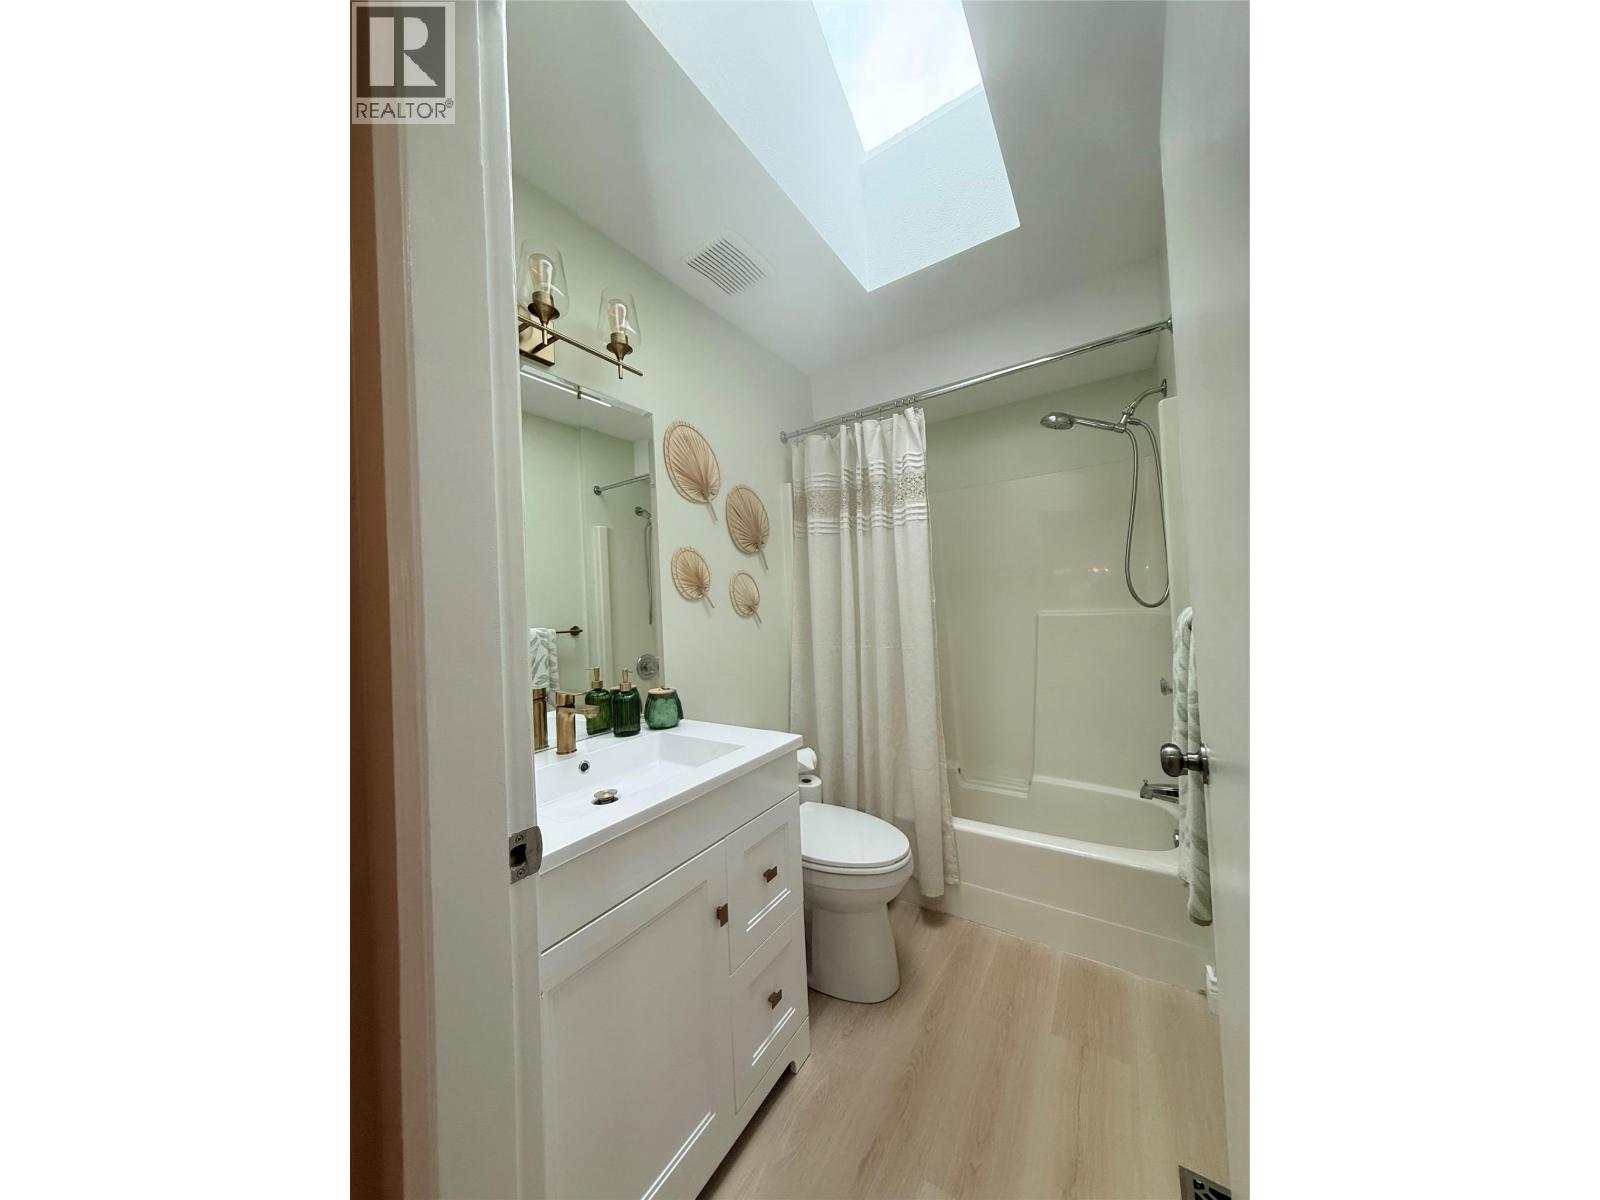
$569,900
Maintenance,
$200 Monthly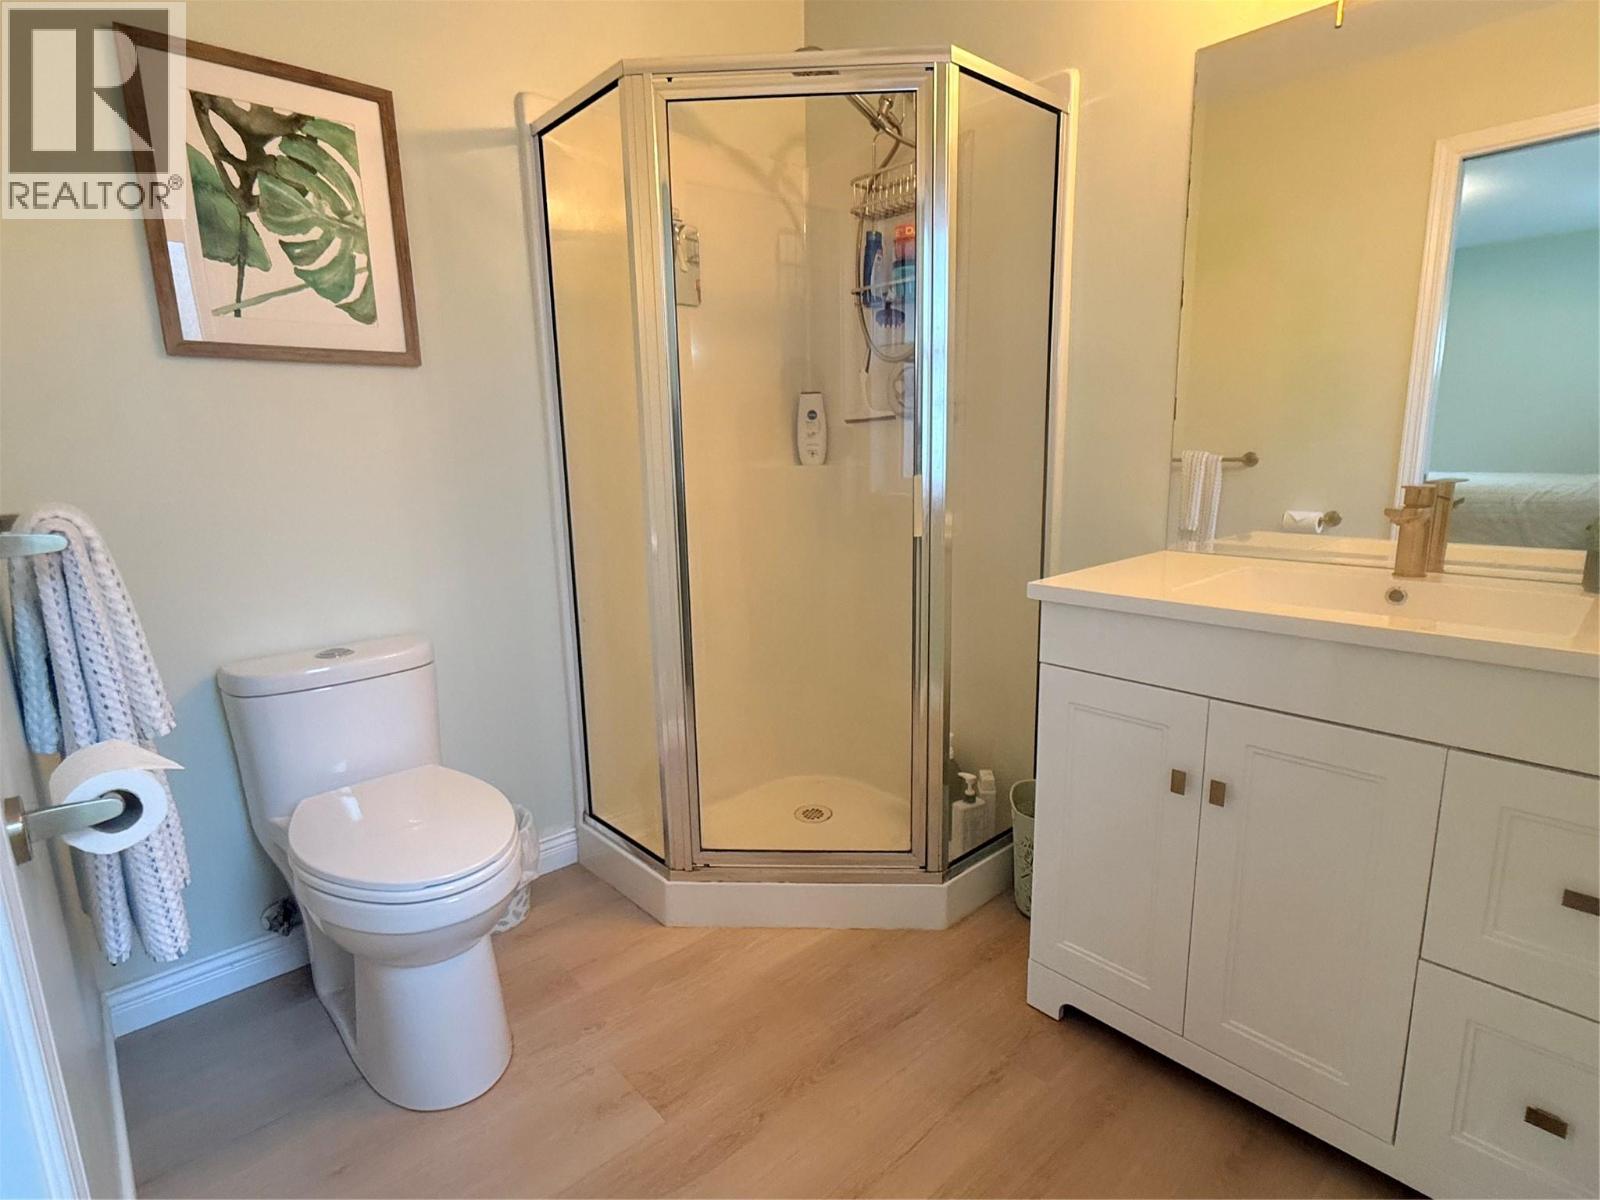
$569,900
Maintenance,
$200 Monthly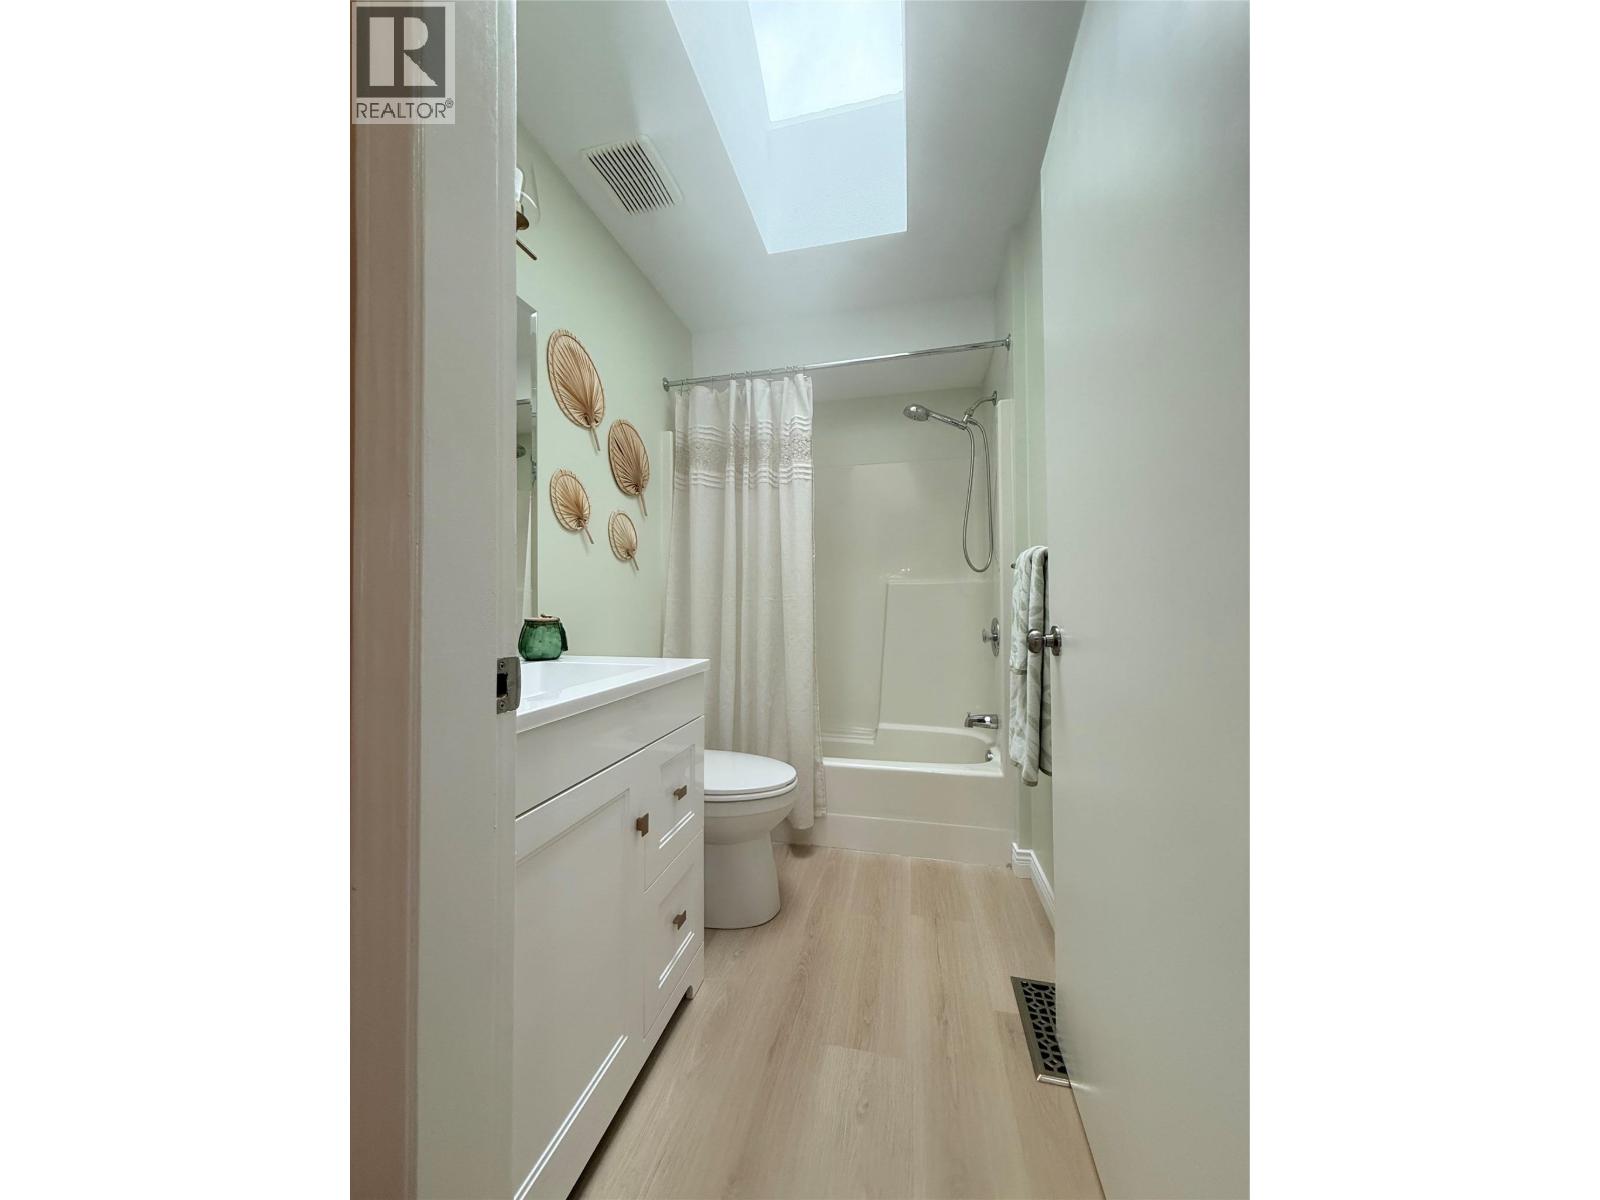
$569,900
Maintenance,
$200 Monthly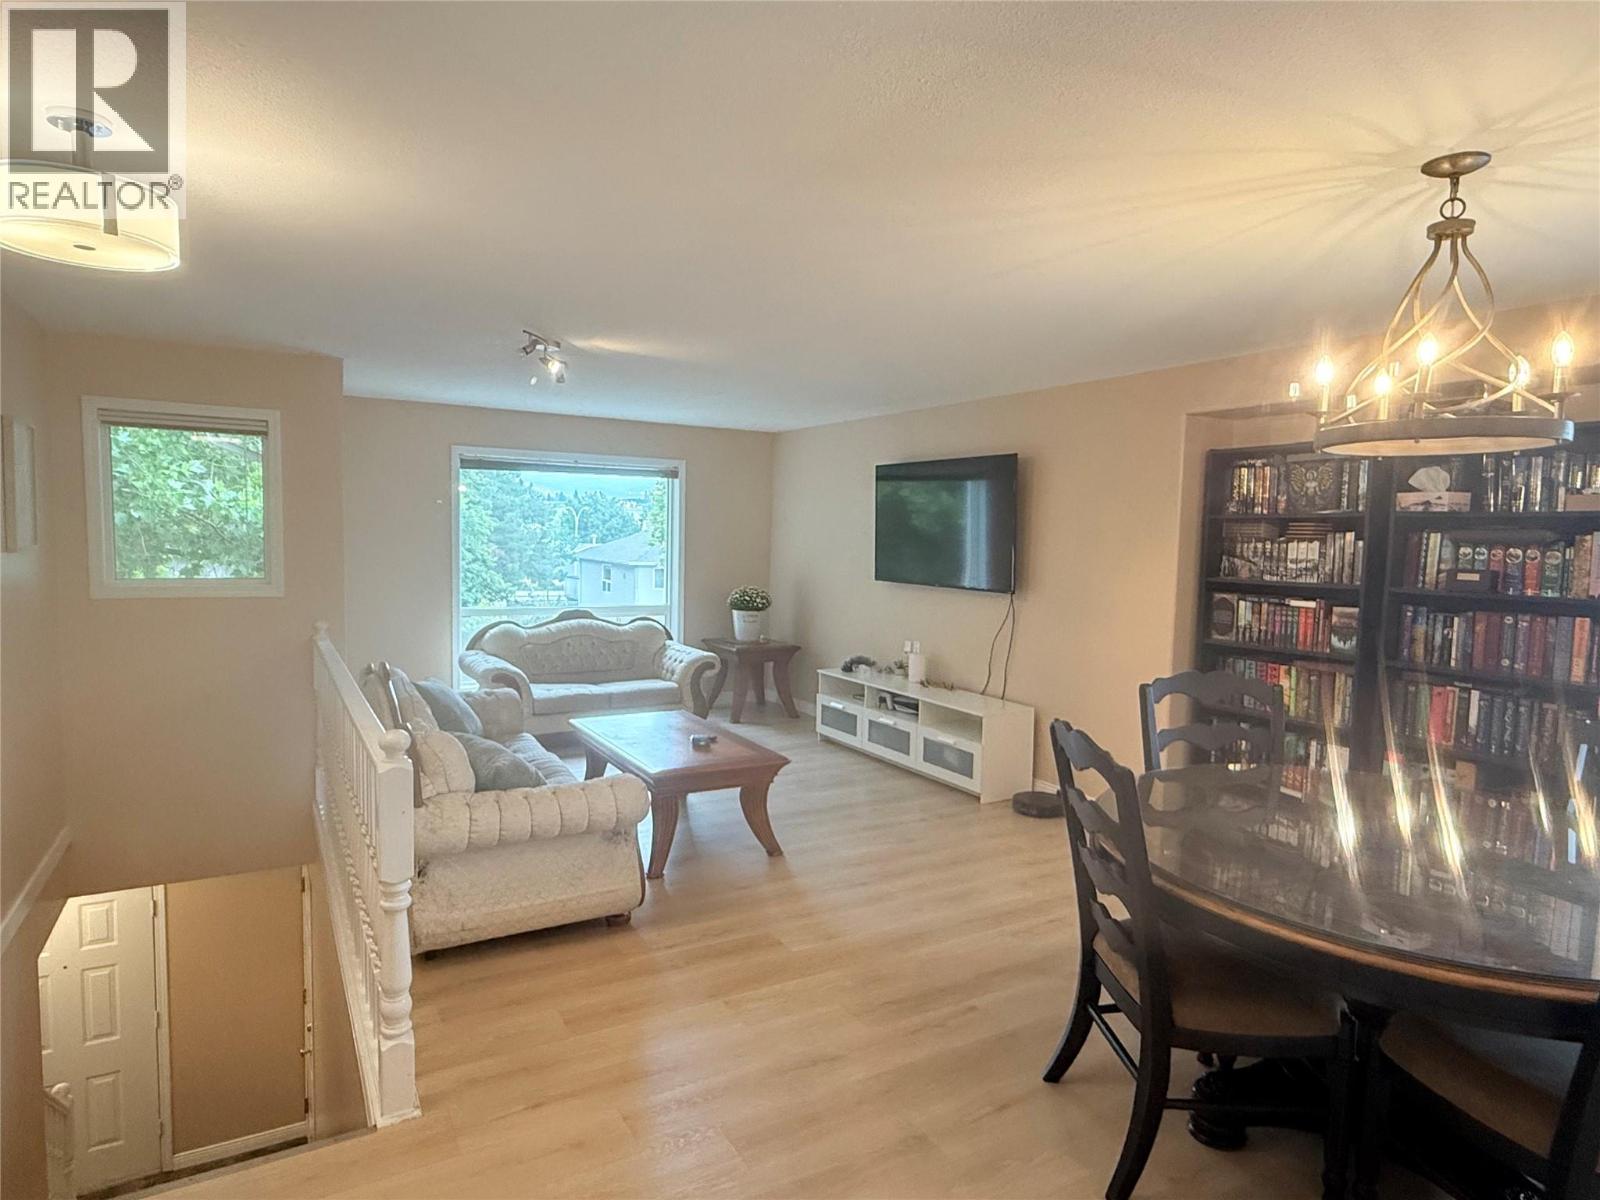
$569,900
Maintenance,
$200 Monthly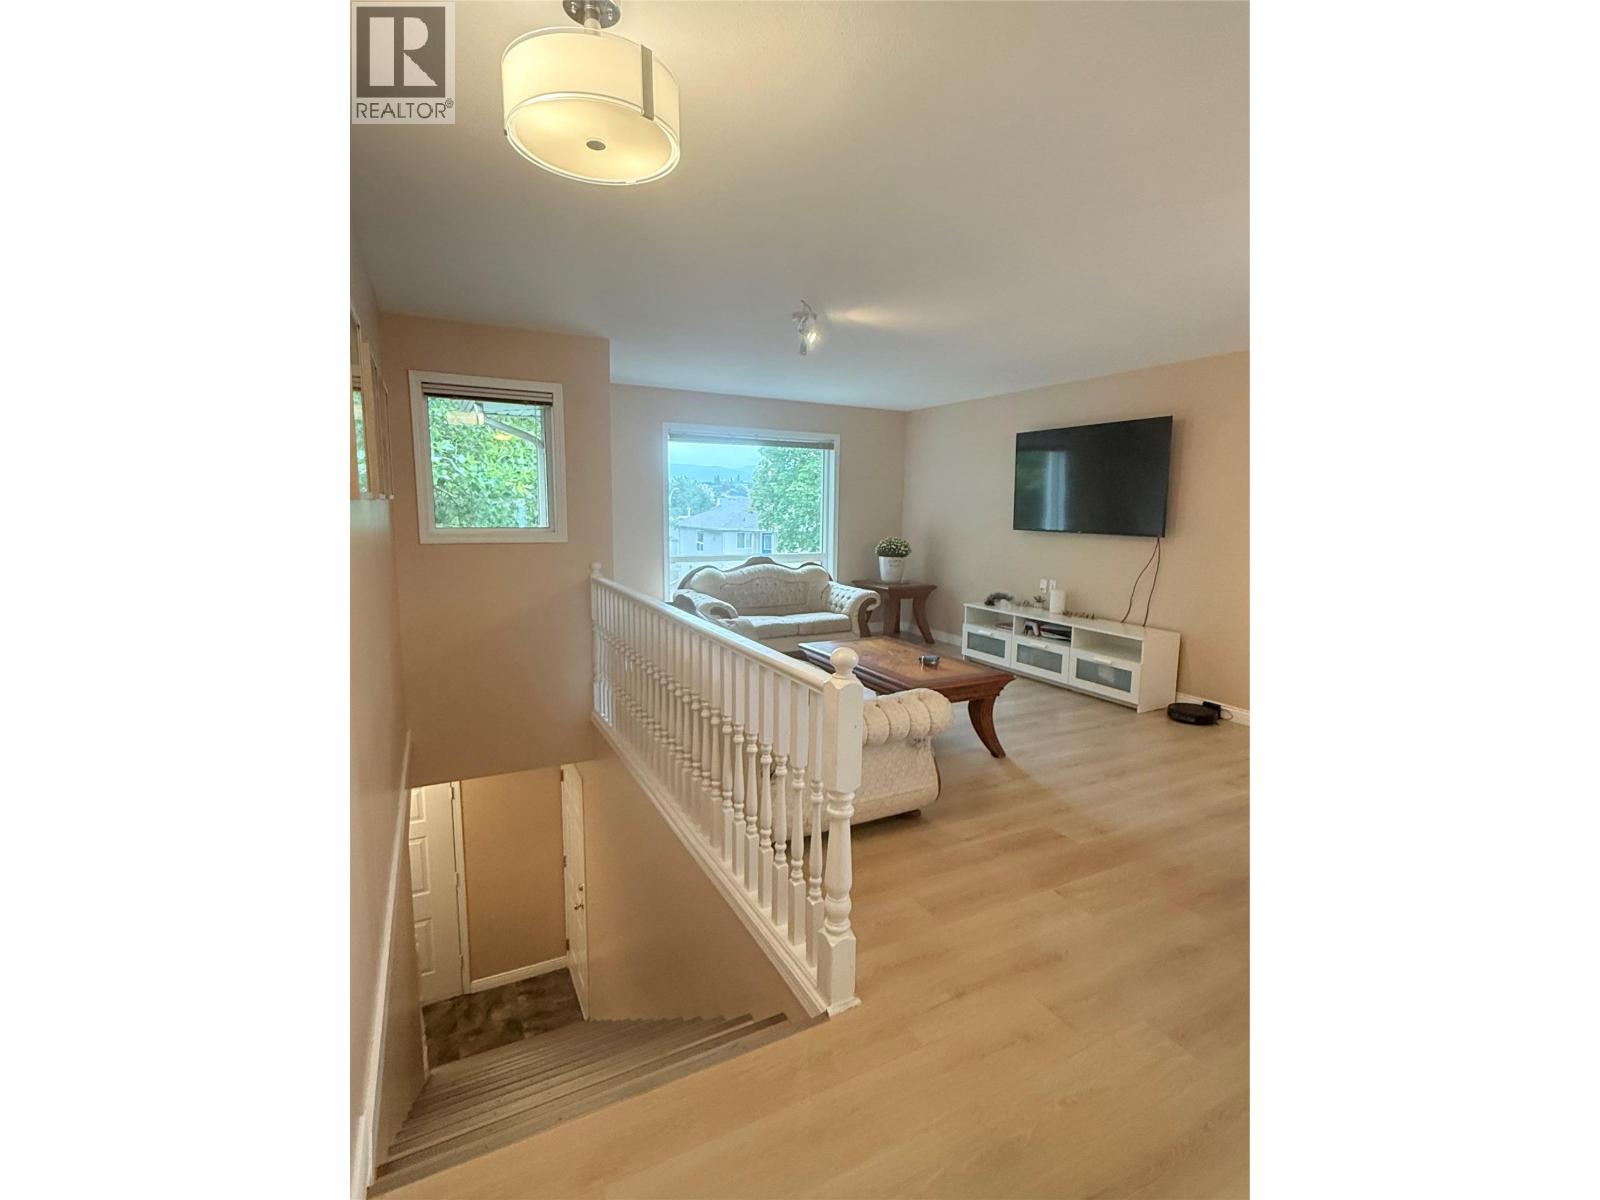
$569,900
Maintenance,
$200 Monthly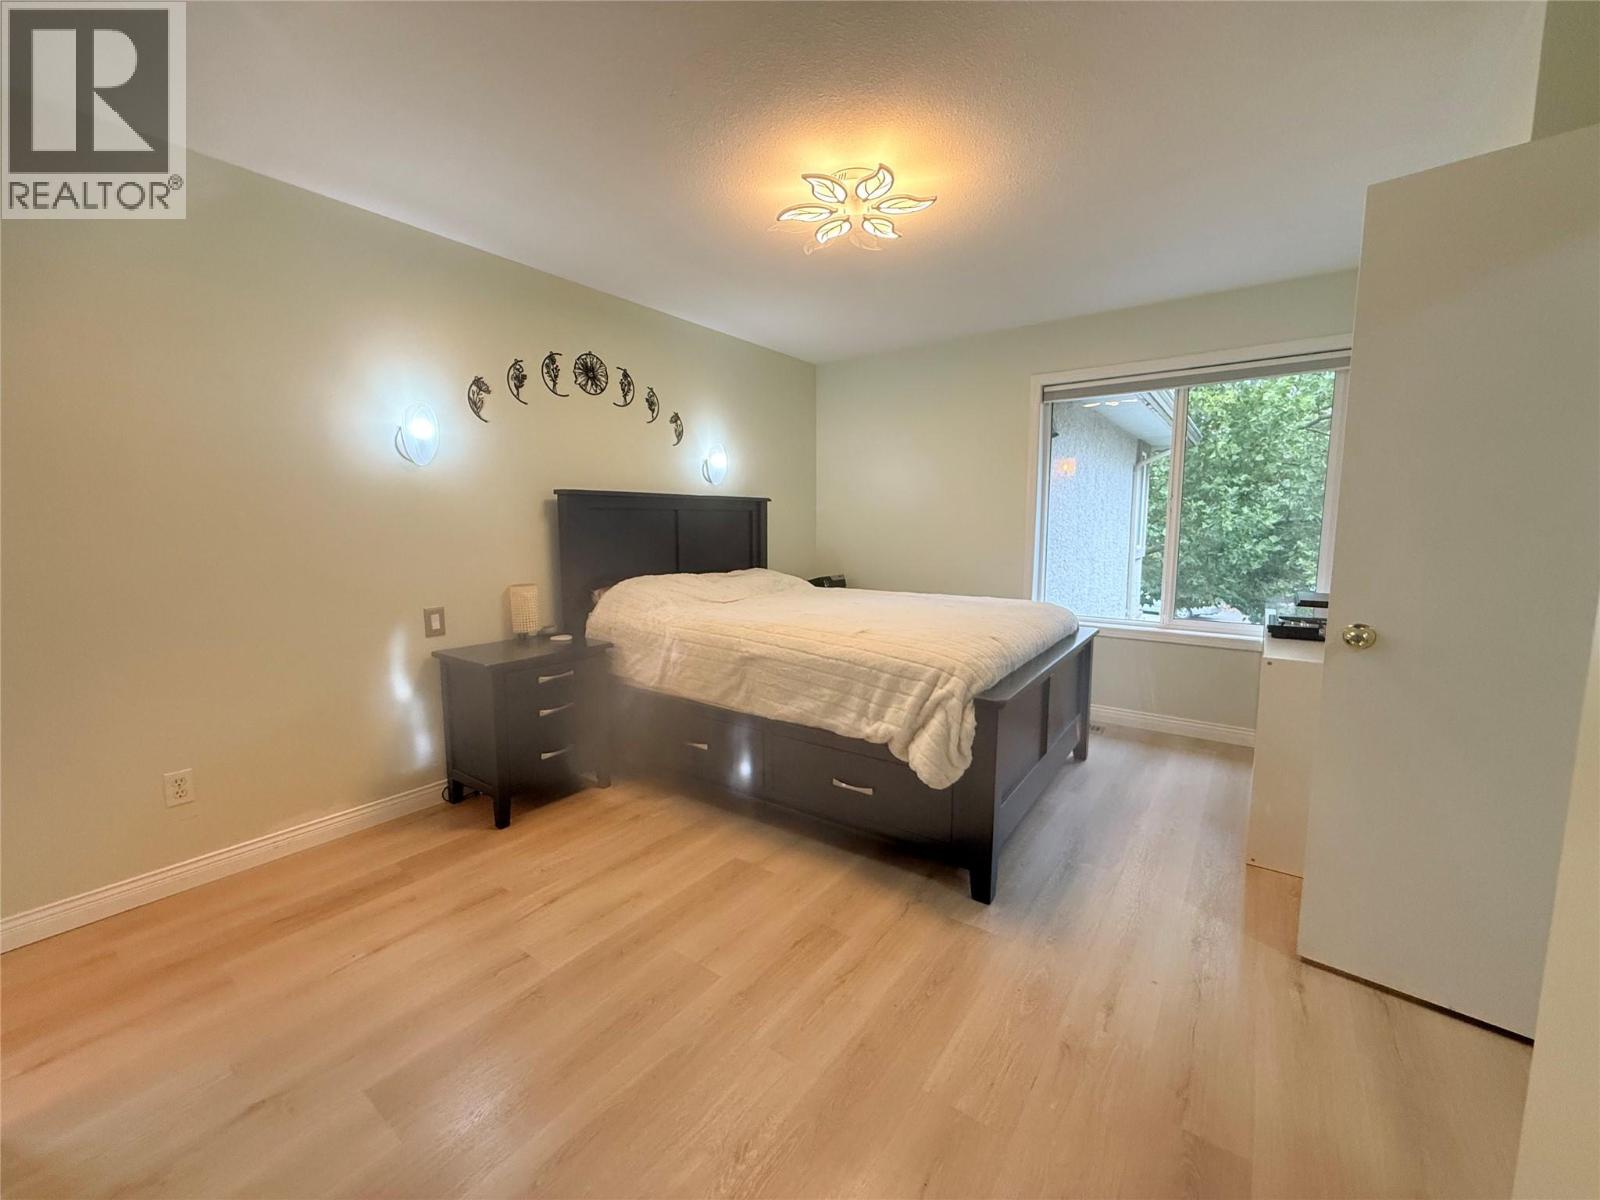
$569,900
Maintenance,
$200 Monthly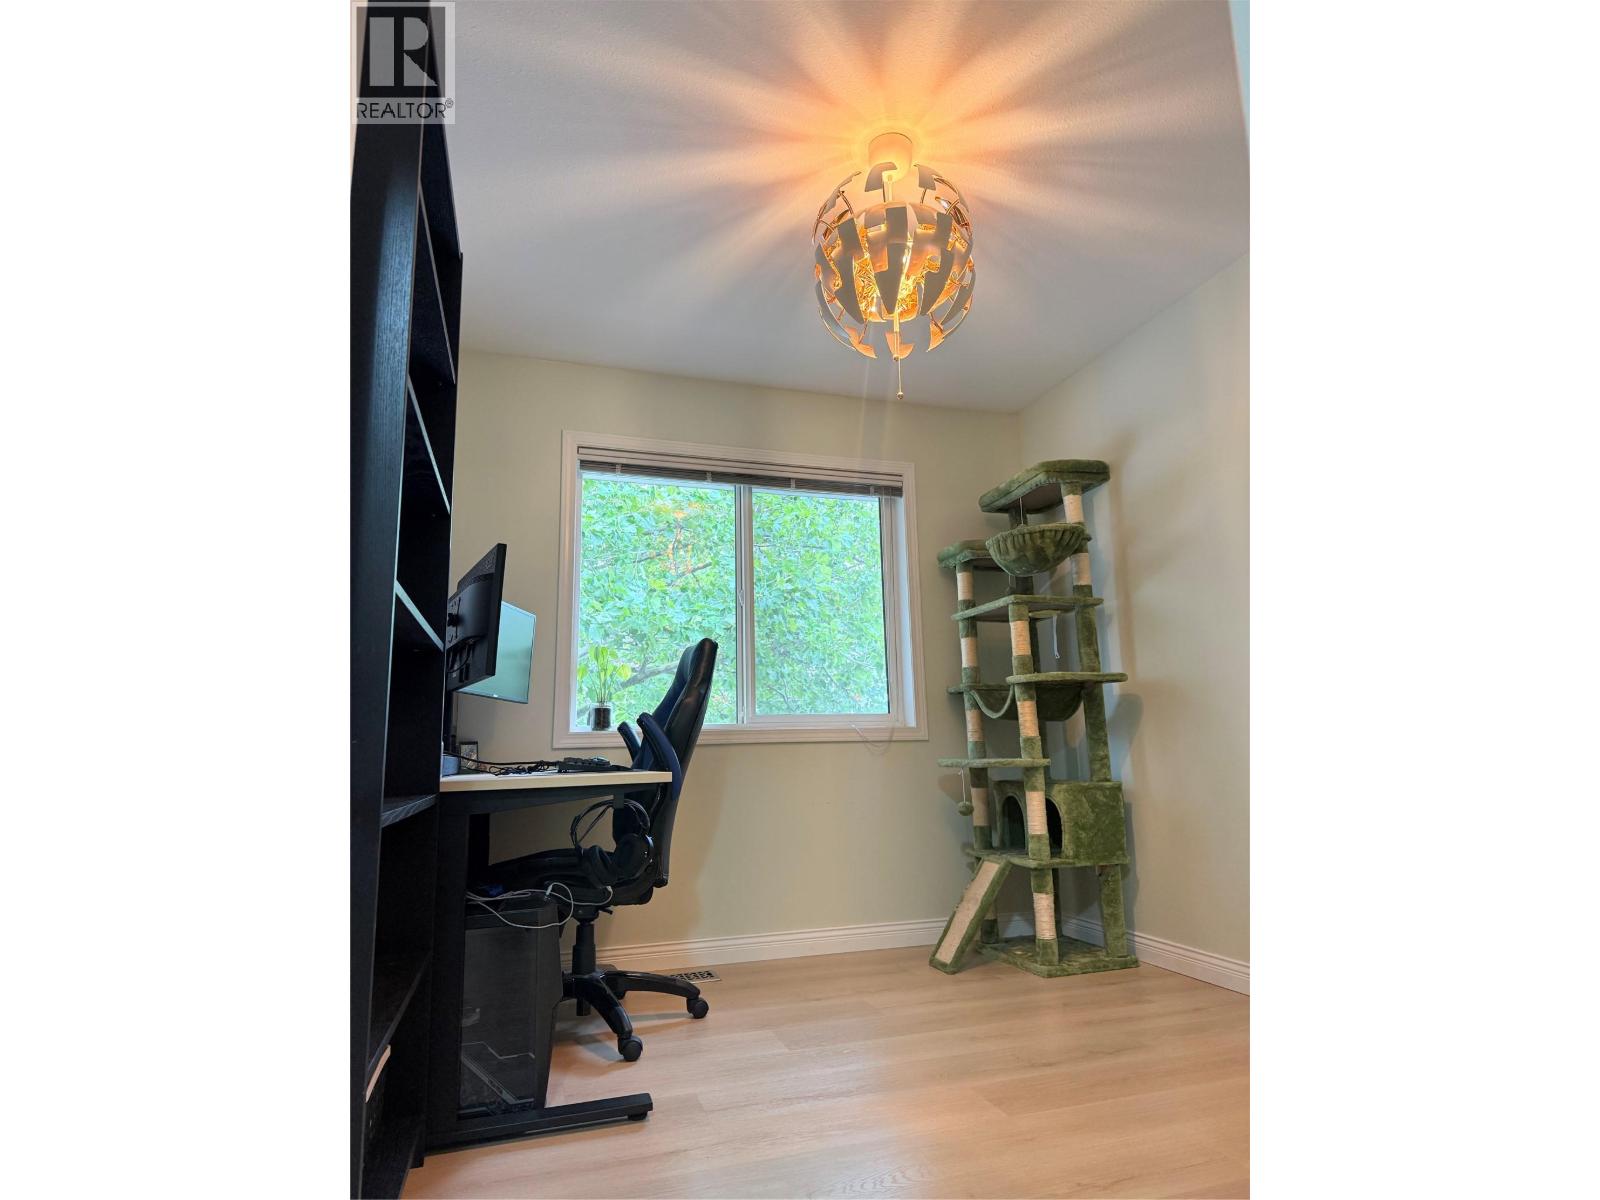
$569,900
Maintenance,
$200 Monthly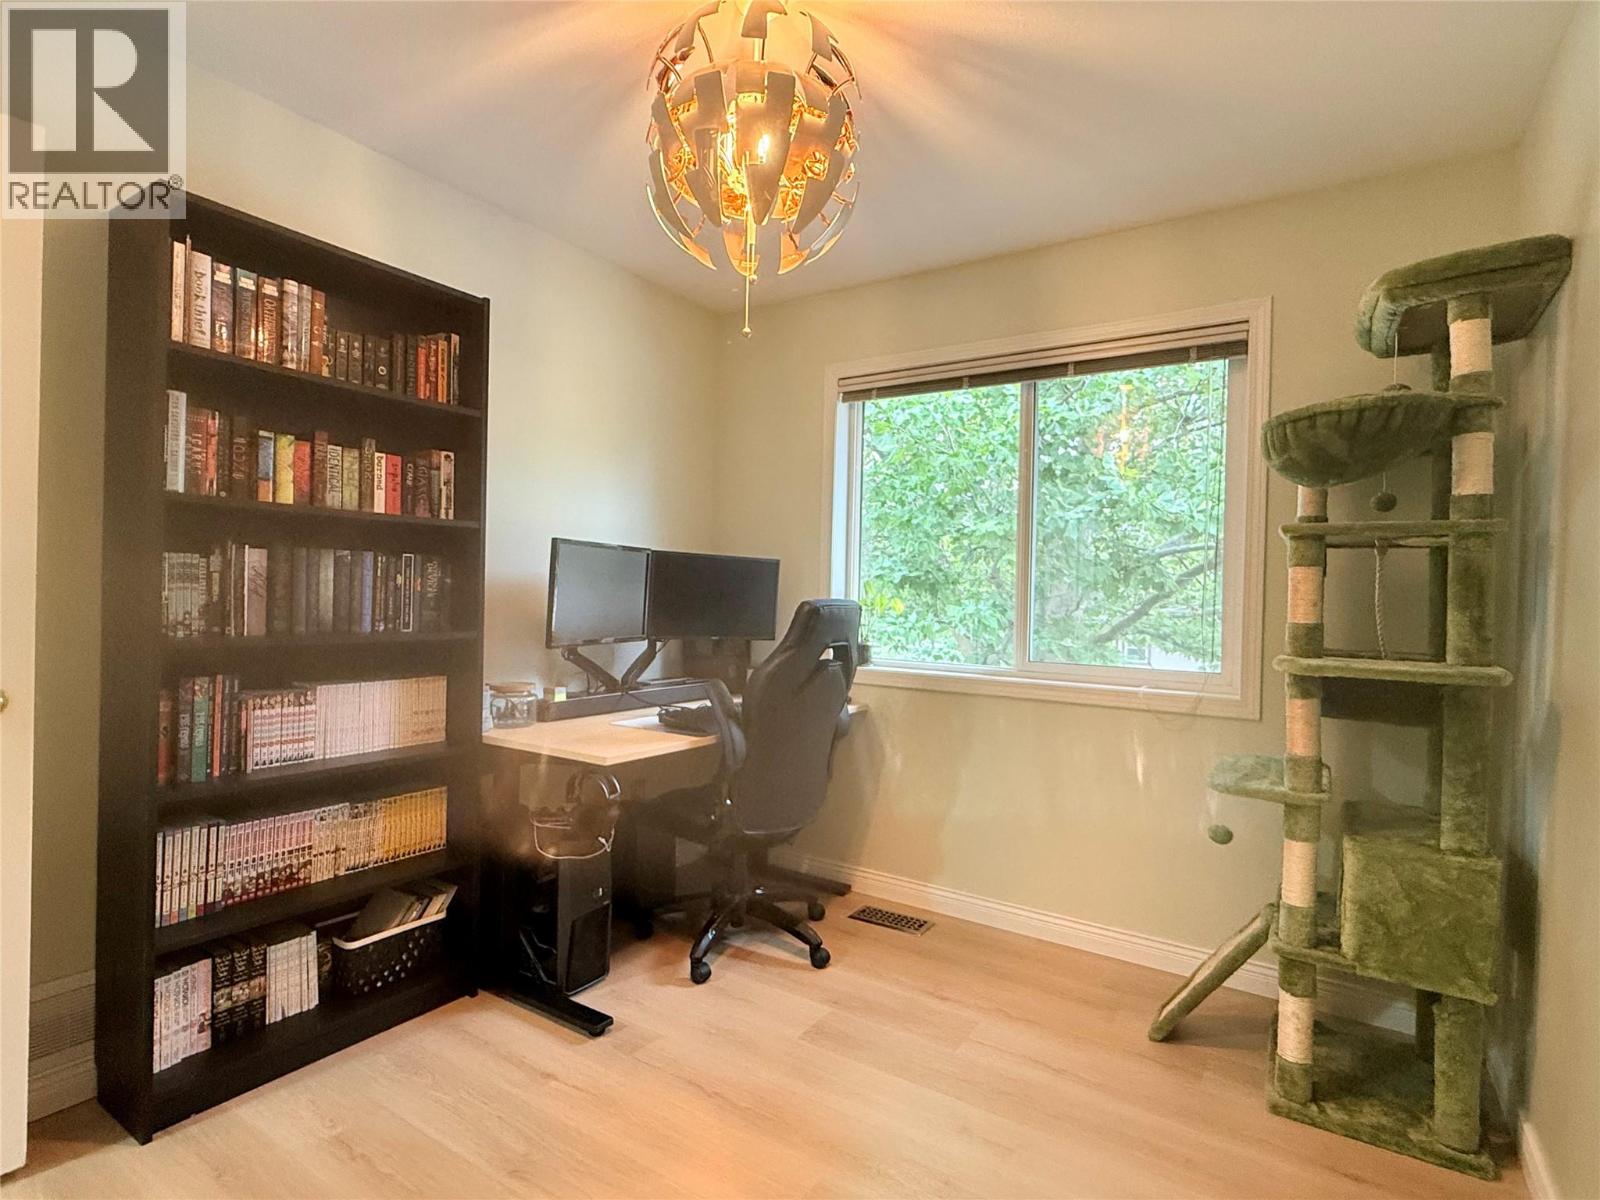
$569,900
Maintenance,
$200 Monthly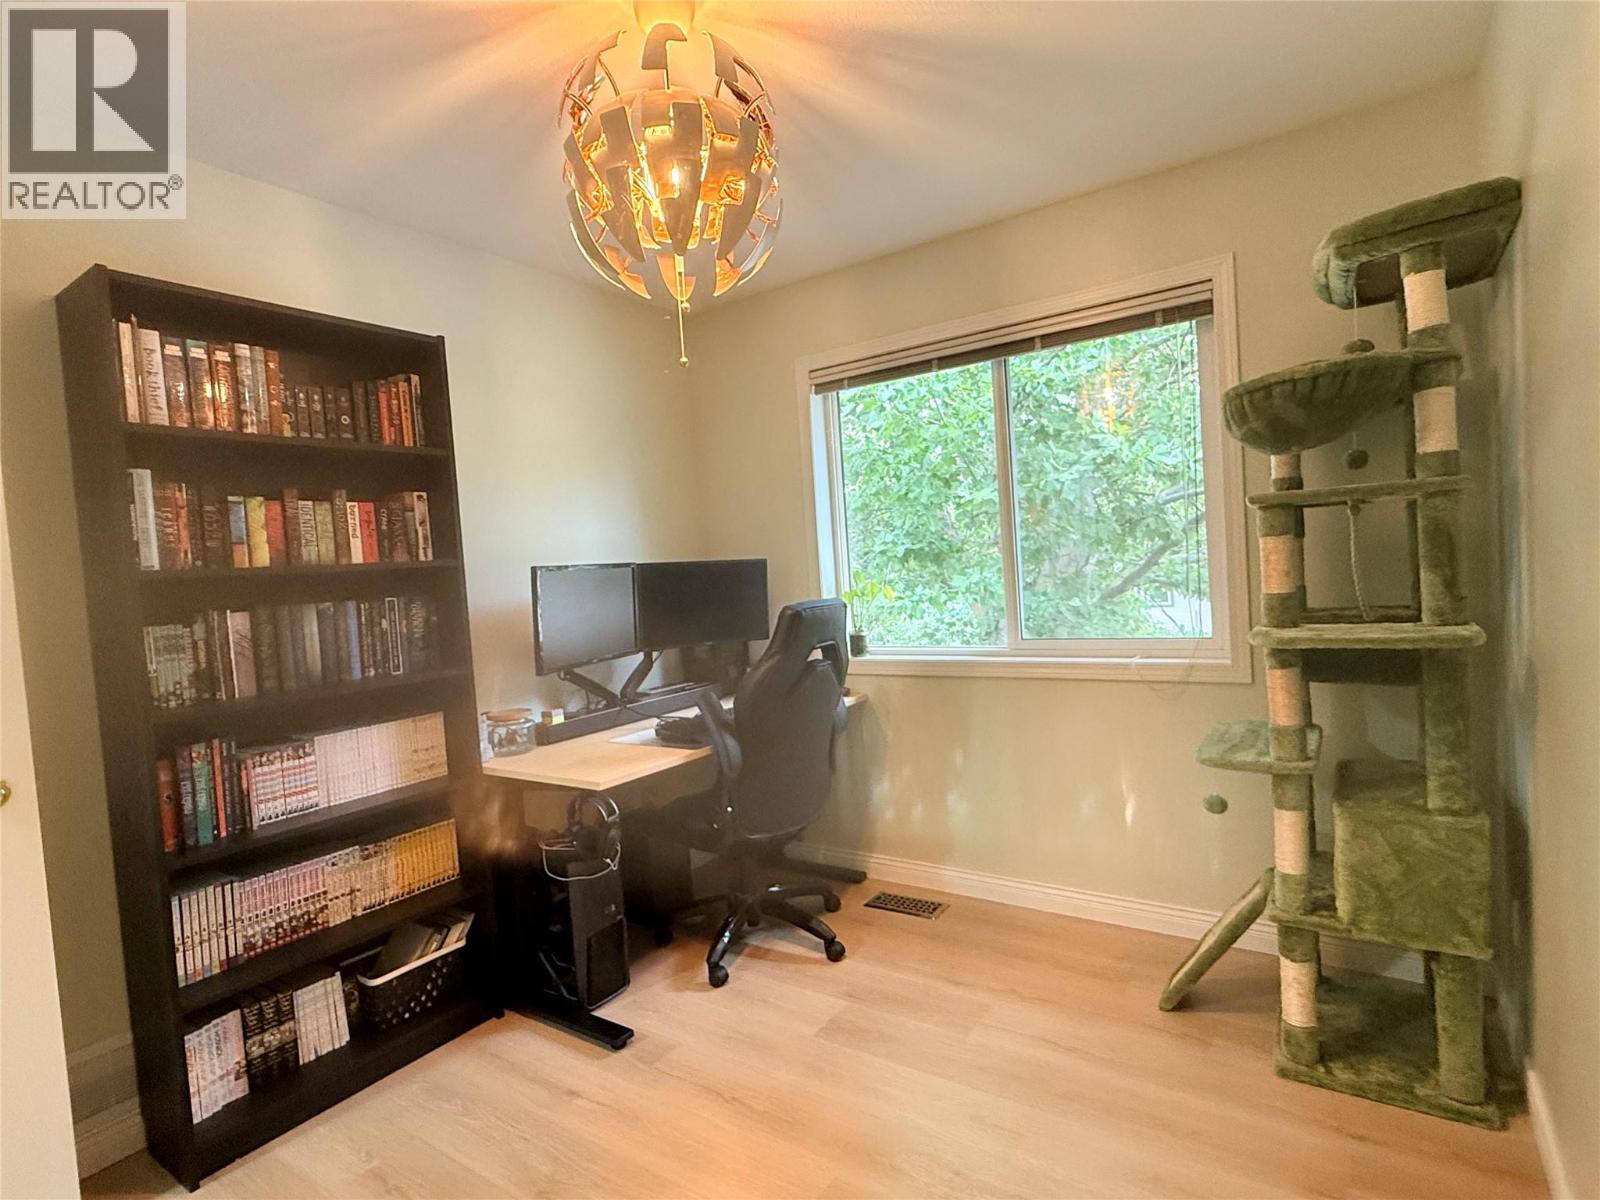
$569,900
Maintenance,
$200 Monthly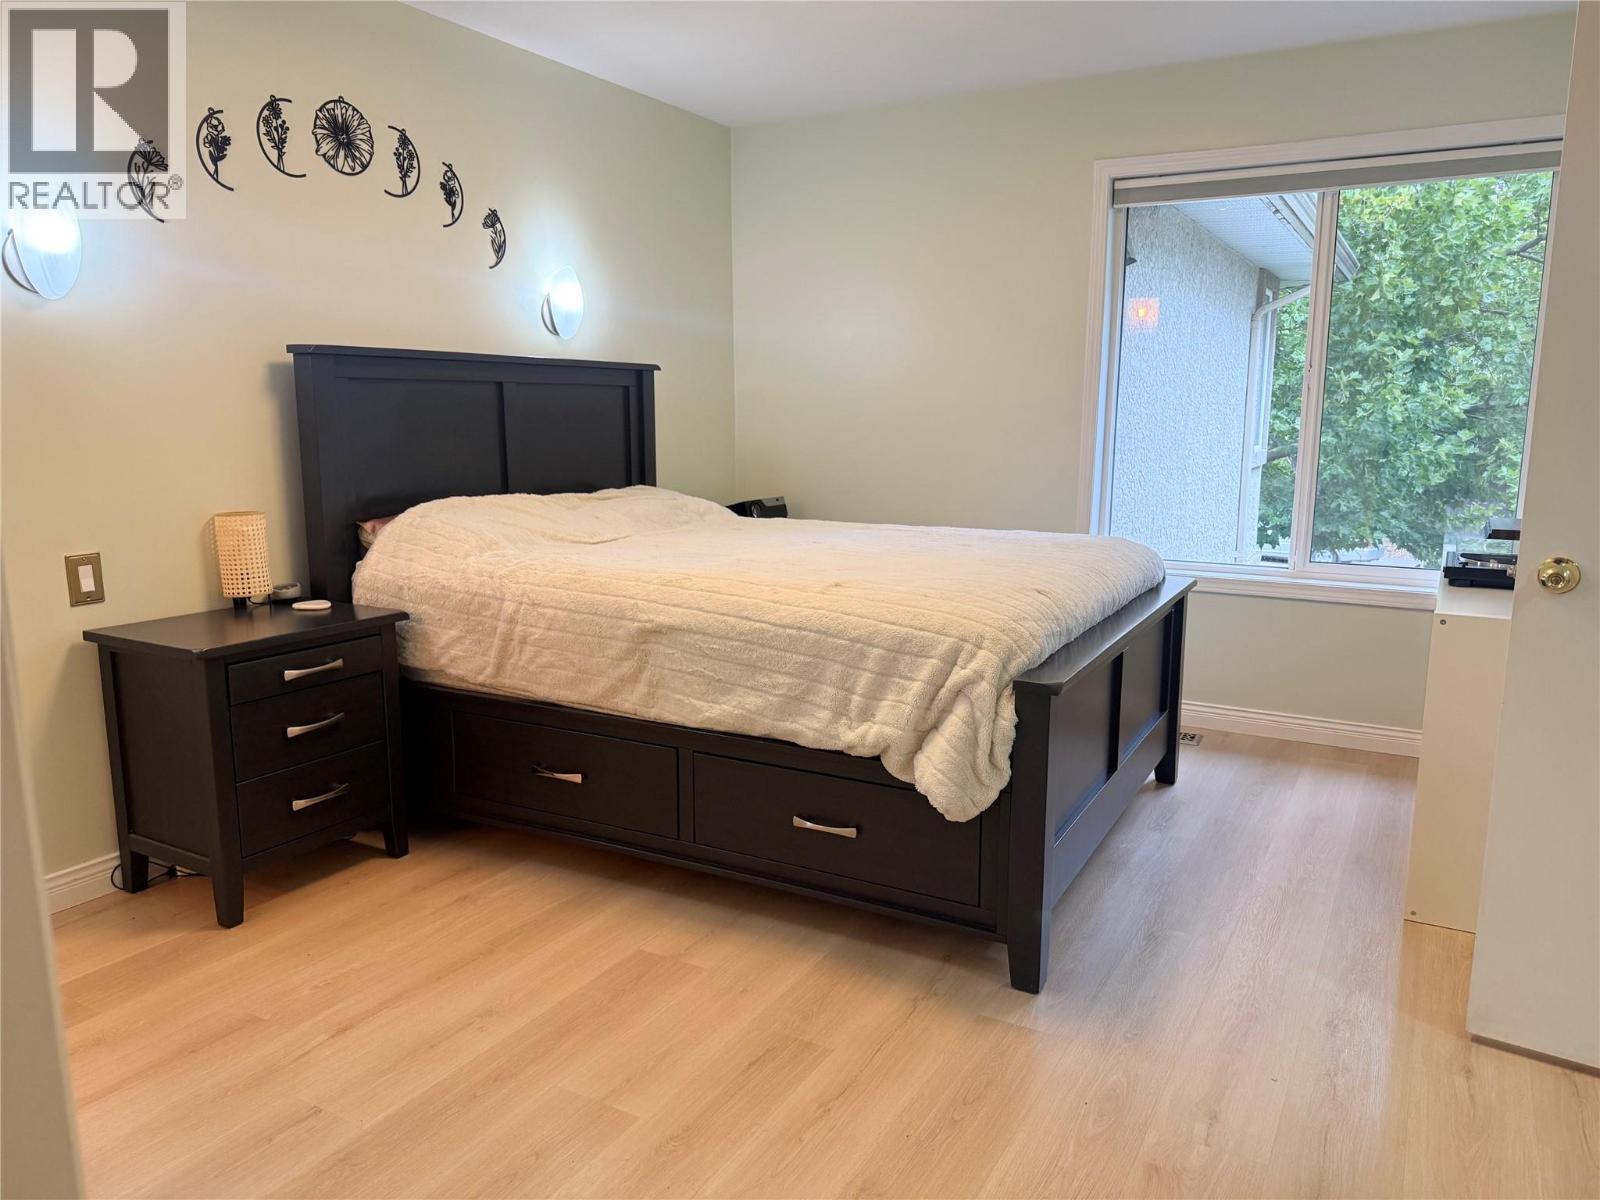
$569,900
Maintenance,
$200 Monthly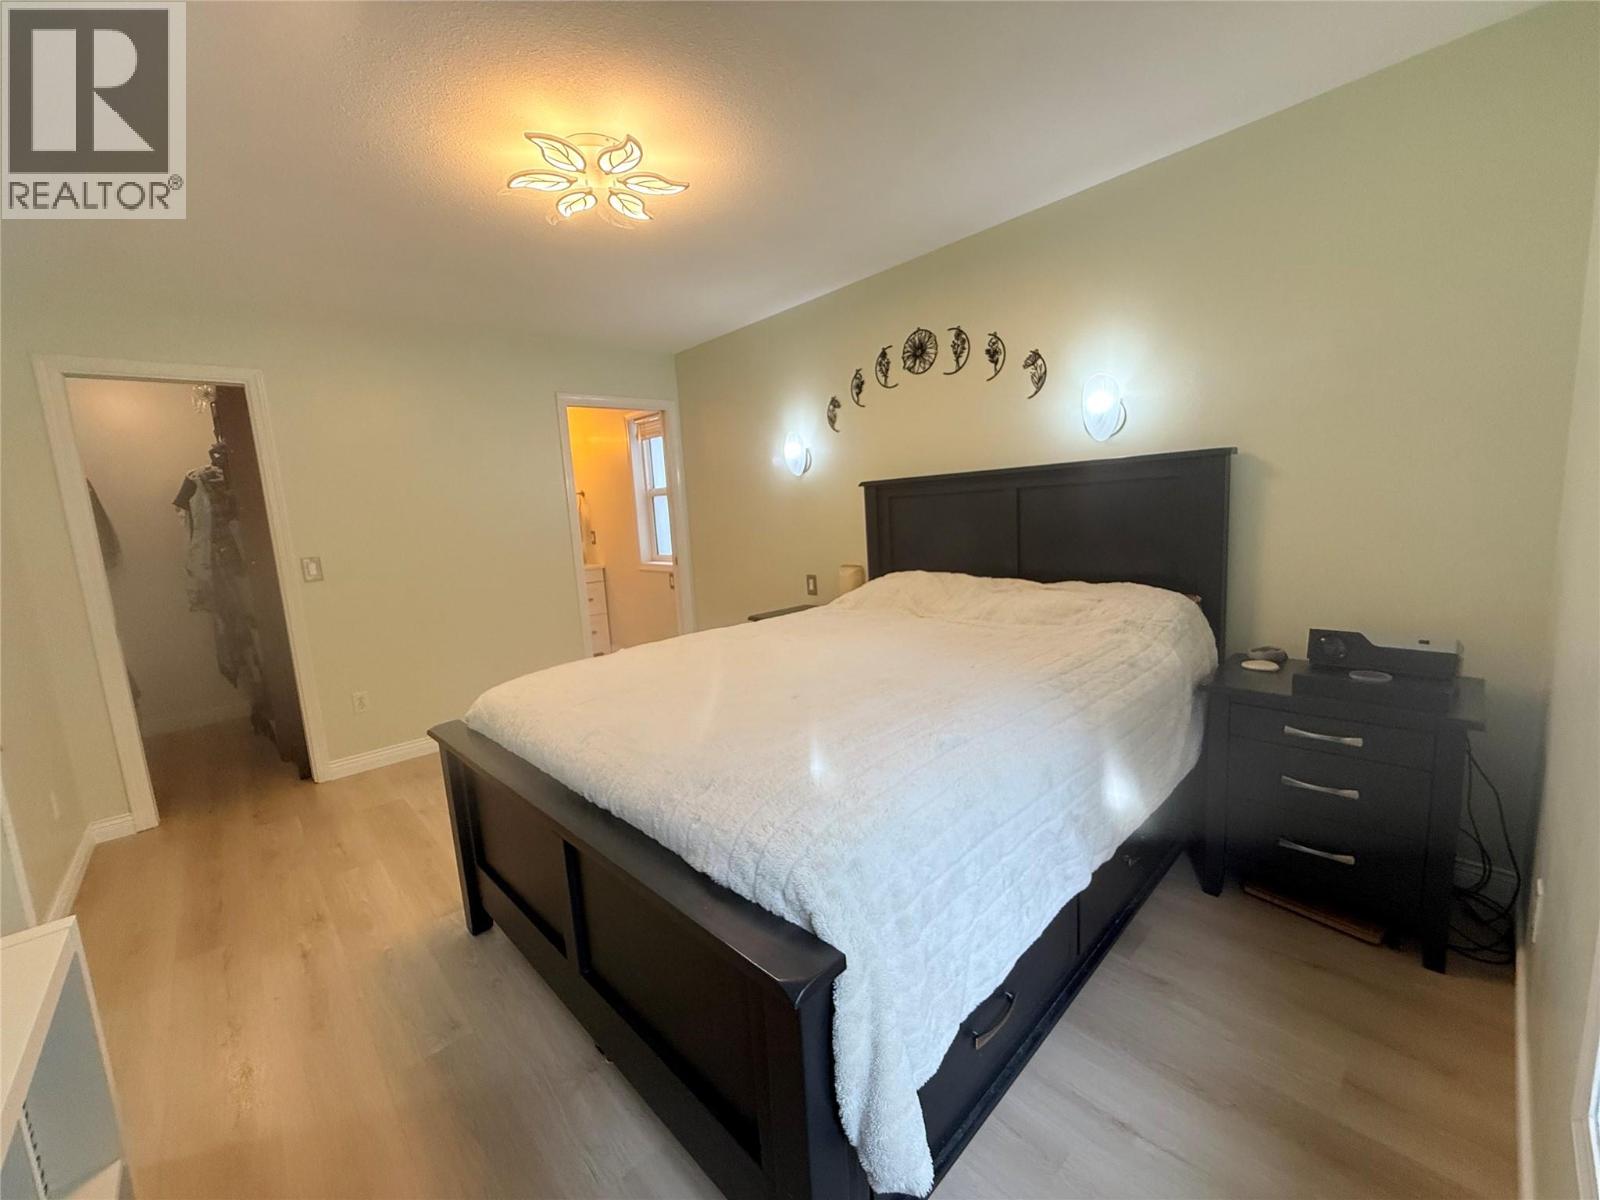
$569,900
Maintenance,
$200 Monthly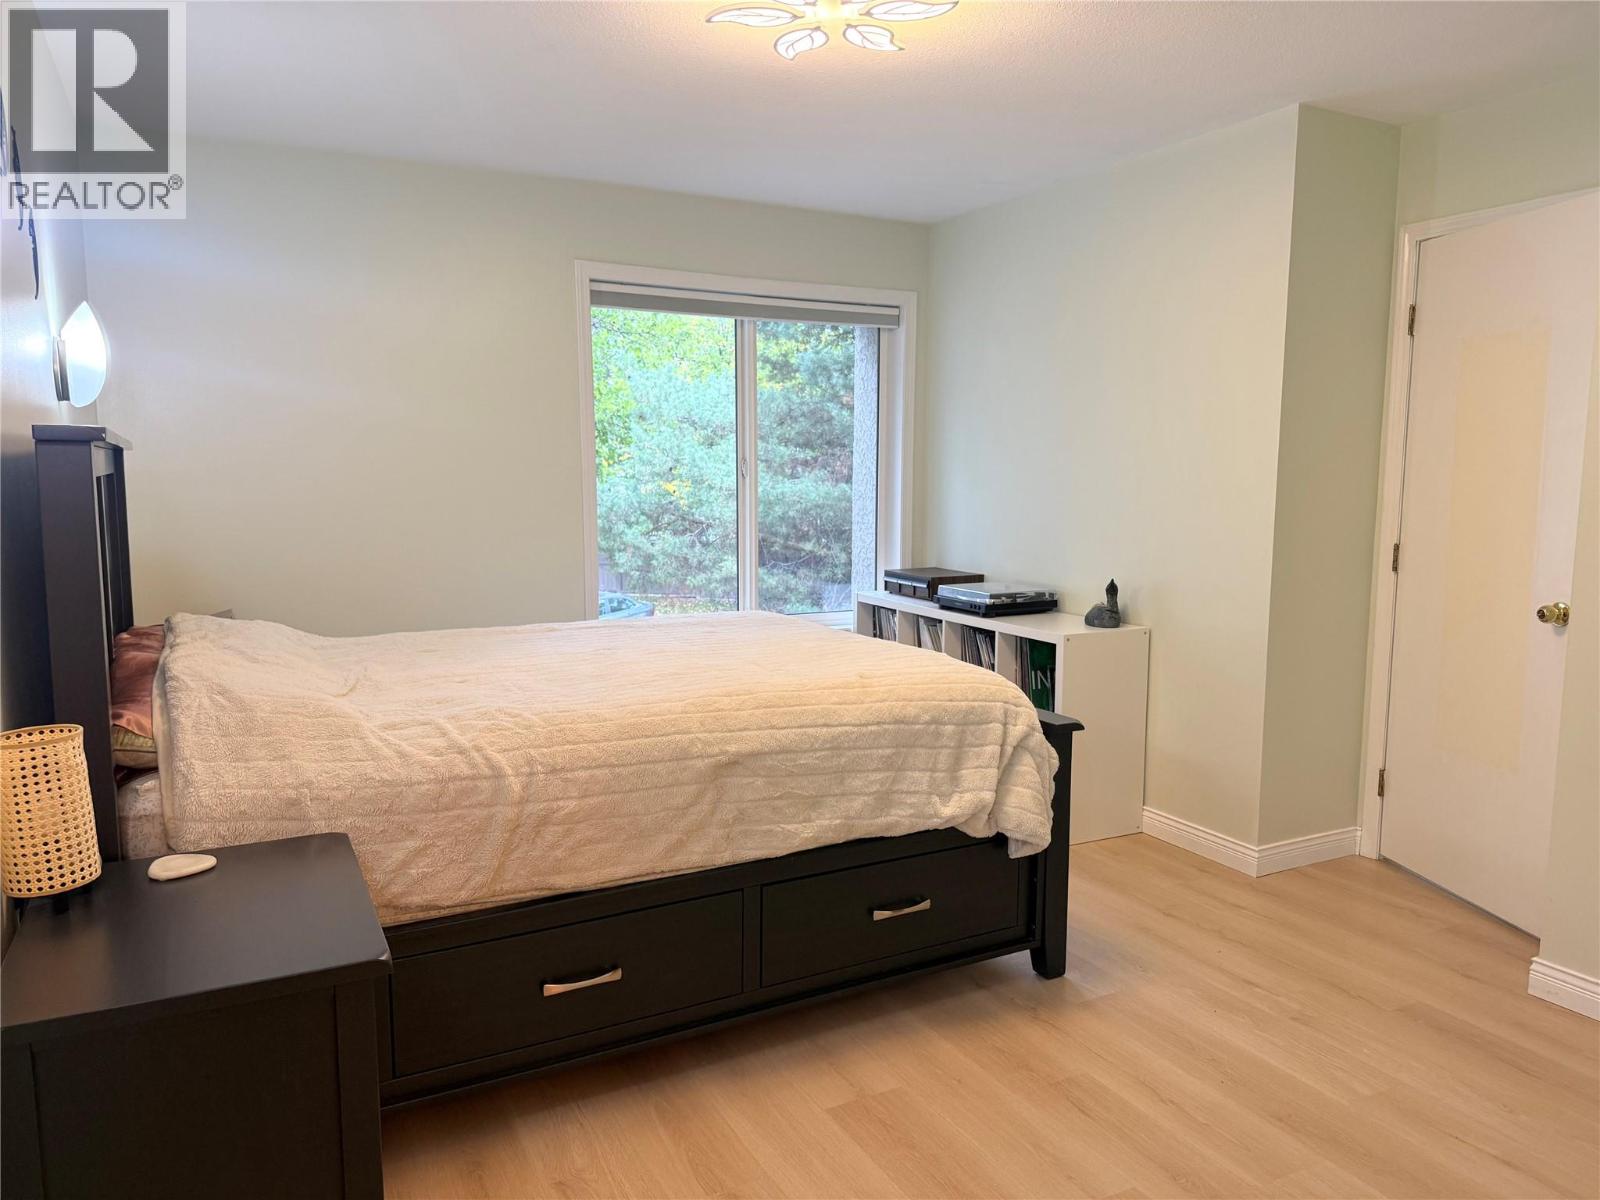
$569,900
Maintenance,
$200 Monthly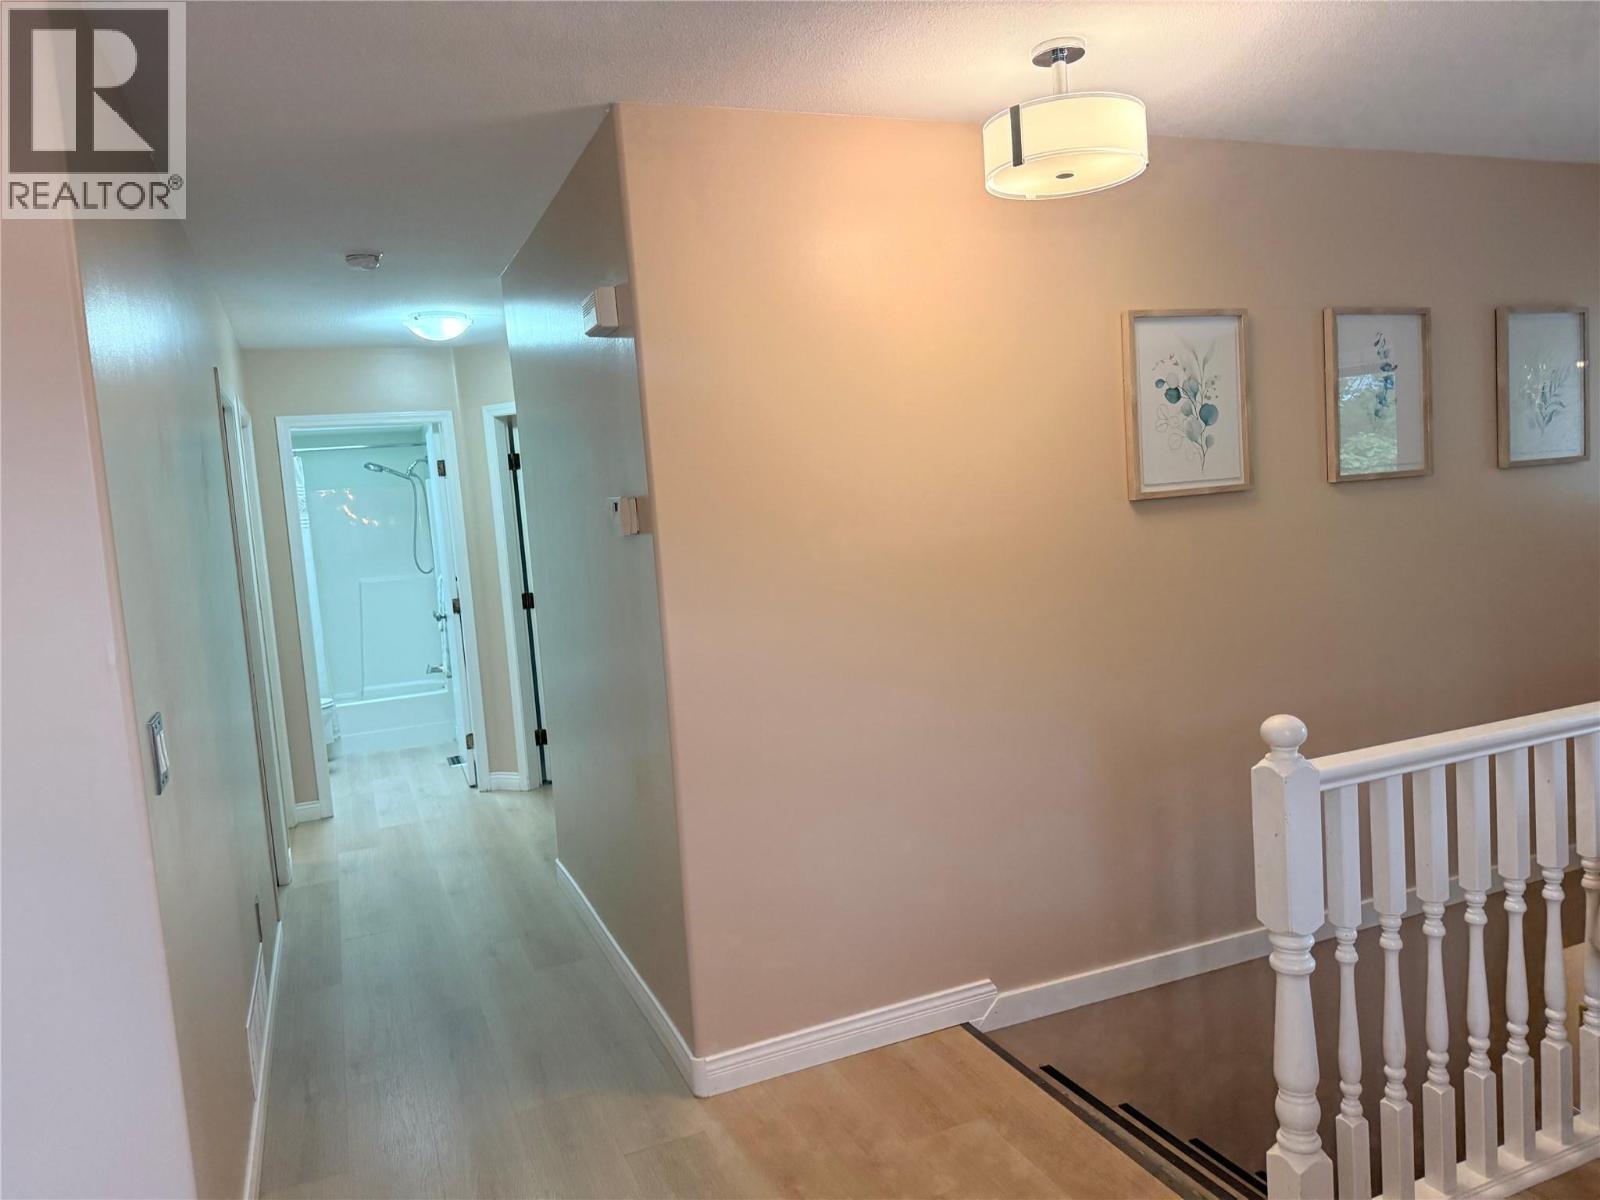
$569,900
Maintenance,
$200 Monthly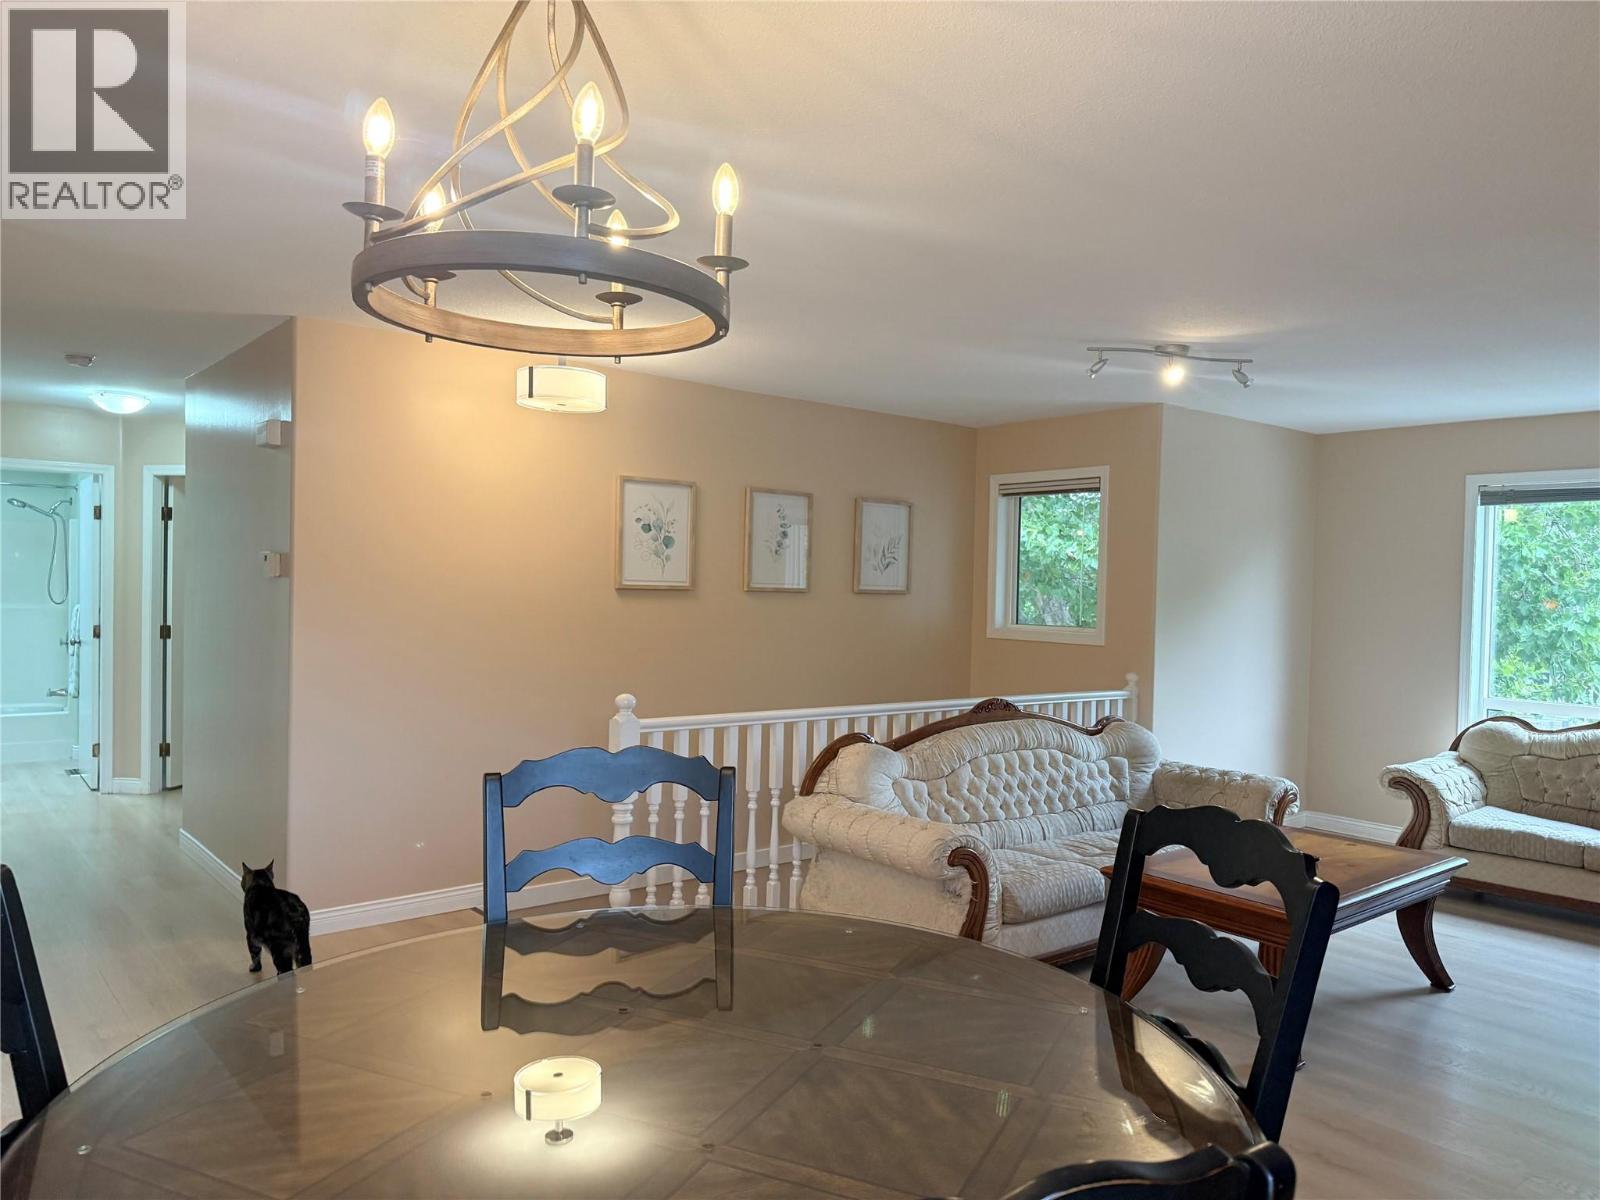
$569,900
Maintenance,
$200 Monthly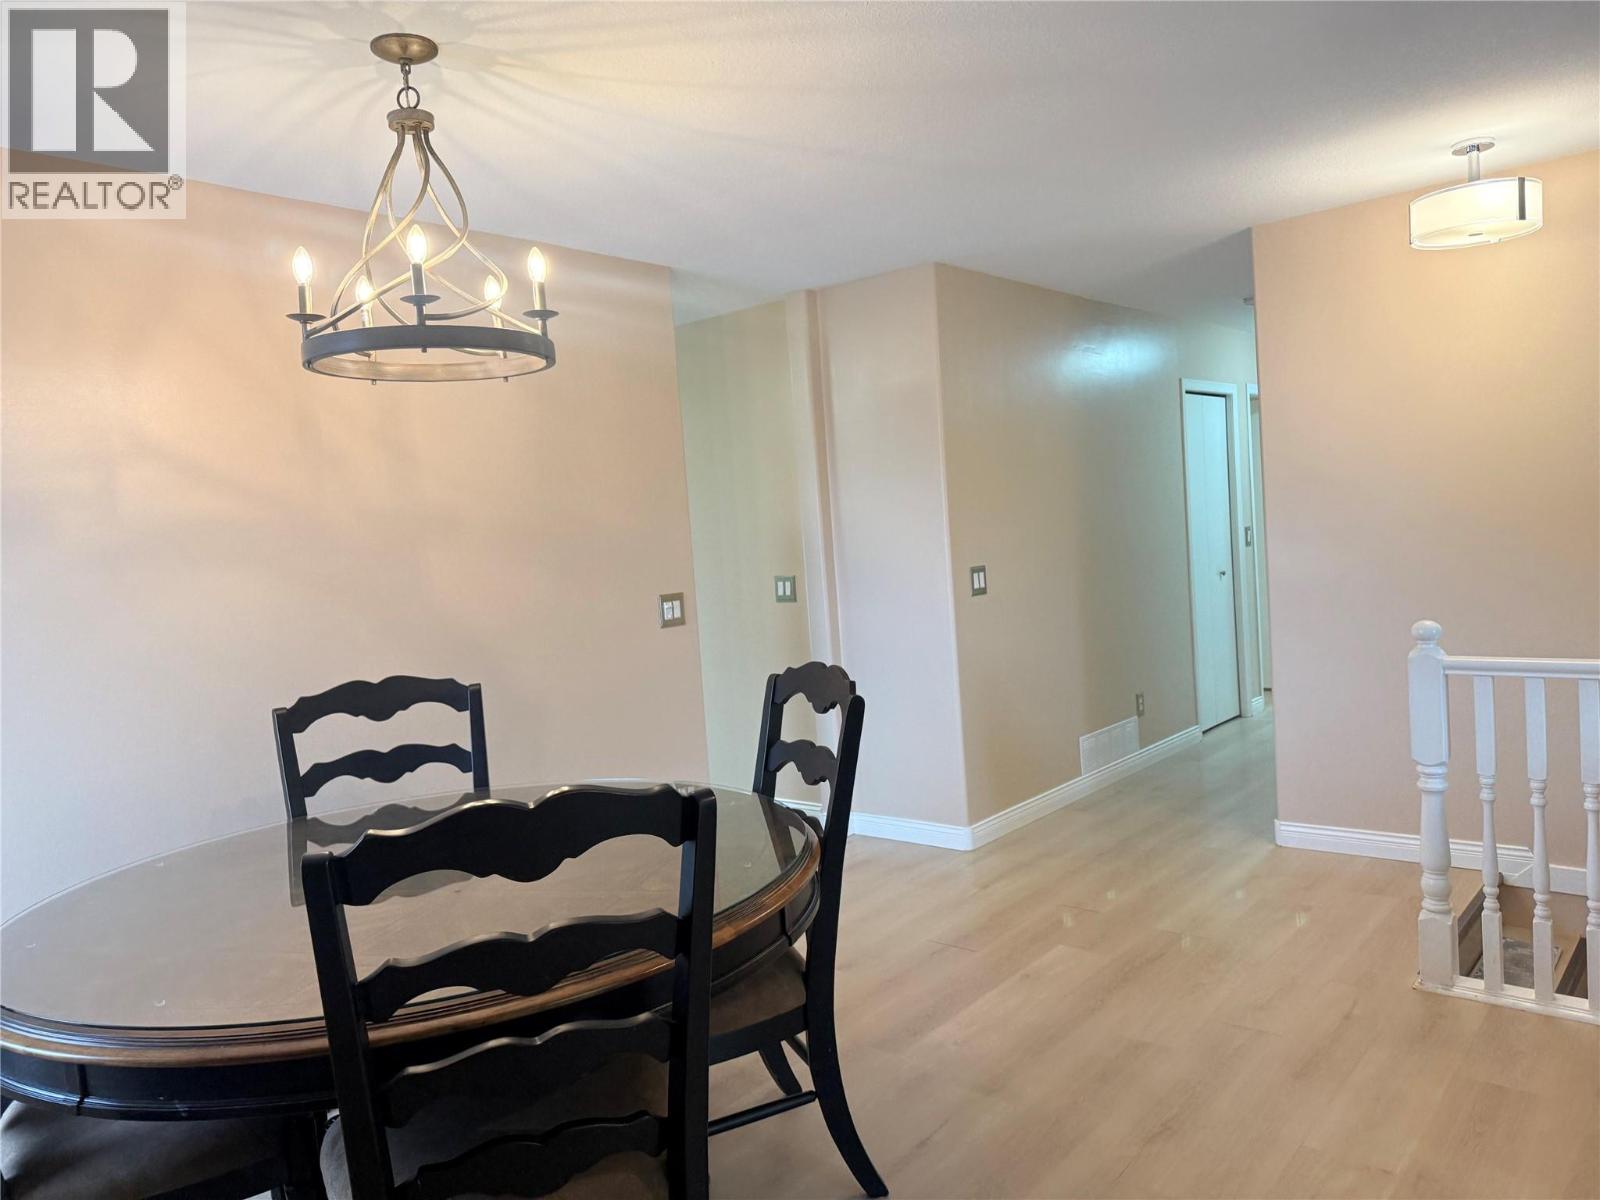
$569,900
Maintenance,
$200 Monthly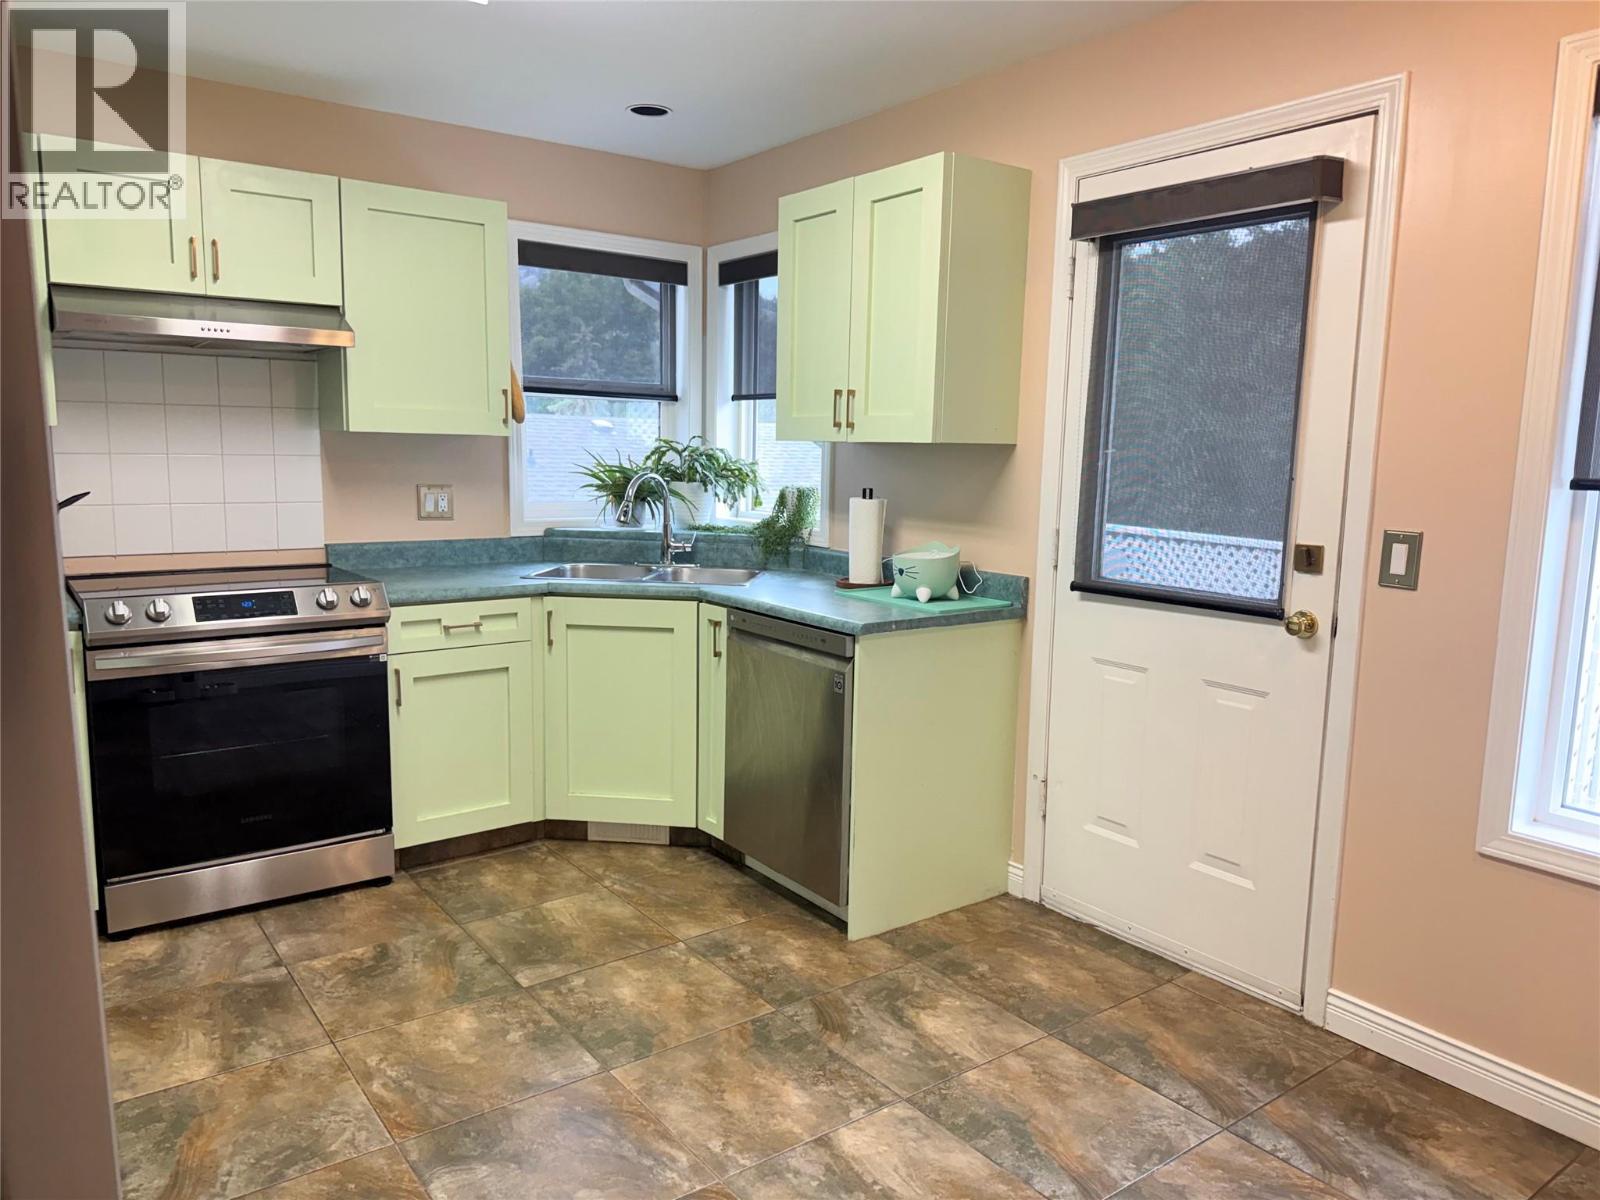
$569,900
Maintenance,
$200 Monthly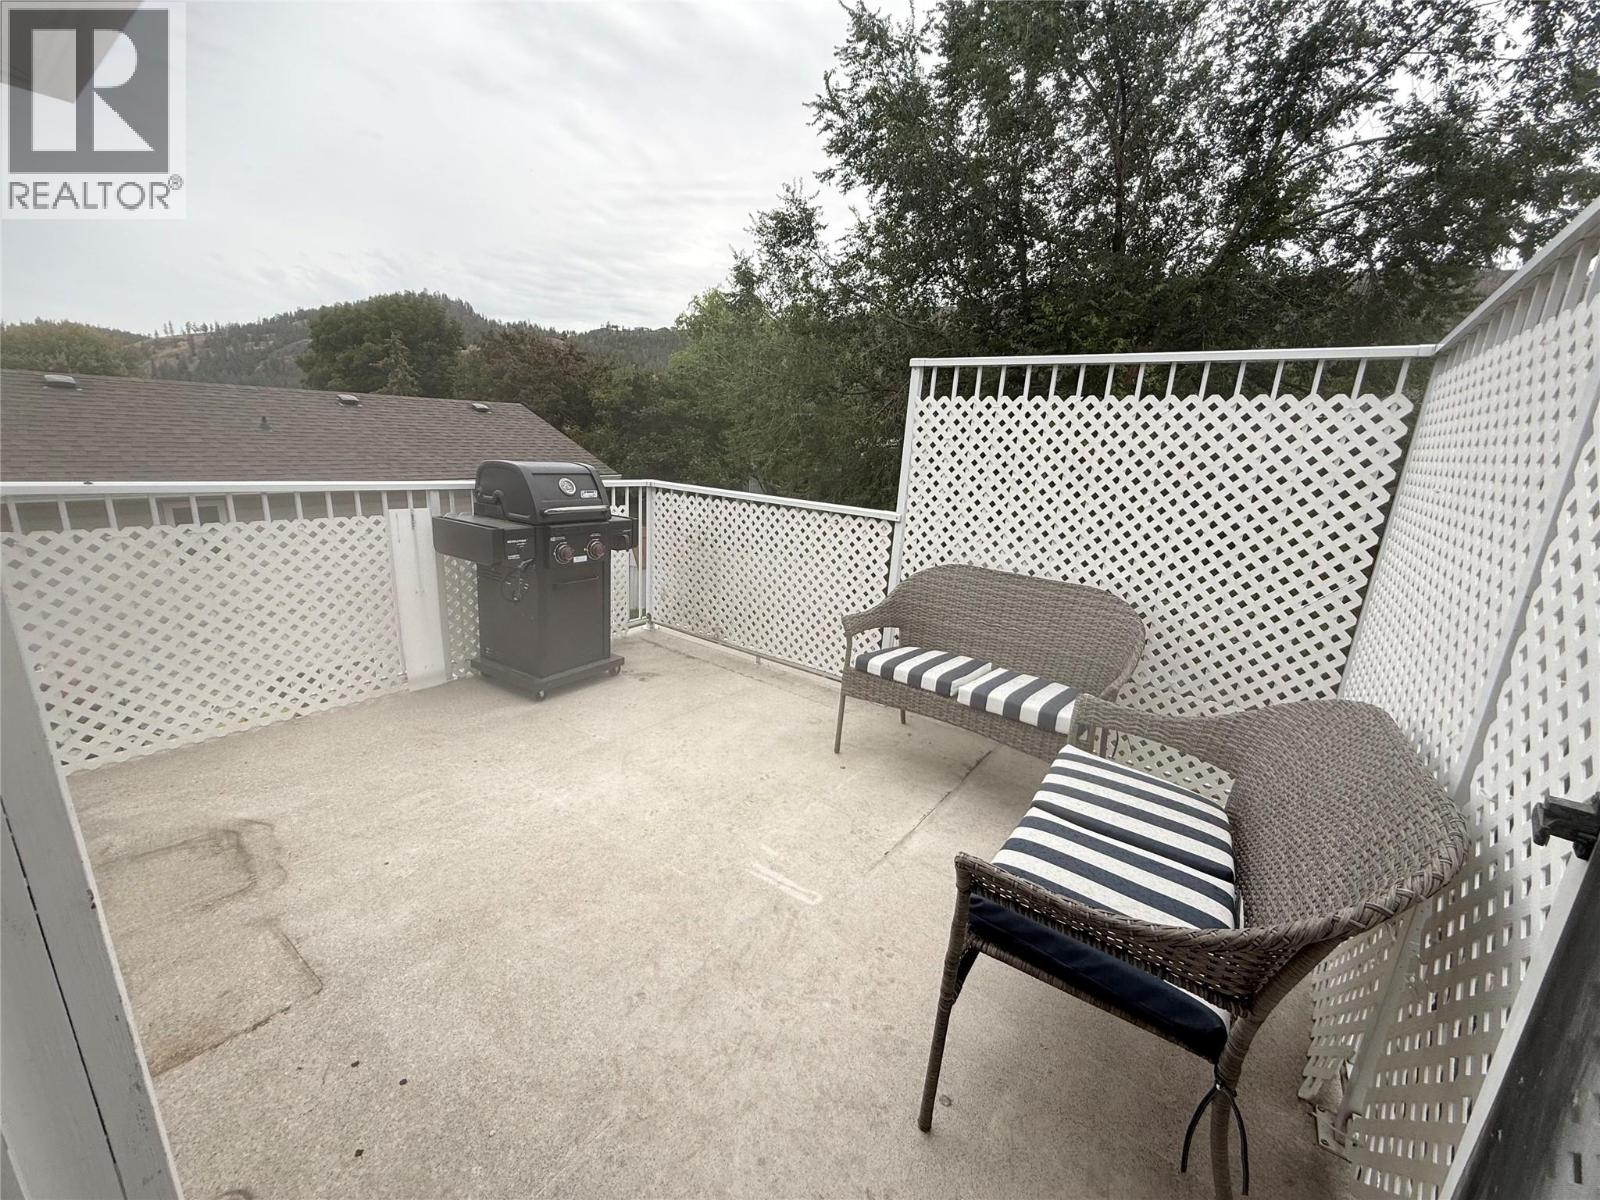
$569,900
Maintenance,
$200 Monthly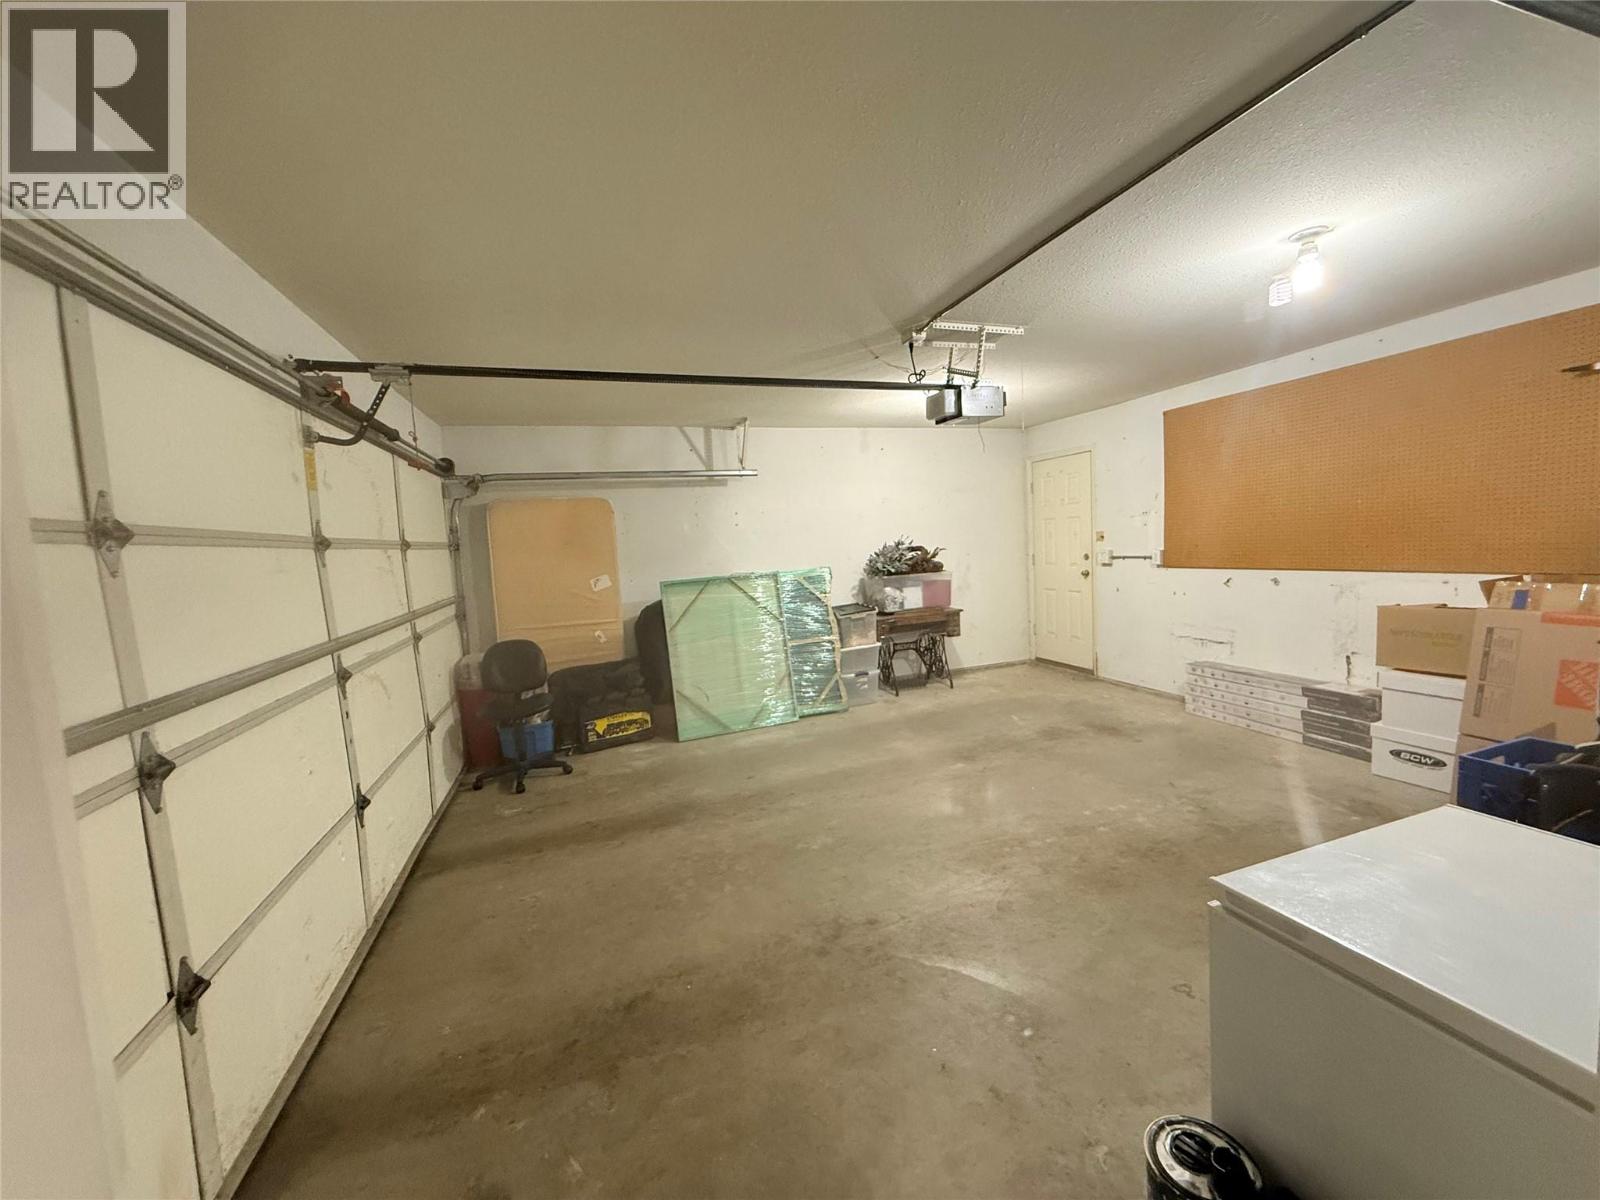
$569,900
Maintenance,
$200 Monthly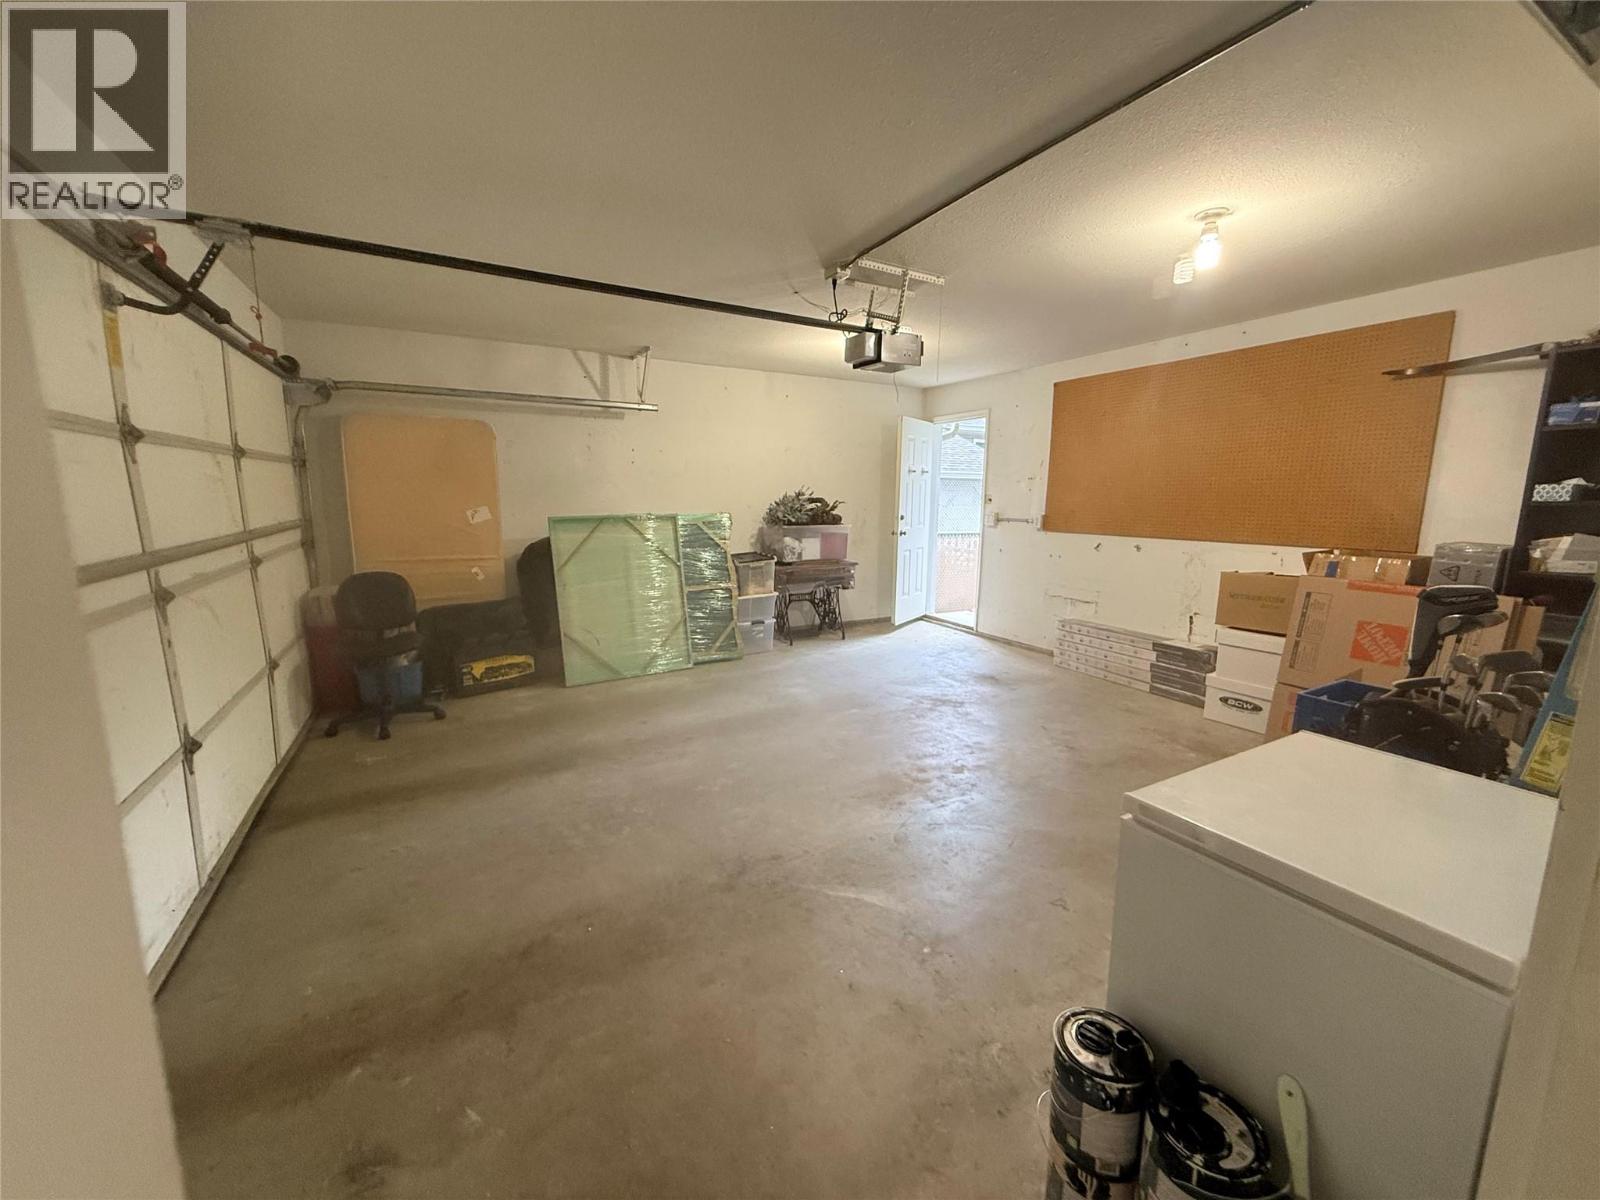
$569,900
Maintenance,
$200 Monthly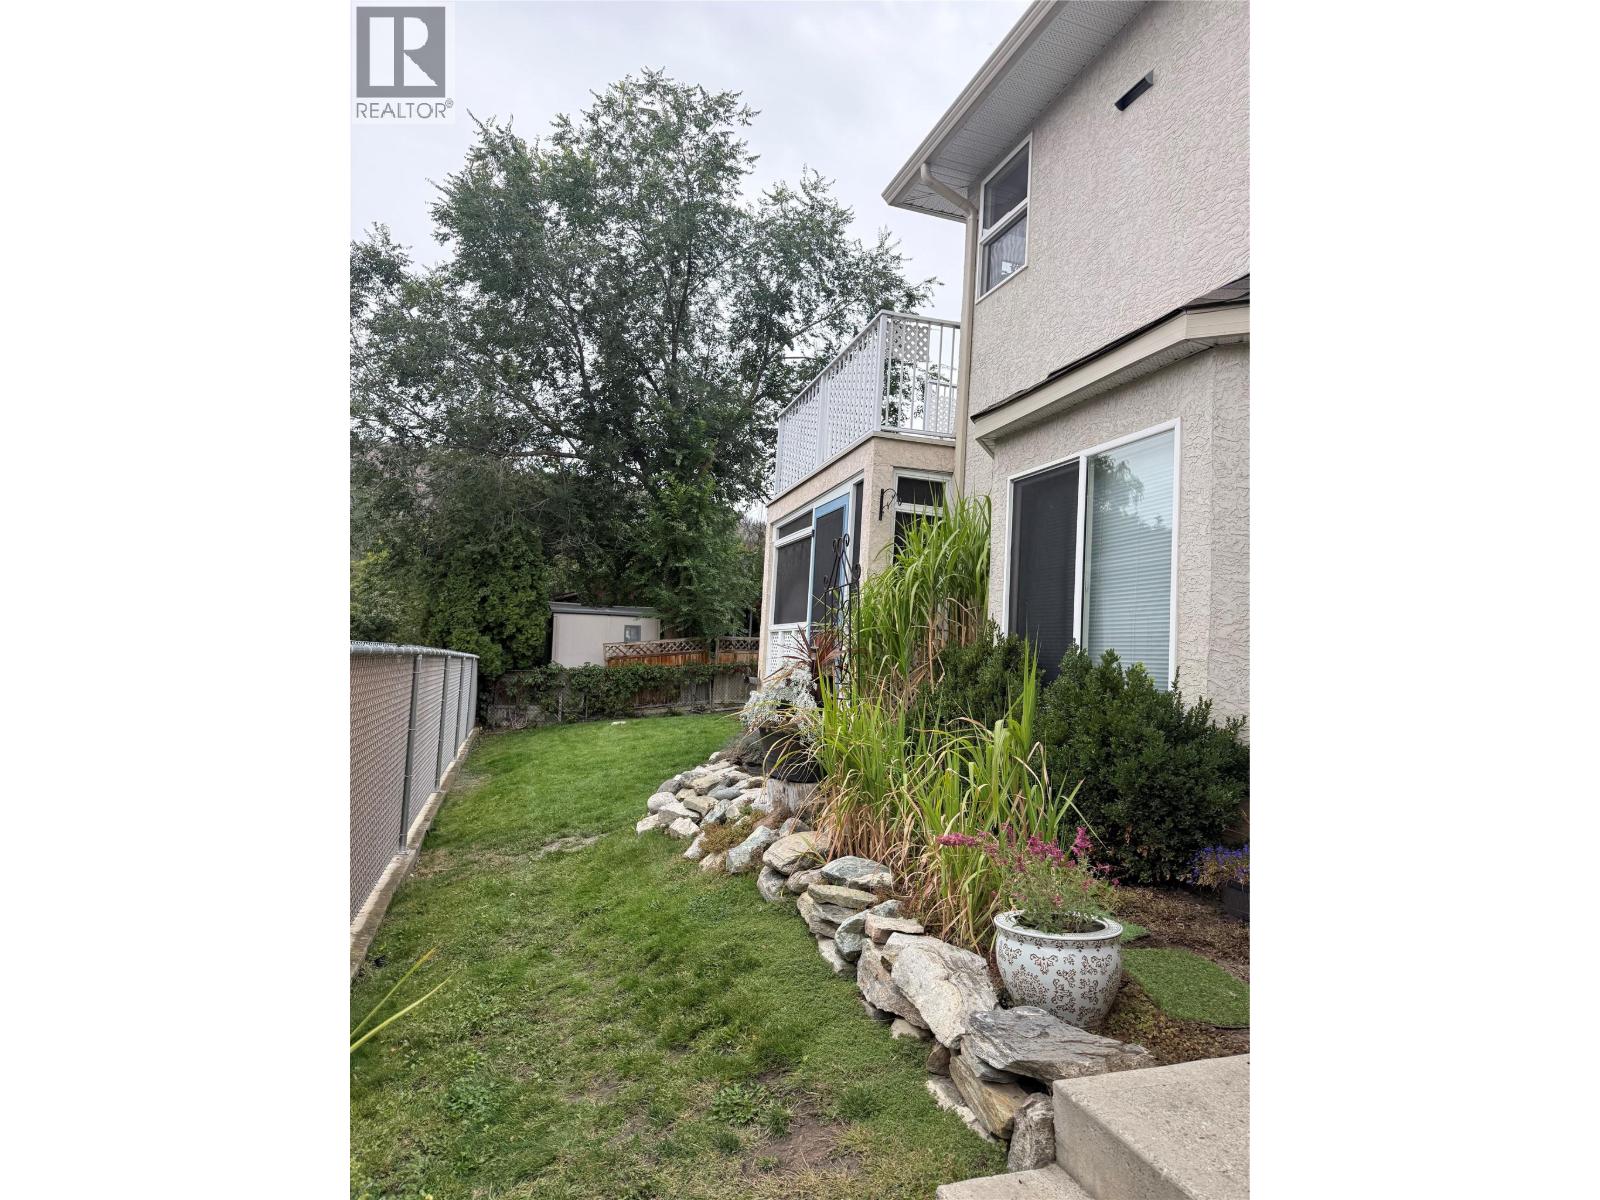
$569,900
Maintenance,
$200 Monthly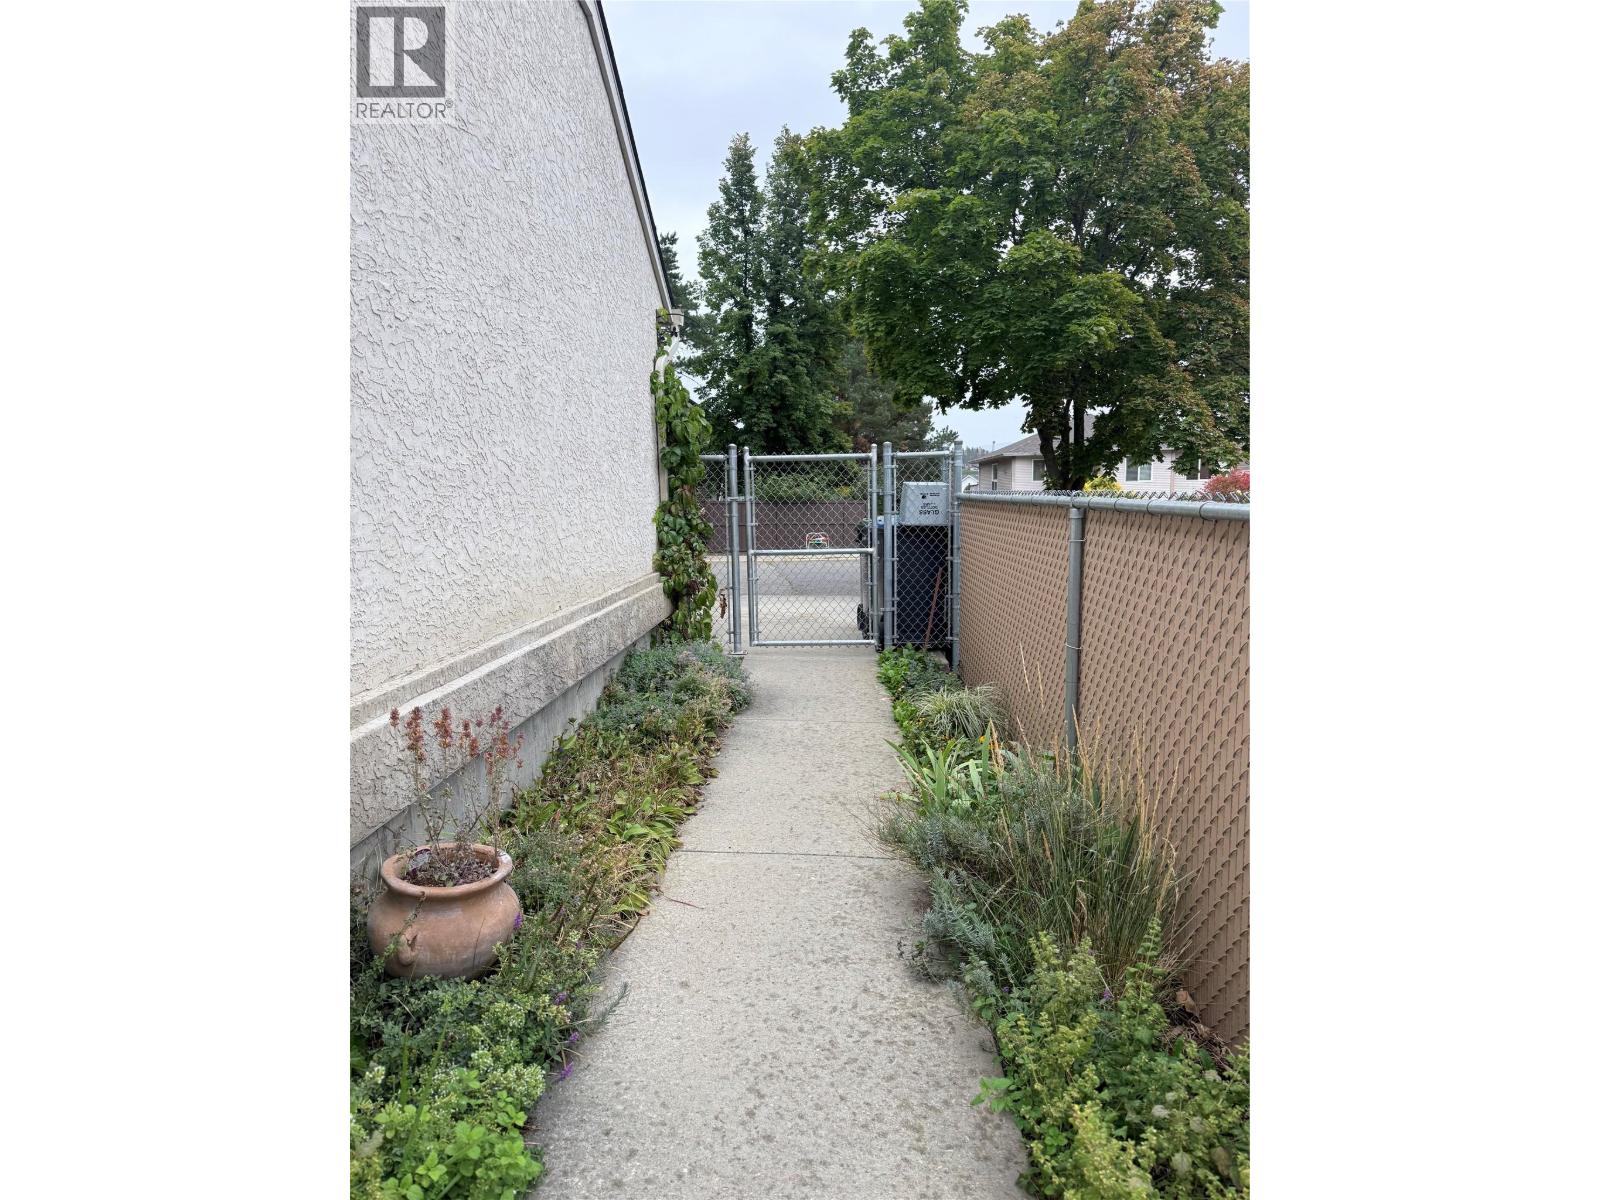
$569,900
Maintenance,
$200 Monthly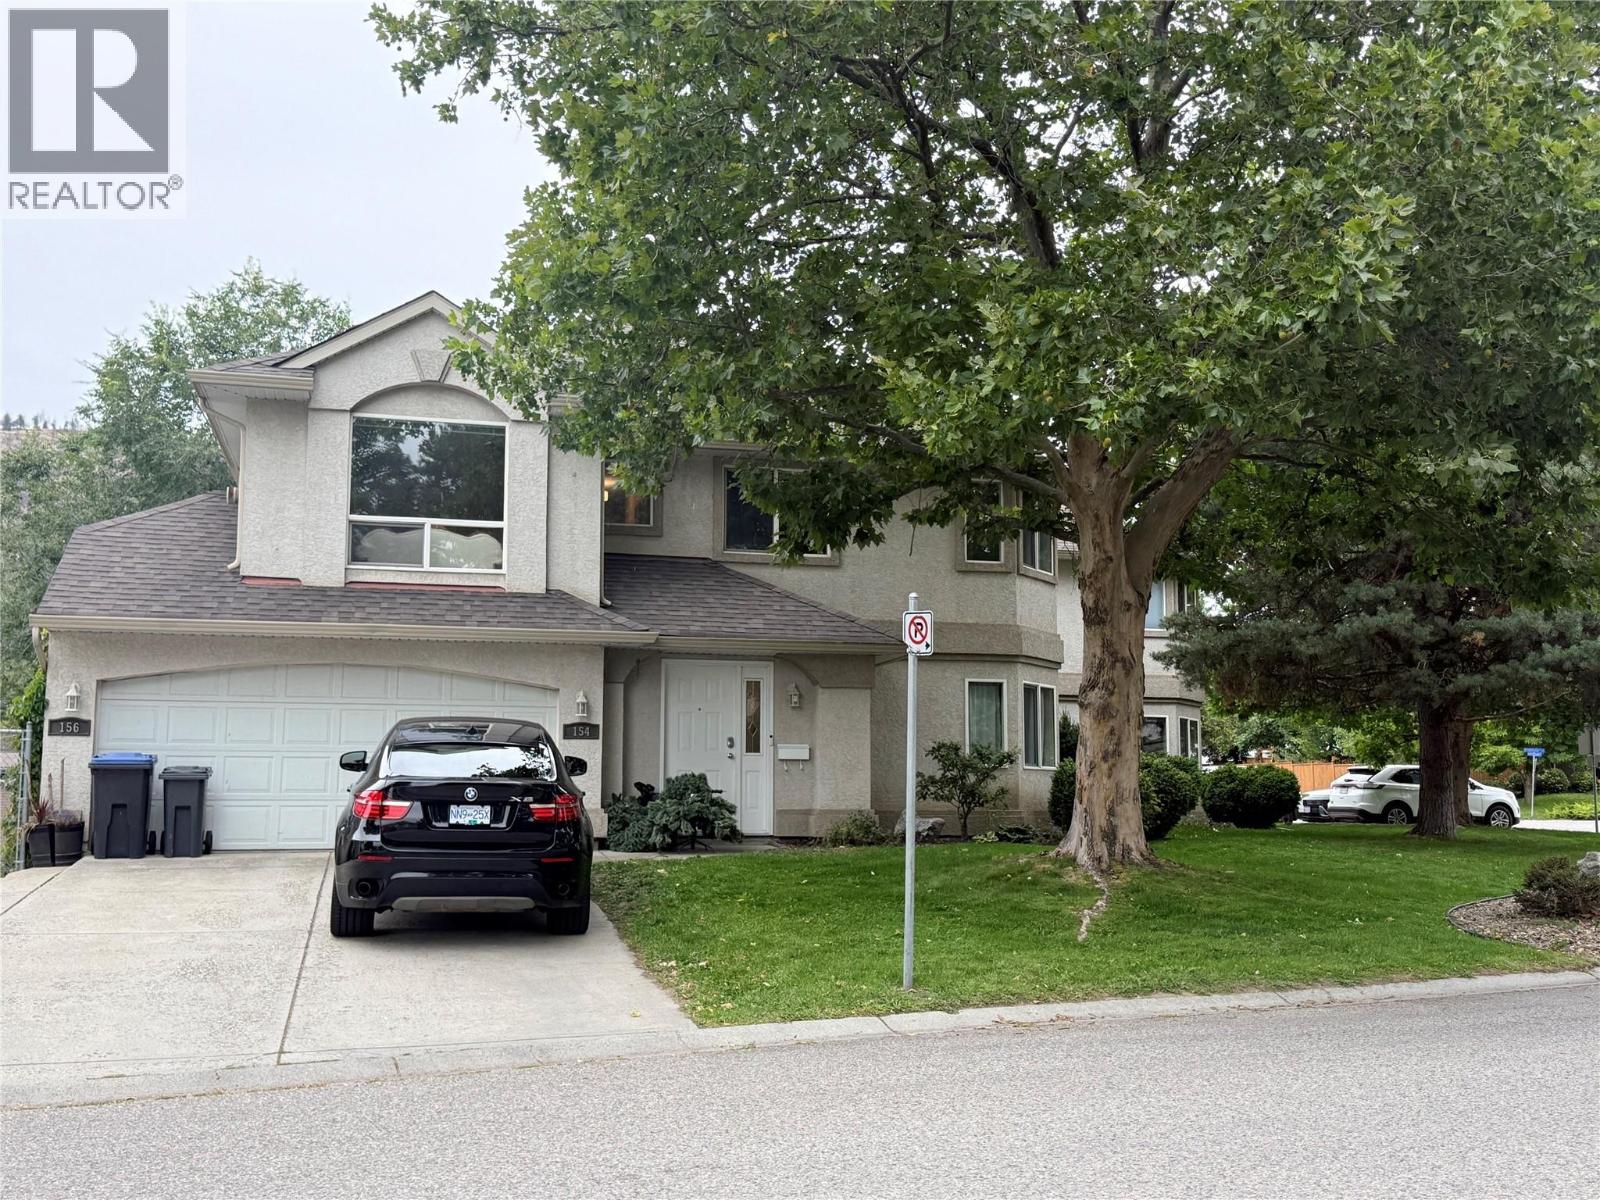
$569,900
Maintenance,
$200 Monthly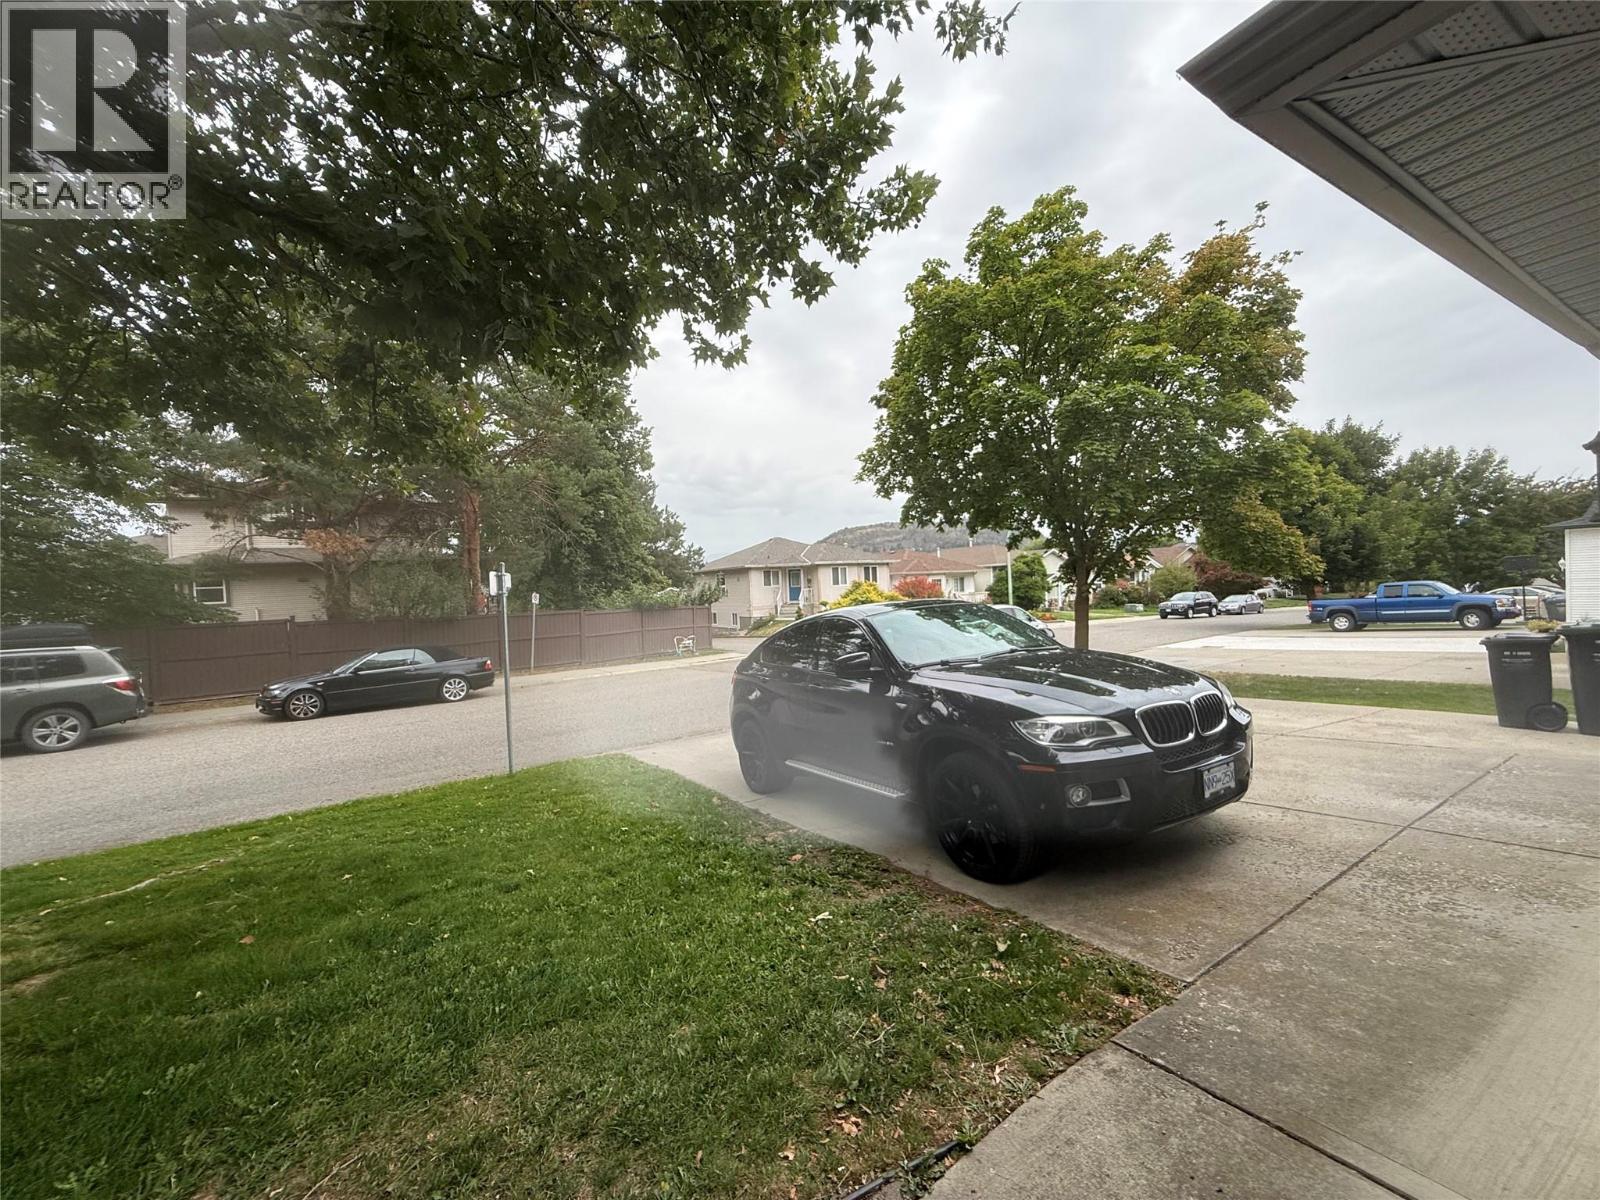
$569,900
Maintenance,
$200 Monthly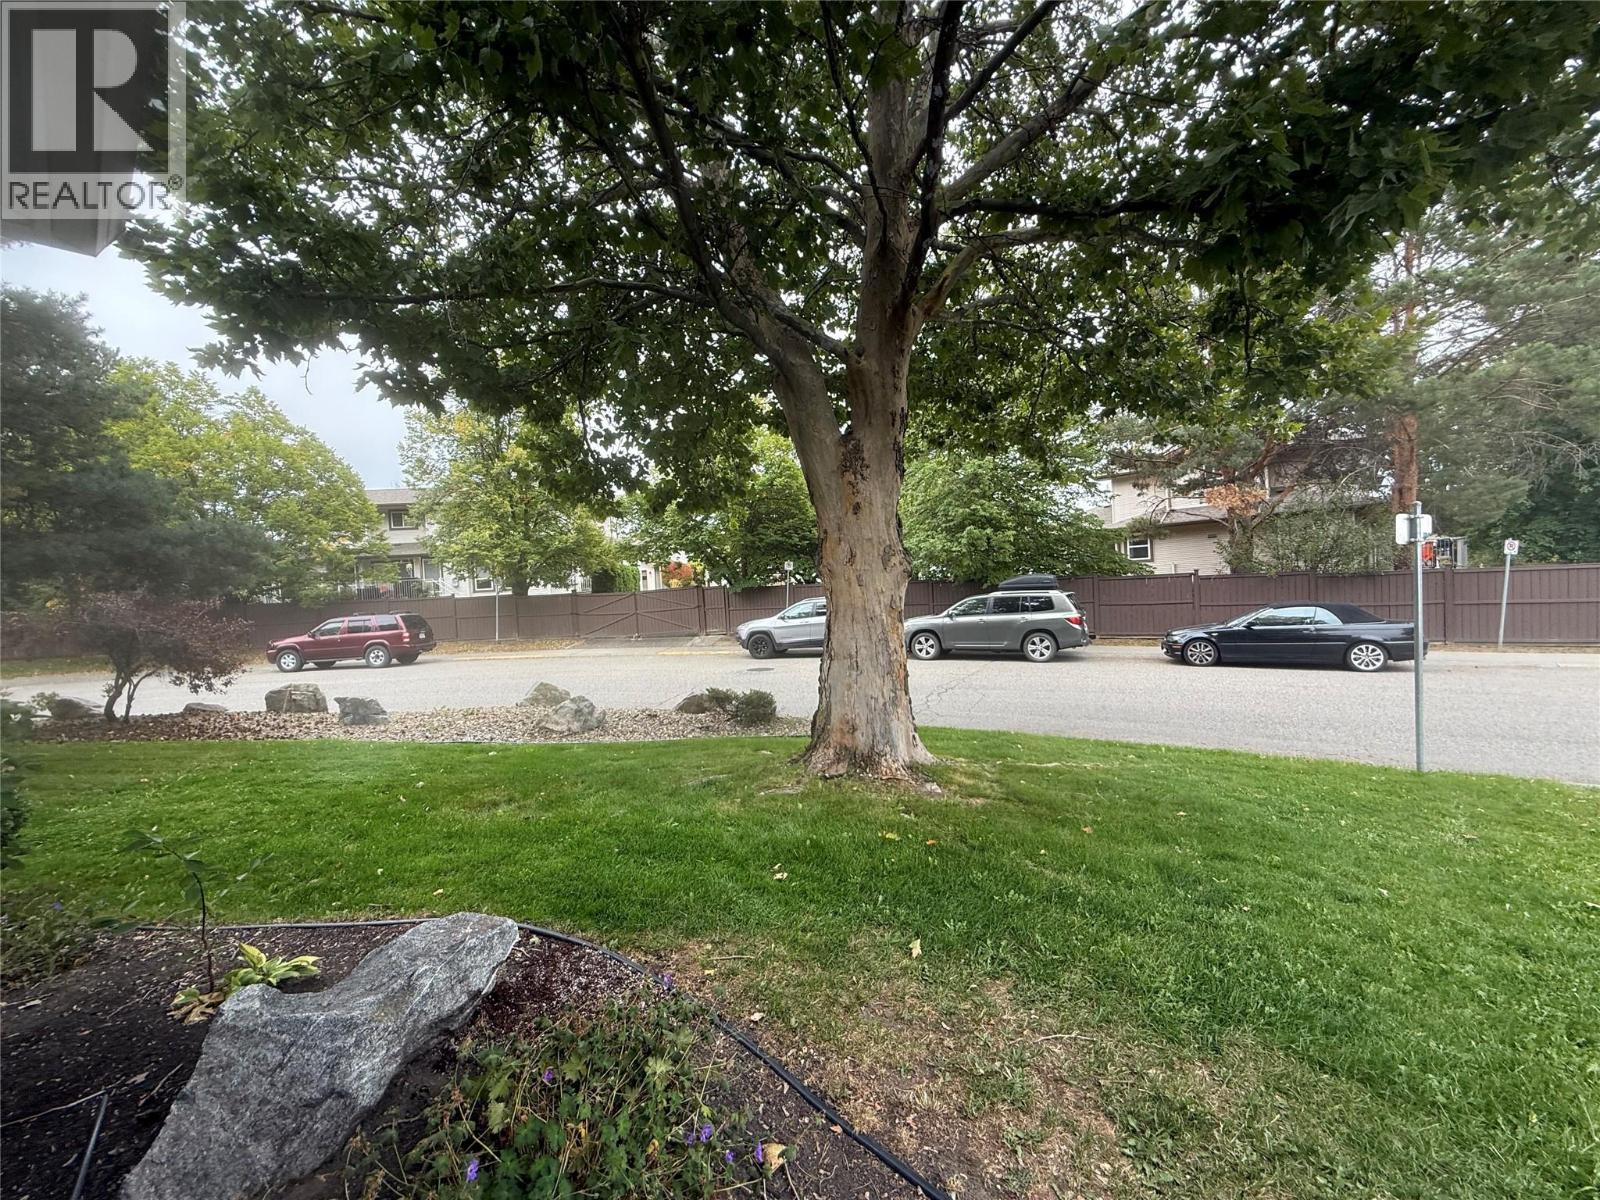
$569,900
Maintenance,
$200 Monthly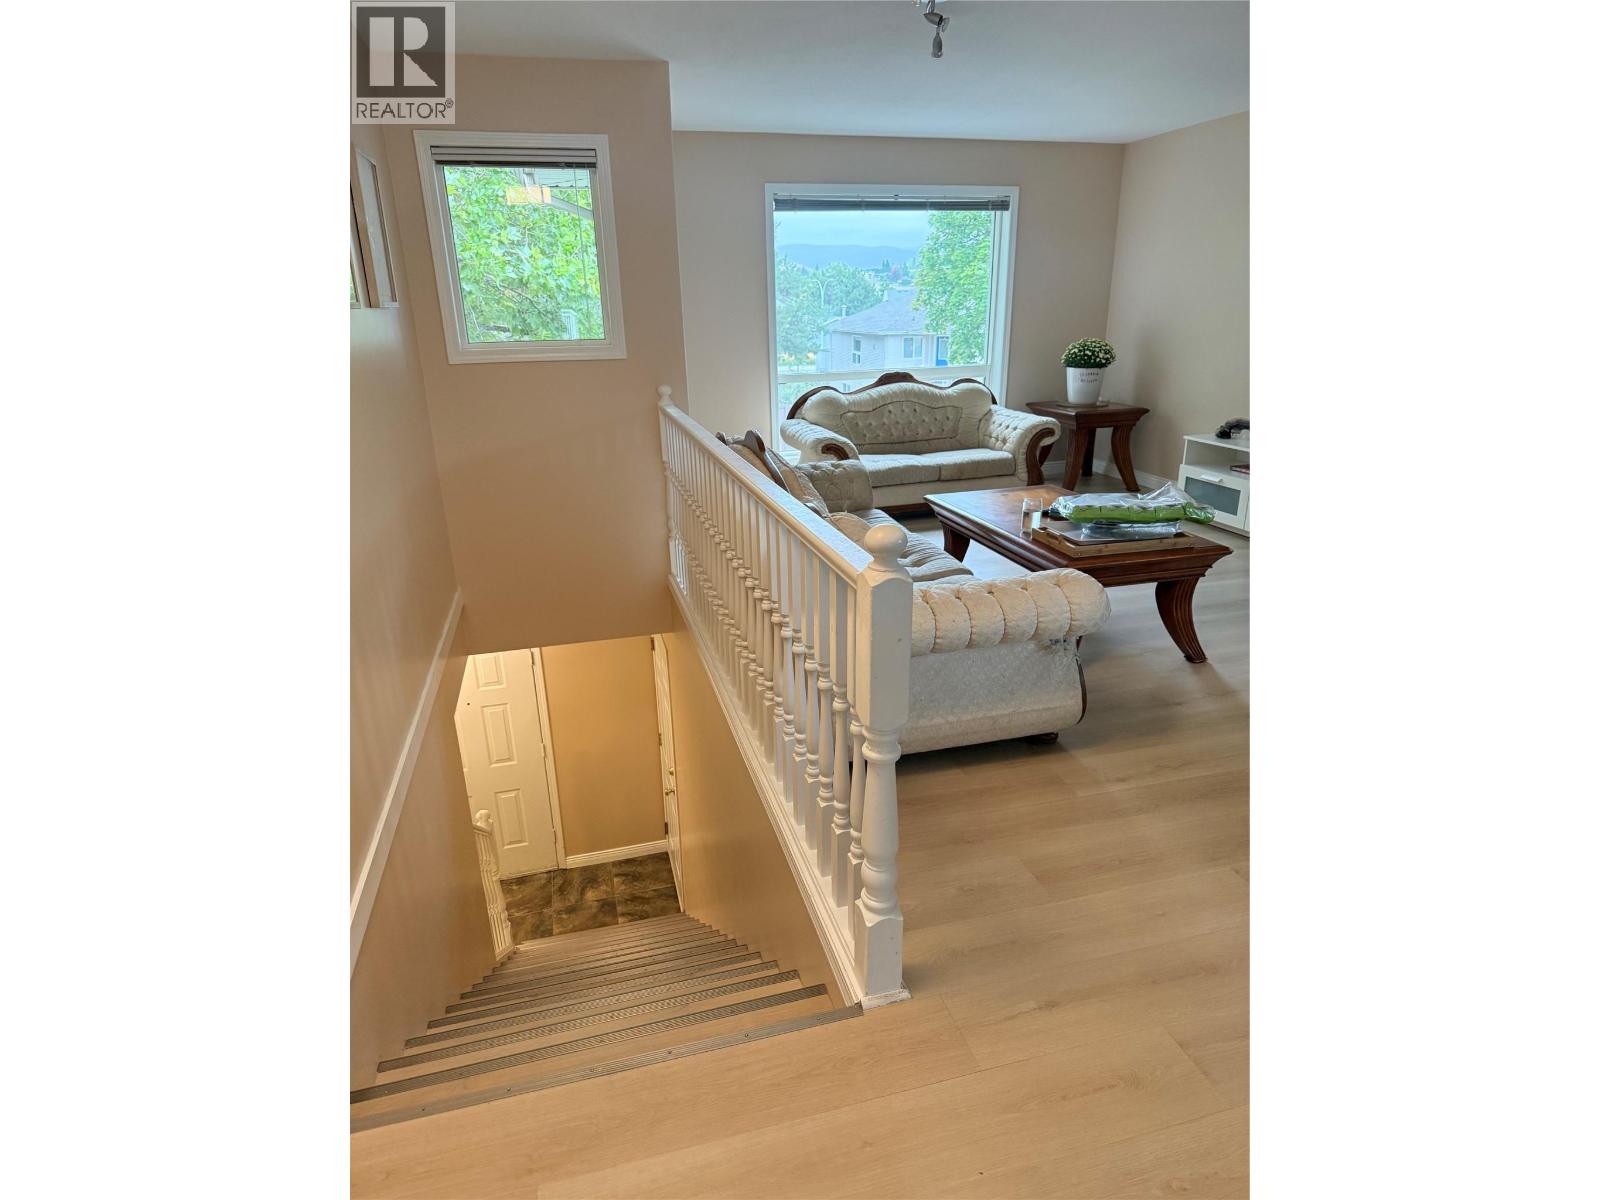
$569,900
Maintenance,
$200 Monthly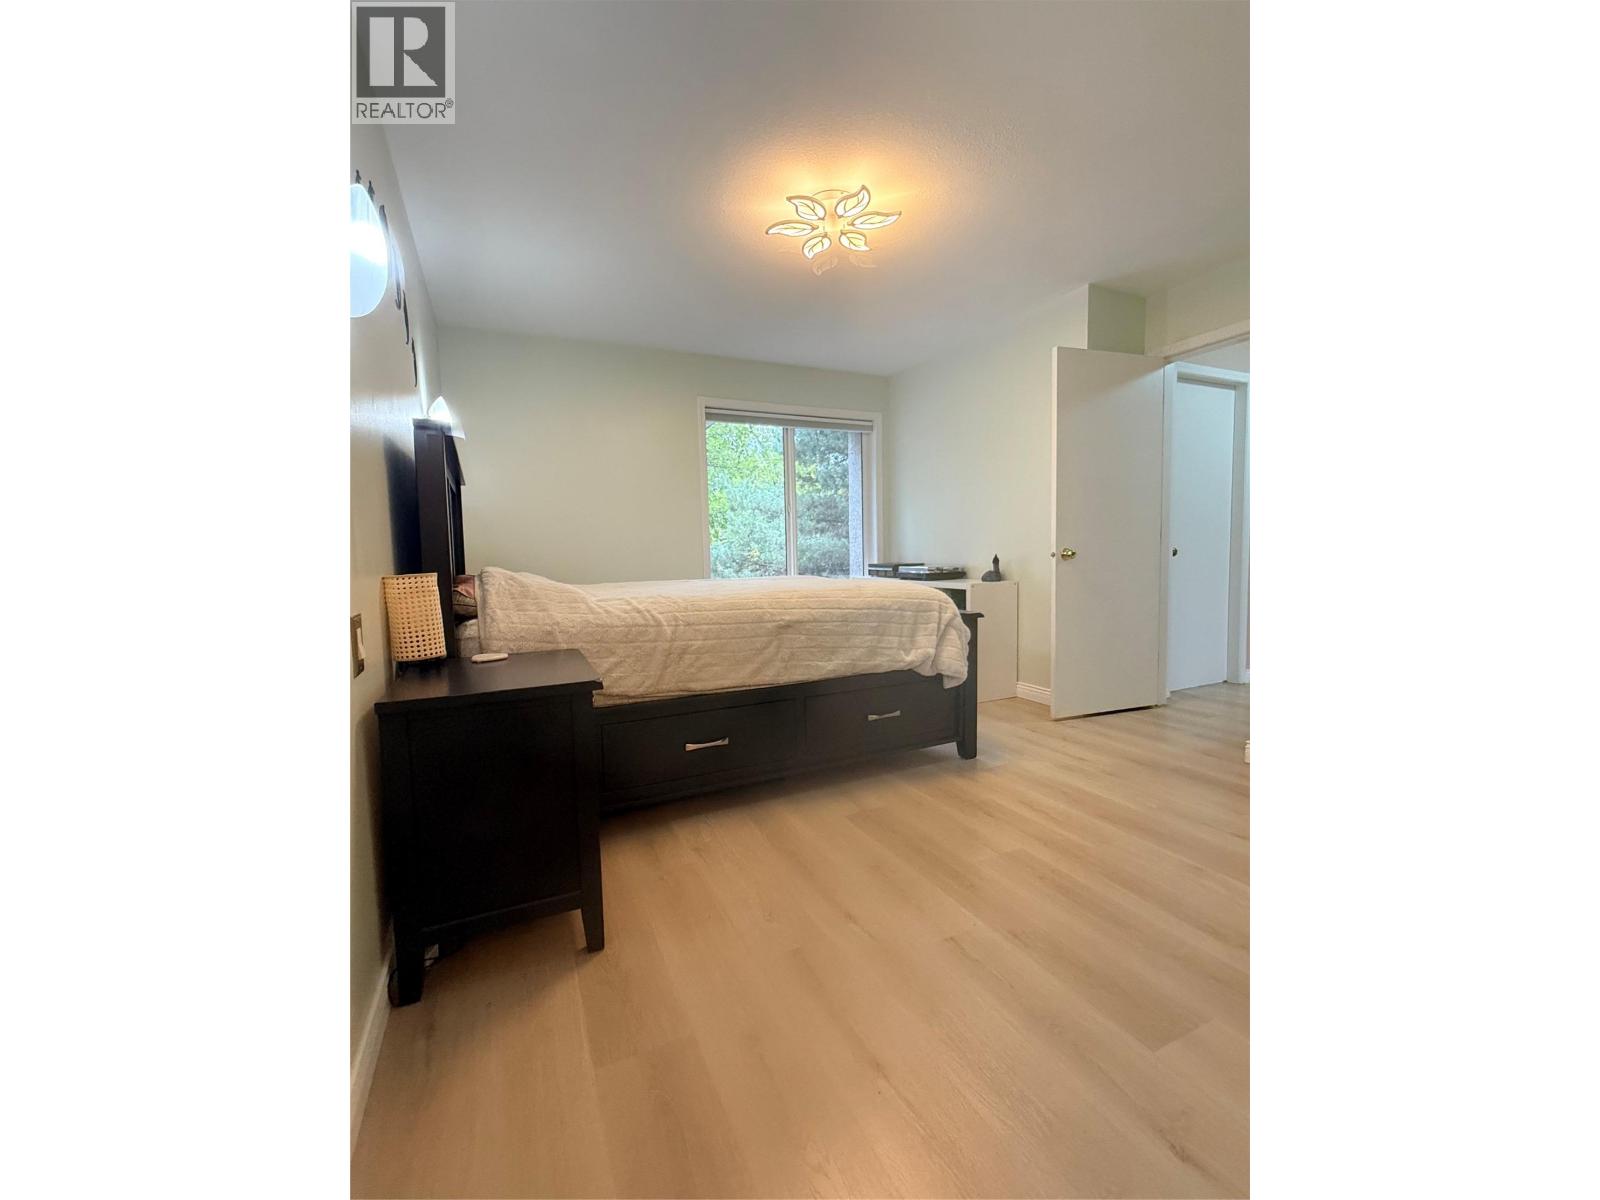
$569,900
Maintenance,
$200 Monthly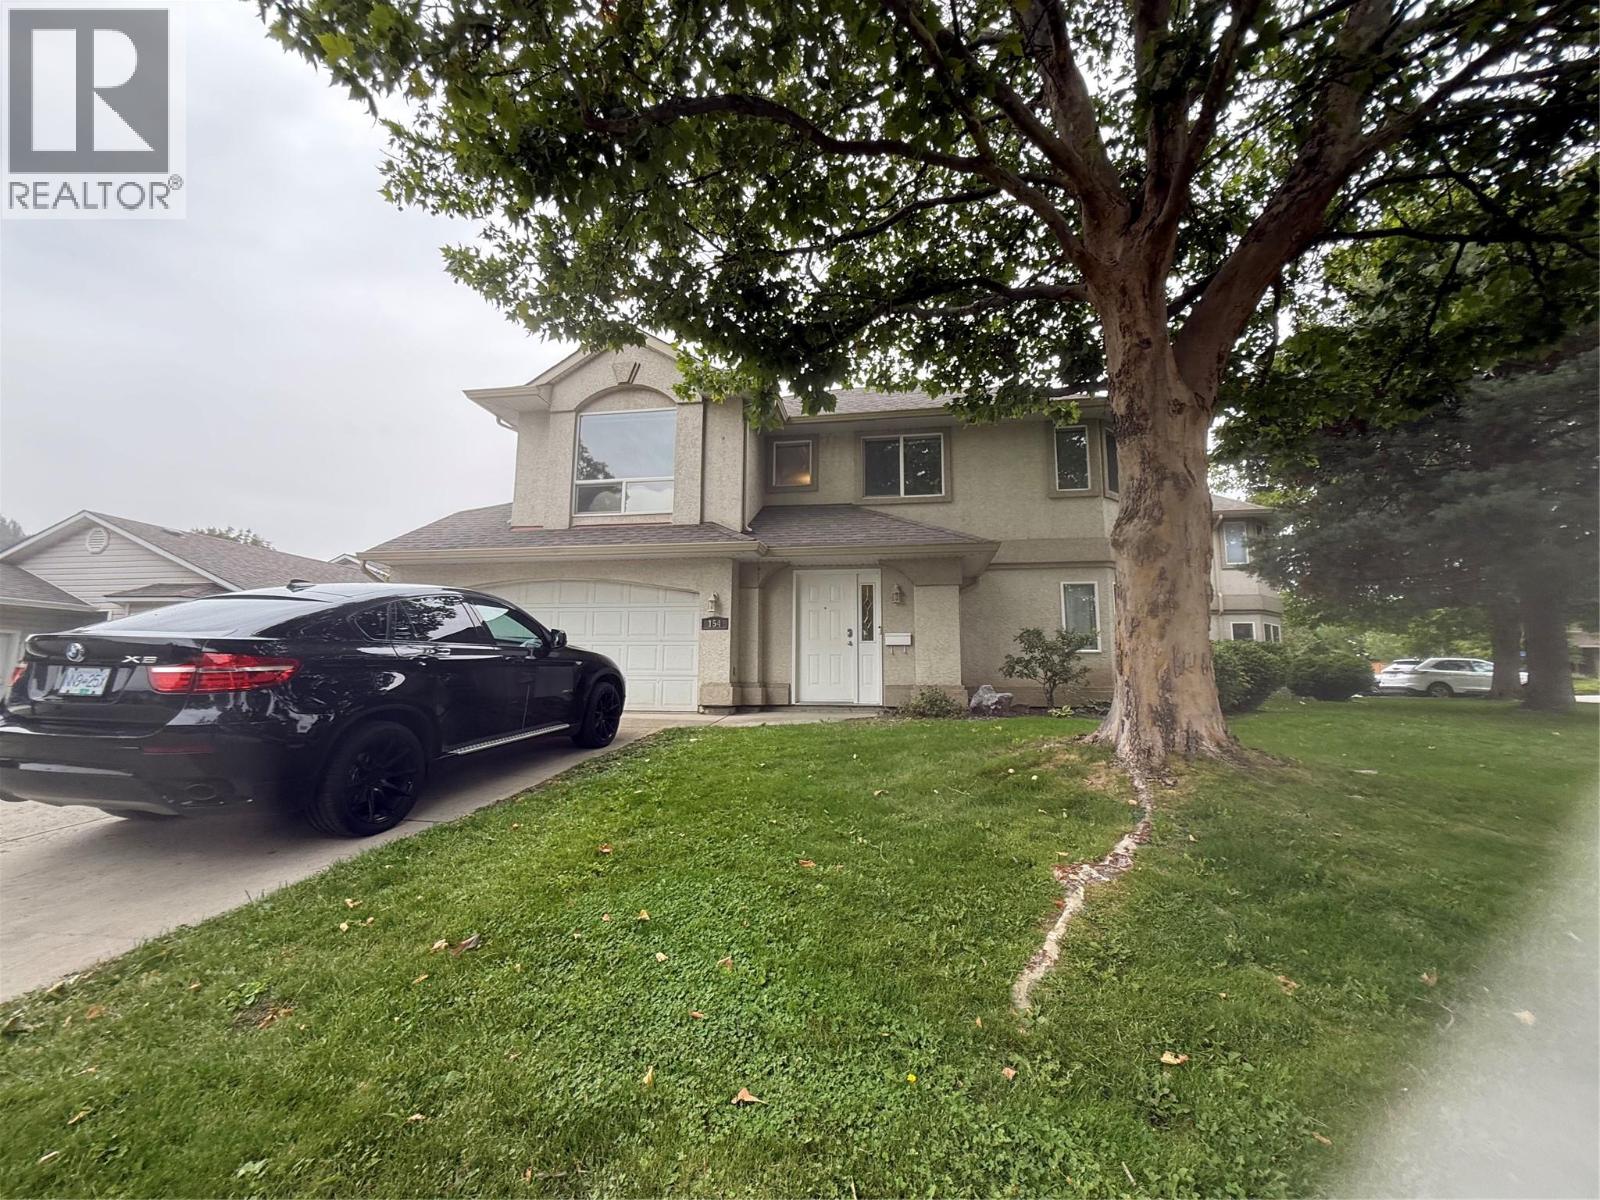
$569,900
Maintenance,
$200 Monthly
Like this listing?
Contact us for more information


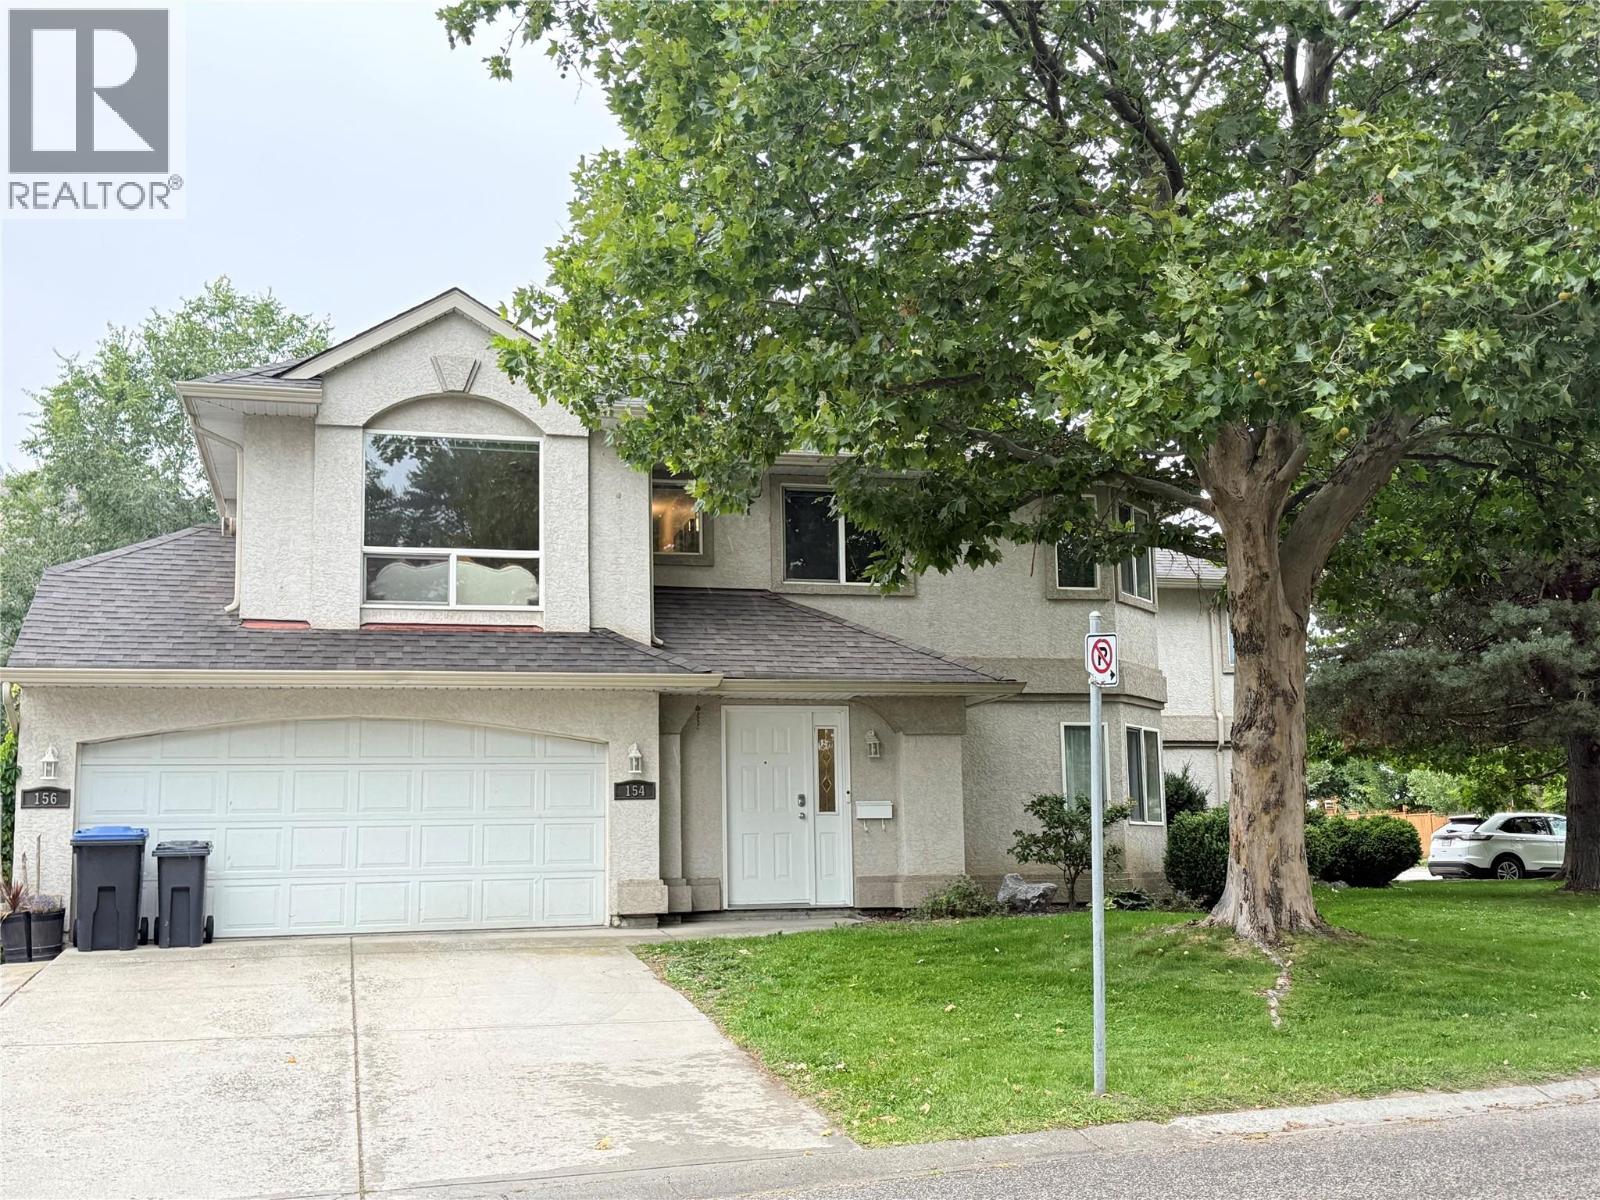
O P E N H O U S E ........ O P E N H O U S E ........ THIS SATURDAY NOVEMBER 7, 2026 FROM 1:00P - 3:30 PM PRICE REDUCTION FROM $589,000 - TO $569,900 MOVE-IN READY IN DESIRABLE GLENMORE Welcome to 154 Ritchie Court, an Immaculate and Beautifully Maintained 3-Bedroom, 2-Bathroom Townhouse Offering approximately 1,437 sq. ft. of Bright, Spacious living. SKYLIGHT Filled with Natural light and situated on a quiet street, this well-kept home is an excellent opportunity for First-Time Homebuyers, Young Families, or Investors. All Three Bedrooms are conveniently located on the main floor, including a Spacious Primary Bedroom with a 3-piece Ensuite and Walk-In Closet. Enjoy the Convenience of a Double Garage + Additional Parking Directly In Front of the Garage, + Plus Street Parking. The Location is Hard to Beat!!! Close to Glenmore Elementary School, Dr. Knox Middle School, Parks, Shopping, Restaurants, and Public Transit, with UBC Okanagan and Kelowna International Airport approximately 10 Minutes Away. Ready for Immediate Occupancy with No Rental Restrictions. Pets Permitted subject to strata bylaws—2 dogs Or 2 Cats Or 1 Cat & 1 Dog.... Bright, Clean, Spacious, and Exceptionally Well Cared for, this is a Wonderful Opportunity to Own in One of Kelowna’s Most Convenient and Desirable Neighborhoods. Book your Private Showing Today! (id:67517)
-
Property Details
MLS® Number 10400718 Property Type Single Family Neigbourhood North Glenmore Community Name Ritchie Court AmenitiesNearBy Park, Schools, Shopping CommunityFeatures Family Oriented, Rentals Allowed Features Level Lot, One Balcony ParkingSpaceTotal 2 -
Building
BathroomTotal 2 BedroomsTotal 3 Appliances Refrigerator, Dishwasher, Dryer, Range - Electric, Washer ConstructedDate 1995 ConstructionStyleAttachment Attached CoolingType Central Air Conditioning ExteriorFinish Stucco FireProtection Smoke Detector Only FlooringType Carpeted, Tile, Vinyl HeatingType Forced Air, See Remarks RoofMaterial Asphalt Shingle RoofStyle Unknown StoriesTotal 2 SizeInterior 1,437 Sqft Type Row / Townhouse UtilityWater Municipal Water Additional Parking Attached Garage 2 -
Land
AccessType Easy Access Acreage No FenceType Fence LandAmenities Park, Schools, Shopping LandscapeFeatures Level Sewer Municipal Sewage System SizeIrregular 0.06 SizeTotal 0.06 Ac|under 1 Acre SizeTotalText 0.06 Ac|under 1 Acre -
Rooms
Level Type Length Width Dimensions Basement Other 18' x 18' Basement Utility Room 12' x 7' Main Level Bedroom 10' x 9' Main Level Bedroom 13'6'' x 9' Main Level 4pc Bathroom 5' x 8' Main Level 3pc Ensuite Bath 7'0'' x 6' Main Level Primary Bedroom 13' x 14' Main Level Living Room 14' x 12' Main Level Dining Room 10' x 17' Main Level Kitchen 10' x 14' -
Utilities
Your Favourites
No Favourites Found







The trademarks REALTOR®, REALTORS®, and the REALTOR® logo are controlled by The Canadian Real Estate Association (CREA) and identify real estate professionals who are members of CREA. The trademarks MLS®, Multiple Listing Service® and the associated logos are owned by The Canadian Real Estate Association (CREA) and identify the quality of services provided by real estate professionals who are members of CREA. The trademark DDF® is owned by The Canadian Real Estate Association (CREA) and identifies CREA's Data Distribution Facility (DDF®)
November 07 2026 10:48:25
Association of Interior REALTORS®
