$229,900
Maintenance, Pad Rental
$625 Monthly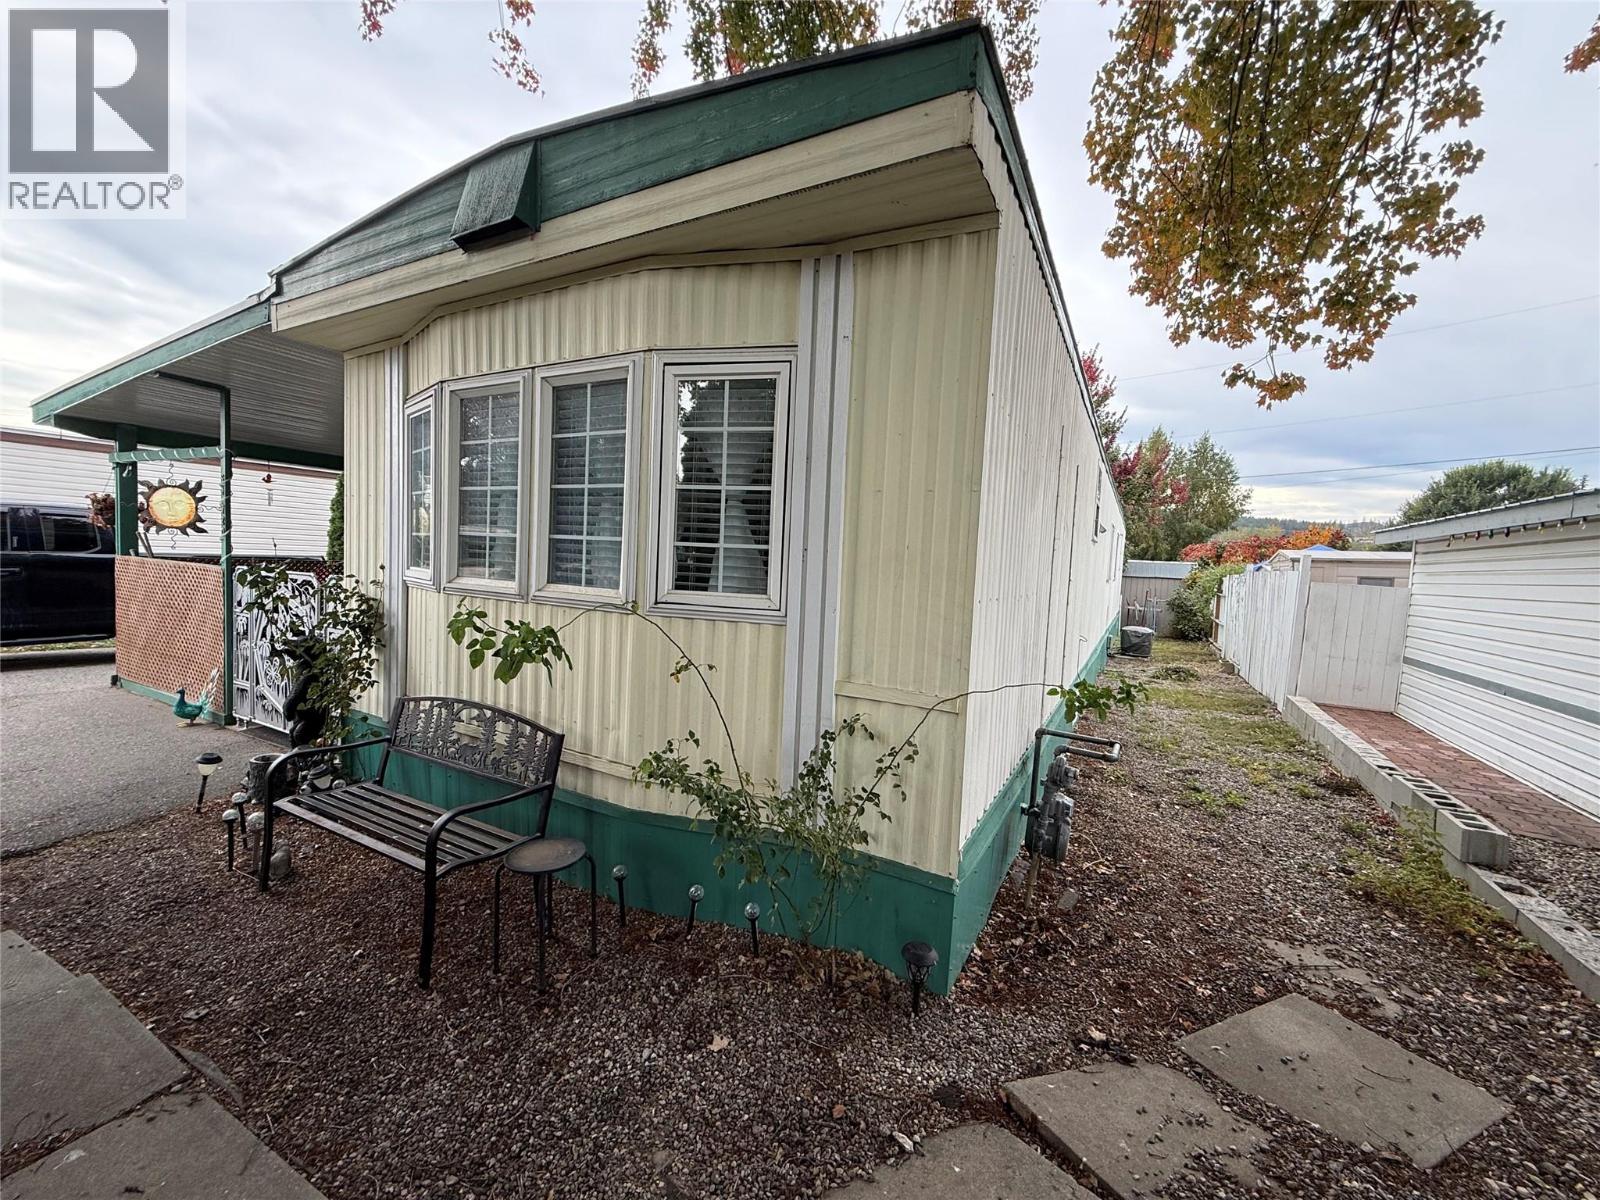
$229,900
Maintenance, Pad Rental
$625 Monthly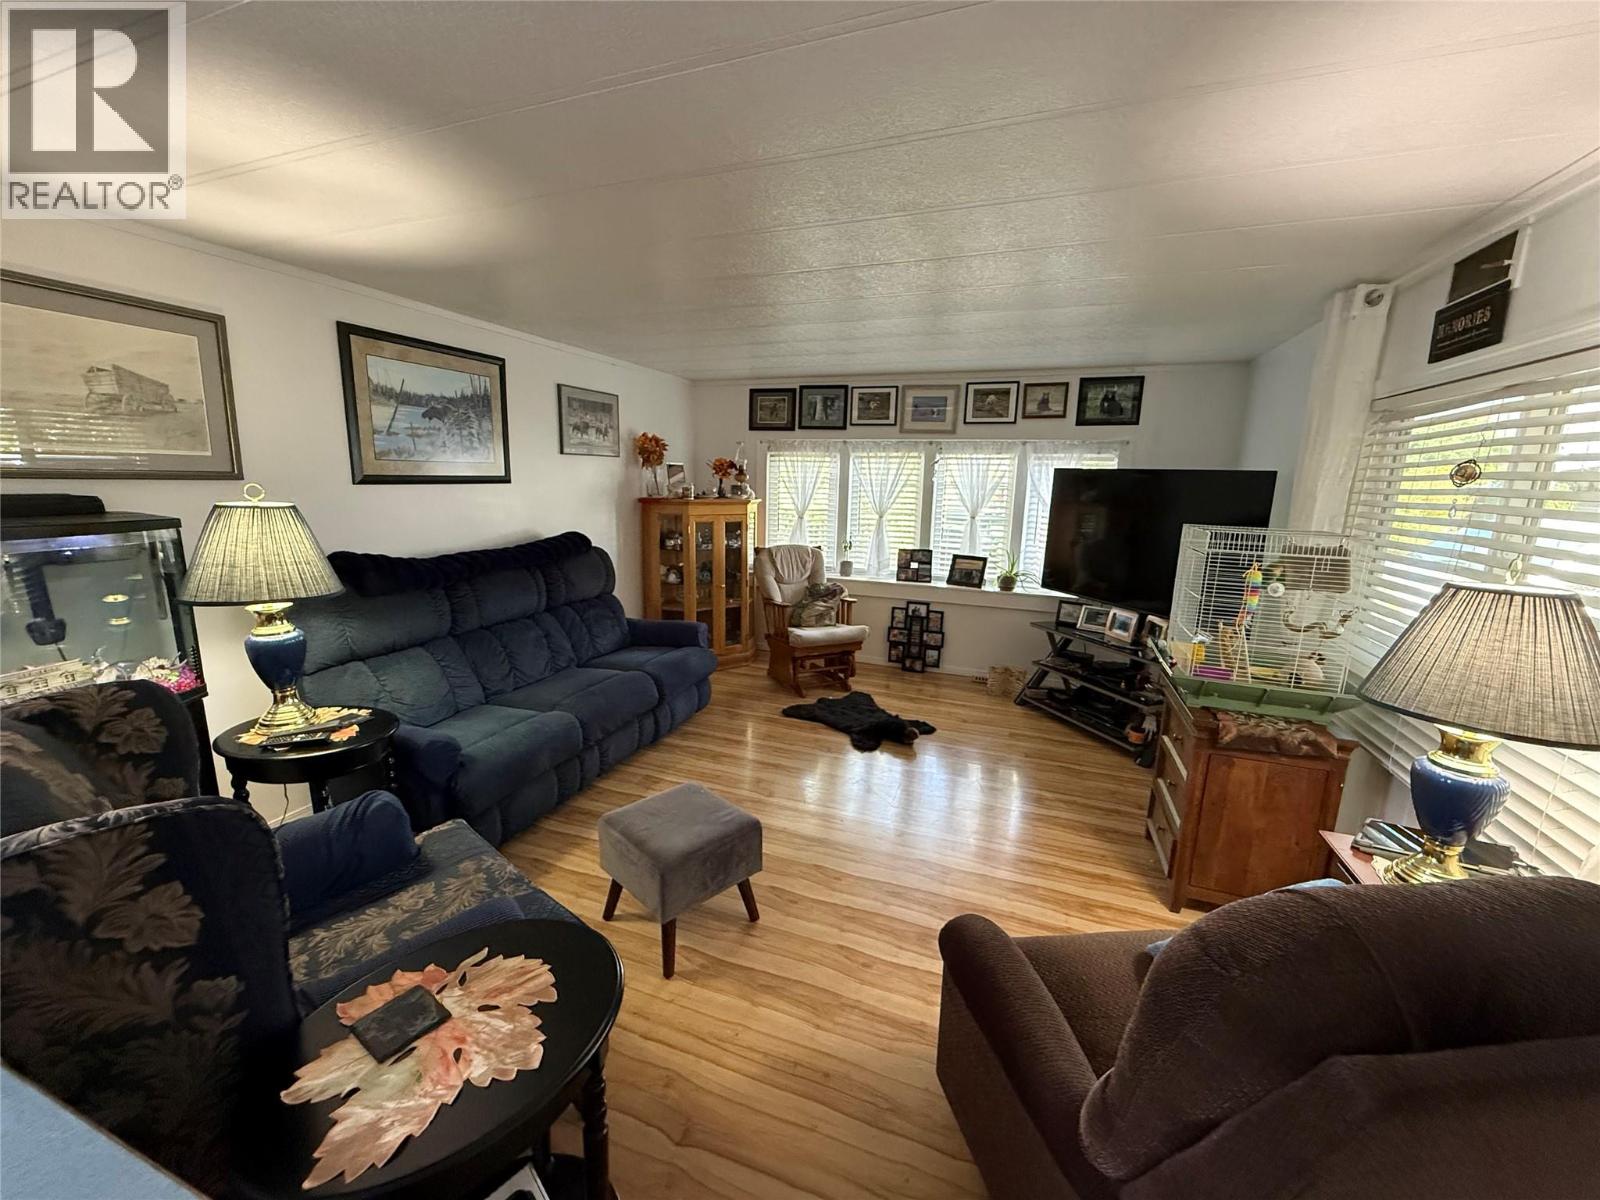
$229,900
Maintenance, Pad Rental
$625 Monthly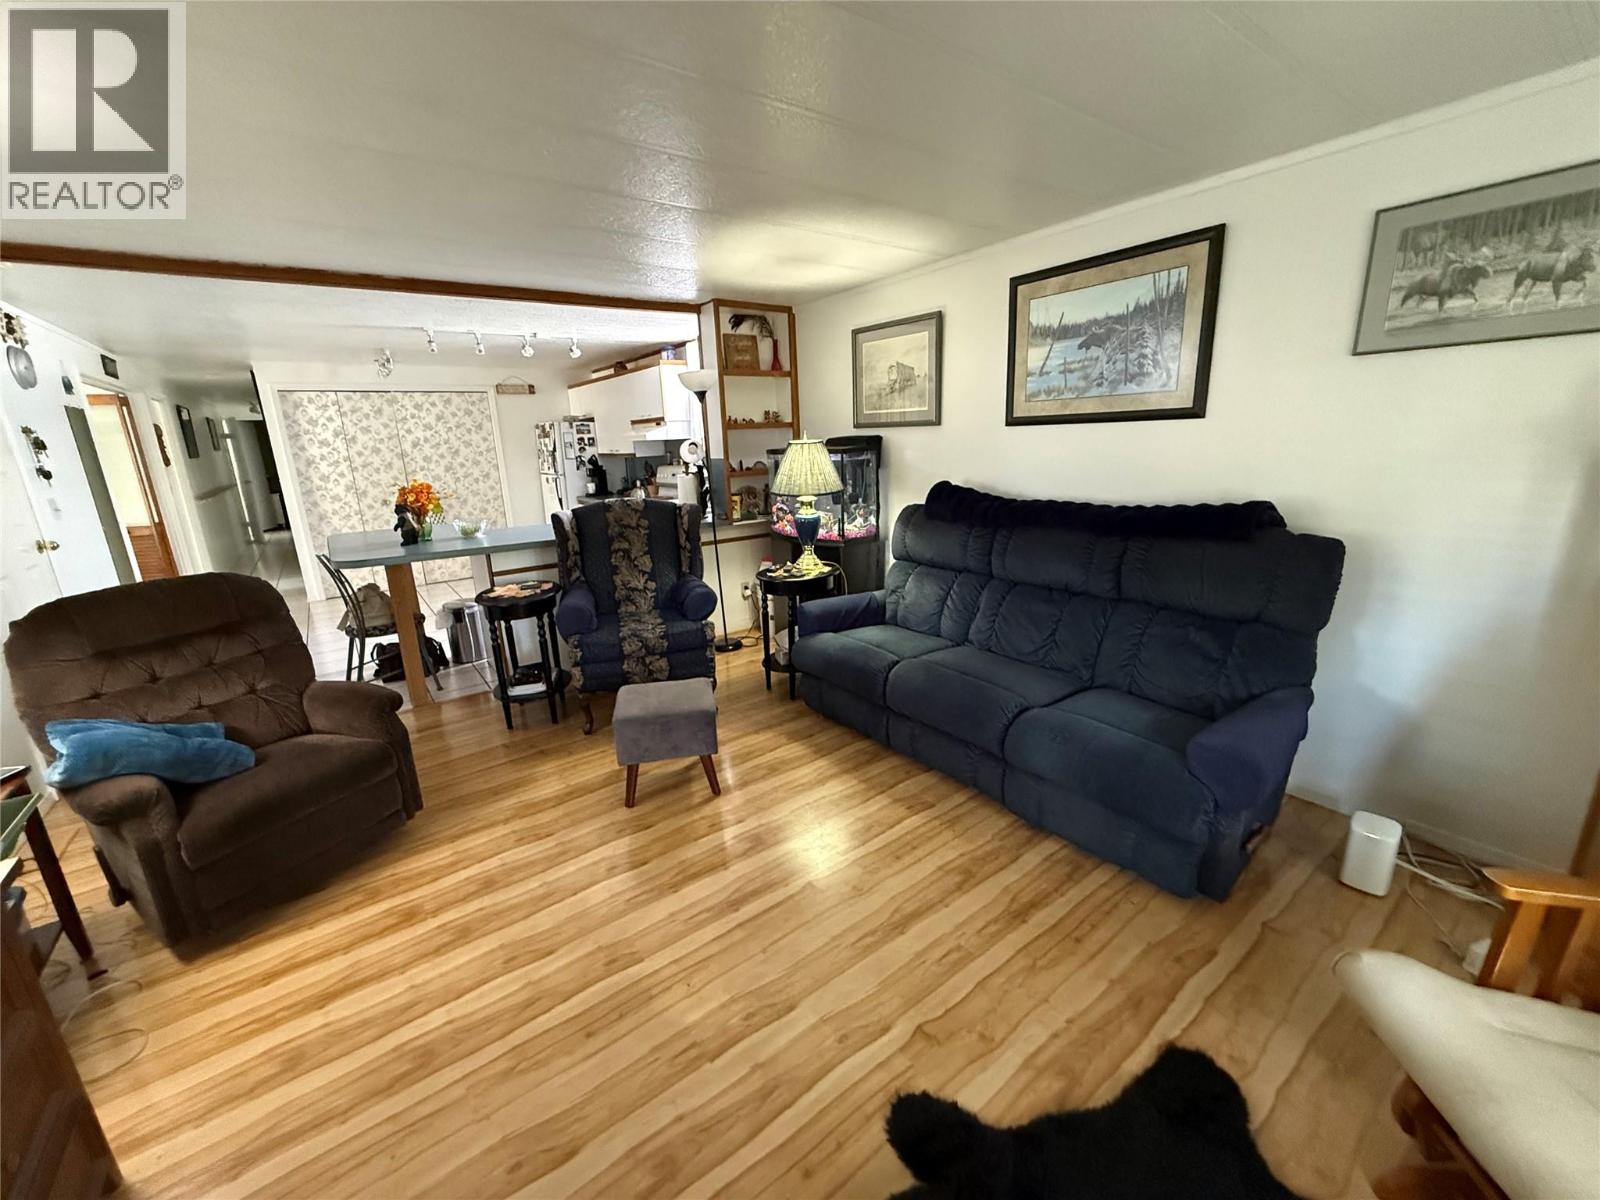
$229,900
Maintenance, Pad Rental
$625 Monthly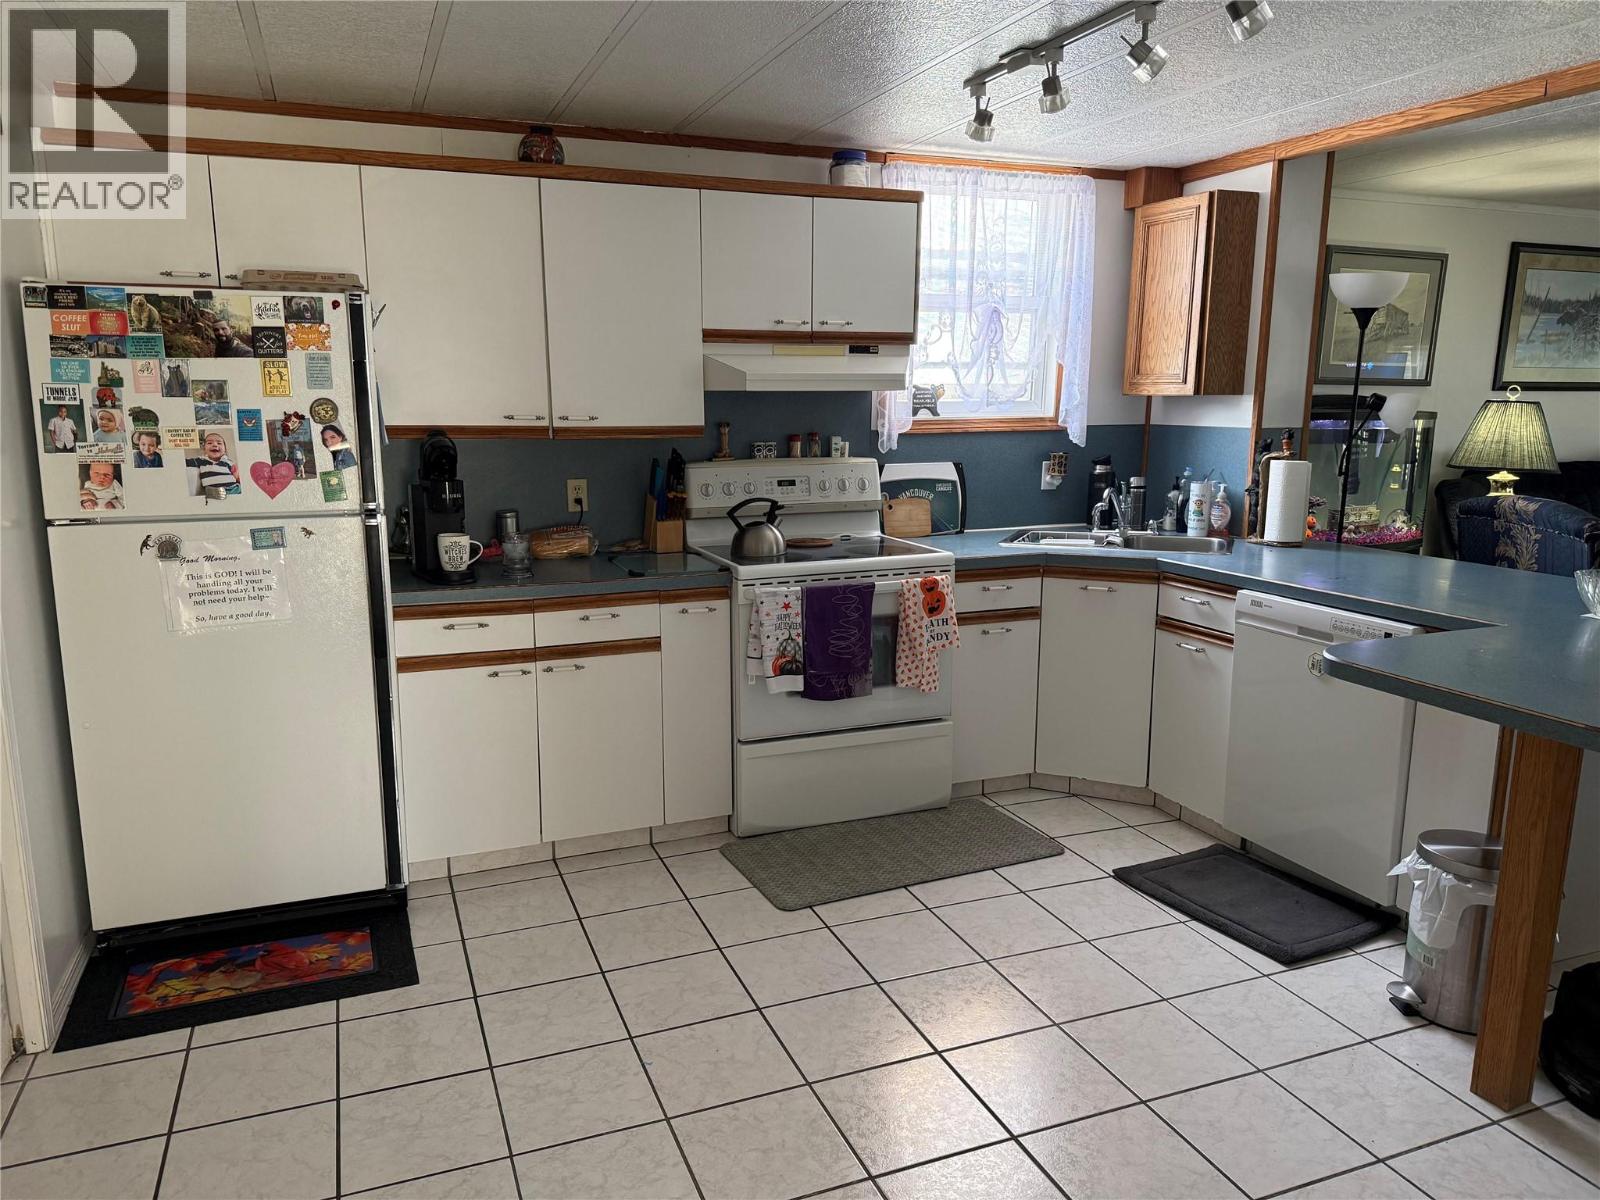
$229,900
Maintenance, Pad Rental
$625 Monthly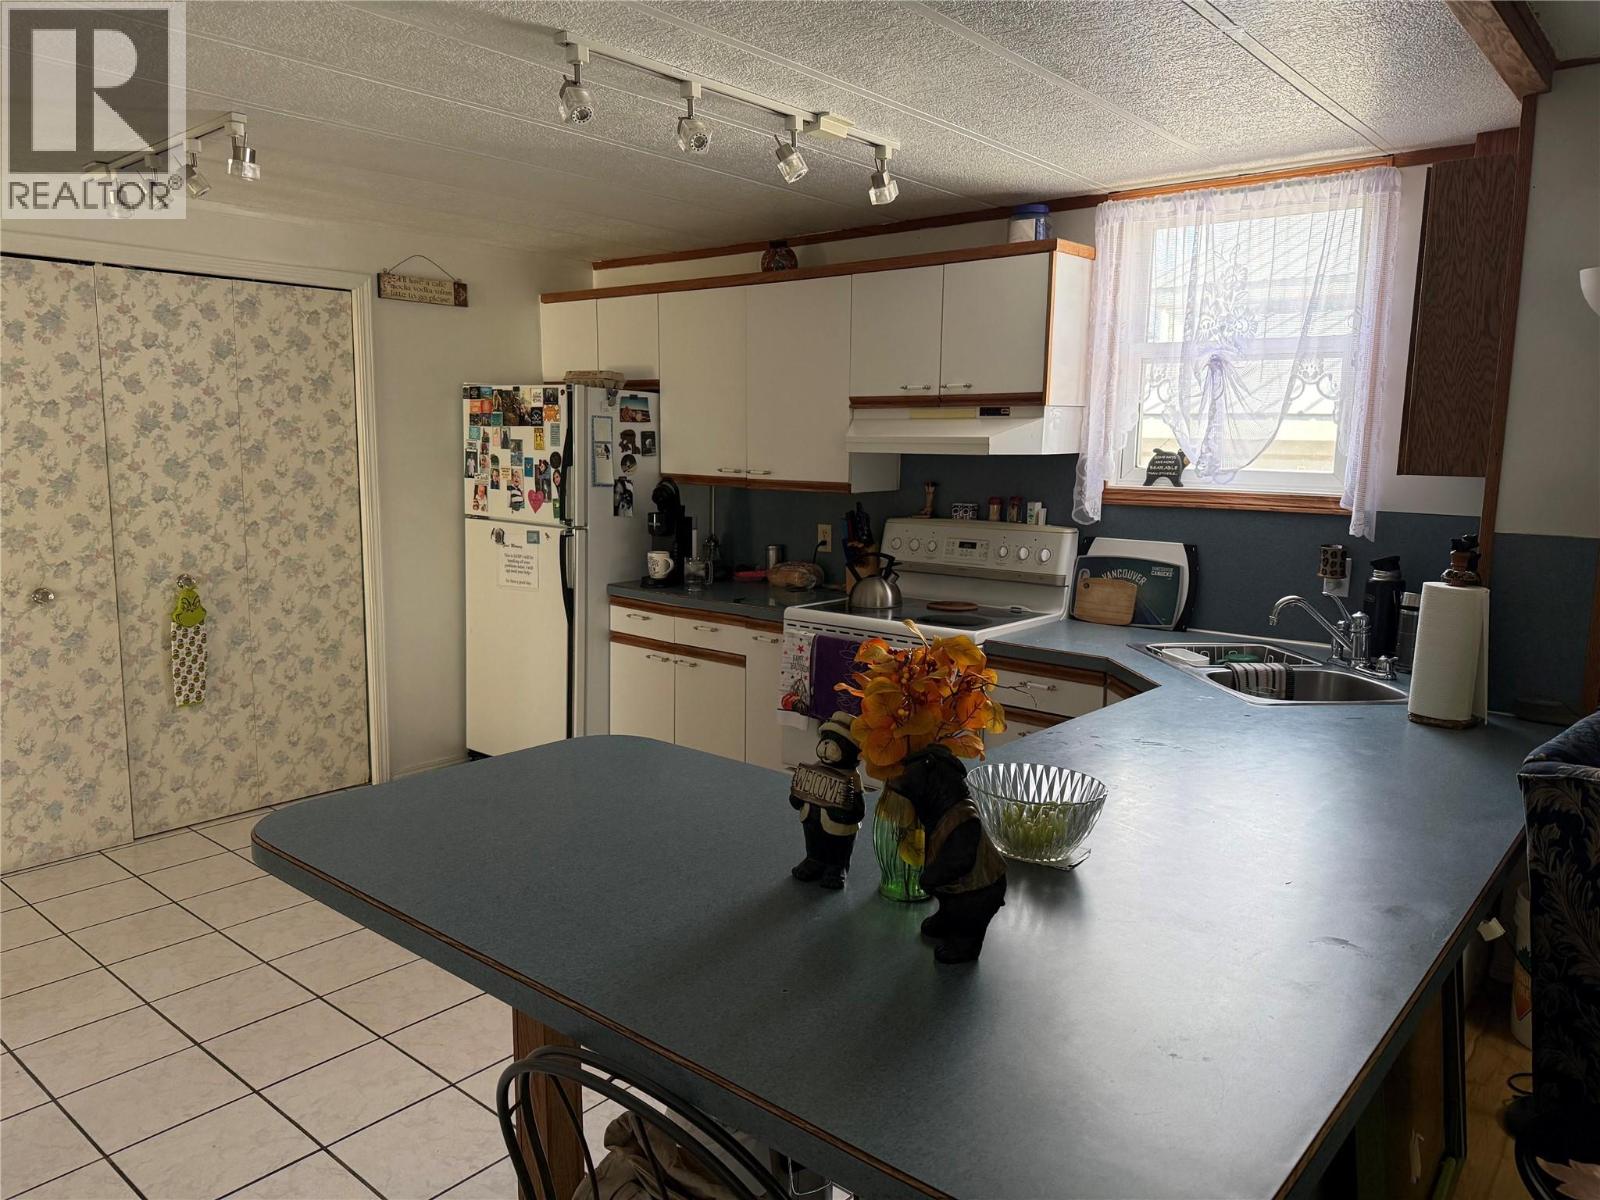
$229,900
Maintenance, Pad Rental
$625 Monthly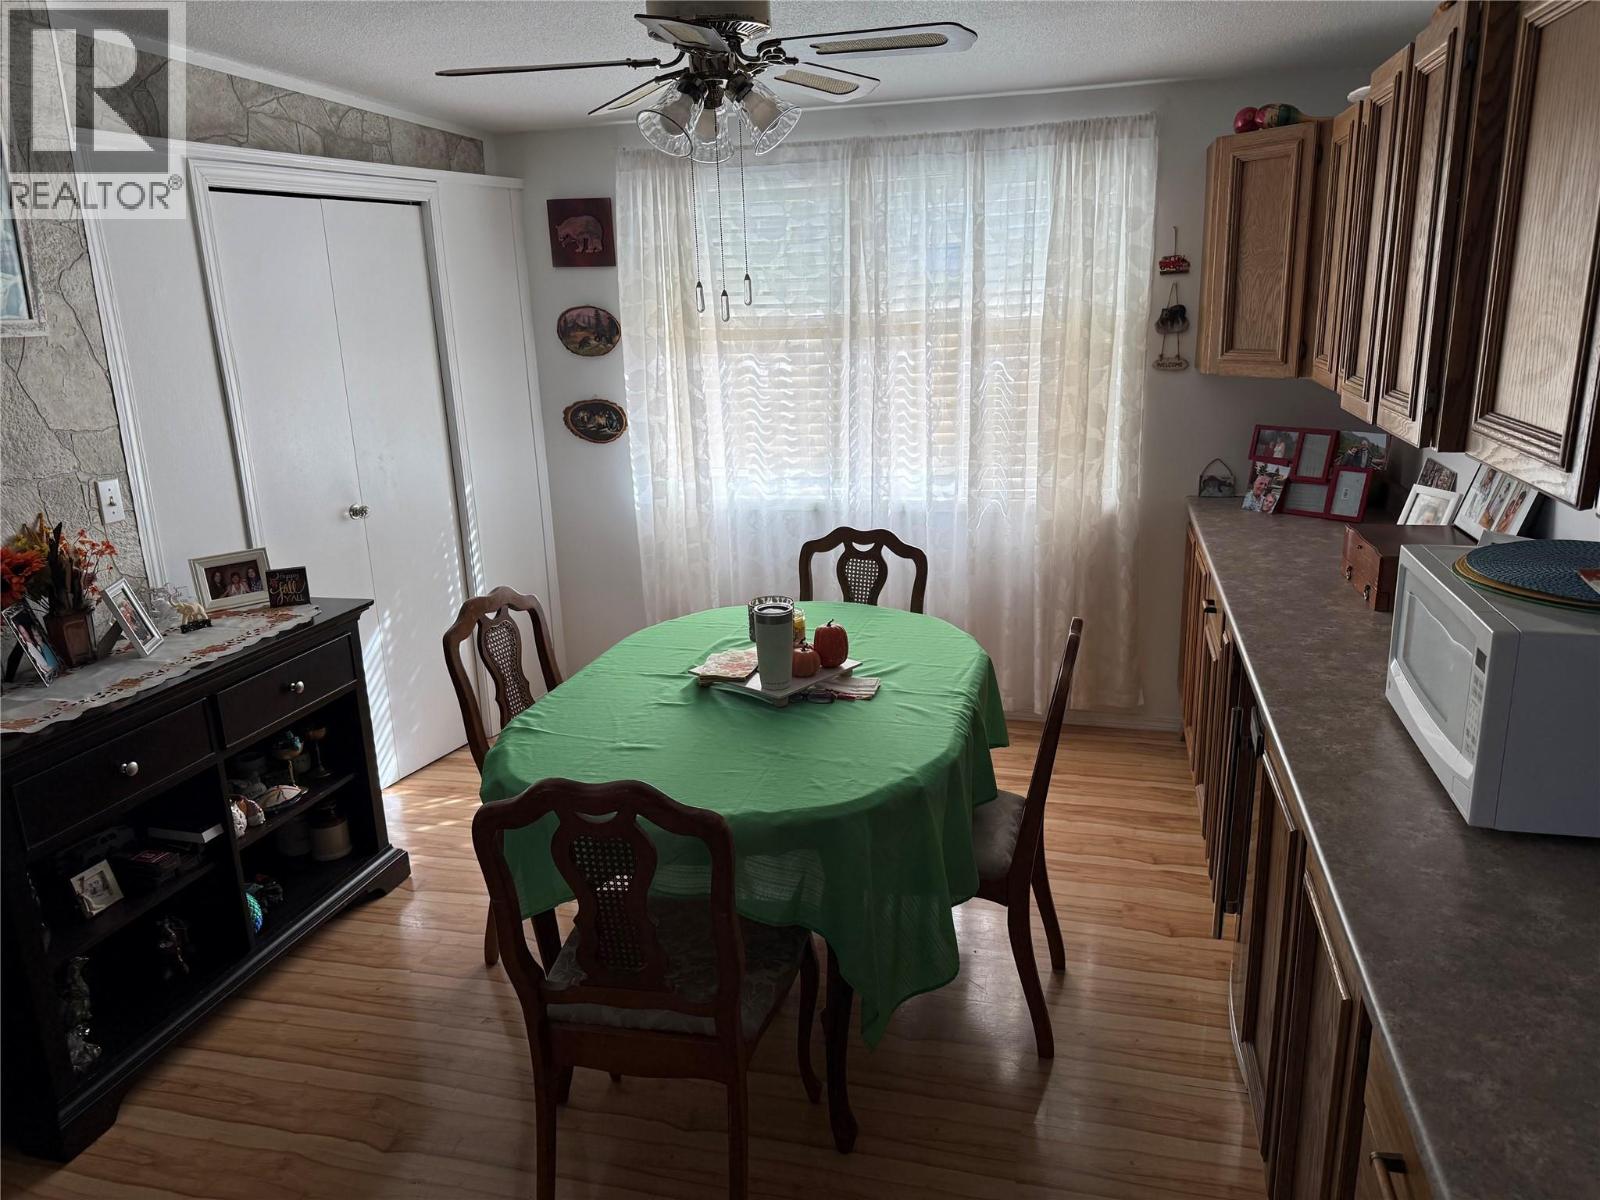
$229,900
Maintenance, Pad Rental
$625 Monthly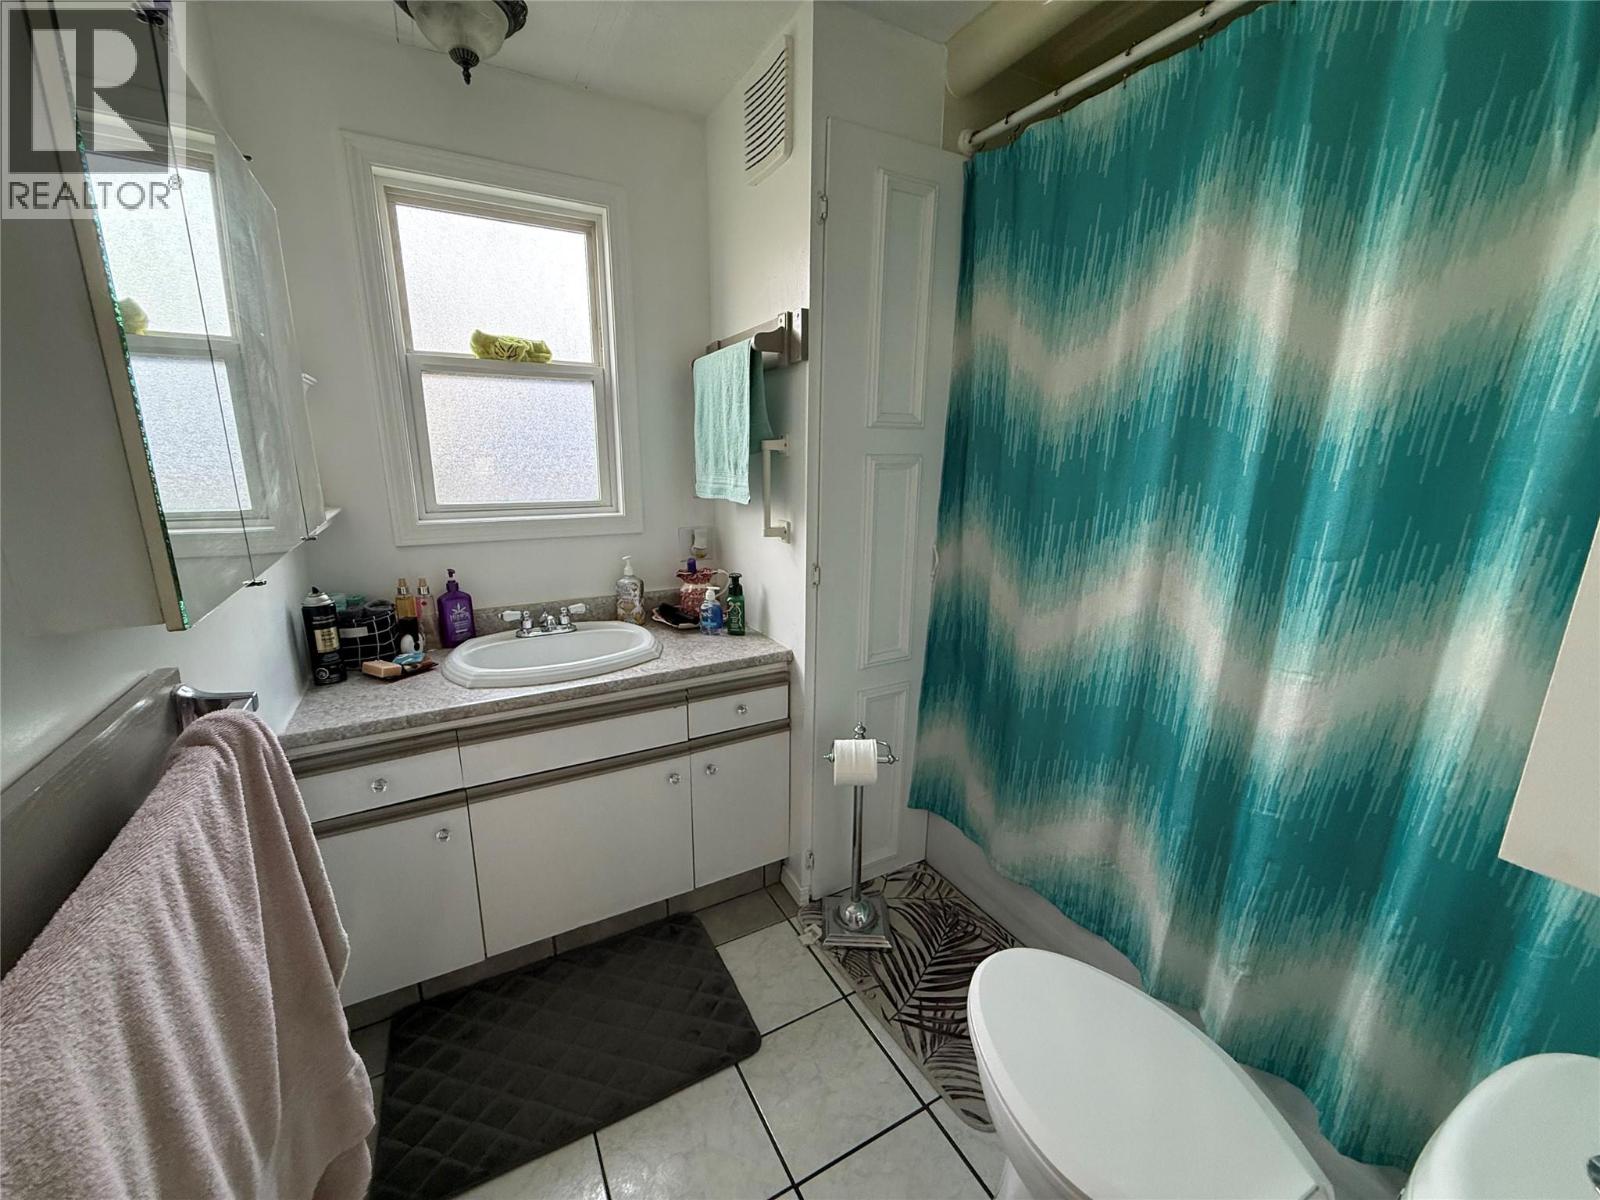
$229,900
Maintenance, Pad Rental
$625 Monthly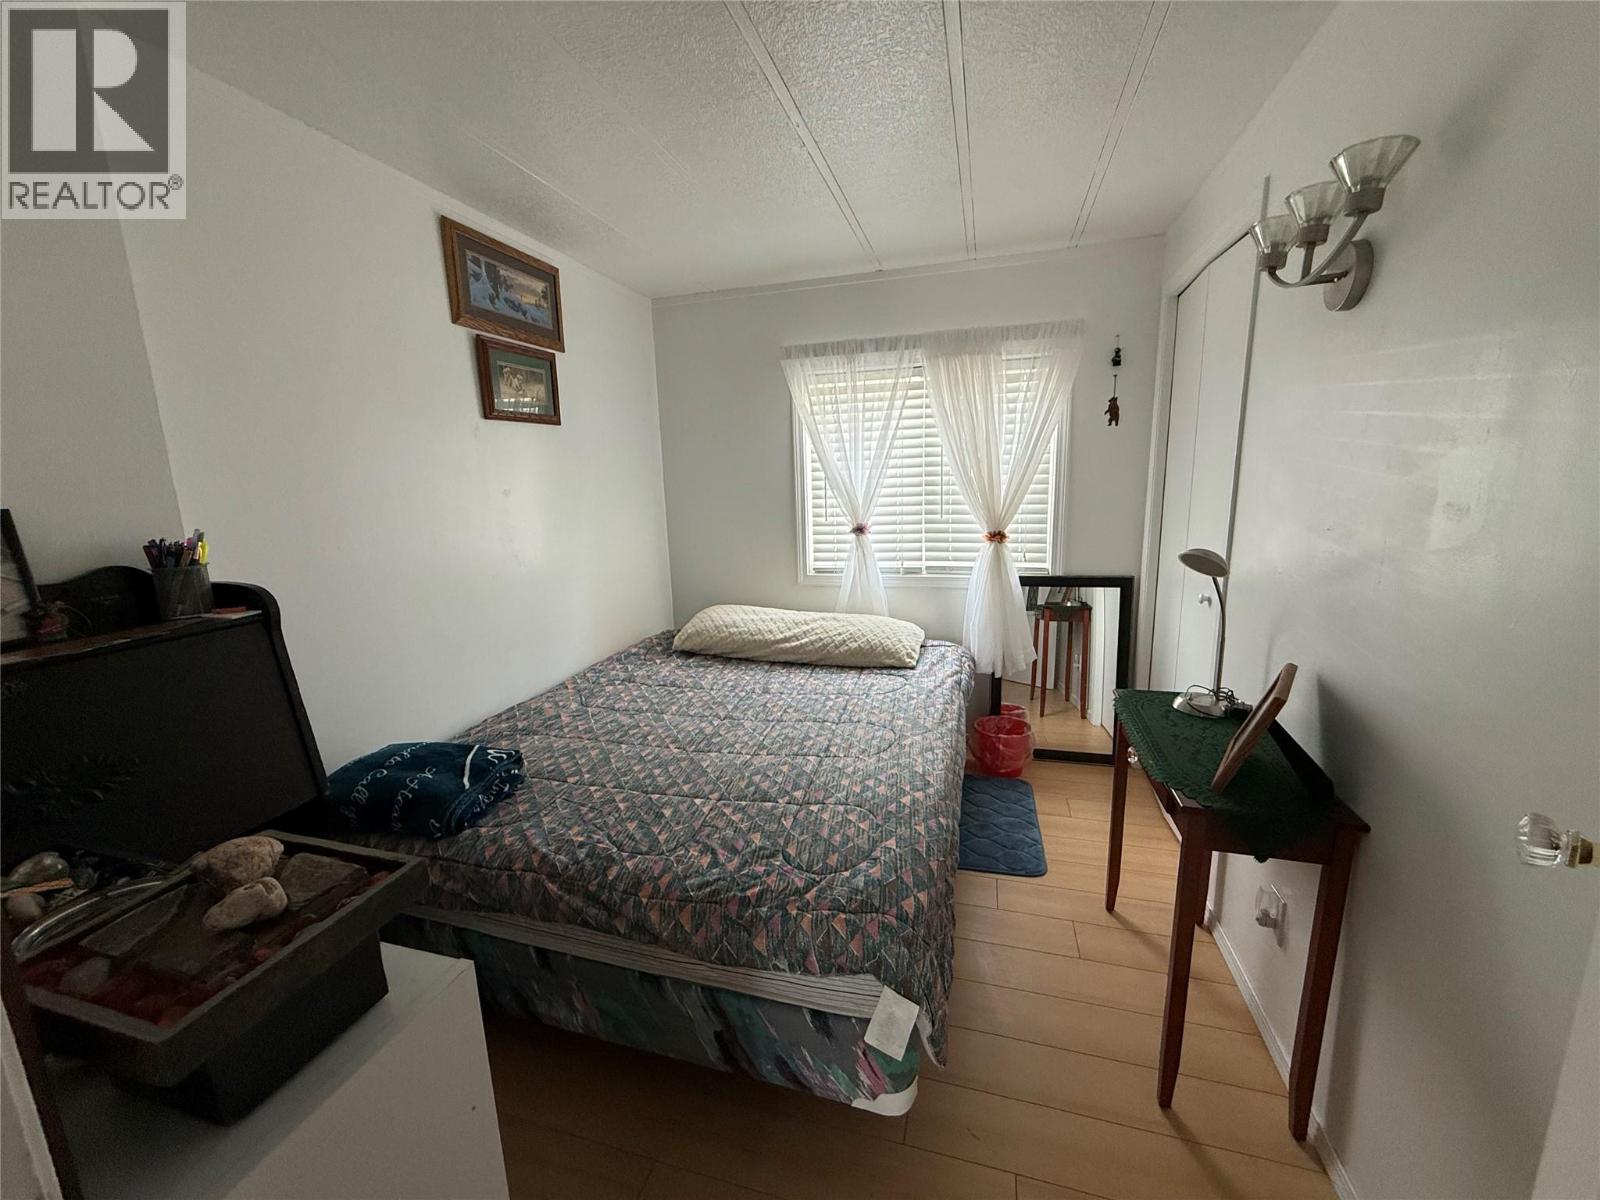
$229,900
Maintenance, Pad Rental
$625 Monthly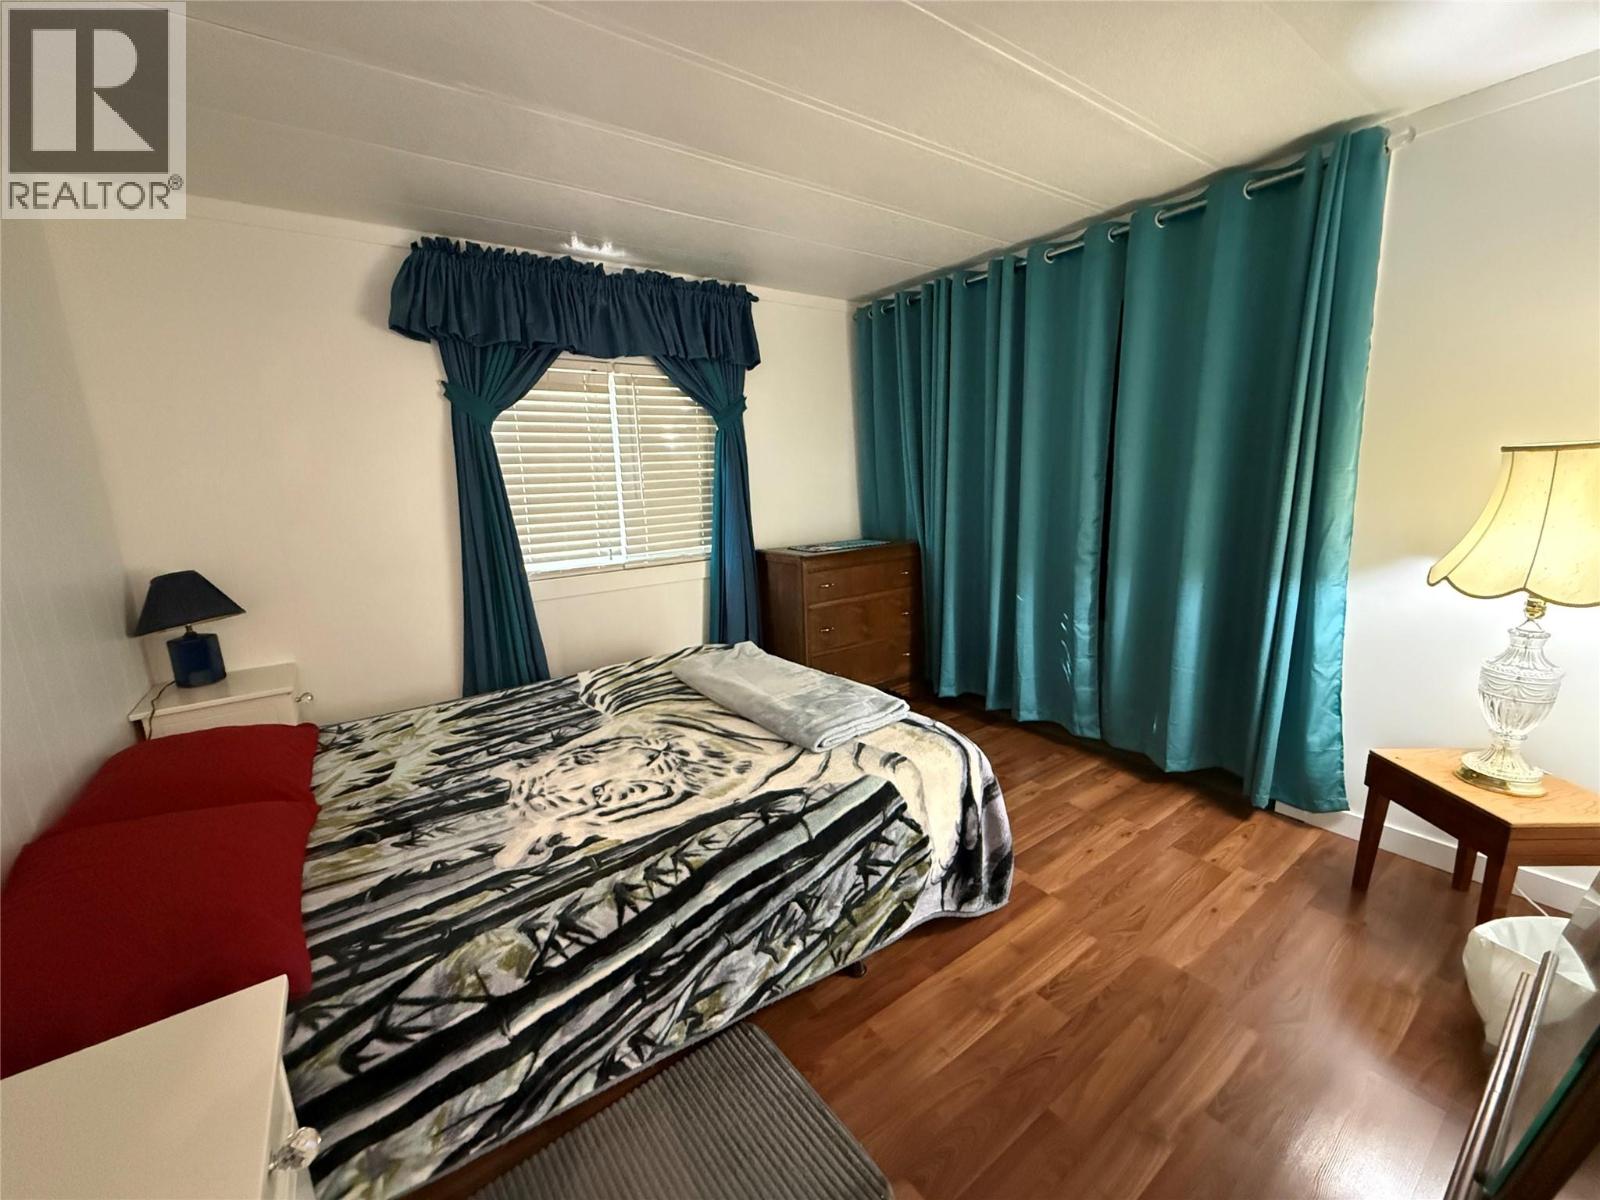
$229,900
Maintenance, Pad Rental
$625 Monthly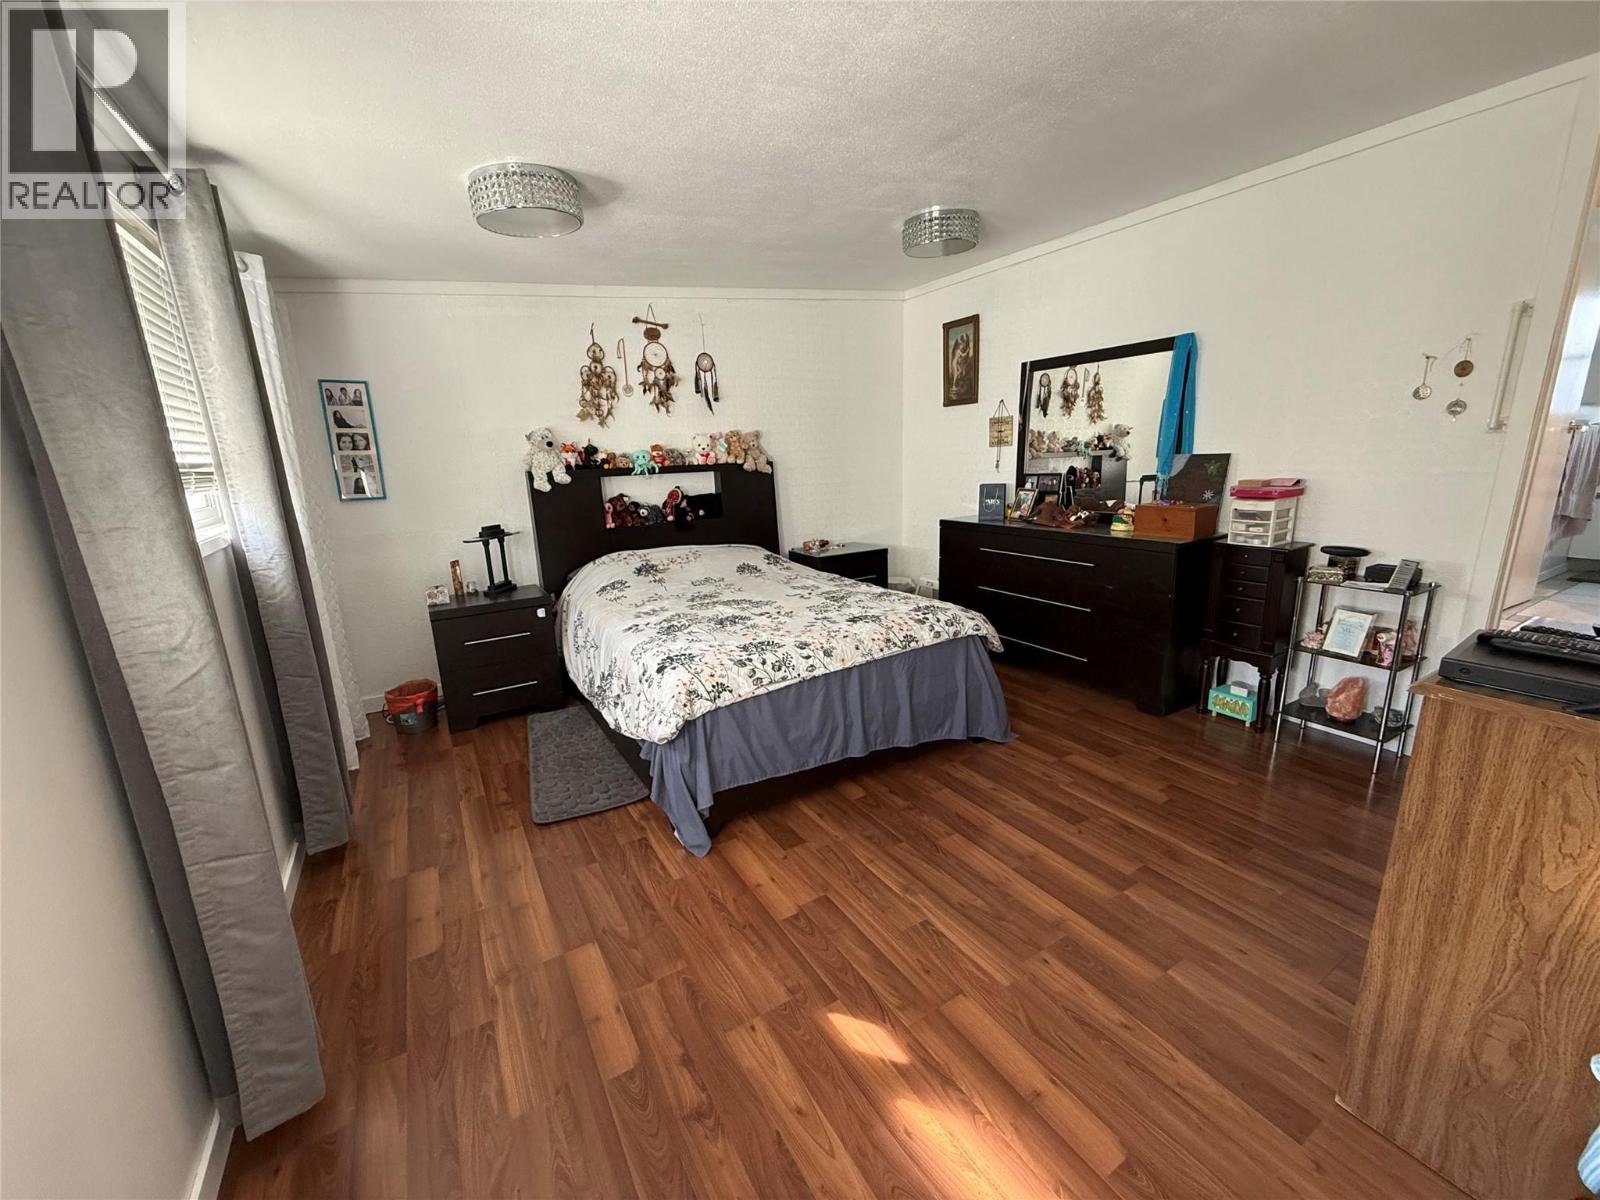
$229,900
Maintenance, Pad Rental
$625 Monthly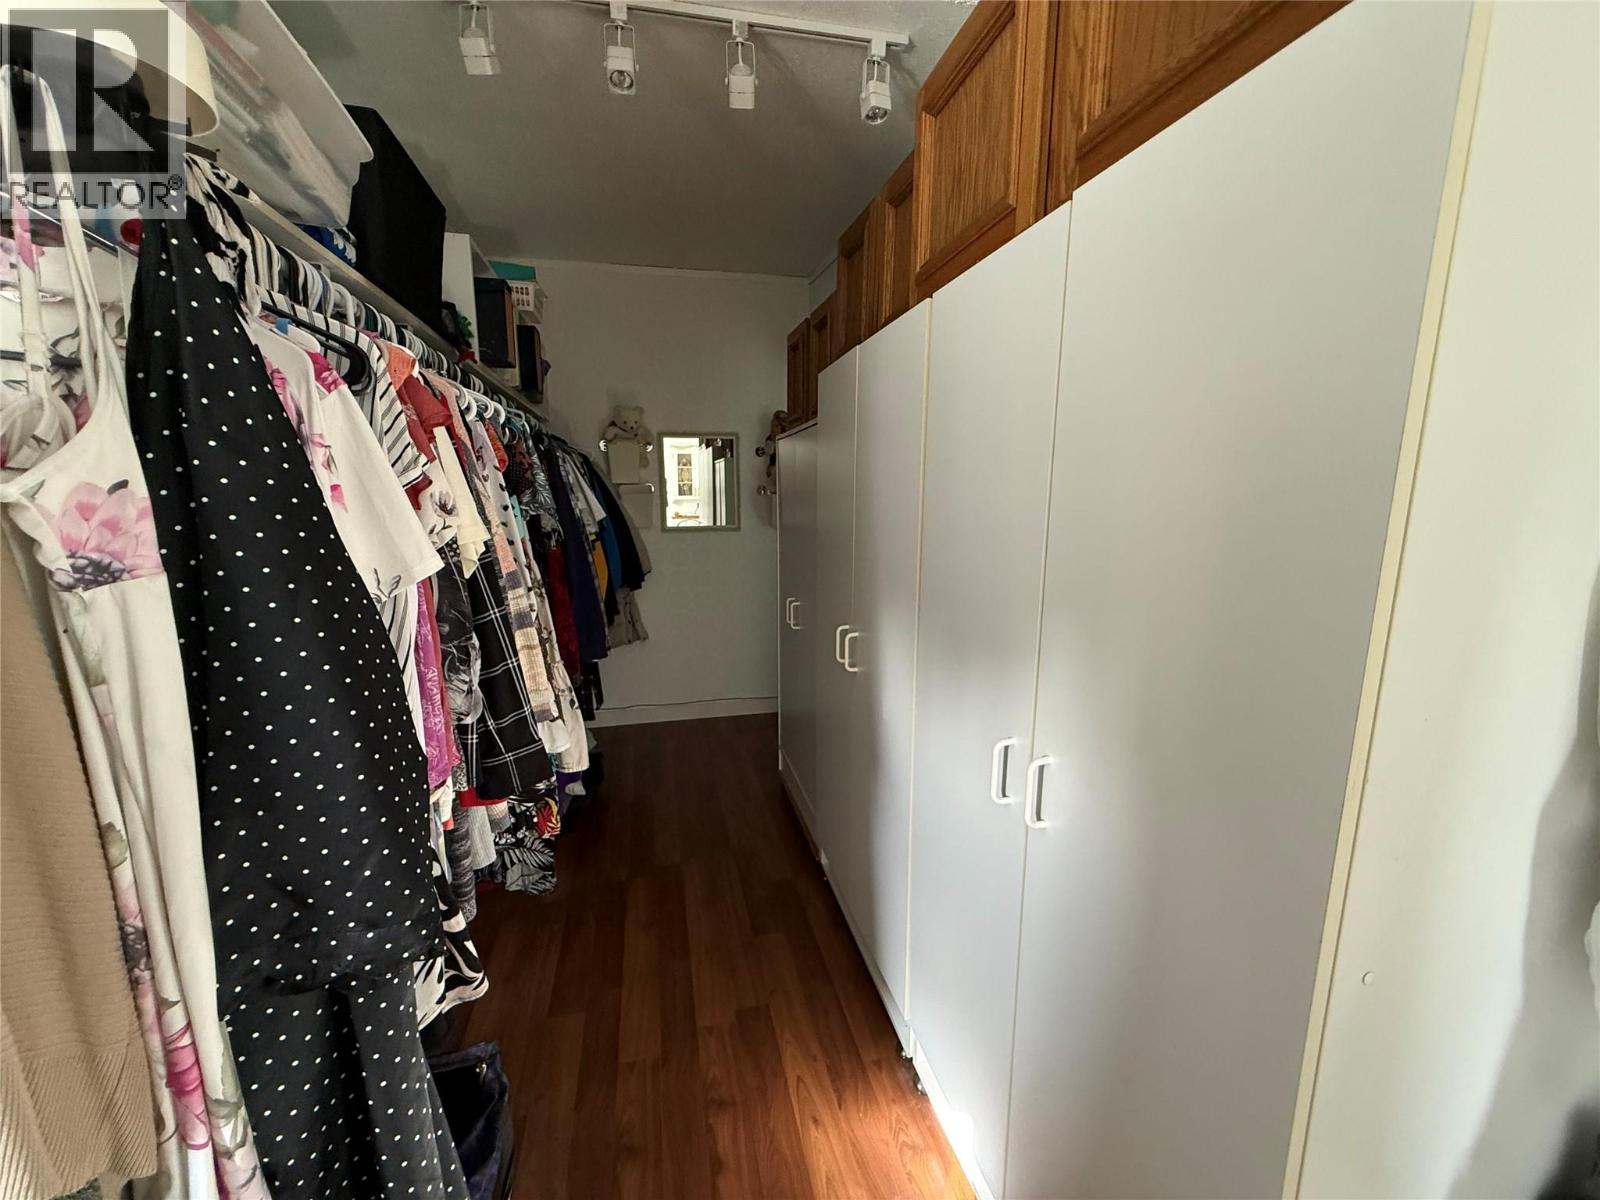
$229,900
Maintenance, Pad Rental
$625 Monthly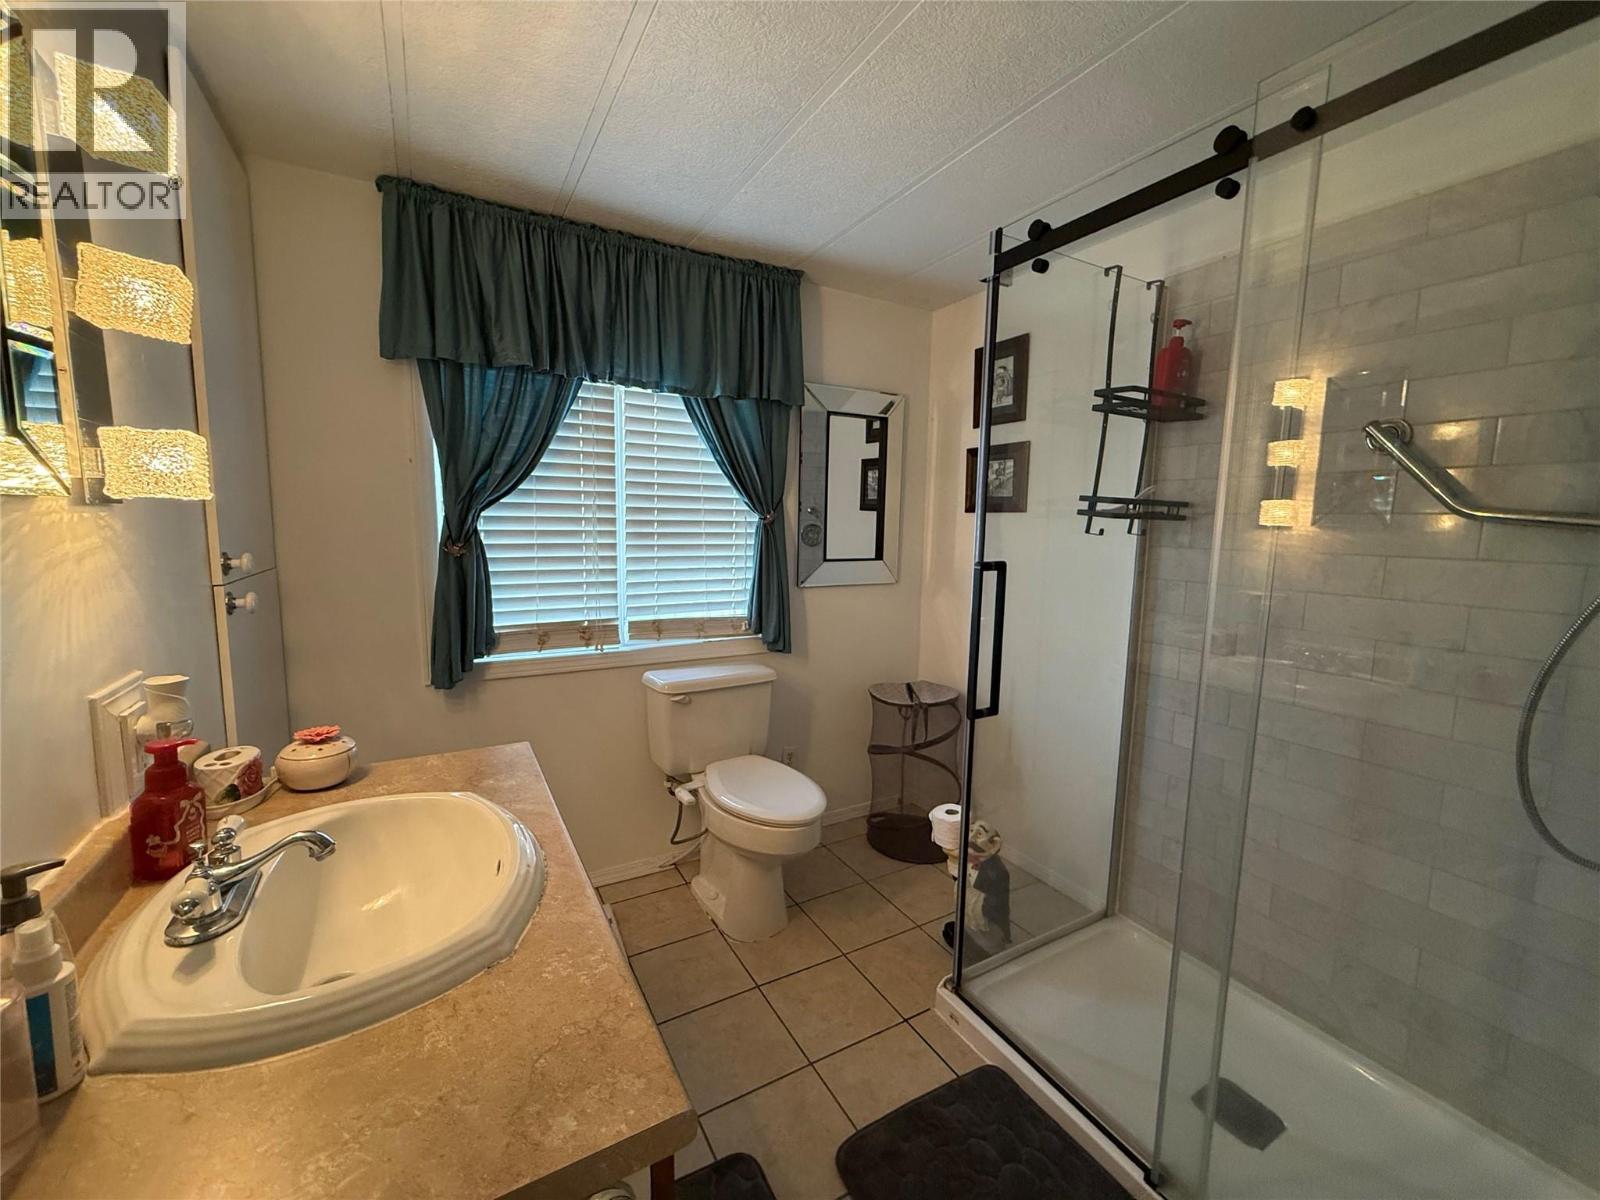
$229,900
Maintenance, Pad Rental
$625 Monthly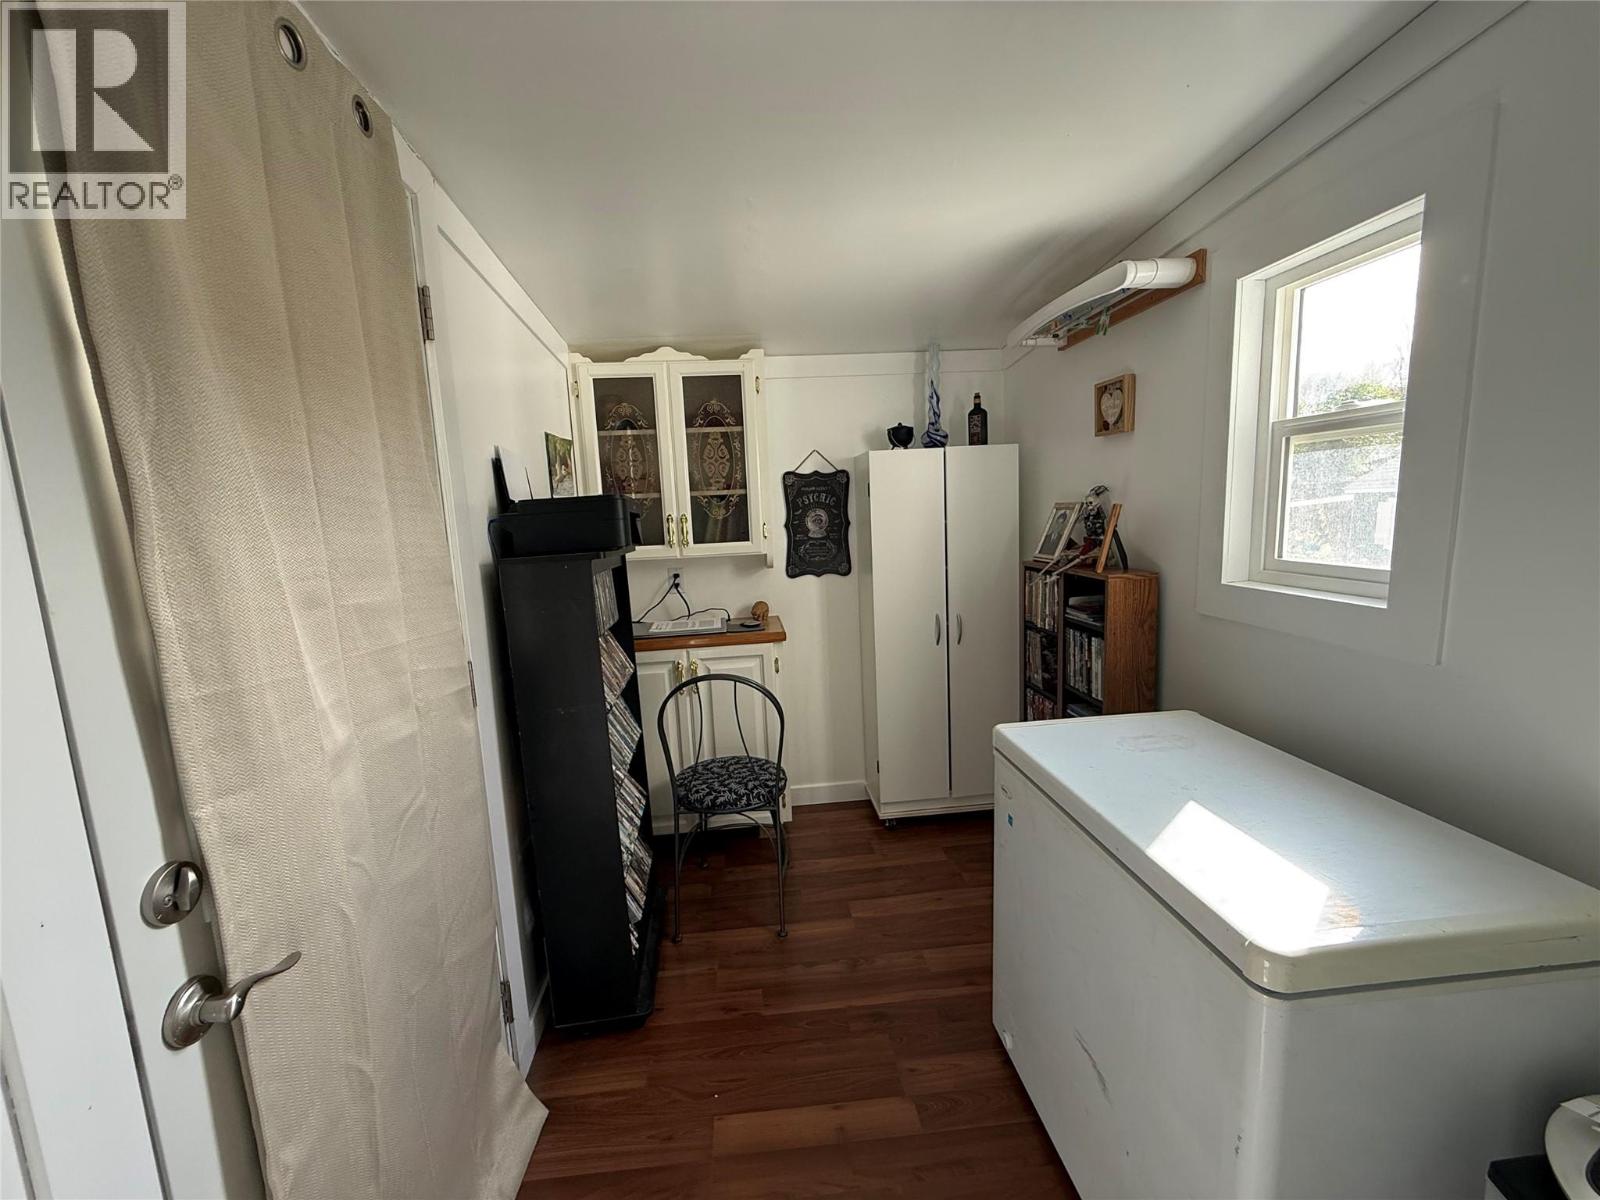
$229,900
Maintenance, Pad Rental
$625 Monthly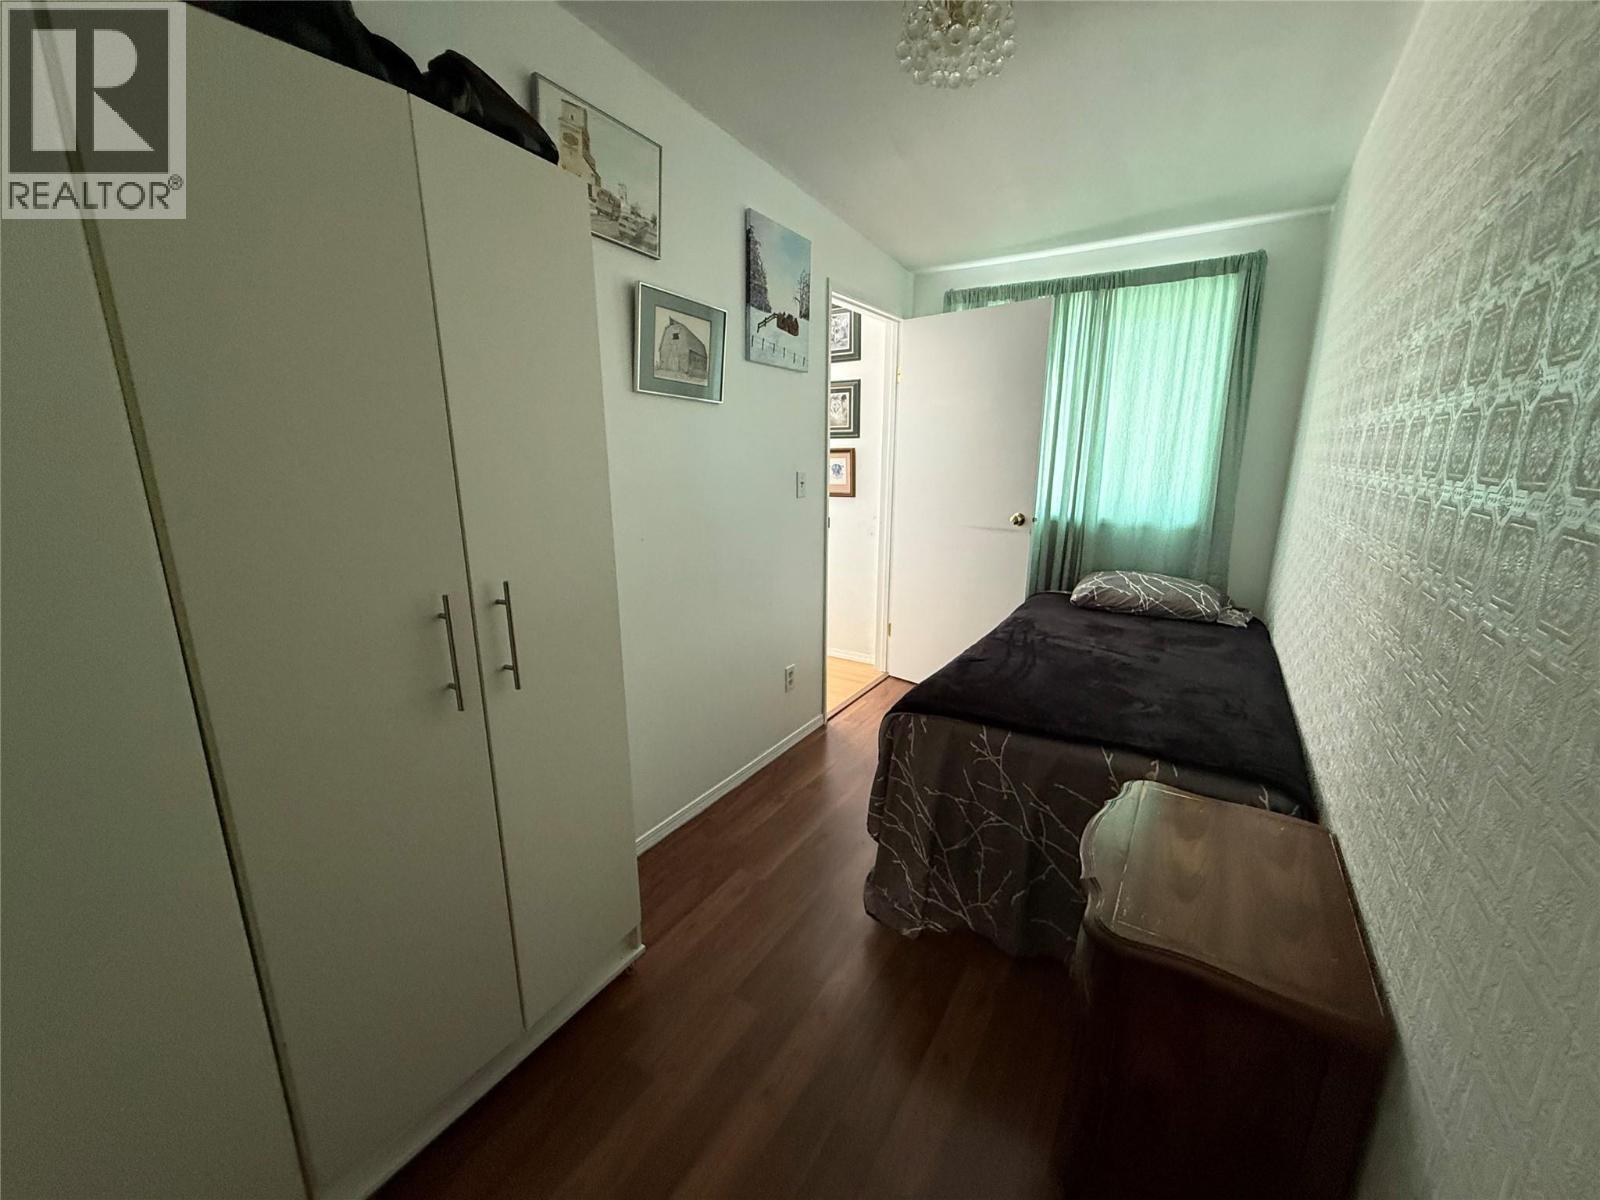
$229,900
Maintenance, Pad Rental
$625 Monthly
$229,900
Maintenance, Pad Rental
$625 Monthly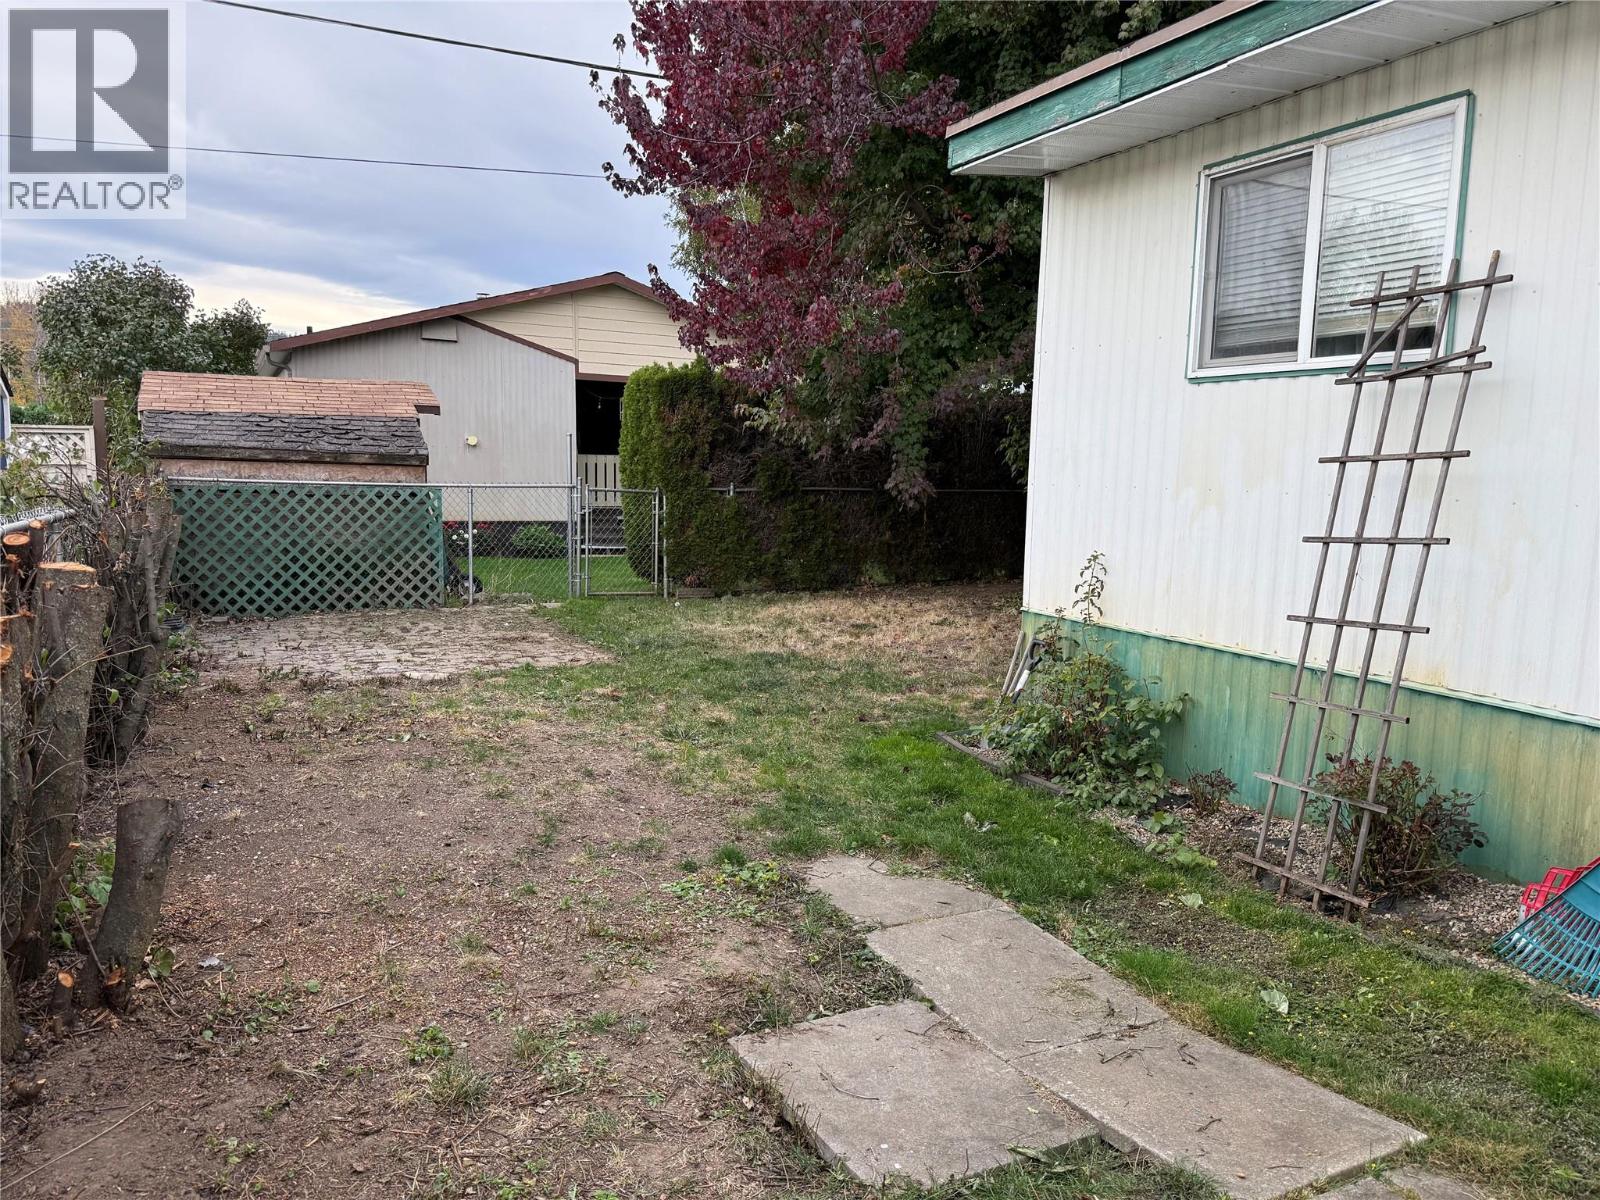
$229,900
Maintenance, Pad Rental
$625 Monthly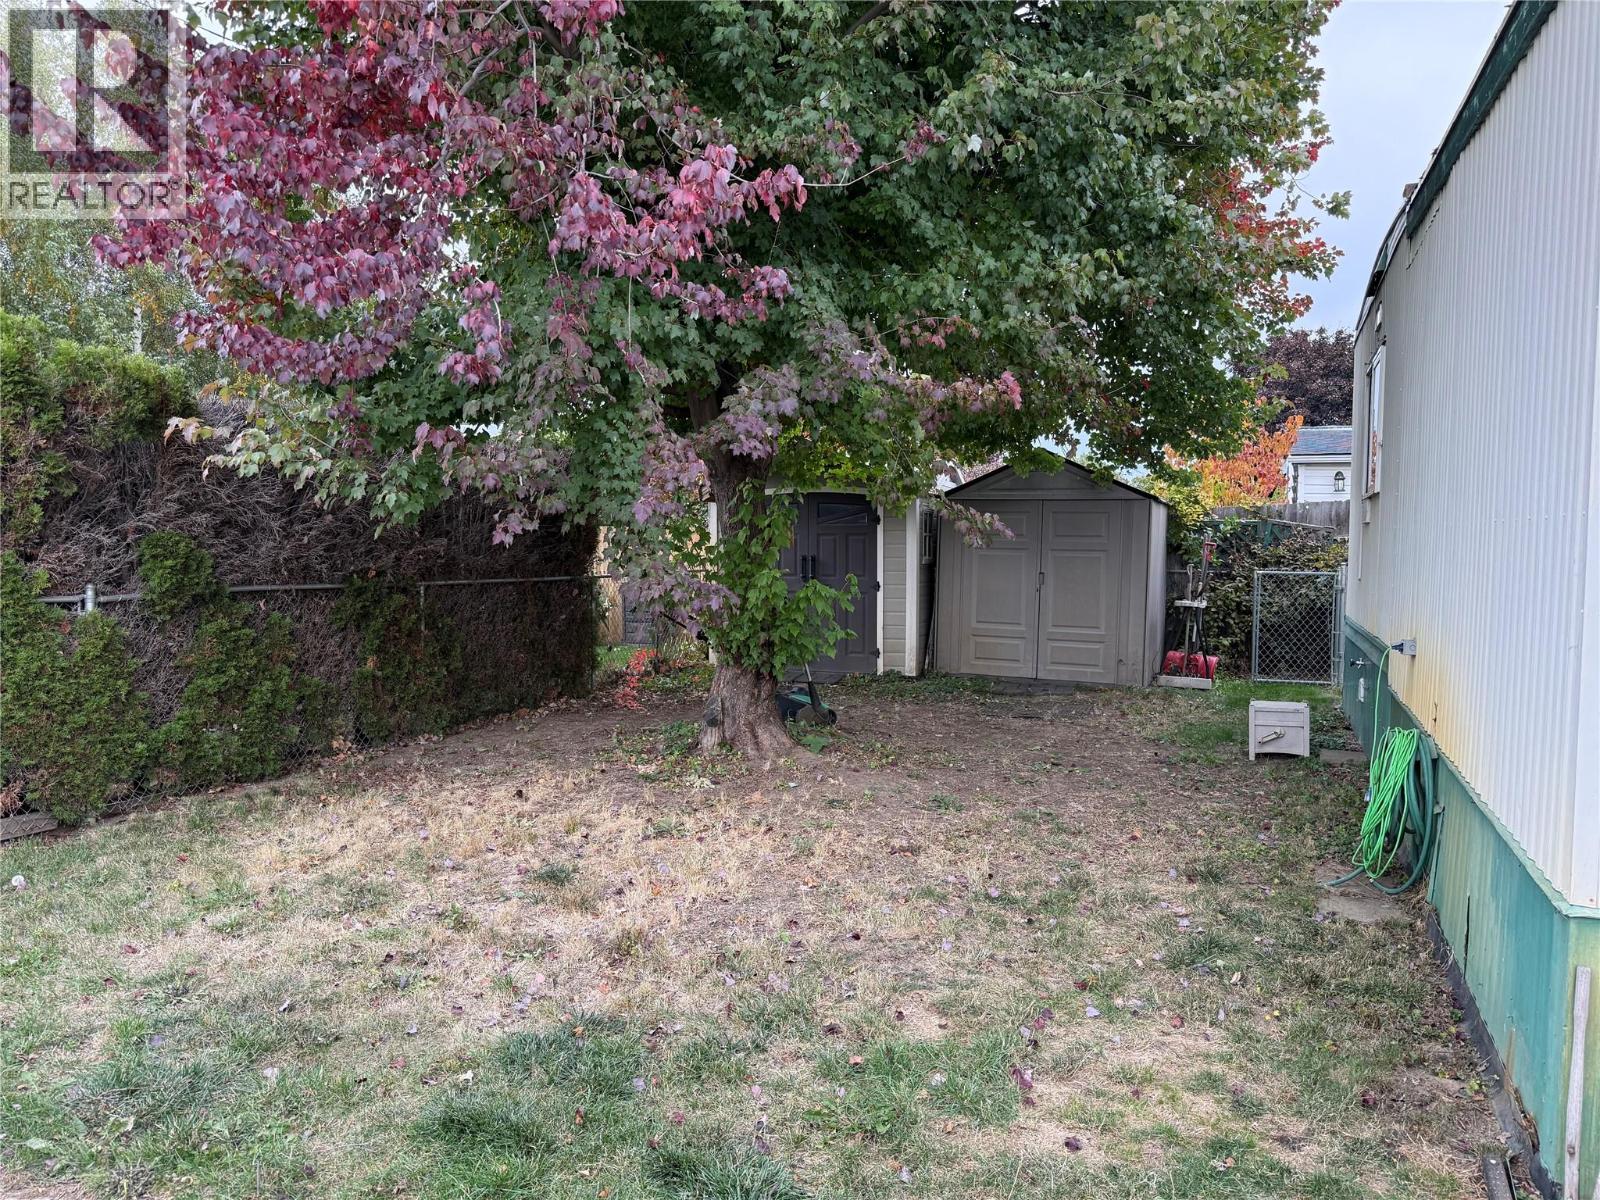
$229,900
Maintenance, Pad Rental
$625 Monthly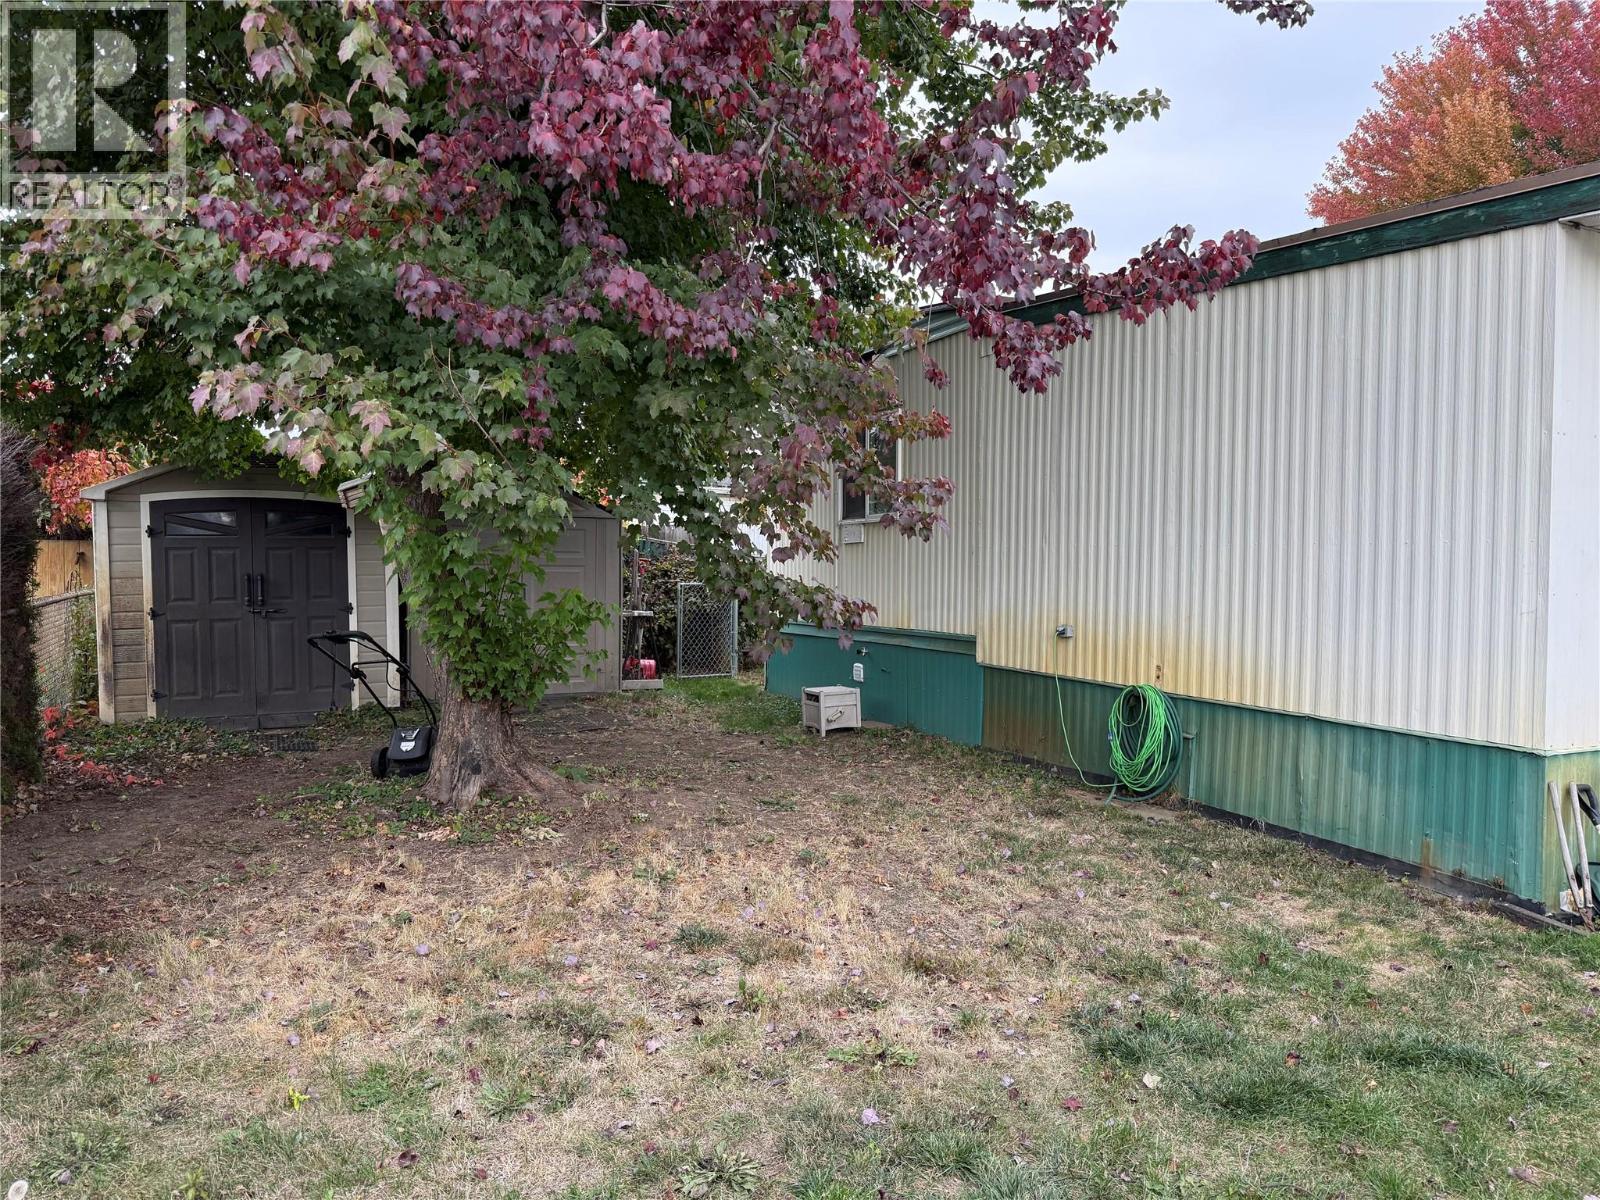
$229,900
Maintenance, Pad Rental
$625 Monthly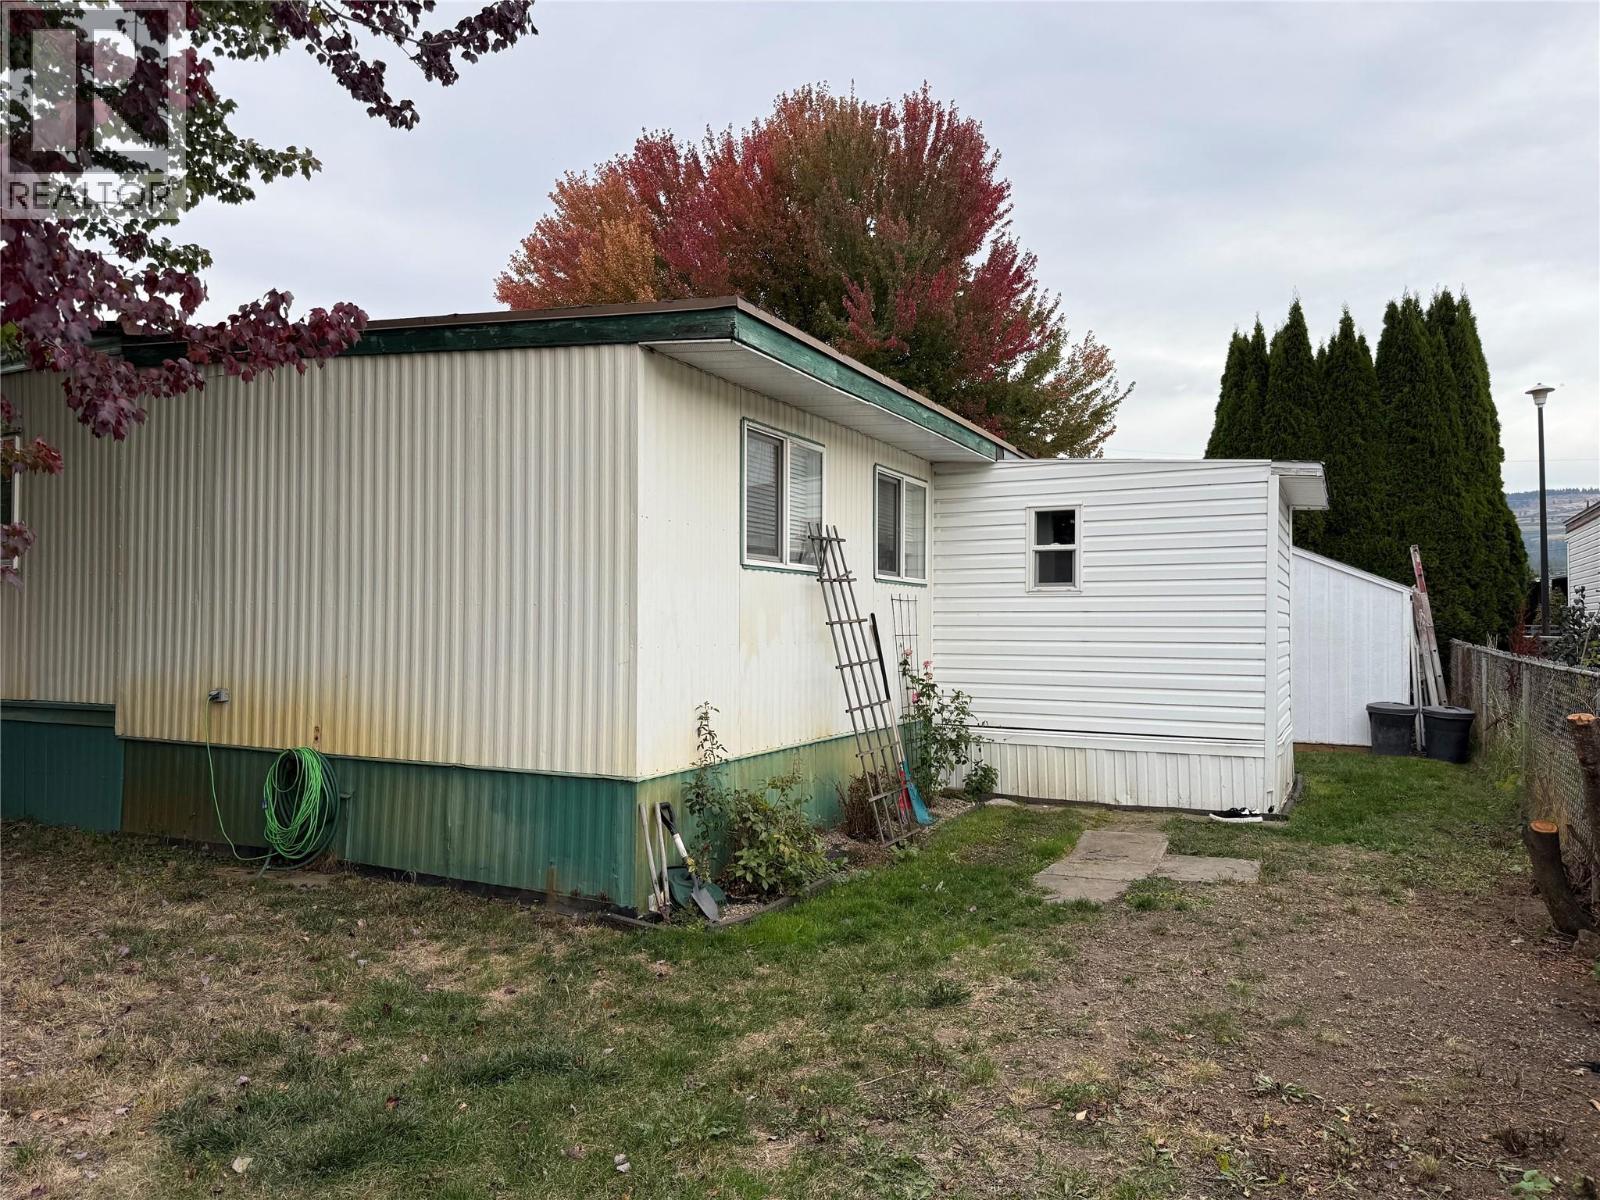
$229,900
Maintenance, Pad Rental
$625 Monthly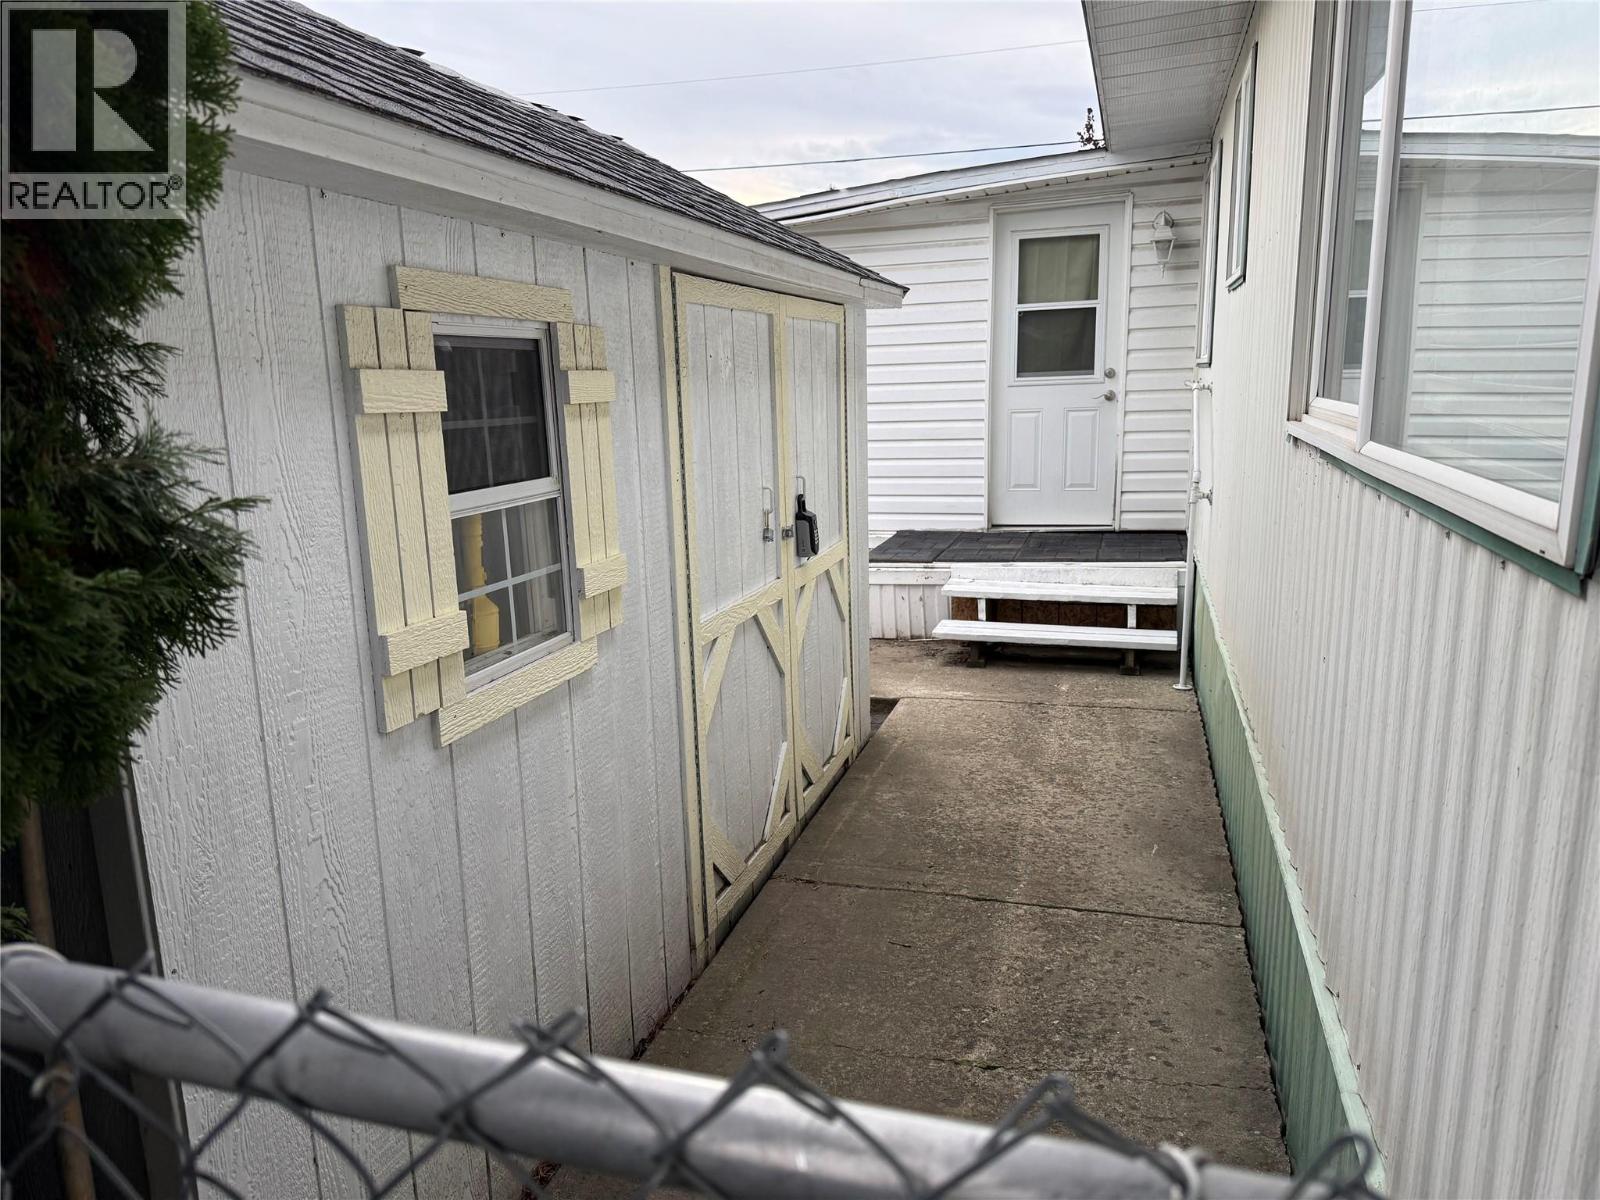
$229,900
Maintenance, Pad Rental
$625 Monthly
Like this listing?
Contact us for more information


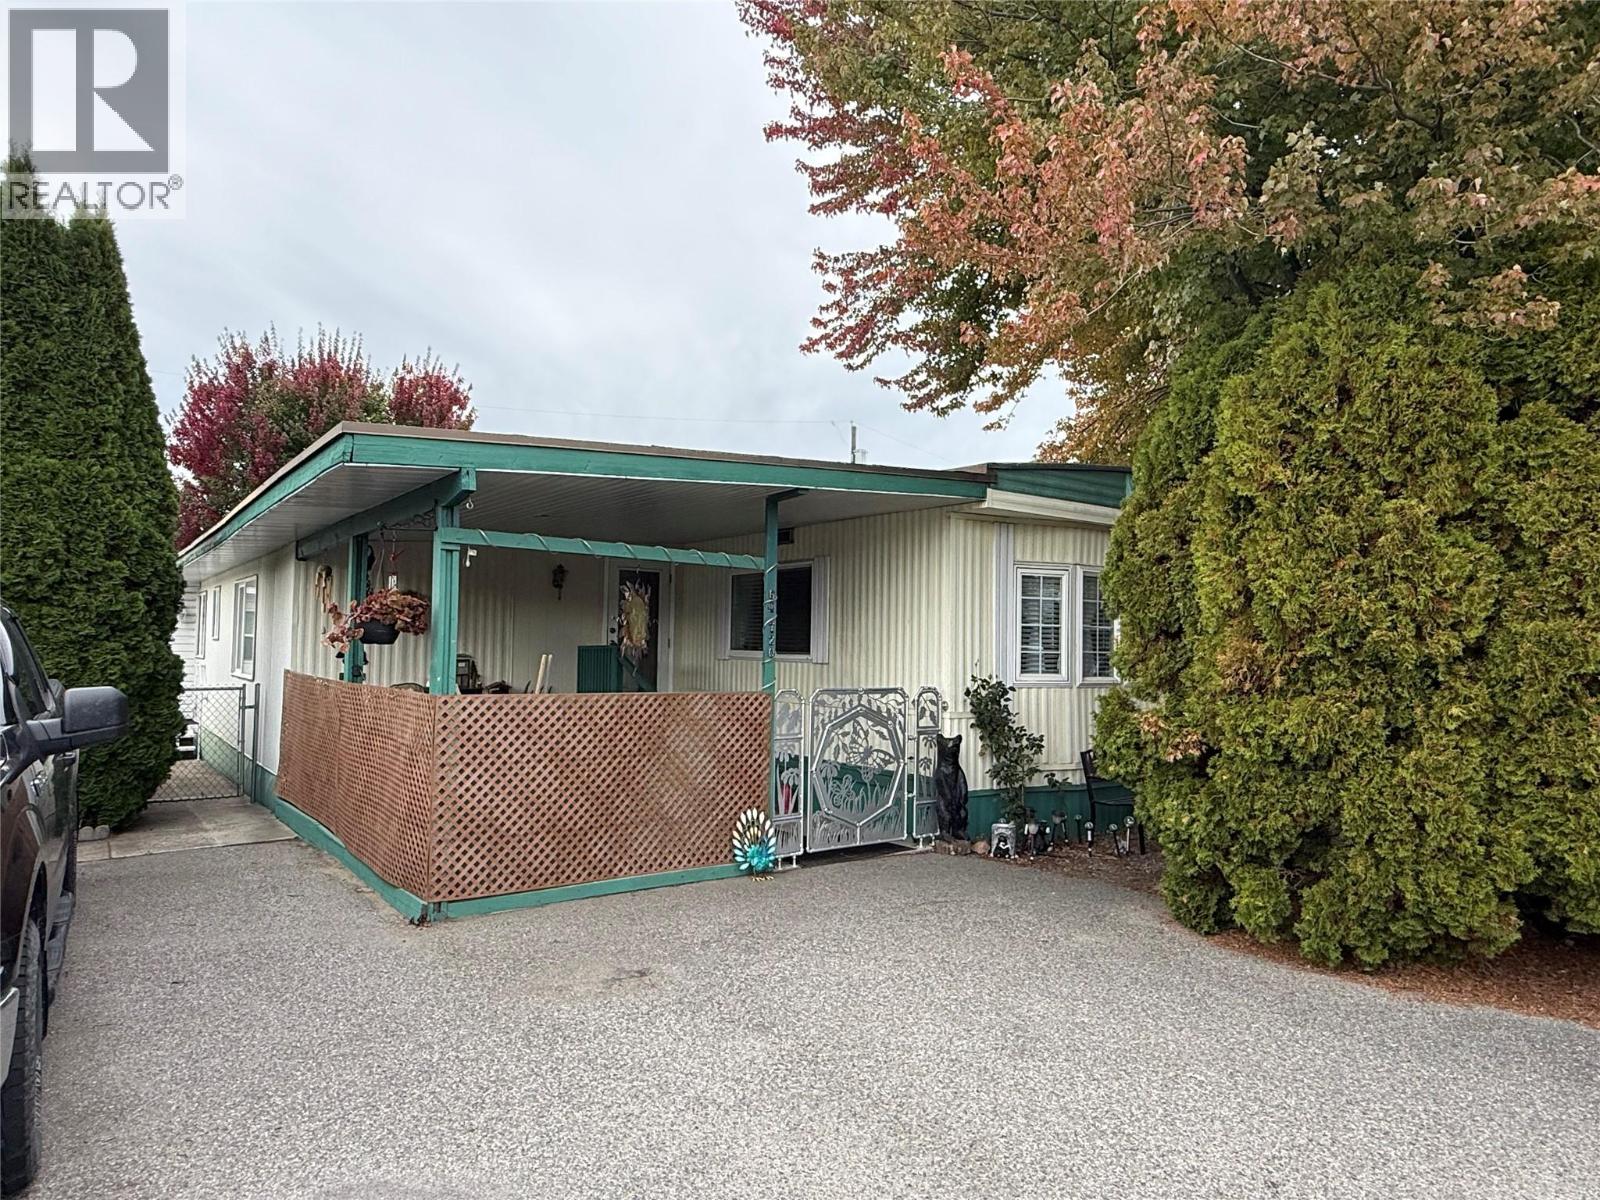
Charming 4 bed, 2 bath home in Meadowbrook Estates Family section. Come view this clean home and add your ideas and personalization to it. Large backyard with 2 storage sheds and a workshop, fully fenced in for your kids/dogs and privacy! Updated furnace, AC, HWT, water softener and roof! Updates in the walk-in shower/bathroom. Flat, walkable and family friendly. One small dog, not to exceed 12 lbs or 14"" in height, or 1 indoor cat allowed. RBC and Credit Union in Lake Country will finance. (id:67517)
-
Property Details
MLS® Number 10403265 Property Type Single Family Neigbourhood Lake Country East / Oyama AmenitiesNearBy Airport, Shopping CommunityFeatures Family Oriented, Pets Allowed With Restrictions Features Level Lot ParkingSpaceTotal 2 -
Building
BathroomTotal 2 BedroomsTotal 3 Appliances Refrigerator, Dishwasher, Dryer, Range - Electric, Washer BasementType Cellar ConstructedDate 1983 CoolingType Central Air Conditioning ExteriorFinish Aluminum FireplacePresent Yes FireplaceTotal 1 FireplaceType Free Standing Metal FlooringType Laminate, Tile HeatingType See Remarks RoofMaterial Asphalt Shingle RoofStyle Unknown StoriesTotal 1 SizeInterior 1,700 Sqft Type Manufactured Home UtilityWater Well Surfaced -
Land
AccessType Easy Access, Highway Access Acreage No FenceType Fence LandAmenities Airport, Shopping LandscapeFeatures Landscaped, Level Sewer Septic Tank SizeTotalText Under 1 Acre -
Rooms
Level Type Length Width Dimensions Main Level Den 13'5'' x 6'0'' Main Level Storage 13'5'' x 11'3'' Main Level 3pc Bathroom 7'0'' x 8'0'' Main Level 3pc Bathroom 7'0'' x 7'9'' Main Level Bedroom 10'0'' x 7'8'' Main Level Bedroom 10'10'' x 10'3'' Main Level Primary Bedroom 13'5'' x 14'5'' Main Level Dining Room 13'5'' x 11'3'' Main Level Kitchen 13'1'' x 13'4'' Main Level Living Room 13'1'' x 15'7'' -
Utilities
Your Favourites
No Favourites Found







The trademarks REALTOR®, REALTORS®, and the REALTOR® logo are controlled by The Canadian Real Estate Association (CREA) and identify real estate professionals who are members of CREA. The trademarks MLS®, Multiple Listing Service® and the associated logos are owned by The Canadian Real Estate Association (CREA) and identify the quality of services provided by real estate professionals who are members of CREA. The trademark DDF® is owned by The Canadian Real Estate Association (CREA) and identifies CREA's Data Distribution Facility (DDF®)
October 15 2026 03:11:23
Association of Interior REALTORS®
