2280 Shannon Hills Drive

West Kelowna, British Columbia V4T 2P1

  • 2280 Shannon Hills Drive, West Kelowna, British Columbia  V4T 2P1 - Photo 1 - 10403891

    $1,090,000

  • 2280 Shannon Hills Drive, West Kelowna, British Columbia  V4T 2P1 - Photo 2 - 10403891

    $1,090,000

  • 2280 Shannon Hills Drive, West Kelowna, British Columbia  V4T 2P1 - Photo 3 - 10403891

    $1,090,000

  • 2280 Shannon Hills Drive, West Kelowna, British Columbia  V4T 2P1 - Photo 4 - 10403891

    $1,090,000

  • 2280 Shannon Hills Drive, West Kelowna, British Columbia  V4T 2P1 - Photo 5 - 10403891

    $1,090,000

  • 2280 Shannon Hills Drive, West Kelowna, British Columbia  V4T 2P1 - Photo 6 - 10403891

    $1,090,000

  • 2280 Shannon Hills Drive, West Kelowna, British Columbia  V4T 2P1 - Photo 7 - 10403891

    $1,090,000

  • 2280 Shannon Hills Drive, West Kelowna, British Columbia  V4T 2P1 - Photo 8 - 10403891

    $1,090,000

  • 2280 Shannon Hills Drive, West Kelowna, British Columbia  V4T 2P1 - Photo 9 - 10403891

    $1,090,000

  • 2280 Shannon Hills Drive, West Kelowna, British Columbia  V4T 2P1 - Photo 10 - 10403891

    $1,090,000

  • 2280 Shannon Hills Drive, West Kelowna, British Columbia  V4T 2P1 - Photo 11 - 10403891

    $1,090,000

  • 2280 Shannon Hills Drive, West Kelowna, British Columbia  V4T 2P1 - Photo 12 - 10403891

    $1,090,000

  • 2280 Shannon Hills Drive, West Kelowna, British Columbia  V4T 2P1 - Photo 13 - 10403891

    $1,090,000

  • 2280 Shannon Hills Drive, West Kelowna, British Columbia  V4T 2P1 - Photo 14 - 10403891

    $1,090,000

  • 2280 Shannon Hills Drive, West Kelowna, British Columbia  V4T 2P1 - Photo 15 - 10403891

    $1,090,000

  • 2280 Shannon Hills Drive, West Kelowna, British Columbia  V4T 2P1 - Photo 16 - 10403891

    $1,090,000

  • 2280 Shannon Hills Drive, West Kelowna, British Columbia  V4T 2P1 - Photo 17 - 10403891

    $1,090,000

  • 2280 Shannon Hills Drive, West Kelowna, British Columbia  V4T 2P1 - Photo 18 - 10403891

    $1,090,000

  • 2280 Shannon Hills Drive, West Kelowna, British Columbia  V4T 2P1 - Photo 19 - 10403891

    $1,090,000

  • 2280 Shannon Hills Drive, West Kelowna, British Columbia  V4T 2P1 - Photo 20 - 10403891

    $1,090,000

  • 2280 Shannon Hills Drive, West Kelowna, British Columbia  V4T 2P1 - Photo 21 - 10403891

    $1,090,000

  • 2280 Shannon Hills Drive, West Kelowna, British Columbia  V4T 2P1 - Photo 22 - 10403891

    $1,090,000

  • 2280 Shannon Hills Drive, West Kelowna, British Columbia  V4T 2P1 - Photo 23 - 10403891

    $1,090,000

  • 2280 Shannon Hills Drive, West Kelowna, British Columbia  V4T 2P1 - Photo 24 - 10403891

    $1,090,000

  • 2280 Shannon Hills Drive, West Kelowna, British Columbia  V4T 2P1 - Photo 25 - 10403891

    $1,090,000

  • 2280 Shannon Hills Drive, West Kelowna, British Columbia  V4T 2P1 - Photo 26 - 10403891

    $1,090,000

  • 2280 Shannon Hills Drive, West Kelowna, British Columbia  V4T 2P1 - Photo 27 - 10403891

    $1,090,000

  • 2280 Shannon Hills Drive, West Kelowna, British Columbia  V4T 2P1 - Photo 28 - 10403891

    $1,090,000

  • 2280 Shannon Hills Drive, West Kelowna, British Columbia  V4T 2P1 - Photo 29 - 10403891

    $1,090,000

  • 2280 Shannon Hills Drive, West Kelowna, British Columbia  V4T 2P1 - Photo 30 - 10403891

    $1,090,000

  • 2280 Shannon Hills Drive, West Kelowna, British Columbia  V4T 2P1 - Photo 31 - 10403891

    $1,090,000

  • 2280 Shannon Hills Drive, West Kelowna, British Columbia  V4T 2P1 - Photo 32 - 10403891

    $1,090,000

  • 2280 Shannon Hills Drive, West Kelowna, British Columbia  V4T 2P1 - Photo 33 - 10403891

    $1,090,000

  • 2280 Shannon Hills Drive, West Kelowna, British Columbia  V4T 2P1 - Photo 34 - 10403891

    $1,090,000

  • 2280 Shannon Hills Drive, West Kelowna, British Columbia  V4T 2P1 - Photo 35 - 10403891

    $1,090,000

  • 2280 Shannon Hills Drive, West Kelowna, British Columbia  V4T 2P1 - Photo 36 - 10403891

    $1,090,000

  • 2280 Shannon Hills Drive, West Kelowna, British Columbia  V4T 2P1 - Photo 37 - 10403891

    $1,090,000

  • 2280 Shannon Hills Drive, West Kelowna, British Columbia  V4T 2P1 - Photo 38 - 10403891

    $1,090,000

  • 2280 Shannon Hills Drive, West Kelowna, British Columbia  V4T 2P1 - Photo 39 - 10403891

    $1,090,000

  • 2280 Shannon Hills Drive, West Kelowna, British Columbia  V4T 2P1 - Photo 40 - 10403891

    $1,090,000

  • 2280 Shannon Hills Drive, West Kelowna, British Columbia  V4T 2P1 - Photo 41 - 10403891

    $1,090,000

  • 2280 Shannon Hills Drive, West Kelowna, British Columbia  V4T 2P1 - Photo 42 - 10403891

    $1,090,000

  • 2280 Shannon Hills Drive, West Kelowna, British Columbia  V4T 2P1 - Photo 43 - 10403891

    $1,090,000

  • 2280 Shannon Hills Drive, West Kelowna, British Columbia  V4T 2P1 - Photo 44 - 10403891

    $1,090,000

  • 2280 Shannon Hills Drive, West Kelowna, British Columbia  V4T 2P1 - Photo 45 - 10403891

    $1,090,000

  • 2280 Shannon Hills Drive, West Kelowna, British Columbia  V4T 2P1 - Photo 46 - 10403891

    $1,090,000

  • 2280 Shannon Hills Drive, West Kelowna, British Columbia  V4T 2P1 - Photo 47 - 10403891

    $1,090,000

  • 2280 Shannon Hills Drive, West Kelowna, British Columbia  V4T 2P1 - Photo 48 - 10403891

    $1,090,000

  • 2280 Shannon Hills Drive, West Kelowna, British Columbia  V4T 2P1 - Photo 49 - 10403891

    $1,090,000

  • 2280 Shannon Hills Drive, West Kelowna, British Columbia  V4T 2P1 - Photo 50 - 10403891

    $1,090,000

  • 2280 Shannon Hills Drive, West Kelowna, British Columbia  V4T 2P1 - Photo 51 - 10403891

    $1,090,000

Like this listing?

Contact us for more information


Name


3,680 sqft

5
Beds

3
Baths
Ranch Fireplace Central Air Conditioning See Remarks Underground Sprinkler

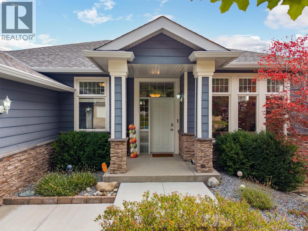
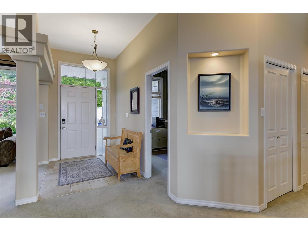
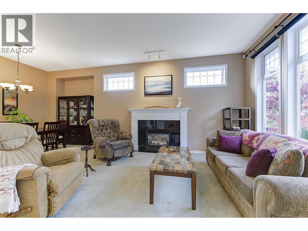
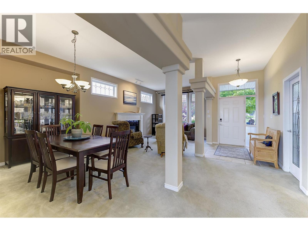
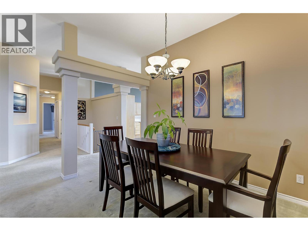
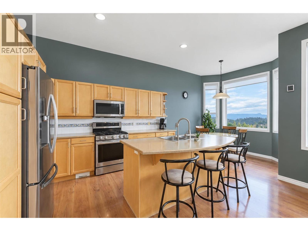
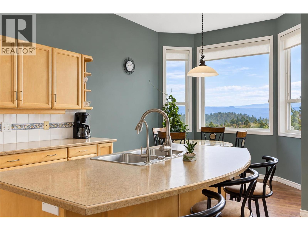
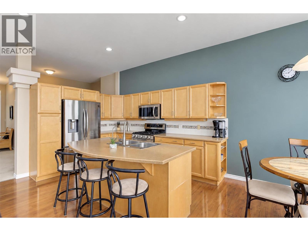
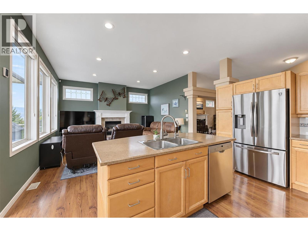
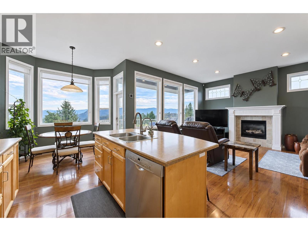
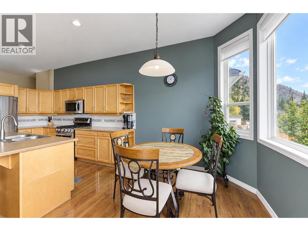
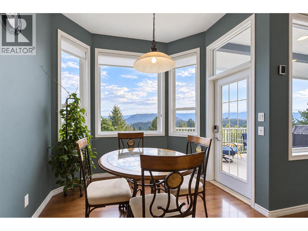
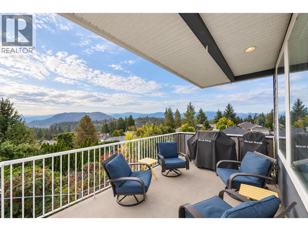
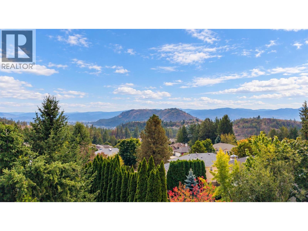
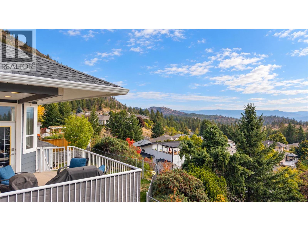
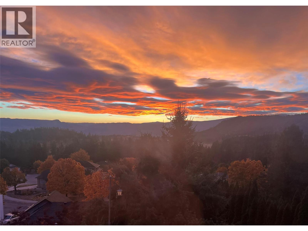
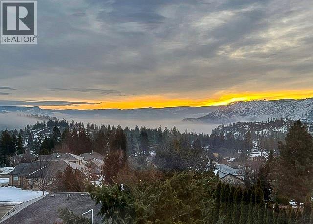
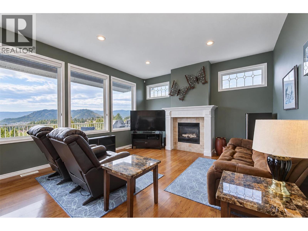
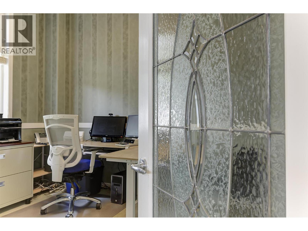
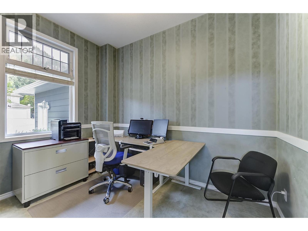
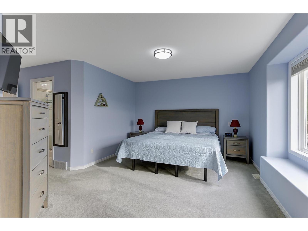
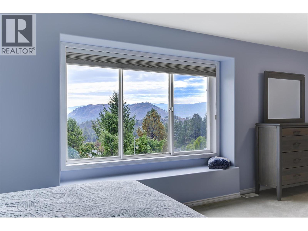
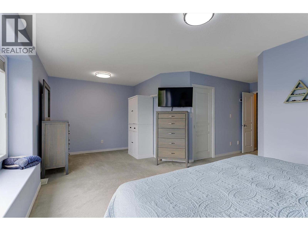
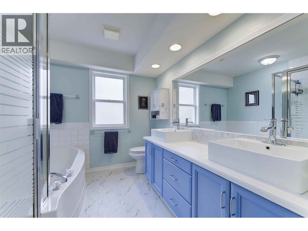
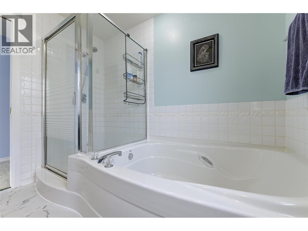
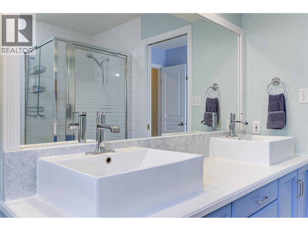
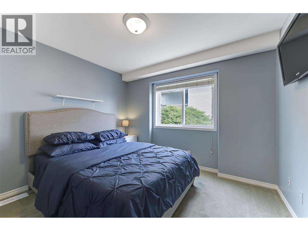
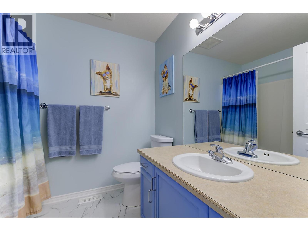
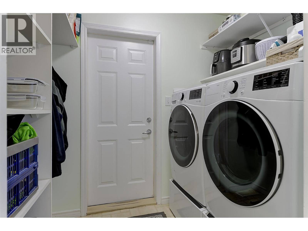
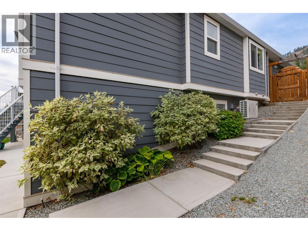
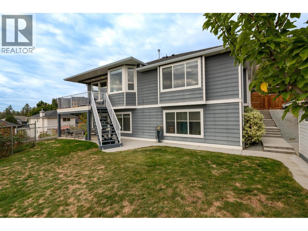
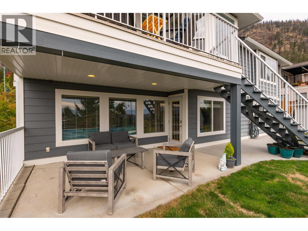
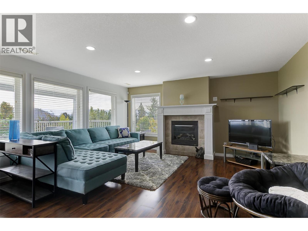
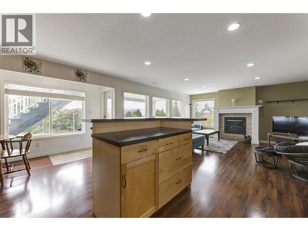
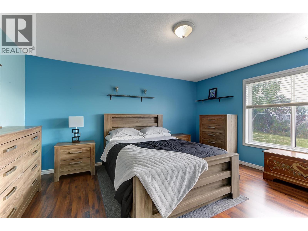
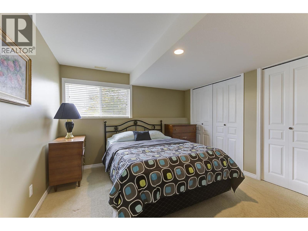
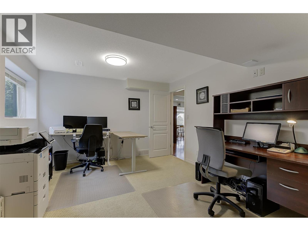
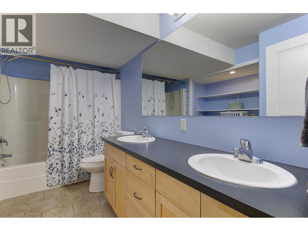
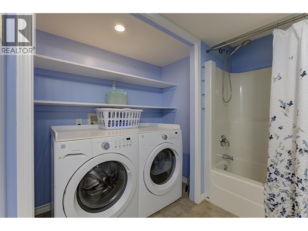
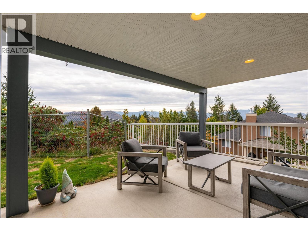
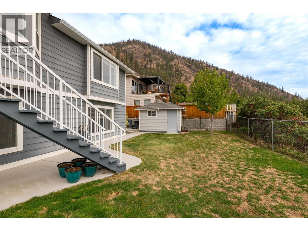
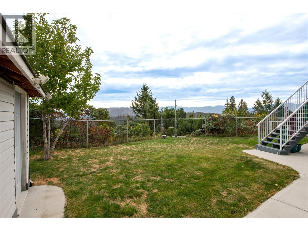
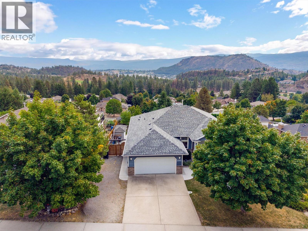
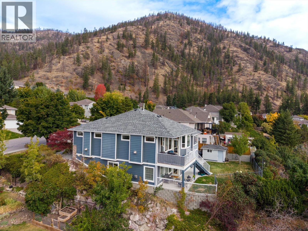
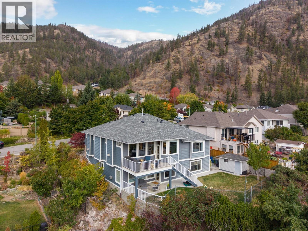
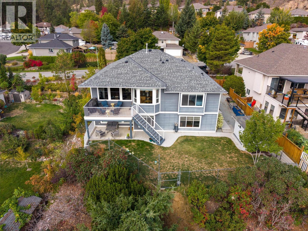
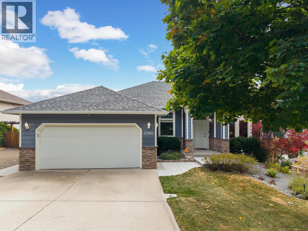
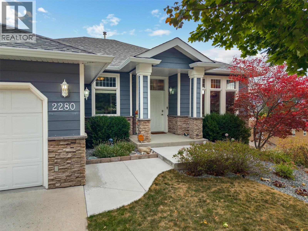
Welcome to this warm and inviting five-bedroom plus den walkout rancher in the desirable Shannon Lake neighbourhood. Enjoy beautiful valley views toward Grizzli Winery from the spacious, partially covered deck. The main level offers a kitchen with an island, stainless steel appliances including a gas stove, and a breakfast nook that opens to the family room with a gas fireplace. A separate living room, also with a gas fireplace, connects to the formal dining area. The primary bedroom features views, an ensuite with dual vanities and a walk-in closet. A second bedroom,den and laundry room with access to the double garage complete this level. The walkout lower level features a self-contained three-bedroom in-law suite, ideal for extended family, with its own private entrance, a bathroom with dual vanities and laundry. A newly added concrete walkway along the side of the house provides easy access to the suite. The suite also opens to a covered patio and the fully fenced backyard, where a garden shed offers handy extra storage. RV parking is also available for your trailer or toys. Recent updates include a new roof (2025), furnace and air conditioning (2026), hot water tank (2023), PEX plumbing, and appliances replaced within the past five years. Golf, a dog park and everyday amenities are just minutes away. (id:67517)

  • Property Details
    MLS® Number 10403891
    Property Type Single Family
    Neigbourhood Shannon Lake
    Features Central Island
    ParkingSpaceTotal 4
    ViewType Mountain View, Valley View, View (panoramic)
  • Building
    BathroomTotal 3
    BedroomsTotal 5
    ArchitecturalStyle Ranch
    ConstructedDate 1999
    ConstructionStyleAttachment Detached
    CoolingType Central Air Conditioning
    FireplaceFuel Gas
    FireplacePresent Yes
    FireplaceTotal 3
    FireplaceType Unknown
    FlooringType Carpeted, Ceramic Tile
    HeatingType See Remarks
    RoofMaterial Asphalt Shingle
    RoofStyle Unknown
    StoriesTotal 2
    SizeInterior 3,680 Sqft
    Type House
    UtilityWater Municipal Water
    Attached Garage 2
    RV 1
  • Land
    Acreage No
    FenceType Fence
    LandscapeFeatures Underground Sprinkler
    Sewer Municipal Sewage System
    SizeIrregular 0.22
    SizeTotal 0.22 Ac|under 1 Acre
    SizeTotalText 0.22 Ac|under 1 Acre
  • Rooms
    Level Type Dimensions
    Lower Level Utility Room 9'10'' x 11'1''
    Lower Level Storage 6'4'' x 10'3''
    Lower Level Storage 10'1'' x 16'11''
    Lower Level Bedroom 11'2'' x 12'2''
    Lower Level Recreation Room 15'6'' x 16'4''
    Lower Level Dining Room 11' x 14'11''
    Lower Level Kitchen 8' x 9'3''
    Lower Level 5pc Bathroom 11'11'' x 5'11''
    Lower Level Bedroom 14'5'' x 11'6''
    Lower Level Bedroom 14'6'' x 13'3''
    Main Level Office 11'4'' x 9'
    Main Level Laundry Room 5'4'' x 7'6''
    Main Level 4pc Bathroom 6'10'' x 7'9''
    Main Level Bedroom 11' x 10'3''
    Main Level Other 6'1'' x 7'10''
    Main Level 5pc Ensuite Bath 8'8'' x 9'
    Main Level Primary Bedroom 20'3'' x 21'3''
    Main Level Living Room 14'11'' x 12'5''
    Main Level Dining Room 9'1'' x 13'8''
    Main Level Family Room 15'6'' x 16'
    Main Level Dining Nook 8'8'' x 9'4''
    Main Level Kitchen 12'4'' x 9'5''
  • Utilities