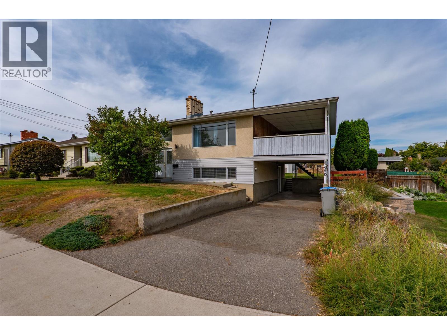
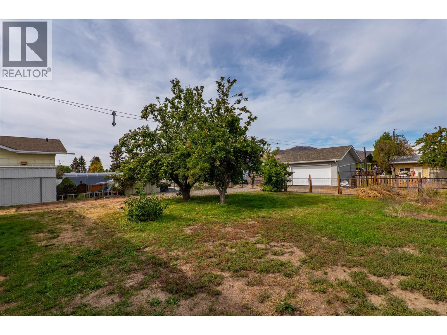
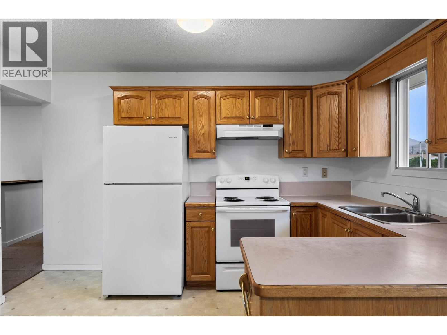
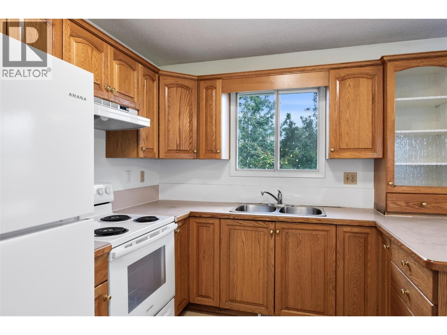
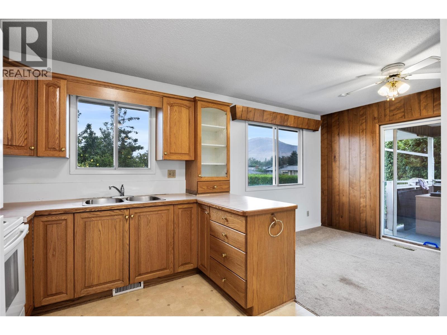
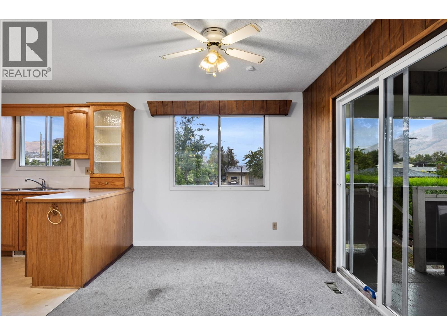
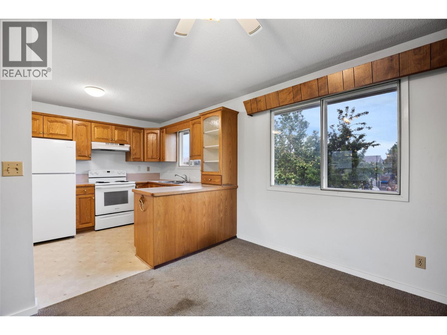
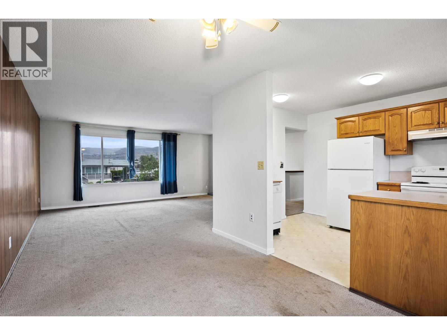
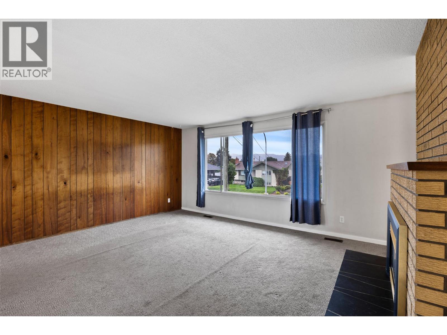
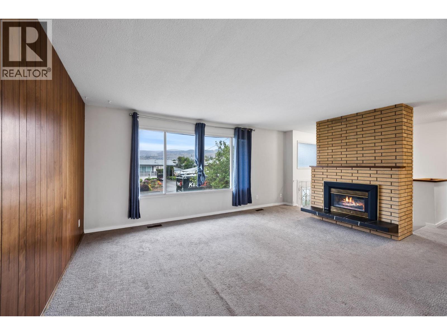
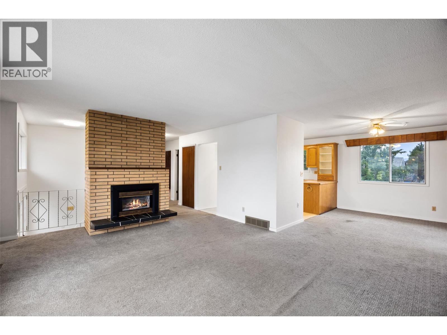
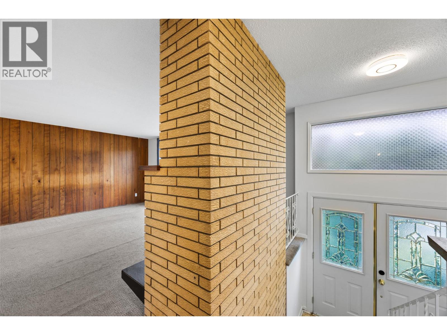
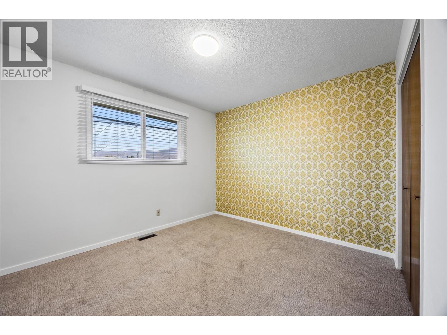
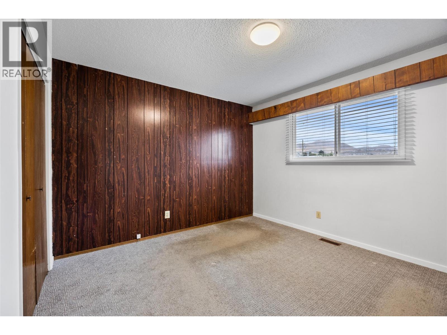
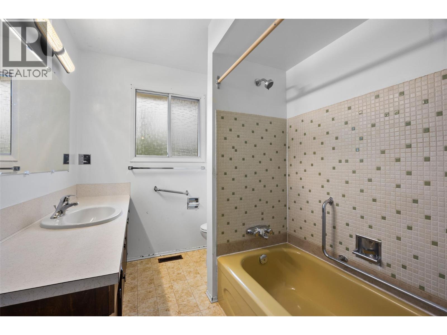
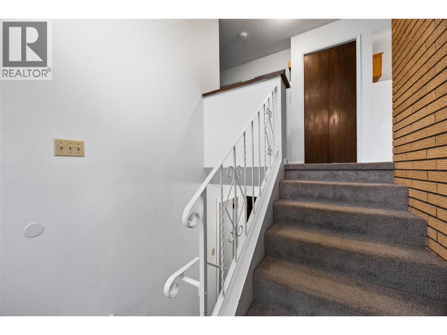
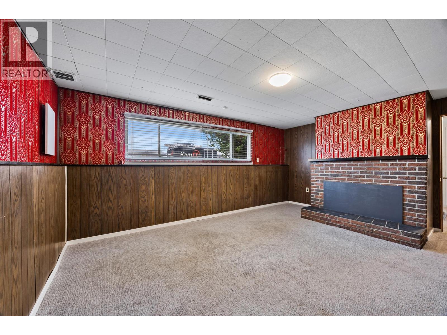
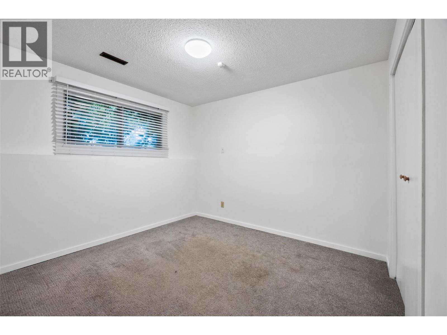
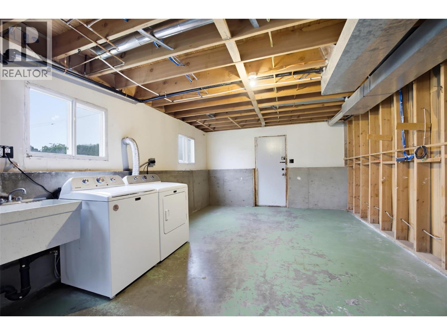
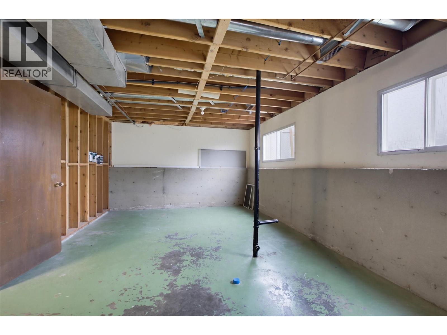
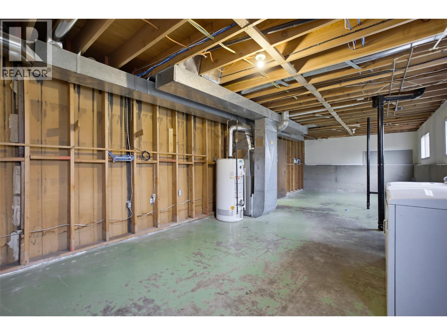
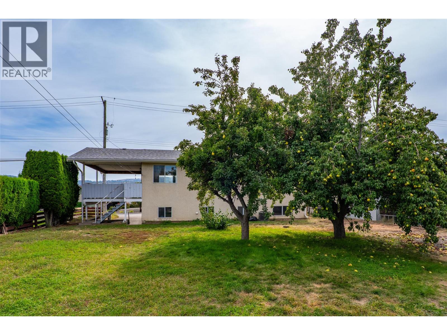
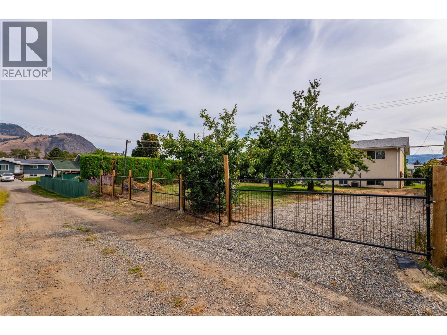


Discover the potential of this spacious 4-bedroom, 1-bathroom home in a convenient Kamloops location close to schools, walking trails and grocery stores. Offering 2,056 sq. ft. of living space on a generous 7,093 sq. ft. lot, this property provides plenty of room for families, first-time buyers or investors looking to add value. In addition to the large lot with lane access, this home features a partially finished basement with separate access, offering flexibility for extended family, additional living space or future rental income. RT1C zoning, alley access and a substantial lot add further appeal and future possibilities, while the location puts schools, parks, shopping, restaurants and entertainment close at hand. Enjoy easy access to the popular Schubert Drive walking trail and the many amenities of the surrounding neighbourhood. Currently vacant and available for quick possession, this property is ready for its next chapter. Whether you're looking for a home with income potential or an opportunity to build equity through improvements, this is one worth exploring. (id:67517)
-
Property Details
MLS® Number 10353373 Property Type Single Family Neigbourhood North Kamloops AmenitiesNearBy Park, Recreation CommunityFeatures Family Oriented -
Building
BathroomTotal 1 BedroomsTotal 3 Appliances Range, Refrigerator, Dryer ArchitecturalStyle Multi-level BasementType Full ConstructedDate 1971 ConstructionStyleAttachment Detached ConstructionStyleSplitLevel Other ExteriorFinish Other FireplaceFuel Gas,wood FireplacePresent Yes FireplaceTotal 2 FireplaceType Unknown,conventional FlooringType Carpeted, Vinyl HeatingType Forced Air RoofMaterial Asphalt Shingle RoofStyle Unknown StoriesTotal 2 SizeInterior 2,056 Sqft Type House UtilityWater Municipal Water Street RV -
Land
Acreage No LandAmenities Park, Recreation Sewer Municipal Sewage System SizeIrregular 0.16 SizeTotal 0.16 Ac|under 1 Acre SizeTotalText 0.16 Ac|under 1 Acre -
Rooms
Level Type Length Width Dimensions Basement Recreation Room 30'0'' x 13'0'' Basement Bedroom 10'5'' x 12'5'' Basement Den 12'5'' x 18'0'' Main Level Bedroom 10'0'' x 11'0'' Main Level Primary Bedroom 11'0'' x 11'0'' Main Level Living Room 19'0'' x 15'0'' Main Level Dining Room 9'0'' x 13'0'' Main Level Kitchen 10'5'' x 9'0'' Main Level 4pc Bathroom Measurements not available -
Utilities
Your Favourites
No Favourites Found







The trademarks REALTOR®, REALTORS®, and the REALTOR® logo are controlled by The Canadian Real Estate Association (CREA) and identify real estate professionals who are members of CREA. The trademarks MLS®, Multiple Listing Service® and the associated logos are owned by The Canadian Real Estate Association (CREA) and identify the quality of services provided by real estate professionals who are members of CREA. The trademark DDF® is owned by The Canadian Real Estate Association (CREA) and identifies CREA's Data Distribution Facility (DDF®)
September 26 2026 09:49:47
Association of Interior REALTORS®
