$699,000
$699,000
$699,000
$699,000
$699,000
$699,000
$699,000
$699,000
$699,000
$699,000
$699,000
$699,000
$699,000
$699,000
$699,000
$699,000
$699,000
$699,000
$699,000
$699,000
$699,000
$699,000
$699,000
$699,000
$699,000
$699,000
$699,000
$699,000
$699,000
$699,000
$699,000
$699,000
$699,000
$699,000
$699,000
$699,000
$699,000
Like this listing?
Contact us for more information


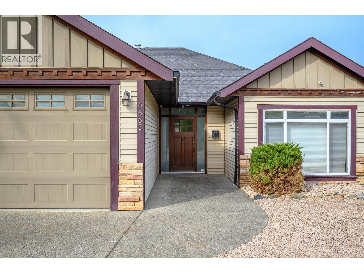
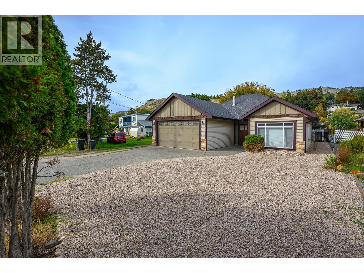
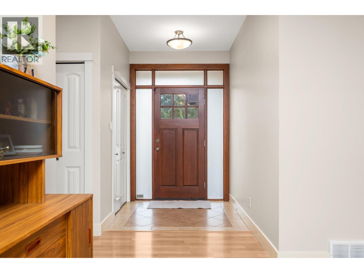
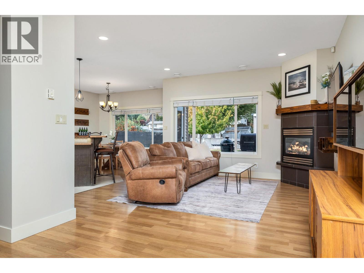
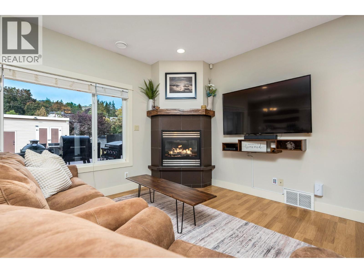
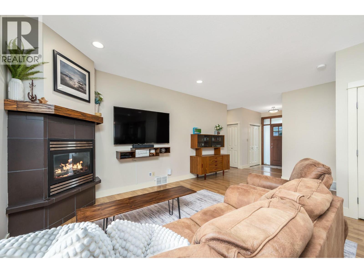
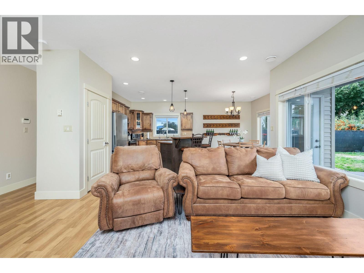
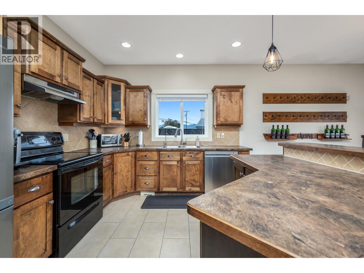
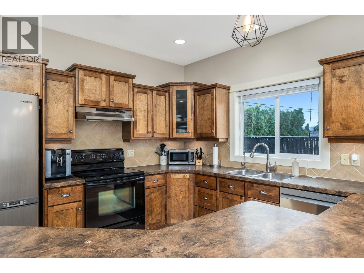
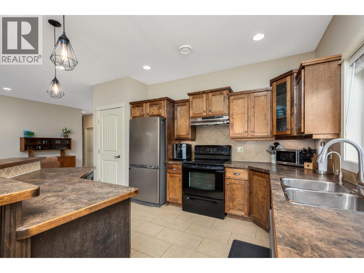
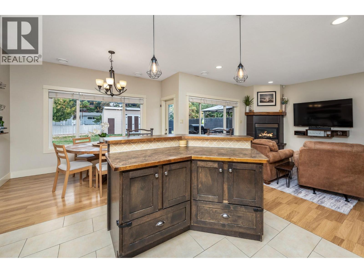
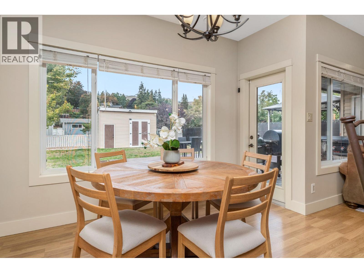
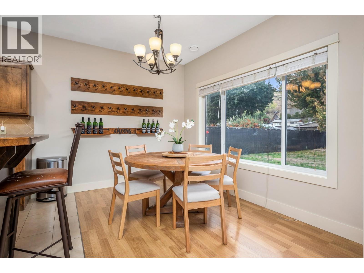
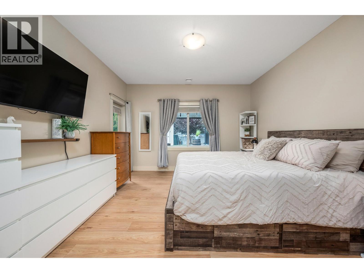
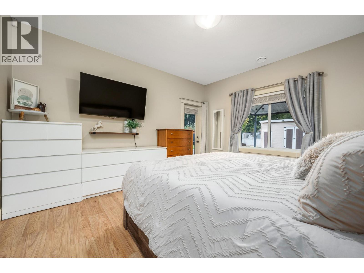
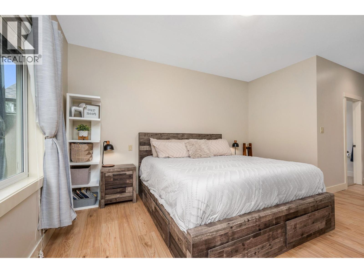
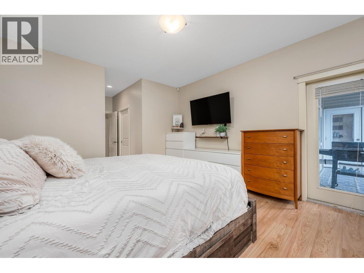
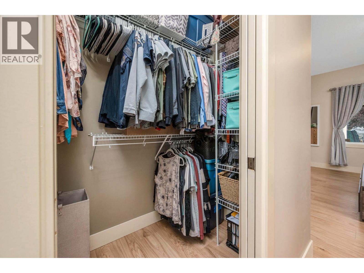
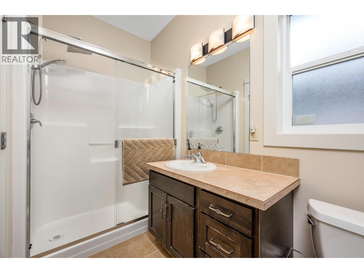
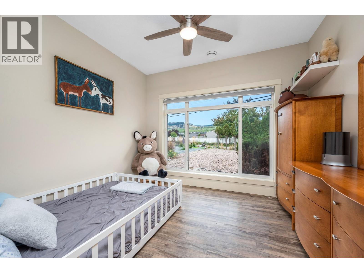
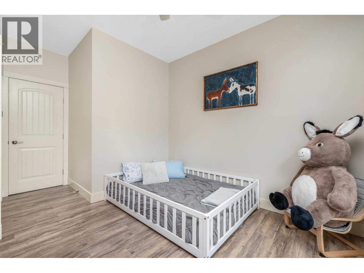
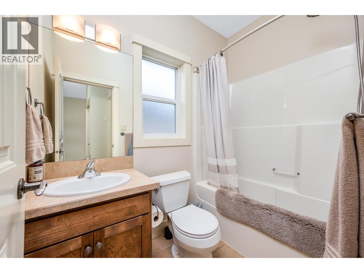
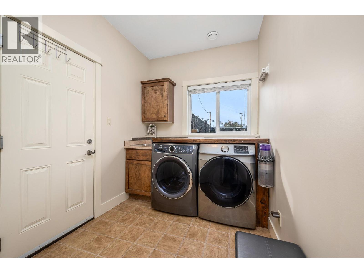
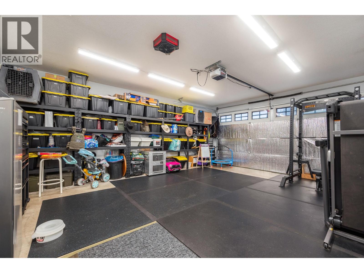
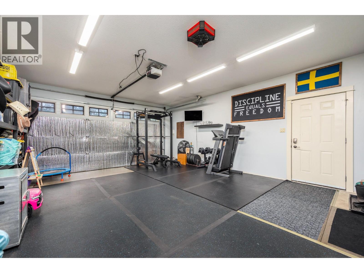
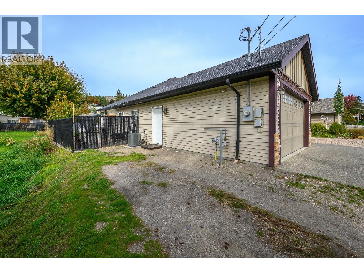
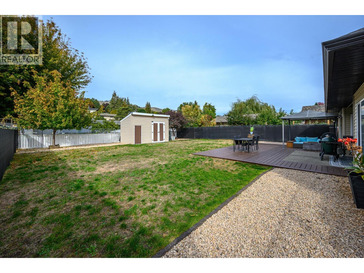
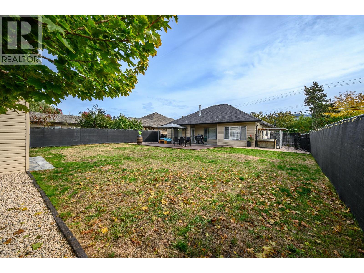
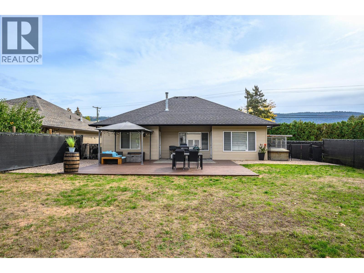
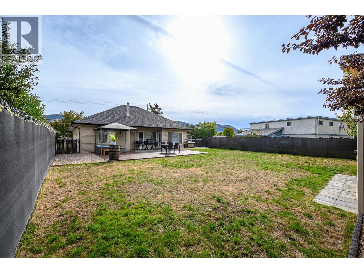
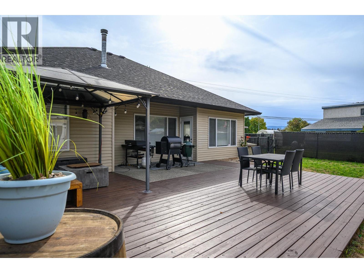
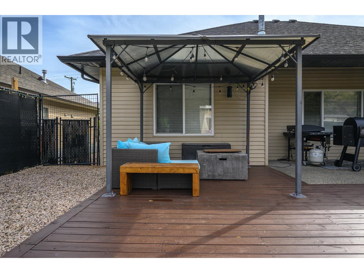
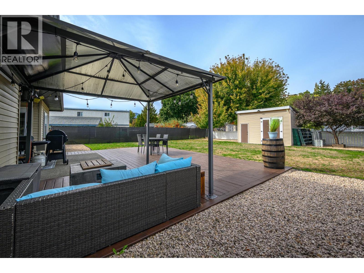
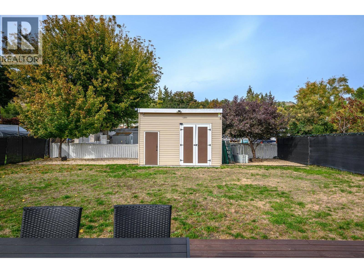
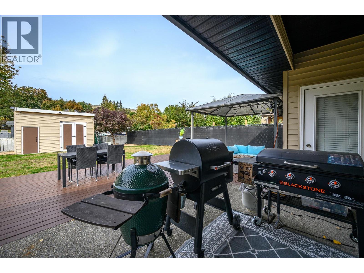
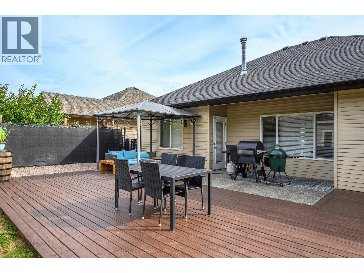
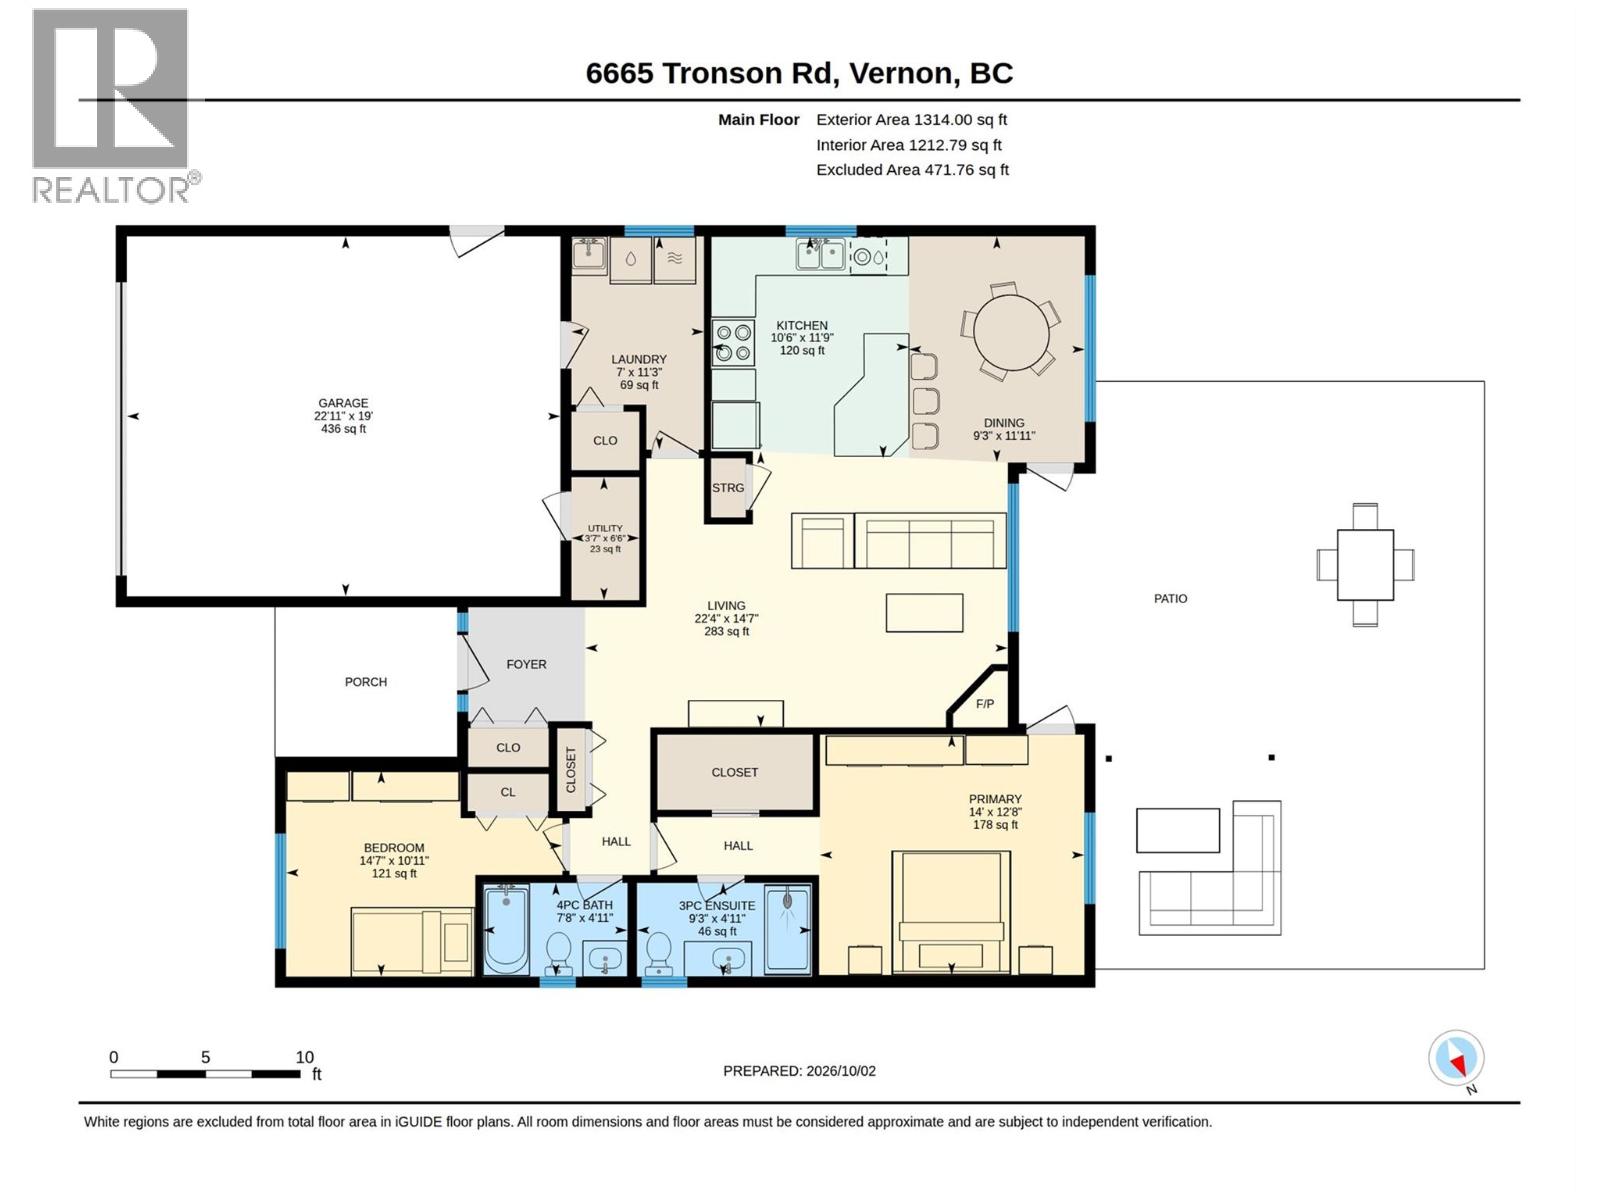
Welcome to 6665 Tronson Road! Beautifully maintained, this 2-bedroom, 2-bathroom rancher offers comfortable one-level living just a short walk to Okanagan Lake and Kin Beach. Perfect for first-time buyers, families, or those looking to downsize, this home offers a wonderful combination of comfort, convenience, and outdoor living. The inviting open-concept layout features a spacious kitchen with island and heated floors, flowing into the living room with a cozy gas fireplace and a dining area filled with natural light from the large windows overlooking the backyard. A French door leads from the dining room to a generous back patio complete with a gazebo, creating the perfect setting for summer barbecues and entertaining family and friends. The spacious primary bedroom features a walk-in closet and private ensuite with a walk-in shower. A second bedroom and full bathroom provide flexibility for guests, family, or a home office. The double attached garage offers convenient access to the laundry/mudroom. Outside, the large, flat, fully fenced backyard offers plenty of room for gardens, a pool, play space, or whatever you envision. A large storage shed adds to the functionality. The low-maintenance landscaping out front keeps things simple, while ample parking provides room for your boat or trailer. With its easy one-level layout, generous outdoor space, and fantastic location just a short walk from the lake and beach, this is the one you’ve been waiting for! (id:67517)
-
Property Details
MLS® Number 10404601 Property Type Single Family Neigbourhood Okanagan Landing Features Central Island ParkingSpaceTotal 6 ViewType City View, Mountain View, Valley View, View (panoramic) -
Building
BathroomTotal 2 BedroomsTotal 2 Appliances Refrigerator, Dishwasher, Dryer, Range - Electric, Microwave, Washer ArchitecturalStyle Ranch ConstructedDate 2006 ConstructionStyleAttachment Detached CoolingType Central Air Conditioning ExteriorFinish Stone, Vinyl Siding, Other FireplacePresent Yes FireplaceTotal 1 FireplaceType Insert FlooringType Laminate, Linoleum, Tile HeatingType Forced Air, See Remarks RoofMaterial Asphalt Shingle RoofStyle Unknown StoriesTotal 1 SizeInterior 1,314 Sqft Type House UtilityWater Municipal Water Additional Parking Attached Garage 2 -
Land
Acreage No FenceType Fence Sewer Municipal Sewage System SizeIrregular 0.2 SizeTotal 0.2 Ac|under 1 Acre SizeTotalText 0.2 Ac|under 1 Acre -
Rooms
Level Type Length Width Dimensions Main Level Other 11'11'' x 19'0'' Main Level Other 16'8'' x 9'0'' Main Level Laundry Room 7' x 11'3'' Main Level 4pc Bathroom 7'8'' x 4'11'' Main Level 3pc Ensuite Bath 9'3'' x 4'11'' Main Level Bedroom 14'7'' x 10'11'' Main Level Primary Bedroom 14' x 12'8'' Main Level Kitchen 10'6'' x 11'9'' Main Level Dining Room 11'11'' x 9'3'' Main Level Living Room 22'4'' x 13'4'' -
Utilities
Your Favourites
No Favourites Found







The trademarks REALTOR®, REALTORS®, and the REALTOR® logo are controlled by The Canadian Real Estate Association (CREA) and identify real estate professionals who are members of CREA. The trademarks MLS®, Multiple Listing Service® and the associated logos are owned by The Canadian Real Estate Association (CREA) and identify the quality of services provided by real estate professionals who are members of CREA. The trademark DDF® is owned by The Canadian Real Estate Association (CREA) and identifies CREA's Data Distribution Facility (DDF®)
November 07 2026 10:41:27
Association of Interior REALTORS®
