$535,000
Maintenance,
$600.48 Monthly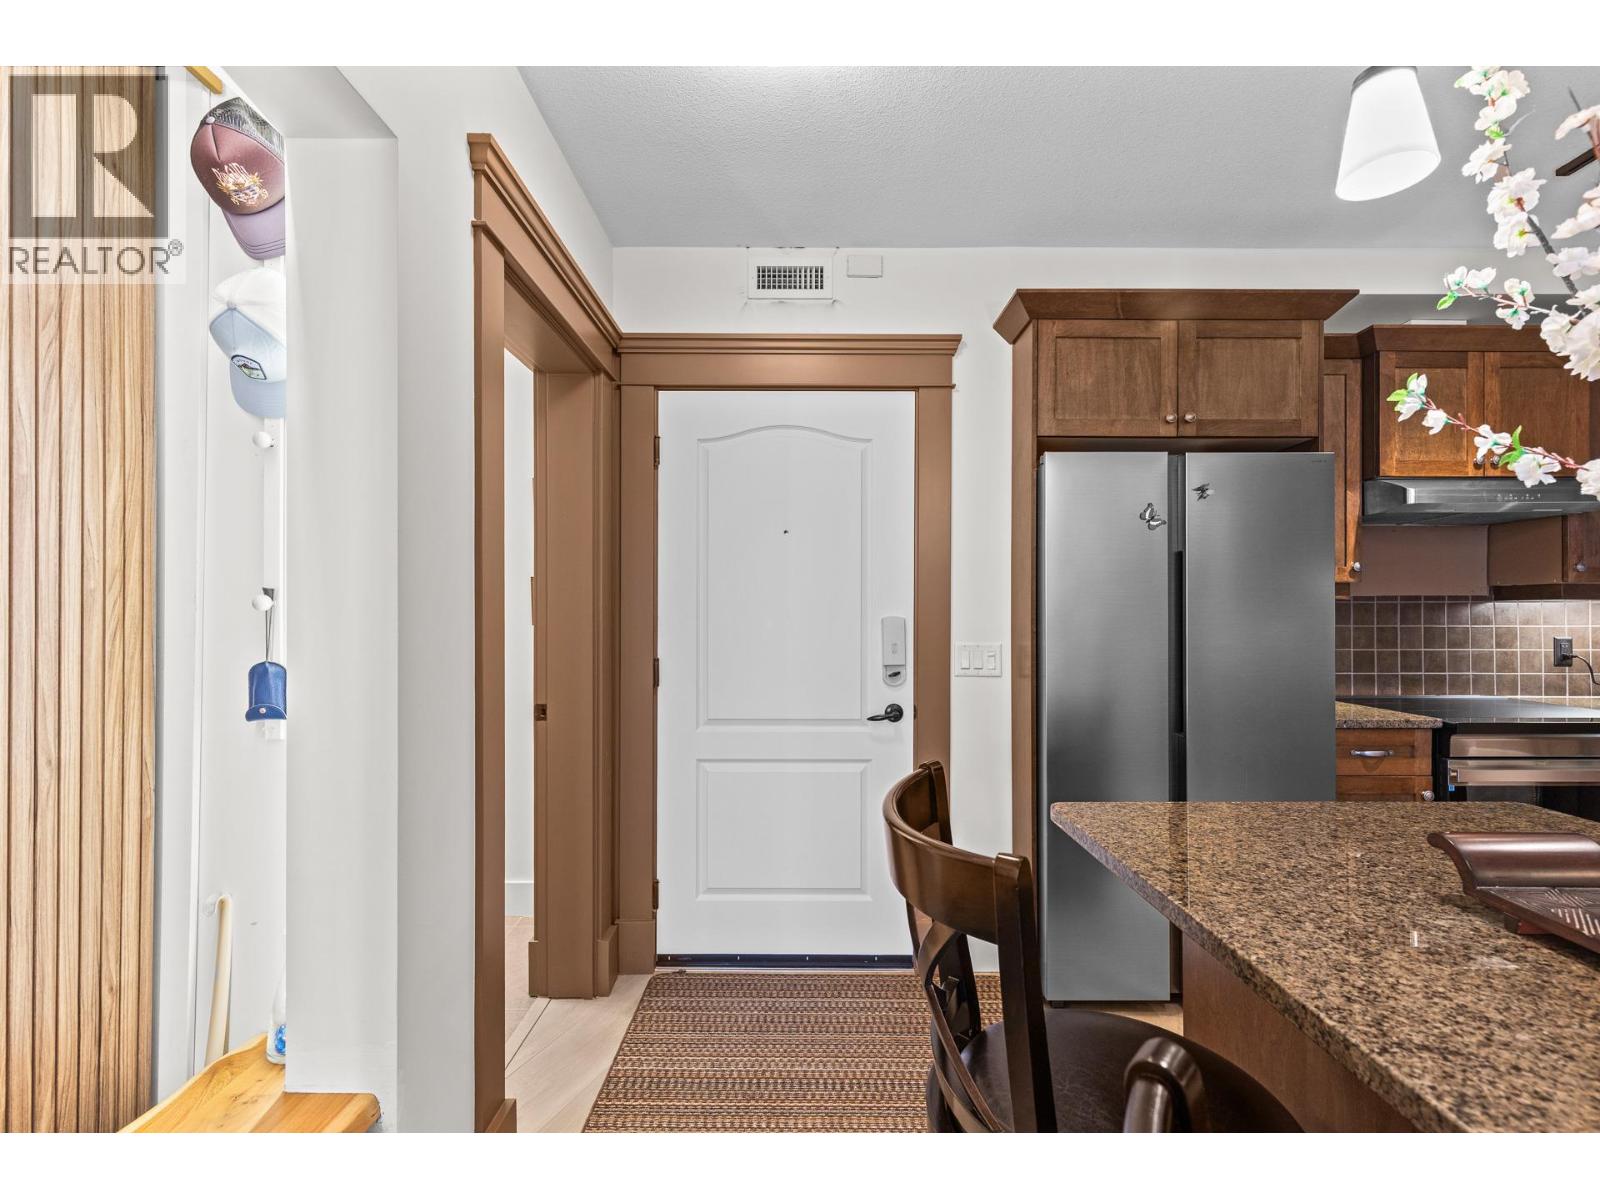
$535,000
Maintenance,
$600.48 Monthly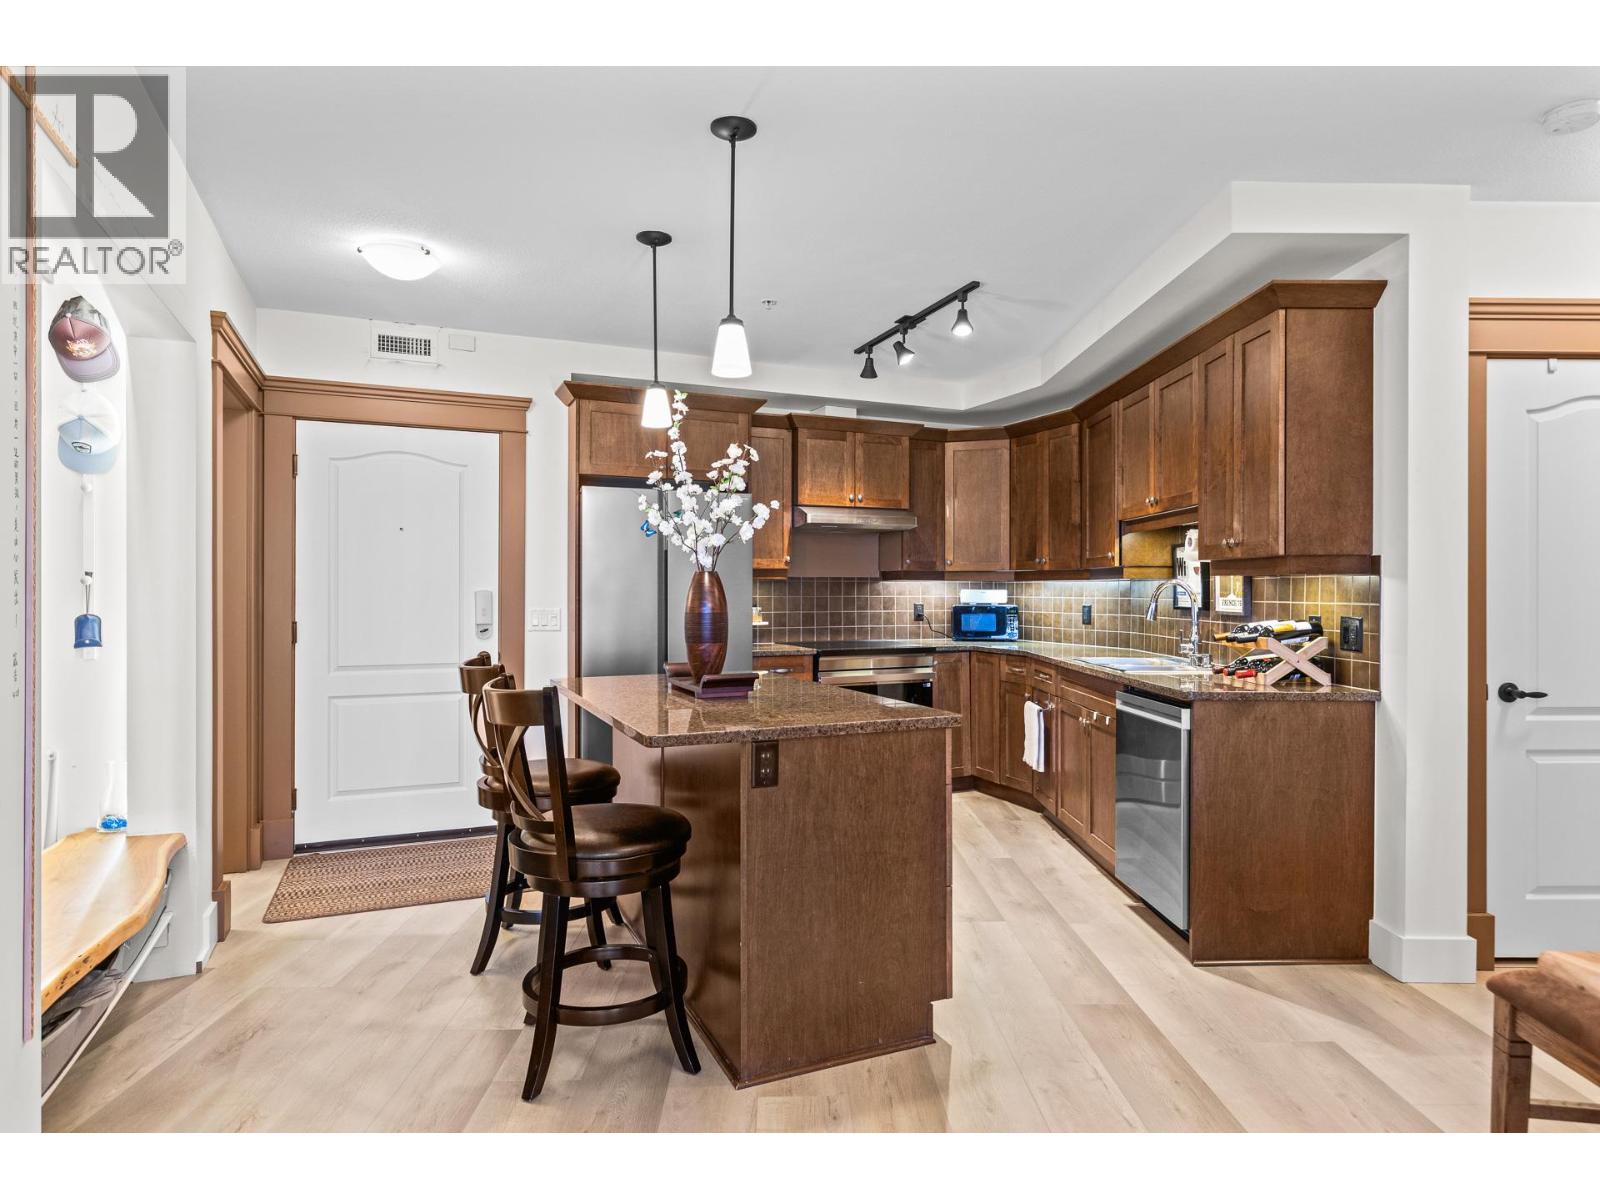
$535,000
Maintenance,
$600.48 Monthly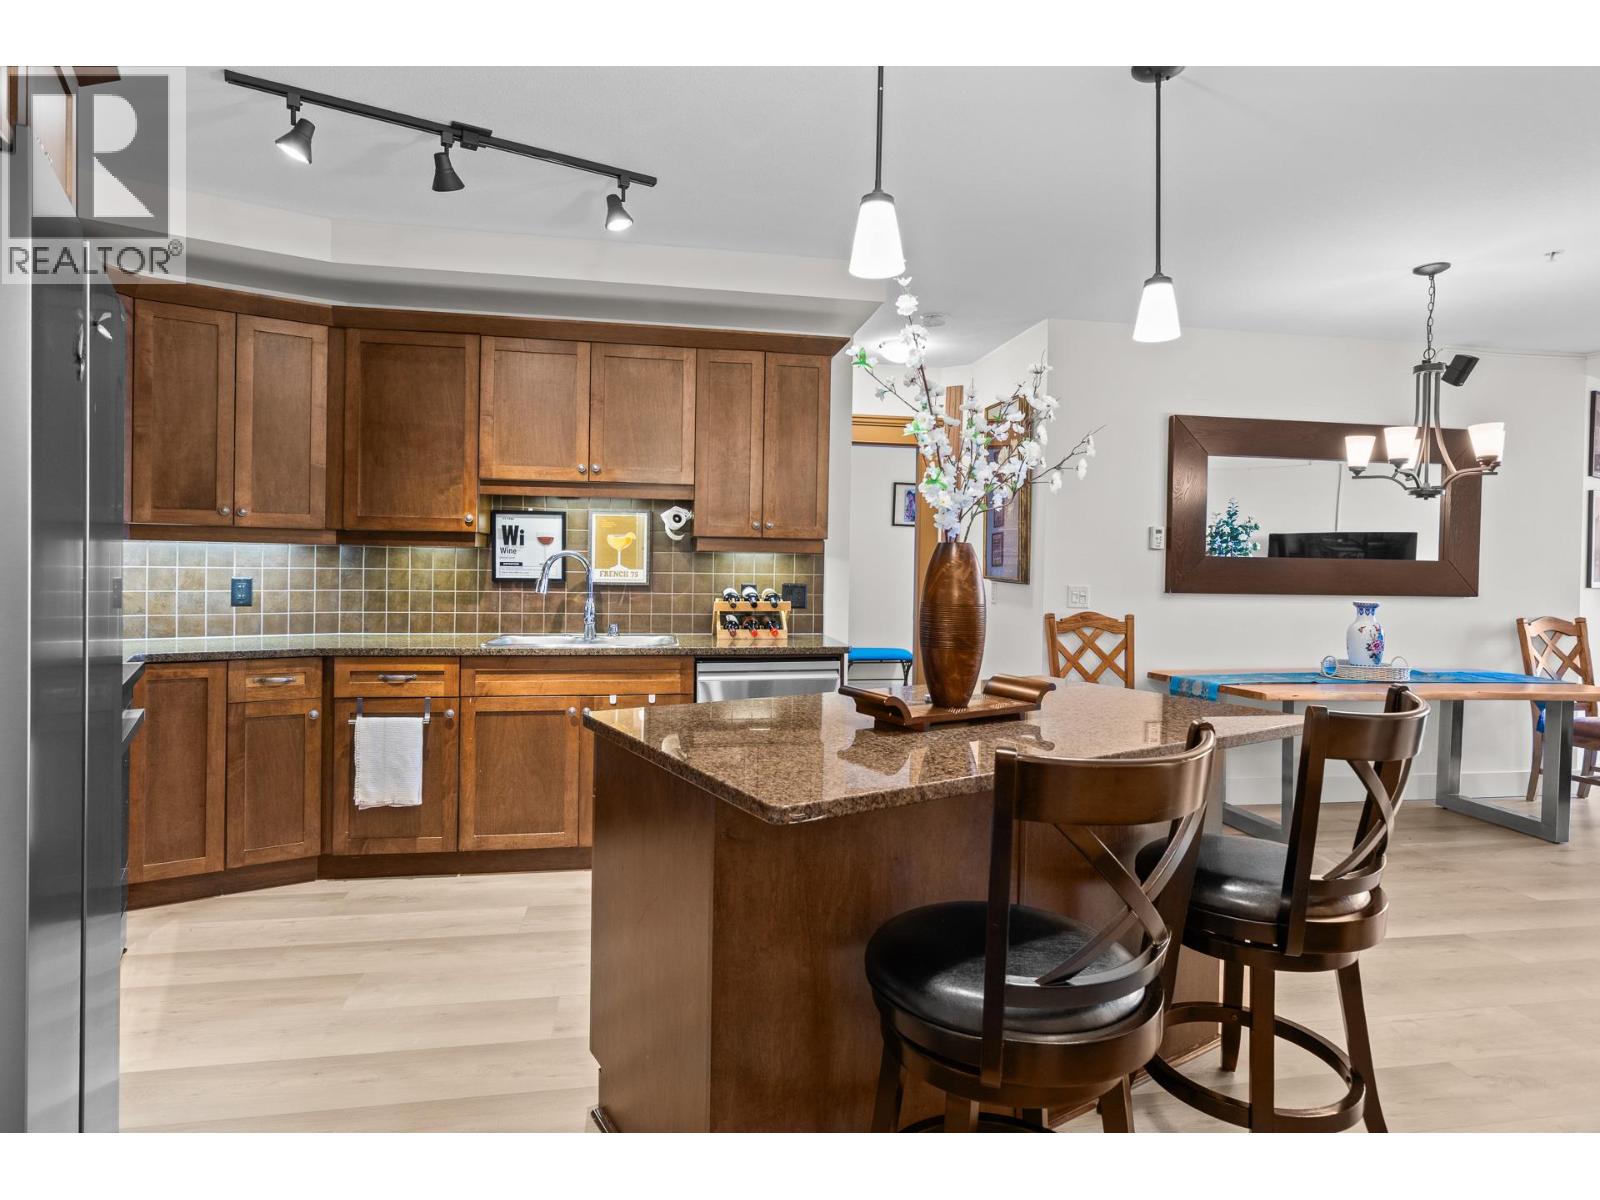
$535,000
Maintenance,
$600.48 Monthly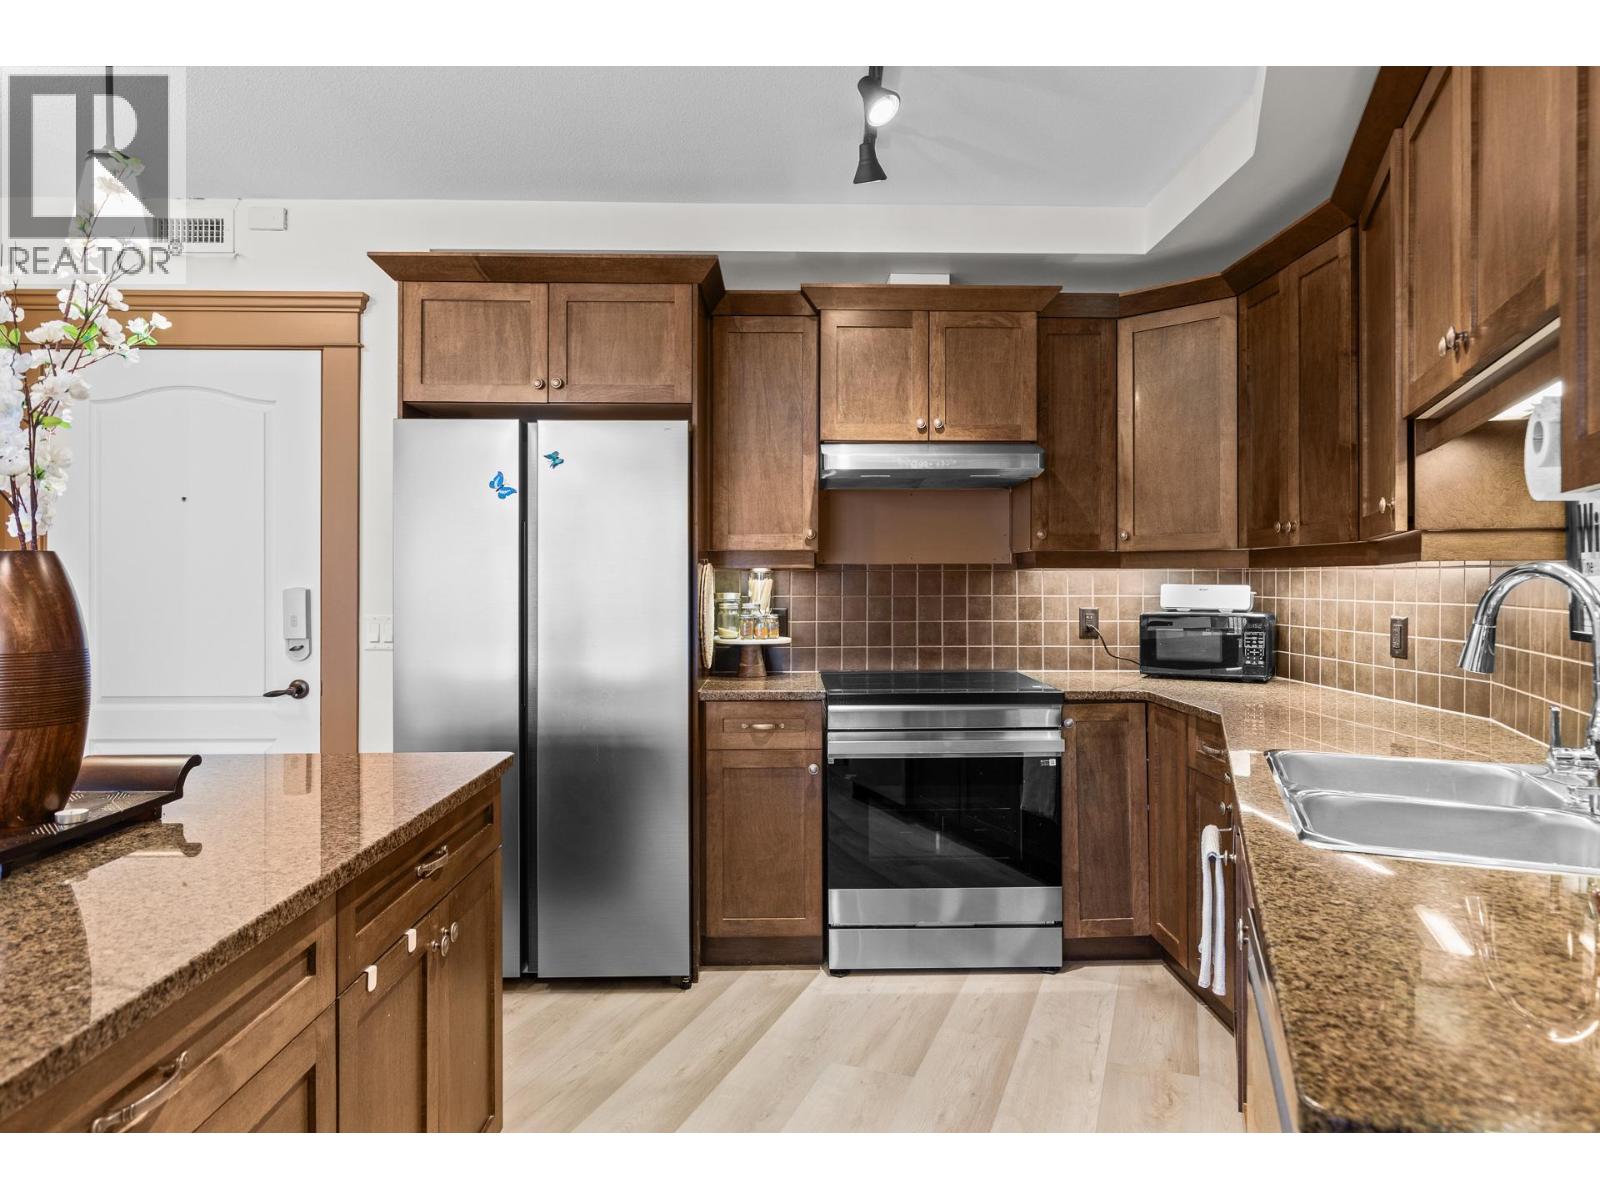
$535,000
Maintenance,
$600.48 Monthly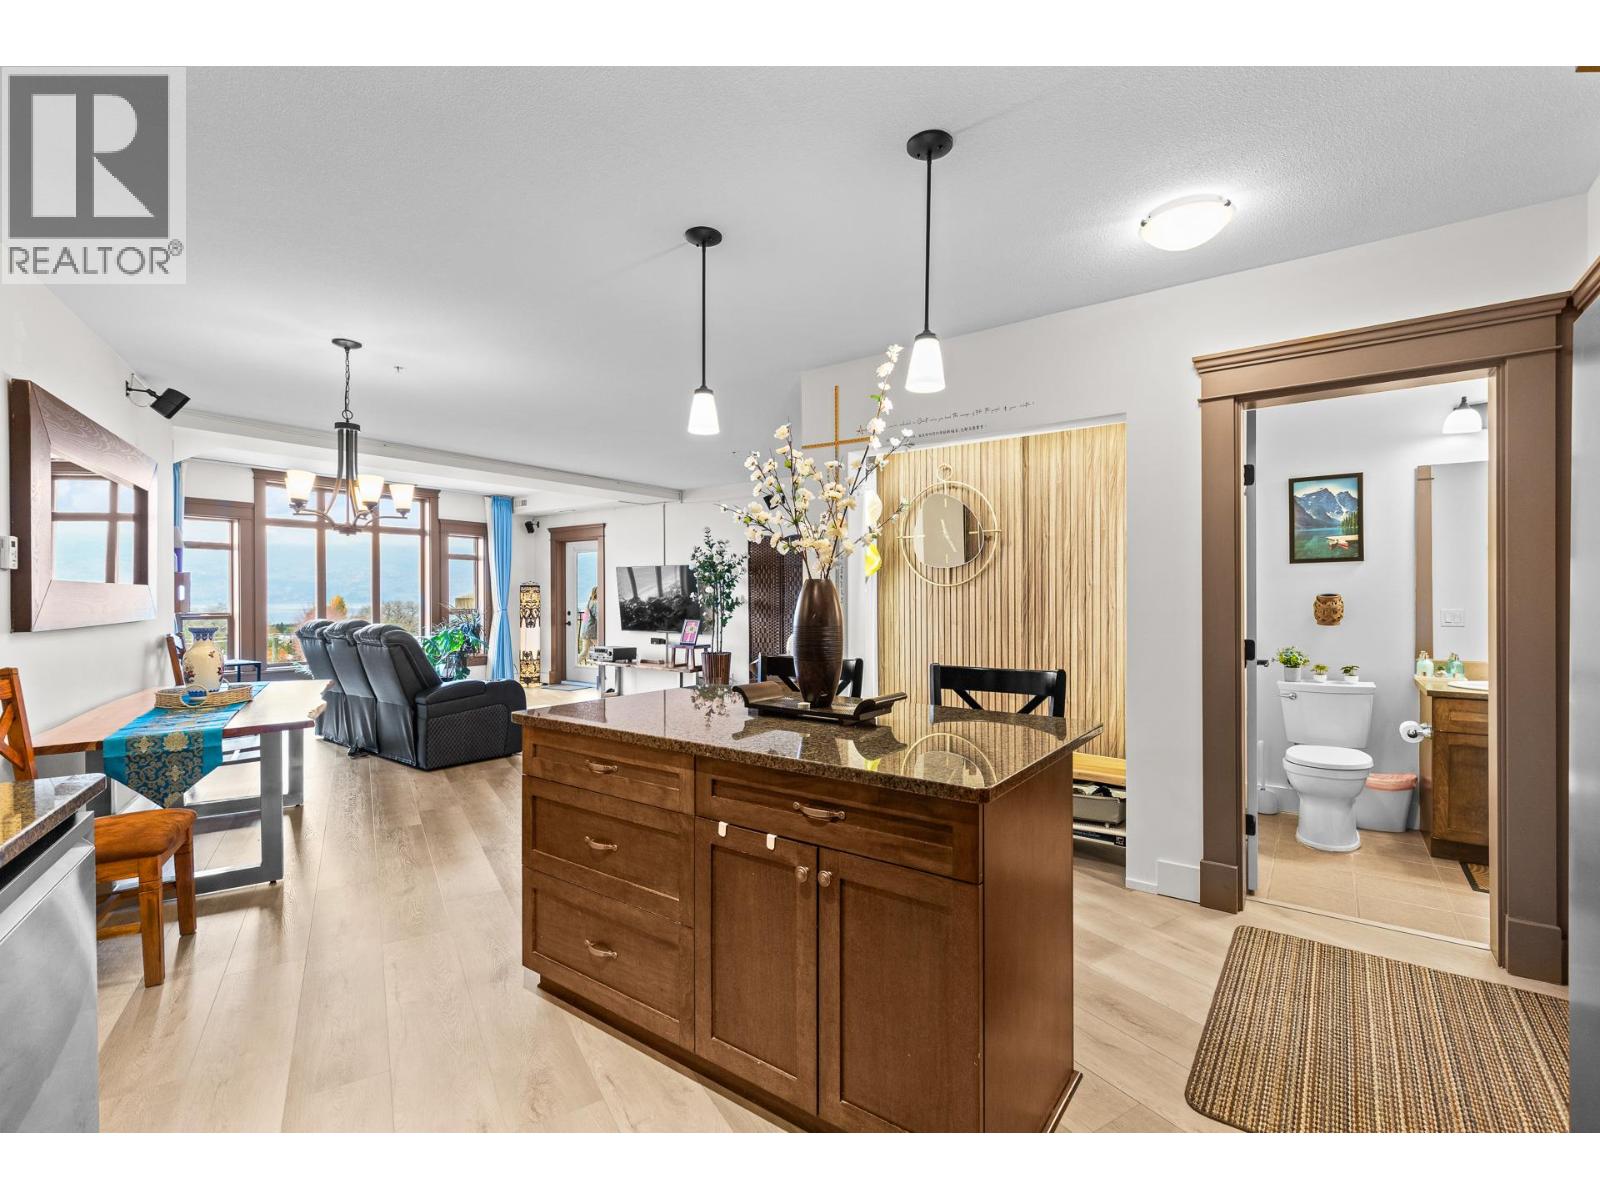
$535,000
Maintenance,
$600.48 Monthly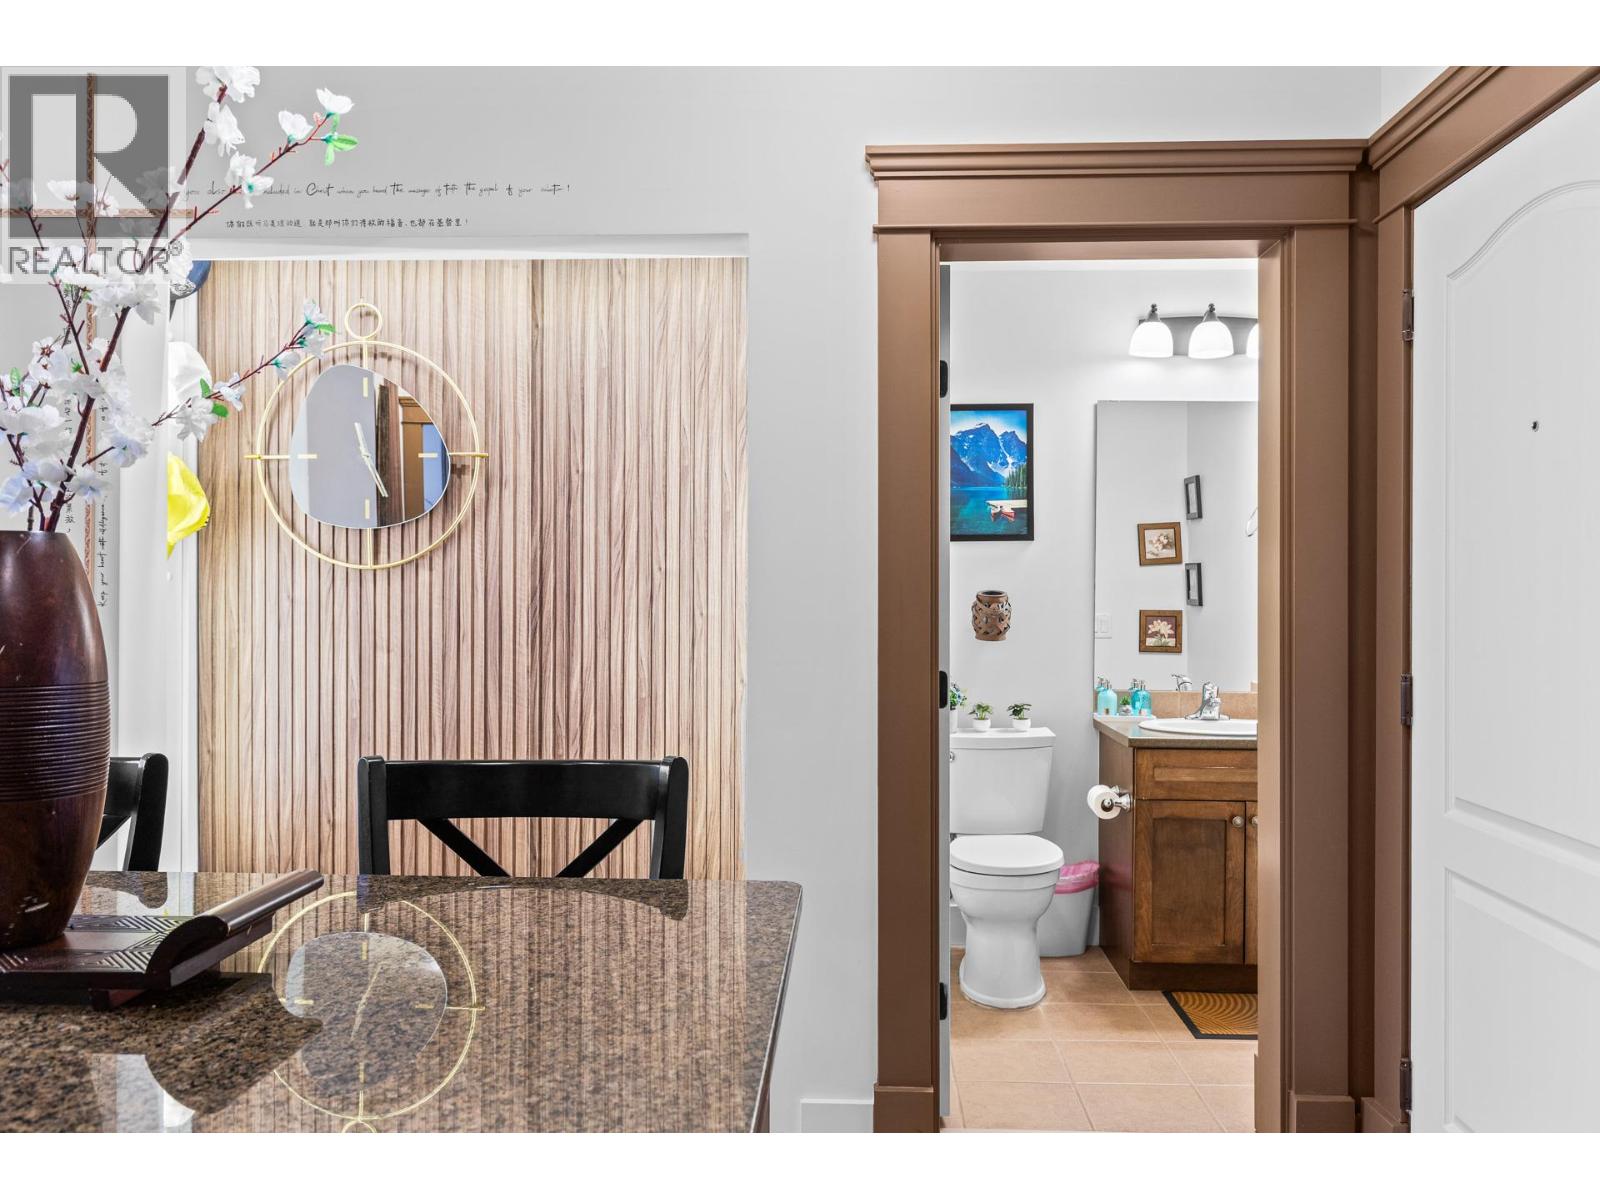
$535,000
Maintenance,
$600.48 Monthly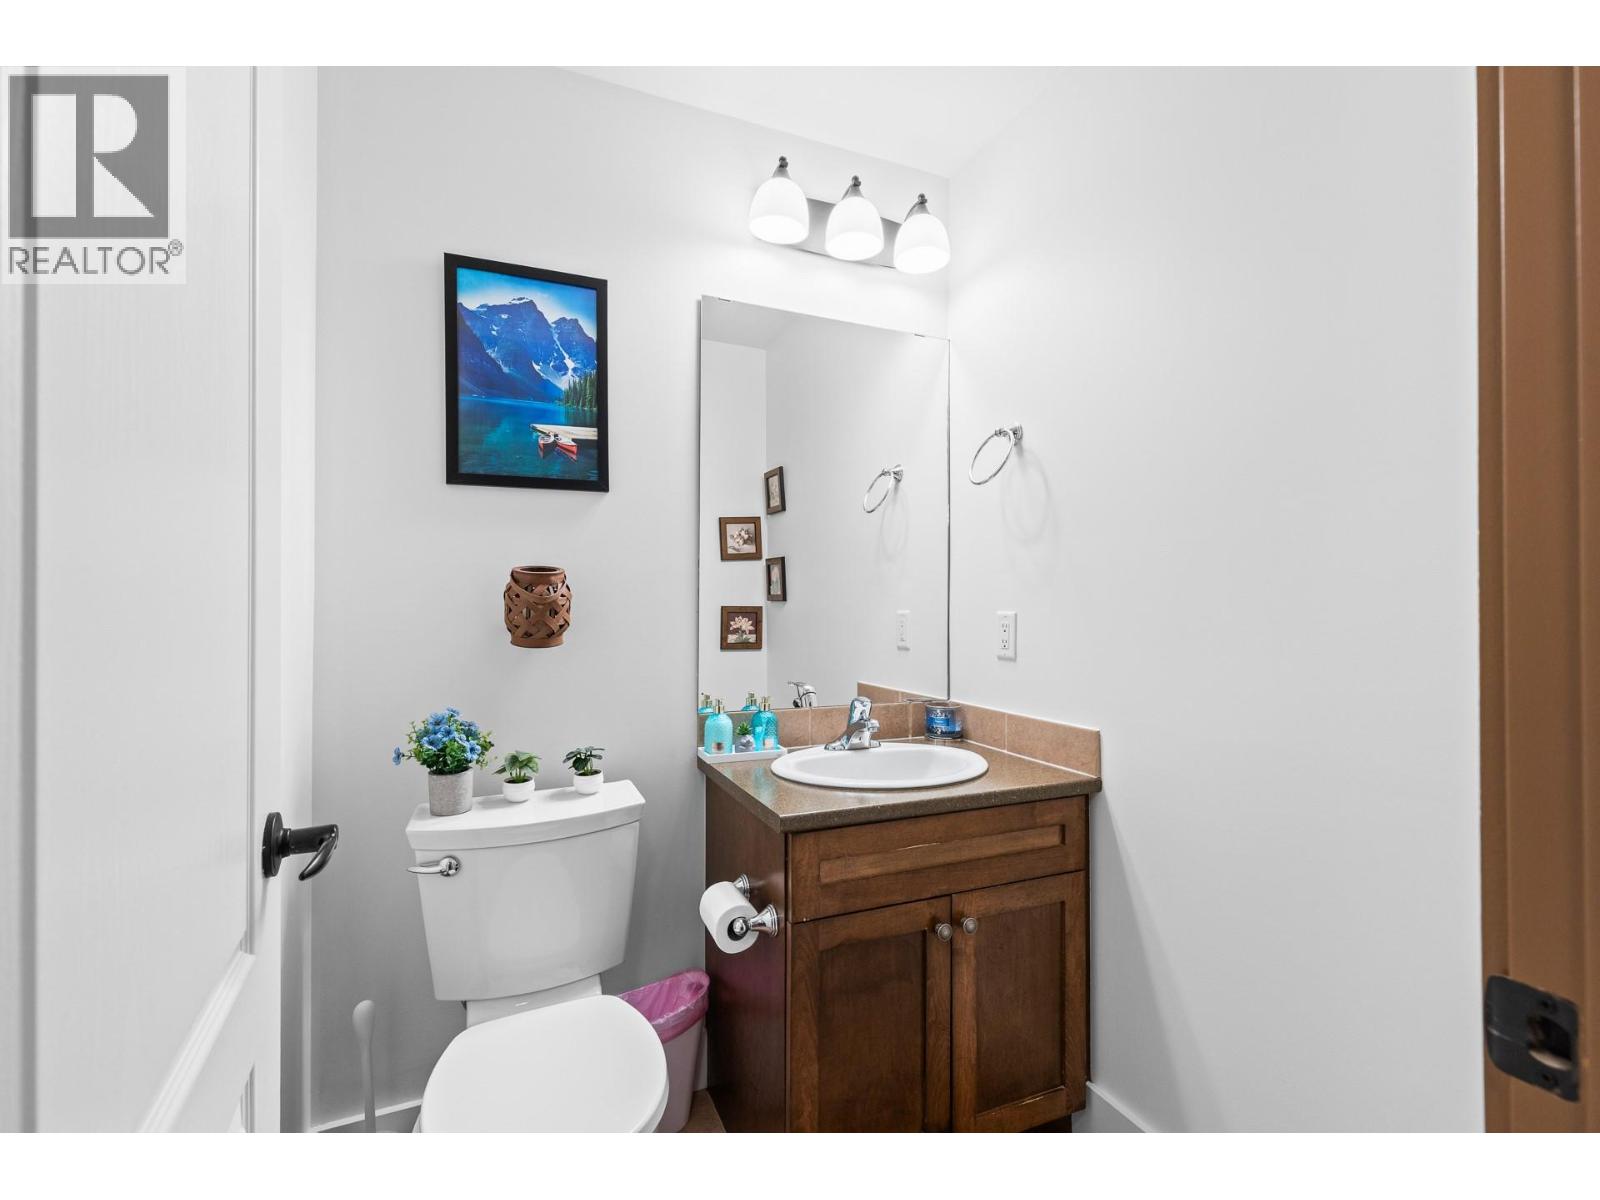
$535,000
Maintenance,
$600.48 Monthly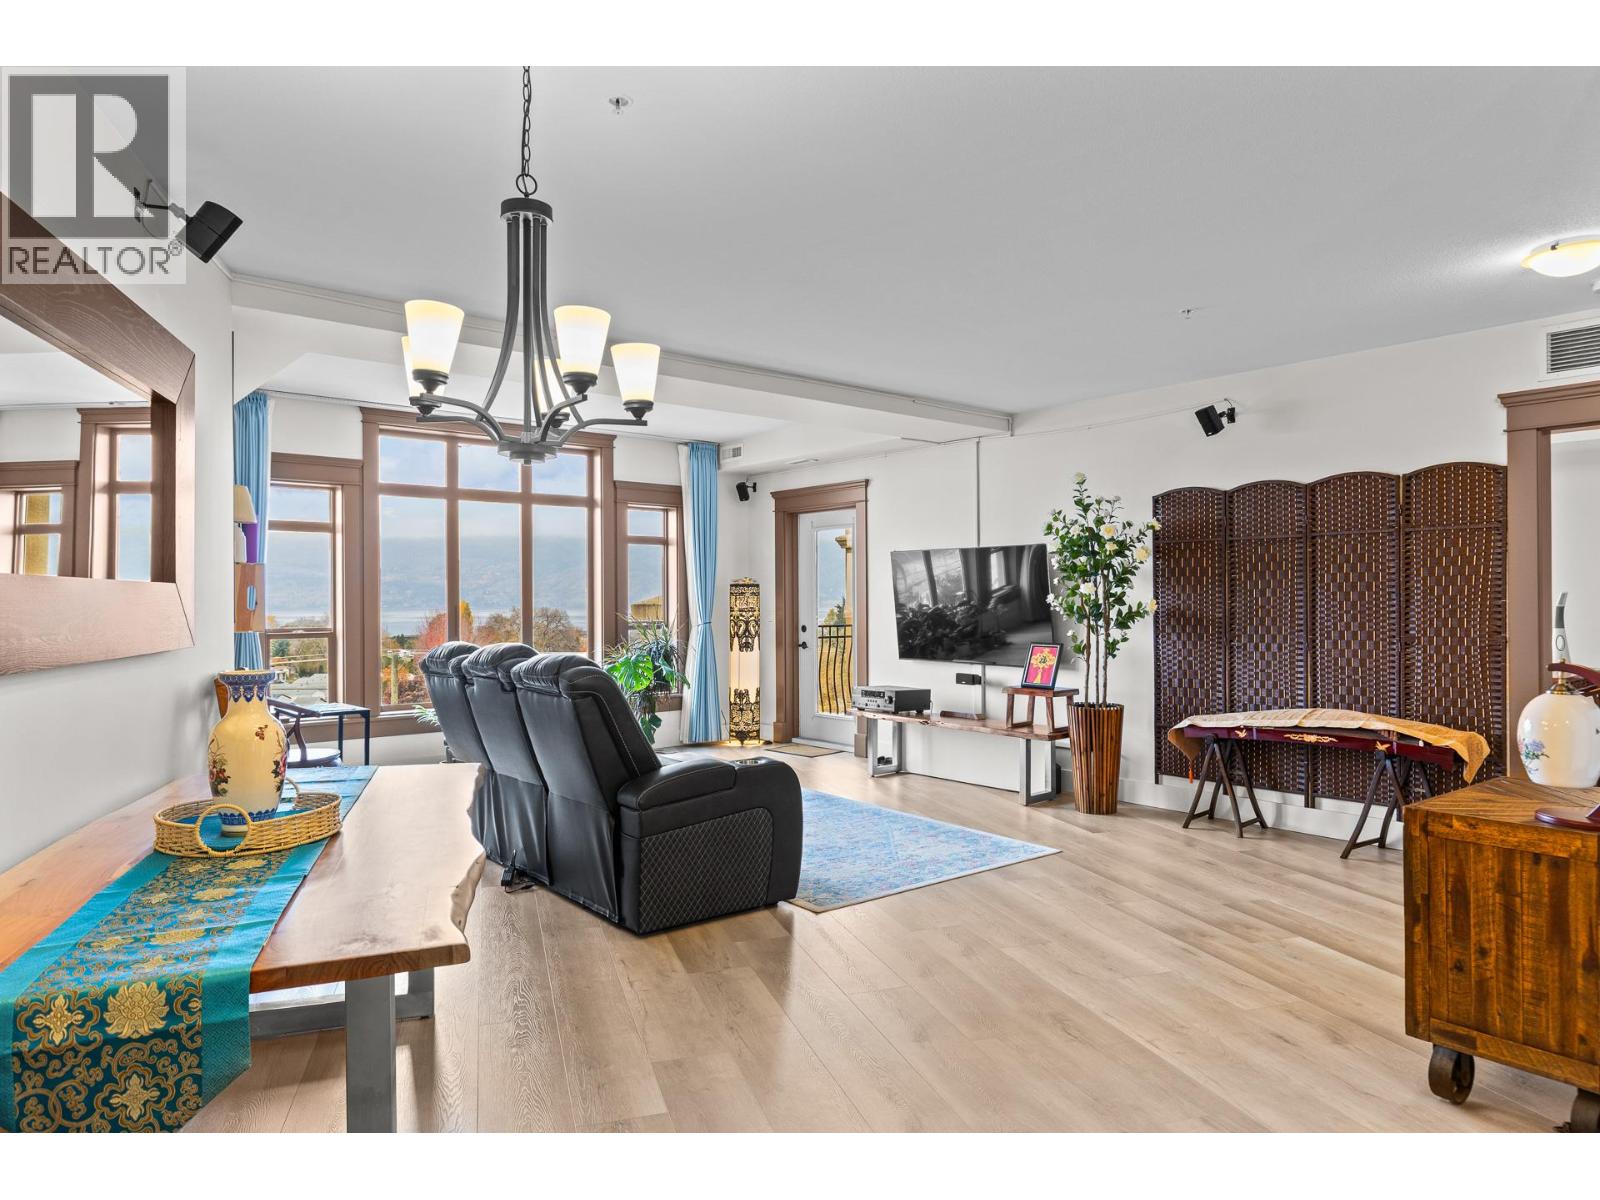
$535,000
Maintenance,
$600.48 Monthly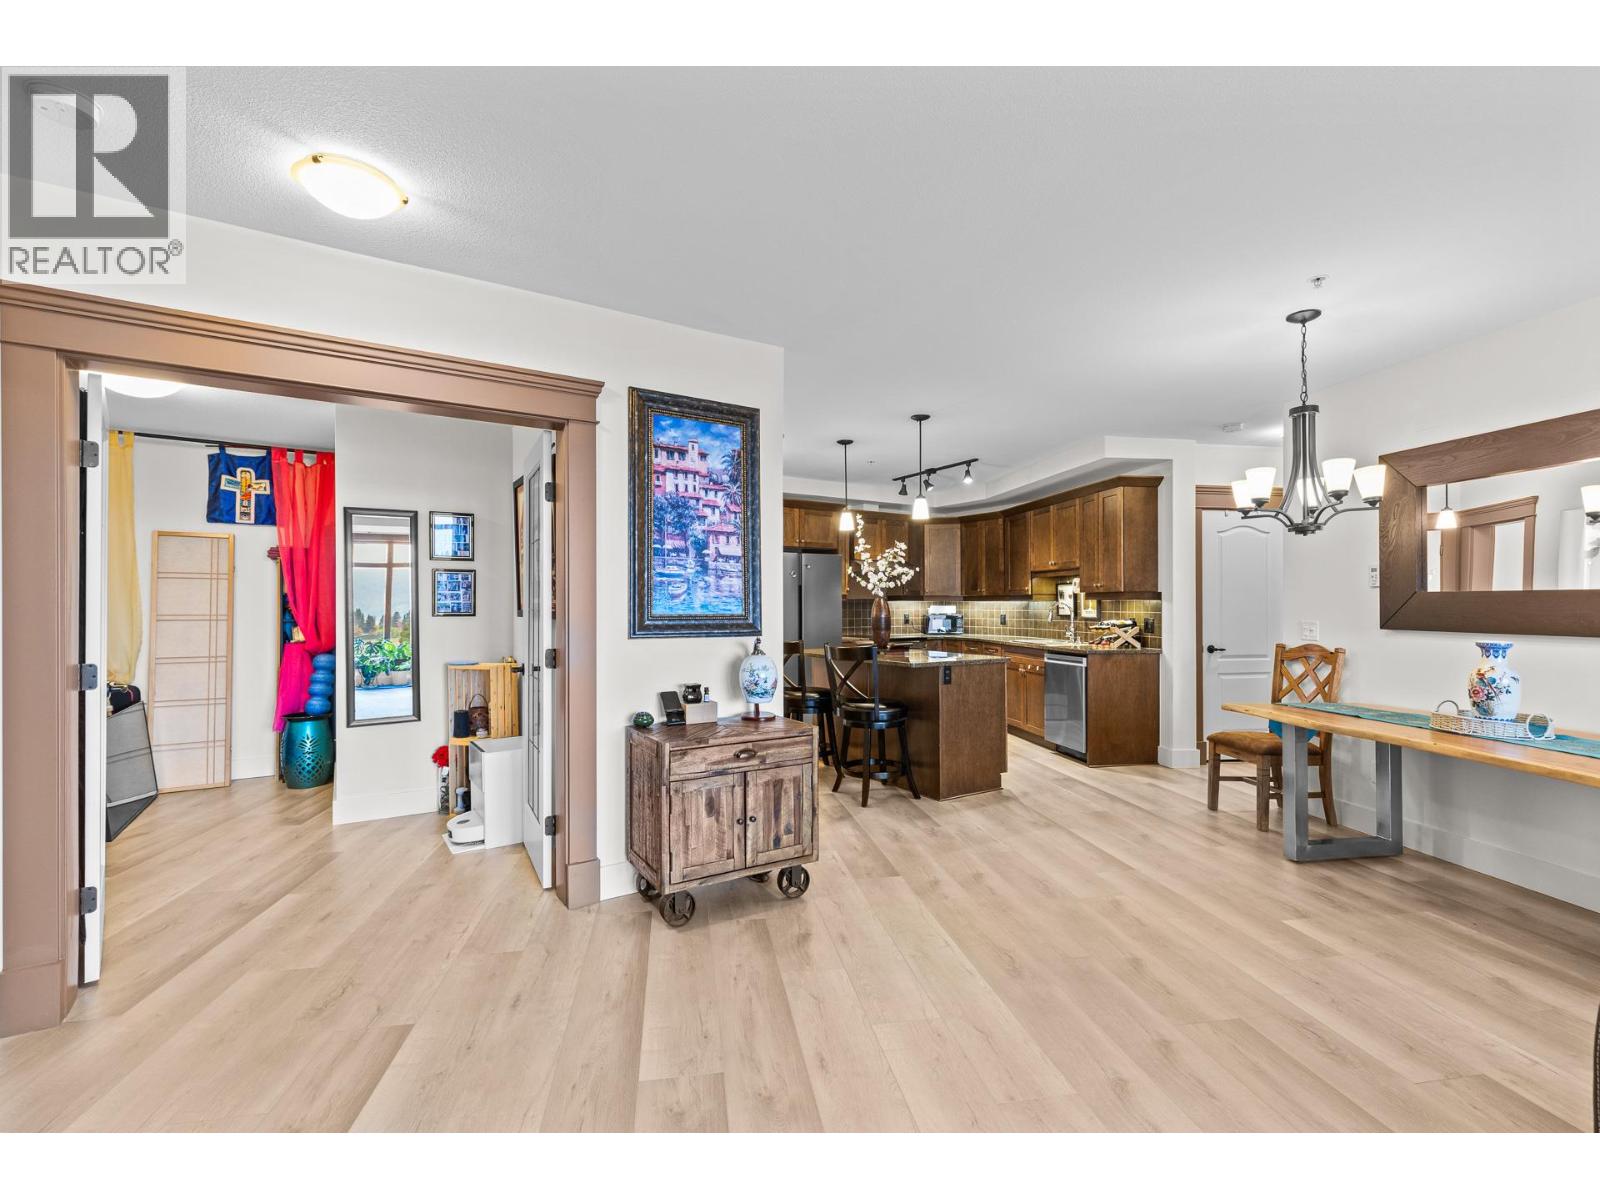
$535,000
Maintenance,
$600.48 Monthly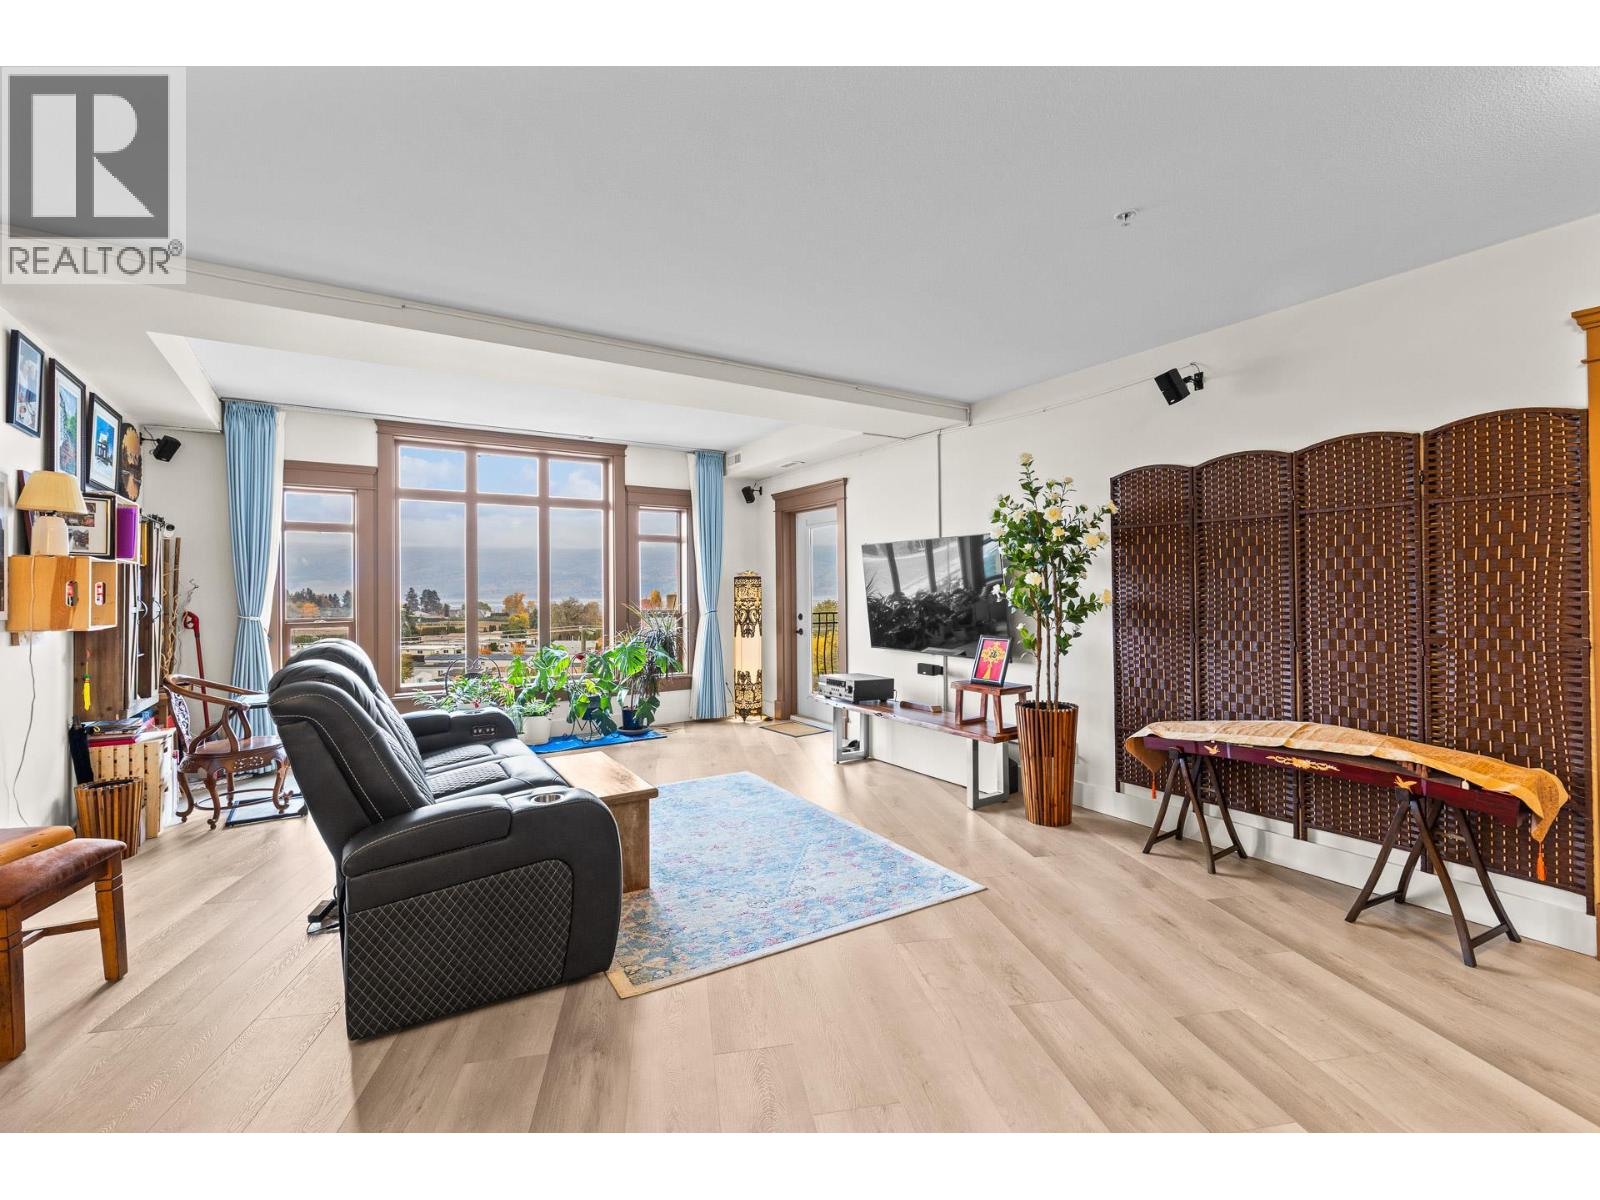
$535,000
Maintenance,
$600.48 Monthly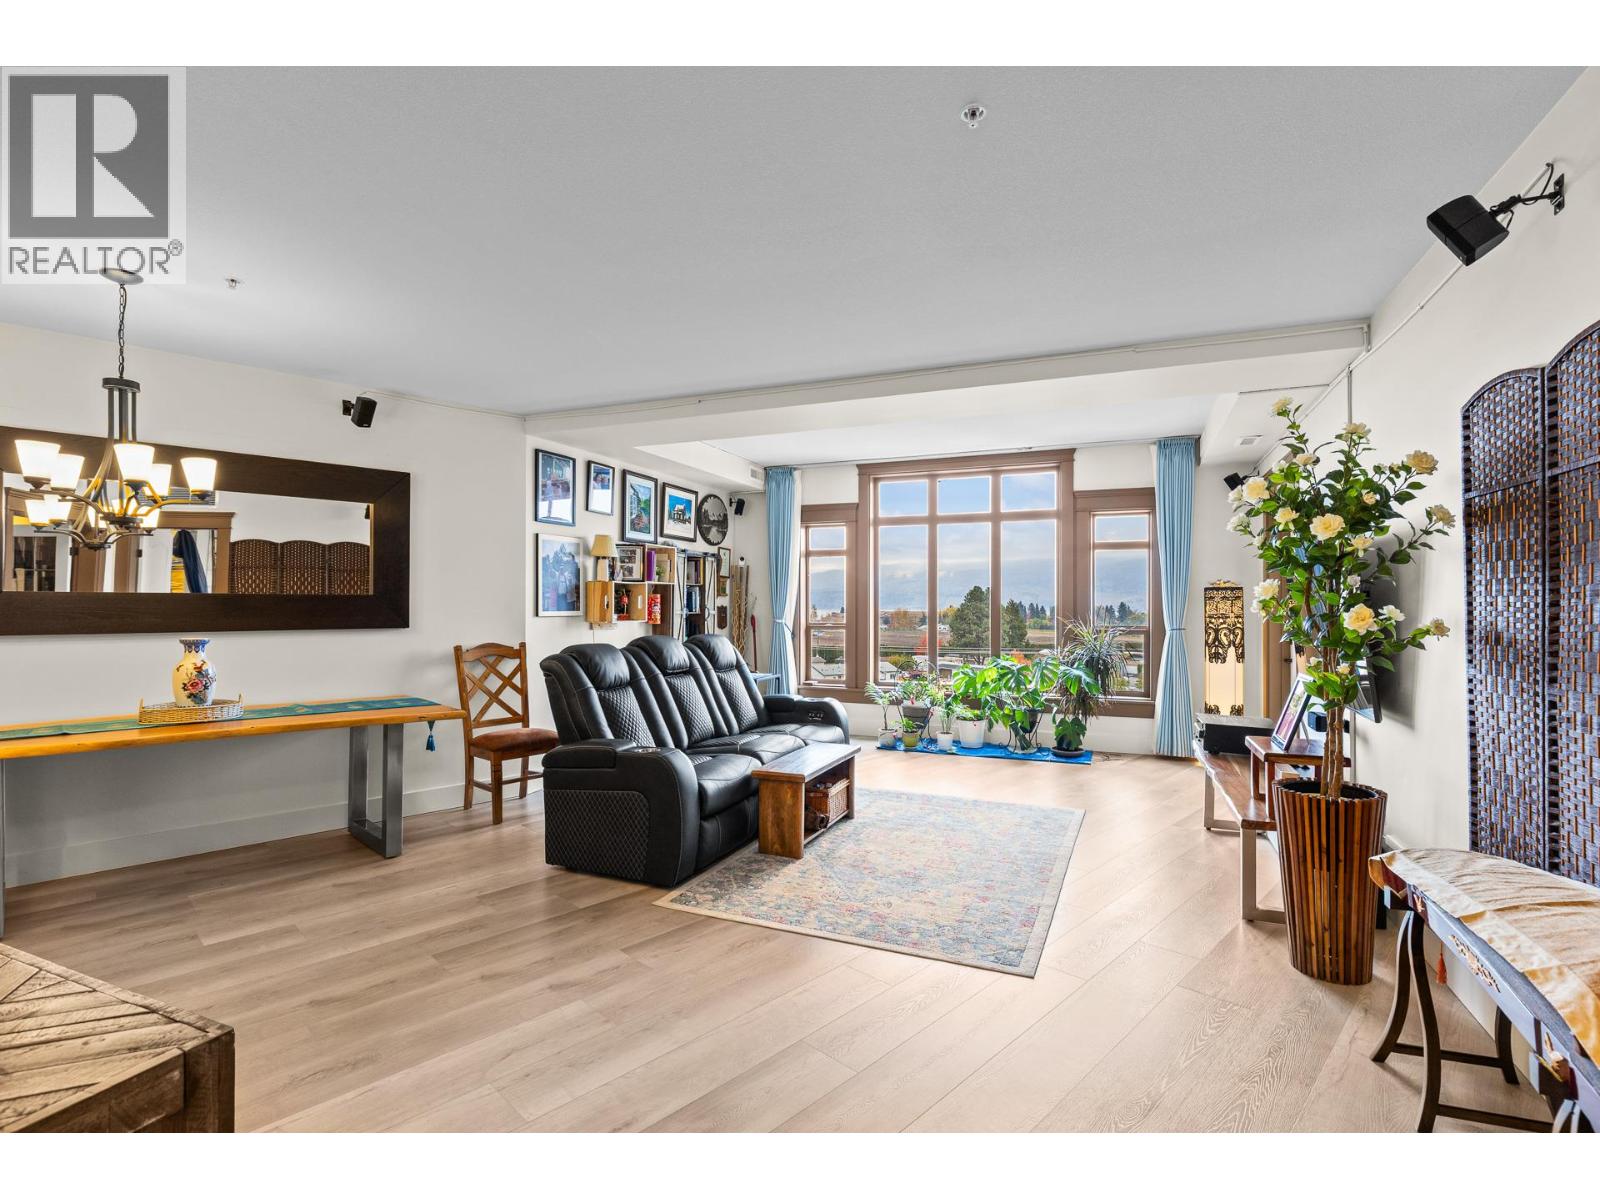
$535,000
Maintenance,
$600.48 Monthly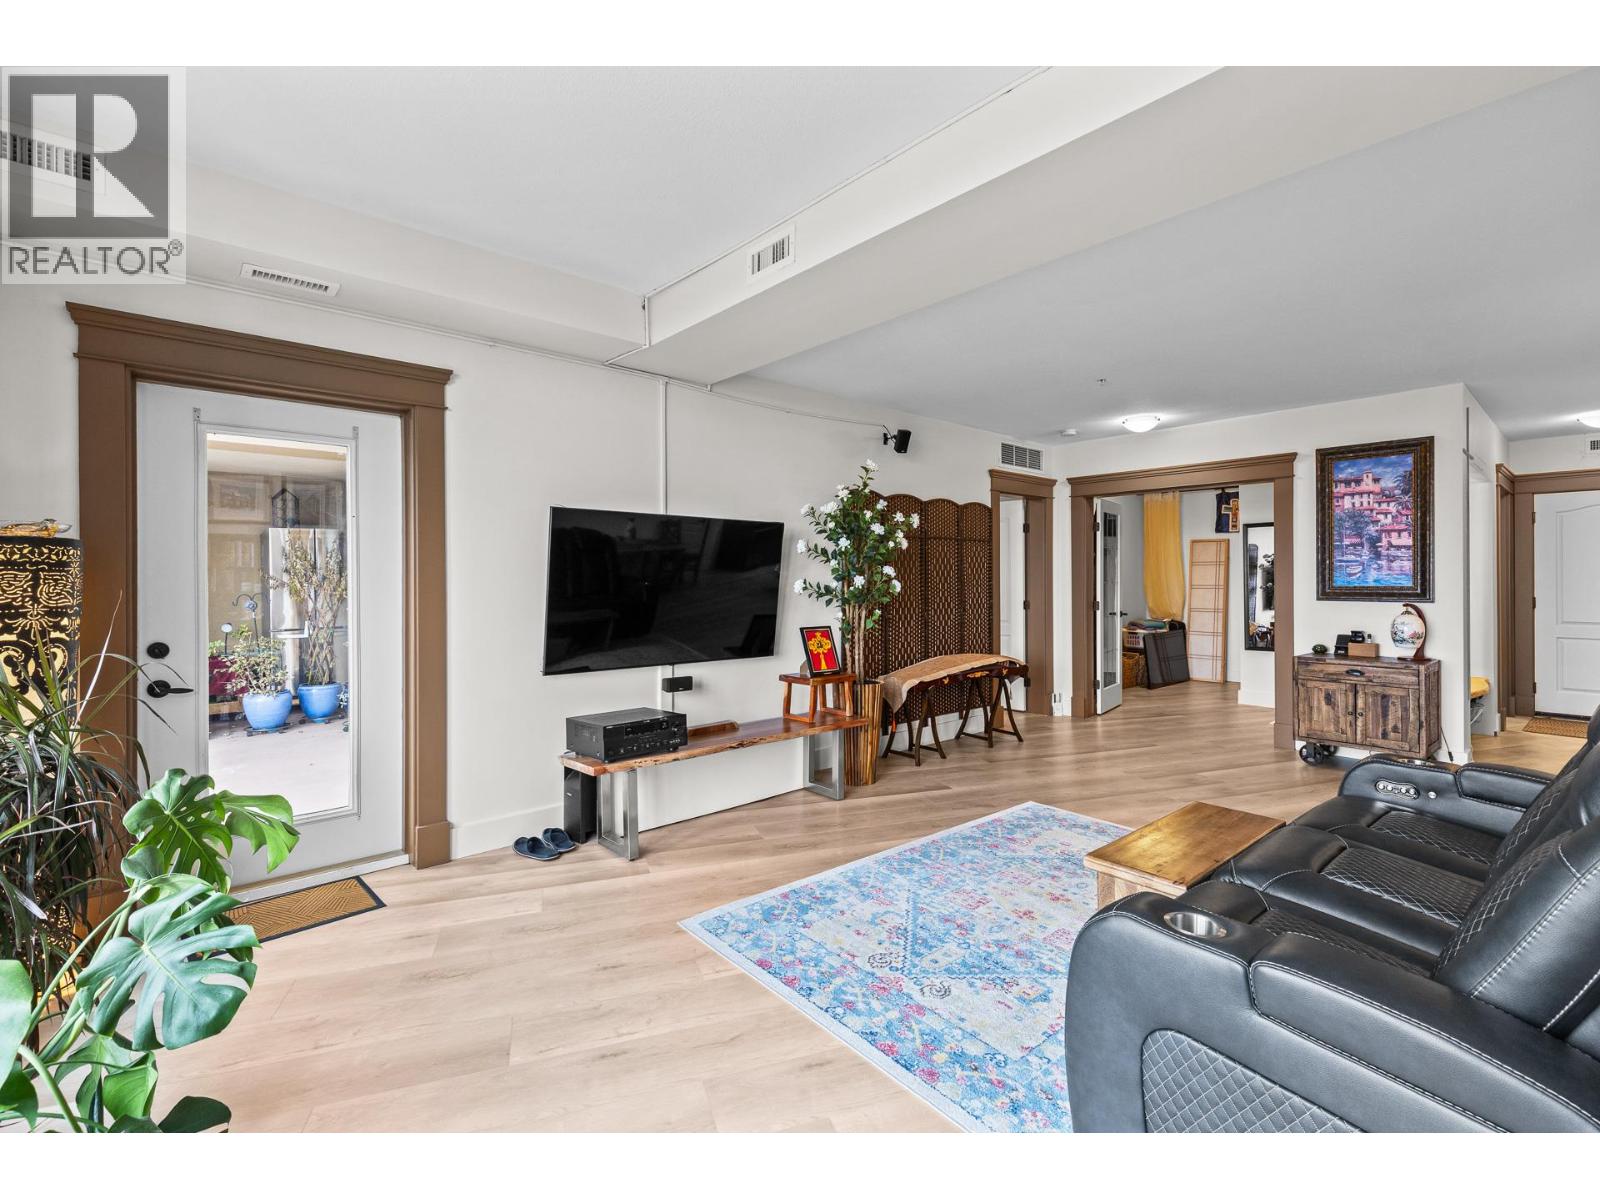
$535,000
Maintenance,
$600.48 Monthly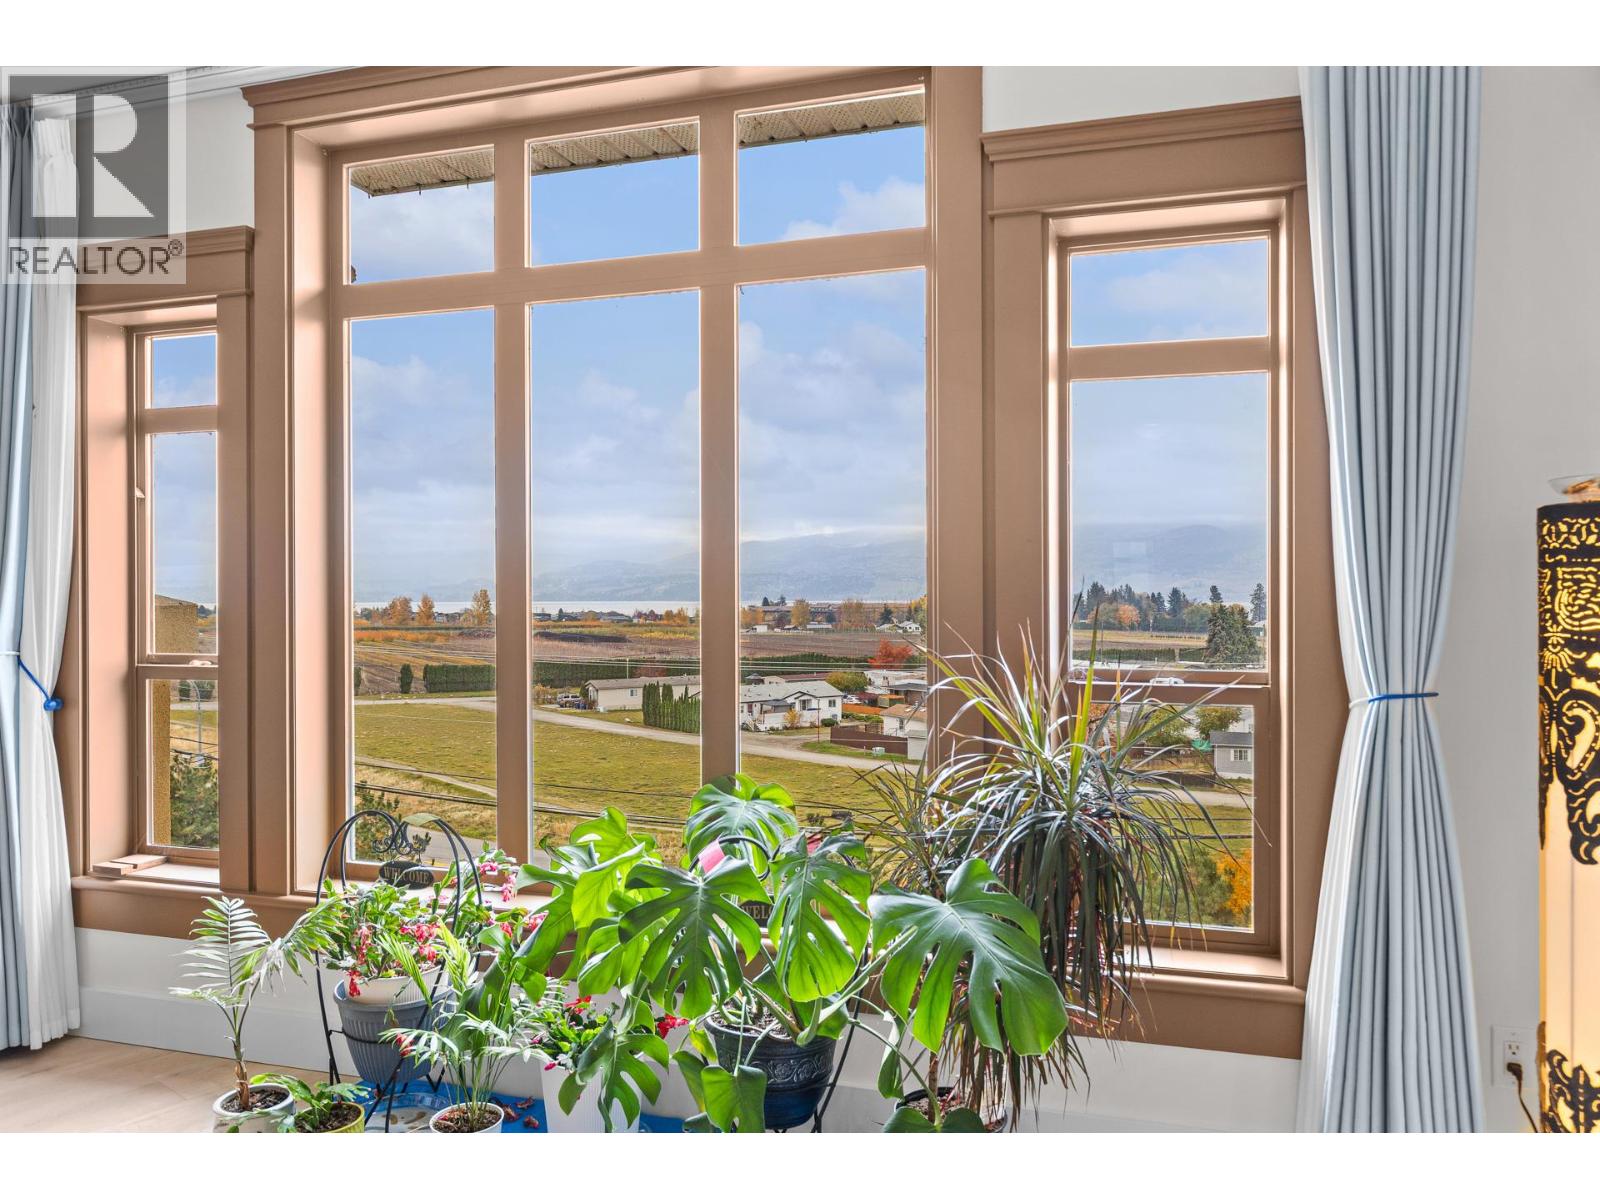
$535,000
Maintenance,
$600.48 Monthly
$535,000
Maintenance,
$600.48 Monthly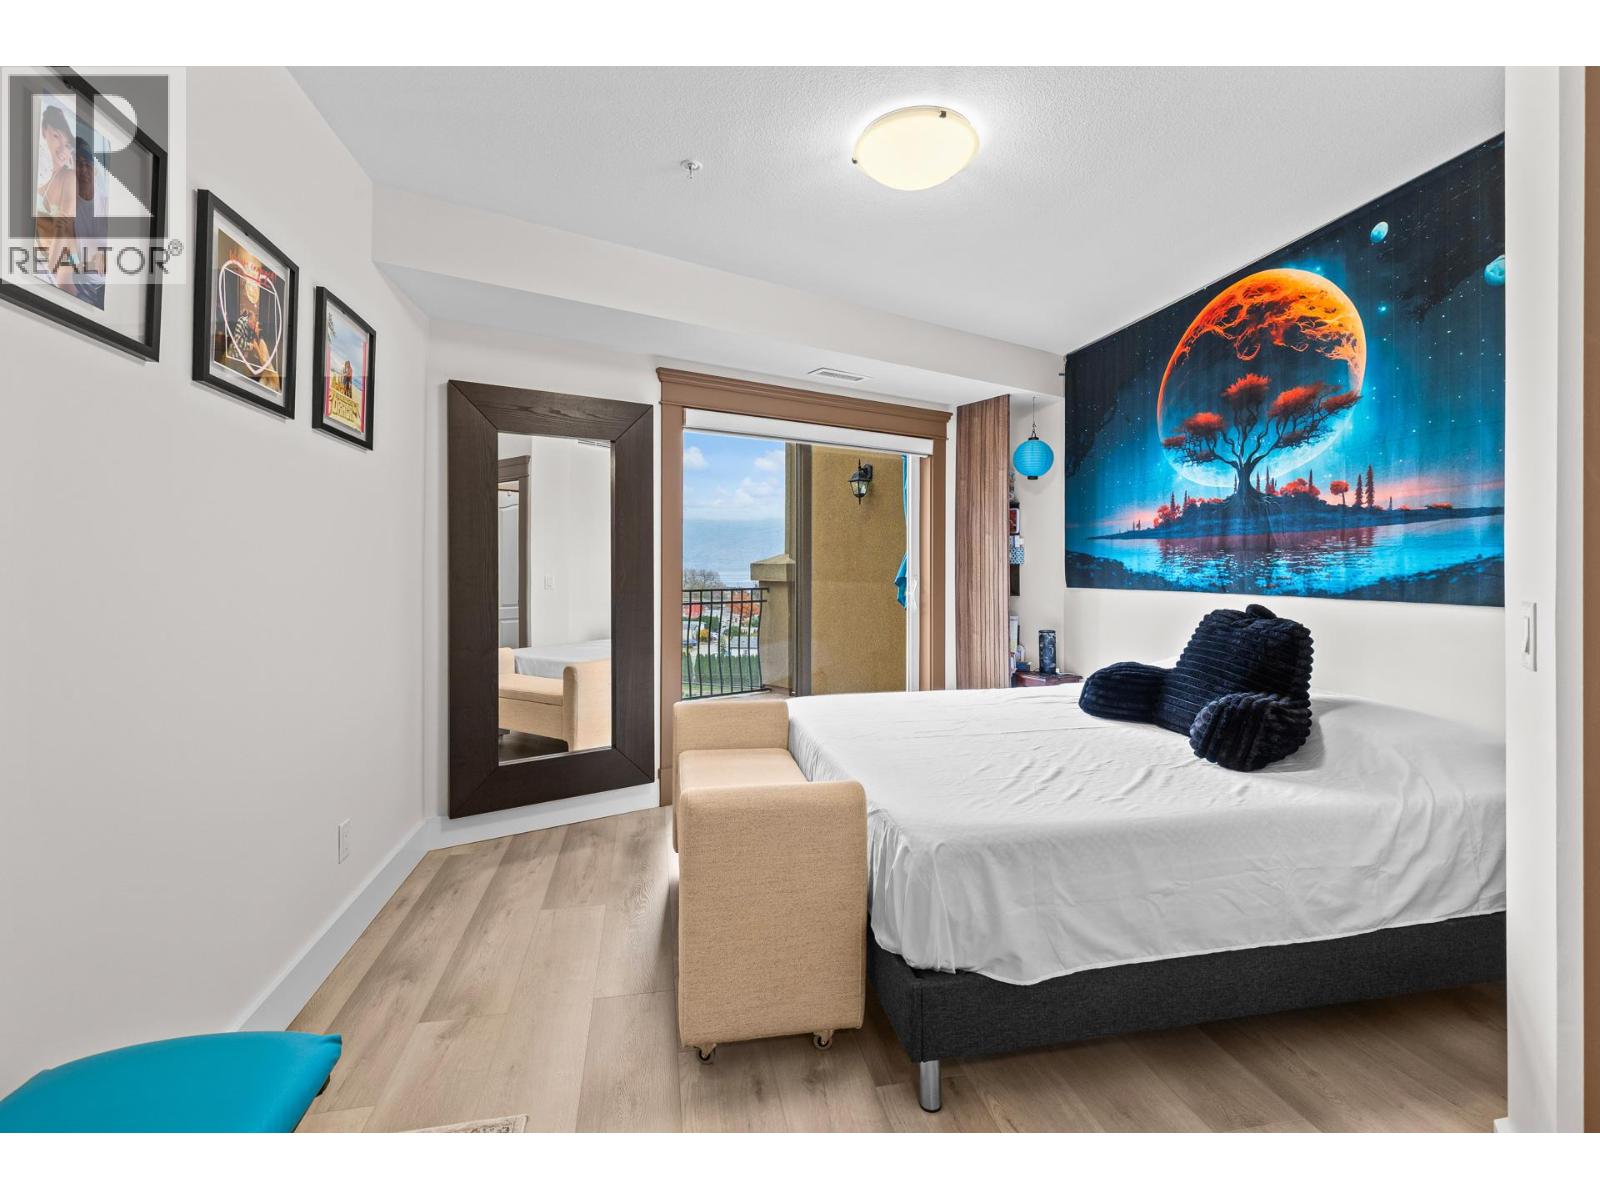
$535,000
Maintenance,
$600.48 Monthly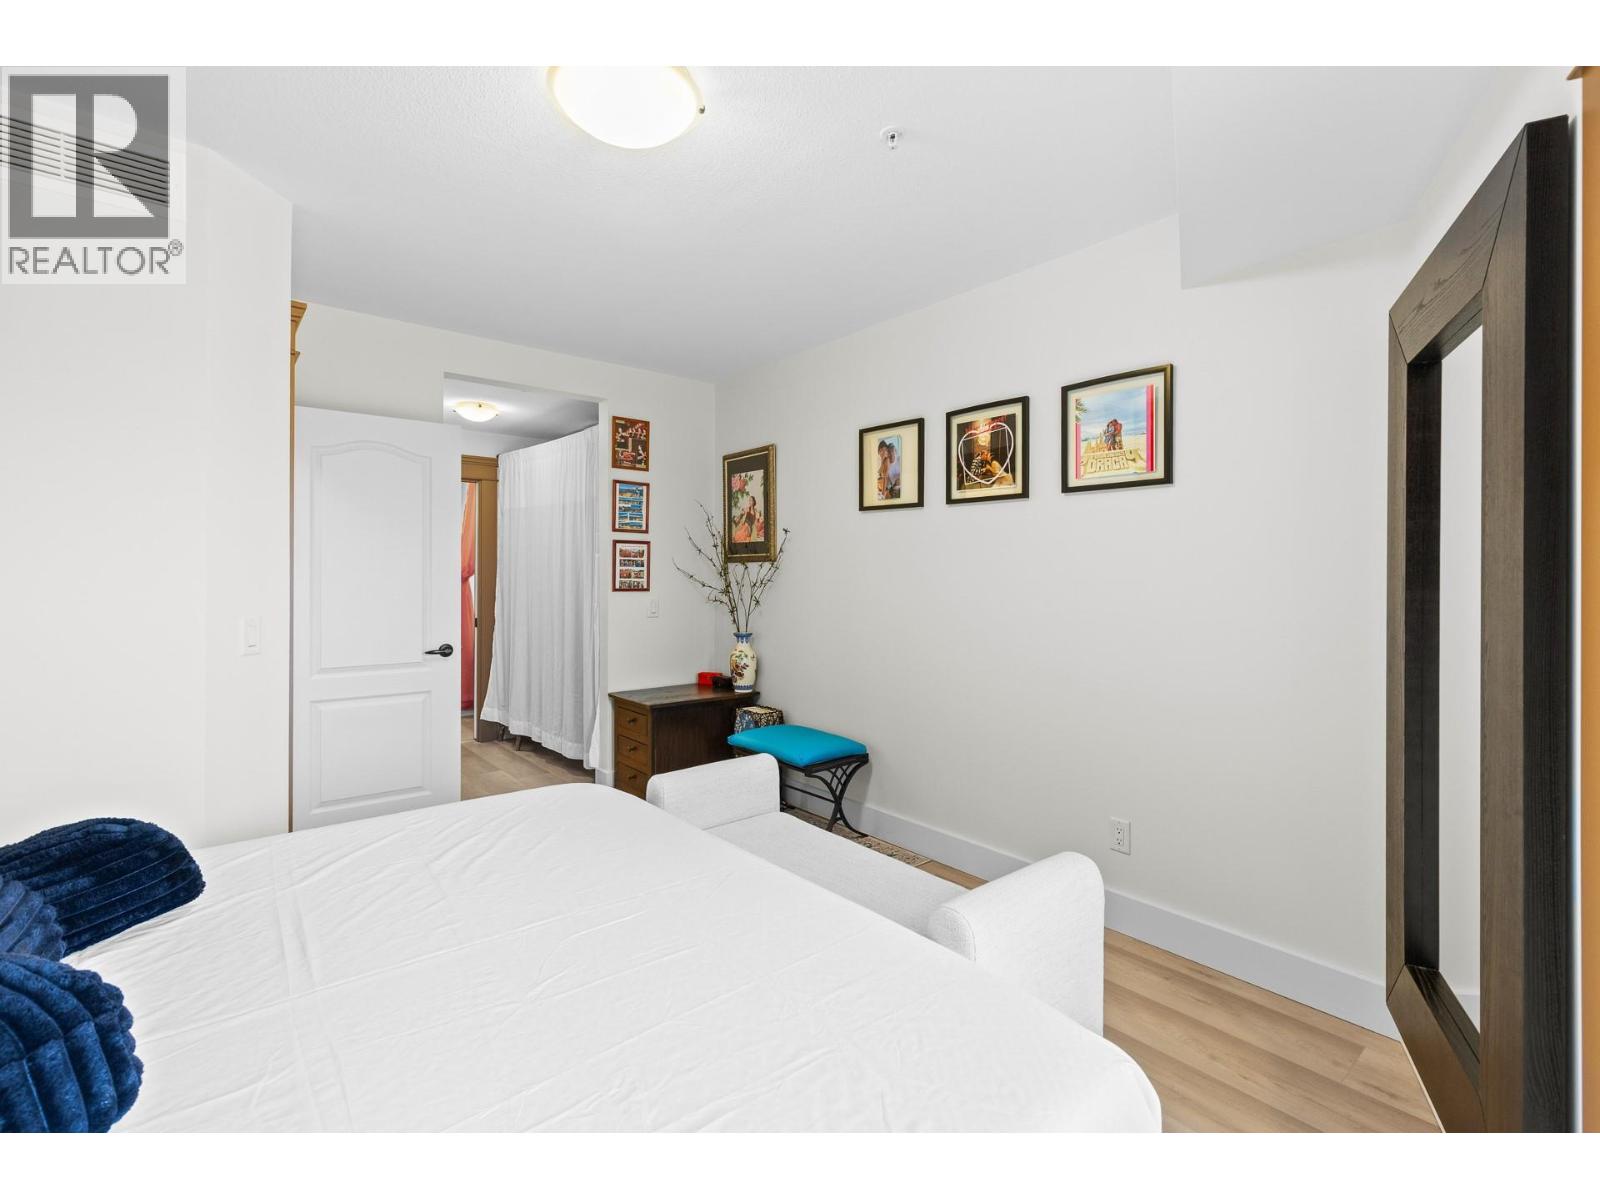
$535,000
Maintenance,
$600.48 Monthly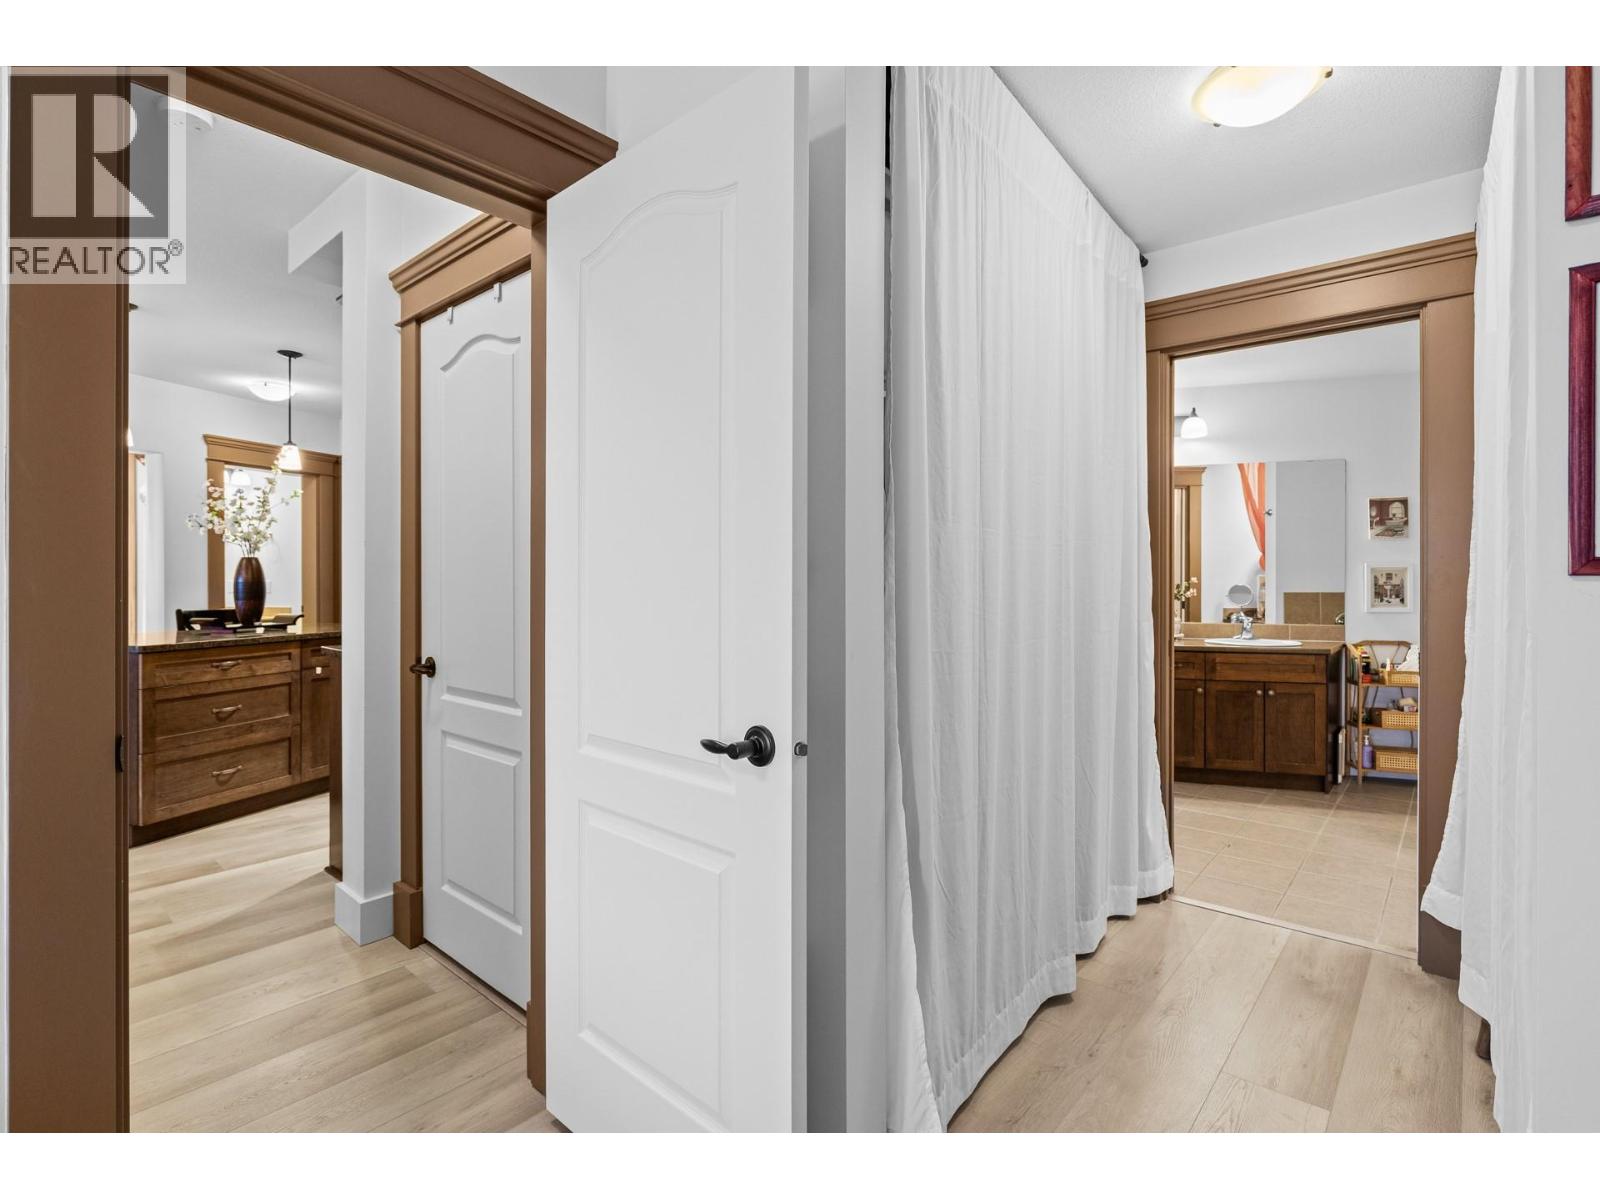
$535,000
Maintenance,
$600.48 Monthly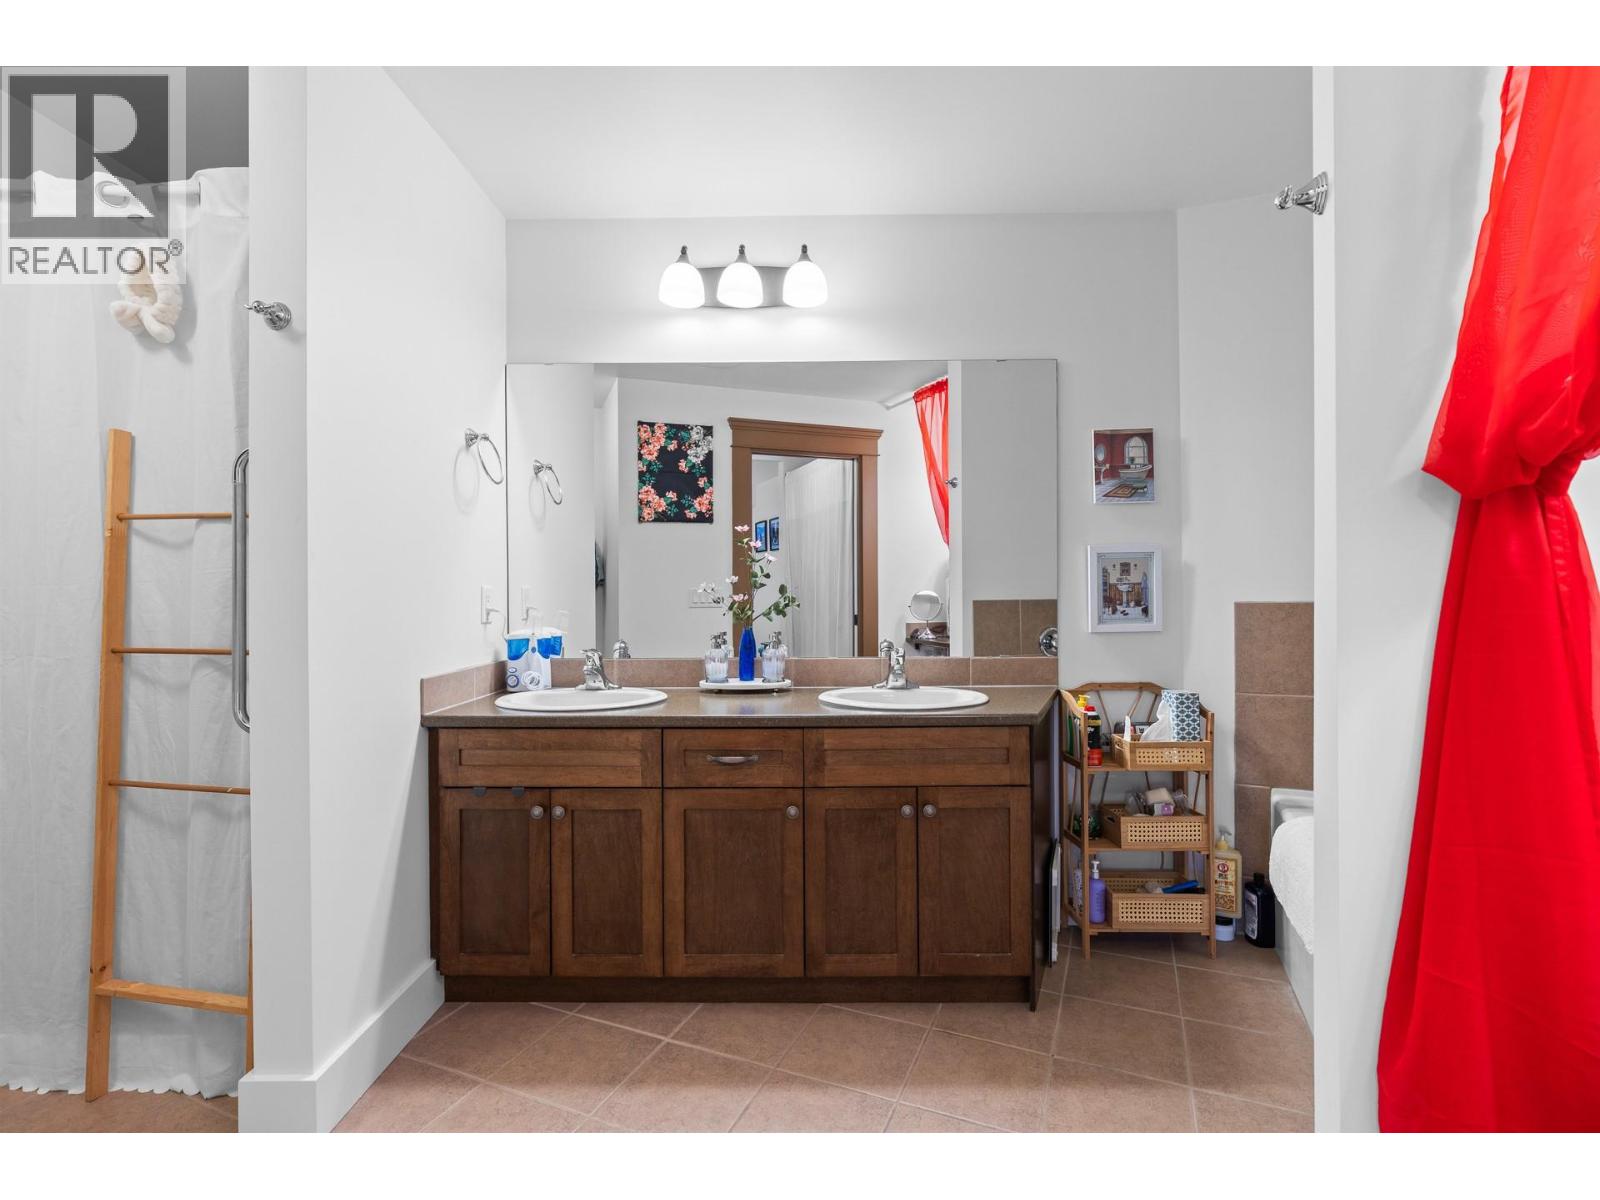
$535,000
Maintenance,
$600.48 Monthly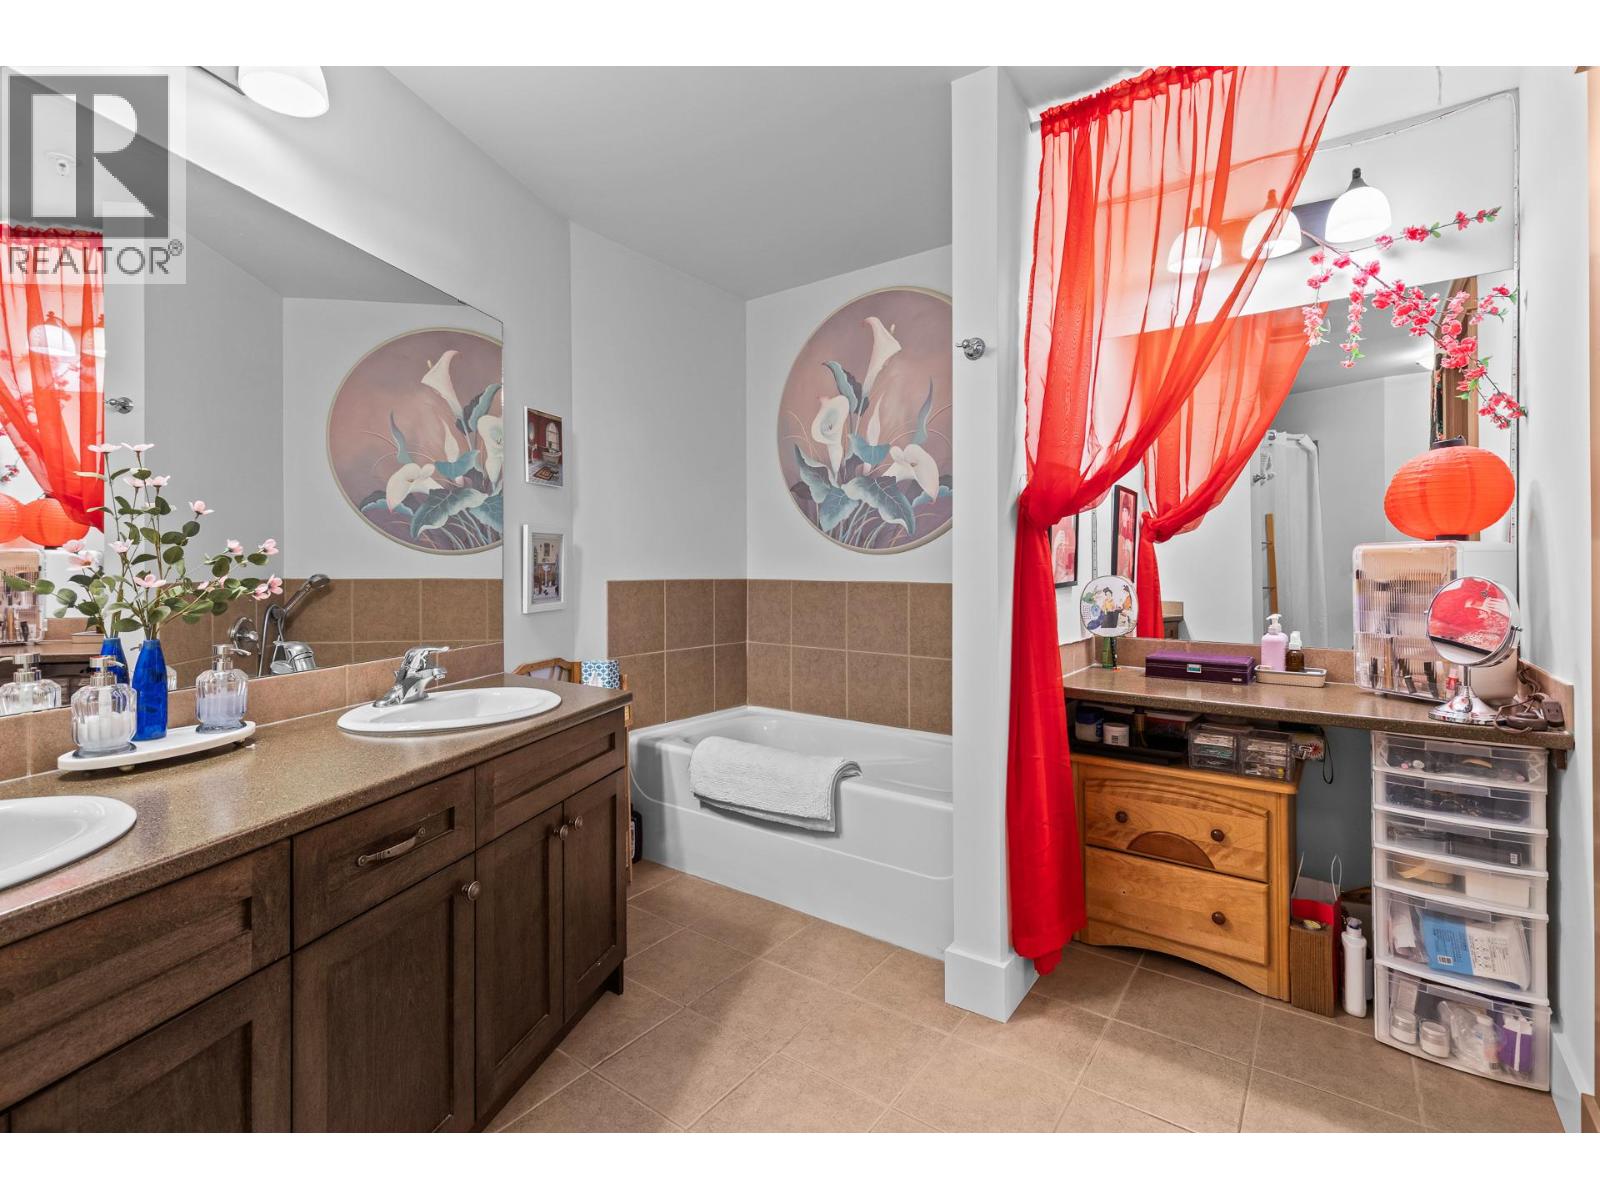
$535,000
Maintenance,
$600.48 Monthly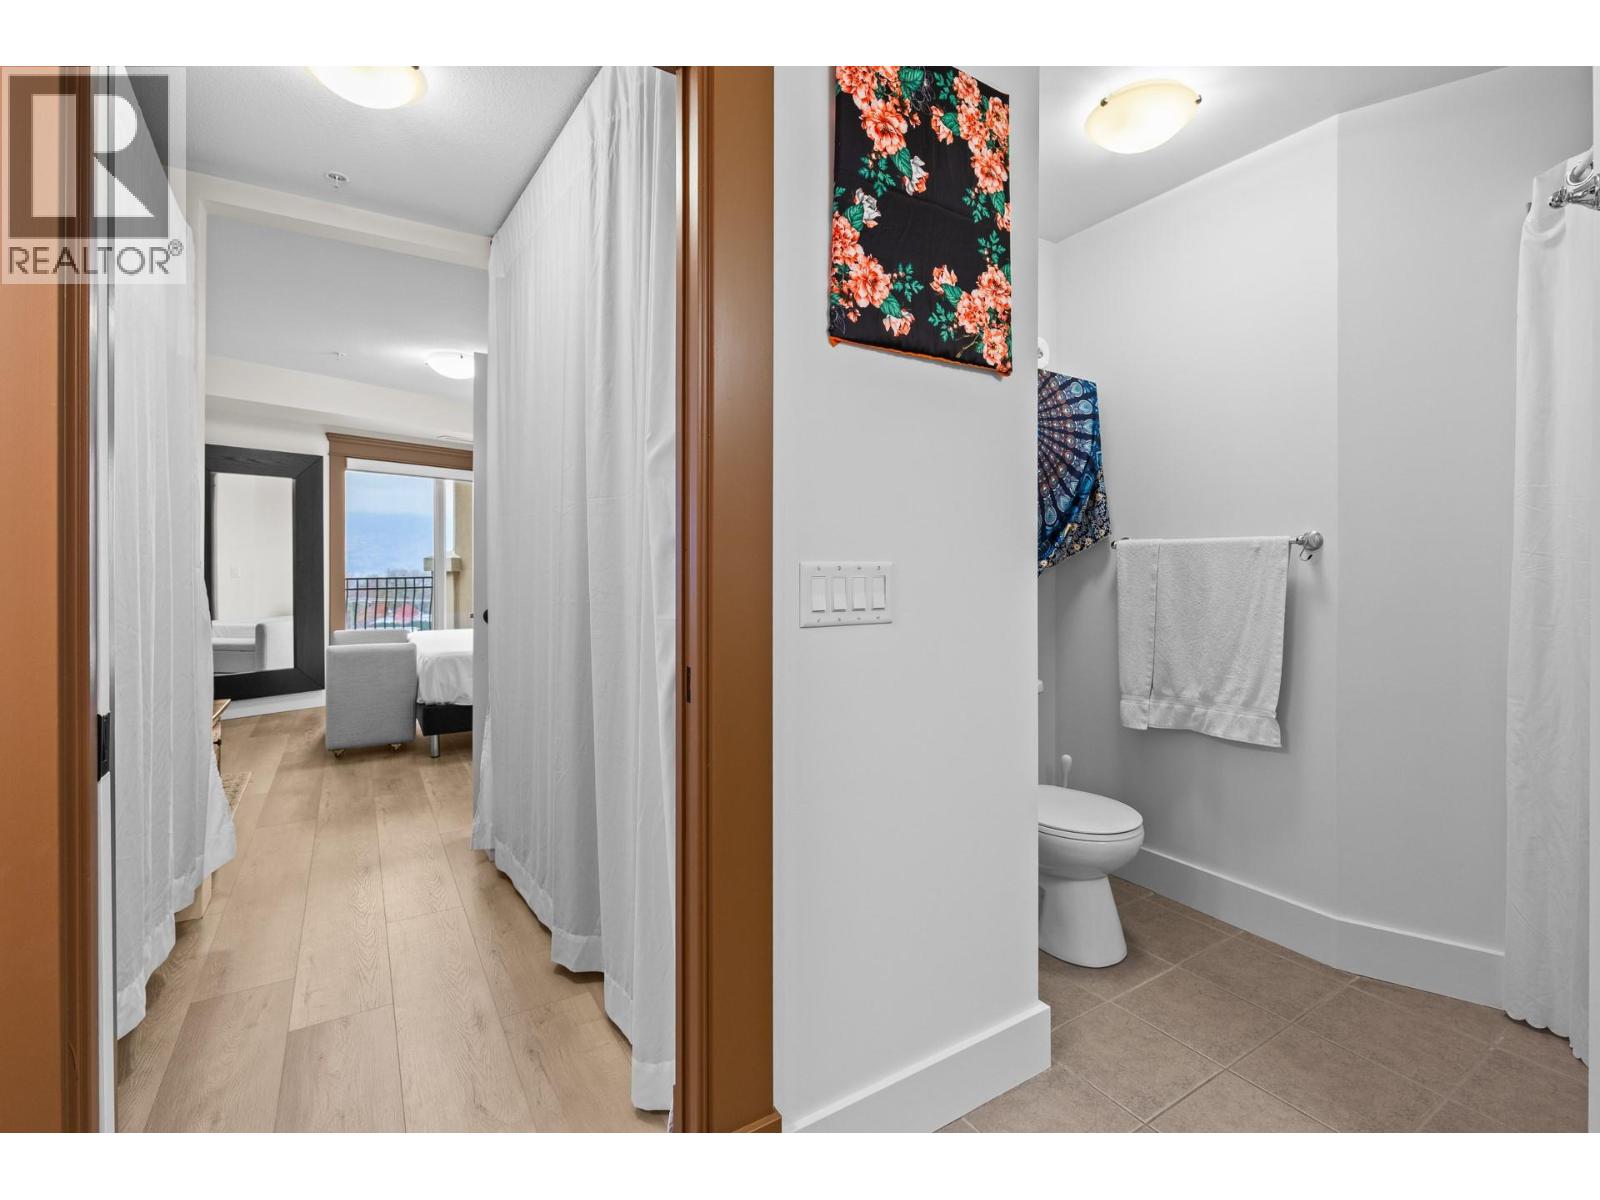
$535,000
Maintenance,
$600.48 Monthly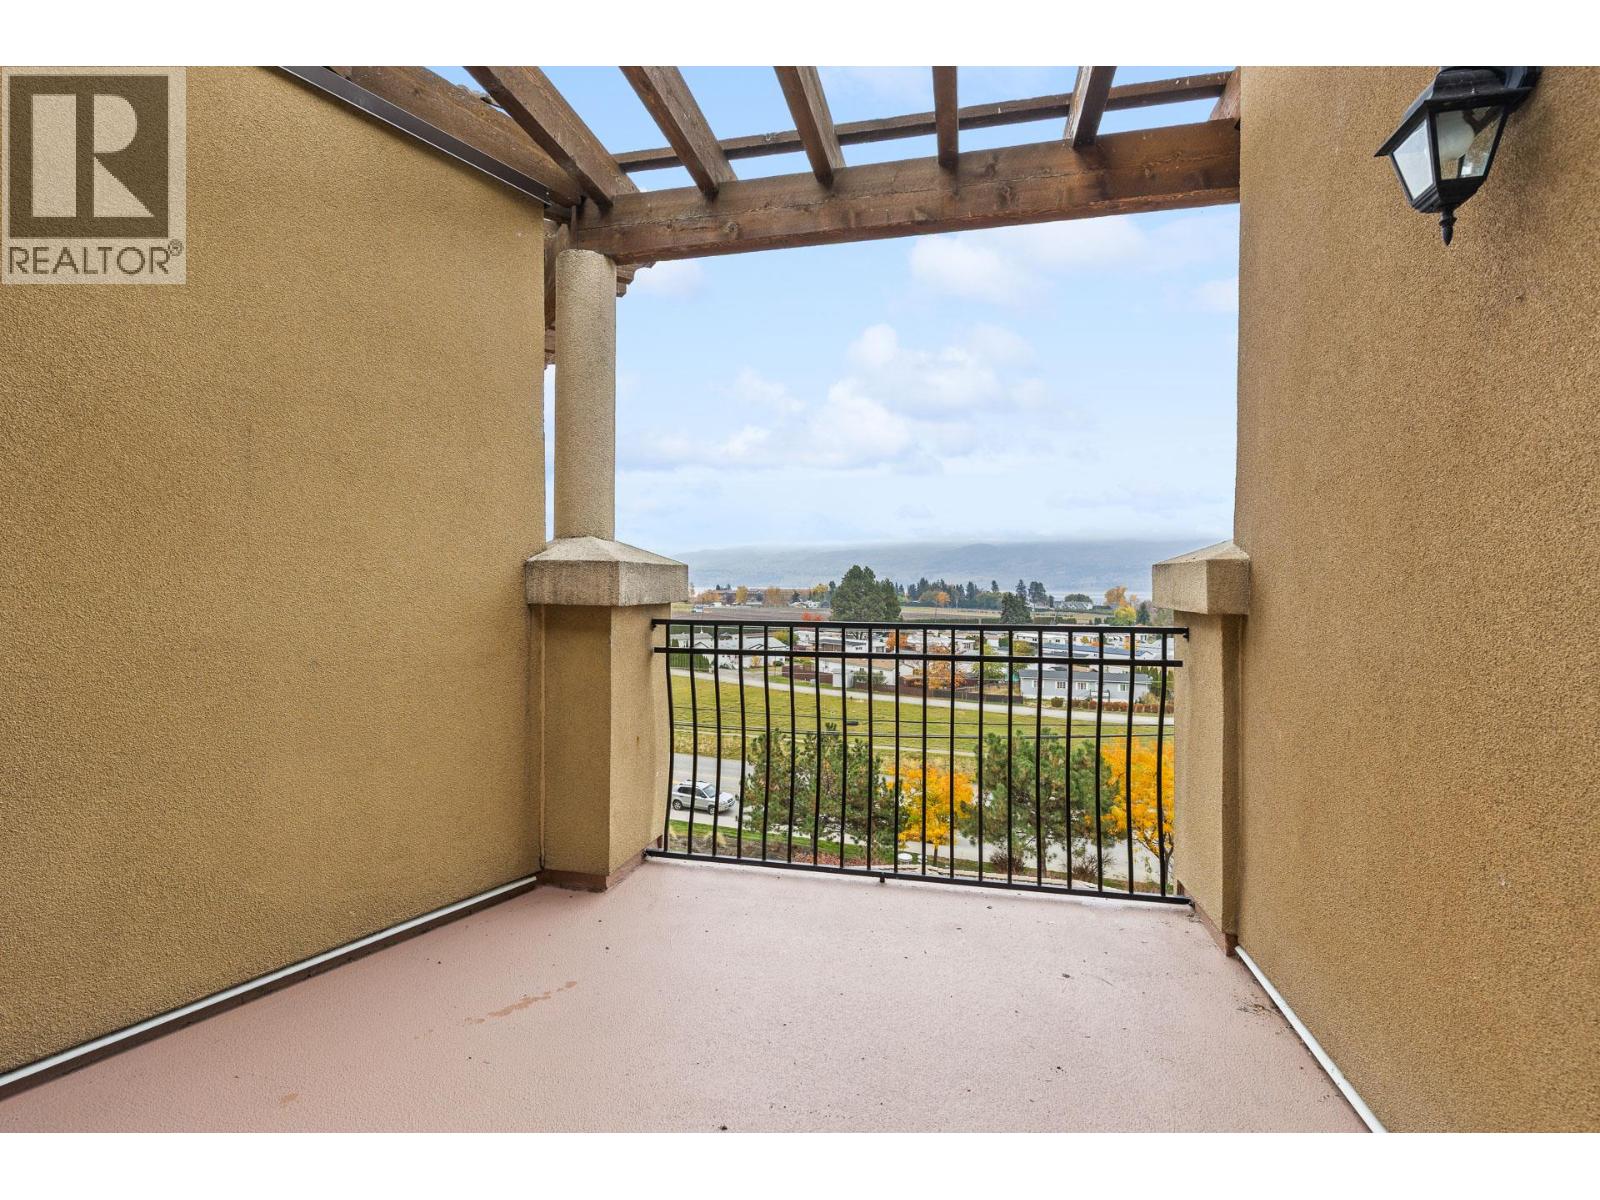
$535,000
Maintenance,
$600.48 Monthly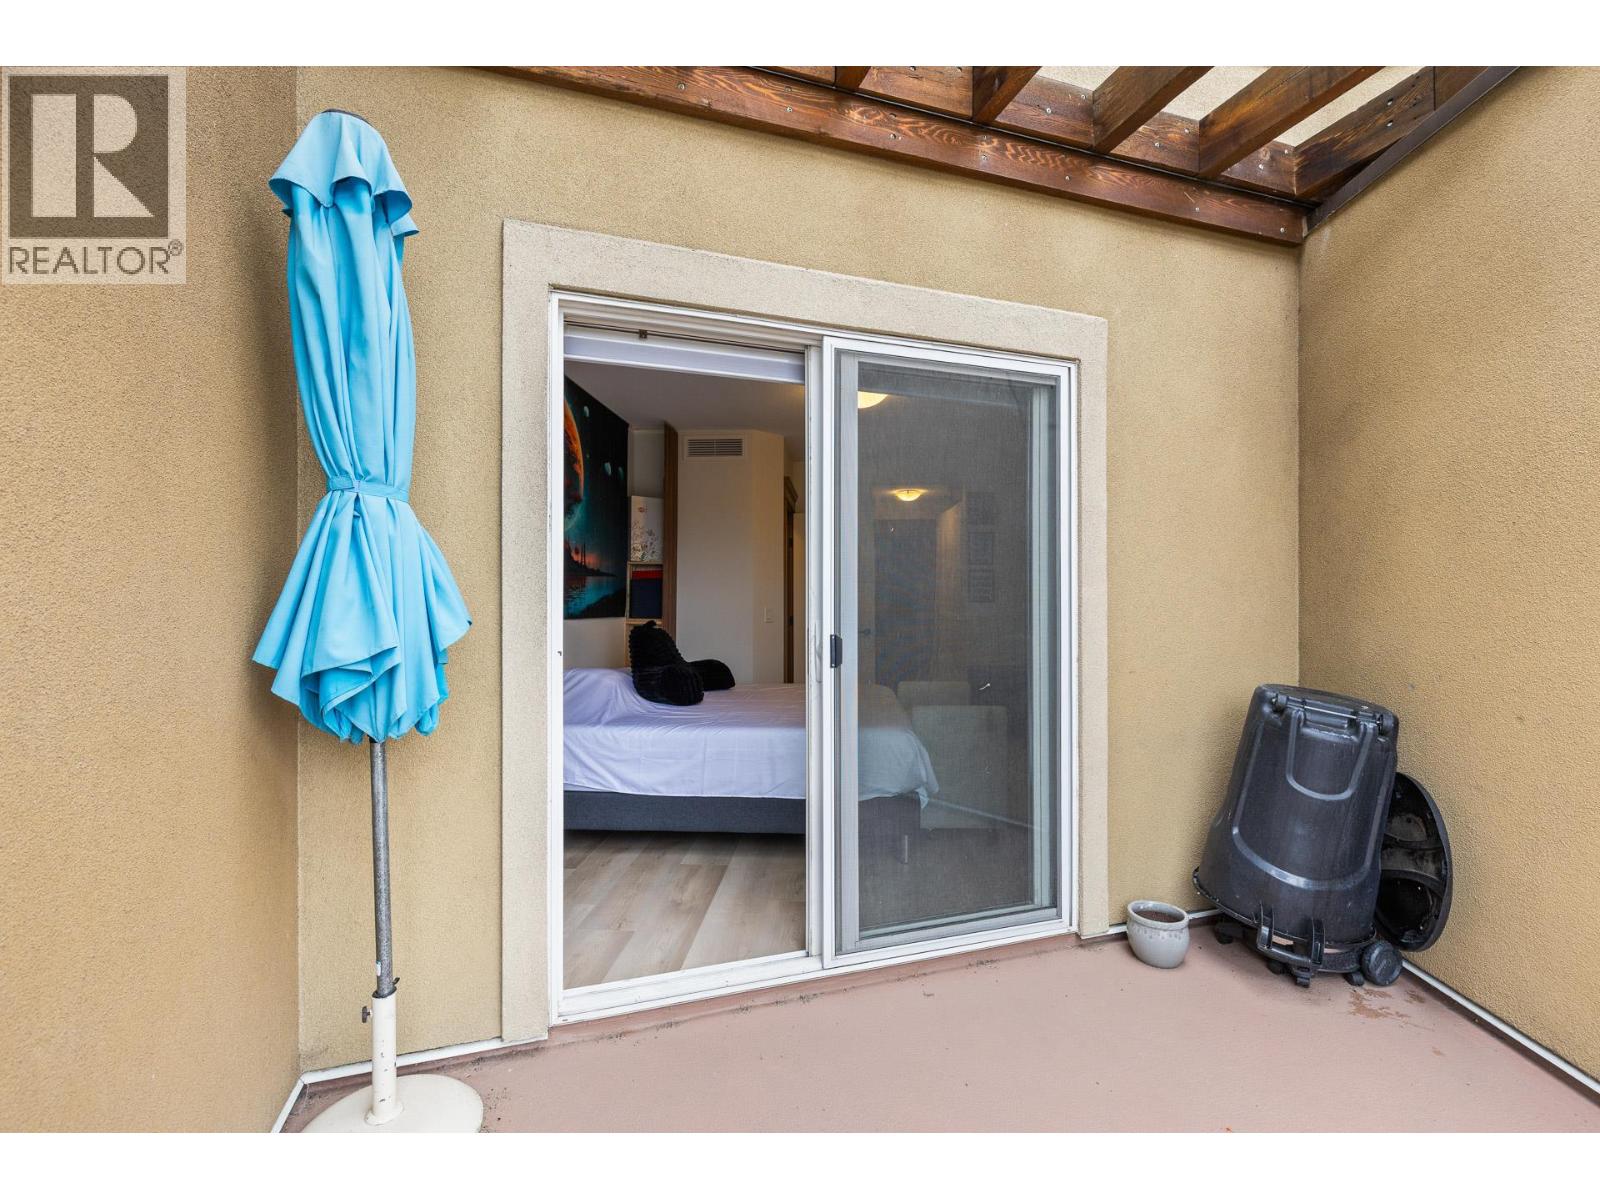
$535,000
Maintenance,
$600.48 Monthly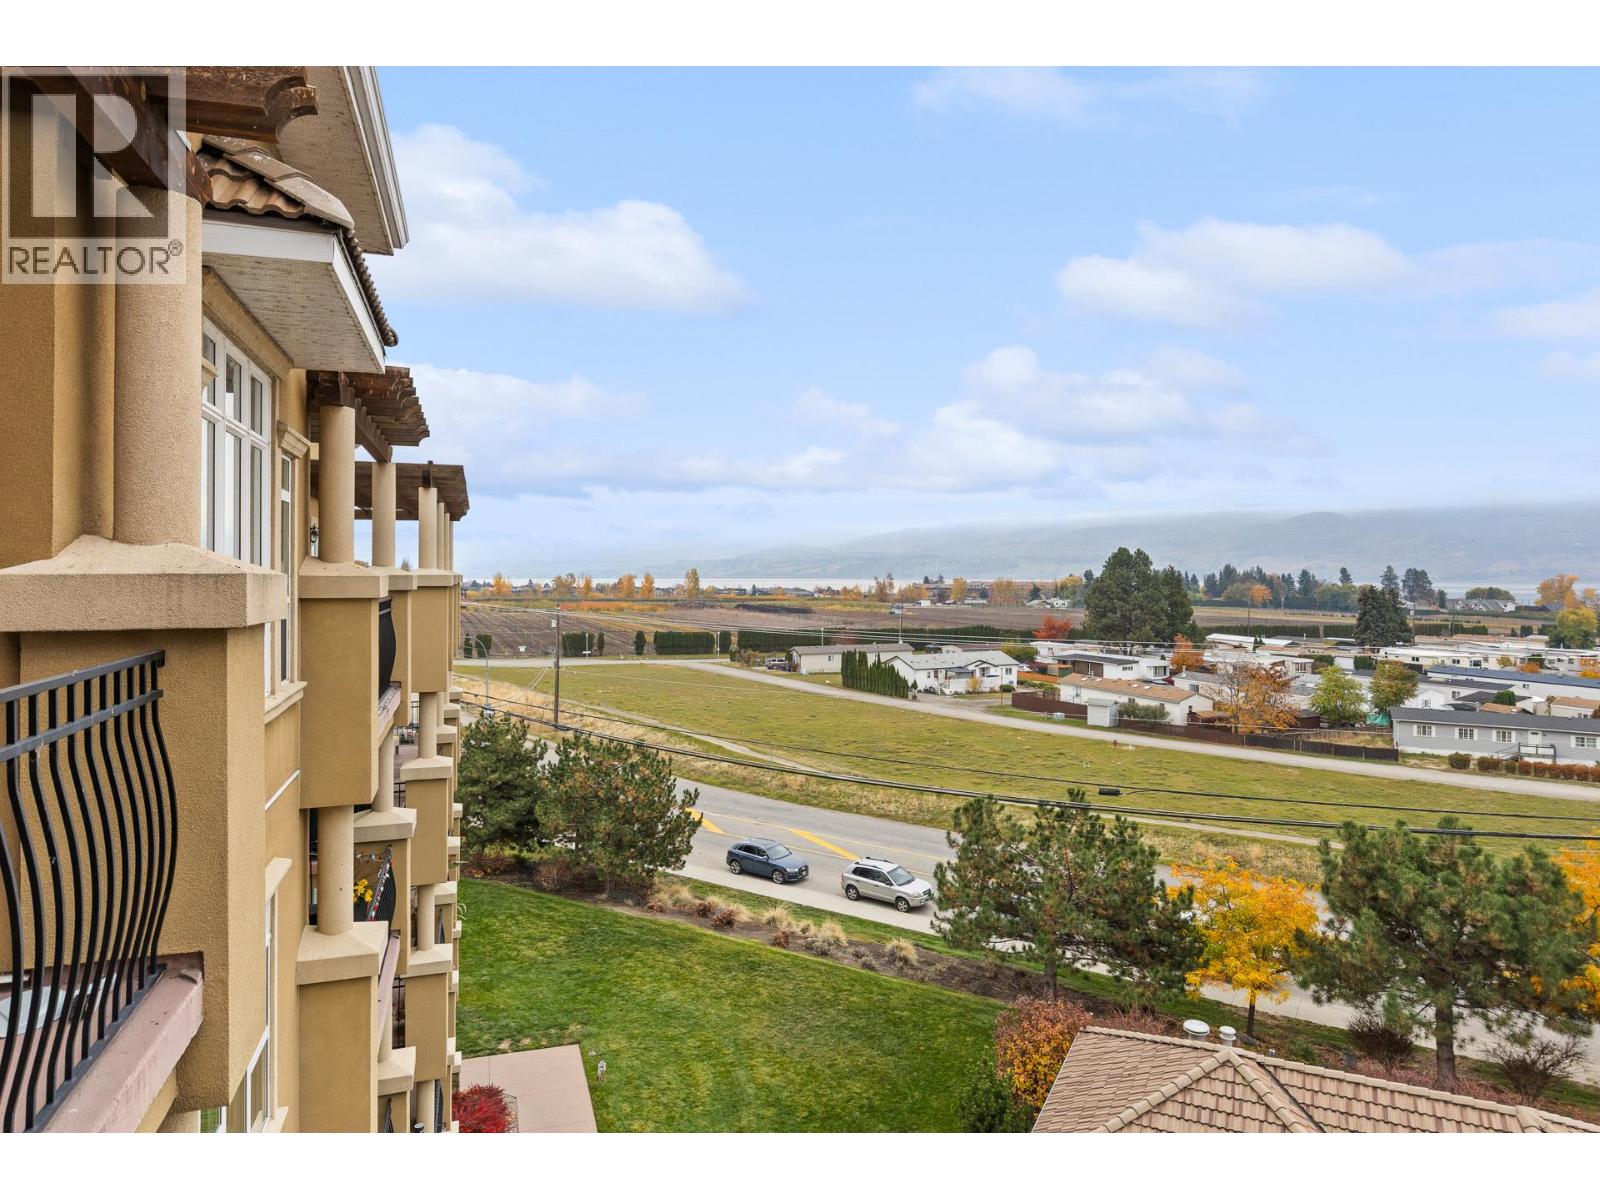
$535,000
Maintenance,
$600.48 Monthly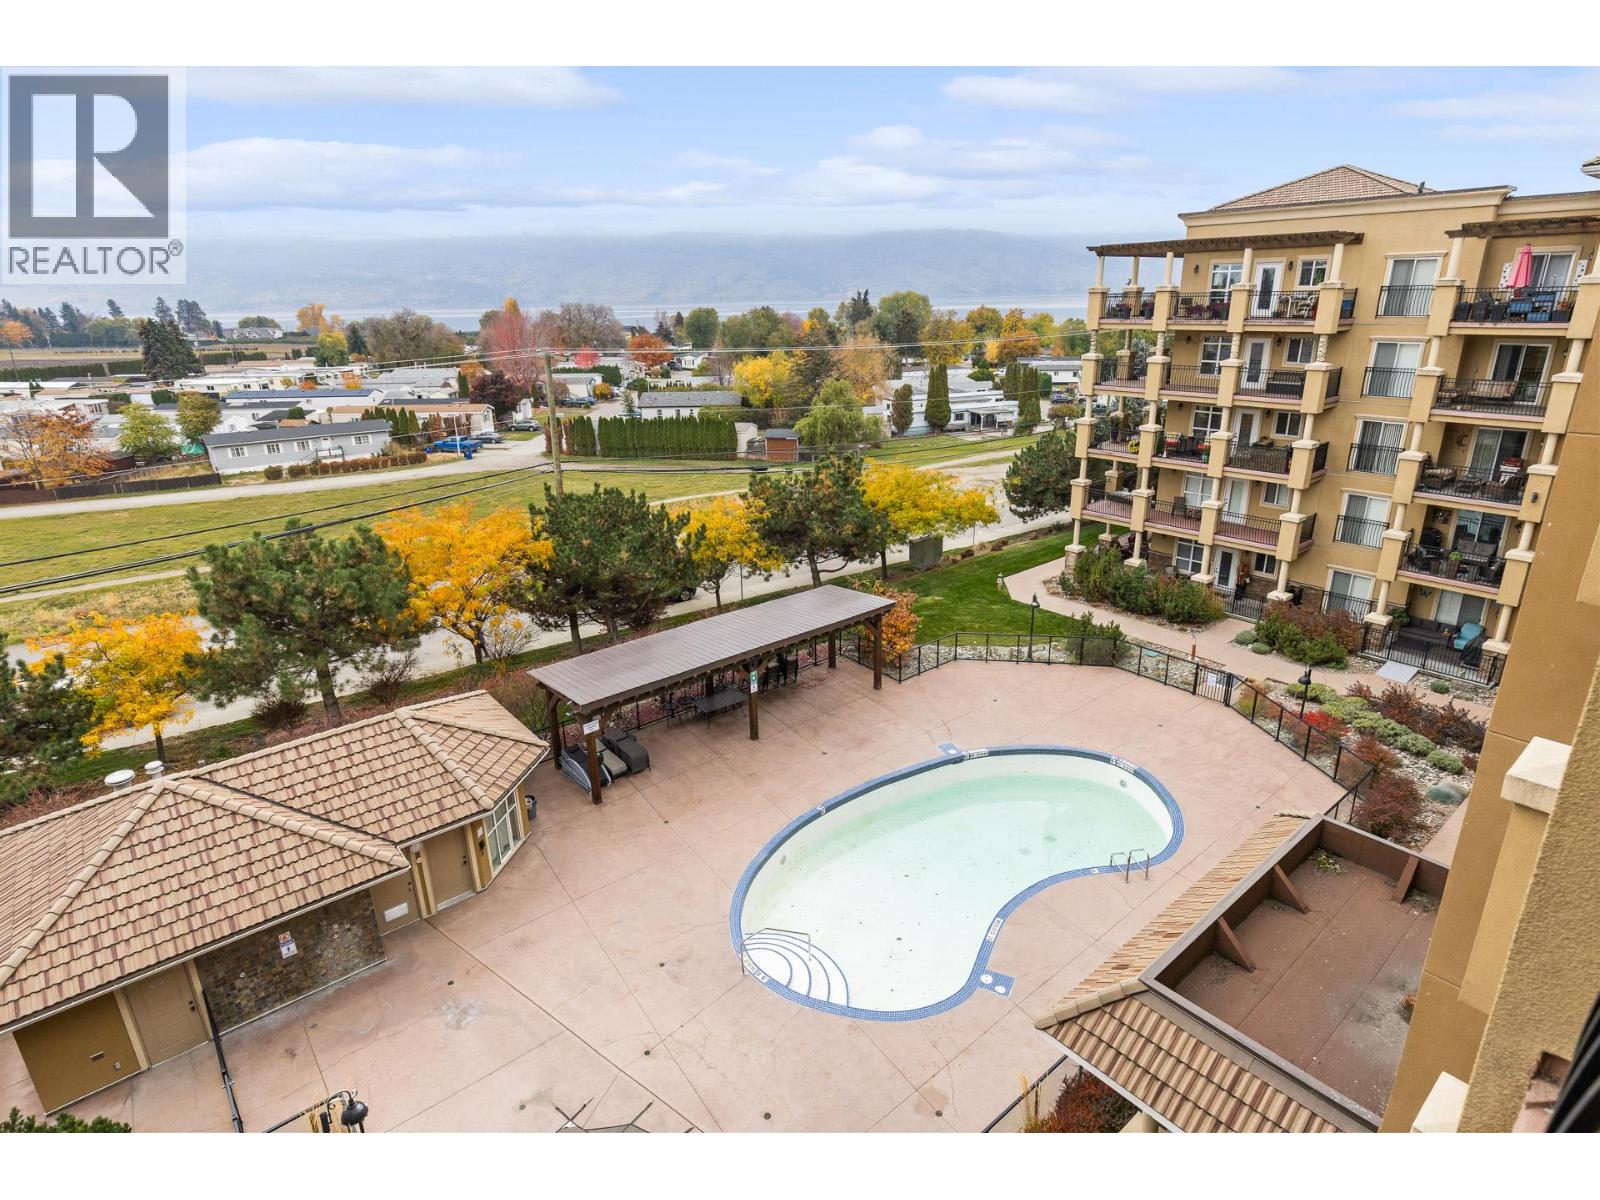
$535,000
Maintenance,
$600.48 Monthly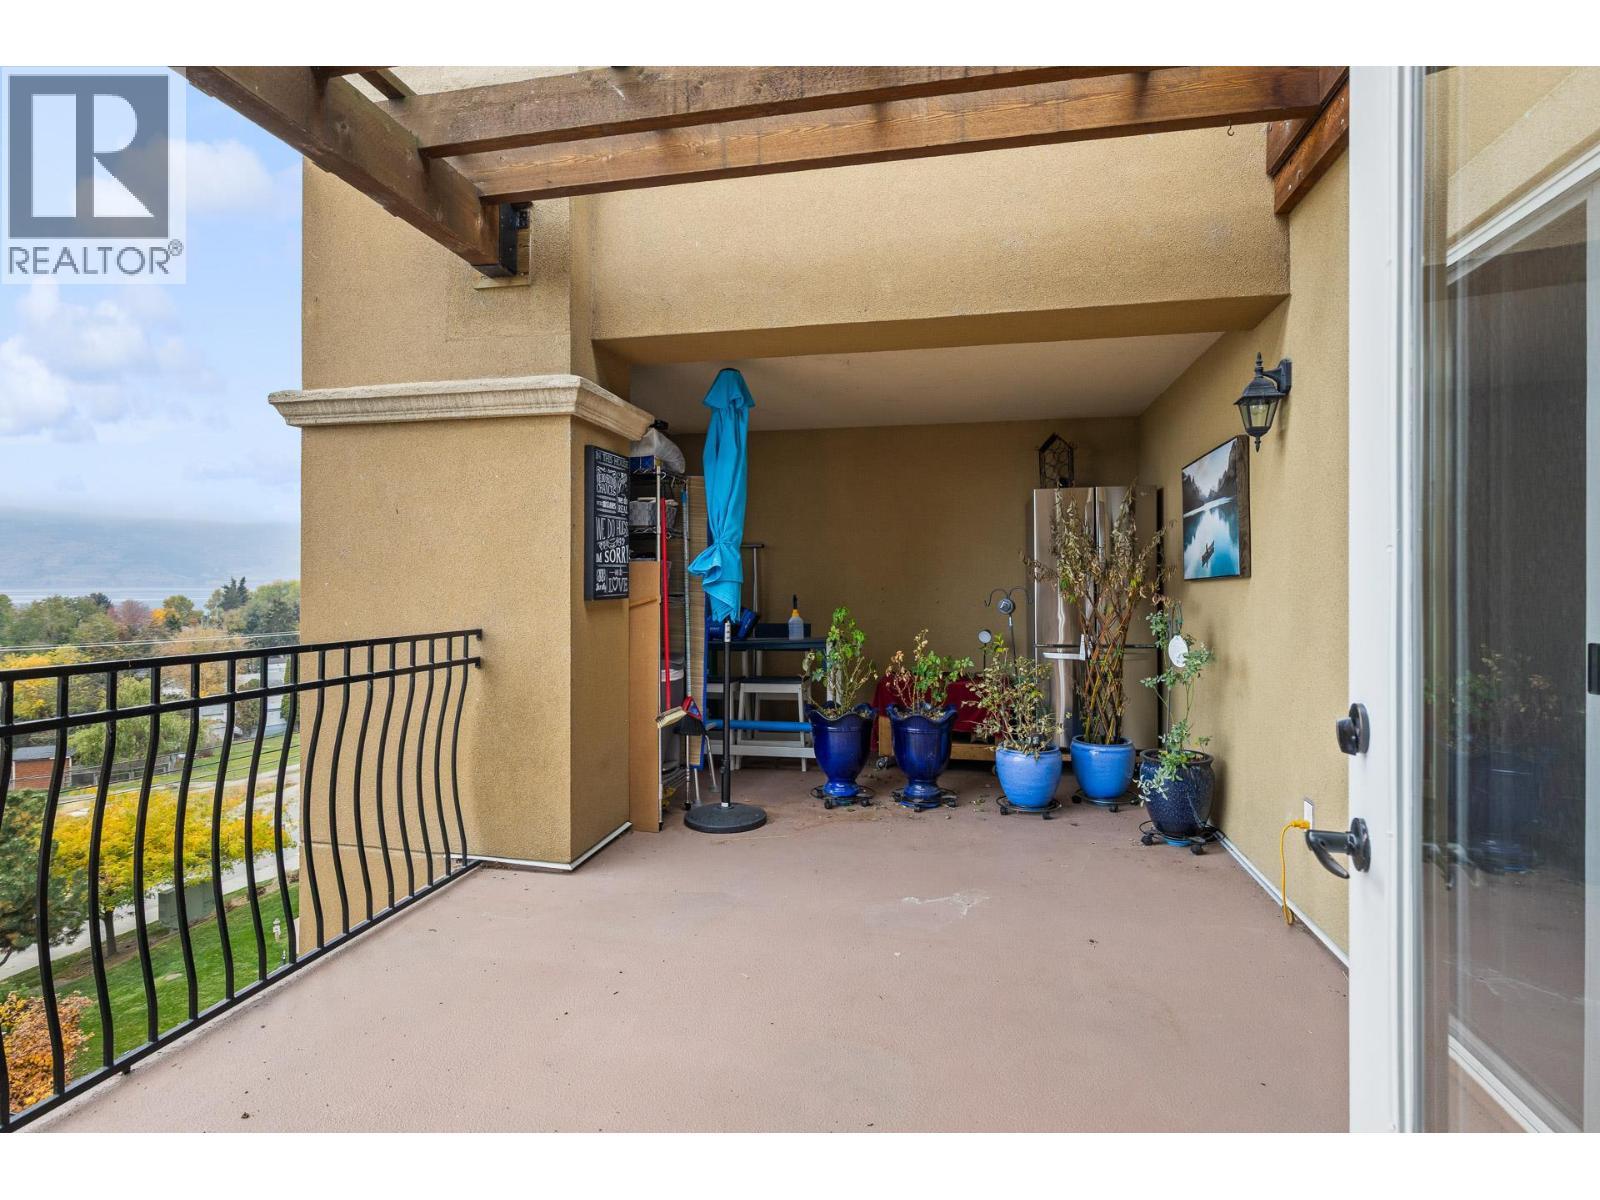
$535,000
Maintenance,
$600.48 Monthly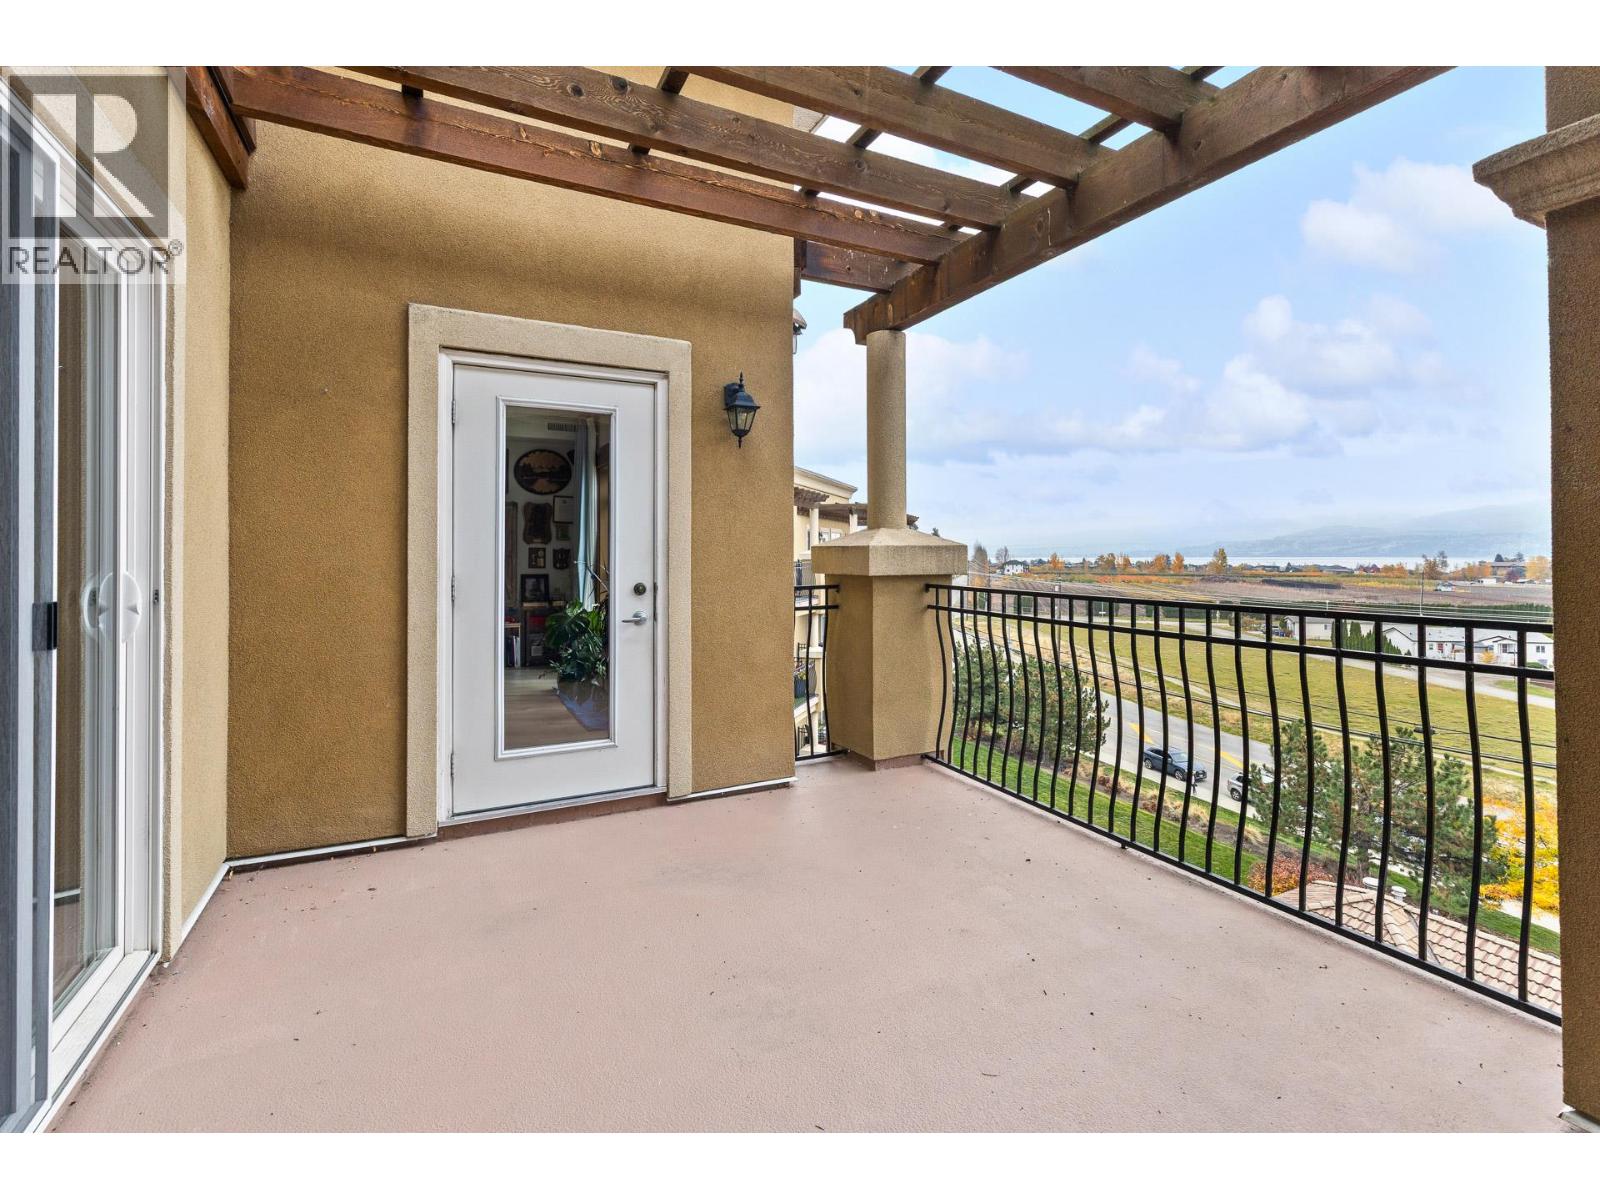
$535,000
Maintenance,
$600.48 Monthly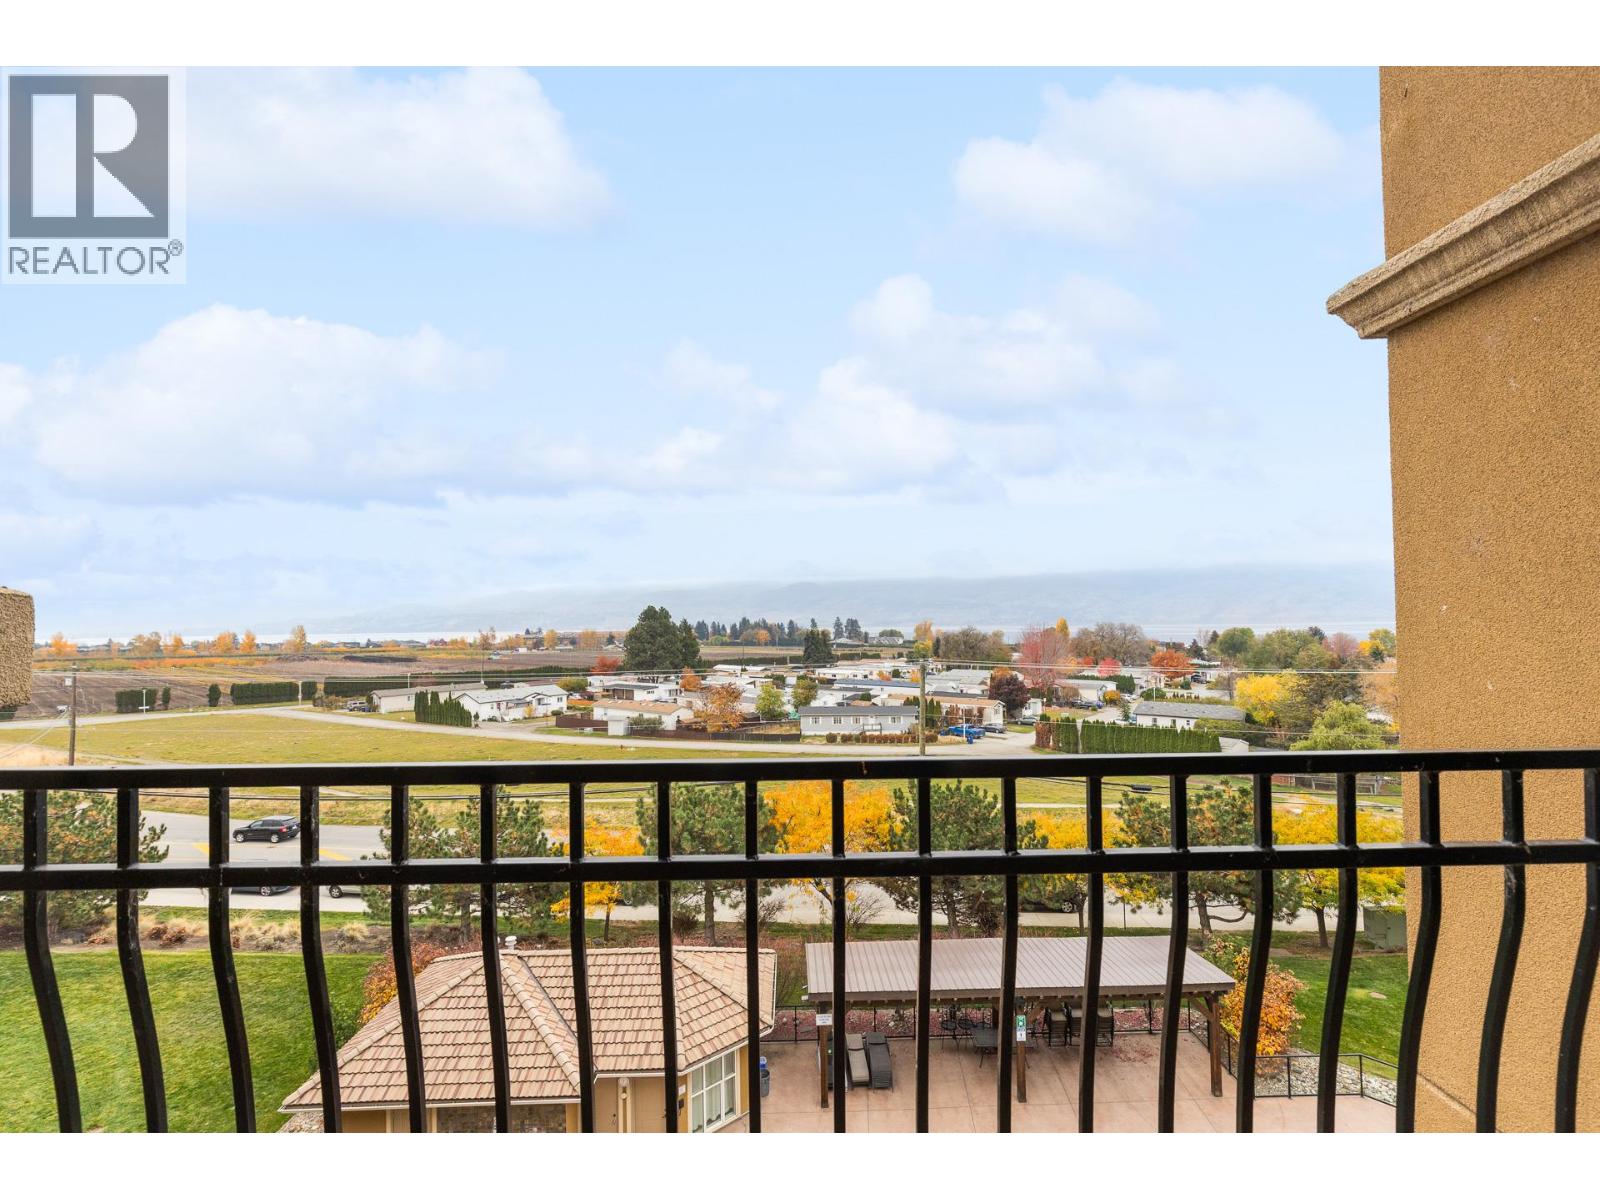
$535,000
Maintenance,
$600.48 Monthly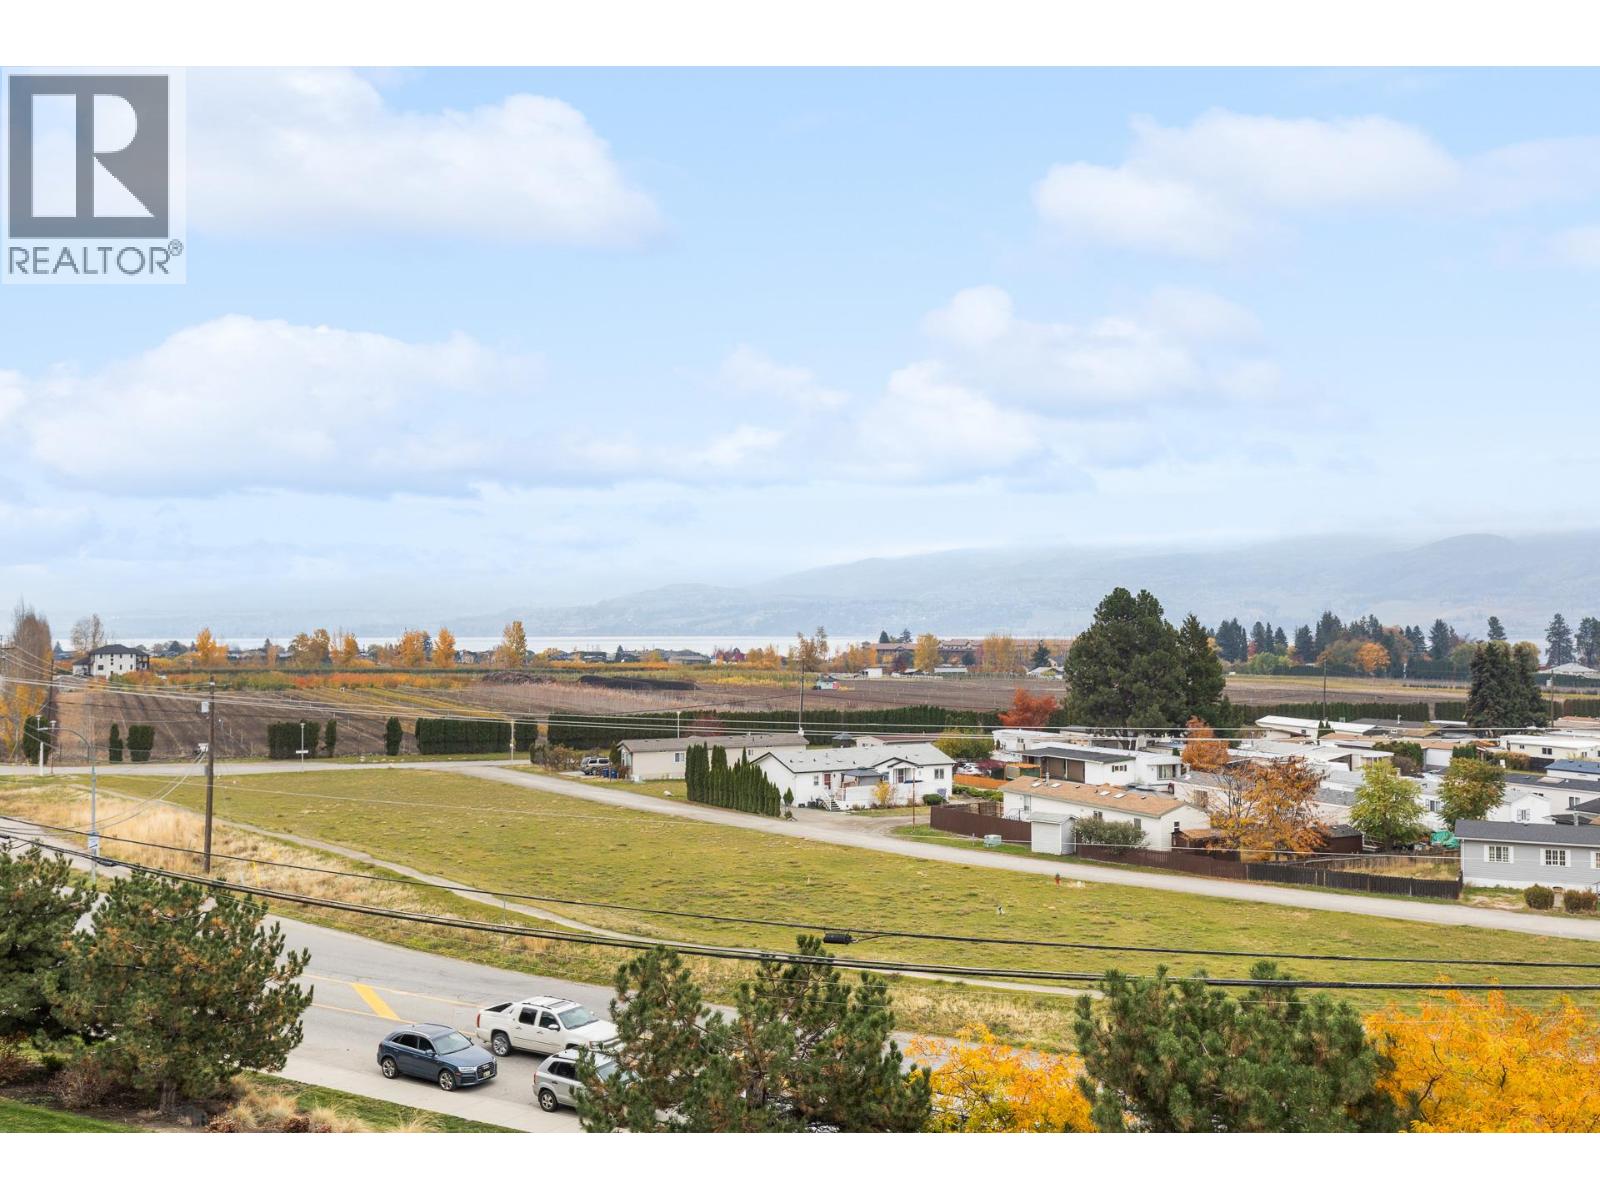
$535,000
Maintenance,
$600.48 Monthly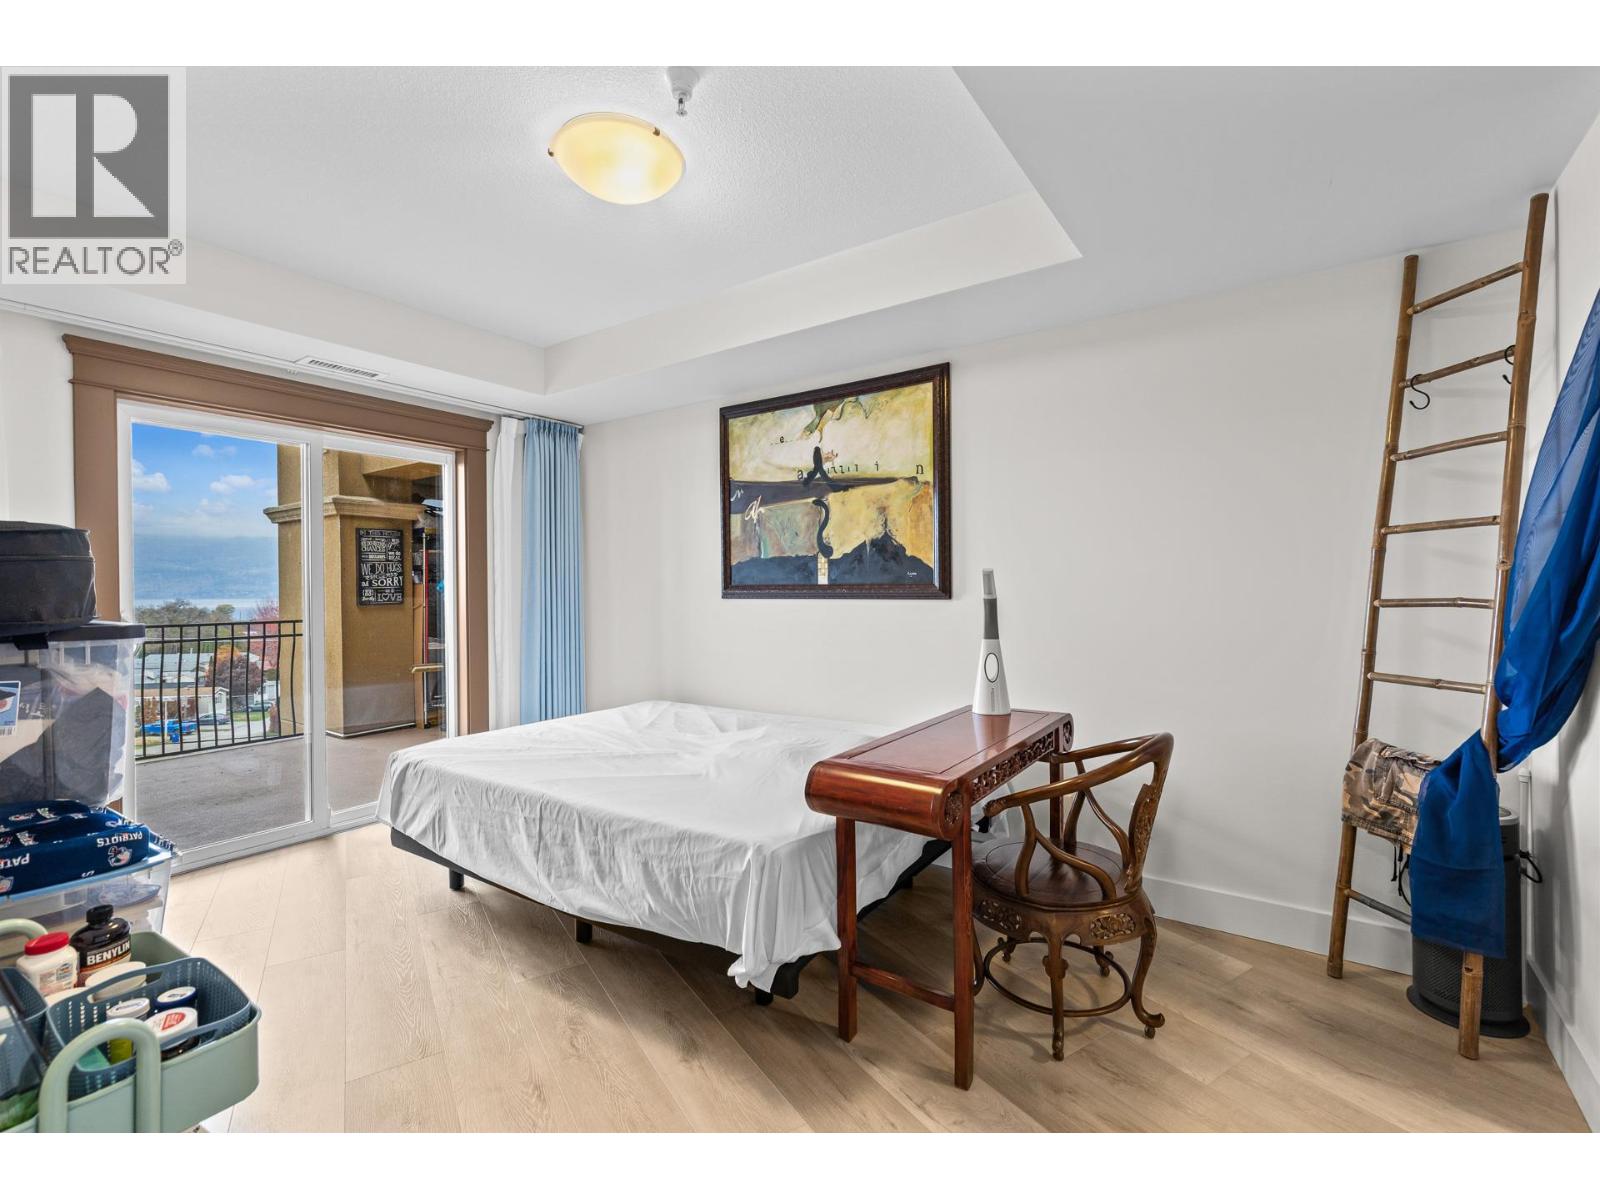
$535,000
Maintenance,
$600.48 Monthly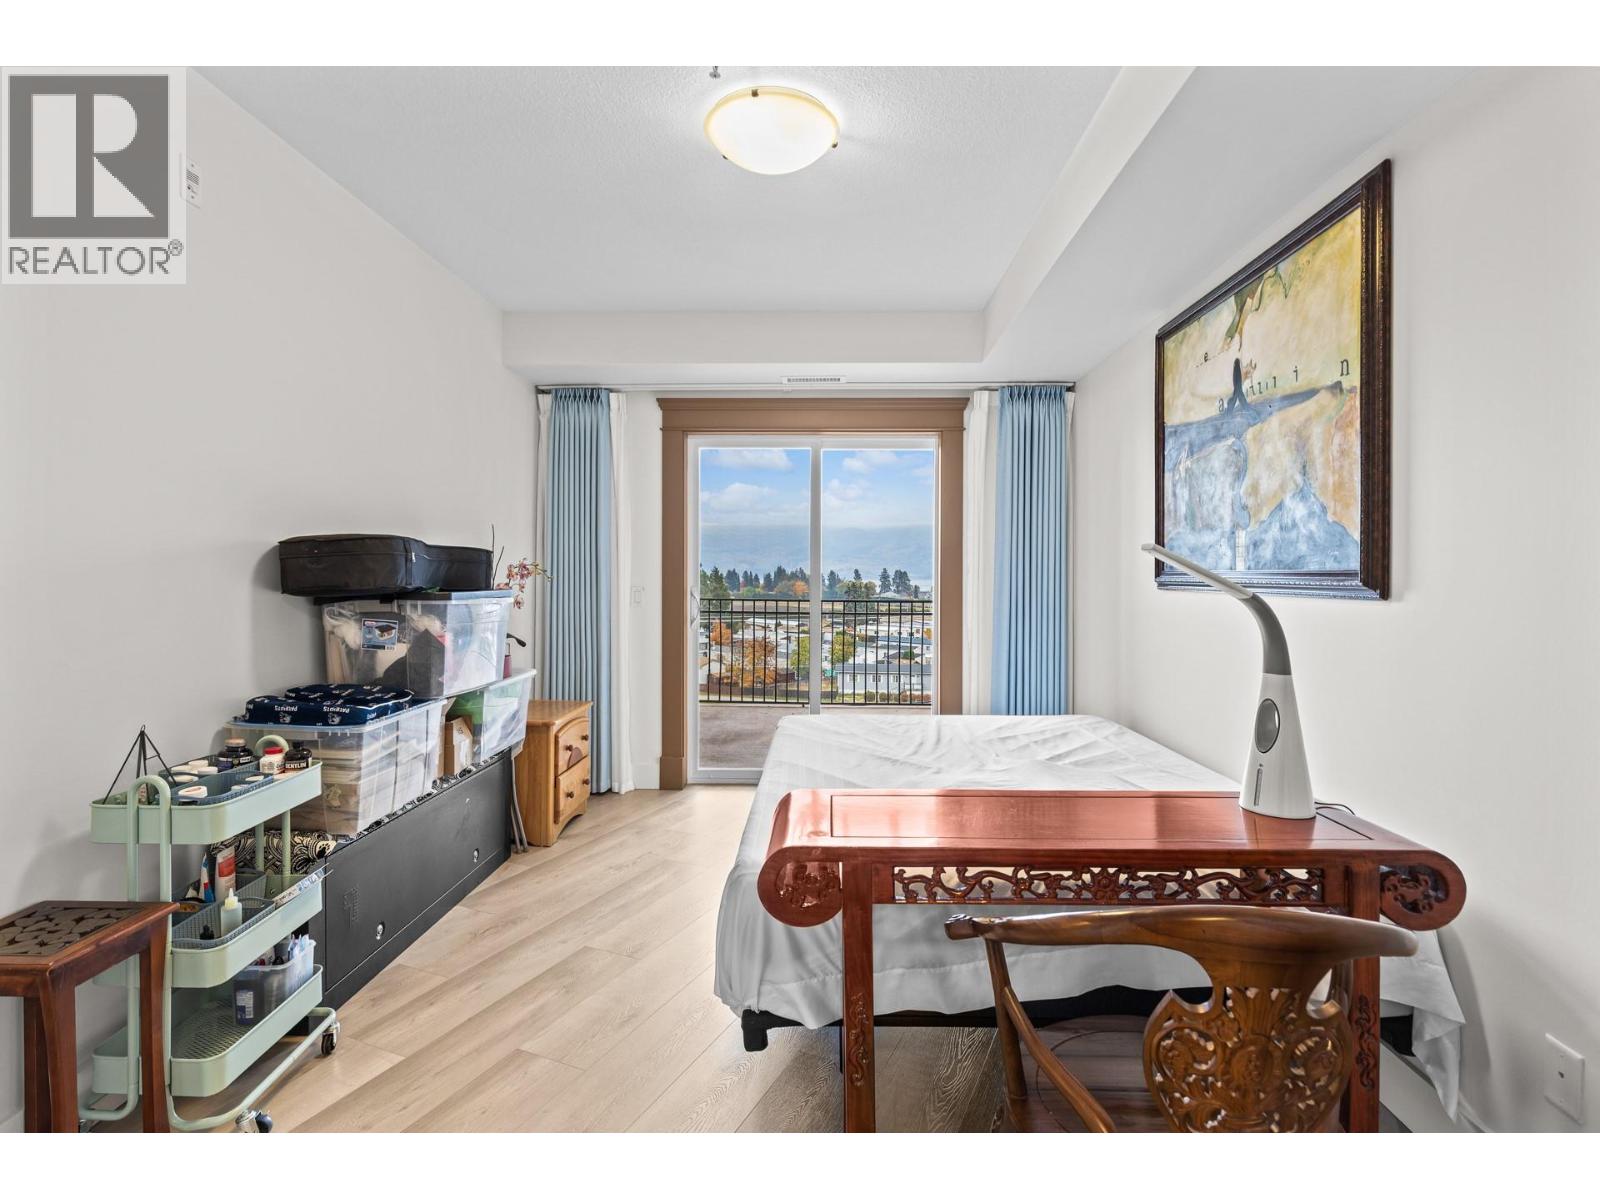
$535,000
Maintenance,
$600.48 Monthly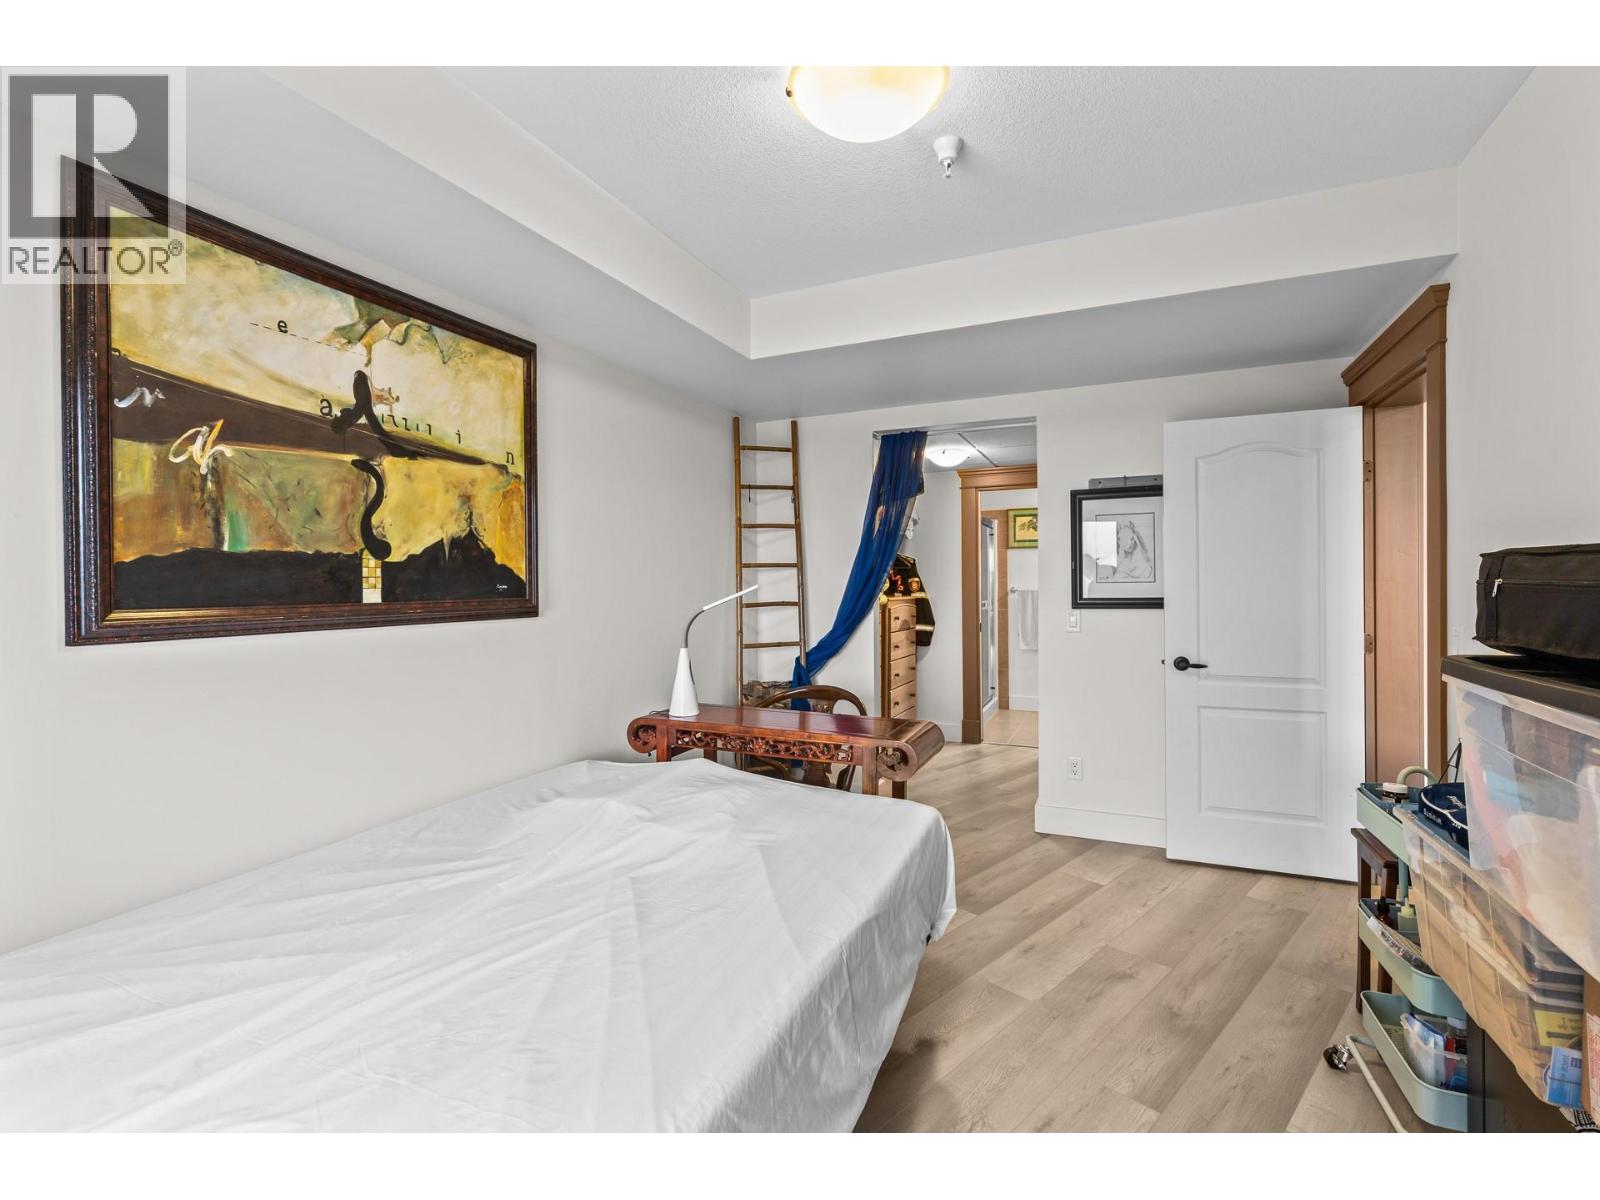
$535,000
Maintenance,
$600.48 Monthly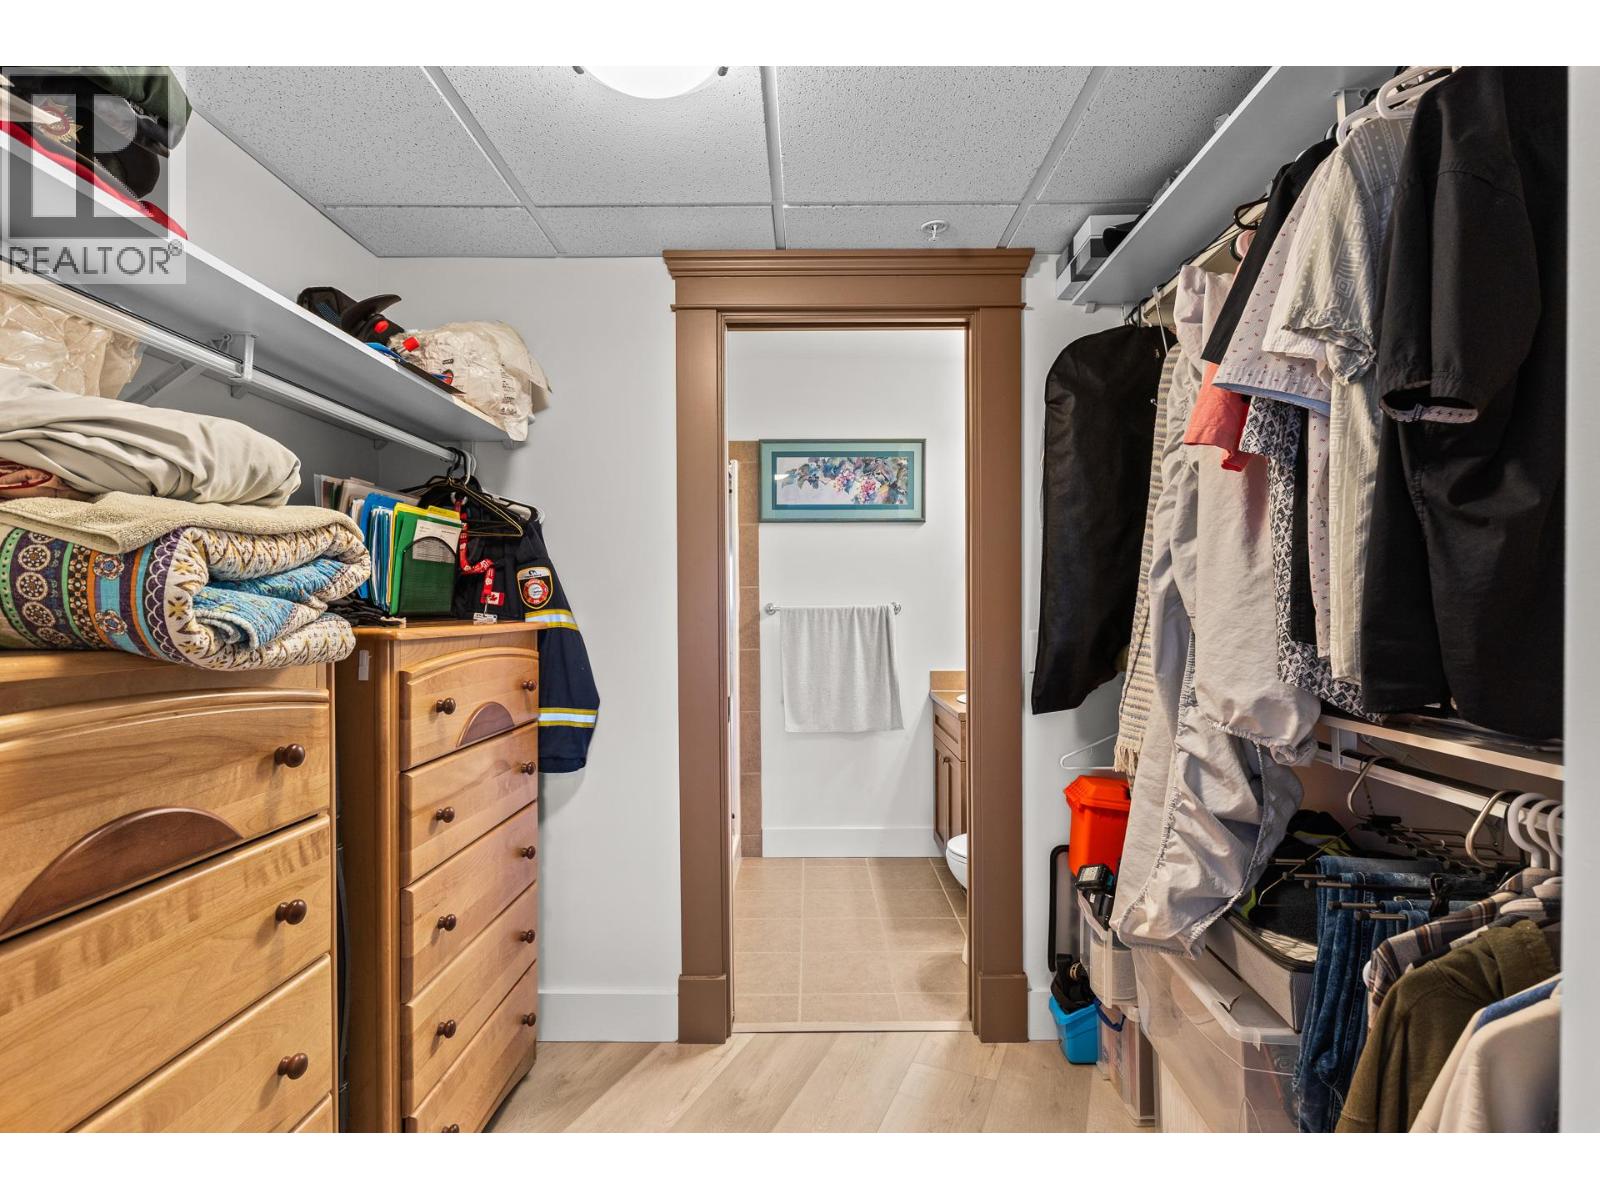
$535,000
Maintenance,
$600.48 Monthly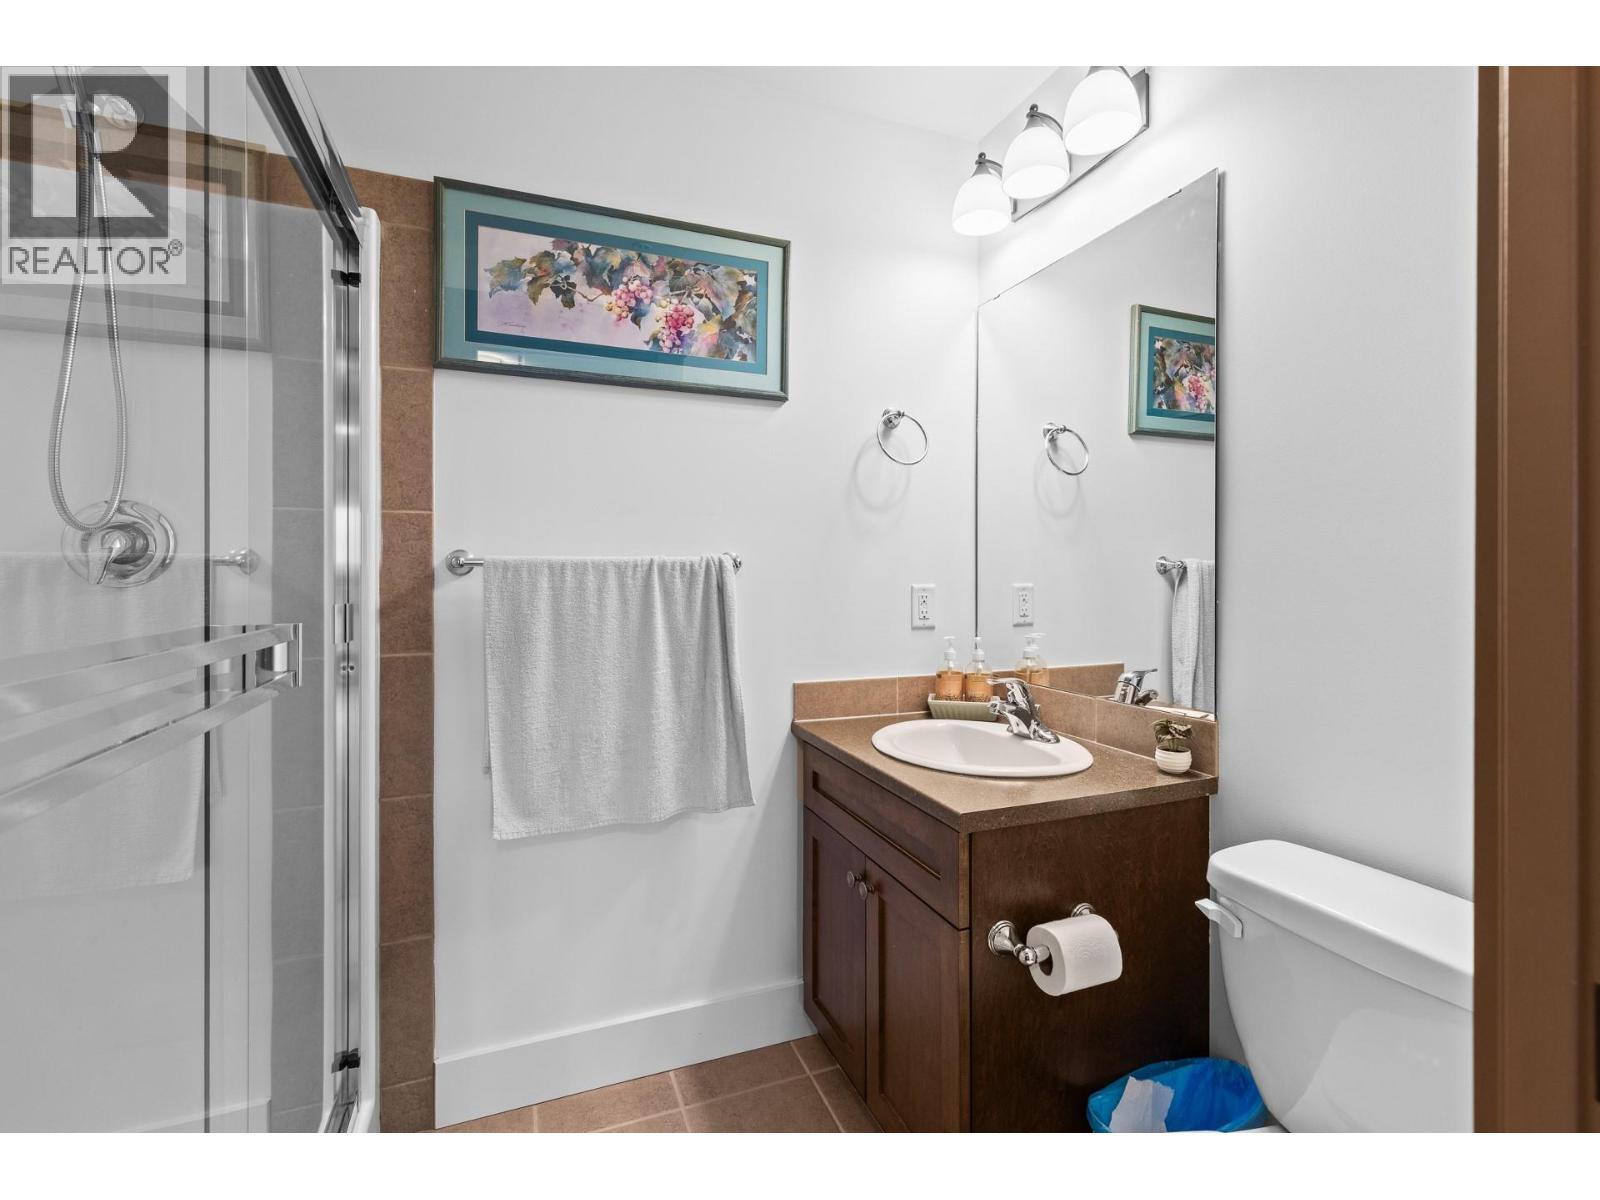
$535,000
Maintenance,
$600.48 Monthly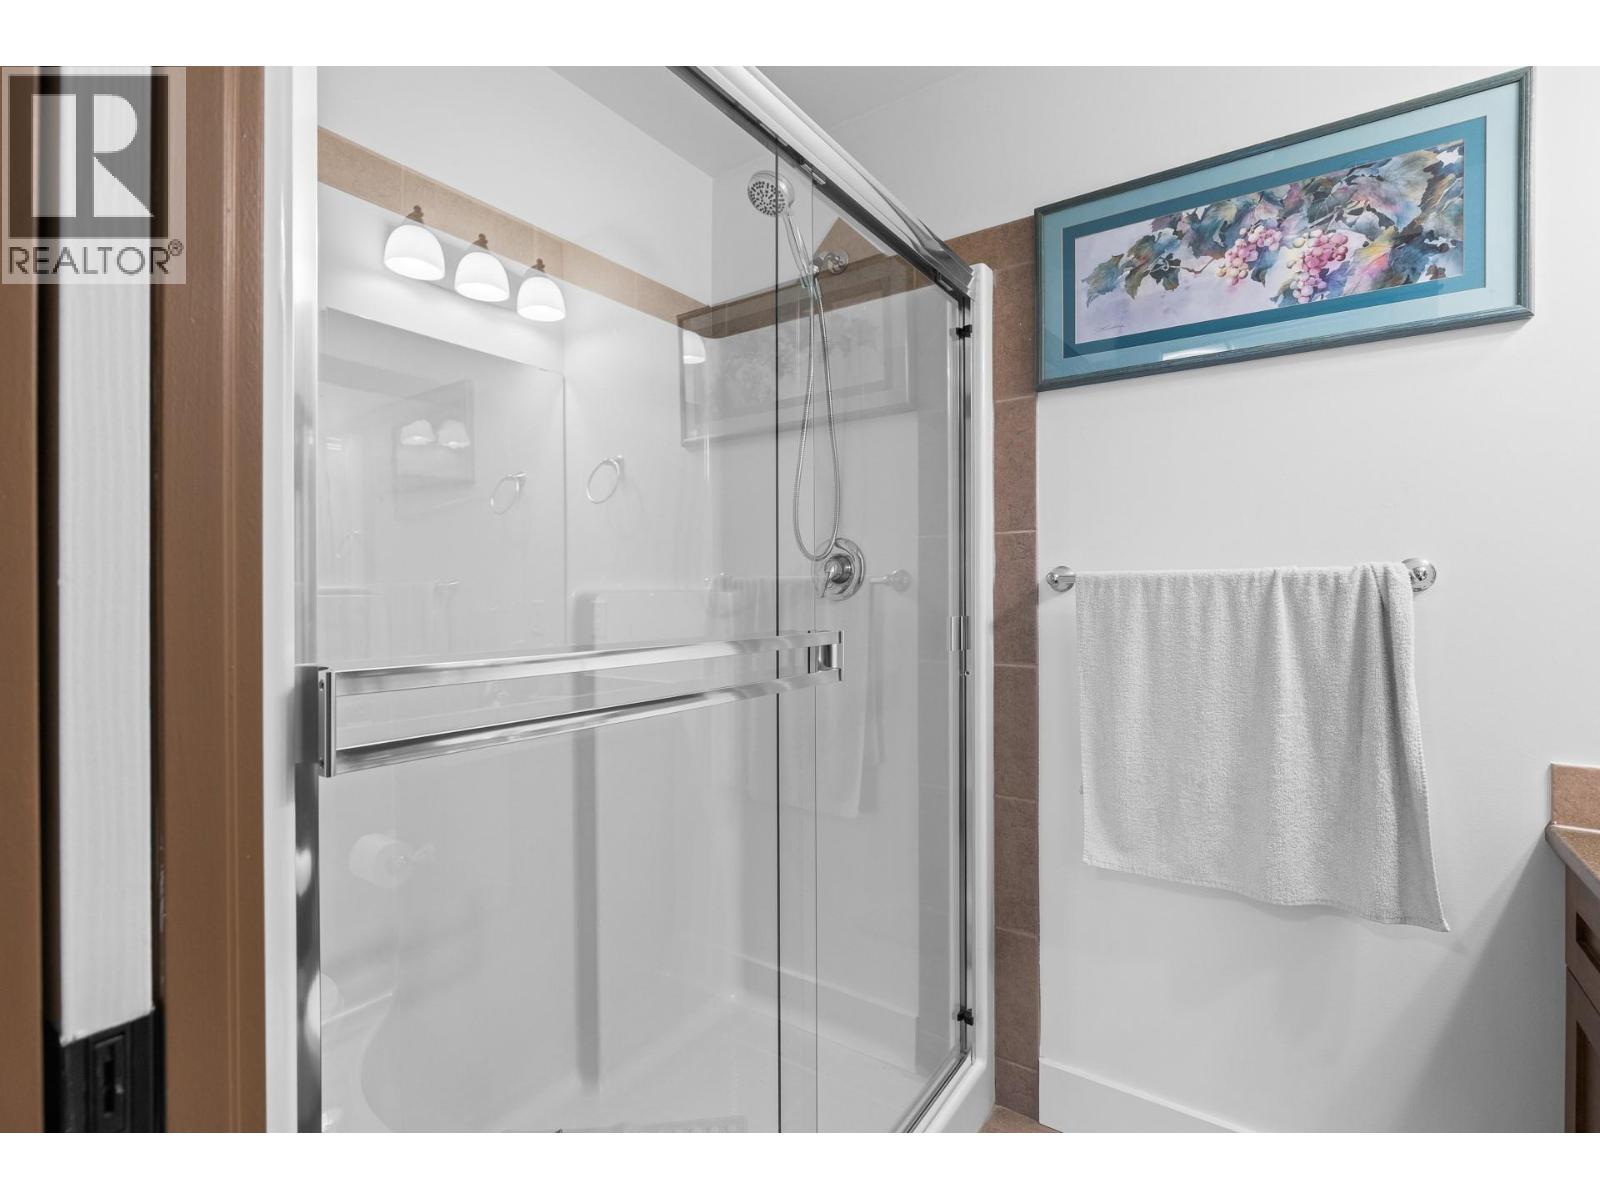
$535,000
Maintenance,
$600.48 Monthly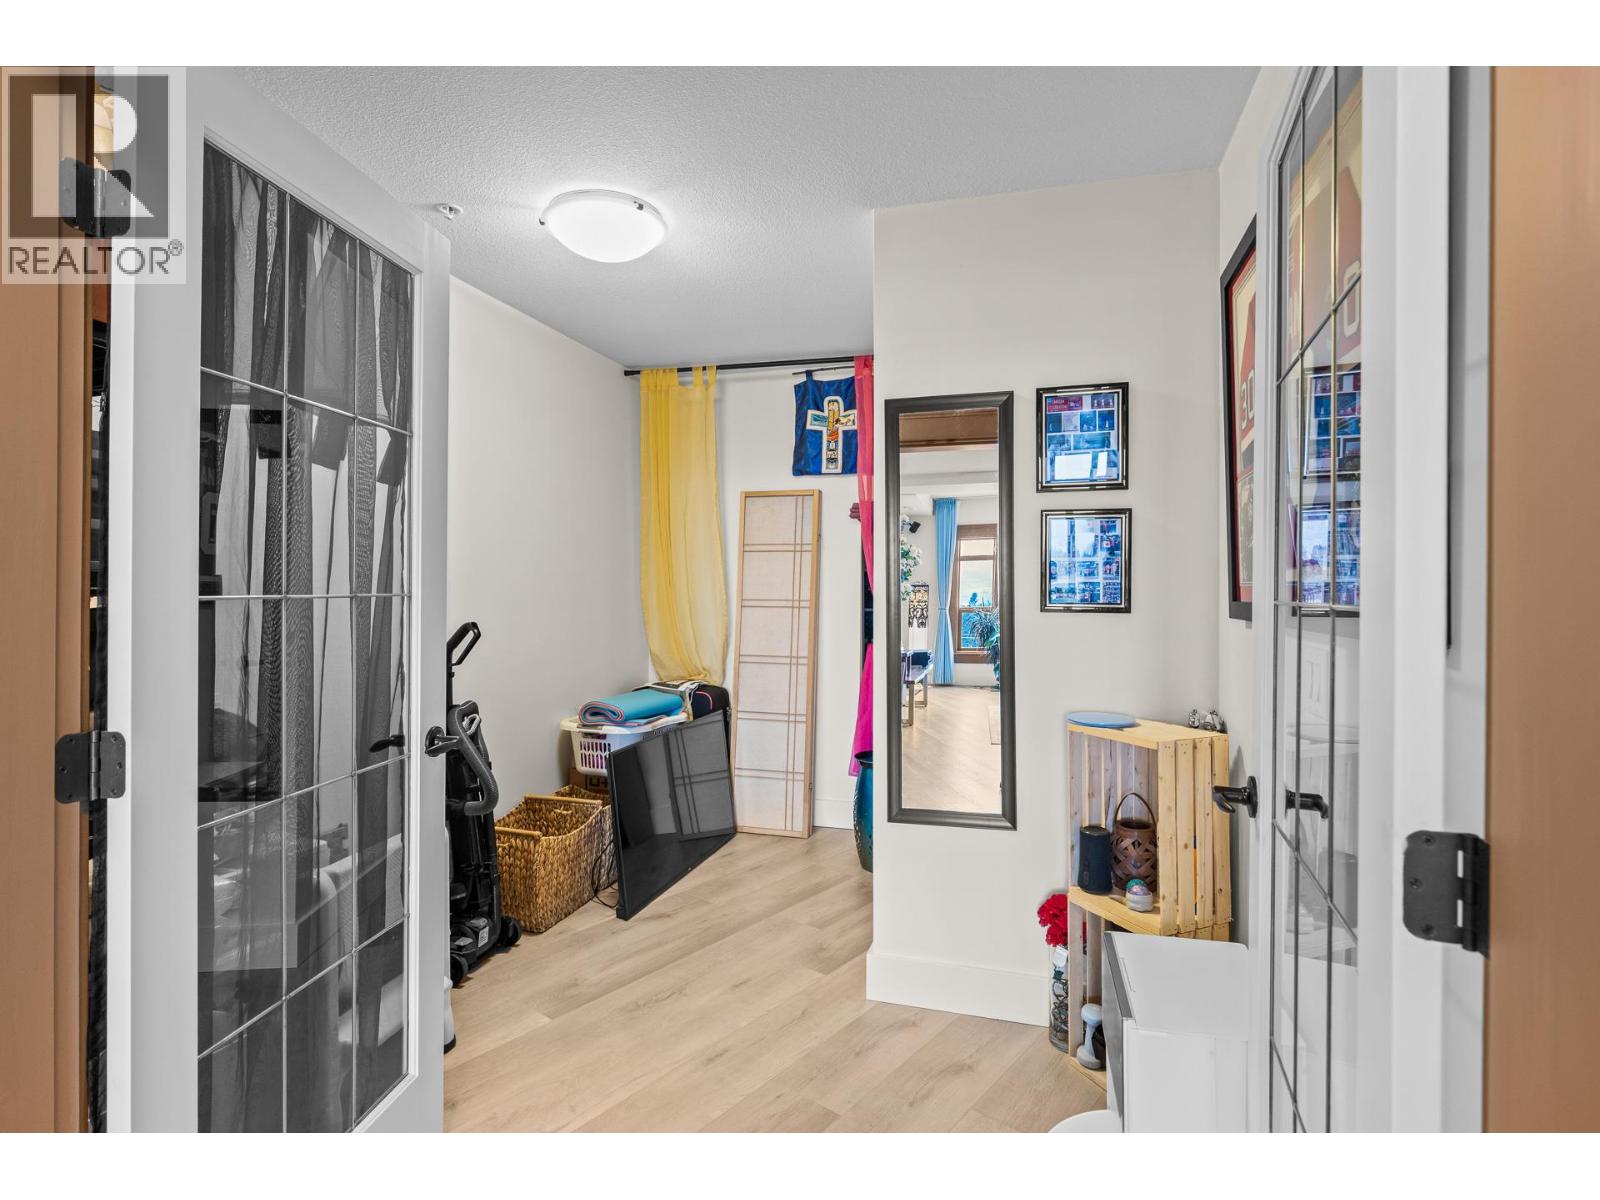
$535,000
Maintenance,
$600.48 Monthly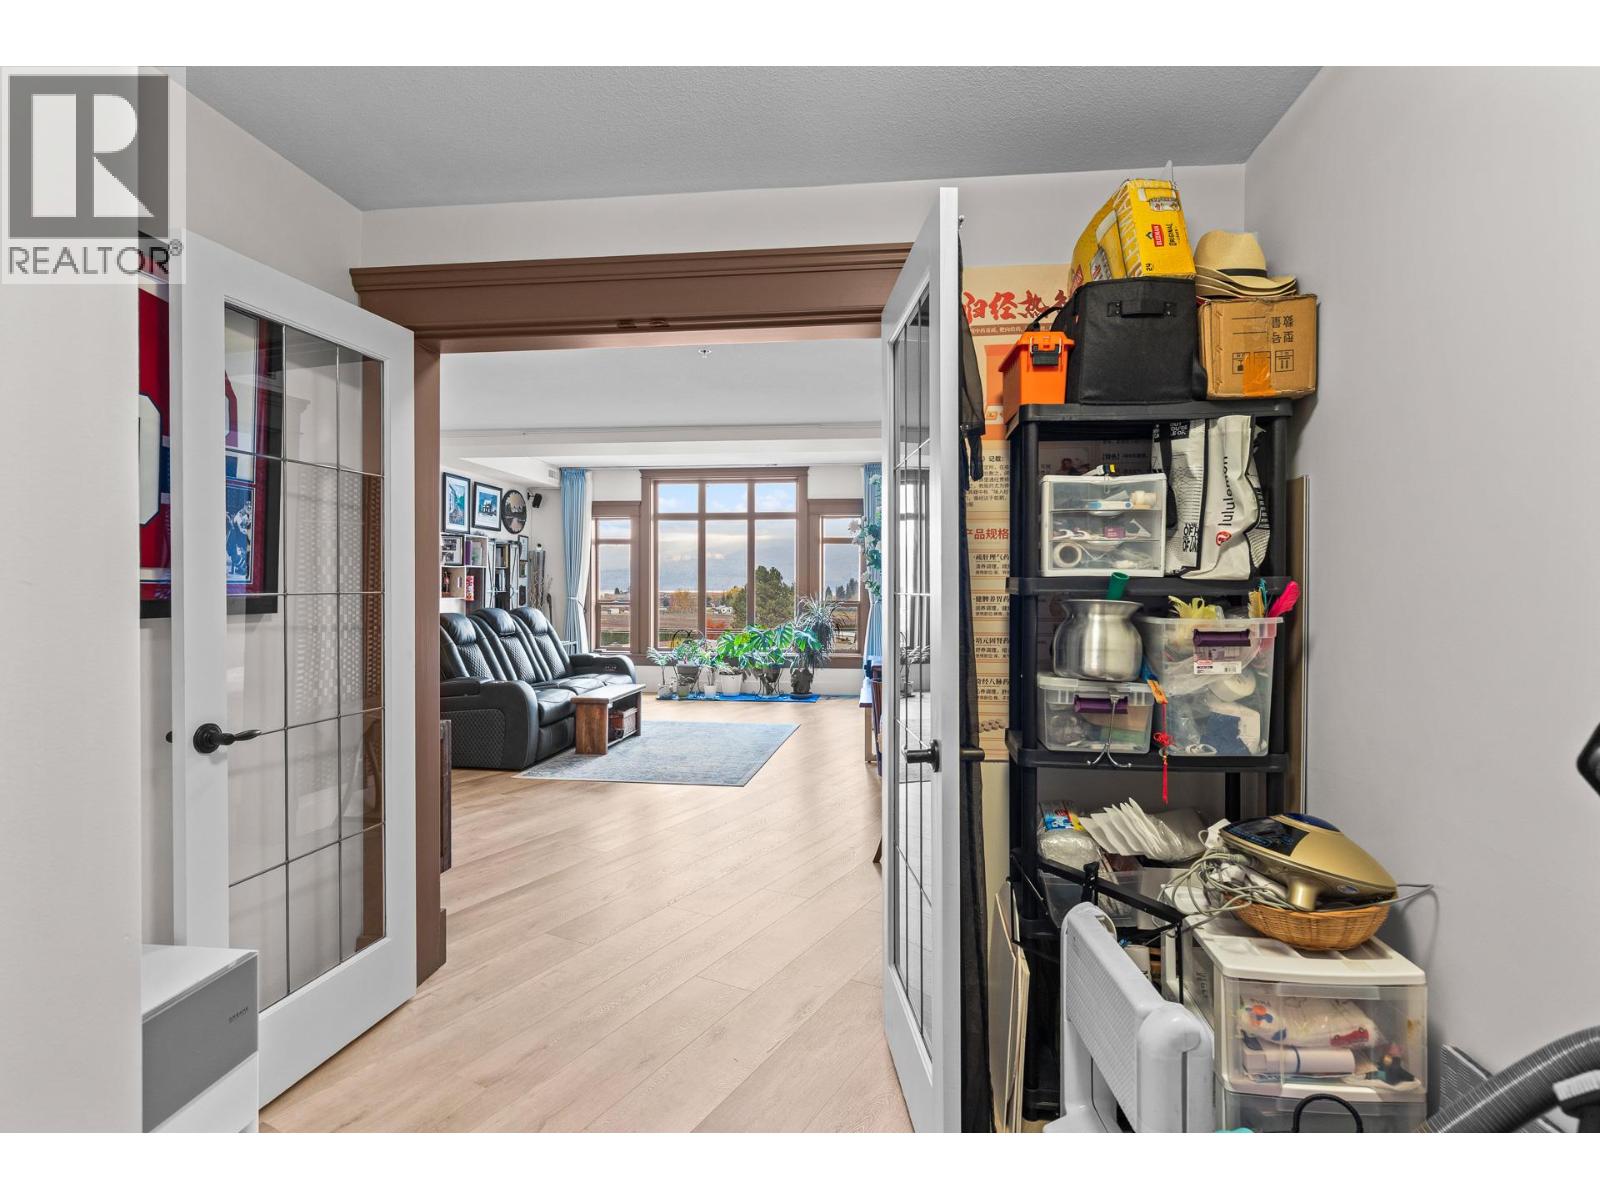
$535,000
Maintenance,
$600.48 Monthly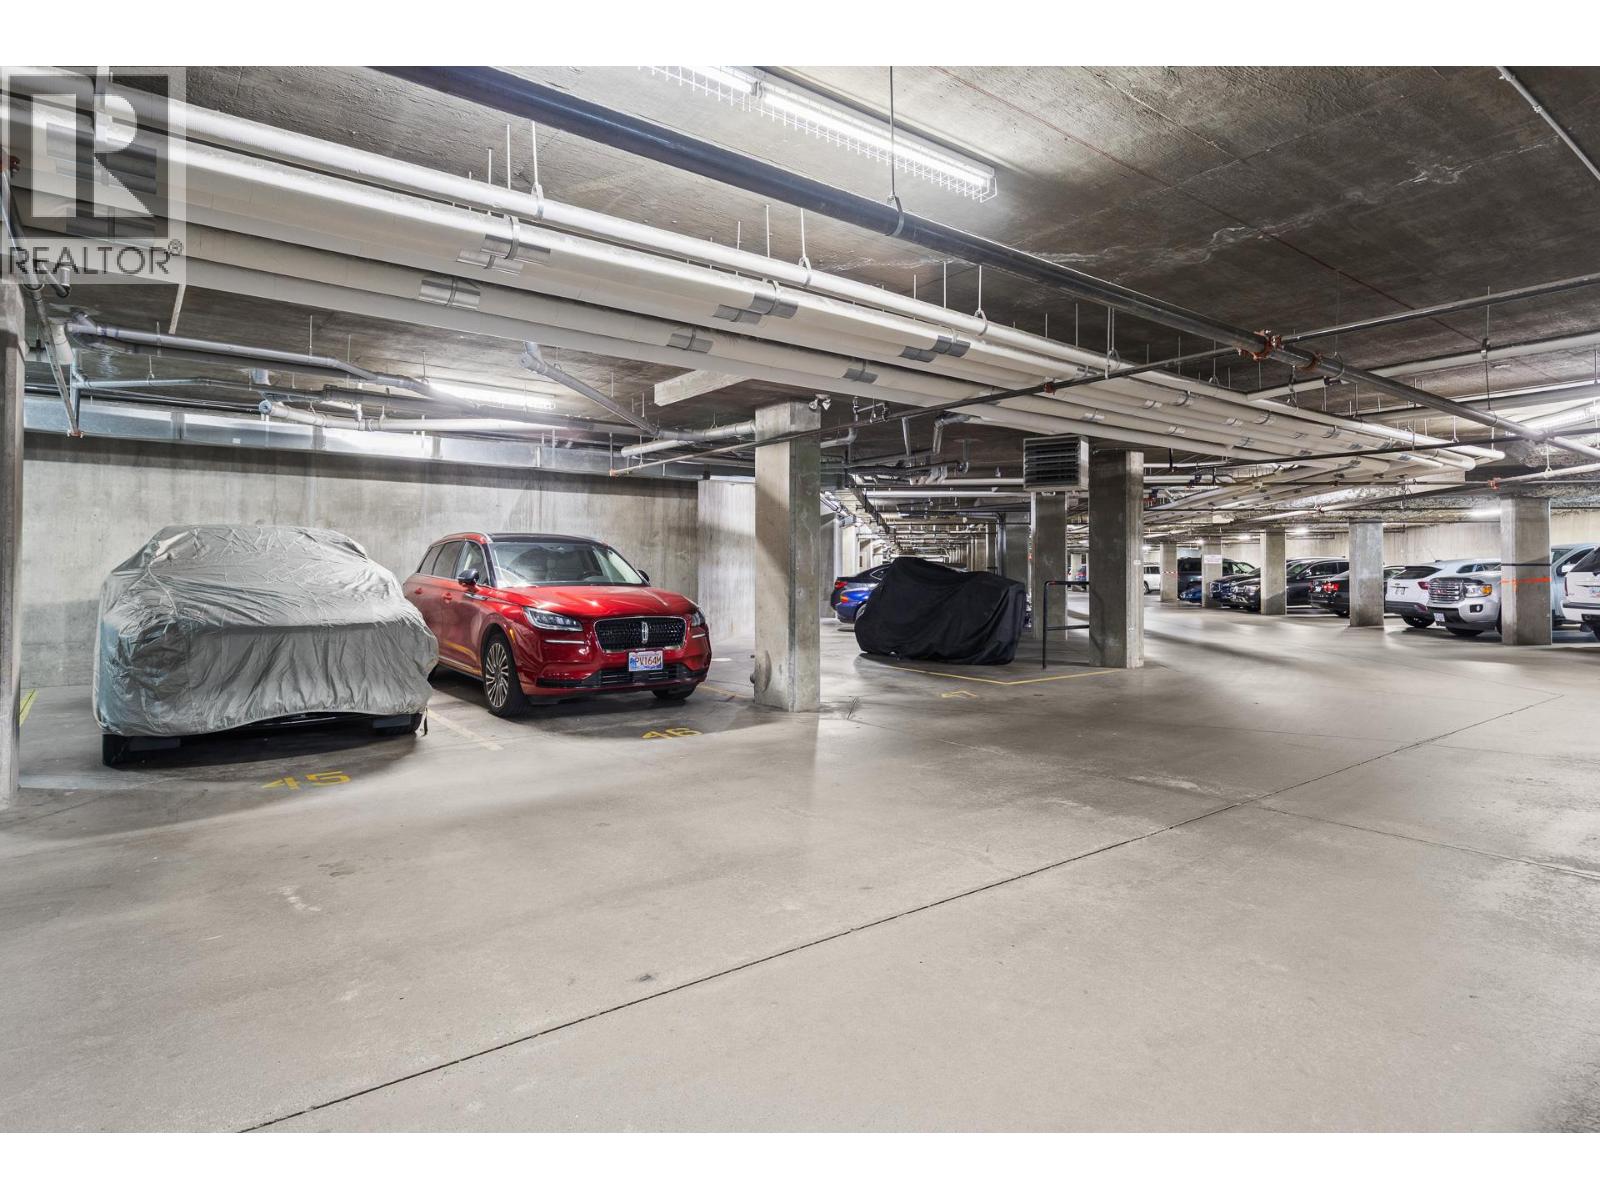
$535,000
Maintenance,
$600.48 Monthly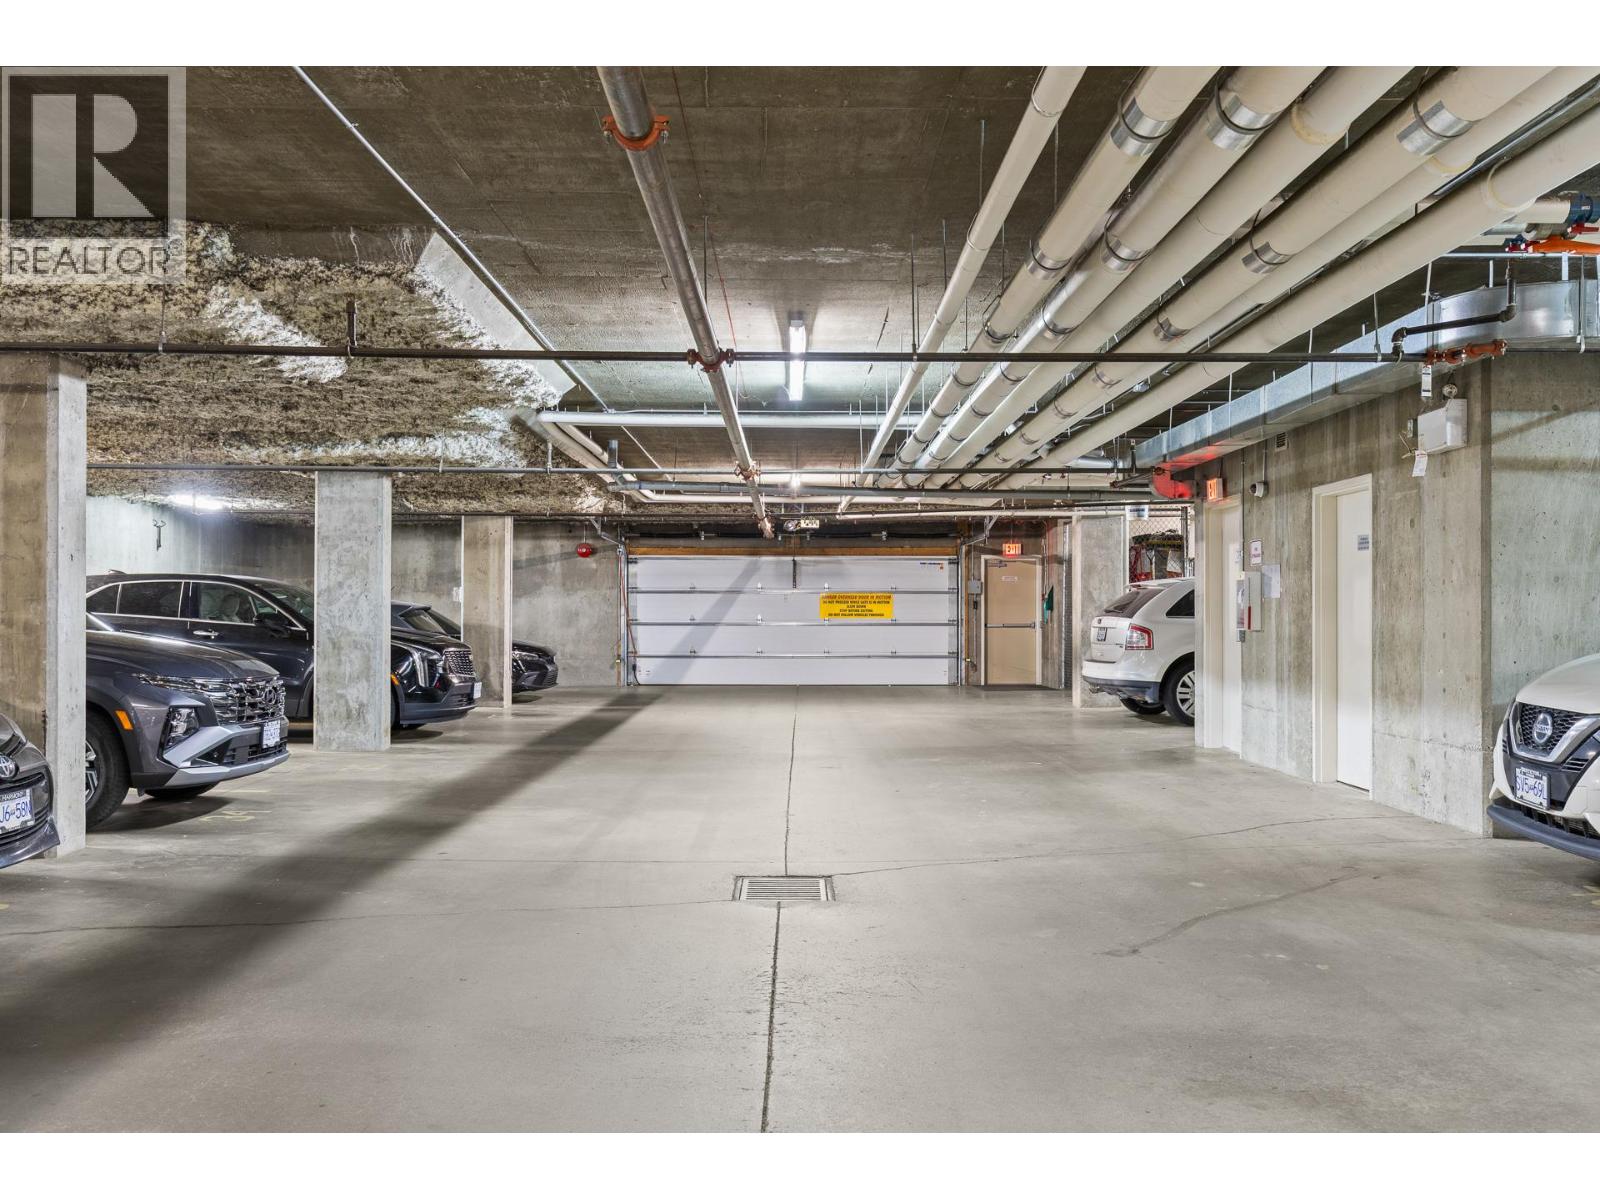
$535,000
Maintenance,
$600.48 Monthly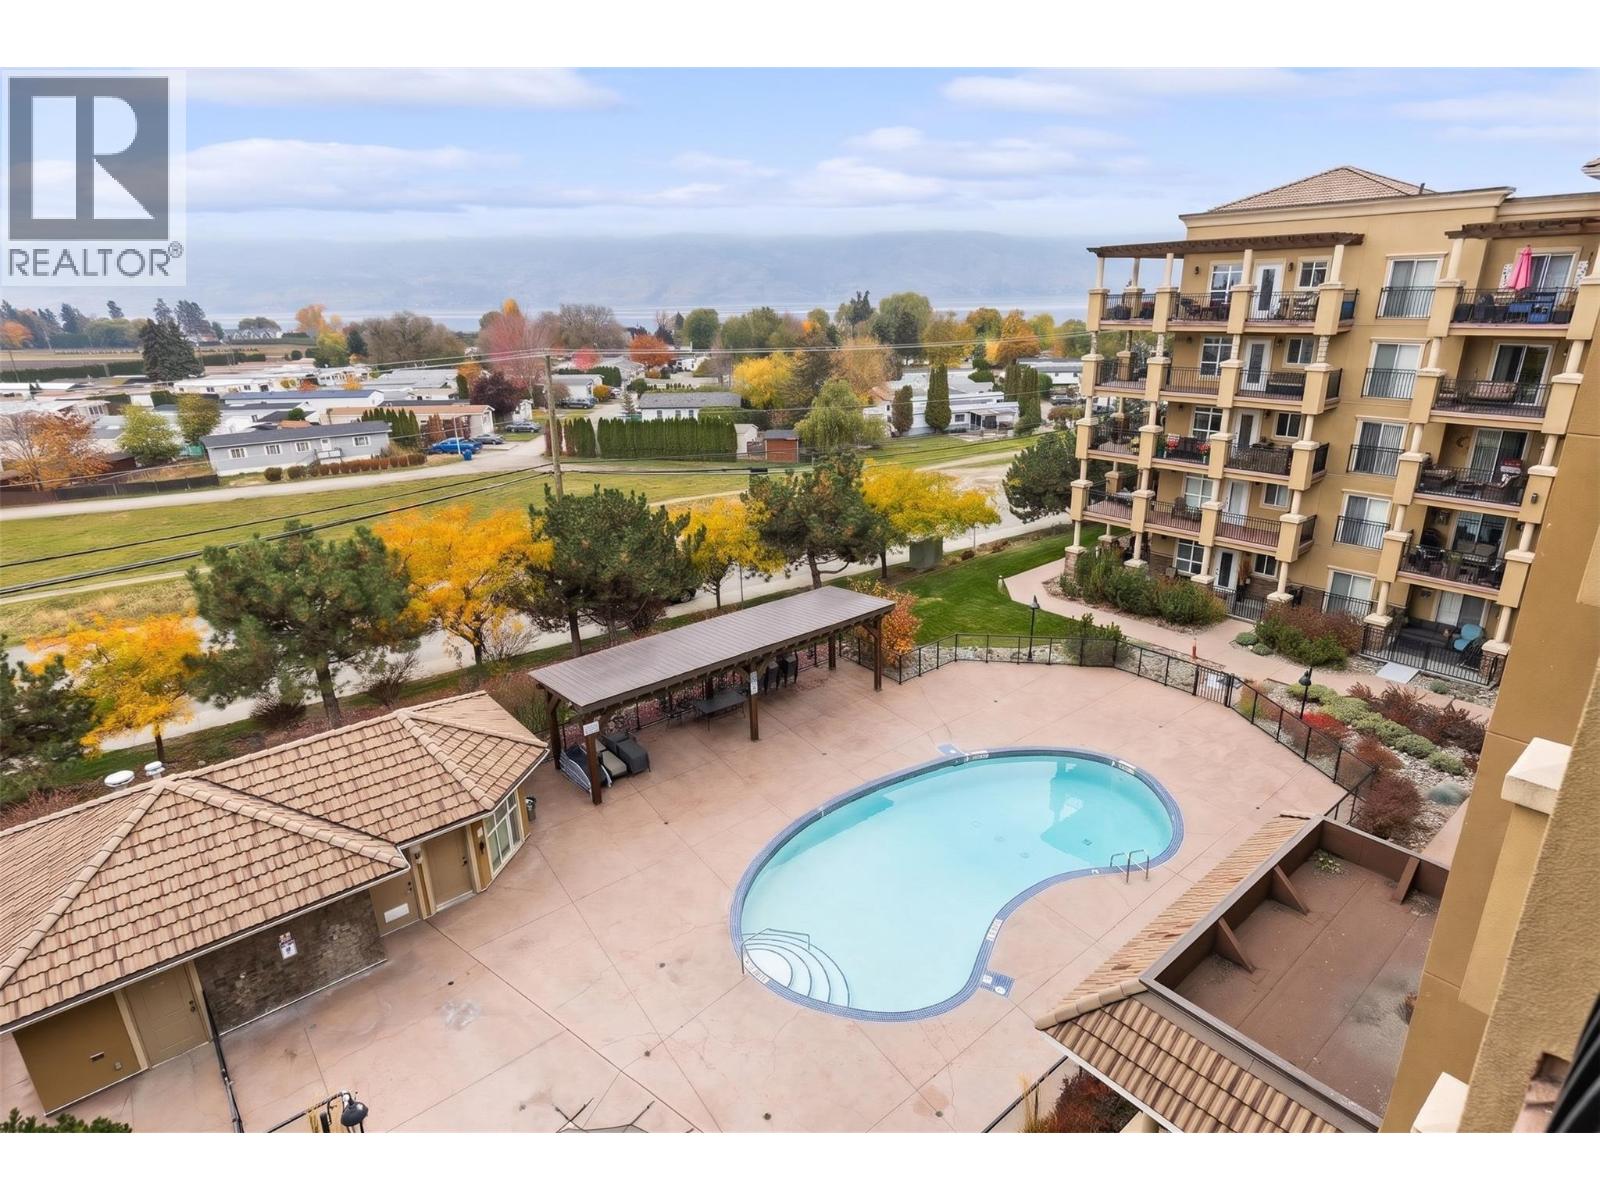
$535,000
Maintenance,
$600.48 Monthly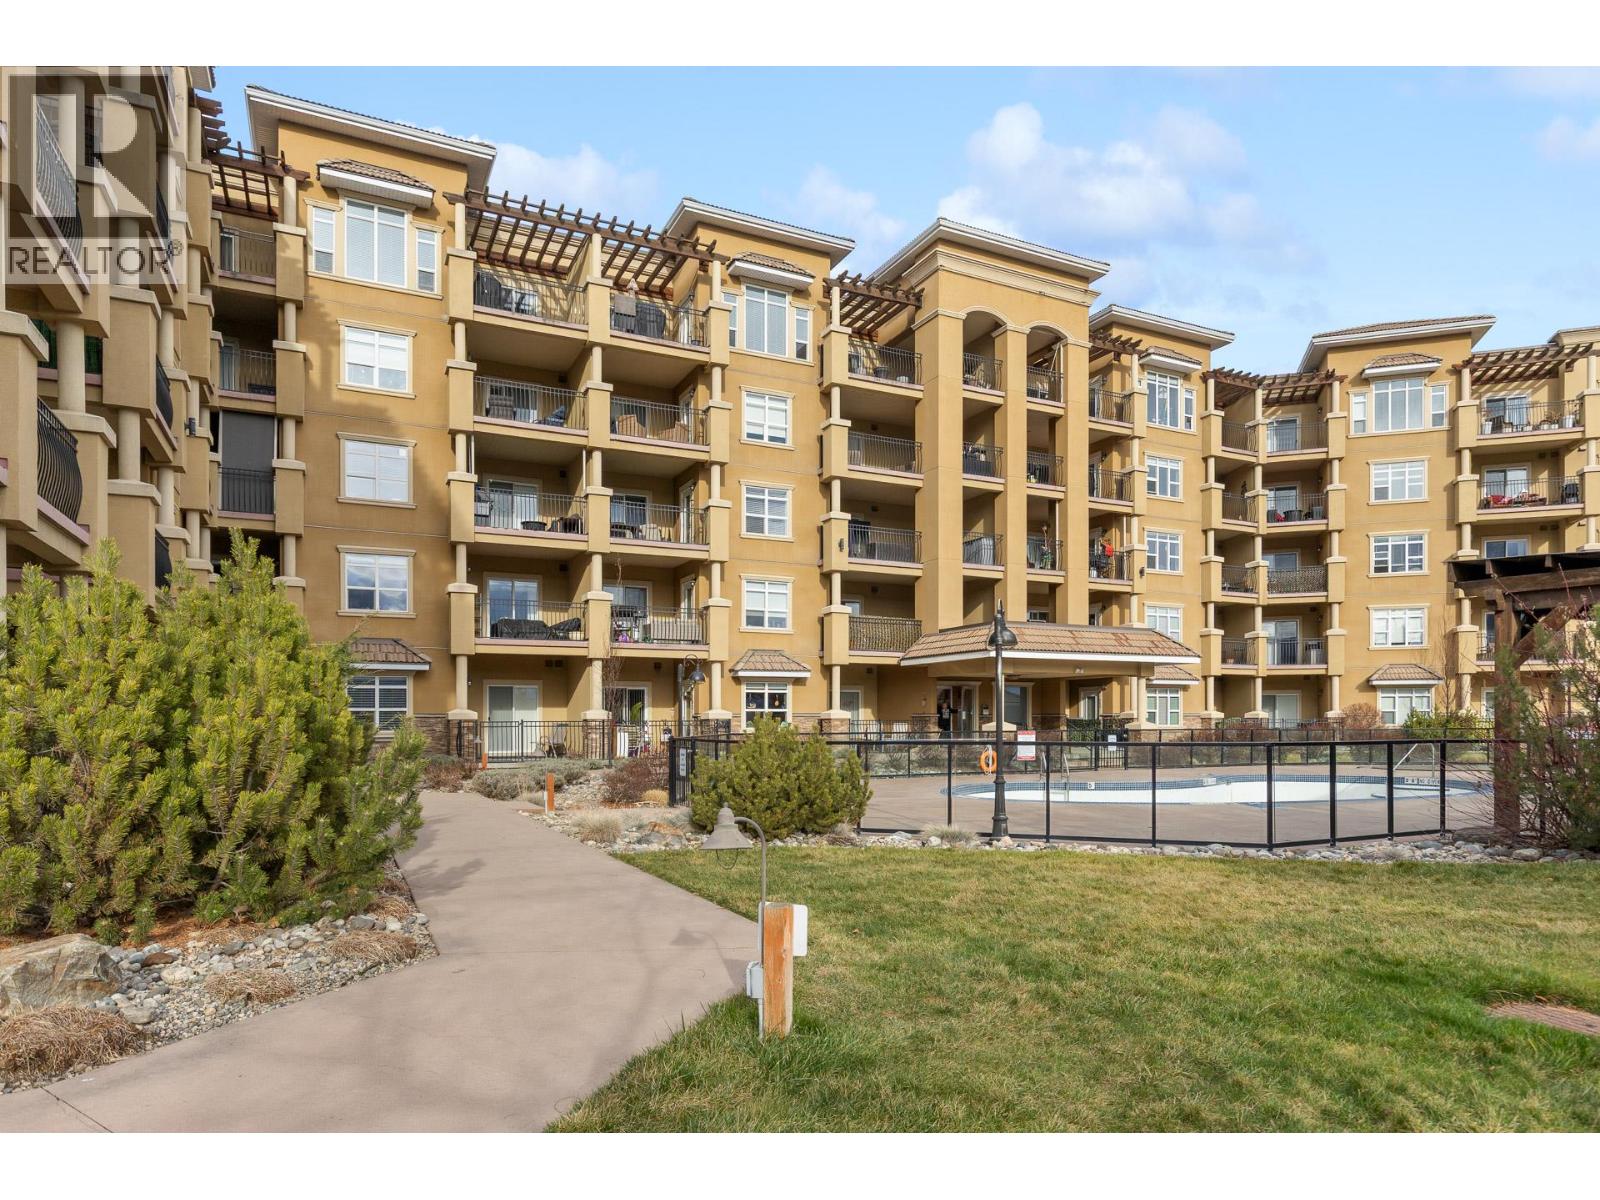
$535,000
Maintenance,
$600.48 Monthly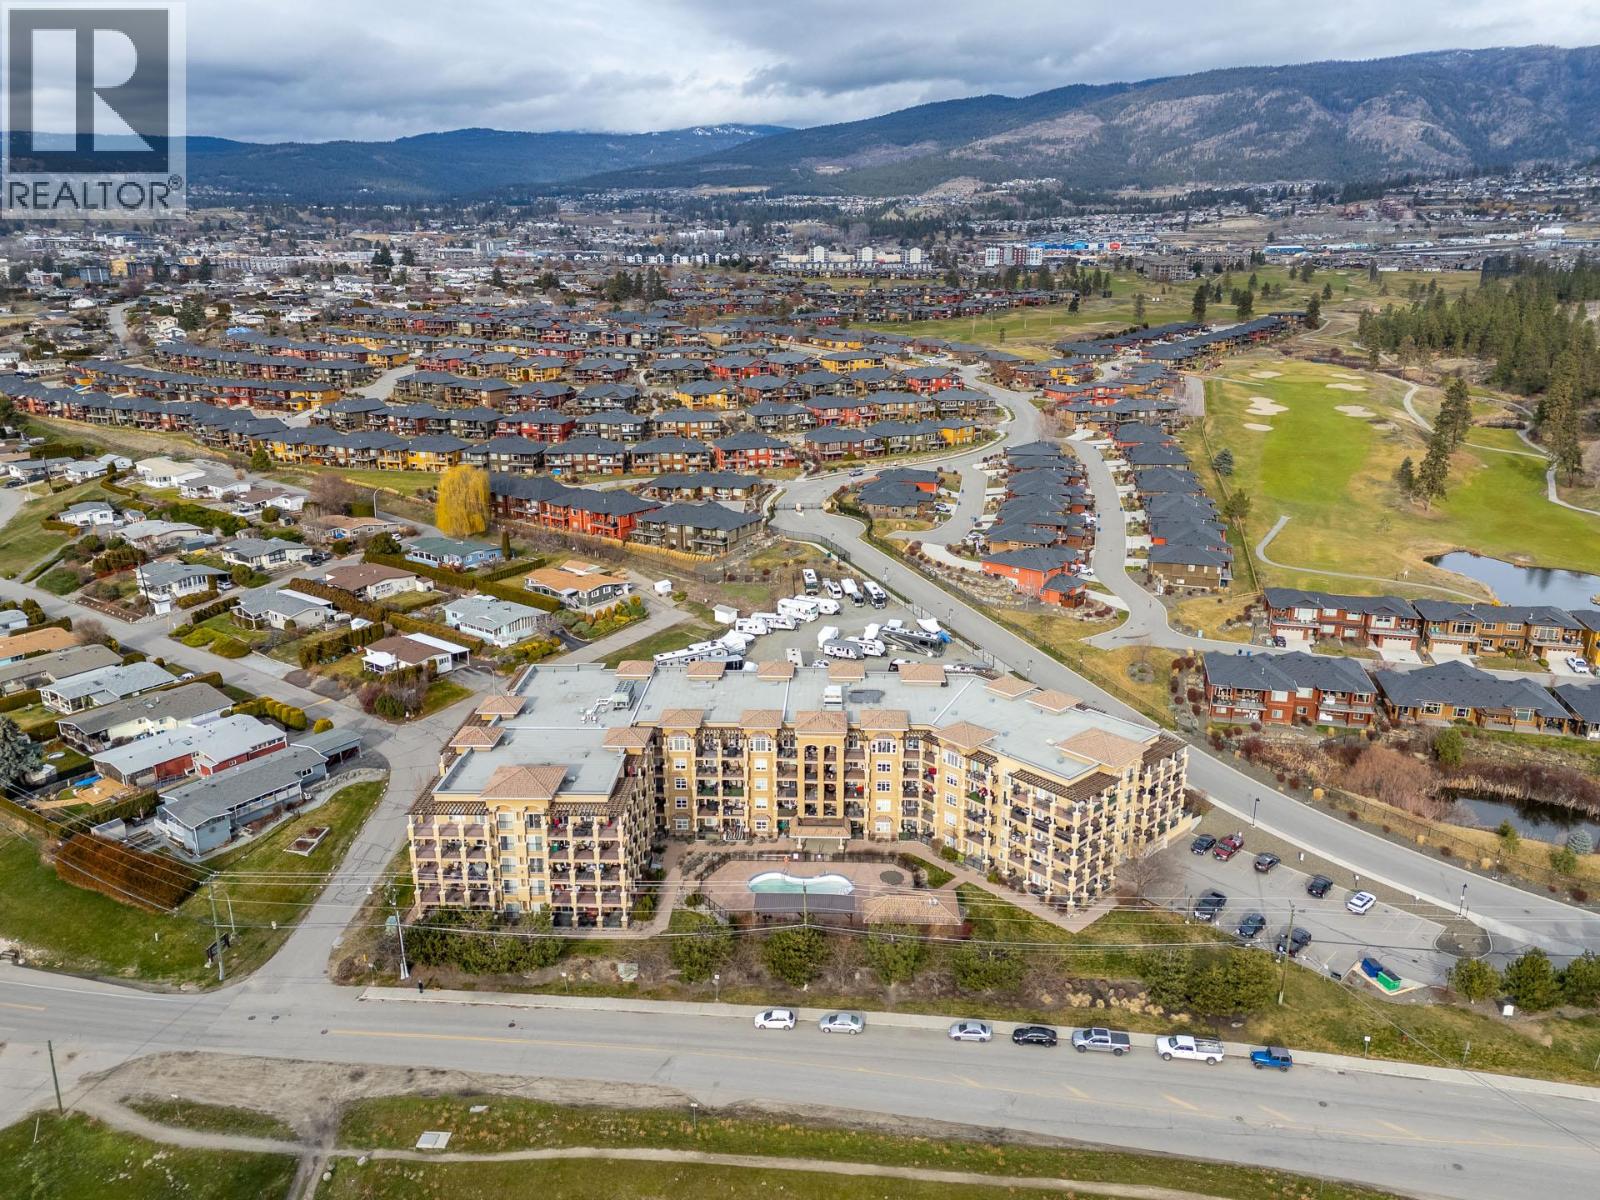
$535,000
Maintenance,
$600.48 Monthly
Like this listing?
Contact us for more information


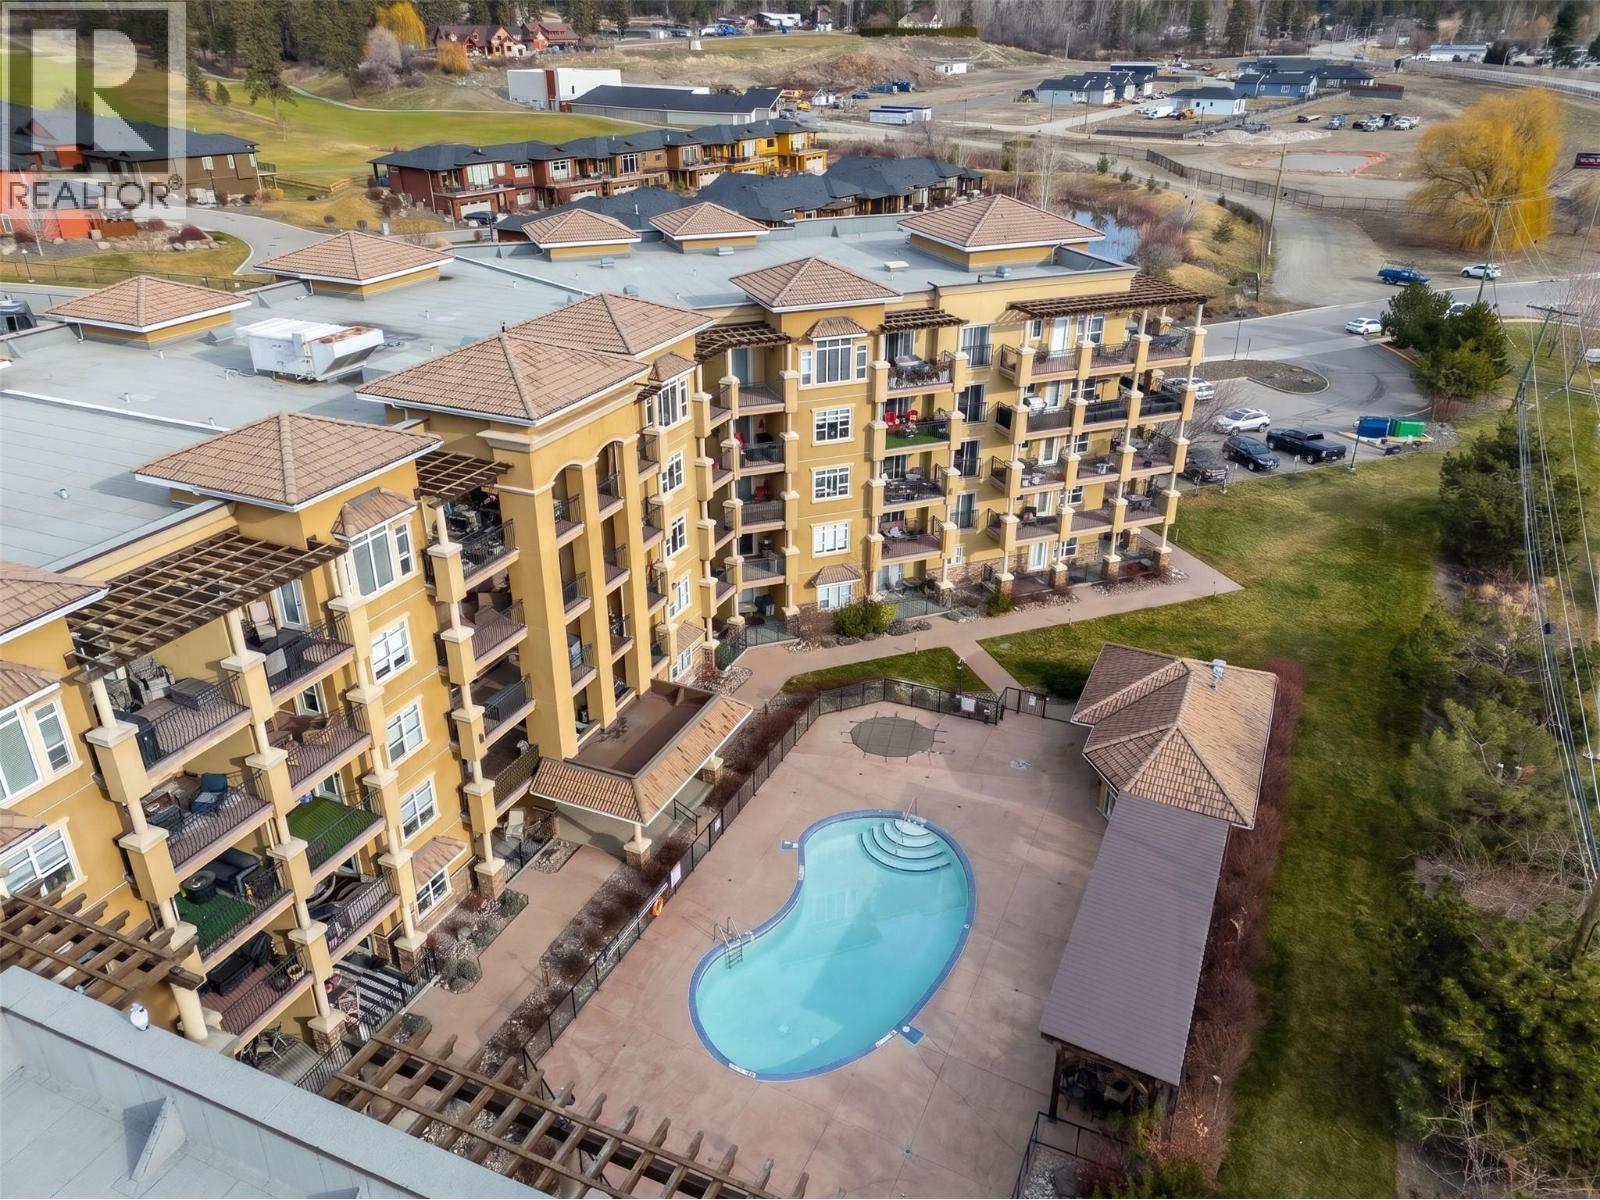
Experience elevated Okanagan living in one of Tuscany Villas’ finest Top-Floor Condos. This beautifully updated suite offers nearly 1,400 square feet, with two bedrooms, a den and three bathrooms, framed by sweeping views of Okanagan Lake, the mountains and surrounding vineyards. Designed for effortless entertaining, the gourmet kitchen pairs granite countertops and abundant cabinetry with updated high-end stainless steel appliances and an induction stove. The open living and dining area extends to a spectacular deck with covered and open-air spaces—perfect for soaking in the views in every season. The primary bedroom adds a private, generously sized deck of its own. Both spacious bedrooms feature walk-through closets and ensuite access. Tuscany Villas is one of West Kelowna’s rare concrete-and-steel buildings, offering a welcoming community, swimming pool, hot tub, secure underground parking and a large storage locker. Strata fee includes everything except electricity. Across from Okanagan Lake and moments from beaches, wineries, golf, shopping and dining, this exceptional condo brings the best of the Okanagan right to your doorstep. (id:67517)
-
Property Details
MLS® Number 10405123 Property Type Single Family Neigbourhood Westbank Centre Community Name Tuscany Villas AmenitiesNearBy Public Transit, Park, Recreation, Schools, Shopping CommunityFeatures Family Oriented Features Central Island, Balcony ParkingSpaceTotal 1 PoolType Inground Pool, Outdoor Pool, Pool StorageType Storage, Locker ViewType Unknown, City View, Lake View, Valley View, View (panoramic) -
Building
BathroomTotal 3 BedroomsTotal 2 ArchitecturalStyle Other ConstructedDate 2011 CoolingType Central Air Conditioning ExteriorFinish Concrete, Stucco FireProtection Controlled Entry HalfBathTotal 1 HeatingType Forced Air StoriesTotal 1 SizeInterior 1,388 Sqft Type Apartment UtilityWater Municipal Water Parkade Underground -
Land
AccessType Easy Access Acreage No LandAmenities Public Transit, Park, Recreation, Schools, Shopping Sewer Municipal Sewage System SizeTotalText Under 1 Acre -
Rooms
Level Type Length Width Dimensions Main Level Foyer 10'2'' x 4'8'' Main Level 3pc Ensuite Bath 4'11'' x 7'10'' Main Level Bedroom 14'10'' x 9'11'' Main Level Den 11'2'' x 8'7'' Main Level 5pc Ensuite Bath 15'5'' x 9'7'' Main Level Primary Bedroom 22'9'' x 11'8'' Main Level Living Room 15'8'' x 12'2'' Main Level Dining Room 13'0'' x 19'10'' Main Level Kitchen 14'9'' x 9'10'' Main Level Partial Bathroom 5'0'' x 5'1'' -
Utilities
Your Favourites
No Favourites Found







The trademarks REALTOR®, REALTORS®, and the REALTOR® logo are controlled by The Canadian Real Estate Association (CREA) and identify real estate professionals who are members of CREA. The trademarks MLS®, Multiple Listing Service® and the associated logos are owned by The Canadian Real Estate Association (CREA) and identify the quality of services provided by real estate professionals who are members of CREA. The trademark DDF® is owned by The Canadian Real Estate Association (CREA) and identifies CREA's Data Distribution Facility (DDF®)
November 07 2026 10:21:37
Association of Interior REALTORS®
