$420,000
Maintenance,
$494 Monthly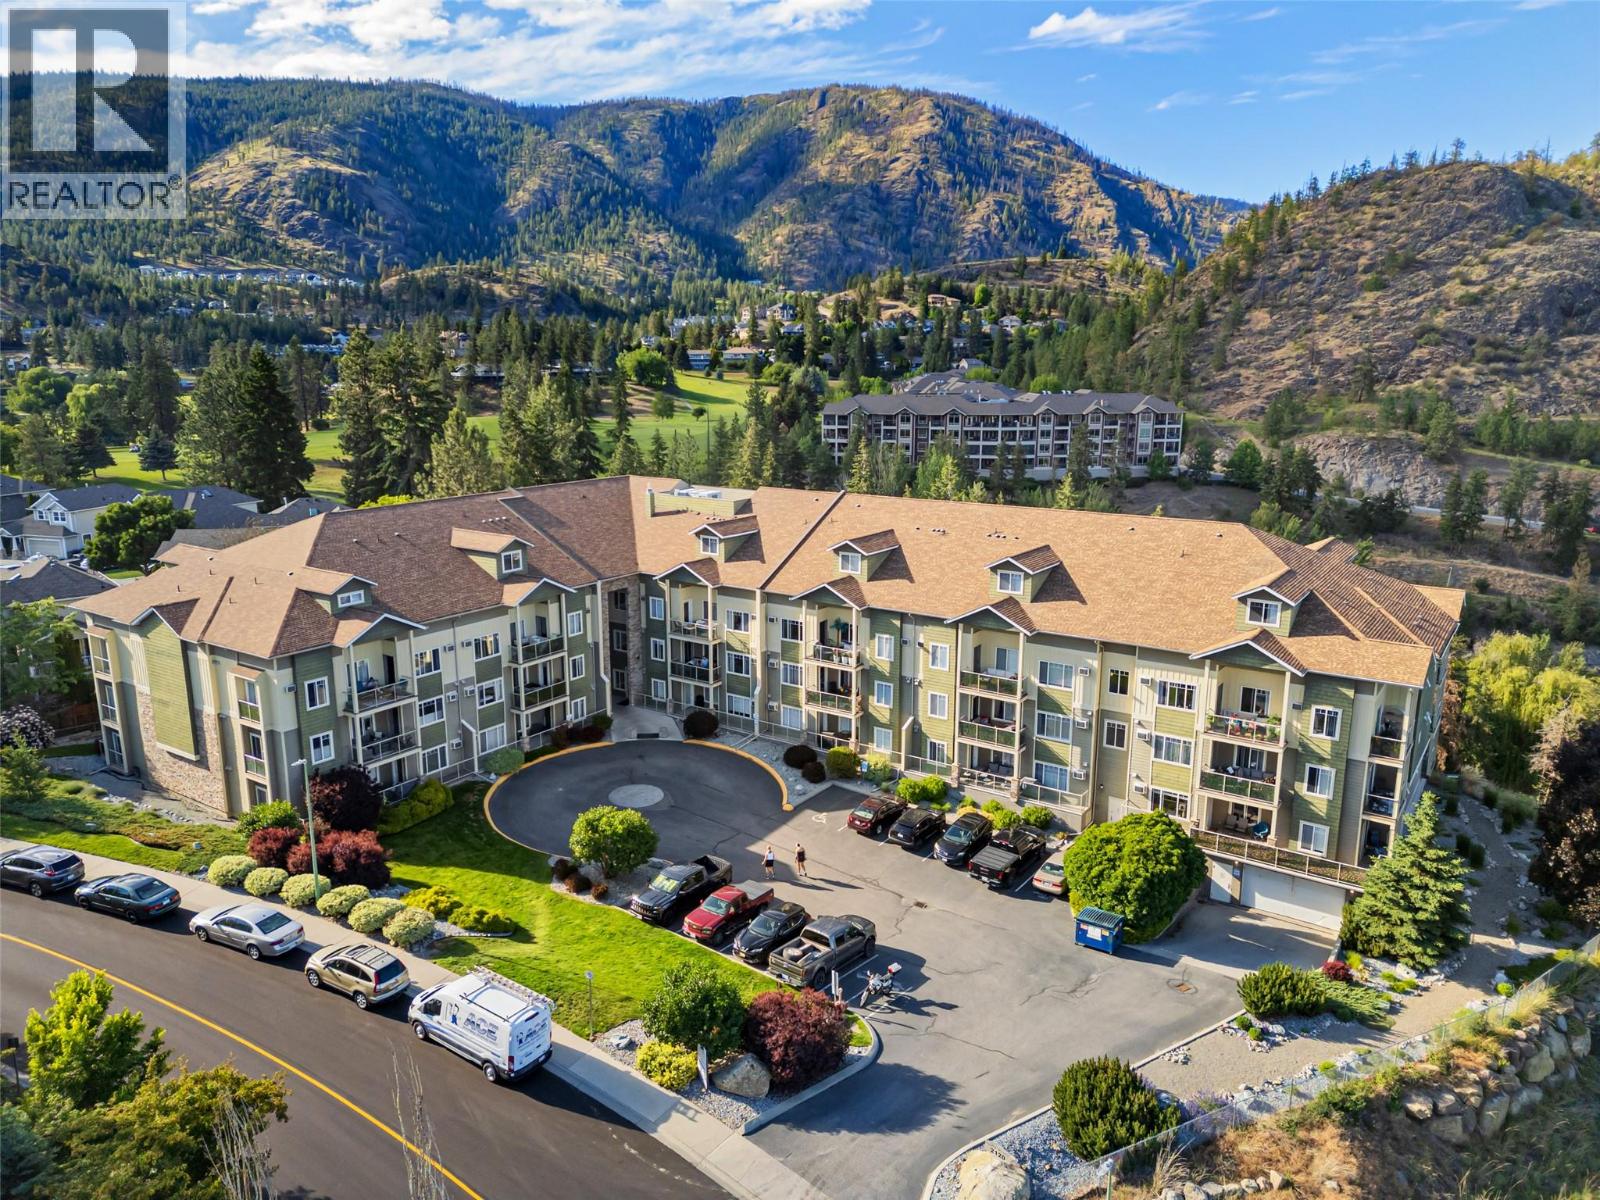
$420,000
Maintenance,
$494 Monthly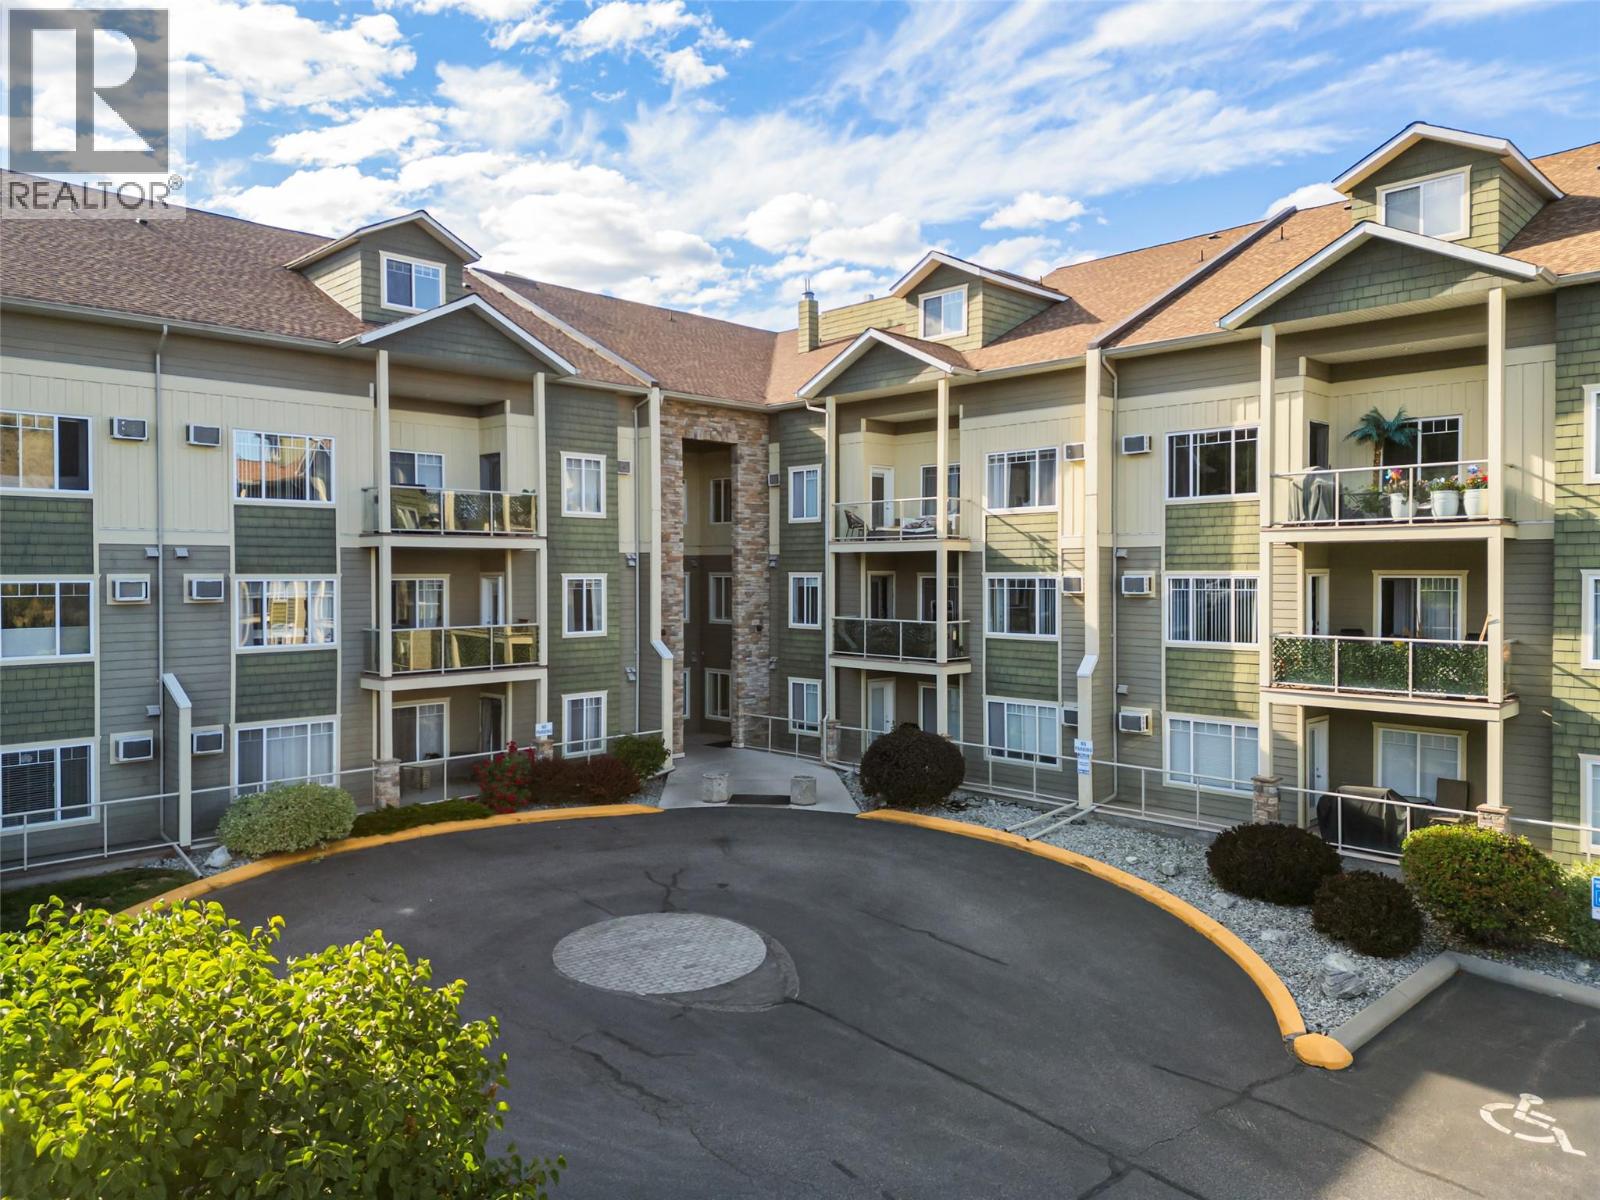
$420,000
Maintenance,
$494 Monthly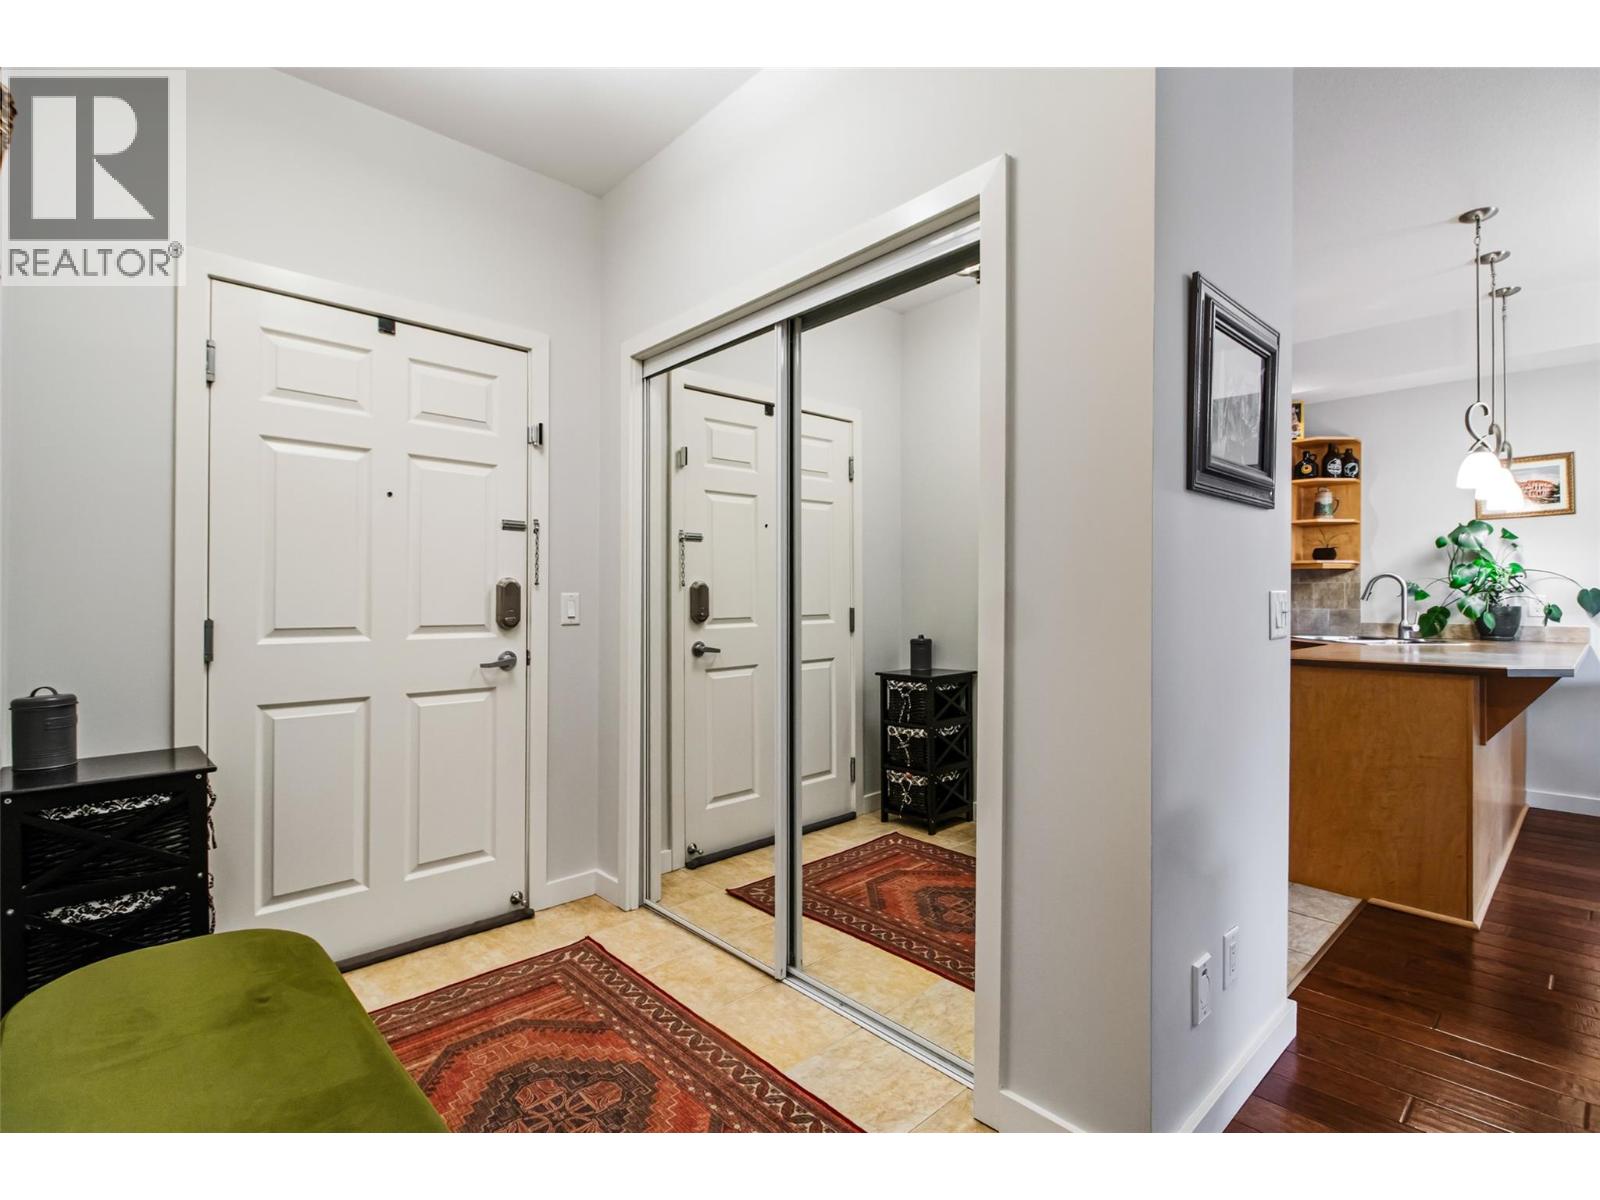
$420,000
Maintenance,
$494 Monthly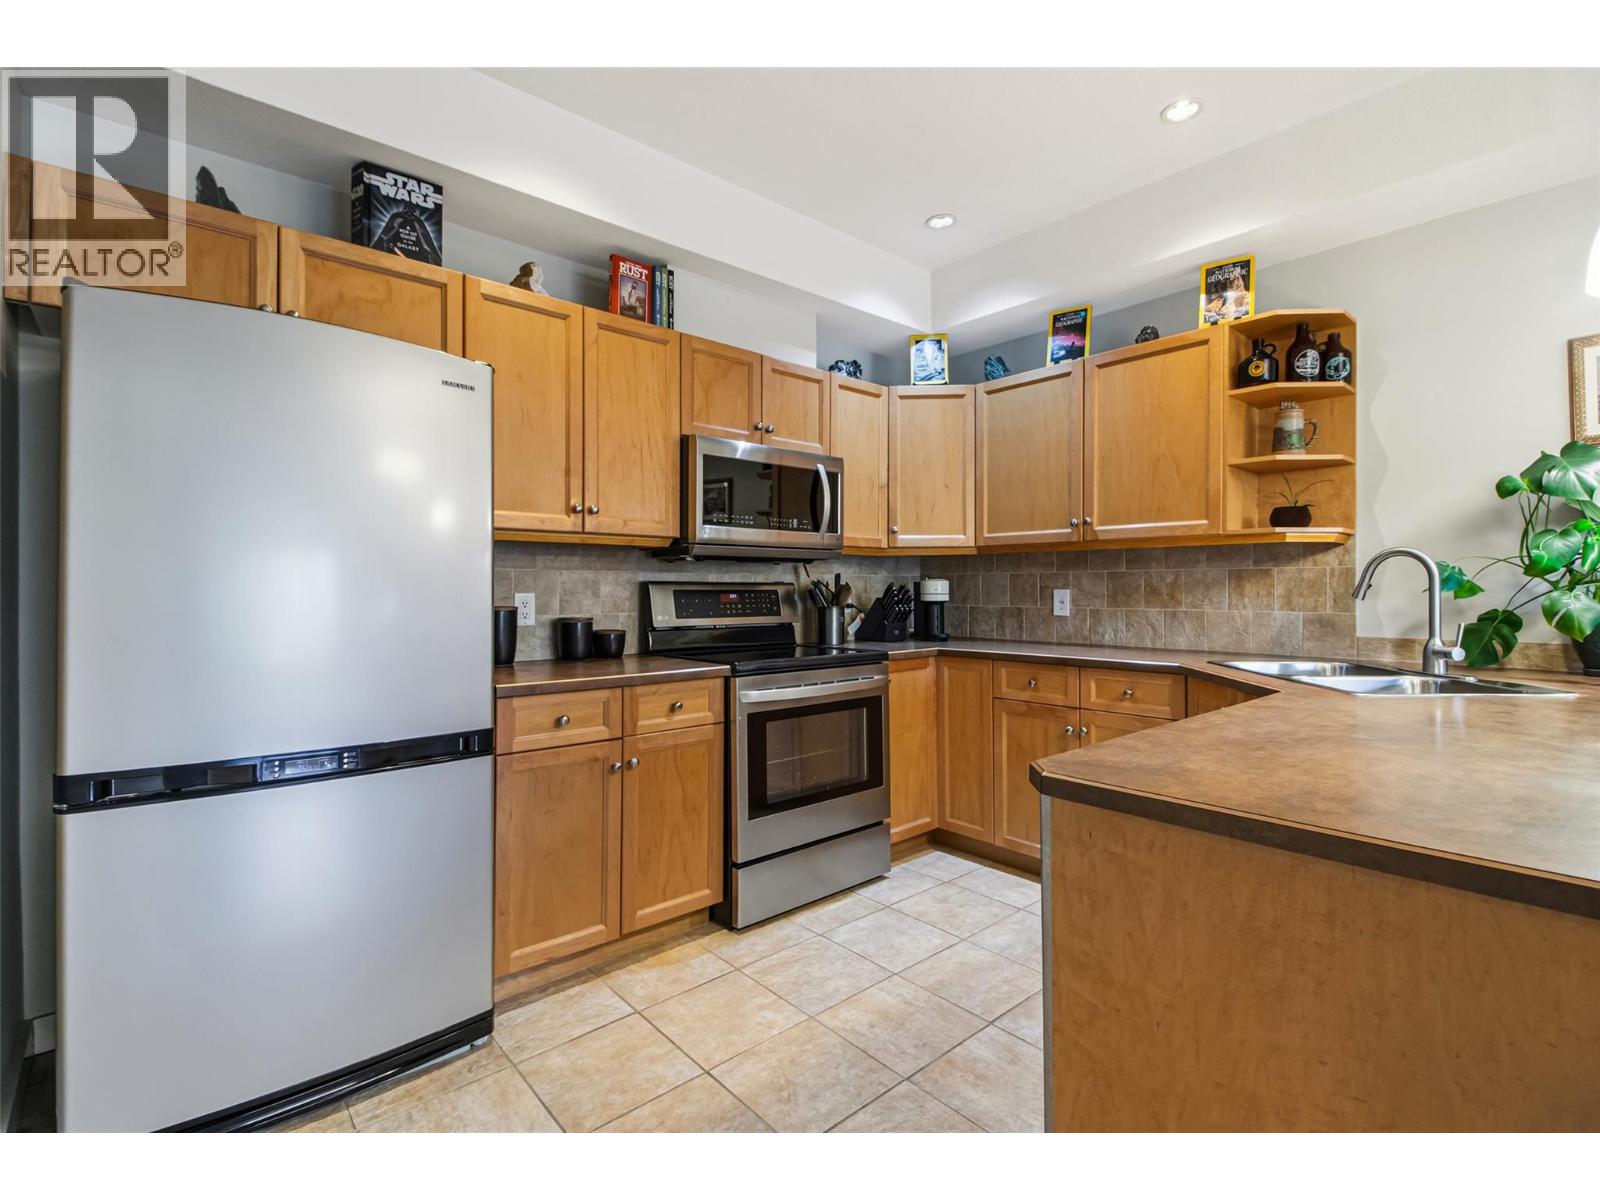
$420,000
Maintenance,
$494 Monthly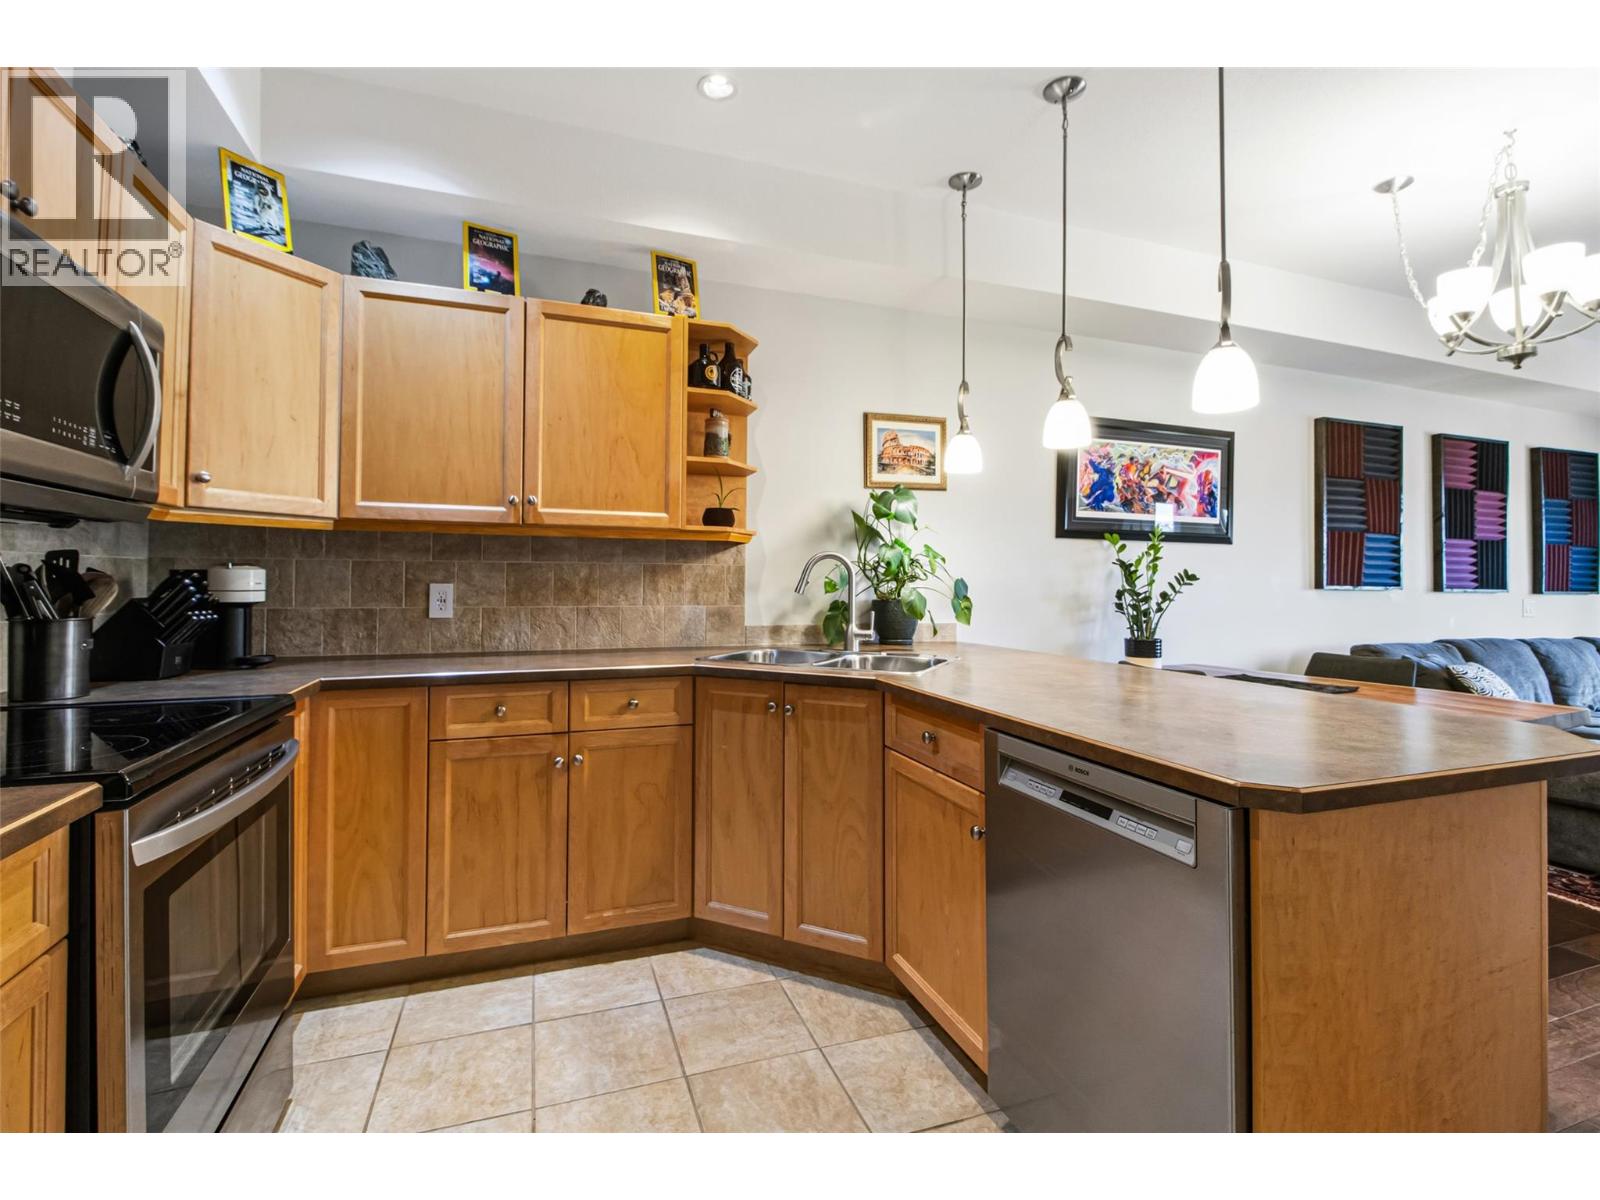
$420,000
Maintenance,
$494 Monthly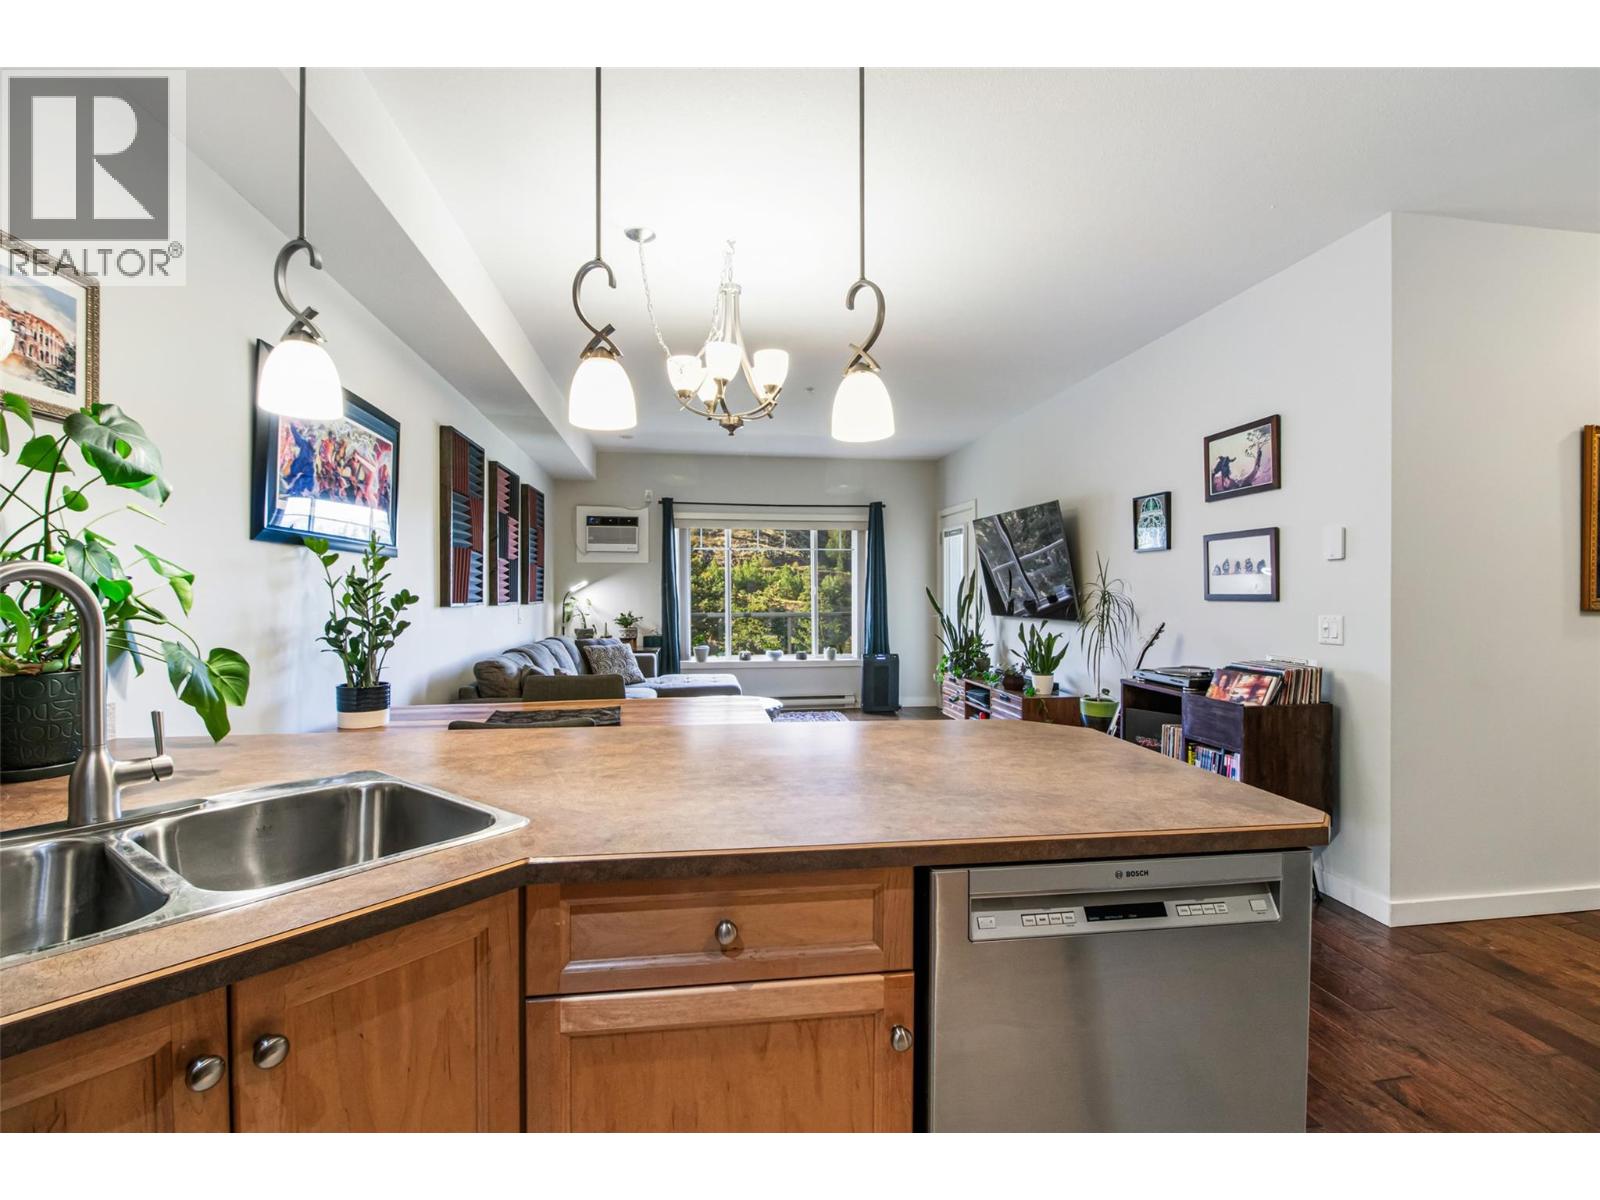
$420,000
Maintenance,
$494 Monthly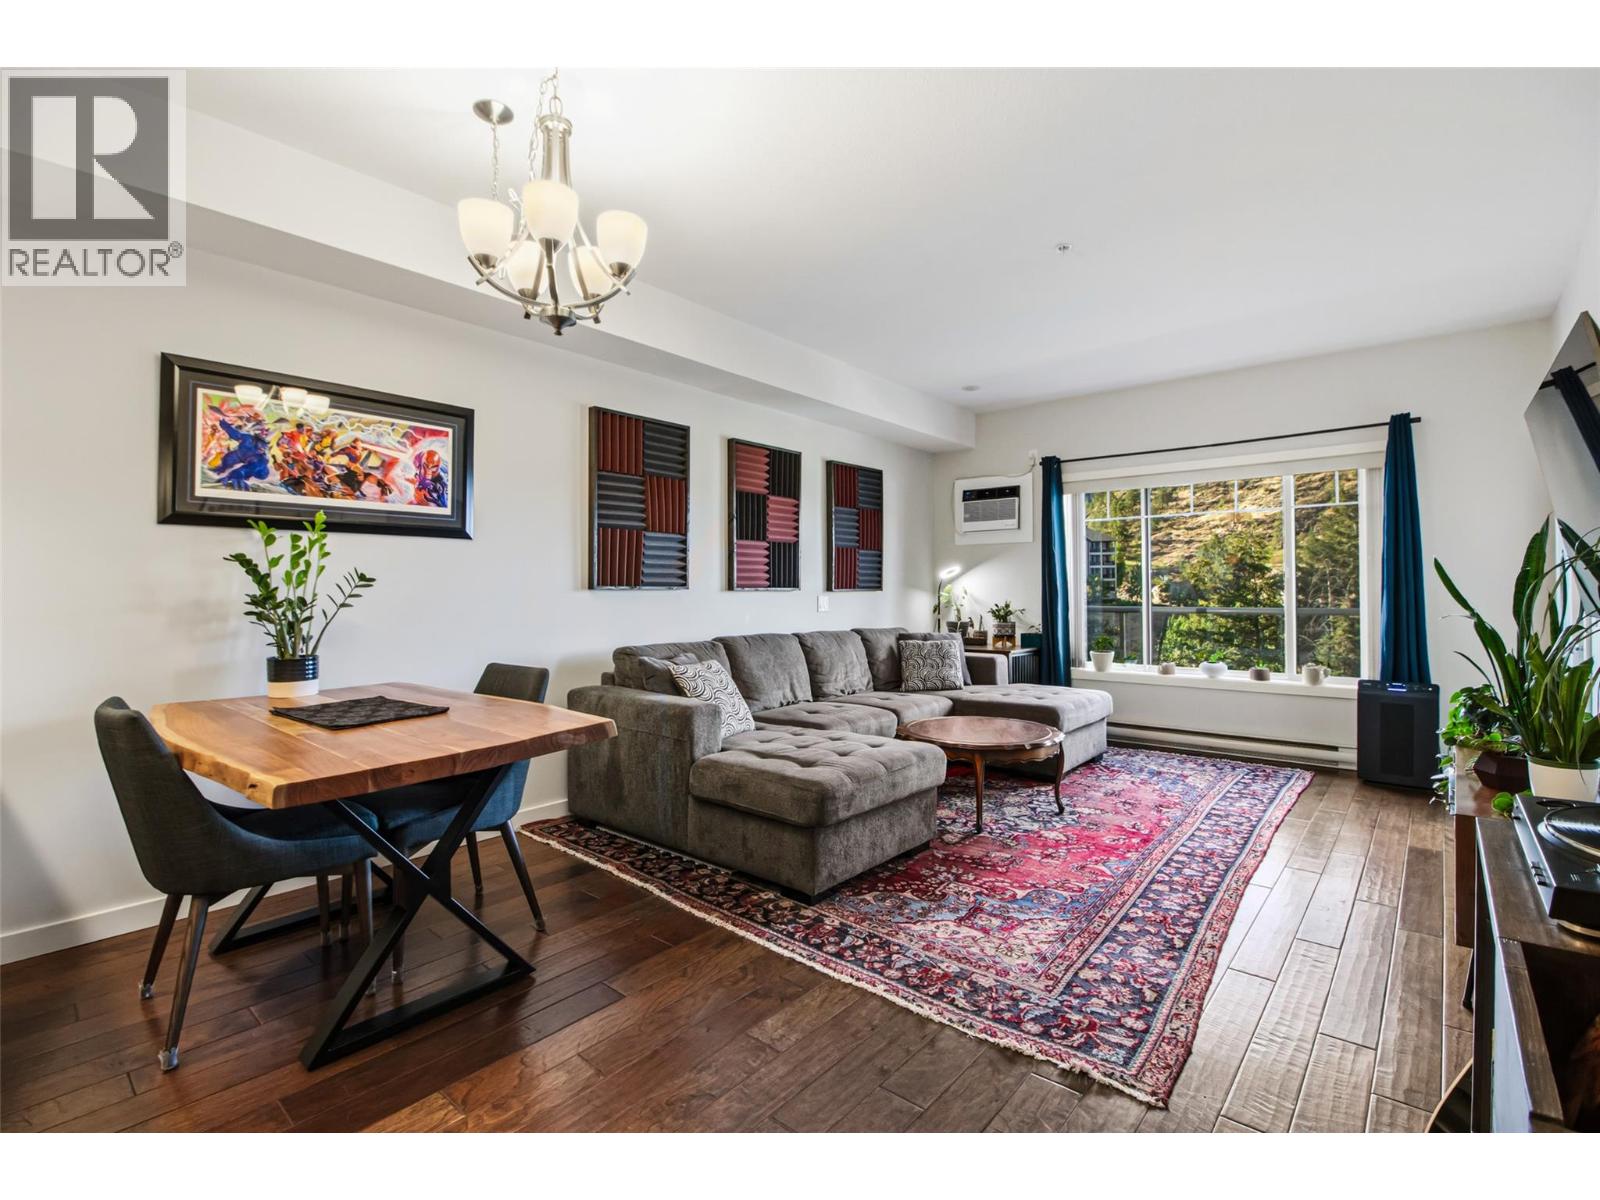
$420,000
Maintenance,
$494 Monthly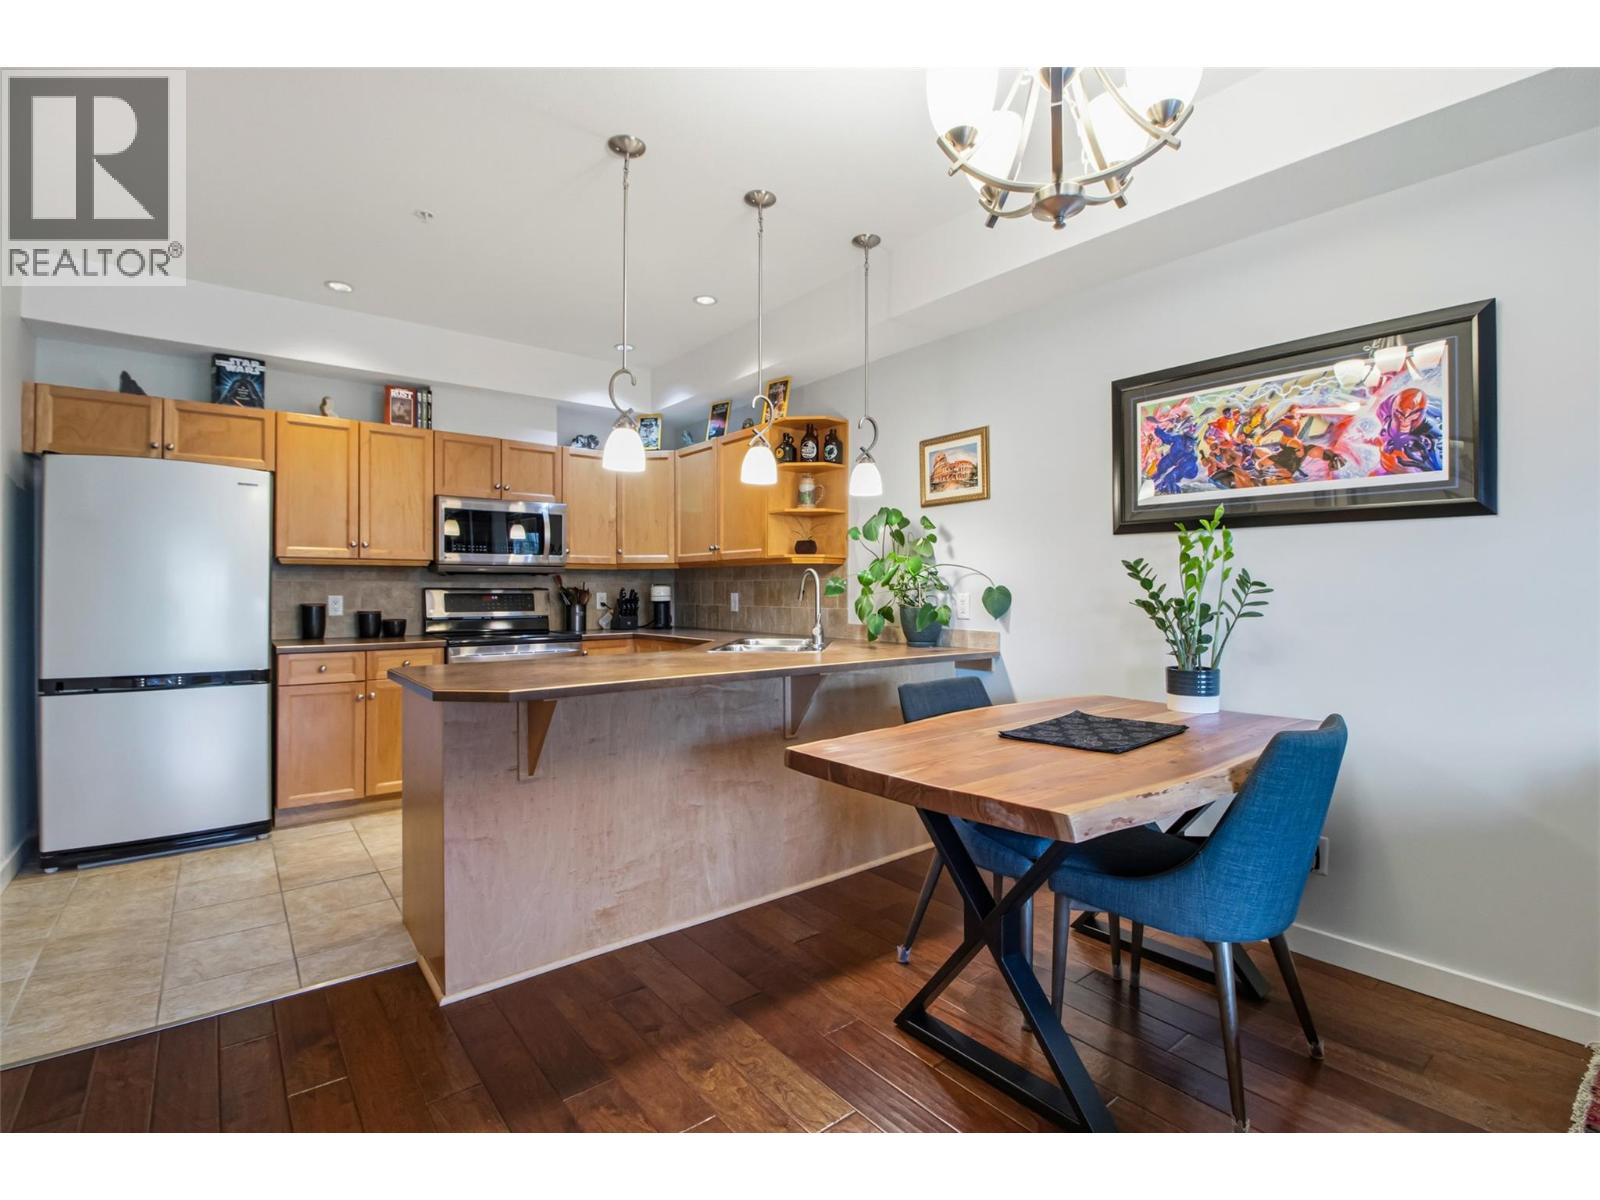
$420,000
Maintenance,
$494 Monthly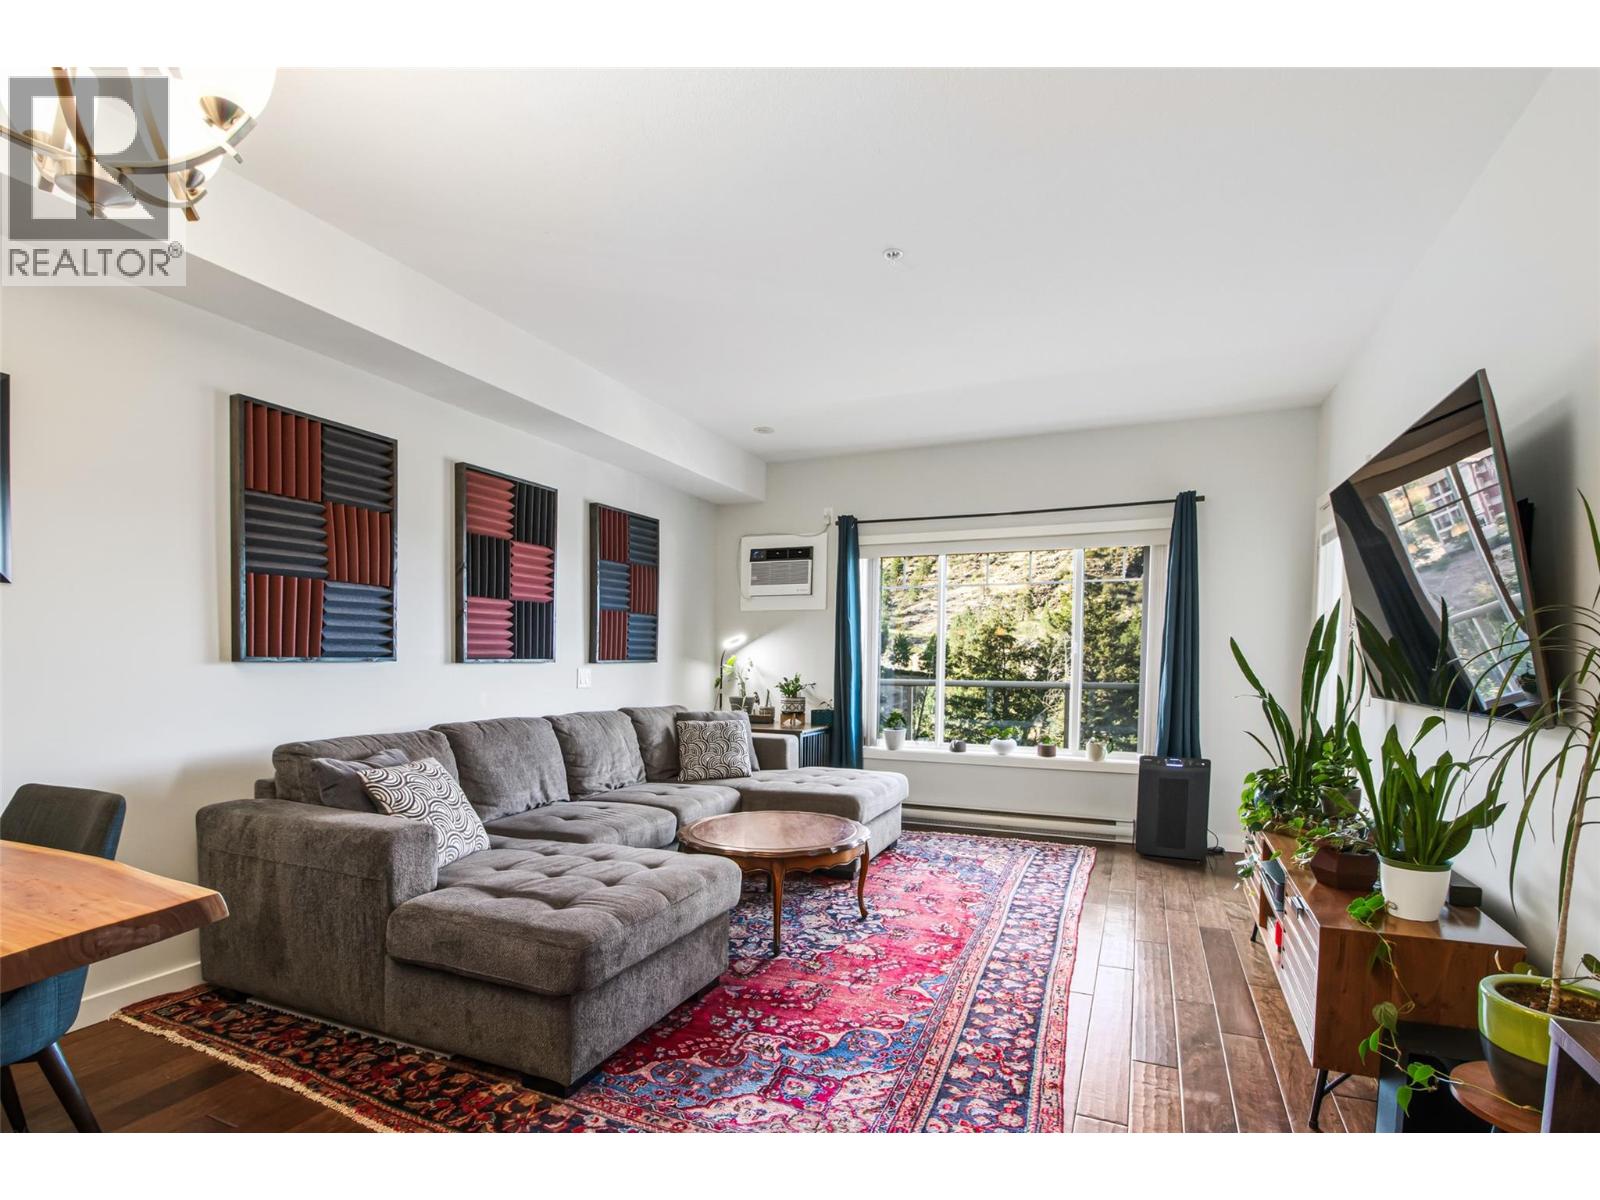
$420,000
Maintenance,
$494 Monthly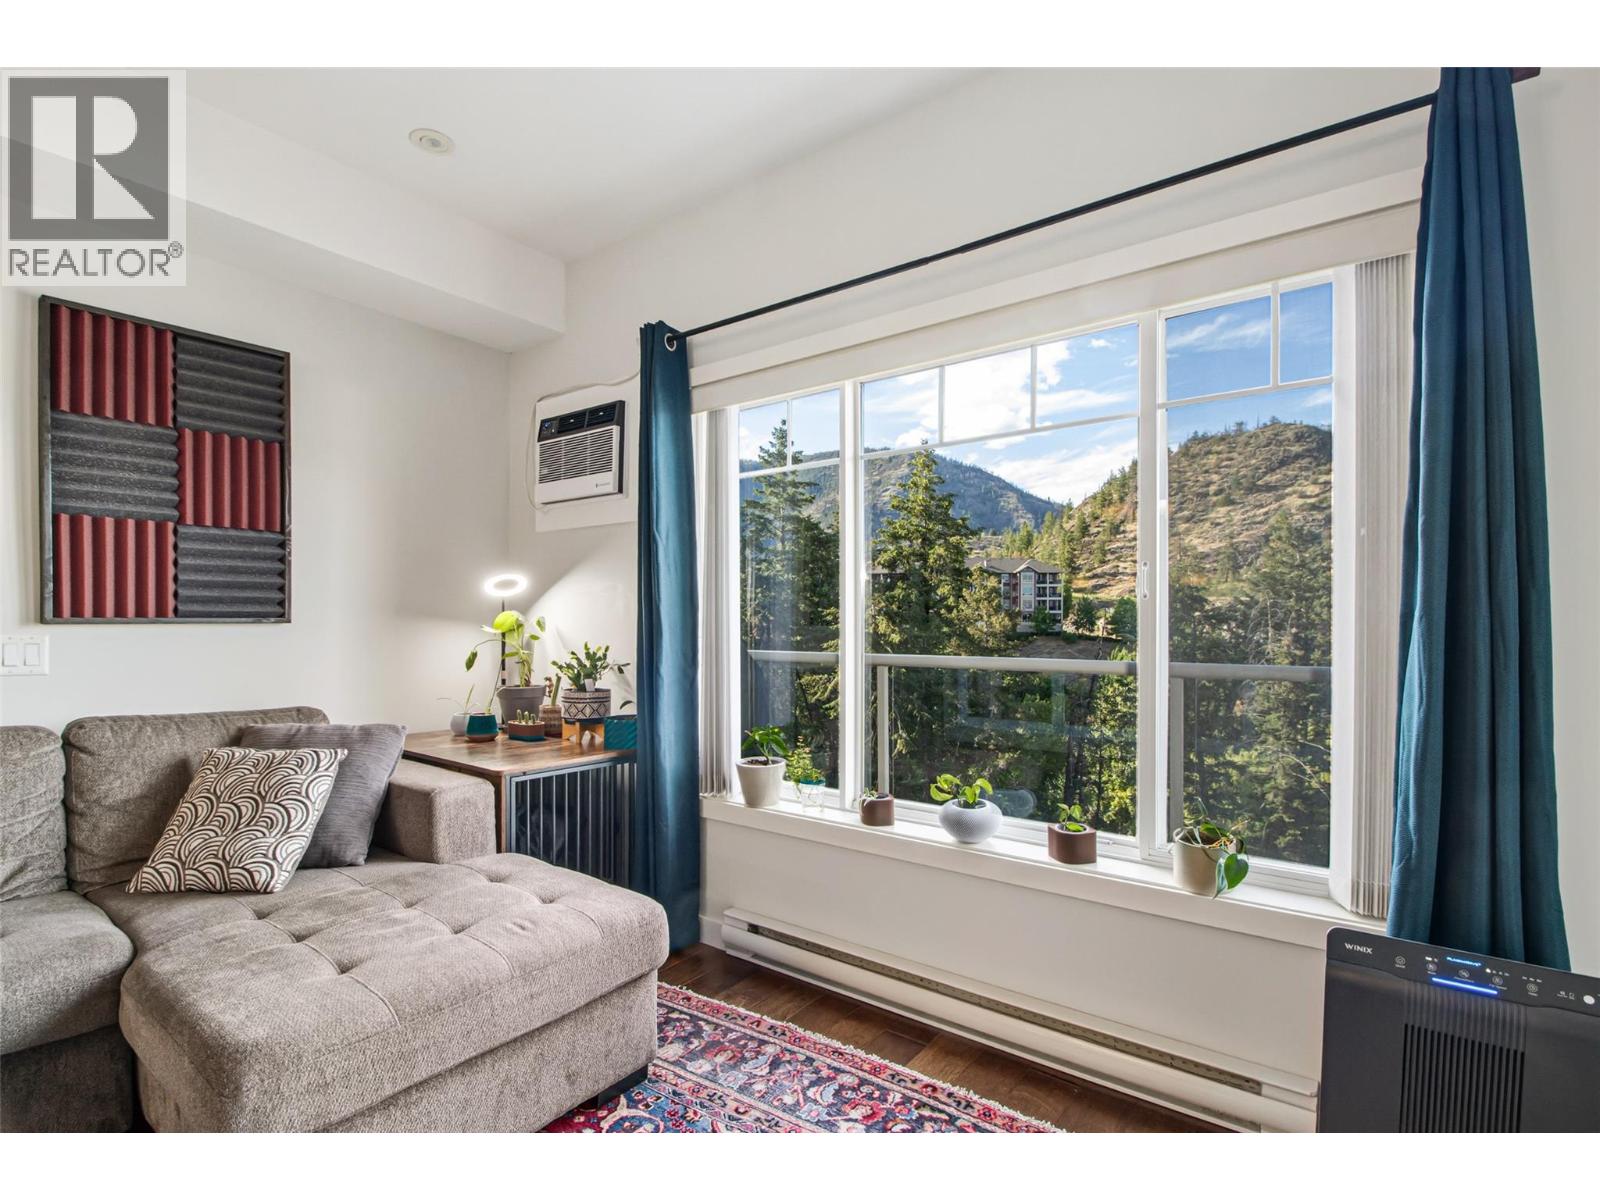
$420,000
Maintenance,
$494 Monthly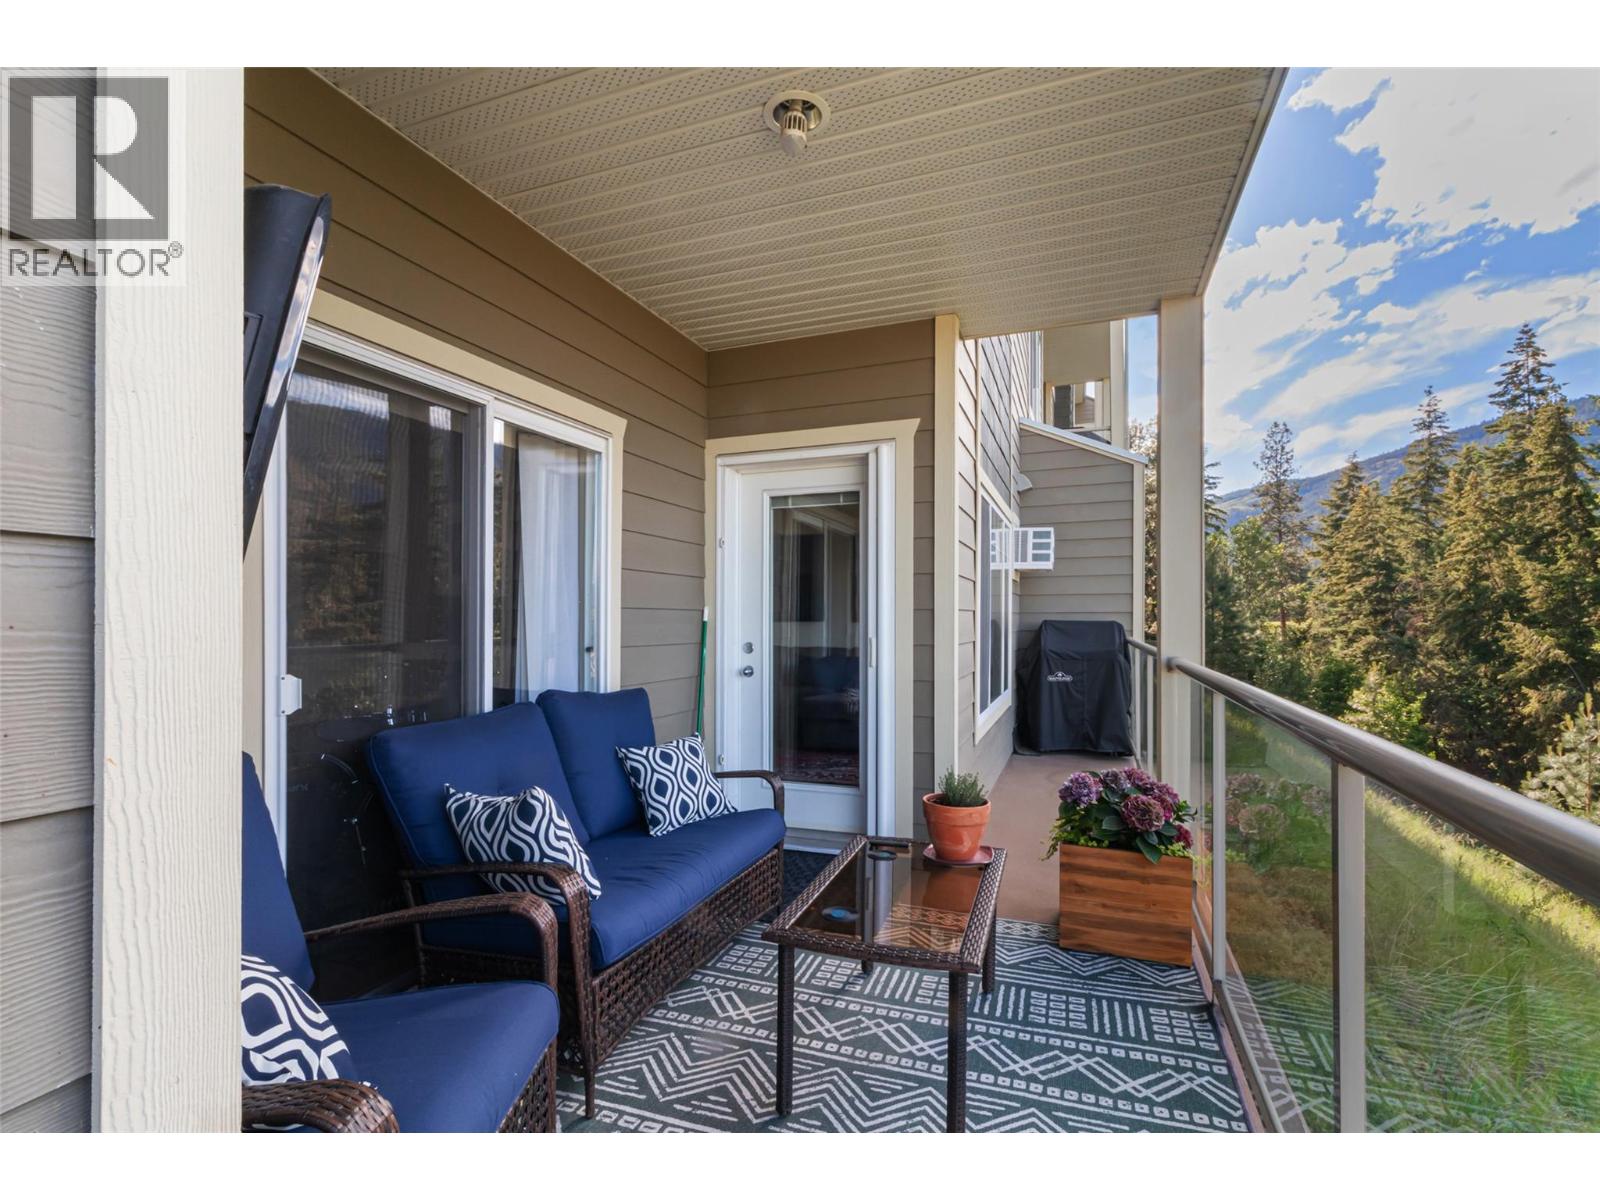
$420,000
Maintenance,
$494 Monthly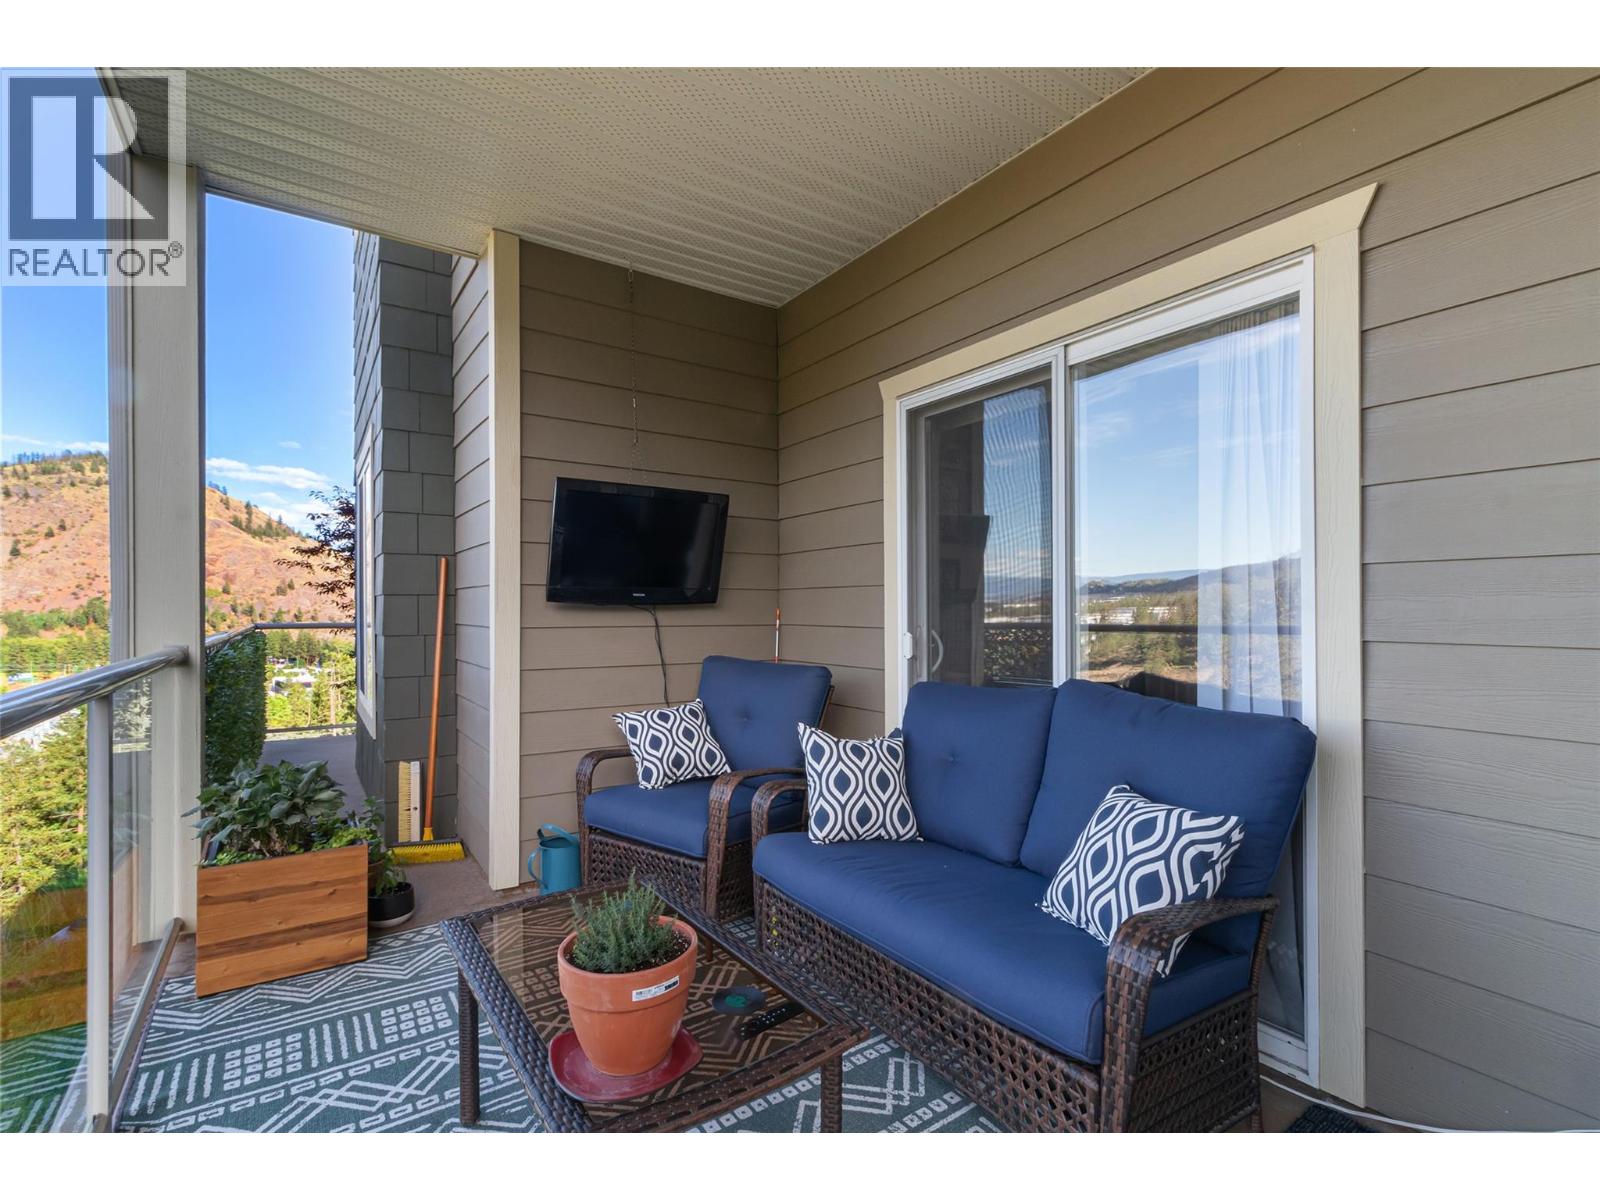
$420,000
Maintenance,
$494 Monthly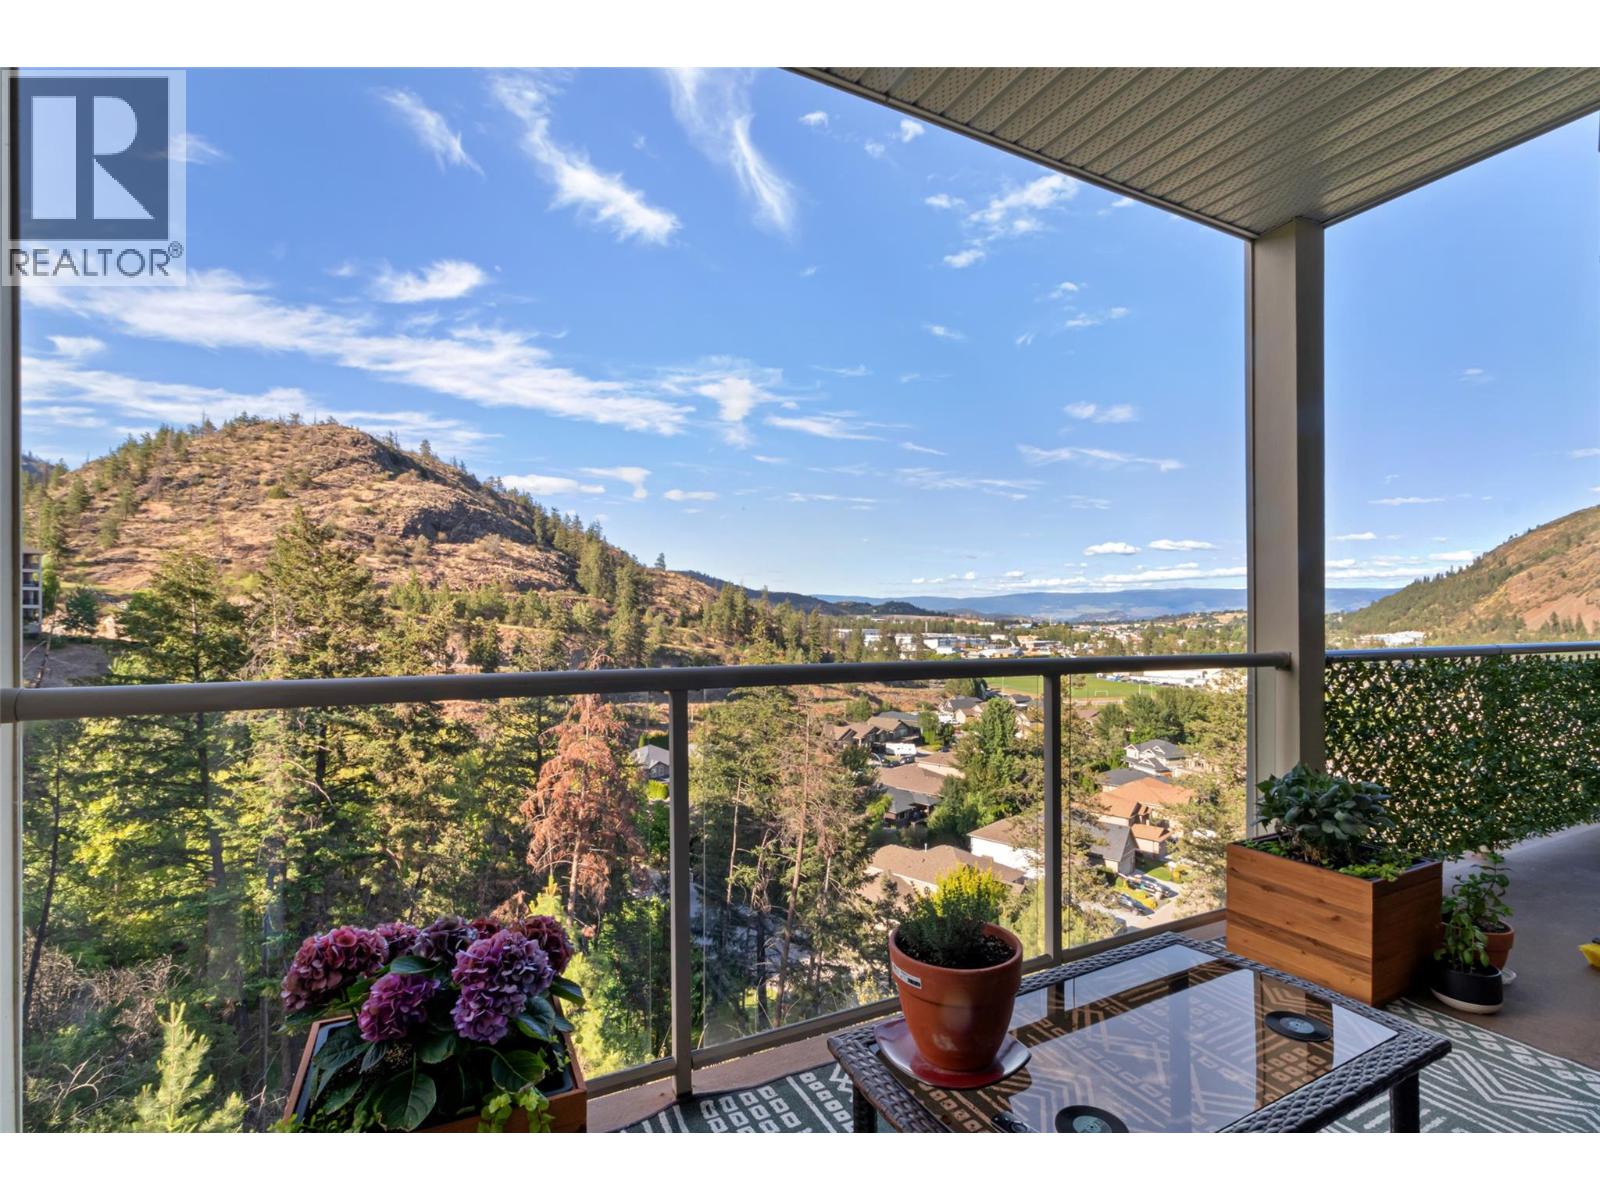
$420,000
Maintenance,
$494 Monthly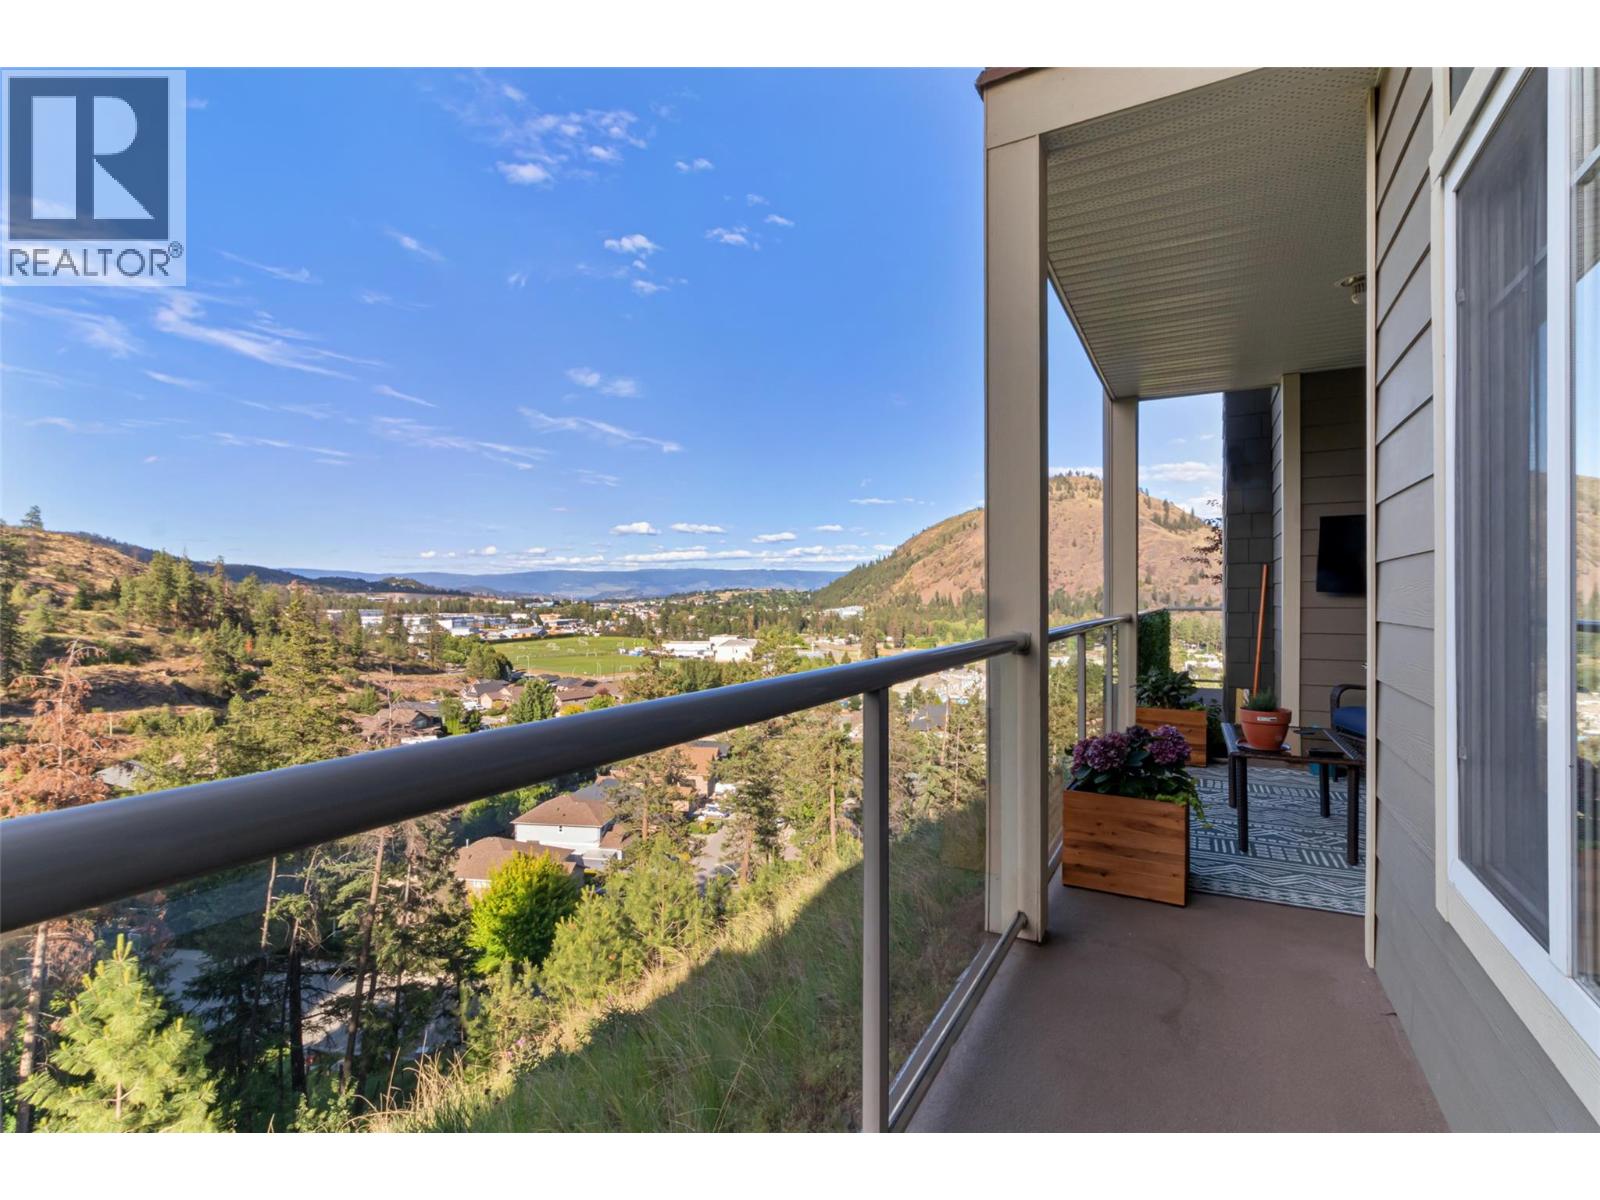
$420,000
Maintenance,
$494 Monthly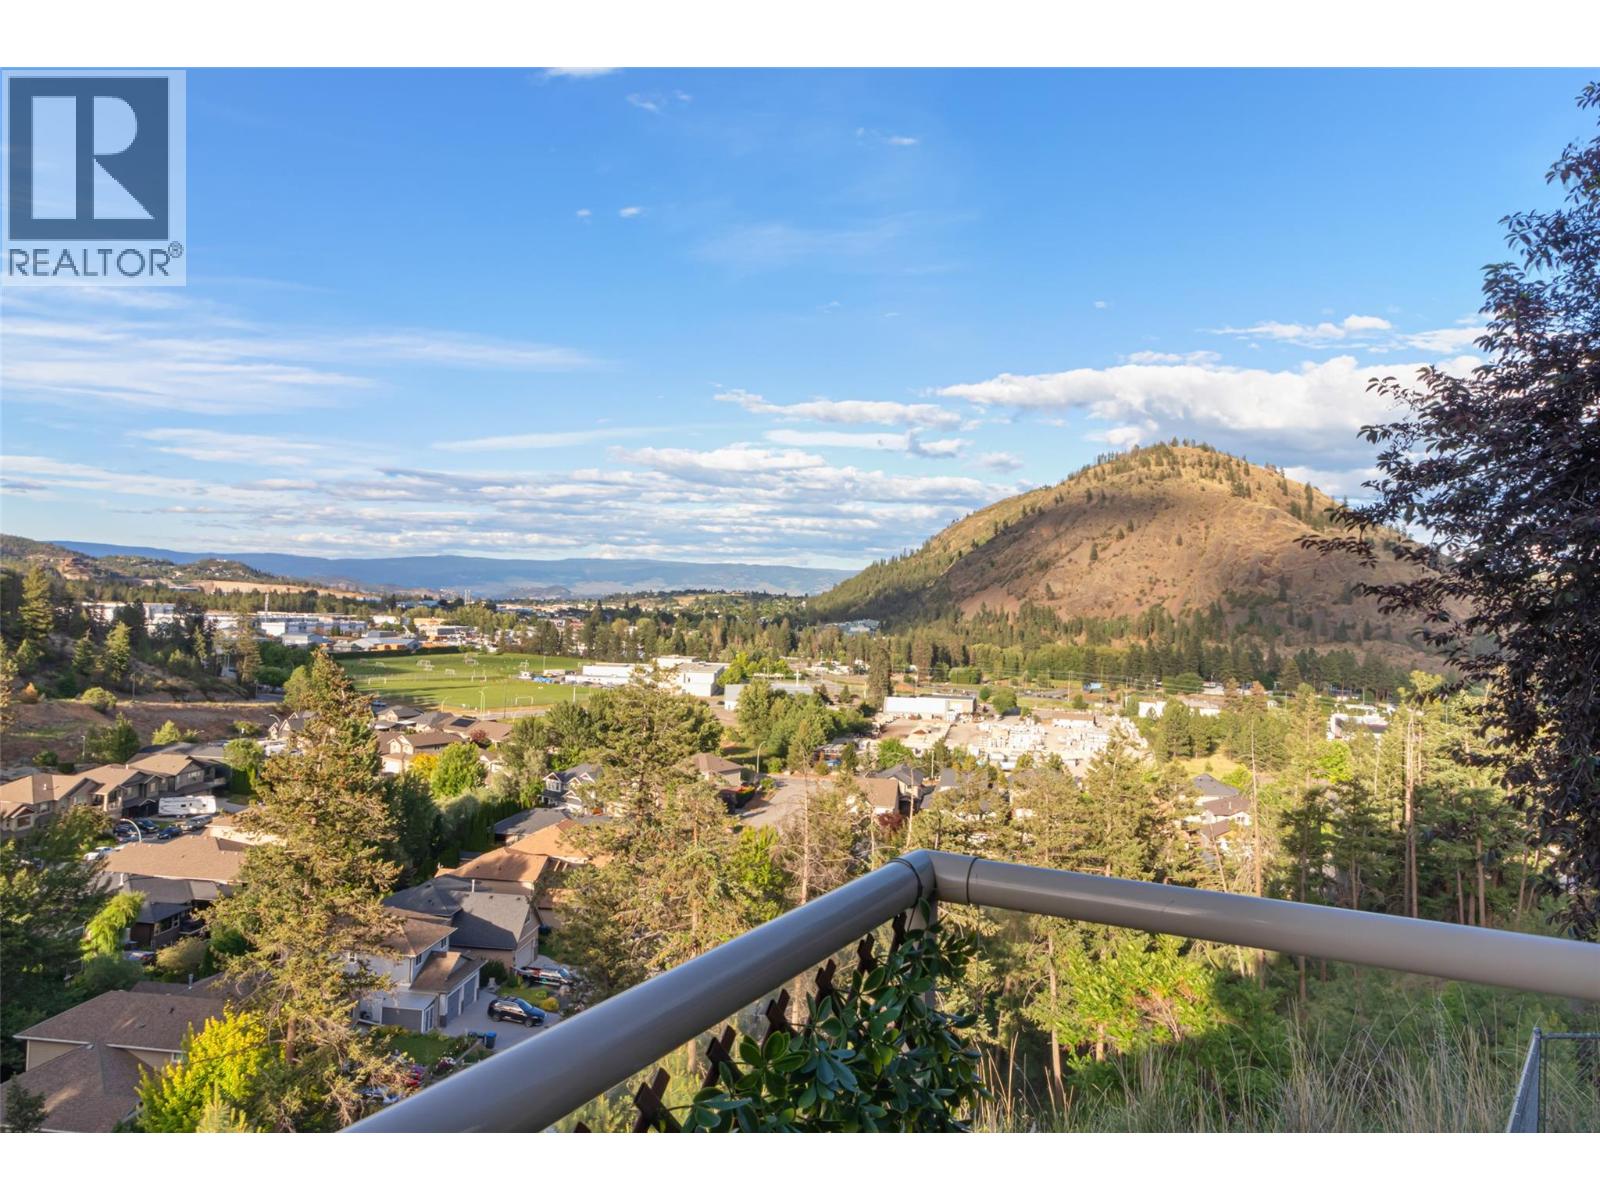
$420,000
Maintenance,
$494 Monthly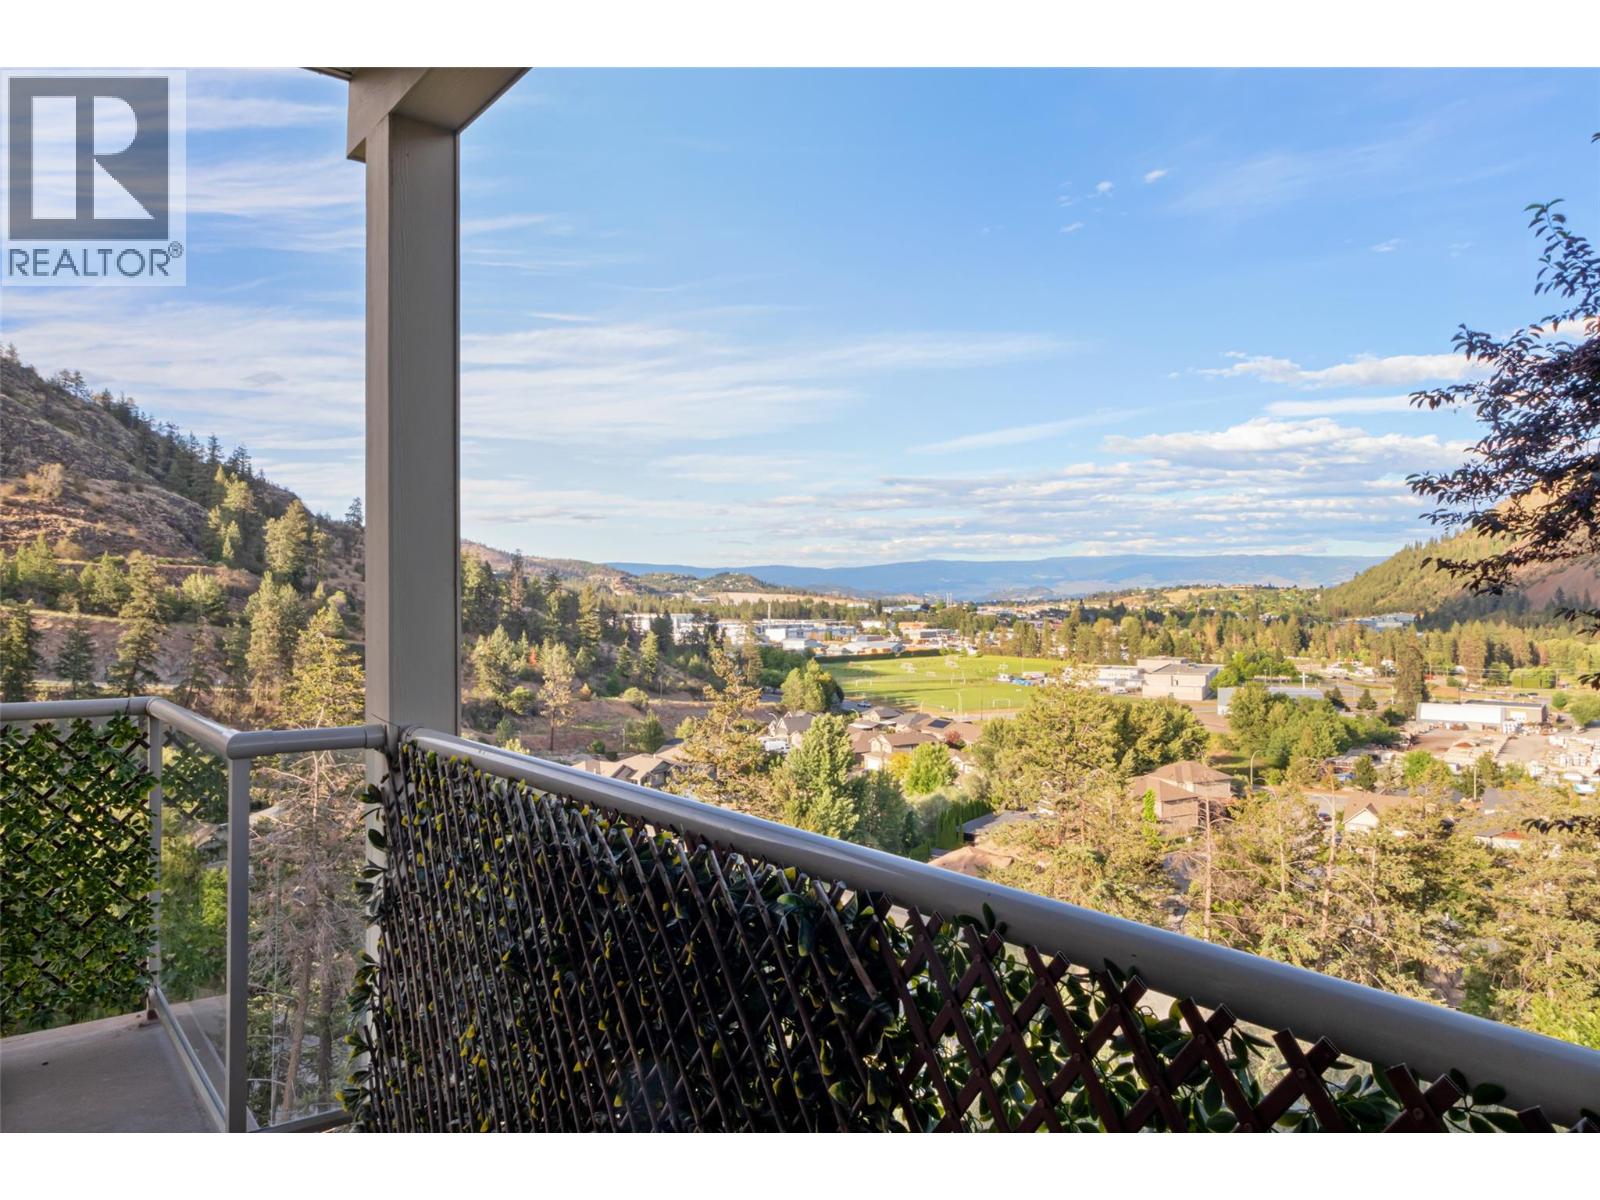
$420,000
Maintenance,
$494 Monthly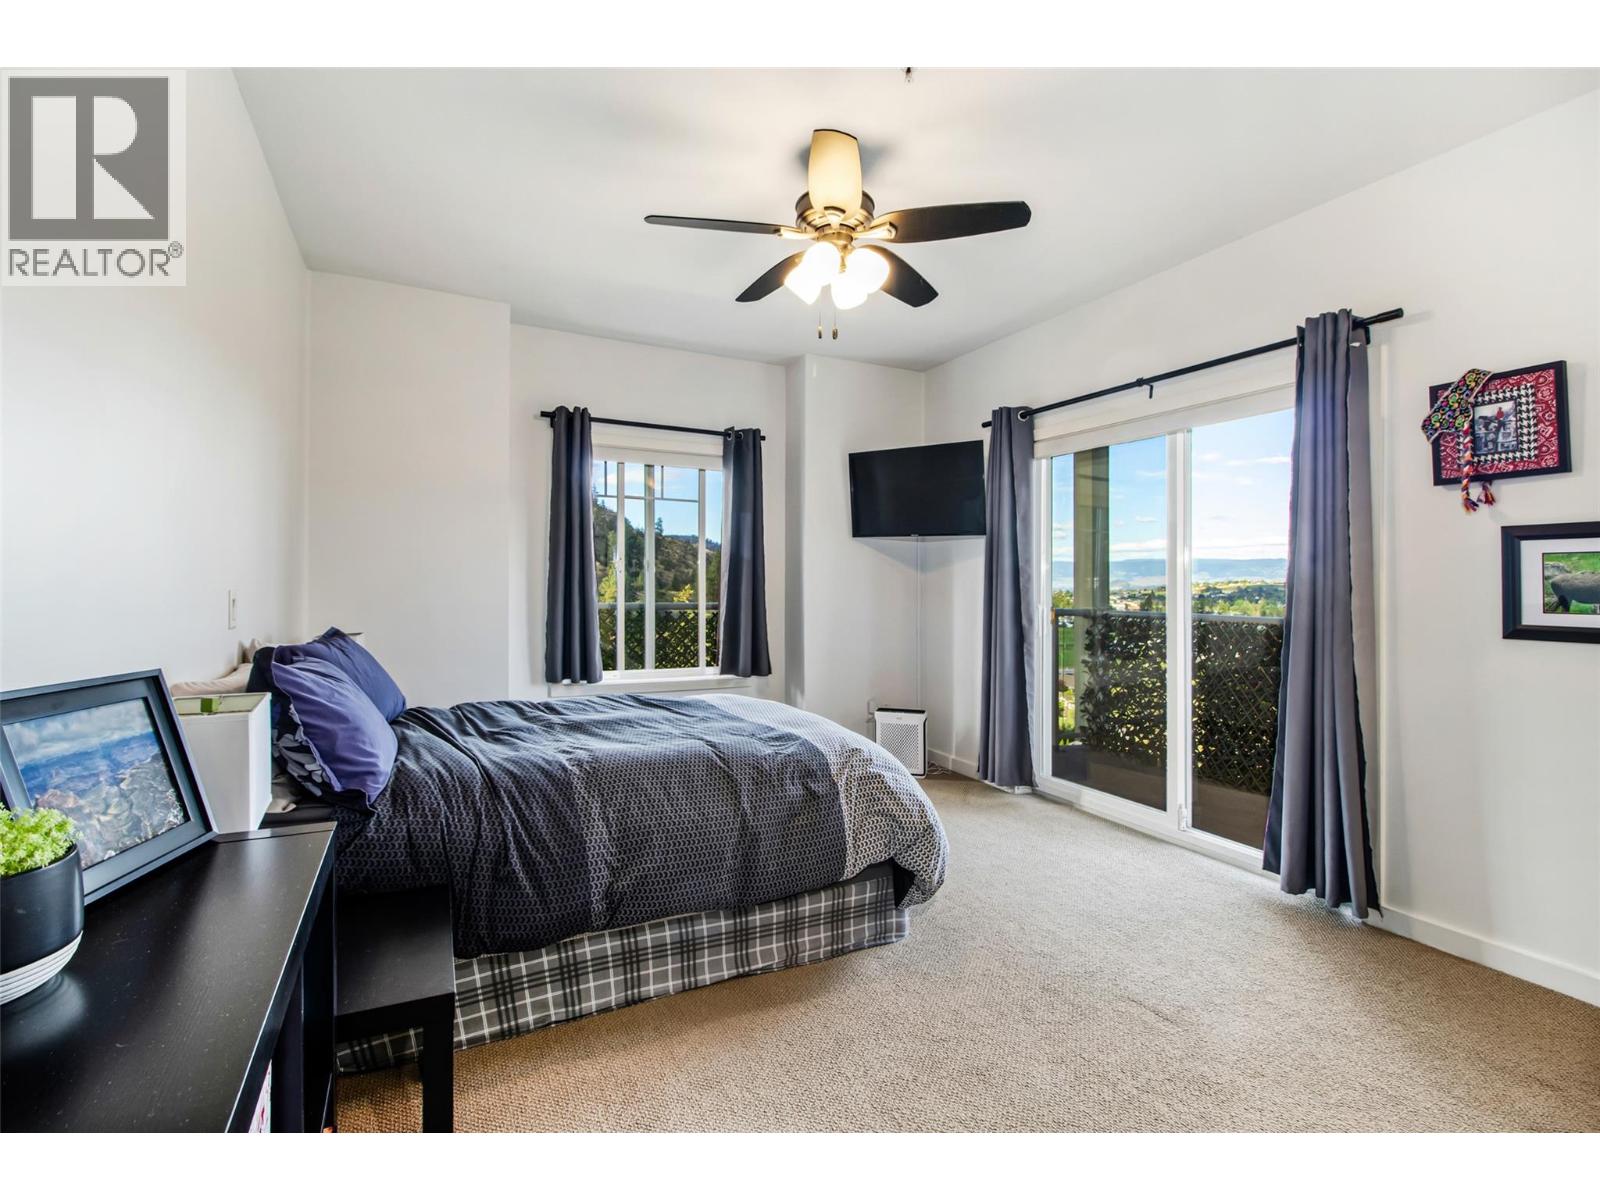
$420,000
Maintenance,
$494 Monthly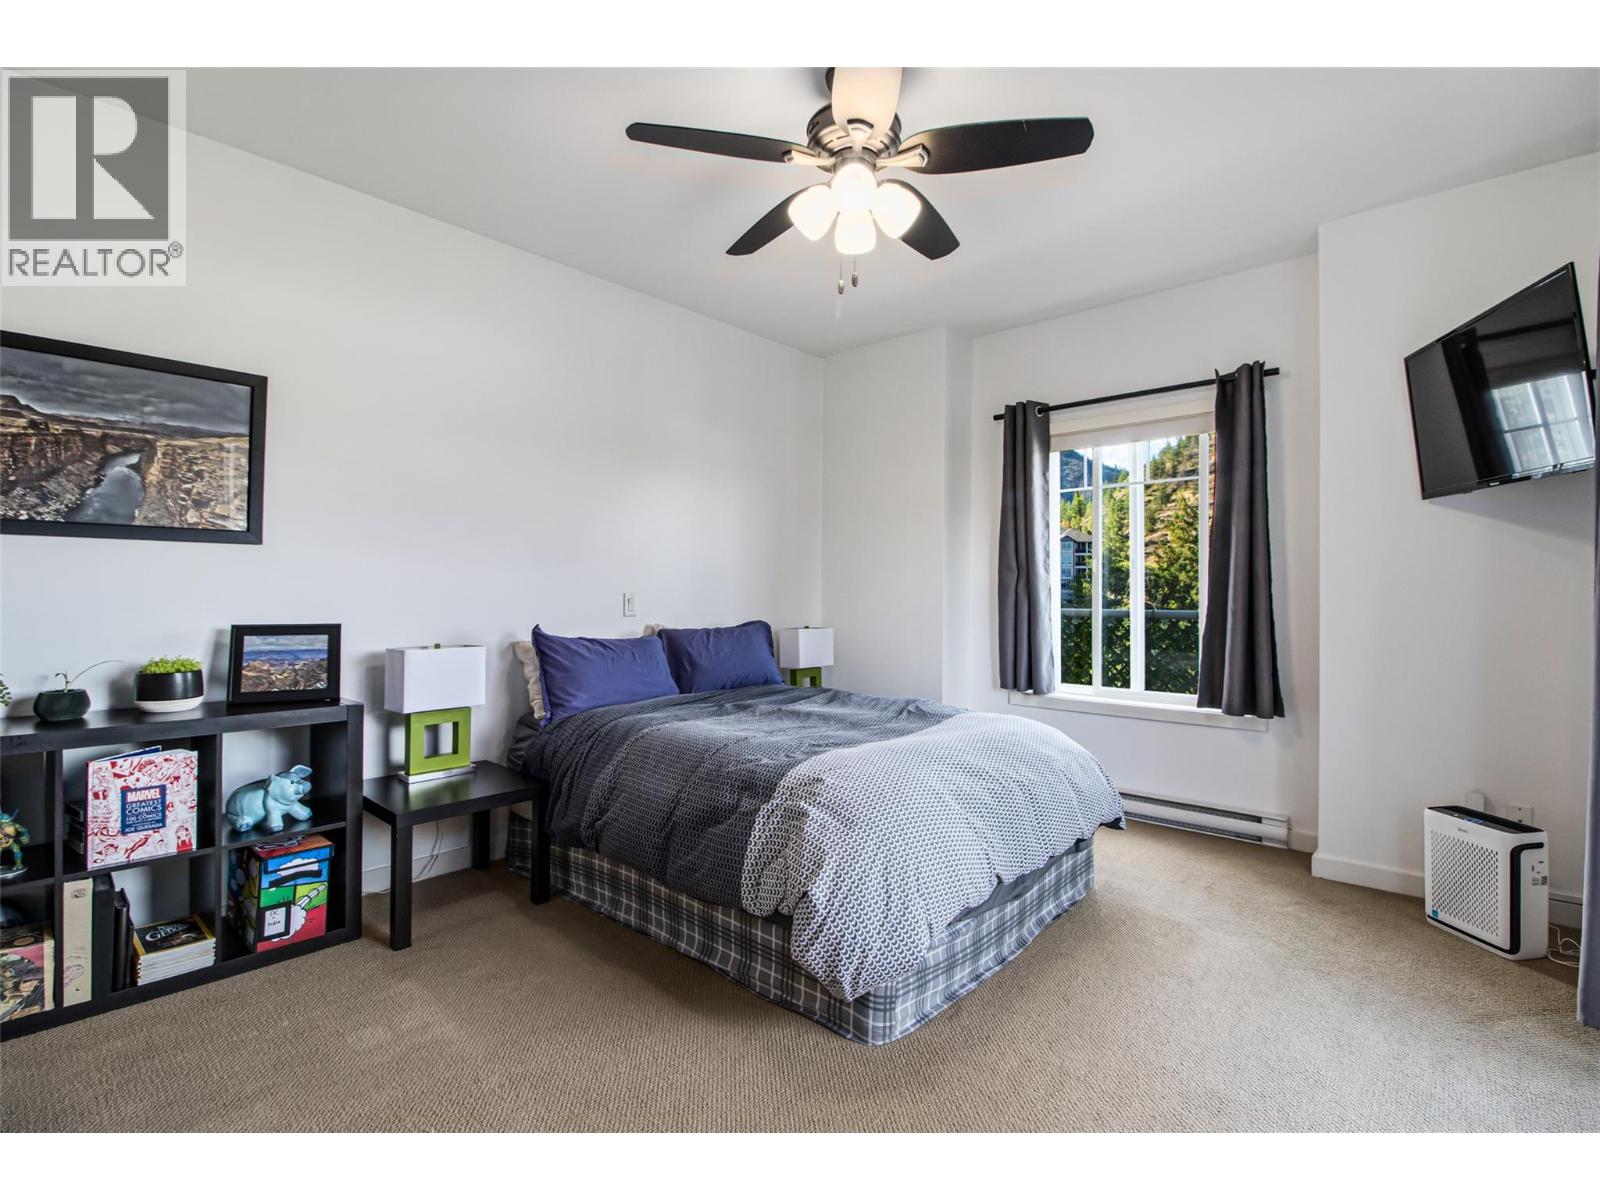
$420,000
Maintenance,
$494 Monthly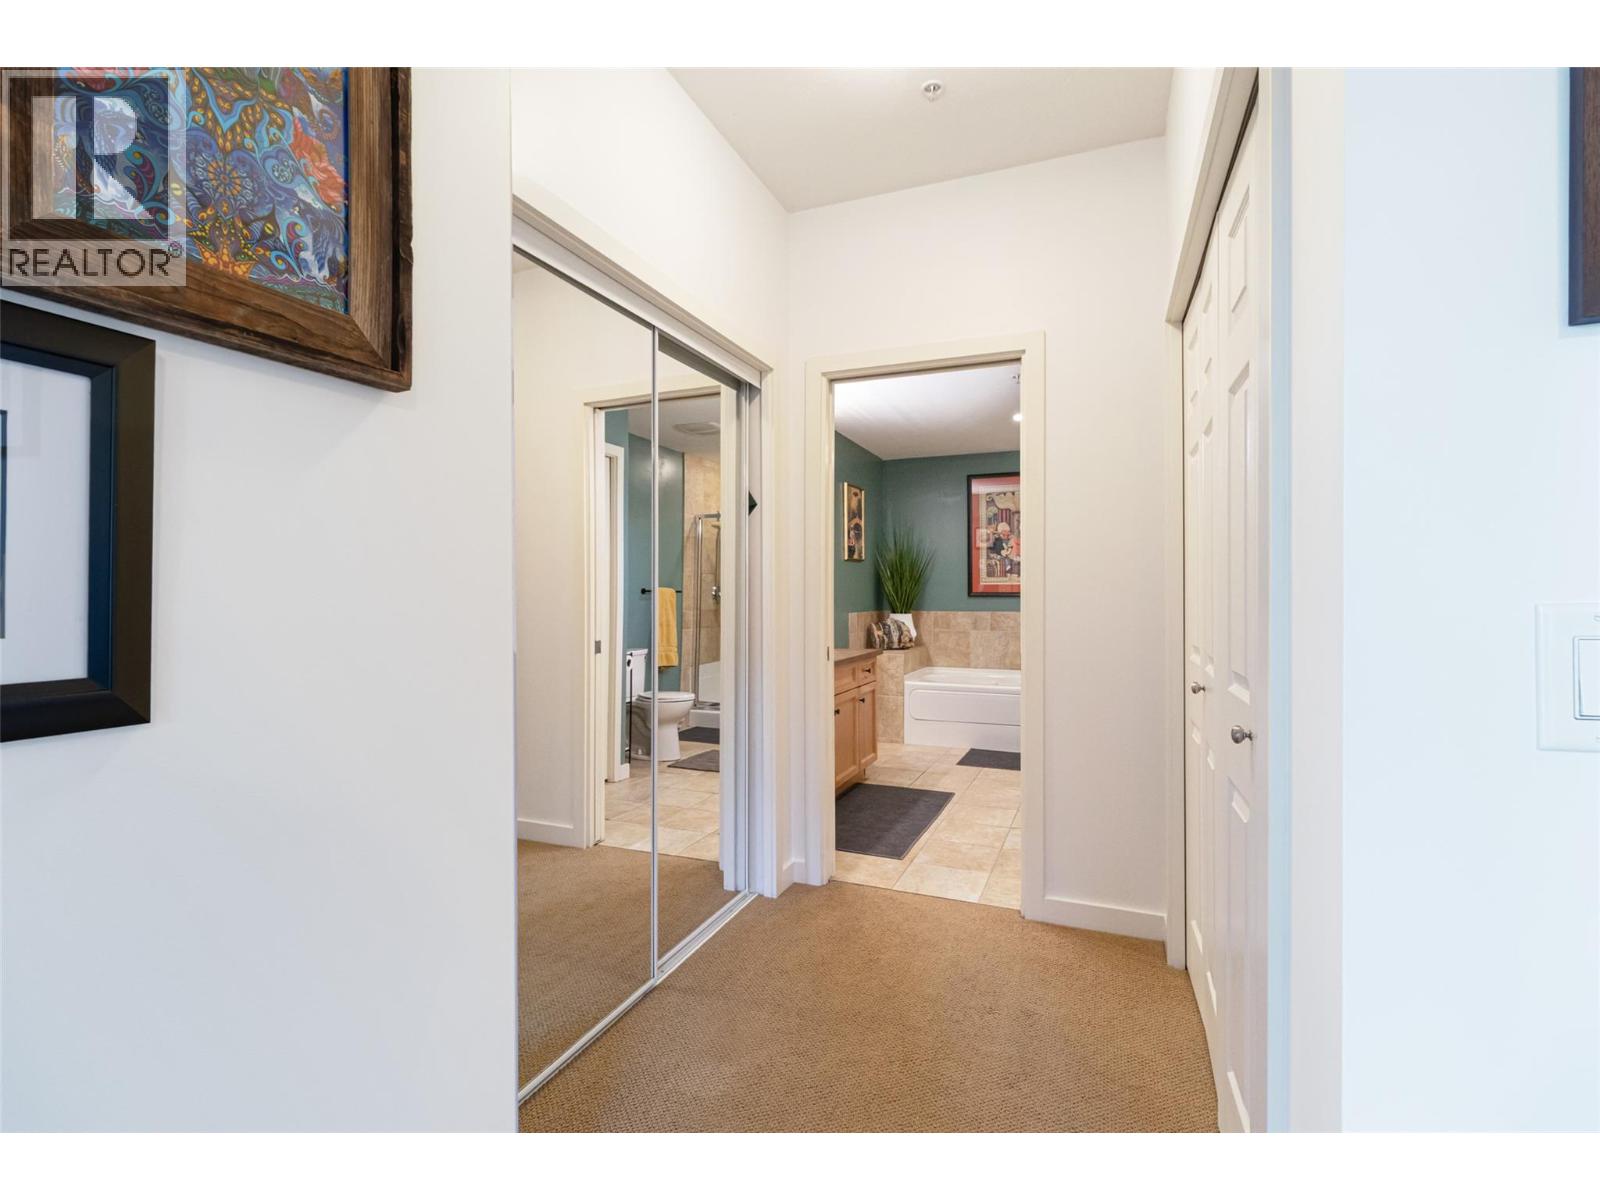
$420,000
Maintenance,
$494 Monthly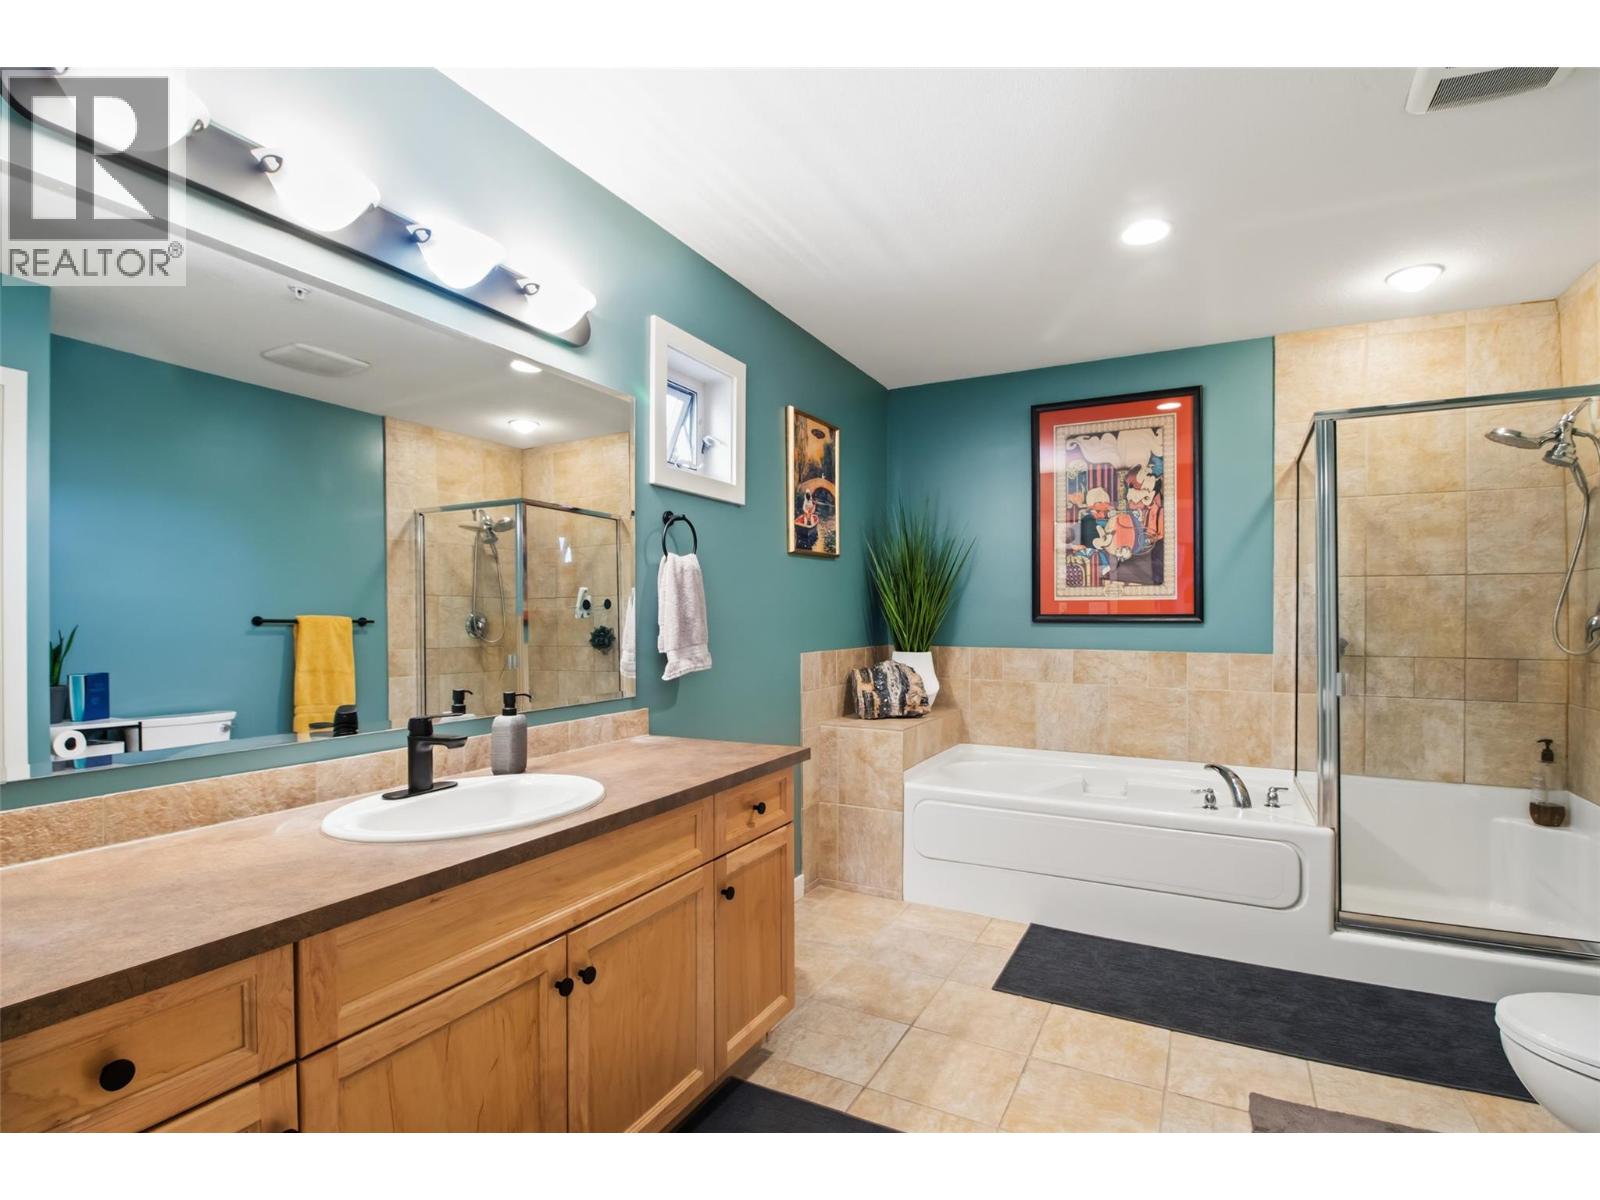
$420,000
Maintenance,
$494 Monthly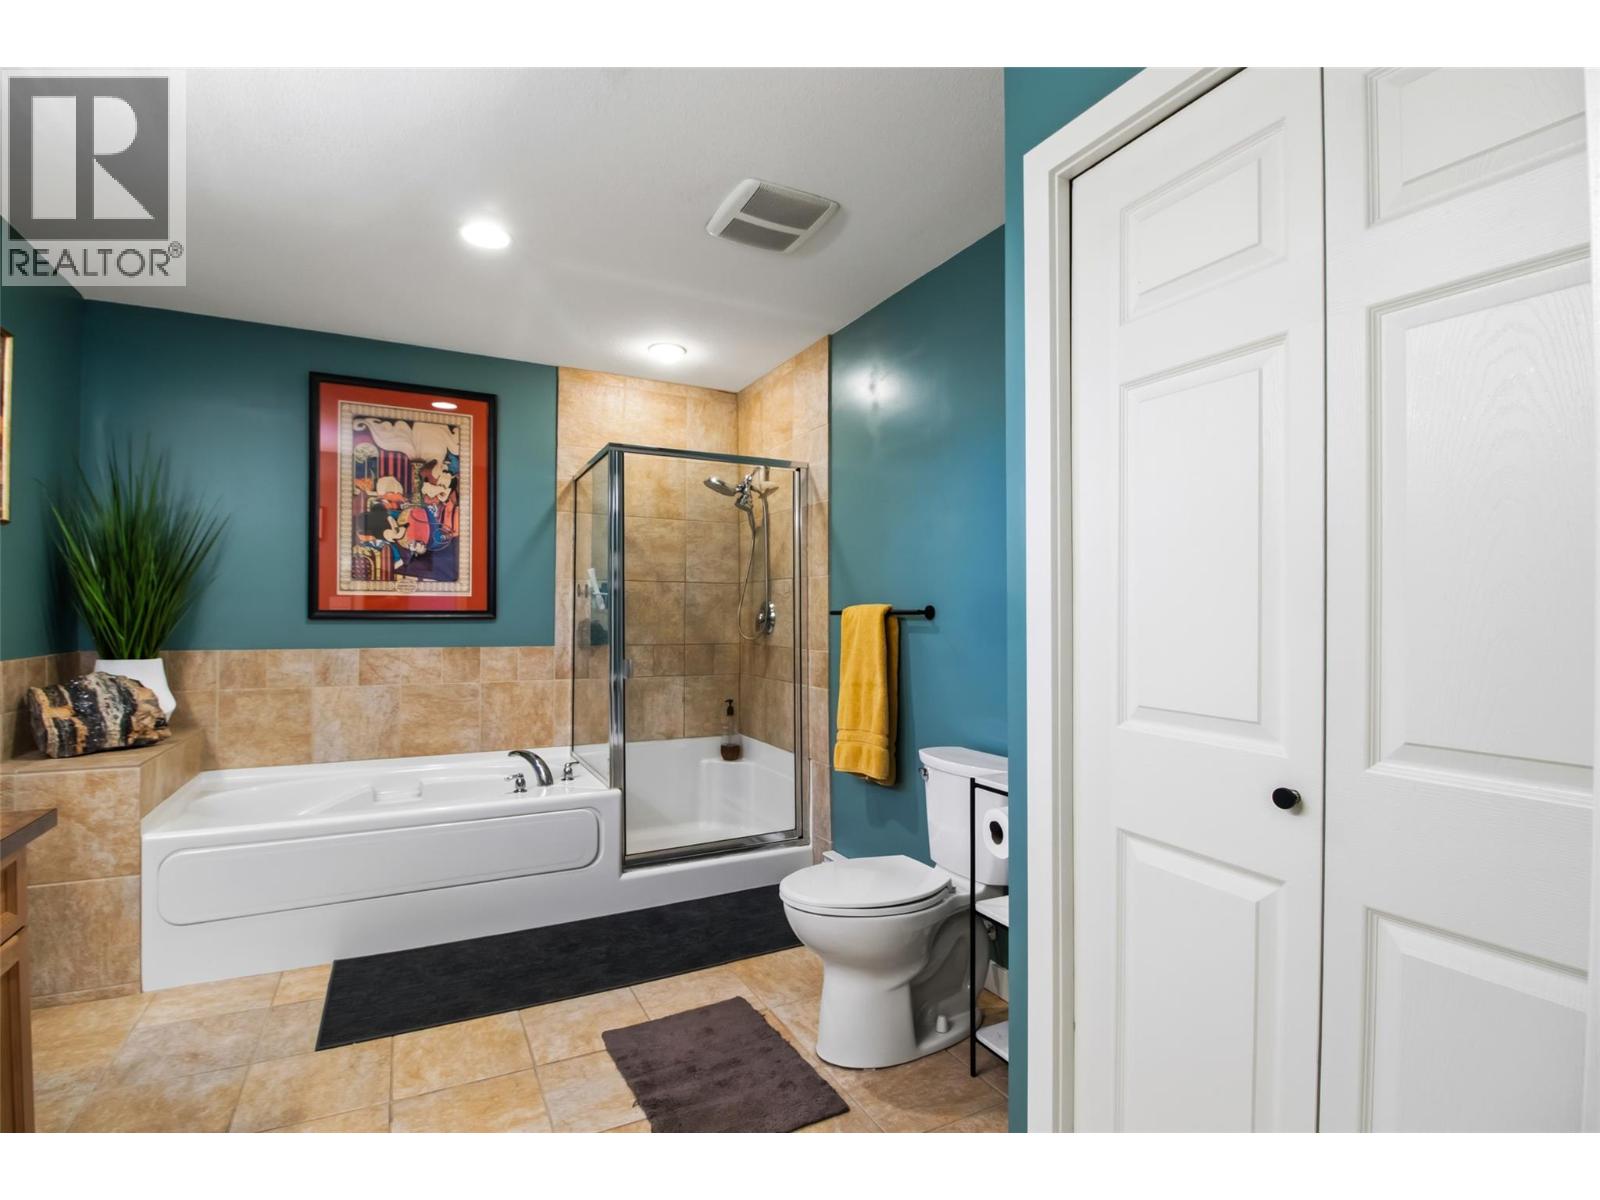
$420,000
Maintenance,
$494 Monthly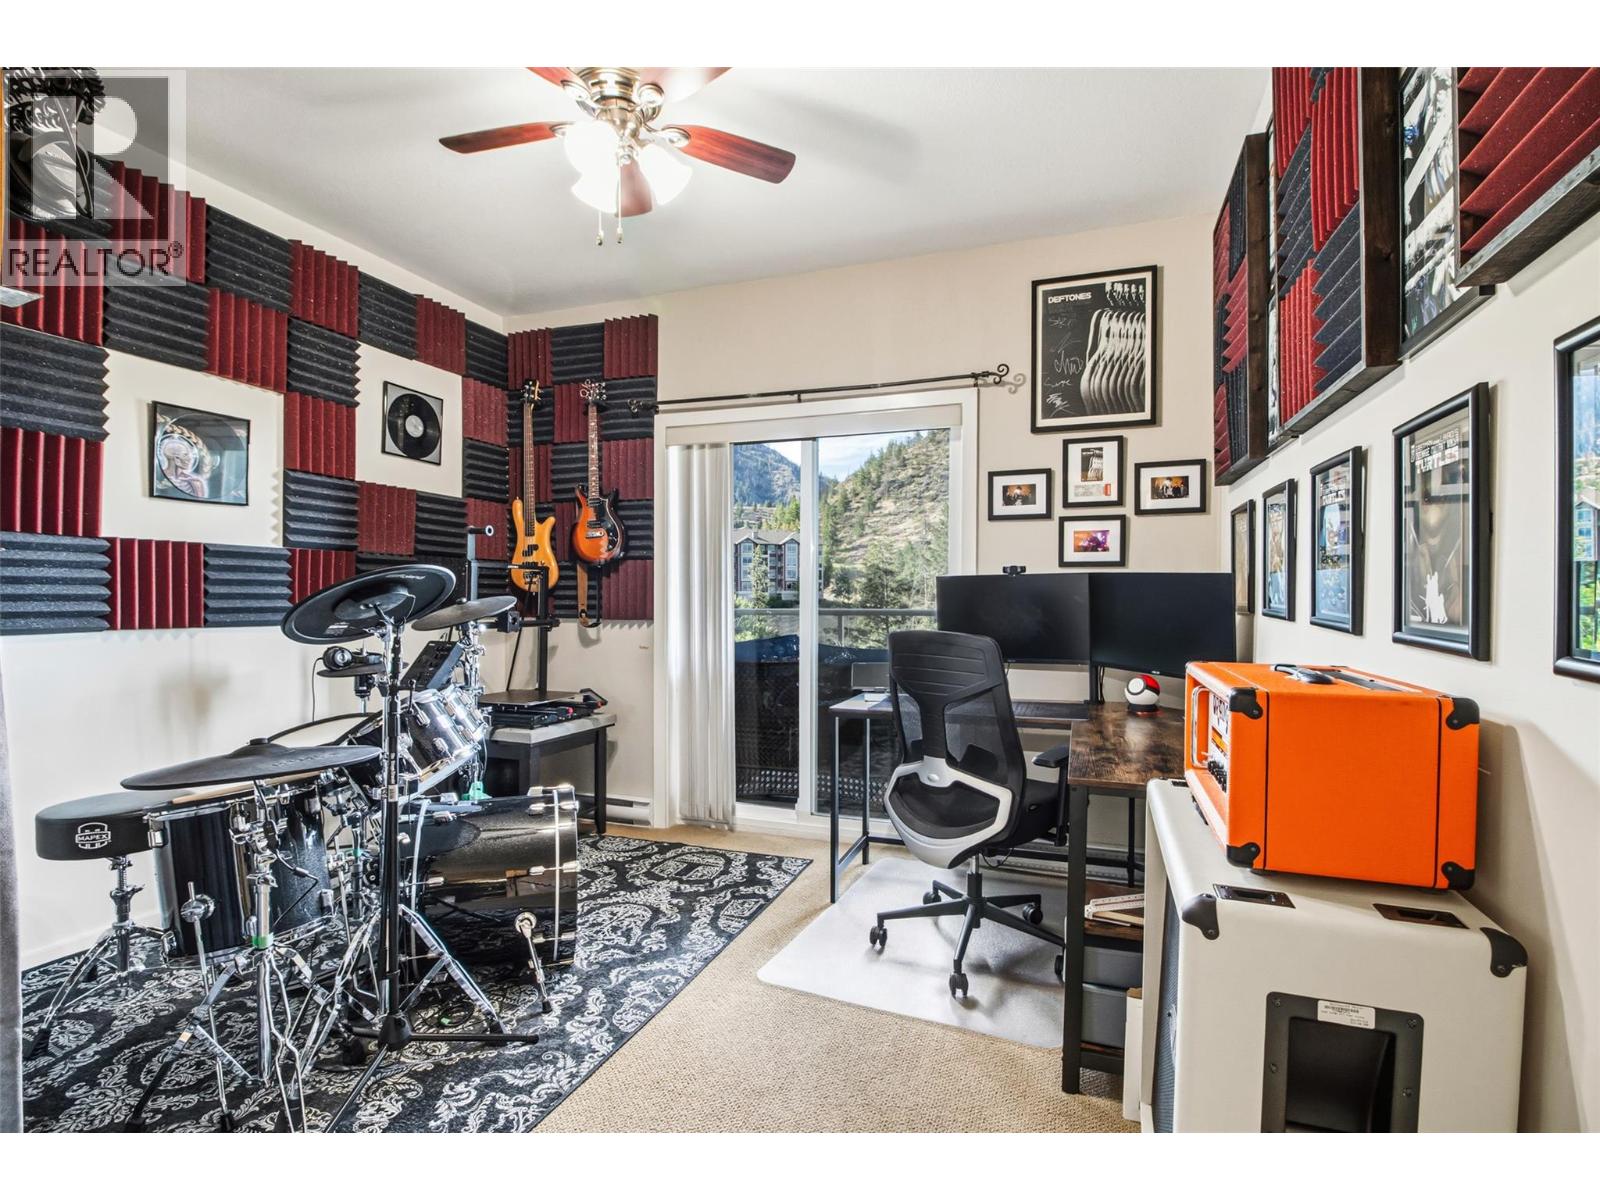
$420,000
Maintenance,
$494 Monthly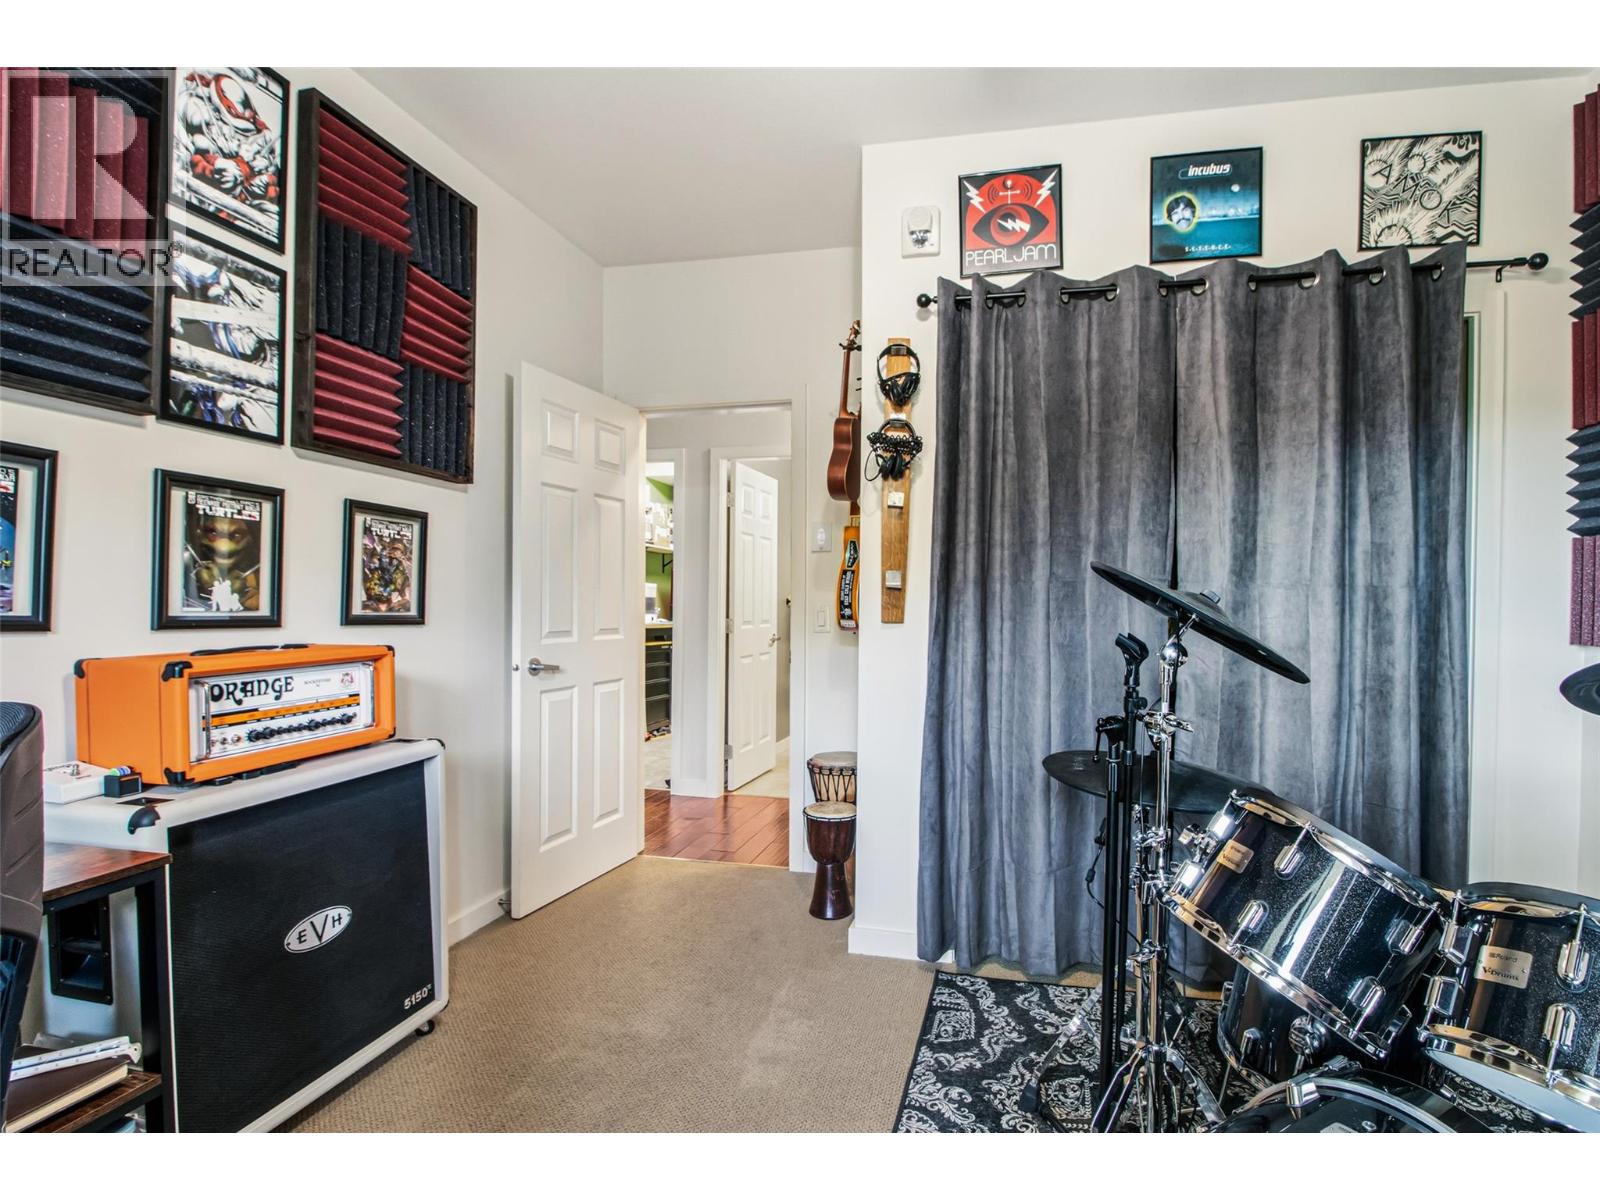
$420,000
Maintenance,
$494 Monthly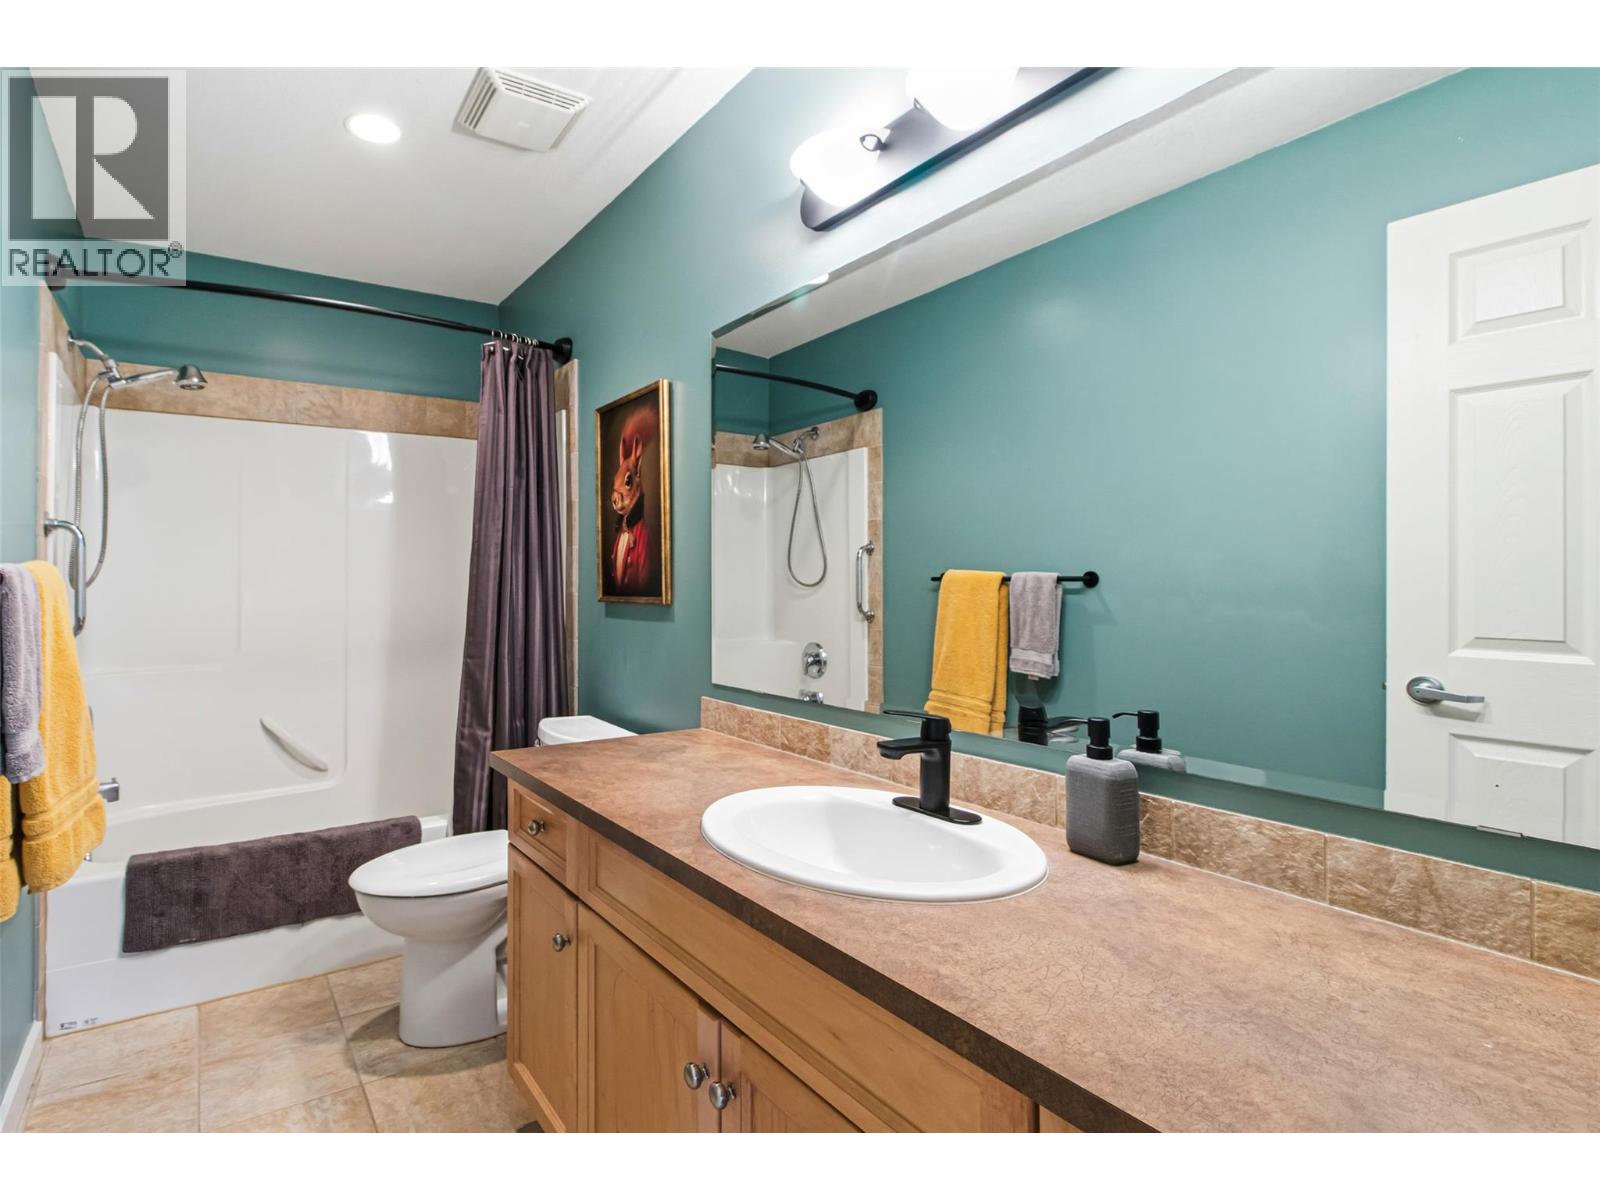
$420,000
Maintenance,
$494 Monthly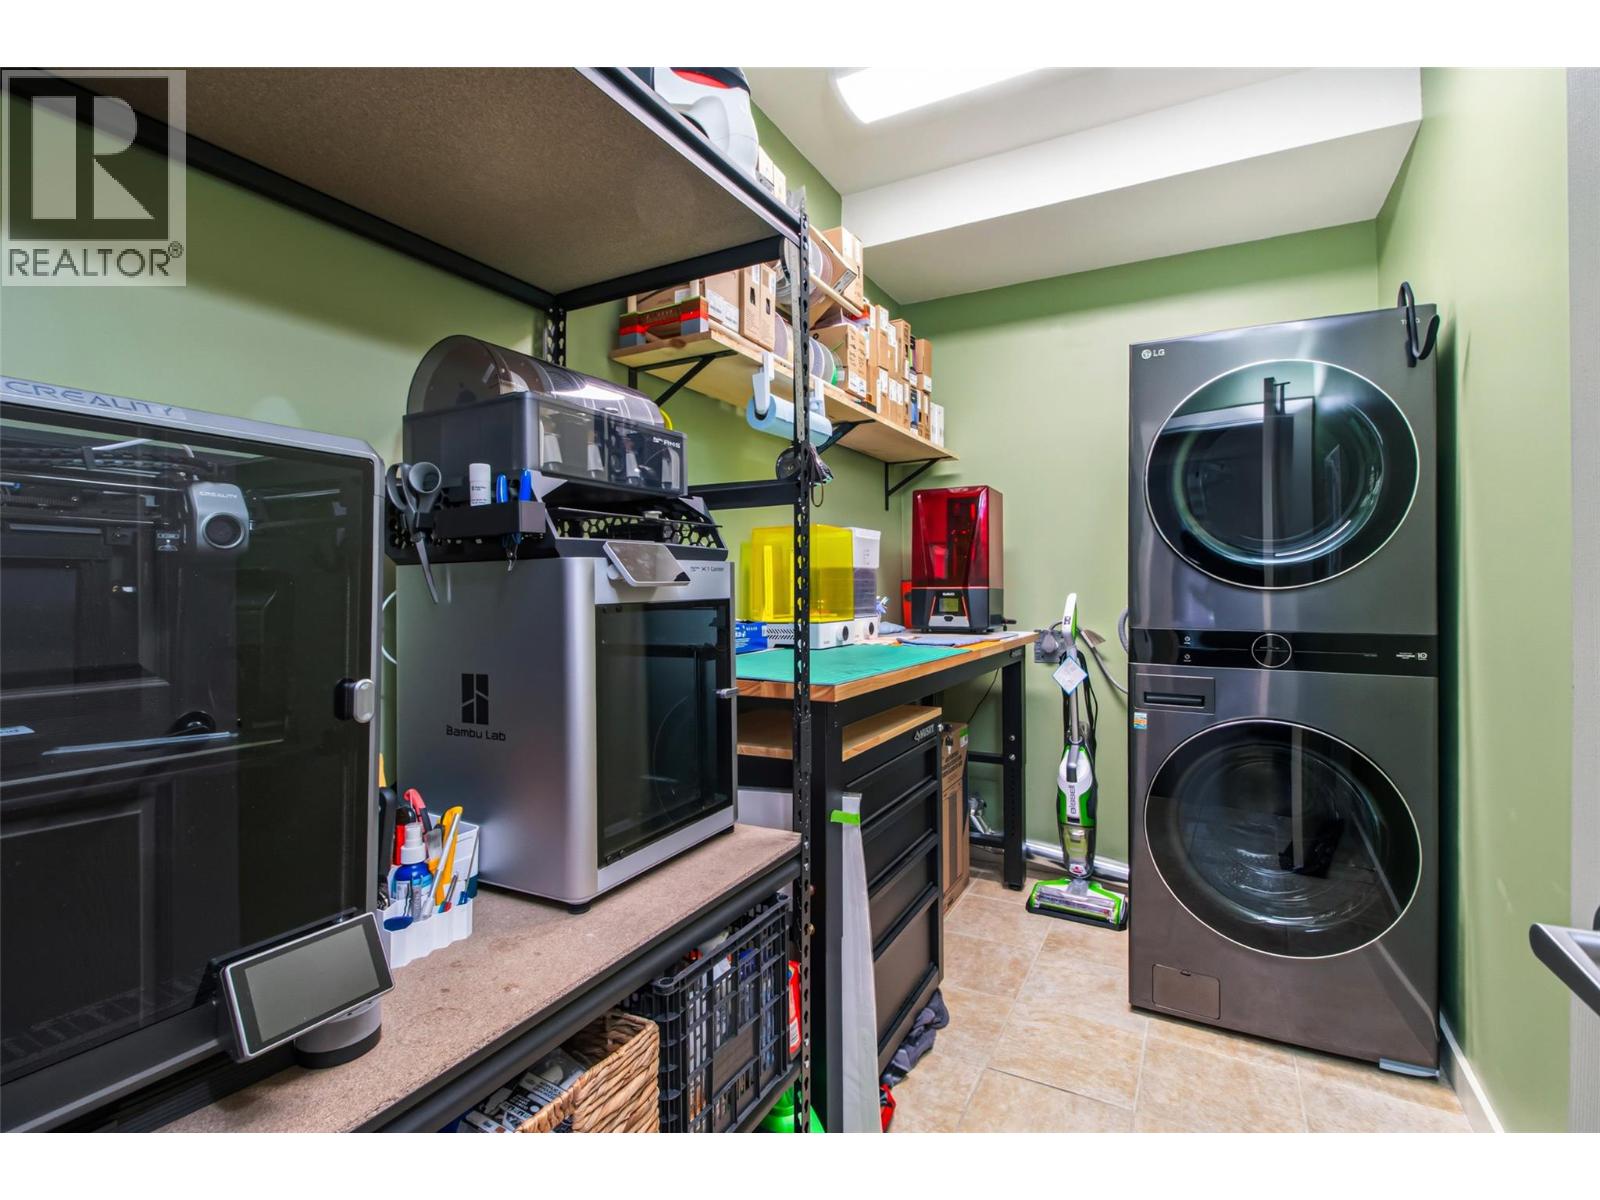
$420,000
Maintenance,
$494 Monthly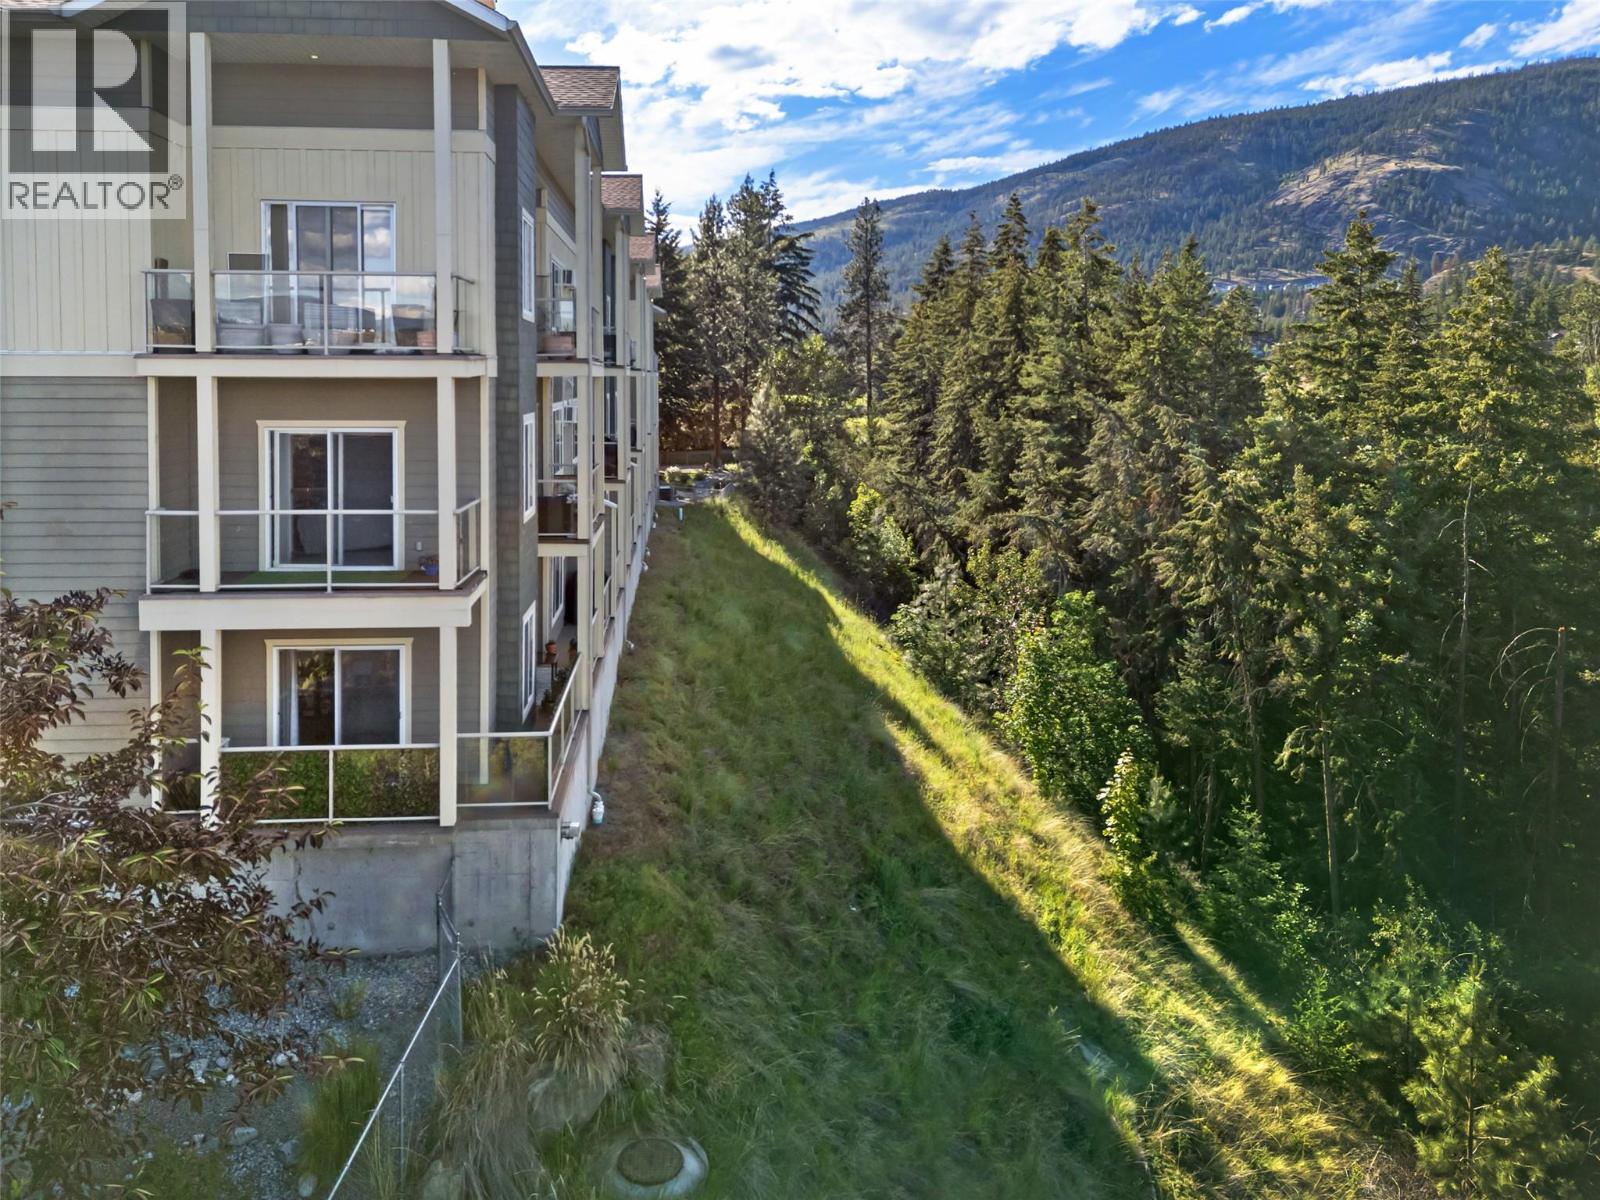
$420,000
Maintenance,
$494 Monthly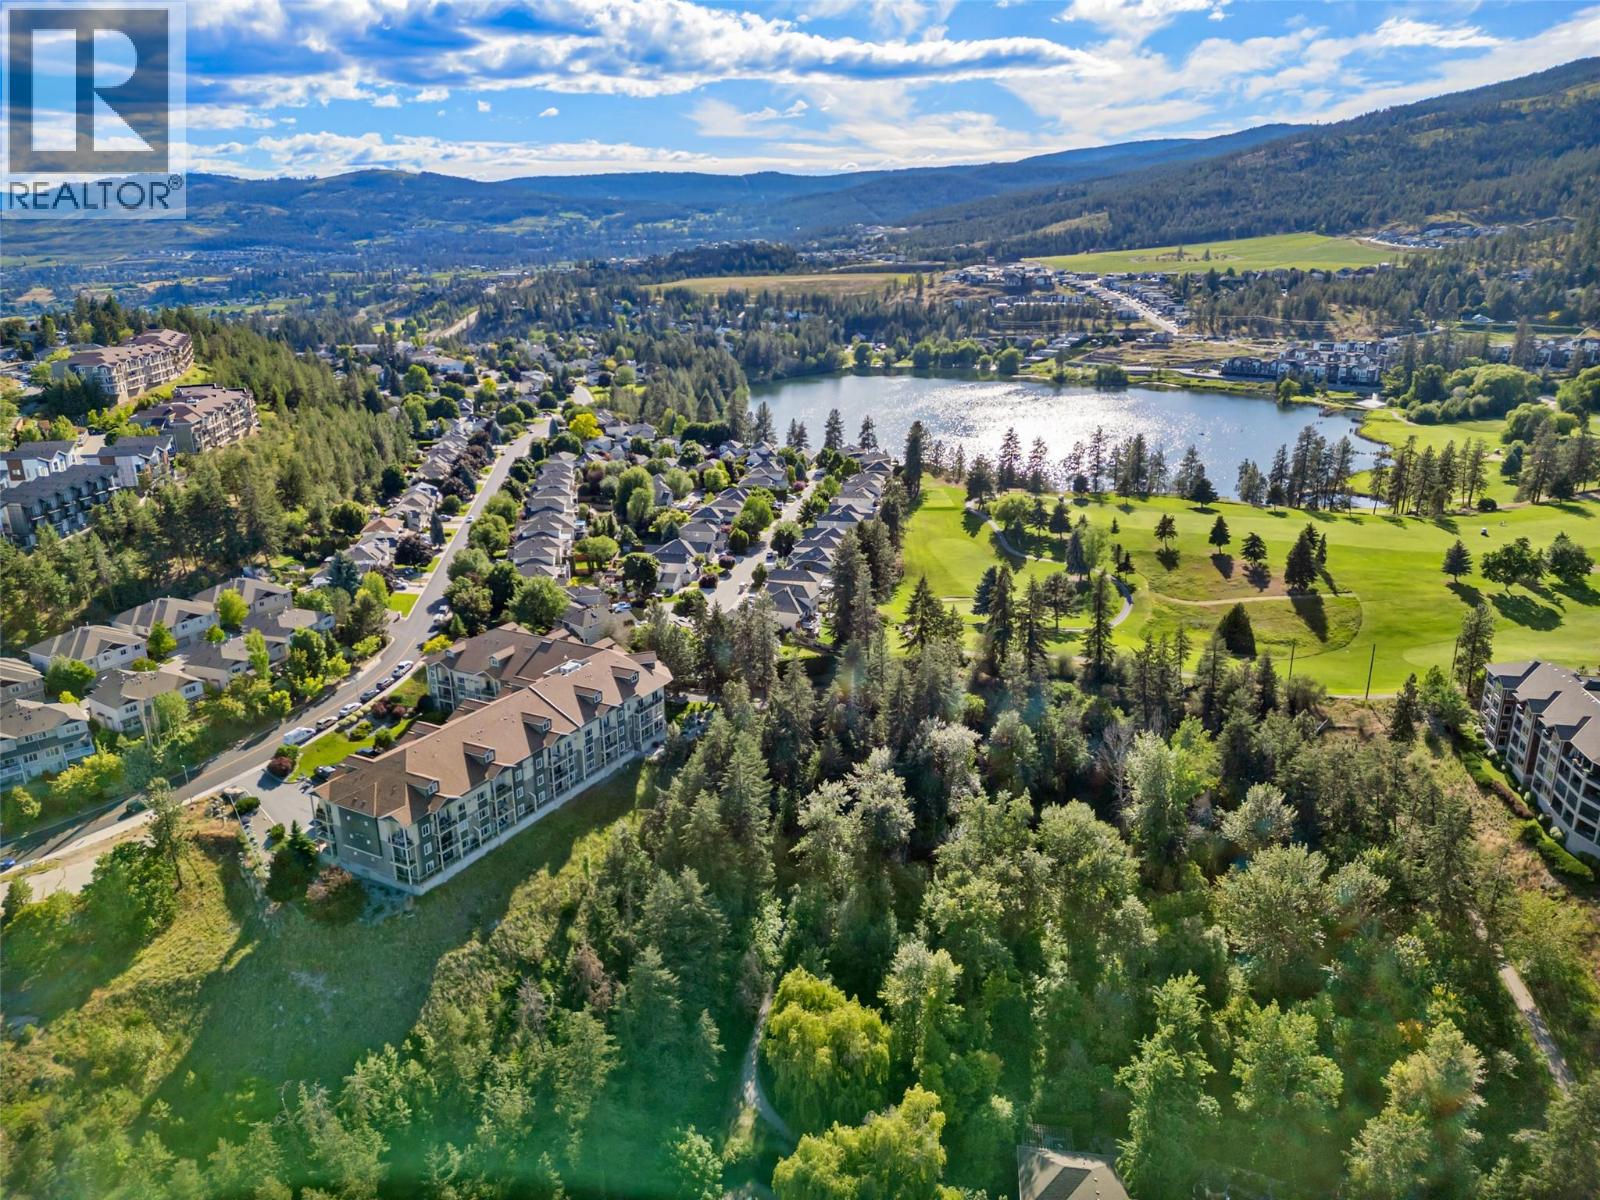
$420,000
Maintenance,
$494 Monthly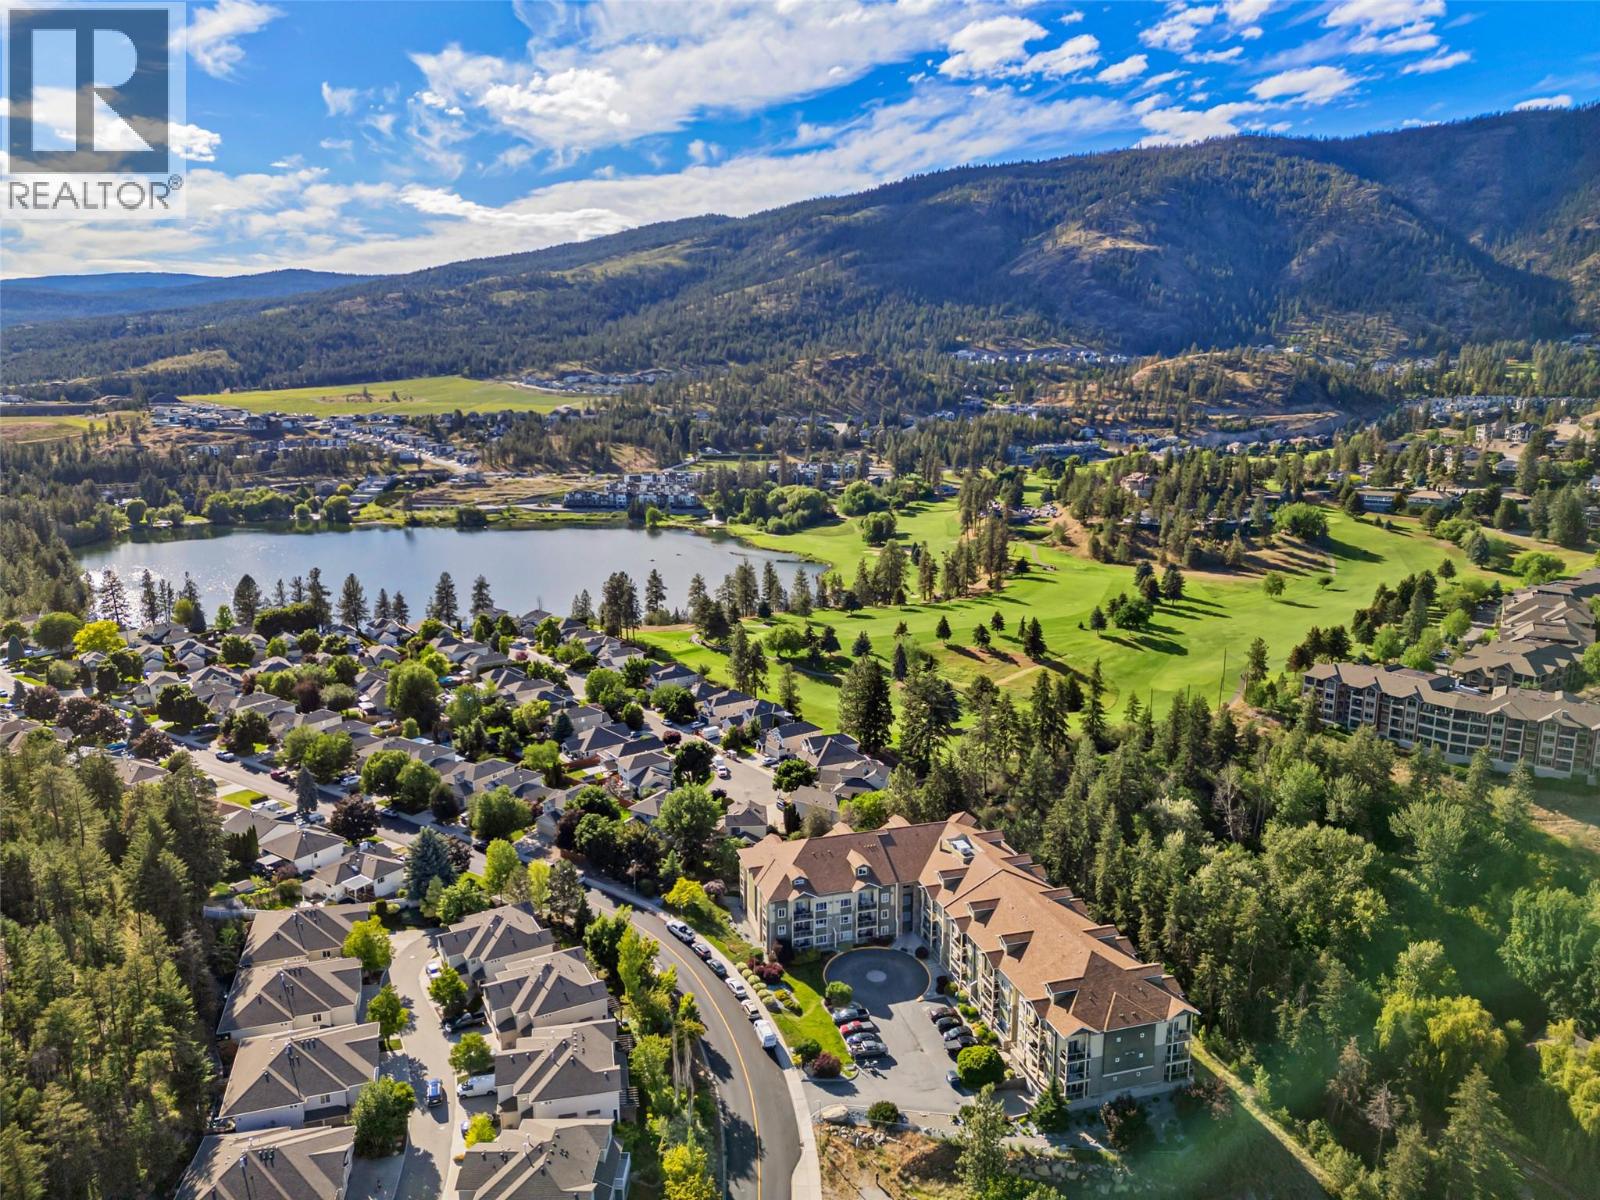
$420,000
Maintenance,
$494 Monthly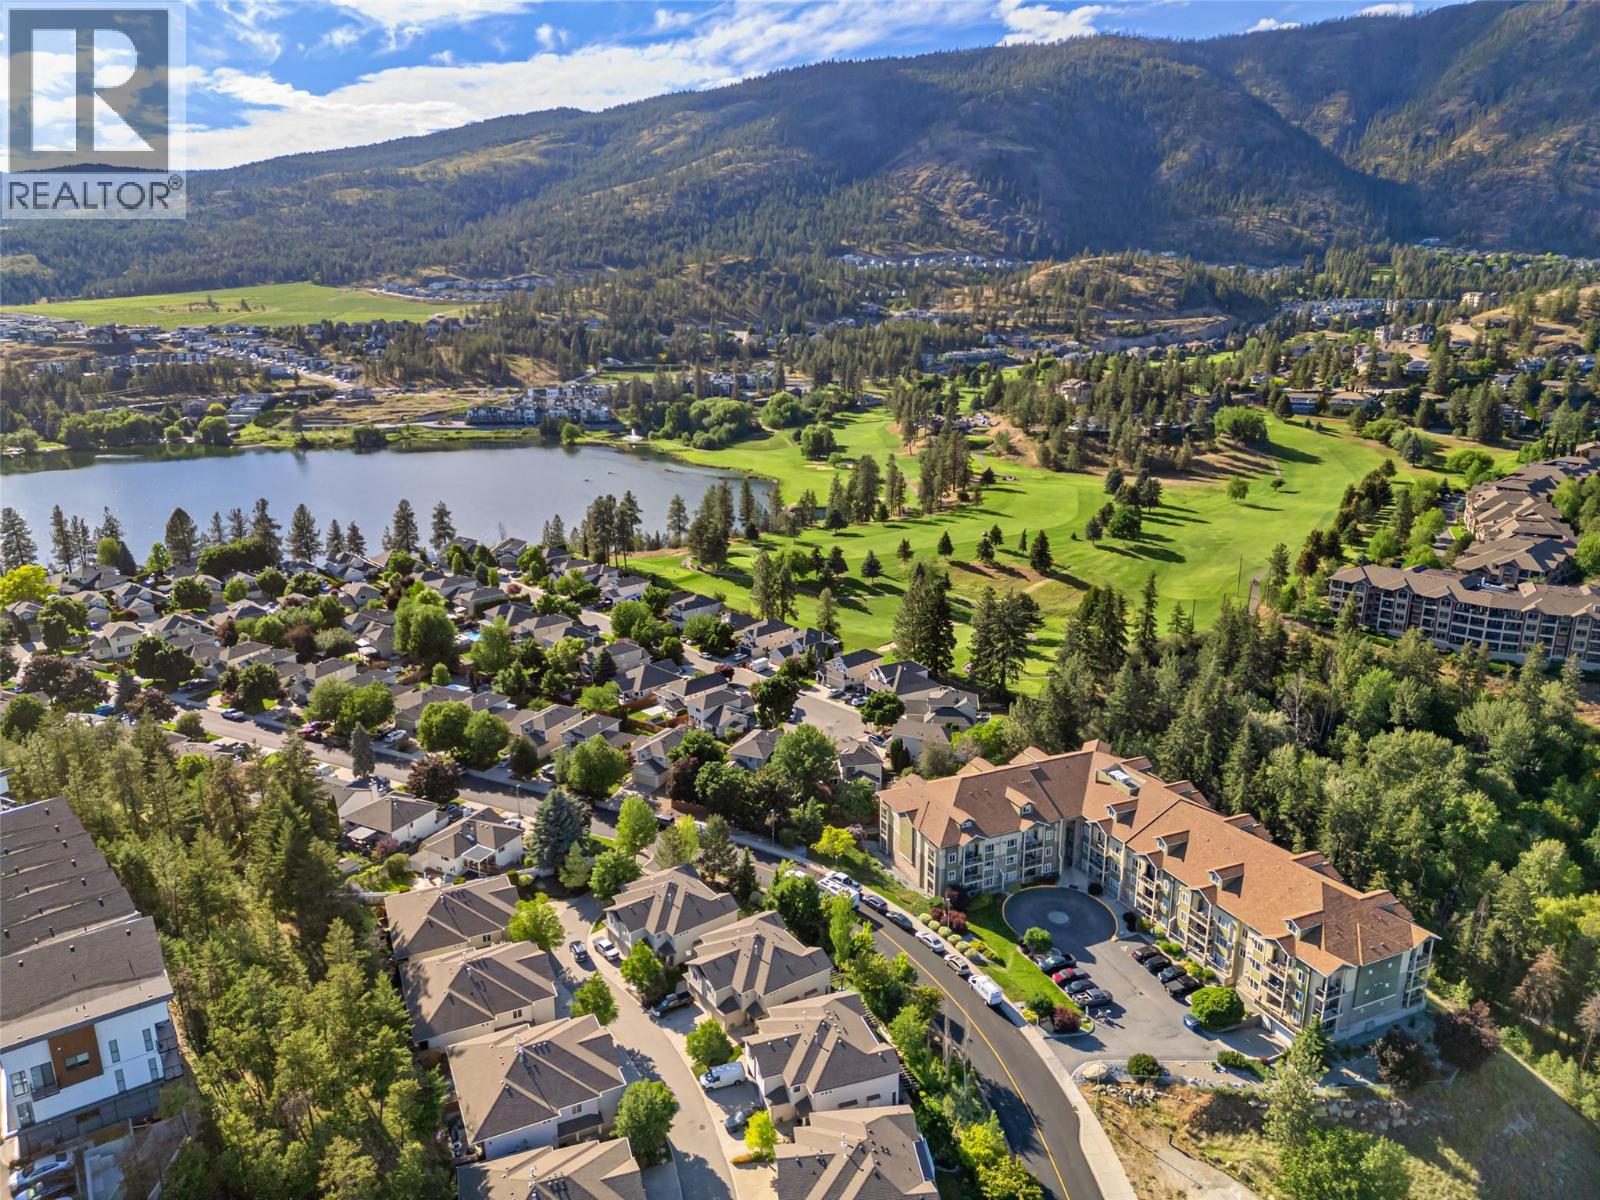
$420,000
Maintenance,
$494 Monthly
$420,000
Maintenance,
$494 Monthly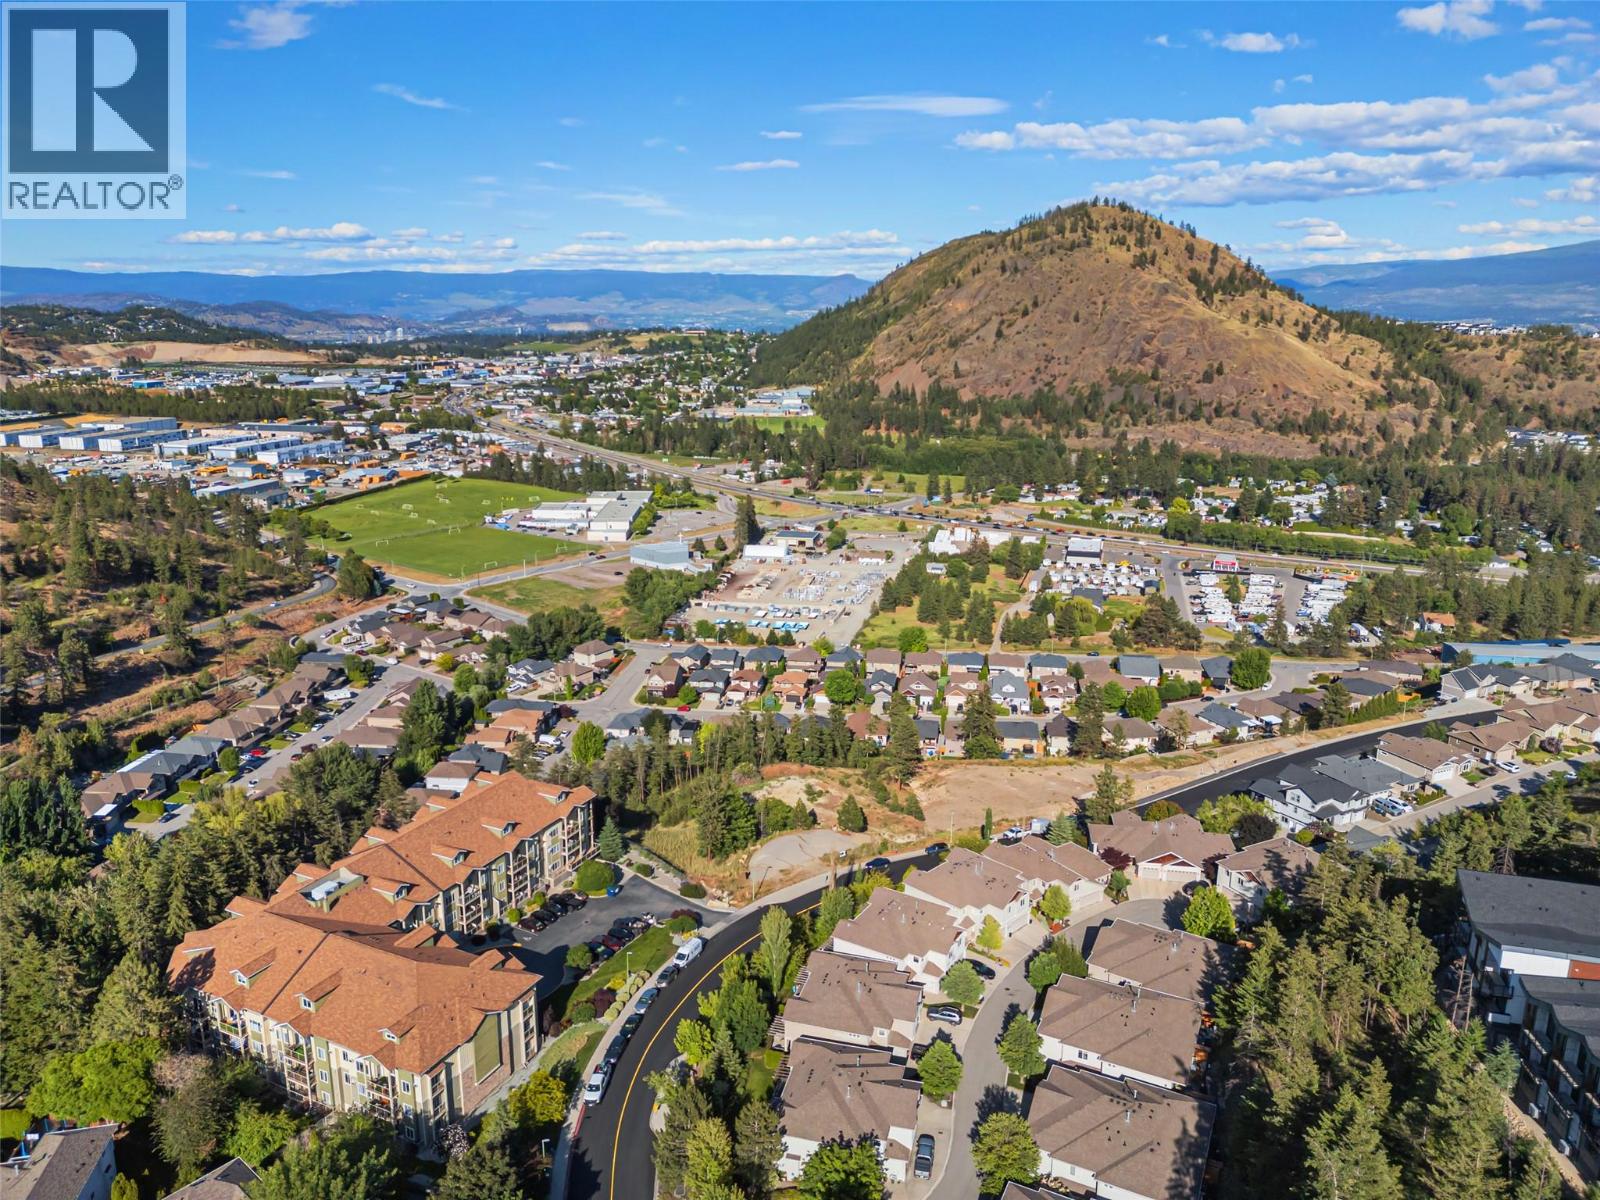
$420,000
Maintenance,
$494 Monthly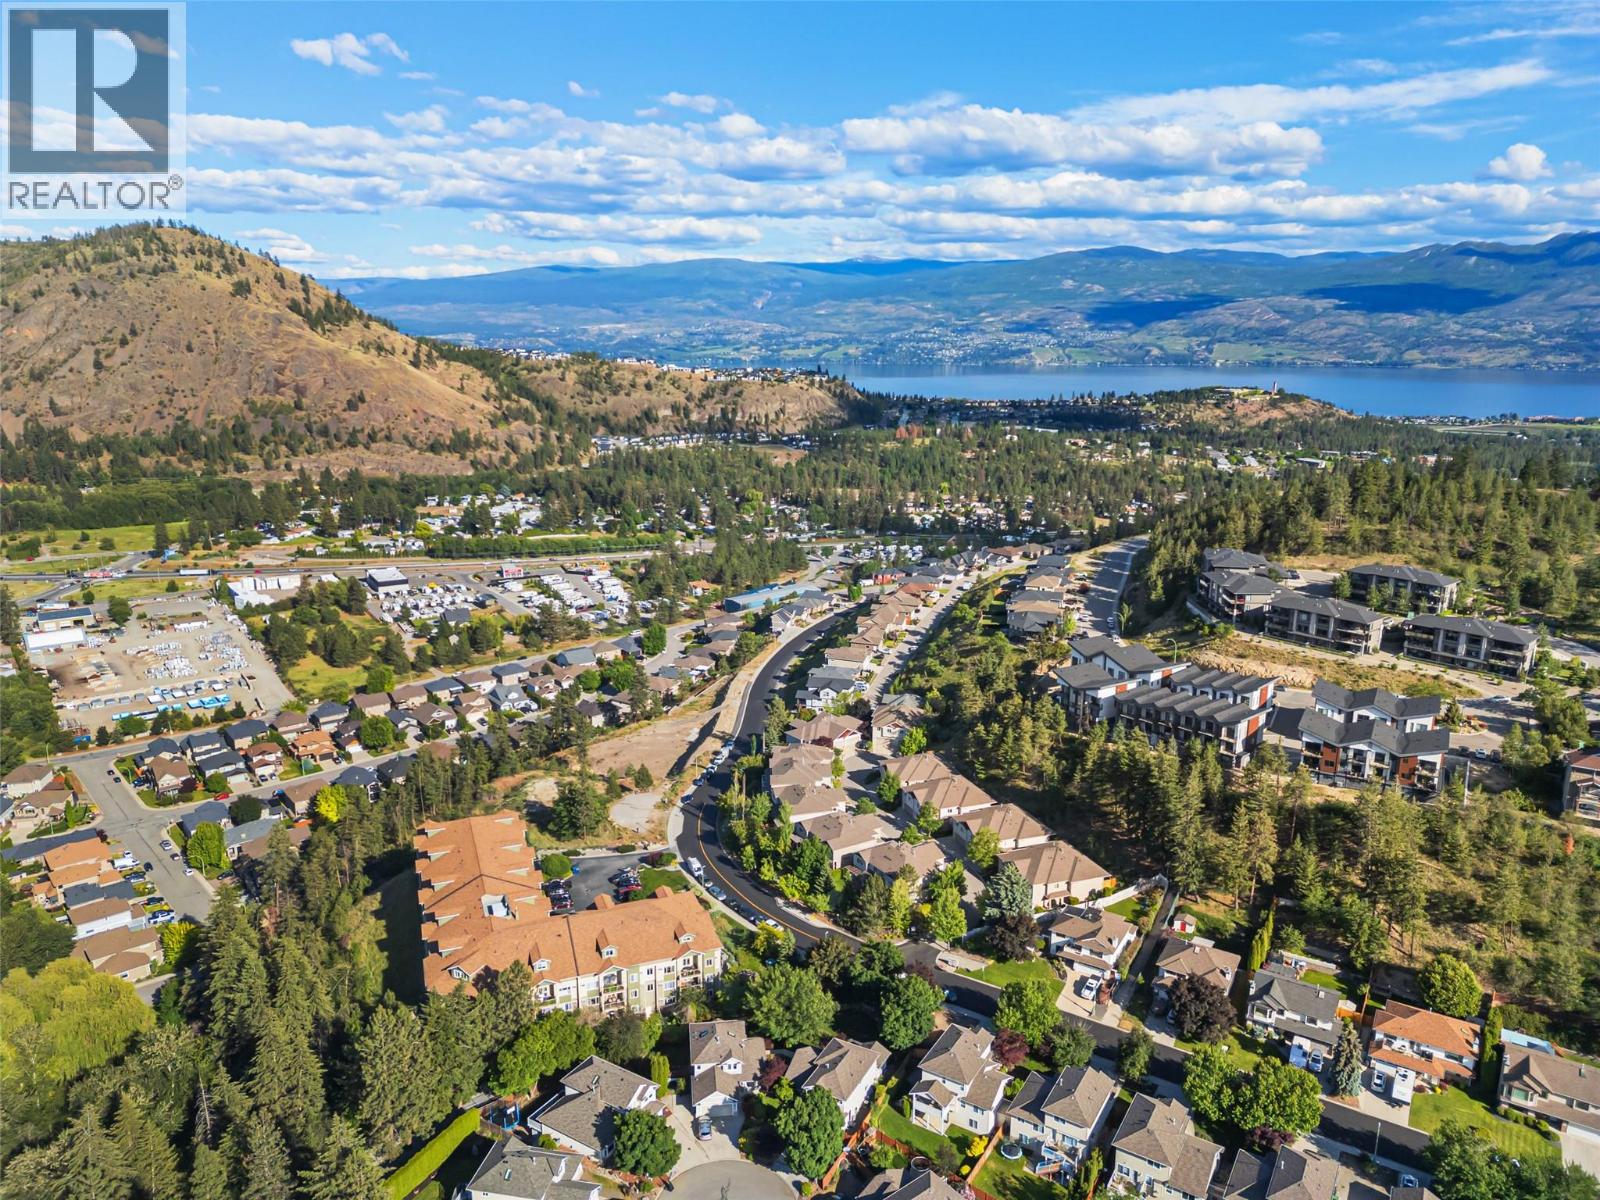
$420,000
Maintenance,
$494 Monthly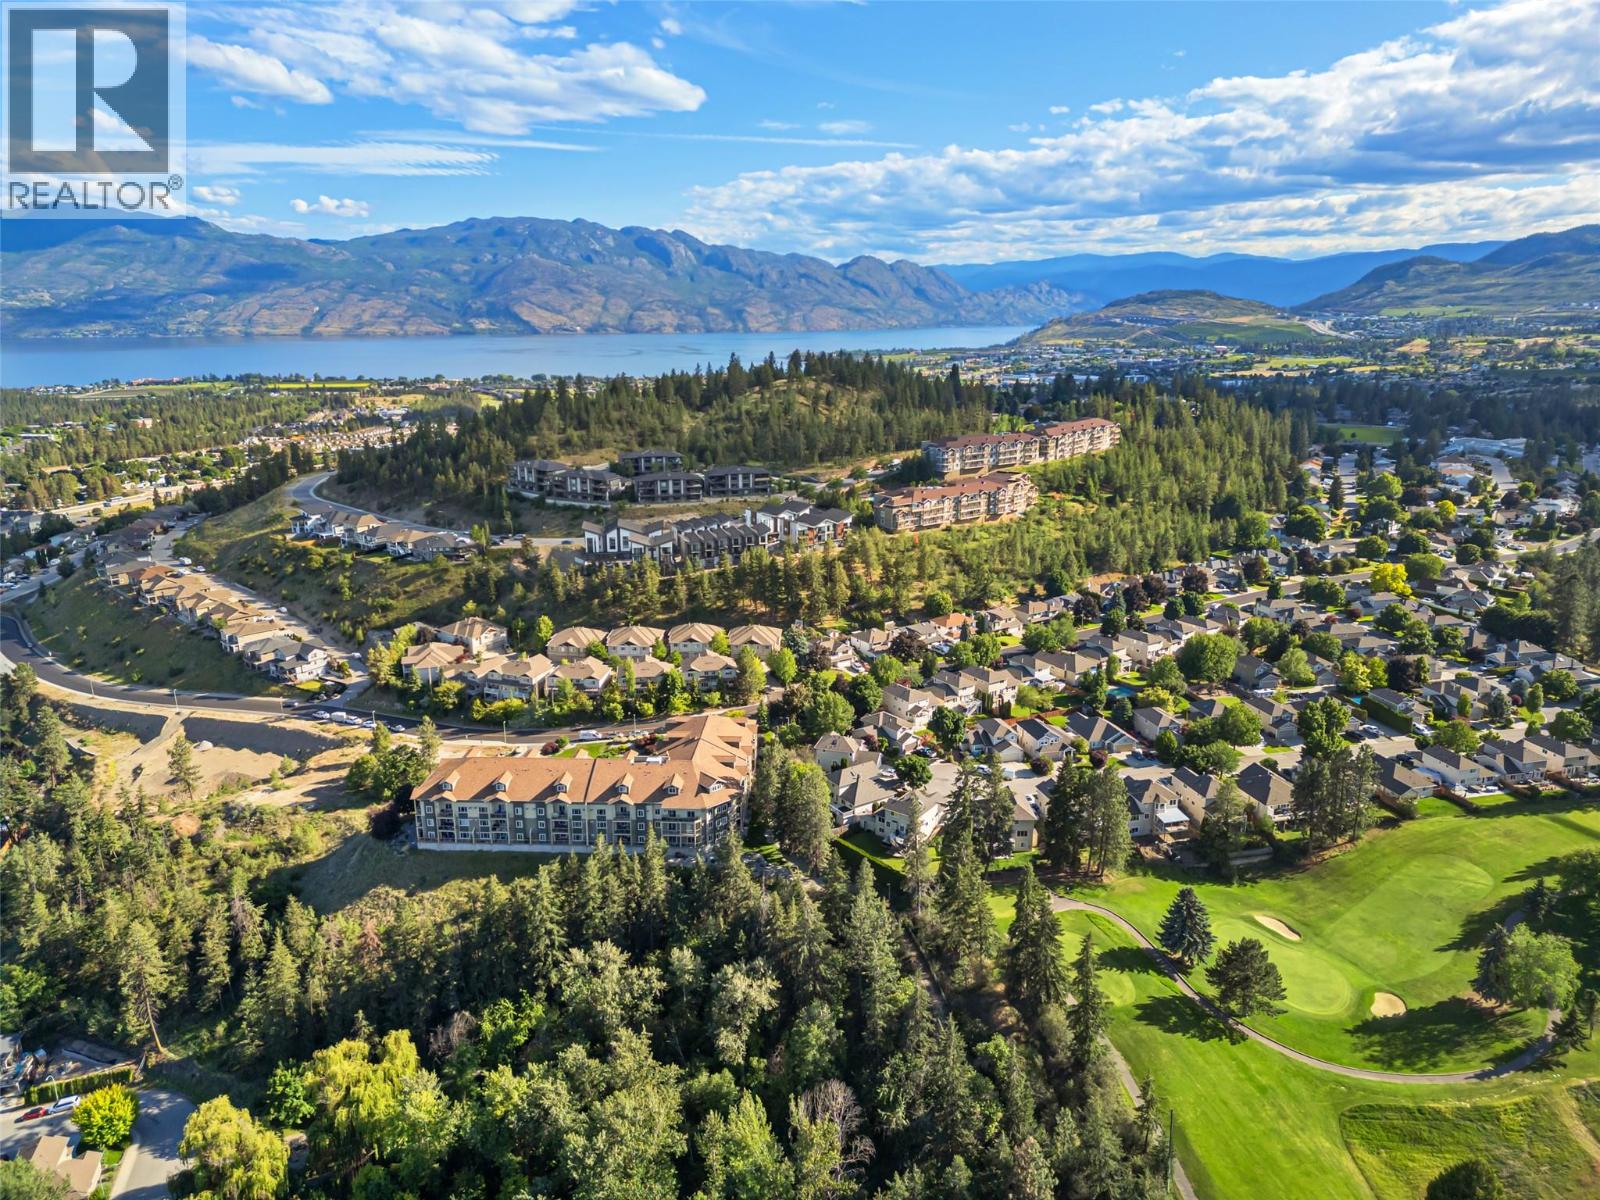
$420,000
Maintenance,
$494 Monthly
Like this listing?
Contact us for more information


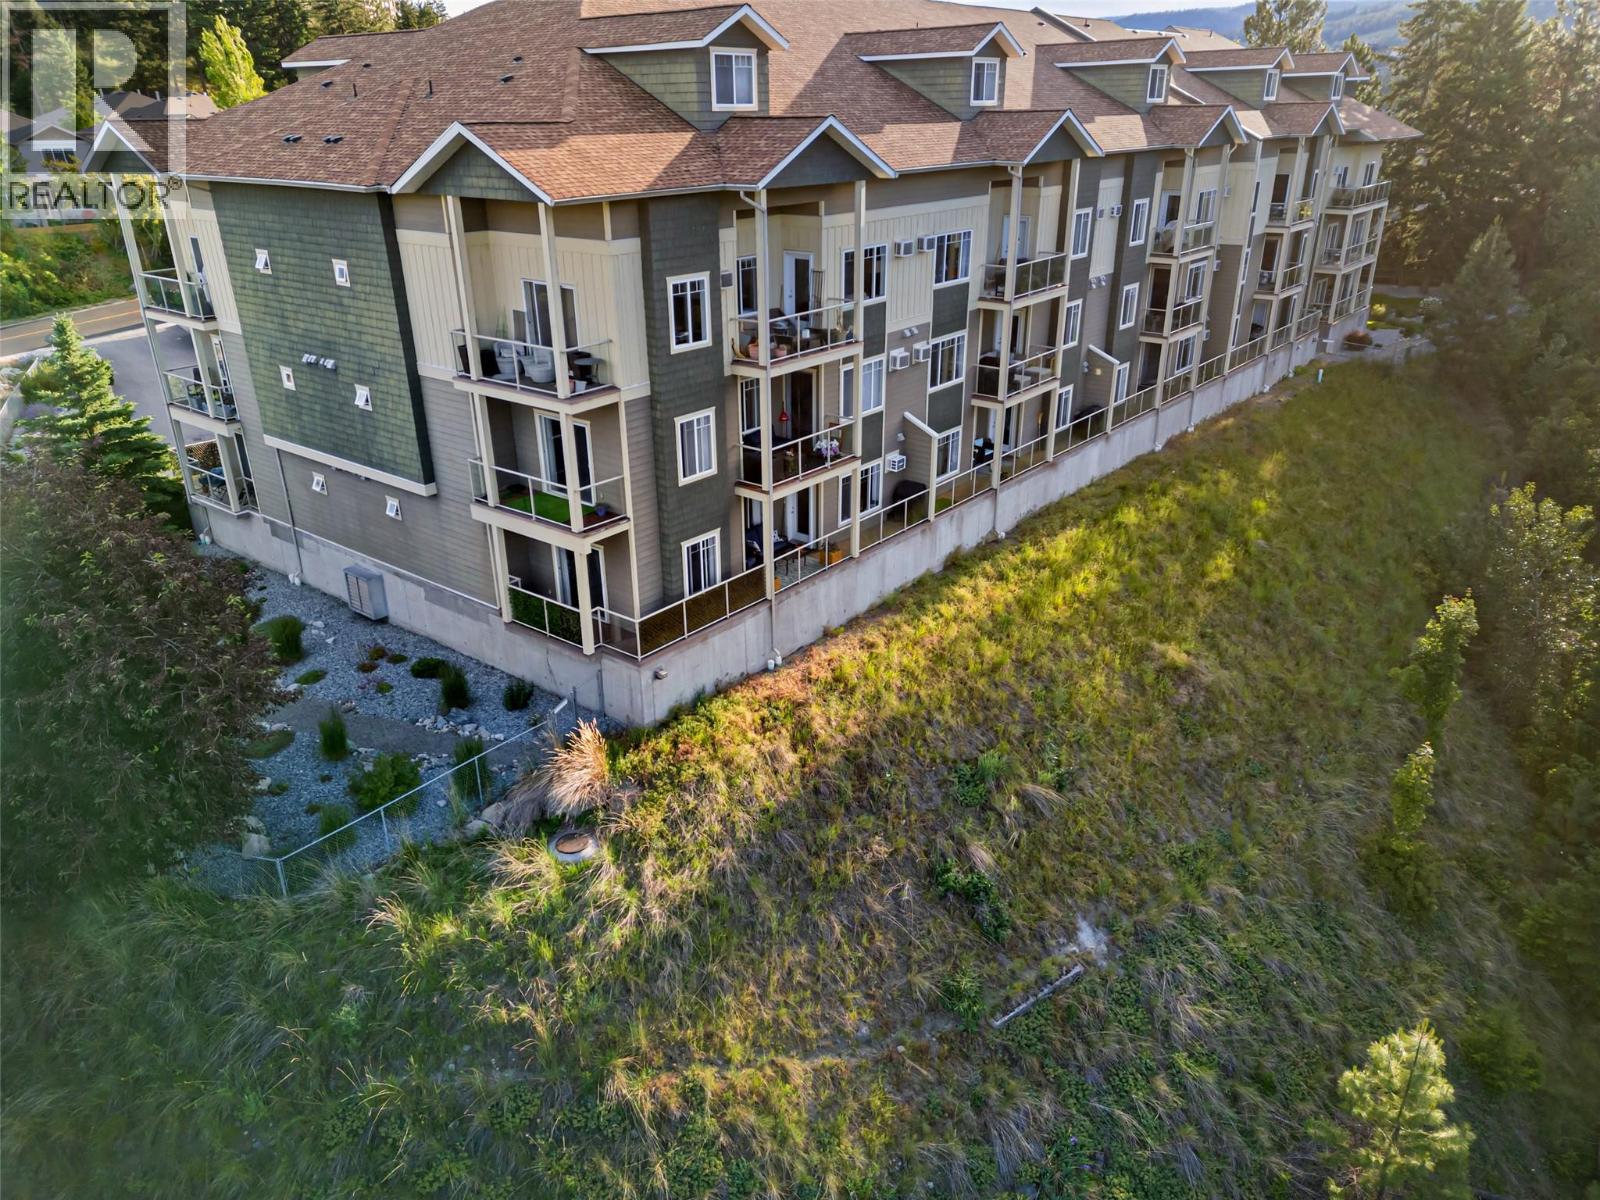
Room to move, and views to enjoy, in this clean and spacious 2 bed/2 bath, Westside condo. Located in the ever-popular Shannon Lake community, and close to recreational trails, golfing and of course Shannon Lake itself! The home is a desirable corner-unit that is positioned on the quiet side of the building, with vistas across the mountains and valleys from your 2-sided wrap around balcony. Just perfect for winding down in the long Okanagan evenings. From the light-filled open plan kitchen/living/dining area, the two spacious bedrooms, and the entrance foyer- you'll really appreciate the extra room being provided. There's even more storage space in the walk in laundry! Make sure to look at the 3D walk through to get a better idea! A parking stall and a storage locker are also included- and the building is pet friendly, (1 dog and 1 cat, or 2 cats ok). And with no need to catch the elevator to the door, entry is a breeze! Ask your Realtor to book a viewing! (id:67517)
-
Property Details
MLS® Number 10390231 Property Type Single Family Neigbourhood Shannon Lake Community Name Rock Ridge AmenitiesNearBy Park, Recreation, Schools, Shopping CommunityFeatures Family Oriented, Pet Restrictions Features Private Setting, Two Balconies ParkingSpaceTotal 1 StorageType Storage, Locker ViewType Mountain View, Valley View, View (panoramic) -
Building
BathroomTotal 2 BedroomsTotal 2 Appliances Refrigerator, Dishwasher, Dryer, Range - Electric, Microwave, See Remarks, Washer ConstructedDate 2005 CoolingType Wall Unit ExteriorFinish Other FireProtection Sprinkler System-fire, Smoke Detector Only FireplaceFuel Electric FireplacePresent Yes FireplaceType Unknown FlooringType Carpeted, Hardwood, Tile HeatingFuel Electric HeatingType Baseboard Heaters, In Floor Heating RoofMaterial Asphalt Shingle RoofStyle Unknown StoriesTotal 1 SizeInterior 1,208 Sqft Type Apartment UtilityWater Municipal Water Underground -
Land
AccessType Easy Access Acreage No LandAmenities Park, Recreation, Schools, Shopping LandscapeFeatures Landscaped Sewer Municipal Sewage System SizeTotalText Under 1 Acre -
Rooms
Level Type Length Width Dimensions Basement Other 9'4'' x 4'1'' Main Level Other 11'1'' x 5'9'' Main Level Full Bathroom 11'2'' x 4'11'' Main Level 4pc Ensuite Bath 12'4'' x 9'3'' Main Level Bedroom 11'6'' x 10'1'' Main Level Primary Bedroom 17'0'' x 11'10'' Main Level Living Room 12'10'' x 12'0'' Main Level Dining Room 12'9'' x 7'3'' Main Level Kitchen 11'4'' x 9'9'' Main Level Foyer 10'5'' x 5'2'' -
Utilities
Your Favourites
No Favourites Found







The trademarks REALTOR®, REALTORS®, and the REALTOR® logo are controlled by The Canadian Real Estate Association (CREA) and identify real estate professionals who are members of CREA. The trademarks MLS®, Multiple Listing Service® and the associated logos are owned by The Canadian Real Estate Association (CREA) and identify the quality of services provided by real estate professionals who are members of CREA. The trademark DDF® is owned by The Canadian Real Estate Association (CREA) and identifies CREA's Data Distribution Facility (DDF®)
October 10 2026 10:19:48
Association of Interior REALTORS®
