$370,000
Maintenance, Reserve Fund Contributions, Insurance, Property Management, Other, See Remarks, Recreation Facilities, Sewer, Waste Removal, Water
$380 Monthly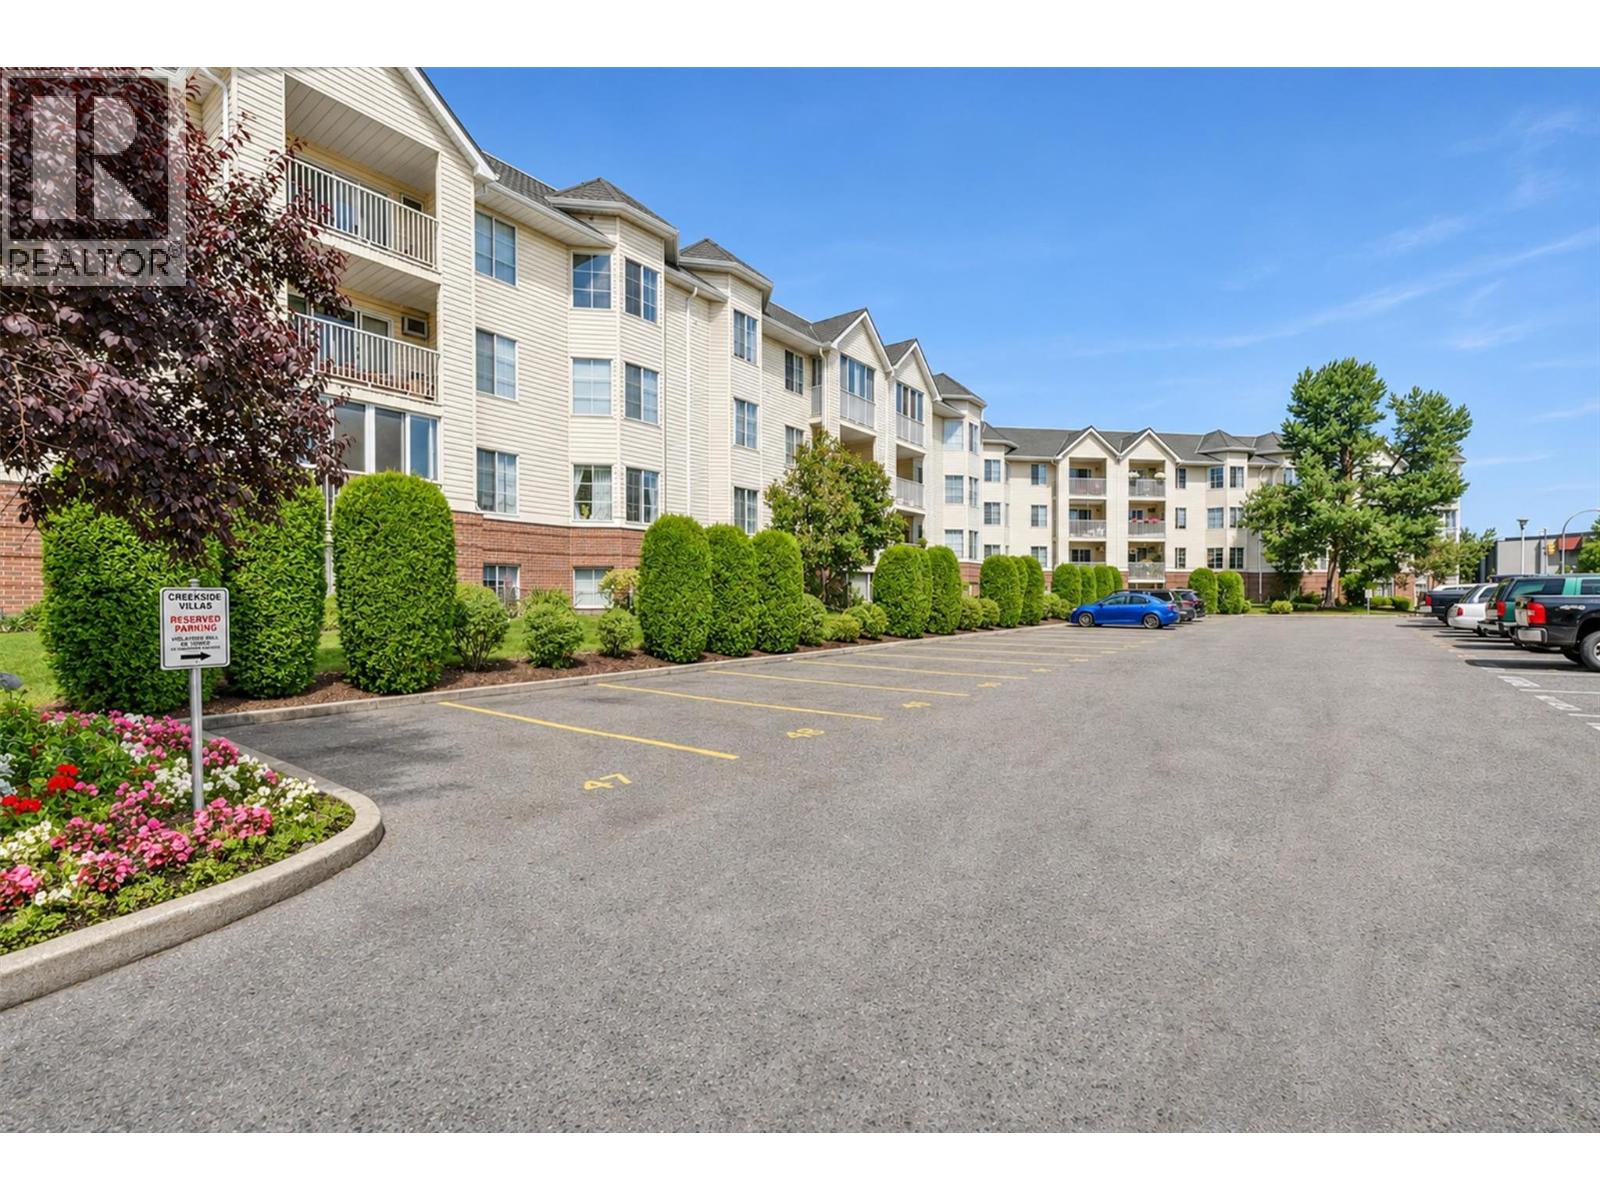
$370,000
Maintenance, Reserve Fund Contributions, Insurance, Property Management, Other, See Remarks, Recreation Facilities, Sewer, Waste Removal, Water
$380 Monthly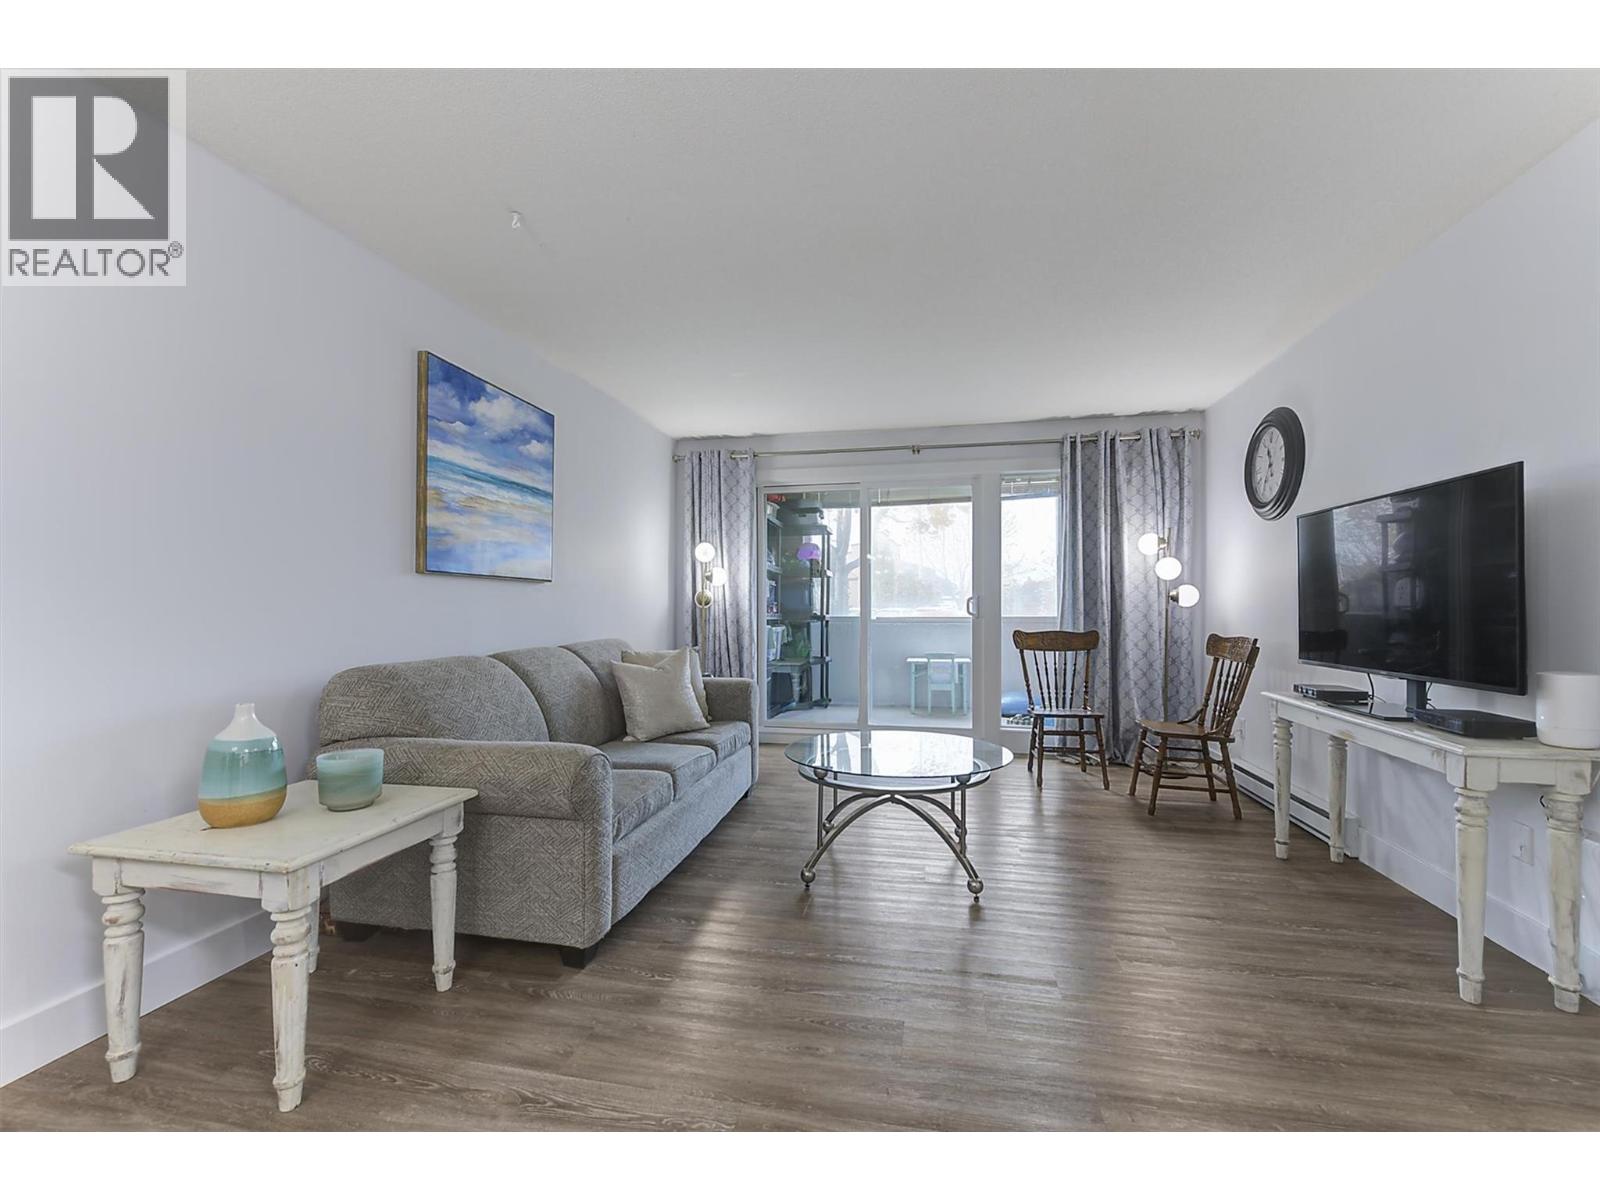
$370,000
Maintenance, Reserve Fund Contributions, Insurance, Property Management, Other, See Remarks, Recreation Facilities, Sewer, Waste Removal, Water
$380 Monthly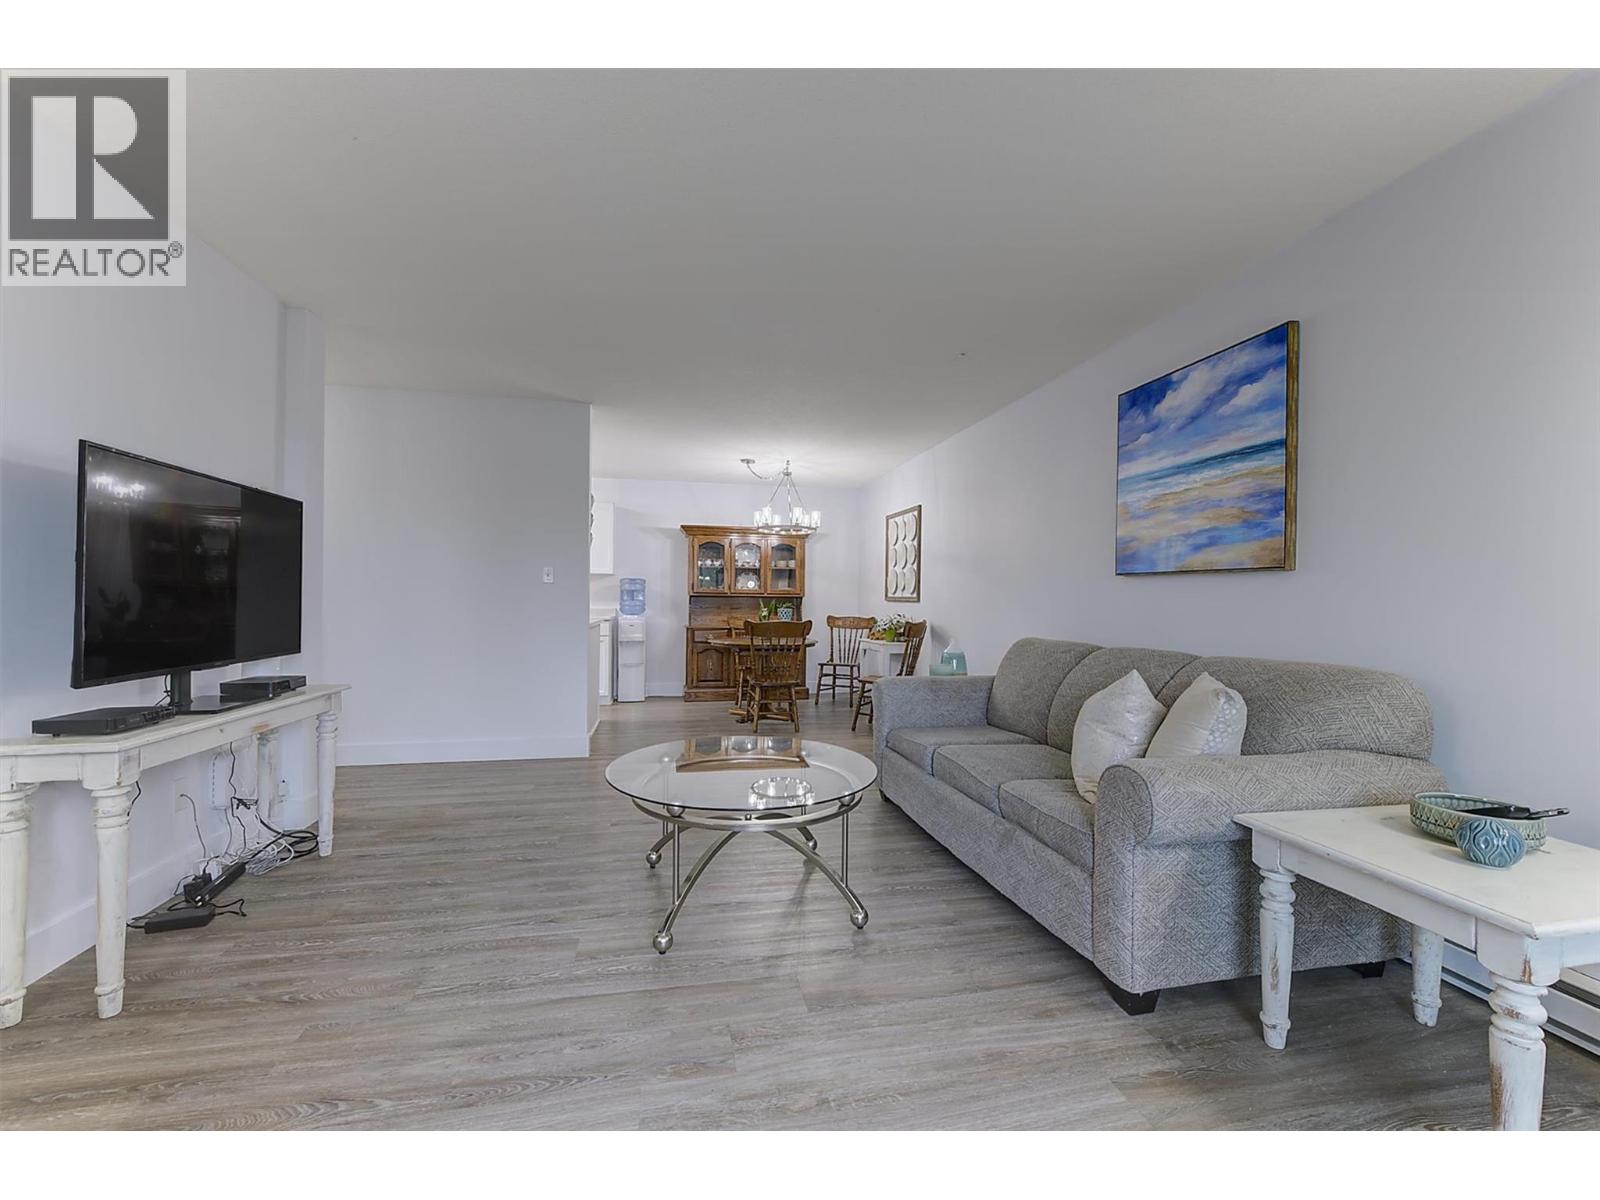
$370,000
Maintenance, Reserve Fund Contributions, Insurance, Property Management, Other, See Remarks, Recreation Facilities, Sewer, Waste Removal, Water
$380 Monthly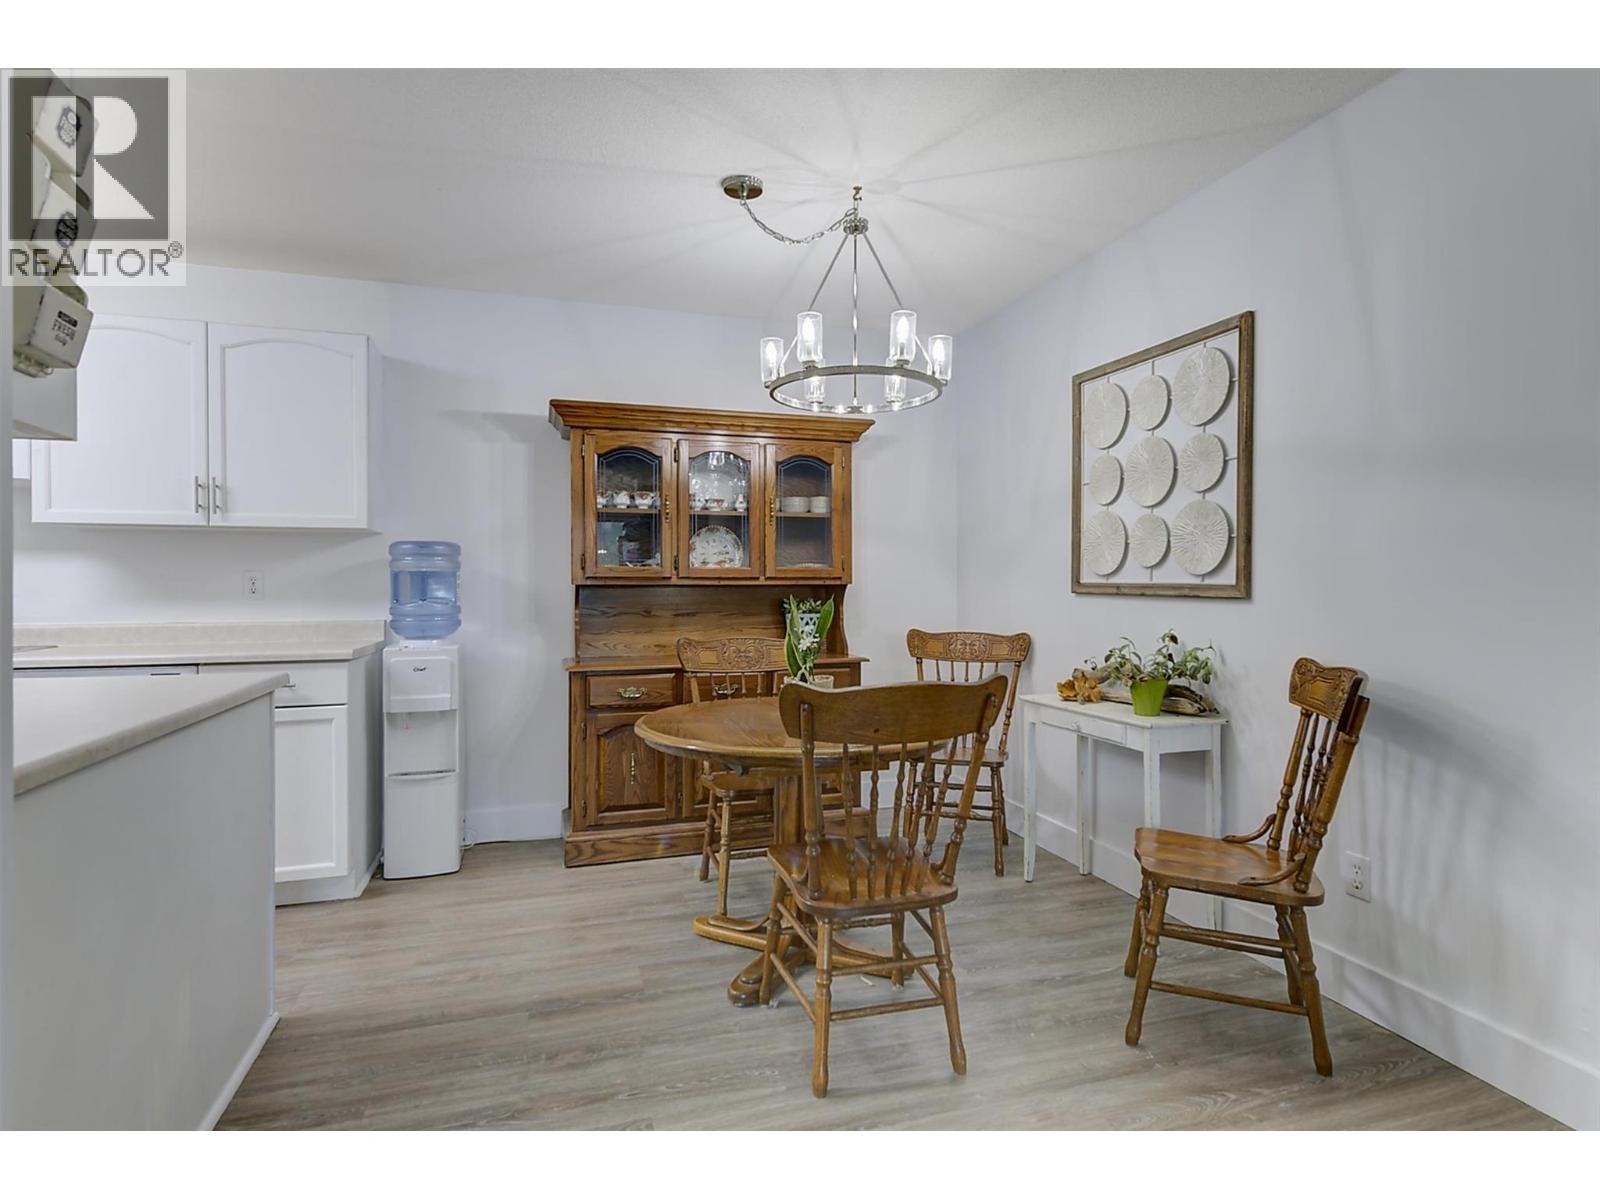
$370,000
Maintenance, Reserve Fund Contributions, Insurance, Property Management, Other, See Remarks, Recreation Facilities, Sewer, Waste Removal, Water
$380 Monthly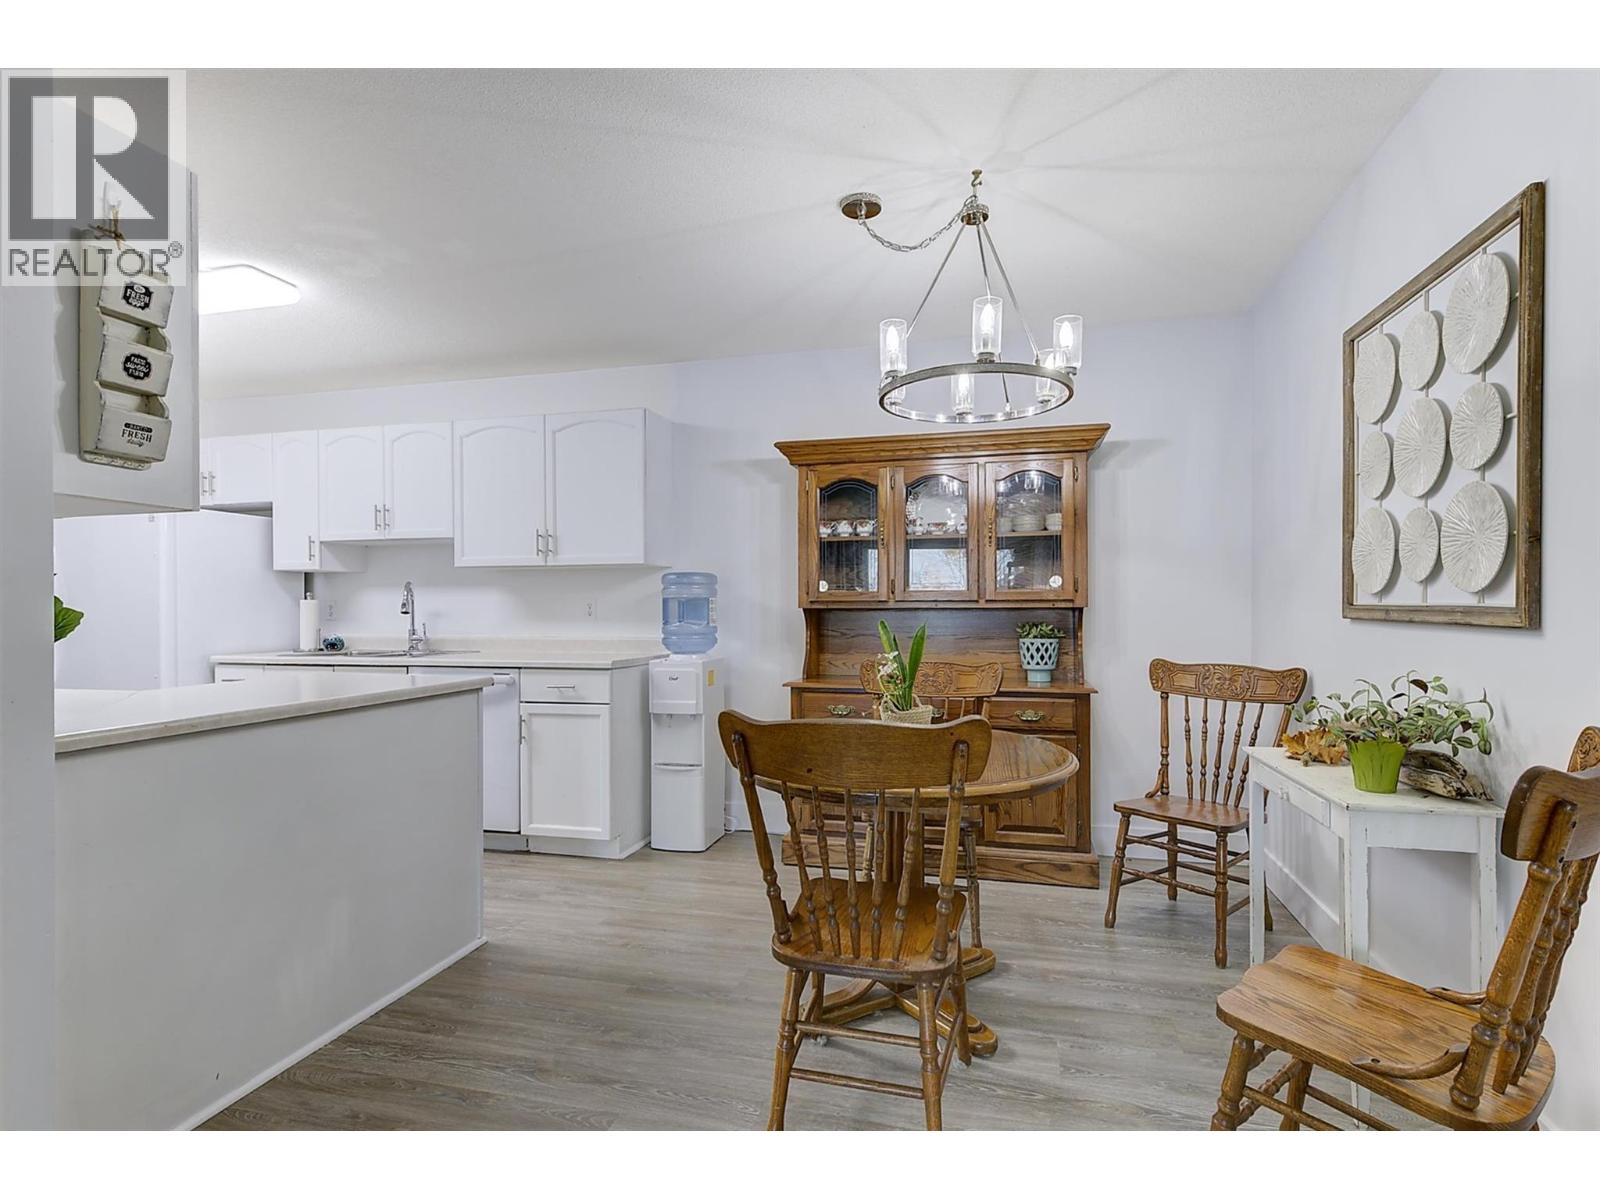
$370,000
Maintenance, Reserve Fund Contributions, Insurance, Property Management, Other, See Remarks, Recreation Facilities, Sewer, Waste Removal, Water
$380 Monthly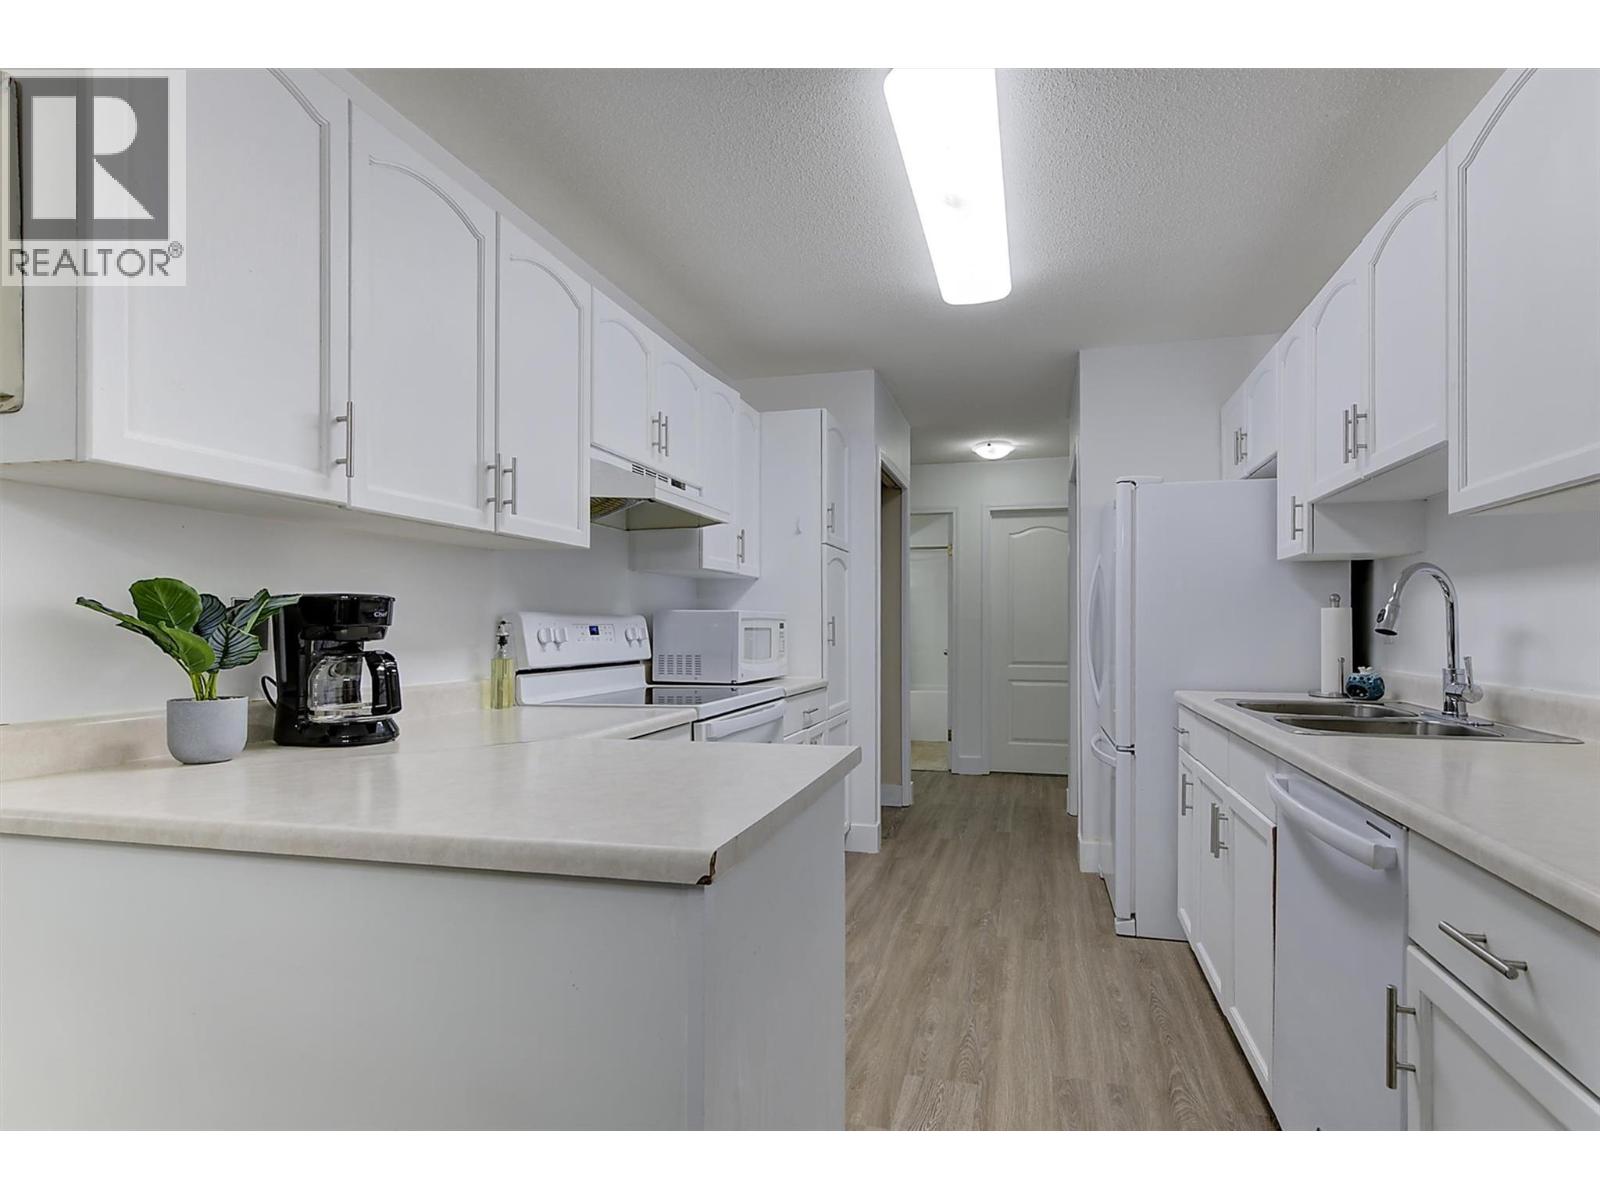
$370,000
Maintenance, Reserve Fund Contributions, Insurance, Property Management, Other, See Remarks, Recreation Facilities, Sewer, Waste Removal, Water
$380 Monthly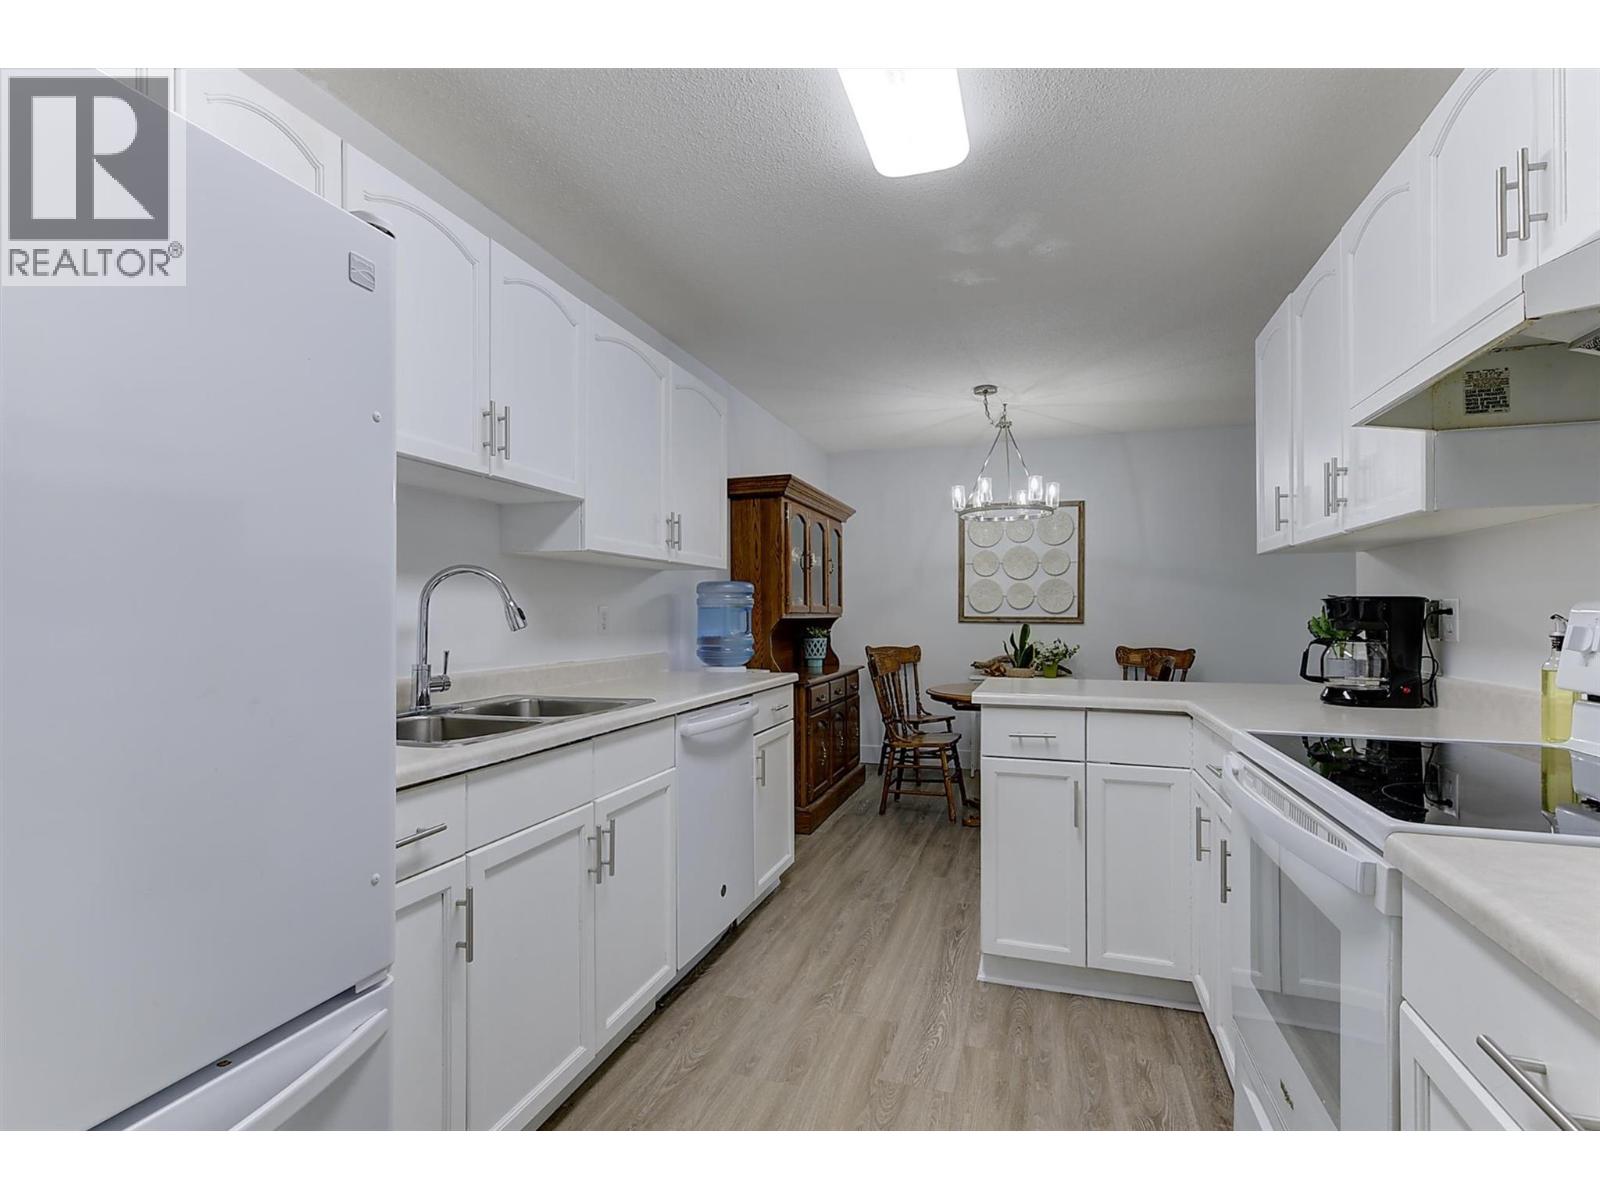
$370,000
Maintenance, Reserve Fund Contributions, Insurance, Property Management, Other, See Remarks, Recreation Facilities, Sewer, Waste Removal, Water
$380 Monthly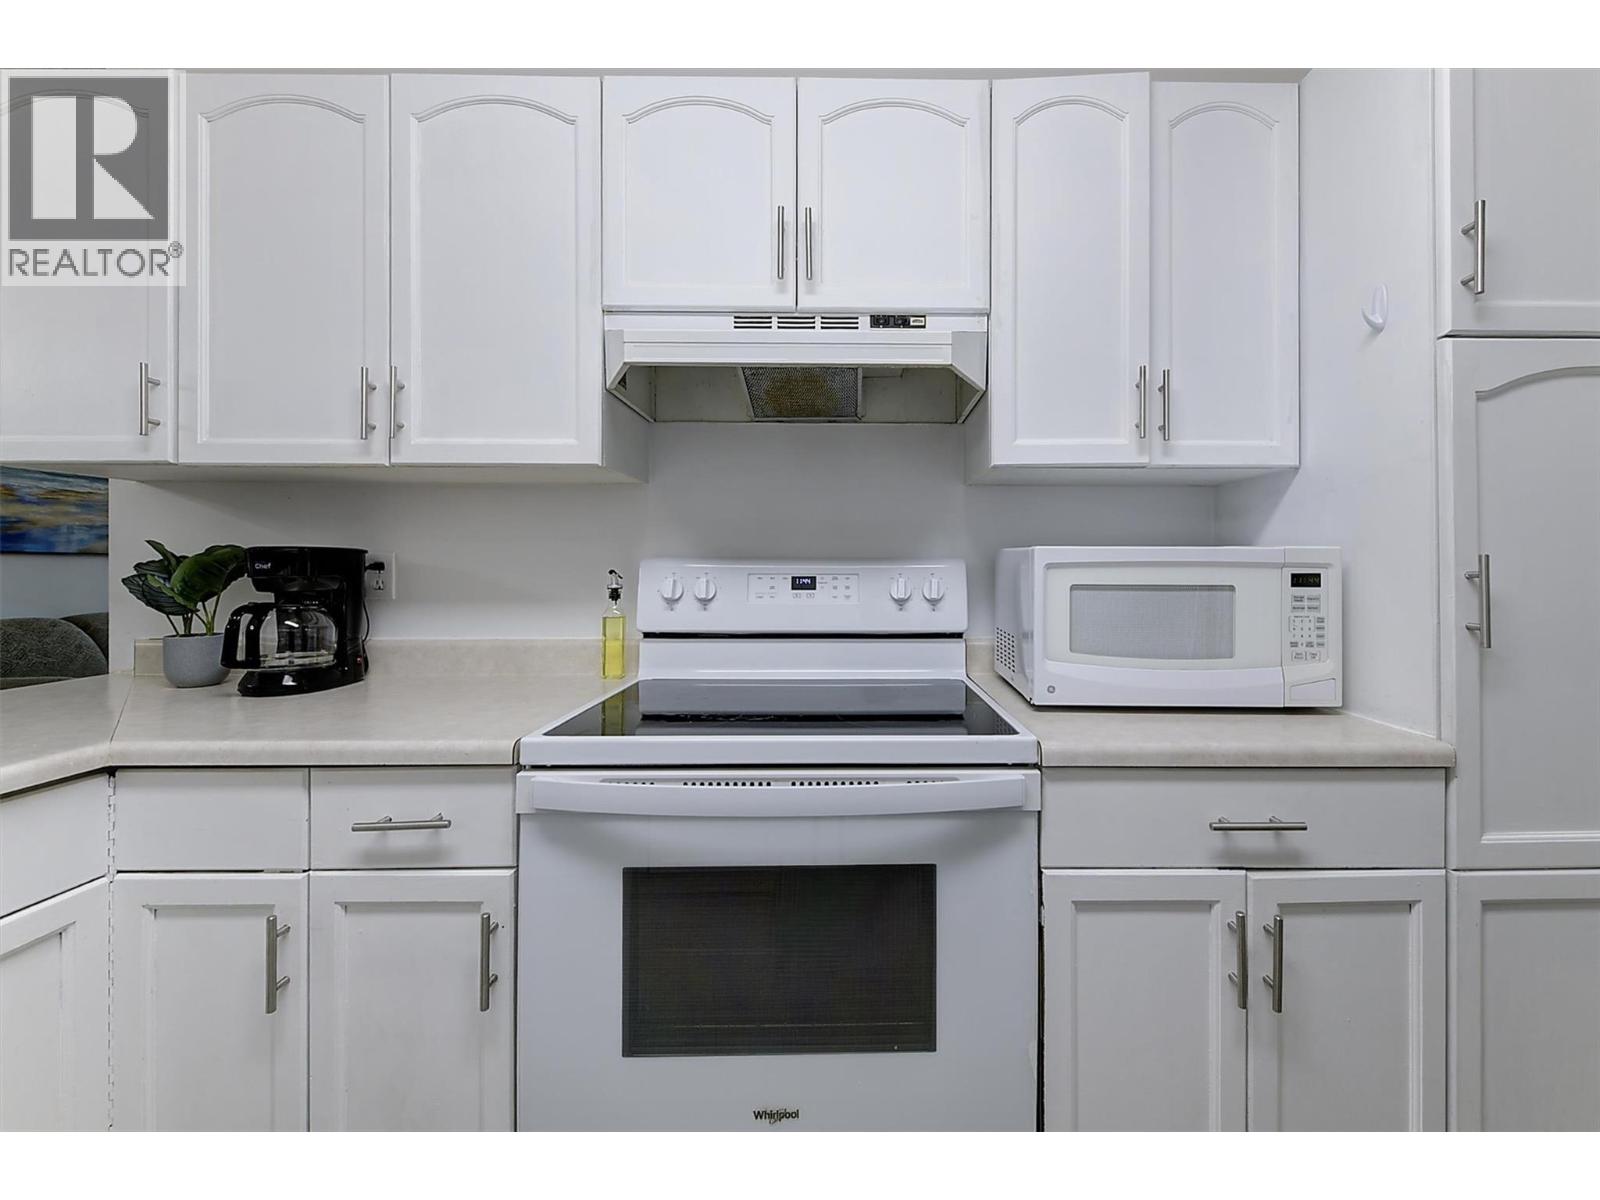
$370,000
Maintenance, Reserve Fund Contributions, Insurance, Property Management, Other, See Remarks, Recreation Facilities, Sewer, Waste Removal, Water
$380 Monthly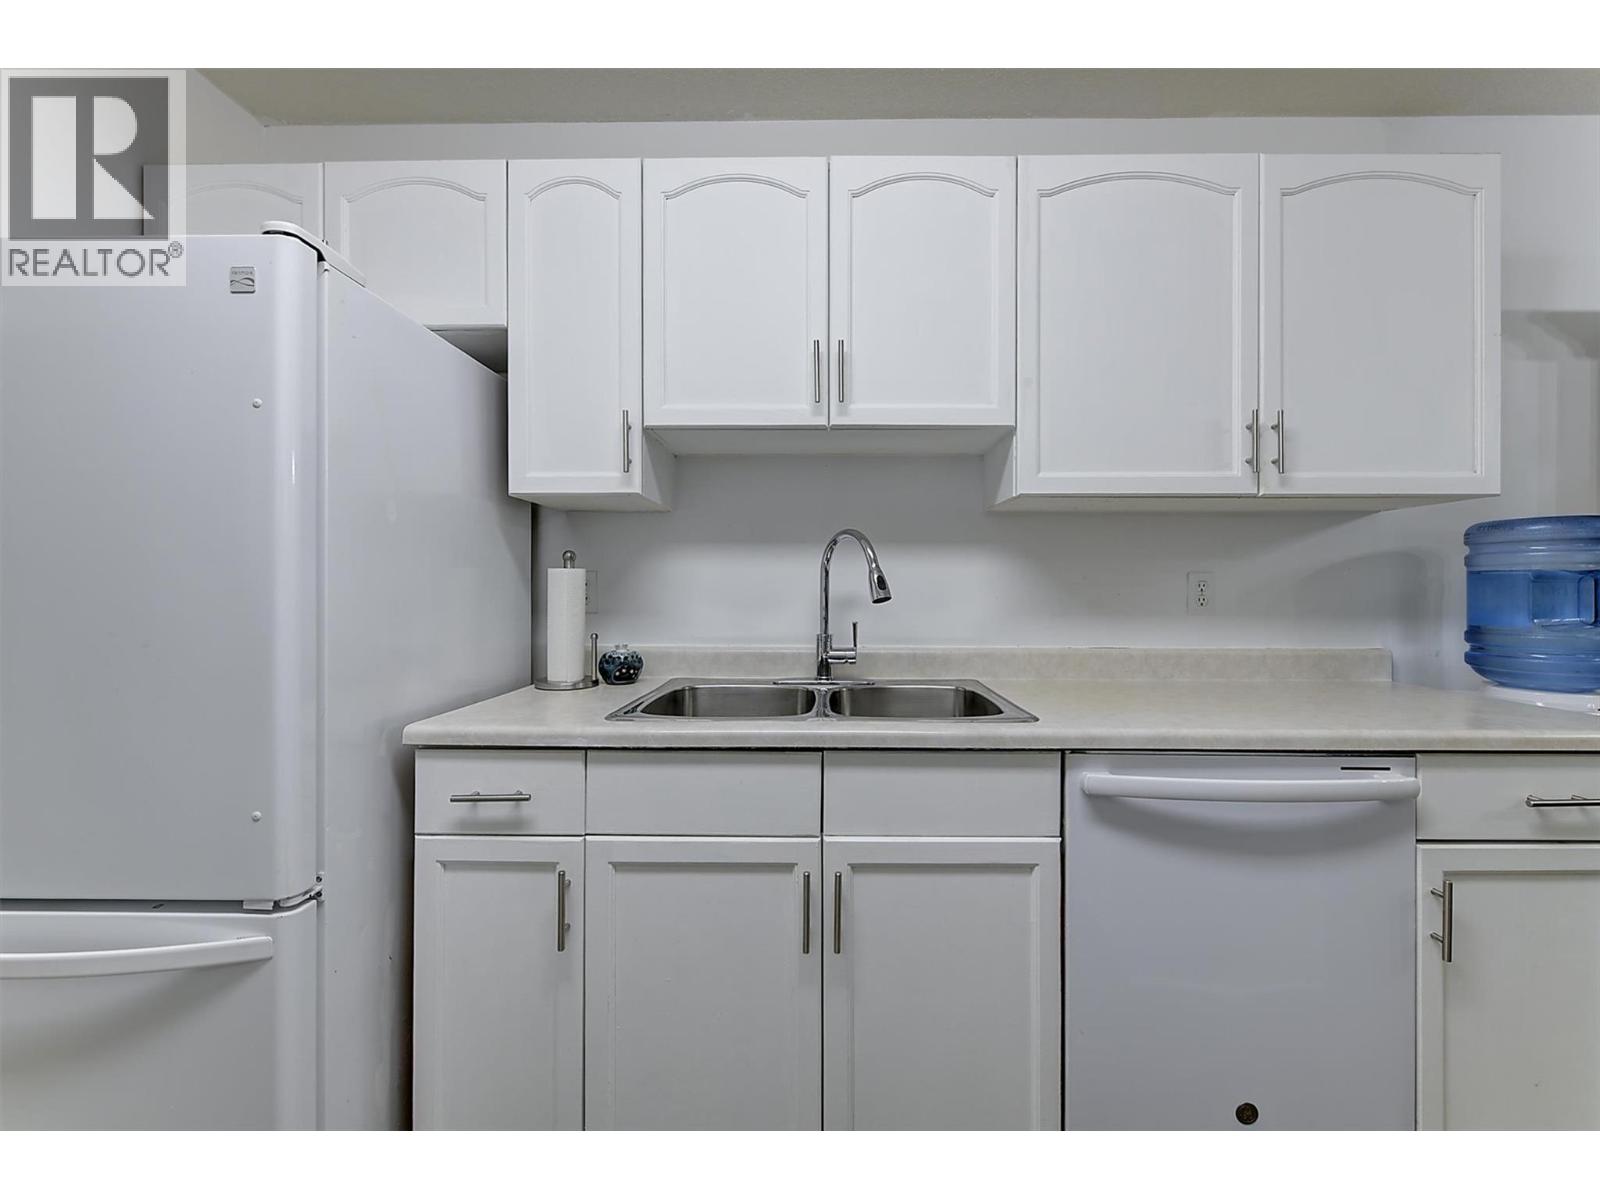
$370,000
Maintenance, Reserve Fund Contributions, Insurance, Property Management, Other, See Remarks, Recreation Facilities, Sewer, Waste Removal, Water
$380 Monthly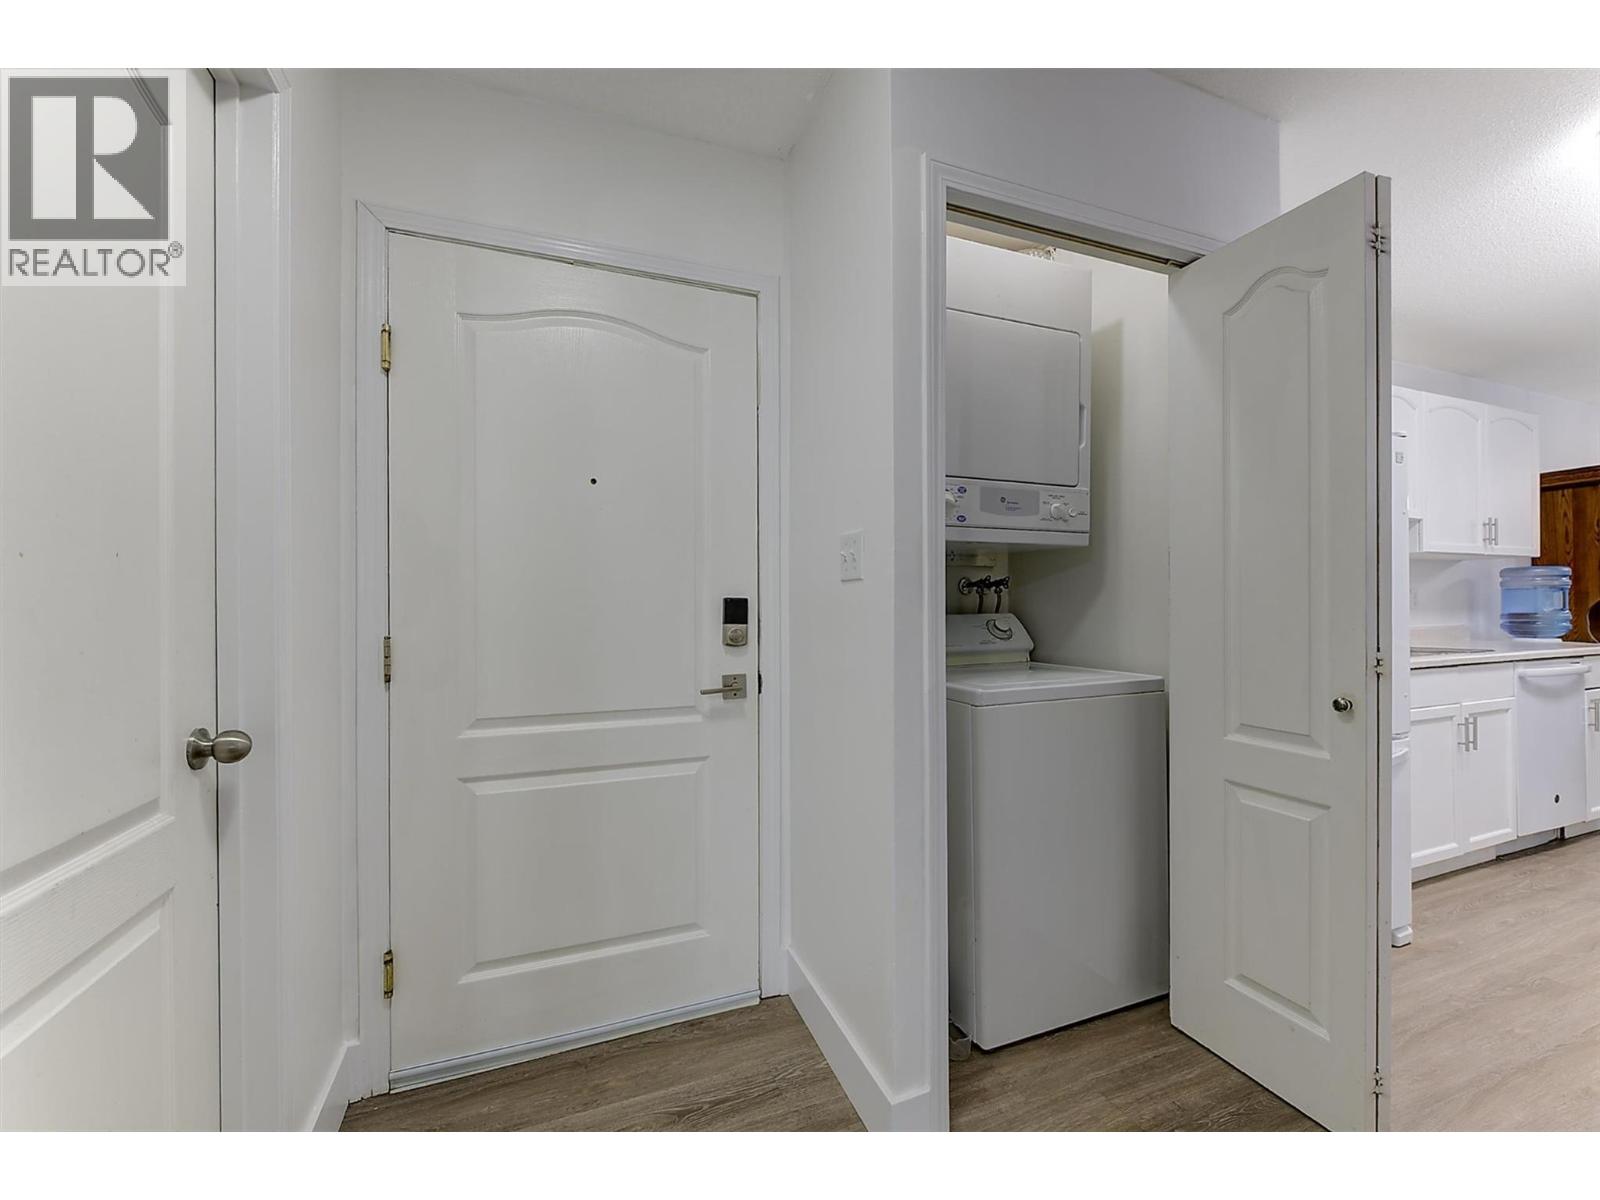
$370,000
Maintenance, Reserve Fund Contributions, Insurance, Property Management, Other, See Remarks, Recreation Facilities, Sewer, Waste Removal, Water
$380 Monthly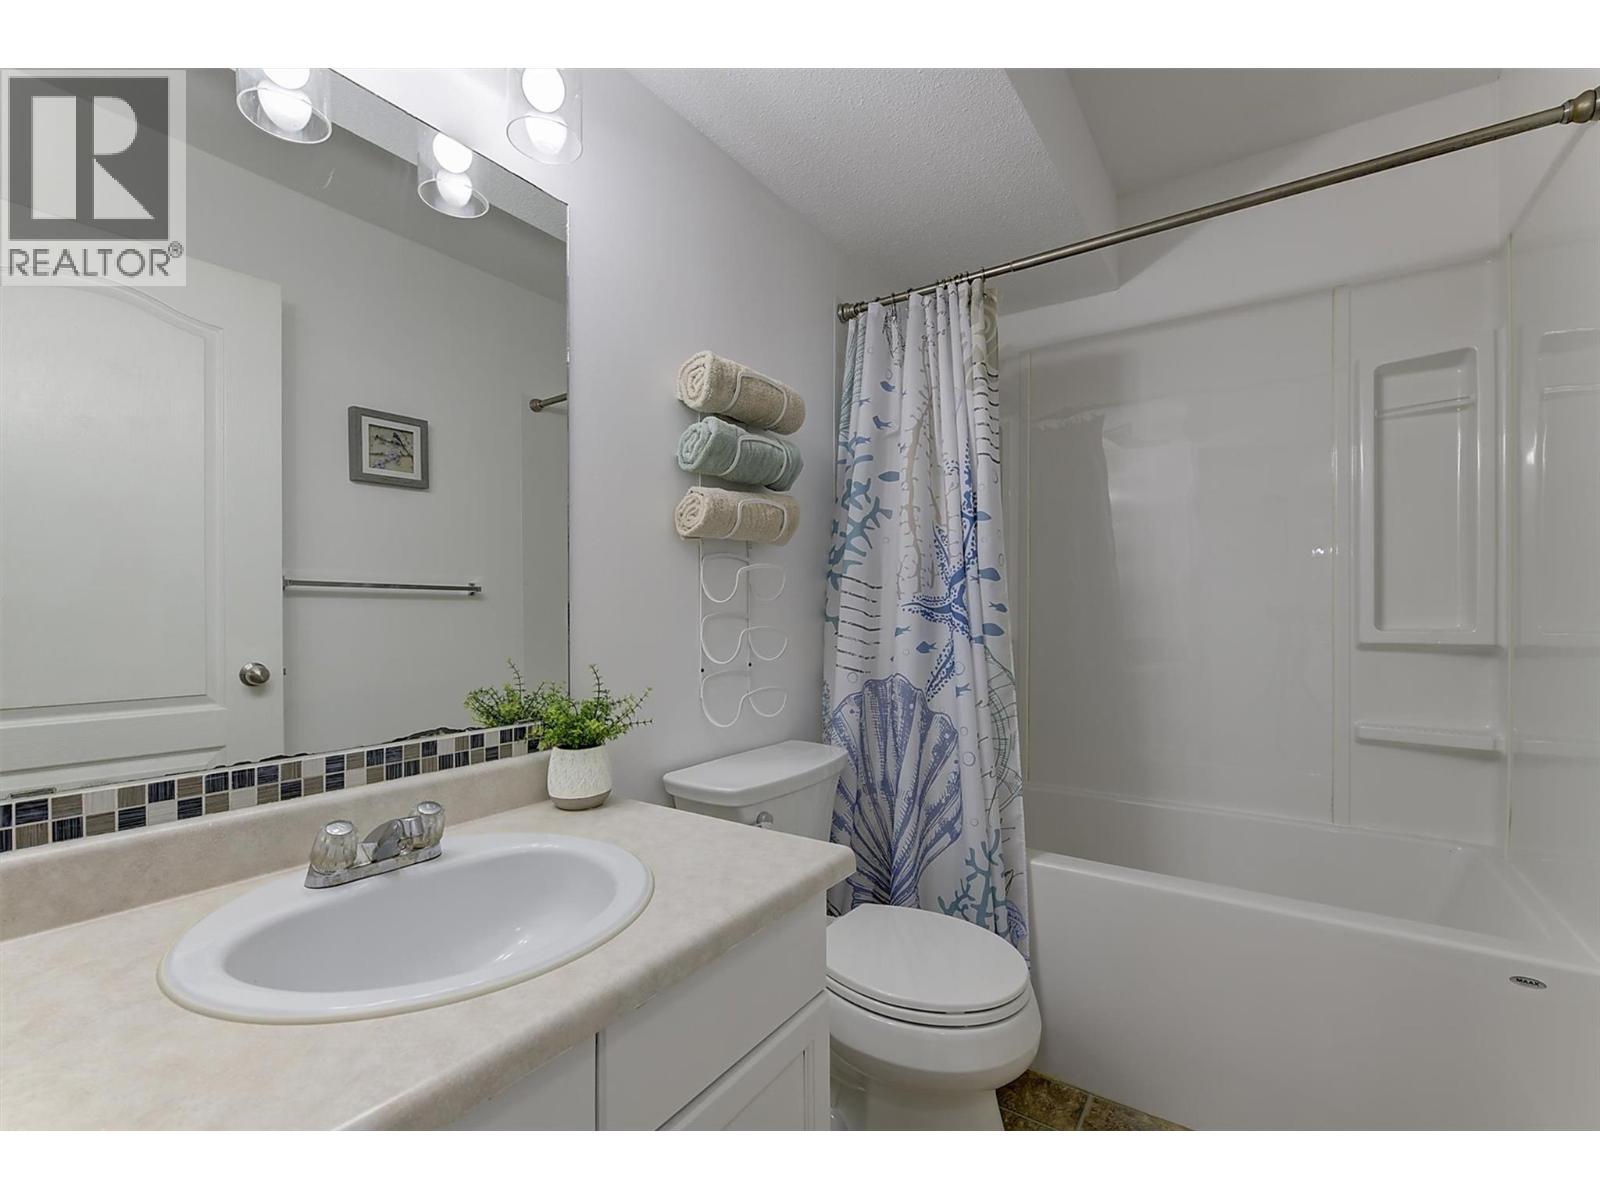
$370,000
Maintenance, Reserve Fund Contributions, Insurance, Property Management, Other, See Remarks, Recreation Facilities, Sewer, Waste Removal, Water
$380 Monthly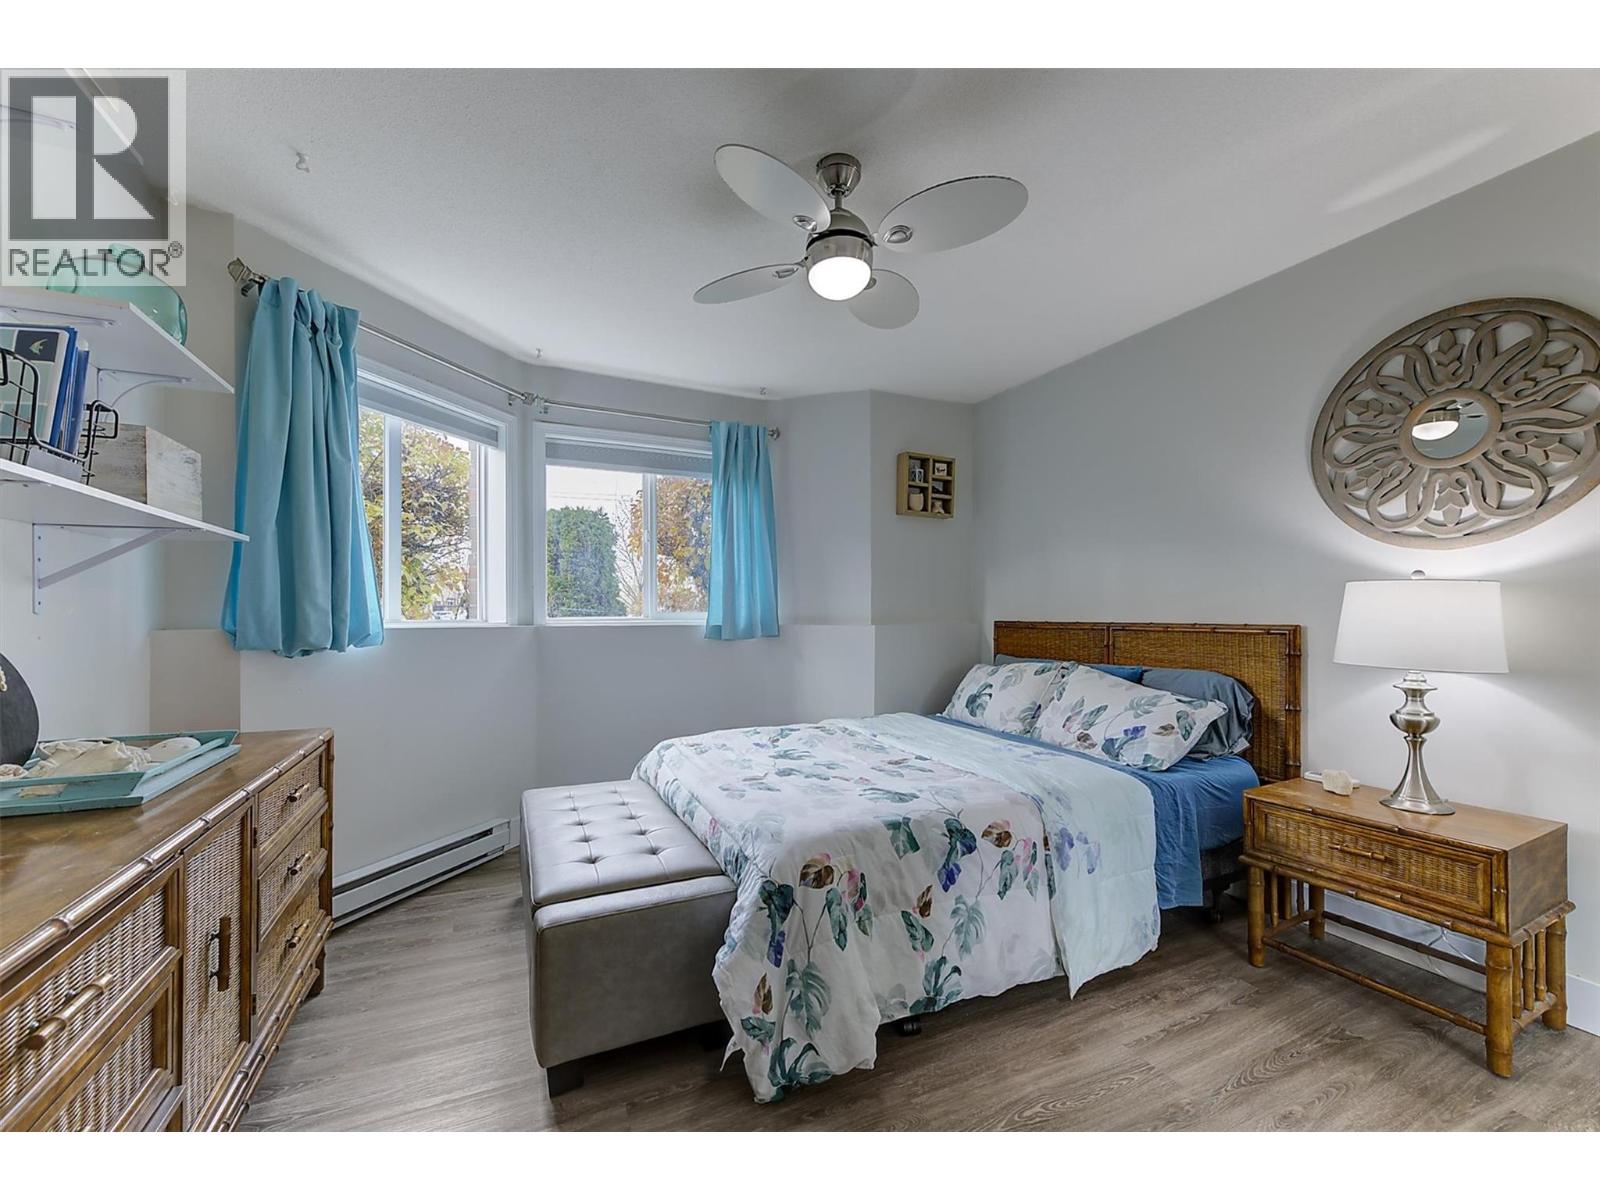
$370,000
Maintenance, Reserve Fund Contributions, Insurance, Property Management, Other, See Remarks, Recreation Facilities, Sewer, Waste Removal, Water
$380 Monthly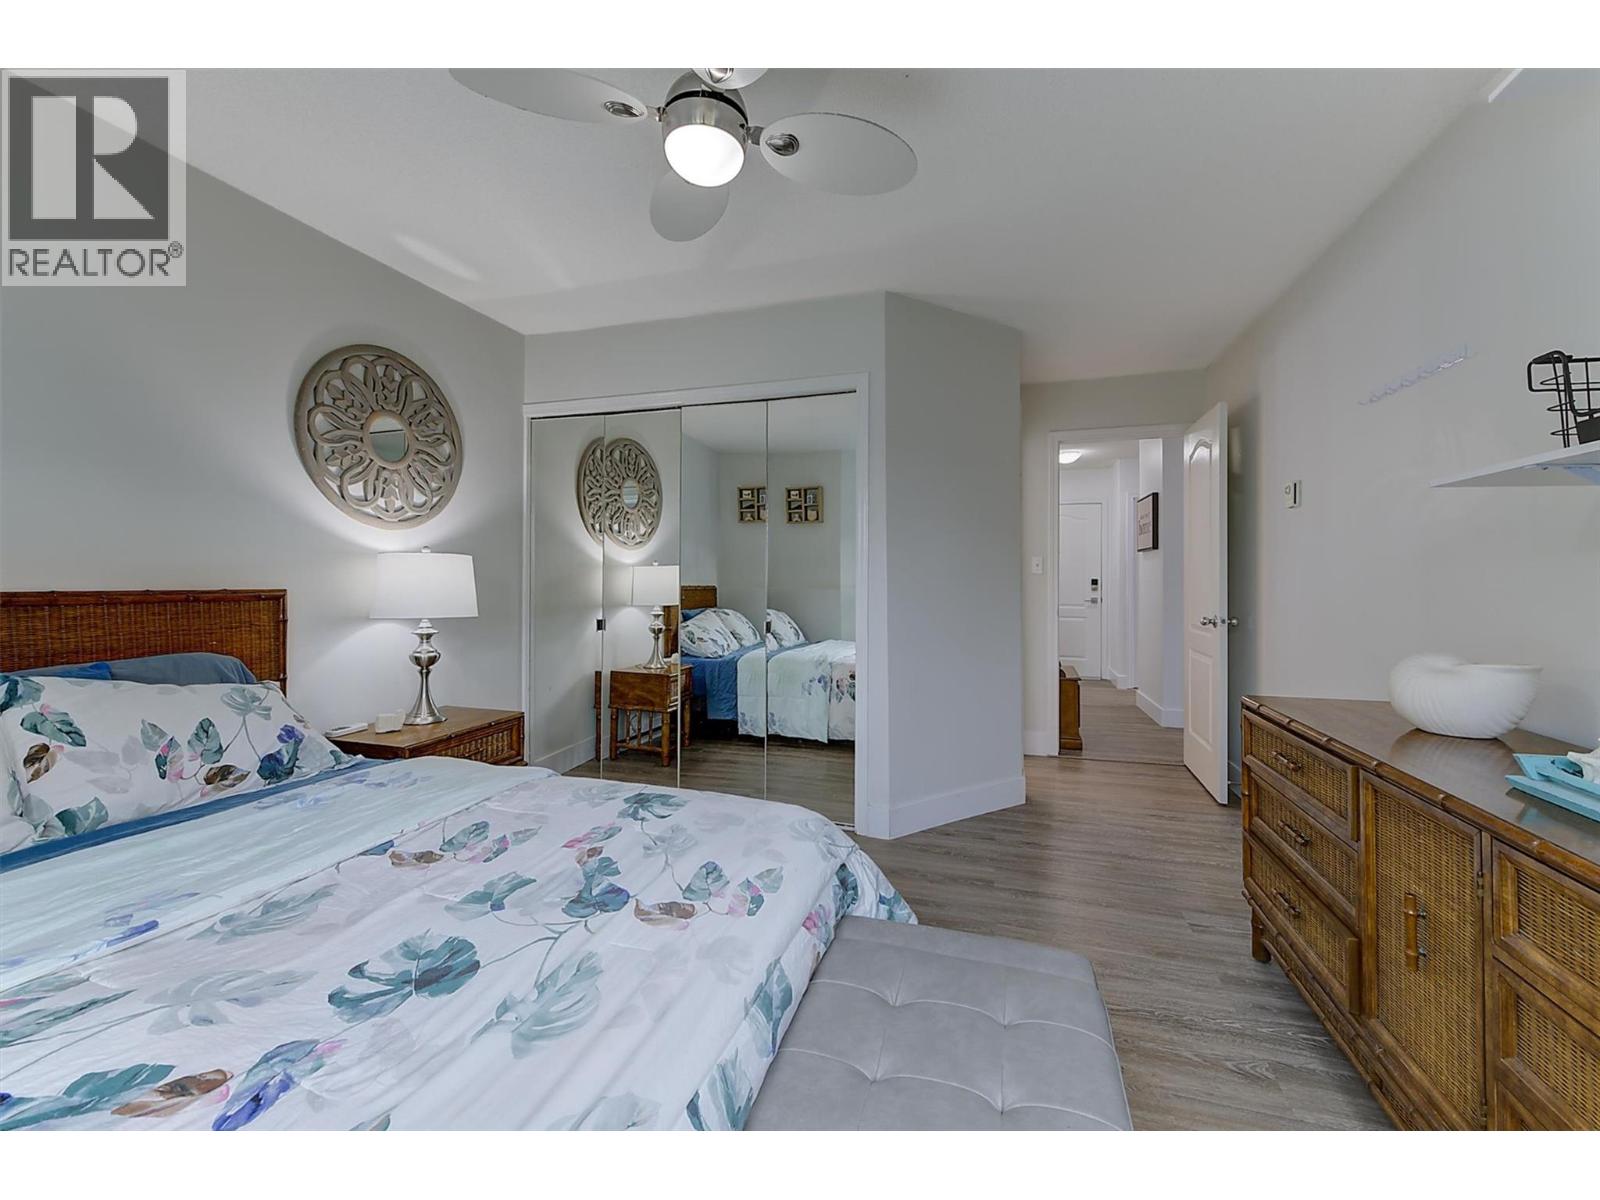
$370,000
Maintenance, Reserve Fund Contributions, Insurance, Property Management, Other, See Remarks, Recreation Facilities, Sewer, Waste Removal, Water
$380 Monthly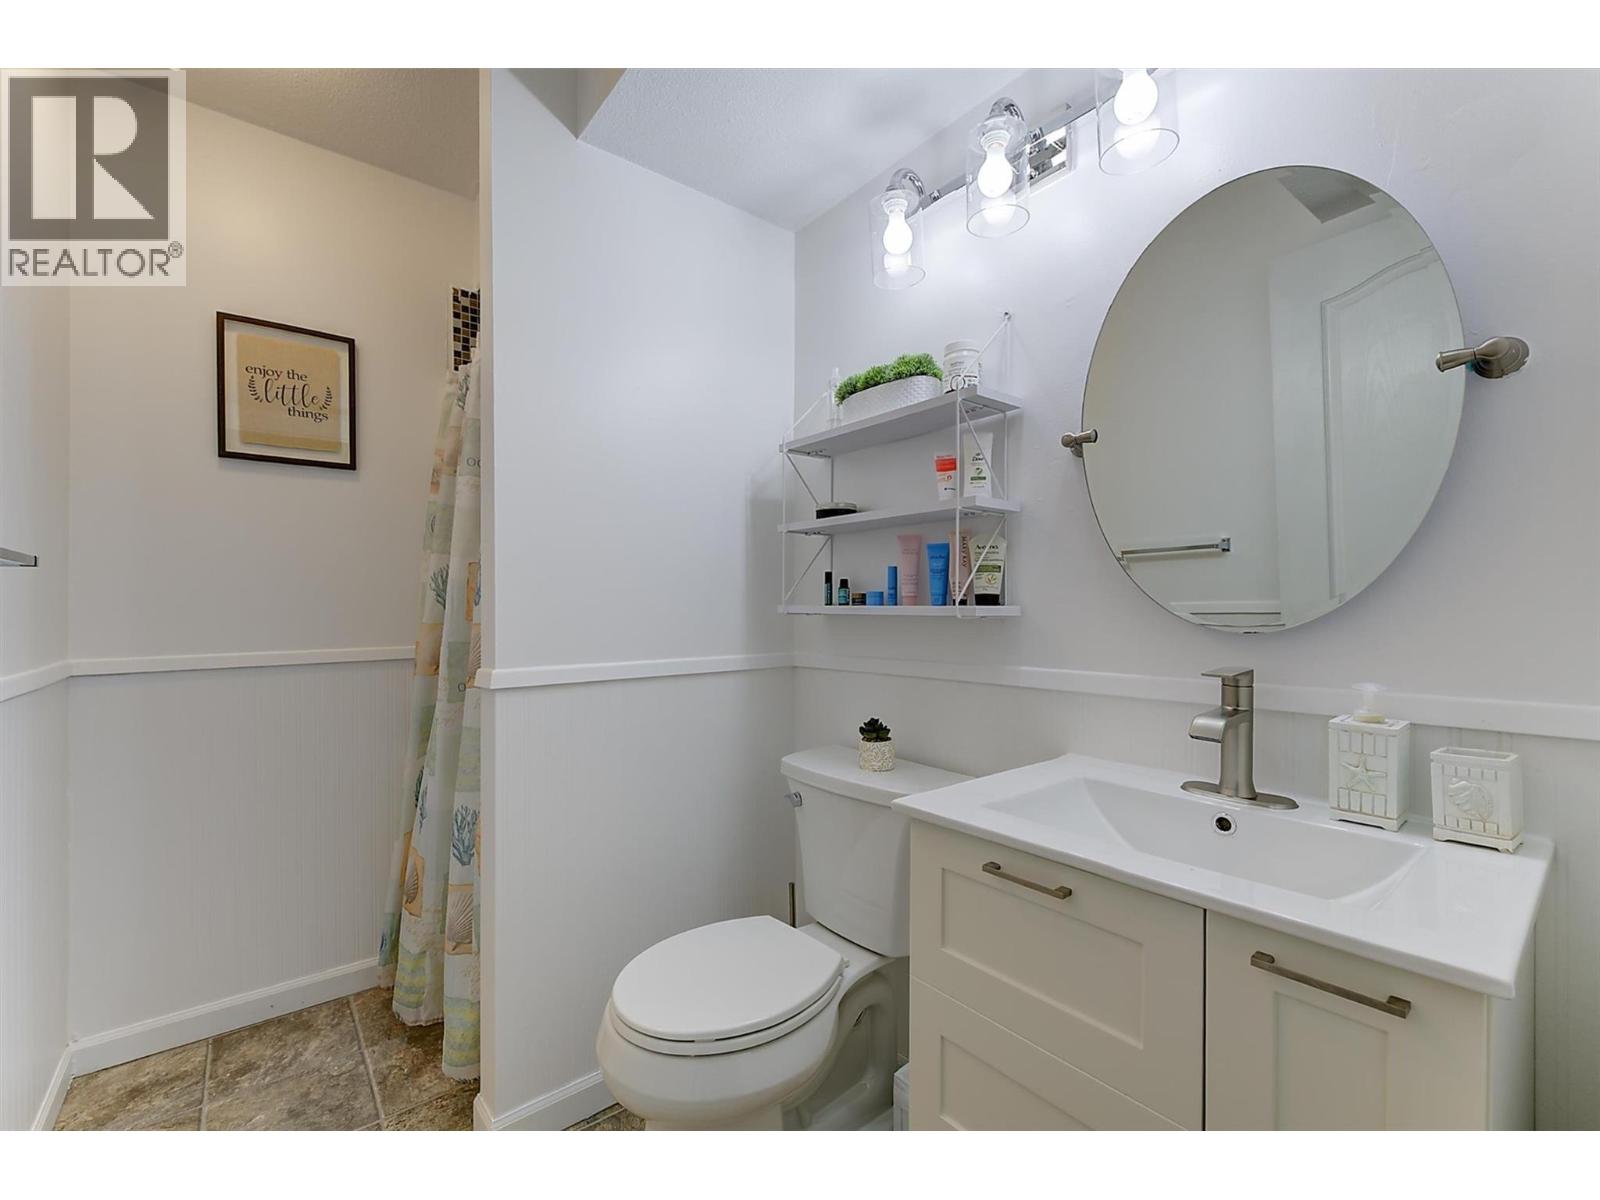
$370,000
Maintenance, Reserve Fund Contributions, Insurance, Property Management, Other, See Remarks, Recreation Facilities, Sewer, Waste Removal, Water
$380 Monthly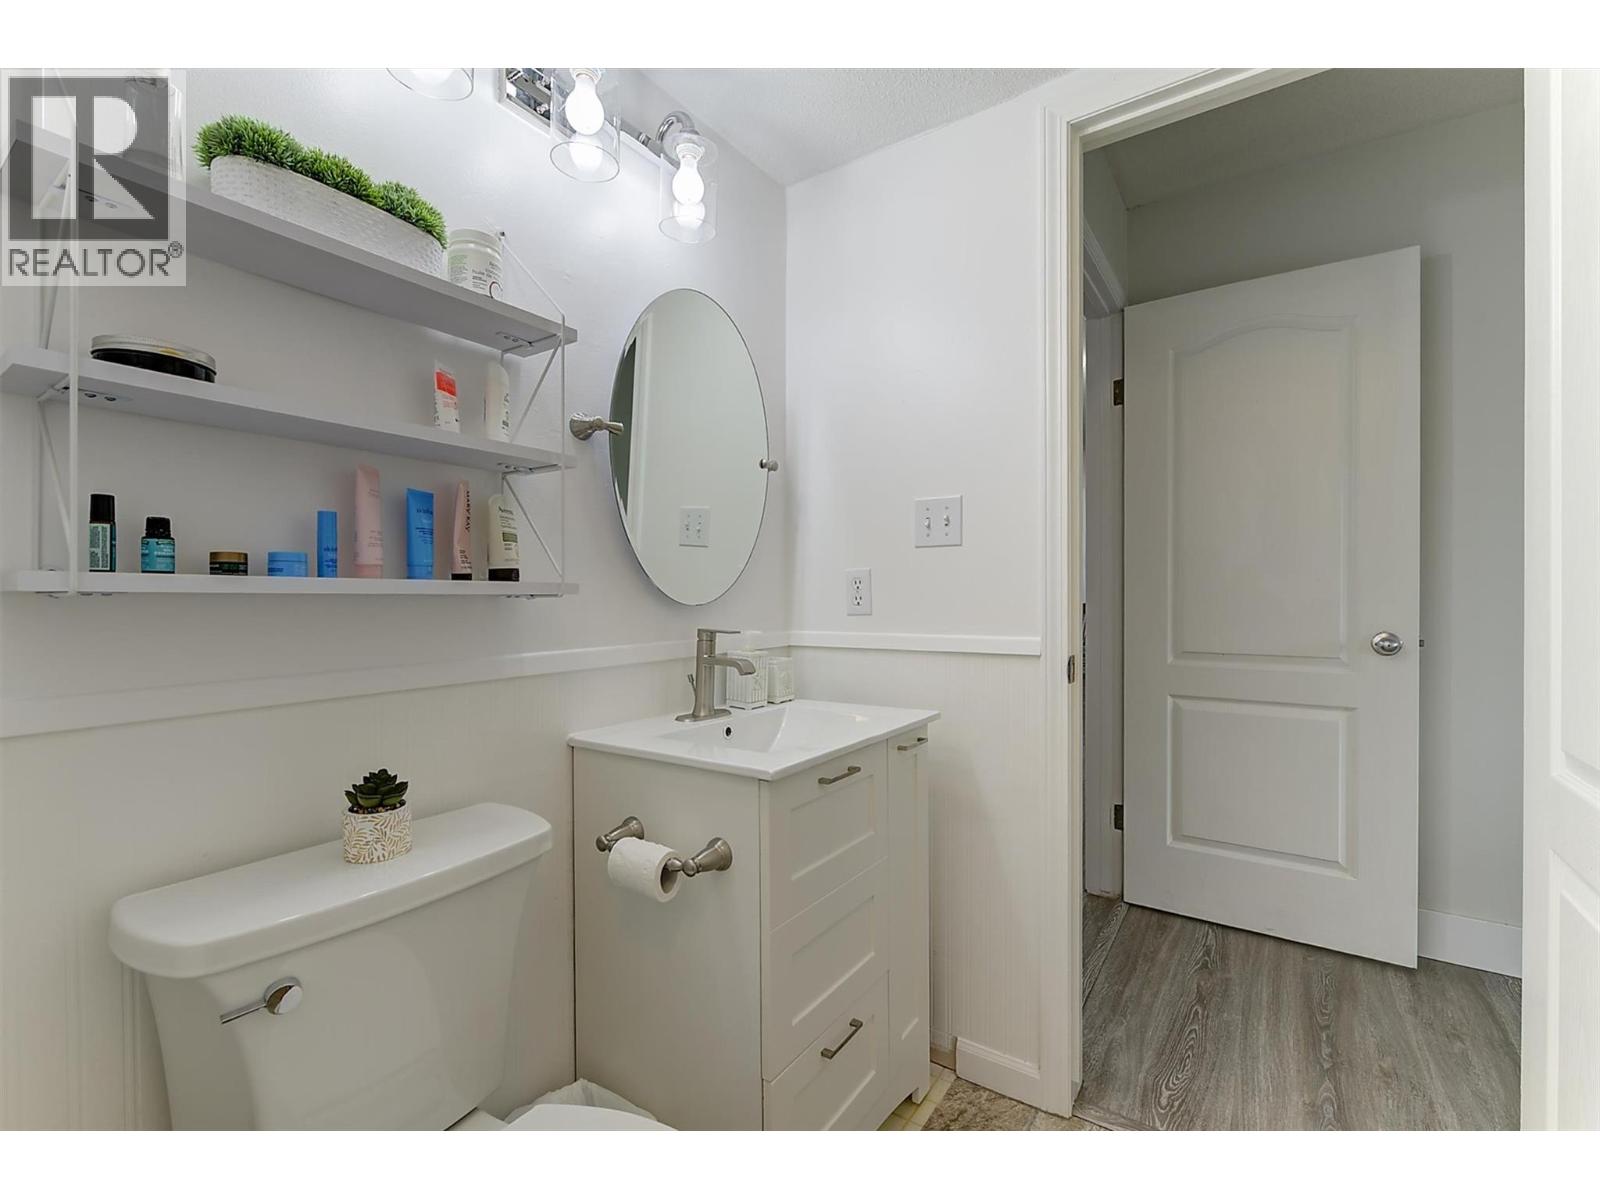
$370,000
Maintenance, Reserve Fund Contributions, Insurance, Property Management, Other, See Remarks, Recreation Facilities, Sewer, Waste Removal, Water
$380 Monthly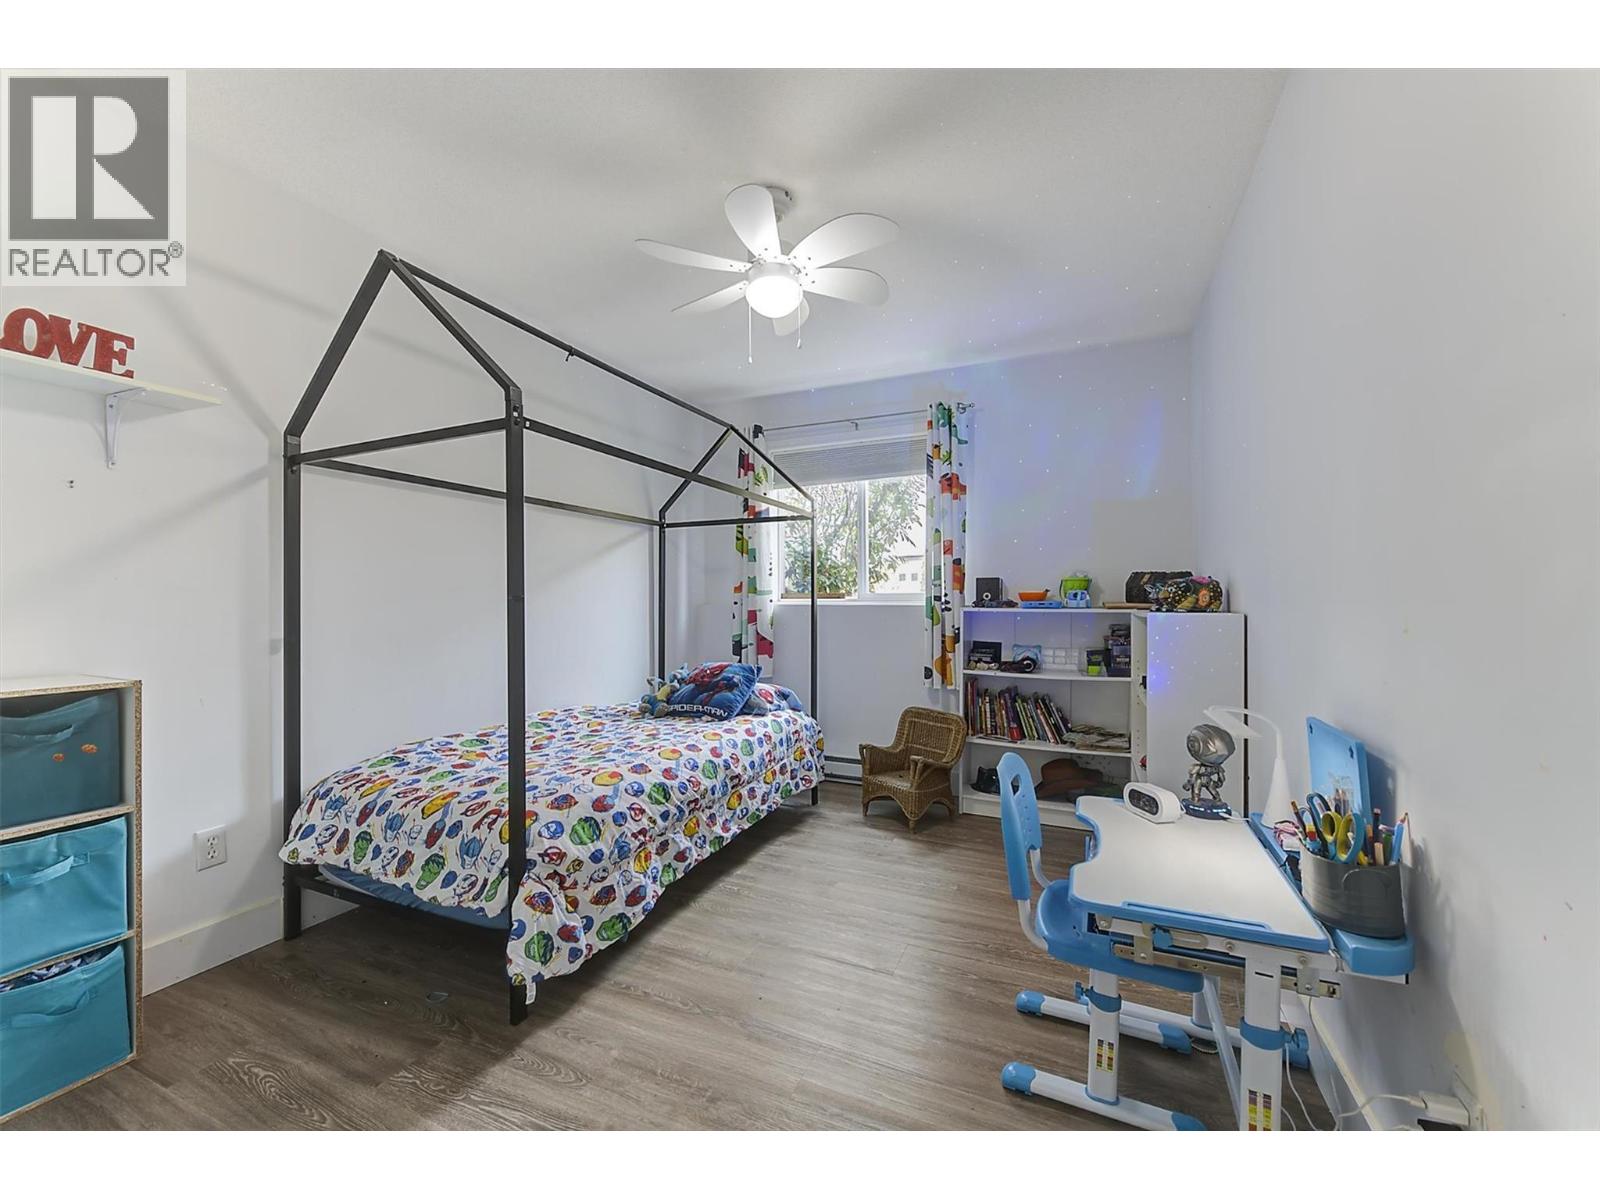
$370,000
Maintenance, Reserve Fund Contributions, Insurance, Property Management, Other, See Remarks, Recreation Facilities, Sewer, Waste Removal, Water
$380 Monthly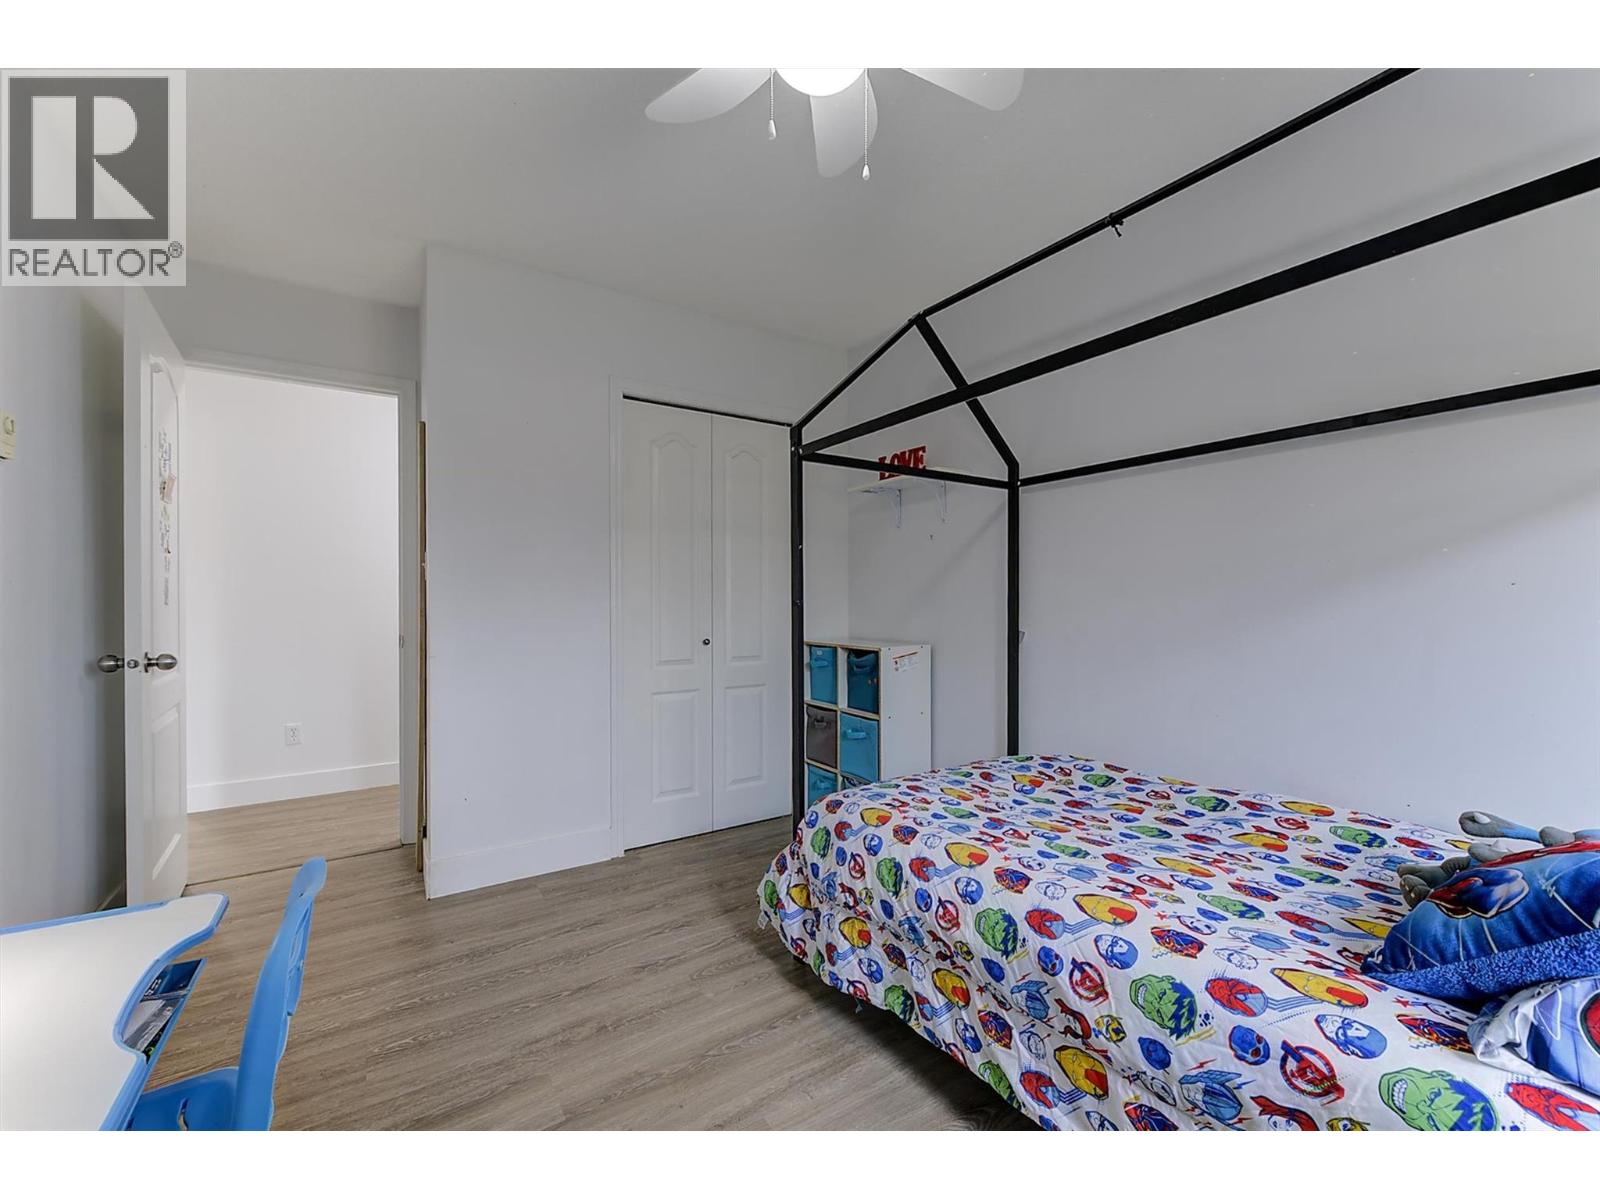
$370,000
Maintenance, Reserve Fund Contributions, Insurance, Property Management, Other, See Remarks, Recreation Facilities, Sewer, Waste Removal, Water
$380 Monthly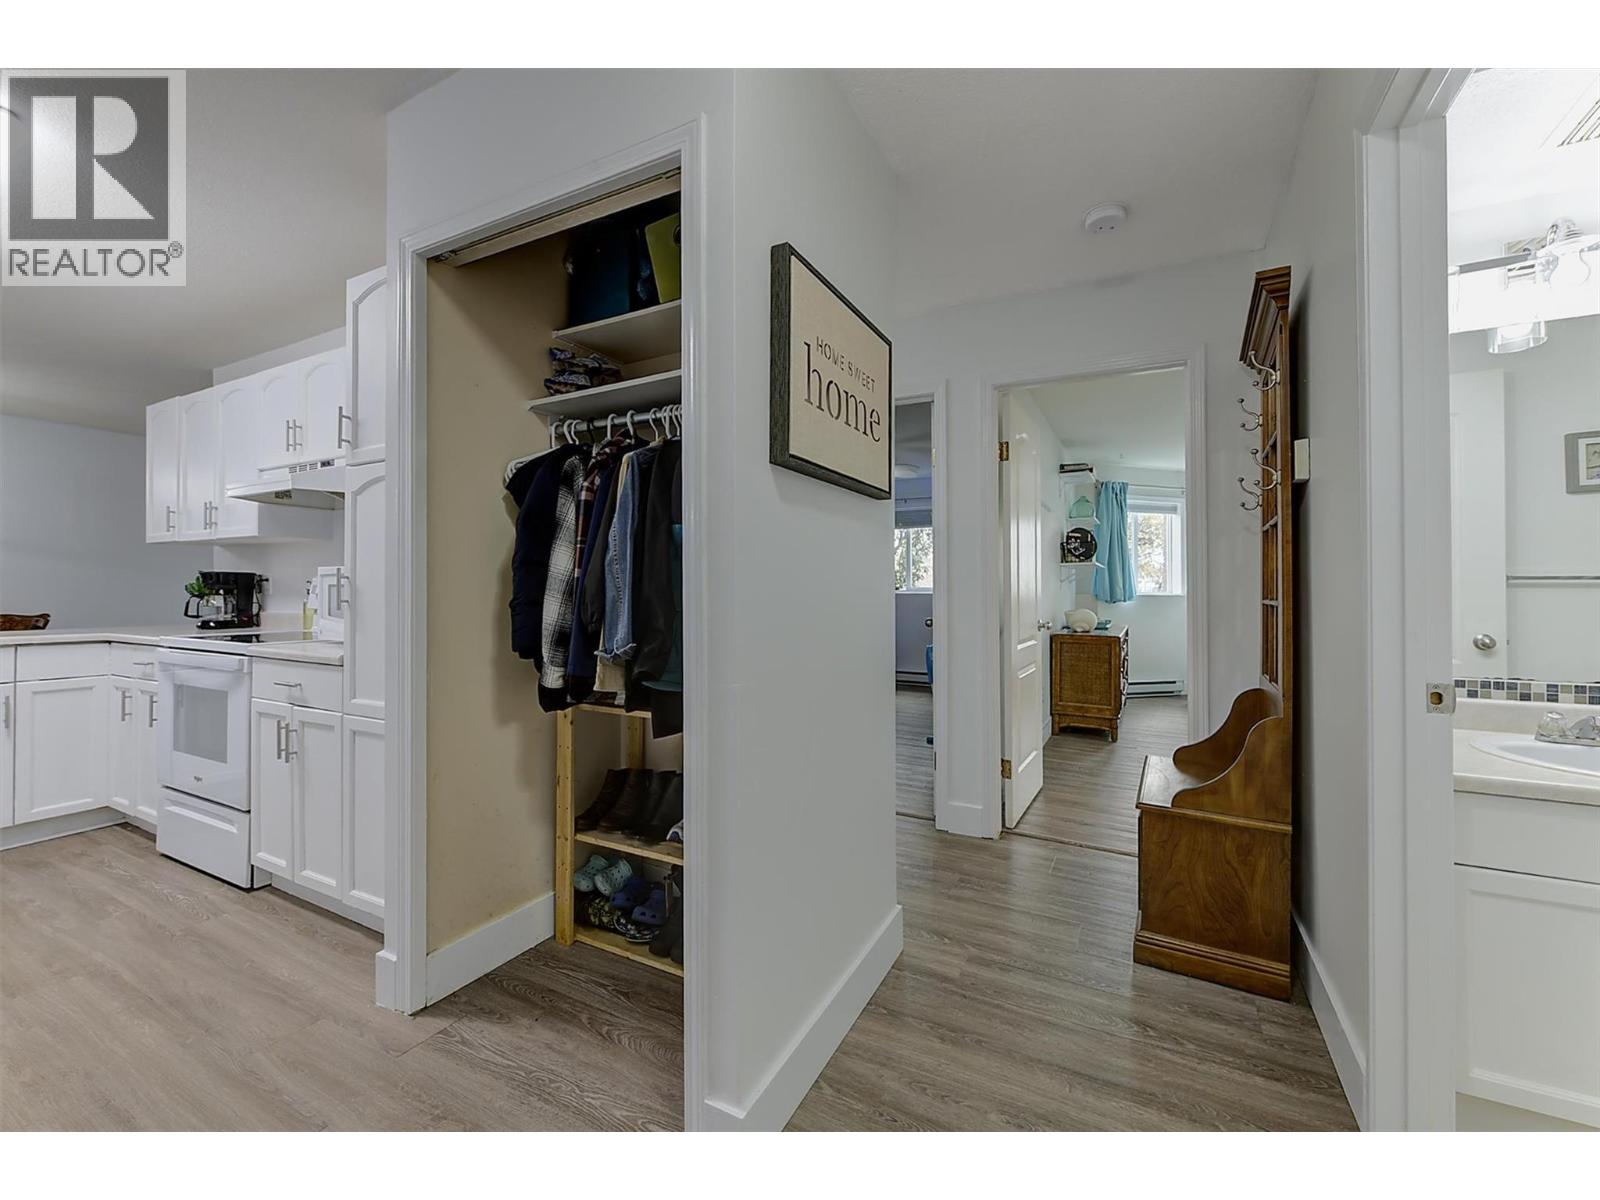
$370,000
Maintenance, Reserve Fund Contributions, Insurance, Property Management, Other, See Remarks, Recreation Facilities, Sewer, Waste Removal, Water
$380 Monthly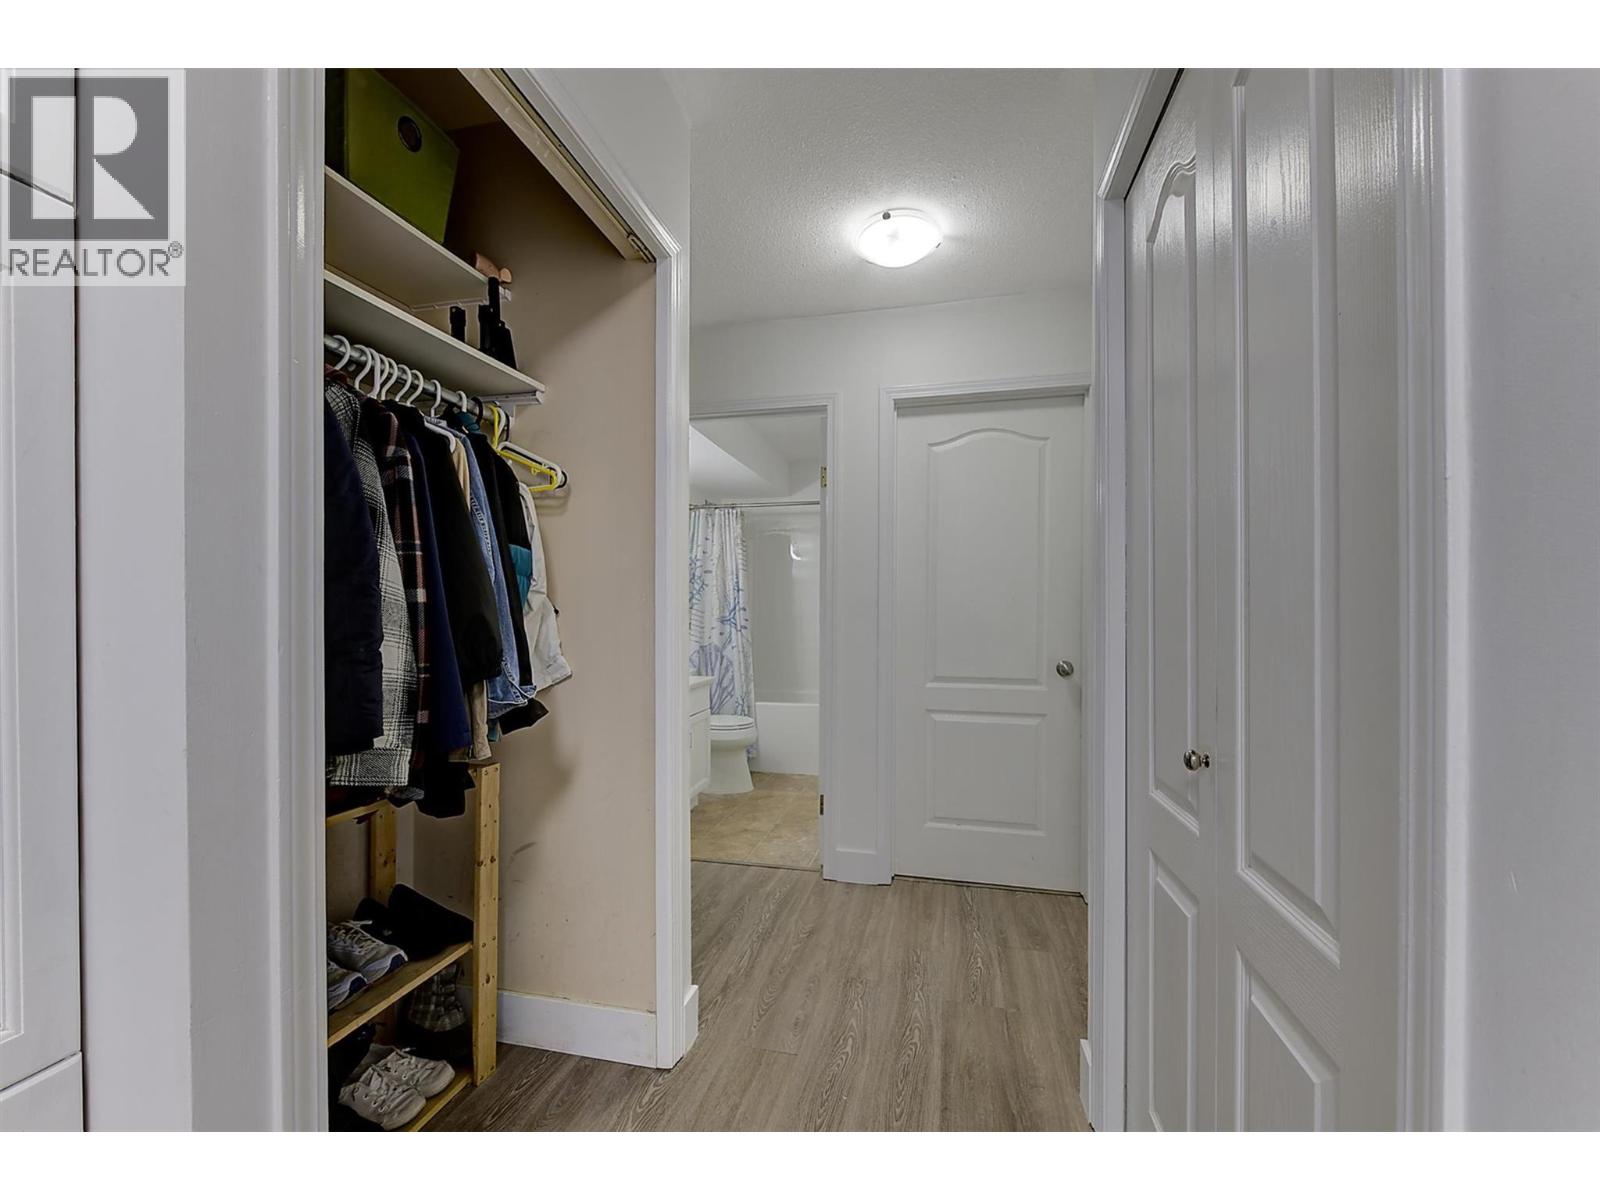
$370,000
Maintenance, Reserve Fund Contributions, Insurance, Property Management, Other, See Remarks, Recreation Facilities, Sewer, Waste Removal, Water
$380 Monthly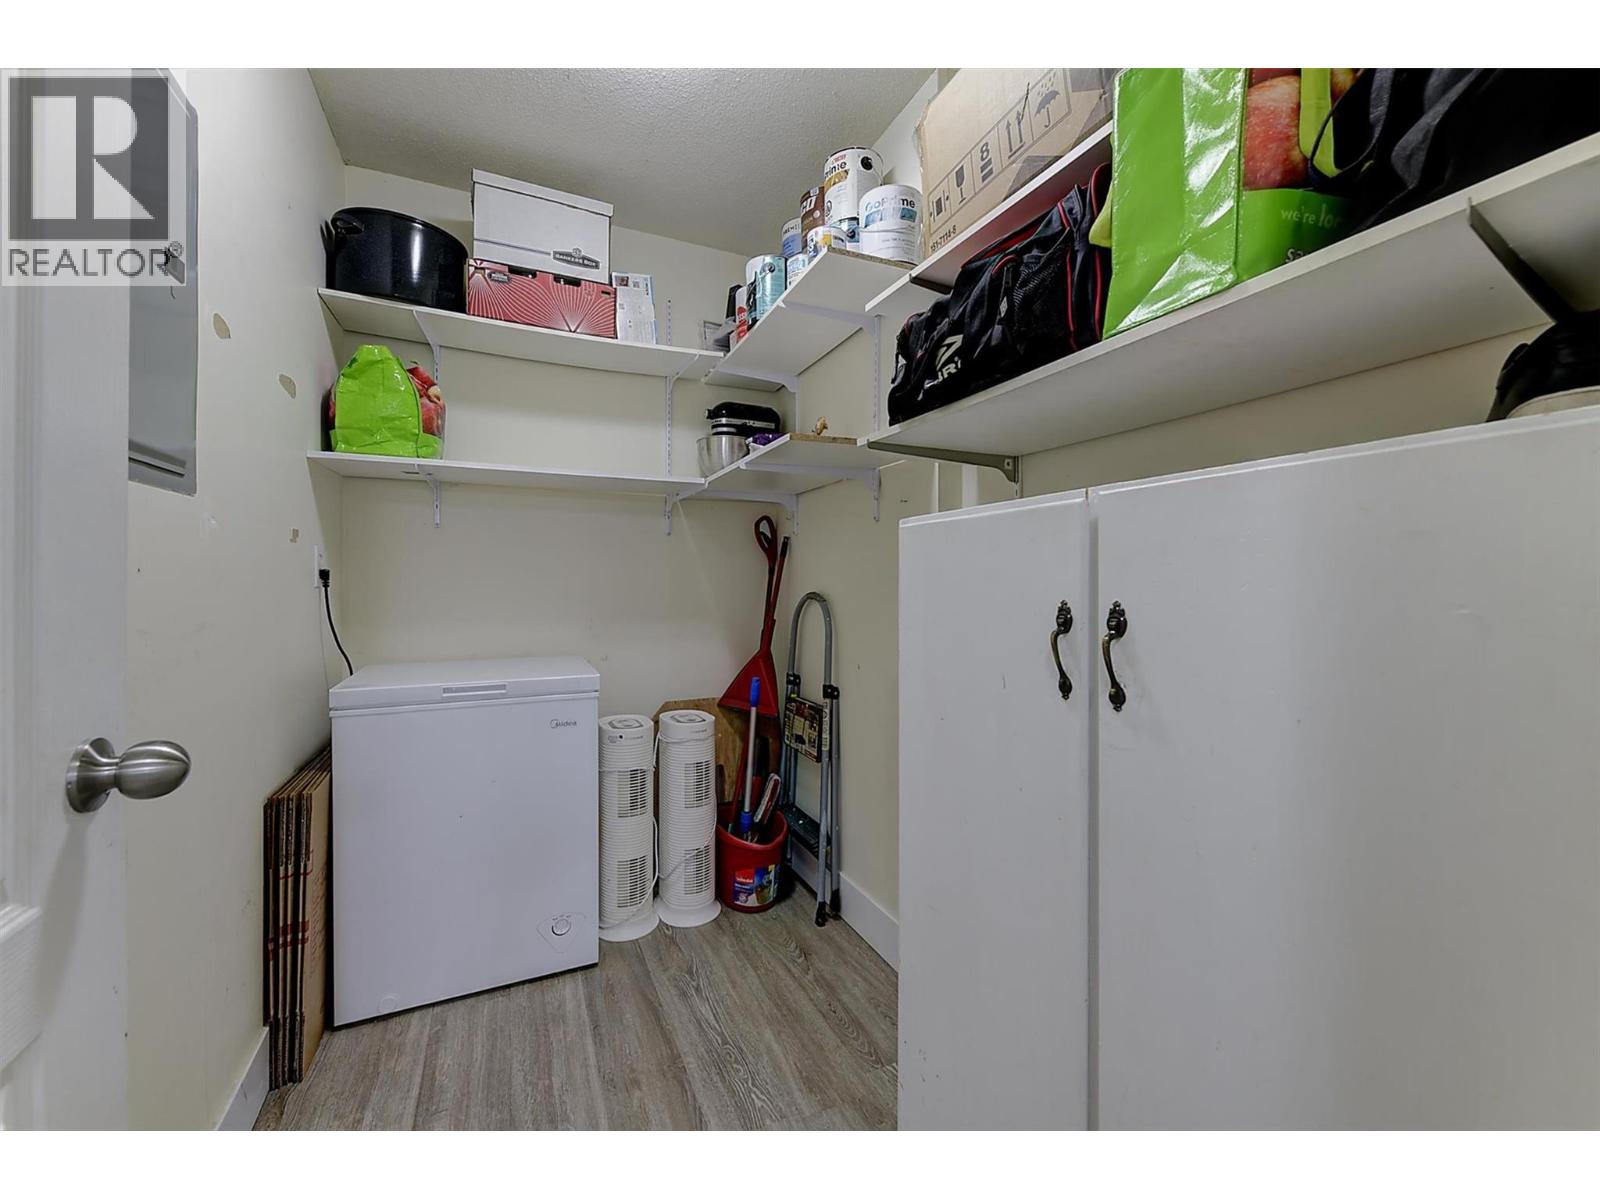
$370,000
Maintenance, Reserve Fund Contributions, Insurance, Property Management, Other, See Remarks, Recreation Facilities, Sewer, Waste Removal, Water
$380 Monthly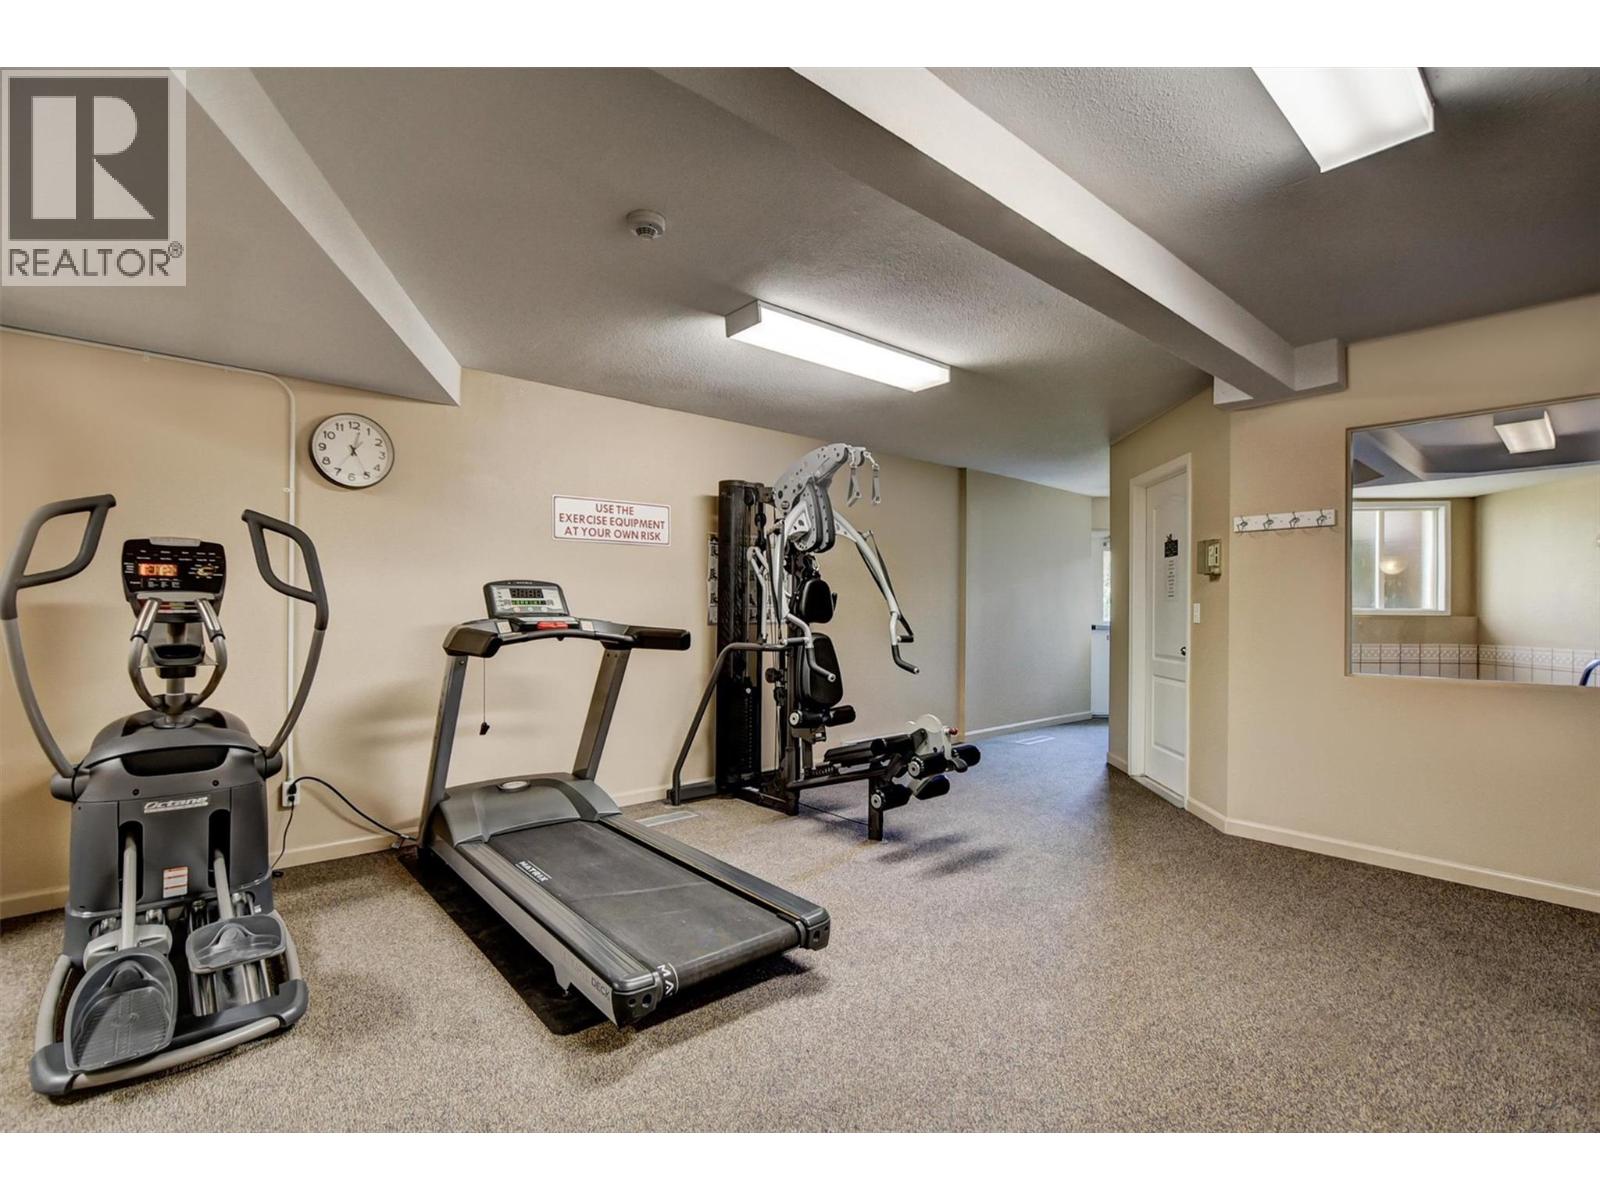
$370,000
Maintenance, Reserve Fund Contributions, Insurance, Property Management, Other, See Remarks, Recreation Facilities, Sewer, Waste Removal, Water
$380 Monthly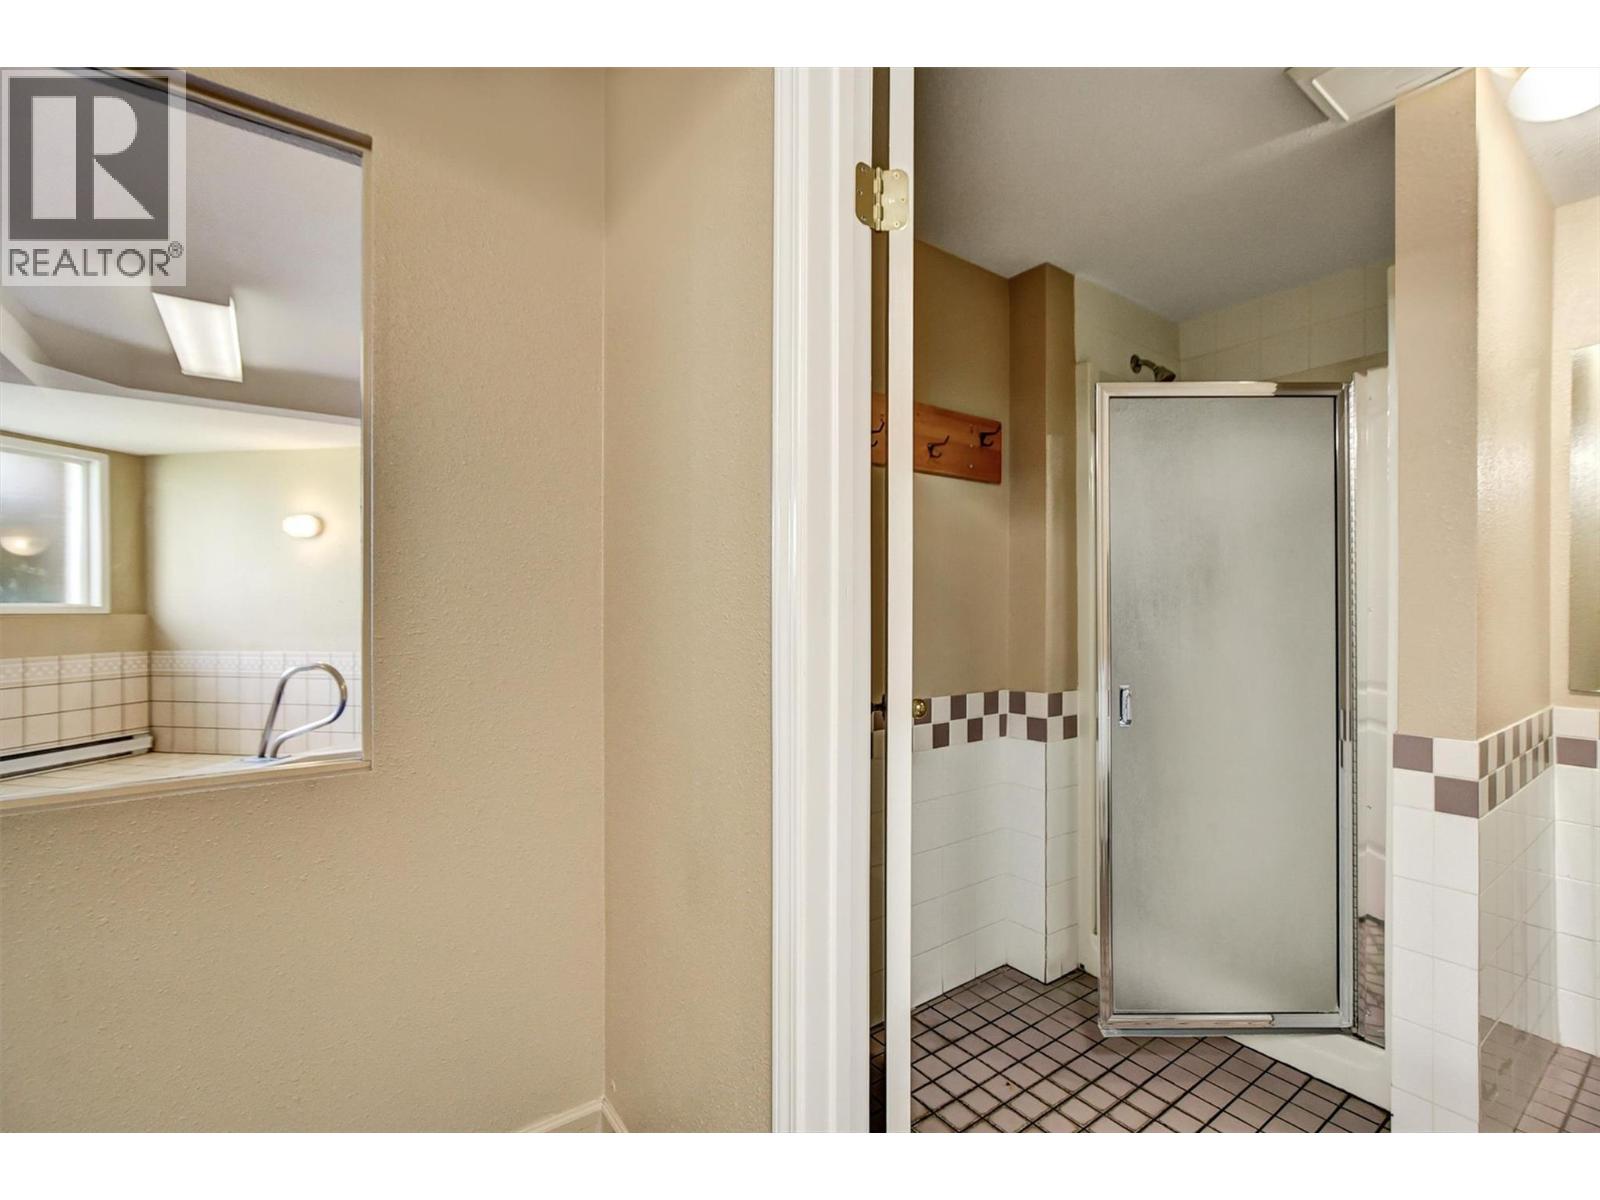
$370,000
Maintenance, Reserve Fund Contributions, Insurance, Property Management, Other, See Remarks, Recreation Facilities, Sewer, Waste Removal, Water
$380 Monthly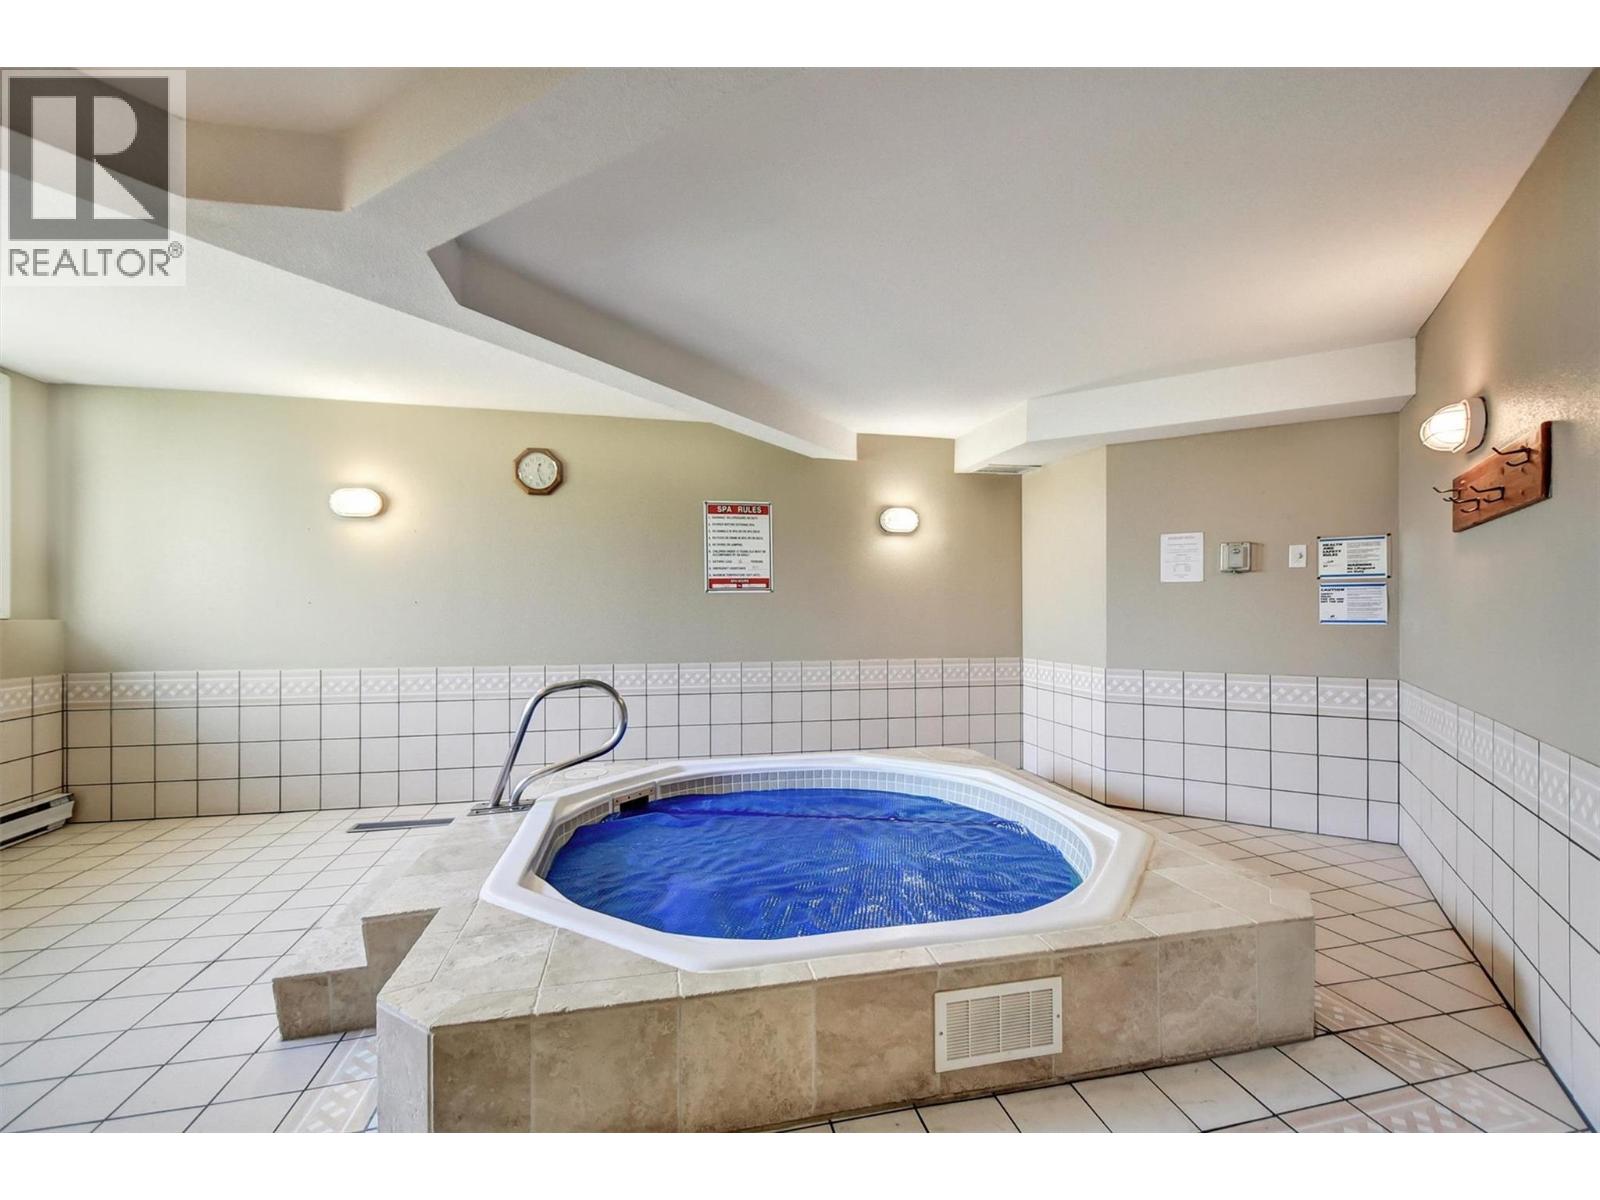
$370,000
Maintenance, Reserve Fund Contributions, Insurance, Property Management, Other, See Remarks, Recreation Facilities, Sewer, Waste Removal, Water
$380 Monthly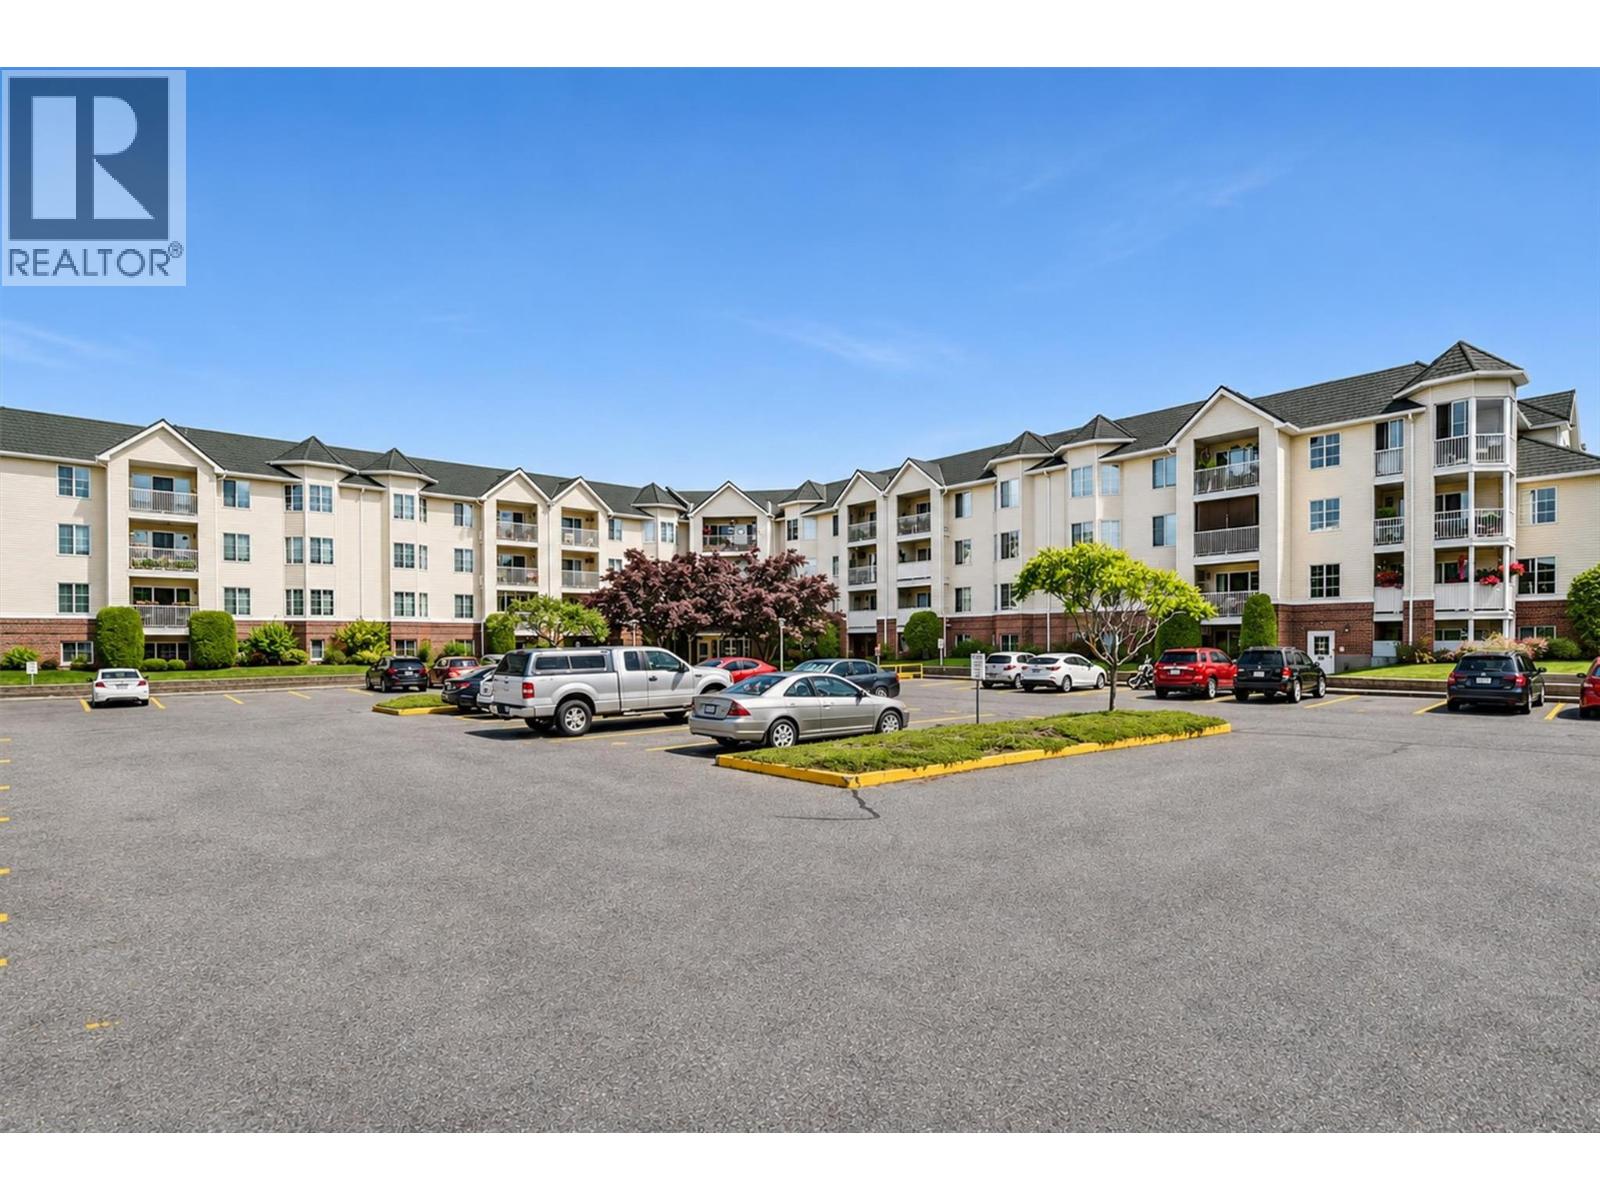
$370,000
Maintenance, Reserve Fund Contributions, Insurance, Property Management, Other, See Remarks, Recreation Facilities, Sewer, Waste Removal, Water
$380 Monthly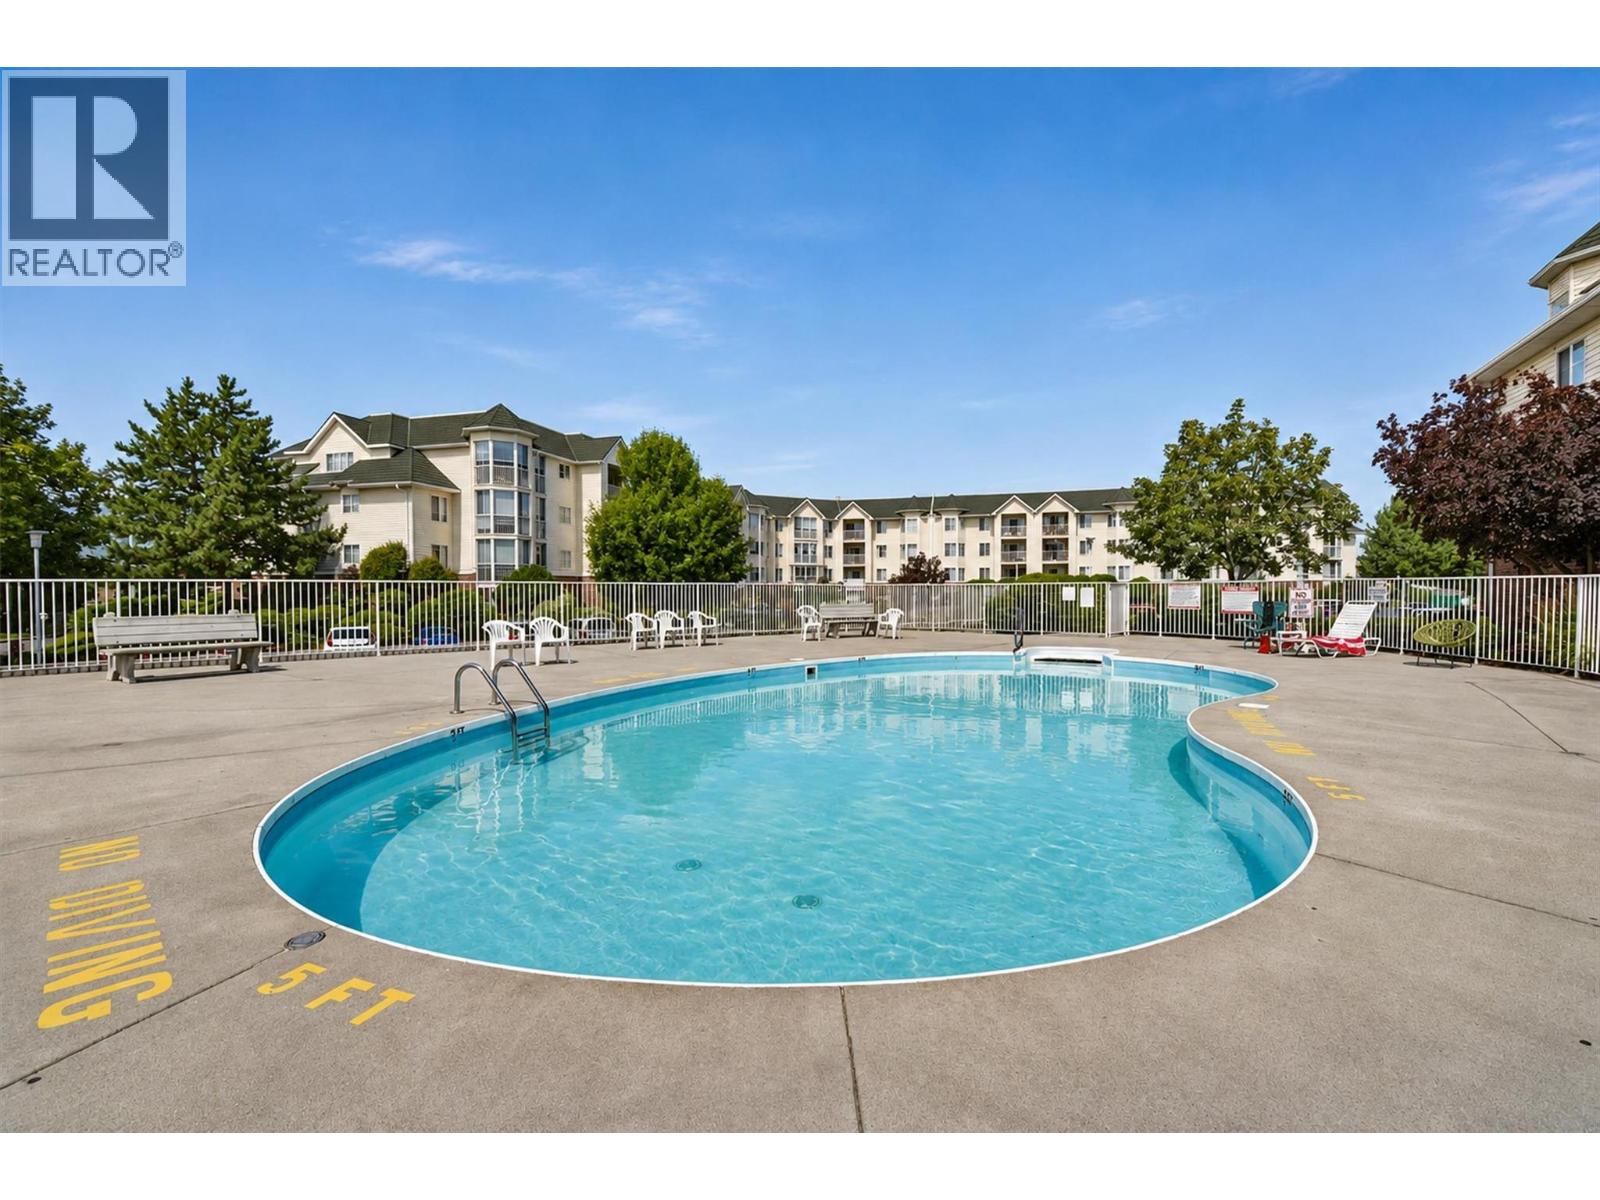
$370,000
Maintenance, Reserve Fund Contributions, Insurance, Property Management, Other, See Remarks, Recreation Facilities, Sewer, Waste Removal, Water
$380 Monthly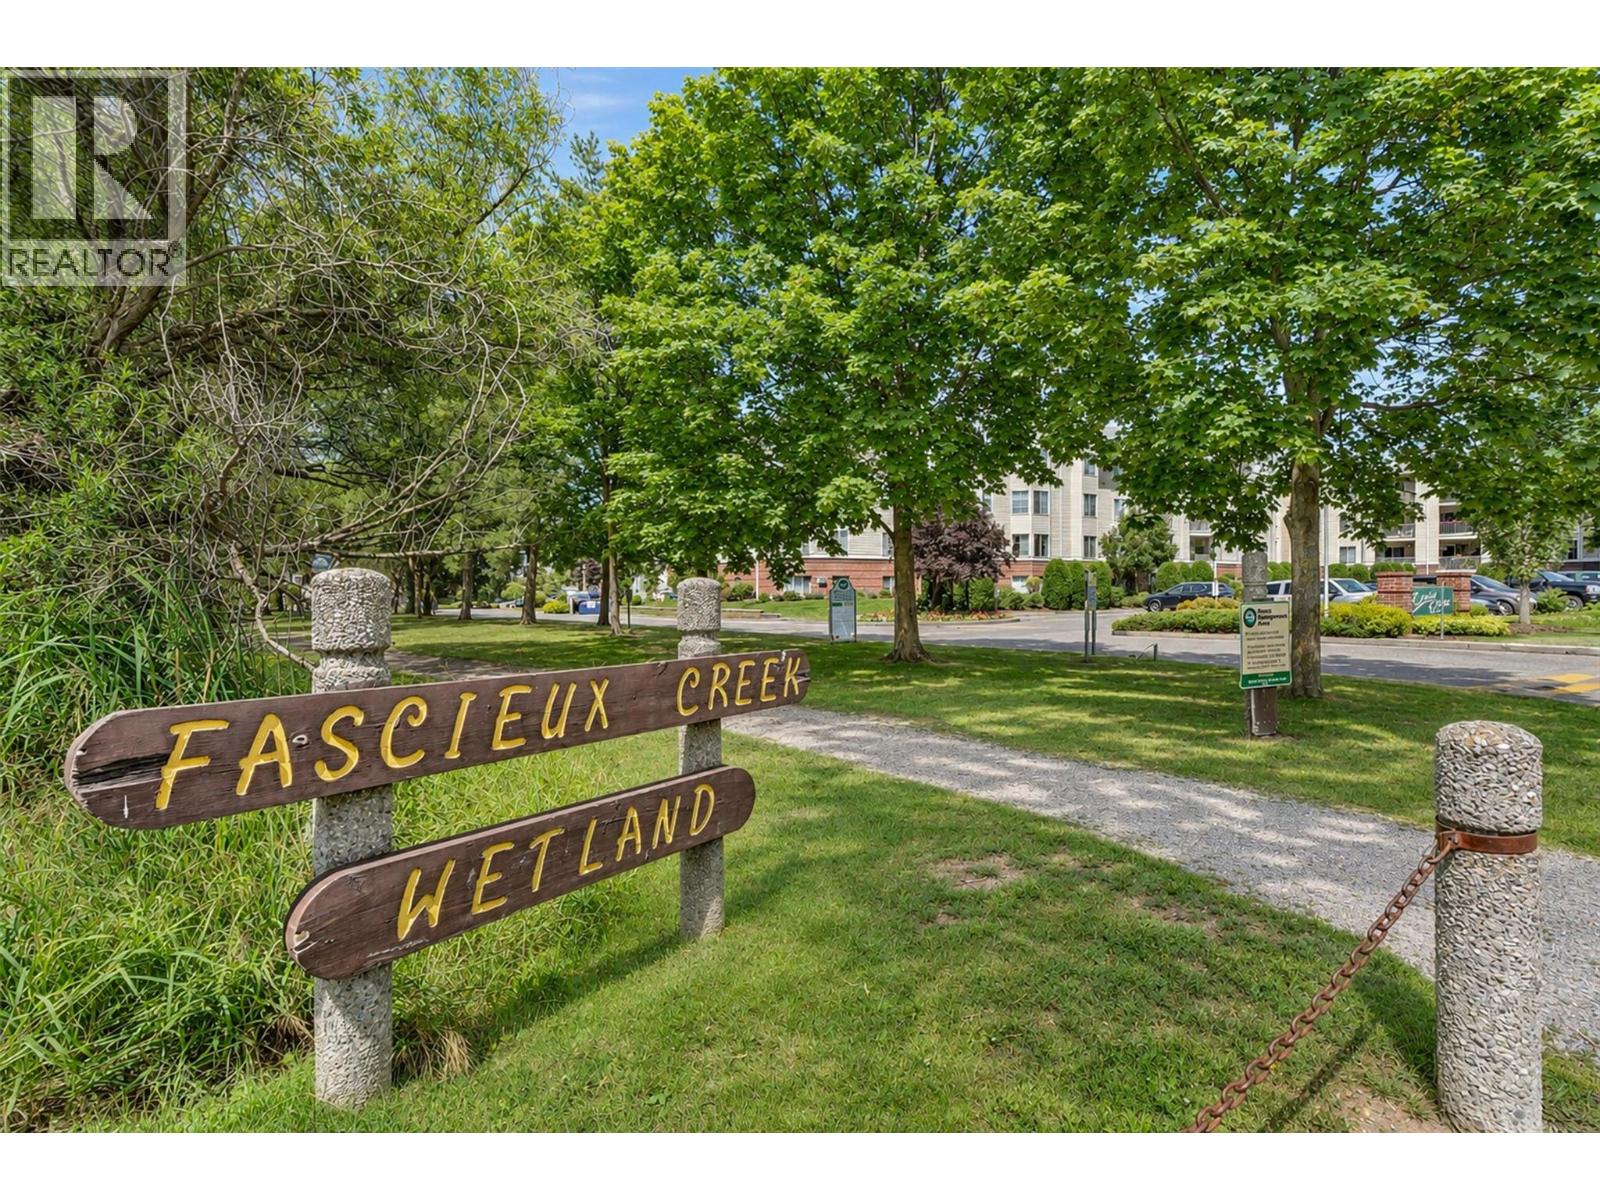
$370,000
Maintenance, Reserve Fund Contributions, Insurance, Property Management, Other, See Remarks, Recreation Facilities, Sewer, Waste Removal, Water
$380 Monthly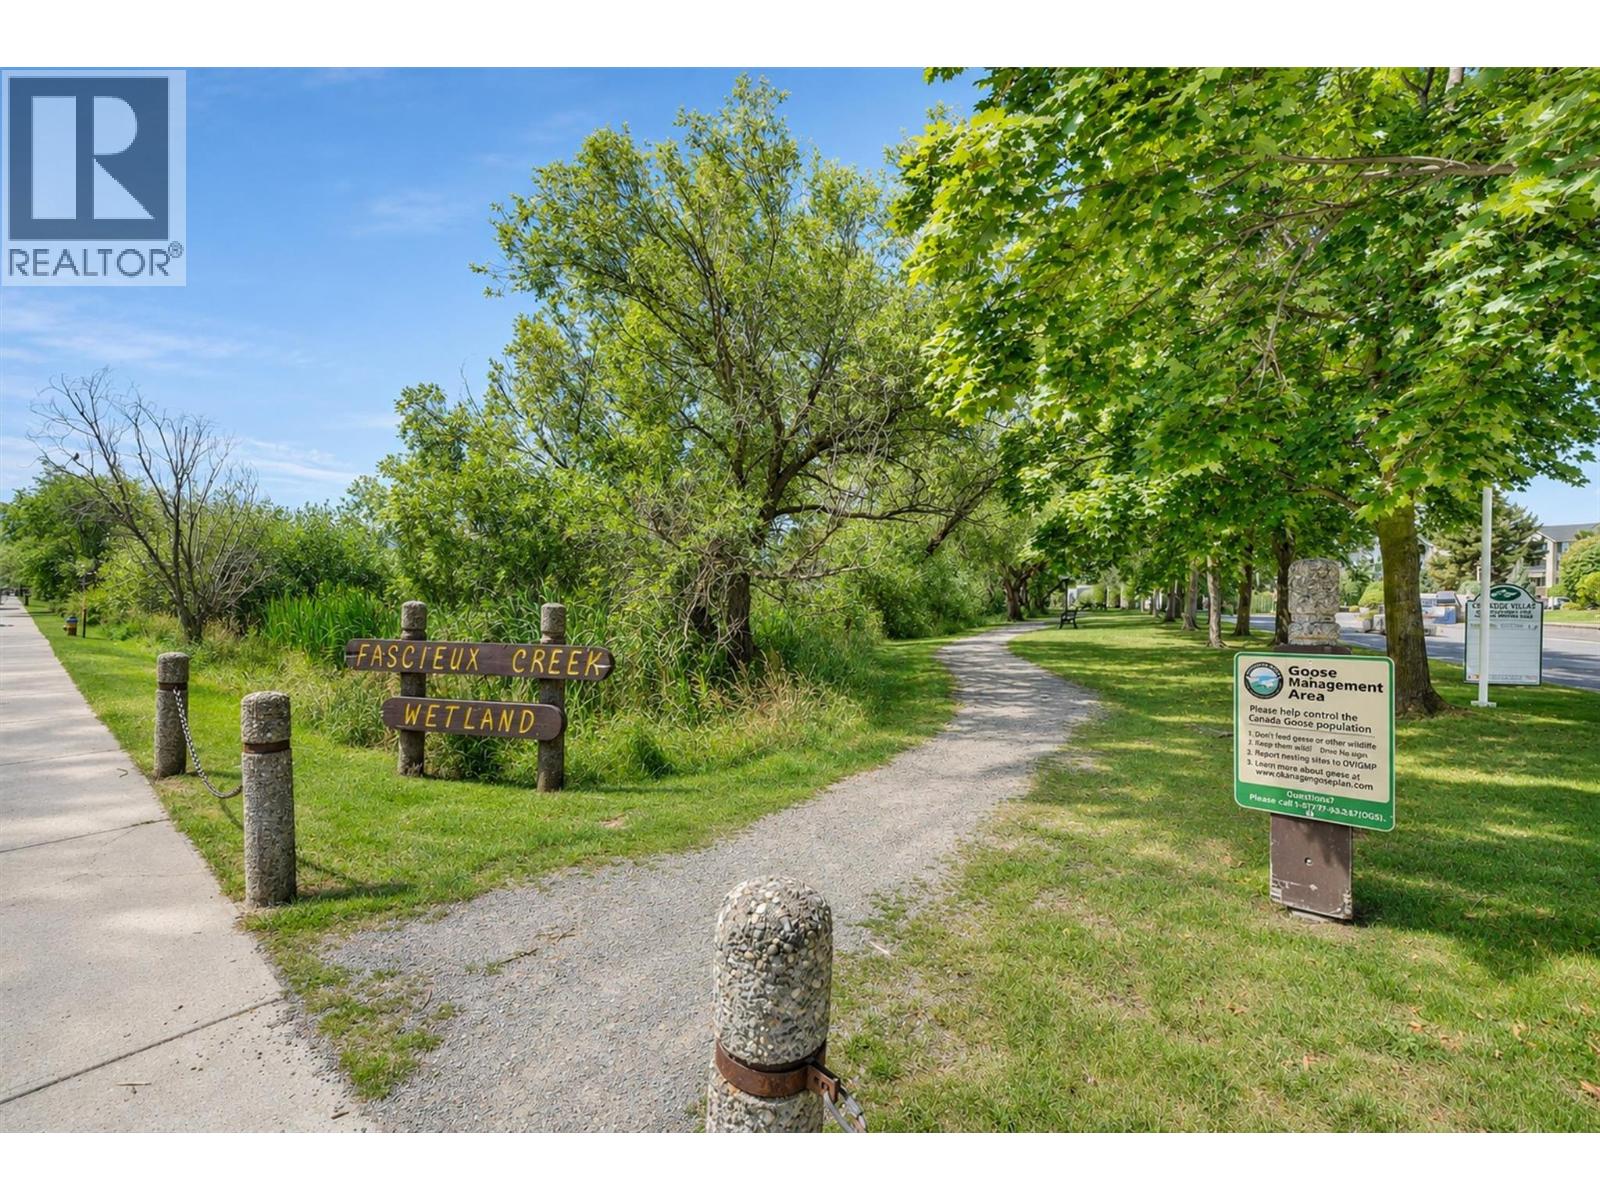
$370,000
Maintenance, Reserve Fund Contributions, Insurance, Property Management, Other, See Remarks, Recreation Facilities, Sewer, Waste Removal, Water
$380 Monthly
Like this listing?
Contact us for more information


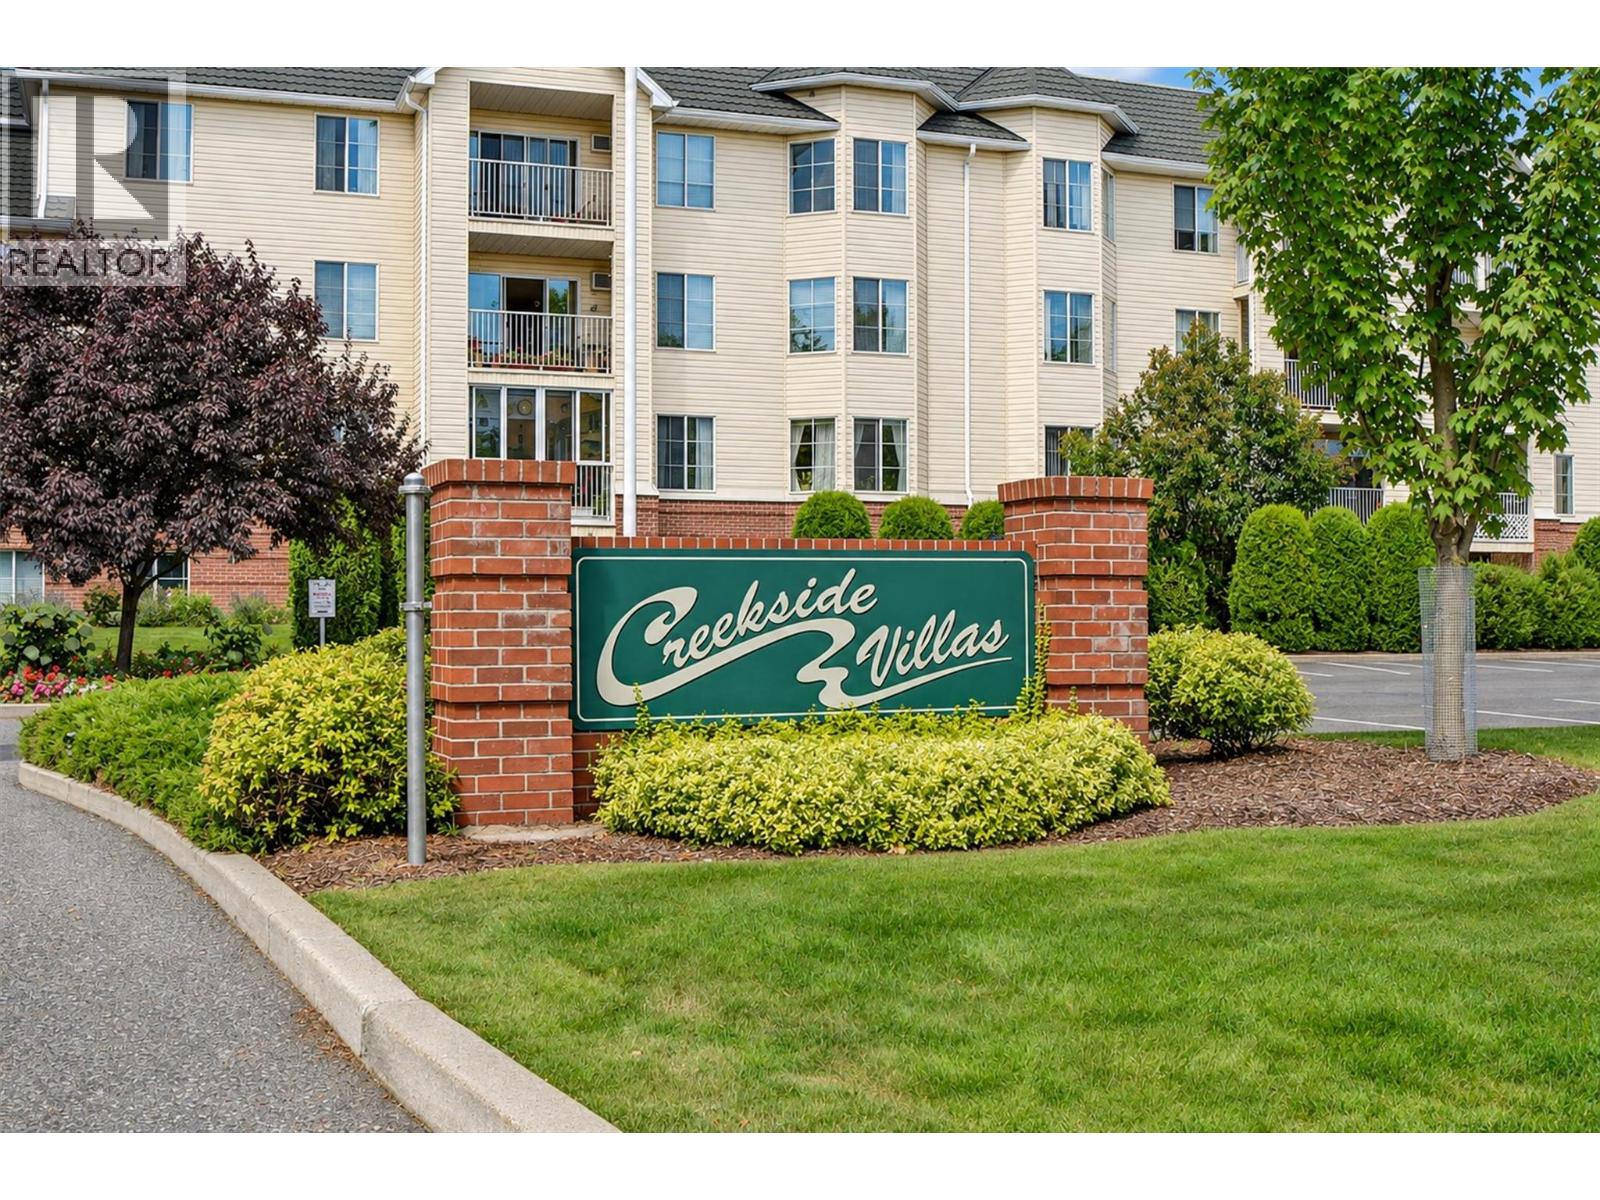
Imagine a lifestyle where beach days, neighbourhood cafes, parks and everyday essentials are all just a short stroll from home! Perfectly situated in the heart of the sought-after Pandosy neighbourhood, Creekside Villas offers an ideal opportunity for young couples, growing families or first-time buyers looking to enjoy everything the Okanagan has to offer. This inviting ground-floor 2 bedroom, 2 bathroom condo features a spacious living area, two generously sized bedrooms and an enclosed patio that provides added privacy, security and convenient extra storage. The primary bedroom includes a 3-piece ensuite, while a 2nd full bathroom adds flexibility for family or guests. Step outside and discover an incredible walkable community just blocks from Gyro Beach & New Pandosy Waterfront Park (yes, dogs are welcome!) Enjoy easy access to local restaurants, coffee shops, boutiques, grocery stores, waterfront pathways, cycling routes & green spaces. With Okanagan College directly across the street, the location is hard to beat! When it's time to relax at home, community amenities including a large outdoor saltwater pool, fitness room & guest suite for visiting family and friends. Best of all, you'll enjoy the convenience of being close to all the action while tucked away in a quieter, private setting - just one block from the vibrant Pandosy Village atmosphere. An affordable opportunity to embrace an active, connected & carefree Okanagan lifestyle with room to grow & plenty to love! (id:67517)
-
Property Details
MLS® Number 10405444 Property Type Single Family Neigbourhood Lower Mission Community Name Creekside Villas AmenitiesNearBy Golf Nearby, Park, Recreation, Schools, Shopping CommunityFeatures Pets Allowed, Pets Allowed With Restrictions, Rentals Allowed ParkingSpaceTotal 1 PoolType Inground Pool, Outdoor Pool, Pool ViewType Mountain View -
Building
BathroomTotal 2 BedroomsTotal 2 Amenities Sauna Appliances Refrigerator, Dishwasher, Dryer, Range - Electric, Washer ConstructedDate 1991 CoolingType Wall Unit ExteriorFinish Stucco FireProtection Smoke Detector Only FlooringType Linoleum, Vinyl HeatingFuel Electric HeatingType Baseboard Heaters RoofMaterial Tar & Gravel RoofStyle Unknown StoriesTotal 1 SizeInterior 962 Sqft Type Apartment UtilityWater Municipal Water Stall -
Land
Acreage No LandAmenities Golf Nearby, Park, Recreation, Schools, Shopping LandscapeFeatures Landscaped Sewer Municipal Sewage System SizeTotalText Under 1 Acre SurfaceWater Creeks -
Rooms
Level Type Length Width Dimensions Main Level 4pc Bathroom 8' x 5'1'' Main Level Bedroom 9'6'' x 14'2'' Main Level 3pc Ensuite Bath 8' x 5'1'' Main Level Primary Bedroom 11'11'' x 17' Main Level Dining Room 9' x 9' Main Level Living Room 12'10'' x 15'1'' Main Level Kitchen 10'2'' x 8'10'' -
Utilities
Your Favourites
No Favourites Found







The trademarks REALTOR®, REALTORS®, and the REALTOR® logo are controlled by The Canadian Real Estate Association (CREA) and identify real estate professionals who are members of CREA. The trademarks MLS®, Multiple Listing Service® and the associated logos are owned by The Canadian Real Estate Association (CREA) and identify the quality of services provided by real estate professionals who are members of CREA. The trademark DDF® is owned by The Canadian Real Estate Association (CREA) and identifies CREA's Data Distribution Facility (DDF®)
November 07 2026 10:33:13
Association of Interior REALTORS®
