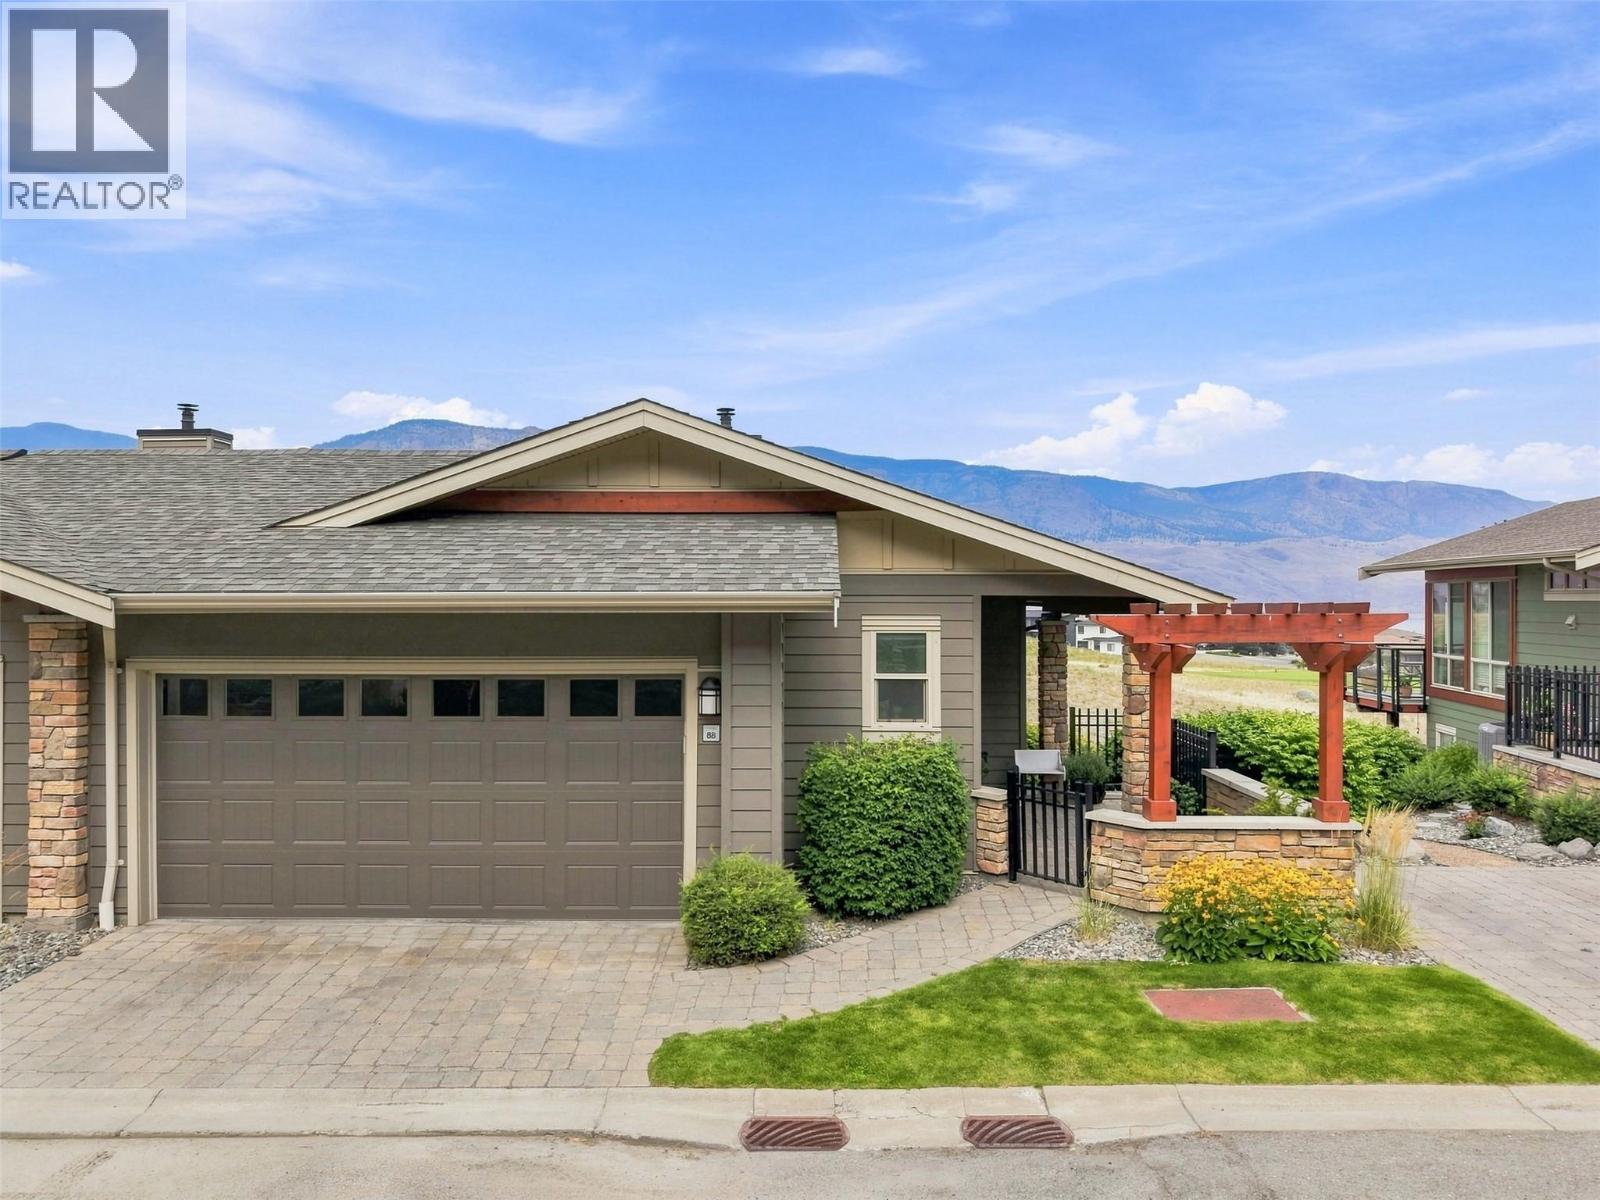
130 Colebrook Road Unit# 88
Kamloops, British Columbia
Front row centre in Summer’s Landing, this immaculate level-entry rancher offers one of Tobiano’s premier locations with unobstructed views of Kamloops Lake, Bruker Marina, the surrounding mountains, and the renowned 16th fairway. Meticulously maintained and beautifully appointed, the bright open-concept main floor showcases soaring ceilings, expansive windows, and seamless living spaces designed to capture the spectacular views. The well-appointed kitchen features granite countertops and stainless steel appliances, while the spacious primary bedroom boasts a gorgeous en-suite and is conveniently located on the main floor, creating effortless one-level living. The bright walk-out basement offers high ceilings, oversized windows, two additional bedrooms, a large family room, and abundant storage. Additional features include central A/C an oversized double garage, and multiple outdoor spaces to relax! Residents enjoy exclusive access to the private clubhouse with an outdoor pool, hot tub, fitness centre, lounge, games room, kitchen, and change rooms. Strata fees are $568.05/month. Pets are permitted with restrictions. A rare opportunity to own an exceptional home in one of Tobiano’s most sought-after lake and golf communities. (id:67517)
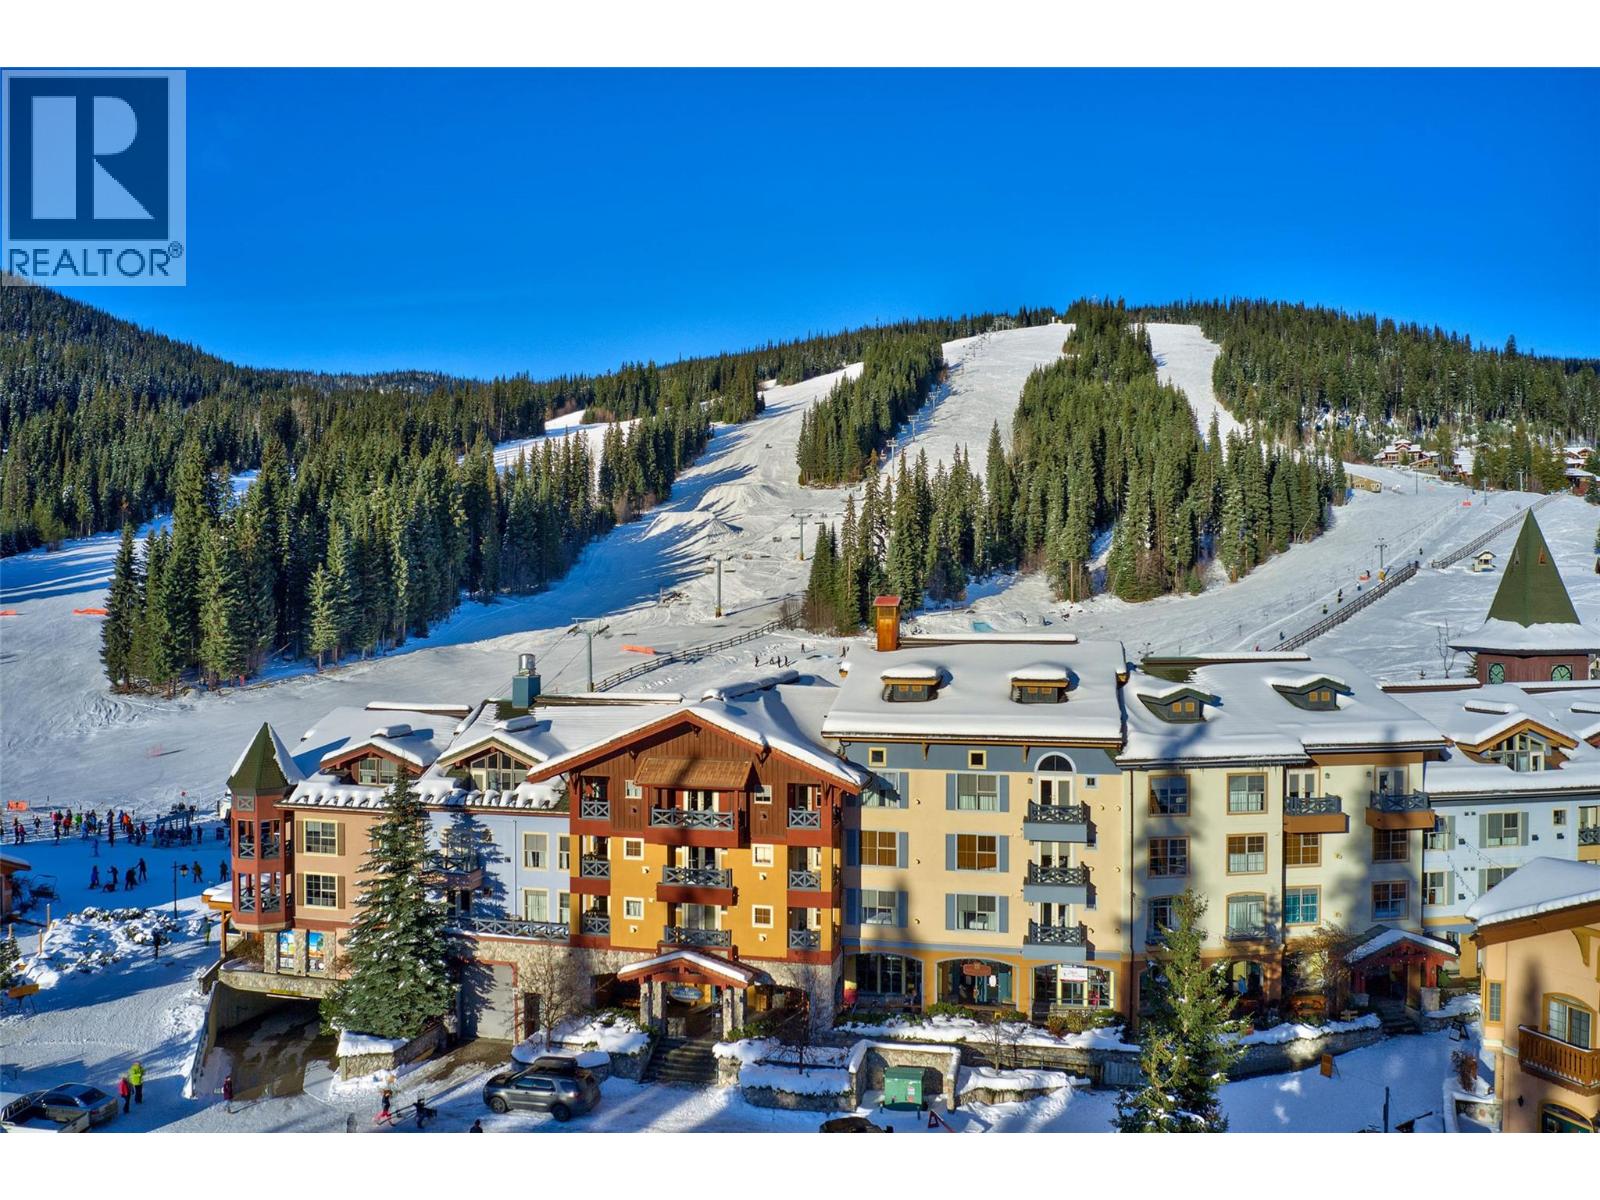
3160 Creekside Way Unit# 307
Sun Peaks, British Columbia
Rare ski-in ski-out loft at Sundance Lodge in the heart of Sun Peaks Village. One of only two loft-style units in the Sundance Lodge, this 472 sq ft condo offers exceptional income potential and year-round resort appeal (Owner's can use 10 days per year) Vaulted ceilings and an upper loft bedroom create an open alpine feel, while the cozy fireplace anchors the living space. Functional kitchenette and full bath make it turnkey for short-term rentals or personal use. Enjoy secure underground parking, dedicated ski and bike storage, outdoor hot tub, and fitness facility. Step outside to true ski-in ski-out access plus walkable proximity to lifts, dining, cafes, shopping, and apres-ski venues. Sun Peaks is rapidly growing as a powerhouse resort destination featuring alpine skiing, Nordic trails, snowshoeing, lift-access mountain biking, hiking, golf, summer concerts, and culinary events. An ideal opportunity for investors or Sun Peaks enthusiasts seeking a high-demand short-term rental property in one of British Columbia’s premier mountain communities. Secure your position in this expanding resort market today. Monthly Strata 810.01. Contact listing agent (250-682-5986) for comprehensive Buyer's package. (id:67517)
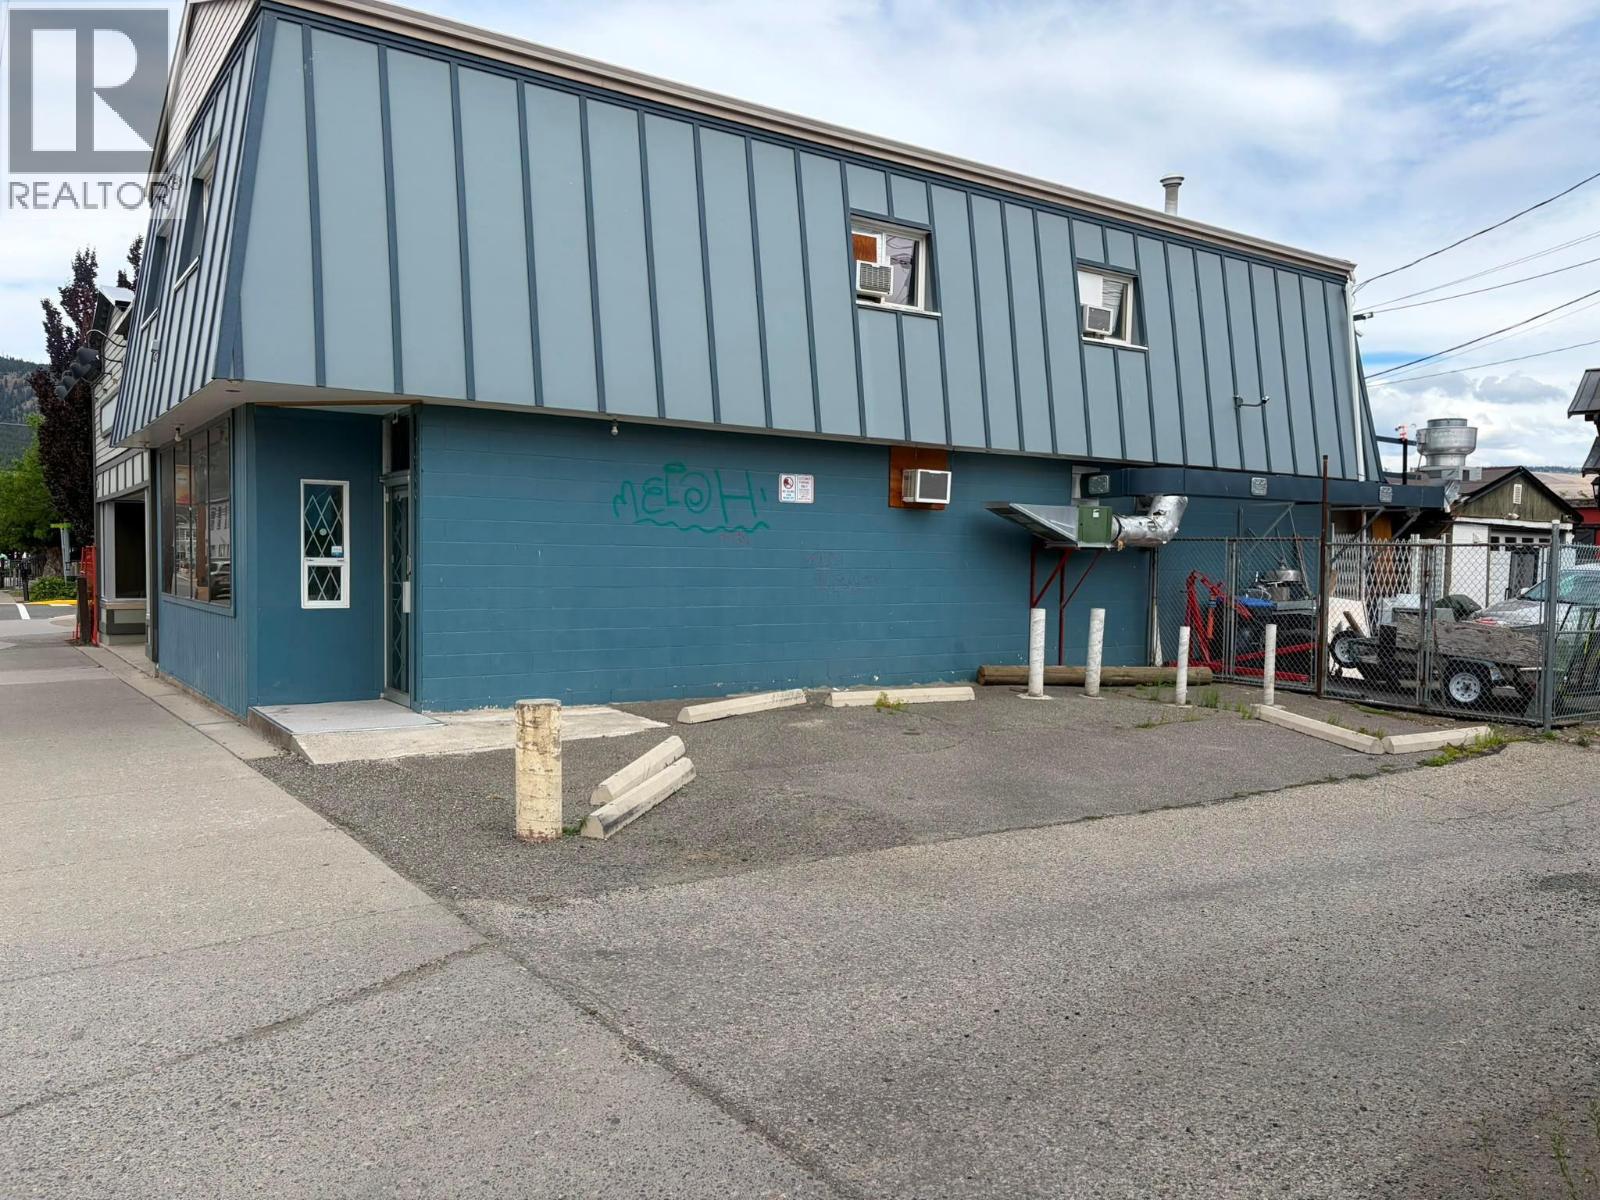
1960 Voght Street
Merritt, British Columbia
A Dream come true! Live above your own restaurant. A fantastic opportunity in the heart of Merritt! Ideally situated on Voght Street, one of the city’s most established and accessible corridors, this property offers incredible potential for homeowners, investors, or those seeking a strategic location close to everything. Set on a generous lot, this home features a functional layout with plenty of natural light and room to personalize. Whether you're looking to move in, renovate, or hold as an investment, the possibilities here are endless. Just minutes from shopping, schools, parks, and essential services, with easy access to major routes including the Coquihalla Highway. The surrounding area continues to see growth and development, making this a smart long-term hold. Perfect for first-time buyers, downsizers, or investors looking to secure a well-located asset in a growing community. (id:67517)
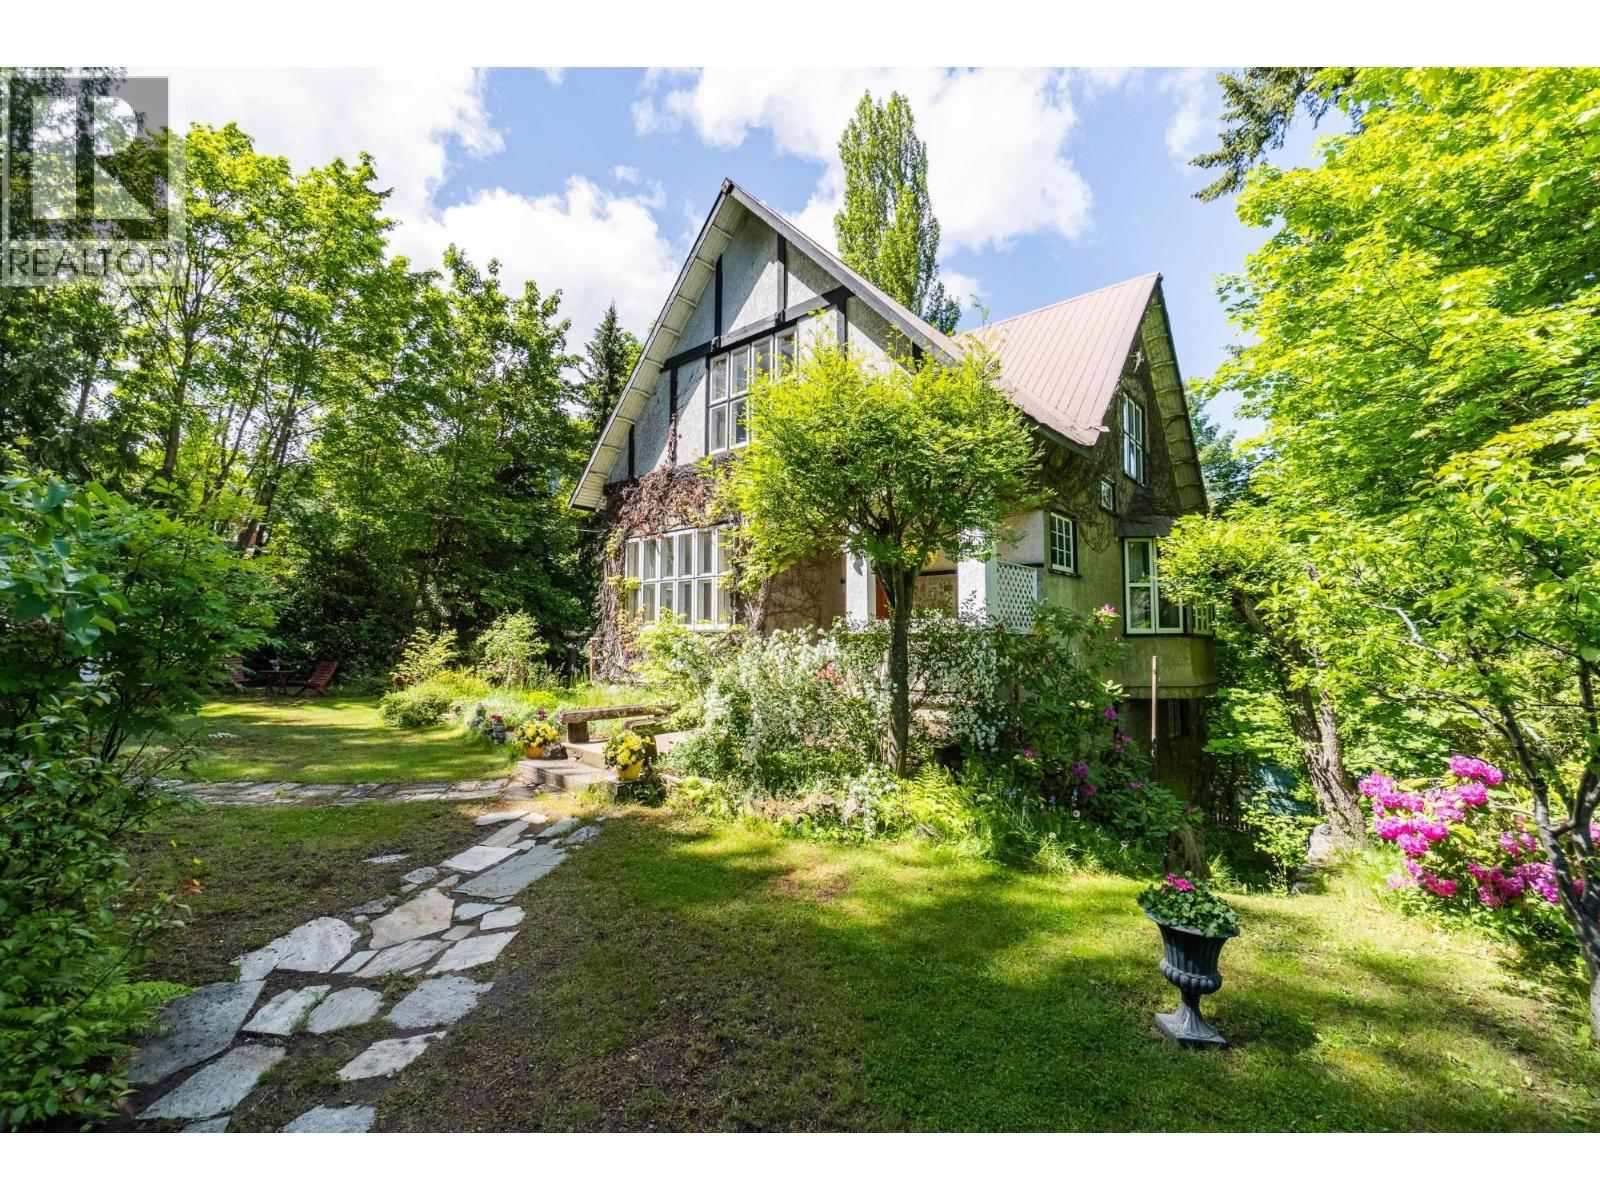
1107 Robertson Avenue
Nelson, British Columbia
Tucked into a quiet, sunny cul-de-sac, this remarkable property offers privacy, views, and a beautifully preserved sense of history. Held by the same family for more than 50 years, the Tudor Revival style home with Arts and Crafts influences retains the details that give it warmth and distinction, including mahogany-inlaid hardwood floors, oak-panelled walls, French doors, original doors, and detailed wood trim. The main living spaces are gracious and inviting, with a fireplace located in a small sitting room off the living room and a separate dining room suited to memorable gatherings. Upstairs, a spacious den provides flexibility for a studio, office, or additional sleeping space. Lake and valley views stretch beyond the home, offering a front-row seat to changing light from morning through evening. The grounds are equally special, with mature heritage gardens, a stone entry, detached double garage, and a large, level front yard with room for play, gardening, and outdoor entertaining. Two separately titled lots and an adjoining vacant road right-of-way provide added privacy, guest parking, and future possibilities, including a laneway home or subdivision potential. This property is in a great location - walk comfortably to nearby schools, shopping and amenities. Don't miss out on owning this stunning piece of Nelson history, just waiting for a new family to make it their own! (id:67517)
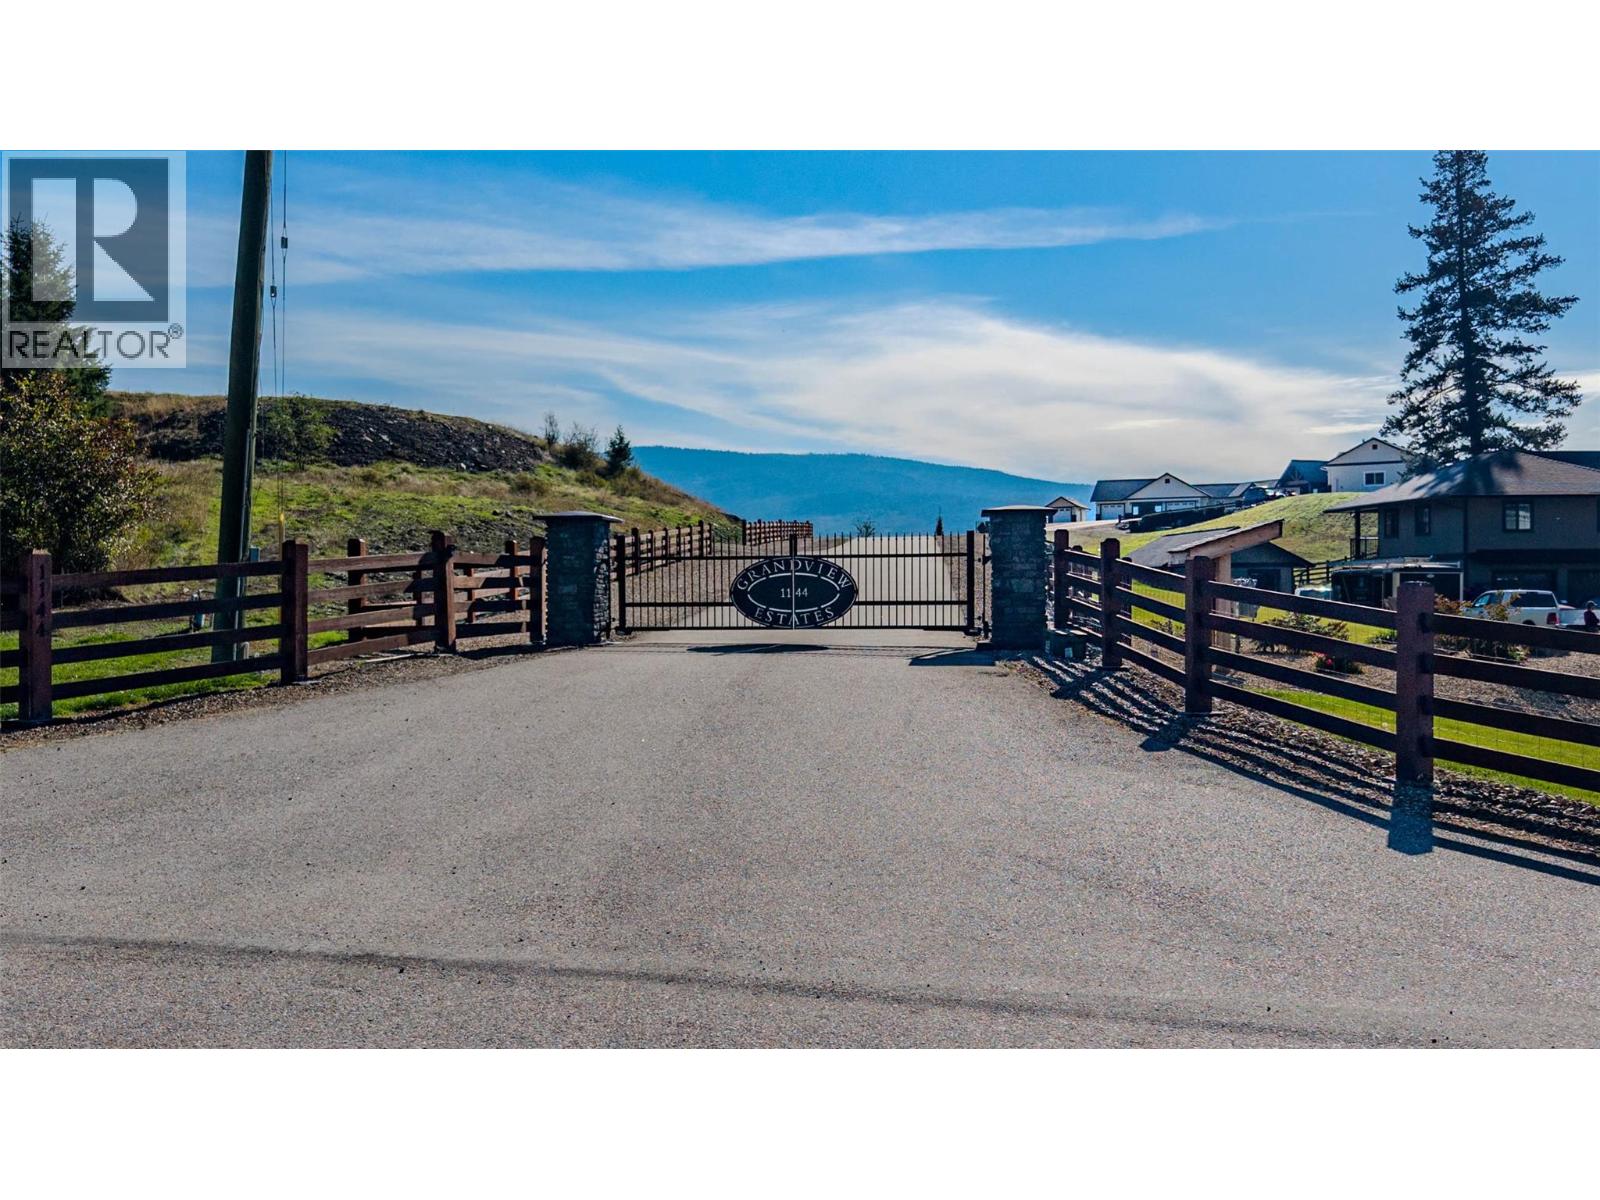
1144 Page Road Unit# 2
Armstrong, British Columbia
A rare opportunity to own one of the most impressive view properties in the Armstrong area. Located within Grandview Estates, an exclusive 5-lot gated development off Page Road, this stunning 4-acre property offers sweeping panoramic views across the North Okanagan Valley and the farmland below. Perched approximately 400 feet above the valley, the property combines incredible elevation and privacy with convenient paved, gated access—without the steep, lengthy driveway often associated with view properties. A huge graded and level building pad is already in place, providing an exceptional setting for your future dream home, with plenty of room to create the outdoor living and pool area to match. The property also features a well-built 2,400 sq. ft. shop with two bays, three overhead doors, power and natural gas heat. Services include power, natural gas and a drilled well, with municipal water through the Grandview Water District also available. With its combination of usable acreage, established infrastructure, privacy, easy access and truly breathtaking views, properties like this are exceptionally hard to find. Contact the listing agent for additional information. (id:67517)
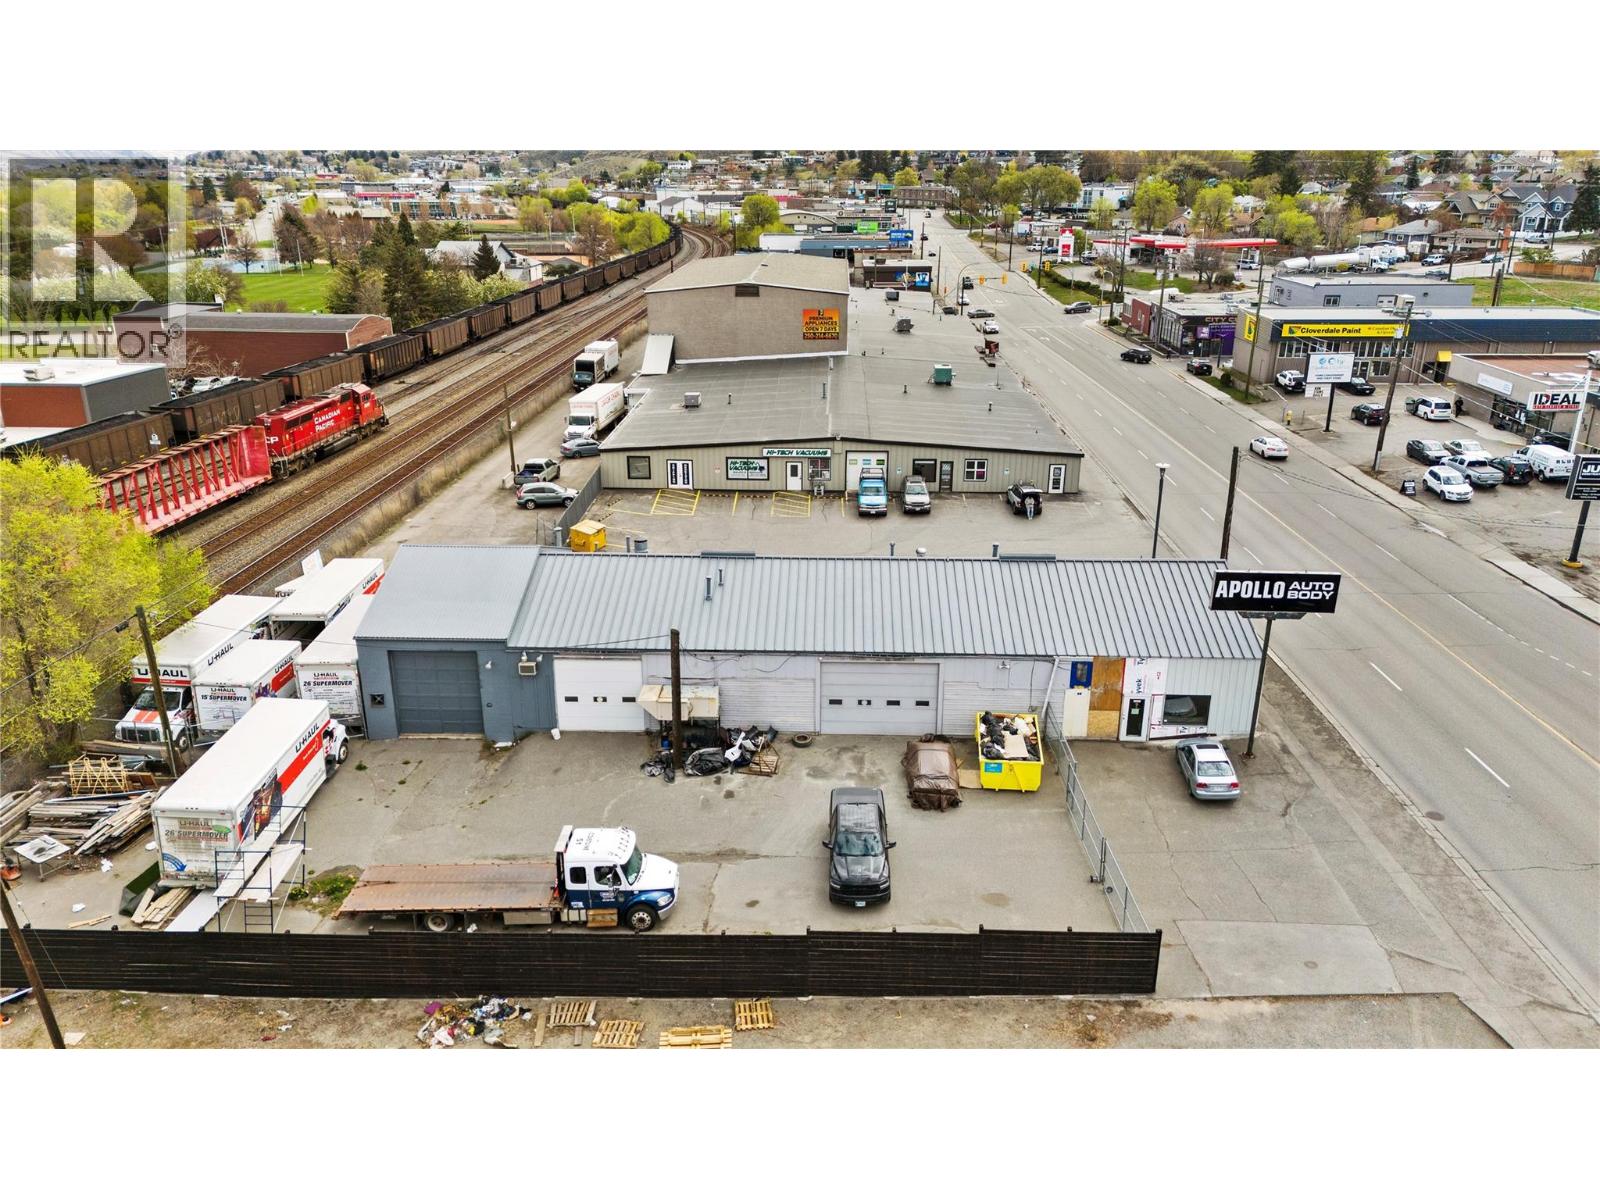
904 Victoria Street
Kamloops, British Columbia
Position your business for success with this high-exposure commercial opportunity in the heart of downtown Kamloops. Situated along busy Victoria Street, this property benefits from excellent visibility and steady traffic flow, supported by flexible C6 arterial zoning that accommodates a wide variety of commercial uses. The building offers approximately 5,000 square feet of functional shop space, complemented by a 1,000 square foot mezzanine ideal for storage. The space includes three large bay doors and is serviced by robust three-phase 600 amp power, making it well-suited for autobody, automotive, or light industrial operations. In addition, the property features 5,000 square feet of secure, fenced yard space—perfect for vehicle storage, equipment, or outdoor workspace. Available July 1st, this versatile property presents a rare opportunity to secure a centrally located, high-utility space. Additional rent is estimated at $7.00 per square foot. (id:67517)
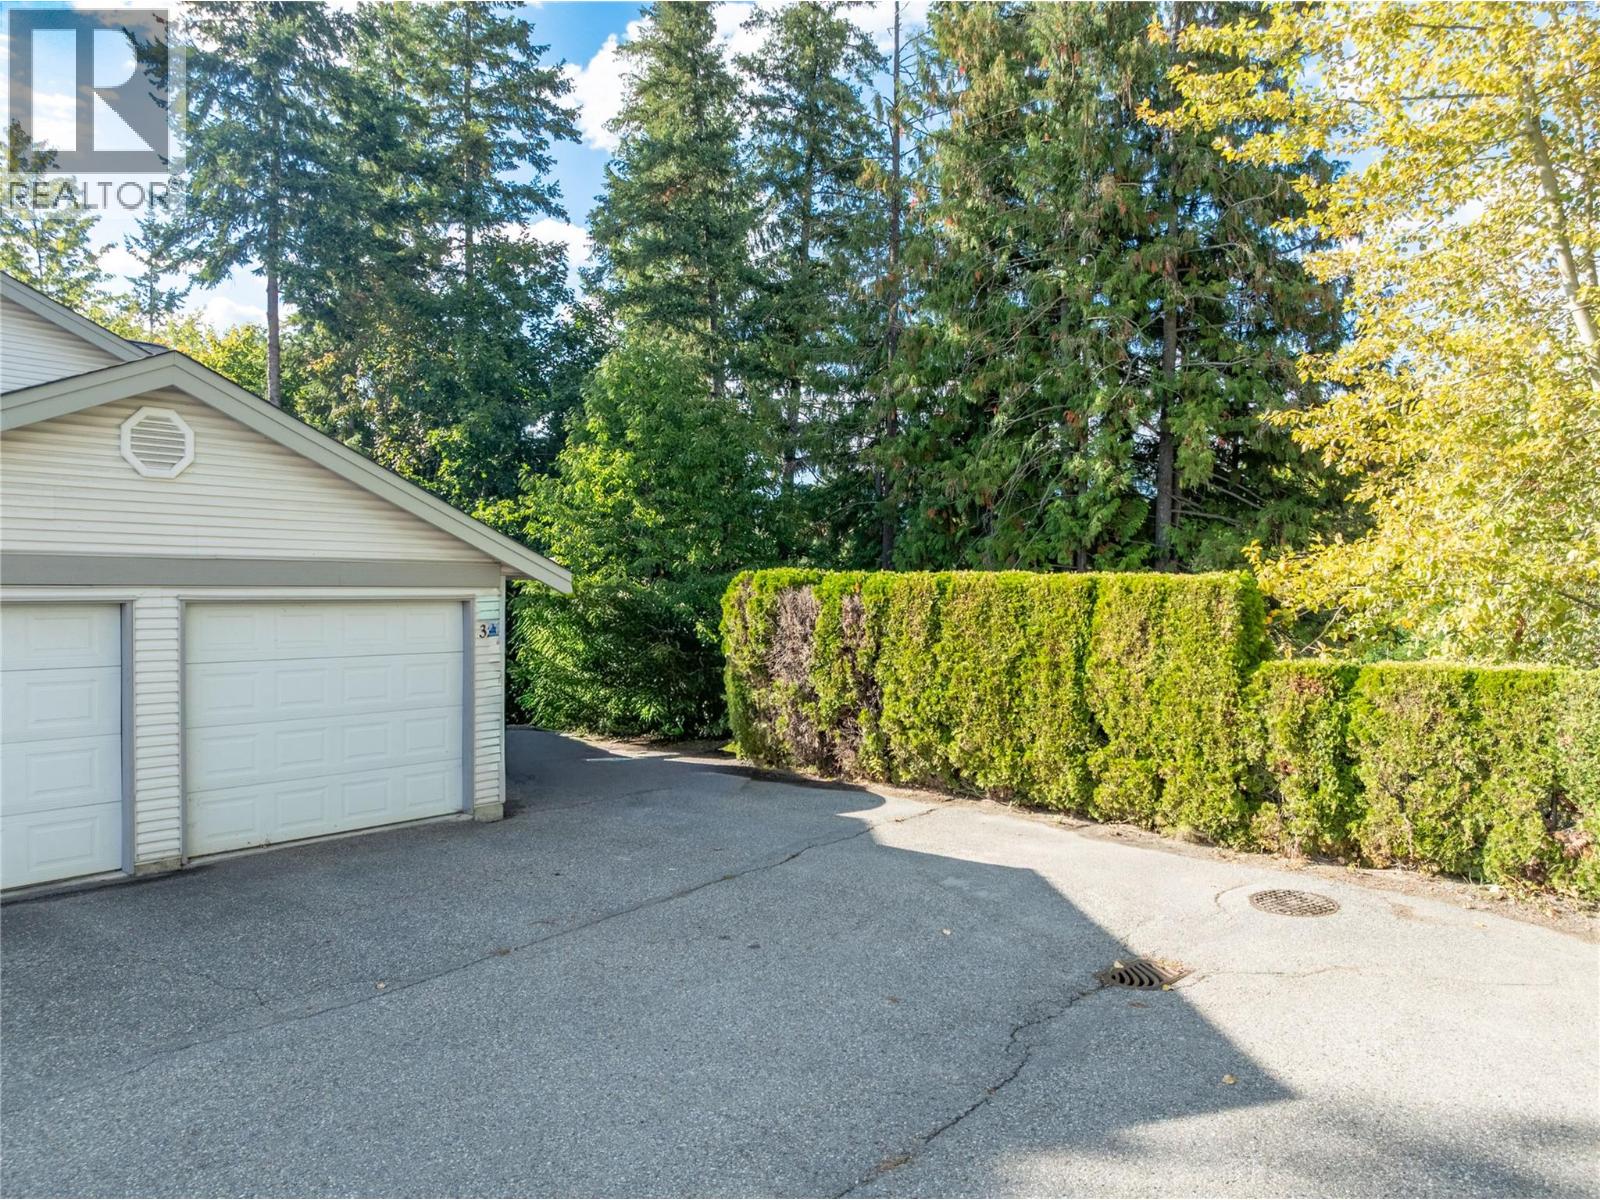
171 17 Street SE Unit# 32
Salmon Arm, British Columbia
Welcome to this well-located two-bedroom, two-bathroom end-unit townhouse in Bayview Estates. Offering just over 1,100 sq. ft., the functional layout features vaulted ceilings and a gas fireplace in the living room, a dedicated den or office area, and a spacious primary bedroom with a full ensuite. Step outside from the dining area onto the private deck overlooking green space. Additional features include in-unit laundry, a single-car garage, an additional uncovered parking space, and a garden shed for extra storage. Conveniently located close to schools, parks, shopping, recreation, transit, and downtown Salmon Arm. (id:67517)
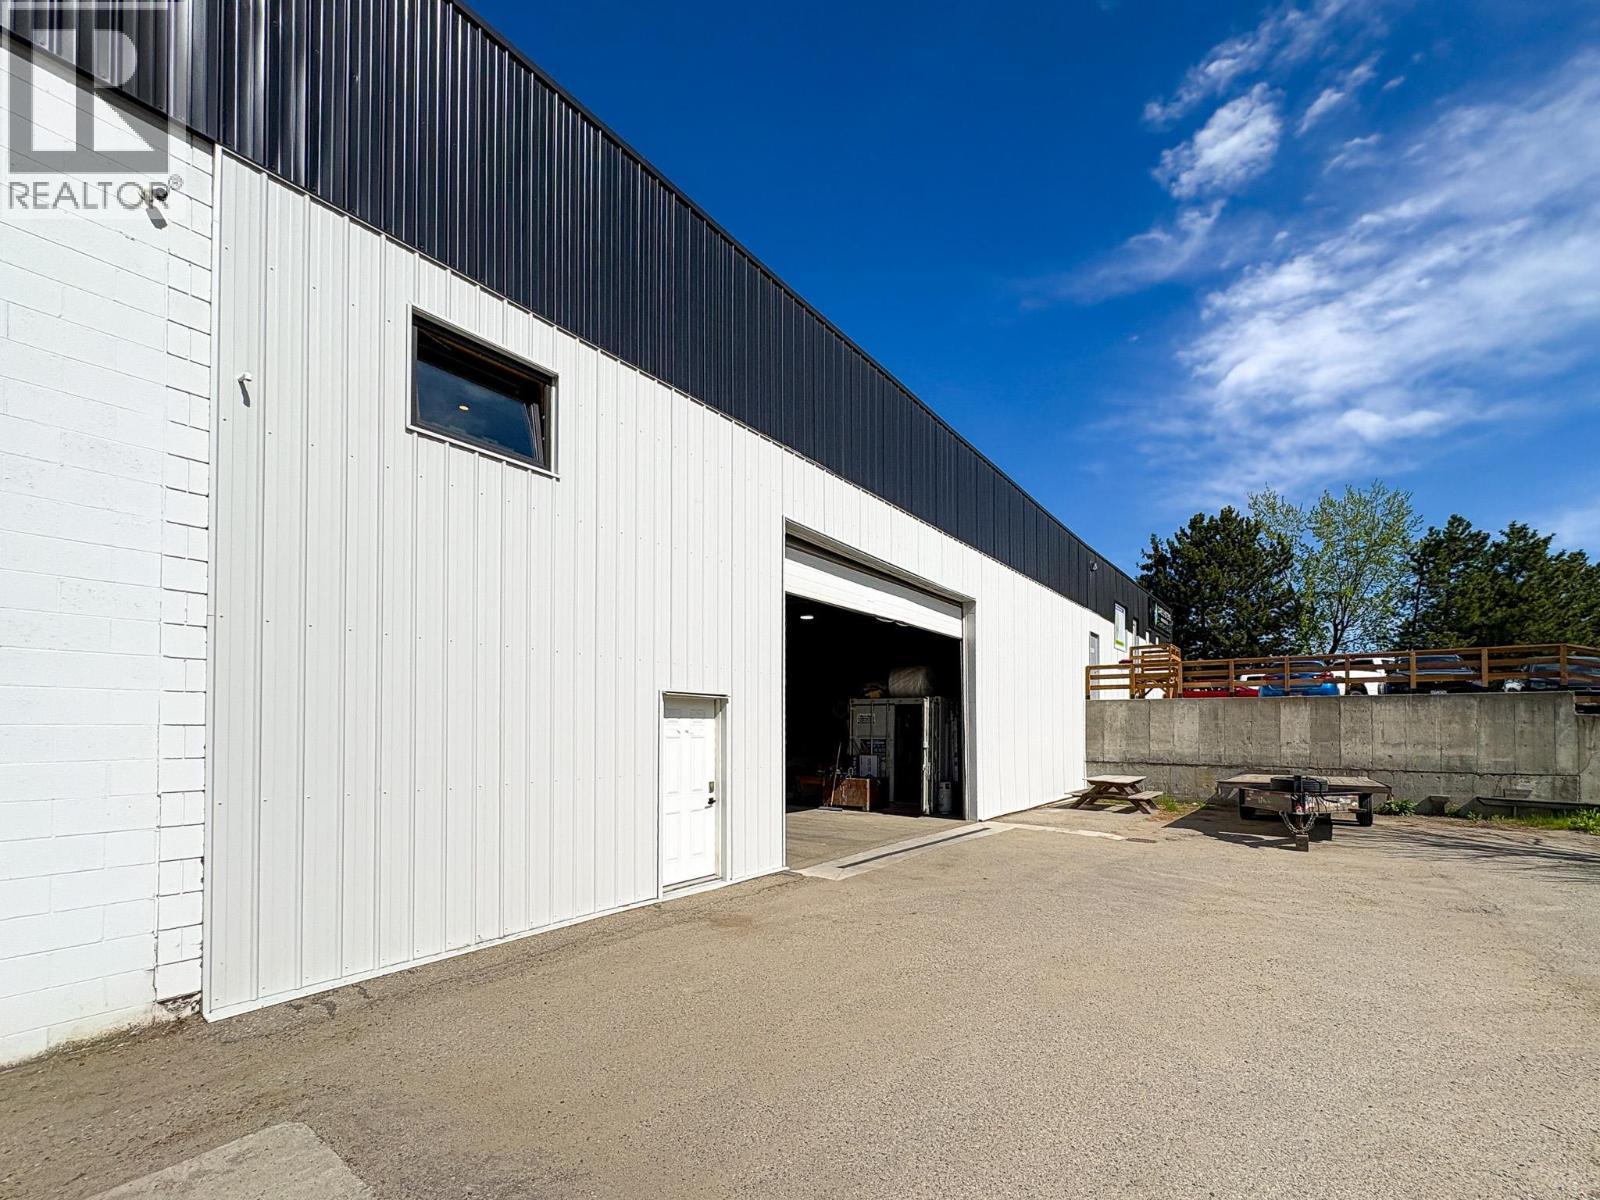
1935 11 Avenue Unit# 6
Vernon, British Columbia
Opportunity to lease 6,954 SF at Unit #6 1935 11th Avenue. This space has one overhead grade-level loading door (14x12), 200A 3-phase power, plenty of on-site parking and pylon signage. The ceilings are 24' in height (to be verified). This property being zoned INDL (Light Industrial), allows for a wide variety of industrial and service commercial uses. Please contact the listing agents for more information, and ask about the Landlord's 'Free Rent Incentive' for qualified tenants. (id:67517)
1142 Crestwood Drive
Kamloops, British Columbia
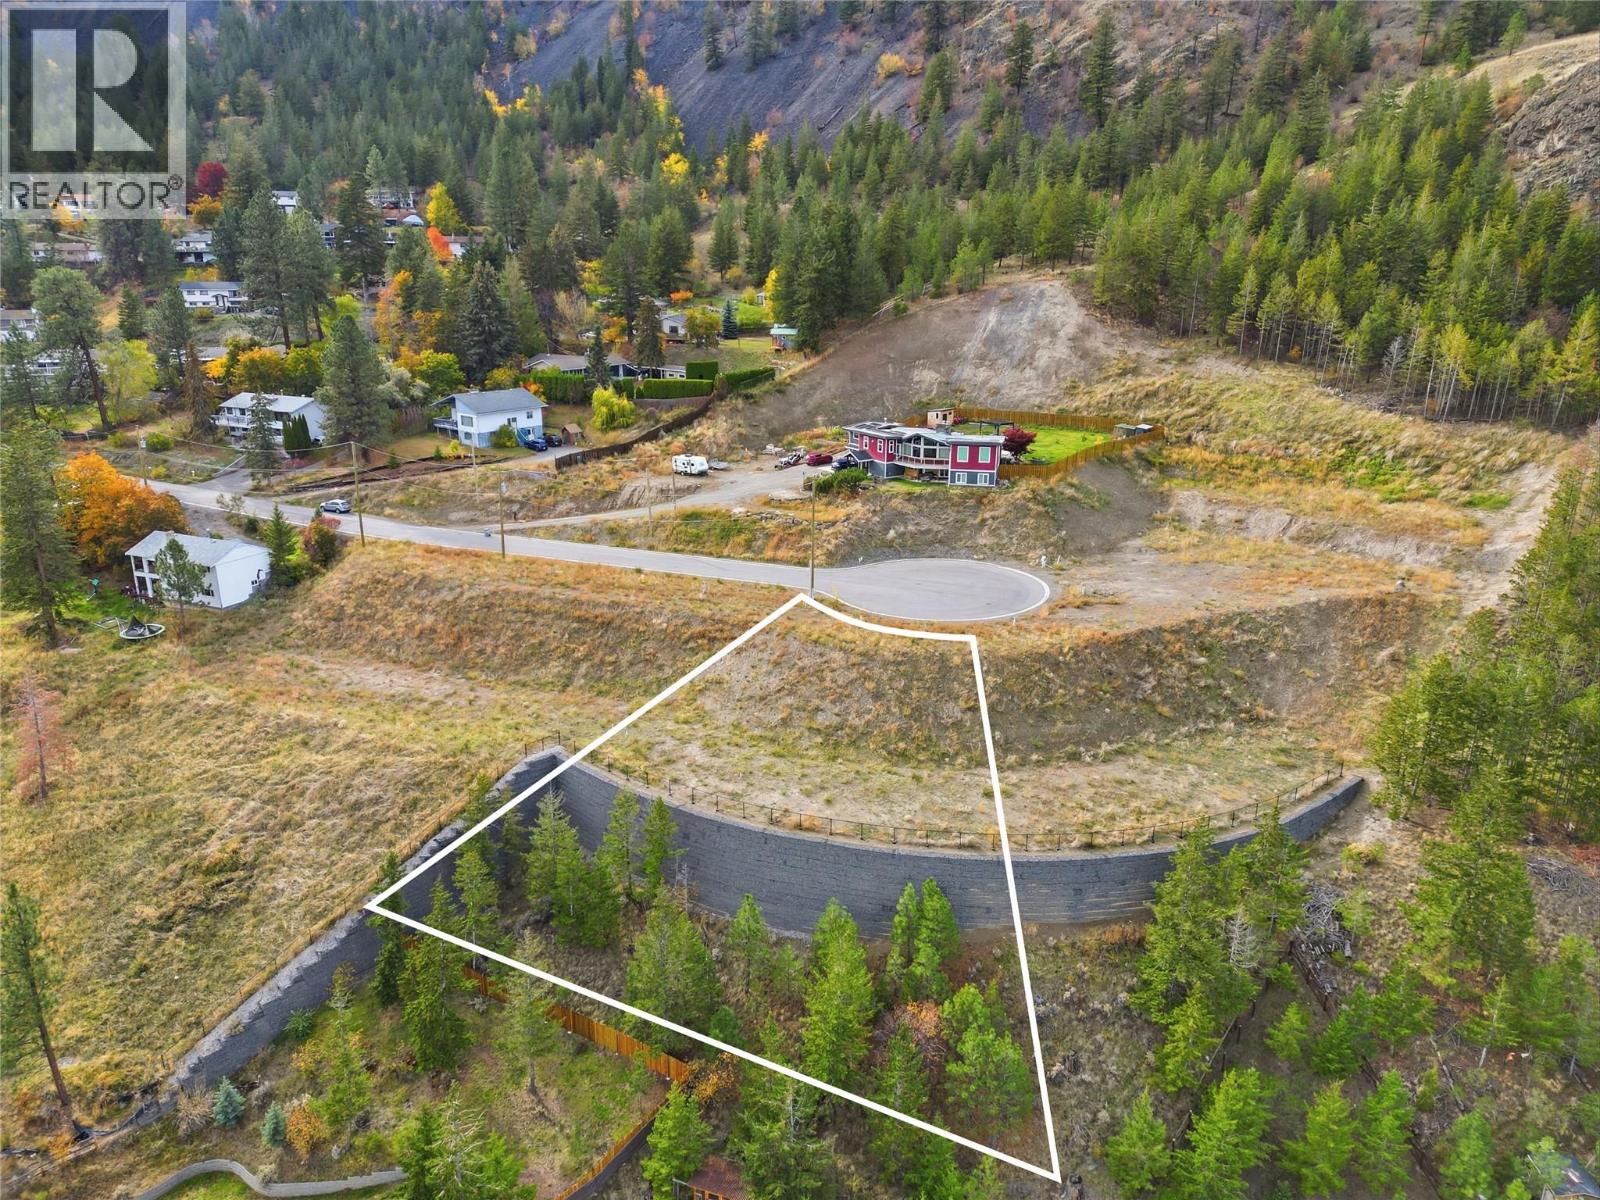
Welcome to 1142 Crestwood Drive, a standout 15,075 sq. ft. building lot engineered for custom living in one of Kamloops’ most picturesque neighborhood expansions. Situated inside a brand-new cul-de-sac, this build-ready property blends refined privacy, peaceful surroundings, and elevated vistas. Zoned R7, the lot permits up to 35% site coverage and a legal secondary suite offering strong long-term value, mortgage assistance, or space for extended family. Generous builder terms are available to kickstart construction. Oriented to maximize daily sunlight and wide-angle landscapes over the South Thompson basin, the site offers commanding sweeping views of the valley bottom and distant mountain terrain. Barnhartvale is celebrated for its clean air, starry nights, and strong sense of community. Outdoor lifestyle choices abound with nearby equestrian stables, horseback riding networks, and scenic hiking trails winding through the valley slopes. With R.L. Clemitson Elementary nearby, public transit, local shopping at Dallas Town Centre, and downtown Kamloops just 15 minutes away, this fully serviced parcel provides an unbeatable setting for your forever home. (id:67517)
3922 Hullcar Road
Armstrong, British Columbia
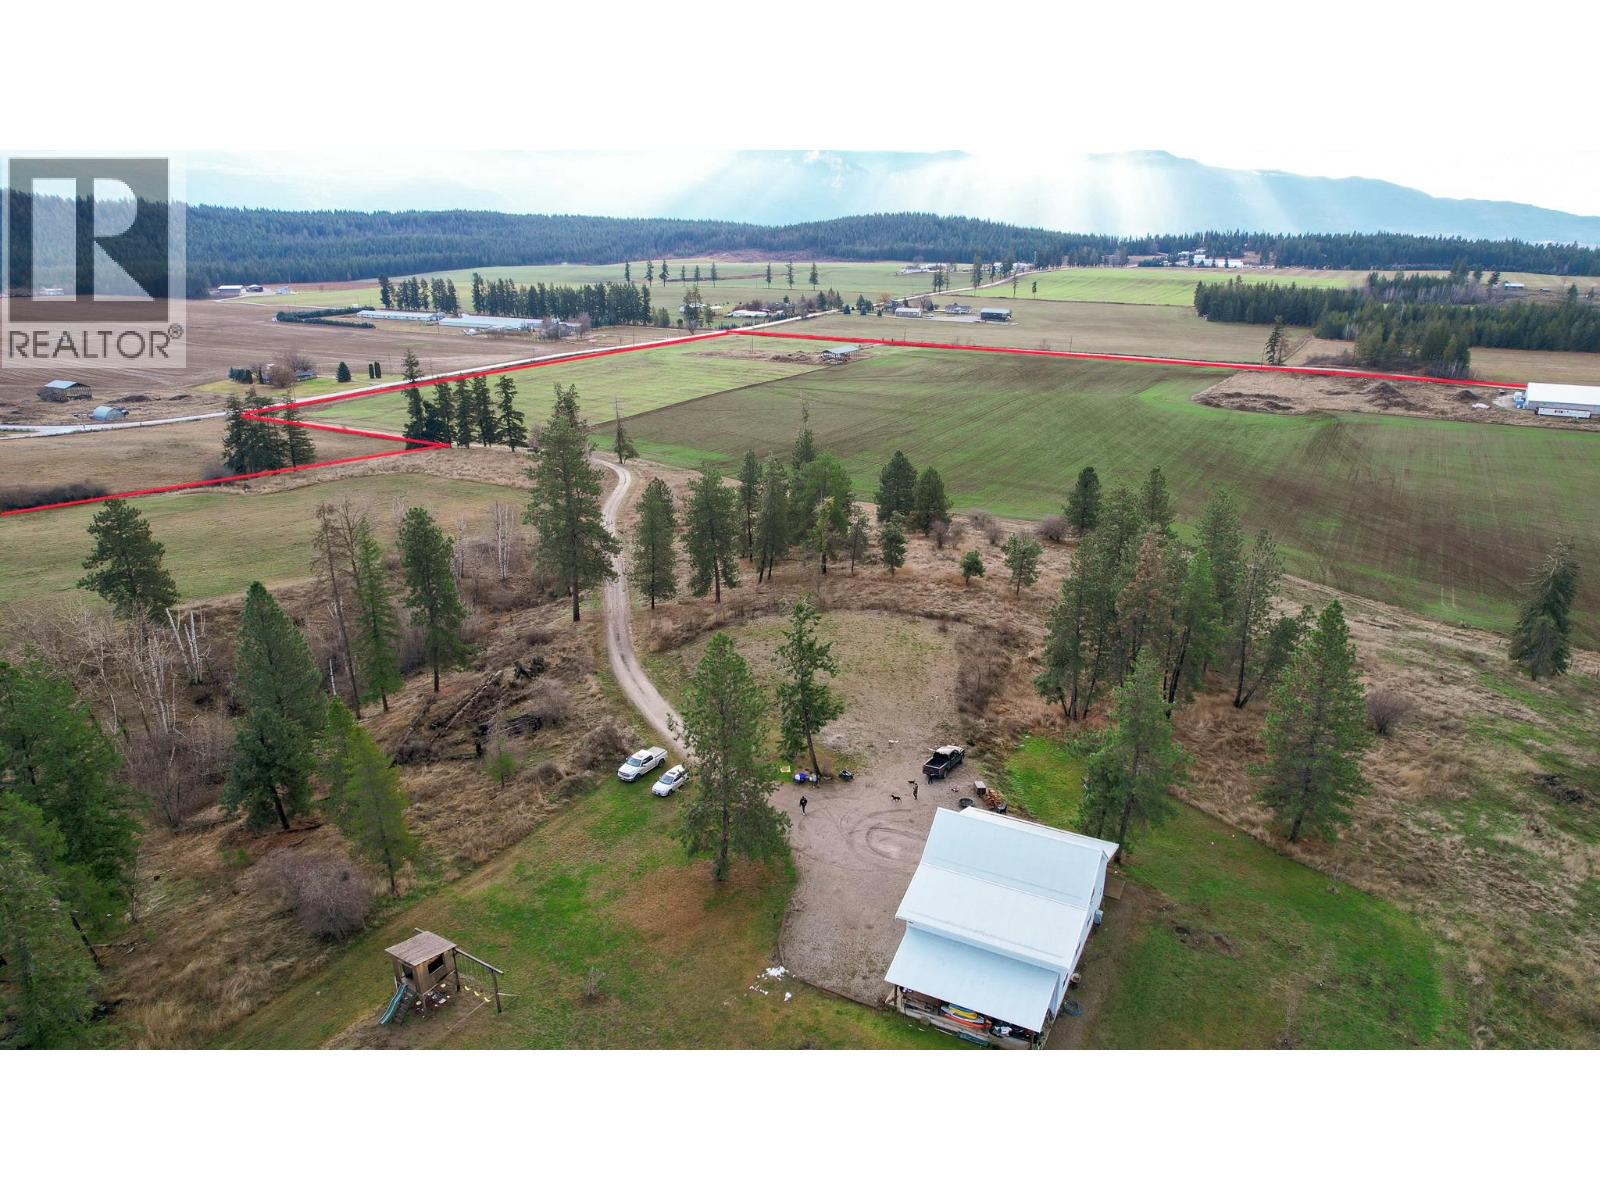
125 ACRE Farm in Armstrong BC with Irrigation, a newer home with a view and a 12,960sf agricultural facility with significant monthly lease income to the owner. Just minutes to Enderby and Armstrong, in the heart of the North Okanagan. Currently there is 60 acres of productive irrigated farm land. A 4 acre site with an Ag facility and the remaining 65 acres are gently rolling treed hillside that were previously excellent pasture. The current shop home has a modern open layout with 3 bedrooms, 1 bathroom and high ceilings with tons of space. There is also a cleared and serviced home site sitting with a great view of the property and the valley beyond. The home site area has a separate driveway from the Ag facility giving privacy. Green Lion Farms Operates as a successful vertical container farming facility in an almost new 12,960sf concrete tilt up building on the property. This fully automated container and expandable farm produces micro greens, lettuces and leafy vegetables with existing contracts. This business currently generates a significant monthly income for the landowner. This can be extended into a long term lease if the purchaser desires or there could be flexibility for a purchaser who is looking to use the facility. Take advantage of an opportunity to acquire 125 acres of prime land with an irrigation licence a newer home and an existing significant income source. GST Applicable. Recent appraisal available to qualified buyers. Call Russ for more info or to view. (id:67517)
3116 3 Highway
Erickson, British Columbia
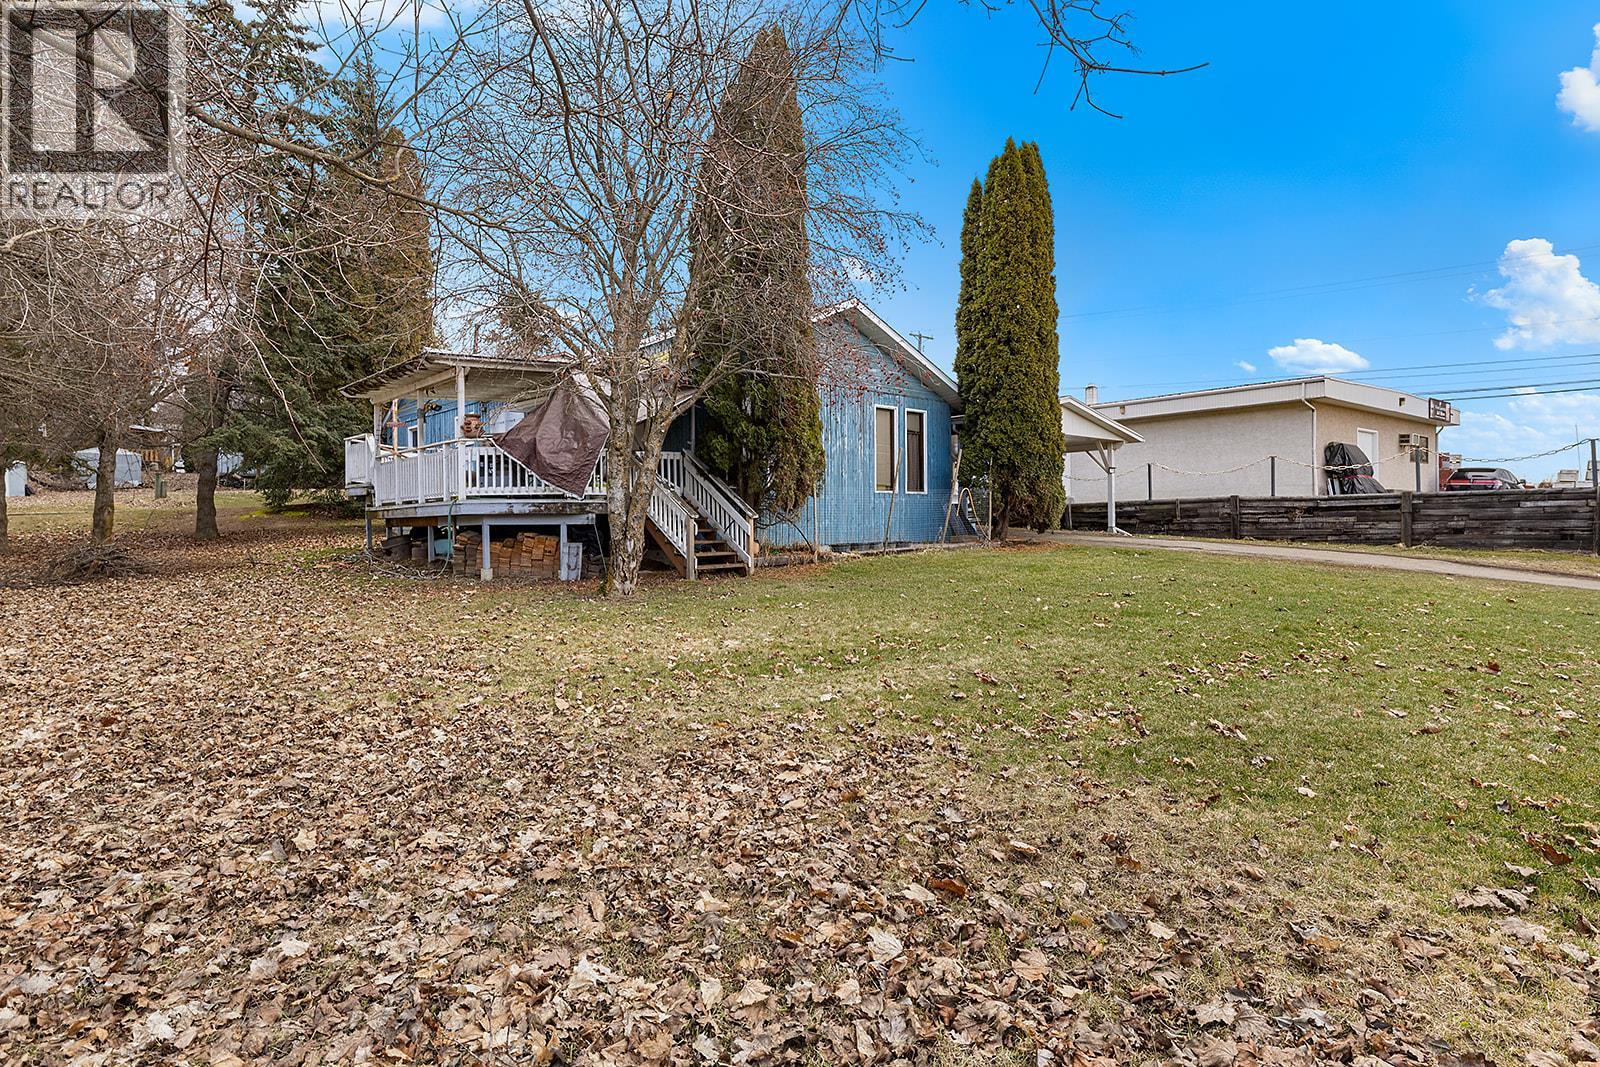
3 bedroom, 2 bathroom home on 0.51 acre PLUS commercial building with option to purchase existing business – a true turn-key live/work opportunity. The residential home has seen significant renovations in 2025, offering a fresh, move-in ready space. The main floor features 3 bedrooms, a spacious living room with vaulted ceilings, functional kitchen, dining area, and a sunny deck overlooking a private yard. The lower level adds flexibility with a full bathroom, rec room, den, and dedicated hobby room—ideal for a home office, gym, or creative space. Major updates include furnace, hot water tank, and roof. The 2,730 sq ft C-2 zoned commercial building offers excellent exposure on Highway 3 and is set up for a variety of uses, featuring open layout, kitchen/prep area, large cooler, guest washroom, upgraded 200-amp service, and attached garage with overhead door. Ample paved parking for customers or clients. (id:67517)
3116 3 Highway
Erickson, British Columbia
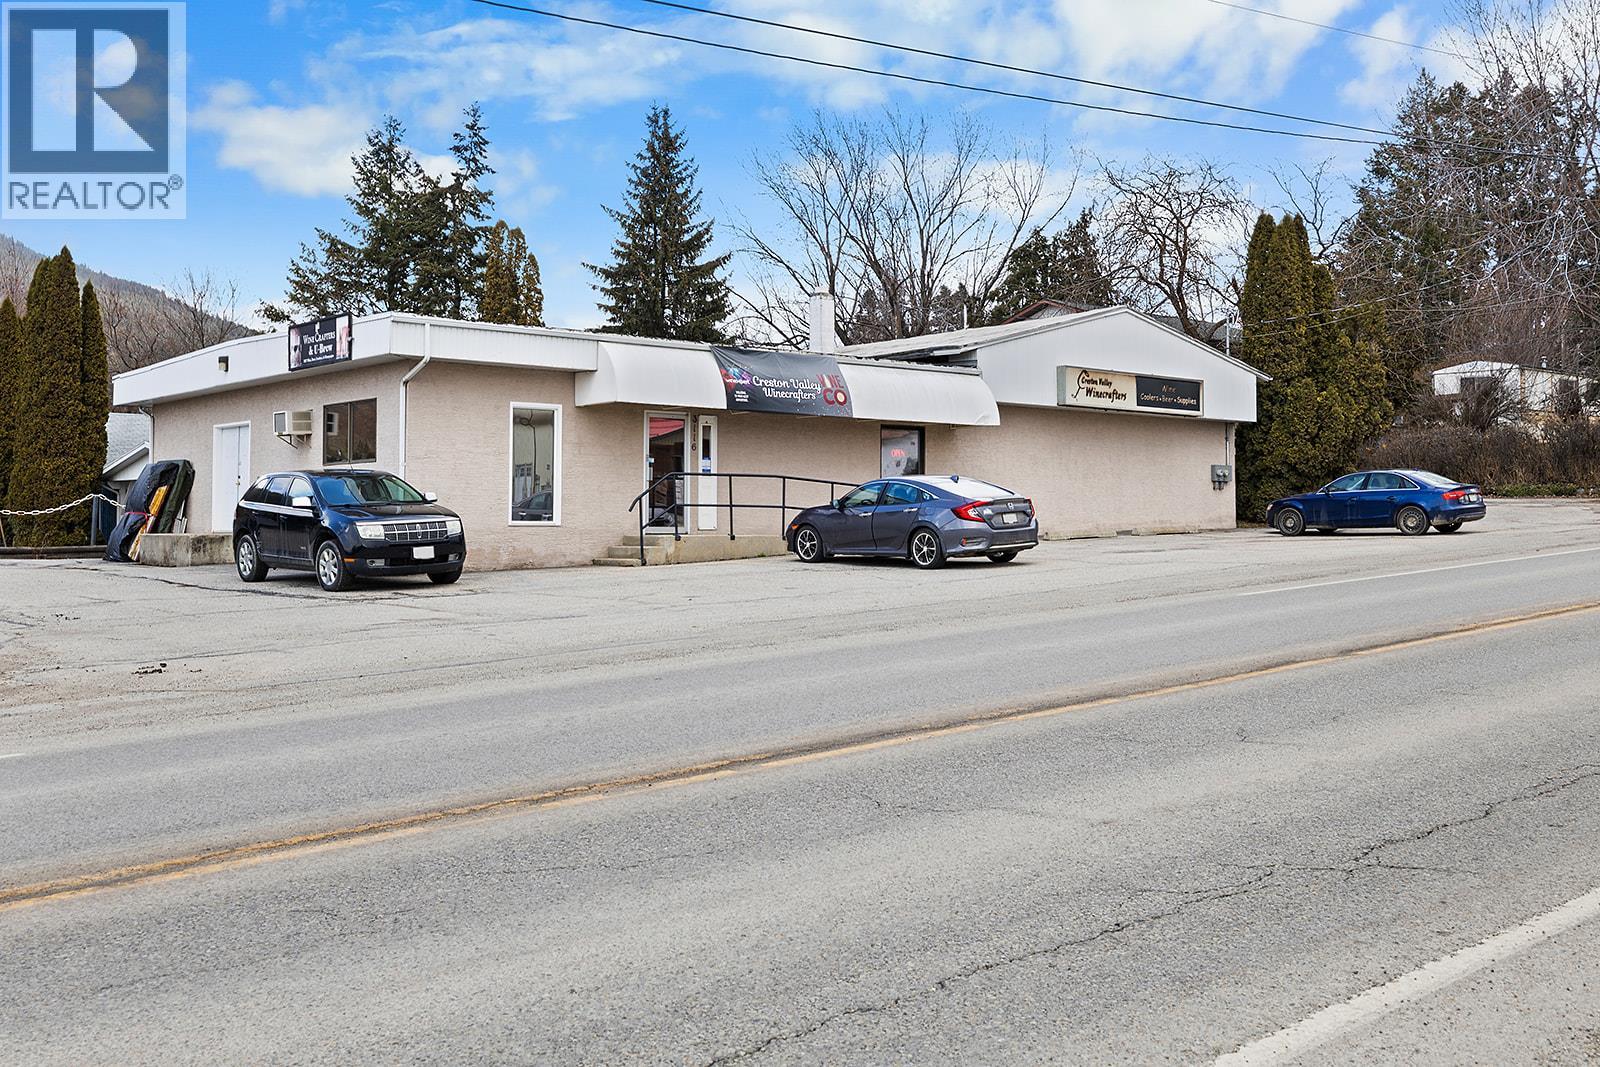
Live/work opportunity with strong Highway 3 exposure—C-2 zoned commercial building plus updated residential home on 0.51 acre. This versatile property offers excellent visibility, ample paved parking, and flexible space for a wide range of business uses. The 2,730 sq ft commercial building features an open-concept layout, kitchen/prep area, large cooler, guest washroom, upgraded 200-amp electrical service, and an attached garage with high ceilings and overhead door—ideal for retail, service, or light industrial operations. High traffic location ensures consistent exposure for your business. The property also includes a fully updated 3 bedroom, 2 bathroom home, providing the option to live on-site, generate rental income, or accommodate staff. Significant renovations completed in 2025 create a comfortable, move-in ready living space. Ample parking for customers and clients, combined with the ability to operate and reside in one location, makes this a rare and practical investment in today’s market. Option to purchase existing business for a true turn-key setup. (id:67517)
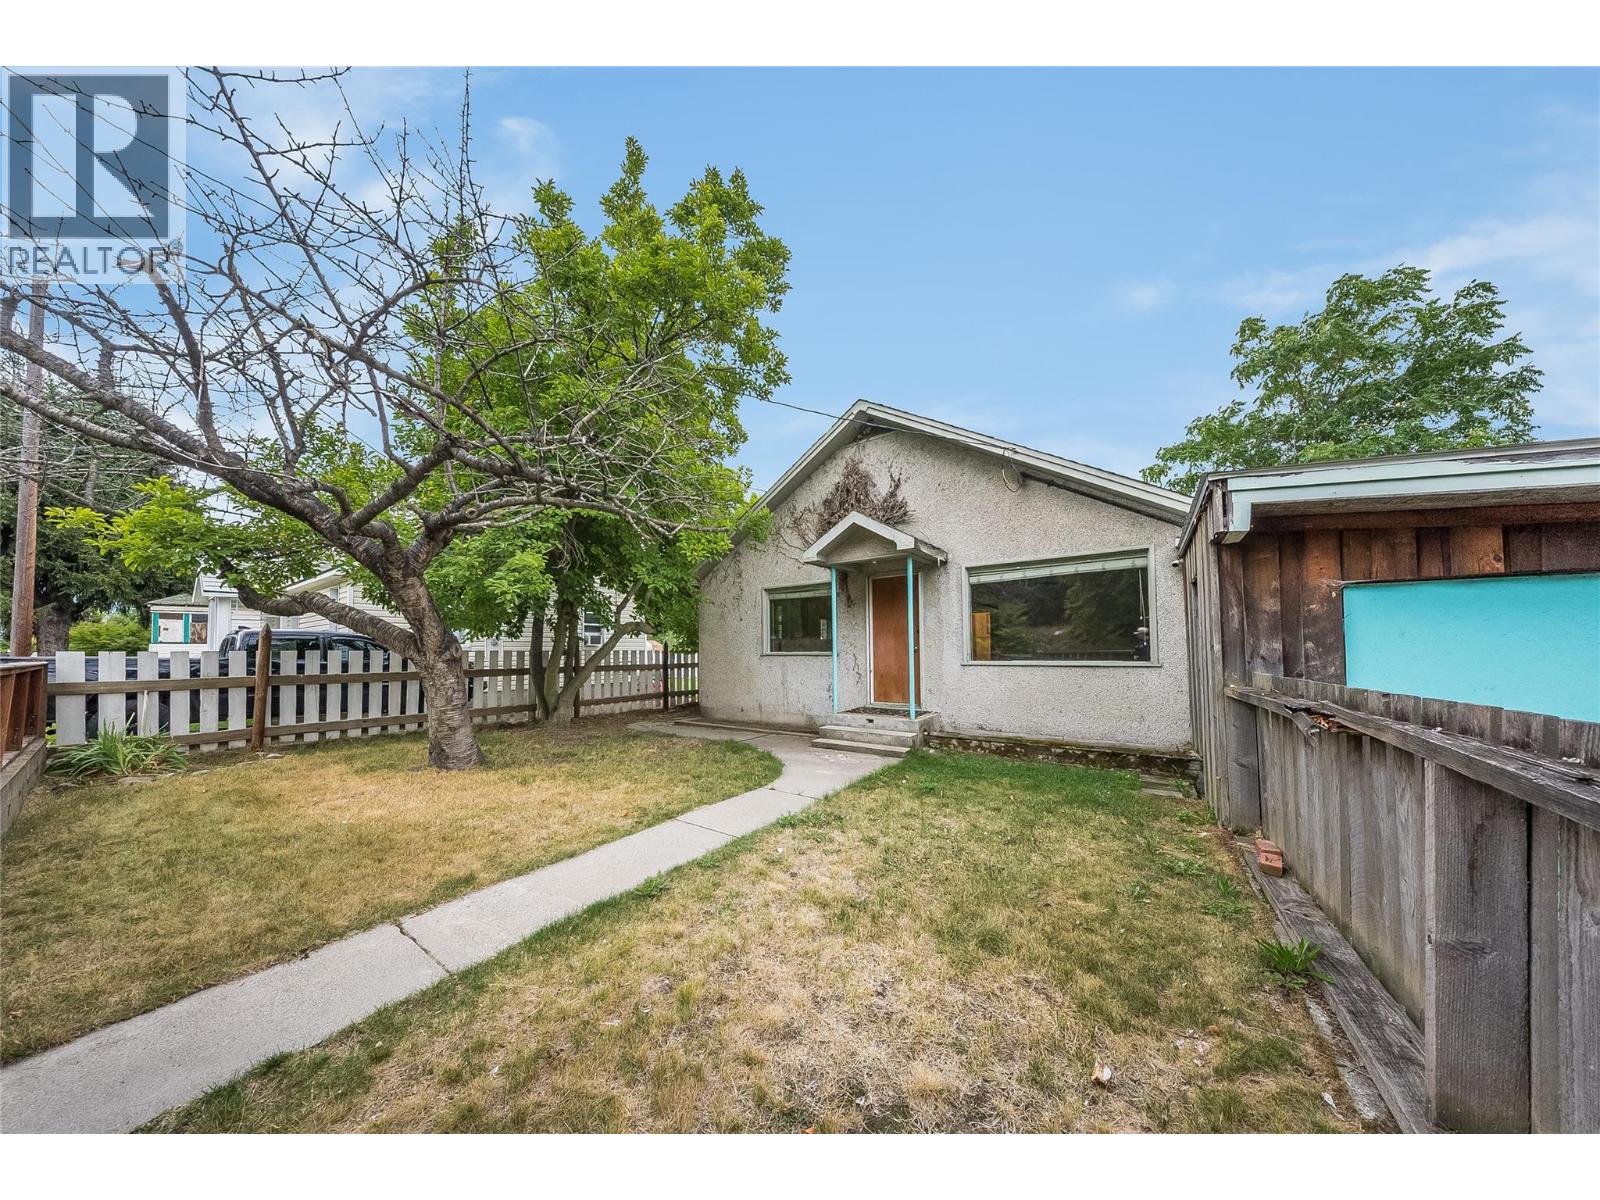
2258 Eighth Avenue
Trail, British Columbia
A terrific starter home in one of Trail’s most highly sought-after family neighbourhoods! This 3-bedroom, 1-bathroom single-family detached house is priced at a very attractive entry-point for Shaver's Bench, offering a rare chance for first-time buyers and investors to build sweat equity in a fantastic location. The interior layout is practical and features a spacious living room and large kitchen that boasts an abundance of counter space and cabinets. It is the perfect blank canvas ready for modern updates. Outside, the flat lot and fully-fenced yard provide a secure and spacious pen for your kids and dogs to run and play. Vehicle and hobby storage are a massive bonus here, featuring an attached garage that doubles as a workshop, an attached carport, and additional open, off-street parking out front. The location is excellent: walking distance to J.L. Crowe Secondary School and the Kootenay-Boundary Regional Hospital, and a short bus ride to Glenmerry Elementary School. Affordable entry-level homes in this neighbourhood sell quickly. Schedule your viewing today and unlock this property's potential! (id:67517)
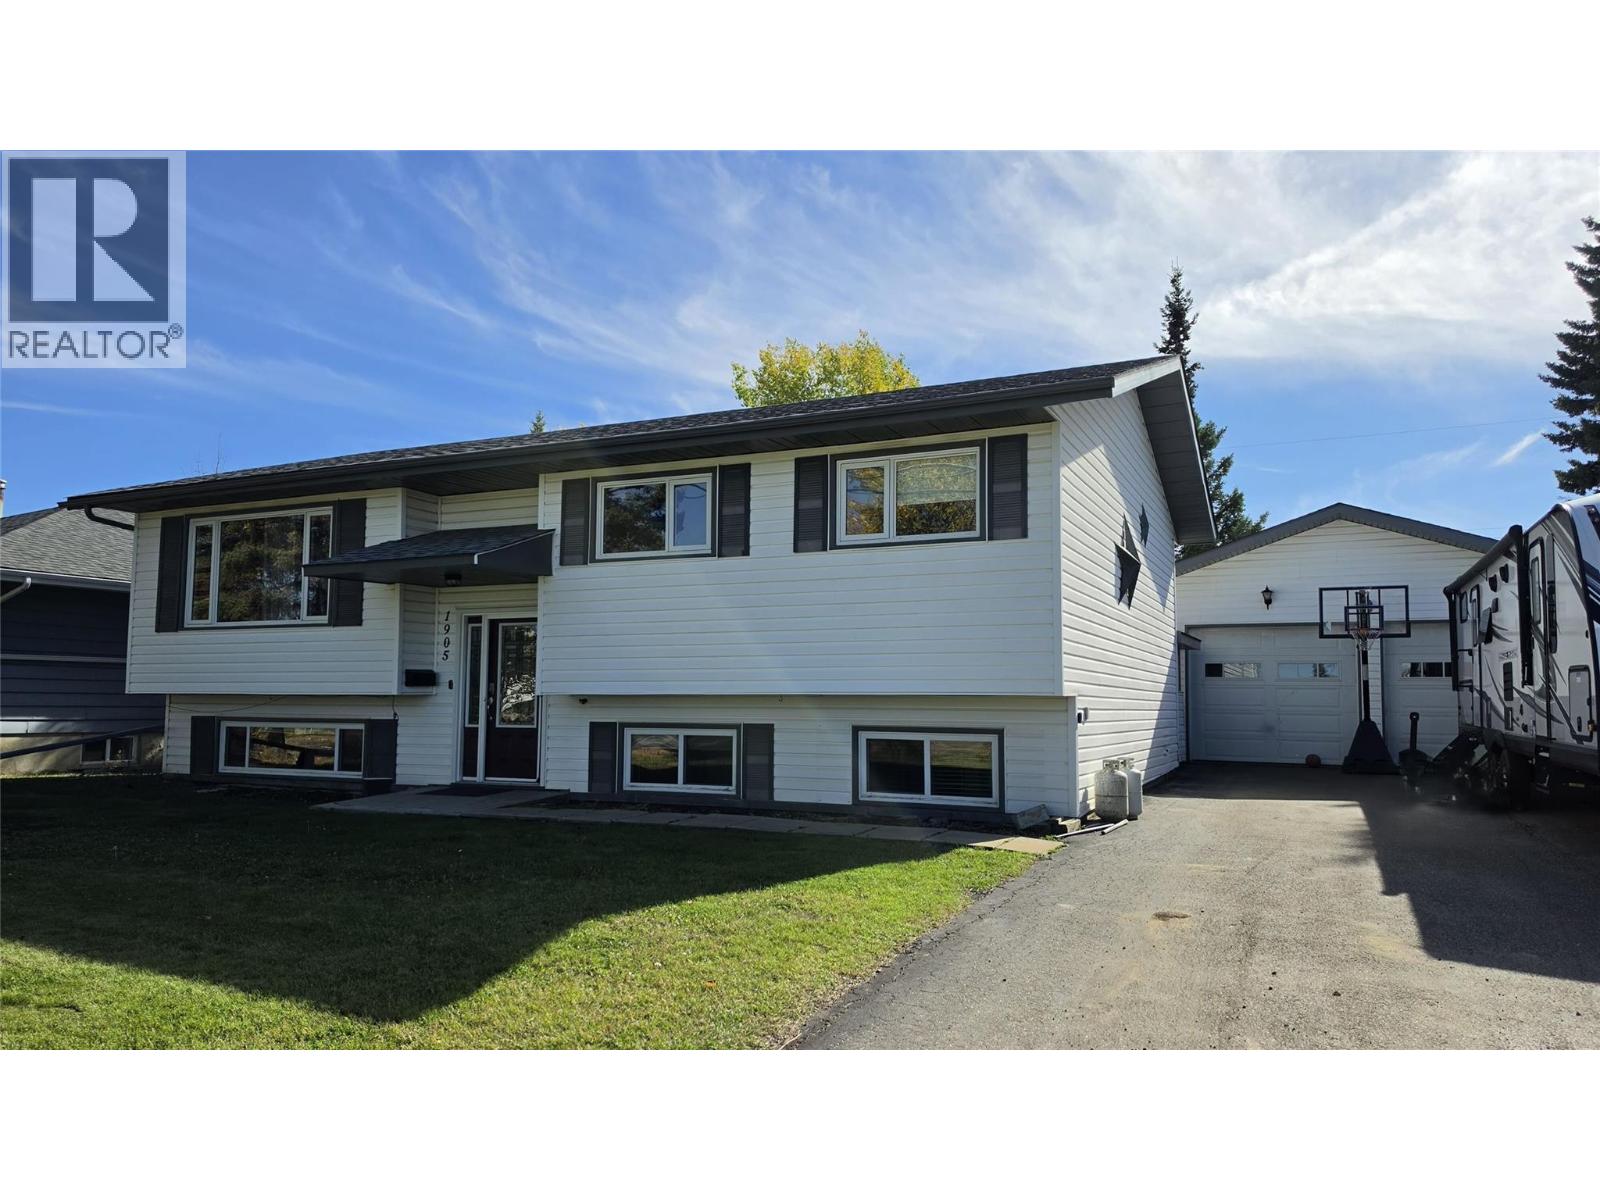
1905 108 Avenue
Dawson Creek, British Columbia
There’s a lot of life to be lived here. With 5 bedrooms, 2 bathrooms and room for everyone to spread out, this split-level is the kind of home that simply works for family life. The kitchen offers plenty of workspace and a large center island, while the primary bathroom gives you somewhere to slow things down with a deep sunken tub. Downstairs, the second bathroom features a large walk-in shower, while the oversized rec room — complete with built-in bar — is ready for movie marathons, game nights, teenagers lounging, family entertaining… or a little bit of all of it. A large laundry room adds even more practical space, with covered exterior access conveniently connecting the home to the backyard and garage. Outside is a winner, with a big backyard offering room to play, garden and gather, plus an established firepit and seating area just waiting for cozy fall nights around the fire. A 24' x 28' garage, RV parking and generous driveway leave plenty of room for vehicles, toys and projects too. Set in a family-friendly neighborhood within walking distance of Canalta Elementary and with lovely Newby Park just down the street, this is a home with the space to grow into, settle into — and make a whole lot of memories in. Call the listing agent for your private viewing. (id:67517)
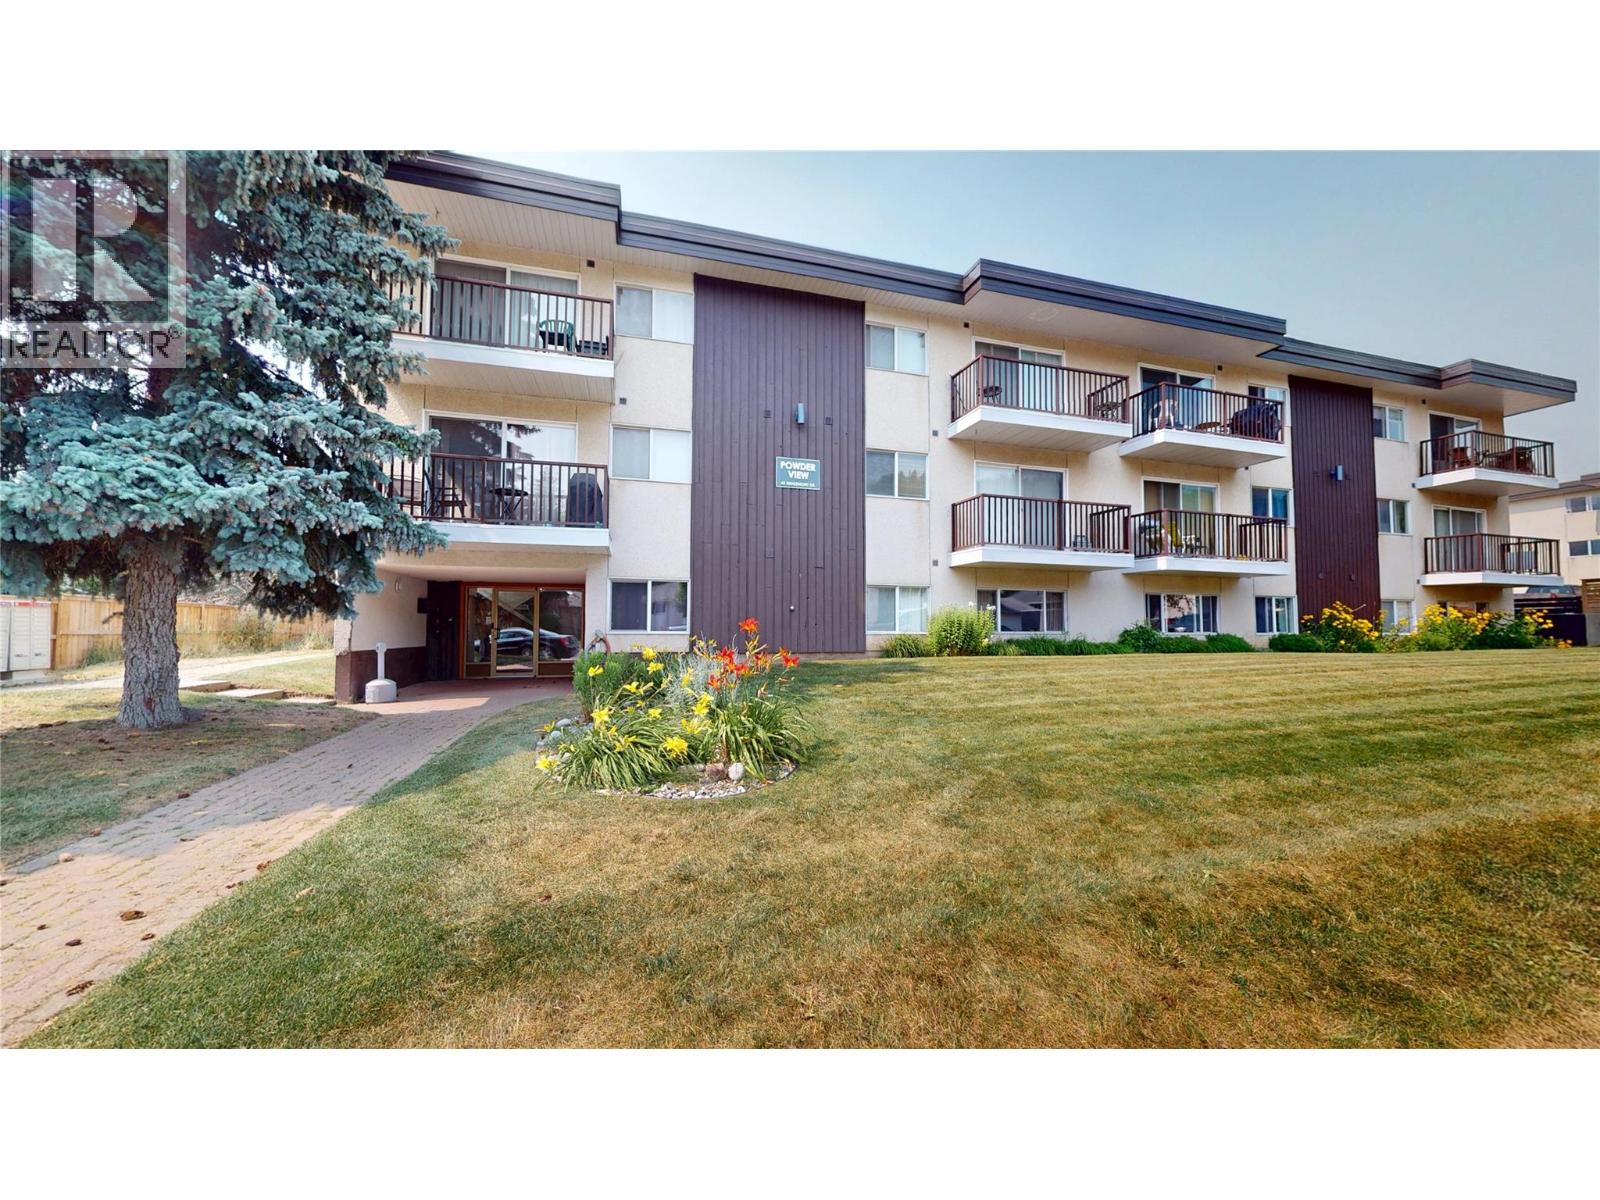
45 Ridgemont Drive Unit# 302
Fernie, British Columbia
**Top-Floor Mountain View Condo – 2 Bedroom, 2 Bathroom | Short-Term Rentals Allowed** Welcome to this beautifully maintained top-floor 2-bedroom, 2-bathroom condo offering spectacular mountain views, exceptional privacy, and the flexibility of short-term rentals. Whether you're searching for a full-time residence, weekend retreat, or investment property, this inviting home offers comfort, convenience, and income potential. The bright, open-concept floor plan features large windows that fill the space with natural light while showcasing the surrounding mountain scenery. The spacious living and dining areas flow seamlessly into the galley kitchen, creating a welcoming space for entertaining or relaxing after a day of adventure. The primary bedroom features a private 2 piece ensuite, while the second bedroom and full bathroom with a sauna comfortably accommodate family and guests. Enjoy the peace and quiet of top-floor living, enhanced views, and abundant natural light. After a day spent skiing, hiking, biking, or golfing, relax in the insuite sauna. Ideally located close to year-round recreation, restaurants, shopping, and outdoor amenities, this turnkey condo offers an outstanding opportunity to enjoy the mountain lifestyle while generating rental income. Don't miss your chance to own this exceptional mountain getaway. Short term rentals allowed. GST is not applicable. (id:67517)
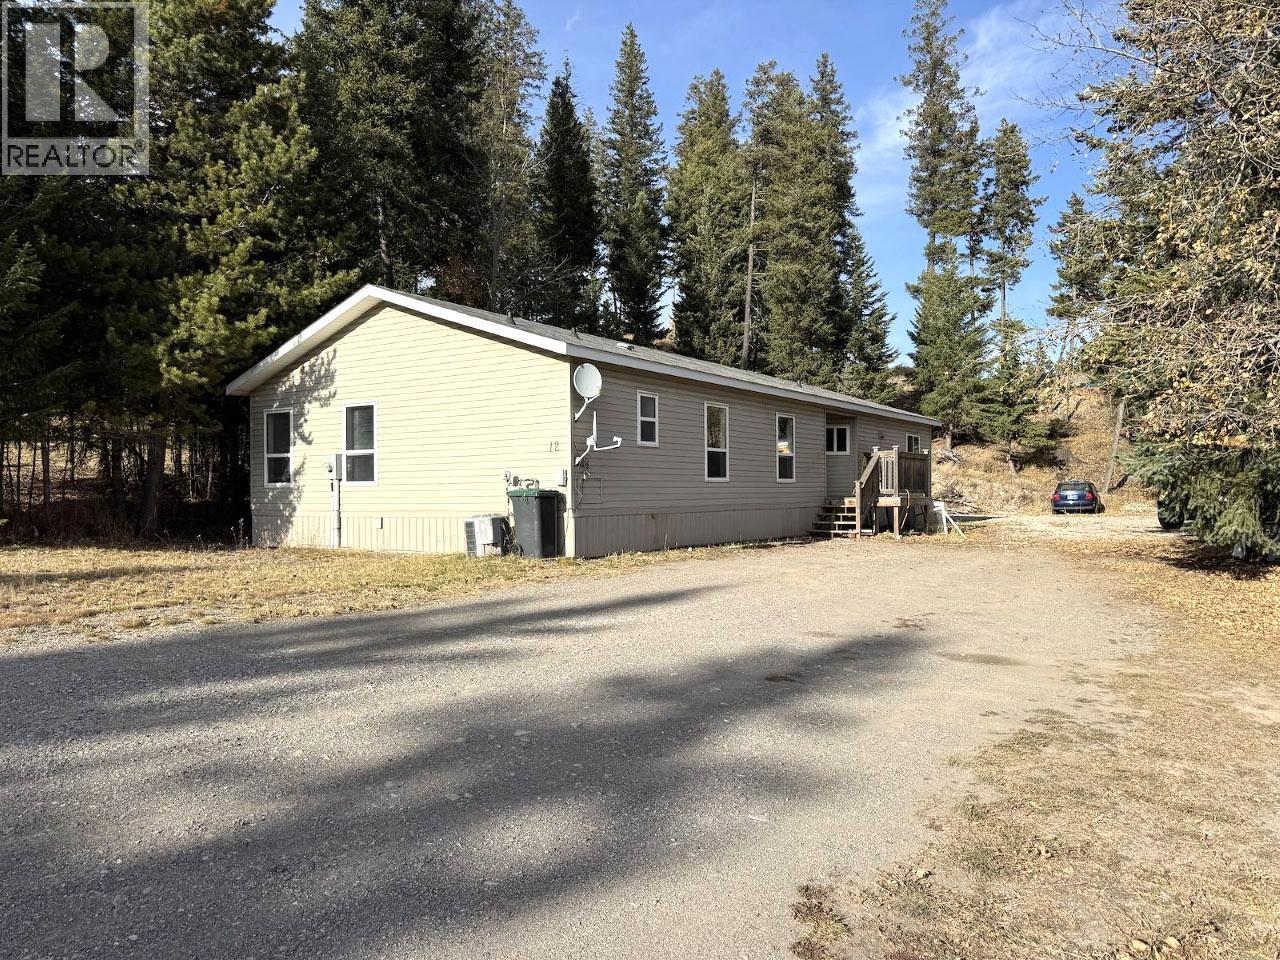
12 Cassiar Drive
Elkford, British Columbia
SPACE, POTENTIAL & POSSIBILITIES! Situated on a generous 0.39-acre lot, this 2006 modular home sits on three consolidated lots, offering plenty of room to make your vision a reality. The home is ready for your updates, while the spacious yard offers endless possibilities. Build your dream garage, add fencing for pets and children, or simply enjoy the natural beauty and extra space. Inside, you’ll find three spacious bedrooms, including a large primary suite with an impressive ensuite. The open-concept kitchen and living area feature an eat-up nook and plenty of natural light, creating a bright and welcoming space. With a little vision and some personal touches, this property has so much to offer! Book your viewing today and explore the possibilities! (id:67517)
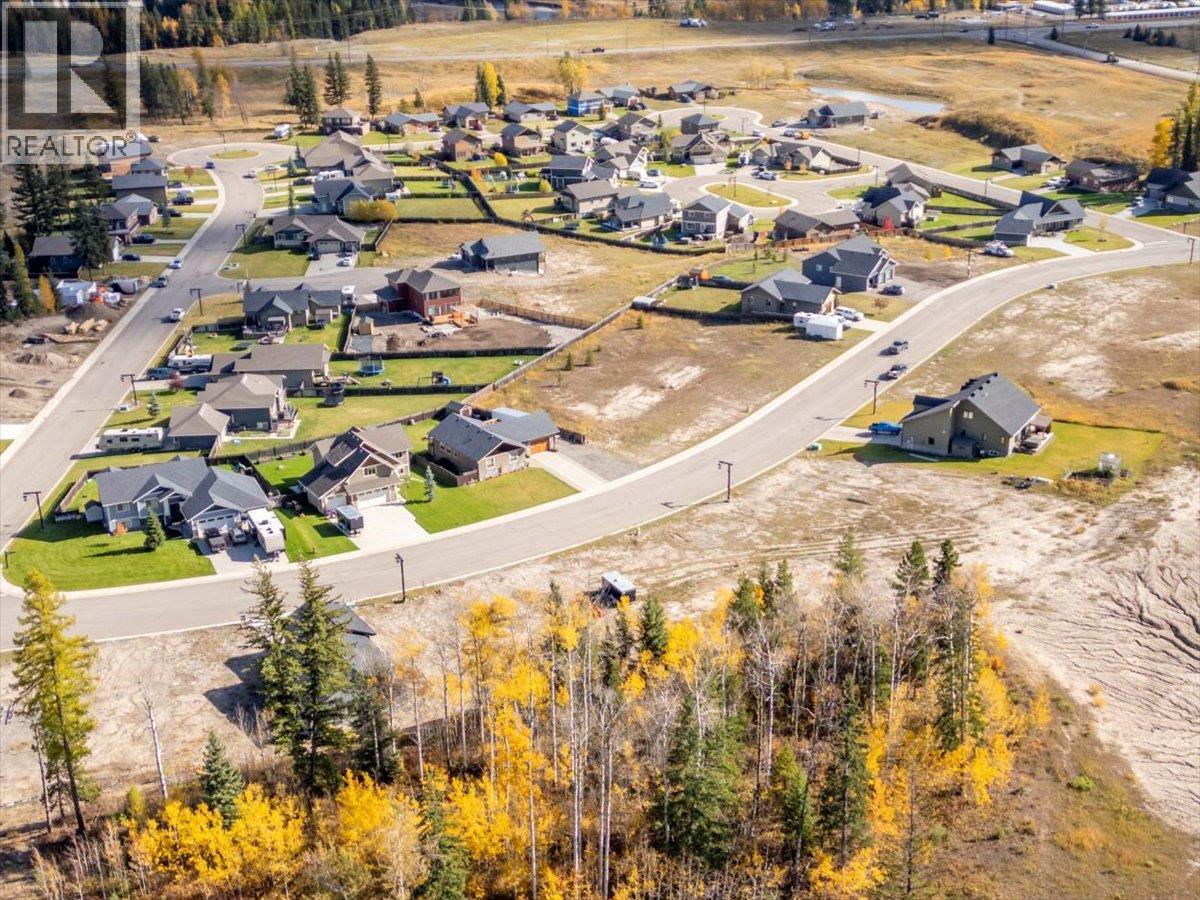
2016 Golden Eagle Drive
Sparwood, British Columbia
FENCEABLE LOT IN WHISKEY JACK! Ready to build your dream home? This 0.365-acre vacant lot in Whiskey Jack offers a great opportunity to make it happen! One of the few lots that allows for a rear fence, this property features a gentle slope that could be ideal for a walkout basement. Even better, there’s no timeframe to build, giving you the flexibility to plan at your own pace. The owner has several lots available, offering additional options for buyers. Contact the listing REALTOR® for a complete list of available properties! (id:67517)
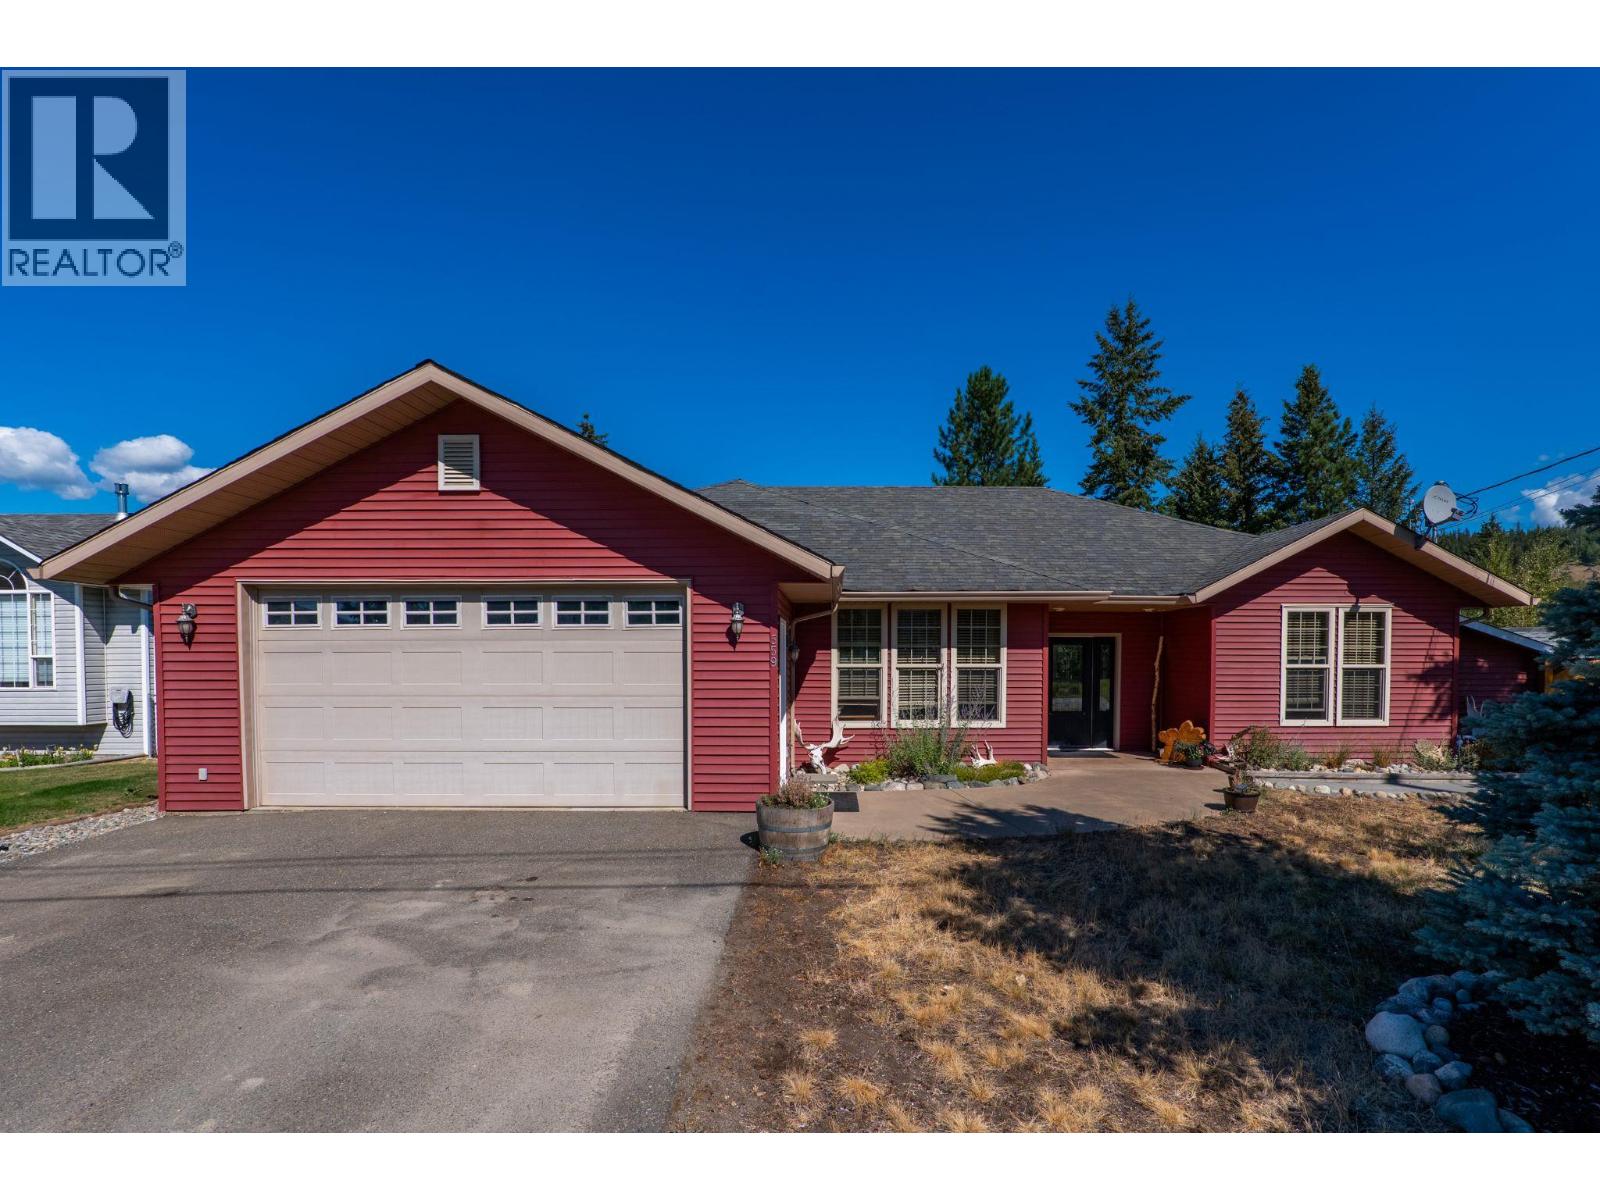
559 Mclean Road
Barriere, British Columbia
With nearly 1,900 sq. ft. of single-level living, an oversized heated double garage and a spacious, fully fenced backyard, this Barriere rancher offers room to live, work and enjoy the outdoors. Situated on a 0.23-acre lot, the 3-bedroom, 2-bathroom home features vaulted pine ceilings, skylights, extensive built-in storage and a large stamped-concrete patio designed for outdoor entertaining. Built in 2005, the home features warm wood accents and natural slate flooring in the foyer, kitchen, laundry room and bathrooms. Large skylights bring natural light into the main living areas, while radiant in-floor heating extends throughout the home and attached garage. Storage is a standout feature, with custom built-in organizers in every closet, a spacious walk-through closet in the primary suite and a large custom kitchen pantry. The backyard offers an expansive stamped-concrete patio with both covered and open-air spaces, providing flexibility for relaxing and entertaining. Plumbing and electrical are already in place for a future outdoor kitchen. Additional features include refreshed landscaping, a storage shed, and secondary driveway with ample room for RV, boat or additional vehicle parking. Conveniently located near the high school, walking trails and local amenities, this property offers generous living space, practical features and plenty of room to enjoy both indoors and out. (id:67517)
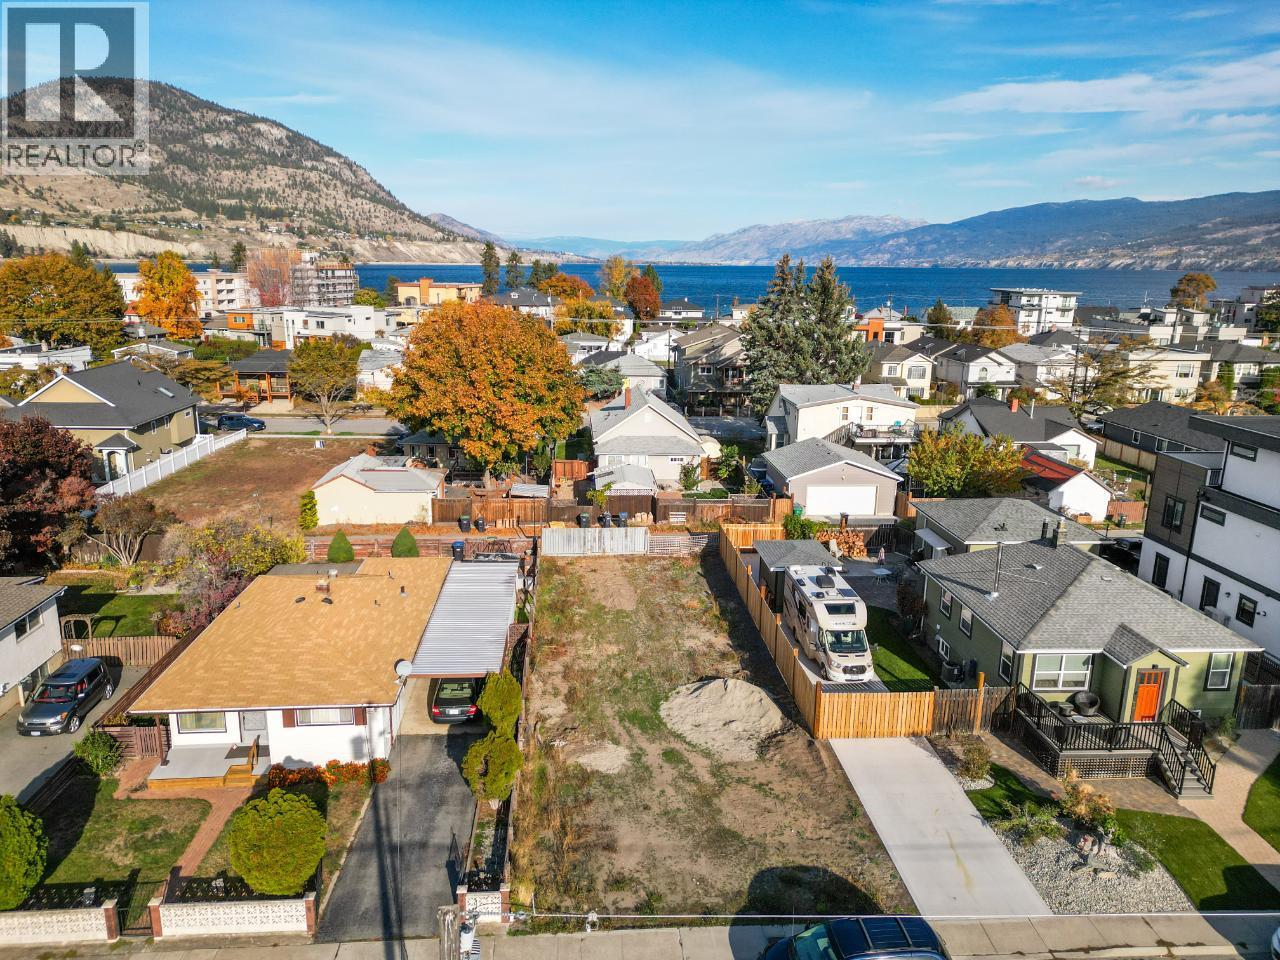
515 Heales Avenue
Penticton, British Columbia
BUILD YOUR VISION IN THE HEART OF PENTICTON! A 35 x 100 lot with R4-S zoning offers an exciting opportunity for builders, investors, and those looking to create something of their own. With potential for up to four units, this property opens the door to a range of possibilities, from a duplex or townhomes to a multi-unit investment (buyer to verify permitted uses and development potential with the City). Front and rear lane access adds flexibility for design, parking, and site planning. Just blocks from Okanagan Lake, downtown Penticton, restaurants, breweries, the farmers' market, and year-round amenities, this central location puts lifestyle and convenience right at your doorstep. Build it. Invest in it. Make it yours. Opportunities like this deserve a closer look. Find Yourself Living Here! (id:67517)
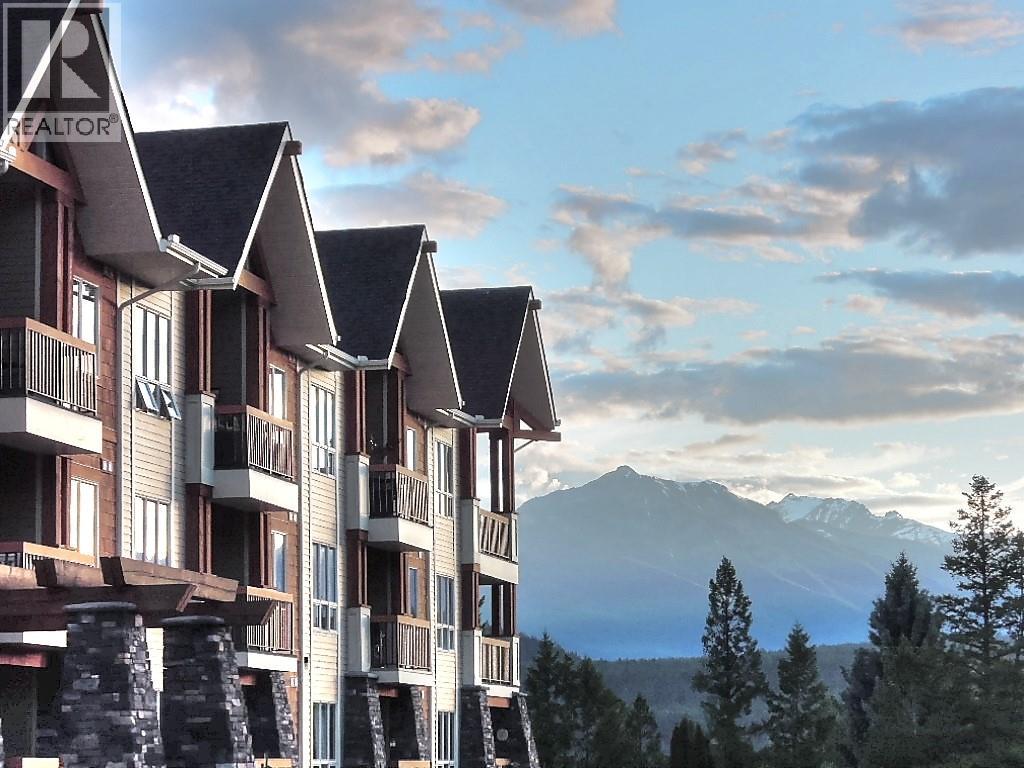
7495 Columbia Avenue Unit# 1106
Radium Hot Springs, British Columbia
A bigger, brighter, corner-unit condo boasts two bedrooms, a large den, and two private balconies. Two full bathrooms with a stand-alone shower in one an the 4-piece ensuite has a heated towel rack. The freshly painted, light-toned interior creates a beautiful contrast against the rich, dark wood trim throughout. Every detail has been updated for modern living, including brand-new kitchen appliances, quartz countertops and tiled backsplash, contemporary light fixtures, and stylish window treatments. Convenient in-suite, new stacking washer/dryer. When the mountain air cools down, the clean, gas-fuelled fireplace warms the space at the flick of a switch. Beyond your front door, resort-style living awaits. Enjoy the seasonal pool, relax in one of the two hot tubs, or host a gathering in the spectacular clubhouse, which features soaring vaulted ceilings, a kitchen, and an outdoor terrace available for private events. Sable Ridge also offers premium peace of mind with a secure entrance, elevator access, heated underground parking, and dedicated storage. Condos deliver the perfect choice for anyone looking to skip the hassle of yard work and exterior maintenance—giving you more time to just sit back and enjoy the mountains. Walk to charming village shops and restaurants, or take a quick one-minute drive to the golf course. With the ski hill just 20 minutes away and Calgary an easy 2.5-hour drive, everything is ready for your immediate enjoyment! (id:67517)
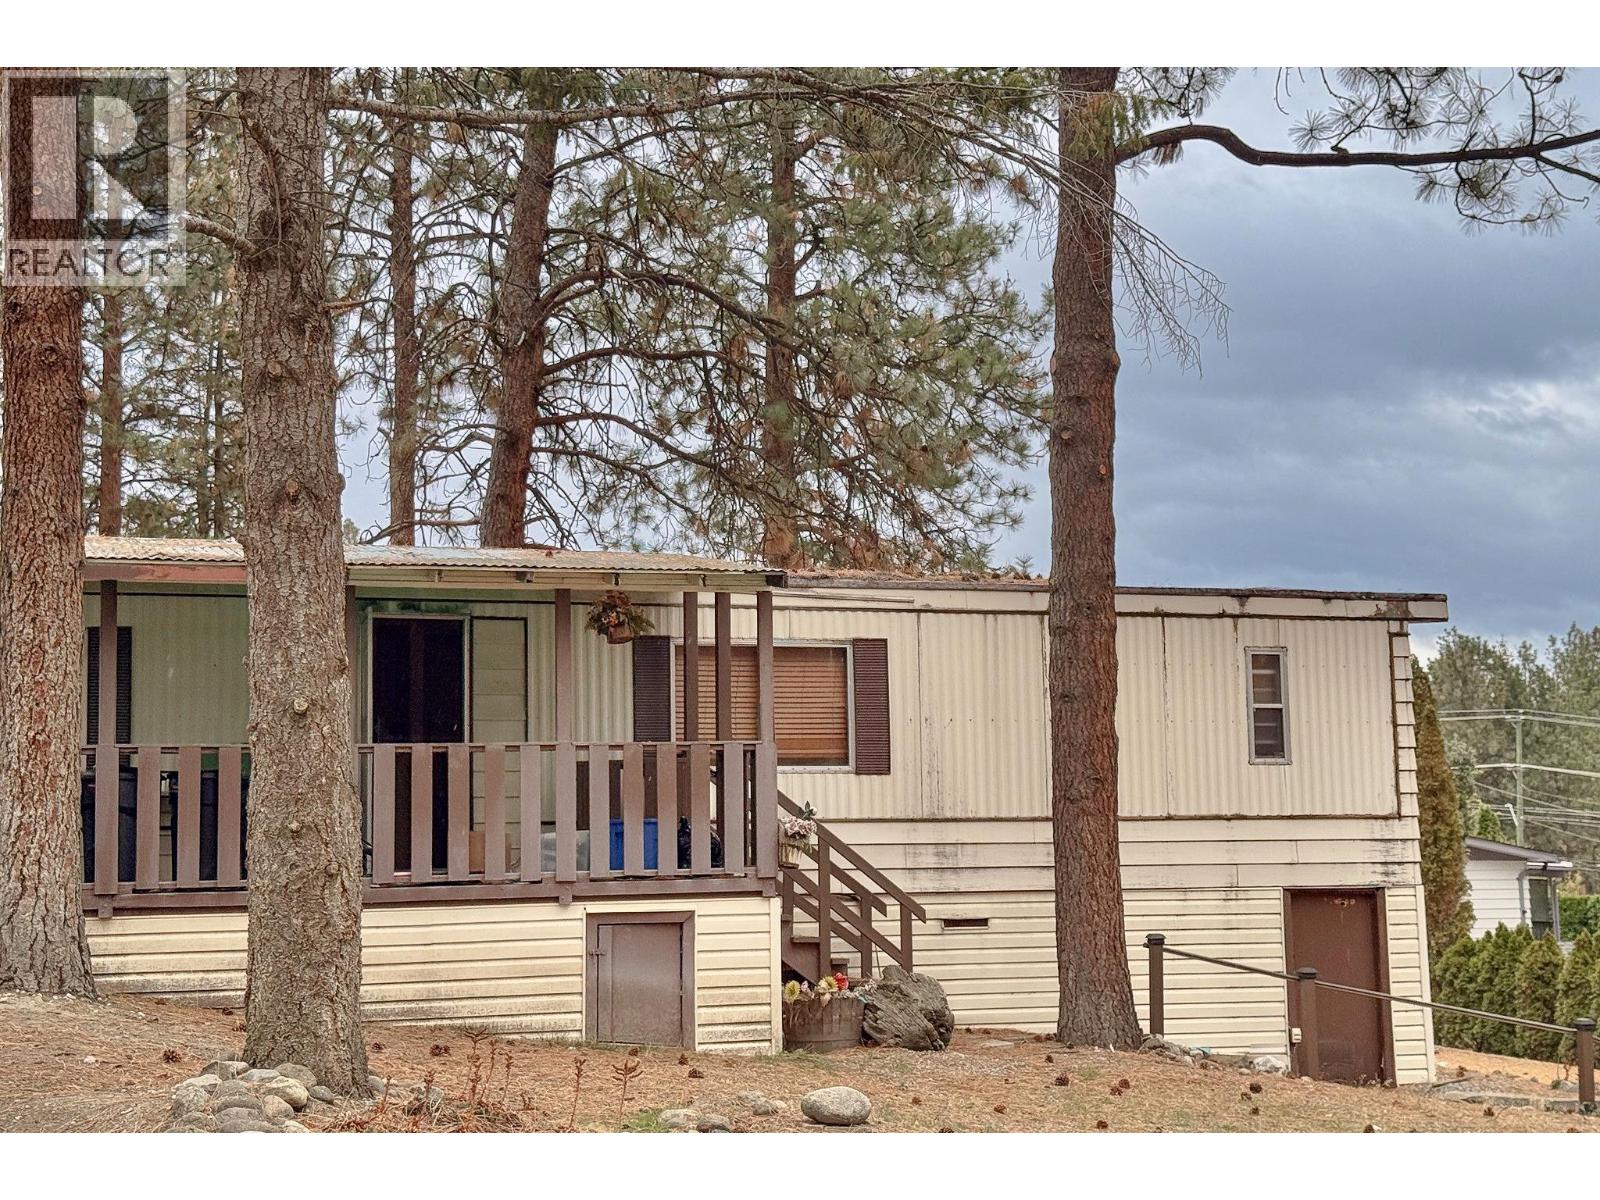
3206 Shannon Lake Road Unit# 7
West Kelowna, British Columbia
Visit REALTOR website for additional information. Renovation project manufactured home in West Kelowna, offered at $50,000. This 1981 Moduline single-wide is approximately 924 sq ft, with a 14 x 66 footprint, two bedrooms, two bathrooms, and one level living. The interior requires complete replacement of finishes and fixtures. Buyers should plan and budget for a full interior renovation. Exterior features include a covered 20 x 8 front deck, storage shed, and mature ponderosa pines. Located in the Shannon Lake neighbourhood of West Kelowna in the Central Okanagan. Shannon Lake Mobile Home Park is a 45+ manufactured home community on Westbank First Nation reserve land. The site is rented month to month under Westbank First Nation residential tenancy bylaws. Current pad rent is $525 per month. Buyer approval by park management is required prior to completion. Rentals are not permitted. Pets are subject to park approval. Measurements are approximate; buyer to verify (id:67517)
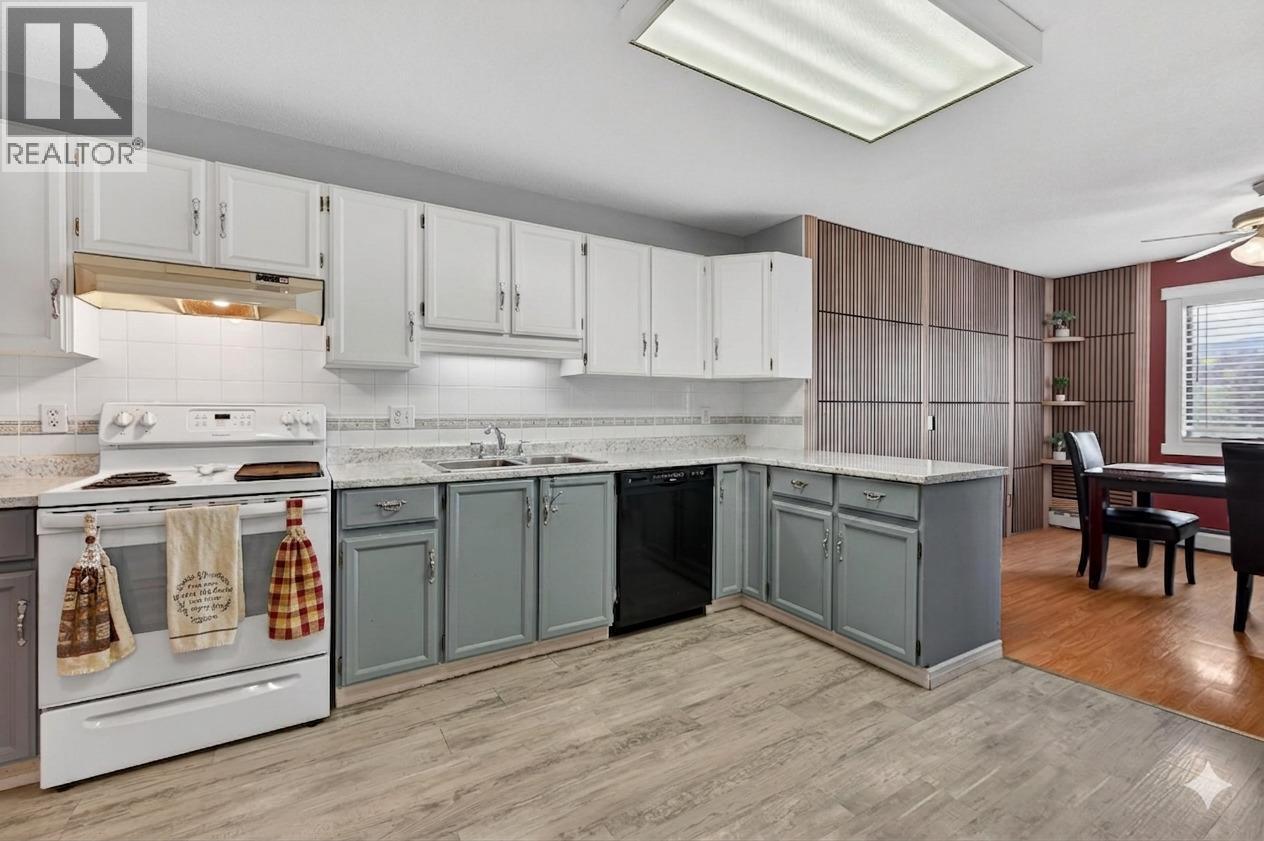
3608 27 Avenue Unit# 311
Vernon, British Columbia
Welcome to this spacious top-floor corner unit, ideally positioned on the quiet side of the building with beautiful southwest exposure and mountain views from the private patio. Offering 3 bedrooms and 2 bathrooms, this rare layout combines comfort, functionality, and an unbeatable central location. Thoughtfully updated throughout, this home features fresh paint, new flooring, a stylish new electric fireplace, and a brand-new washer and dryer. The bright and spacious kitchen offers plenty of room to cook, entertain, and gather with family and friends, while the open living area creates a warm and inviting atmosphere to call home. Additional highlights include in-suite laundry, 2 secure underground parking stalls, and 2 storage units — a rare and valuable bonus for condo living. Residents also enjoy access to excellent building amenities including a reading room, games room, and secure covered parking. Conveniently located within walking distance to transit, shopping, pharmacies, medical offices, and everyday essentials, this home offers easy living in the heart of the city. Rarely do spacious top-floor corner 3-bedroom units like this become available. Book your private showing today! (id:67517)
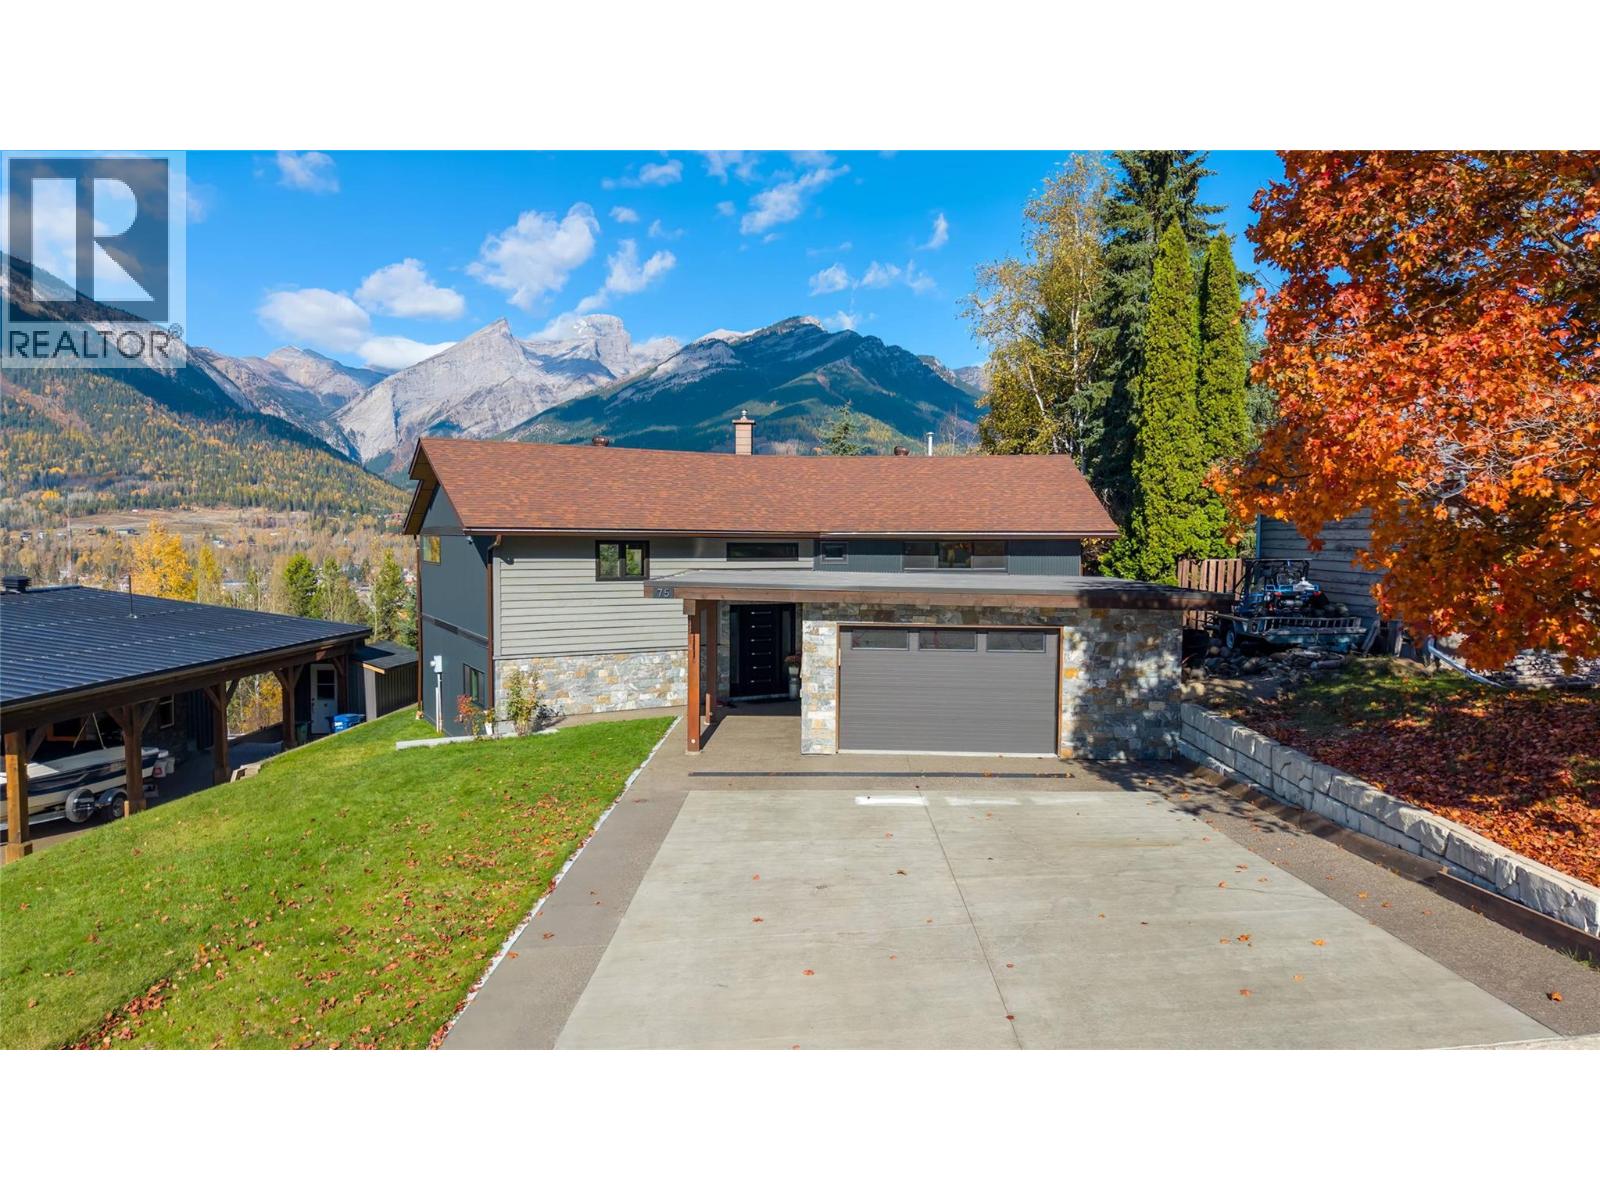
75 Ridgemont Drive
Fernie, British Columbia
Some homes are all about the location, and this one delivers! Take in breathtaking views of Fernie's surrounding mountain ranges from this incredible 3-bedroom, 4-bathroom home offering approximately 3,000 sq ft of space, an abundance of updates & endless potential. Set in an amazing location, enjoy direct access to the Sidewinder Trail and Fernie Ridge trail system, putting adventure right outside your door. Whether it's hiking, biking or simply soaking in the mountain scenery, this is Fernie living at its best! Numerous recent updates include the roof, front windows, front door and siding, three updated bathrooms with heated floors, and significant exterior improvements, including wall reconstruction, new weeping tile and drainage systems. Additional improvements include interior paint, refreshed stucco and deck railings, along with new maple hardwood flooring on the entry staircase. Enjoy generous living spaces on both levels, providing plenty of room for the whole family to spread out. Downstairs, a fantastic family and games room creates the perfect space for recreation, entertaining or relaxing together. The recently rebuilt, heated garage is another standout feature, complete with in-floor heating and wiring for EV charging, plus excellent space for vehicles, outdoor gear, storage or hobbies. With incredible mountain views, an amazing location and so much potential, this property offers a wonderful opportunity to make the most of everything Fernie has to offer! (id:67517)
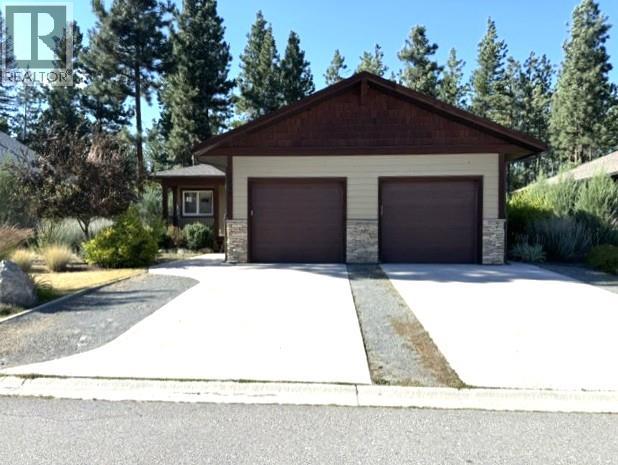
156 Shadow Mountain Boulevard
Cranbrook, British Columbia
Welcome to this exceptional home in the beautiful Shadow Mountain community, where breathtaking mountain surroundings meet an unbeatable lifestyle. Perfectly positioned backing onto the prestigious Shadow Mountain Golf Course and just moments from the river and Rails to Trails, this property offers the ideal balance of recreation, relaxation, and everyday convenience. The main home features a bright, open-concept design with three spacious bedrooms and two full bathrooms. The inviting kitchen flows seamlessly into the dining and living areas, creating the perfect space for entertaining or family gatherings. Cozy up by the fireplace on cooler evenings, or retreat to the separate family room for additional living space. A standout feature of this property is the beautifully finished, self-contained two-bedroom, one-bathroom suite—an ideal mortgage helper, in-law accommodation, or private space for extended family. Thoughtfully designed, both the main home and the suite enjoy complete independence, each offering its own laundry, garage space, private deck or patio, and dedicated garden area. Whether you're an avid golfer, nature enthusiast, or simply looking for a home with exceptional income potential, this Shadow Mountain property delivers an outstanding opportunity in one of the area's most desirable locations. (id:67517)
4630 Ponderosa Drive Unit# 215
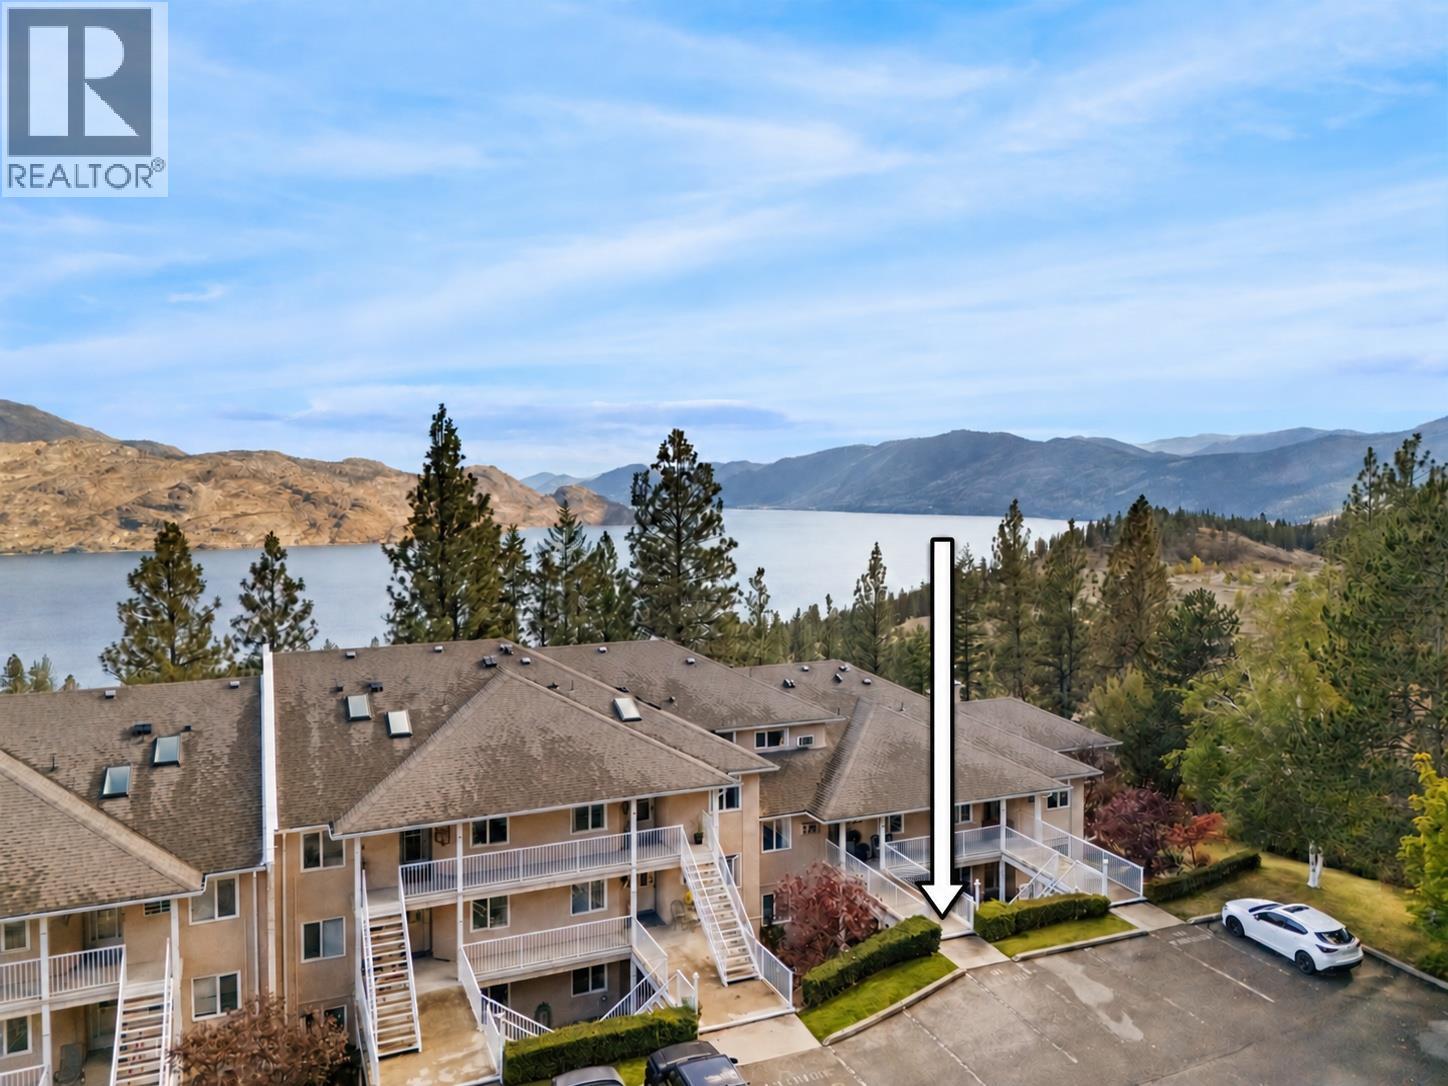
Peachland, British Columbia
Rarely available 3-bedroom, 3-bathroom townhome at Chateau on the Ridge with a great lake view and the option for true one-level living. Ideally located adjacent to the Pincushion Mountain Trail in Peachland, this extensively updated rancher-style home with loft offers convenient level entry, with the primary living spaces all on the main floor. The stunning renovated kitchen features full-height cabinetry with pull-out storage, Silestone quartz countertops, Kohler sink, instant hot and triple-filtered cold water, plus premium Bosch appliances and a Zephyr beverage fridge. Additional upgrades include luxury vinyl flooring, designer Benjamin Moore paint throughout, updated bathrooms, lighting and hardware, a refaced fireplace, updated staircase and new A/C units in 2025. The upper level has been enclosed to create a true third bedroom. Major building improvements include new skylights, roof vents and boilers. Enjoy covered parking with storage, plus an exercise room, billiards, library and clubhouse. Strata fee is $535/month and includes heat, gas, hot and cold water. Pet-friendly and just minutes from Peachland's waterfront, shops and amenities. (id:67517)
1441 20 Avenue SE Unit# 7
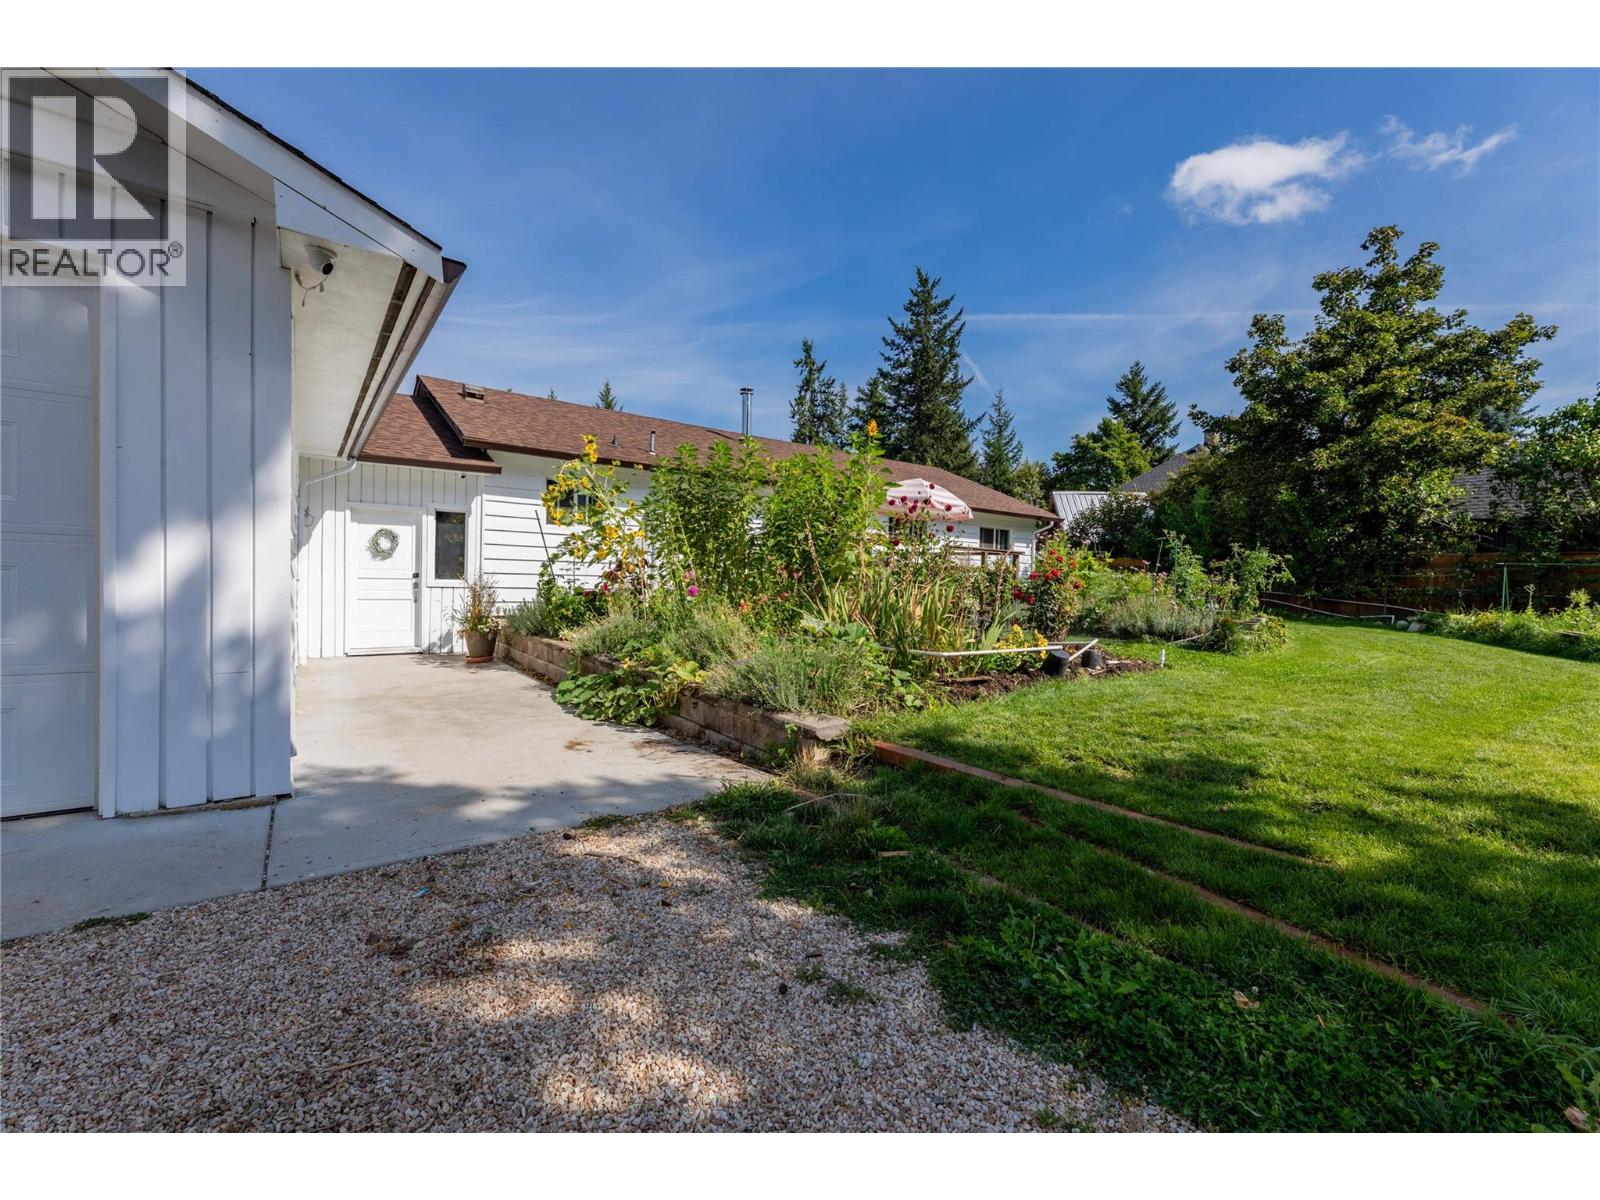
Salmon Arm, British Columbia
Step into an unmatched classic and outdoor living with this solid 3-bedroom, 2-bathroom 1956 home. Offering a timeless structural foundation, bright living spaces, and blank canvas basement, this residence is ideal for families, hobbyists, or anyone seeking a peaceful homestead feel with modern self-sufficiency in mind. A Gardener’s Dream- this 0.6 acres of fully usable land featuring established fruit trees, and expansive, dedicated vegetable gardens ready with automated irrigation for farm-to-table right in town! Family home -Ample yard space for children to play, room for pets, outdoor climbing net, tree fort and sand pit all ready for your family to move into. Whether you are looking to cultivate your own self-sustaining garden, create an outdoor haven, or secure a property with exceptional yard space, this 1956 home offers character, community, and land to grow and lake views in winter. (id:67517)
208 Sagewood Drive
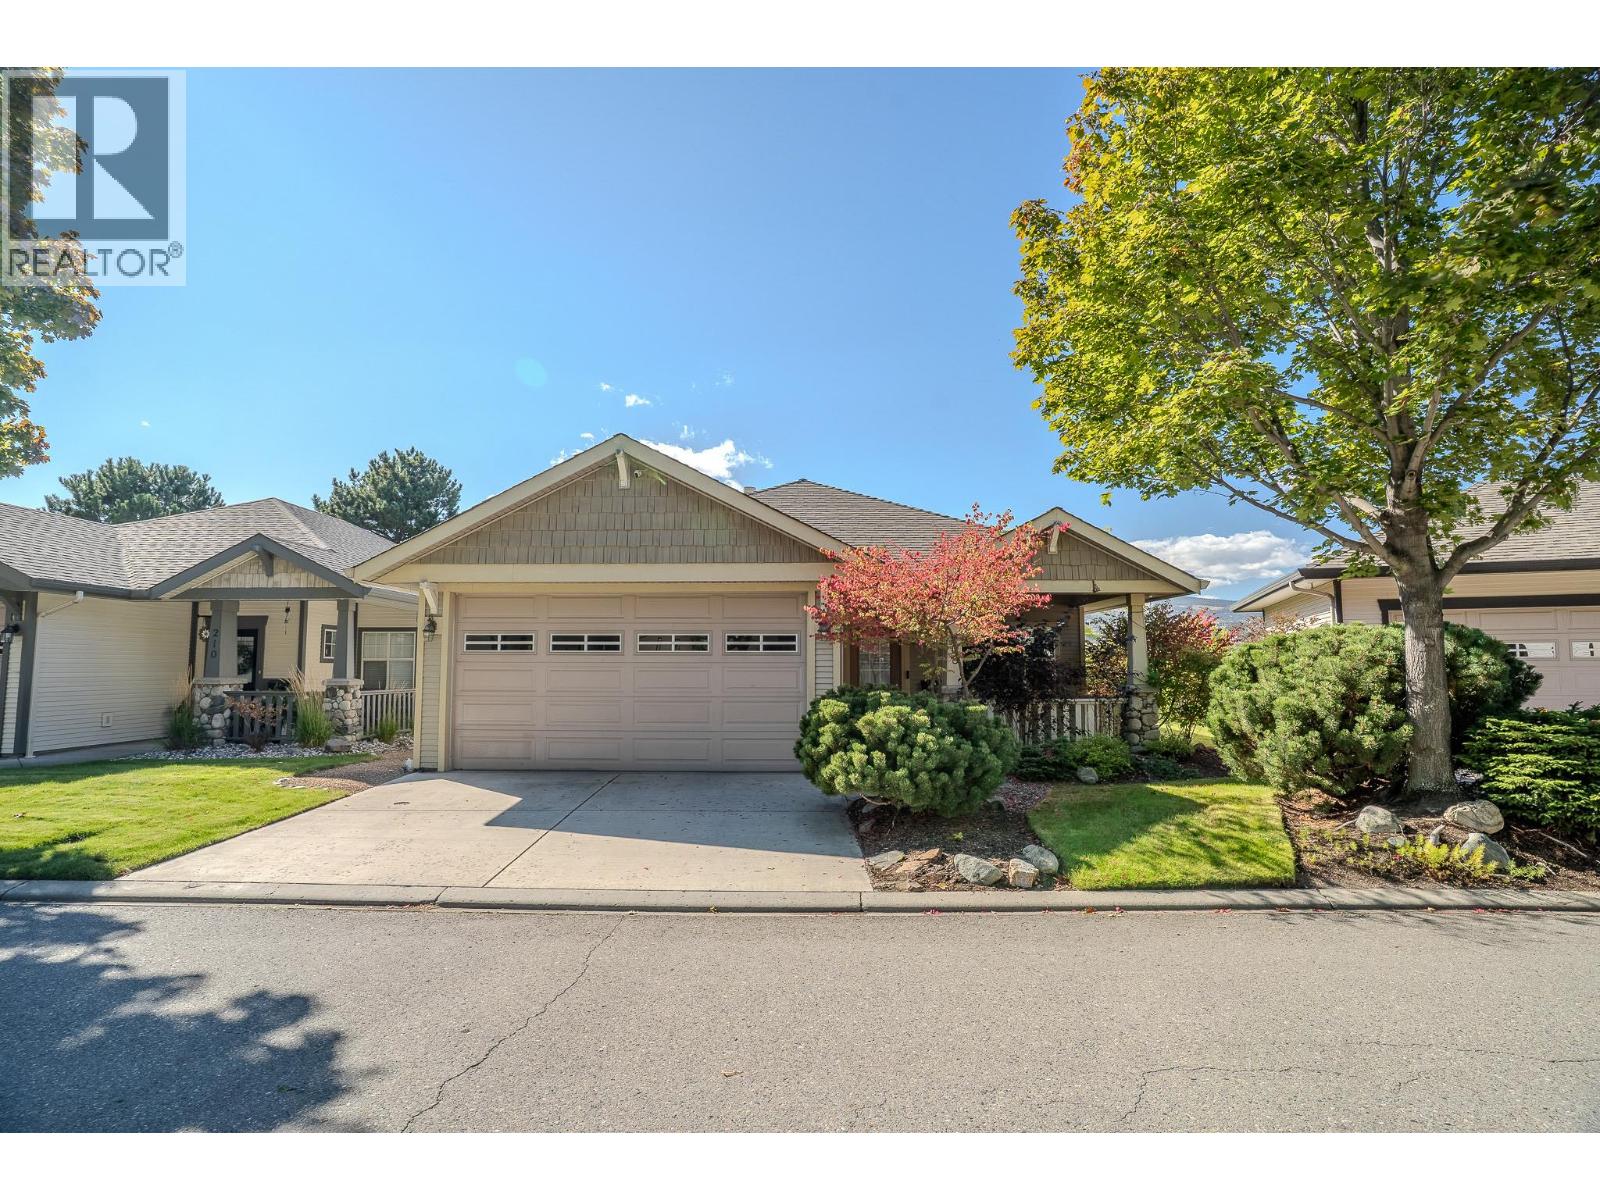
Kamloops, British Columbia
Enjoy a relaxed, low maintenance lifestyle in the updated 2 bedroom, 2 bathroom home in Kamloops' sought after Sun River's community. Perfect for those looking to downsize without compromising on comfort, this home offers the ideal blend of easy living and lock and go convenience. Take in the views of the city and enjoy a home designed to make every living feel effortless. The double garage provides plenty of convenience, complete with an EV charger added for your electric or highbrid vehicles, with added storage room in the attic. More additional features include remote control awning cover for the patio, engineered hardwood flooring throughout, and granite countertops in the kitchen. The second bedroom includes a built in murphy bed built into the cabinet. Whether you are ready to simplify, embrace an active lifestyle, or enjoy the freedom to travel with peace of mind, this inviting Sun Rivers is an opportunity to enjoy what matters most. (id:67517)
1409 Southview Drive
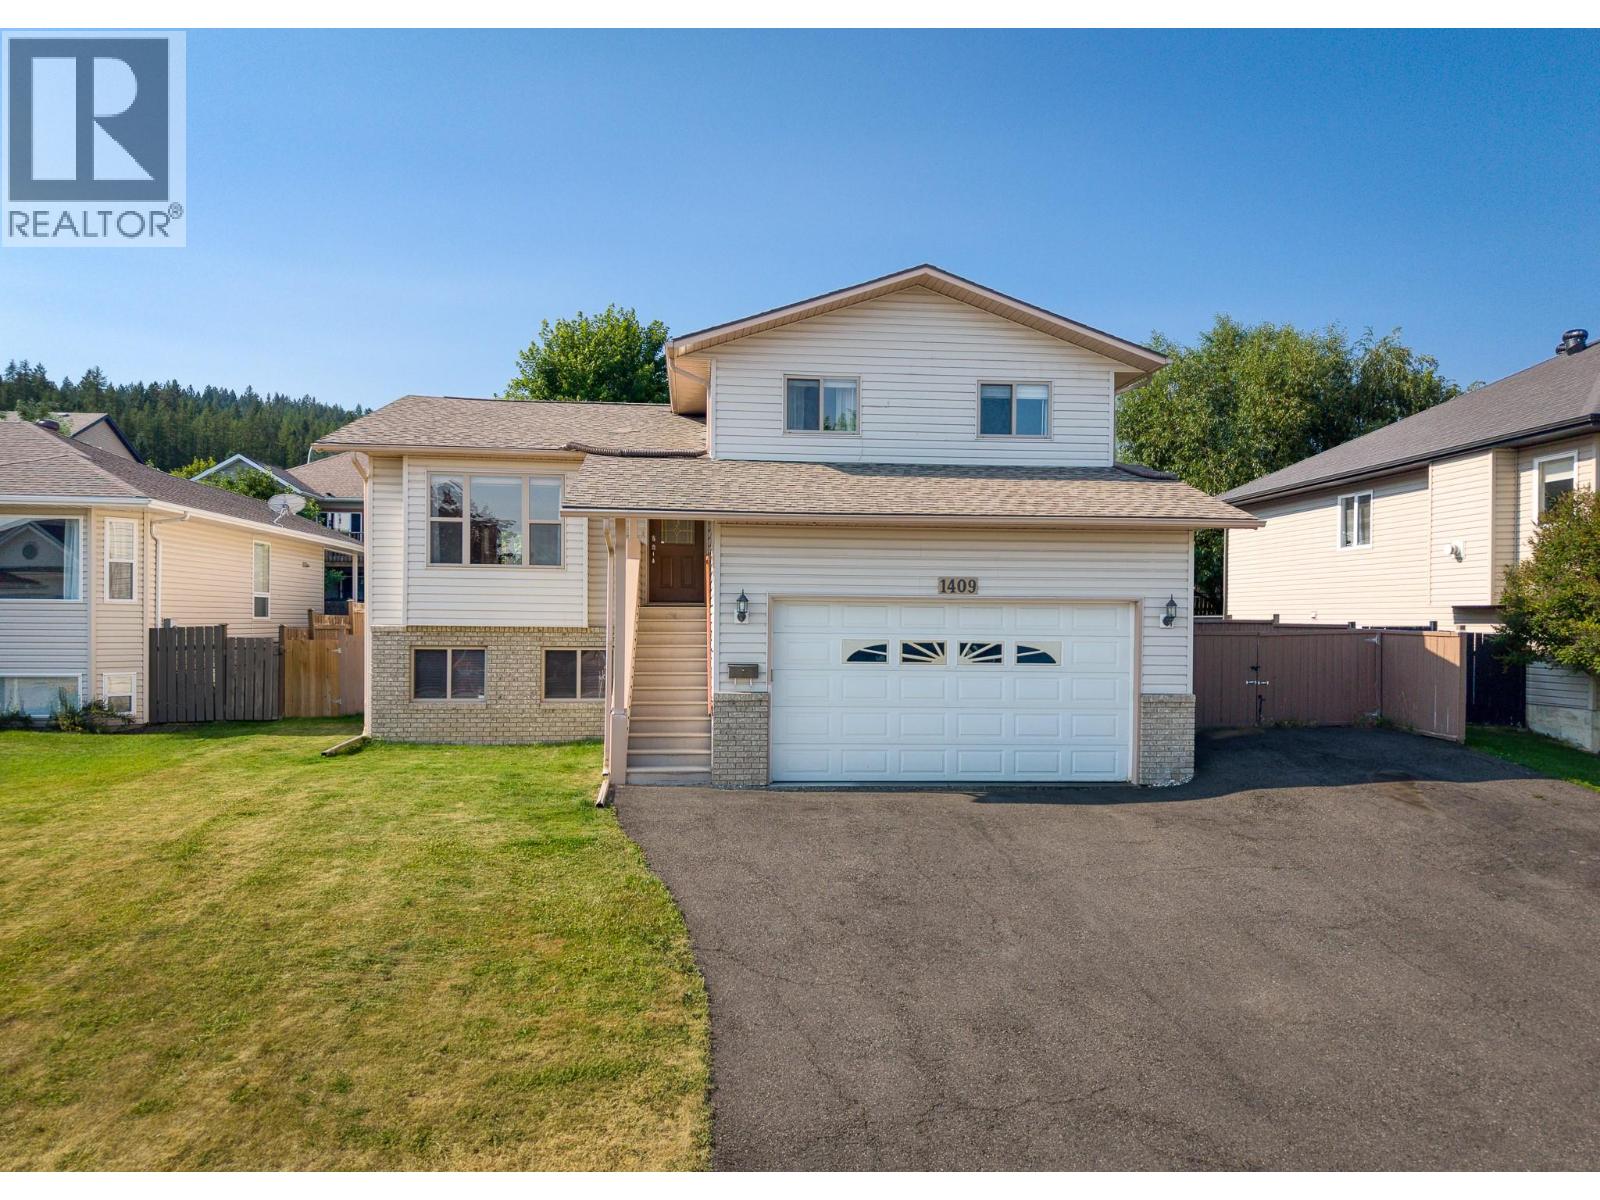
Cranbrook, British Columbia
A beautiful family home in a great neighbourhood. If you are looking for the perfect property for your family you need to see this 5 bedroom 2 bathroom home with fenced yard and attached garage. Inside, on the main floor there is a wide open living room, dining area and kitchen with eat up island and doors leading to the covered patio. Upstairs there is a walkthrough bathroom and 2 bedrooms including primary with walk in closet that appears to have hook ups for laundry. Down one set of steps from the kitchen there is a 3rd bedroom or office with door to the yard, another full bathroom, laundry and access to the garage. Down the second set of steps there are 2 more bedrooms, a full family room and crawl space for storage. Outside there is an oversized driveway with RV parking and drive thru gate, fenced yard, greenhouse, hot tub and covered patio. Important updates with approximate dates include furnace and appliances in 2021, hot water tank in 2019 and a previous inspection stated the roof is about 7 years old. Contact your agent for a showing today! (id:67517)
2109 Sunview Drive
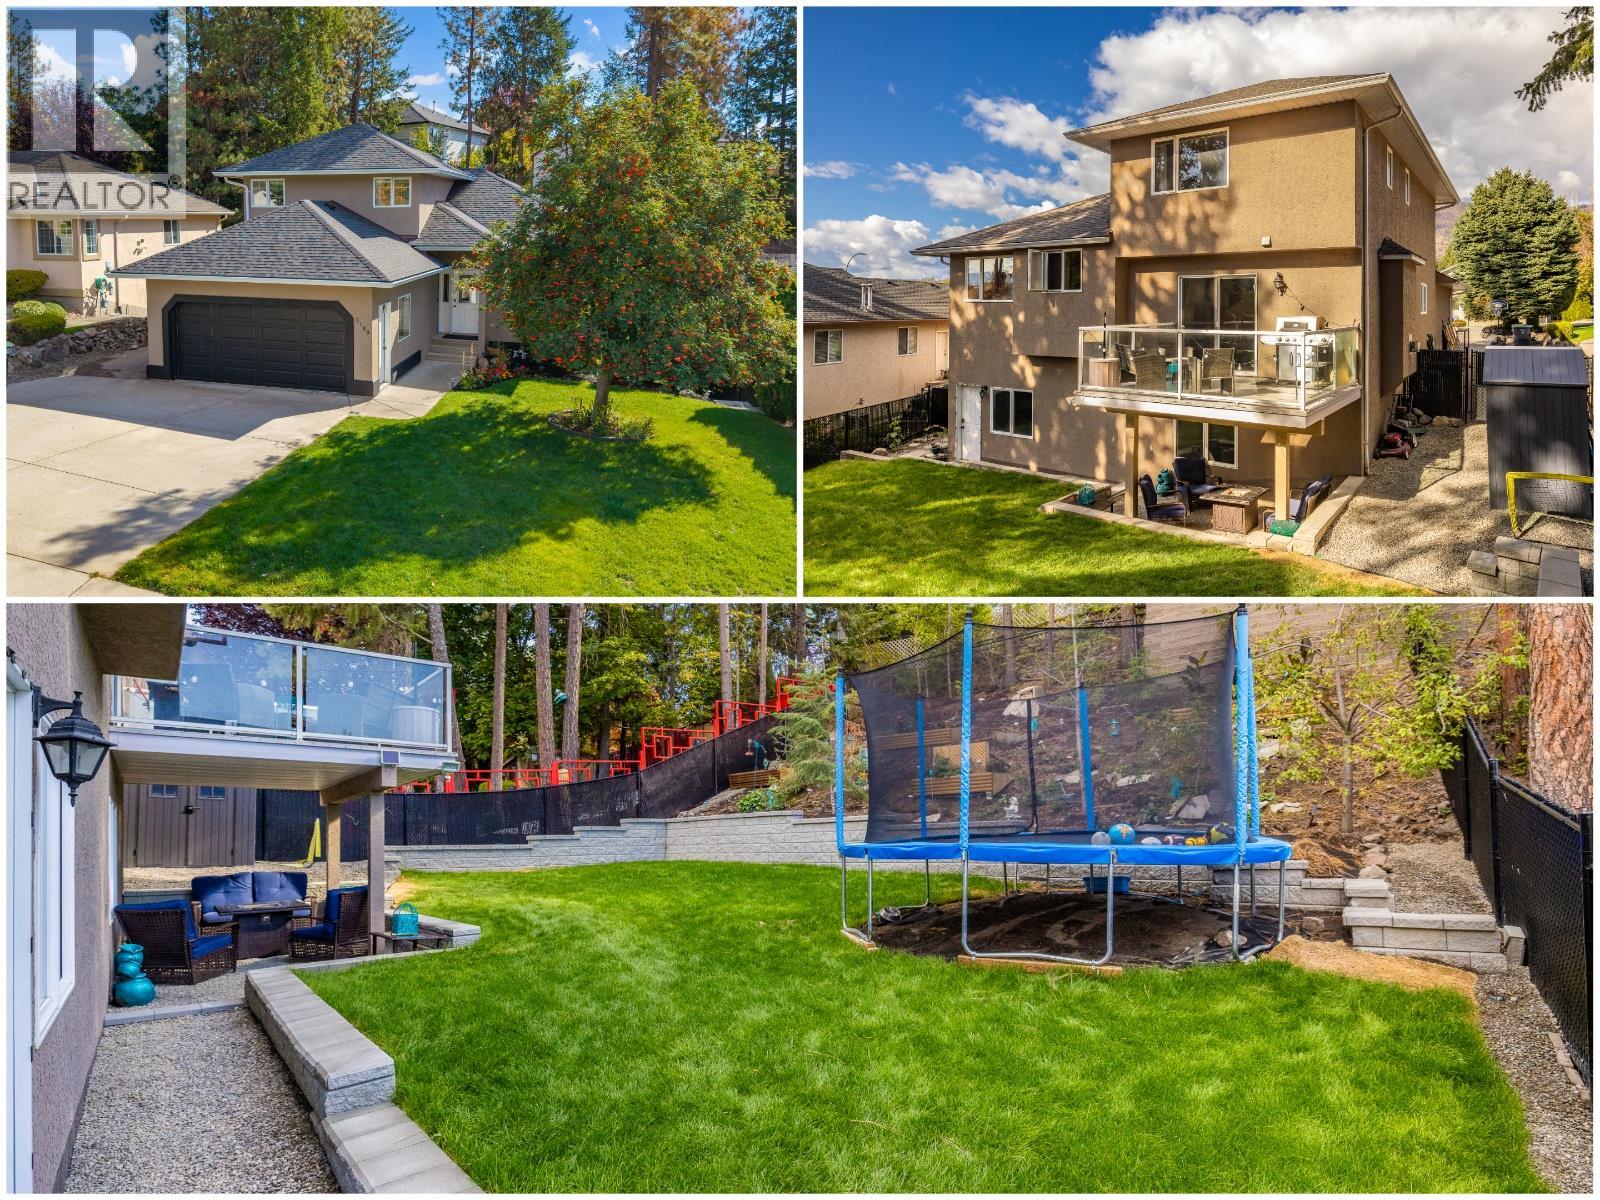
West Kelowna, British Columbia
TONS of UPDATES...Check! GREAT CURB APPEAL...Check! LOTS of PARKING...Check! A PERFECT FLOOR PLAN...Check! This home really does CHECK ALL THE BOXES! Soaring ceilings and a welcoming foyer create an inviting first impression, while the stunning renovated kitchen overlooks the cozy sunken family room. Spacious dining and living areas feature a striking ""wine wall"", perfect for entertaining. Offering 4 bedrooms plus a den and 3 full bathrooms, the versatile layout is ideal for growing families. Upstairs are 3 bedrooms and 2 full bathrooms, including a spacious primary retreat; while the main floor offers an office/den and 3rd full bathroom. The fully finished walkout basement features high ceilings, a large bedroom and flexible space with separate entrance, ideal for someone who would like to suite the basement or create an upscale rec-room. Outside, enjoy a private family oasis with a large greenspace (lots of room to add in-ground pool) and plenty of room for kids and pets to play. Fresh landscaping (including new retaining walls and in ground irrigation) and exterior accents enhance curb appeal. Extensive updates include luxury vinyl plank flooring, PEX PLUMVING, ROOF, HVAC, THE KITCHEN and even a new garage door, all completed within the past two years. Located in sought after West Kelowna Estates (two sought-after elementary schools, endless hiking and biking trails, and close proximity Kelowna) you're sure to love the neighbourhood and all it offers. (id:67517)
3420 Pass Creek Road
Krestova, British Columbia
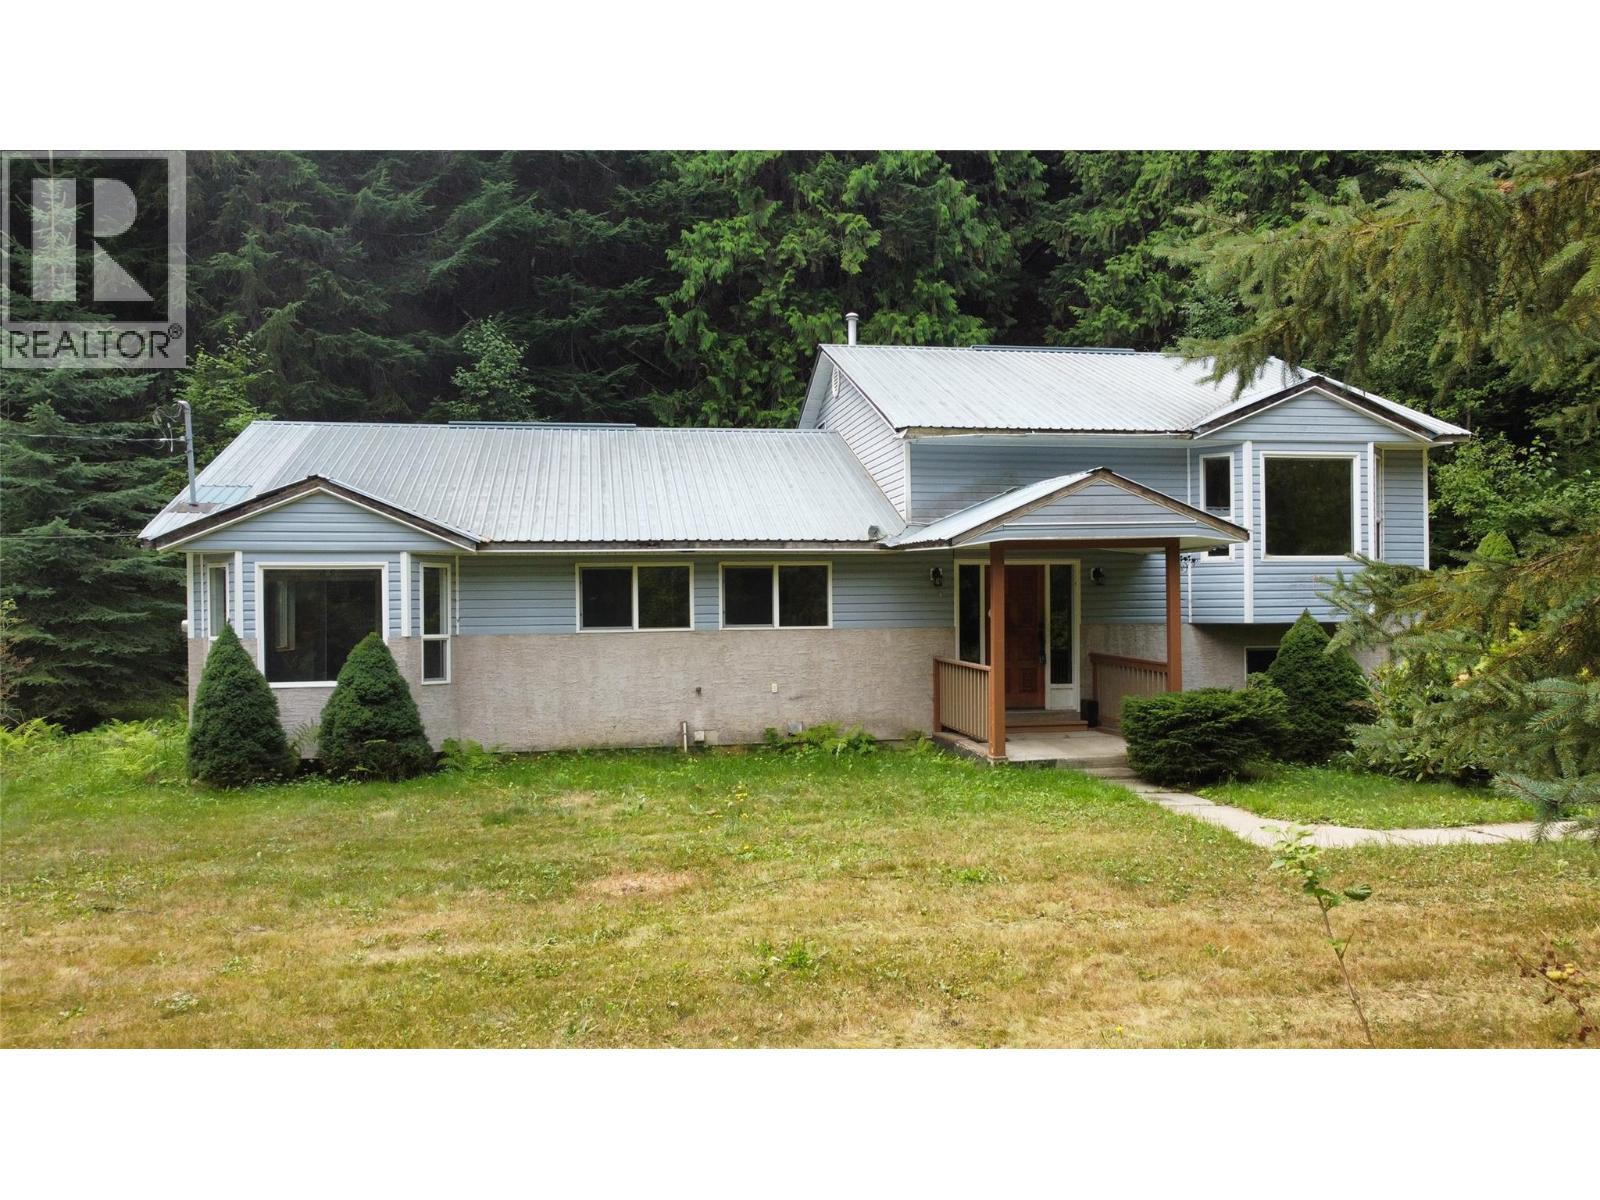
Privacy and Rural Kootenay living at its finest! This 3 bedroom 2 bath home is an empty canvas waiting for you to bring your ideas and help it reach its fullest potential. Resting on 0.95 acres of unzoned land, the world is your oyster! Completely encompassed in trees, there is not a neighbour in sight! Come enjoy this Kestova Gem, you won't want to miss out on this opportunity! *Water intake and exterior water works from Planiden Brook need to be replaced* (id:67517)
304 Martin Street
Penticton, British Columbia
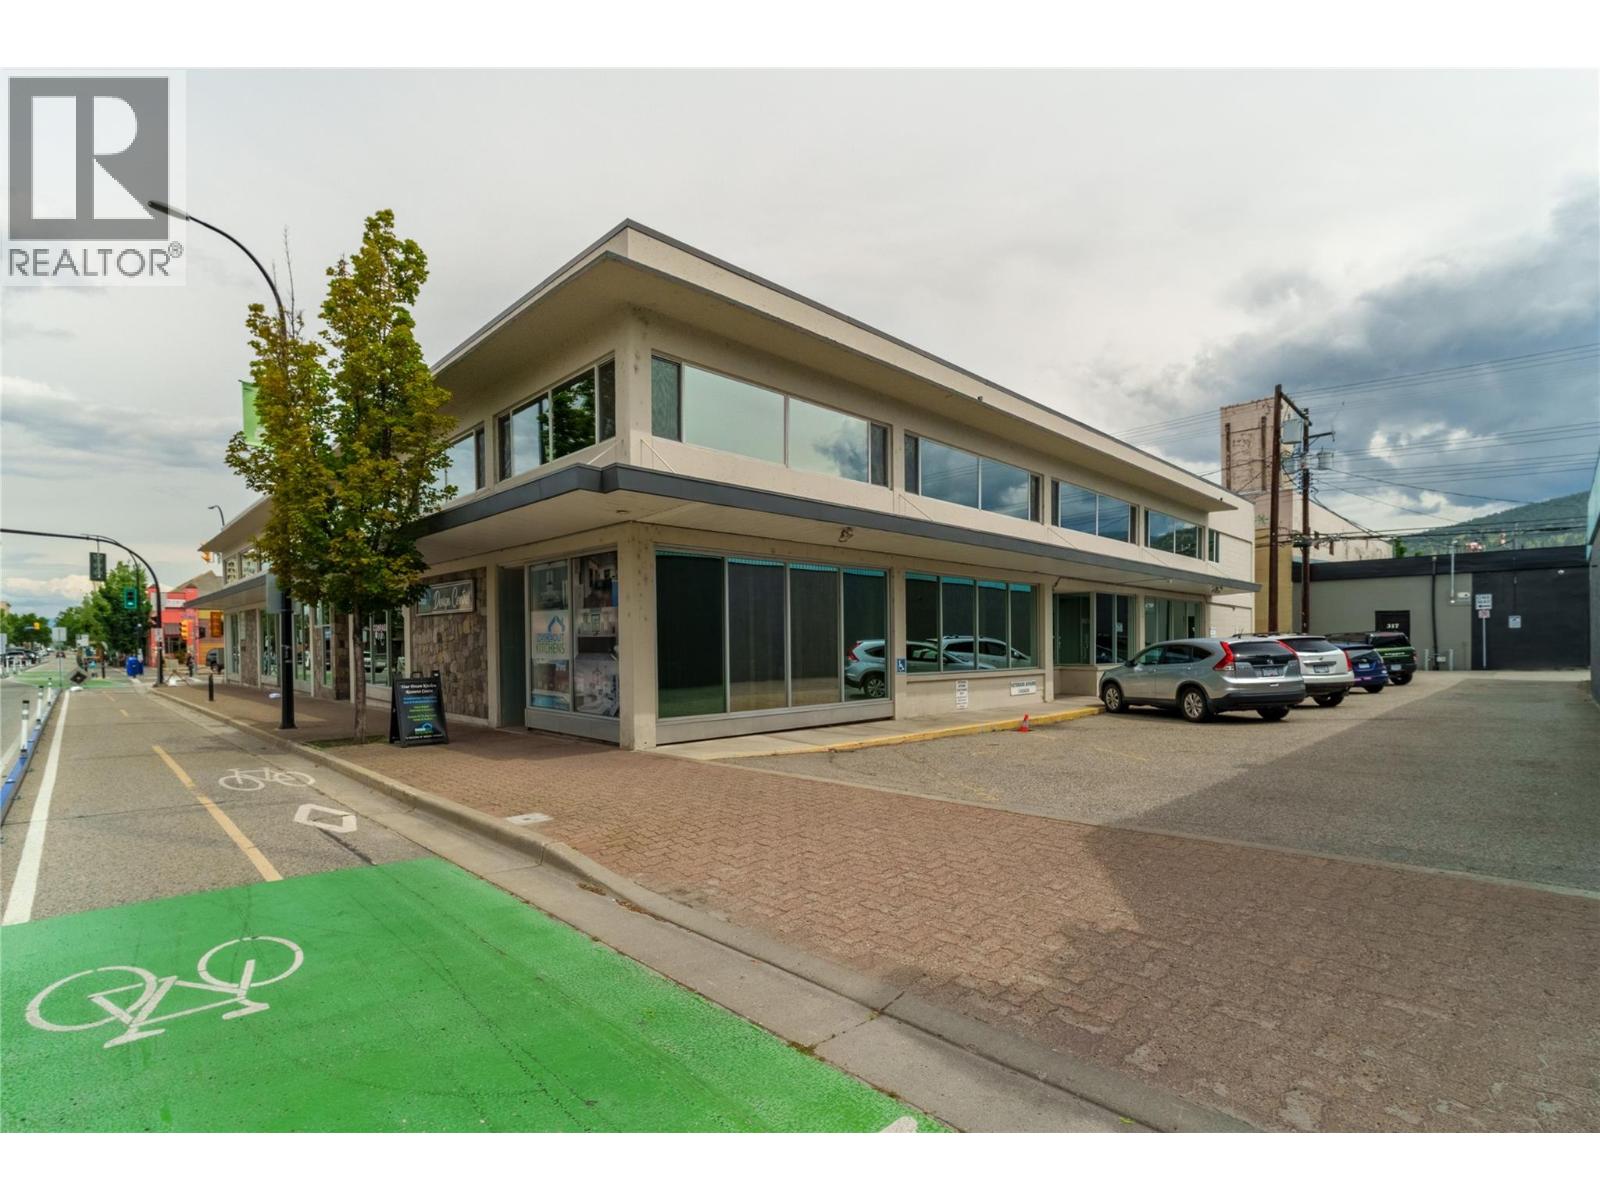
Prime location, downtown Penticton building for sale! Two storey building at the corner of Martin Street and Nanaimo Ave W. This convenient location is close to all downtown amenities, city parking, restaurants, coffee shops, banks, Court House, City Hall, parks and beaches. The property is Zoned C5, the most flexible City of Penticton Commercial zoning. Endless possibilities for both Investors and end-users in this 22,951 sqft building located in Nanaimo Square. The Federal government has been the long-term anchor tenant in the building and has 8,686 sqft of leased space. The second floor has 8 units with 5 units vacant. If you are an end-user there are amazing possibilities to own your own building with great revenue from the existing Tenants. The building has been well maintained and has an extensive solar panel system on the roof. This would be the perfect space for any small business, law office, Doctor’s office, accounting firm, counselling office and many more usages as well. The buildings second floor is serviced with an elevator. Don’t miss this prime opportunity. (id:67517)
257 Steeprock Close
Tumbler Ridge, British Columbia
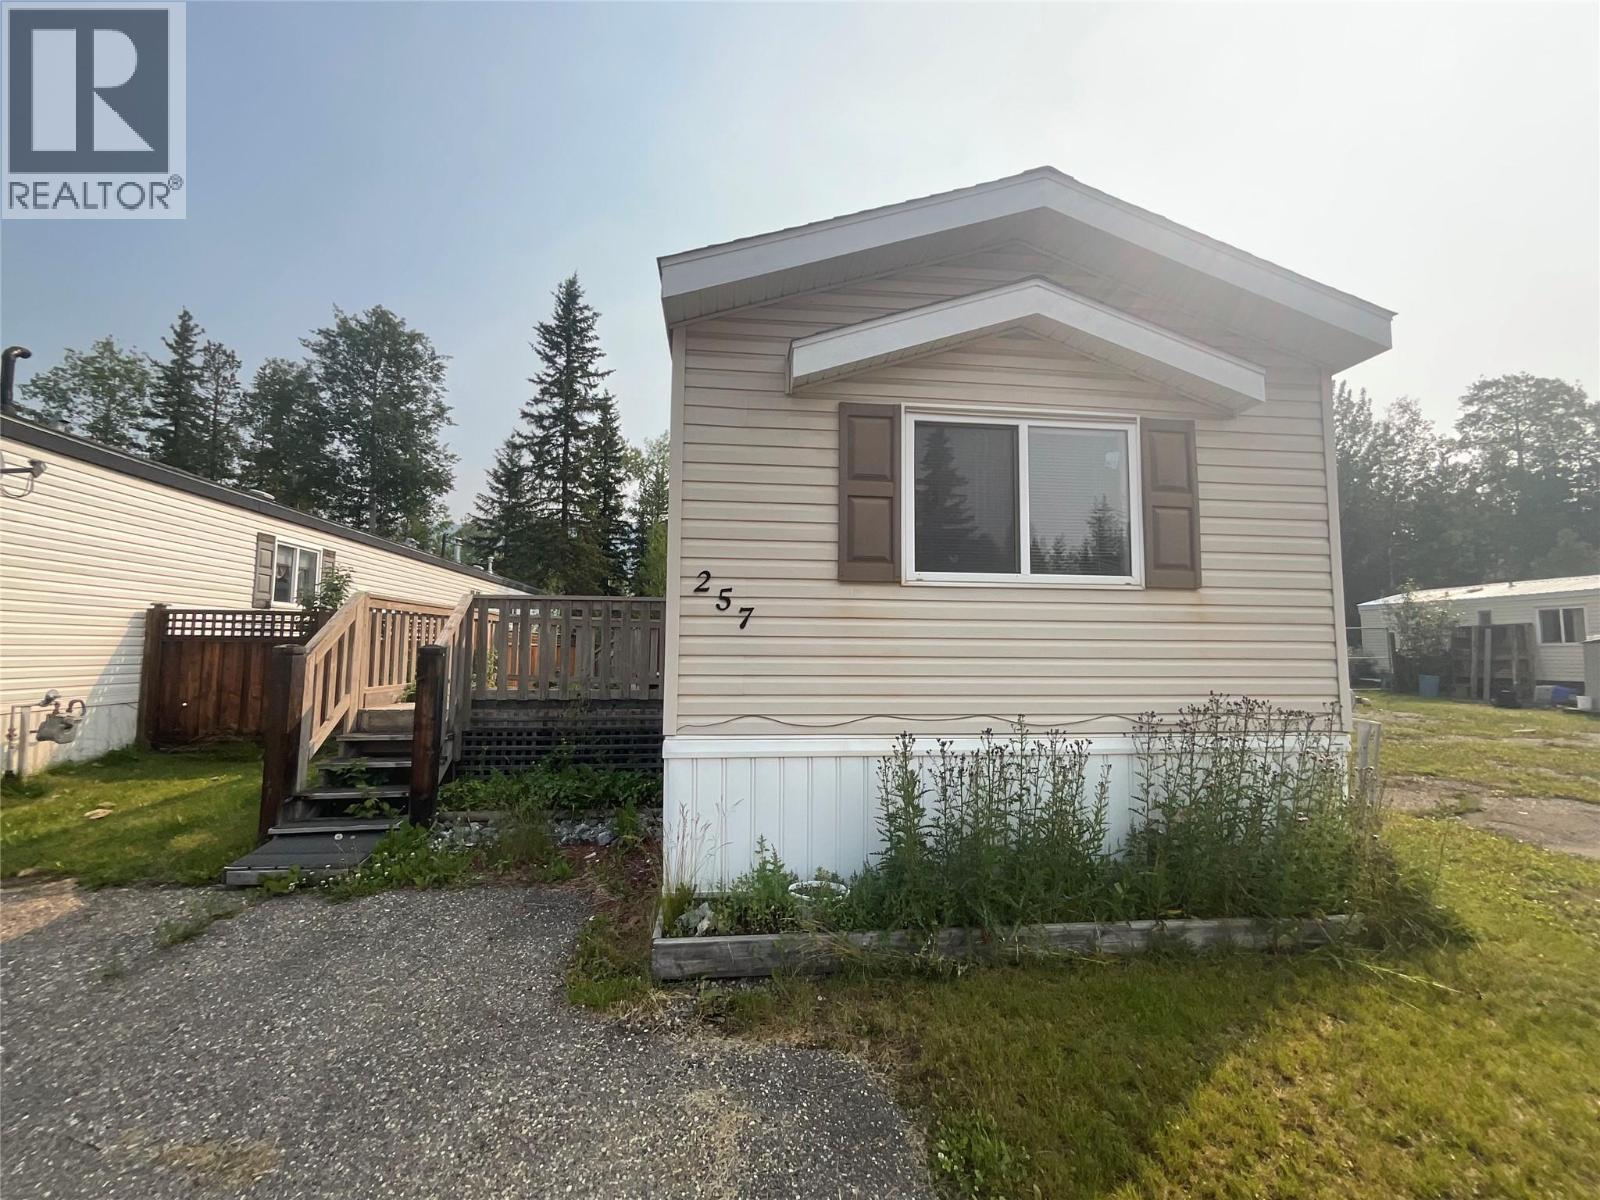
AFFORDABLE, PRIVATE AND READY FOR YOU! This 2008 single-wide mobile is located on its own lot (no pad rental!) in a quiet bare land strata where the fees are just $30 a month. A fantastic opportunity for first-time buyers, down-sizers, or investors seeking value and independence. The home features an open-concept layout with a functional kitchen that offers dark cabinetry, ample counter space, and a raised eating bar that opens to the living area. Large windows bring in plenty of natural light, creating a warm and inviting atmosphere throughout. The primary bedroom is thoughtfully positioned at the back of the home and includes a walk-in closet and a full ensuite. The main bathroom is also full-sized and conveniently located near the second bedroom and laundry area. All major appliances are included: fridge, stove, top loading washer, and dryer. The fully fenced yard offers privacy and space for pets, kids, or gardening, with room to add your own outdoor retreat. There's parking right out front for your convenience. Located not too far from all the amenities the town has to offer-including shopping, schools, parks, healthcare, and more-this home offers small-town living with easy access to everything you need. Don't miss your chance to own this reasonably priced home! (id:67517)
2116 Panorama Drive Unit# 102
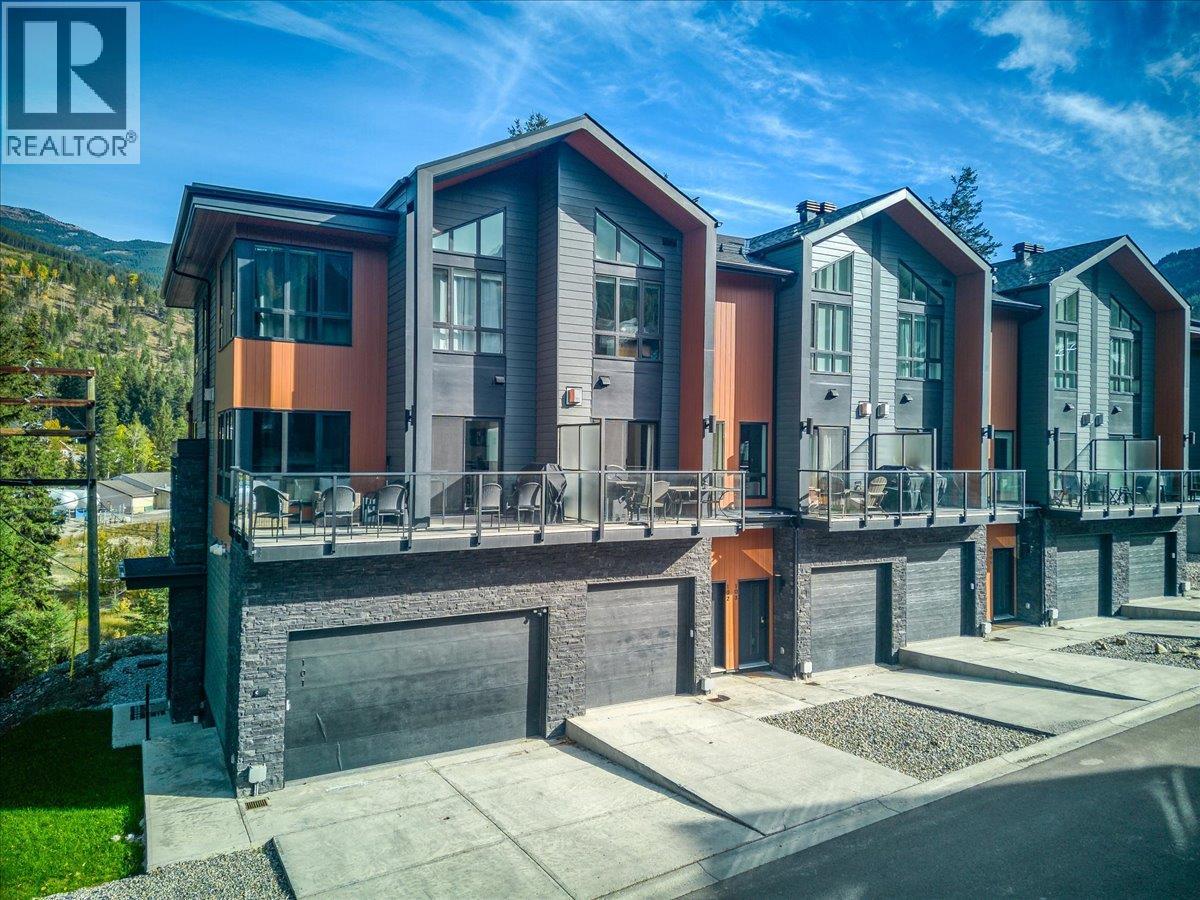
Panorama, British Columbia
Welcome to Unit 102 at Nordix, ideally located in the heart of Panorama Mountain Resort! This beautifully appointed 3-bedroom, 3.5-bathroom residence offers the perfect blend of mountain living, modern comfort, and resort-style convenience. Featuring a spacious and functional layout, this home is ideal for families, weekend getaways, or those seeking a mountain retreat in one of British Columbia’s most desirable four-season destinations. Offered fully furnished, this property provides a turnkey opportunity to enjoy the mountain lifestyle from day one. Experience year-round adventure right at your doorstep, from skiing and snowboarding in the winter to mountain biking, hiking, and outdoor activities throughout the warmer months. Enjoy the convenience of being close to the resort’s village, restaurants, shops, and recreational amenities, all while surrounded by the stunning natural beauty of the Purcell Mountains. Whether you’re looking for a personal getaway, a family retreat, or a mountain property to enjoy for years to come, Unit 102 at Nordix presents an exceptional opportunity to experience everything Panorama Mountain Resort has to offer! (id:67517)
633 Jorgensen Road
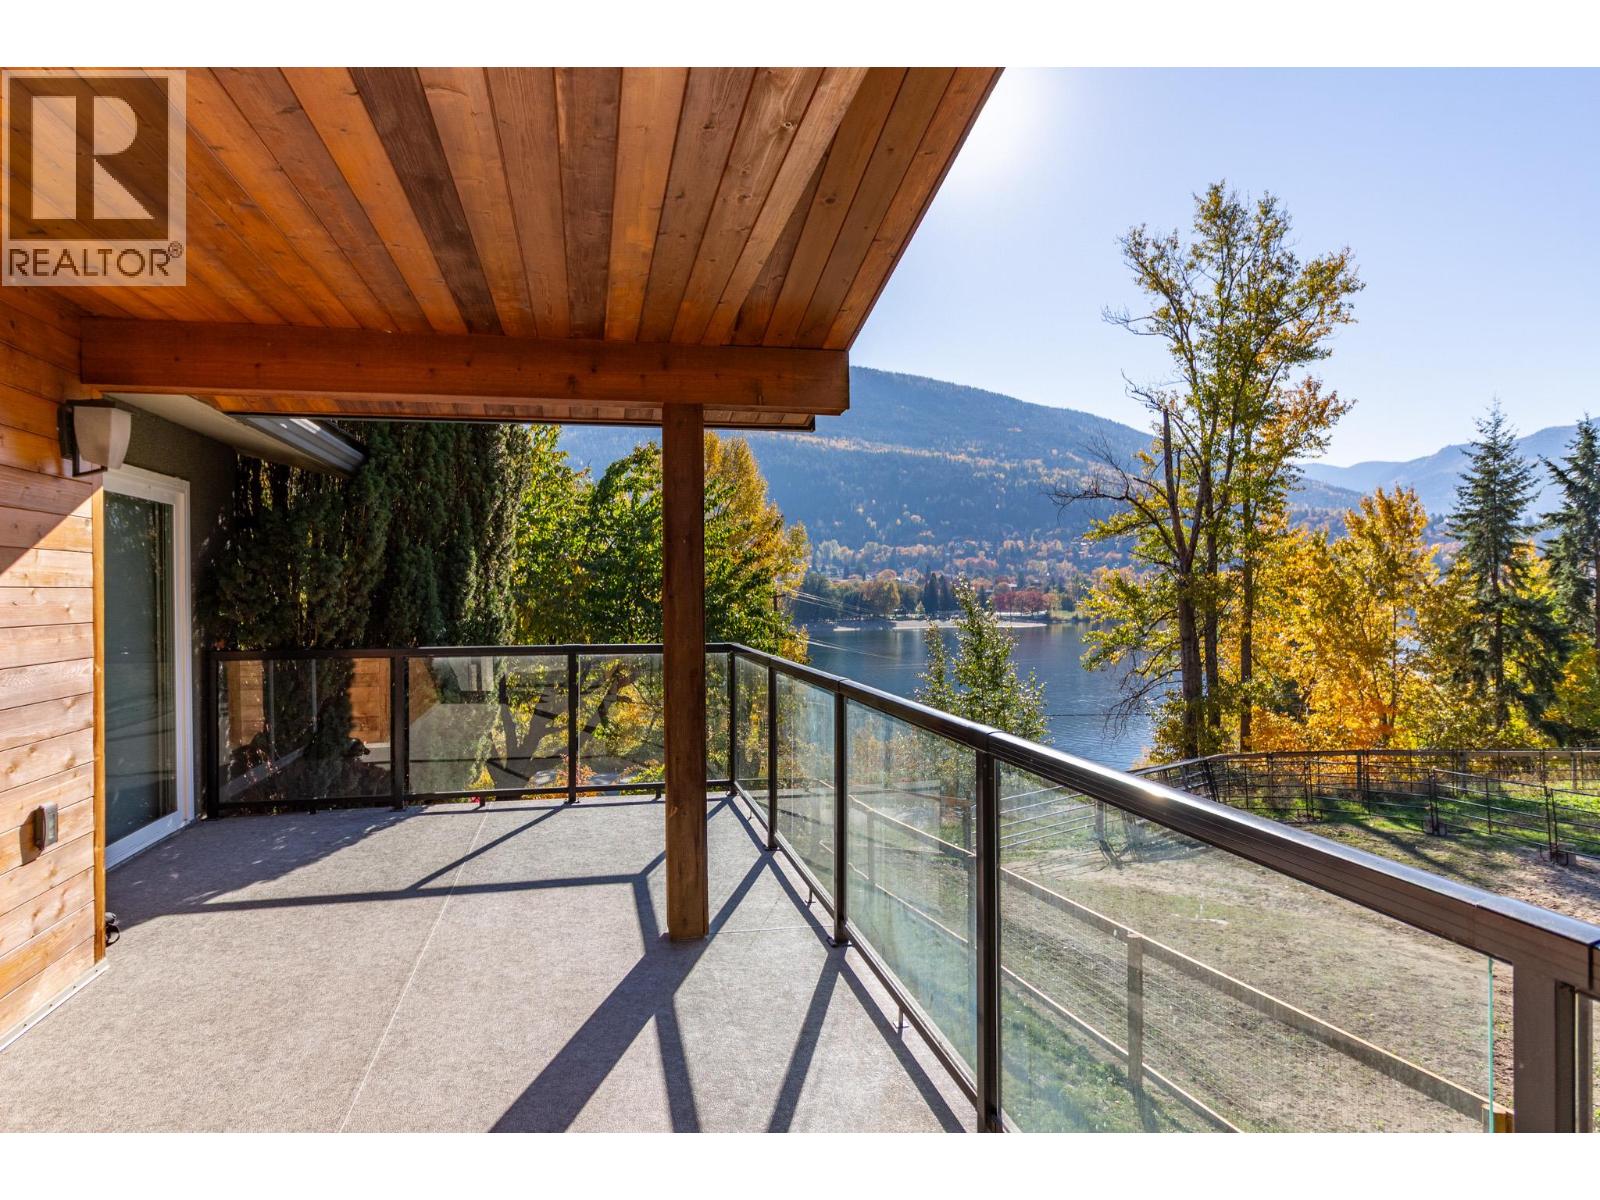
Nelson, British Columbia
Step into the comfort and quality of 633 Jorgensen Rd. An updated 4/5-bedroom, 3-bath home on 0.32 acres just steps from Kootenay Lake, offering stunning views of the Nelson skyline. Located just outside city limits, this property combines the convenience of in-town living with a peaceful rural setting and ample space to relax, entertain, and garden. The bright, modern interior is filled with natural light and features a nearly 20-foot kitchen island, custom fireplace, and seamless access to the covered deck for easy indoor-outdoor living. The rest of the main floor includes the primary suite, two additional bedrooms, and two flexible rooms ideal for a home office, den, dressing room, or another bedroom. The walkout lower level offers a large rec room, laundry, full bath, bedroom, and mechanical/storage space. With potential for an in-law suite, revenue opportunity, or multigenerational living. The covered lower patio provides privacy for the hot tub, and leads out to the extensive landscaped yard and patio on the South side of the house. This is a versatile home and property with plenty of storage and parking for all the toys. Reach out now to arrange your private viewing. (id:67517)
2429 Fairways Drive
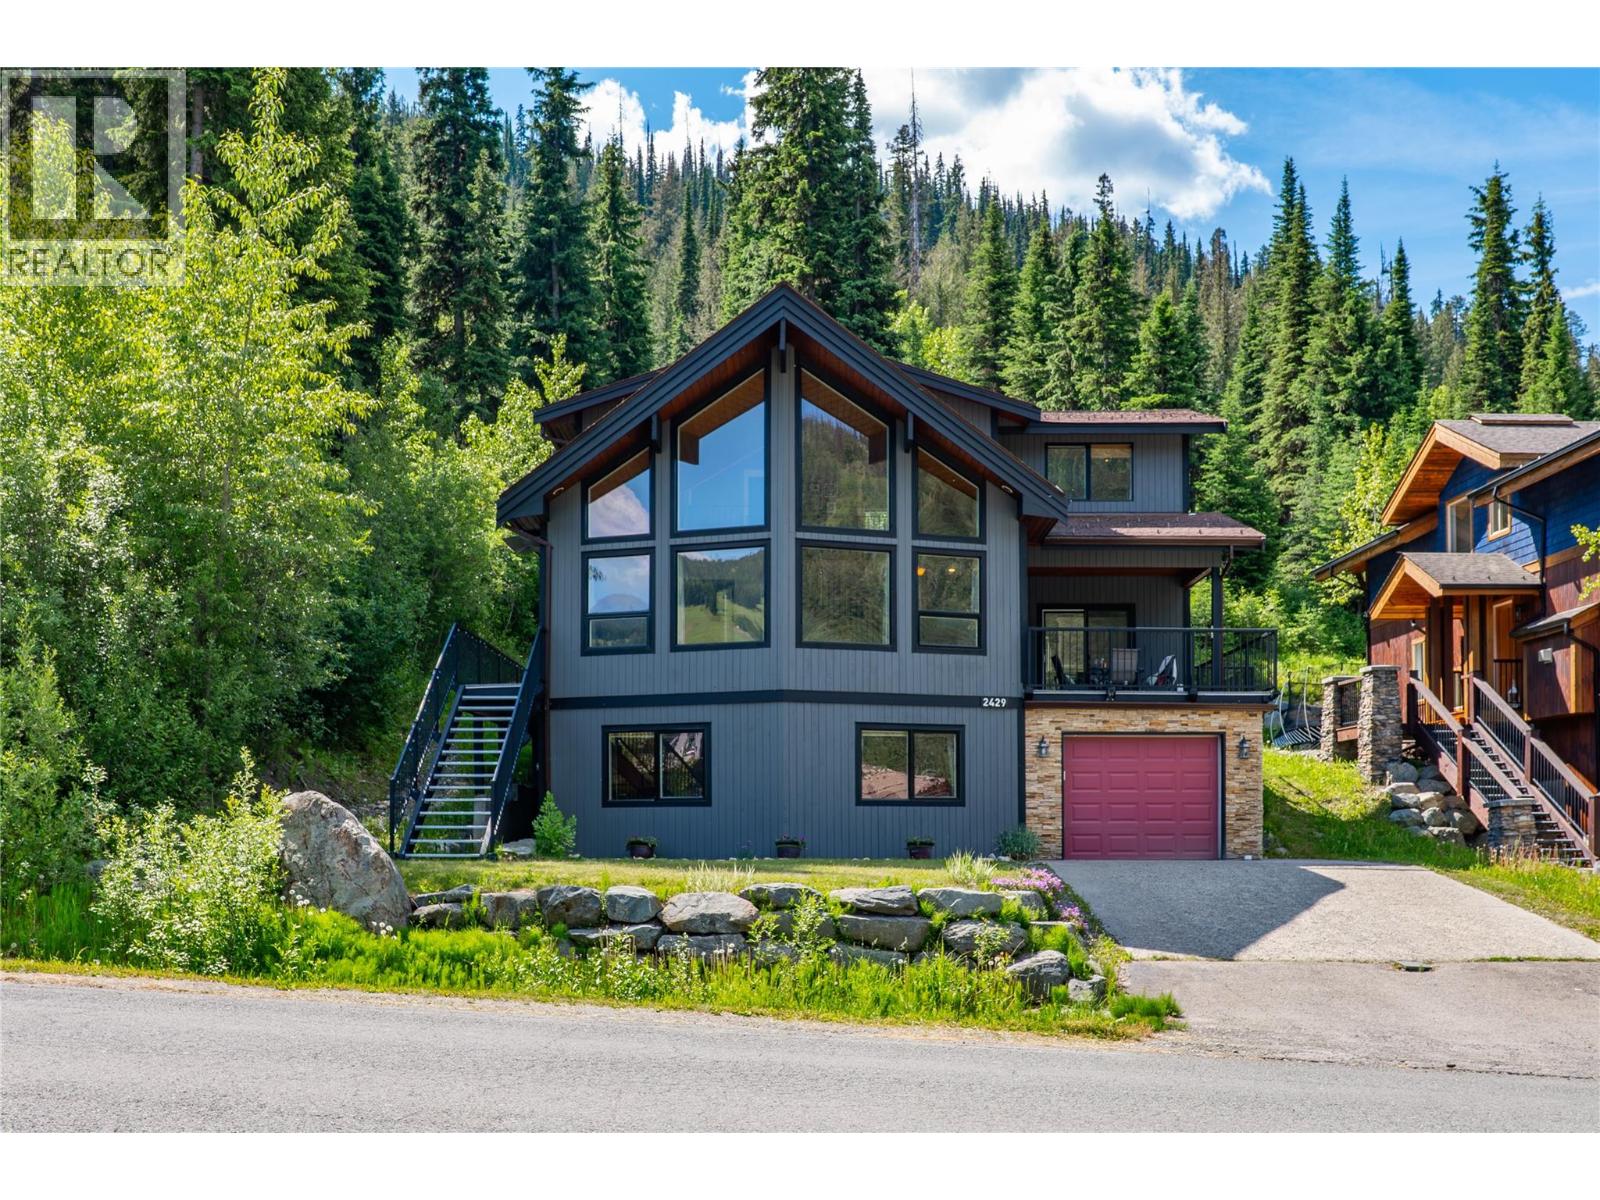
Sun Peaks, British Columbia
Experience the best of Sun Peaks living from this charming 4-bedroom, 3-bathroom Chalet, positioned in one of the resort's most desirable locations, Fairways Drive. Offering 2,700 sq.ft. over three levels, this thoughtfully designed home combines mountain character, modern comfort, and excellent revenue potential with a self-contained 1-bedroom suite. The inviting main living area showcases soaring vaulted ceilings, a dramatic wall of windows framing panoramic mountain views, wood flooring, and a stunning floor-to-ceiling rock fireplace that creates the perfect gathering space after a day on the slopes. Step outside to enjoy the peaceful, private backyard setting overlooking mature forest, where you can ski directly to your backyard in winter and enjoy the easy access to nature trails year-round. Recent exterior improvements, including new paint, updated decks and railings, enhance both curb appeal and functionality. The tandem garage provides ample space for vehicles and mountain gear, while the home's unbeatable location places you just a short stroll from the chairlifts, golf course, village shops, restaurants, and year-round resort amenities. Offered furnished and GST exempt. See listing for video & 3D tours. (id:67517)
115 Redwing Place Unit# 9
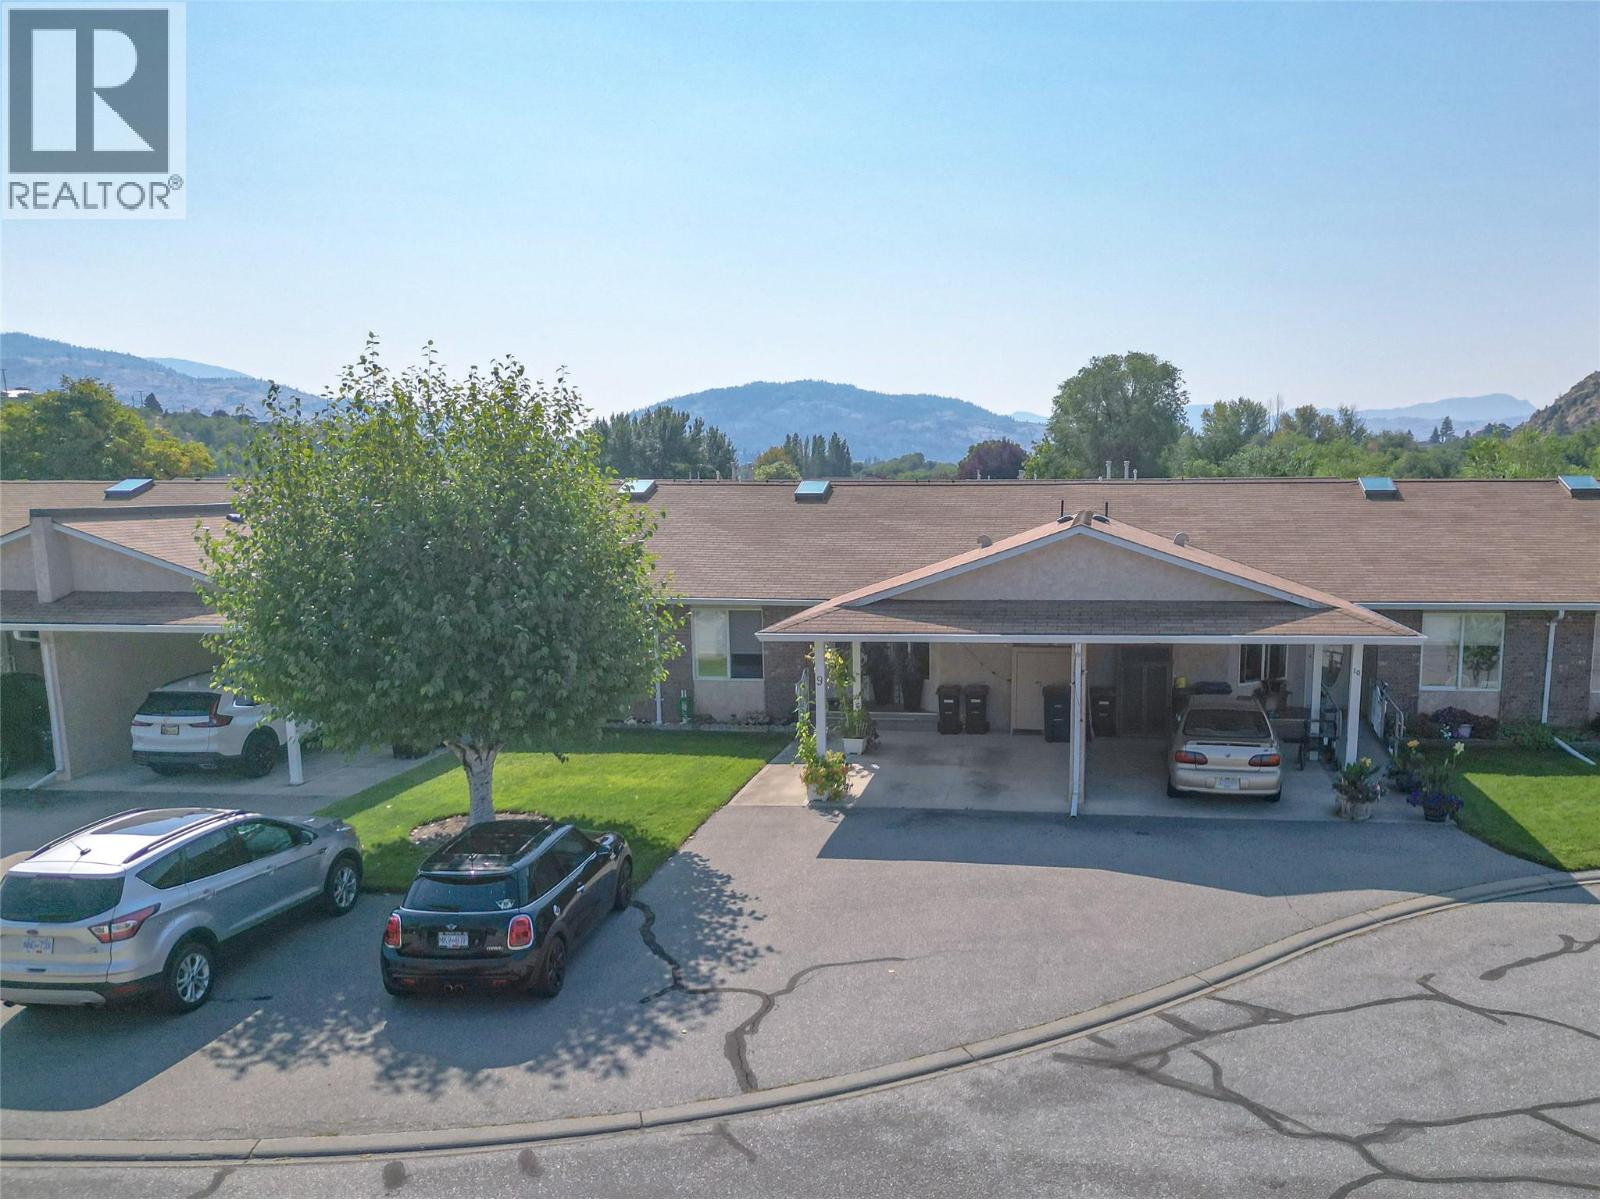
Oliver, British Columbia
Here is a beautifully maintained and updated 2 bed/2 bath one level rancher in Oliver! With its carefully planned layout, you will enjoy carefree living for years to come. Just some of the updates and improvements on this property are the replaced stainless Costco kitchen appliances, including upright freezer, replaced water softener, toilets, vanities, shower fixtures, electrical outlets, lighting, baseboards, bathroom fans, 2026 hot water, tank, and flooring. The open concept living & dining area with lots of natural light offers a cozy sanctuary for your everyday comfort. This home offers a modern kitchen with stainless steel appliances, pantry & lots of cupboard space, and is perfectly sized for any type of household. Your spacious primary bedroom features a large window & direct access to your private 3pcensuite & walk-in closet. The 2nd bedroom and beautifully updated 2nd bathroom are large enough to accommodate your guests. Accessible from the living room is your private, enclosed patio/catio where you can spend time with the morning Sun, or unwind after a busy day. Outside you have a carport large enough for a full size truck. Walk able to Tuc-el-nuit Lake and located right on the regularly maintained paved International Hike’n Bike Trail along the river where the Salmon Run happen each year and takes you to downtown Oliver. The home is located in a well managed adult oriented ,no age restriction, quiet complex in a desirable neighbourhood. Strata allow 2 pets. Bonus feature in comparison to similar units in this complex: a massive unfinished, full size 6 ft high crawl space offering tons of storage. All measurements approximate and to be verified by buyer if important. (id:67517)
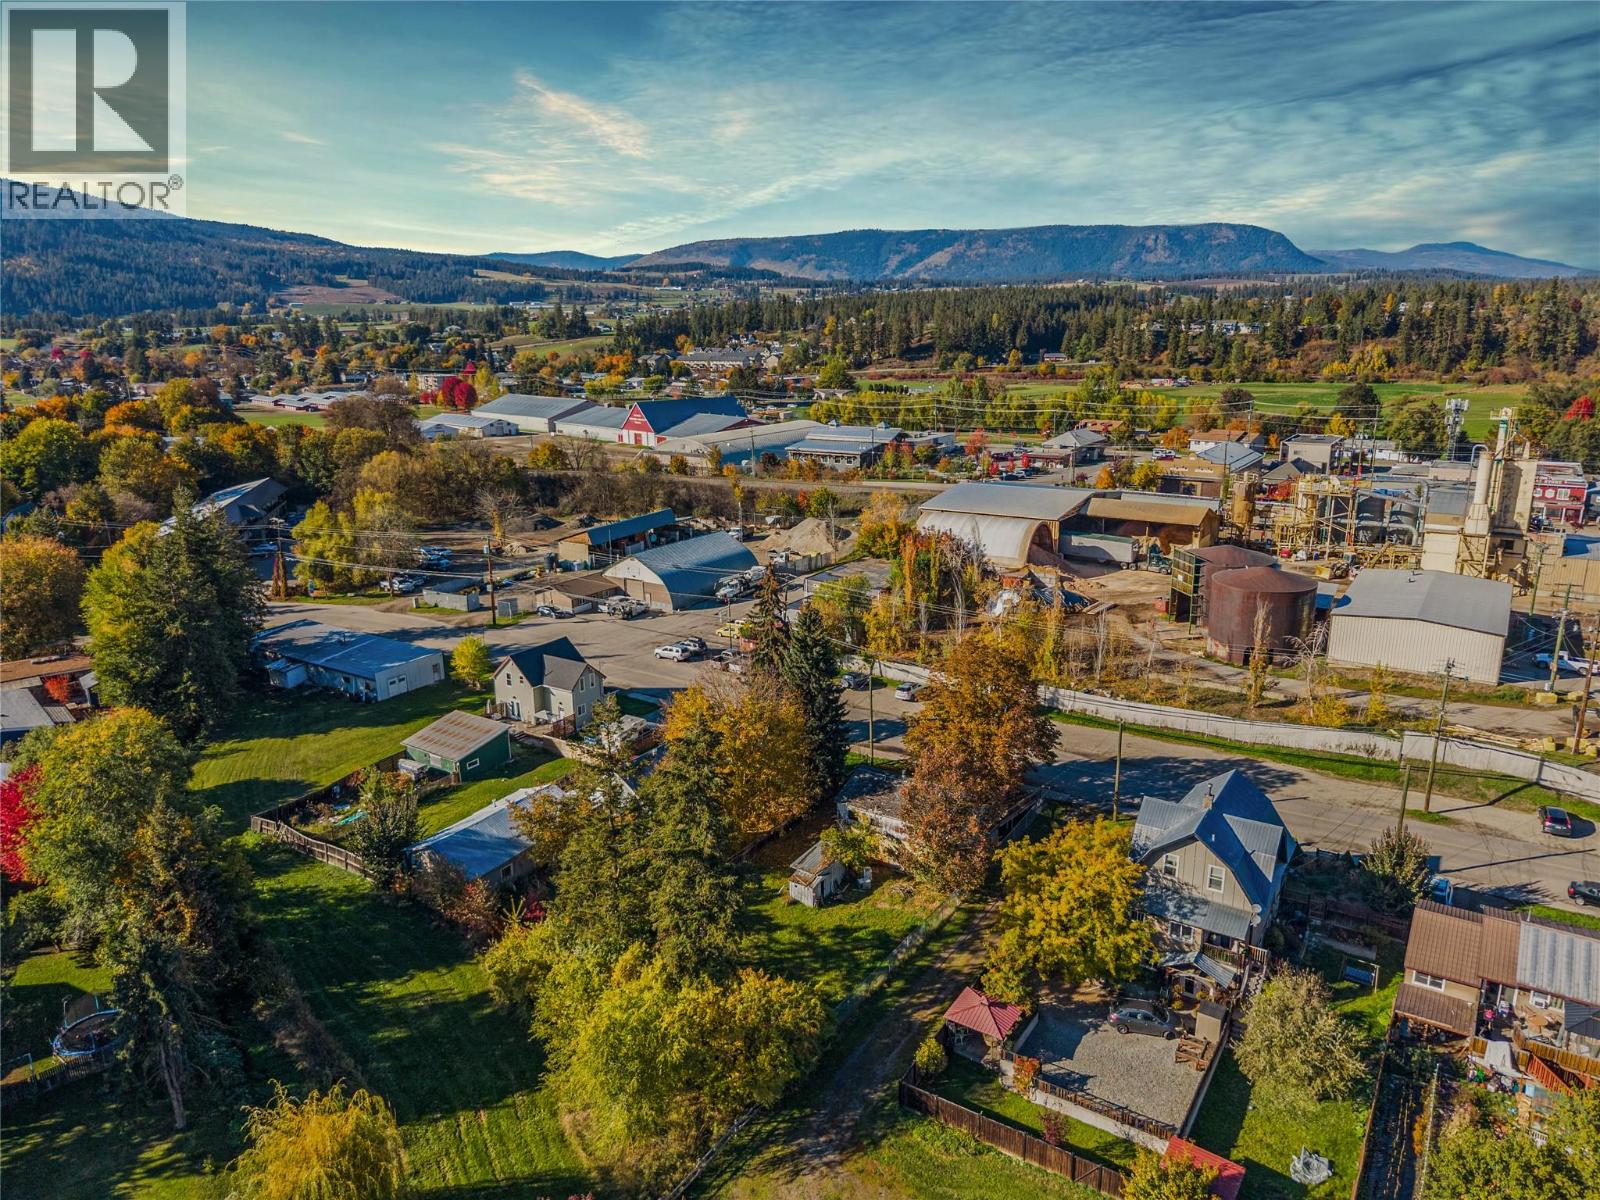
2865 Patterson Avenue
Armstrong, British Columbia
Some properties invite you to imagine a different future. This is your opportunity to create it. Just a two-minute walk from downtown Armstrong, this property puts shops, restaurants and established businesses within easy reach, with green space behind you and walking trails nearby. Look beyond the existing house, the land and location are the story here. Buy and hold while you shape your plans, or explore the opportunity to bring your development vision to life in a setting connected to the heart of the community. Currently zoned R1, with a Downtown Mixed Use designation identified in the new OCP, the property offers a starting point for exploring future redevelopment. Any change to C1 zoning and proposed development would require municipal approval. Bring your ideas, walk the neighbourhood, and picture what your next chapter could look like. The future starts with seeing the possibilities. (id:67517)
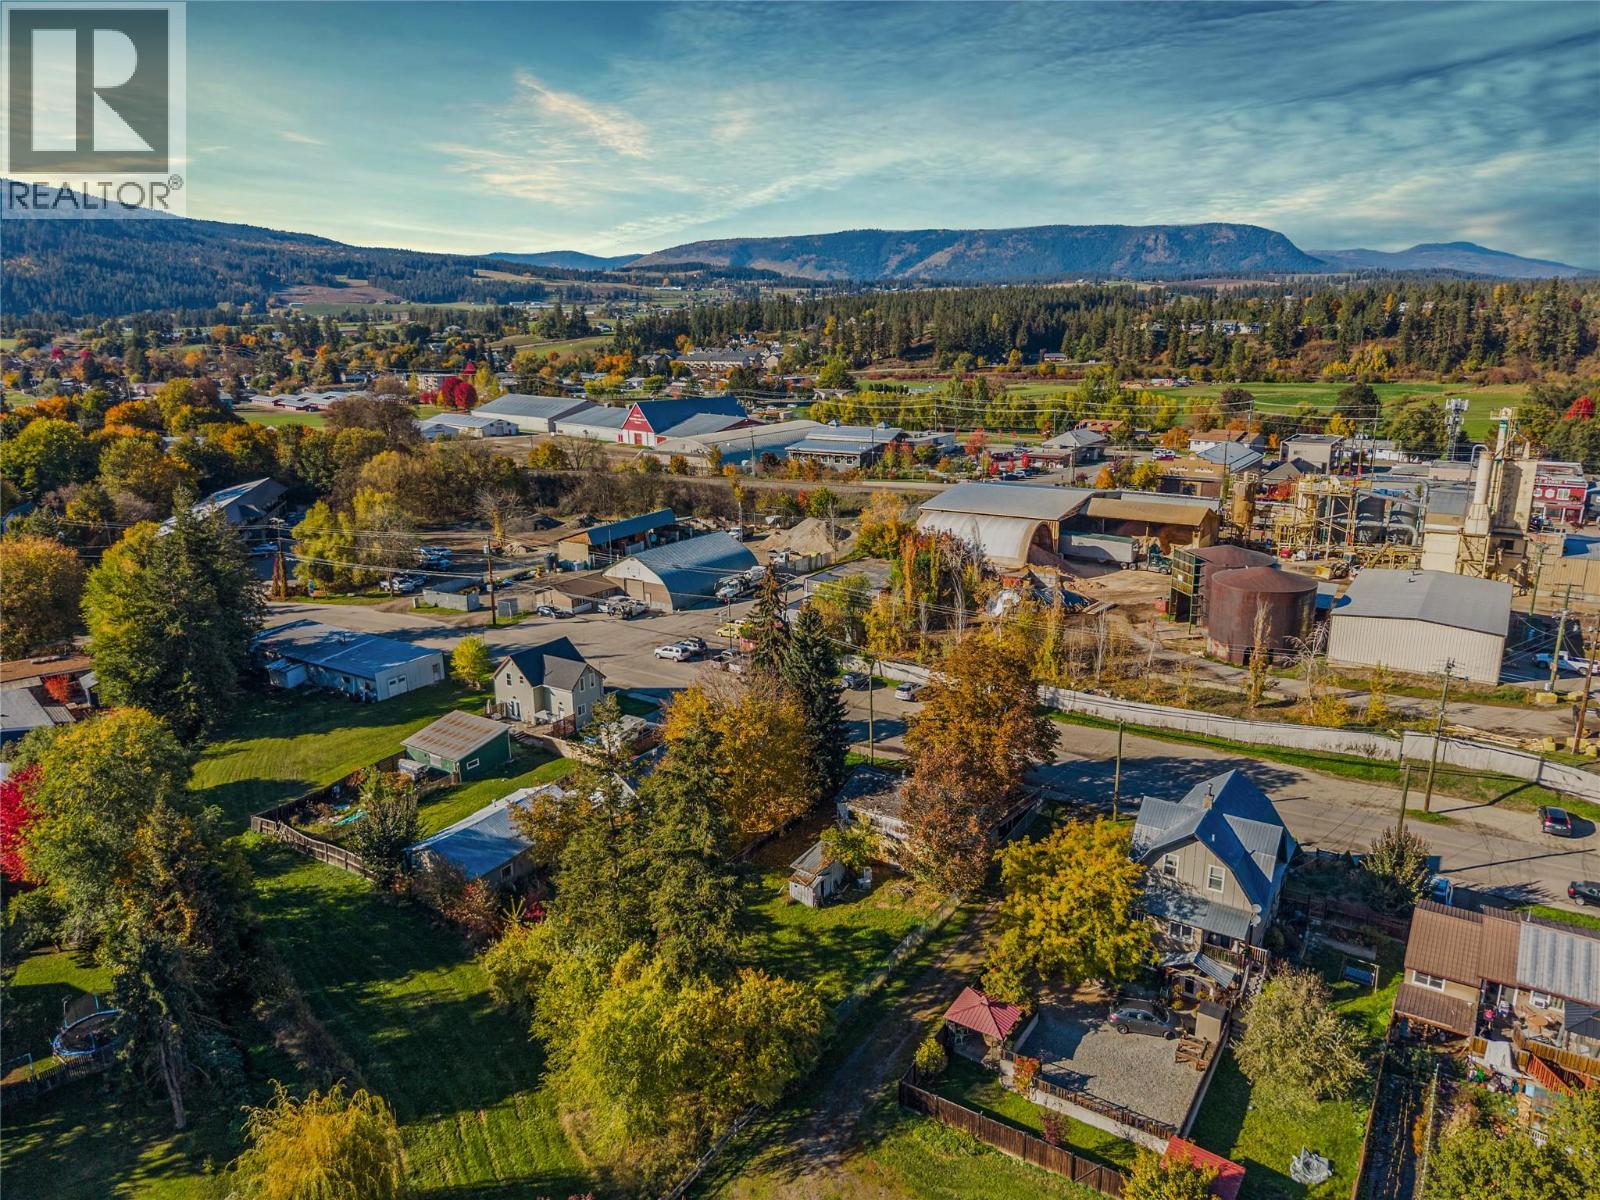
2865 Patterson Avenue
Armstrong, British Columbia
Some properties invite you to imagine a different future. This is your opportunity to create it. Just a two-minute walk from downtown Armstrong, this property puts shops, restaurants and established businesses within easy reach, with green space behind you and walking trails nearby. Look beyond the existing house, the land and location are the story here. Buy and hold while you shape your plans, or explore the opportunity to bring your development vision to life in a setting connected to the heart of the community. Currently zoned R1, with a Downtown Mixed Use designation identified in the new OCP, the property offers a starting point for exploring future redevelopment. Any change to C1 zoning and proposed development would require municipal approval. Bring your ideas, walk the neighbourhood, and picture what your next chapter could look like. The future starts with seeing the possibilities. (id:67517)
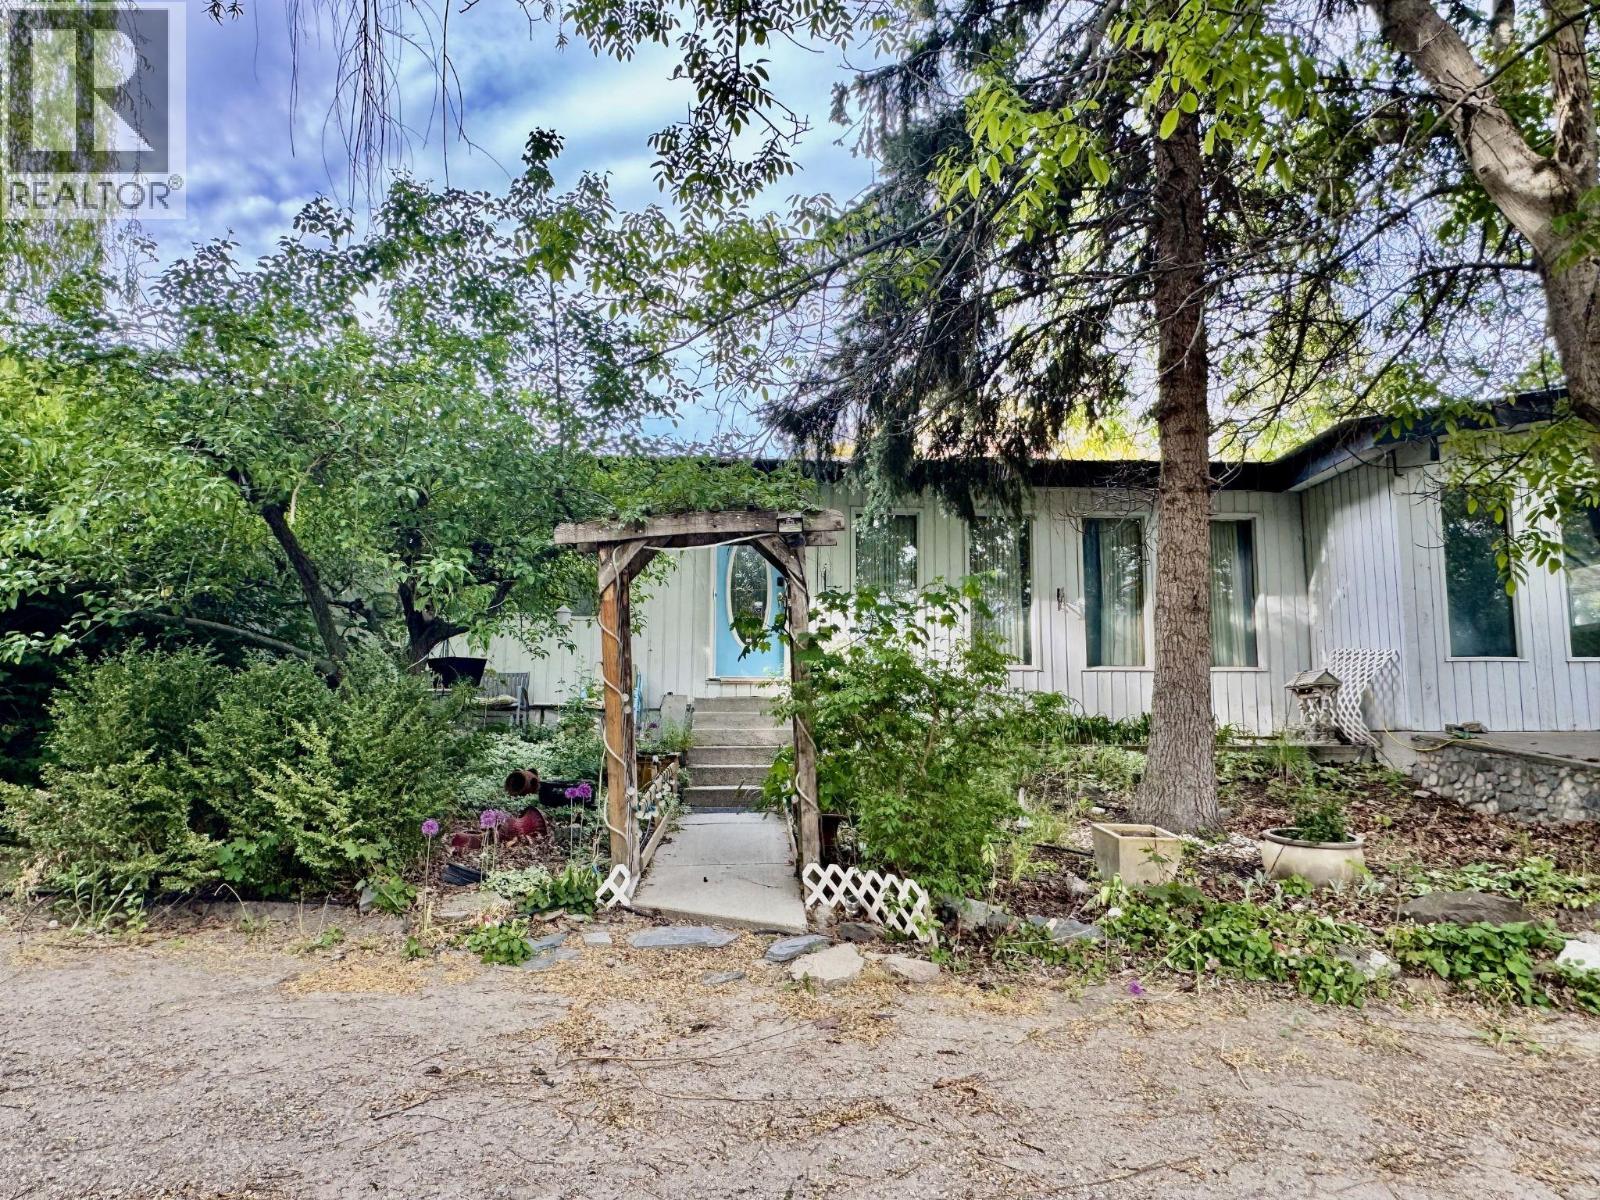
4976 Nash Street
Peachland, British Columbia
This rancher style home is situated on a private 3.17 acre lot at the very top of a quiet dead end road in Peachland. Positioned in a desirable neighborhood and surrounded by mountains and neighboring vineyards, the property offers a peaceful rural lifestyle while remaining accessible to the amenities of the Central Okanagan. With 2,075 square feet of living space on a single level, the layout includes 4 bedroom, and 2 bath. The primary bedroom features a private ensuite that currently has an unfinished shower, providing a clear opportunity for immediate sweat equity. The interior living space is functional and centered around a kitchen with newer appliances and a gas fireplace, complemented by a separate living room featuring a traditional wood burning fireplace. Outside, the property offers expansive outdoor living space, including three covered decks and a patio that provide a sneak peek of the lake. The grounds include established garden areas that simply need work to be restored to their full potential. For investors or those with recreational equipment, the property excels in utility. There is lots of room for parking, including dedicated space for RVs and various outdoor toys. While the home requires cosmetic updates and some finishing, the combination of a massive 138,085 square foot lot and a solid foundation makes this an excellent fixer upper for a strong return on investment. The property is serviced by municipal water and an onsite septic system. (id:67517)
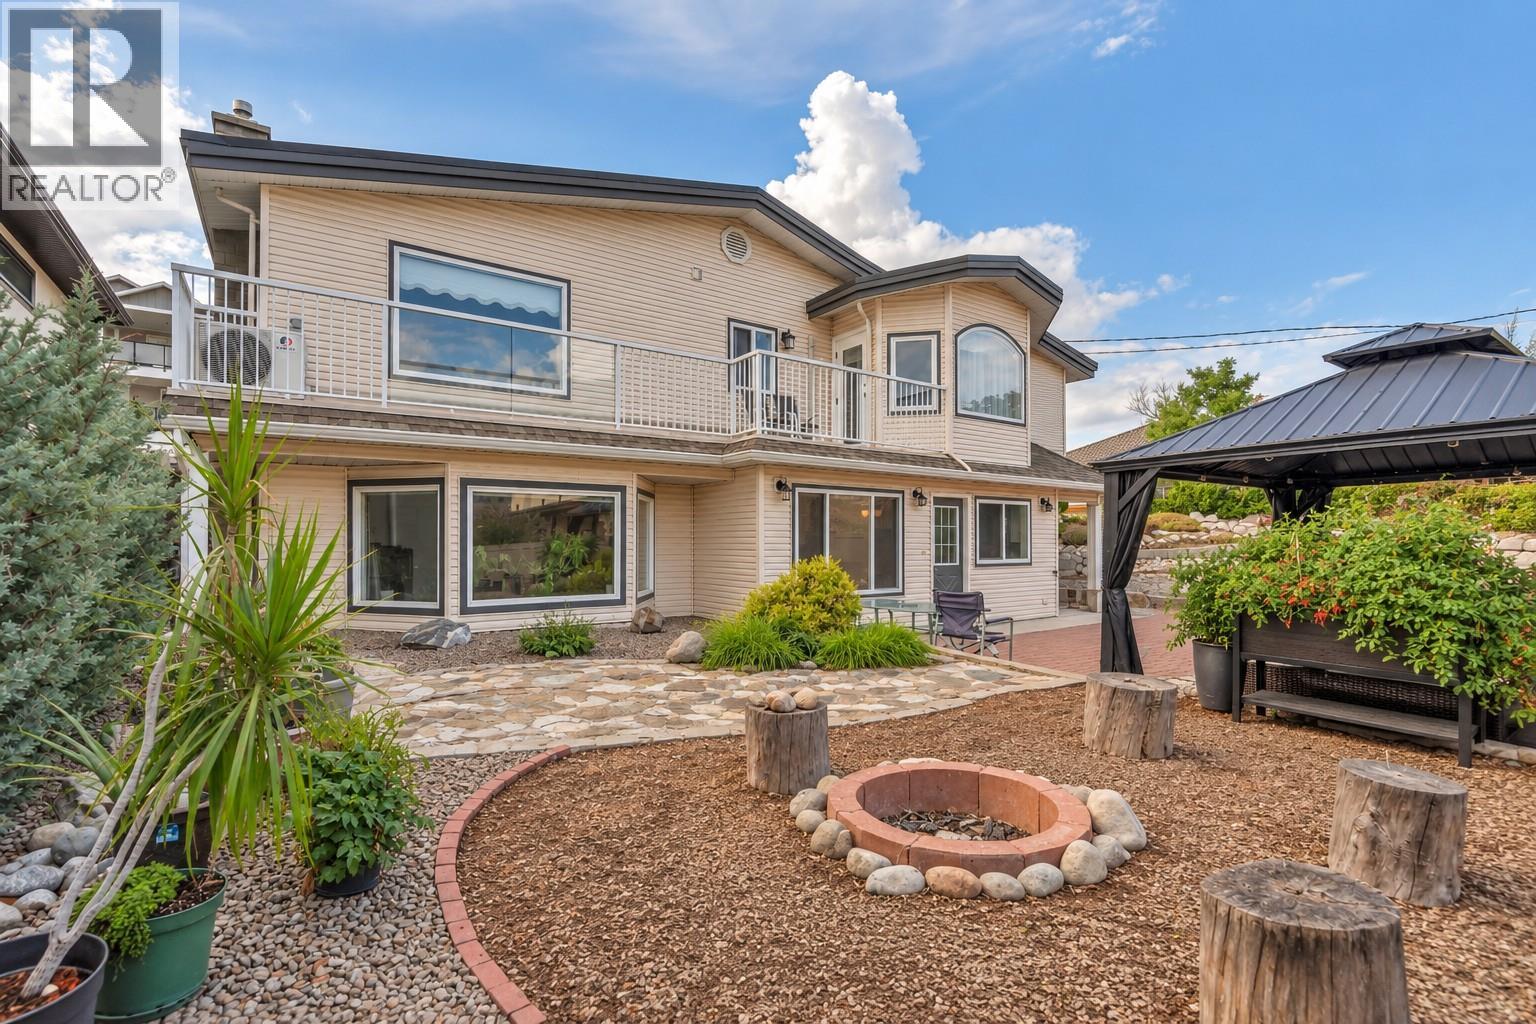
6764 Lakeside Drive
Oliver, British Columbia
Lake views, room to spread out and space for the RV and boat—this is the Okanagan lifestyle you've been waiting for. Set on a generous 0.37-acre lot just steps from Tuc-el-Nuit Lake, 6764 Lakeside Drive offers 5 bedrooms, 3 bathrooms and 2,467 sq. ft. of flexible living space, with a large upper deck, private outdoor entertaining area and room for all your recreational toys. The reverse floor plan places four bedrooms upstairs, including a spacious primary bedroom with dual closets, 3-piece ensuite and access to the expansive upper deck. The main floor features a bright kitchen with access to the private courtyard, dining area with brick feature wall and a comfortable living room with gas fireplace and large bay window. A fifth bedroom and full bathroom on this level provide flexibility for guests, a home office or family members. Step outside to a private, easy-care backyard with xeriscaping, irrigation, gazebo, fire pit, storage sheds and a generous 24' x 30' patio—ideal for relaxing or entertaining. There's plenty of room to park, including space for an RV and boat. Recent updates include a new roof in 2025 and heat pump/split AC system. Enjoy being close to Tuc-el-Nuit Lake, the beach, walking trails and elementary school, with the Kettle Valley Rail Trail, golf course, hospital and downtown Oliver all nearby. A spacious home in a great location, with the views, outdoor space and flexibility to enjoy everything the Okanagan has to offer. (id:67517)
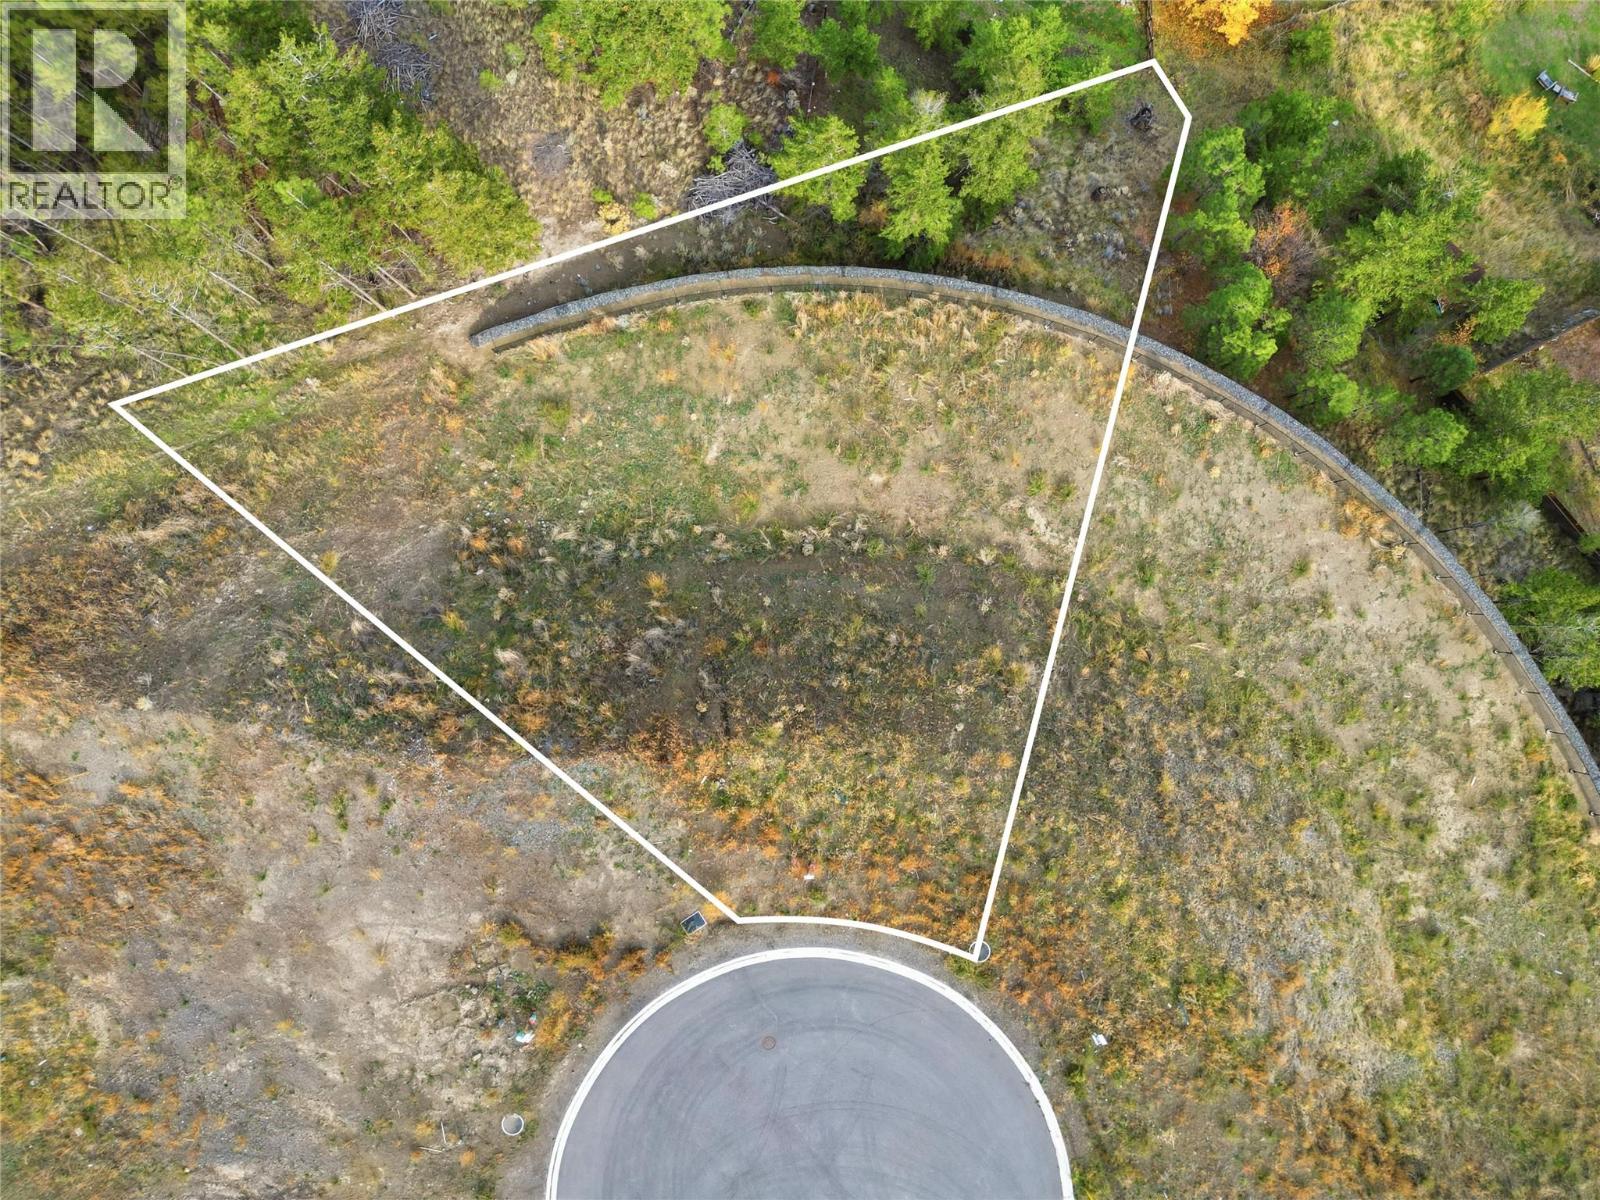
1130 Crestwood Drive
Kamloops, British Columbia
Start your next chapter at 1130 Crestwood Drive, a spectacular 15,129 sq. ft. property positioned near the entryway of Barnhartvale’s newest cul-de-sac community. Fully serviced and shovel-ready, this parcel provides a turn-key foundation for your custom residential project. Take advantage of versatile R7 zoning, which allows up to 35% lot coverage and a legal secondary suite for additional income or flexible family living. Convenient builder terms are available to help align with your timeline. Positioned to showcase high-point, commanding views of the valley bottom and the surrounding South Thompson mountain terrain, the lot captures endless sun throughout the day. Barnhartvale is revered for its calm rural atmosphere, friendly neighborhood feel, and abundant recreational options. Ride horses or hike for miles directly from your neighborhood via the Dallas-Barnhartvale Nature Park and Blackwell trails. Everyday convenience is effortless with R.L. Clemitson Elementary nearby, local transit access, and local gems like The Pond Country Market just minutes down the road. Located only 15 minutes from downtown Kamloops, this site is ready for your architectural masterwork! (id:67517)
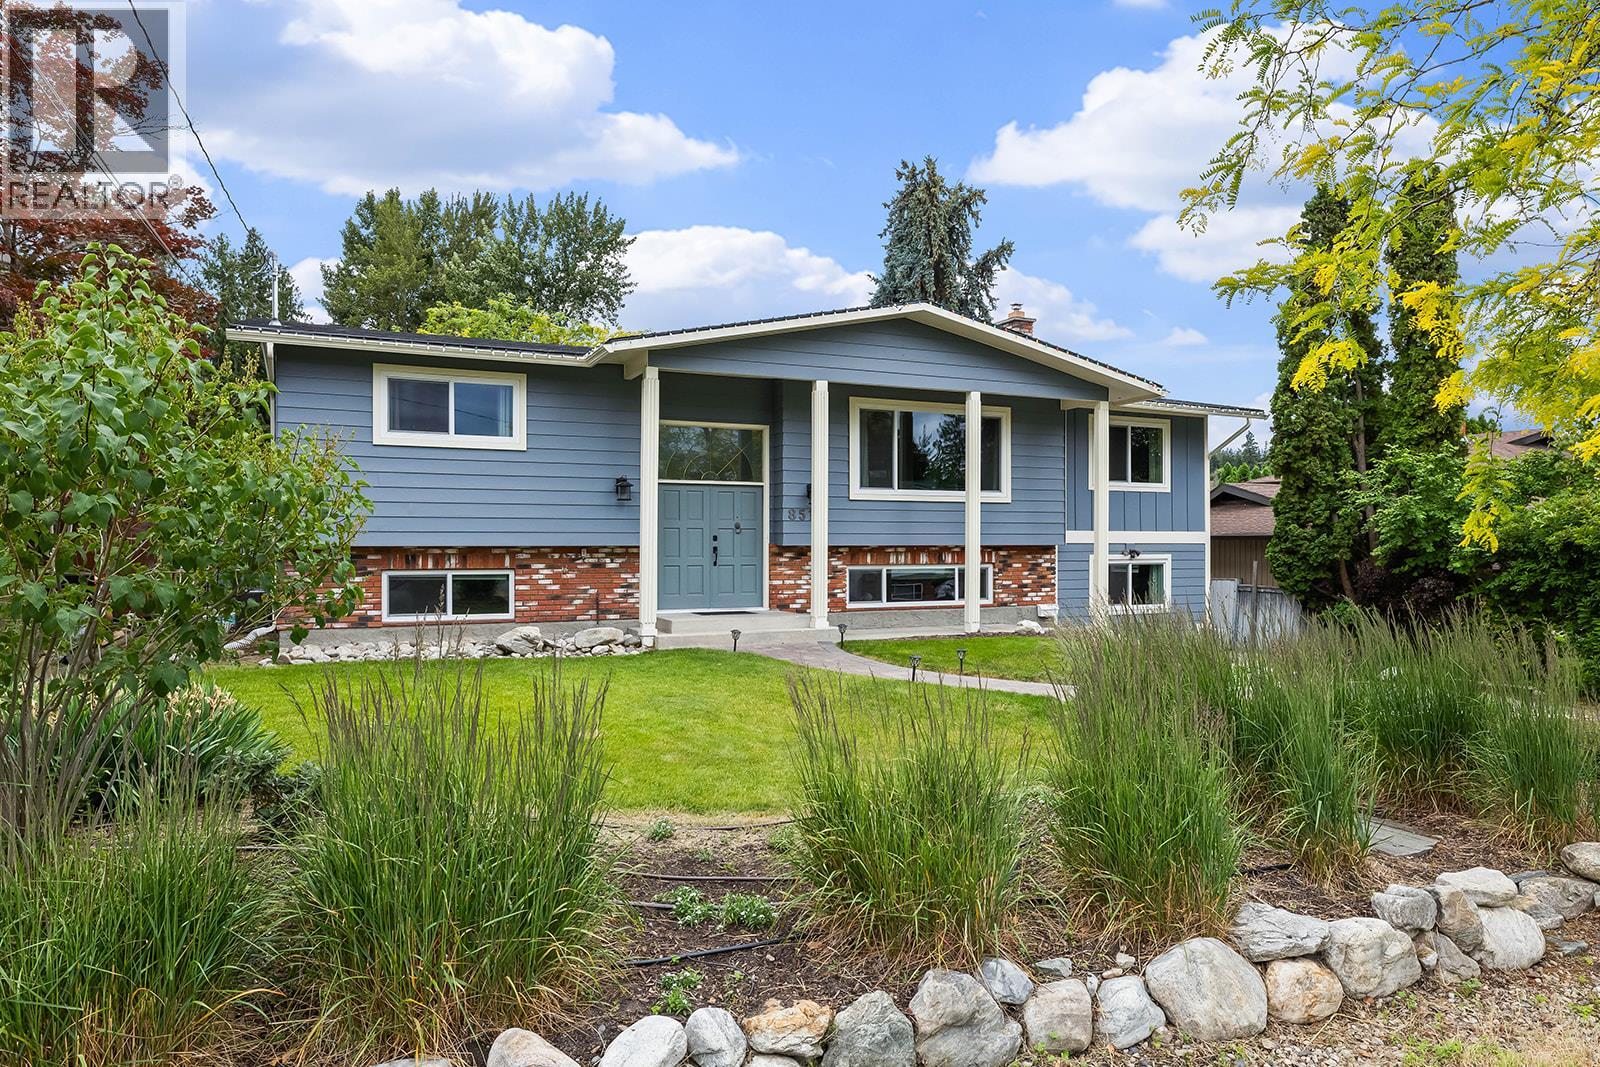
851 Hammer Avenue
Kelowna, British Columbia
Welcome to this beautifully renovated 5-bedroom, 4-bathroom home in Kelowna's highly desirable Lower Mission neighbourhood. Offering exceptional flexibility for families, multigenerational living, or additional income potential, this spacious property includes a thoughtfully designed 1-bedroom self-contained suite with its own entrance. The bright main level features an open-concept layout centred around an expansive living and family room that seamlessly connects to a beautiful kitchen complete with a massive island, gas range, and tile backsplash—creating the perfect space for everyday living and effortless entertaining. Step outside to a large deck overlooking the private, beautifully landscaped backyard with plenty of room for gardening, children, and pets. Three bedrooms are located on the upper level, including access to an impressive ensuite bathroom with beautiful tile finishes. A custom-built fort-style bunk bed adds a fun and unique touch that kids will absolutely love. Downstairs, you'll find a fourth bedroom, full bathroom, additional laundry, and the separate 1-bedroom suite featuring a modern kitchen, updated bathroom, tile flooring, and its own appliances. This home offers outstanding versatility in one of Kelowna's most sought-after communities, just minutes from schools, parks, beaches, shopping, and everyday amenities. (id:67517)
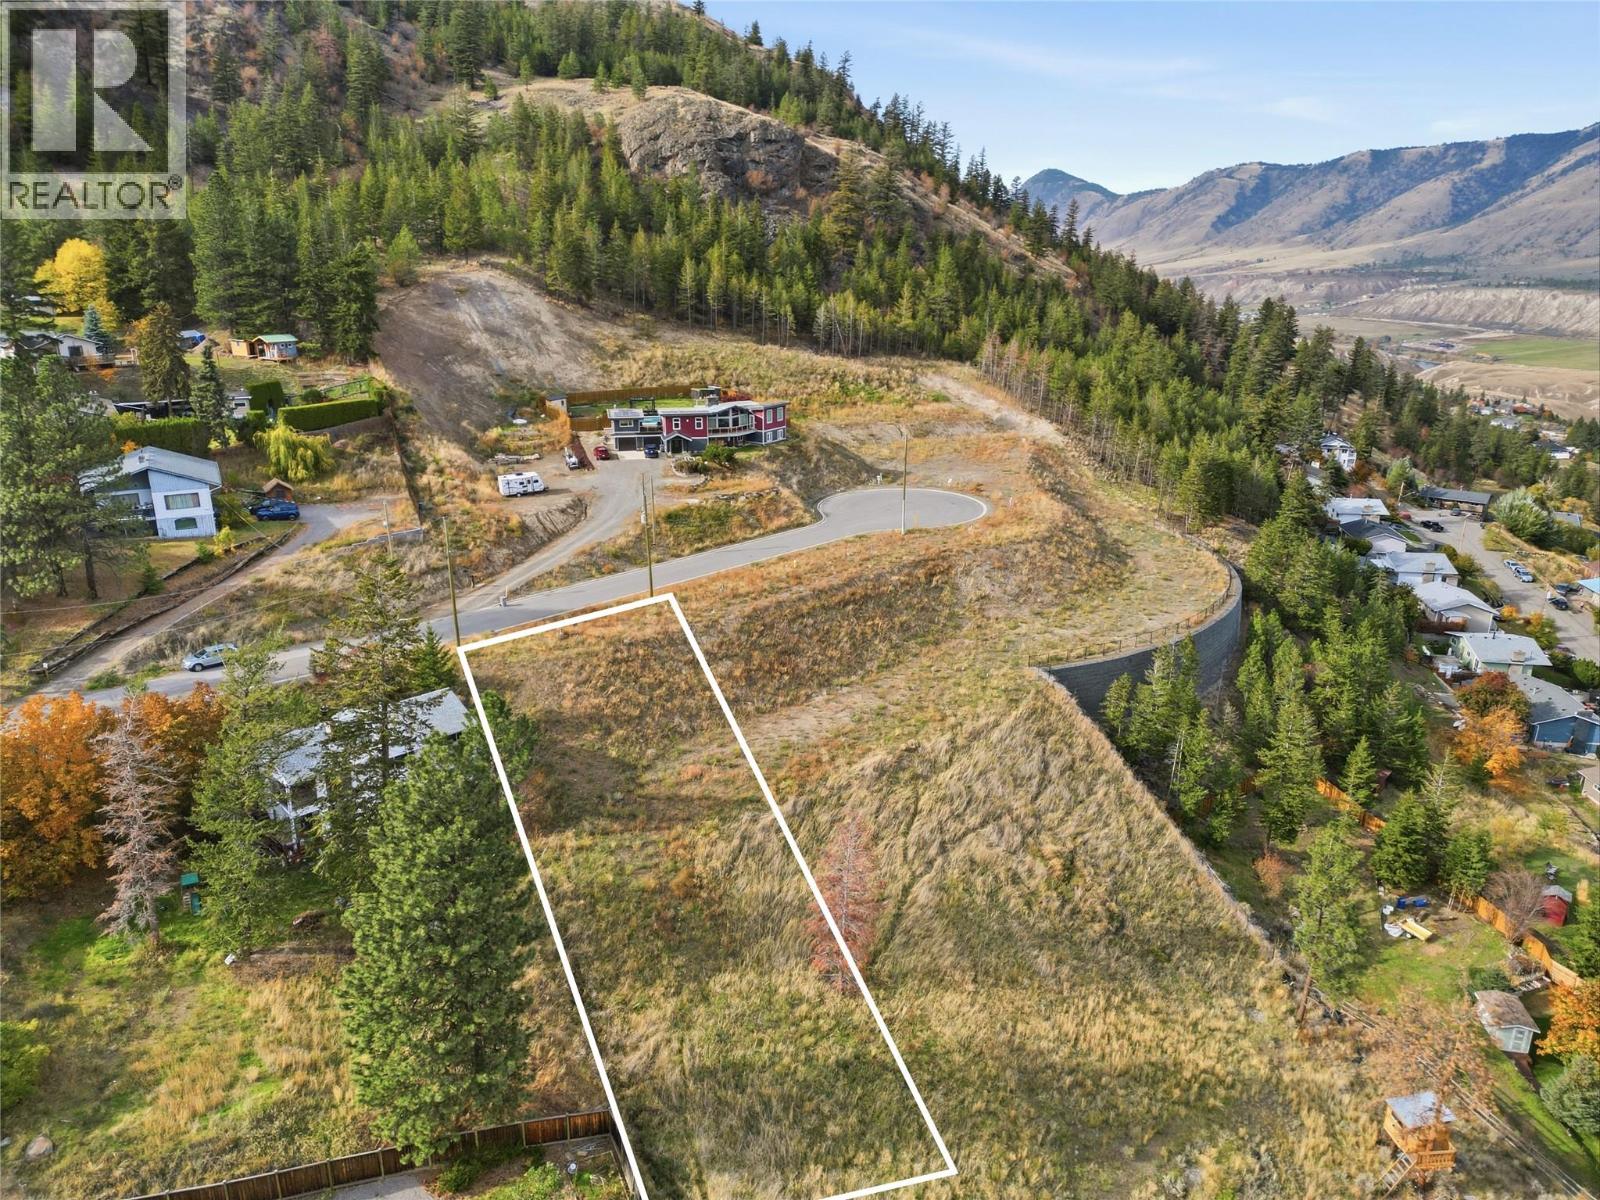
1186 Crestwood Drive
Kamloops, British Columbia
Presenting 1186 Crestwood Drive, the largest crown jewel of this new subdivision at an impressive 16,984 sq. ft. This expansive, fully serviced estate lot delivers rare building freedom in Barnhartvale. Flexible R7 zoning allows for up to 35% lot coverage and a legal secondary suite, enabling you to design a substantial main residence, extended outdoor living spaces, and an income-generating suite or private studio. Accessible builder terms are available to streamline development. Set at an elevated vantage point inside a quiet cul-de-sac, the parcel showcases commanding, uninterrupted panoramas across the valley bottom and rugged South Thompson mountain terrain. Enjoy maximum daylight exposure and a calm, sheltered microclimate characteristic of this desirable hillside neighborhood. Barnhartvale combines rich agricultural heritage with a welcoming family environment. Horse lovers and hikers will adore immediate access to the Blackwell trail network and Dallas-Barnhartvale Nature Park. Complete with proximity to R.L. Clemitson Elementary, neighborhood markets, and a quick 15-minute drive into downtown Kamloops, this property stands ready for an executive build. (id:67517)
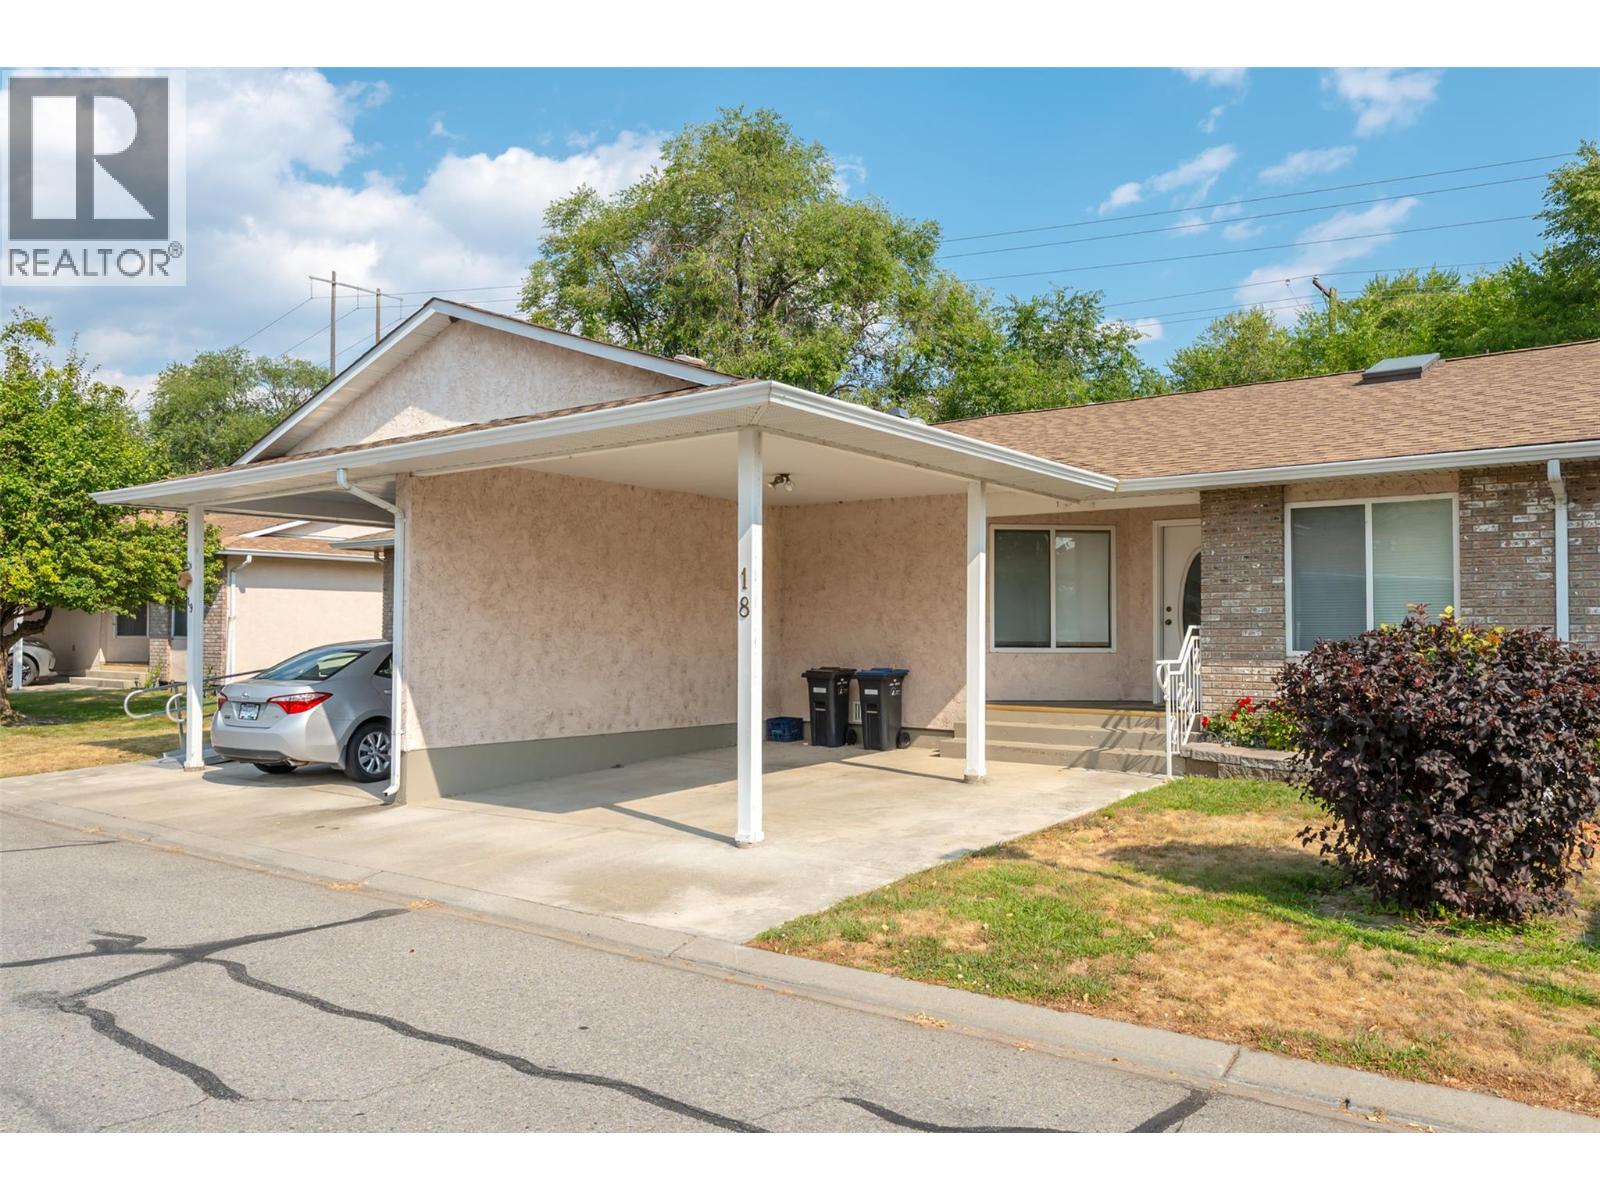
115 Redwing Place Unit# 18
Oliver, British Columbia
Welcome to this charming one-level townhome in a quiet neighbourhood along the Okanagan River with direct access to the hike and bike trail. Now VACANT with quick possession possible! No age restrictions & up to 2 pets permitted. Freshly updated & bright throughout, this home offers an open, sun-filled layout that’s perfect for all ages. The beautiful, renovated kitchen offers quartz countertops, gleaming tile backsplash, plenty of cupboard space with soft-close cabinetry & a new refrigerator. The open concept dining & living area feels inviting and light, enhanced by a solar tube that brings in extra natural brightness. Primary suite has a large window with updated blinds, walk-in closet & 2-pce ensuite with newer fixtures. Spacious main bathroom is illuminated with a large skylight & conveniently located next to the second bedroom. New stacked washer & dryer are tucked away. Large crawl space area offers tons of extra storage space. When you want to spend time outdoors, step out onto your private patio complete with a storage shed. Relax, unwind, enjoy some green space & beautiful views. Recent mechanical updates include a heat pump (2014), hot water tank (2021), updated plumbing, water softener & reverse osmosis system. Covered parking is right at your front door and RV parking is available. Strata fees of $363/month include maintenance & landscaping, no need to worry about mowing! Don’t miss this great opportunity in a fantastic location, book your private showing today! (id:67517)
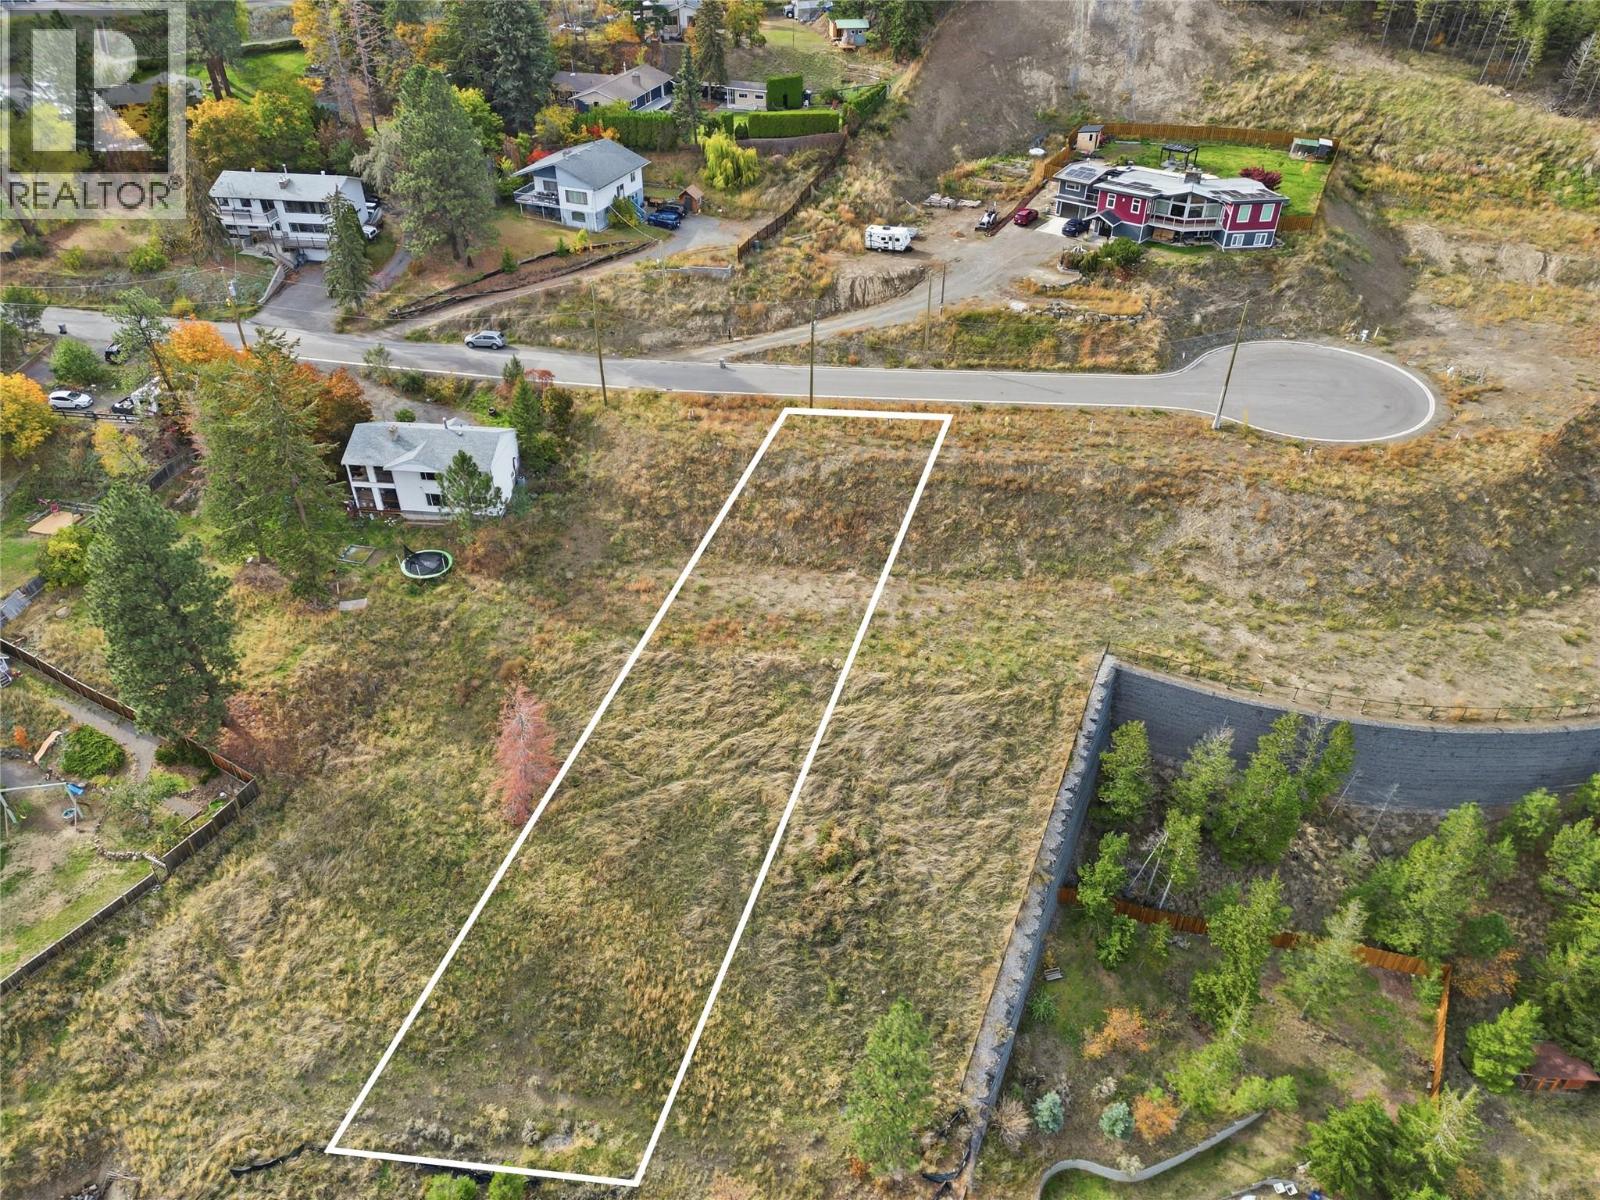
1170 Crestwood Drive
Kamloops, British Columbia
Discover 1170 Crestwood Drive, a premier 15,087 sq. ft. residential lot offering commanding views of the valley bottom and surrounding South Thompson mountain terrain. Nestled within a newly completed, quiet cul-de-sac, this fully serviced parcel balances secluded enclave privacy with flexible design parameters. Zoned R7, the property accommodates up to 35% site coverage alongside a legal secondary suite perfect for rental income, long-term family living, or a detached guest setup. Favorable builder terms are available to assist with your construction plans. Framed by rolling hills and soaked in Kamloops’ long daylight hours, the site showcases wide-open, uninterrupted vistas across the South Thompson River corridor. Barnhartvale is prized for its calm, semi-rural character and active outdoor lifestyle. Families appreciate the short stroll to R.L. Clemitson Elementary, convenience of local transit, and proximity to everyday essentials at Dallas Town Centre and The Pond Country Market. Spend weekends exploring extensive horseback riding trails, hiking loops, and single-track biking paths woven throughout the nearby nature reserve. Located only 15 minutes from city center amenities, this site offers the perfect harmony of country tranquility and urban accessibility. (id:67517)
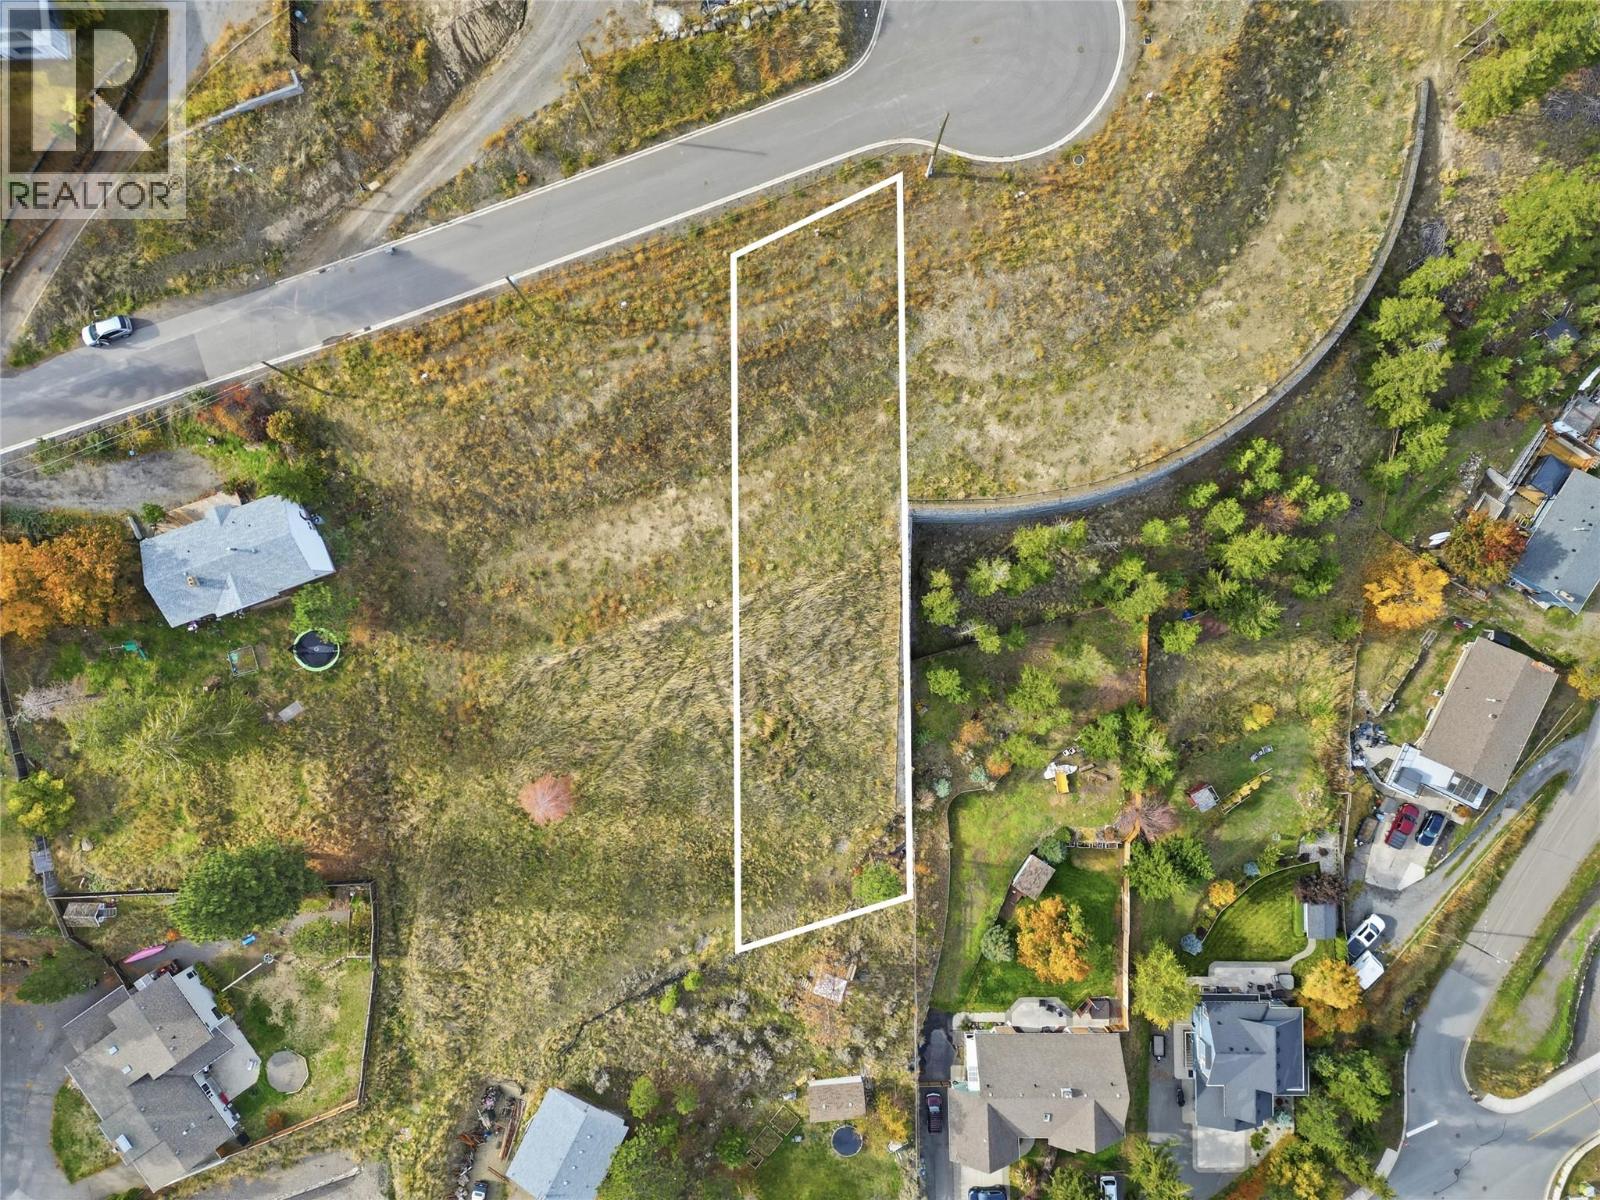
1158 Crestwood Drive
Kamloops, British Columbia
Now offering!!! 1158 Crestwood Drive, an exceptional 15,419 sq. ft. build-ready parcel poised in one of Barnhartvale’s newest and most exclusive cul-de-sacs. Offering an expansive footprint, this estate-style site provides the canvas to build a custom home taking full advantage of 35% maximum site coverage and versatile R7 zoning ideal for integrating a legal mortgage-helper suite or multi-generational layout. Flexible builder terms make executing your vision seamless. Positioned to command sweeping, unobstructed views of the valley bottom and dramatic South Thompson mountain terrain, this lot maximizes the region's semi-arid microclimate with over 2,000 hours of annual sunshine. Barnhartvale offers a peaceful, family-oriented lifestyle rooted in ranching heritage. Located just 15 minutes from downtown Kamloops, residents enjoy a tight-knit community feel close to R.L. Clemitson Elementary, local transit, and neighborhood staples like The Pond Country Market and Dallas Town Centre. Outdoor enthusiasts and horse lovers will thrive with direct access to the Dallas-Barnhartvale Nature Park and Blackwell Trail system offering miles of multi-use equestrian, hiking, and mountain biking trails right from your doorstep. Fully serviced with underground utilities, this rare cul-de-sac parcel is ready for your architectural vision. Claim your stake in Barnhartvale’s premier new enclave today! (id:67517)
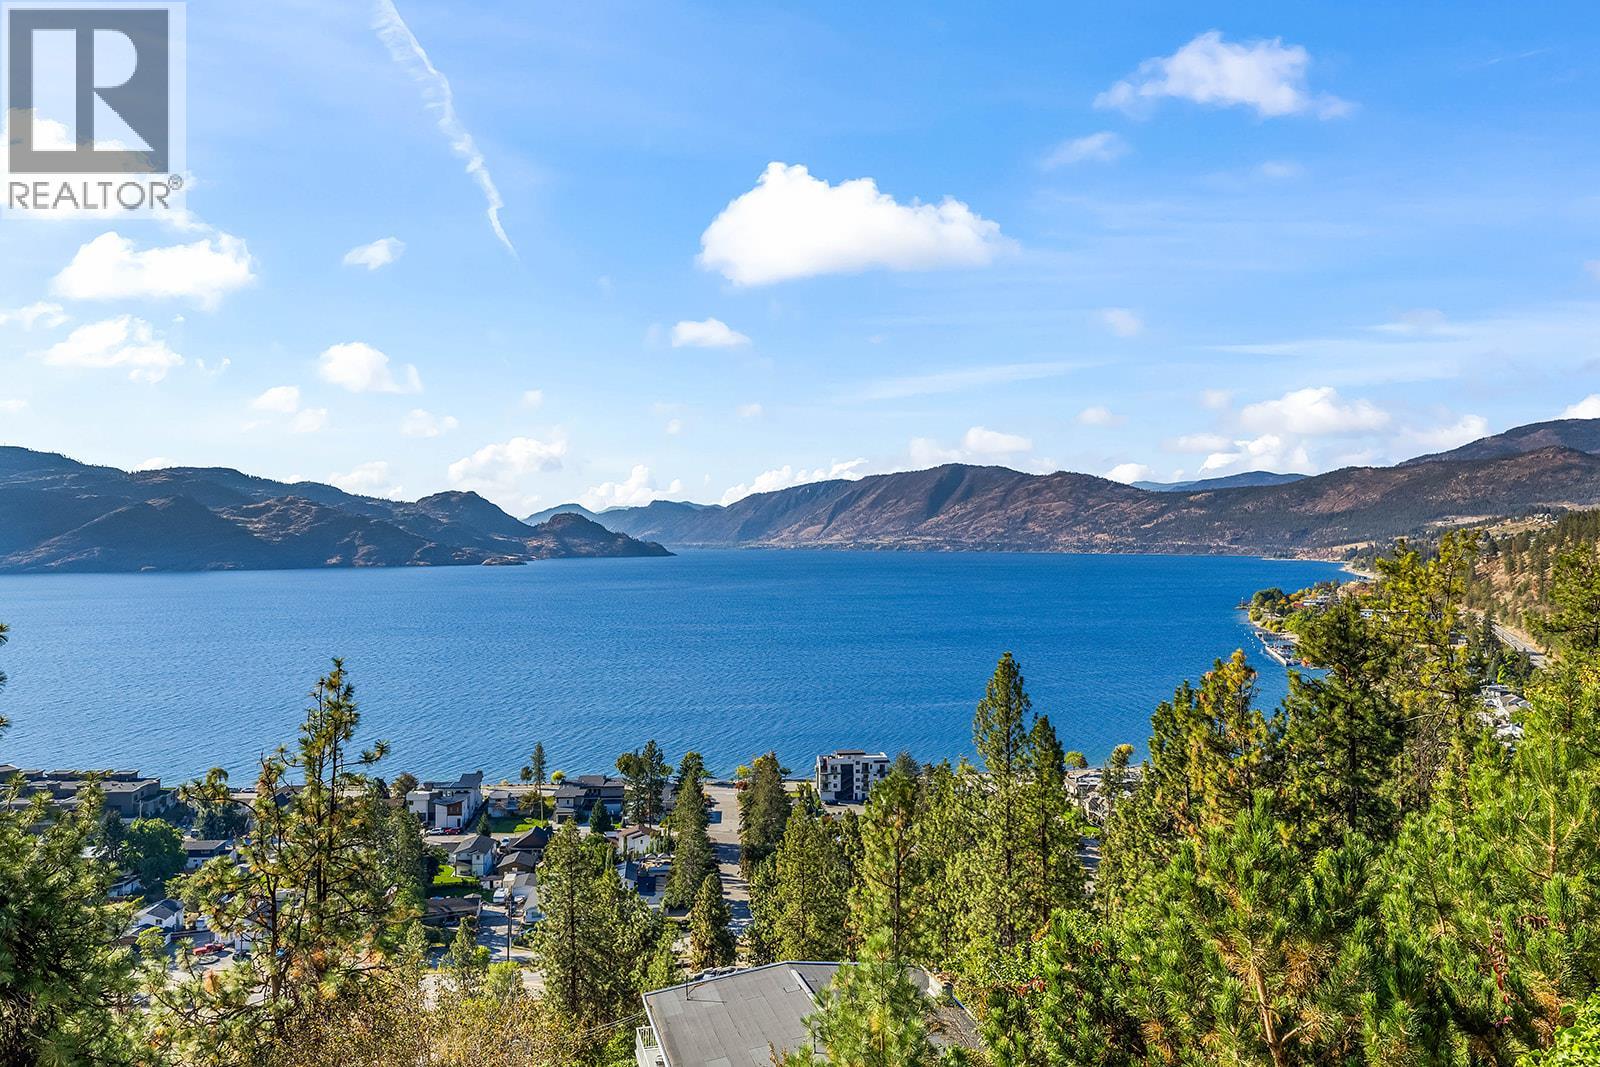
4350 Ponderosa Drive Unit# 105
Peachland, British Columbia
Enjoy breathtaking lake views for every season. This beautifully upgraded home in sought after EaglesView blends comfort and style perfectly, featuring two spacious bedrooms and two bathrooms. The bright white kitchen, illuminated with modern lighting makes cooking a joy. Gorgeous engineered hardwood floors add warmth with every step. Every detail, from the new dishwasher, gas stove, washing machine, to the Navien hot water system, has been thoughtfully chosen to meet your needs with dependability. Advanced climate controls like the mini split AC unit in the living room, In floor heating, Gas fireplace and AC unit in the master bedroom. The bathrooms have been refreshed with care, and the spacious second bedroom comfortably fits a king-sized bed for restful nights. Step outside onto the large covered deck, enjoy the stunning water views, and feel truly connected to the beautiful surroundings. Eaglesview building features highly fire retardant materials including tile roof and hardy board siding, as well as being fire smart compliant for several years. You can relax knowing your home is protected. This home has a private enclosed 1 car garage steps away from your front door. The community clubhouse offers a spacious gym and social area. Plenty of visitor parking and RV parking for just $33/month if available. One cat or dog welcome! This isn’t just a property, it’s a place where life’s special moments turn into unforgettable memories. Welcome to your forever home! (id:67517)
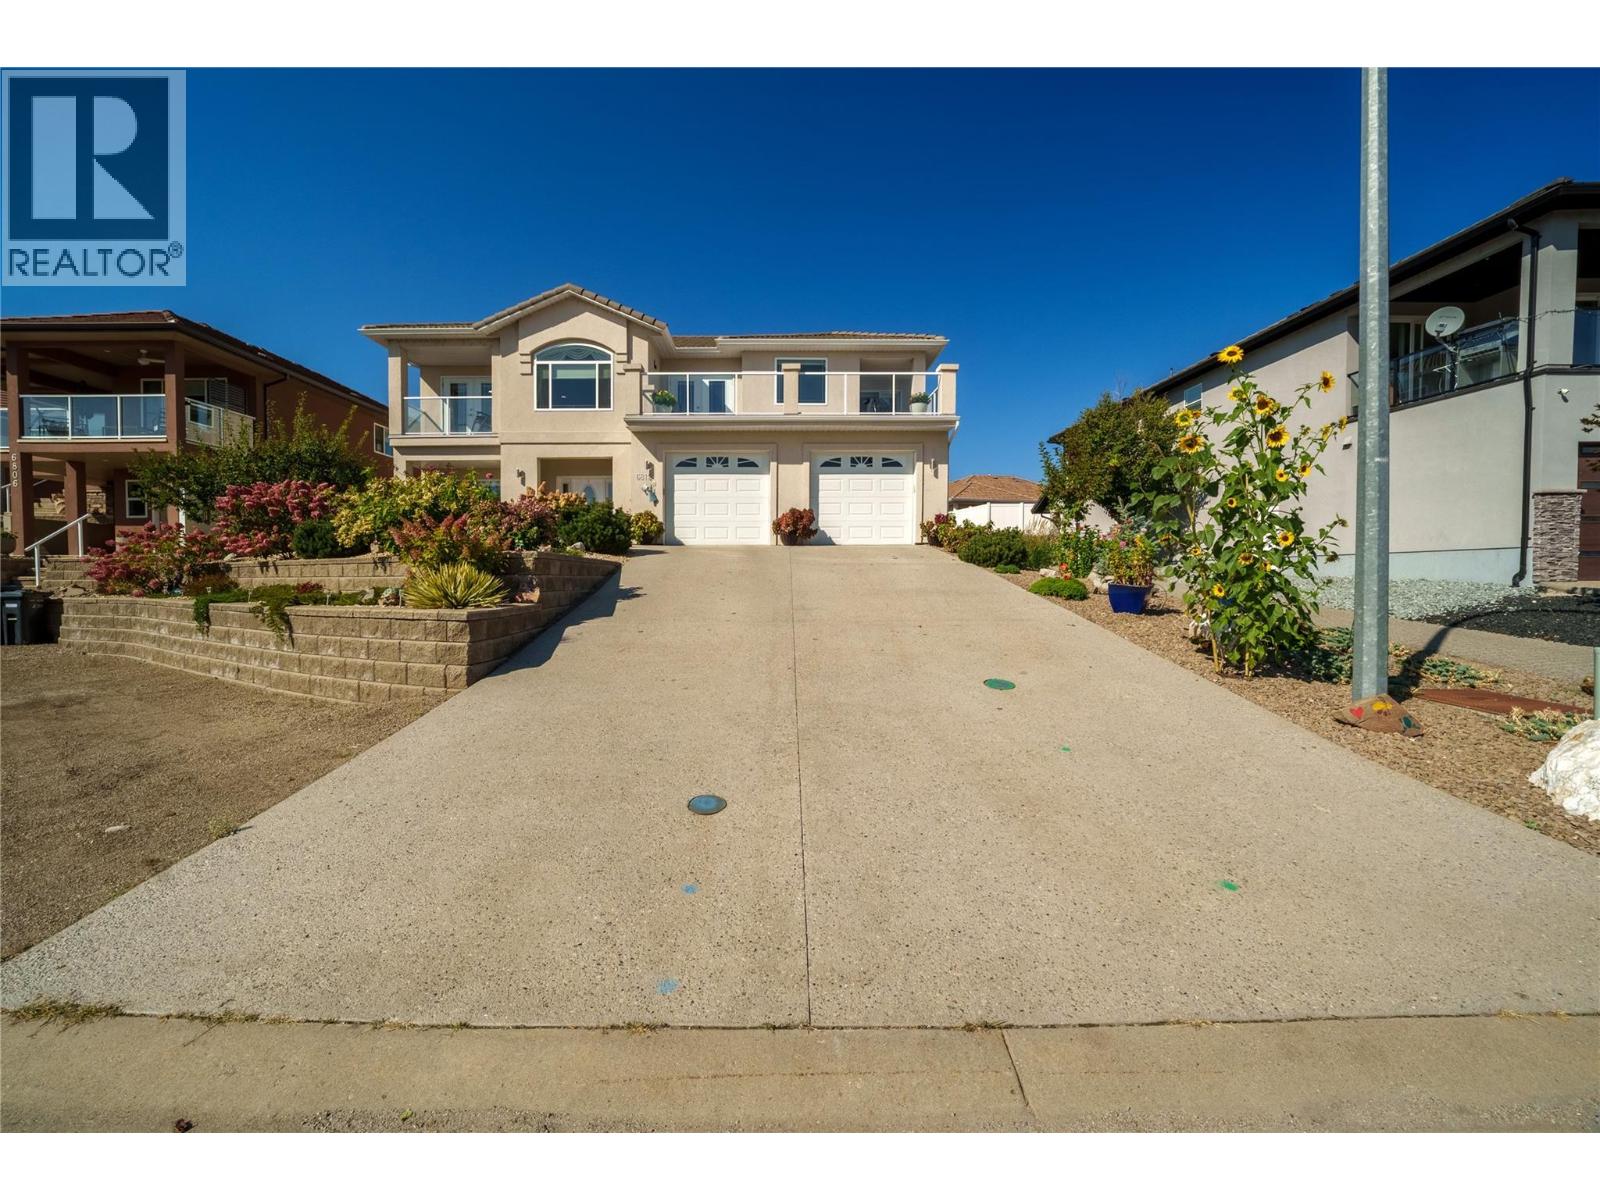
6812 Cabernet Place
Oliver, British Columbia
CLICK VIDIO TOUR. Stunning Modern Home in Lakeview Estates — One of Oliver's Premiere Neighbourhoods. Quiet, private, and perched to capture incredible lake and mountain views, this 3 bedroom, 3 bathroom home is near schools, beaches and Rattlesnake golf course. Inside: * Ground-level entry with 9' ceilings on both floors * Gleaming hardwood throughout, with tasteful tile in the entrance, kitchen, and all bathrooms * Kitchen featuring stainless steel appliances, granite countertops, a gas stove, built-in oven, and generous cupboard and counter space * Patio access right off the kitchen, perfect for enjoying a glass of wine while taking in the scenery * Large living room and large family room * A den on each level * Primary suite large enough for a king bed, with its own private view balcony * 6-piece ensuite featuring two vanities, a jacuzzi tub, and a generous walk-in glass shower Outside: * Double garage plus ample driveway parking * Low-maintenance rock gardens * Built-in air conditioning * New furnace * In-ground sprinkler system * New outdoor decks 24 mature 8’ cedars were planted this spring, along with a new retaining wall and fresh lawn. Out front, the landscaping has been upgraded with blue spruce, maple trees, and perennial gardens. Every major upgrade has already been done! Modern, private, and full of views. Just move in and enjoy. (id:67517)
Your Favourites
No Favourites Found






