$329,000
$329,000
$329,000
$329,000
$329,000
$329,000
$329,000
$329,000
$329,000
$329,000
$329,000
$329,000
$329,000
$329,000
$329,000
$329,000
$329,000
$329,000
$329,000
$329,000
$329,000
$329,000
$329,000
$329,000
$329,000
$329,000
$329,000
$329,000
$329,000
$329,000
$329,000
$329,000
$329,000
$329,000
Like this listing?
Contact us for more information


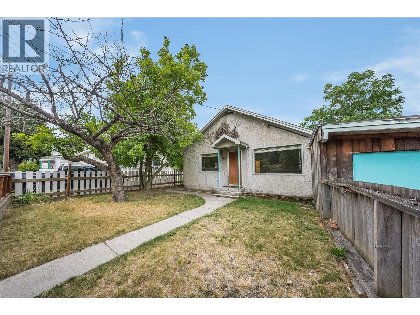
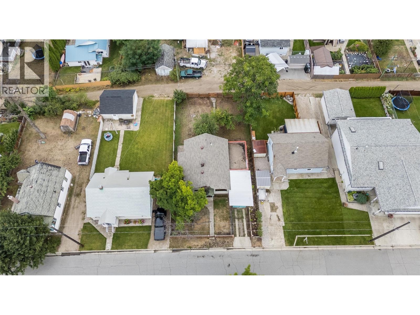
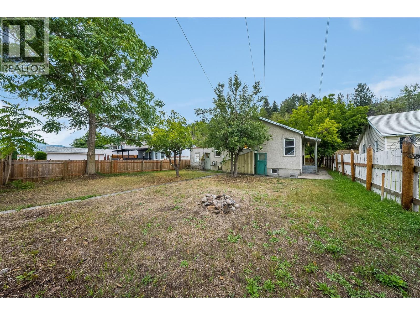
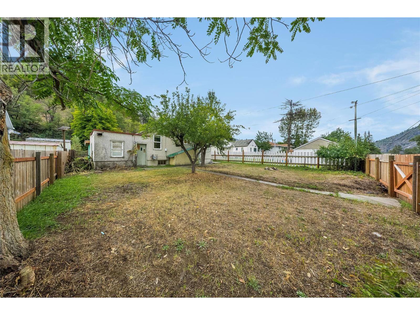
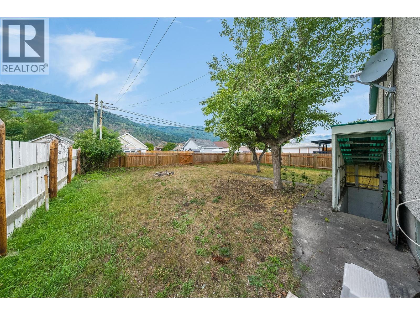
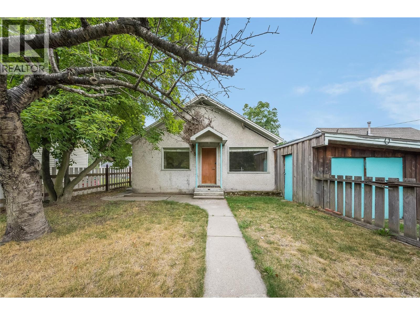
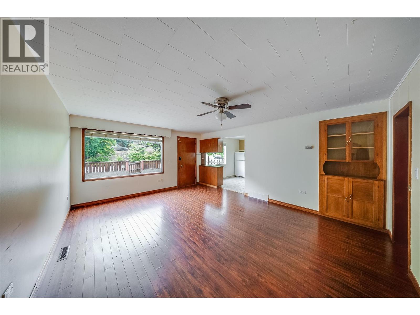
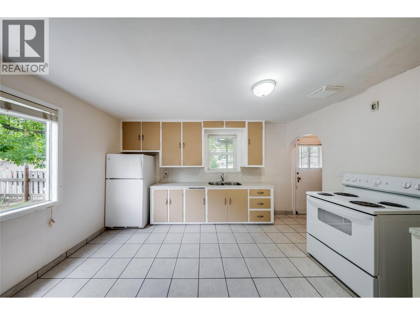
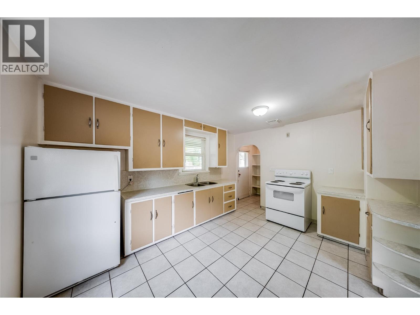
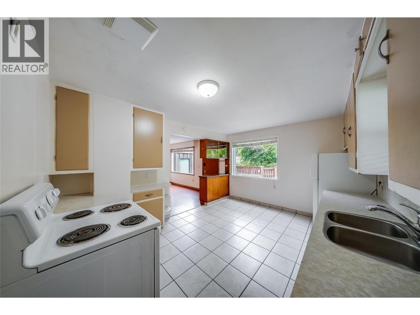
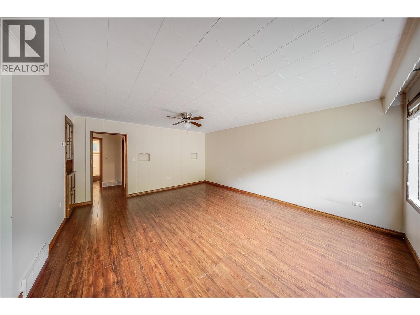
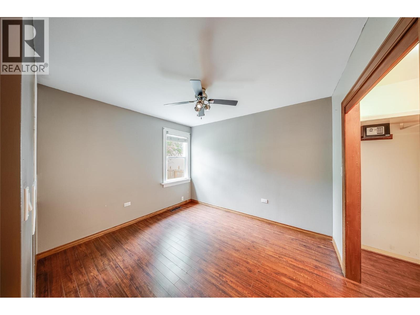
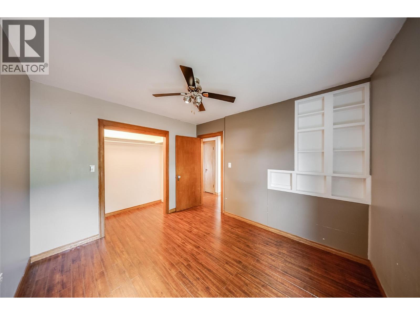
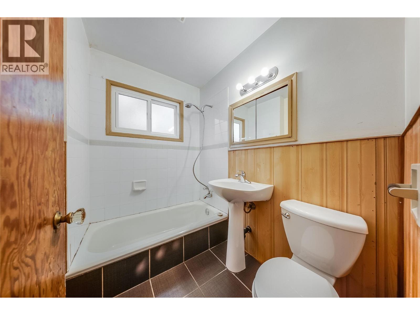
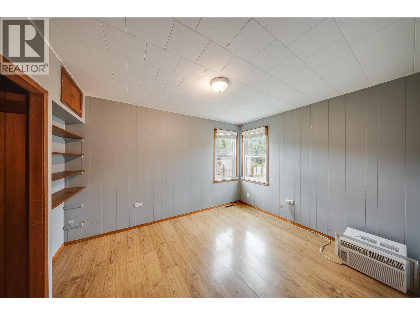
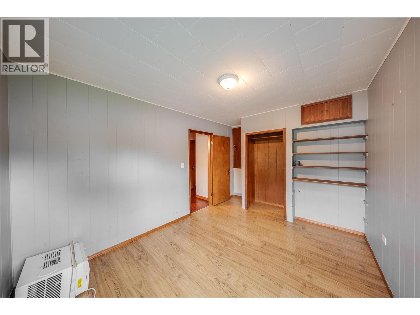
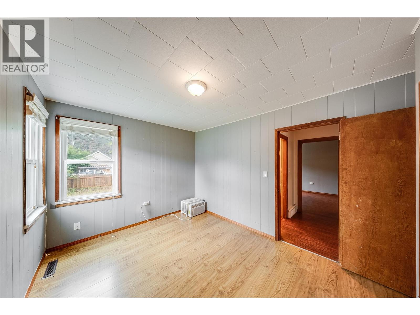
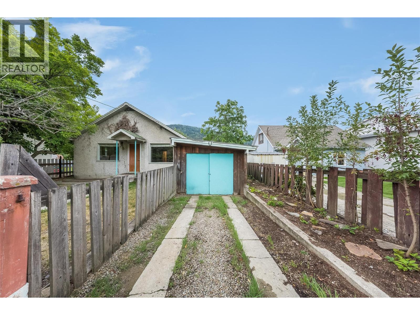
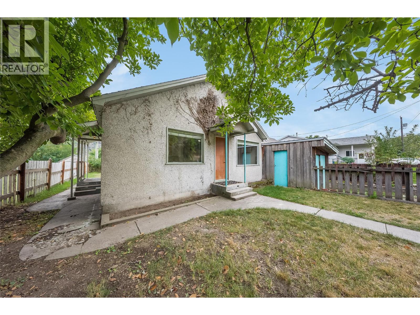
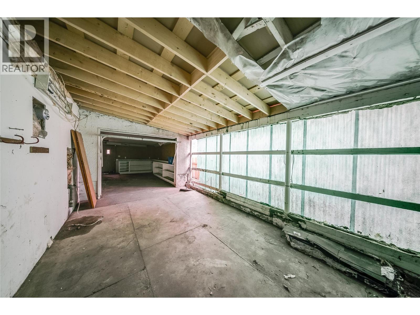
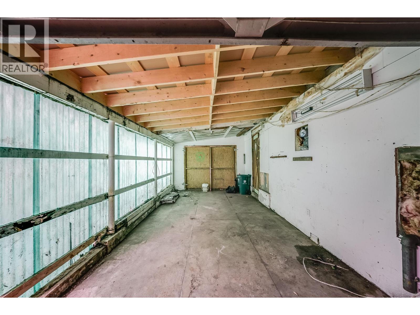
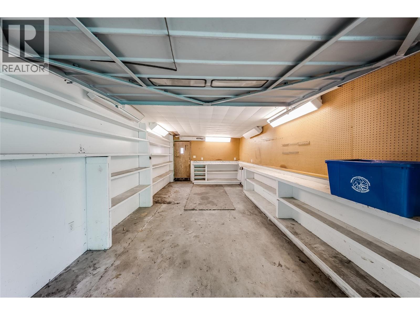
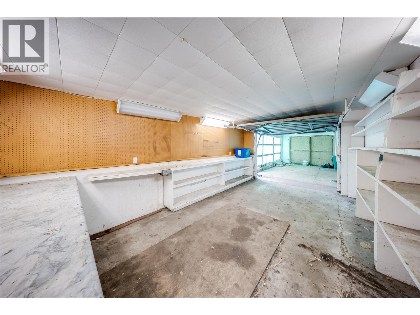
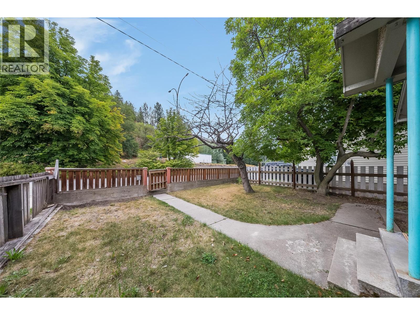
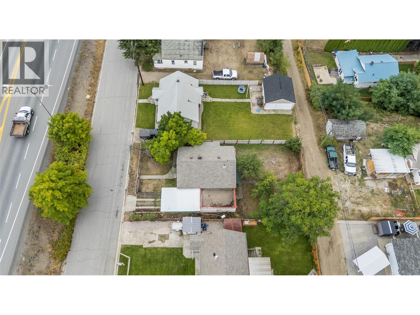
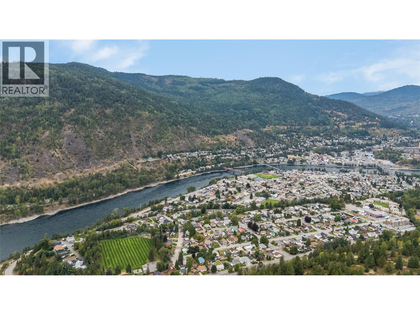
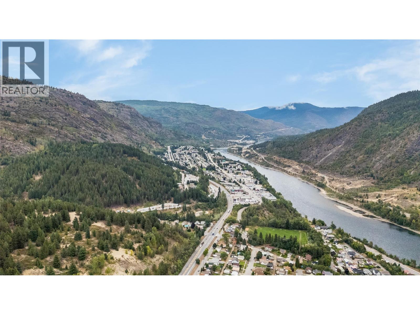
A terrific starter home in one of Trail’s most highly sought-after family neighbourhoods! This 3-bedroom, 1-bathroom single-family detached house is priced at a very attractive entry-point for Shaver's Bench, offering a rare chance for first-time buyers and investors to build sweat equity in a fantastic location. The interior layout is practical and features a spacious living room and large kitchen that boasts an abundance of counter space and cabinets. It is the perfect blank canvas ready for modern updates. Outside, the flat lot and fully-fenced yard provide a secure and spacious pen for your kids and dogs to run and play. Vehicle and hobby storage are a massive bonus here, featuring an attached garage that doubles as a workshop, an attached carport, and additional open, off-street parking out front. The location is excellent: walking distance to J.L. Crowe Secondary School and the Kootenay-Boundary Regional Hospital, and a short bus ride to Glenmerry Elementary School. Affordable entry-level homes in this neighbourhood sell quickly. Schedule your viewing today and unlock this property's potential! (id:67517)
-
Property Details
MLS® Number 10396956 Property Type Single Family Neigbourhood Trail ParkingSpaceTotal 3 -
Building
BathroomTotal 1 BedroomsTotal 3 ArchitecturalStyle Ranch BasementType Full ConstructedDate 1948 ConstructionStyleAttachment Detached ExteriorFinish Stucco FlooringType Ceramic Tile, Laminate, Wood HeatingType Forced Air, See Remarks RoofMaterial Asphalt Shingle RoofStyle Unknown StoriesTotal 2 SizeInterior 1,029 Sqft Type House UtilityWater Municipal Water Carport Street -
Land
Acreage No Sewer Municipal Sewage System SizeIrregular 0.12 SizeTotal 0.12 Ac|under 1 Acre SizeTotalText 0.12 Ac|under 1 Acre -
Rooms
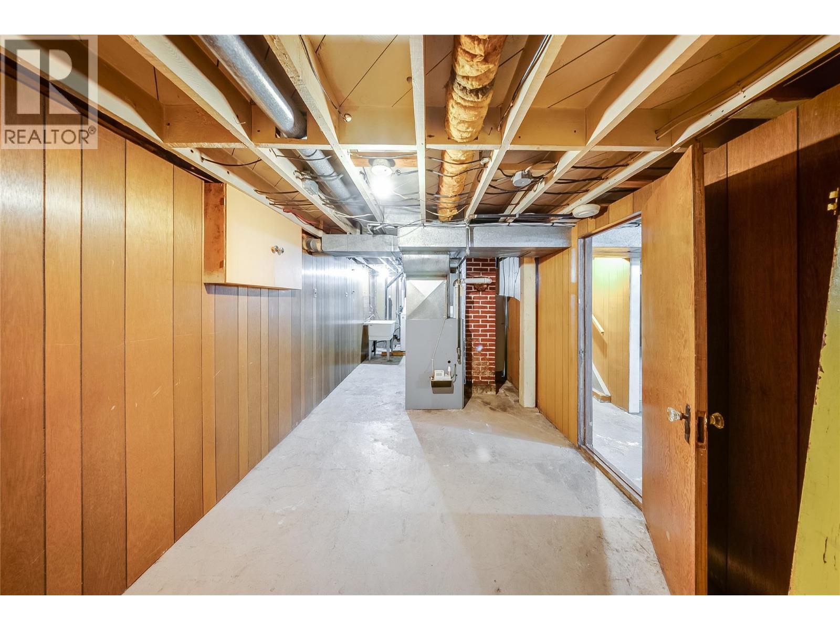
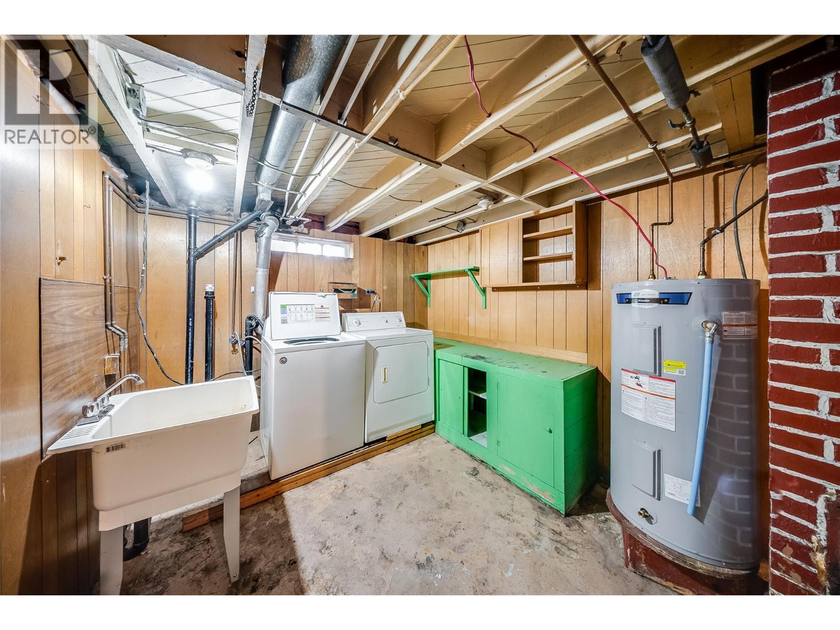
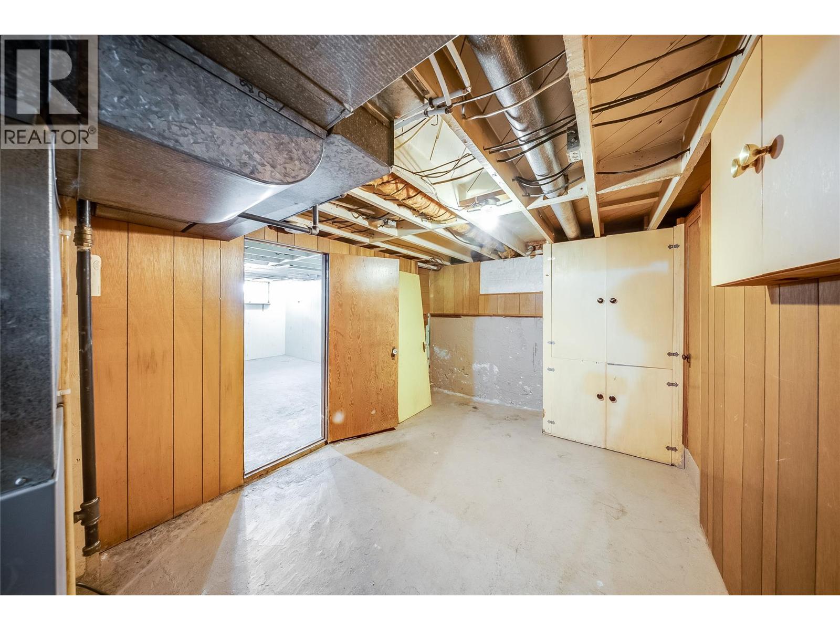
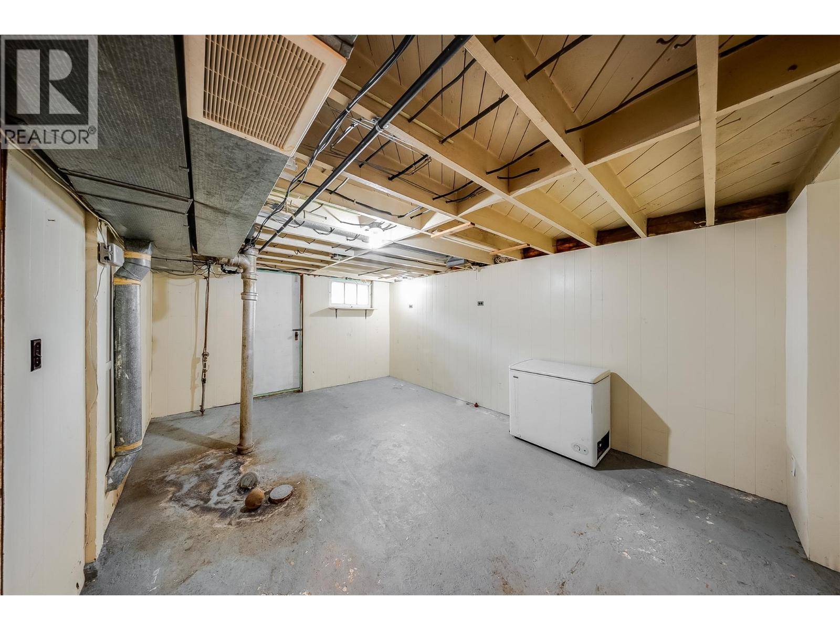
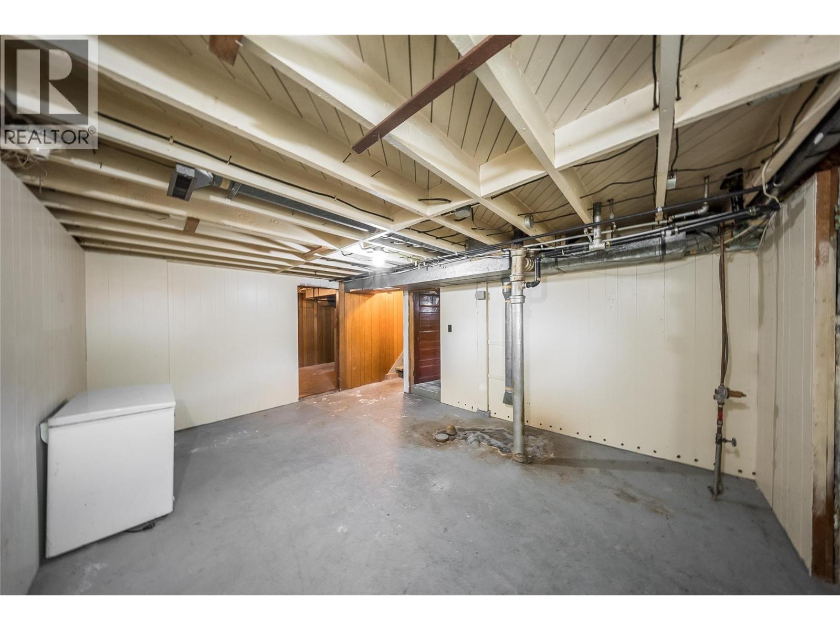
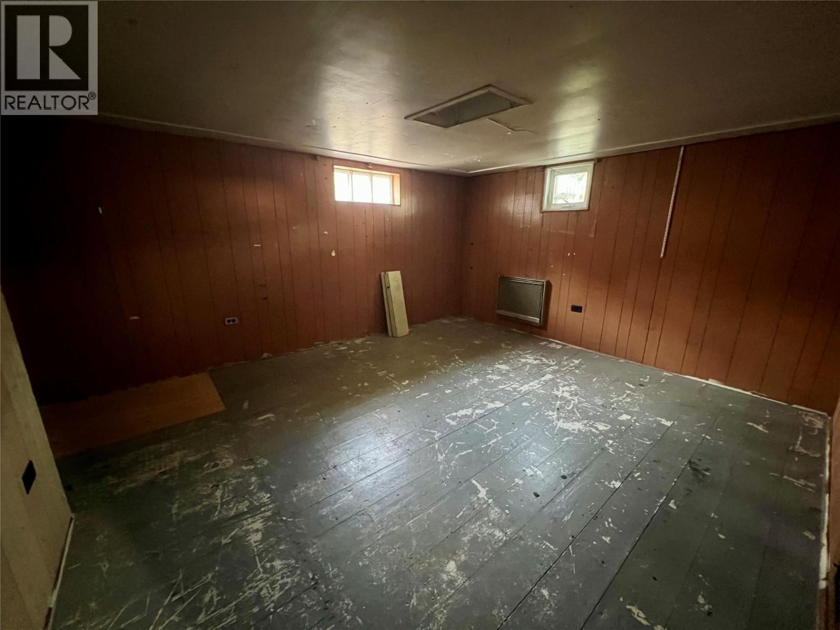
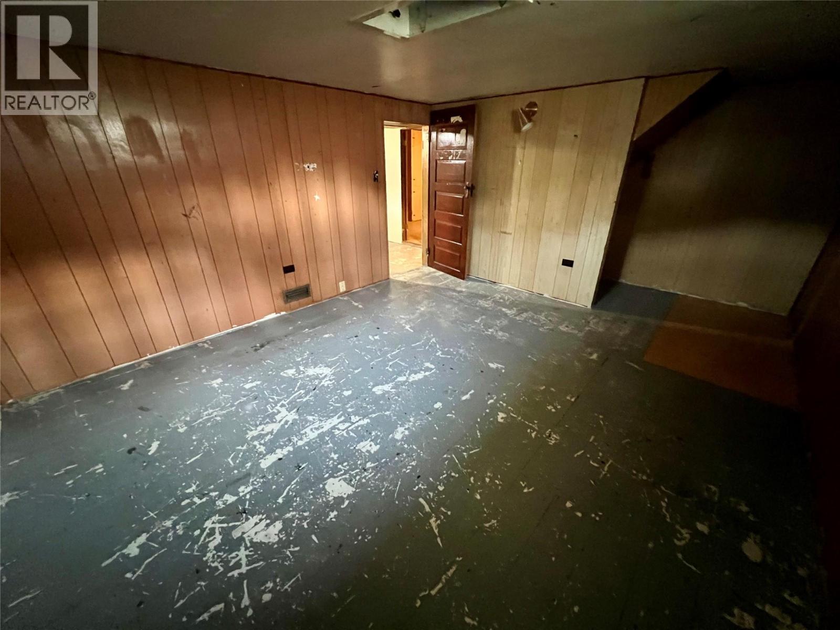
Level Type Length Width Dimensions Basement Utility Room 22'6'' x 9'2'' Basement Recreation Room 16'9'' x 12'1'' Basement Bedroom 13'4'' x 11'10'' Main Level Full Bathroom Measurements not available Main Level Primary Bedroom 11'5'' x 9'4'' Main Level Bedroom 10'10'' x 10'9'' Main Level Kitchen 13'8'' x 10'10'' Main Level Living Room 17'3'' x 14' -
Utilities
Your Favourites
No Favourites Found







The trademarks REALTOR®, REALTORS®, and the REALTOR® logo are controlled by The Canadian Real Estate Association (CREA) and identify real estate professionals who are members of CREA. The trademarks MLS®, Multiple Listing Service® and the associated logos are owned by The Canadian Real Estate Association (CREA) and identify the quality of services provided by real estate professionals who are members of CREA. The trademark DDF® is owned by The Canadian Real Estate Association (CREA) and identifies CREA's Data Distribution Facility (DDF®)
October 21 2026 04:00:01
Association of Interior REALTORS®
