$699,000
Maintenance,
$62.25 Monthly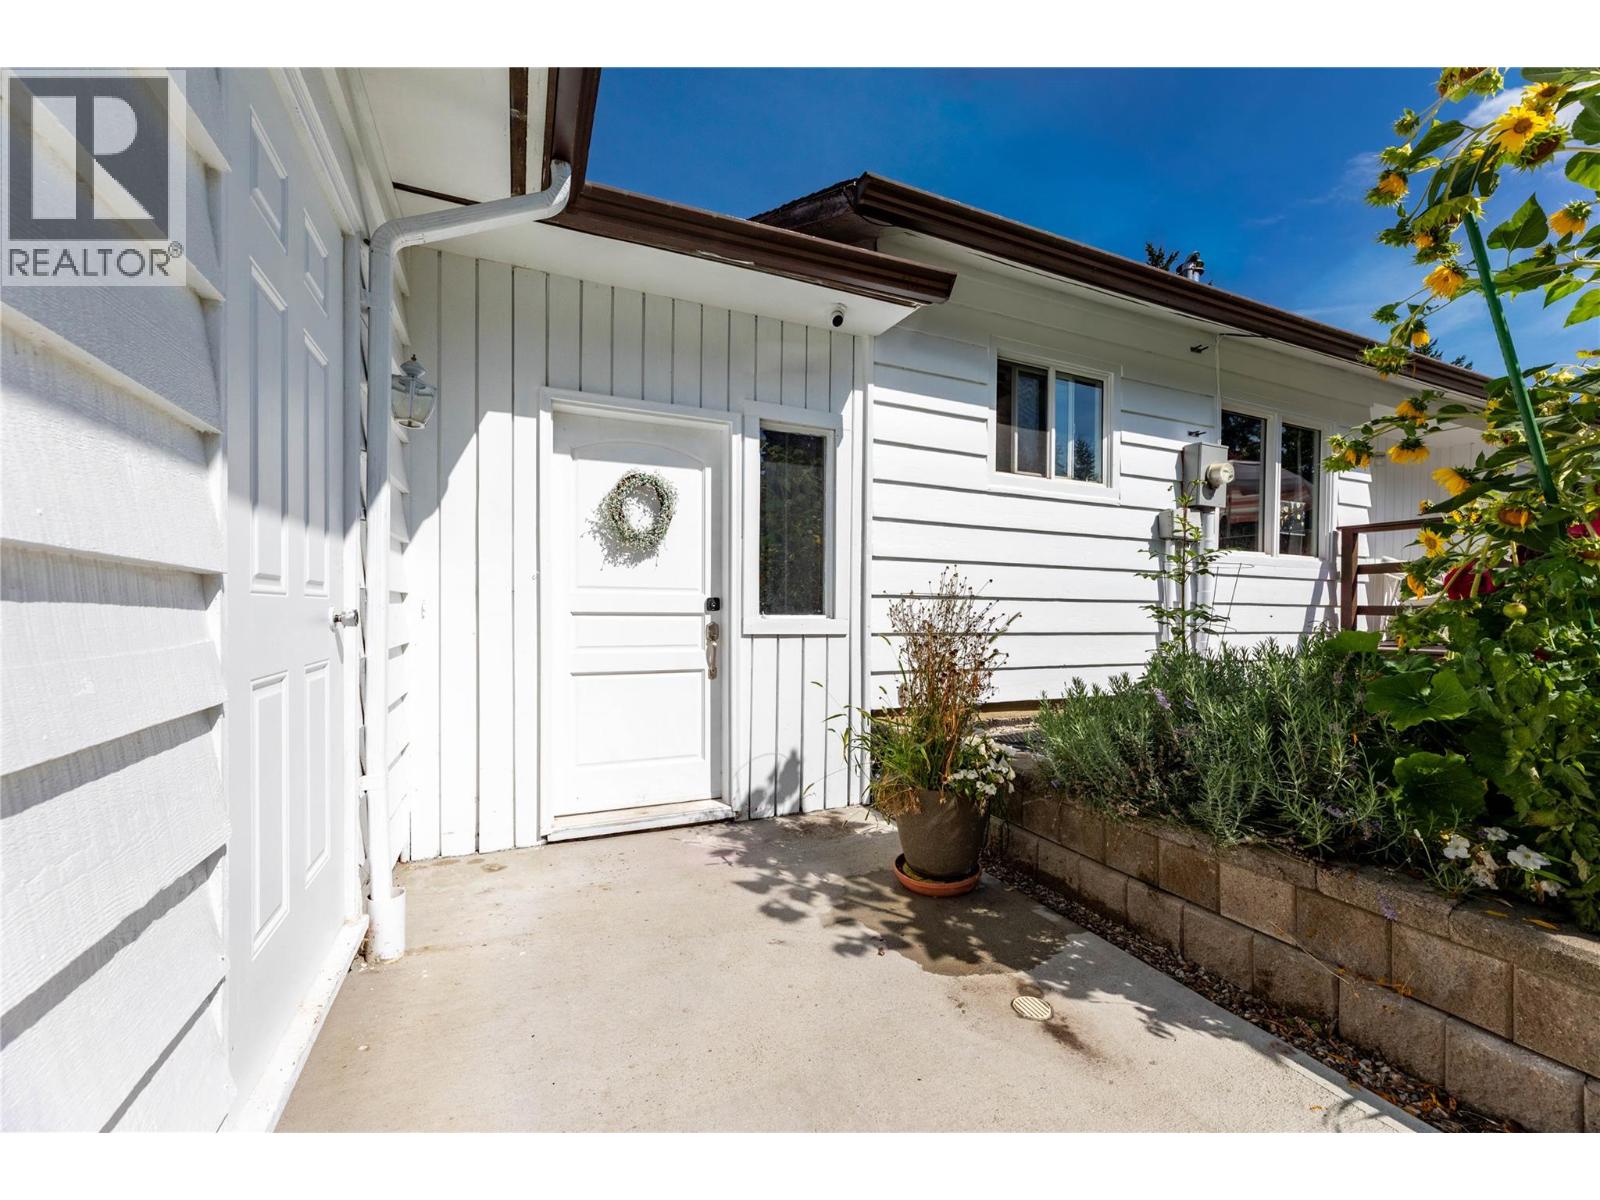
$699,000
Maintenance,
$62.25 Monthly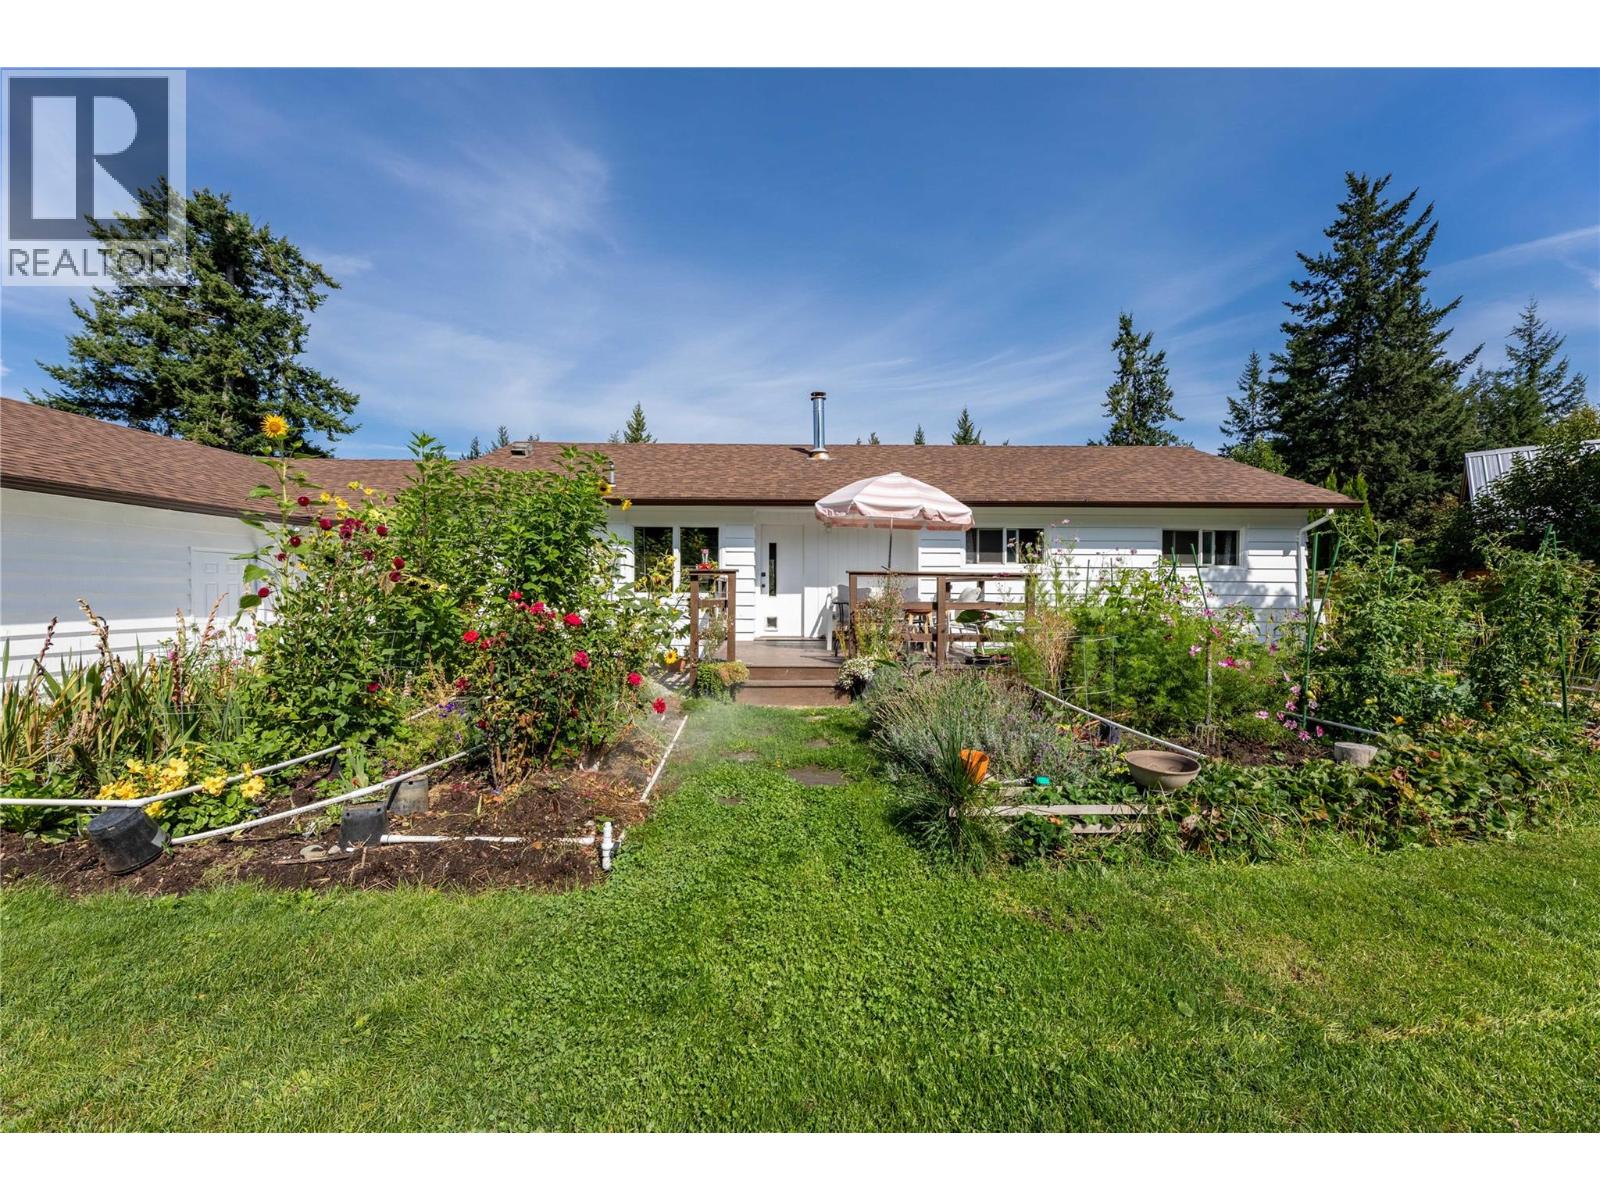
$699,000
Maintenance,
$62.25 Monthly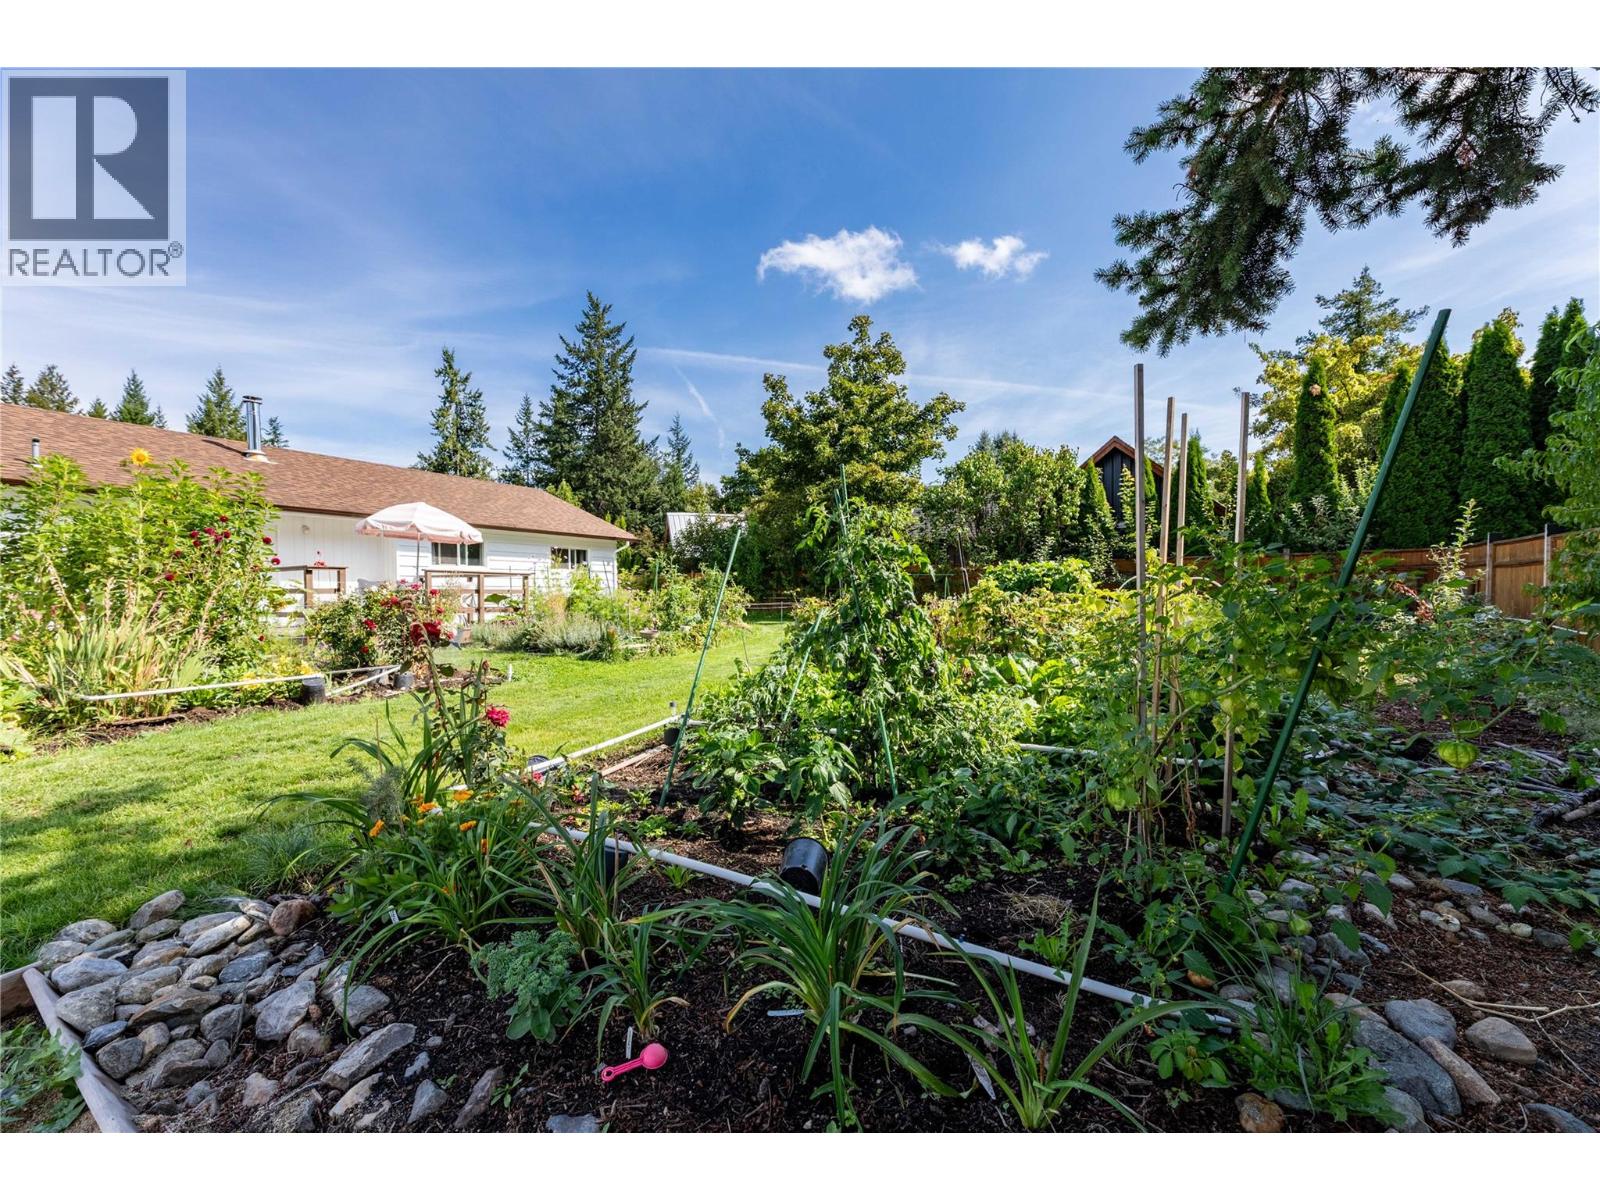
$699,000
Maintenance,
$62.25 Monthly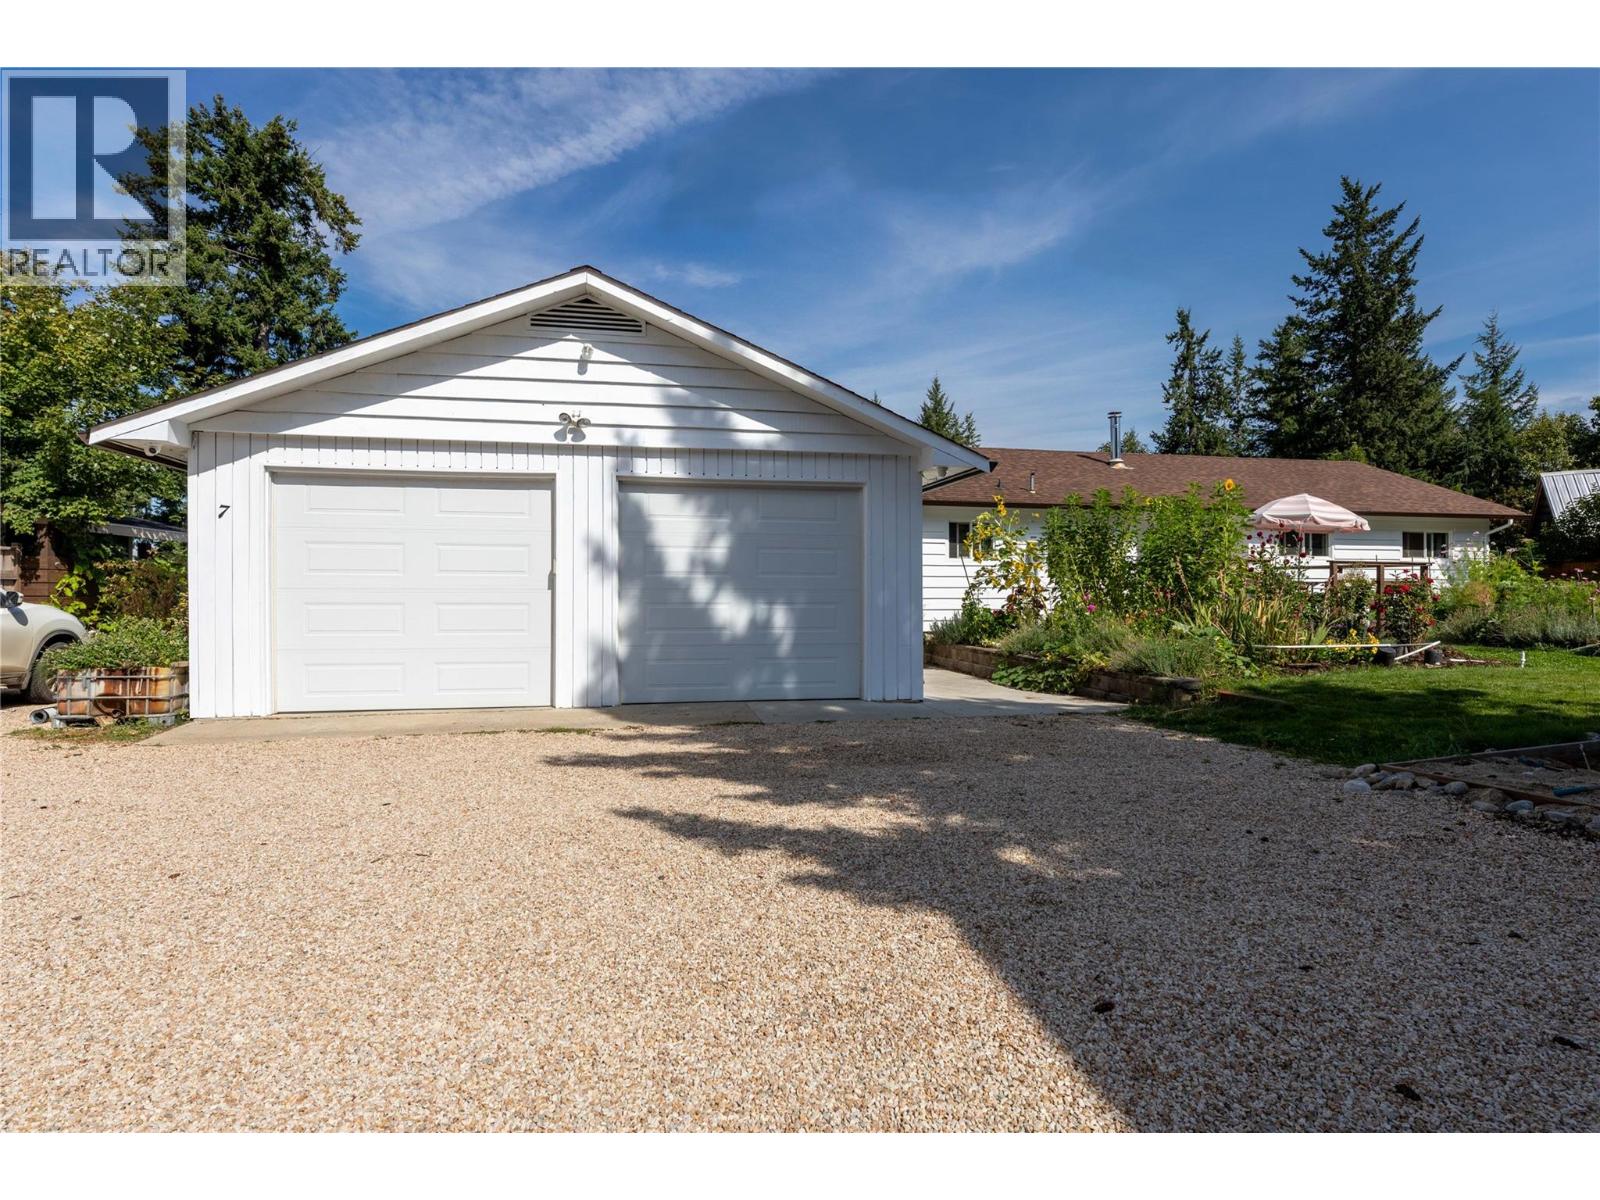
$699,000
Maintenance,
$62.25 Monthly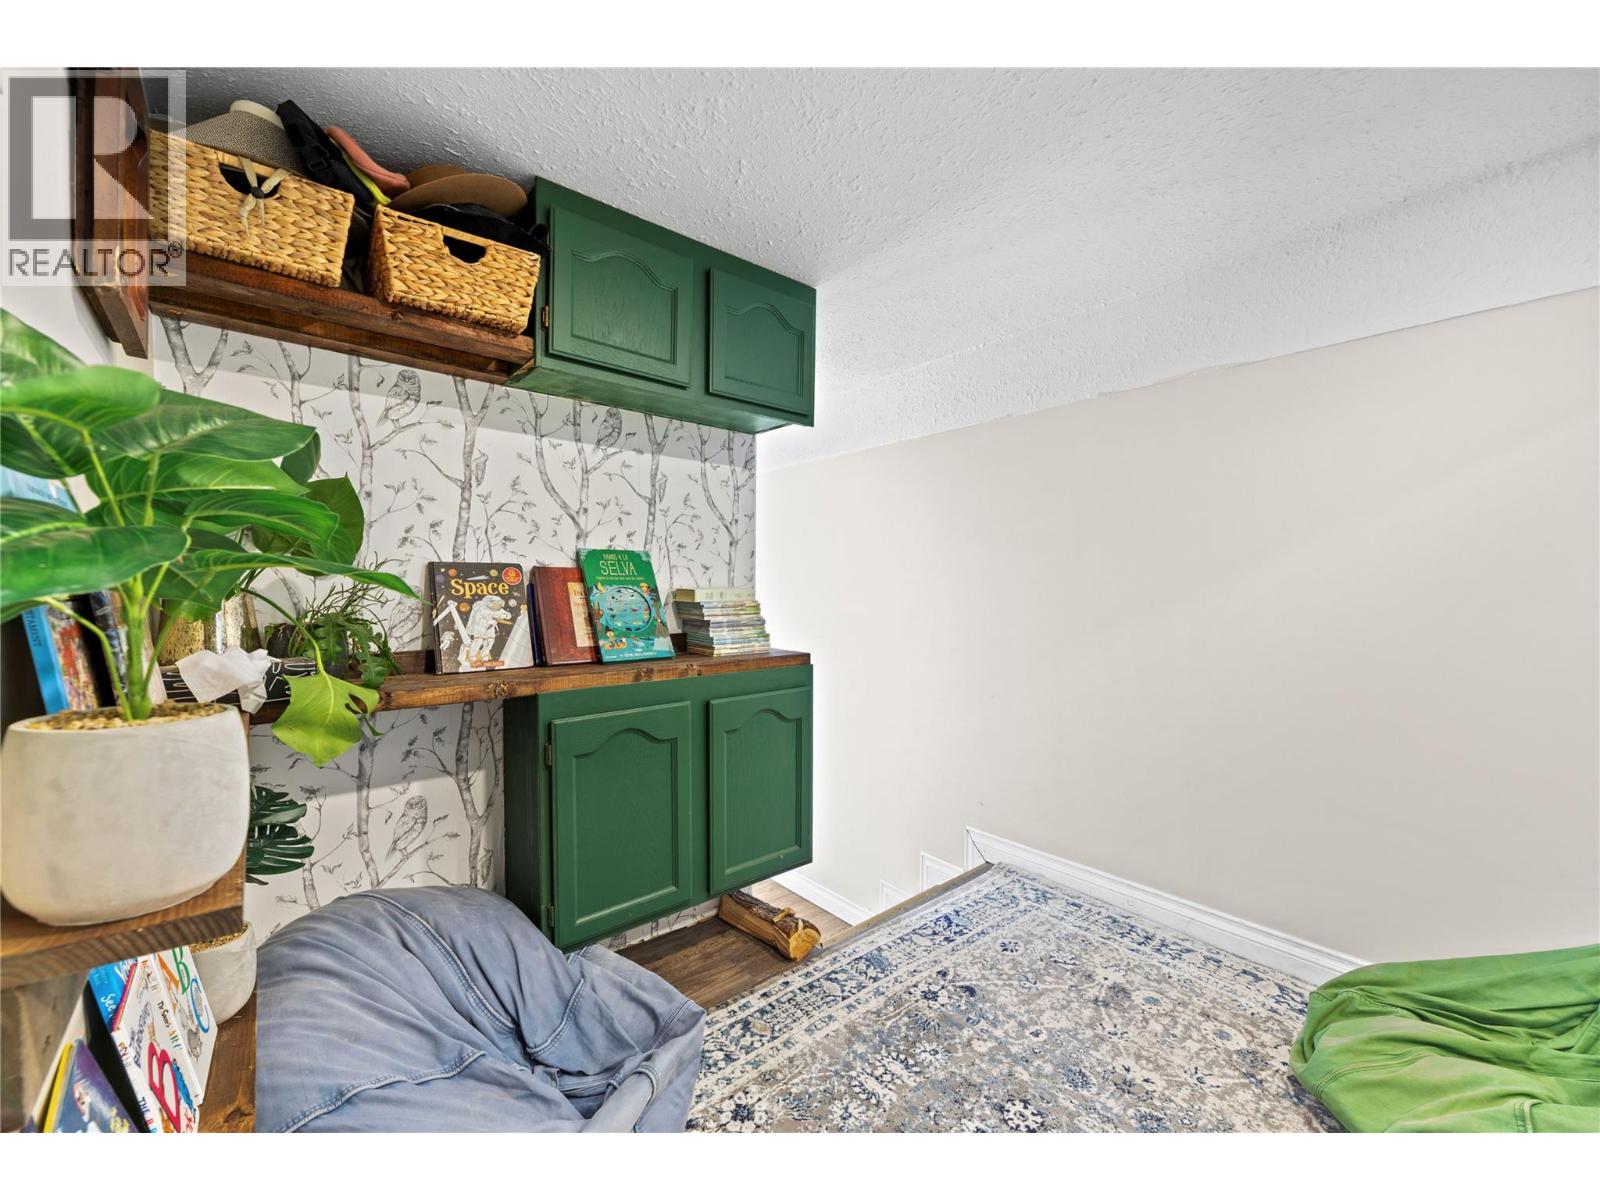
$699,000
Maintenance,
$62.25 Monthly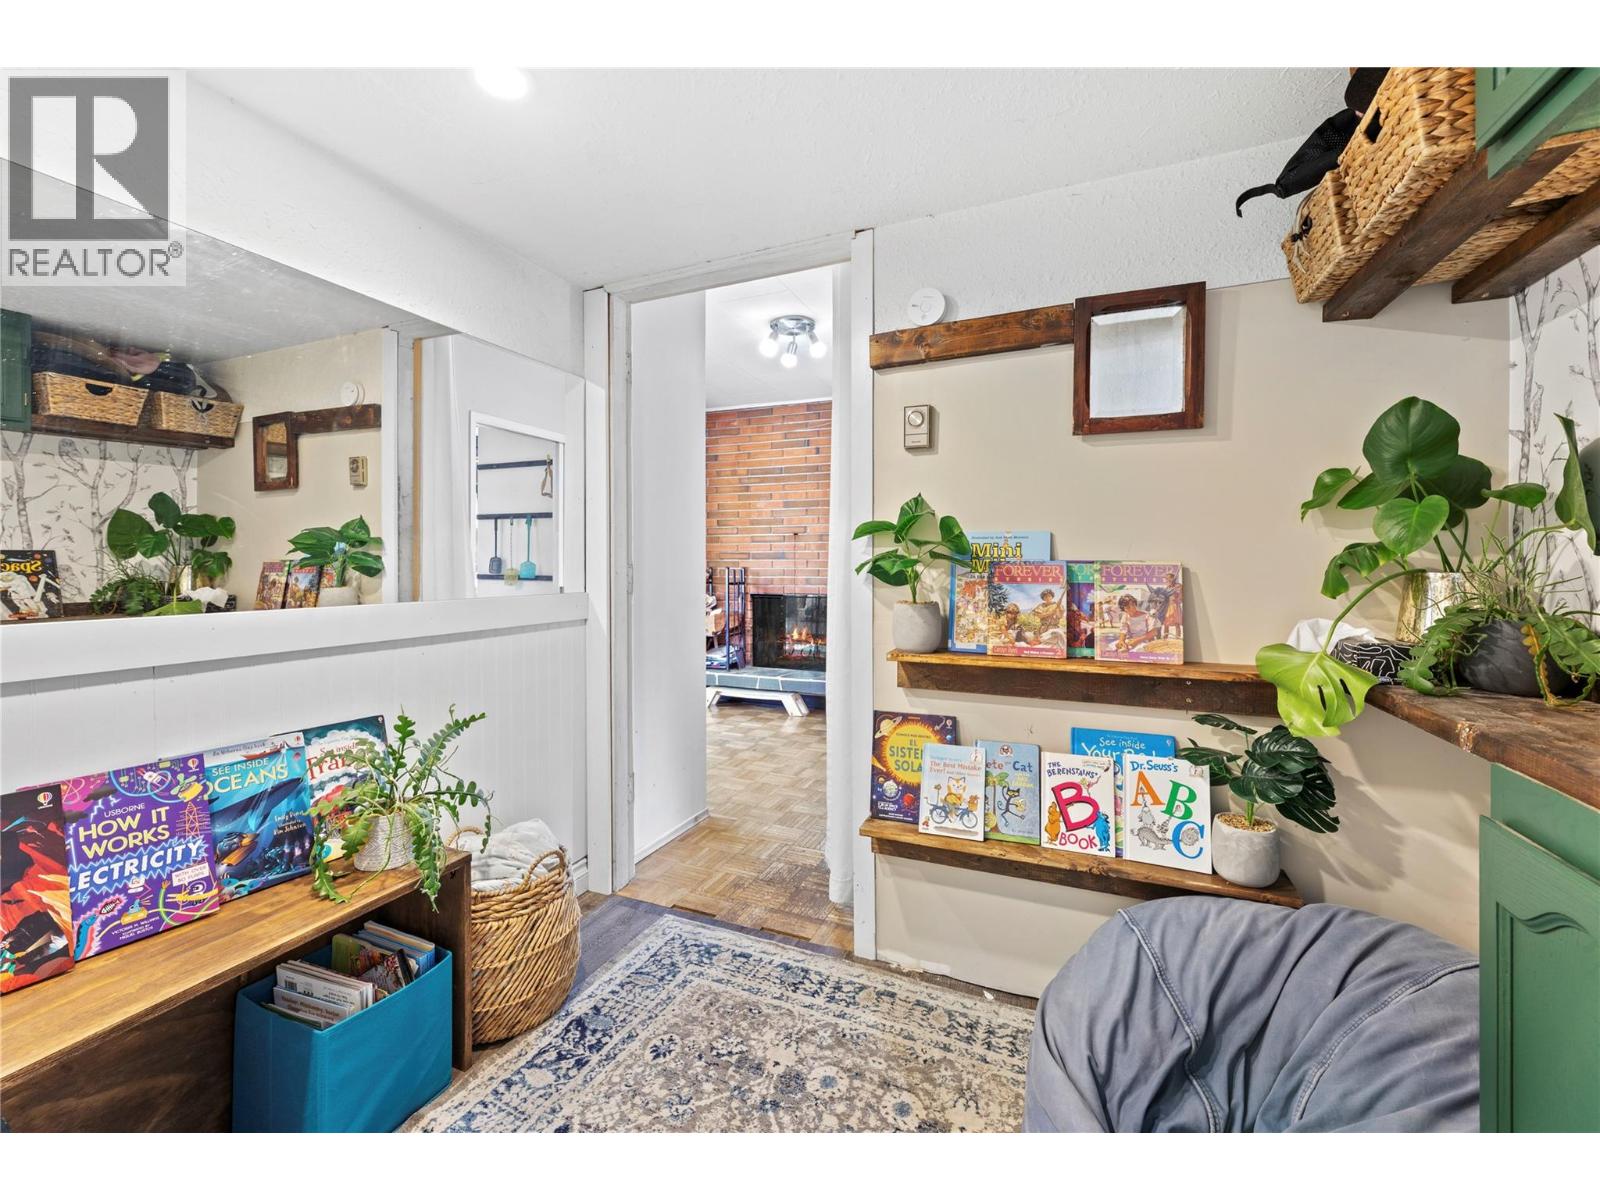
$699,000
Maintenance,
$62.25 Monthly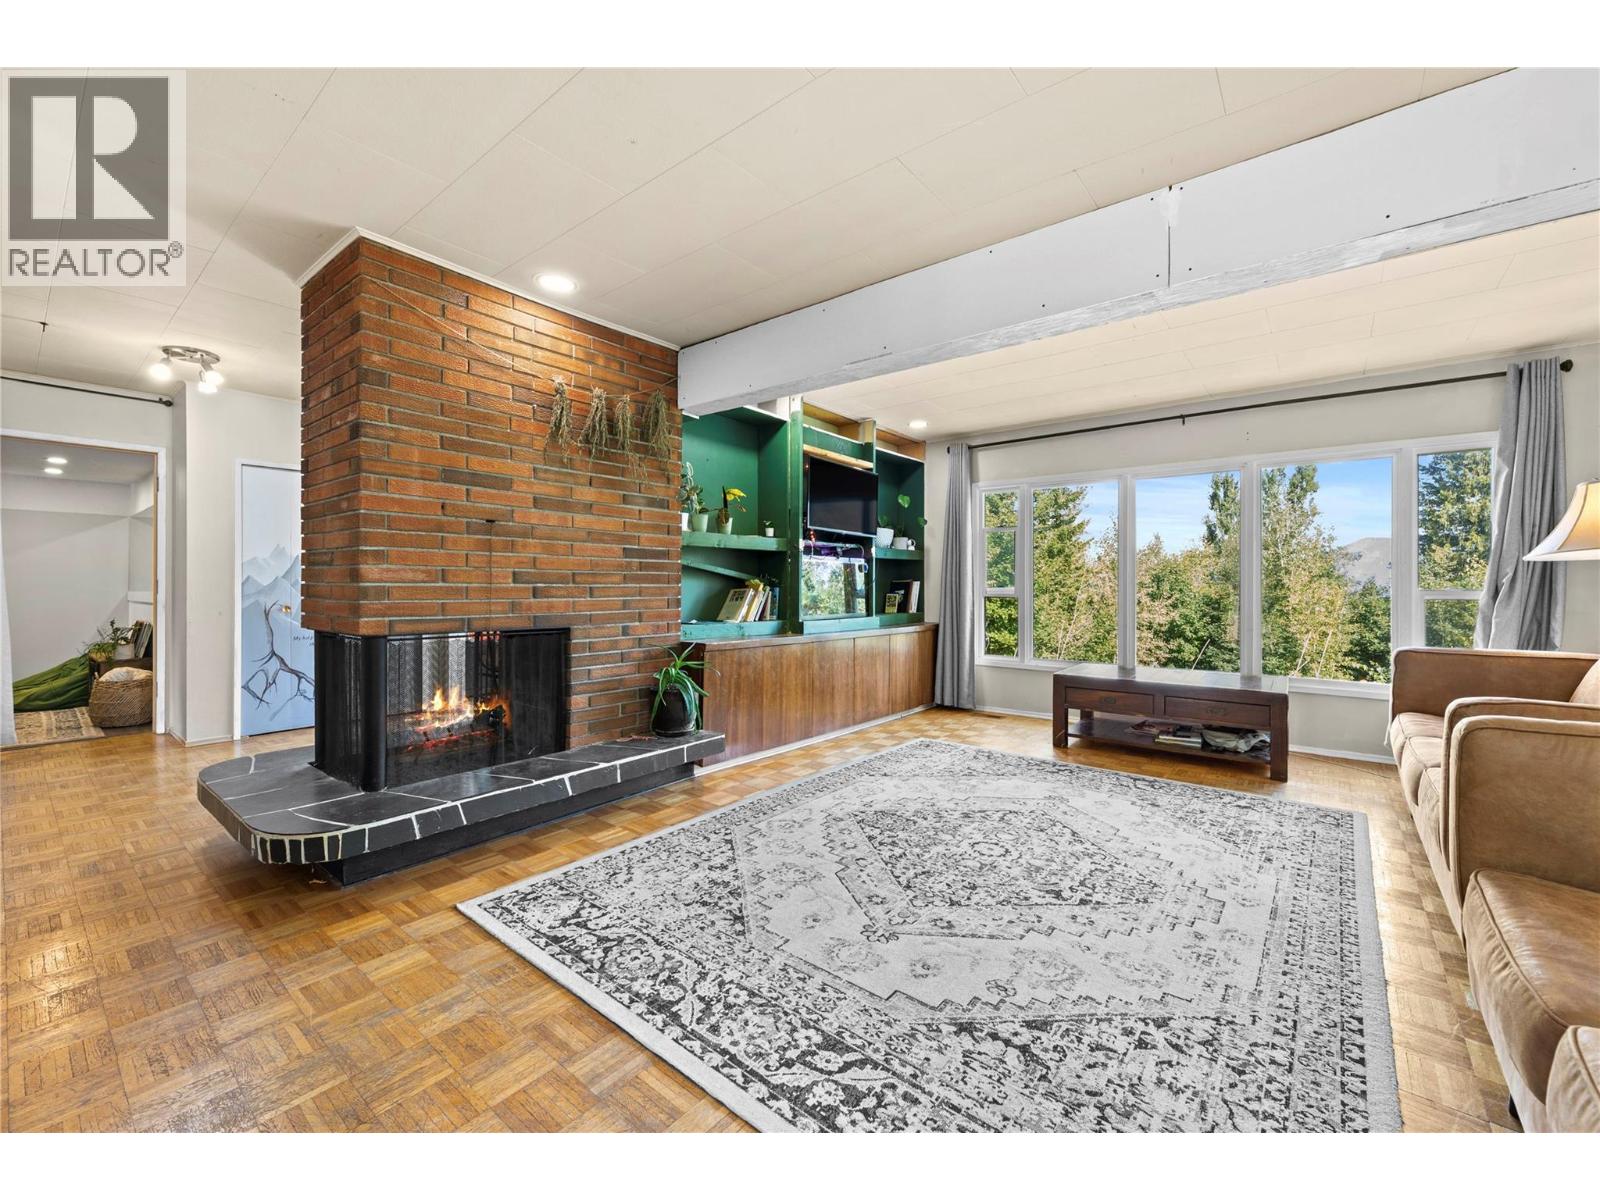
$699,000
Maintenance,
$62.25 Monthly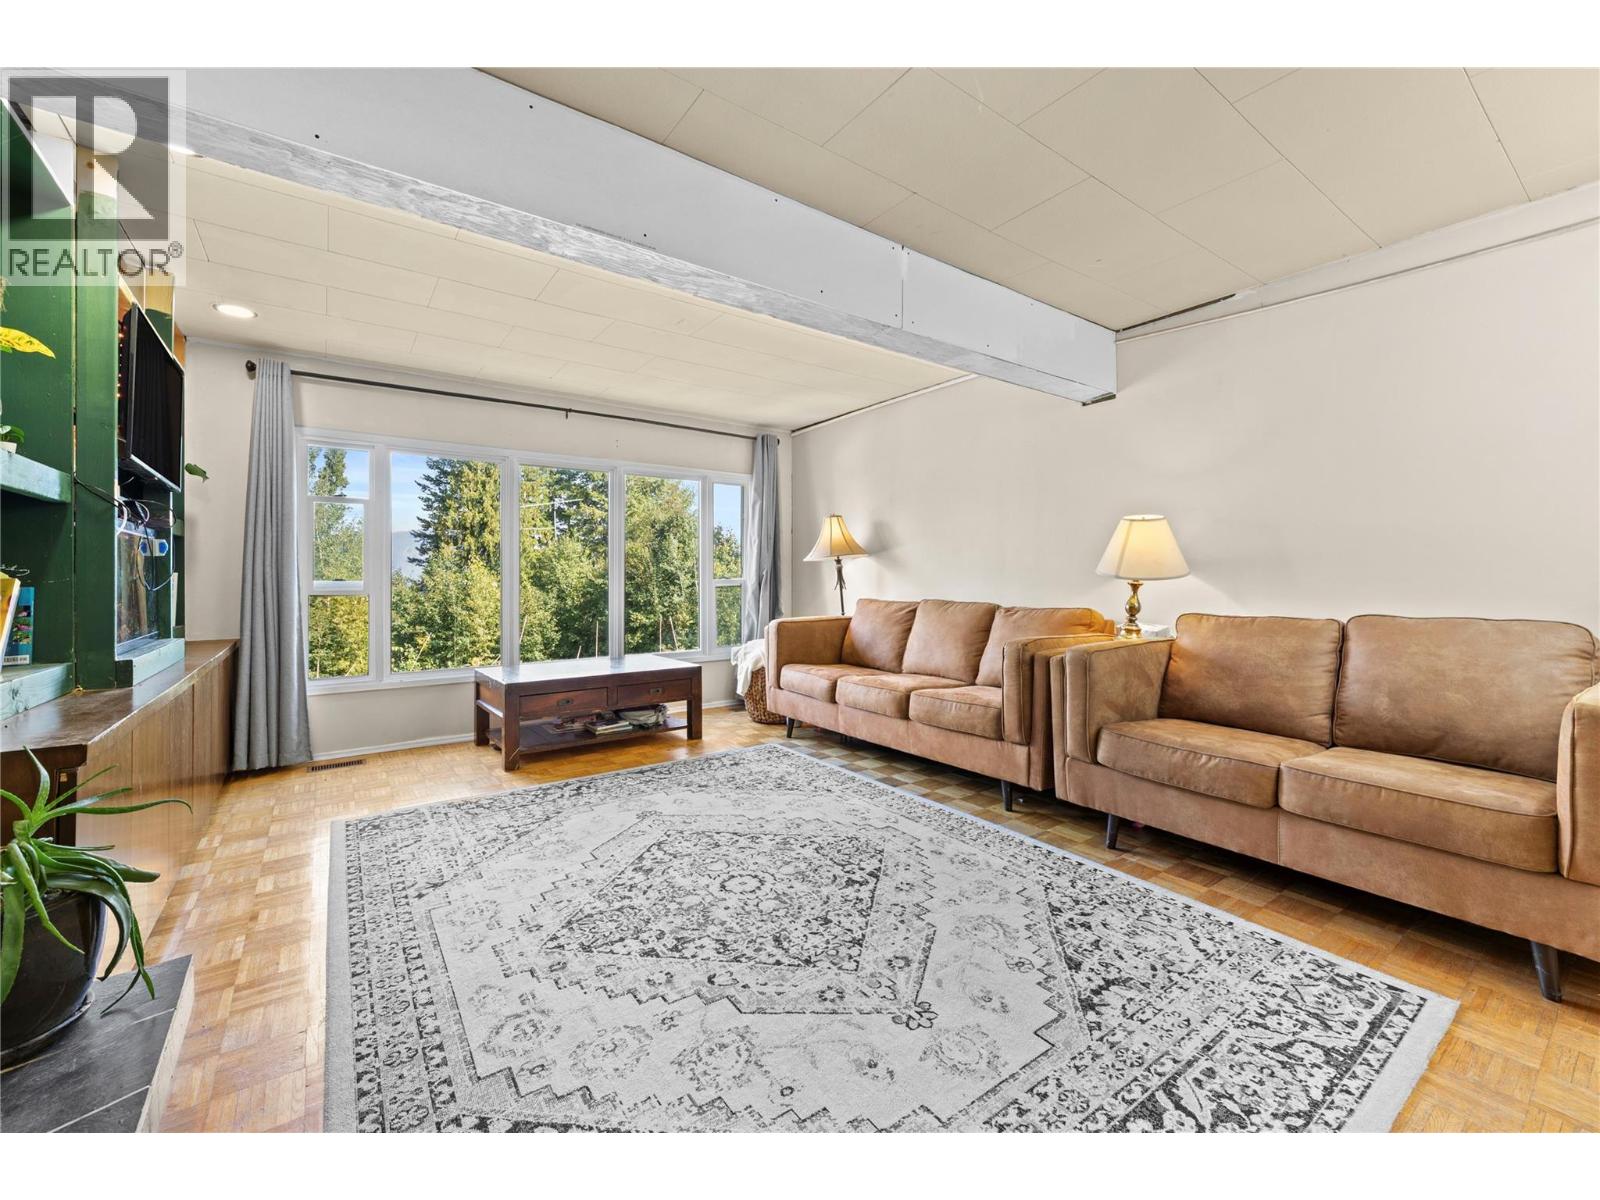
$699,000
Maintenance,
$62.25 Monthly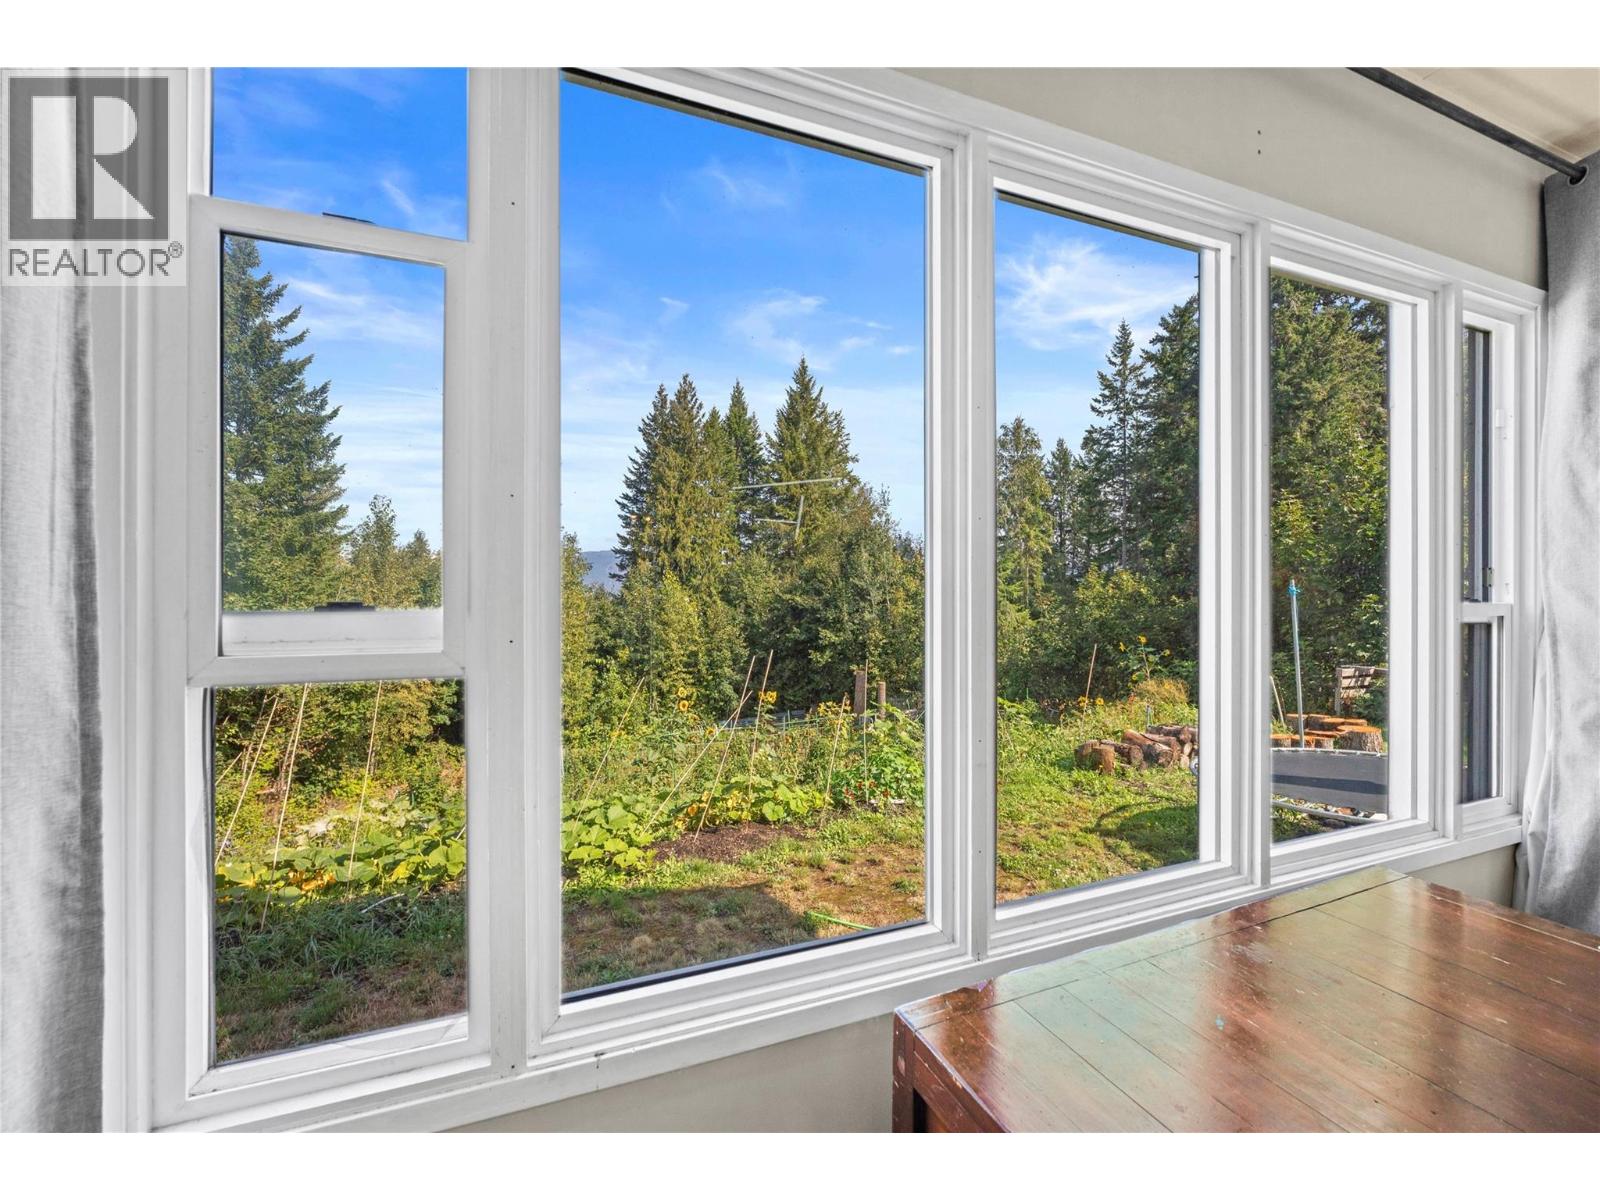
$699,000
Maintenance,
$62.25 Monthly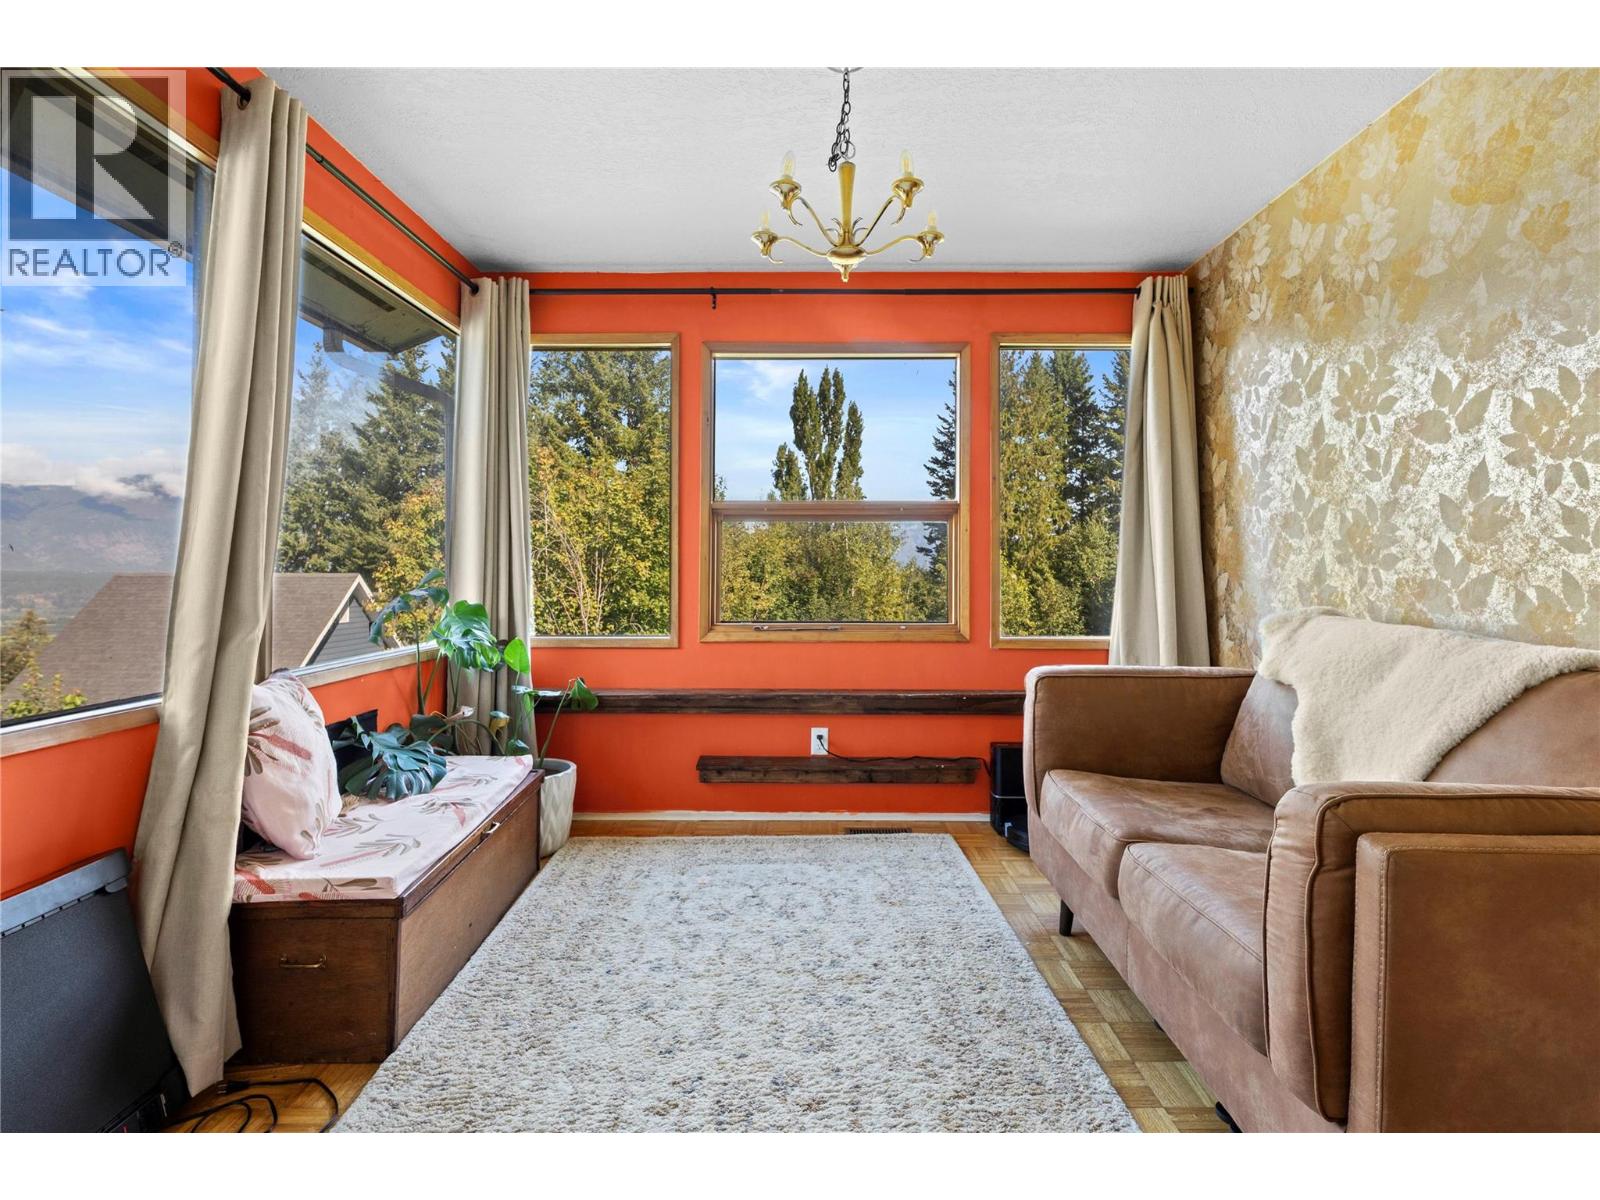
$699,000
Maintenance,
$62.25 Monthly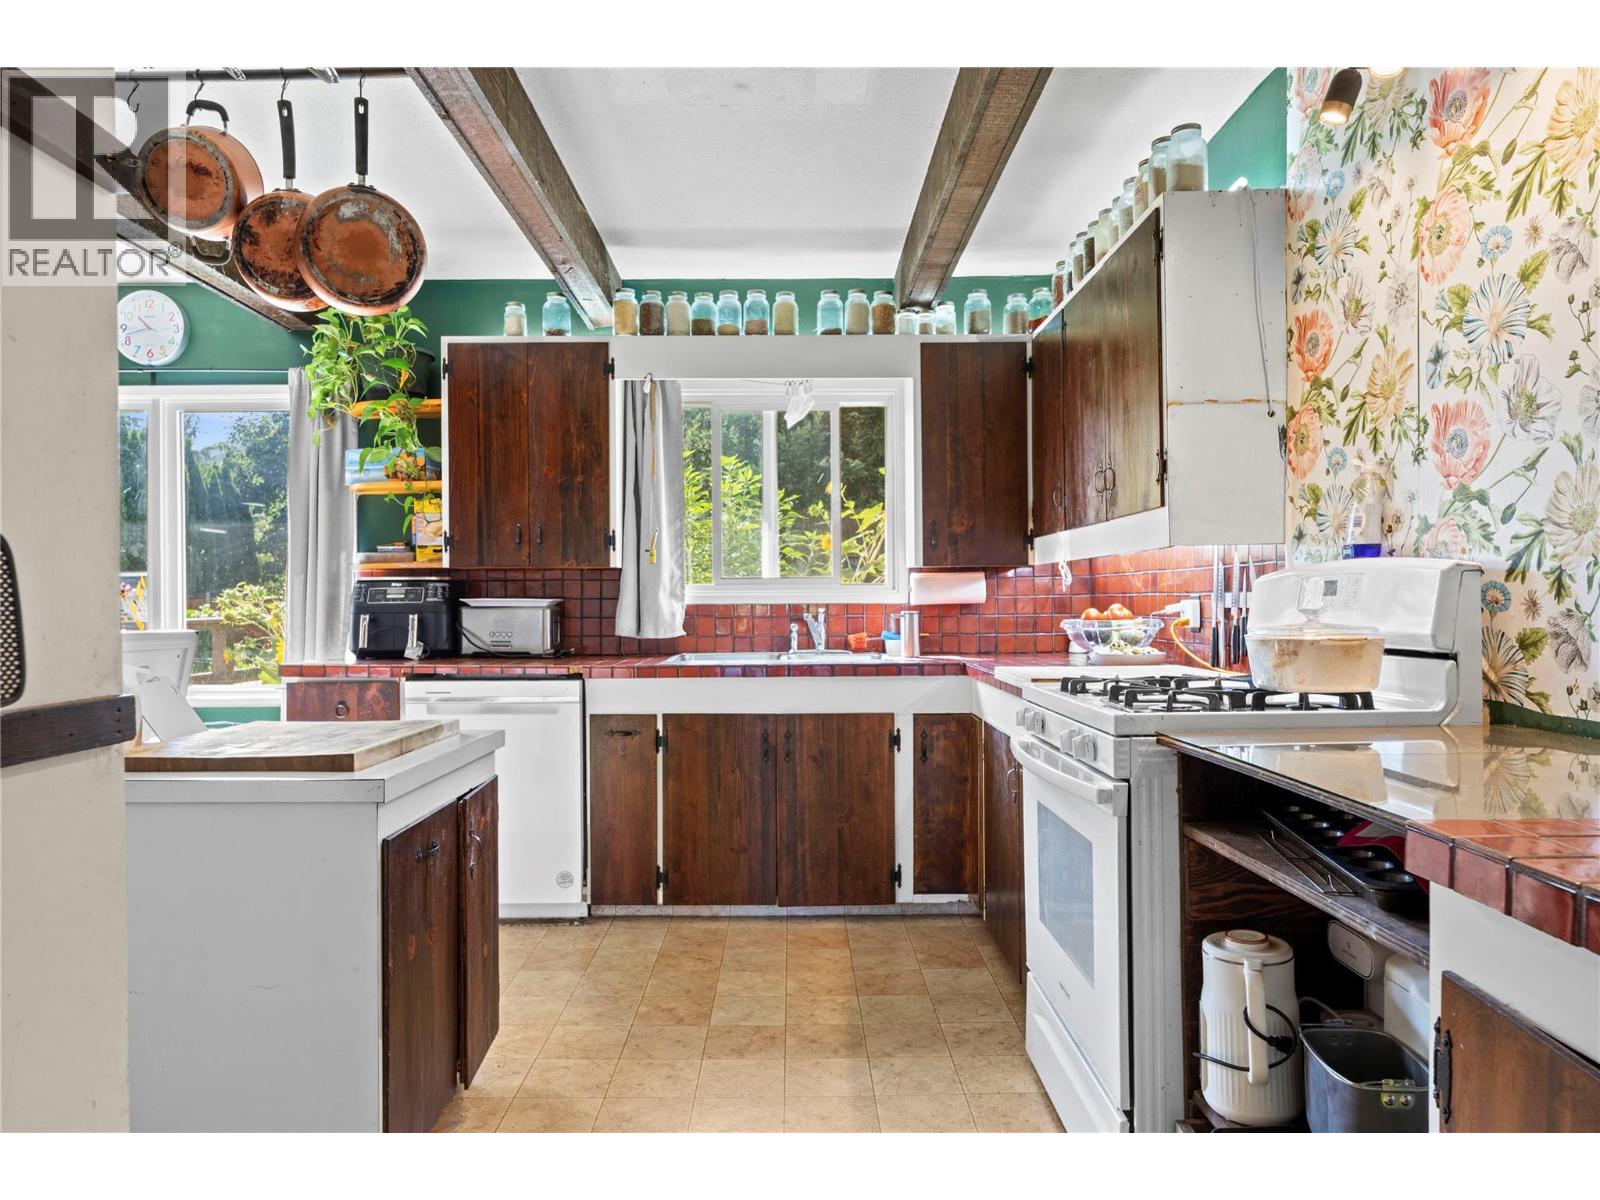
$699,000
Maintenance,
$62.25 Monthly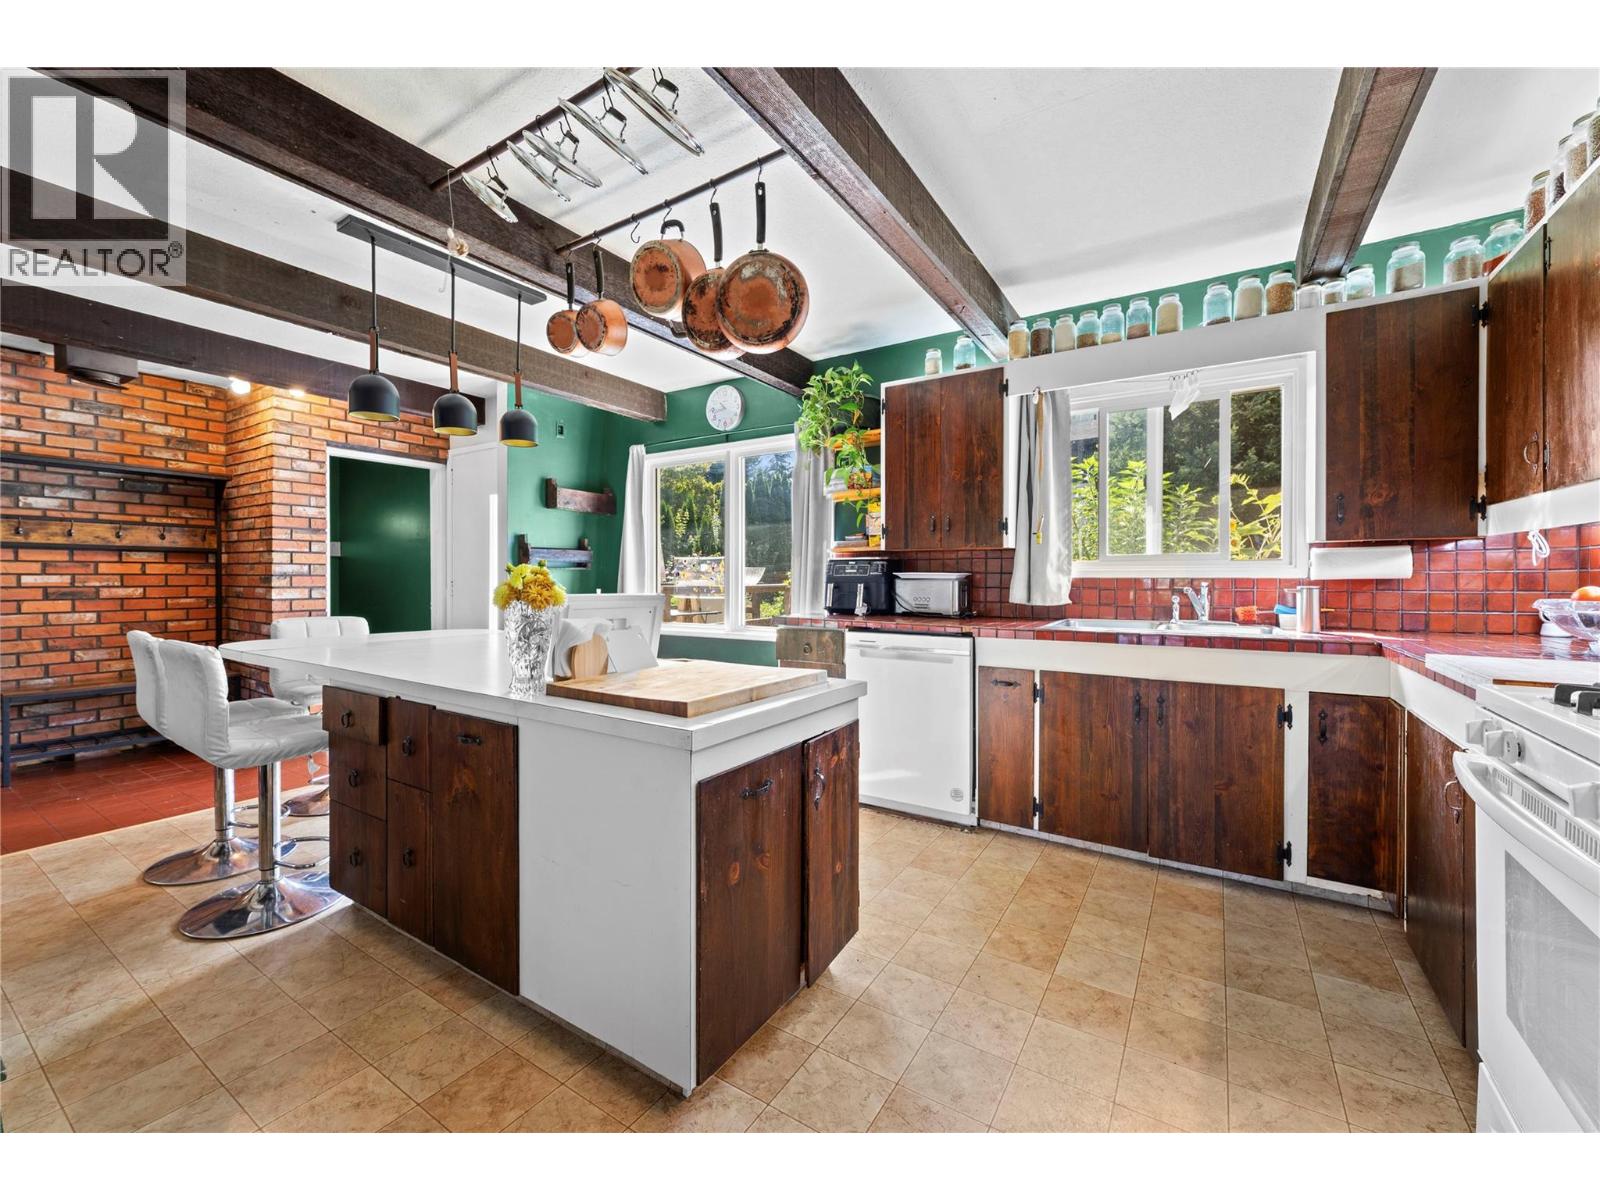
$699,000
Maintenance,
$62.25 Monthly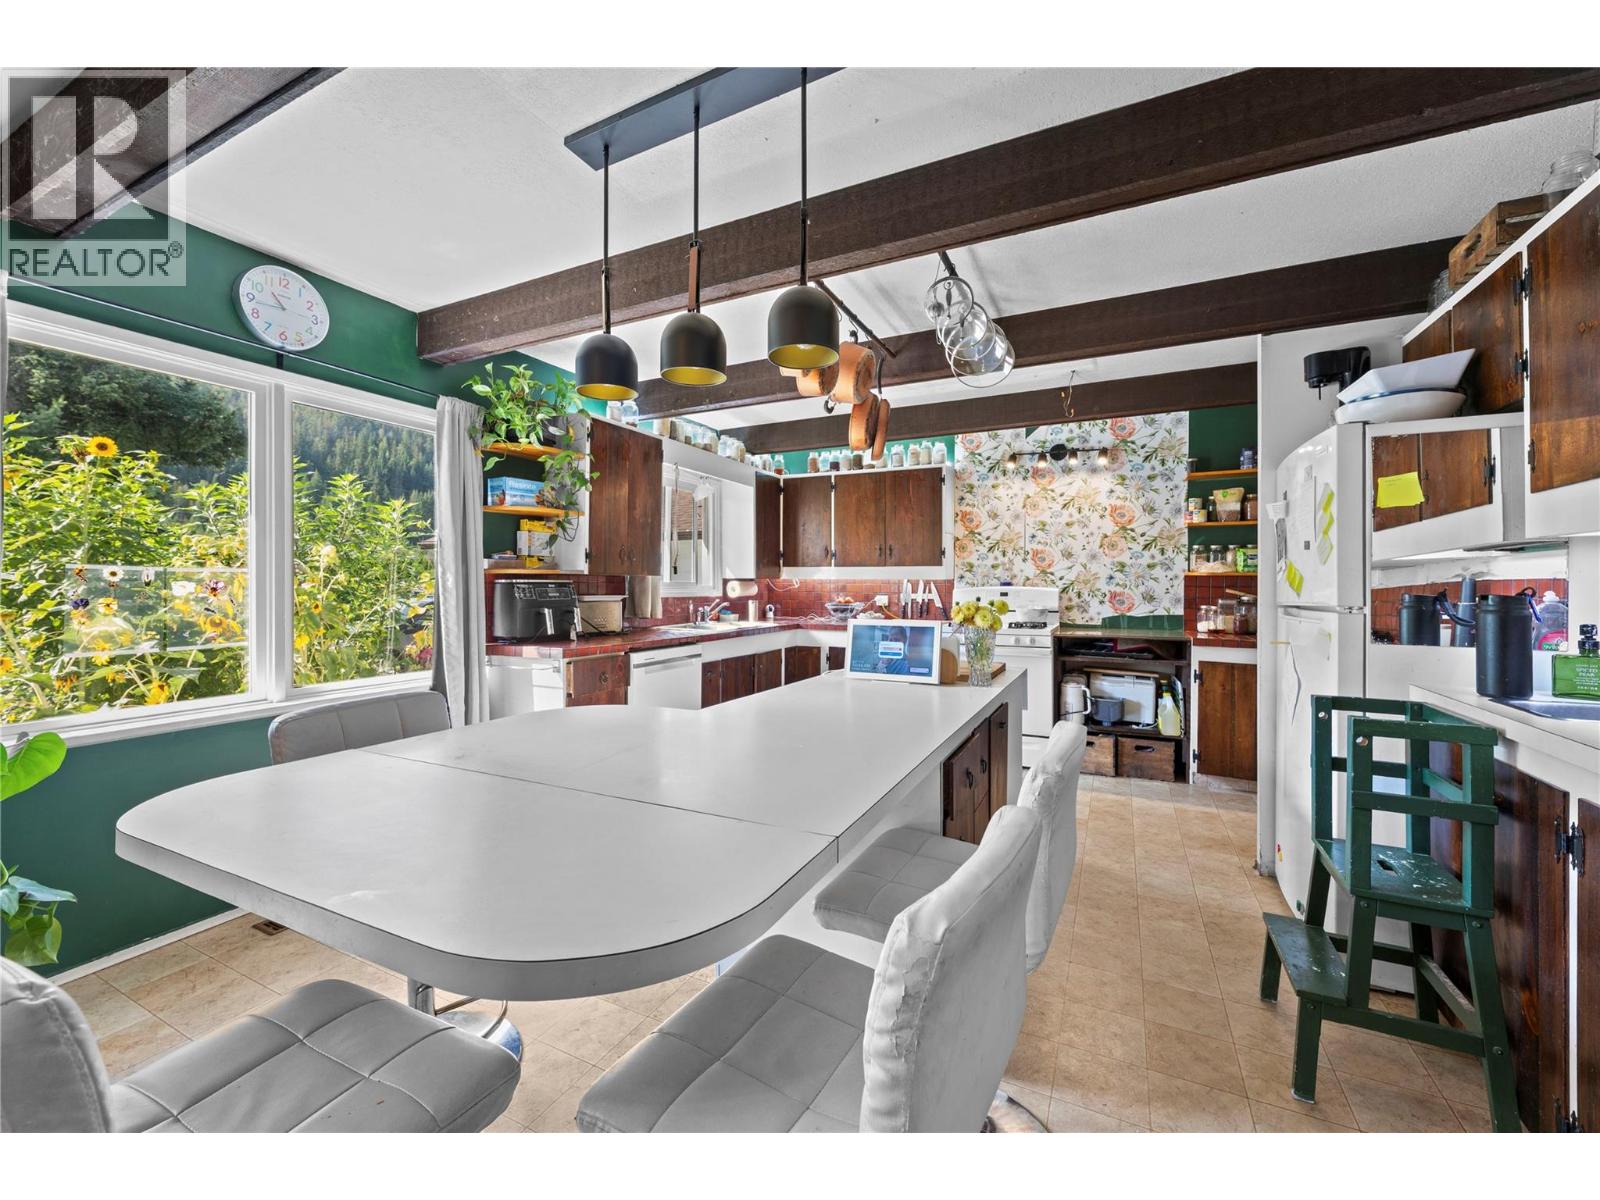
$699,000
Maintenance,
$62.25 Monthly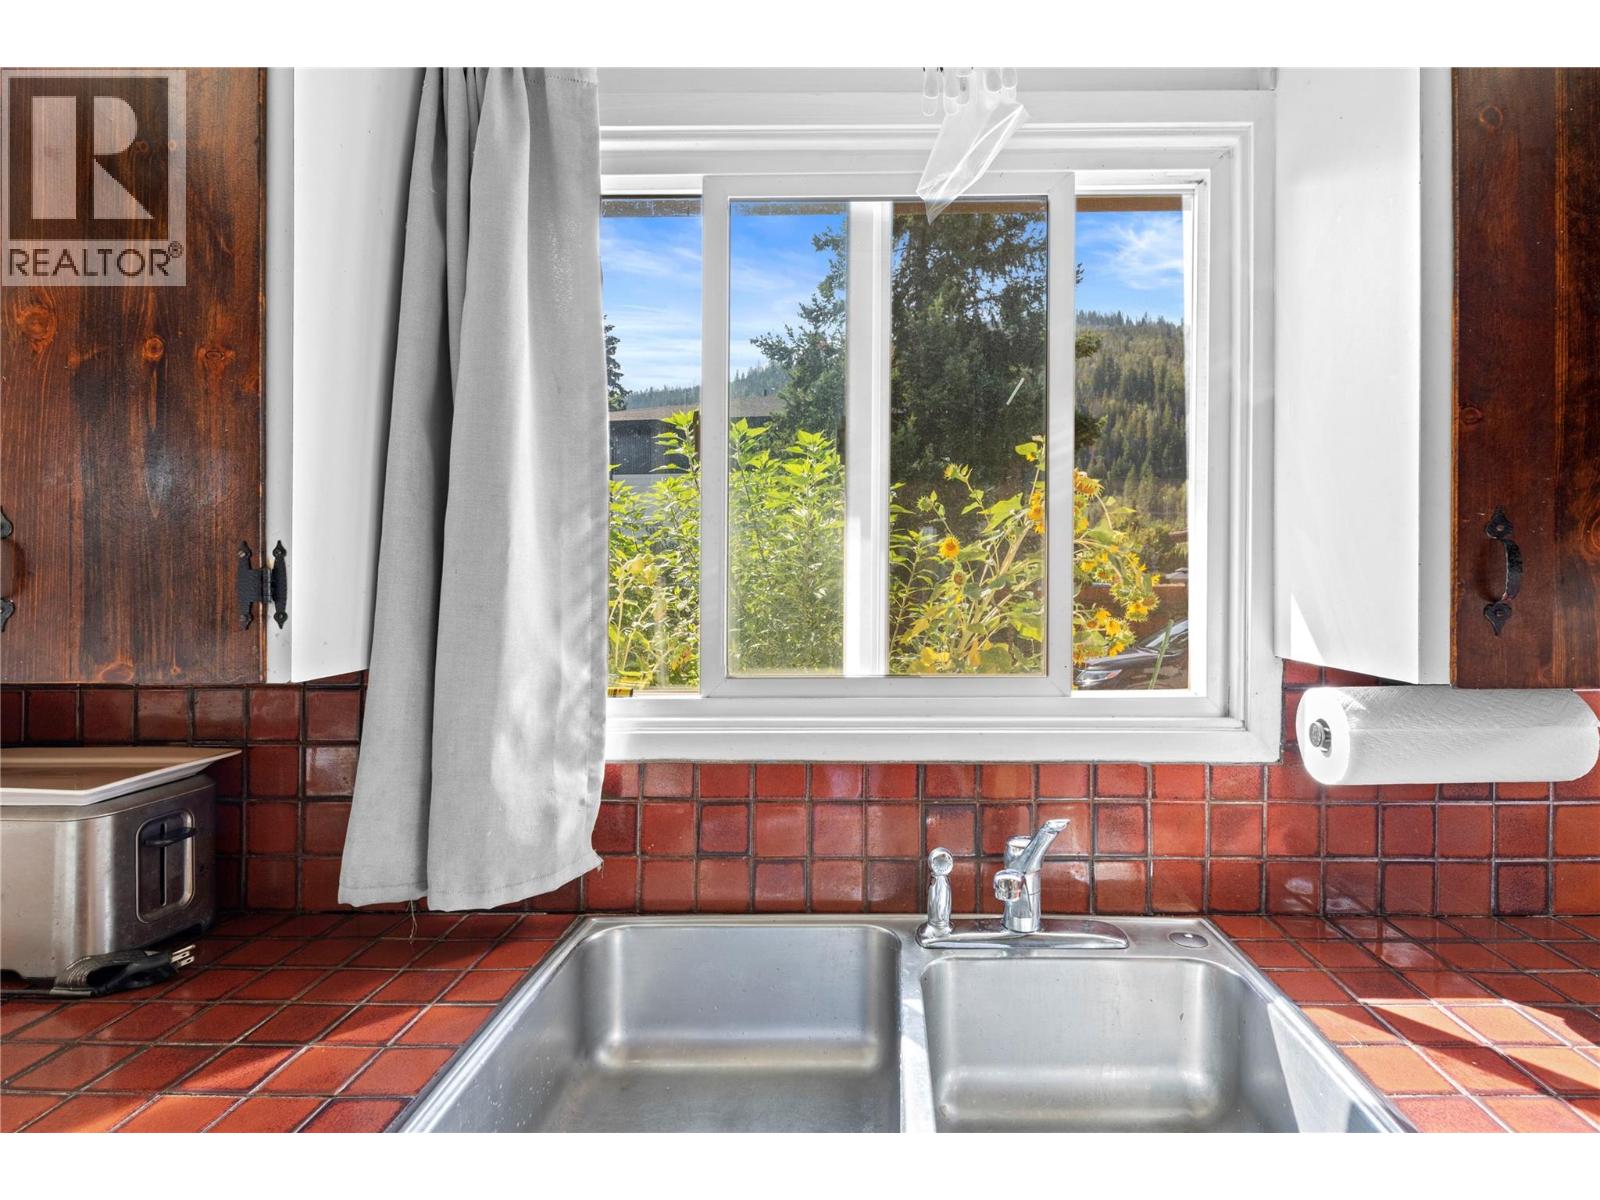
$699,000
Maintenance,
$62.25 Monthly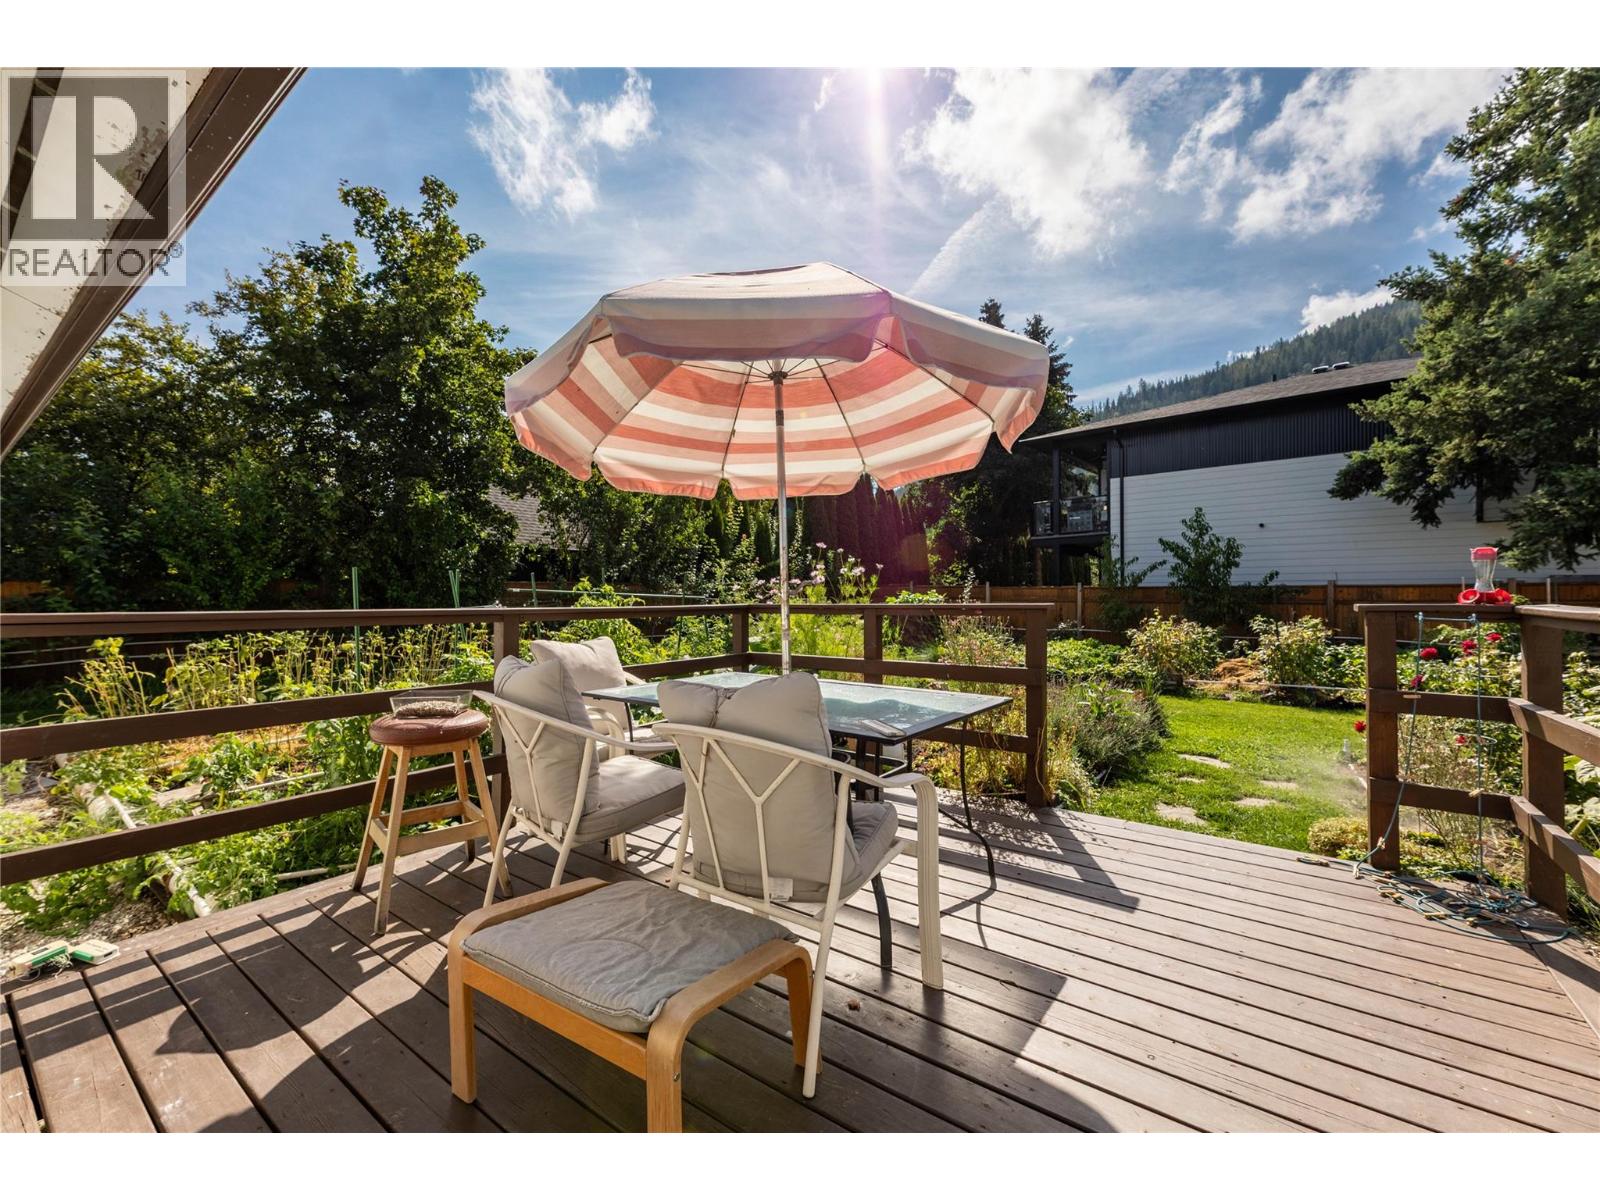
$699,000
Maintenance,
$62.25 Monthly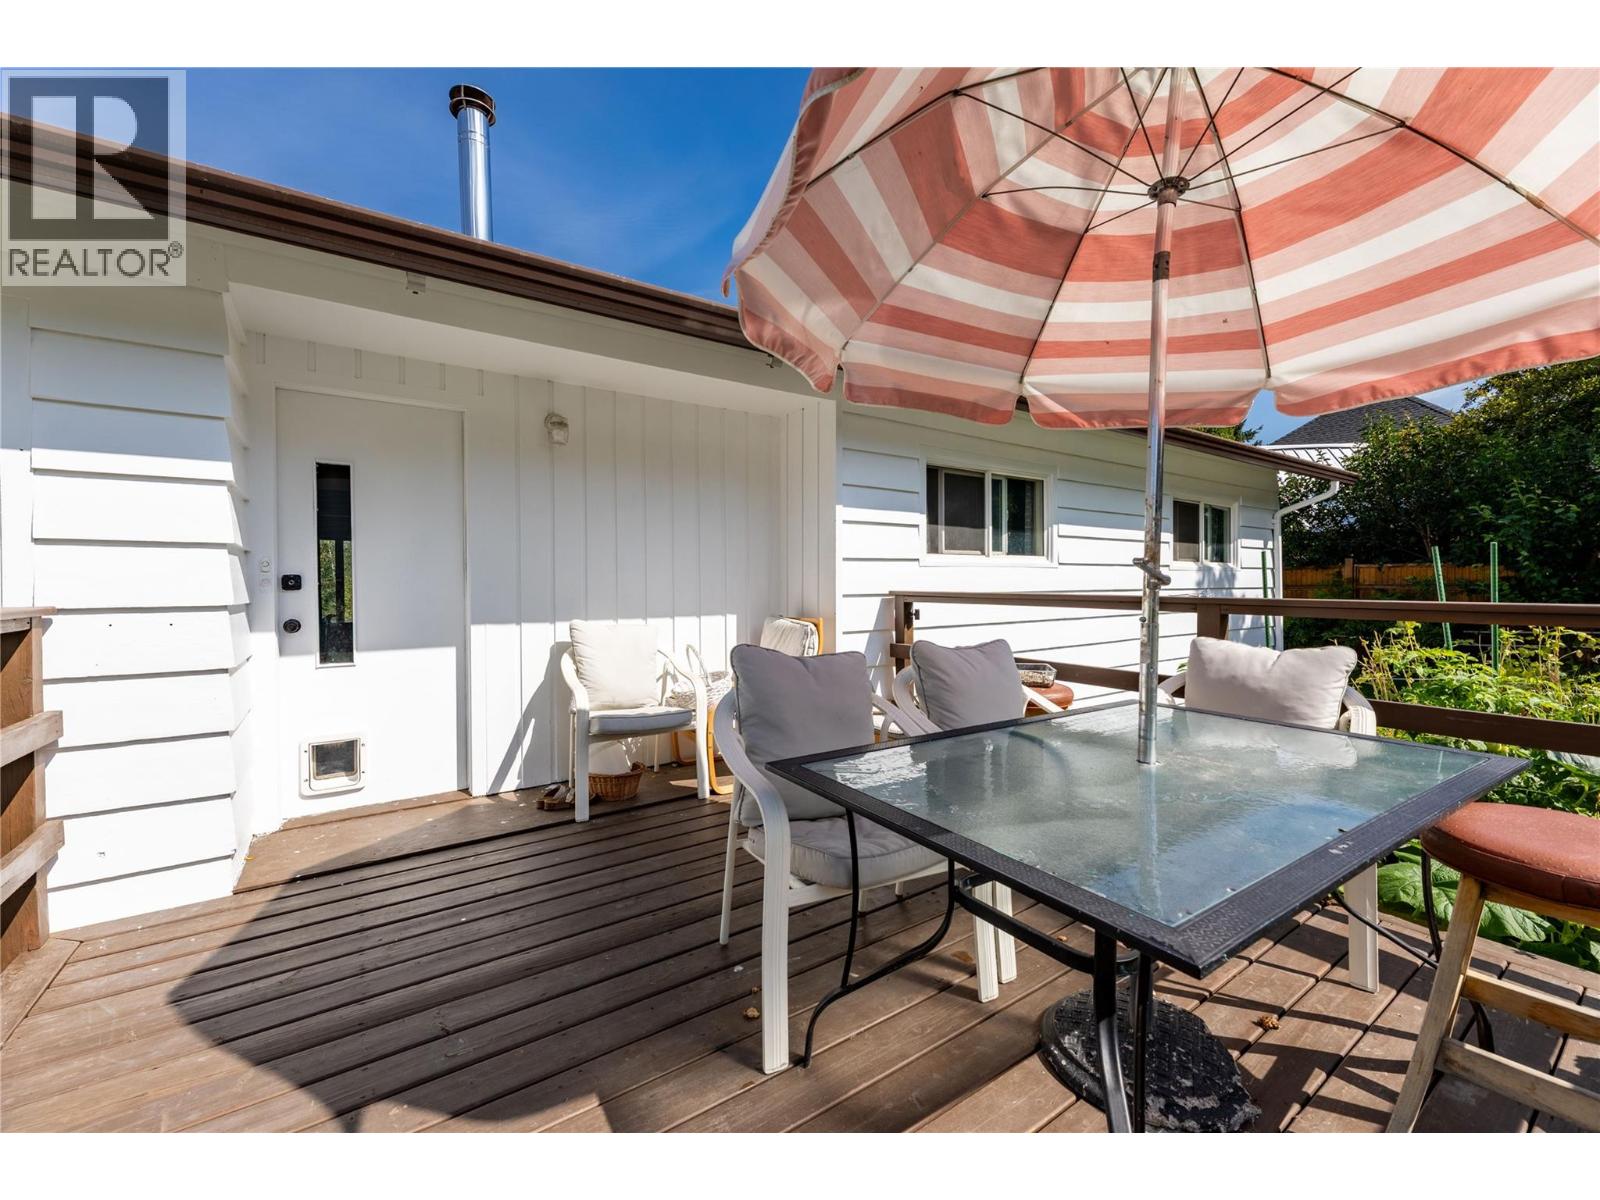
$699,000
Maintenance,
$62.25 Monthly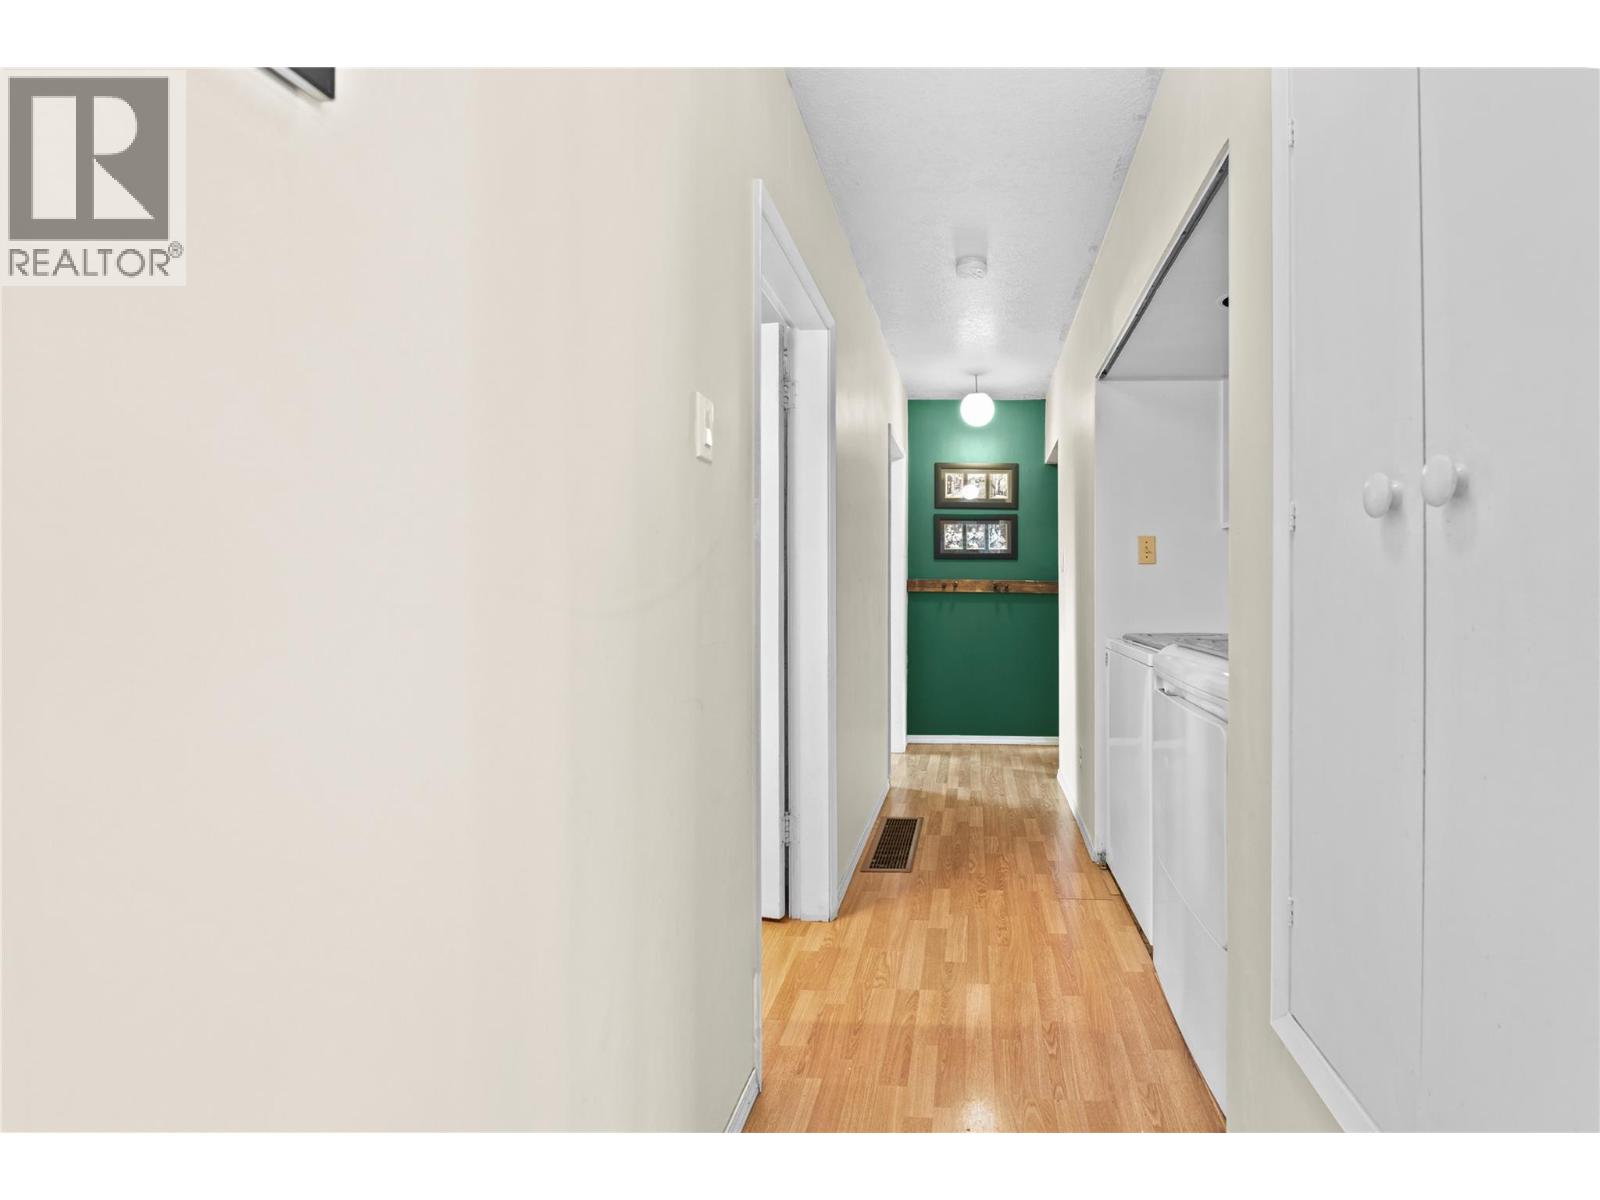
$699,000
Maintenance,
$62.25 Monthly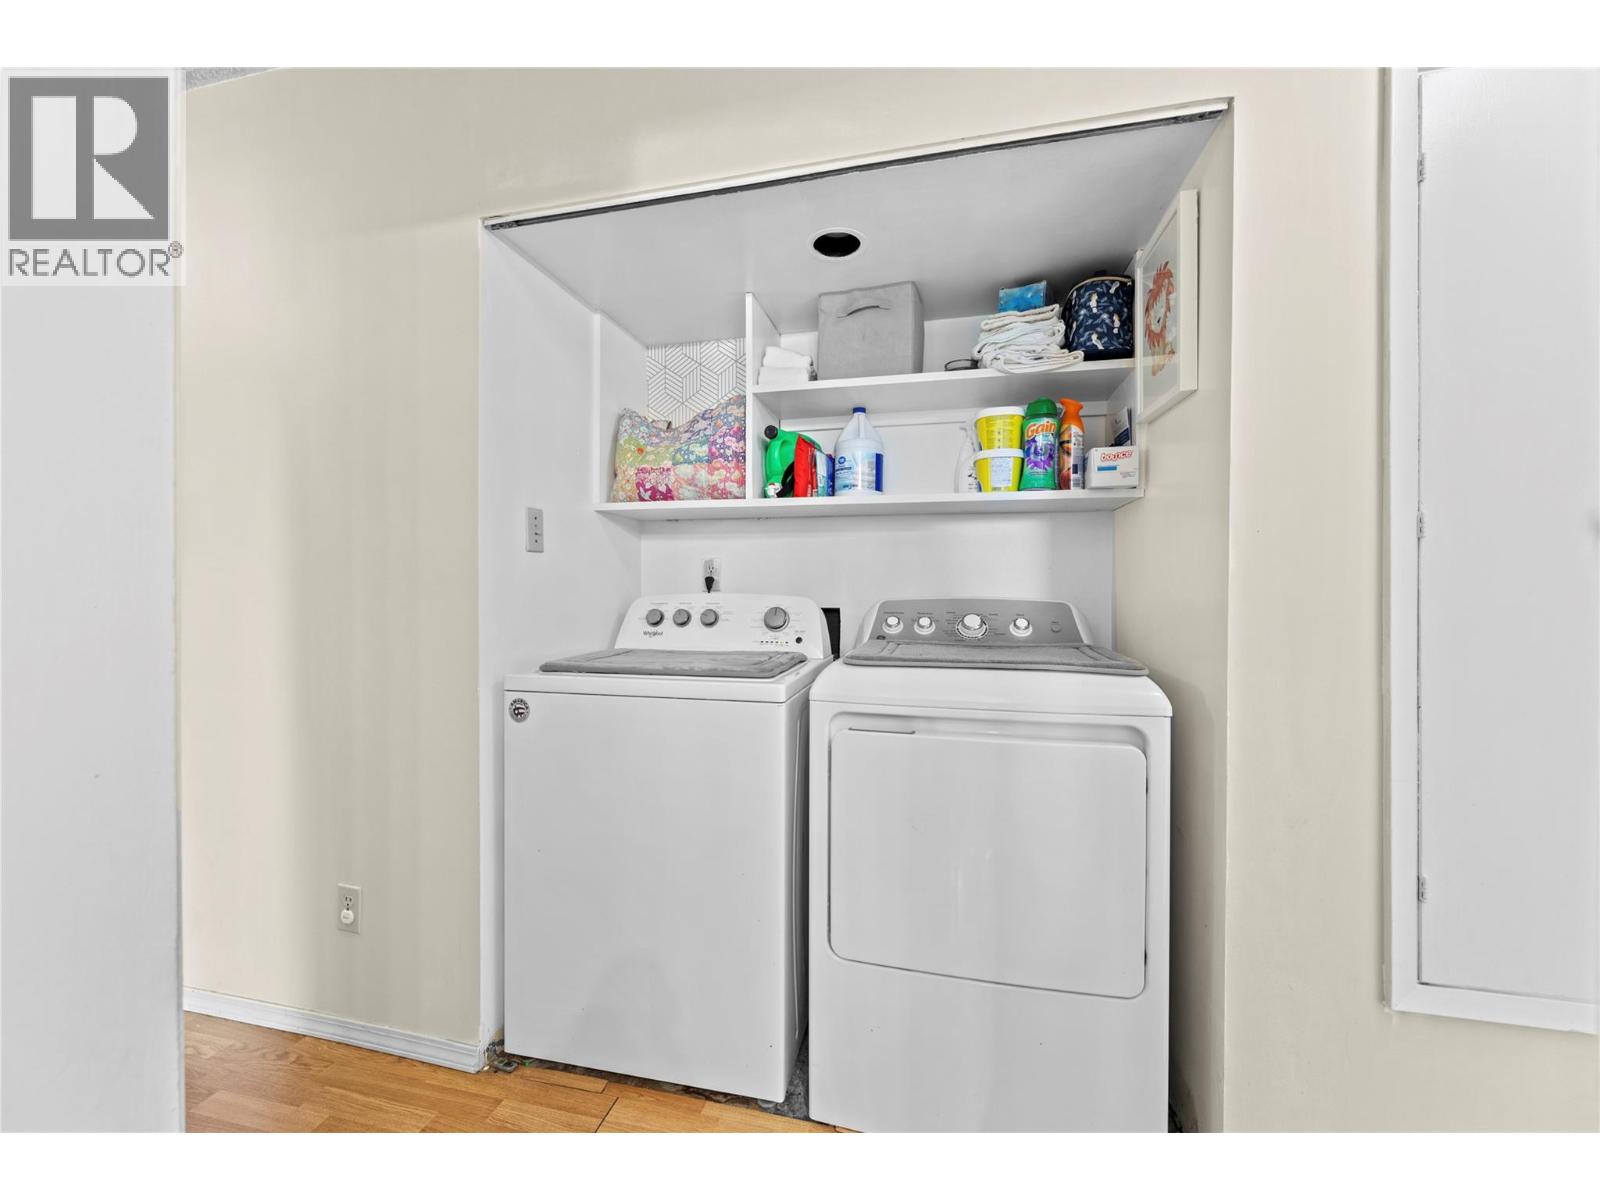
$699,000
Maintenance,
$62.25 Monthly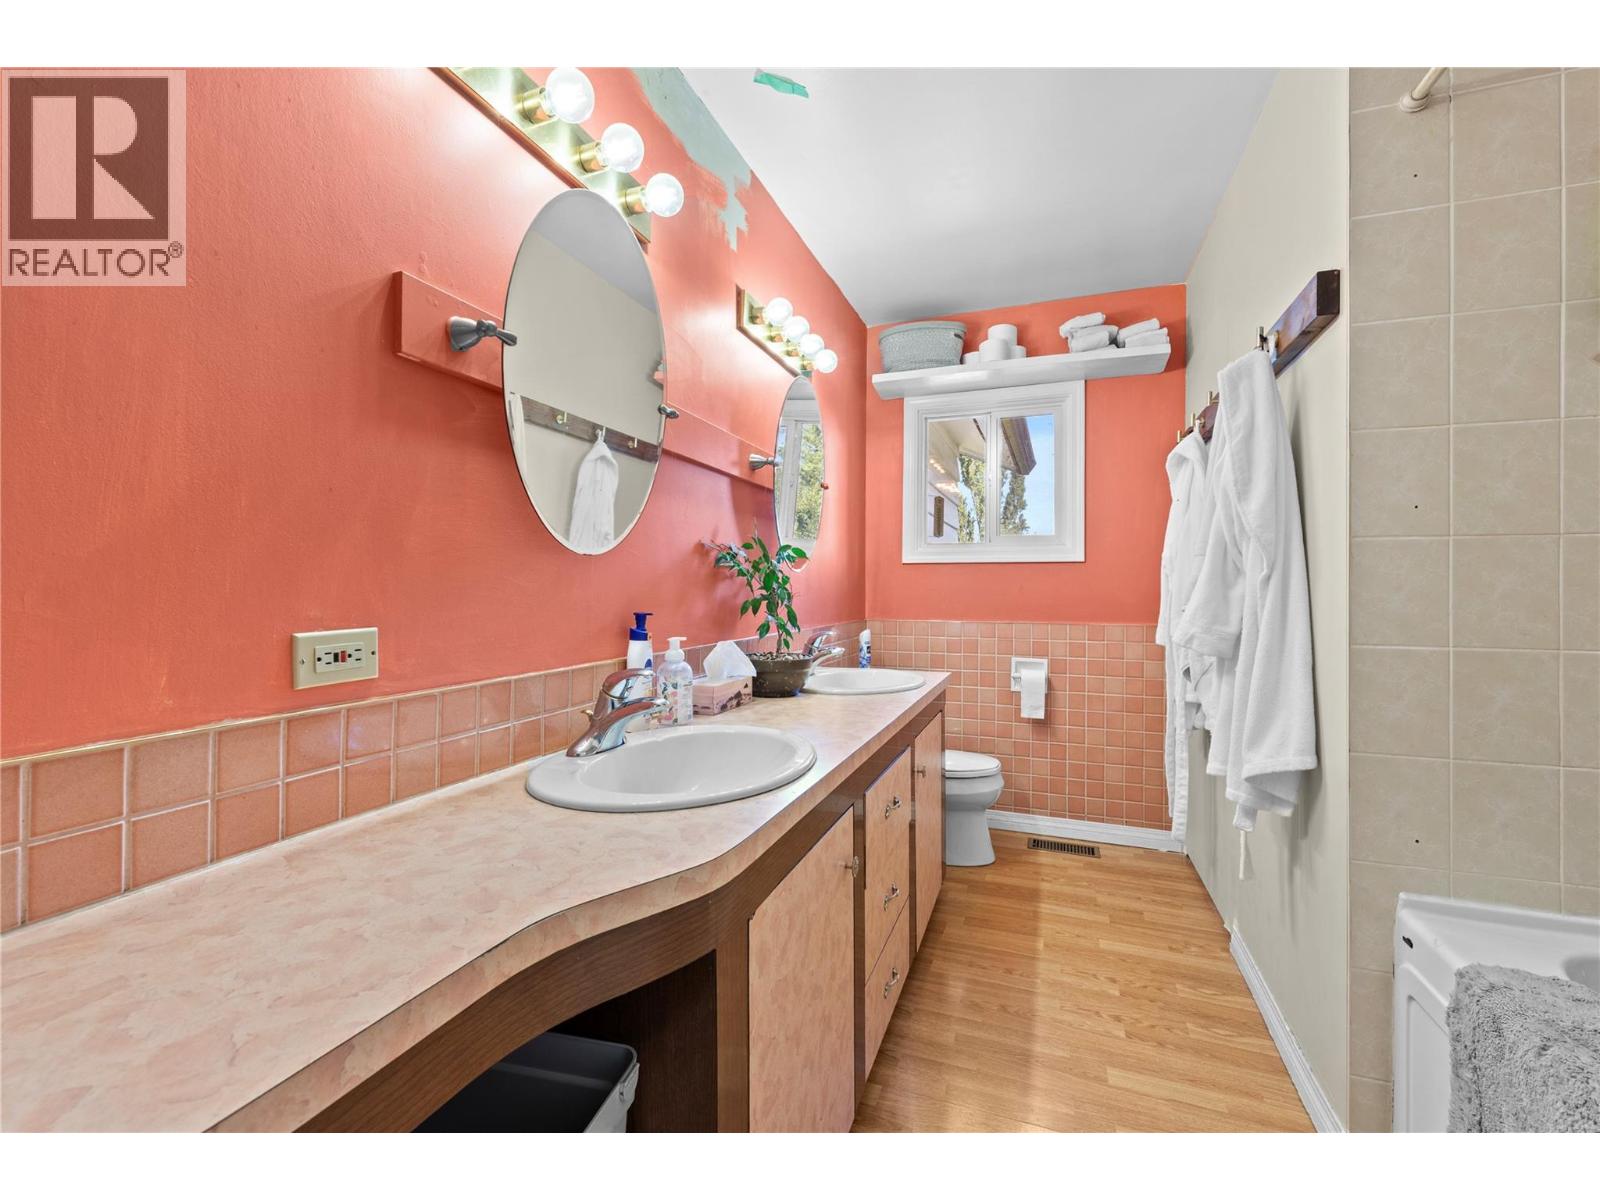
$699,000
Maintenance,
$62.25 Monthly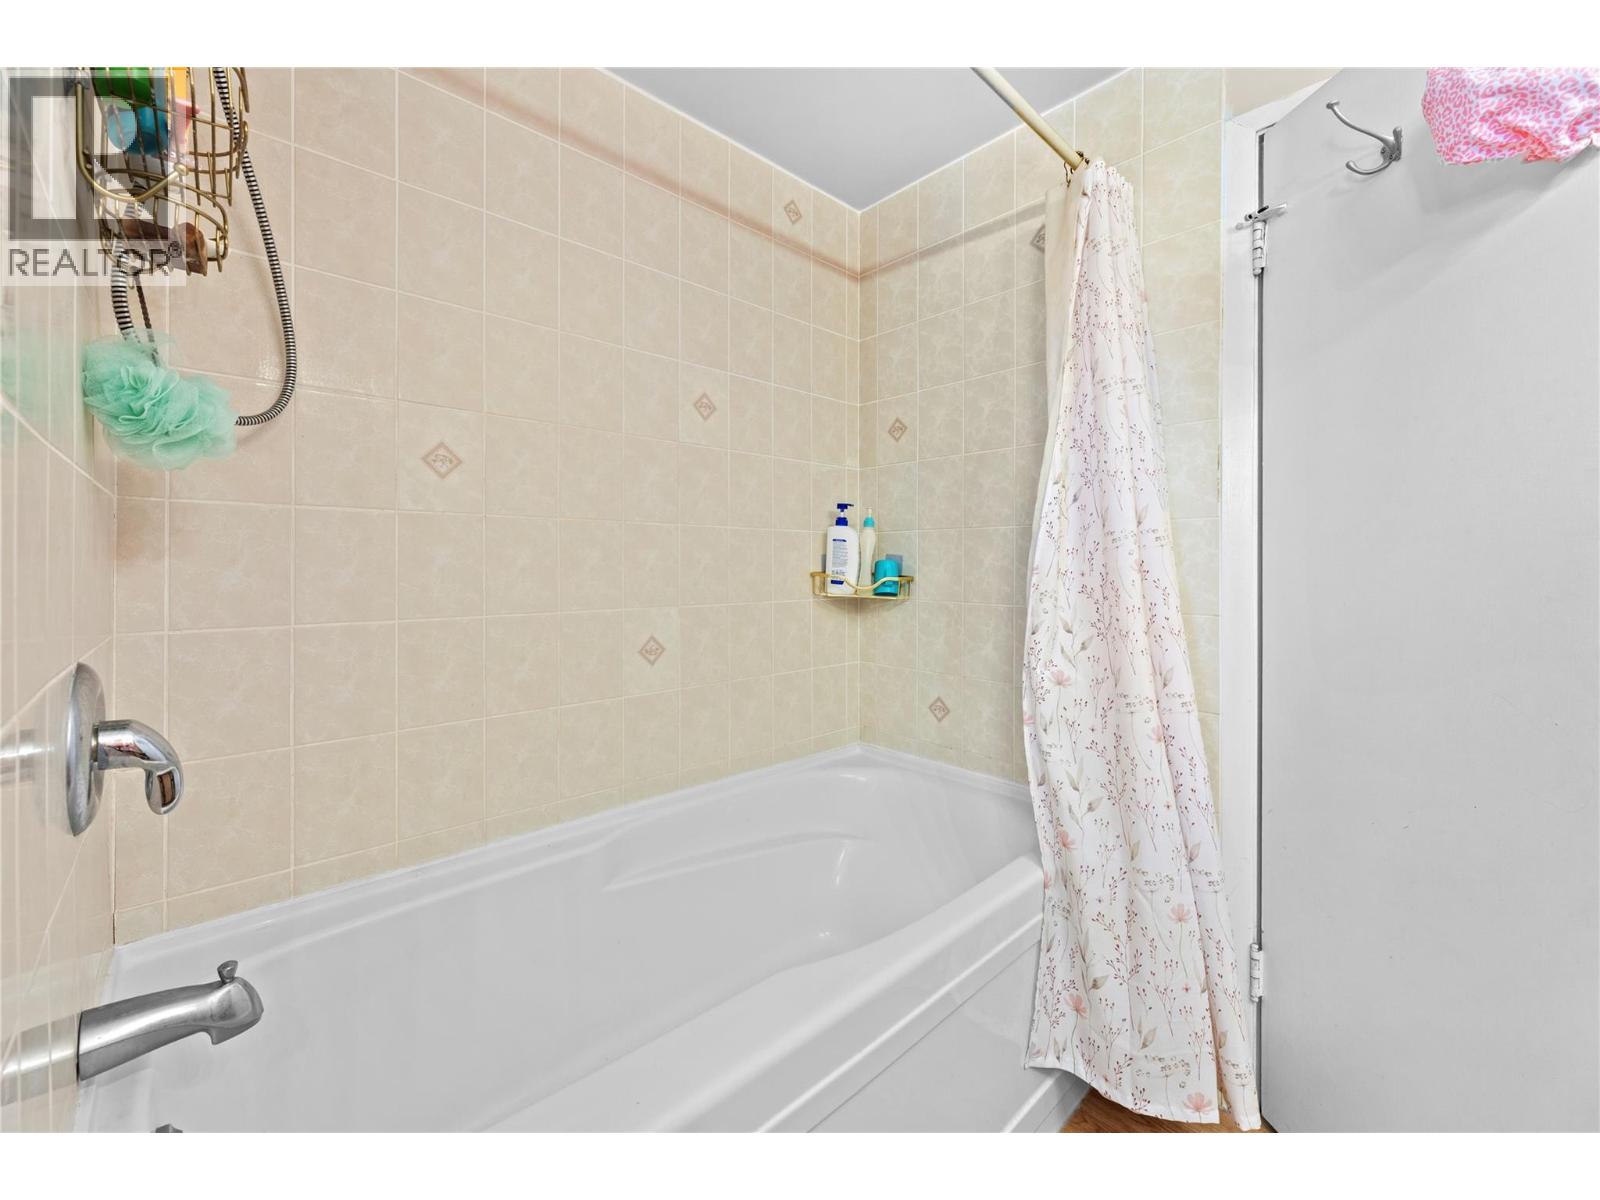
$699,000
Maintenance,
$62.25 Monthly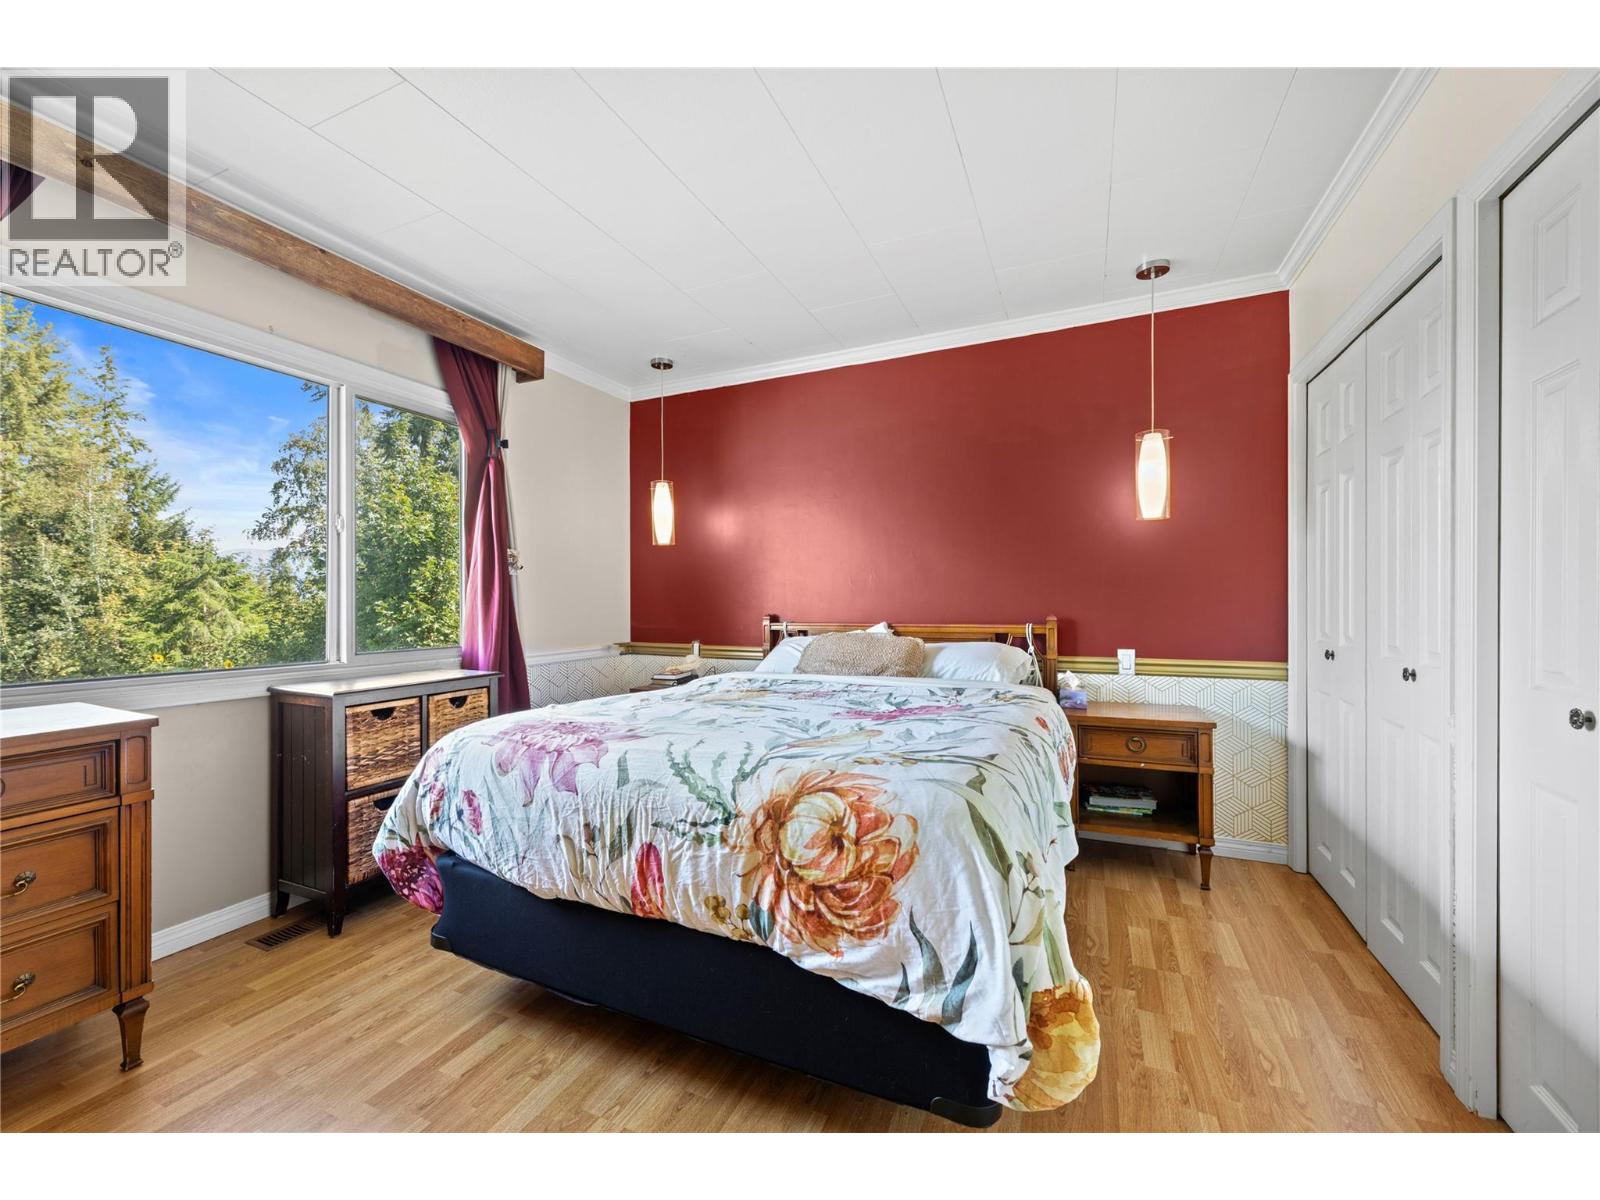
$699,000
Maintenance,
$62.25 Monthly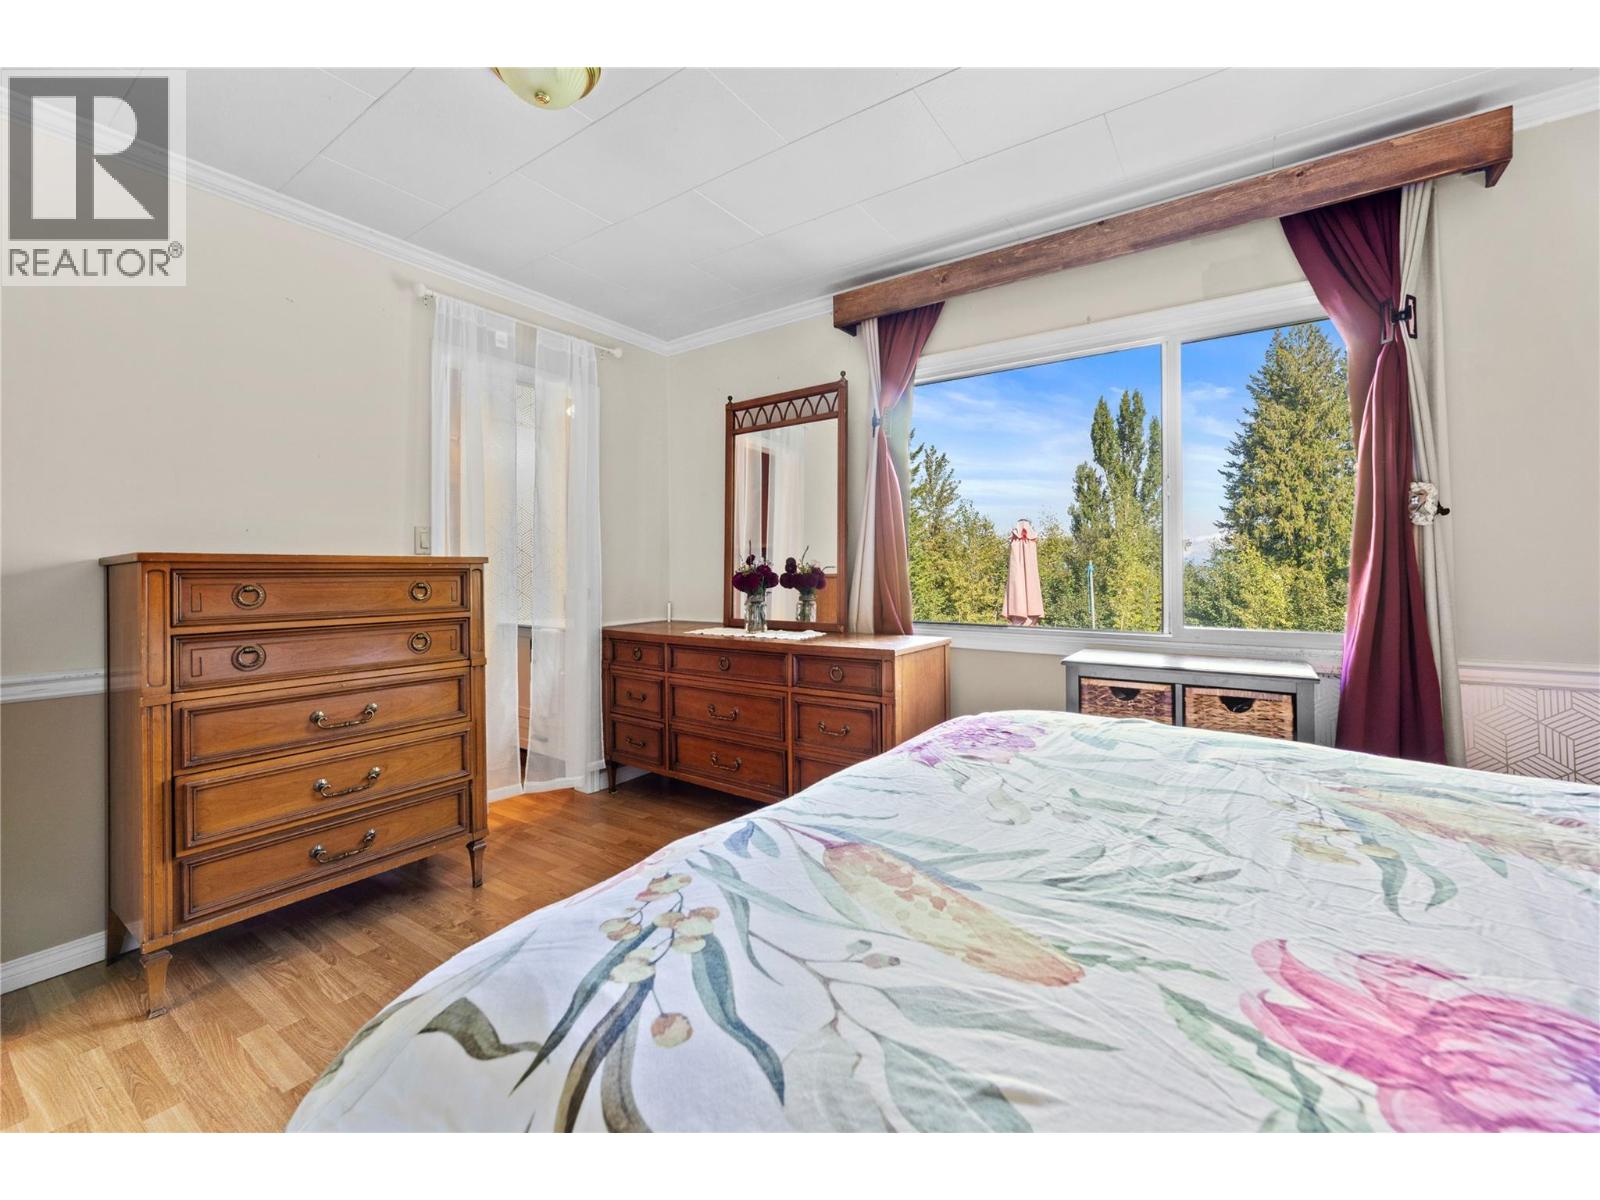
$699,000
Maintenance,
$62.25 Monthly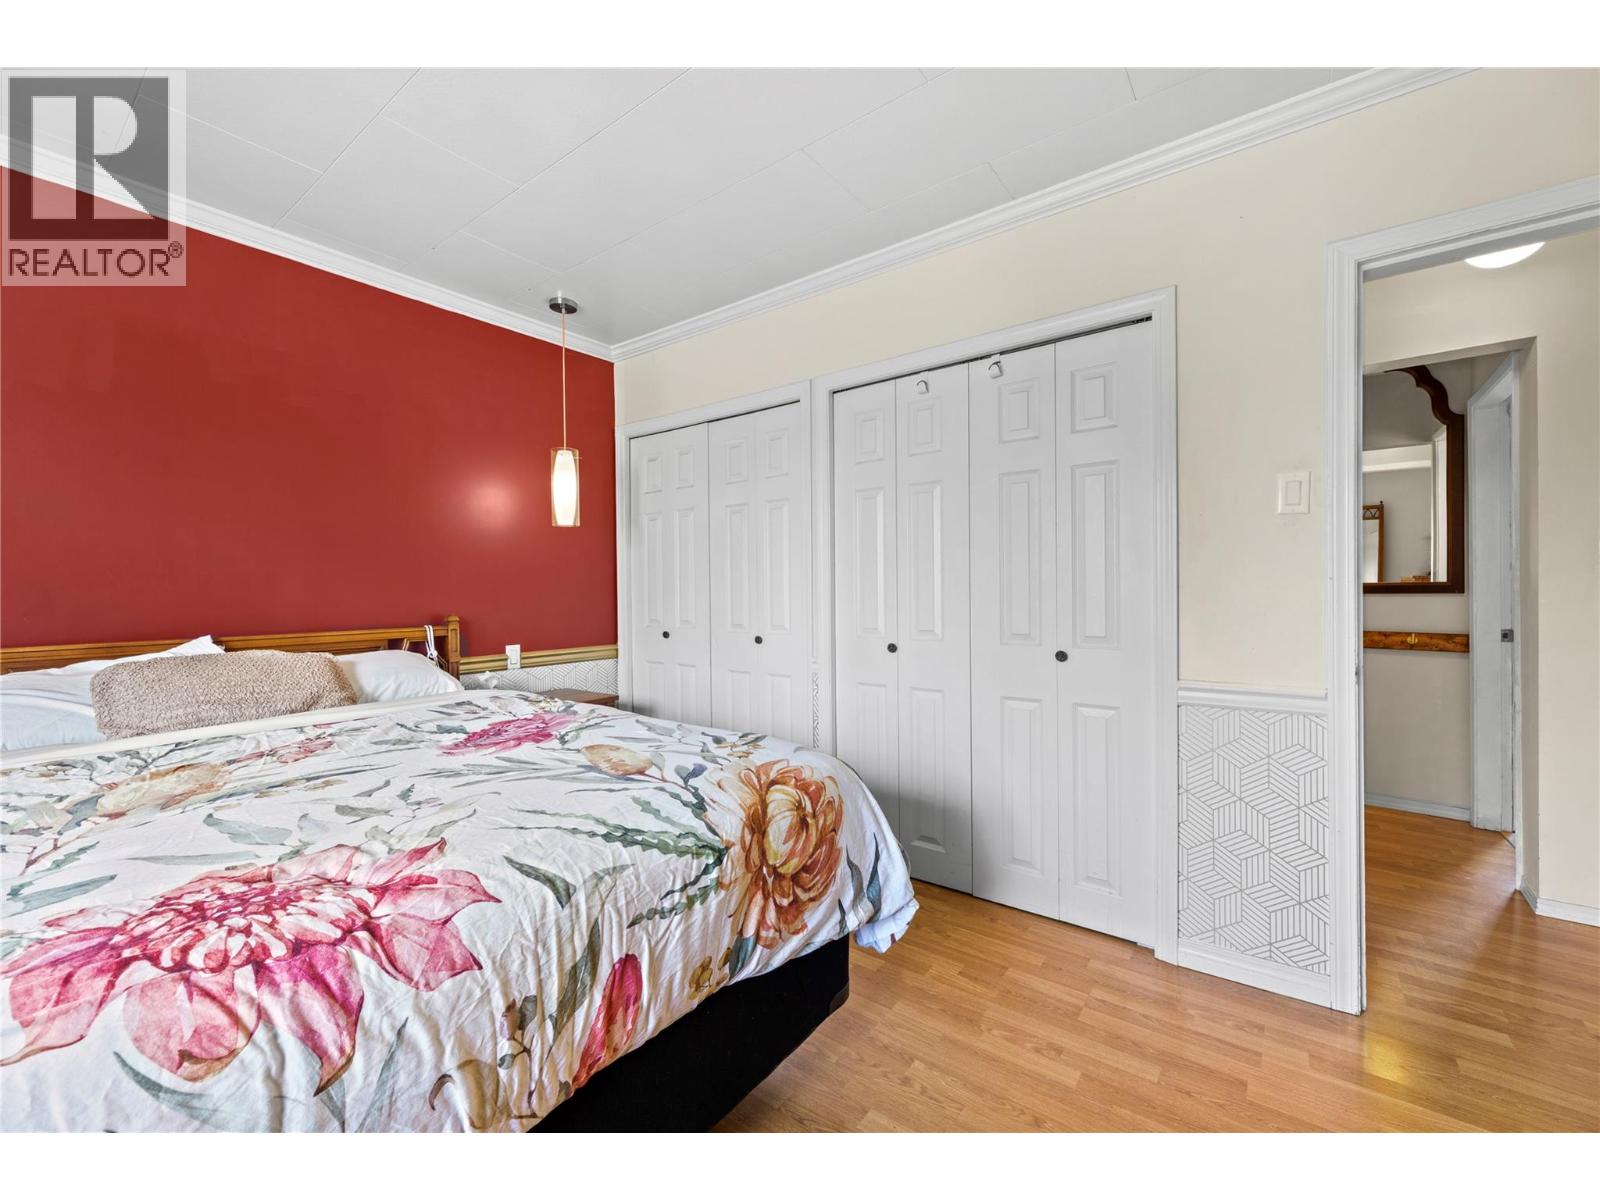
$699,000
Maintenance,
$62.25 Monthly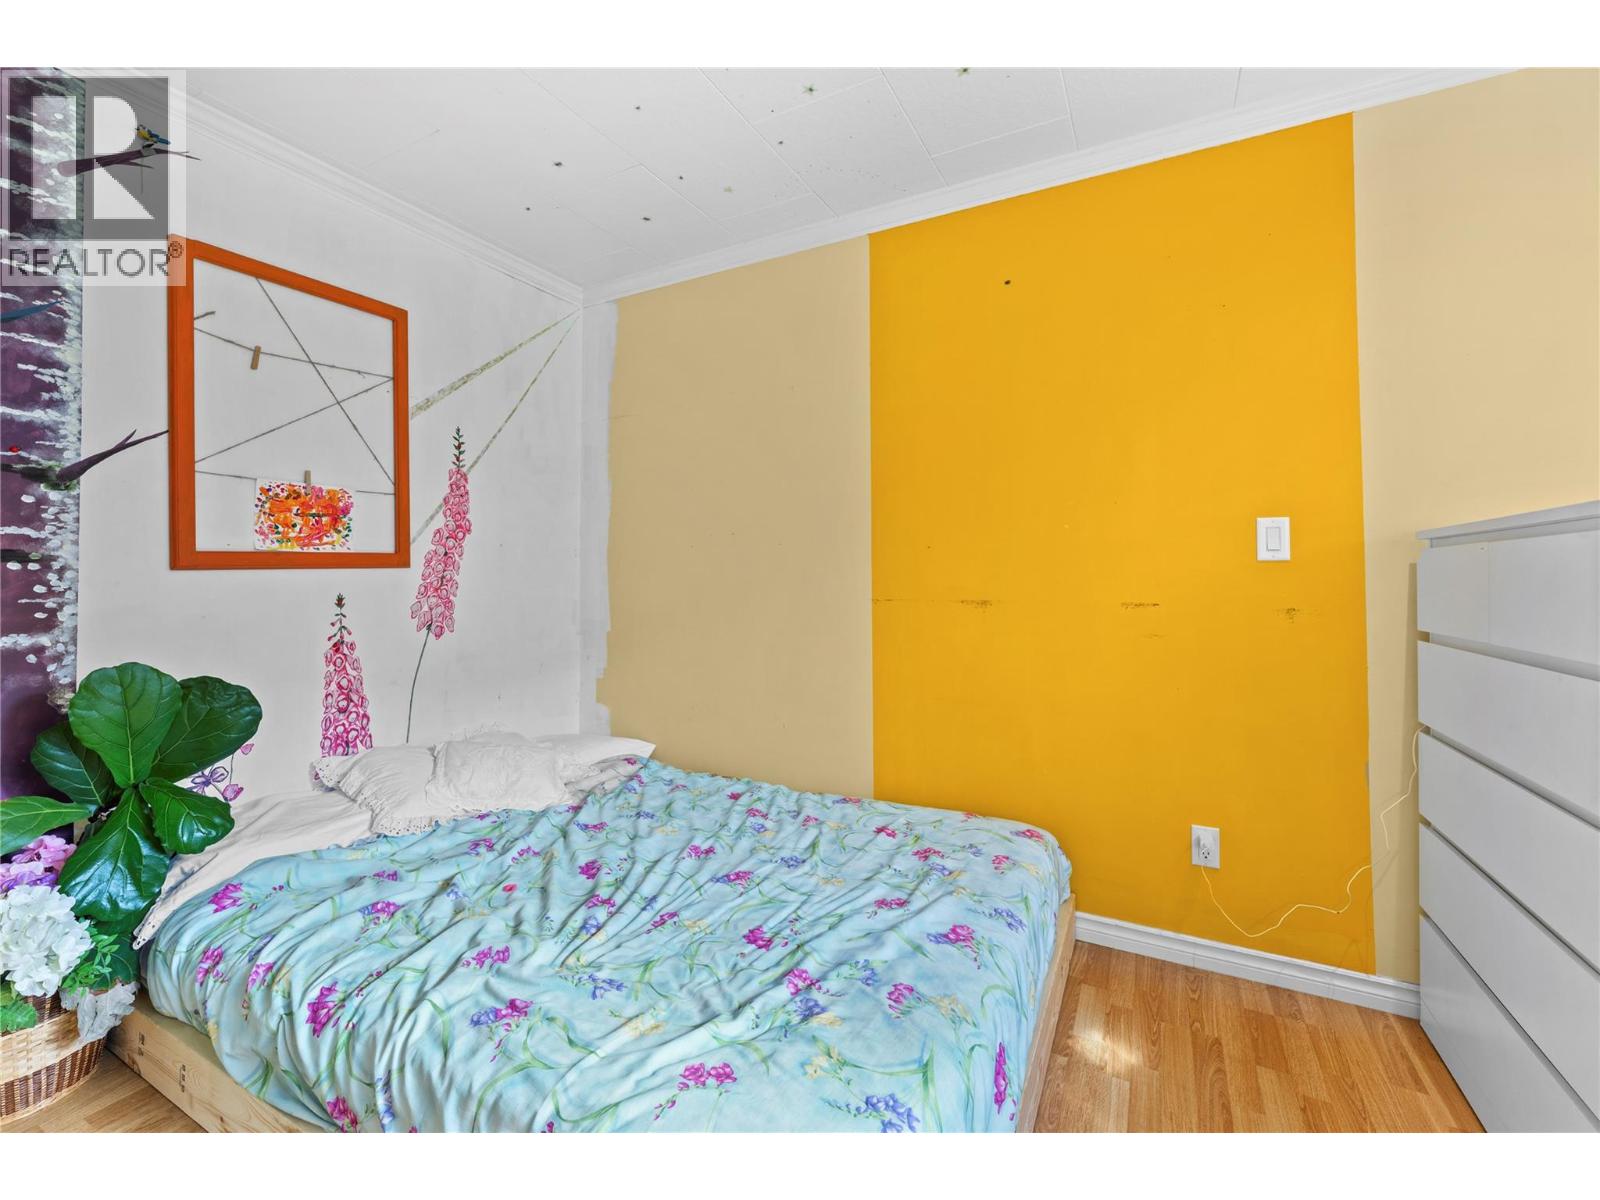
$699,000
Maintenance,
$62.25 Monthly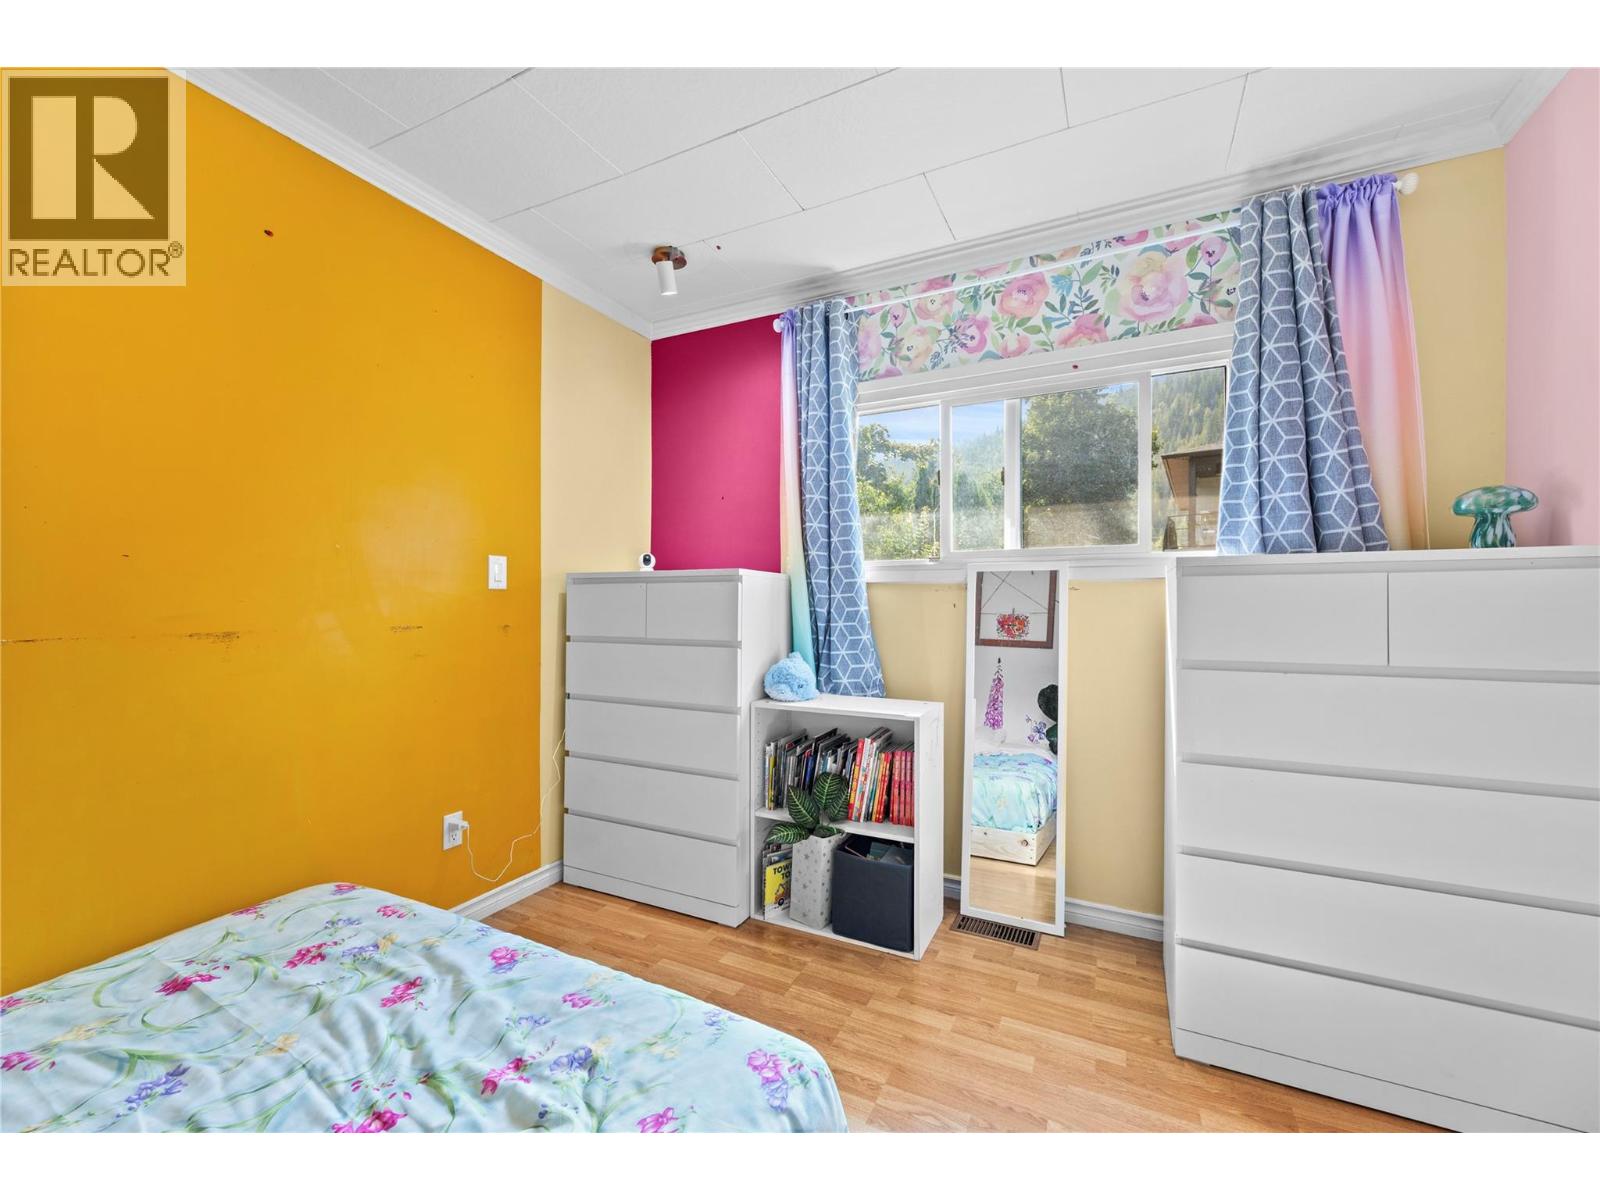
$699,000
Maintenance,
$62.25 Monthly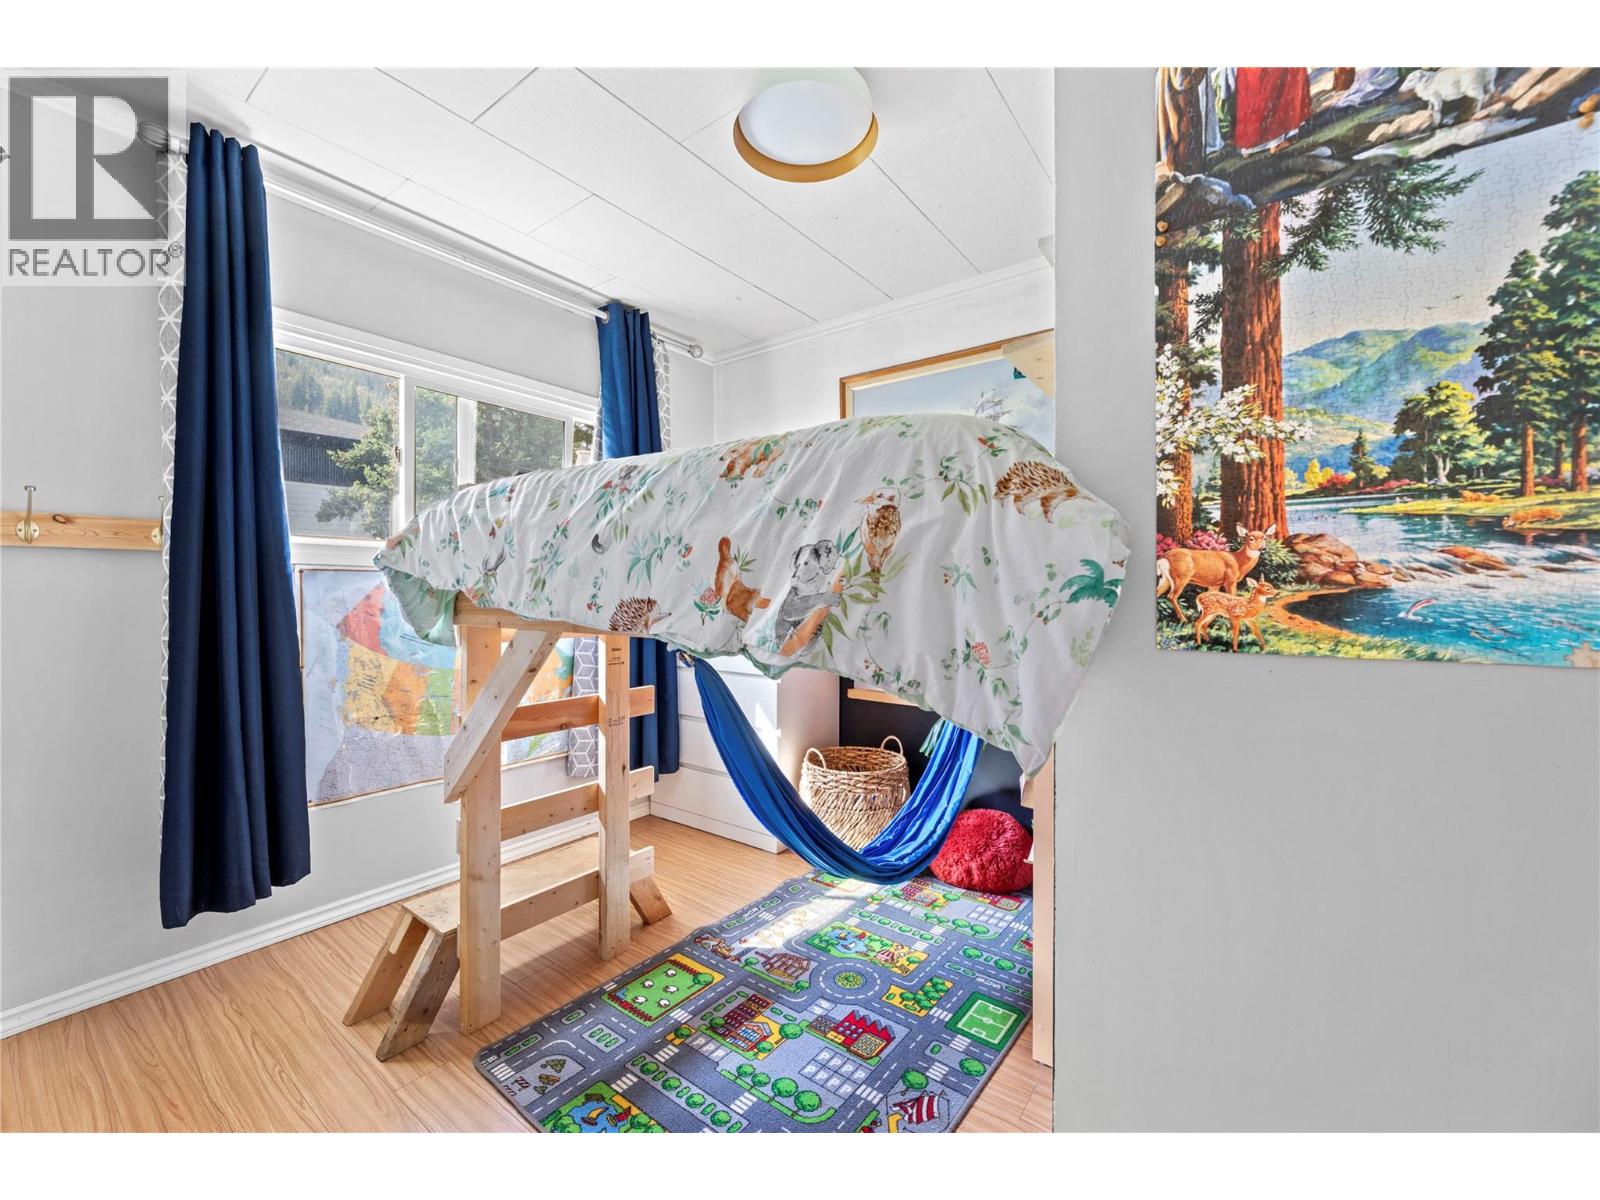
$699,000
Maintenance,
$62.25 Monthly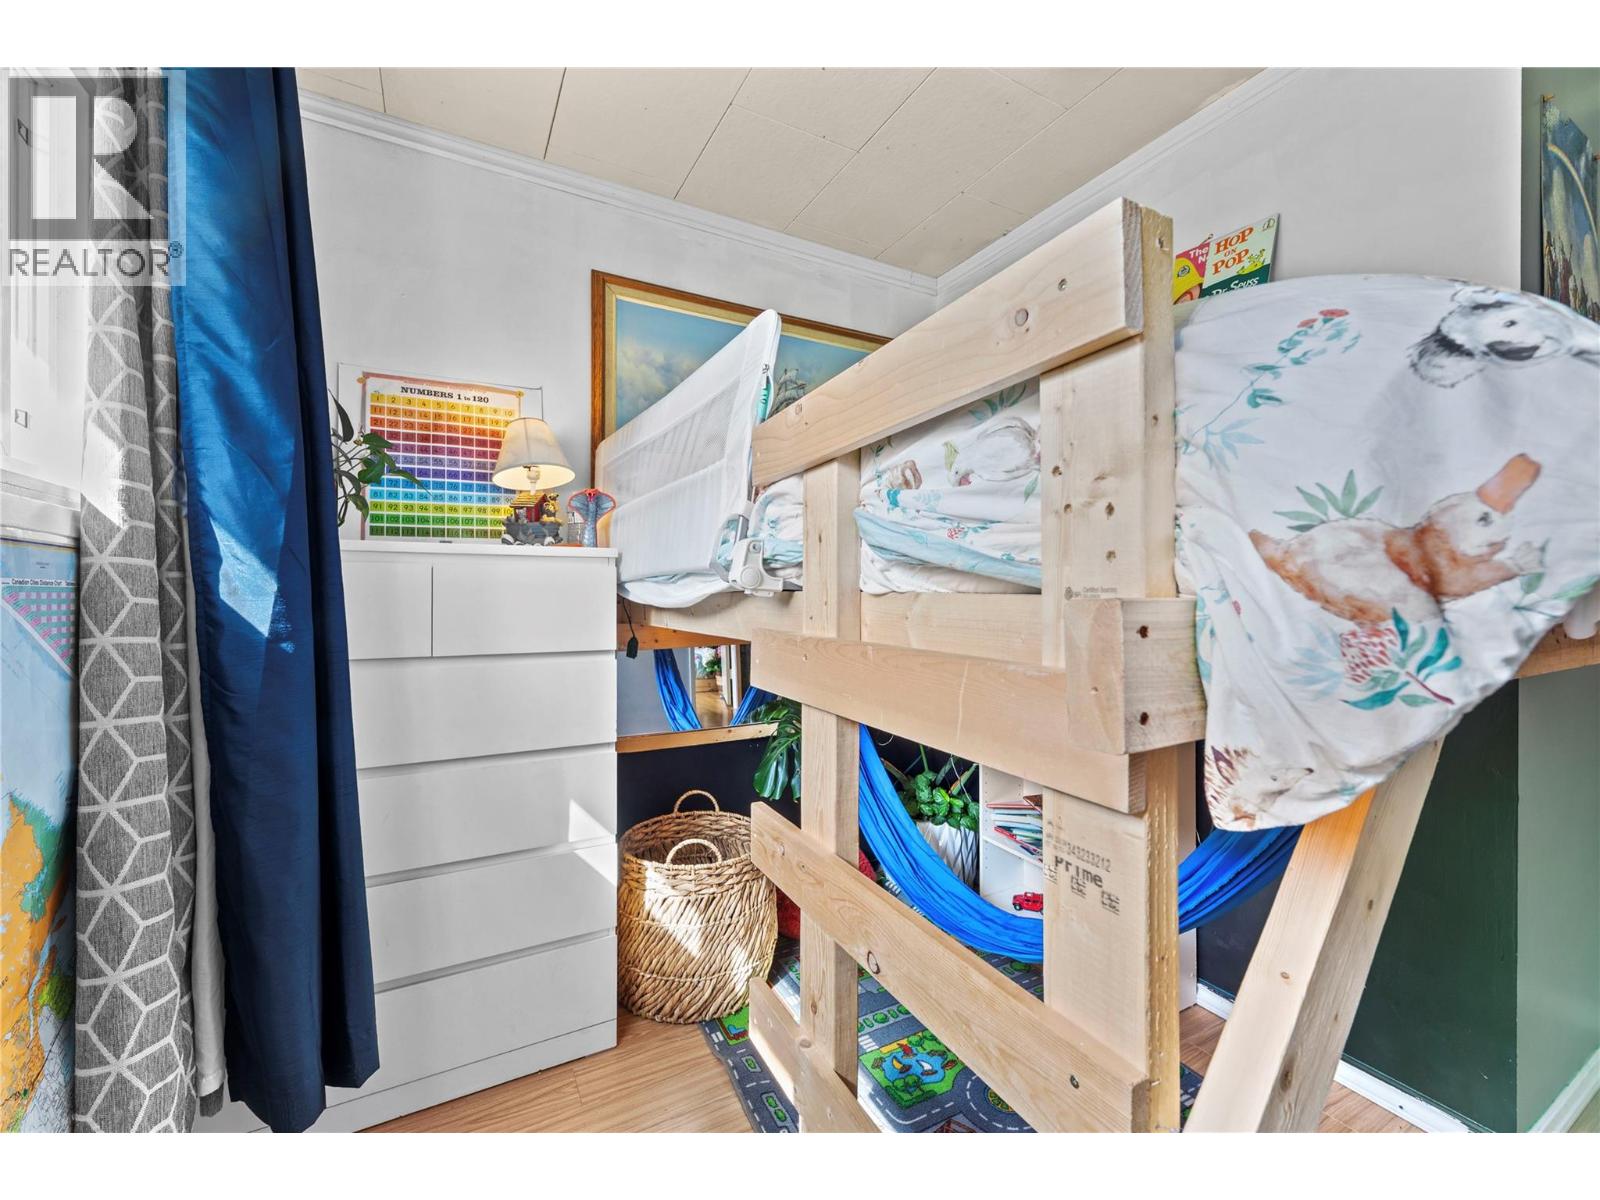
$699,000
Maintenance,
$62.25 Monthly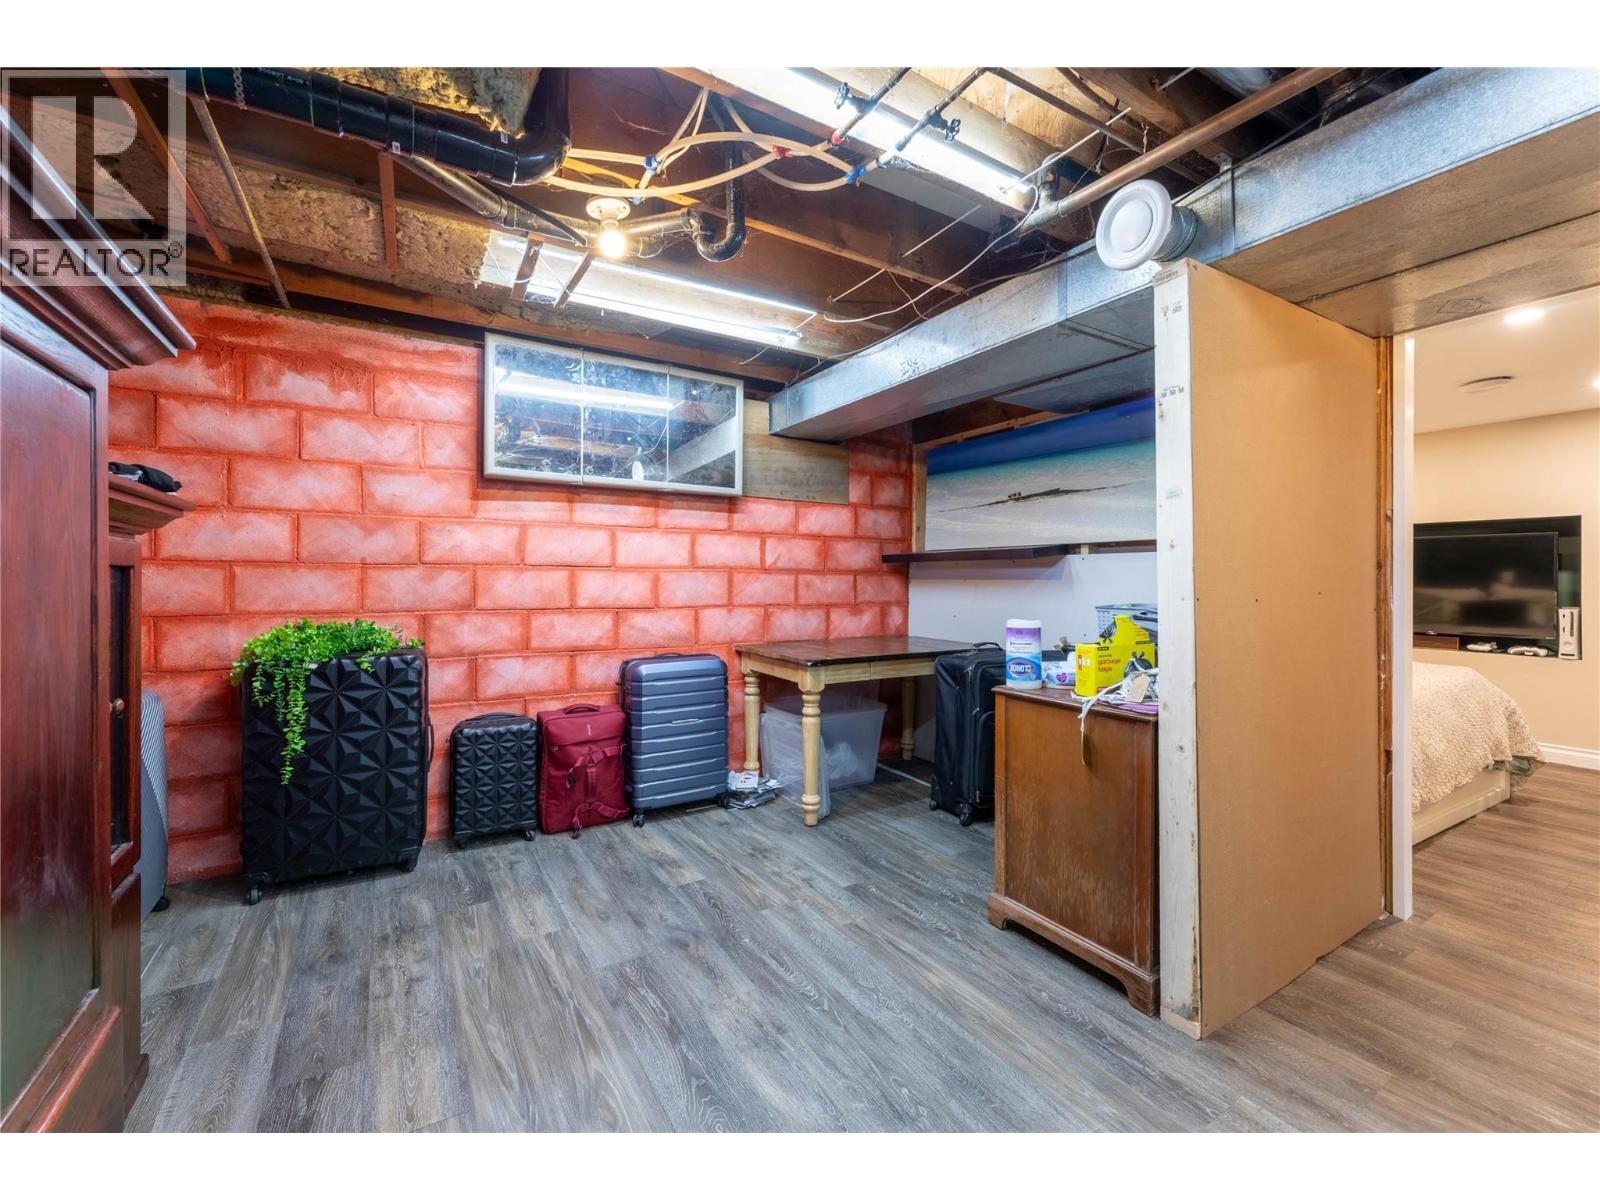
$699,000
Maintenance,
$62.25 Monthly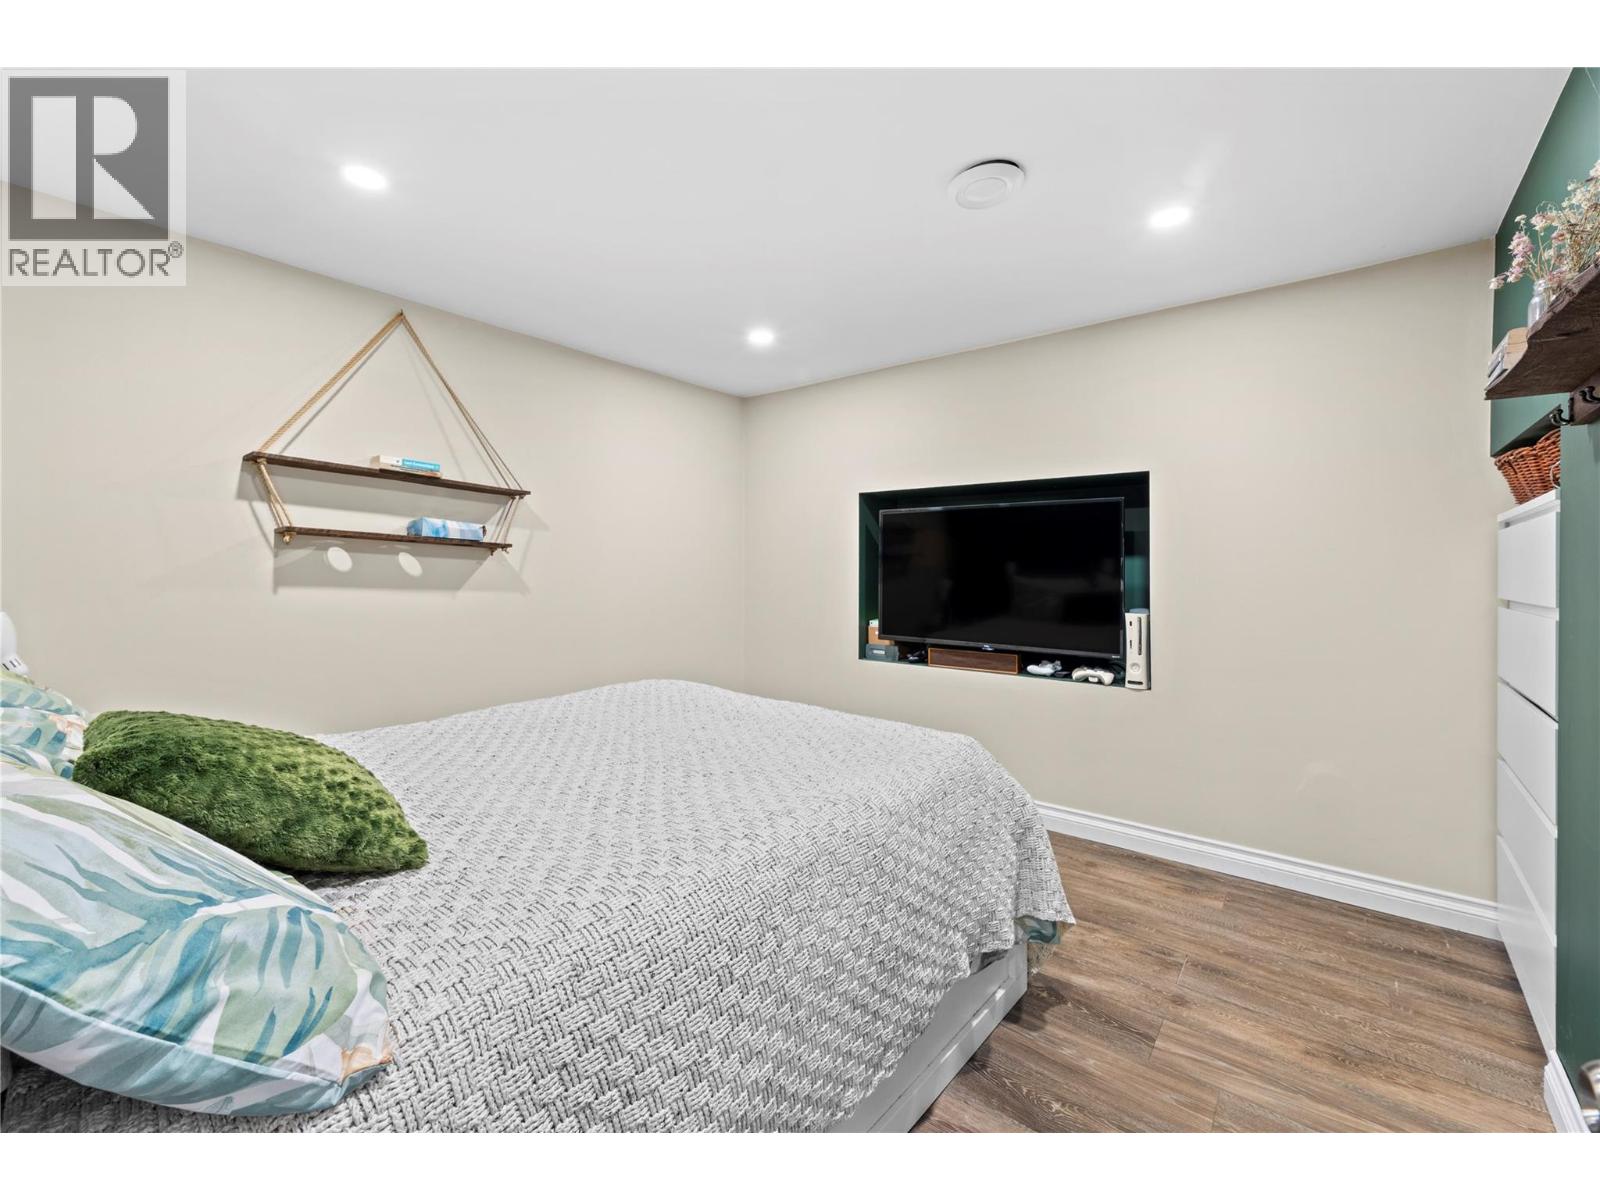
$699,000
Maintenance,
$62.25 Monthly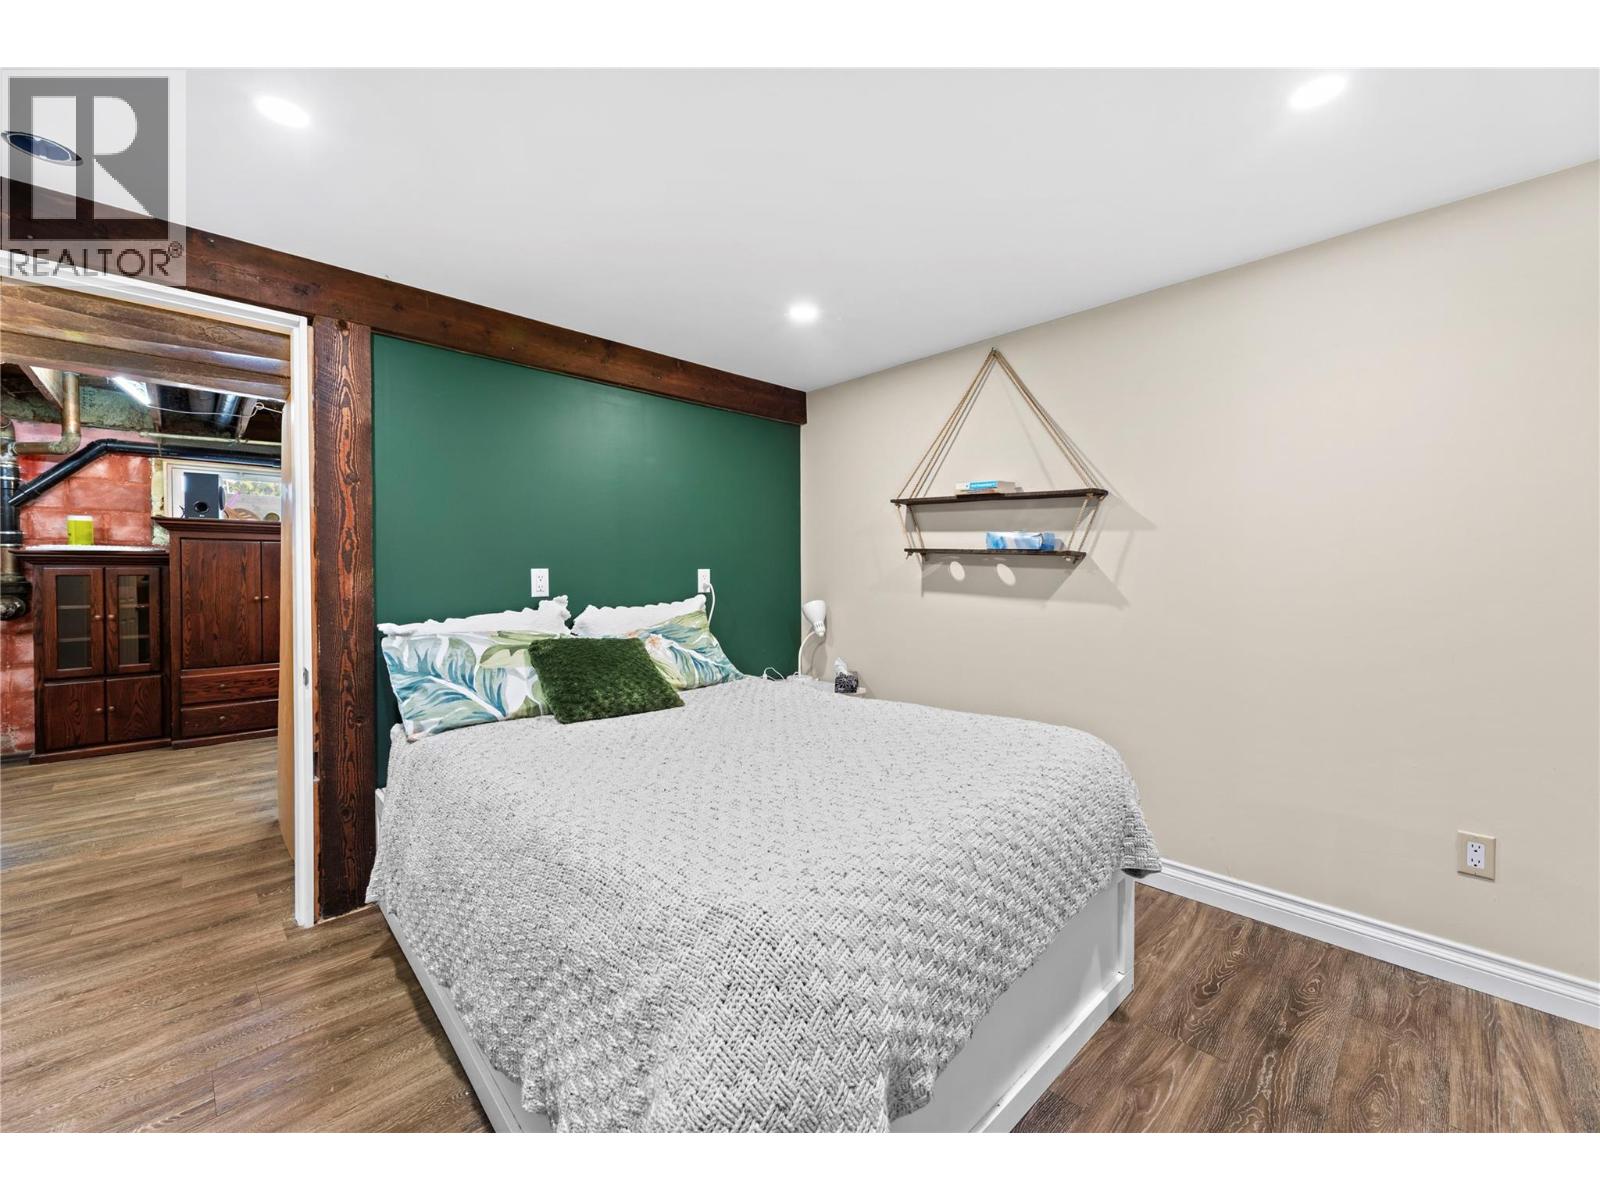
$699,000
Maintenance,
$62.25 Monthly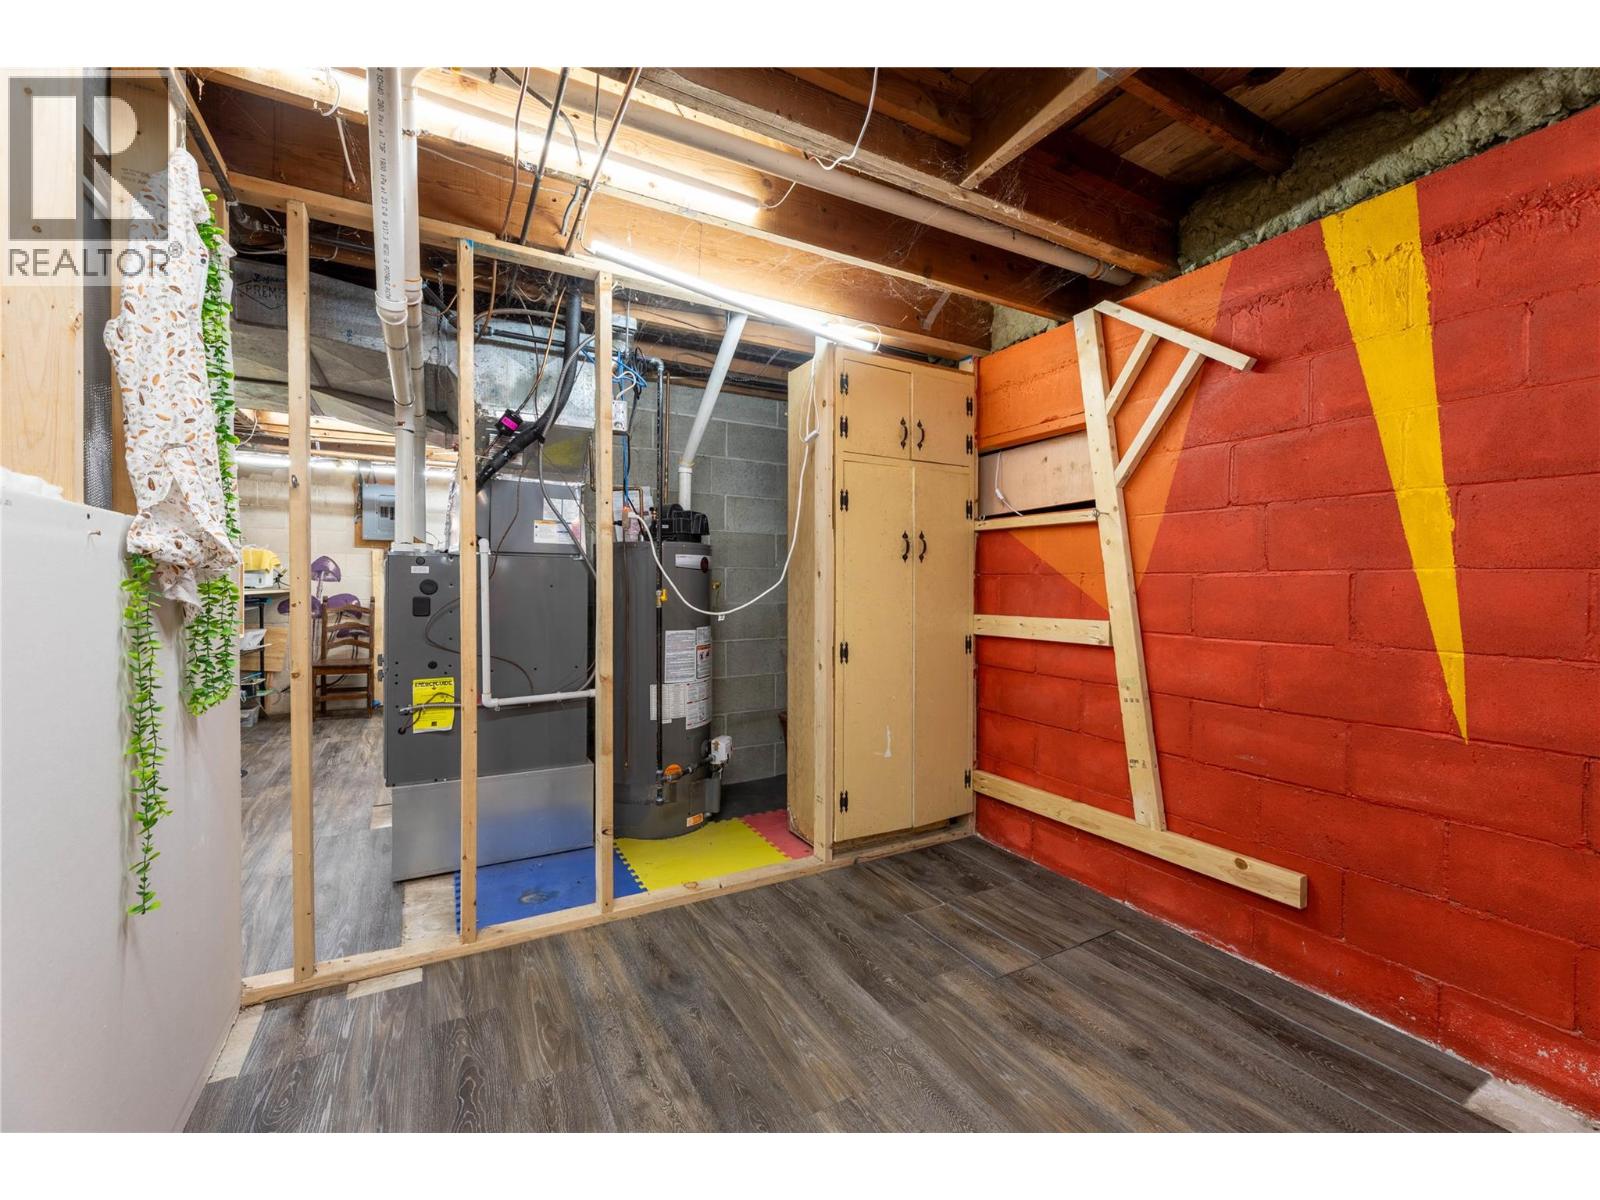
$699,000
Maintenance,
$62.25 Monthly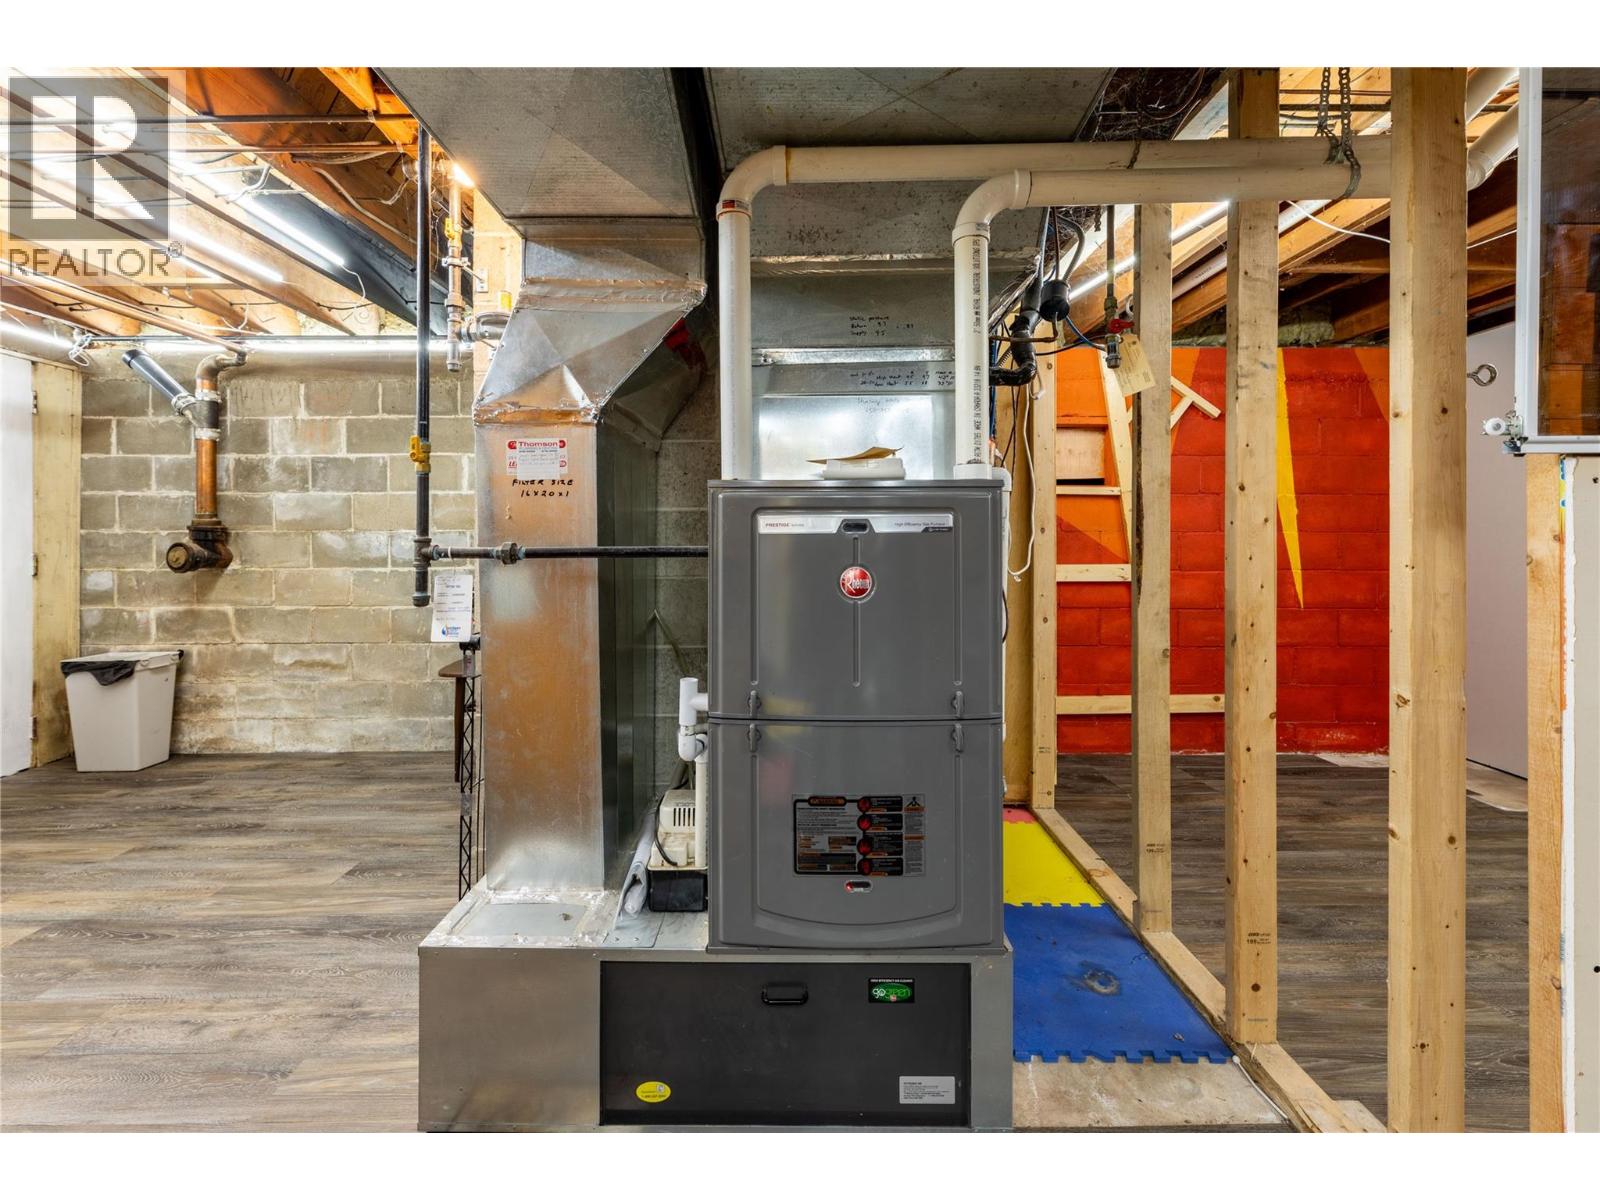
$699,000
Maintenance,
$62.25 Monthly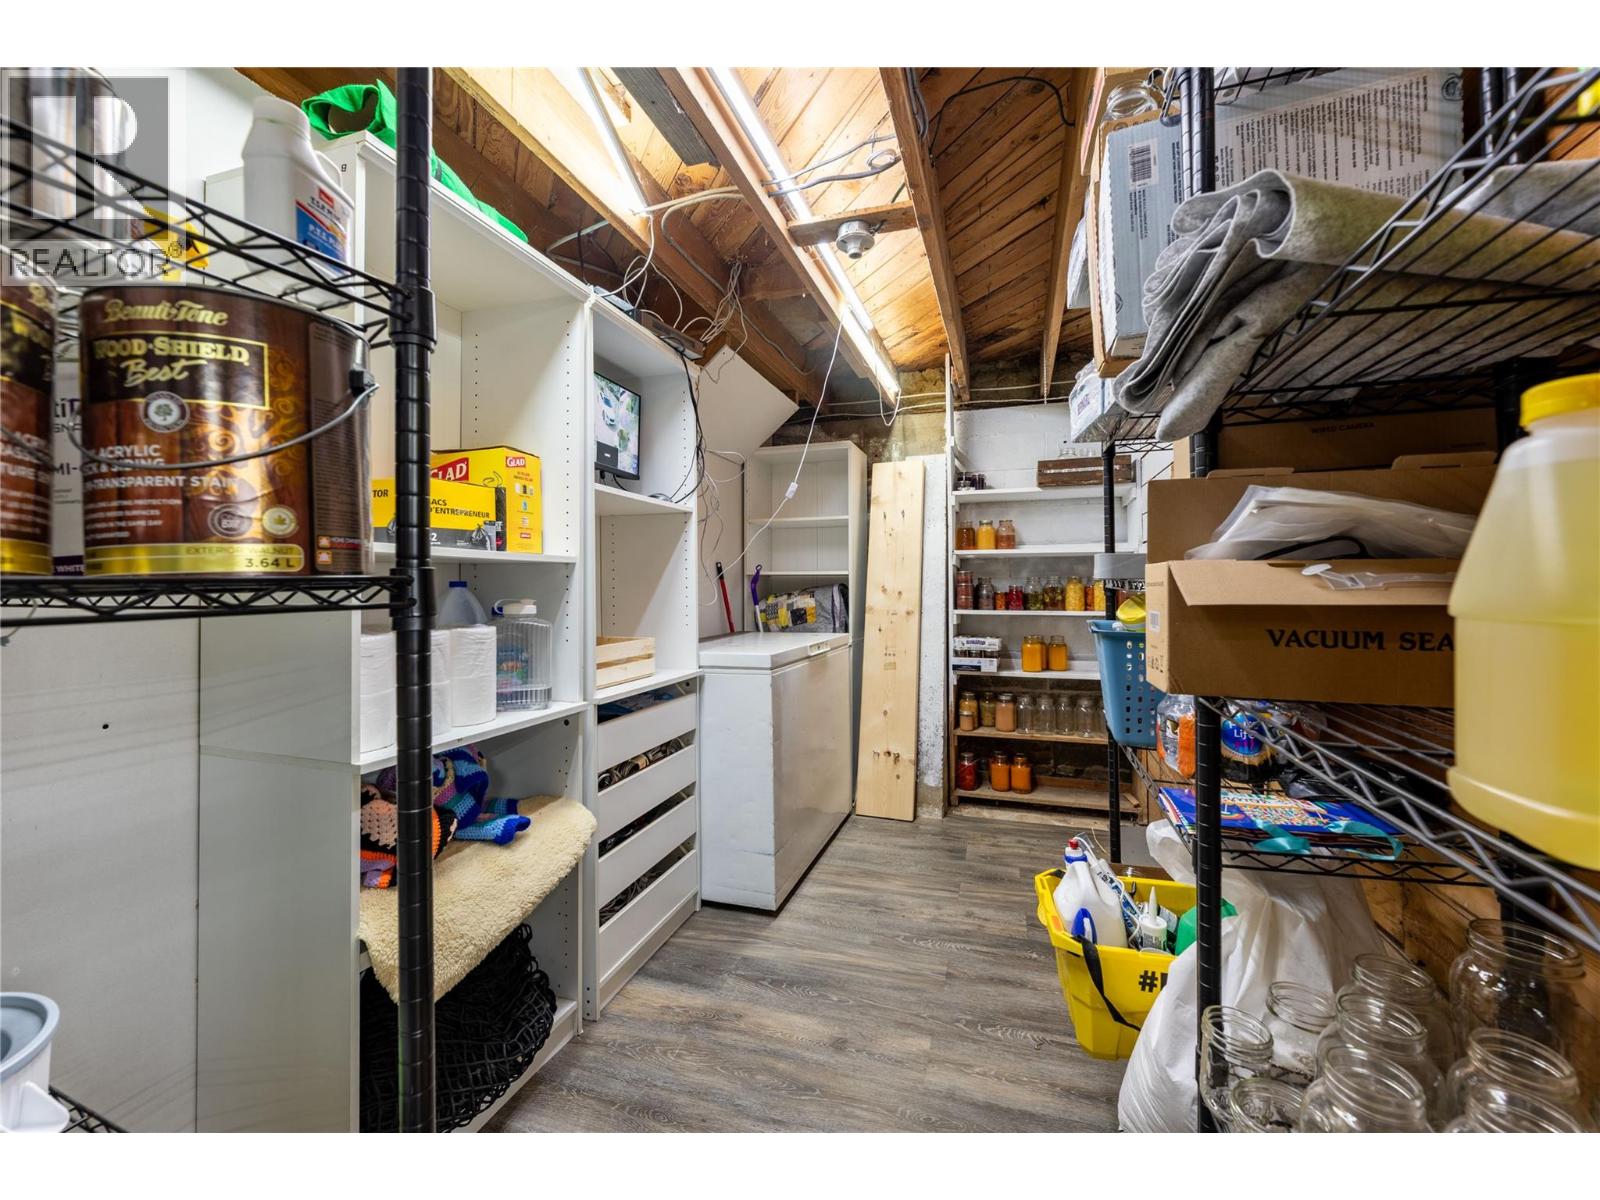
$699,000
Maintenance,
$62.25 Monthly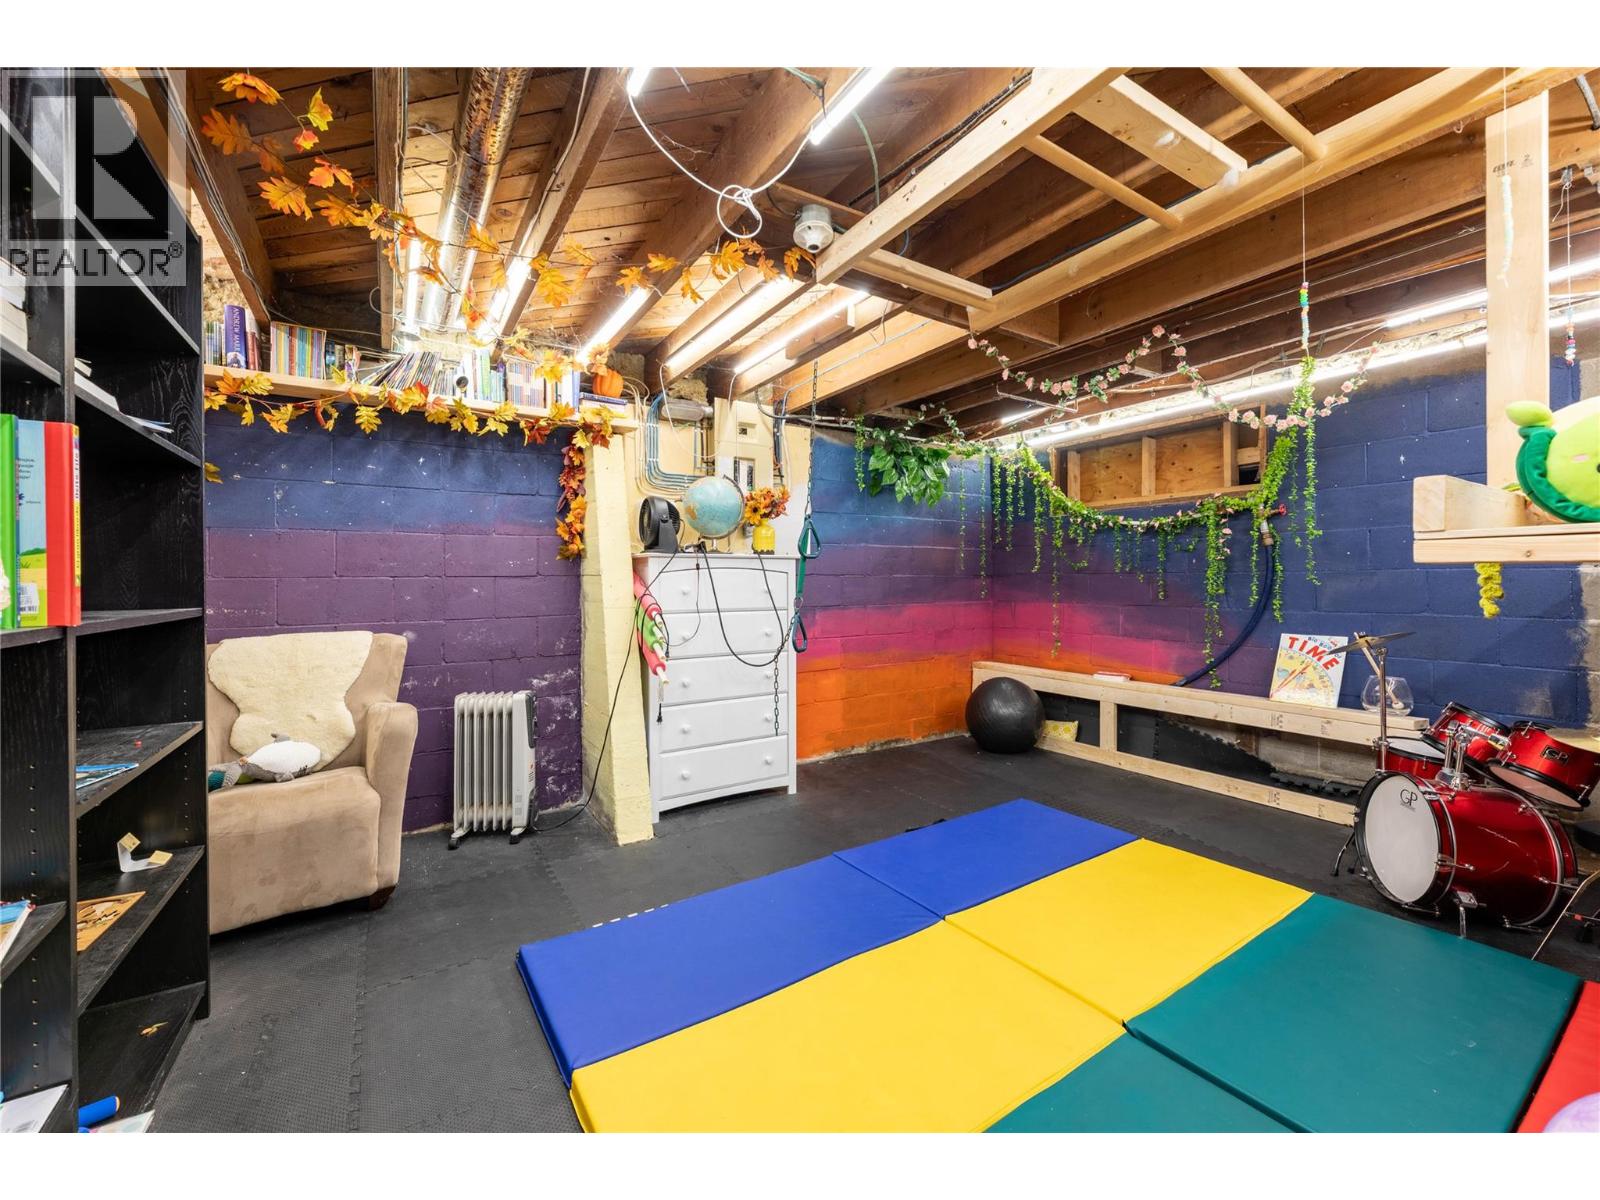
$699,000
Maintenance,
$62.25 Monthly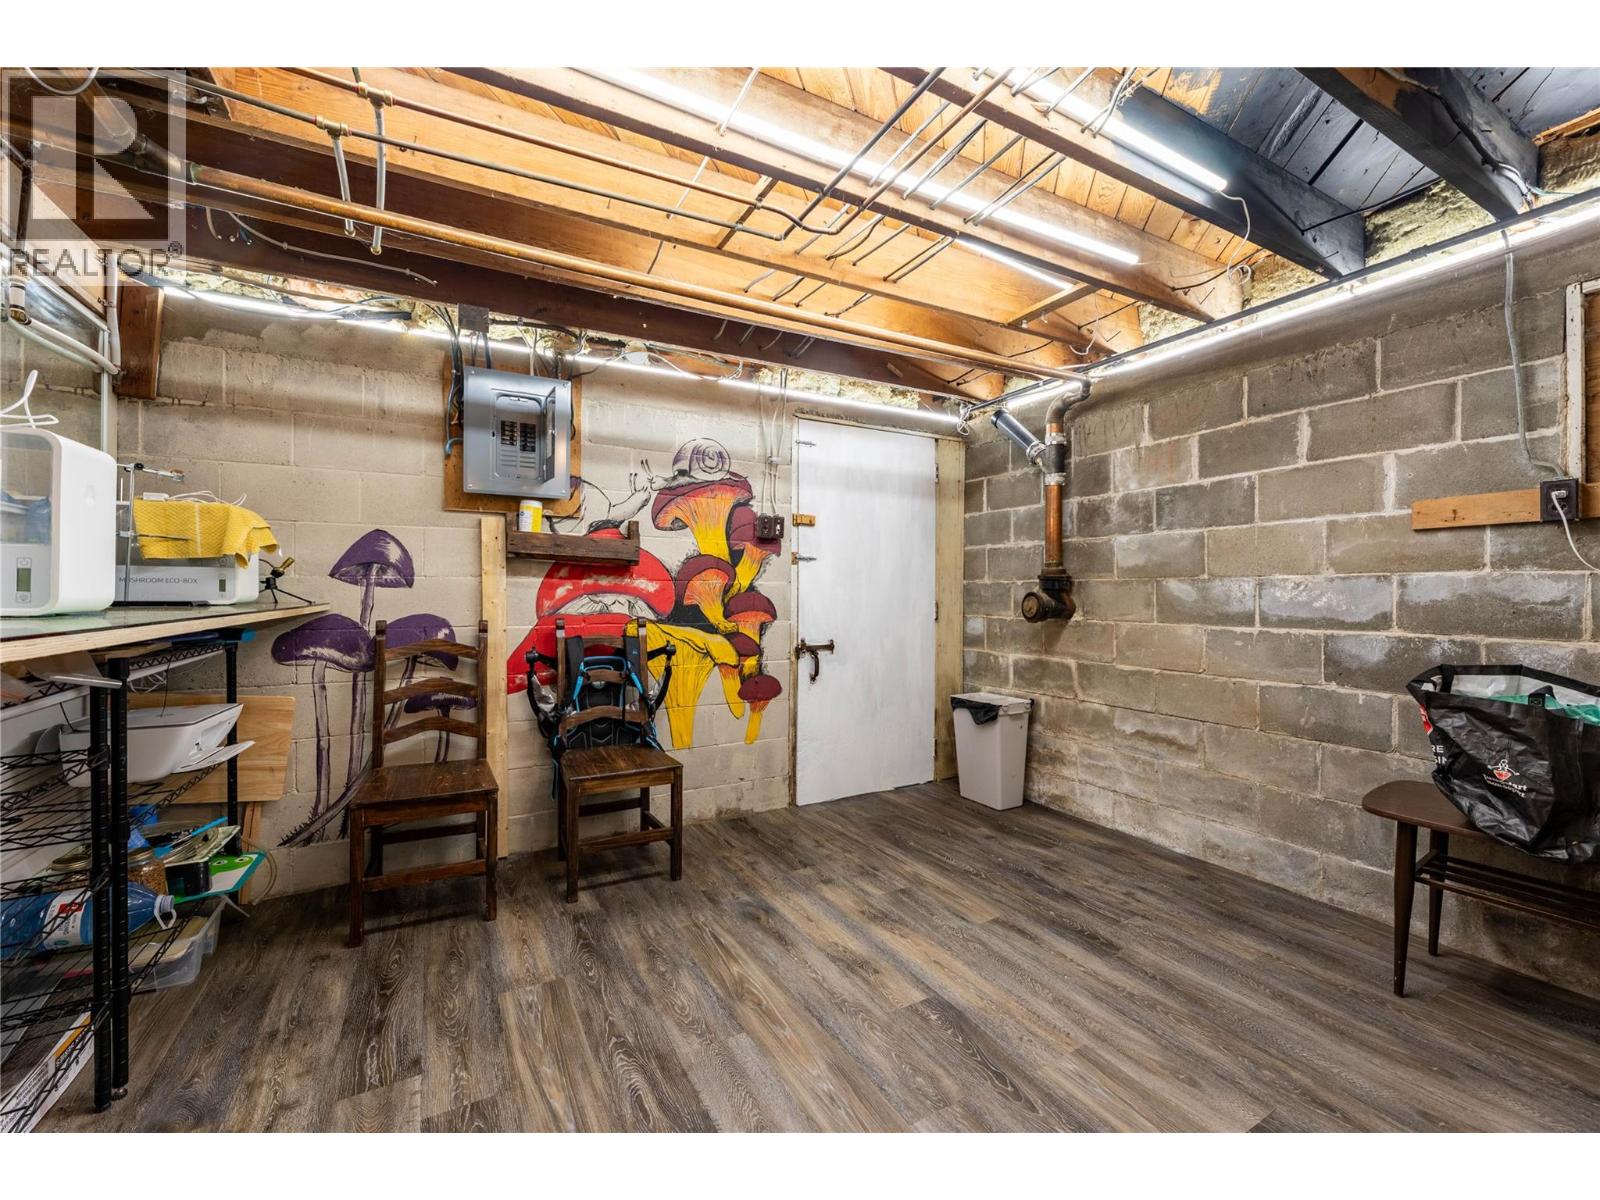
$699,000
Maintenance,
$62.25 Monthly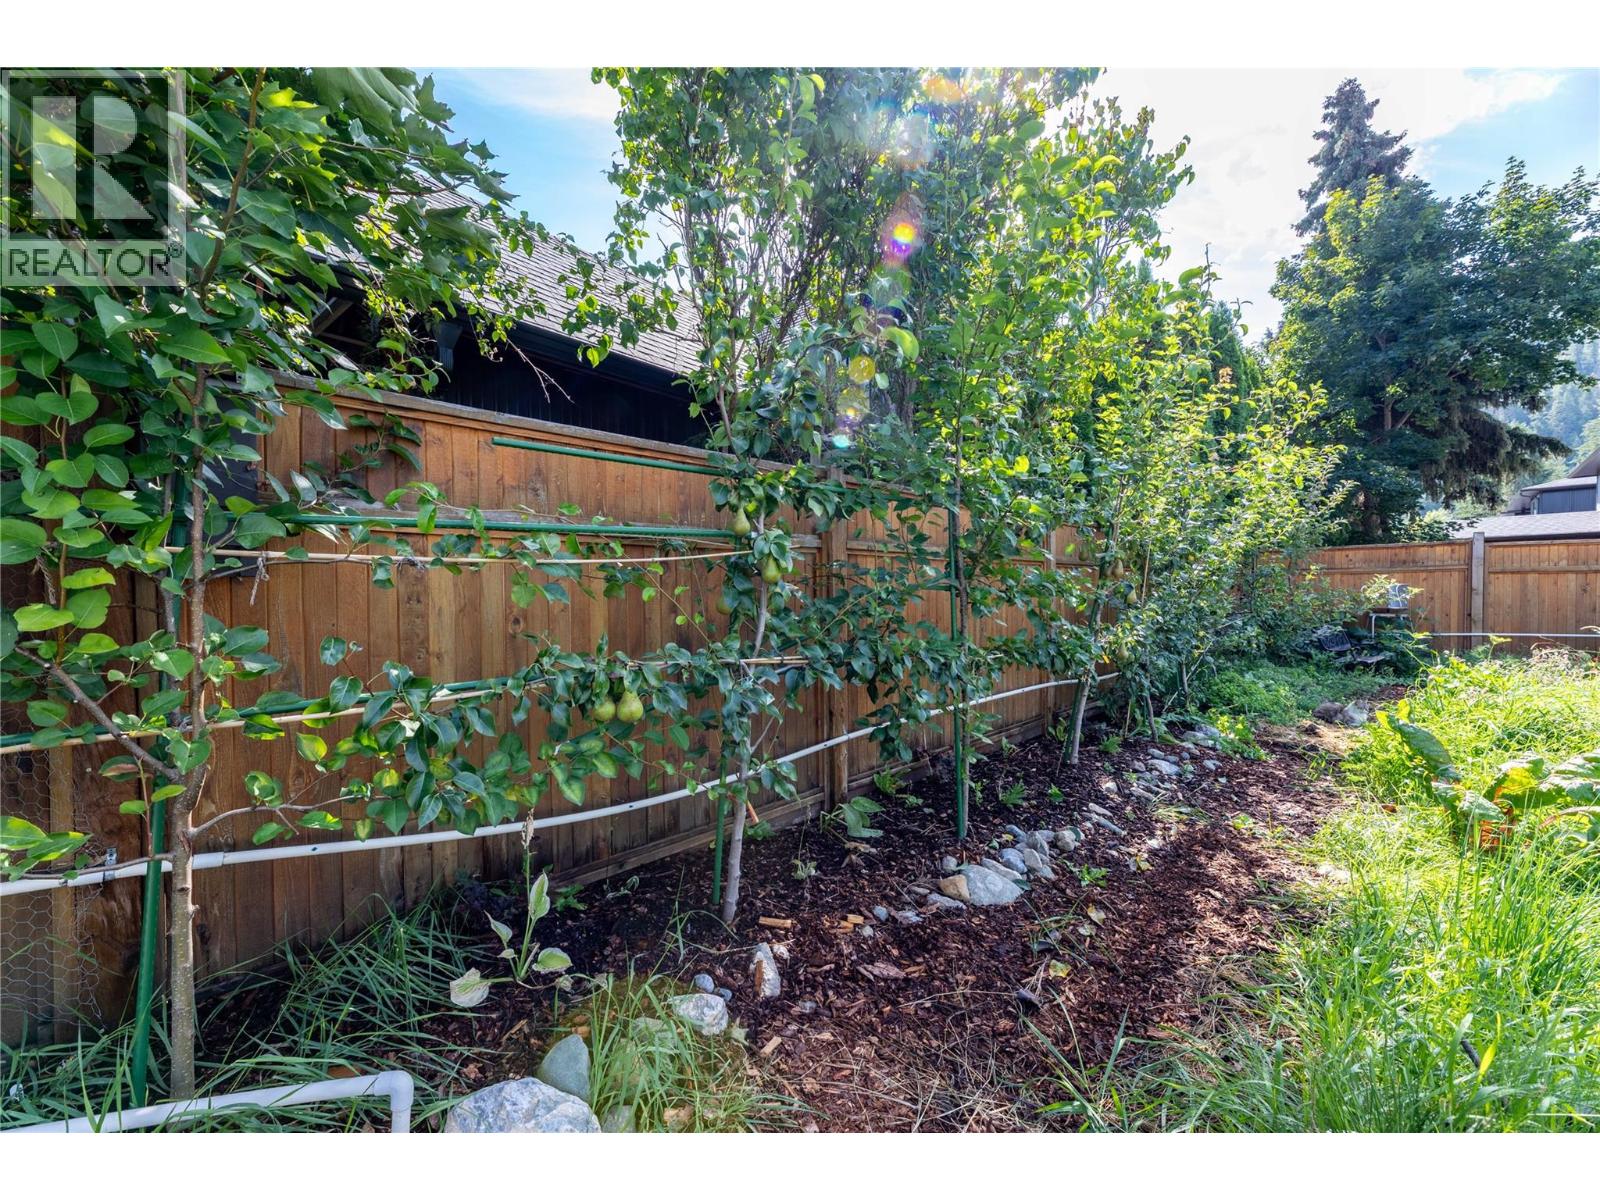
$699,000
Maintenance,
$62.25 Monthly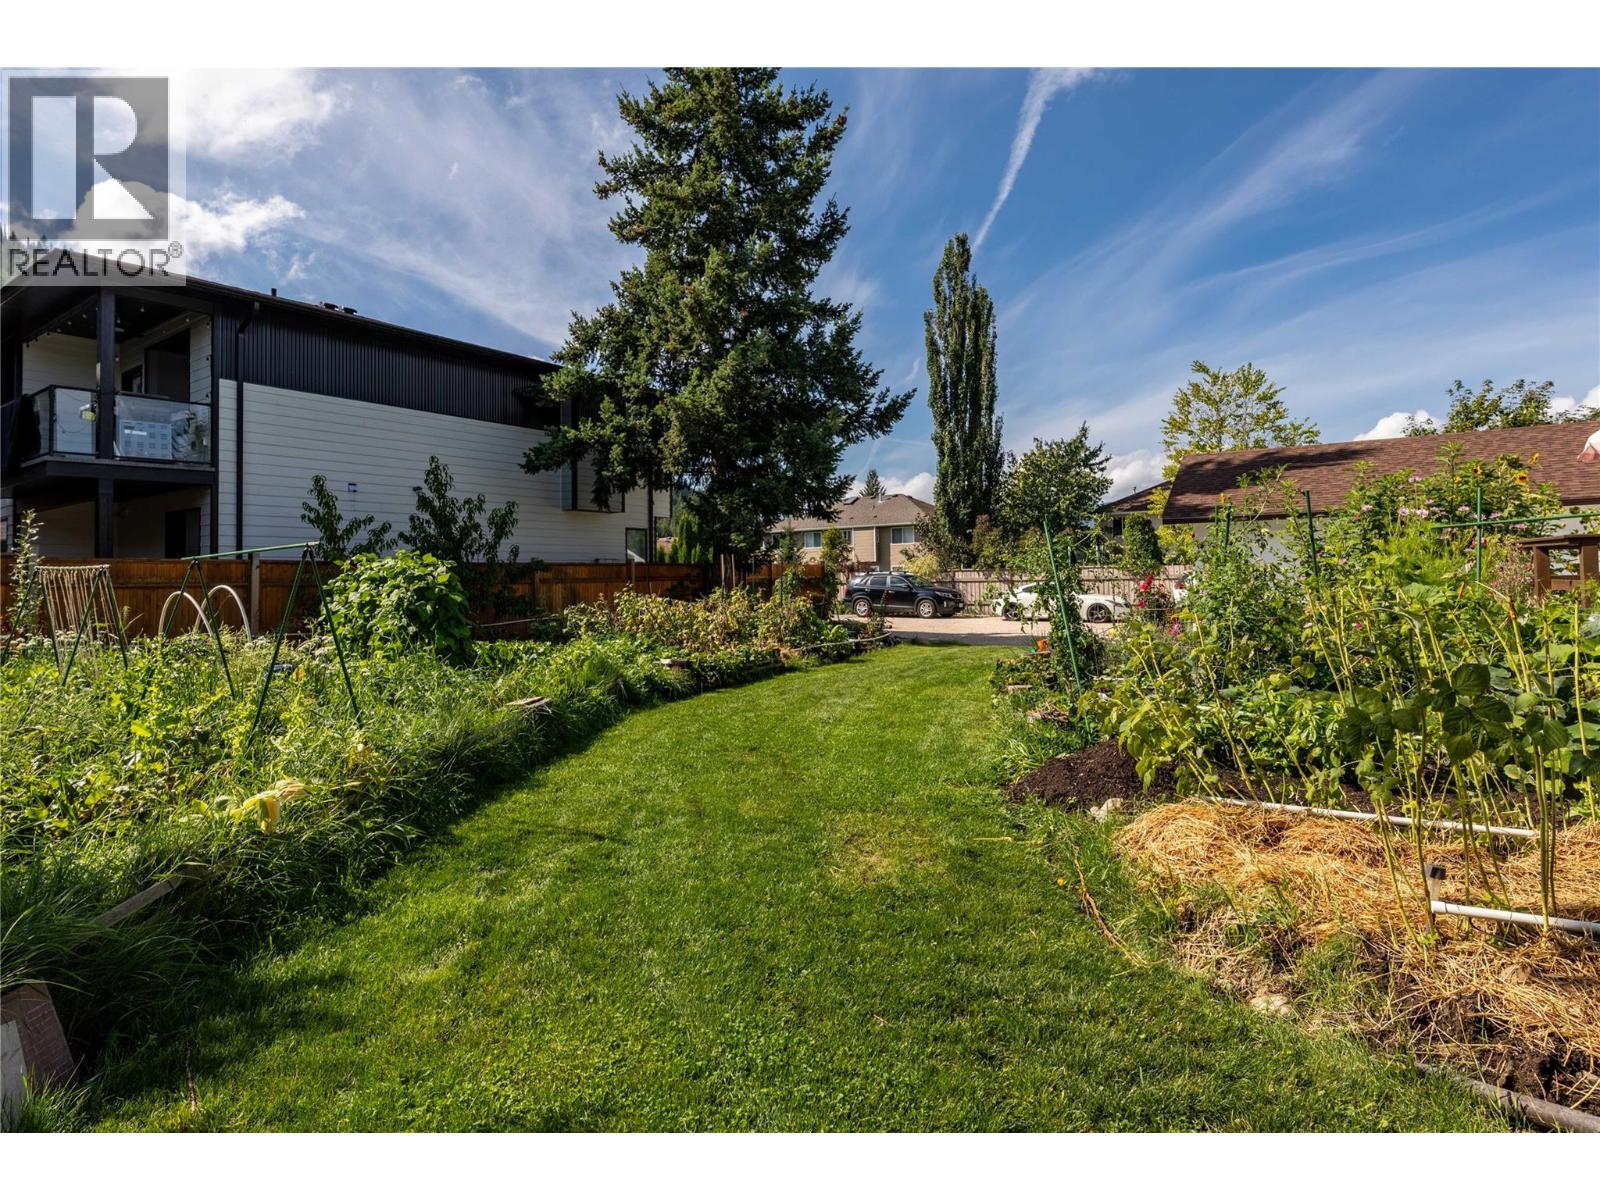
$699,000
Maintenance,
$62.25 Monthly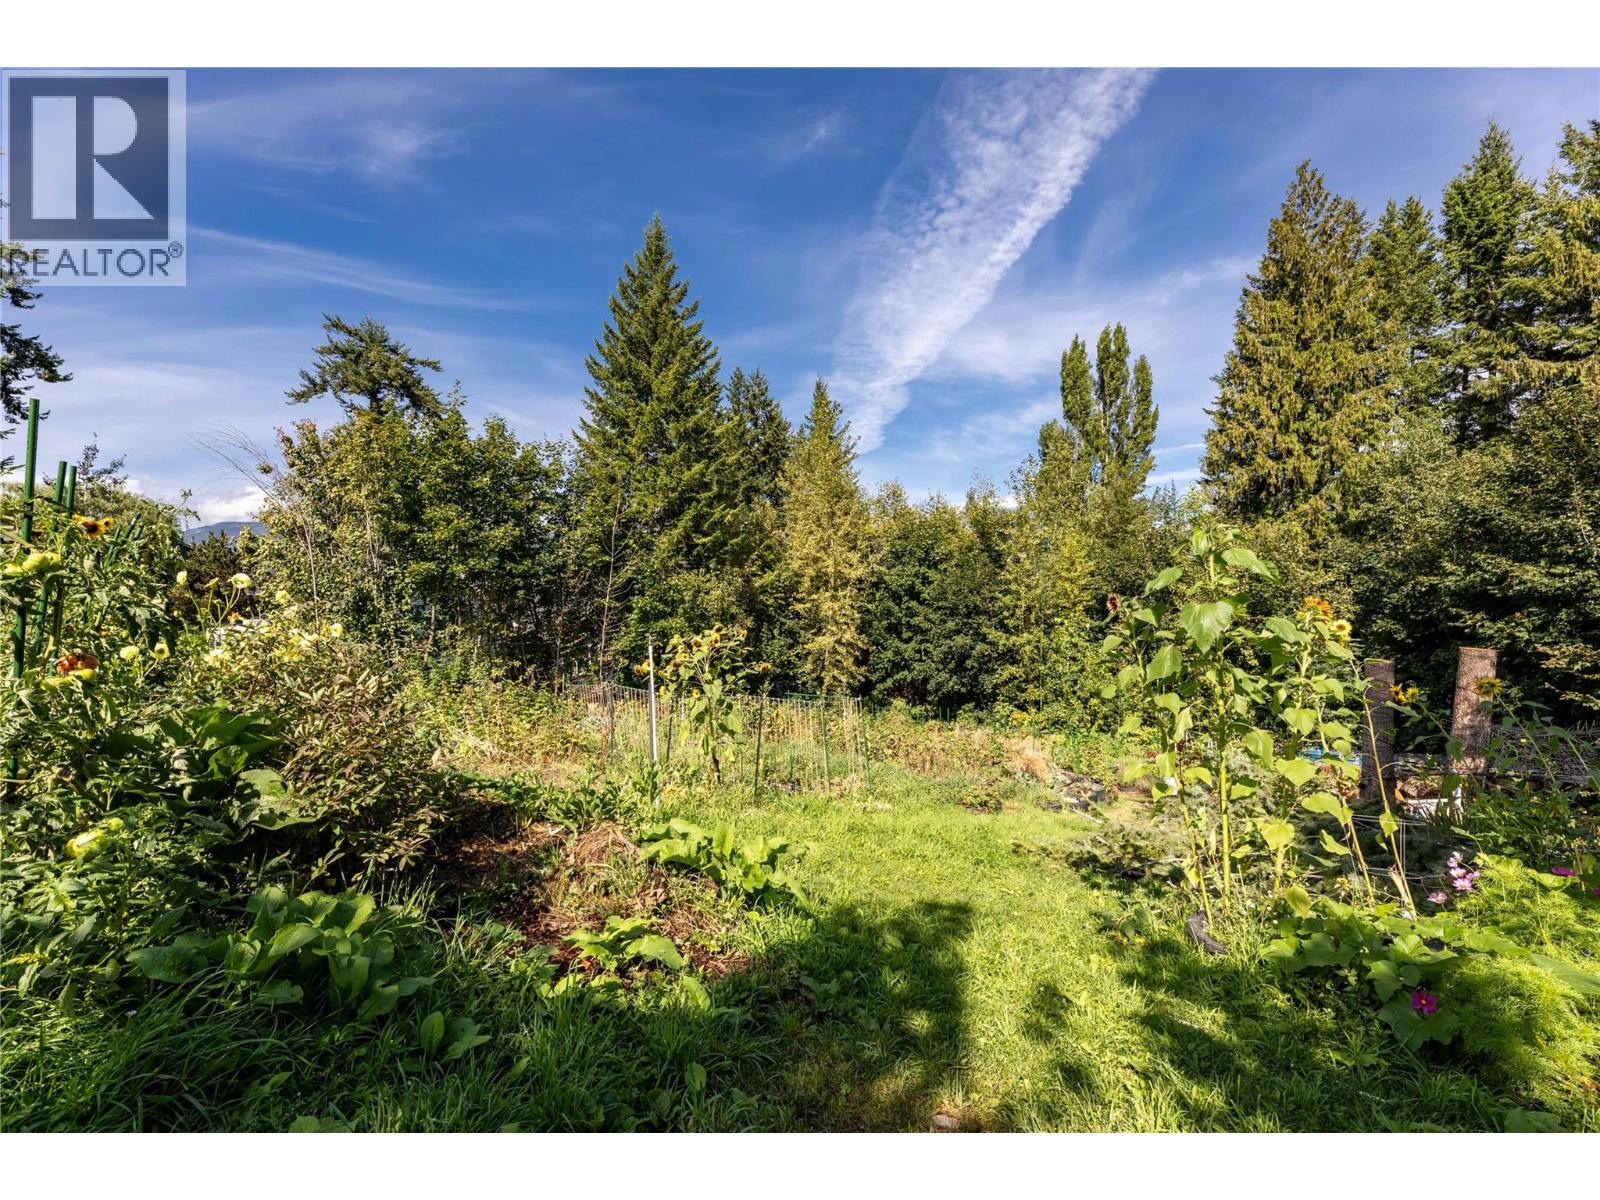
$699,000
Maintenance,
$62.25 Monthly
Like this listing?
Contact us for more information


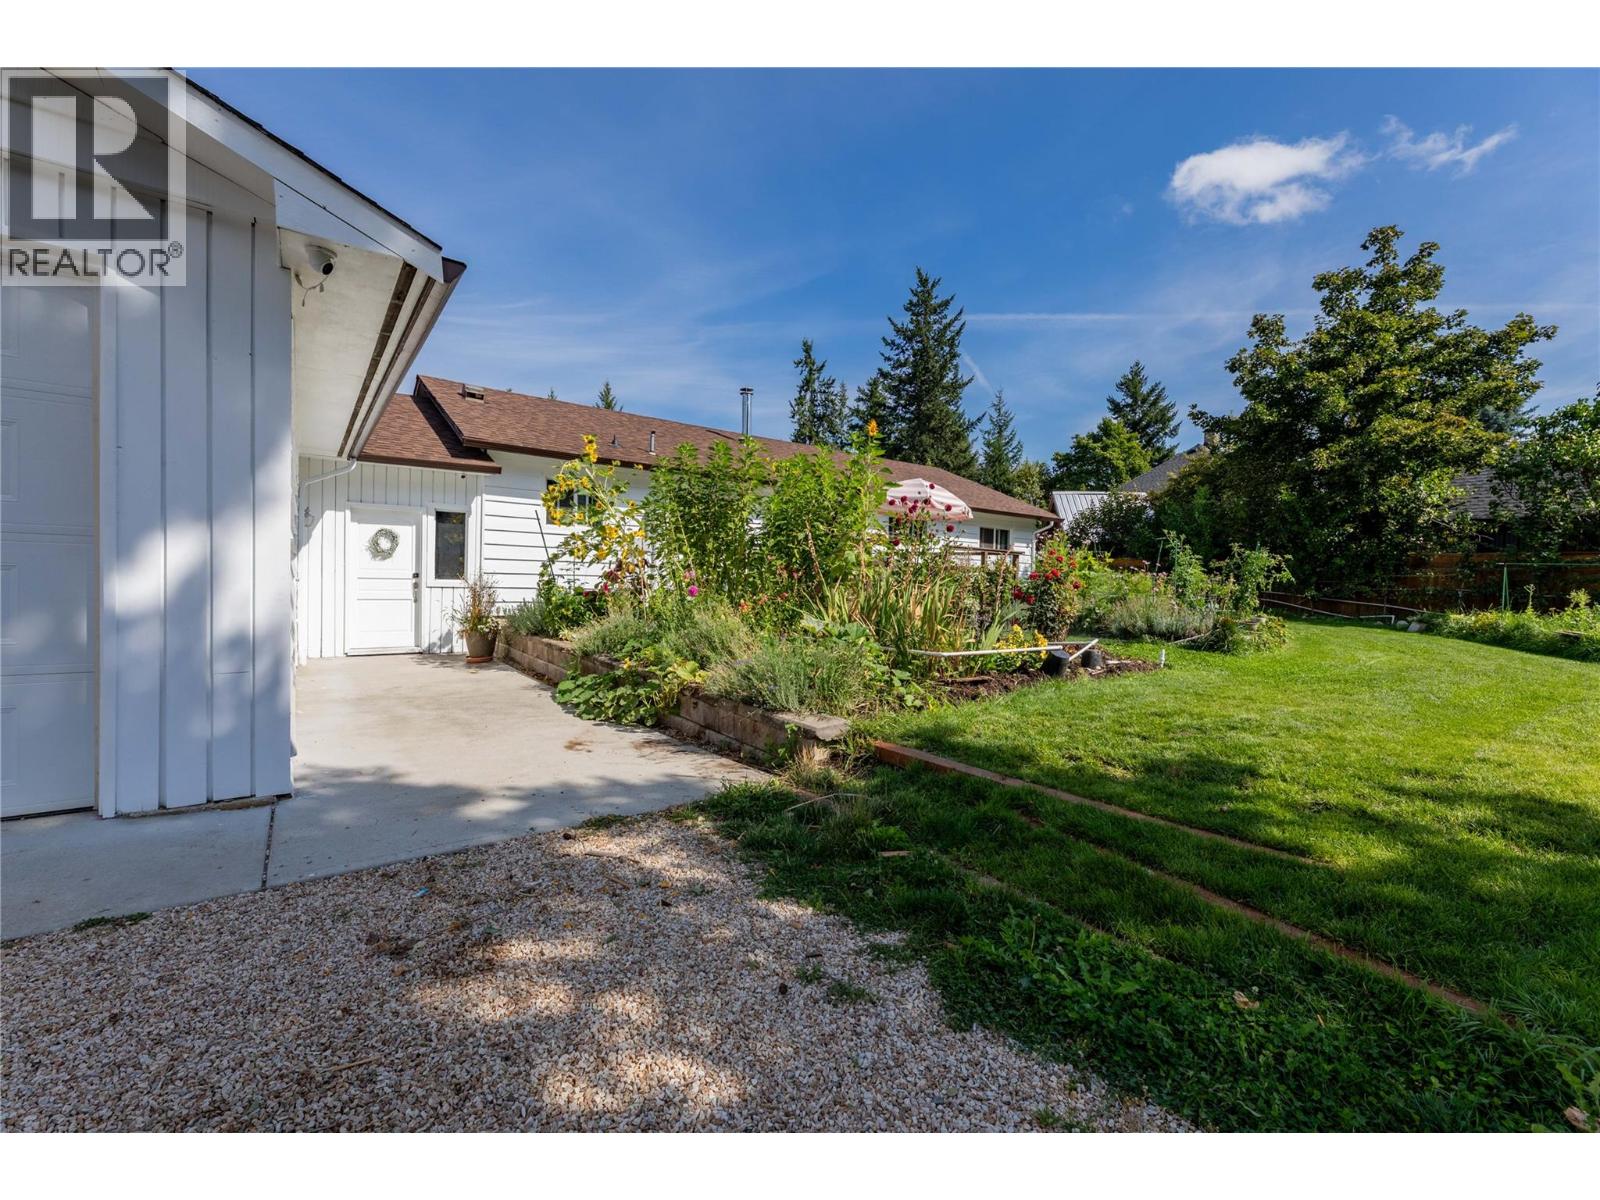
Step into an unmatched classic and outdoor living with this solid 3-bedroom, 2-bathroom 1956 home. Offering a timeless structural foundation, bright living spaces, and blank canvas basement, this residence is ideal for families, hobbyists, or anyone seeking a peaceful homestead feel with modern self-sufficiency in mind. A Gardener’s Dream- this 0.6 acres of fully usable land featuring established fruit trees, and expansive, dedicated vegetable gardens ready with automated irrigation for farm-to-table right in town! Family home -Ample yard space for children to play, room for pets, outdoor climbing net, tree fort and sand pit all ready for your family to move into. Whether you are looking to cultivate your own self-sustaining garden, create an outdoor haven, or secure a property with exceptional yard space, this 1956 home offers character, community, and land to grow and lake views in winter. (id:67517)
-
Property Details
MLS® Number 10398946 Property Type Single Family Neigbourhood SE Salmon Arm Community Name Raspberry Ridge AmenitiesNearBy Schools CommunityFeatures Pets Allowed Features Private Setting, Irregular Lot Size, Central Island ParkingSpaceTotal 2 ViewType Lake View, Mountain View -
Building
BathroomTotal 2 BedroomsTotal 3 Appliances Refrigerator, Dishwasher, Dryer, Range - Gas, Washer ArchitecturalStyle Ranch BasementType Full ConstructedDate 1956 ConstructionStyleAttachment Detached CoolingType Central Air Conditioning ExteriorFinish Wood Siding FireplaceFuel Unknown FireplacePresent Yes FireplaceTotal 1 FireplaceType Decorative,unknown FoundationType Block HalfBathTotal 1 HeatingType Forced Air, See Remarks RoofMaterial Asphalt Shingle RoofStyle Unknown StoriesTotal 2 SizeInterior 1,670 Sqft Type House UtilityWater Municipal Water Attached Garage 2 -
Land
Acreage No FenceType Fence LandAmenities Schools Sewer Municipal Sewage System SizeIrregular 0.64 SizeTotal 0.64 Ac|under 1 Acre SizeTotalText 0.64 Ac|under 1 Acre -
Rooms
Level Type Length Width Dimensions Main Level Workshop 22'4'' x 11'3'' Main Level 5pc Bathroom 11'0'' x 4'7'' Main Level Bedroom 8'8'' x 7'5'' Main Level Bedroom 11'5'' x 9'8'' Main Level 1pc Ensuite Bath 5'2'' x 2'7'' Main Level Primary Bedroom 13'10'' x 11'0'' Main Level Dining Room 10'5'' x 9'7'' Main Level Living Room 21'0'' x 13'4'' Main Level Kitchen 13'7'' x 16'4'' -
Utilities
Your Favourites
No Favourites Found







The trademarks REALTOR®, REALTORS®, and the REALTOR® logo are controlled by The Canadian Real Estate Association (CREA) and identify real estate professionals who are members of CREA. The trademarks MLS®, Multiple Listing Service® and the associated logos are owned by The Canadian Real Estate Association (CREA) and identify the quality of services provided by real estate professionals who are members of CREA. The trademark DDF® is owned by The Canadian Real Estate Association (CREA) and identifies CREA's Data Distribution Facility (DDF®)
September 08 2026 07:48:09
Association of Interior REALTORS®
