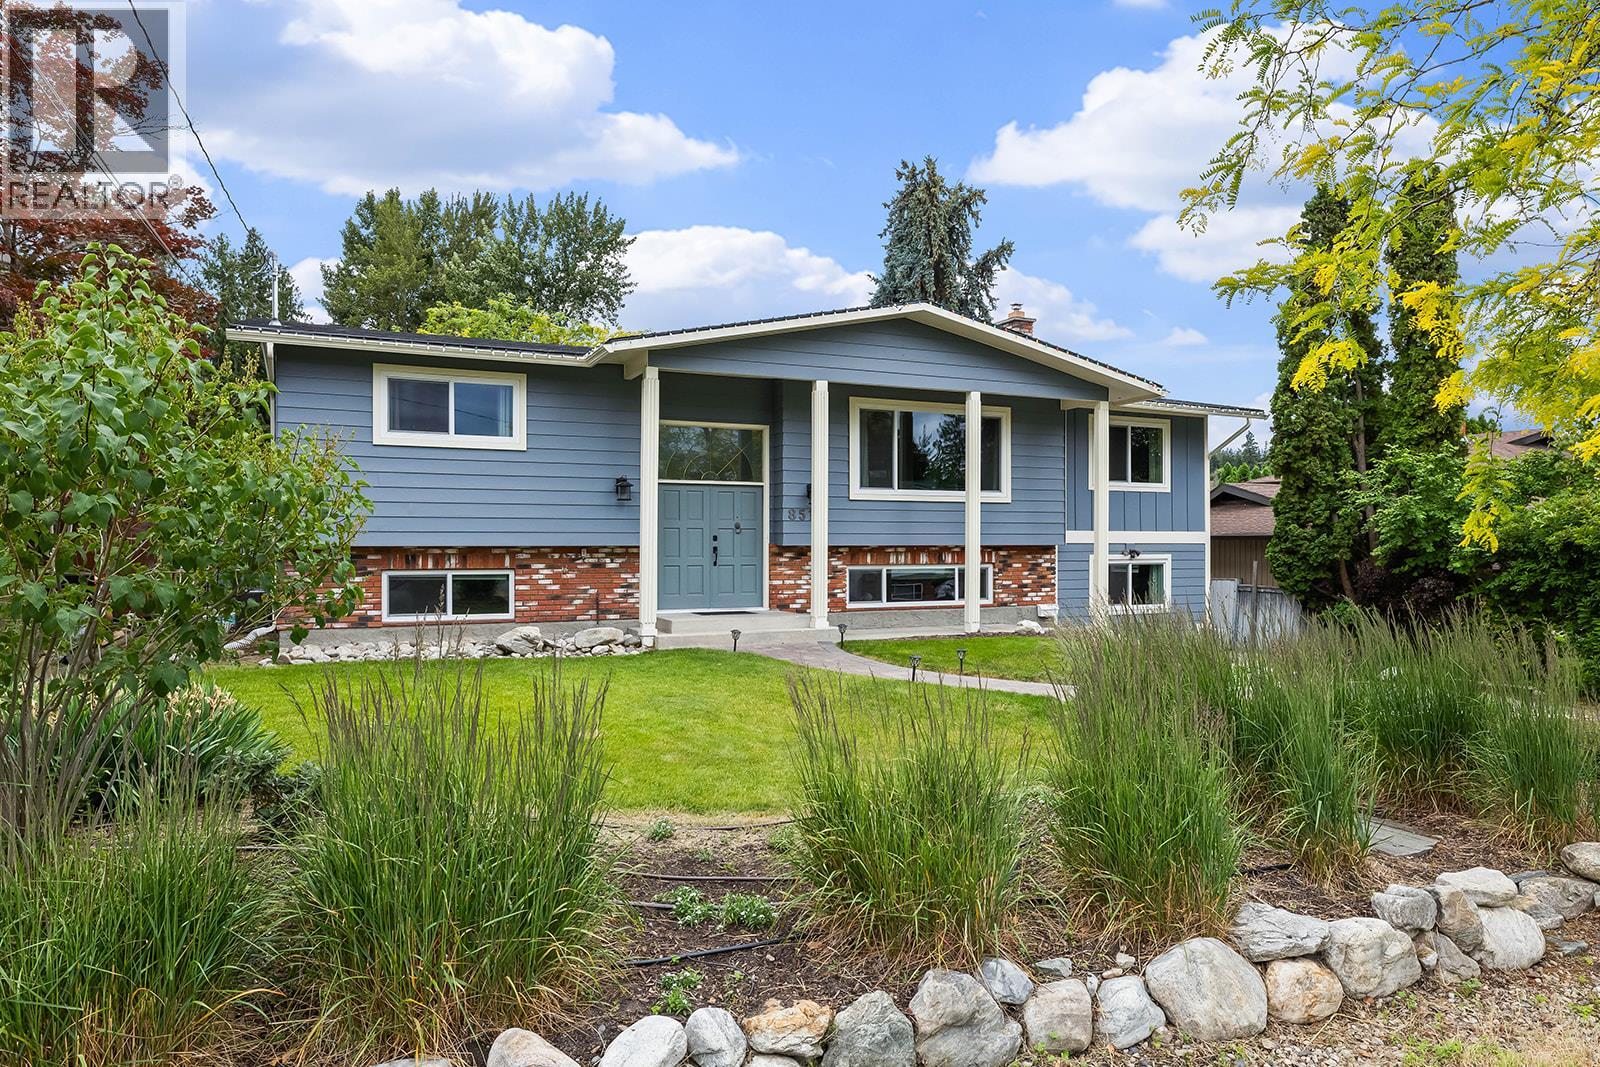
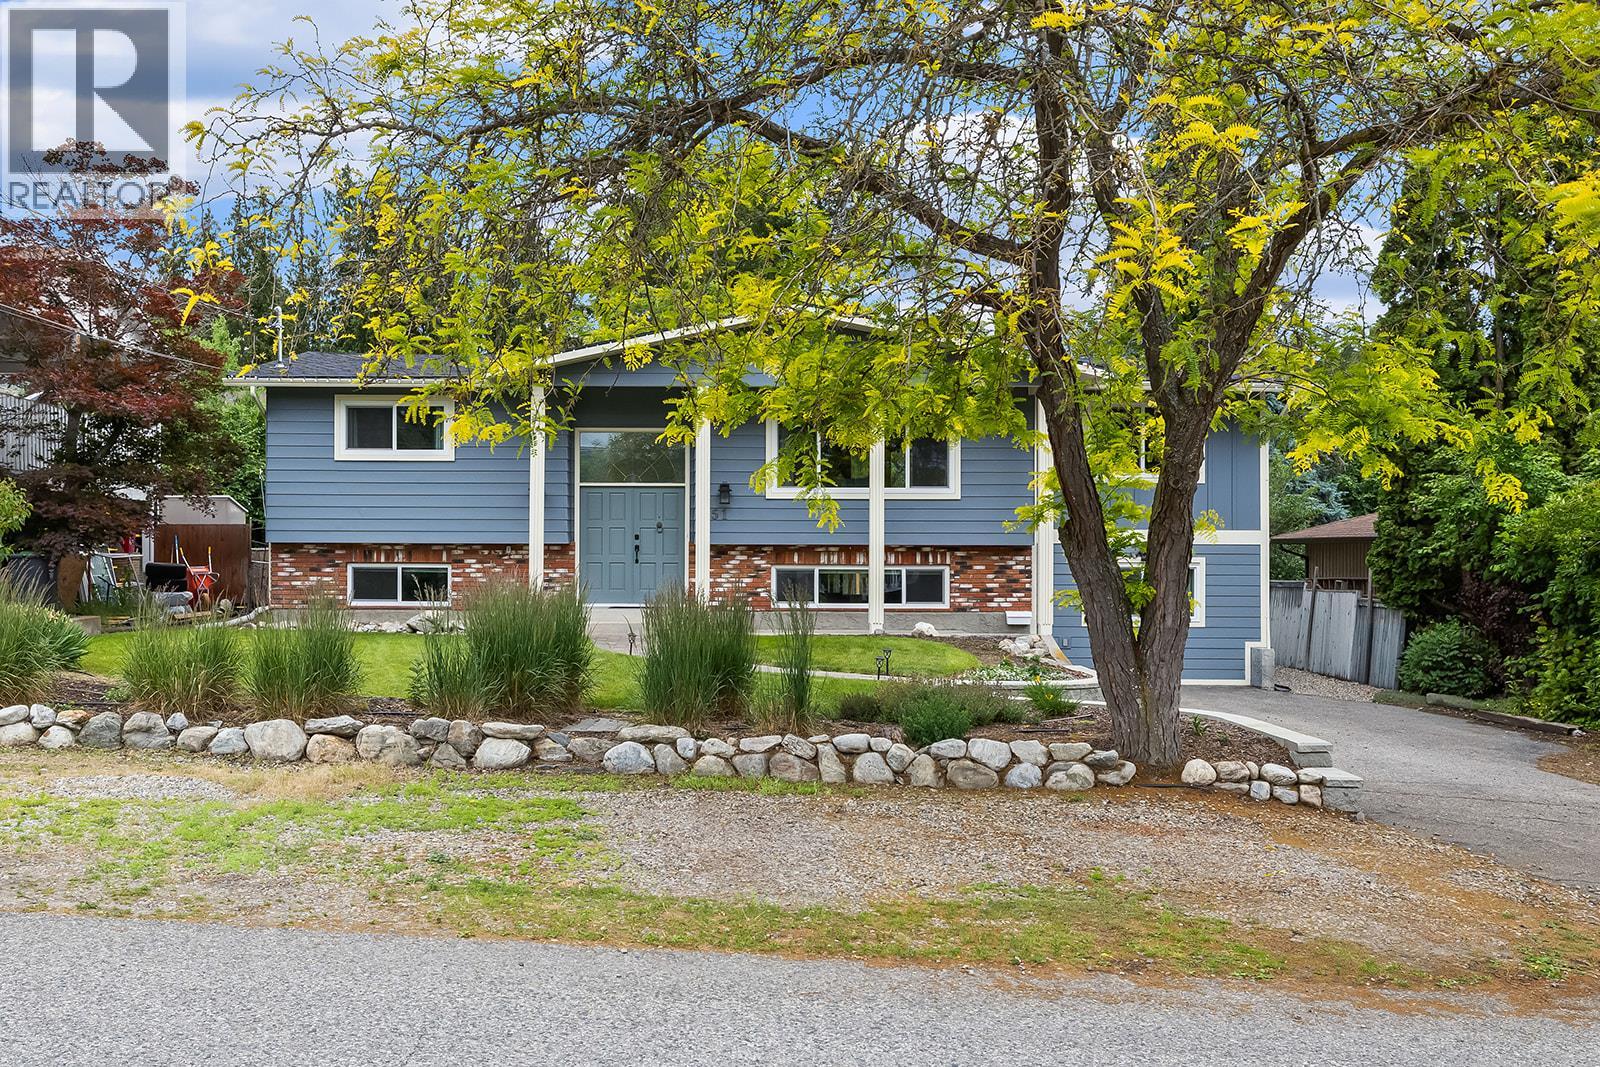
851 Hammer Avenue

Kelowna, British Columbia V1W 2B7

  • 851 Hammer Avenue, Kelowna, British Columbia  V1W 2B7 - Photo 1 - 10403943

    $1,049,000

  • 851 Hammer Avenue, Kelowna, British Columbia  V1W 2B7 - Photo 2 - 10403943

    $1,049,000

  • 851 Hammer Avenue, Kelowna, British Columbia  V1W 2B7 - Photo 3 - 10403943

    $1,049,000

  • 851 Hammer Avenue, Kelowna, British Columbia  V1W 2B7 - Photo 4 - 10403943

    $1,049,000

  • 851 Hammer Avenue, Kelowna, British Columbia  V1W 2B7 - Photo 5 - 10403943

    $1,049,000

  • 851 Hammer Avenue, Kelowna, British Columbia  V1W 2B7 - Photo 6 - 10403943

    $1,049,000

  • 851 Hammer Avenue, Kelowna, British Columbia  V1W 2B7 - Photo 7 - 10403943

    $1,049,000

  • 851 Hammer Avenue, Kelowna, British Columbia  V1W 2B7 - Photo 8 - 10403943

    $1,049,000

  • 851 Hammer Avenue, Kelowna, British Columbia  V1W 2B7 - Photo 9 - 10403943

    $1,049,000

  • 851 Hammer Avenue, Kelowna, British Columbia  V1W 2B7 - Photo 10 - 10403943

    $1,049,000

  • 851 Hammer Avenue, Kelowna, British Columbia  V1W 2B7 - Photo 11 - 10403943

    $1,049,000

  • 851 Hammer Avenue, Kelowna, British Columbia  V1W 2B7 - Photo 12 - 10403943

    $1,049,000

  • 851 Hammer Avenue, Kelowna, British Columbia  V1W 2B7 - Photo 13 - 10403943

    $1,049,000

  • 851 Hammer Avenue, Kelowna, British Columbia  V1W 2B7 - Photo 14 - 10403943

    $1,049,000

  • 851 Hammer Avenue, Kelowna, British Columbia  V1W 2B7 - Photo 15 - 10403943

    $1,049,000

  • 851 Hammer Avenue, Kelowna, British Columbia  V1W 2B7 - Photo 16 - 10403943

    $1,049,000

  • 851 Hammer Avenue, Kelowna, British Columbia  V1W 2B7 - Photo 17 - 10403943

    $1,049,000

  • 851 Hammer Avenue, Kelowna, British Columbia  V1W 2B7 - Photo 18 - 10403943

    $1,049,000

  • 851 Hammer Avenue, Kelowna, British Columbia  V1W 2B7 - Photo 19 - 10403943

    $1,049,000

  • 851 Hammer Avenue, Kelowna, British Columbia  V1W 2B7 - Photo 20 - 10403943

    $1,049,000

  • 851 Hammer Avenue, Kelowna, British Columbia  V1W 2B7 - Photo 21 - 10403943

    $1,049,000

  • 851 Hammer Avenue, Kelowna, British Columbia  V1W 2B7 - Photo 22 - 10403943

    $1,049,000

  • 851 Hammer Avenue, Kelowna, British Columbia  V1W 2B7 - Photo 23 - 10403943

    $1,049,000

  • 851 Hammer Avenue, Kelowna, British Columbia  V1W 2B7 - Photo 24 - 10403943

    $1,049,000

  • 851 Hammer Avenue, Kelowna, British Columbia  V1W 2B7 - Photo 25 - 10403943

    $1,049,000

  • 851 Hammer Avenue, Kelowna, British Columbia  V1W 2B7 - Photo 26 - 10403943

    $1,049,000

  • 851 Hammer Avenue, Kelowna, British Columbia  V1W 2B7 - Photo 27 - 10403943

    $1,049,000

  • 851 Hammer Avenue, Kelowna, British Columbia  V1W 2B7 - Photo 28 - 10403943

    $1,049,000

  • 851 Hammer Avenue, Kelowna, British Columbia  V1W 2B7 - Photo 29 - 10403943

    $1,049,000

  • 851 Hammer Avenue, Kelowna, British Columbia  V1W 2B7 - Photo 30 - 10403943

    $1,049,000

  • 851 Hammer Avenue, Kelowna, British Columbia  V1W 2B7 - Photo 31 - 10403943

    $1,049,000

  • 851 Hammer Avenue, Kelowna, British Columbia  V1W 2B7 - Photo 32 - 10403943

    $1,049,000

  • 851 Hammer Avenue, Kelowna, British Columbia  V1W 2B7 - Photo 33 - 10403943

    $1,049,000

  • 851 Hammer Avenue, Kelowna, British Columbia  V1W 2B7 - Photo 34 - 10403943

    $1,049,000

  • 851 Hammer Avenue, Kelowna, British Columbia  V1W 2B7 - Photo 35 - 10403943

    $1,049,000

  • 851 Hammer Avenue, Kelowna, British Columbia  V1W 2B7 - Photo 36 - 10403943

    $1,049,000

  • 851 Hammer Avenue, Kelowna, British Columbia  V1W 2B7 - Photo 37 - 10403943

    $1,049,000

  • 851 Hammer Avenue, Kelowna, British Columbia  V1W 2B7 - Photo 38 - 10403943

    $1,049,000

  • 851 Hammer Avenue, Kelowna, British Columbia  V1W 2B7 - Photo 39 - 10403943

    $1,049,000

  • 851 Hammer Avenue, Kelowna, British Columbia  V1W 2B7 - Photo 40 - 10403943

    $1,049,000

  • 851 Hammer Avenue, Kelowna, British Columbia  V1W 2B7 - Photo 41 - 10403943

    $1,049,000

  • 851 Hammer Avenue, Kelowna, British Columbia  V1W 2B7 - Photo 42 - 10403943

    $1,049,000

  • 851 Hammer Avenue, Kelowna, British Columbia  V1W 2B7 - Photo 43 - 10403943

    $1,049,000

  • 851 Hammer Avenue, Kelowna, British Columbia  V1W 2B7 - Photo 44 - 10403943

    $1,049,000

  • 851 Hammer Avenue, Kelowna, British Columbia  V1W 2B7 - Photo 45 - 10403943

    $1,049,000

  • 851 Hammer Avenue, Kelowna, British Columbia  V1W 2B7 - Photo 46 - 10403943

    $1,049,000

  • 851 Hammer Avenue, Kelowna, British Columbia  V1W 2B7 - Photo 47 - 10403943

    $1,049,000

  • 851 Hammer Avenue, Kelowna, British Columbia  V1W 2B7 - Photo 48 - 10403943

    $1,049,000

  • 851 Hammer Avenue, Kelowna, British Columbia  V1W 2B7 - Photo 49 - 10403943

    $1,049,000

  • 851 Hammer Avenue, Kelowna, British Columbia  V1W 2B7 - Photo 50 - 10403943

    $1,049,000

  • 851 Hammer Avenue, Kelowna, British Columbia  V1W 2B7 - Photo 51 - 10403943

    $1,049,000

  • 851 Hammer Avenue, Kelowna, British Columbia  V1W 2B7 - Photo 52 - 10403943

    $1,049,000

  • 851 Hammer Avenue, Kelowna, British Columbia  V1W 2B7 - Photo 53 - 10403943

    $1,049,000

  • 851 Hammer Avenue, Kelowna, British Columbia  V1W 2B7 - Photo 54 - 10403943

    $1,049,000

  • 851 Hammer Avenue, Kelowna, British Columbia  V1W 2B7 - Photo 55 - 10403943

    $1,049,000

  • 851 Hammer Avenue, Kelowna, British Columbia  V1W 2B7 - Photo 56 - 10403943

    $1,049,000

  • 851 Hammer Avenue, Kelowna, British Columbia  V1W 2B7 - Photo 57 - 10403943

    $1,049,000

  • 851 Hammer Avenue, Kelowna, British Columbia  V1W 2B7 - Photo 58 - 10403943

    $1,049,000

Like this listing?

Contact us for more information


Name


3,278 sqft

5
Beds

4
Baths
Central Air Conditioning Forced Air, See Remarks Landscaped, Level, Underground Sprinkler

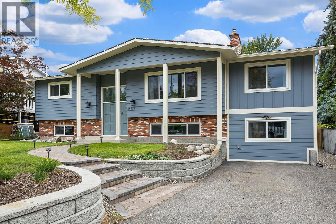
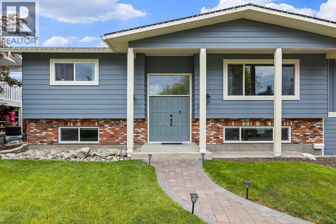
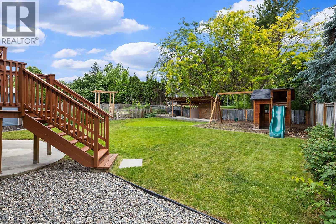
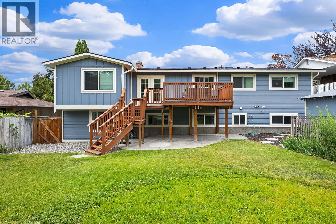
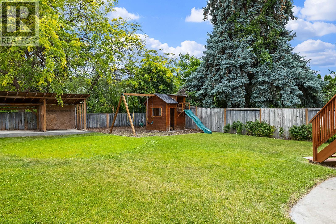
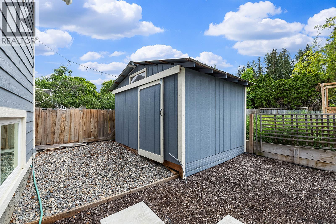
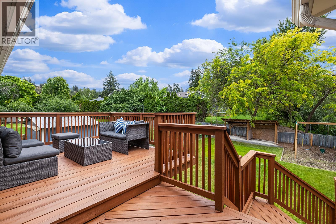
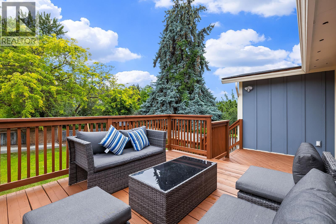
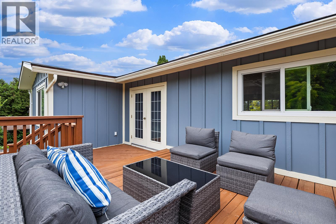
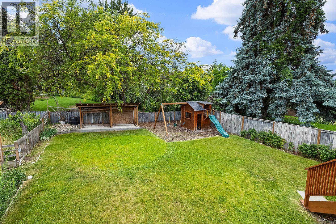
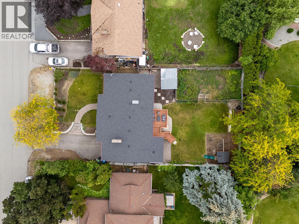
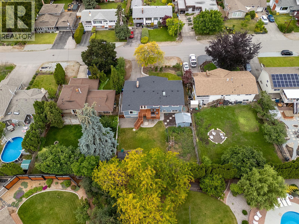
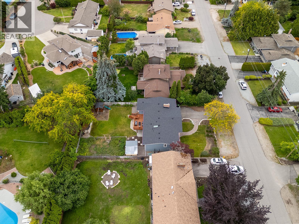
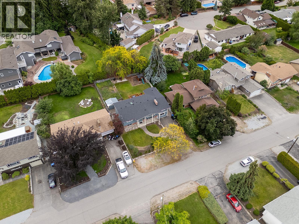
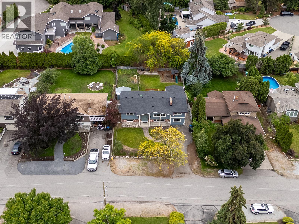
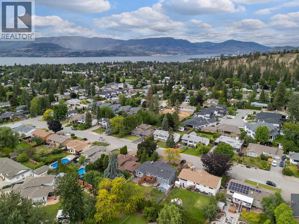
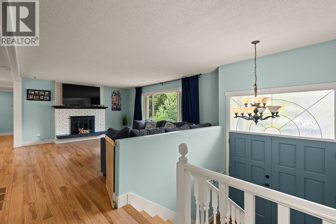
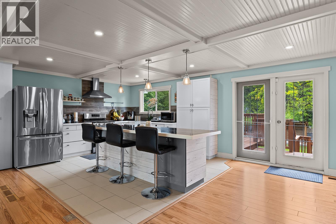
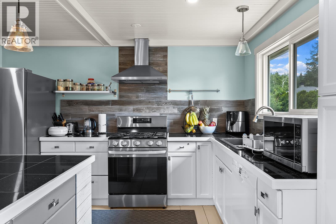
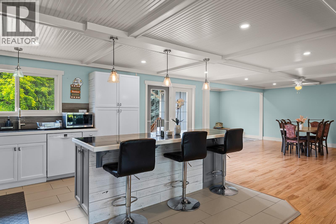
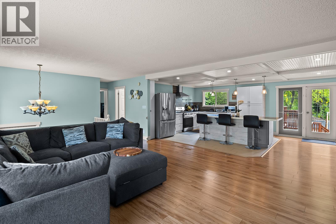
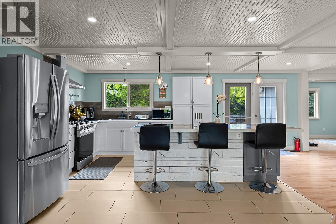
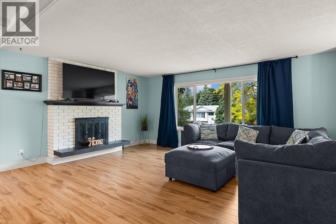
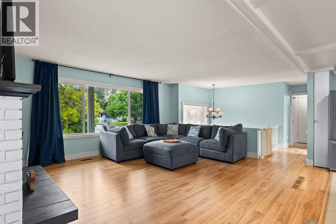
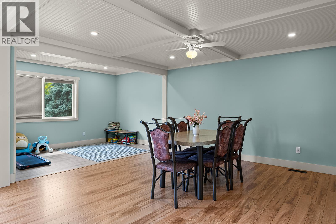
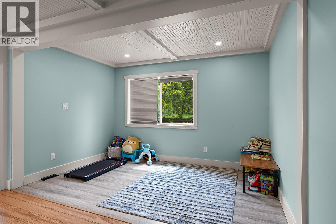
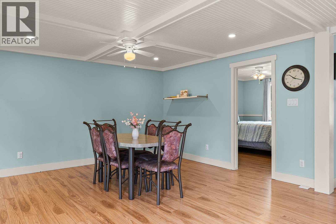
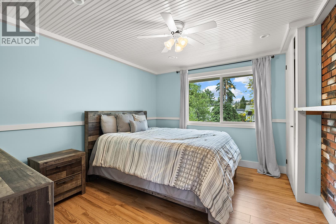
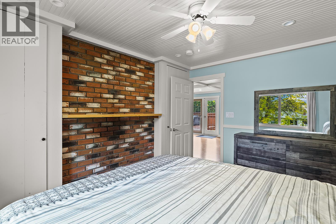
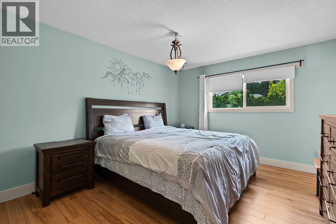
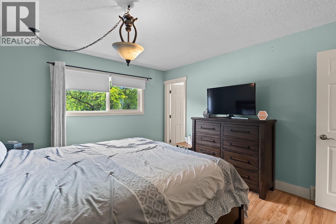
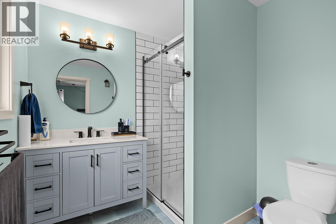
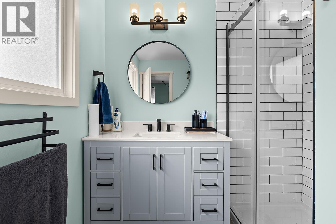
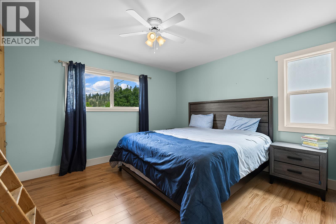
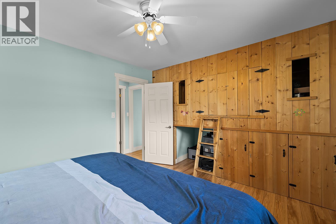
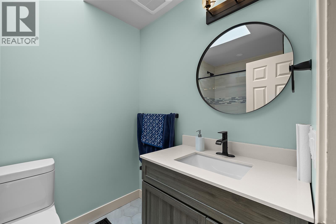
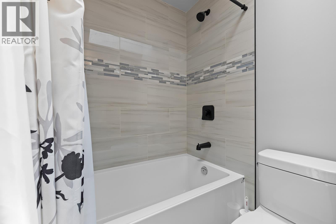
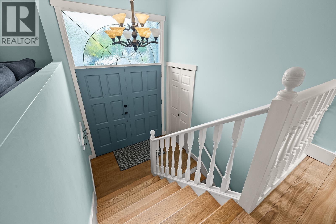
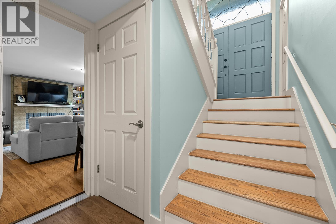
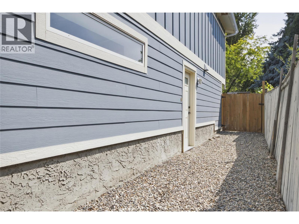
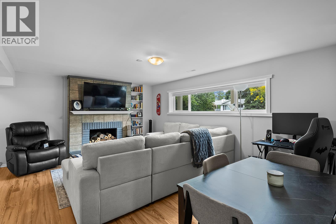
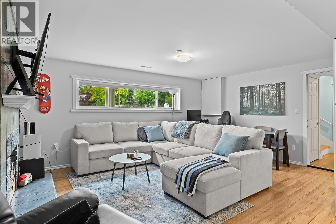
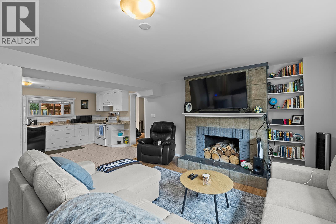
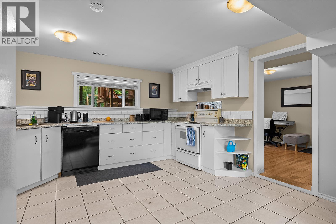
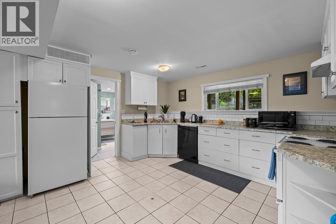
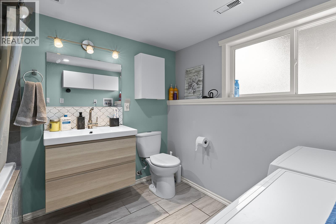
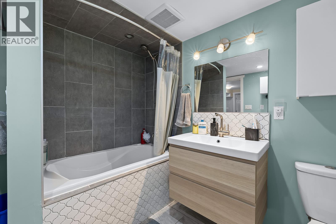
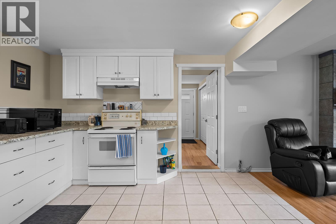
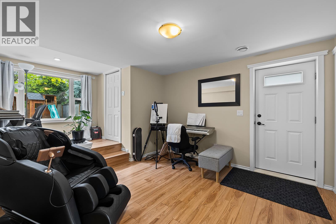
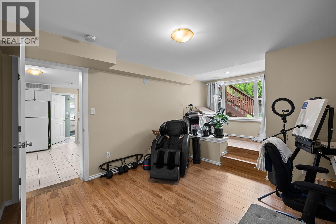
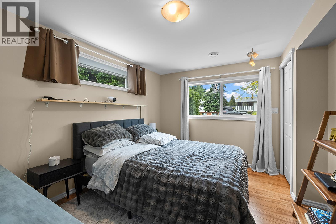
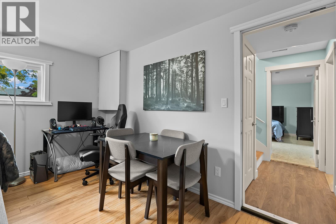
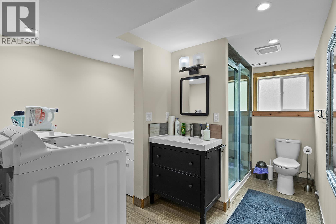
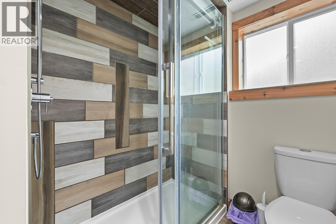
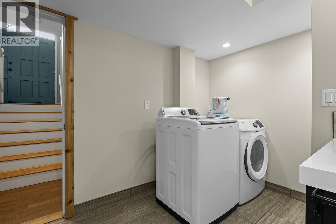
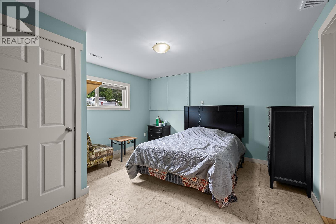
Welcome to this beautifully renovated 5-bedroom, 4-bathroom home in Kelowna's highly desirable Lower Mission neighbourhood. Offering exceptional flexibility for families, multigenerational living, or additional income potential, this spacious property includes a thoughtfully designed 1-bedroom self-contained suite with its own entrance. The bright main level features an open-concept layout centred around an expansive living and family room that seamlessly connects to a beautiful kitchen complete with a massive island, gas range, and tile backsplash—creating the perfect space for everyday living and effortless entertaining. Step outside to a large deck overlooking the private, beautifully landscaped backyard with plenty of room for gardening, children, and pets. Three bedrooms are located on the upper level, including access to an impressive ensuite bathroom with beautiful tile finishes. A custom-built fort-style bunk bed adds a fun and unique touch that kids will absolutely love. Downstairs, you'll find a fourth bedroom, full bathroom, additional laundry, and the separate 1-bedroom suite featuring a modern kitchen, updated bathroom, tile flooring, and its own appliances. This home offers outstanding versatility in one of Kelowna's most sought-after communities, just minutes from schools, parks, beaches, shopping, and everyday amenities. (id:67517)

  • Property Details
    MLS® Number 10403943
    Property Type Single Family
    Neigbourhood Lower Mission
    CommunityFeatures Family Oriented
    Features Level Lot, Private Setting, Central Island
    ParkingSpaceTotal 4
  • Building
    BathroomTotal 4
    BedroomsTotal 5
    Appliances Refrigerator, Dishwasher, Dryer, Range - Gas, Microwave, Washer
    BasementType Full
    ConstructedDate 1978
    ConstructionStyleAttachment Detached
    CoolingType Central Air Conditioning
    ExteriorFinish Aluminum, Stucco, Other
    FlooringType Laminate, Other, Tile
    HeatingType Forced Air, See Remarks
    RoofMaterial Asphalt Shingle
    RoofStyle Unknown
    StoriesTotal 2
    SizeInterior 3,278 Sqft
    Type House
    UtilityWater Municipal Water
    Surfaced
  • Land
    AccessType Easy Access
    Acreage No
    FenceType Fence
    LandscapeFeatures Landscaped, Level, Underground Sprinkler
    Sewer Municipal Sewage System
    SizeFrontage 69 Ft
    SizeIrregular 0.21
    SizeTotal 0.21 Ac|under 1 Acre
    SizeTotalText 0.21 Ac|under 1 Acre
  • Rooms
    Level Type Dimensions
    Basement Den 16'10'' x 11'6''
    Basement Utility Room 3'10'' x 7'4''
    Basement 4pc Bathroom 8'8'' x 8'10''
    Basement 3pc Bathroom 127'5'' x 5'10''
    Basement Bedroom 12'11'' x 15'3''
    Basement Bedroom 14'8'' x 10'3''
    Basement Living Room 13'3'' x 17'10''
    Basement Kitchen 12'10'' x 13'6''
    Main Level Full Ensuite Bathroom 7'5'' x 7'11''
    Main Level Den 7'7'' x 12'2''
    Main Level 4pc Bathroom 5'8'' x 7'10''
    Main Level Bedroom 11'1'' x 15'11''
    Main Level Bedroom 12'3'' x 10'11''
    Main Level Primary Bedroom 13'5'' x 11'9''
    Main Level Living Room 28'3'' x 20'2''
    Main Level Dining Room 14'0'' x 12'5''
    Main Level Kitchen 13'5'' x 14'3''
  • Utilities