1409 Southview Drive

Cranbrook, British Columbia V1C 6S1

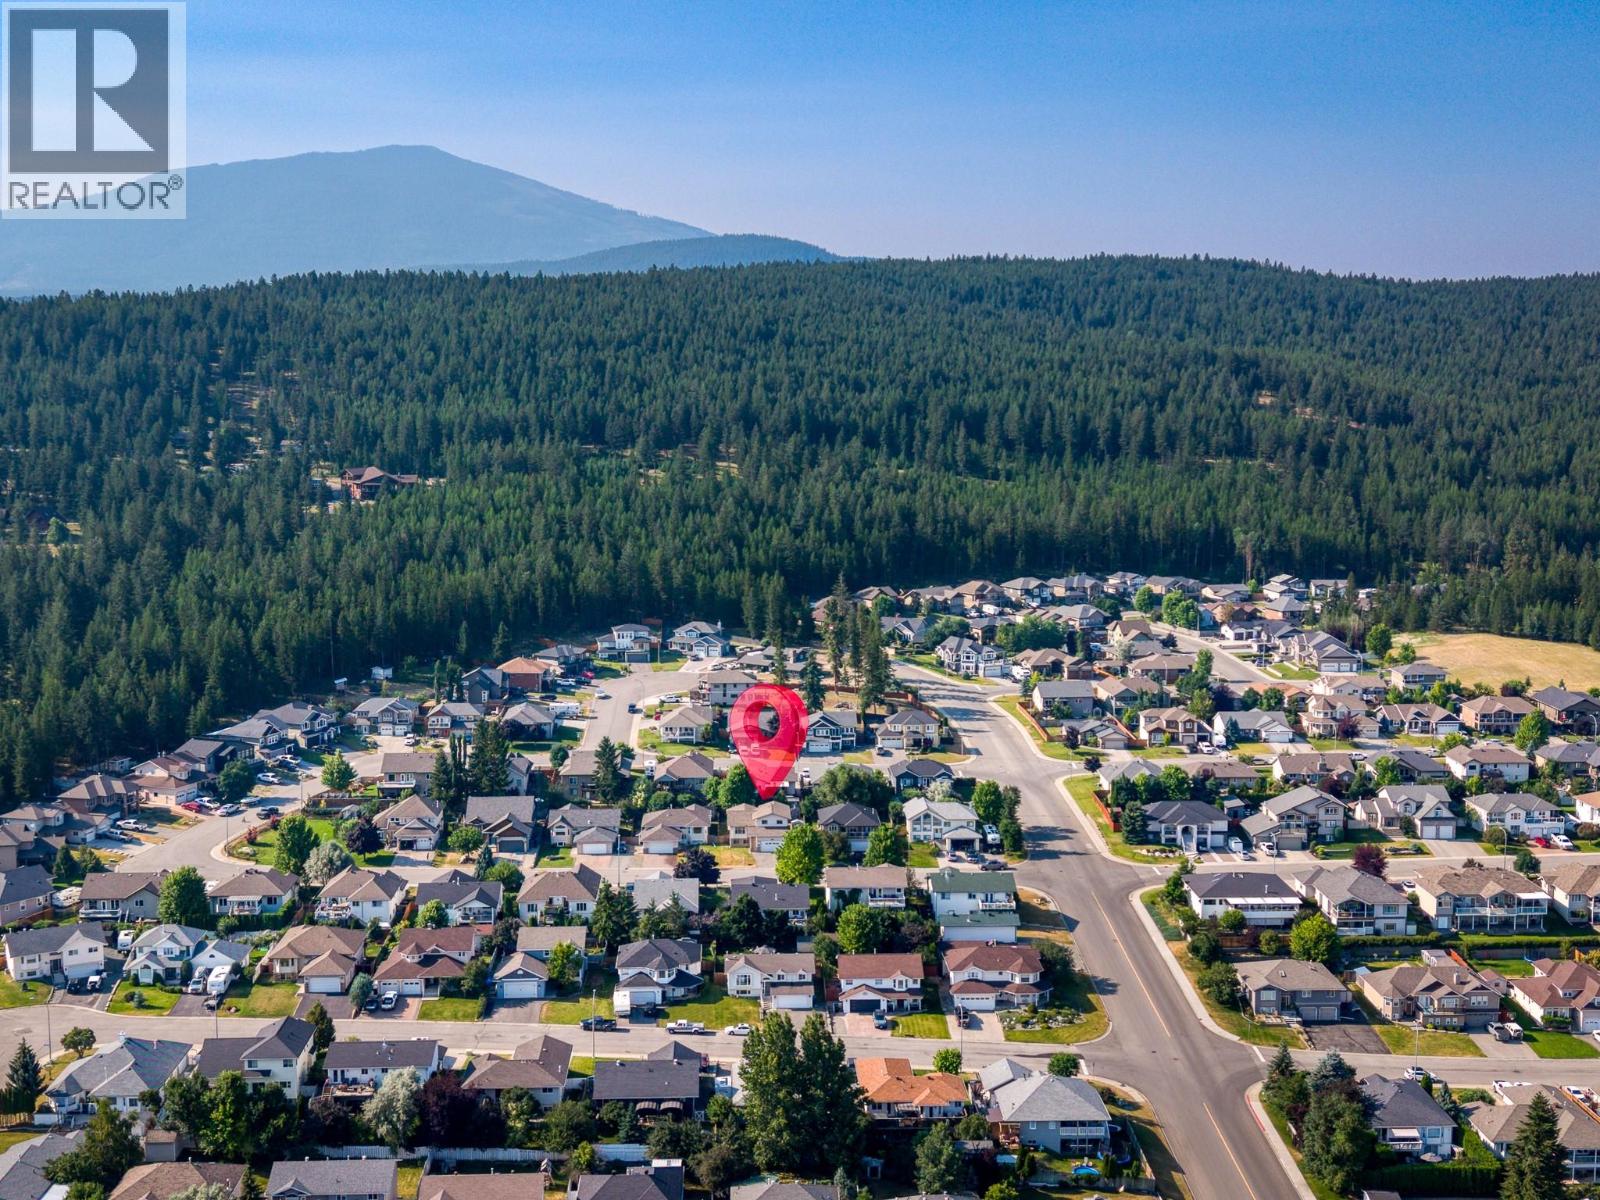
  • 1409 Southview Drive, Cranbrook, British Columbia  V1C 6S1 - Photo 1 - 10394822

    $599,000

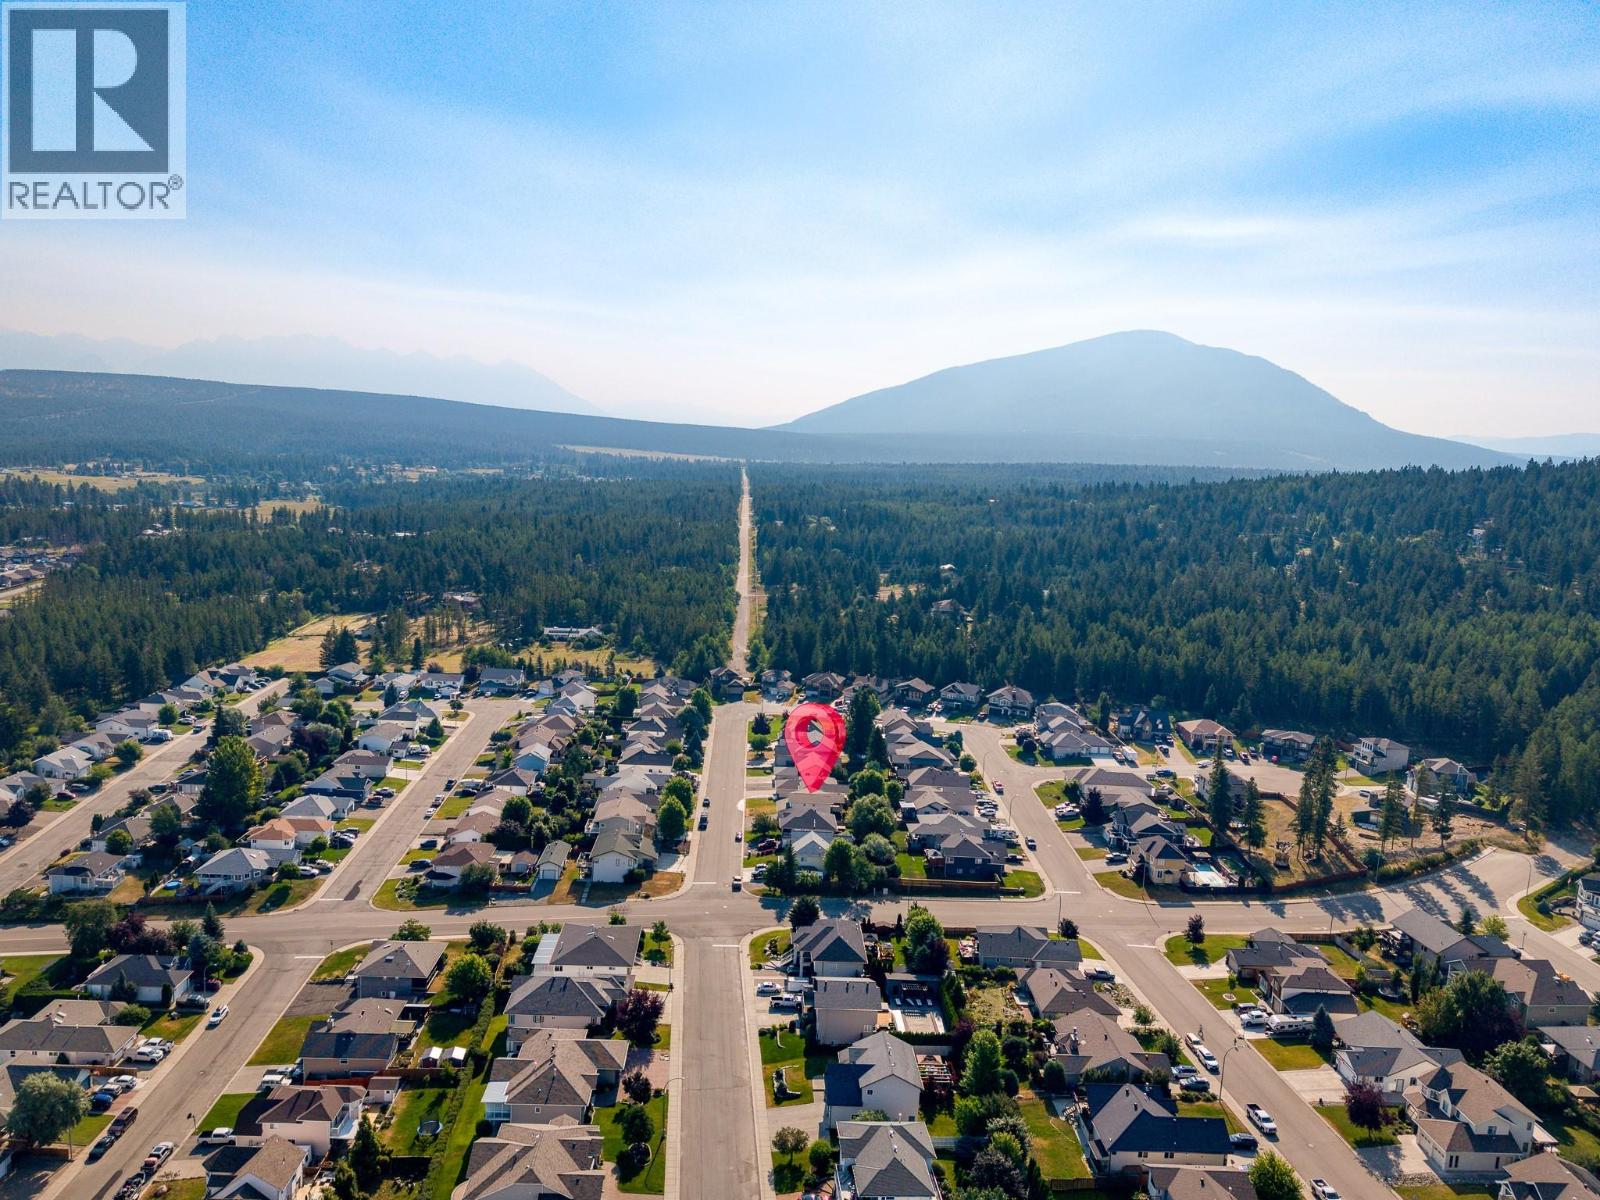
  • 1409 Southview Drive, Cranbrook, British Columbia  V1C 6S1 - Photo 2 - 10394822

    $599,000

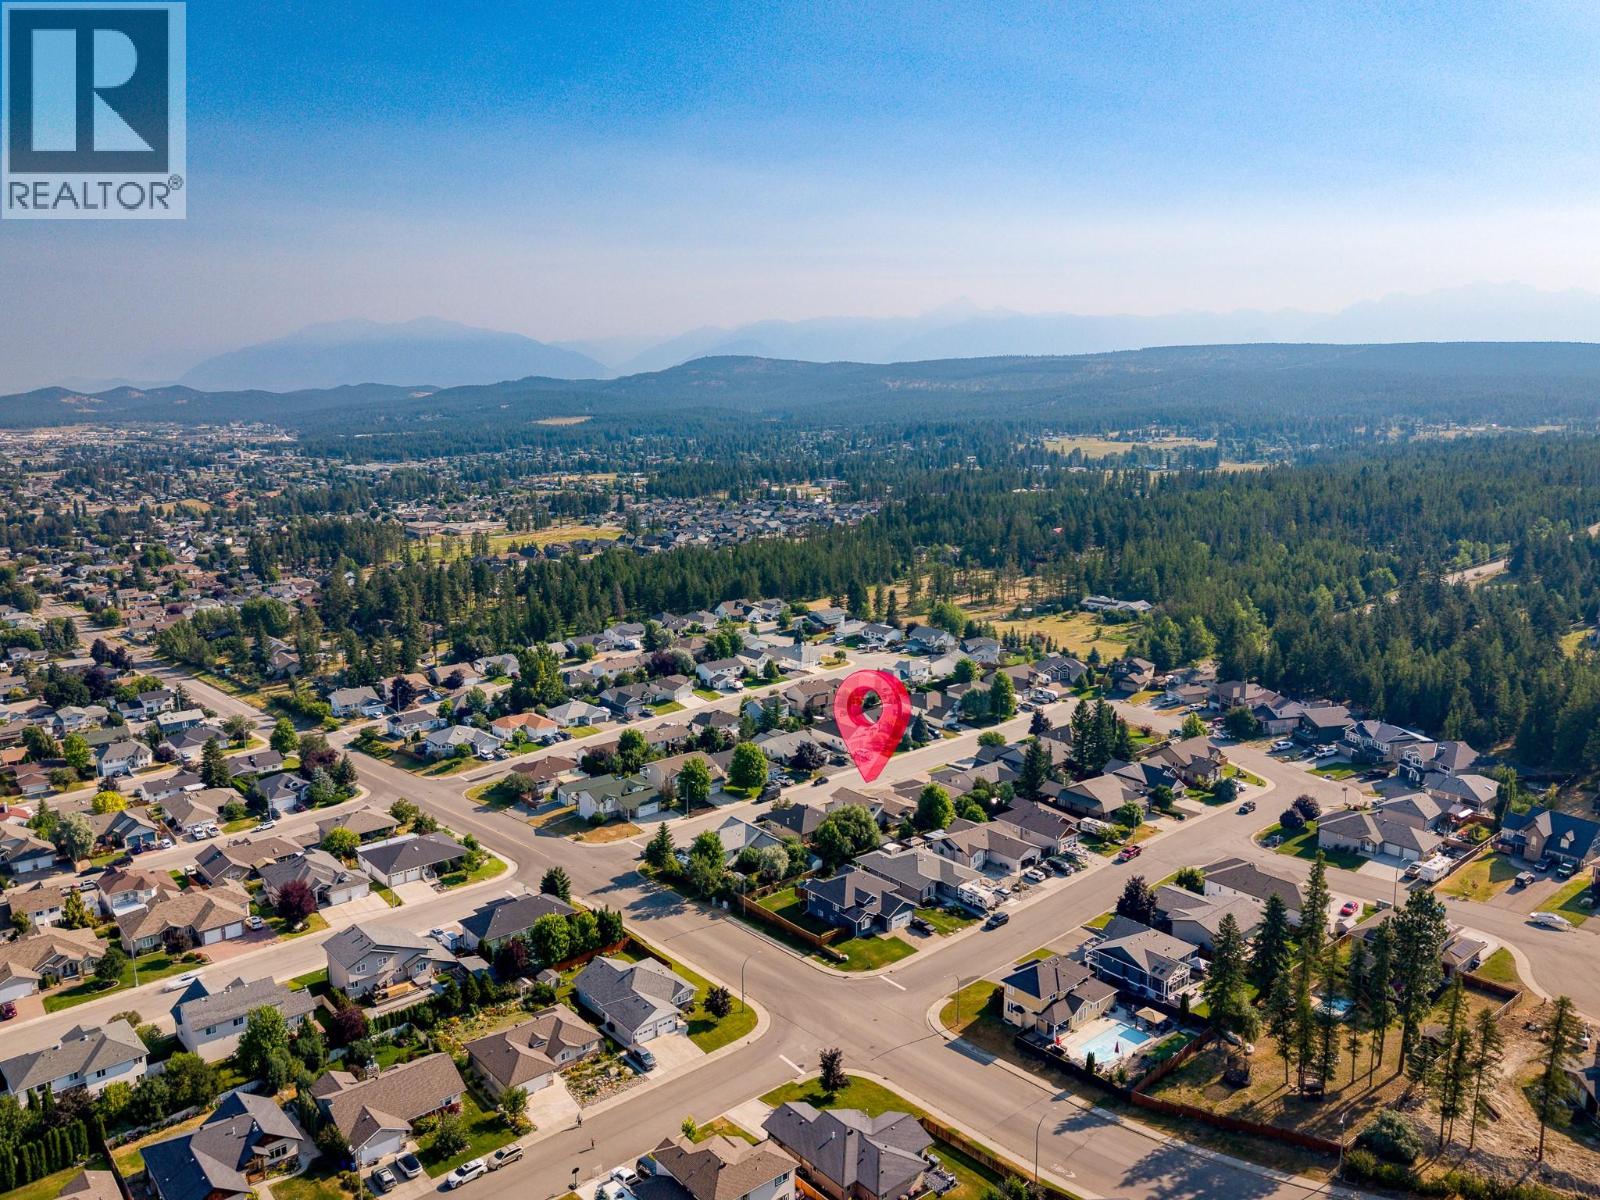
  • 1409 Southview Drive, Cranbrook, British Columbia  V1C 6S1 - Photo 3 - 10394822

    $599,000

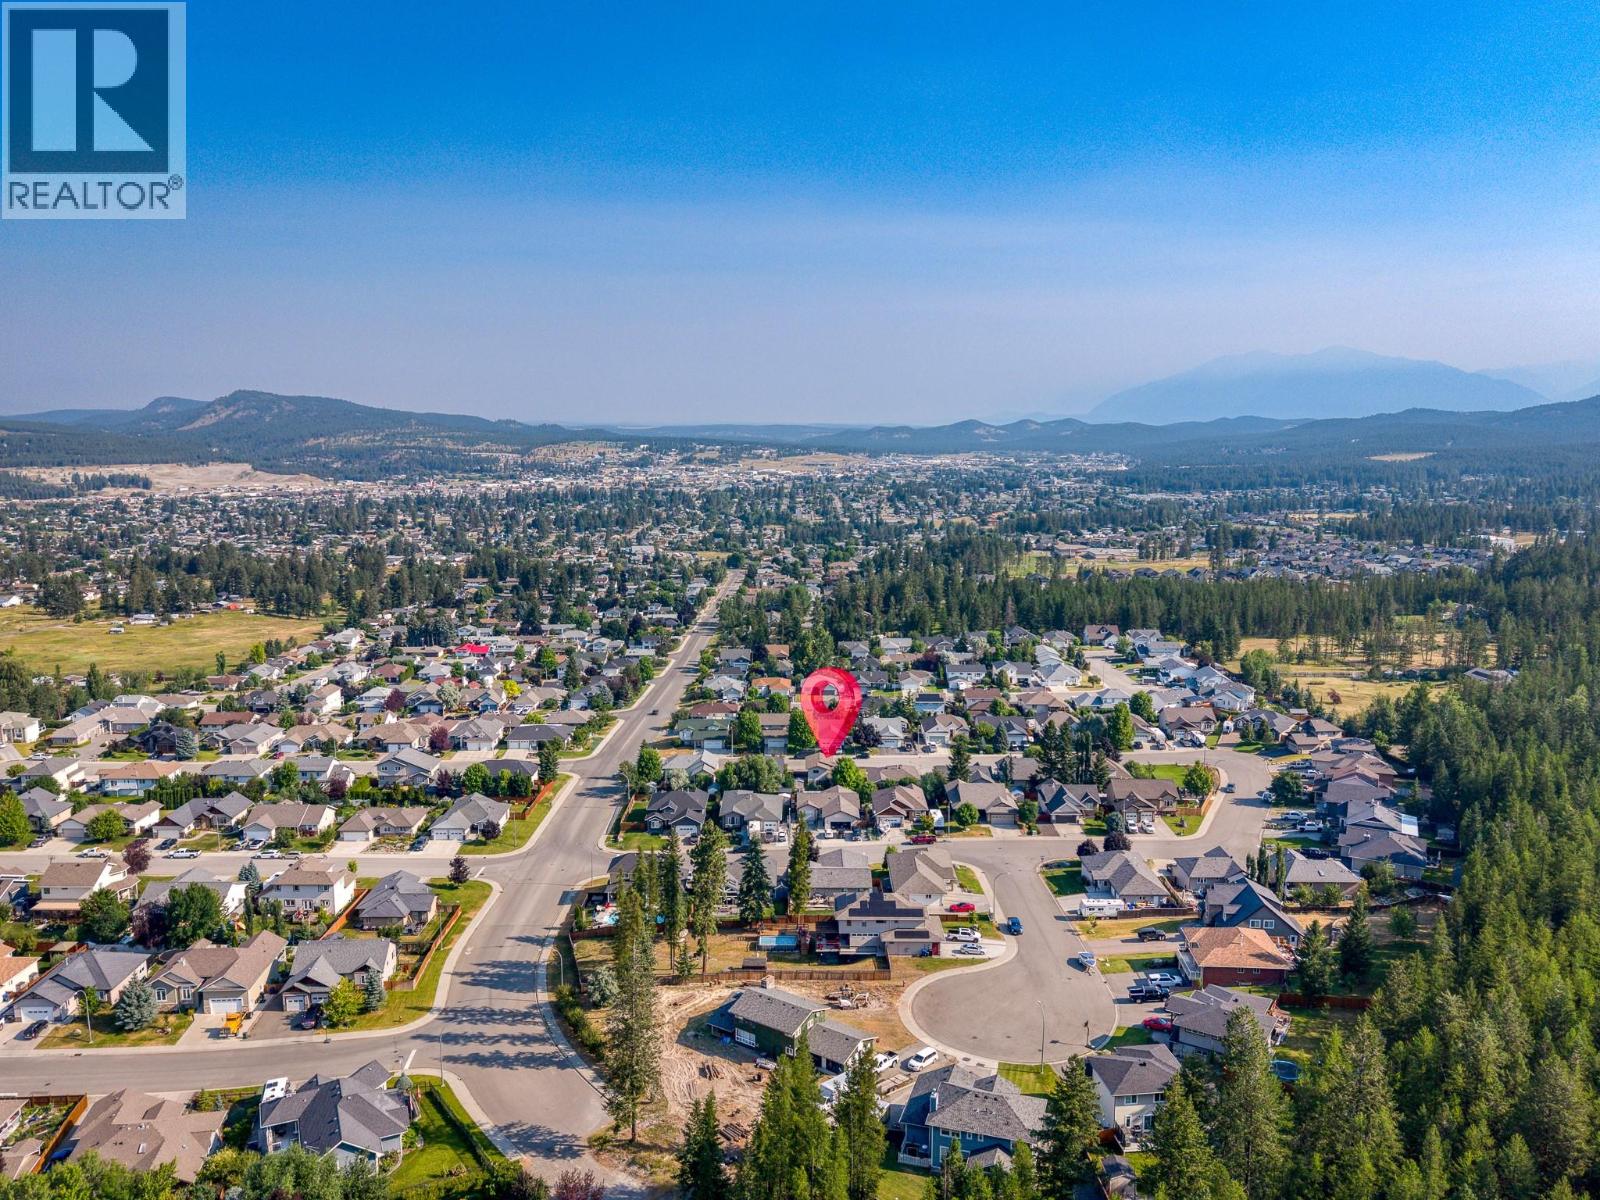
  • 1409 Southview Drive, Cranbrook, British Columbia  V1C 6S1 - Photo 4 - 10394822

    $599,000

  • 1409 Southview Drive, Cranbrook, British Columbia  V1C 6S1 - Photo 5 - 10394822

    $599,000

  • 1409 Southview Drive, Cranbrook, British Columbia  V1C 6S1 - Photo 6 - 10394822

    $599,000

  • 1409 Southview Drive, Cranbrook, British Columbia  V1C 6S1 - Photo 7 - 10394822

    $599,000

  • 1409 Southview Drive, Cranbrook, British Columbia  V1C 6S1 - Photo 8 - 10394822

    $599,000

  • 1409 Southview Drive, Cranbrook, British Columbia  V1C 6S1 - Photo 9 - 10394822

    $599,000

  • 1409 Southview Drive, Cranbrook, British Columbia  V1C 6S1 - Photo 10 - 10394822

    $599,000

  • 1409 Southview Drive, Cranbrook, British Columbia  V1C 6S1 - Photo 11 - 10394822

    $599,000

  • 1409 Southview Drive, Cranbrook, British Columbia  V1C 6S1 - Photo 12 - 10394822

    $599,000

  • 1409 Southview Drive, Cranbrook, British Columbia  V1C 6S1 - Photo 13 - 10394822

    $599,000

  • 1409 Southview Drive, Cranbrook, British Columbia  V1C 6S1 - Photo 14 - 10394822

    $599,000

  • 1409 Southview Drive, Cranbrook, British Columbia  V1C 6S1 - Photo 15 - 10394822

    $599,000

  • 1409 Southview Drive, Cranbrook, British Columbia  V1C 6S1 - Photo 16 - 10394822

    $599,000

  • 1409 Southview Drive, Cranbrook, British Columbia  V1C 6S1 - Photo 17 - 10394822

    $599,000

  • 1409 Southview Drive, Cranbrook, British Columbia  V1C 6S1 - Photo 18 - 10394822

    $599,000

  • 1409 Southview Drive, Cranbrook, British Columbia  V1C 6S1 - Photo 19 - 10394822

    $599,000

  • 1409 Southview Drive, Cranbrook, British Columbia  V1C 6S1 - Photo 20 - 10394822

    $599,000

  • 1409 Southview Drive, Cranbrook, British Columbia  V1C 6S1 - Photo 21 - 10394822

    $599,000

  • 1409 Southview Drive, Cranbrook, British Columbia  V1C 6S1 - Photo 22 - 10394822

    $599,000

  • 1409 Southview Drive, Cranbrook, British Columbia  V1C 6S1 - Photo 23 - 10394822

    $599,000

  • 1409 Southview Drive, Cranbrook, British Columbia  V1C 6S1 - Photo 24 - 10394822

    $599,000

  • 1409 Southview Drive, Cranbrook, British Columbia  V1C 6S1 - Photo 25 - 10394822

    $599,000

  • 1409 Southview Drive, Cranbrook, British Columbia  V1C 6S1 - Photo 26 - 10394822

    $599,000

  • 1409 Southview Drive, Cranbrook, British Columbia  V1C 6S1 - Photo 27 - 10394822

    $599,000

  • 1409 Southview Drive, Cranbrook, British Columbia  V1C 6S1 - Photo 28 - 10394822

    $599,000

  • 1409 Southview Drive, Cranbrook, British Columbia  V1C 6S1 - Photo 29 - 10394822

    $599,000

  • 1409 Southview Drive, Cranbrook, British Columbia  V1C 6S1 - Photo 30 - 10394822

    $599,000

  • 1409 Southview Drive, Cranbrook, British Columbia  V1C 6S1 - Photo 31 - 10394822

    $599,000

  • 1409 Southview Drive, Cranbrook, British Columbia  V1C 6S1 - Photo 32 - 10394822

    $599,000

  • 1409 Southview Drive, Cranbrook, British Columbia  V1C 6S1 - Photo 33 - 10394822

    $599,000

  • 1409 Southview Drive, Cranbrook, British Columbia  V1C 6S1 - Photo 34 - 10394822

    $599,000

  • 1409 Southview Drive, Cranbrook, British Columbia  V1C 6S1 - Photo 35 - 10394822

    $599,000

  • 1409 Southview Drive, Cranbrook, British Columbia  V1C 6S1 - Photo 36 - 10394822

    $599,000

  • 1409 Southview Drive, Cranbrook, British Columbia  V1C 6S1 - Photo 37 - 10394822

    $599,000

  • 1409 Southview Drive, Cranbrook, British Columbia  V1C 6S1 - Photo 38 - 10394822

    $599,000

  • 1409 Southview Drive, Cranbrook, British Columbia  V1C 6S1 - Photo 39 - 10394822

    $599,000

  • 1409 Southview Drive, Cranbrook, British Columbia  V1C 6S1 - Photo 40 - 10394822

    $599,000

  • 1409 Southview Drive, Cranbrook, British Columbia  V1C 6S1 - Photo 41 - 10394822

    $599,000

  • 1409 Southview Drive, Cranbrook, British Columbia  V1C 6S1 - Photo 42 - 10394822

    $599,000

  • 1409 Southview Drive, Cranbrook, British Columbia  V1C 6S1 - Photo 43 - 10394822

    $599,000

  • 1409 Southview Drive, Cranbrook, British Columbia  V1C 6S1 - Photo 44 - 10394822

    $599,000

Like this listing?

Contact us for more information


Name


2,297 sqft

5
Beds

2
Baths
Multi-Level Forced Air Landscaped

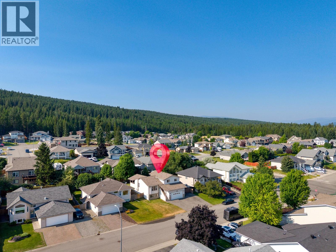
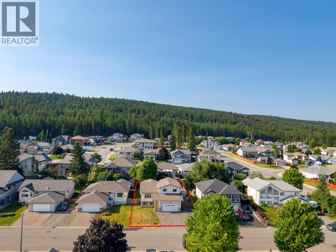
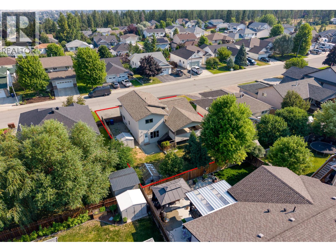
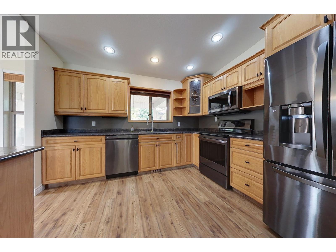
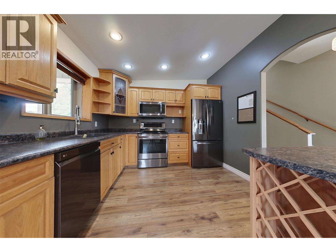
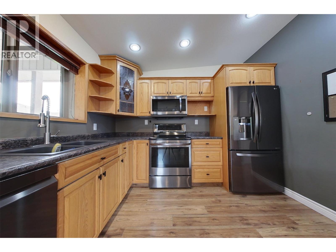
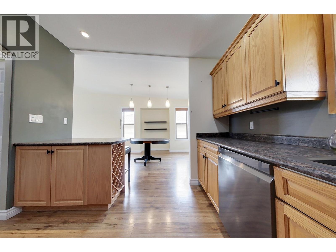
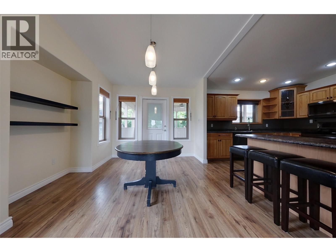
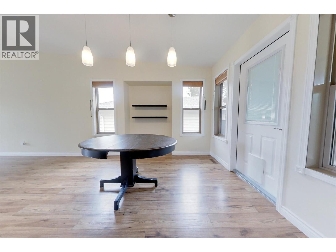
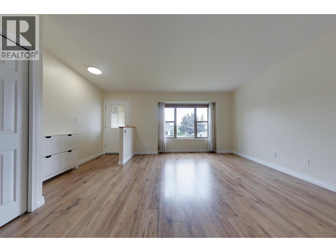
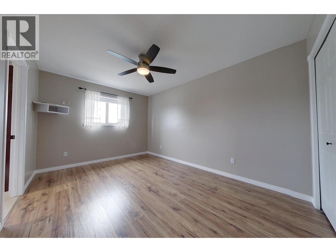
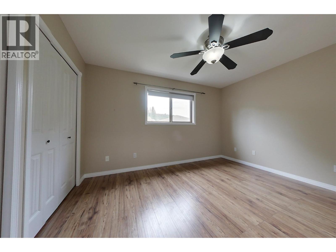
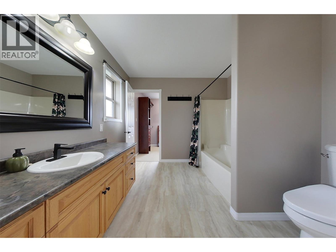
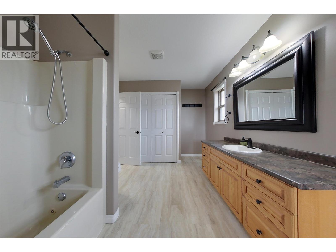
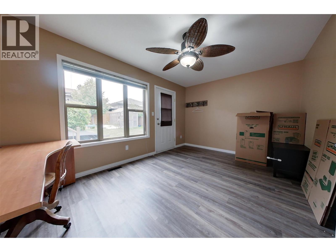
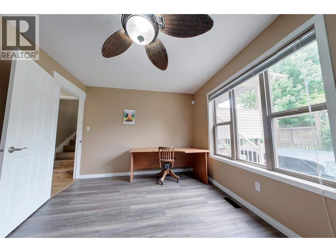
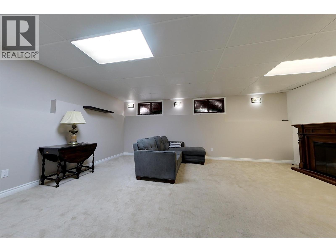
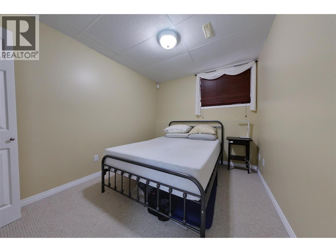
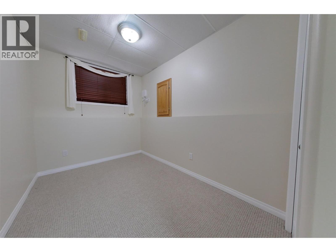
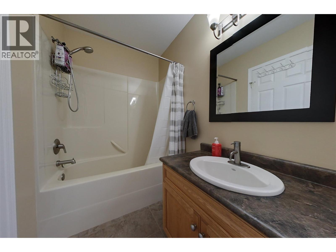
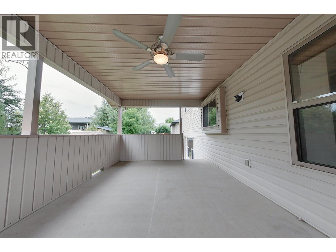
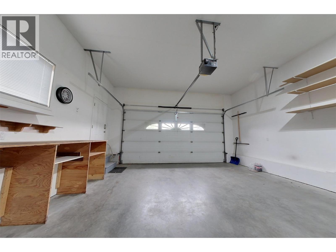
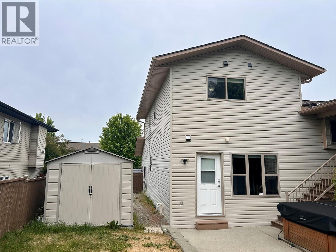
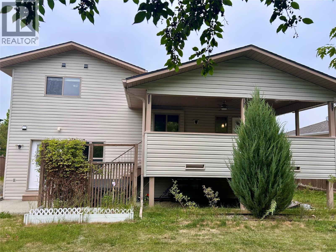
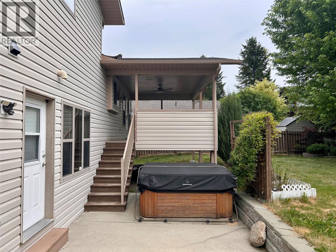
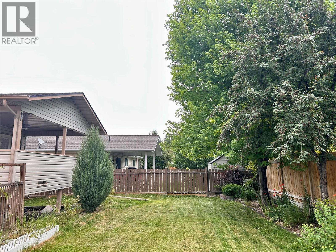
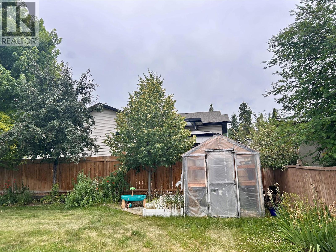
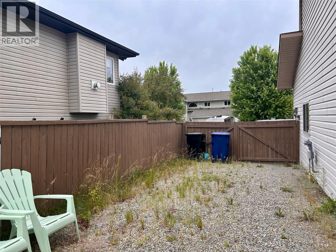
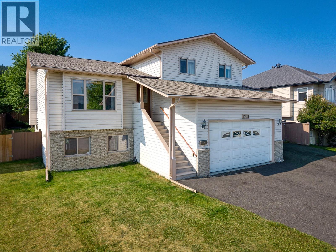
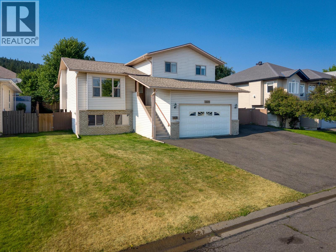
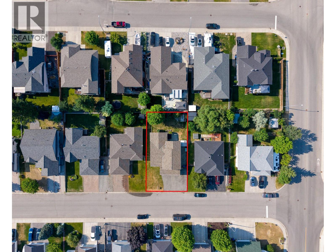
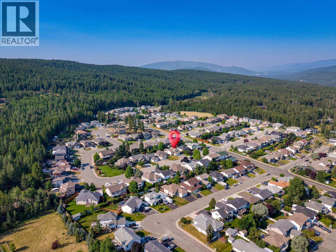
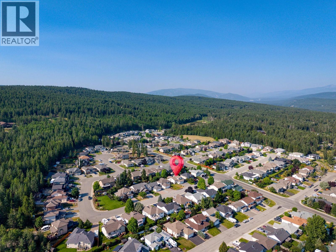
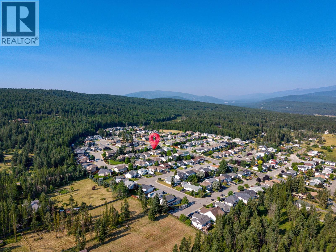
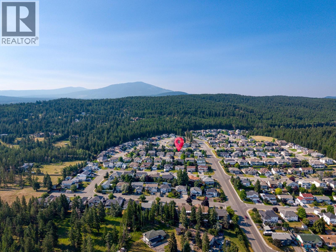
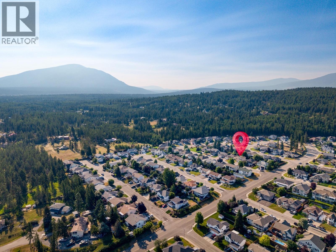
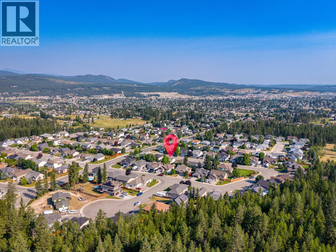
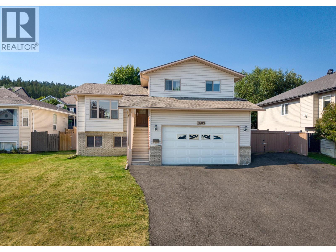
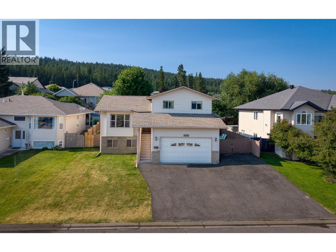
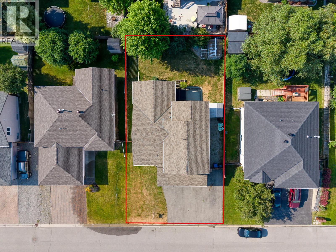
A beautiful family home in a great neighbourhood. If you are looking for the perfect property for your family you need to see this 5 bedroom 2 bathroom home with fenced yard and attached garage. Inside, on the main floor there is a wide open living room, dining area and kitchen with eat up island and doors leading to the covered patio. Upstairs there is a walkthrough bathroom and 2 bedrooms including primary with walk in closet that appears to have hook ups for laundry. Down one set of steps from the kitchen there is a 3rd bedroom or office with door to the yard, another full bathroom, laundry and access to the garage. Down the second set of steps there are 2 more bedrooms, a full family room and crawl space for storage. Outside there is an oversized driveway with RV parking and drive thru gate, fenced yard, greenhouse, hot tub and covered patio. Important updates with approximate dates include furnace and appliances in 2021, hot water tank in 2019 and a previous inspection stated the roof is about 7 years old. Contact your agent for a showing today! (id:67517)

  • Property Details
    MLS® Number 10394822
    Property Type Single Family
    Neigbourhood Cranbrook South
    AmenitiesNearBy Recreation, Schools
    ParkingSpaceTotal 4
    ViewType Mountain View
  • Building
    BathroomTotal 2
    BedroomsTotal 5
    ArchitecturalStyle Multi-level
    BasementType Full
    ConstructedDate 2001
    ConstructionStyleAttachment Detached
    ConstructionStyleSplitLevel Other
    ExteriorFinish Vinyl Siding
    FlooringType Carpeted, Laminate
    HeatingType Forced Air
    RoofMaterial Asphalt Shingle
    RoofStyle Unknown
    StoriesTotal 4
    SizeInterior 2,297 Sqft
    Type House
    UtilityWater Municipal Water
    Attached Garage 2
    Street
    RV 1
  • Land
    Acreage No
    FenceType Fence
    LandAmenities Recreation, Schools
    LandscapeFeatures Landscaped
    Sewer Municipal Sewage System
    SizeIrregular 0.15
    SizeTotal 0.15 Ac|under 1 Acre
    SizeTotalText 0.15 Ac|under 1 Acre
  • Rooms
    Level Type Dimensions
    Second Level Full Bathroom Measurements not available
    Second Level Bedroom 10'3'' x 12'11''
    Second Level Primary Bedroom 9'11'' x 16'6''
    Basement Bedroom 12'9'' x 6'11''
    Basement Bedroom 8'10'' x 12'9''
    Lower Level Full Bathroom Measurements not available
    Lower Level Bedroom 10'2'' x 15'0''
    Main Level Kitchen 10'3'' x 11'11''
    Main Level Living Room 17'0'' x 16'6''
  • Utilities
    Electricity Available
    Natural Gas Available